- Extended semi detached
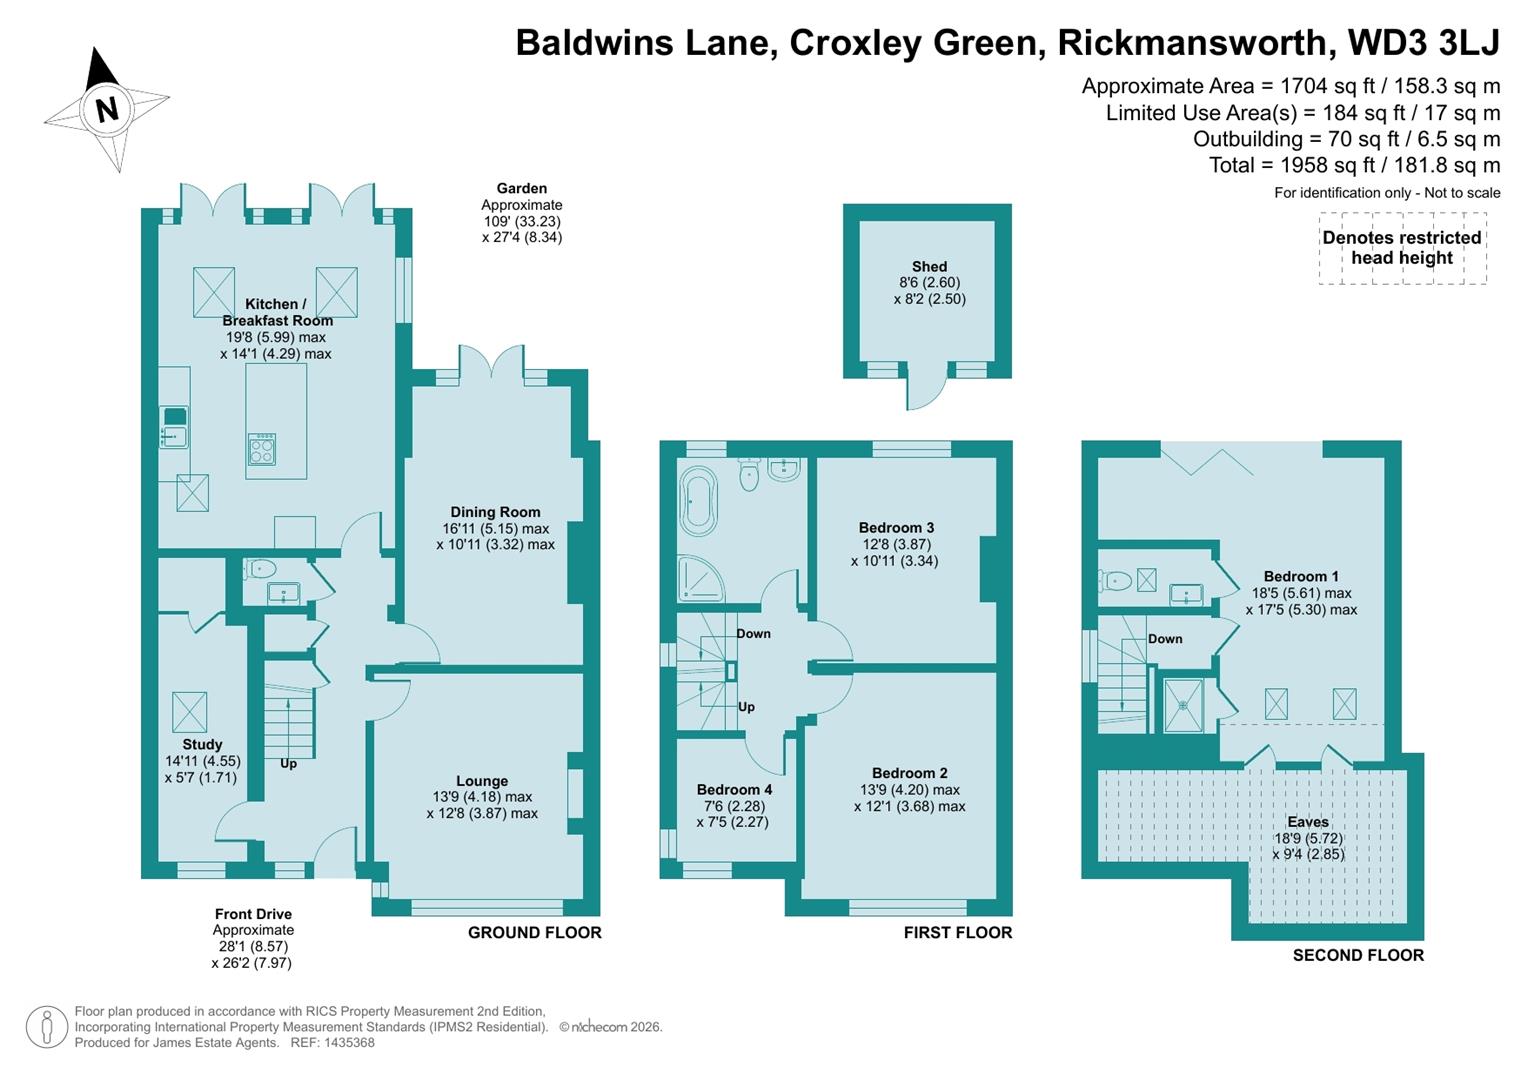
- 1704 sq ft
- Kitchen/diner/family room
- 2 reception rooms
- Study/office
- 4 bedrooms
- Family bathroom, ensuite shower room, downstairs wc
- Off street parking for several vehicles
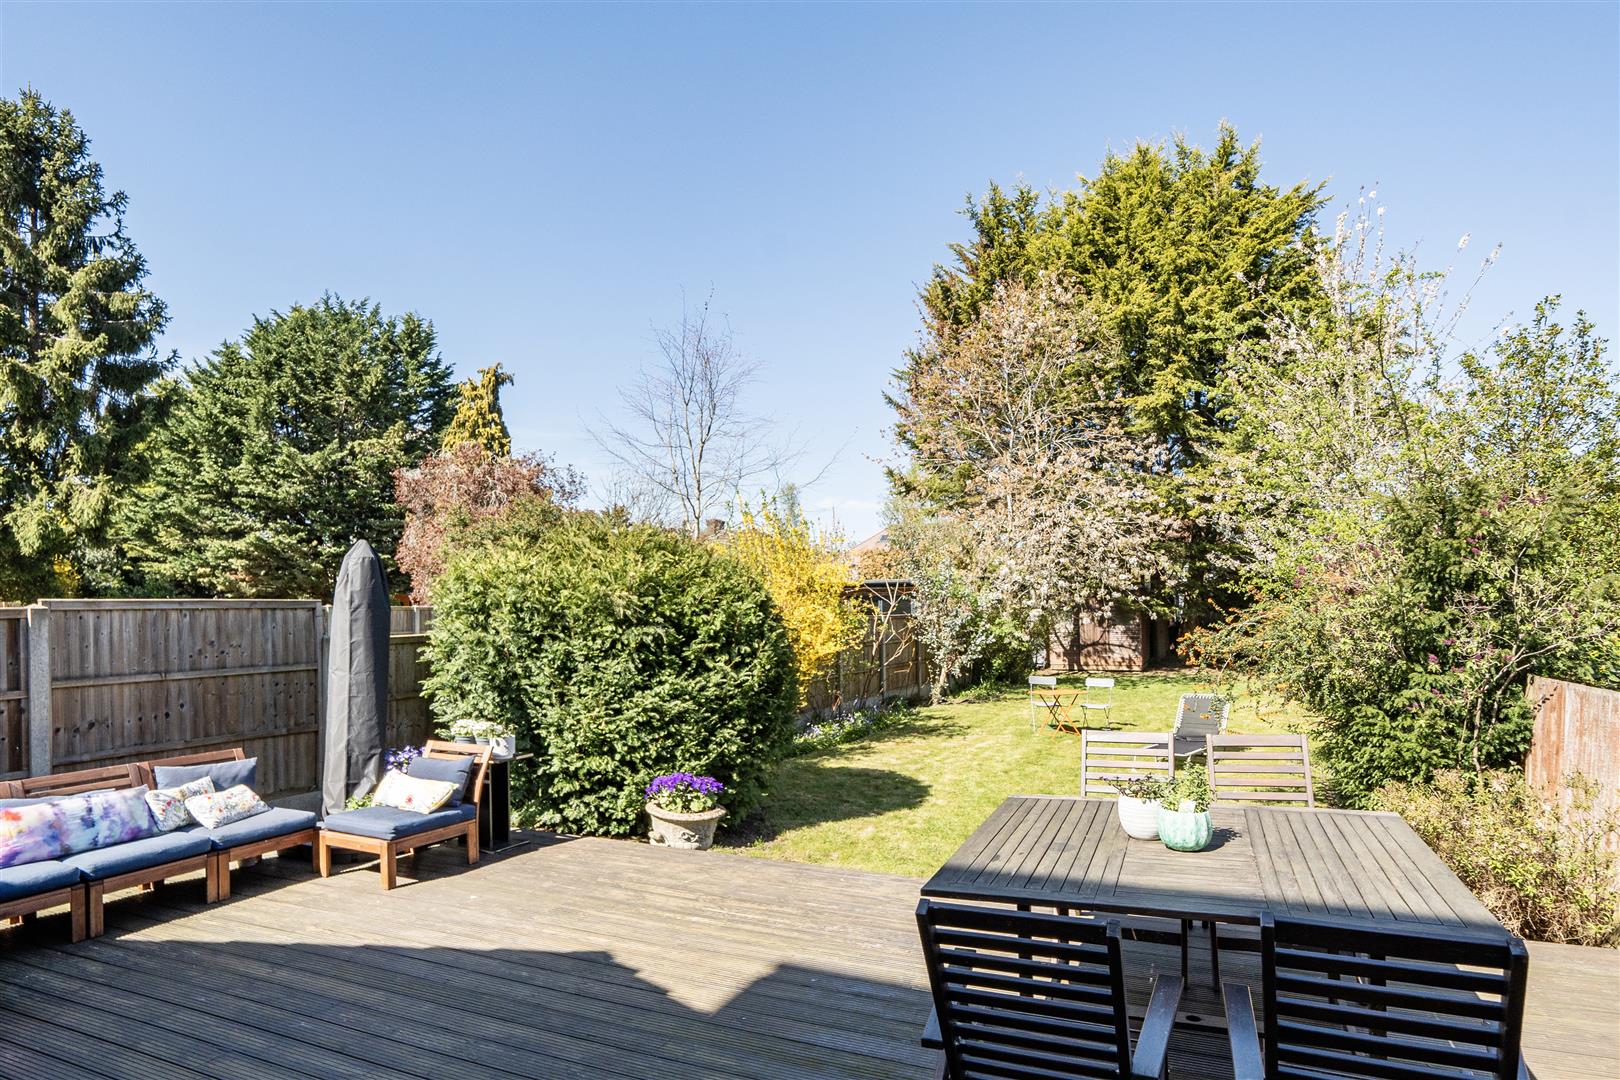
- 109 ft mature landscaped garden with mature planting and deck area
- Close to local amenities, highly regarded schools and transport links

4 Bedroom Semi-Detached House for sale in Rickmansworth
 2
4
2
2
4
2
This attractive semi-detached house on Baldwins Lane offers a delightful blend of space and modern living. Built in 1935, this property boasts an impressive 1,704 square feet of living space spread over three floors, making it an ideal family home.
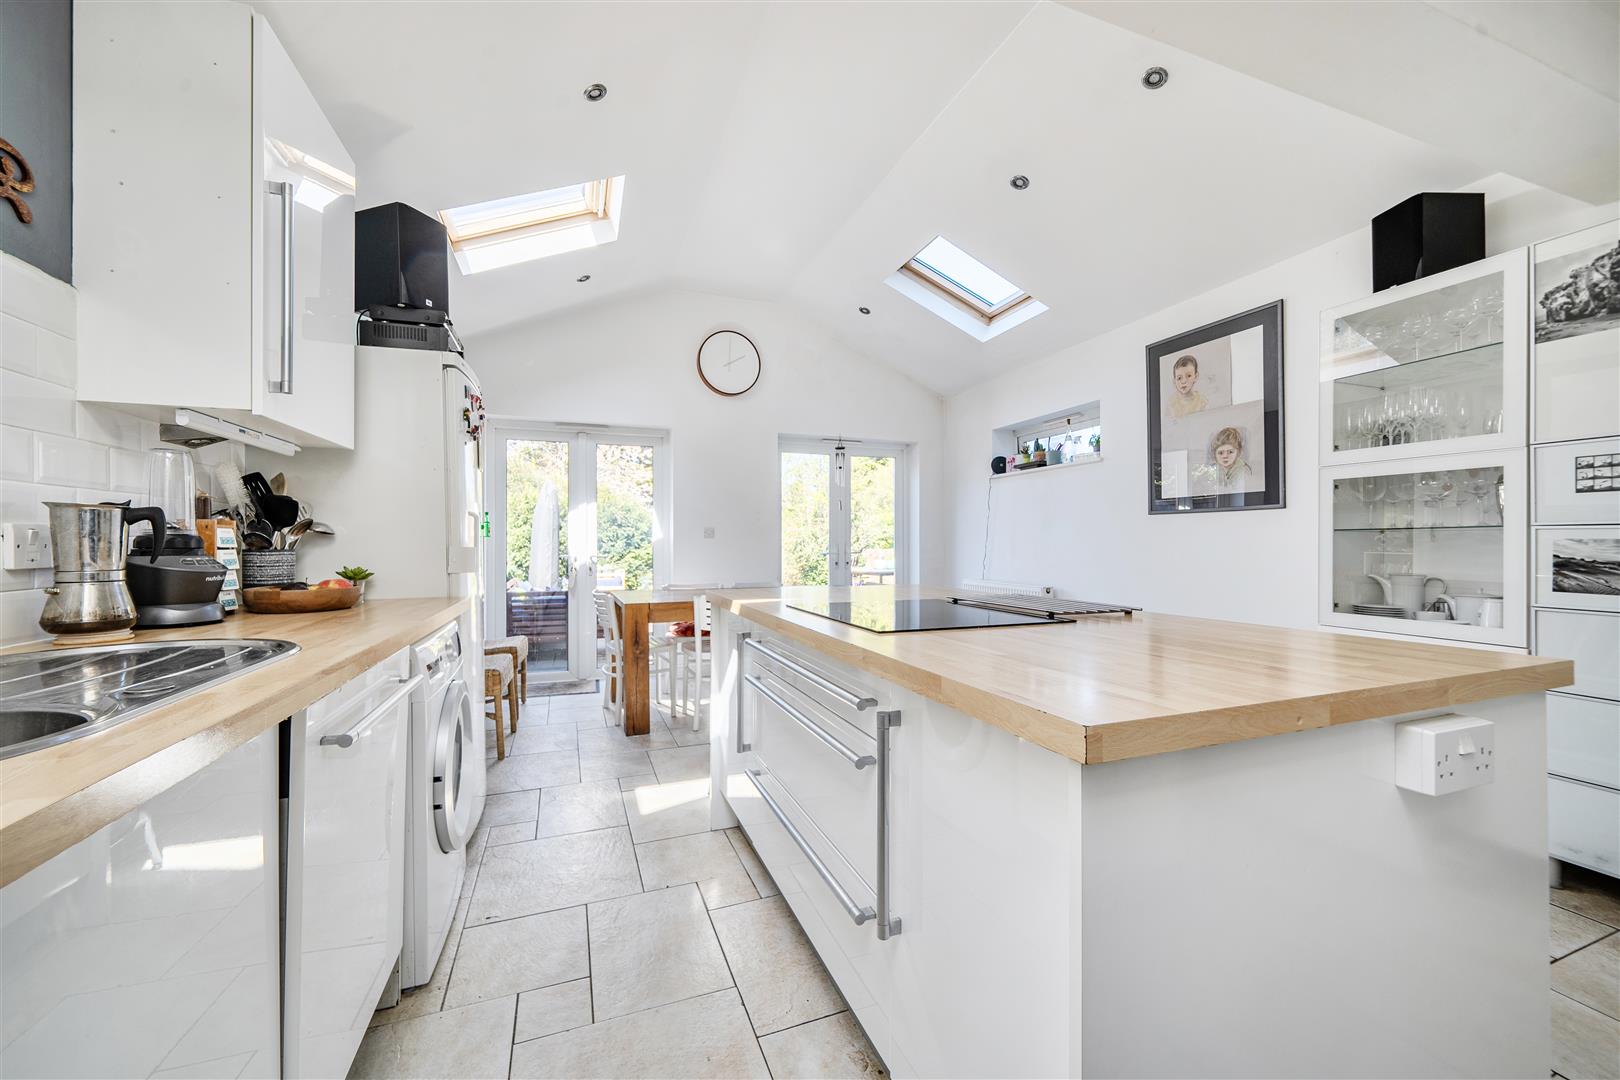
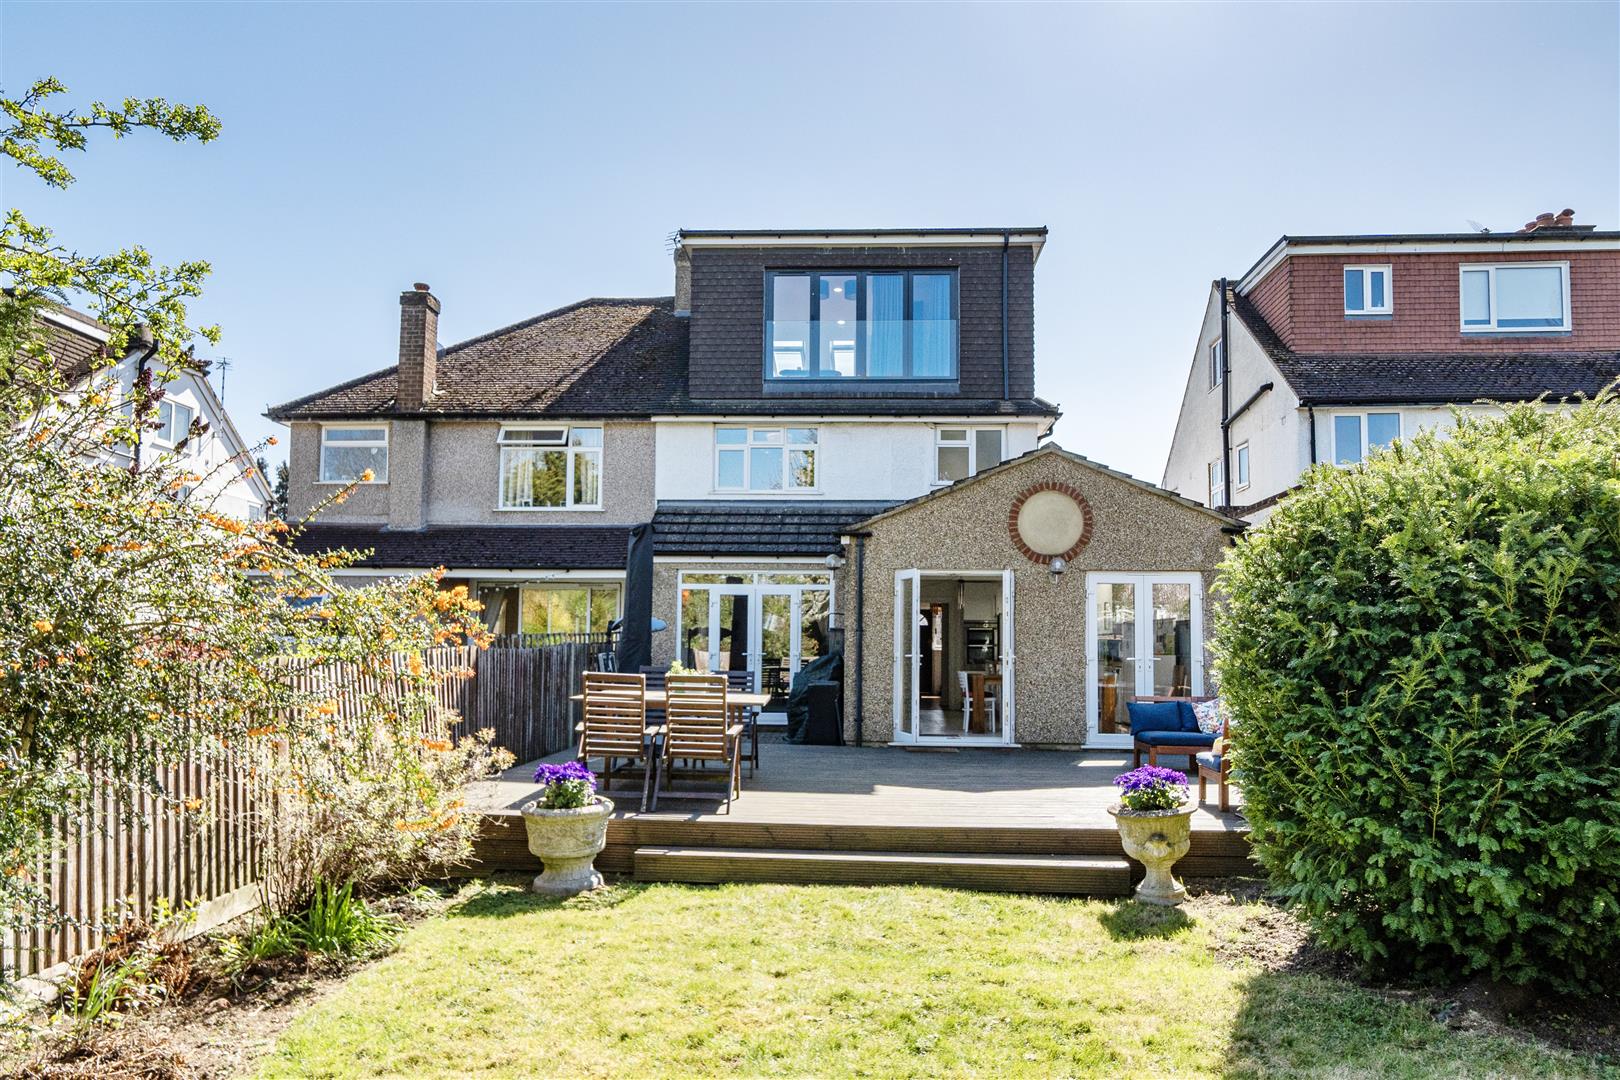
As you enter, you are welcomed by two well-proportioned reception rooms, perfect for both relaxation and entertaining. The heart of the home is undoubtedly the impressive kitchen diner, which features two sets of French doors that open onto a stunning 109-foot rear garden, allowing natural light to flood the space through the skylights. This seamless connection between indoor and outdoor living is perfect for family gatherings or summer barbecues.
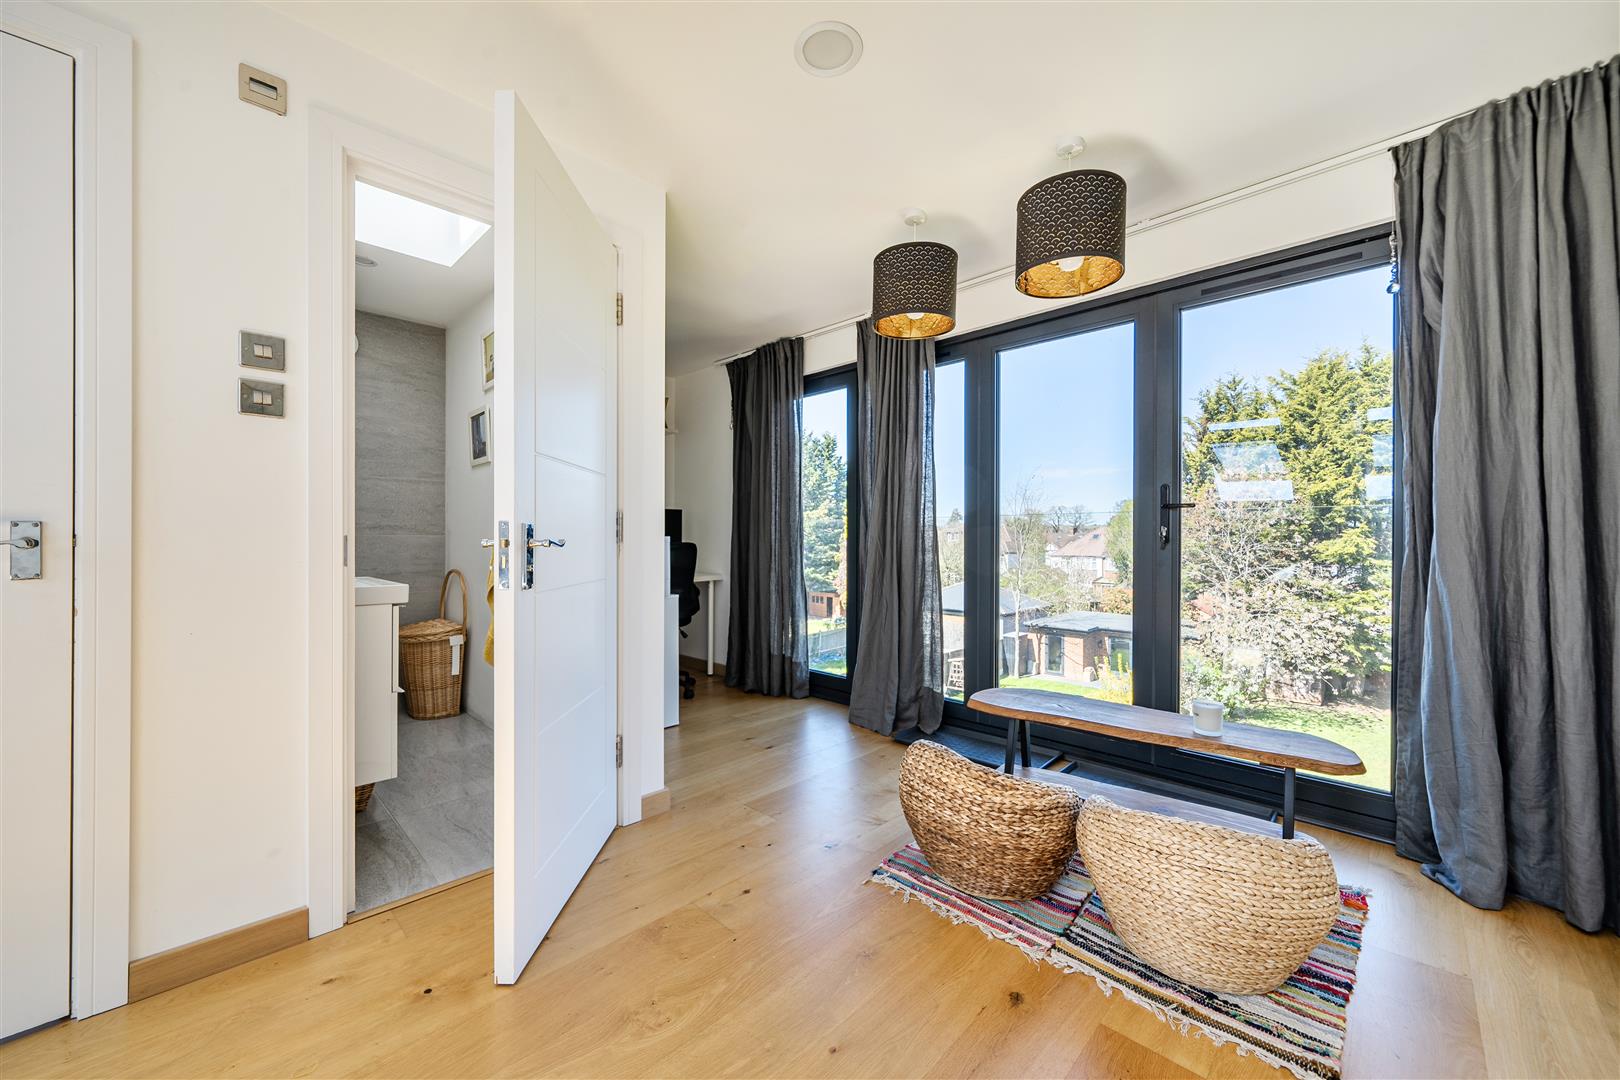
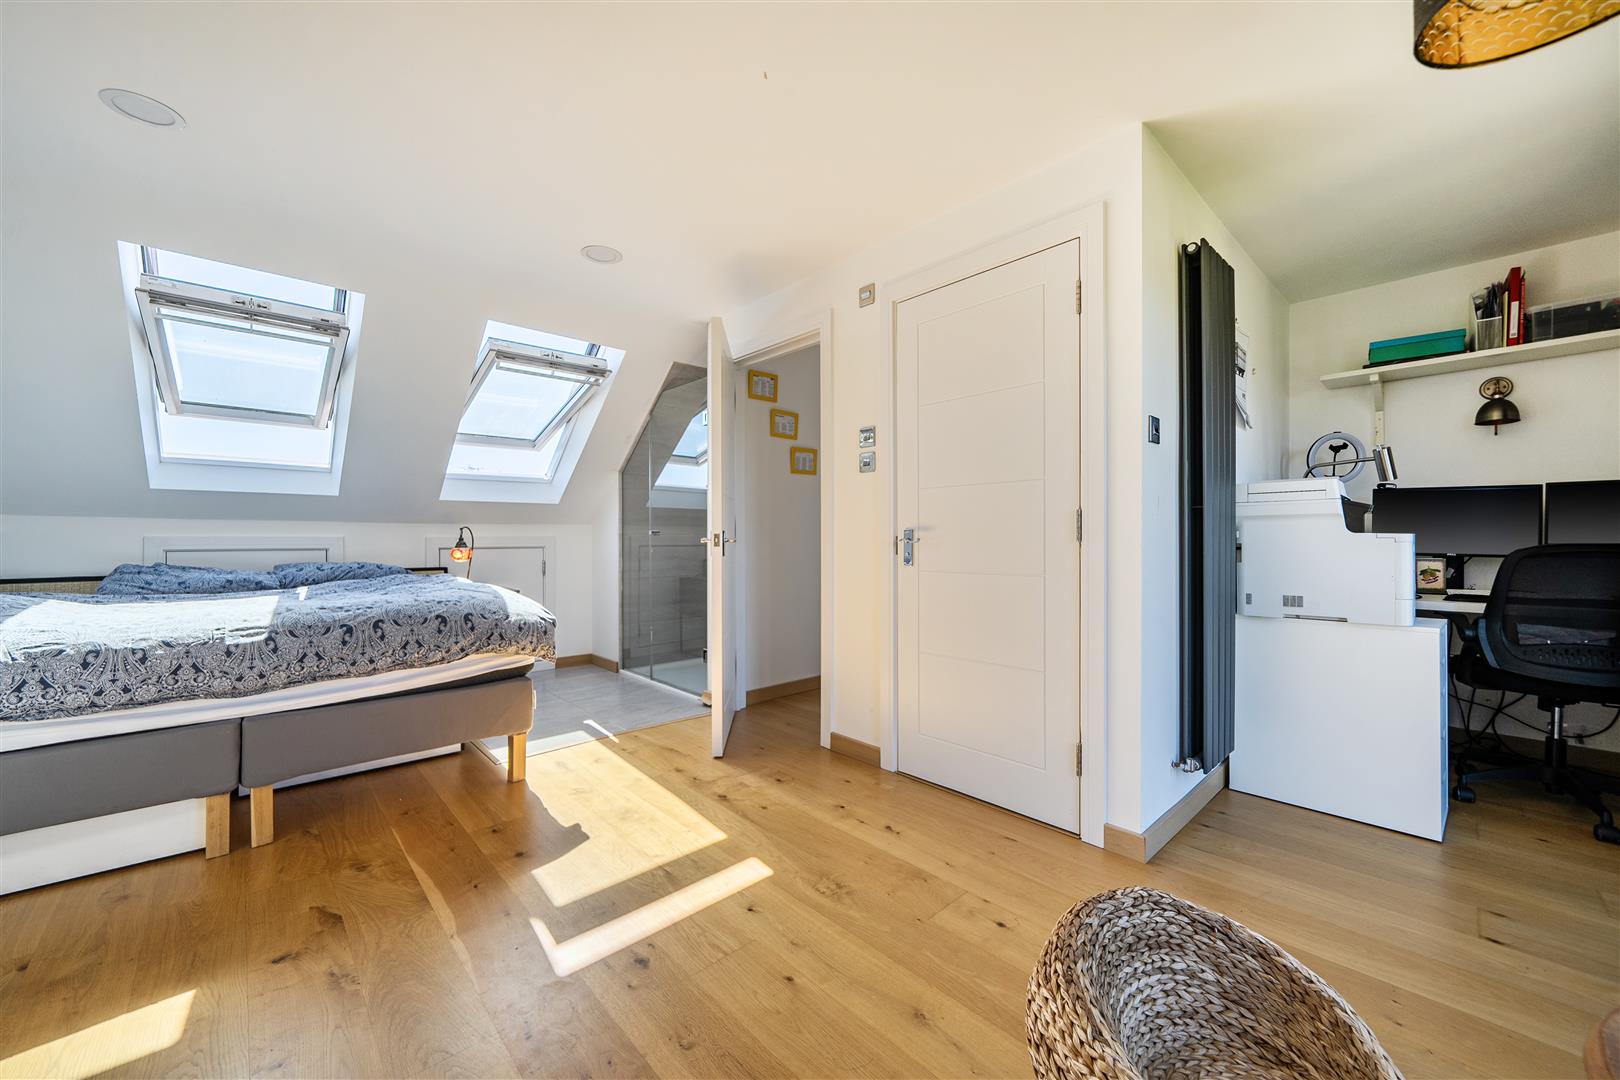
The ground floor also includes a convenient study and a WC, enhancing the practicality of the layout. Ascending to the first floor, you will find three bedrooms accompanied by a modern family bathroom. The master bedroom is situated in the loft, offering a private retreat complete with an ensuite shower room and large juliette balcony that overlooks the garden.
With parking available for two vehicles, this property is not only attractive but also conveniently located within easy reach of local amenities, popular schools, and excellent transport links. Croxley Metropolitan line station is within walking distance. This semi-detached house is a wonderful opportunity for those seeking a spacious and well-appointed family home in a desirable area.
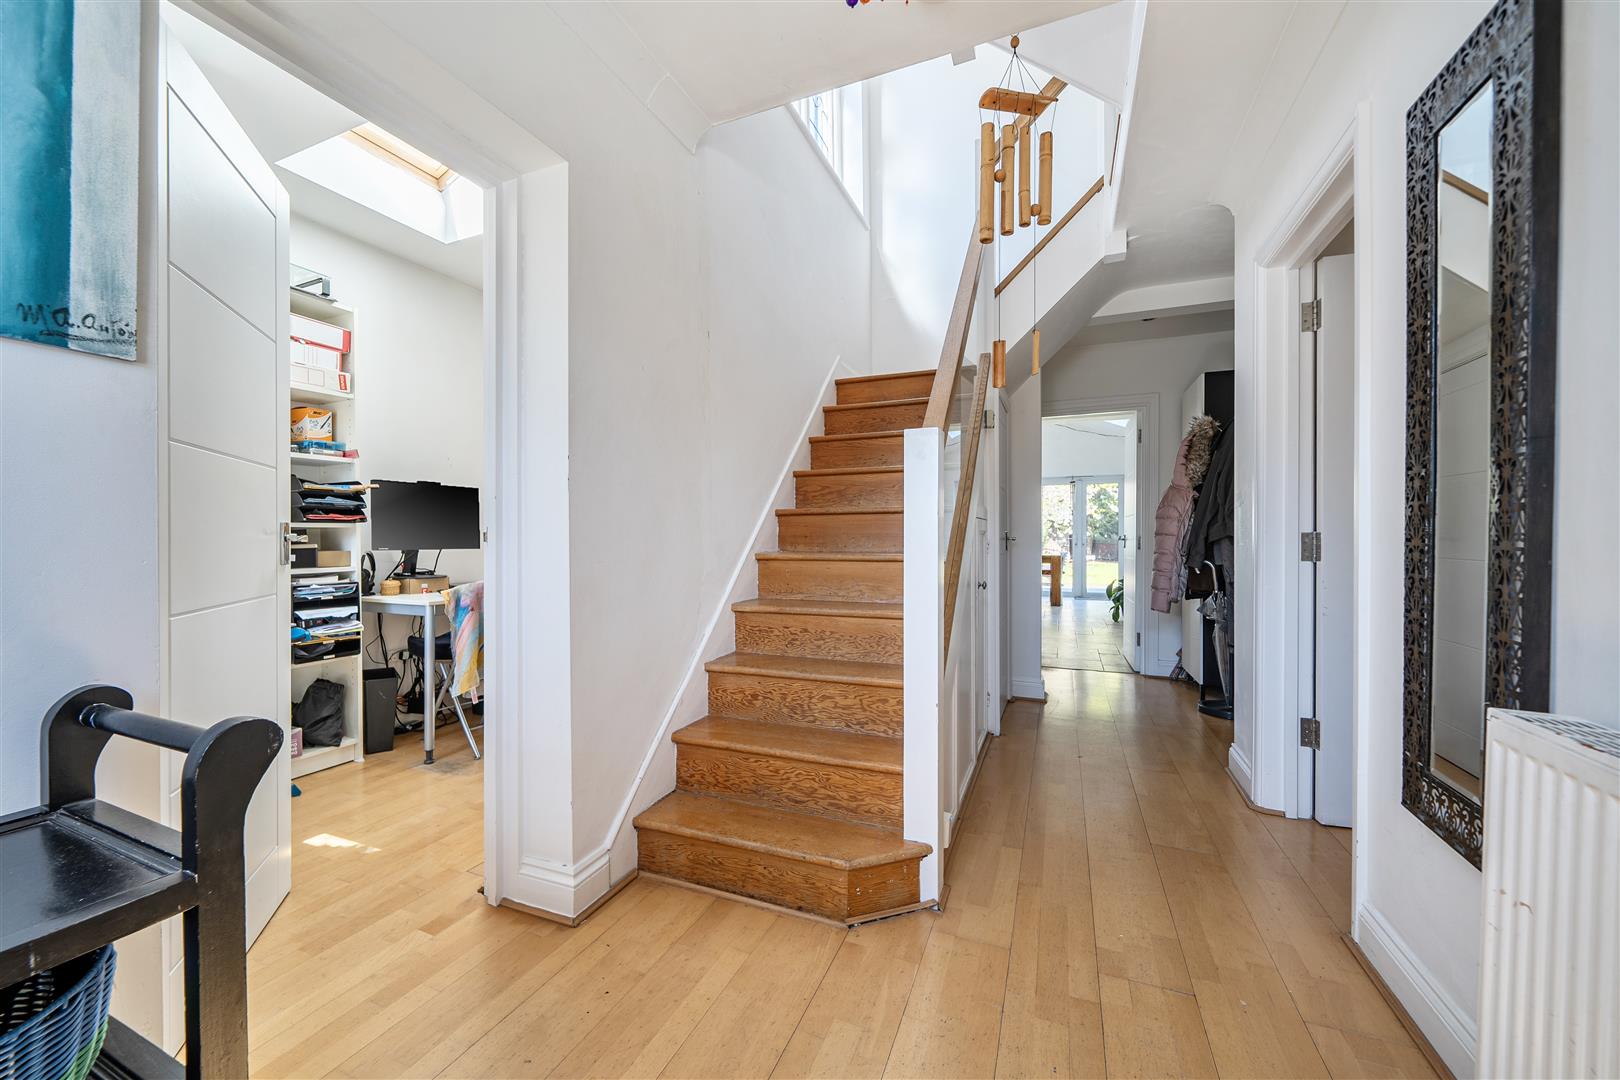
Entrance - Storm porch with paved flooring, original stained glass window and period entrance door into a welcoming hallway. Cloakroom and under stairs storage cupboard.
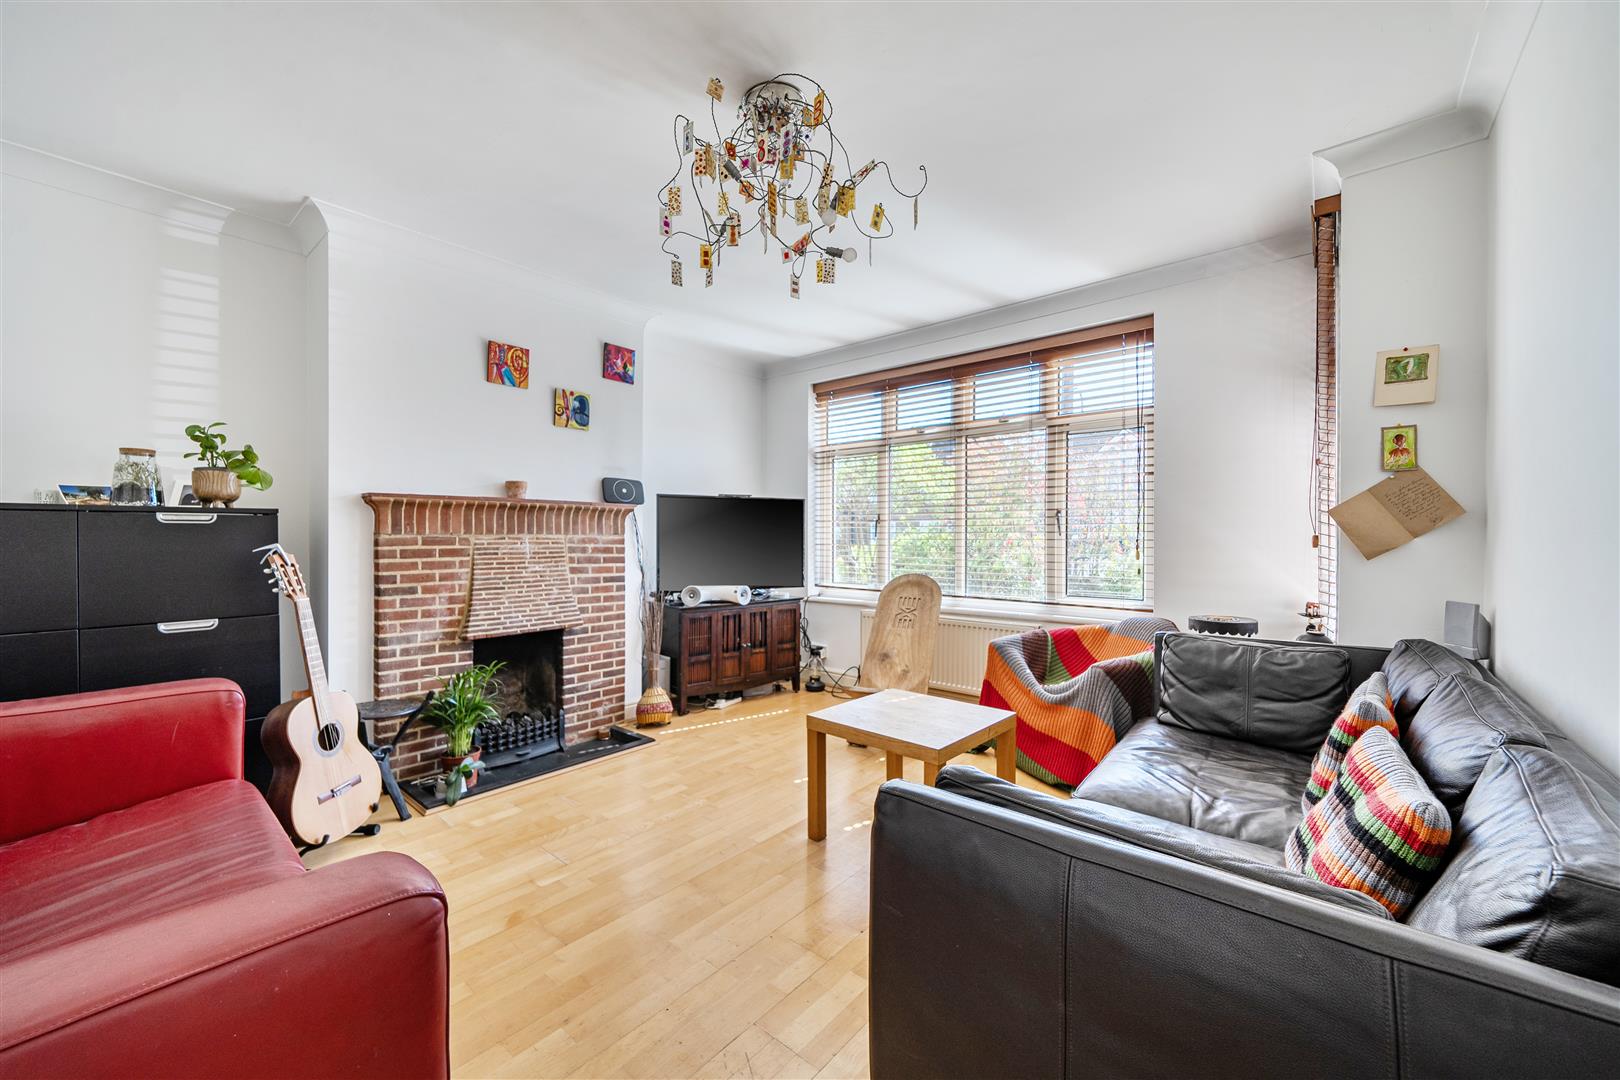
Reception Rooms - Lounge - window to front and original 50's style fireplace with open hearth and original wood flooring.
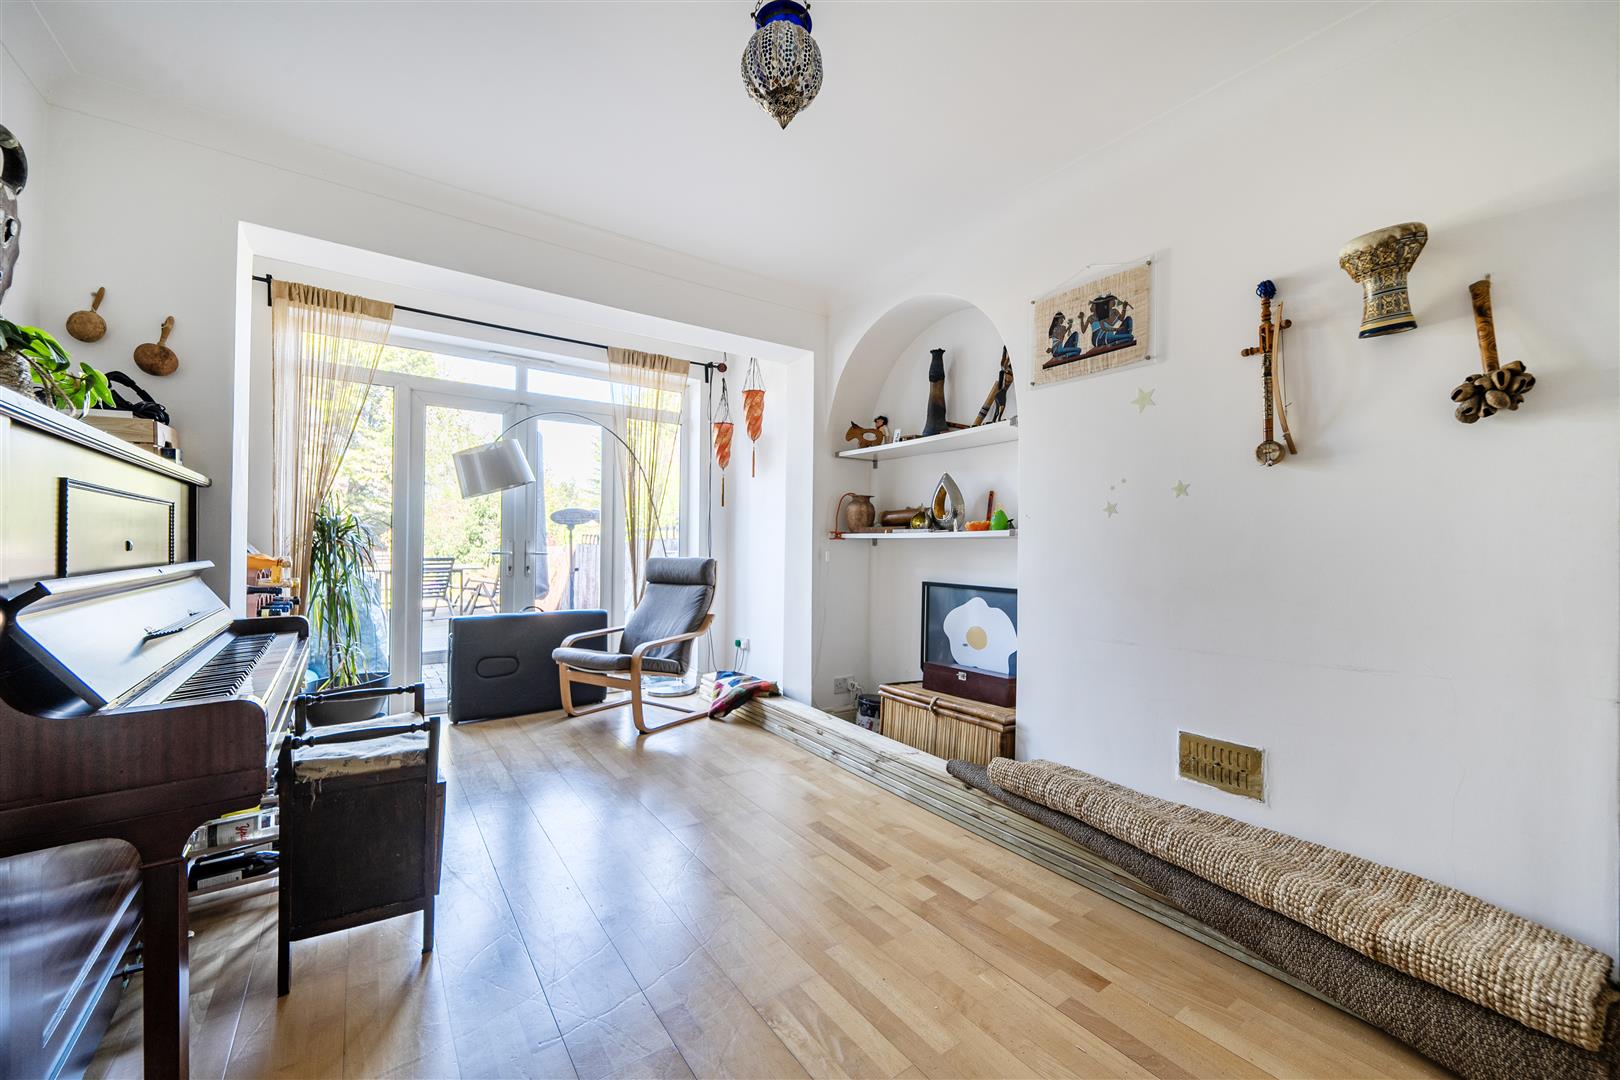
Dining room - full height French doors and side windows on to lovely rear garden. Recessed arch features and original wood flooring.
Study/Office - located off main entrance hall with window to the front and cupboard space housing gas wall mounted boiler. Velux window.
Kitchen - A bright and spacious feel with velux roof lights and fitted with an extensive range of wall and floor units in gloss white finish with solid wood worktops and tiled splash backs. Breakfast bar with inset ceramic hob, eye level oven and microwave/grill, range of integrated and free standing appliances and ceramic tiled flooring. The dedicated kitchen space opens into a family dining area with doors onto the lovely rear garden with deck space.
Bedrooms - Bed 1 - Loft suite, velux windows, sliding doors to Juliette balcony. Eaves storage.
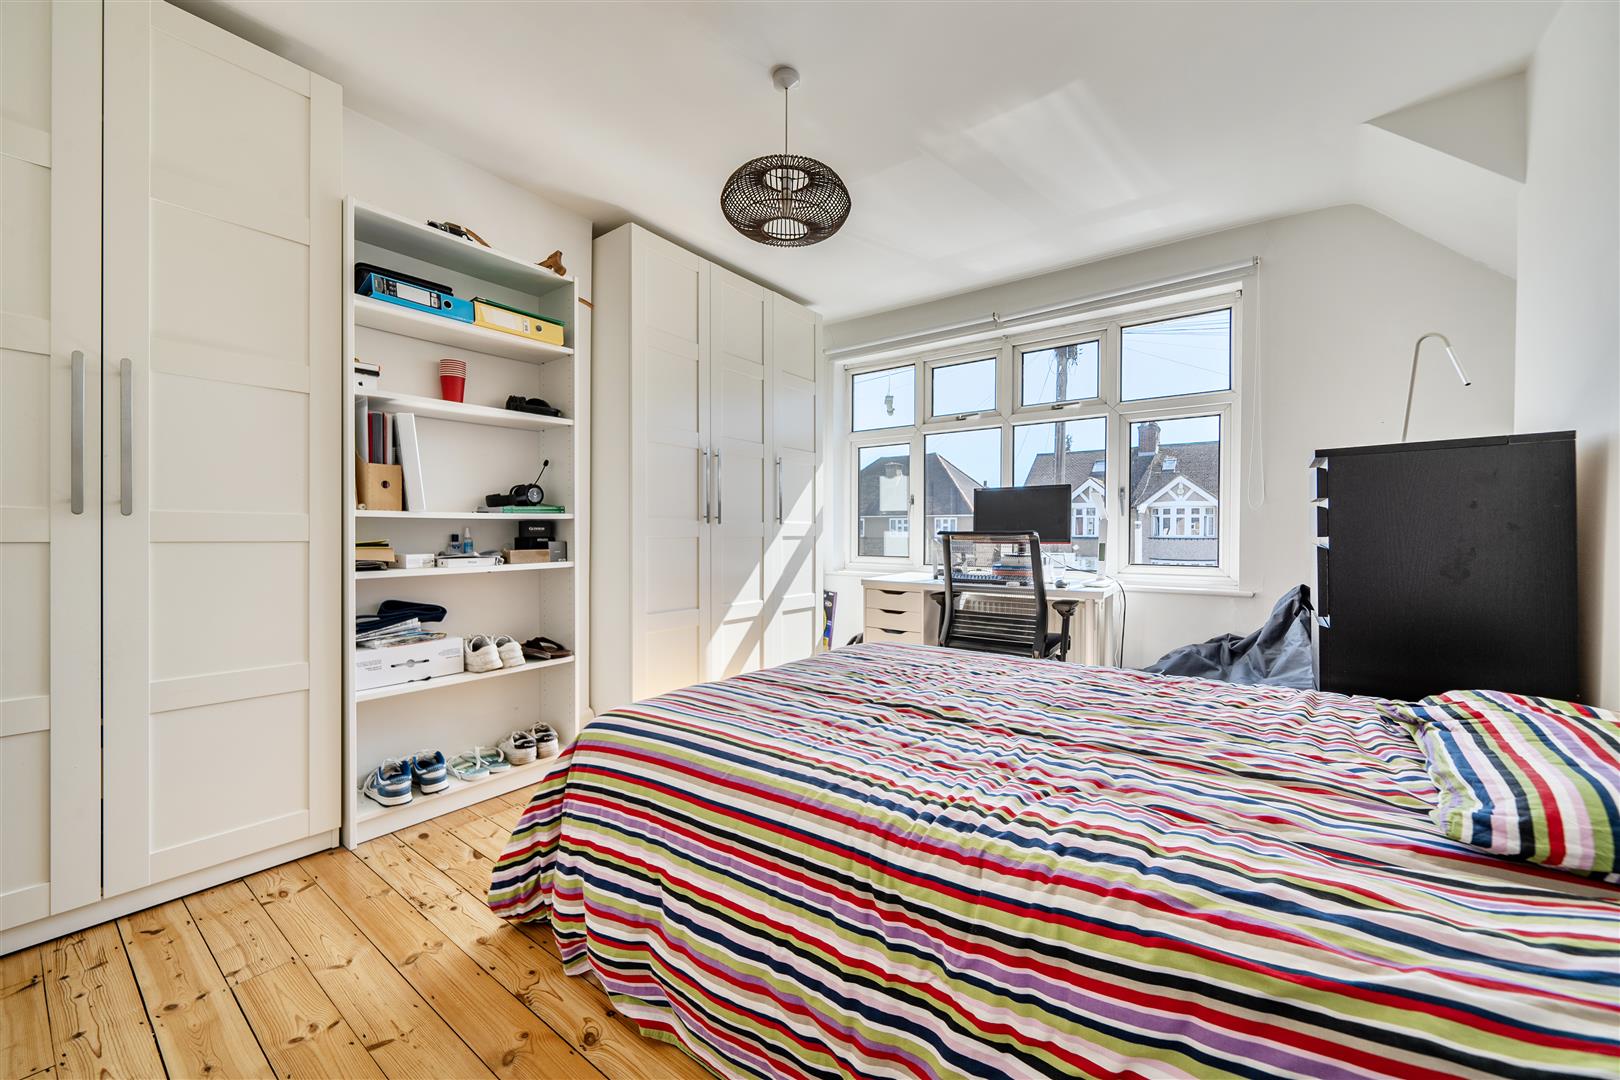
Bed 2 - window to front
Bed 3 - window to rear
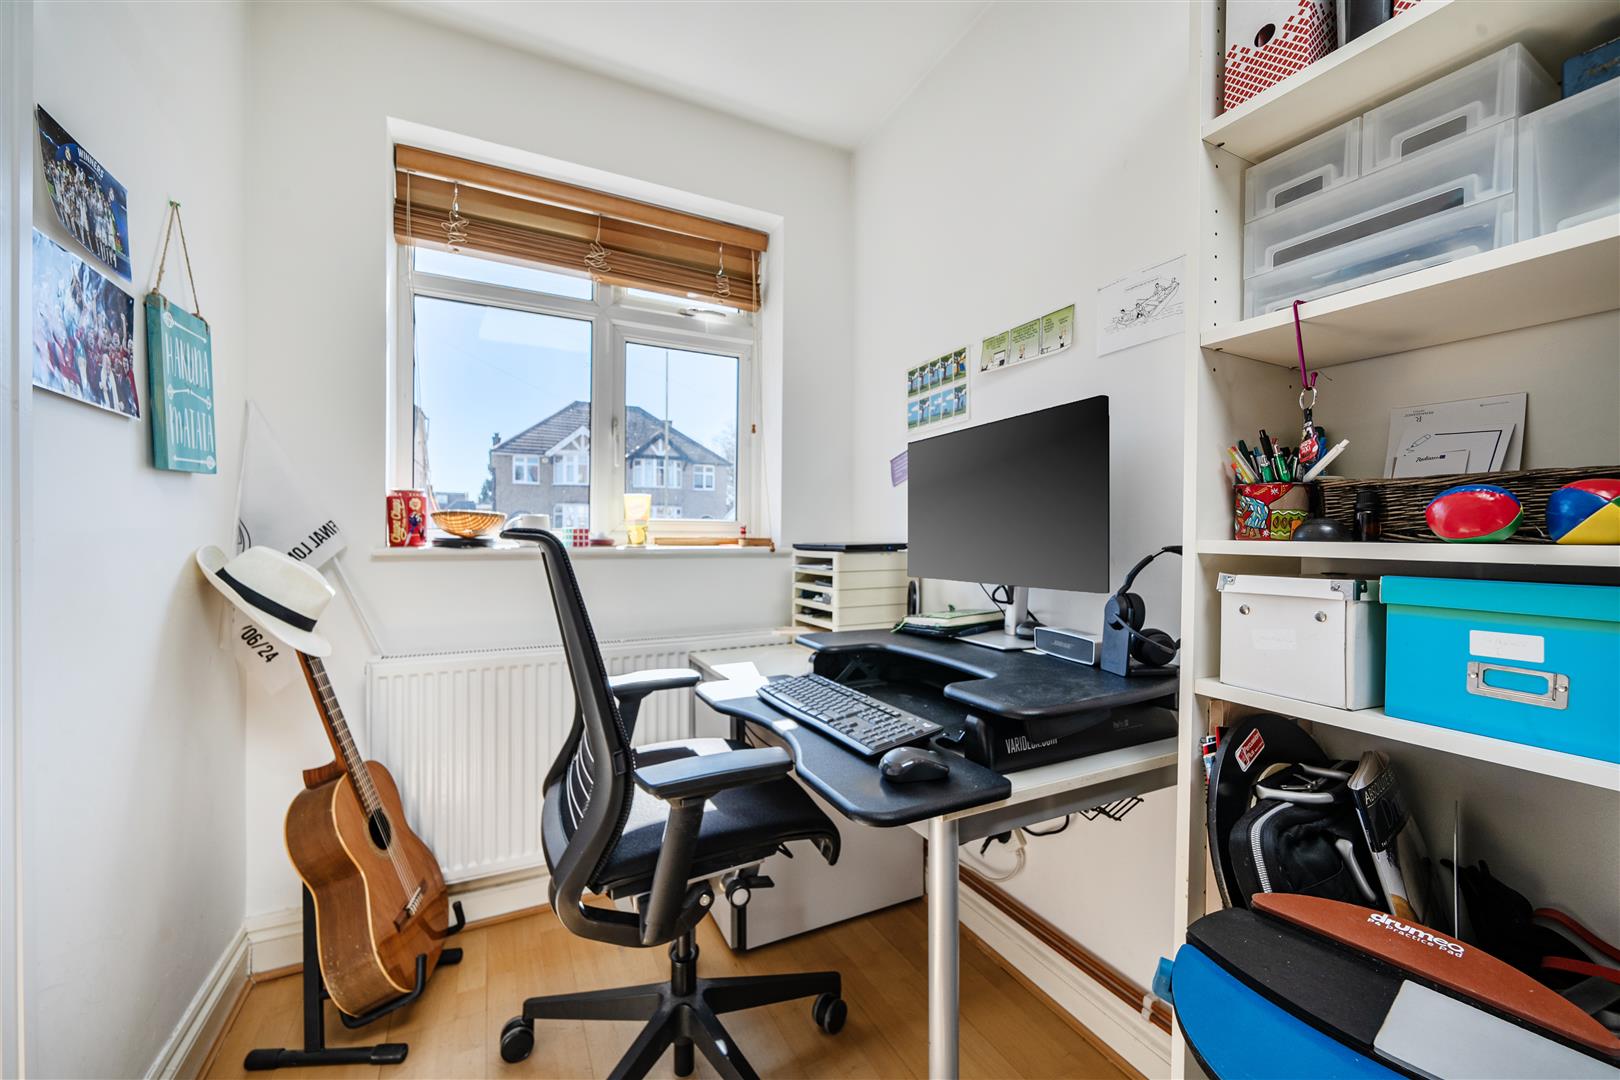
Bed 4 - window to front and side
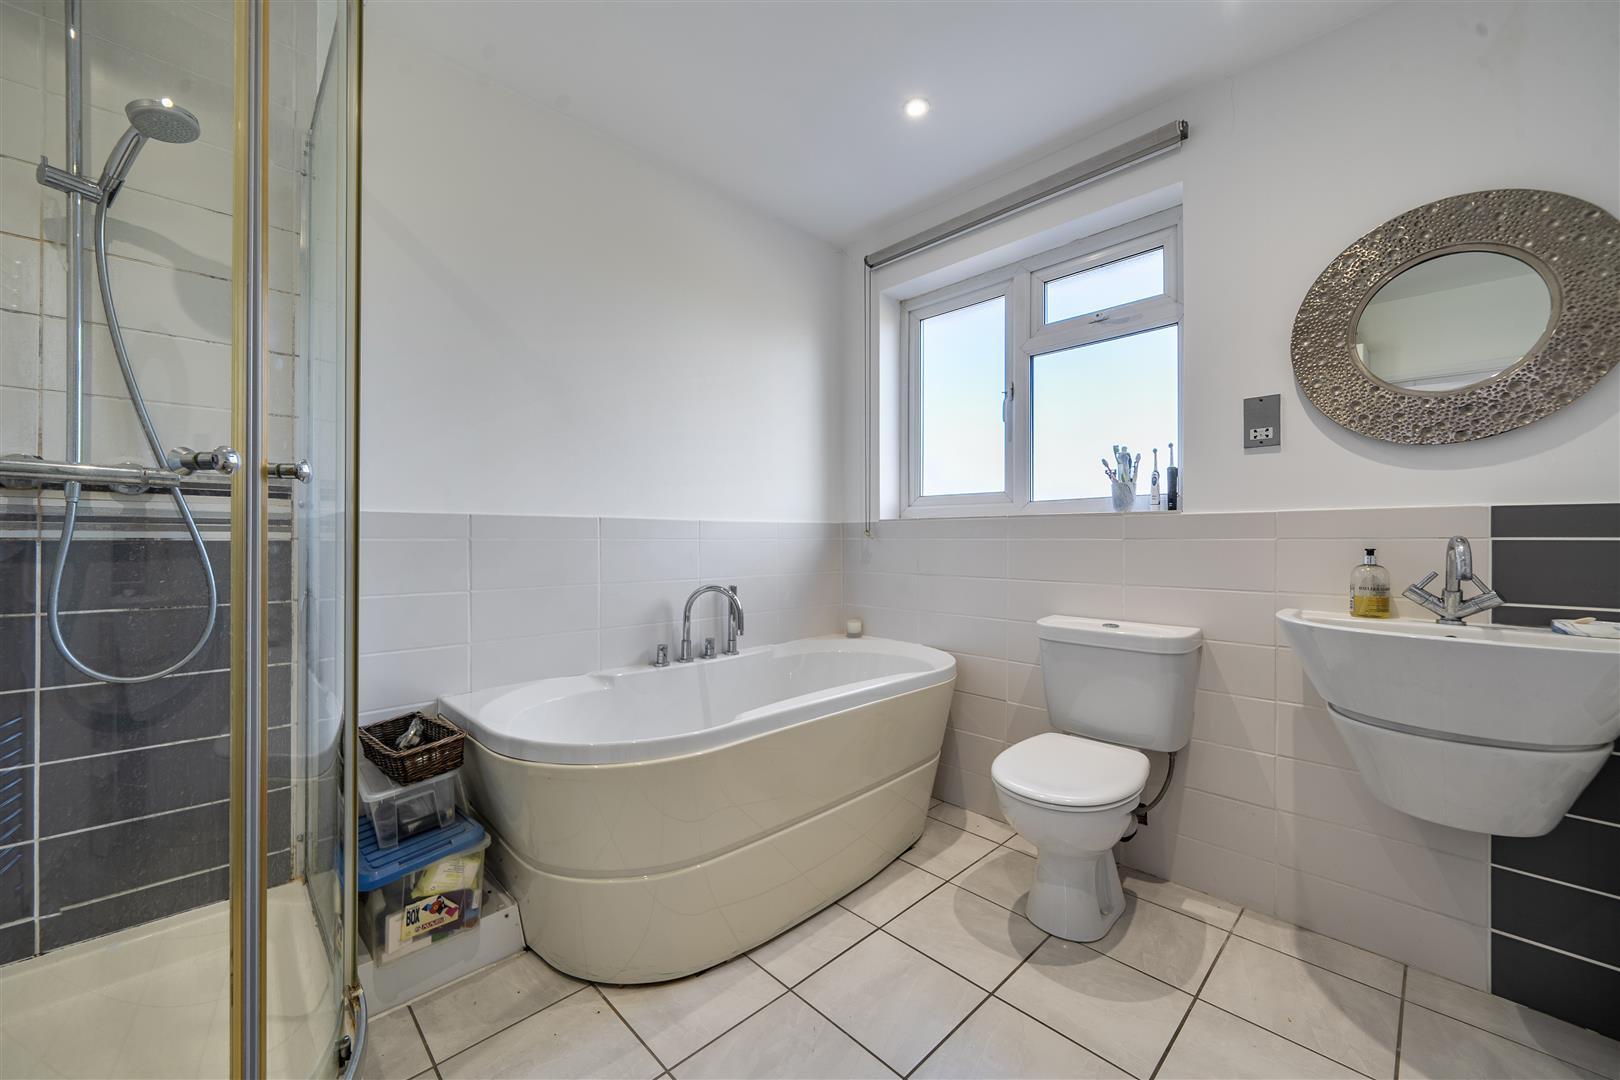
Bathrooms - Family bathroom - free standing bath, corner shower cubicle, WC and wash hand basin, Window to rear.
En-suite - WC and wash hand basin, velux windown with separate shower cubicle.
Outside - Rear - 109 ft garden with deck space leading onto a large area of lawn with mature planted borders and fully fended boundaries.
Front - Paved driveway providing parking for * cars. Planted beds to one boundary and low brick wall to other boundary.
Local Authority - Three Rivers District Council 01923 776611
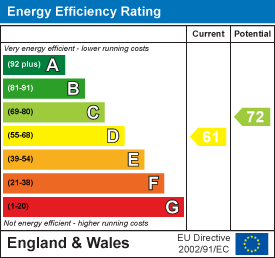
Band F
Agency Notes - Feedback - after all viewings we appreciate feedback either verbally or by email.
Offers - we are happy to discuss initial offers verbally but all formal offers should be in writing with the full name of purchasers, written evidence of deposit and mortgage amount, position/status of purchaser and any related or associated sale.
Property Ref: 34609041
Similar Properties
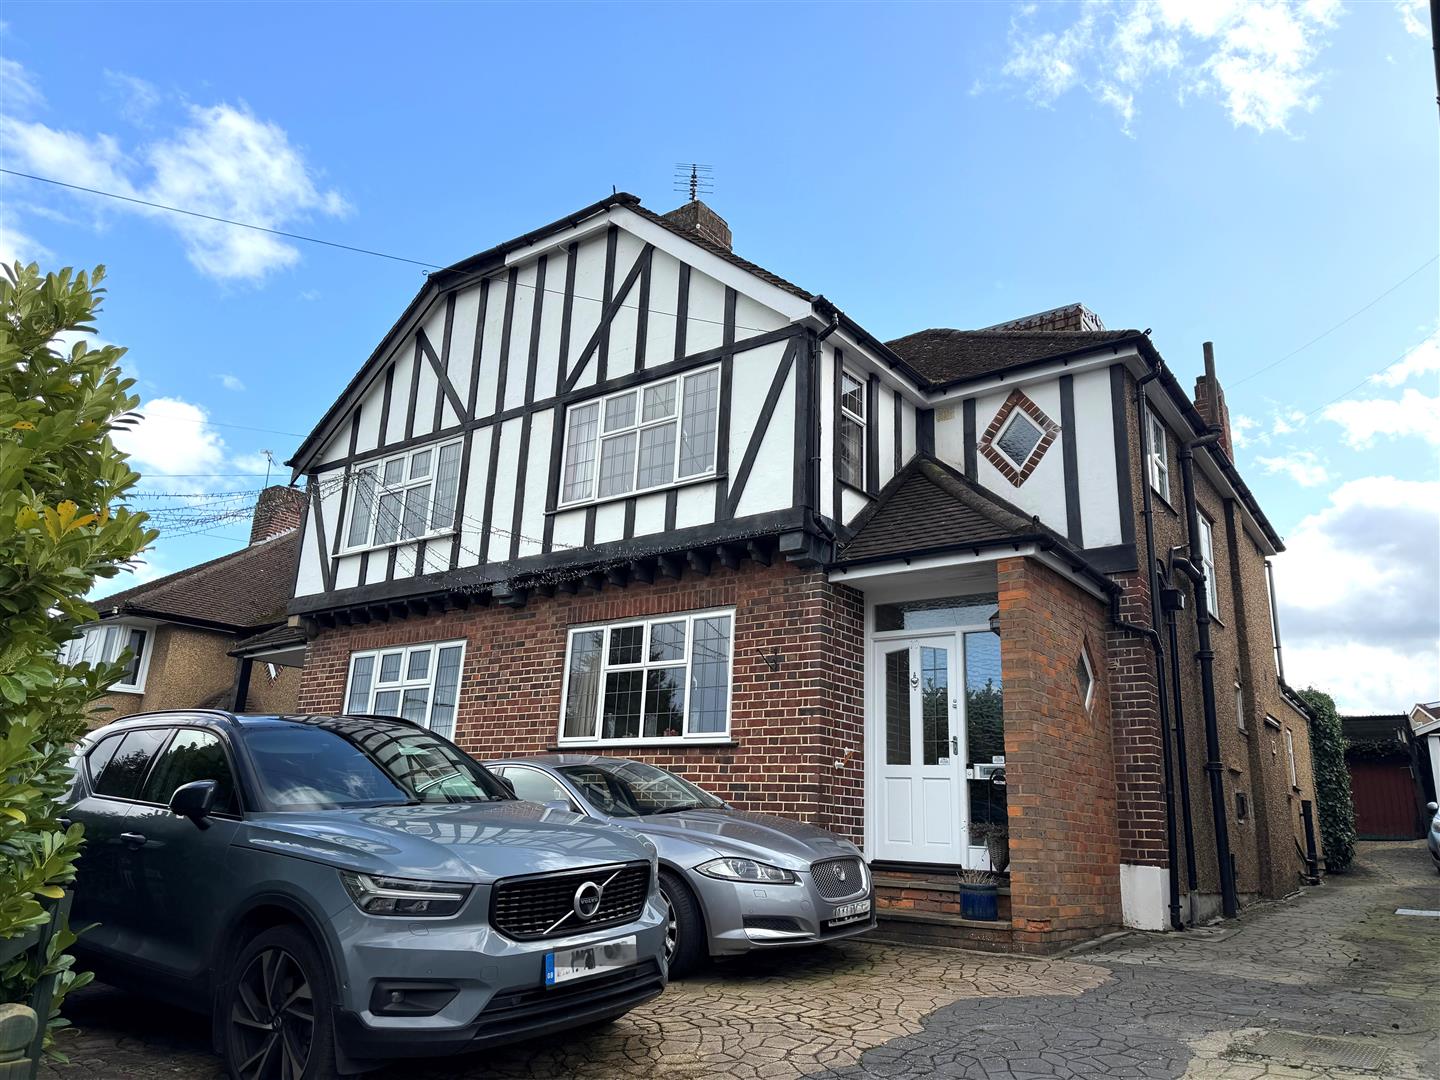
Baldwins Lane, Croxley Green, Rickmansworth
4 Bedroom Semi-Detached House | Guide Price £850,000
This delightful mock Tudor 4 bed extended semi-detached house on Baldwins Lane offers 1382 square feet of living accommo...
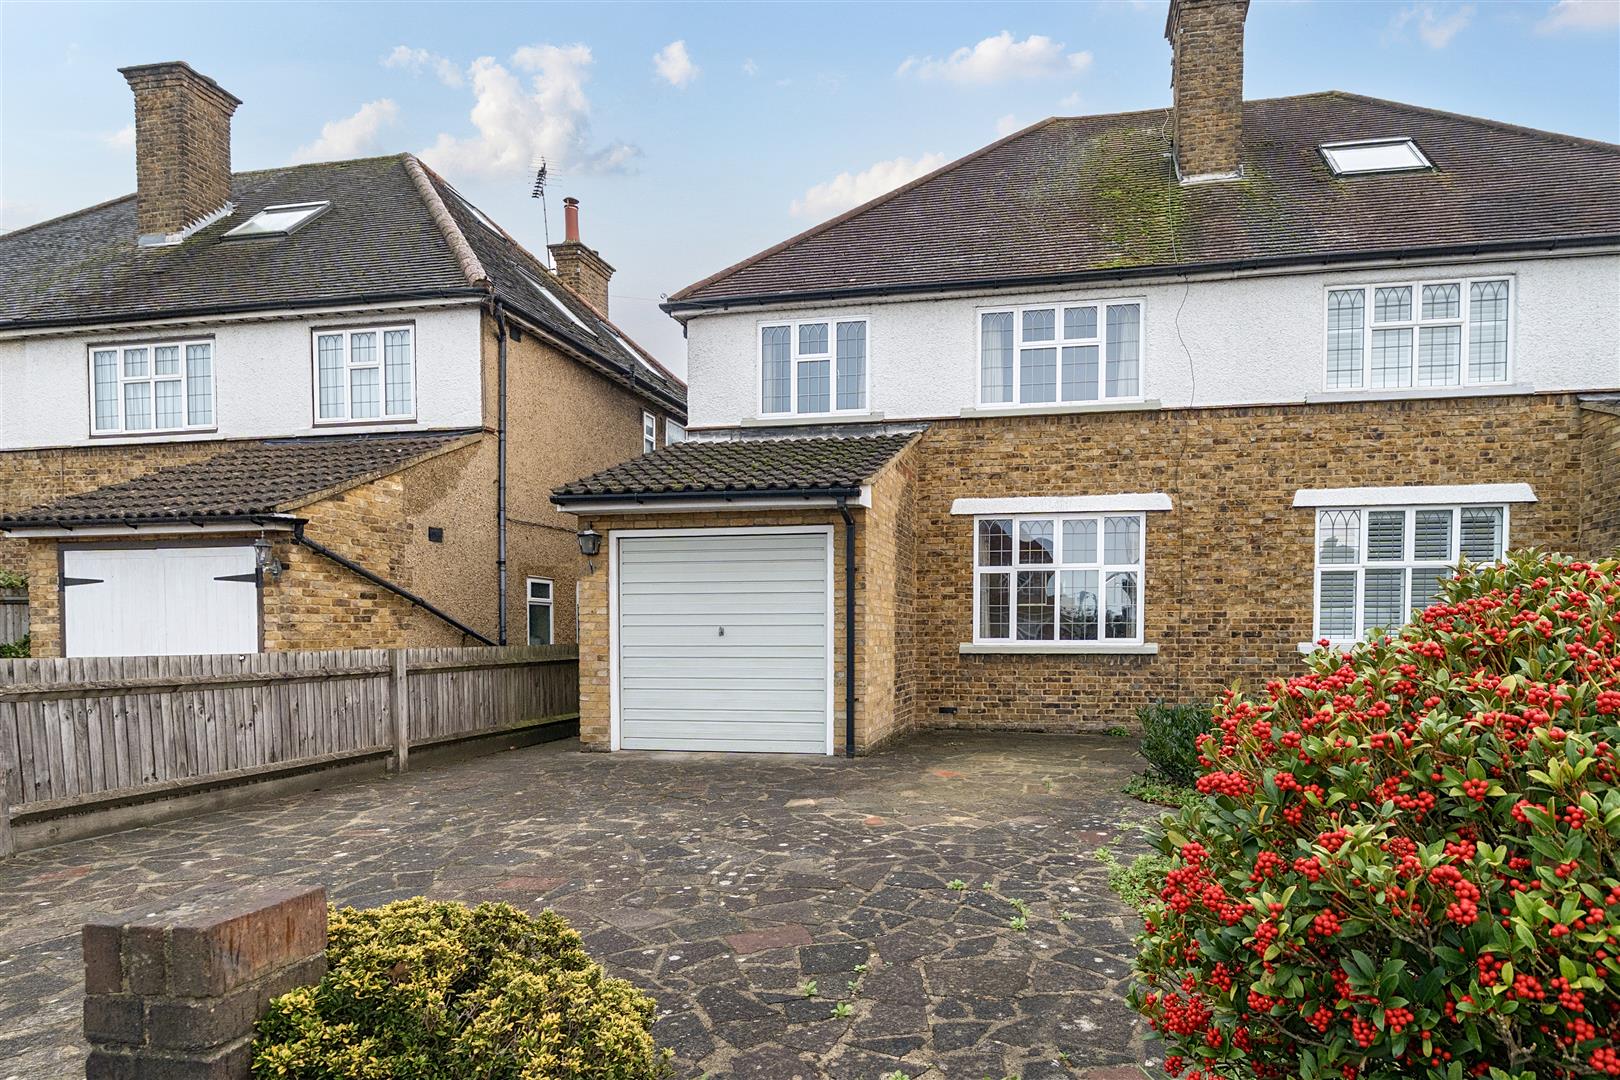
Baldwins Lane, Croxley Green, Rickmansworth
3 Bedroom Semi-Detached House | Guide Price £800,000
This well-presented extended three bedroom semi-detached house is located on the popular Baldwins Lane in Croxley Green,...
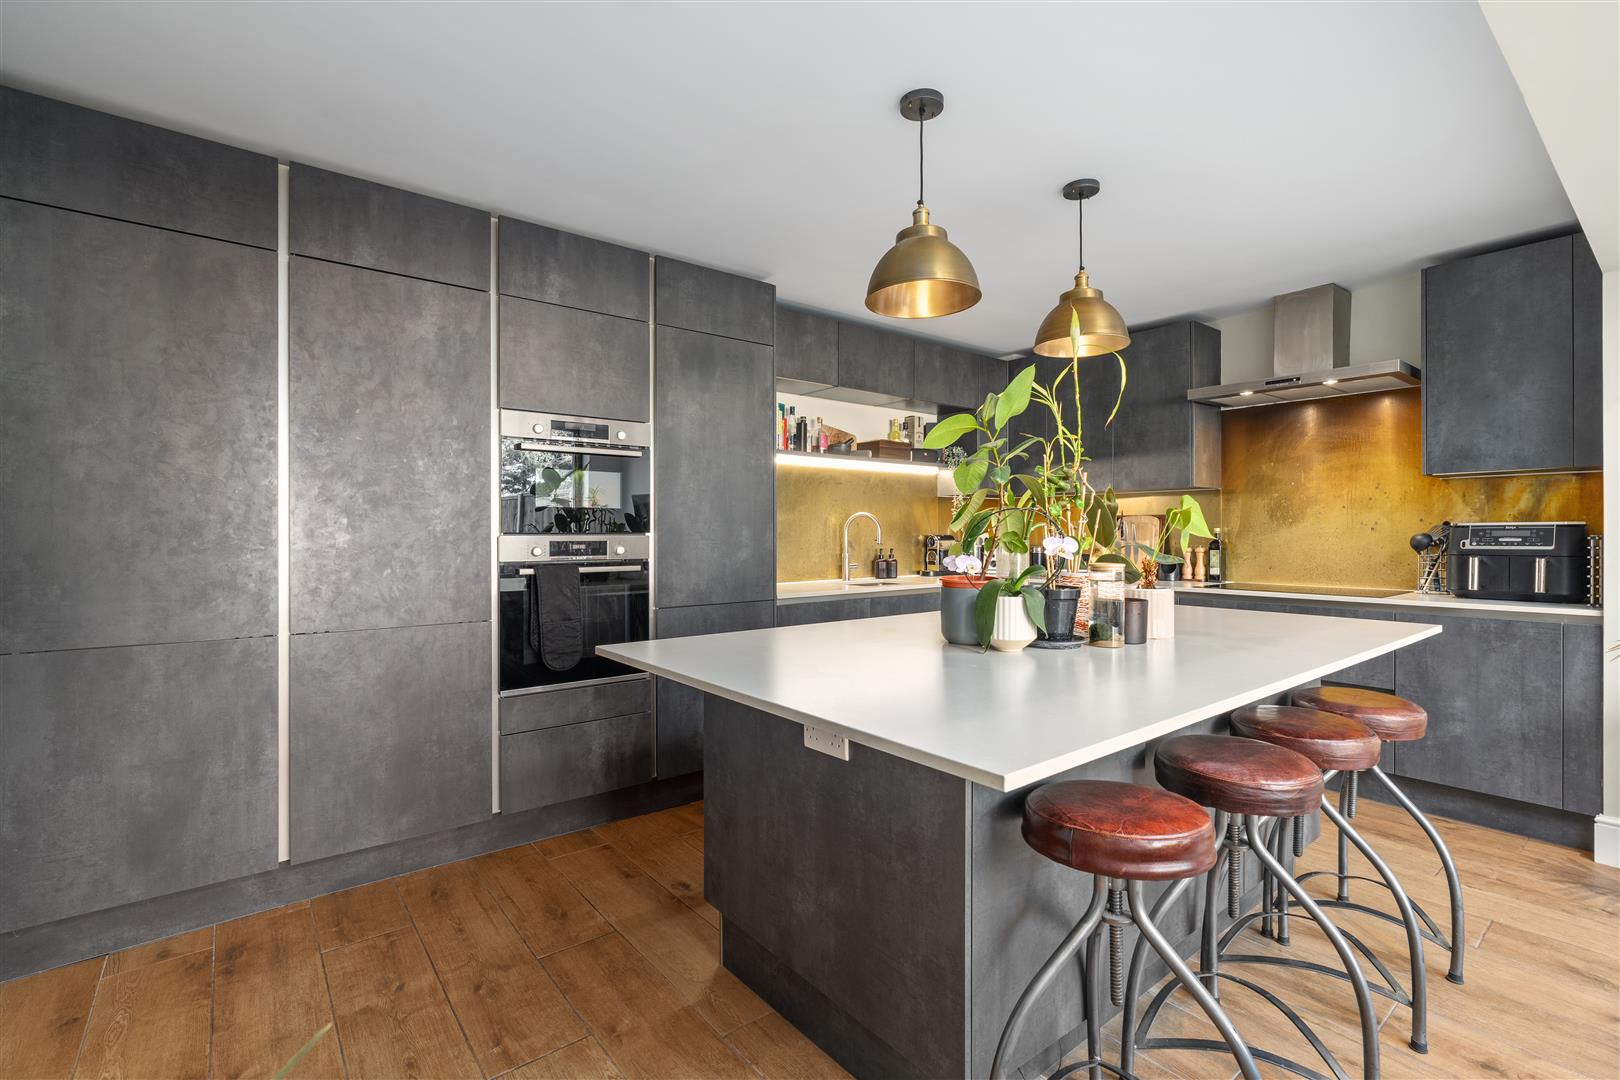
Springfield Close, Croxley Green, Rickmansworth
4 Bedroom Semi-Detached House | £780,000
Fully refurbished to a high standard, this stunning extended four bedroom semi detached property has been upgraded to in...
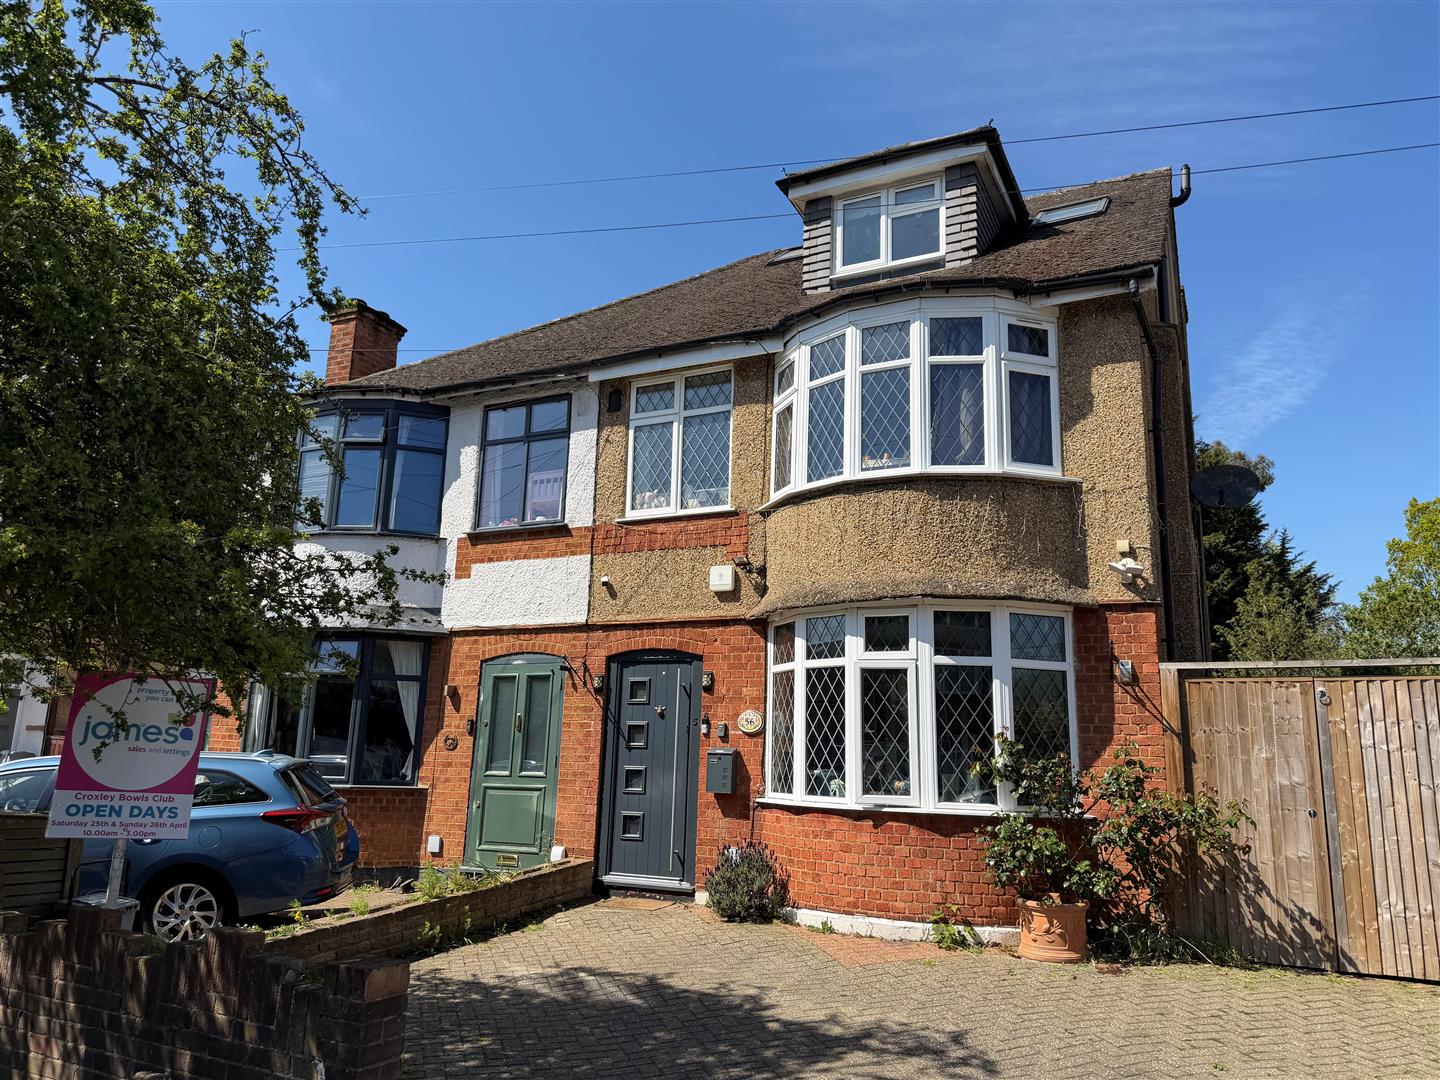
Frankland Road, Croxley Green, Rickmansworth
5 Bedroom Semi-Detached House | Guide Price £950,000
Situated on the highly sought-after Frankland Road in Croxley Green, this semi-detached house offers an impressive 1,492...
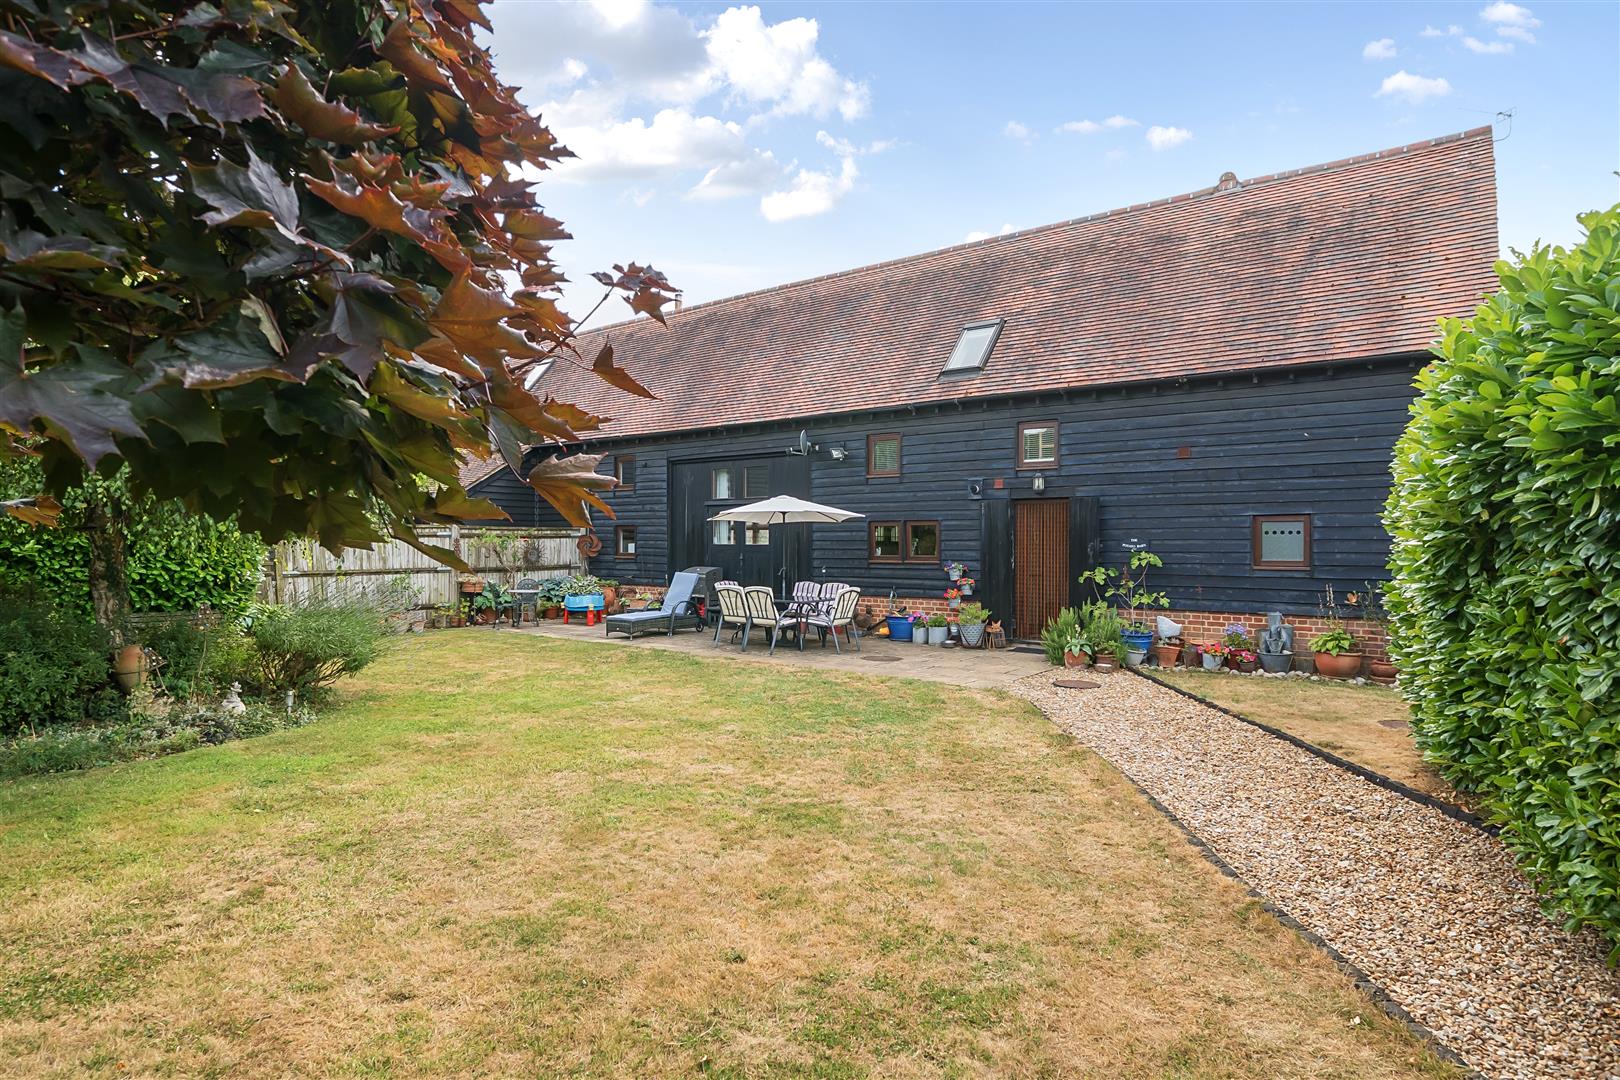
The Potato Barn, Raans Road, Amersham
3 Bedroom Barn Conversion | Guide Price £995,000
Nestled at the end of Raans Road in the charming town of Amersham, The Potato Barn is a stunning barn conversion that be...
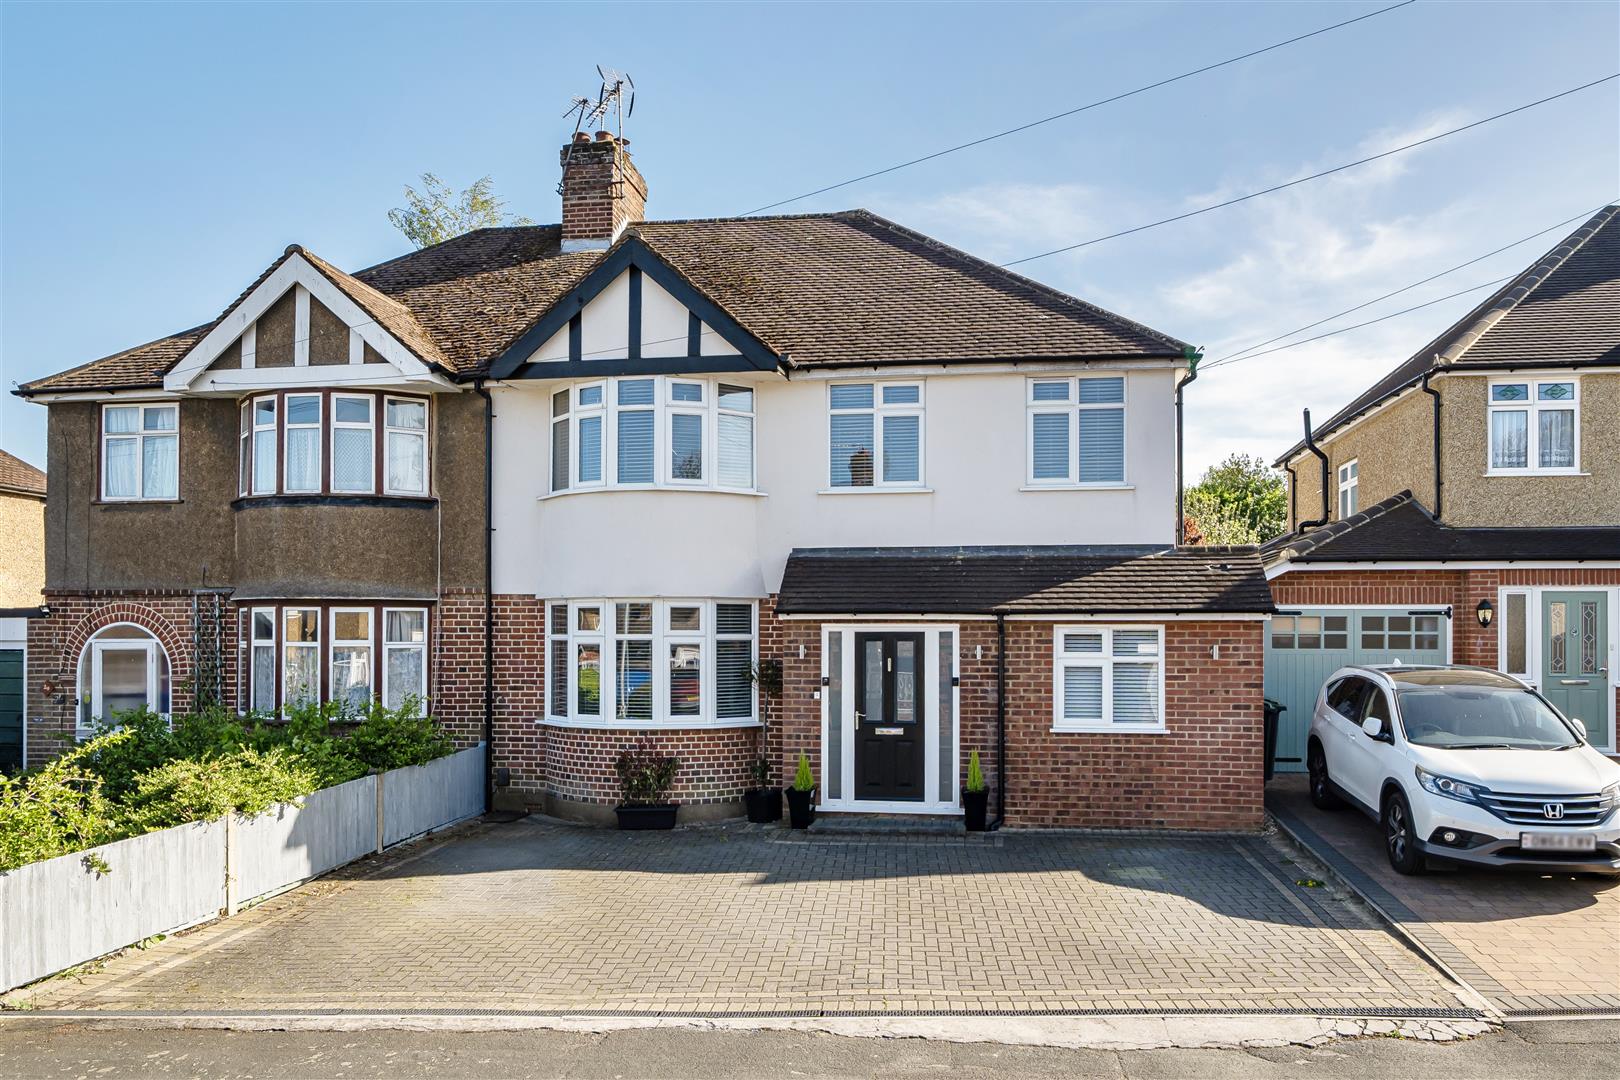
Kenilworth Drive, Croxley Green
5 Bedroom Semi-Detached House | Guide Price £1,095,000
Nestled on the highly sought-after Kenilworth Drive in Croxley Green, this stunning semi-detached house offers an impres...
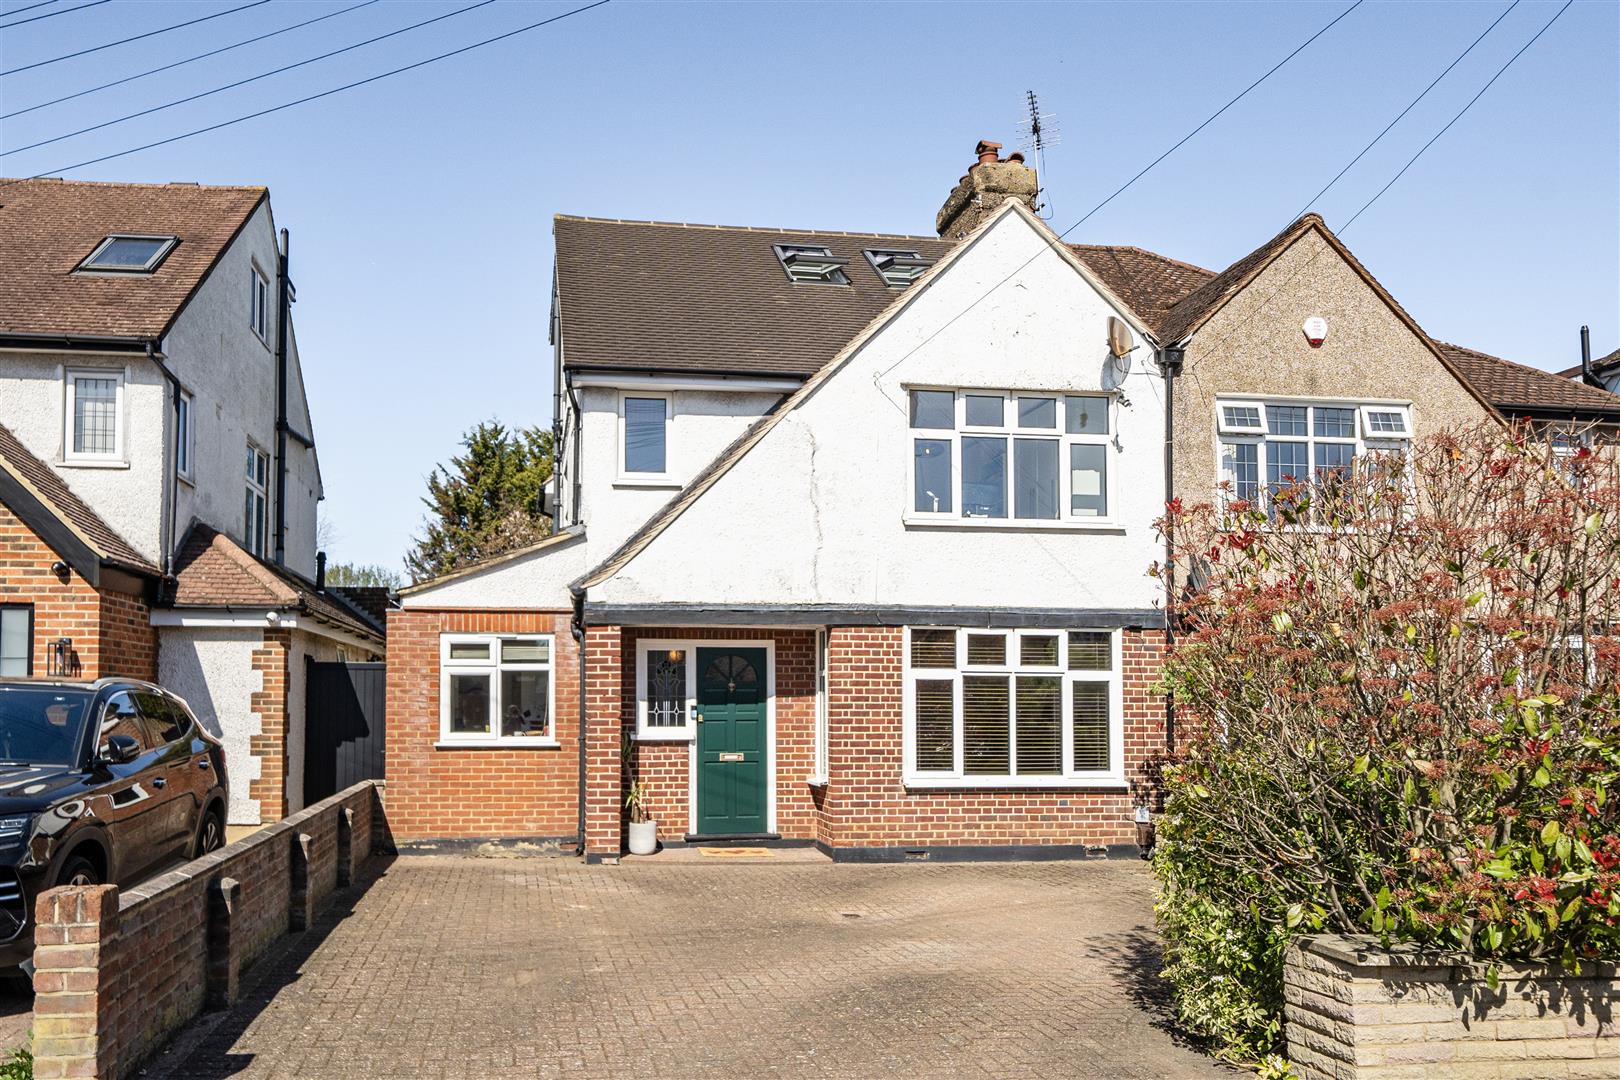

James Estate Agents (Croxley Green)
Croxley Green, Hertfordshire, WD3 3EN
01923 710500
How much is your home worth?
Use our short form to request a valuation of your property.
Request a Valuation
©2026 The Guild of Property Professionals. All rights reserved.
Terms and Conditions |
Privacy Policy |
Cookie Policy |
Complaints Policy |
Members Login
The Guild of Property Professionals Trading Address: 121 Park Lane, London W1K 7AG. GPEA Limited.
Registered in England & Wales.
Company No: 02819824.
Registered Office Address: 2 St. Stephen's Court, St. Stephen's Road, Bournemouth, Dorset, England, BH2 6LA.
VAT Registration No: 576 8795 61

