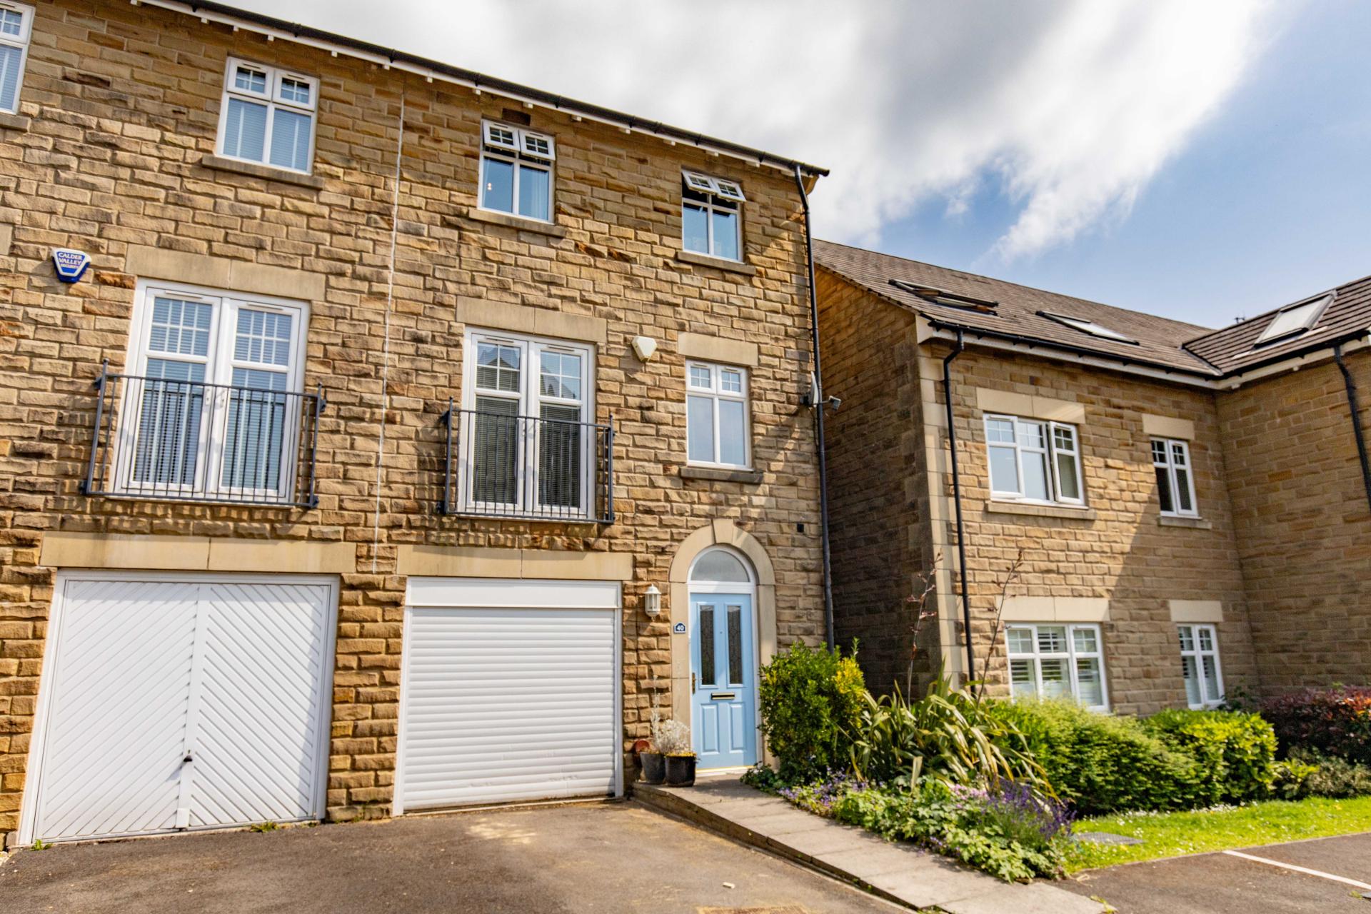
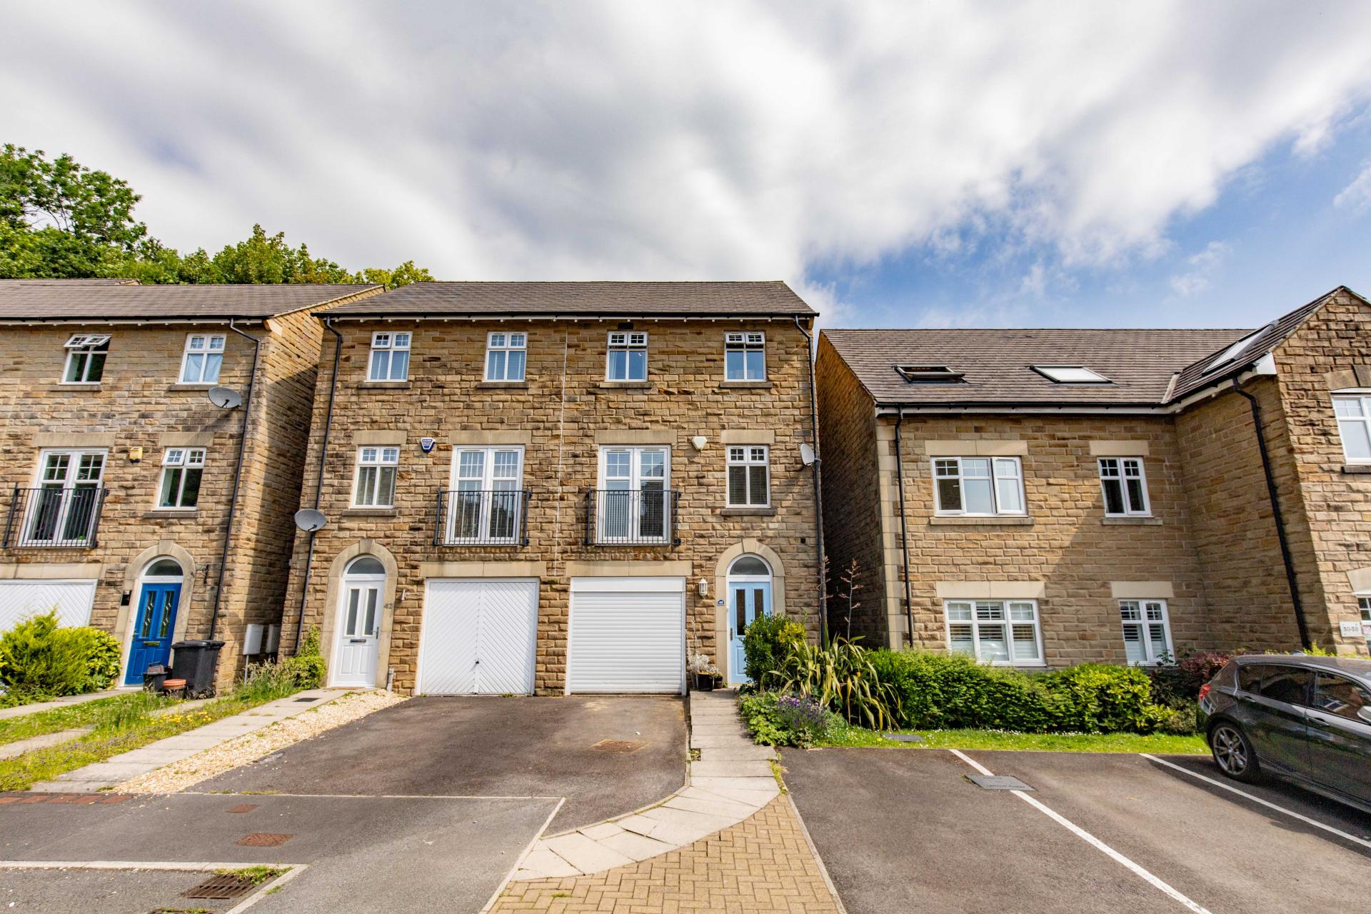
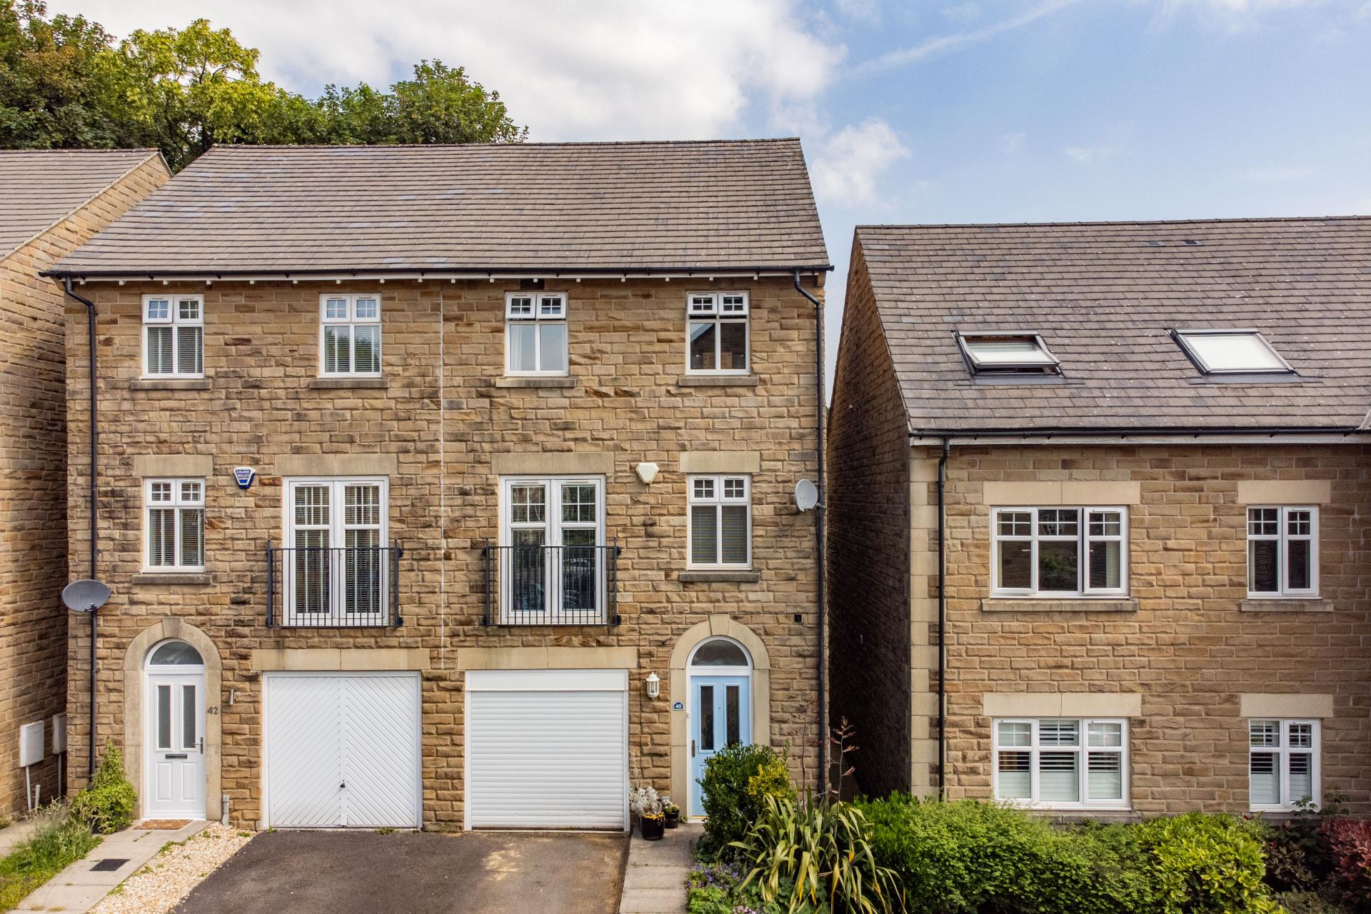
- SPACIOUS SEMI-DETACHED TOWNHOUSE
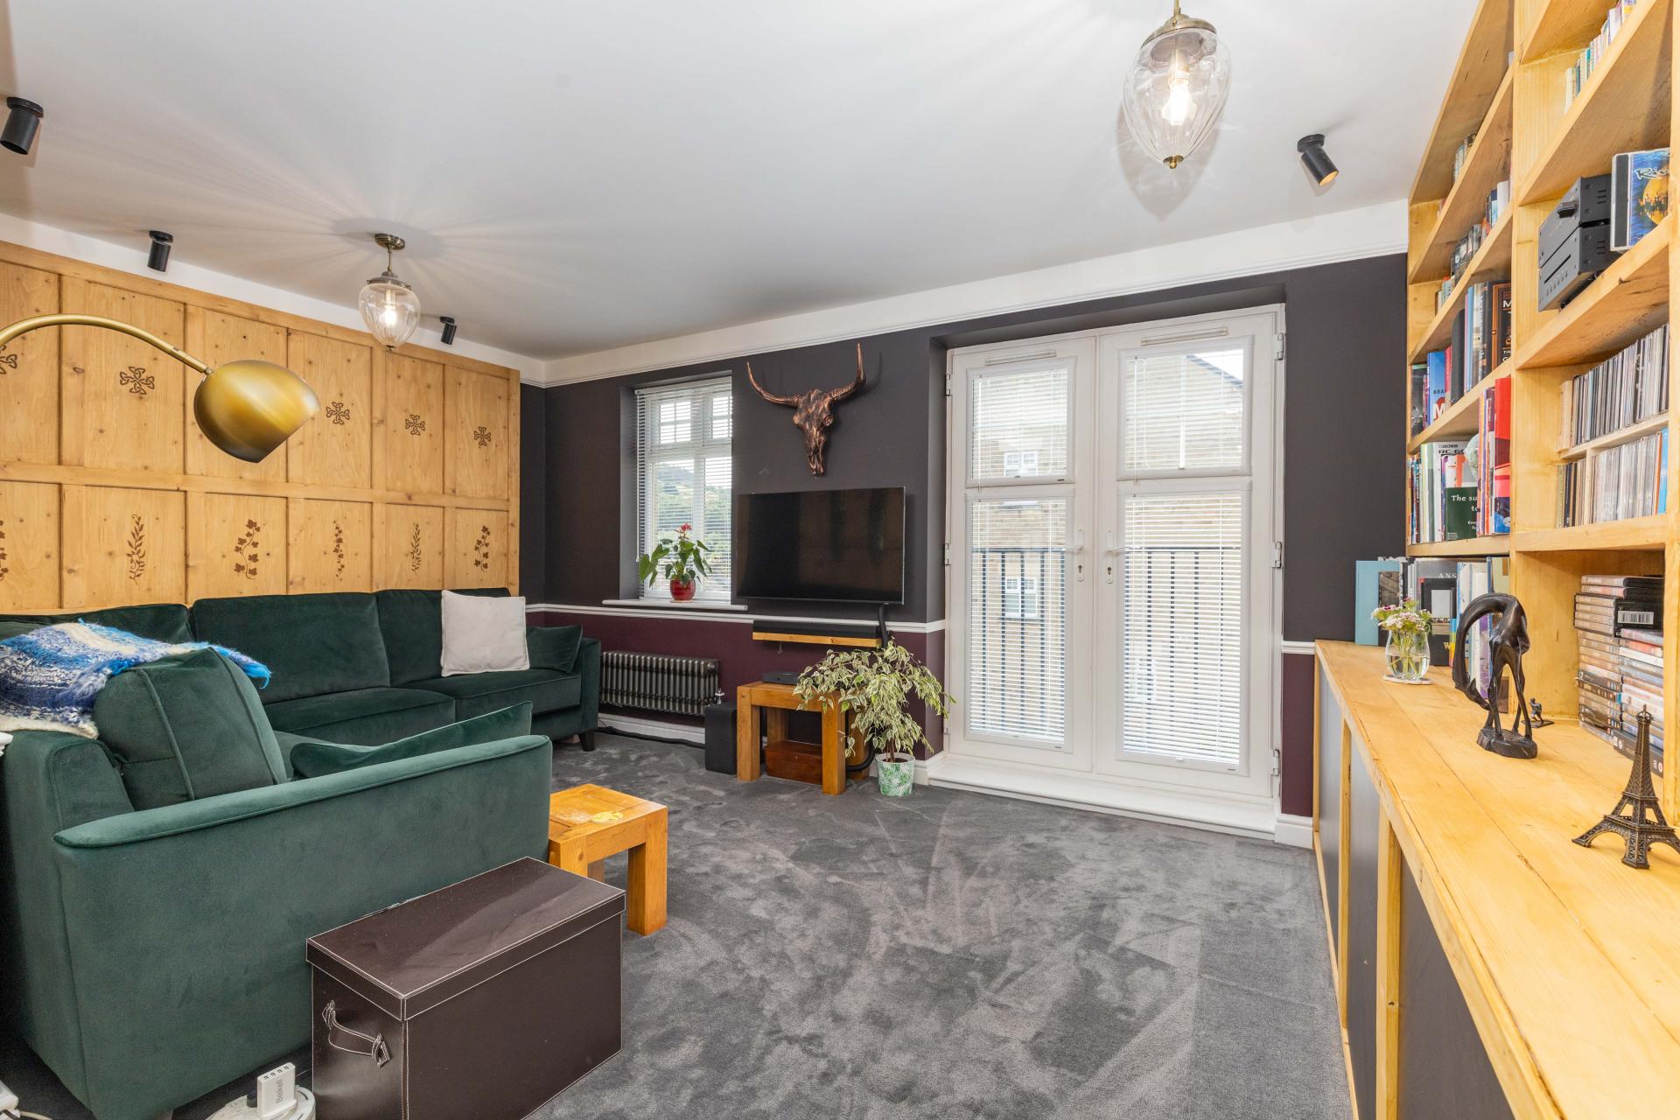
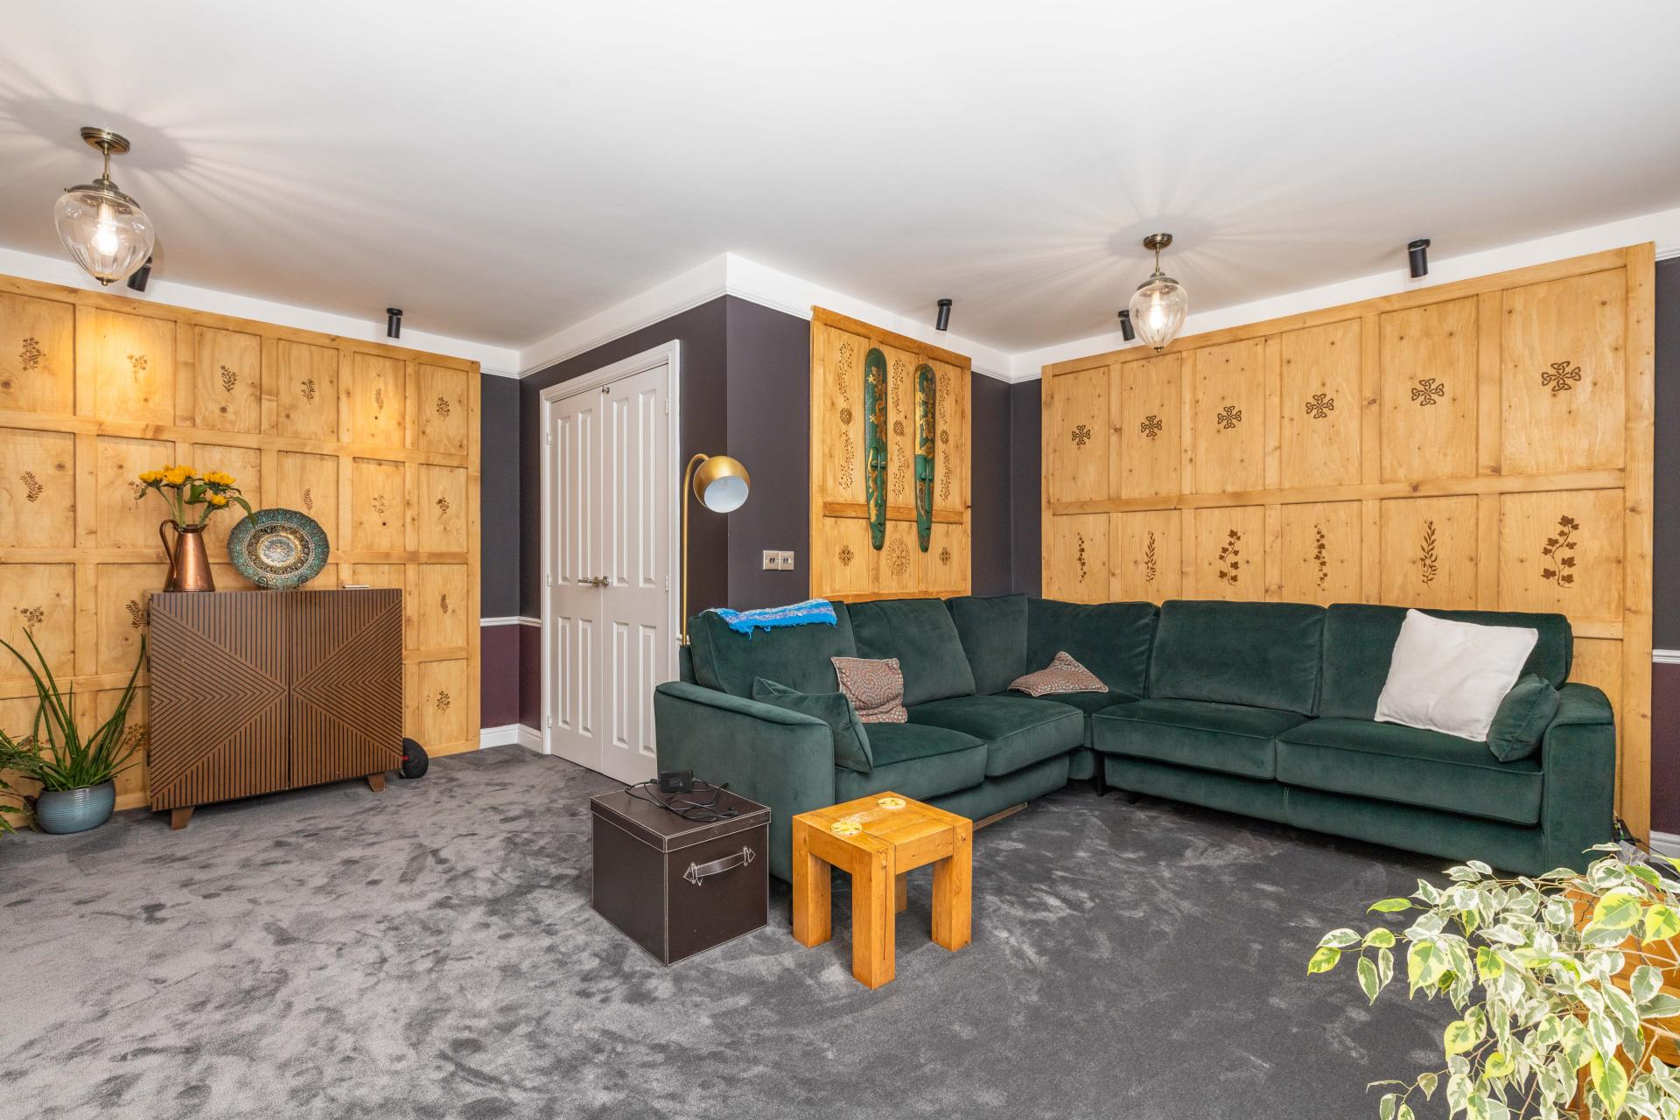
- SITTING ROOM WITH JULIET BALCONY
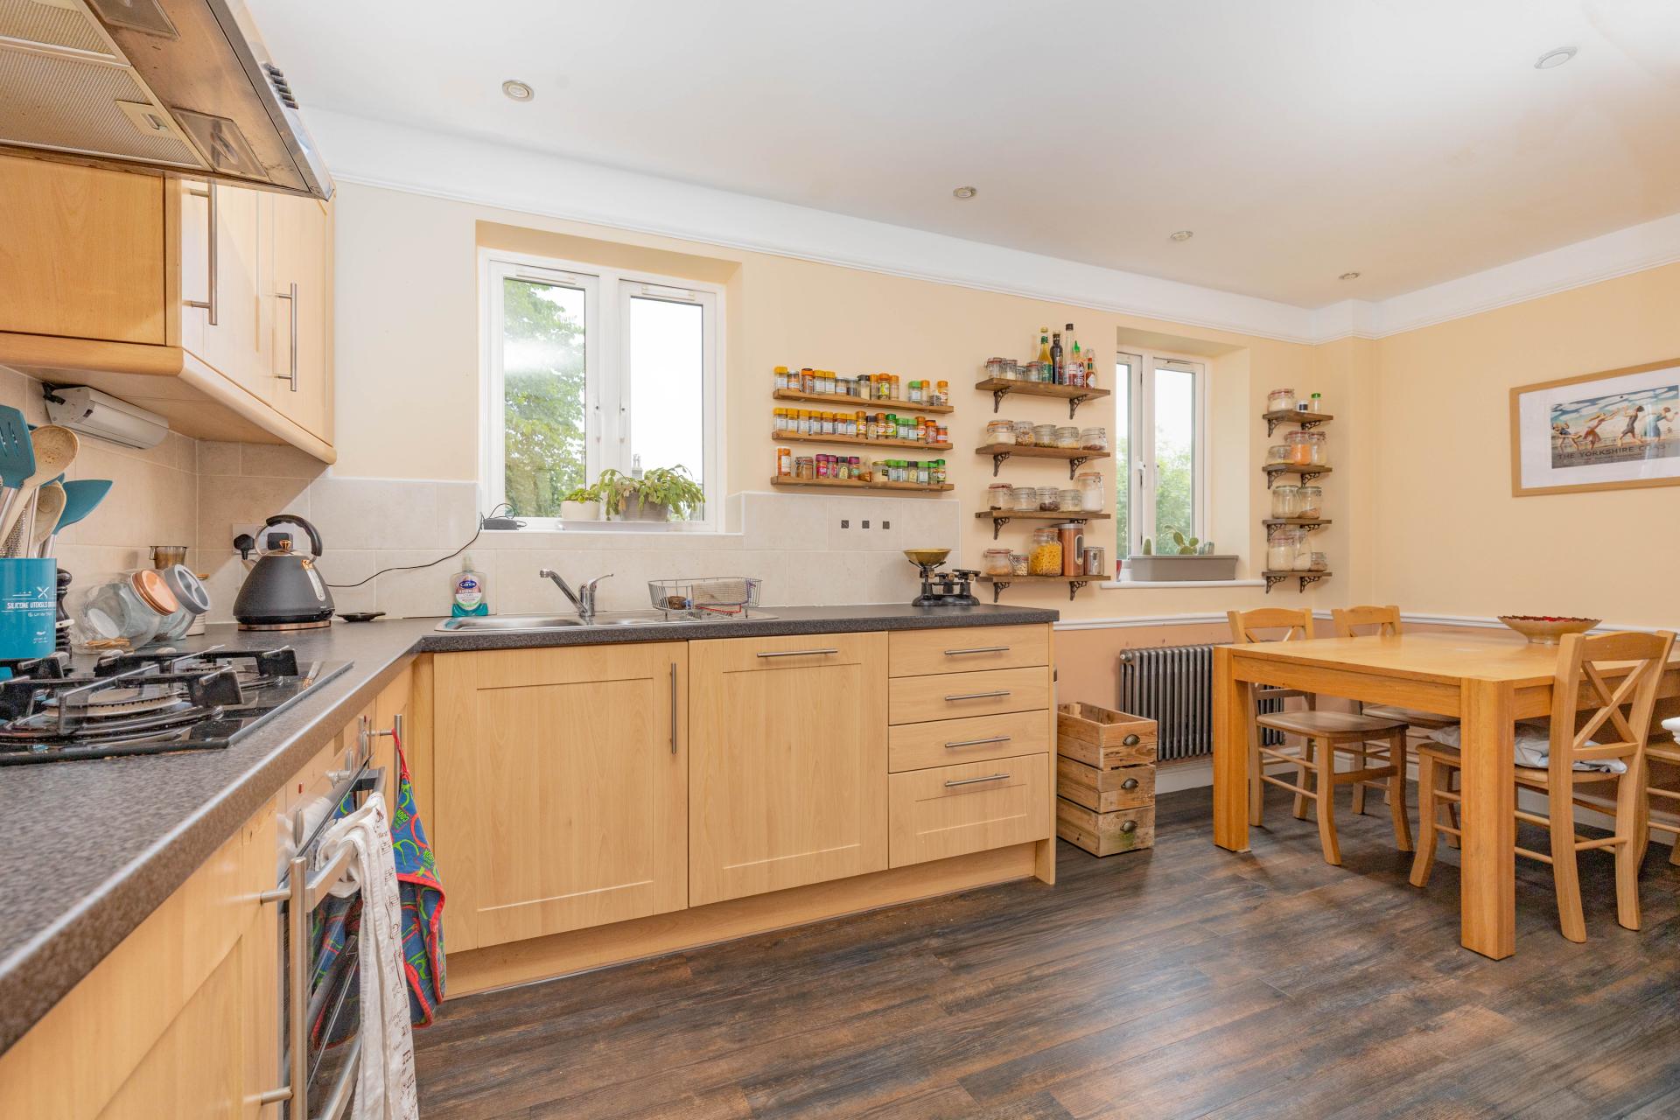
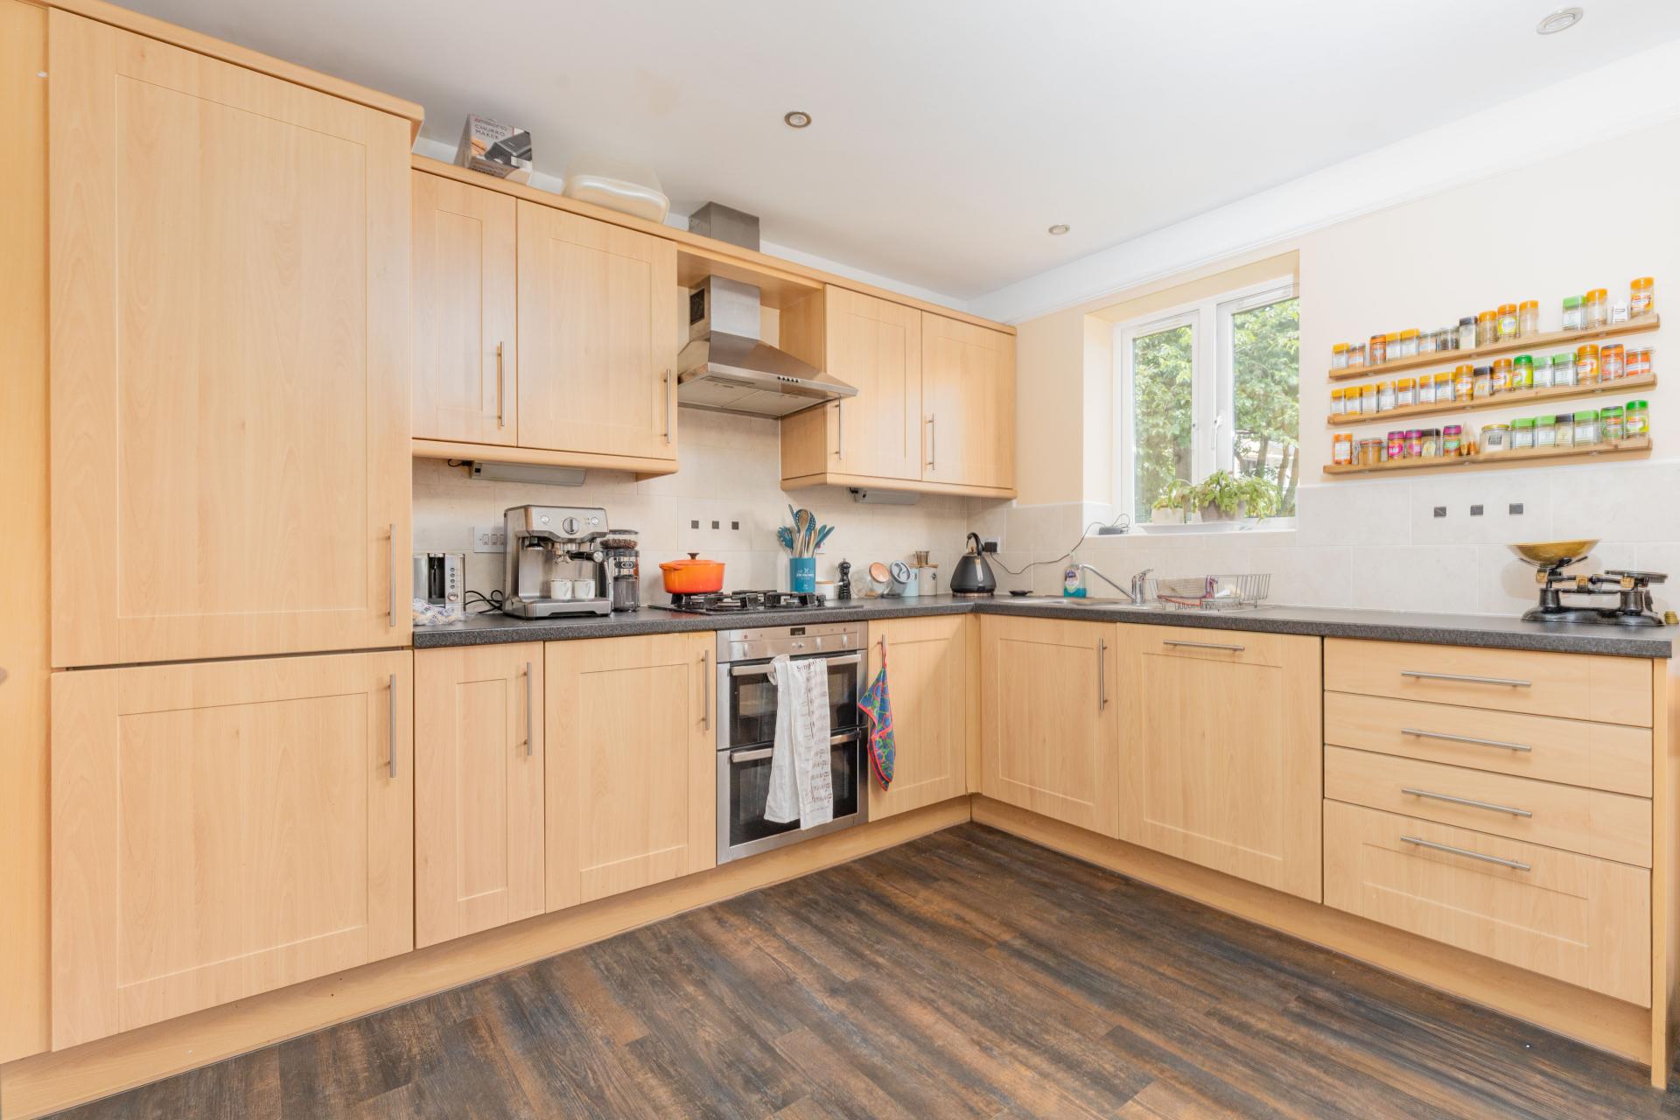
- FITTED DINING KITCHEN
- SEPARATE UTILITY ROOM
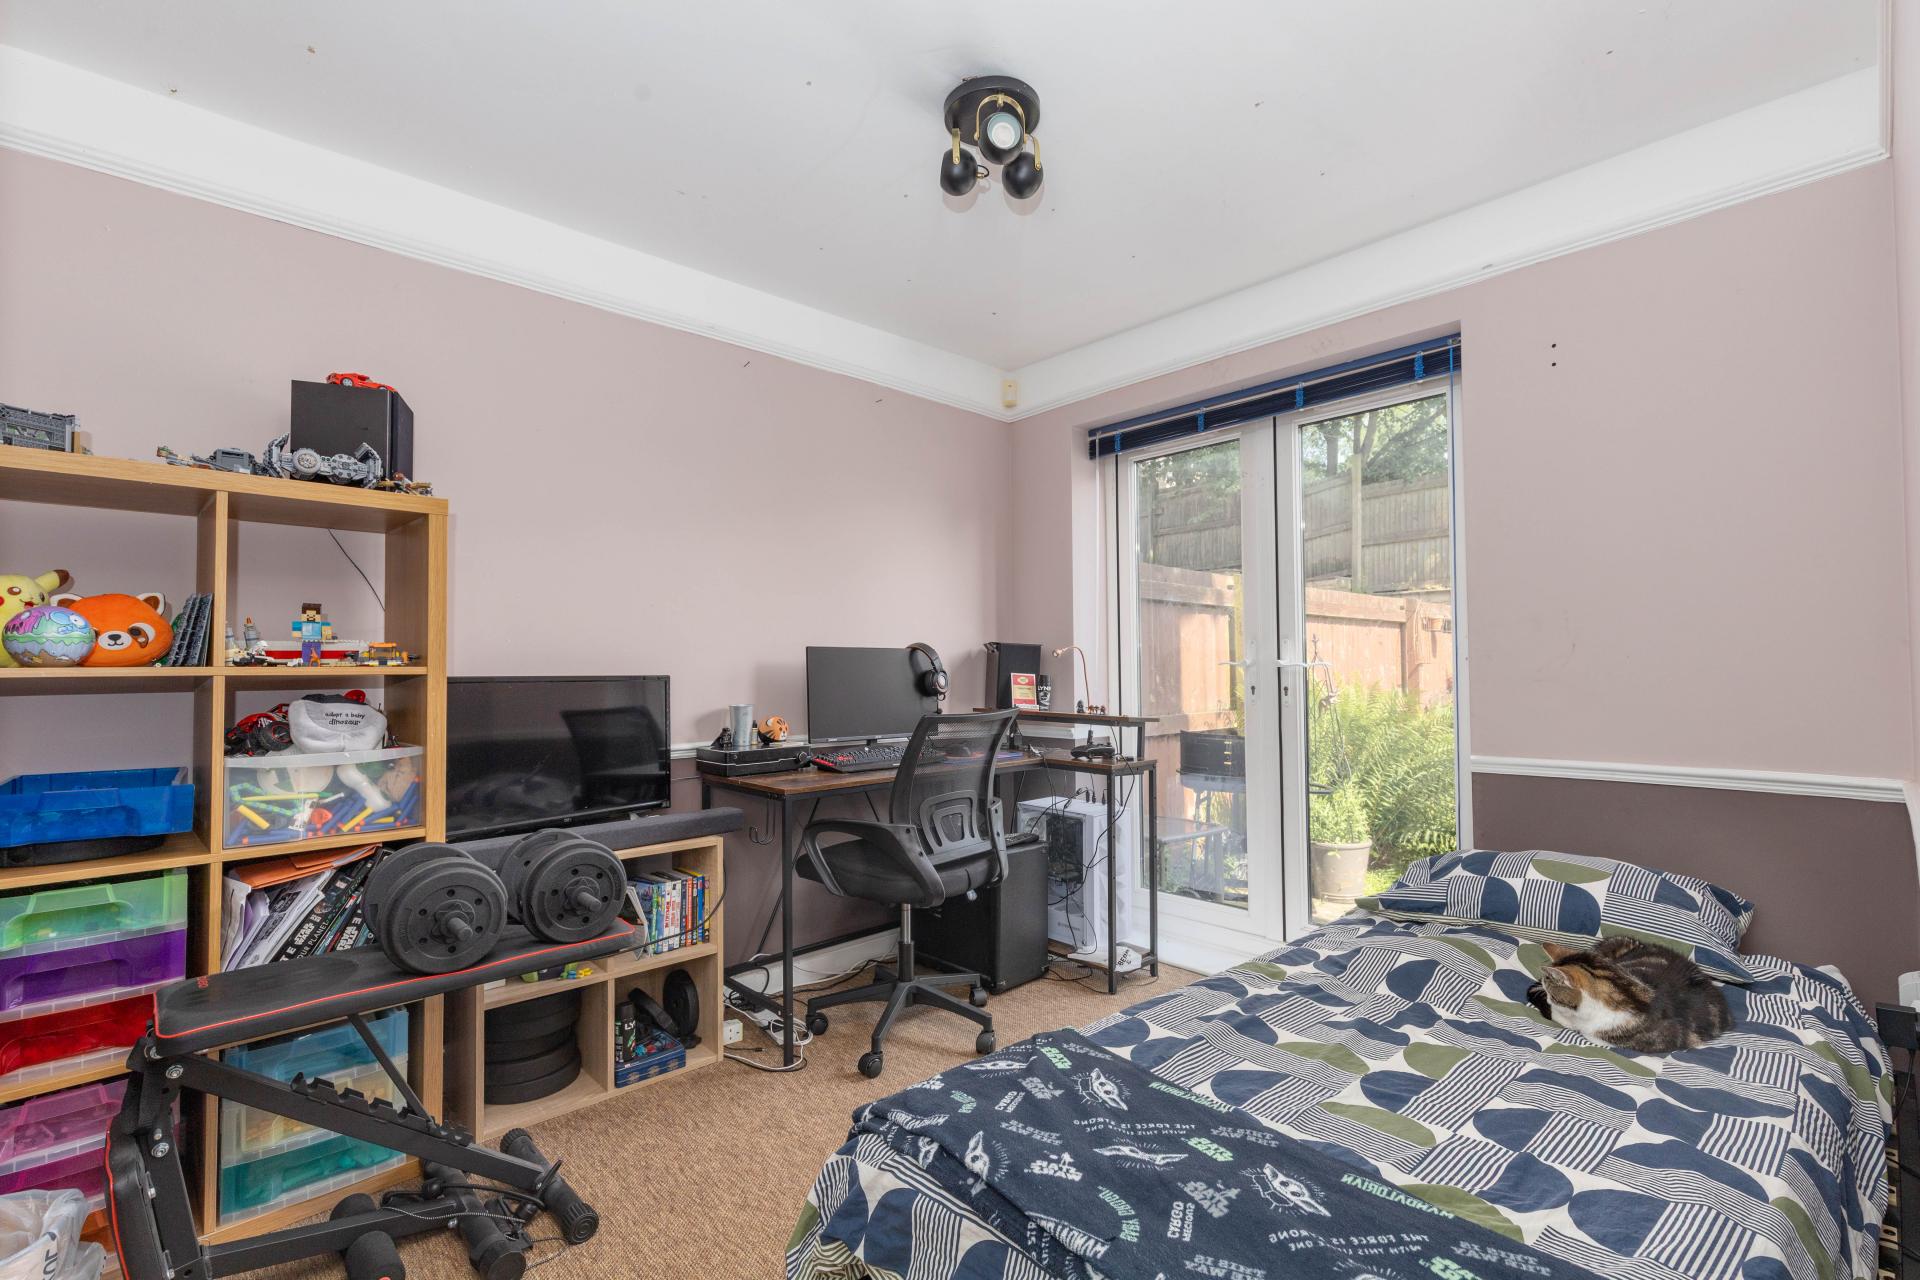
- THREE / FOUR BEDROOMS
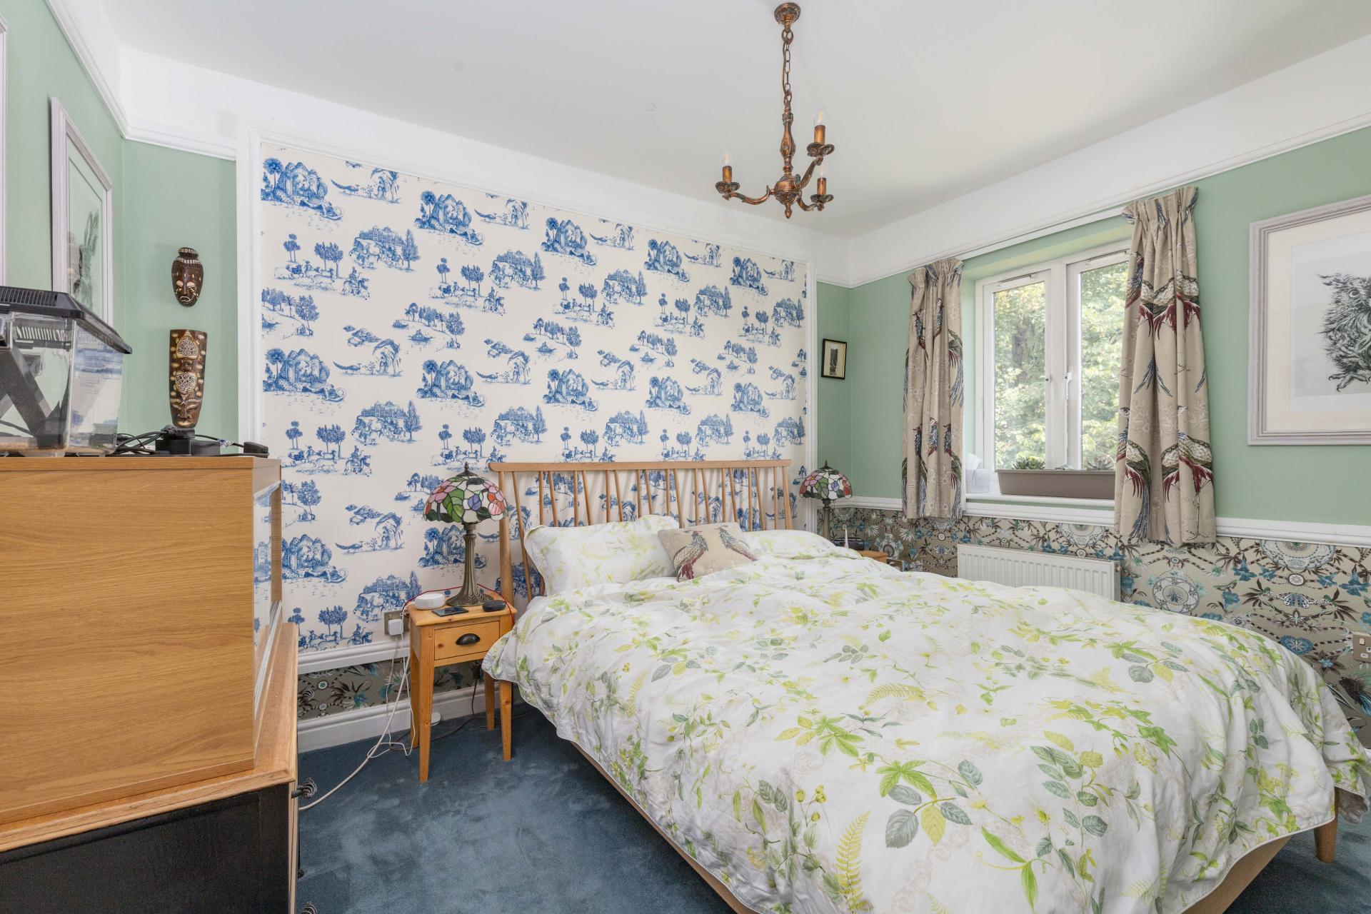
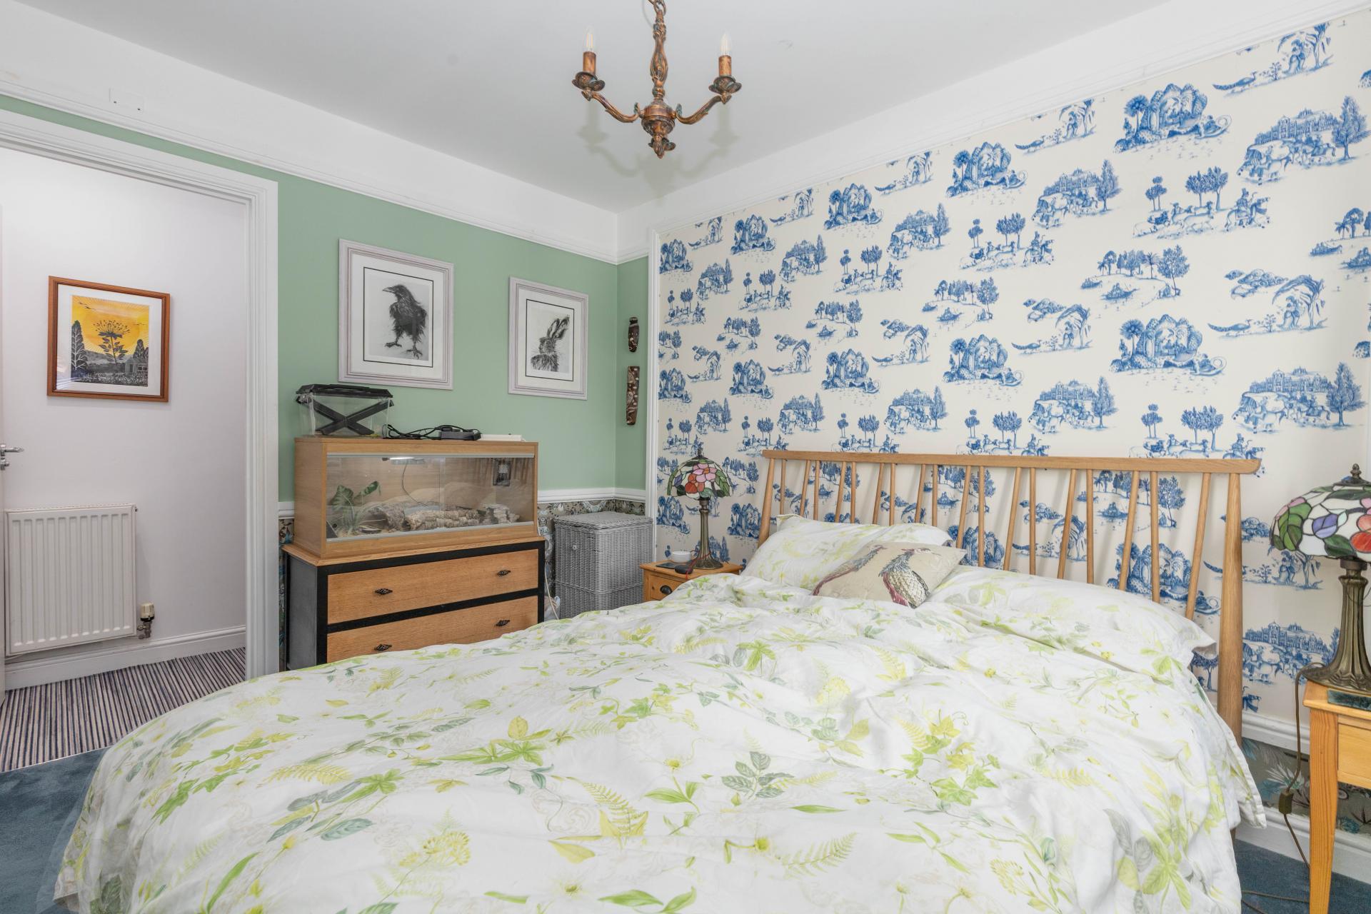
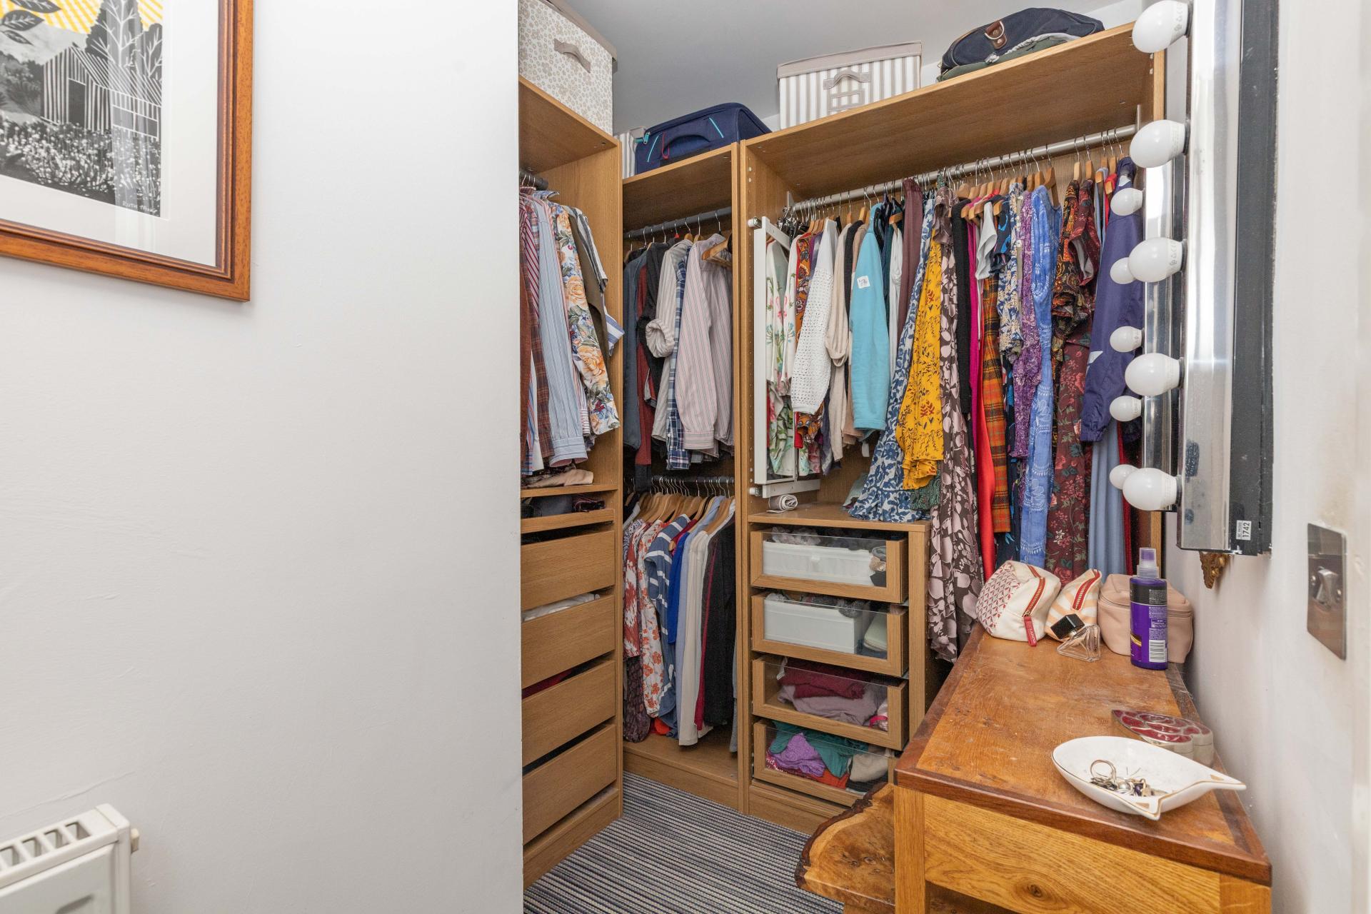
- MASTER BEDROOM WITH DRESSING ROOM
- HOUSE BATHROOM & CLOAKS / WC
- ENCLOSED REAR GARDEN
- INTEGRAL GARAGE & PARKING
- SHORT WALK TO VILLAGE AMENITIES

This property listing is now SSTC
4 Bedroom Semi-Detached House for sale in Ripponden
 1
4
1
1
4
1
A stone-built semi-detached home, occupying a position at the head of a quiet residential cul-de-sac in the sought-after village of Ripponden. The property is just a short walk from the village centre, where a range of independent shops, cafés, pubs and everyday amenities can be found, along with well-regarded local schooling.
Ripponden is well placed for travel, with convenient road links to Halifax, Huddersfield and Leeds, as well as nearby access to the M62 motorway, making it ideal for those commuting across West Yorkshire and beyond.
The property itself is arranged over three floors and provides spacious, versatile accommodation suited to modern family living.
GROUND FLOOR
Entrance Hall
Snug / Bedroom 4
Utility Room
Cloakroom / WC
Integral Garage
FIRST FLOOR
First Floor Landing
Sitting Room
Dining Kitchen
SECOND FLOOR
Second Floor Landing
Bedroom 1
Dressing Room
Bedroom 2
Bedroom 3
Family Bathroom
INTERNAL
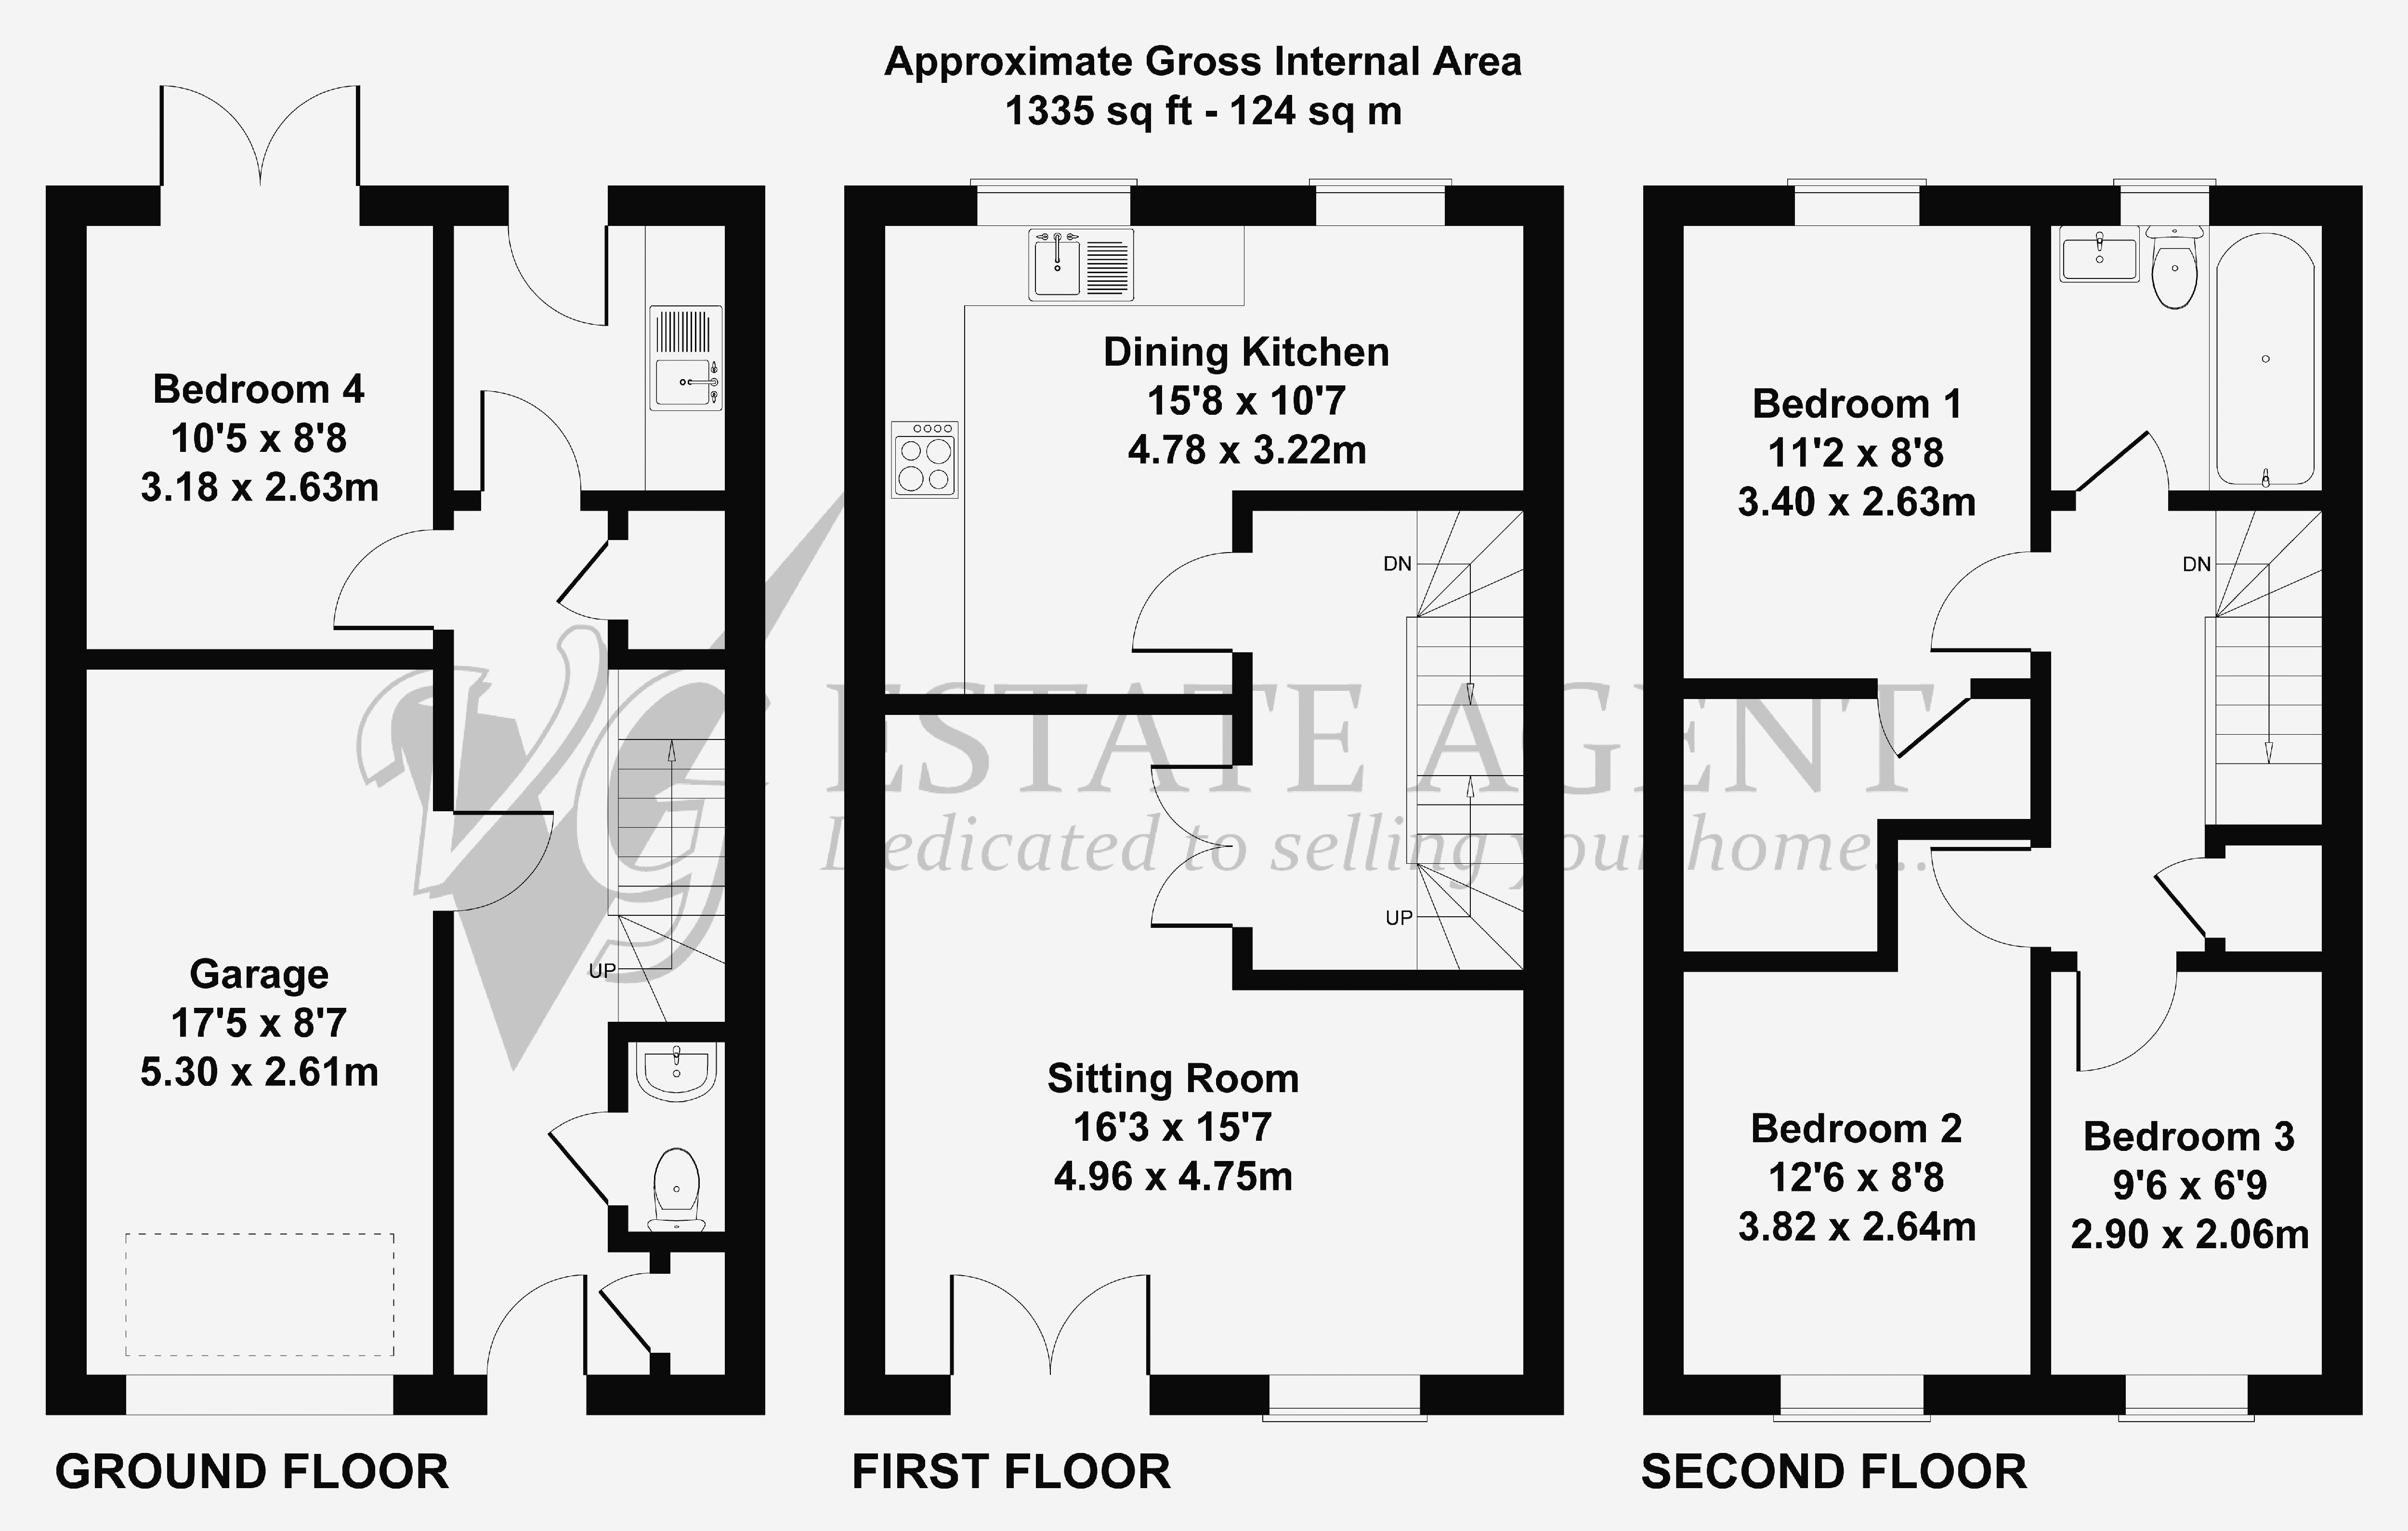
The ground floor offers excellent versatility, with a fourth bedroom that could also serve as a snug or home office. French doors open directly onto the rear garden, allowing plenty of natural light. Also on this level is a practical utility room with fitted units and plumbing for a washing machine, a convenient two-piece cloakroom/WC, and access to the integral single garage.
The first floor is dedicated to the main living space. The impressive L-shaped sitting room enjoys French doors opening onto a Juliet balcony and offers ample room for both seating and dining areas. The stylish L-shaped dining kitchen is fitted with shaker style wall and base units. Integrated appliances include an oven, five-ring gas hob with extractor, dishwasher and fridge-freezer, creating a superb space for everyday family life and entertaining.
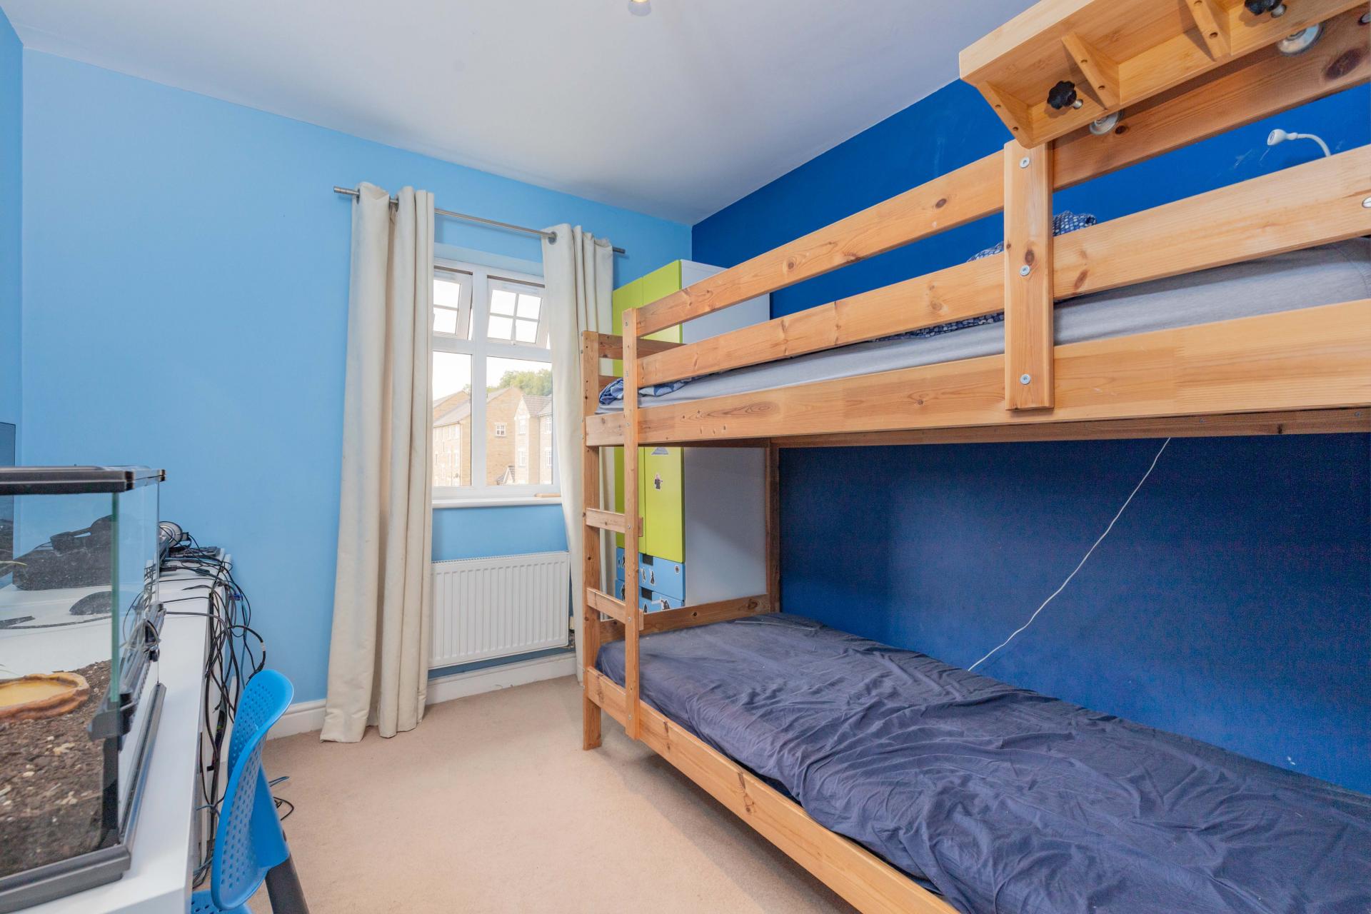
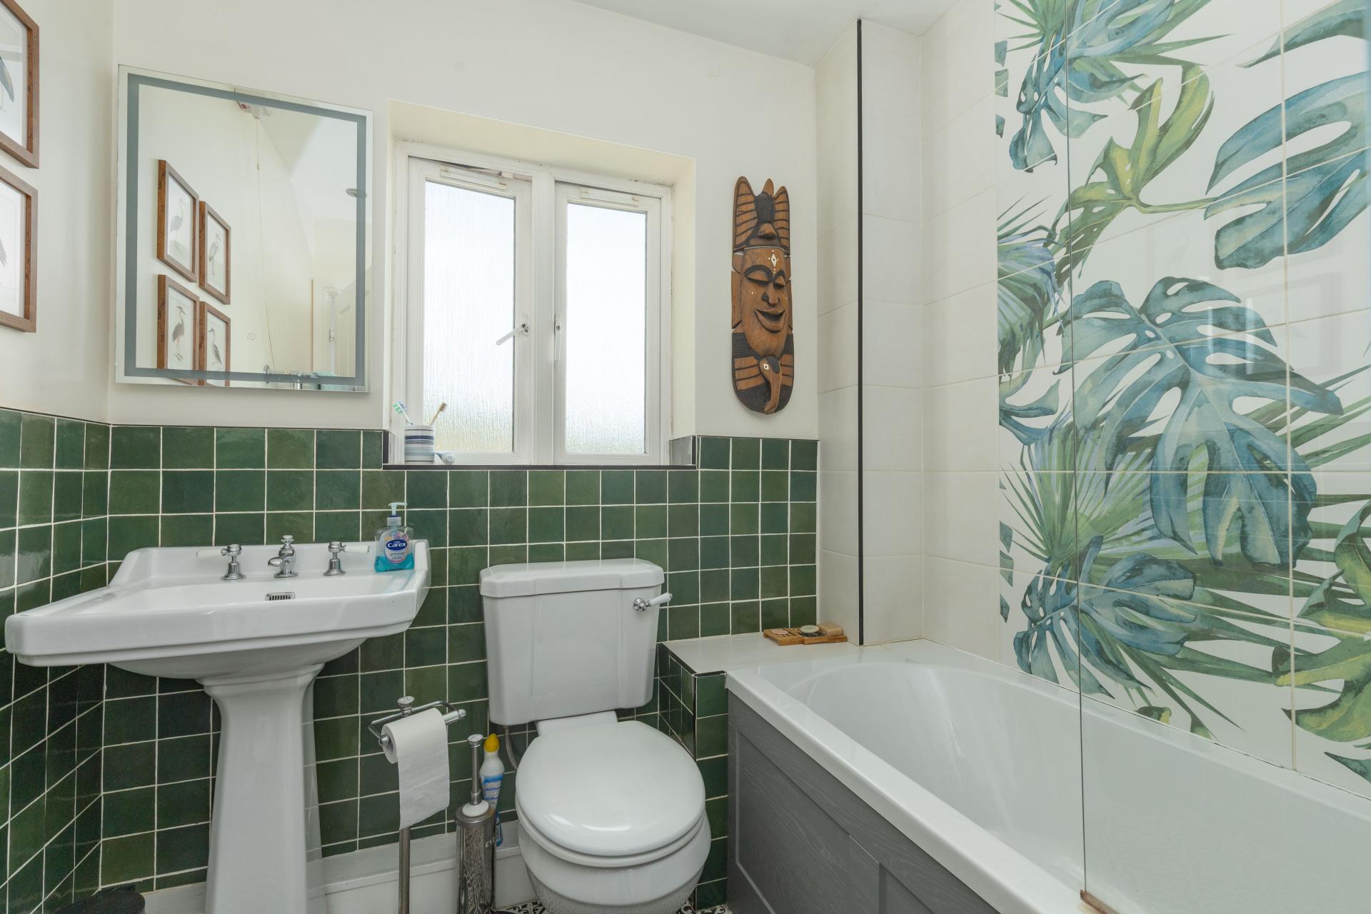
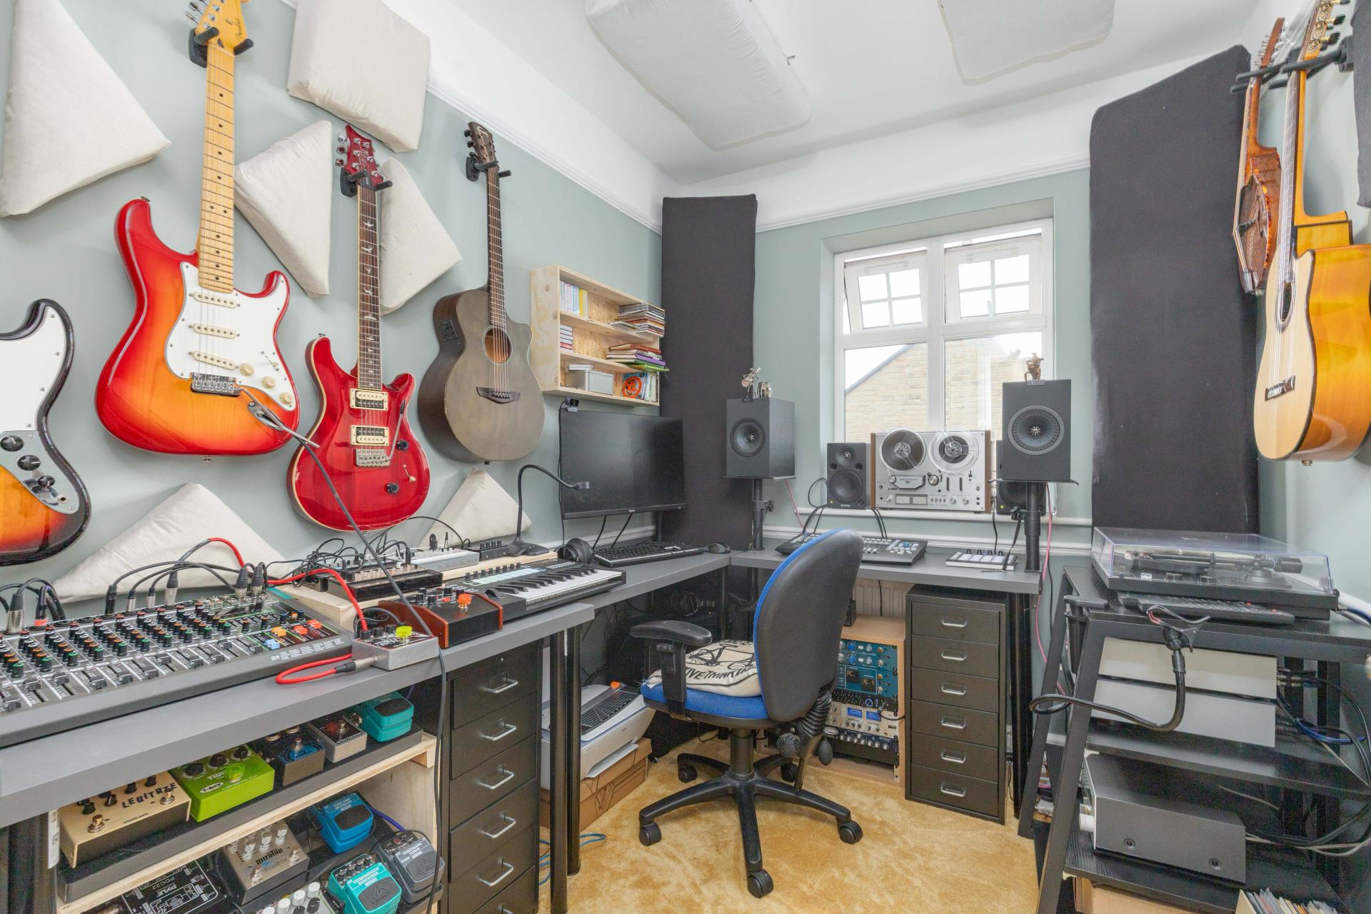
The second floor comprises three bedrooms, including a spacious bedroom 1 with dressing room. Bedroom 3 is currently a music studio but could easily be returned to a bedroom if required. The family bathroom is fitted with a contemporary three-piece suite comprising a bath with shower over and glazed screen, WC and pedestal wash basin.
EXTERNAL
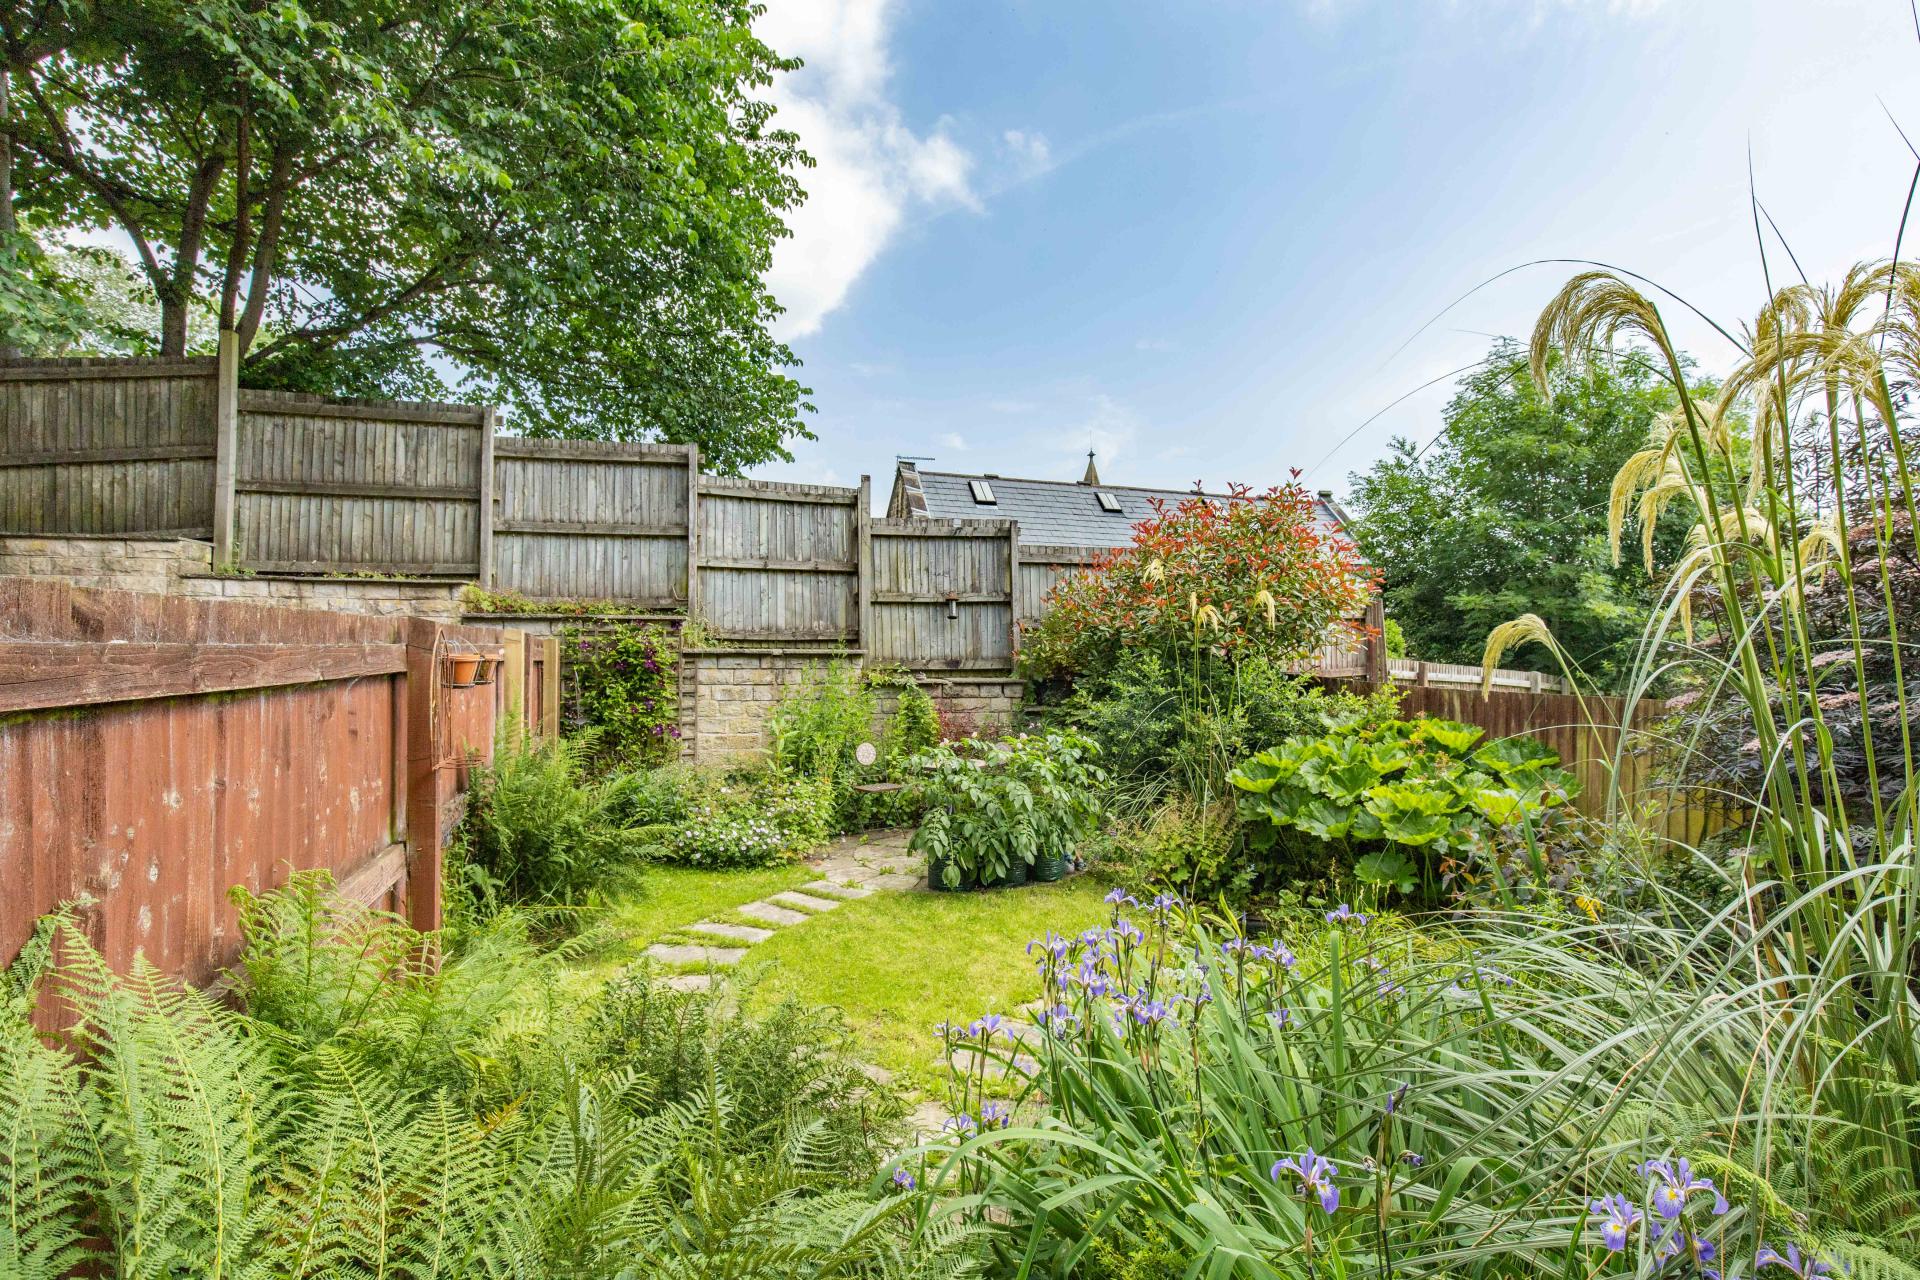
To the rear of the property is an enclosed lawned garden with well established planting. There is a block-paved driveway providing off-road parking and leading to the integrated garage with electric garage door.
LOCATION
The first-rate amenities of Ripponden village are an easy stroll away, with a choice of shops, pubs, and restaurants. The surrounding countryside offers opportunities to walk from your front door, cycle, and horse ride. The M62 is only 10 minutes’ drive away allowing speedy to Manchester and Leeds. There is a regular bus service close by and mainline railway stations in nearby Sowerby Bridge and Littleborough.
SERVICES
All mains services. Gas central heating, boiler located in utility room. UPVC double glazing.
TENURE
Leasehold with remainder of 999-year lease from 2007. Annual ground rent of £150.
DIRECTIONS
From Ripponden traffic lights take the Oldham Road towards Rishworth and Silk Mill Chase is on the right hand side opposite the Silk Mill pub. Follow the road round to the right and number 40 is directly ahead at the top of the cul de sac.
IMPORTANT NOTICE
These particulars are produced in good faith, but are intended to be a general guide only and do not constitute any part of an offer or contract. No person in the employment of VG Estate Agent has any authority to make any representation of warranty whatsoever in relation to the property. Photographs are reproduced for general information only and do not imply that any item is included for sale with the property. All measurements are approximate. Sketch plan not to scale and for identification only. The placement and size of all walls, doors, windows, staircases and fixtures are only approximate and cannot be relied upon as anything other than an illustration for guidance purposes only.
MONEY LAUNDERING REGULATIONS
In order to comply with the ‘Money Laundering, Terrorist Financing and Transfer of Funds (Information on the Payer) Regulations 2017’, intending purchasers will be asked to produce identification documentation and we would ask for your co-operation in order that there will be no delay in agreeing the sale.
Important Information
- This is a Leasehold property.
Property Ref: 00005783
Similar Properties
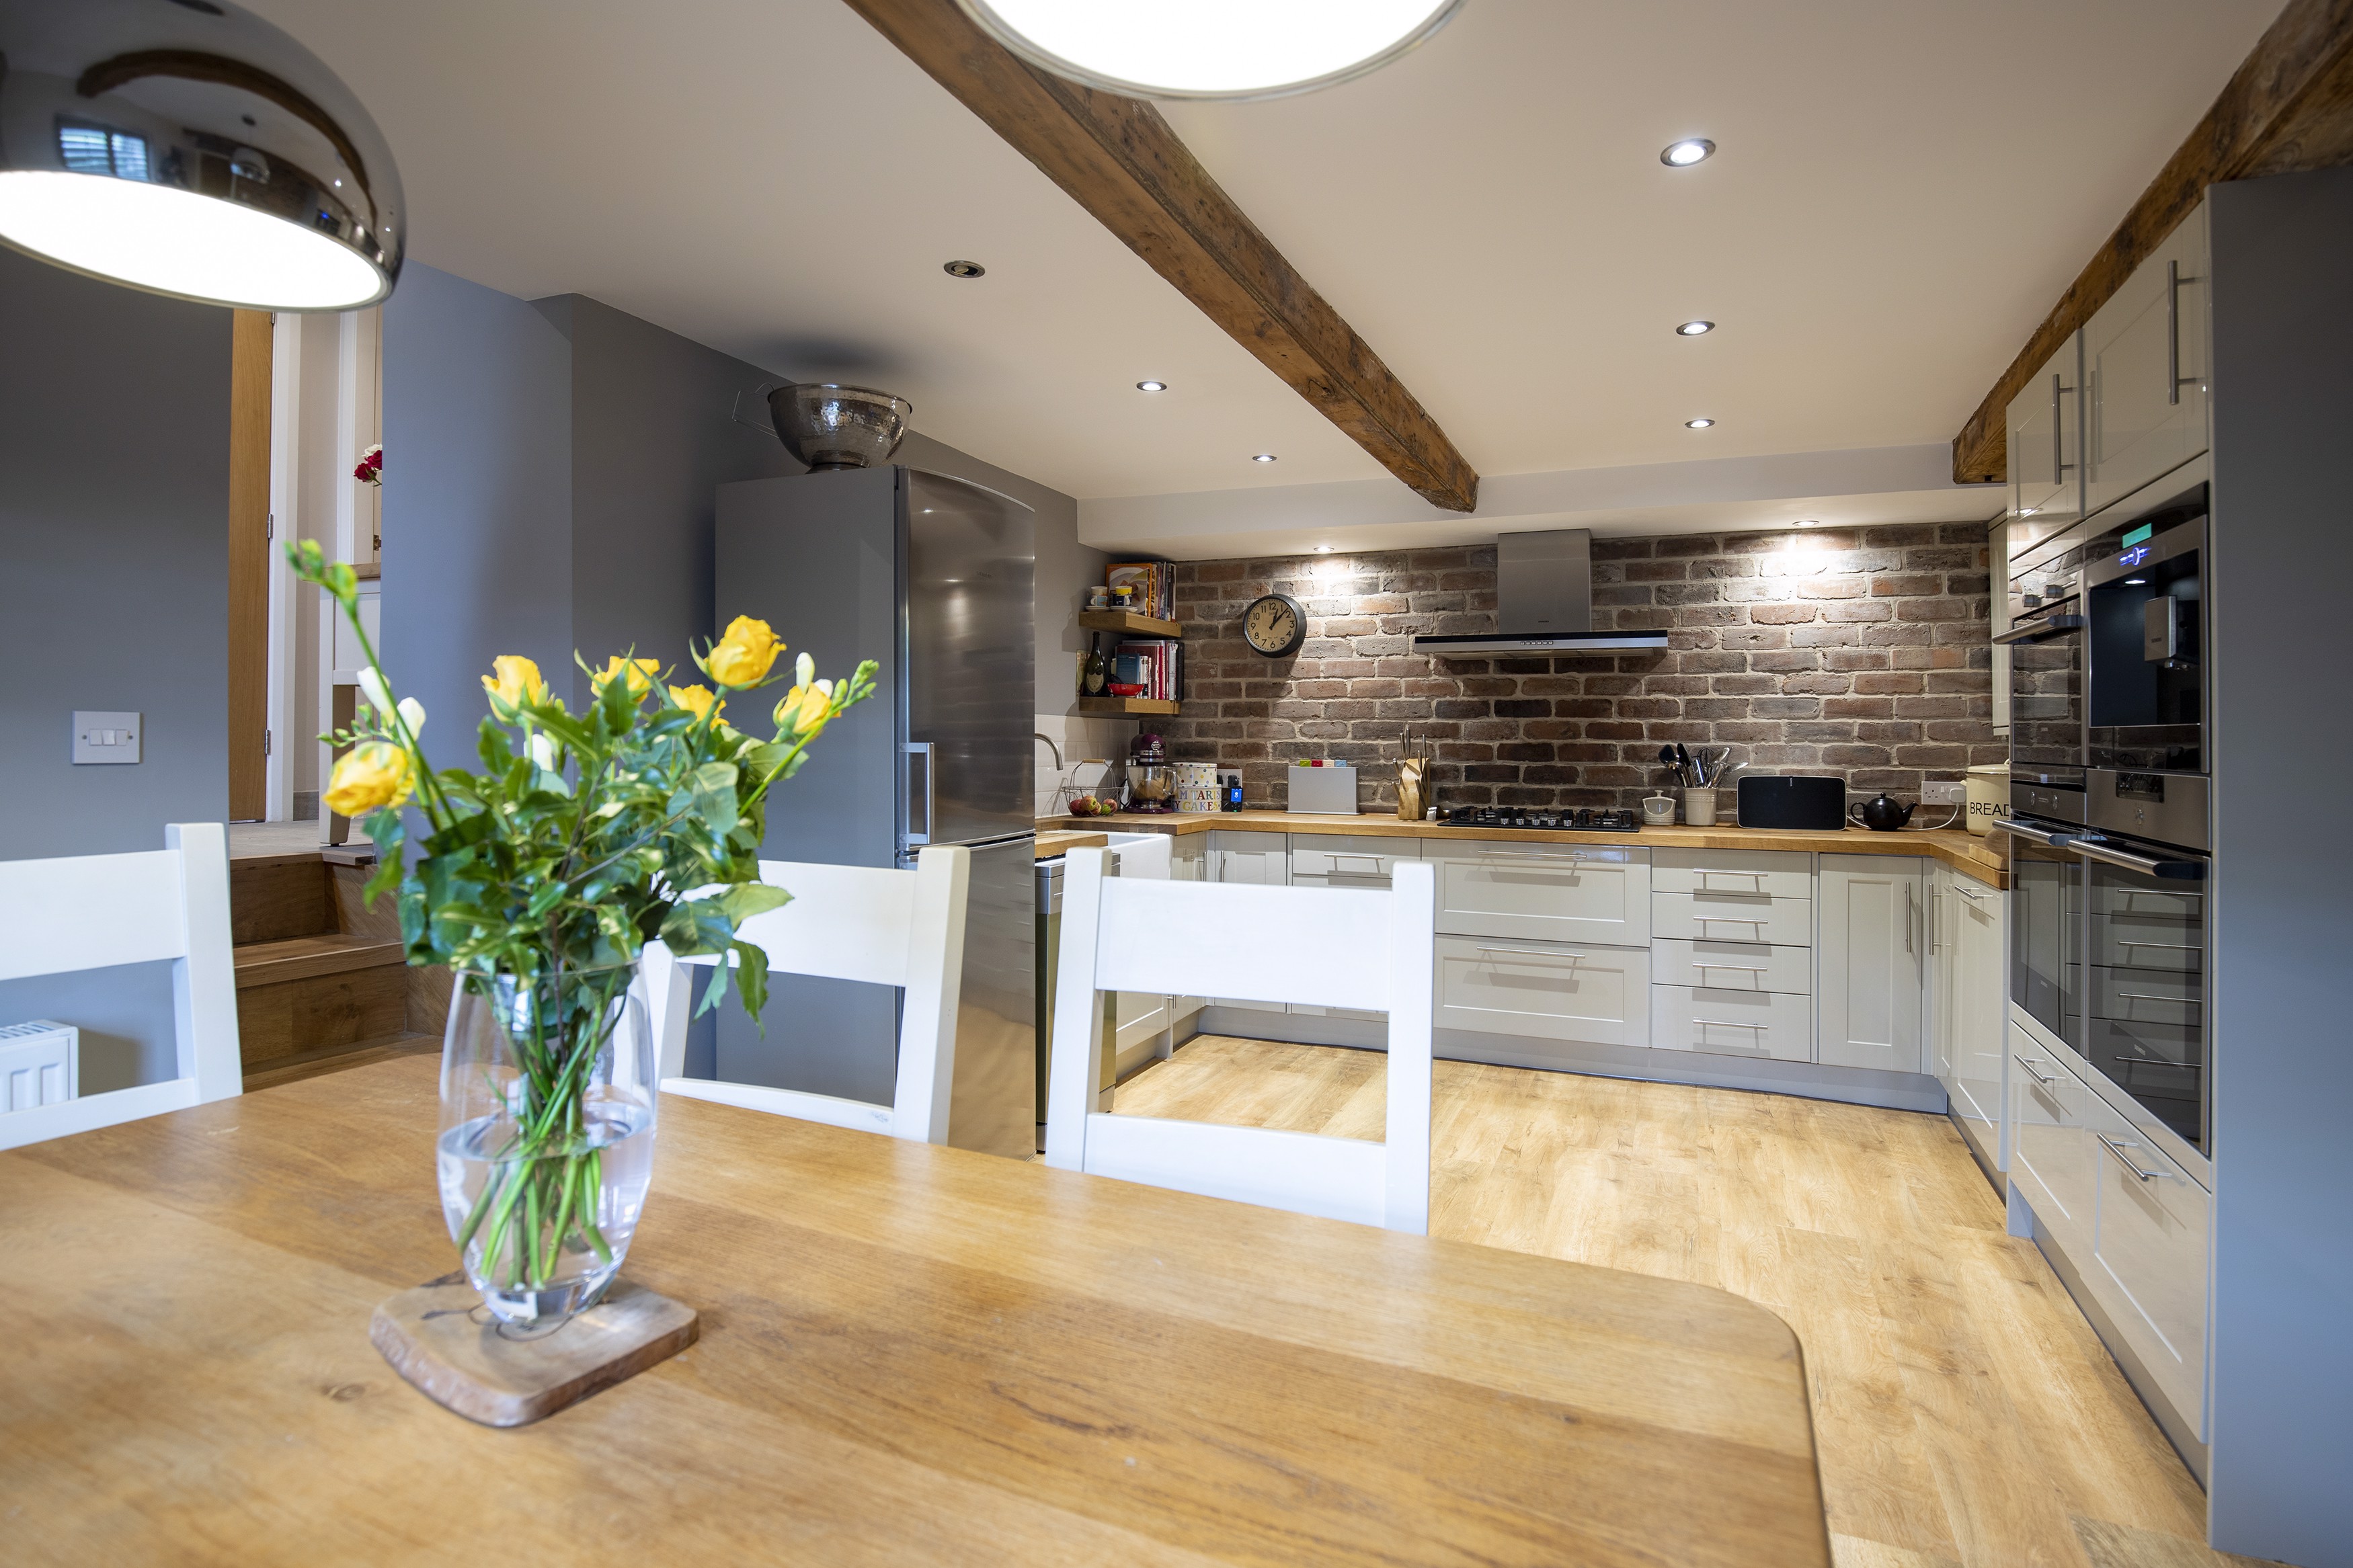
Ash Cottage, 6 Royd Lane, Ripponden HX6 4LX
3 Bedroom House | Asking Price £325,000
This beautifully presented stone-built semi-detached cottage is located in a sought after rural location and enjoys fabu...
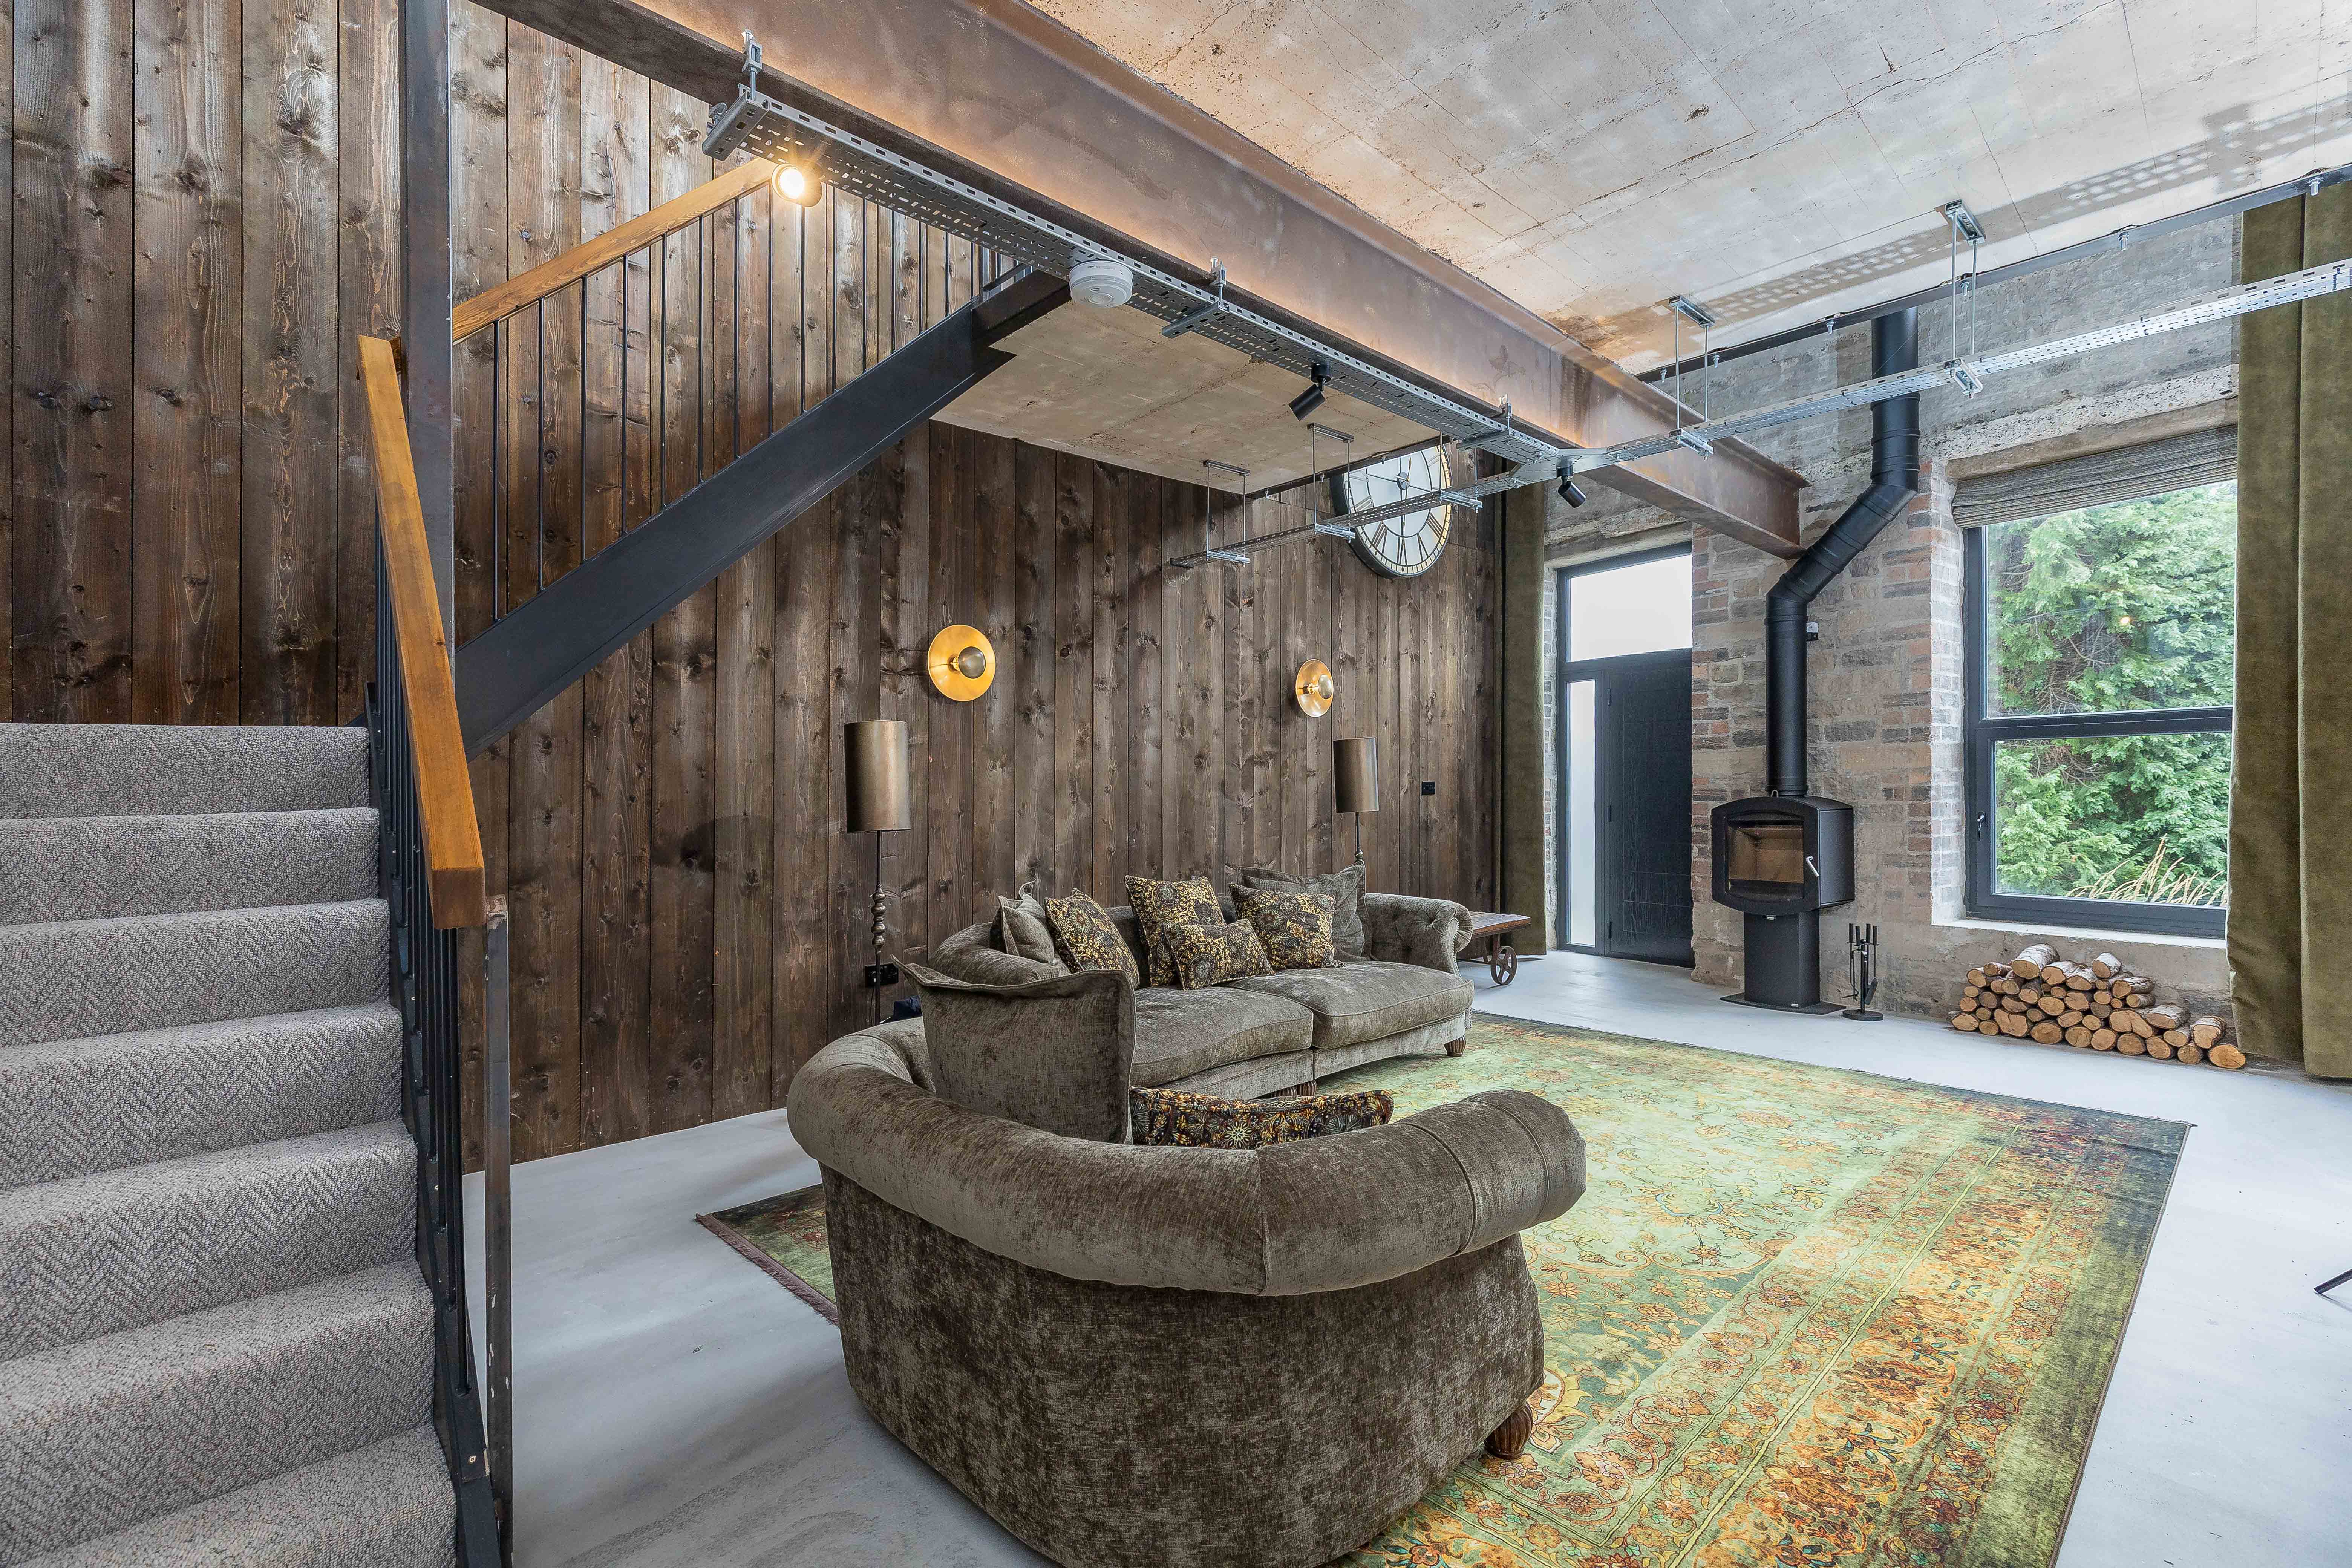
8 Upper Bank Houses, Barkisland HX4 9PT
2 Bedroom Town House | Offers Over £300,000
Beautifully renovated throughout, this impressive two-bedroom townhouse is presented in the style of a New York loft apa...
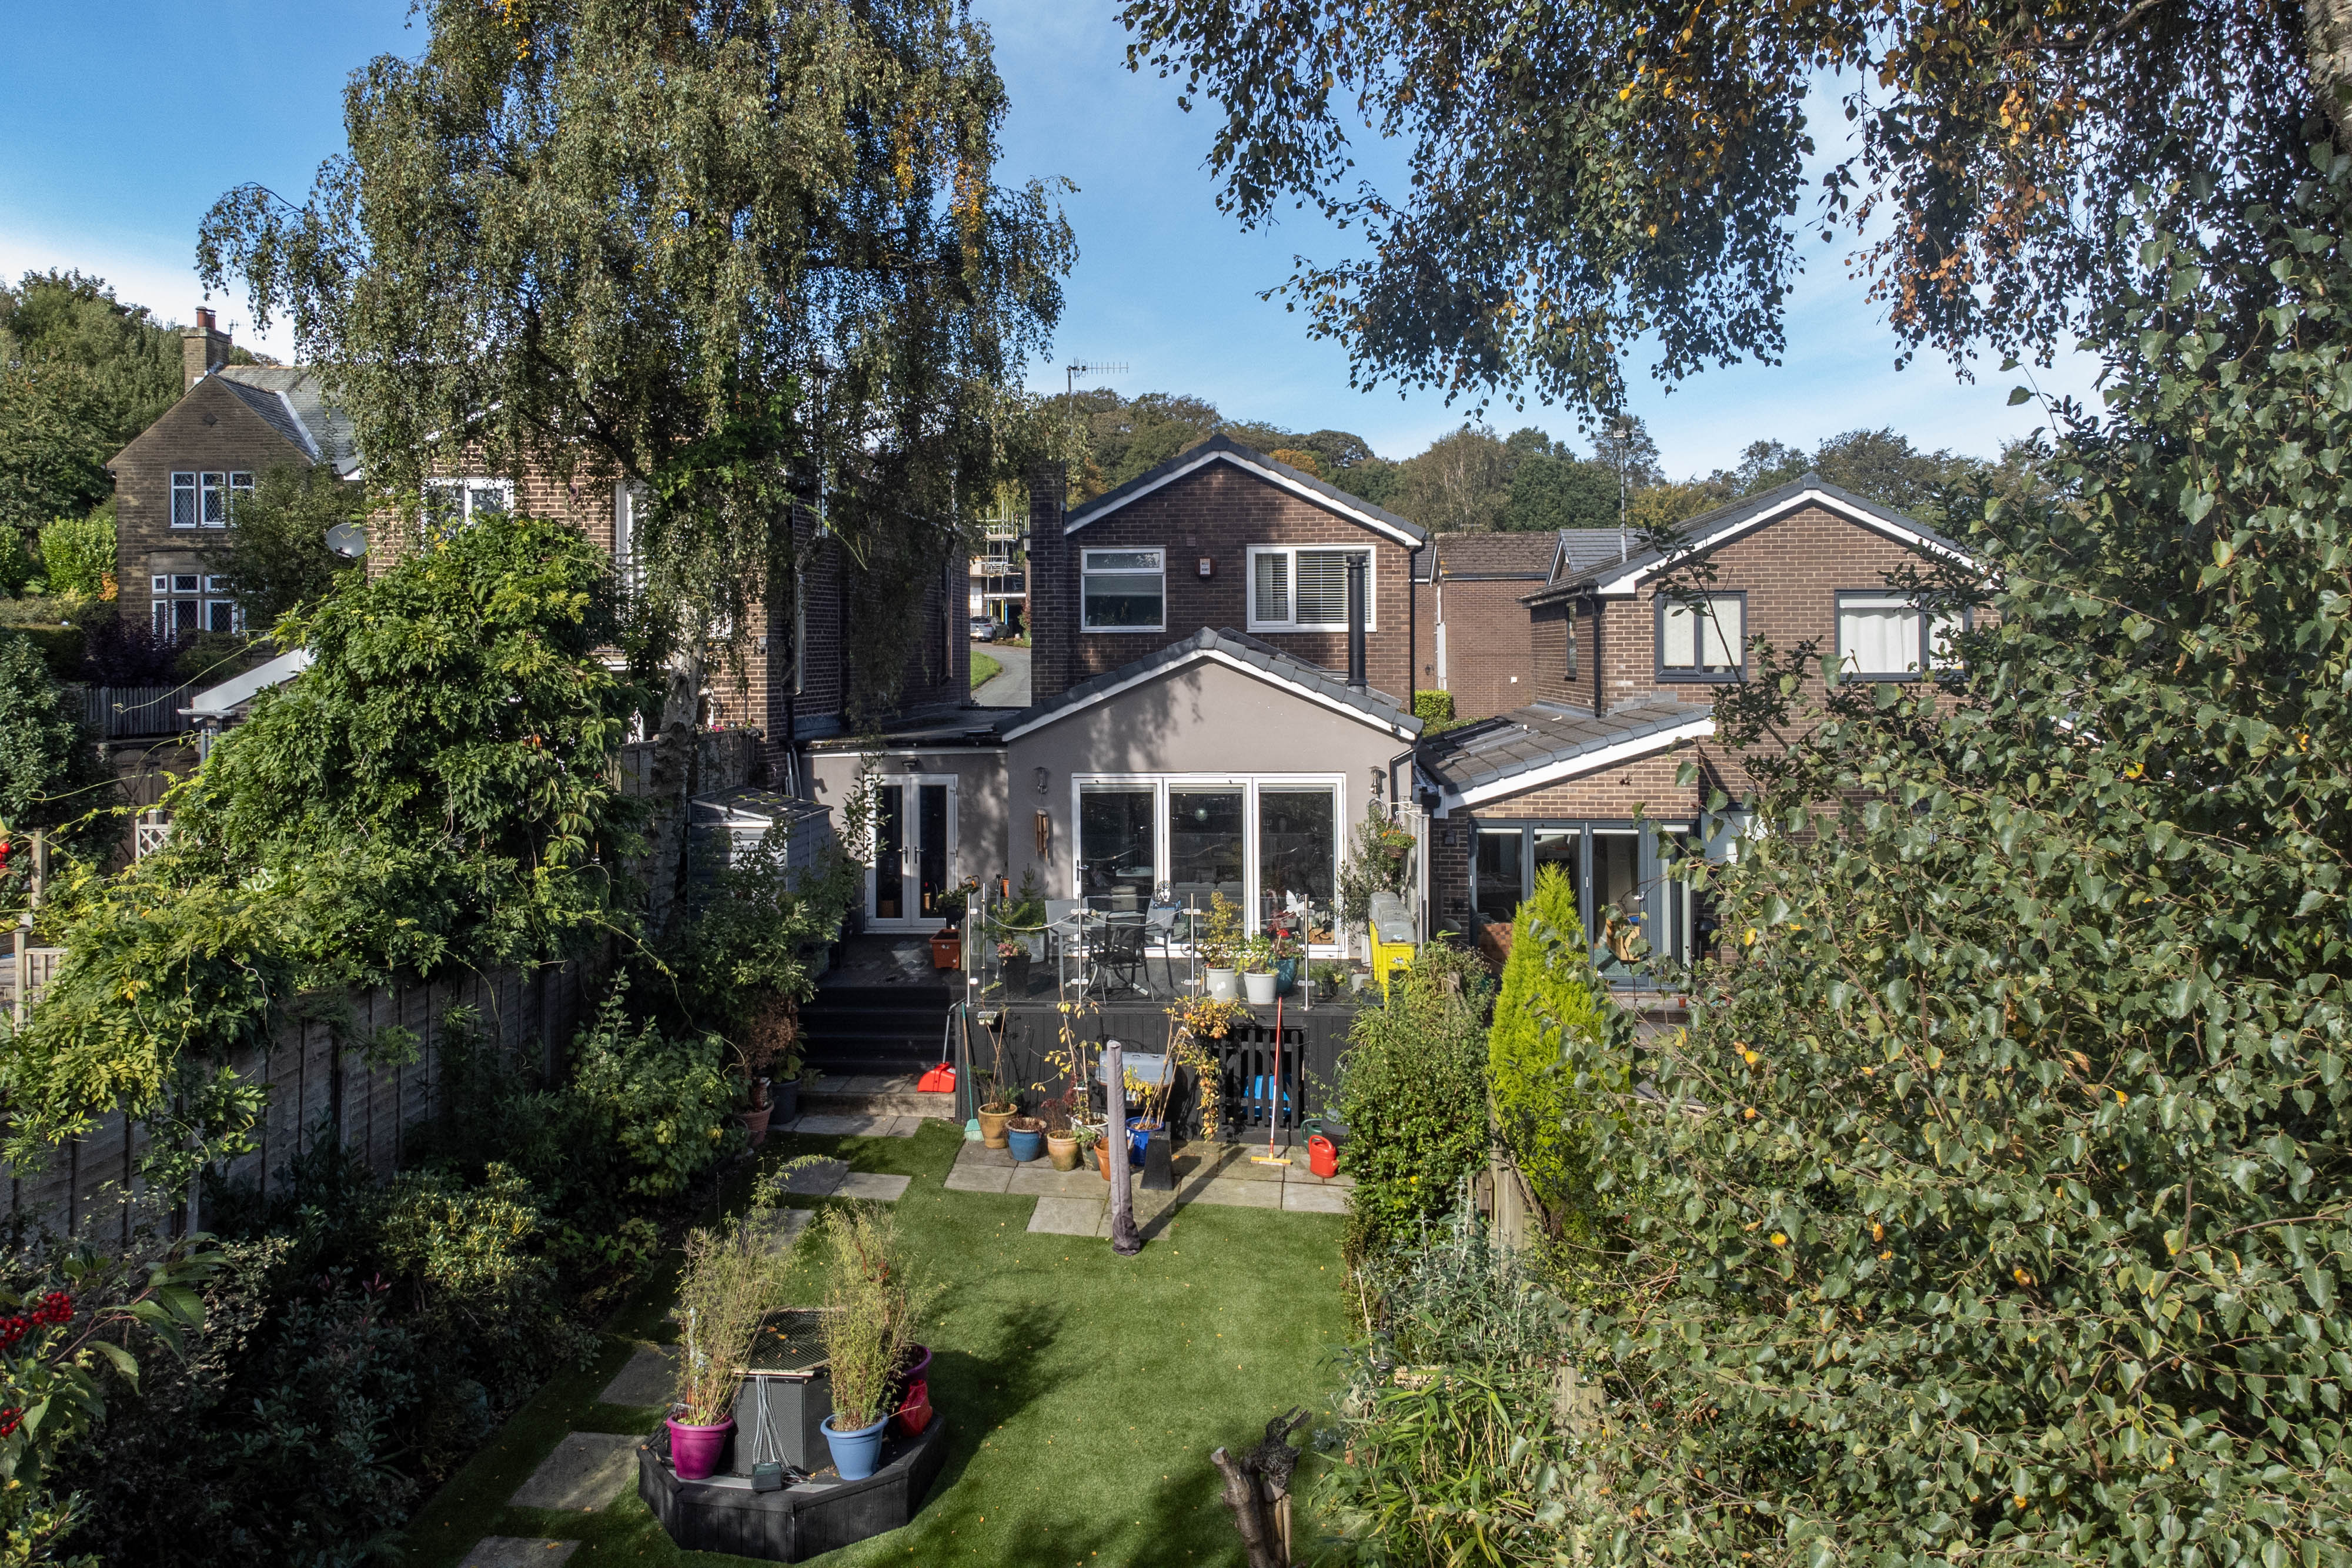
11 Birch Avenue, Rishworth HX6 4RR
3 Bedroom Detached House | Offers Over £300,000
This beautifully presented and extended three-bedroom linked-detached home is situated in the highly desirable village o...
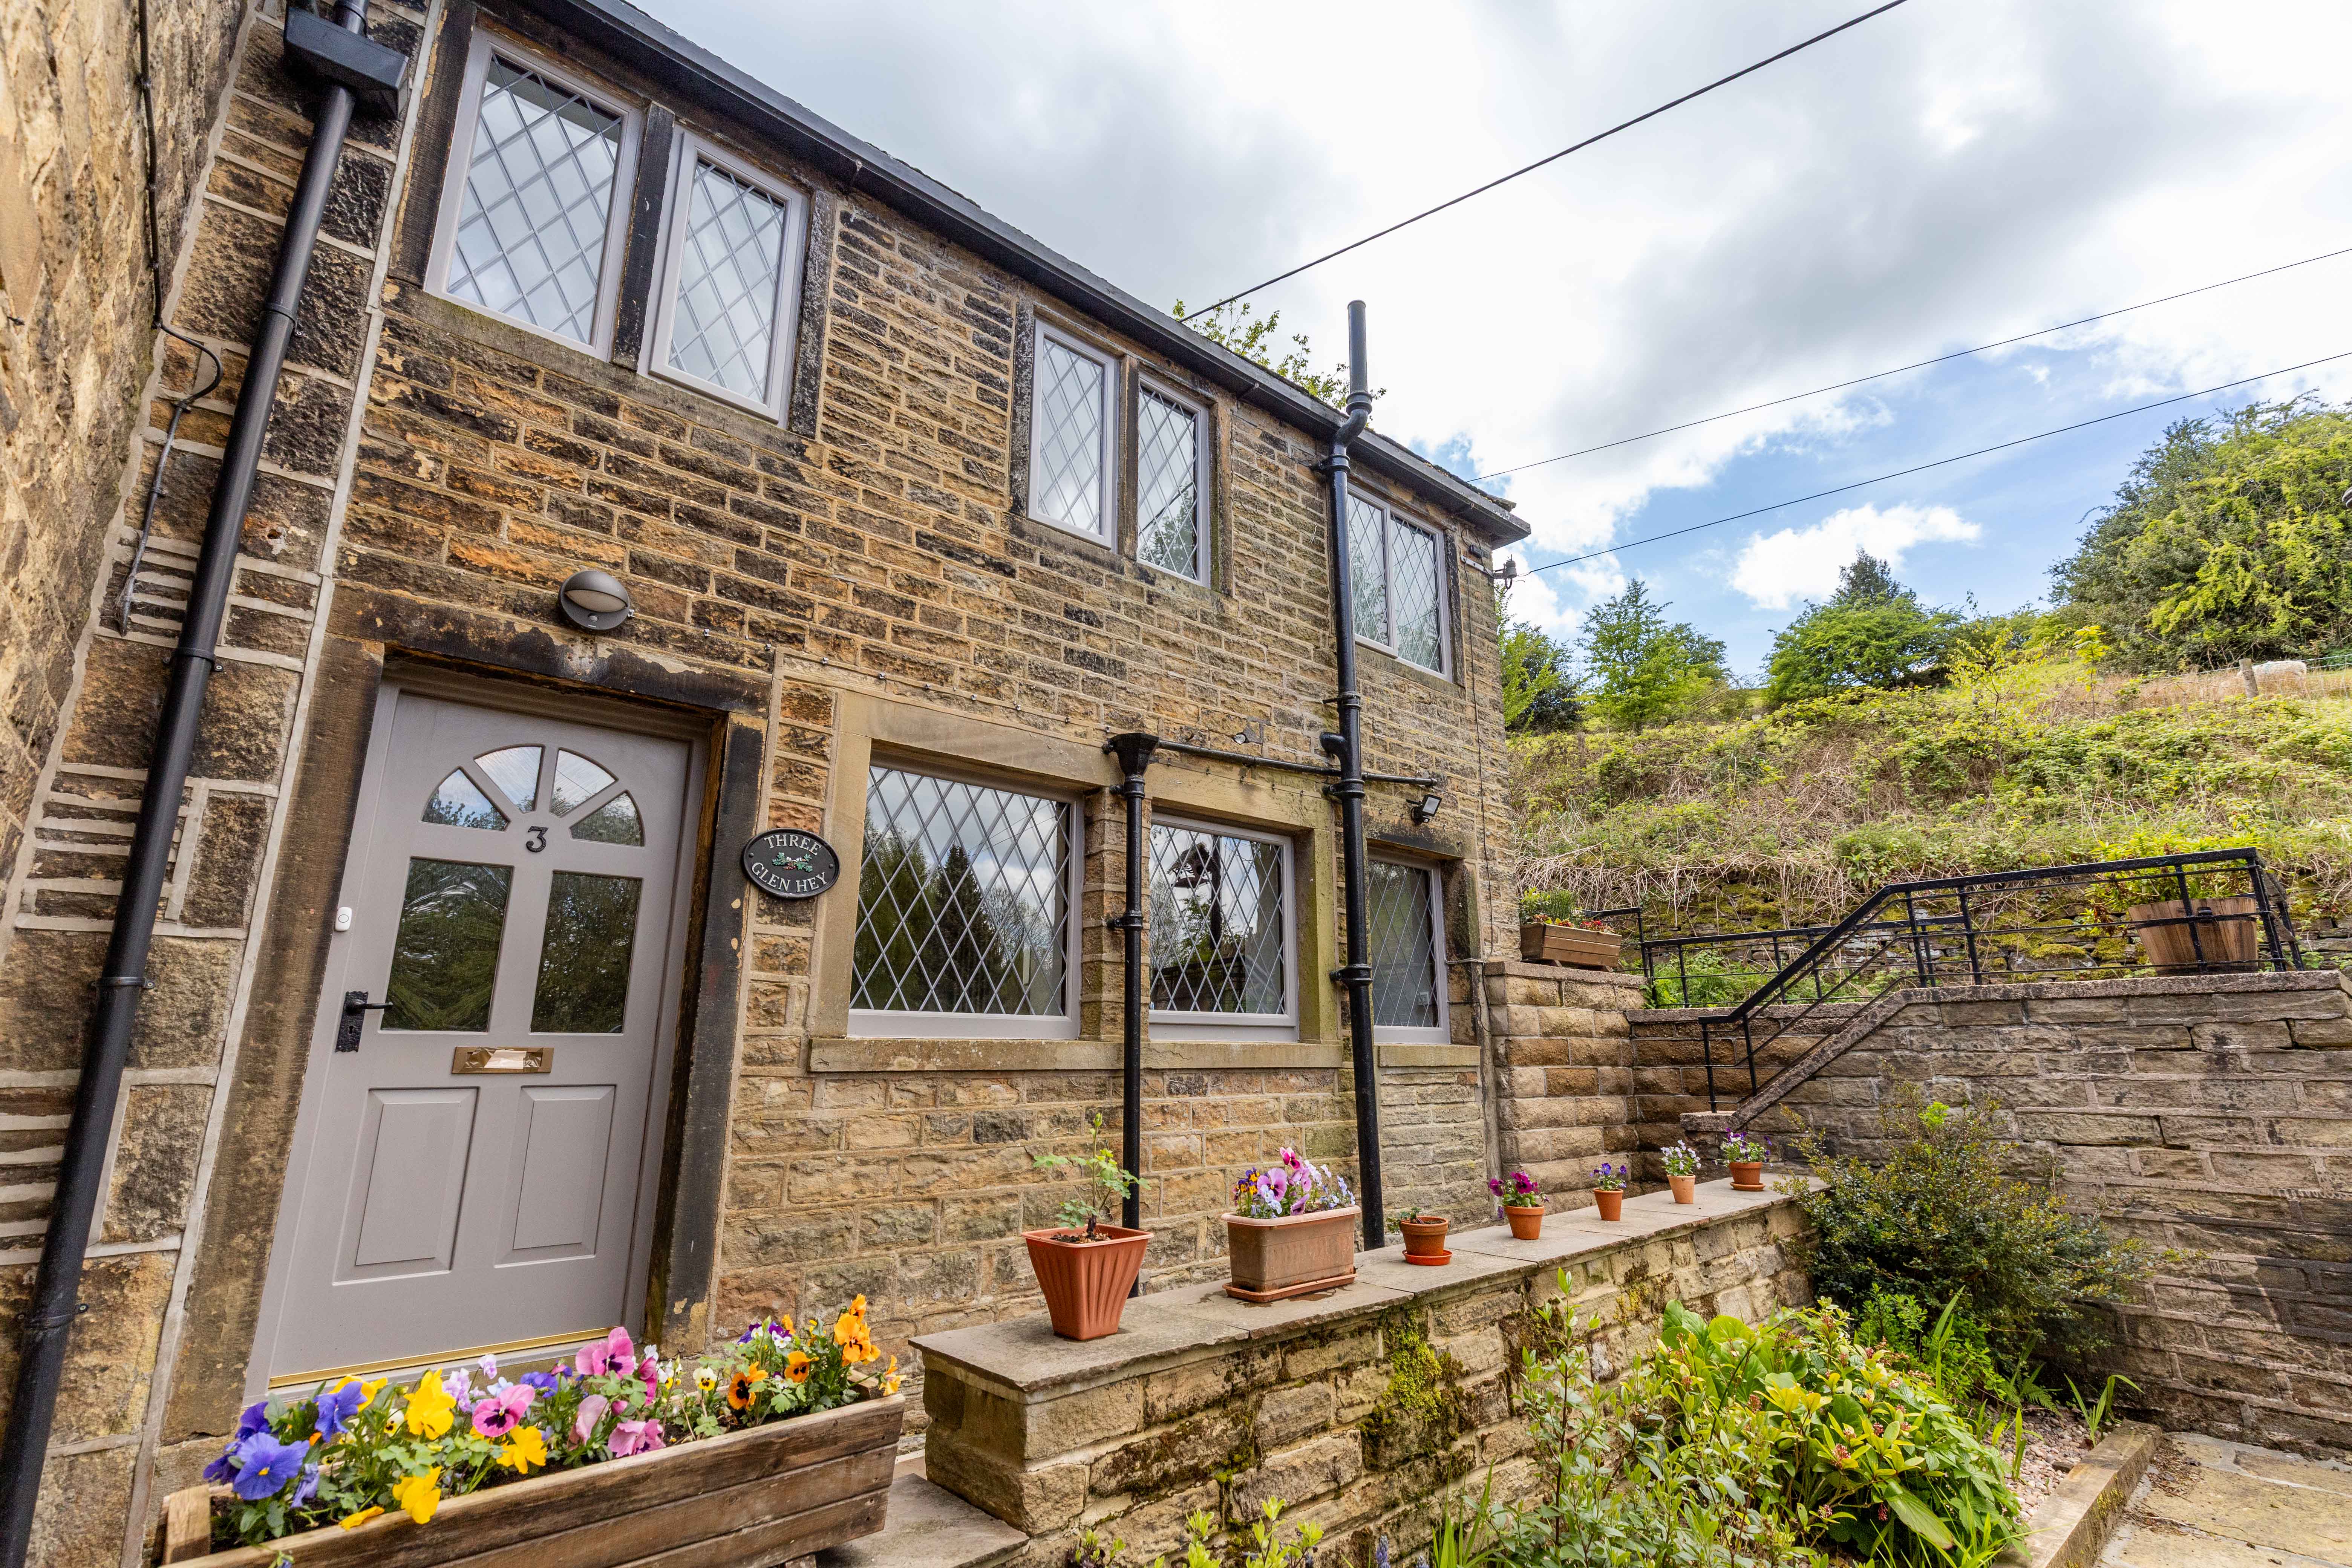
3 Glen Hey, Hey Lane, Scammonden HD3 3FR
3 Bedroom House | Asking Price £350,000
Dating from around 1790, this charming stone-built cottage enjoys an elevated position with stunning far-reaching countr...
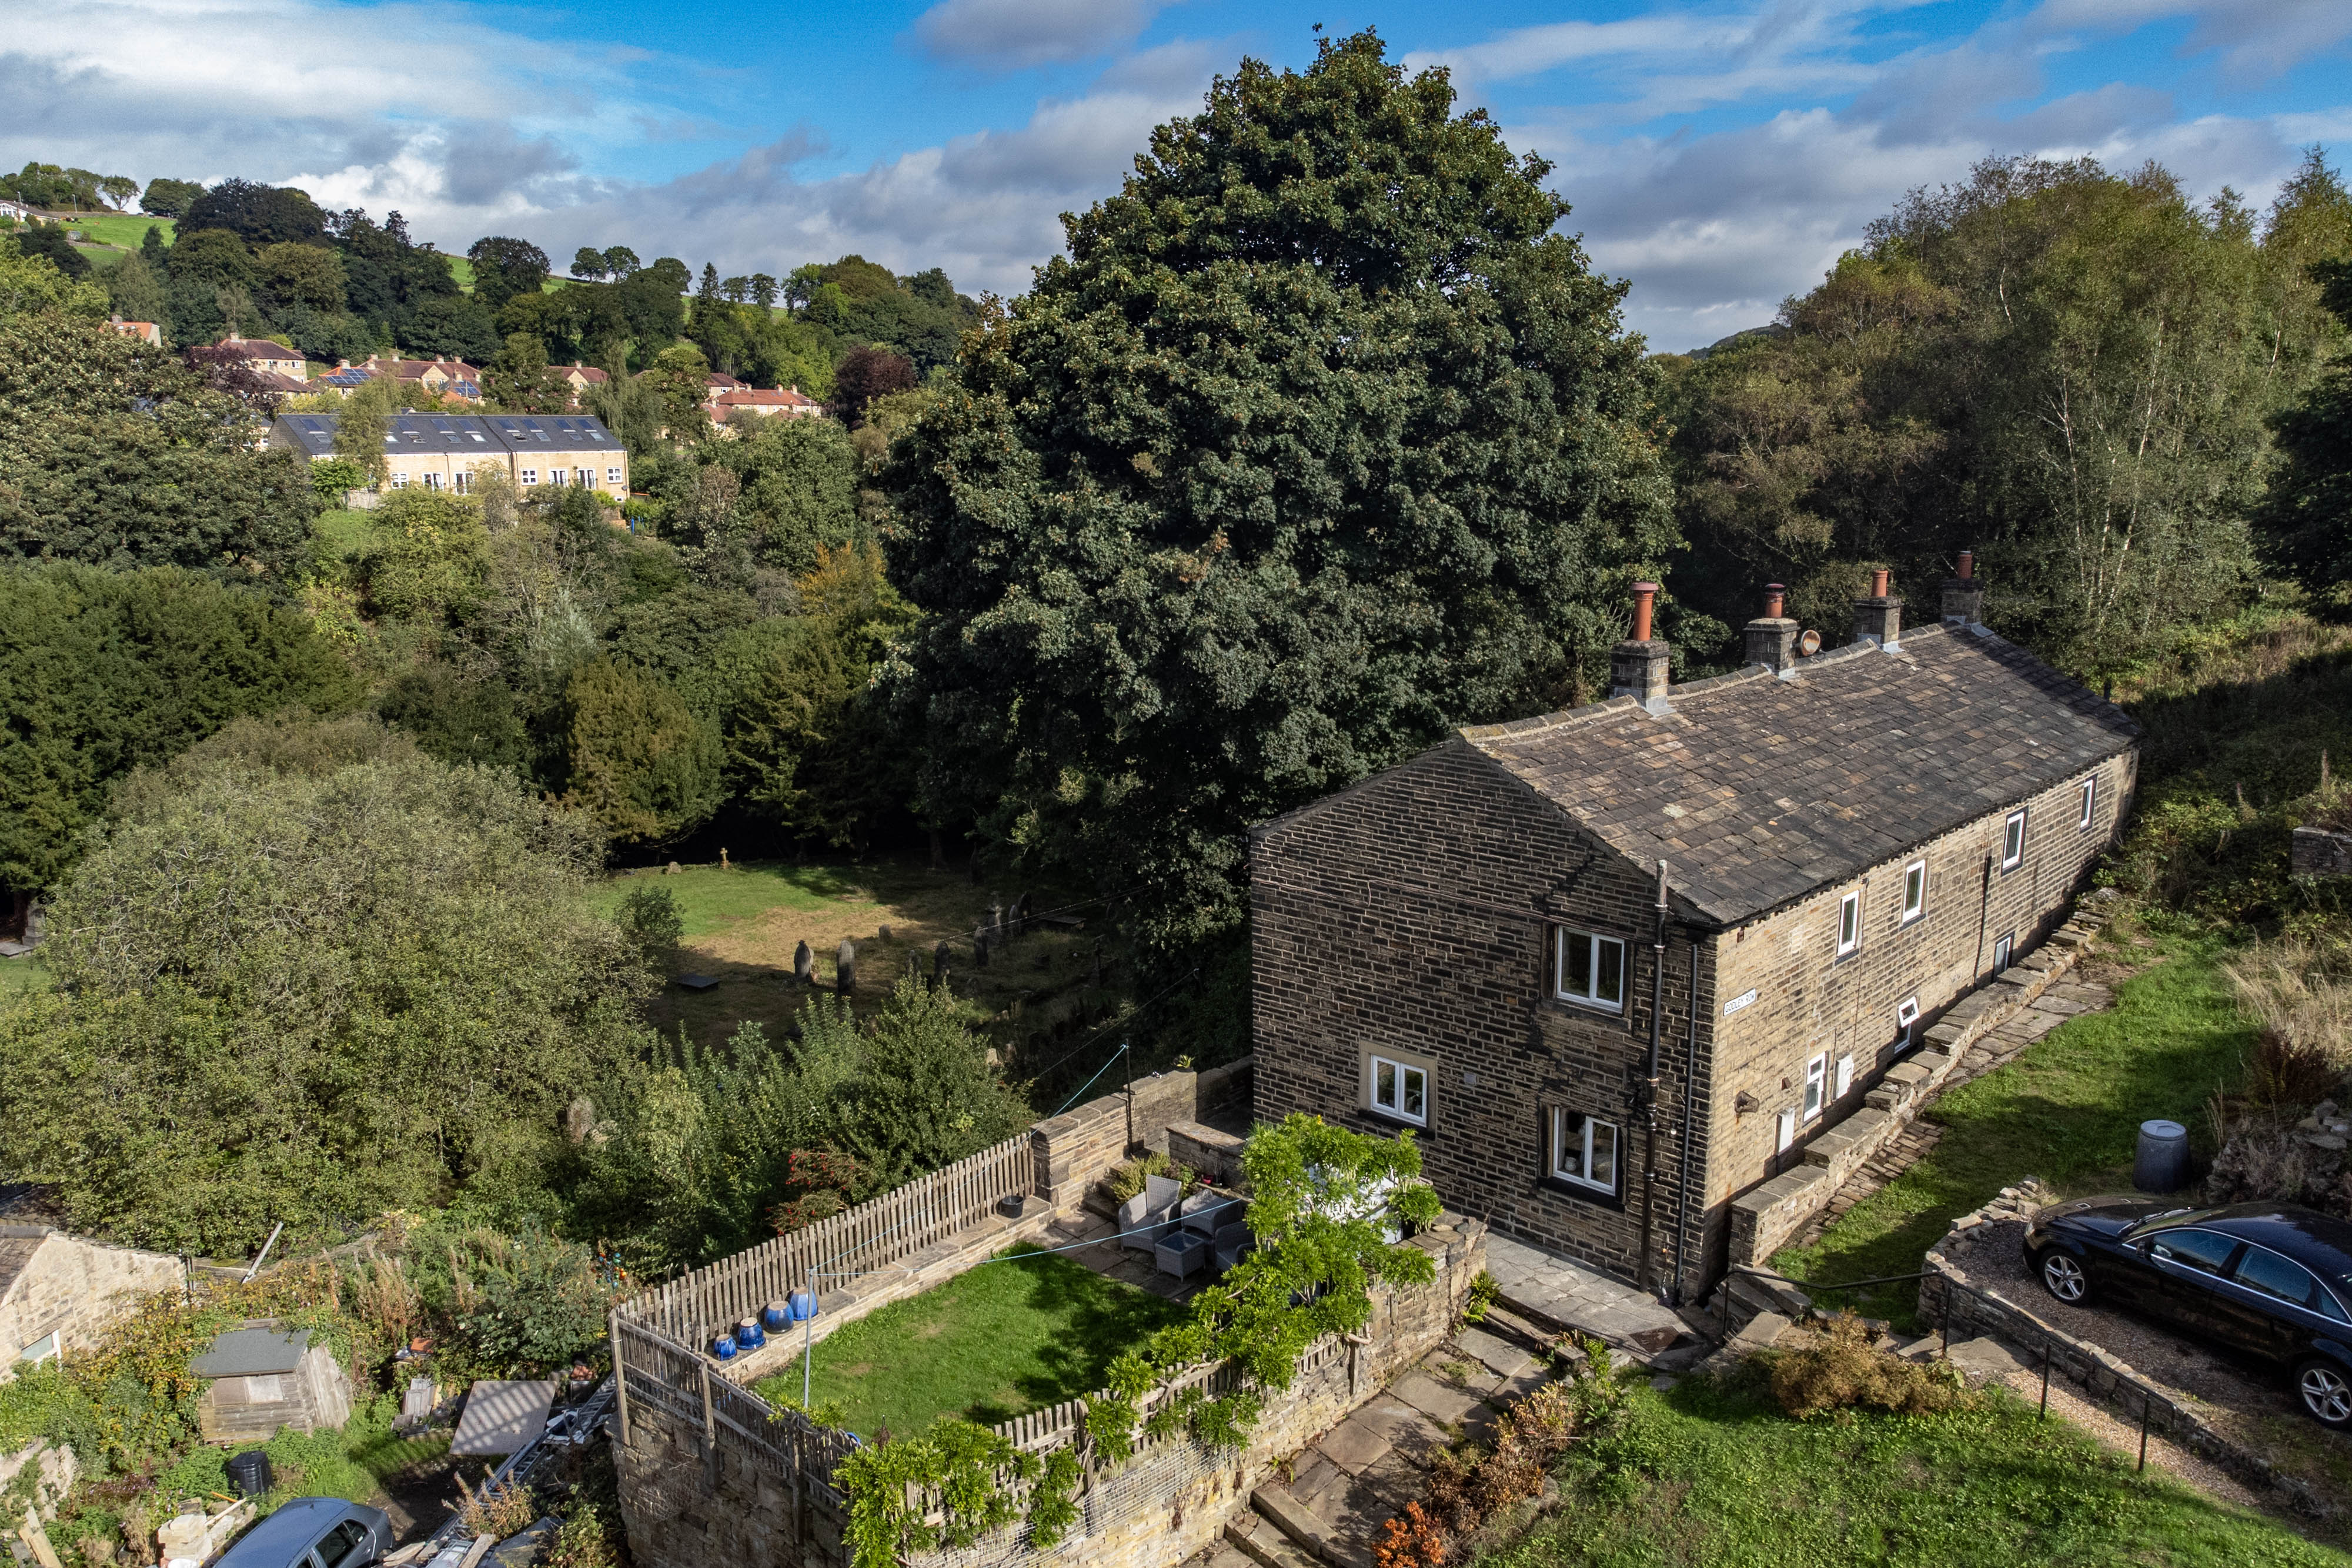
10 Godley Row, Ripponden HX6 4DQ
3 Bedroom Semi-Detached House | Asking Price £350,000
Located in the heart of the conservation area of Ripponden, this delightful semi-detached cottage stands in an elevated...
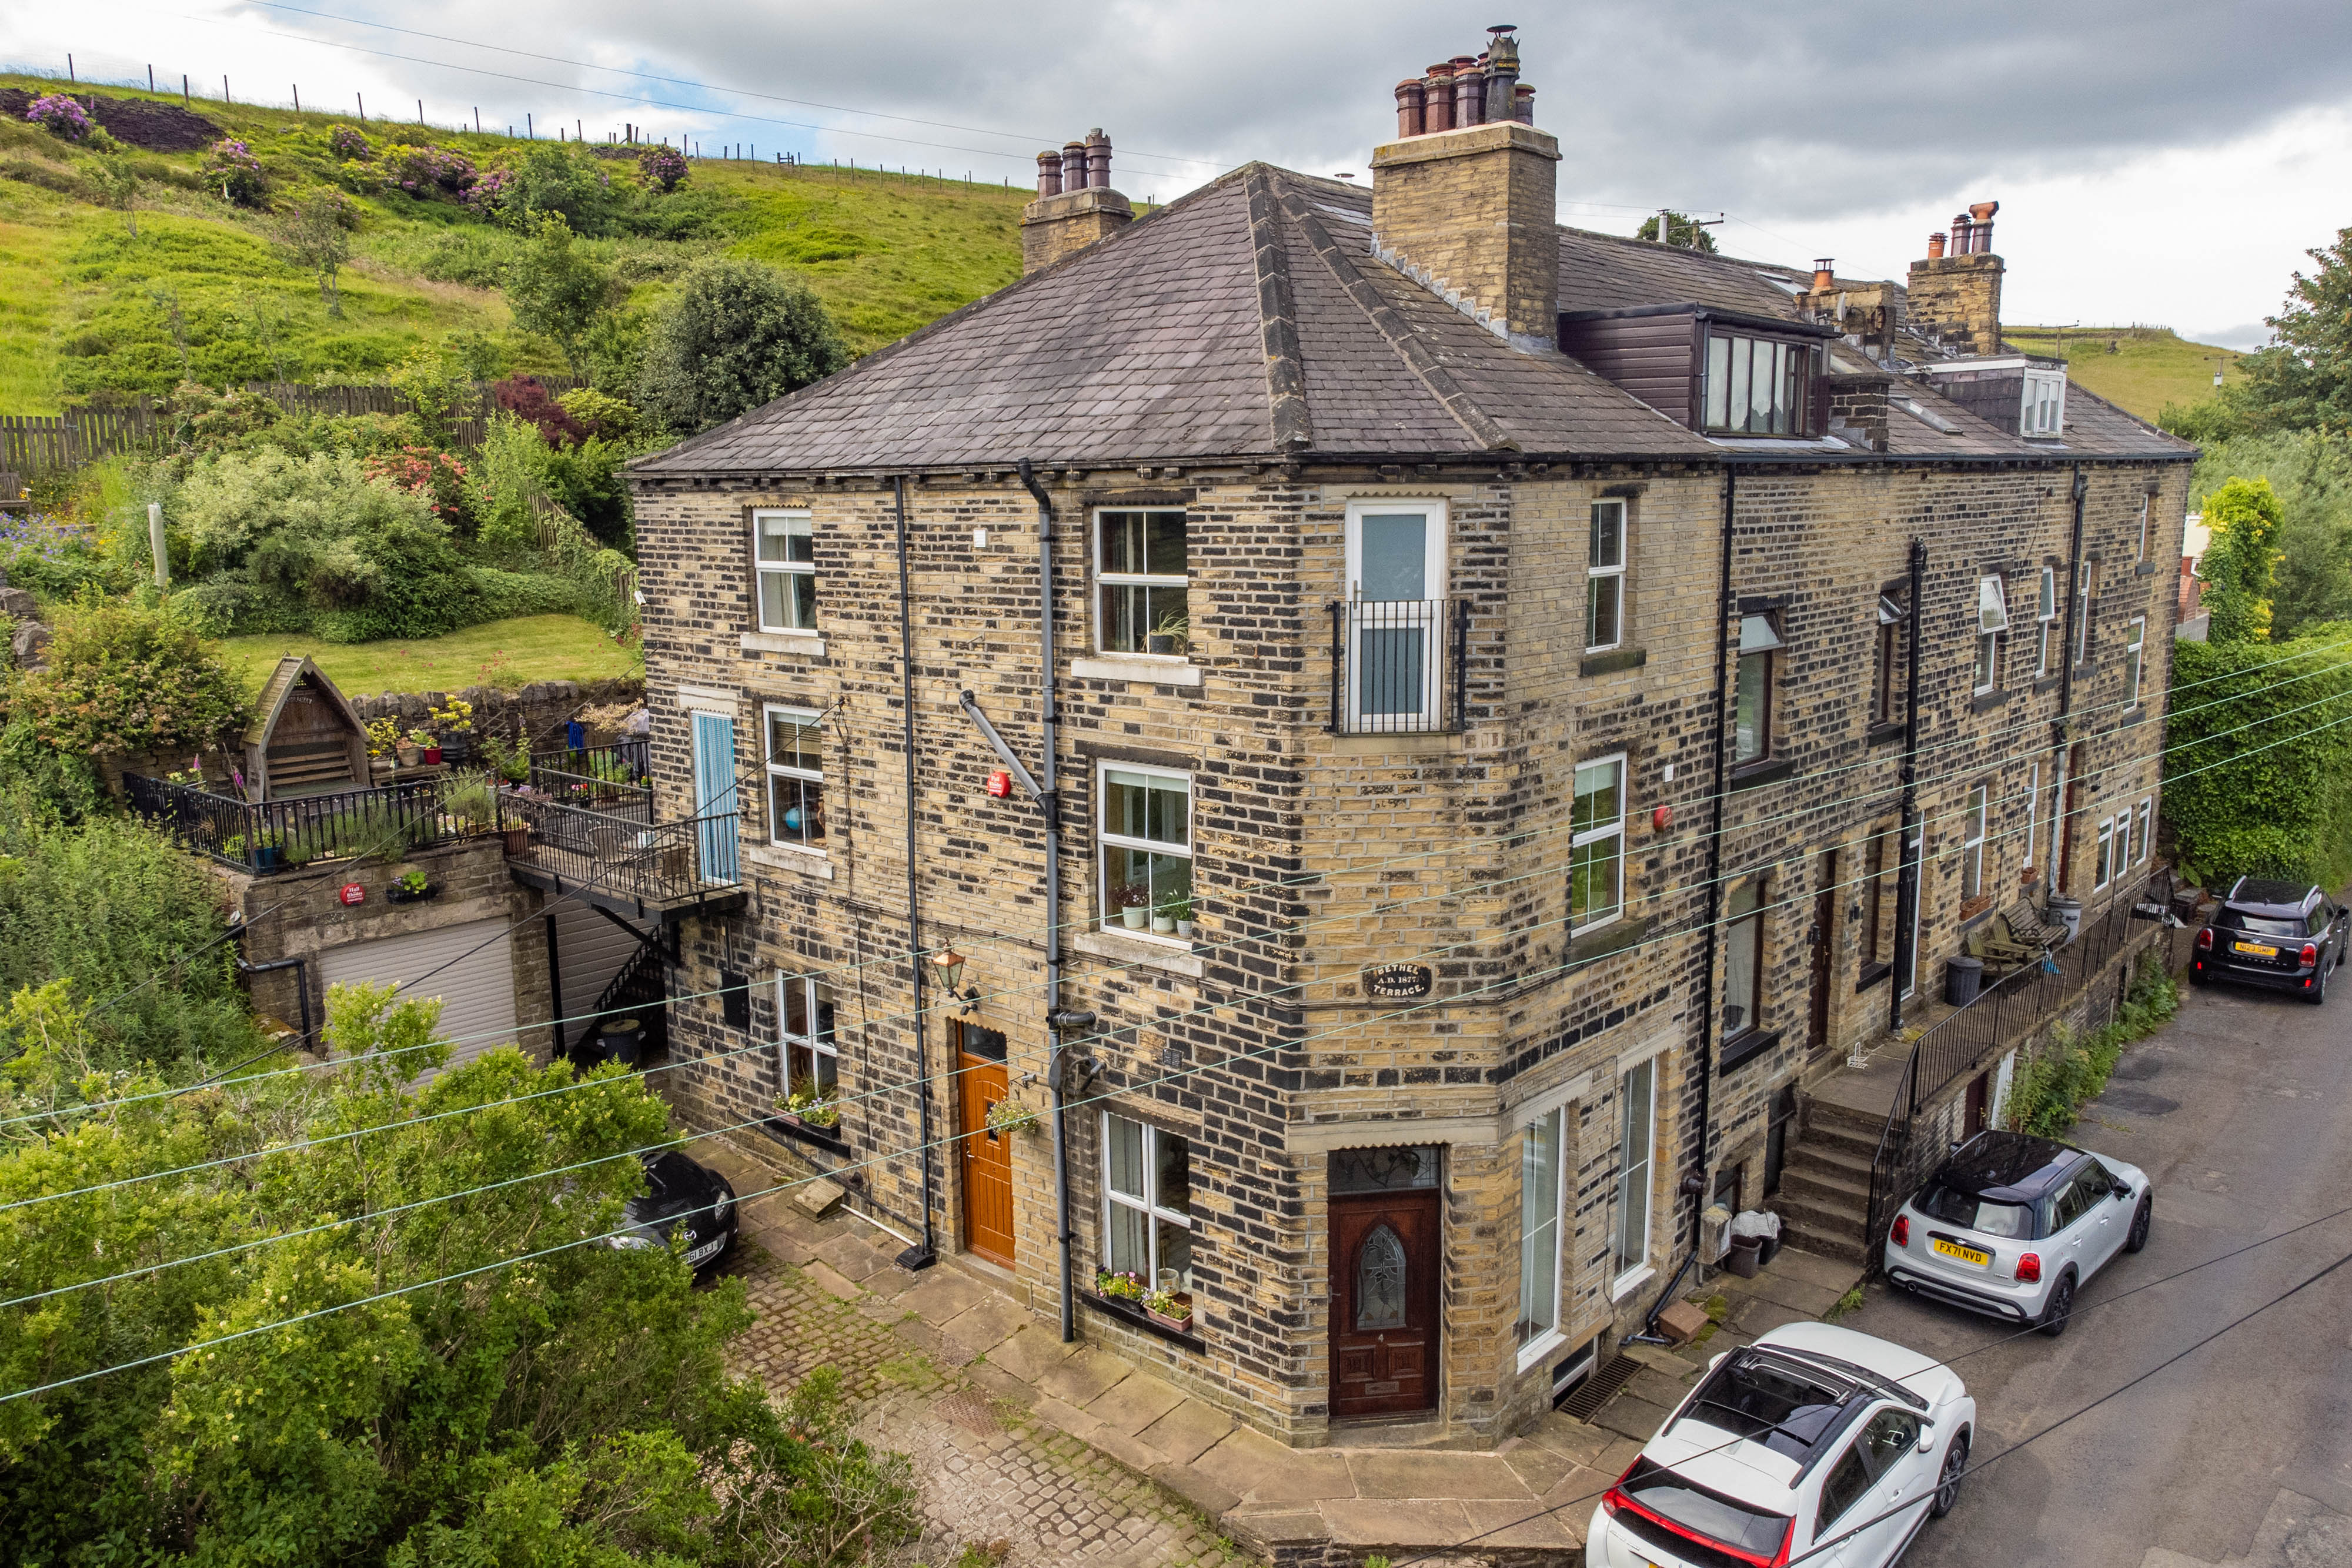
4 Bethel Terrace, Sparkhouse Lane, Norland HX6 3QX
3 Bedroom Semi-Detached House | Asking Price £365,000
Occupying an enviable elevated position in the highly sought-after village of Norland, this charming end-terrace home en...

VG Estate Agent (Ripponden)
Halifax Road, Ripponden, West Yorkshire, HX6 4DA
01422 822277
How much is your home worth?
Use our short form to request a valuation of your property.
Request a Valuation
©2026 The Guild of Property Professionals. All rights reserved.
Terms and Conditions |
Privacy Policy |
Cookie Policy |
Complaints Policy |
Members Login
The Guild of Property Professionals Trading Address: 121 Park Lane, London W1K 7AG. GPEA Limited.
Registered in England & Wales.
Company No: 02819824.
Registered Office Address: The Old Courthouse, 60A London Road, Grantham, NG31 6HR.
VAT Registration No: 180897859

