- Two Double Bedroom Ground Floor Maisonette
- Newly Renovated
- Large Enclosed Gardens
- Village Location
- Countryside Views
- EPC Rating - TBC, Council Tax - A, Leasehold - 125 years from 11th March 1985 (84 years remaining), Annual ground rent - £10 per annum. Annual service charge - £165 per annum.

2 Bedroom Maisonette for sale in Ross-On-Wye
 1
2
1
1
2
1
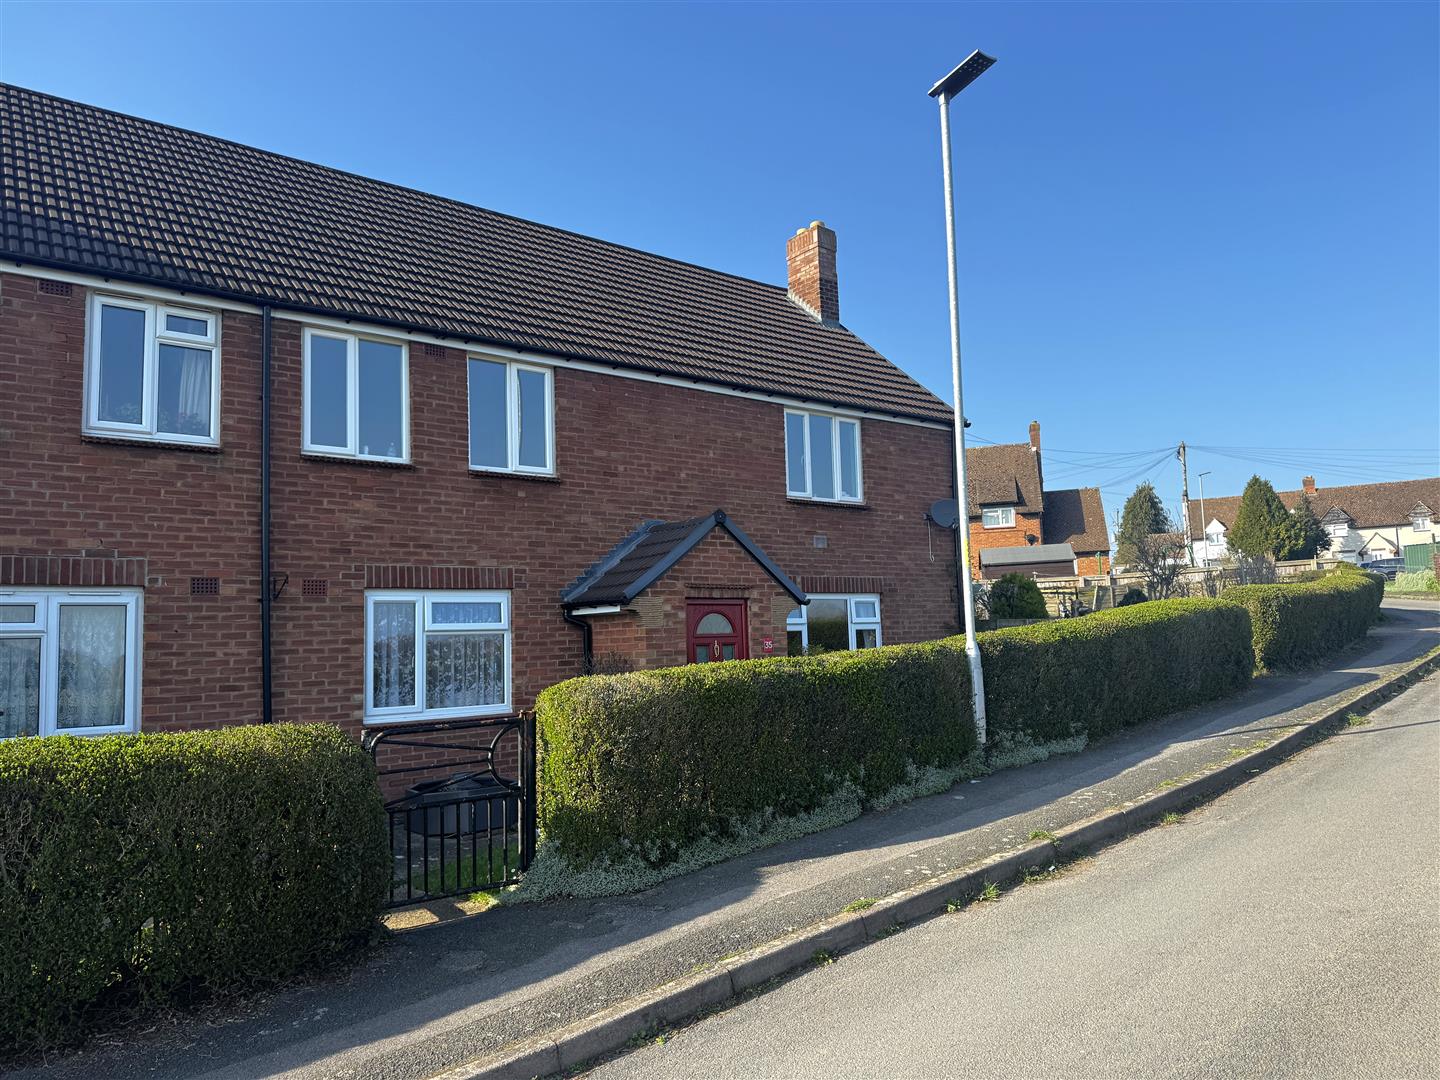
A NEWLY RENOVATED SPACIOUS TWO DOUBLE BEDROOM GROUND FLOOR MAISONETTE situated in the LOVELY VILLAGE LOCATION of BRIDSTOW on the outskirts of the HISTORIC MARKET TOWN of ROSS-ON-WYE enjoying FAR REACHING VIEWS of the SURROUNDING COUNTRYSIDE, with LARGE ENCLOSED GARDENS.
Enter the property via double glazed composite front door into:
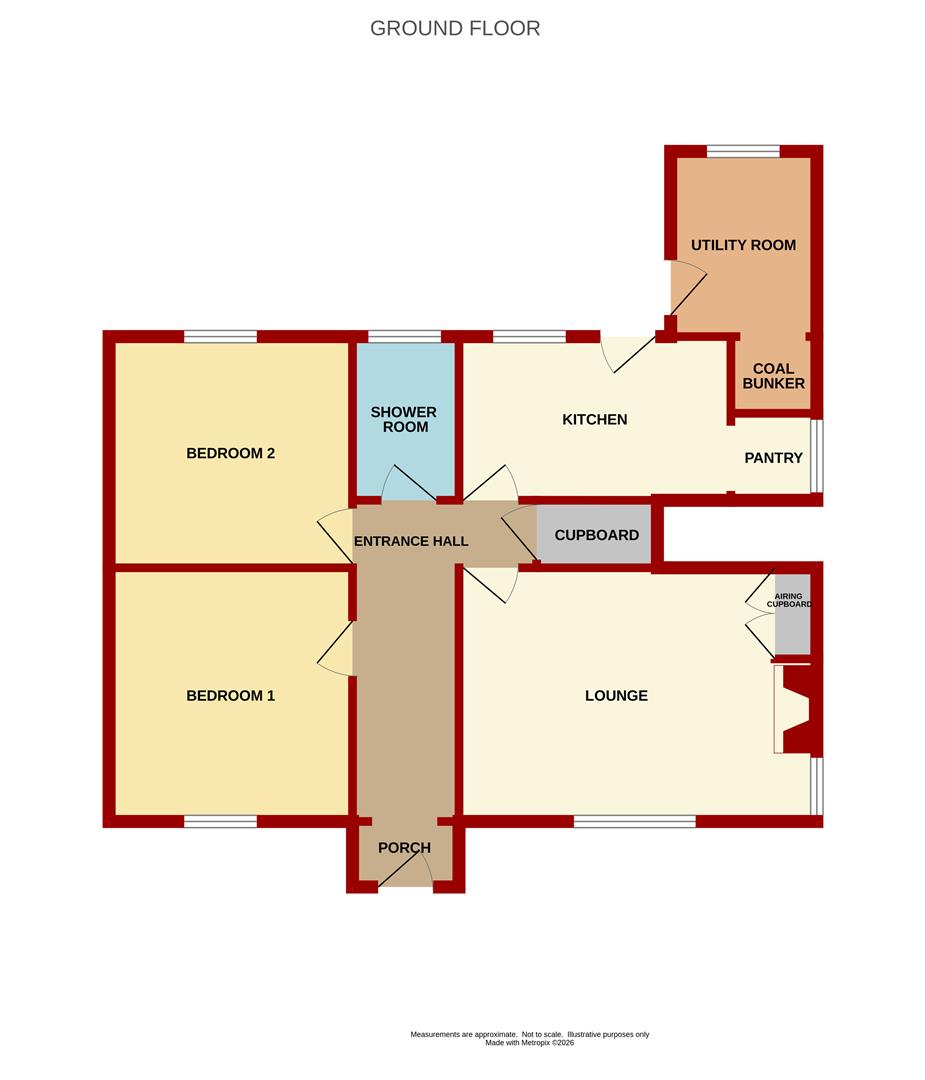
Entrance Area - Shoe and coat storage area.
Hallway - Modern Rointe electric inverter low-consumption heater, door to storage cupboard.
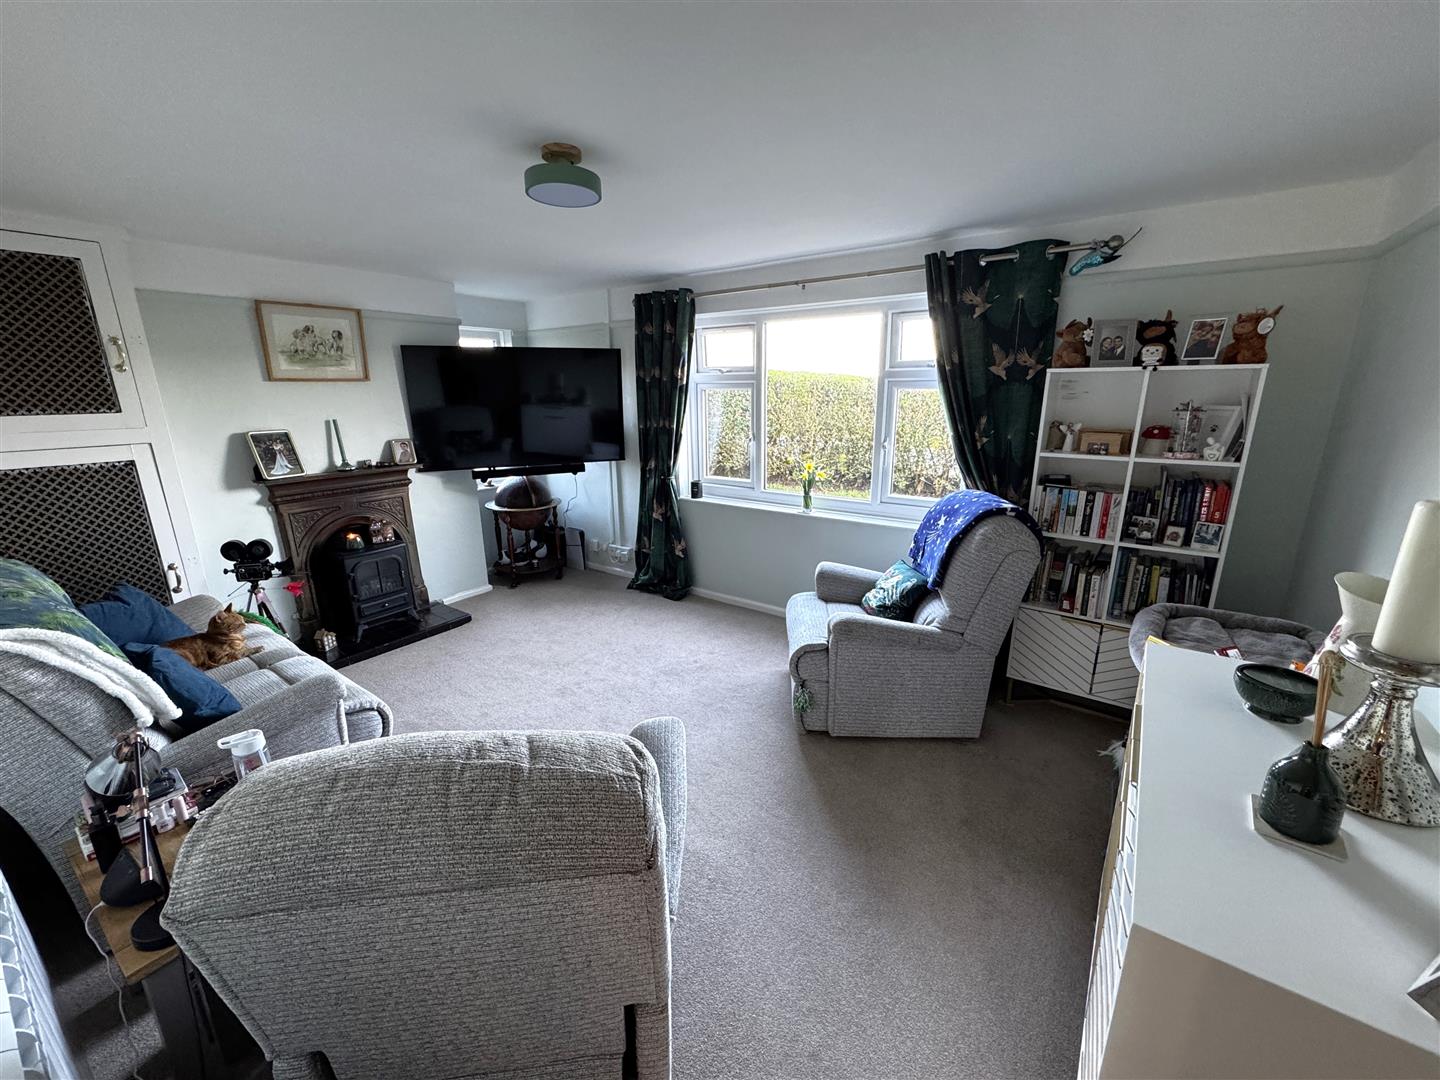
Lounge - 4.95m x 3.48m (16'3 x 11'5) - Ornate cast iron fireplace with tiled hearth, door to airing cupboard with hot water tank, Rointe electric heater, picture rail, front aspect picture window with views over surrounding countryside towards May Hill.
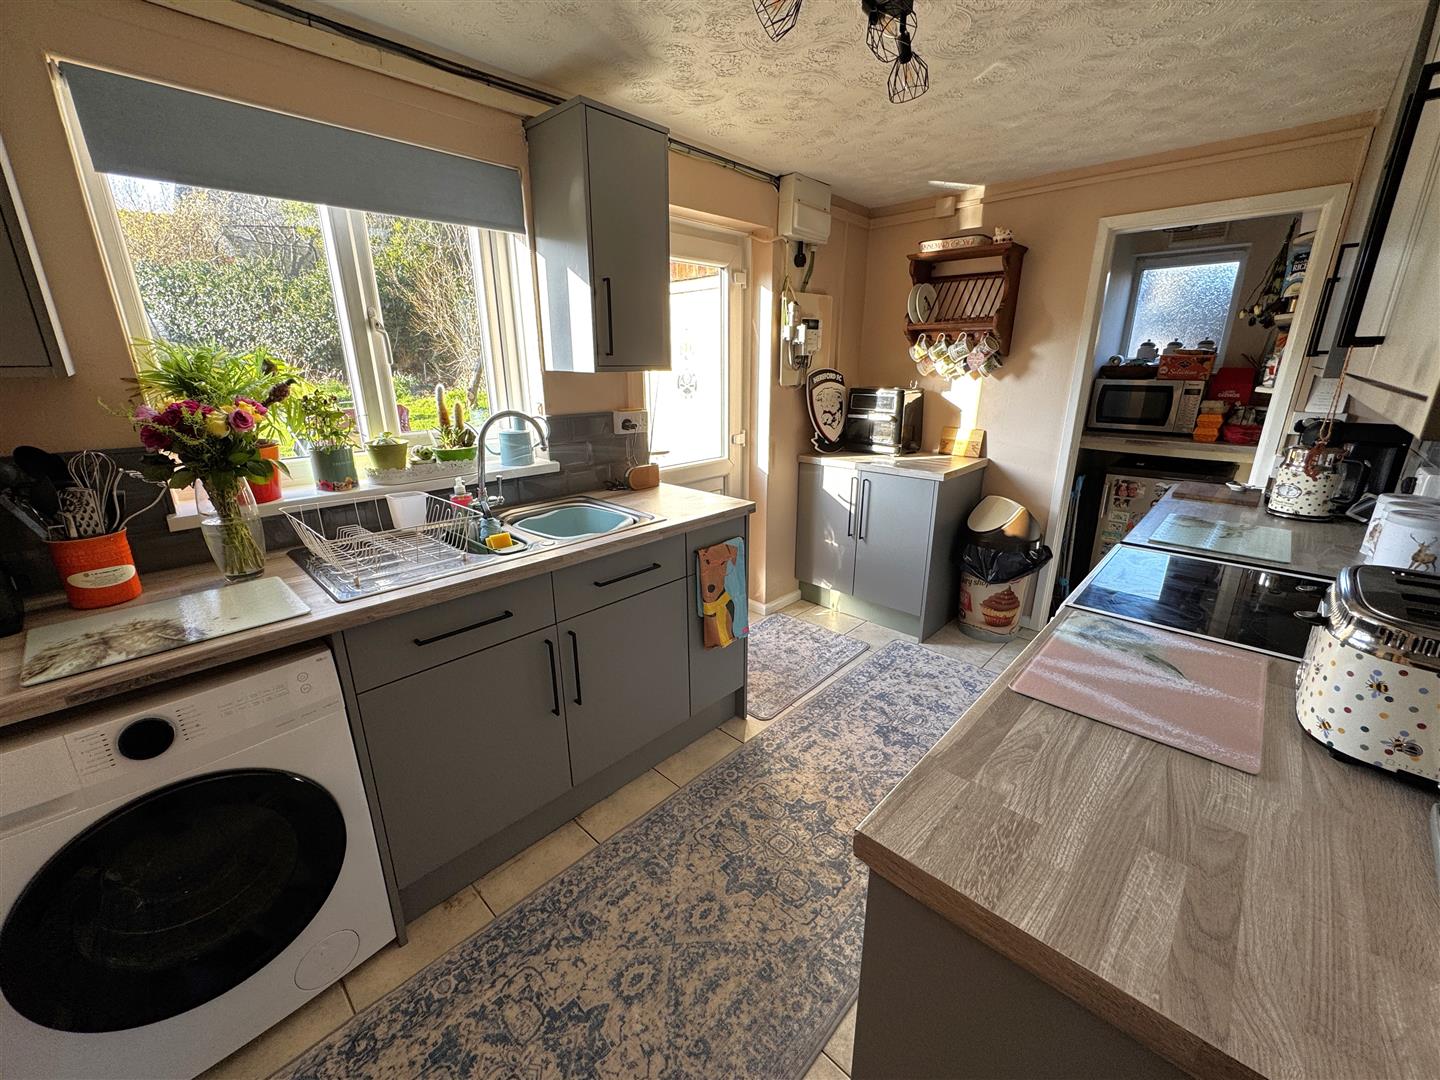
Kitchen - 3.71m x 2.26m (12'2 x 7'5) - Range of base and wall mounted units with laminated worktops and tiled splashbacks, one and a half bowl stainless steel sink unit with mixer tap, plumbing for washing machine, space for electric cooker and further appliance, modern panelled radiator, tiled floor, consumer unit, half glazed UPVC door to the garden, rear aspect window. Door to additional pantry with worktop space, shelving, tiled floor, side aspect frosted window.
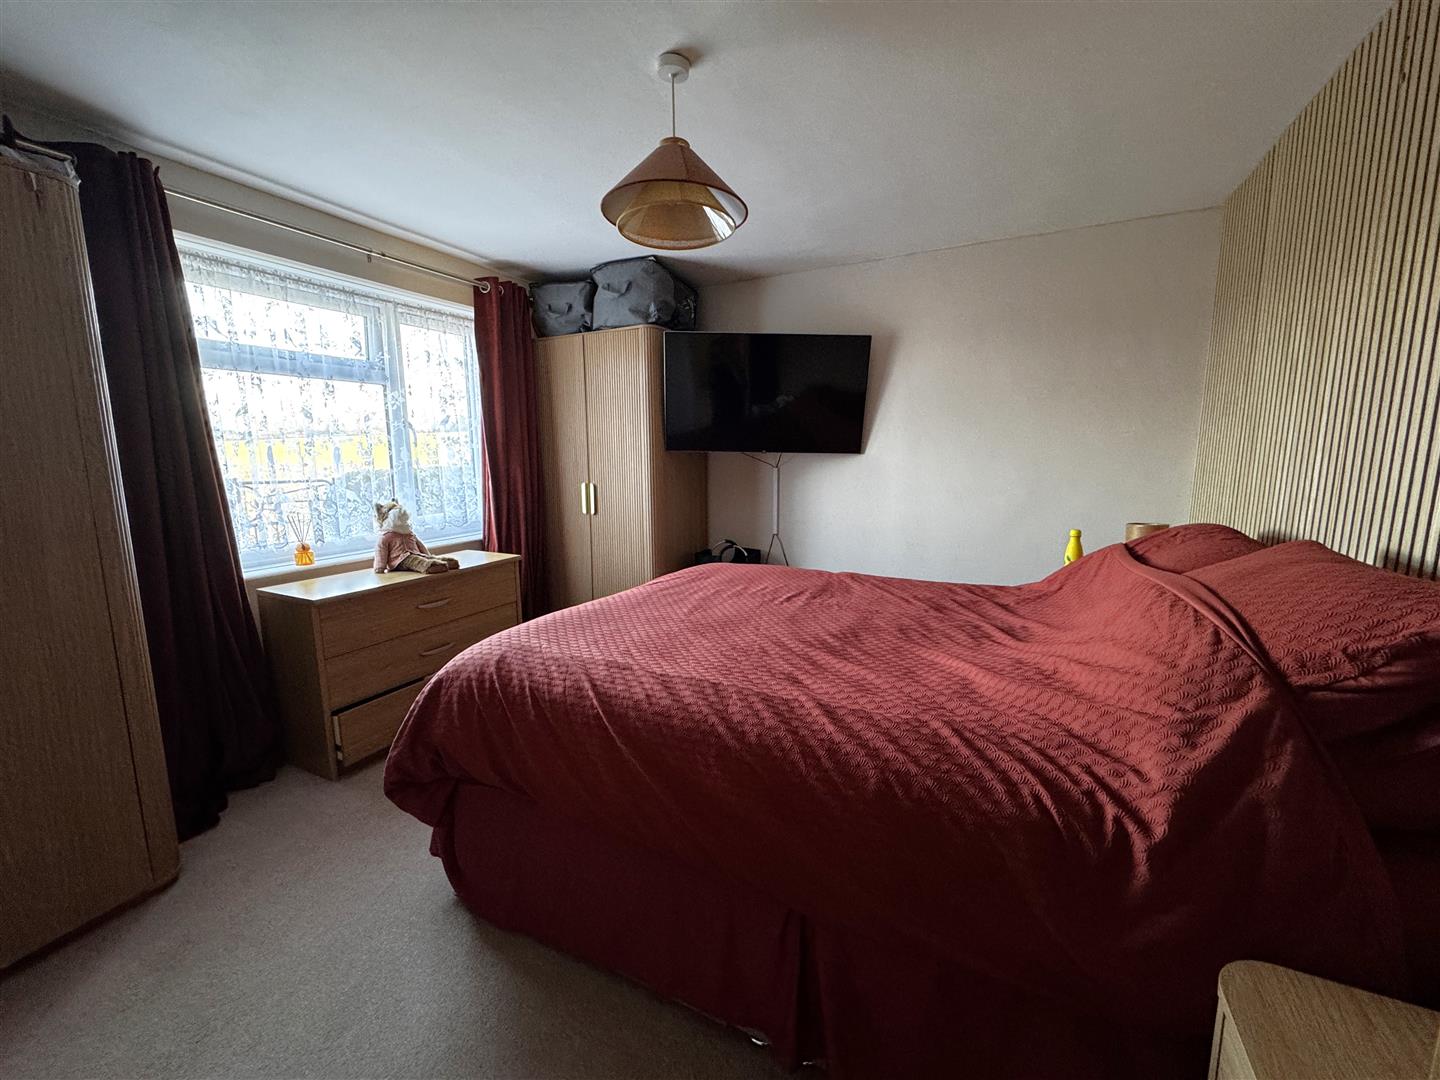
Bedroom 1 - 3.53m x 3.43m (11'7 x 11'3) - Rointe radiator, wood panelling, front aspect picture window with views over the surrounding countryside towards May Hill.
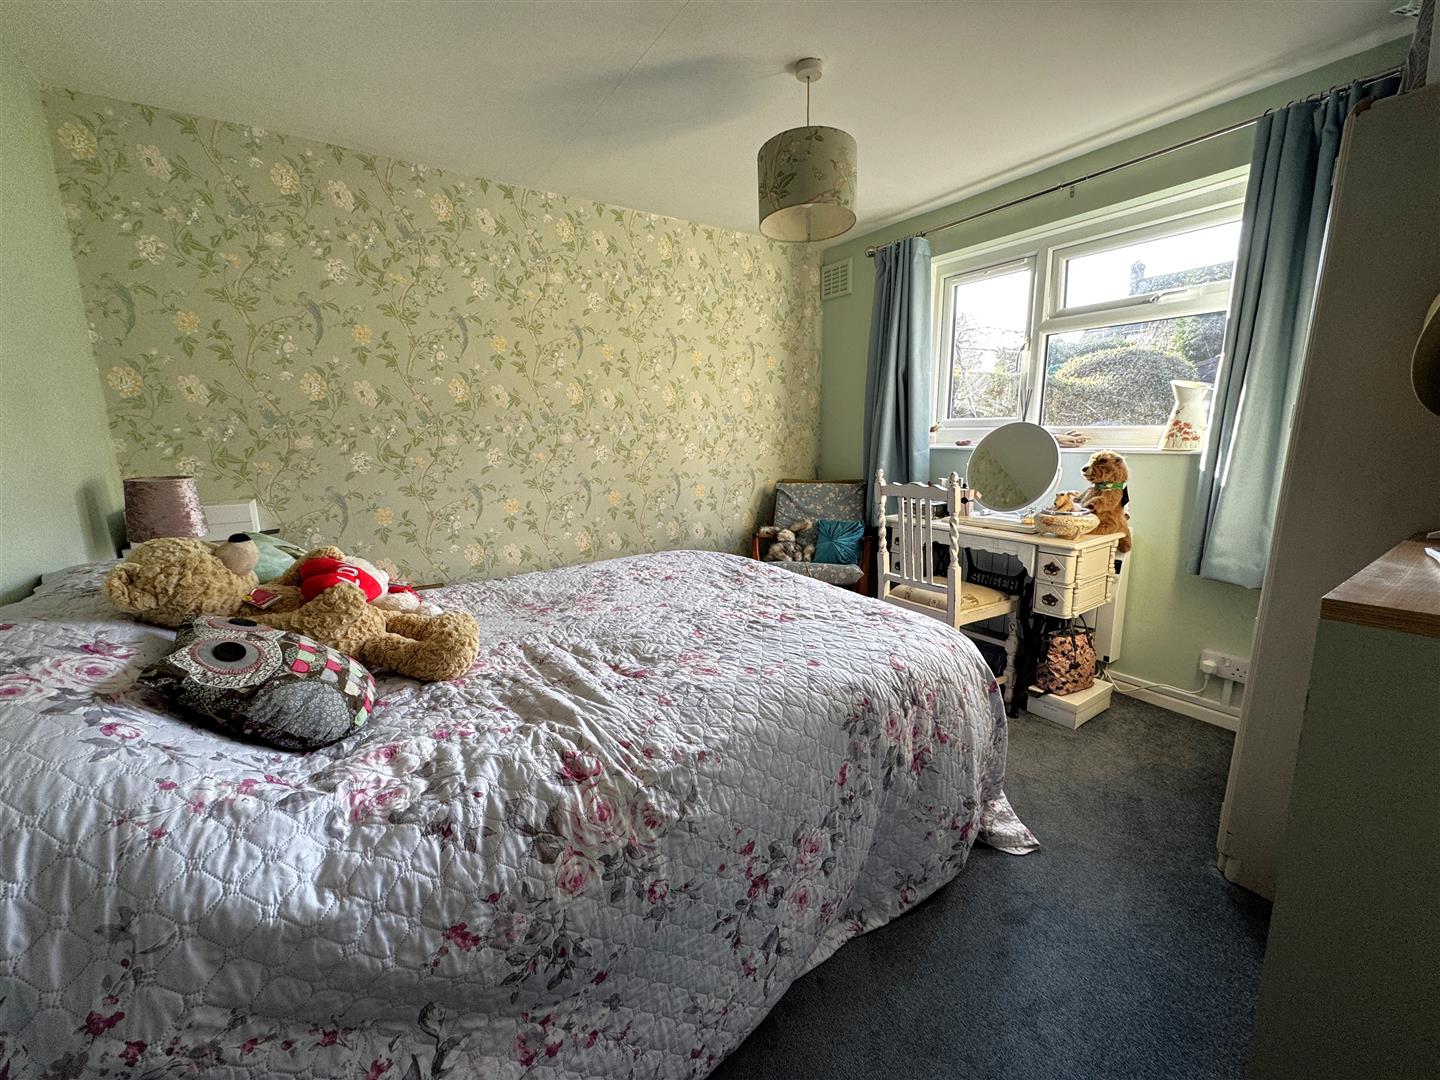
Bedroom 2 - 3.35m x 3.05m (11'0 x 10'0) - Rointe room heater, rear aspect window overlooking the garden.
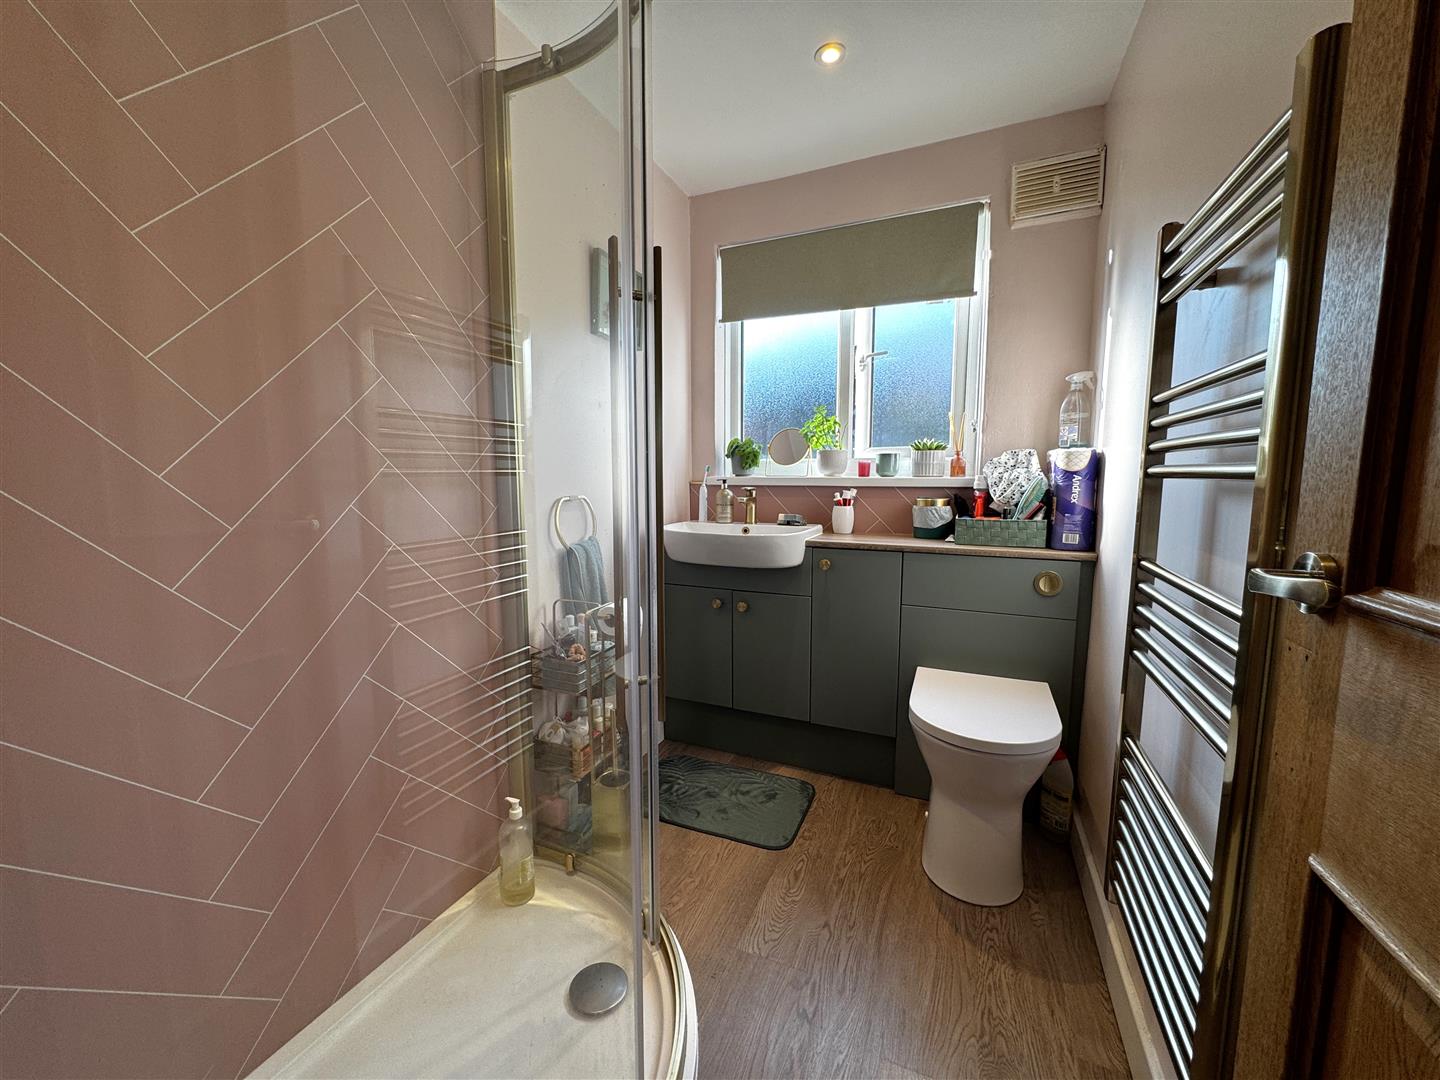
Shower Room - 2.29m x 1.45m (7'6 x 4'9) - Re-fitted suite to comprise corner double cubicle with Mira Sport electric shower, laminate splashback, built-in WC and vanity wash hand basin with mixer tap and cupboards below, gold heated towel rail, spotlighting, rear aspect frosted window.
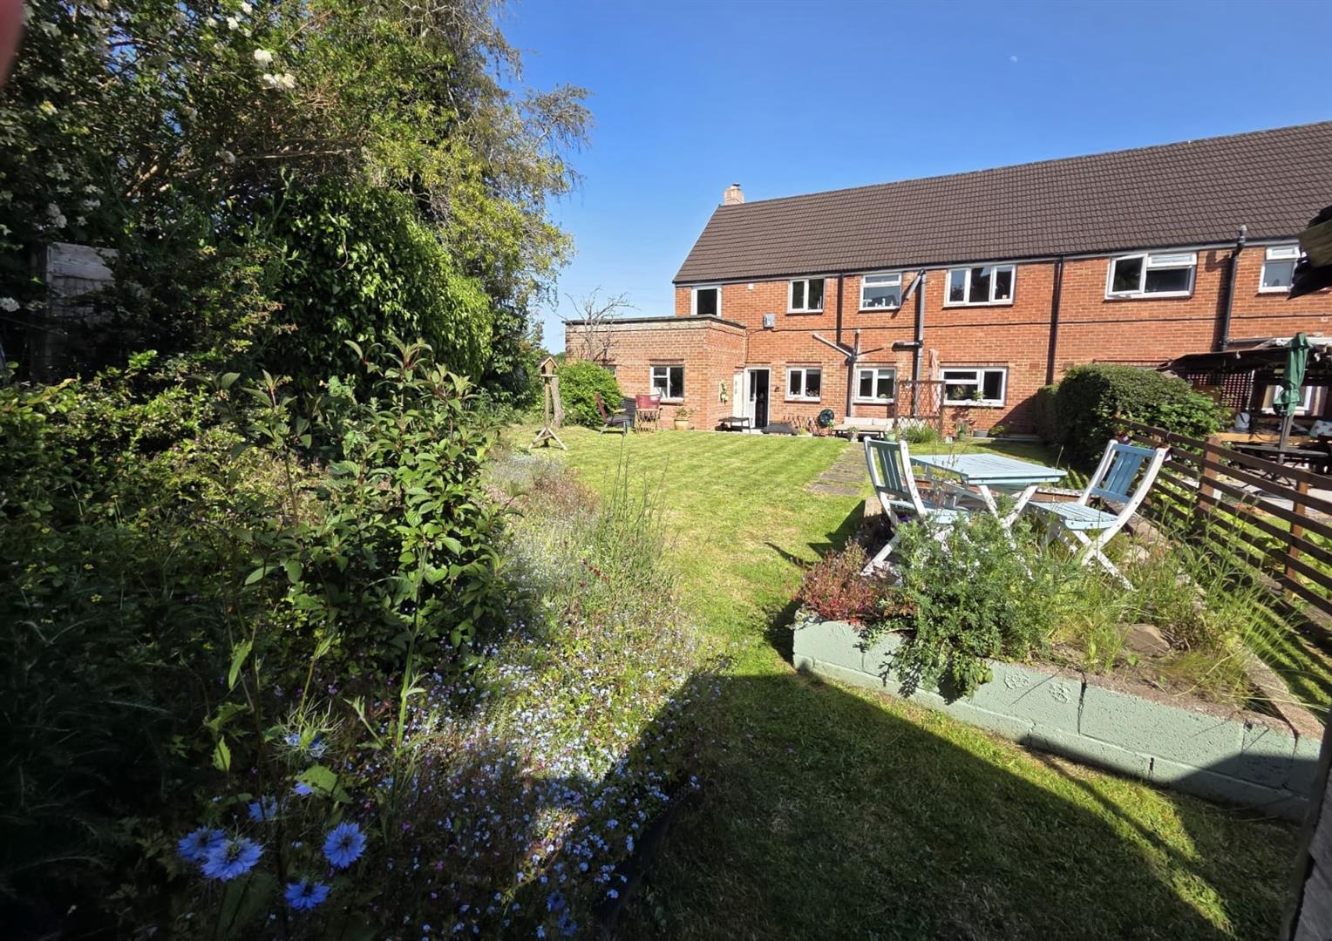
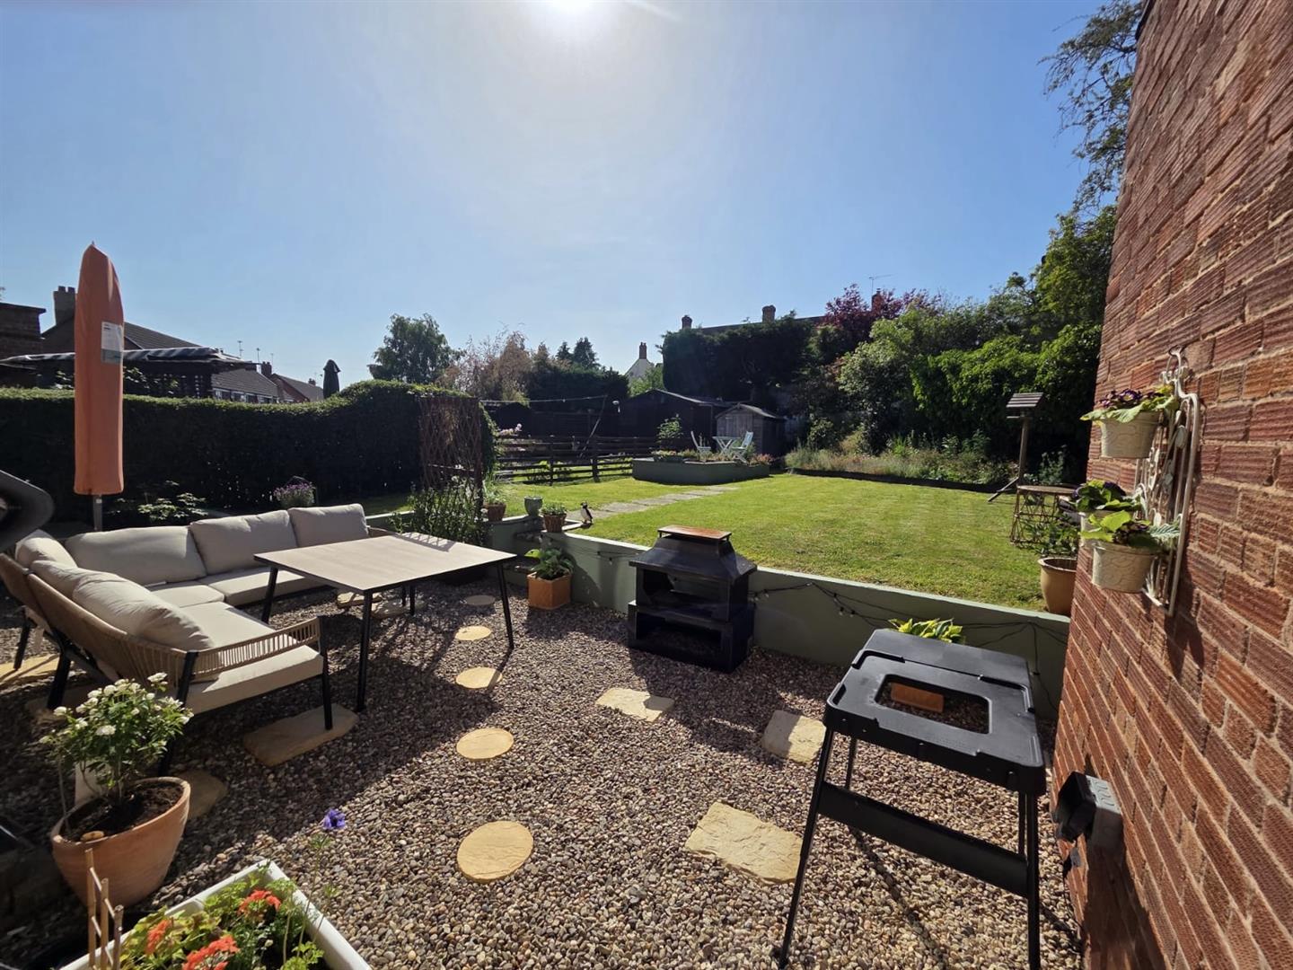
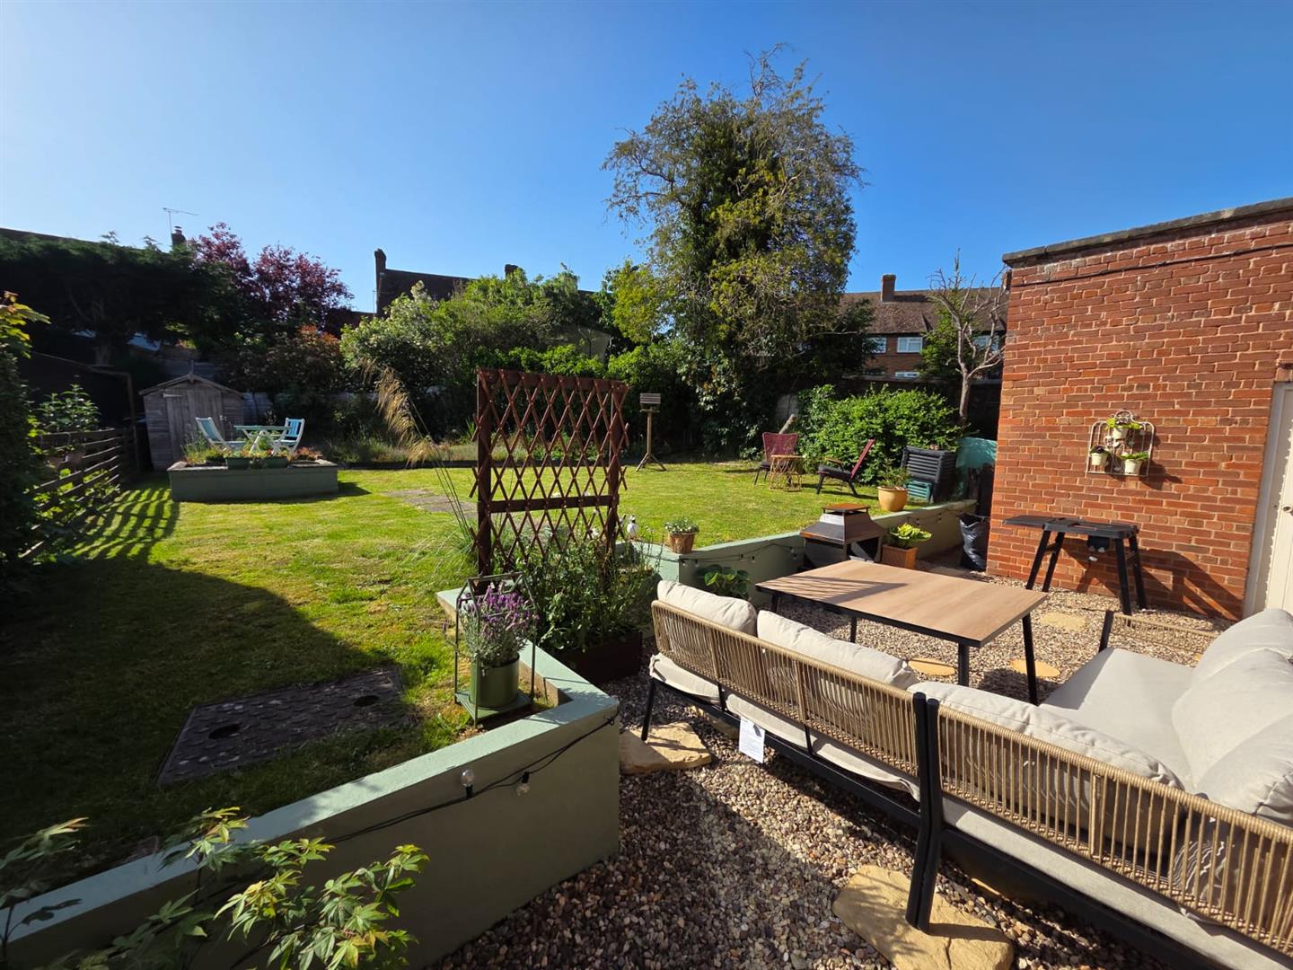
Outside - To the front of the property, a gate and pathway leads to the front door with feature pond and slate beds, patio area, lawns, enclosed by mature hedging. The front garden offers potential for off road parking. There is a large rear garden with gravelled seating area, steps leading up to main lawned areas with mature borders surrounding, wooden shed, enclosed by fencing and hedging. There is a BRICK OUTHOUSE (8'5 x 6'7) with additional coal bunker. The outhouse doubles up as a utility room and has power and lighting.
Services - Mains water, electricity and drainage.
Mobile Phone Coverage / Broadband Availability - It is down to each individual purchaser to make their own enquiries. However, we have provided a useful link via Rightmove and Zoopla to assist you with the latest information. In Rightmove, this information can be found under the brochures section, see "Property and Area Information" link. In Zoopla, this information can be found via the Additional Links section, see "Property and Area Information" link.
Water Rates - Welsh Water - to be confirmed.
Local Authority - Council Tax Band: A
Herefordshire Council, Plough Lane, Hereford, HR4 0LE.
Tenure - Leasehold. 125 years from 11th March 1985 to 10th March 2110. 84 years remaining.
Annual ground rent - £10 per annum. Annual service charge - c£165 per annum.
Viewing - Strictly through the Owners Selling Agent, Steve Gooch, who will be delighted to escort interested applicants to view if required. Office Opening Hours 8.30am - 7.00pm Monday to Friday, 9.00am - 5.30pm Saturday.
Directions - Follow the Wilton Road out from the centre of Ross town in the direction of the A40 and continue straight over at the Wilton roundabout on to the A49 in the direction of Hereford. Follow the road for a short distance, taking the second right signposted Sellack and Hoarwithy. Continue for a short distance, then take the first right on the bend into the single-track lane and take the next right in to The Claytons. Take the last right turn and follow the road where the property can be found on the right hand side as marked by our 'For Sale' board.
Property Surveys - Qualified Chartered Surveyors (with over 20 years experience) available to undertake surveys (to include Mortgage Surveys/RICS Housebuyers Reports/Full Structural Surveys).
Property Ref: 34512938
Similar Properties

Plot | £160,000
A GOOD SIZED BUILDING PLOT measuring 120' x 60' with OUTLINE PLANNING PERMISSION for a DETACHED DWELLING situated in an...
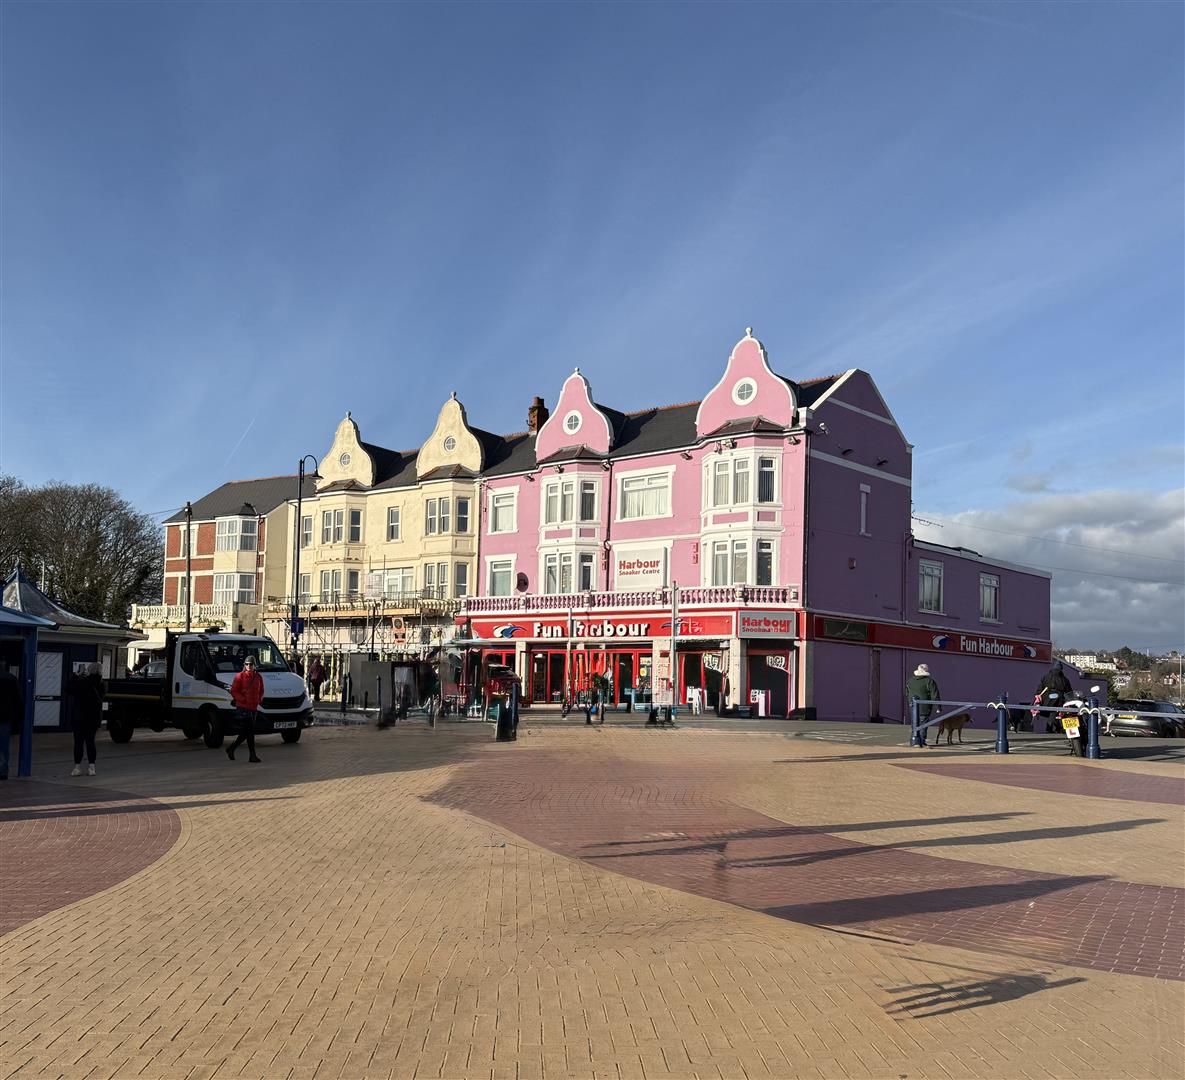
1 Bedroom Apartment | £145,000
VERY WELL PRESENTED ONE BEDROOM, SECOND FLOOR APARTMENT with SPACIOUS OPEN PLAN KITCHEN / LIVING / DINING ROOM with FLOO...
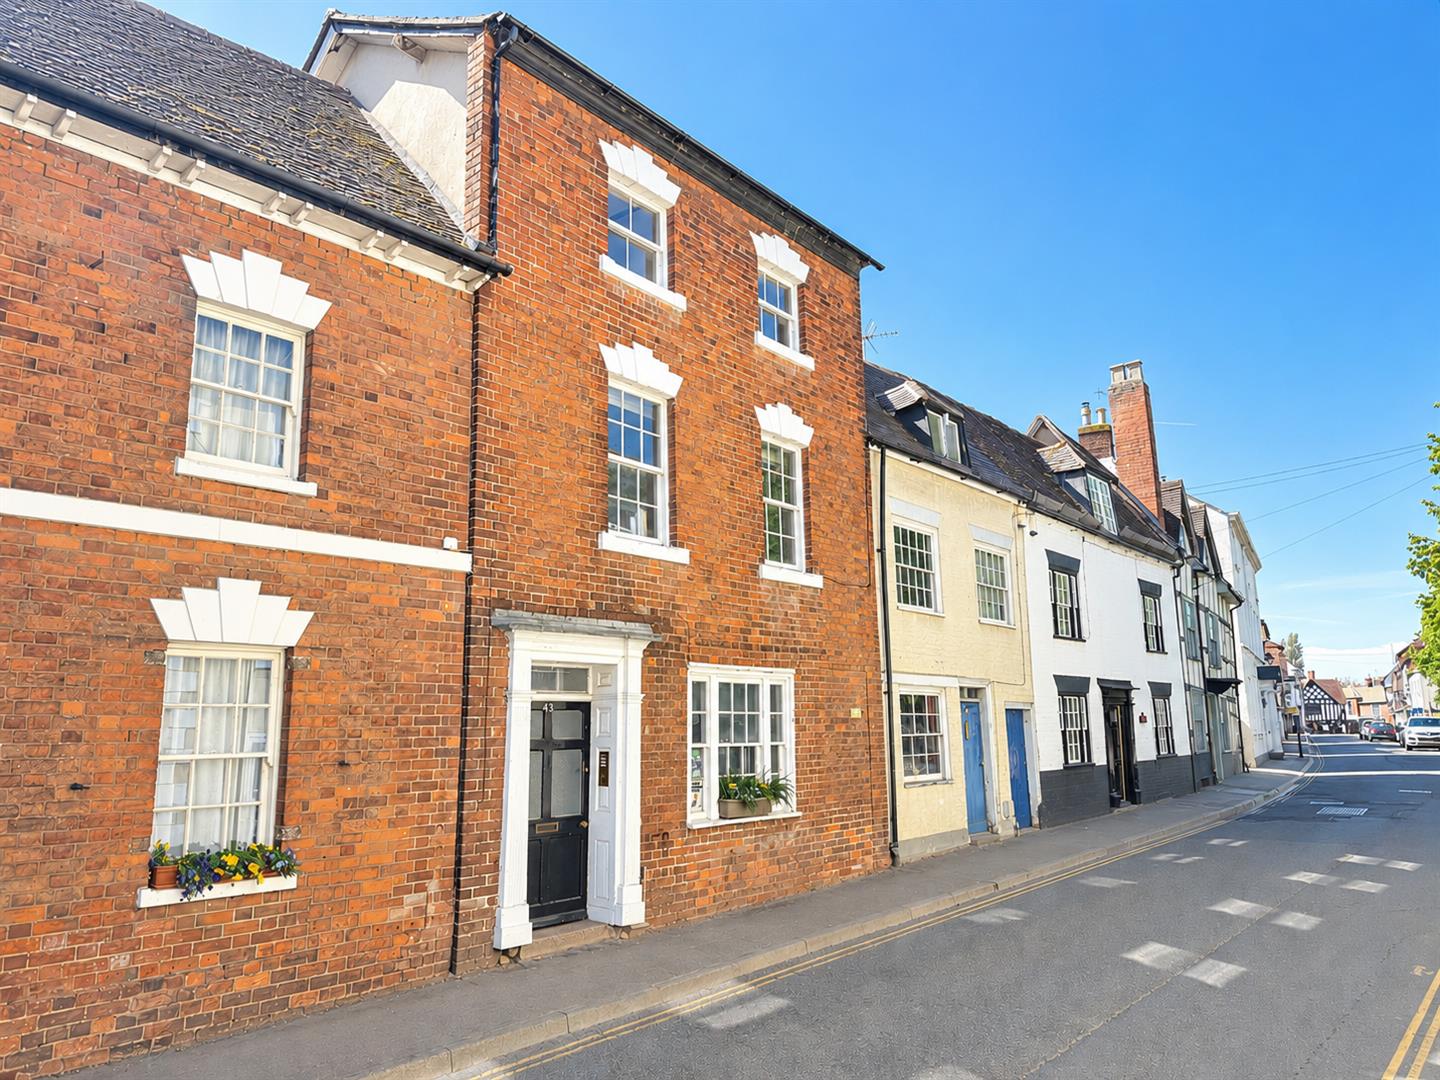
2 Bedroom Flat | Guide Price £135,000
A TWO DOUBLE BEDROOM FIRST FLOOR DUPLEX FLAT located in a GRADE II LISTED TOWN HOUSE in the MARKET TOWN OF NEWENT, IDEAL...
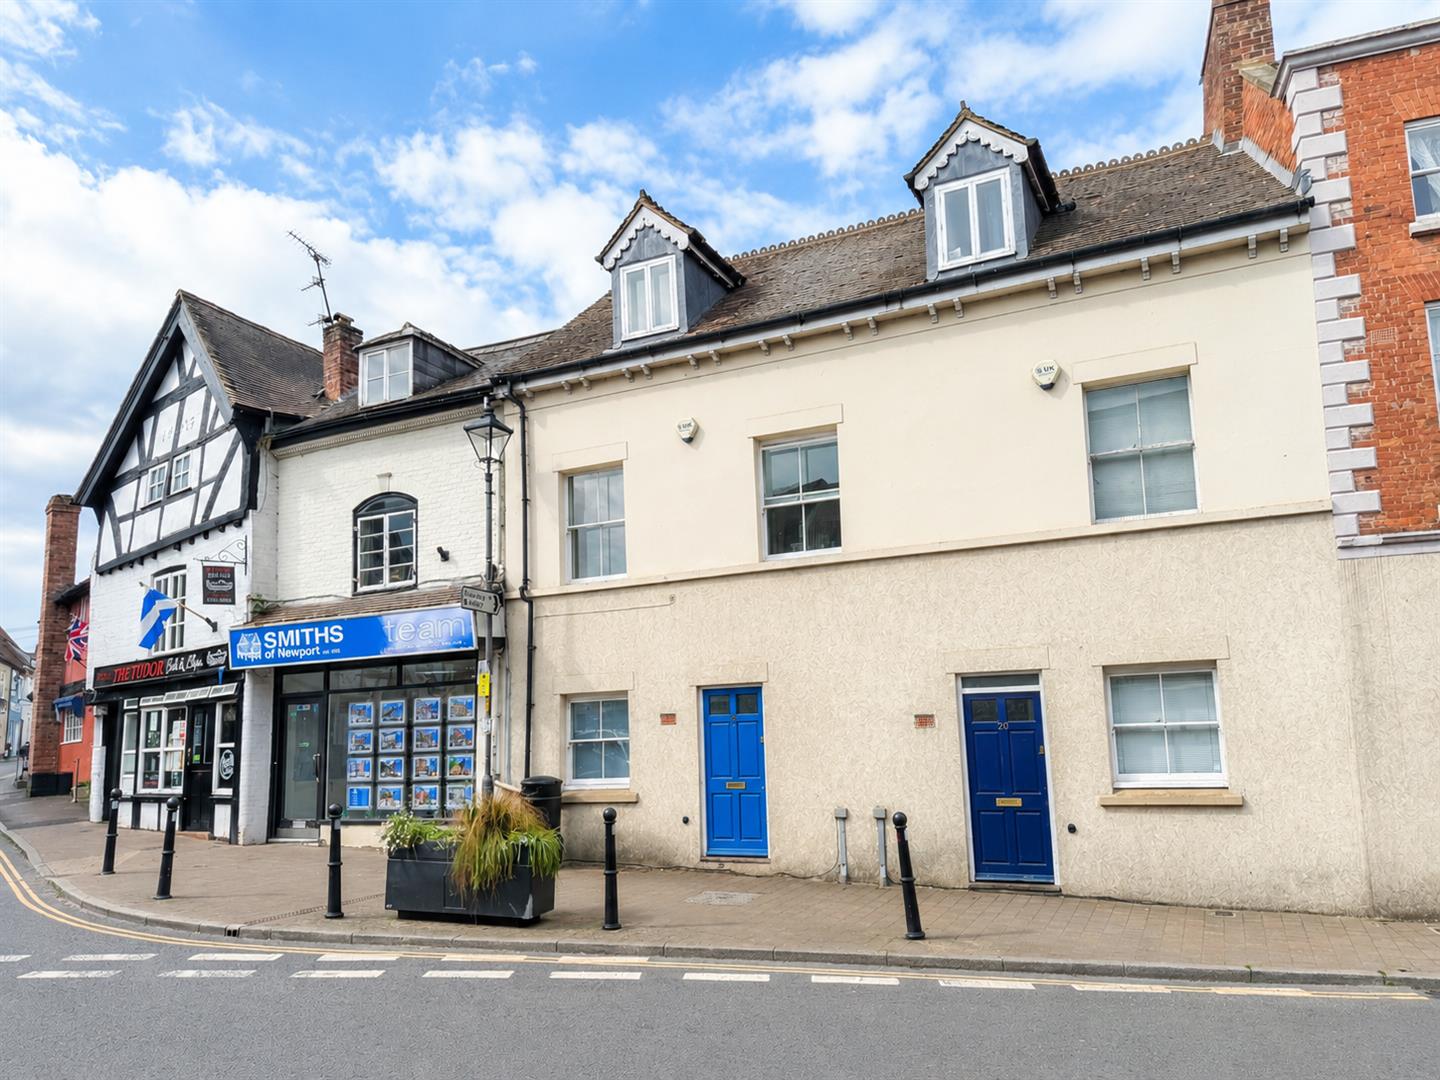
2 Bedroom Terraced House | Guide Price £165,000
A WELL PRESENTED GRADE II LISTED ONE / TWO BEDROOM TERRACED TOWNHOUSE situated in an EXCELLENT TOWN CENTRE LOCATION with...
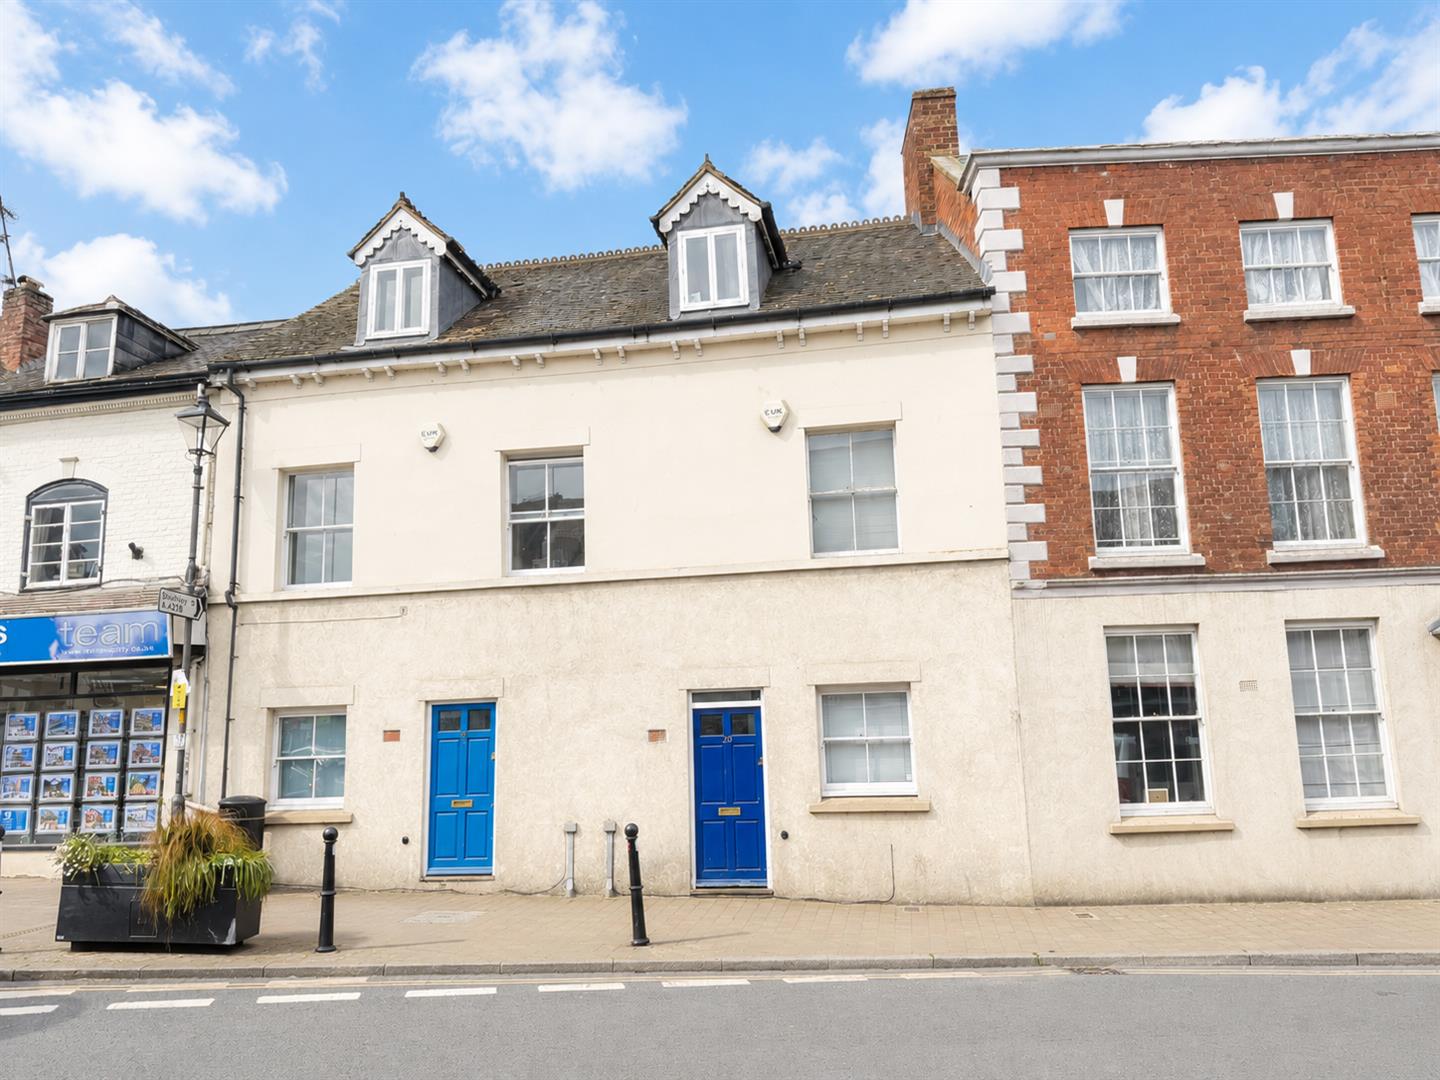
2 Bedroom Terraced House | Guide Price £165,000
A GRADE II LISTED THREE STOREY SPACIOUS TWO BEDROOM TERRACED TOWNHOUSE with COURTYARD REAR GARDEN, IDEAL OPPORTUNITY FOR...
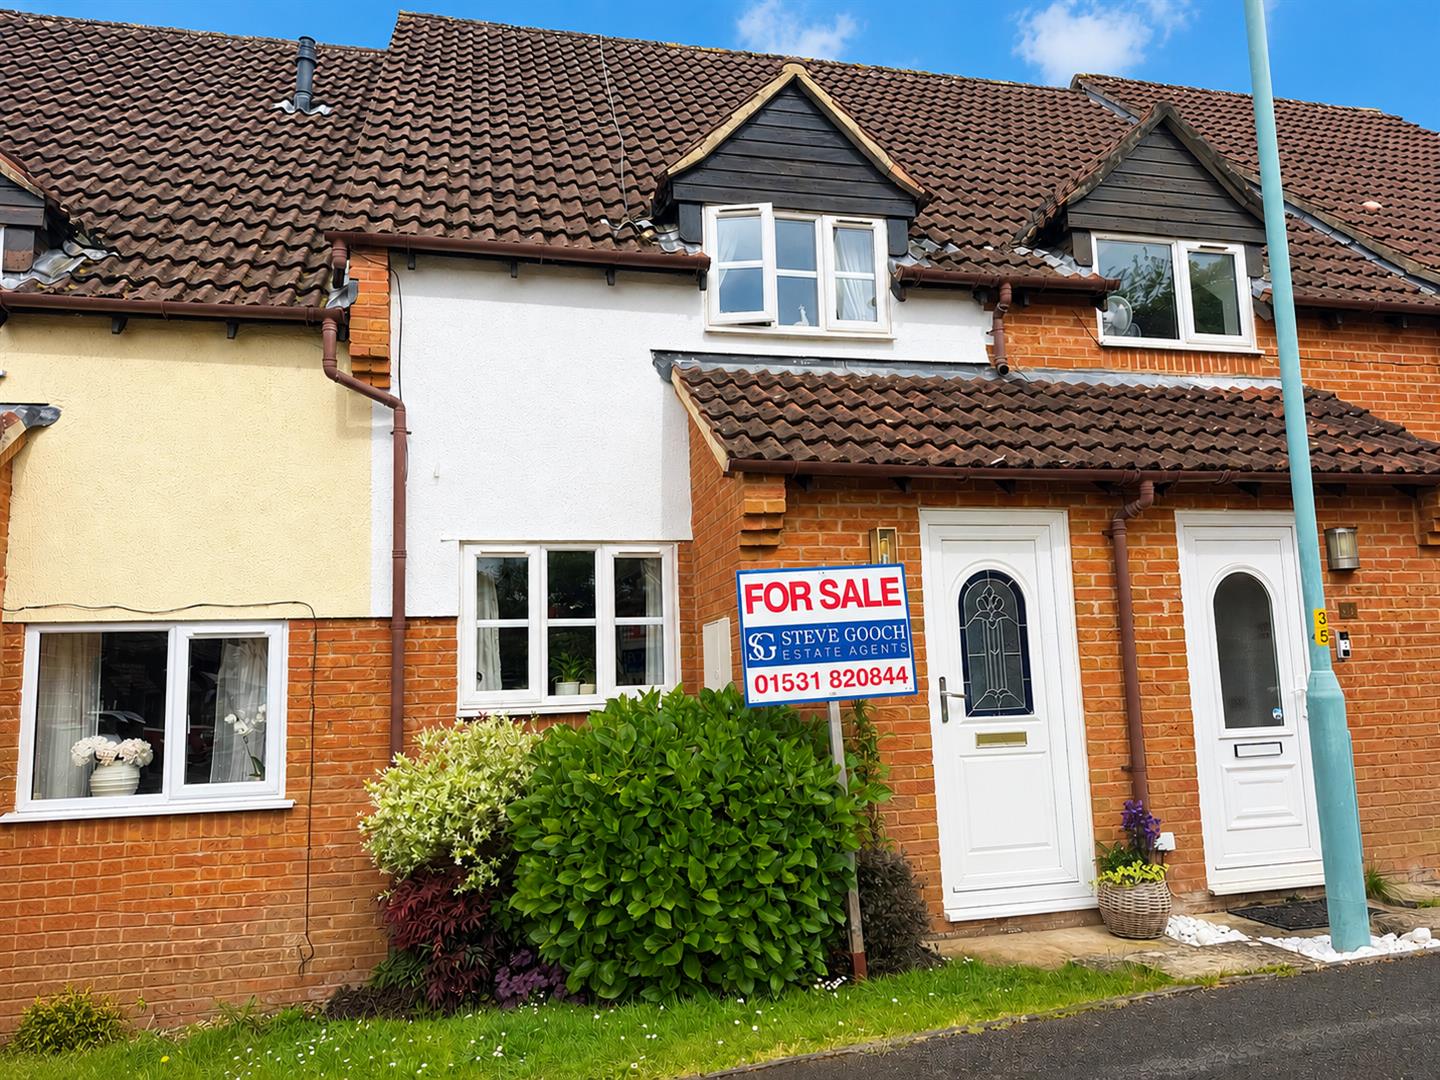
2 Bedroom Terraced House | Guide Price £182,000
A TWO BEDROOM MID-TERRACE HOUSE, KITCHEN with fitted OVEN AND HOB, ENCLOSED WEST FACING GARDEN, barn style CAR PORT and...

Steve Gooch Estate Agents (Newent)
Newent, Gloucestershire, GL18 1AN
01531 820844
How much is your home worth?
Use our short form to request a valuation of your property.
Request a Valuation
©2026 The Guild of Property Professionals. All rights reserved.
Terms and Conditions |
Privacy Policy |
Cookie Policy |
Complaints Policy |
Members Login
The Guild of Property Professionals Trading Address: 121 Park Lane, London W1K 7AG. GPEA Limited.
Registered in England & Wales.
Company No: 02819824.
Registered Office Address: 2 St. Stephen's Court, St. Stephen's Road, Bournemouth, Dorset, England, BH2 6LA.
VAT Registration No: 576 8795 61

