
- BUNGALOW
- TWO BEDROOMS
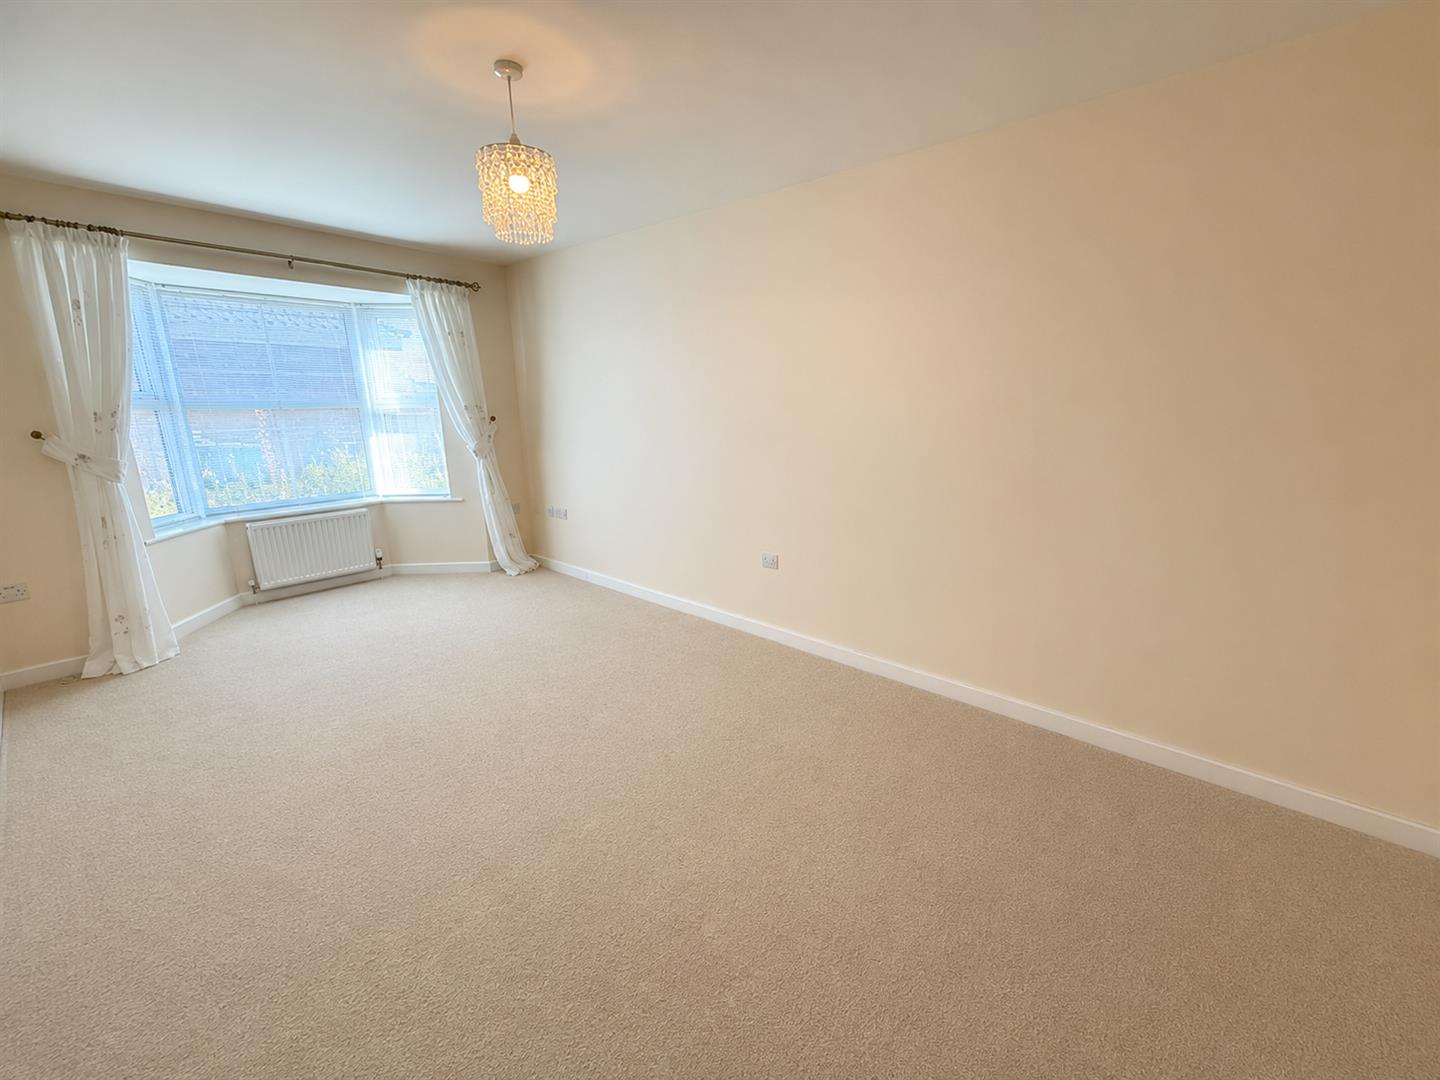
- SPACIOUS LOUNGE
- NO UPPER CHAIN
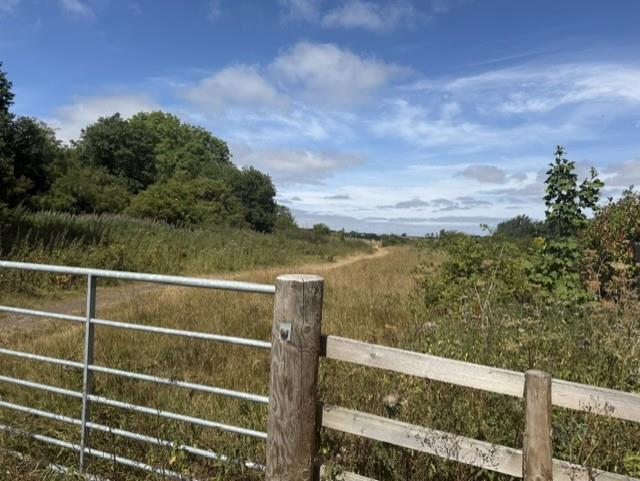
- FIELDS TO REAR
- SINGLE GARAGE
- GARDENS FRONT AND REAR

This property listing is now SSTC
2 Bedroom Semi-Detached Bungalow for sale in Rowlands Gill
 1
2
1
1
2
1
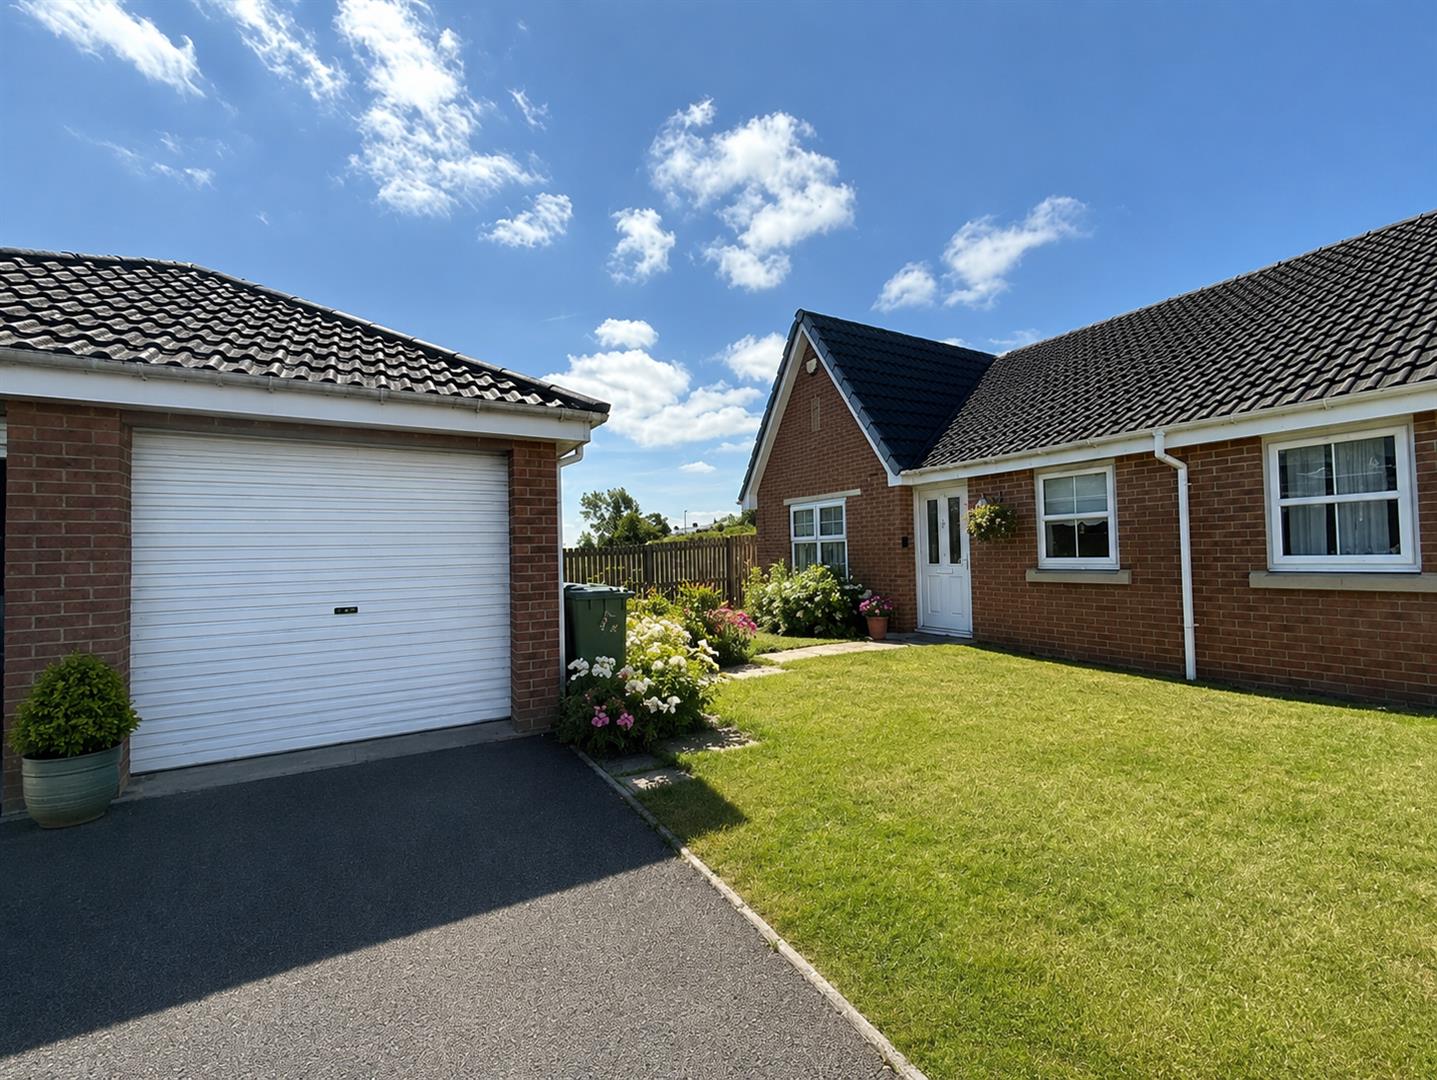
A tranquil cul-de-sac on Dobson Close, High Spen, this charming semi-detached bungalow offers a delightful living experience. Built in 2013, the property spans an inviting 657 square feet, making it an ideal choice for those seeking a comfortable and manageable home.
Upon entering, you are welcomed into a spacious lounge that provides a perfect setting for relaxation and entertaining. The bungalow features two well-proportioned bedrooms, each offering a peaceful retreat. The dining kitchen is a functional space, ideal for enjoying meals with family and friends.
Outside, the property boasts lovely gardens that enhance the overall appeal, complemented by open views that create a serene atmosphere. Additionally, there is convenient parking via a garage and driveway, ensuring ease of access.
This bungalow is perfect for individuals or small families looking for a quiet yet accessible location. With its modern build and thoughtful layout, it presents an excellent opportunity for those wishing to settle in a peaceful community. Don't miss the chance to make this delightful property your new home.
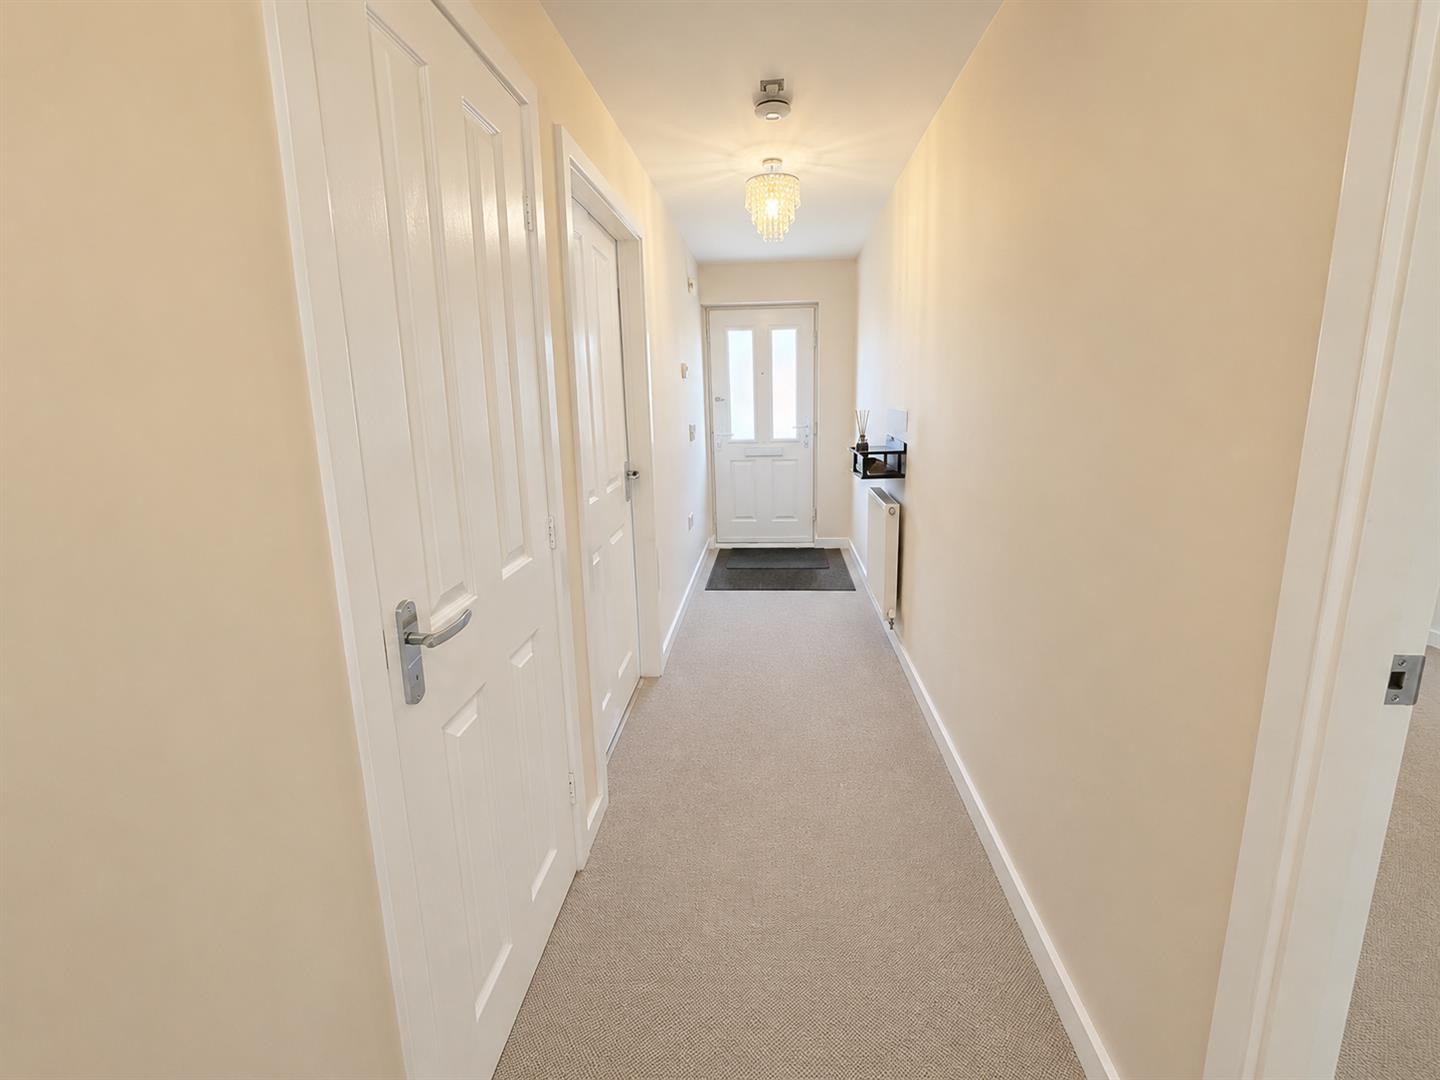
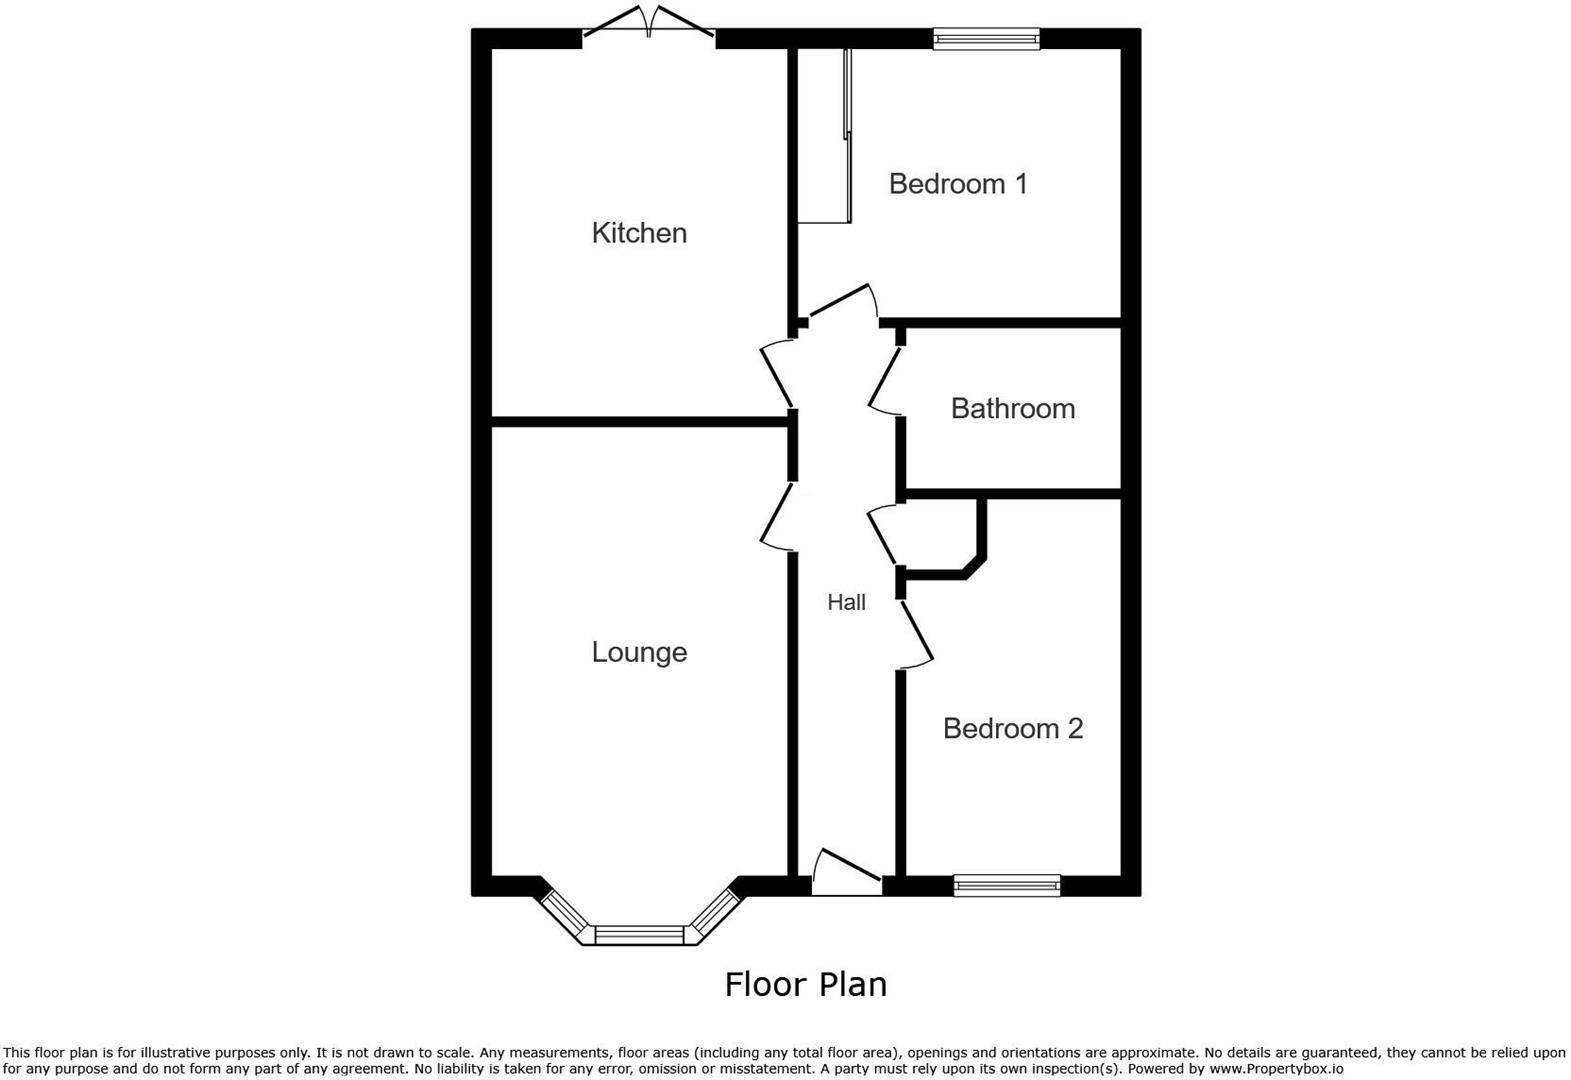
Entrance Hallway - 6.09 x 1.18 (19'11" x 3'10") - Composite door to hallway, central heating radiator and cloaks cupboard.
Lounge - 5.74 x 2.91 (18'9" x 9'6") - Upvc bay window to front aspect and two central heating radiators.
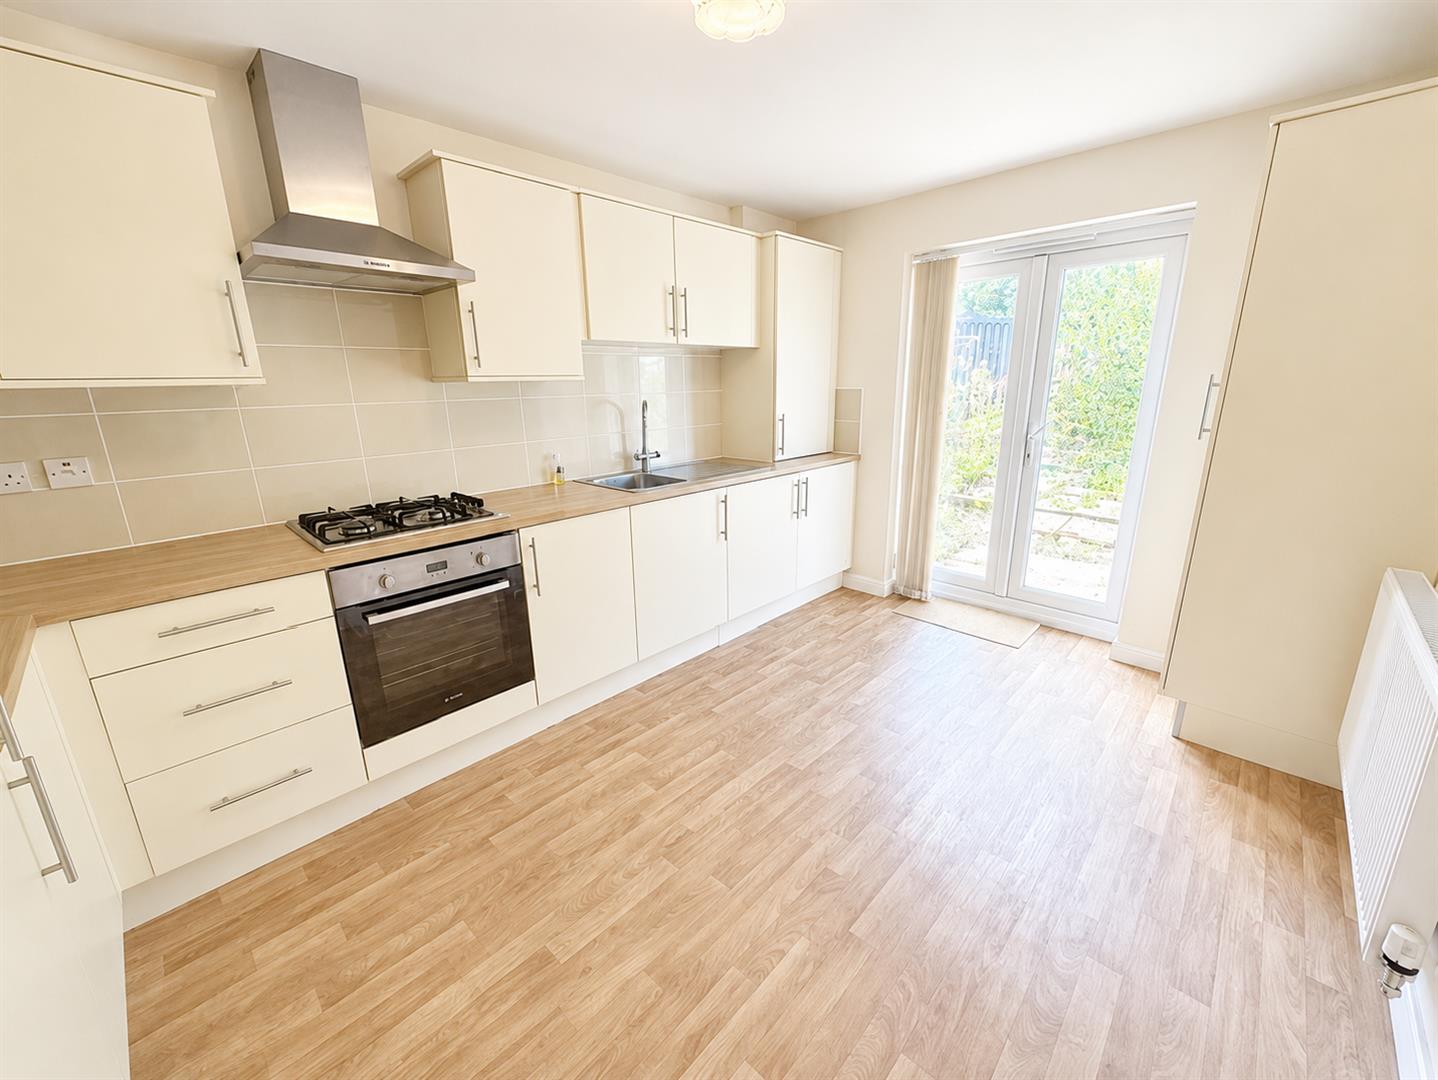
Kitchen - 2.90 x 4.08 (9'6" x 13'4") - Wall and base units with laminate work surfaces, integral oven with gas hob and extractor hood, integral fridge freezer and washing machine, stainless steel sink and drainer with mixer tap, cupboard housing boiler, tiled splashbacks, central heating radiator and Upvc French door to rear garden.
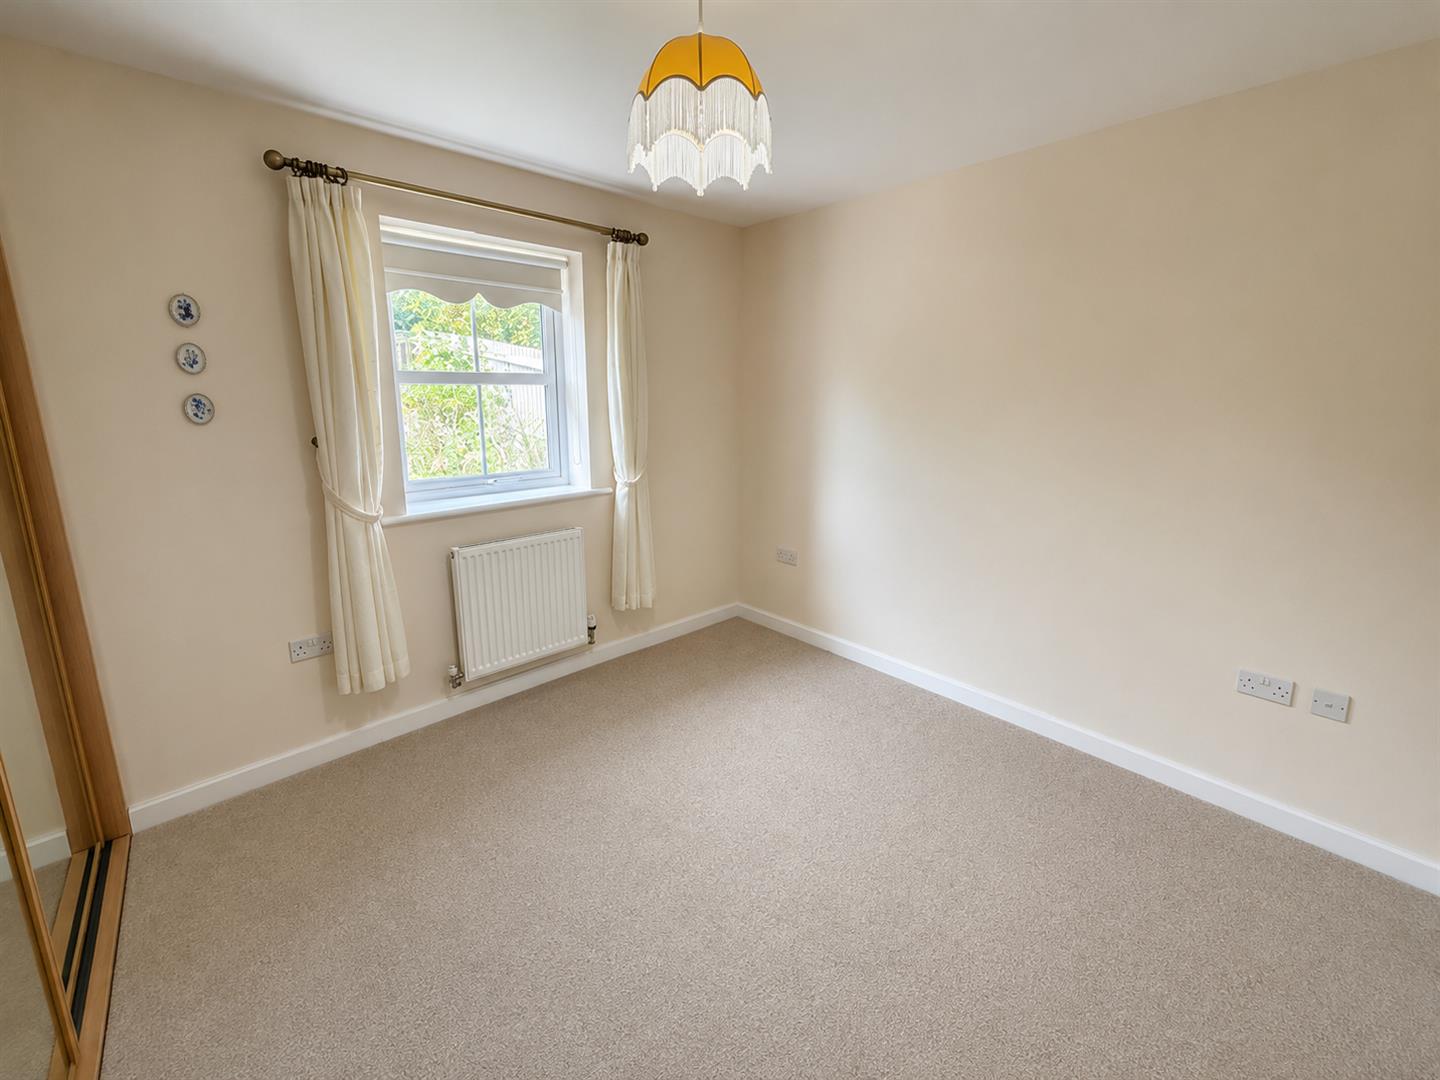
Bedroom One - 2.88 x 3.42 (9'5" x 11'2") - Upvc window to rear aspect, central heating radiator and fitted wardrobes with sliding mirrored doors.
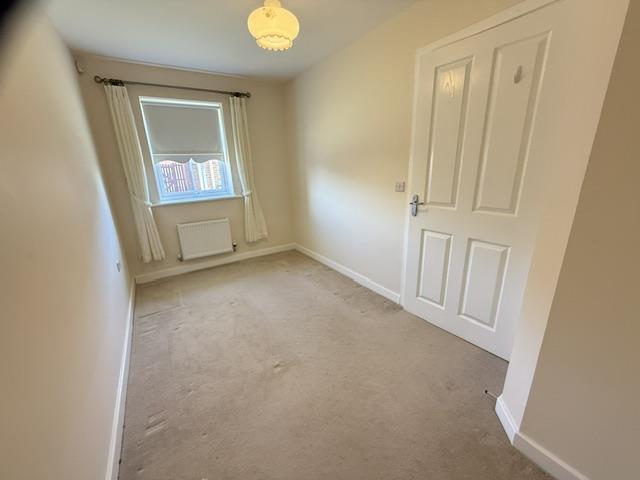
Bedroom Two - 2.15 x 4.03 (7'0" x 13'2") - Upvc window to front aspect and central heating radiator.
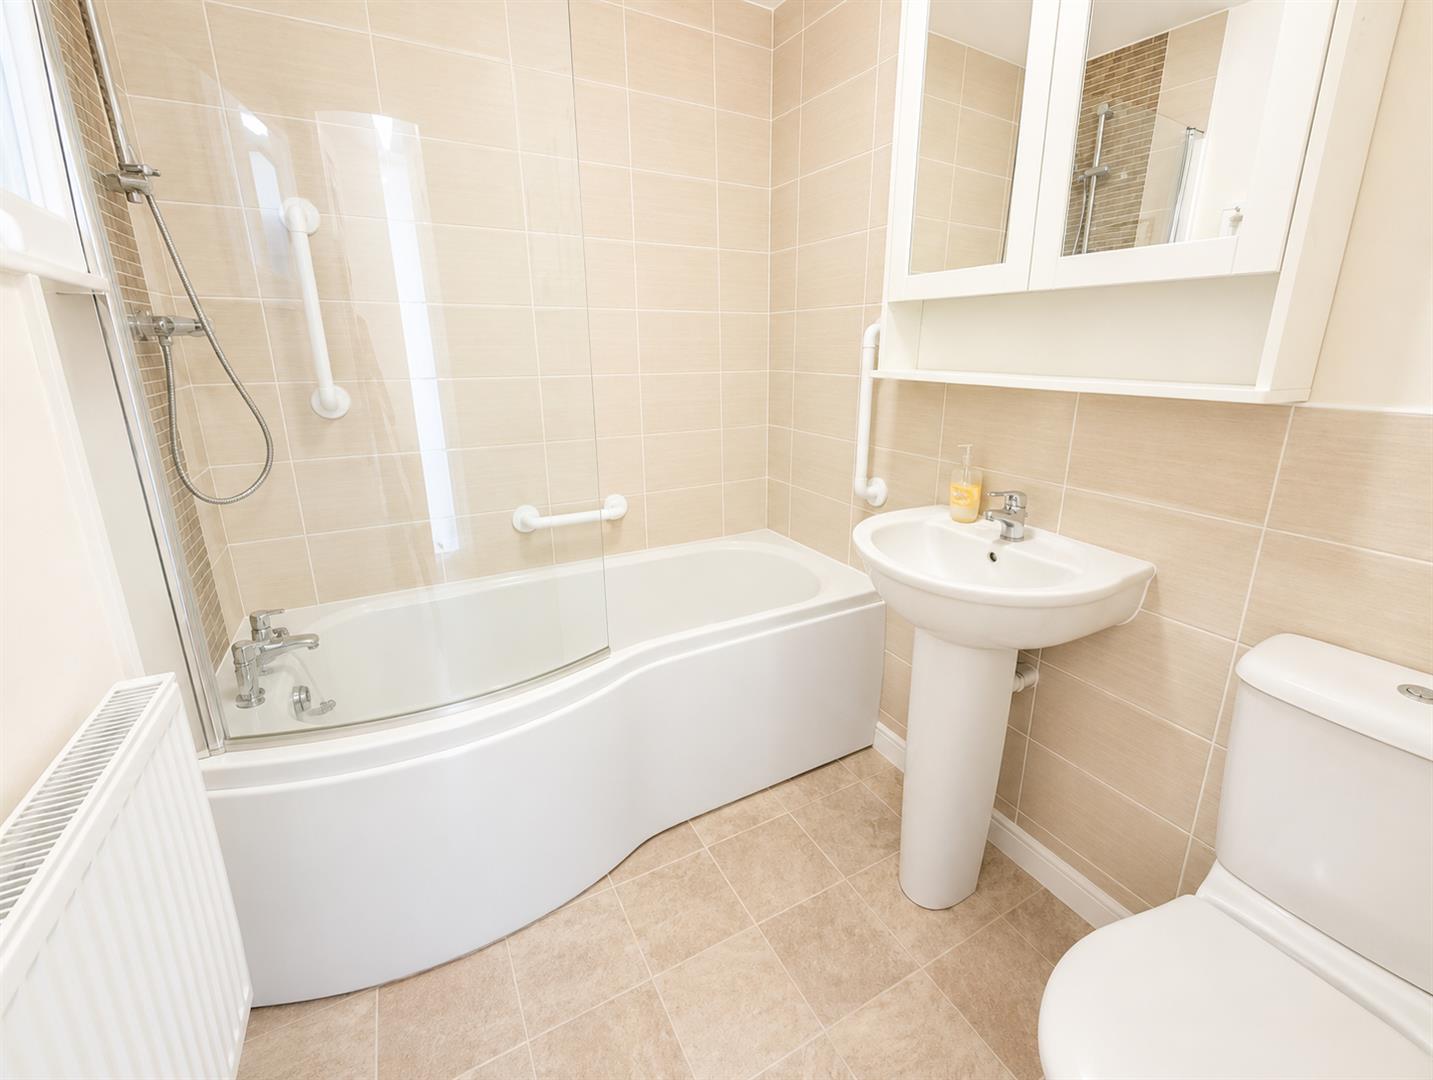
Bathroom - 2.24 x 1.72 (7'4" x 5'7") - White suite comprising of bath with shower over and glazed screen, WC, pedestal wash hand basin, tiled splashbacks, extractor fan and central heating radiator.
Garage - Single detached garage.
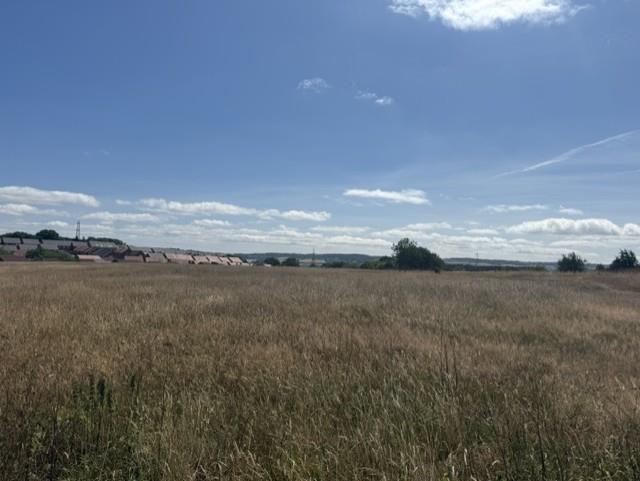
Gardens - Lawned gardens to the front and enclosed rear garden with open countryside to the rear.
Property Ref: 34831040
Similar Properties
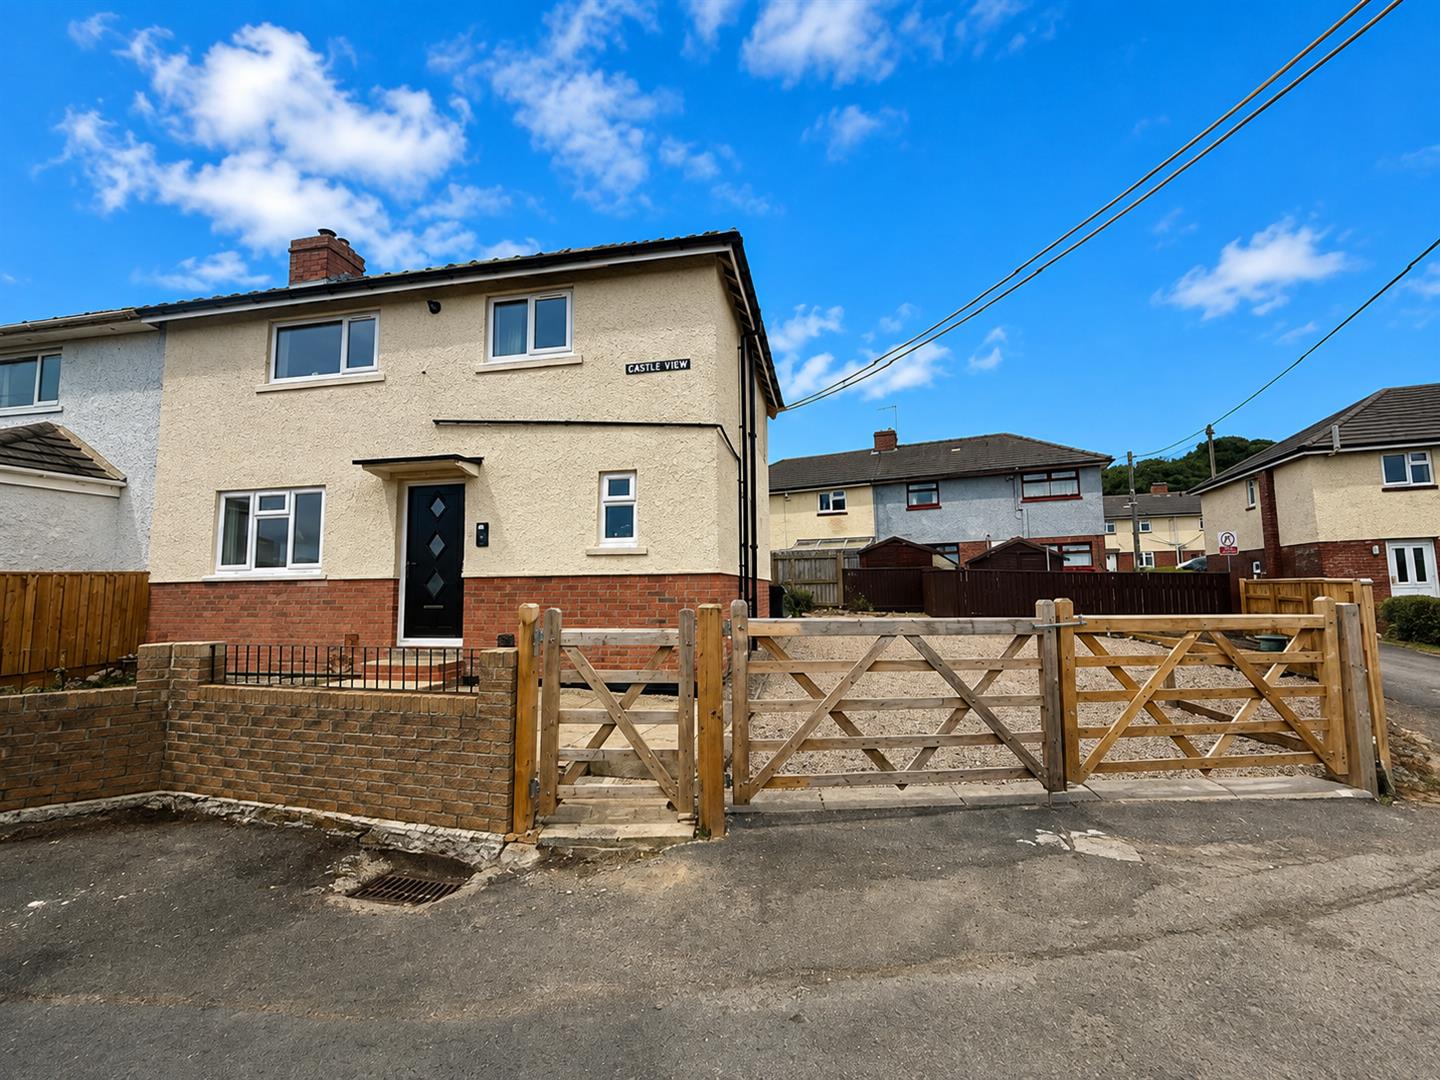
3 Bedroom Semi-Detached House | £170,000
Situated on Castle View, Prudhoe, this recently extended and refurbished three-bedroom semi-detached house offers a perf...
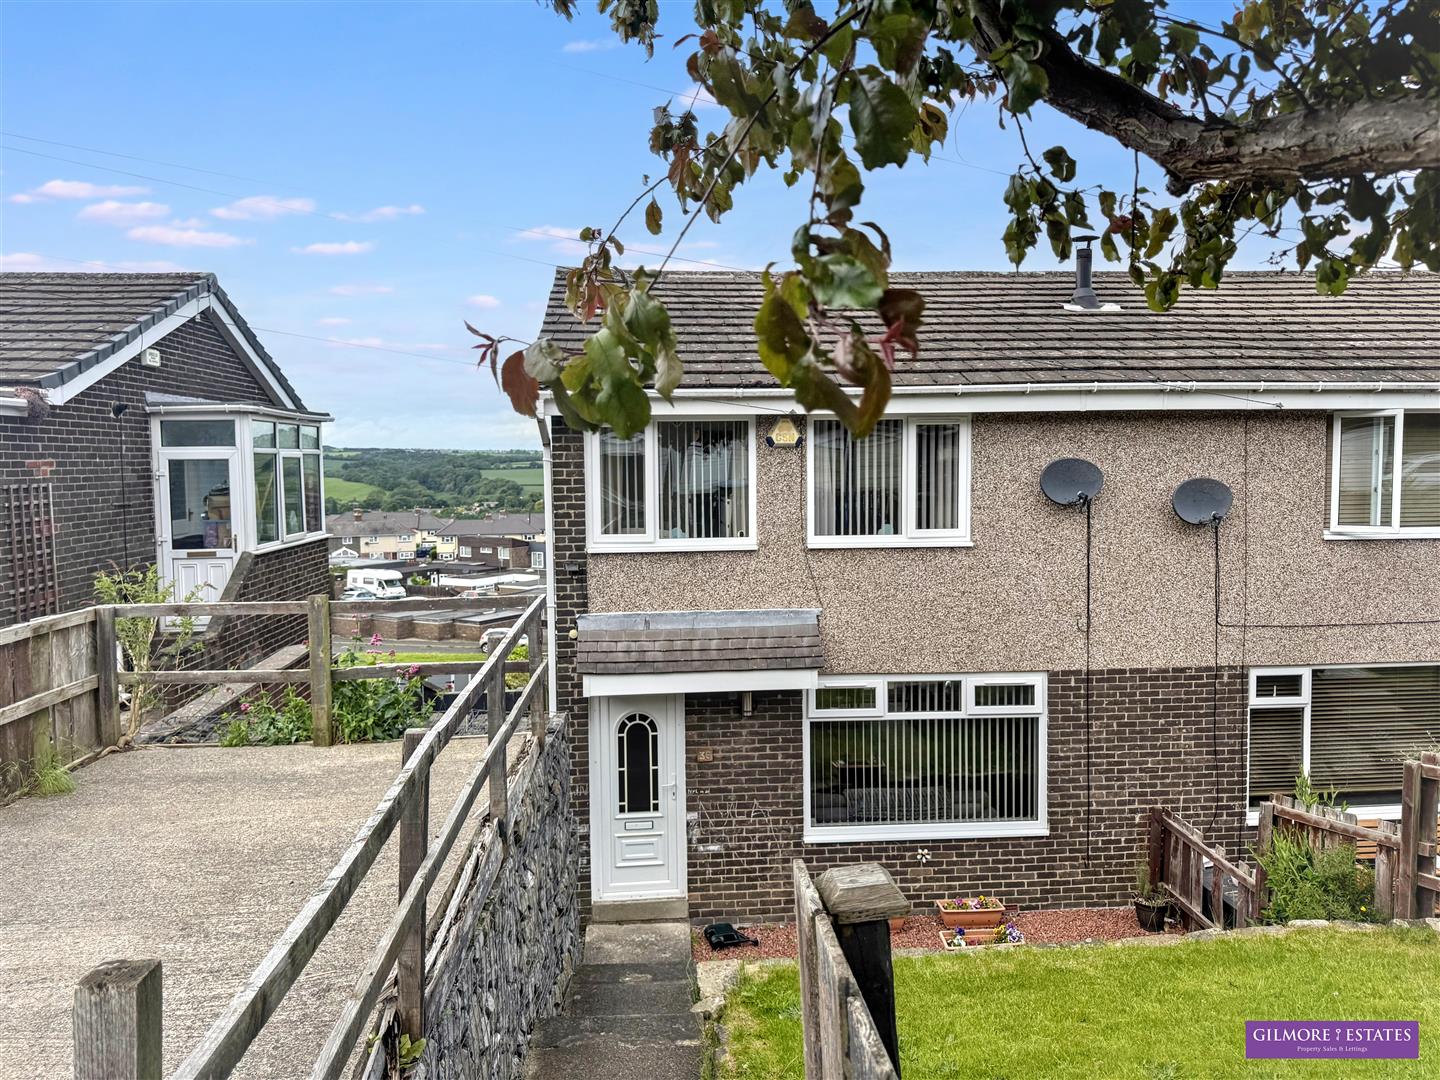
3 Bedroom Semi-Detached House | £160,000
Cheyne Road in Prudhoe, this delightful semi-detached house offers a perfect blend of comfort and convenience. With a ge...
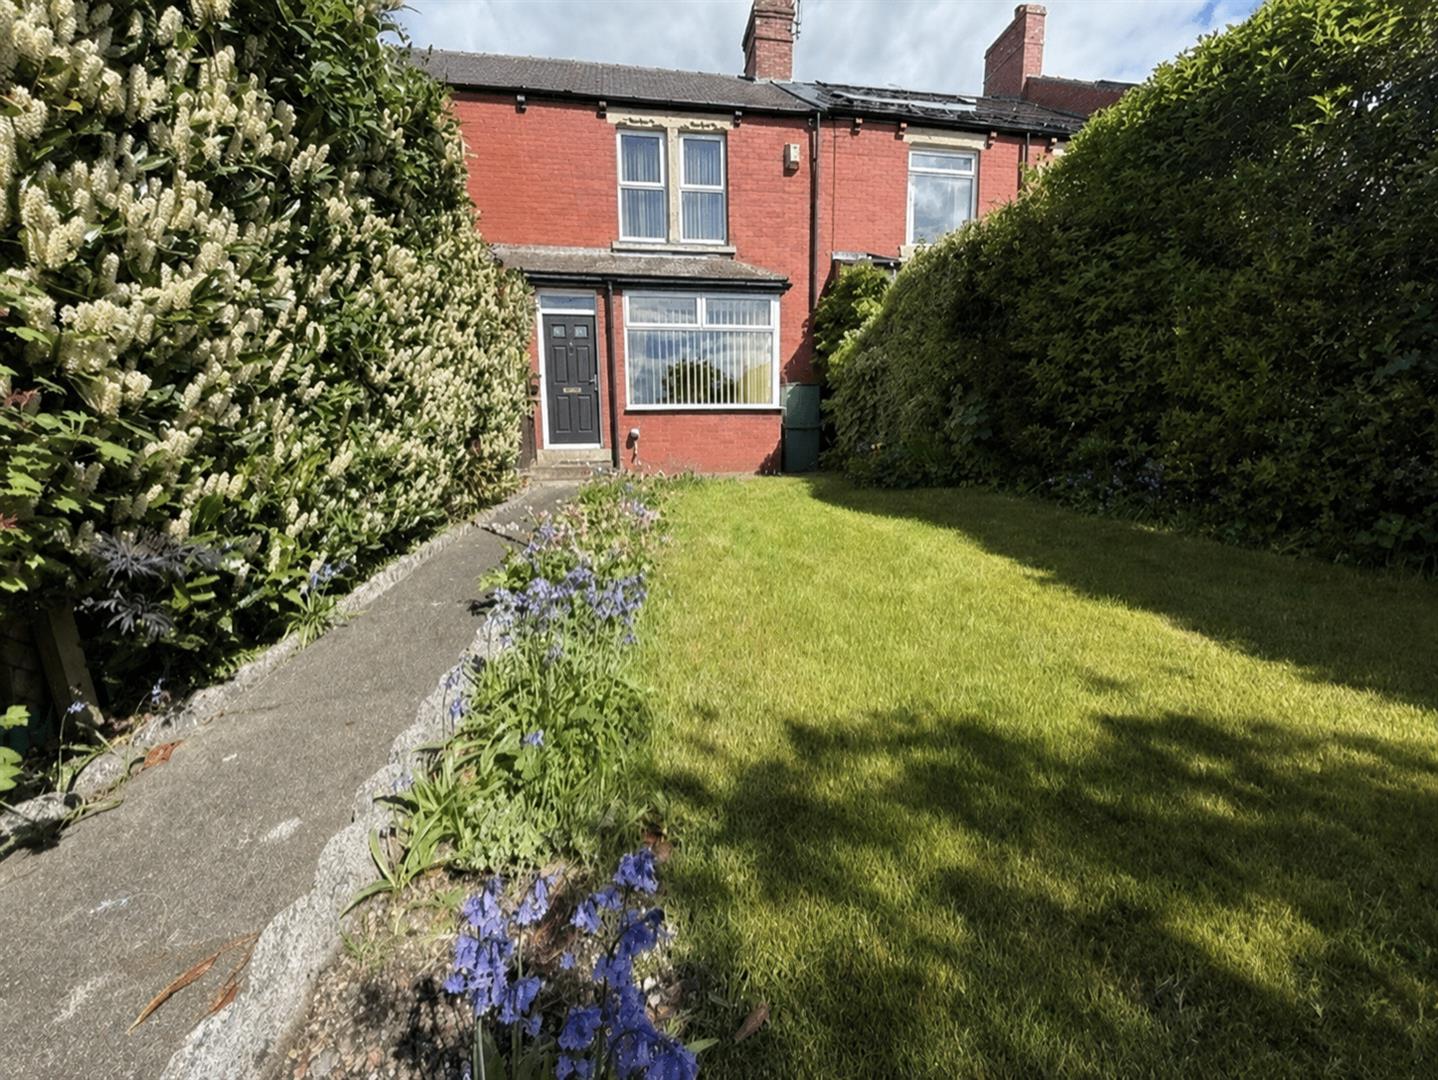
Whinney Leas, Chopwell, Newcastle Upon Tyne
3 Bedroom Terraced House | £160,000
Nestled in the charming area of Whinney Leas, Chopwell, this delightful terraced house presents an excellent opportunity...
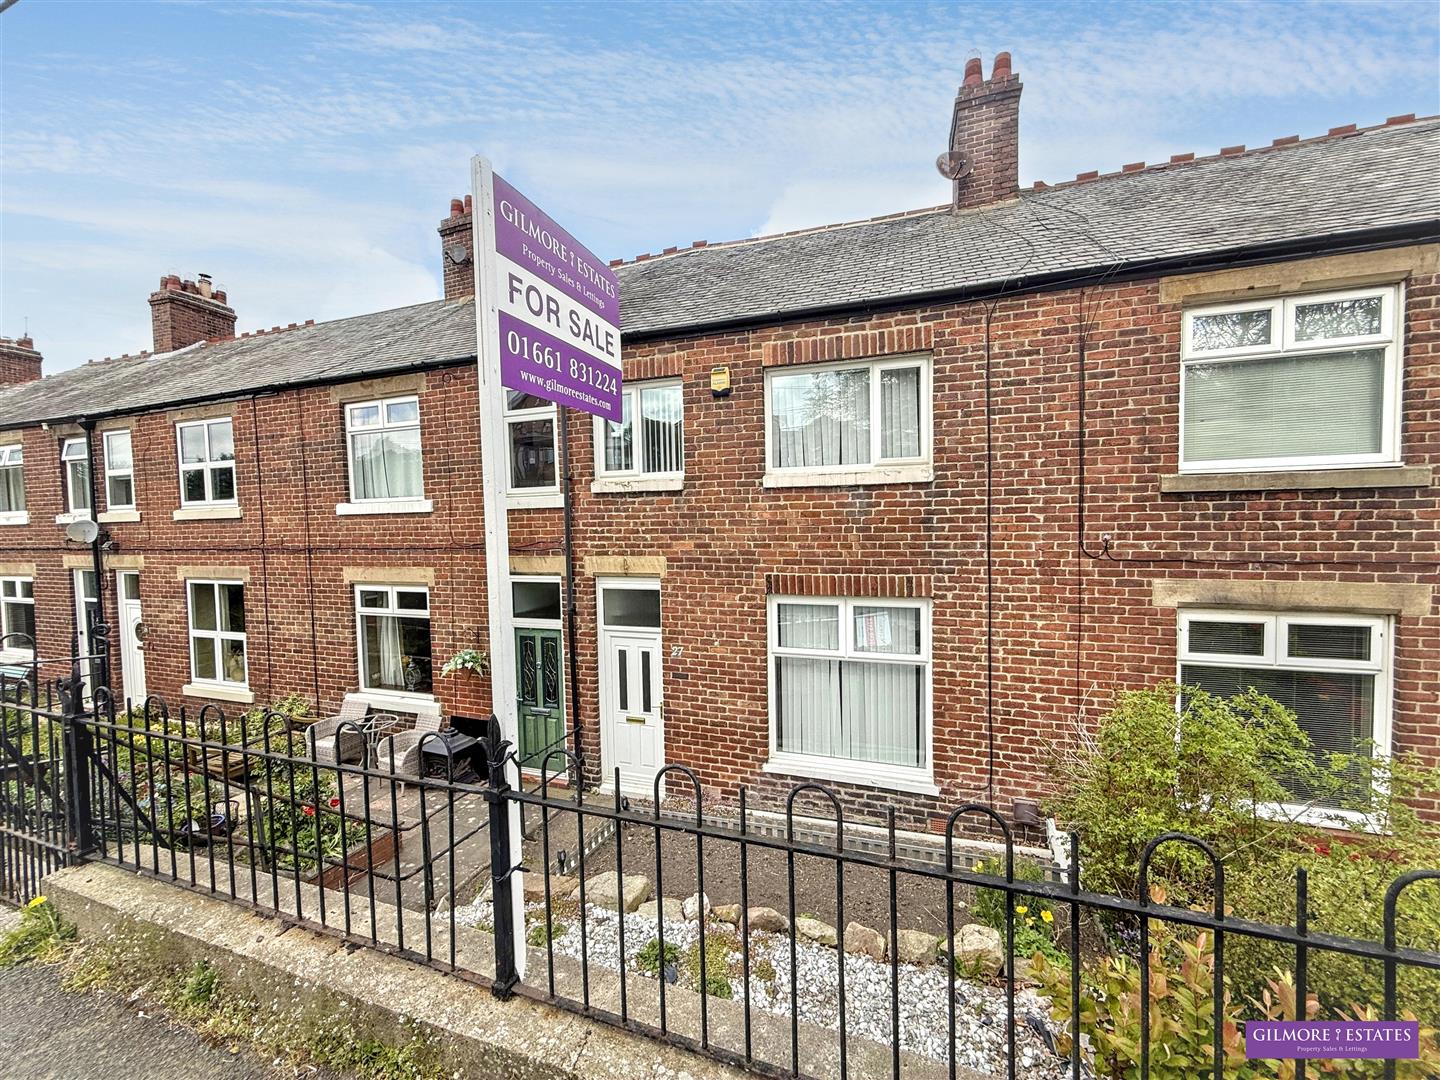
Beaumont Terrace, Prudhoe, Prudhoe, Northumberland
3 Bedroom Terraced House | £185,000
Situated on Beaumont Terrace, Prudhoe, this delightful mid-terrace house offers a perfect blend of comfort and convenien...
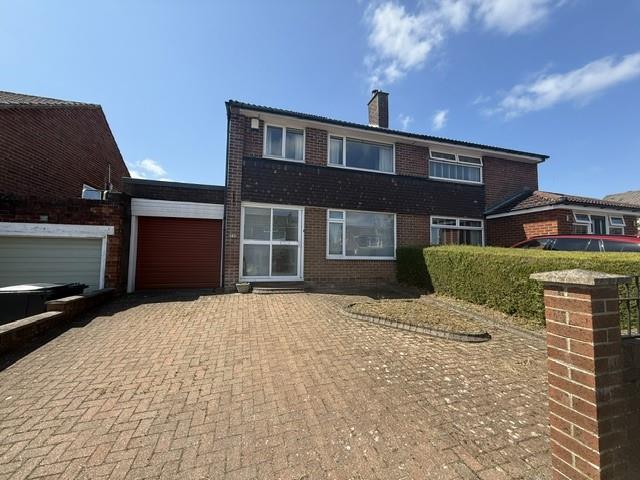
3 Bedroom Semi-Detached House | £190,000
Charming area of Moorlands, Prudhoe, this delightful semi-detached house presents an excellent opportunity for families...
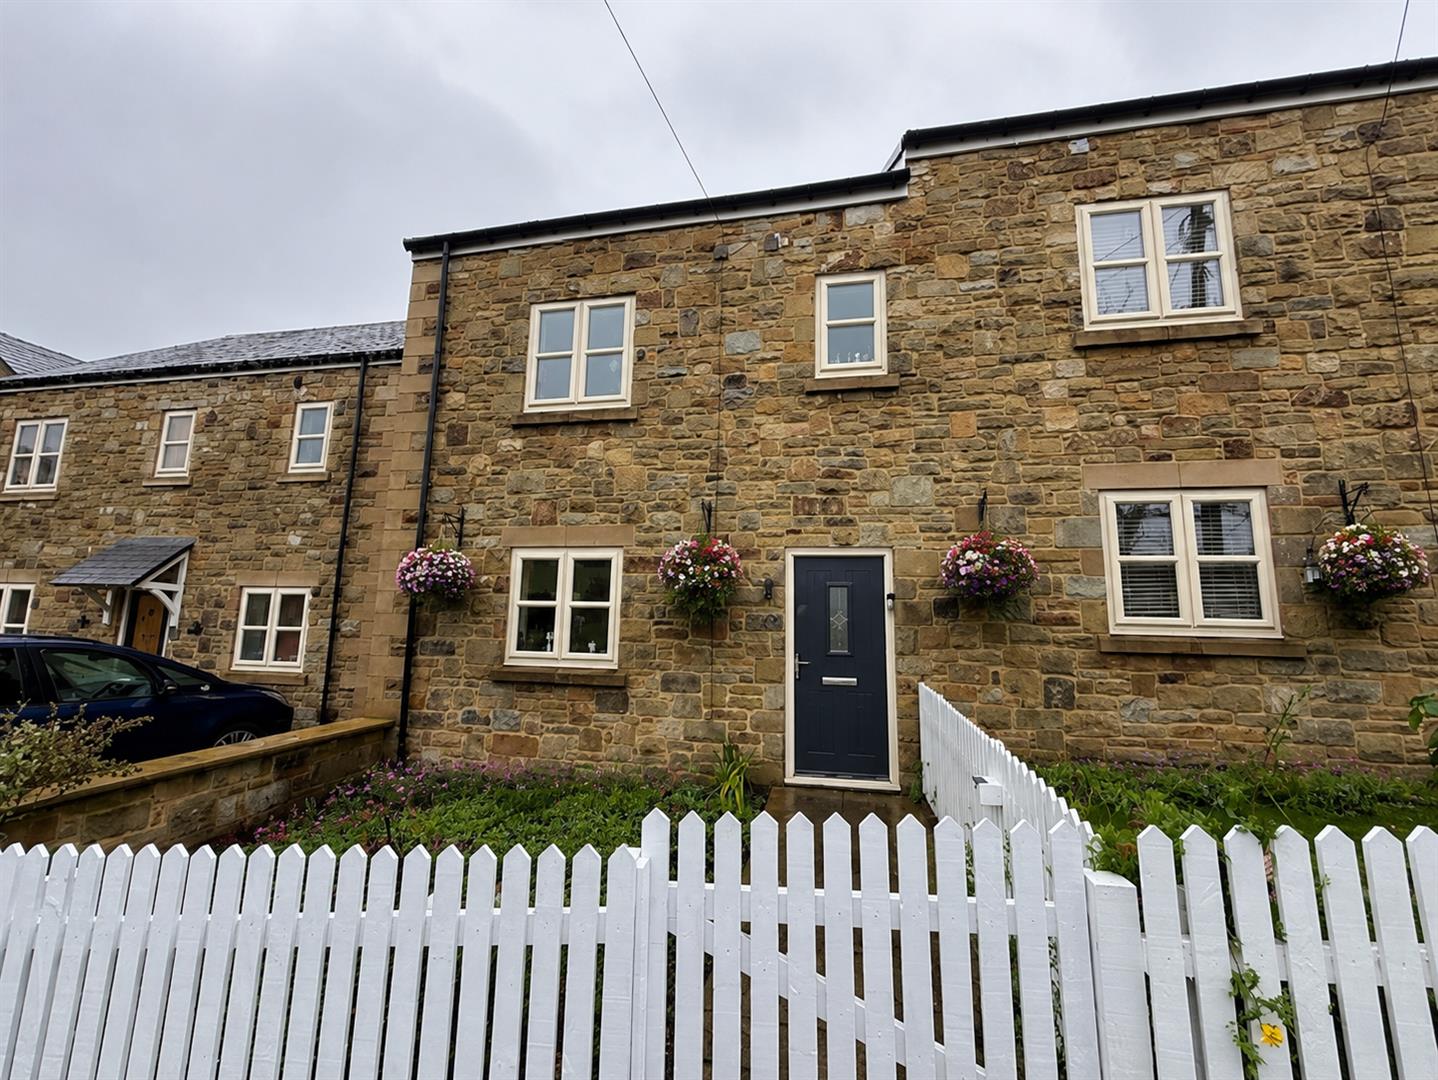
West Farm Drive, Chopwell, Chopwell, Tyne and Wear
4 Bedroom Semi-Detached House | Offers Over £200,000
This delightful semi-detached stone house on West Farm Drive offers a perfect blend of comfort and style. Spanning three...
How much is your home worth?
Use our short form to request a valuation of your property.
Request a Valuation
©2026 The Guild of Property Professionals. All rights reserved.
Terms and Conditions |
Privacy Policy |
Cookie Policy |
Complaints Policy |
Members Login
The Guild of Property Professionals Trading Address: 121 Park Lane, London W1K 7AG. GPEA Limited.
Registered in England & Wales.
Company No: 02819824.
Registered Office Address: The Old Courthouse, 60A London Road, Grantham, NG31 6HR.
VAT Registration No: 180897859

