- Detached bungalow in highly regarded residential district
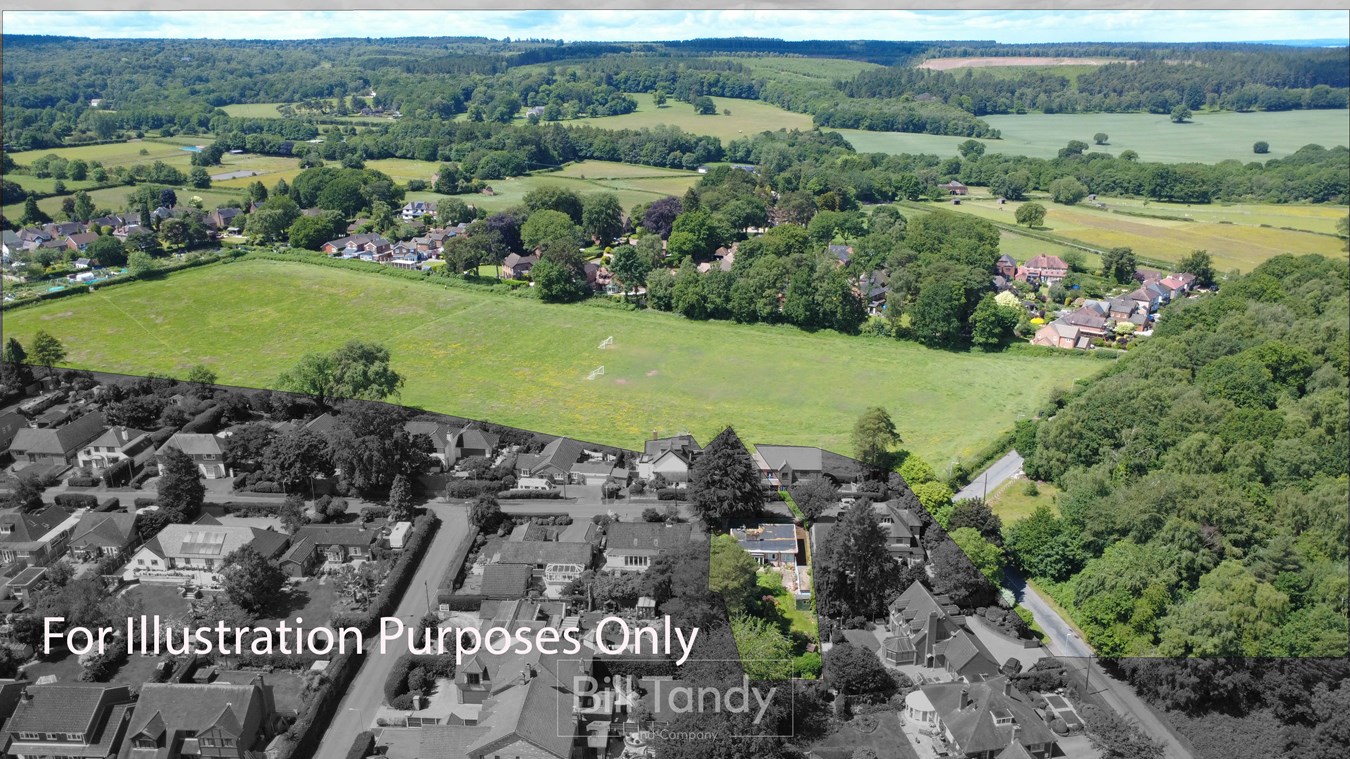
- Close to Cannock Chase National Landscape
- Non standard construction
- Two bedrooms and two reception rooms
- Kitchen and shower room
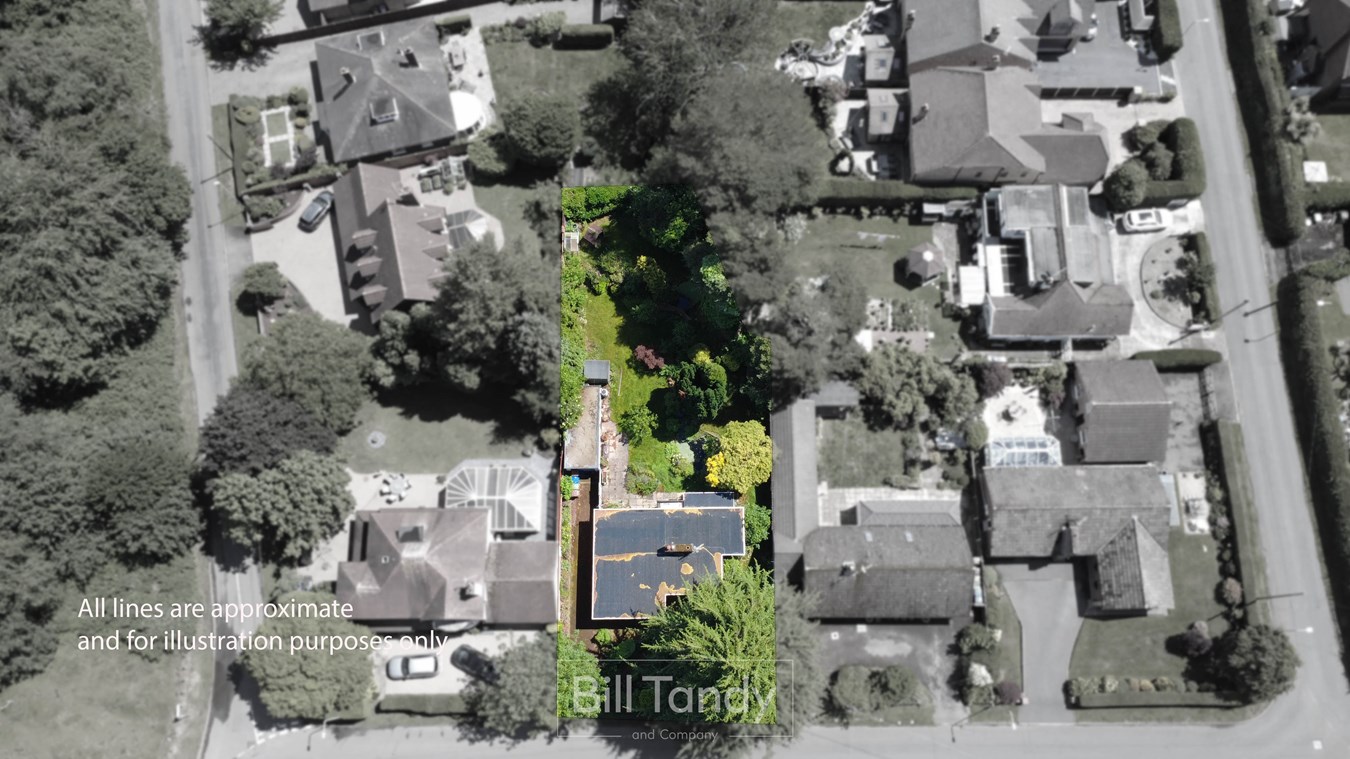
- Generous garden, garage store and garden room
- Fantastic scope and potential
- Vacant possession - no upward chain

This property listing is now SSTC
2 Bedroom Bungalow for sale in Rugeley
 1
2
1
1
2
1
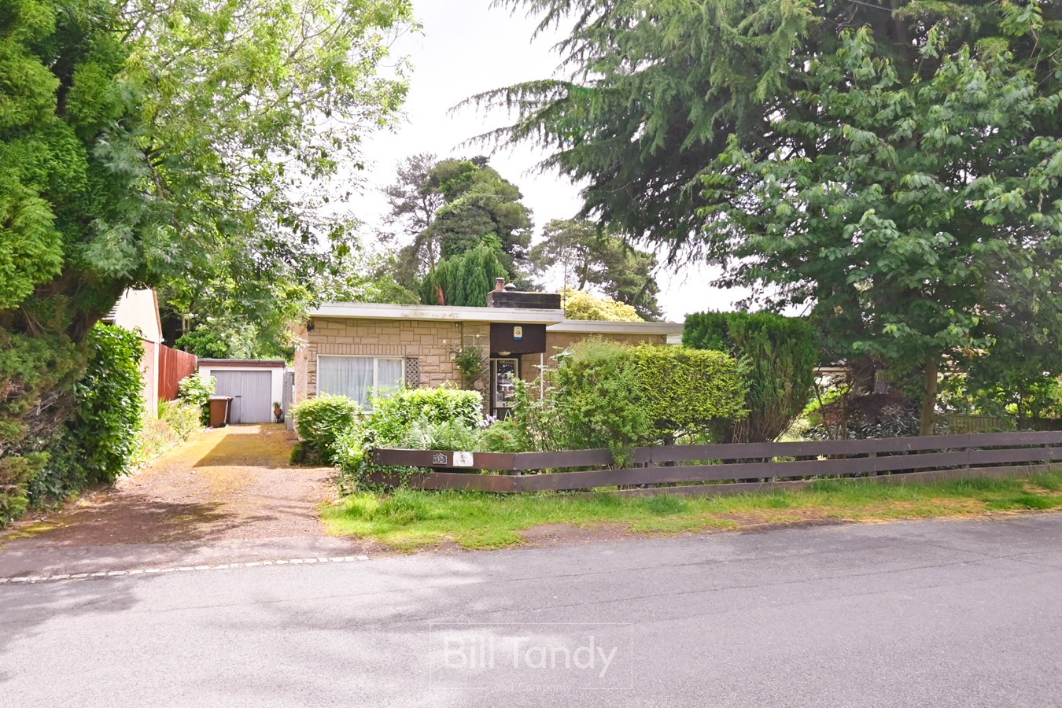
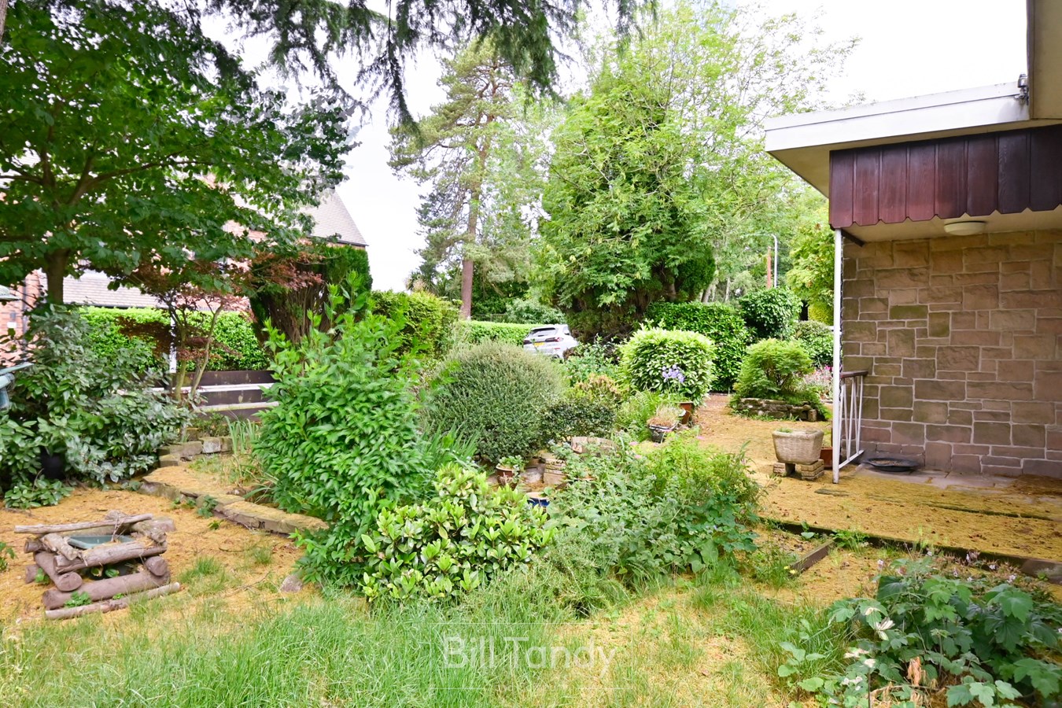
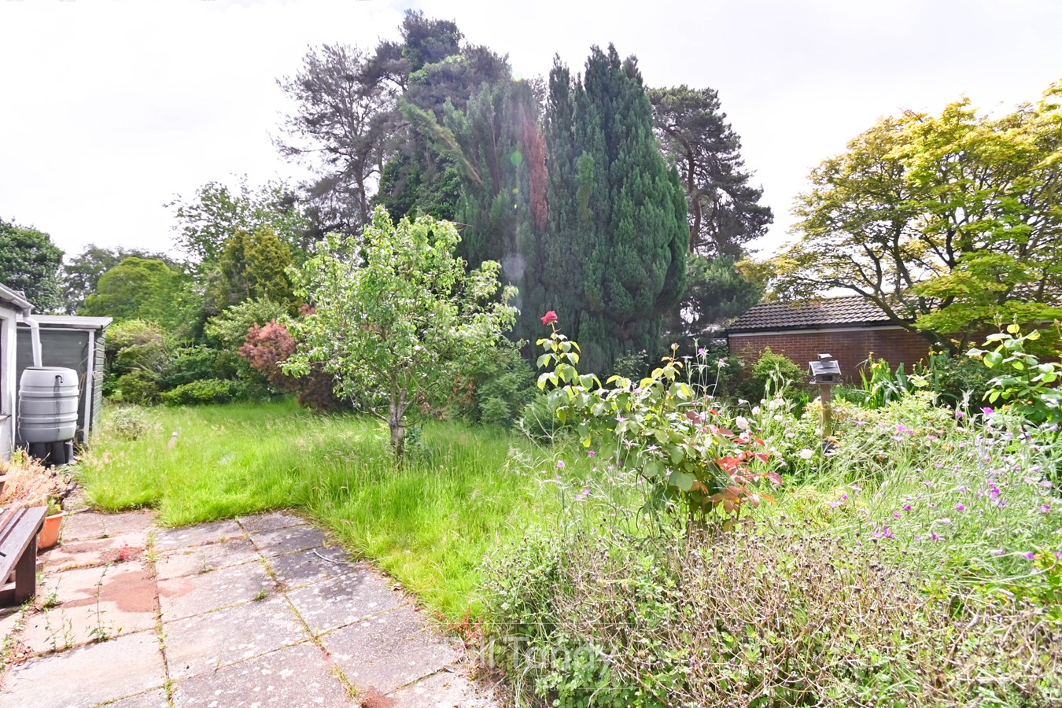
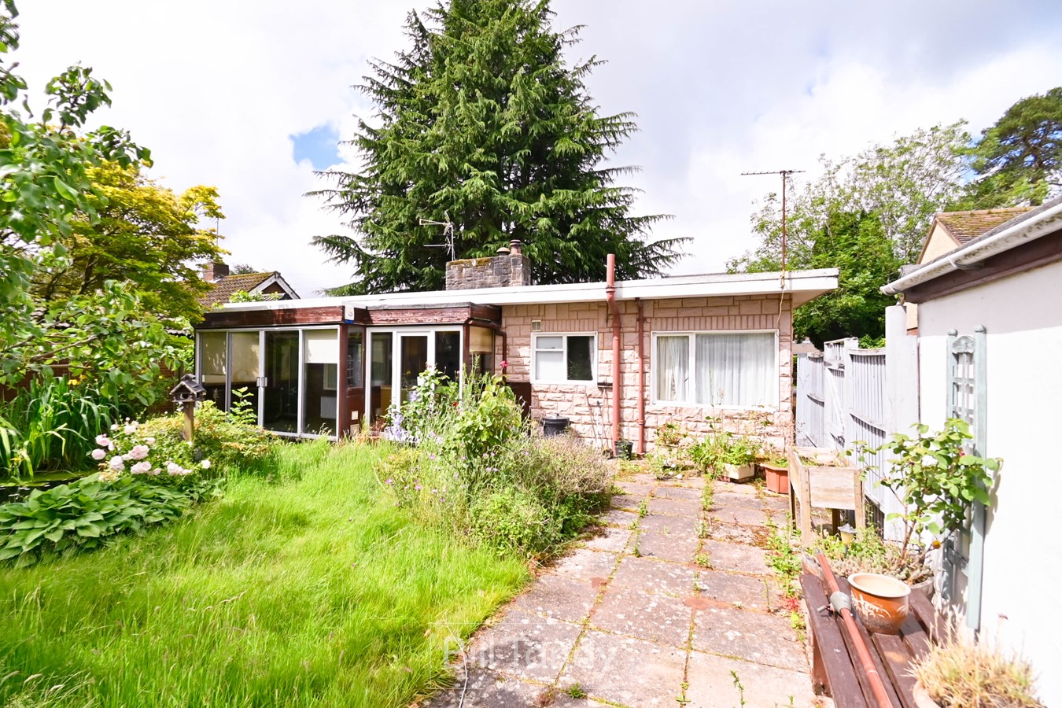
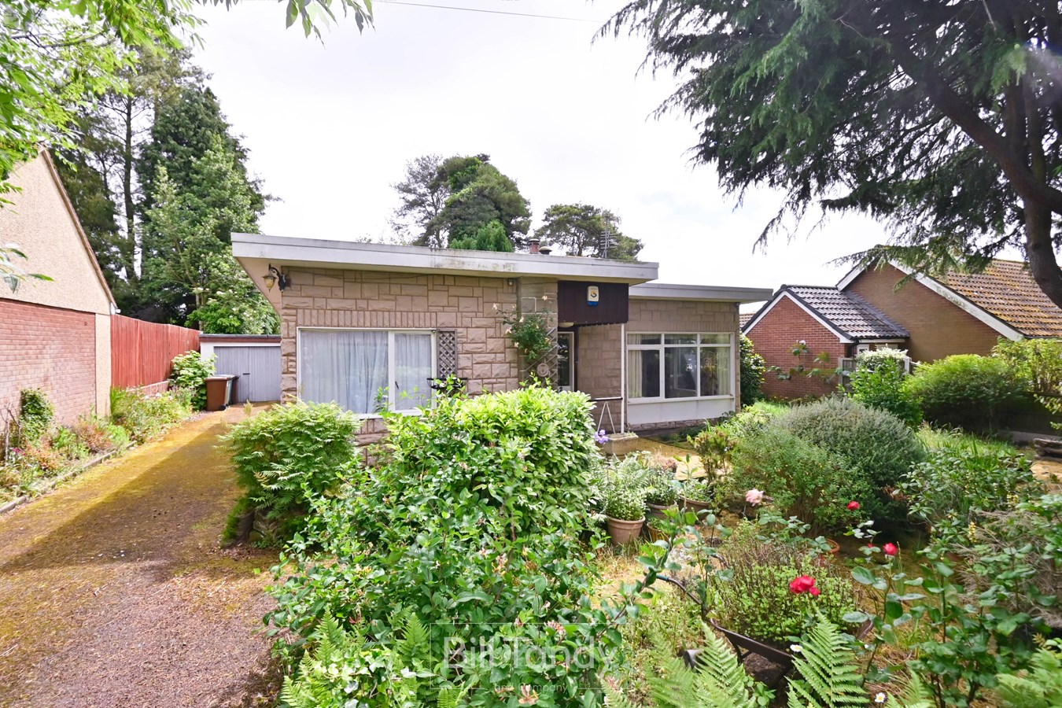
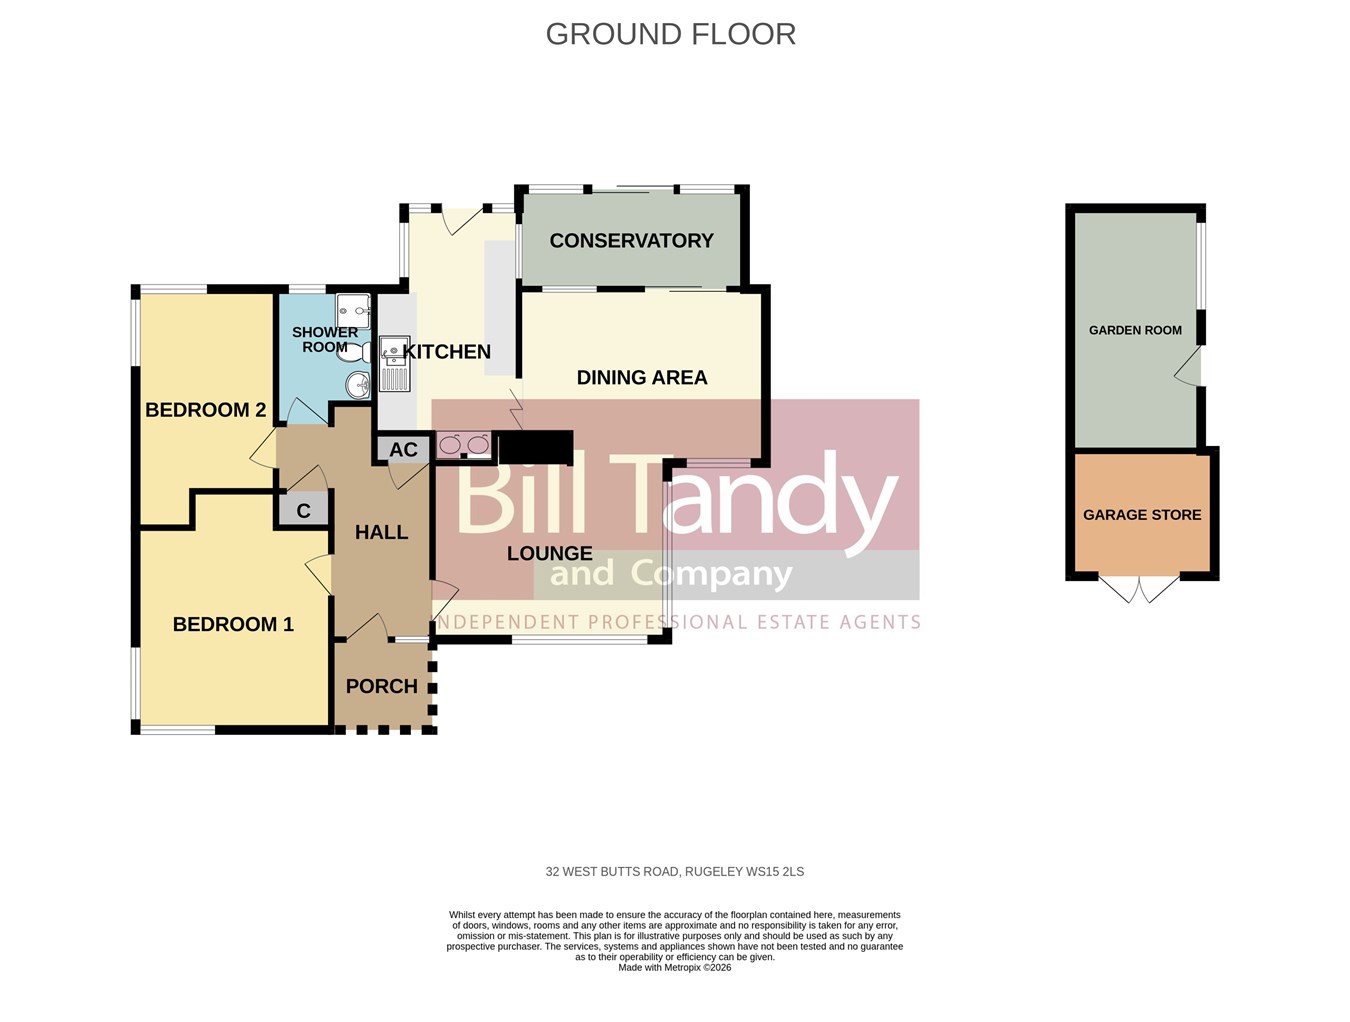
This interesting detached bungalow offers a rare opportunity within a highly regarded residential district of Etching Hill, close to the Cannock Chase National Landscape, one of England’s finest landscapes, with superb walking, cycling and horse riding in a tranquil and peaceful setting. Being of non-standard construction, the property stands well within a generous garden plot, with mature front and rear gardens. The two-bedroom accommodation also has a lounge and dining area, a kitchen, a conservatory, and a shower room. The scope and potential in the property and plot are plain to see, and early viewing would be encouraged to truly appreciate all the property has to offer. The highly regarded area is home to some of the finest properties in the district, and given the combination of money, imagination and planning permission, this too could be a truly outstanding home. Please note that the construction type may impact mortgage availability.Canopy Porch
with flagstone floor and sealed unit double glazed entrance door opening to
Reception Hall
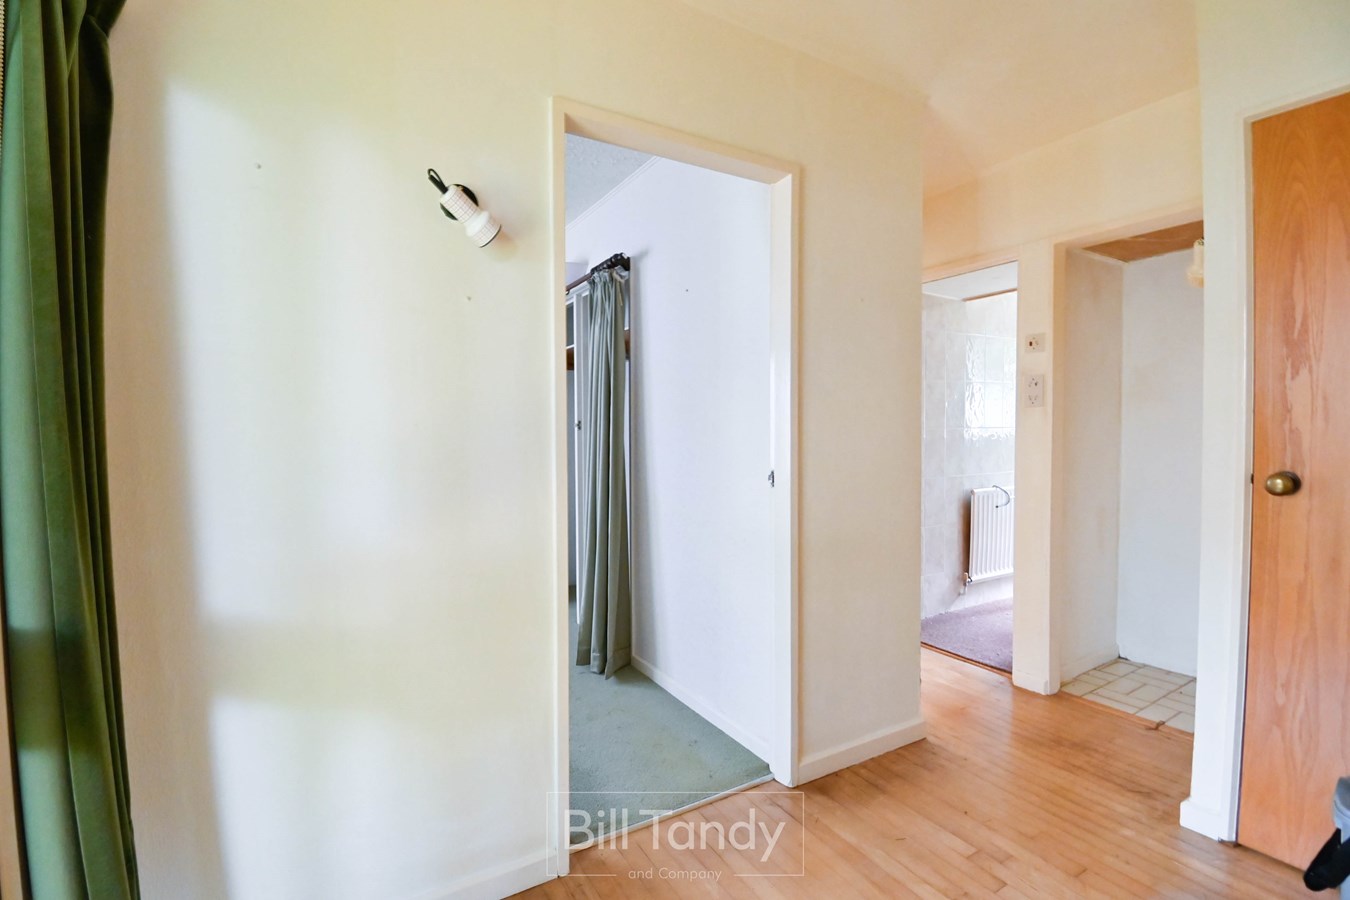
with wood-strip flooring, built in cloak cupboard and an airing cupboard with a hot water cylinder, immersion heater and linen shelving
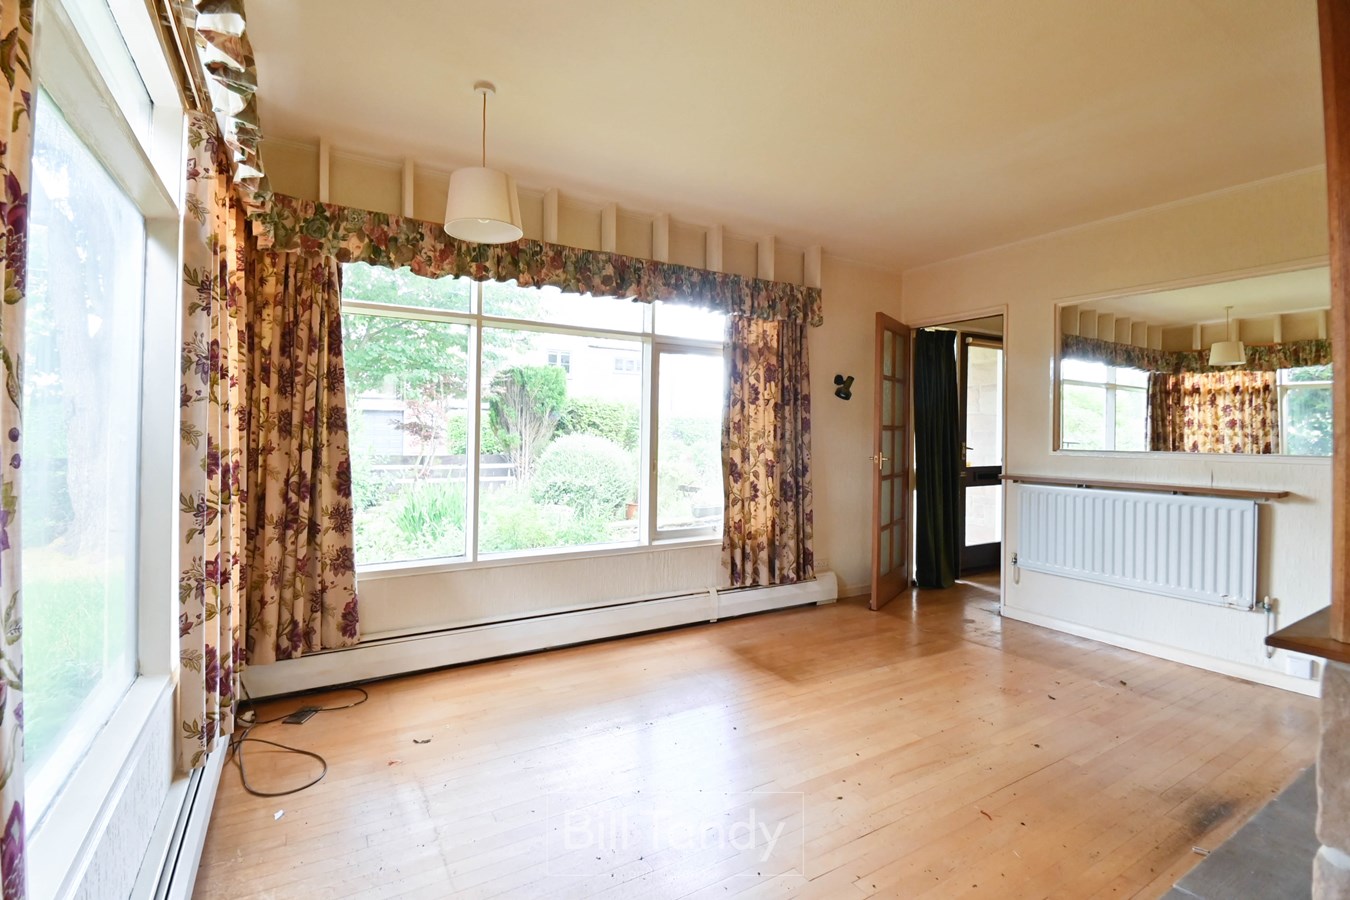
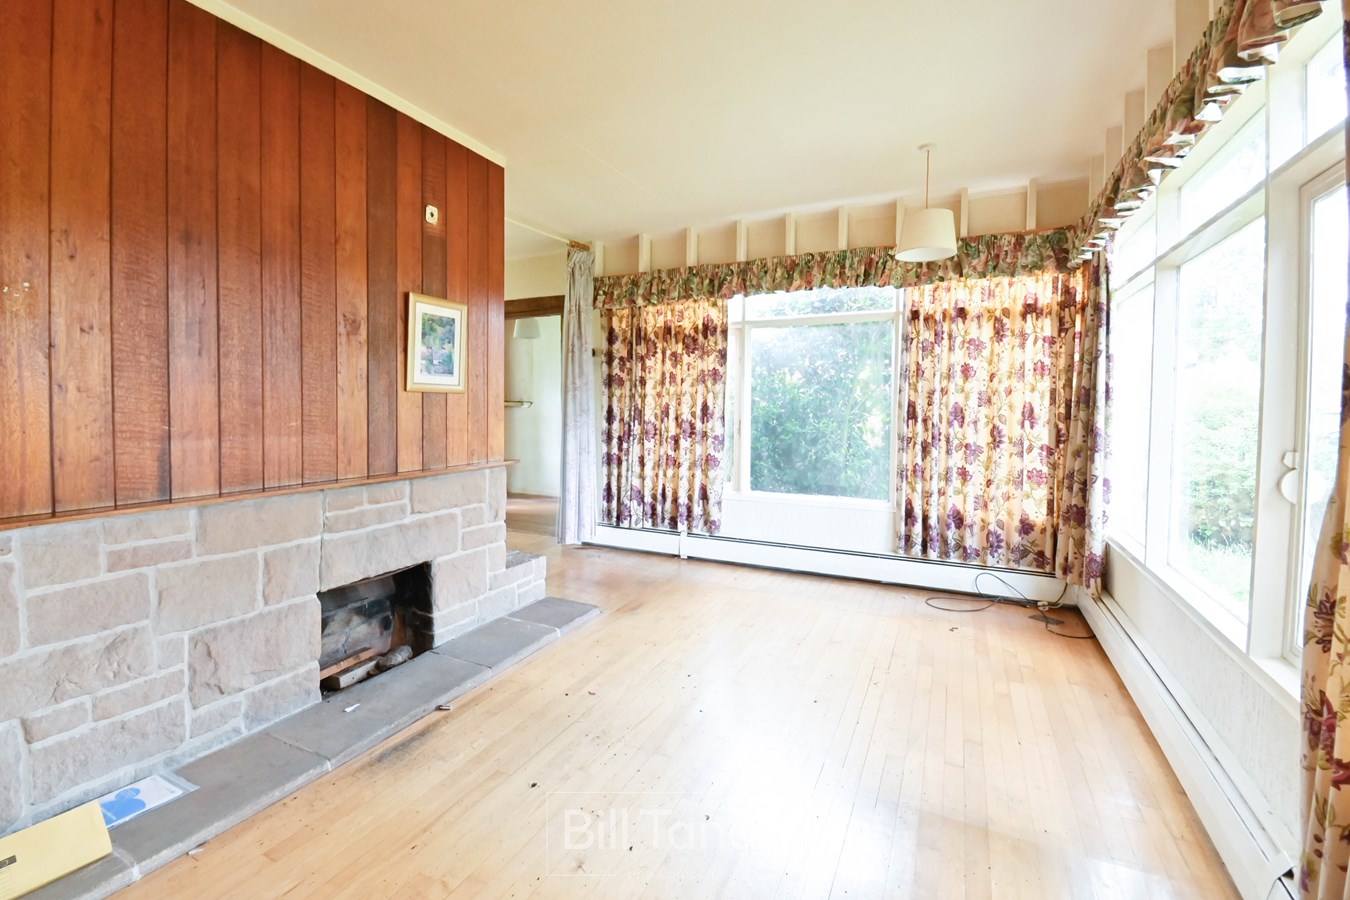
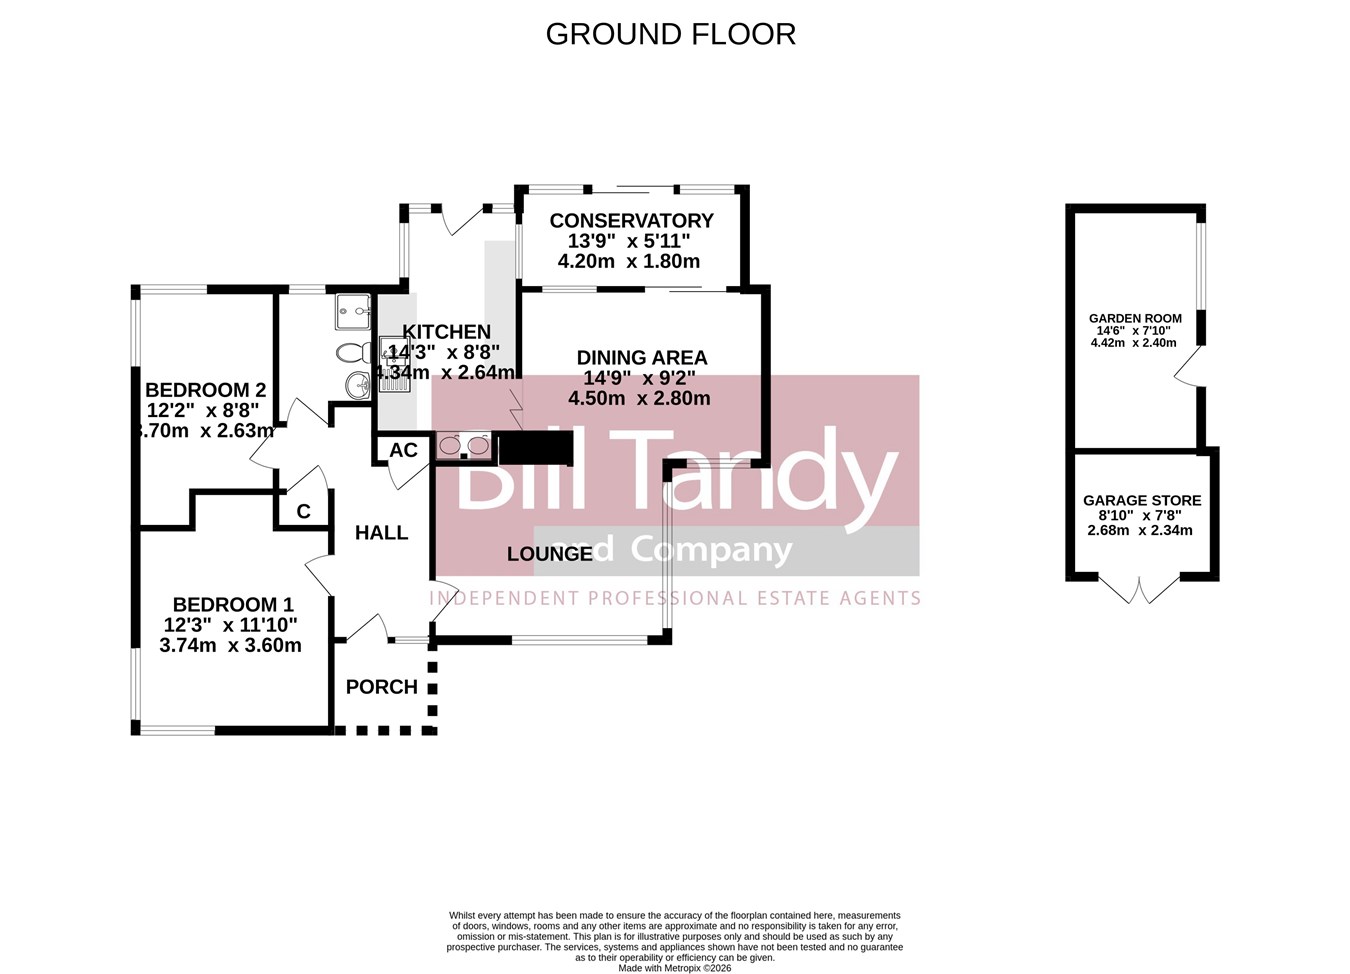
Lounge (front)
4.34m x 2.9m (14' 3" x 9' 6")
with a stone fireplace and a flagstone hearth, dual aspect sealed unit double-glazed windows, wood strip flooring, radiator and opening through to
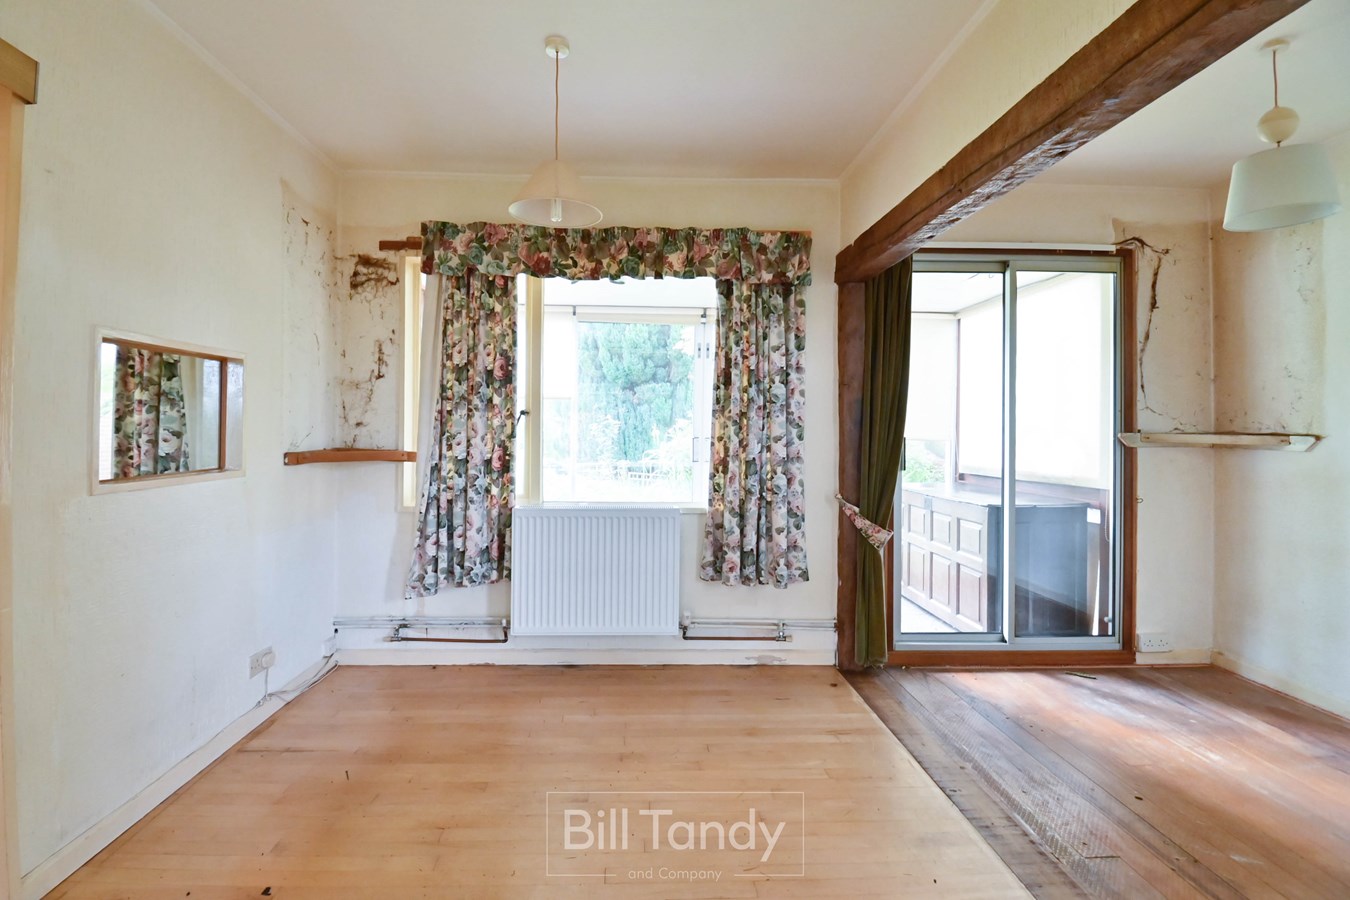
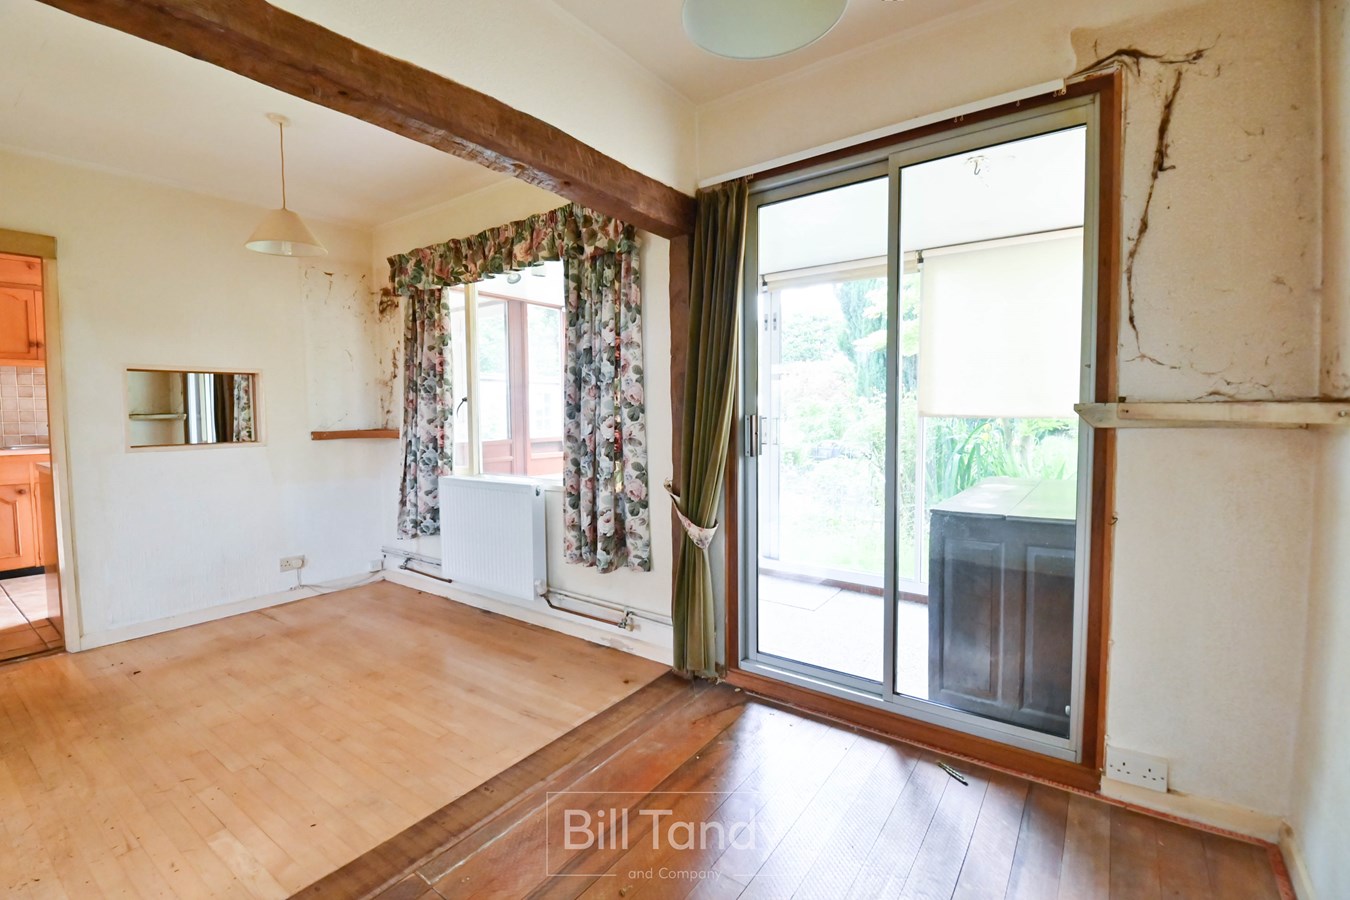
Dining Area
4.5m x 2.8m overall (14' 9" x 9' 2")
with sealed unit double-glazed window to front, radiator and sliding patio doors opening to
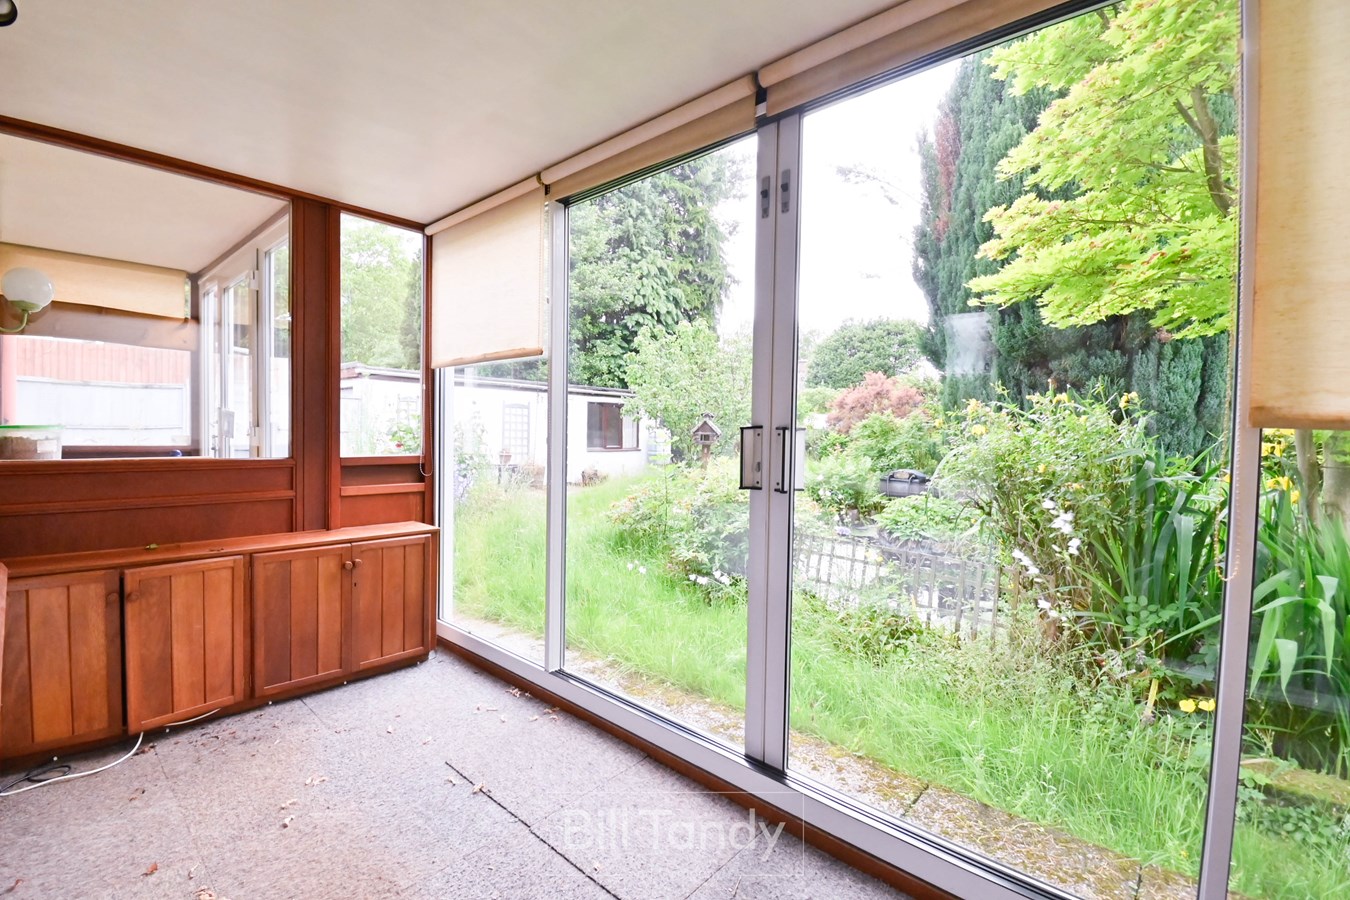
Conservatory
4.2m x 1.8m (13' 9" x 5' 11")
with sealed unit sliding patio doors to the garden, radiator and lighting
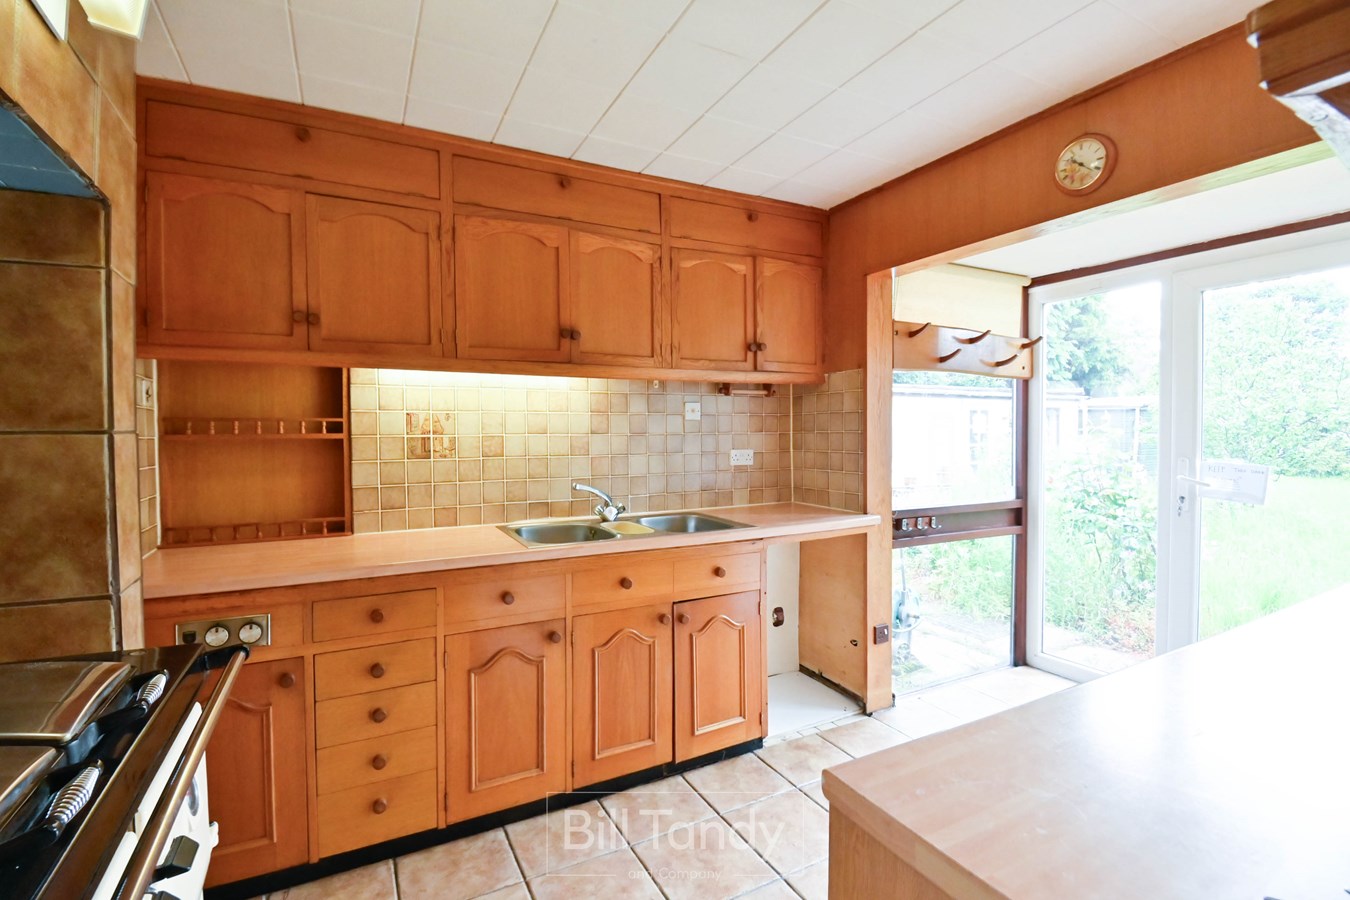
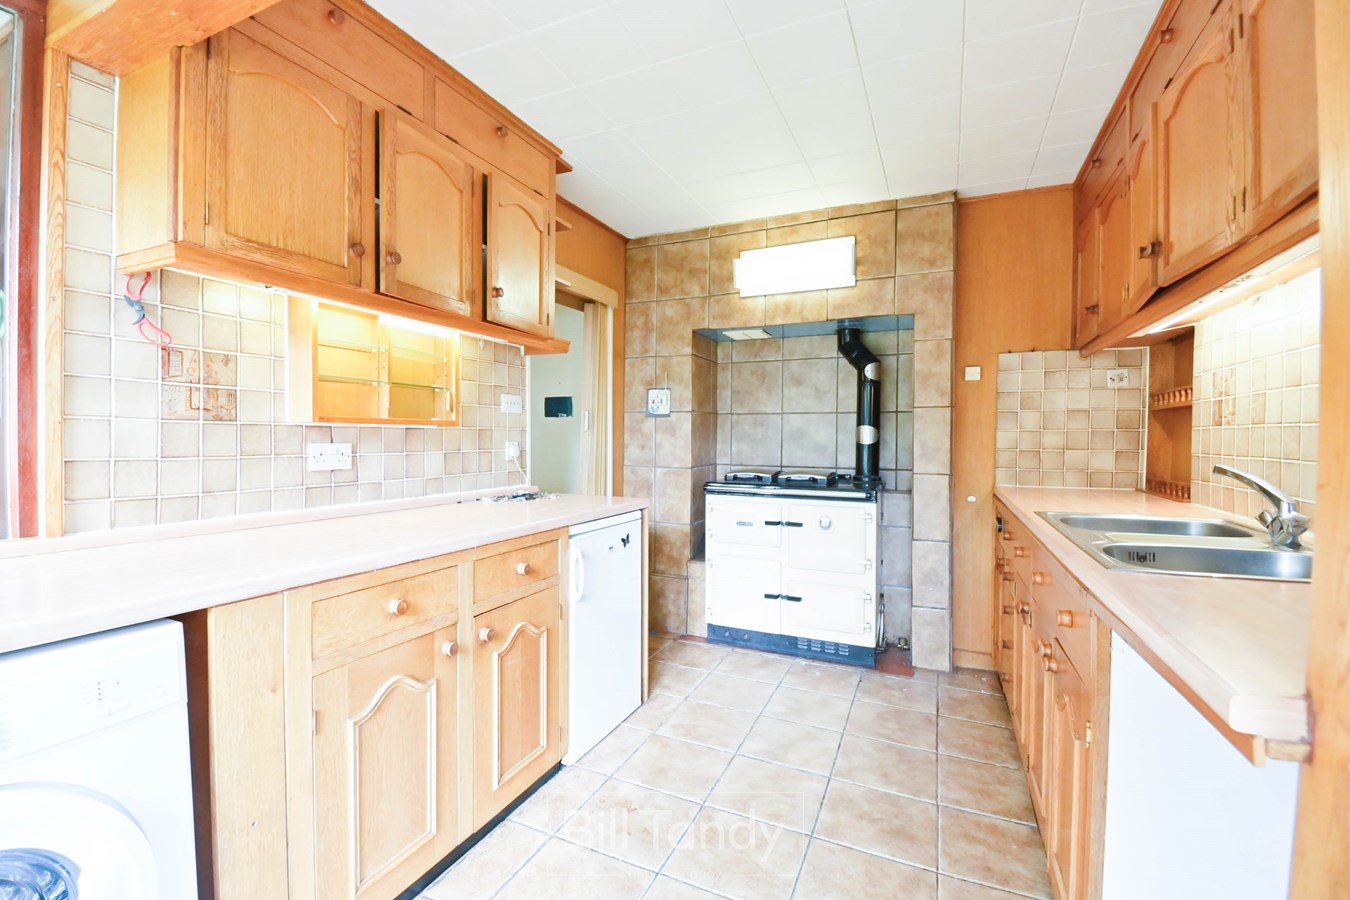
Kitchen
3.8m x 2.6m (12' 6" x 8' 6")
With work surfaces with base storage cupboards and drawers, wall-mounted cupboards, sink unit, freestanding twin plate oil-fired Rayburn providing heating and cooking facilities, plumbing for washing machine, fridge space, Upvc double-glazed door to garden, tiled flooring
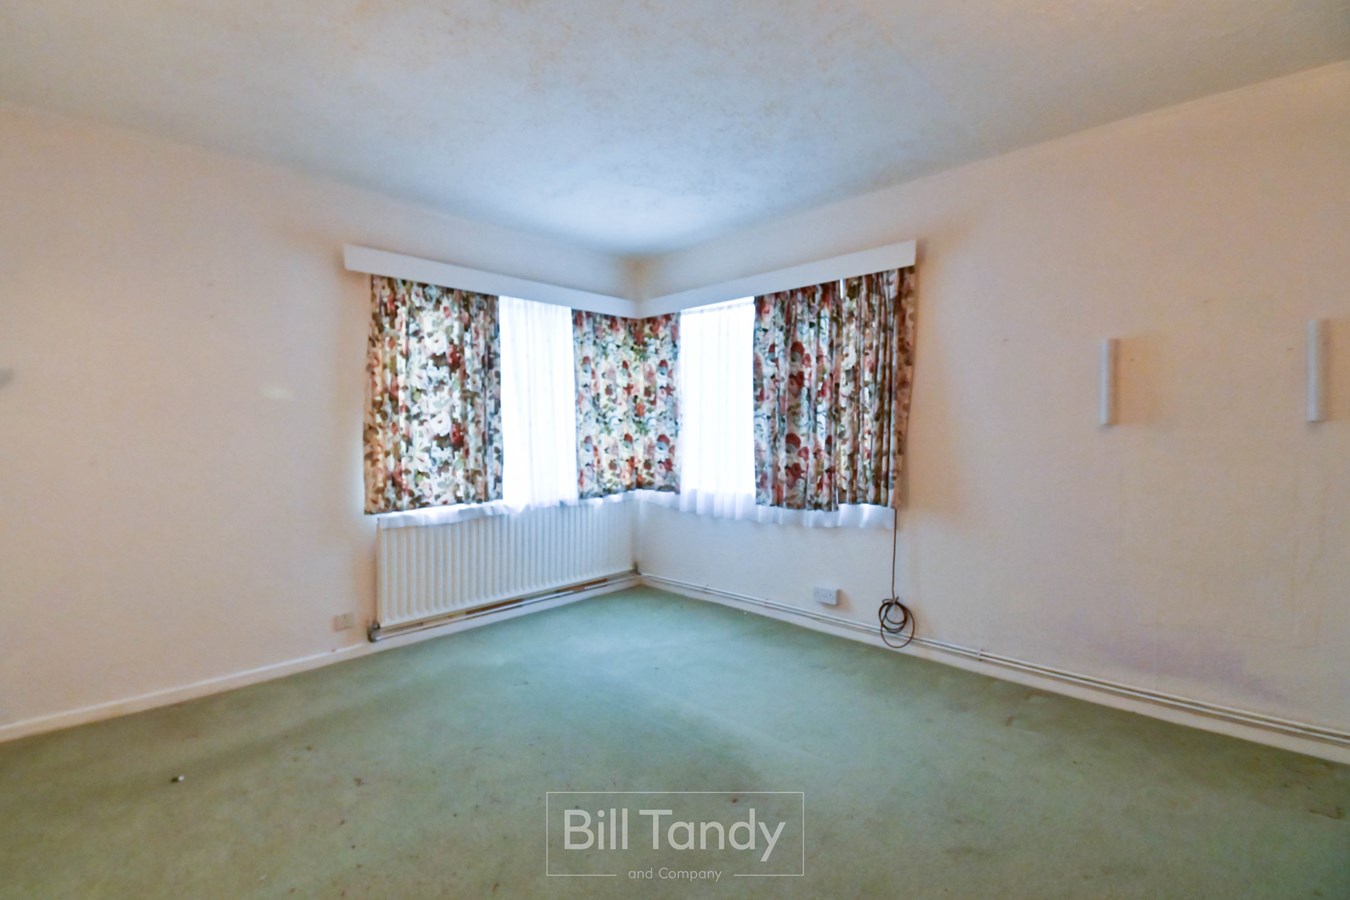
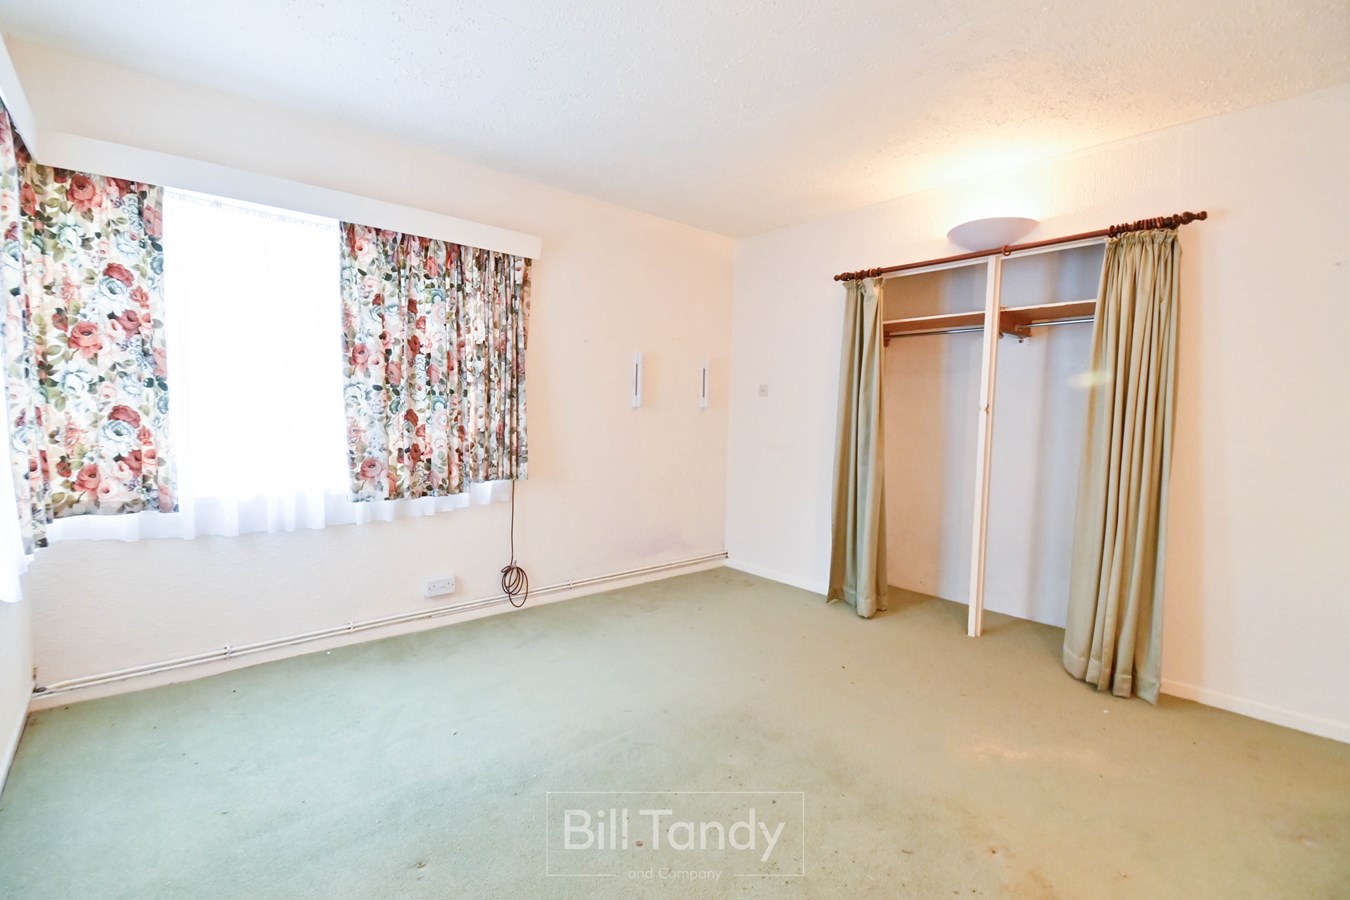
Bedroom 1
3.740m x 3.6m (12' 3" x 11' 10")
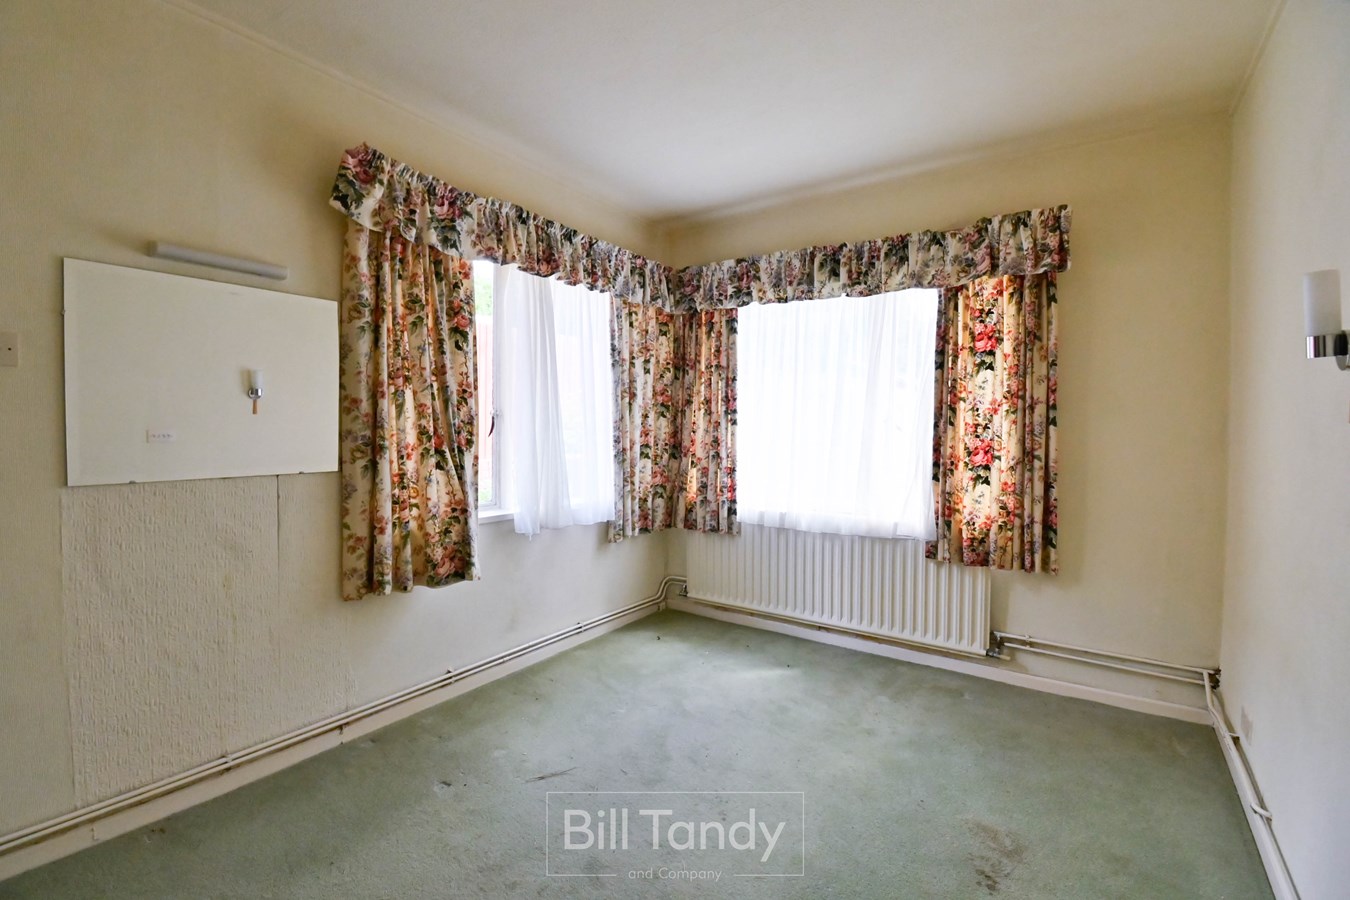
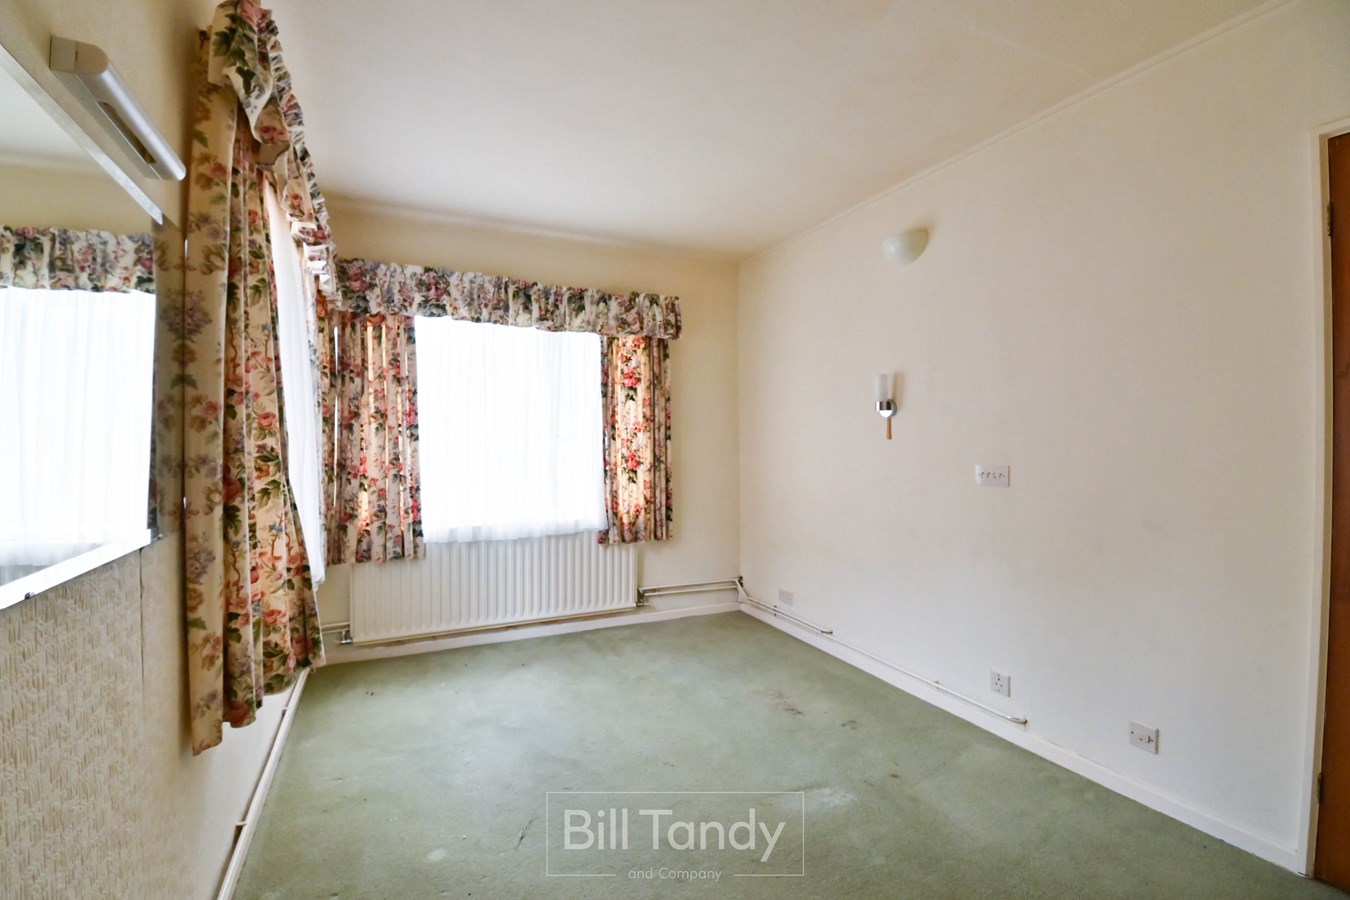
with dual-aspect double-glazed windows, radiator and wall light points. wardrobe recess.
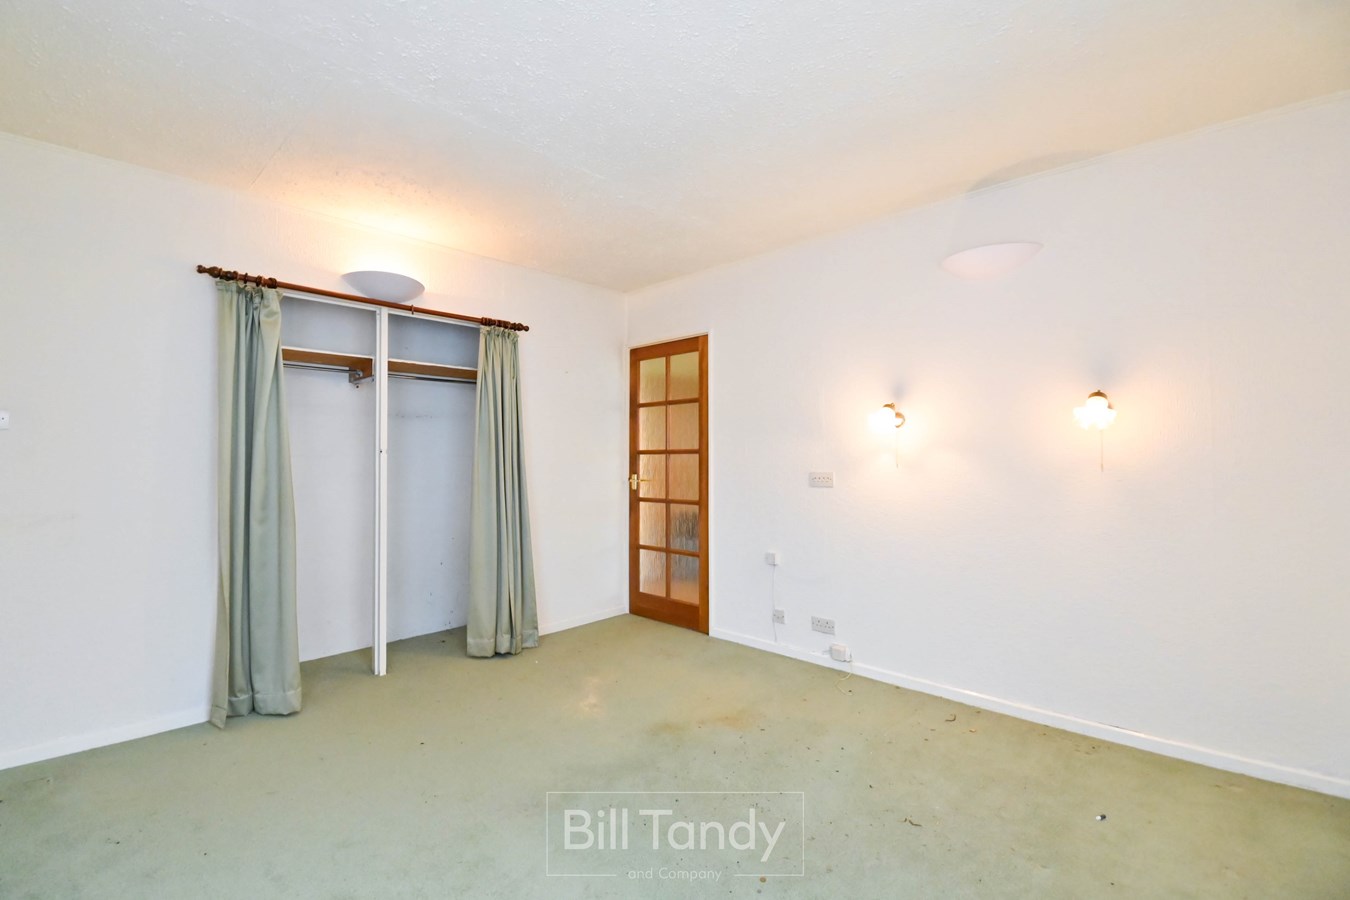
Bedroom 2
3.7m x 2.63m (12' 2" x 8' 8")
with dual aspect double-glazed windows, radiator and wardrobe recess
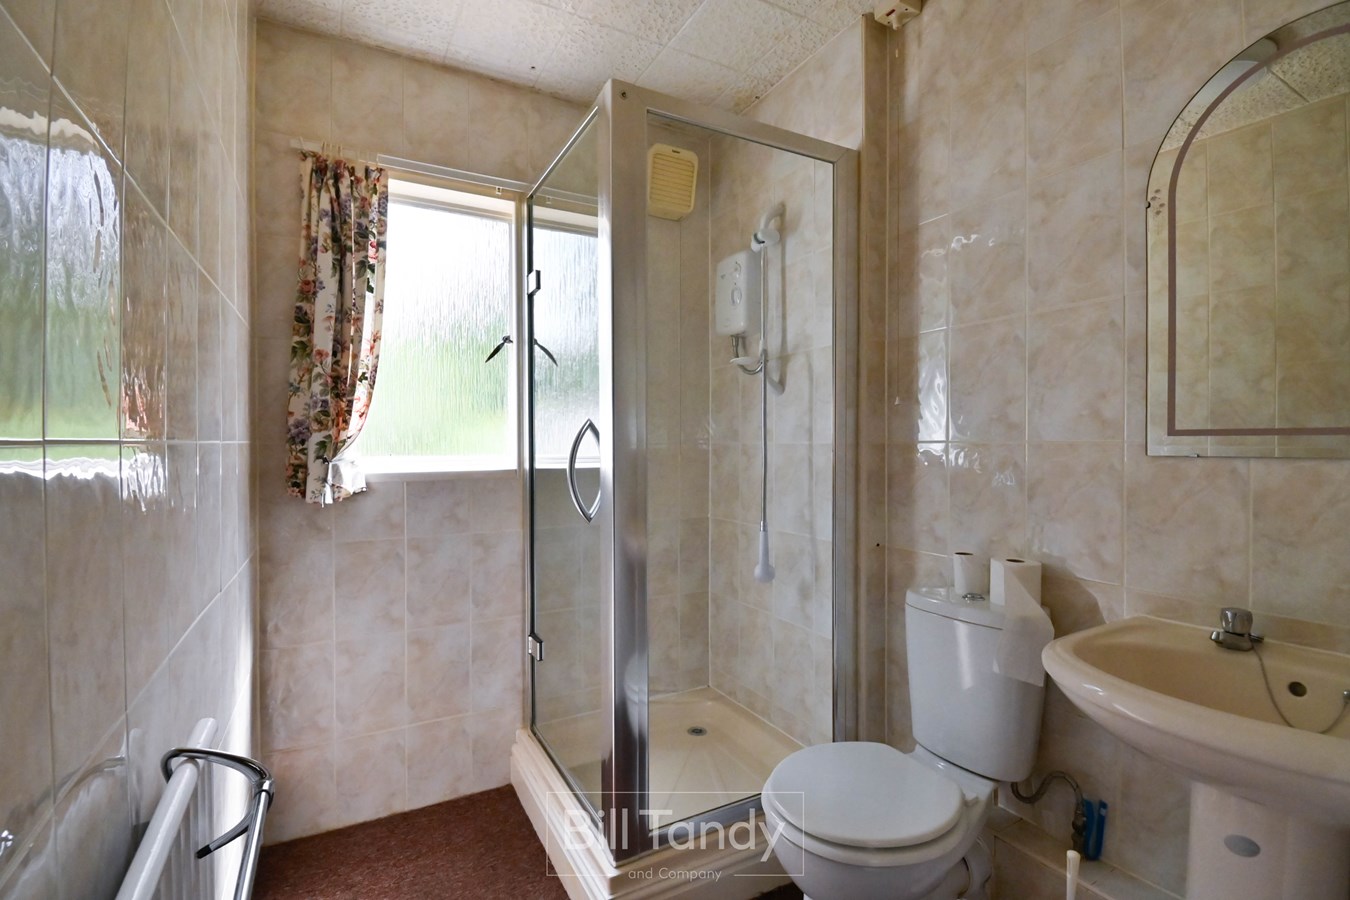
Shower Room
2.0m x 1.7m (6' 7" x 5' 7")
with tiled shower cubicle with Triton electric shower, WC suite and pedestal wash hand basin, partial tiling, radiator, and double-glazed window.
Garage Store
2.68m x 2.34m (8' 10" x 7' 8")
with double doors
Garden Room
4.42m x 2.4m (14' 6" x 7' 10")
Created from the rear of the garage with window and door to side
OUTSIDE
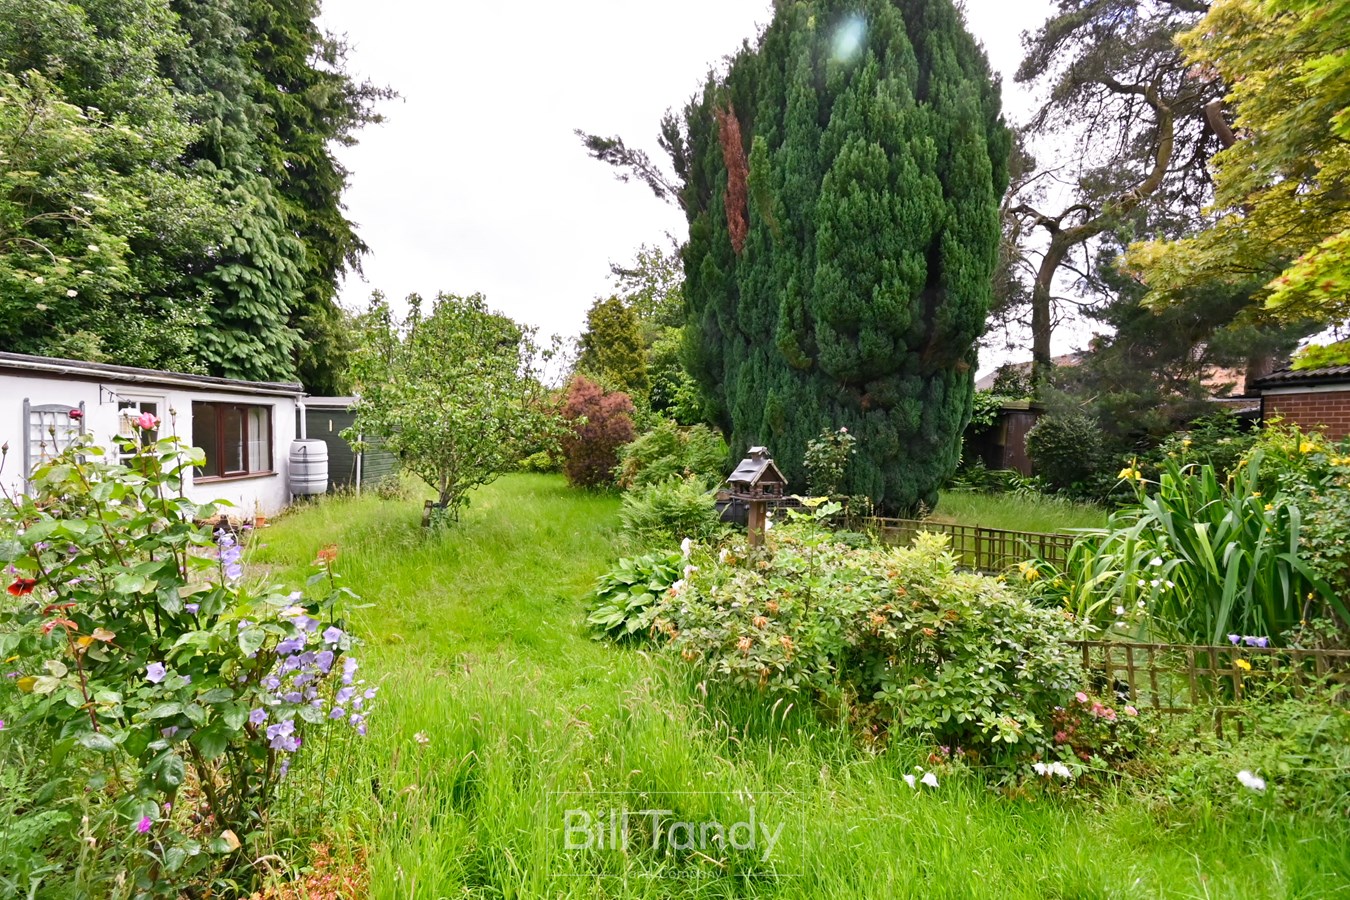
The property is set back off the road with a long side driveway and mature front garden with established trees and shrubs. A gated entrance leads to the rear garden, which is generously sized with a feature pond, mature established trees and shrubs and a good degree of privacy.
COUNCIL TAX
Band D - Cannock Chase District
Further Information
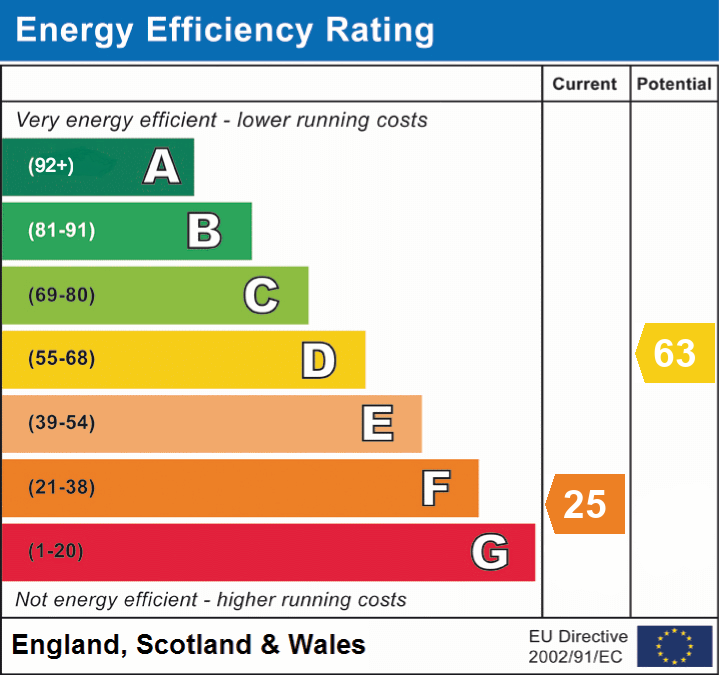
Mains water and electricity and drainage connected. There is oil-fired heating. For broadband and mobile phone speeds and coverage, please check the Ofcom website. For further information, please refer to Key Facts for Buyers.
ANTI-MONEY LAUNDERING AND ID CHECKS
Once an offer is accepted on a property marketed by Bill Tandy and Company Estate Agents, we are required to complete ID verification checks on all buyers and to apply ongoing monitoring until the transaction ends. Whilst this is the responsibility of Bill Tandy and Company, we may use the services of Guild 365 or another third-party AML compliance provider. This is not a credit check and therefore will have no effect on your credit history. You agree for us to complete these checks. The cost of these checks is £30.00, including VAT per buyer. This is paid in advance when an offer is agreed, and once an offer is accepted on a property marketed by Bill Tandy and Company Estate prior to a sales memorandum being issued. This charge is non-refundable.
Important Information
- This is a Freehold property.
Property Ref: 29959869
Similar Properties
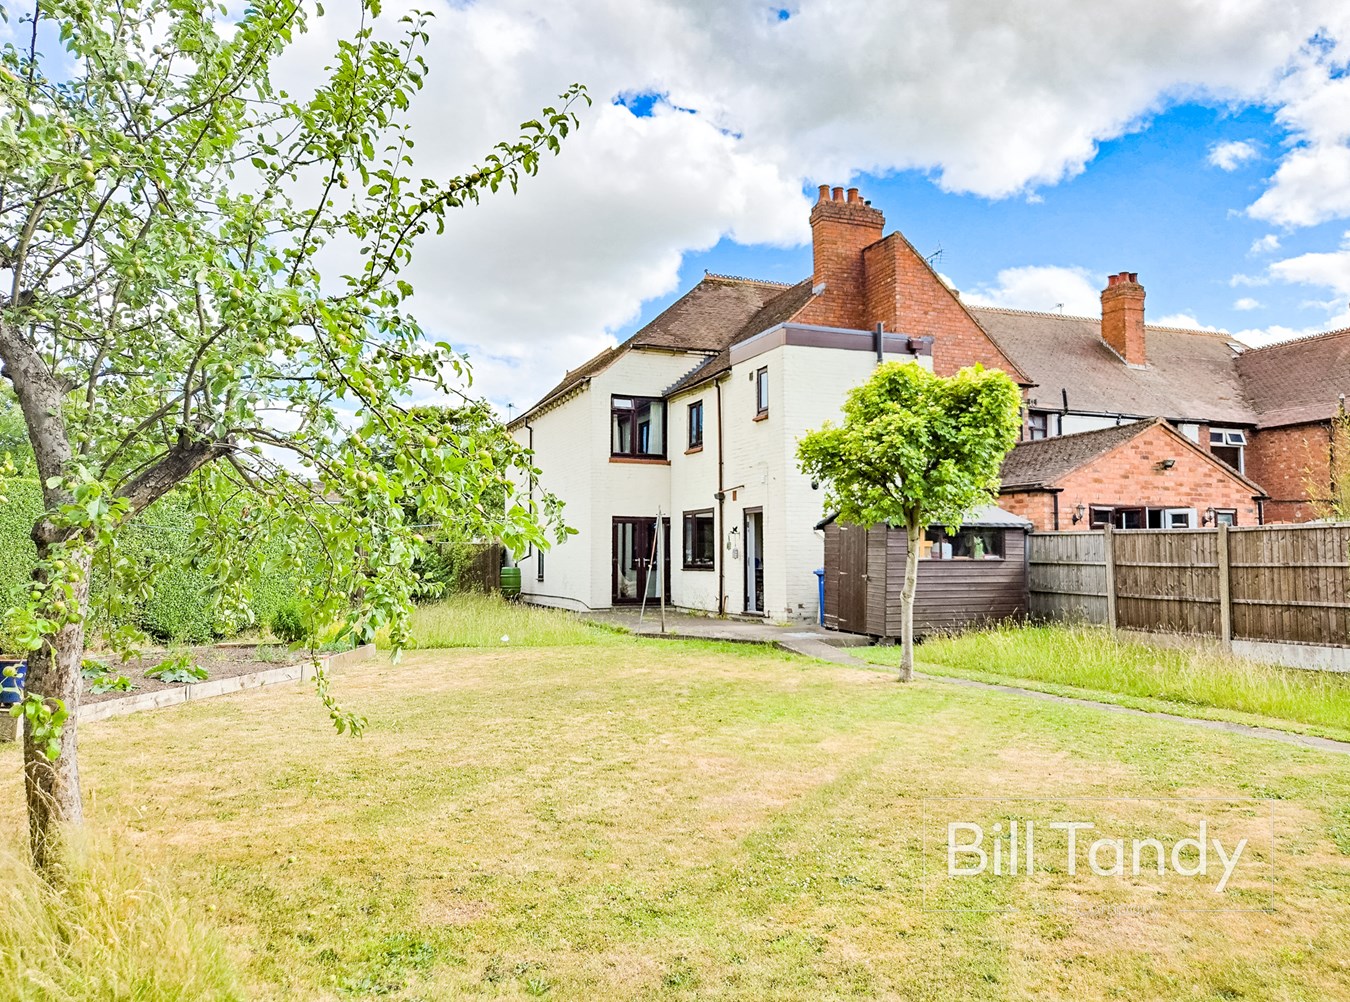
Trent Valley Road, Lichfield, WS13
3 Bedroom End of Terrace House | £325,000
** WOW ** STUNNING PLOT - GARAGE AND PARKING TO REAR - TRADITIONAL HOUSE IN POPULAR LOCATION ** Bill Tandy and Company a...
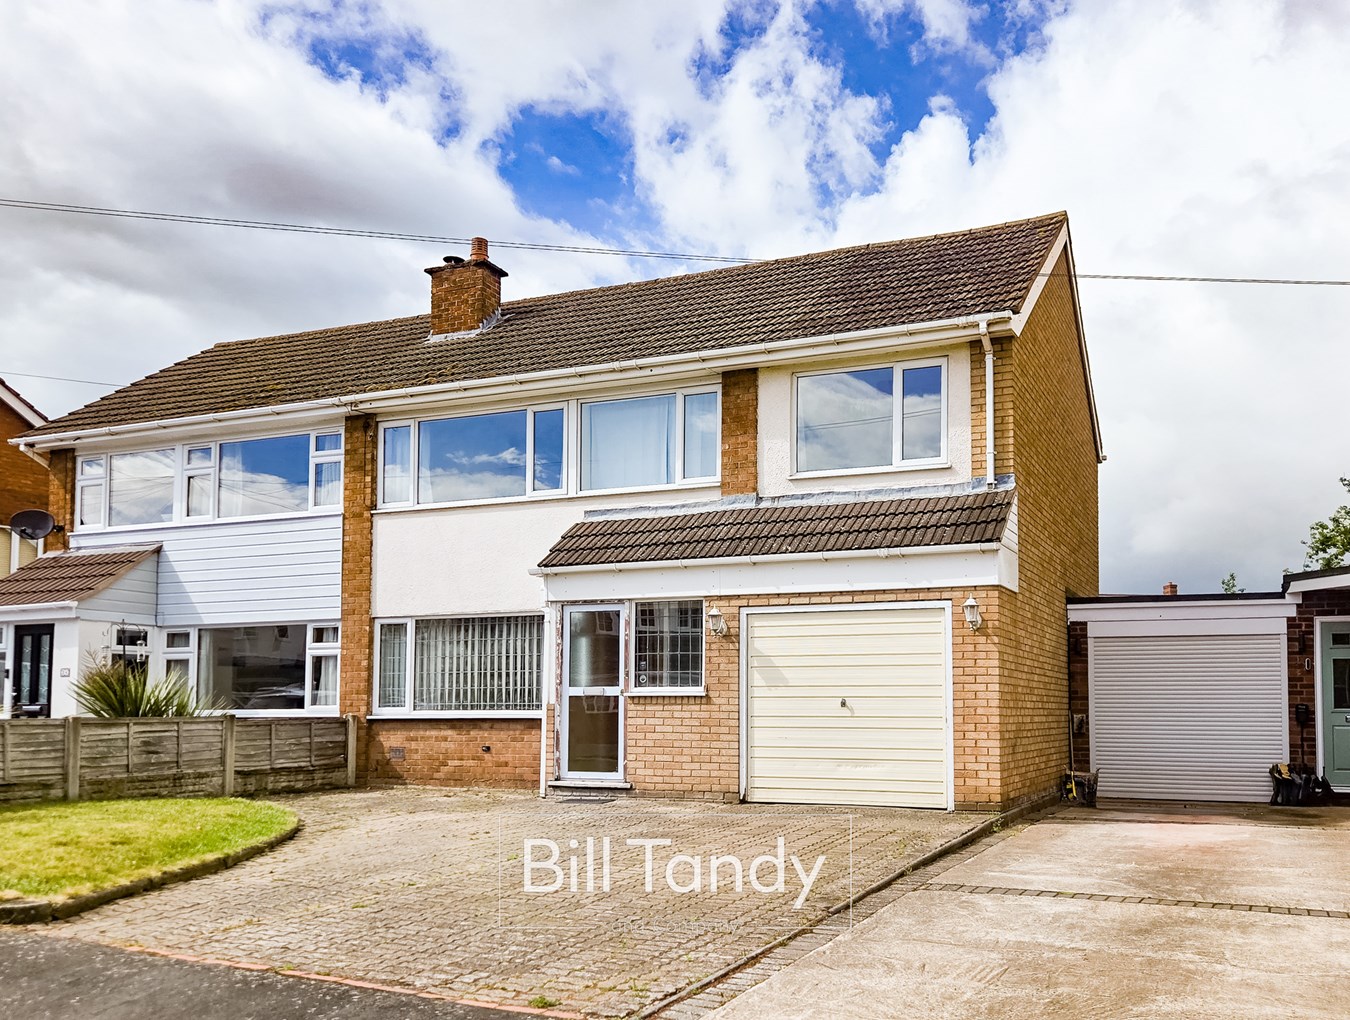
Micklehome Drive, Alrewas, Burton-on-Trent, DE13
4 Bedroom Semi-Detached House | Offers in region of £325,000
** EXTENDED FOUR BEDROOM SEMI-DETACHED HOUSE IN ALREWAS ** Bill Tandy and Company, Lichfield, are delighted in offering...
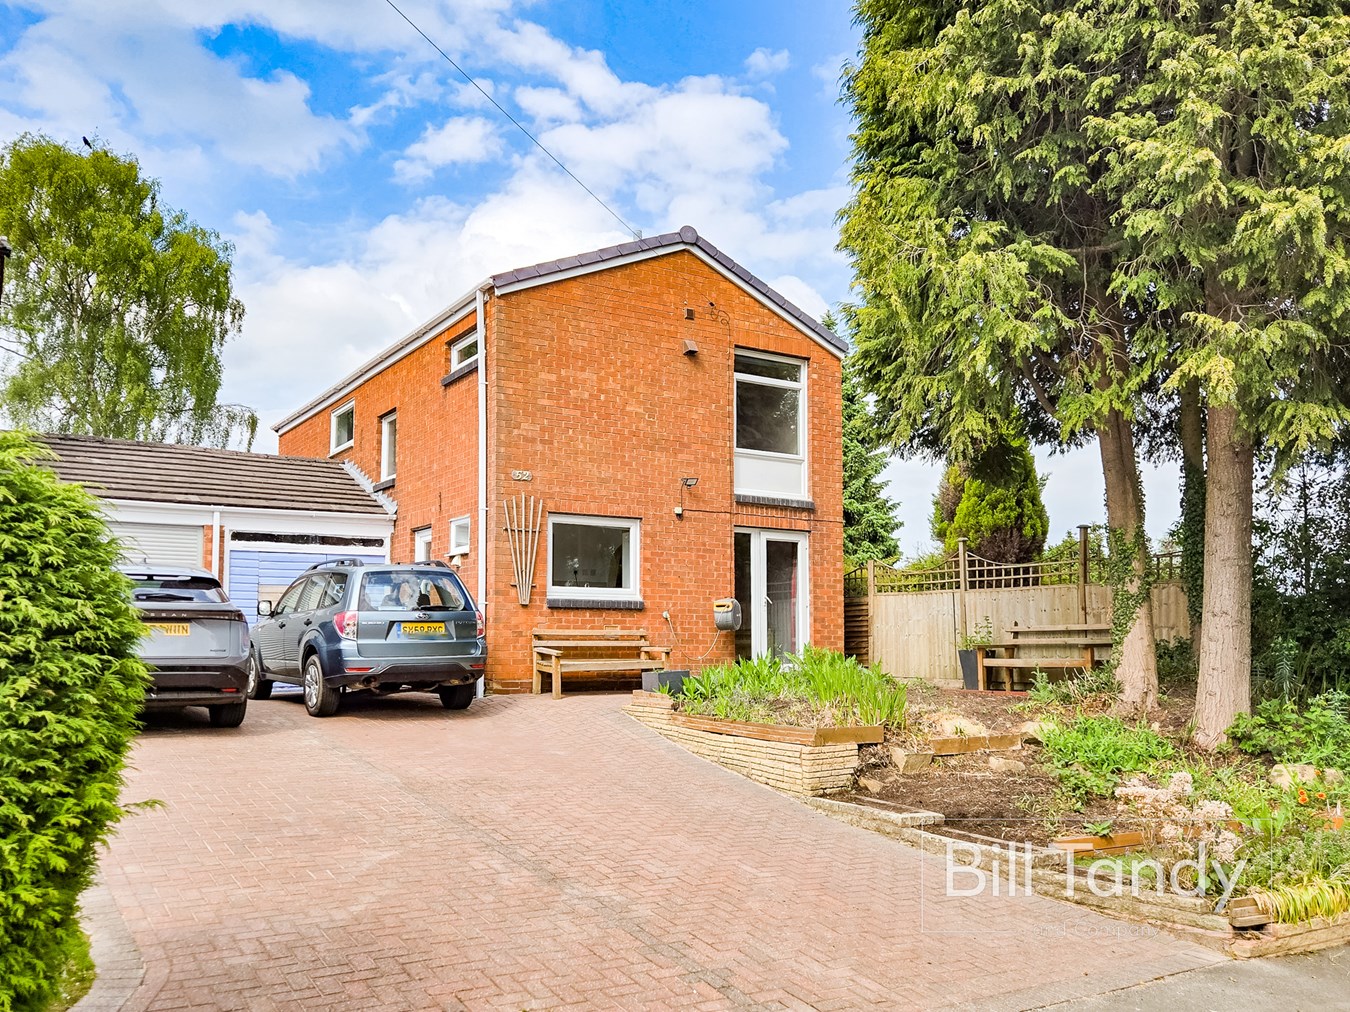
Brook End, Longdon, Rugeley, WS15
3 Bedroom Link Detached House | £325,000
** EXTENDED LINK-DETACHED HOUSE - LOCATED WITHIN A SOUGHT AFTER VILLAGE ** *RENOVATION OPPORTUNITY** NO UPWARD CHAIN **...
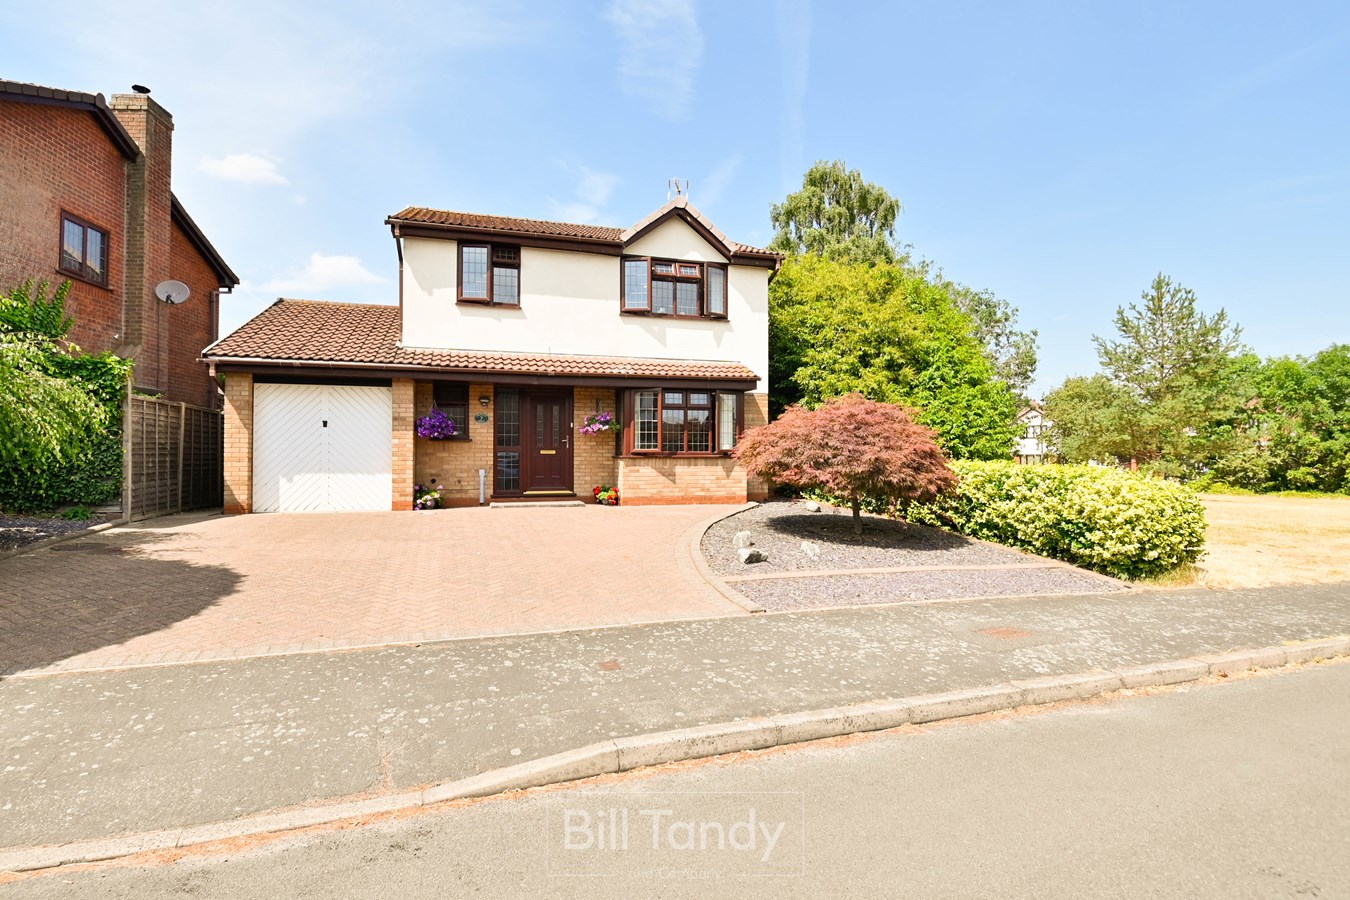
Warren Croft, Handsacre, Rugeley, WS15
3 Bedroom Detached House | £330,000
Built in the late 1980's by well regarded local developer Walton Homes, this attractive detached family home offers an e...
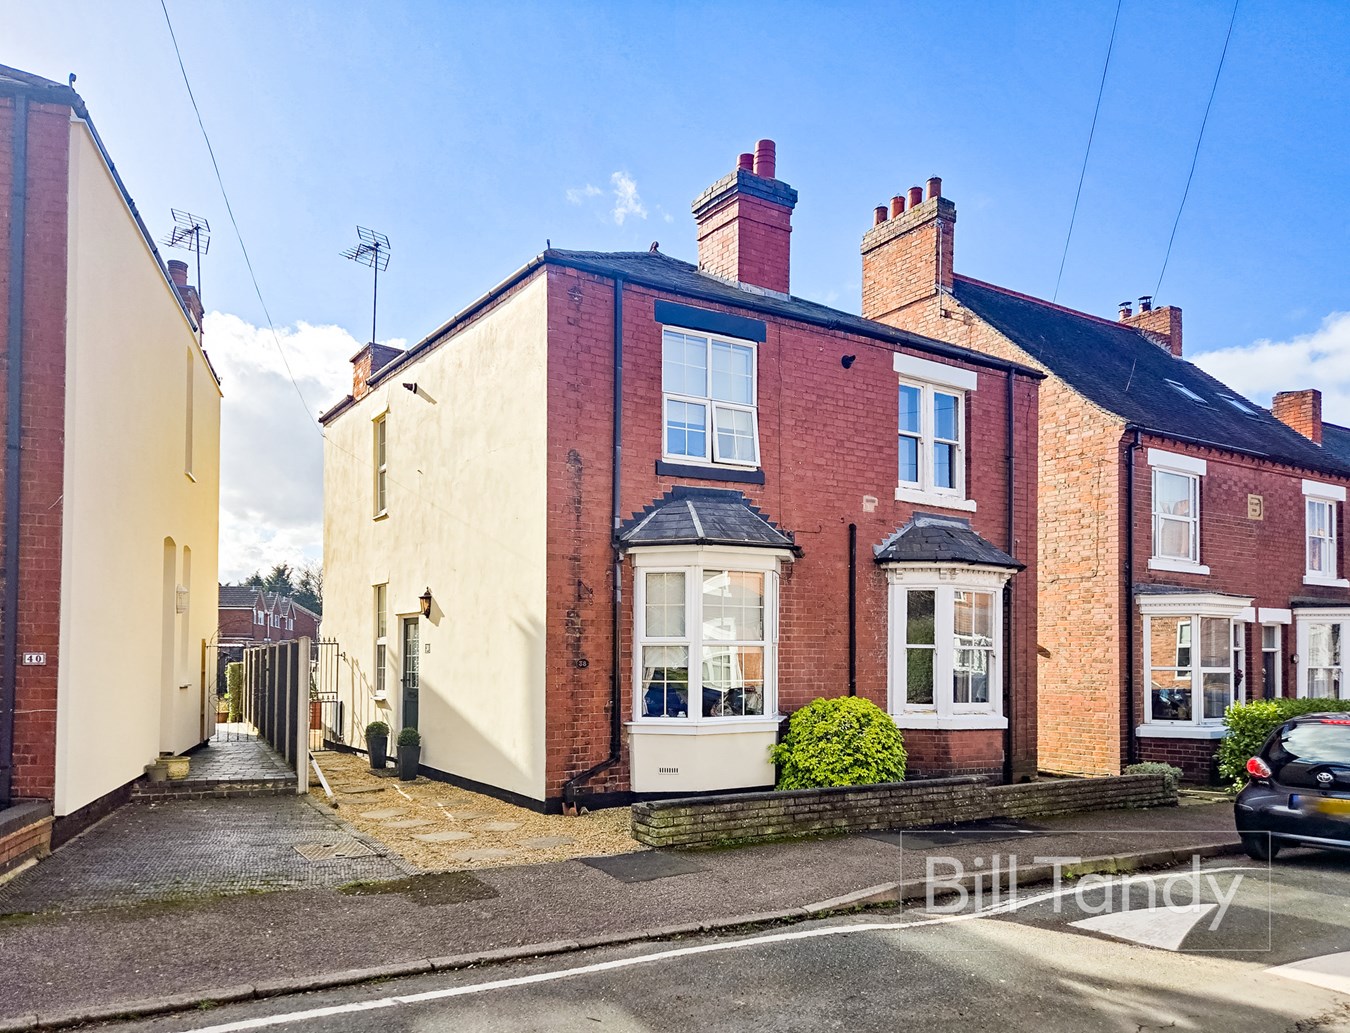
3 Bedroom Semi-Detached House | Offers in excess of £330,000
Bill Tandy and Company are delighted in offering for sale this traditional Victorian semi detached home which is superbl...
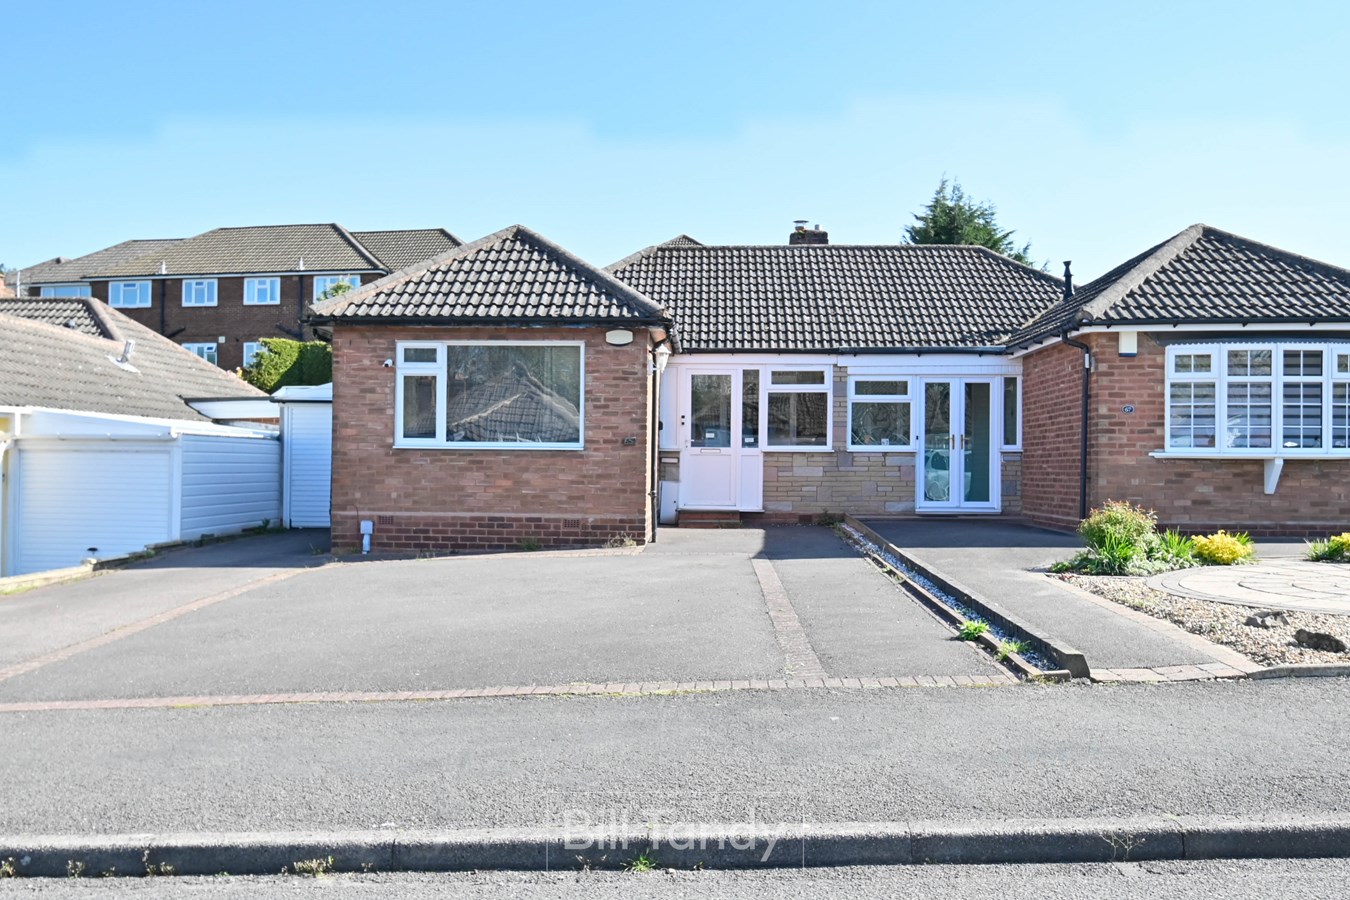
Sara Close, Sutton Coldfield, B74
2 Bedroom Bungalow | £330,000
Enjoying a delightful setting close to Mere Green facilities this well presented semi detached bungalow offers an excell...

Bill Tandy & Co (Lichfield)
Lichfield, Staffordshire, WS13 6LJ
01543 419400
How much is your home worth?
Use our short form to request a valuation of your property.
Request a Valuation
©2026 The Guild of Property Professionals. All rights reserved.
Terms and Conditions |
Privacy Policy |
Cookie Policy |
Complaints Policy |
Members Login
The Guild of Property Professionals Trading Address: 121 Park Lane, London W1K 7AG. GPEA Limited.
Registered in England & Wales.
Company No: 02819824.
Registered Office Address: 2 St. Stephen's Court, St. Stephen's Road, Bournemouth, Dorset, England, BH2 6LA.
VAT Registration No: 576 8795 61

