

4 Bedroom Detached House for sale in Rye
 3
4
3
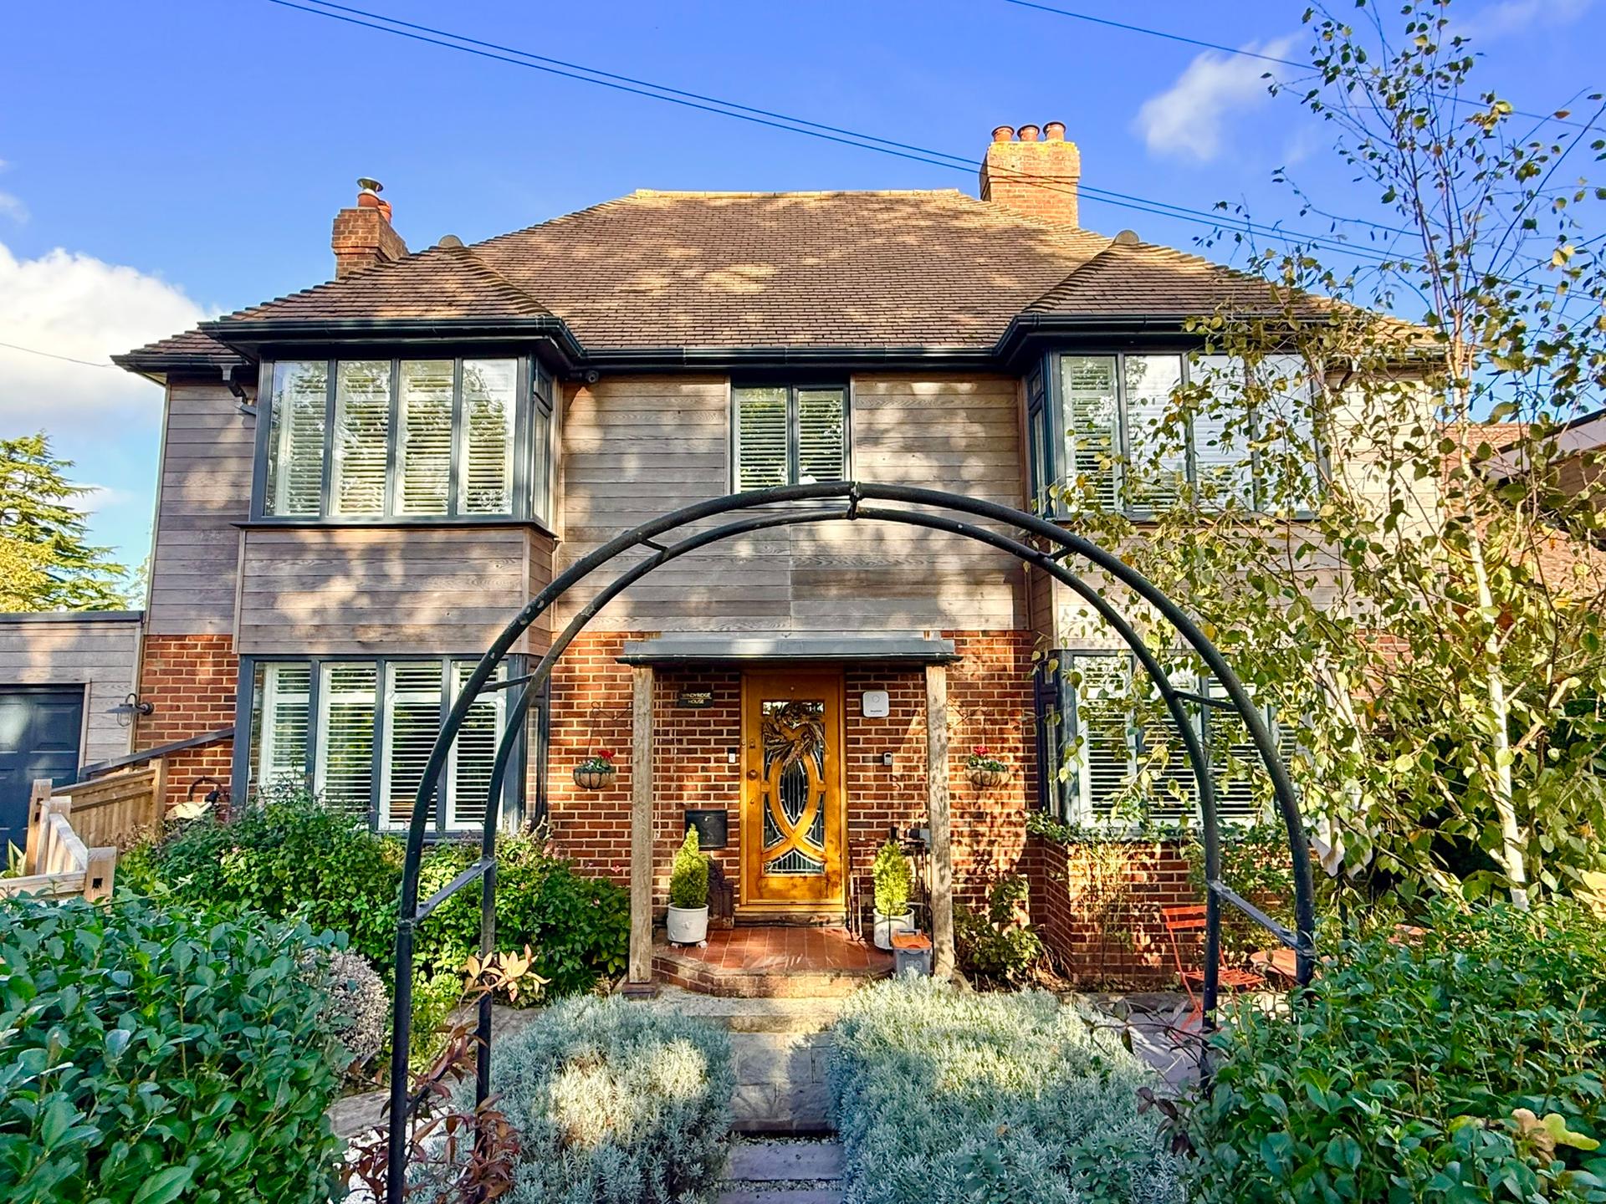
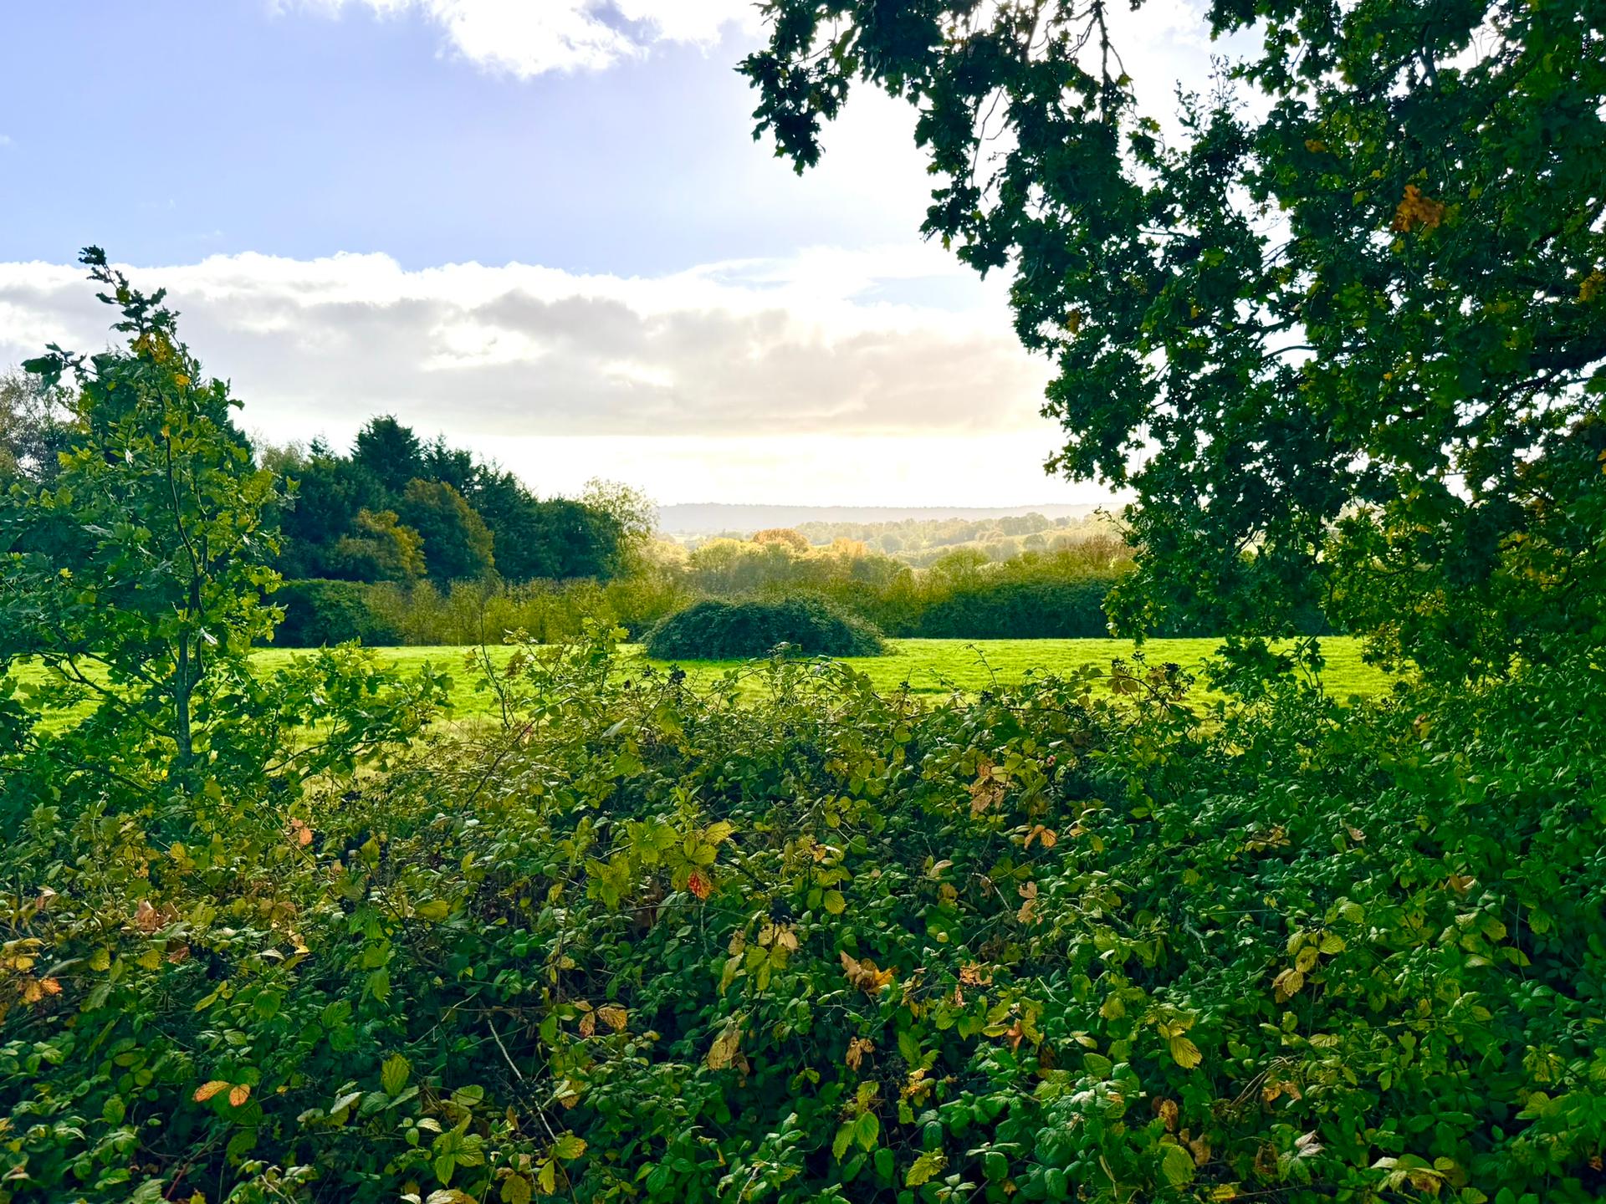
Windy Ridge House is a stunning well presented 3 bedroom detached inter war house with separate studio annexe set on the edge of Broad Oak village with south facing views looking over the Brede Valley.
· Entrance Hall
· Staircase Hallway
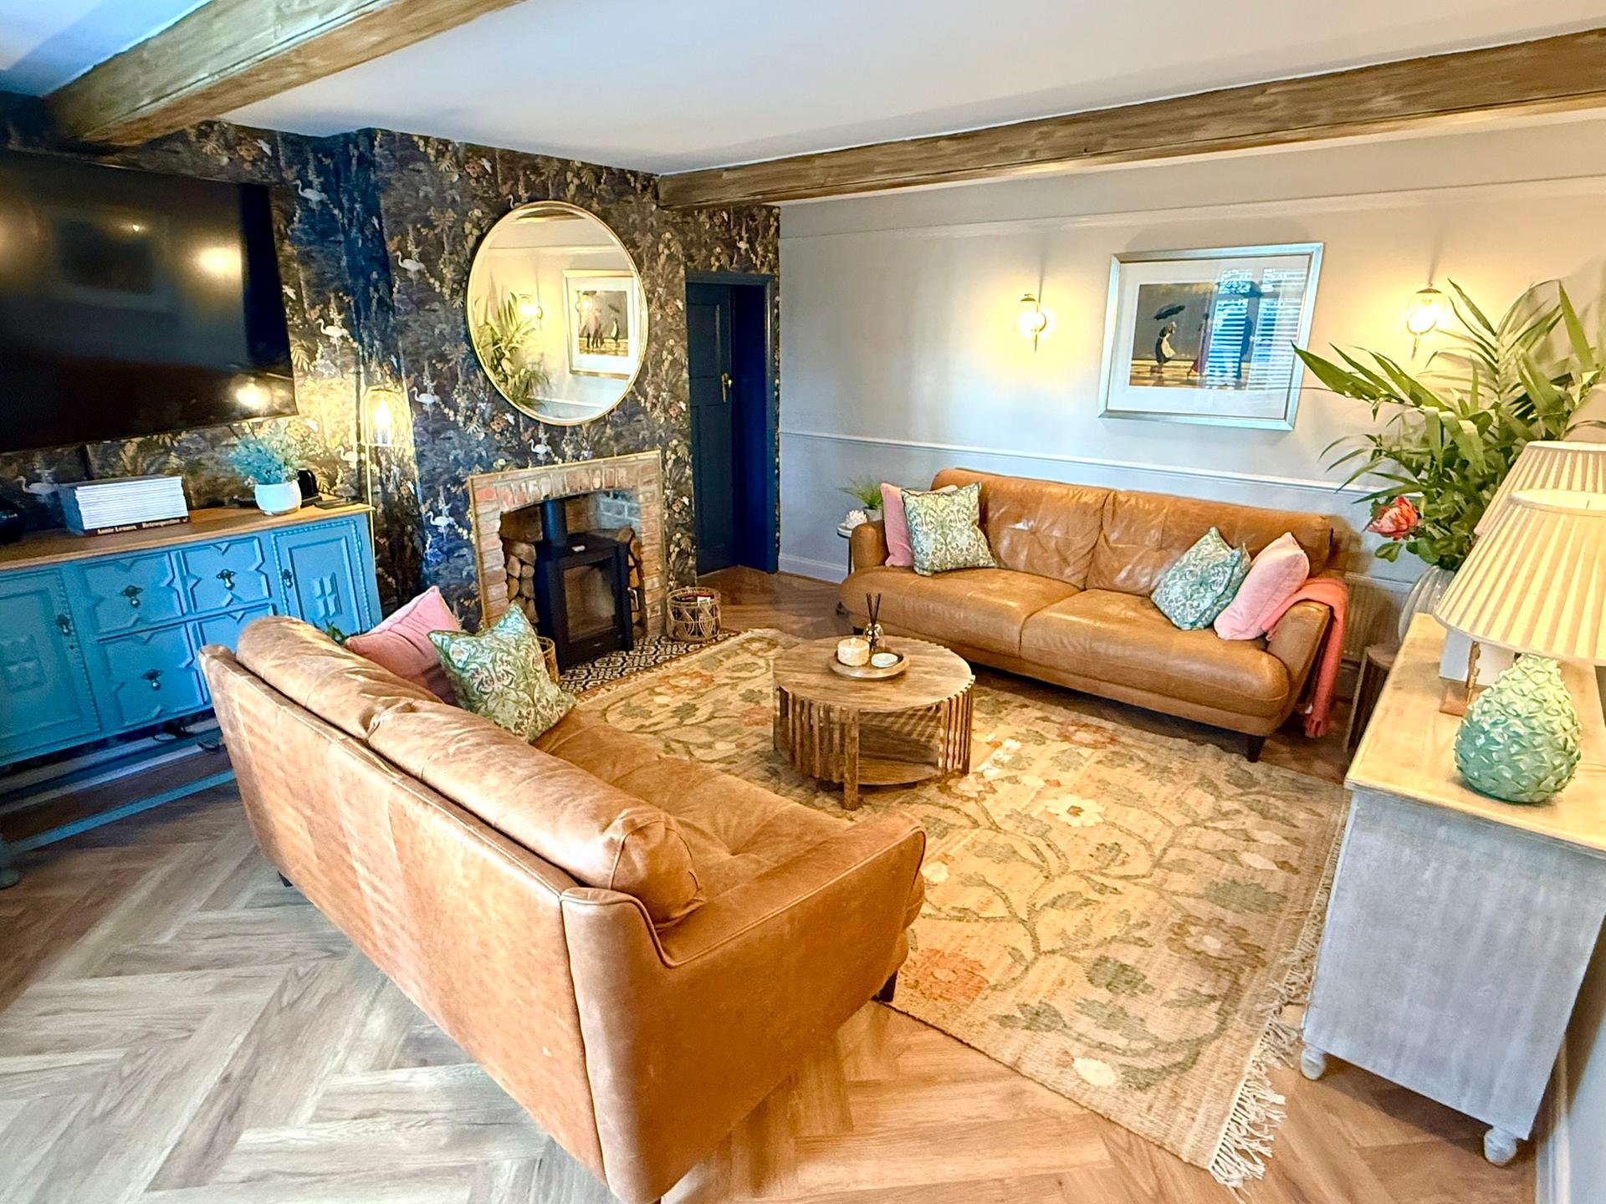
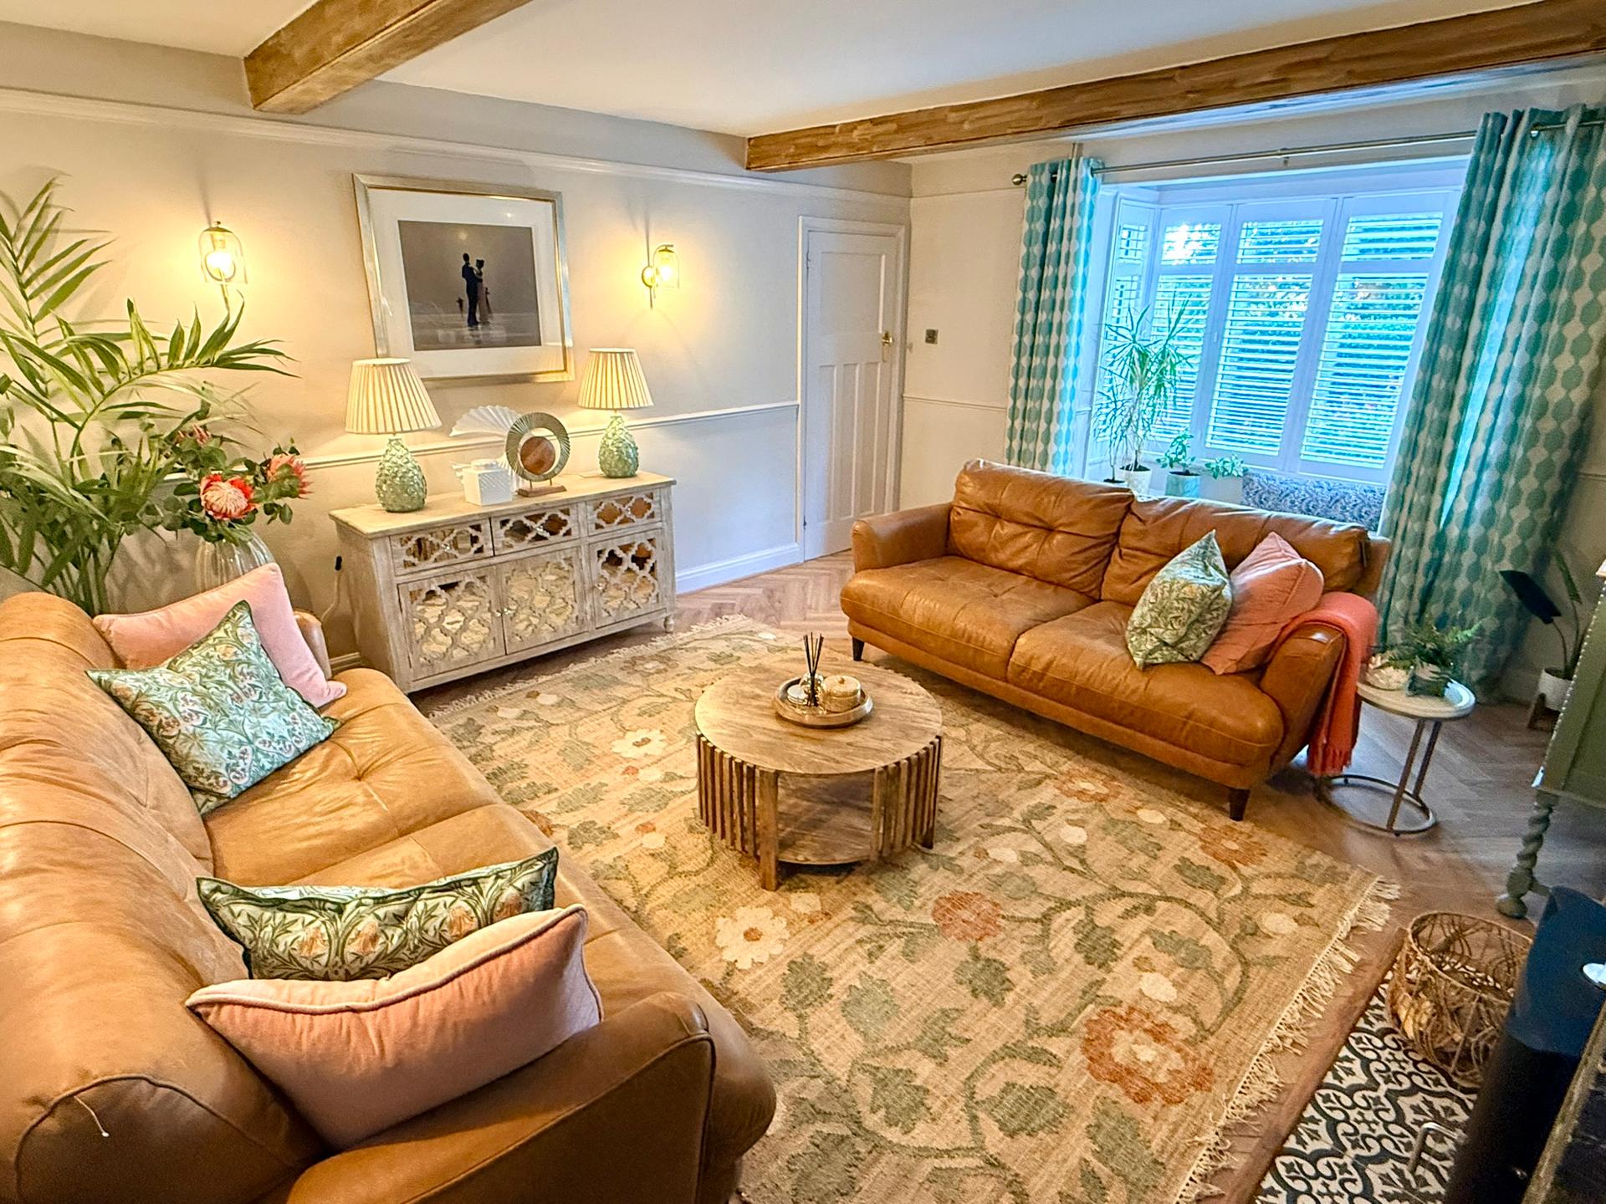
· Living Room
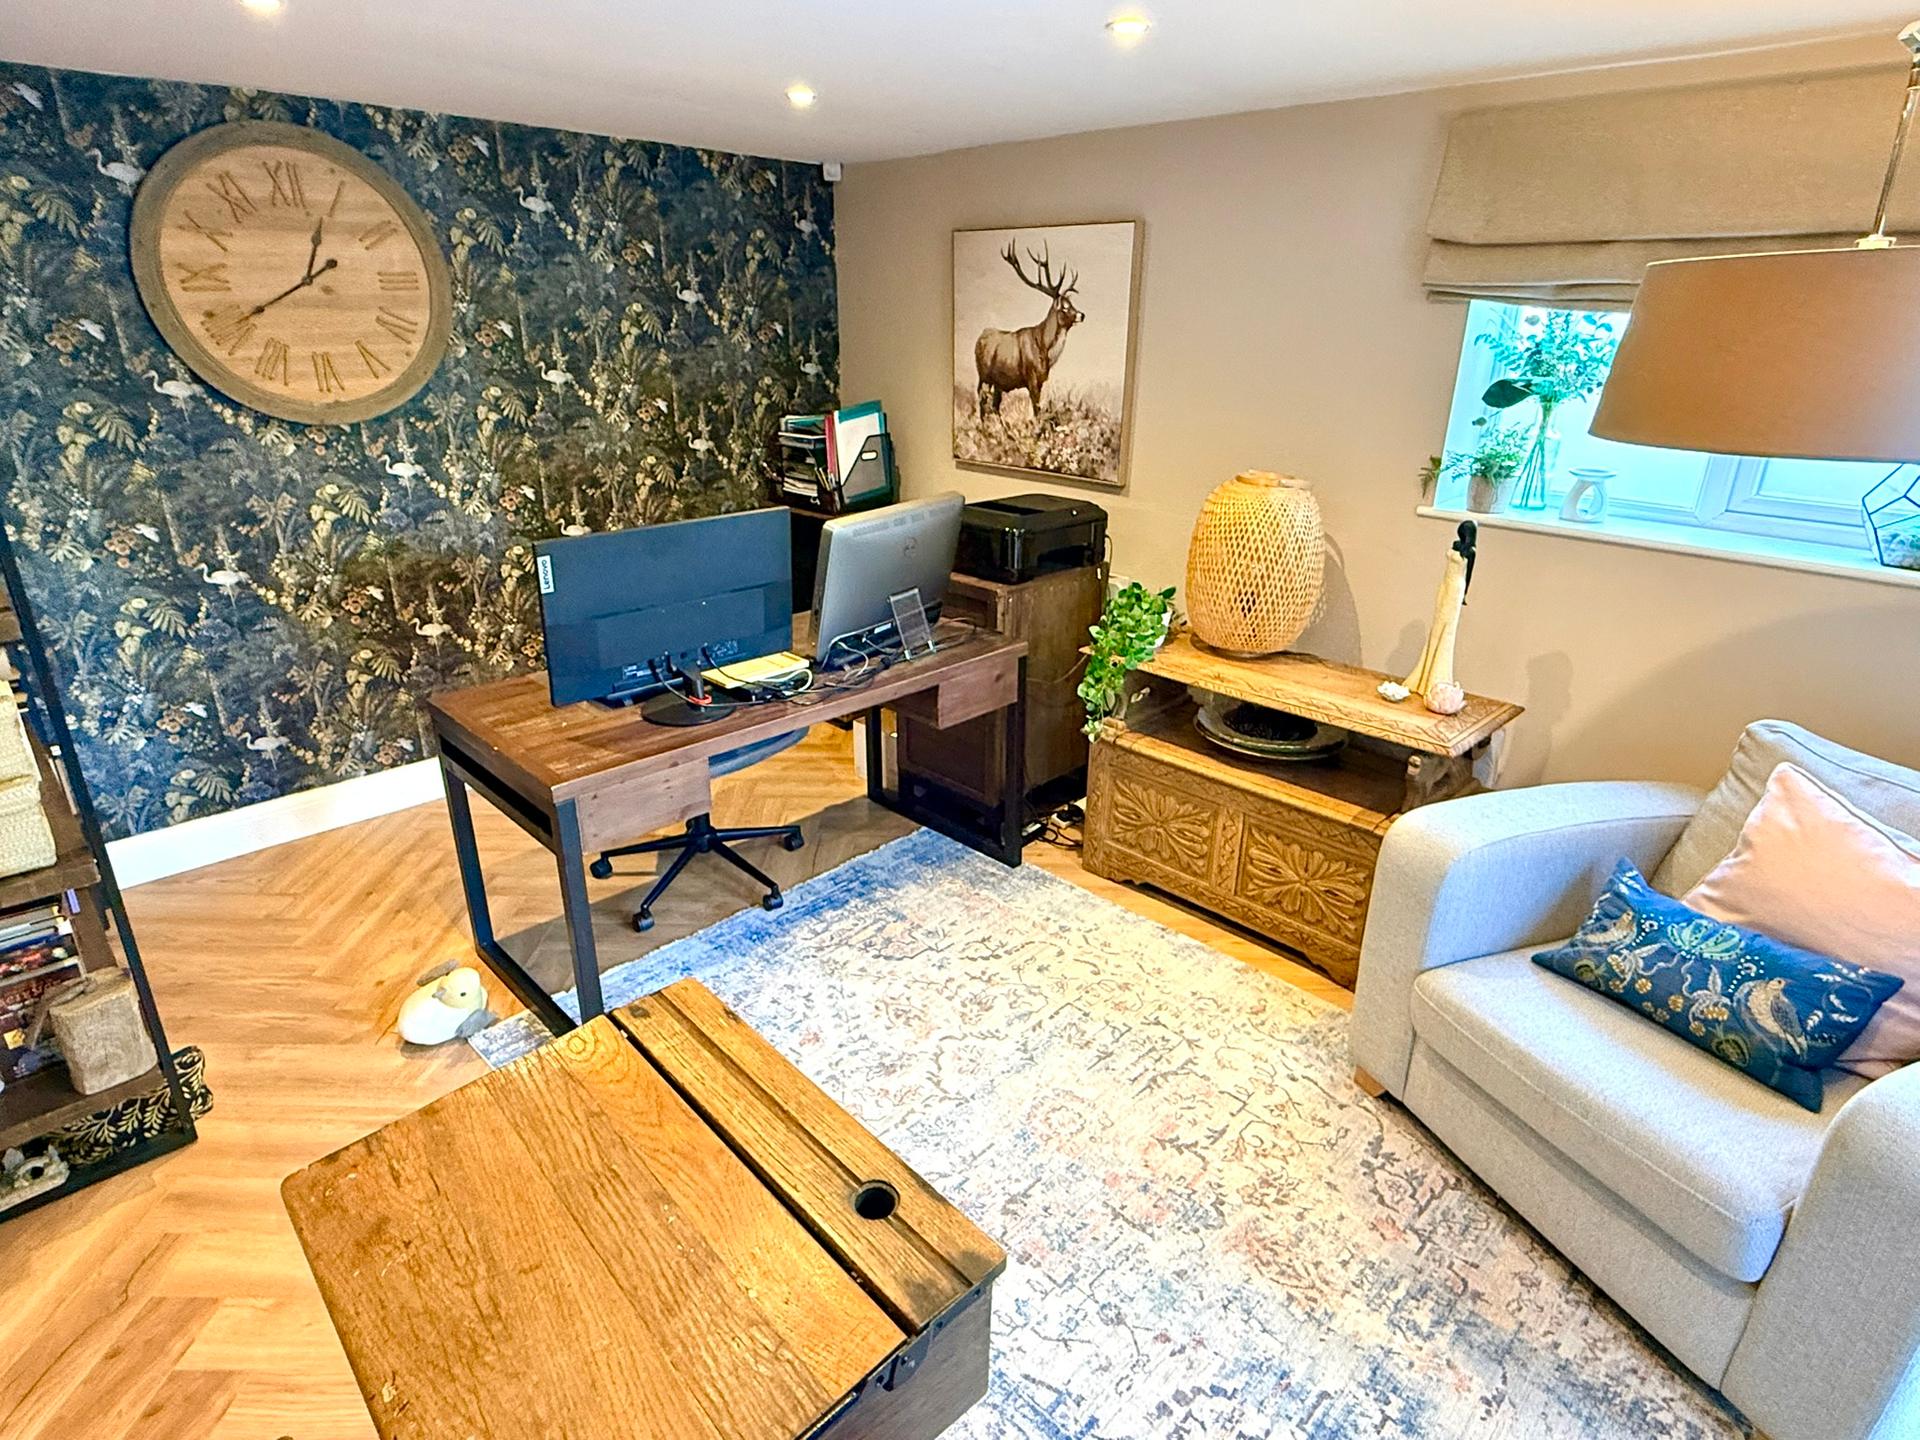
· Snug / Home Office
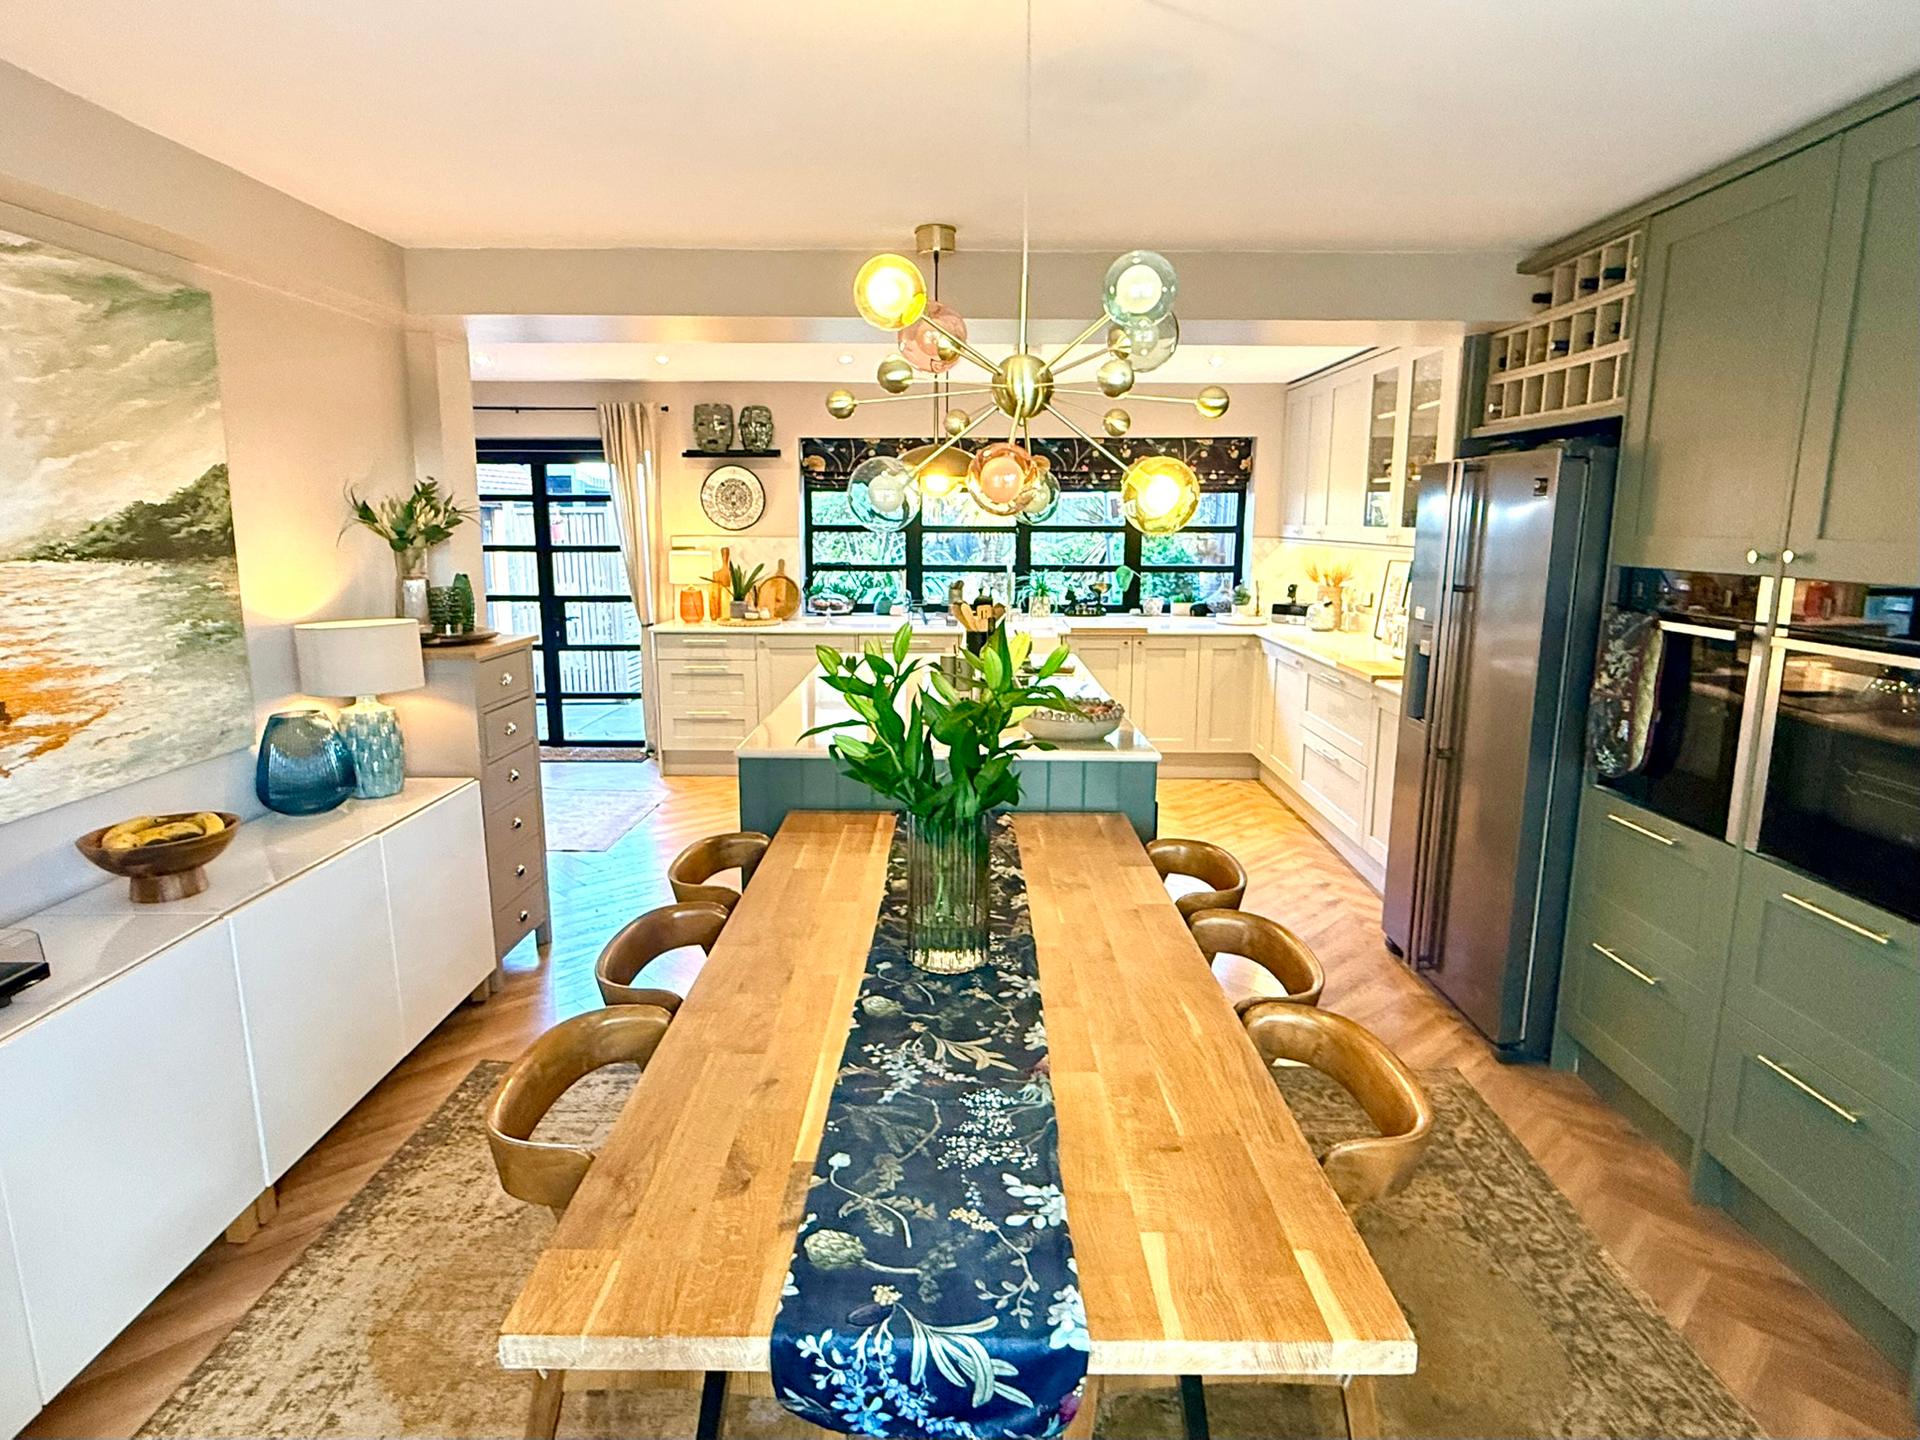
· Open Plan Kitchen / Dining Room
· Utility Room
· Ground floor WC
· Principal Bedroom with Ensuite Dressing Room and Shower /WC
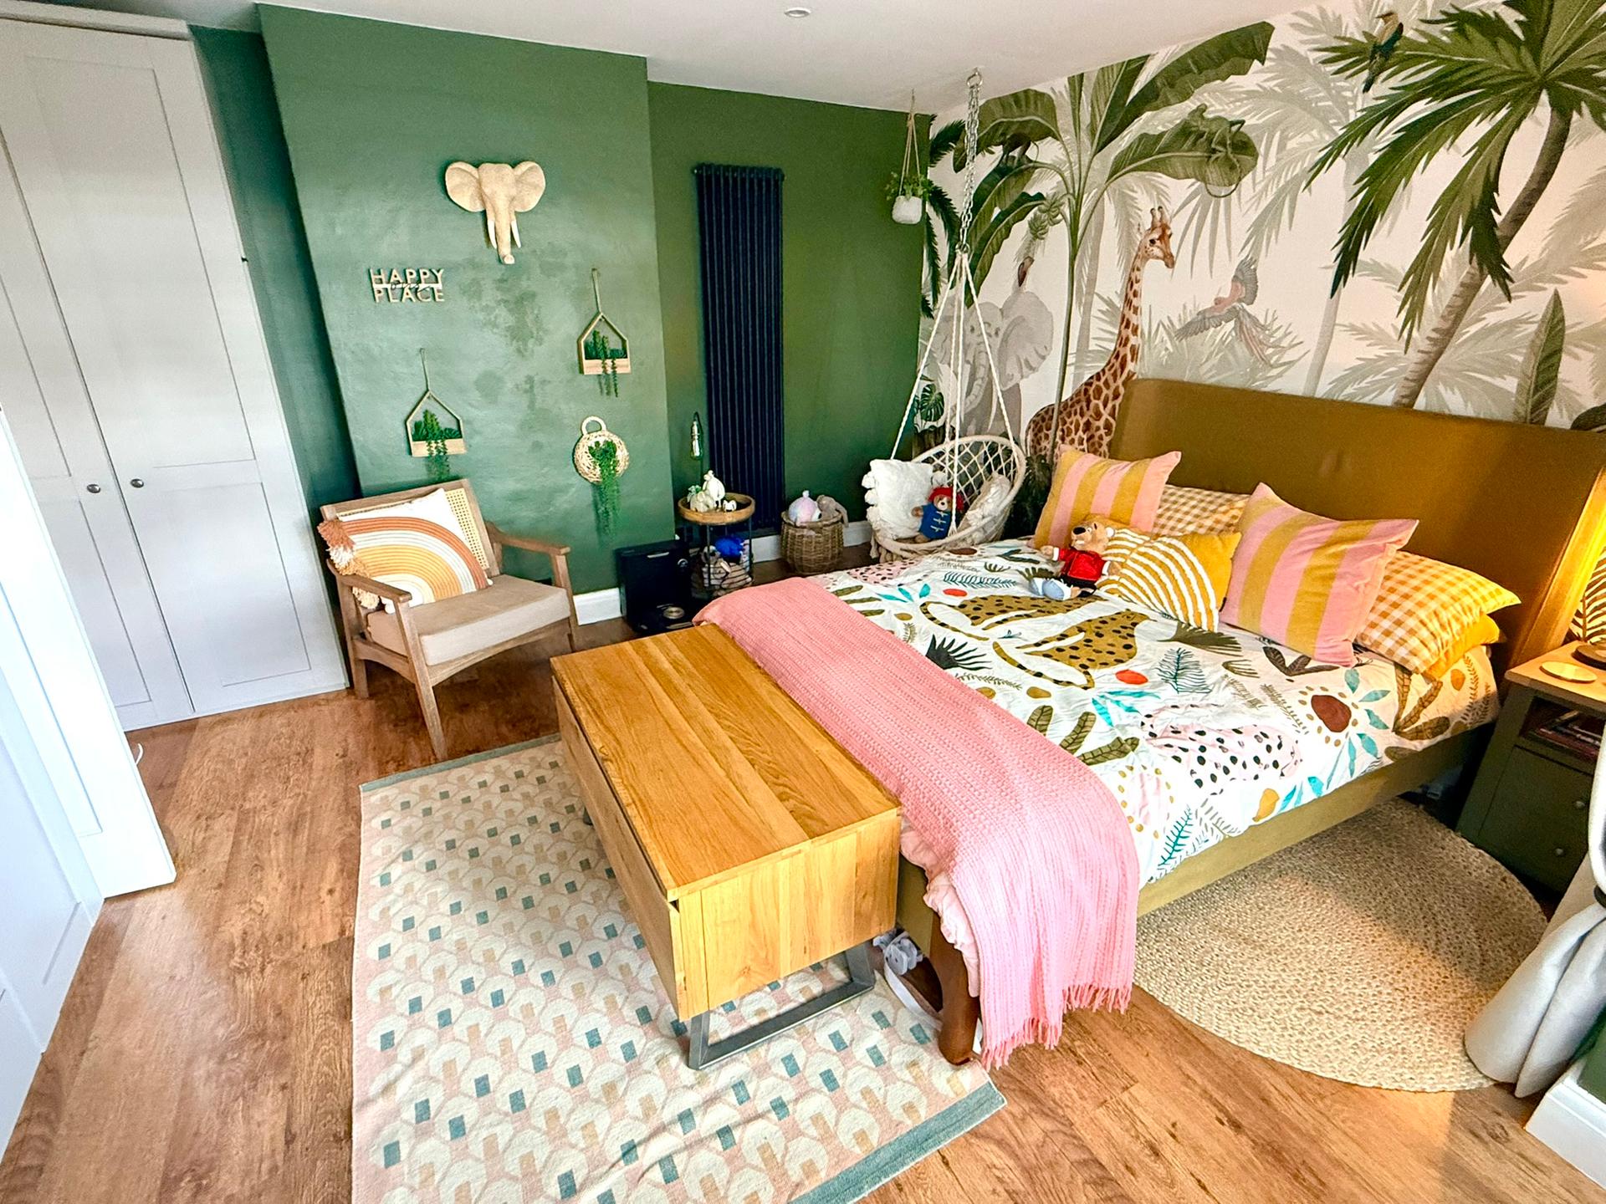
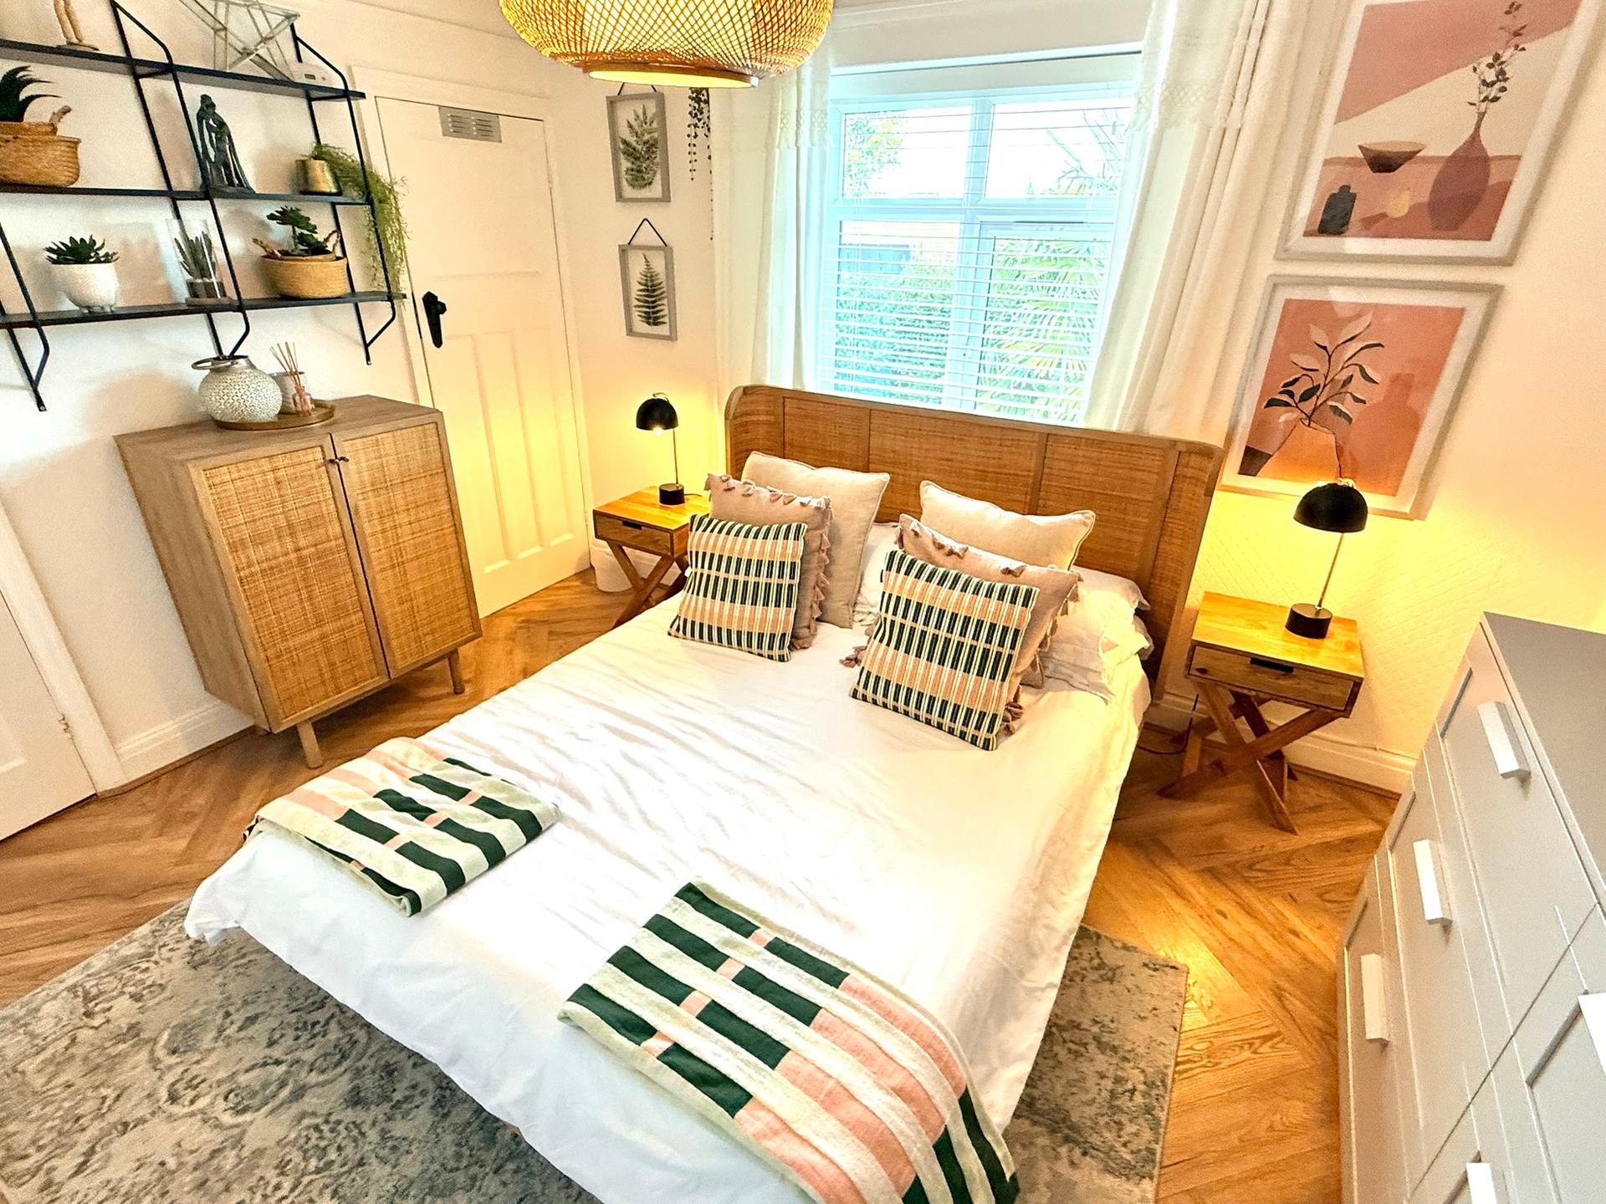
· 2 Further Double Bedrooms
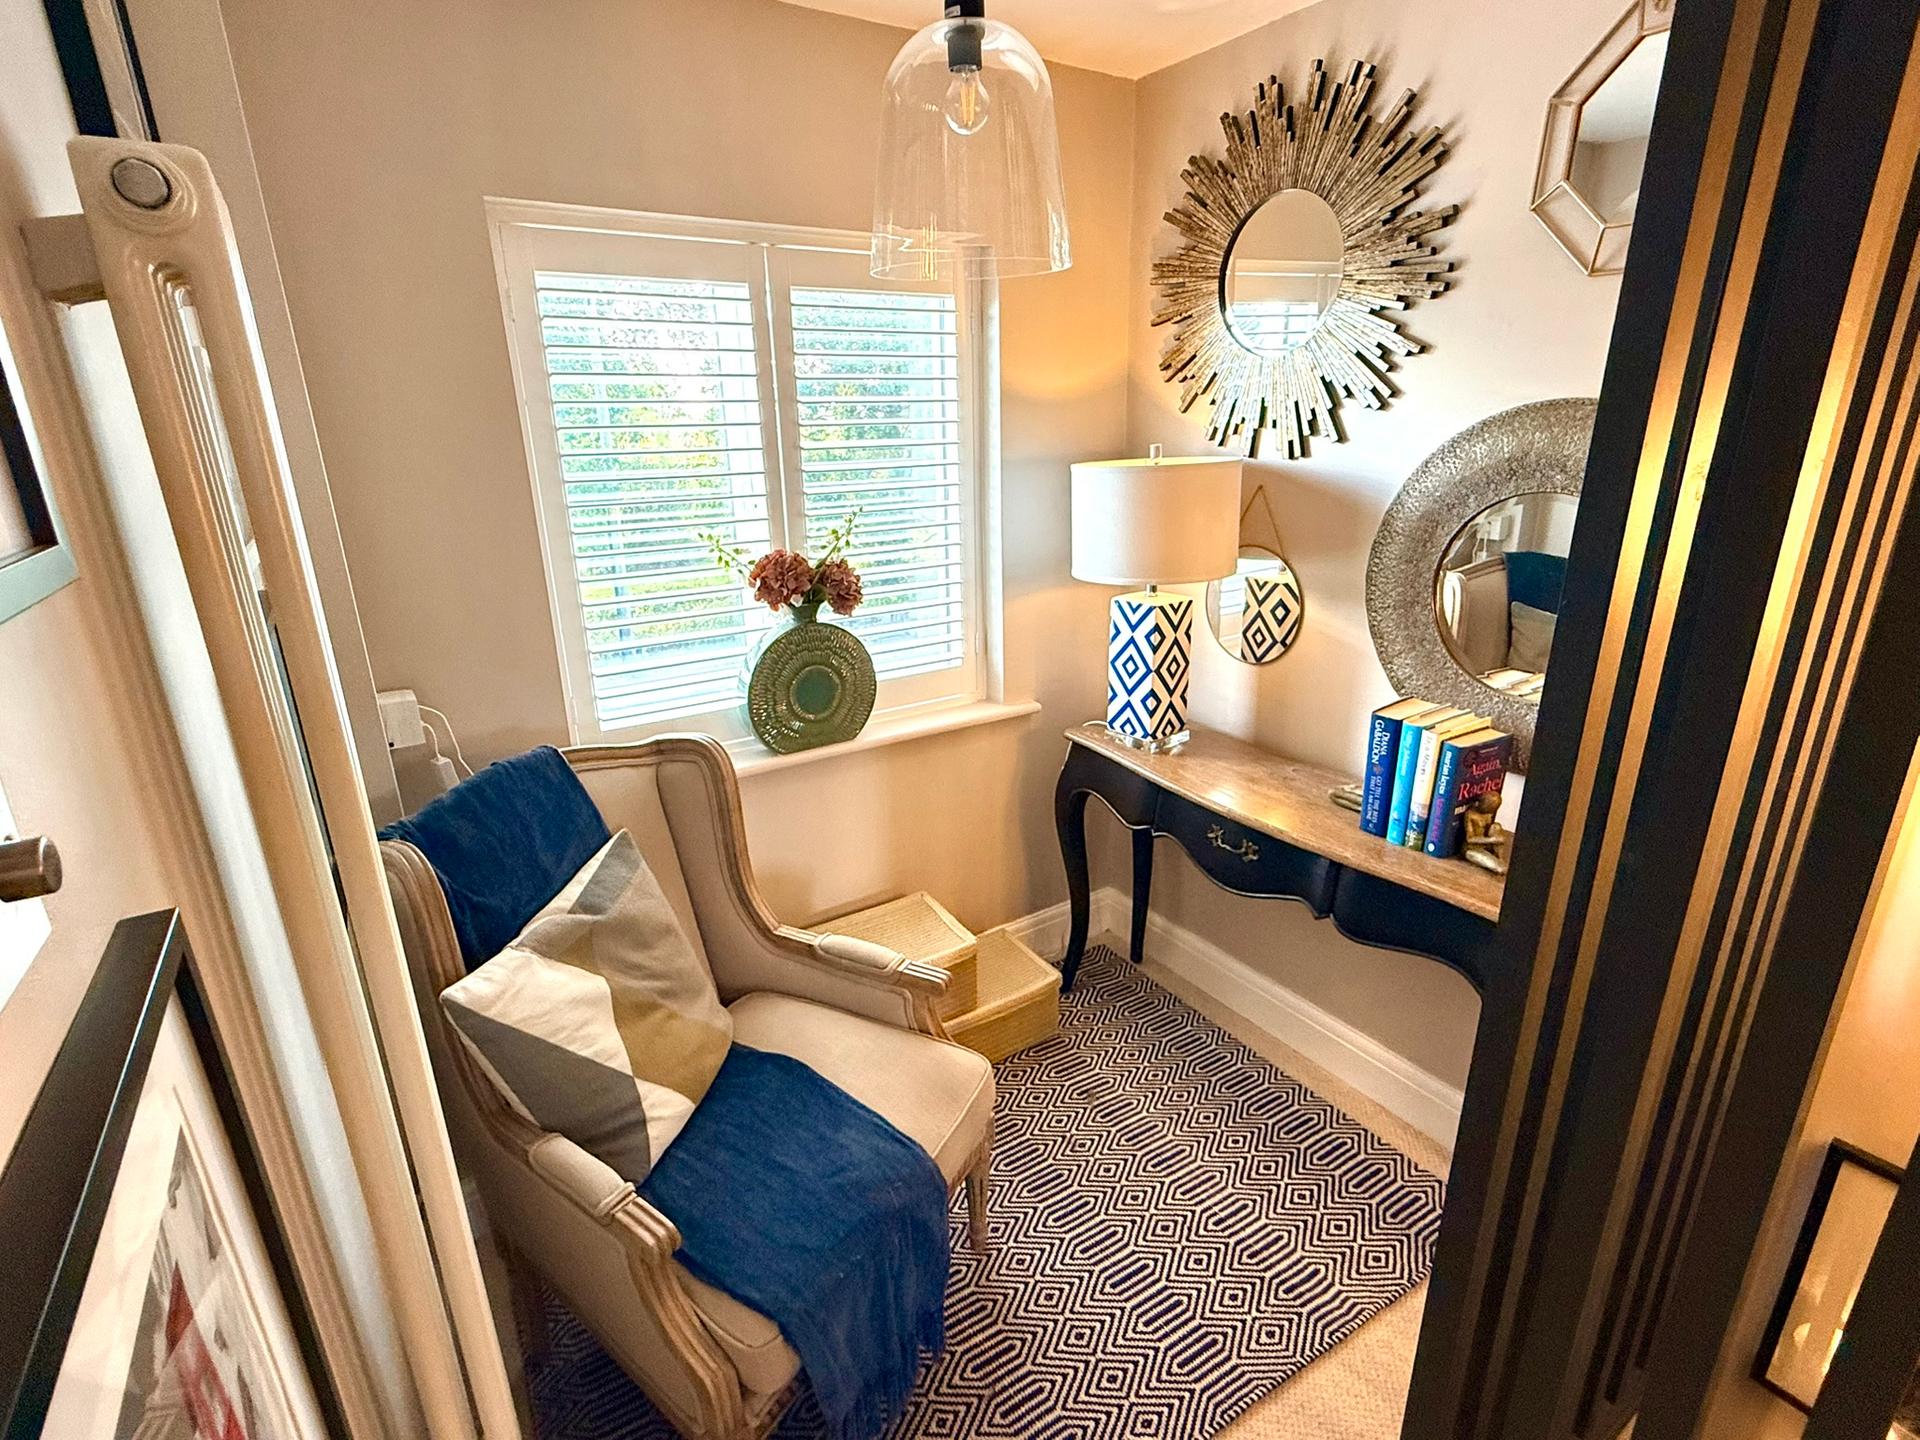
· First Floor Study Area
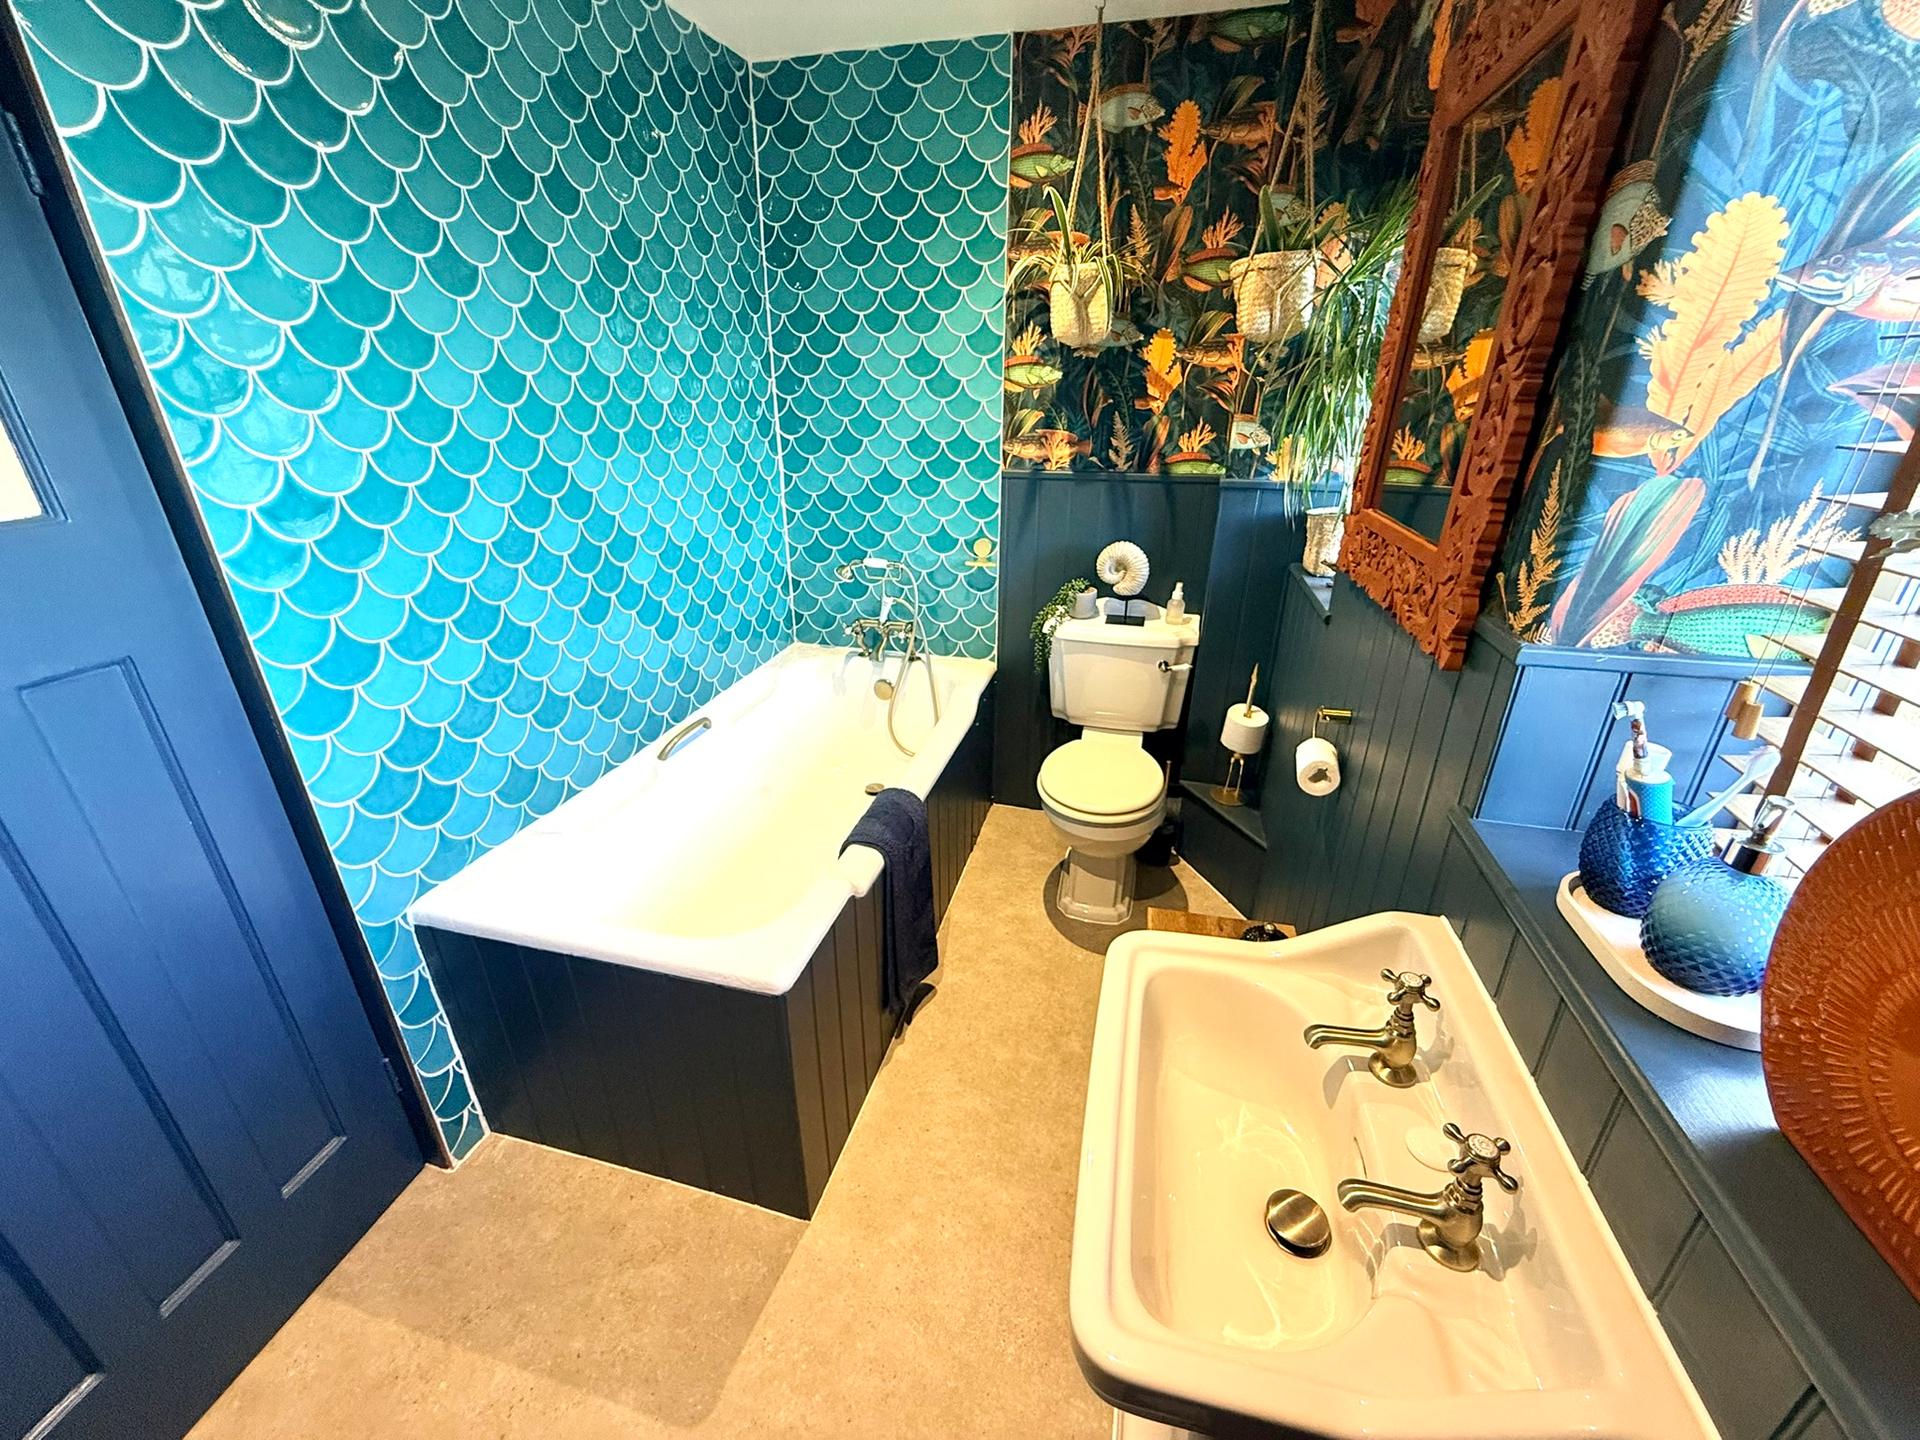
· Family Bathroom
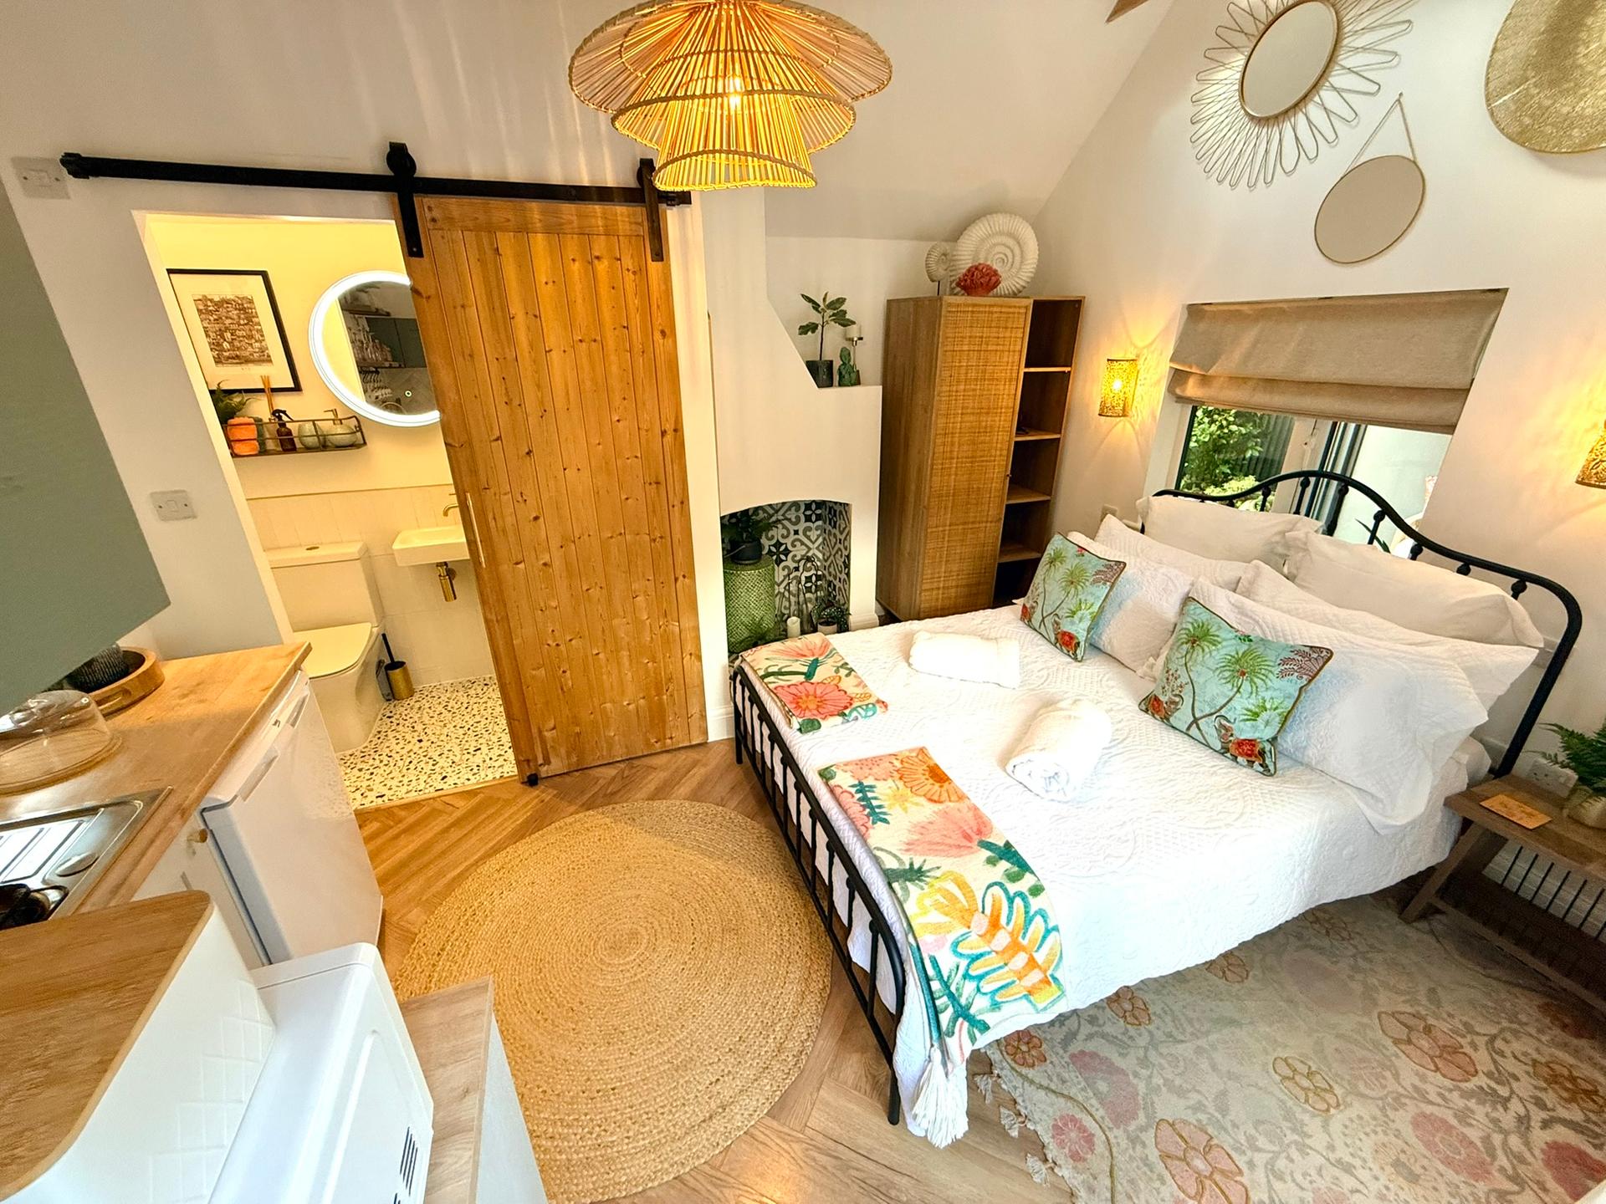
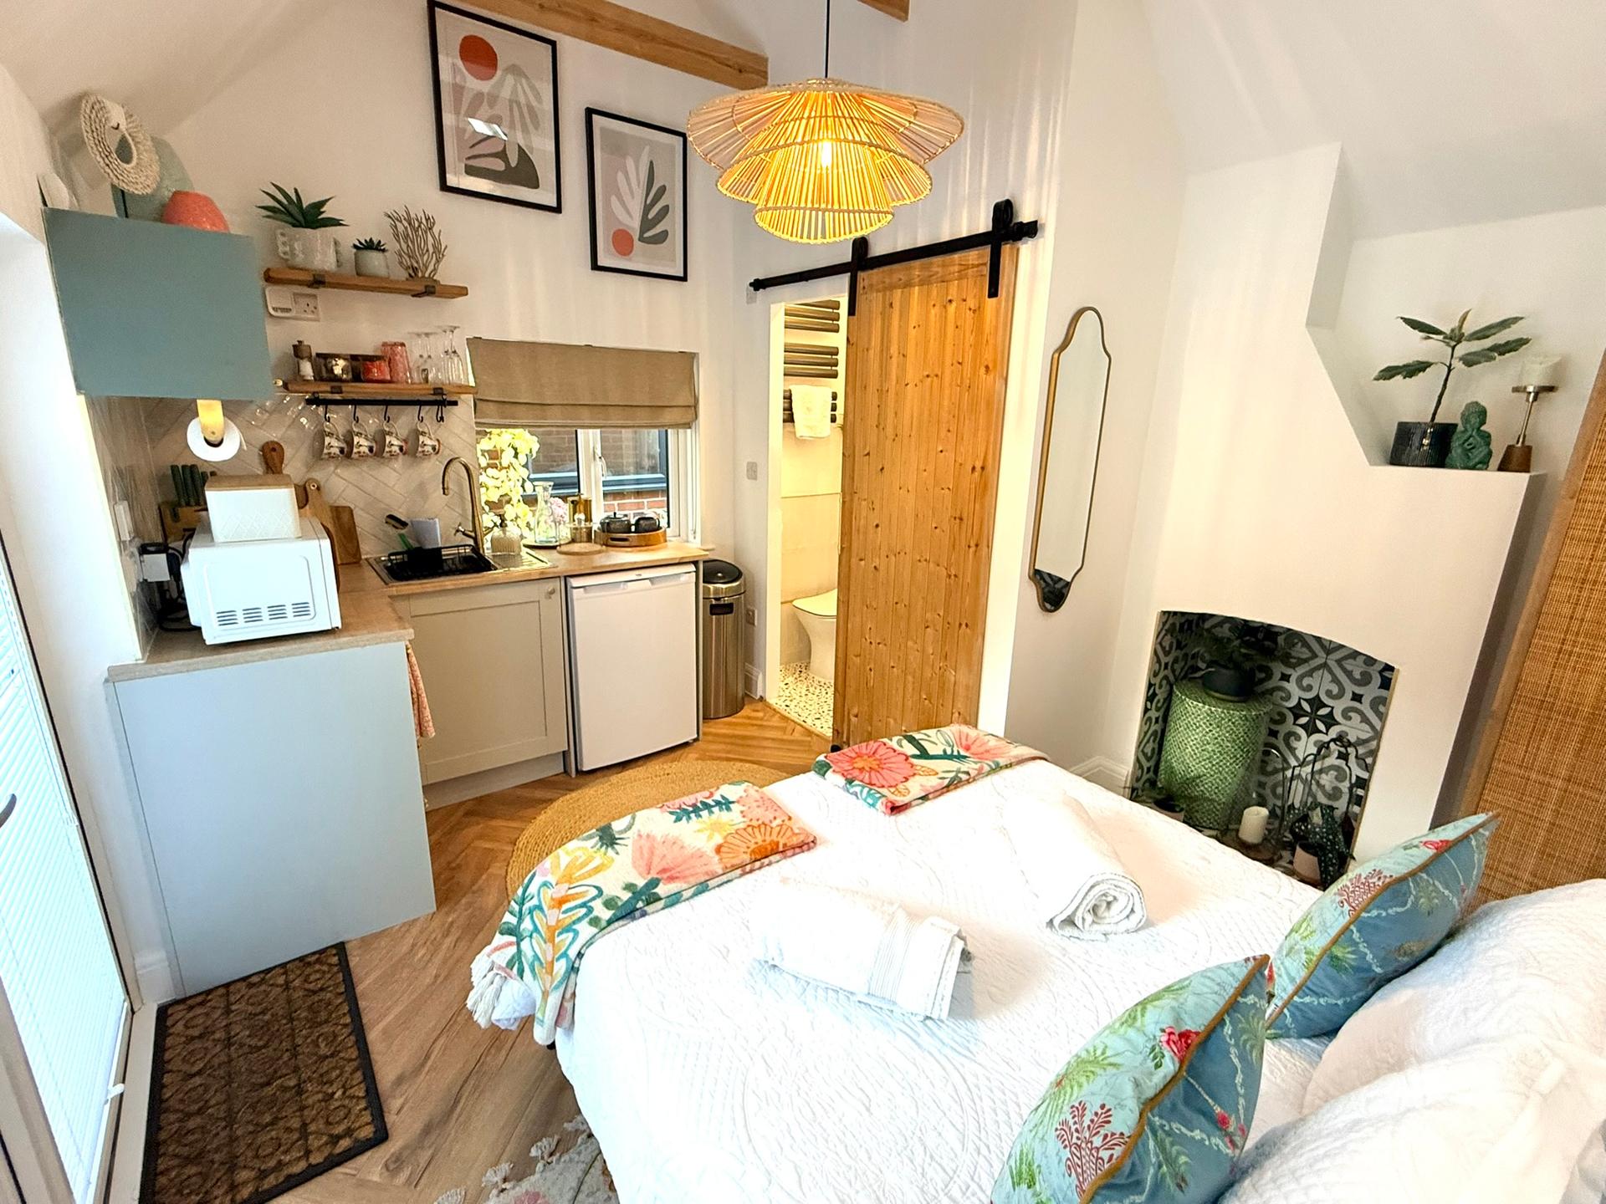
· Rear Self Contained Studio Annexe
· Off Street Parking including Electric Charging Point
· Private Gardens
Description: Windy Ridge House is an exceptionally well presented inter war detached house dating back to the late 1930’s situated on the edge of Broad Oak village with good south facing views looking down into the Brede Valley.
The property is of traditional brick and block construction with brick and cedar clad elevations with a mix of aluminium and UPVC double glazed windows beneath a pitched tiled roof.
The property is accessed from Udimore Road over a gravel driveway providing off street car parking for a number of cars and access to a side attached storeroom with up and over door, while a paved central pedestrian footpath runs through the front garden leading up to a large, covered porch and front door.
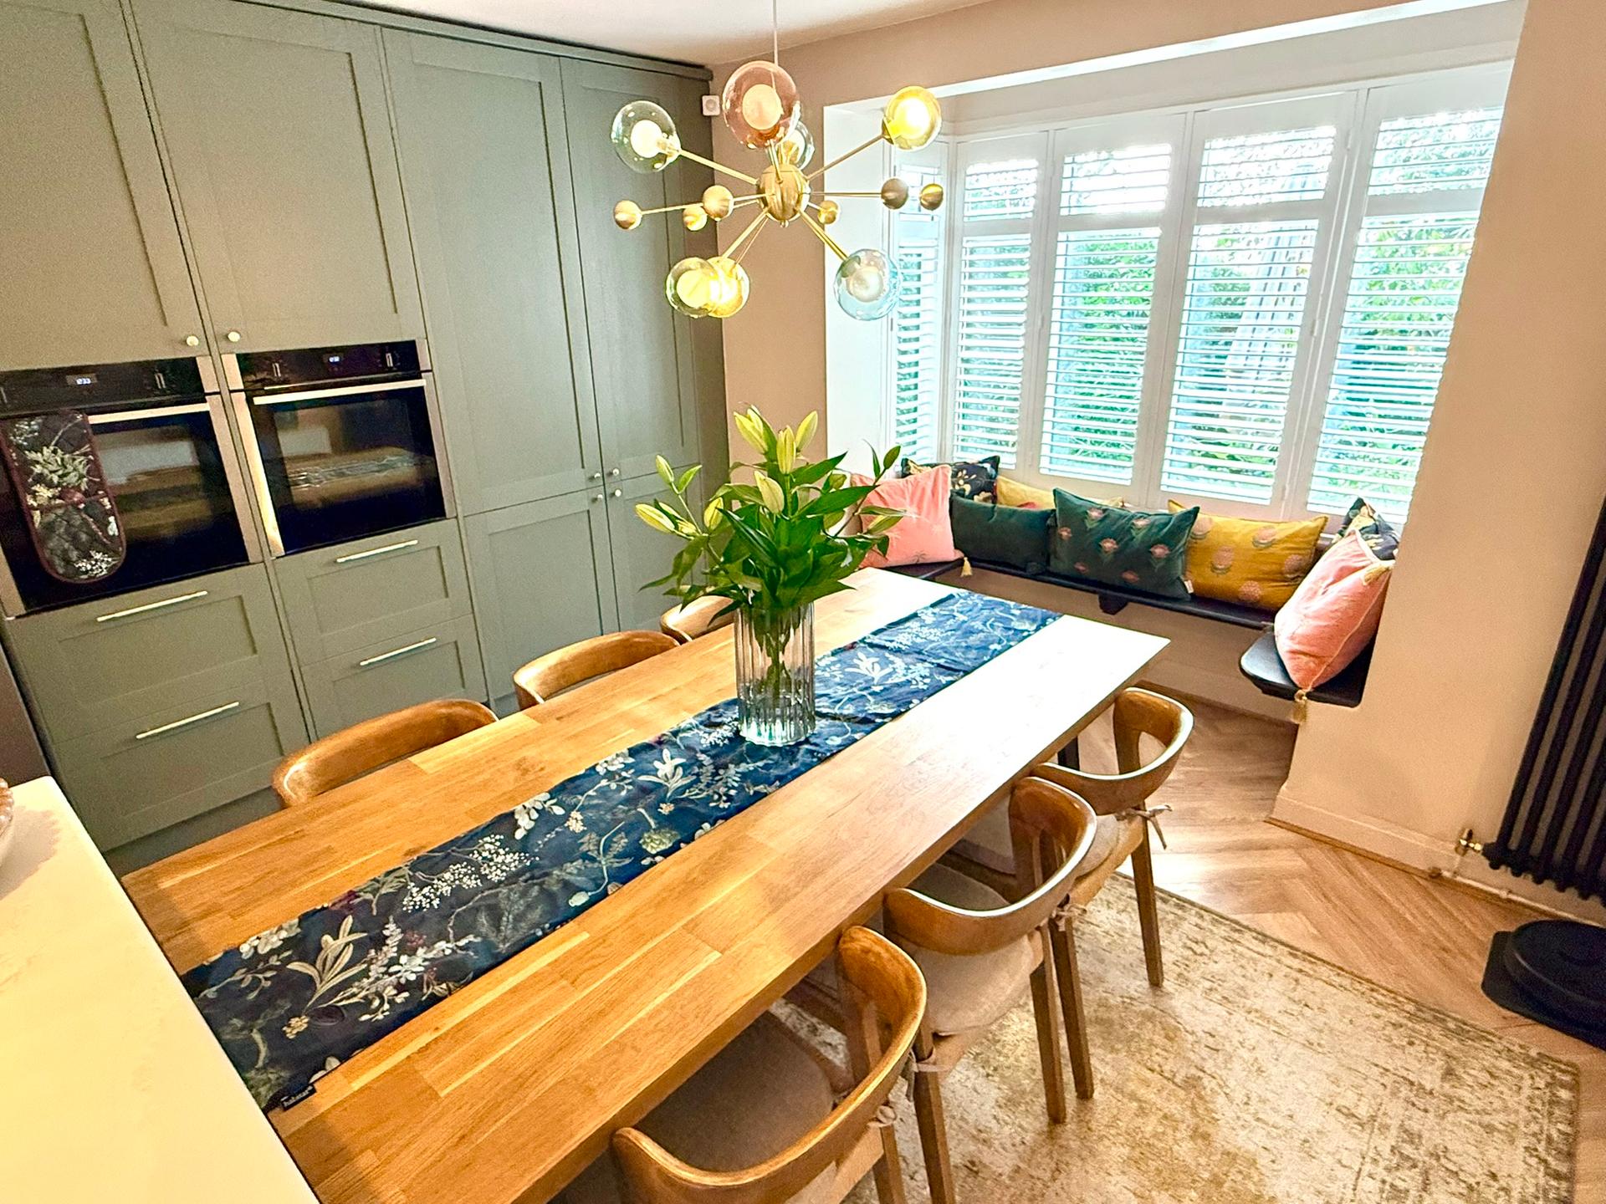
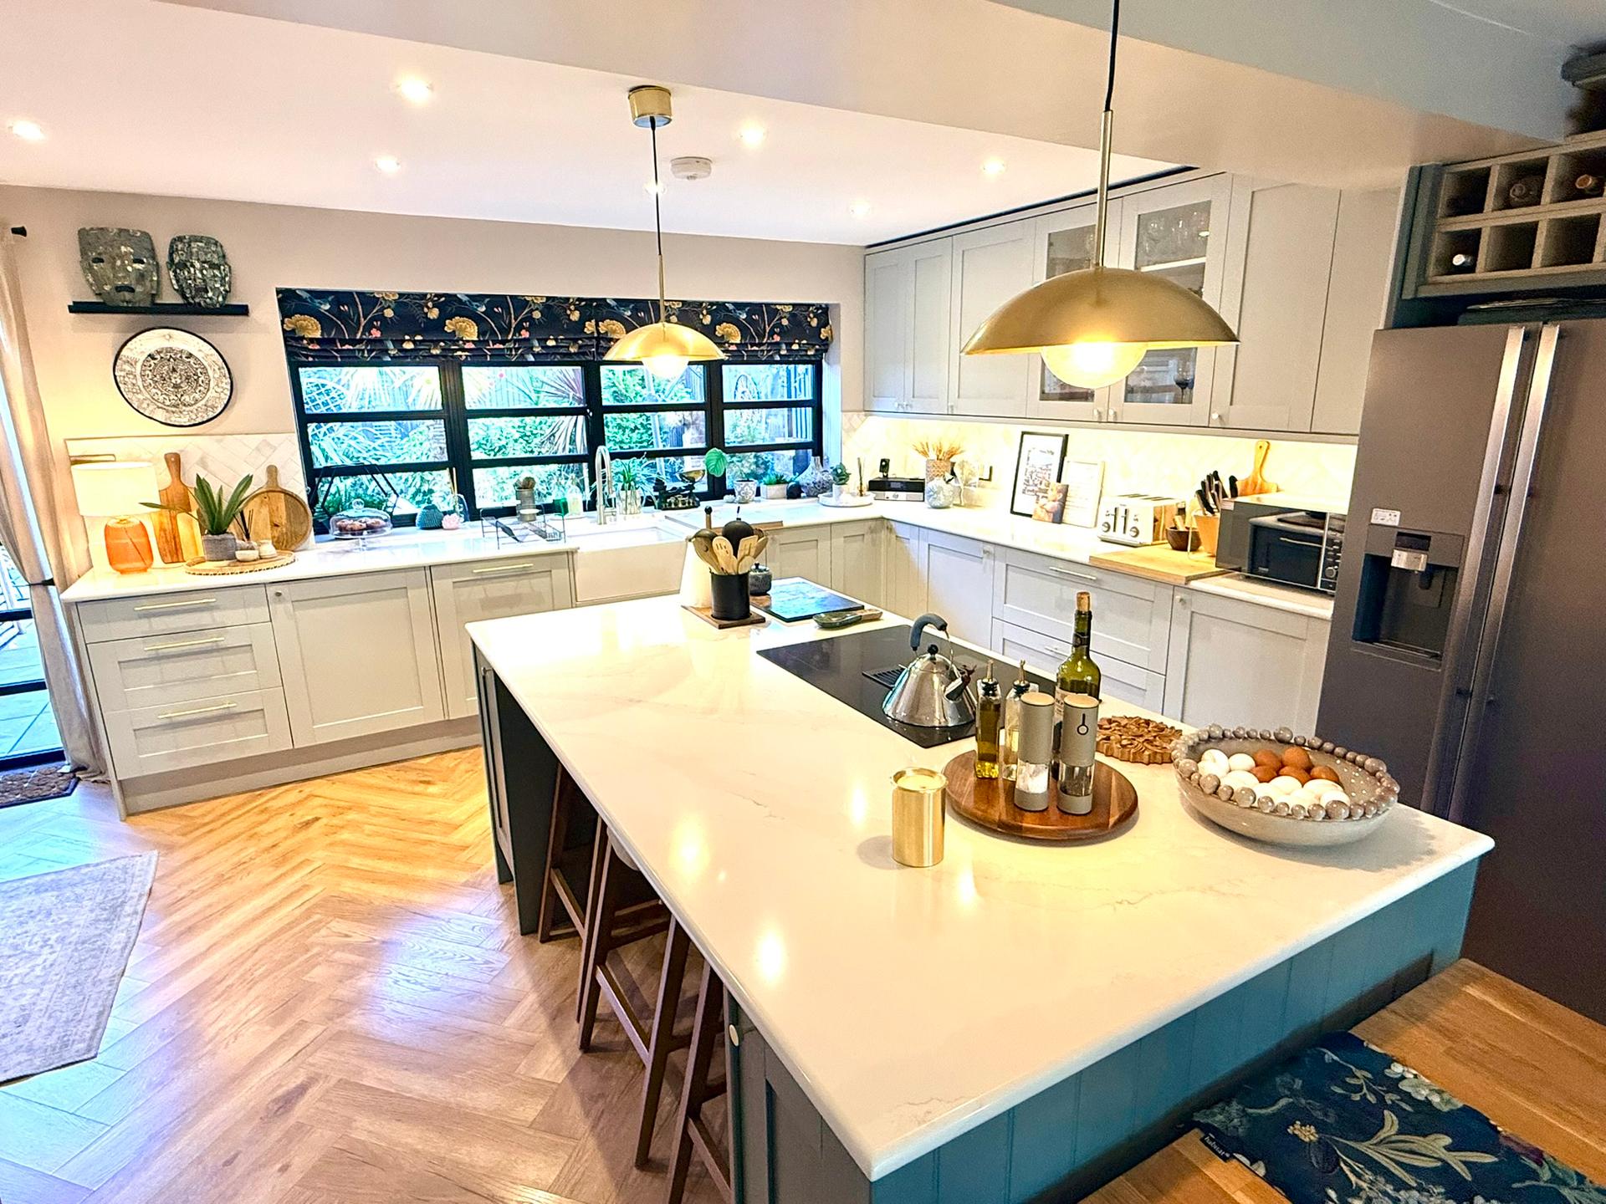
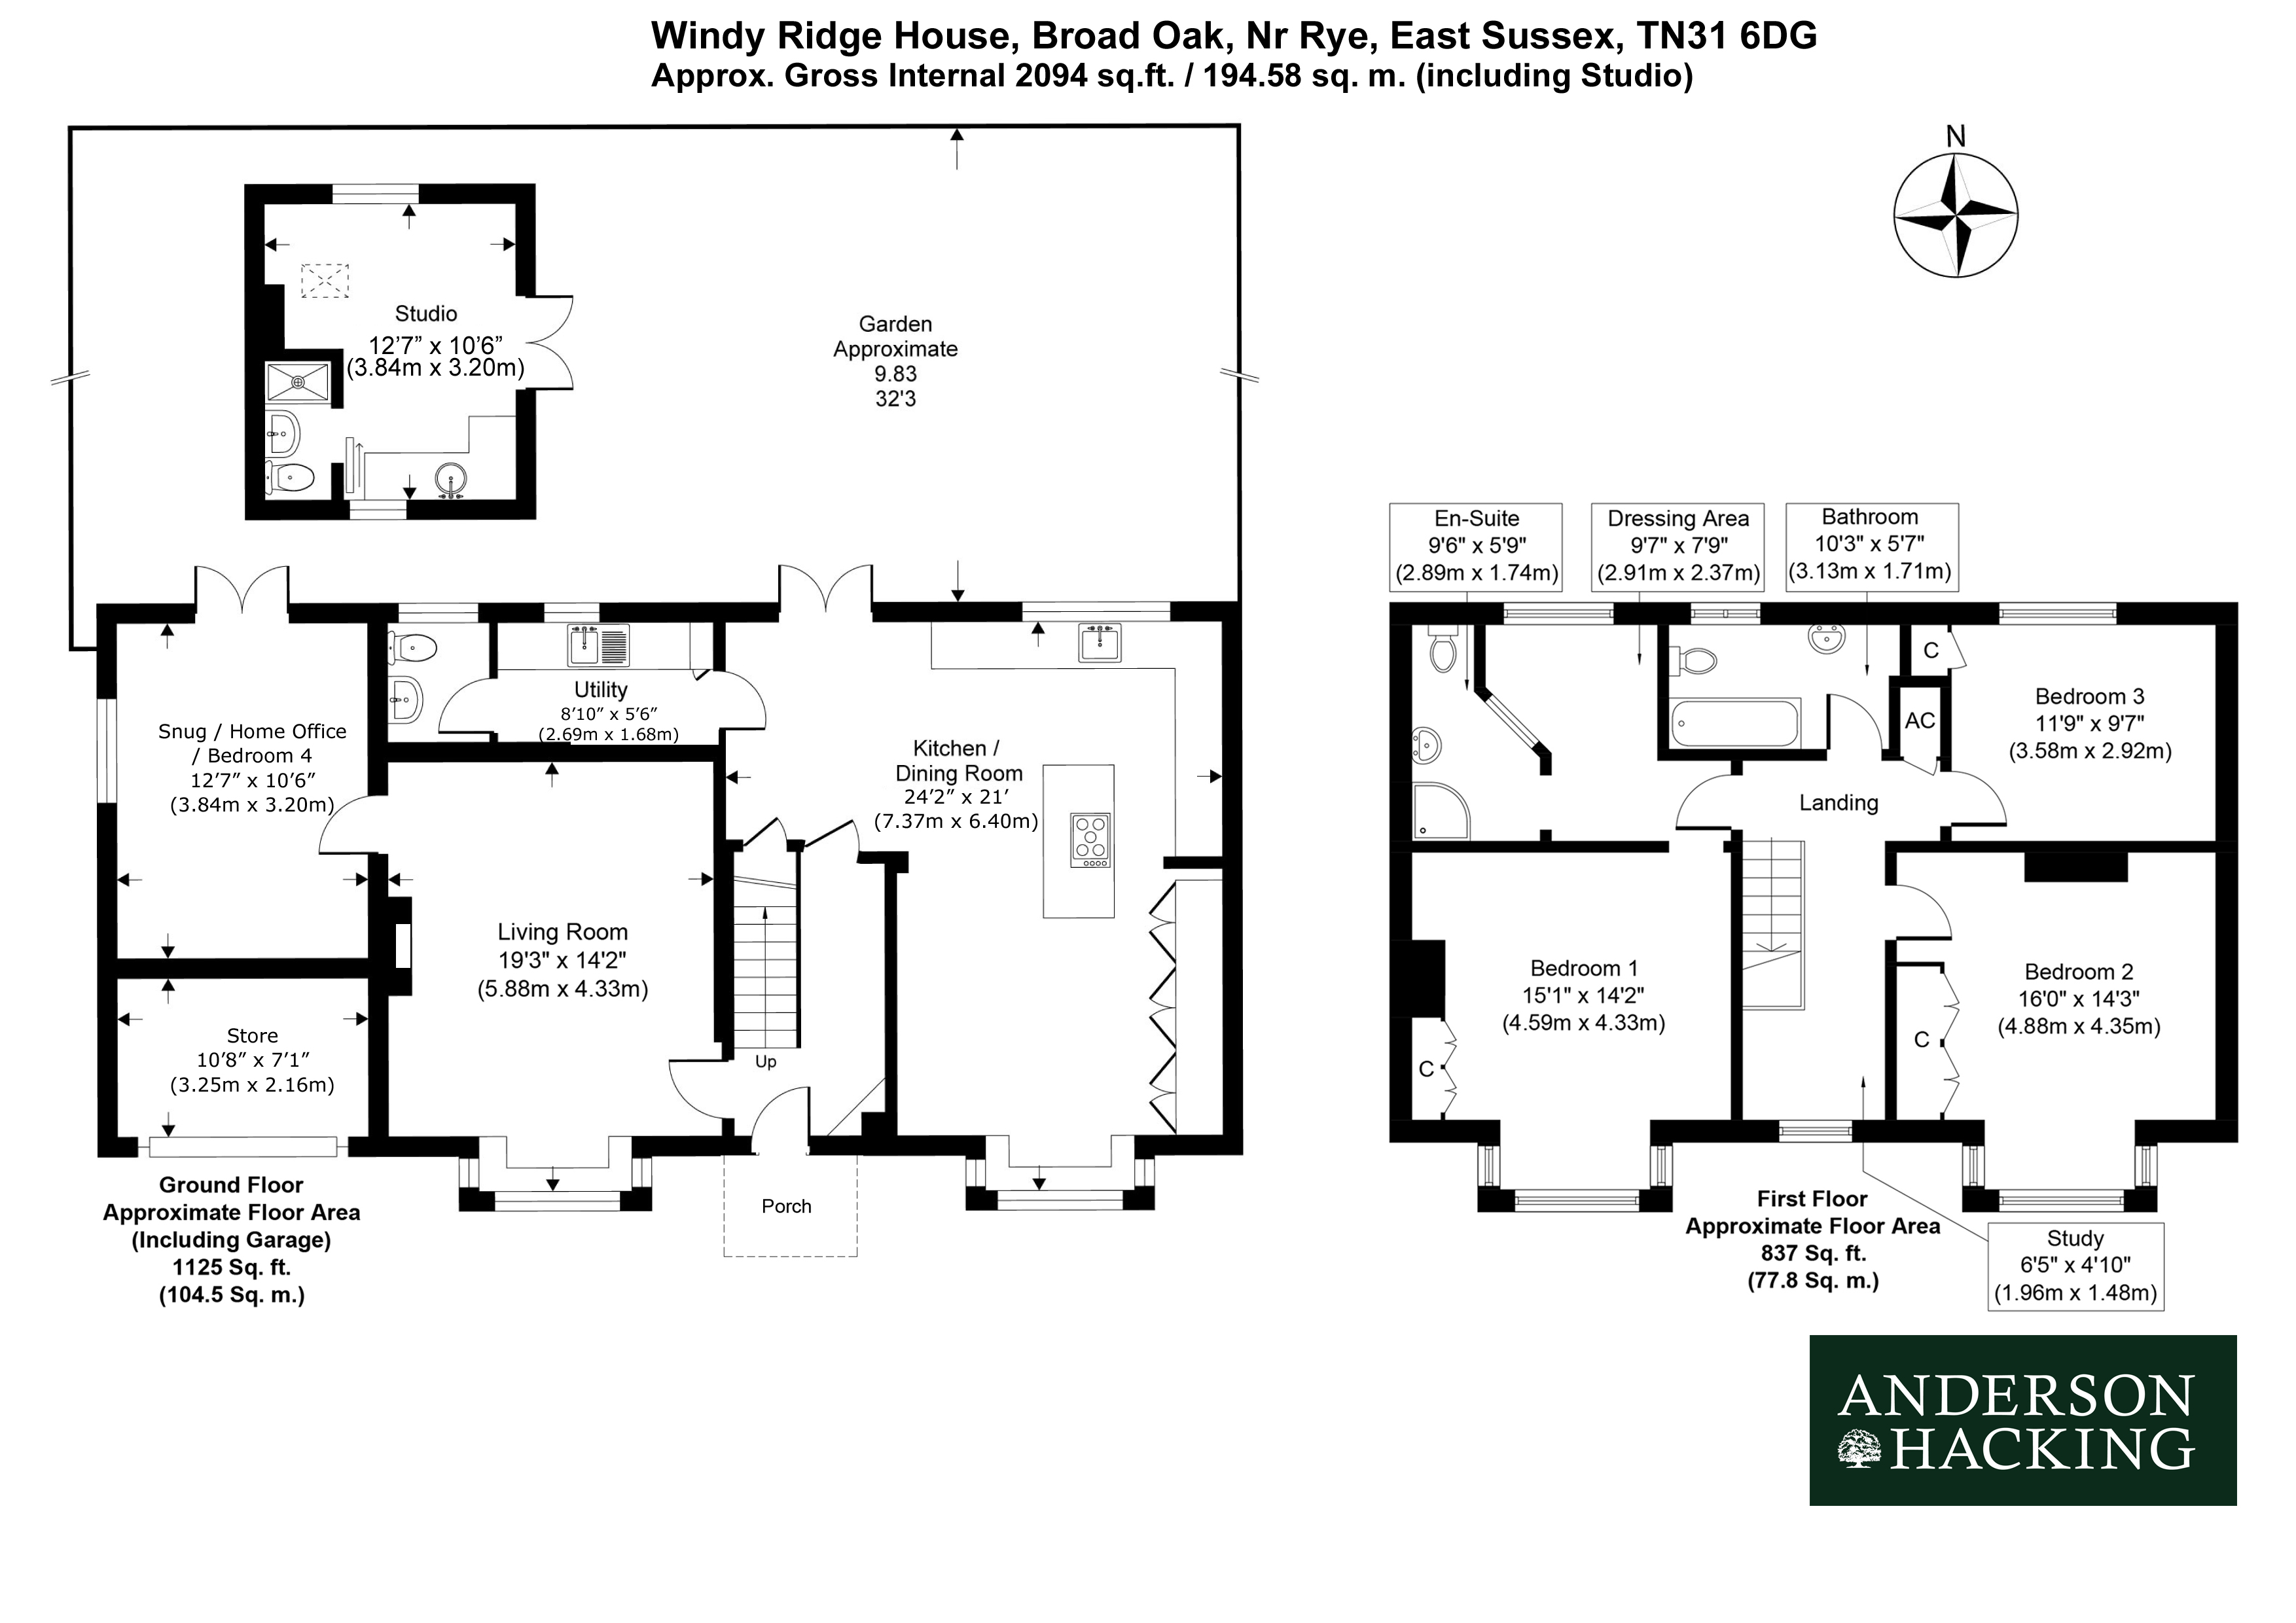
The property has a central oak frame front door that opens into an entrance hallway. Accessed off the hallway is the main living room with front bay window and central brick feature fireplace with Firebelly wood burner. A connecting door leads from the living room through to a snug / study / bedroom with double aspect windows including French doors leading out to the rear garden. A magnificent kitchen / dining room is also accessed from the entrance hall with double aspect windows with bay front windows and rear aluminium French doors and large windows running the across the back of the property. The kitchen has a mix of grey and green shaker style units with gold handles and Calcutta Gold Silestone worktops, with large butlers sink and integrated dishwasher. An island unit provides a generous breakfast bar and space for an induction hob with built in extractor, and below a wine fridge and useful storage cupboards and bin store. On the wall units there are two built in eye level ovens as well as a large range of store cupboards including a larder cupboard housing a microwave and there is space for a large American style fridge/ freezer.
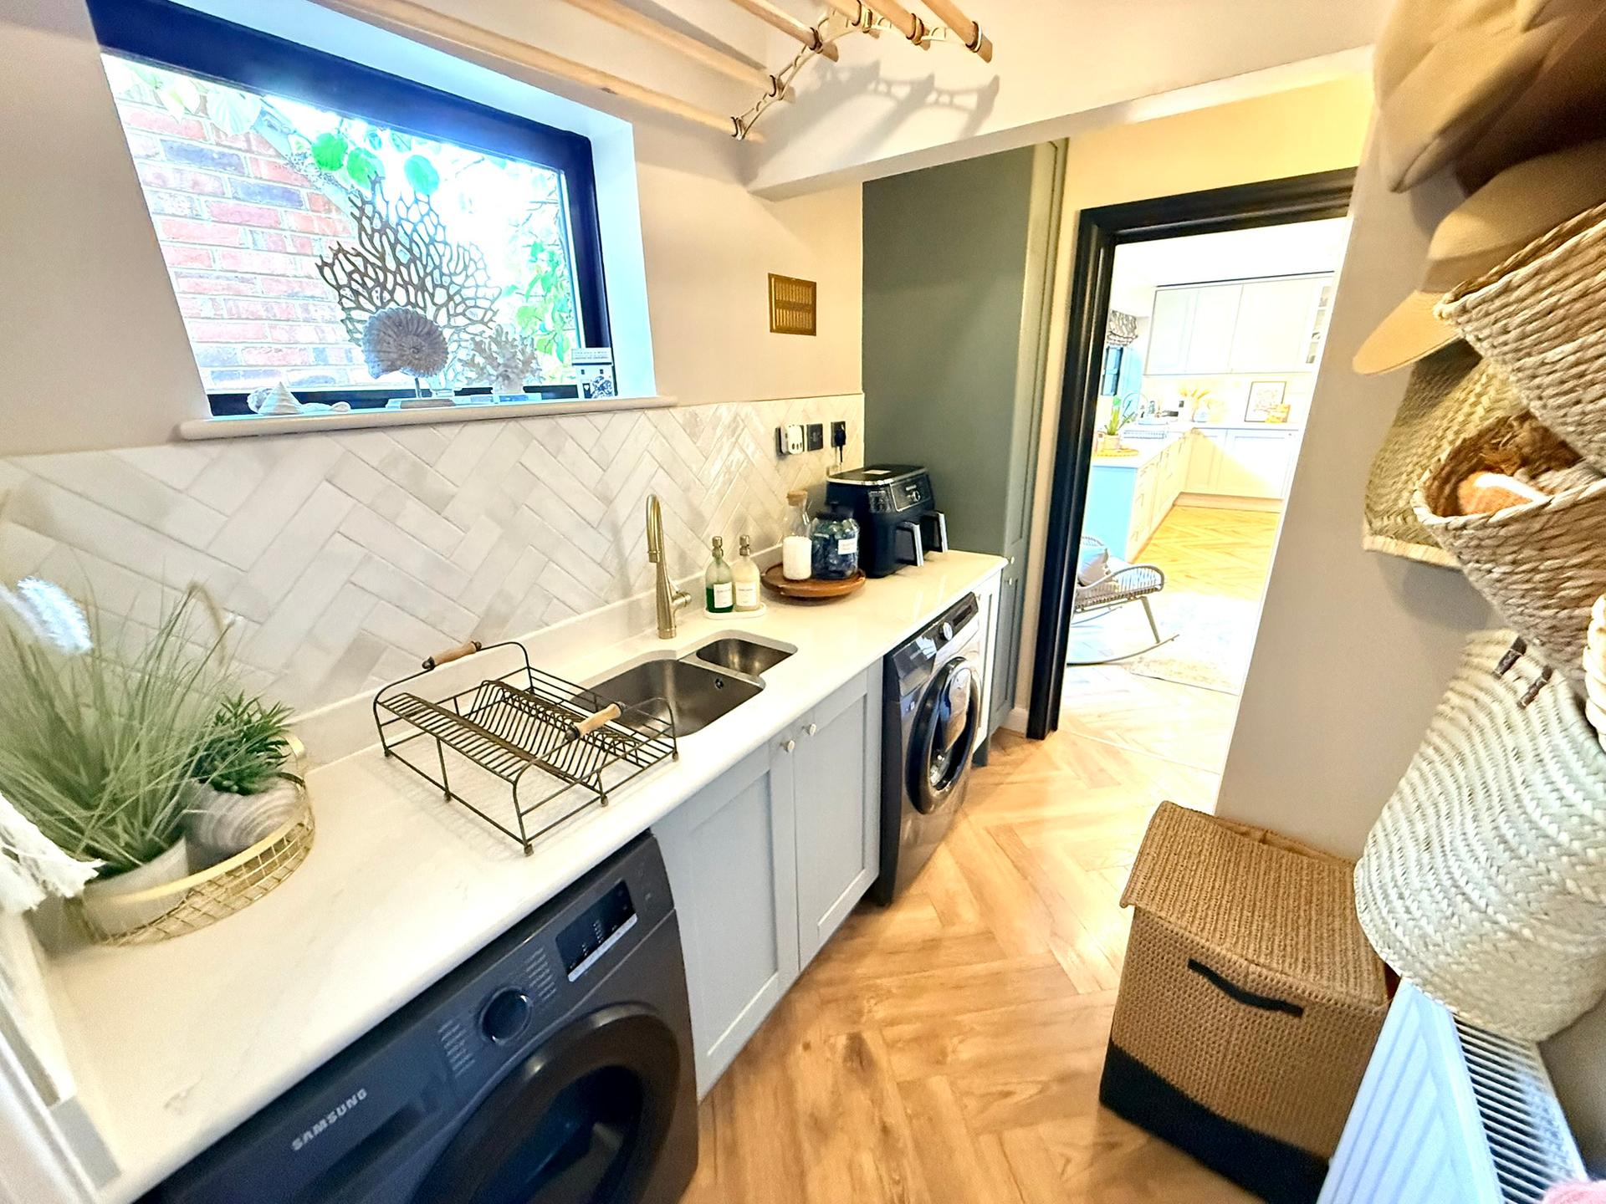
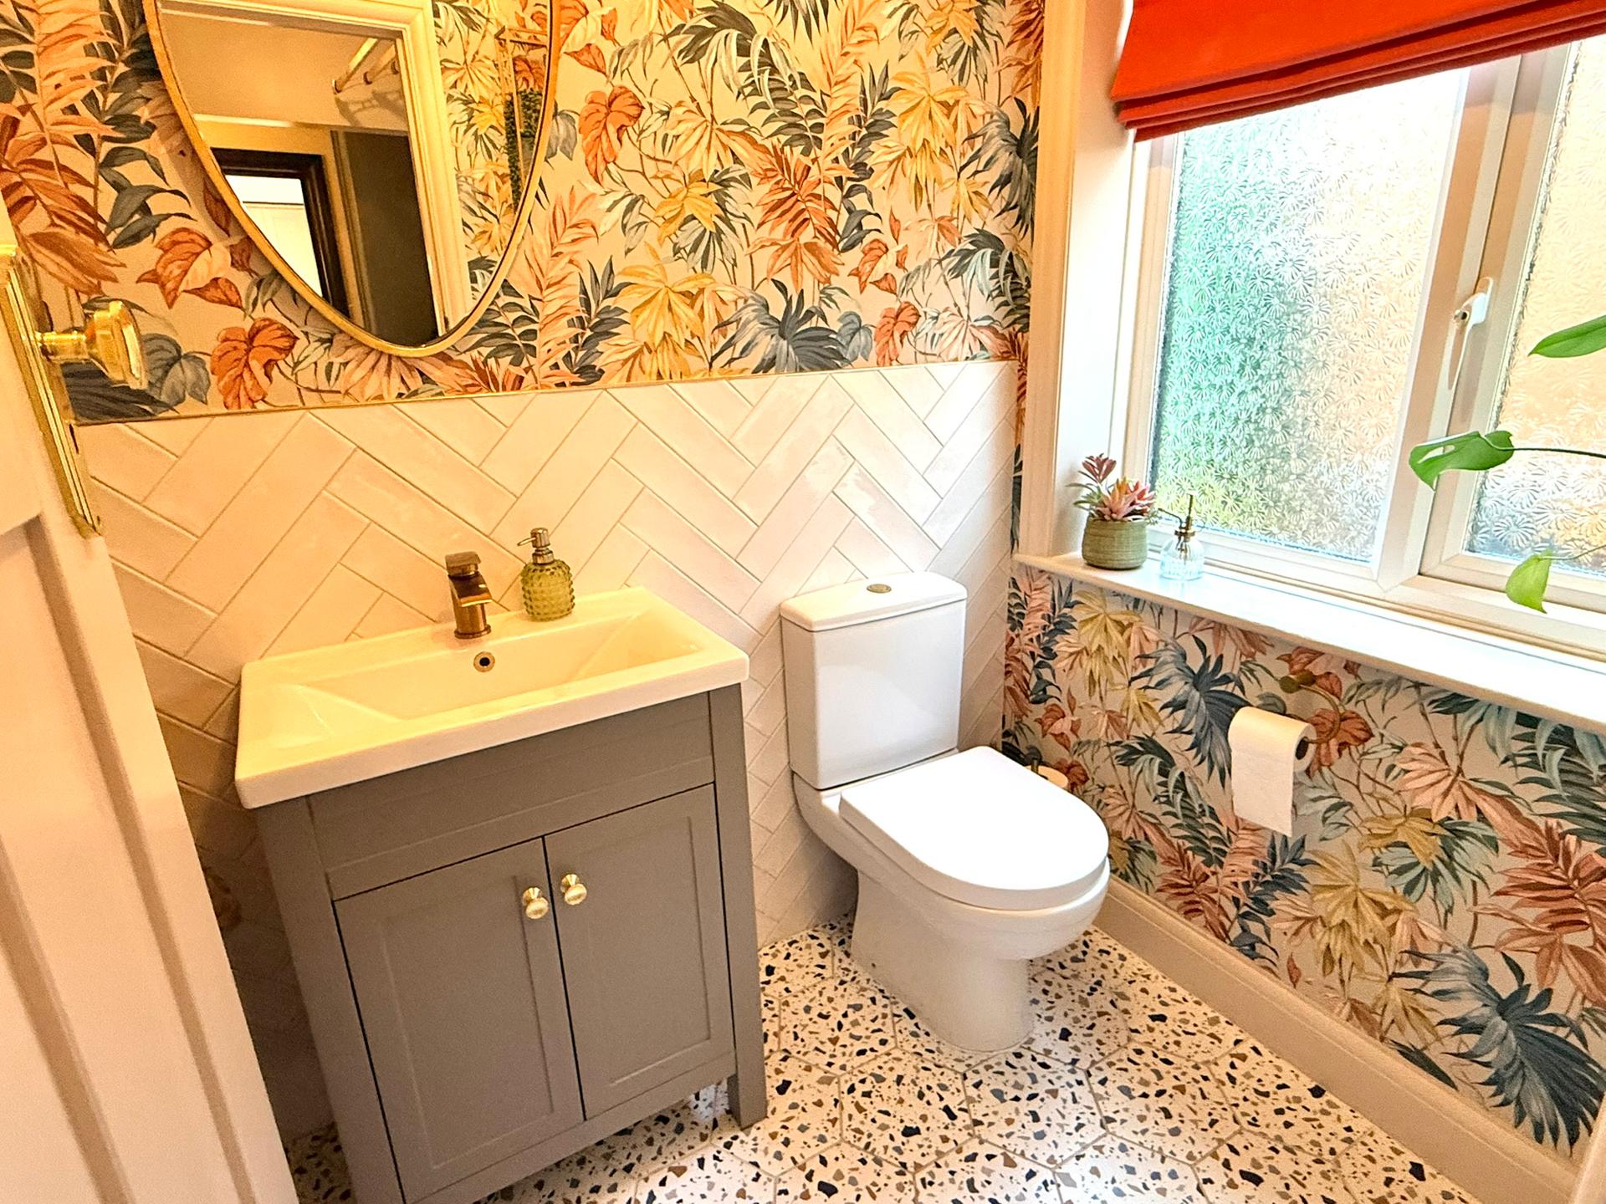
Beyond the central island is space for a generous dining area and then additional seating in the front bay window, while at the other end is a large walk in under stairs cupboard and connecting door through to a utility room which has further shaker units and Silestone worktop with stainless steel sink with space and plumbing for a washing machine and tumble dryer. At the end of the utility room is a ground floor cloakroom WC with close coupled WC and washbasin with vanity unit below.
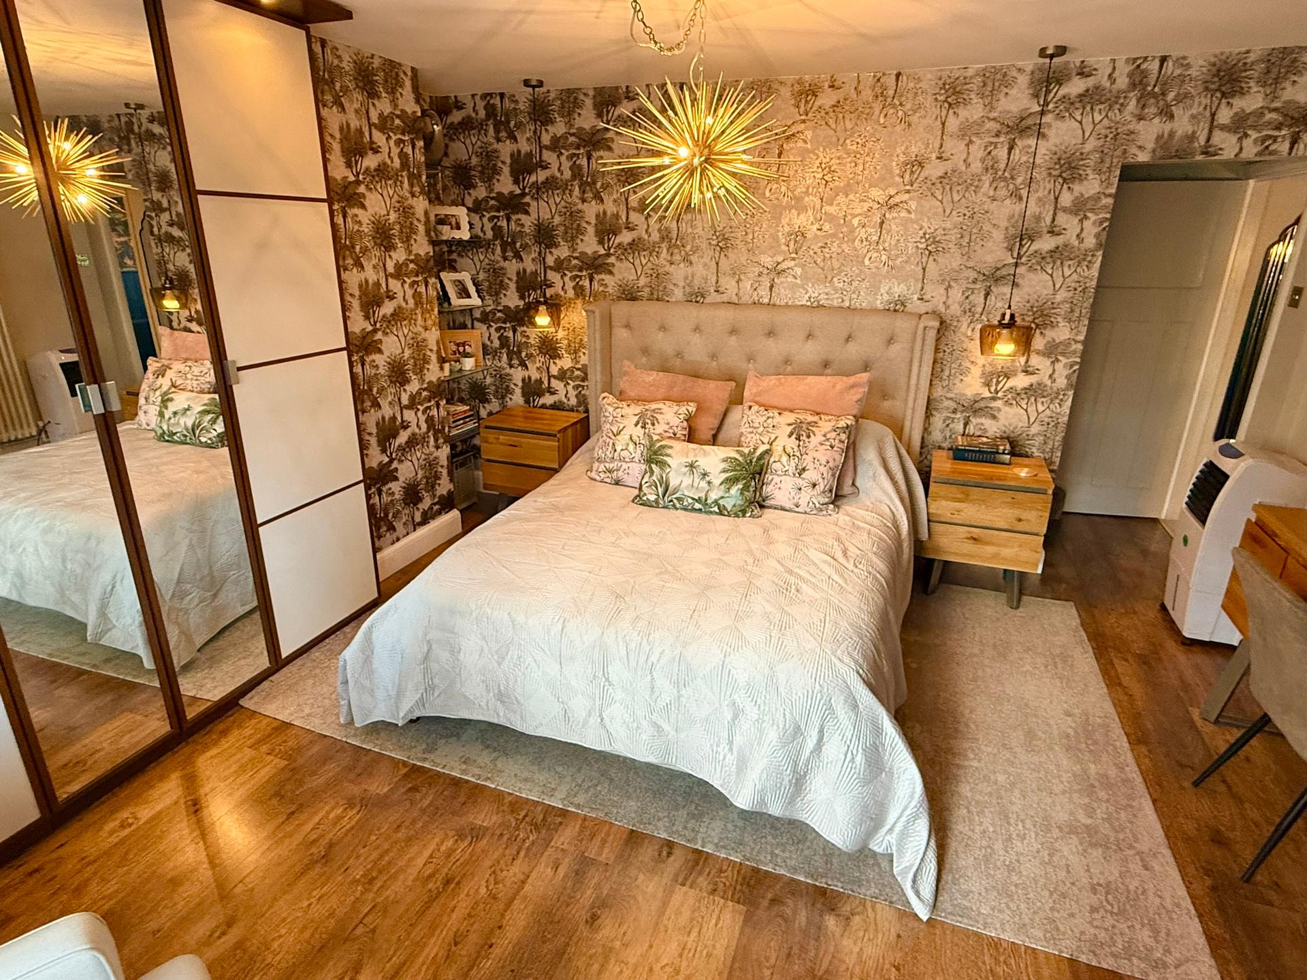
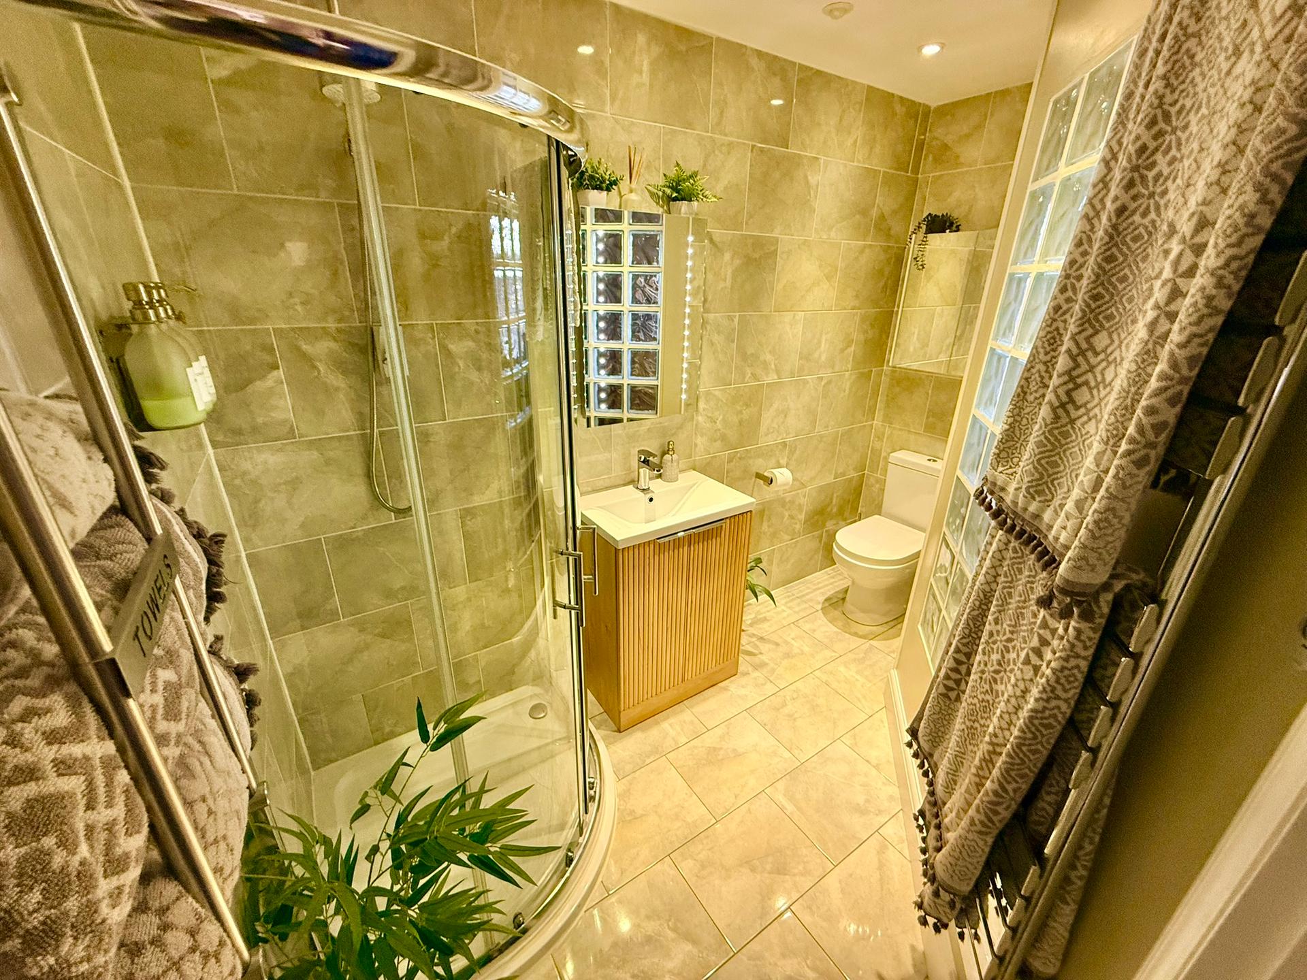
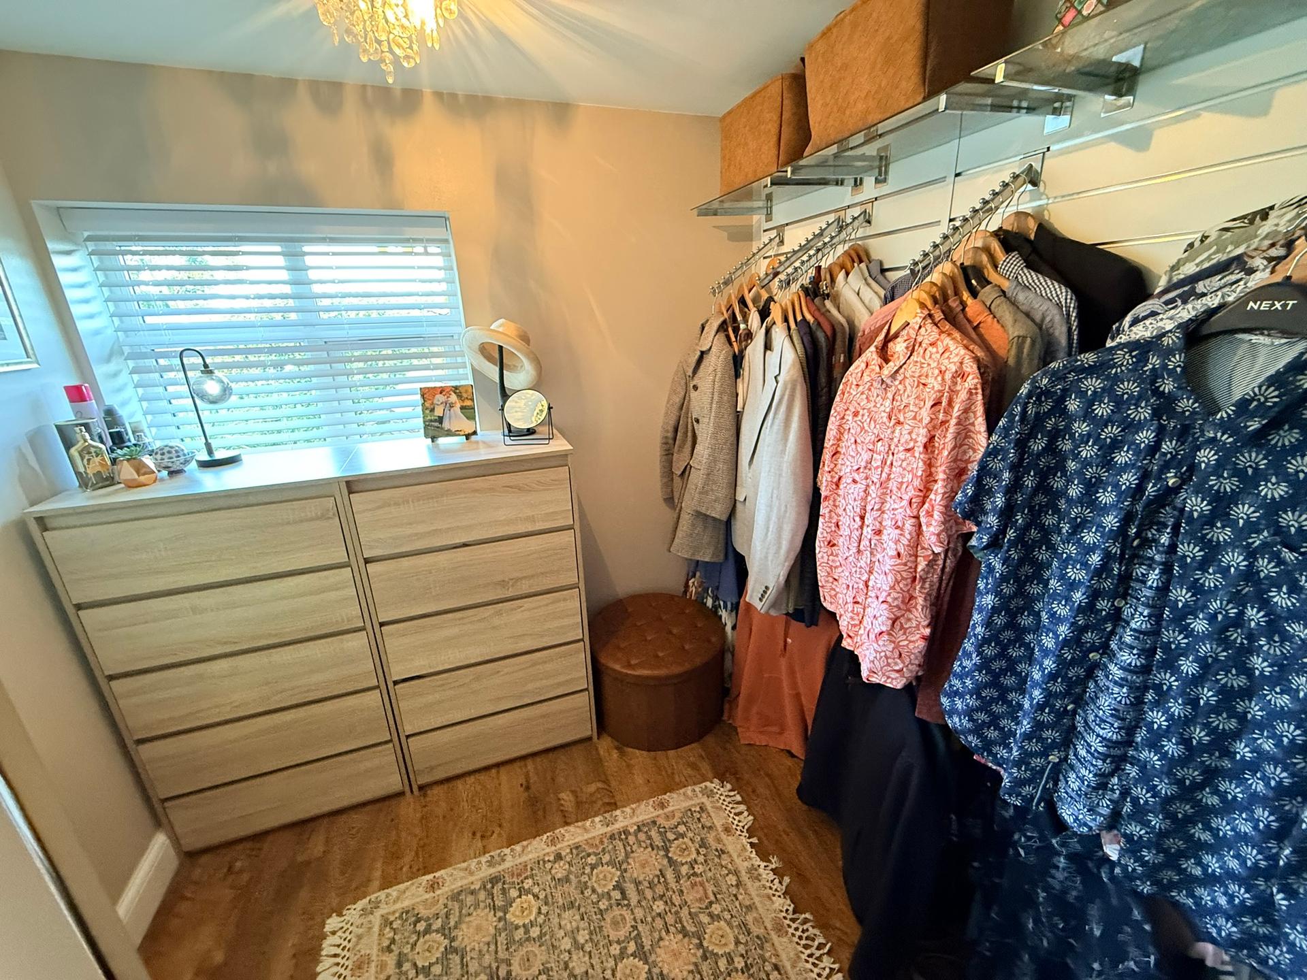
Stairs lead from the entrance hallway up to a first-floor landing with floor to ceiling balustrades encircling the stairwell with a space at the front for a seating area or potential home office area with south facing window. The principal bedroom suite provides a generous front facing bedroom with bay window, built in wardrobes and access to a rear dressing room area and ensuite shower room with walk-in in shower, wash basin and close coupled WC. A further two double bedrooms are accessed off the landing with the first benefiting from a south facing bay window and free-standing wardrobes, while the third double bedroom benefits from a built-in cupboard and window overlooking the rear garden. An airing cupboard is accessed off the landing along with access to a family bathroom with panel bath, pedestal washbasin and close coupled WC.
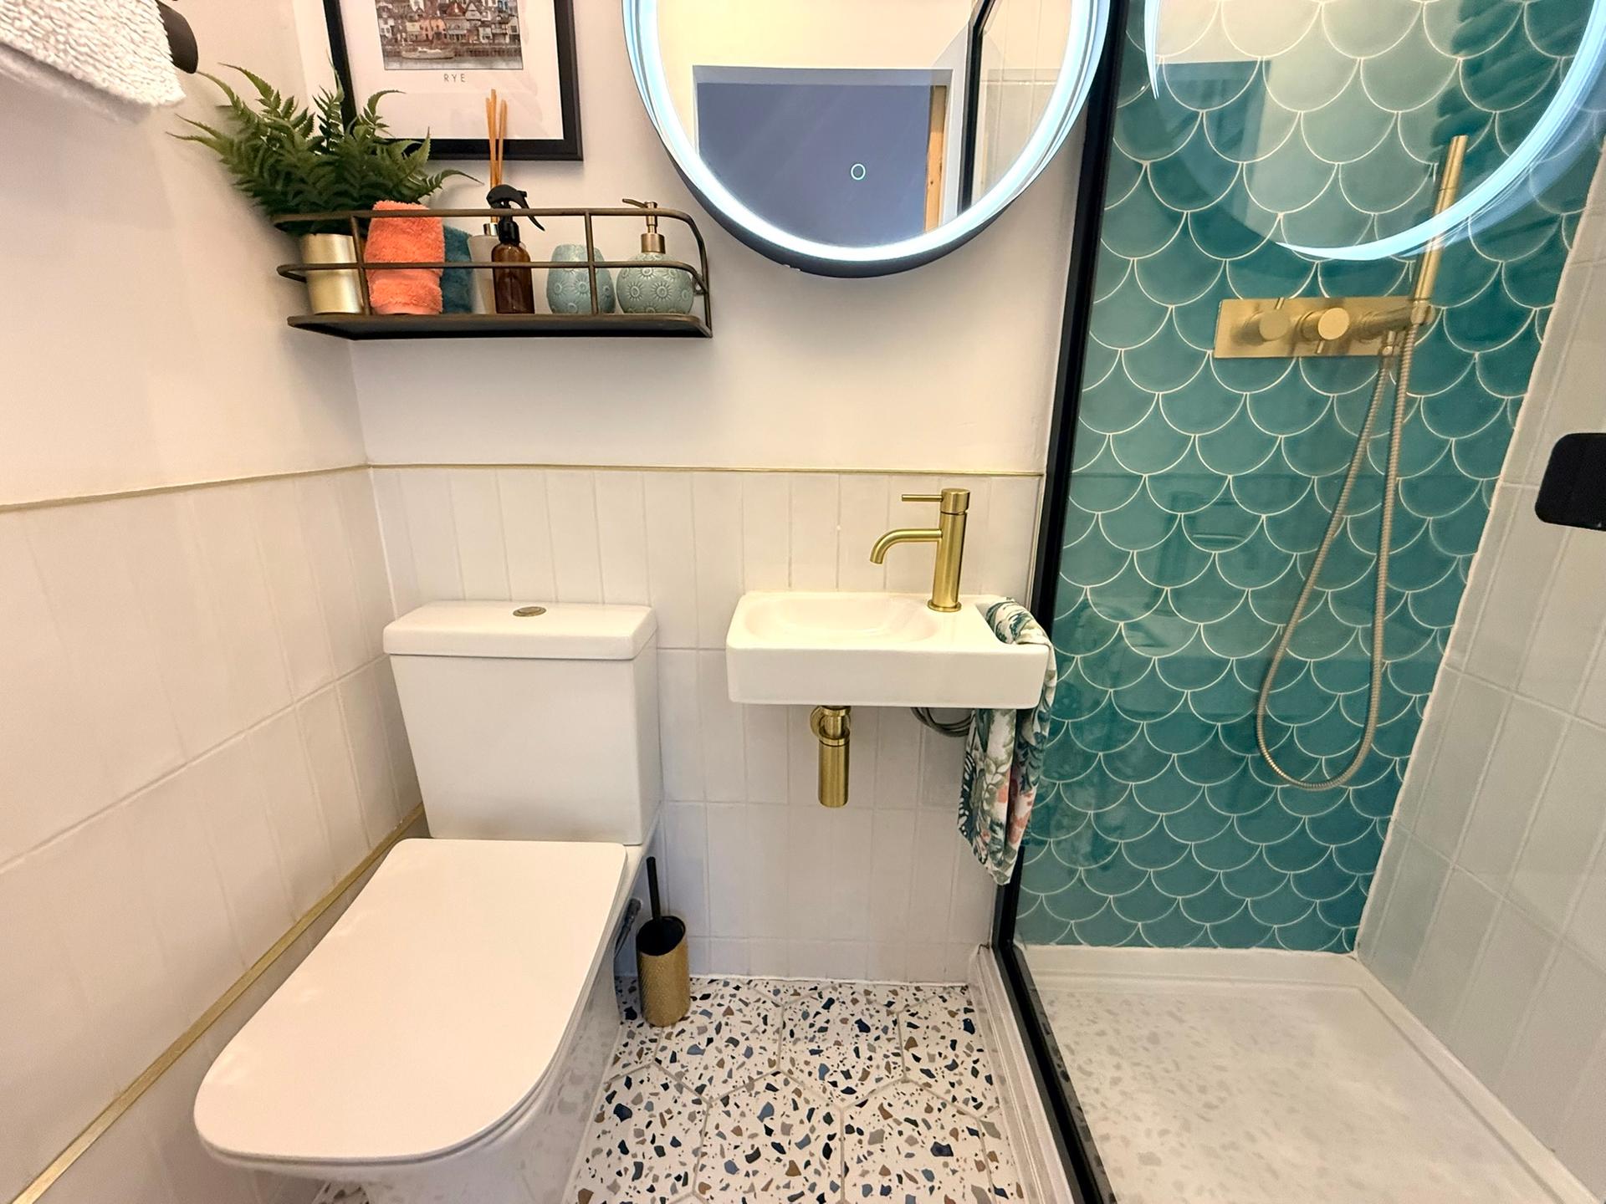
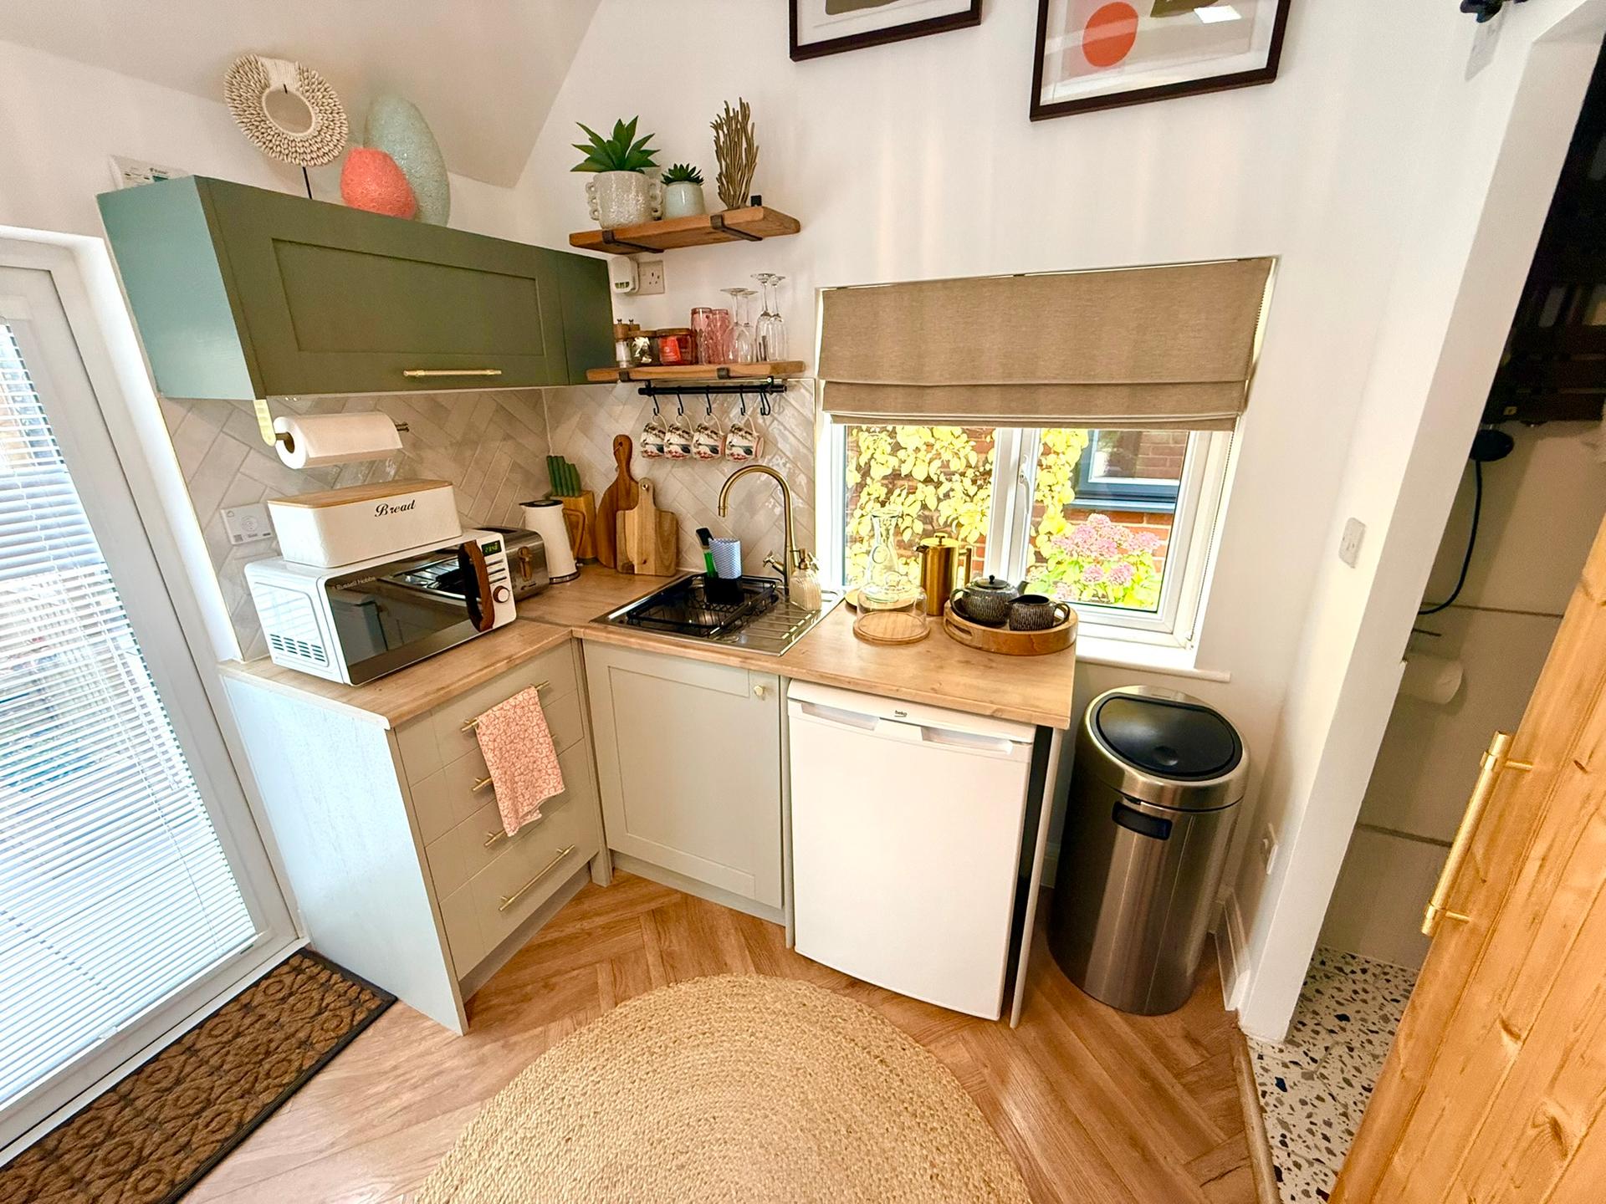
At the rear of the house is detached brick built out house that has been beautifully restored to become a self-contained annexe with French doors leading into studio room with space for a double bed. A central fireplace (not working) provides a feature to the room while in the corner is a kitchenette with shaker units, with wooden worktops, stainless steel sink, under counter fridge. A sliding door provides access into a shower room with close coupled WC and wall hung basin.
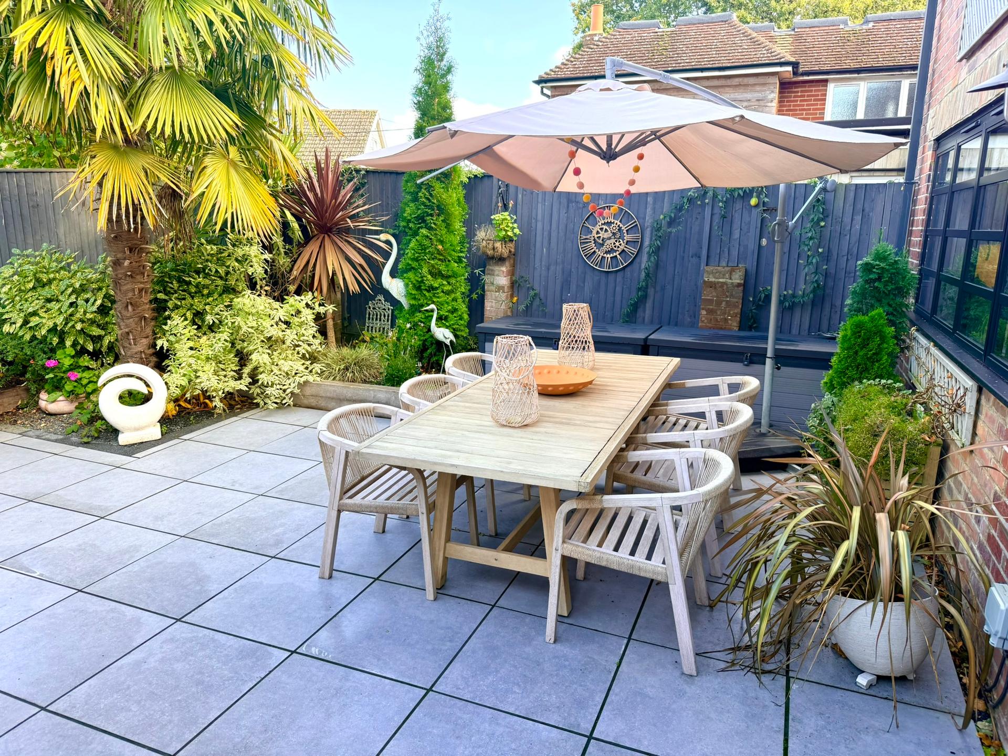
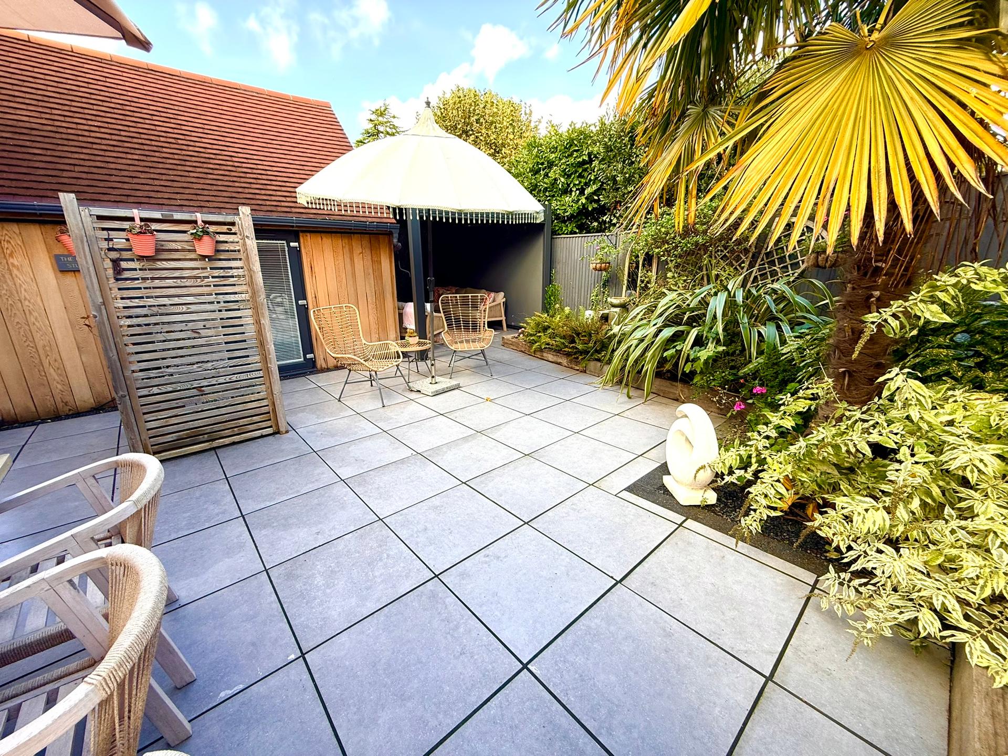
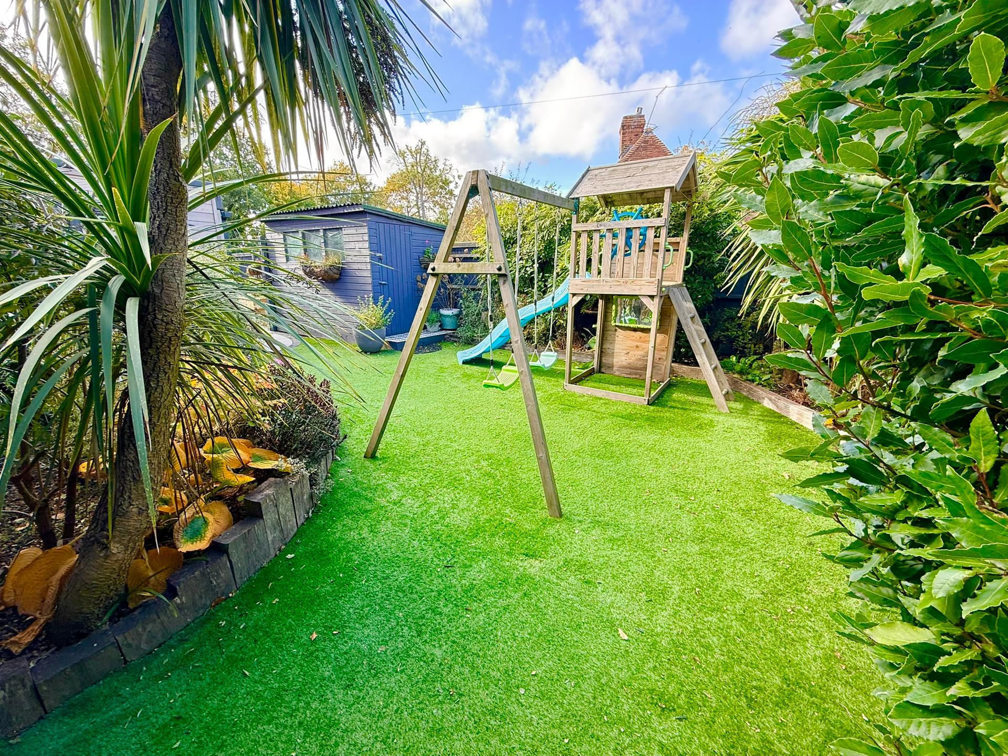
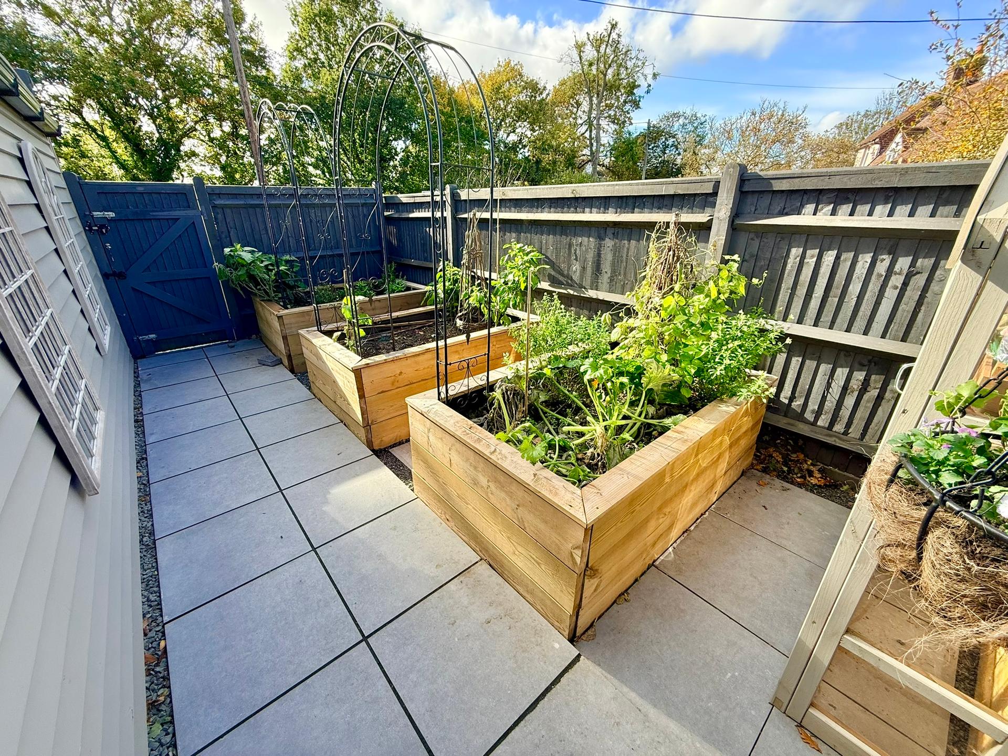
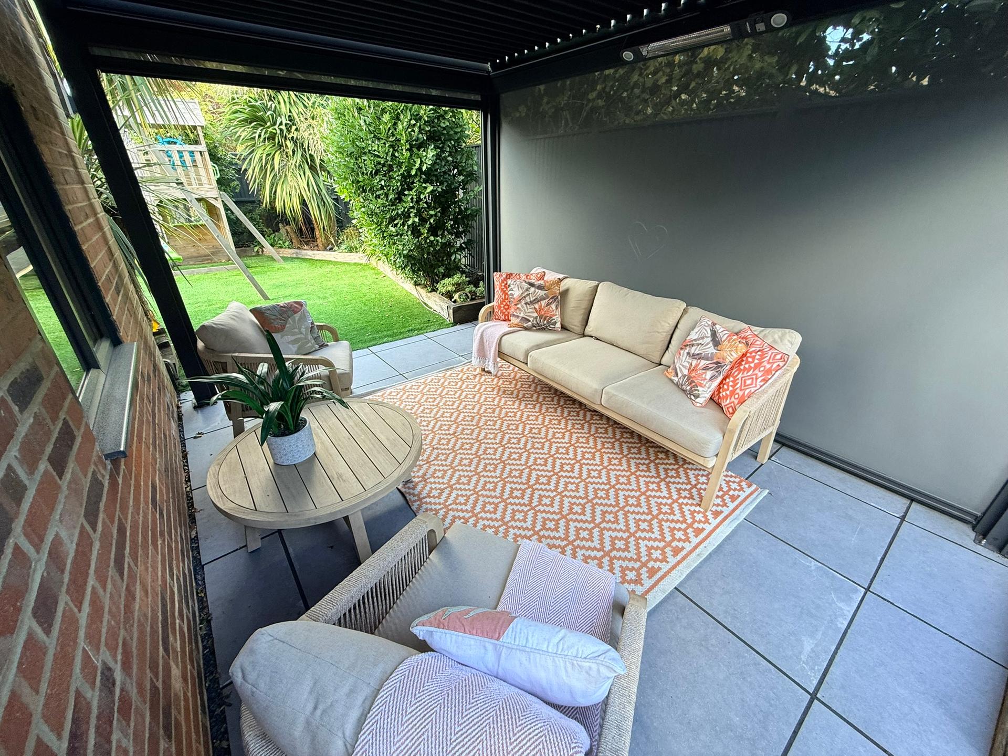
The property benefits from a well planted front garden with paved paths and seating area, hidden behind an established mix front hedge with central footpath and side panel fence dividing the garden from gravel parking area that benefits from an electrical charging point and access to the front storeroom. A panel fence and gate behind the parking area provides access to a side vegetable area with 3 raised beds and large timber frame garden shed leading to a private rear garden that is divided into two parts, the western side of the garden has an artificial lawn with surrounding flower beds, while at the eastern side of the garden is a paved garden that has a surrounding planted flower borders with a large tiled space ideal for external dining and entertaining space, while behind the annexe is a metal frame pergola providing further covered outdoor seating area.
Situation: Windy Ridge House is situated on the edge of Broad Oak village within walking distance of the village shop, bakery, doctor’s surgery, fire station, village primary school and nursery school, village pub and local micro-brewery. Nearby is the Ancient Cinque town of Rye, with its pretty cobbled streets and period buildings that offers a good range of amenities; a selection of shops, local inns and restaurants and many sporting opportunities. The seaside town of Hastings is approximately 8 miles distant offering further shopping and recreational facilities while further afield are the market towns of Battle, Tenterden and Ashford with its large McArthur Glen designer outlet retail park. Leisure activities in the area include local thriving tennis, sailing, and links golf clubs as well as opportunities for riding, and kite surfing on the nearby Camber Sands Beach, fishing from Winchelsea Beach and walking in the surrounding countryside.
Schools: There are several highly regarded schools in the area including Marlborough House Vinehall School, St Ronan’s Claremont, and Frewen Collage. Broad Oak Primary School is within 2 minutes walk along with Buttercups Nursery School while Northiam and Beckley Primary Schools are within 5 miles all of which have been rated Good by Ofsted. Rye approximately 6.5 miles away offers further nursery schools, state primary school and secondary school.
Travel and Transport: Rye Station is 6.5 miles distant, offers direct links to the high-speed service from Ashford to London St. Pancras (37 minutes), and link to Eurostar trains from Ashford International. The M20 can be joined at Ashford via the A259 and A2070 with connections to the M25 and Dover Ferry Port.
General Information
Tenure: Freehold
Services: Mains Water, Electricity, Drainage, and Gas Central Heating, External 7 KW Electric Car Charging Point
Broadband Speed: Up to 67 Mbps (Source Uswitch)
Mobile Coverage: 4G on EE, Vodafone, Three, O2, and Virgin
Council Tax: Currently Band E
EPC: Band C
Local Authority: Rother District Council
Viewing: Strictly by appointment with agents – Anderson Hacking
Directions: From Rye head southwest out of Rye along the B2089 towards Udimore for approximately 6.5 miles. Windy Ridge House will be found on the right hand side just after the 30 mph road sign entering into the village of Broad Oak Brede.
Important Information
- This Council Tax band for this property is: E
- EPC Rating is C
Property Ref: WindyRidgeHouse
Similar Properties

4 Bedroom End of Terrace House | £665,000
A delightful attached 4 bedroom house with private garden, off street parking and integral garage situated in a quiet s...

5 Bedroom Detached House | Guide Price £639,950
An attractive detached 5 bedroom Victorian house situated in a central village location of Peasmarsh. This former villag...

Garden Cottage, German Street, Winchelsea
3 Bedroom Cottage | Guide Price £595,000
A tucked away 3 bedroom, 2 bathroom, 3 reception room detached house (not listed) situated in a quiet private position,...
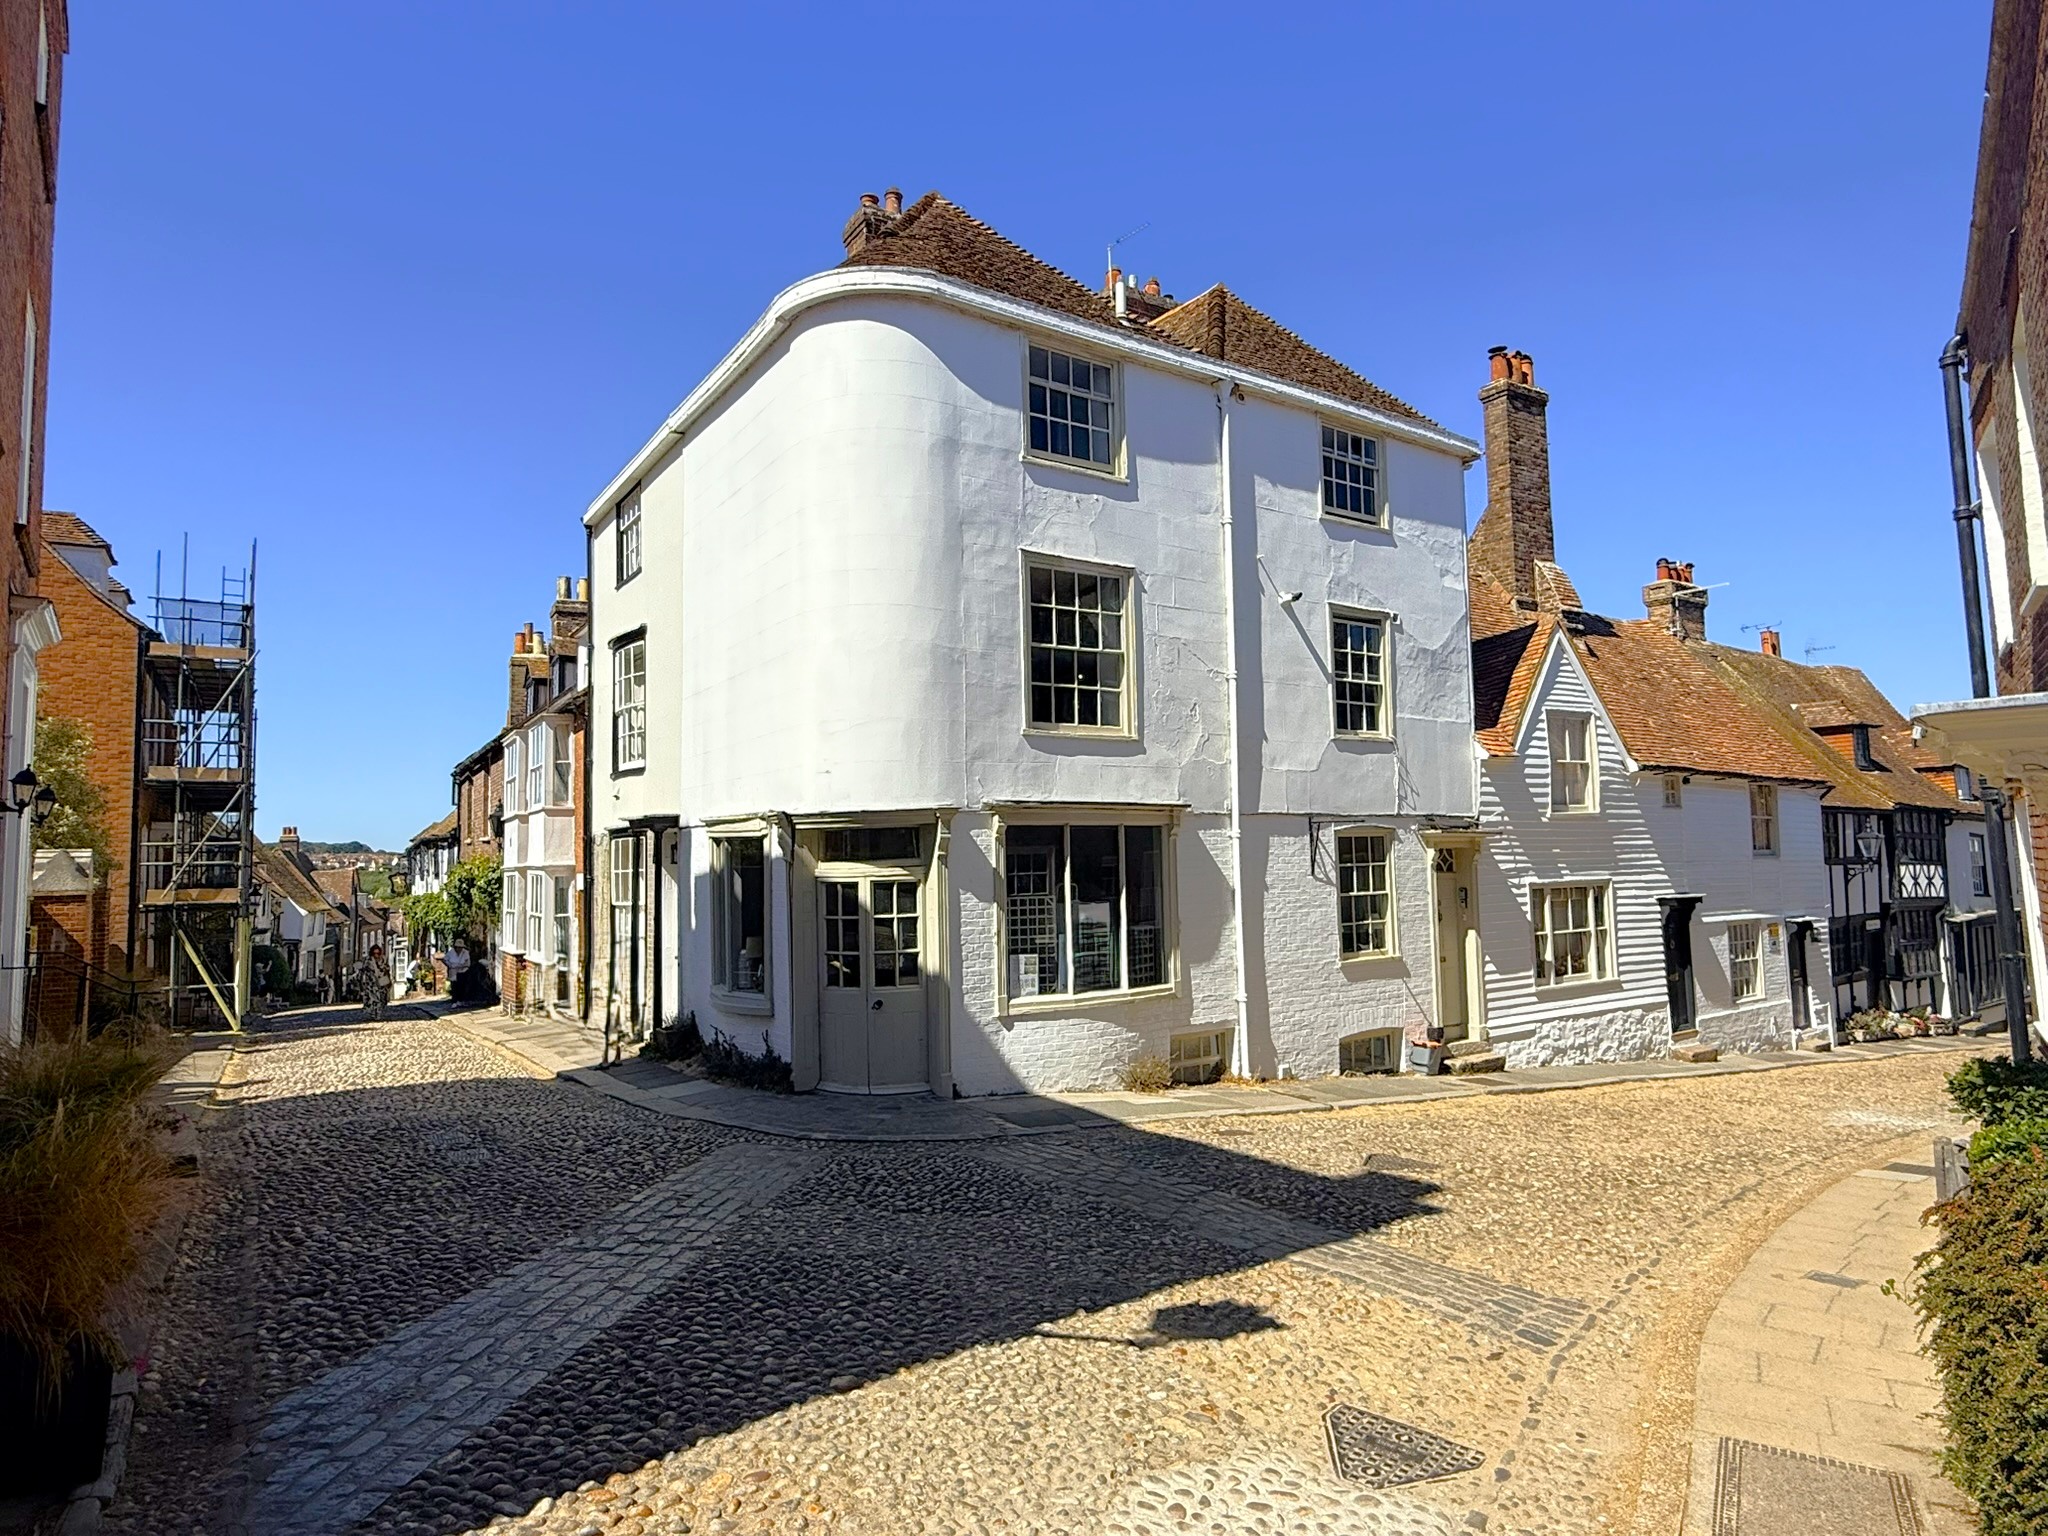
3 Bedroom Commercial Property | Offers in region of £750,000
A welcoming Grade II listed Georgian town house situated on the corners of West Street and Mermaid Street within the hea...
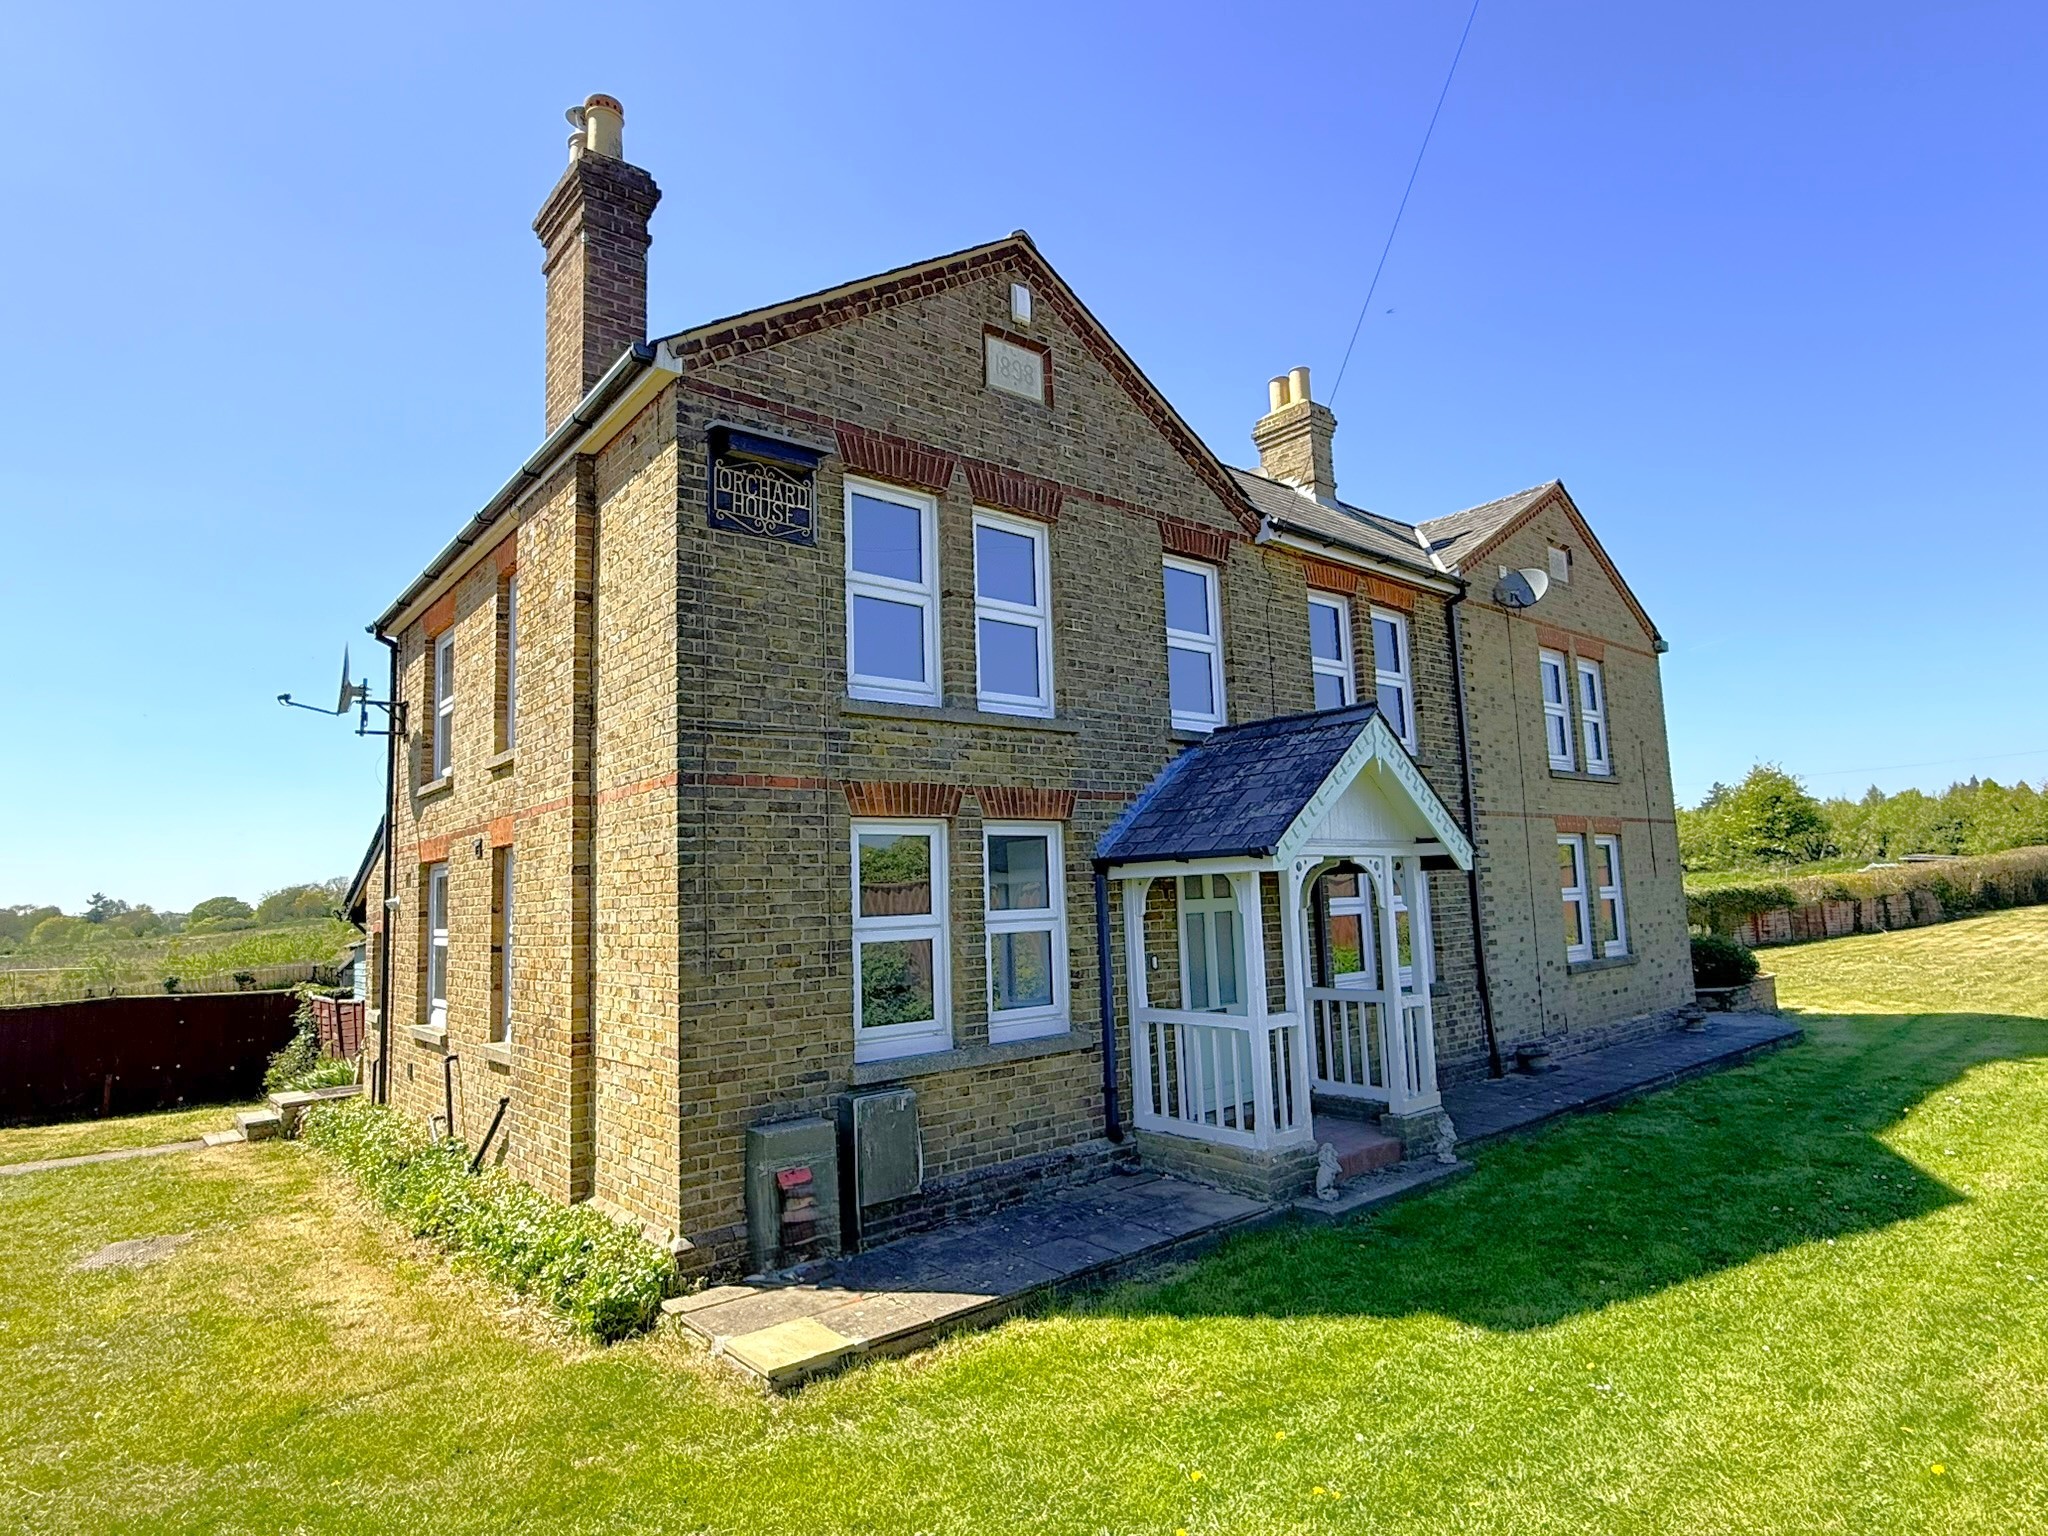
4 Bedroom Detached House | Guide Price £925,000
A completely refurbished family home offering 4 double bedrooms, 3 bathrooms, 3 reception rooms in this detached late Vi...
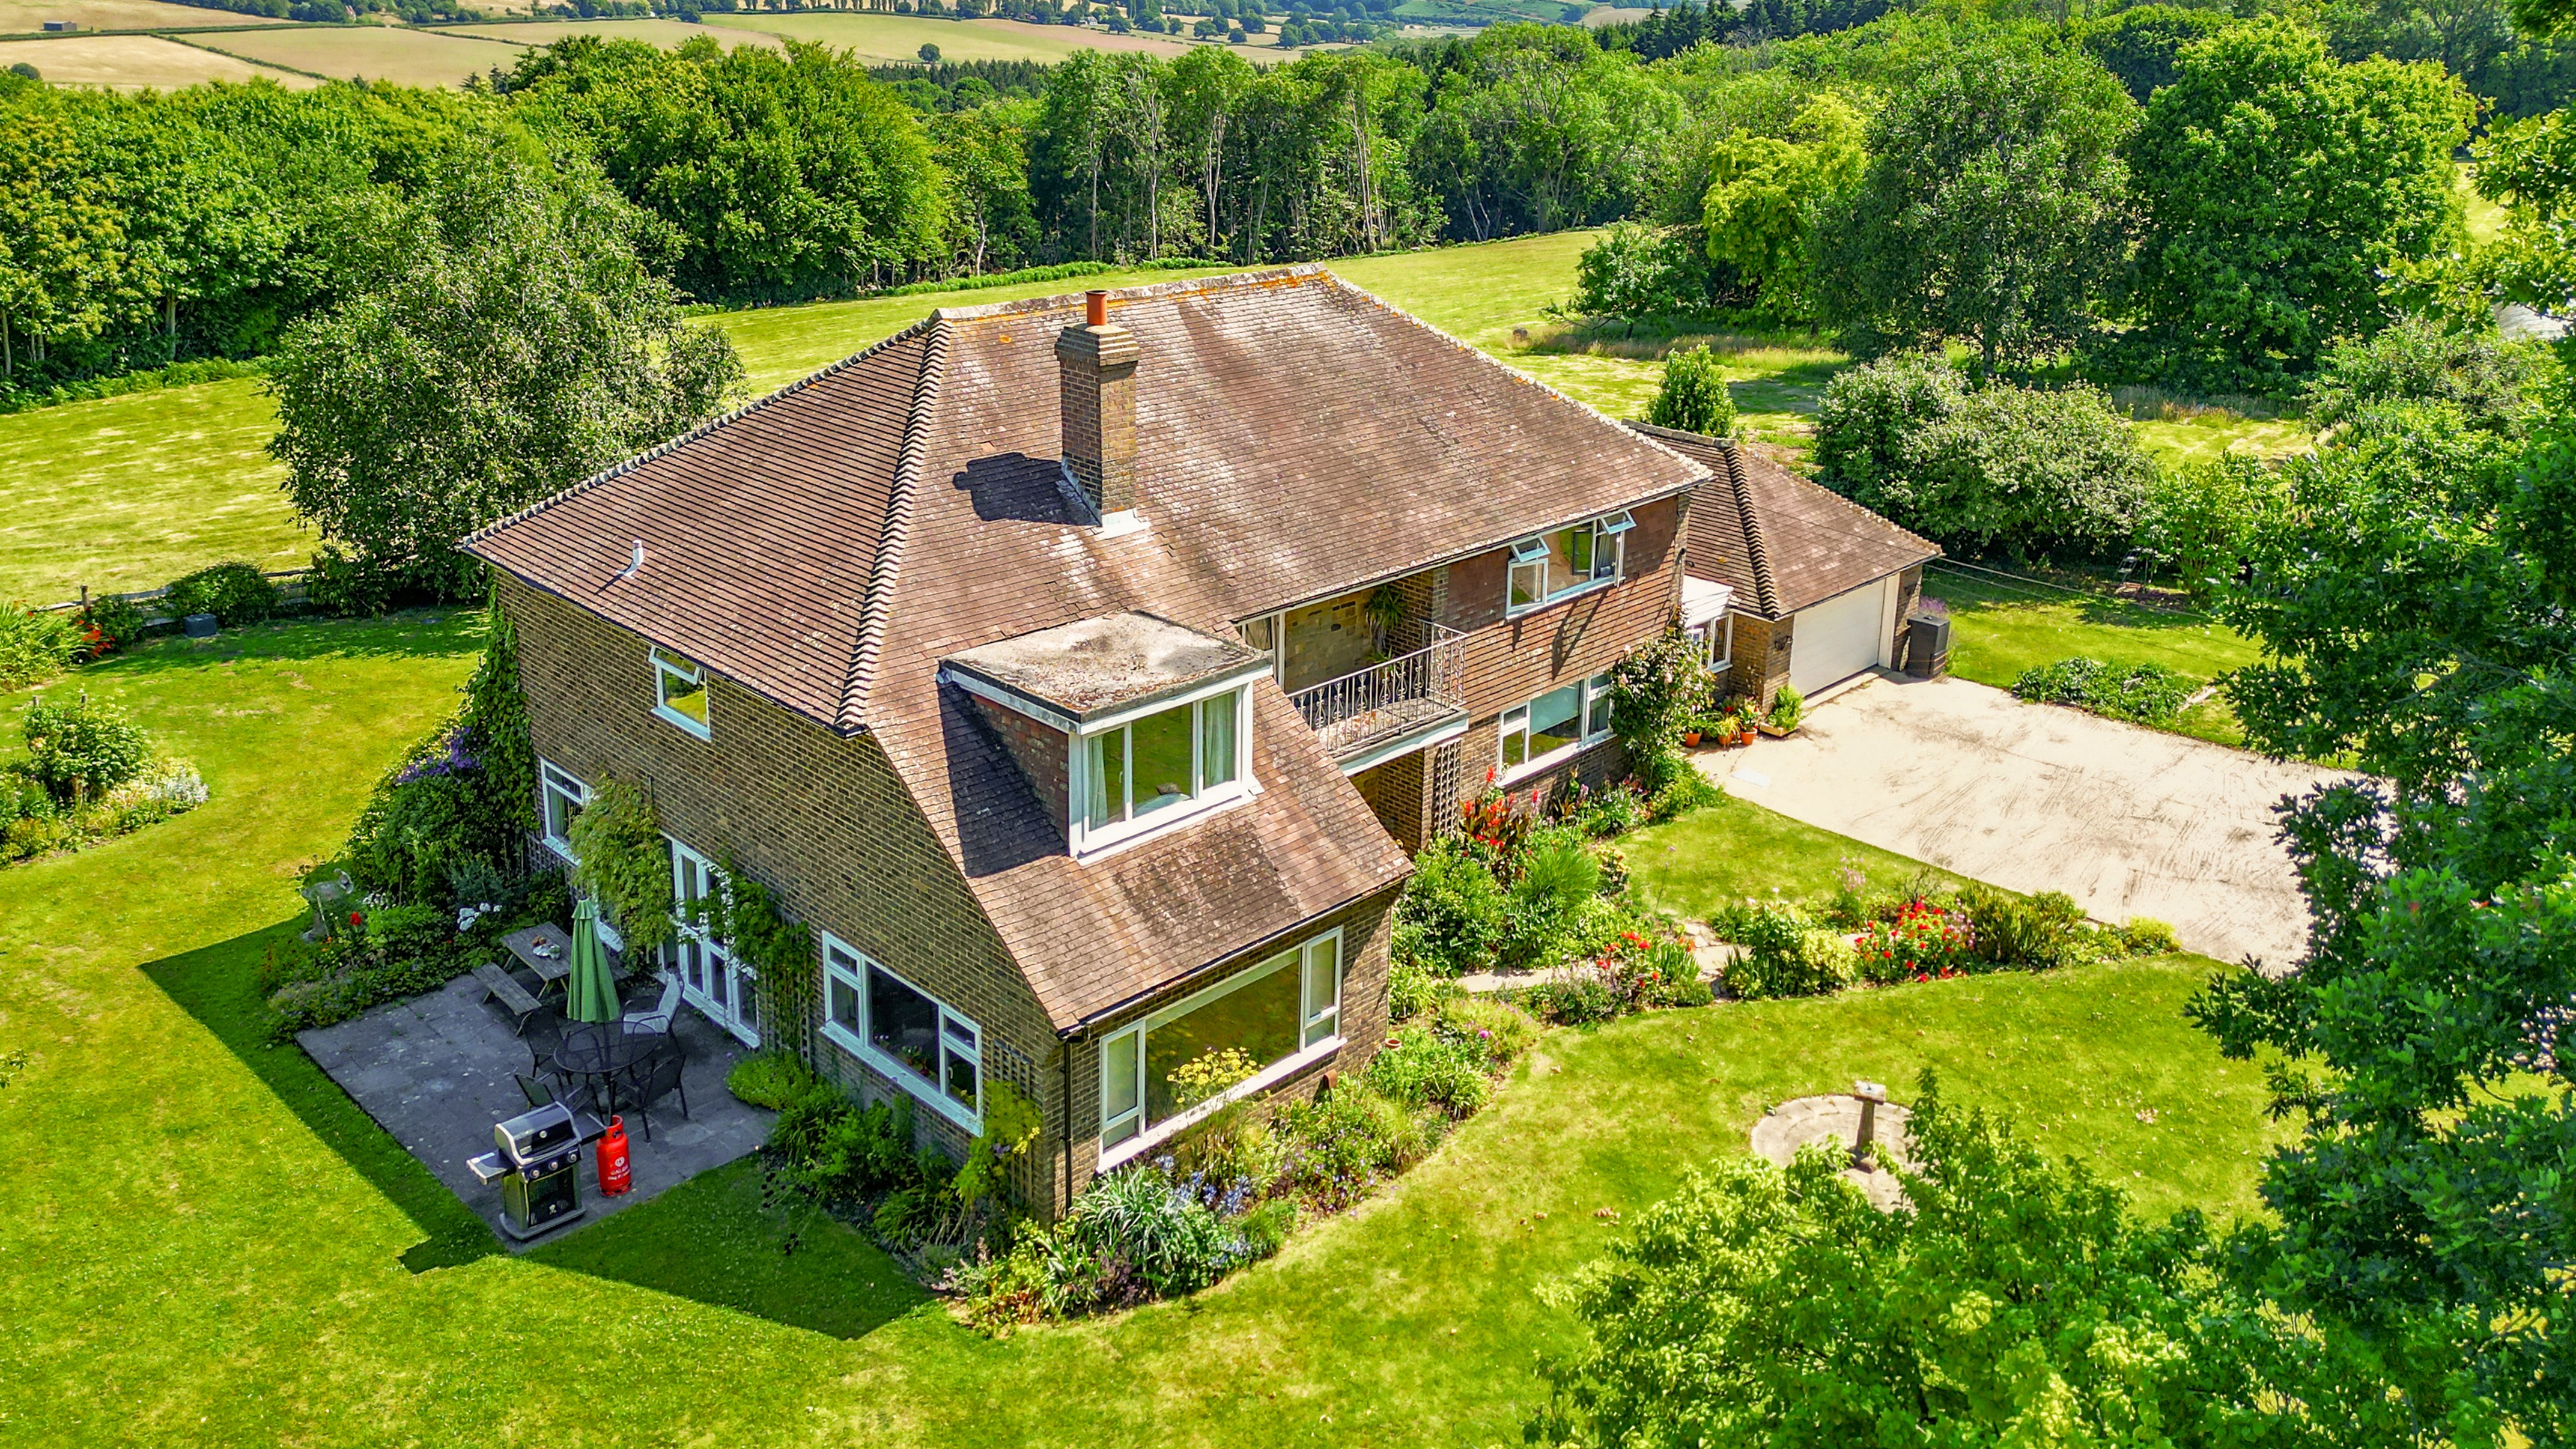
5 Bedroom House - With Land | Guide Price £930,000
A wonderful detached farmhouse, that is being offered for sale for the first time in over 40 years with stunning views l...
How much is your home worth?
Use our short form to request a valuation of your property.
Request a Valuation
