
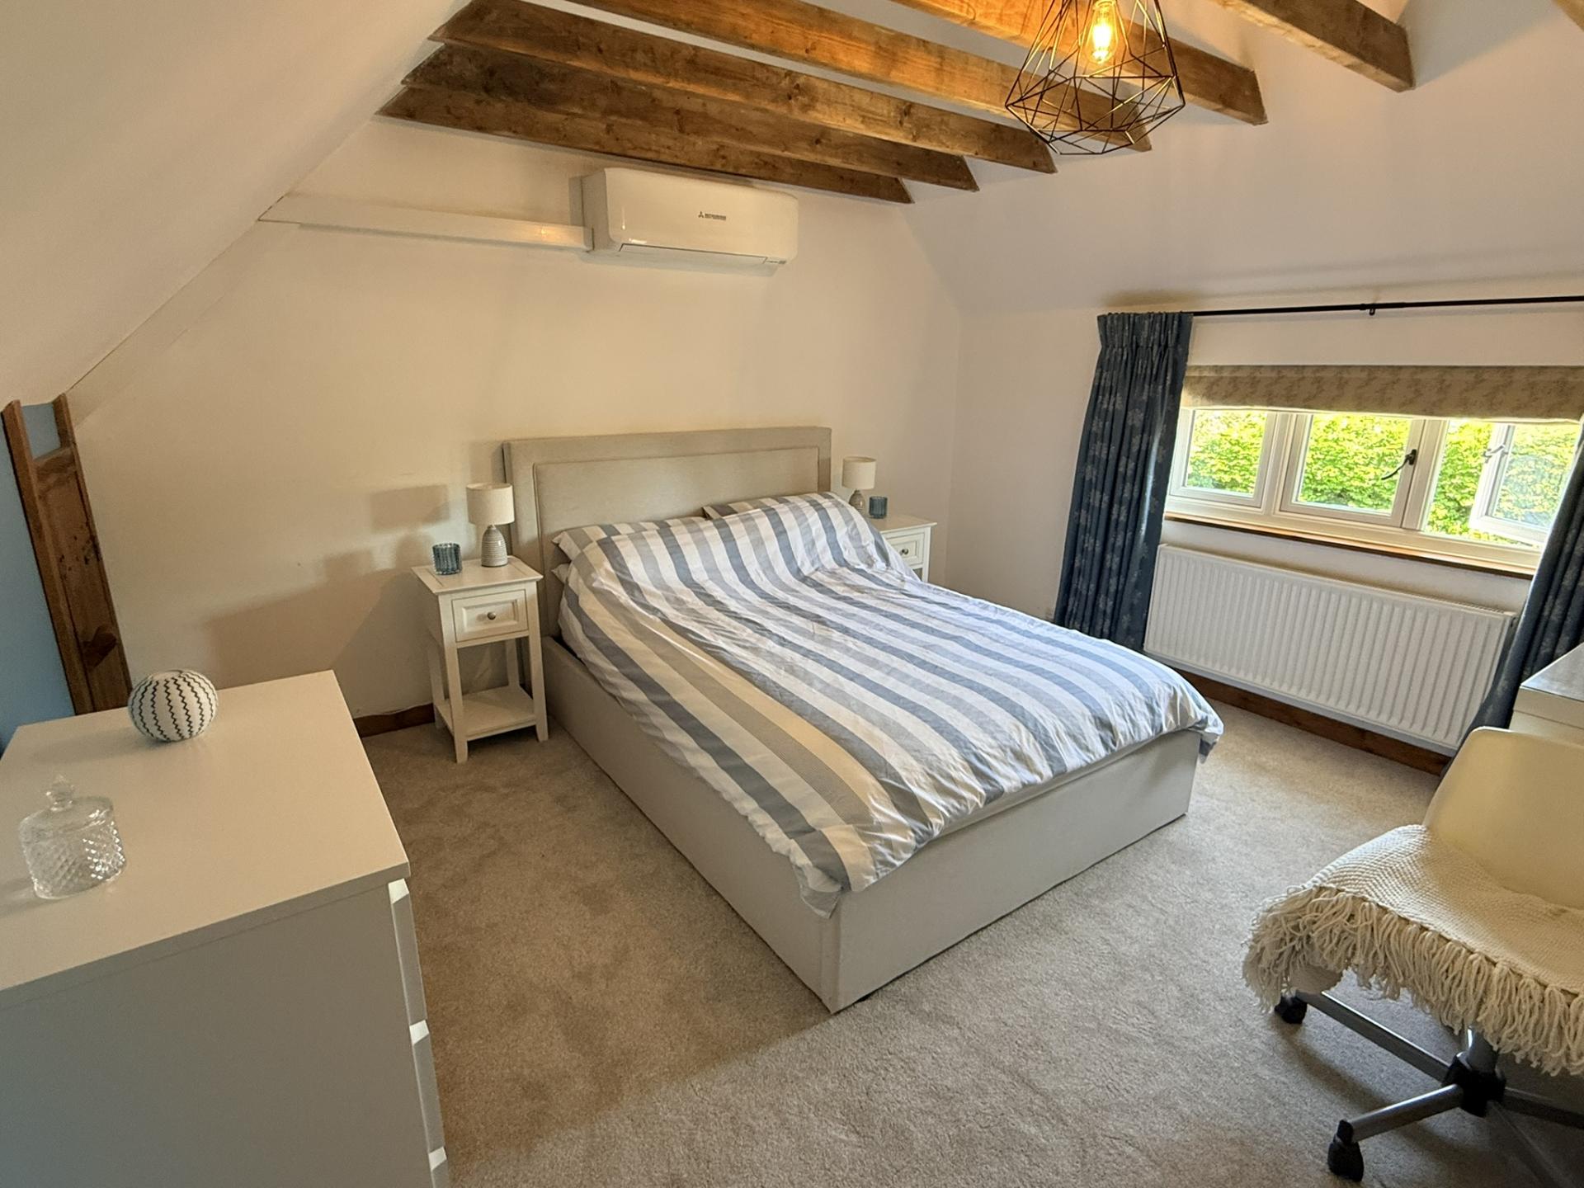
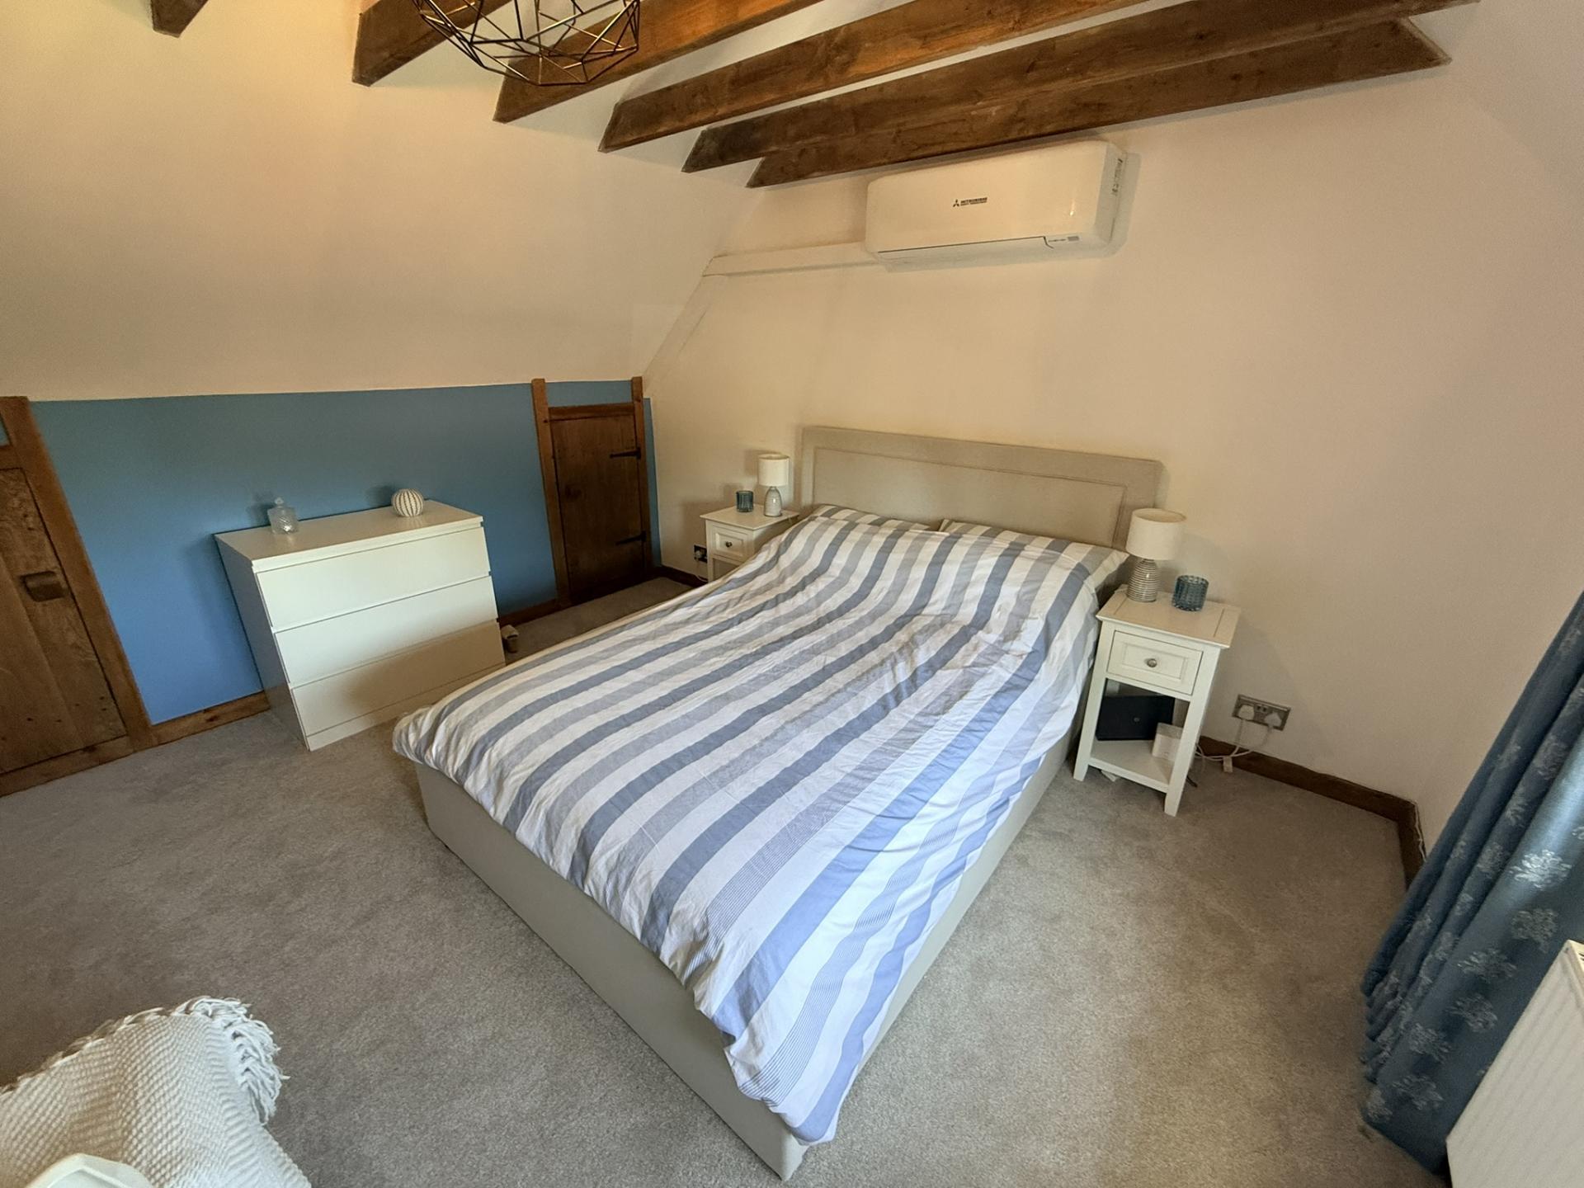
- 3 Double Bedrooms (2 with Air Conditioning)
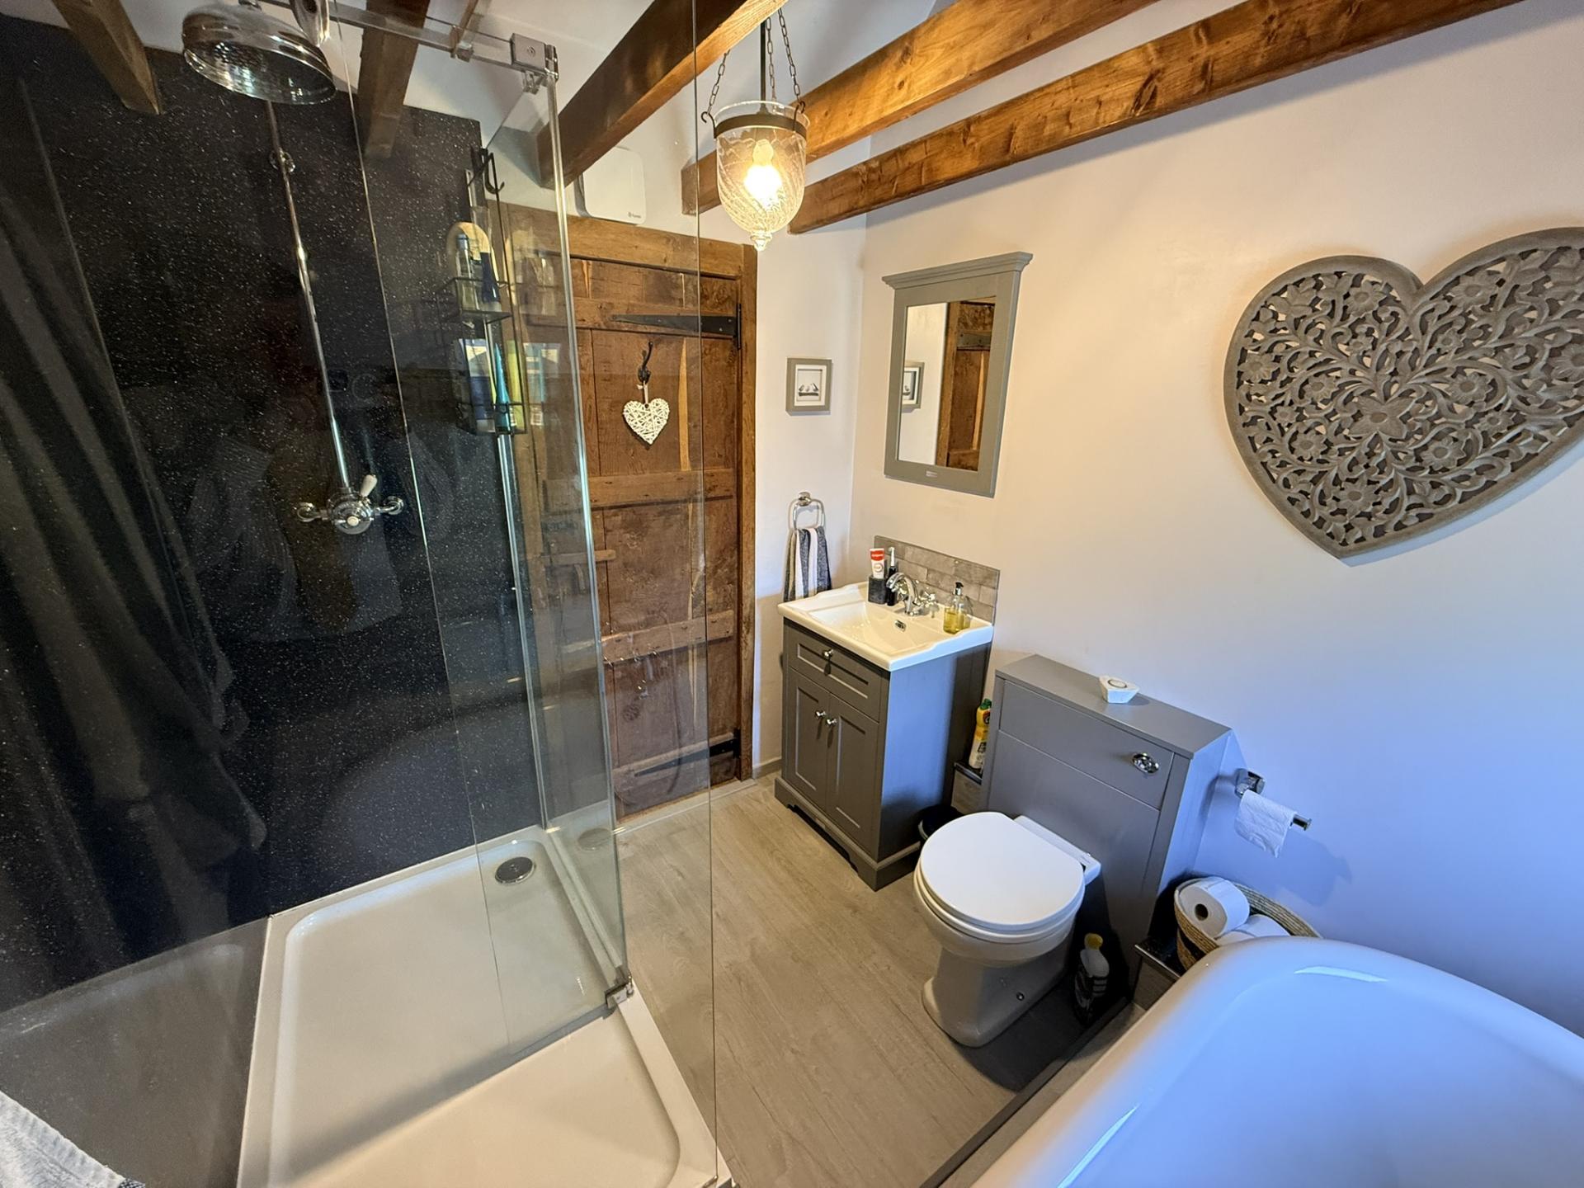
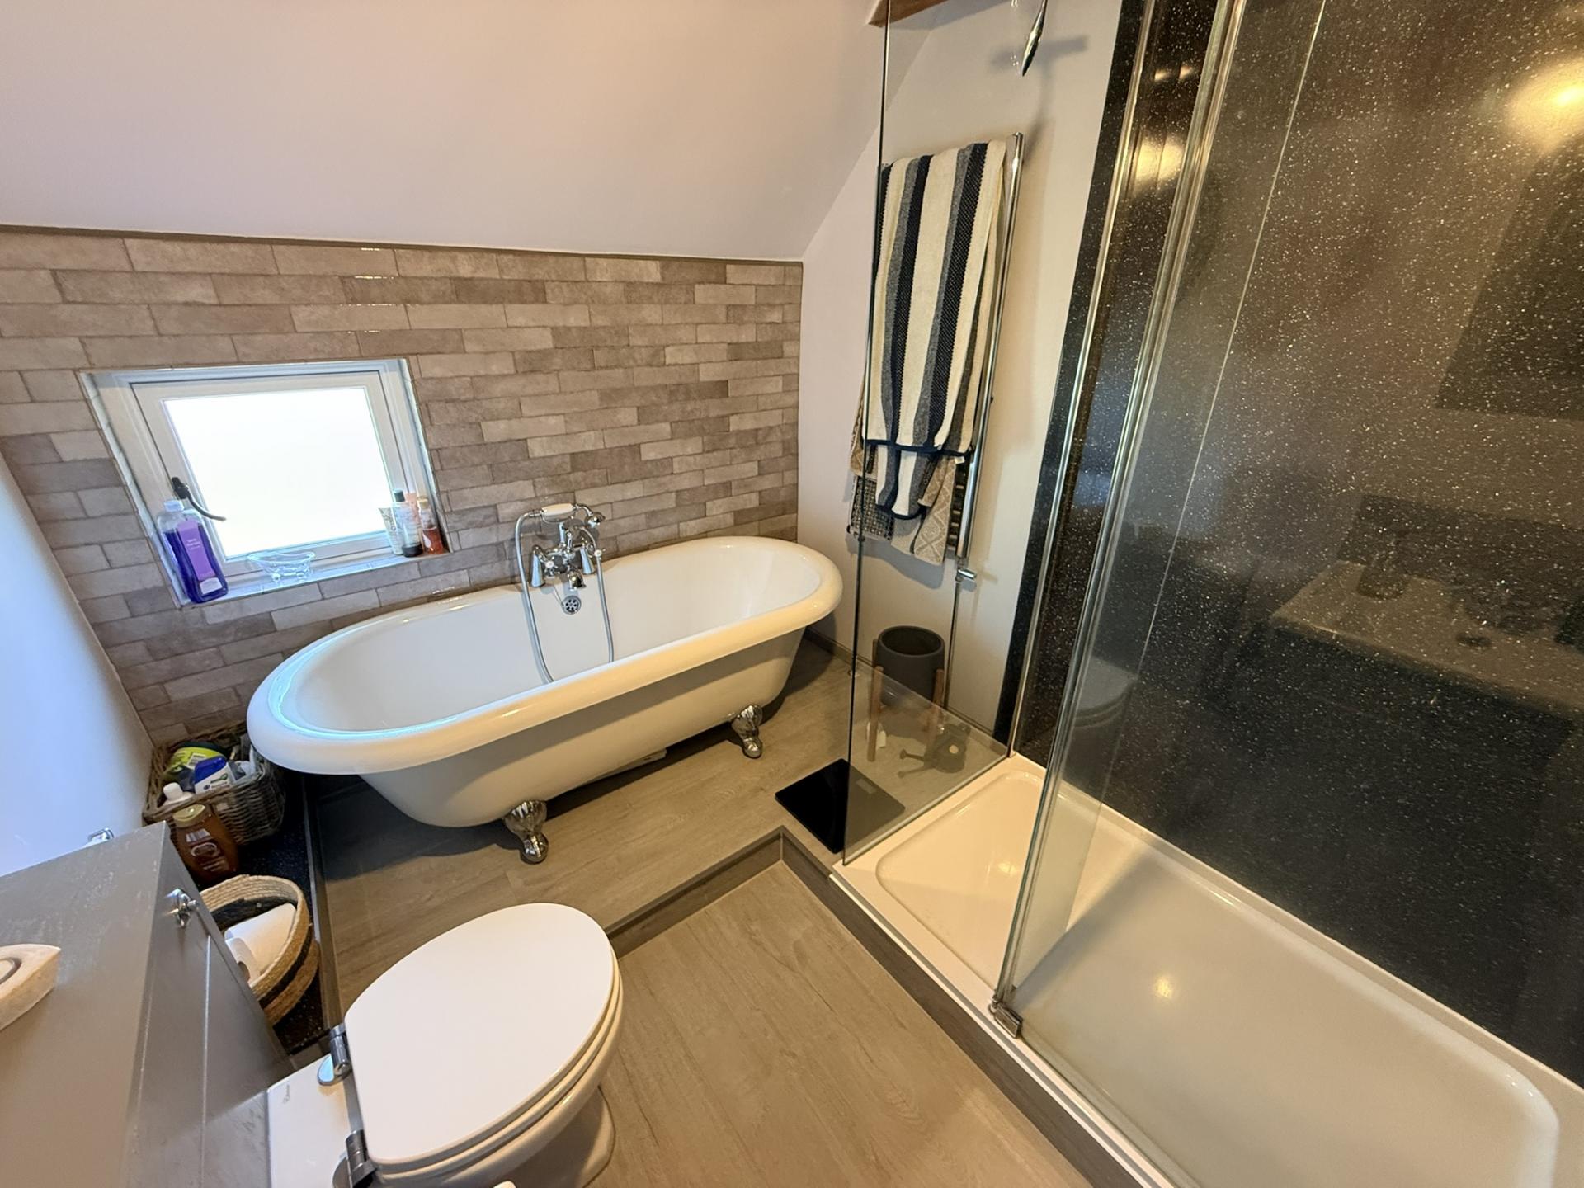
- Family Bathroom with Roll Top Bath and Walk in Shower
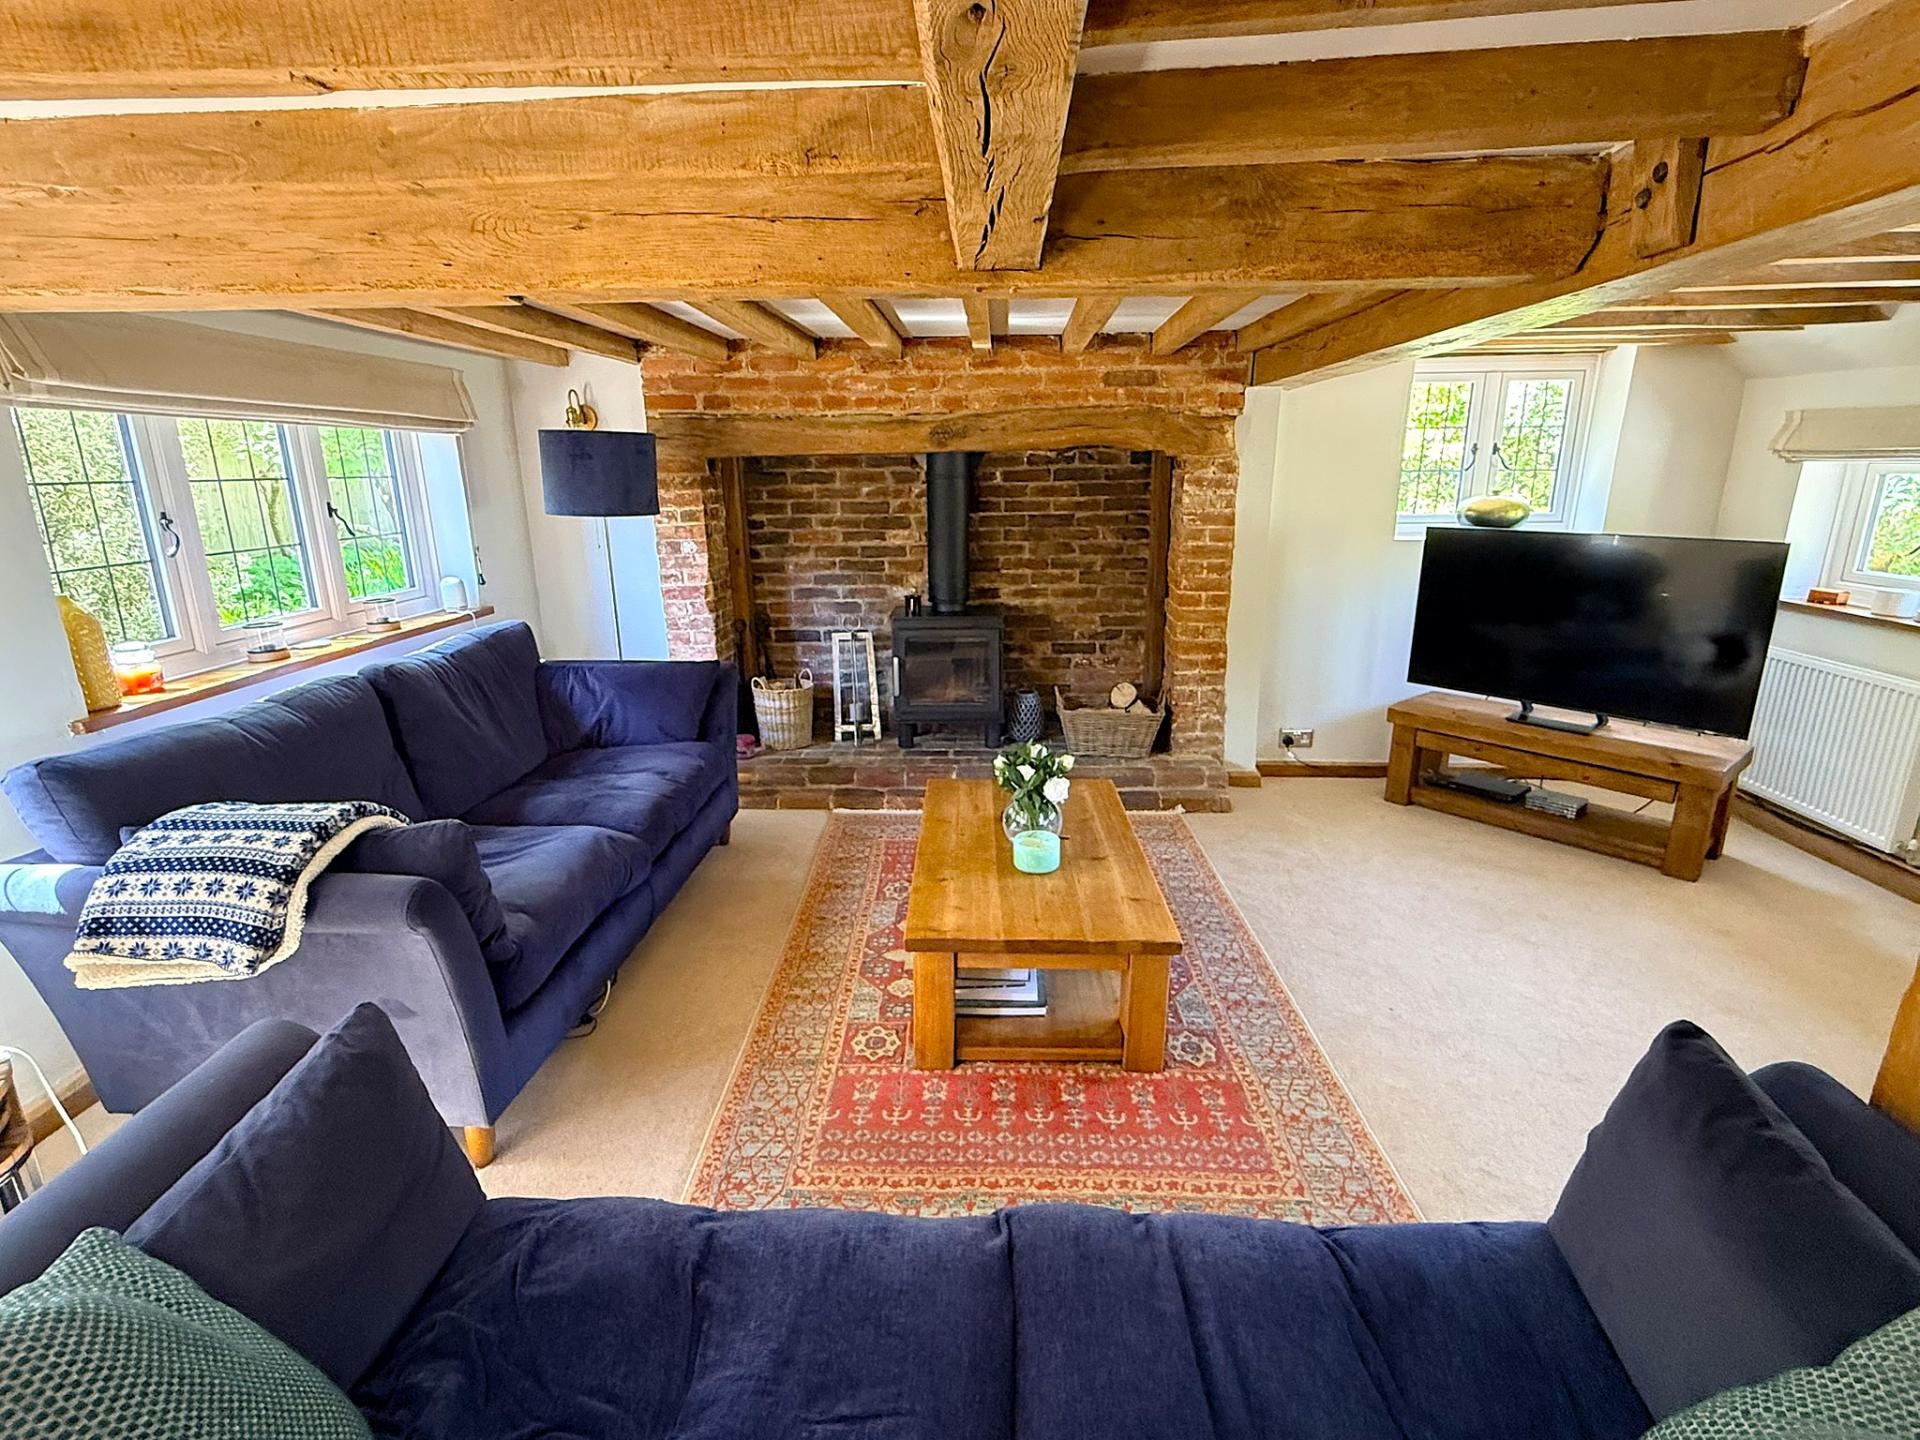
- Large Double Aspect Living Room with Inglenook Fireplace with wood burner
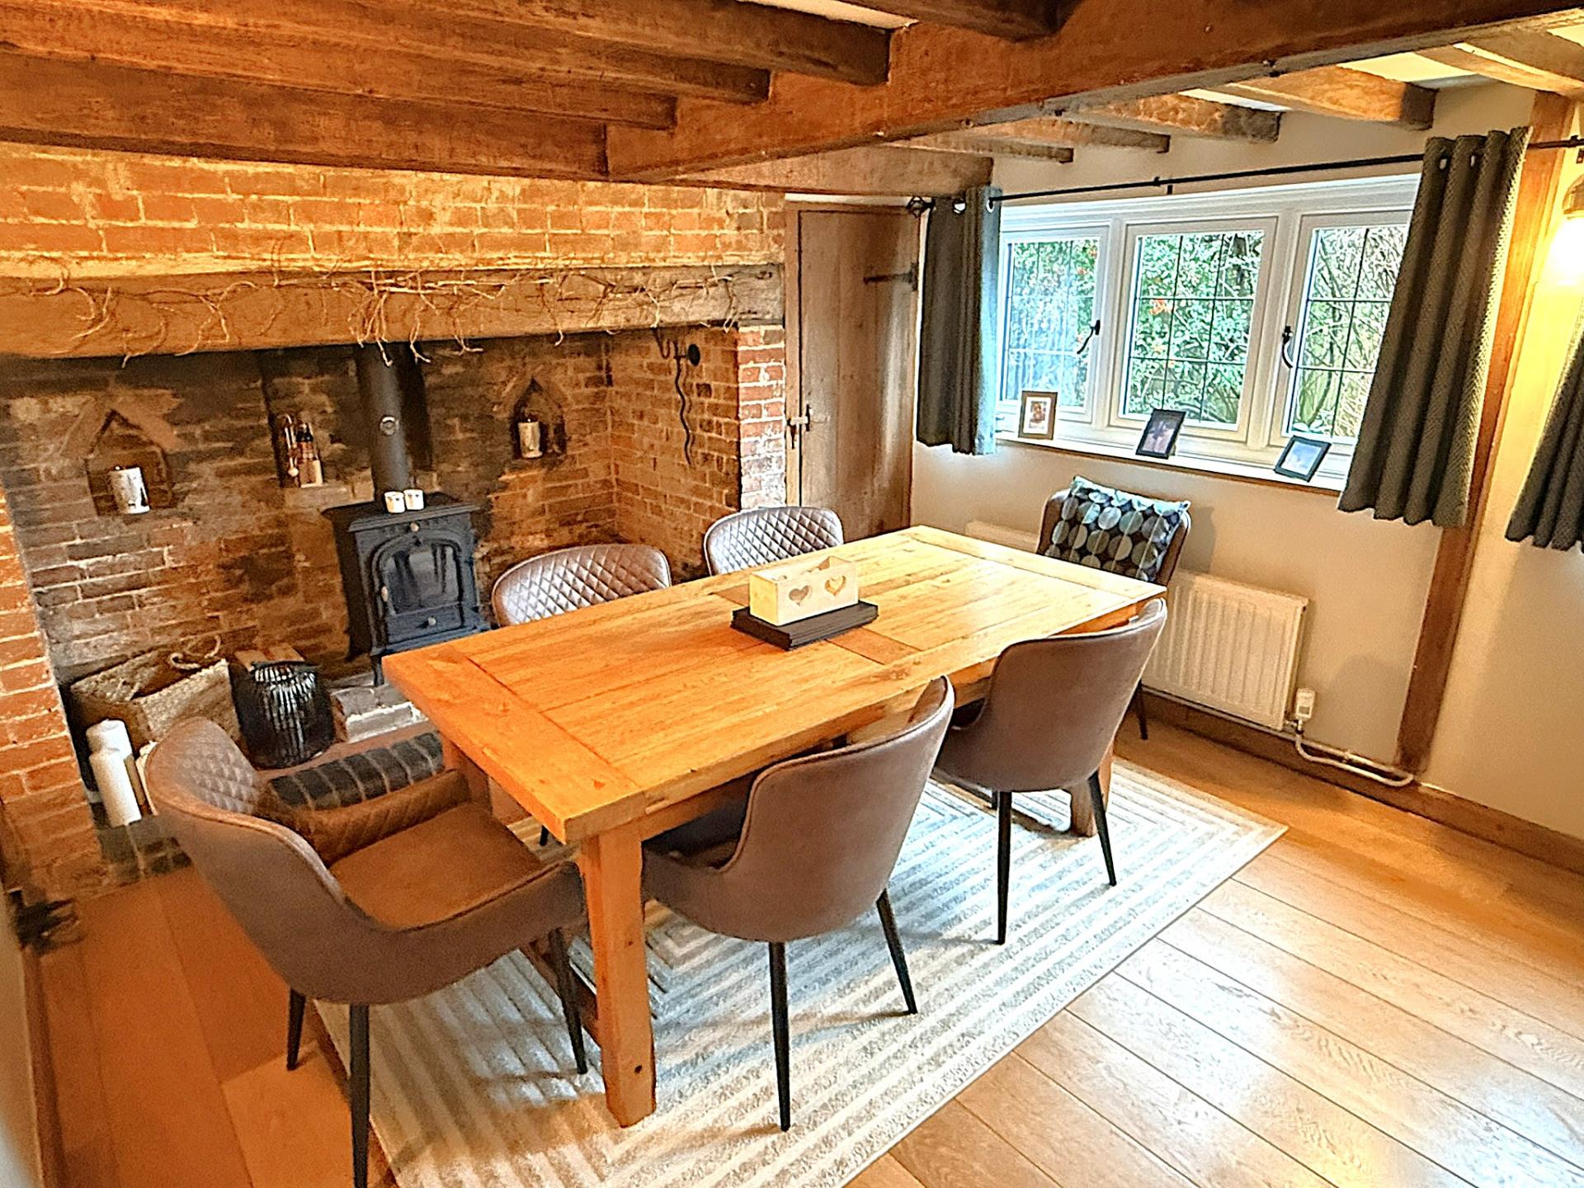
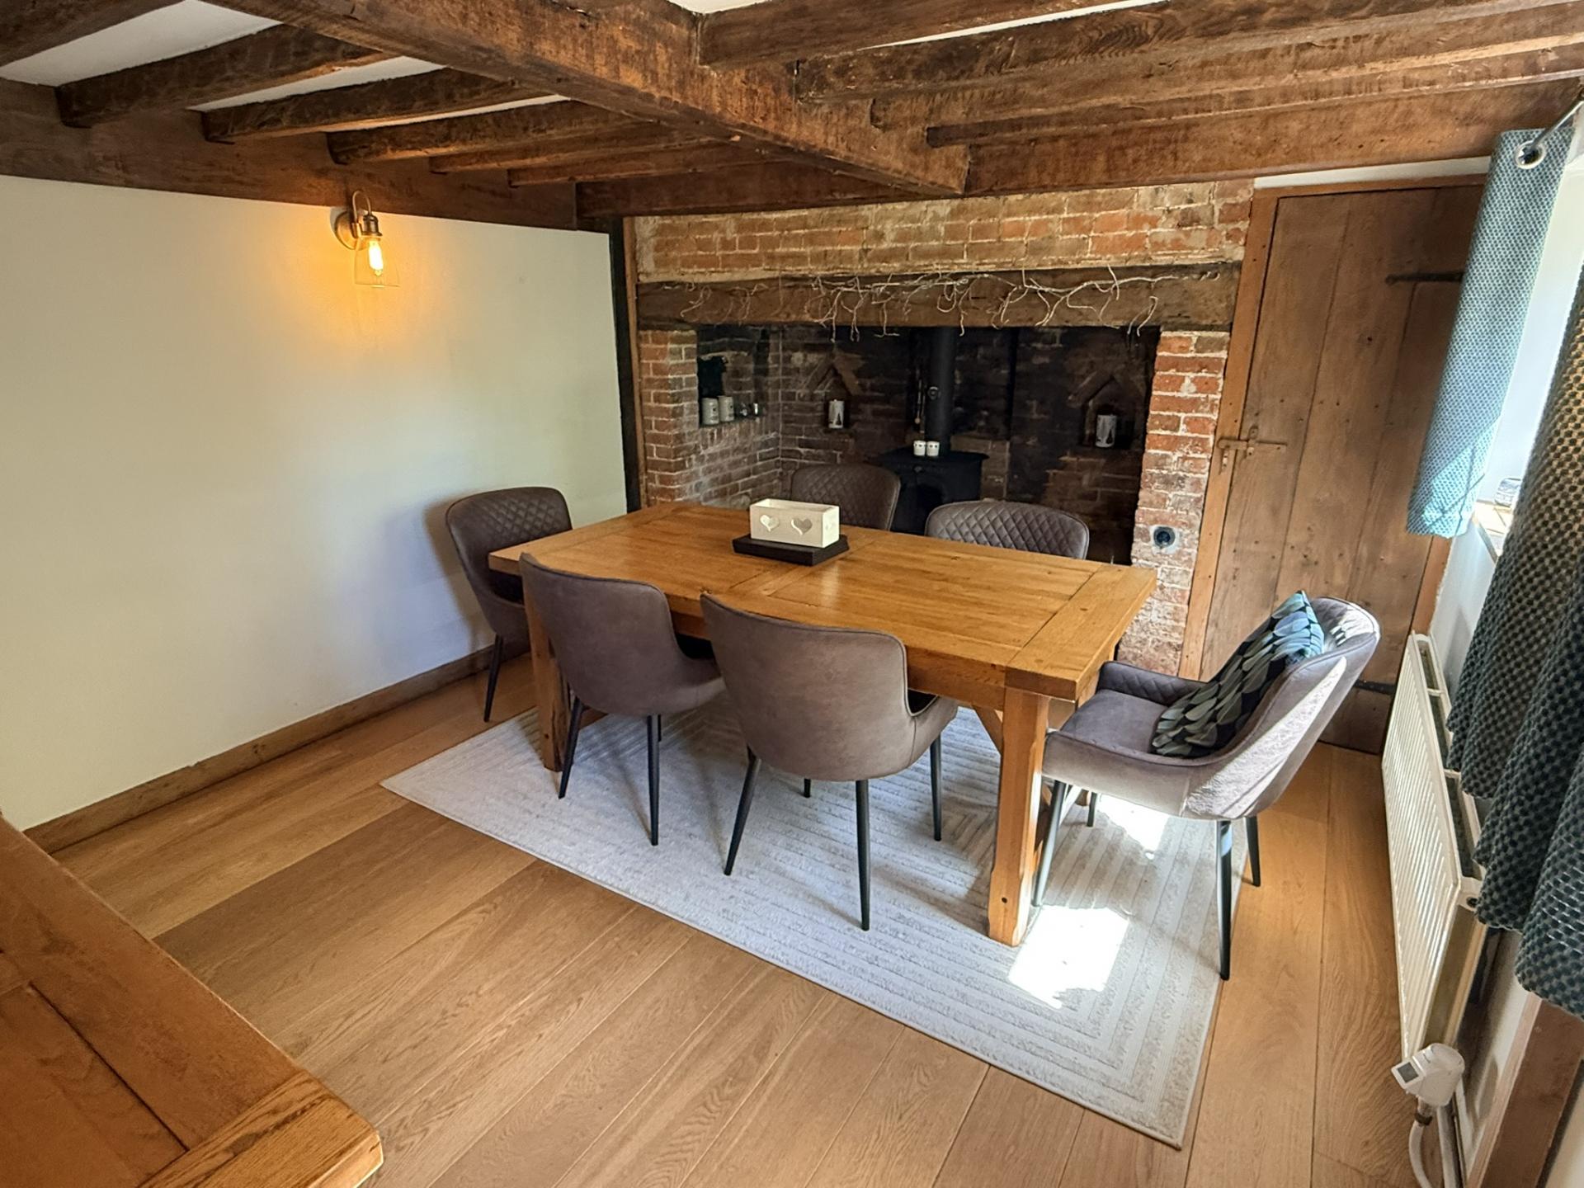
- Dining Room with Inglenook fireplace with wood burner
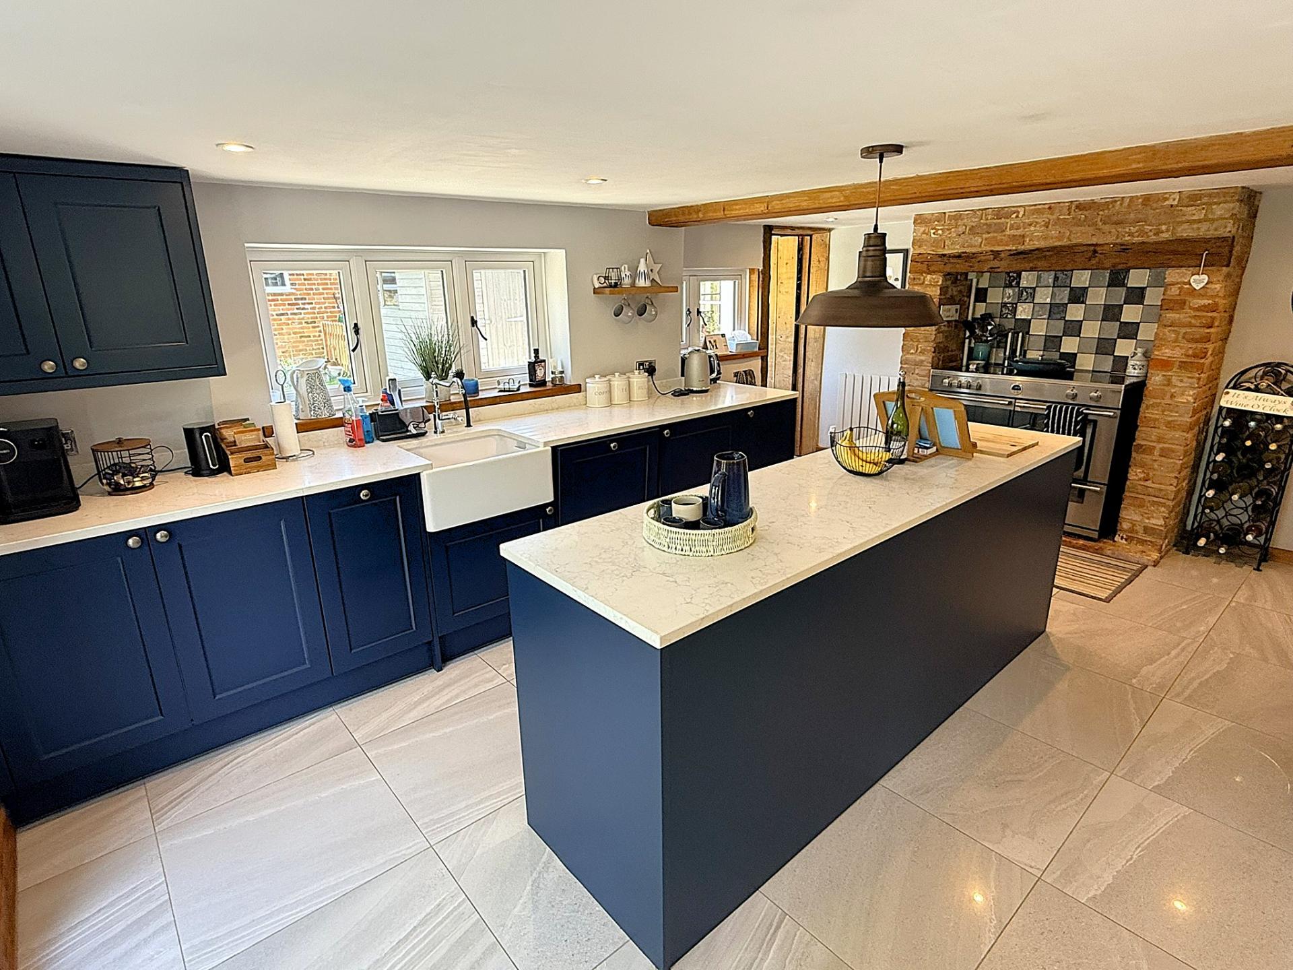
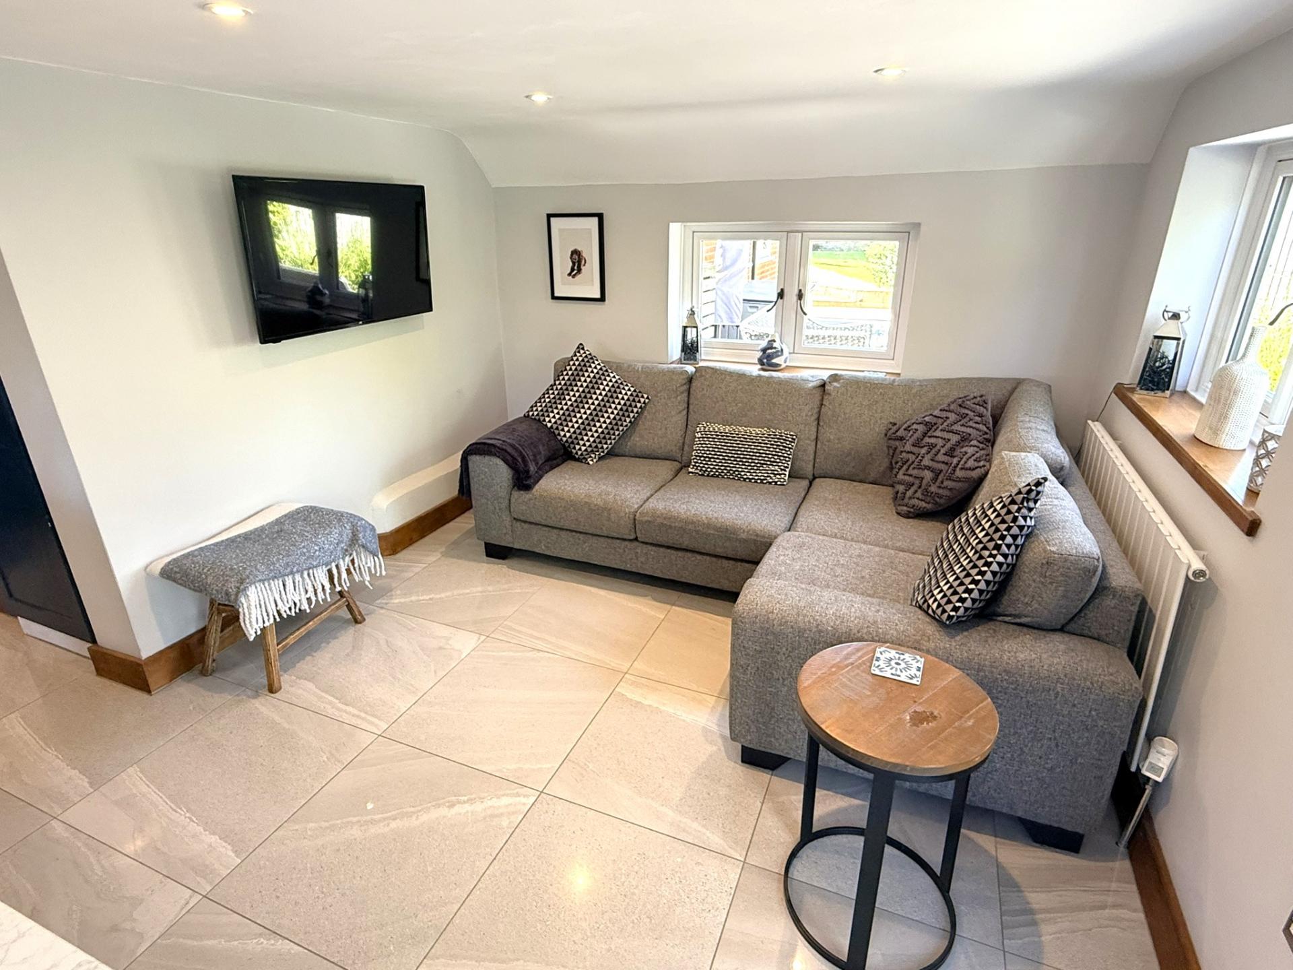
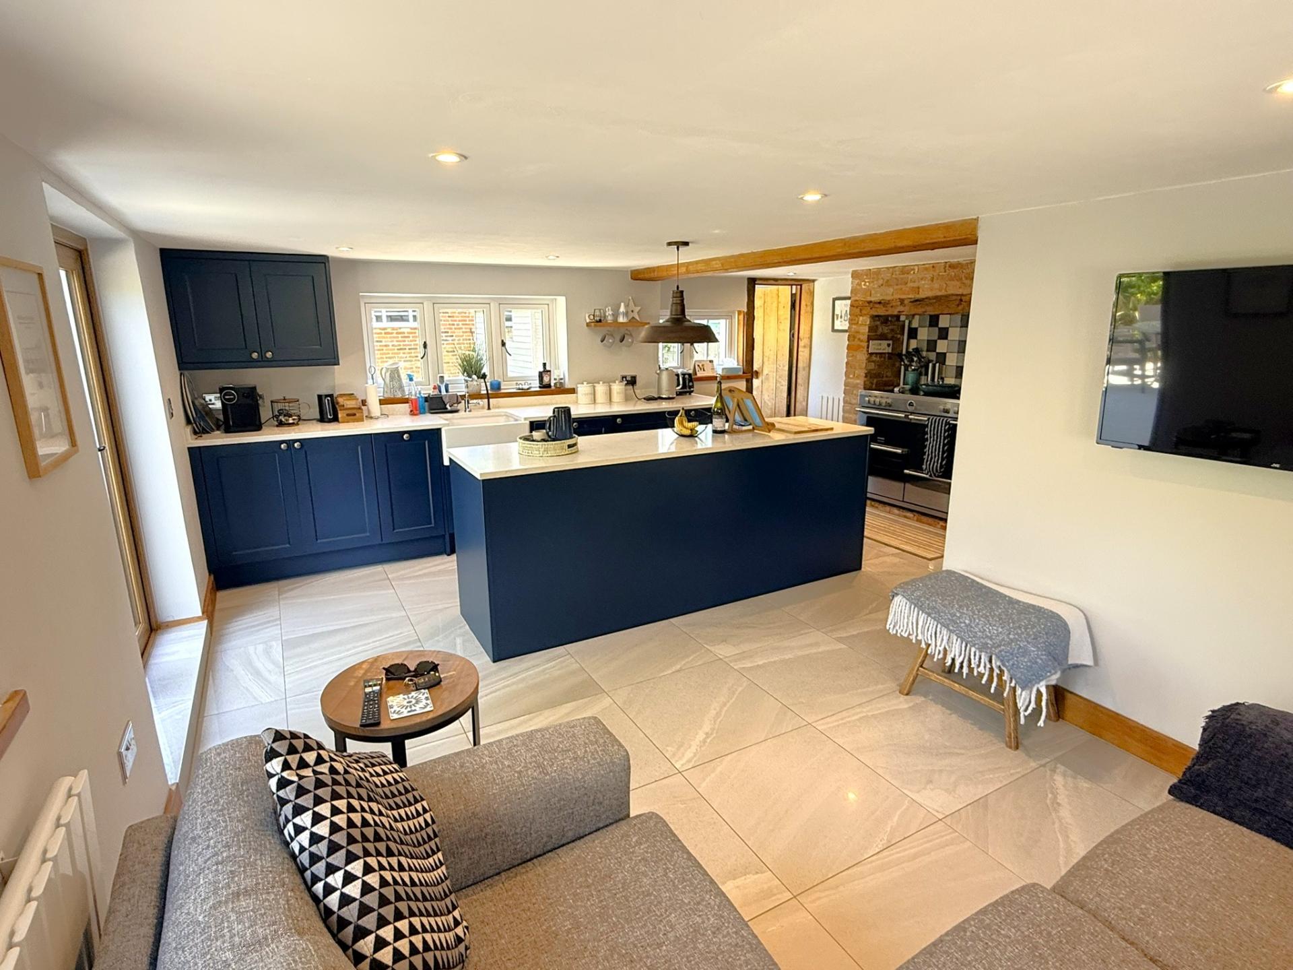
- Large Open Plan Kitchen / Breakfast / Sitting Room
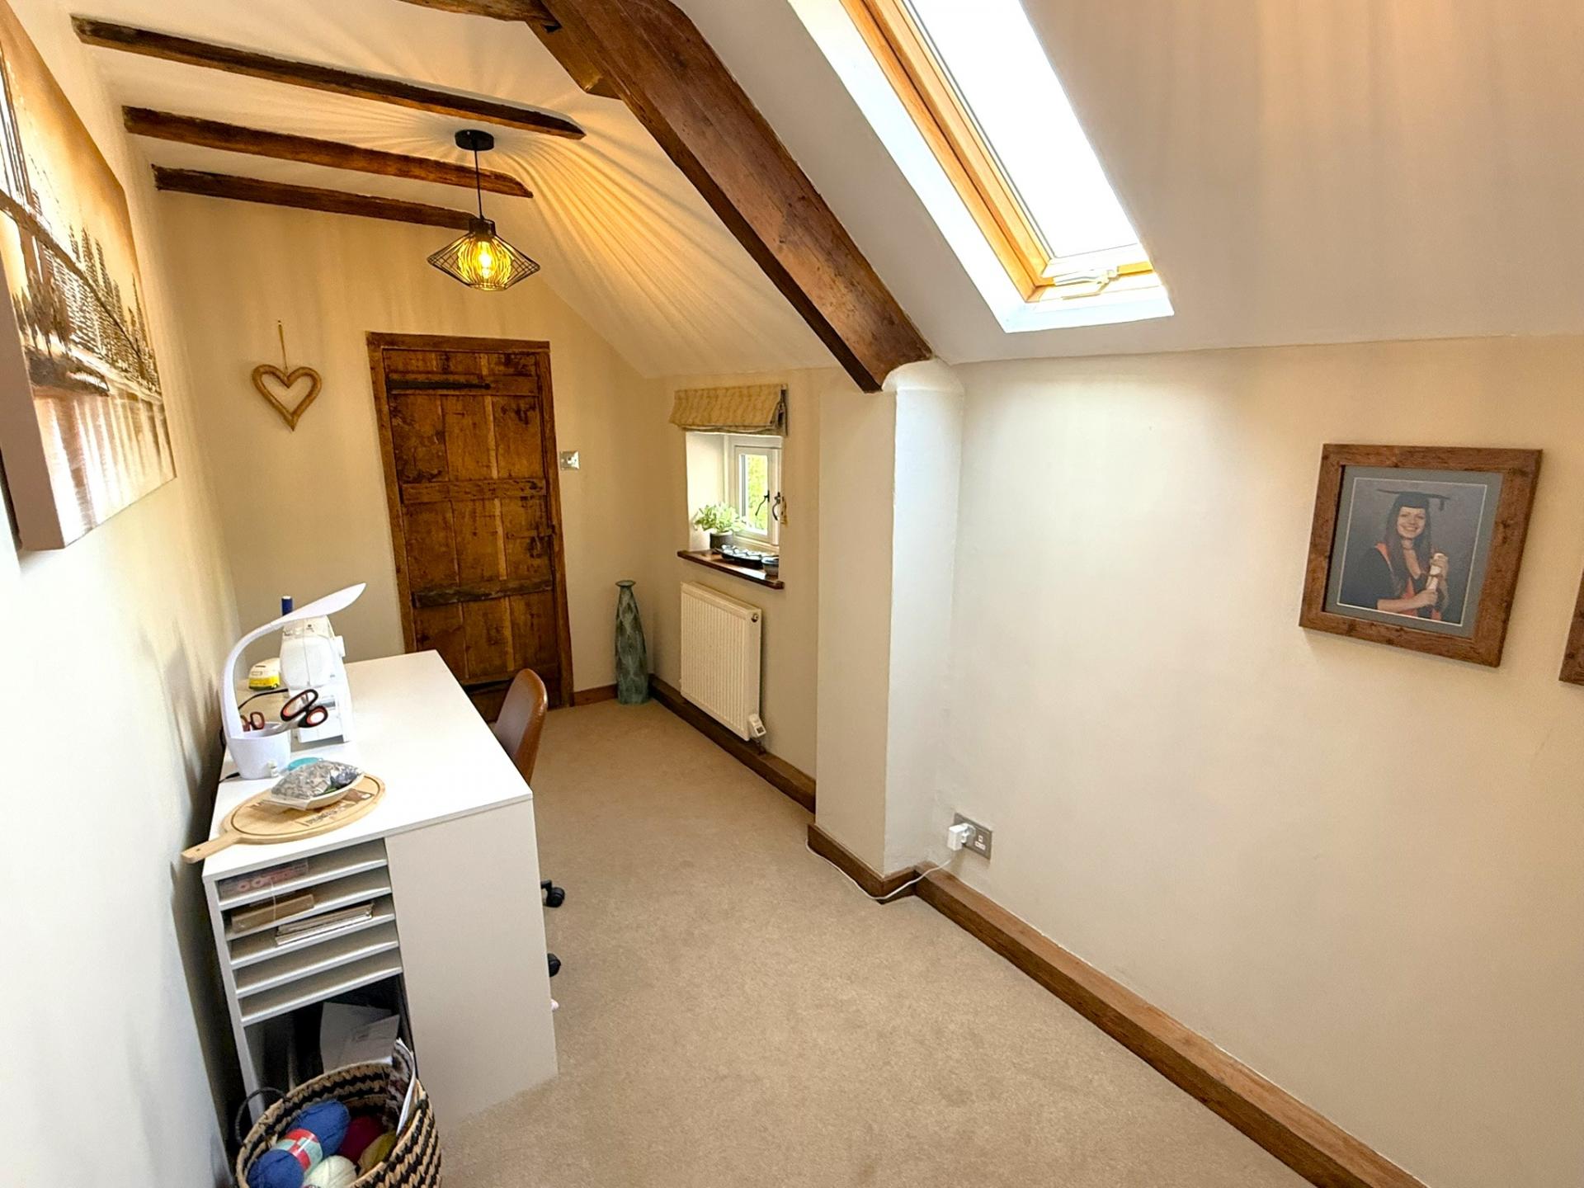
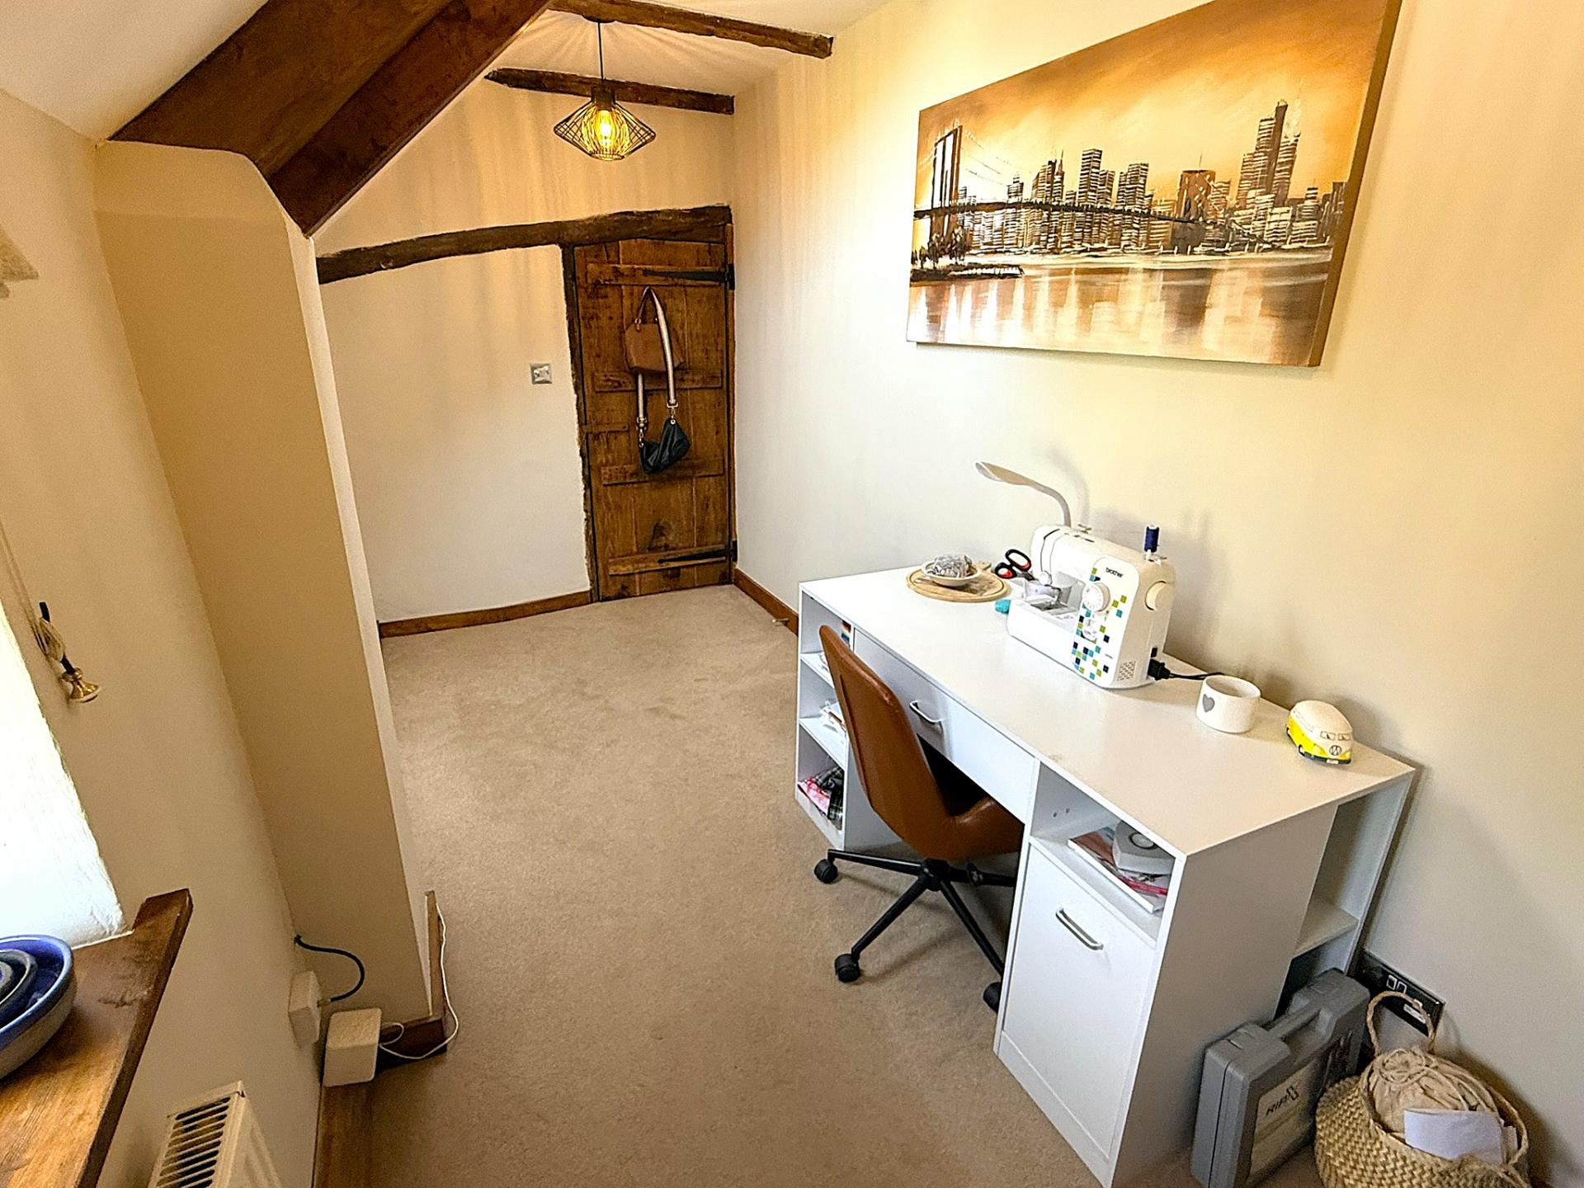
- Study / Playroom /Bedroom 4
- Cloakroom /WC
- 2 Single Brick built Garages with off Street Parking in front
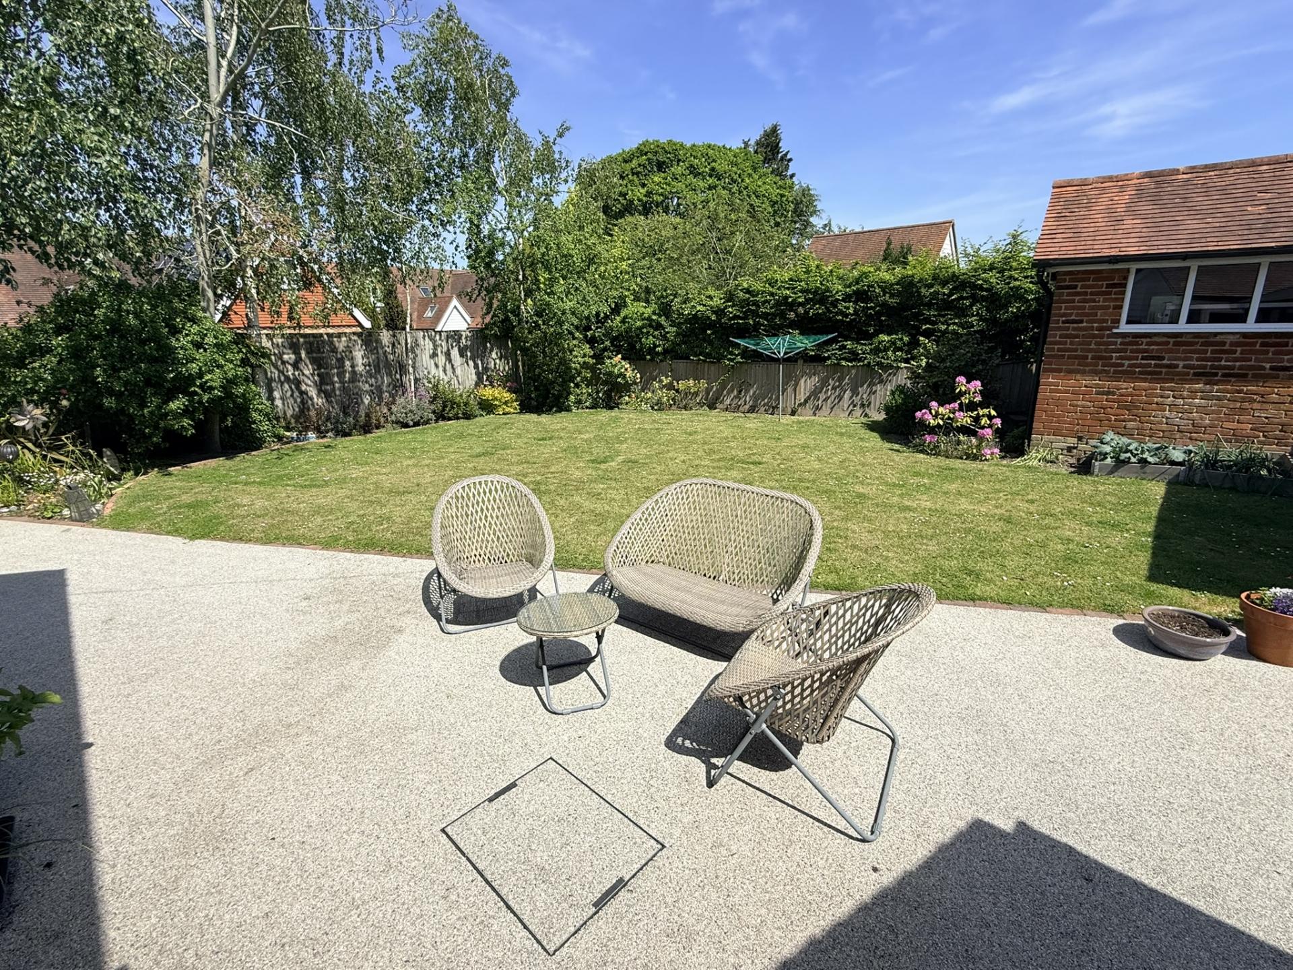
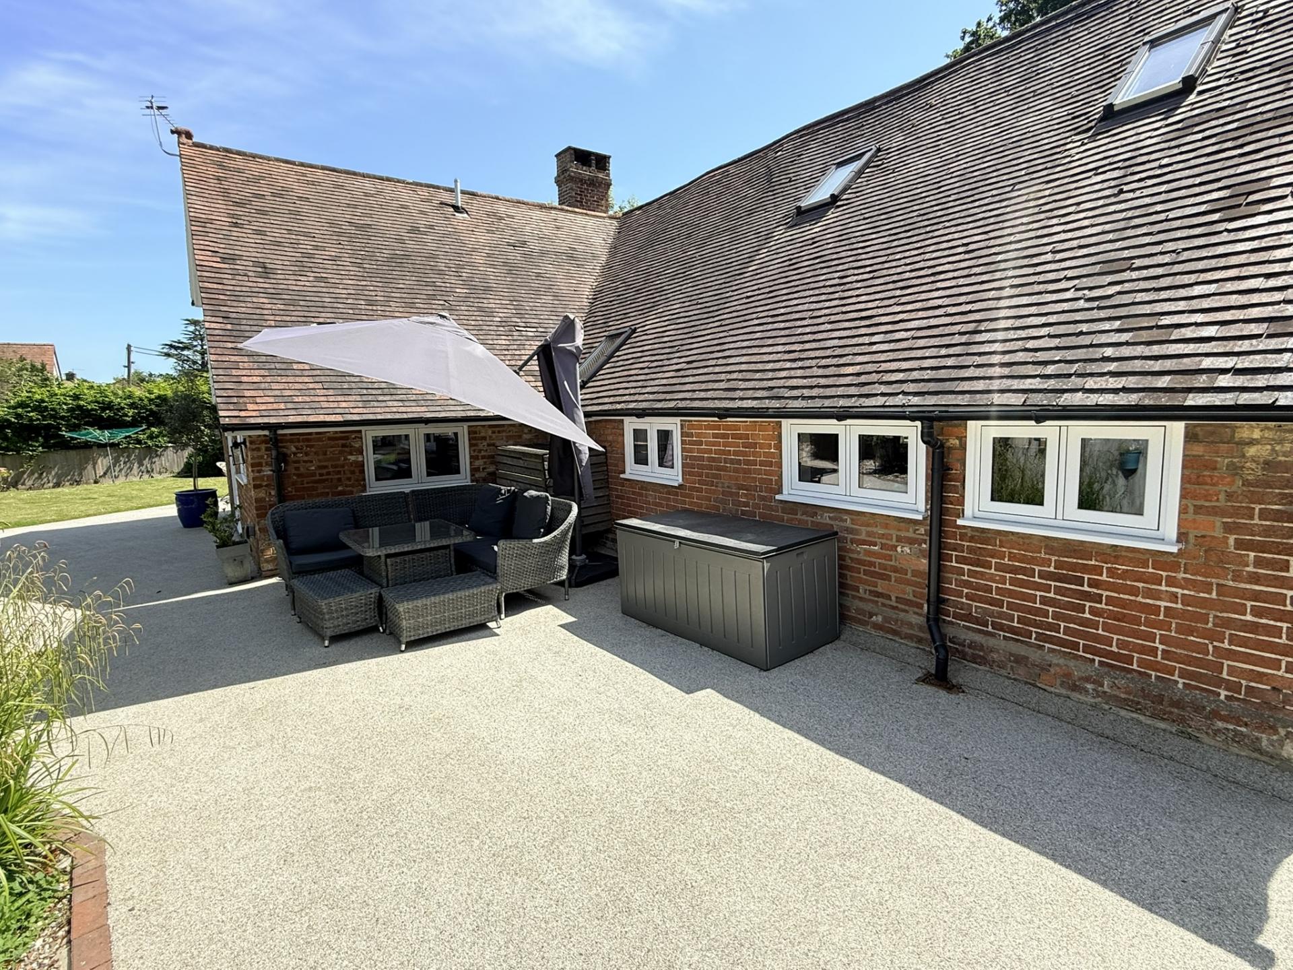
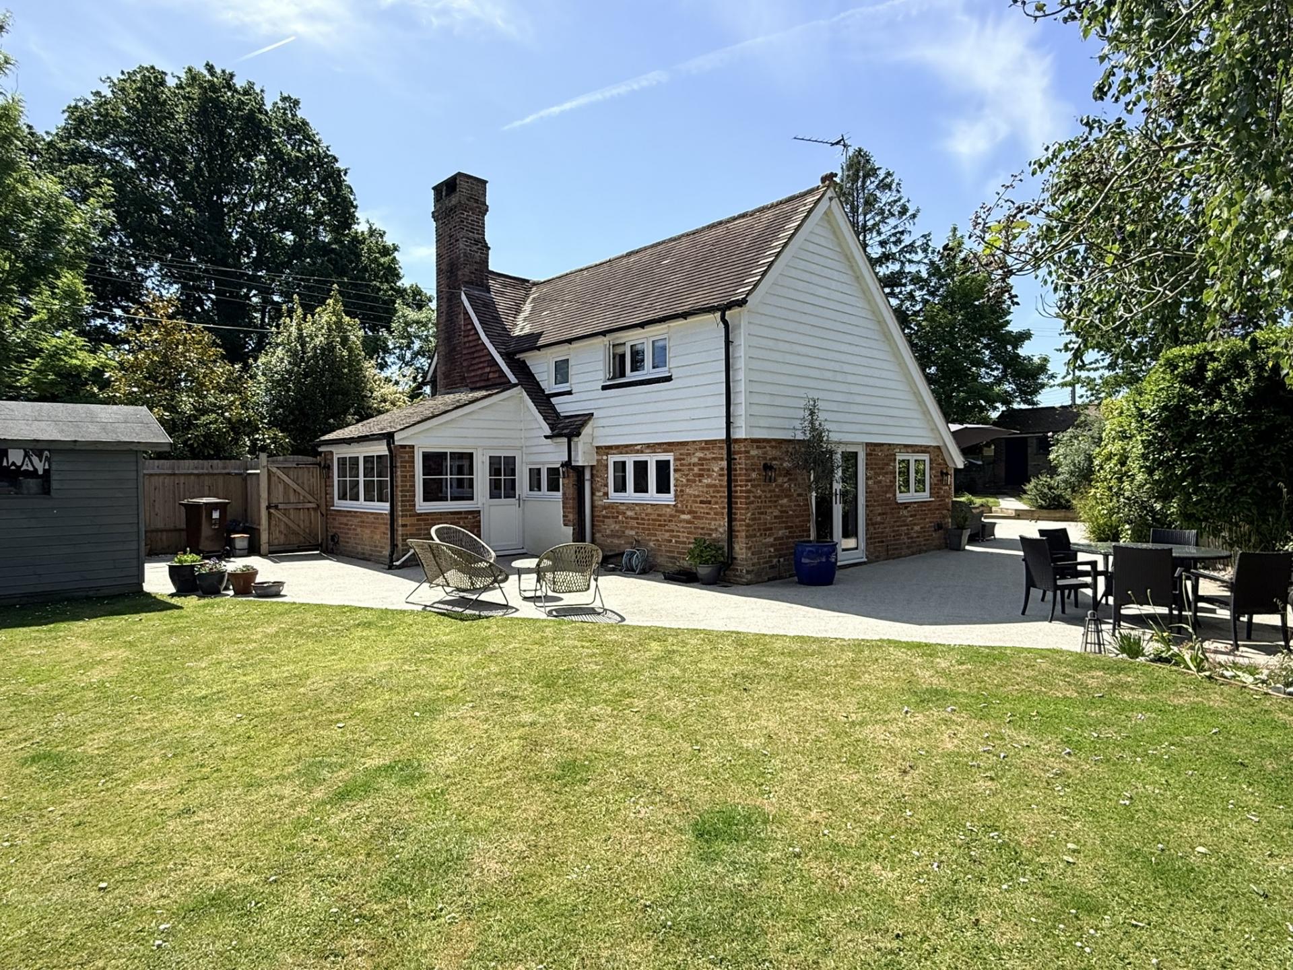
- Wrap Around Garden with large entertaining area
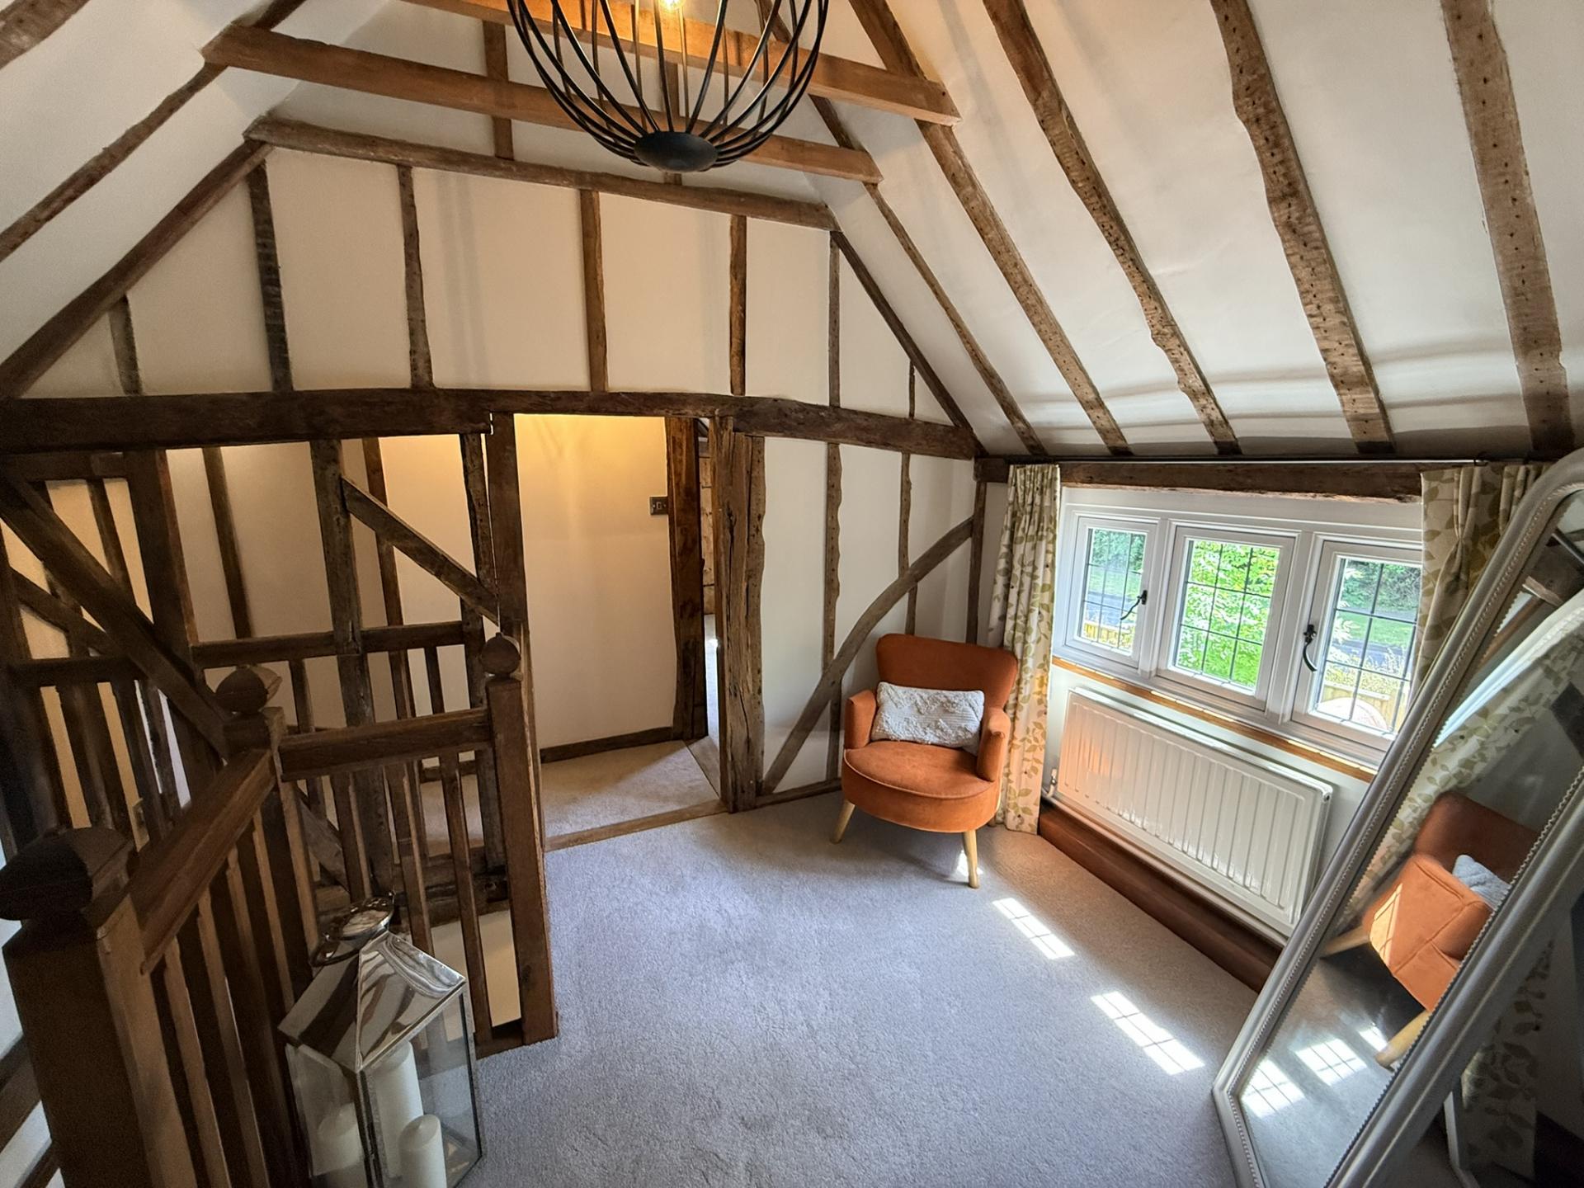
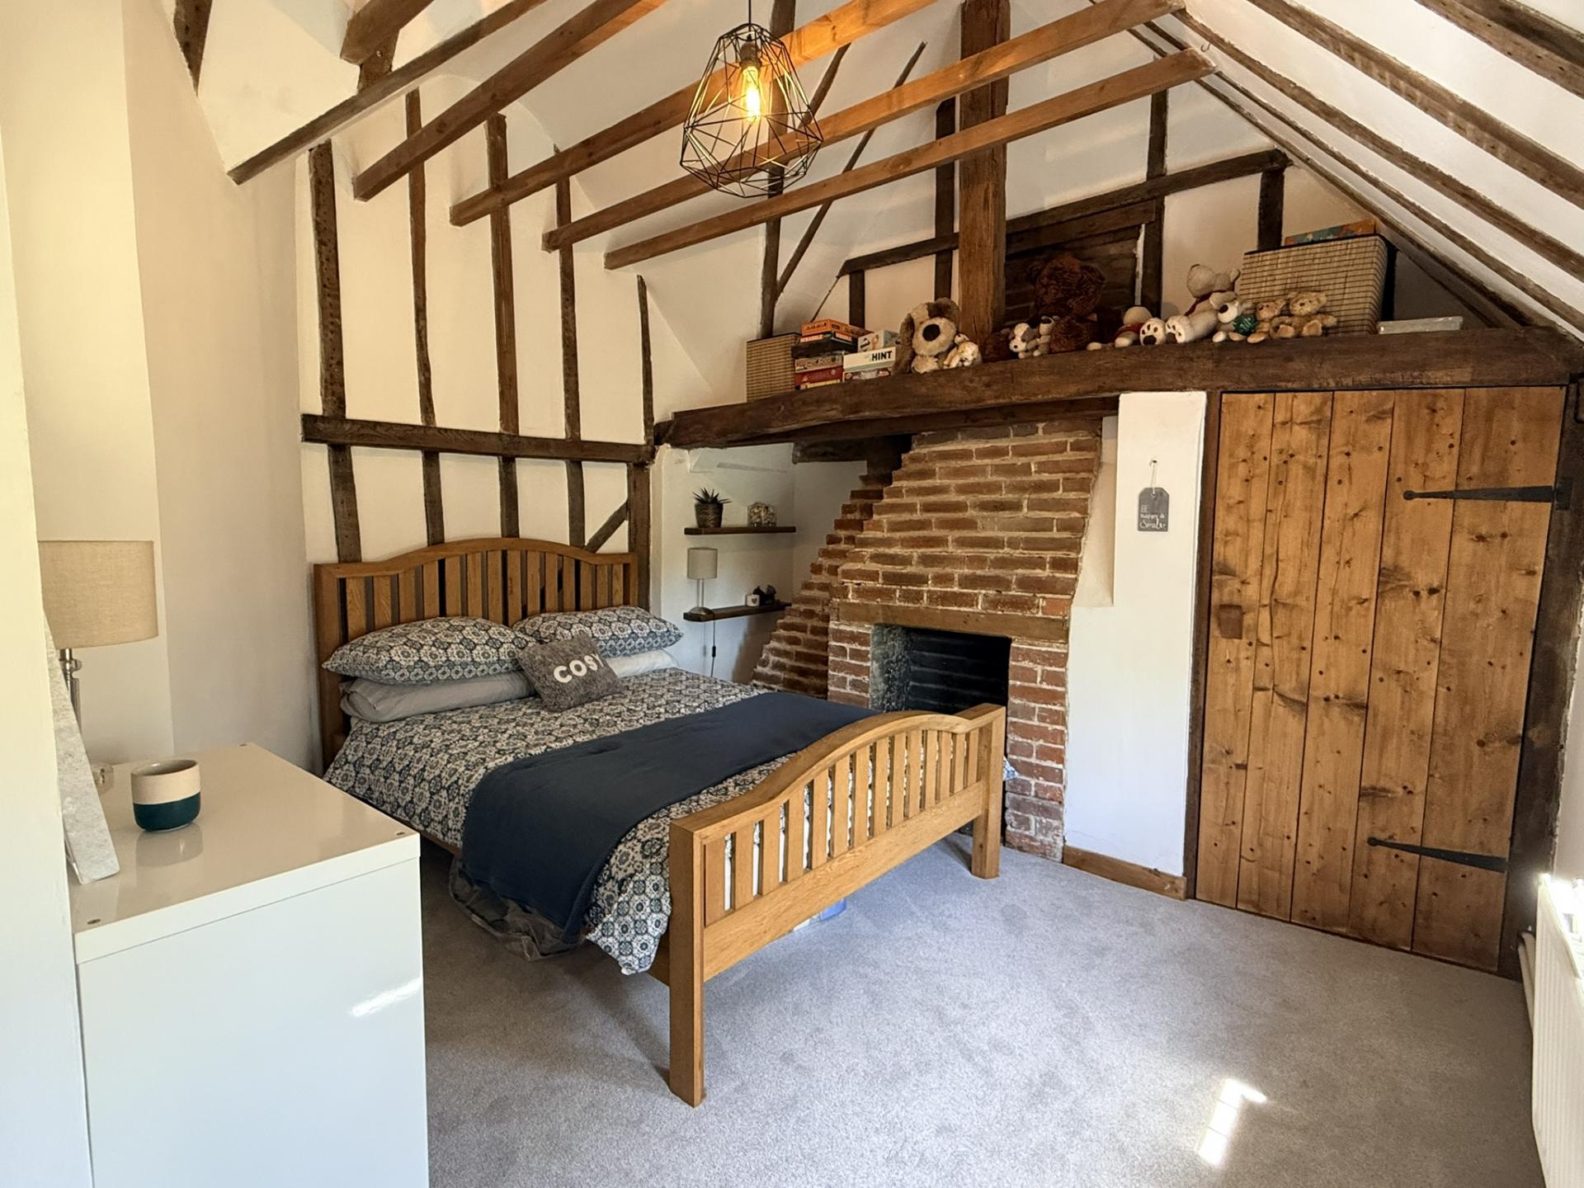
- Wealth of Period Features

3 Bedroom Detached House for sale in Rye
 3
3
1
3
3
1
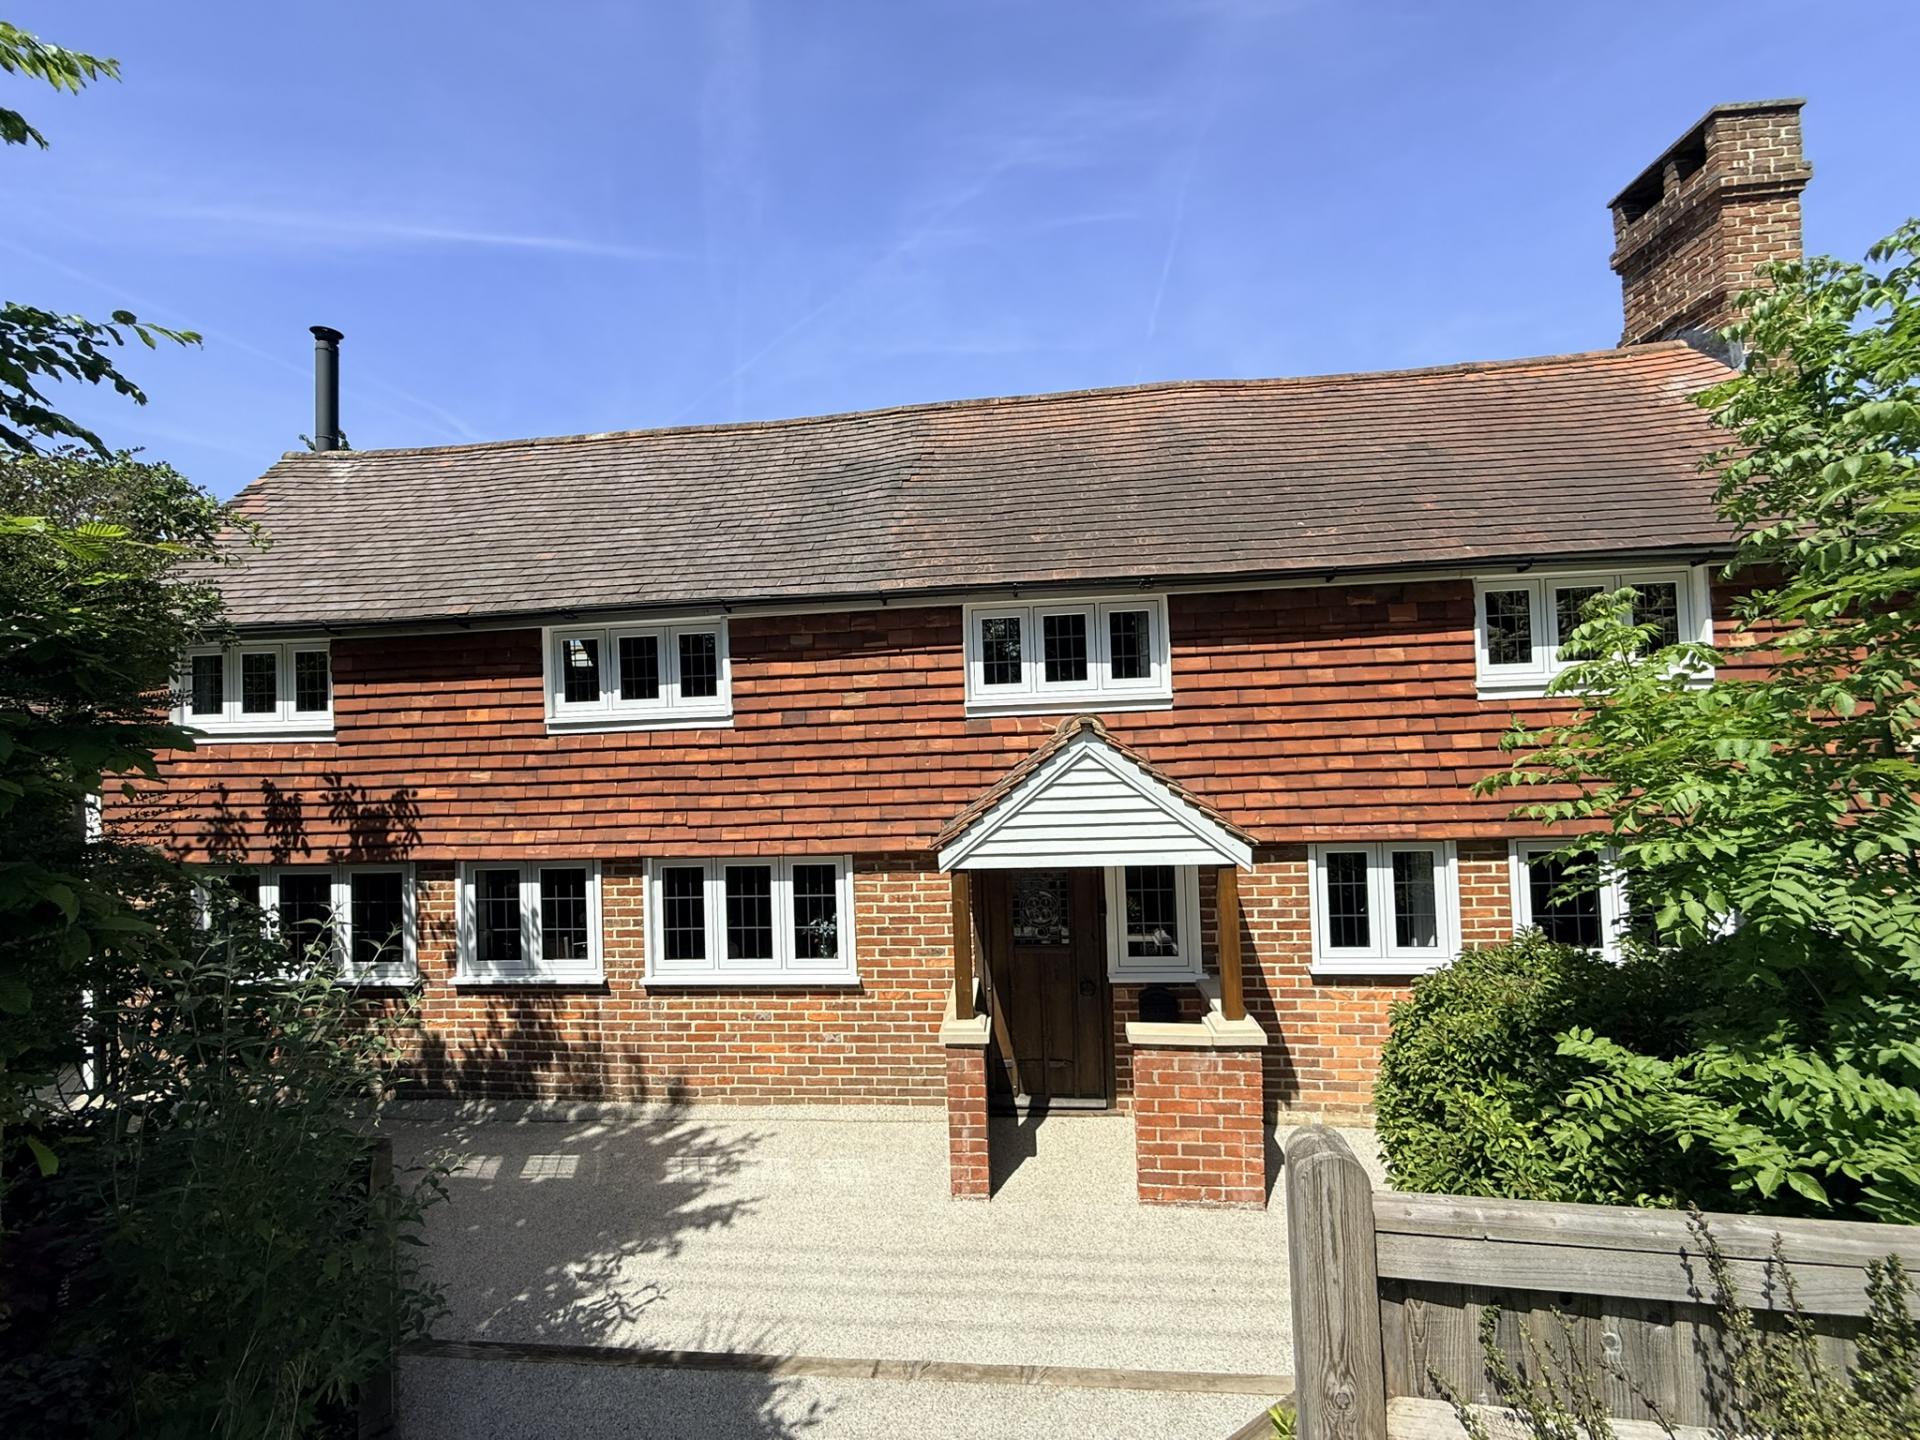
A beautiful well presented period detached cottage set back from the road and offering 3 double bedrooms, family bathroom, 3 reception rooms, kitchen breakfast / sitting room, utility, cloakroom/WC, 2 garages and private gardens.
· Entrance Hallway
· Living Room
· Dining Room
· Study/Playroom/Bedroom 4
· Kitchen / Breakfast / Sitting Room
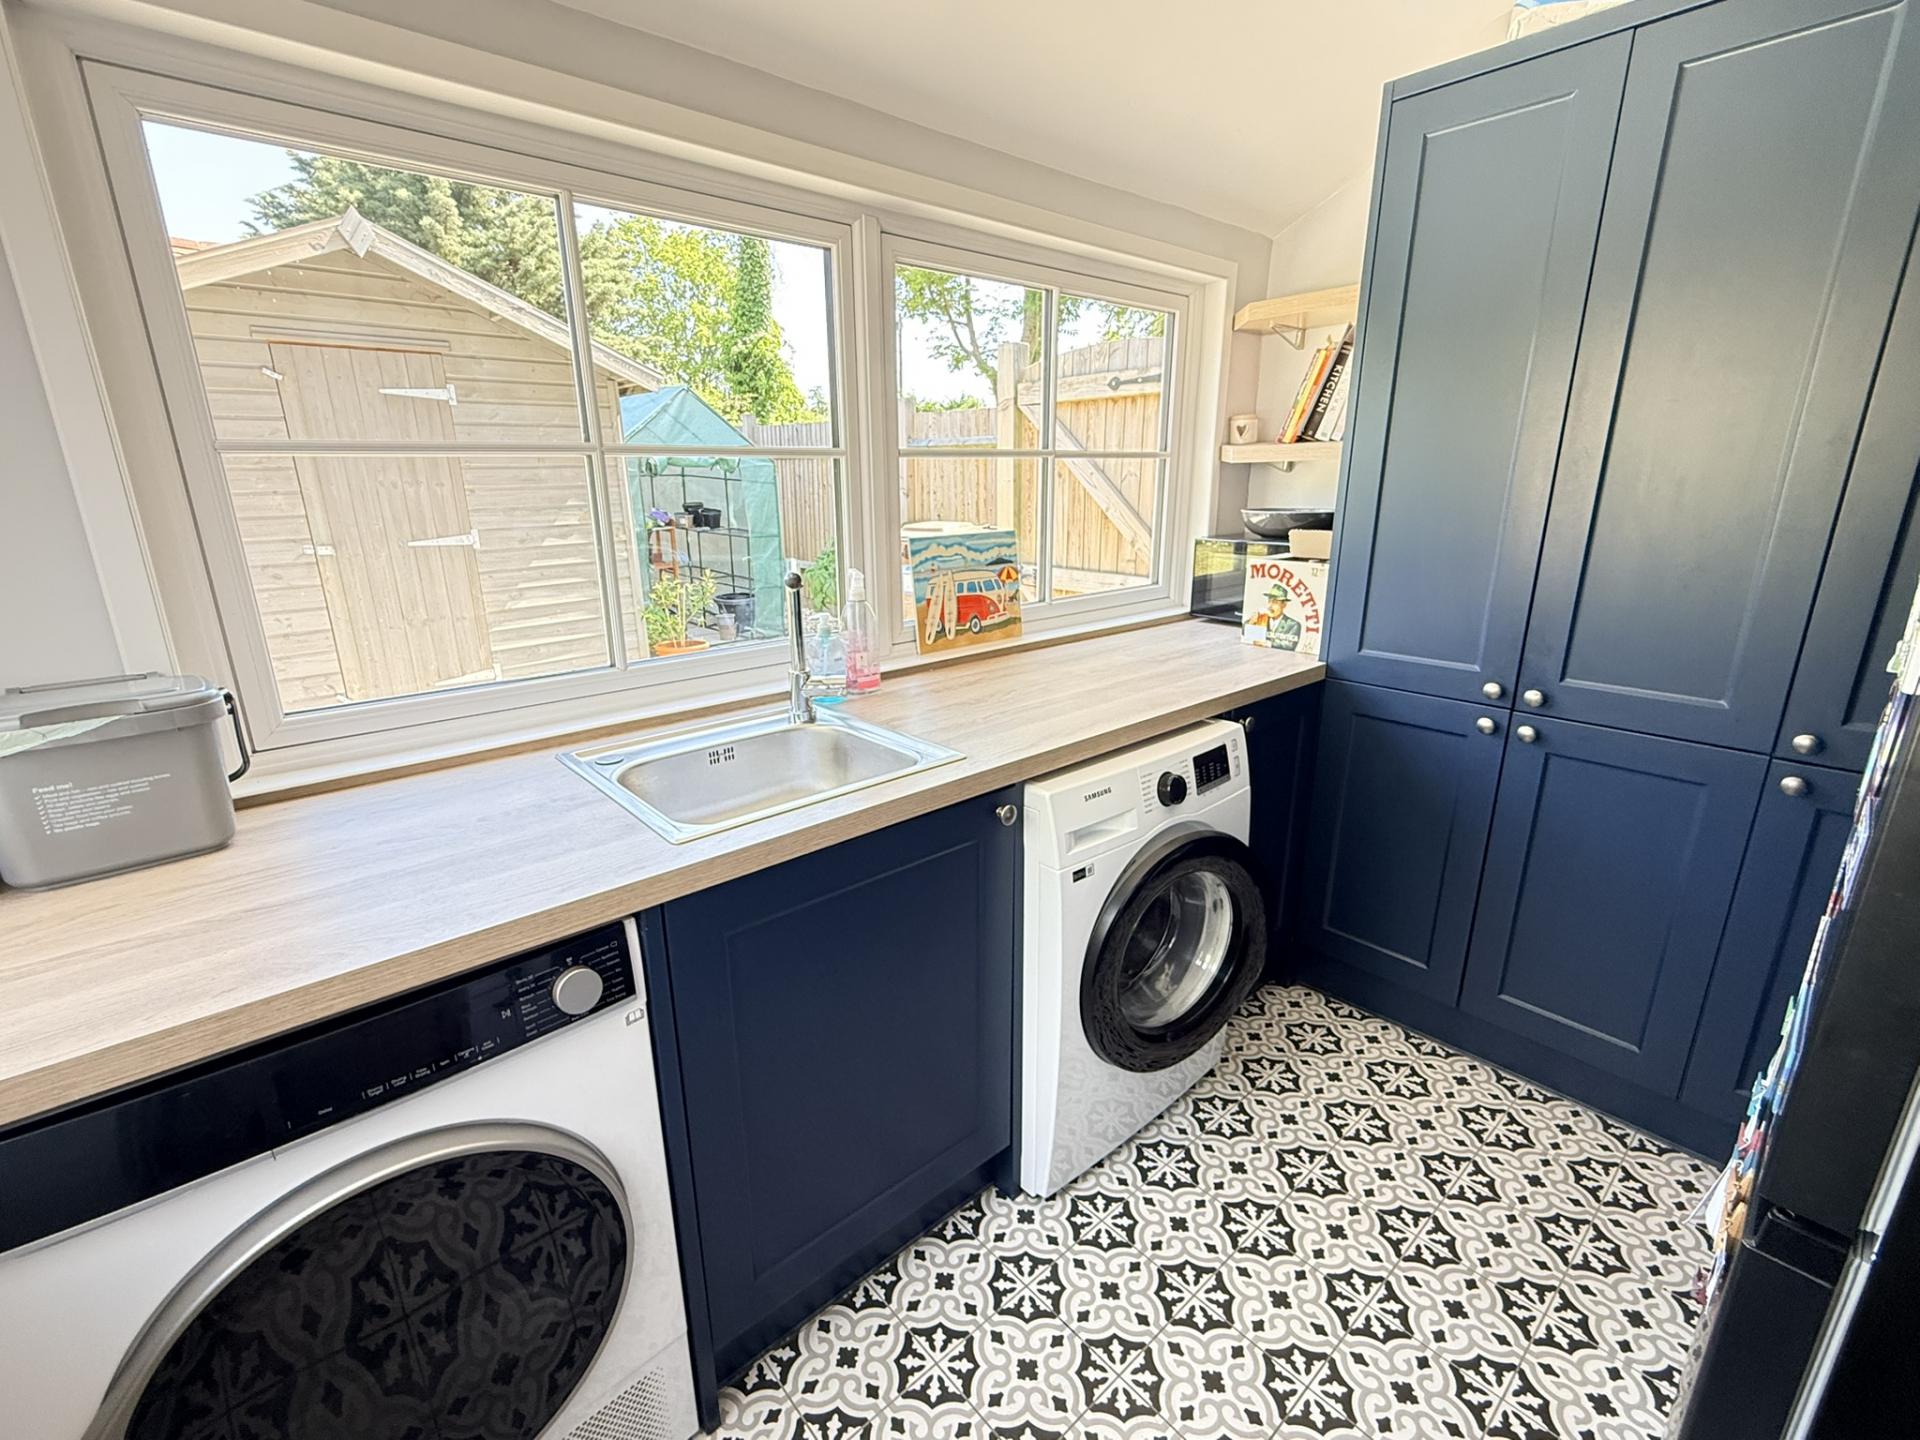
· Utility Room
· Cloakroom / WC
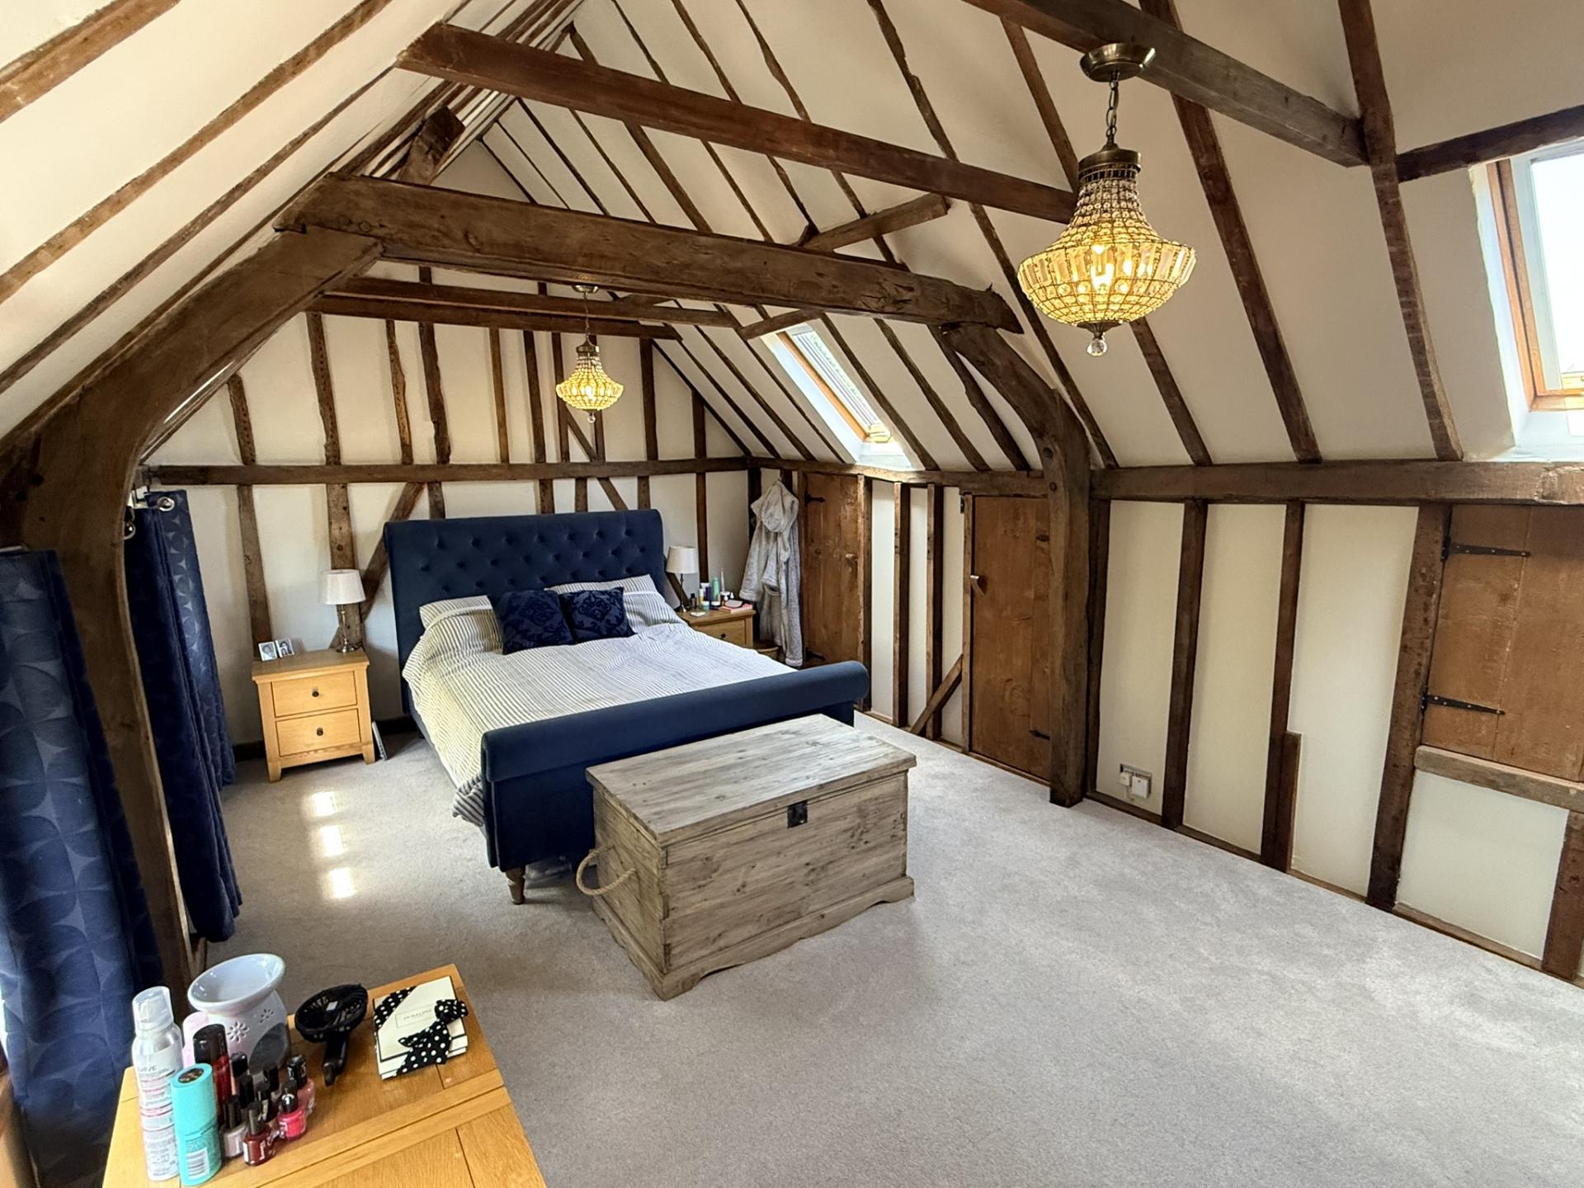
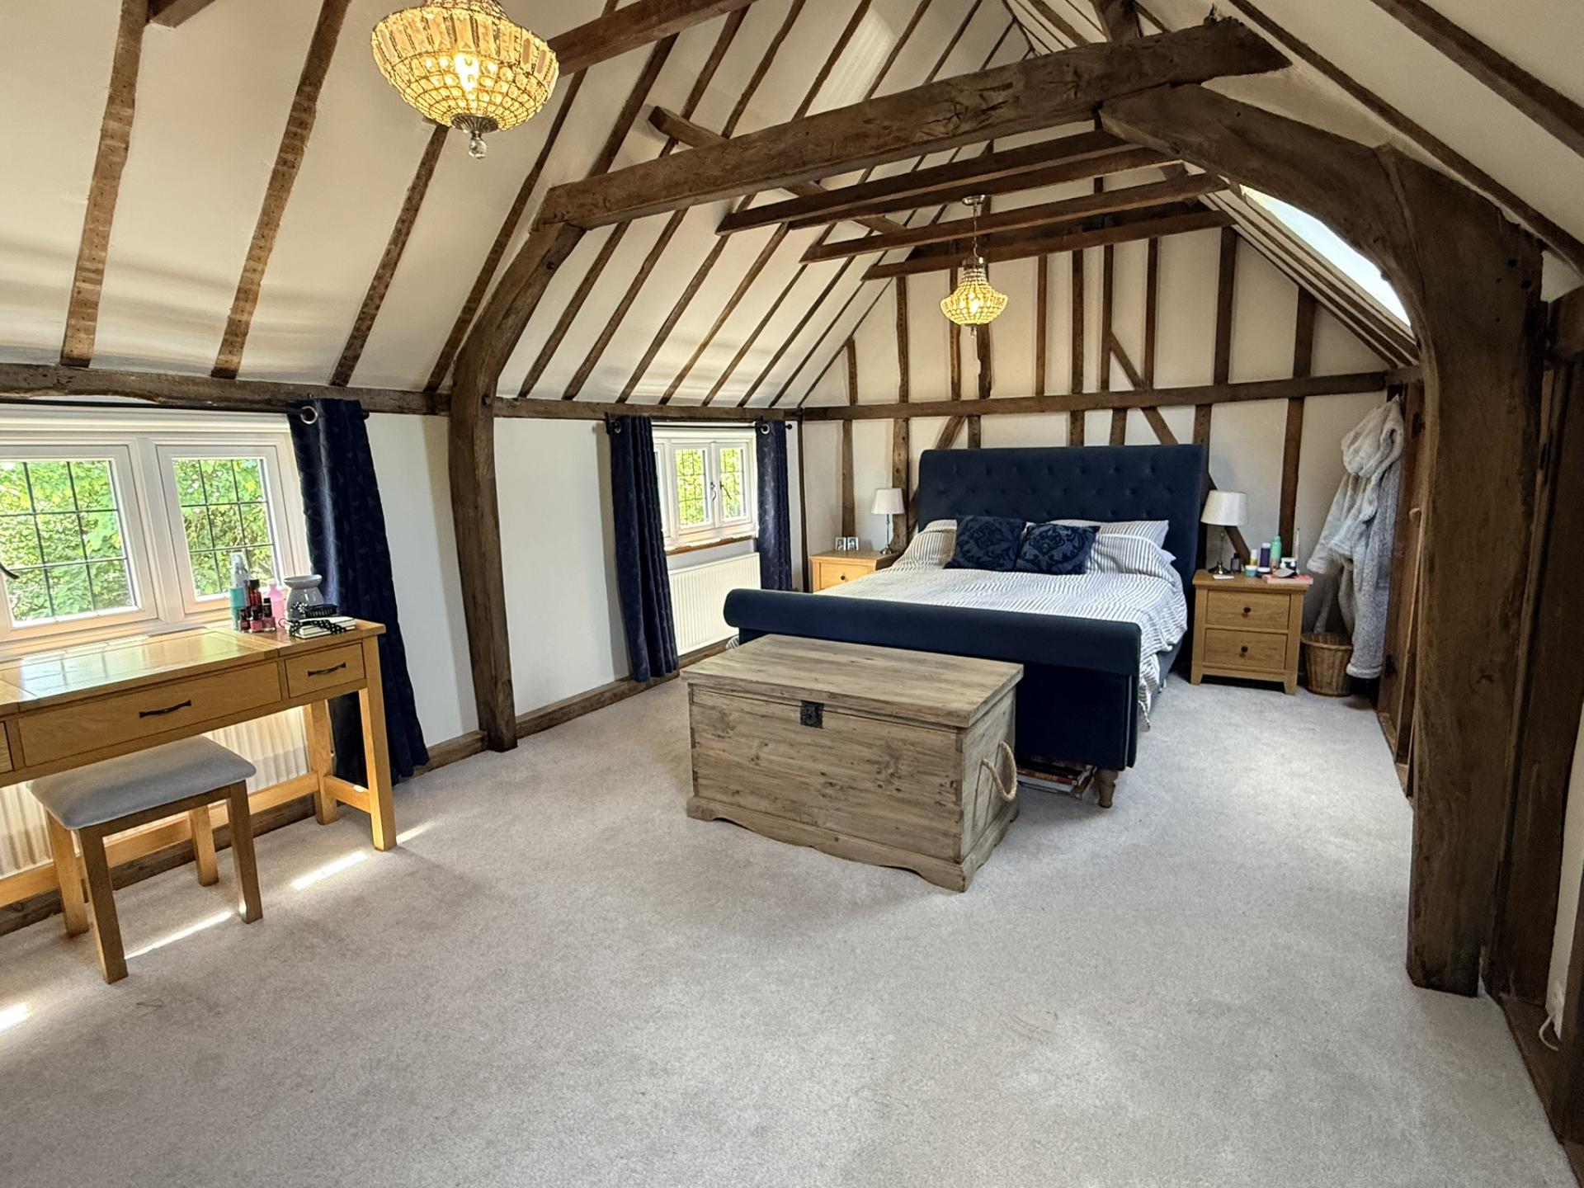
· Master Bedroom
· Two Further Double Bedrooms
· Family Bathroom
· Large Entertaining Seating Area
· Wrap around Garden
· 2 x Garages and Off-Street Parking
· Wealth of Period Features
· Air Conditioning
· Gas Central Heating
Description: Osborne Cottage is a most welcoming detached period cottage dating back to the mid-to late 17th century. The property offers a wealth of period features with much of the original timber frame exposed while the external cladding is a mix of brick ground floor and clay tile hung and painted weatherboard first floor elevations with recently replaced UPVC double glazed windows all beneath a clay peg tiled roof.
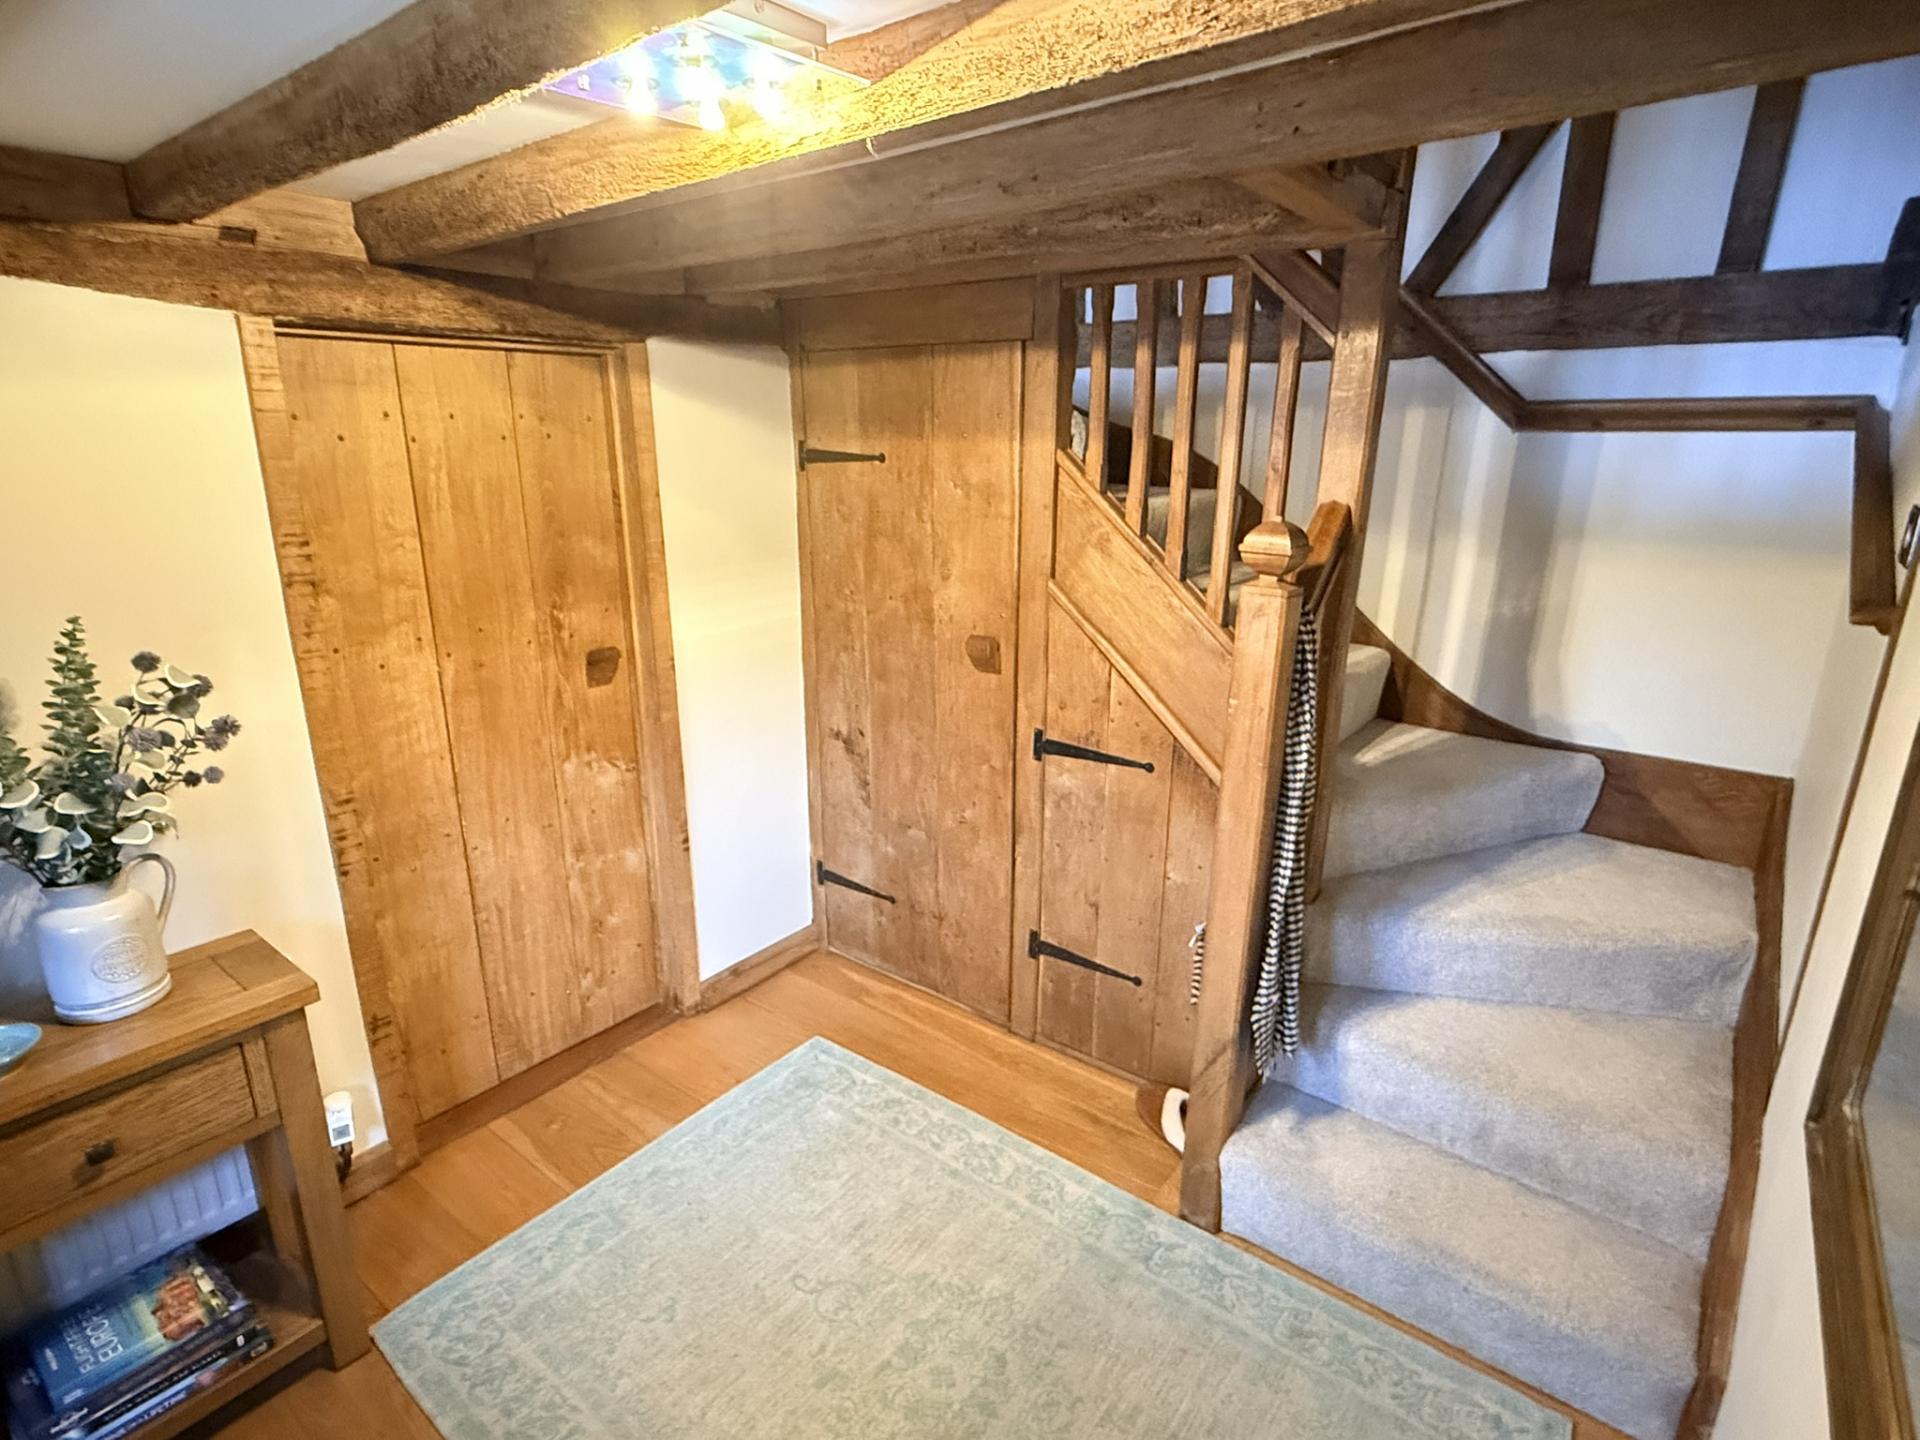
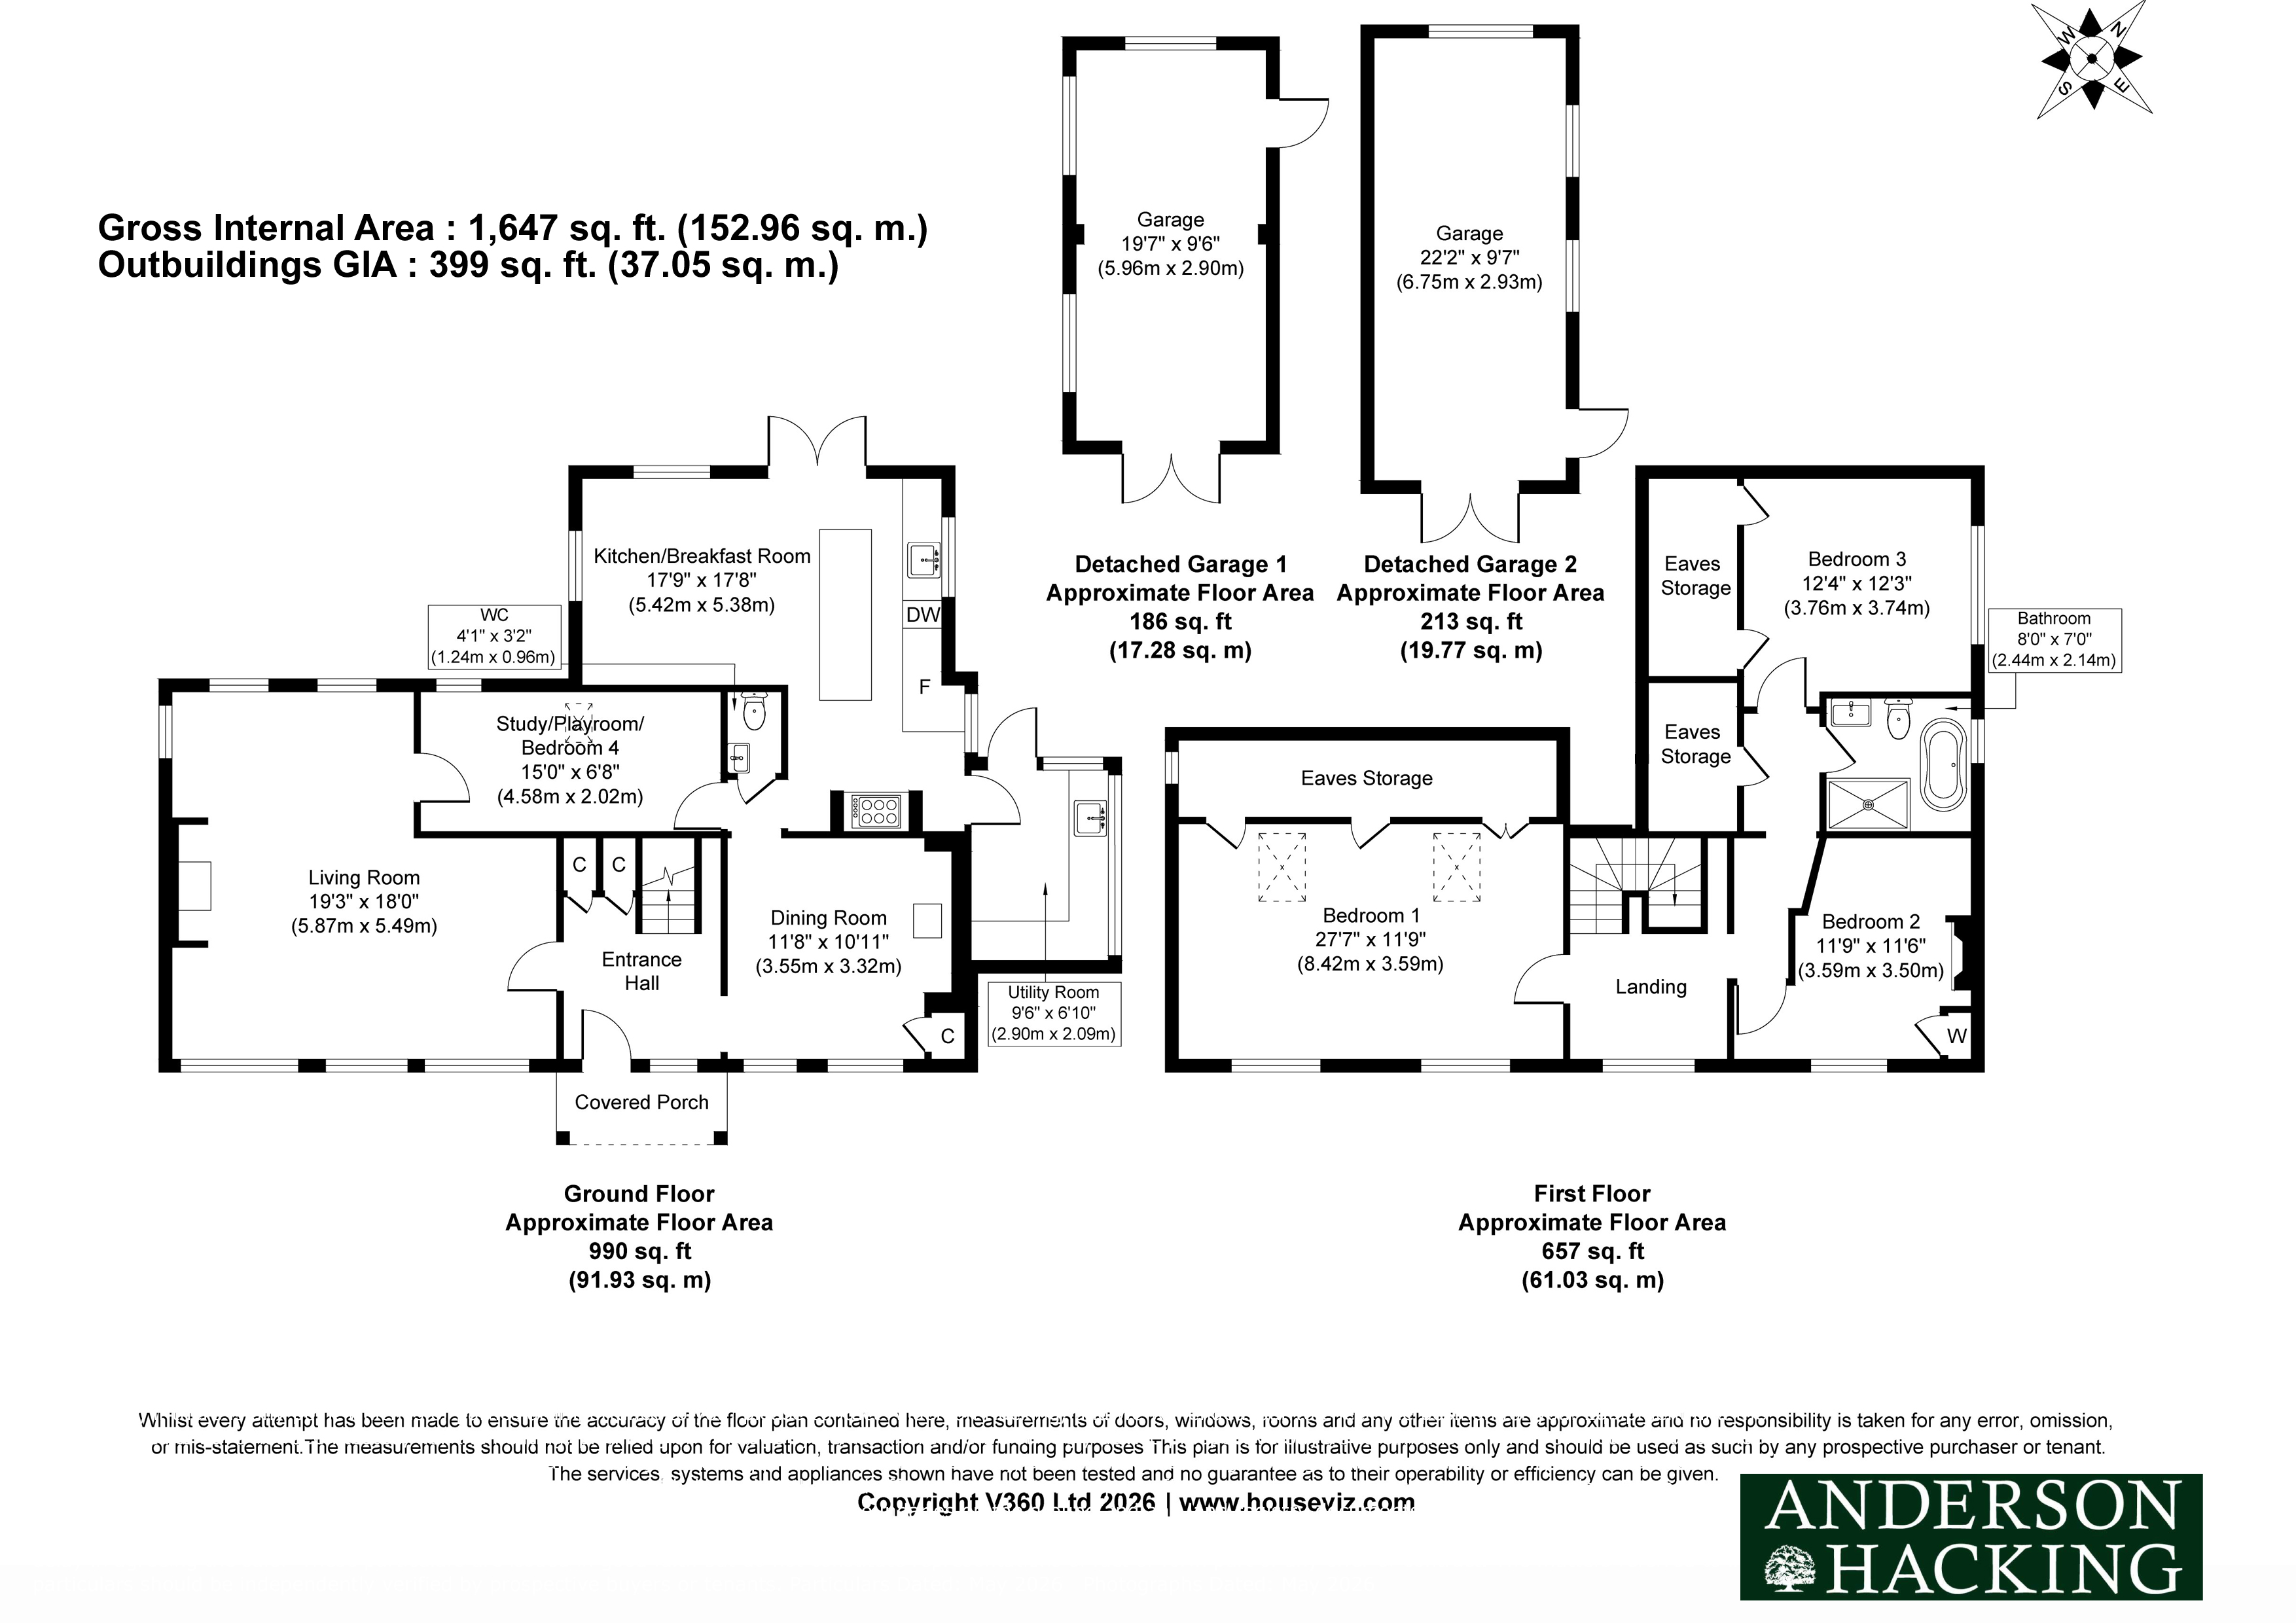
The property is approached from Station Road via a central picket gate entrance which leads through the front garden to a central open covered porch and front door. The front door opens into a generous entrance hallway off which is the main living room with double aspect windows and central brick fireplace with wood burner. On the opposite side of the hallway is a dining room with front facing window, inglenook fireplace with further wood burner and side store cupboard. A second door leads from the dining room to a rear hallway off which is a ground floor cloakroom/WC as well as access to study / playroom / bedroom 4 which benefits from rear window and Velux window as well having a connecting door into the living room. A generous kitchen breakfast / sitting room is accessed from the rear hallway with triple aspect windows including French doors opening out to the rear garden. The kitchen is fitted with Hague blue shaker kitchen units with white quartz worktops with butlers sink, integrated dishwasher, fridge and wine cooler. There is space for a large electric range cooker with extractor hood above and a breakfast bar with additional units divides the kitchen from the siting area.
A doorway leads from the kitchen to a side utility room with double aspect windows and glazed rear door, further kitchen units with stainless steel sink and under counter space and plumbing for a washing machine and tumble dryer.
Stairs lead from the entrance hall up to a galleried first floor landing off which is an impressive principal bedroom with front facing windows and further rear Velux windows, with vaulted ceiling, built in wardrobe hanging rail and also benefitting from air conditioning. Further along the landing are two double bedrooms, both with built in wardrobes and the rear bedroom also benefitting from air conditioning. A family bathroom is also accessed from the landing with roll top bath, large walk-in shower, boxed in cistern WC and washbasin with vanity unit below.
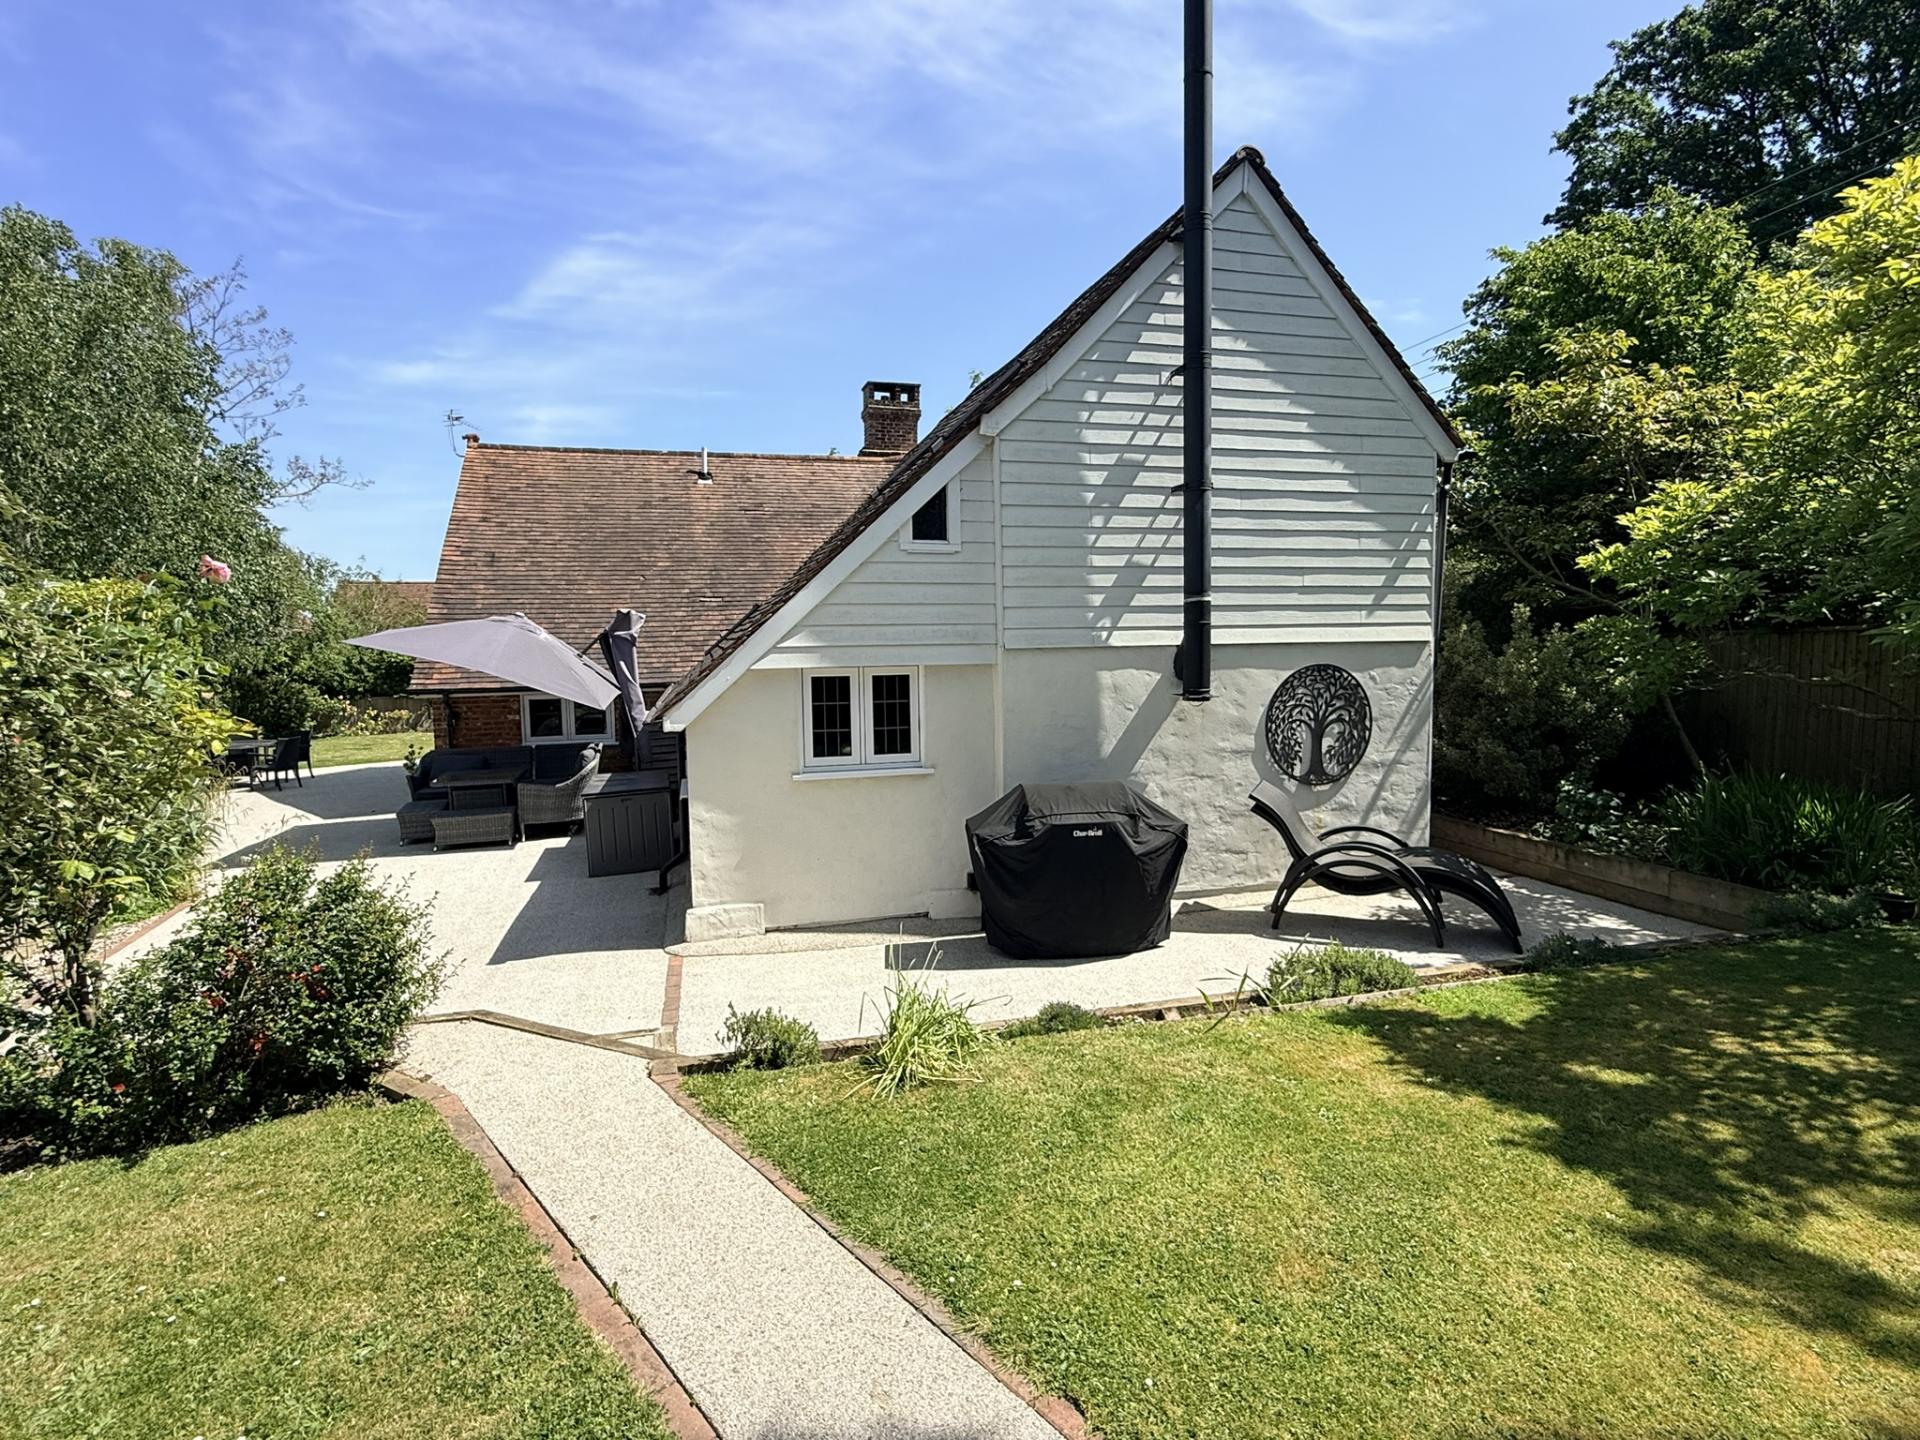
Externally the house sits within a central position within the property with raised front flower beds while a resin path leads around either side of the house to a rear entertaining area with west facing sitting area. Either side of the gardens are single garages of brick construction with side windows, clay tiled roofs and timber frame double doors to the front opening out onto paved parking areas.
Agents Note: We have been informed the previous owners of the property installed an electric car charging point at the side of the house. (Currently not used by vendors)
Situation: The property is situated in the Wealden village of Northiam, which provides a number of local services including primary school, doctor’s surgery, dentist, 2 supermarkets, post office, bakery, opticians, hardware store, fish and chips and Indian restaurant. The small village of Newenden is within 1 mile walking distance benefiting from cricket green and village pub. The historic town of Rye is approximately 8.4 miles away and offers a range of shops and leisure facilities. The spa town of Tunbridge Wells is approximately 22 miles distant offering further shopping and recreational facilities. Closer to the south is the historic town of Hastings 12 miles away with its seafront and promenade, whilst inland are the market towns of Tenterden with its tree lined high street and Ashford with its large McArthur Glen designer outlet retail park. Leisure activities in the area include, walking and riding in the beautiful surrounding countryside, as well as opportunities for cycling, fishing, local tennis, and bowls clubs as well as golf or the nearby Rye links golf course and kite surfing on Camber Sands Beach.
Schools: Northiam village benefits from a nursery and primary school, both within 1 mile, while nearby in Rye and Tenterden are further primary and secondary schools. There are also a number of highly regarded private schools in the area including Marlborough House Vinehall, St Ronan’s, Claremont, Buckswood, and Benenden School.
Travel and Transport: Rye train station is 8 miles away offering direct links to the highspeed service from Ashford to London St. Pancras (37 minutes), and links to Eurostar trains, while Robertsbridge train station is also 10 miles away with direct train links to London Charing Cross (1hr 19 mins). The M20 may be joined at Ashford via the A28 with connections to the M25 and Dover Ferry Port.
General Information:
Services: Mains Water, Mains Drainage, Mains Gas and Electricity
Broadband Speed: Up to 66 Mbps (source Uswitch)
Mobile Coverage: 4G on 3 Mobile, EE, Virgin Mobile, Vodafone and O2
Council Tax: Currently Band F
EPC: Band D
Local Authority: Rother District Council
Tenure: Freehold
Viewing: Strictly by appointment with Anderson Hacking Ltd
Directions: From the centre of Rye procced out of the town on Rye Rd (A268) continuing for 5 miles passing through the village of Peasmarsh to the village of Beckley. At roundabout continue straight over, staying on the A268 onto Whitebread lane and proceed for further 3 miles. At the T Junction (joining the A28) turn left and Osborne Cottage will be found on your right after approximately 500 m.
Important Information
- This is a Freehold property.
- This Council Tax band for this property is: F
Property Ref: OsborneCottage
Similar Properties
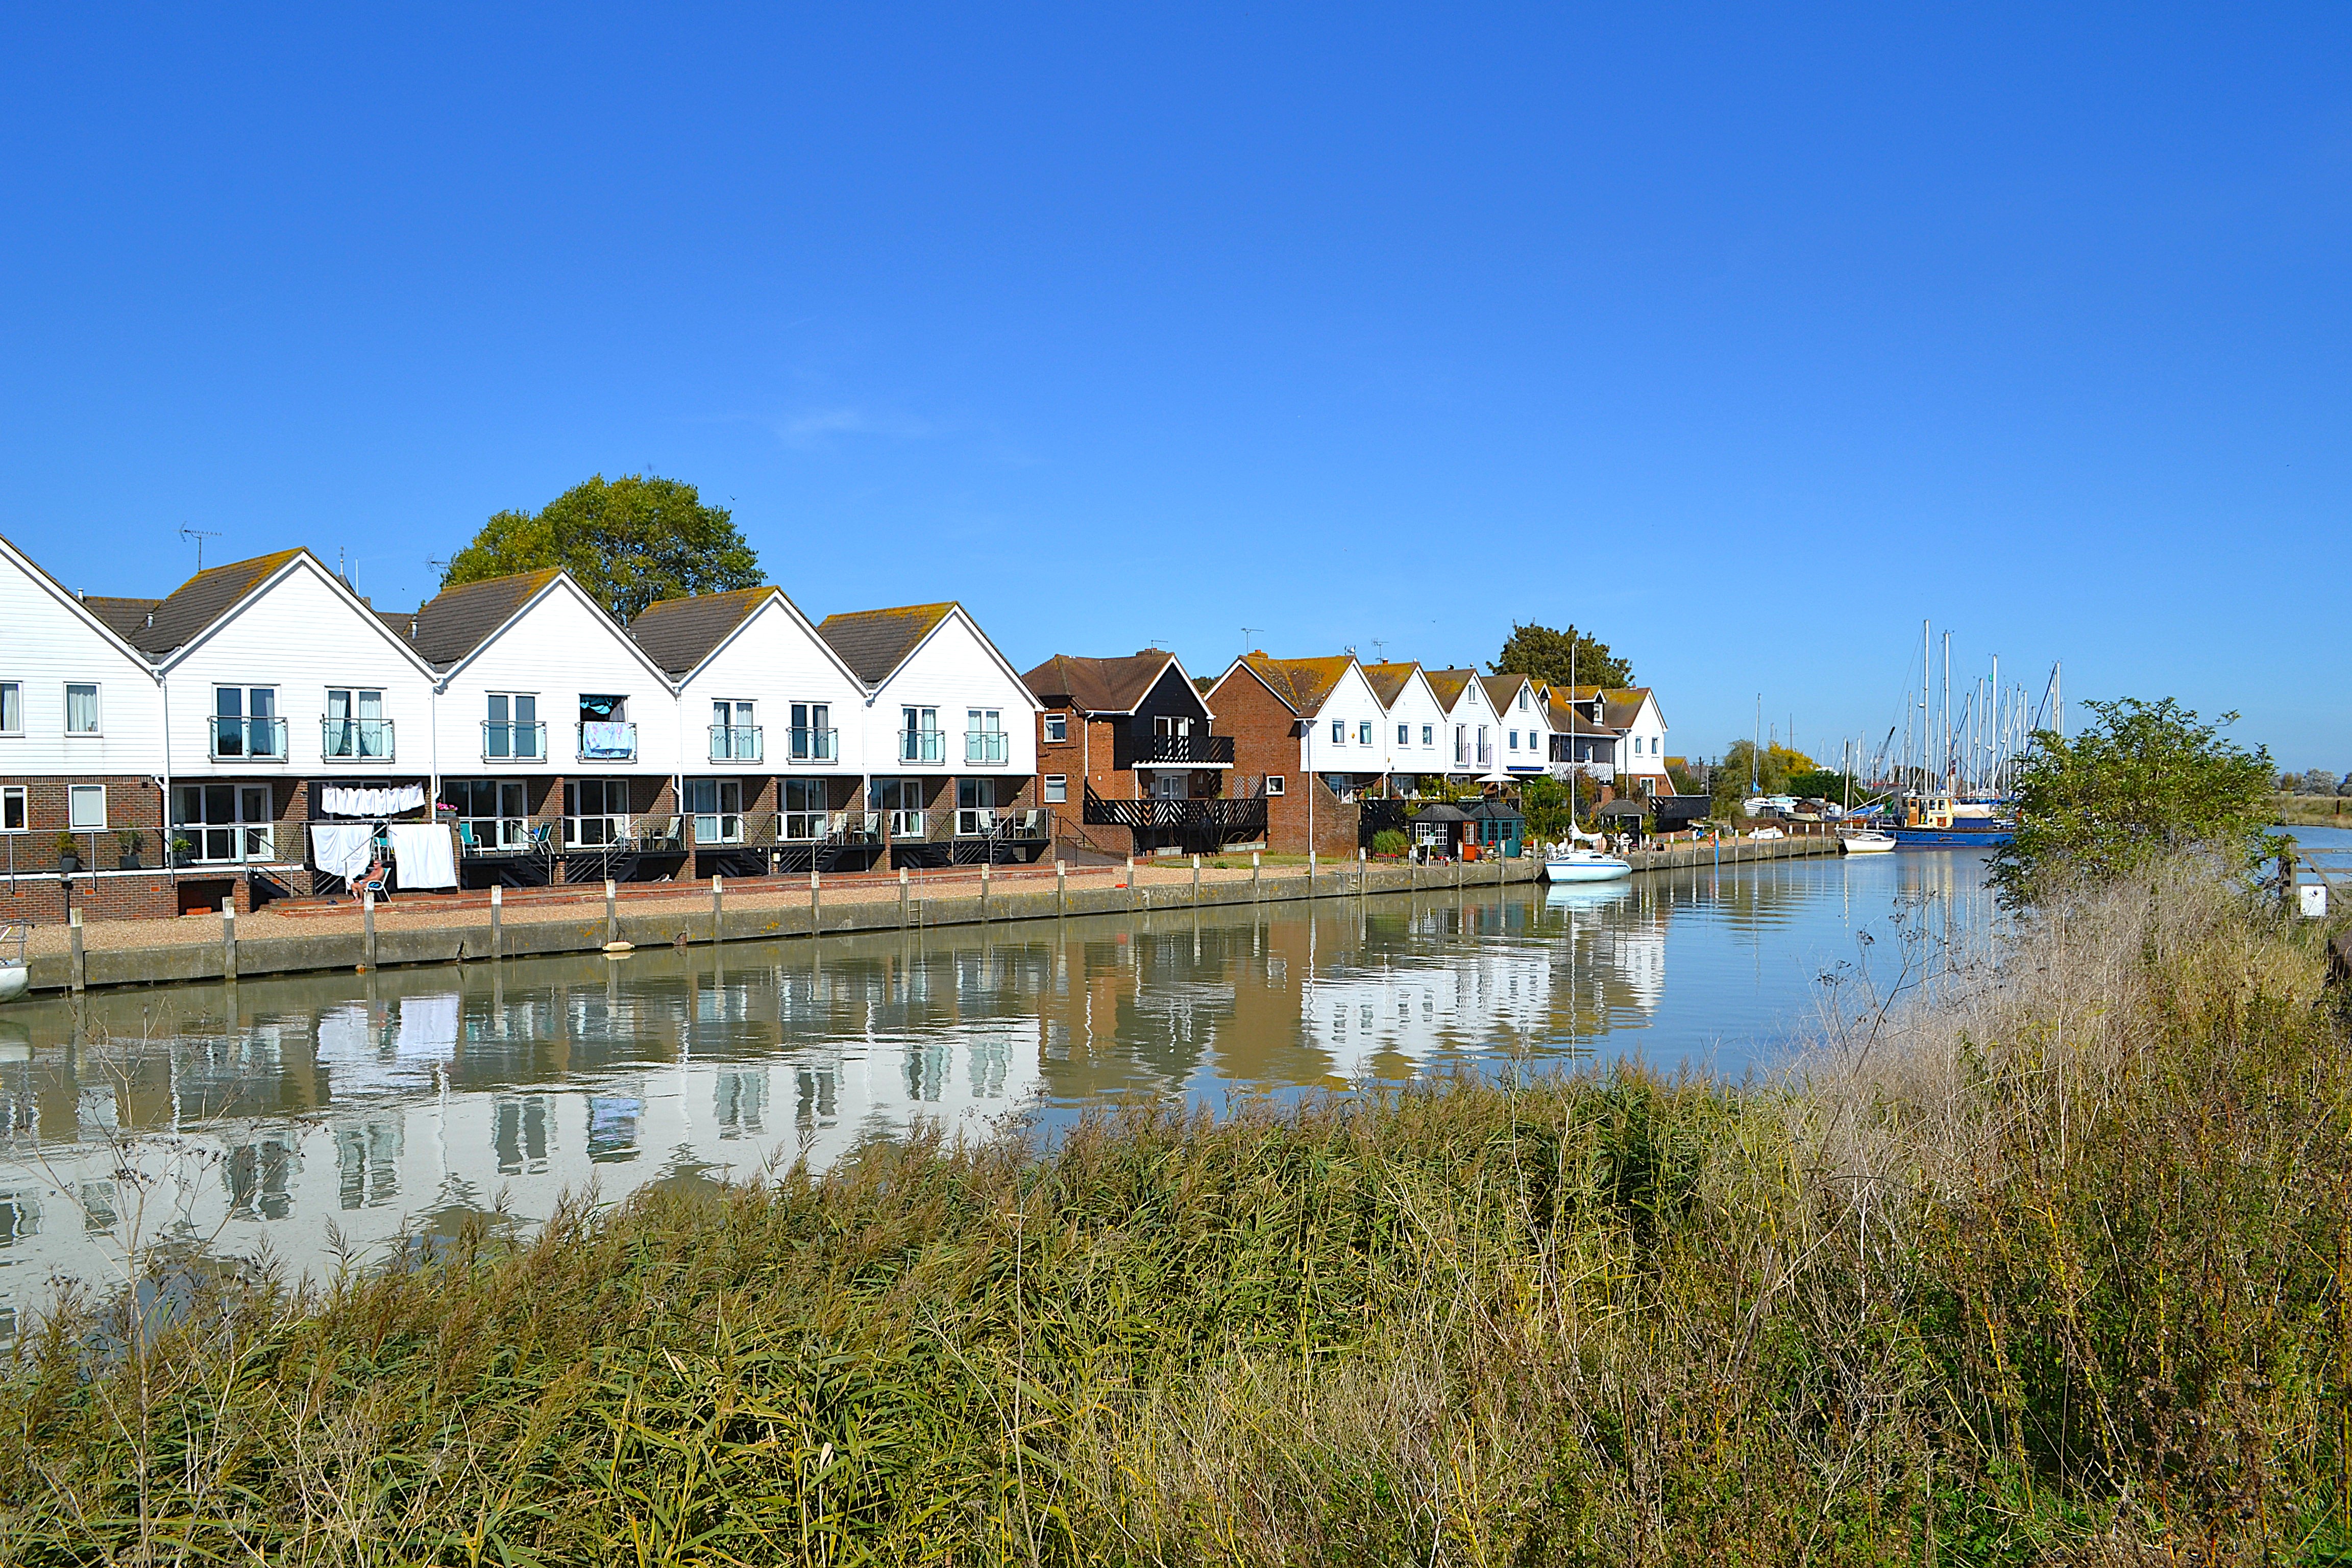
4 Bedroom End of Terrace House | £665,000
A delightful attached 4 bedroom house with private garden, off street parking and integral garage situated in a quiet s...
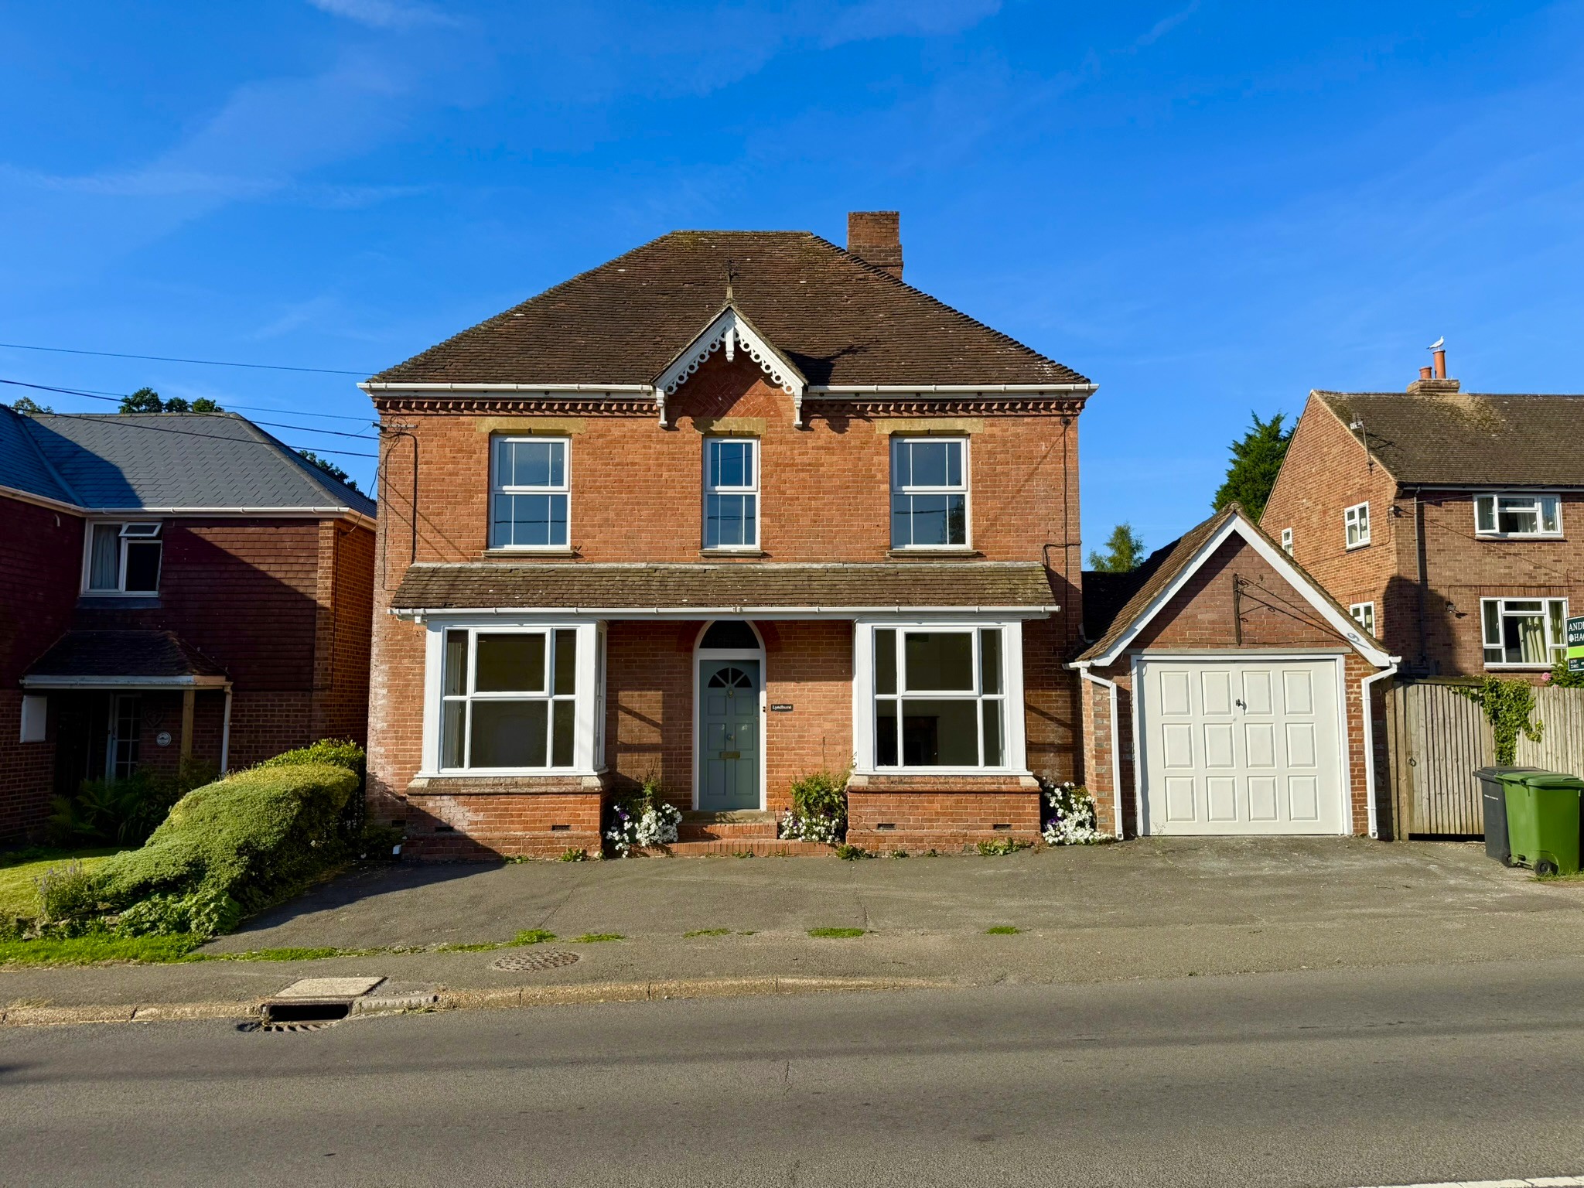
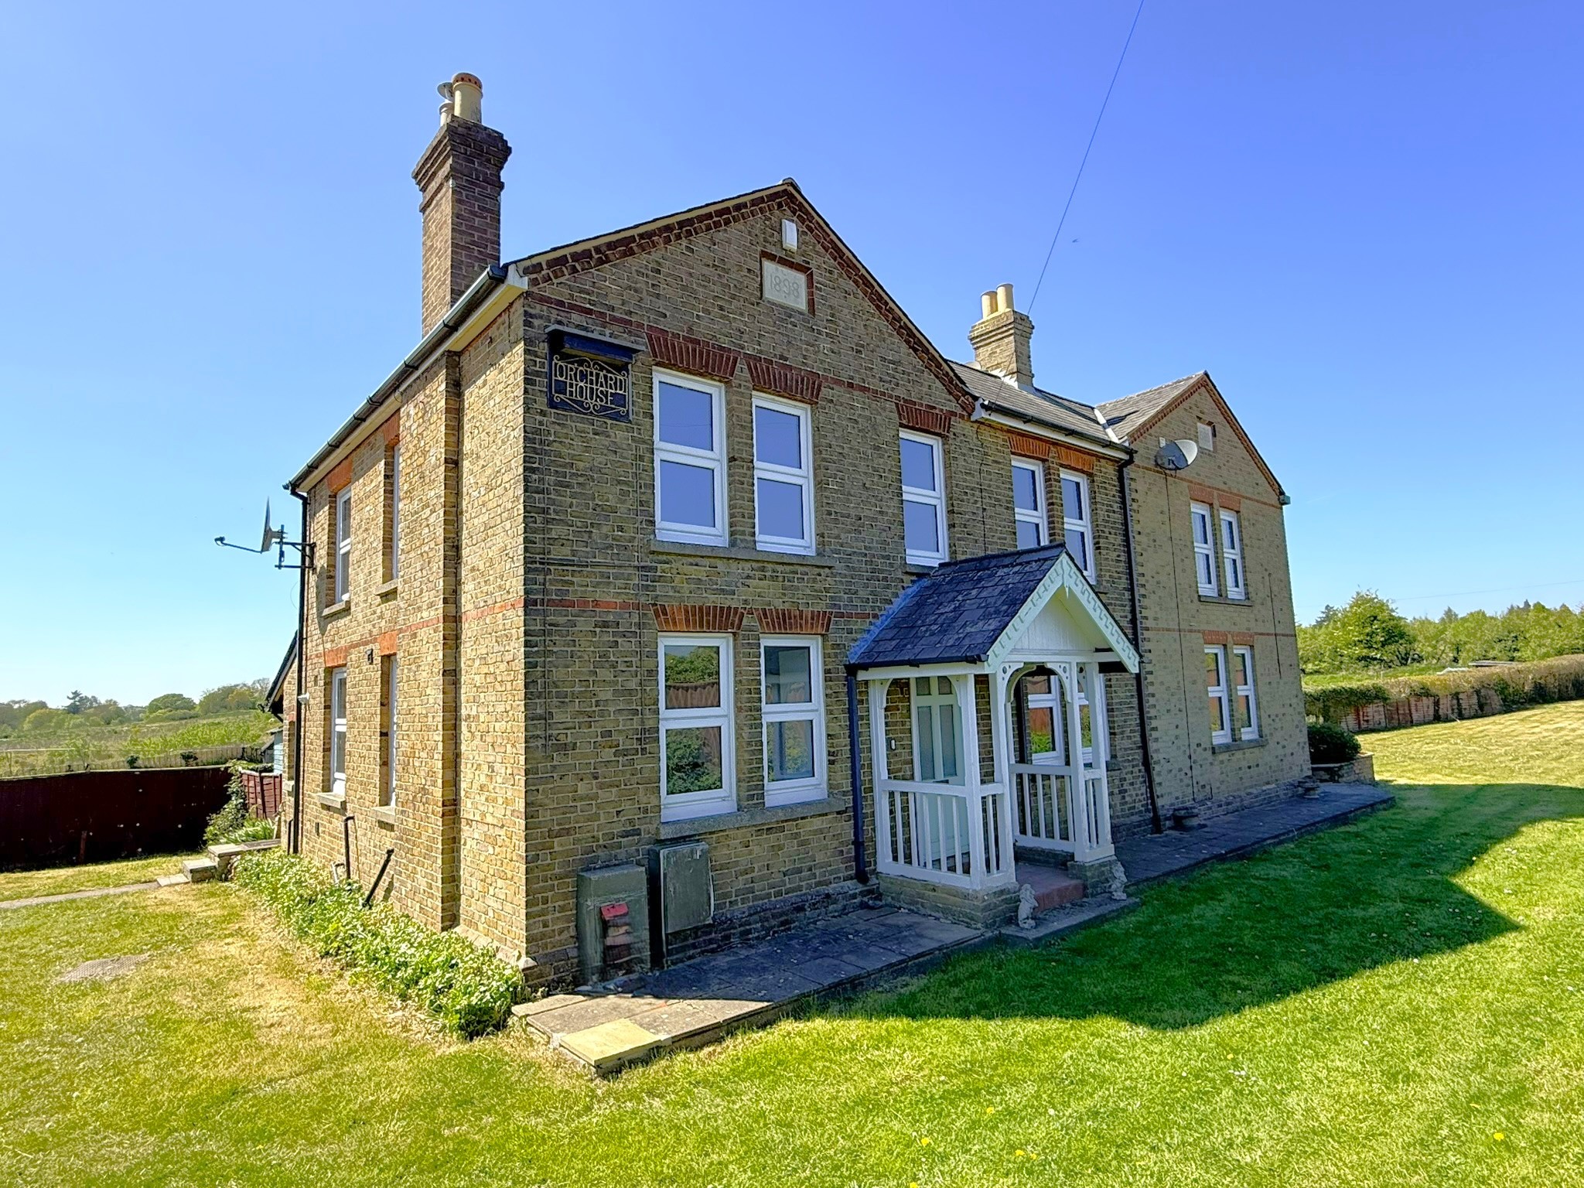
5 Bedroom Detached House | Guide Price £649,000
An attractive detached 5 bedroom Victorian house situated in a central village location of Peasmarsh. This former villag...
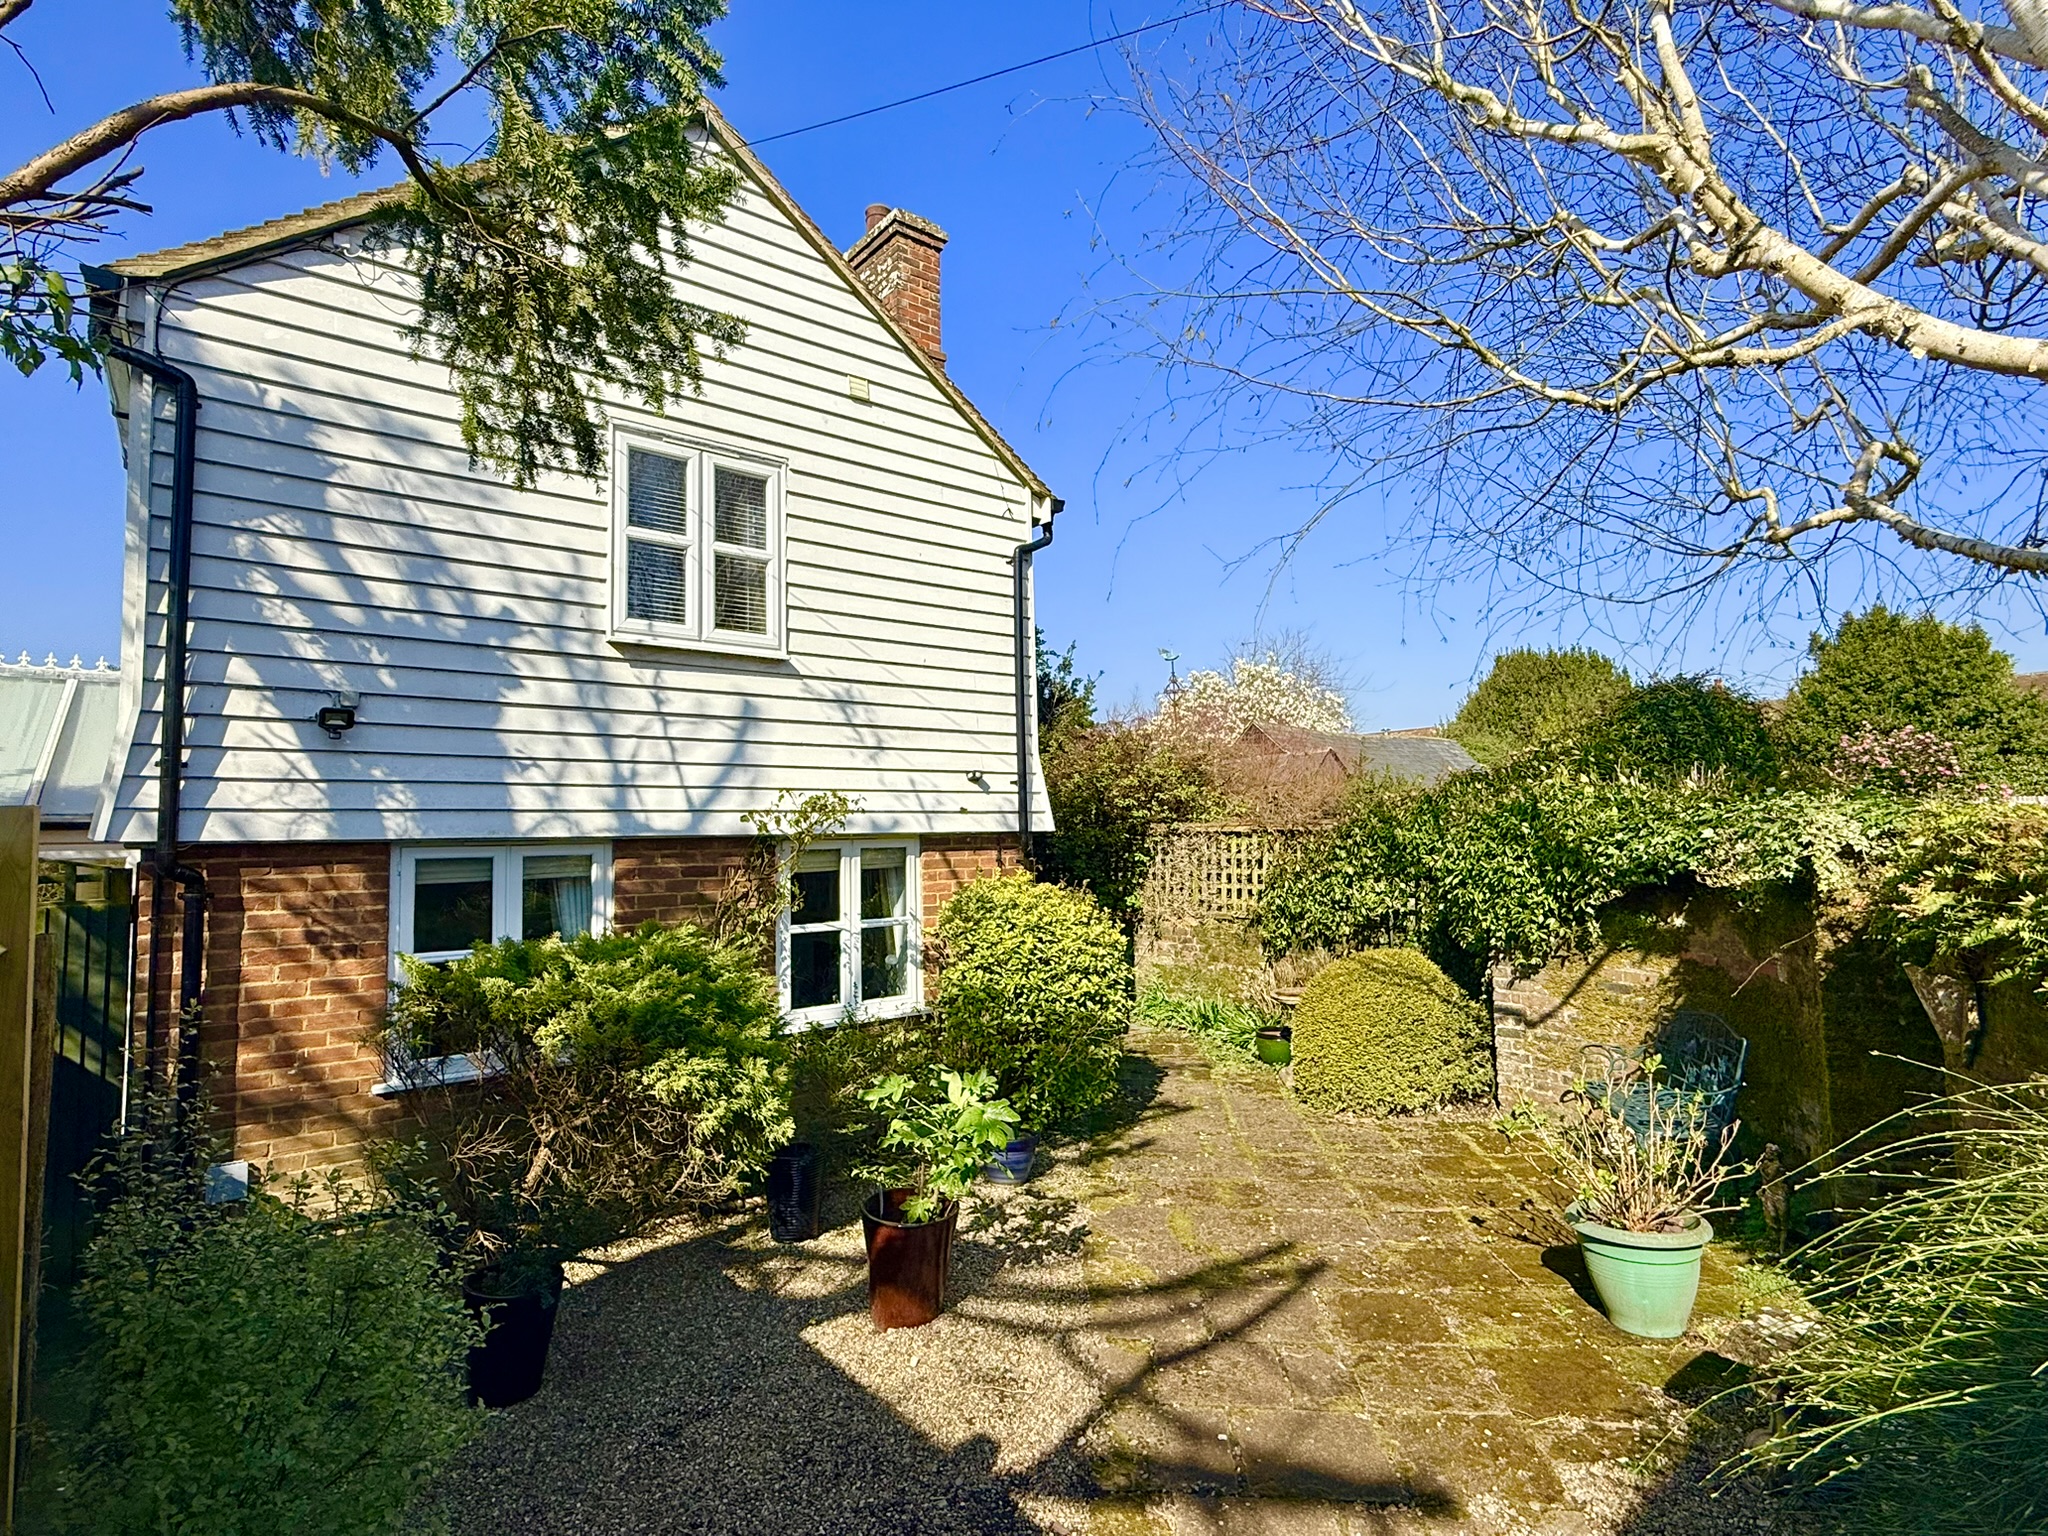
Garden Cottage, German Street, Winchelsea
3 Bedroom Cottage | Guide Price £595,000
A tucked away 3 bedroom, 2 bathroom, 3 reception room detached house (not listed) situated in a quiet private position,...
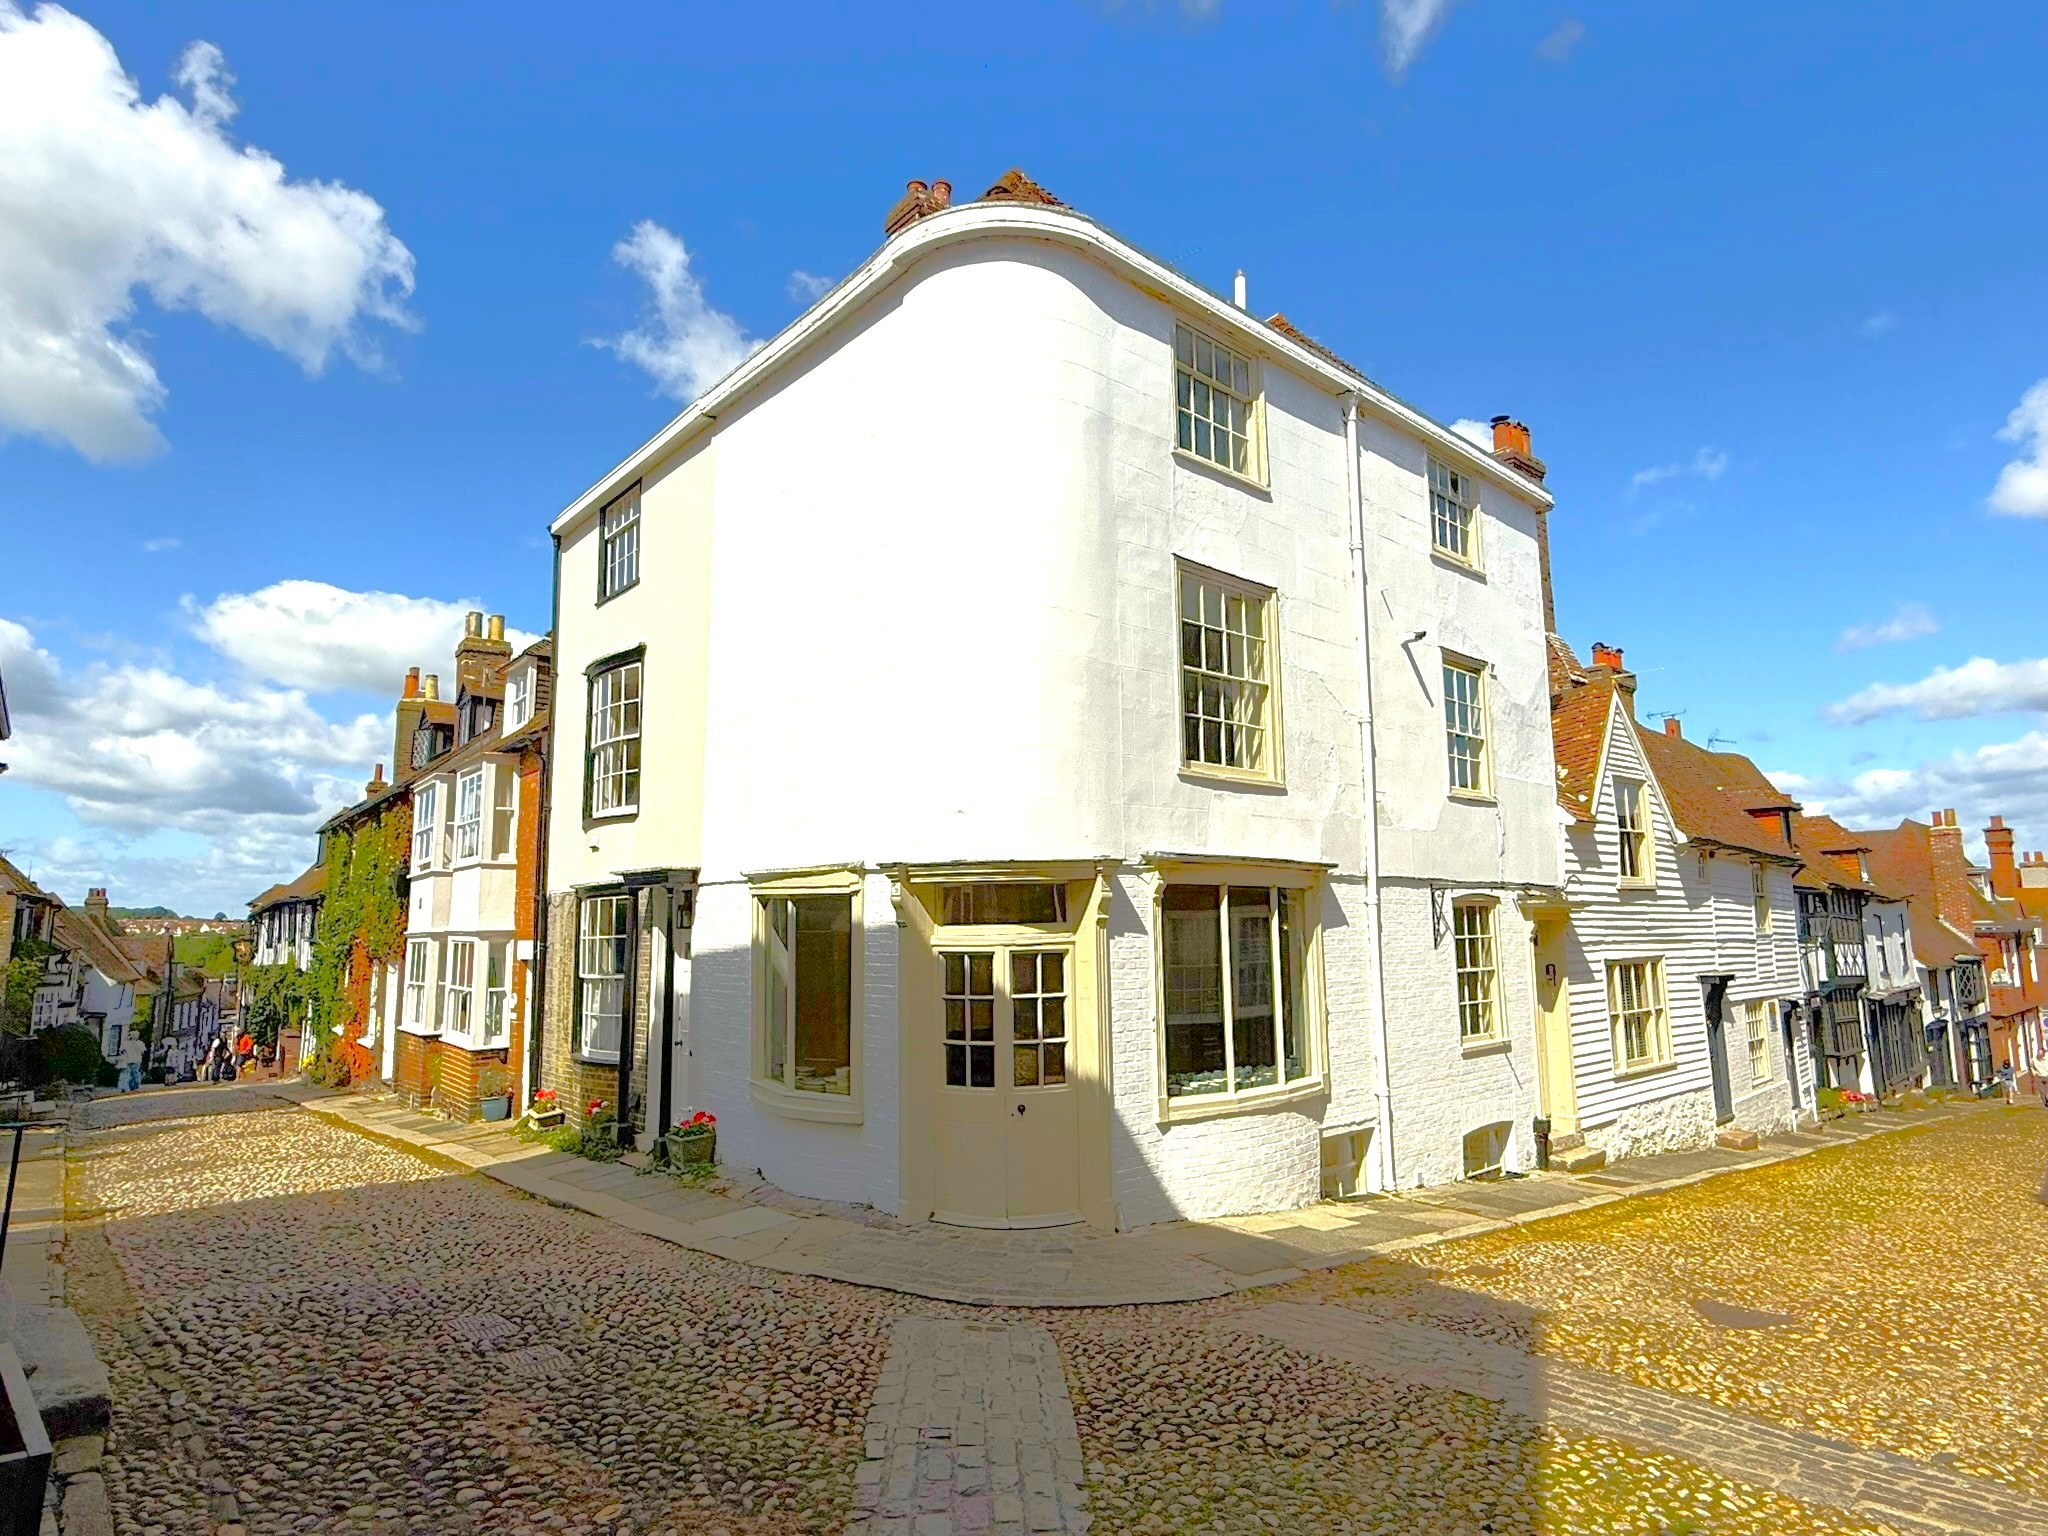
3 Bedroom Commercial Property | Offers in region of £750,000
A welcoming Grade II listed Georgian town house situated on the corners of West Street and Mermaid Street within the hea...
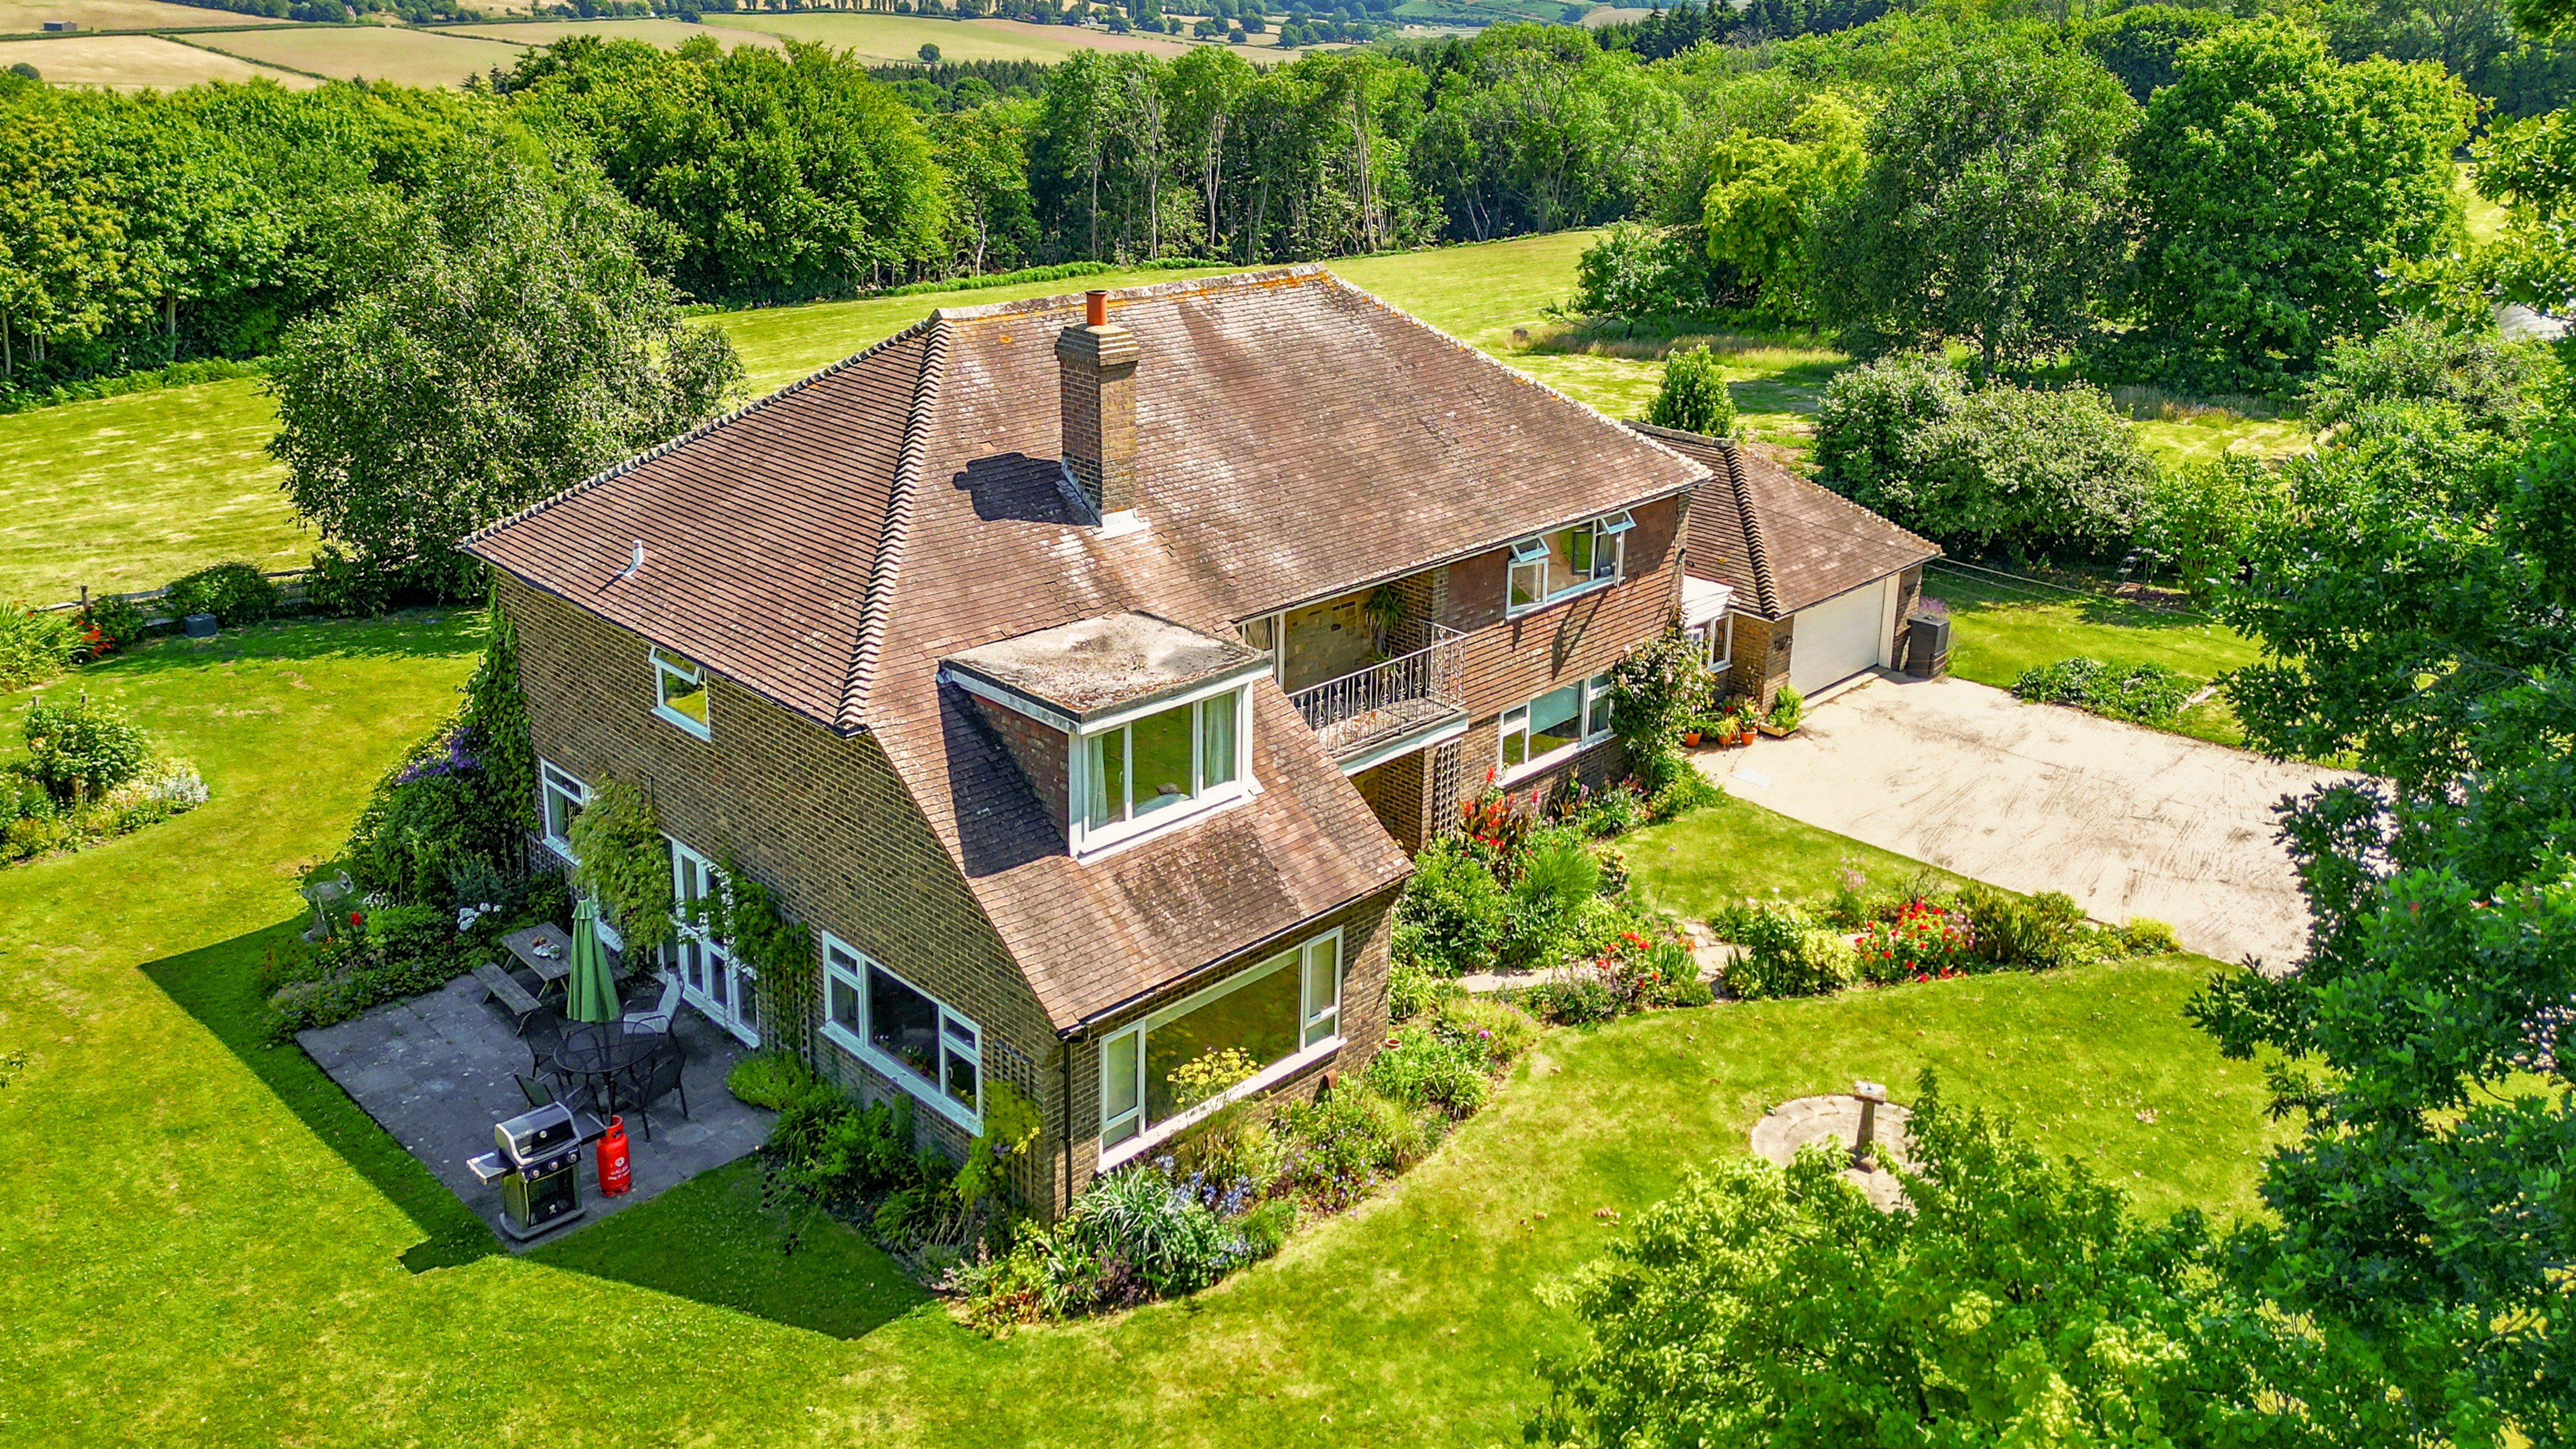
5 Bedroom House - With Land | Guide Price £850,000
A wonderful detached farmhouse, that is being offered for sale for the first time in over 40 years with stunning views l...
4 Bedroom Detached House | Guide Price £975,000
A completely refurbished family home offering 4 double bedrooms, 3 bathrooms, 3 reception rooms in this detached late Vi...
How much is your home worth?
Use our short form to request a valuation of your property.
Request a Valuation
©2026 The Guild of Property Professionals. All rights reserved.
Terms and Conditions |
Privacy Policy |
Cookie Policy |
Complaints Policy |
Members Login
The Guild of Property Professionals Trading Address: 121 Park Lane, London W1K 7AG. GPEA Limited.
Registered in England & Wales.
Company No: 02819824.
Registered Office Address: 2 St. Stephen's Court, St. Stephen's Road, Bournemouth, Dorset, England, BH2 6LA.
VAT Registration No: 576 8795 61

