
- END OF TERRACED HOUSE
- THREE BEDROOMS
- CLOAKS WC
- GAS CENTRAL HEATING AND UPVC DOUBLE GLAZING
- FiIRST TIME PURCHASE
- 13% RETURN ON INVESTMENT
- NO CHAIN

This property listing is now SSTC
3 Bedroom Terraced House for sale in Ryton
 1
3
1
1
3
1
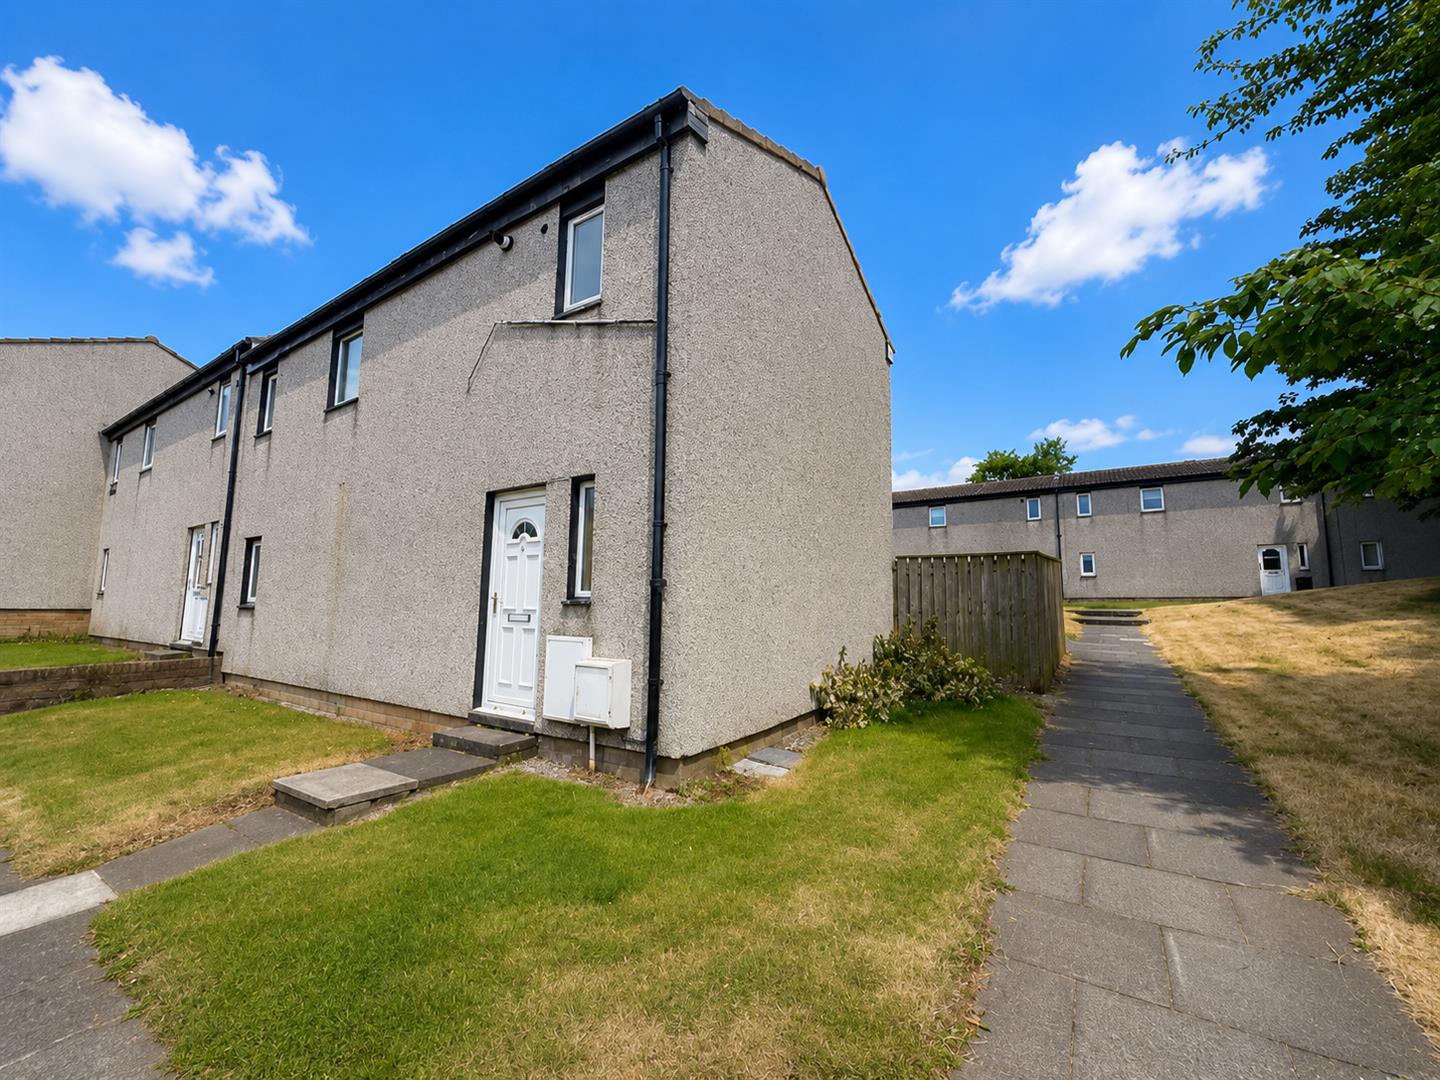
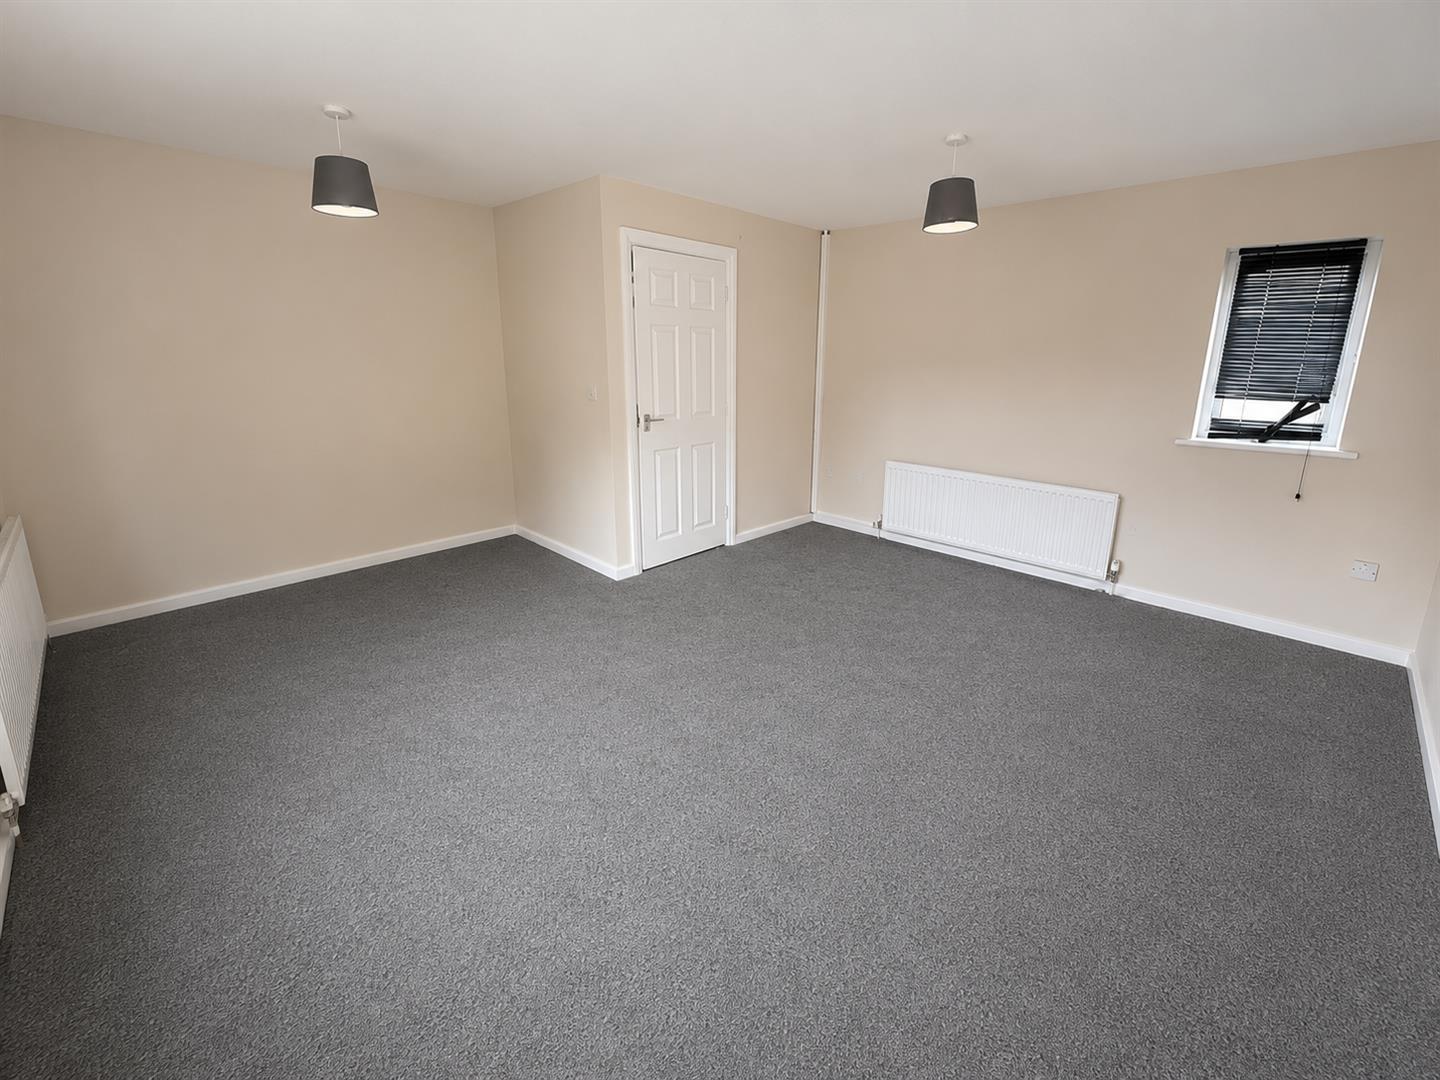
Whernside Walk, Ryton, this delightful three-bedroom end-terraced house presents an excellent opportunity for both first-time buyers and investors alike. The property boasts a well-proportioned reception room, perfect for relaxing or entertaining guests.
The three spacious bedrooms provide ample accommodation for families or those seeking extra space for a home office. The house features a conveniently located bathroom, ensuring comfort and practicality for everyday living. Additionally, a cloakroom with a WC adds to the convenience of this lovely home.
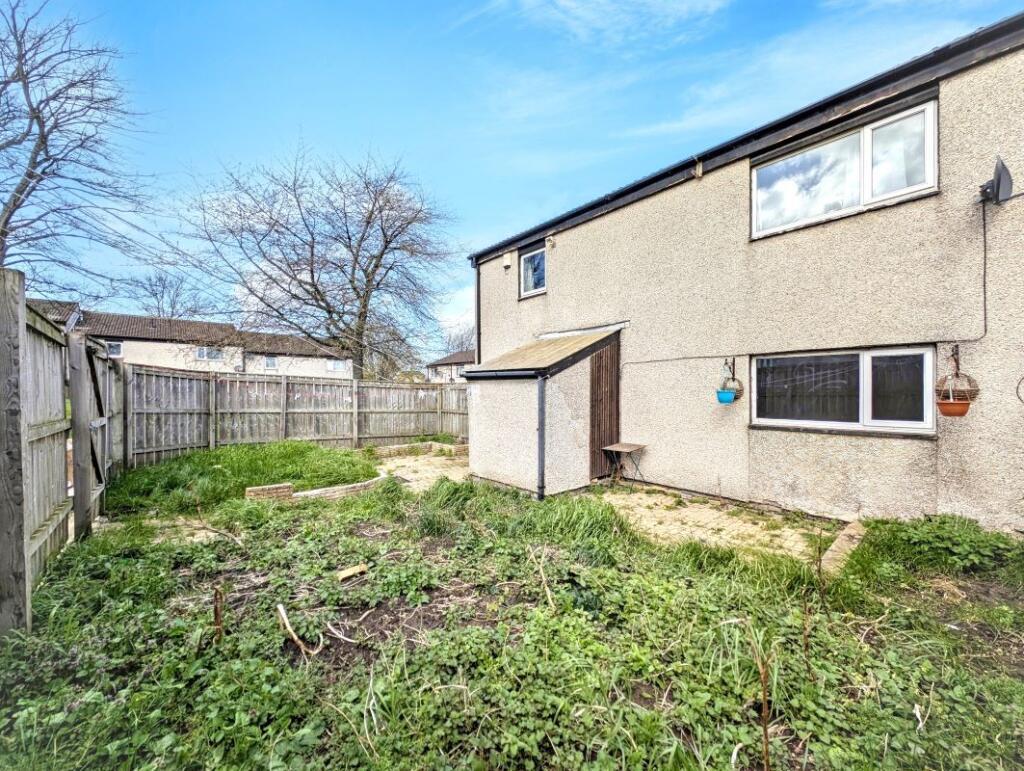
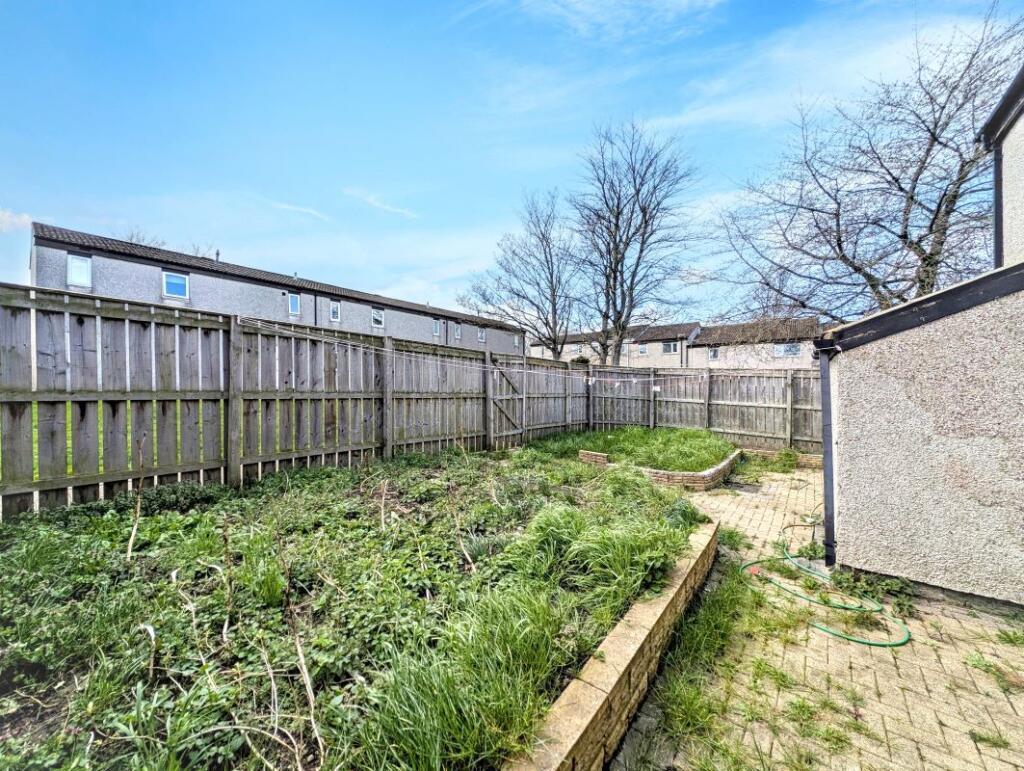
Recent damp proofing has been carried out, giving you peace of mind regarding the property's condition. The enclosed rear garden offers a private outdoor space, ideal for enjoying sunny days or hosting gatherings with friends and family.
With no onward chain, this property is ready for you to move in without delay. Furthermore, the impressive 13% return on investment makes it an attractive option for those looking to expand their property portfolio.
In summary, this end-terraced house on Whernside Walk is a fantastic opportunity that combines comfort, convenience, and potential for growth. Do not miss your chance to make this lovely house your new home or investment.
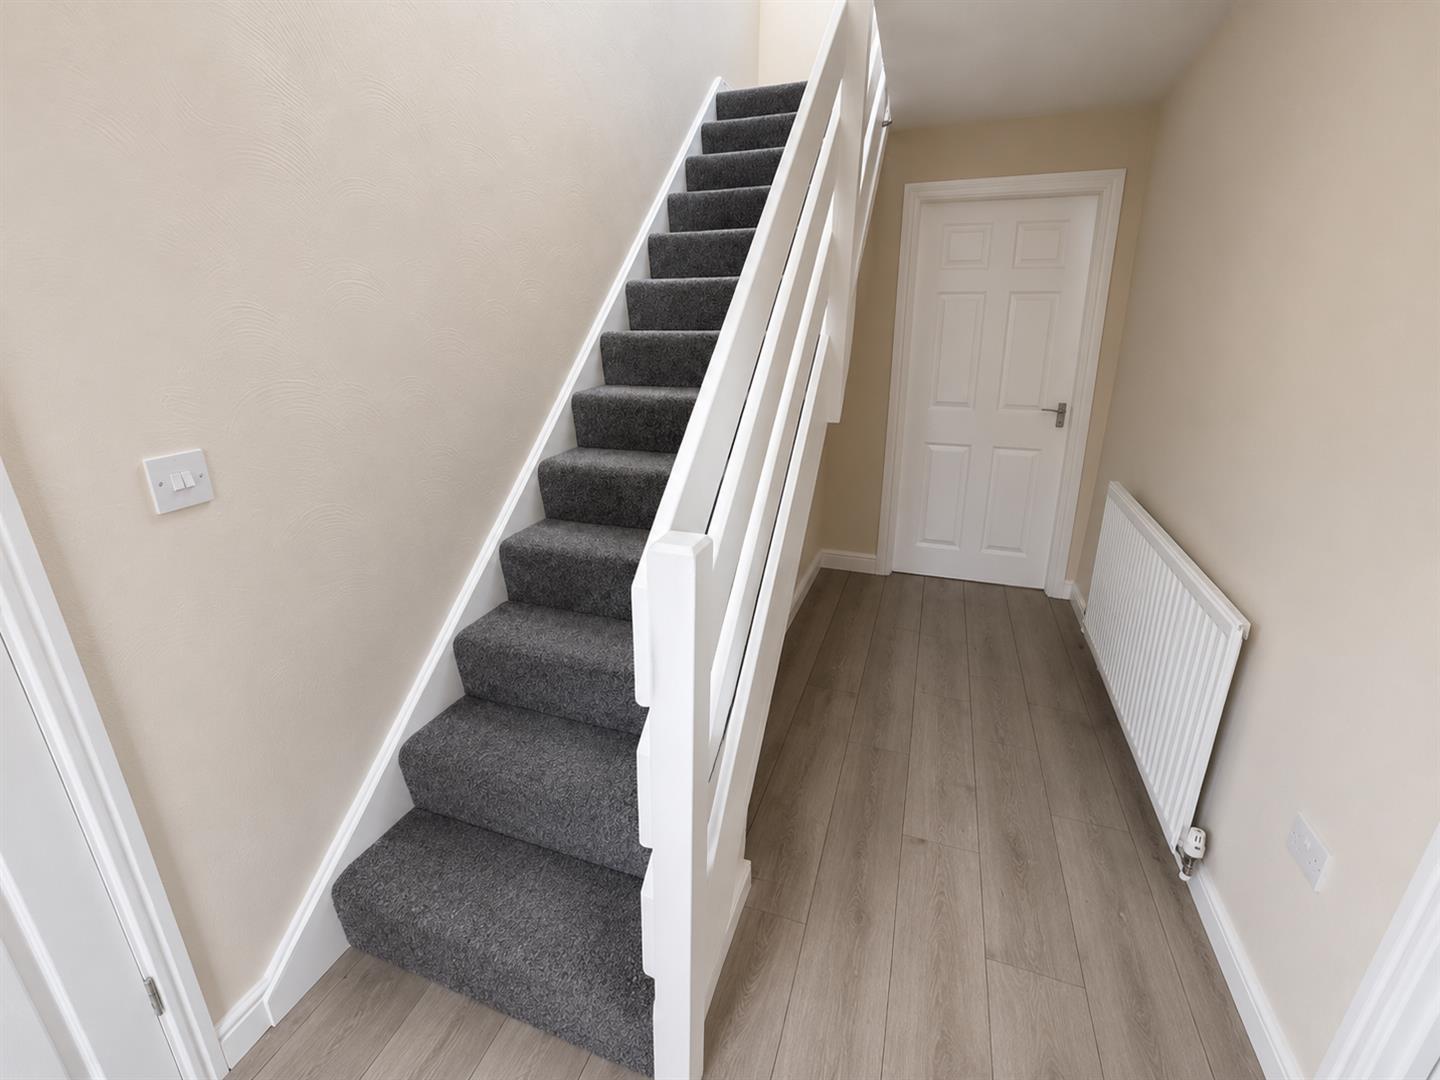
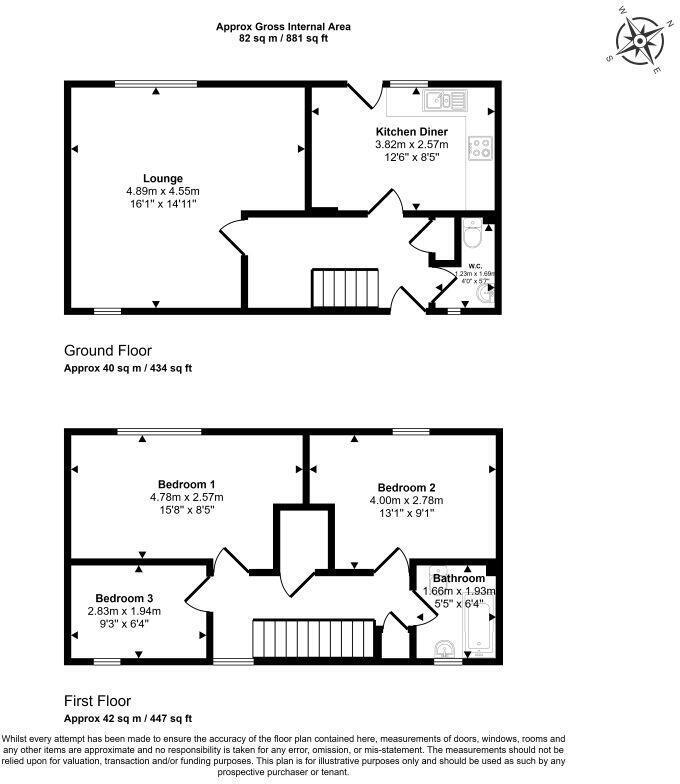
Entrance Hallway - 2.06 x 3.97 (6'9" x 13'0") - Upvc entrance door to hallway stairs to first floor, central heating radiator, cloaks cupboard, unset spotlights.
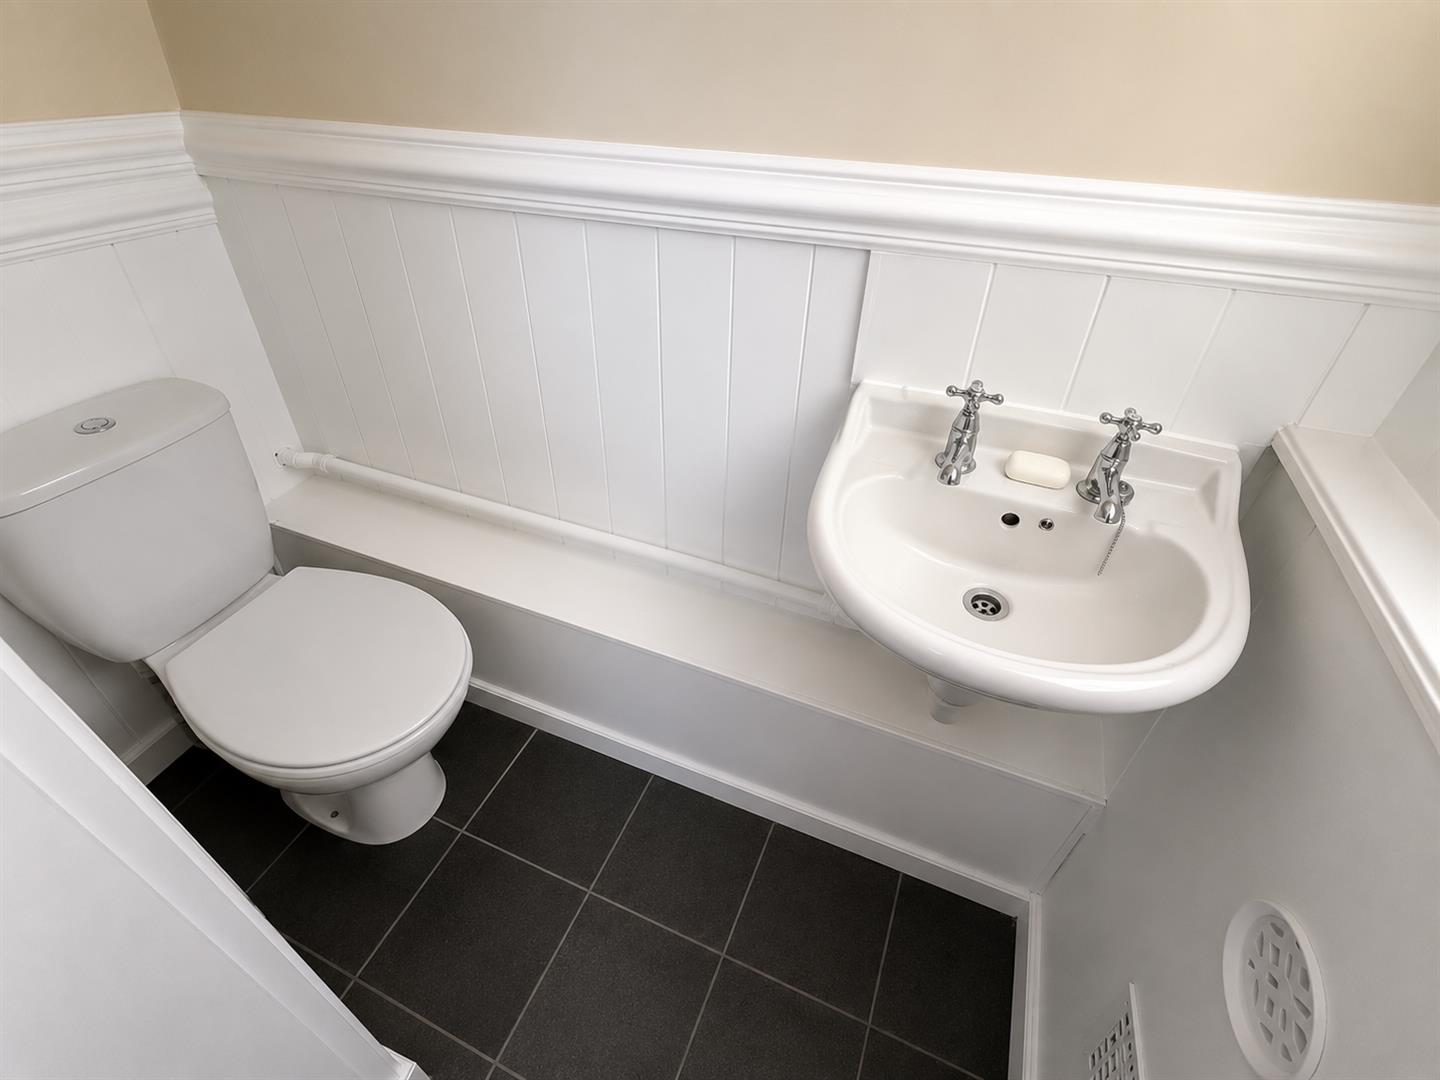
Cloaks Wc - 1.36 x 1.87 (4'5" x 6'1") - WC, wash hand basin and Upvc window to front aspect.
Lounge - 4.94 x 4.67 (16'2" x 15'3") - Upvc windows to front and rear aspects and two central heating radiators.
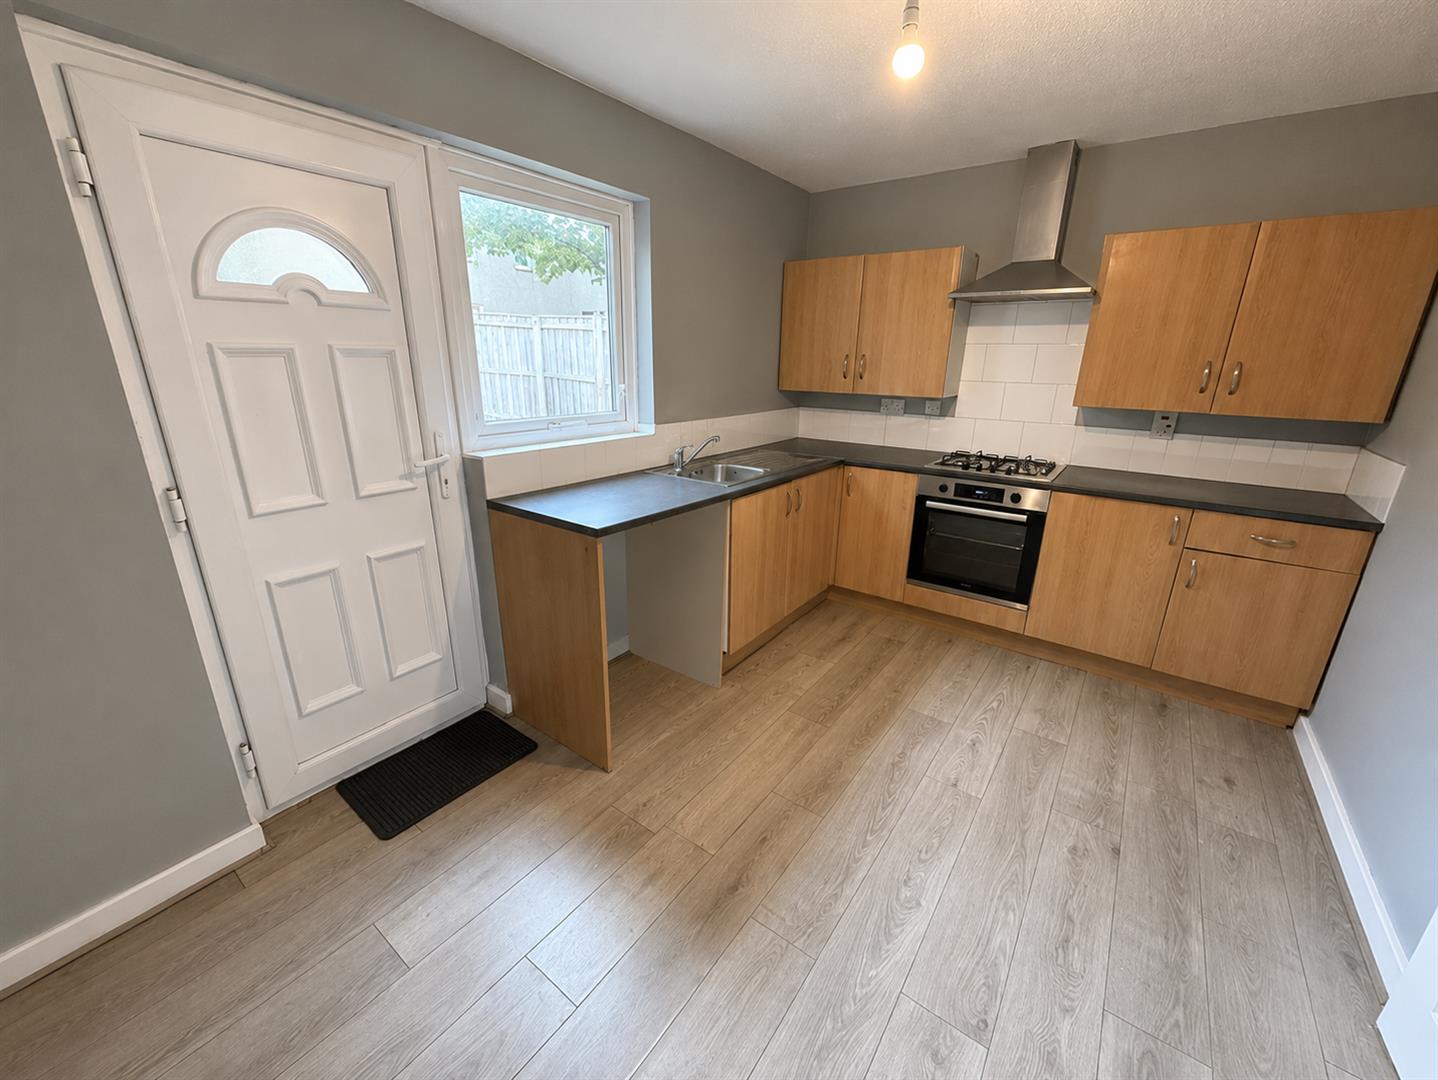
Kitchen - 3.98 x 2.67 (13'0" x 8'9") - Wall and base units with laminate work surfaces, integral oven with gas hob and extractor hood, stainless steel mixer tap, plumbed for washing machine, tiled splashbacks, laminate flooring, Upvc window and door to rear garden.
First Floor Landing - 4.41 x 1.78 (14'5" x 5'10") - Upvc window to front aspect, loft access, large walk in storage cupboard and cupboard housing combi boiler.
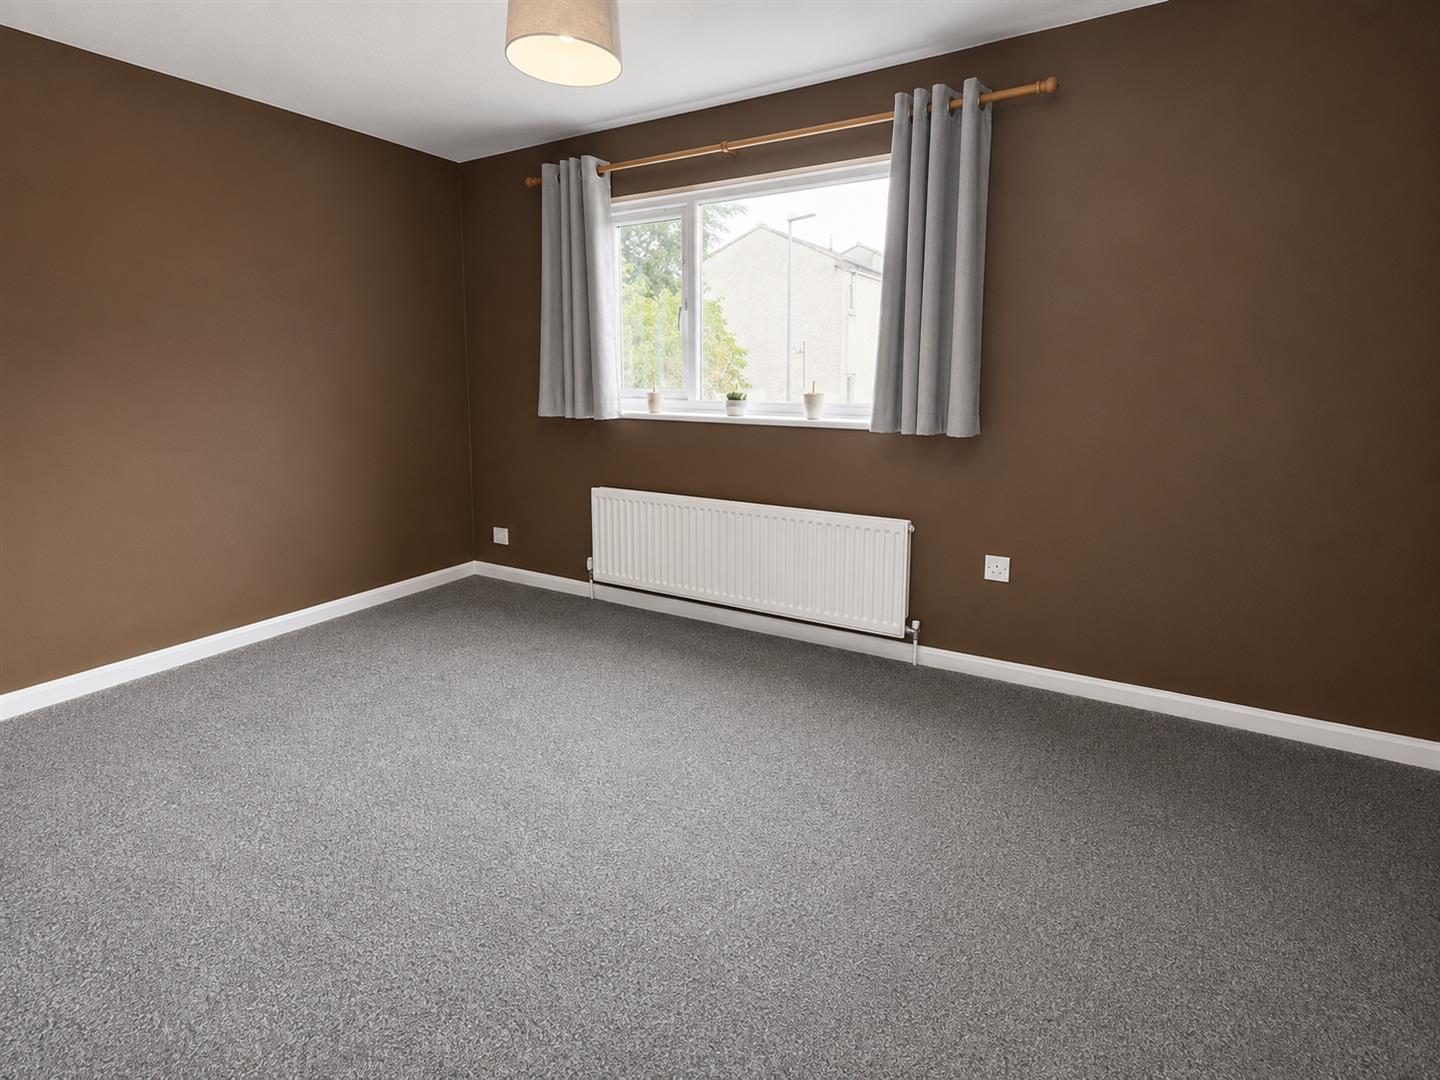
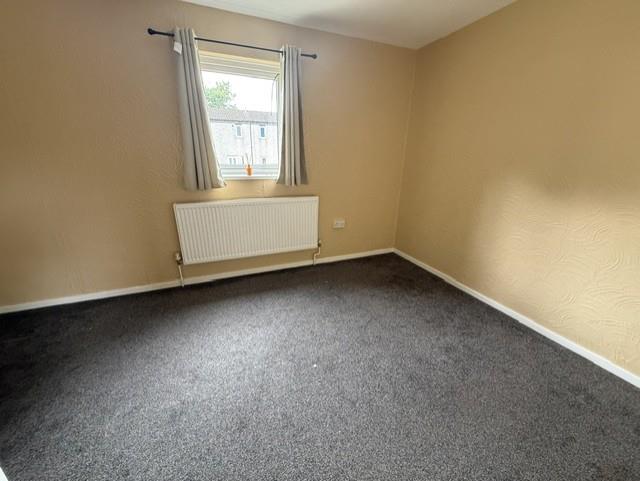
Bedroom One - 4.86 x 4.03 (15'11" x 13'2") - Upvc window to rear aspect and central heating radiator.
Bedroom Two - 2.70 x 4.03 (8'10" x 13'2") - Upvc window to rear aspect and central heating radiator.
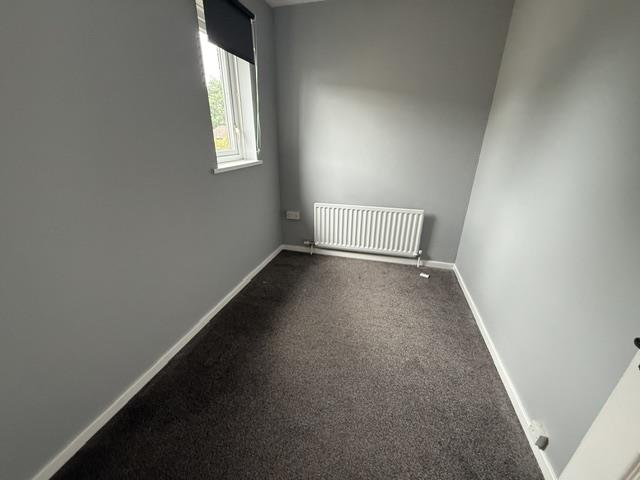
Bedroom Three - 1.98 x 2.88 (6'5" x 9'5") - Upvc window to front aspect and central heating radiator.
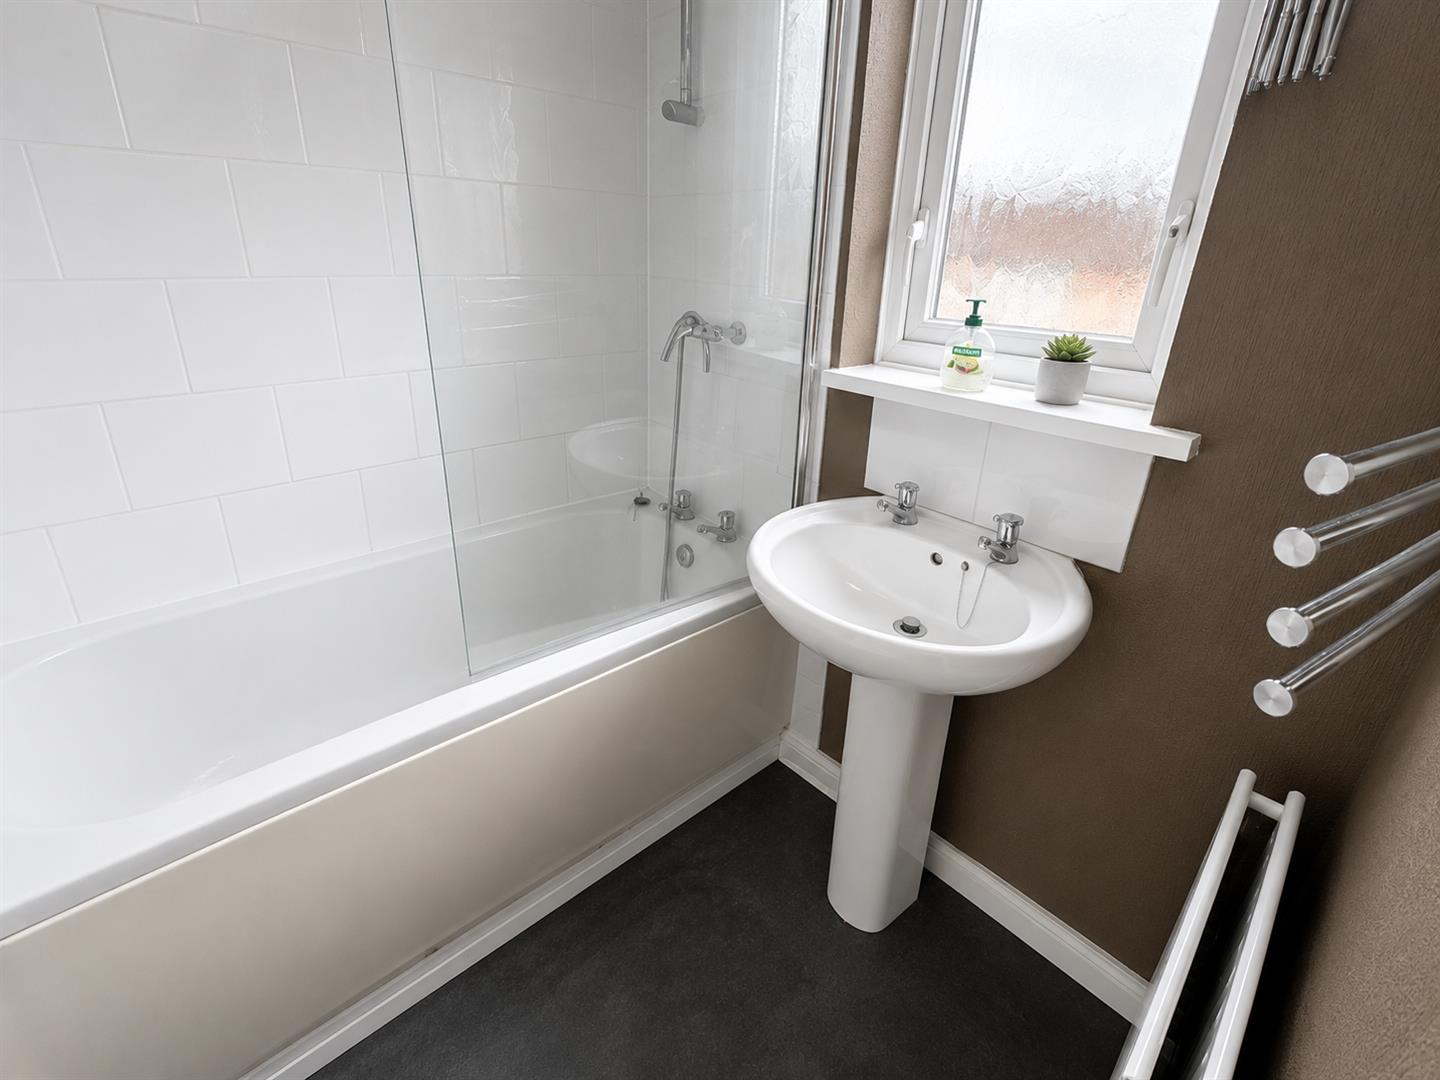
Bathroom - 1.73 x 1.93 (5'8" x 6'3") - Upvc window to front aspect, bath with combi fed shower and glazed screen, WC, pedestal wash hand basin, tiled splashbacks, tiled floor, extractor fan and central heating radiator.
Garden - Spacious South facing rear garden with paved patio and lawn, sheds.
Property Ref: 34841239
Similar Properties
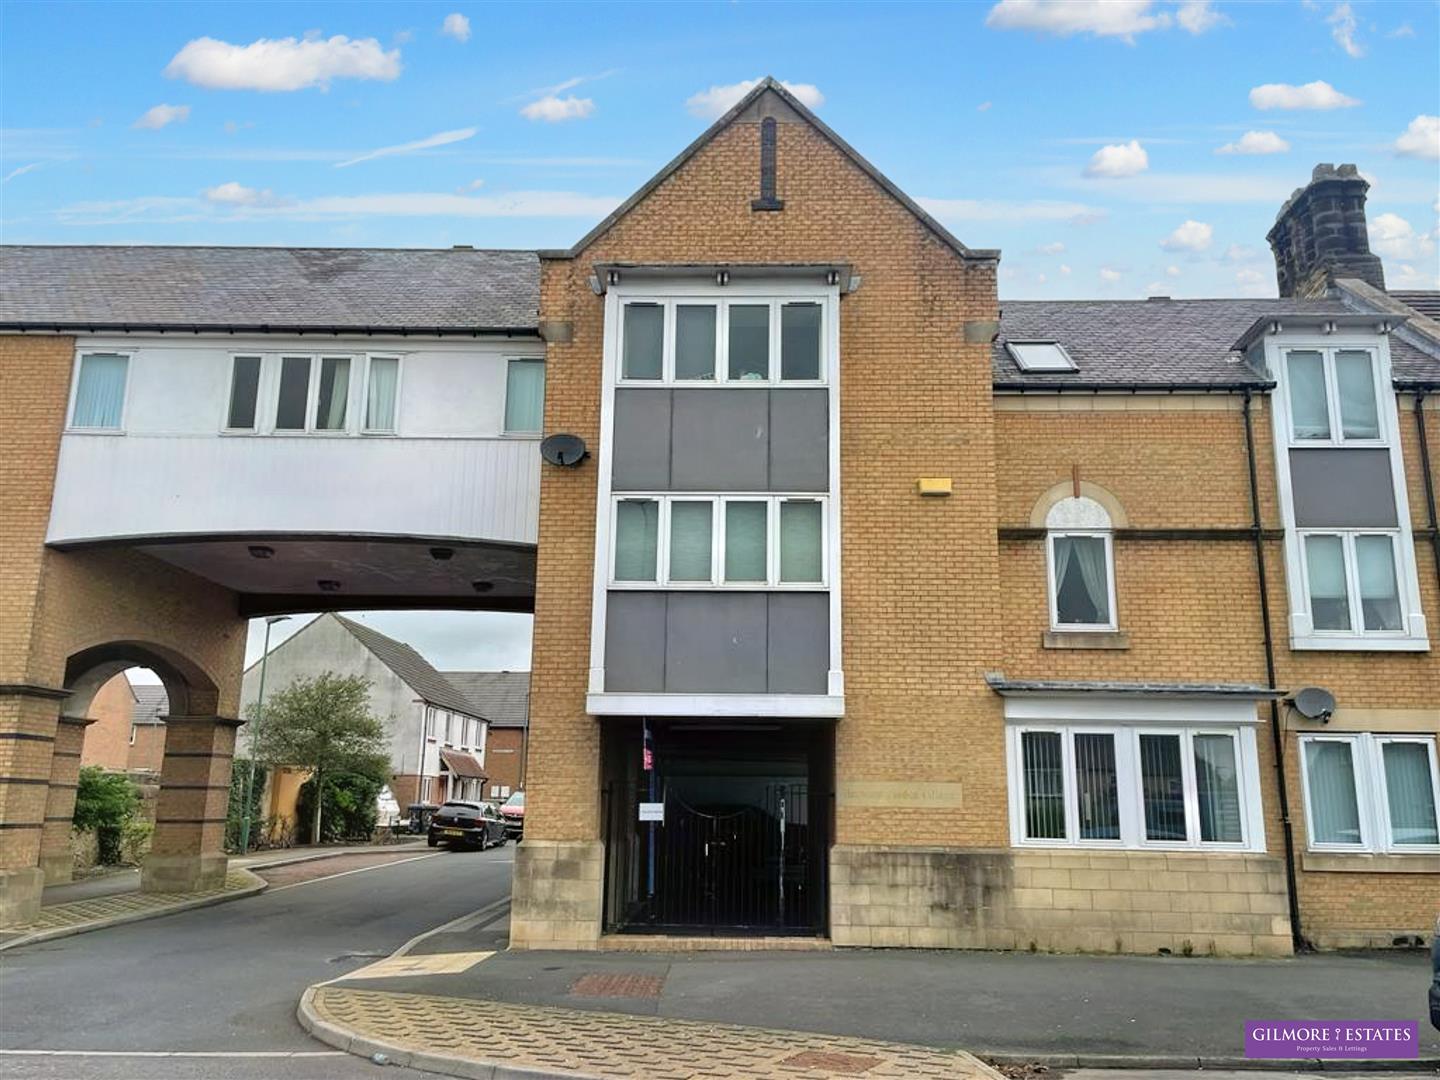
1 Bedroom Flat | Offers Over £65,000
**** ONE BEDROOM **** GROUND FLOOR FLAT **** VACANT POSSESSION **** CLOSE TO AMENITIES ****This one bedroom ground floor...

2 Bedroom Flat | £56,350
Gilmore Estates Ltd are now in receipt of an offer for the sum of ?50,000 for 19 Cranbrook Drive. Anyone wishing to plac...
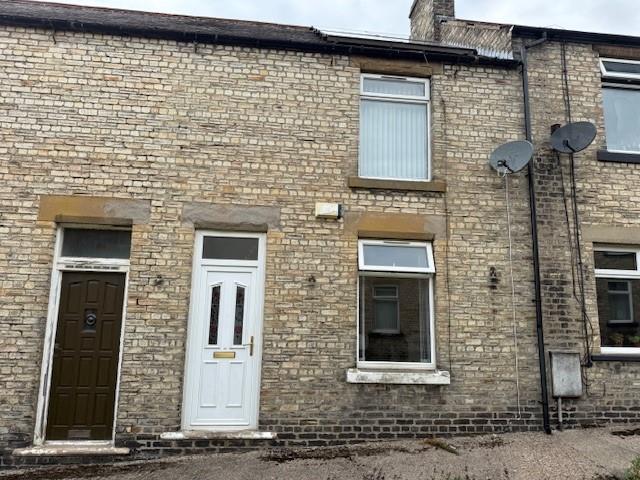
2 Bedroom Terraced House | £45,000
This delightful mid-terraced house presents an excellent opportunity for investors as there is currently a long term ten...
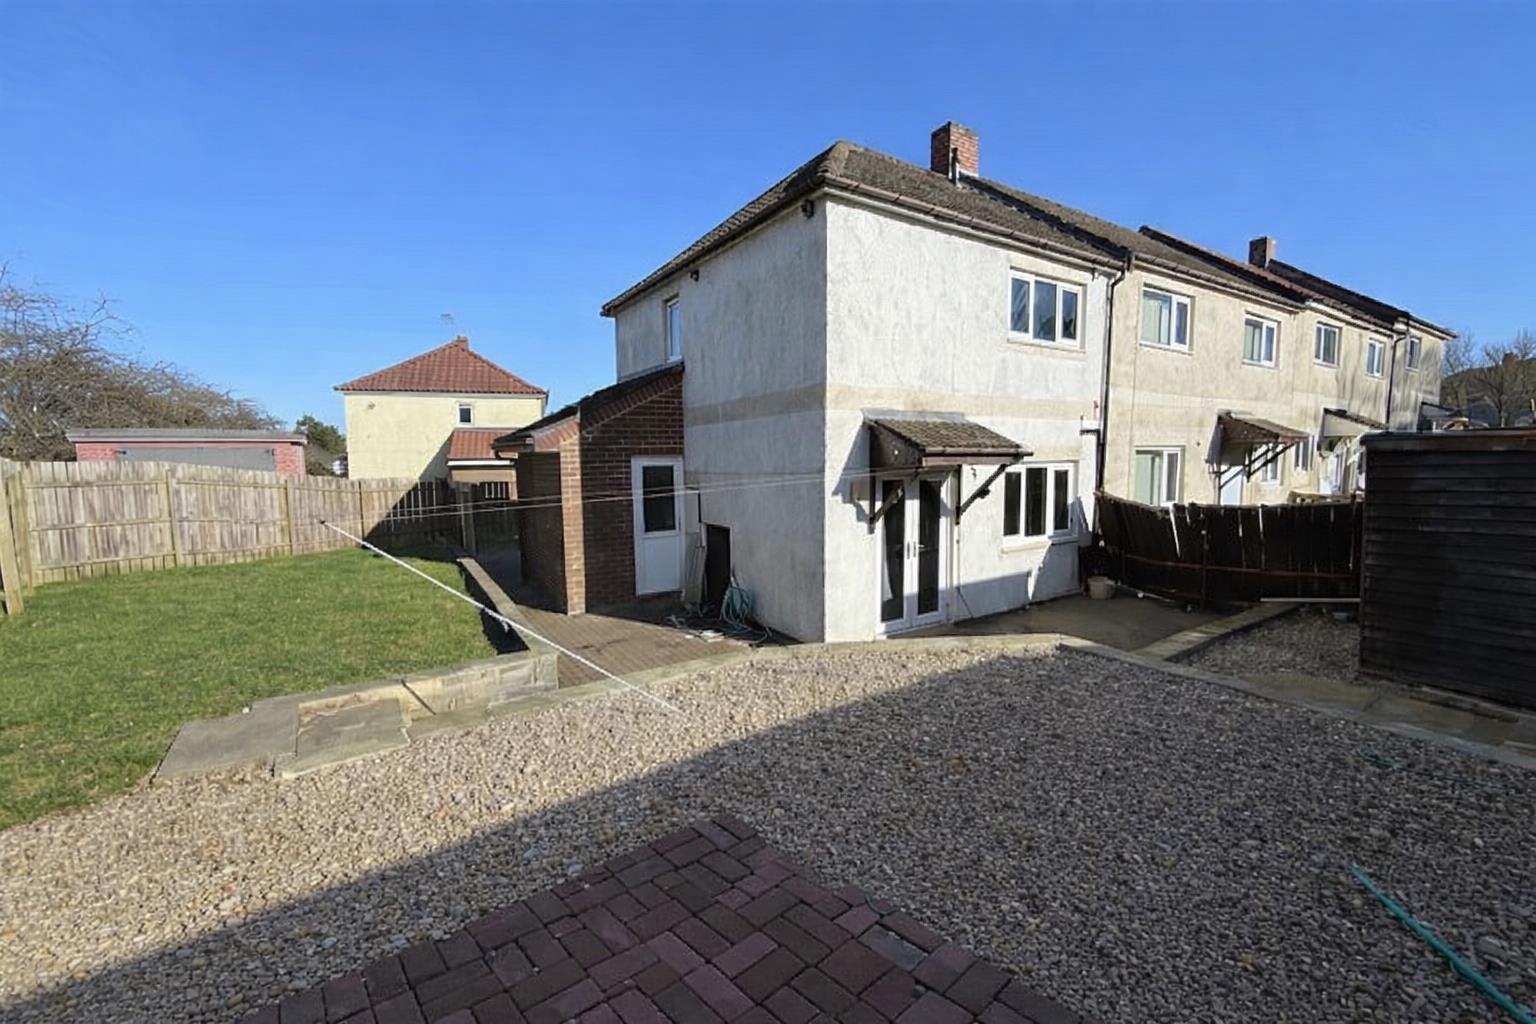
2 Bedroom End of Terrace House | Offers Over £70,000
This delightful end-terrace house offers a perfect blend of comfort and convenience. Built in 1950, the property boasts...
2 Bedroom Terraced House | £100,000
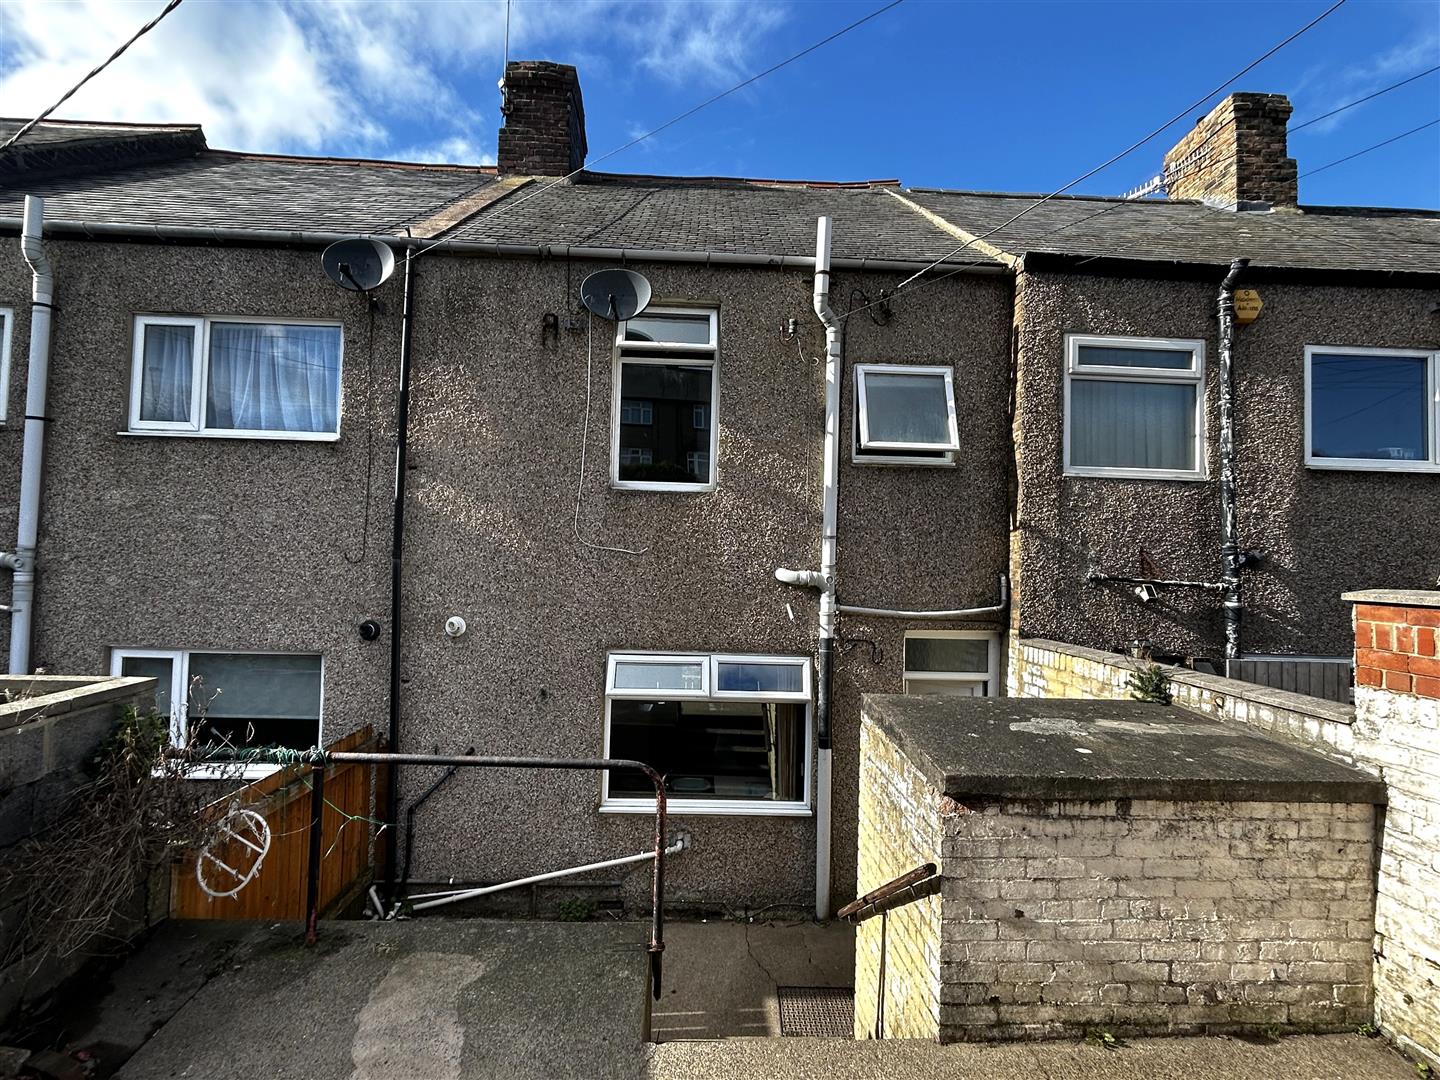
Situated on Beech Grove, Prudhoe, this mid-terrace property presents a wonderful opportunity for those looking to invest...
Moyle Terrace, Hobson, Newcastle Upon Tyne
2 Bedroom Terraced House | £100,000
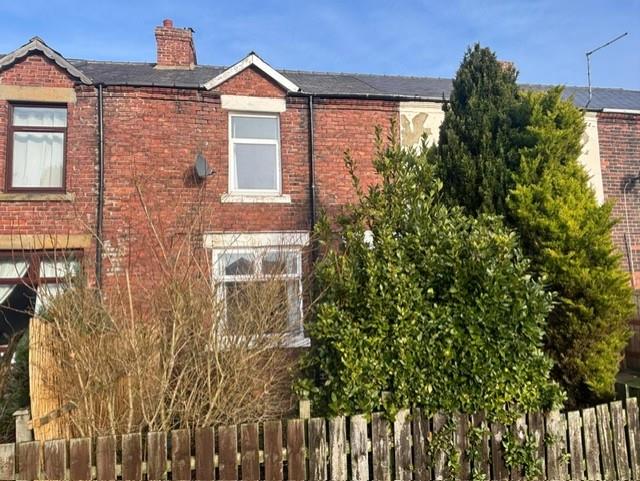
Nestled in the charming area of Moyle Terrace, Hobson, Newcastle Upon Tyne, this delightful two-bedroom terraced house o...
How much is your home worth?
Use our short form to request a valuation of your property.
Request a Valuation
©2026 The Guild of Property Professionals. All rights reserved.
Terms and Conditions |
Privacy Policy |
Cookie Policy |
Complaints Policy |
Members Login
The Guild of Property Professionals Trading Address: 121 Park Lane, London W1K 7AG. GPEA Limited.
Registered in England & Wales.
Company No: 02819824.
Registered Office Address: The Old Courthouse, 60A London Road, Grantham, NG31 6HR.
VAT Registration No: 180897859

