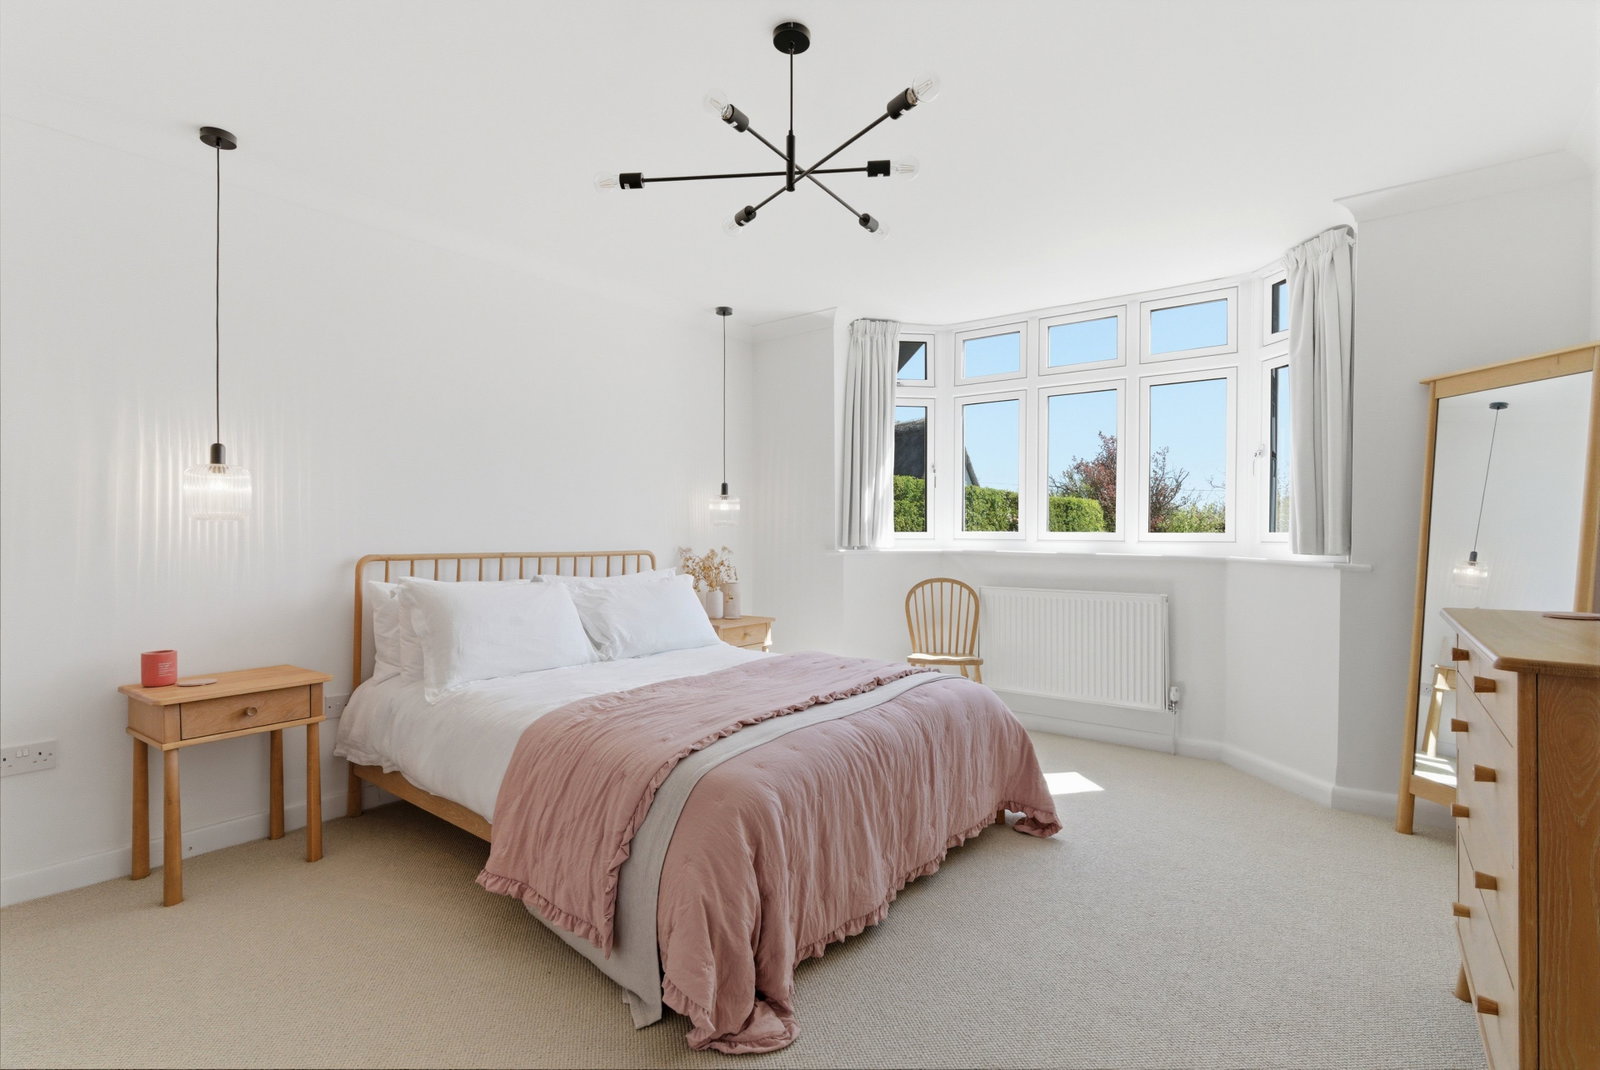
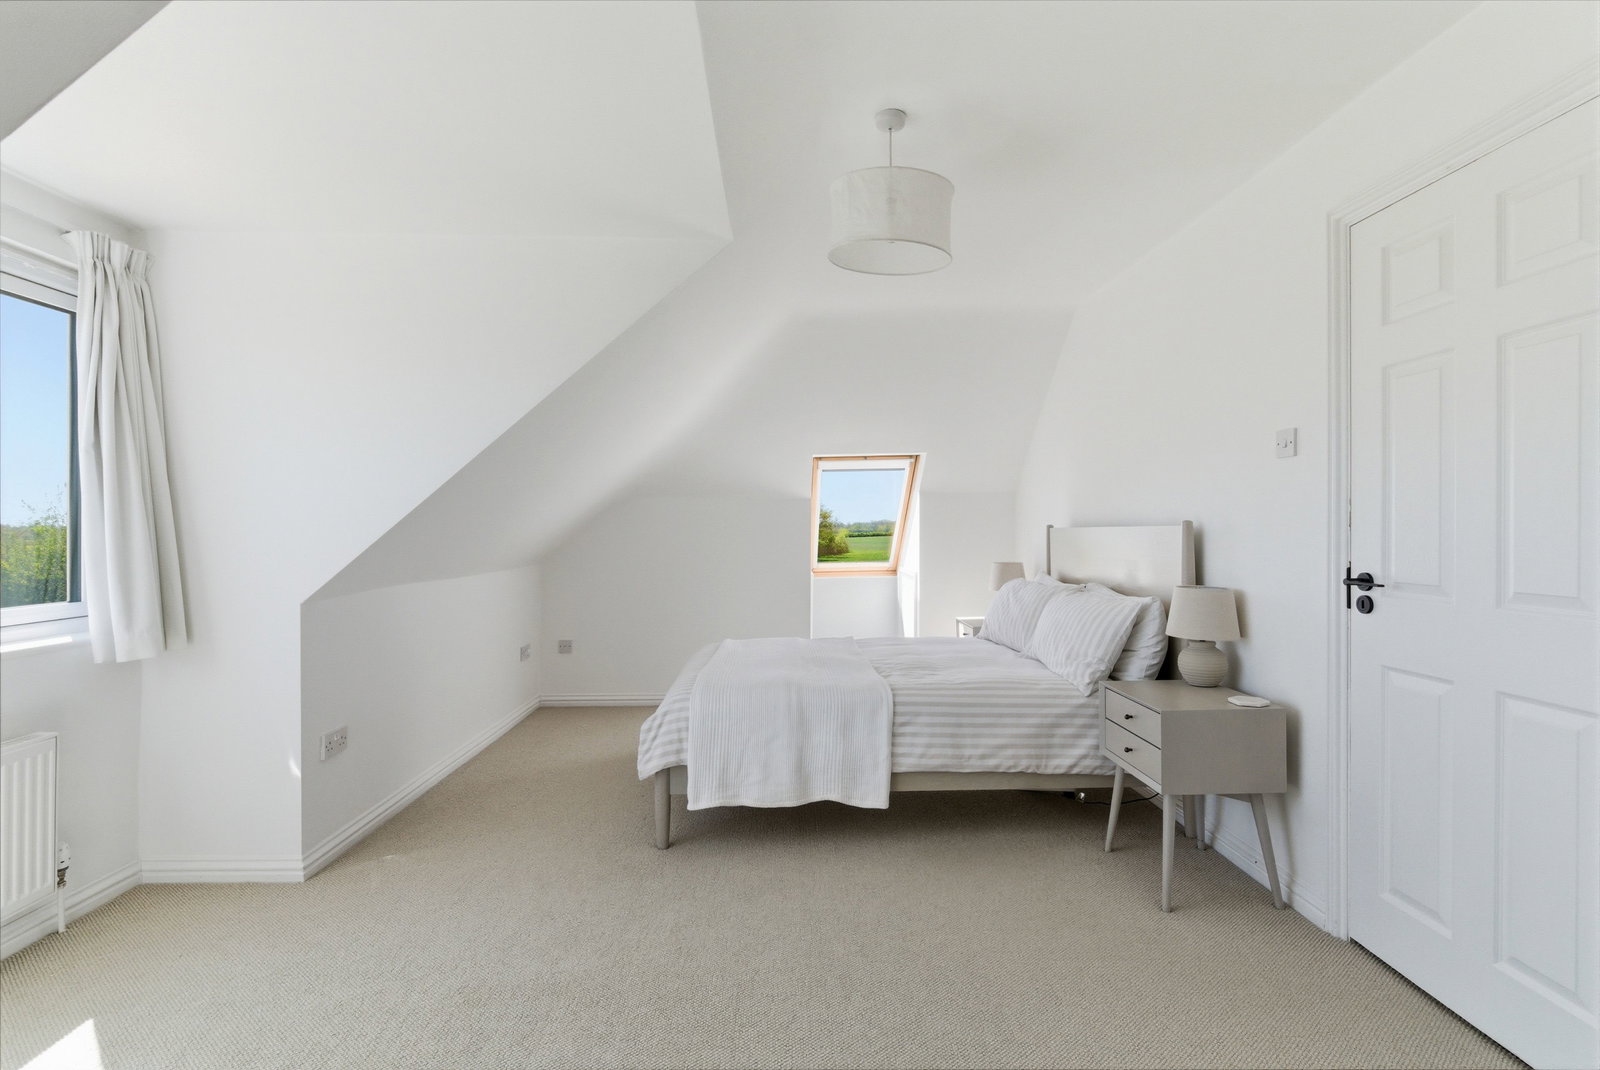
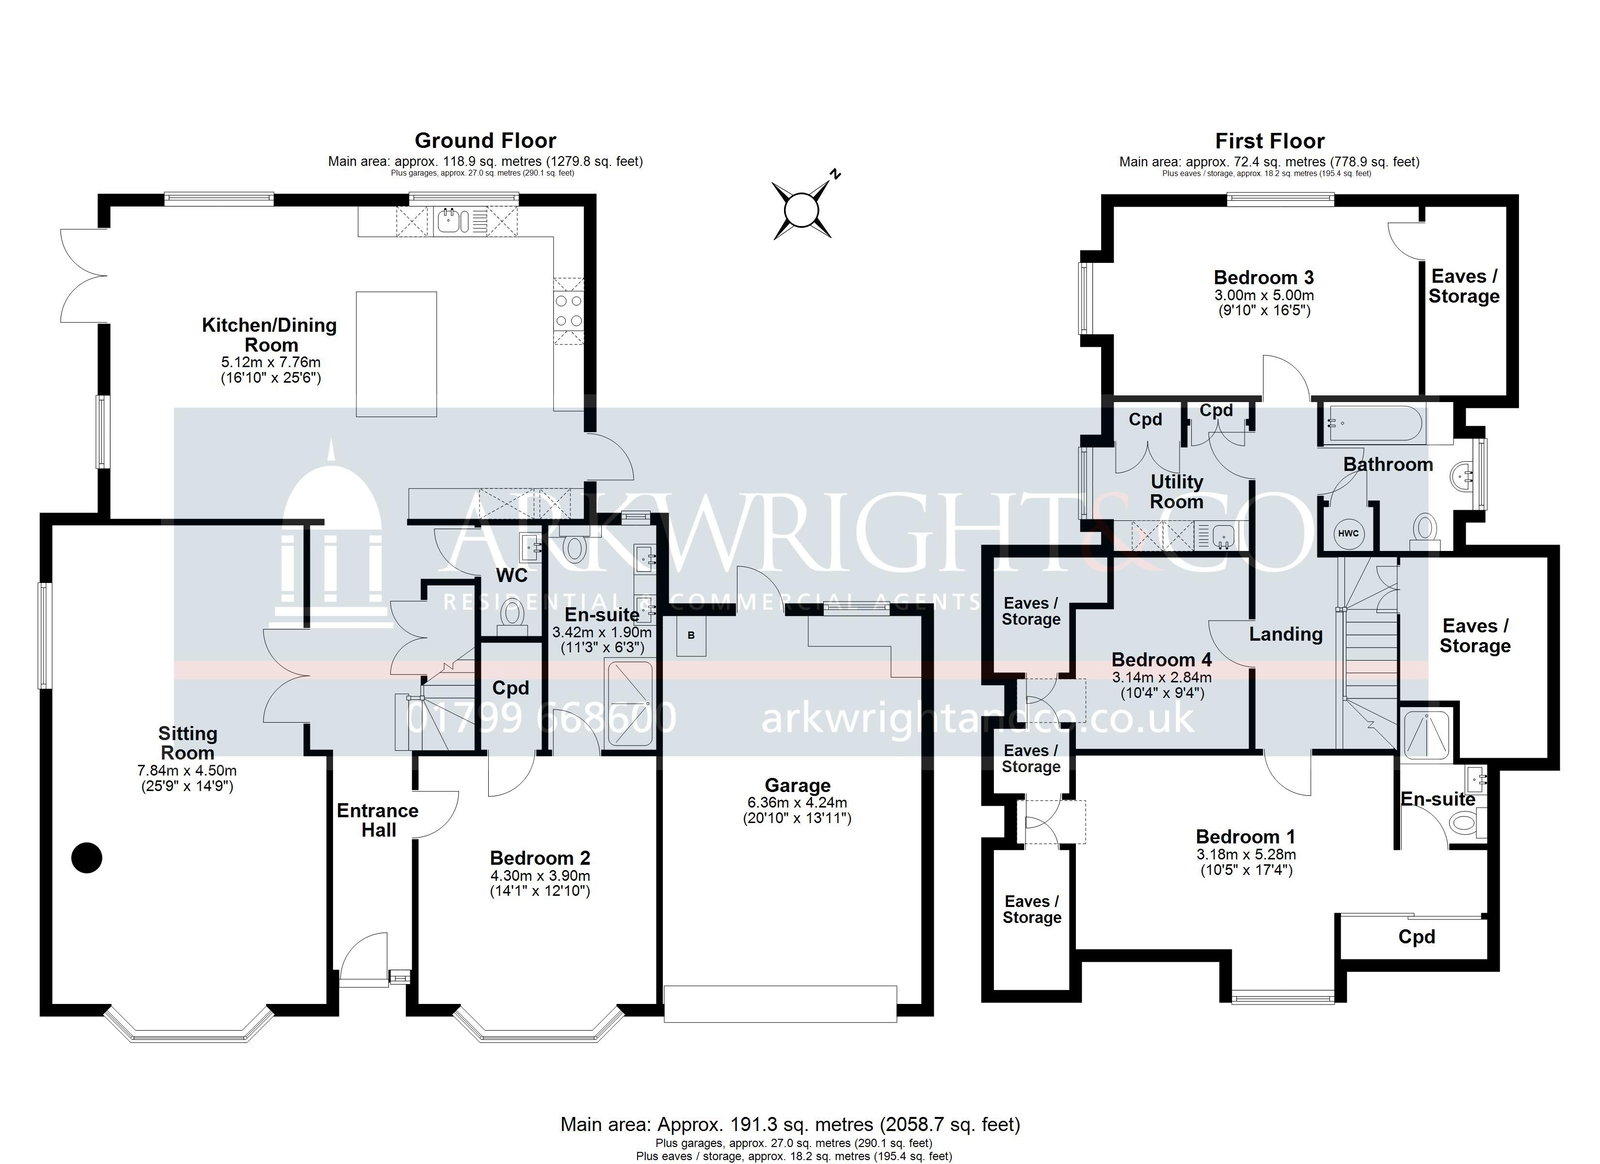
- Four well-proportioned bedrooms, including a ground-floor suite and a principal bedroom with elevated views
- High specification finishes throughout including a brand new boiler
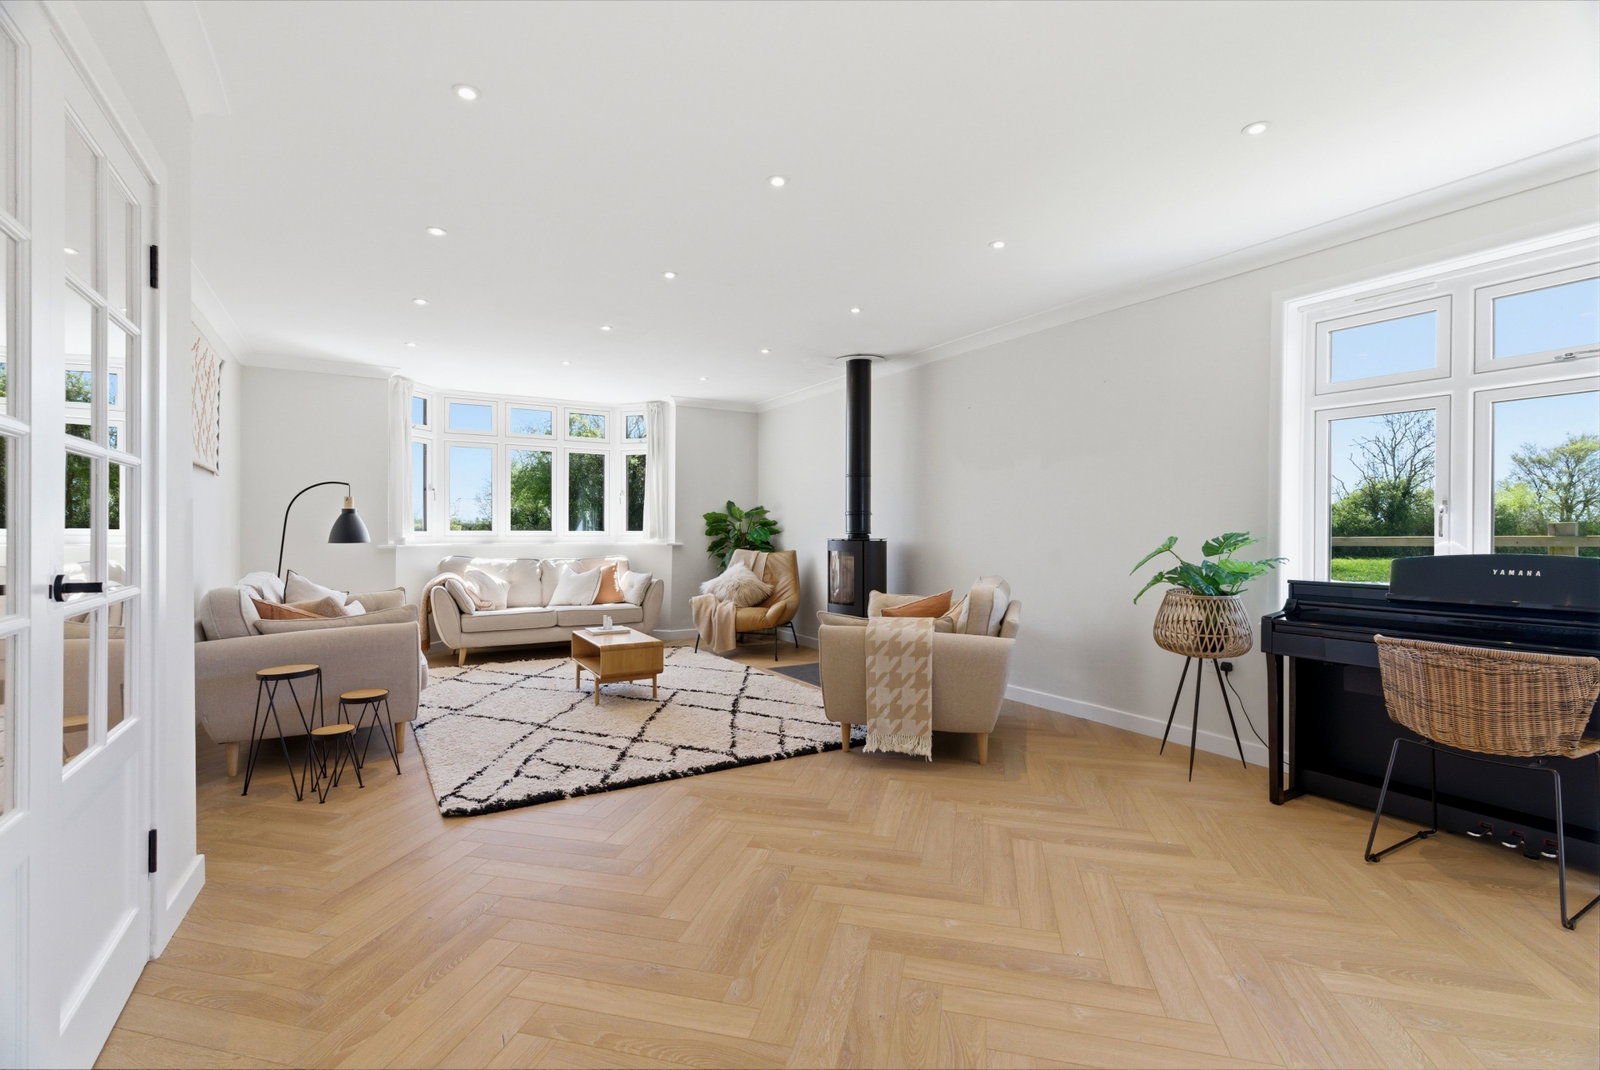
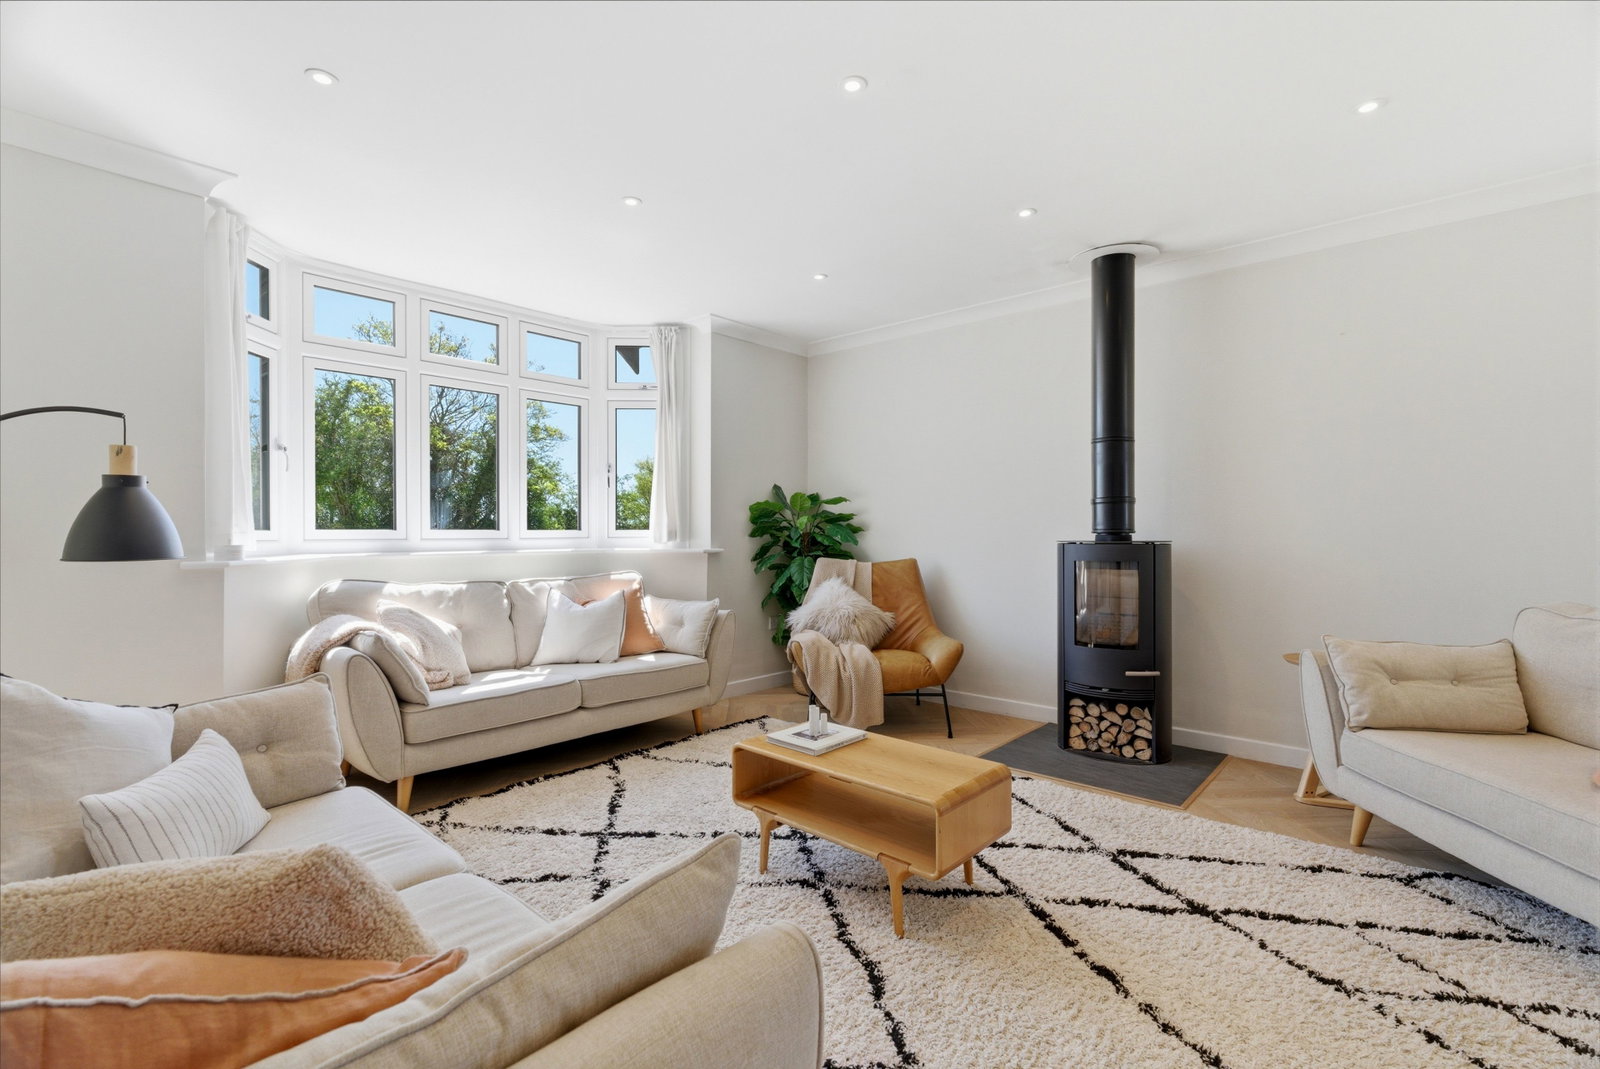
- Expansive living space featuring a grand sitting room with a modern wood-burning stove and a feature bay window
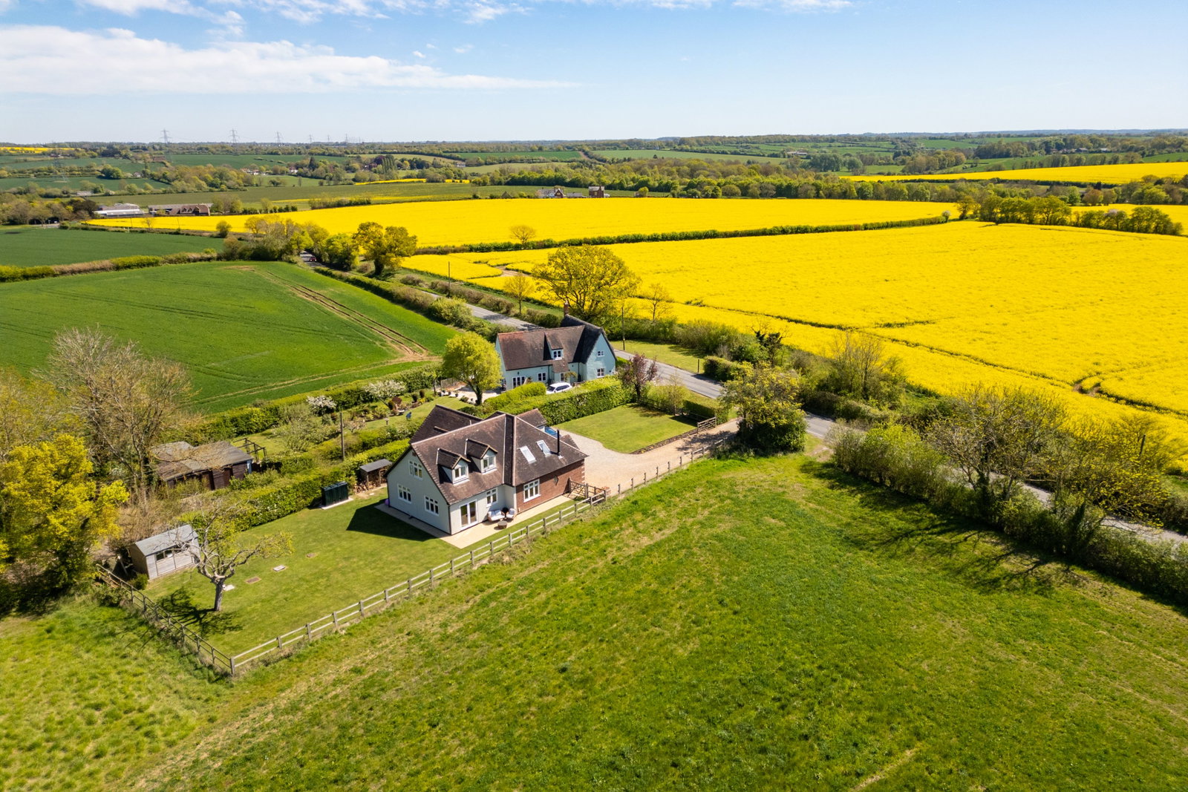
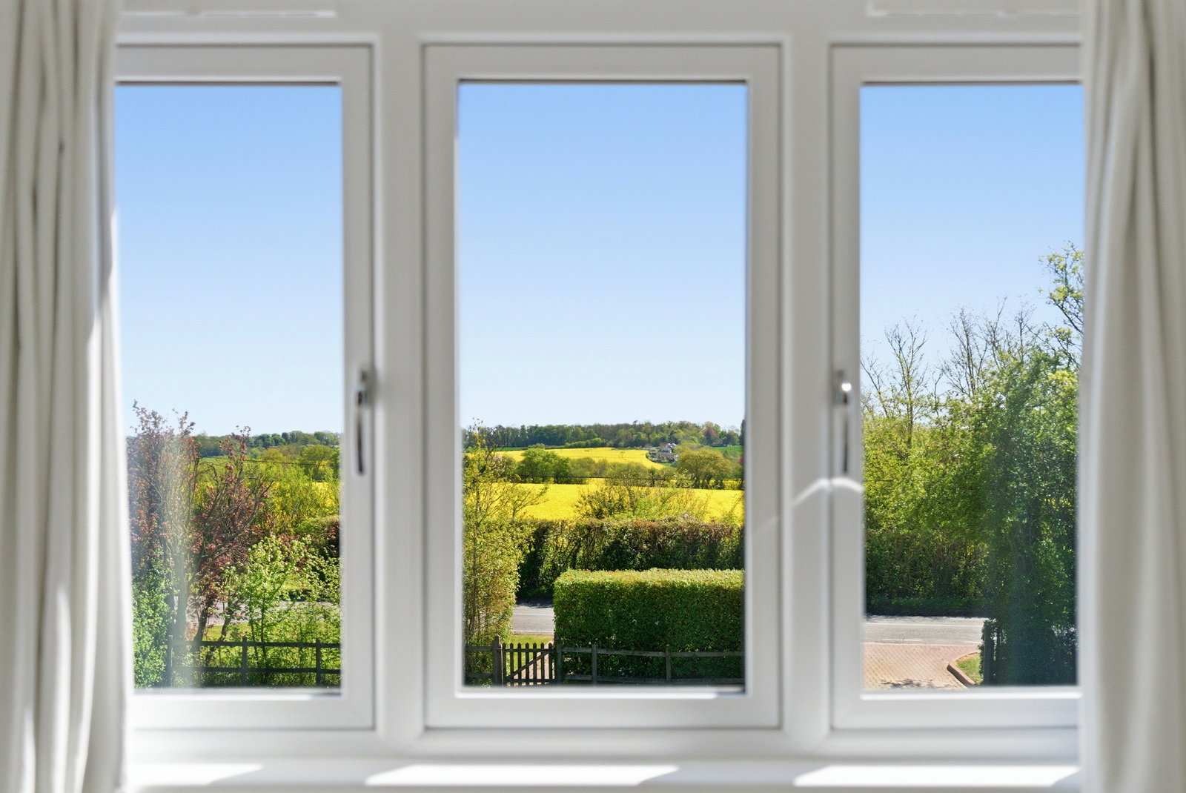
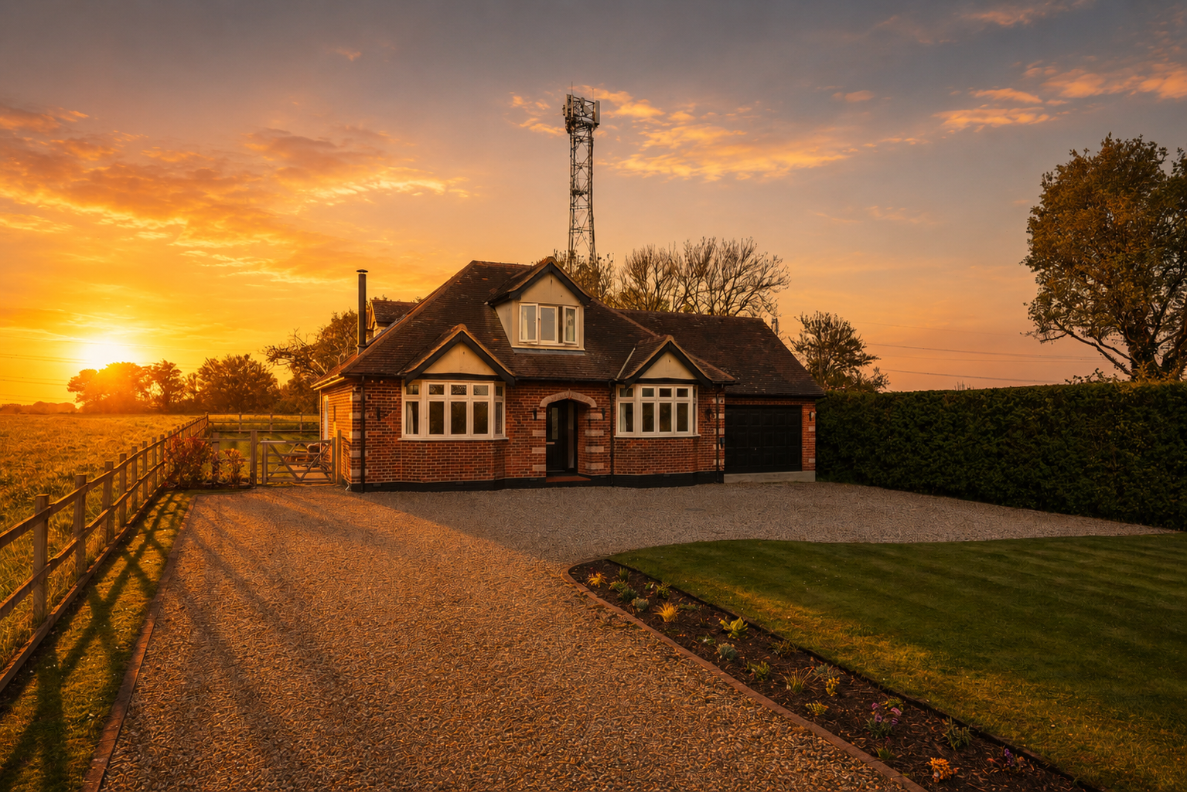
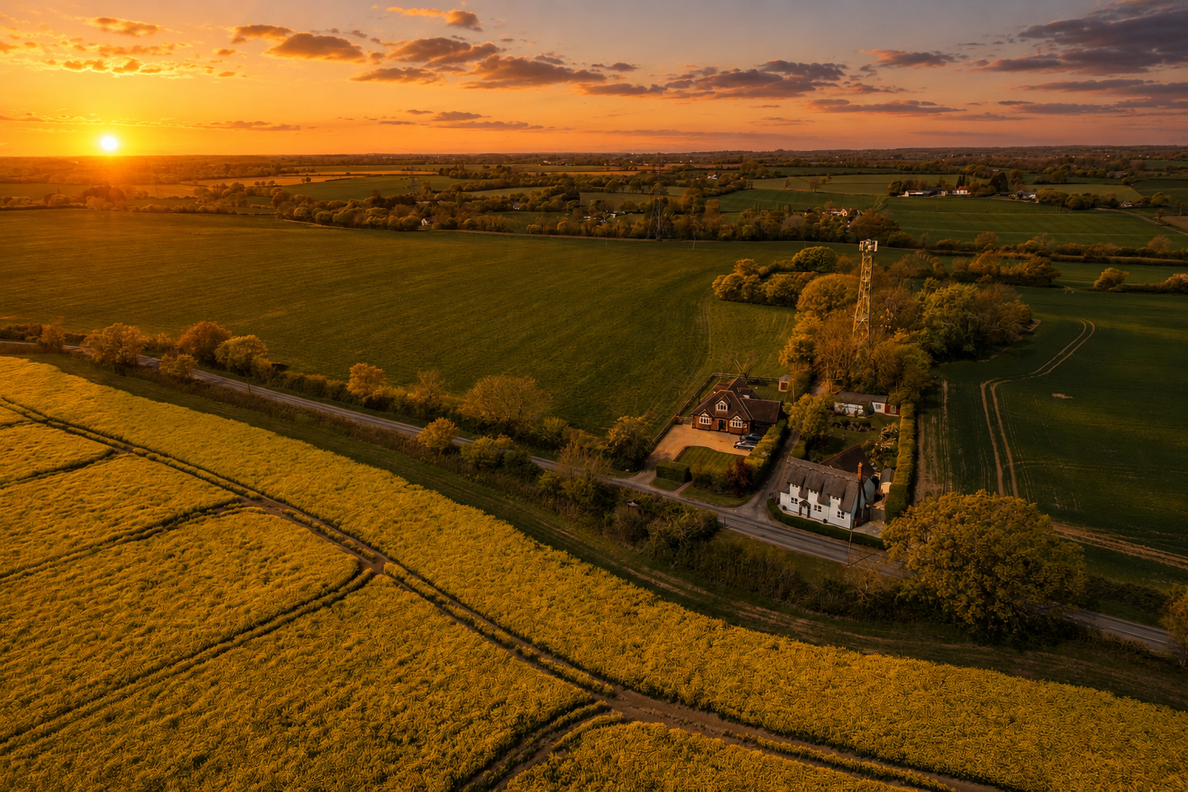
- A stunning rural position in Little Sampford
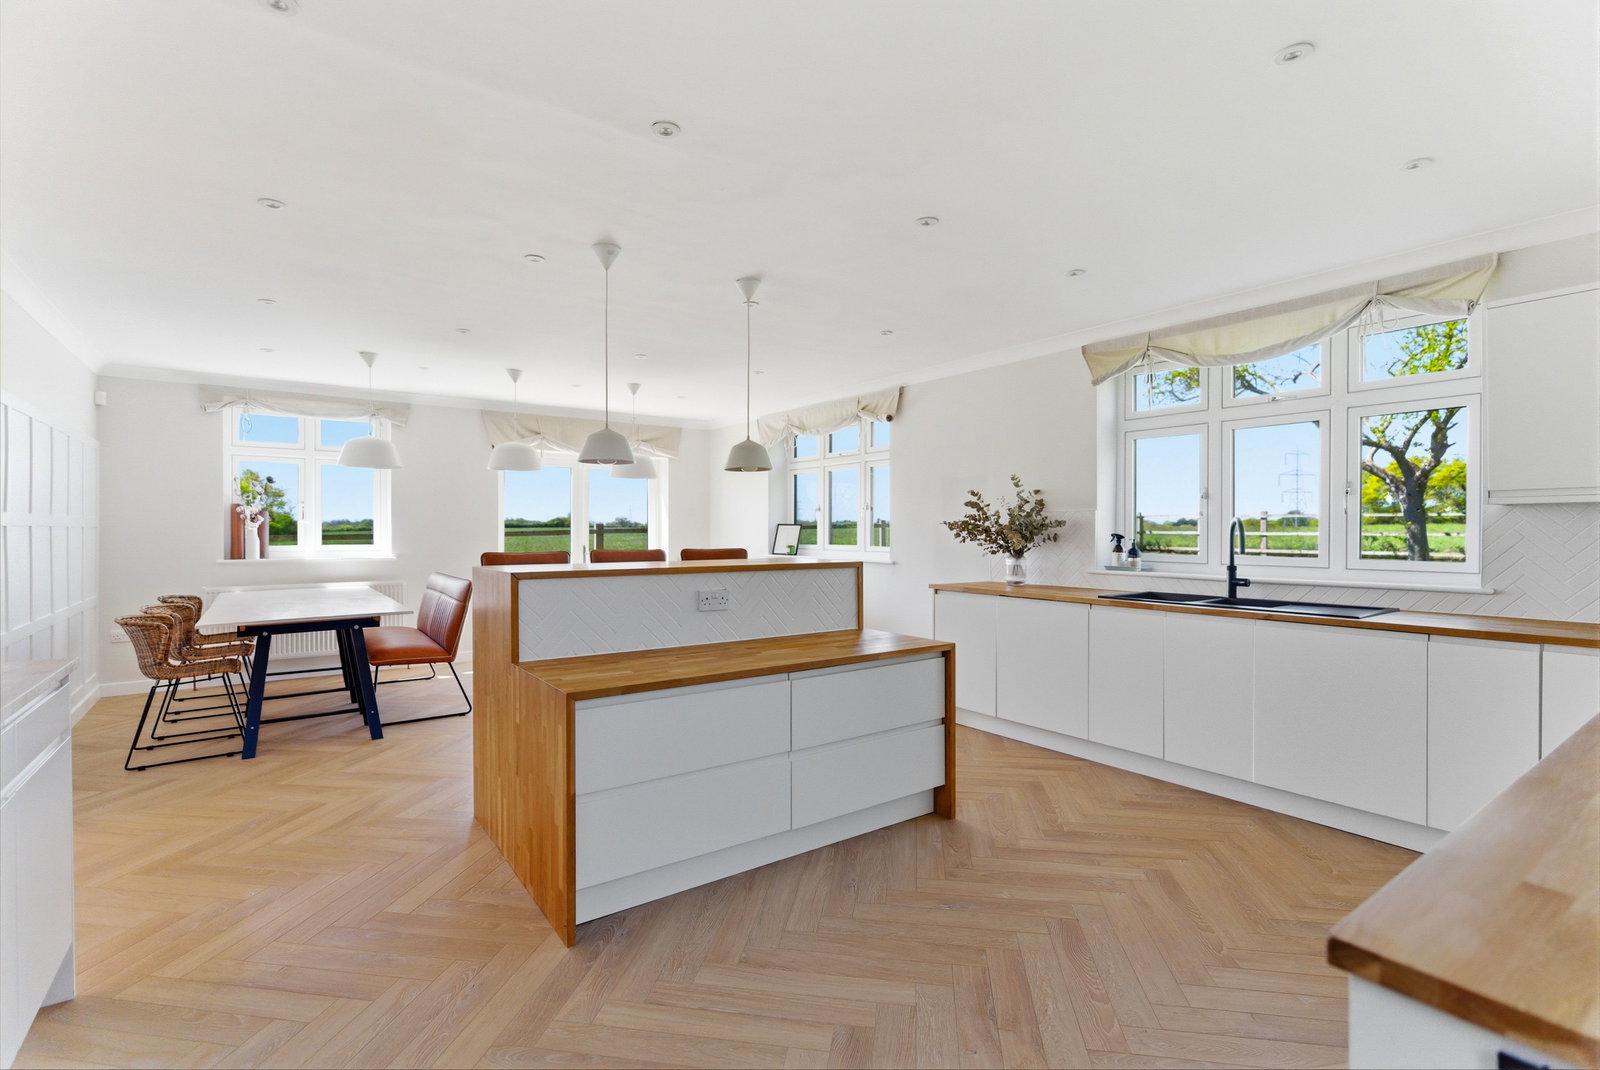
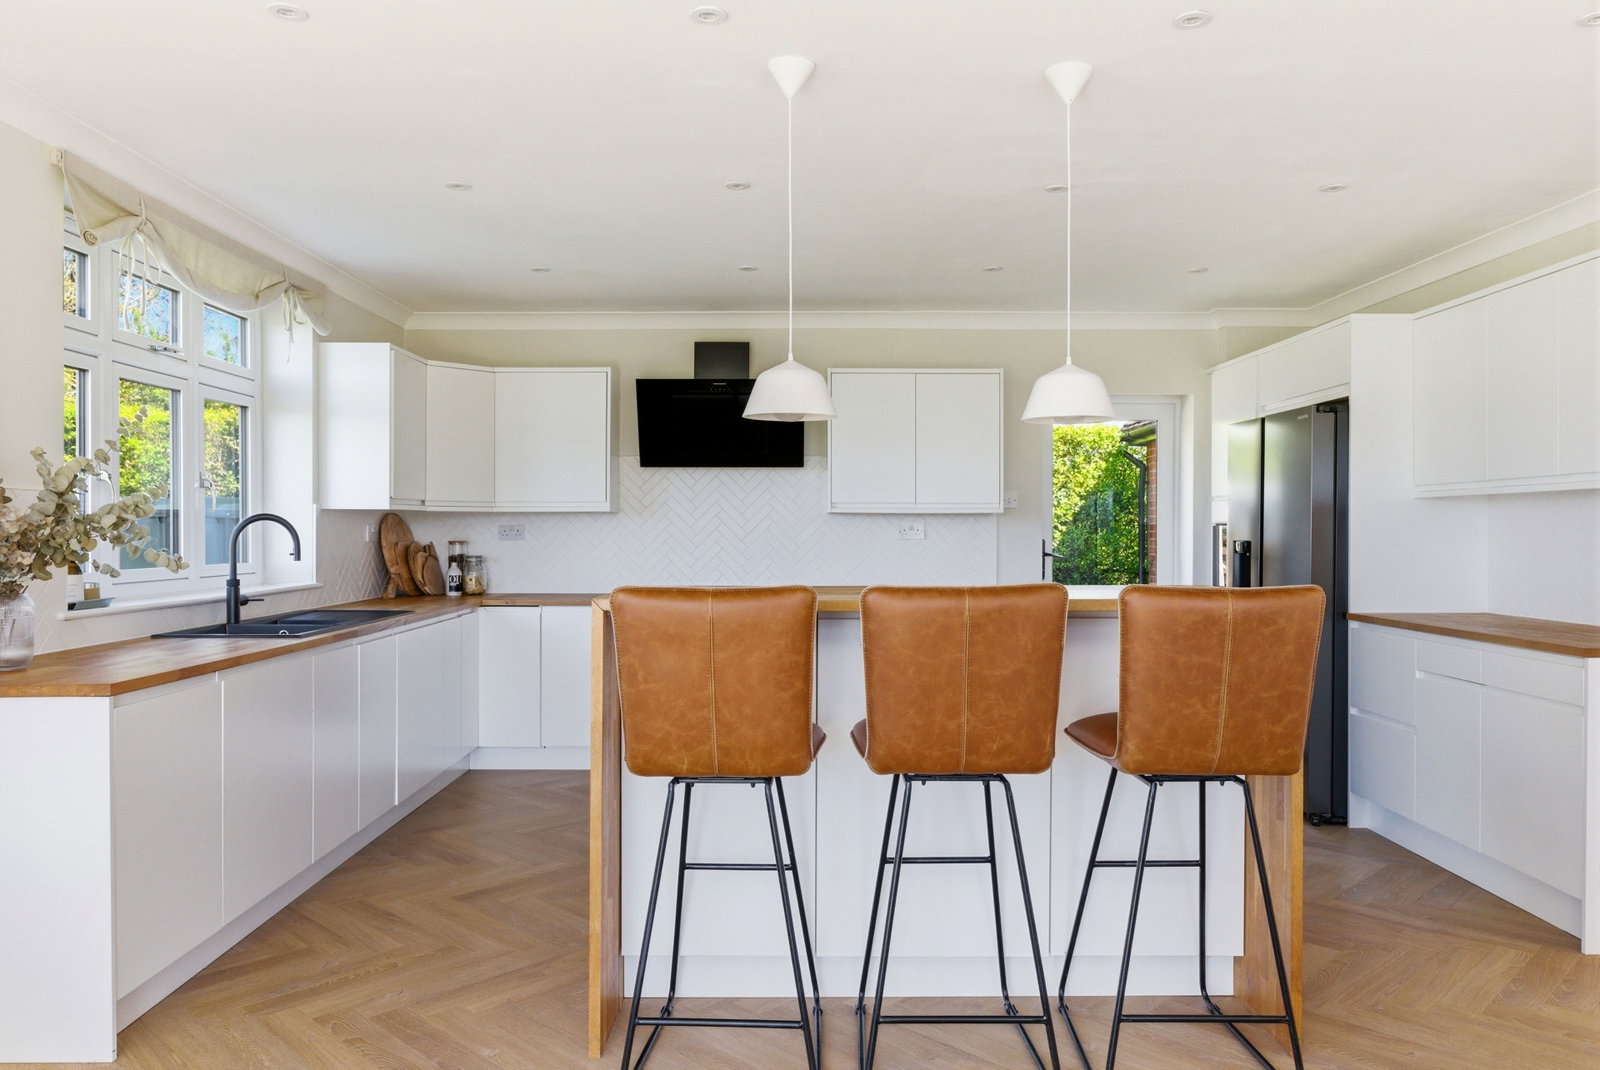

- Open-plan kitchen and dining area, central island, herringbone flooring, and French doors leading to the garden
- A substantial garage and ample off-street parking
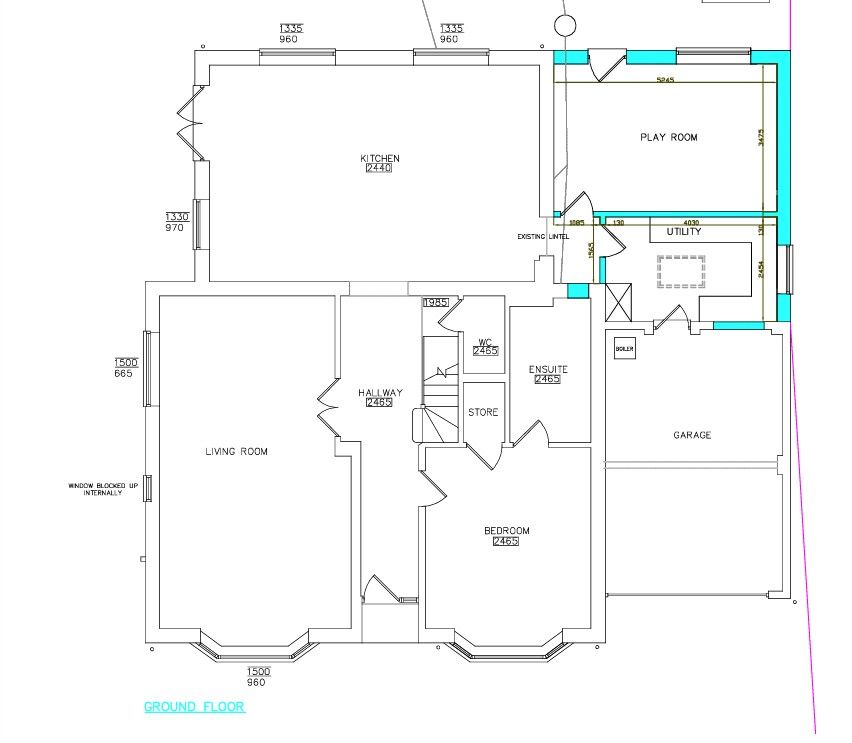
- Planning permission granted for a ground floor, single storey rear extension, ref UTT/25/1466/HHF
- Smart, electric car charger

4 Bedroom Detached House for sale in Saffron Walden
 1
4
3
1
4
3
The Accommodation
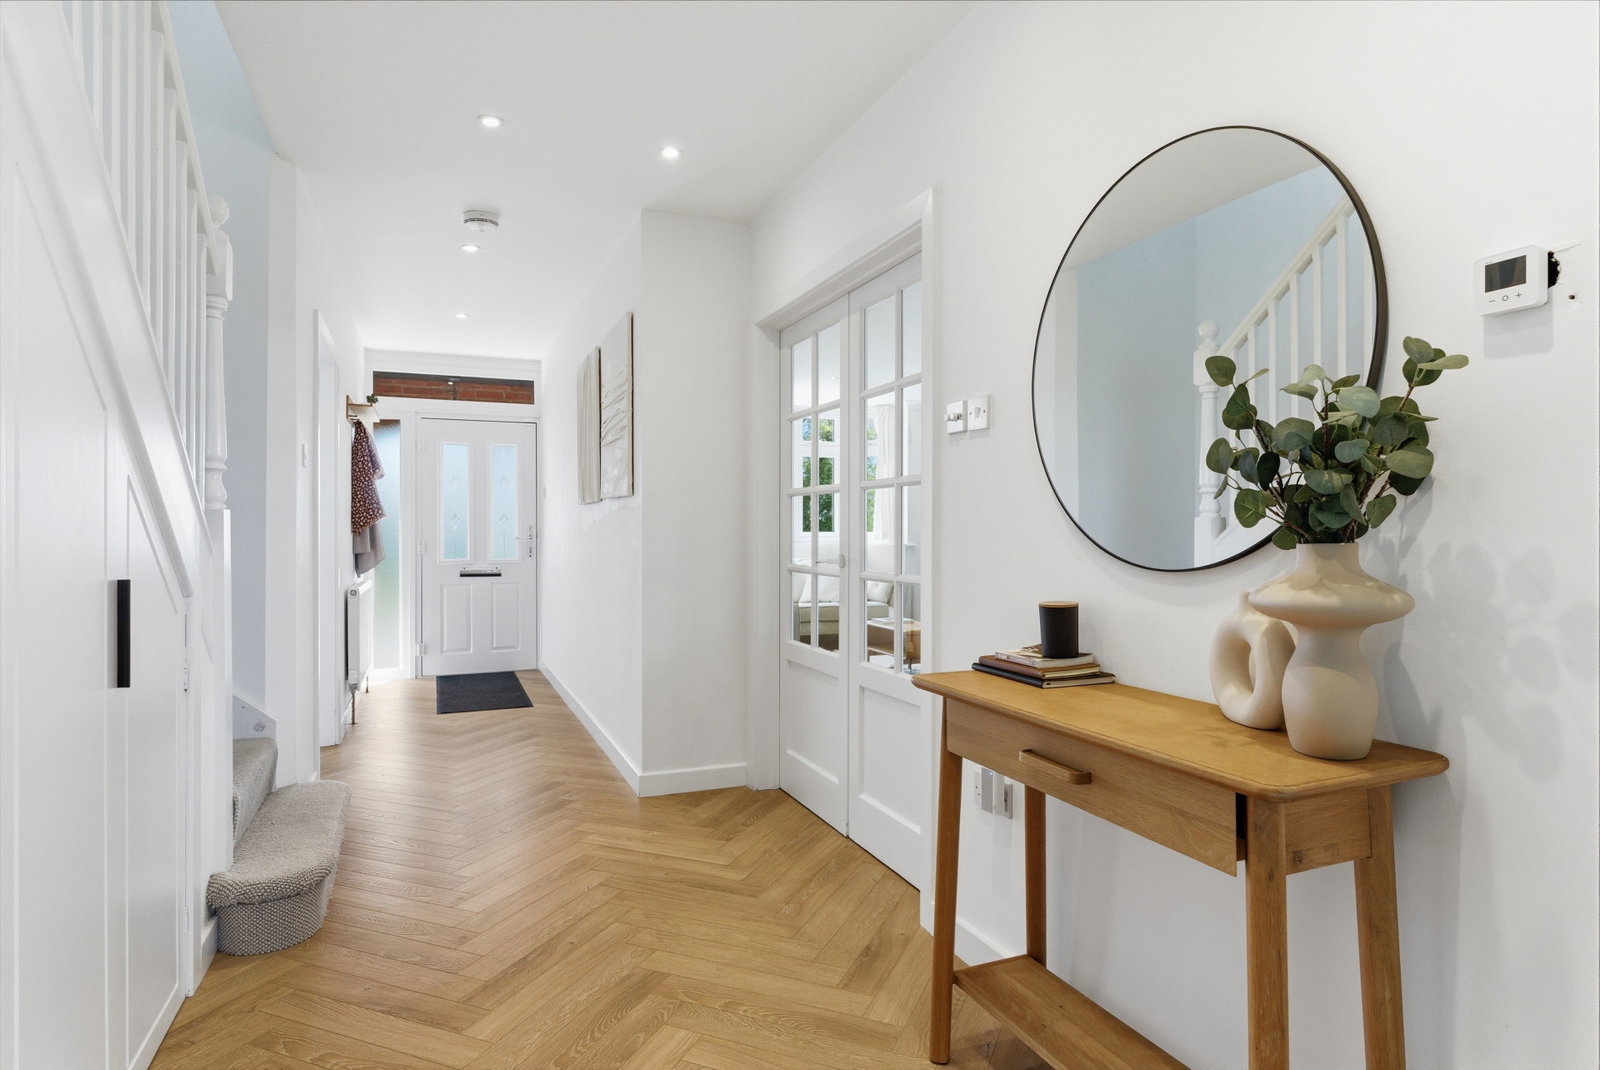
Upon entering the property, you are greeted by a light and airy entrance hall featuring elegant herringbone flooring that extends throughout much of the ground floor. Double doors lead into a dual-aspect sitting room of generous proportions, centred around a contemporary log-burning stove and filled with natural light from a large bay window.
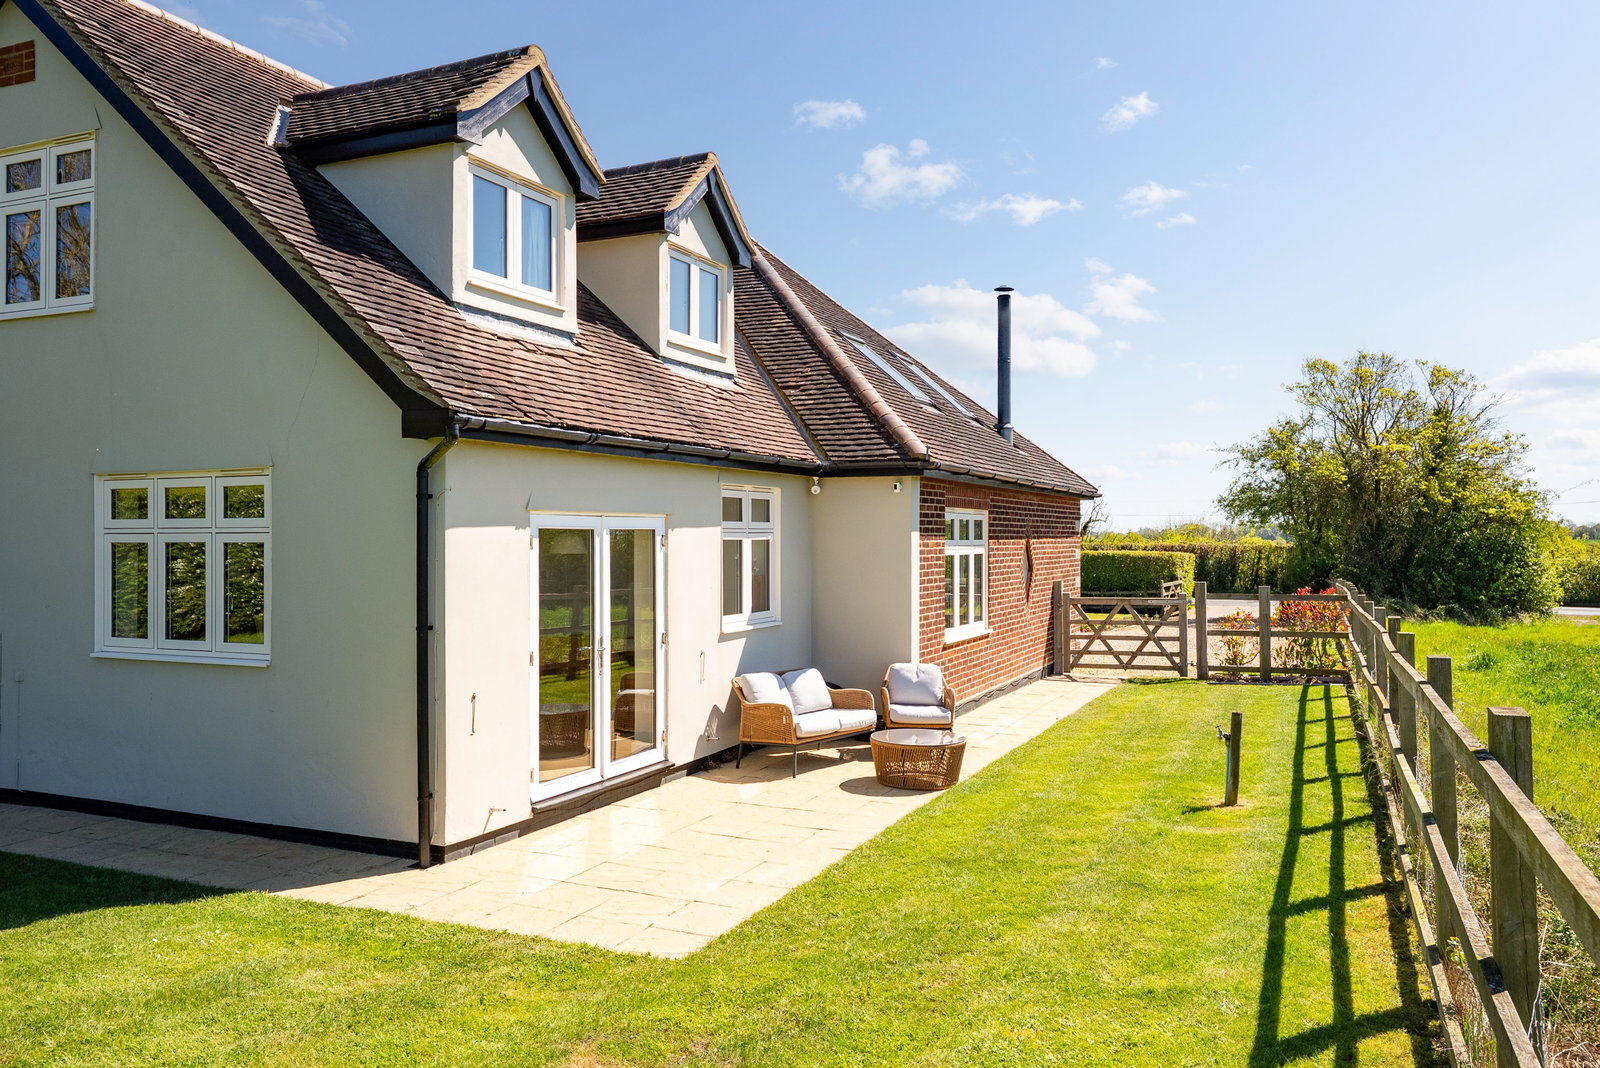
At the heart of the home lies a stunning, open-plan kitchen/dining room spanning over 25 feet, comprehensively fitted with sleek white cabinetry, wooden work surfaces, and a central island with breakfast bar seating. This social hub provides ample space for formal dining and a secondary seating area, with French doors offering seamless access to the garden and views over the surrounding countryside.
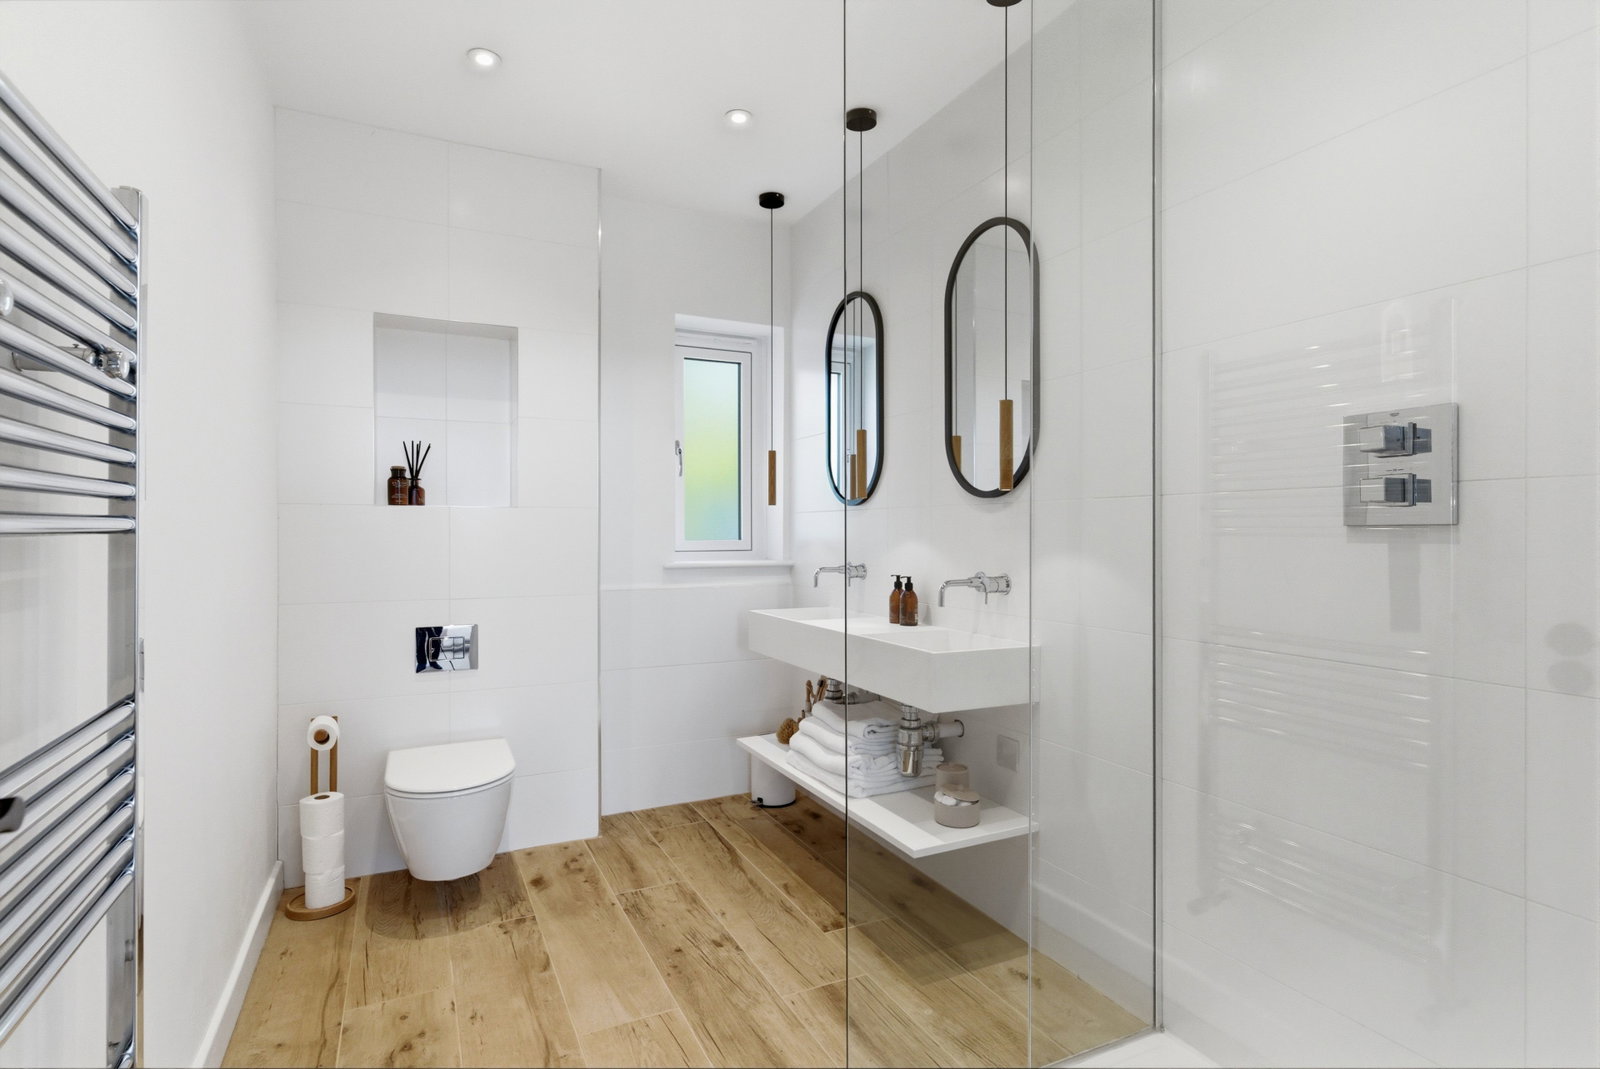
The ground floor is further complemented by a versatile second bedroom featuring its own stunning en-suite shower room and bay window and a practical guest cloakroom.
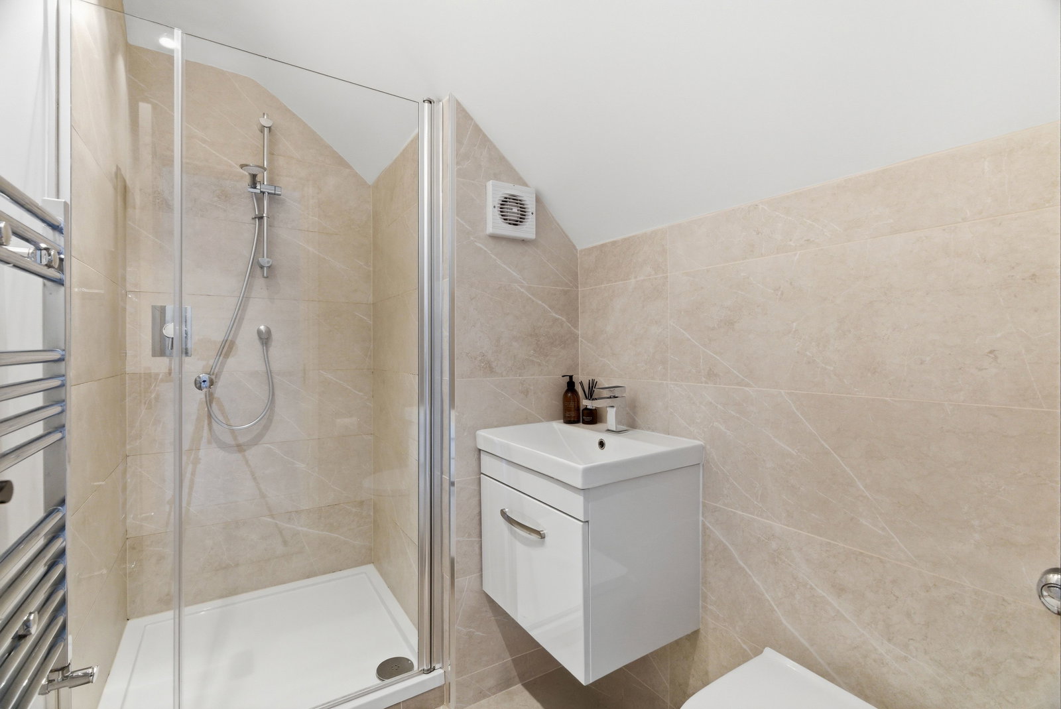
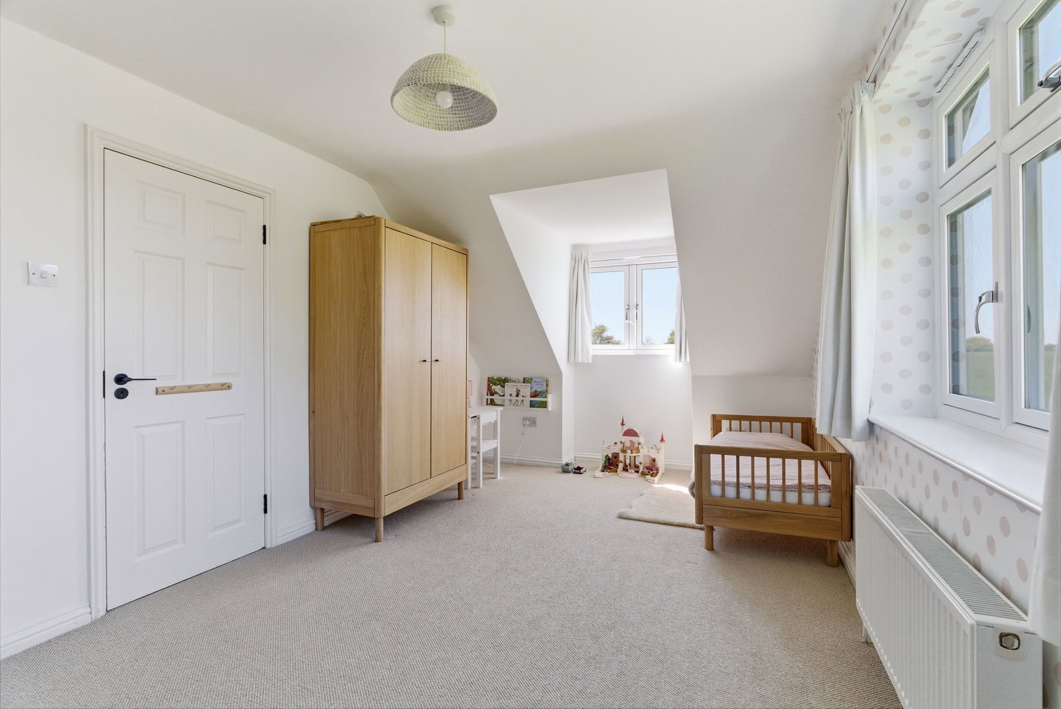
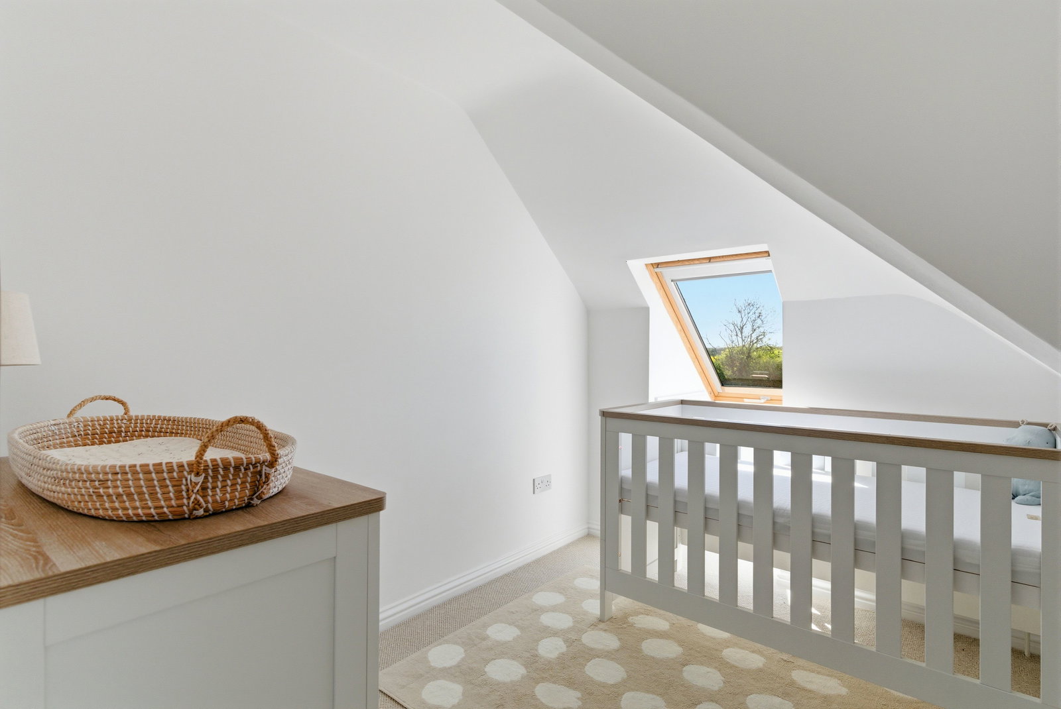
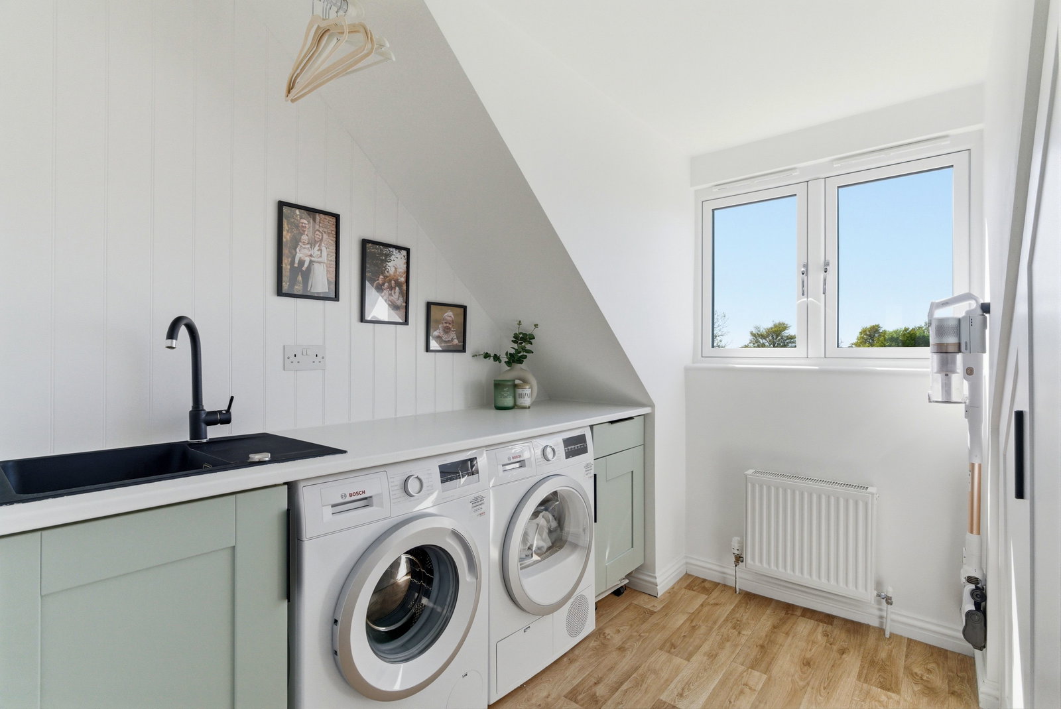
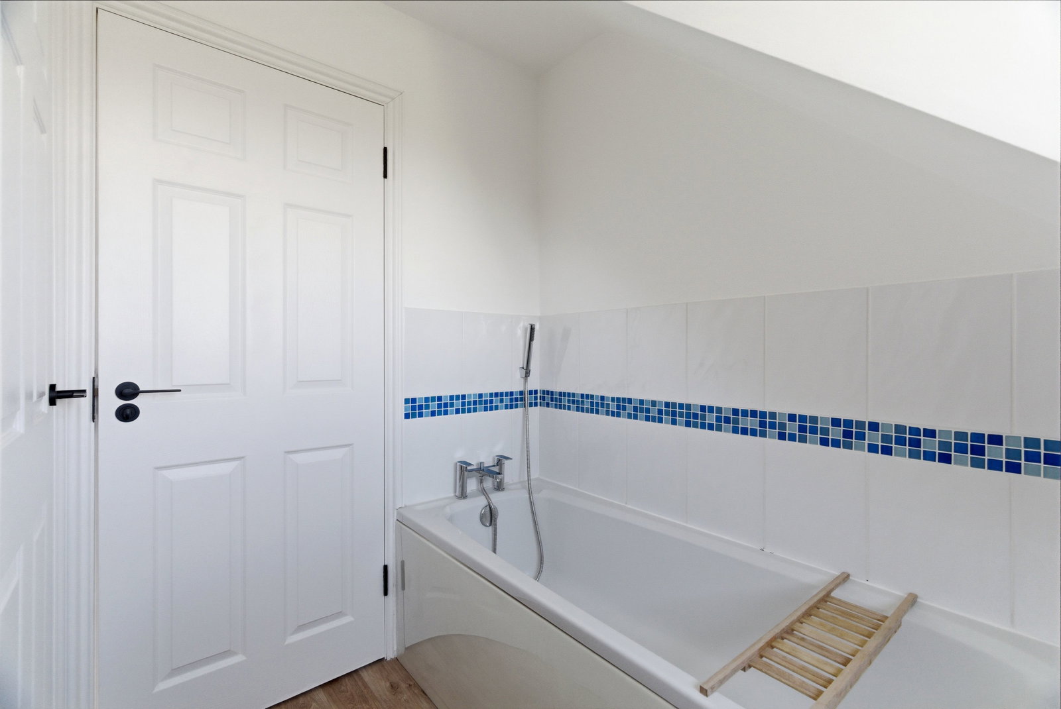
The first-floor accommodation is accessed via a central landing that leads to three well-proportioned bedrooms and the family bathroom. The principal bedroom is a generous double room featuring a dedicated en-suite shower room and convenient eaves storage. Bedroom three offers a spacious, dual-aspect layout, while bedroom four provides a versatile space ideally suited for a child's room or home office. Serving these bedrooms is a modern family bathroom and a highly practical, upper-floor utility room equipped with additional cupboard space.
Extensive eaves and cupboard storage are cleverly integrated throughout the entire floor to maximize the home's functional footprint.
Outside
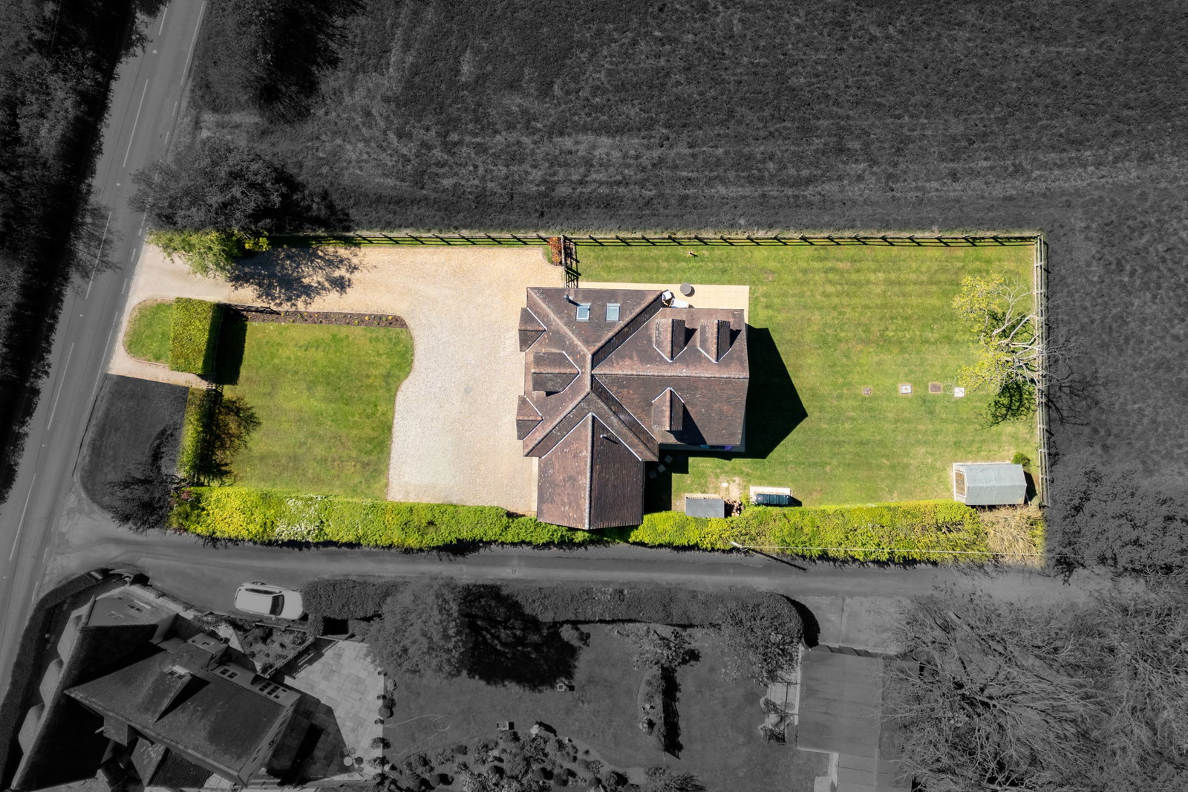
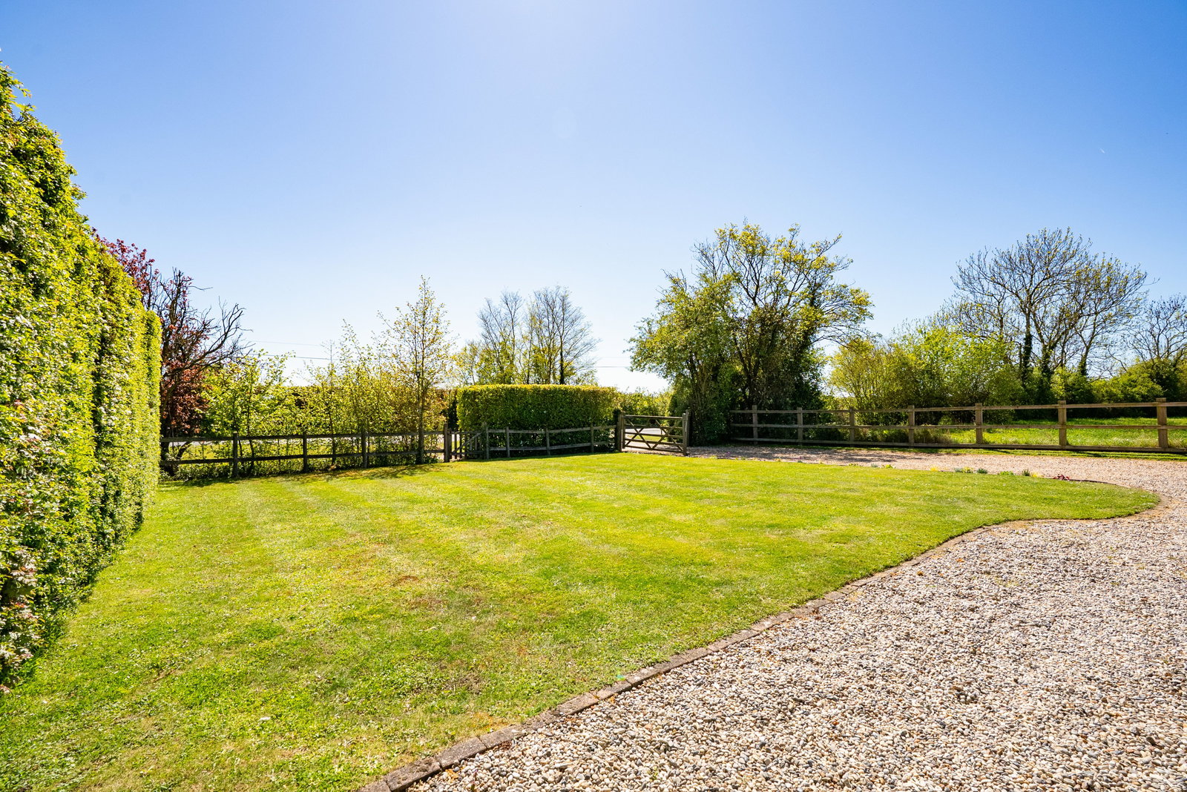
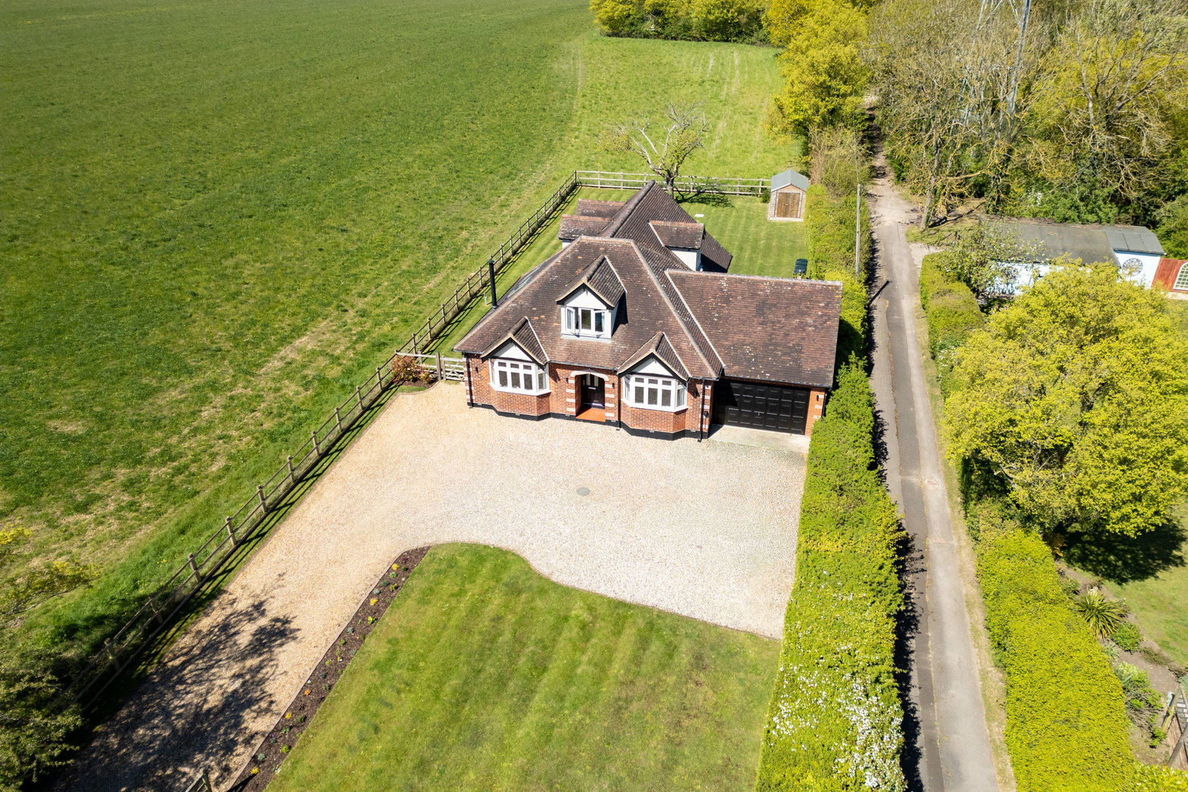
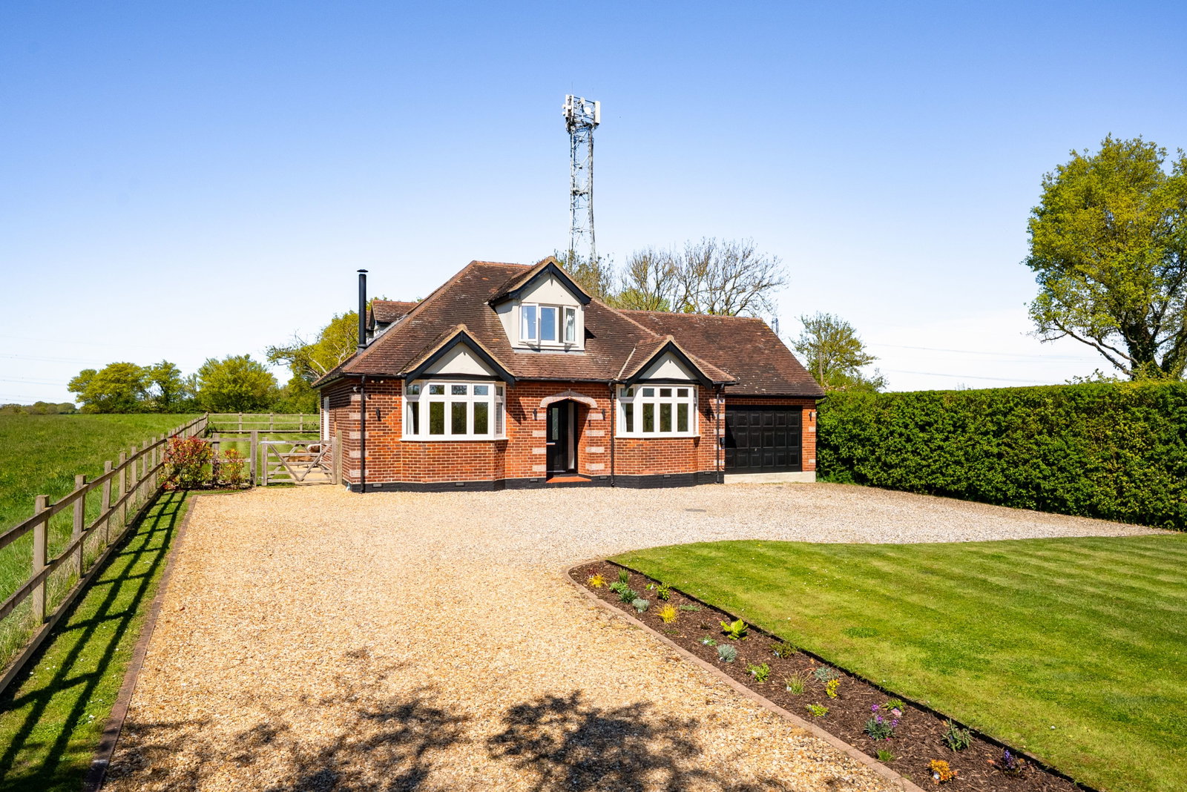
A sprawling shingle driveway provides extensive off-road parking for multiple vehicles and gives access to an integral garage. A manicured front lawn with a neat flower border frames the approach, while a charming post-and-rail fence offers an uninterrupted view of the rolling fields beyond.
Moving around the side of the house, a timber five-bar gate provides secure pedestrian access to the side garden, where the property’s semi-rural character is truly felt.
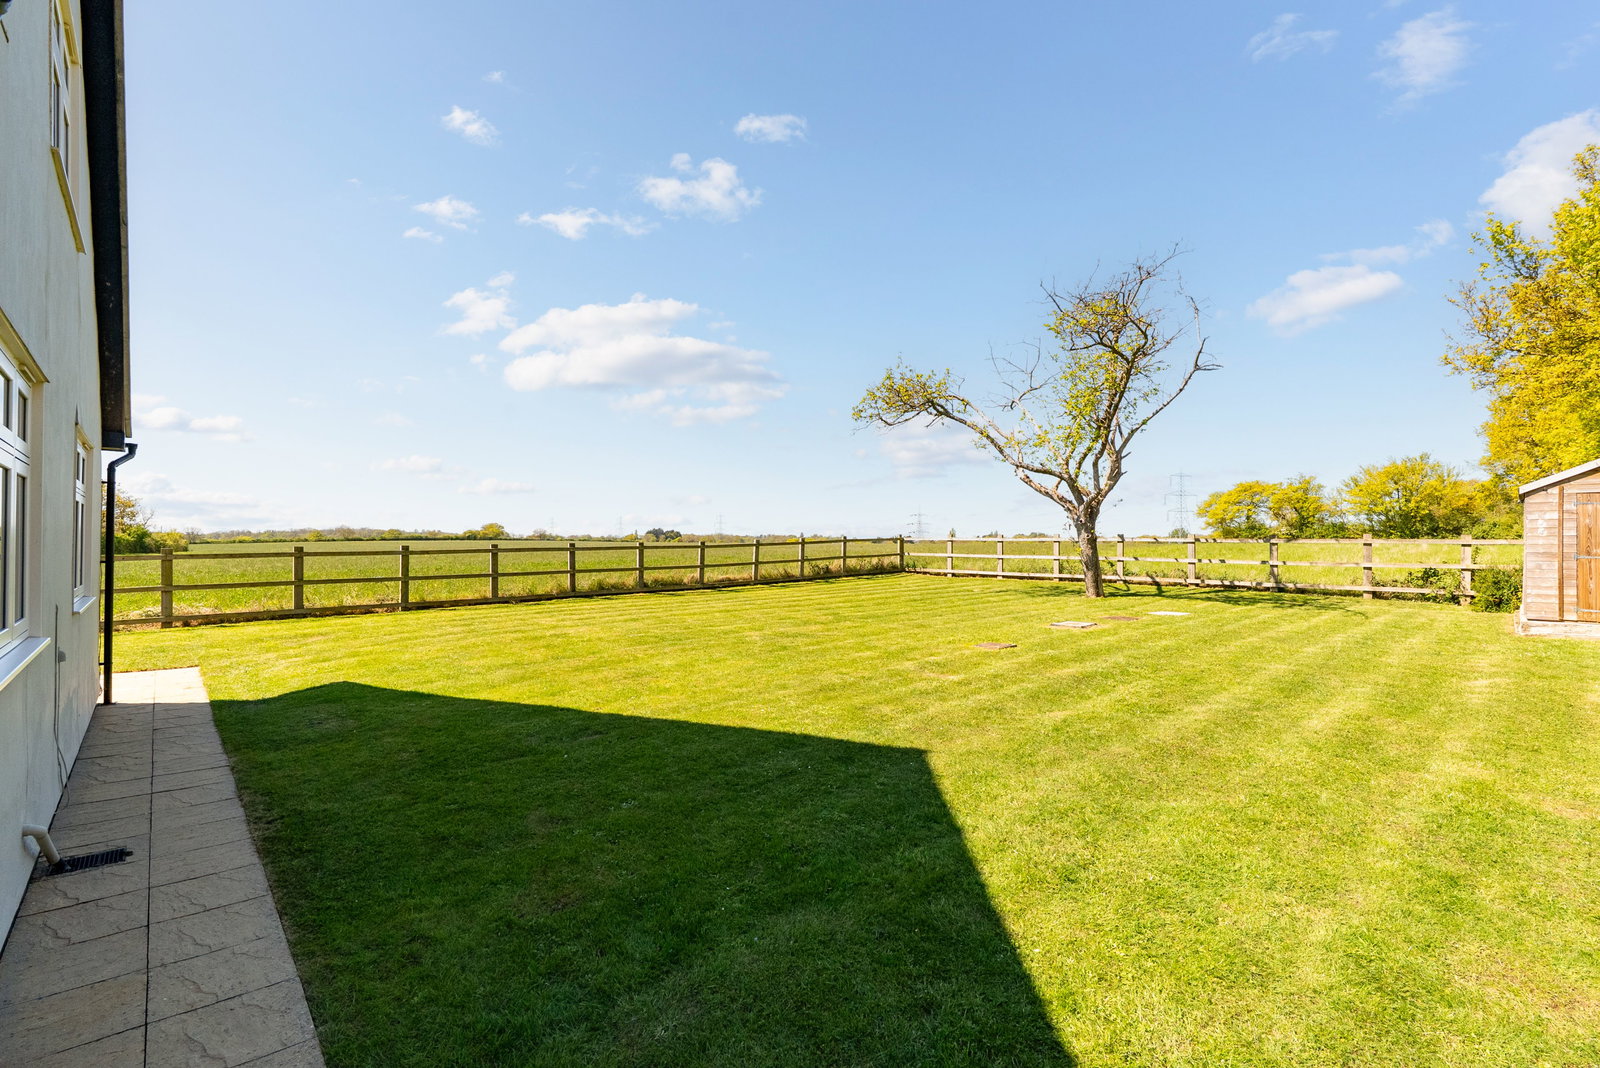
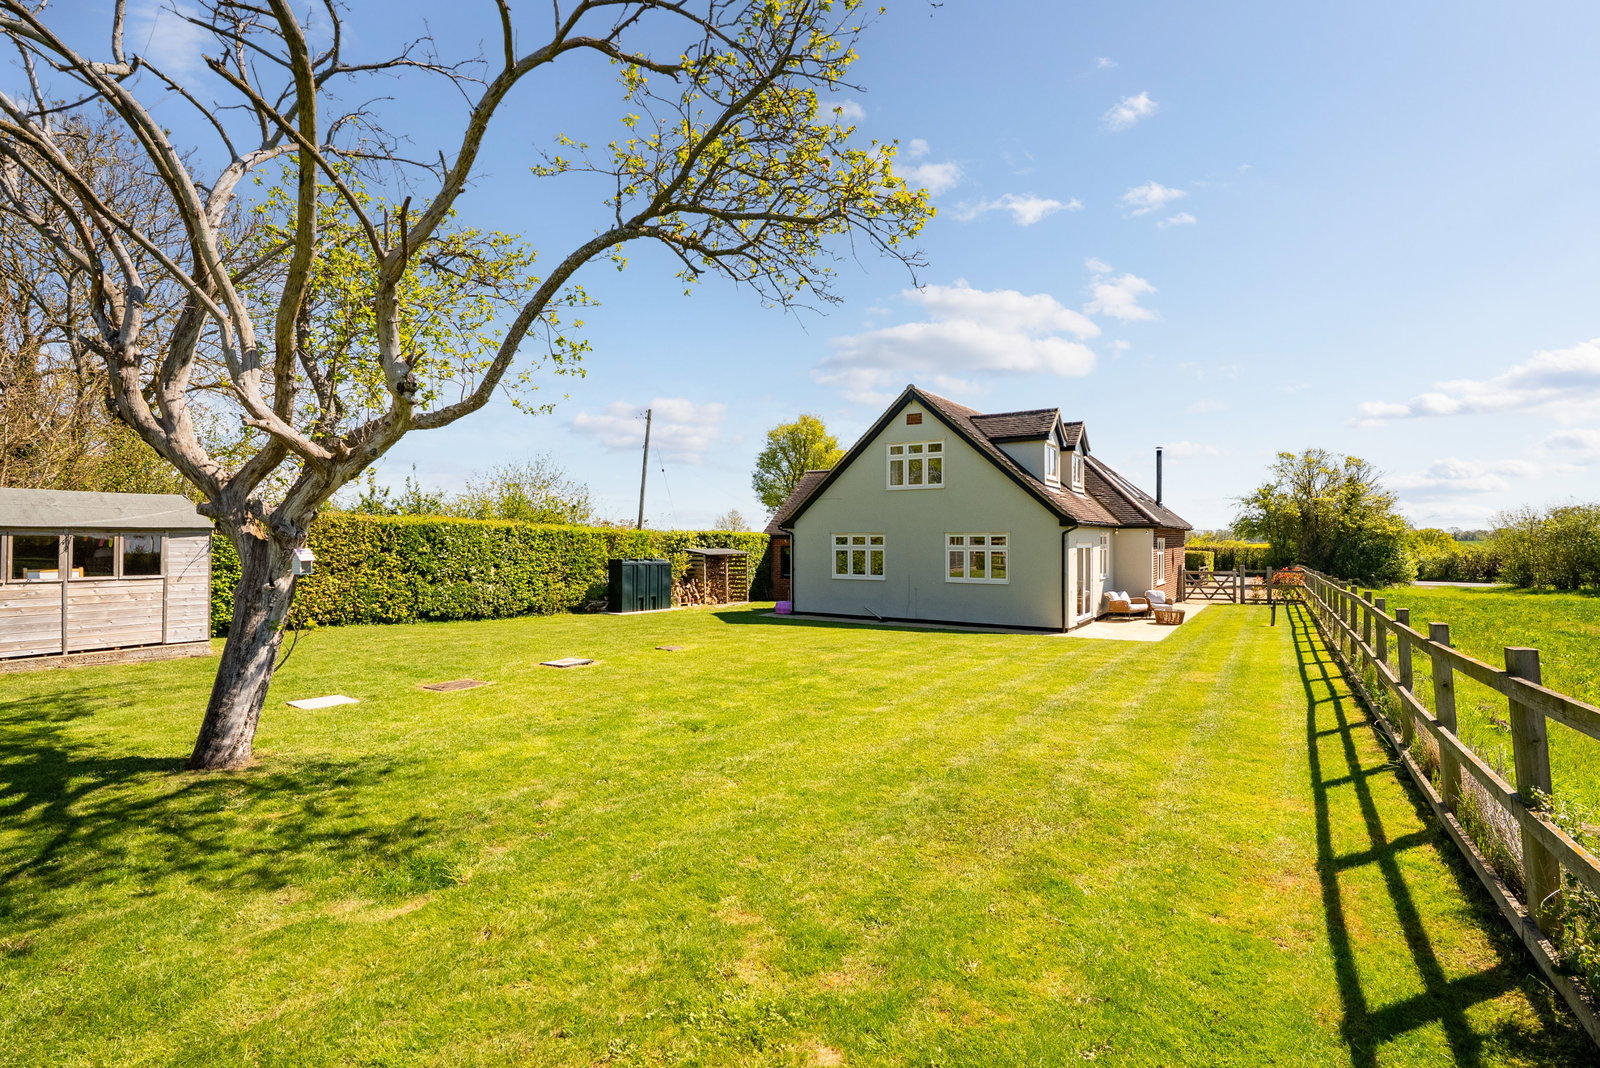
To the rear, the garden is primarily laid to lawn and well maintained, enclosed by further post-and-rail fencing to maximize the panoramic views across the open countryside. A generous paved patio area sits directly off the kitchen/dining room, creating an ideal setting for al fresco entertaining while enjoying the peaceful, far-reaching vistas.
The outdoor space is completed by a practical timber outbuilding for garden storage and established trees that add a sense of maturity to this picturesque setting.
Important Information
- This is a Freehold property.
- This Council Tax band for this property is: F
Property Ref: 1445783
Similar Properties
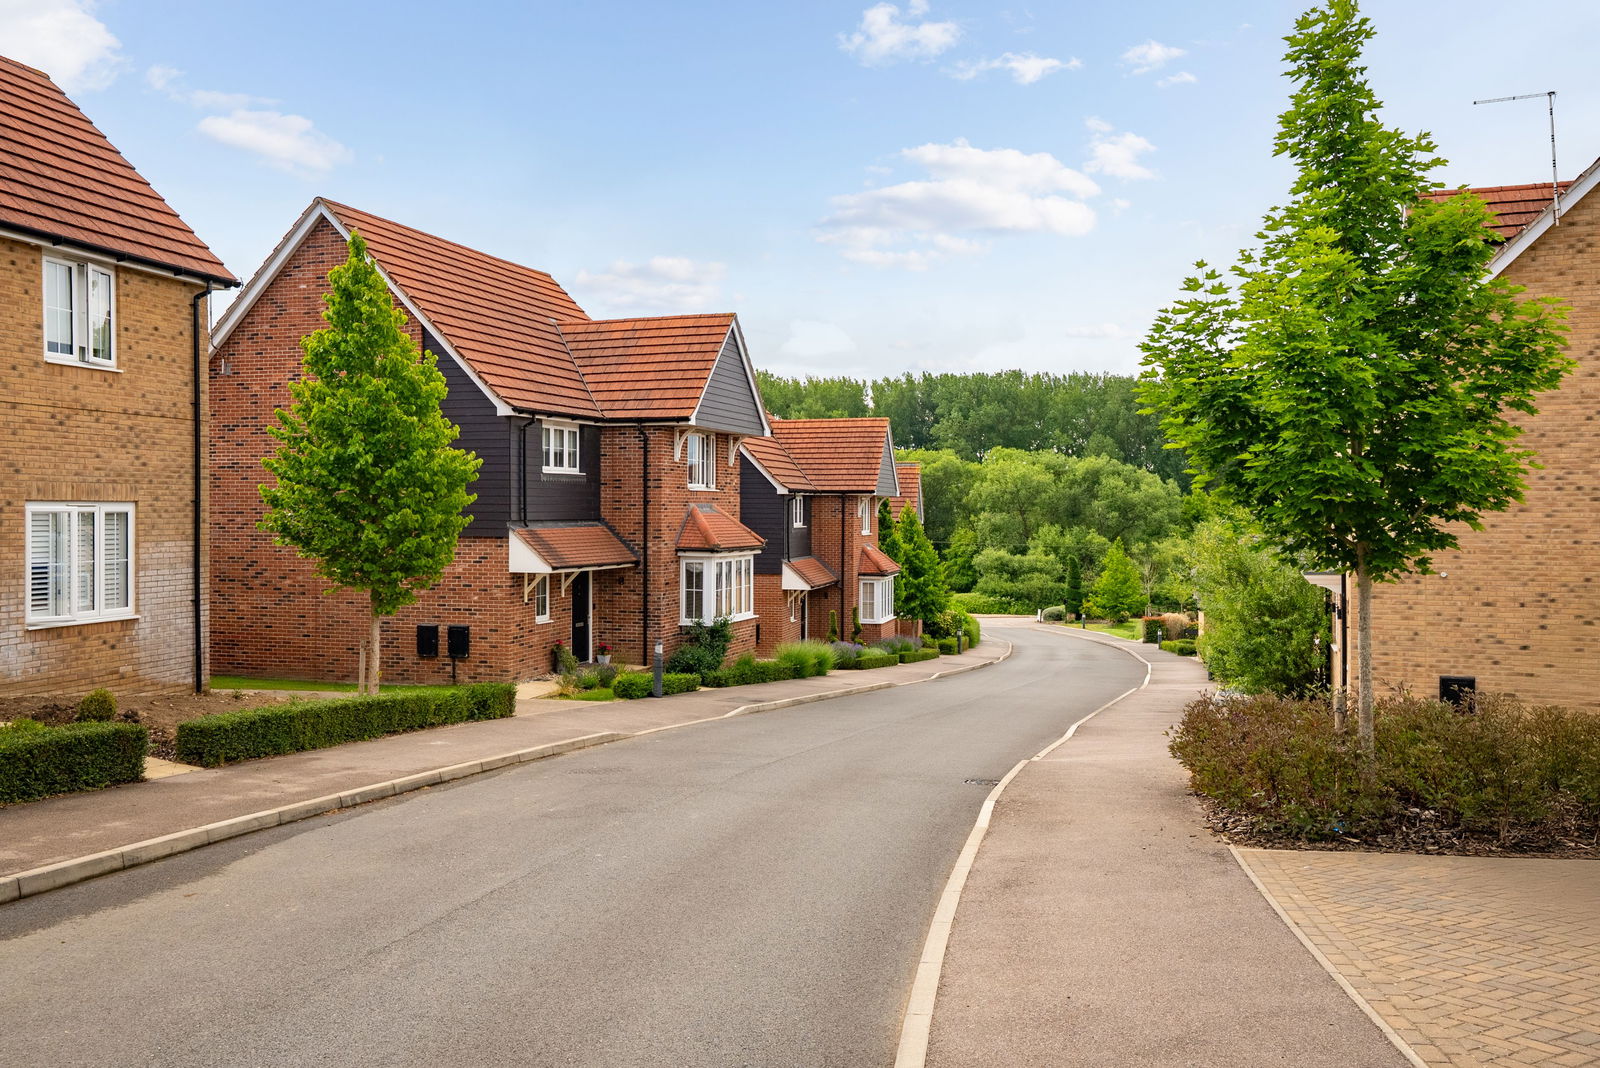
4 Bedroom Detached House | Guide Price £685,000
An immaculate four-bedroom, three bathroom detached family home with accommodation over three floors, built in 2018 by C...
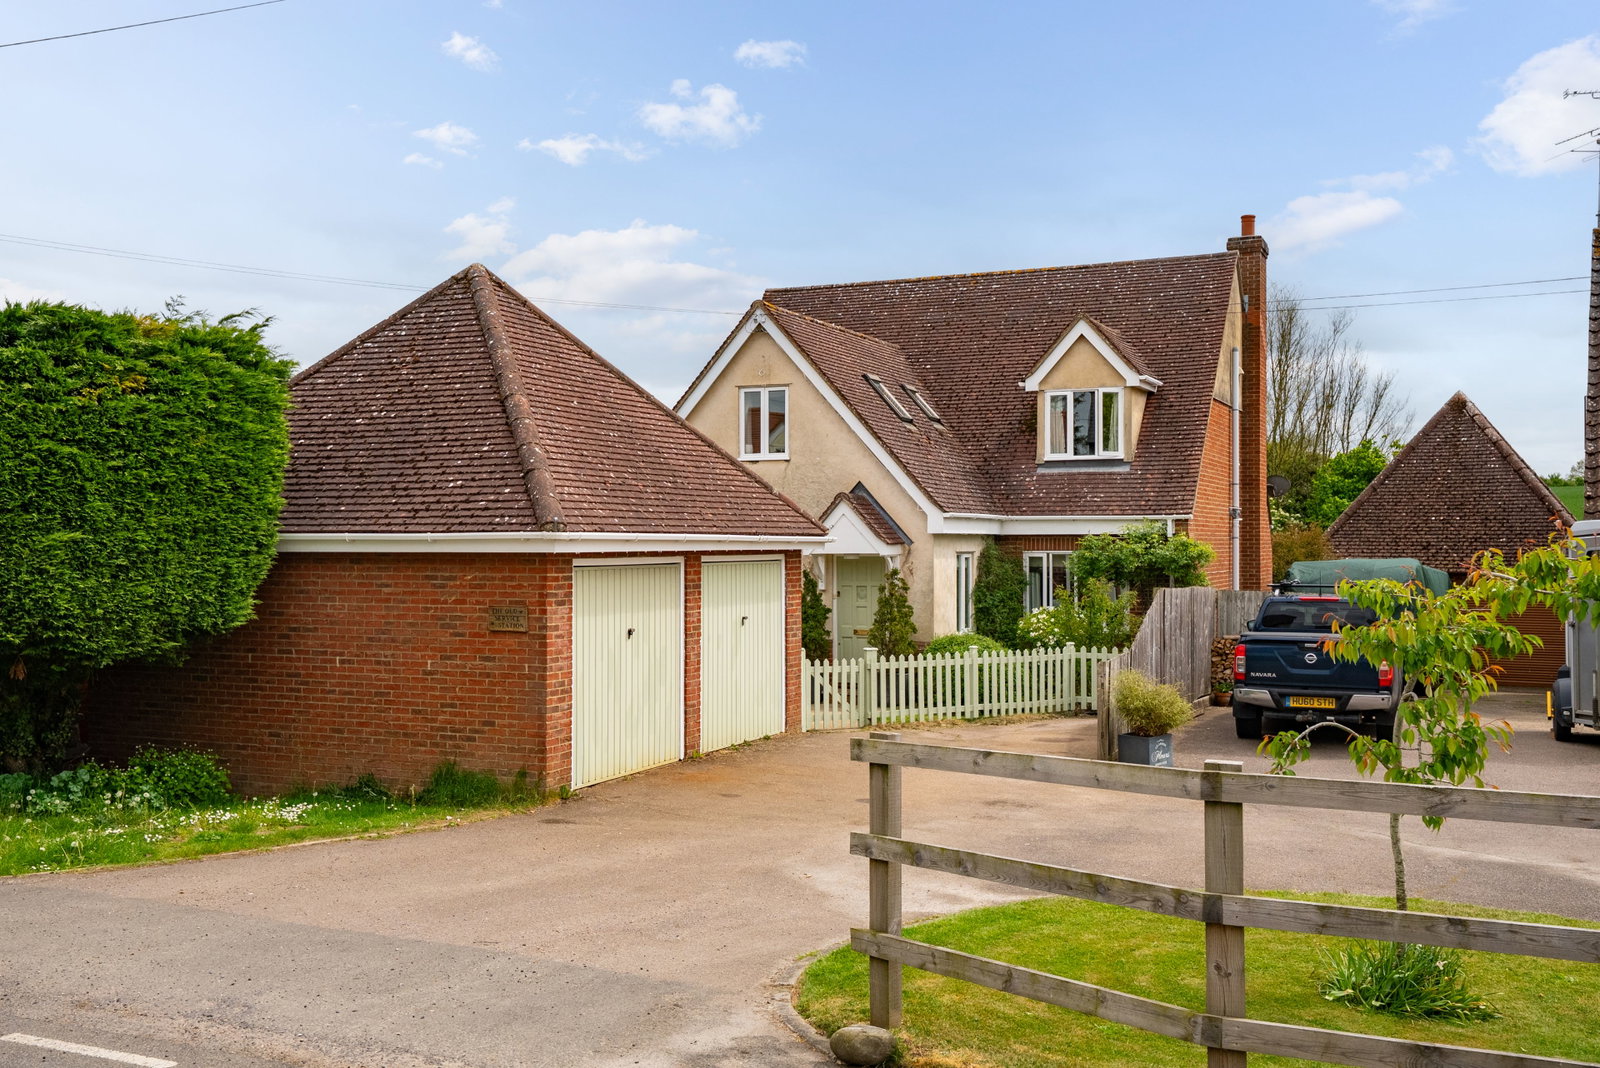
4 Bedroom Detached House | Offers Over £685,000
A deceptively spacious and well-presented four double bedroom, two bathroom detached property with accommodation extendi...

4 Bedroom Bungalow | Offers Over £675,000
A deceptively spacious four-bedroom, two bathroom detached bungalow with well-maintained accommodation extending to 1847...
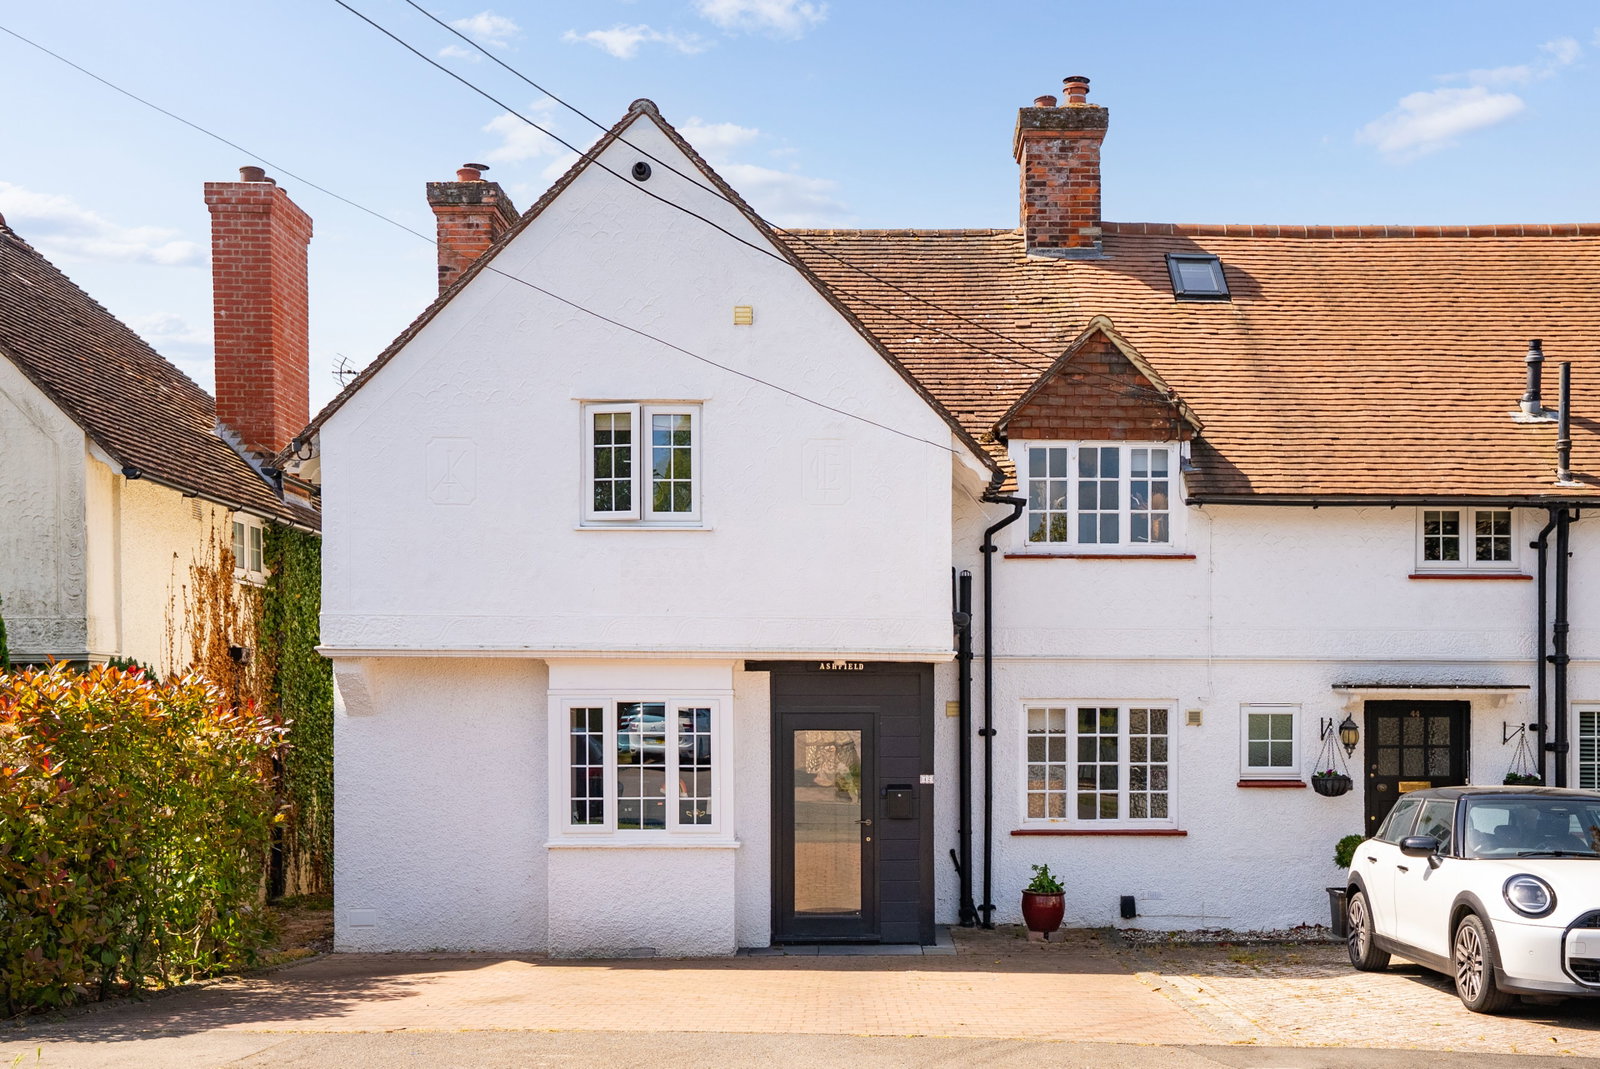
Summerhill Road, Saffron Walden
4 Bedroom End of Terrace House | Guide Price £725,000
An attractive four-bedroom, two-bathroom residence situated in a desirable and highly sought after town location, conven...
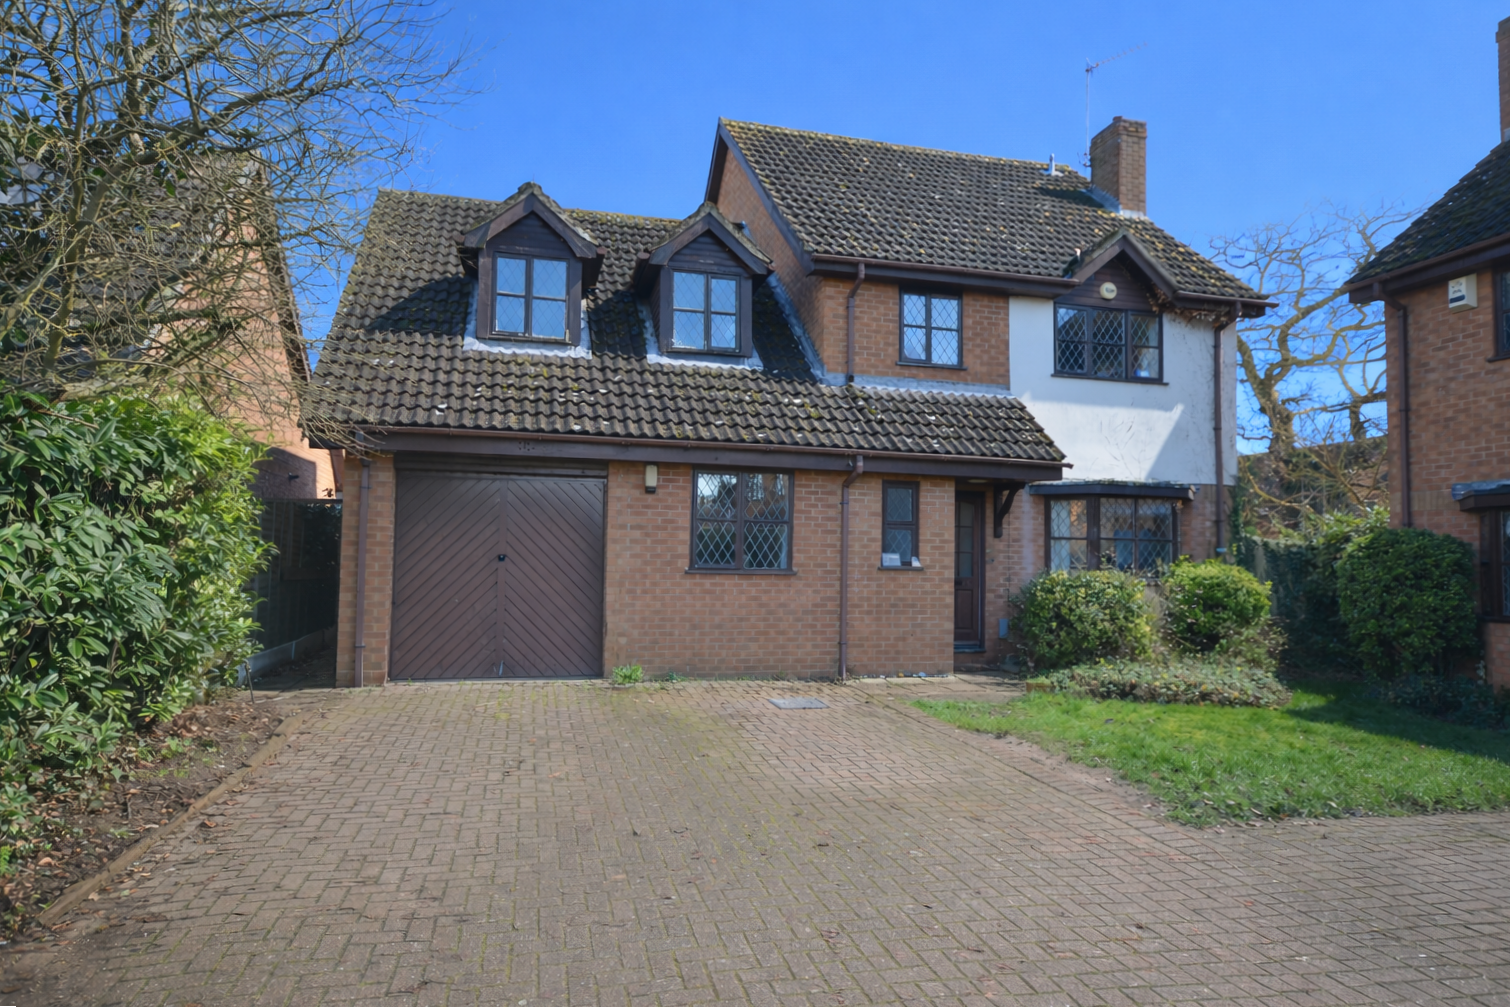
The Willows, Great Chesterford
4 Bedroom Detached House | Guide Price £750,000
A wonderful four-bedroom, two-bathroom detached family home, sitting on an attractive corner plot, at the end of a quiet...
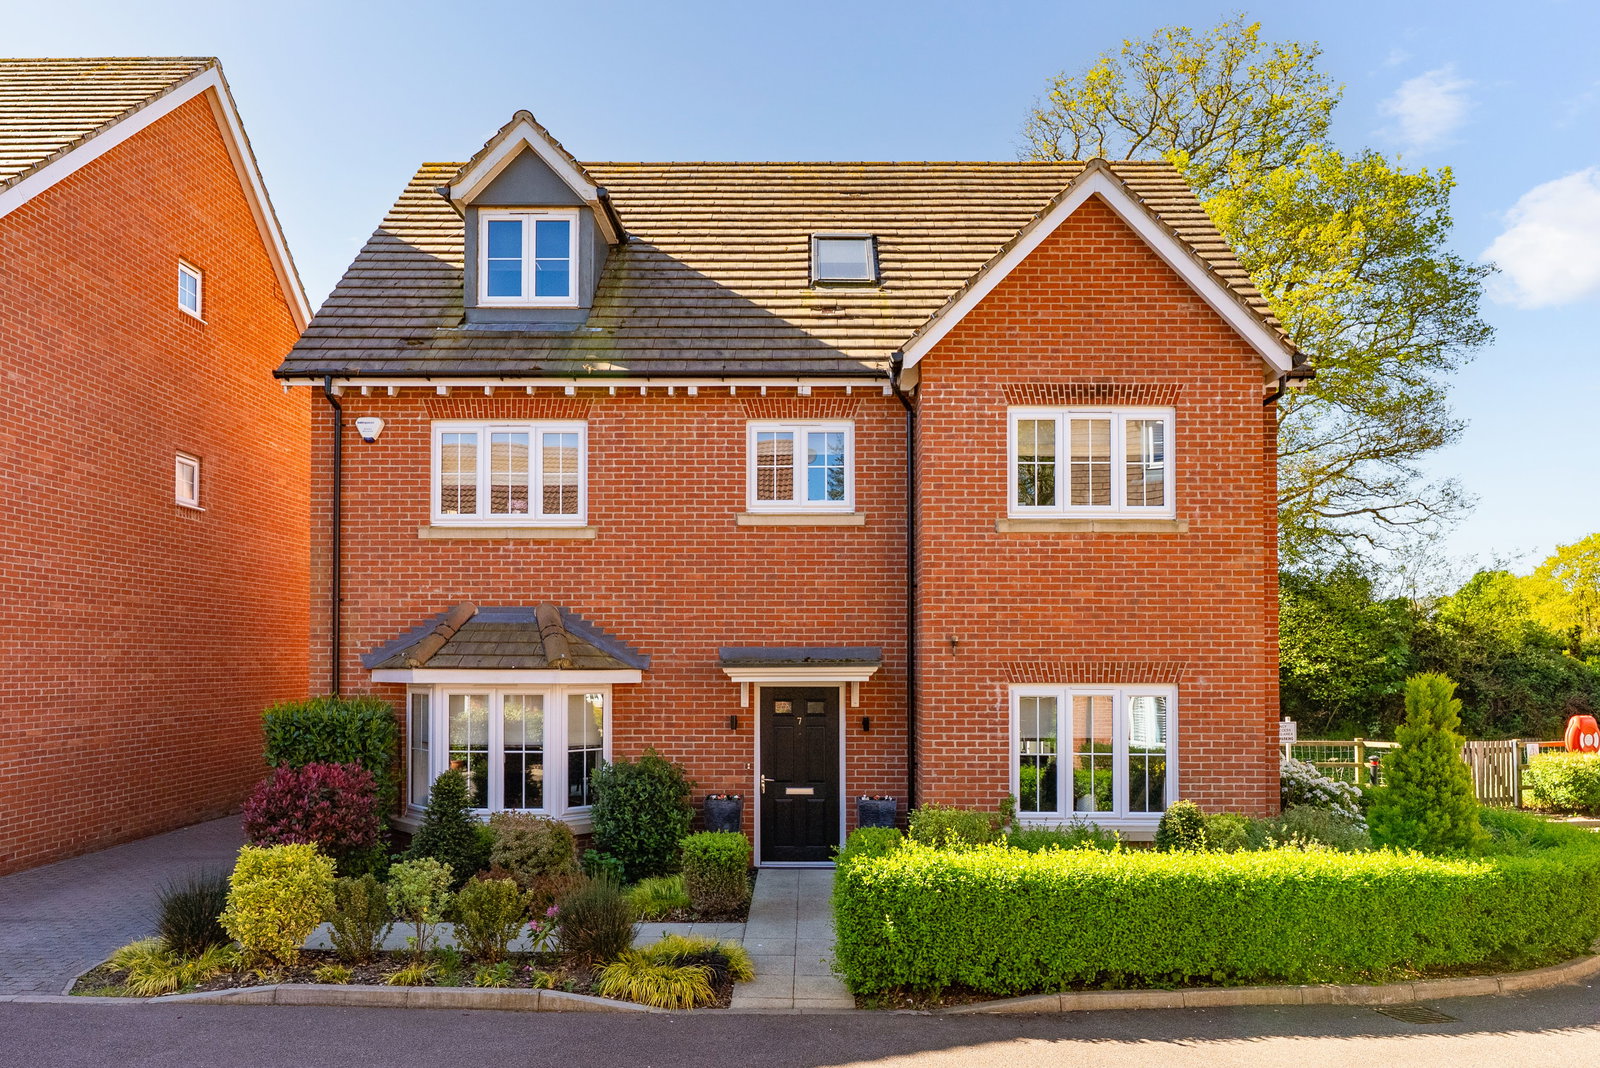
5 Bedroom Detached House | Offers Over £750,000
This immaculately presented five-bedroom residence, situated in a highly sought-after residential location, offers brigh...

Arkwright & Co (Saffron Walden)
Saffron Walden, Essex, CB10 1ES
01799 668600
How much is your home worth?
Use our short form to request a valuation of your property.
Request a Valuation
©2026 The Guild of Property Professionals. All rights reserved.
Terms and Conditions |
Privacy Policy |
Cookie Policy |
Complaints Policy |
Members Login
The Guild of Property Professionals Trading Address: 121 Park Lane, London W1K 7AG. GPEA Limited.
Registered in England & Wales.
Company No: 02819824.
Registered Office Address: 2 St. Stephen's Court, St. Stephen's Road, Bournemouth, Dorset, England, BH2 6LA.
VAT Registration No: 576 8795 61

