- Formal dining room, living room with log burner, sunroom, kitchen, cloakroom and separate utility
- Three bedrooms, including a principal with en-suite shower room
- Ample loft space with potential for development
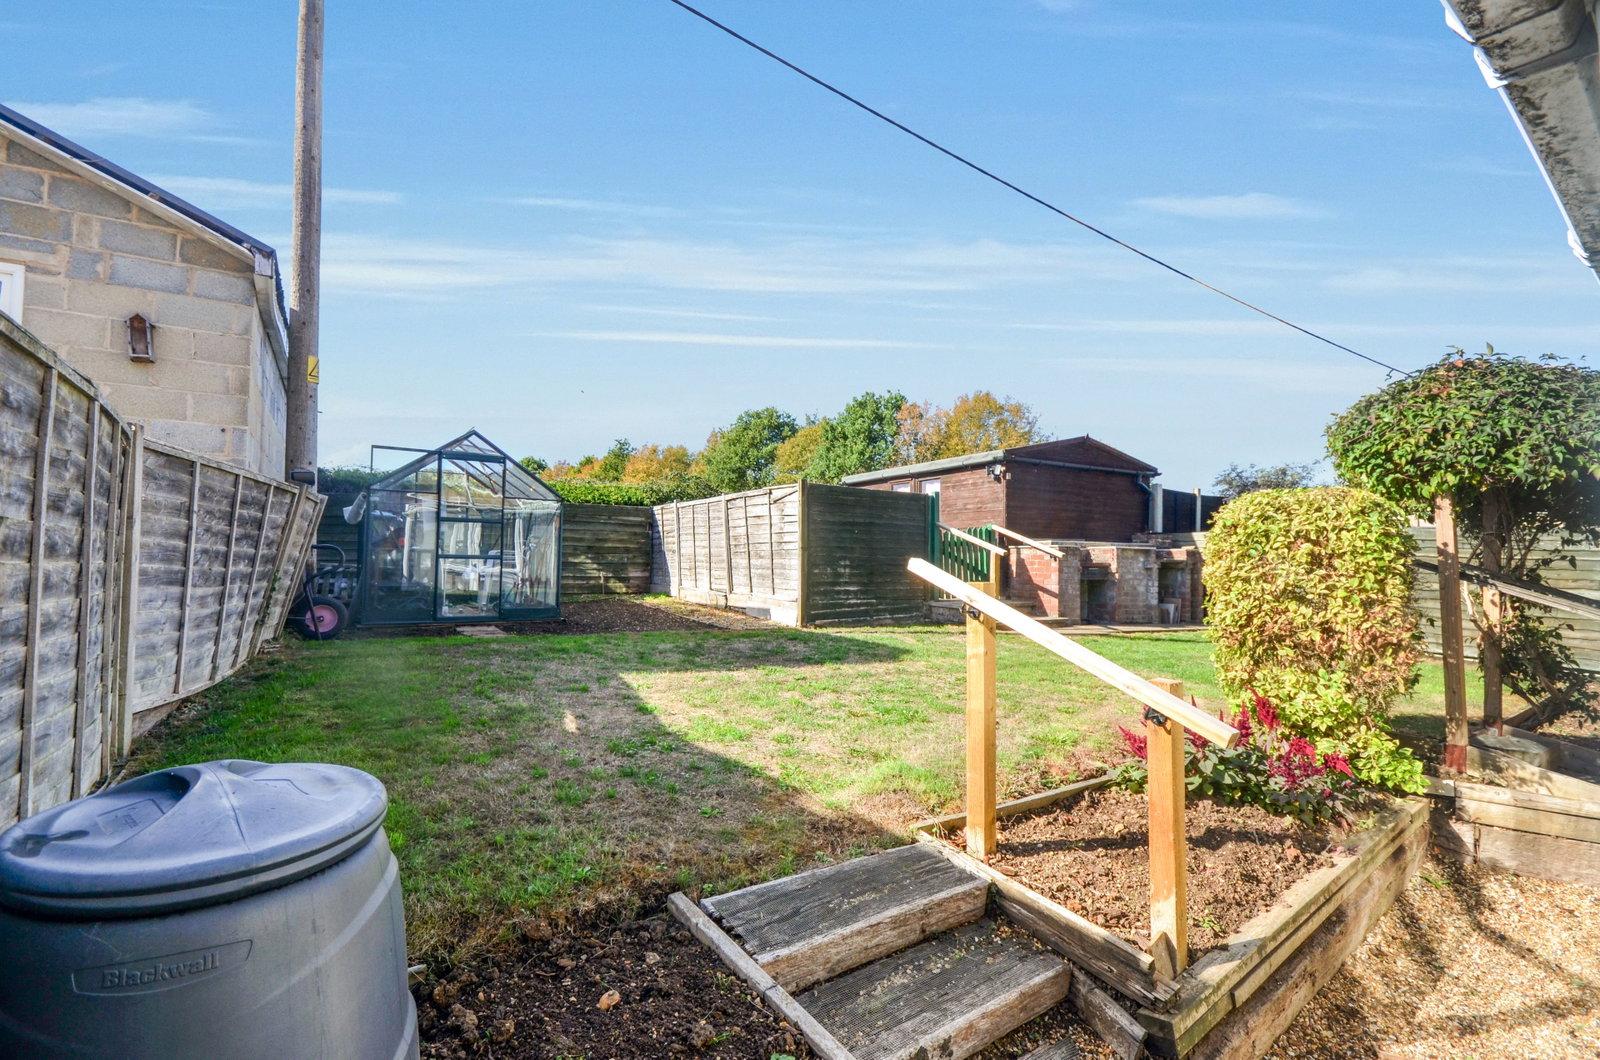
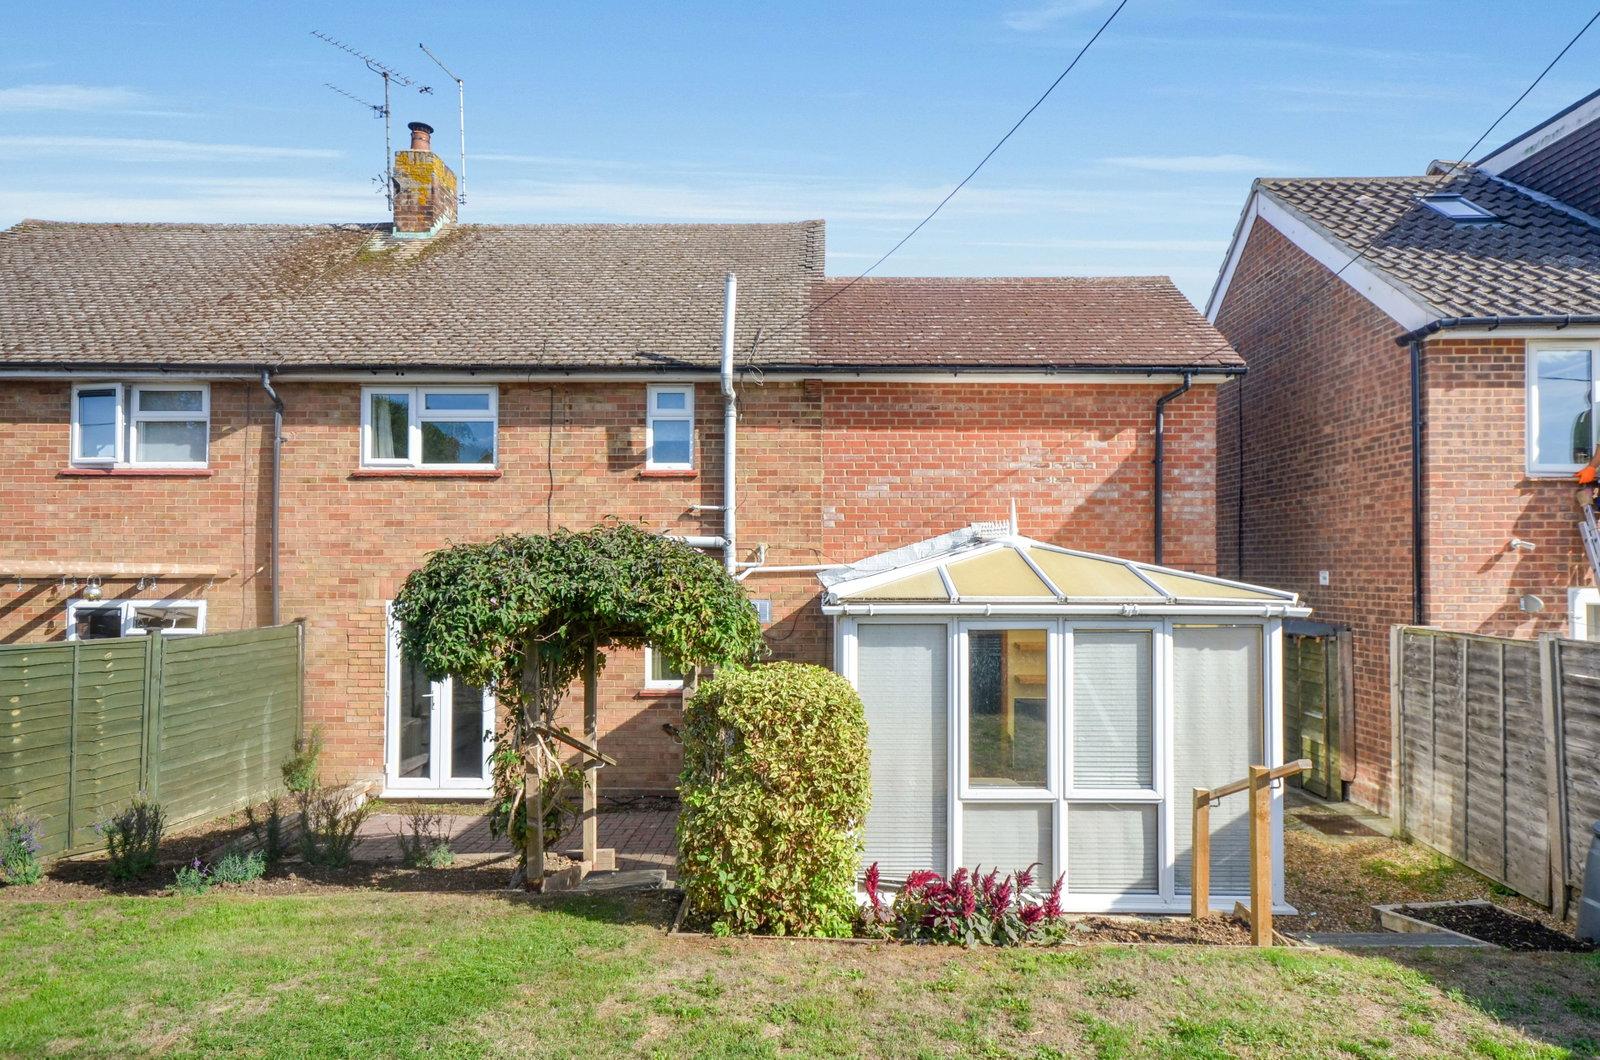
- Lawned front garden enclosed tiered rear garden with patio, wooden pergola, and a greenhouse
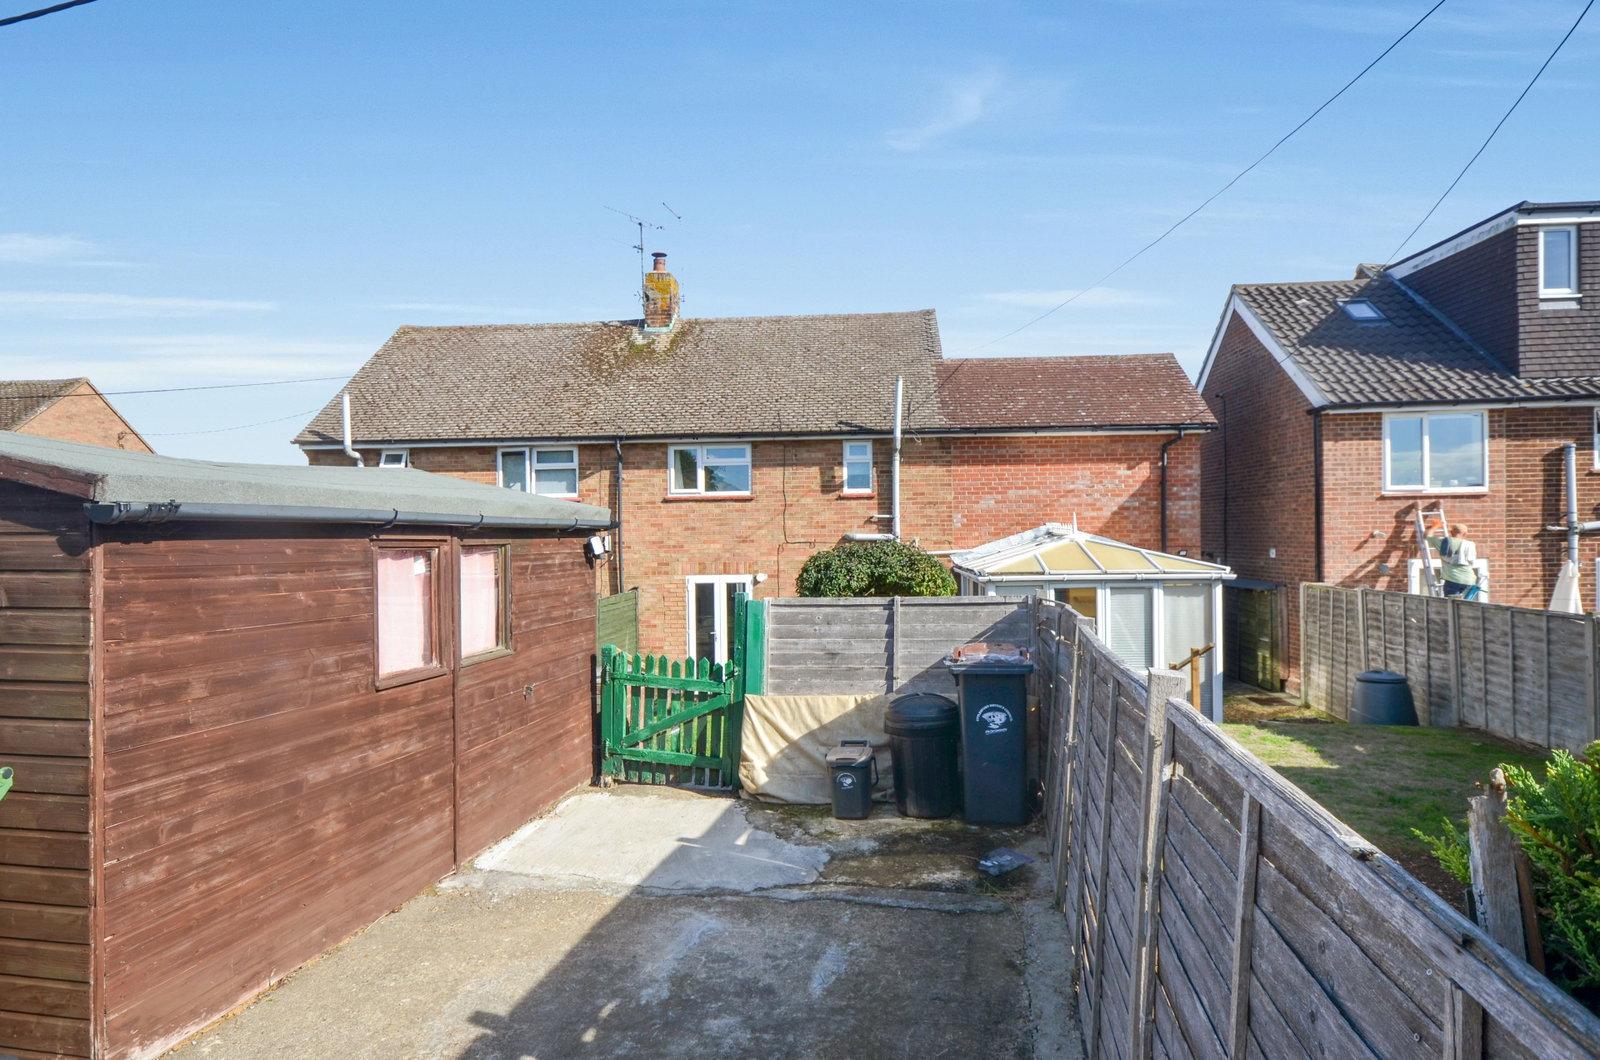
- Substantial wooden workshop/storage area at the back of the garden
- Off road parking at rear of property

3 Bedroom Semi-Detached House for sale in Saffron Walden
 2
3
2
The Accommodation
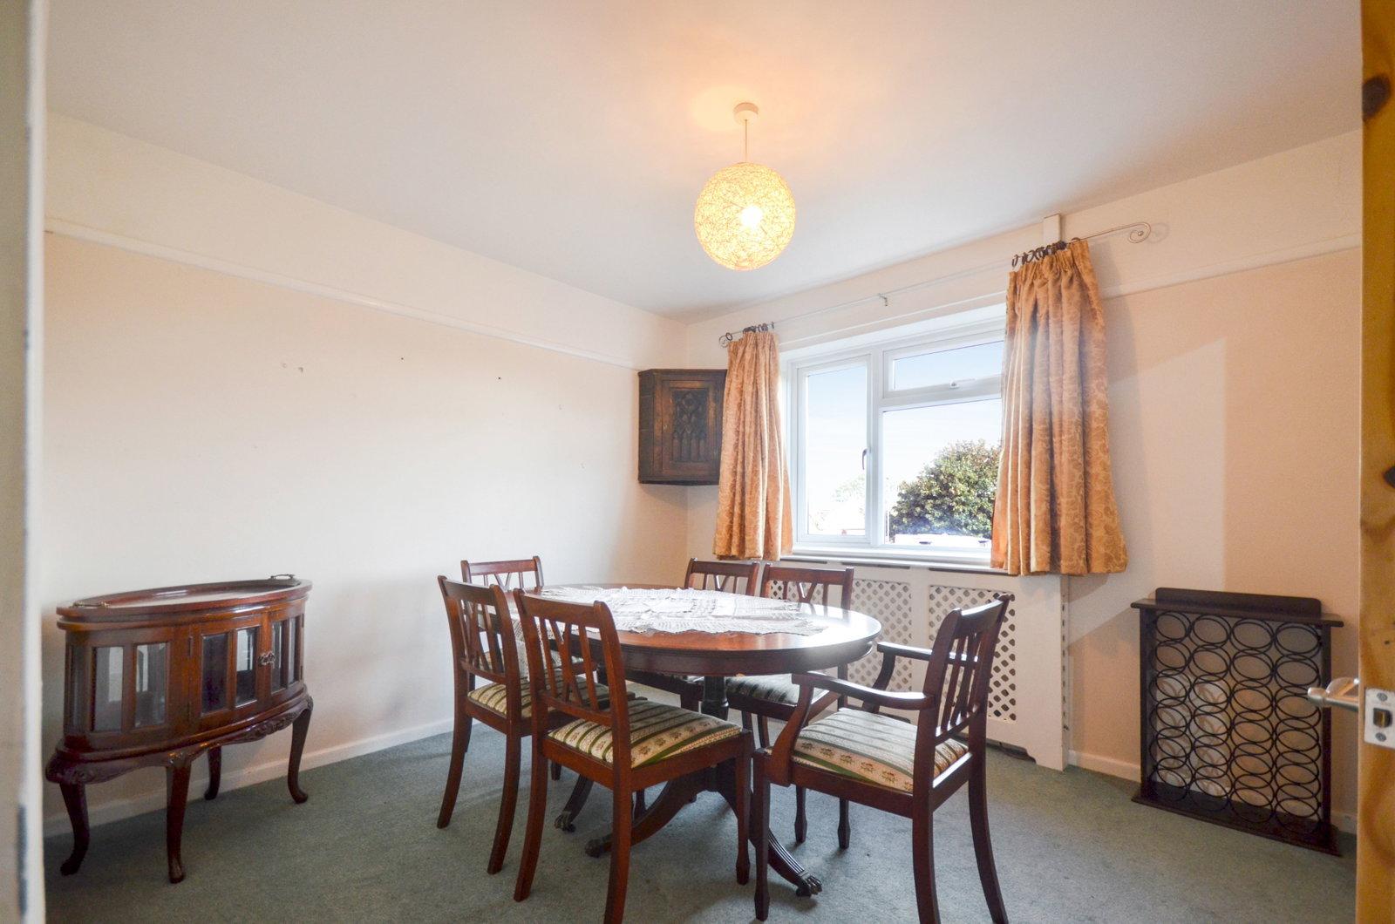
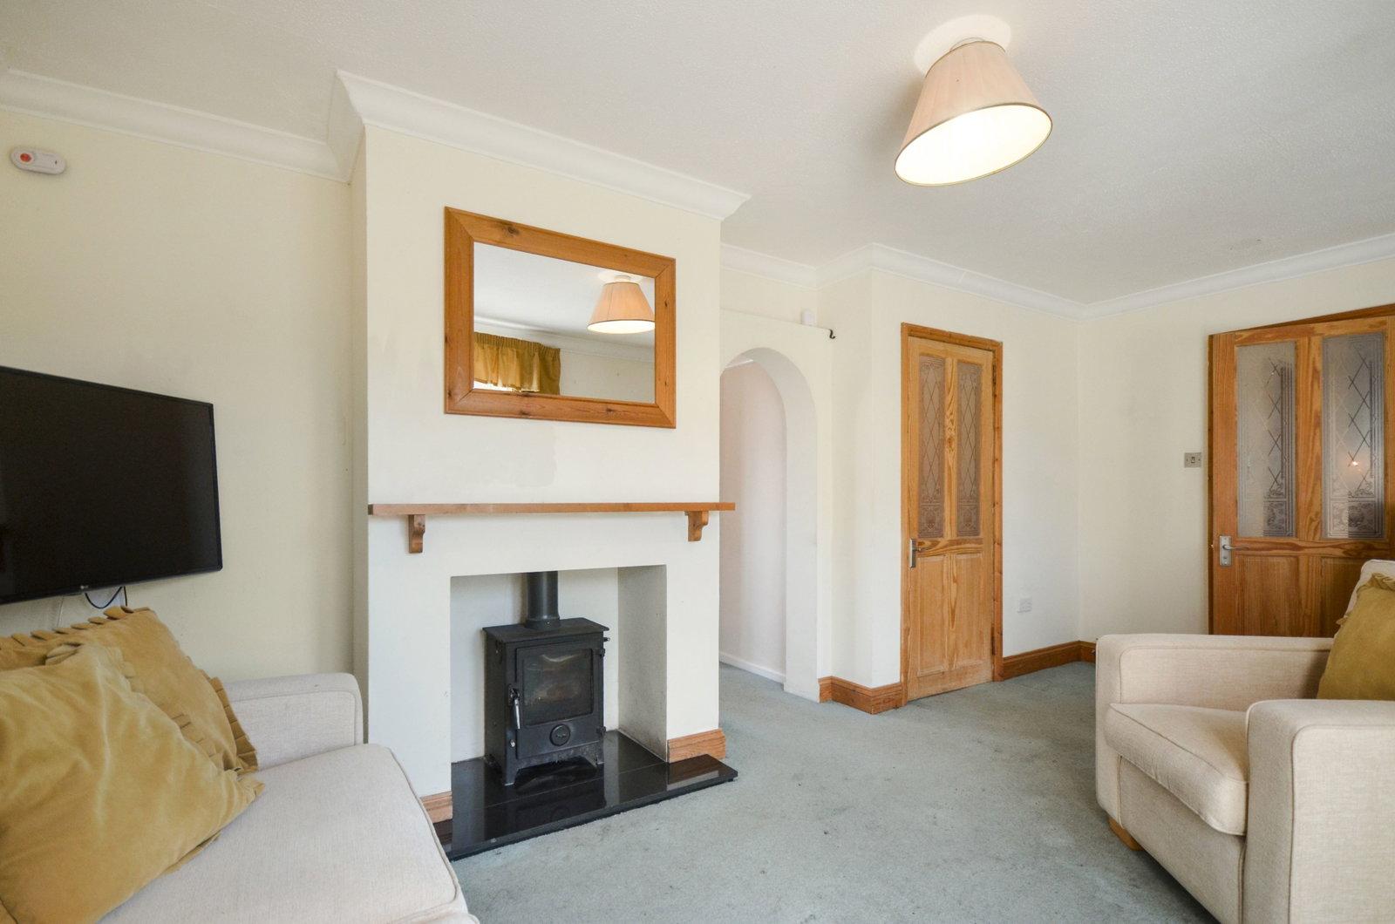
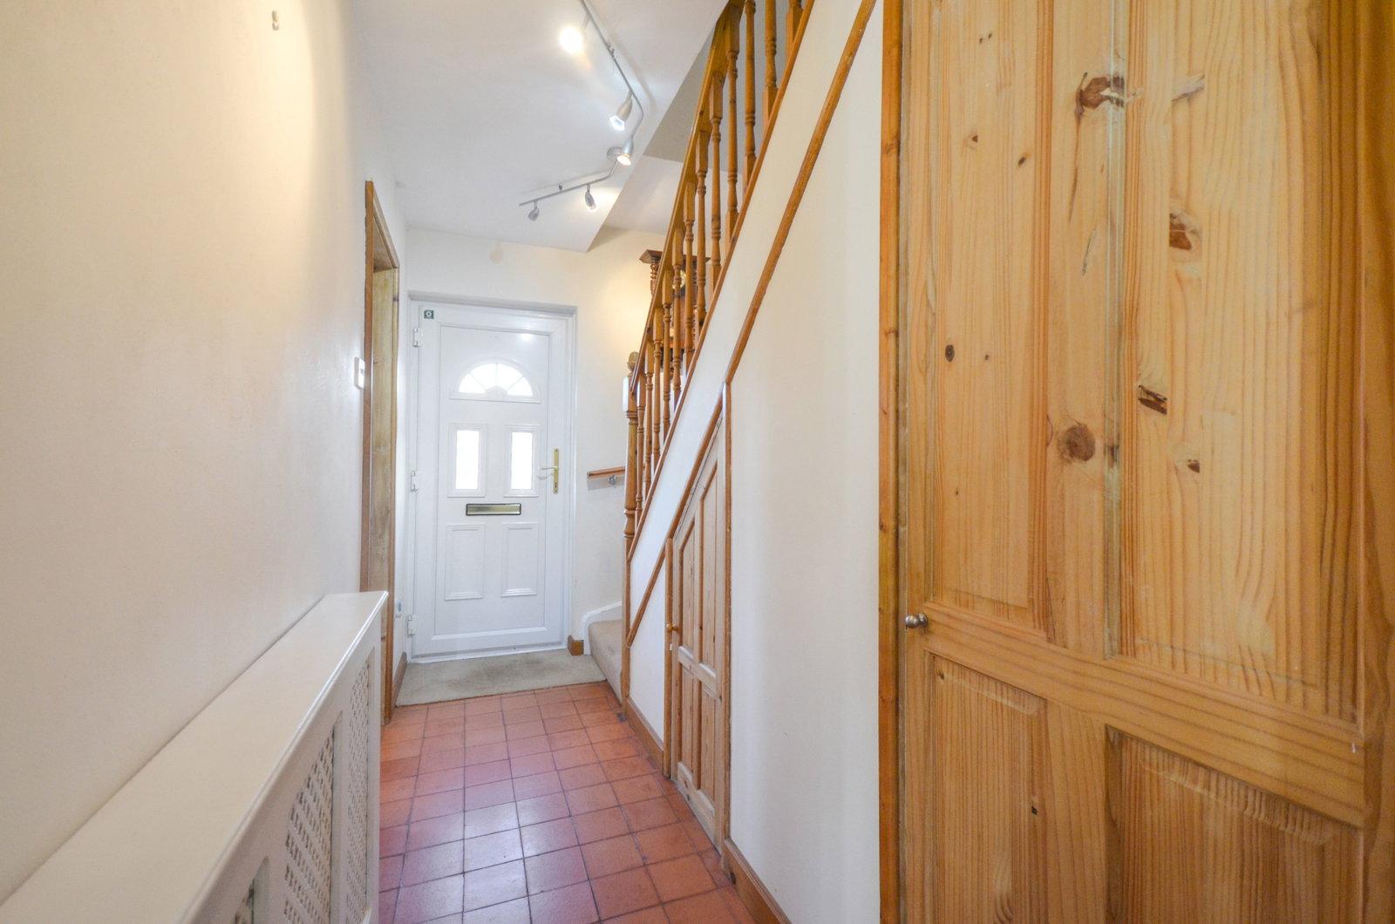
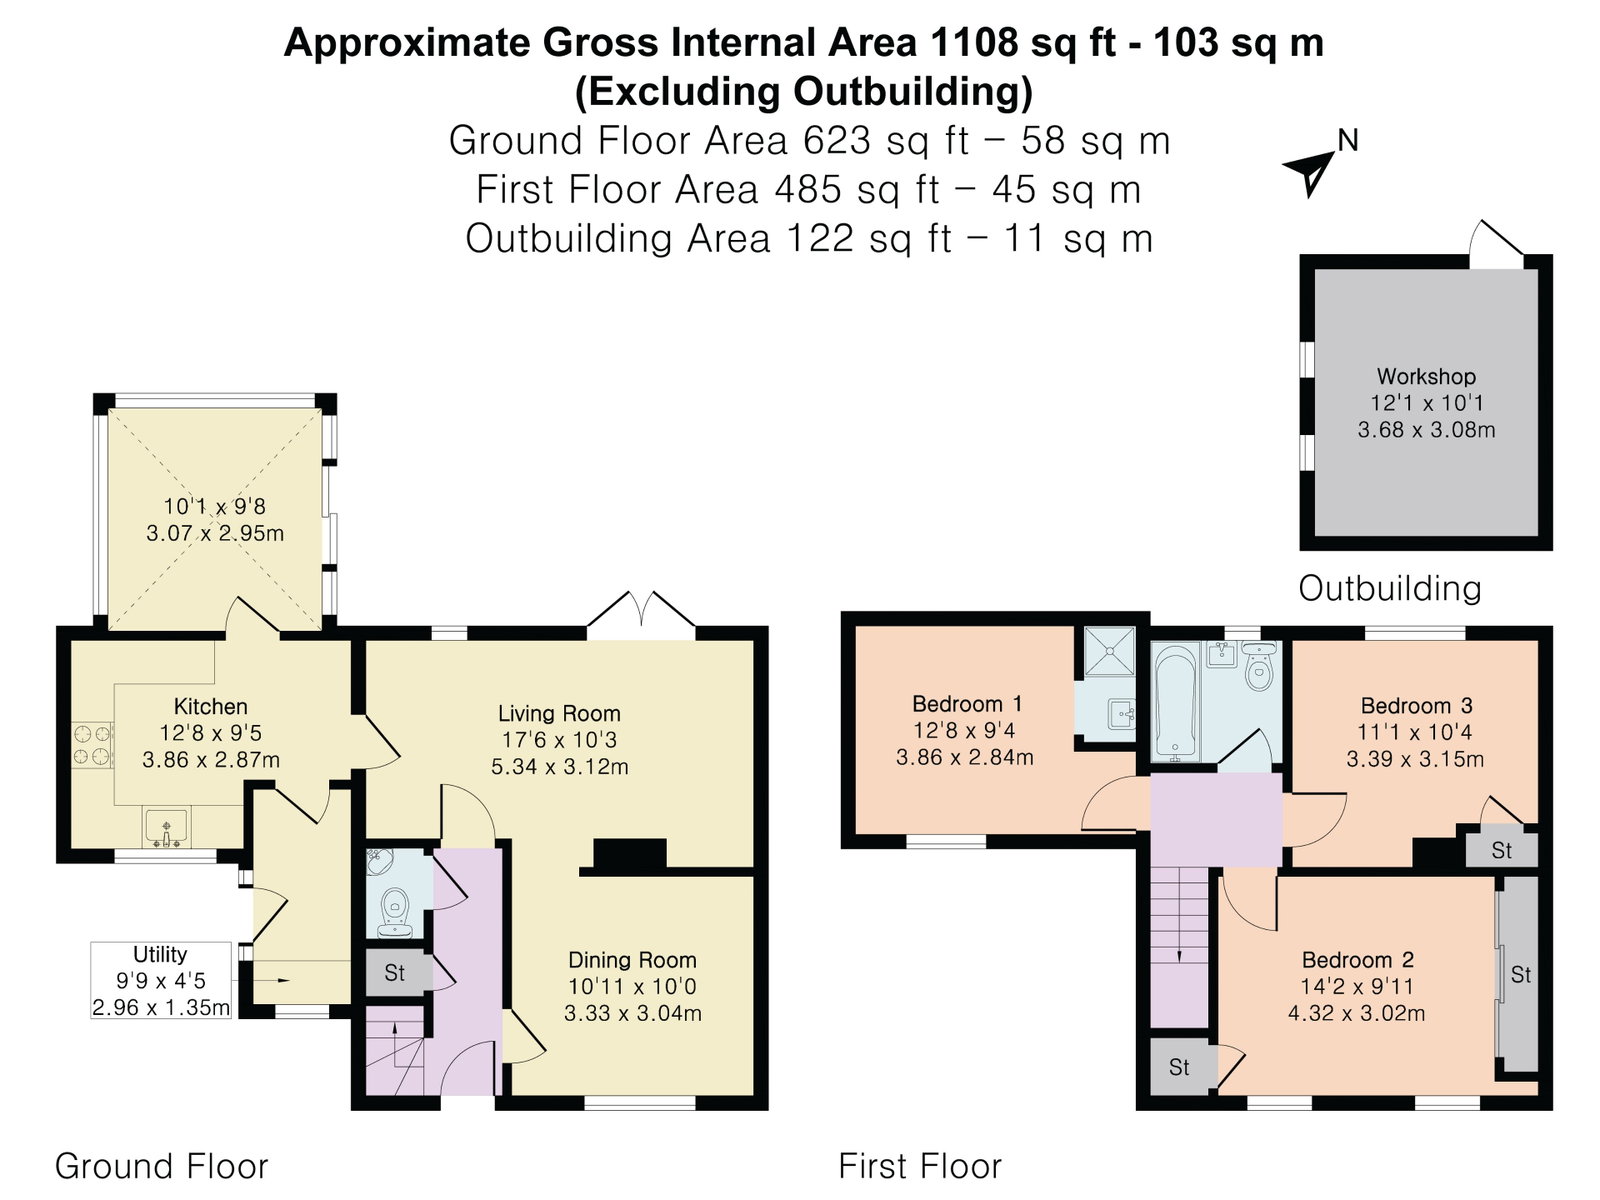
The property is entered via a welcoming entrance hallway featuring traditional tiled flooring, radiator cover detailing, under-stairs storage, and a convenient ground floor cloakroom/WC. To the front sits a dedicated formal dining room centered around a bright window, while an inner archway opens through to the impressive, dual-aspect living room, which forms the heart of the home with its cosy log-burning stove set on a polished hearth and attractive timber interior doors.
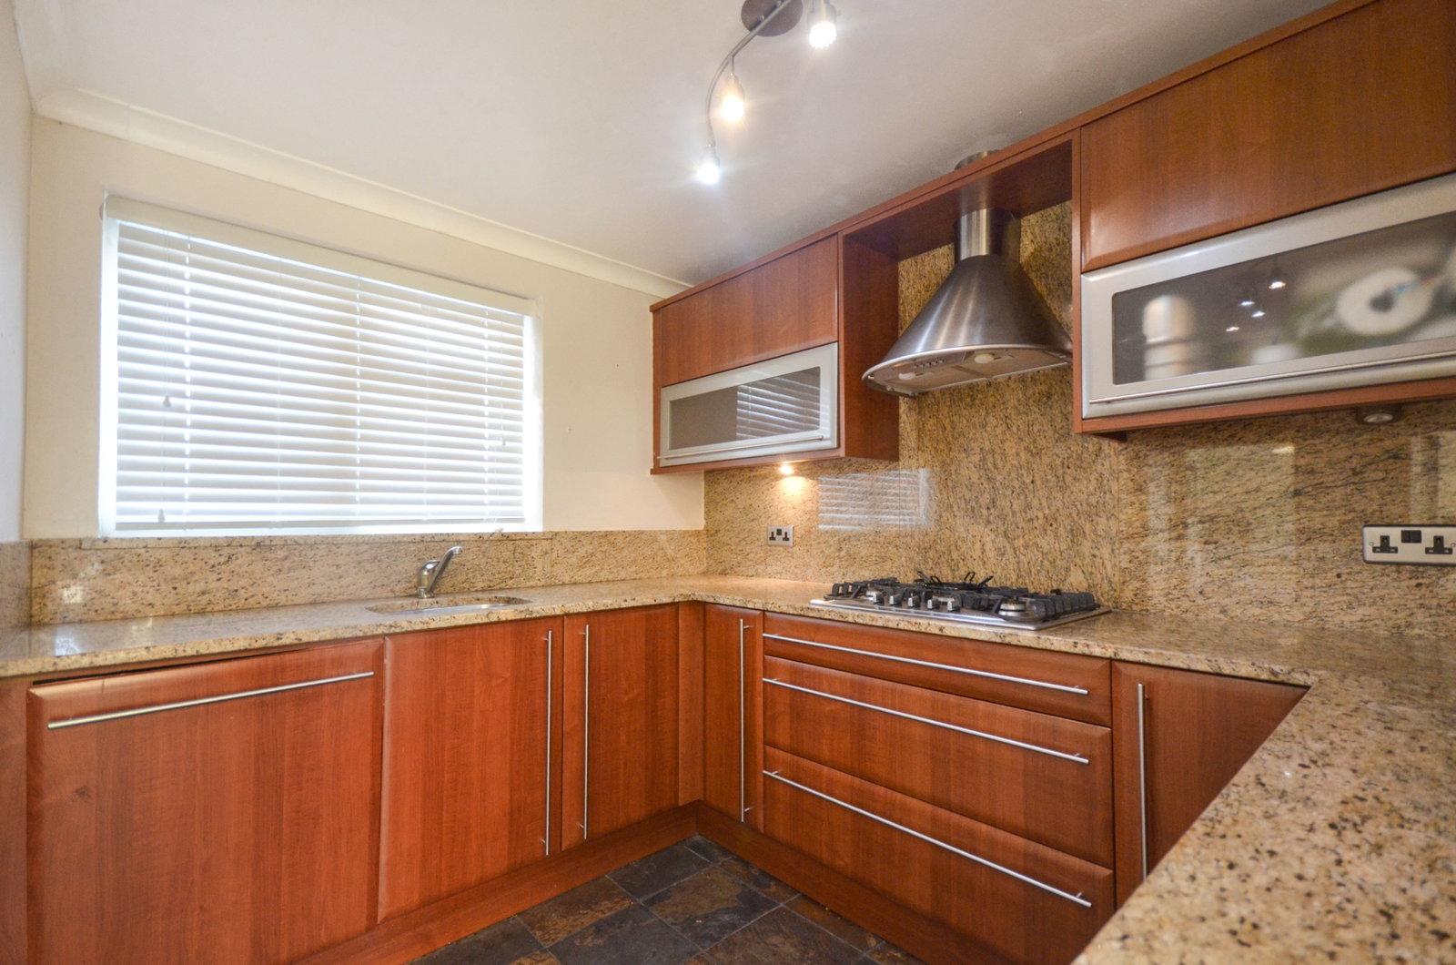
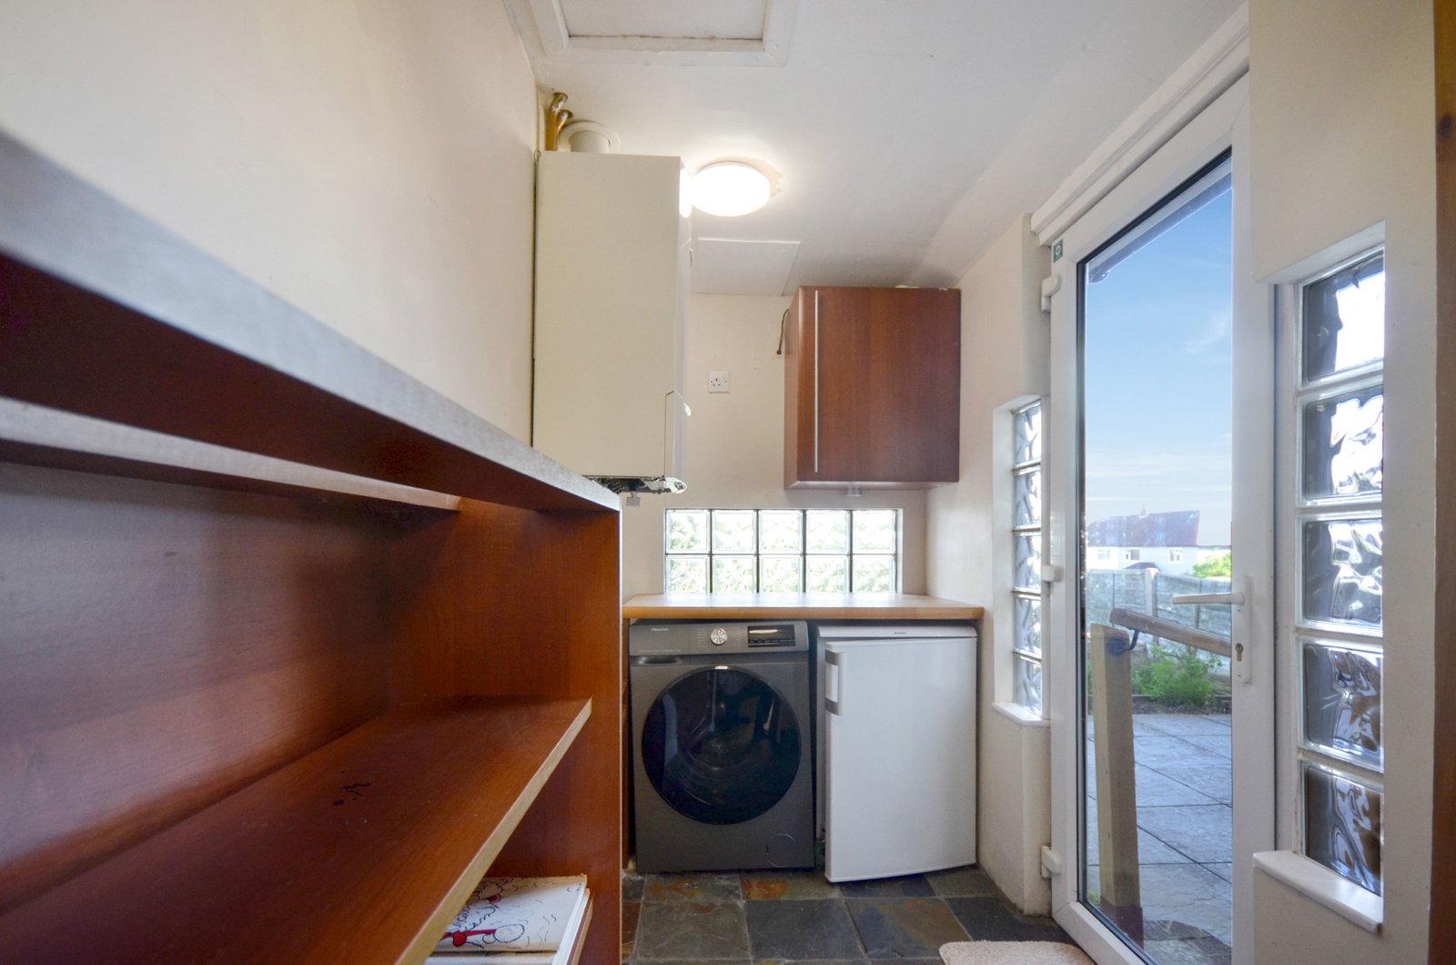
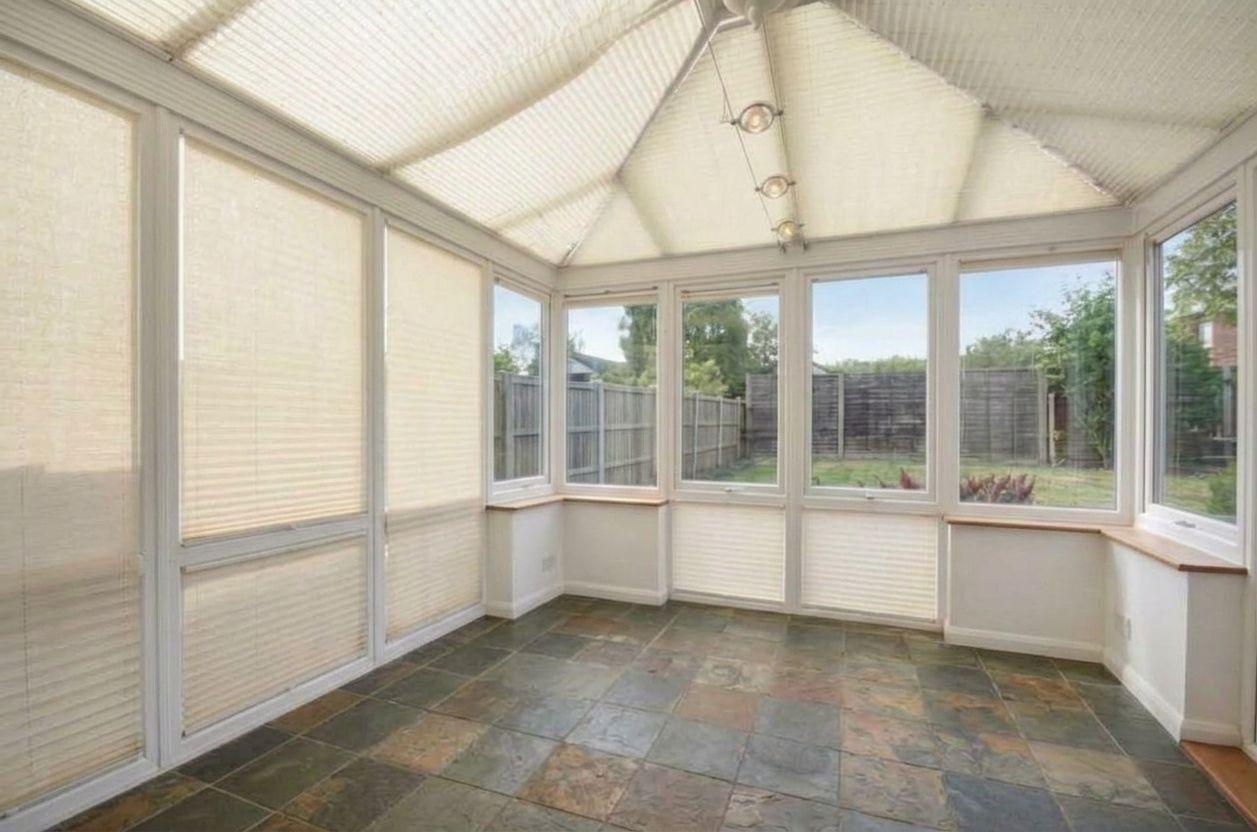
Completing the ground floor is a well-appointed kitchen boasting rich wood-finish wall and base cabinetry, polished granite worktops and matching upstands, a five-ring gas hob with a stainless-steel extractor hood above, double oven, underfloor heating and a door leads directly into a light-filled conservatory/sunroom with heated Indian slate tiling and views out over the rear garden. This space is further complemented by an adjoining utility room with external side access.
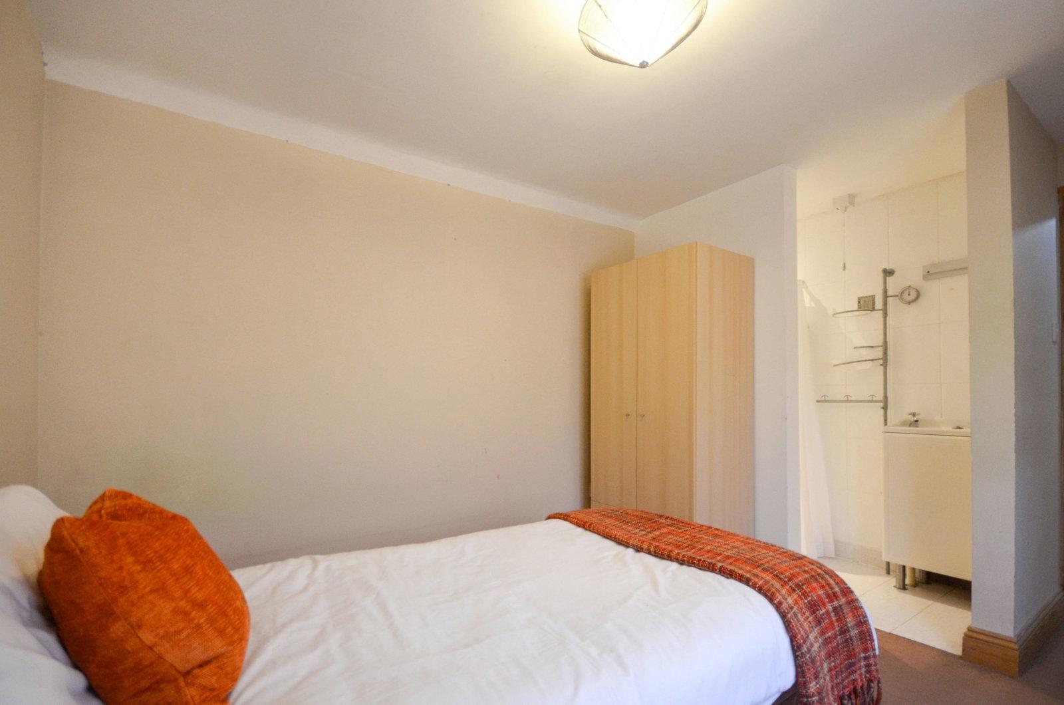
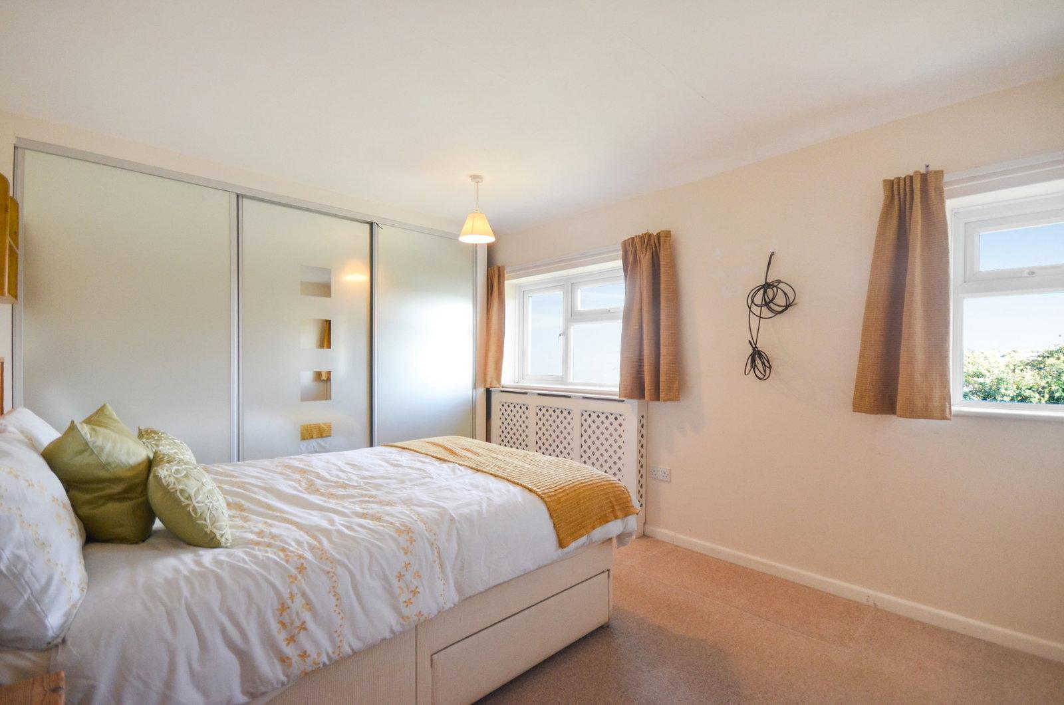
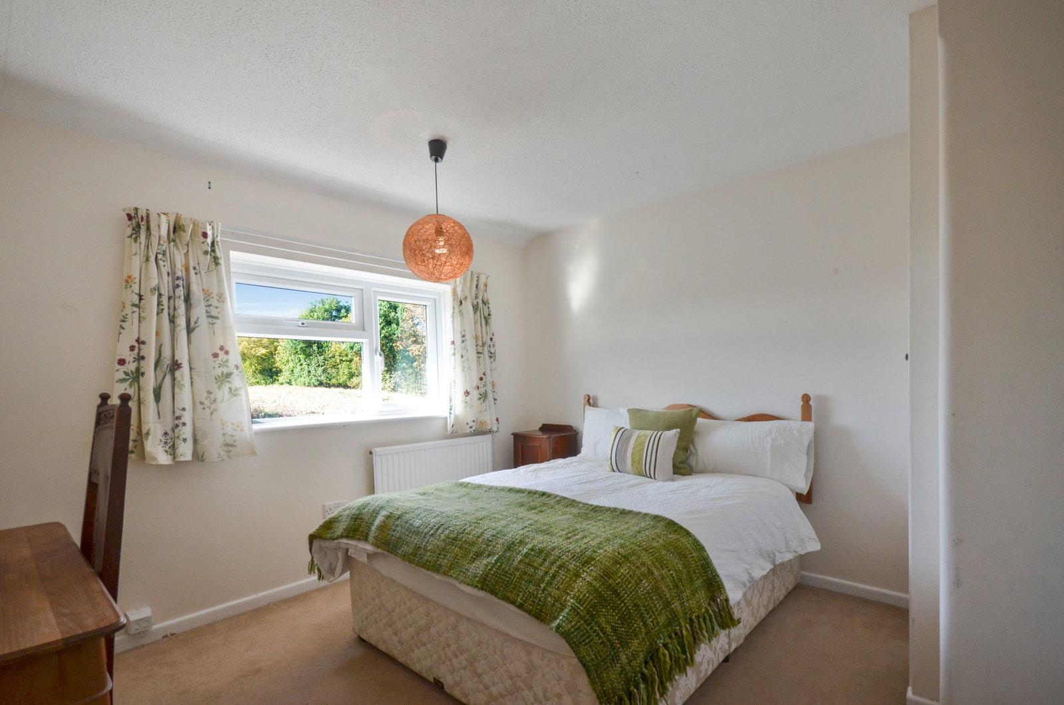
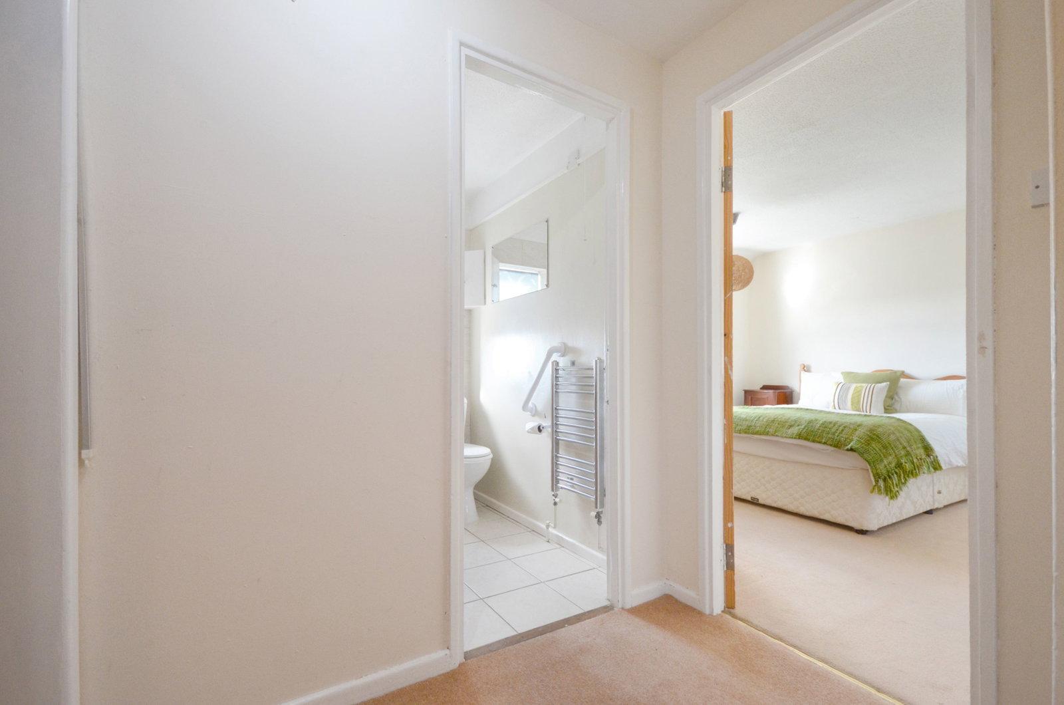
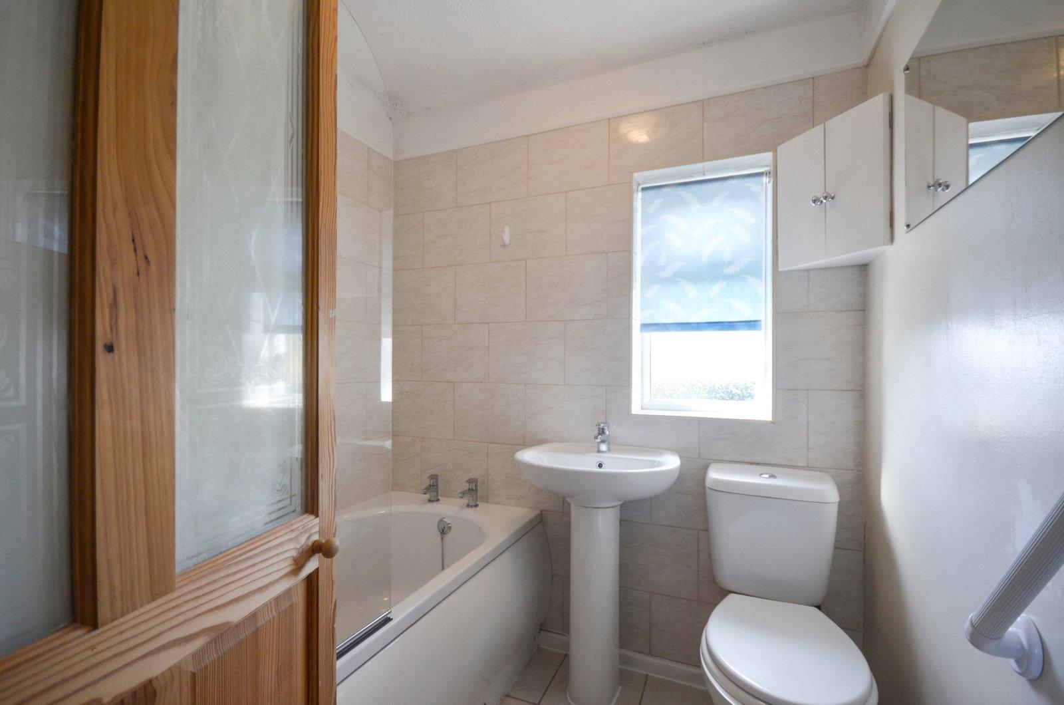
Ascending to the first floor, a central landing connects three well-proportioned bedrooms and the family bathroom. The principal bedroom benefits from its own private en-suite shower room. Across the hall, Bedroom two is a generous double room situated at the front, equipped with useful built-in storage cupboards. To the rear sits Bedroom three, offering good proportions for a bedroom or home office, conveniently positioned alongside the main family bathroom, which features a white three-piece suite and over bath shower.
Outside
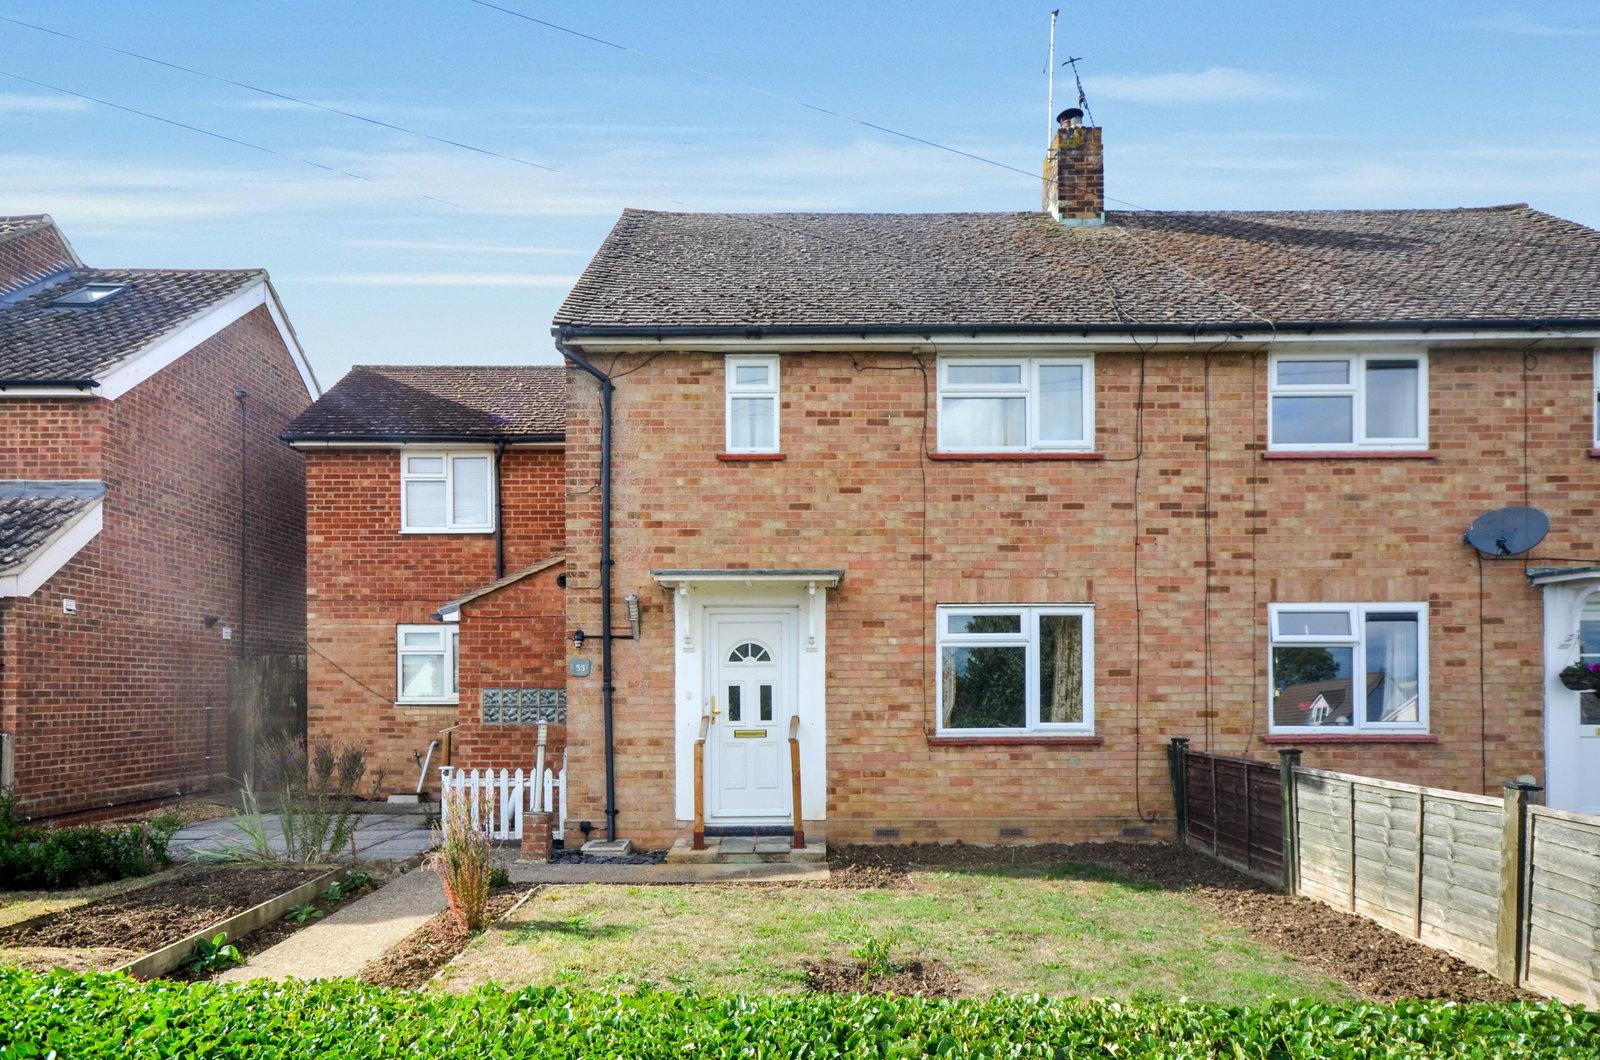
To the front, the property is set back behind a low hedgerow and a neat lawned garden with a paved path leading to the covered entrance porch and side access. Directly to the rear of the house sits a paved patio area ideal for outdoor seating, complete with a charming wooden pergola, established climber, and steps leading up from the conservatory. The garden opens onto a level lawn featuring a greenhouse, mature planting, and timber lap fencing along the boundaries. At the far end, steps and a gated boundary lead to a concrete hardstanding area housing a substantial wooden workshop and parking space.
Important Information
- This is a Freehold property.
- This Council Tax band for this property is: D
Property Ref: 1479302
Similar Properties
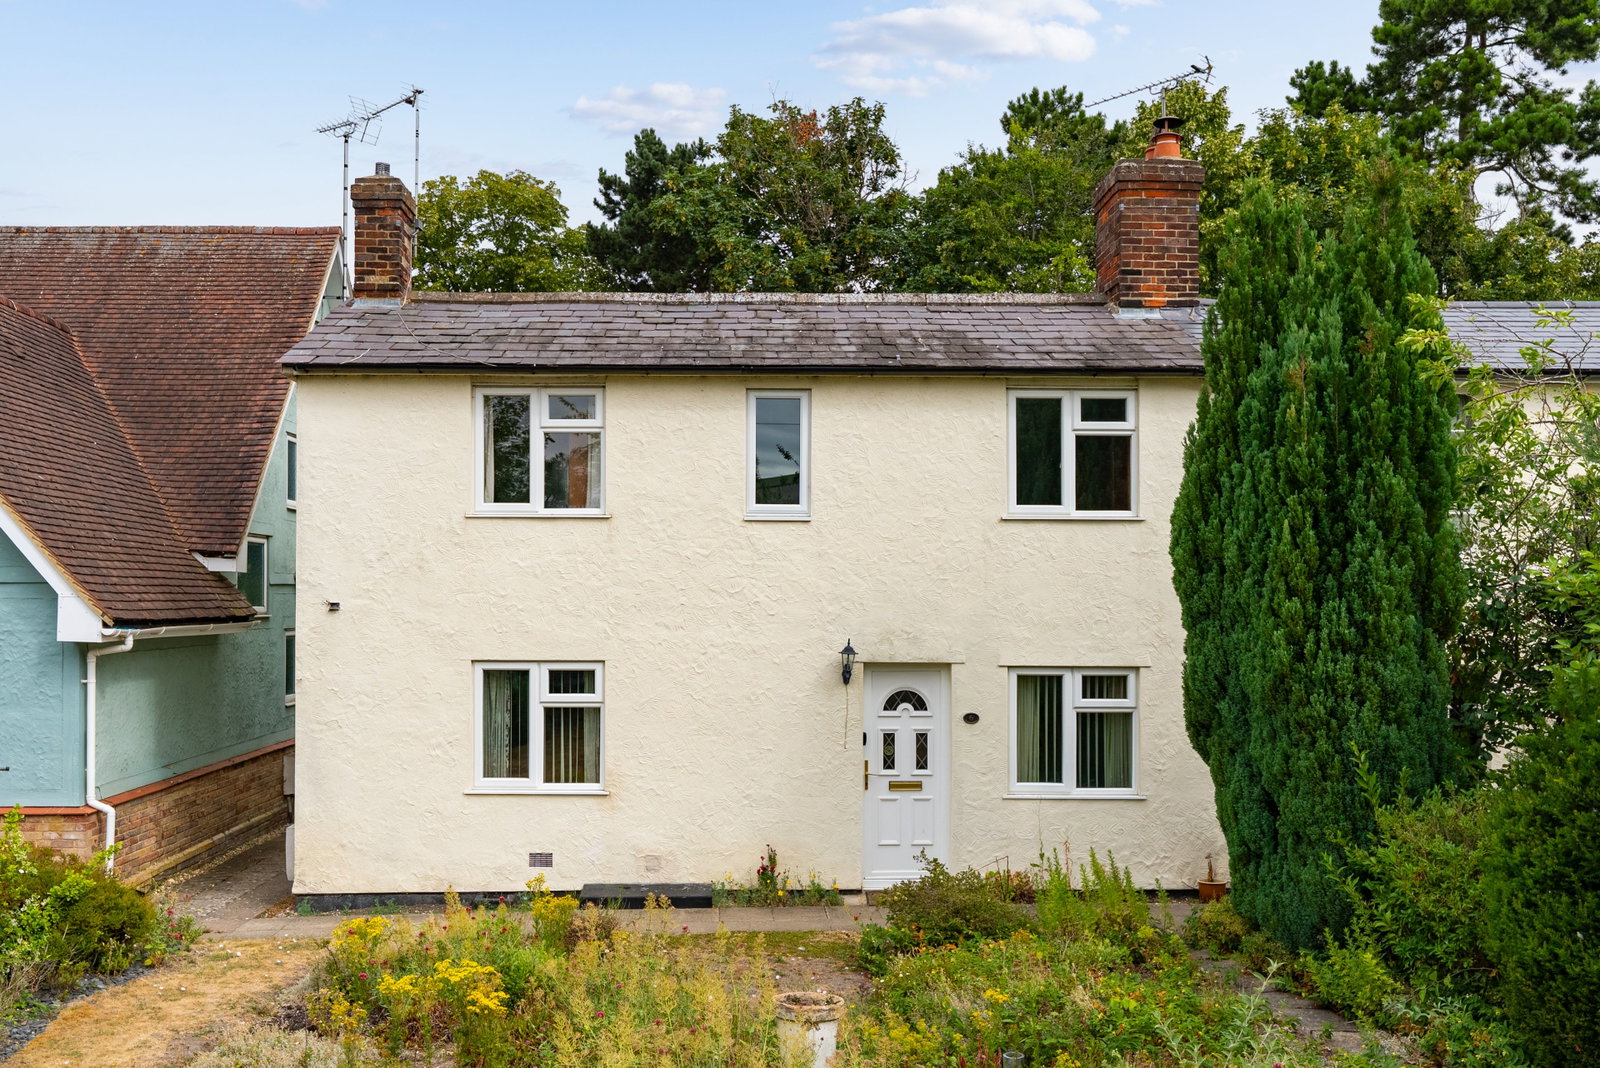
Prospect Place, Saffron Walden
4 Bedroom Semi-Detached House | Guide Price £425,000
Situated on a quiet no-through road just a short stroll from Saffron Walden’s vibrant Market Square and top-rated school...
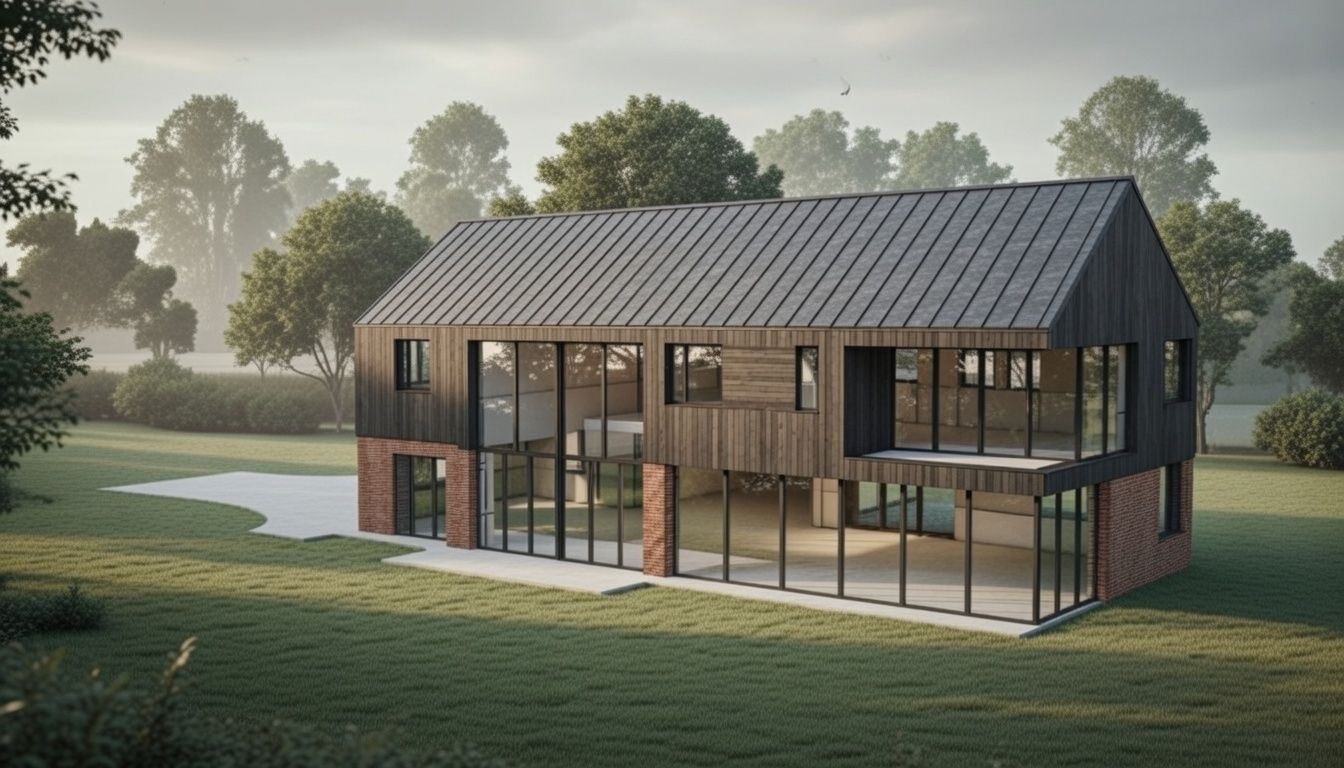
Plot | Guide Price £425,000
A rare and compelling opportunity to acquire a beautifully positioned 0.5-acre plot set within open countryside, nestled...
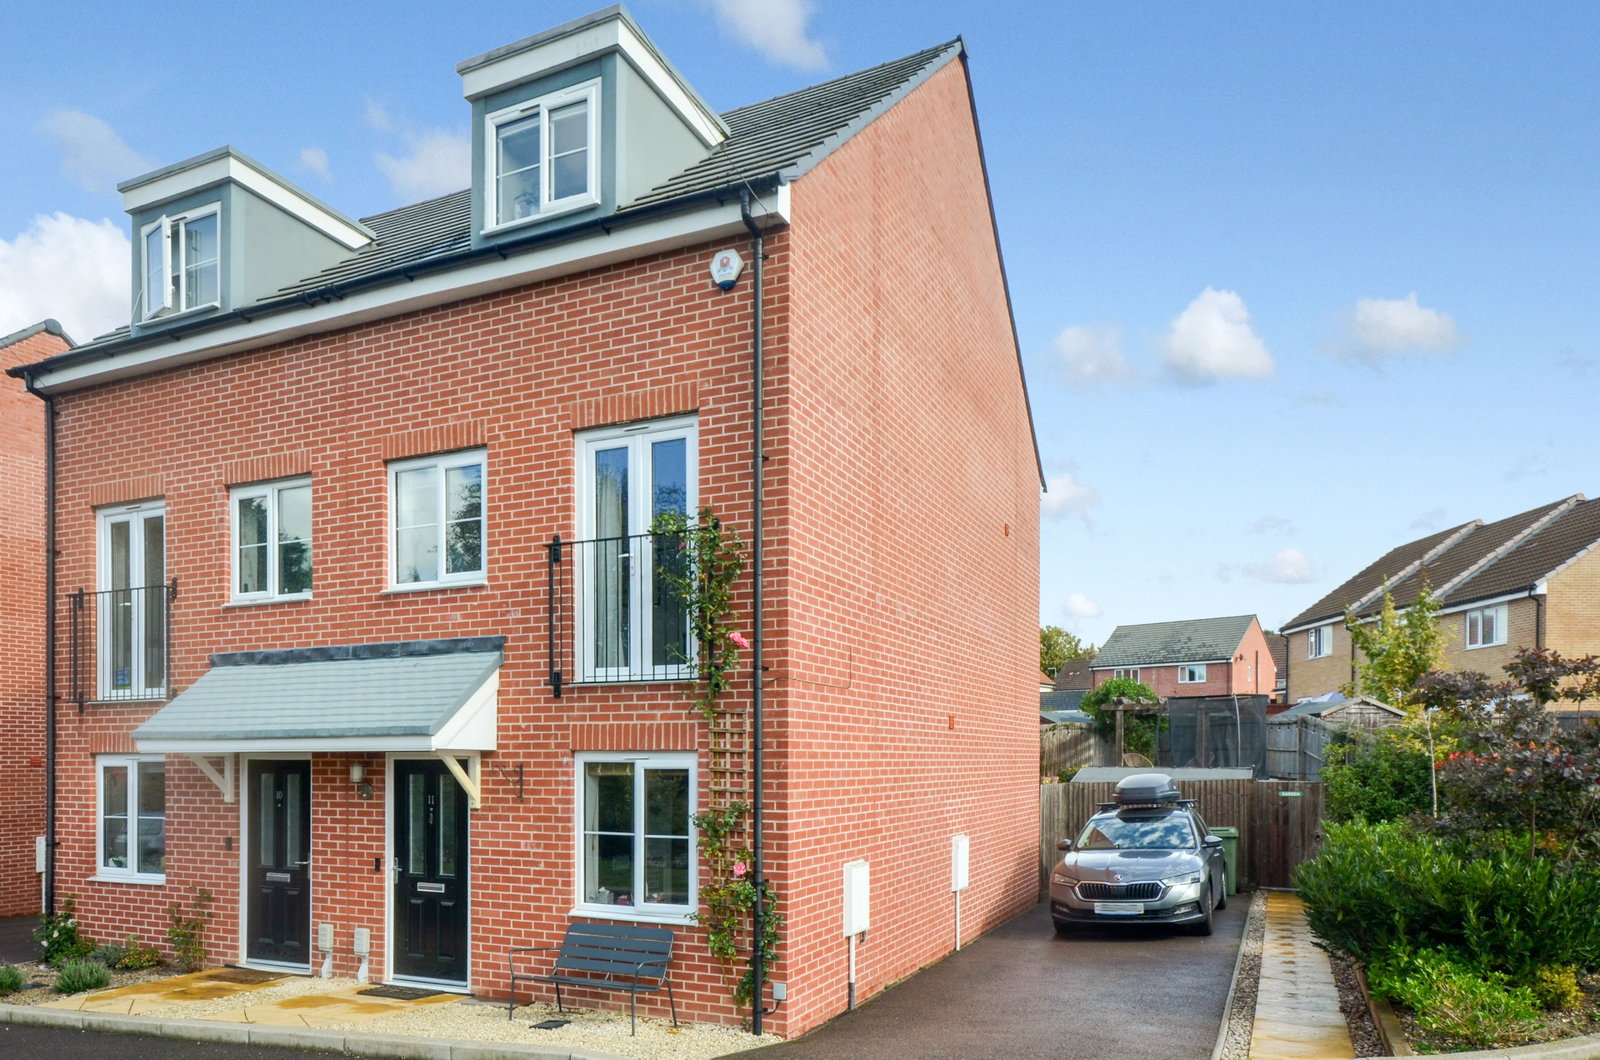
Whitehill Place, Saffron Walden
3 Bedroom Semi-Detached House | Guide Price £400,000
Set over three storeys, this modern family home offers versatile living accommodation, including a kitchen/diner, living...

Mount Pleasant Road, Saffron Walden
2 Bedroom Detached House | Guide Price £435,000
This charming period home perfectly balances historic character with modern convenience, situated just a short stroll fr...
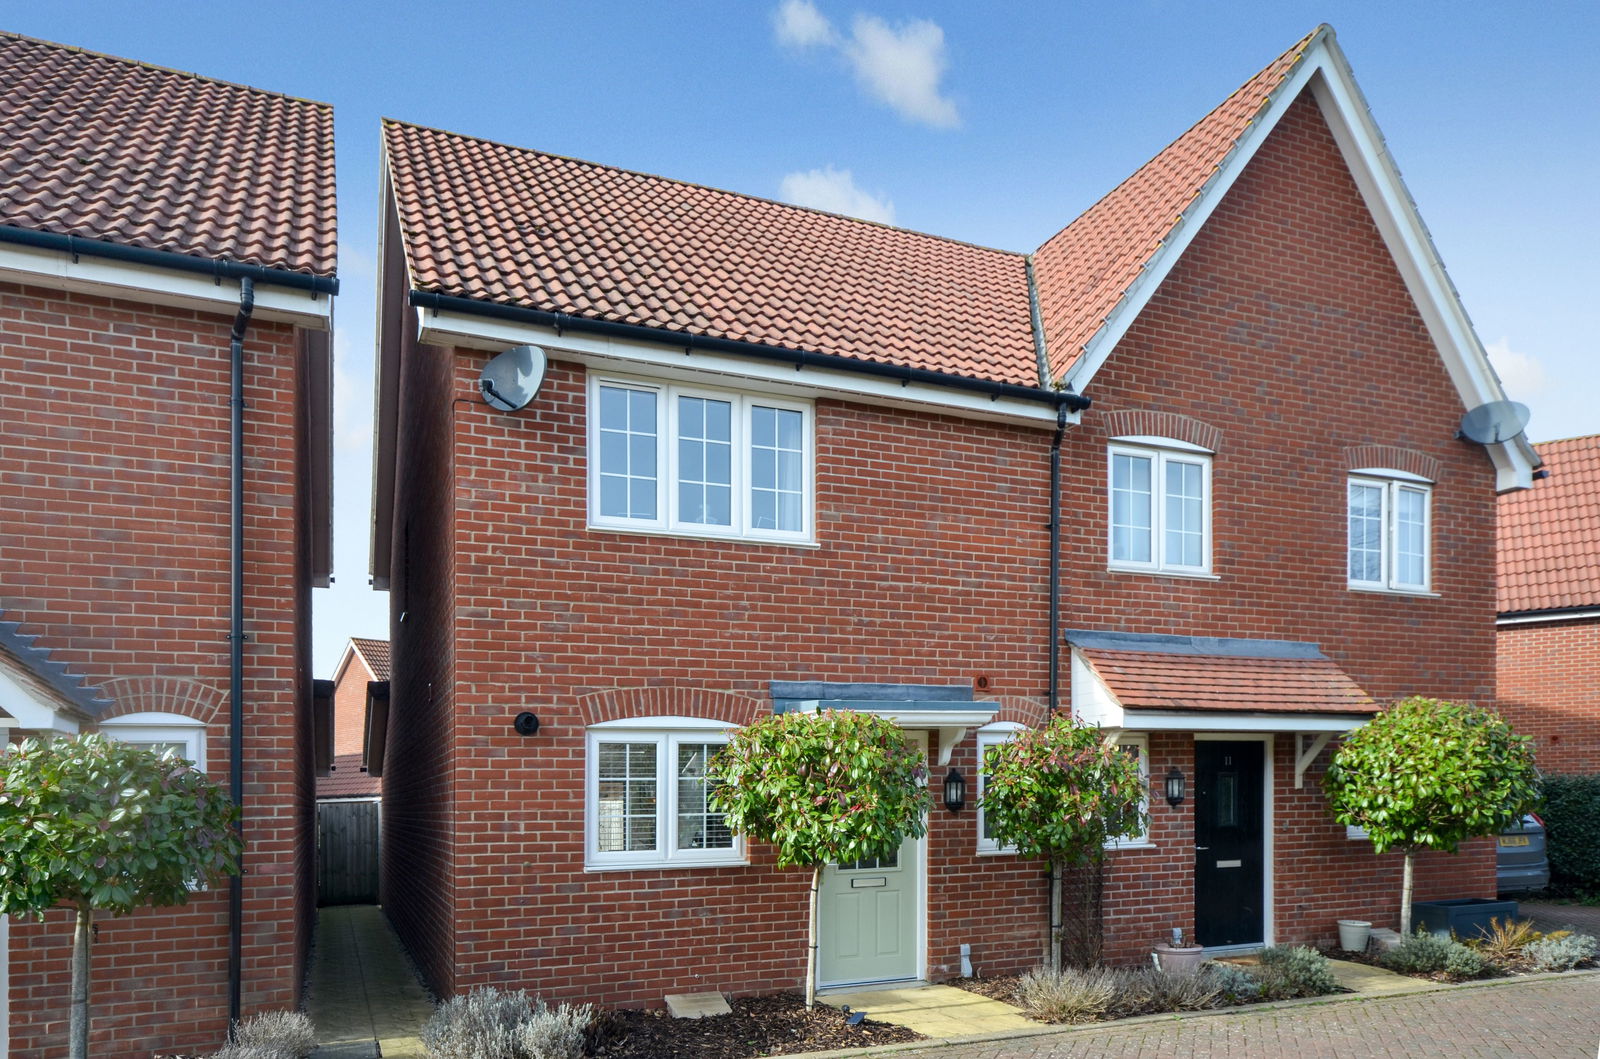
2 Bedroom Semi-Detached House | Guide Price £440,000
A beautifully presented, two-bedroom semi- detached property just a short distance from Saffron Walden town centre. Bene...

3 Bedroom Detached Bungalow | £450,000
Property located in Highfields Road, Caldecote

Arkwright & Co (Saffron Walden)
Saffron Walden, Essex, CB10 1ES
01799 668600
How much is your home worth?
Use our short form to request a valuation of your property.
Request a Valuation
©2026 The Guild of Property Professionals. All rights reserved.
Terms and Conditions |
Privacy Policy |
Cookie Policy |
Complaints Policy |
Members Login
The Guild of Property Professionals Trading Address: 121 Park Lane, London W1K 7AG. GPEA Limited.
Registered in England & Wales.
Company No: 02819824.
Registered Office Address: The Old Courthouse, 60A London Road, Grantham, NG31 6HR.
VAT Registration No: 180897859

