- A beautifully presented home, situated in the picturesque Wicken Bonhunt on a plot approaching 0.73 acre
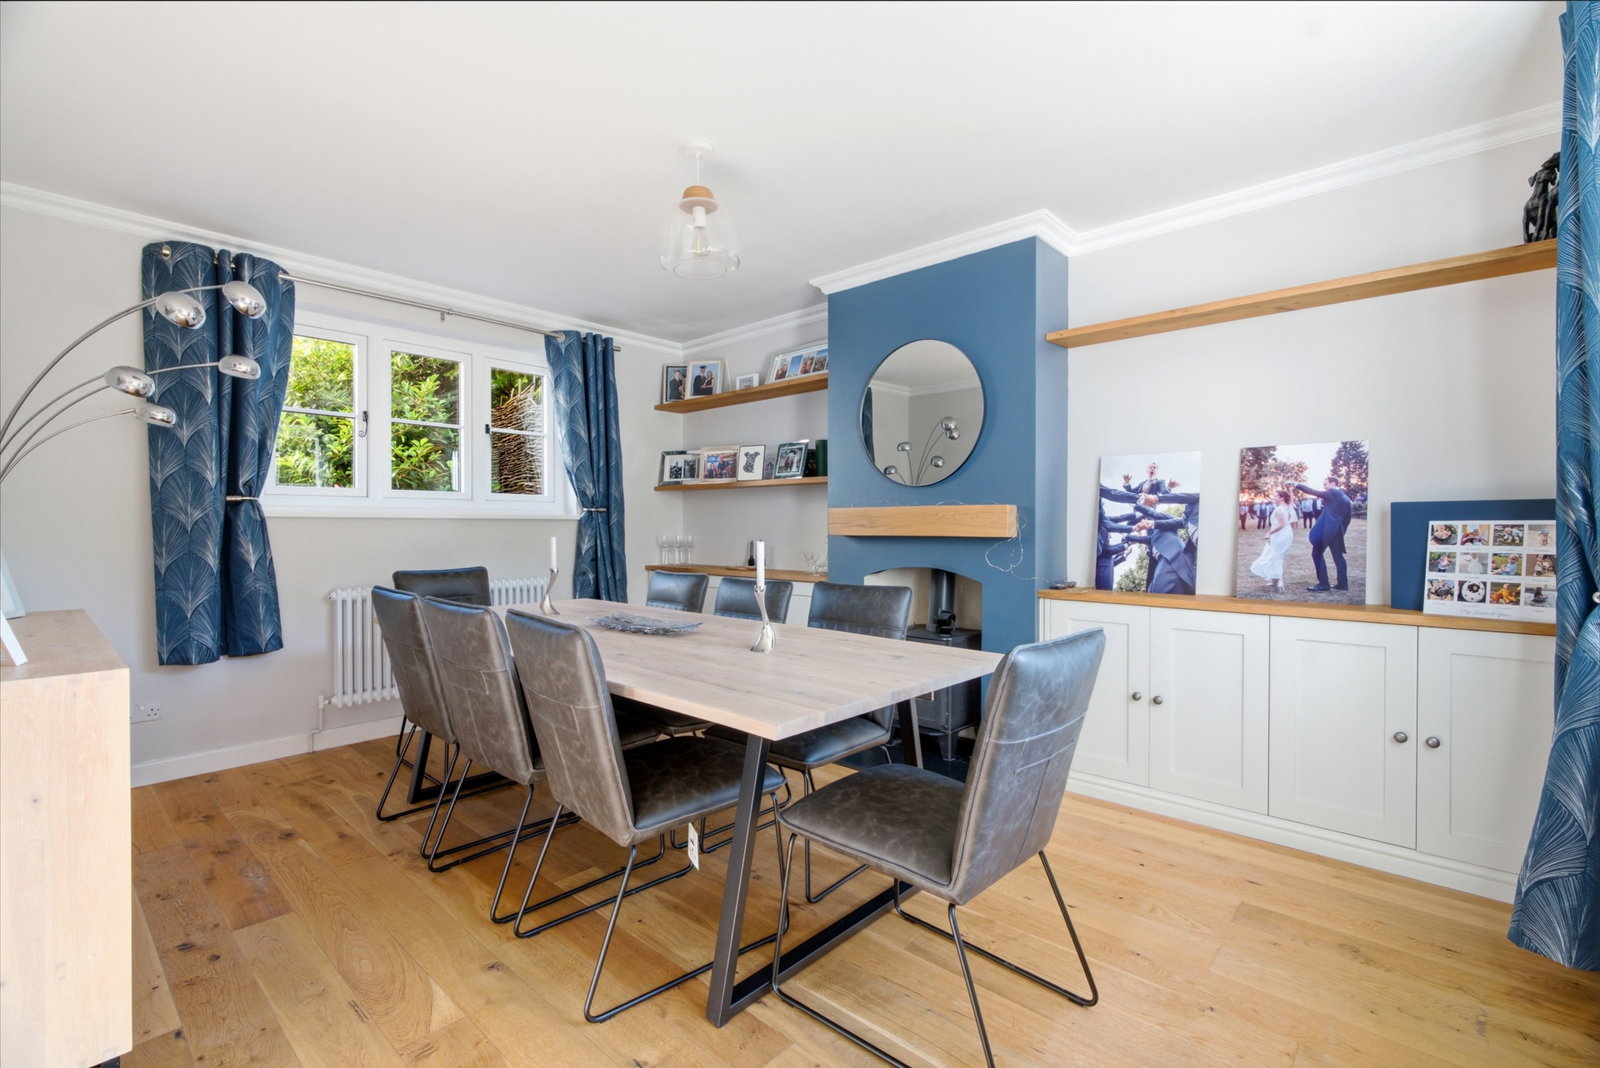
- Features a dining room with a log burner, a cosy family room, and a utility room
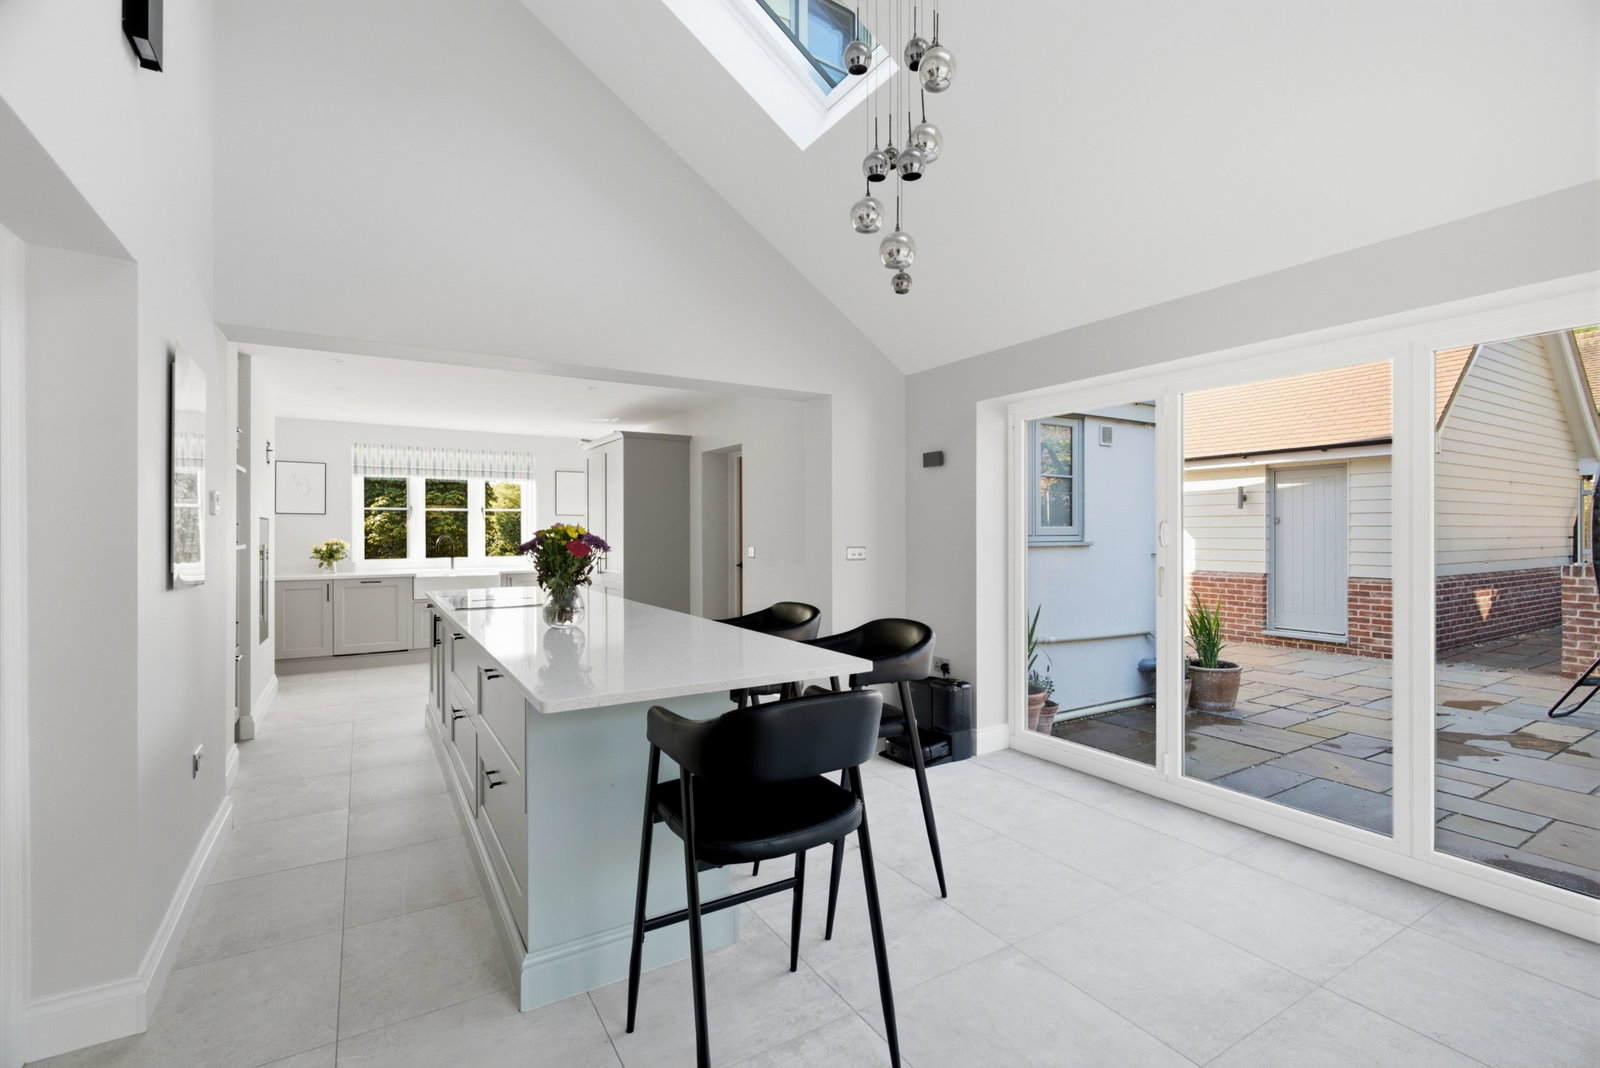
- Bright, modern kitchen/breakfast room with a central island
- Five bedrooms including a vaulted principal suite with an en-suite
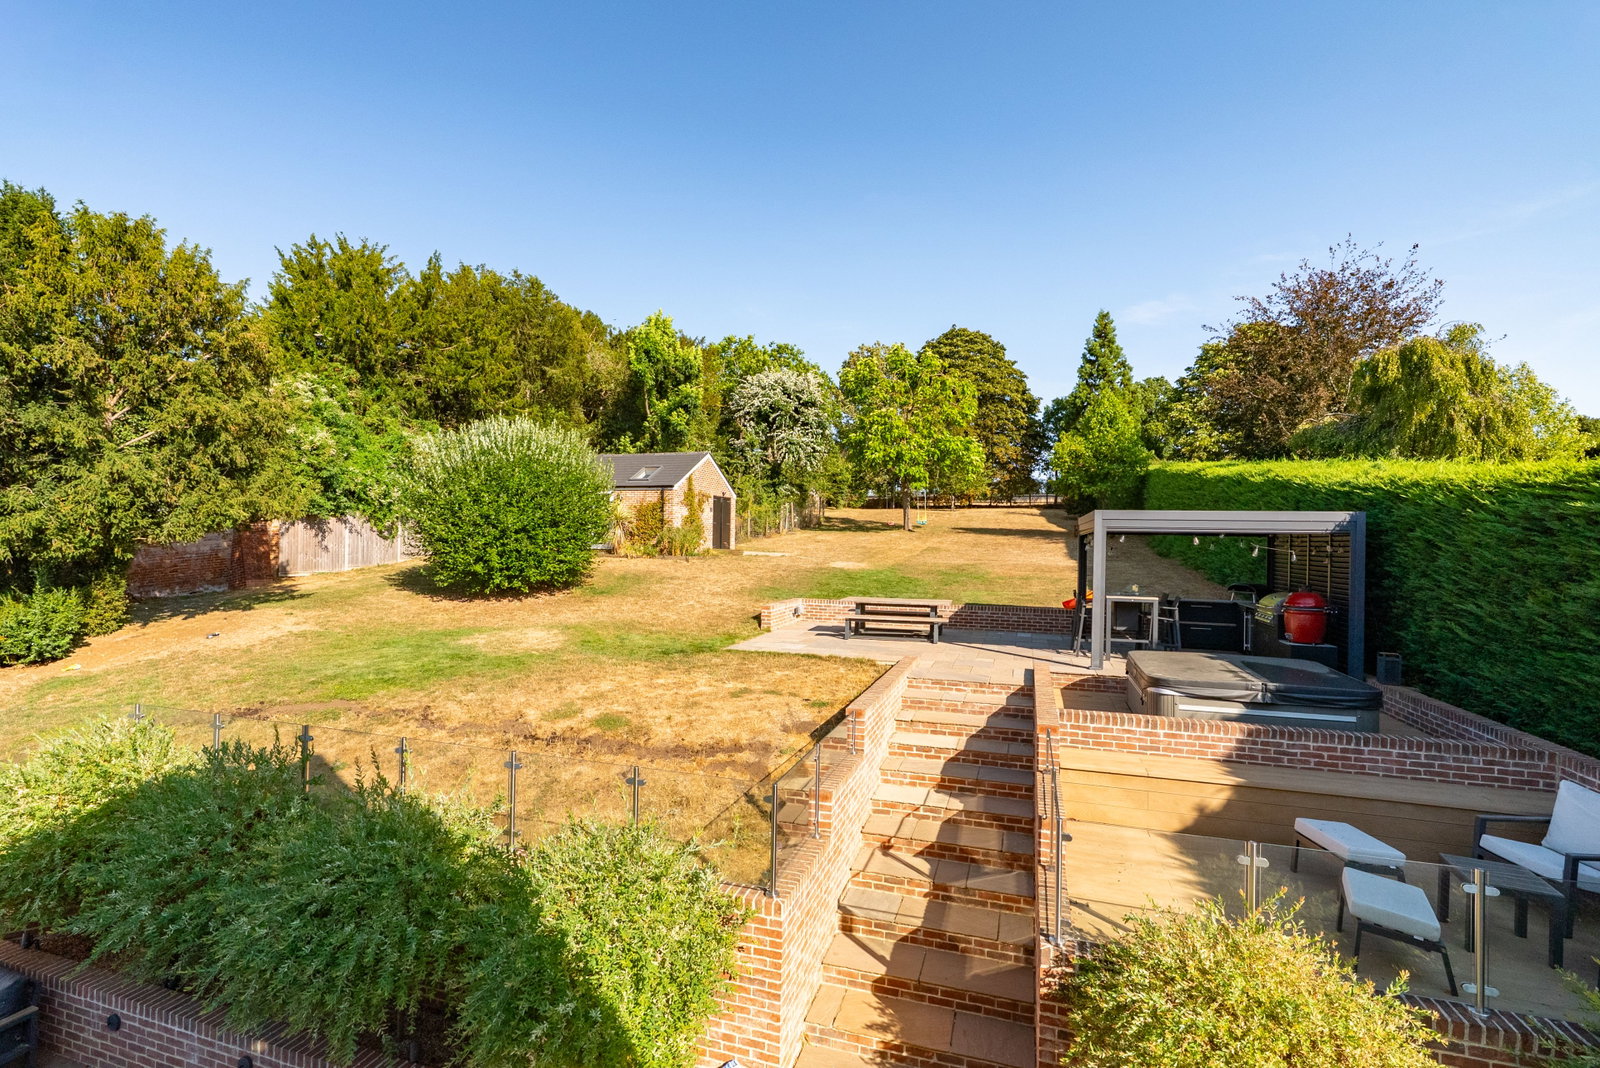
- Sunken patio which leads to an elevated garden with a sun deck and a fully equipped outdoor kitchen
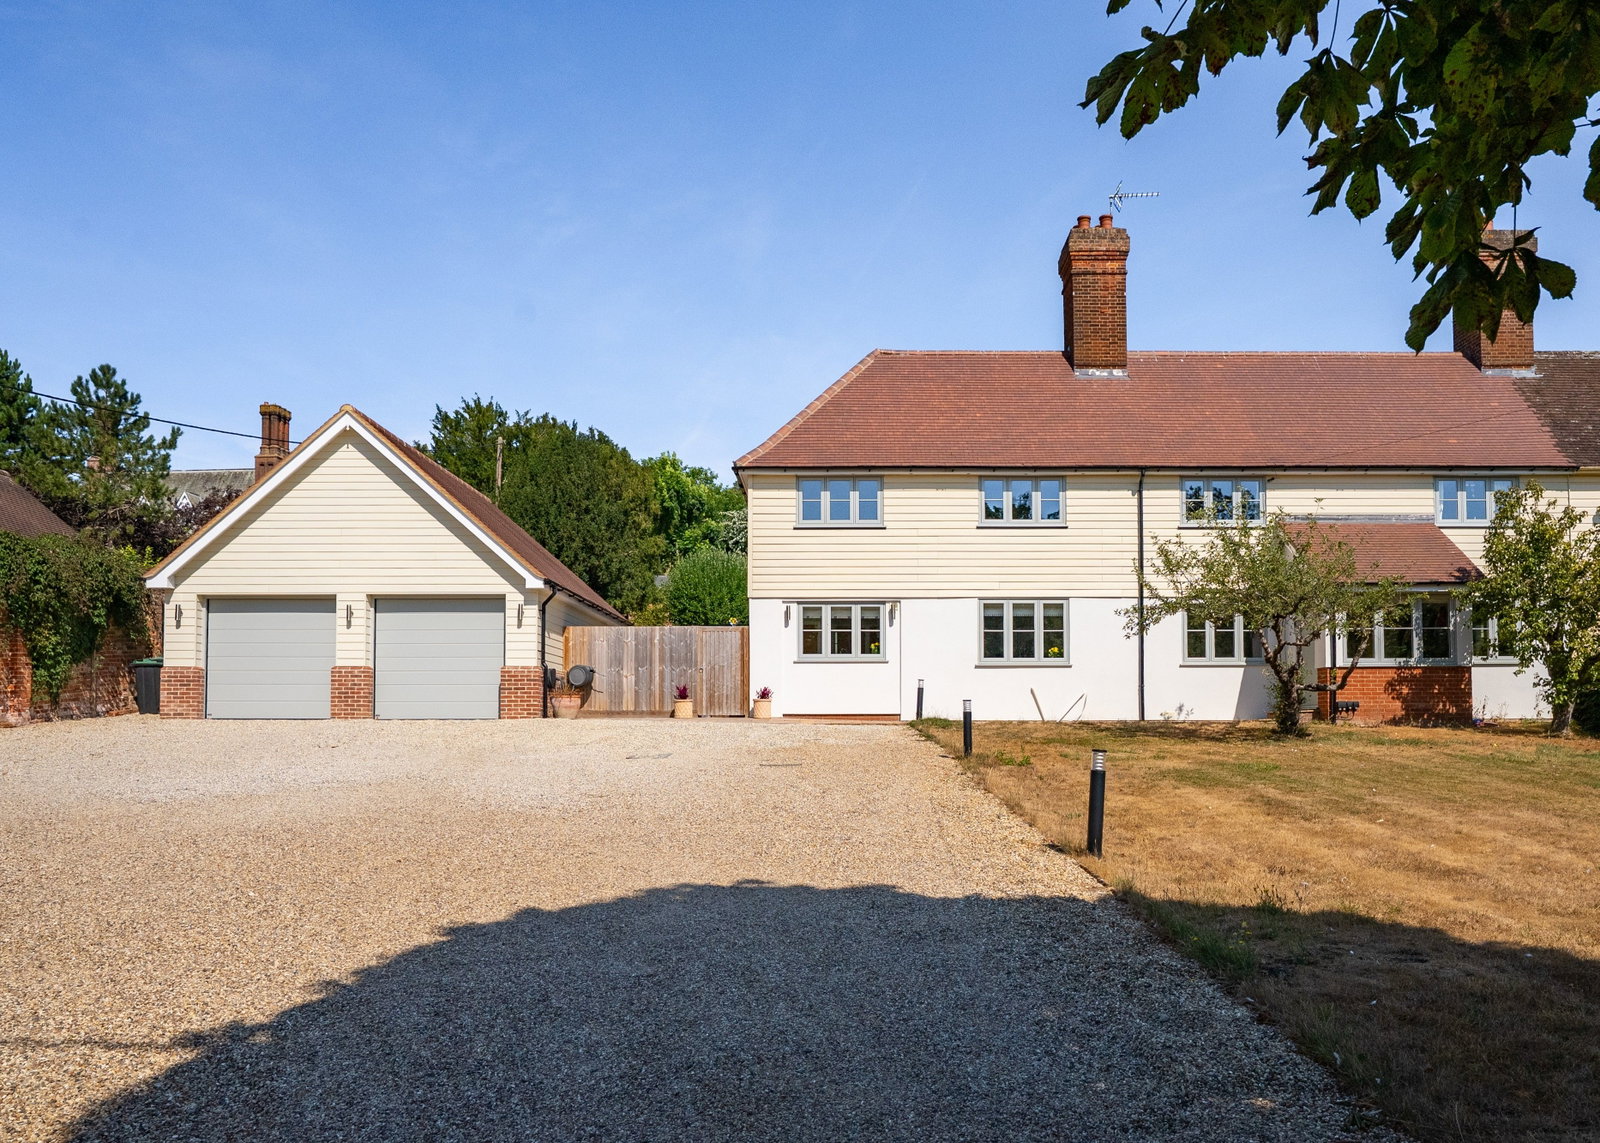
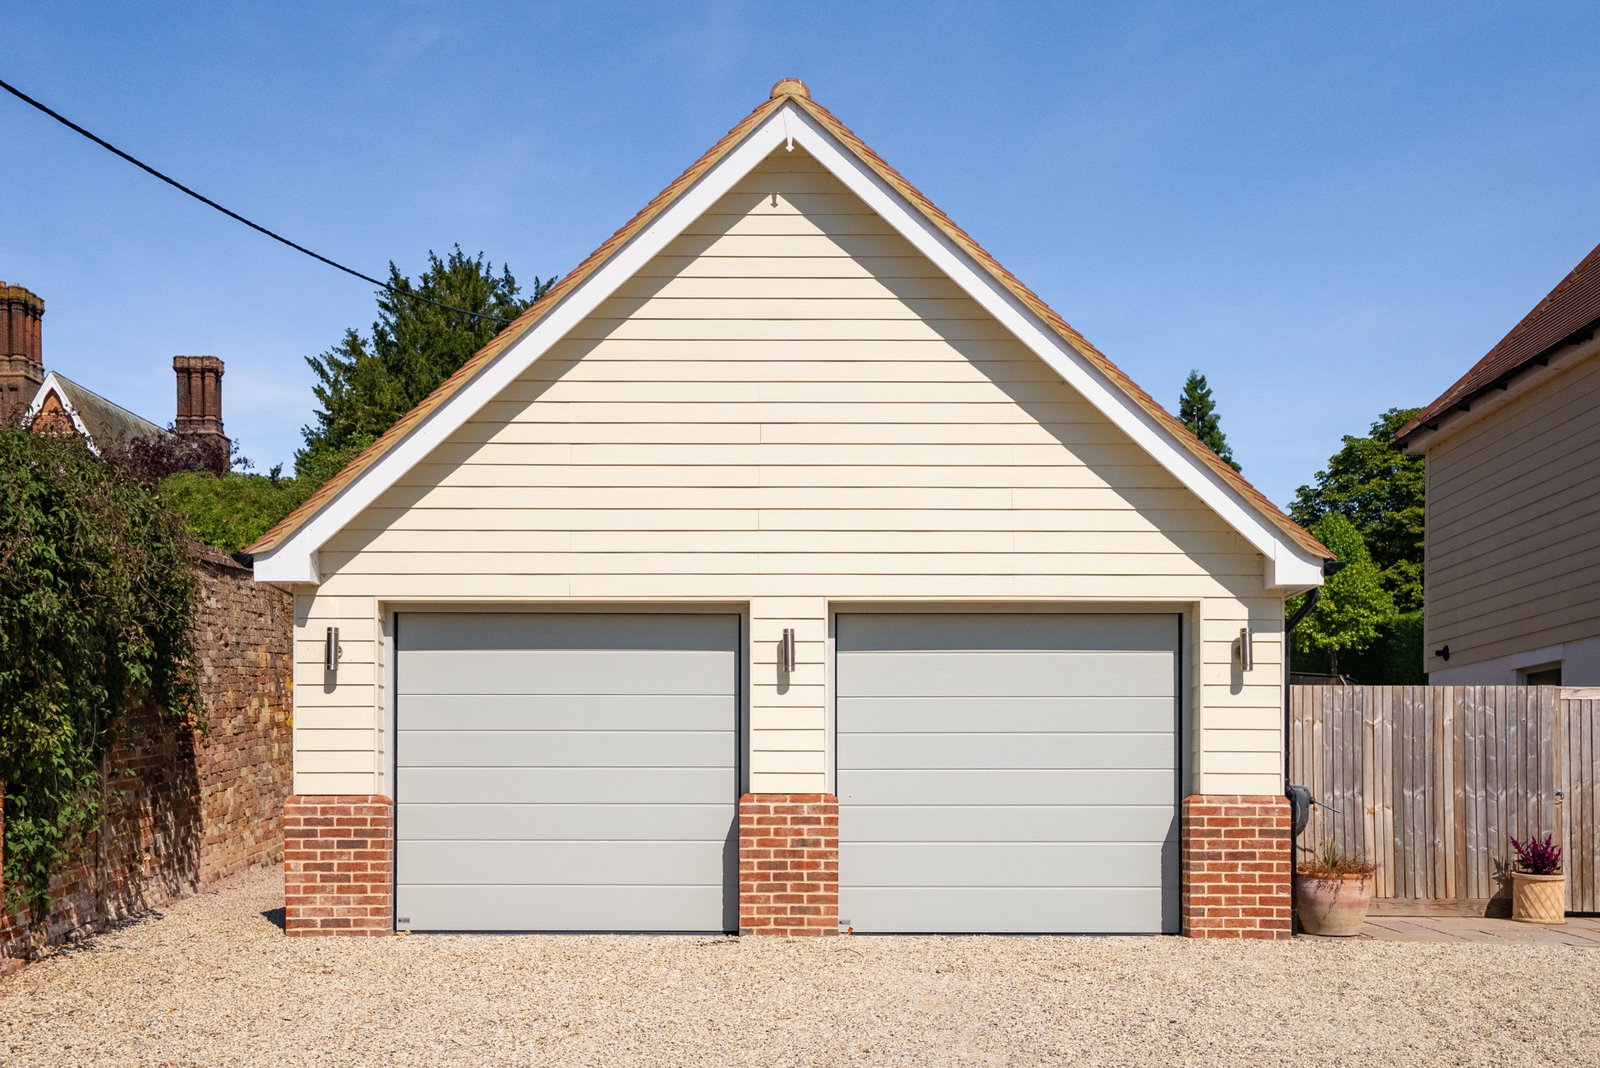
- Generous driveway with double story garage

5 Bedroom Semi-Detached House for sale in Saffron Walden
 4
5
3
4
5
3
The Accommodation
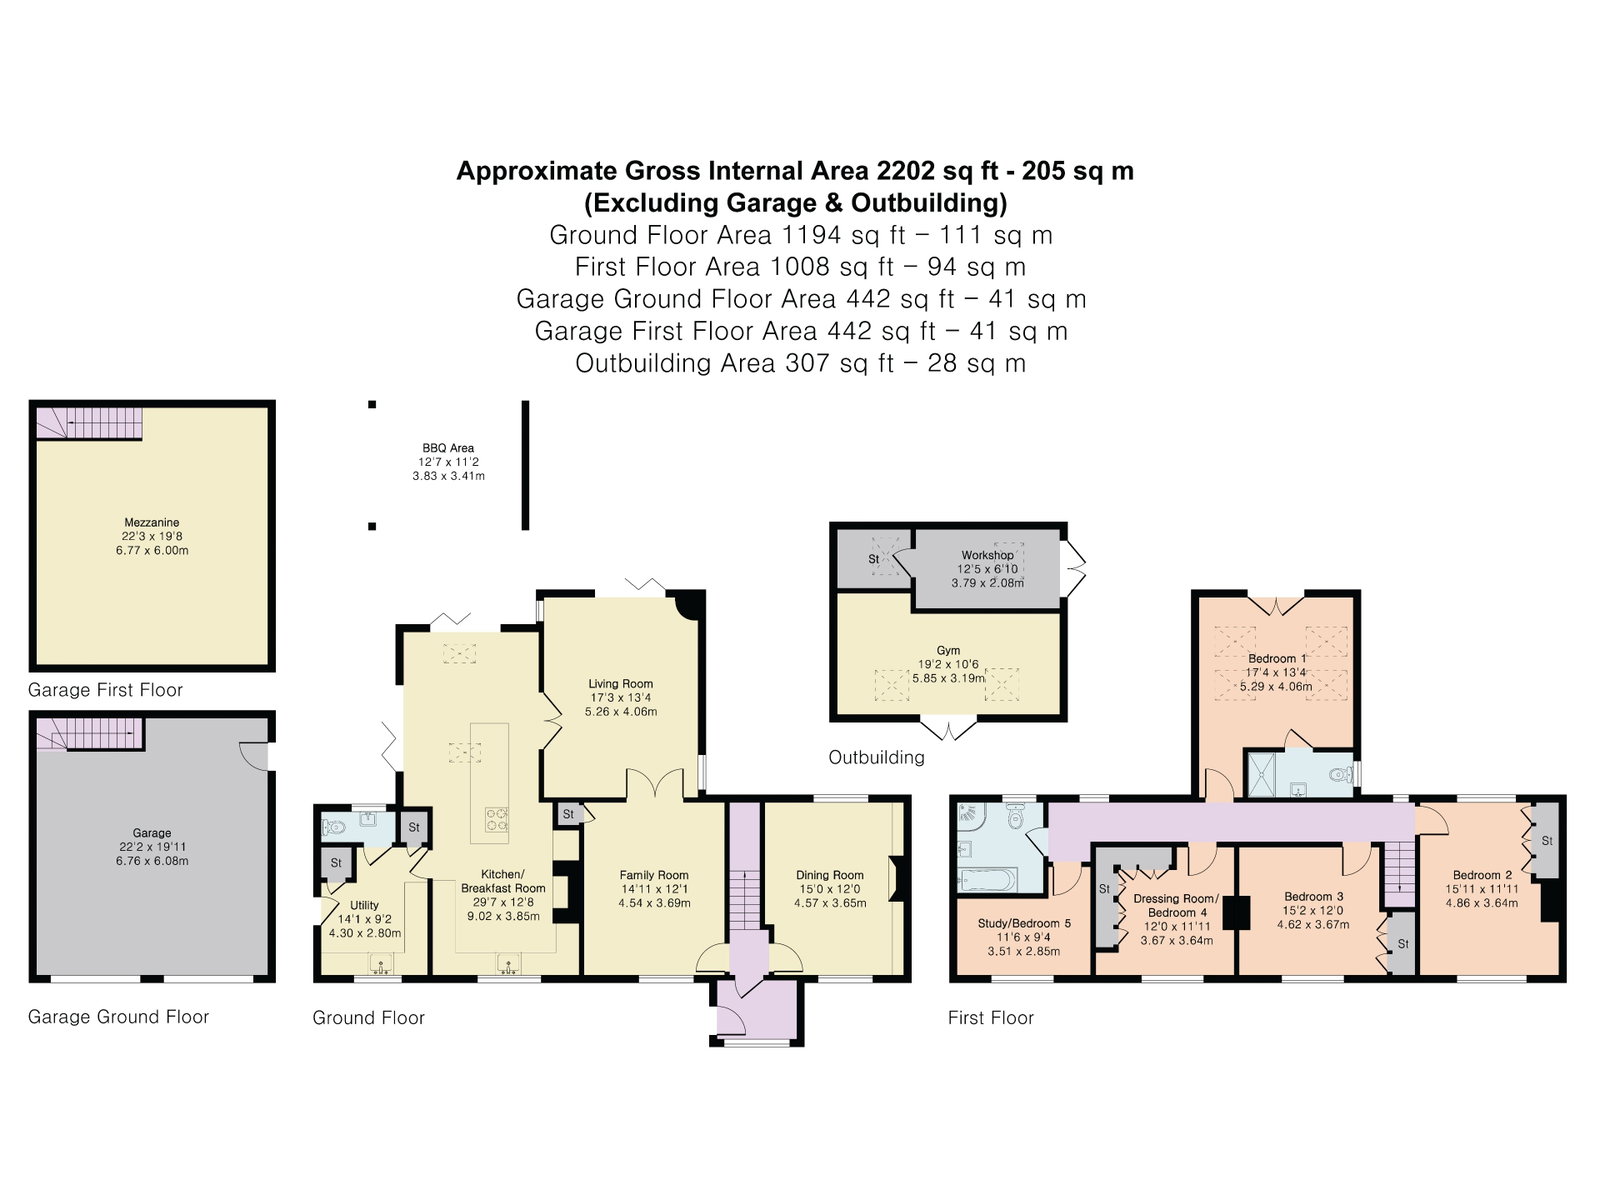
Upon entering the property through a practical and inviting porch complete with dedicated coat and boot storage you are welcomed into a bright, airy entrance hallway. This inviting space flows seamlessly into a character-filled dining room, where a cosy log burner set within a slate hearth creates a warm, atmospheric backdrop for both everyday family meals and formal entertaining.
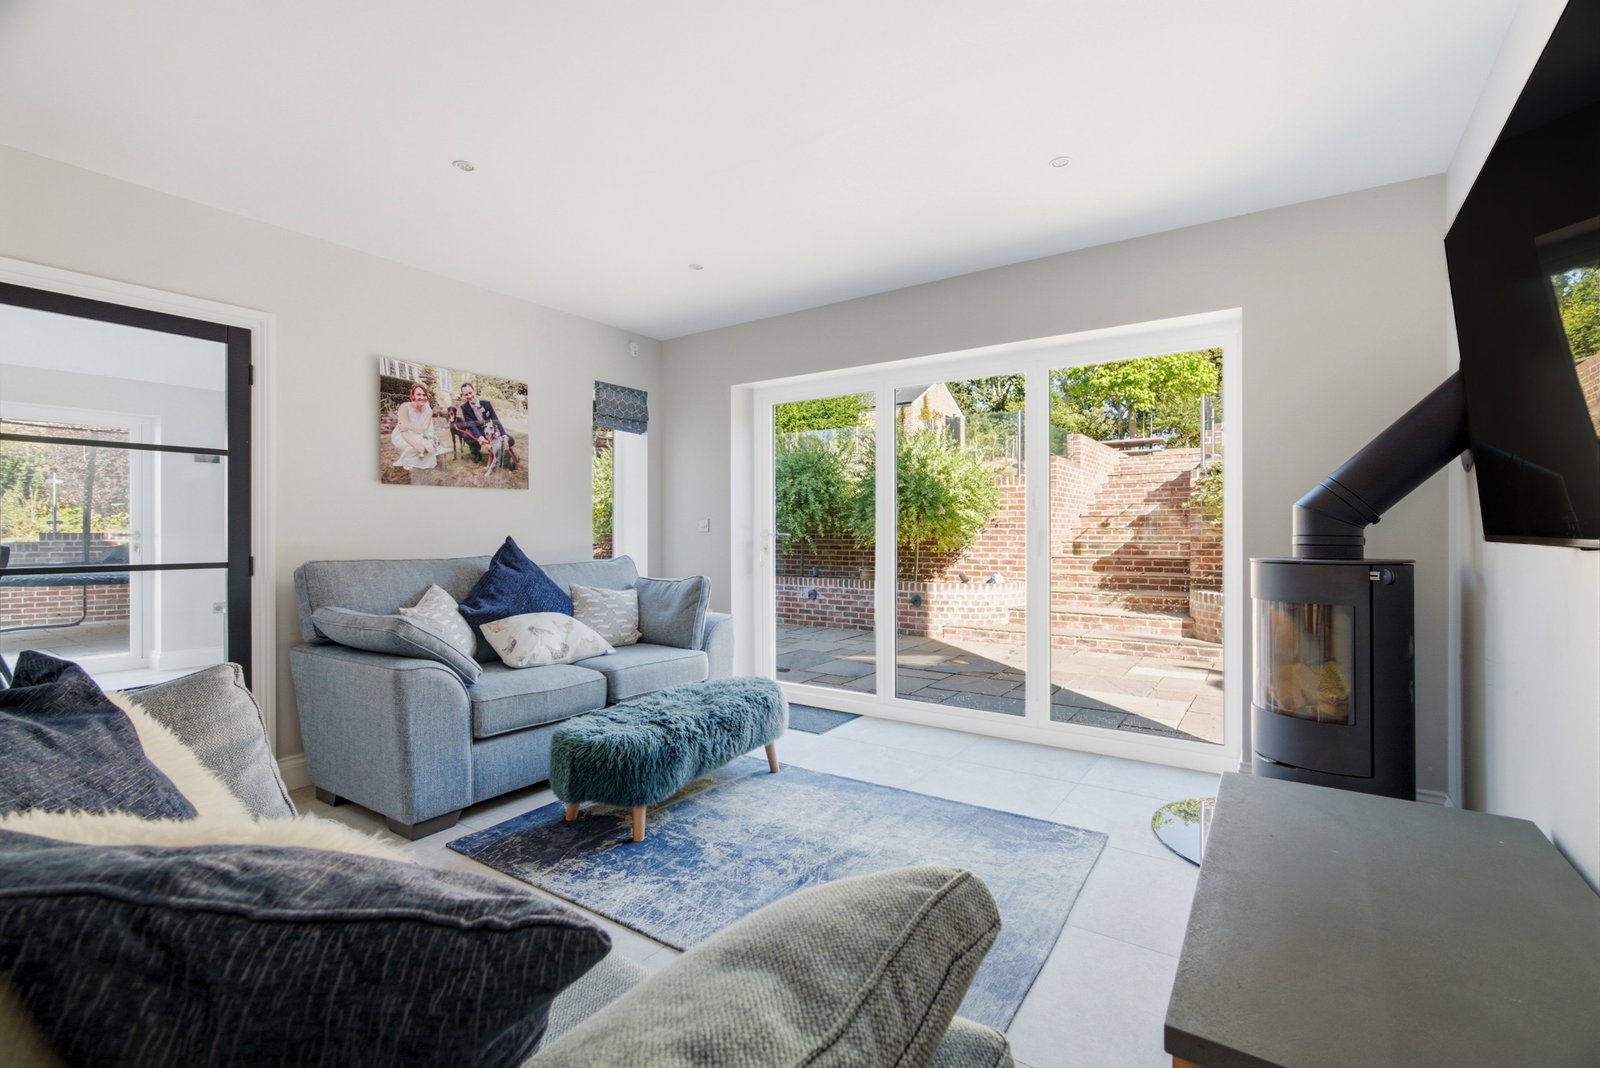
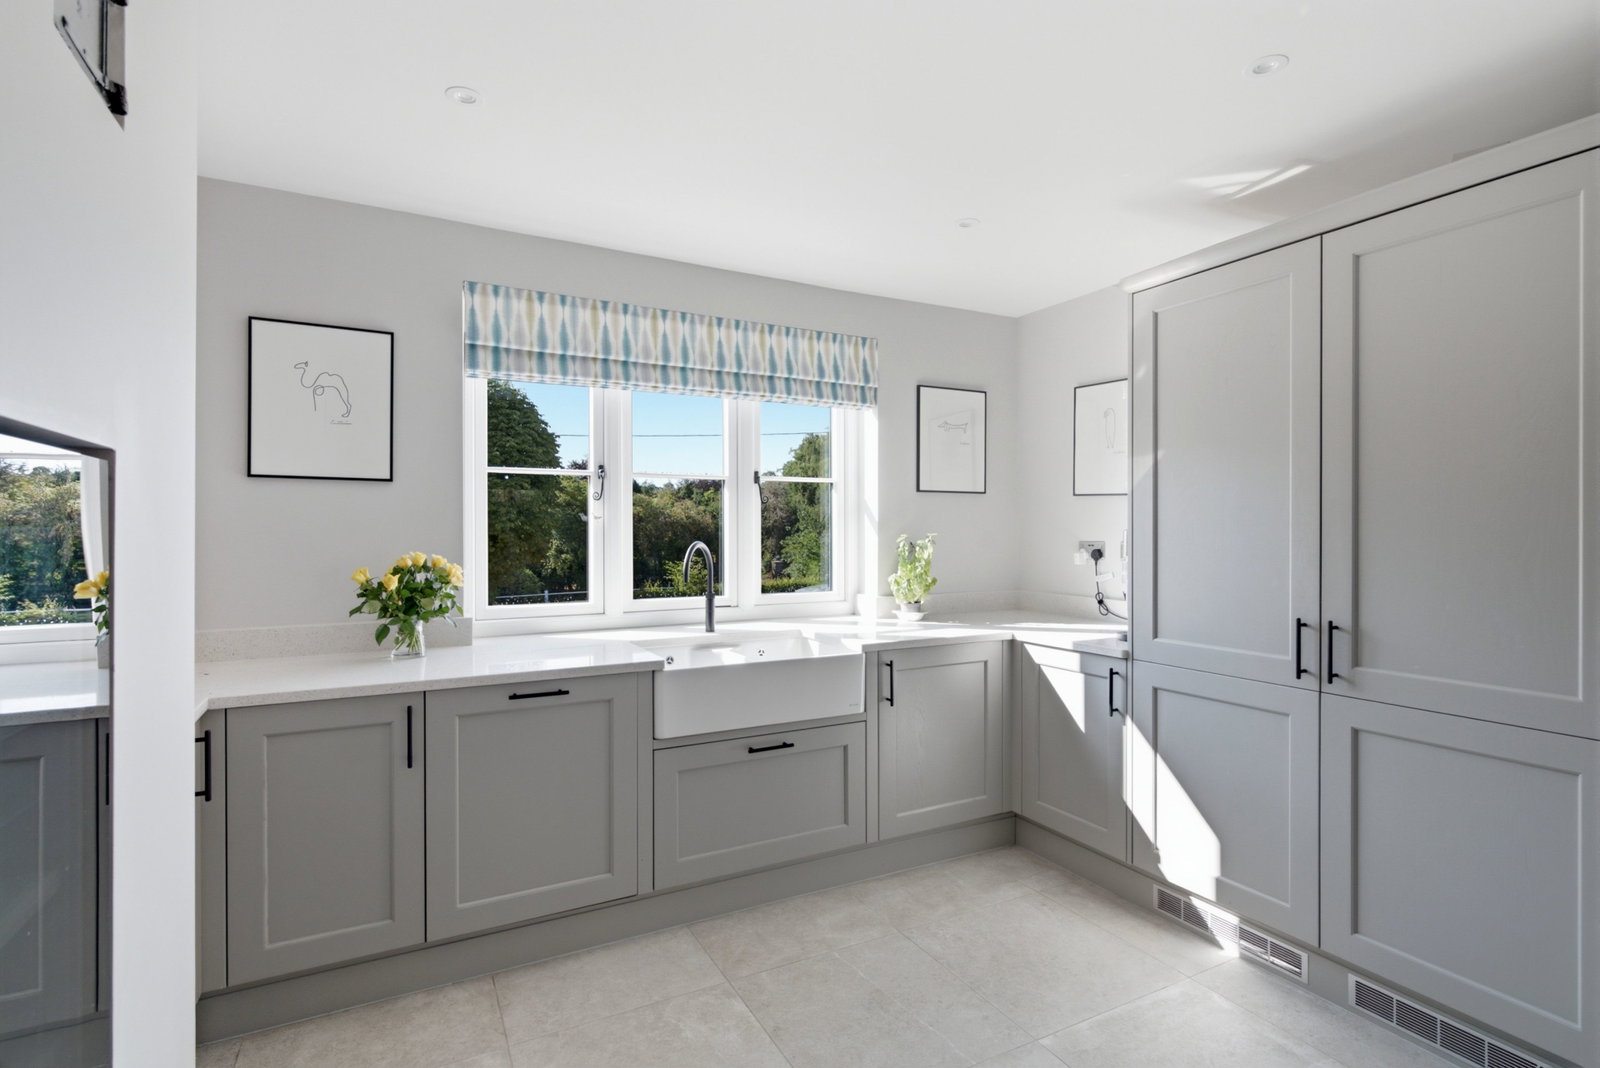
At the true heart of the home lies an expansive, light-filled kitchen and breakfast room designed with modern country elegance in mind. Fitted with stylish grey cabinetry, a classic ceramic Belfast sink, sleek countertops, and overhead skylights, this culinary haven is centered around a large island that serves as a natural gathering point. Double doors open directly onto the terrace, perfectly integrating indoor and outdoor living. This magnificent open-plan space transitions effortlessly into a generous living room, where a modern cylindrical wood burner adds a sophisticated touch, and wide bi-fold doors frame garden views while opening onto the outdoors.
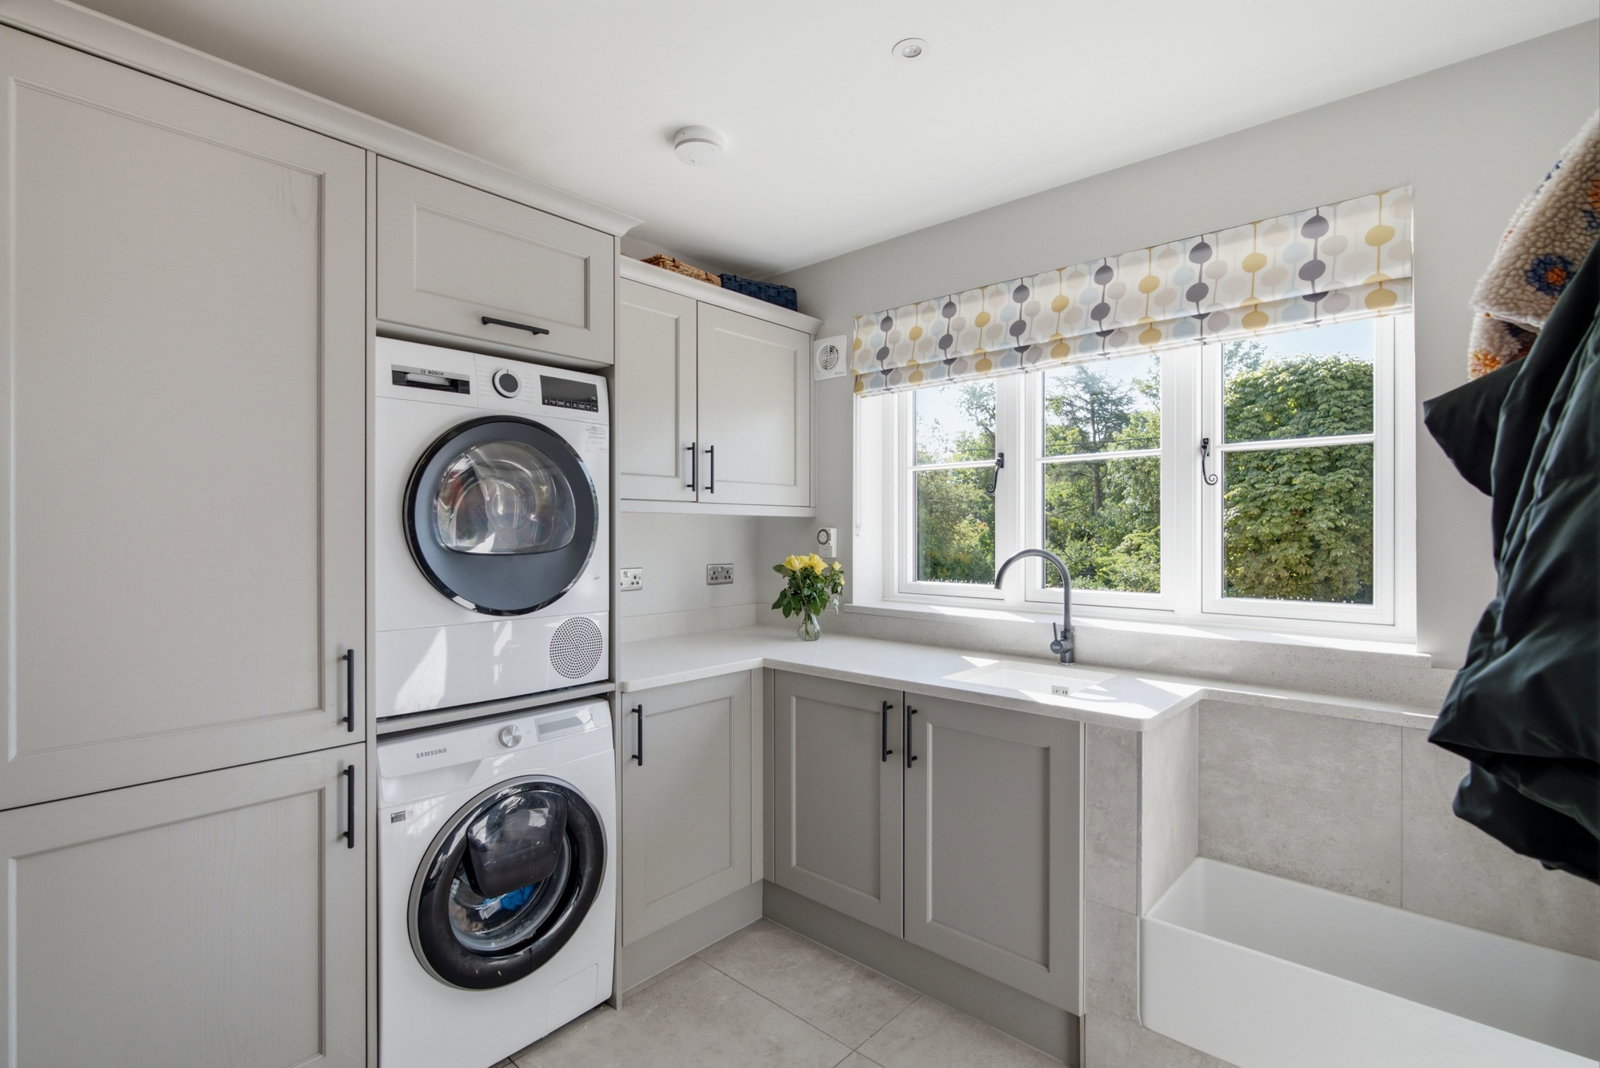
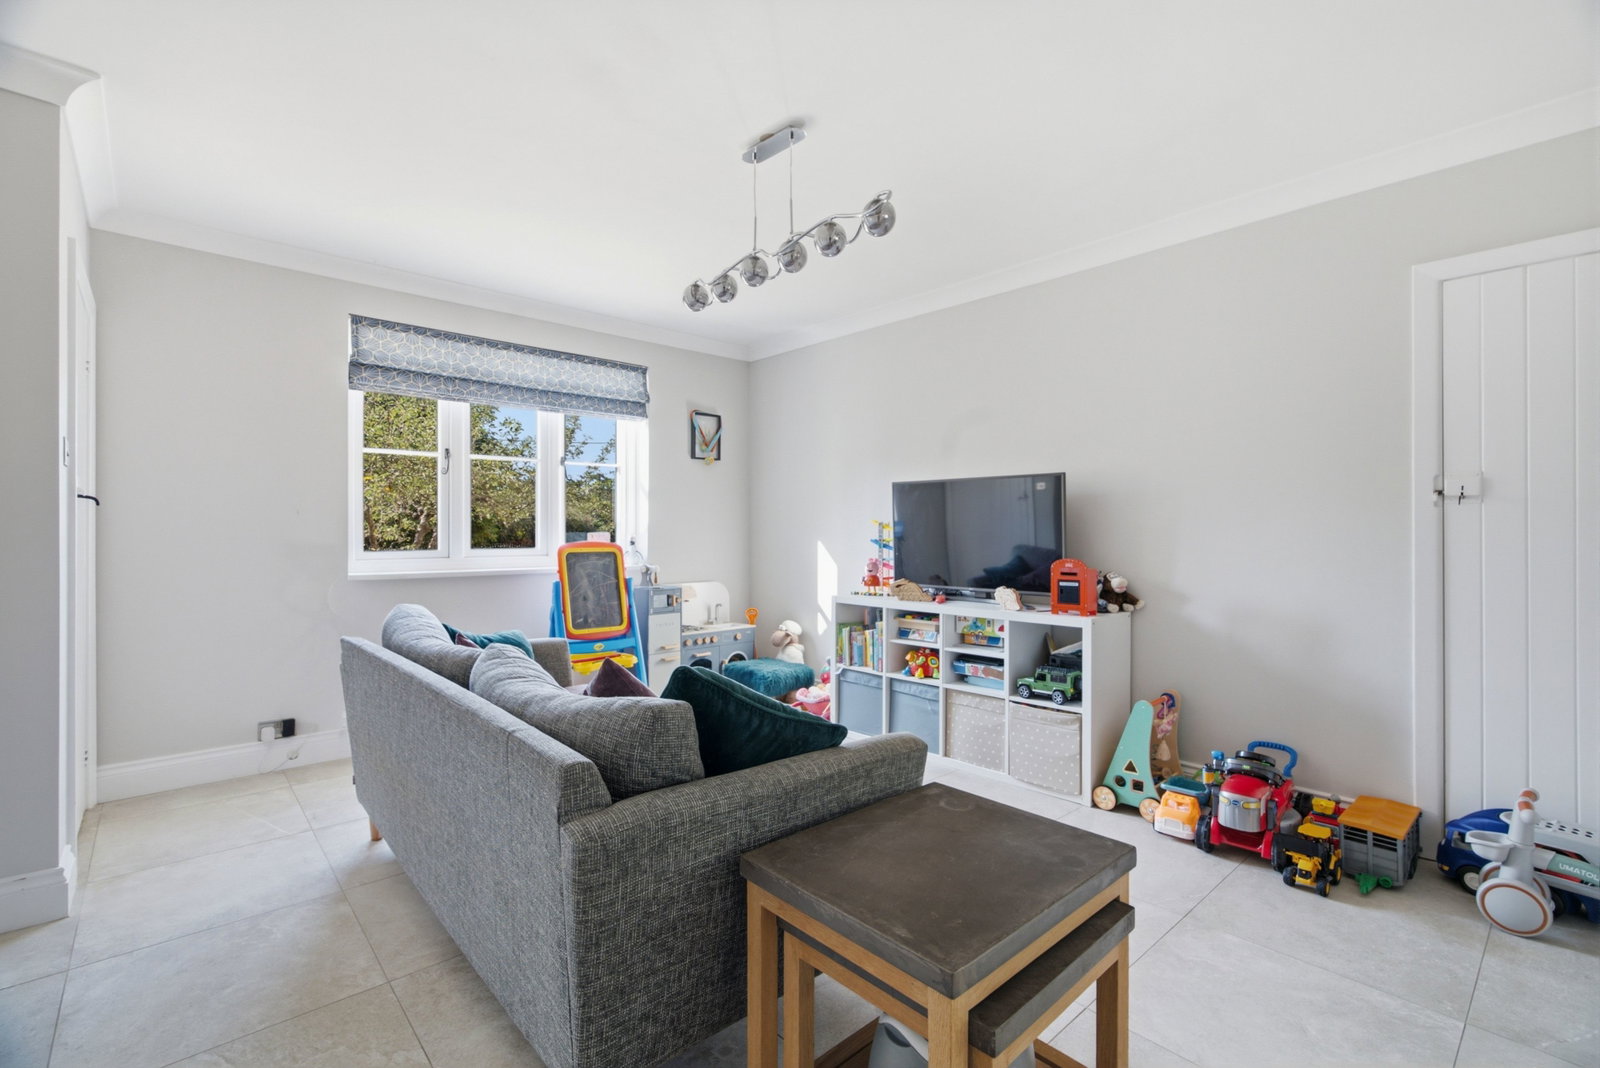
Completing the ground floor is a separate, cosy family room ideal for quiet evenings or a children's playroom, along with a thoughtfully designed cloakroom WC. Pragmatism meets luxury in the fully equipped utility room, which benefits from a convenient side entrance and a dedicated dog wash station, perfect for muddy paws after countryside walks.
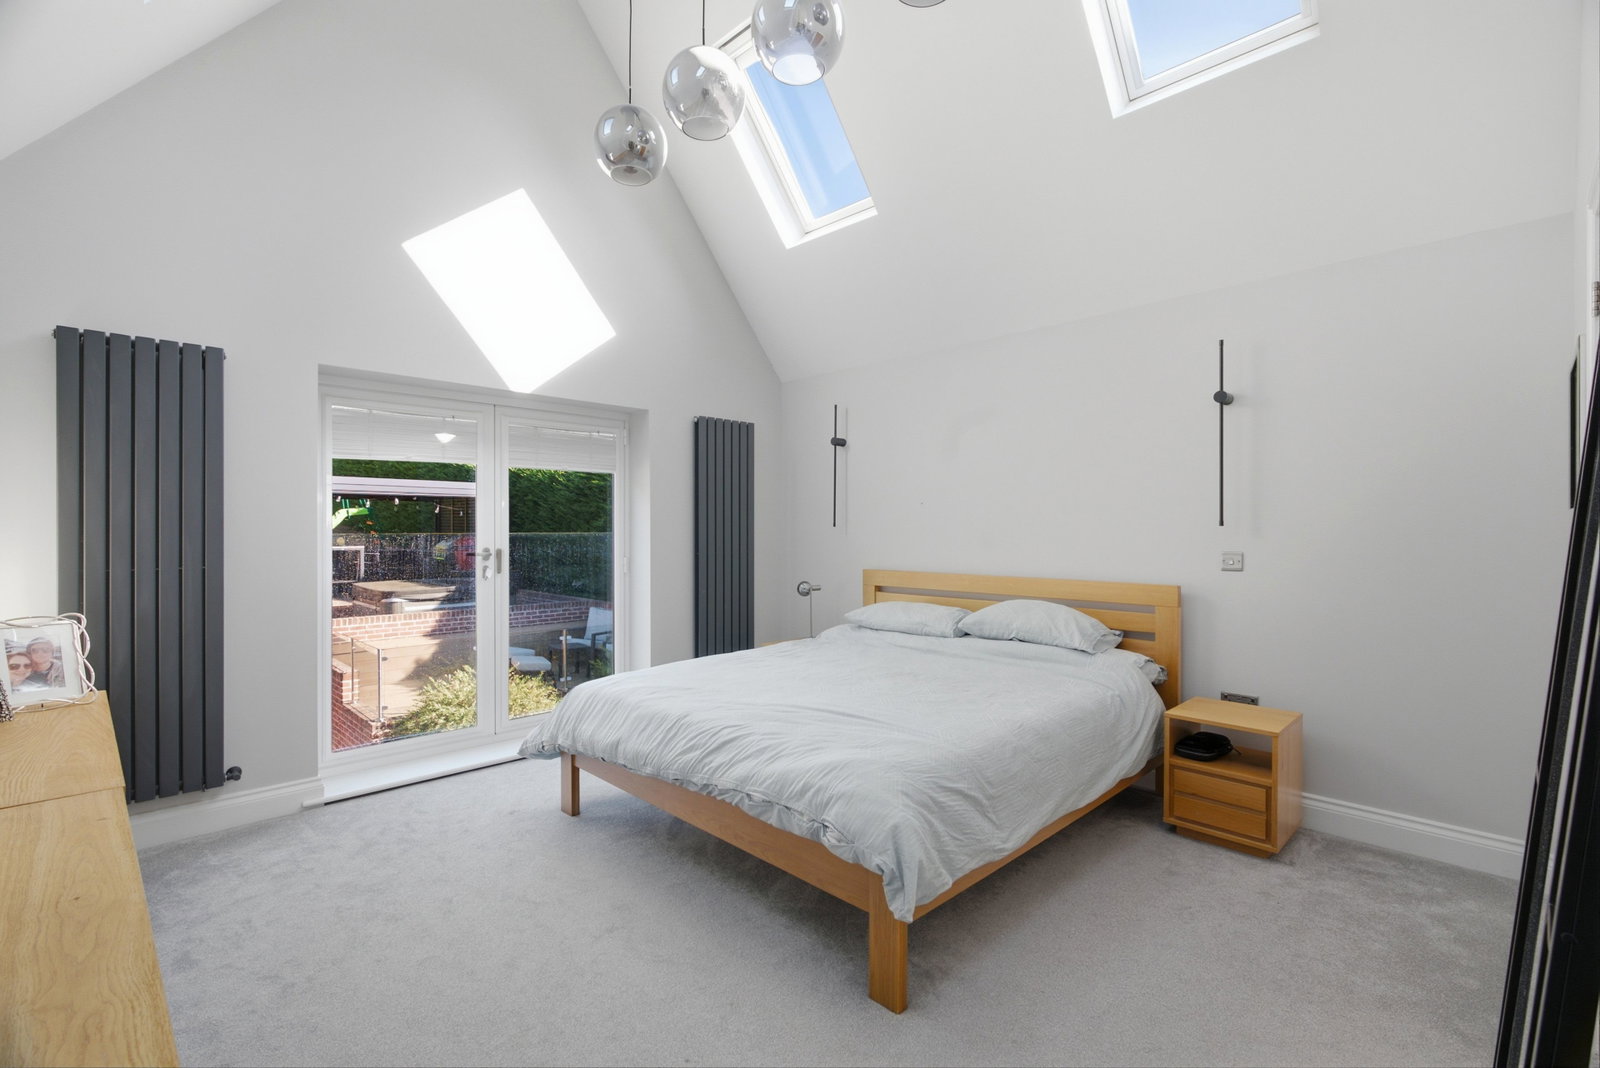
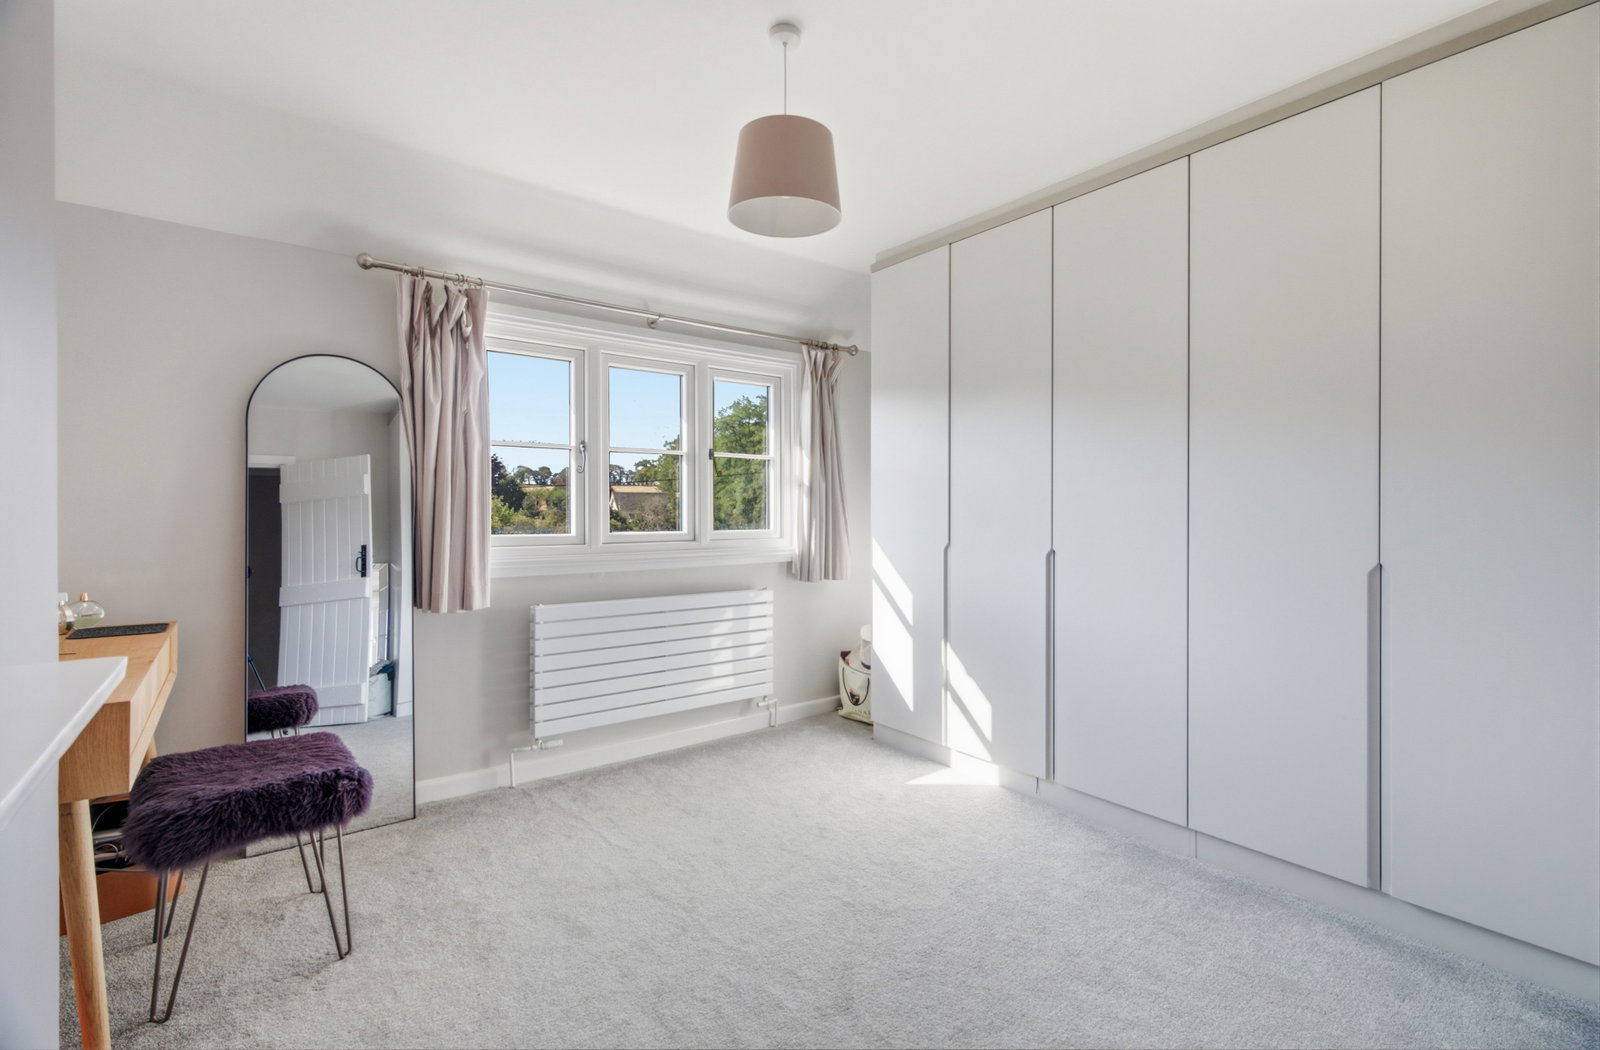
Ascending to the first floor, a spacious central landing leads to four well-appointed bedrooms and a luxurious family bathroom. The impressive principal bedroom suite serves as a serene retreat, featuring a vaulted ceiling with skylights
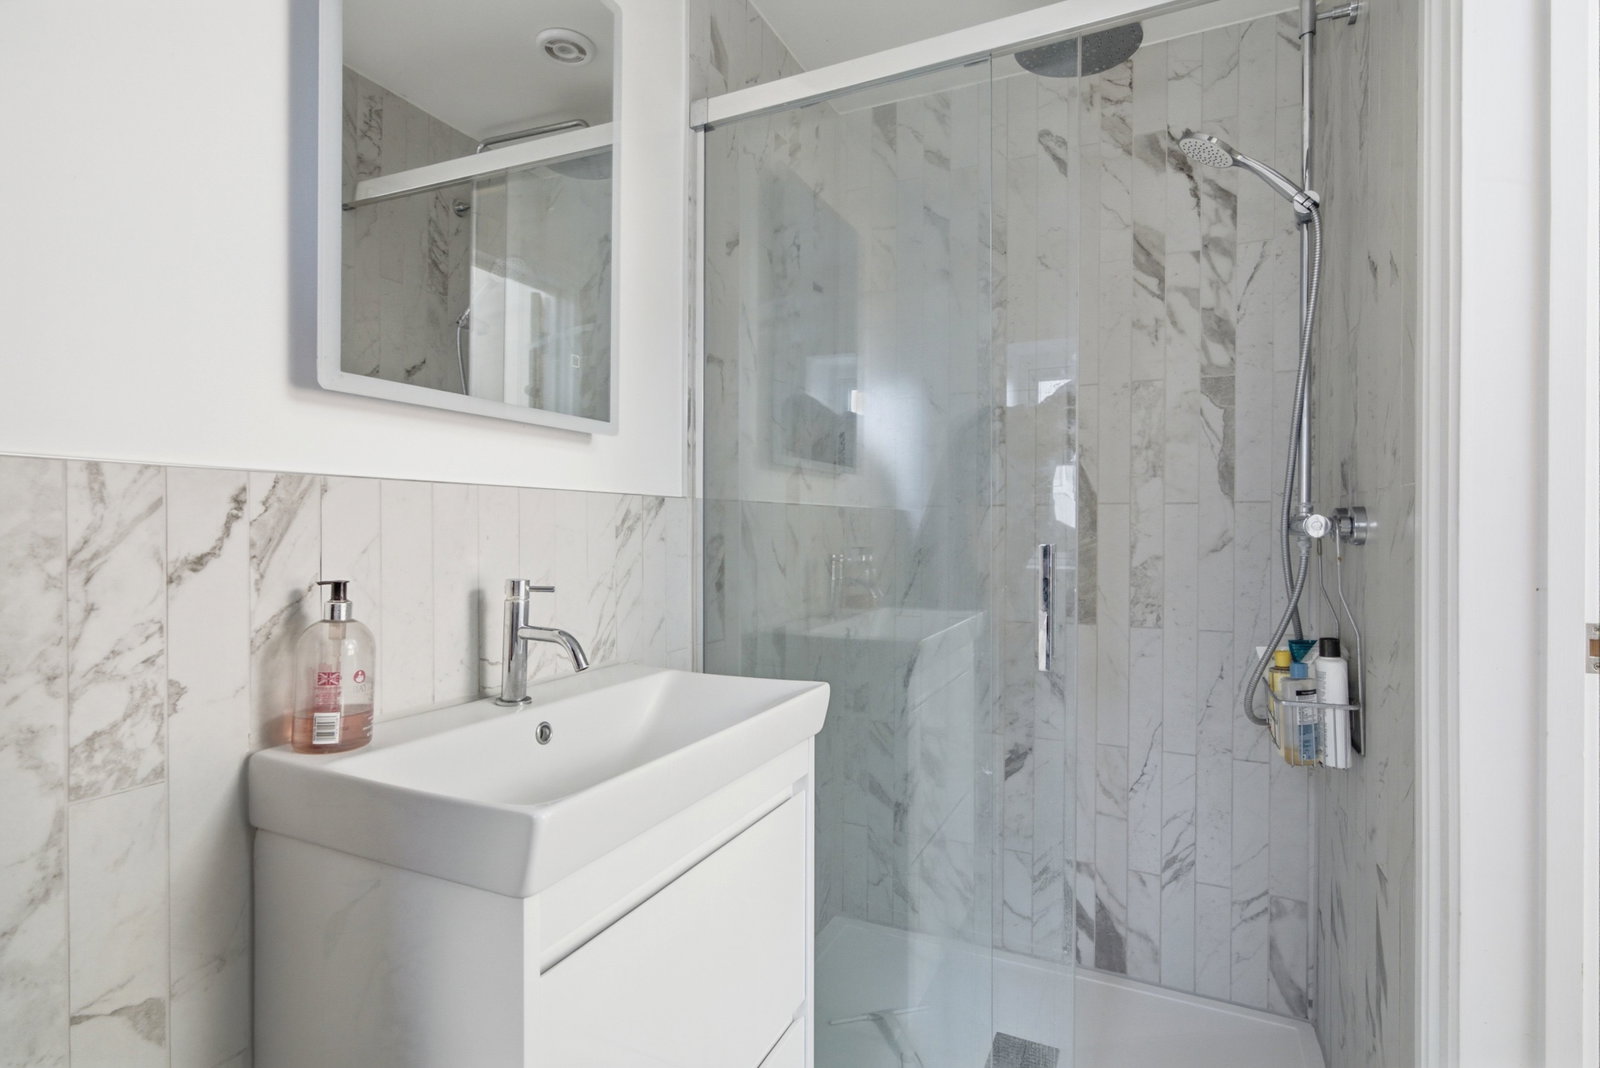
stylish vertical radiators, French doors opening to garden views, and a contemporary en-suite shower room finished in elegant marble-effect tiling.
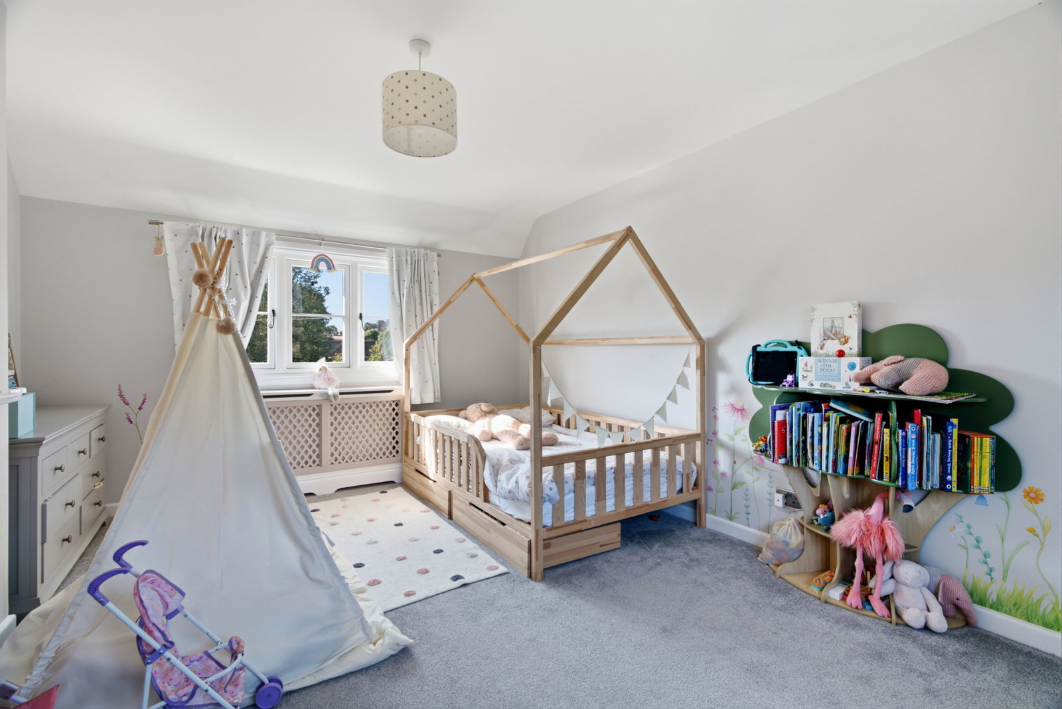
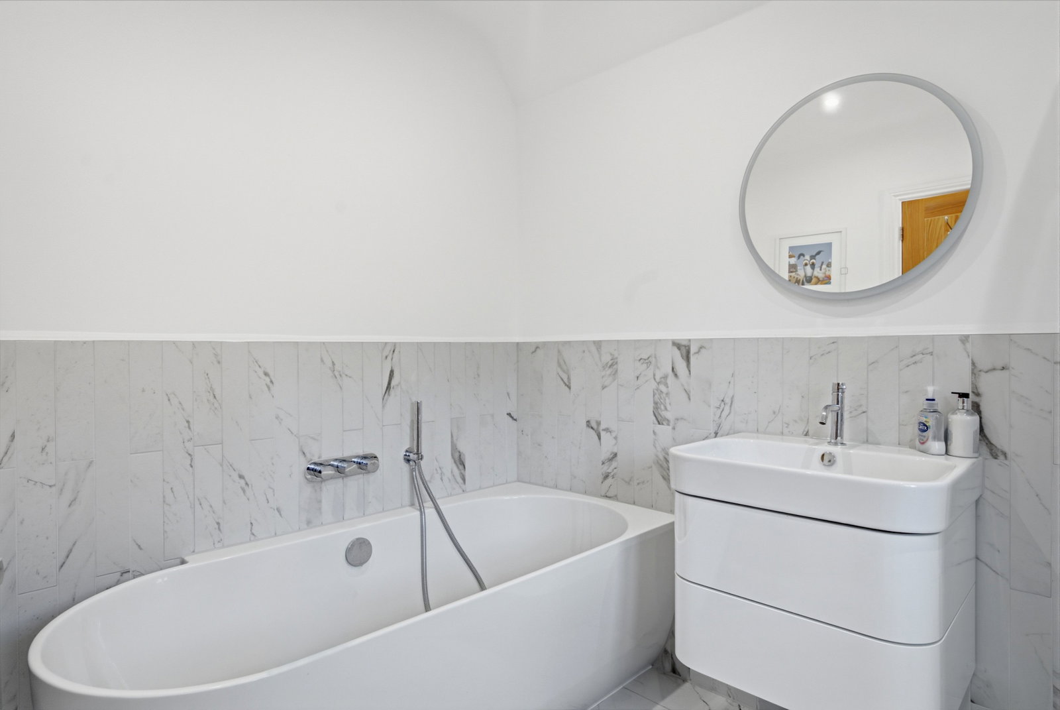
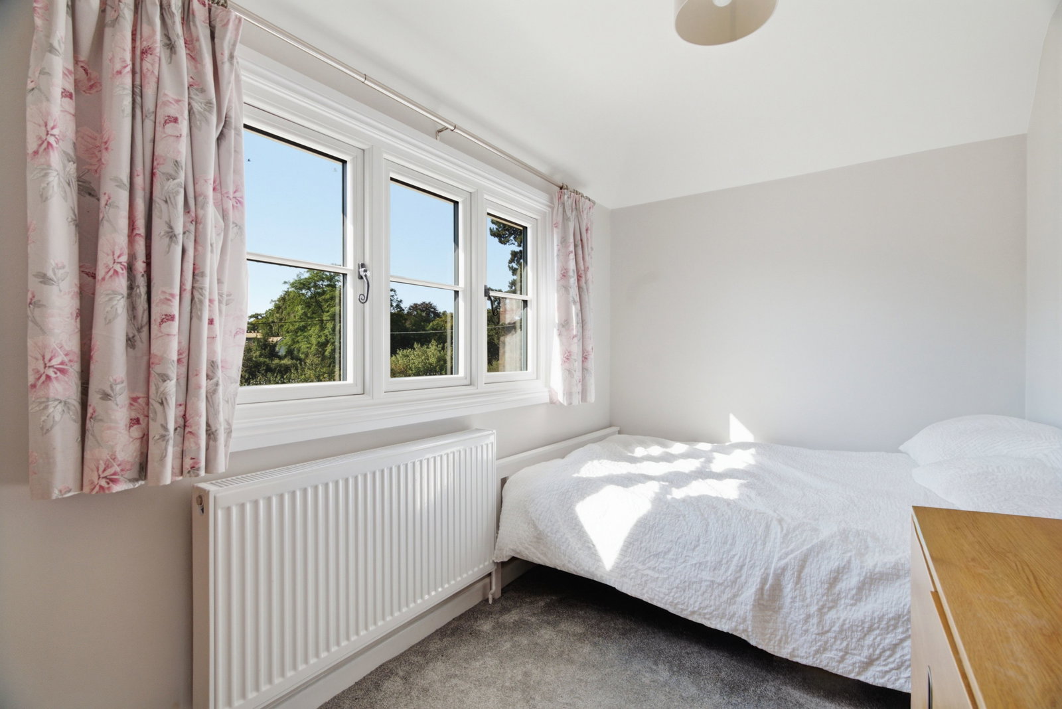
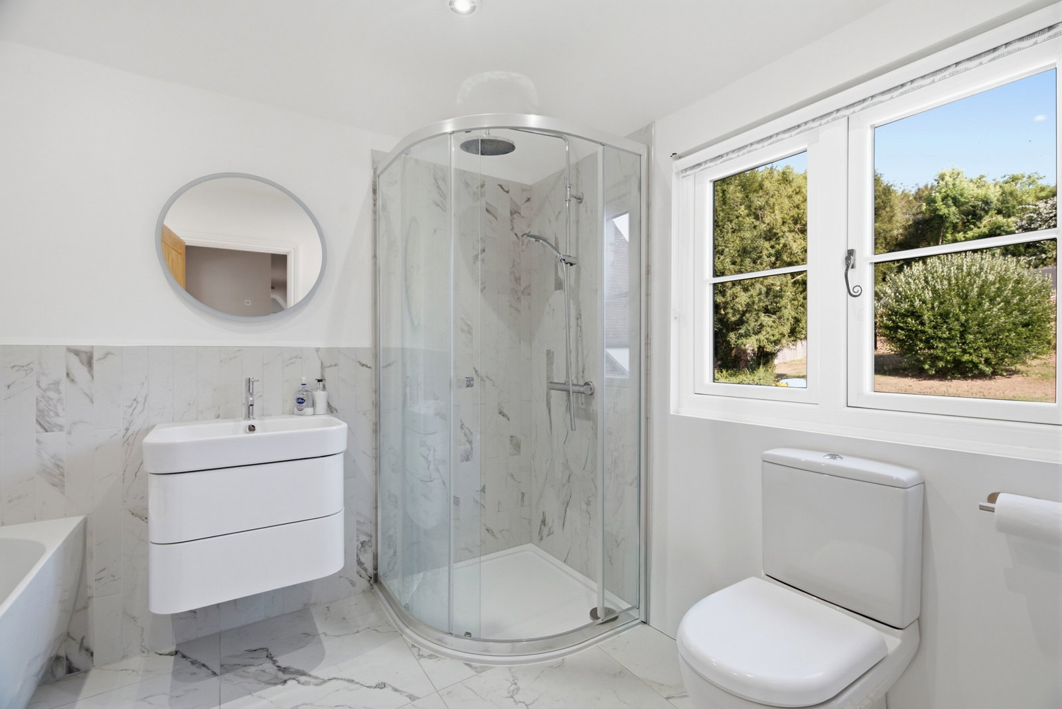
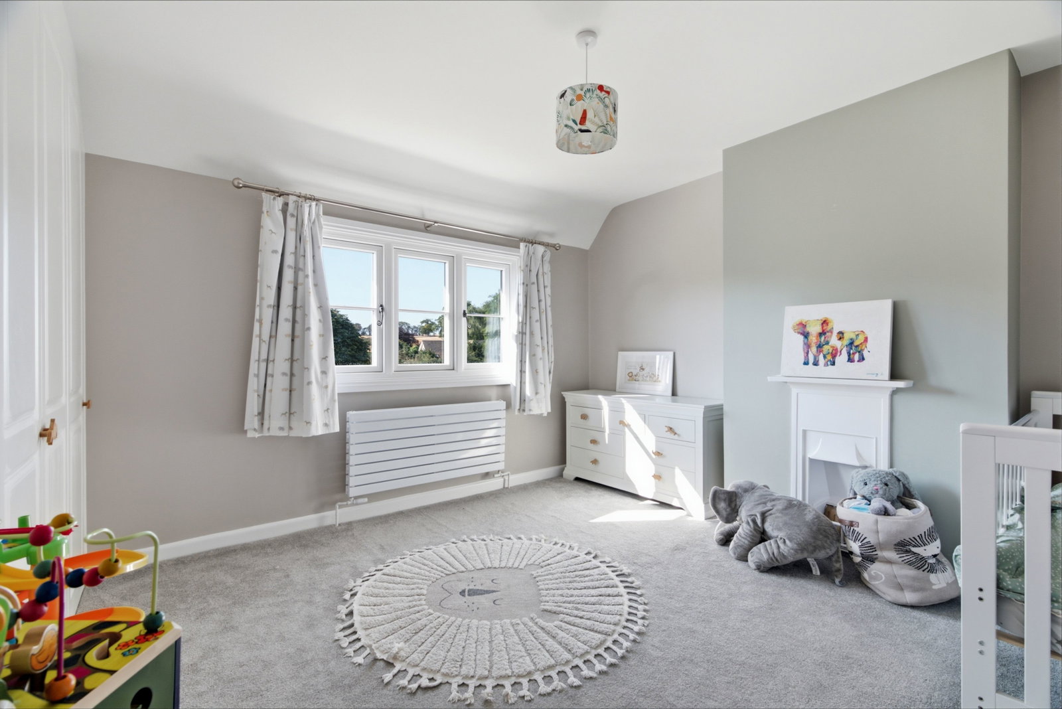
Three additional bright and versatile bedrooms, including built-in wardrobe storage, characterful decorative fireplace detailing, and generous natural light offers flexible accommodation for family, guests, or home working. Serving these bedrooms is a sleek, modern family bathroom, complete with marble-effect wall and floor finishes, a freestanding bath with wall-mounted brassware, a separate curved shower enclosure, a wall-hung vanity unit, and a round illuminated mirror.
Outside
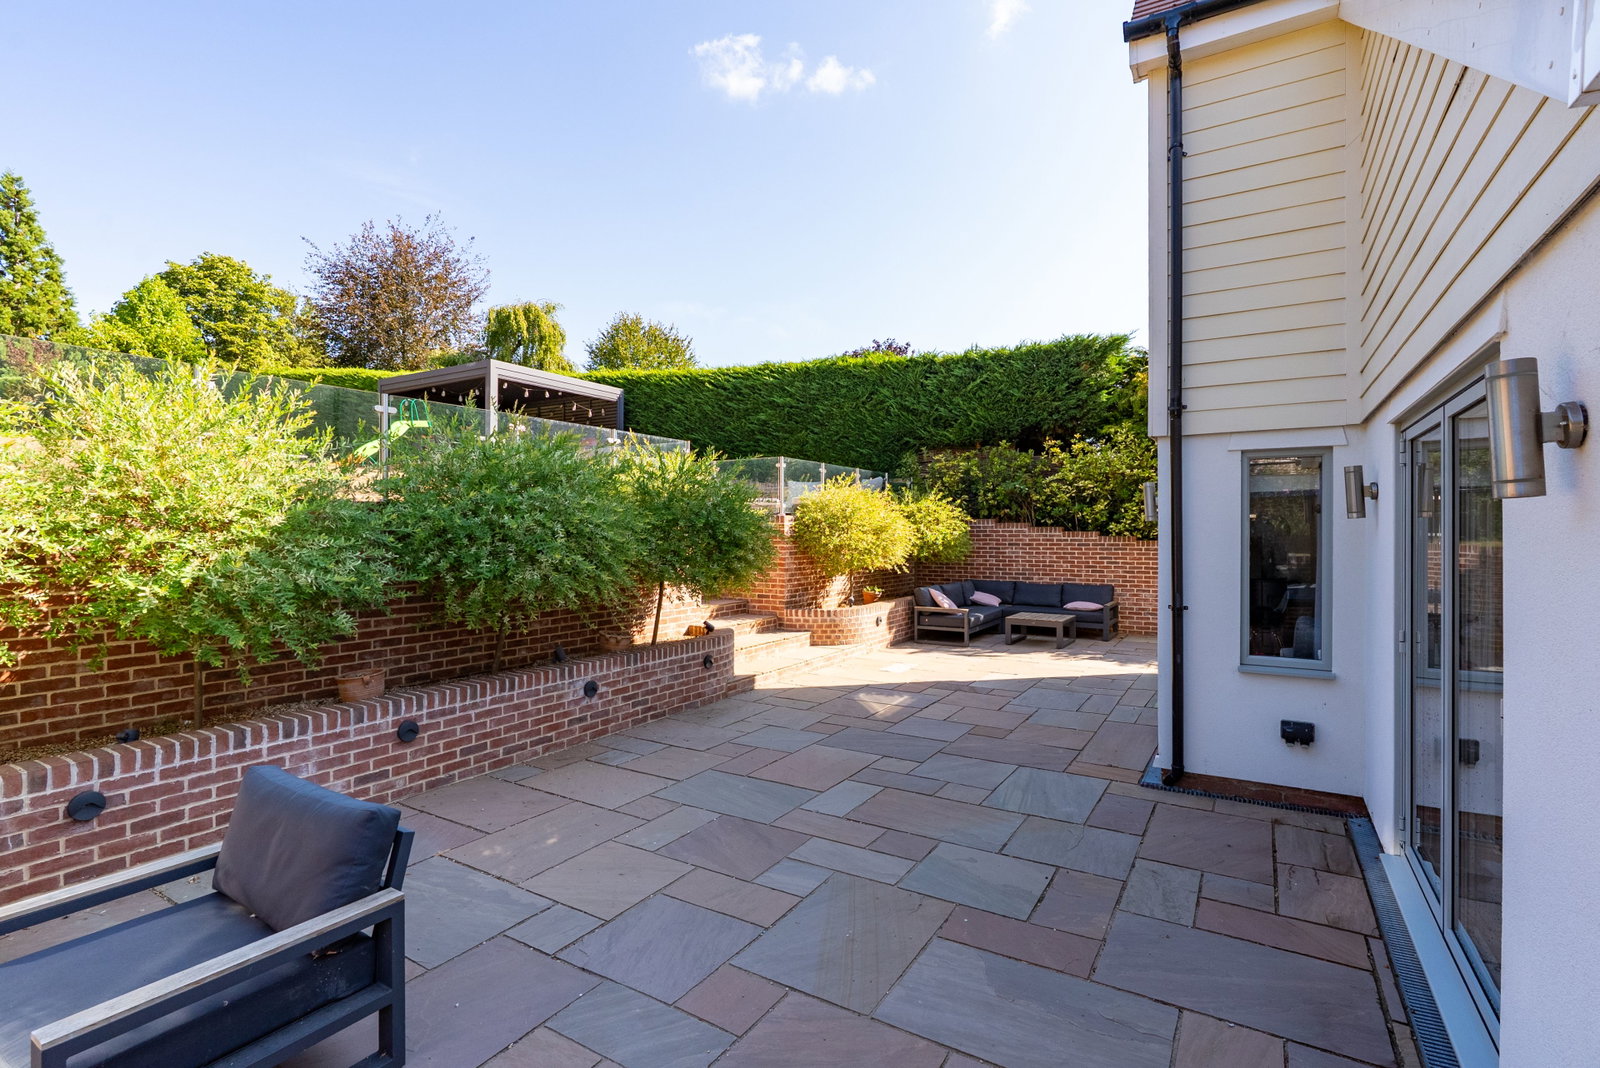
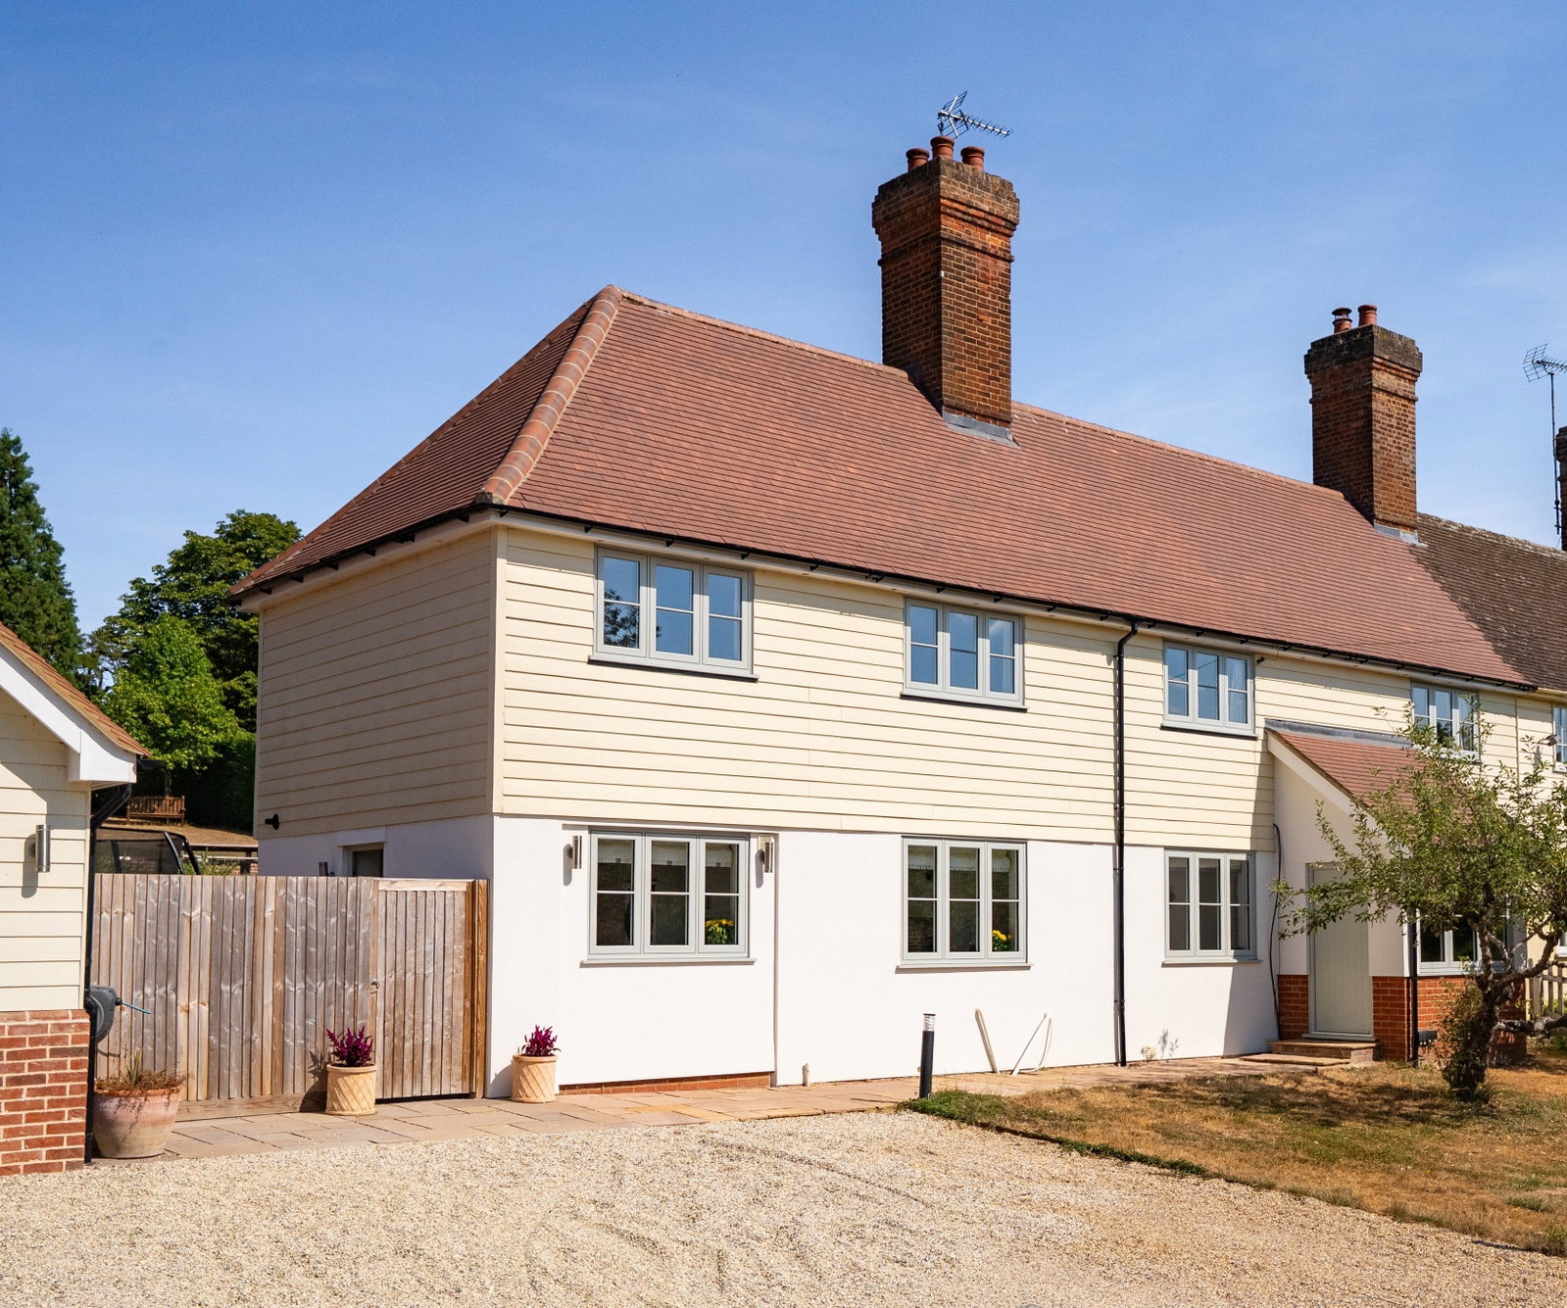
Approaching the front of the home, a generous gravel driveway provides ample off-street parking alongside a front lawn bordered by mature trees and a charming, pitched porch entrance. A side gate leads through to a large, sunken paved patio area that seamlessly wraps around the side and rear of the house, offering direct access into the utility room, kitchen, and living room via wide bi-fold doors.
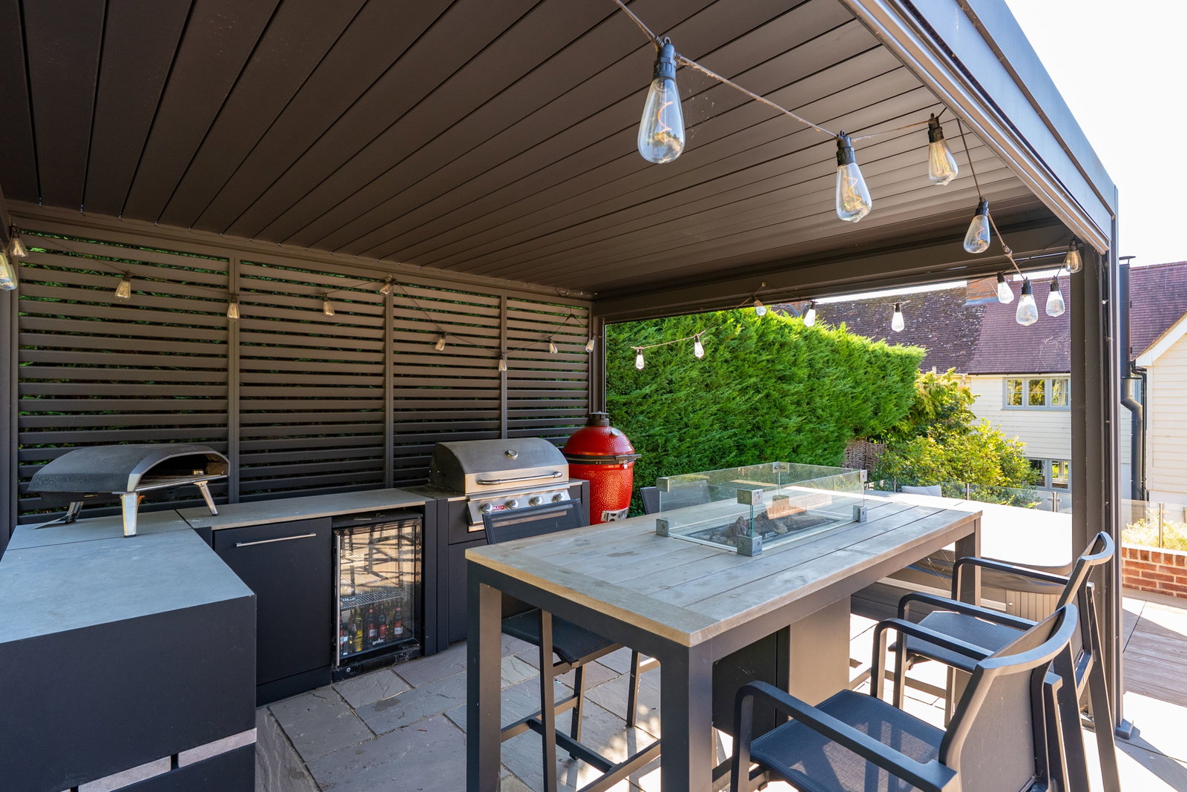
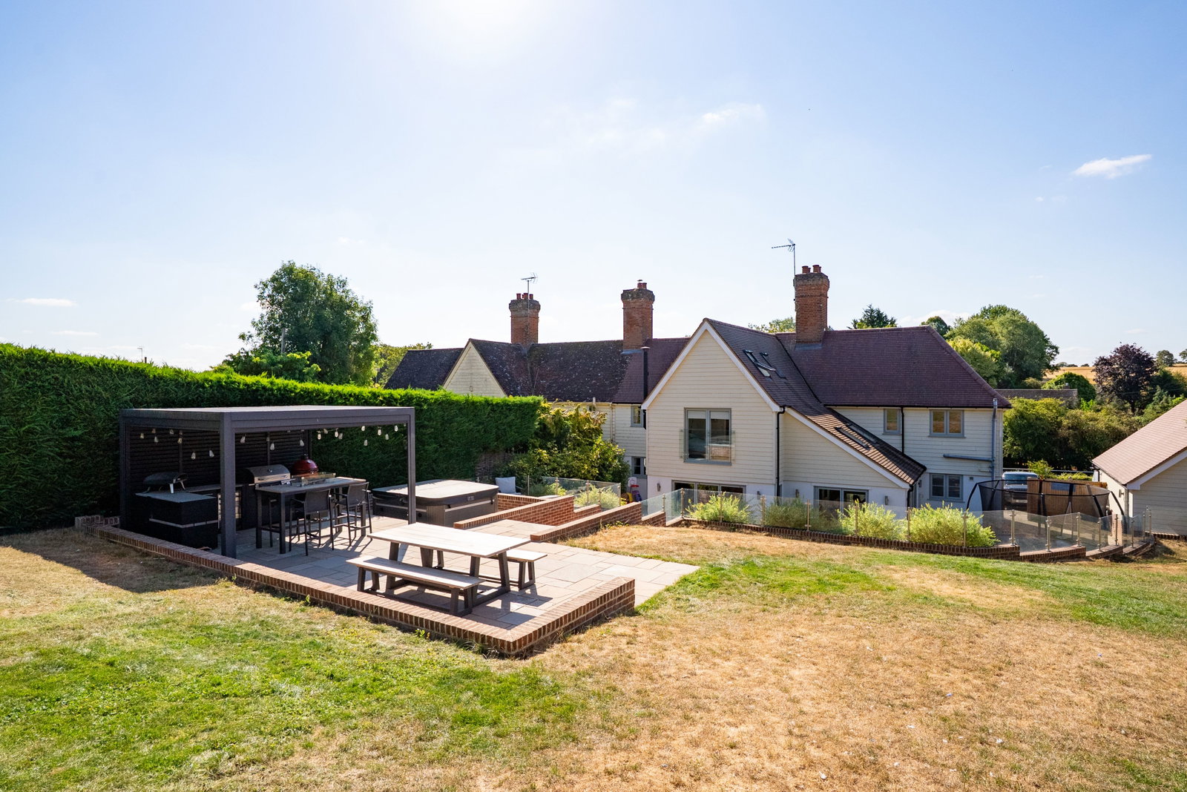
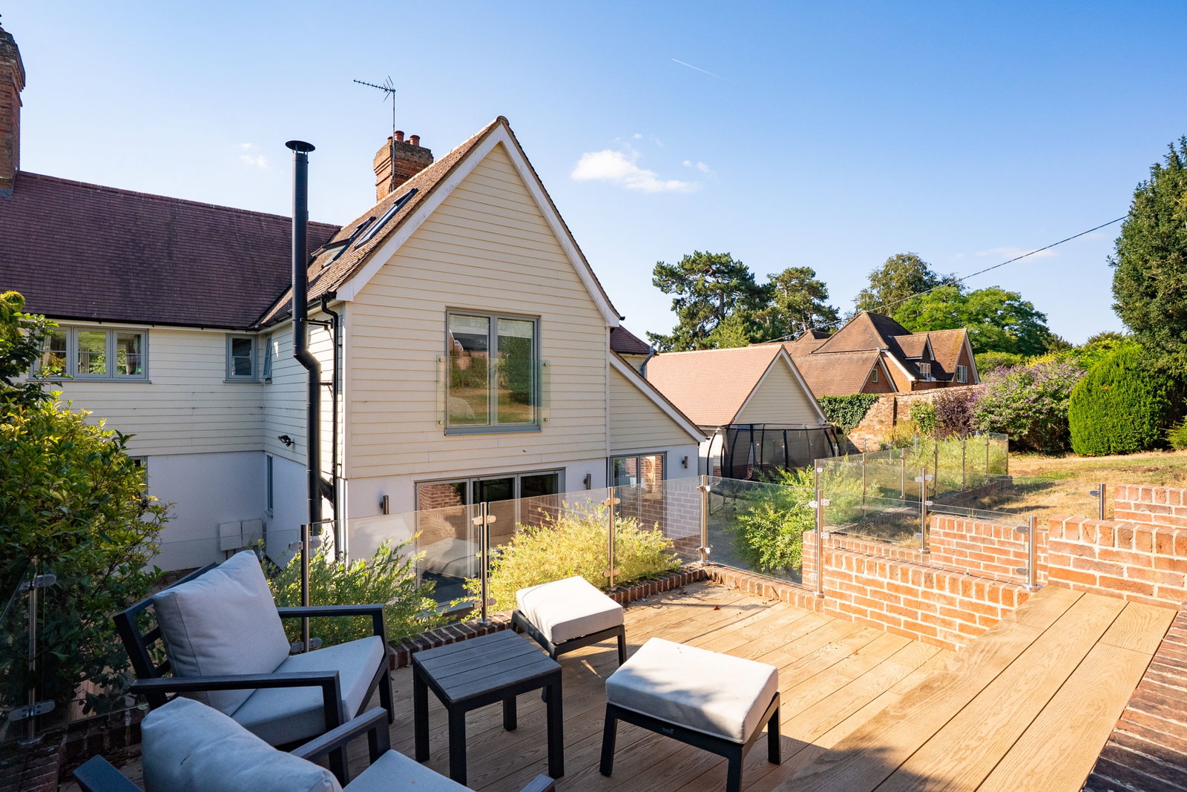
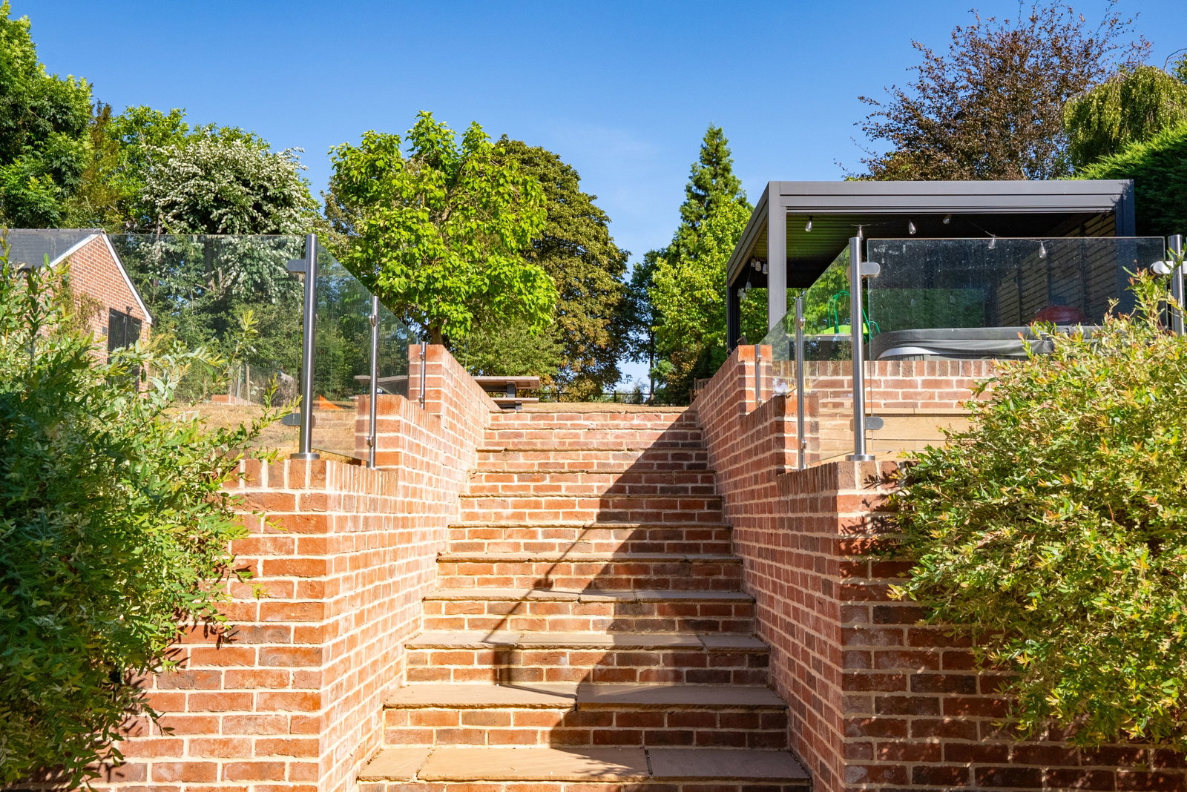
Central brick steps with sleek glass balustrades ascend from the main patio up into the upper levels of the garden, where fantastic outdoor entertainment zones await. Here, you'll find a dedicated composite sun deck for seating and a covered outdoor kitchen and dining pergola, fully equipped with built-in barbecues, a pizza oven, prep counters, a drinks fridge, and an adjacent hot tub area.
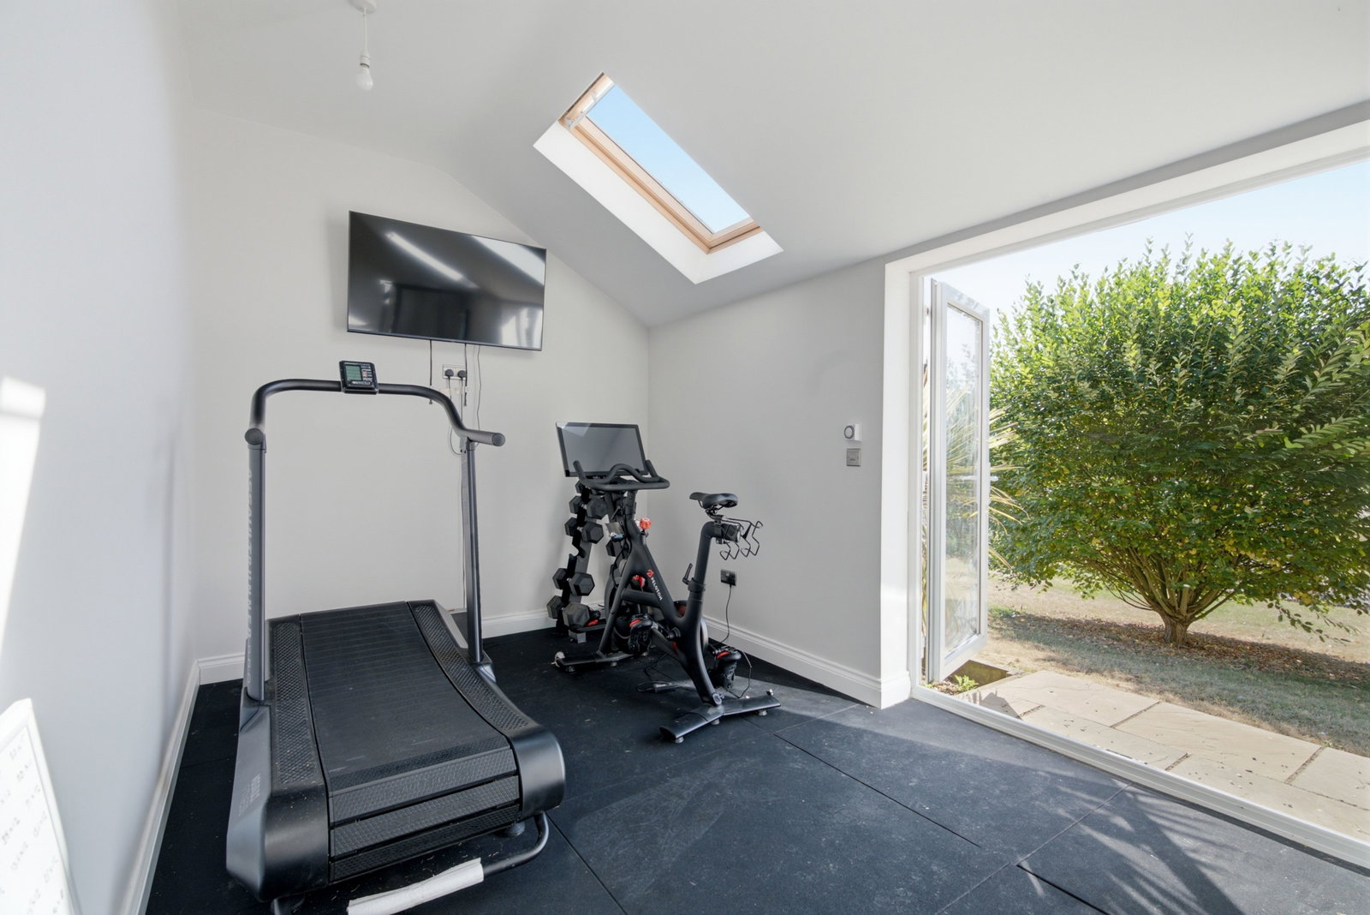
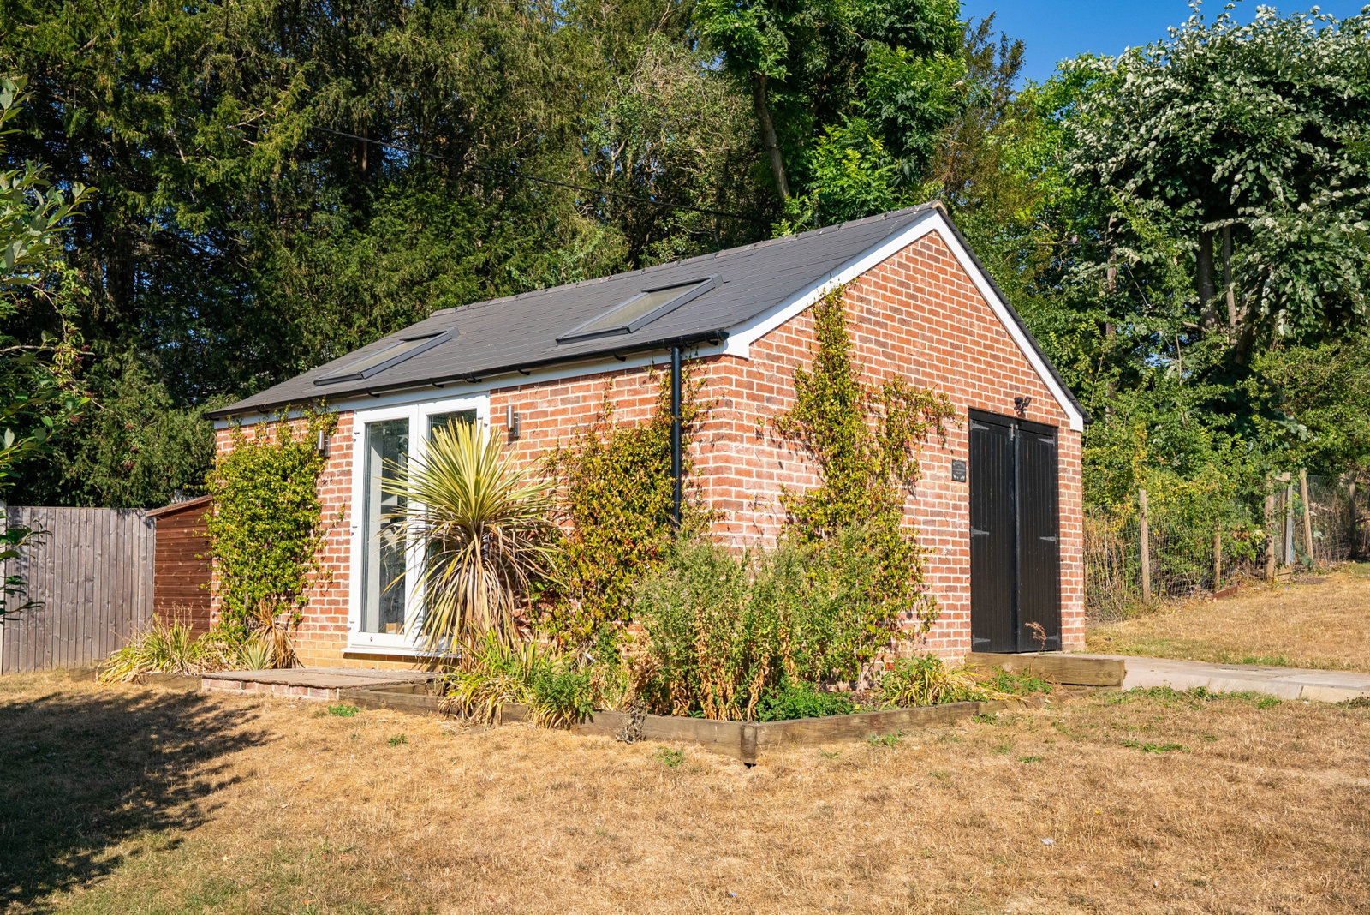
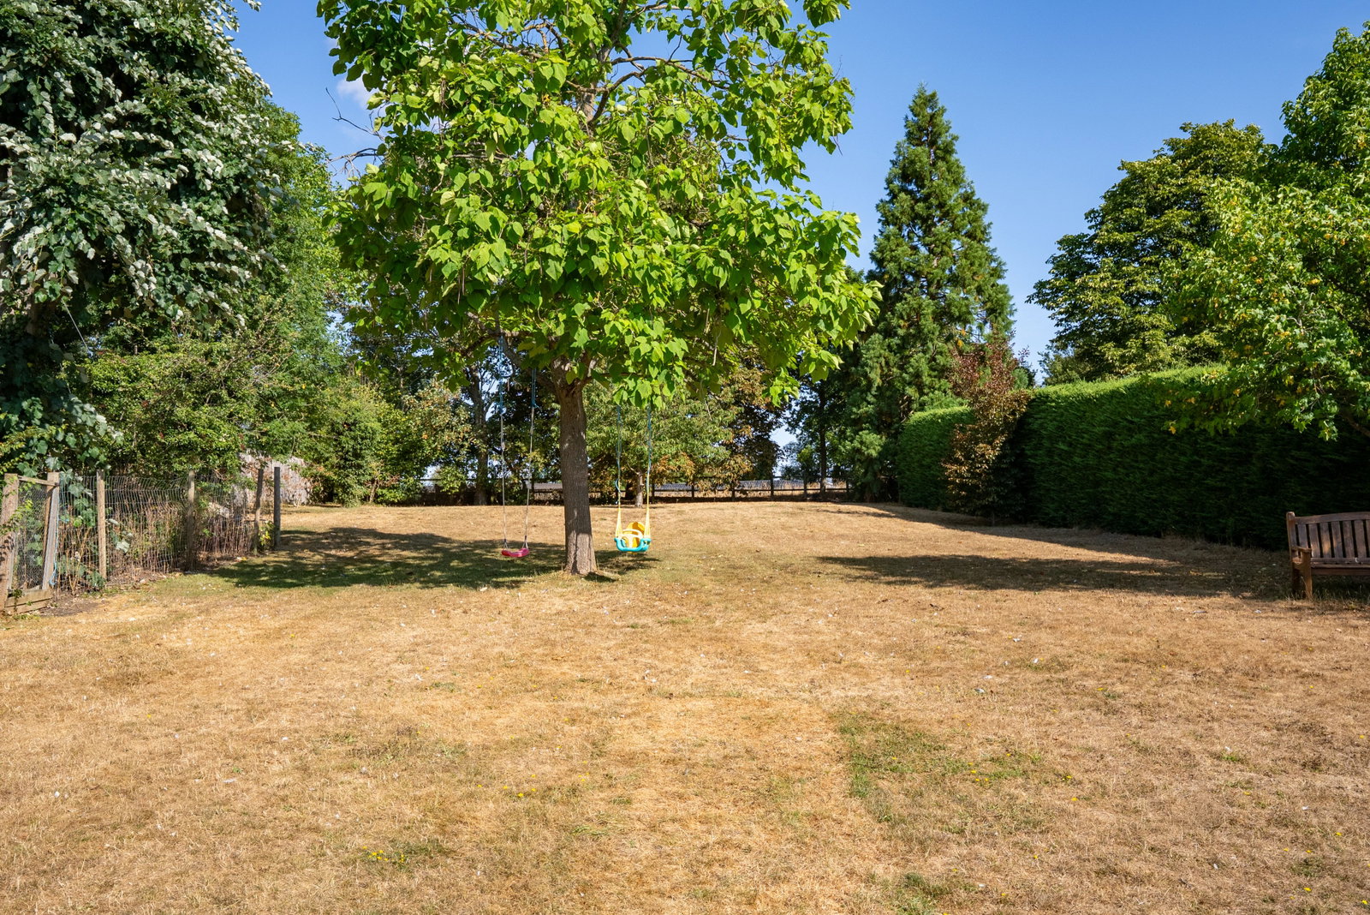
Continuing up past the patio terraces, the garden opens into an expansive, elevated lawn bounded by mature trees and hedging. Set within this upper section is a substantial, detached brick outbuilding featuring skylights, French doors, and timber storage doors, currently utilized as a home gym and workshop, but offering fantastic potential for a home office, studio, or annex accommodation.
Important Information
- This is a Freehold property.
- This Council Tax band for this property is: F
Property Ref: 1136548
Similar Properties
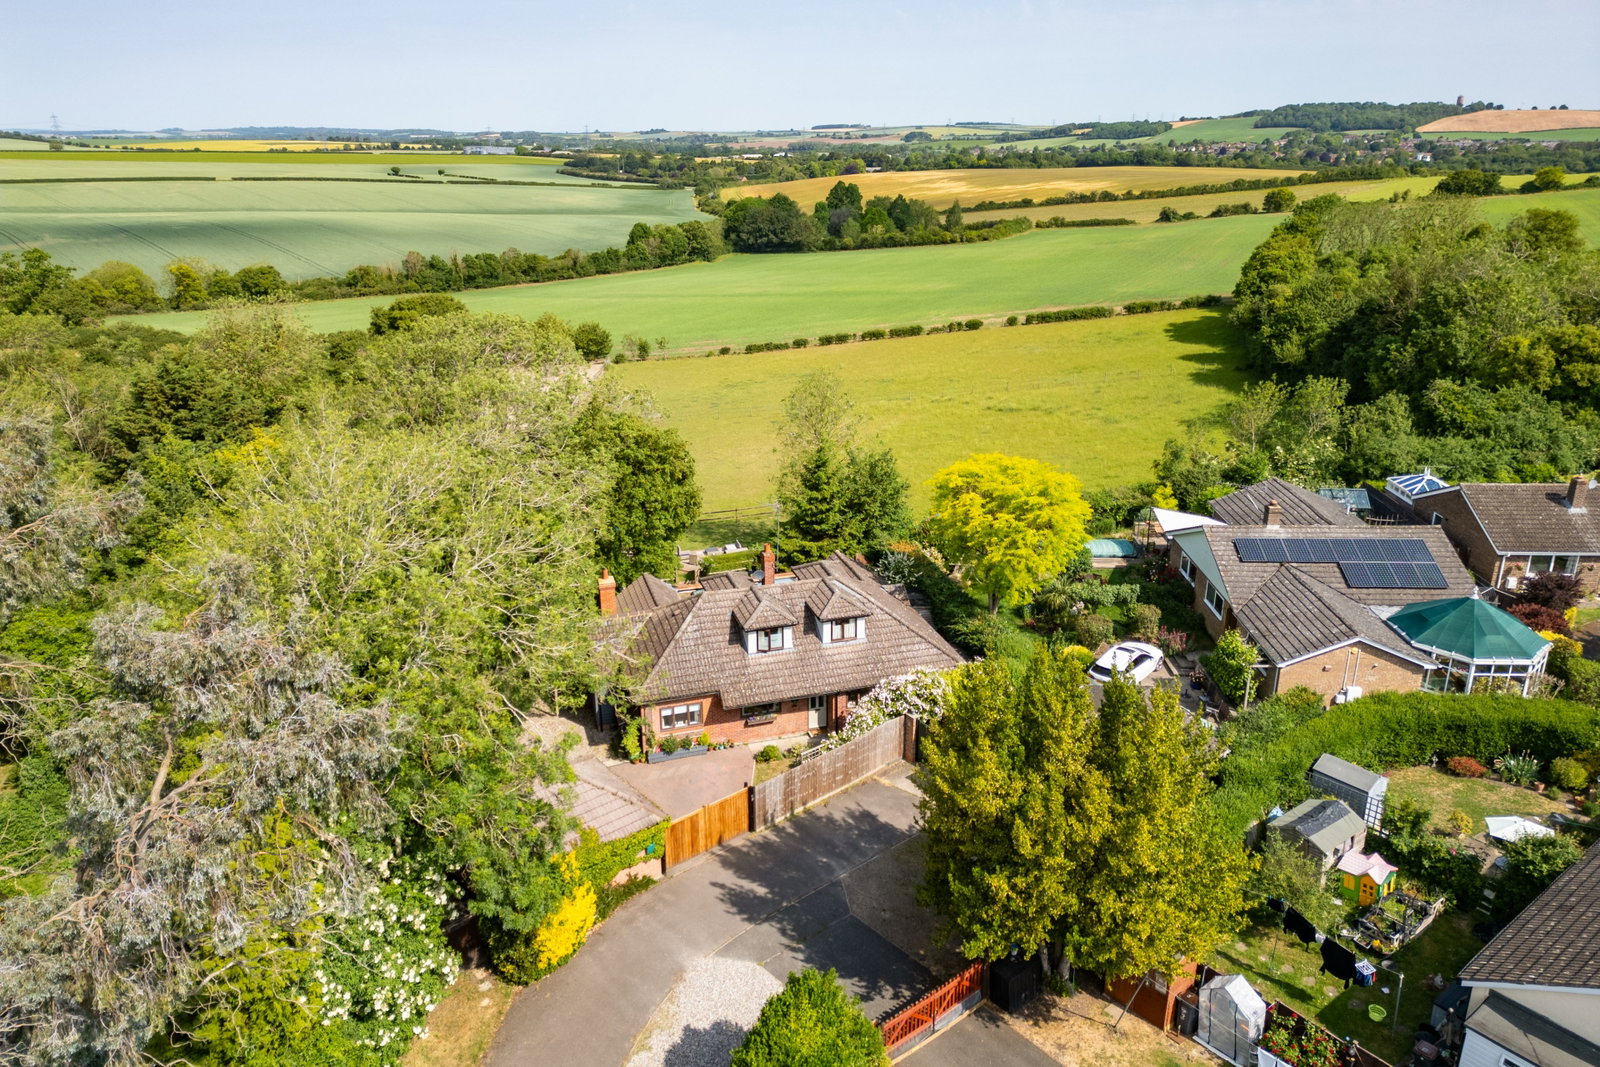
4 Bedroom Detached House | Guide Price £1,150,000
Holly Cottage is an exceptional country home featuring a spacious, flexible ground floor and a private principal bedroom...
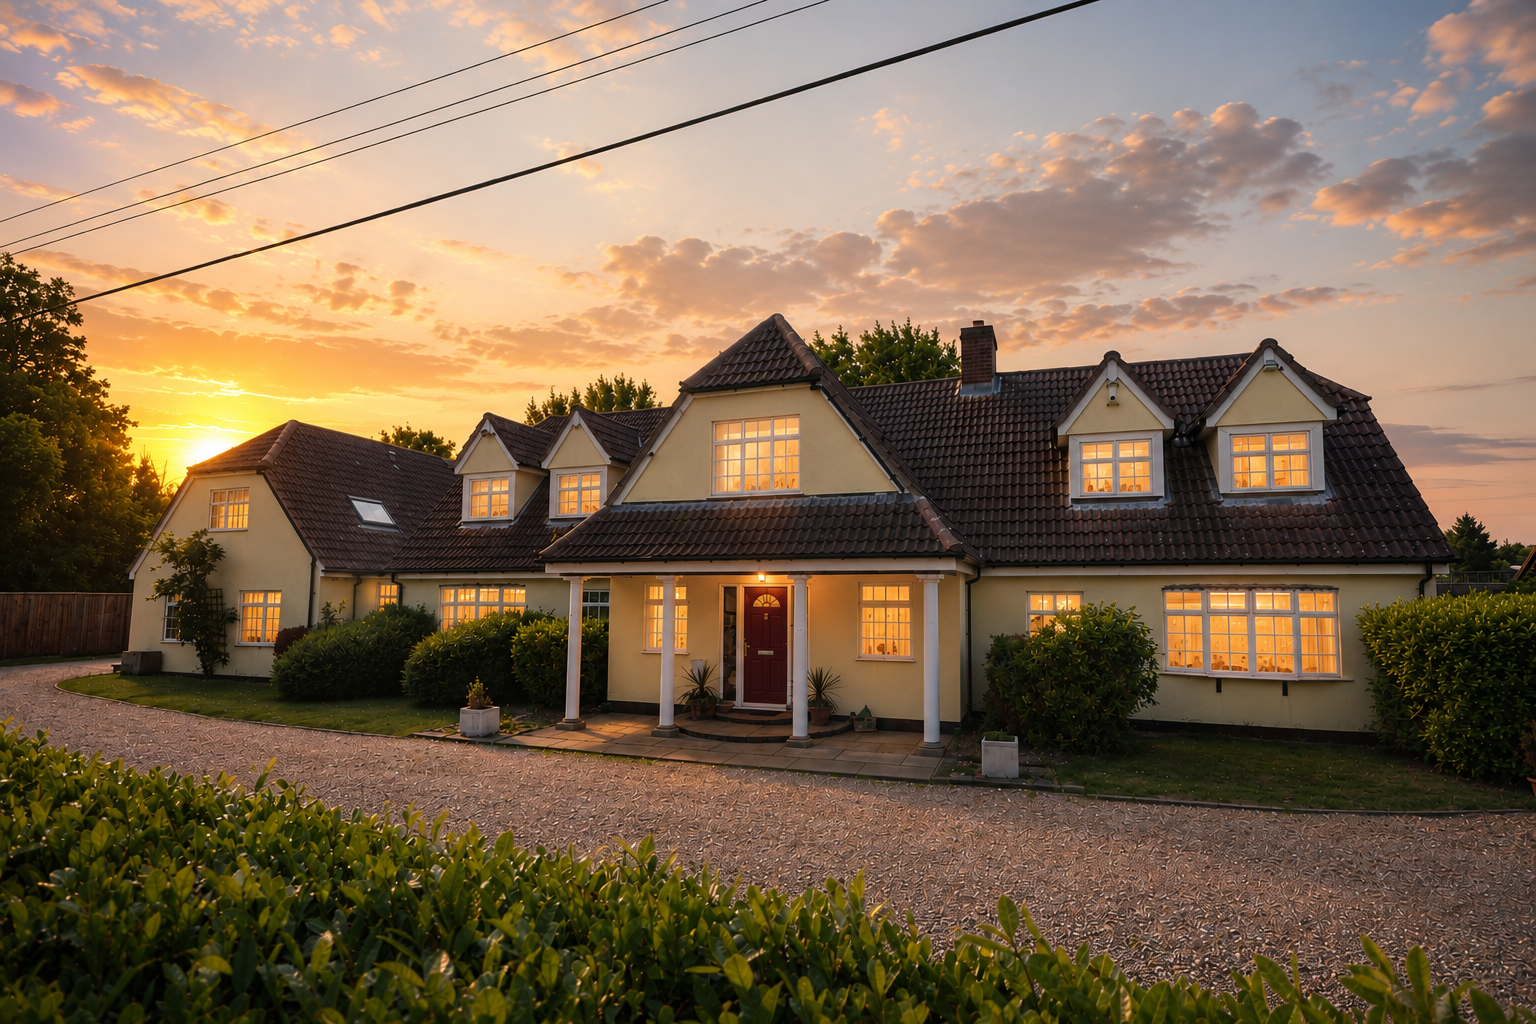
7 Bedroom Detached House | Offers Over £1,000,000
A substantial detached family home originally built in the 1950s with an attached annexe which could be included within...
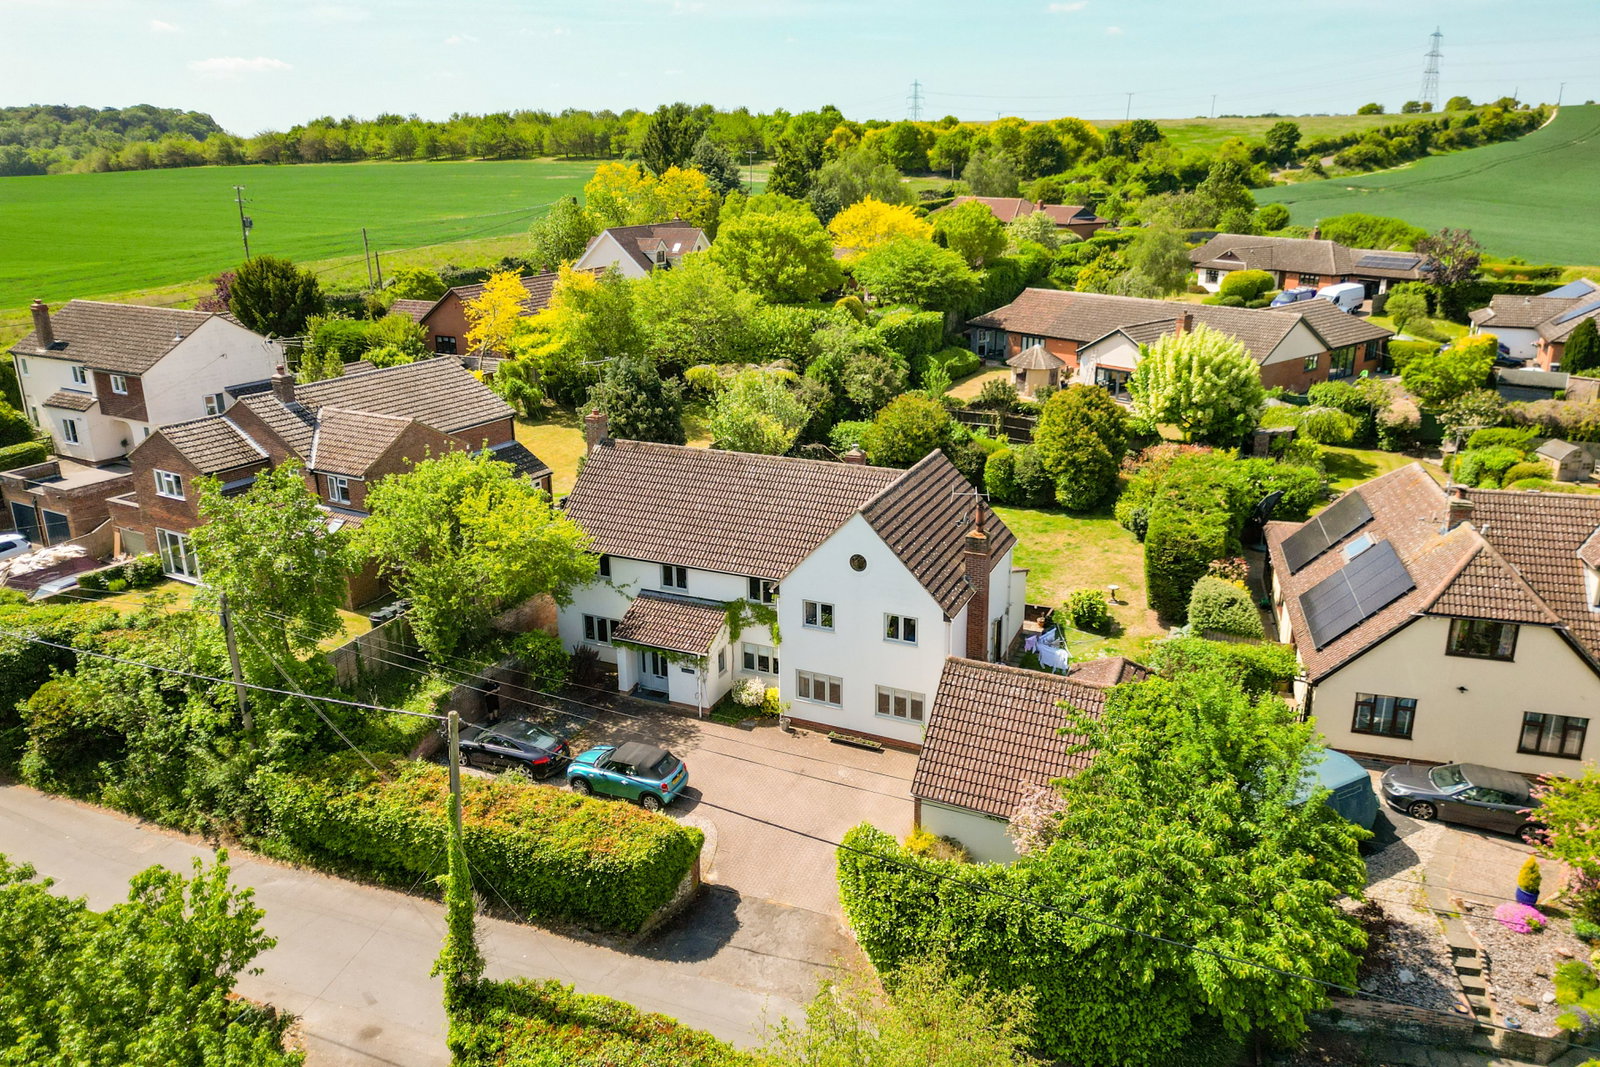
5 Bedroom Detached House | Offers Over £1,000,000
An attractive and substantial five-bedroom, three bathroom detached family home, beautifully presented throughout and fi...
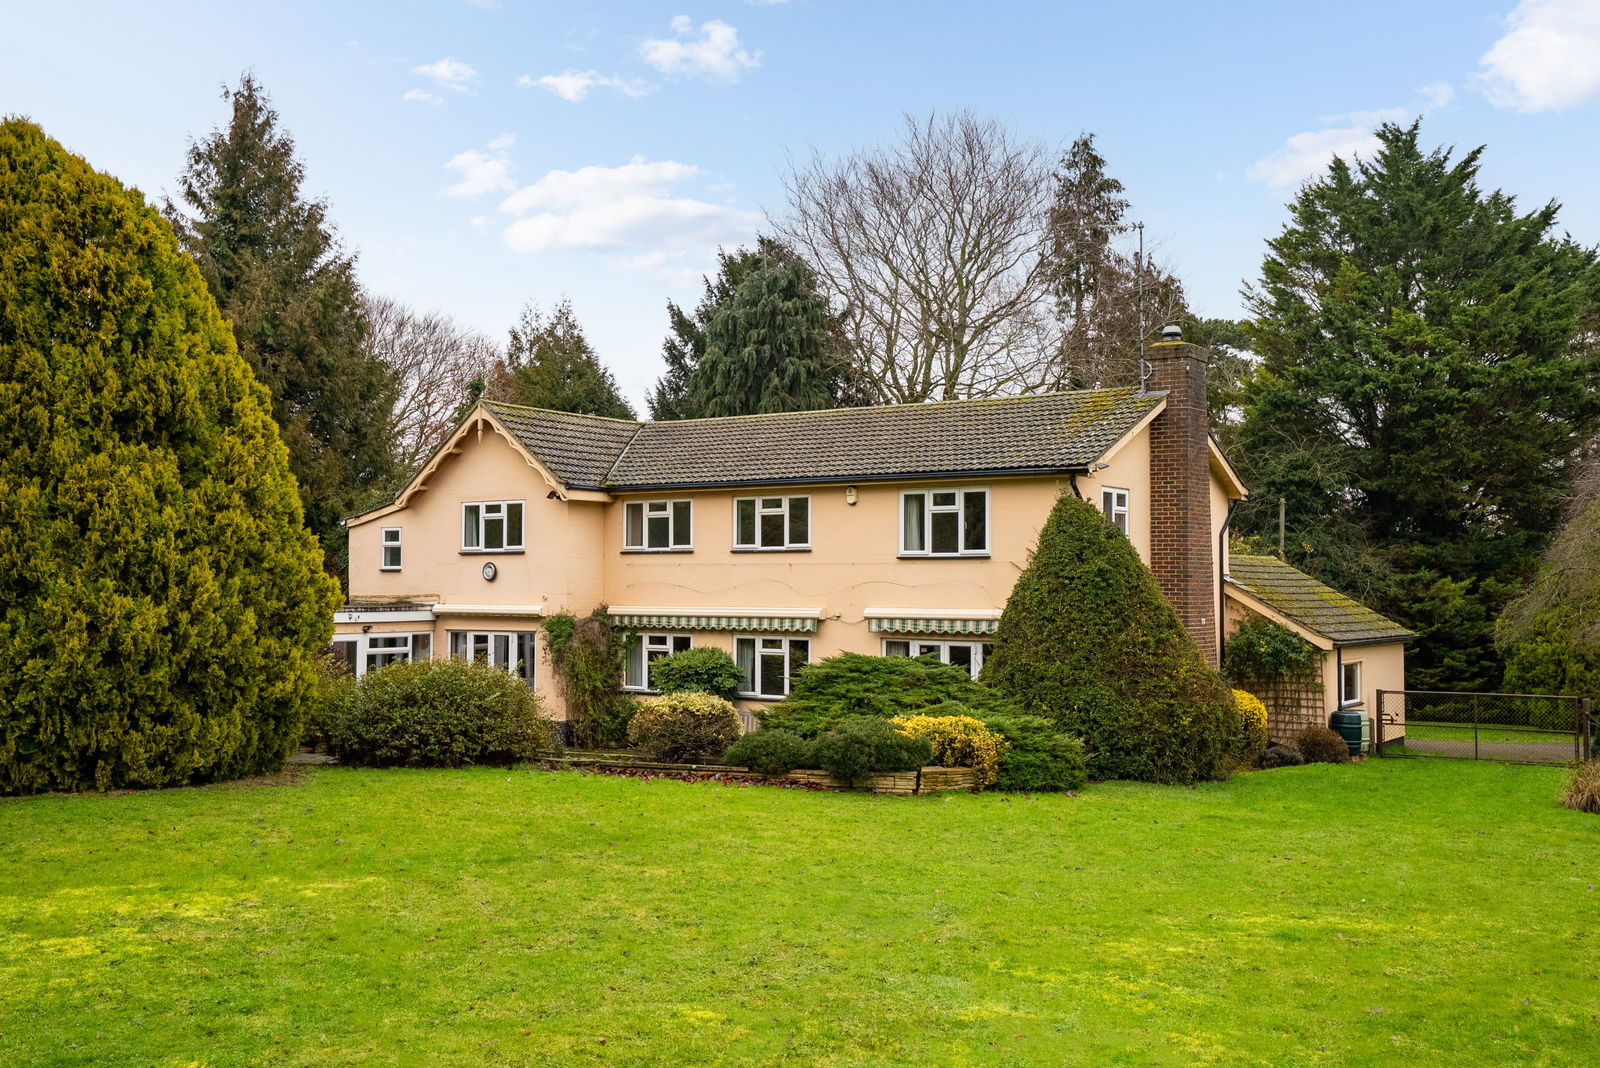
5 Bedroom Detached House | Guide Price £1,250,000
A rarely available and extremely well appointed five-bedroom, two-bathroom detached family home, occupying a generous an...
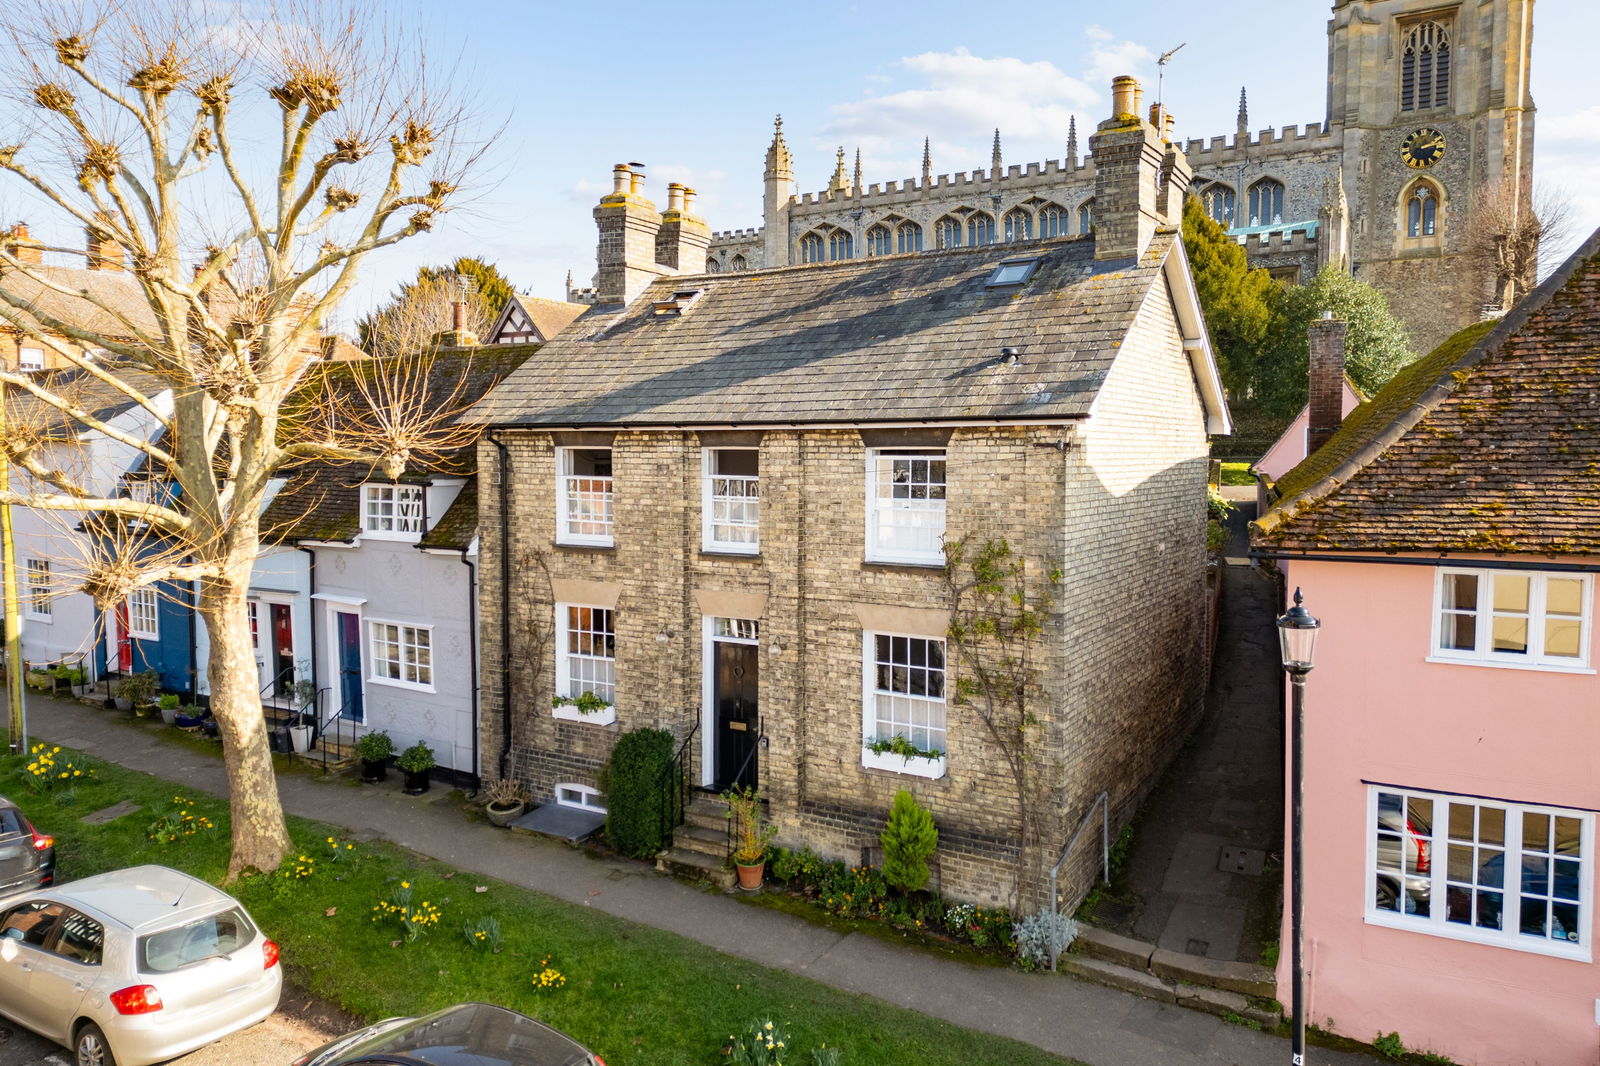
Castle Street, Saffron Walden, CB10 1BP
4 Bedroom End of Terrace House | Guide Price £1,250,000
A beautifully positioned and highly individual three/four bedroom detached residence, occupying a prominent position wit...
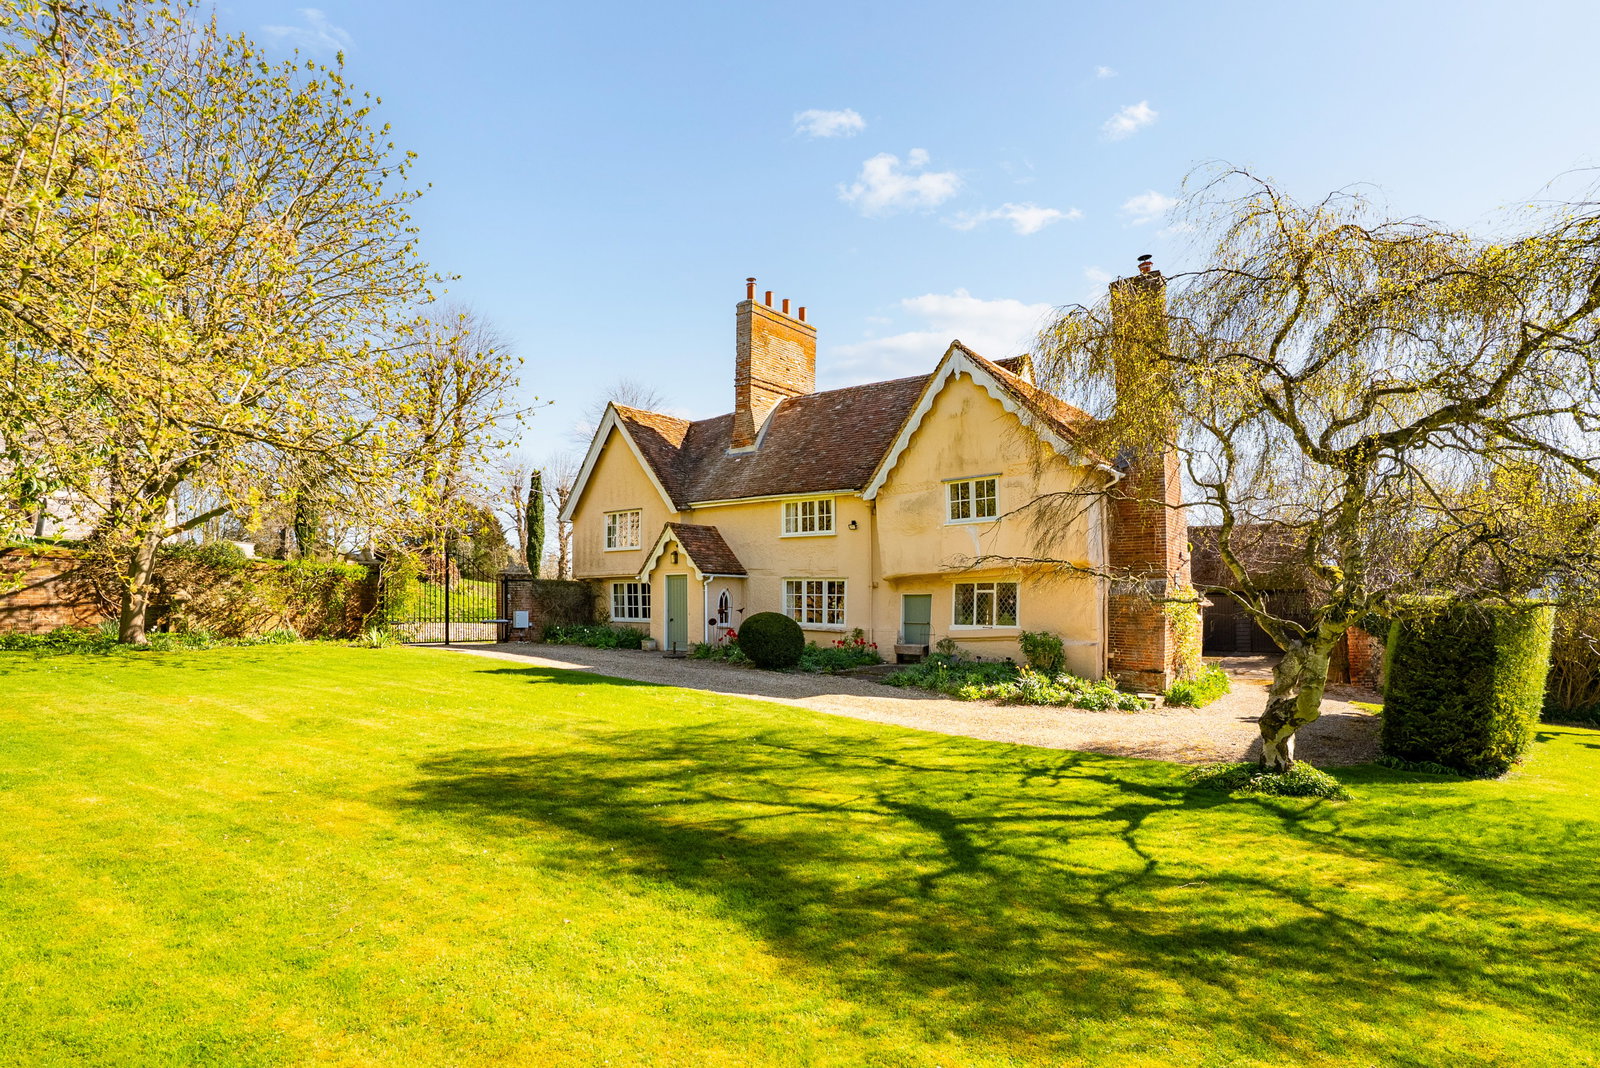
5 Bedroom Detached House | Offers Over £1,250,000
Farthing Green is a stunning Grade II listed period residence extending to over 4,500 sq. ft. Nestled within an attracti...
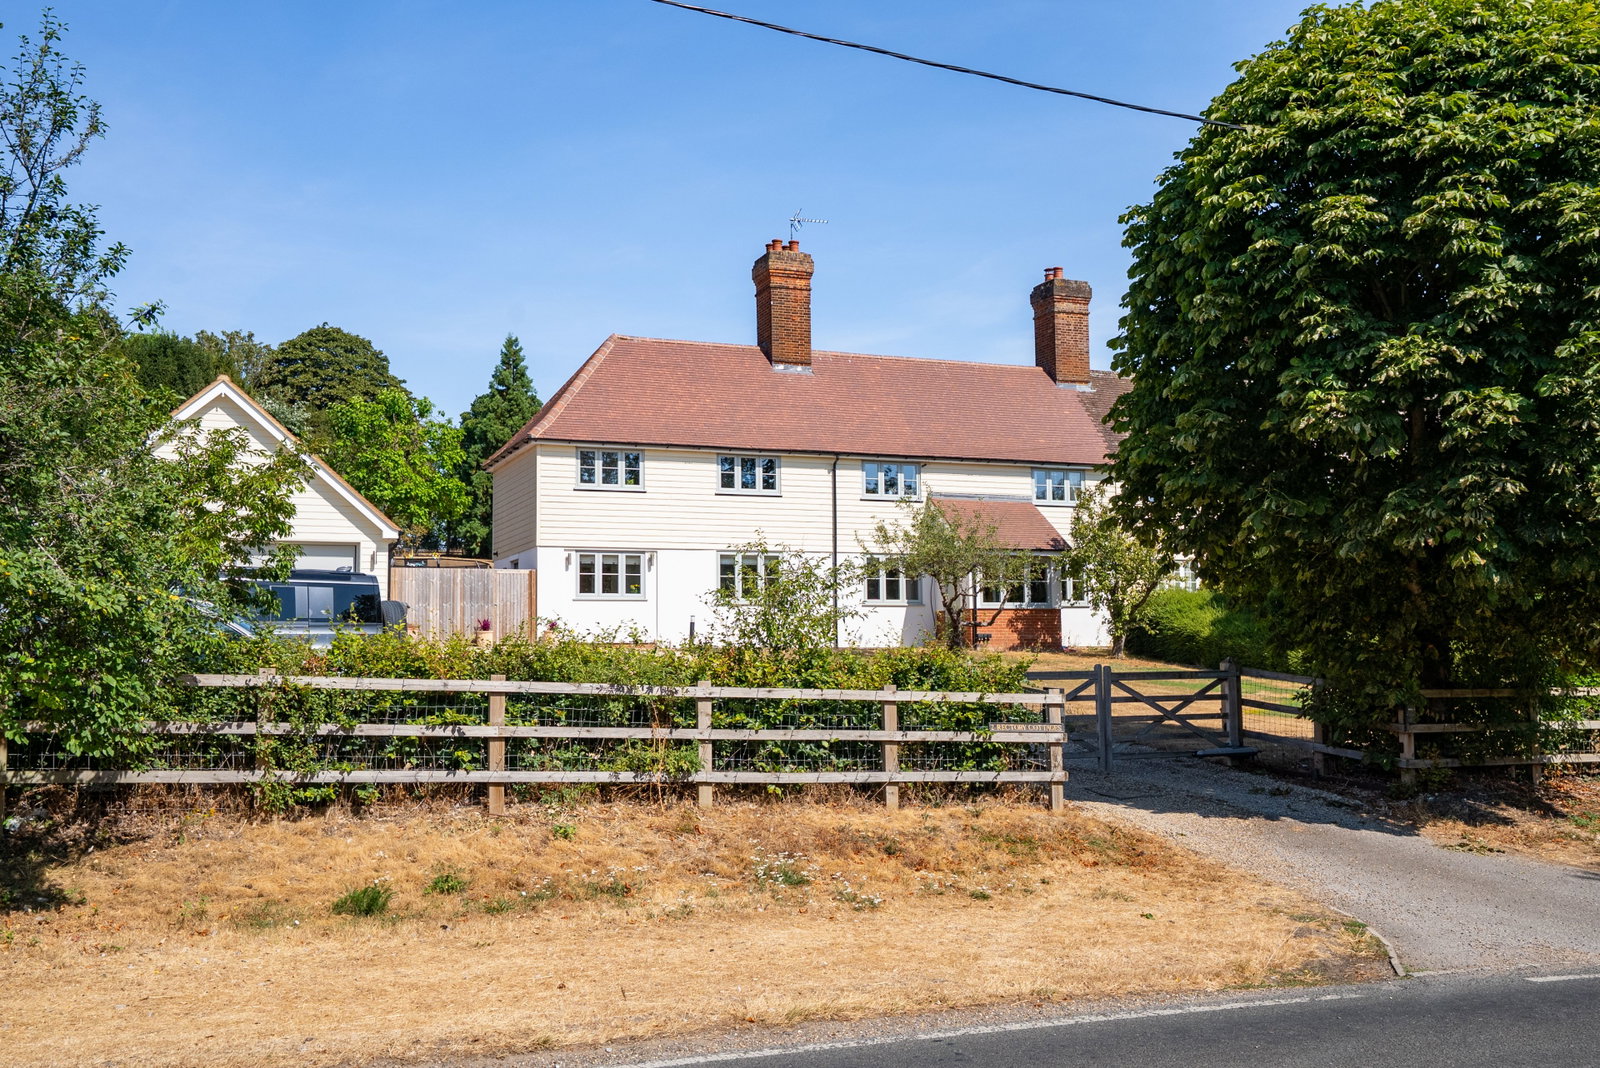

Arkwright & Co (Saffron Walden)
Saffron Walden, Essex, CB10 1ES
01799 668600
How much is your home worth?
Use our short form to request a valuation of your property.
Request a Valuation
©2026 The Guild of Property Professionals. All rights reserved.
Terms and Conditions |
Privacy Policy |
Cookie Policy |
Complaints Policy |
Members Login
The Guild of Property Professionals Trading Address: 121 Park Lane, London W1K 7AG. GPEA Limited.
Registered in England & Wales.
Company No: 02819824.
Registered Office Address: 2 St. Stephen's Court, St. Stephen's Road, Bournemouth, Dorset, England, BH2 6LA.
VAT Registration No: 576 8795 61

