- Exceptional 4,500 sq ft barn conversion dating from the 1840s, offering elegant family living, an independent cottage and mature private gardens
- Distinctive period architecture combining Cambridge yellow brick and flint wall construction under slate roof
- Substantial five-bedroom family home with a stunning galleried hall, bespoke oak kitchen, elegant reception rooms, study, games room and conservatory
- Fully self-contained two-bedroom cottage with private entrance, fitted kitchen, family bathroom and enclosed courtyard
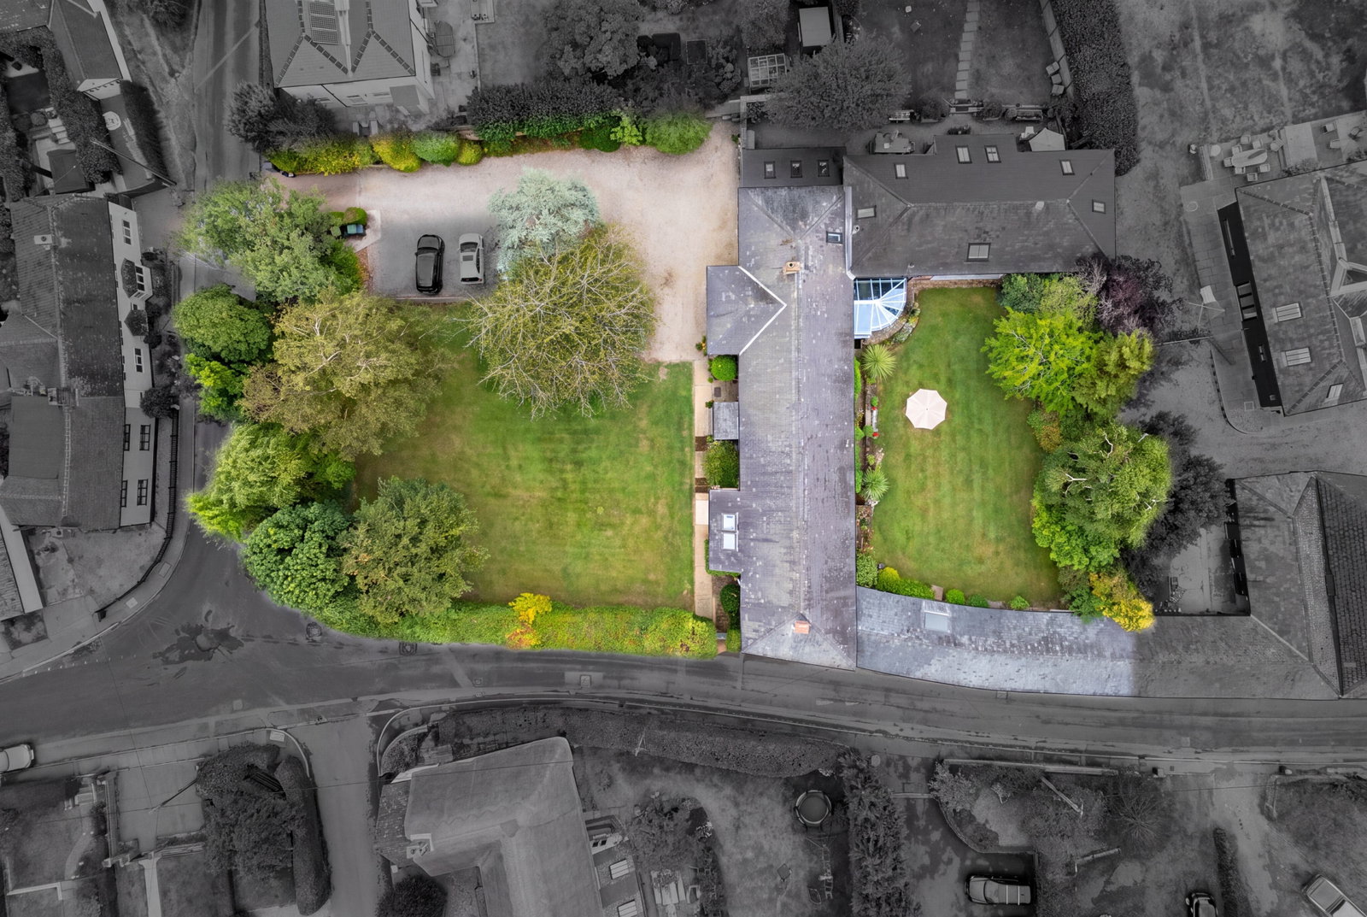
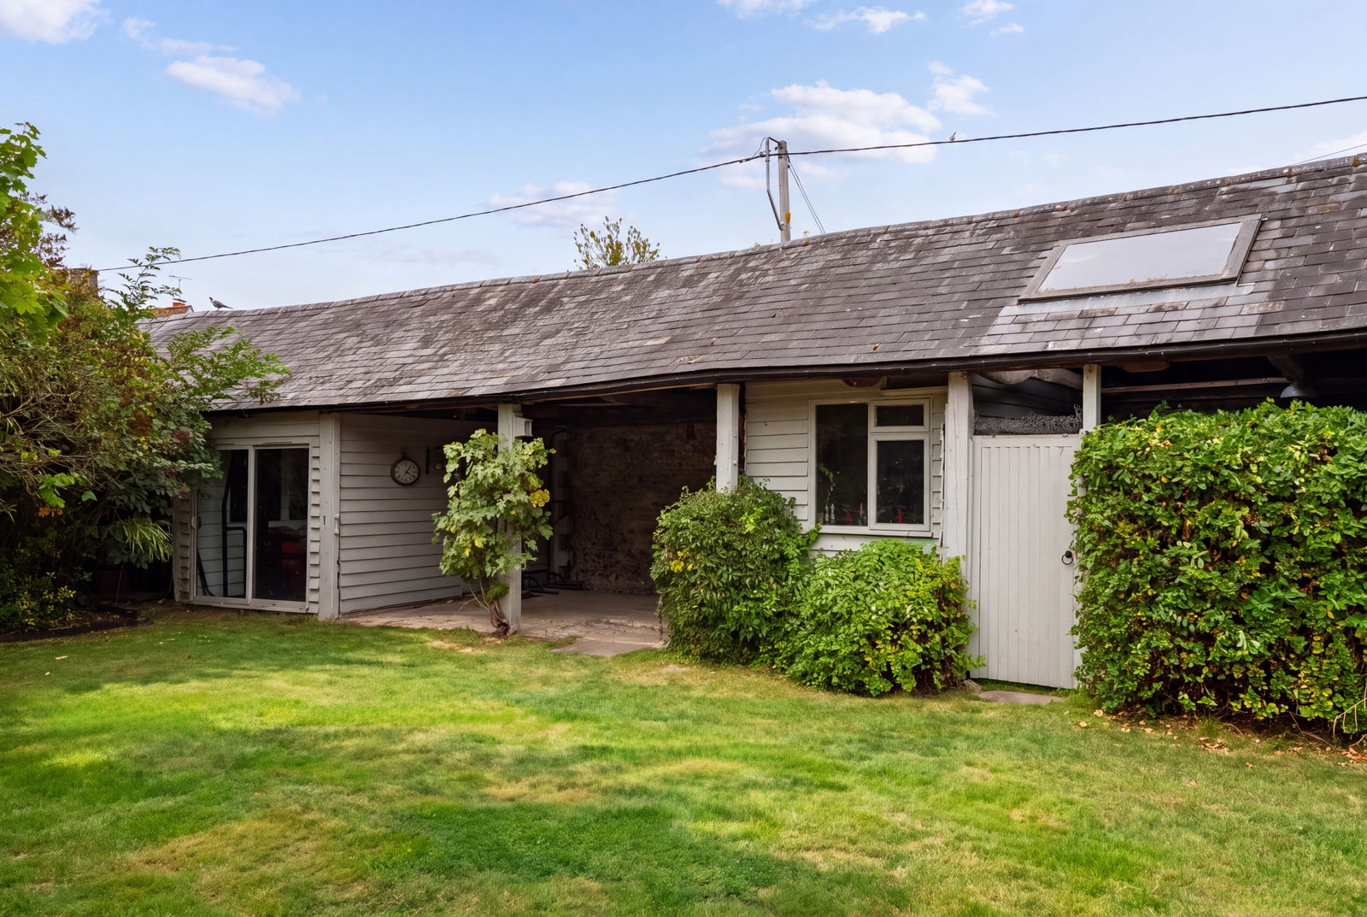
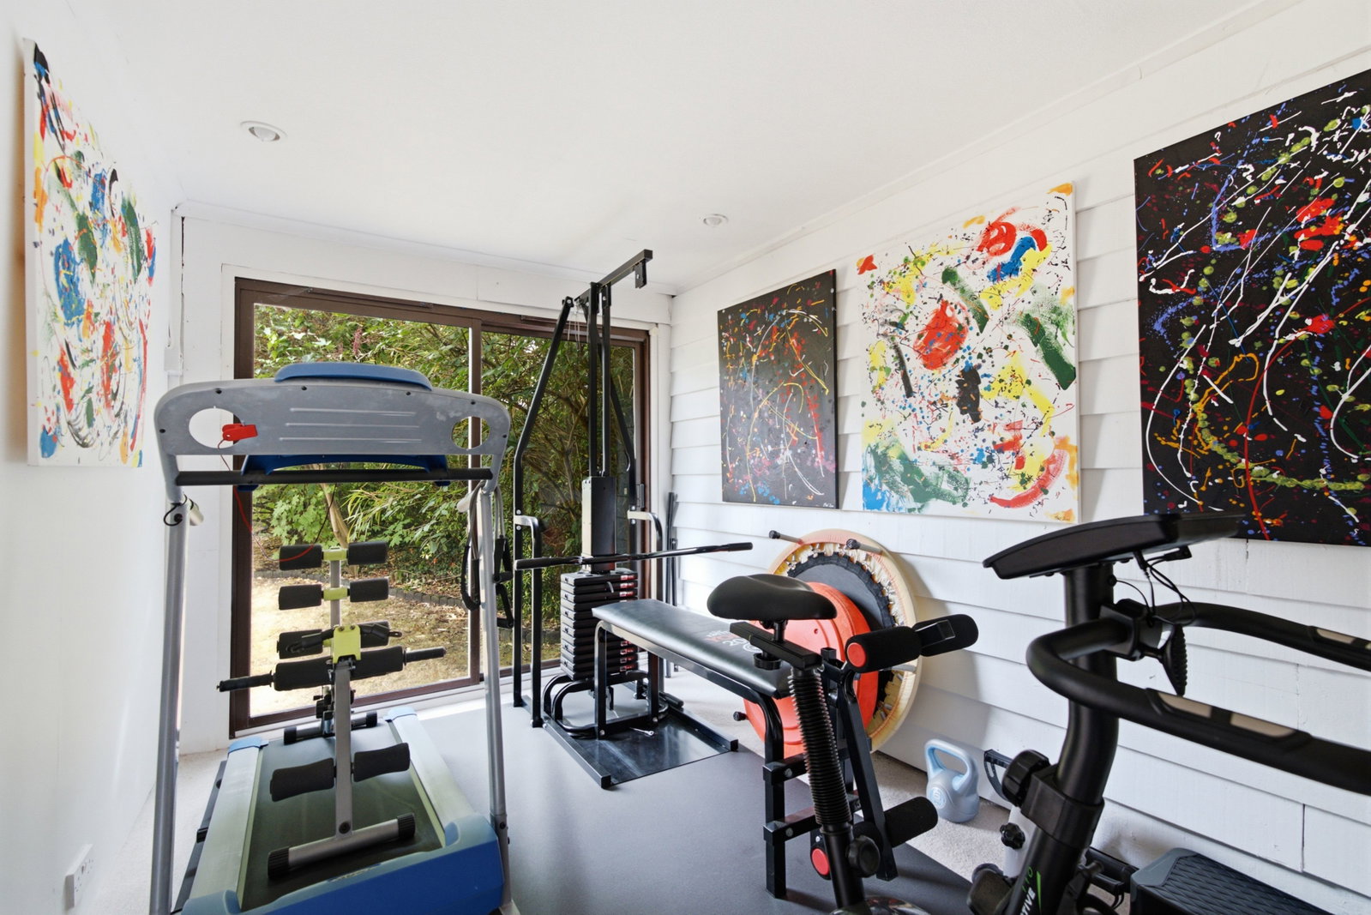
- Generous pea shingle driveway with ample parking, double garage, workshop and home gym
- Peaceful village location with excellent access to London, Cambridge and Stansted Airport

5 Bedroom Link Detached House for sale in Saffron Walden
 4
5
3
4
5
3
The Property
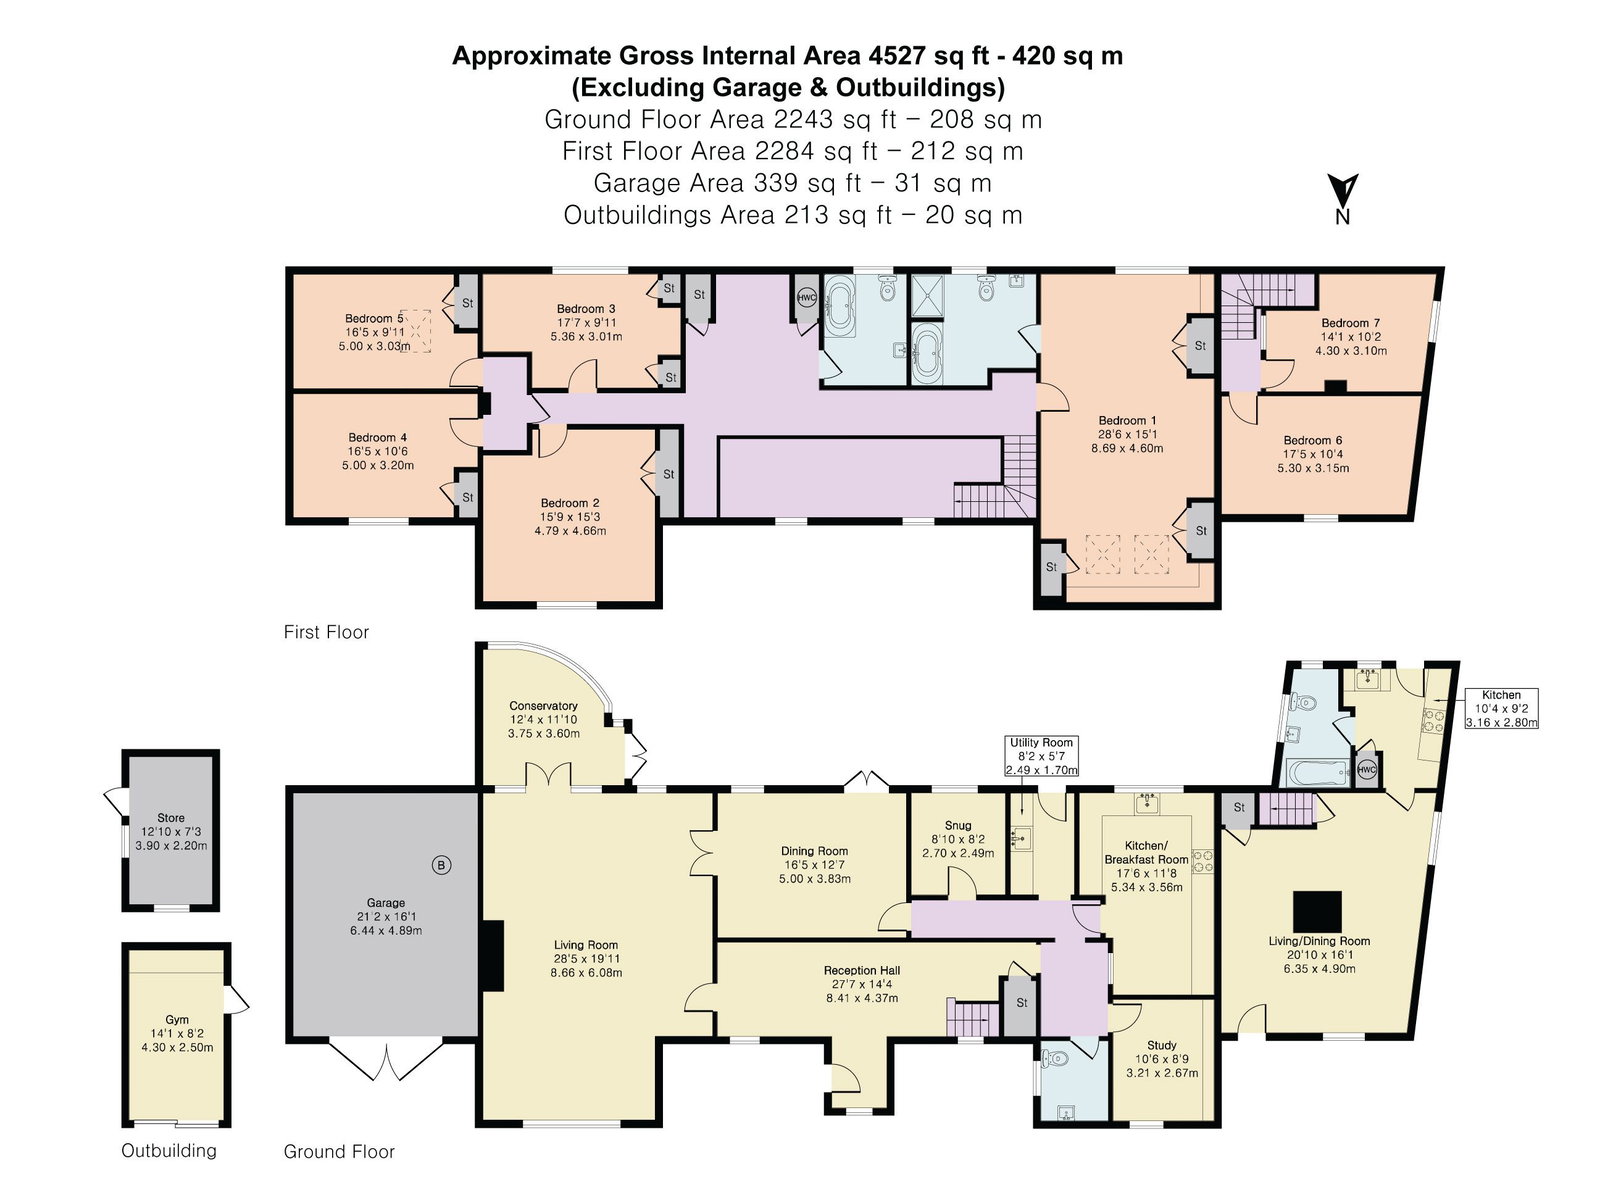
Offered chain-free in the heart of Widdington, this exceptional 4,500 sq ft period barn conversion combines a substantial five-bedroom family home with a fully self-contained two-bedroom cottage, all set within beautifully mature private gardens. Rich in character, the property showcases distinctive Cambridge yellow brick and flint wall architecture. The principal residence comprises a superb galleried reception hall, elegant sitting and dining rooms, a bespoke oak kitchen and utility room, study, conservatory, games room and five large double bedrooms. The detached two-bedroom cottage provides versatile additional accommodation, ideal for multi-generational living, guest accommodation, home working or rental income. The property is complemented by a double garage, workshop and home gym all accessed via a pea shingle driveway with ample parking.
The Accommodation
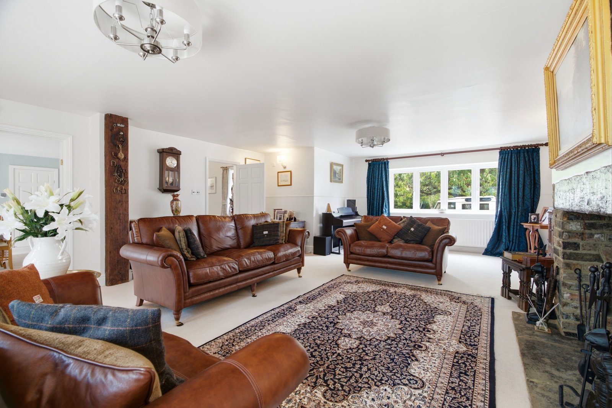
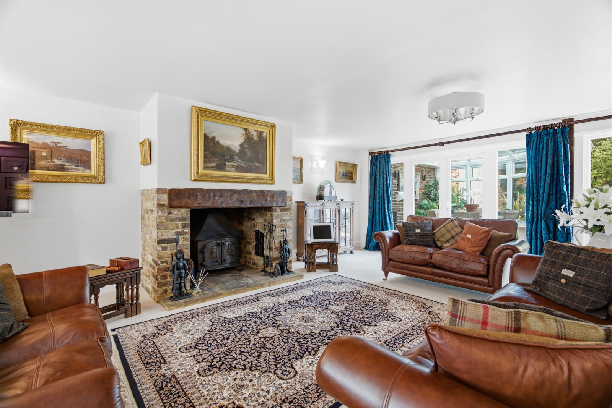
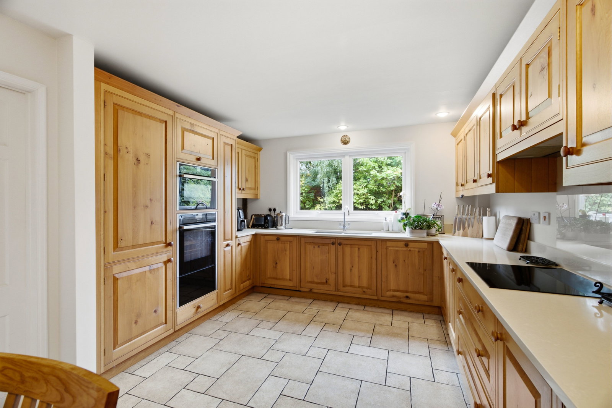
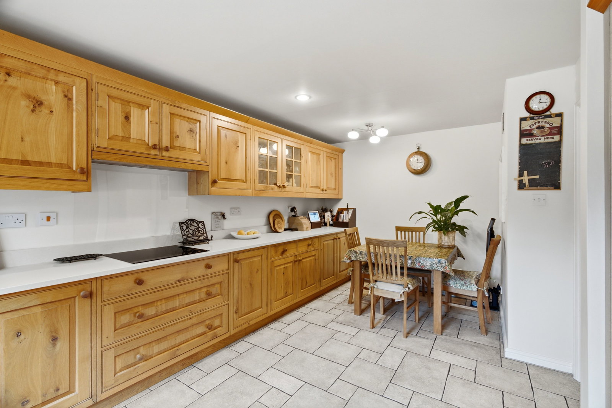
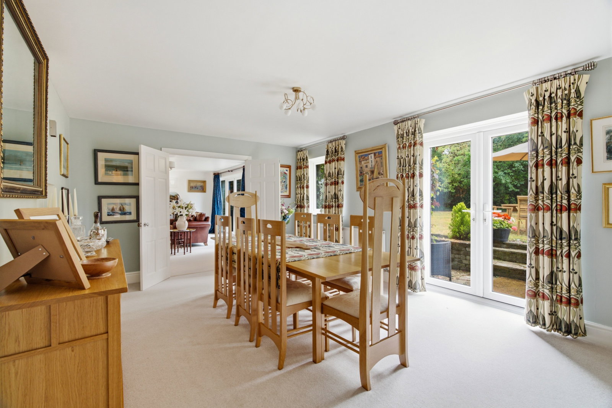
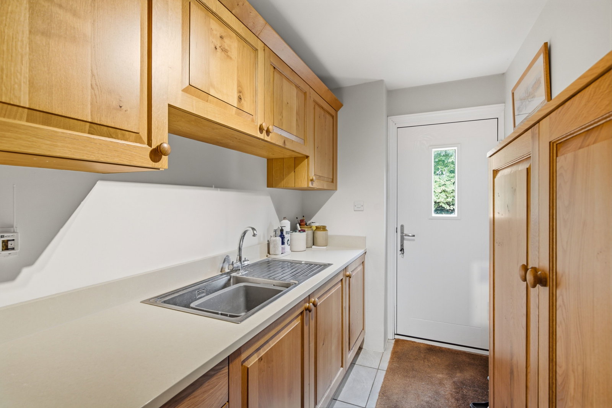
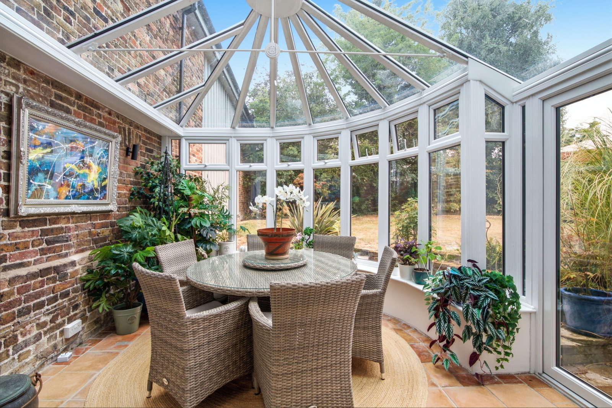
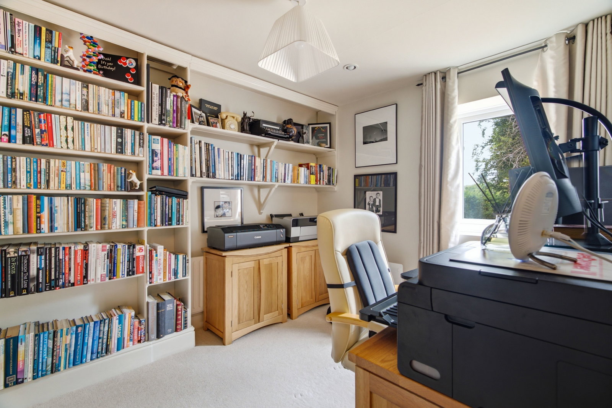
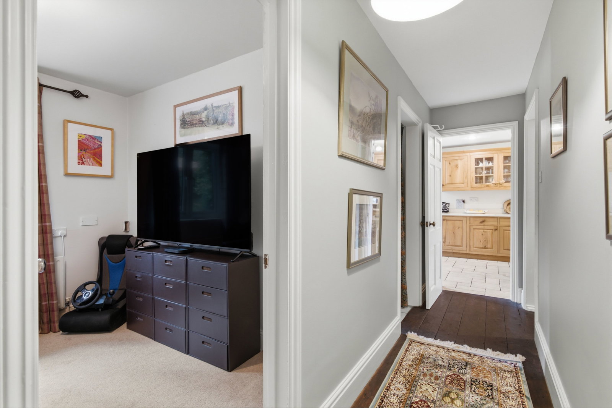
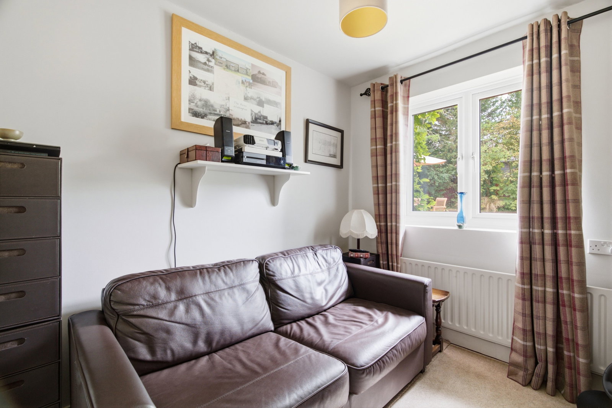
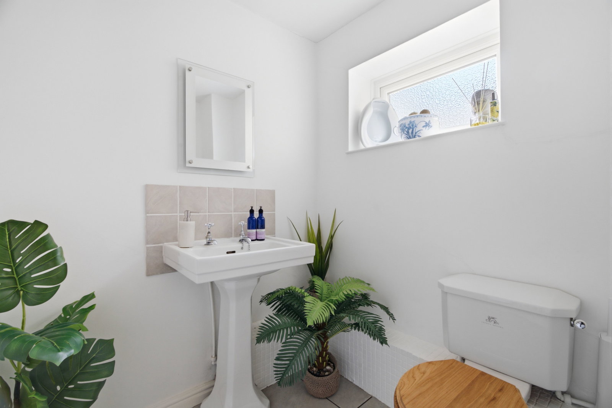
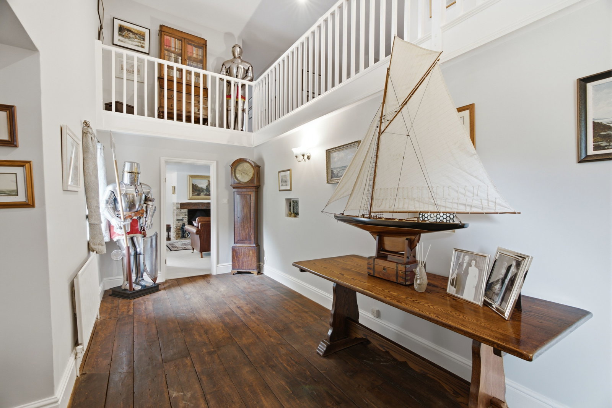
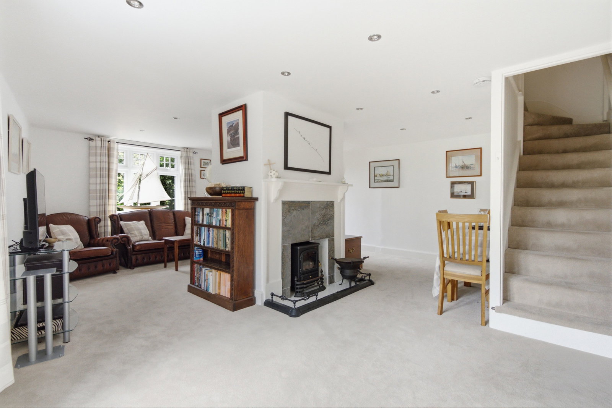
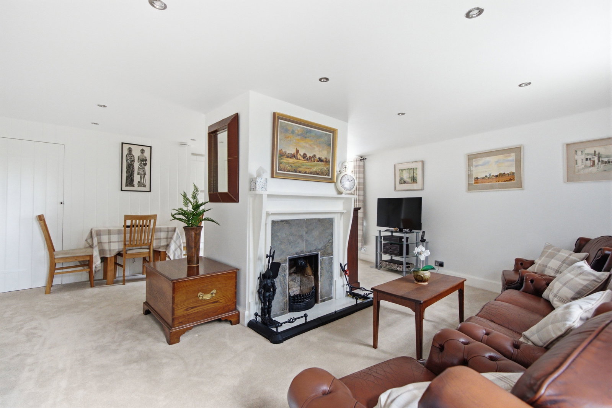
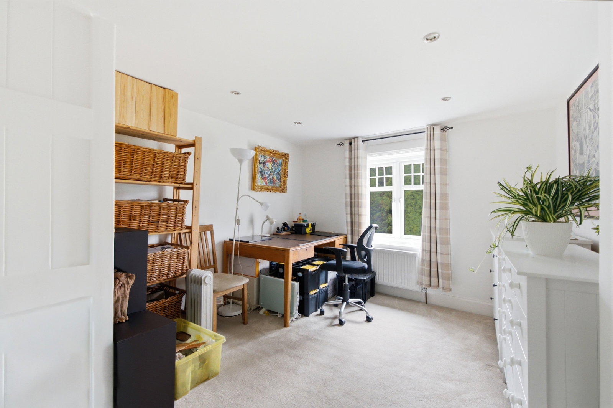
This impressive residence opens into an impressive galleried reception hall that serves as a grand and welcoming central focal point. The generous ground-floor accommodation features a light-filled living room anchored by an attractive brick fireplace with a rustic timber mantel, complete with double doors opening into a tailor-made PVC-U conservatory. A set of internal double doors leads seamlessly through to a formal dining room, creating an ideal open layout for entertaining guests. At the heart of the home sits a bespoke handmade kitchen in knotted oak by Goddards Interiors of Saffron Walden. The kitchen comes fully equipped with high-end integrated ovens and hob, sleek light worktops, and tiled flooring, complemented by both an adjoining utility room/laundry room for added convenience. The ground floor further benefits from a dedicated home office or study, fitted with extensive built-in floor-to-ceiling shelving, alongside a versatile games room, a home gym, and a well-appointed cloakroom/WC. The versatile layout of the main house lends itself equally well to modern family living, home working and entertaining.
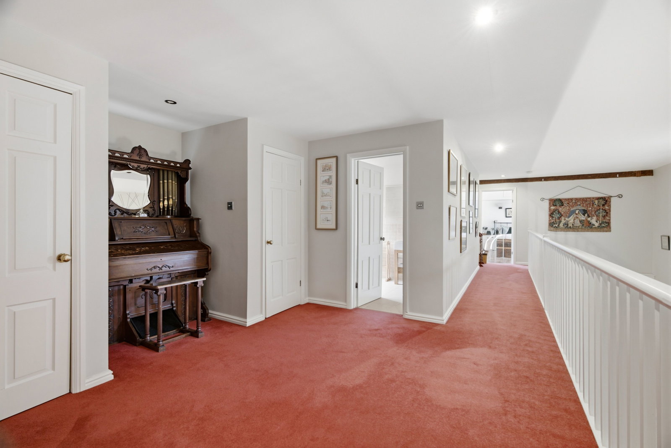
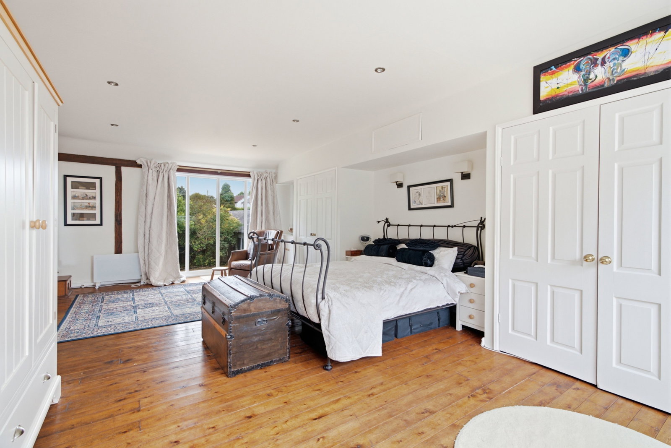
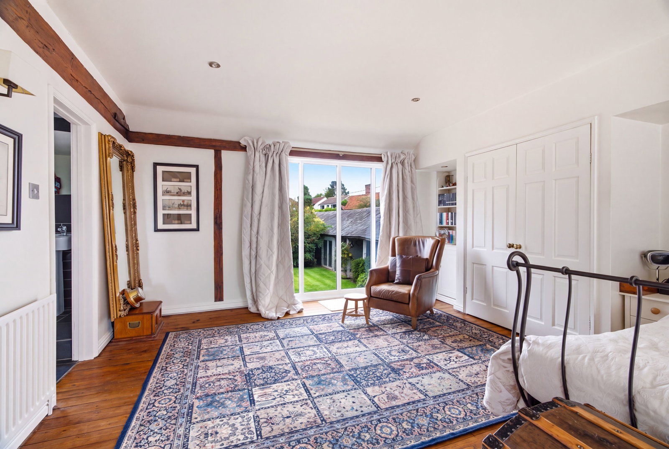
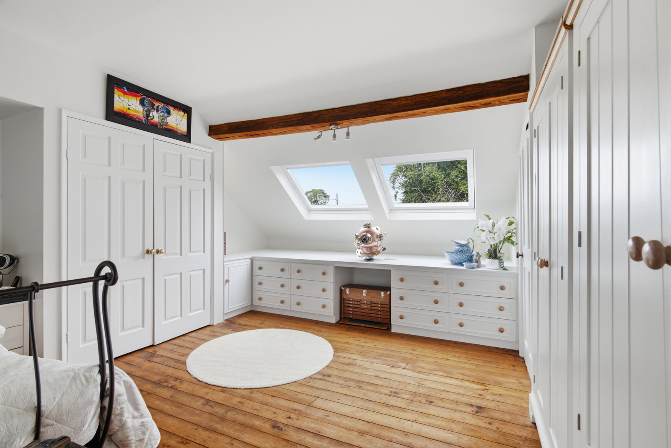
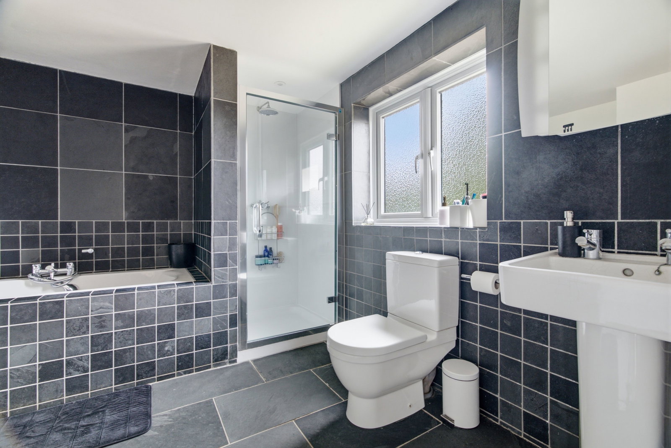
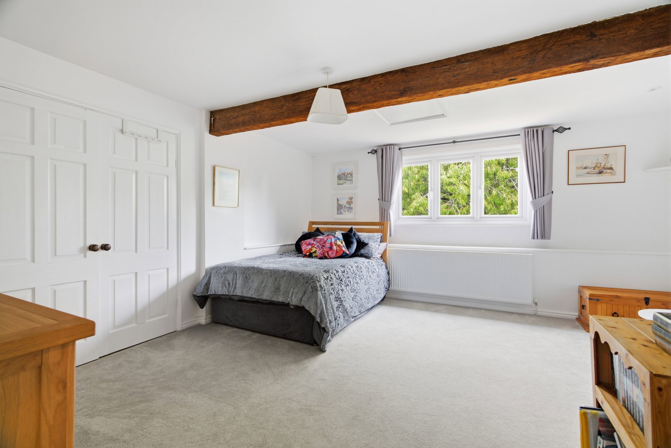
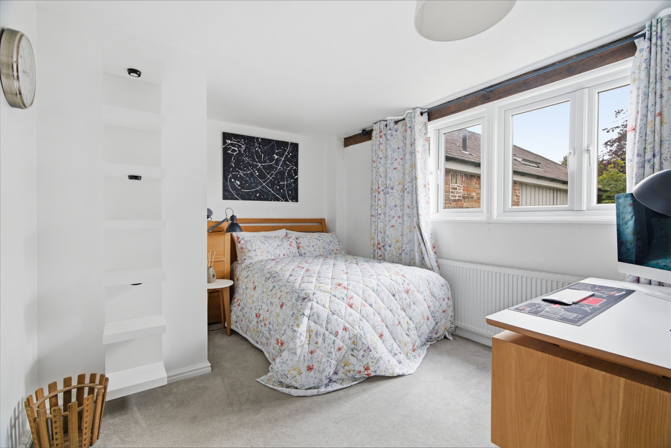
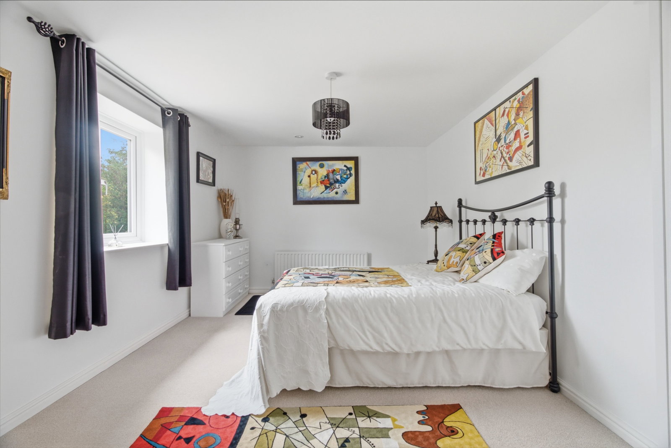
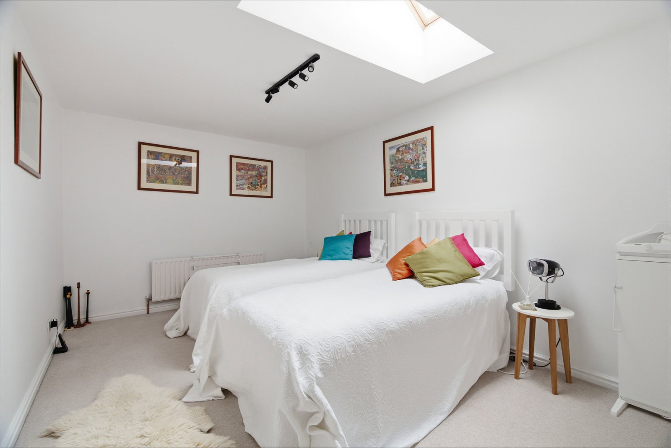
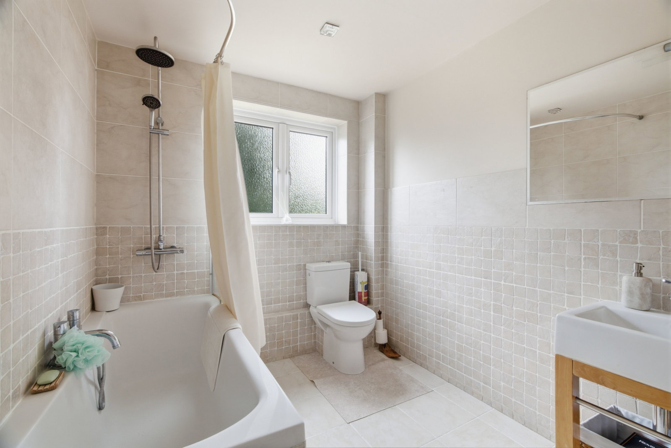
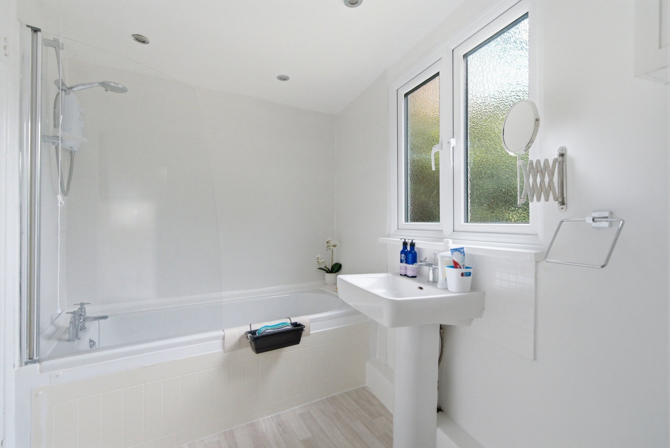
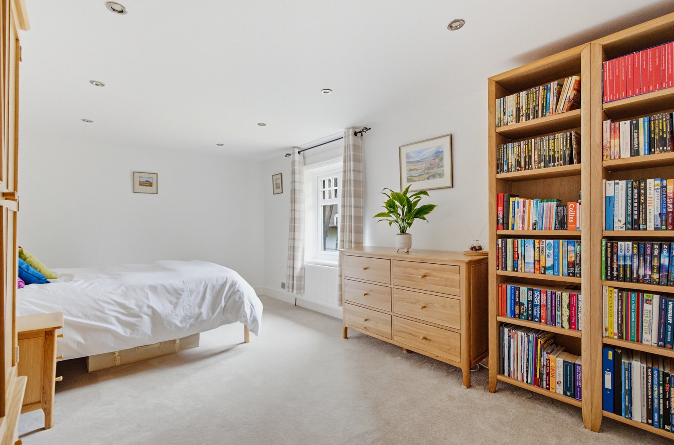
Rising to the first floor, the grand galleried landing overlooks the main entrance hall below and provides access to five double bedrooms. The principal master bedroom suite features striking architectural character with exposed timbers, high ceilings, built-in wardrobes, and full-height double-aspect windows, all served by its own private en-suite shower room. The remaining four spacious bedrooms are evenly arranged around the central landing and share a main family bathroom, which is tastefully styled with modern neutral tiling, a bathtub with an overhead rainfall shower head, a modern floating vanity basin, and a WC.
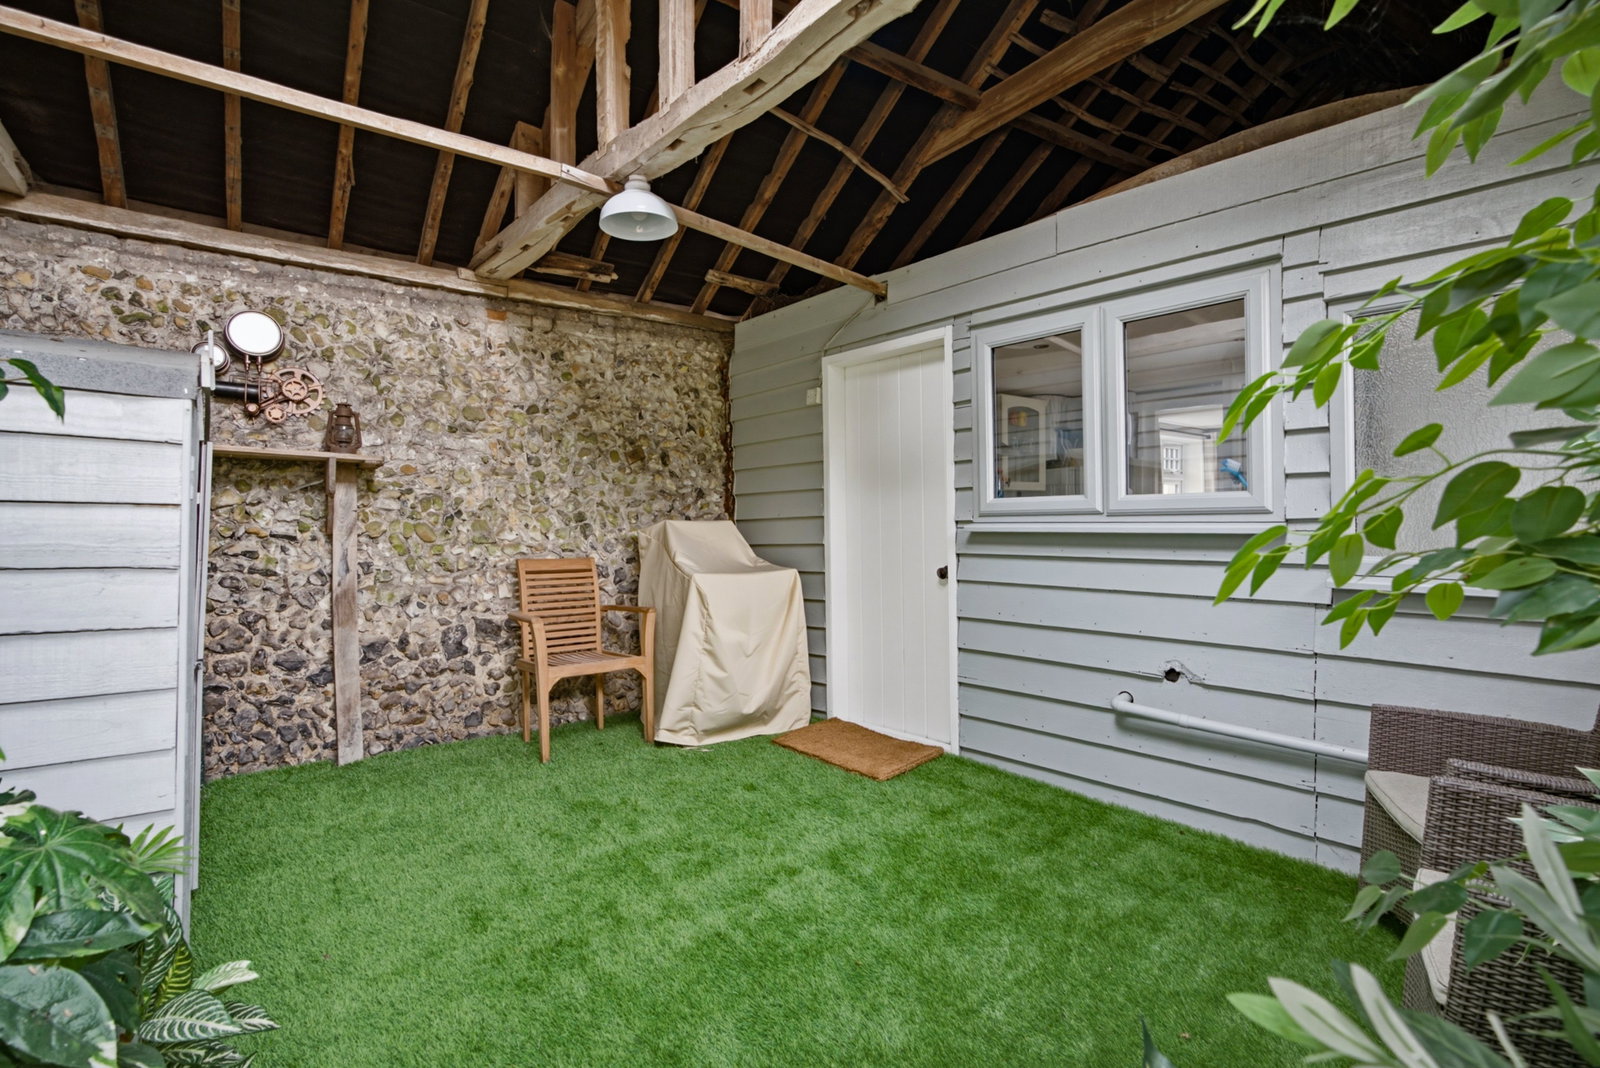
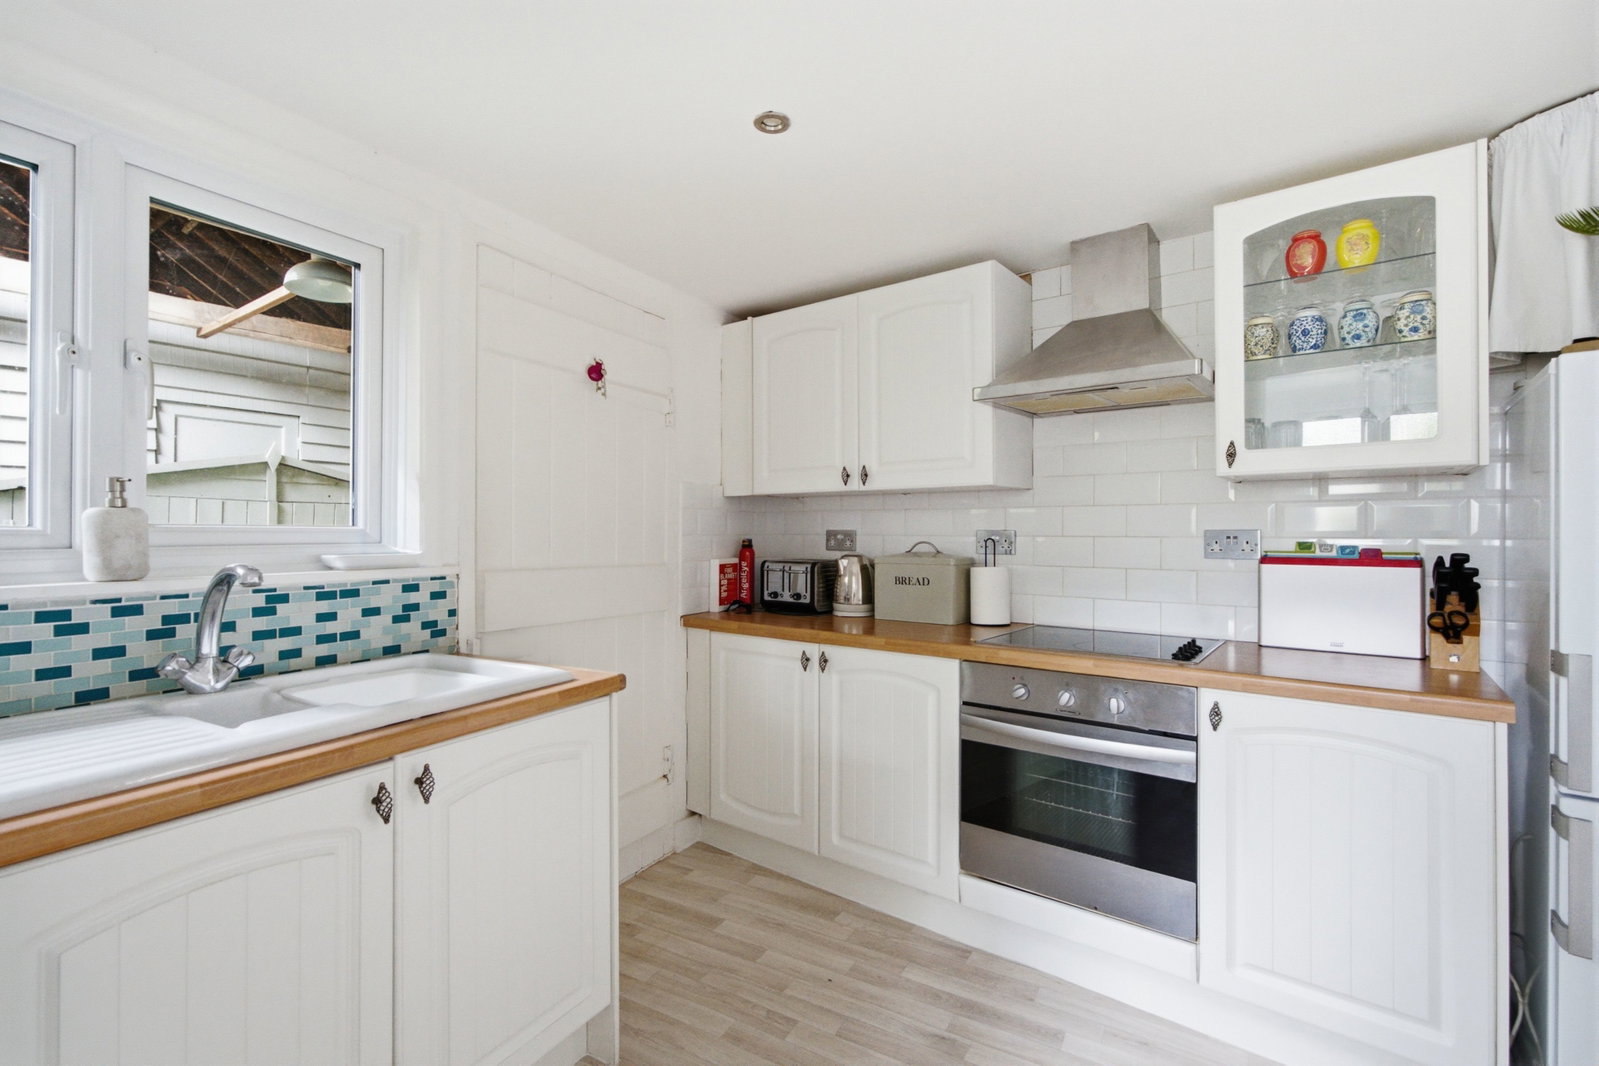
Positioned at the western end of the main residence is Barns Cottage, a completely self-contained two-bedroom house. Offering exceptional flexibility for multi-generational living, guest accommodation, holiday letting or rental income, the cottage boasts its own private entrance leading into a comfortable, light-filled sitting room, a fully fitted kitchen, a ground-floor family bathroom, and a charming enclosed indoor courtyard area. Upstairs, the cottage offers two well-proportioned bedrooms providing peaceful, isolated accommodation.
Outside
Approached via a generous pea shingle driveway that offers ample off-street parking alongside access to the double garage, the property welcomes you with a broad, lawned front garden set behind established hedging and filled with a collection of mature trees including Cedar of Lebanon, Cherry, Apple, Silver Birch, Beech, Contorted Willow and Horse Chestnut, all anchored by a characterful original water pump that provides a charming focal point within the garden. The mature planting creates exceptional privacy and a wonderfully established setting rarely found in village-centre properties
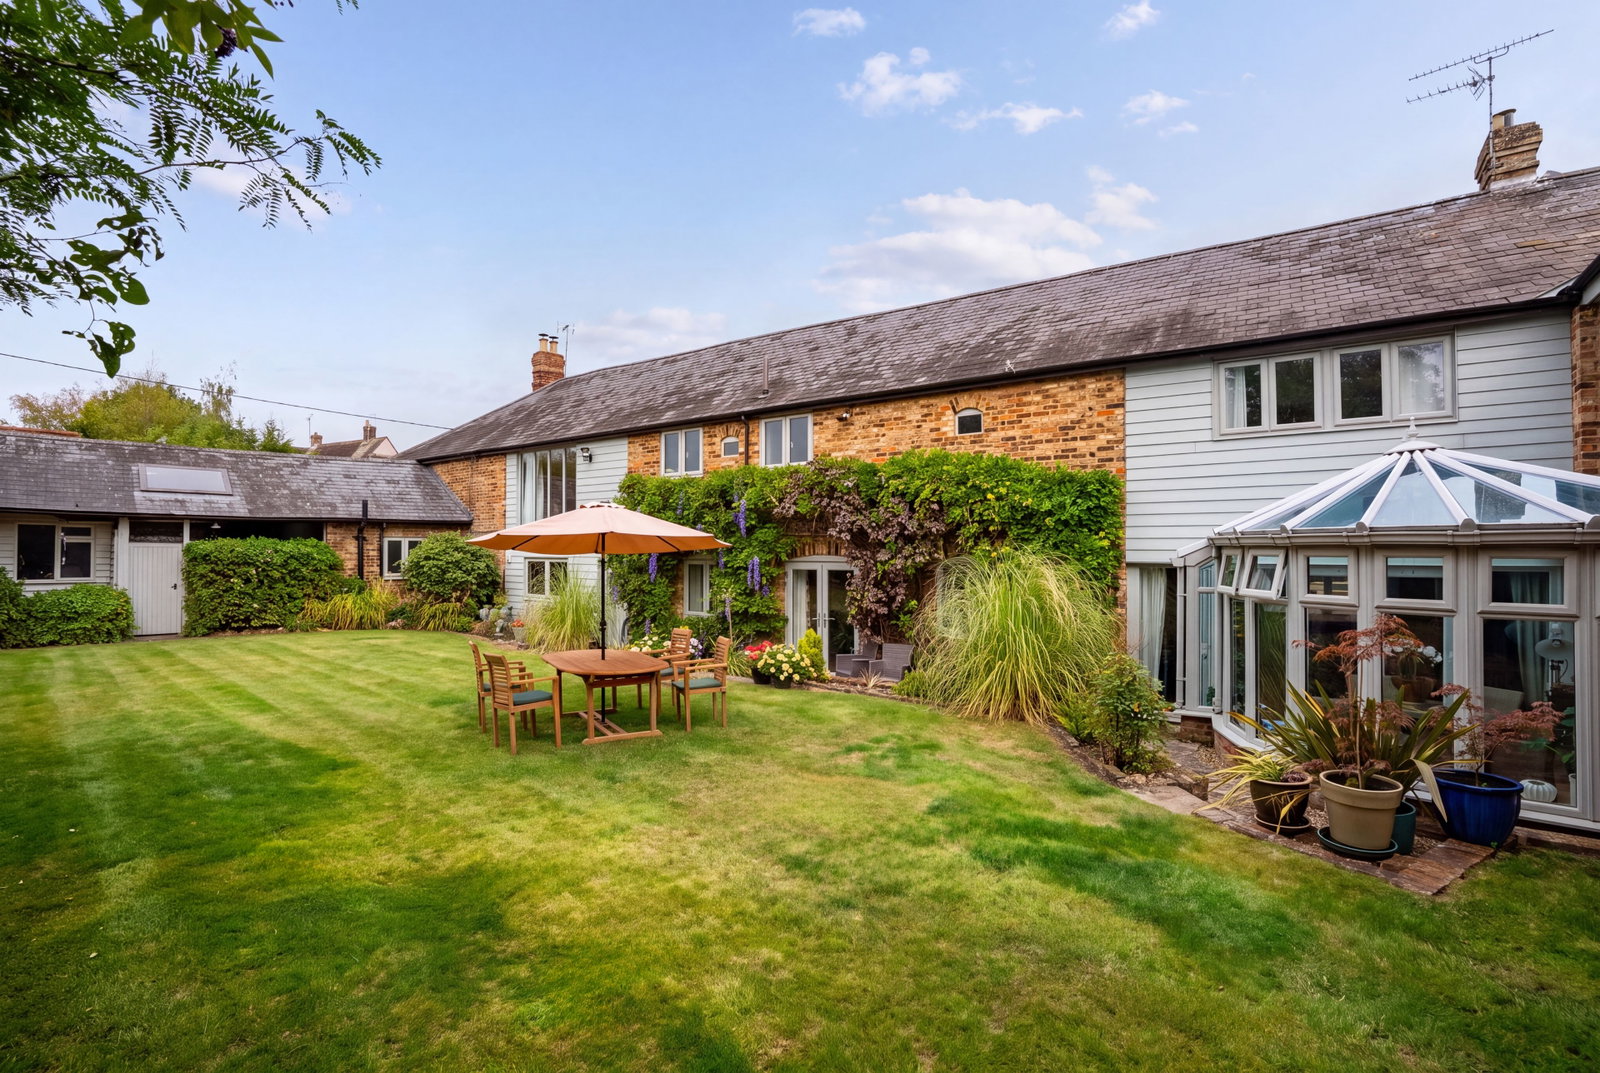
The property's striking façade blends traditional Cambridge yellow brick and flint detailing beneath a slate roof, with Agate Grey custom PVC-U windows. Mature climbing ivy adds character and charm to the independent entrance to Barns Cottage.
Moving around to the side and rear, the home opens onto an expansive, private enclosed garden laid to lawn, featuring an elegant tailor-made PVC-U conservatory, light-toned weatherboarding, and climbing wisteria and vines above a patio area ideal for outdoor dining. The grounds are sheltered by thick borders of shrubs, Silver Birch, Acacia, and evergreen trees, all enclosed by a stunning historic flint wall belonging to the outbuildings along the western boundary, enhancing the property's character and sense of seclusion.
Services
Mains electric, water and drainage are connected. Oil-fired central heating supplied via a recently installed Grant boiler (The Barns), Electric heating (Barns Cottage). Ultrafast broadband is available, with good mobile coverage.
Council Tax– The Barns / G; The Barns Cottage / C
Important Information
- This is a Freehold property.
- This Council Tax band for this property is: G
Property Ref: 1493307
Similar Properties
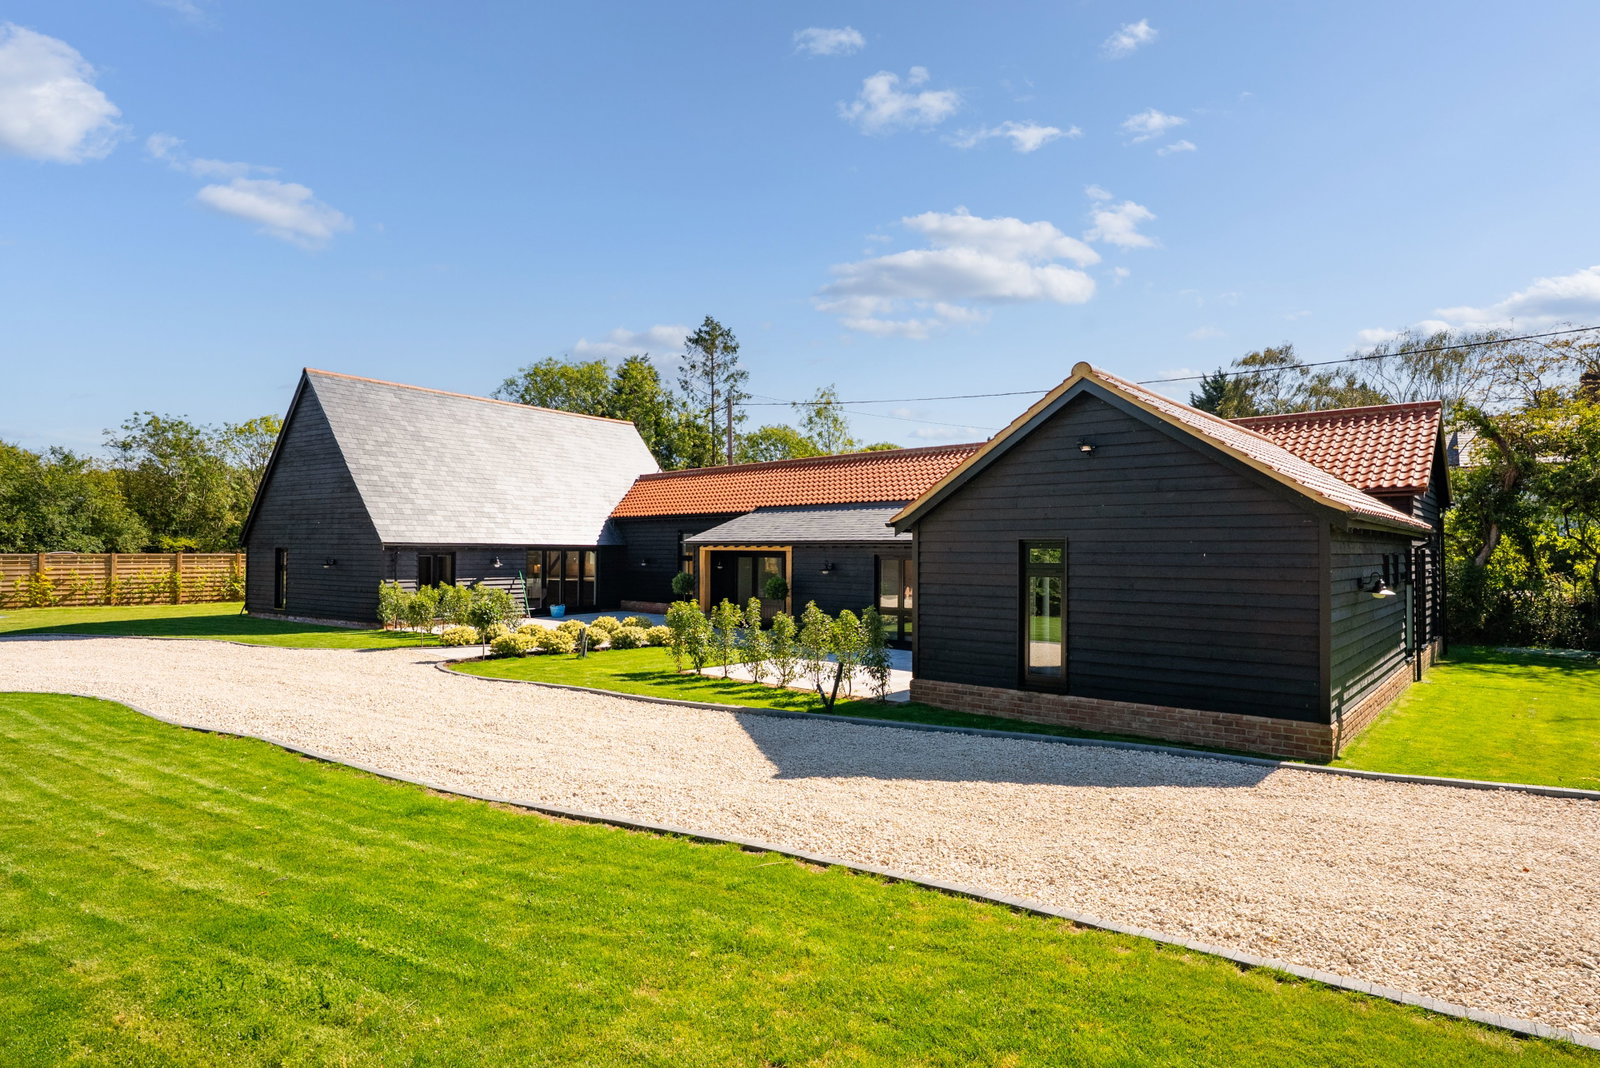
4 Bedroom Detached House | Guide Price £1,450,000
This exceptional barn conversion seamlessly combines grand double-height living spaces, a bespoke hand-crafted kitchen,...
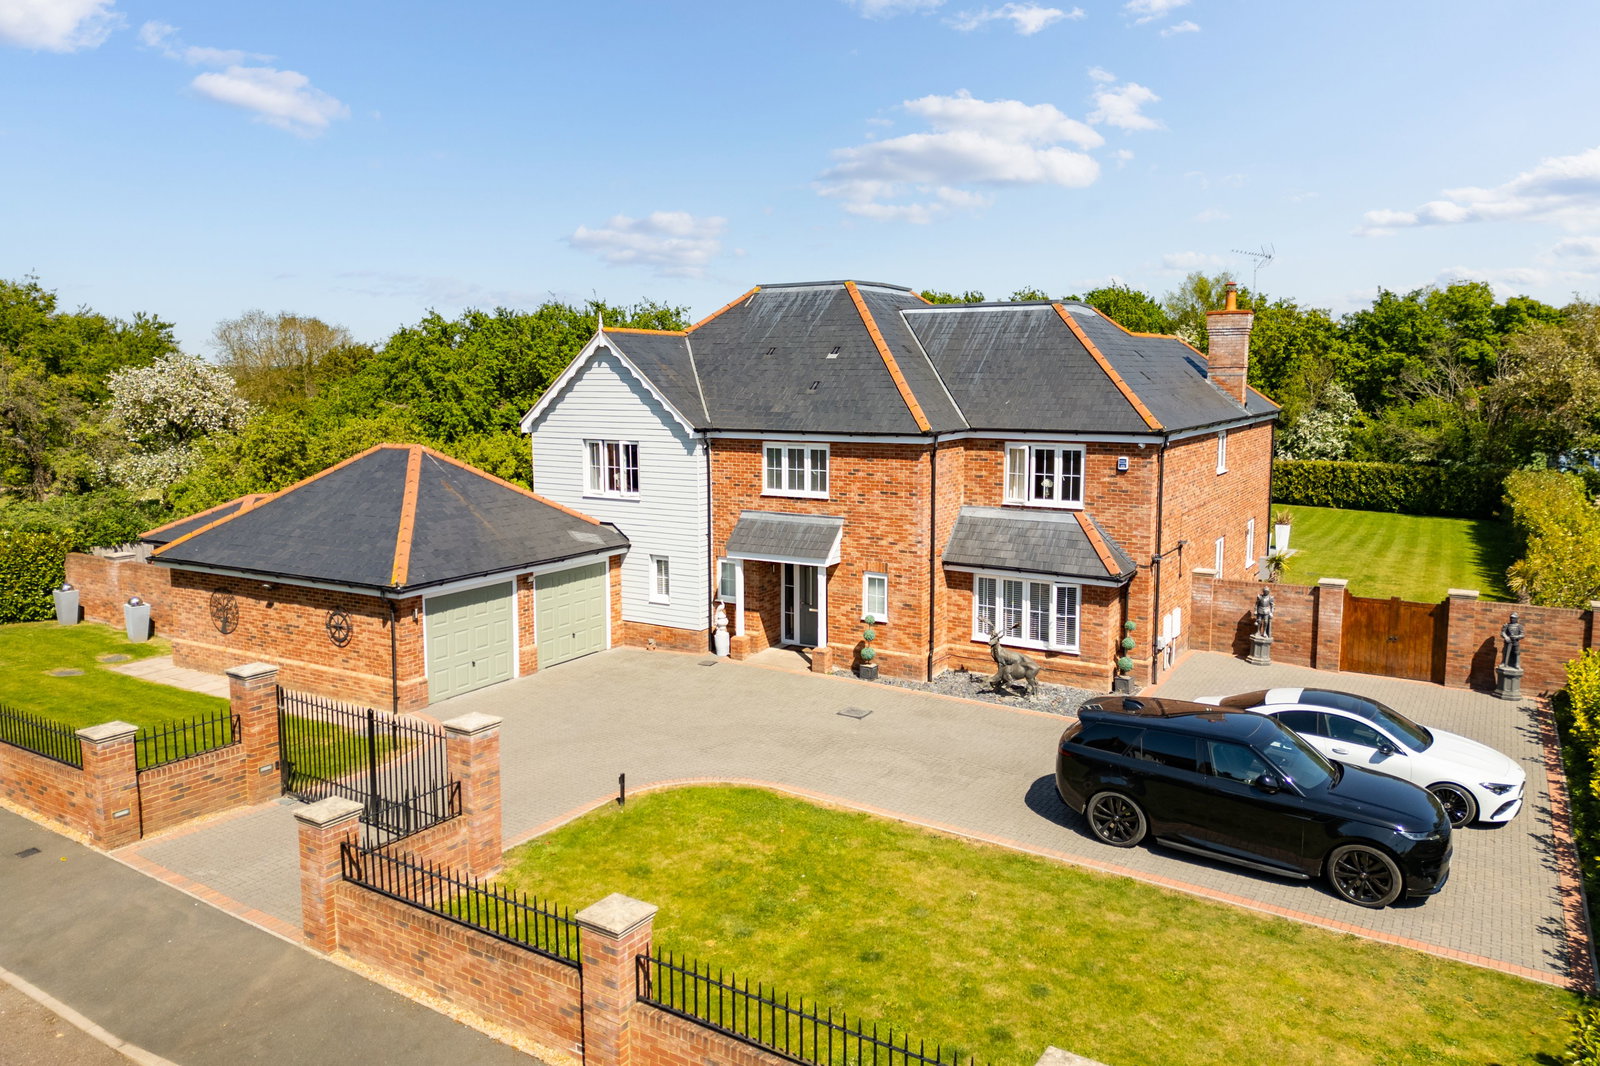
5 Bedroom Detached House | Guide Price £1,395,000
An exceptional five-bedroom detached residence of impressive scale and presence, occupying a prime position within an ex...
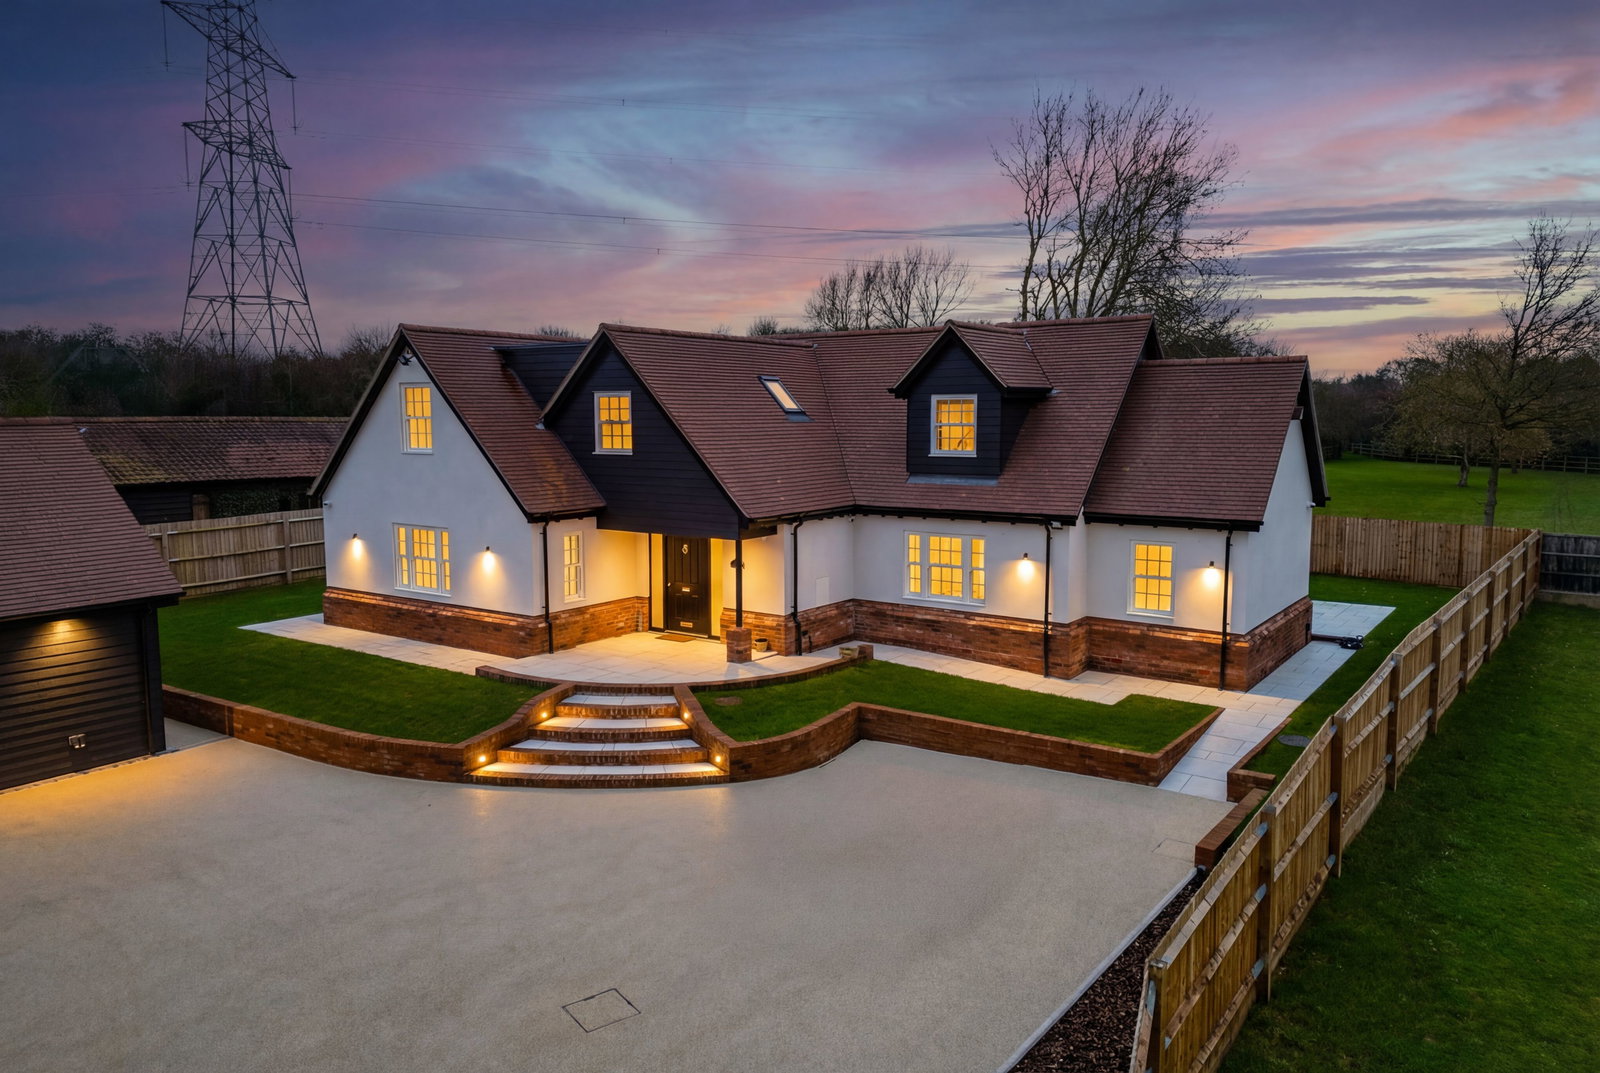
3 Bedroom Detached House | Guide Price £1,350,000
A stunning newly built three-bedroom, four bathroom detached property which has been finished to the highest standard th...

4 Bedroom Detached House | Guide Price £1,675,000
**OPEN DAY SATURDAY 22ND NOVEMBER 12-2PM** A stunning and exclusive gated development of just four executive new build h...
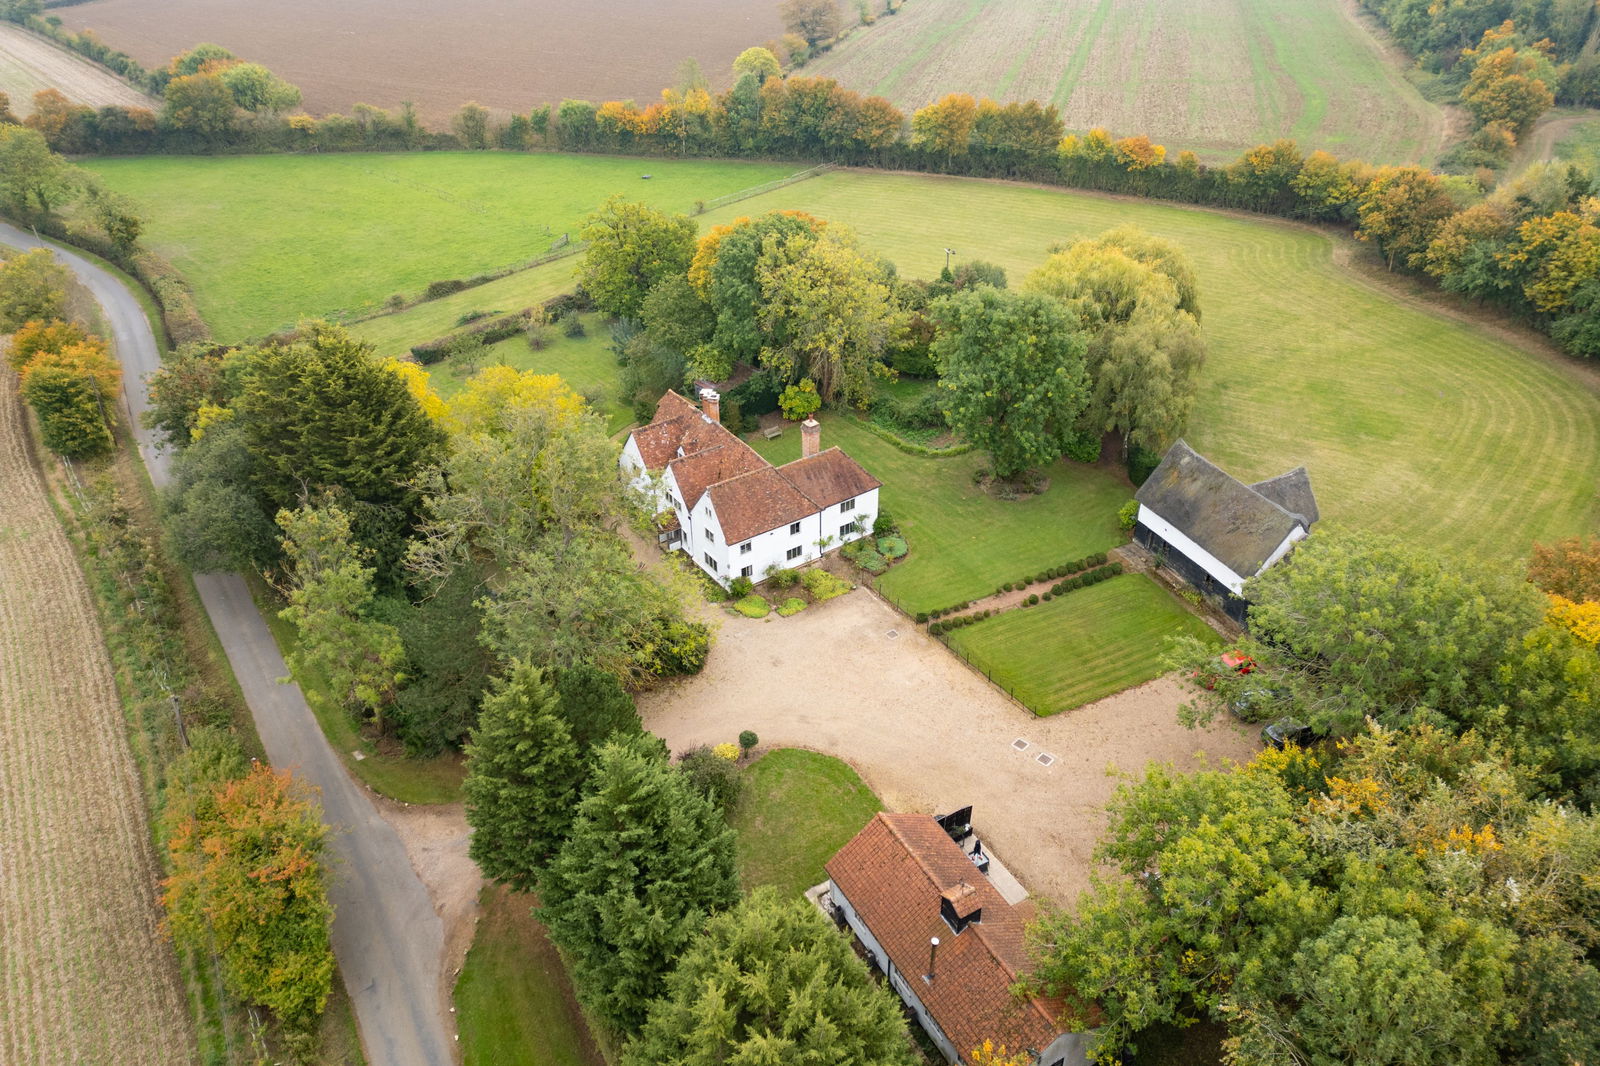
5 Bedroom Detached House | Offers Over £1,750,000
An attractive and individual Grade II Listed farmhouse of immense character, occupying a generous plot extending to appr...
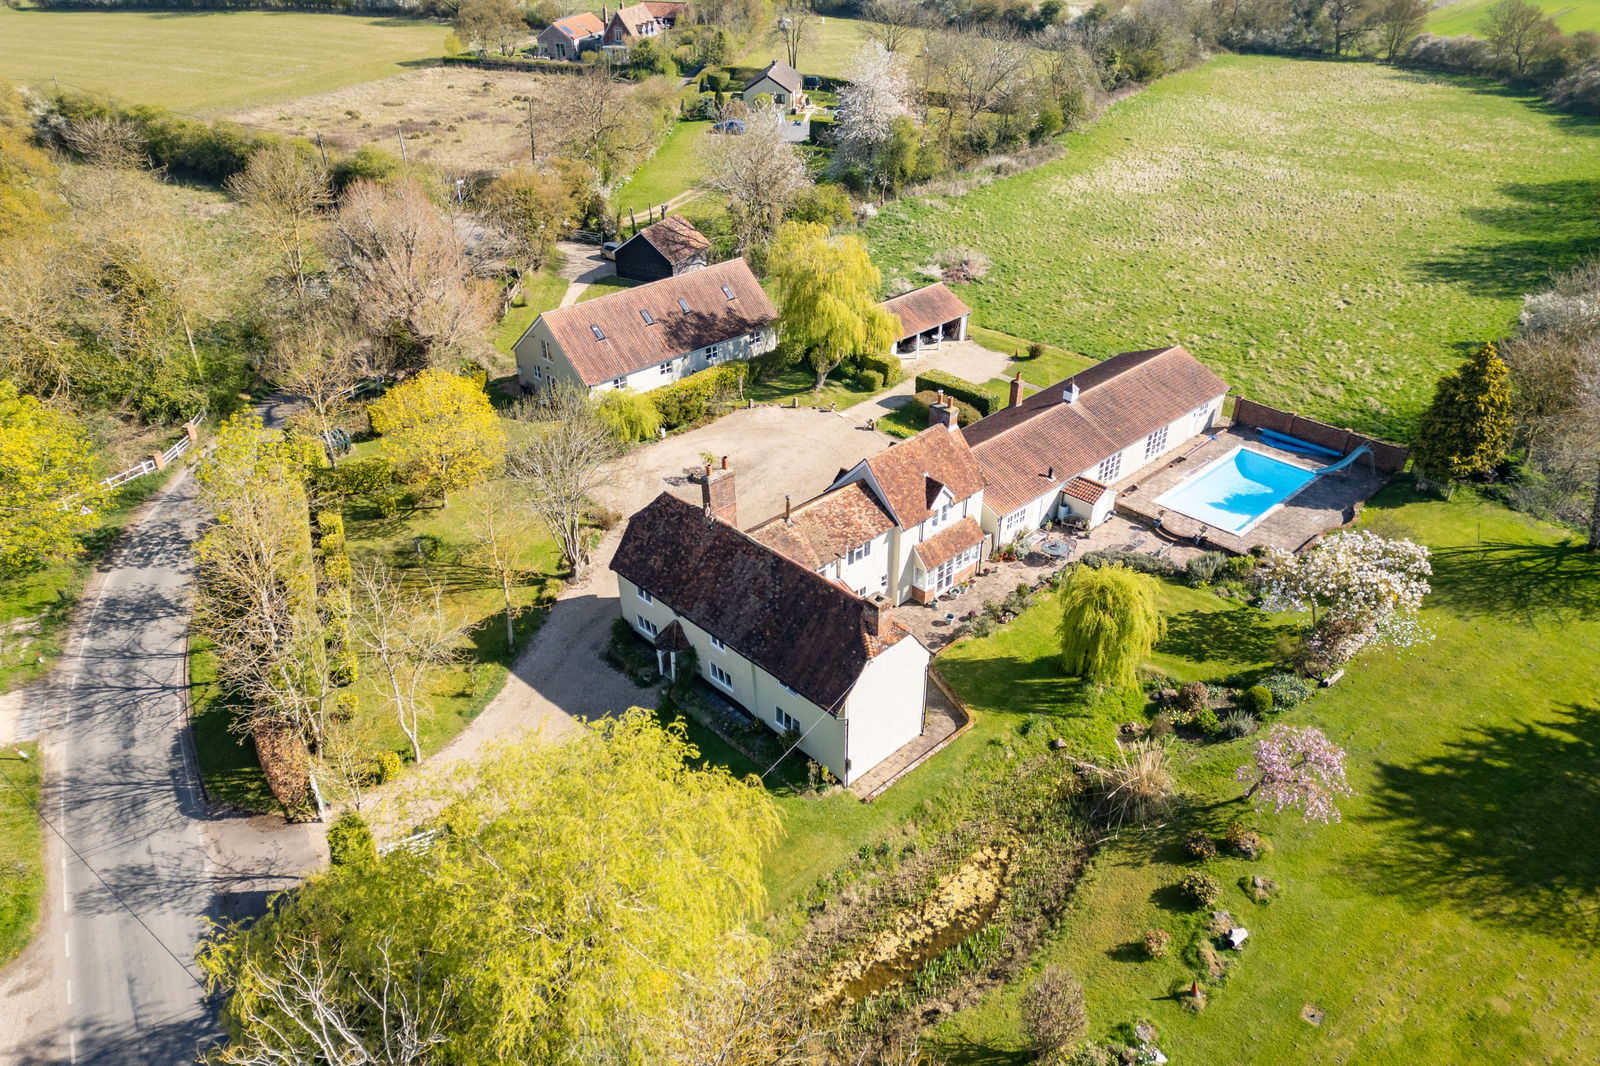
Upper Pond Street, Duddenhoe End
5 Bedroom Detached House | Guide Price £1,895,000
A most attractive Grade II listed, five-bedroom, three-bathroom country house, offered to the market for the first time...

Arkwright & Co (Saffron Walden)
Saffron Walden, Essex, CB10 1ES
01799 668600
How much is your home worth?
Use our short form to request a valuation of your property.
Request a Valuation
©2026 The Guild of Property Professionals. All rights reserved.
Terms and Conditions |
Privacy Policy |
Cookie Policy |
Complaints Policy |
Members Login
The Guild of Property Professionals Trading Address: 121 Park Lane, London W1K 7AG. GPEA Limited.
Registered in England & Wales.
Company No: 02819824.
Registered Office Address: The Old Courthouse, 60A London Road, Grantham, NG31 6HR.
VAT Registration No: 180897859

