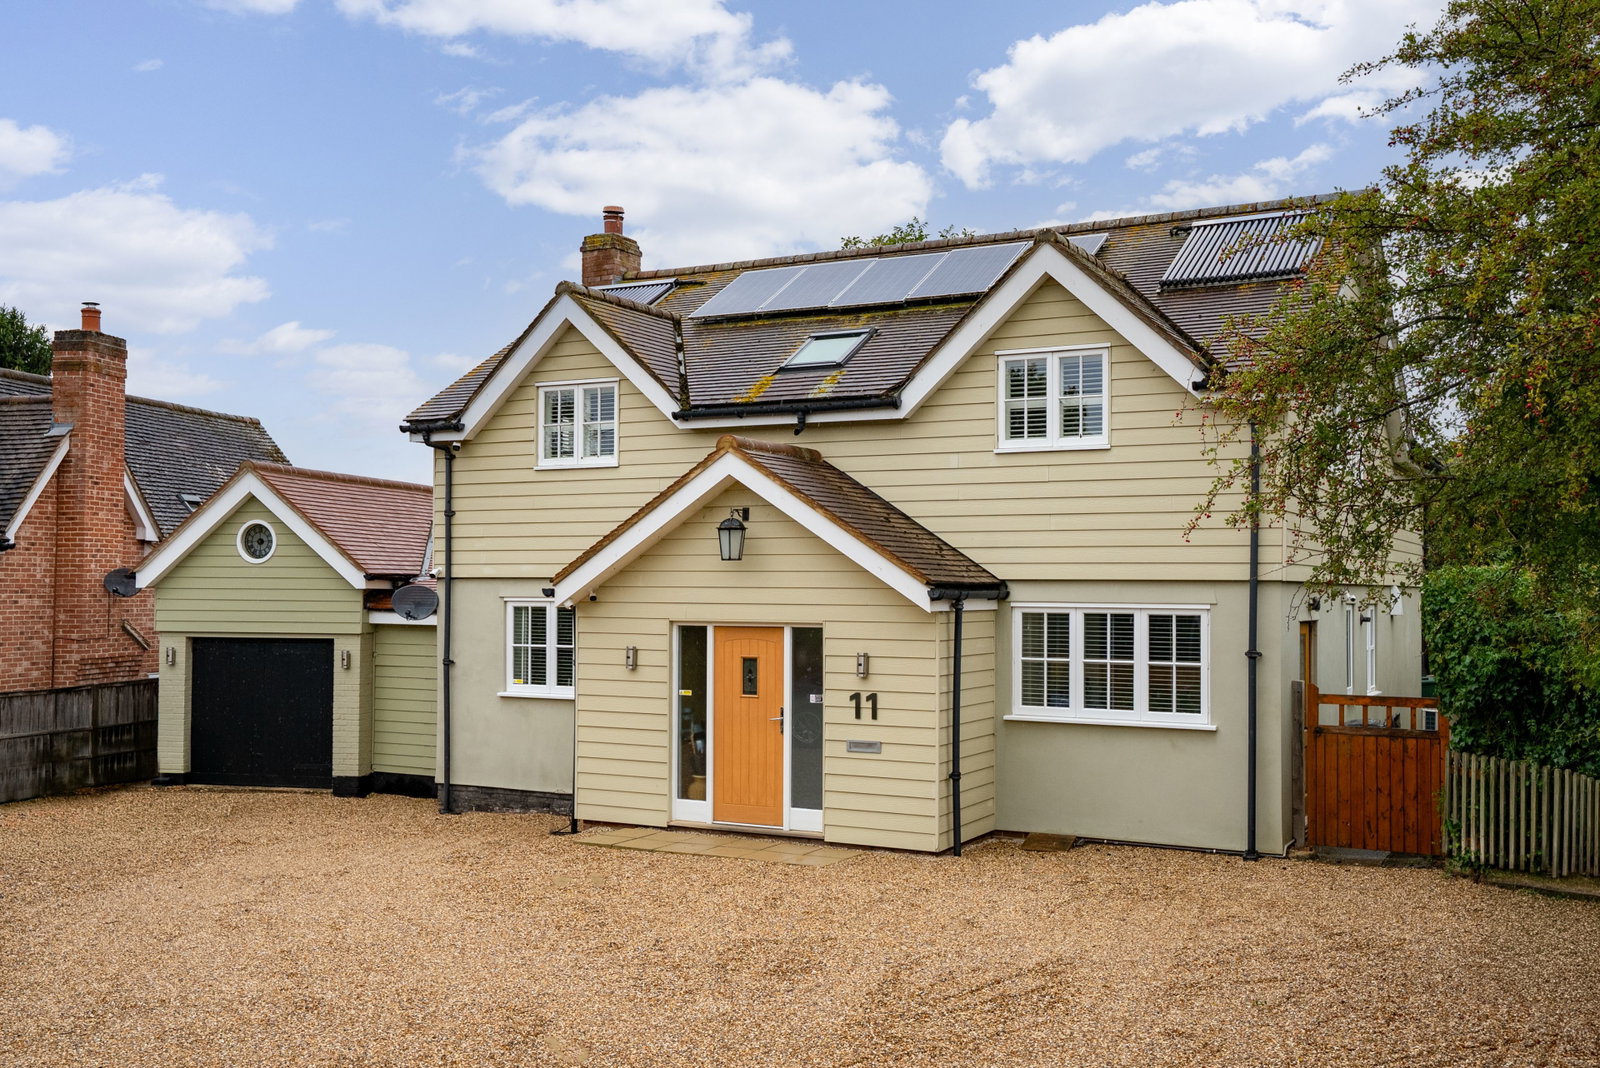
- Expansive gravel driveway with generous parking, an integrated garage, and a charming sage-green clad facade
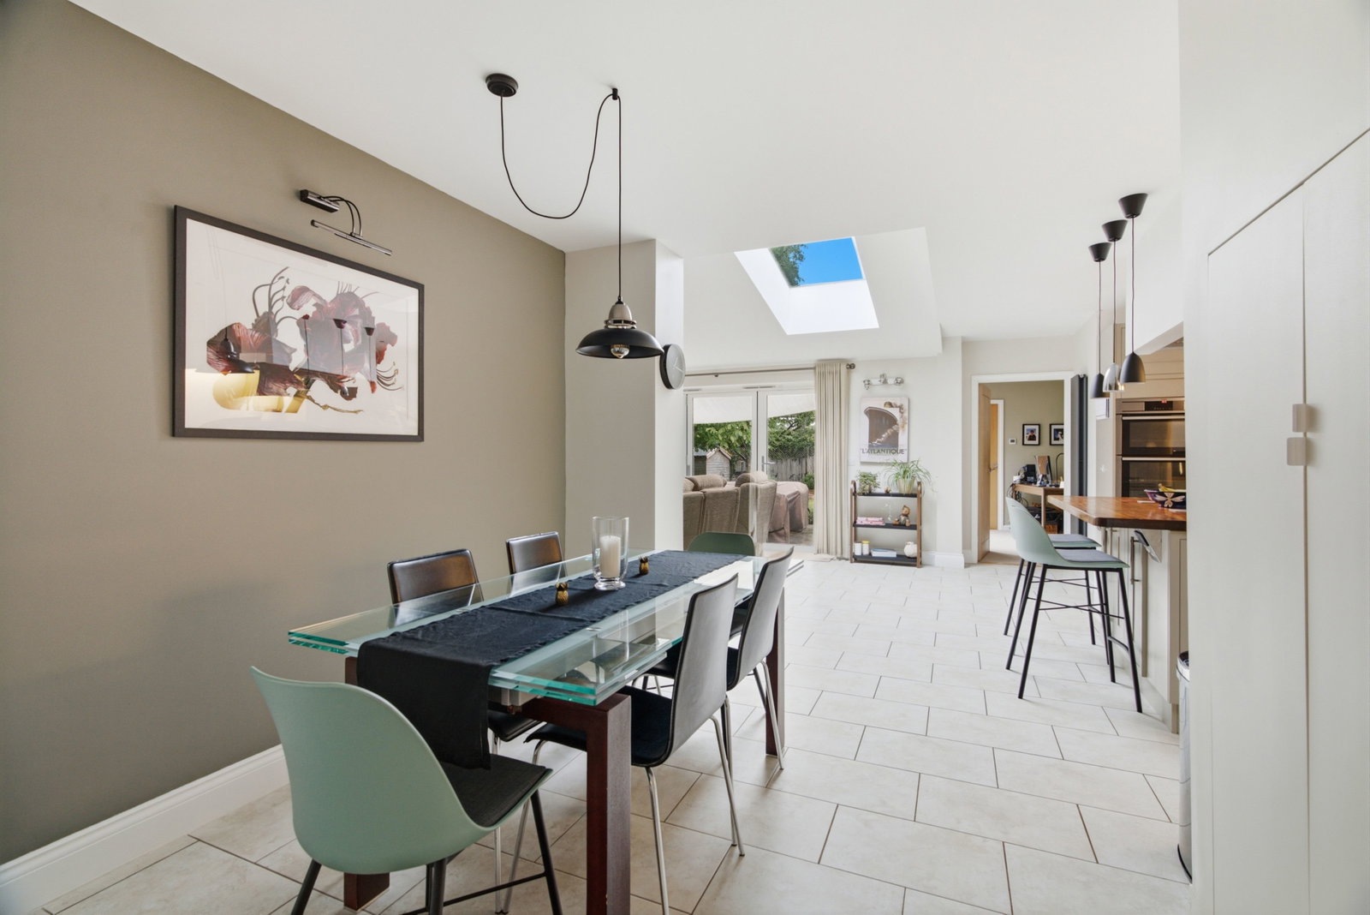
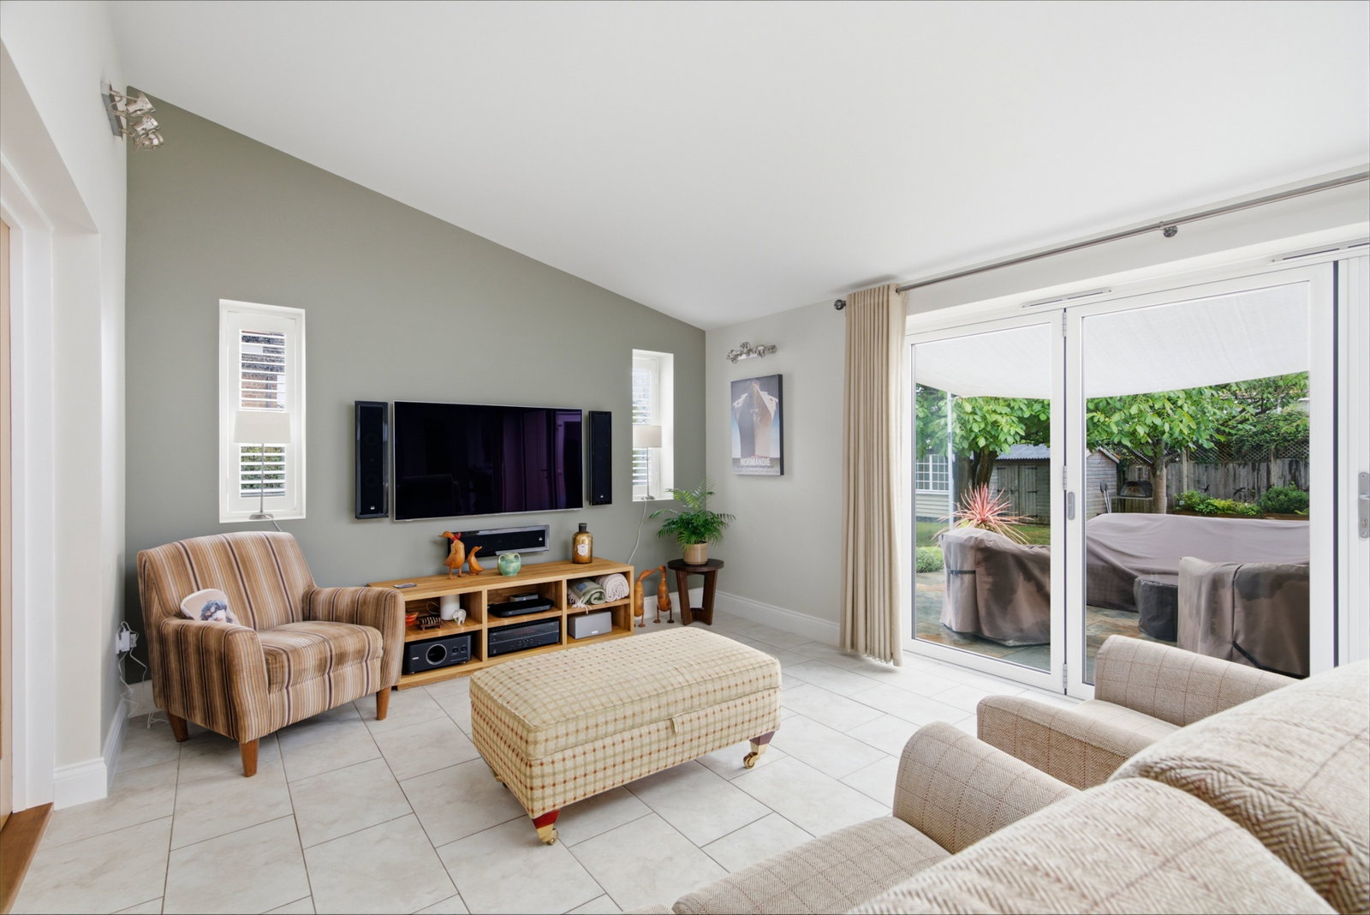
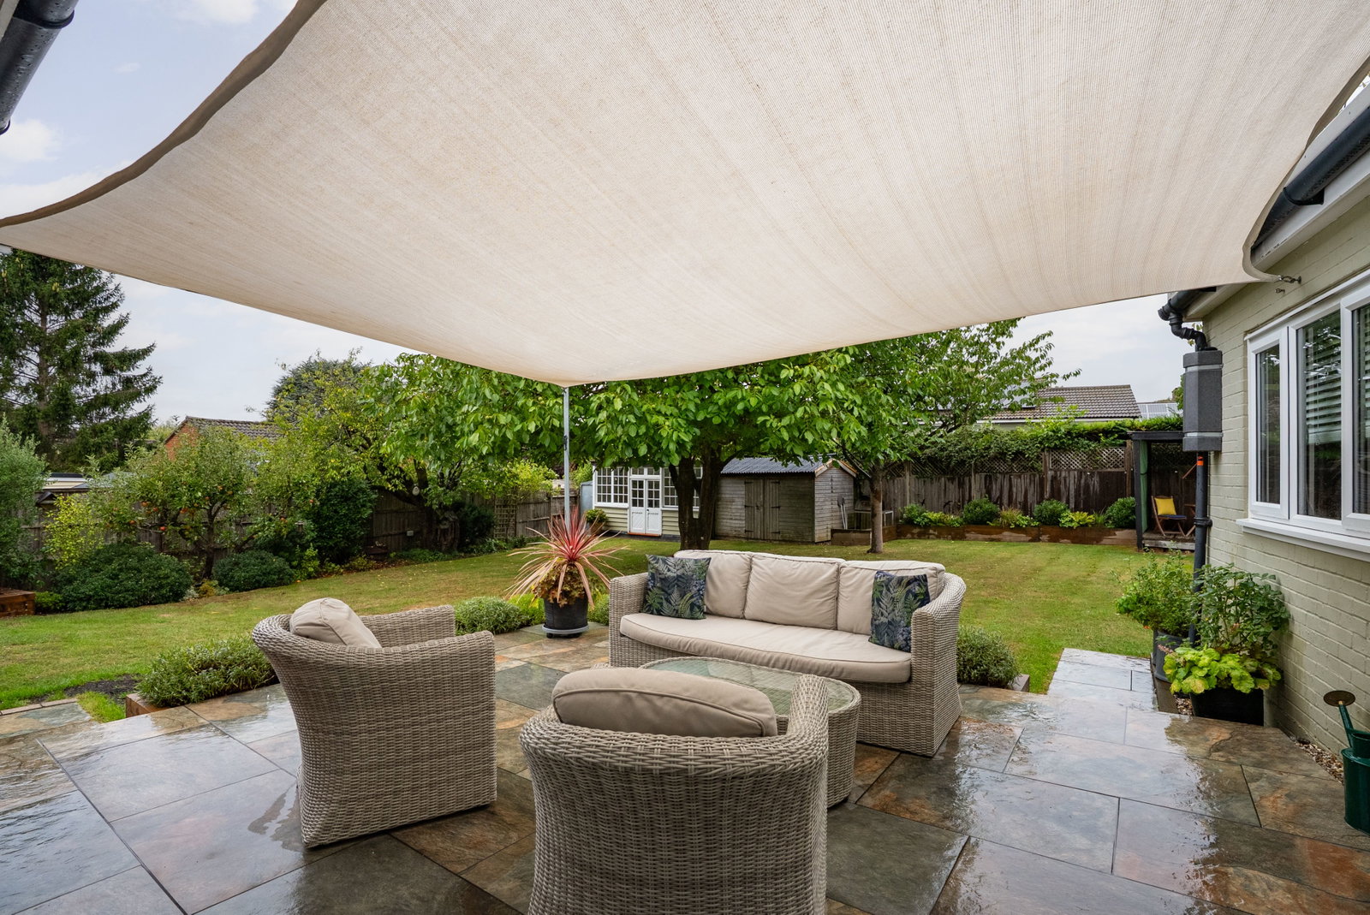
- Light-filled, versatile living and reception spaces that open directly onto a sheltered rear porcelain patio
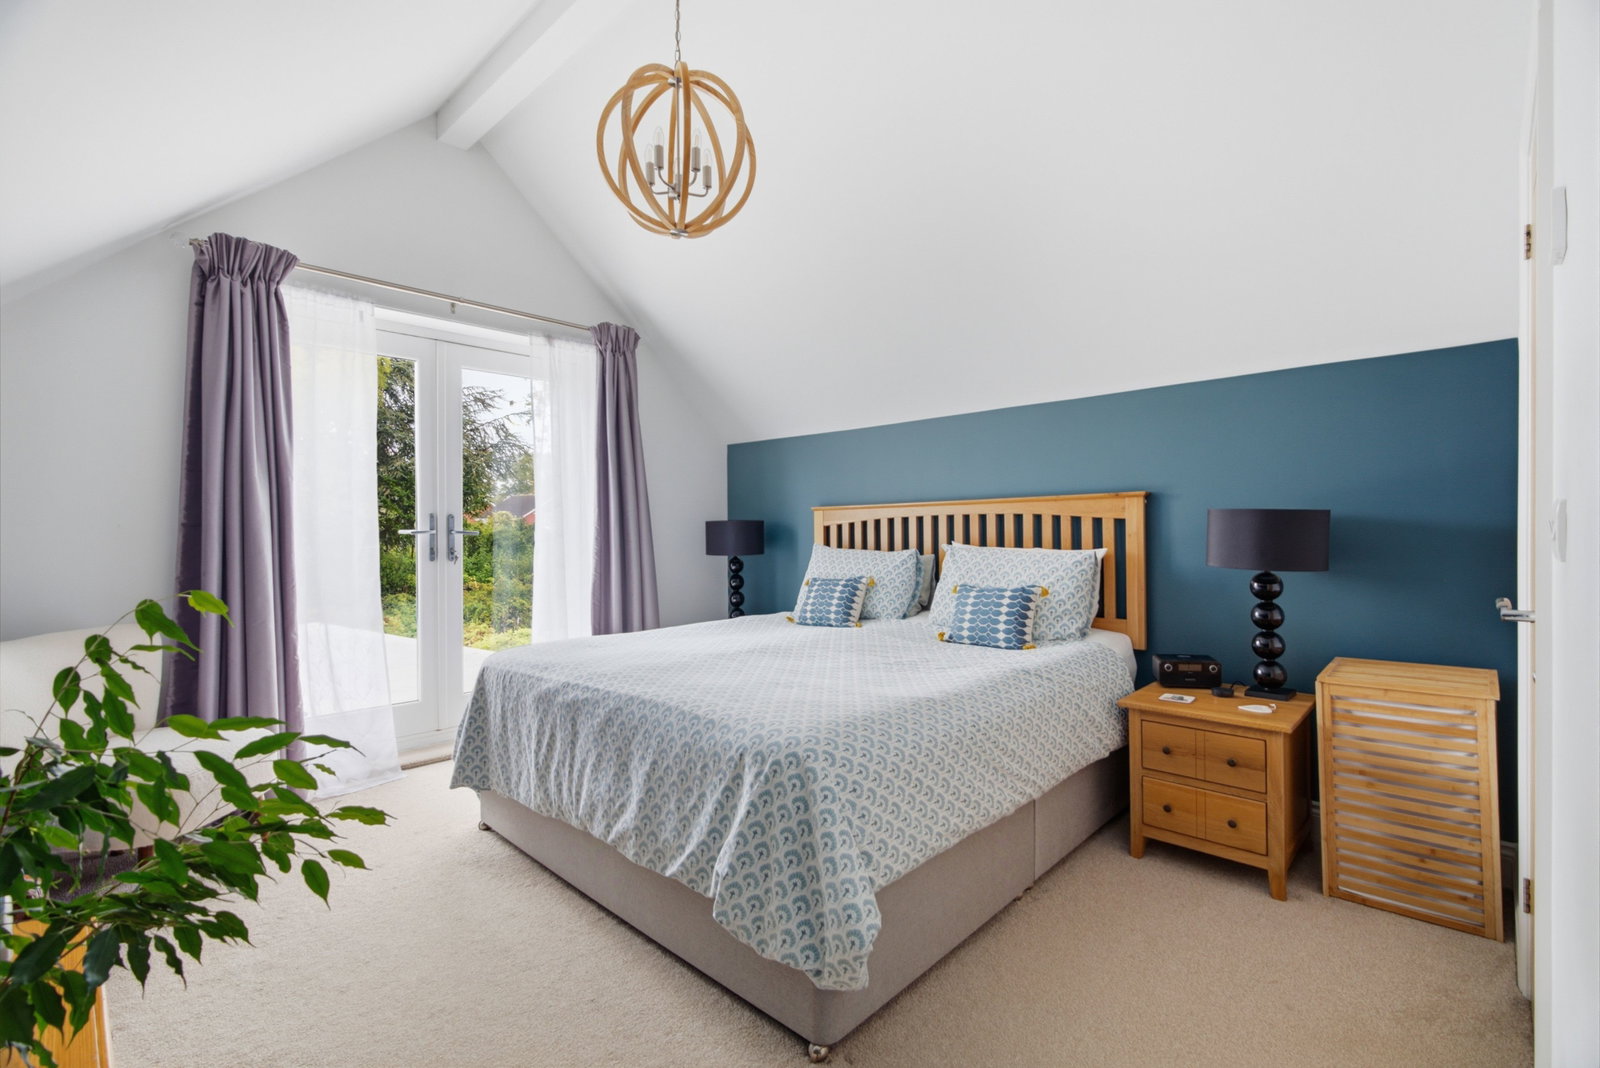
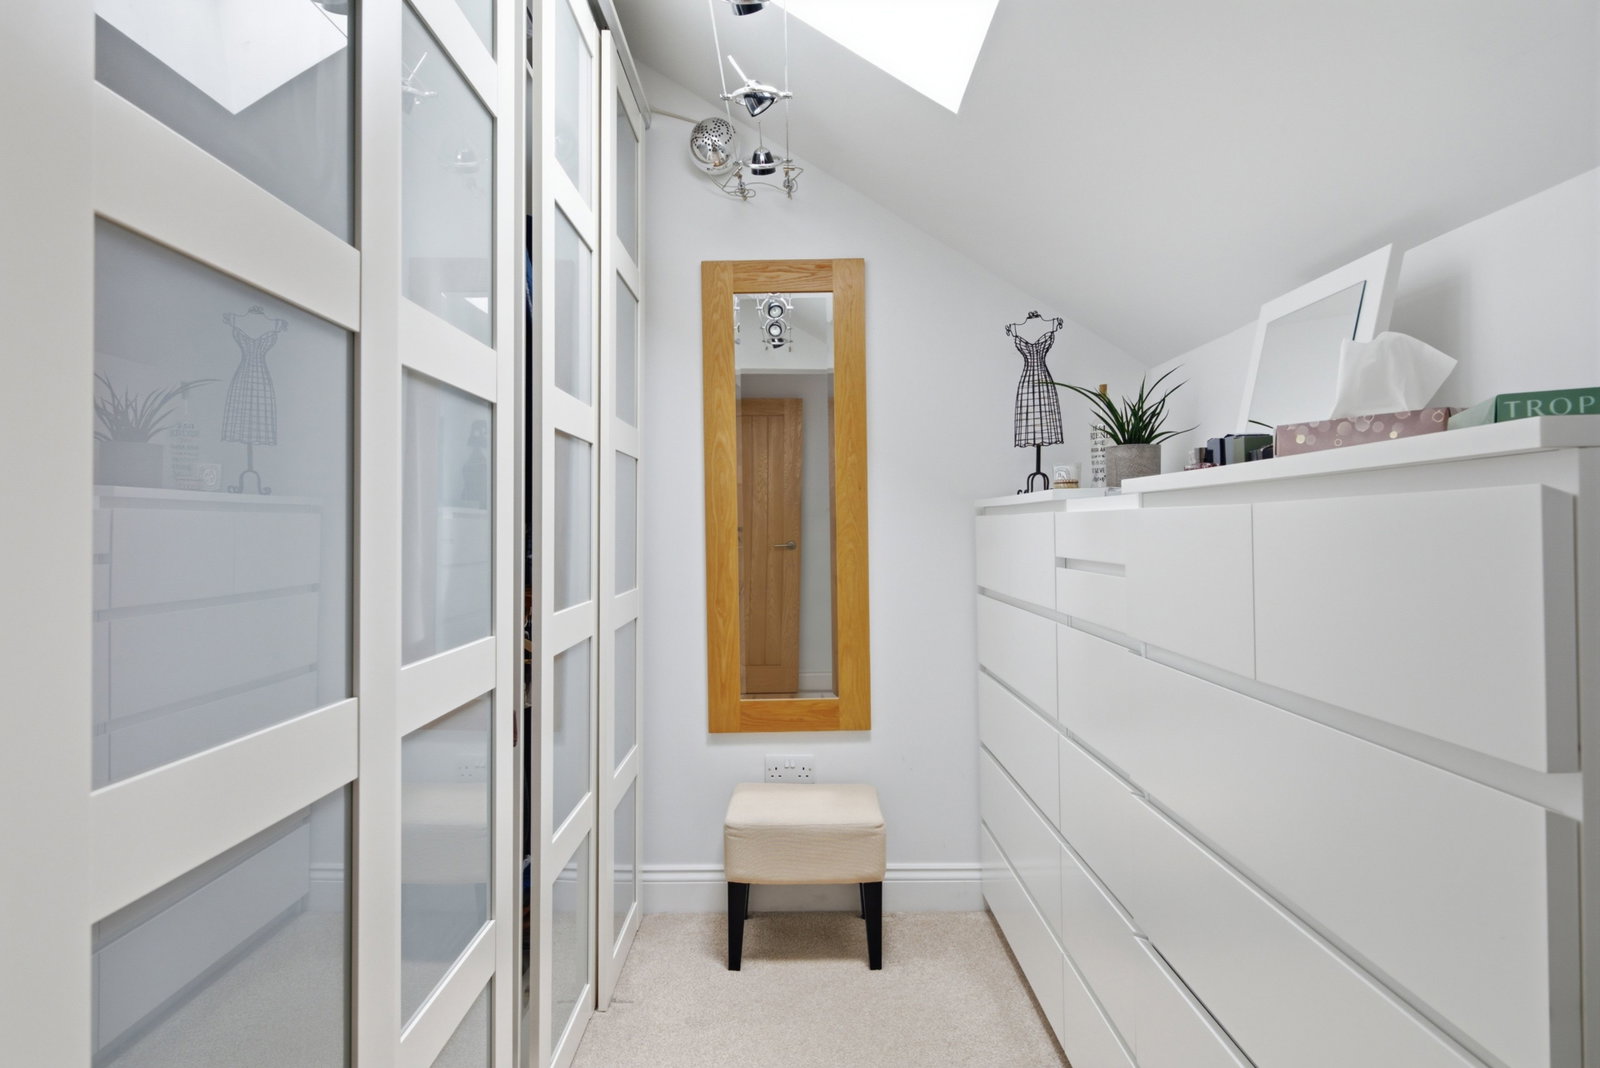
- Four/Six well-proportioned bedrooms, including a principal suite with vaulted ceilings, a walk-in dressing room, and an en-suite shower room
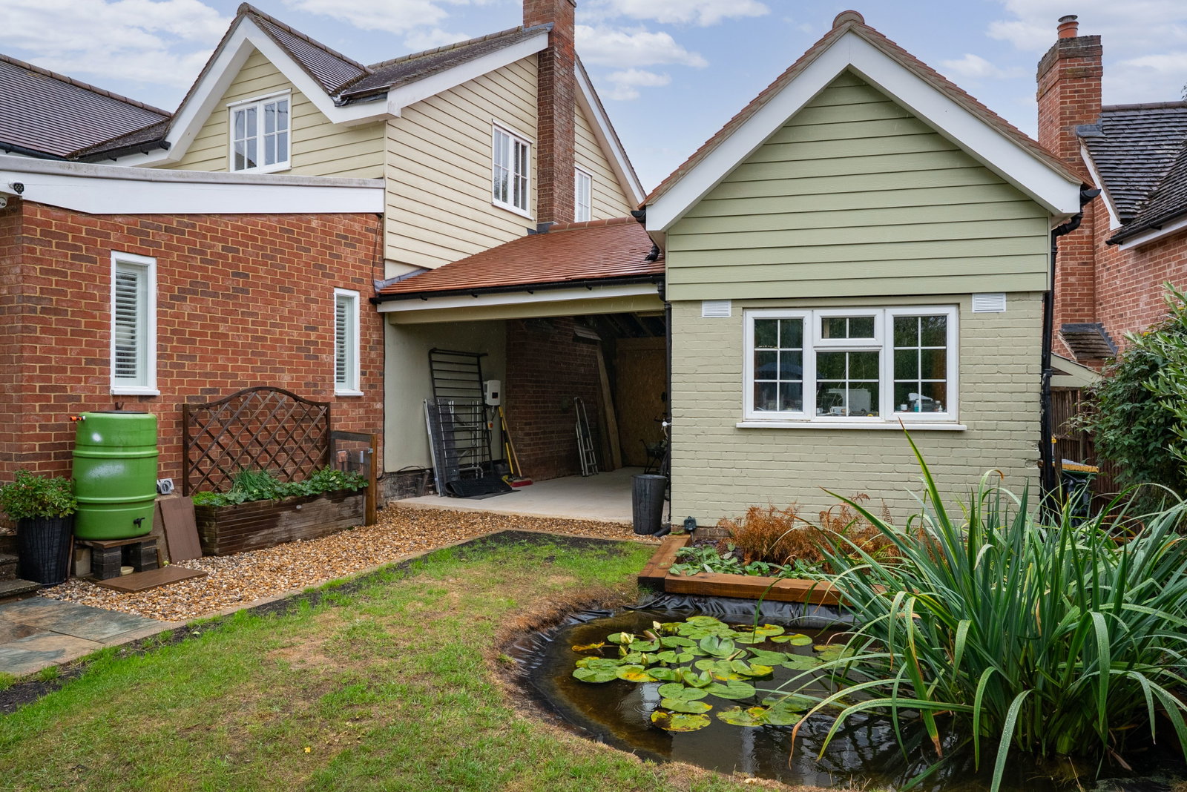
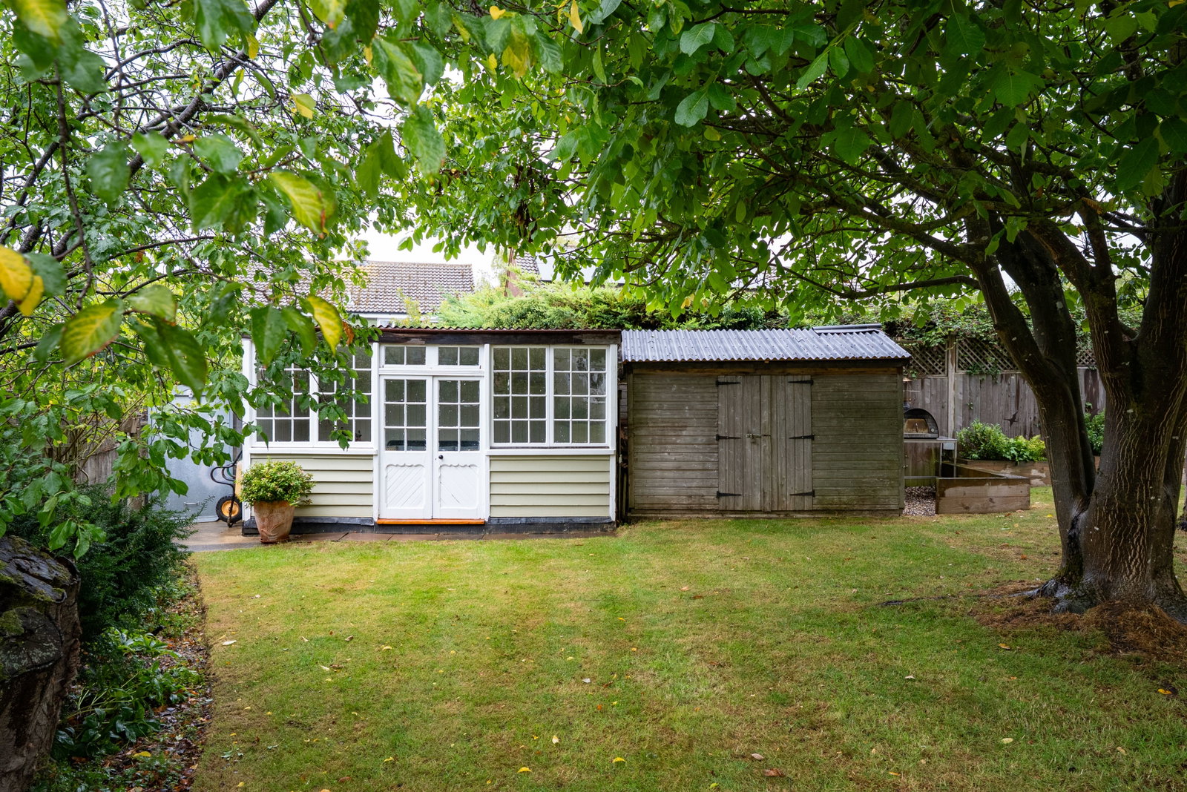
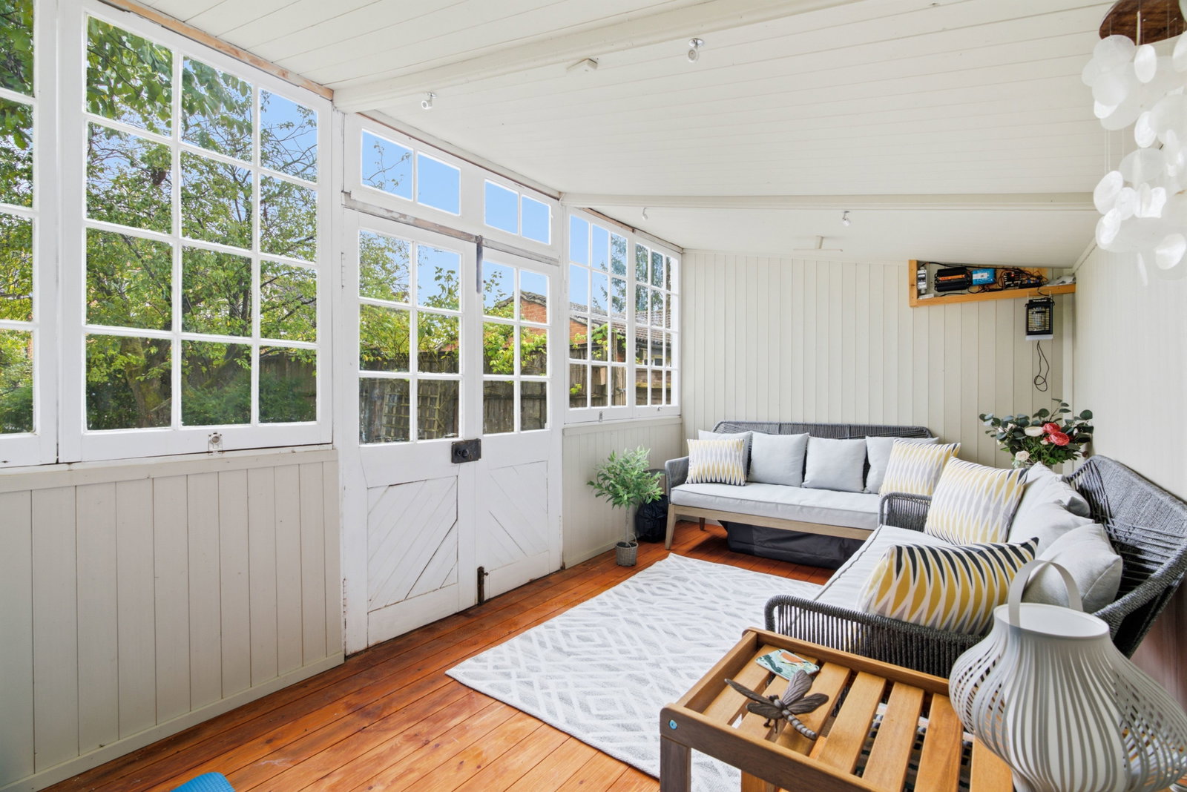
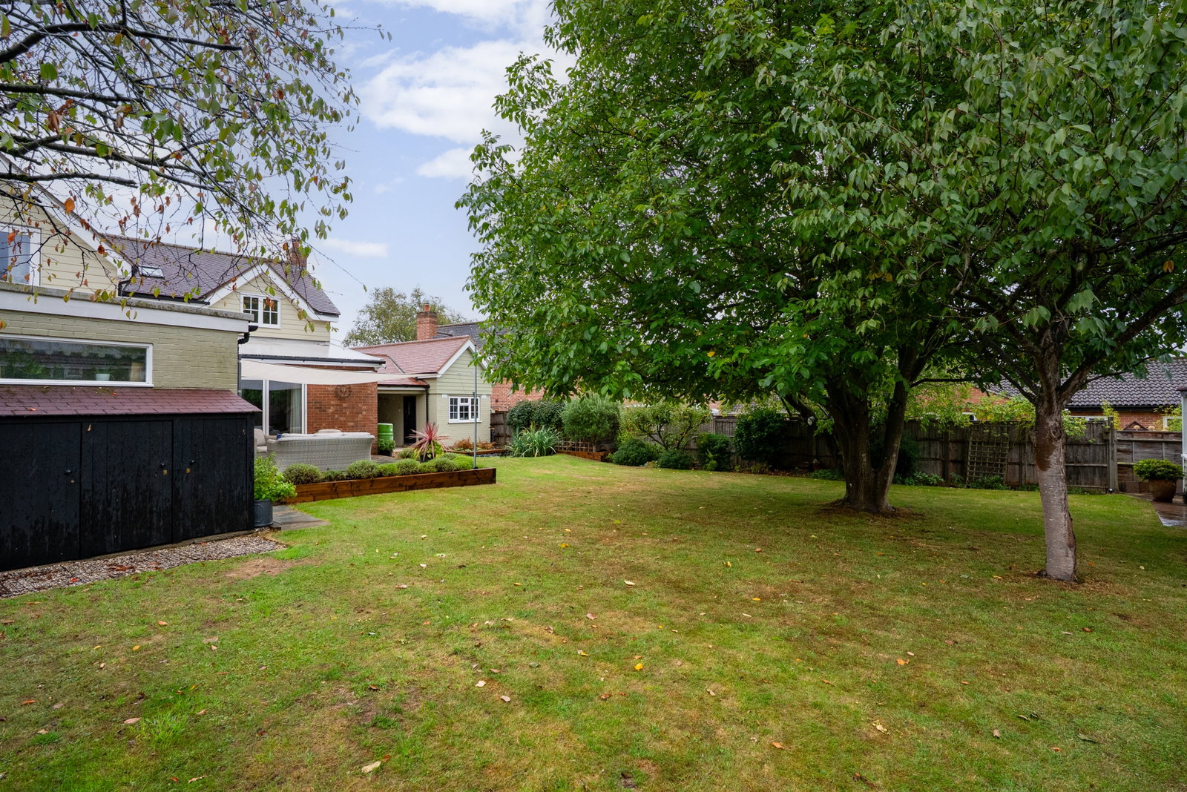
- Sweeping lawn bordered by mature trees, a wildlife pond, timber shed, and an enclosed garden summerhouse

4 Bedroom Detached House for sale in Saffron Walden
 2
4
3
2
4
3
The accommodation
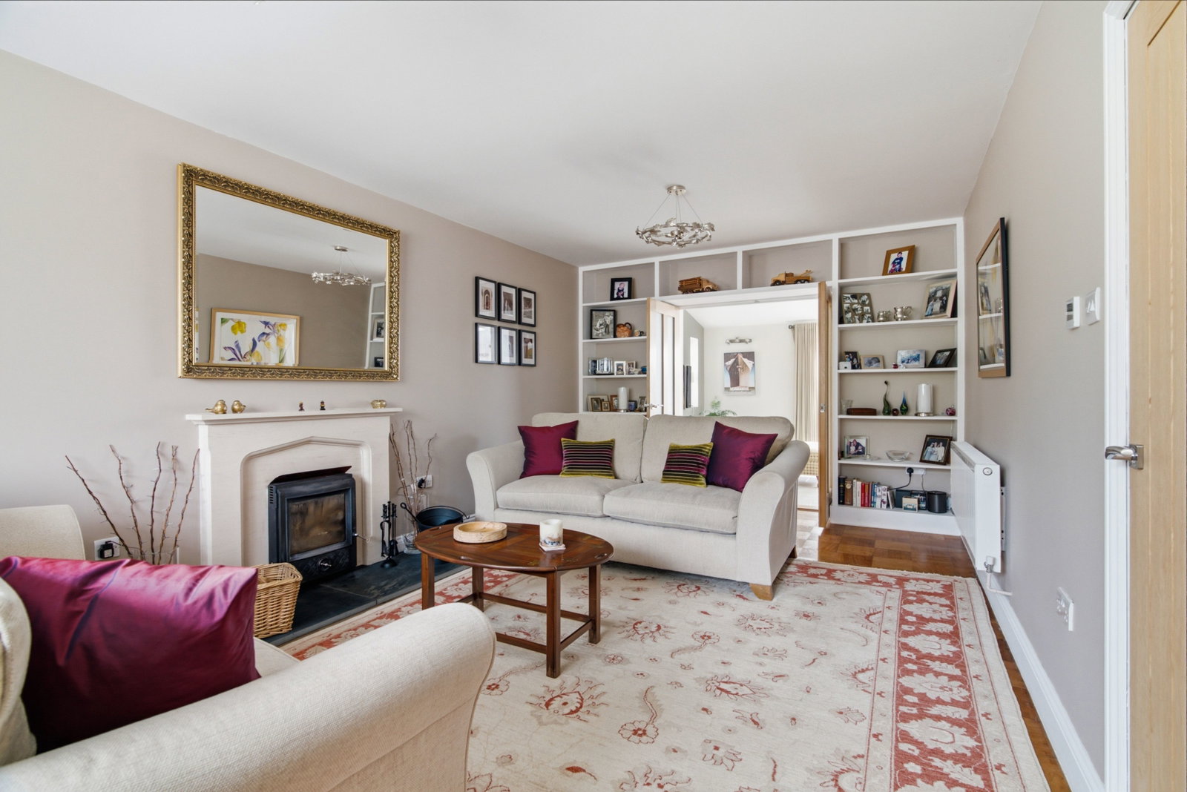
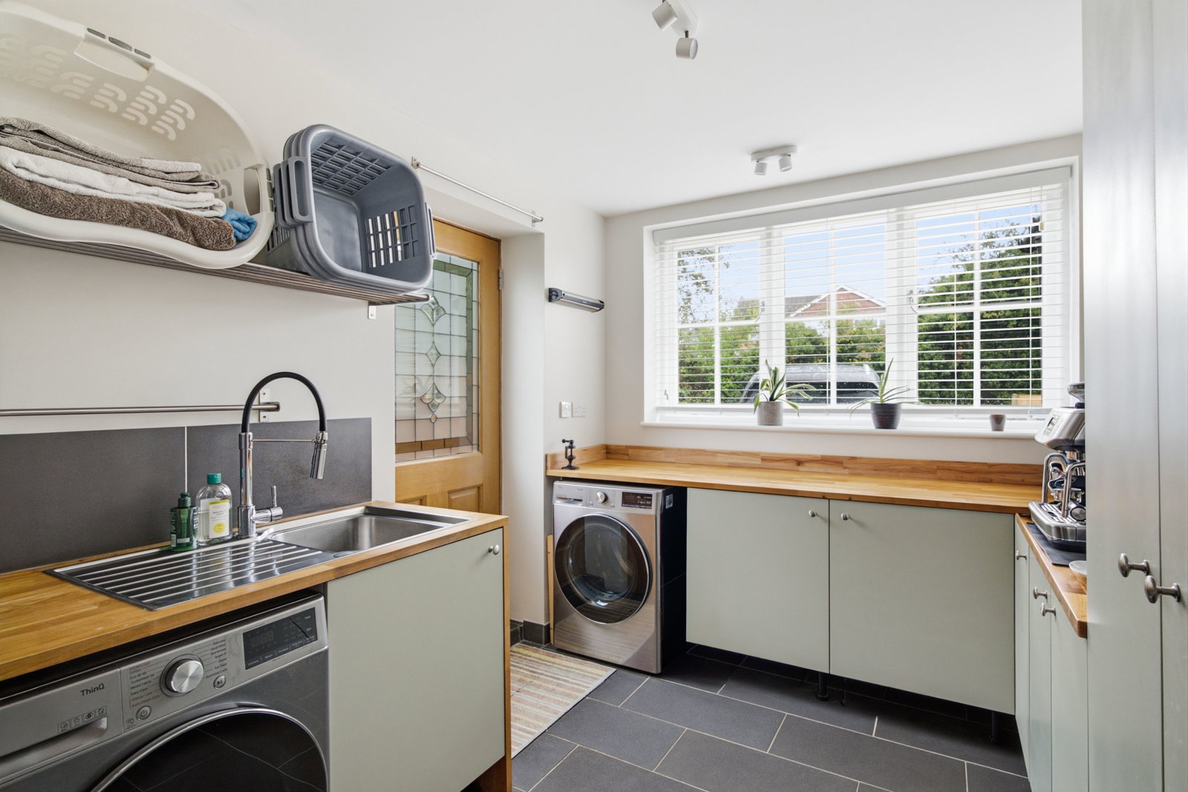
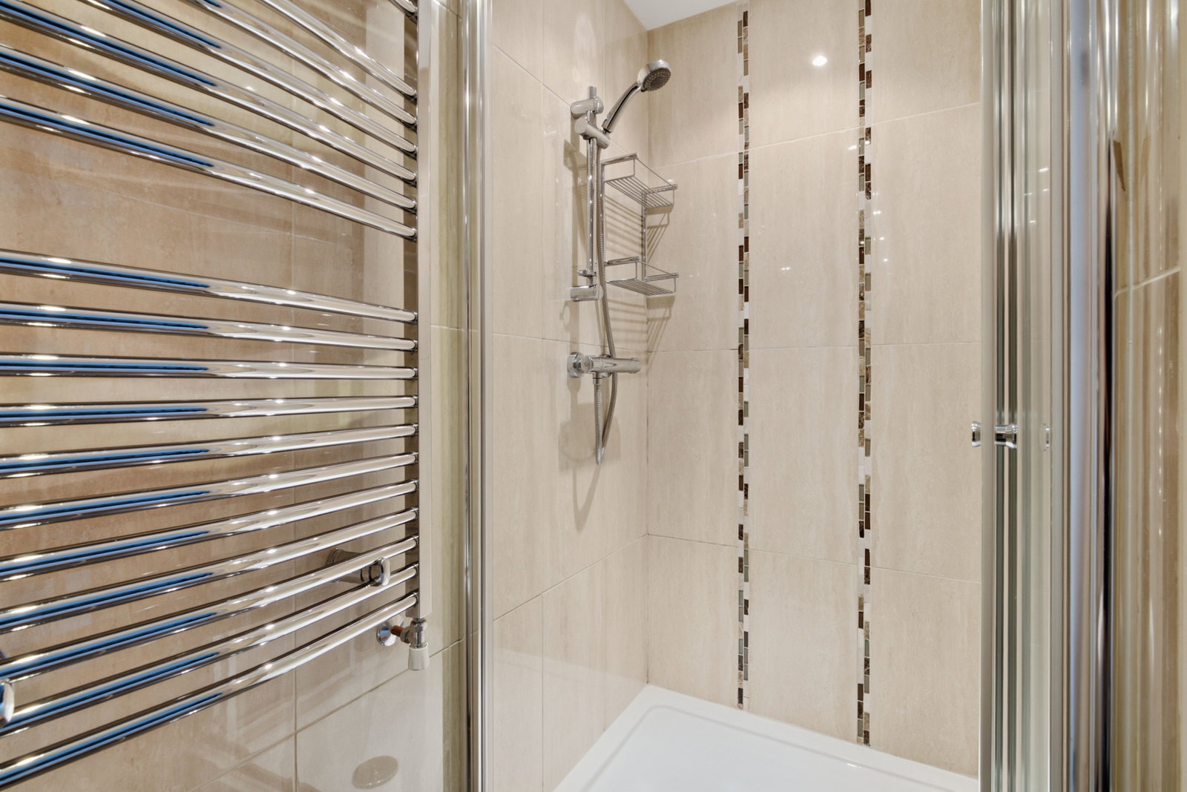
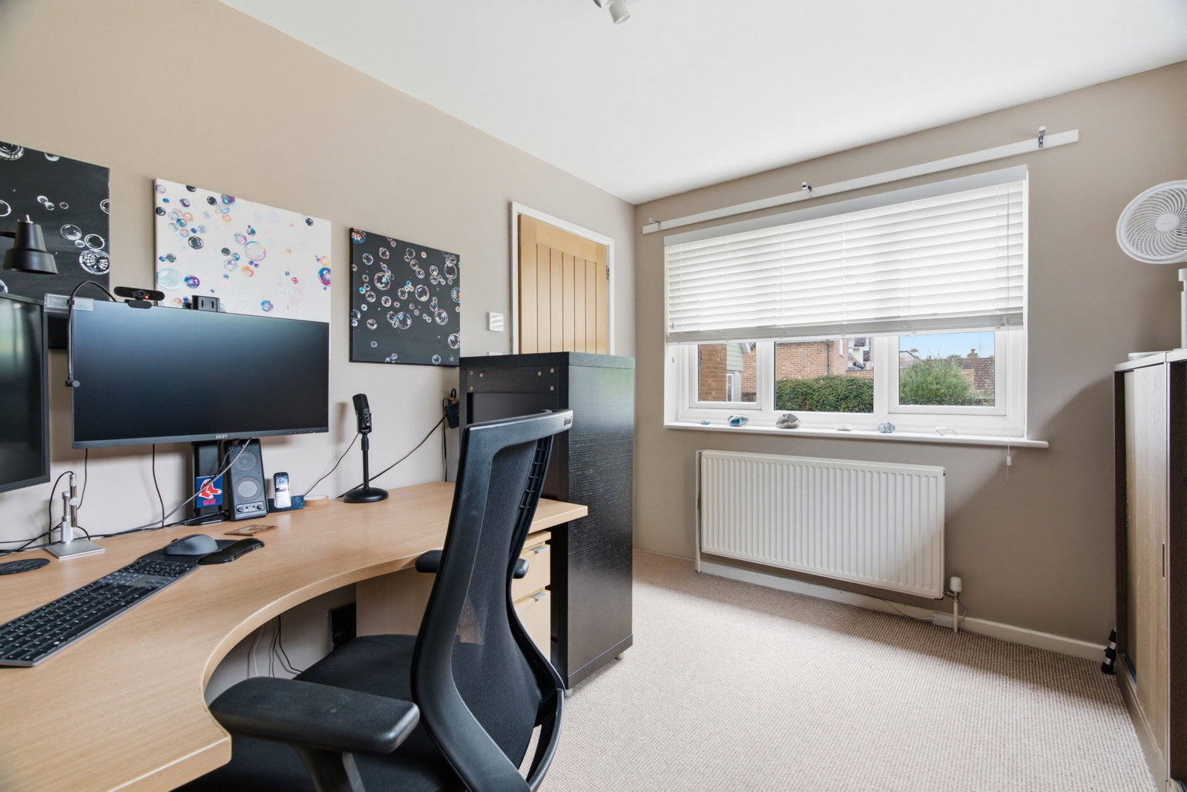
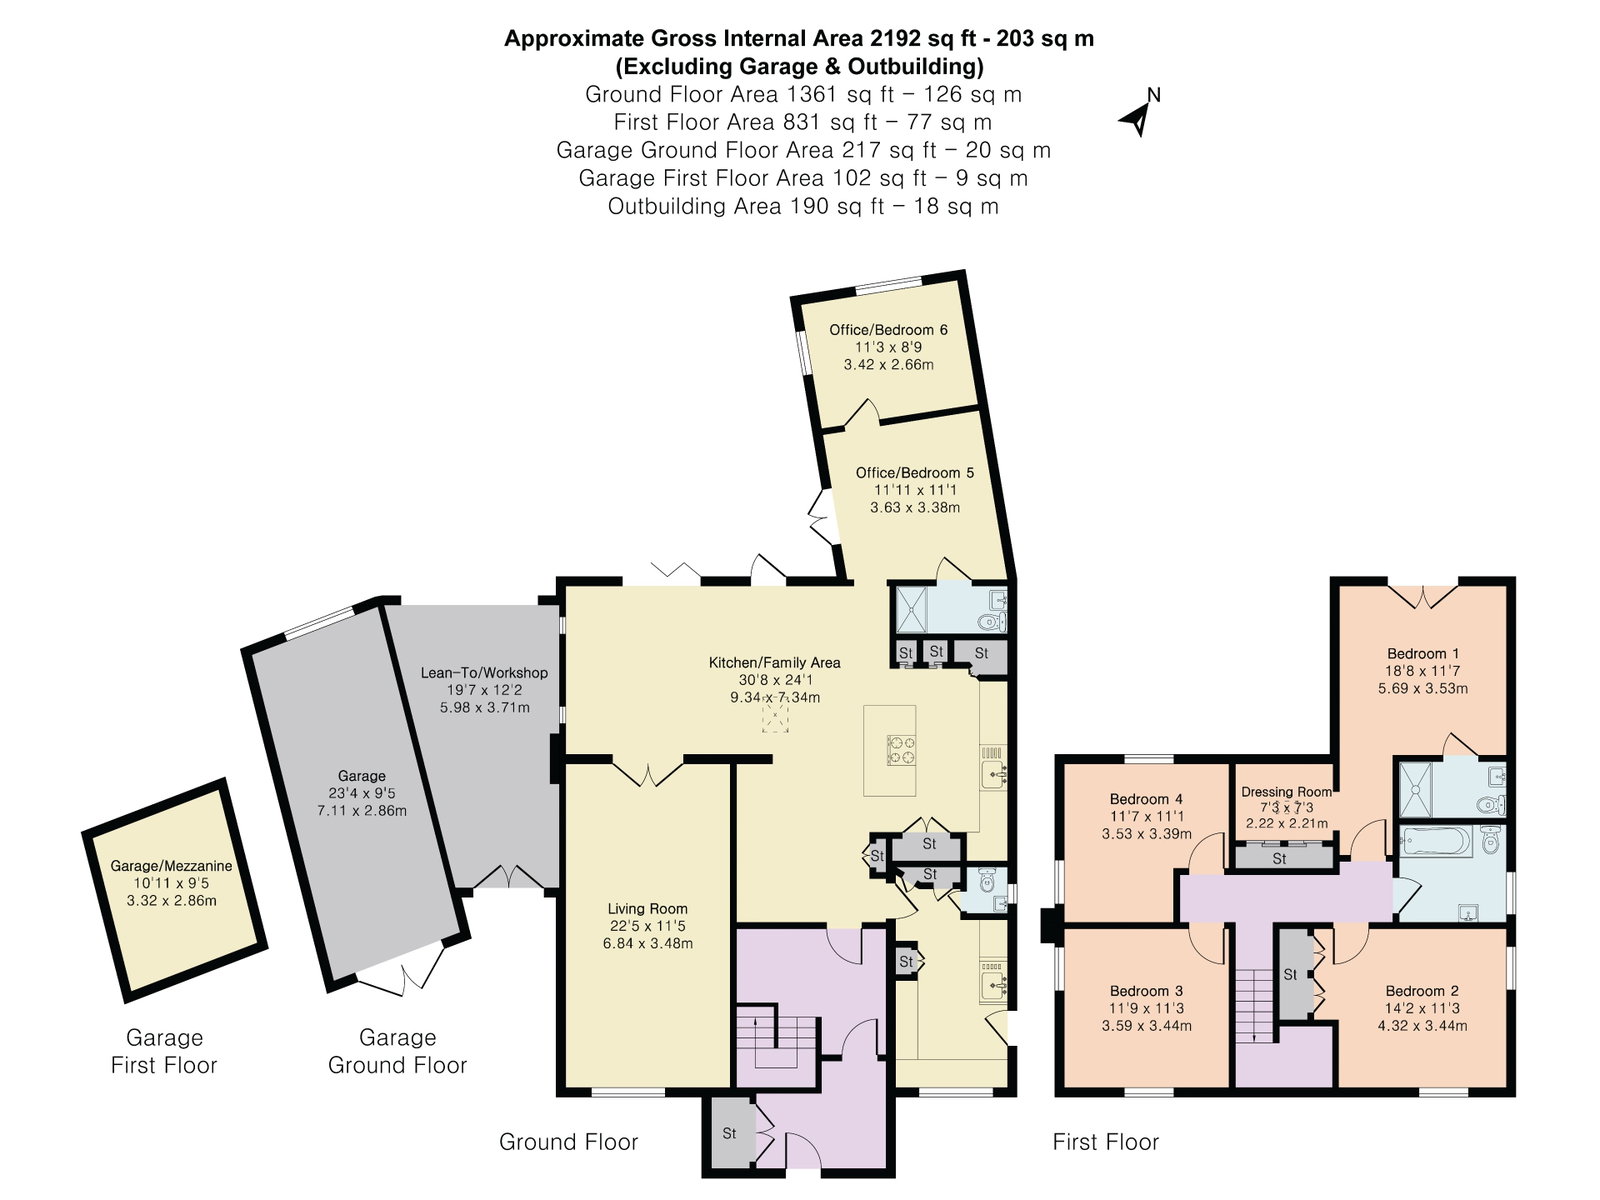
The ground floor opens with a welcoming entrance porch featuring built-in storage, leading directly into a light-filled central hallway that serves as the heart of the home. A comfortable dual-aspect living room centers around an inviting fireplace with a log burner, offering a cosy retreat with traditional detailing. To the rear of this open plan living sits two versatile rooms currently utilised as a home office but could equally serve as a potential annexe, alongside a contemporary fully tiled shower room and a surprisingly spacious, dedicated utility room complete with stylish wooden worktops, extensive cabinetry with convenient WC and direct external access.
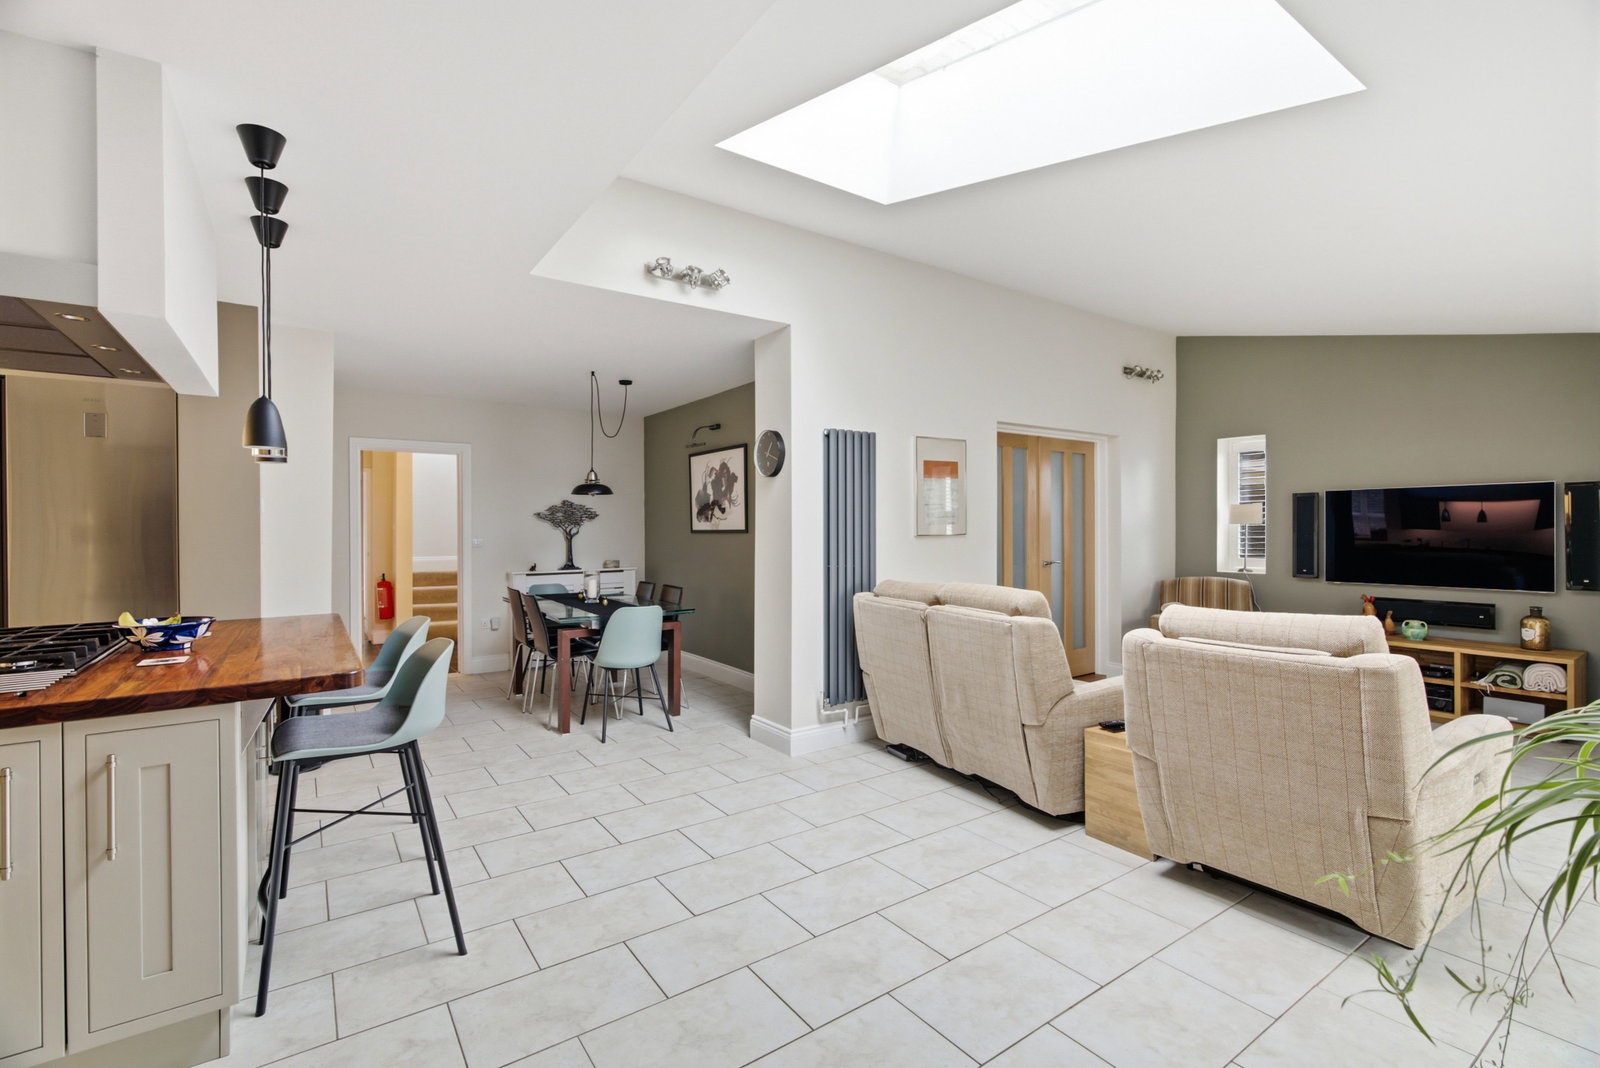
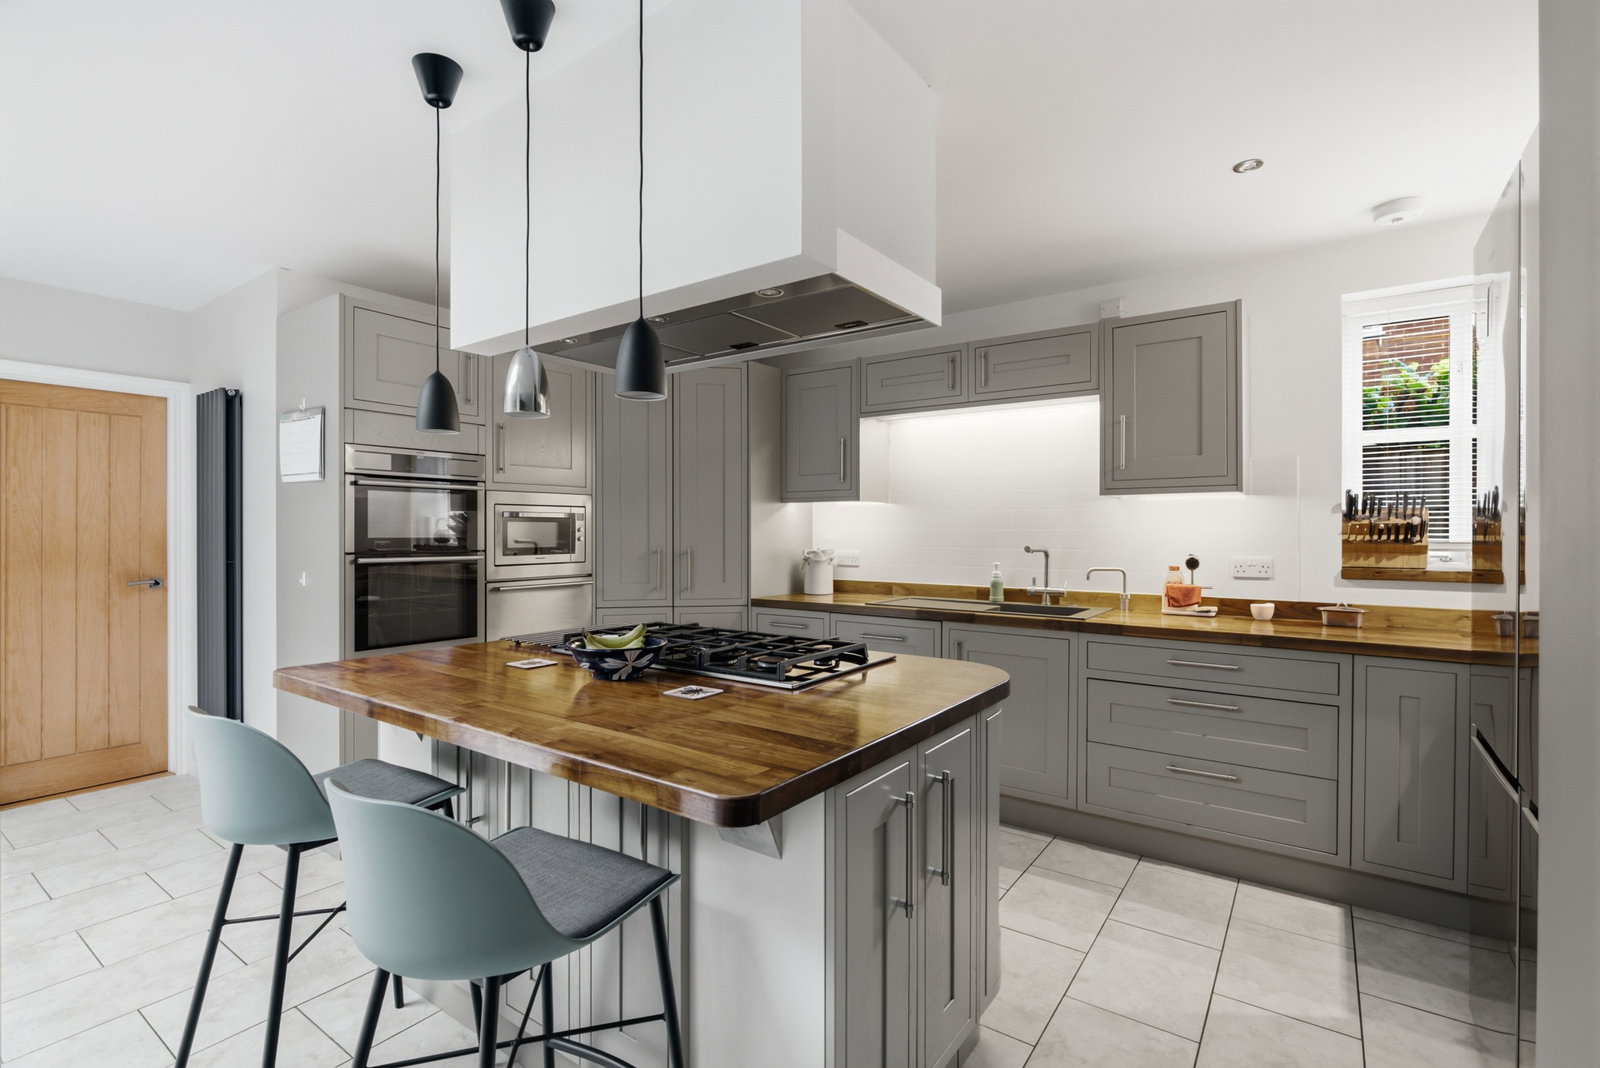
Extending across the rear of the property is the standout feature: an impressive open-plan kitchen, dining, and family living area. Designed for modern living, this expansive space features light tiled flooring, vaulted ceilings overhead, skylights and full-width bi-fold doors that seamlessly connect the interior to the rear garden. The kitchen itself boasts modern fitted units, incorporating a walk-in larder, integrated high-spec appliances including a Quooker tap and solid walnut surfaces and breakfast bar, while the fluid adjoining layout effortlessly accommodates both formal dining and casual everyday relaxation.
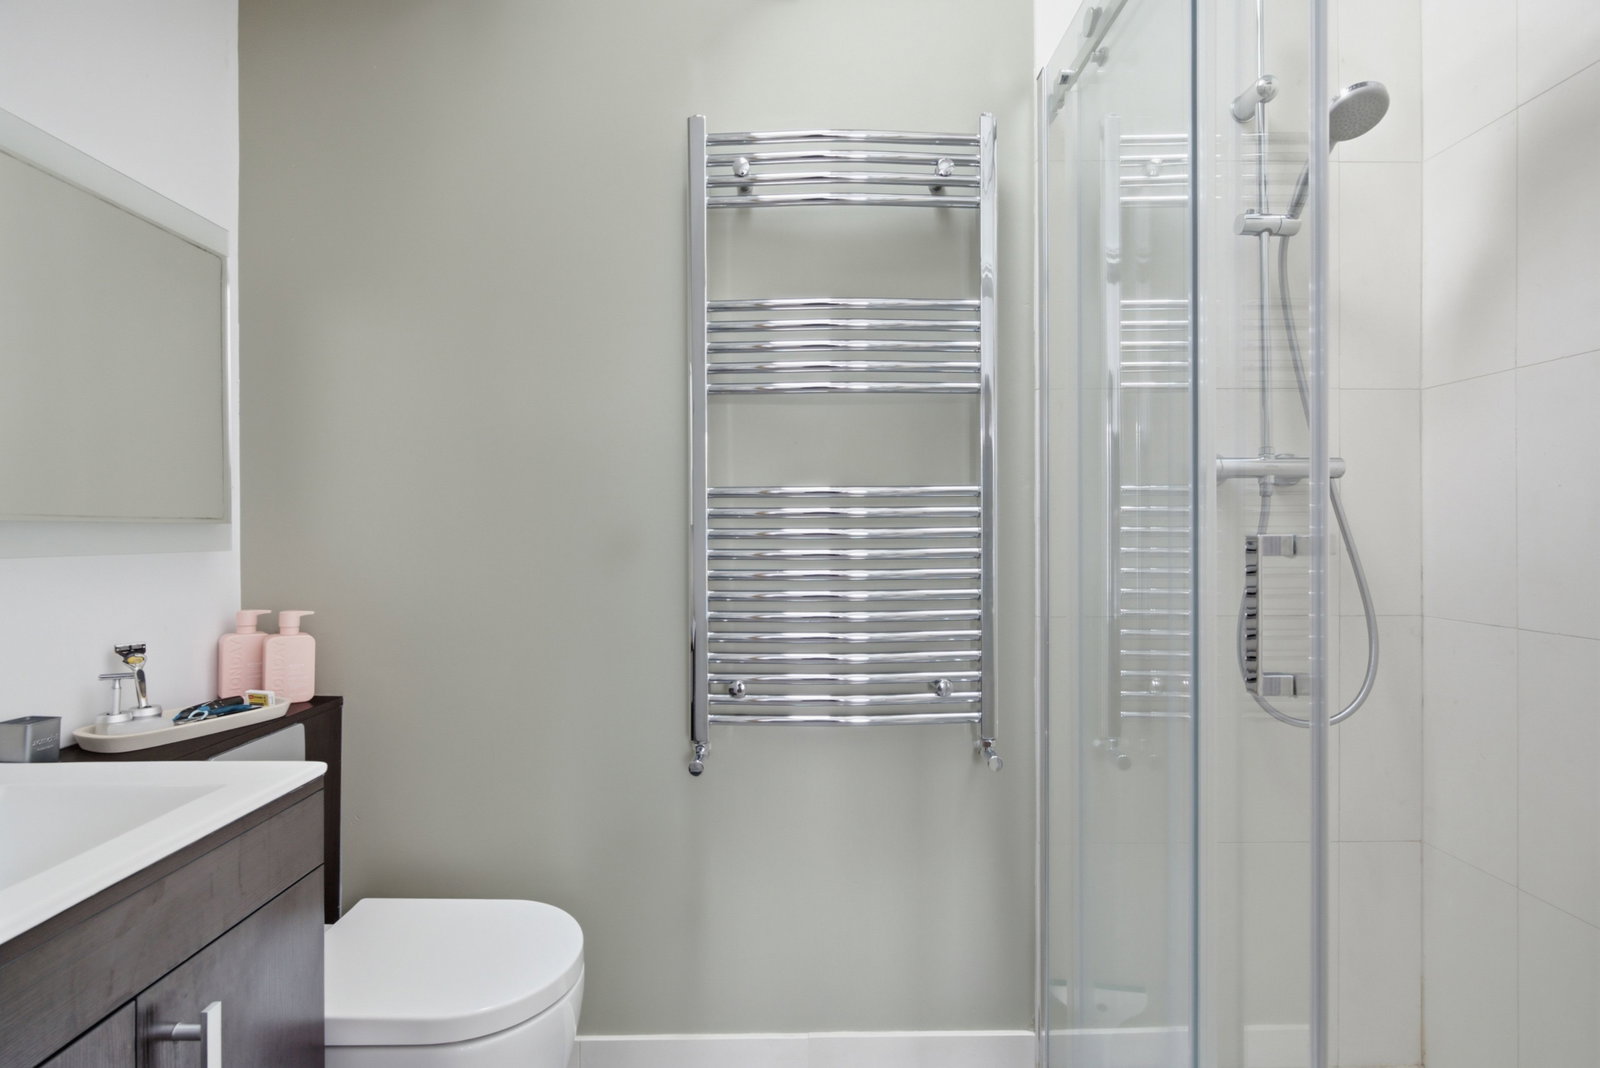
The first floor is thoughtfully arranged off a central landing, hosting four well-proportioned bedrooms and a stylish main family bathroom. Set quietly to the rear, the principal bedroom suite boasts striking vaulted ceilings, painted exposed beams, and double doors opening onto a Juliette balcony overlooking the gardens. This exceptional bedroom is further enhanced by a dedicated walk-in dressing room lined with sleek, built-in storage and skylight illumination, which flows directly into a contemporary en-suite shower room fitted with a walk-in cubicle, heated towel rail, and modern dark-wood vanity unit.
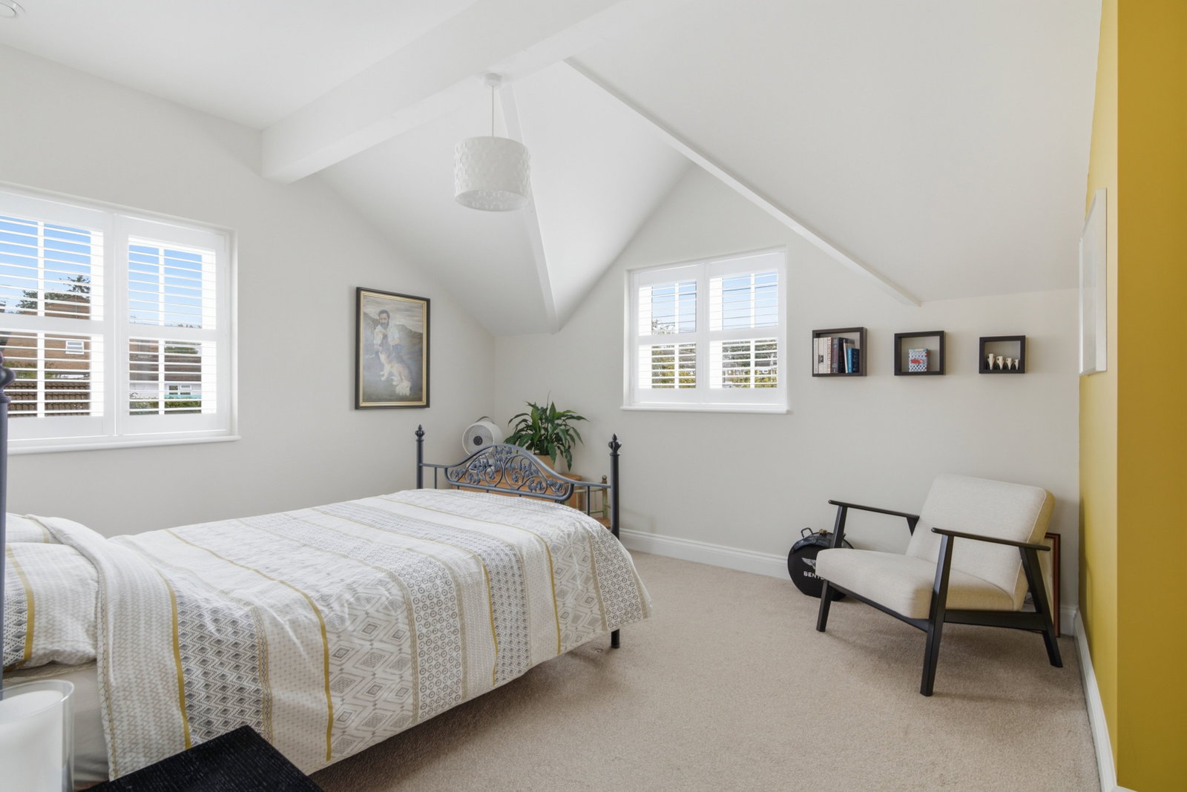
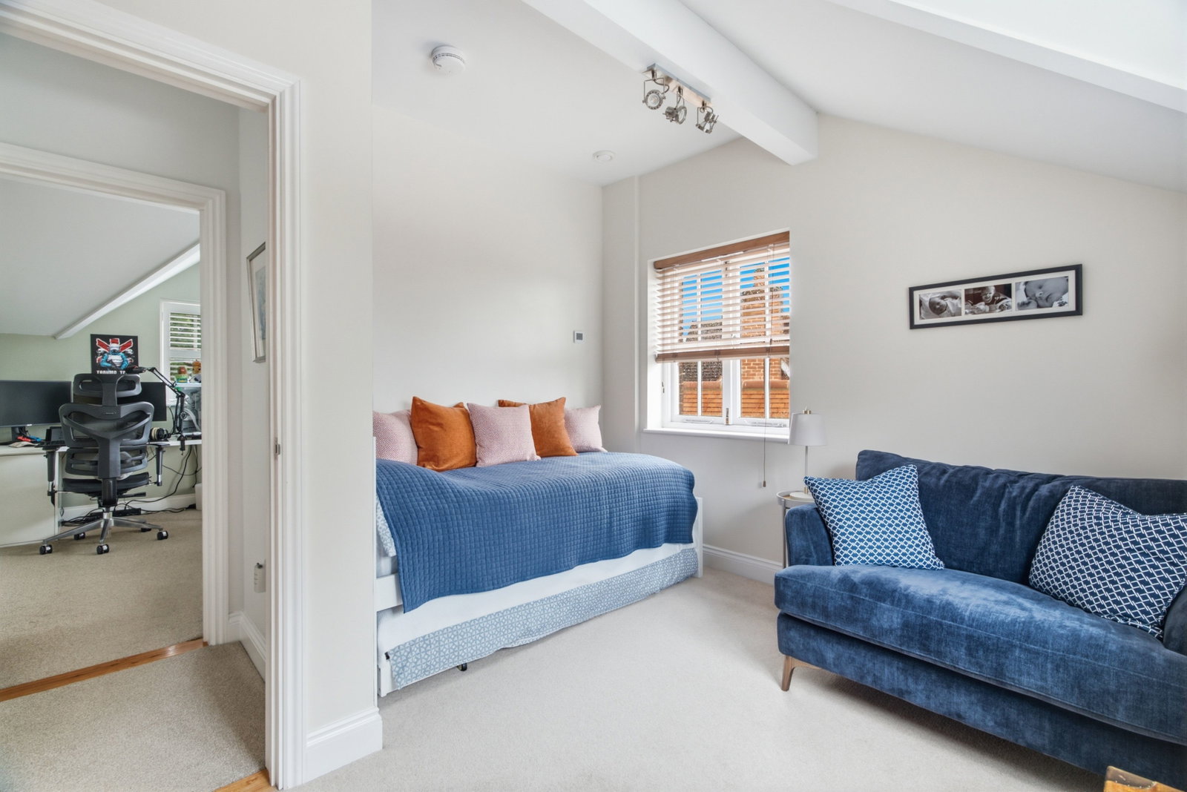
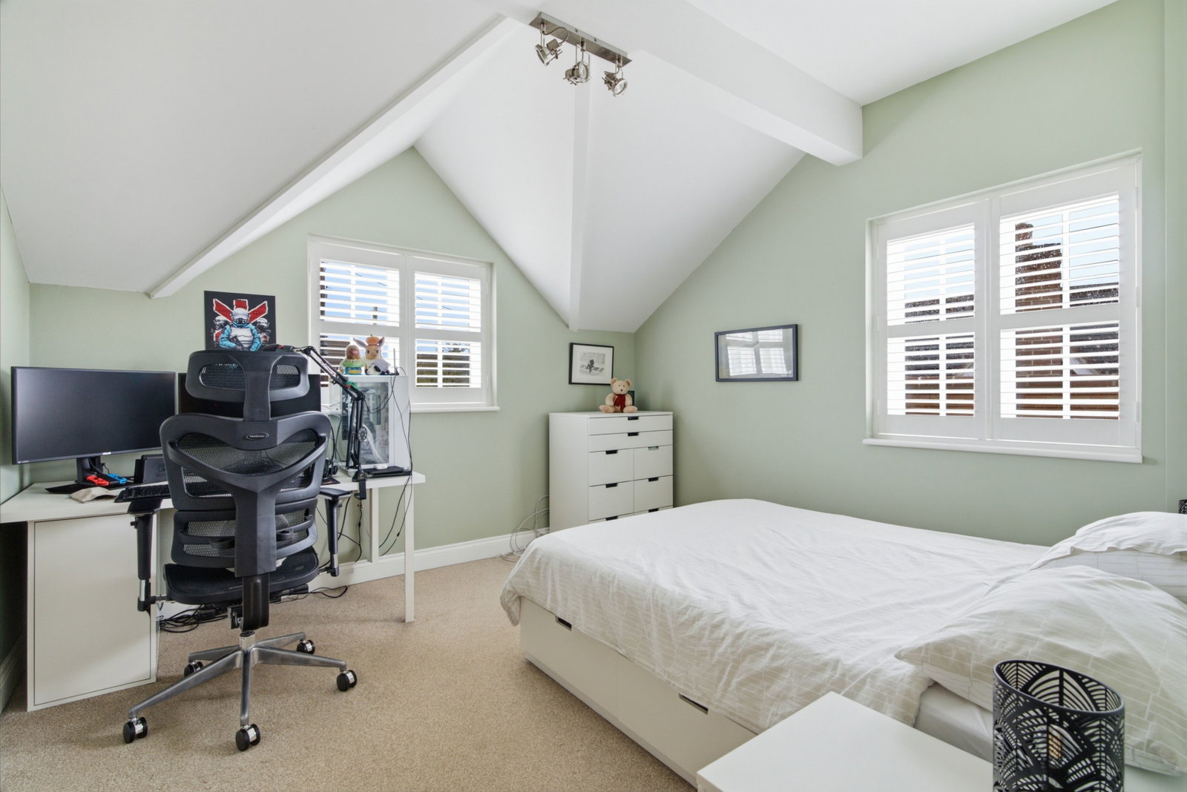
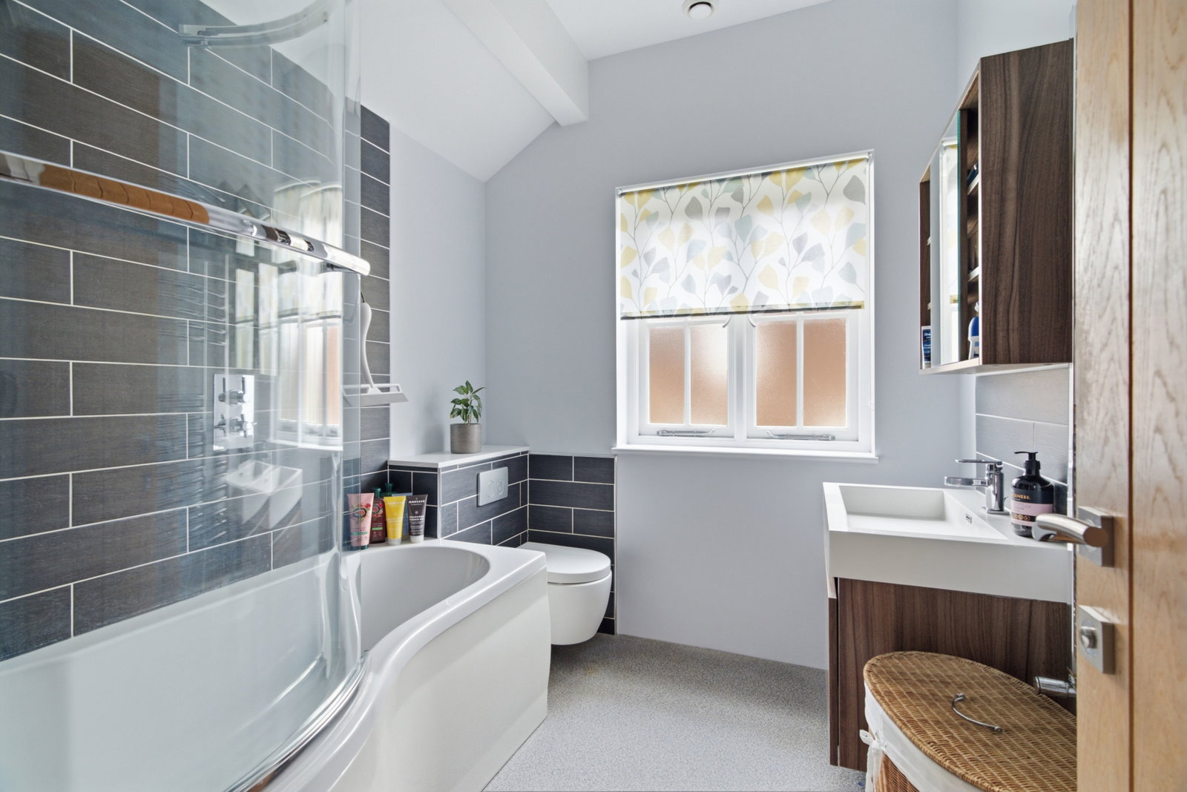
The remaining bedrooms offer superb versatility and light, each displaying characterful vaulted pitch lines and wooden window blinds. The second bedroom features fitted wardrobes with a central mirrored panel and bright dual-aspect views, while the additional double bedrooms comfortably accommodate guest arrangements, study setups, or children's quarters. Serving these bedrooms is a beautifully appointed bathroom, complete with a P-shaped bath with overhead shower, deep slate-effect tiling, vanity storage, and crisp chrome fittings.
Outside
Approached via an expansive gravel driveway providing generous off-street parking, the front of the home sets a welcoming tone with its attractive sage-green cladding, rendered accents, and integrated garage. Side access leads round to a private, sun-drenched rear garden that begins with a paved stone patio sheltered by a stylish fabric sun shade sail, creating an ideal setting for alfresco dining and outdoor relaxation directly off the main living spaces. Tiered timber flower beds frame the patio, stepping down onto a generous, level lawn bordered by mature trees, established hedging, and a charming wildlife garden pond complete with water lilies. Completing this exceptional outdoor environment are practical garden outbuildings, including a timber storage shed and an inviting, fully enclosed garden room/summerhouse framed by multi-pane windows and wooden flooring, perfect as a tranquil retreat or garden office space.
Important Information
- This is a Freehold property.
- This Council Tax band for this property is: F
Property Ref: 1531348
Similar Properties
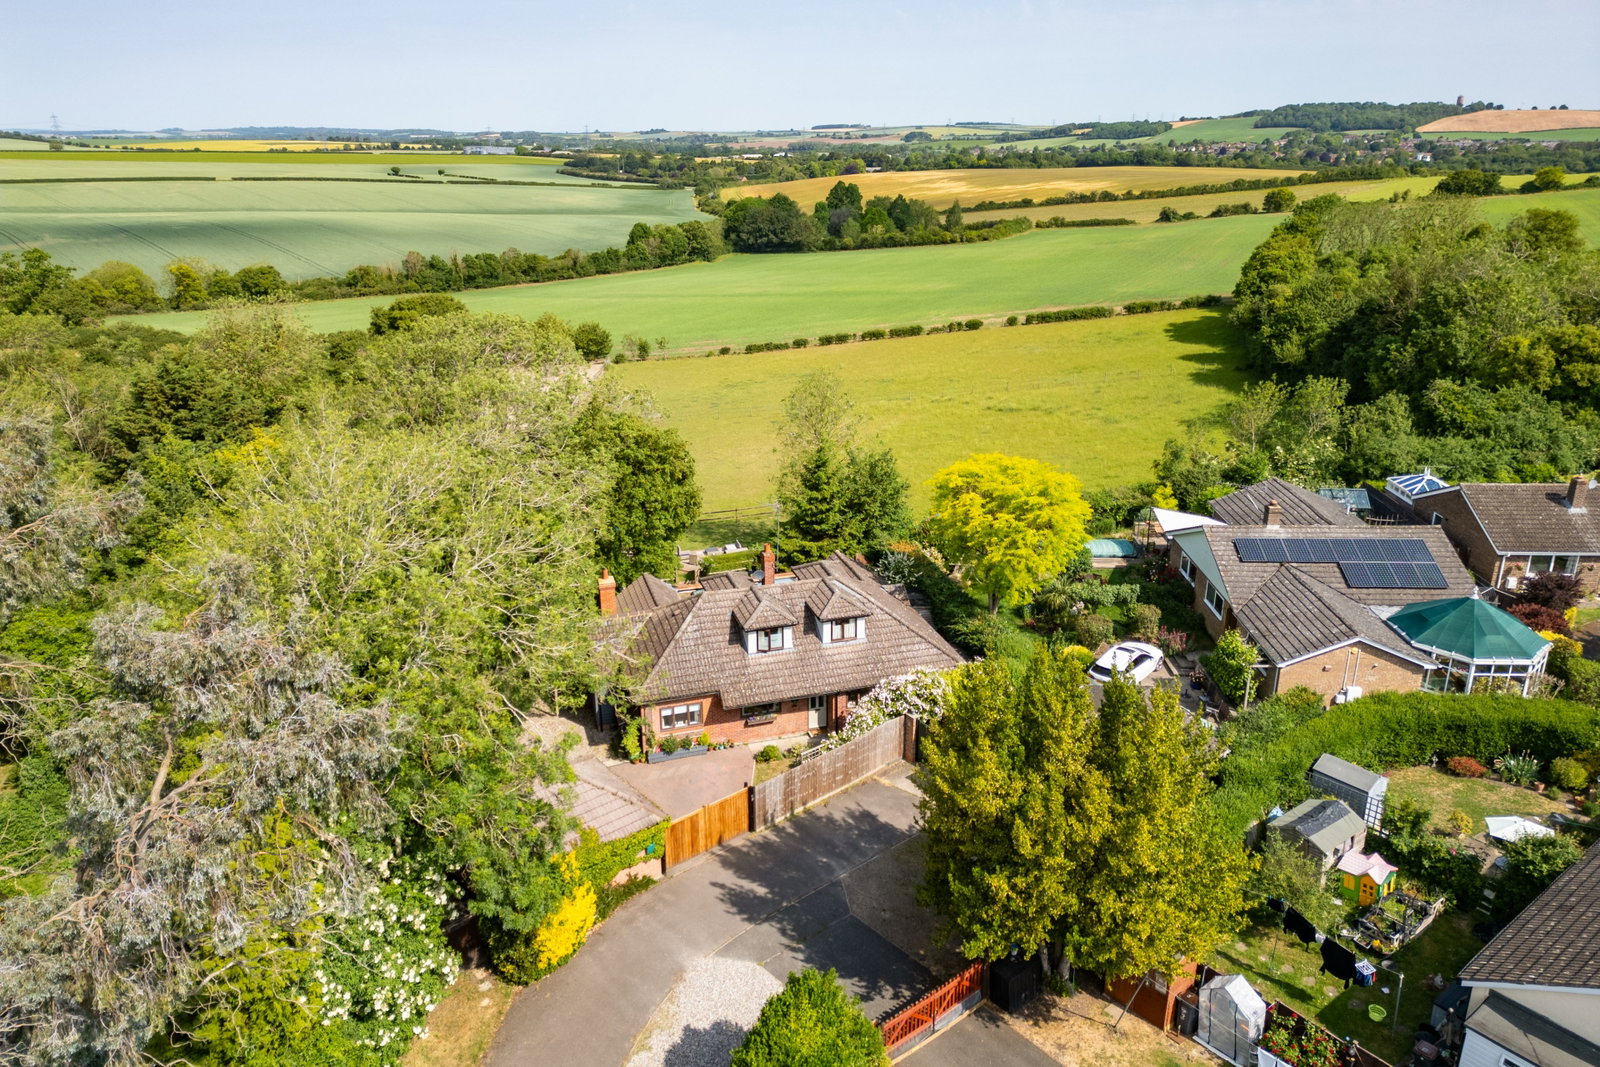
4 Bedroom Detached House | Guide Price £1,150,000
Holly Cottage is an exceptional country home featuring a spacious, flexible ground floor and a private principal bedroom...
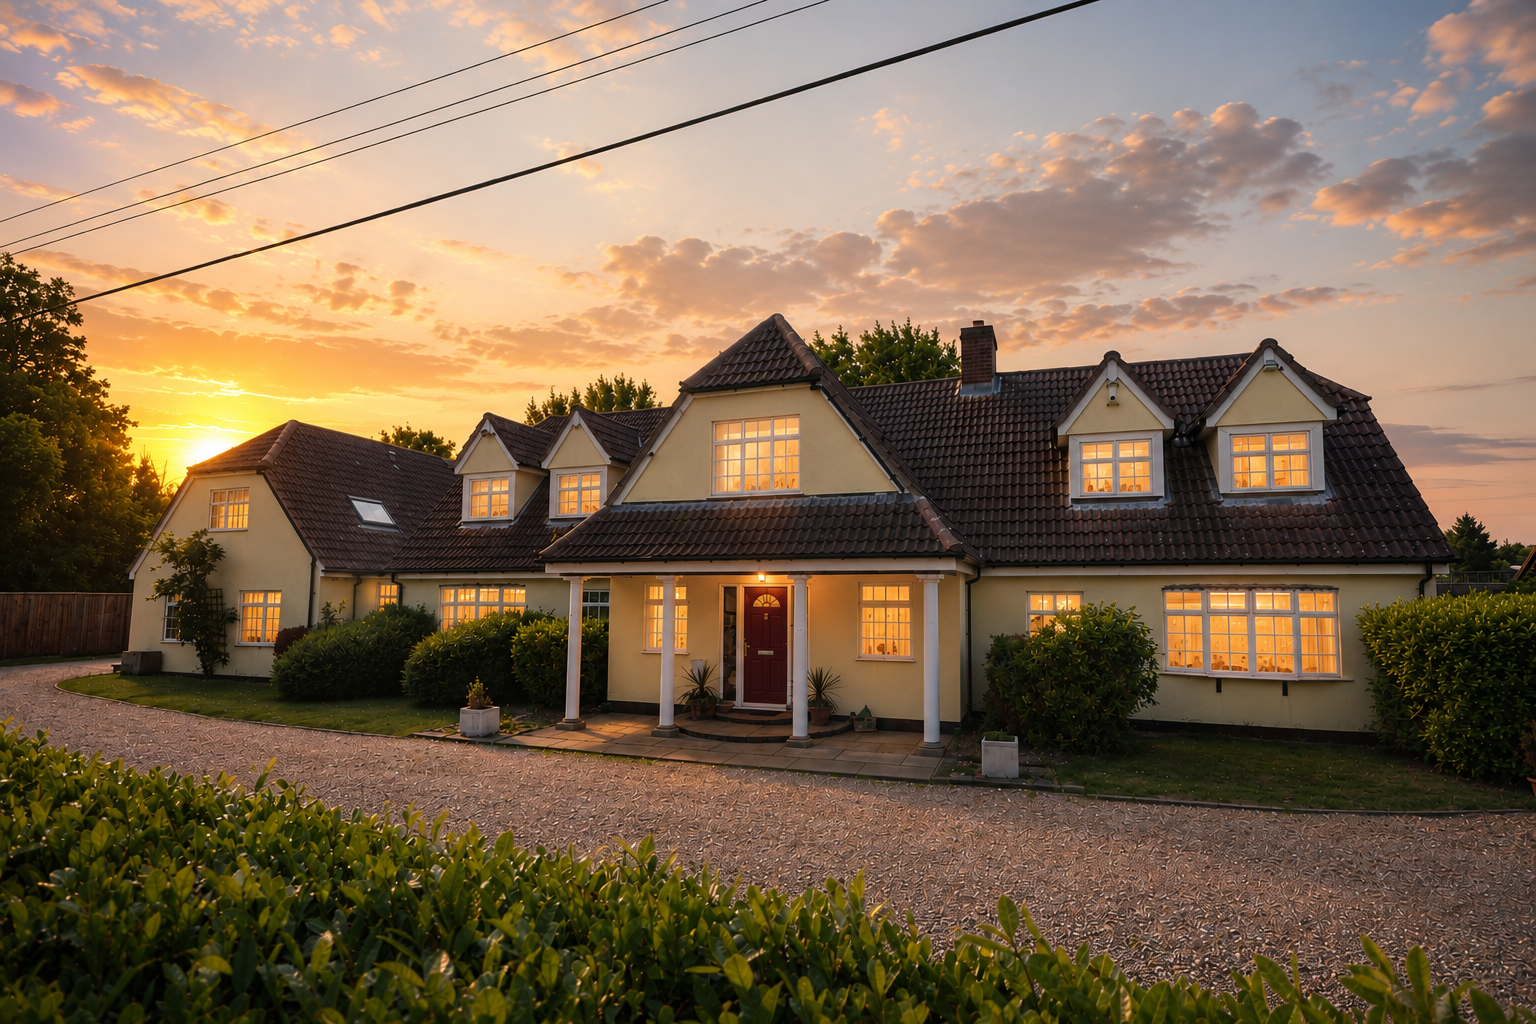
7 Bedroom Detached House | Offers Over £1,000,000
A substantial detached family home originally built in the 1950s with an attached annexe which could be included within...
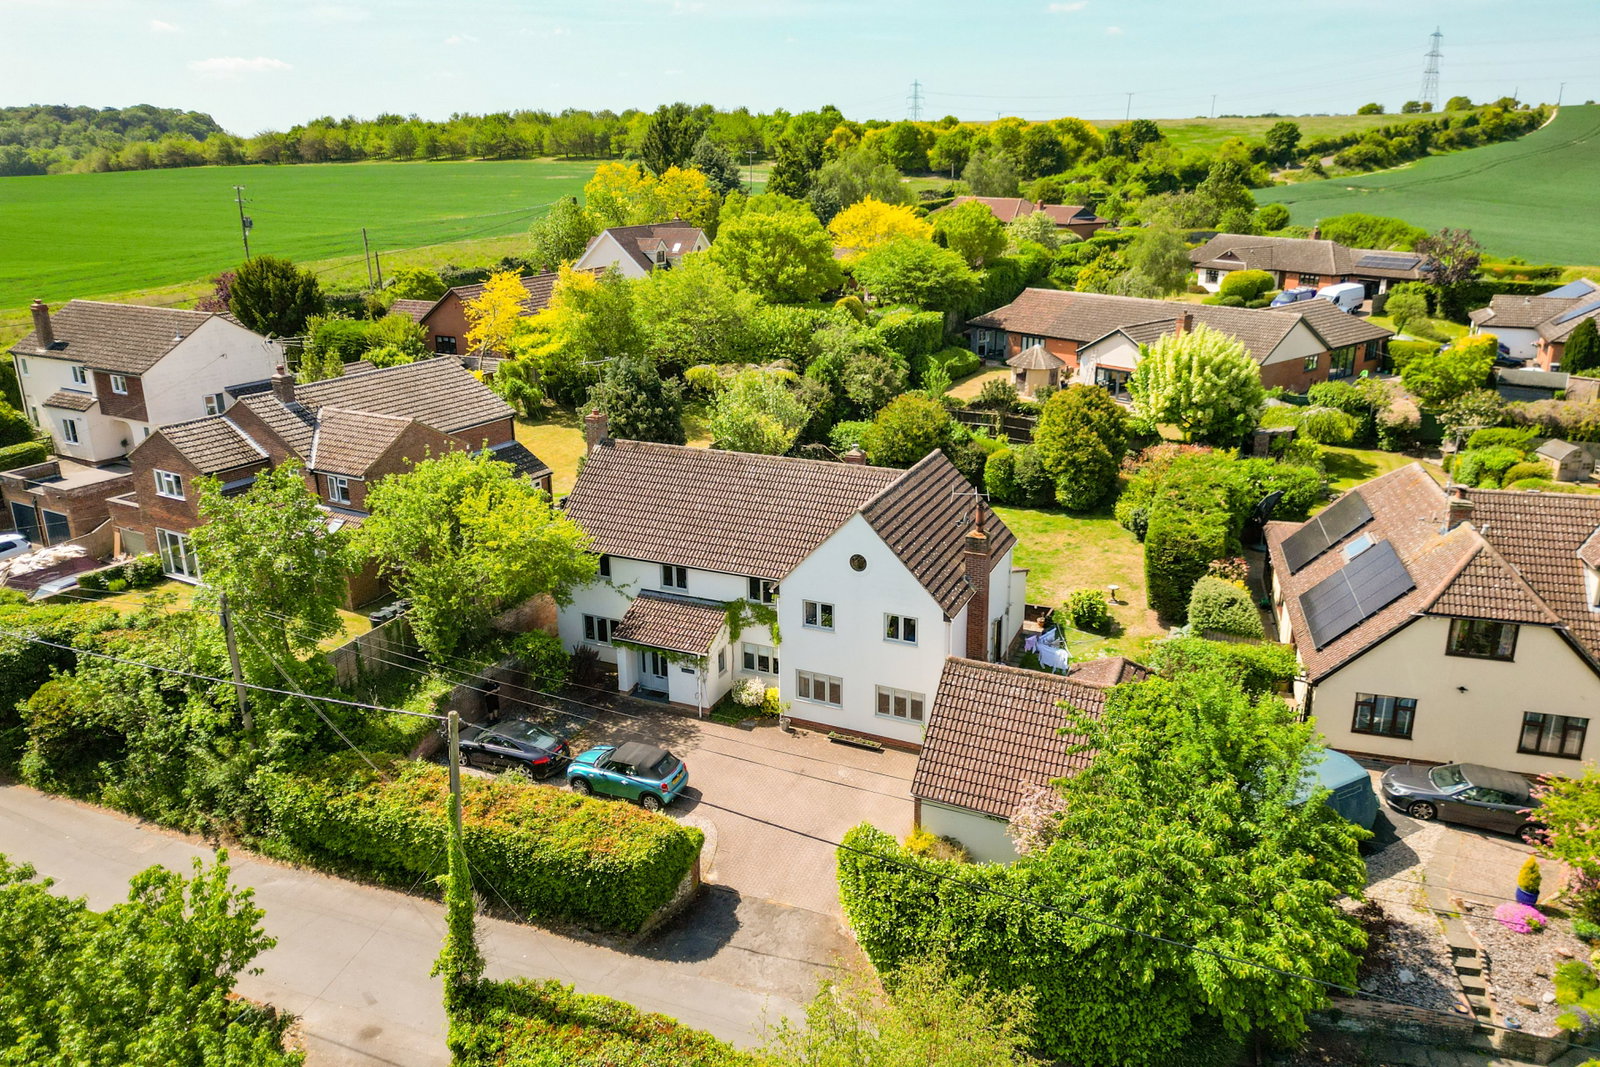
5 Bedroom Detached House | Offers Over £1,000,000
An attractive and substantial five-bedroom, three bathroom detached family home, beautifully presented throughout and fi...
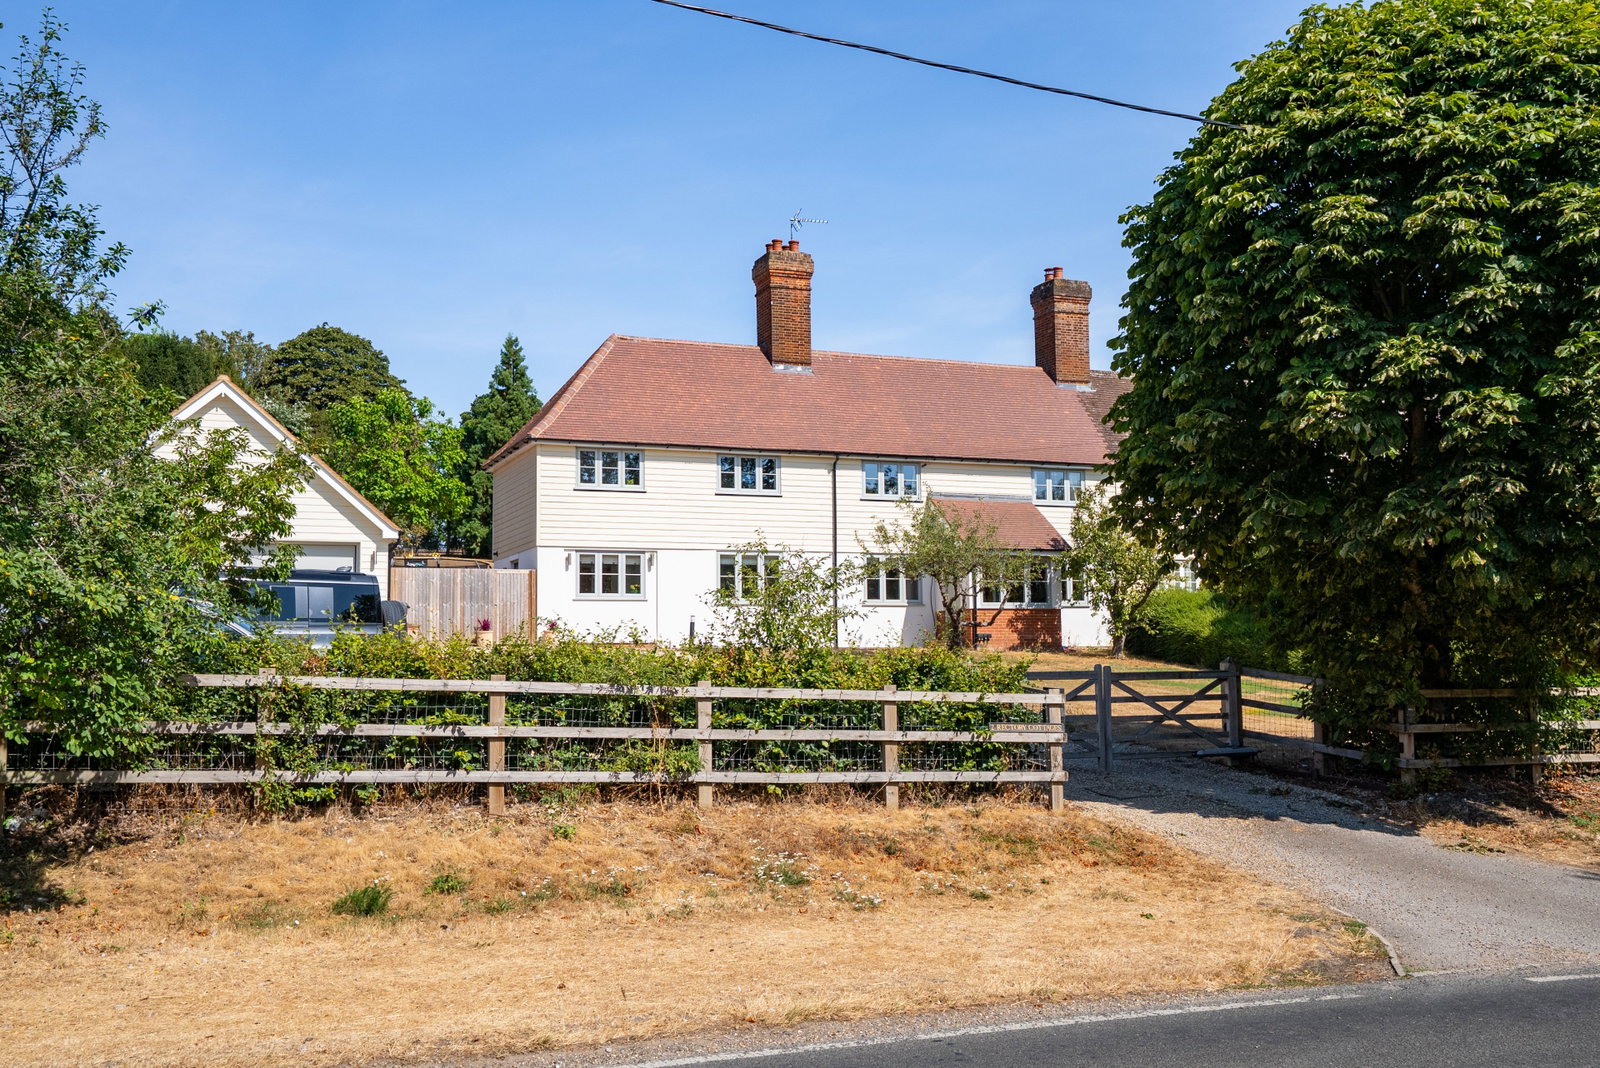
Rectory Cottages, Wicken Bonhunt
5 Bedroom Semi-Detached House | Guide Price £1,200,000
Situated in the picturesque village of Wicken Bonhunt near excellent transport links and amenities, 2 Rectory Cottages i...
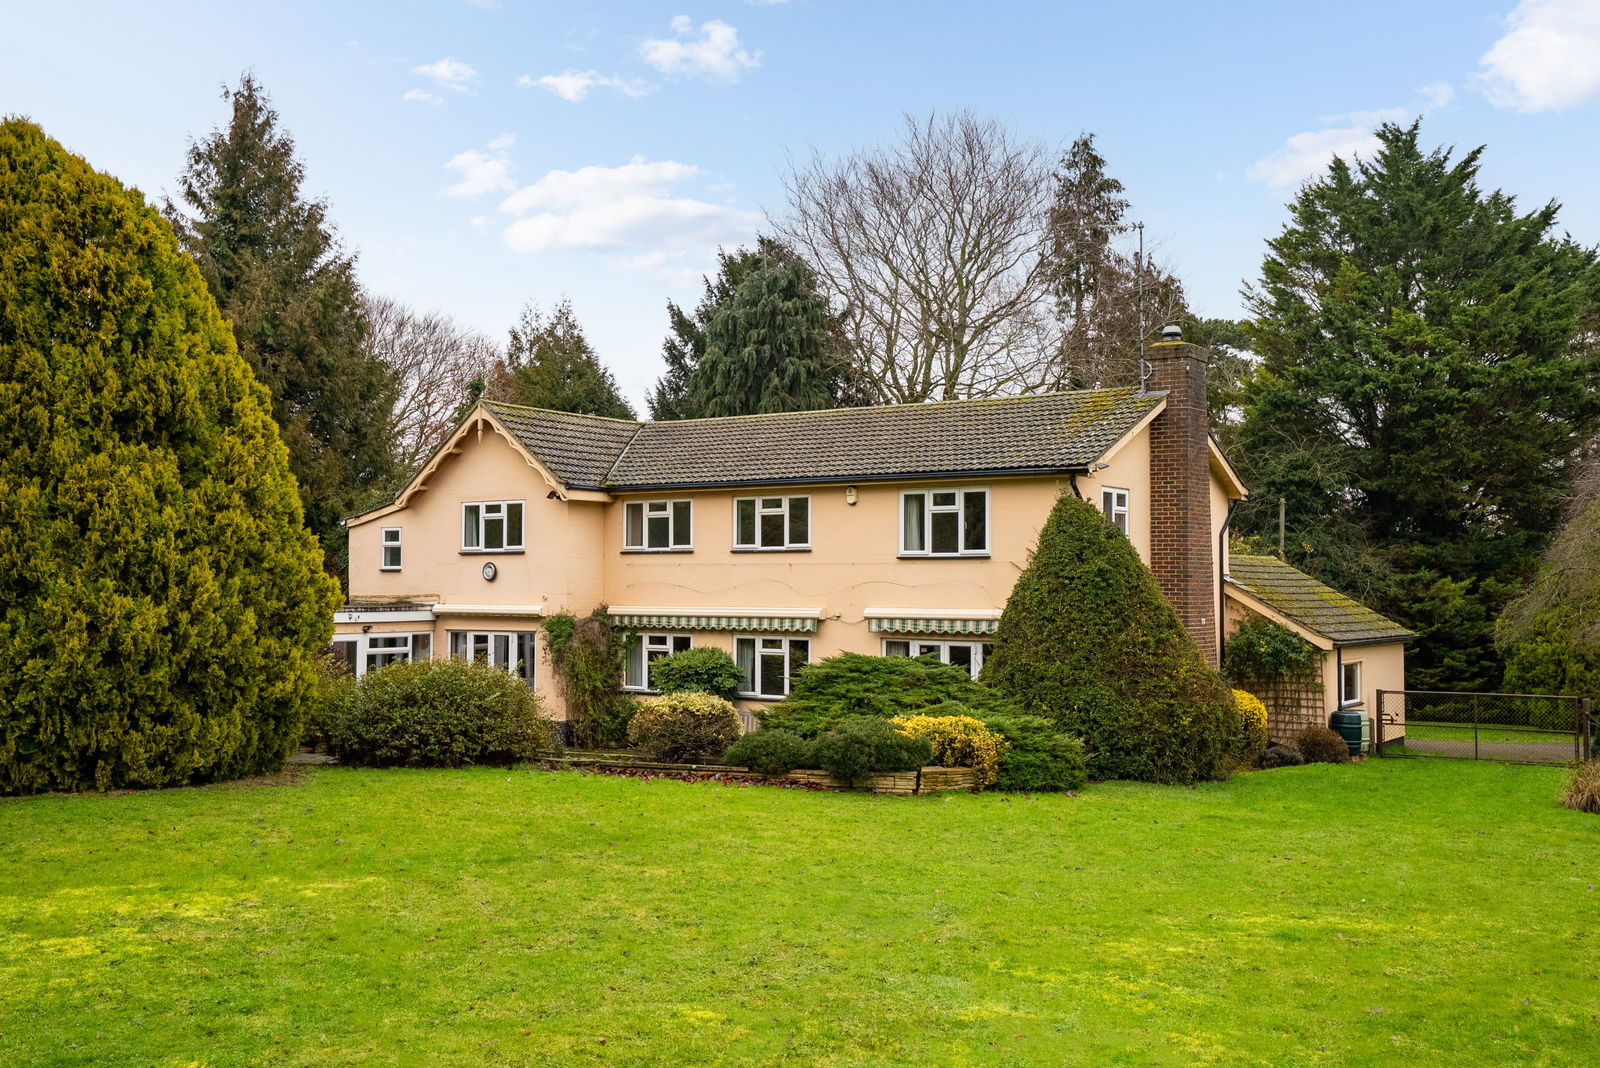
5 Bedroom Detached House | Guide Price £1,250,000
A rarely available and extremely well appointed five-bedroom, two-bathroom detached family home, occupying a generous an...

Landscape View, Saffron Walden
5 Bedroom Detached House | Guide Price £1,250,000

Arkwright & Co (Saffron Walden)
Saffron Walden, Essex, CB10 1ES
01799 668600
How much is your home worth?
Use our short form to request a valuation of your property.
Request a Valuation
©2026 The Guild of Property Professionals. All rights reserved.
Terms and Conditions |
Privacy Policy |
Cookie Policy |
Complaints Policy |
Members Login
The Guild of Property Professionals Trading Address: 121 Park Lane, London W1K 7AG. GPEA Limited.
Registered in England & Wales.
Company No: 02819824.
Registered Office Address: The Old Courthouse, 60A London Road, Grantham, NG31 6HR.
VAT Registration No: 180897859

