- Impressive and modern four-bedroom detached home
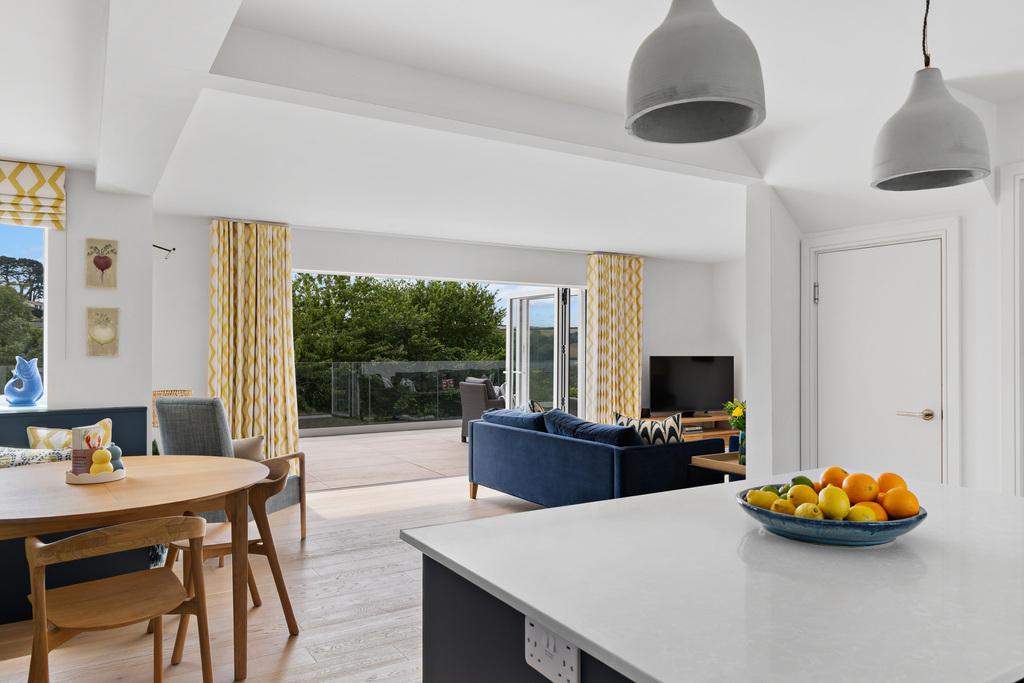
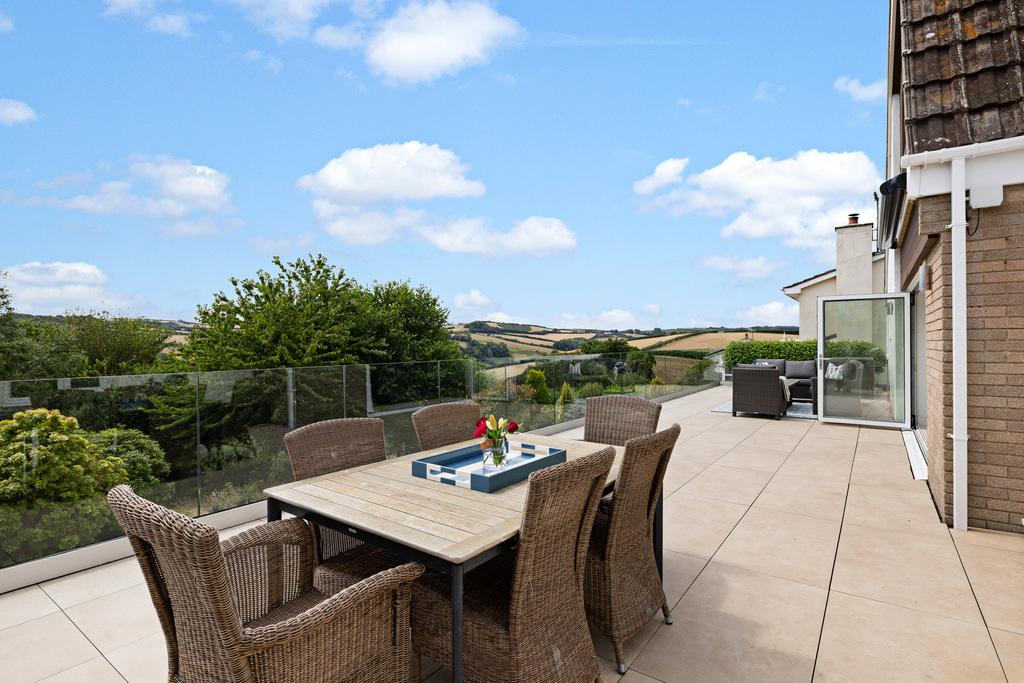
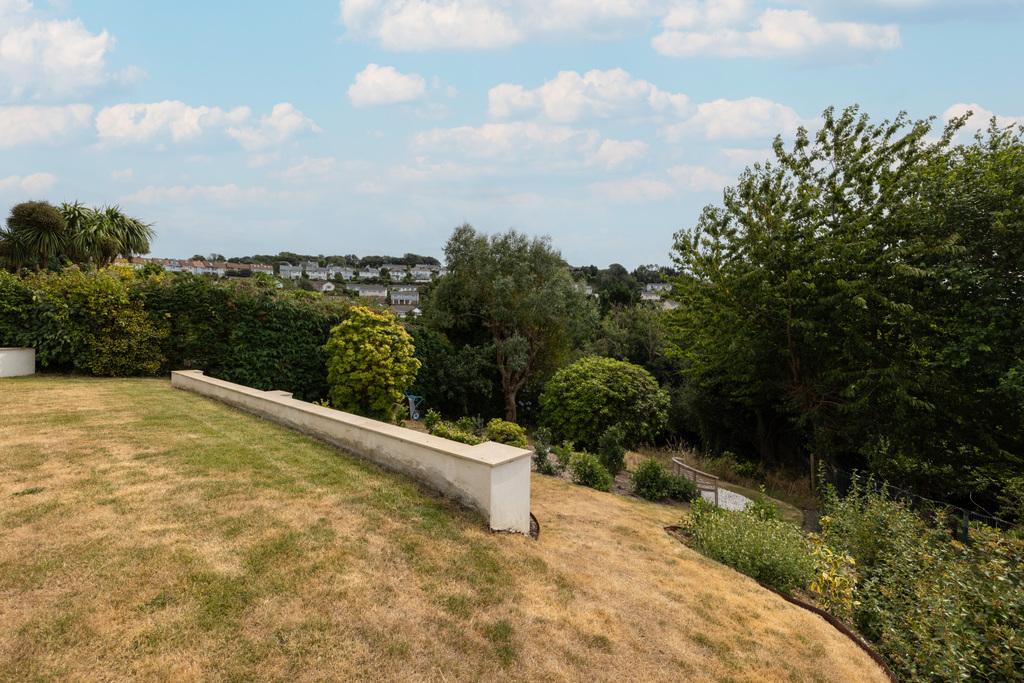
- Stunning views across the wooded valley and surrounding countryside
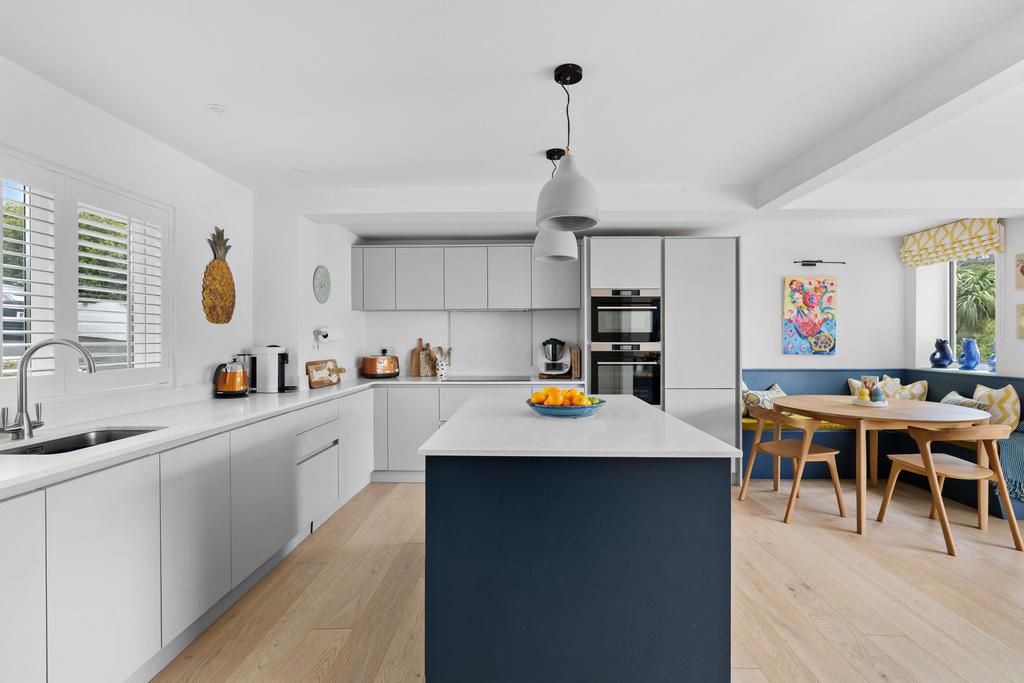
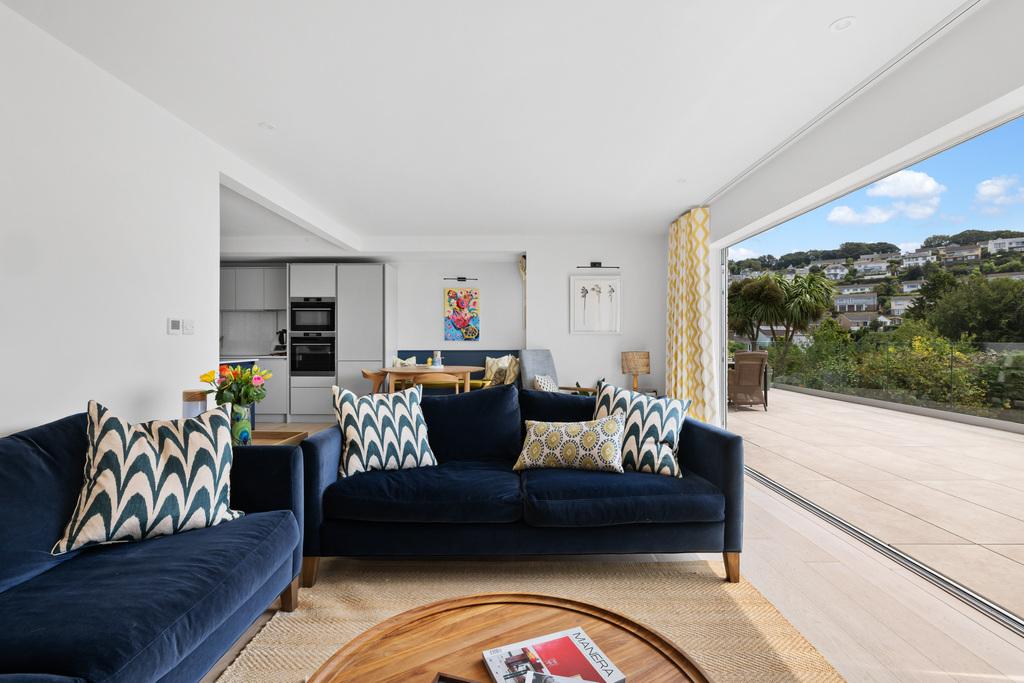
- Wonderful open-plan living area with patio doors opening onto the terrace
- Spacious accommodation, immaculately presented throughout
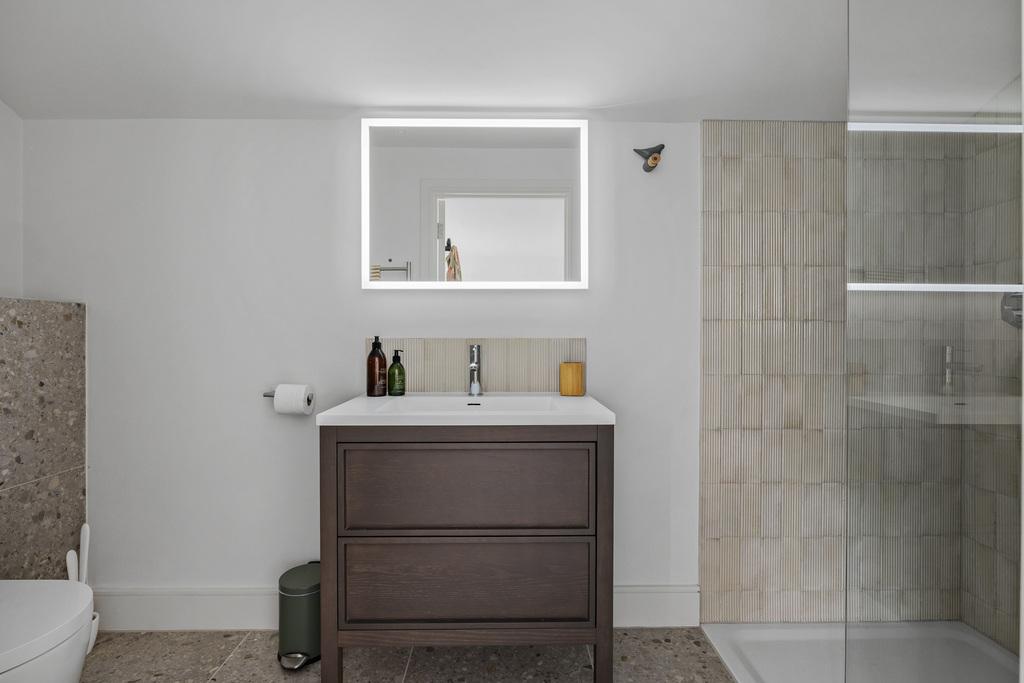
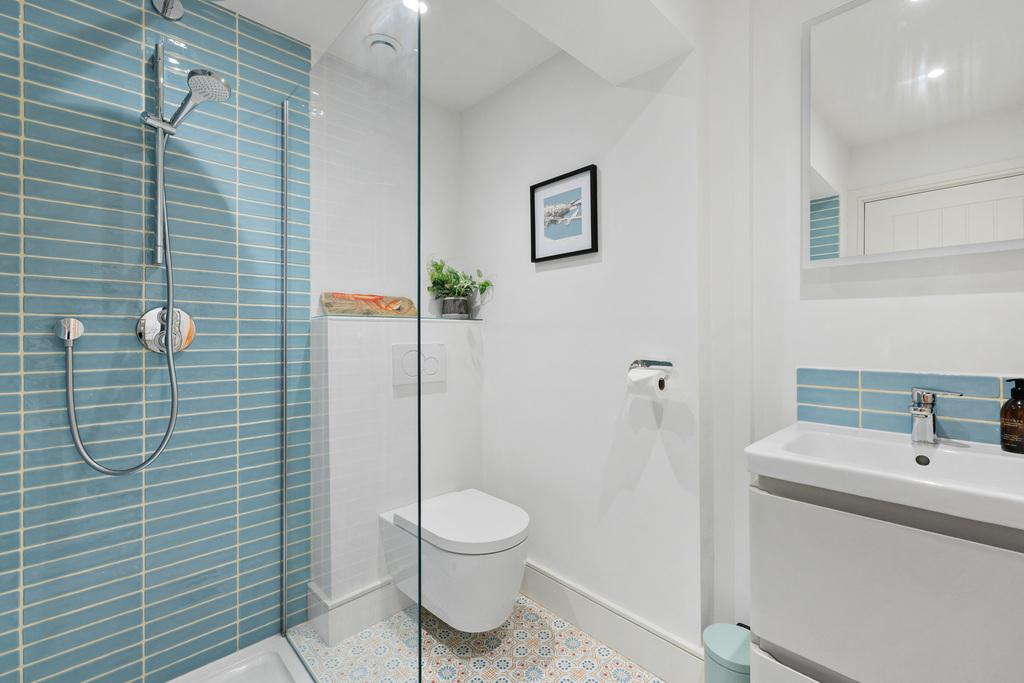
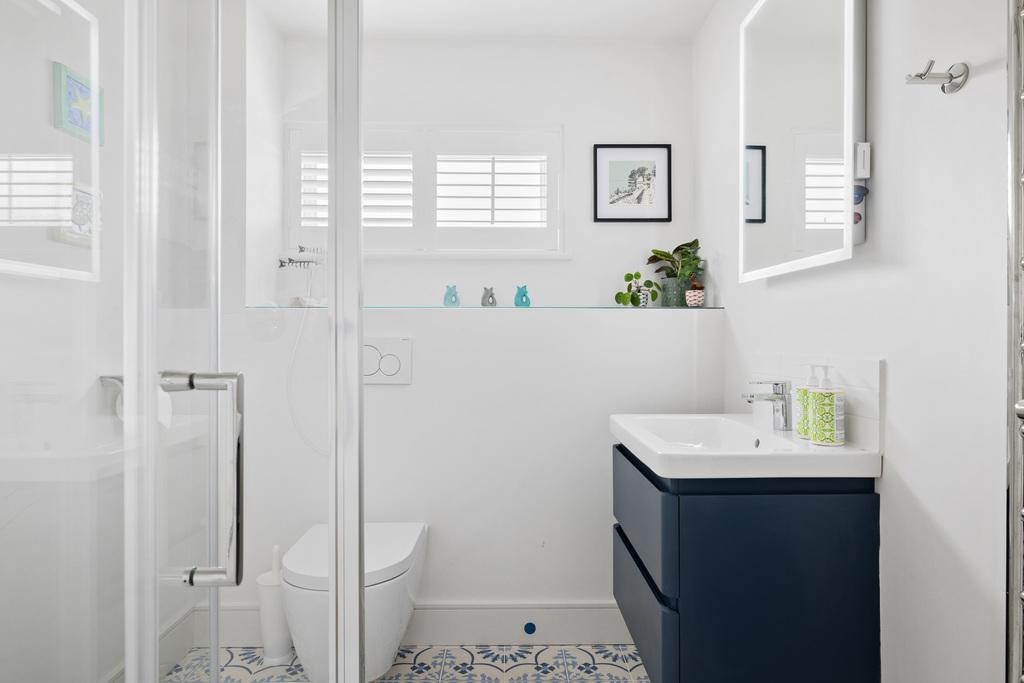
- Three modern en-suite shower rooms, plus a separate family bathroom
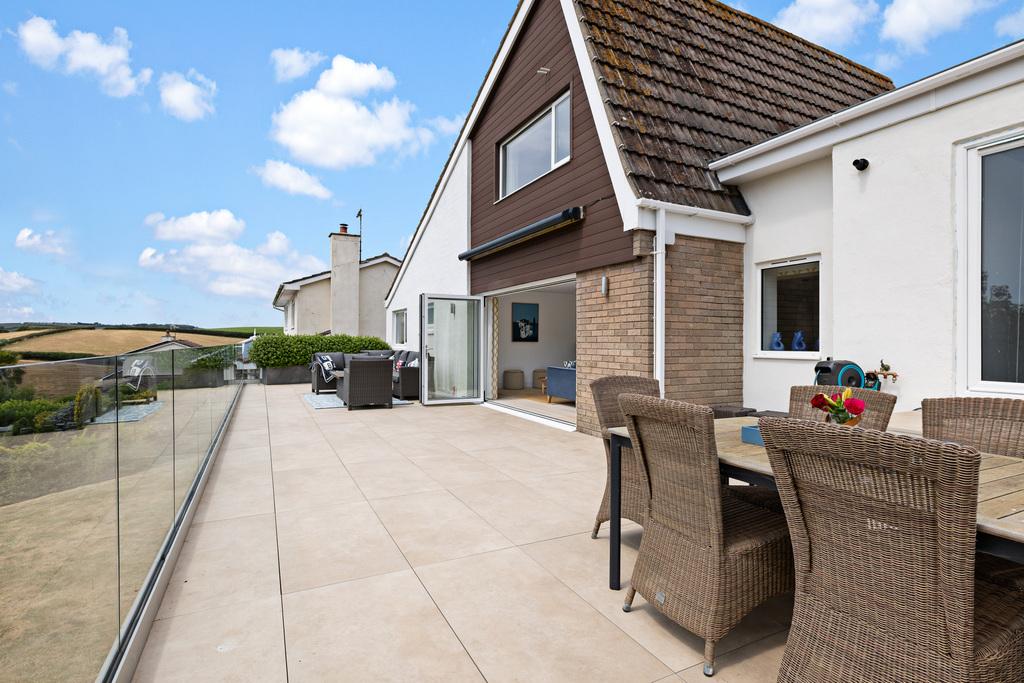
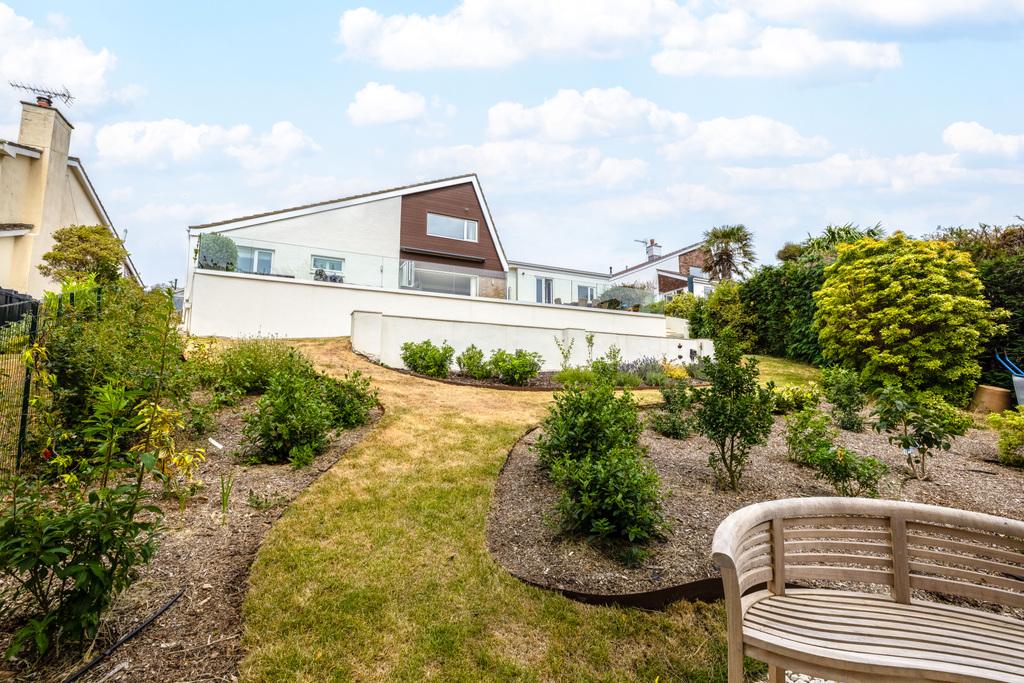
- Beautiful, generous rear garden with a terrace and lawn
- Double garage with a private driveway and ample off-street parking
- Sought-after residential location, just a short walk from North Sands Beach

4 Bedroom Detached House for sale in Salcombe
 1
4
4
1
4
4
Occupying a generous plot in one of Salcombe's most desirable residential addresses, this exceptional detached home has been comprehensively remodelled and refurbished to an outstanding standard, creating a beautifully balanced family residence that combines contemporary design with luxurious finishes throughout. Enjoying far-reaching views across the surrounding countryside, the property is perfectly positioned to take advantage of the nearby bridleway providing easy access to the sandy shores of North Sands Beach.
Thoughtfully redesigned with meticulous attention to detail, the property showcases an impressive specification including Ted Todd engineered oak flooring, Fired Earth tiles, Brockway carpets, bespoke plantation shutters and blinds, together with beautifully appointed bathrooms featuring Mandarin Stone tiles, Hansgrohe sanitary ware, Duravit fittings and Lusso Stone vanity units. Every element has been carefully considered to create a home of exceptional quality.
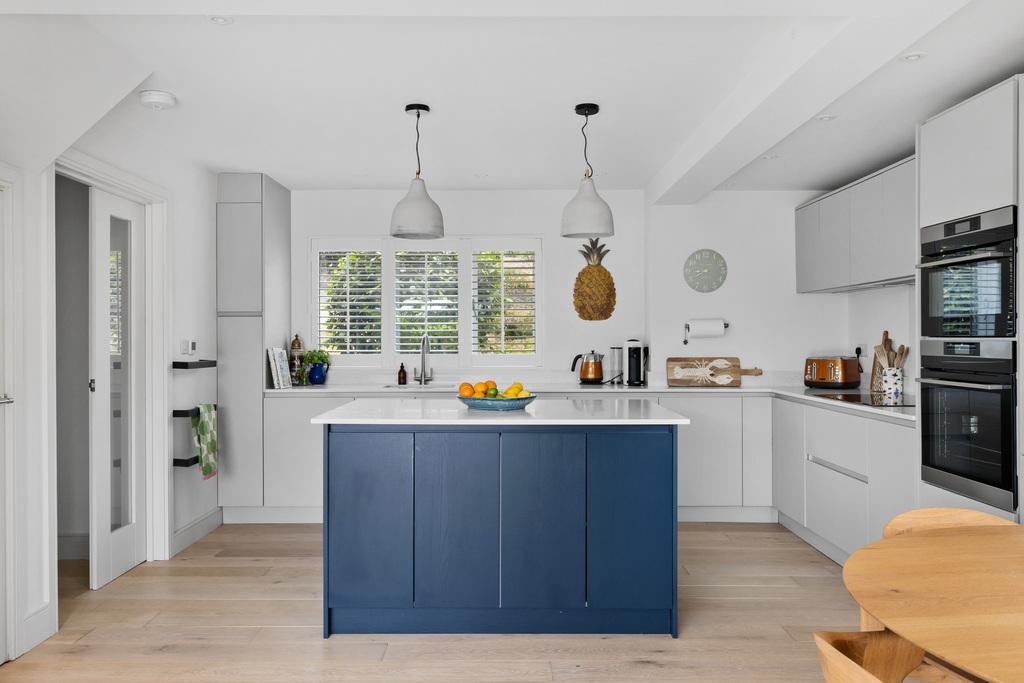
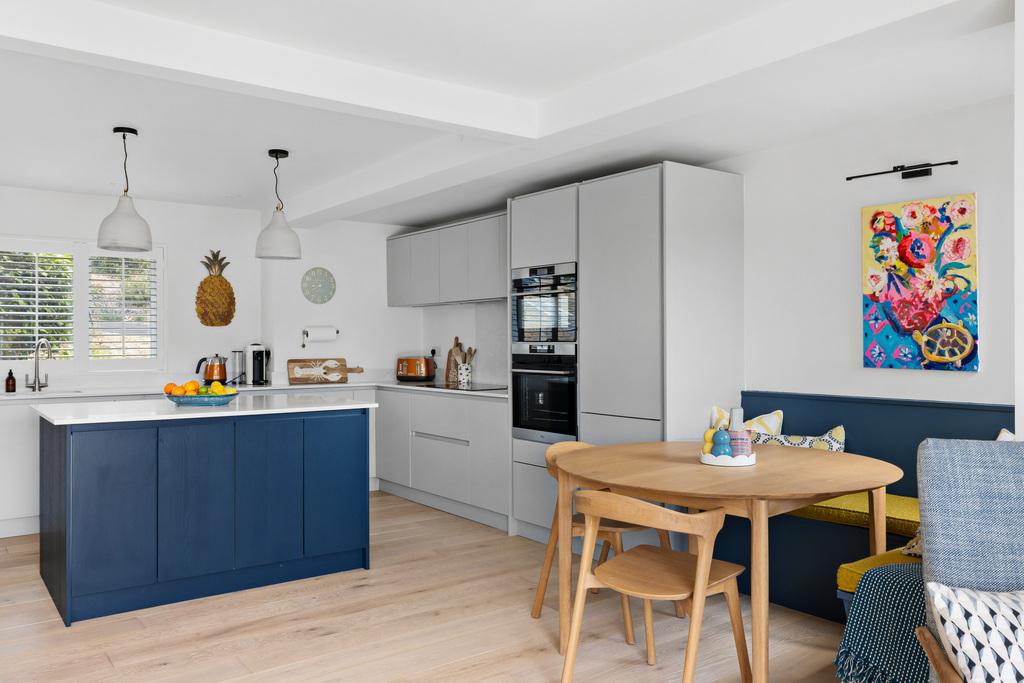
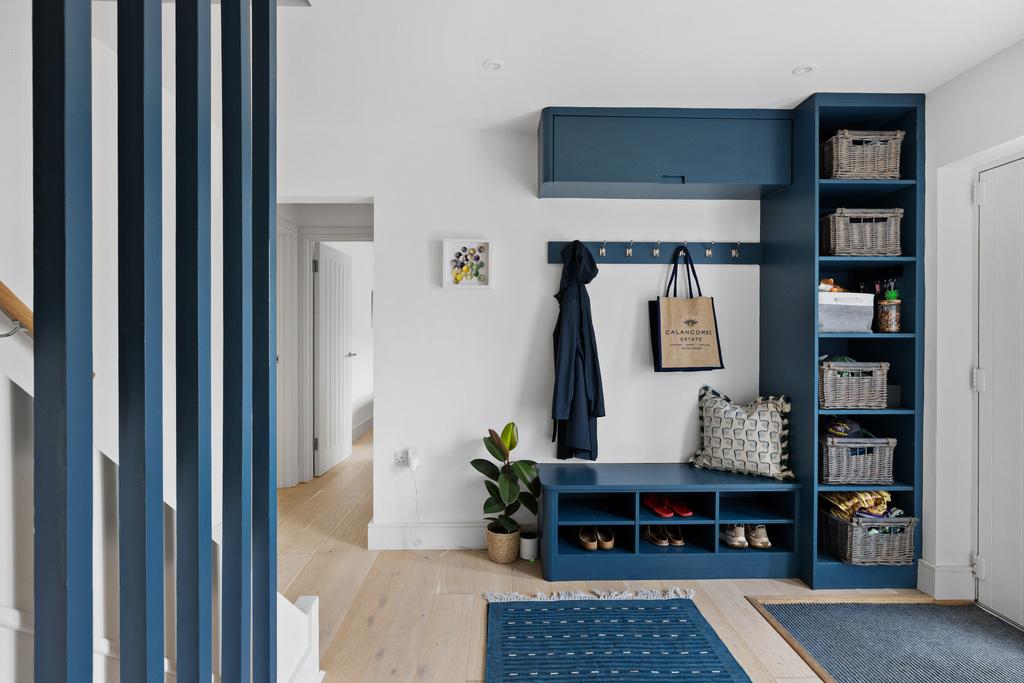
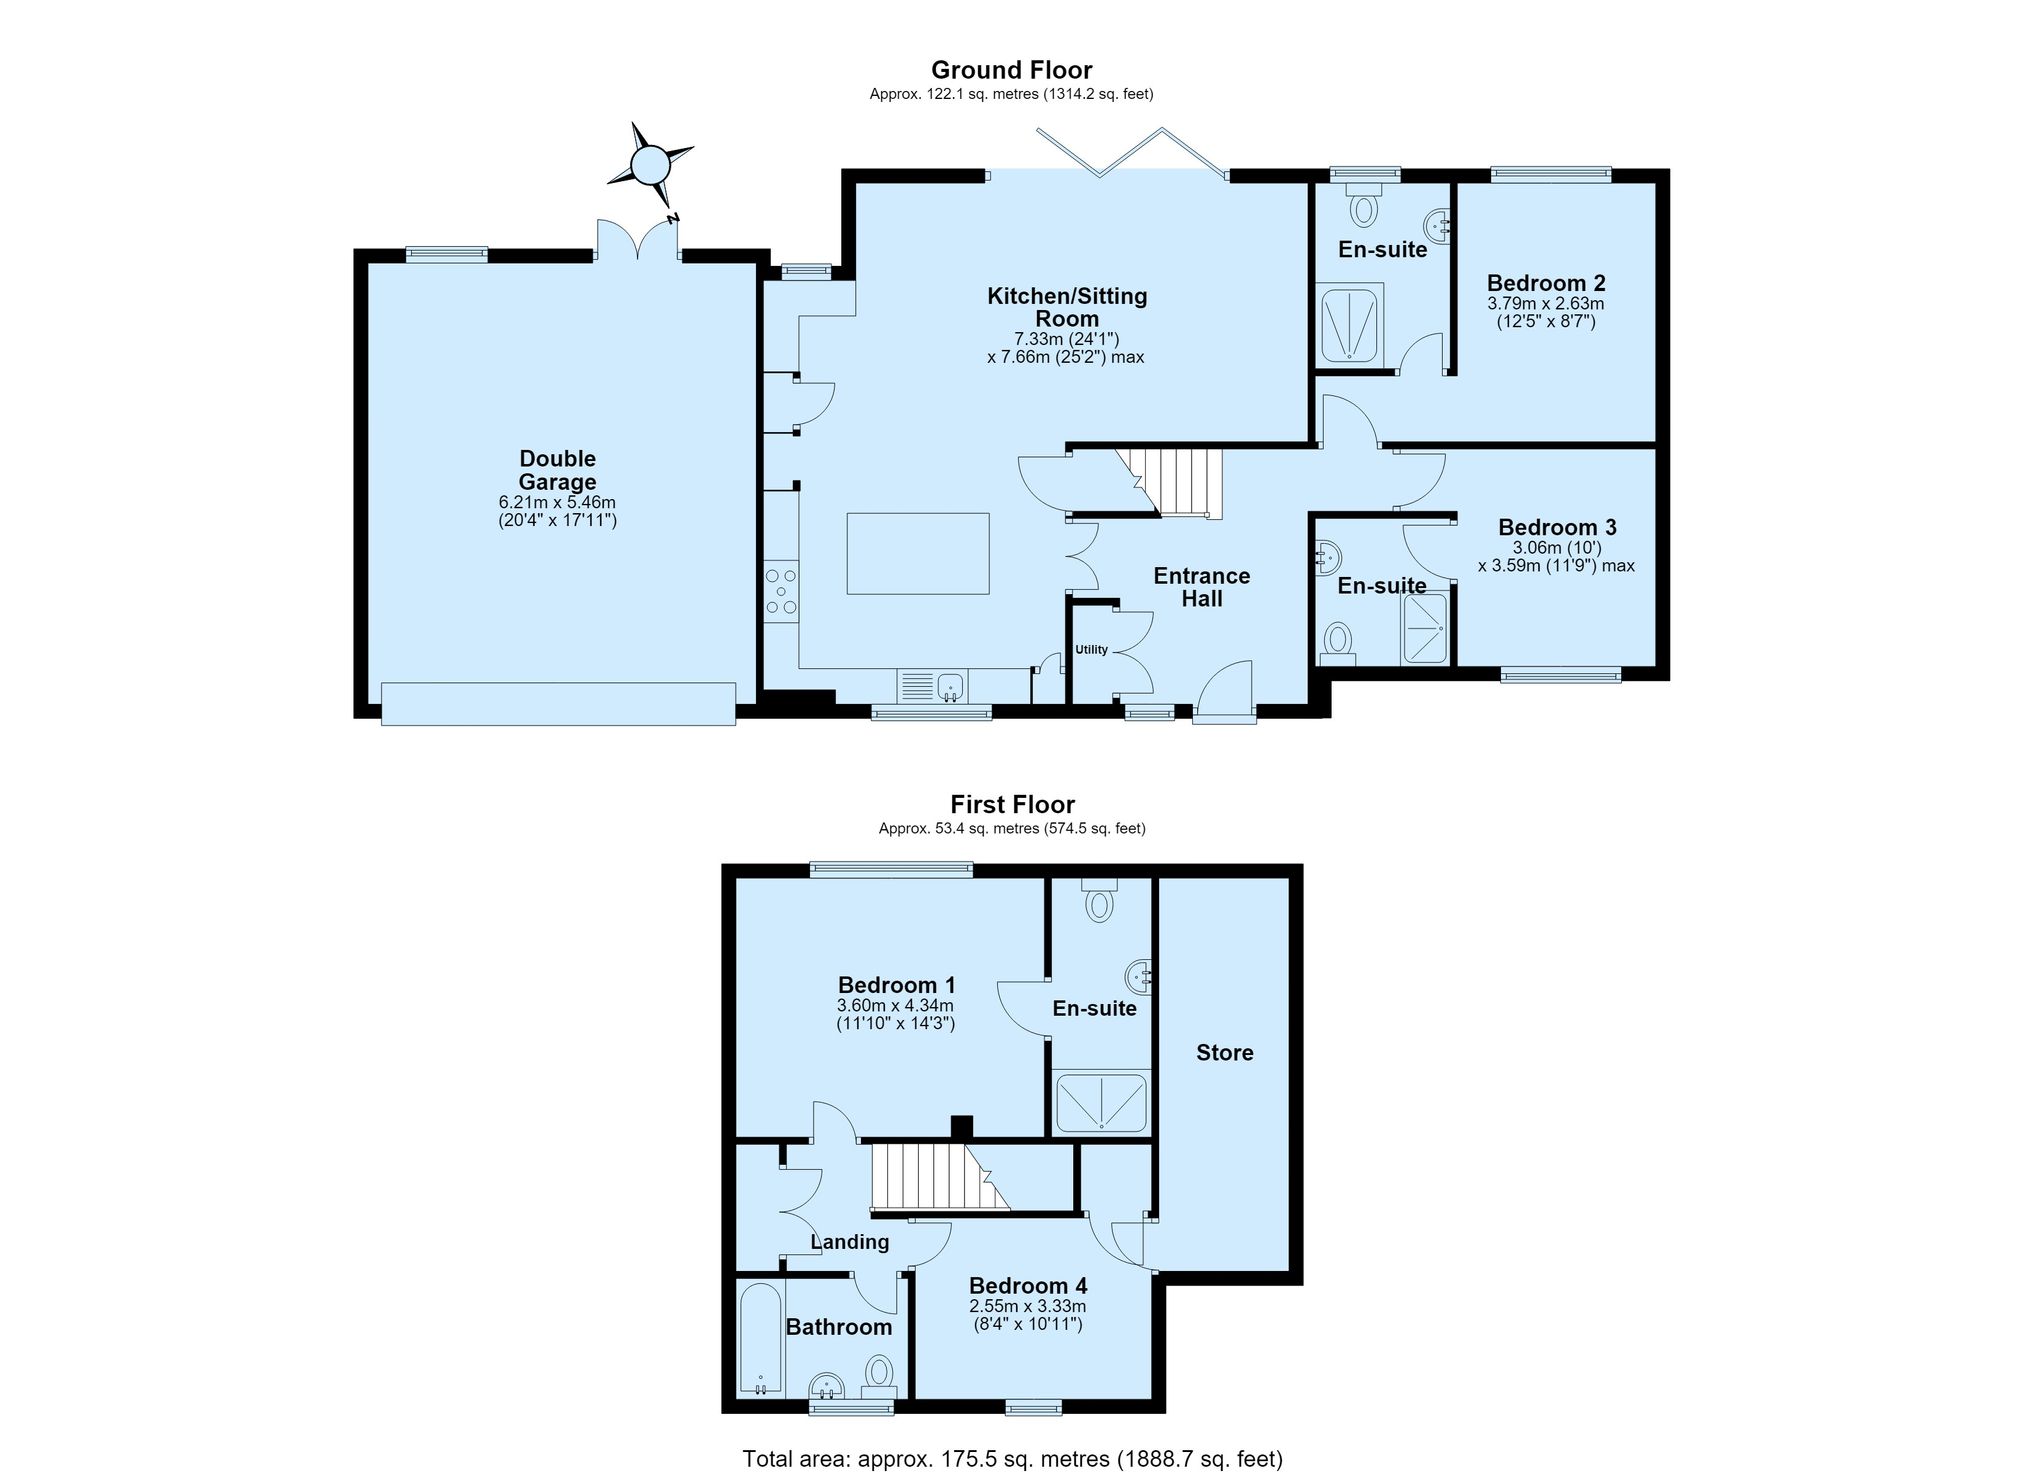
A welcoming entrance hall, complete with bespoke storage and display shelving, provides an elegant introduction to the accommodation along with utility cupboard. Beyond lies the spectacular open-plan kitchen, dining and living space - undoubtedly the heart of the home. Flooded with natural light and designed for modern family living, this superb room seamlessly connects with the expansive terrace through wide bi-fold doors, creating effortless indoor-outdoor living while framing the wonderful countryside views.
The bespoke Masterclass H-Line handleless kitchen is beautifully crafted and fitted with a range of integrated AEG appliances, generous storage and a large central island, making it equally suited to everyday family life and entertaining. The adjoining dining area and relaxed seating space create a sociable environment where family and friends can gather throughout the year.
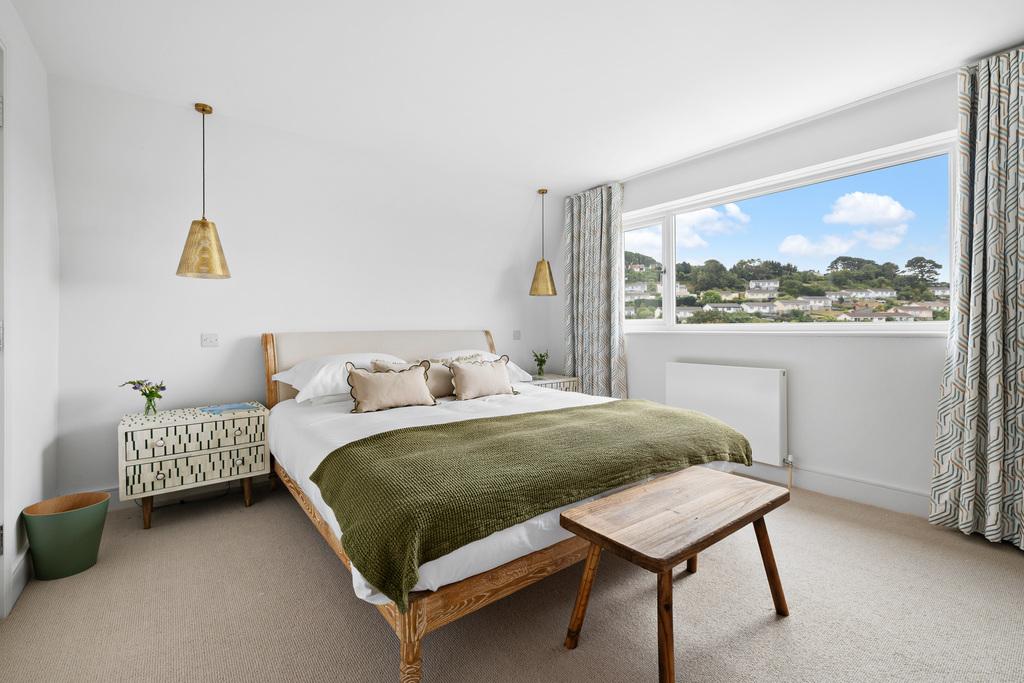
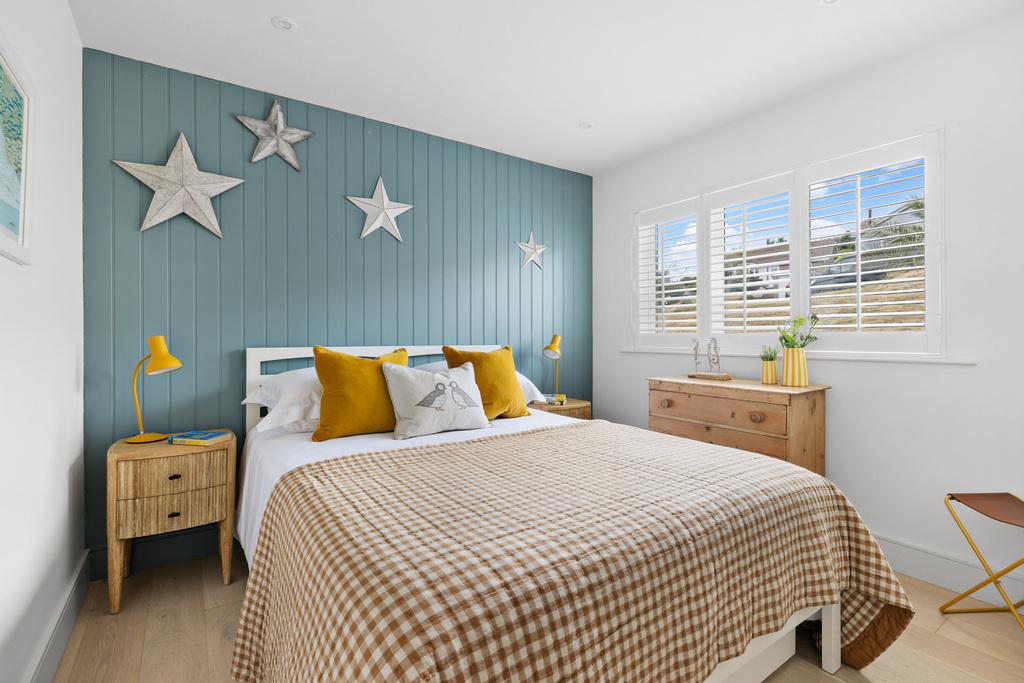
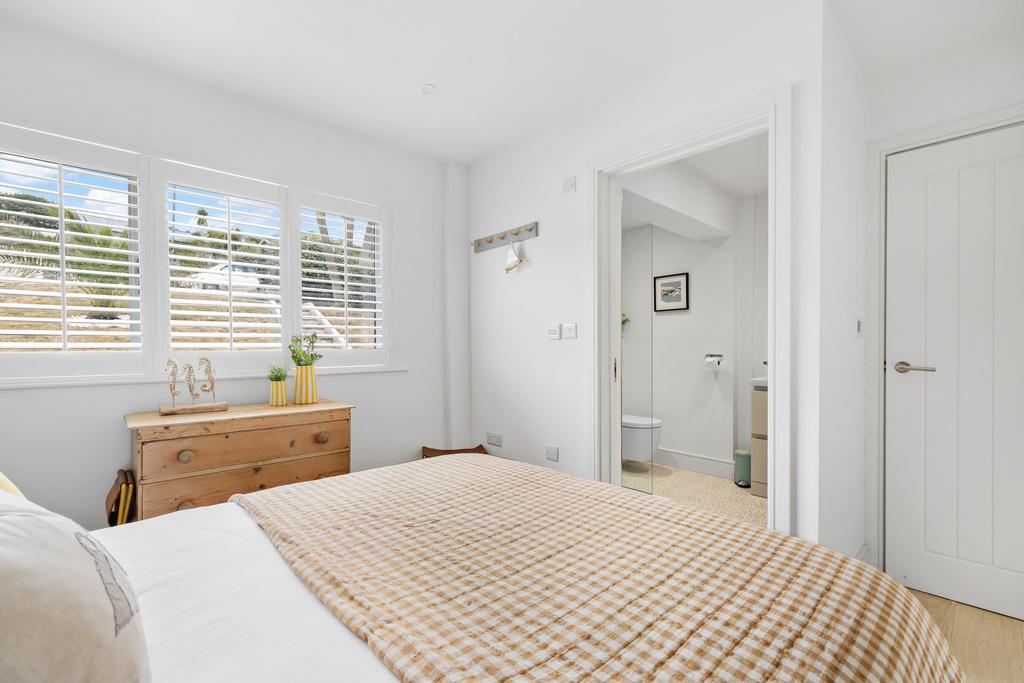
Also on the ground floor are two spacious double bedrooms, each benefiting from stylish en-suite shower rooms finished to the same impeccable standard found throughout the property.
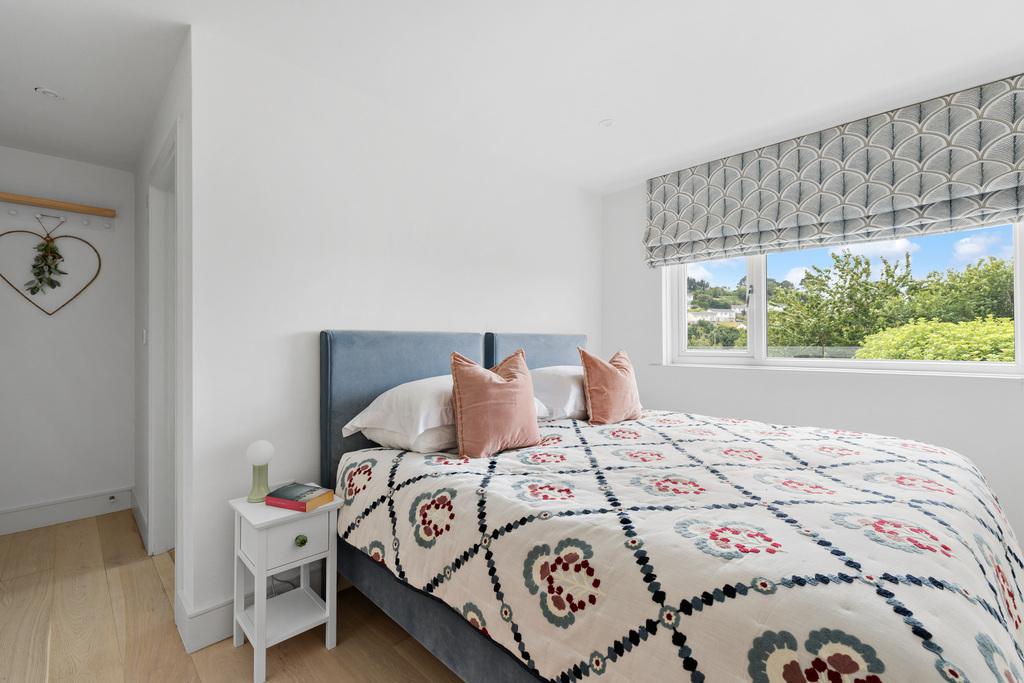
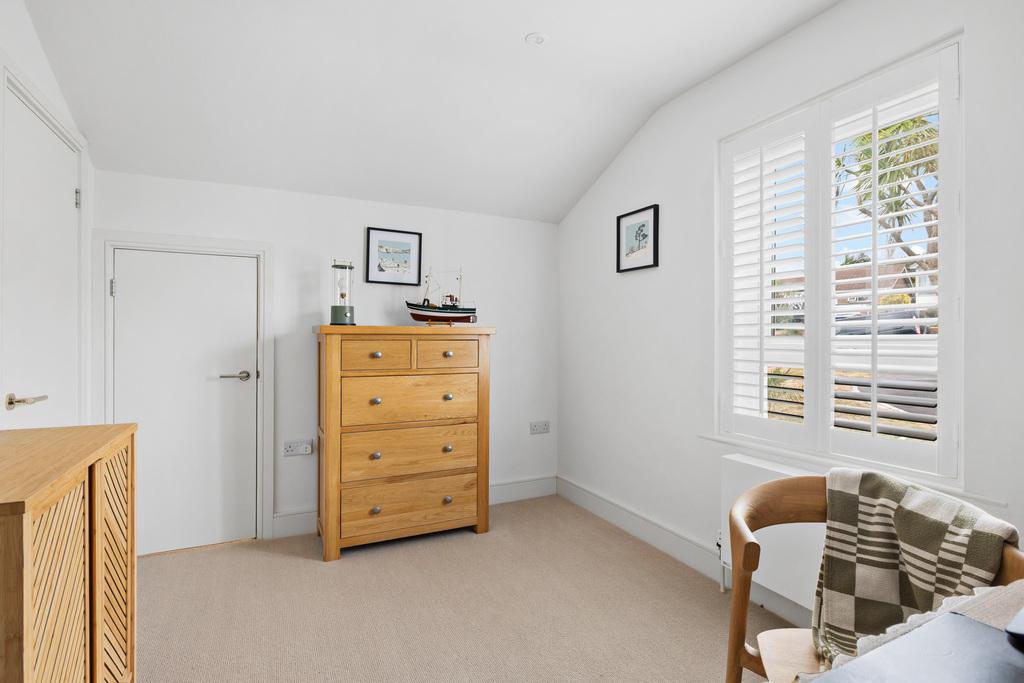
A striking staircase rises to the first floor where the principal bedroom enjoys a luxurious en-suite shower room finished with Mandarin Stone tiling, a walk-in shower, Duravit Starck WC, Lusso Stone vanity unit and Hansgrohe fittings. A further double bedroom with generous storage, contemporary family bathroom and a substantial storage room complete the first-floor accommodation.
Outside, the beautifully landscaped gardens have been thoughtfully designed to complement the home's stunning setting. A series of seating terraces and sheltered areas provide the perfect places to relax, dine or entertain whilst enjoying the panoramic countryside outlook. A dedicated fire pit area creates an inviting space to unwind on summer evenings, while mature planting and carefully selected shrubs provide colour, texture and year-round interest.
Completing this outstanding home is a detached double garage and extensive private parking, offering practicality alongside the property's impressive presentation. Beautifully finished, impeccably maintained and ready for immediate occupation, this is an exceptional family home in one of Salcombe's most sought-after locations.
The beautiful estuary town of Salcombe is located in the heart of the South Devon region known as the South Hams, which is known for having an uncommonly temperate climate, verdant unspoilt countryside, hidden combs and a spectacular coastline. Arguably one of the most sought after waterfront locations in the UK, Salcombe is the perfect setting for this beautiful home. Once a thriving fishing village, Salcombe still retains much of its original charm and character. The property sits within the short distance of the town, with its many restaurants, local pubs and boutique shops. More extensive shopping and amenities are available in Kingsbridge.
Services
Fixtures and Fittings
Viewings
Important Information
- This is a Freehold property.
- This Council Tax band for this property is: E
Property Ref: JMQ732308

Similar Properties
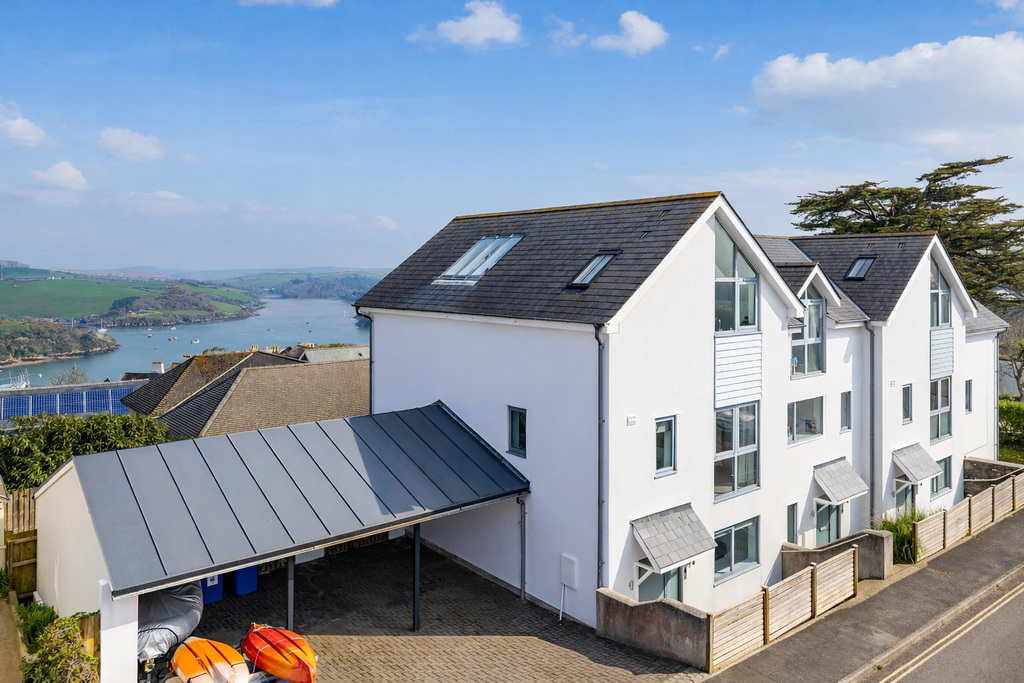
4 Bedroom End of Terrace House | Guide Price £895,000
A stunning 4 bedroom end-of-terrace house enjoying incredible views over the Salcombe Estuary and countryside beyond, al...
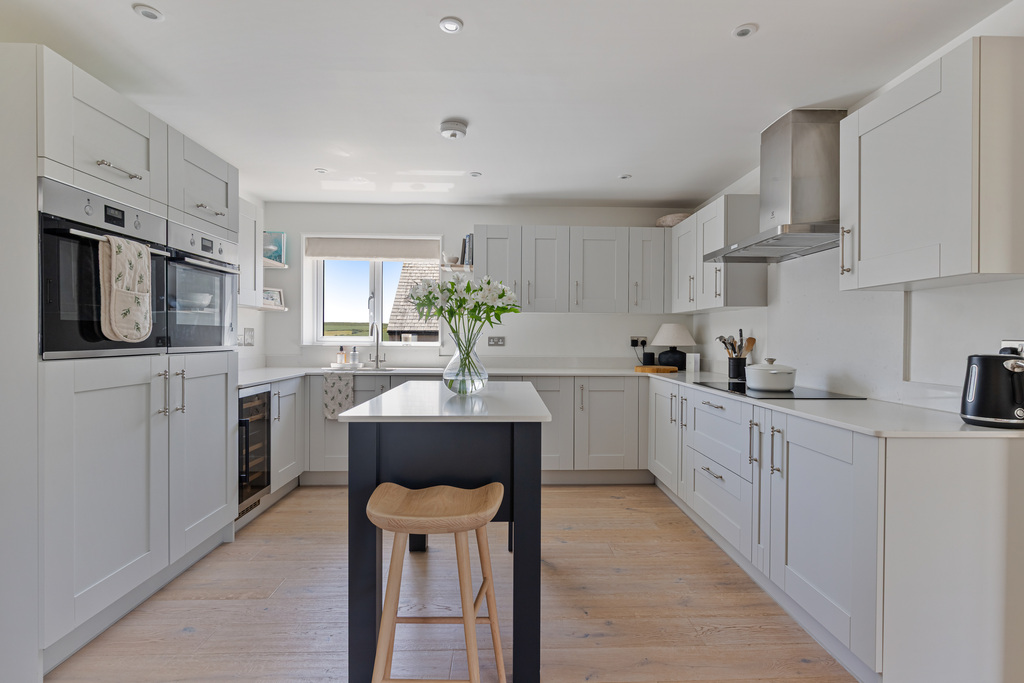
Broad Down Close, Malborough, Kingsbridge
4 Bedroom Detached House | Guide Price £895,000
A spectacular 4-bedroom detached house in a wonderful village setting, boasting countryside views, beautiful gardens, an...
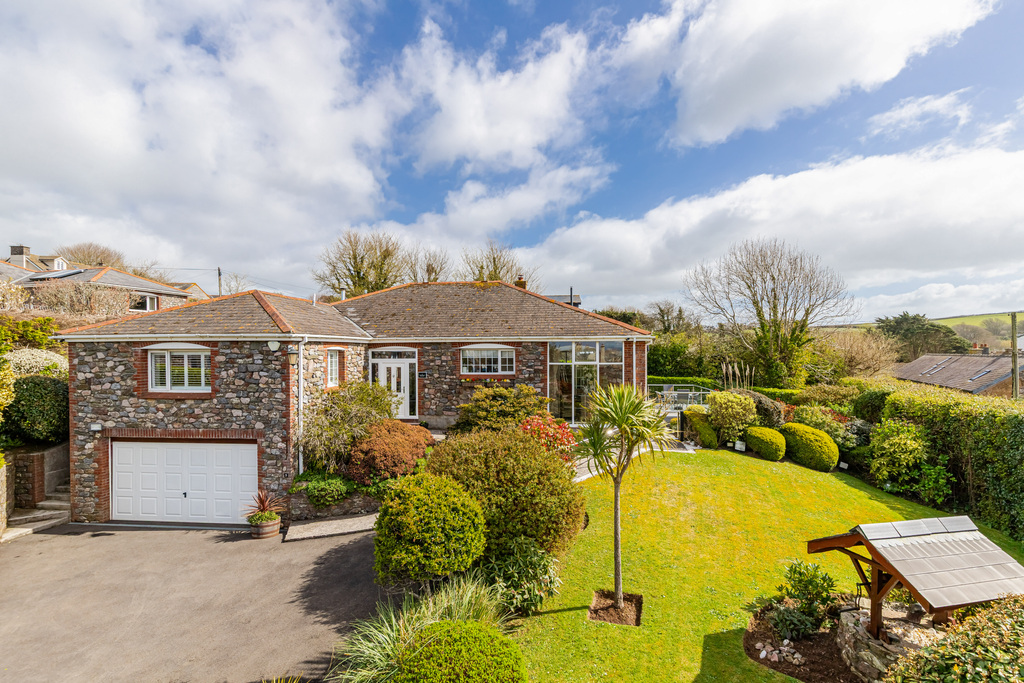
Eddystone Rise, Galmpton, Devon
4 Bedroom Detached House | Guide Price £895,000
A beautifully presented 4 bedroom home in an elevated position with views to the sea, driveway and double garage.
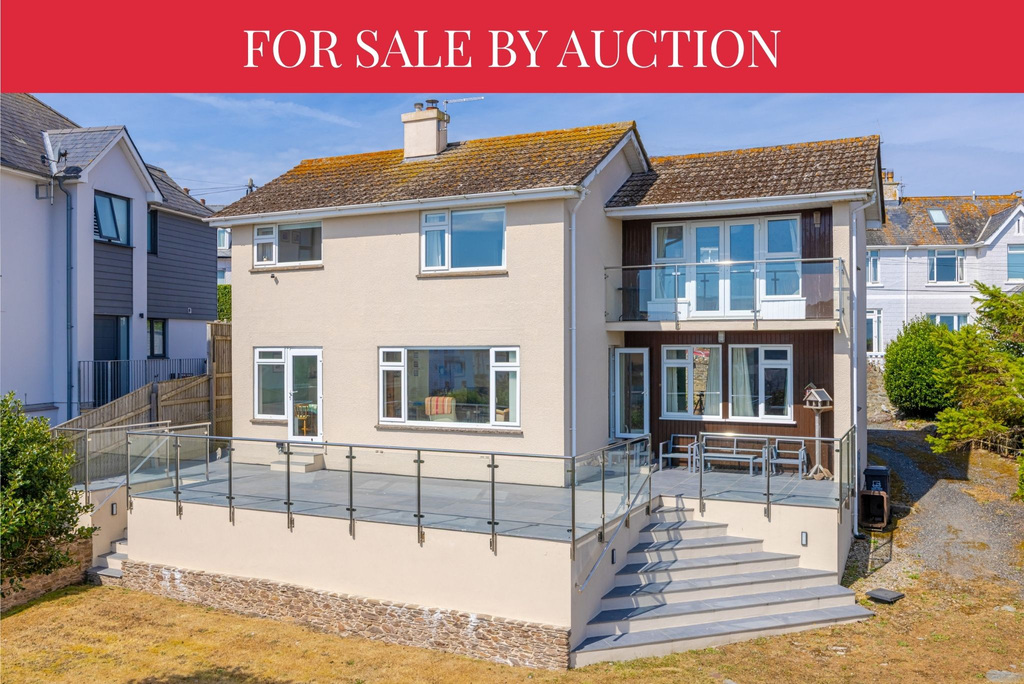
Long Reach, Bonaventure Road, Salcombe, Devon
3 Bedroom Detached House | Guide Price £900,000
FOR SALE BY AUCTION UNLESS PREVIOUSLY SOLD A wonderful three-bedroom detached house in a sought after location in Salcom...
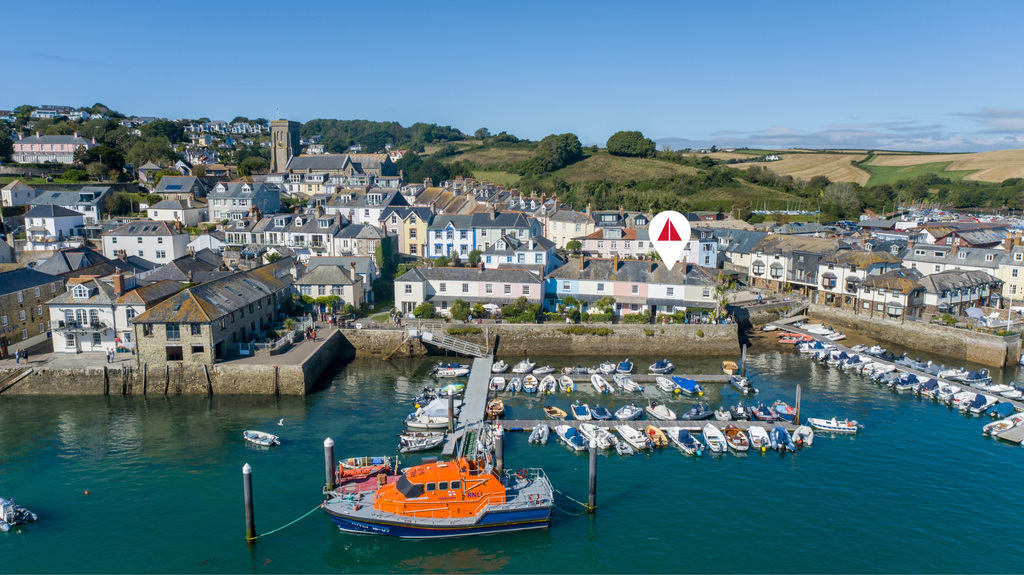
Victoria Quay, Salcombe, Devon
3 Bedroom Terraced House | Guide Price £995,000
Charming Grade II listed 3 bedroom, terraced home. A rare opportunity to acquire one of Salcombe’s most sought-after qua...
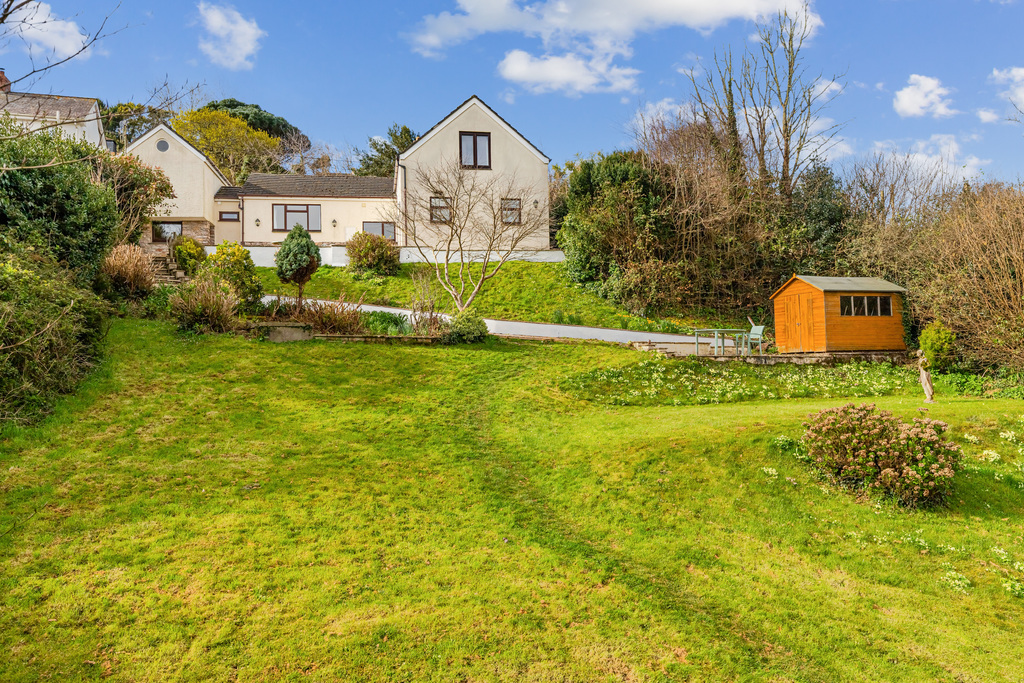
4 Bedroom Detached House | Guide Price £995,000
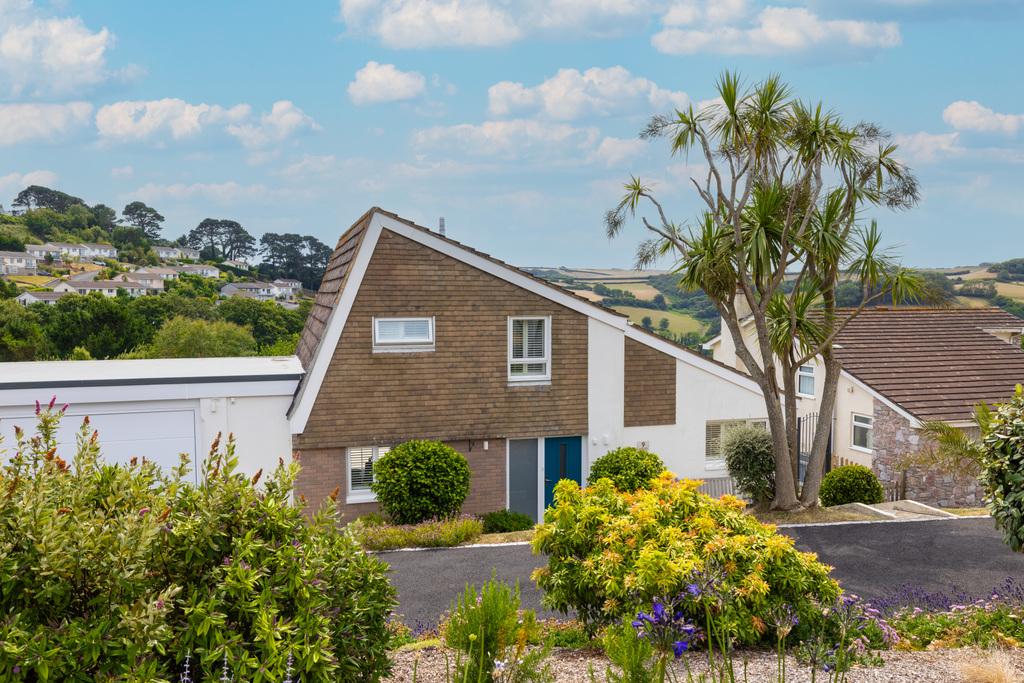
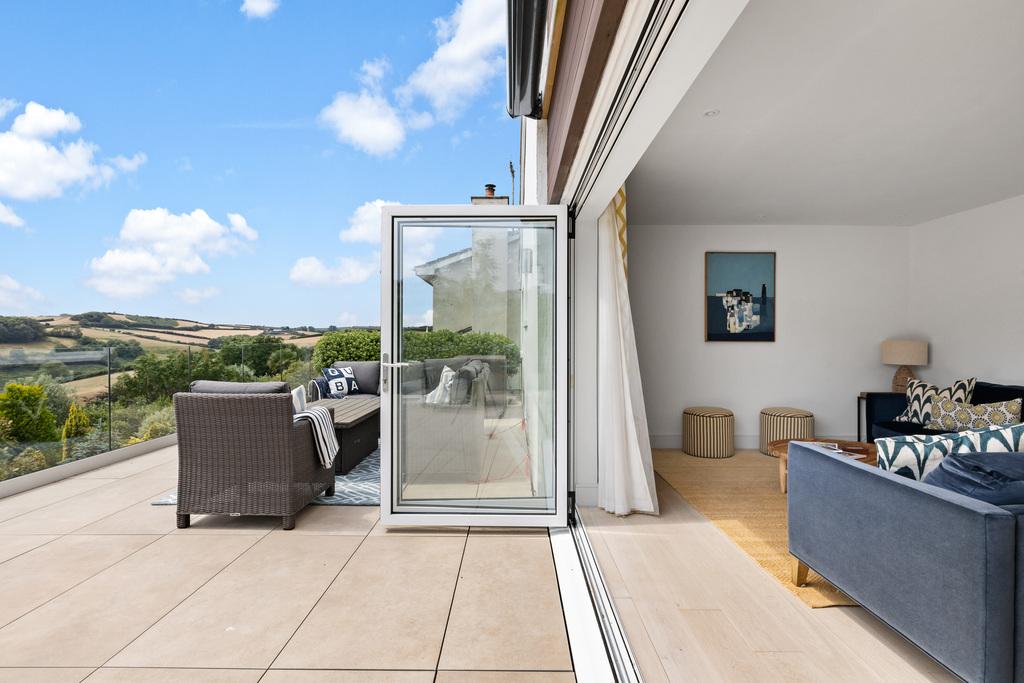
A wonderful detached 4 bedroom home on the outskirts of Salcombe, boasting a large garden, stunning countryside views, a...

Marchand Petit (Salcombe)
24 Fore Street, Salcombe, Devon, TQ8 8ET
01548 844 473
How much is your home worth?
Use our short form to request a valuation of your property.
Request a Valuation
©2026 The Guild of Property Professionals. All rights reserved.
Terms and Conditions |
Privacy Policy |
Cookie Policy |
Complaints Policy |
Members Login
The Guild of Property Professionals Trading Address: 121 Park Lane, London W1K 7AG. GPEA Limited.
Registered in England & Wales.
Company No: 02819824.
Registered Office Address: The Old Courthouse, 60A London Road, Grantham, NG31 6HR.
VAT Registration No: 180897859

