
5 Bedroom Detached House for sale in Salisbury
Outside
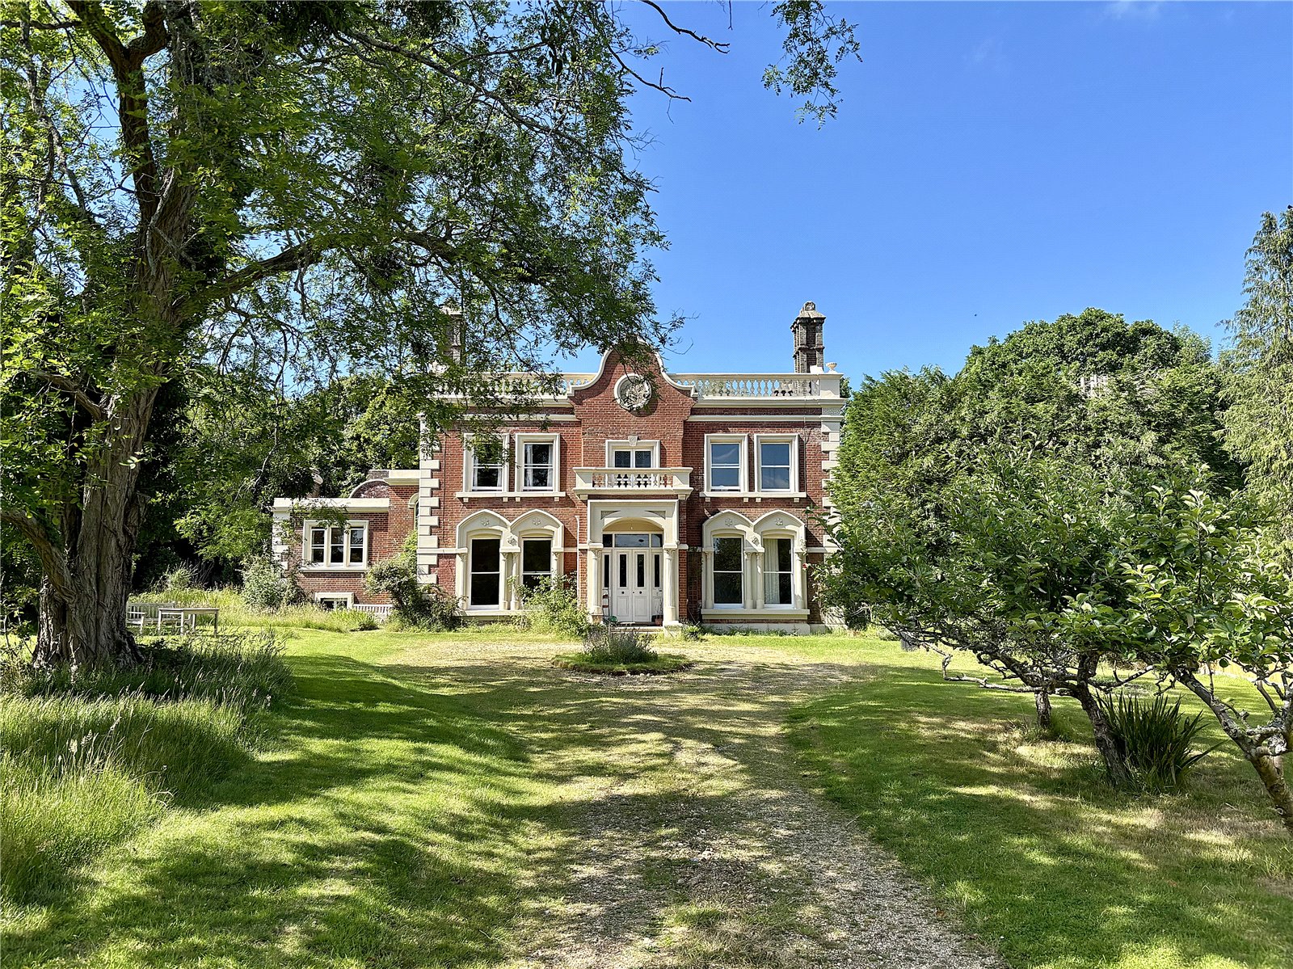
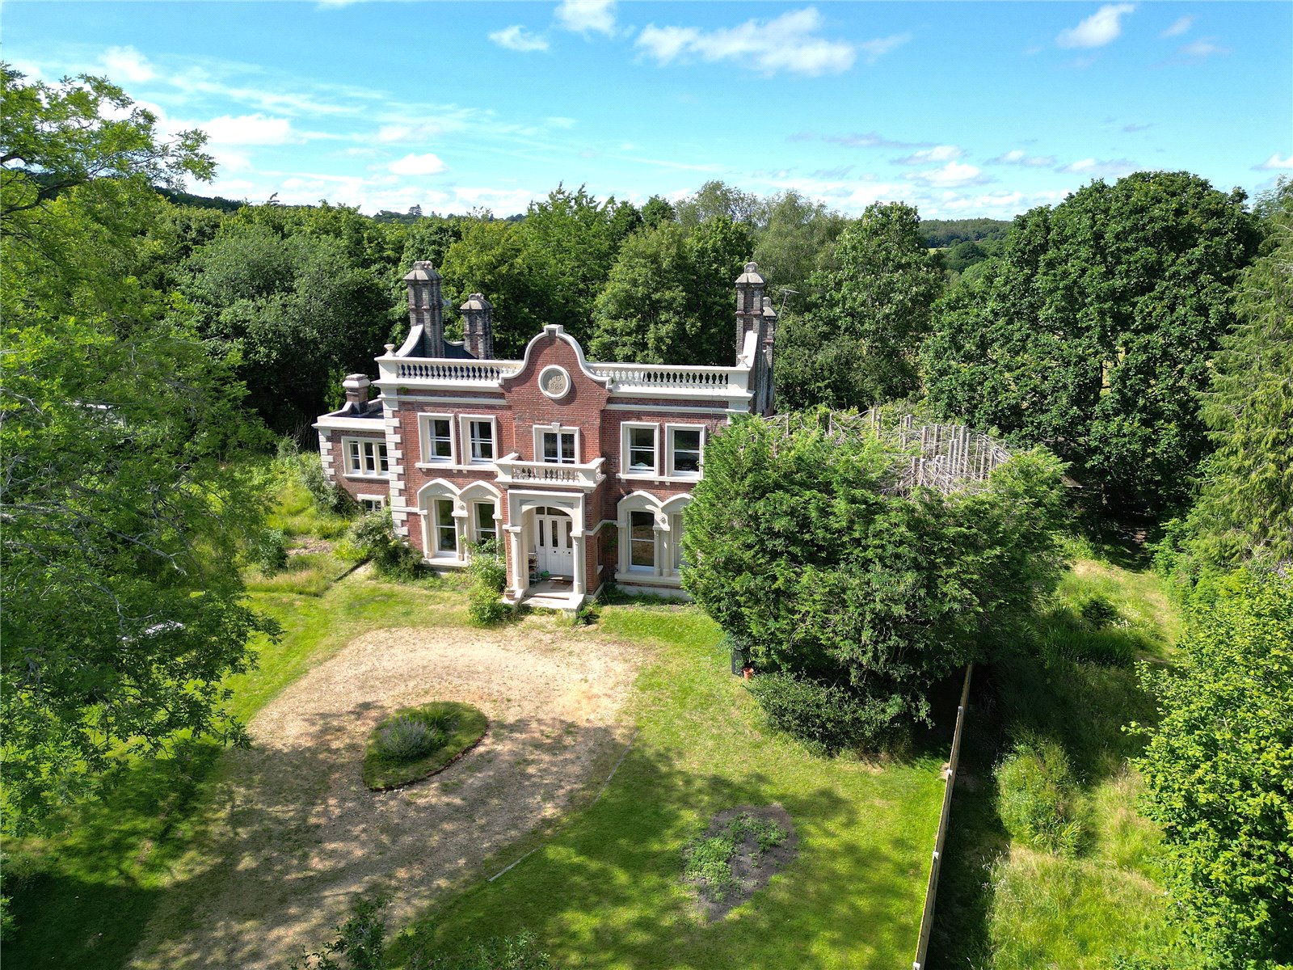
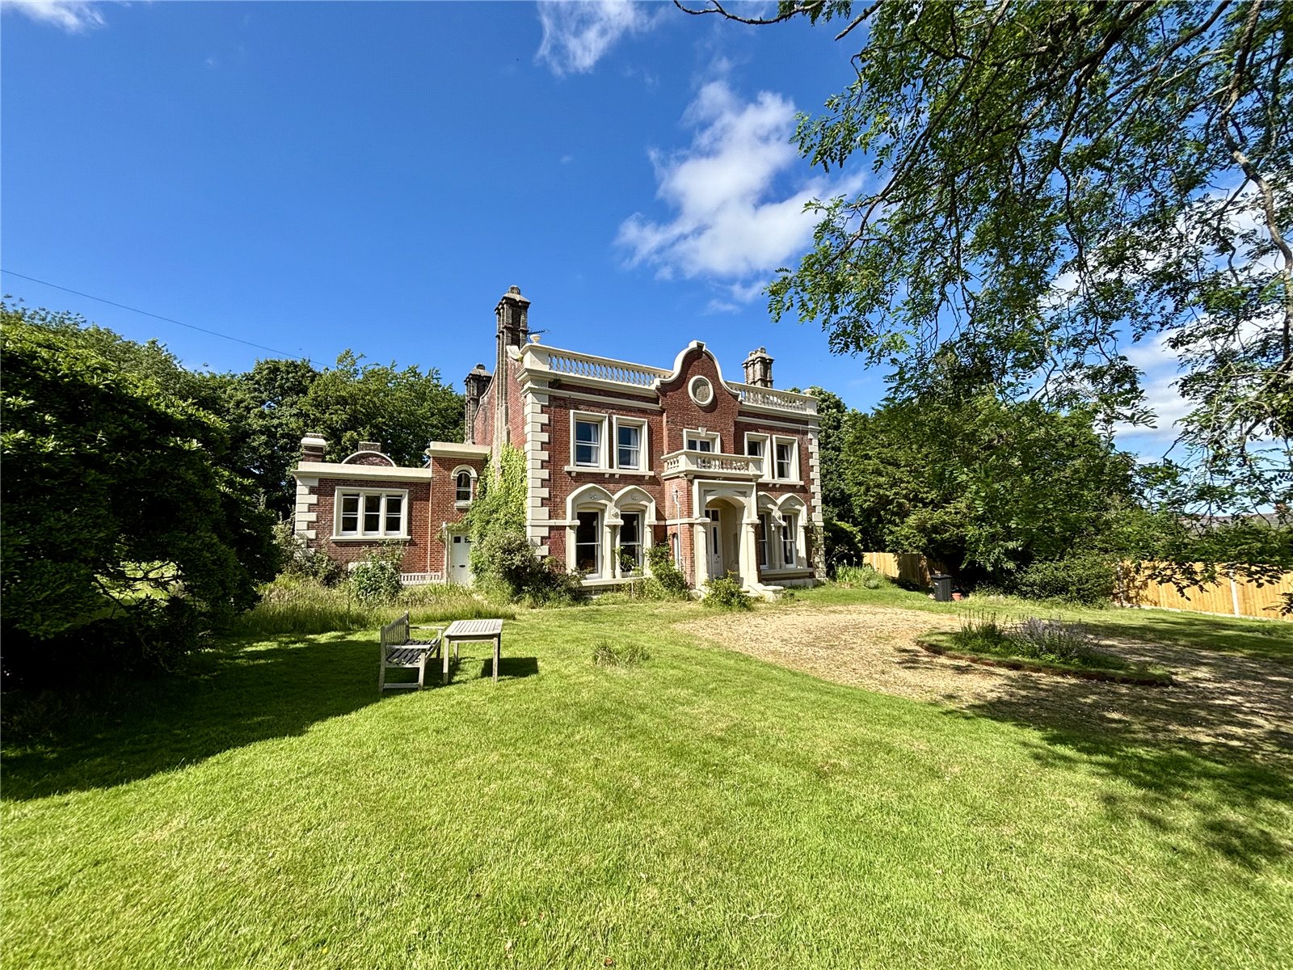
The house is approached via a gravelled driveway that opens from the established hedging that marks the front boundary and provides a natual screen. The driveway extends up to the house, widening into a turning circle and there is ample parking for a number of vehicles.
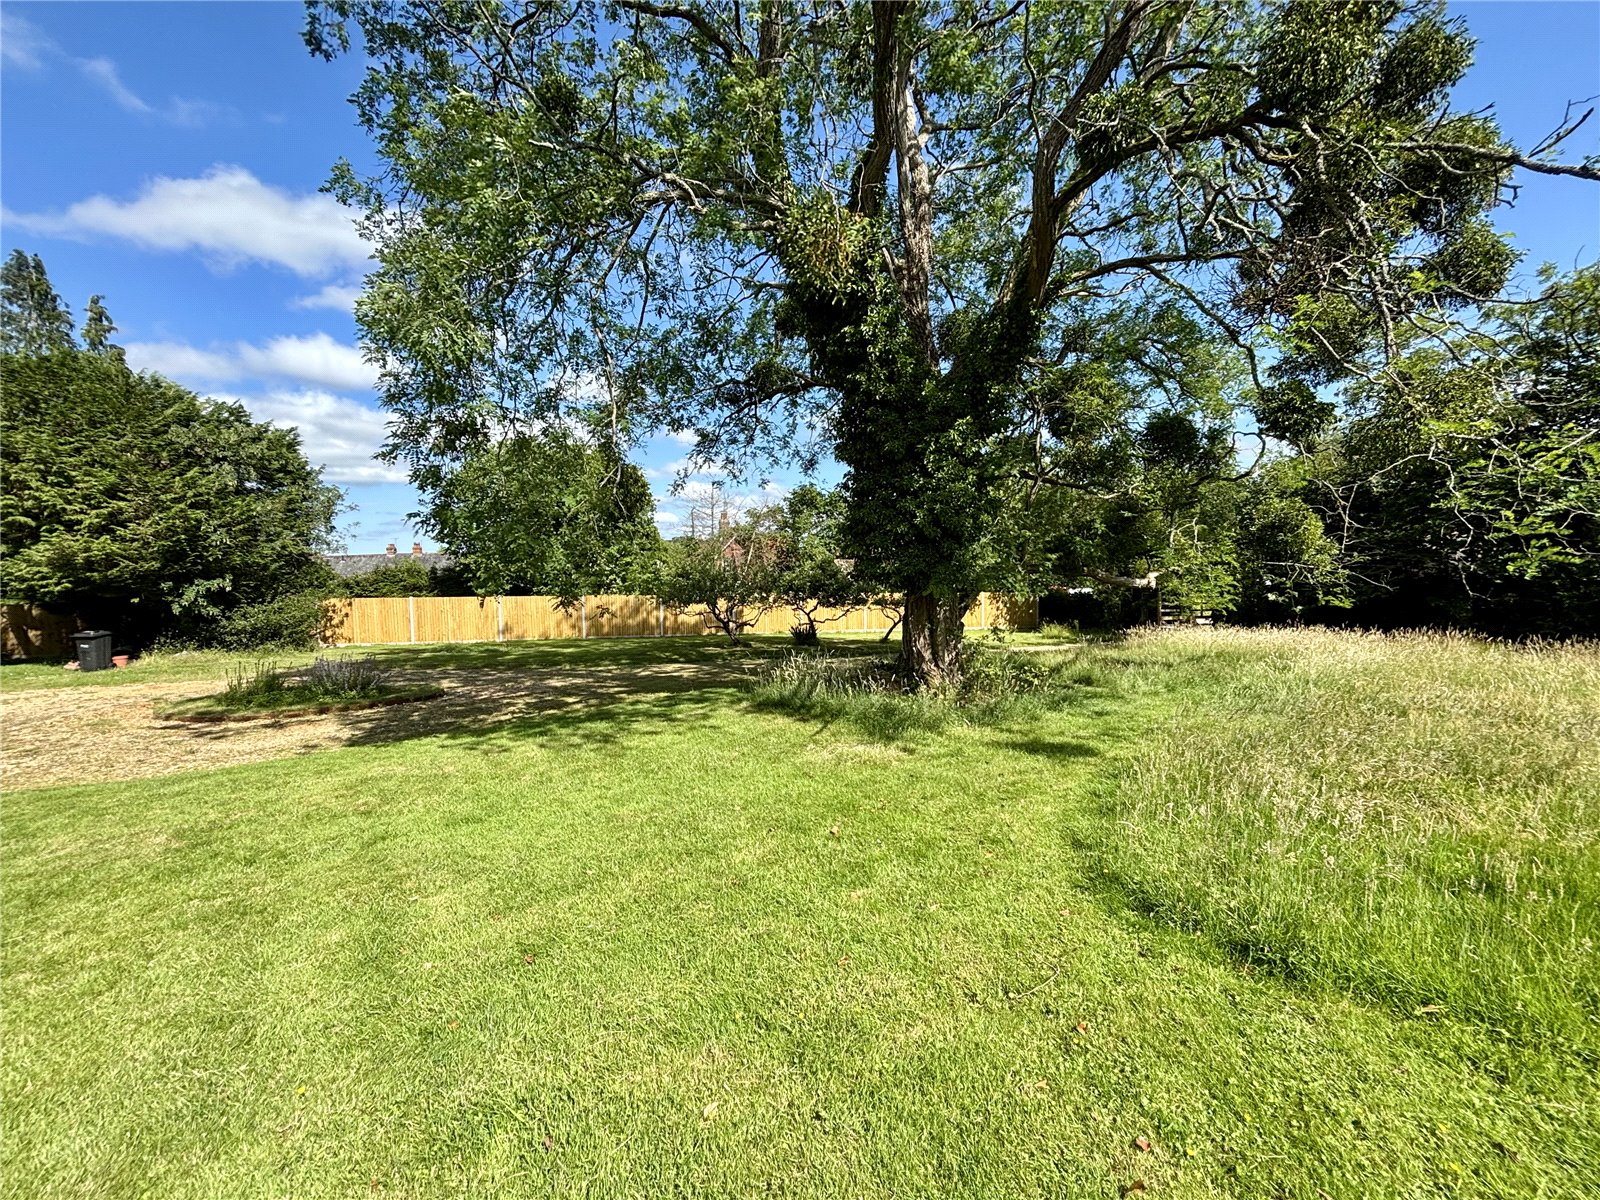
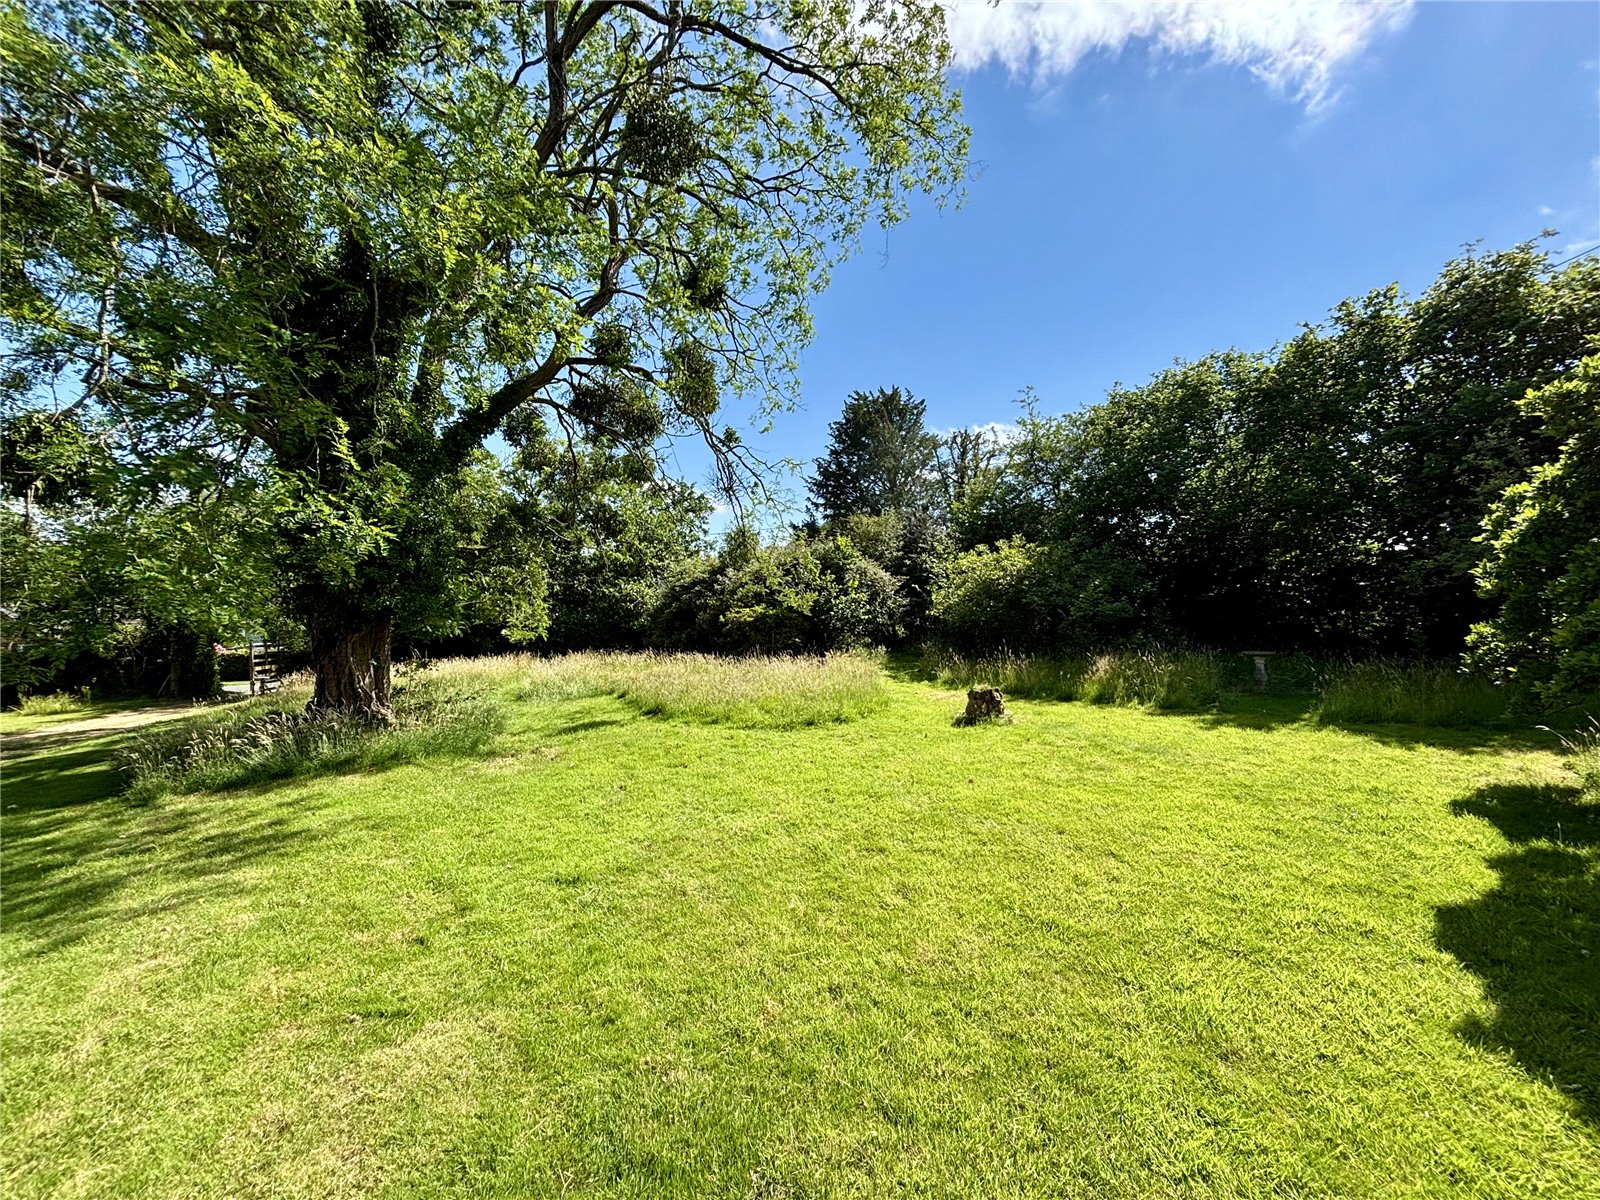
The garden is principally located to the front of the house and laid to lawn flanking the driveway on either side. Populating the lawn at various intervals are a selection of mature trees and both boundaries are either fenced or screened by mature hedging and shrubs. The garden passes to the side and rear of the house where there is an archway to a rear courtyard formed by the two OUTBUILDINGS/STORES:
Store Room. Stairs to first floor.
Store Room.
Landing.
Store Room.
Store Room.
Entrance. Stairs to first floor.
WC.
Store Room.
Store Room.
Directly to the rear of the house is an area of light woodland that adjoins pastureland.
Directions
From Fordingbridge take the A338 in a northerly direction to Downton. Once in Downton, turn right at the traffic lights onto The Borough and continue through and out of the village in the direction of Redlynch. Follow the road as it passes along The Ridge and turn left into Whiteshoot Hill on the sharp left hand bend. The property will be located on the left hand side, towards the bottom of Whiteshoot Hill and before reaching the crossroads.
From Salisbury, travel south on the A338 (signposted Bournemouth) and follow the road for approximately 6 miles until entering Downton, turning left onto The Borough and following the directions as above.
Anti-Money Laundering Regulation
We are legally required to conduct Anti-Money Laundering checks on all parties involved in the sale of a property - i.e. both buyers and sellers. We use a service offered by The Guild of Property Professionals called Verify365 to perform these checks. This is a service offered to Estate Agents who are members of the Guild of Property Professionals. These checks must be completed before a property is listed for sale and as soon as an offer is accepted (before we send out the Memorandum of Sale). There is a non-refundable fee of £25 (plus VAT) per person. Note: Woolley & Wallis receive a portion of this fee to cover our administration costs in processing these legal checks.
Immensely handome period residence dating from late Victorian period
Requiring refurbishment
Sought after village tucked inside New Forest National Park
4 - 5 bedrooms
3 reception rooms
Array of storage outbuildings attached to main house
In excess of 4,000 sq ft in total
NO ONWARD CHAIN
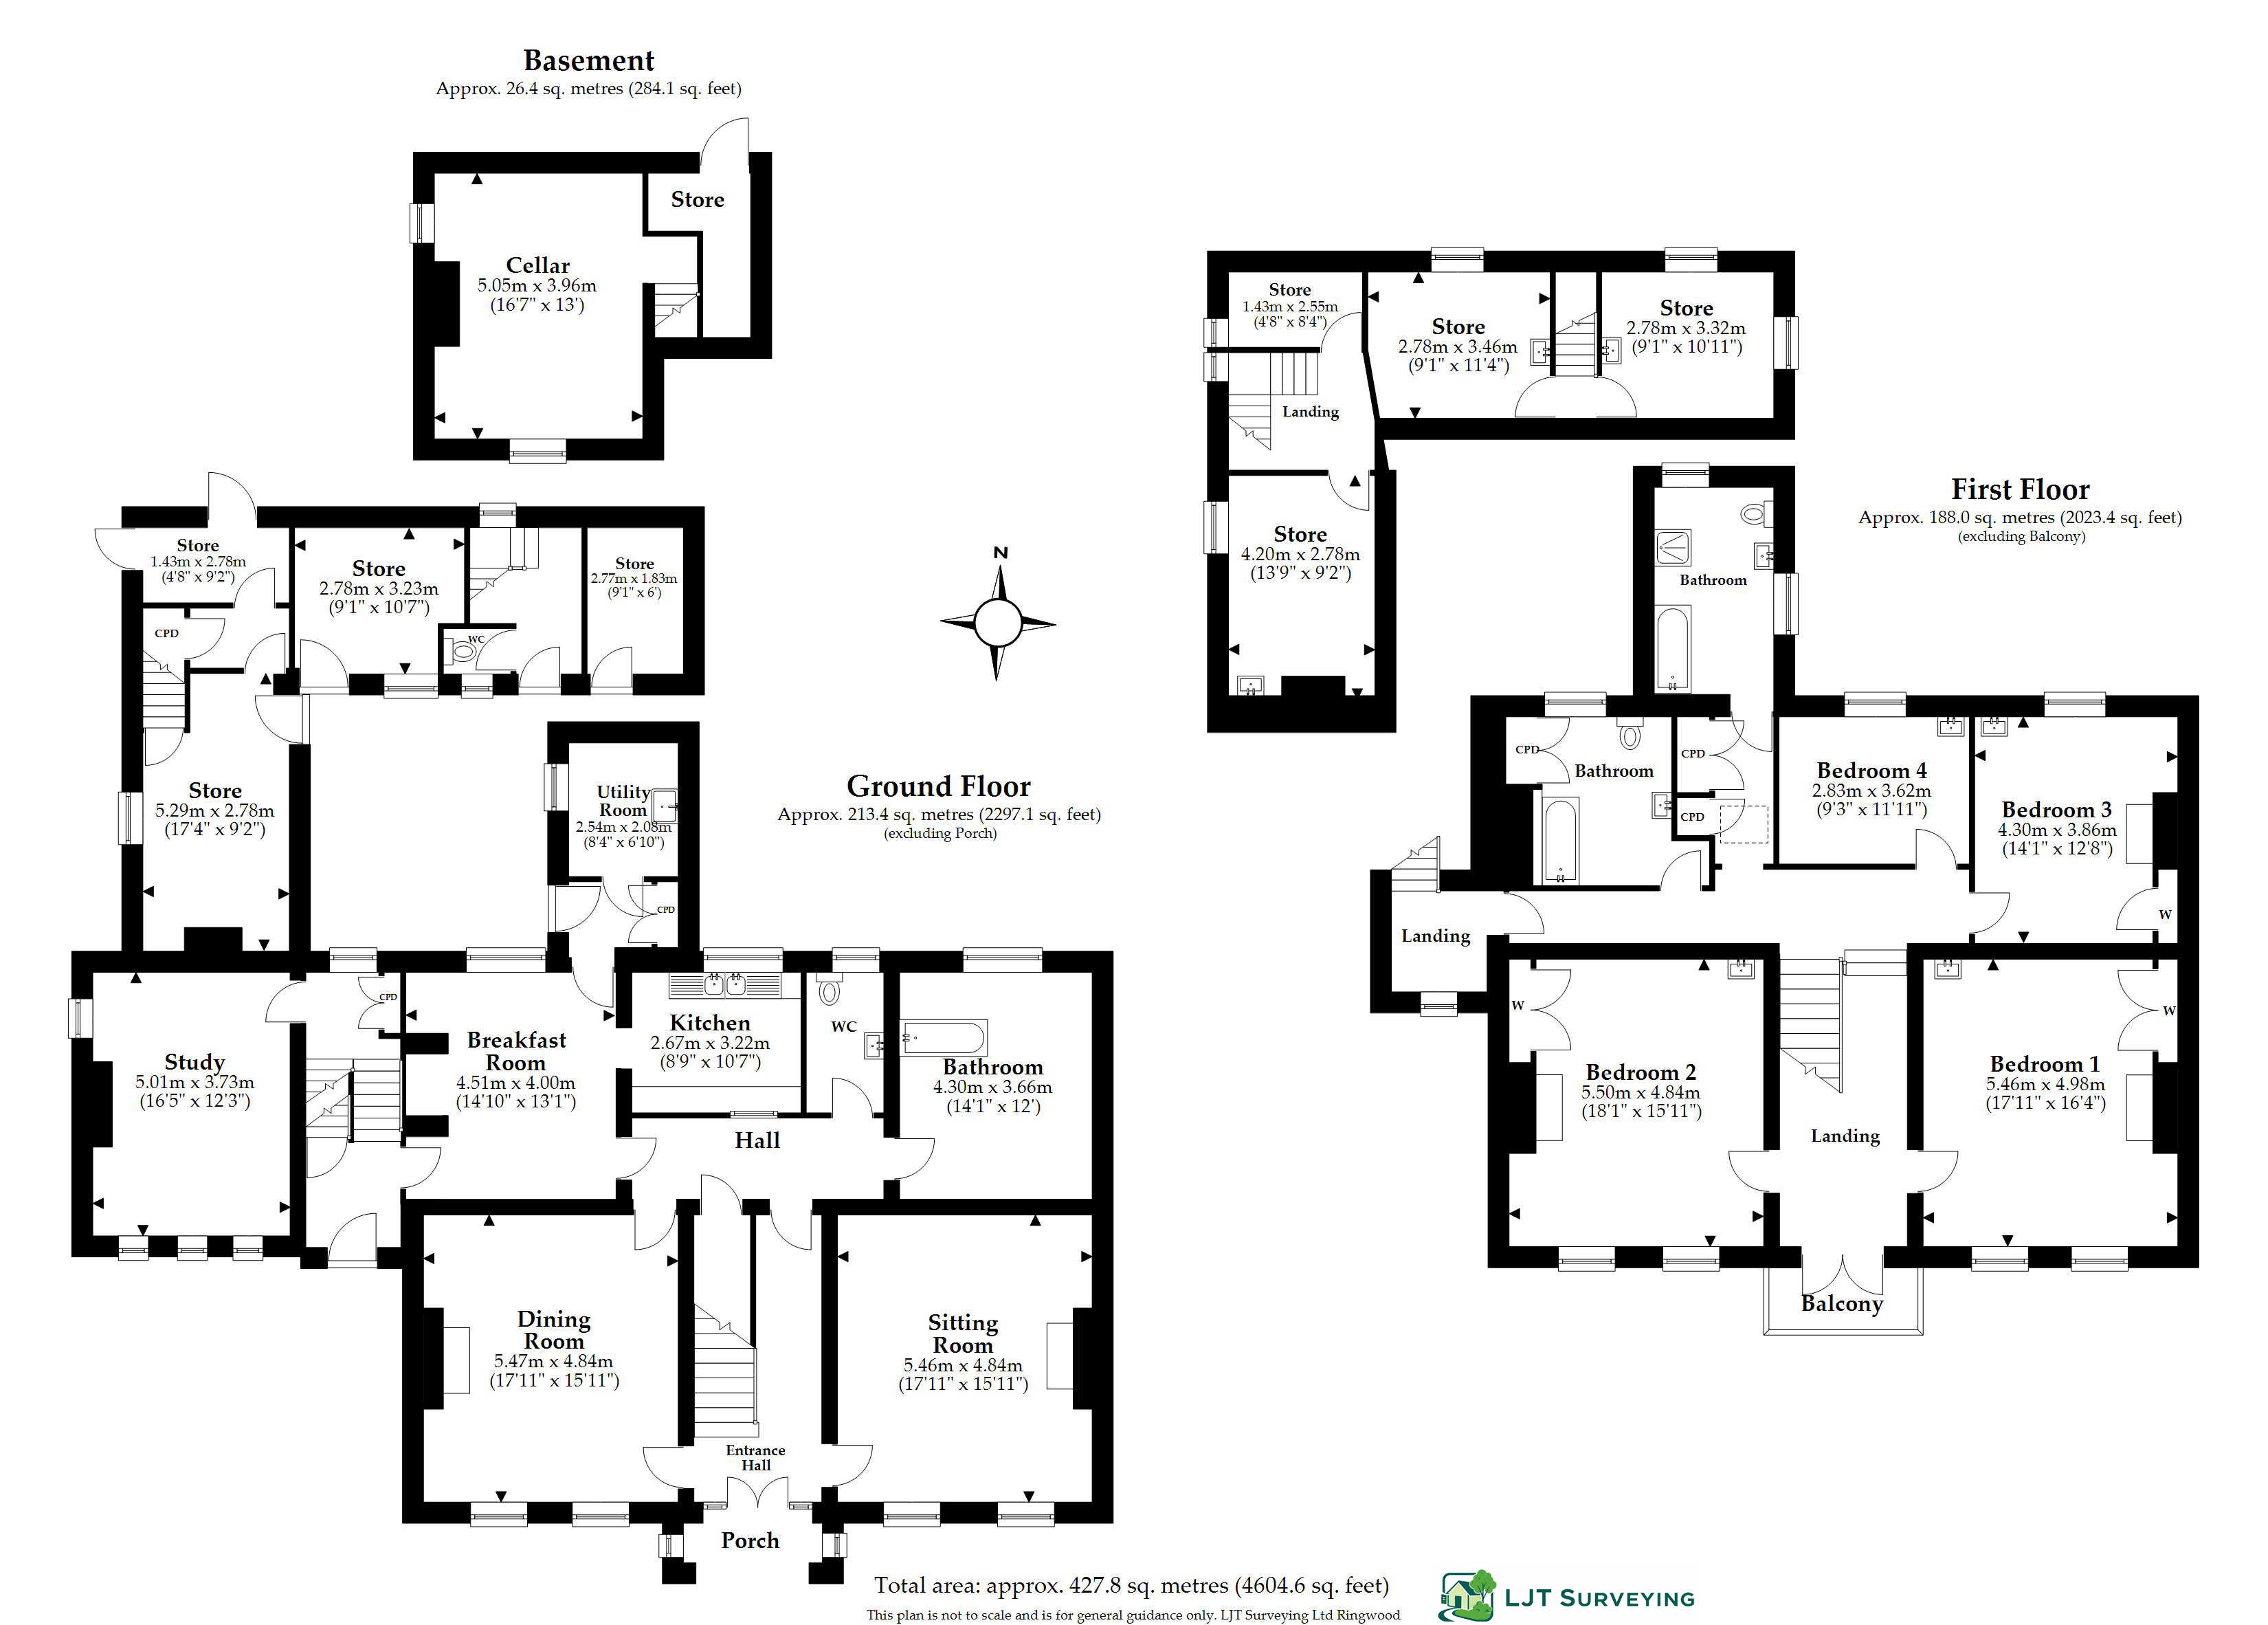
Entrance Porch Double doors into:
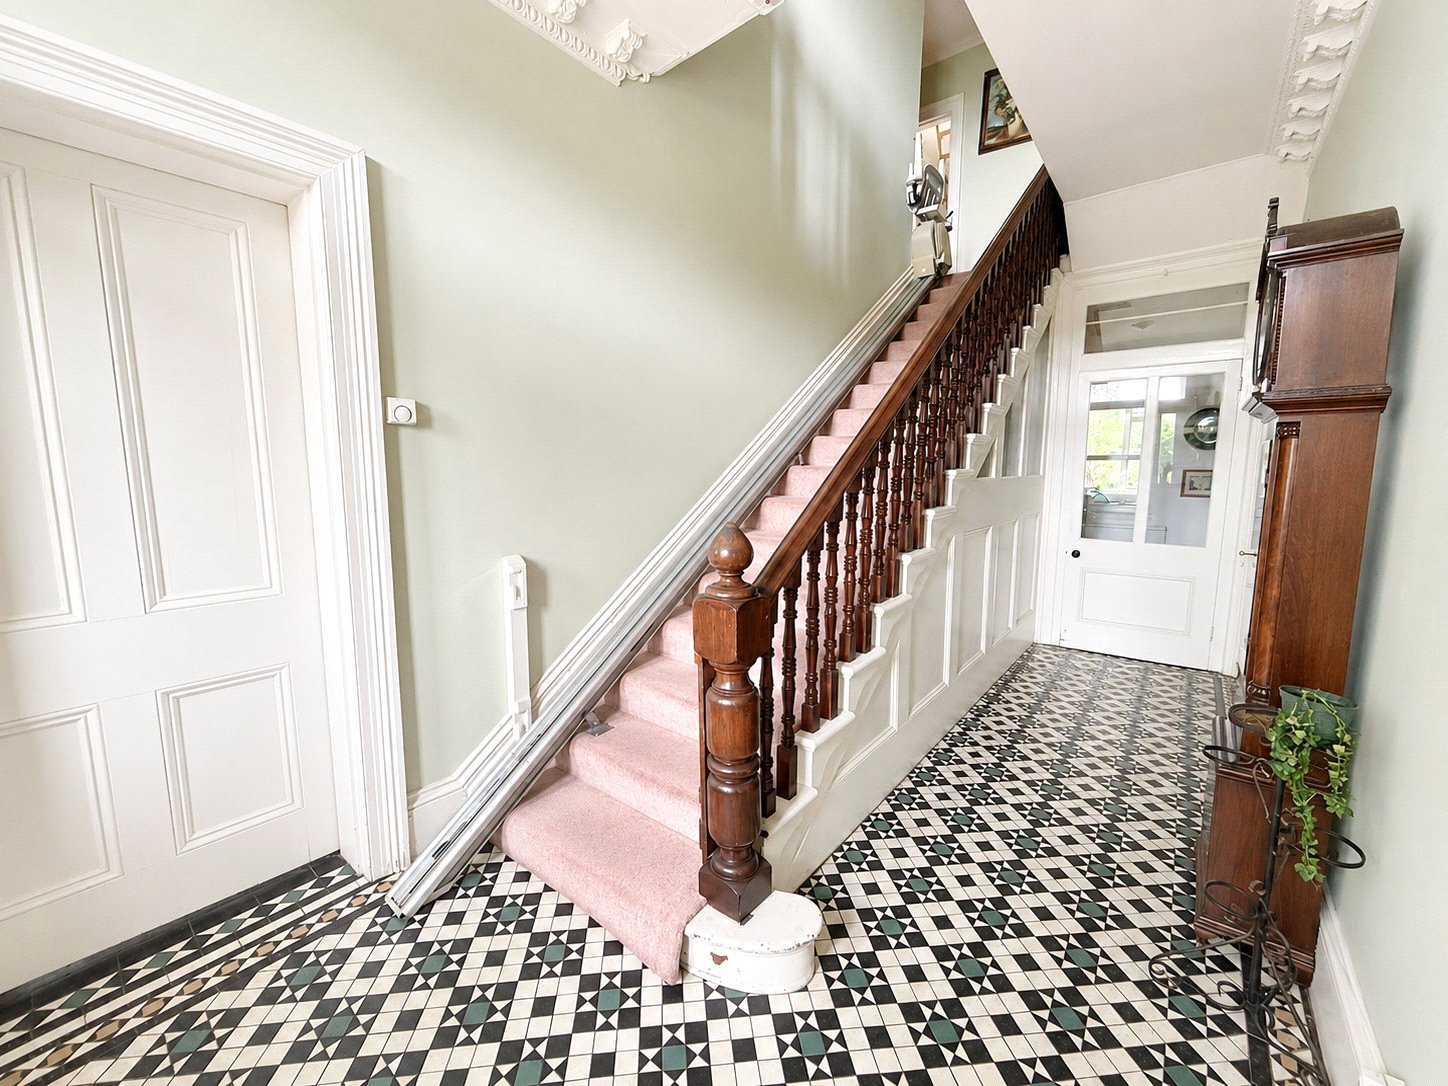
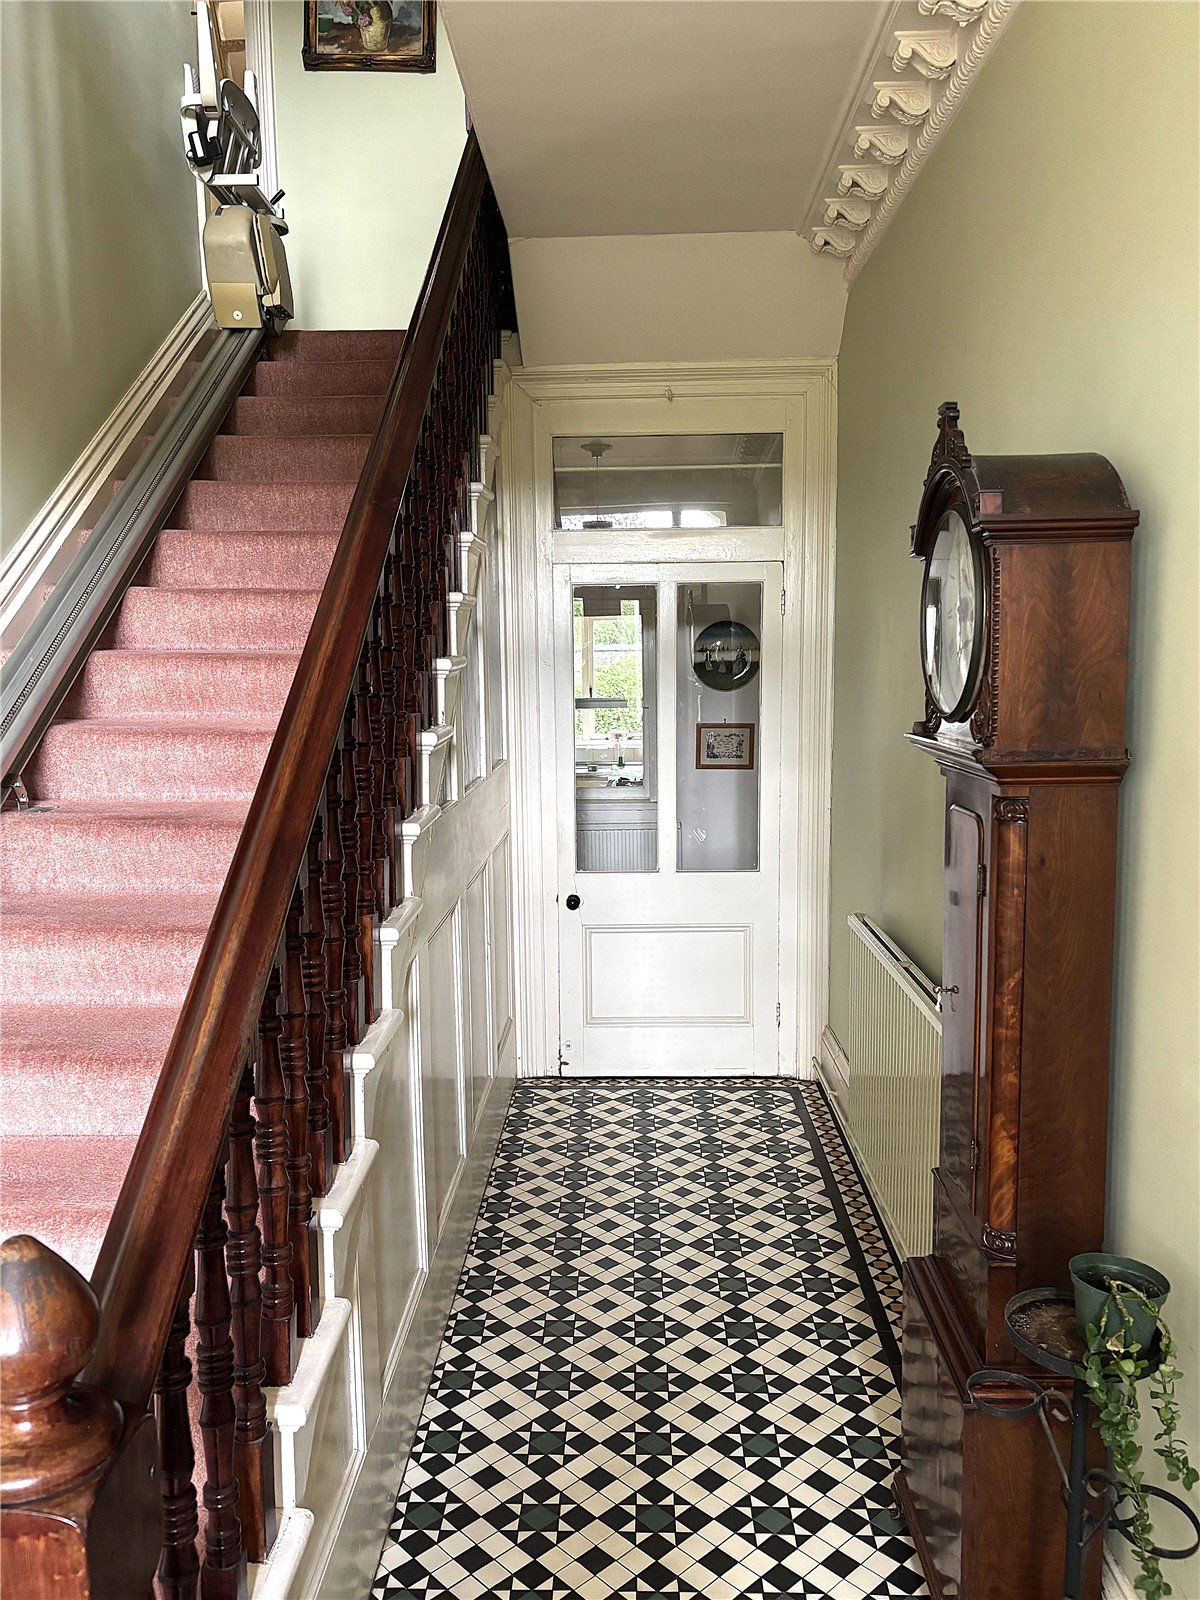
Entrance Hall Mosaic patterned tiled floor. Stairs to first floor.
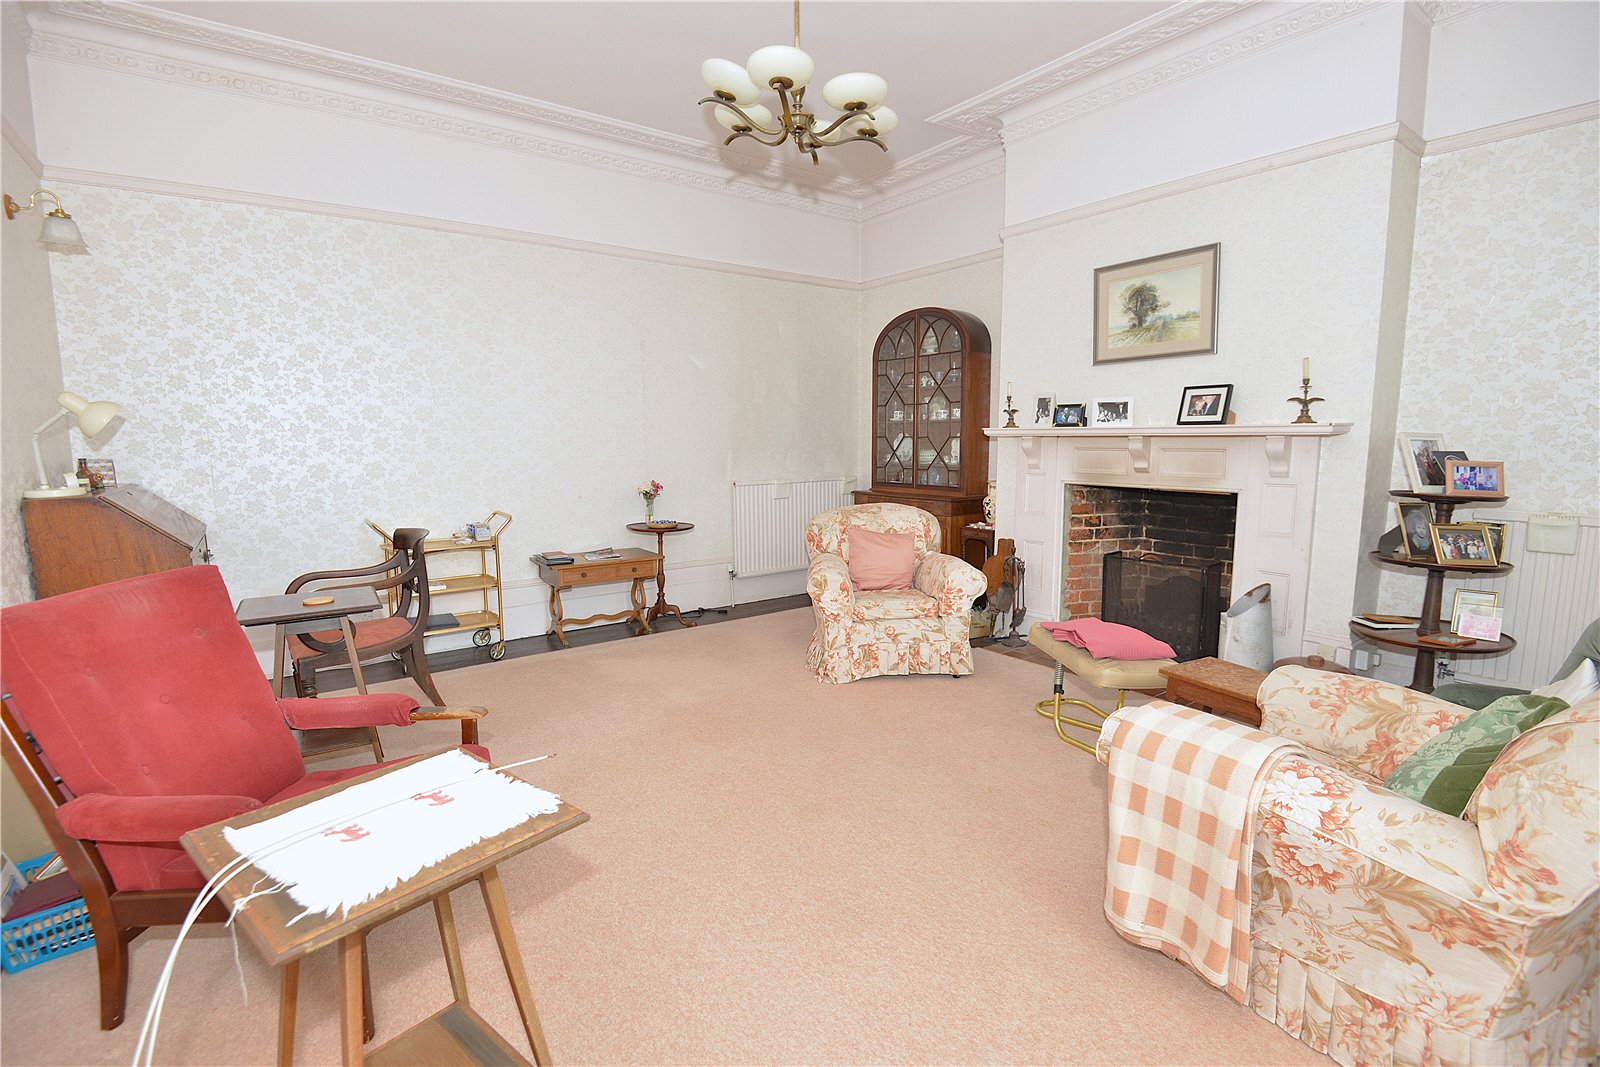
Sitting Room Front aspect. Open fire place with carved surround. Ornate cornicing and picture rail. Wooden floorboards.
Dining Room Front aspect. Wooden floorboards.
Inner Hall
Bathroom Rear aspect. Wooden floorboards. Bath
Cloakroom WC. Wash hand basin.
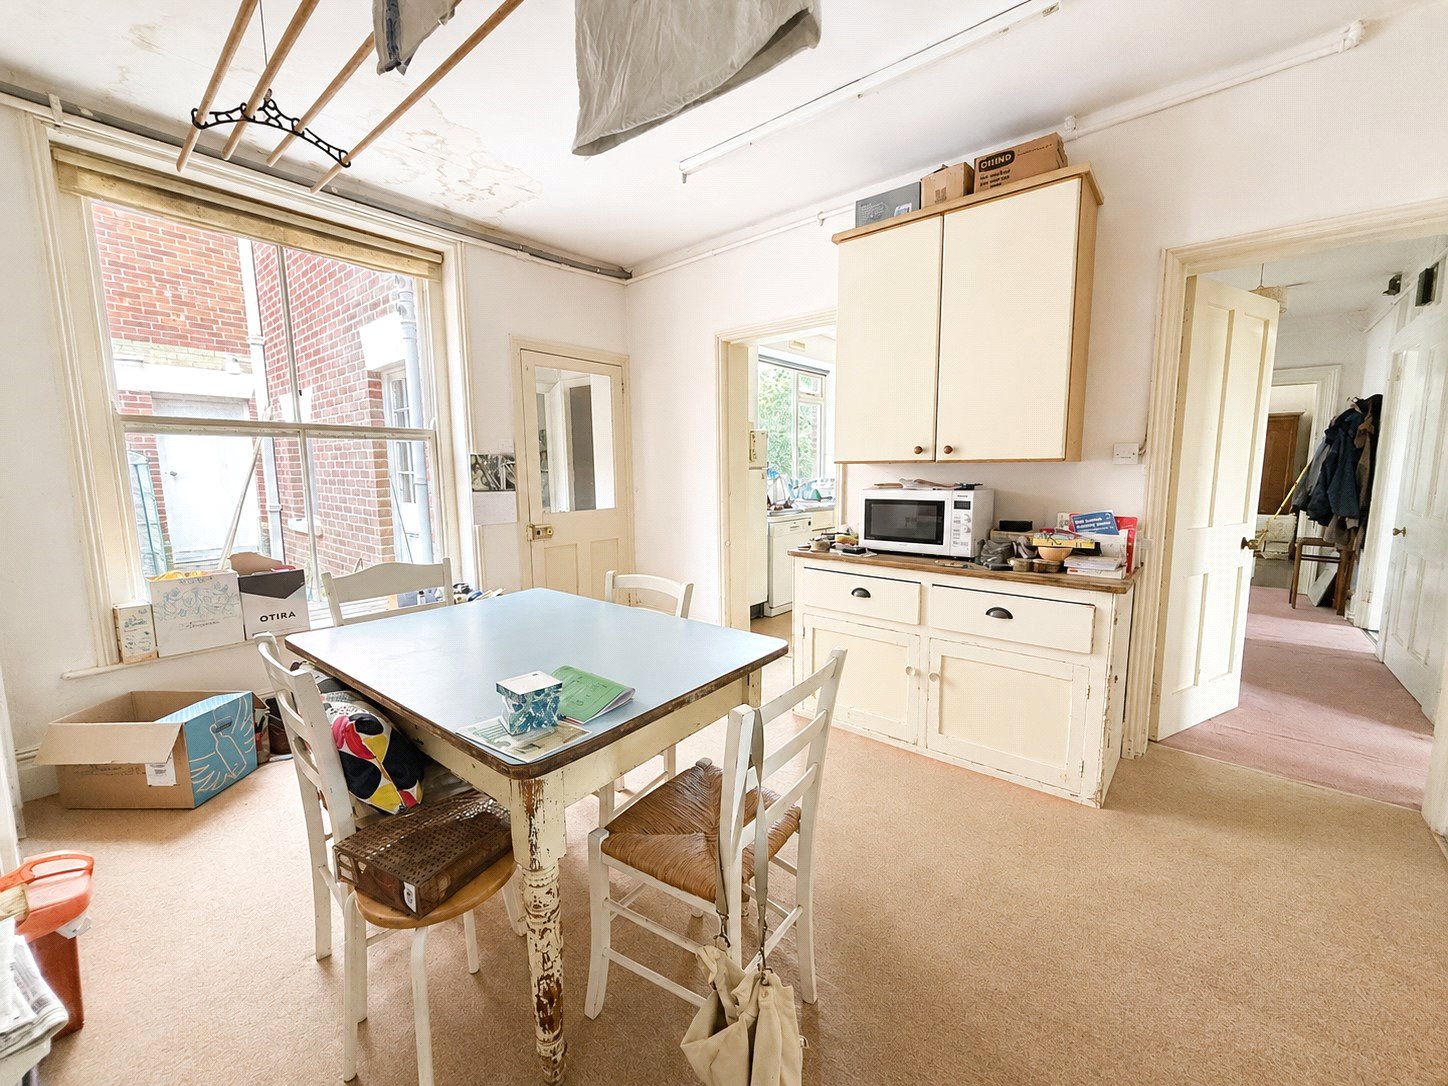
Breakfast Room Rear aspect. Airing cupboard.
Kitchen Base and eye units comprising cupbs and drawers. Double bowl stainless steel sink with mixer tap and Drainer. Space for electric/gas fired cooker. Space for fridge.
Rear Lobby External door to rear courtyard.
Utility Room Plumbing for washing machine. Butler's style ceramic sink.
Secondary Entrance Hall Secondary stairs to first floor. External door to front. Door to cellar.
Cellar
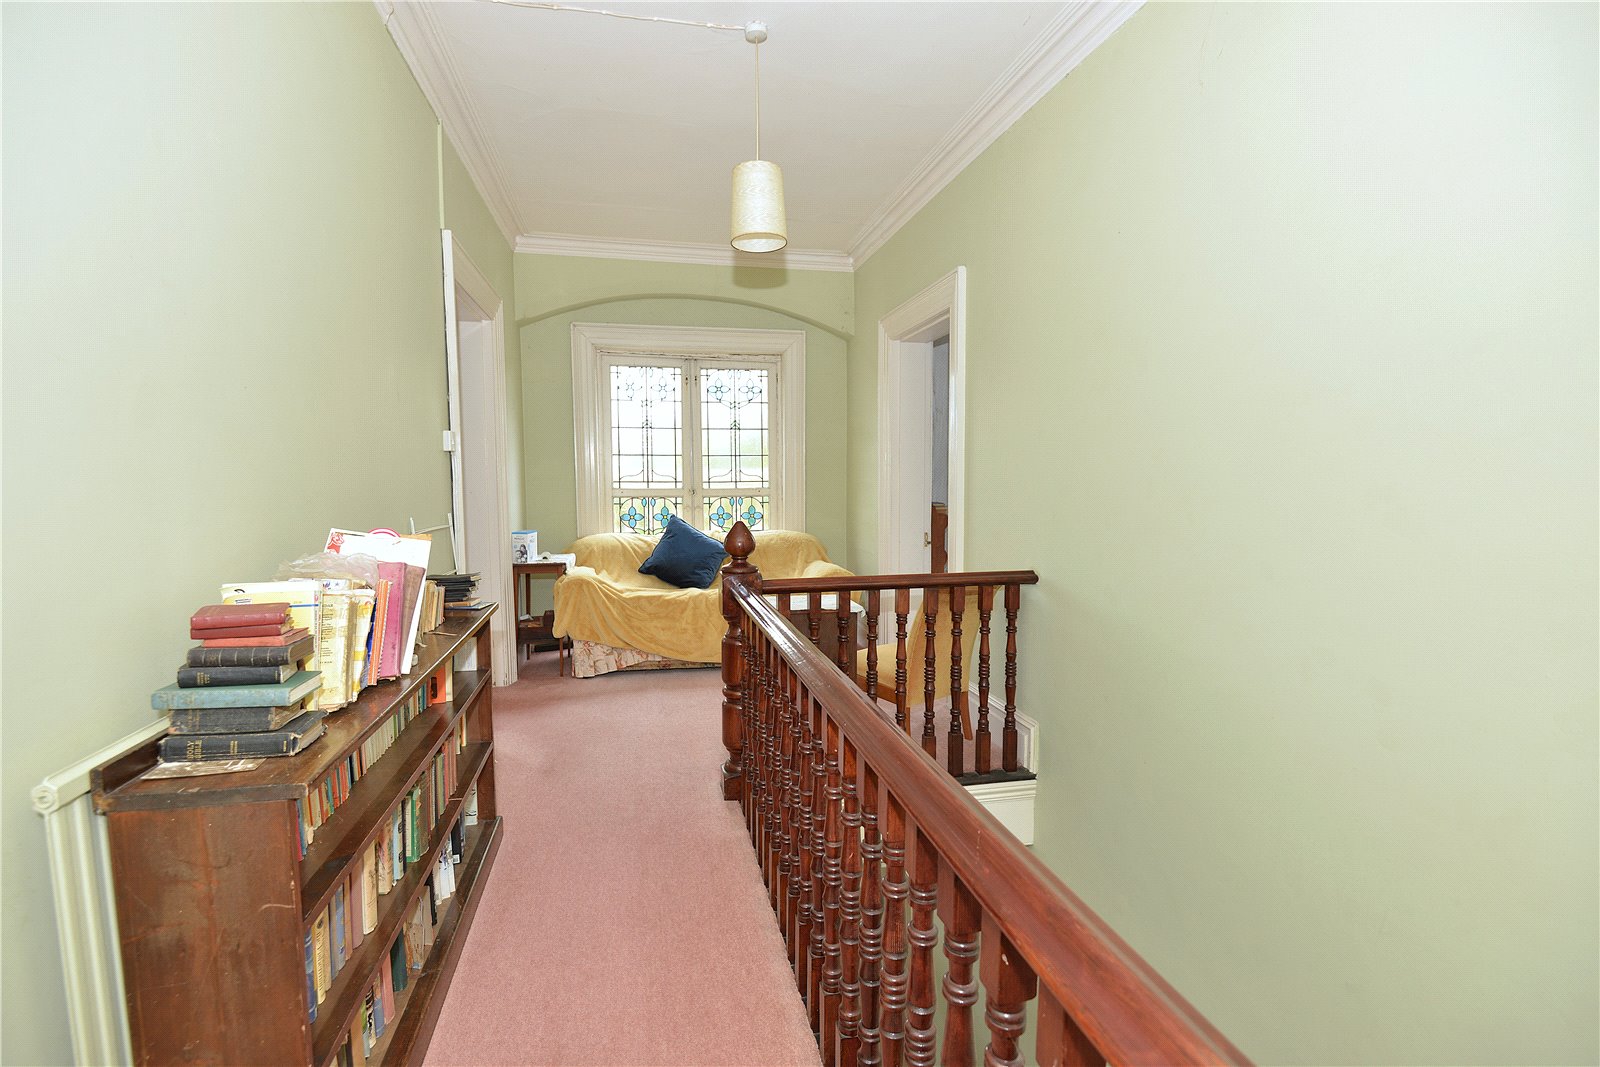
Landing Split level with decorative stained glass double door to balcony. Storage cupboards. Principal staircase to entrance hall.
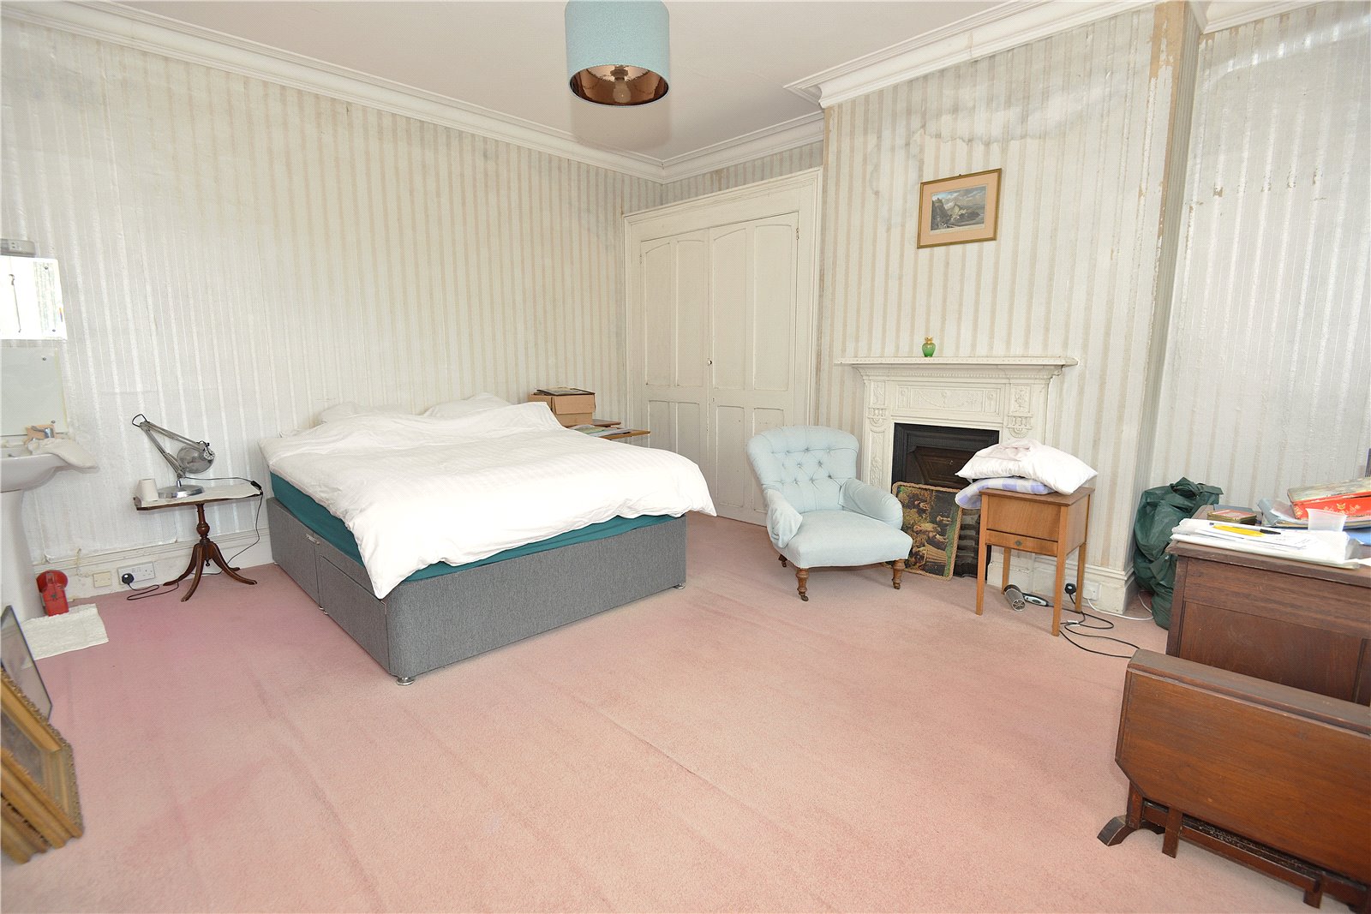
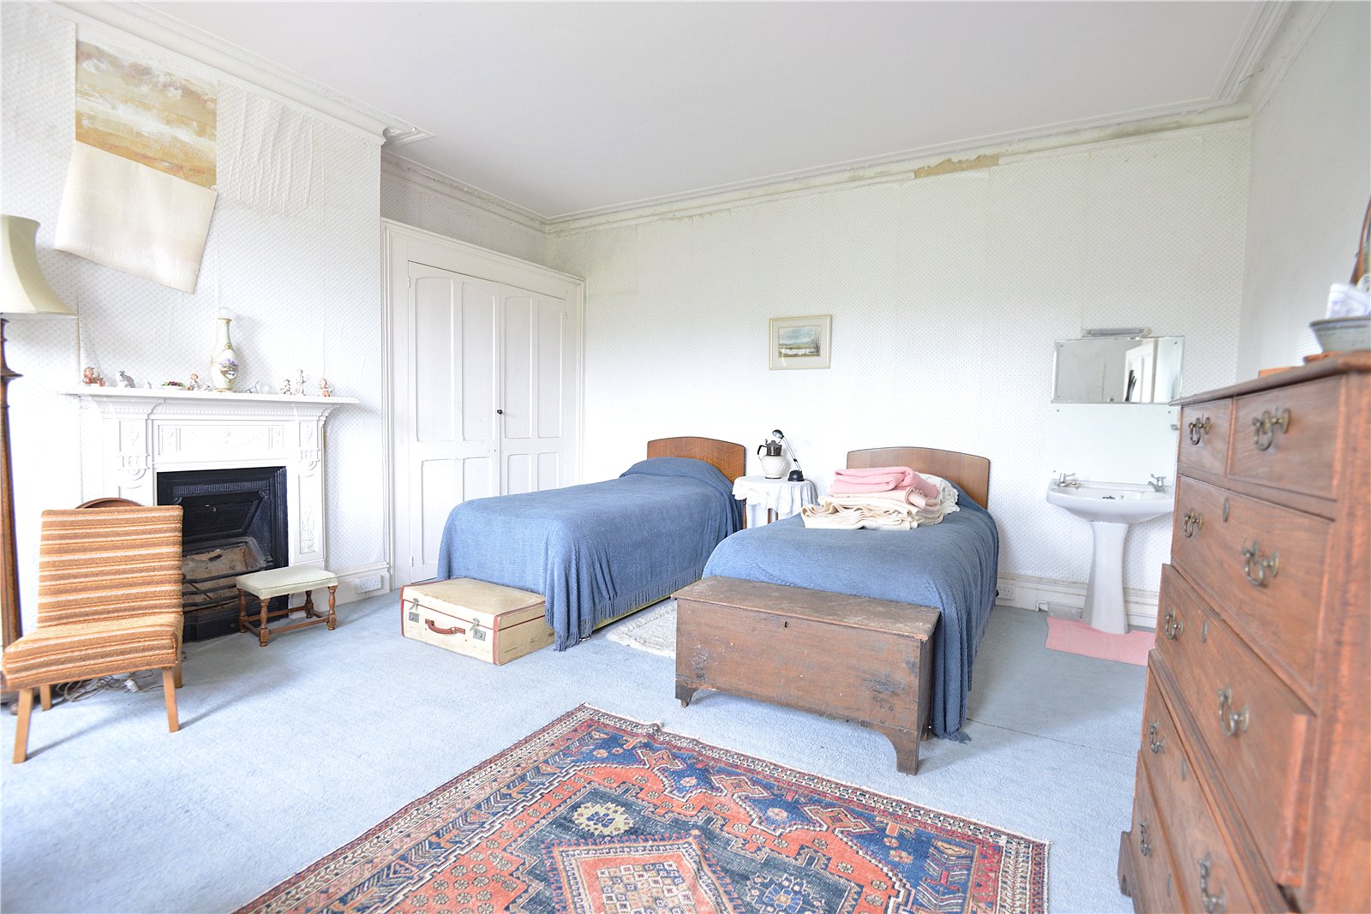
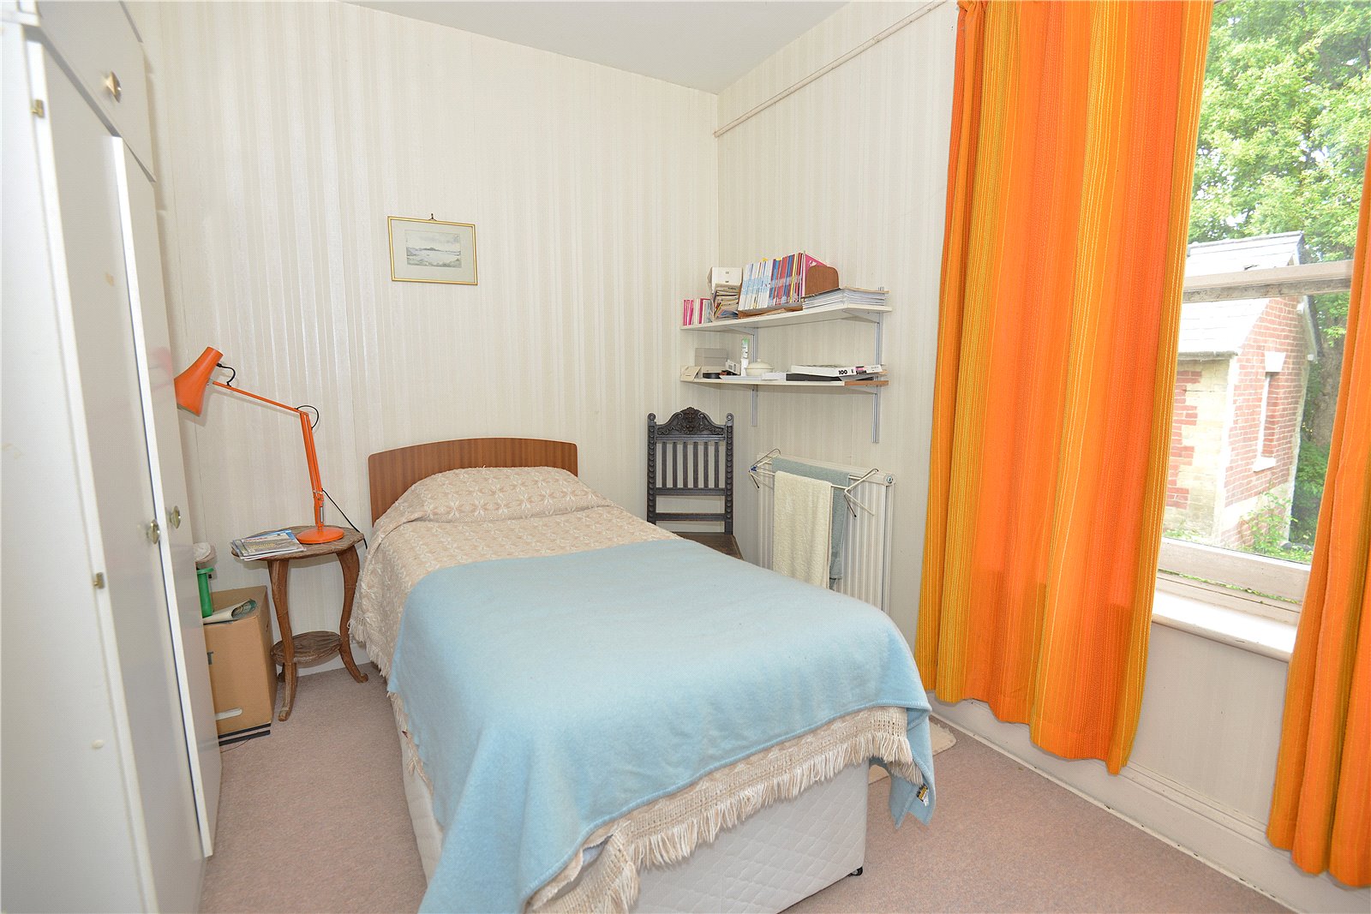
Bedroom 1 Front aspect. Original fire grate with decorative surround. Built in double wardrobes. Wash hand basin.
Bedroom 2 Front aspect. Original fire grate with decorative surround. Built in double wardrobes. Wash hand basin.
Bedroom 3 Rear aspect. Original fire grate with decorative surround. Built in wardrobe. Wash hand basin.
Bedroom 4 Rear aspect. Wash hand basin.
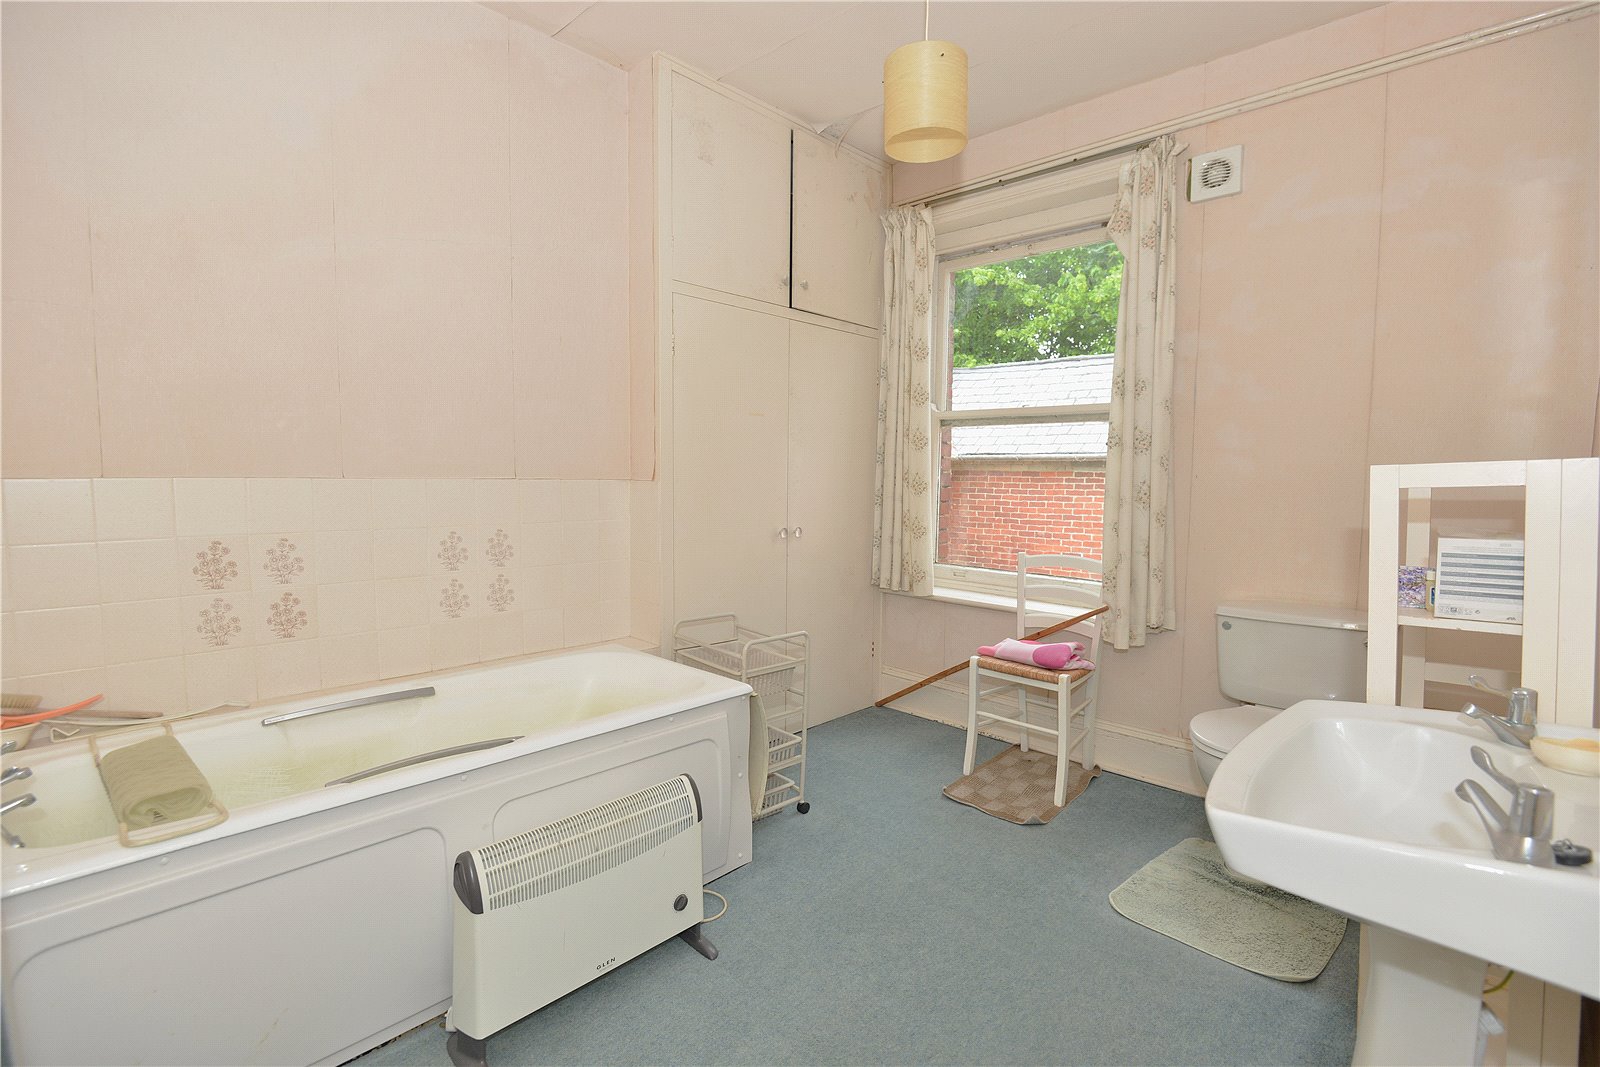
Bathroom Panelled bath. Wash hand basin. WC. Linen cupboard.
Bathroom Bath with separate shower enclosure. WC. Wash hand basin.
Secondary Landing Split level with secondary staircase to ground floor.
Bedroom 5/Study Dual aspect.
Important Information
- This is a Freehold property.
Property Ref: FOR240063
Similar Properties
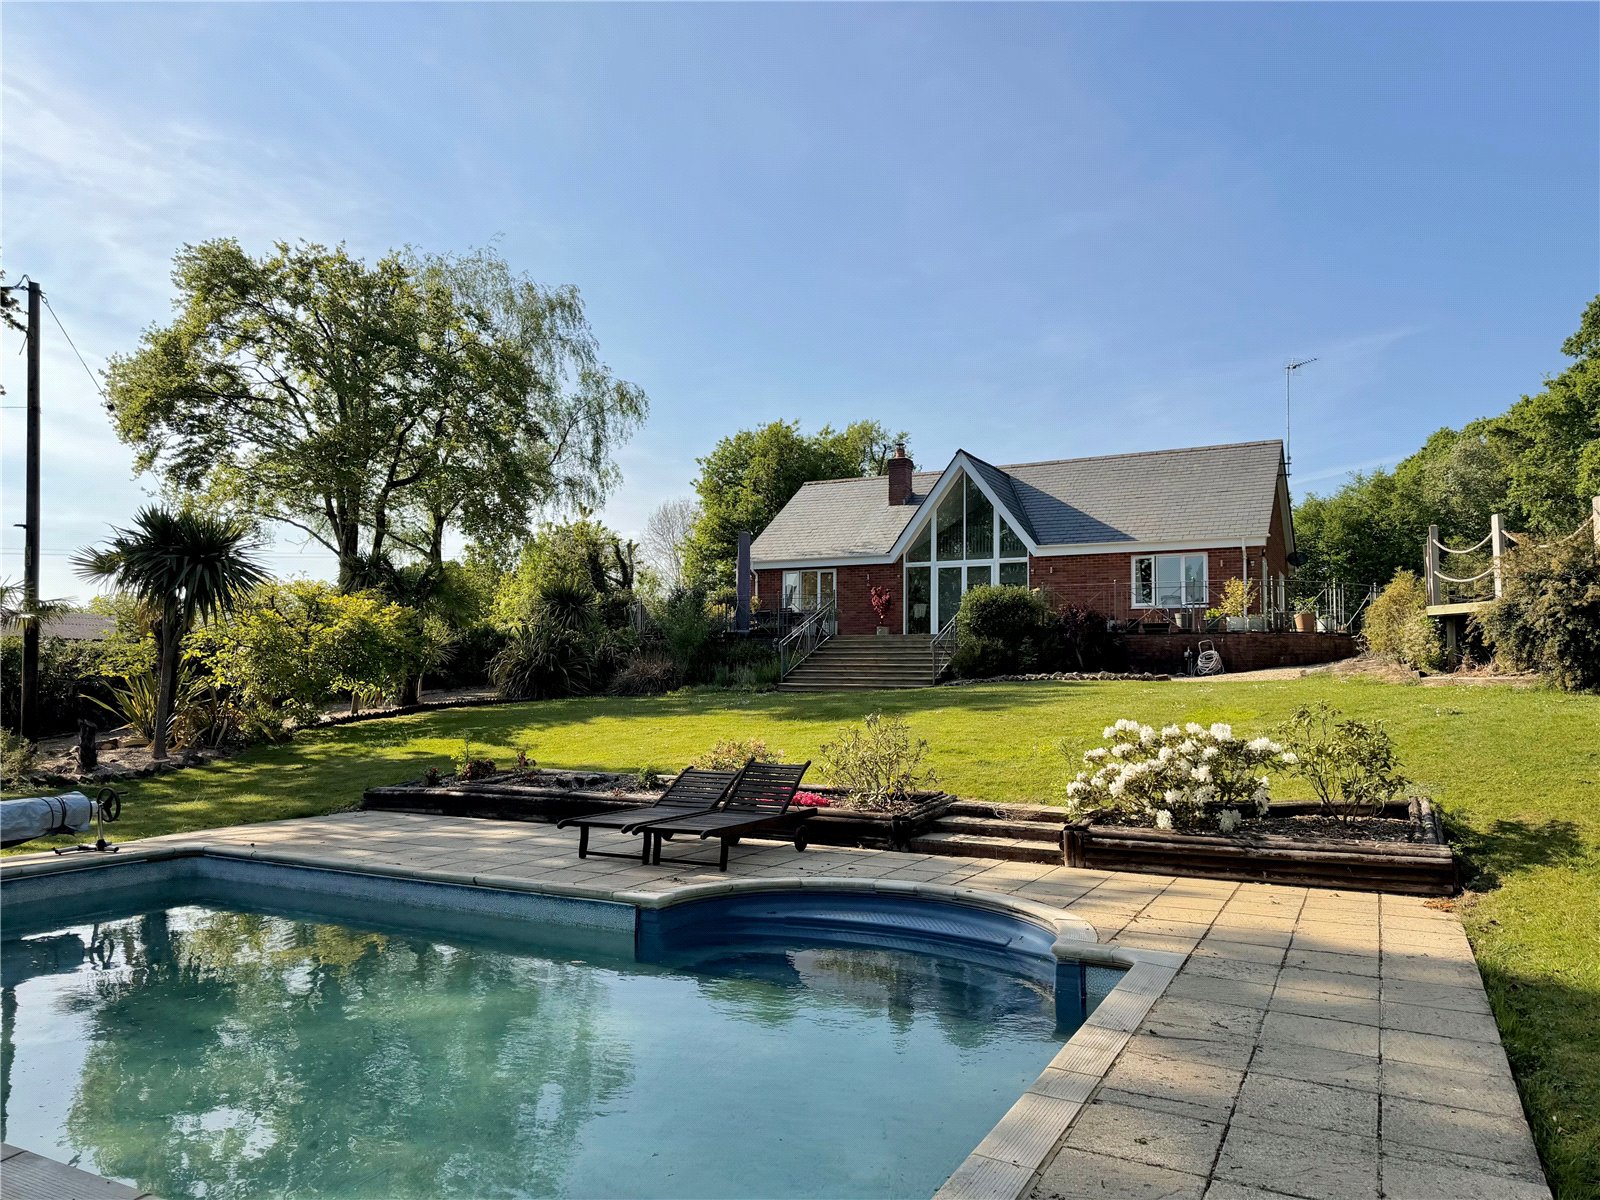
Hightown Hill, Ringwood, Hampshire, BH24
5 Bedroom Detached House | Guide Price £1,100,000
Welcome to Little Orchard! This beautifully presented home in the New Forest National Park, sits on an elevated position...
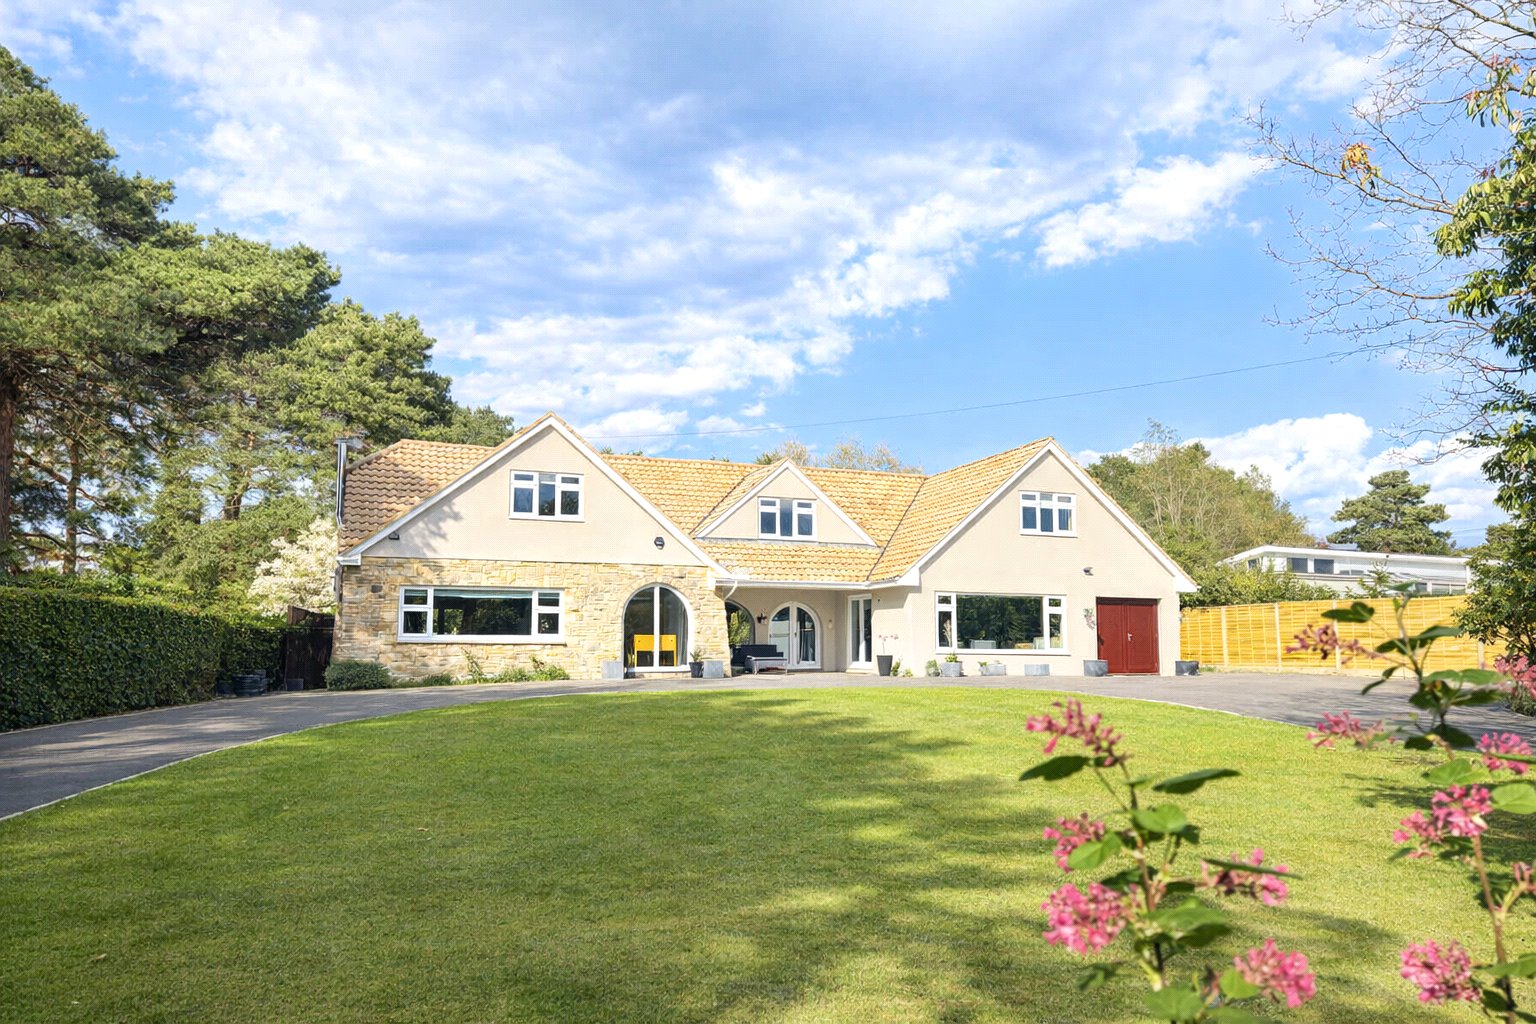
St. Ives Park, Ashley Heath, Ringwood, Dorset, BH24
4 Bedroom Detached House | Guide Price £1,050,000
Stunning four double bedroom home set high above a stunning canopy of mature pines, this remarkable home immediately imp...
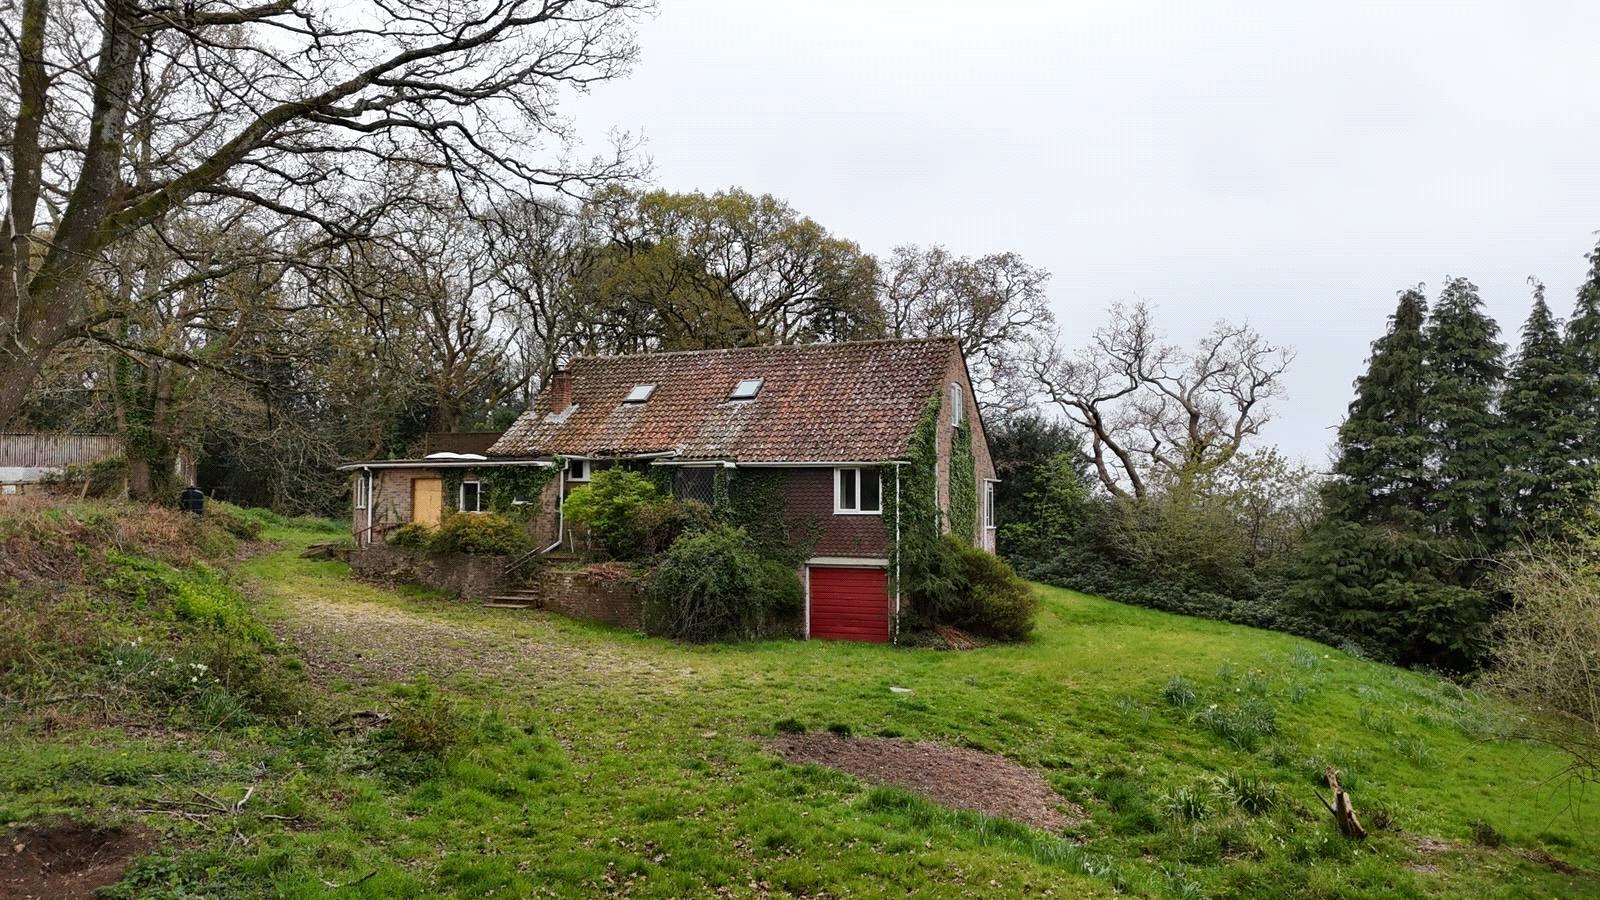
Cowpitts Lane, Ringwood, Hampshire, BH24
4 Bedroom Detached House | Offers in excess of £1,000,000
APPROX 2500 SQ FT . A HUGE refurbishment OPPORTUNITY on the edge of the FOREST. A lovely, QUIET and PRIVATE plot approac...
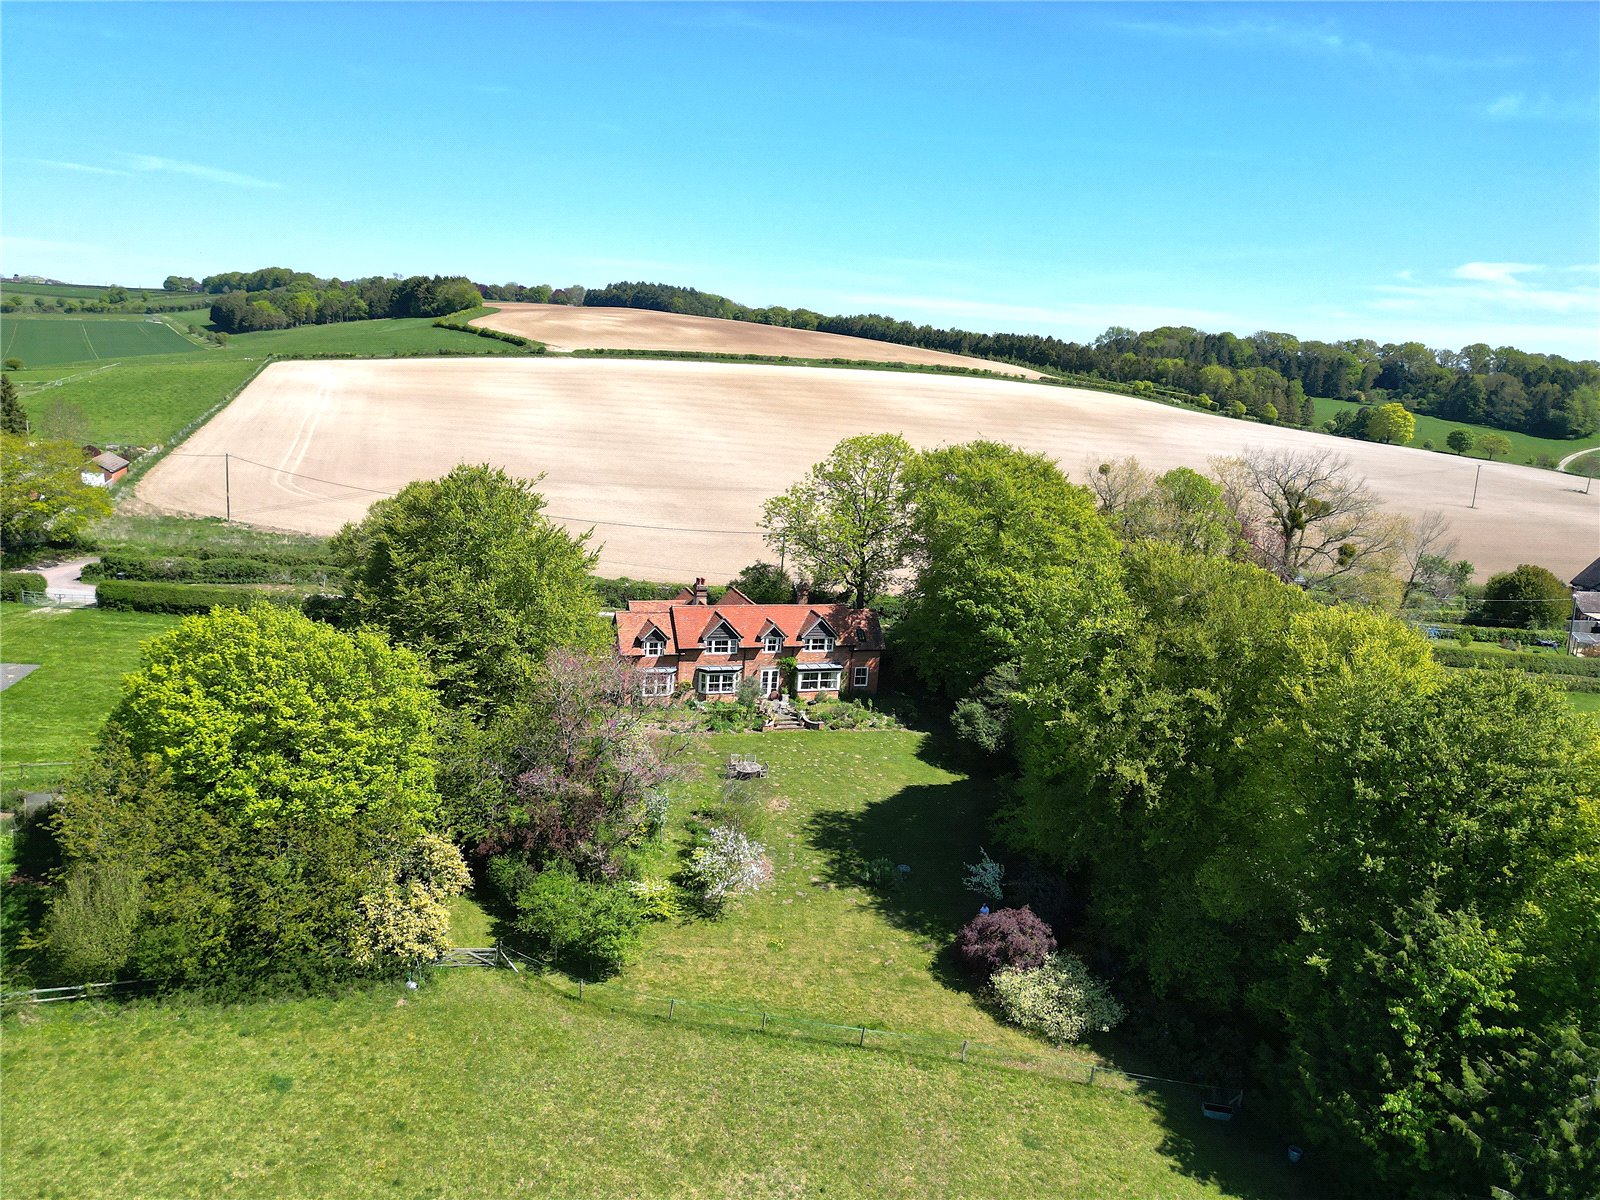
Rockbourne, Fordingbridge, Hampshire, SP6
4 Bedroom Detached House | Guide Price £1,250,000
A superb 4-bedroom detached house offering over 2,800 sq. ft. of accommodation set in about 2.6 acres, occupying a glori...
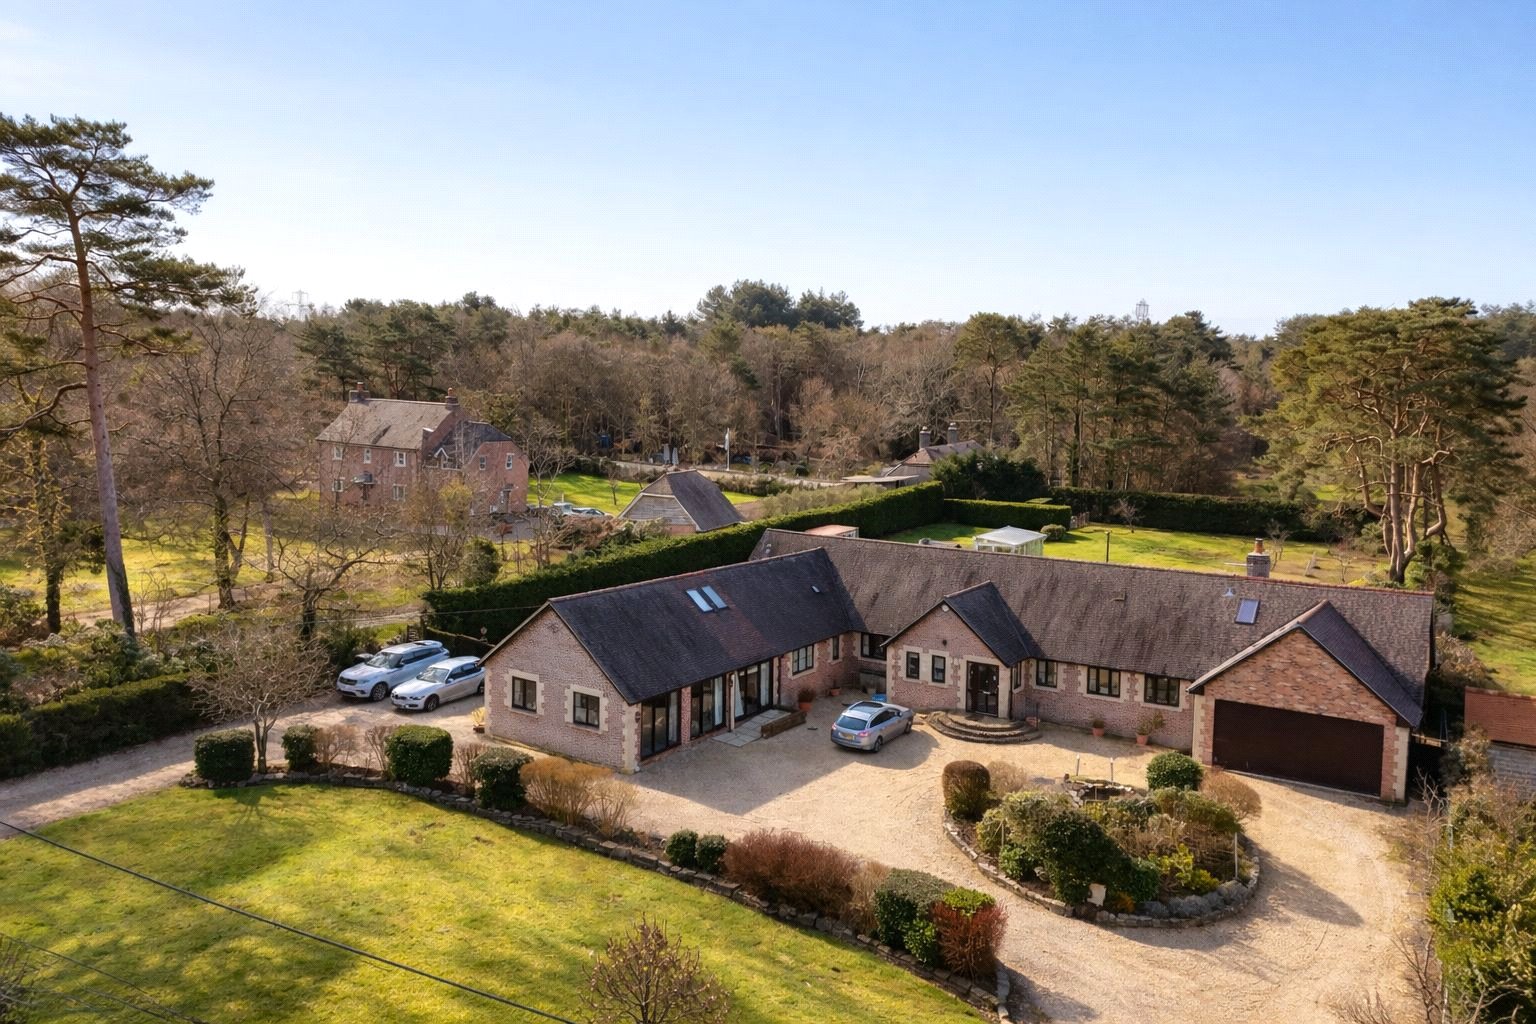
Wayside Road, St. Leonards, Ringwood, Dorset, BH24
8 Bedroom Detached House | Guide Price £1,250,000
A rare opportunity to acquire an exceptional home of approximately 5,500 sq ft, in a semi-rural location on a plot of al...
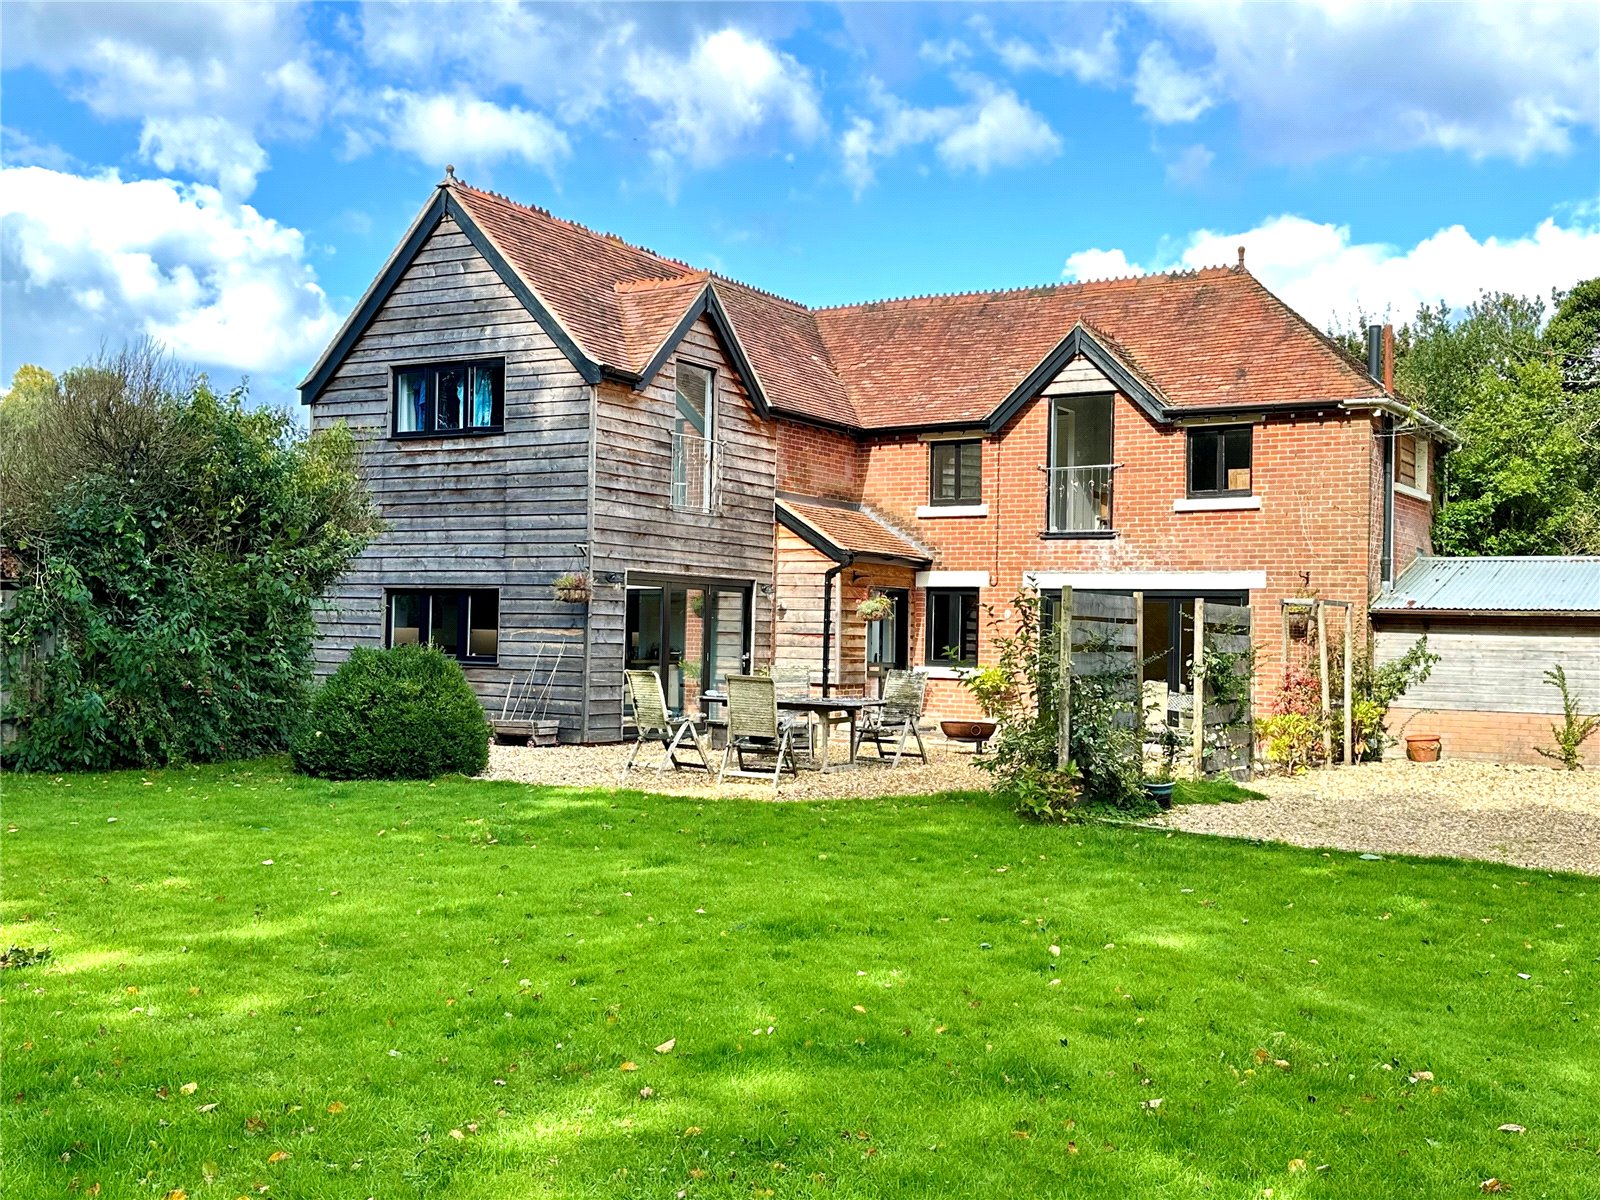
Bisterne Close, Burley, Ringwood, Hampshire, BH24
4 Bedroom Detached House | Guide Price £1,295,000
Modernised and extended four double bedroom country home on a private plot in Burley. Exposed timber cladding. Within th...
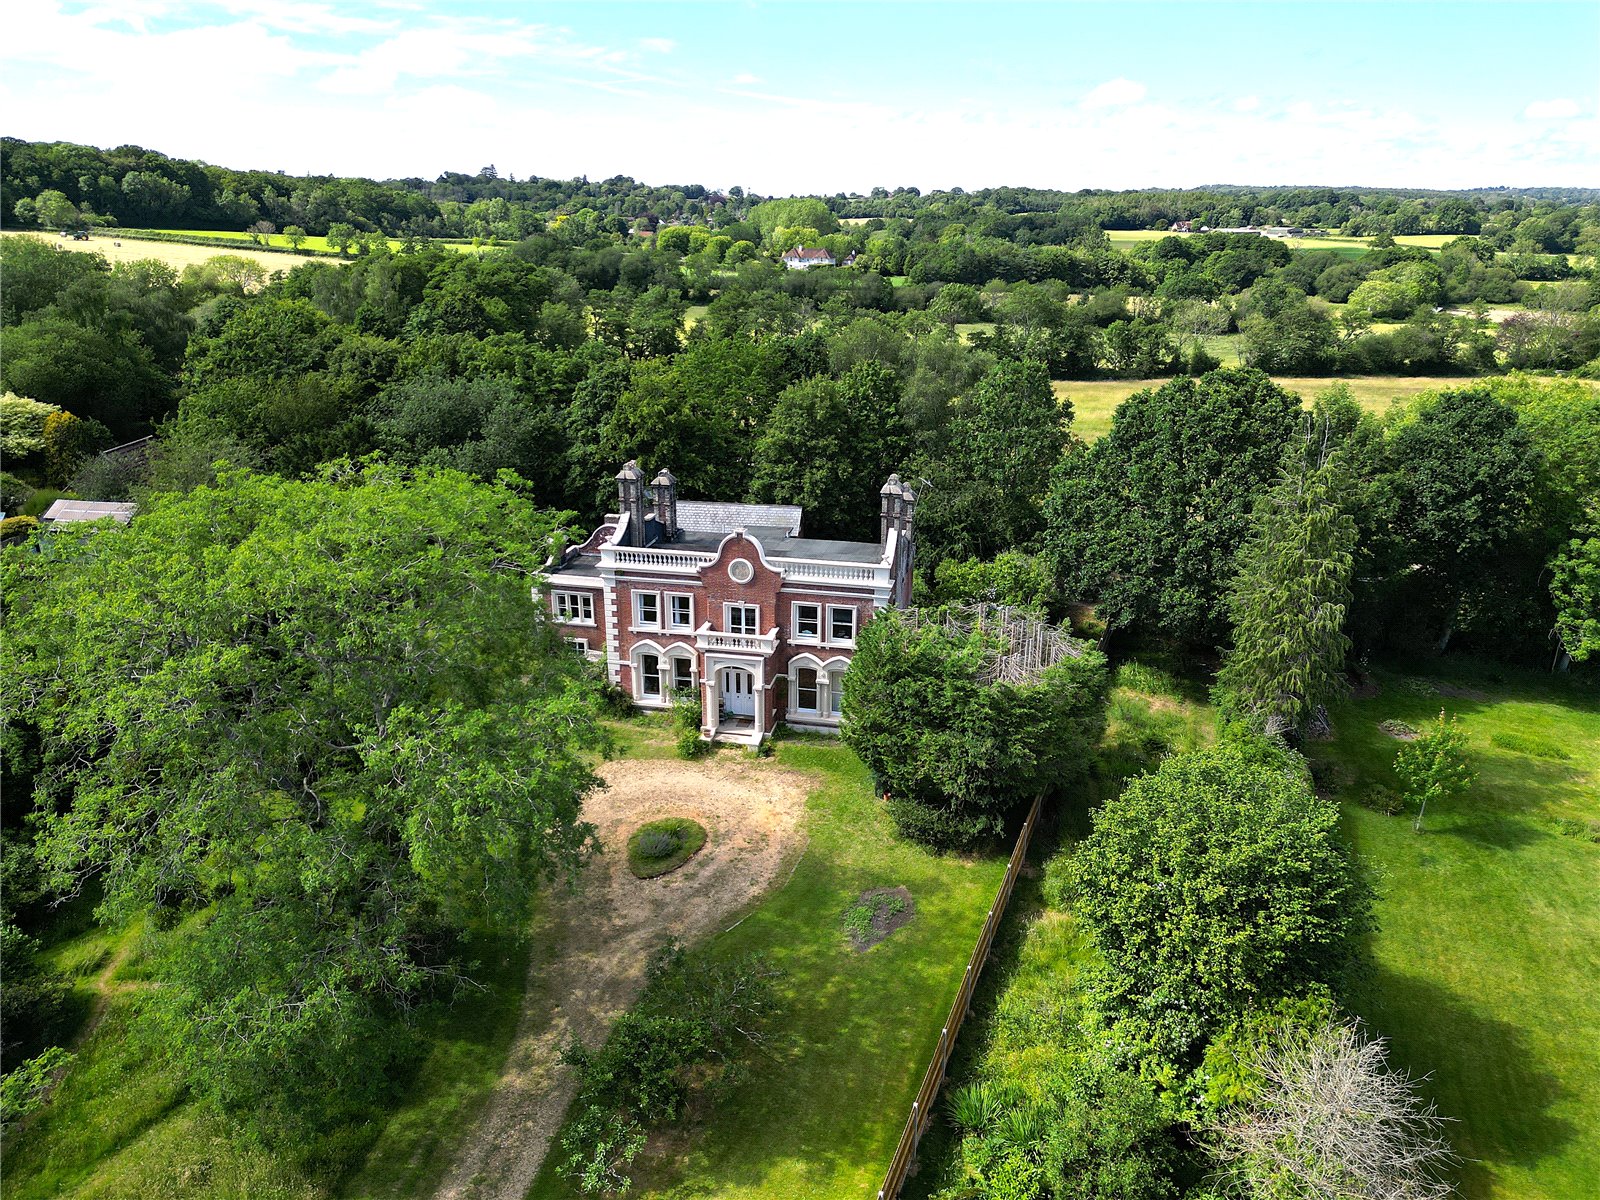


Woolley & Wallis (Fordingbridge) (Fordingbridge)
Fordingbridge, Hampshire, SP6 1AB
How much is your home worth?
Use our short form to request a valuation of your property.
Request a Valuation
