
3 Bedroom Detached House for sale in Salisbury
Outside
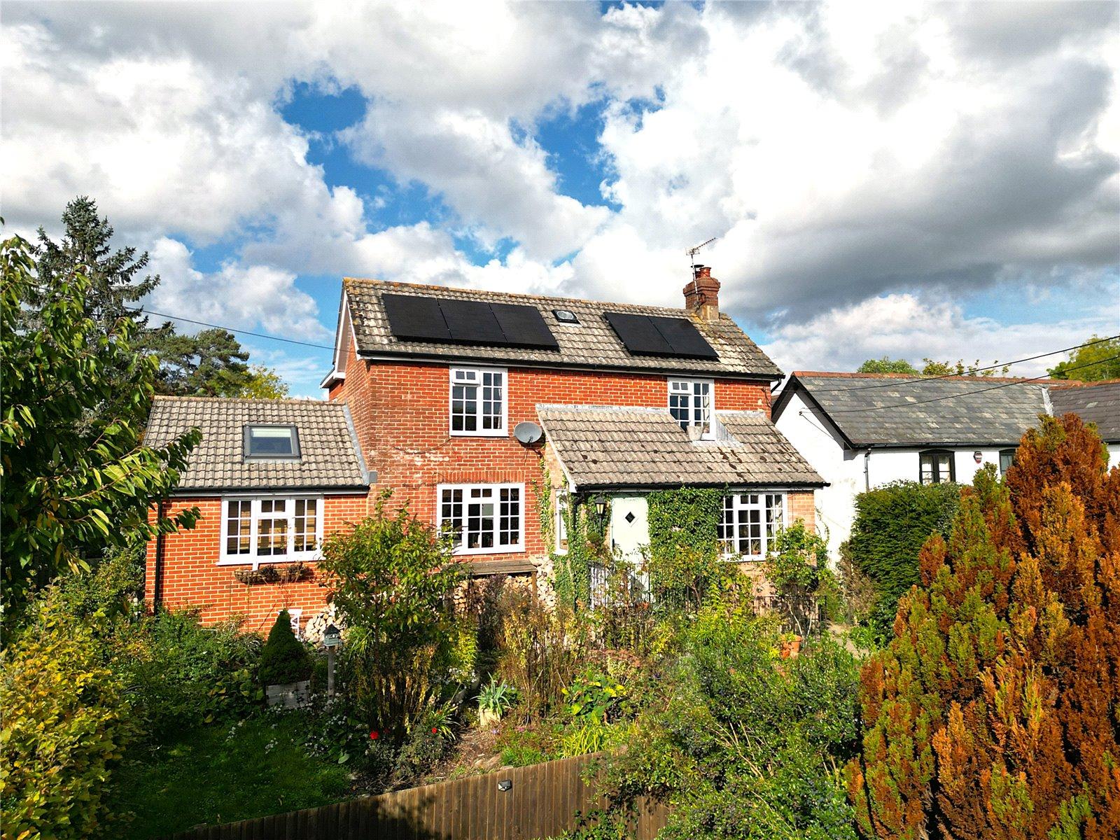
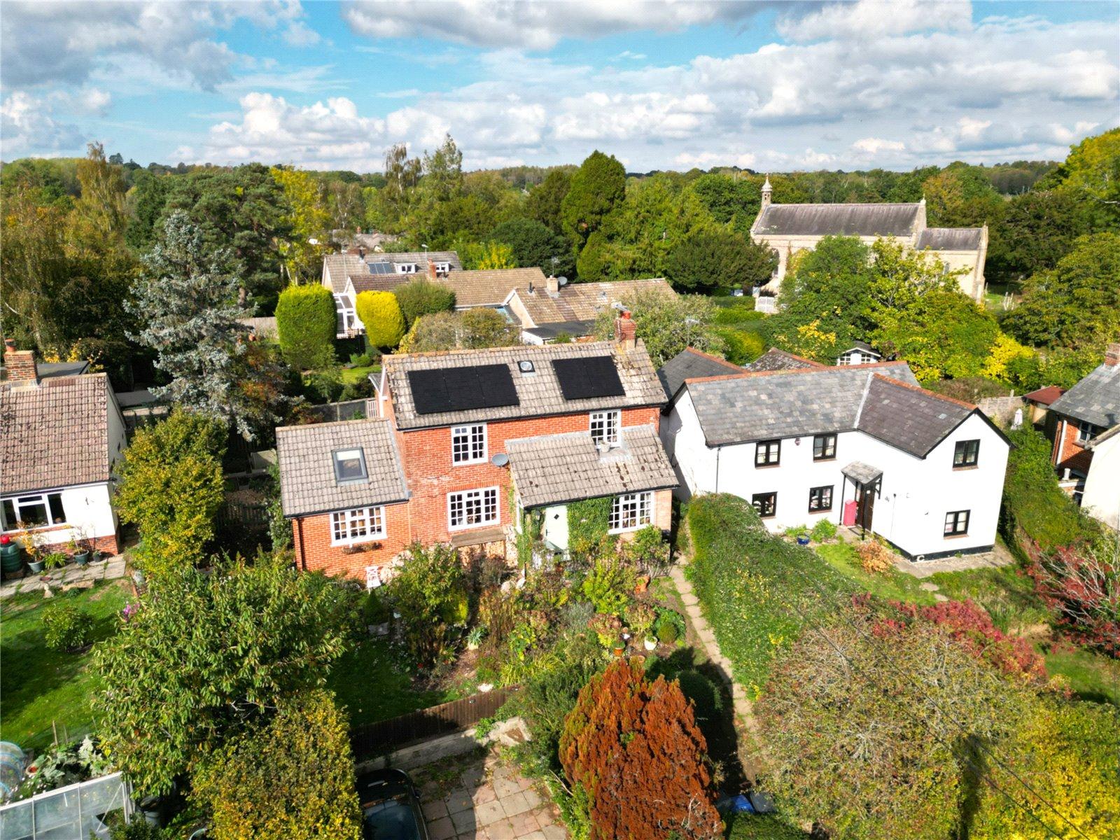
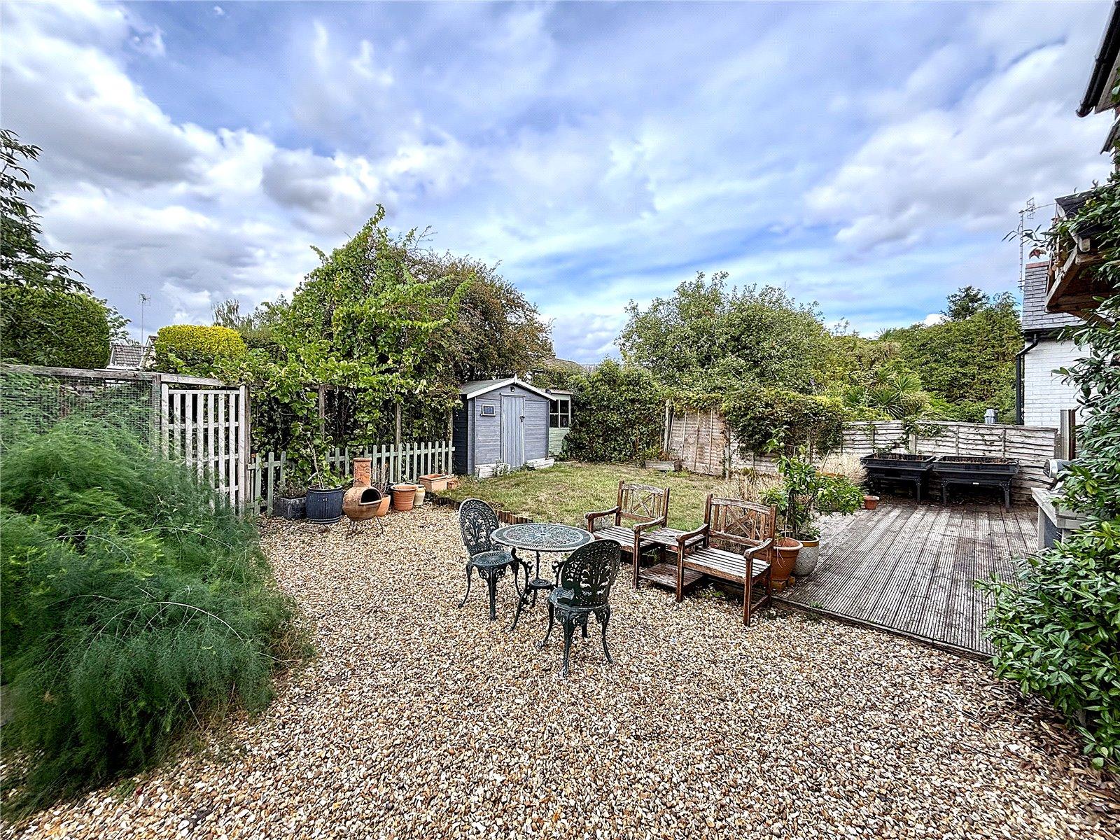
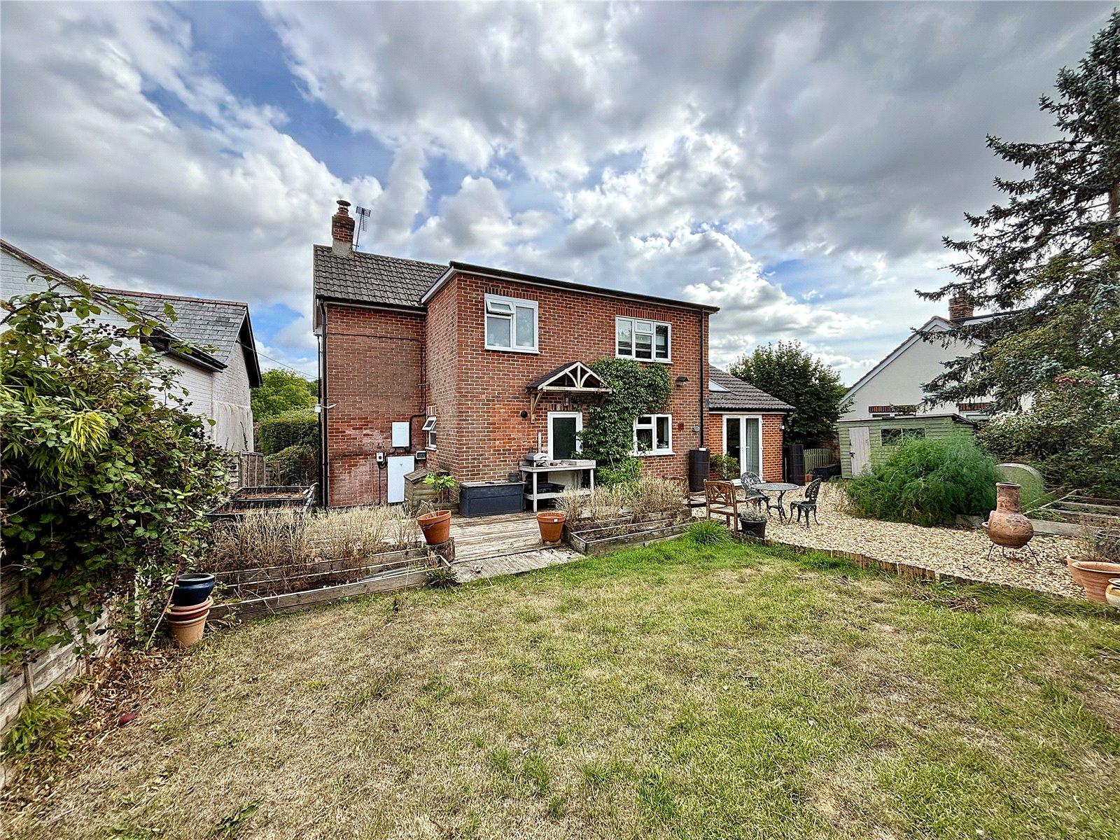
To the front is a paved off road parking area for 2 cars. A wrought iron pedestrian gate gives access to a path leading through the front garden to house. The front garden is laid to lawn with mature, well stocked shrub beds and well-screened on the front boundary for privacy. The rear garden has been landscaped to incorporate area of decking, gravel areas with raised beds, lawn and a chicken enclosure and there are three garden sheds.
Directions
From the centre of Downton proceed along The Borough and into the High Street. Pass through the Lode Hill traffic lights and leave the village, passing through Woodfalls. Where the road bends sharply to the left by the recreation ground turn left onto Whiteshoot Hill. Continue into Lover and onto School Road. The property will be seen on the left hand side, prior to the junction with Vicarage Road.
Charming 3-bedroom period cottage
Extended accommodation to include family room, sitting room and dining room
Sought-after village of Lover
Convenient access to surrounding village amenities and New Forest
Well-presented accommodation
Enclosed front and rear gardens
Off road parking for 2 cars
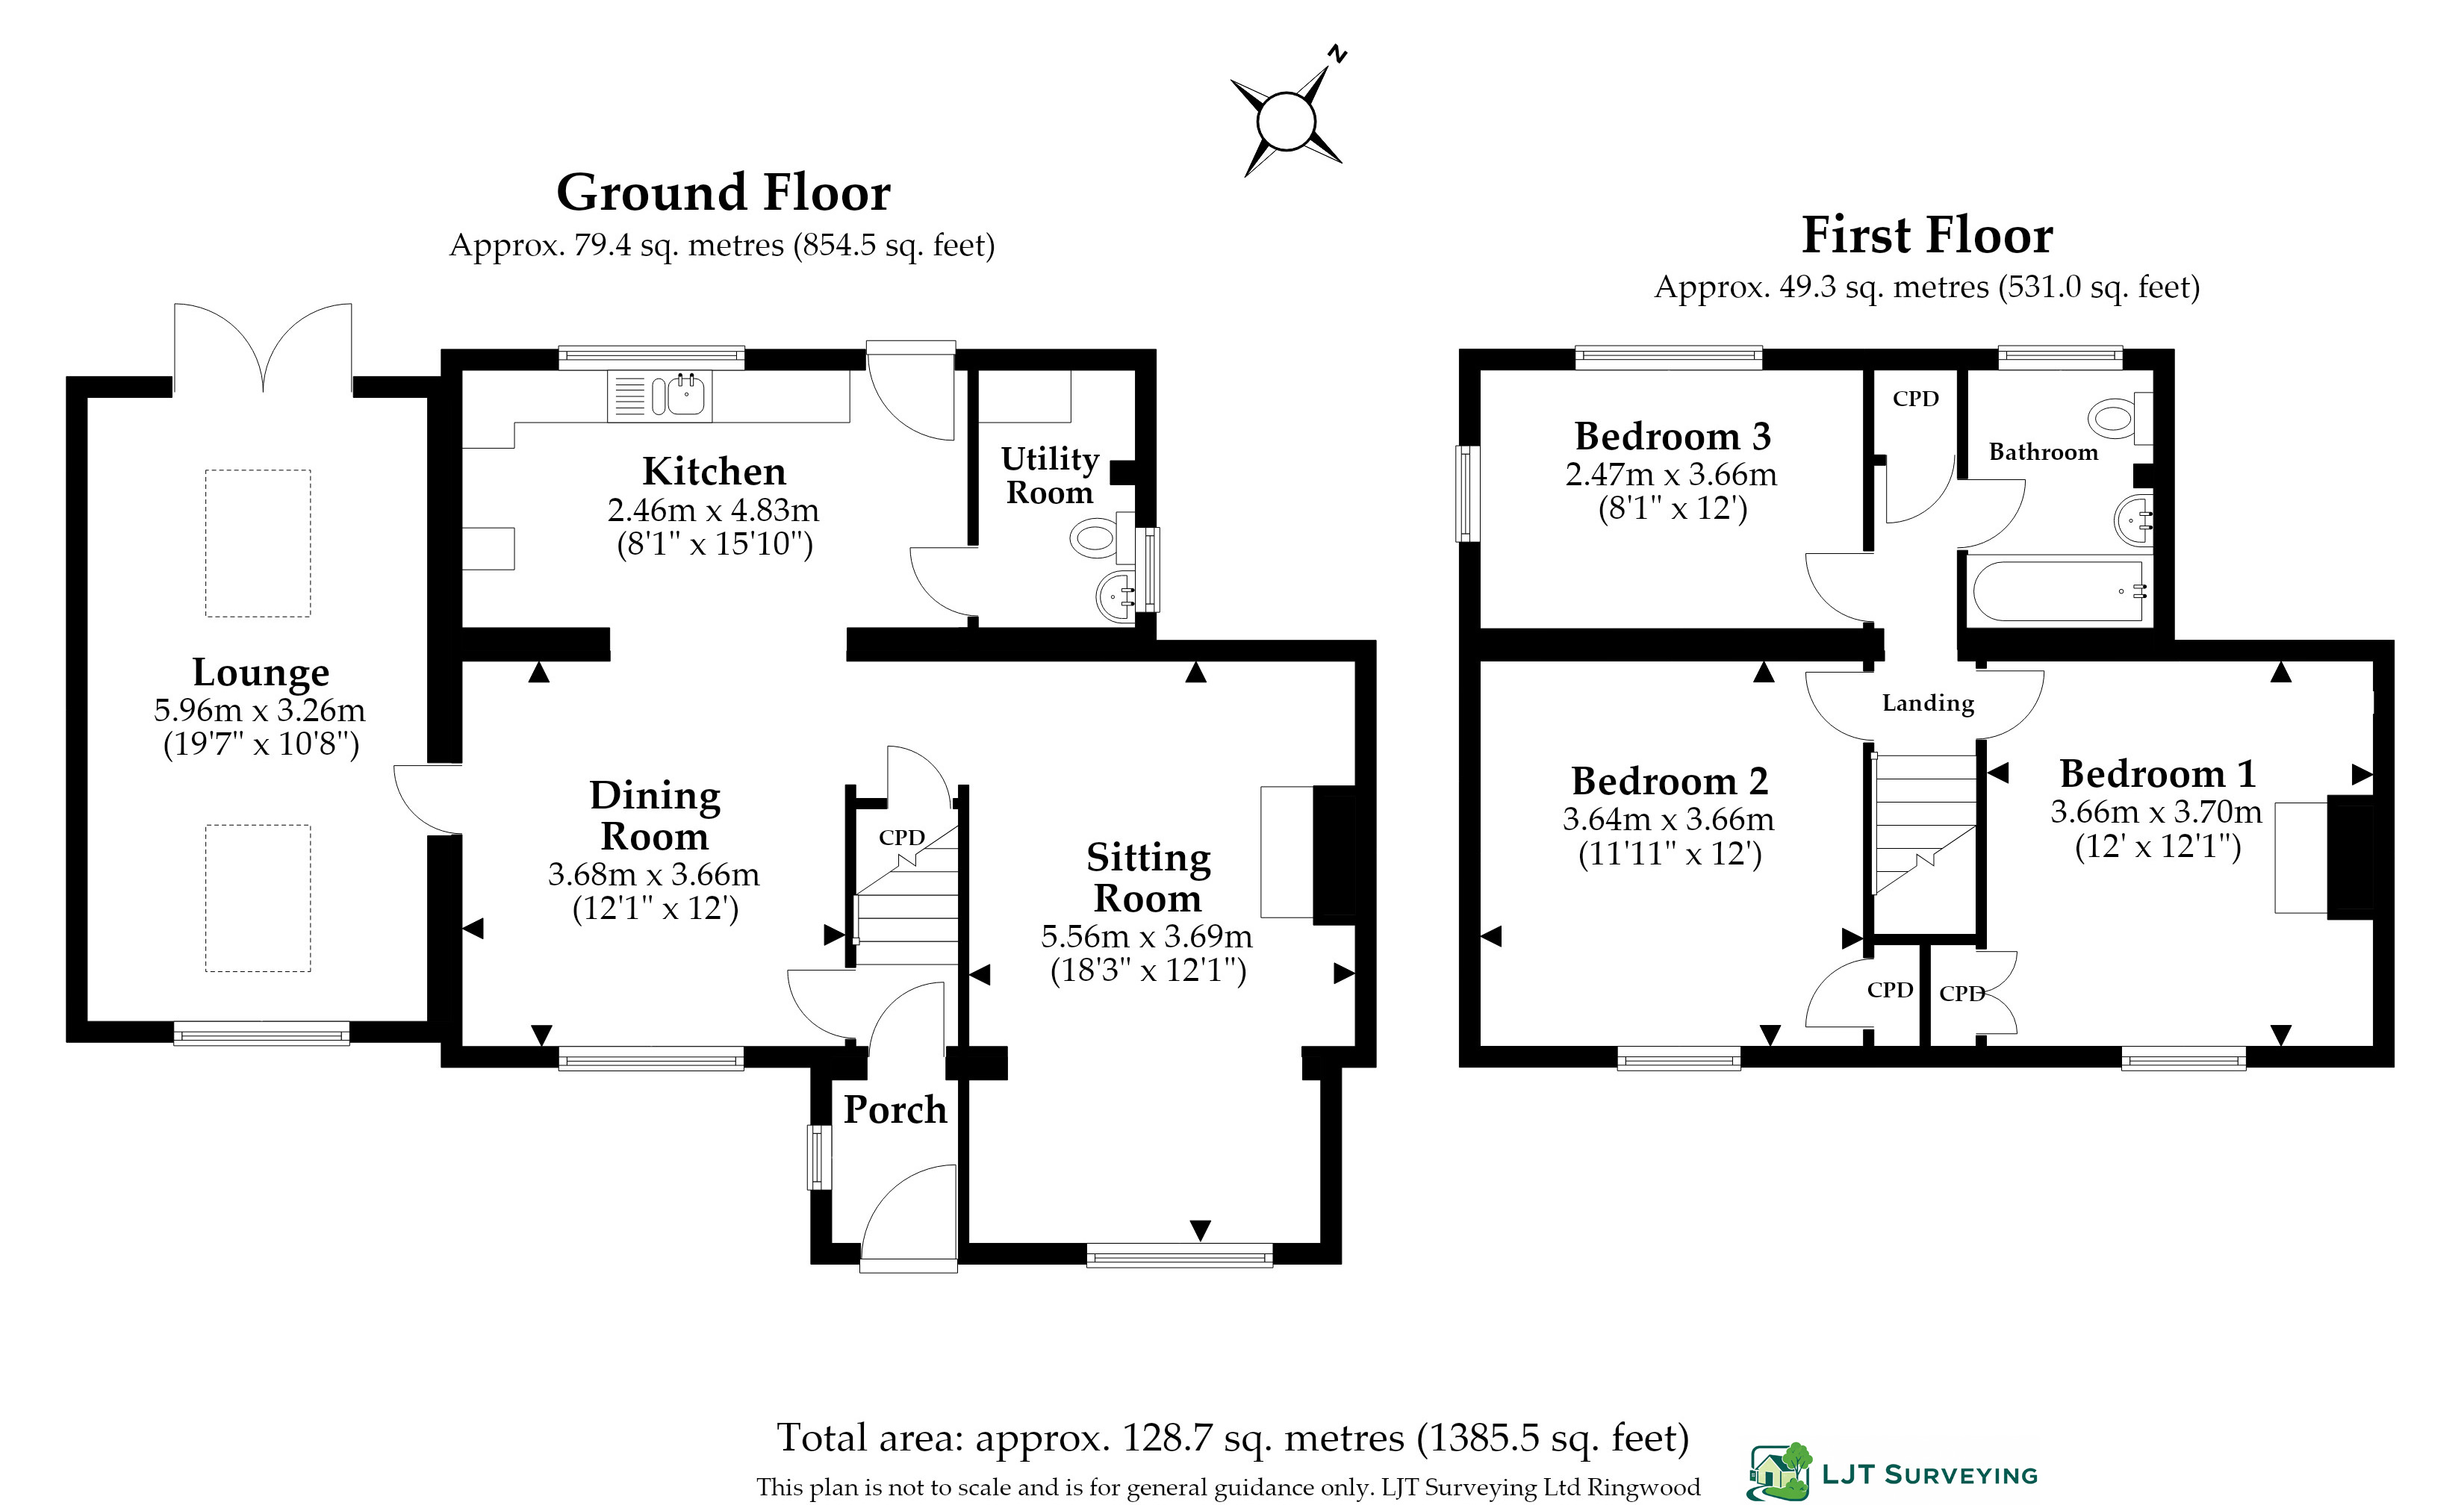
Entrance Porch Hanging space for coats. Wooden floor. Part glazed door to stairwell and stairs to first floor.
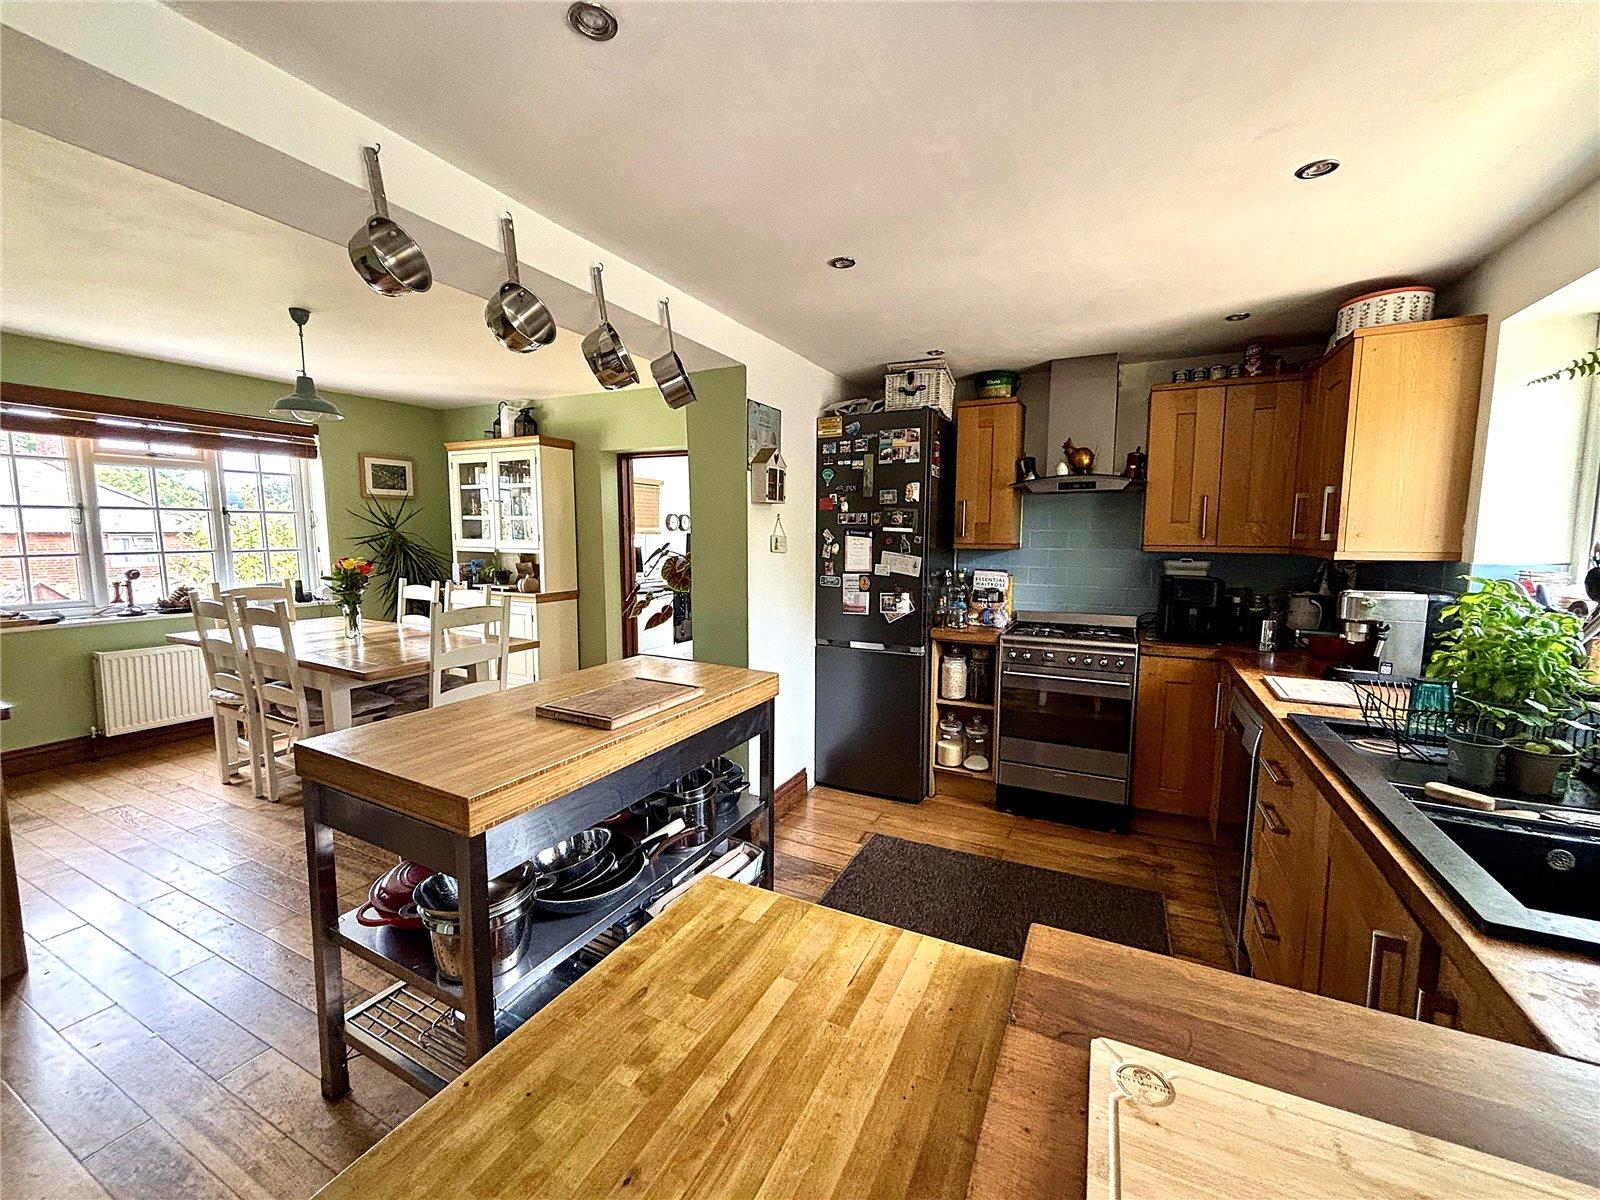
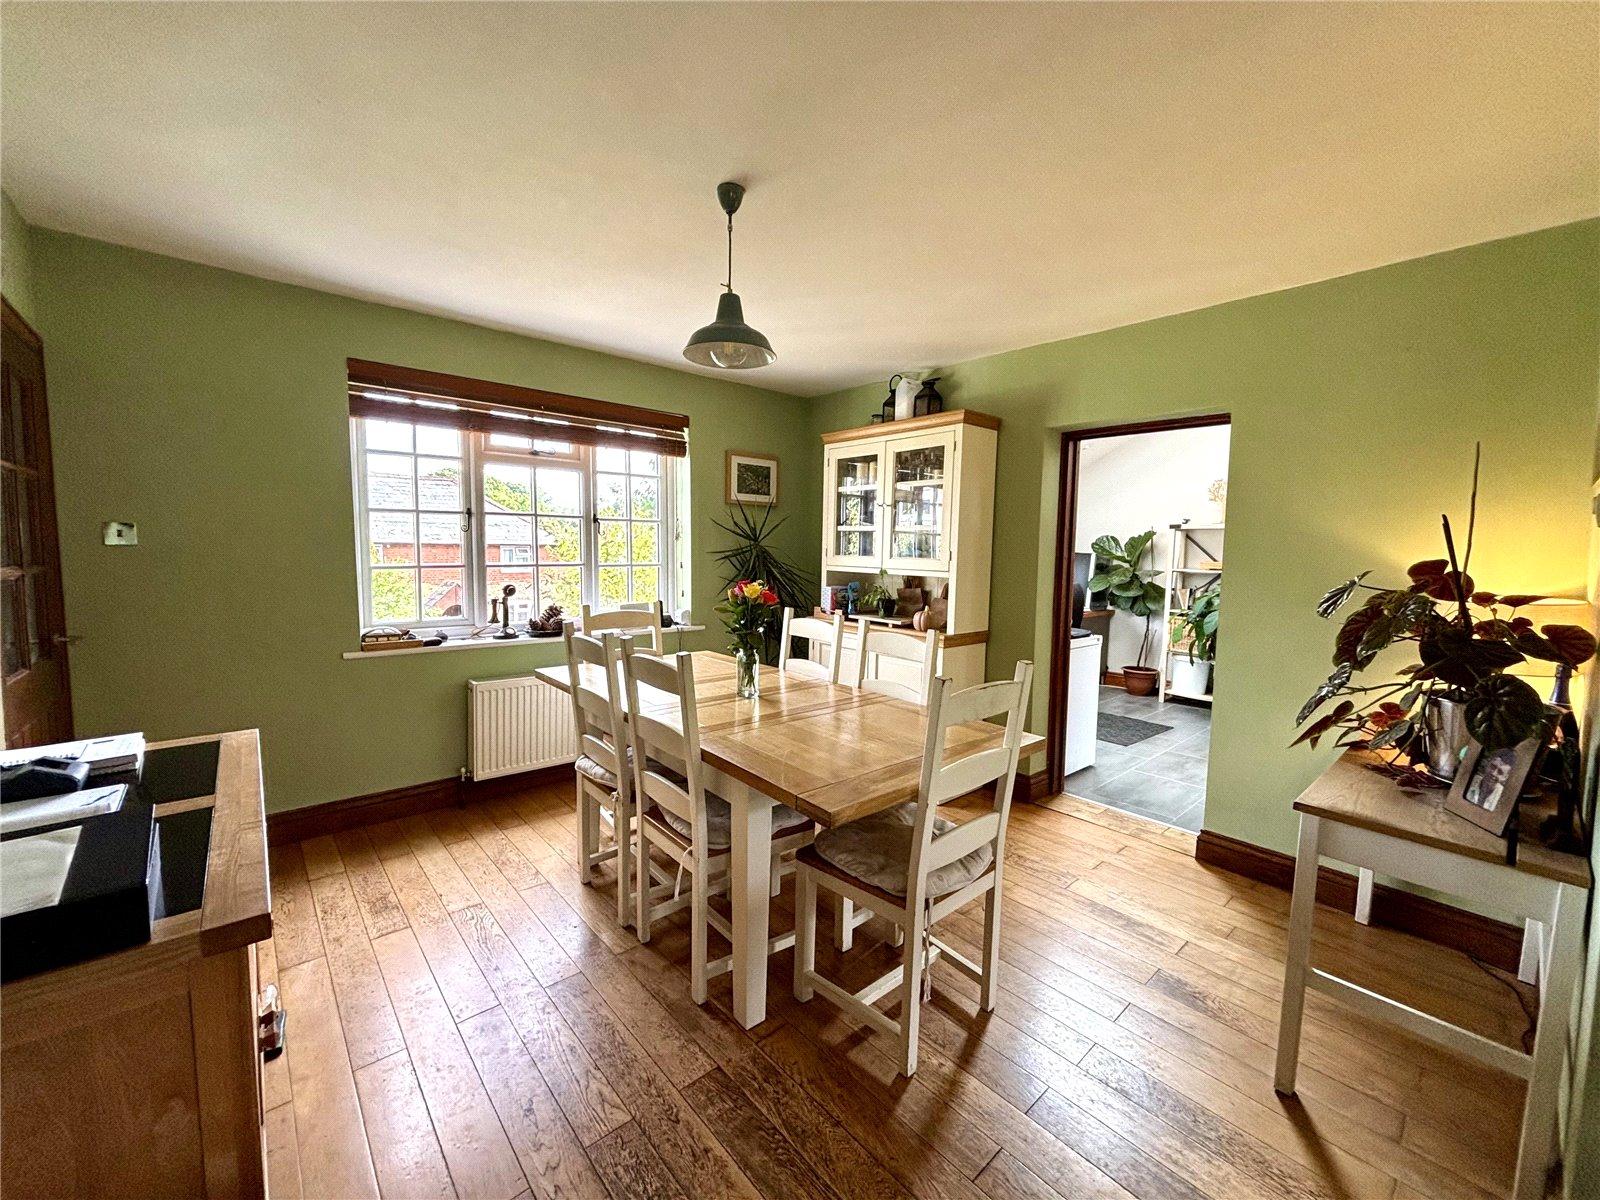
Dining Room Front aspect. Wooden floor. Open to:
Kitchen Fitted units at base and eye level comprising cupboards and drawers. Wooden work surface. 1 1/2 bowl sink with mixer tap and drainer. Space for gas fired cooker with extractor over. Plumbing and space for dishwasher and space for fridge/freezer. Wooden floor. External rear door.
Cloakroom/Utility Room WC. Wash hand basin. Worcester boiler. Hot water cylinder. Plumbing and space for washing machine.
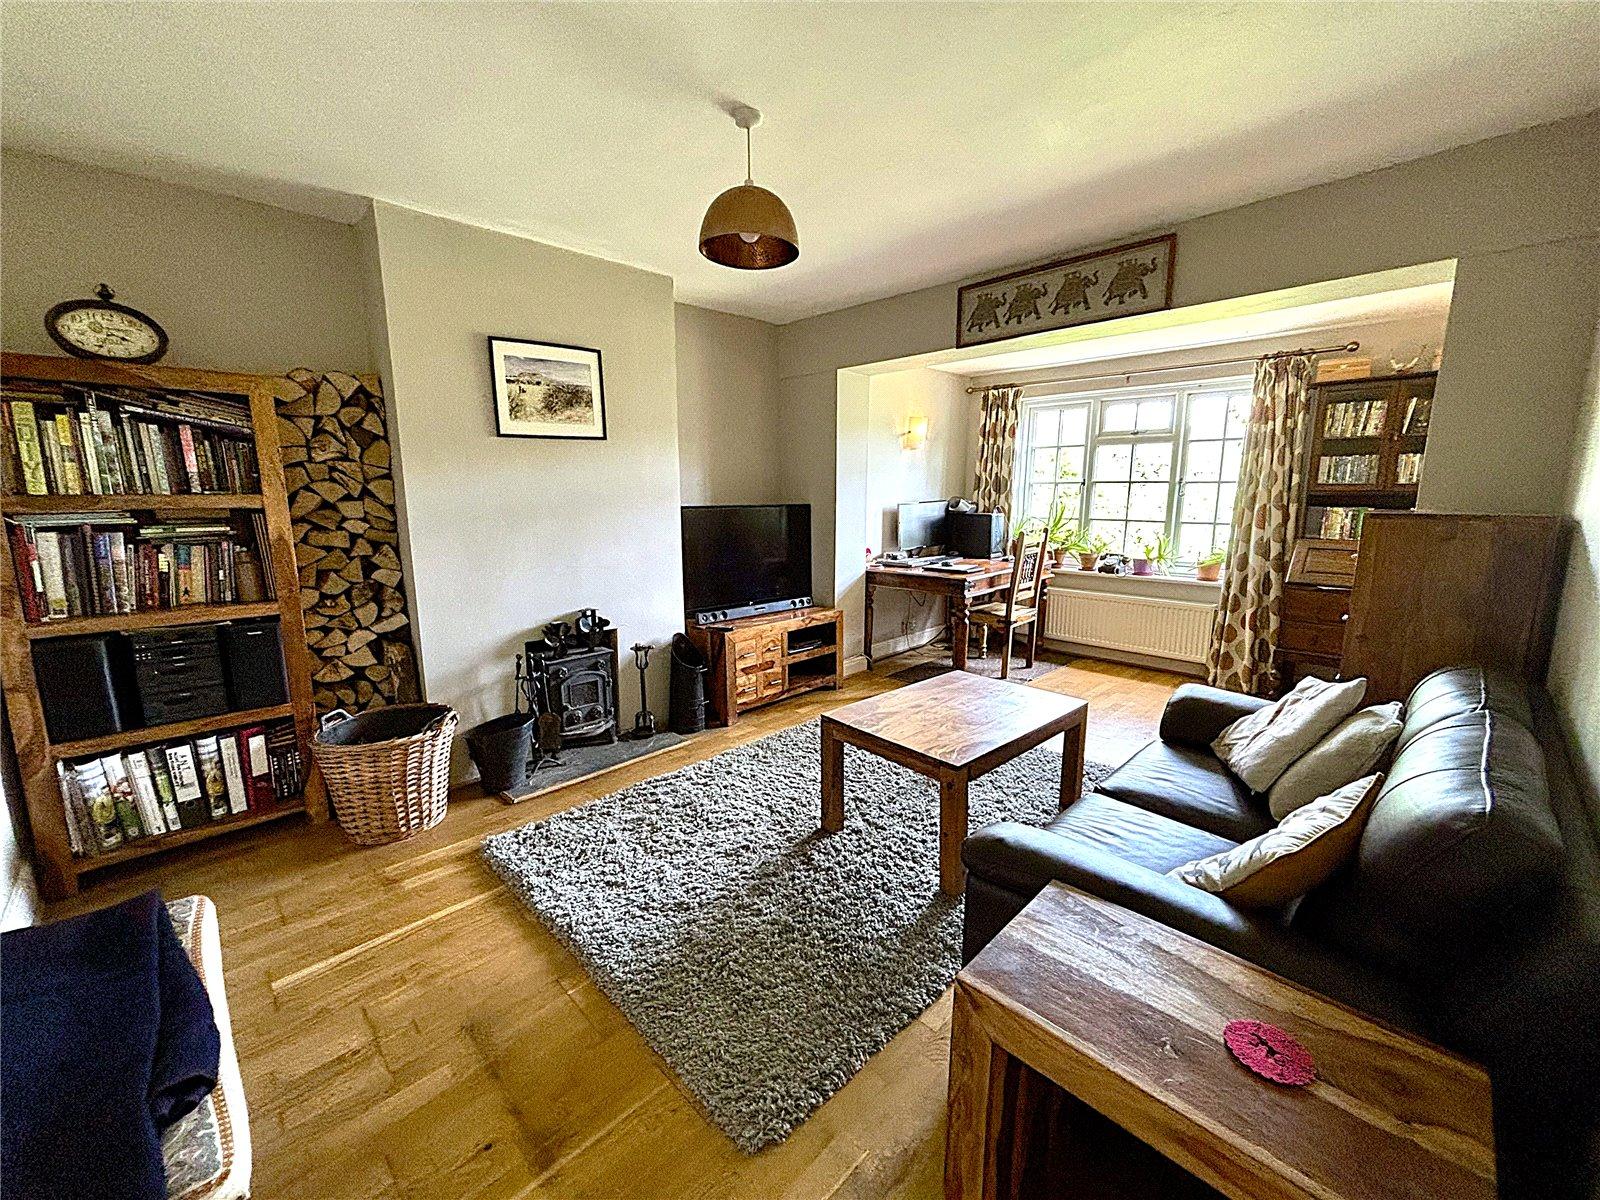
Sitting Room Front aspect. Wooden floor. Wood burning stove.
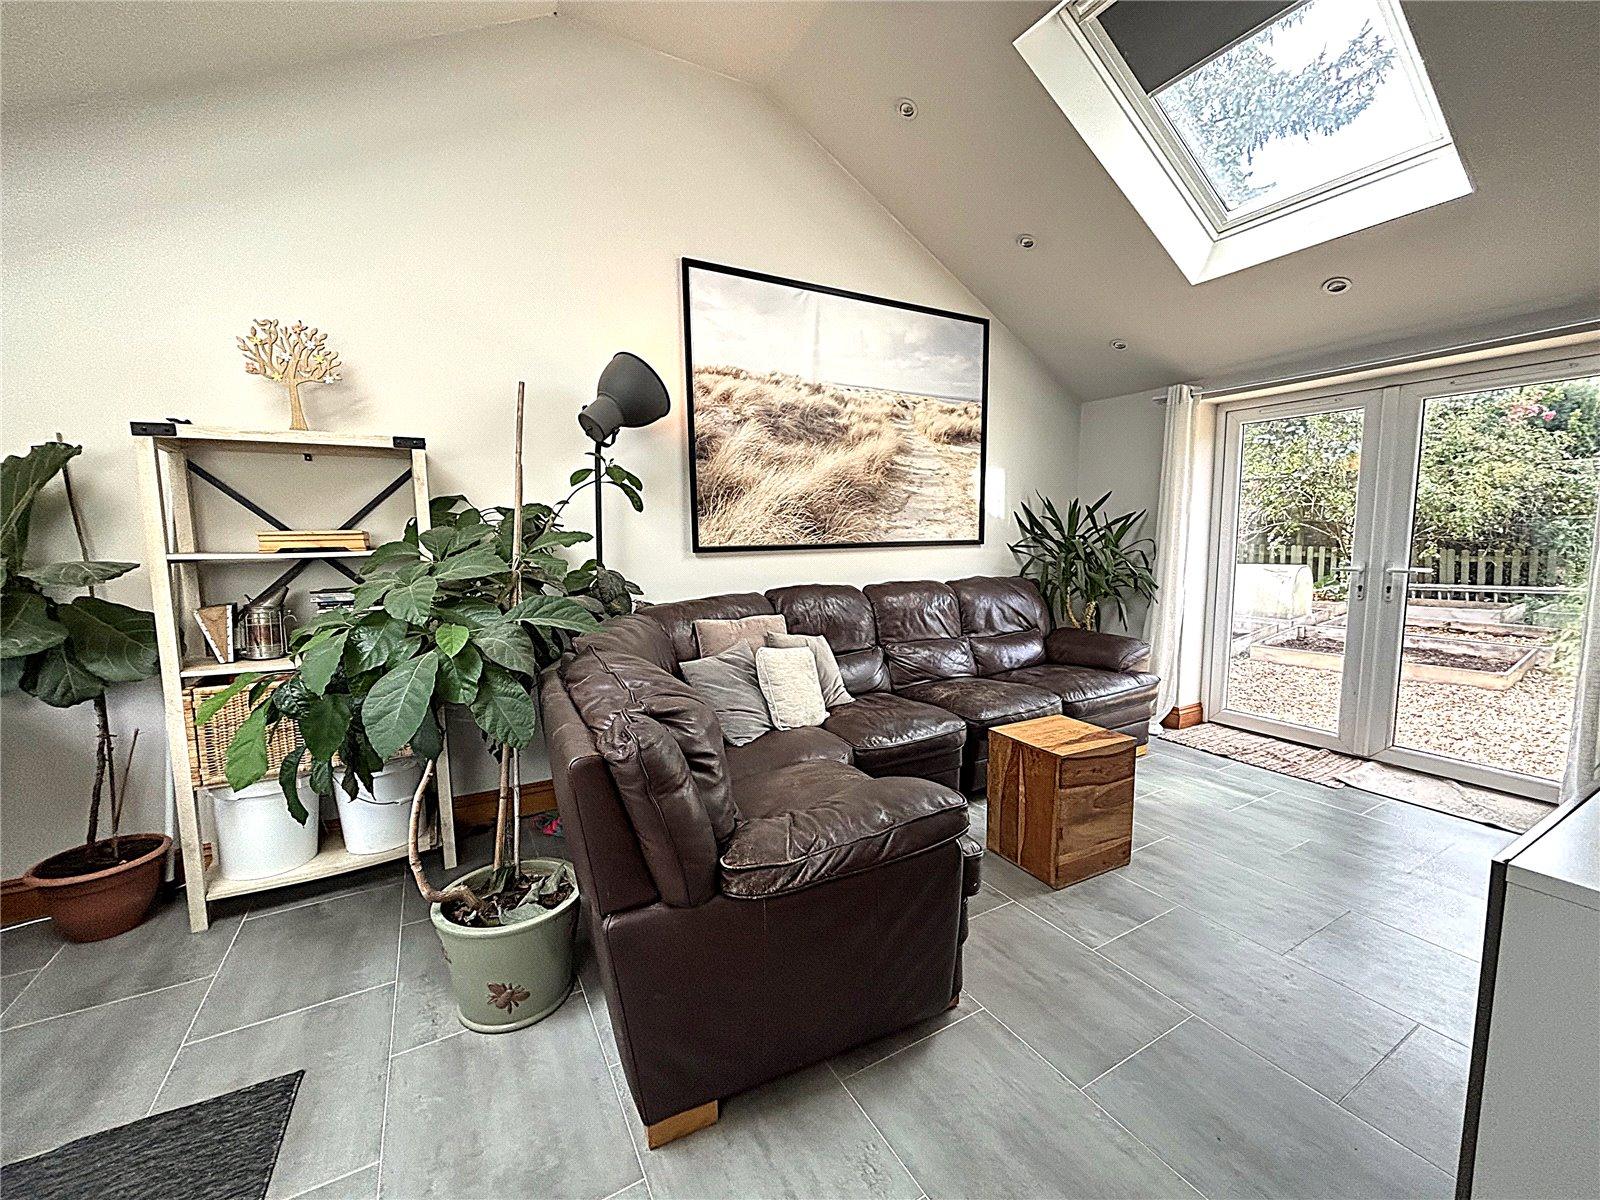
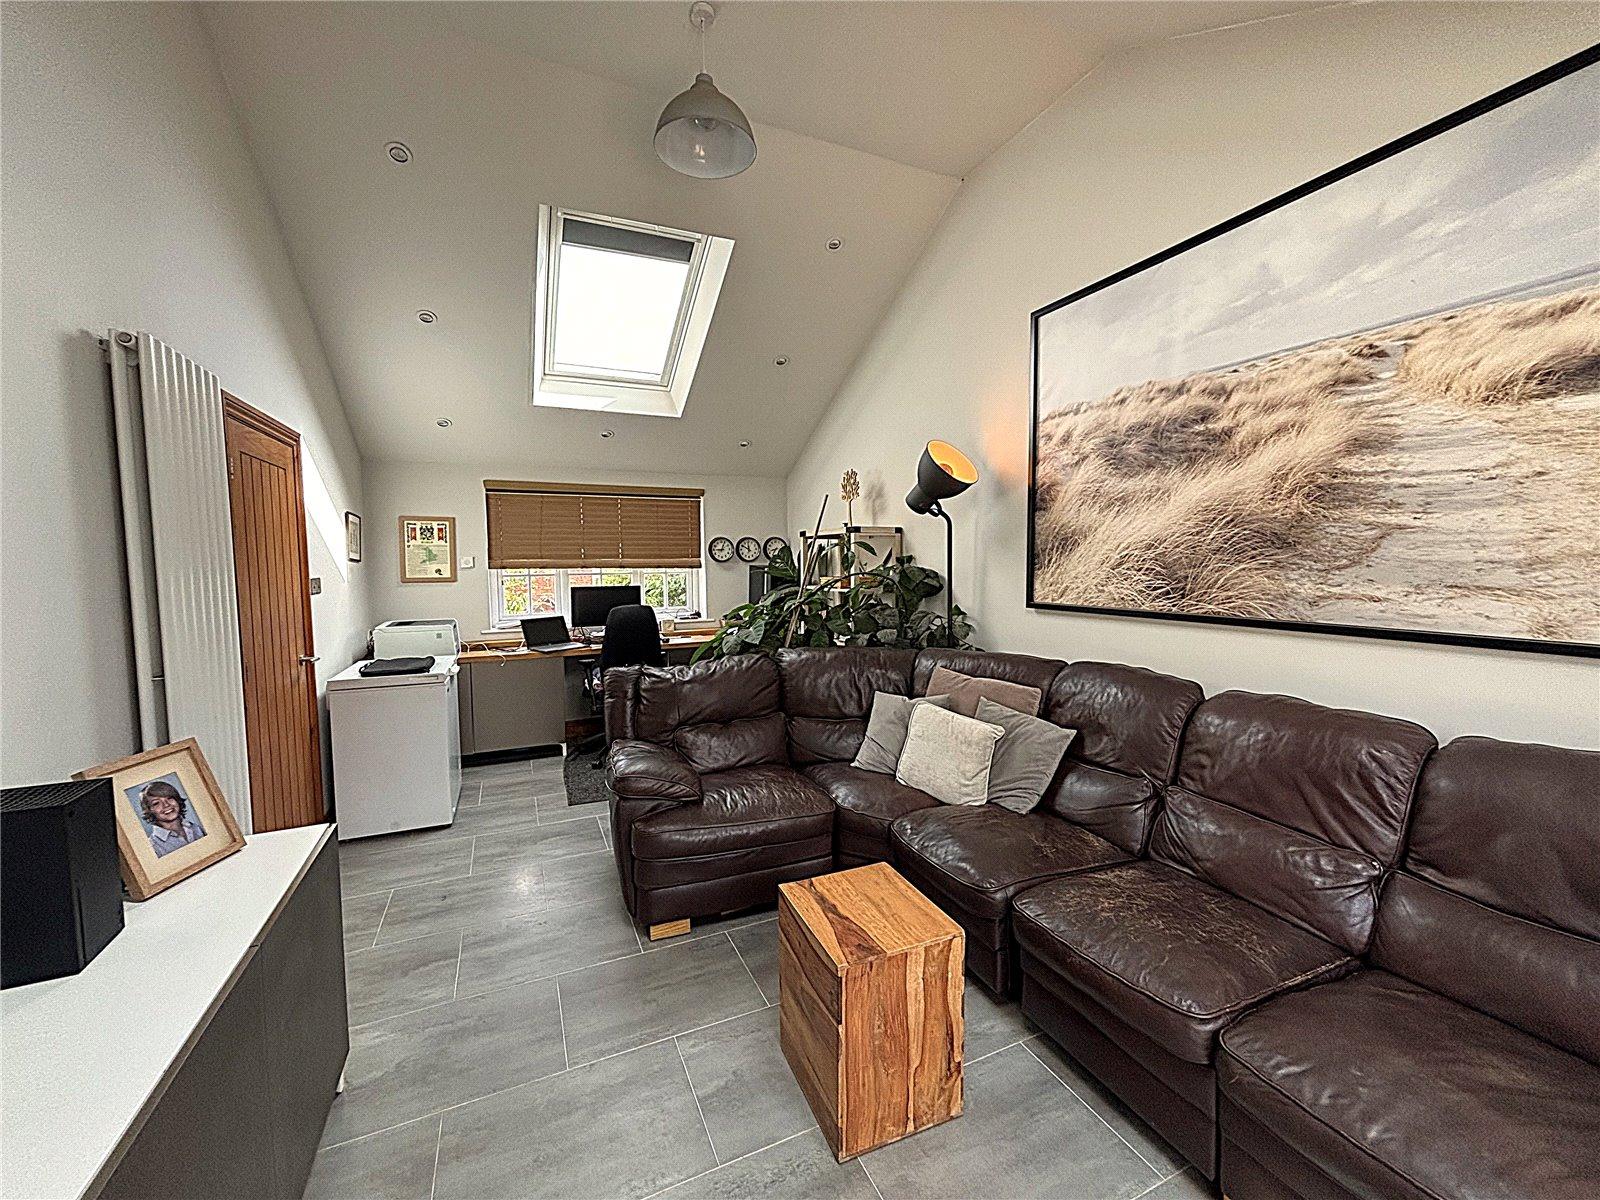
Family Room Dual aspect with vaulted ceiling and doors opening to rear garden. Tiled floor.
Landing Wooden floor. Cupboard with space for tumble dryer.
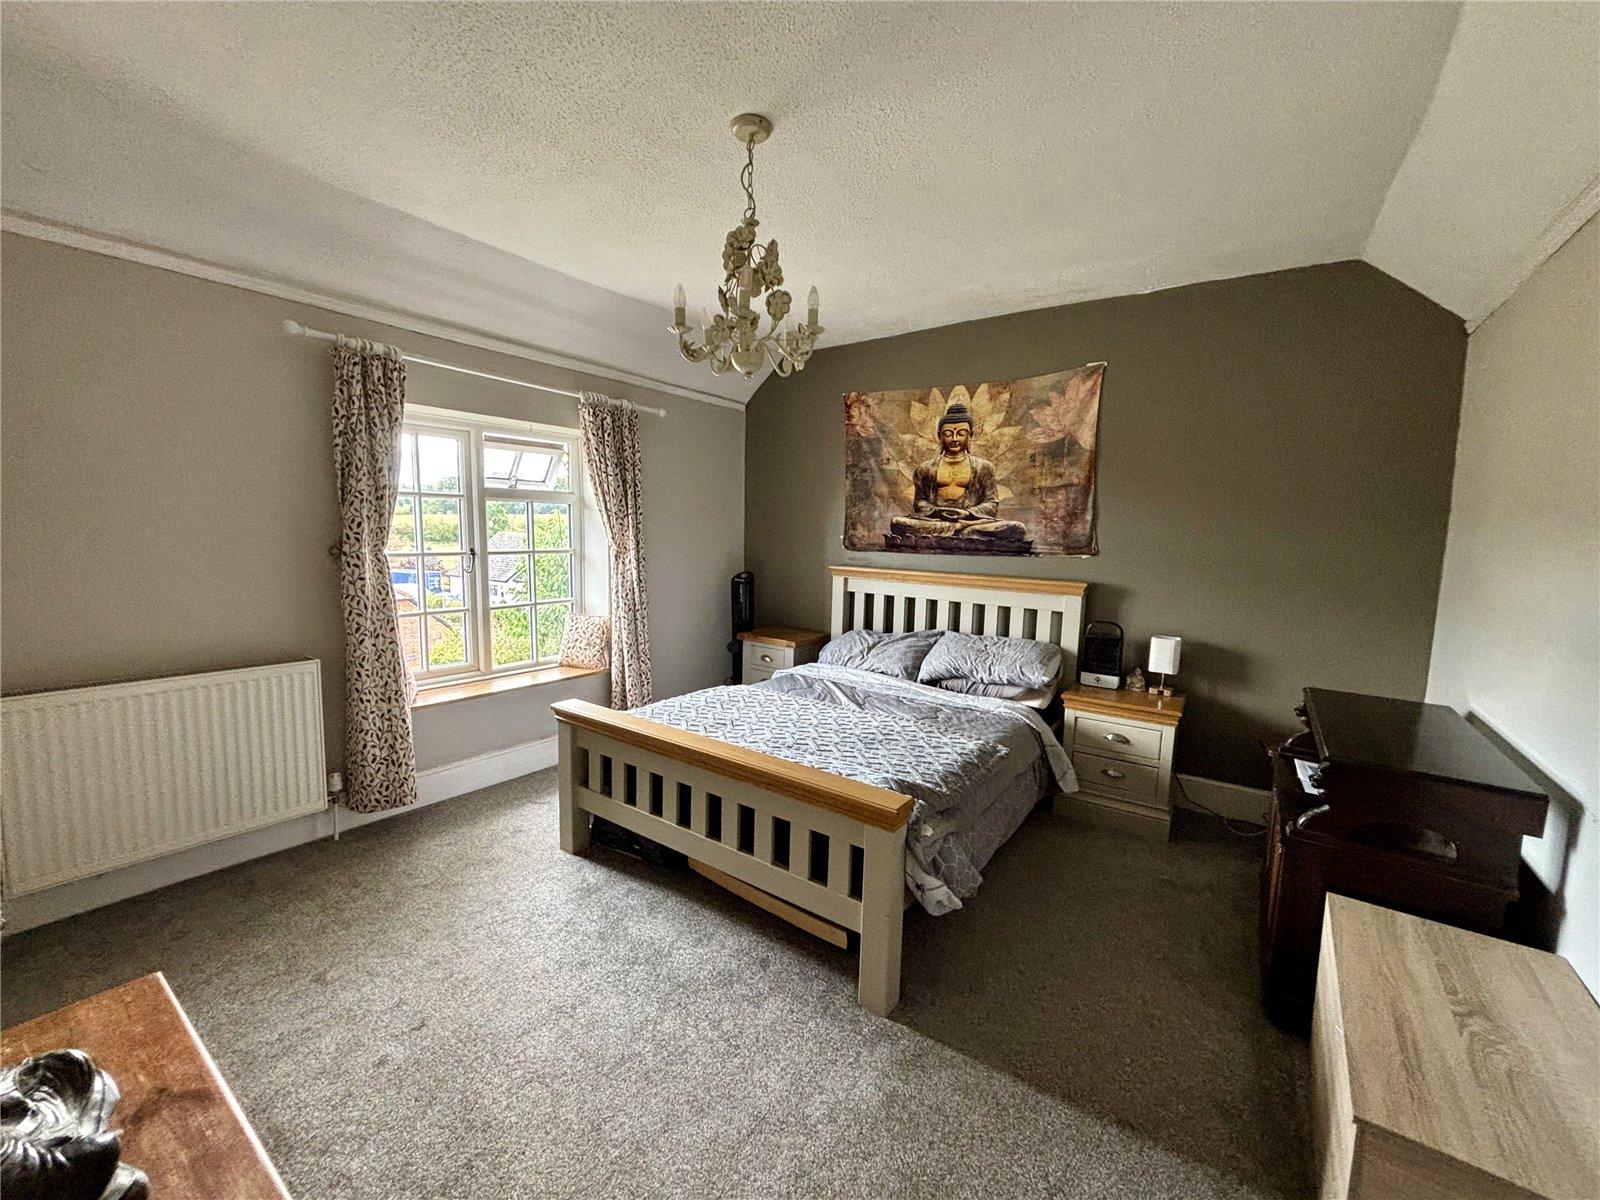
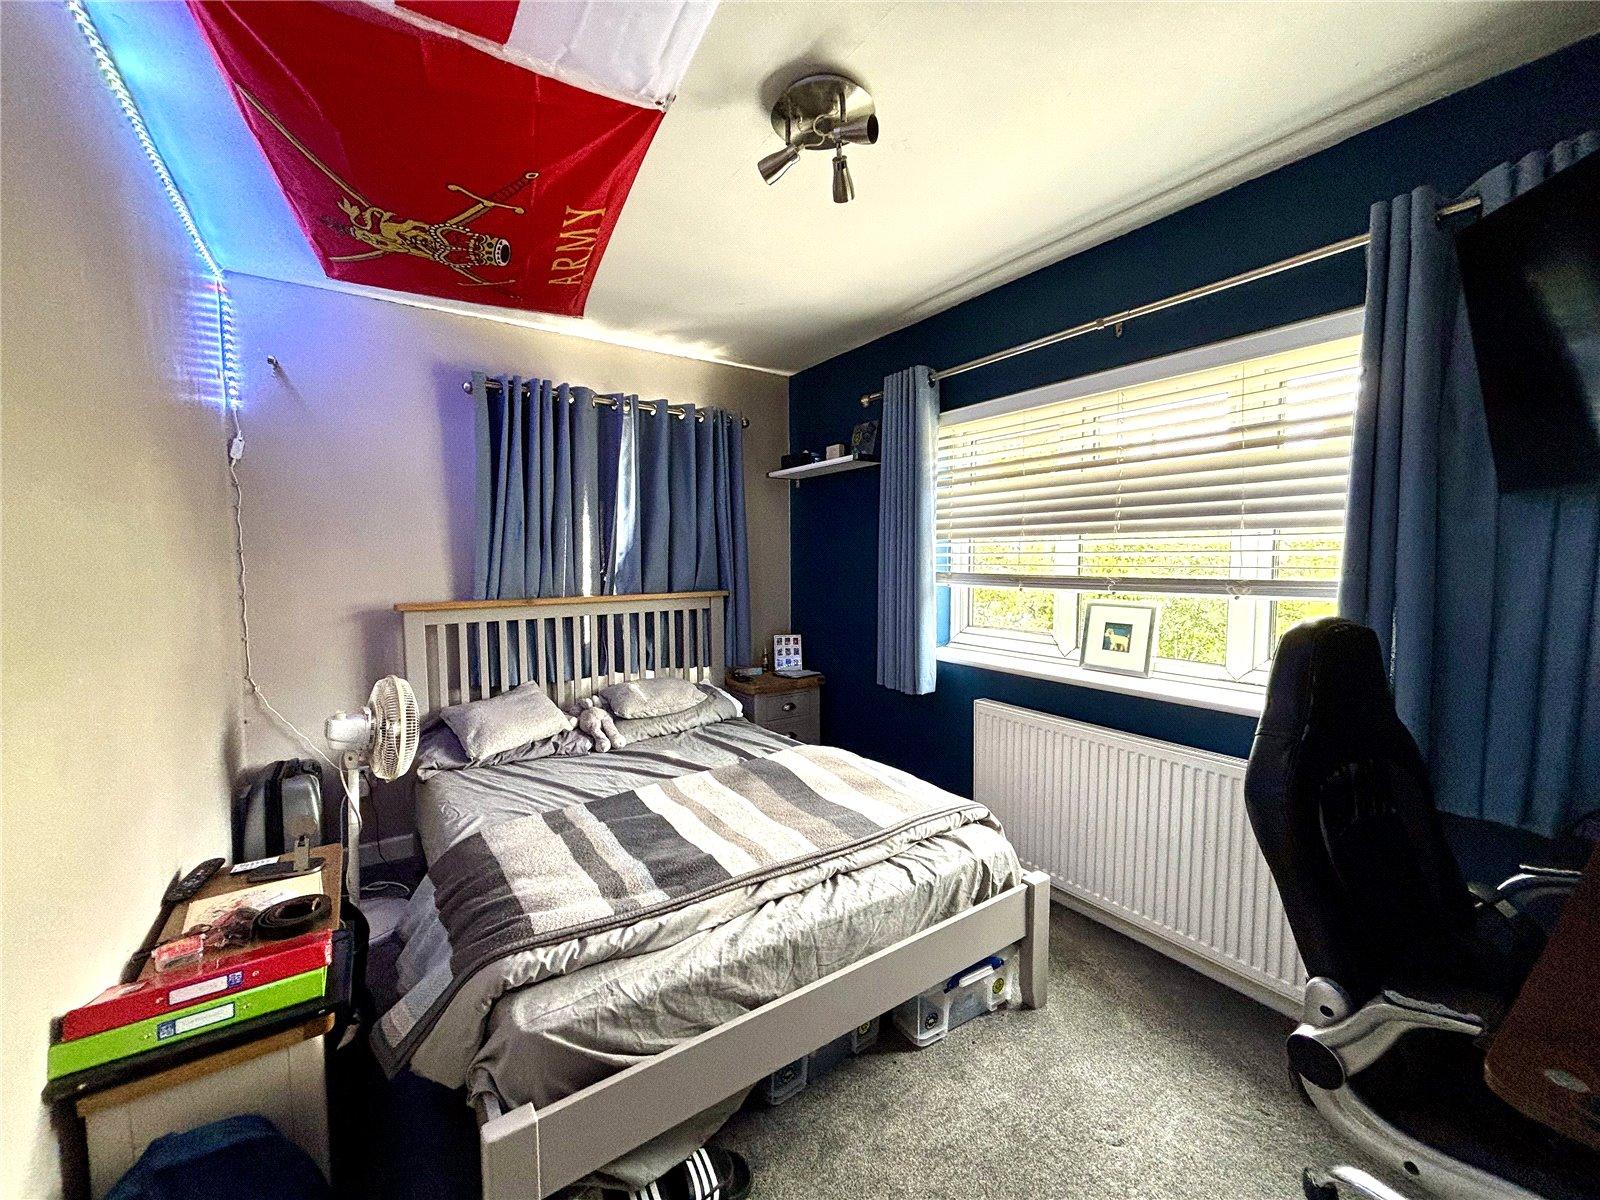
Bedroom 1 Front aspect with distant views of paddock. Built in cupboard.
Bedroom 2 Front aspect with distant views of paddock. Built in cupboard. Roof access.
Bedroom 3 Rear aspect.
Bathroom Panelled bath with shower over. WC. Wash hand basin.
Important Information
- This is a Freehold property.
Property Ref: FOR140079
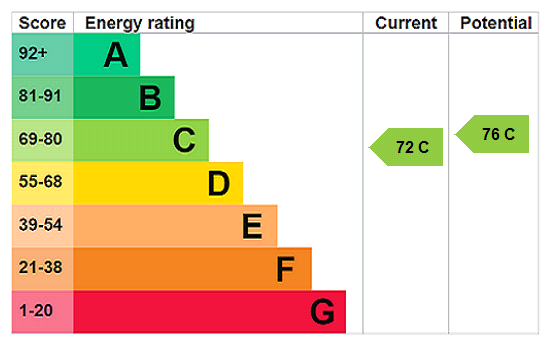
Similar Properties
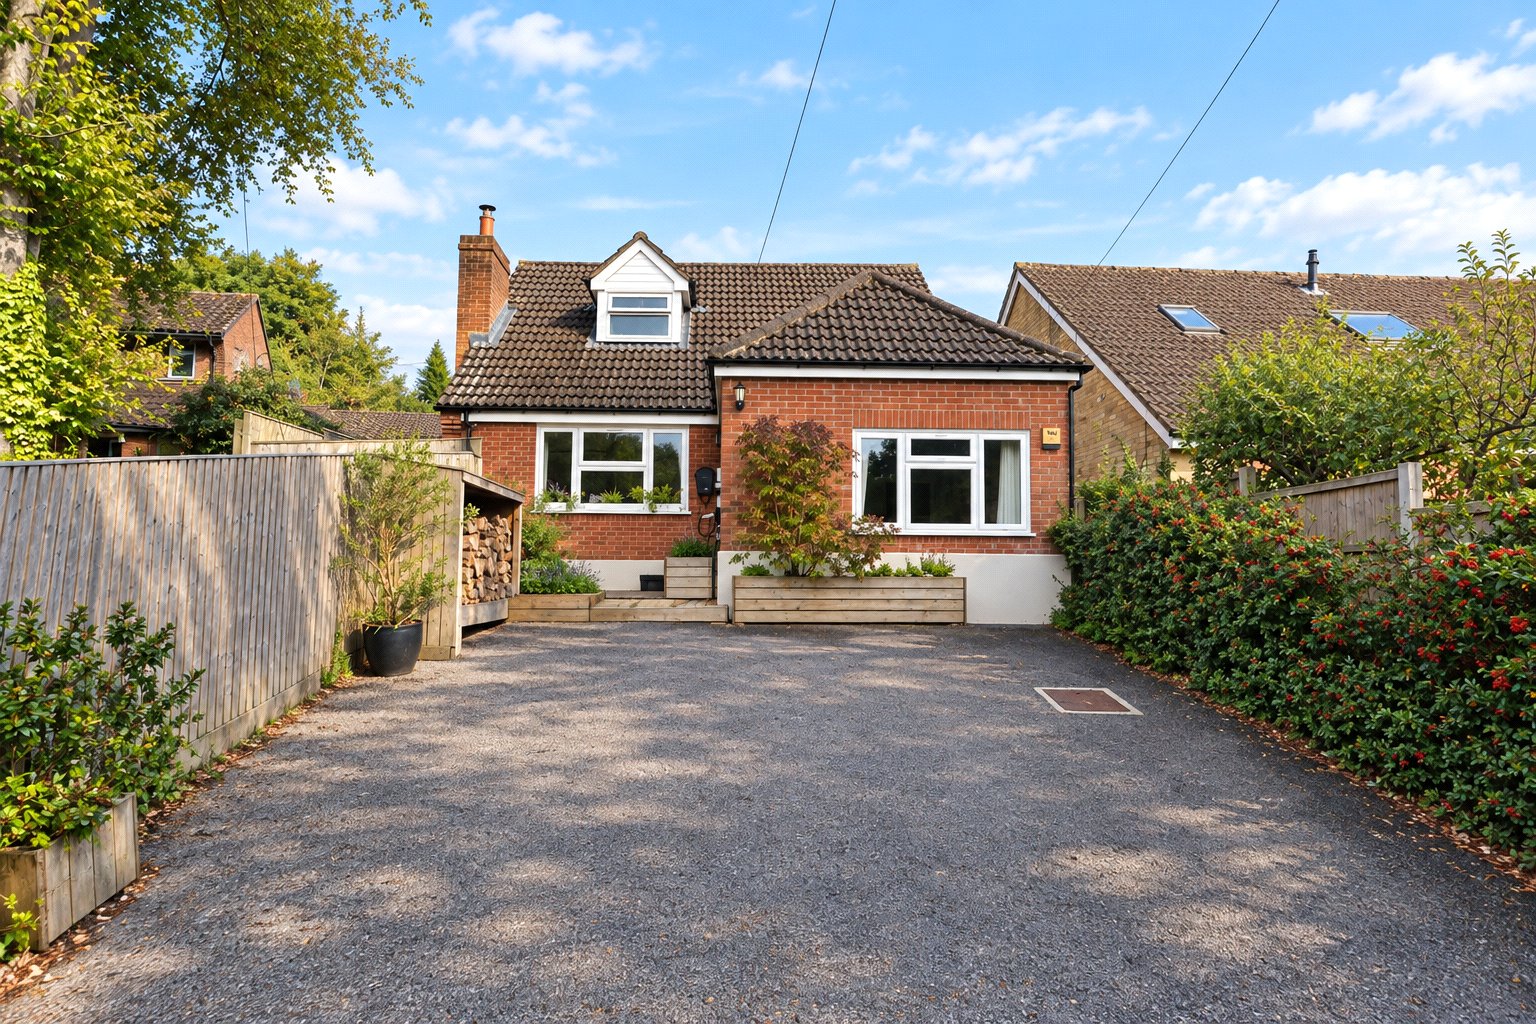
Sandy Lane, Redlynch, Wiltshire, SP5
3 Bedroom Detached House | Guide Price £575,000
A detached three-bedroom chalet bungalow of approximately 1,356 sq ft, refurbished by the current owners, with three en-...
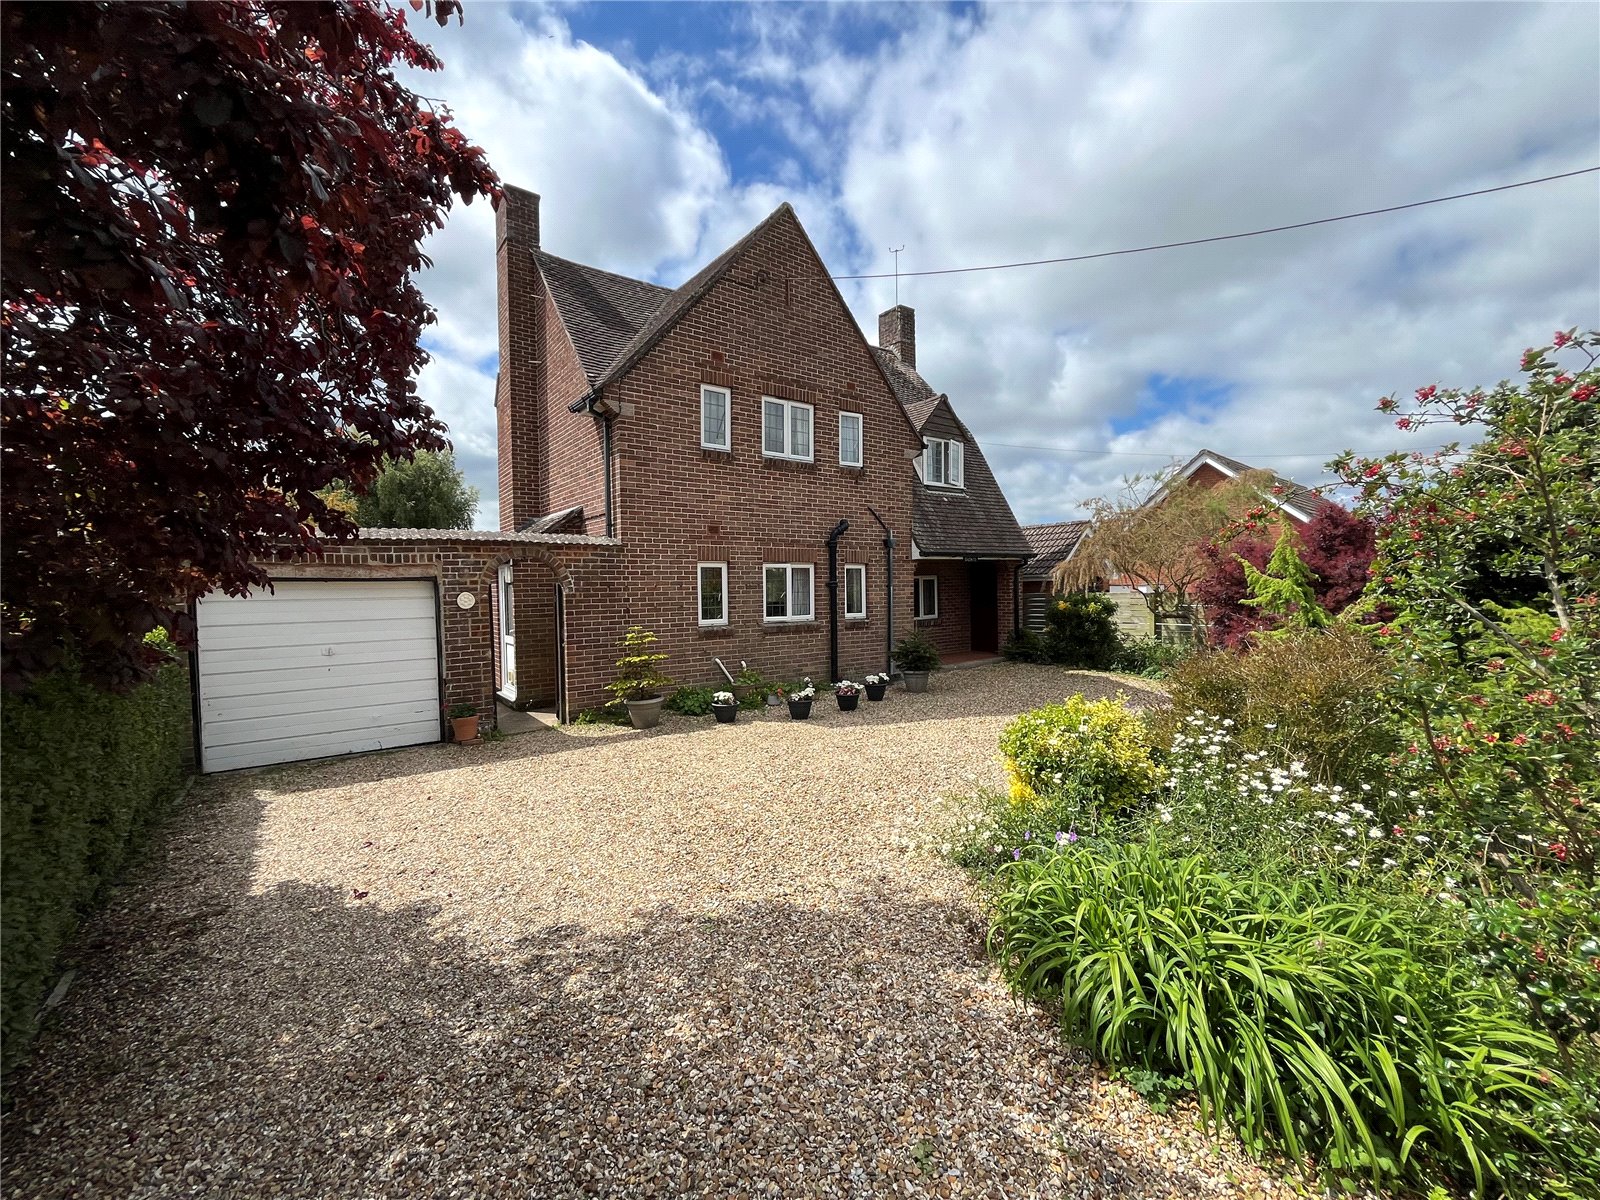
Meadow Road, Ringwood, Hampshire, BH24
3 Bedroom Detached House | Guide Price £575,000
A charming detached house dating from the 1949 on a sought-after road within walking distance of the town centre with hu...
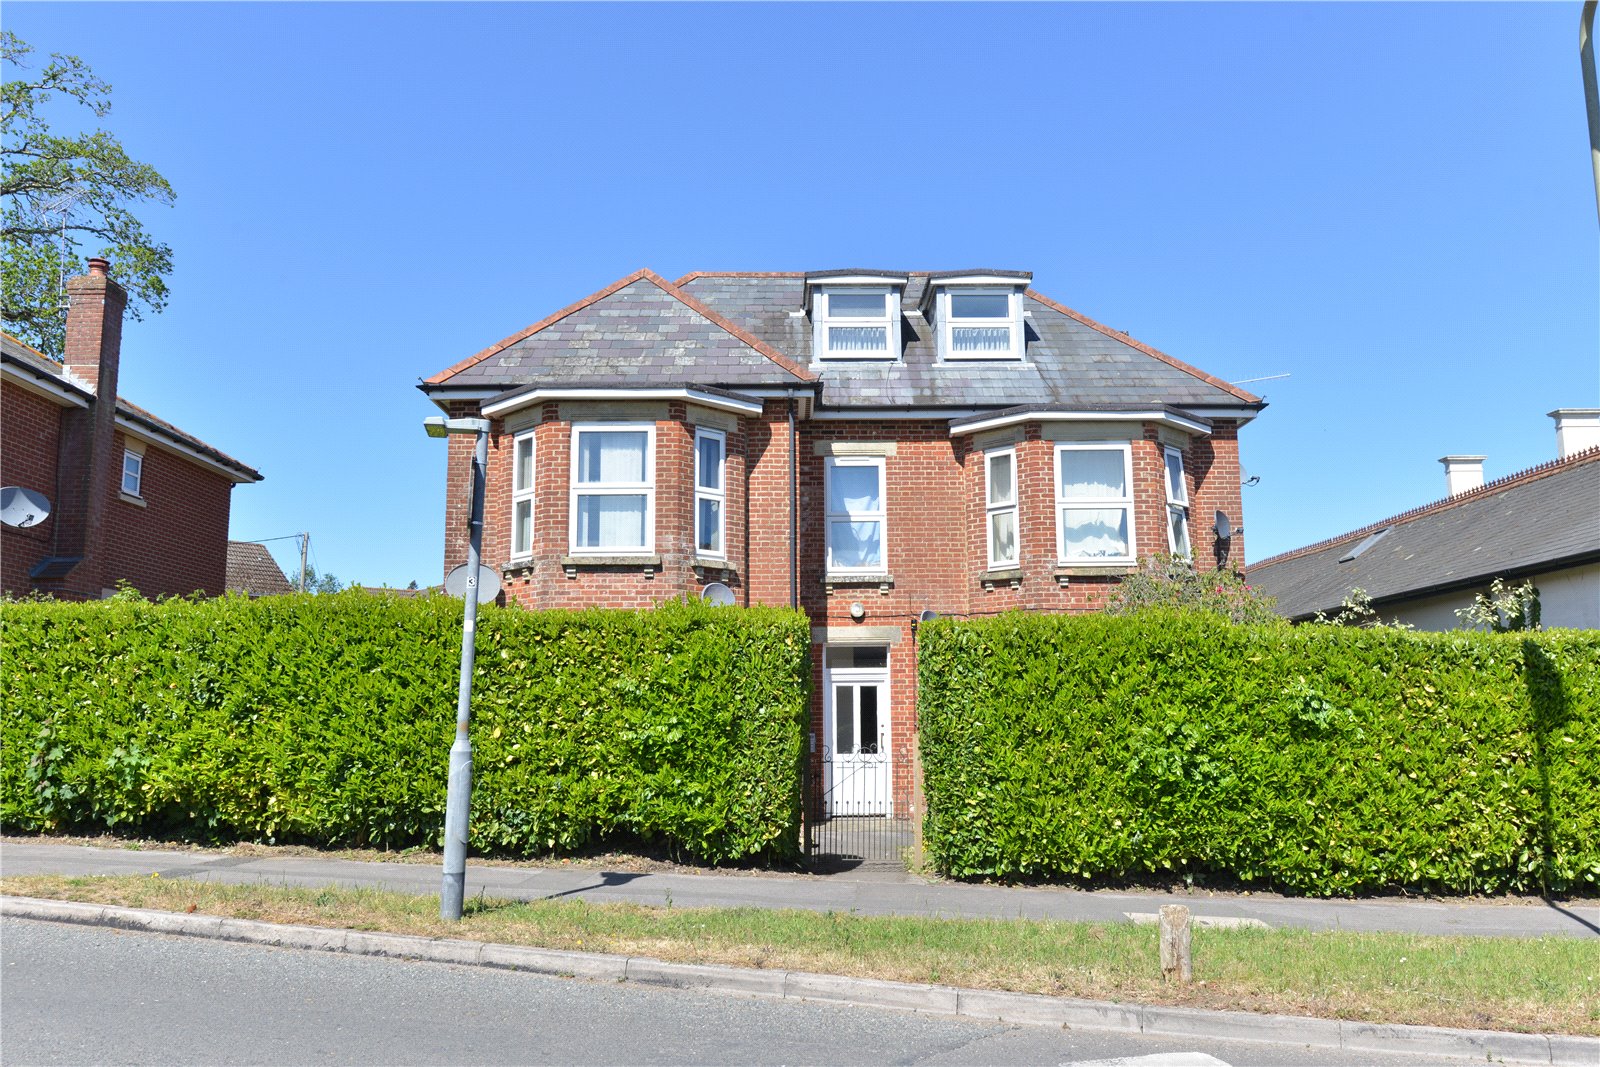
Station Road, Fordingbridge, Hampshire, SP6
9 Bedroom Detached House | Guide Price £560,000
SALE OF FREEHOLD. An attractive red-brick property sub-divided into five self-contained flats, all of which are currentl...
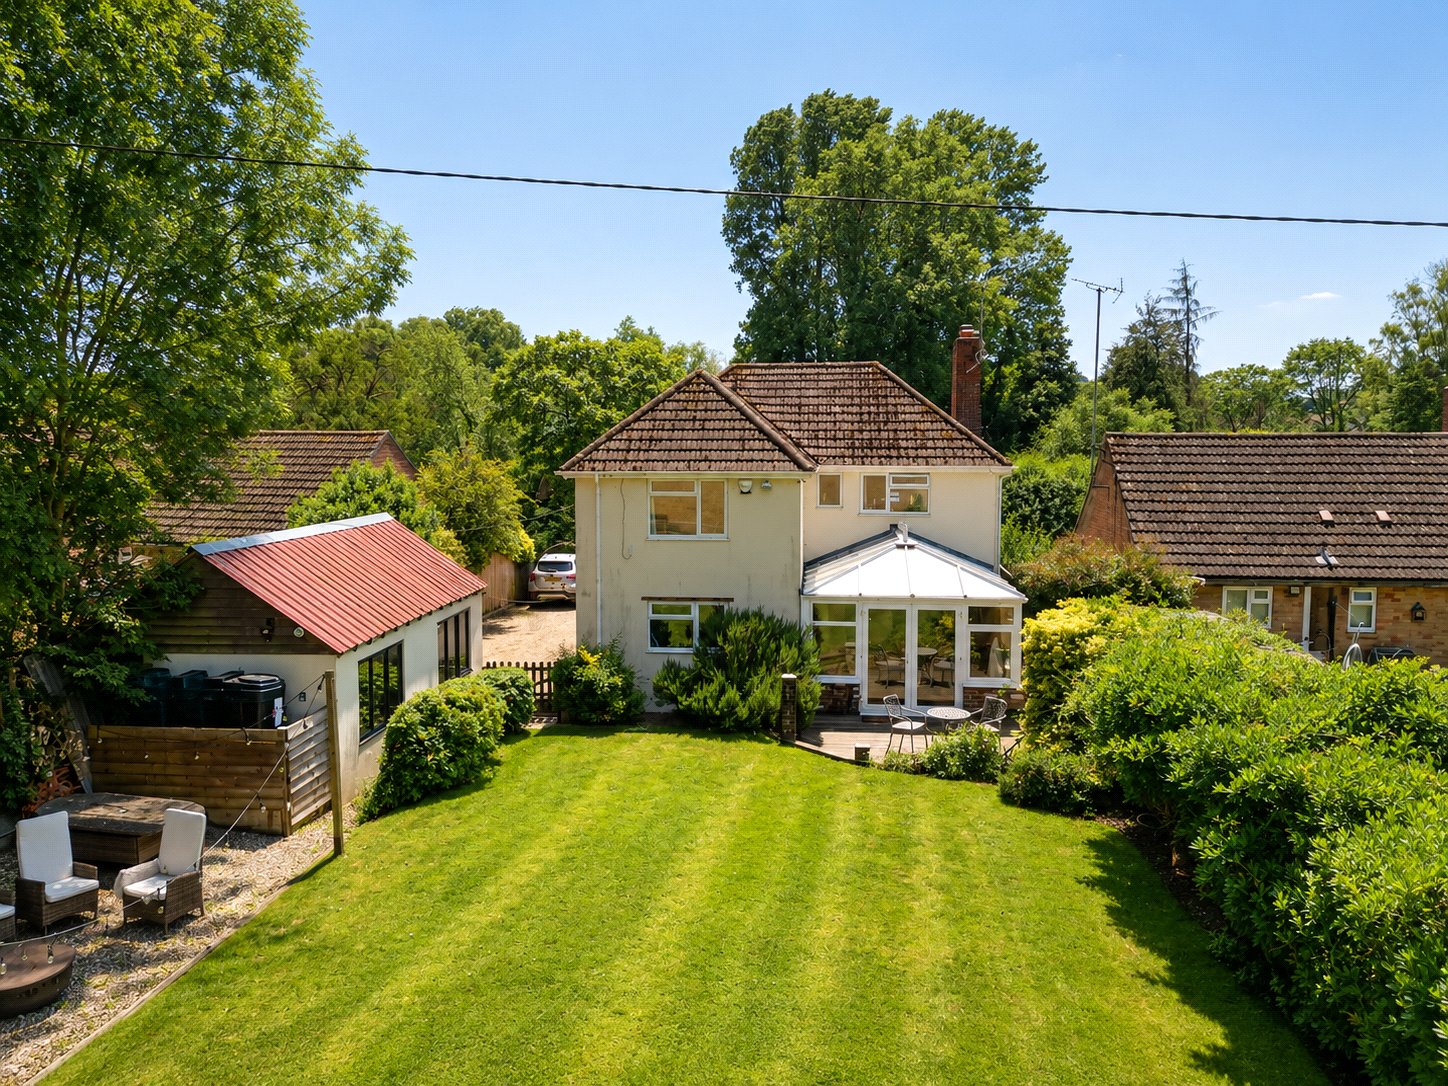
West Park Lane, Damerham, Fordingbridge, Hampshire, SP6
4 Bedroom Detached House | Guide Price £595,000
A very well presented 4-bedroom detached home located on the edge of sought-after Damerham with a superb farmland outloo...
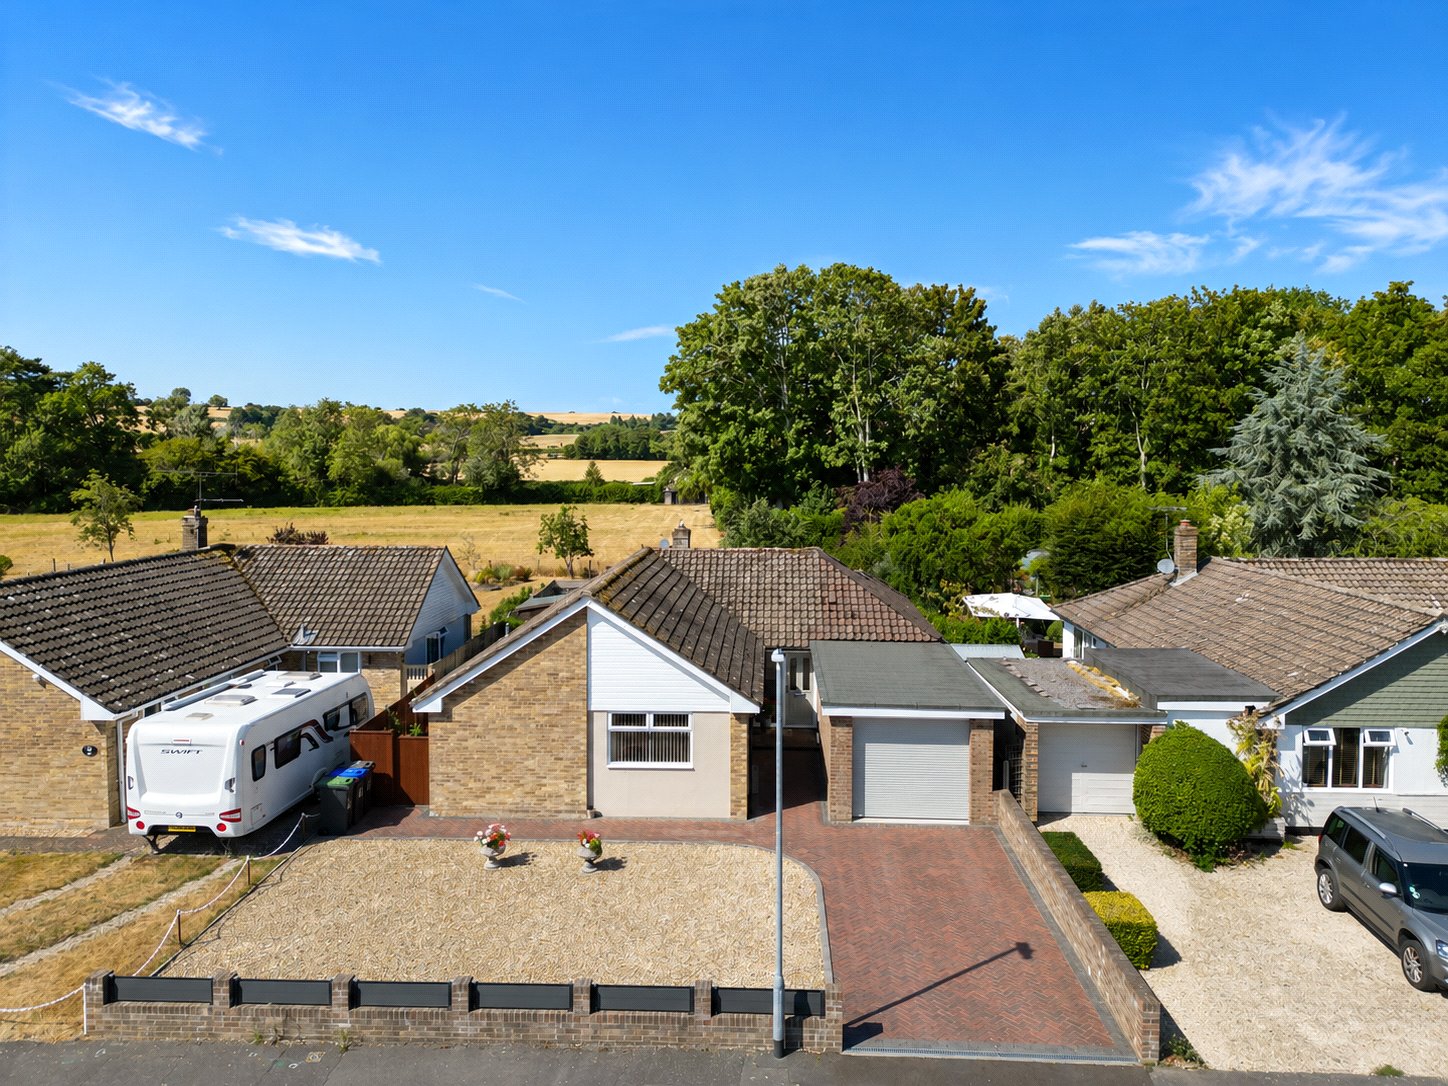
Catherine Crescent, Downton, Salisbury, Wiltshire, SP5
4 Bedroom Detached House | Guide Price £599,000
A delightful four-bedroom detached bungalow, beautifully refurbished throughout and occupying a superb position just a s...
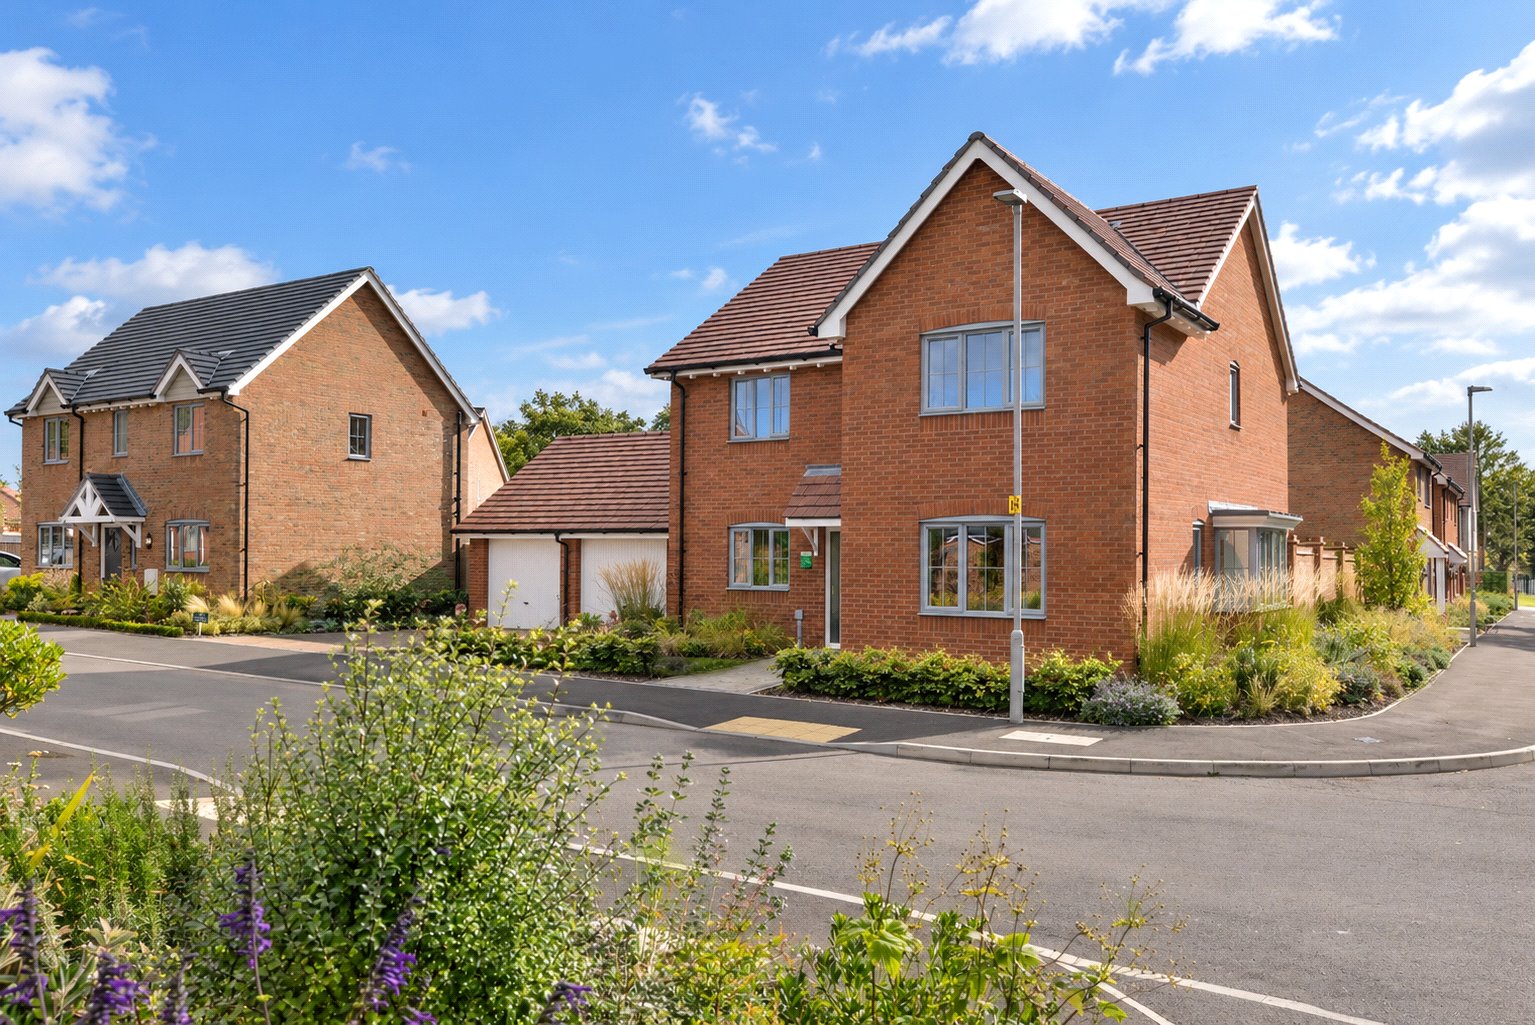
Plot 30, Oakwood Grove, Alderholt, Fordingbridge, SP6
4 Bedroom Detached House | Guide Price £599,950
A brand new four bedroom detached family home, The Ashbury Bay, with double garage approximately 1,455 sq ft.Freehold

Woolley & Wallis (Fordingbridge) (Fordingbridge)
Fordingbridge, Hampshire, SP6 1AB
How much is your home worth?
Use our short form to request a valuation of your property.
Request a Valuation
