- EXECUTIVE STYLE DETACHED HOUSE
- POPULAR CUL-DE-SAC LOCATION
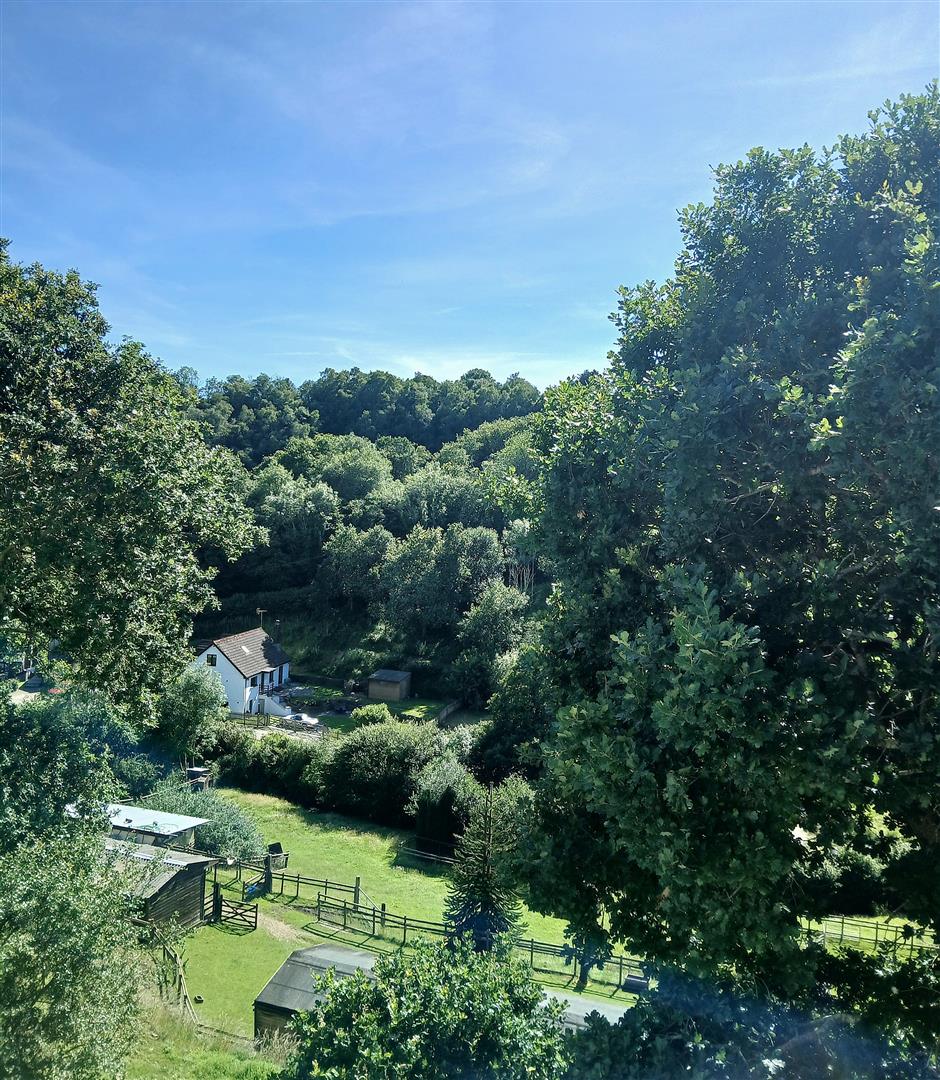
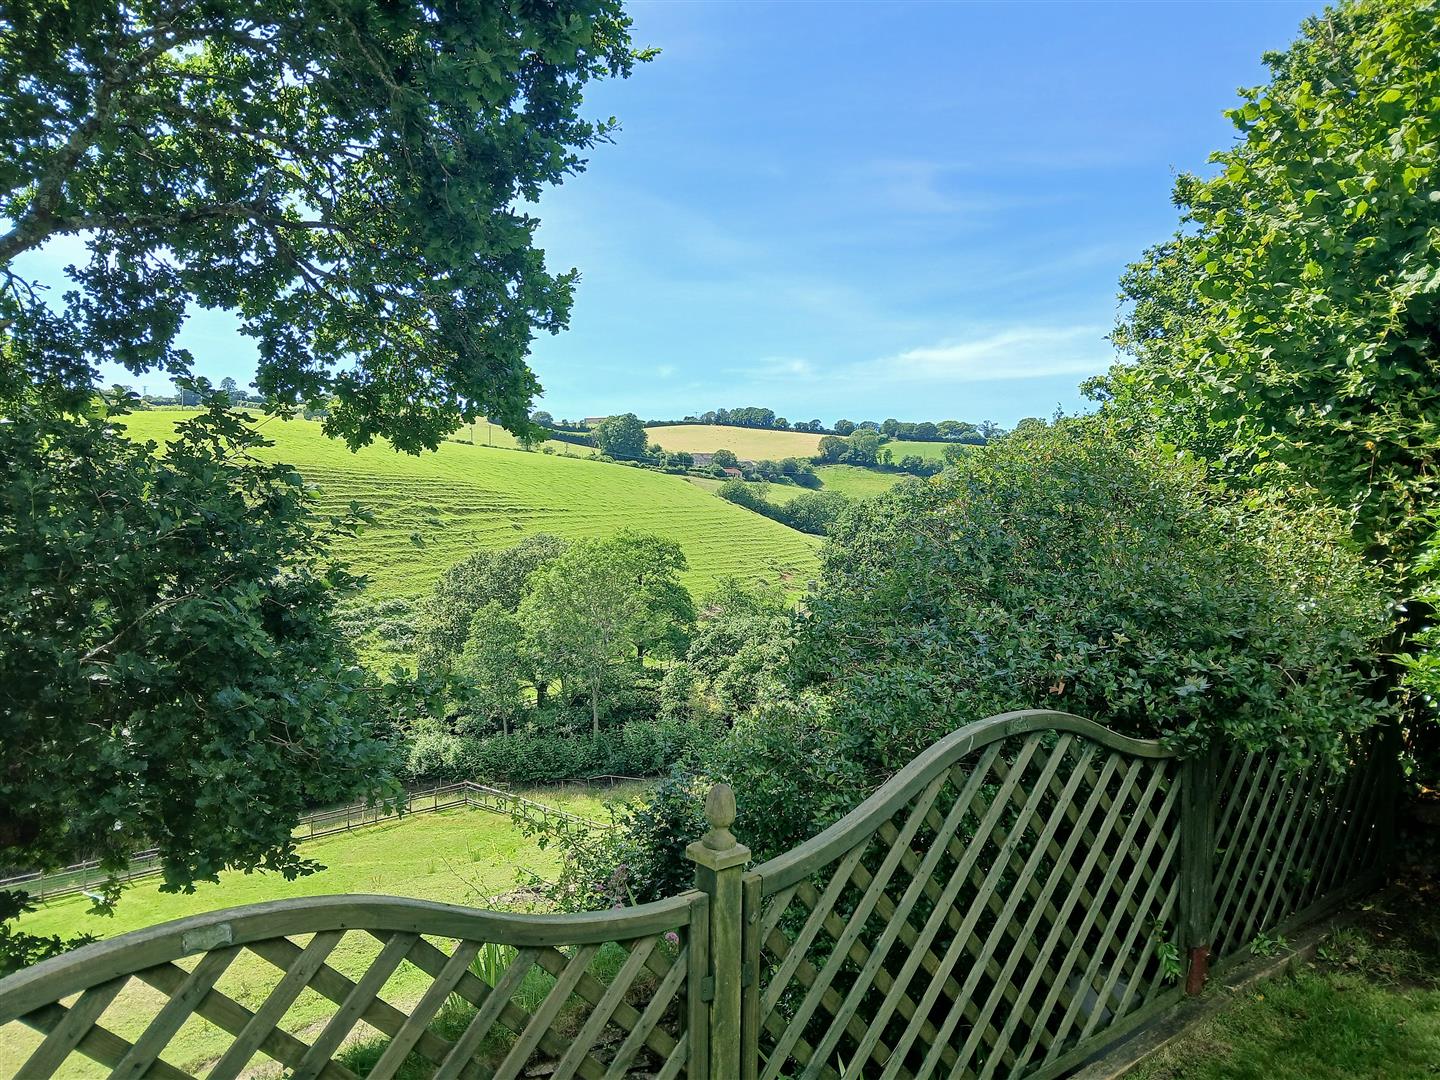
- COUNTRYSIDE VIEWS FROM THE REAR
- LOUNGE WITH JULIETTE BALCONY
- KITCHEN, BREAKFAST ROOM, SEPARATE DINING ROOM, CONSERVATORY
- FOUR BEDROOMS, THE MASTER BEDROOM HAS AN EN-SUITE SHOWER ROOM
- FAMILY BATHROOM AND ADDITIONAL SHOWER ROOM
- FRONT, SIDE AND REAR GARDENS, DOUBLE GARAGE
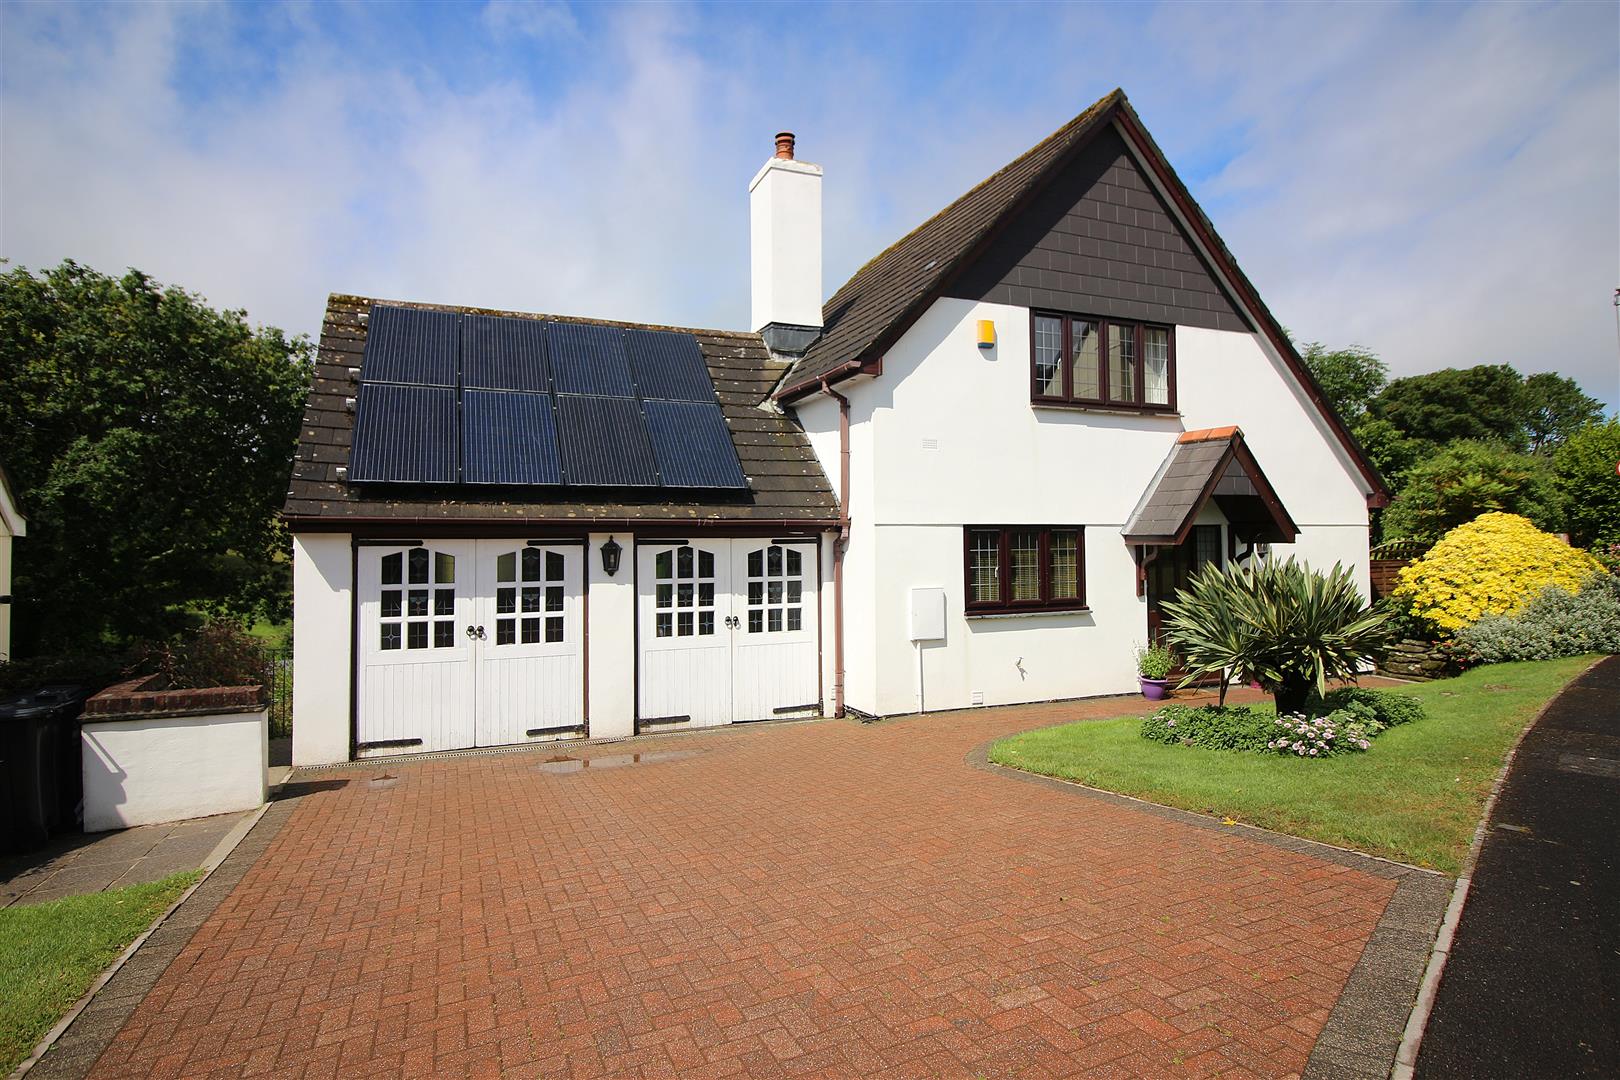
- GAS CENTRAL HEATING, DOUBLE GLAZING AND SOLAR PANELS
- EPC = TO FOLLOW - COUNCIL TAX BAND E

4 Bedroom Detached House for sale in Saltash
 3
4
3
3
4
3
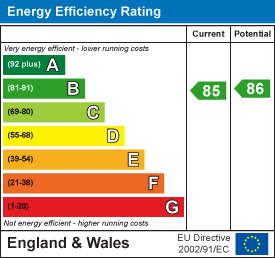
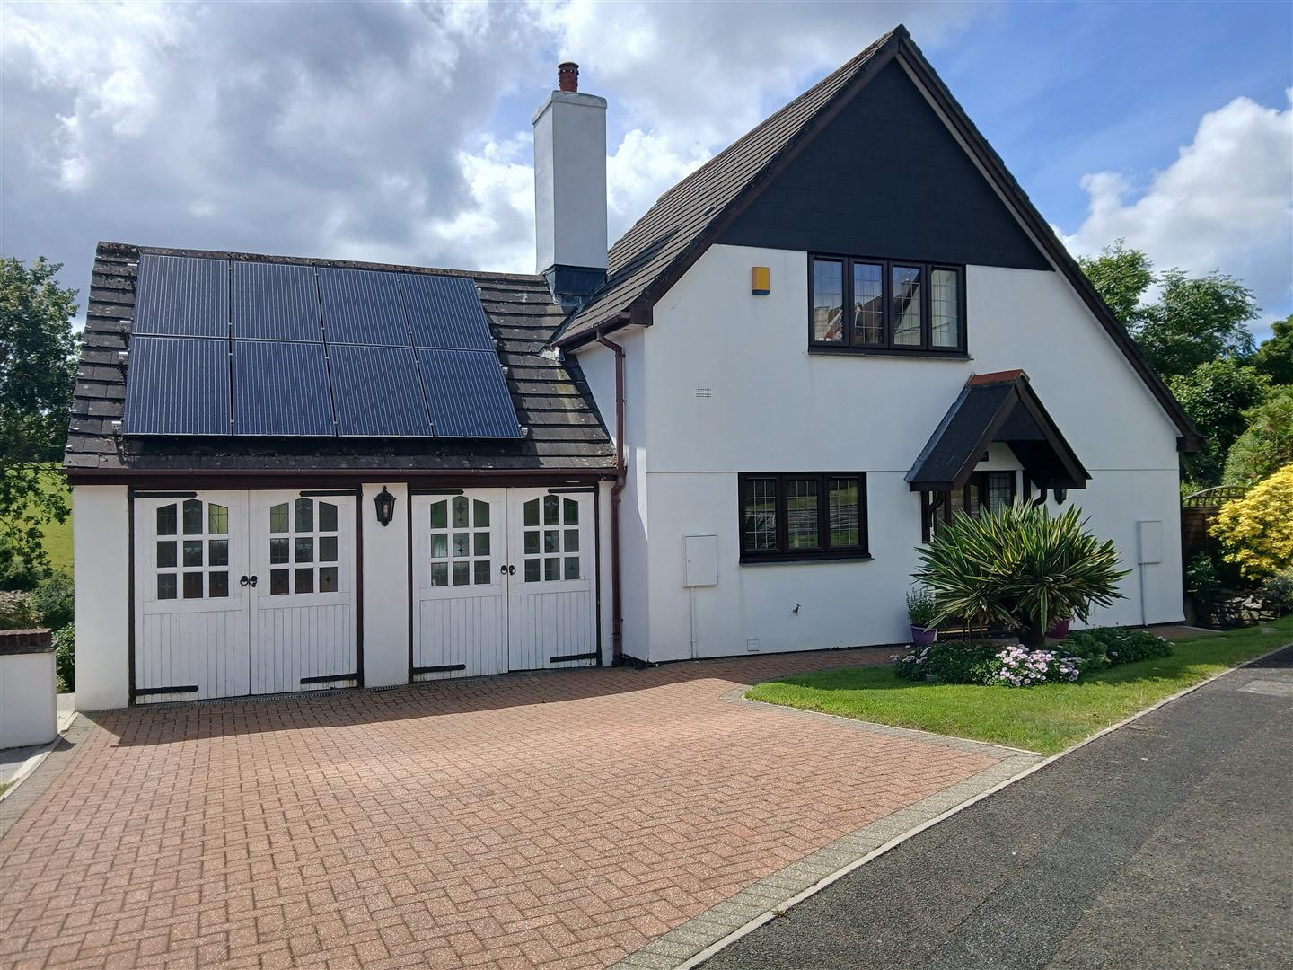
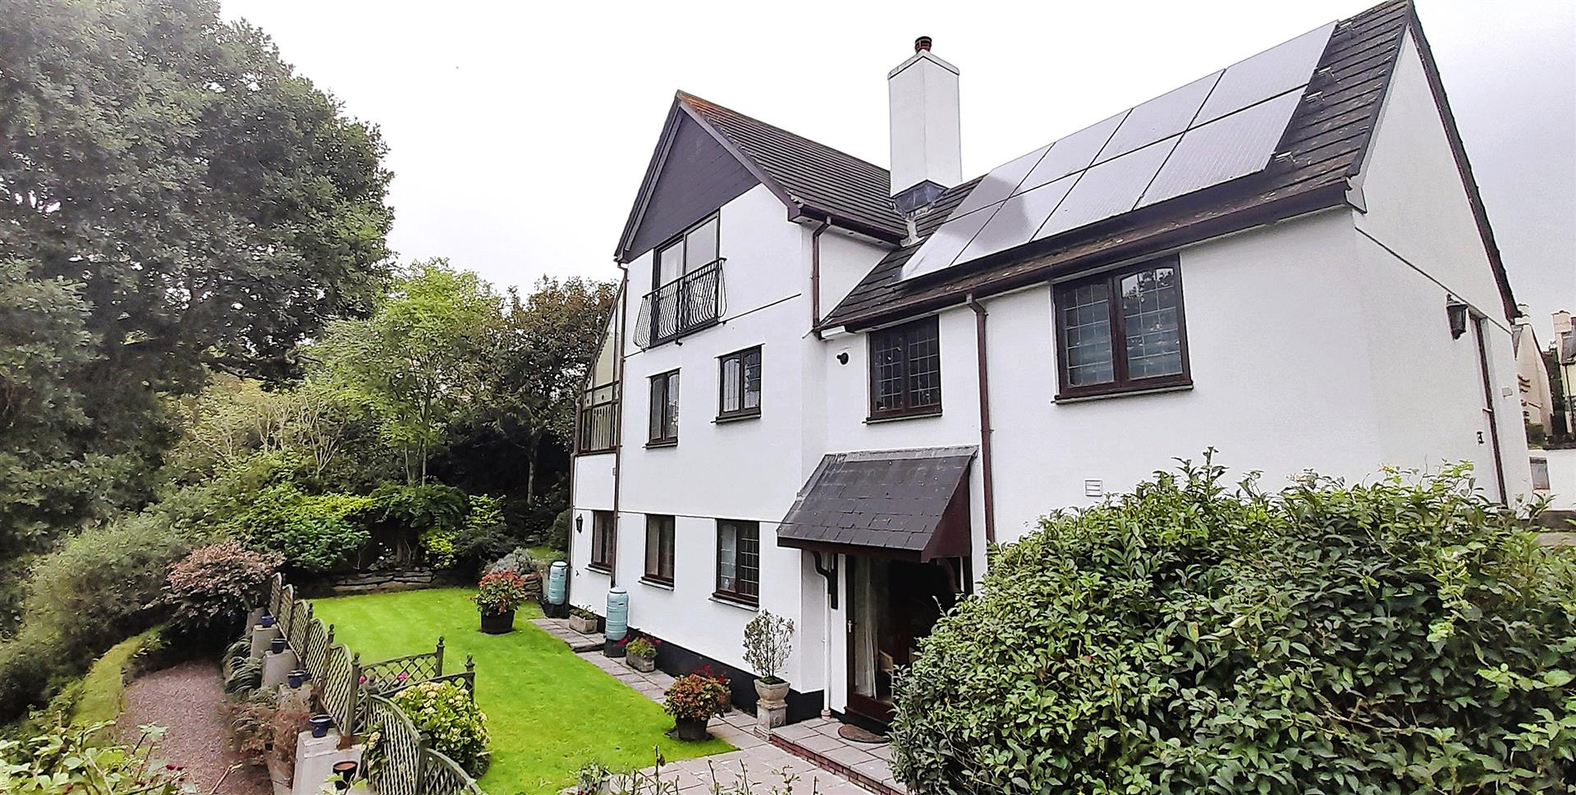
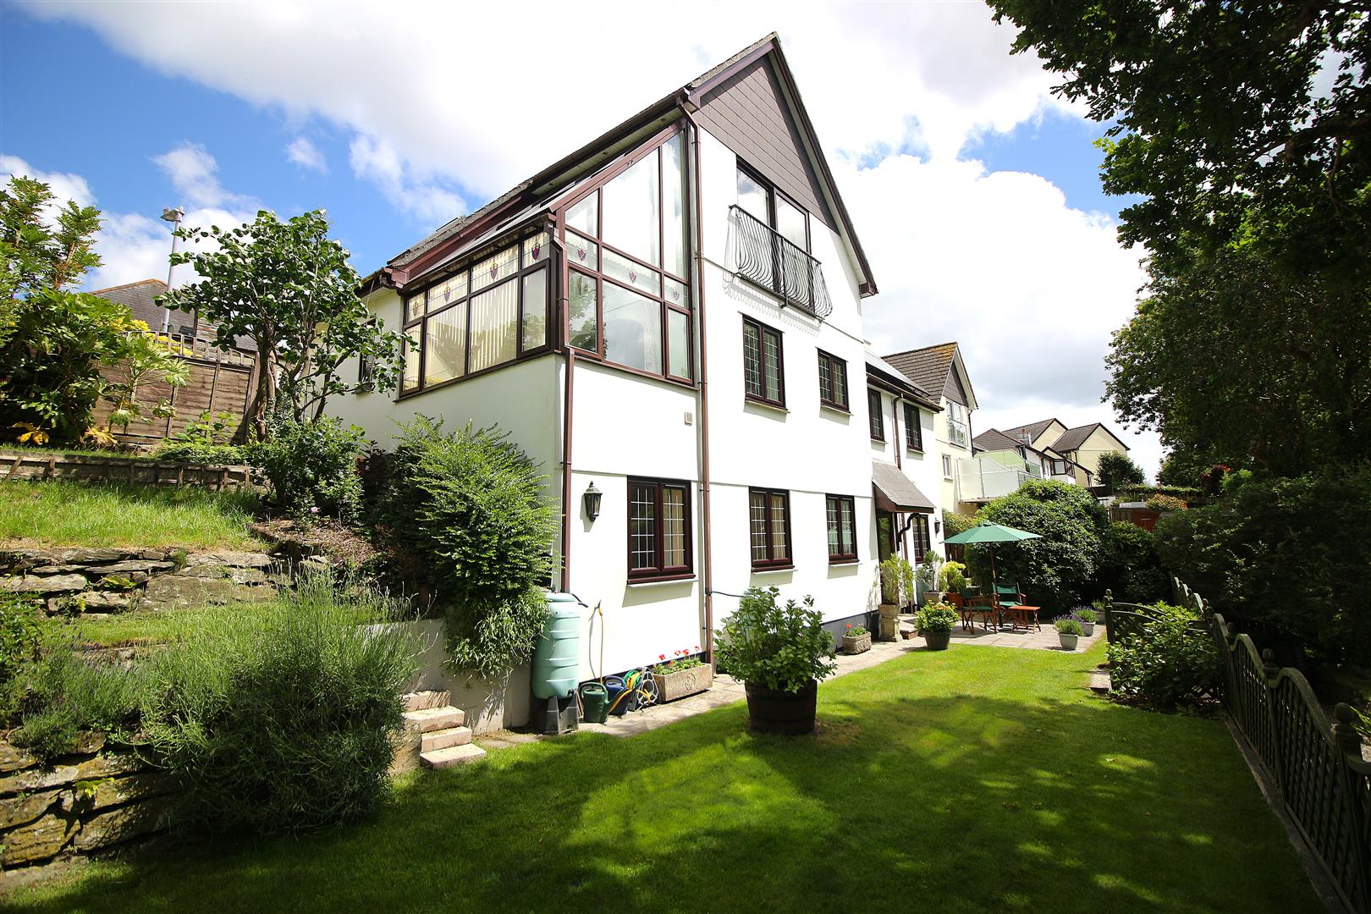
Nestled in the serene area of Two Hills Park, Latchbrook, Saltash, this splendid detached executive style house offers a perfect blend of comfort and modern living. The spacious layout with three inviting reception rooms, ideal for both entertaining guests and enjoying family time. With four well-proportioned bedrooms, there is ample space for a growing family or for those who simply desire extra room for guests or a home office. The property features three bathrooms, ensuring convenience and privacy for all occupants. One of the standout features of this home is its picturesque countryside views, providing a tranquil backdrop that enhances the overall appeal. The house is equipped with double glazing, ensuring warmth and energy efficiency throughout the seasons. The gas central heating system further adds to the comfort, making it a welcoming retreat during the colder months. The property has gardens to the front, side and rear with countryside views from the rear garden. For those with vehicles, the property has a brick paved driveway providing ample parking, along with a double garage, offering additional storage or workshop space. The inclusion of solar panels is a modern touch, promoting sustainability and potentially reducing energy costs. This delightful home in Latchbrook is not just a property; it is a lifestyle choice, combining the charm of countryside living with the conveniences of modern amenities. EPC = B (85). Freehold. Council Tax Band E.
Location - Two Hills Park is one of the most sought after roads in the popular location of Latchbrook, Saltash. Saltash is a popular Cornish town located across the River Tamar from Plymouth and is often known as The Gateway To Cornwall. The town centre has many shops with doctors, dentists, library, leisure centre and train station all a short distance away, there are regular bus services to the local surrounding areas. There are various popular schools in the area. Saltash offers great transport links to Devon and Cornwall along the A38 corridor.
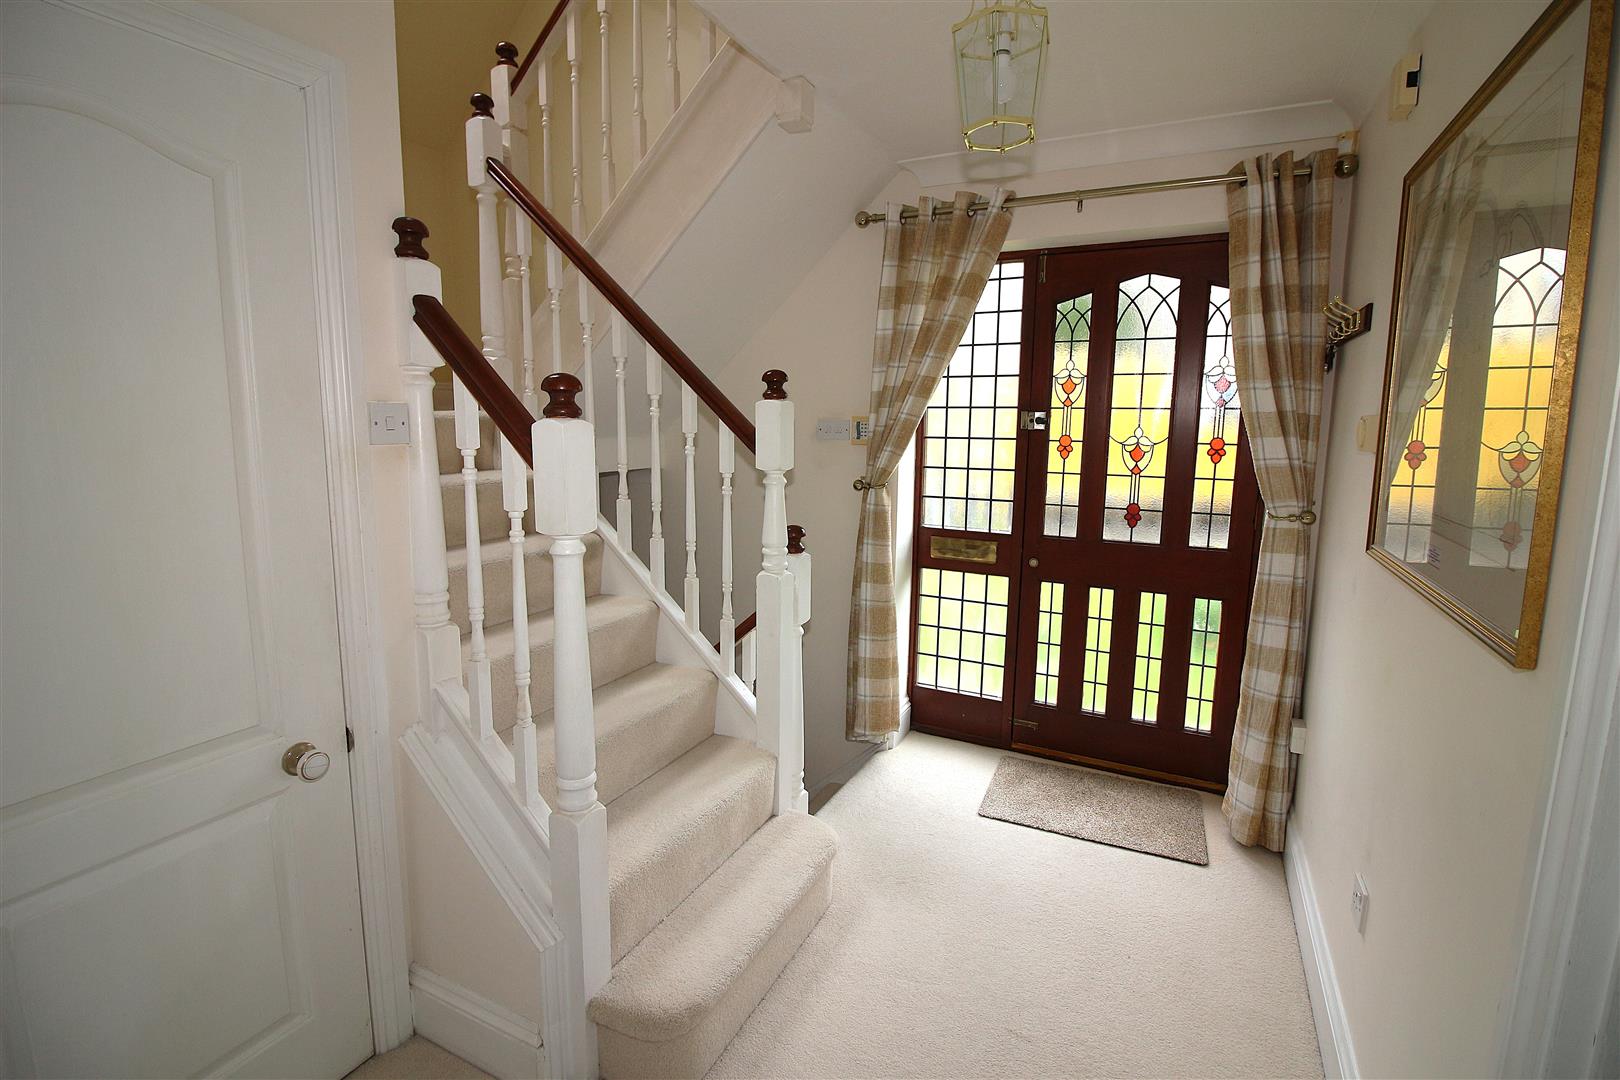
Entrance - Front door leading into the hallway.
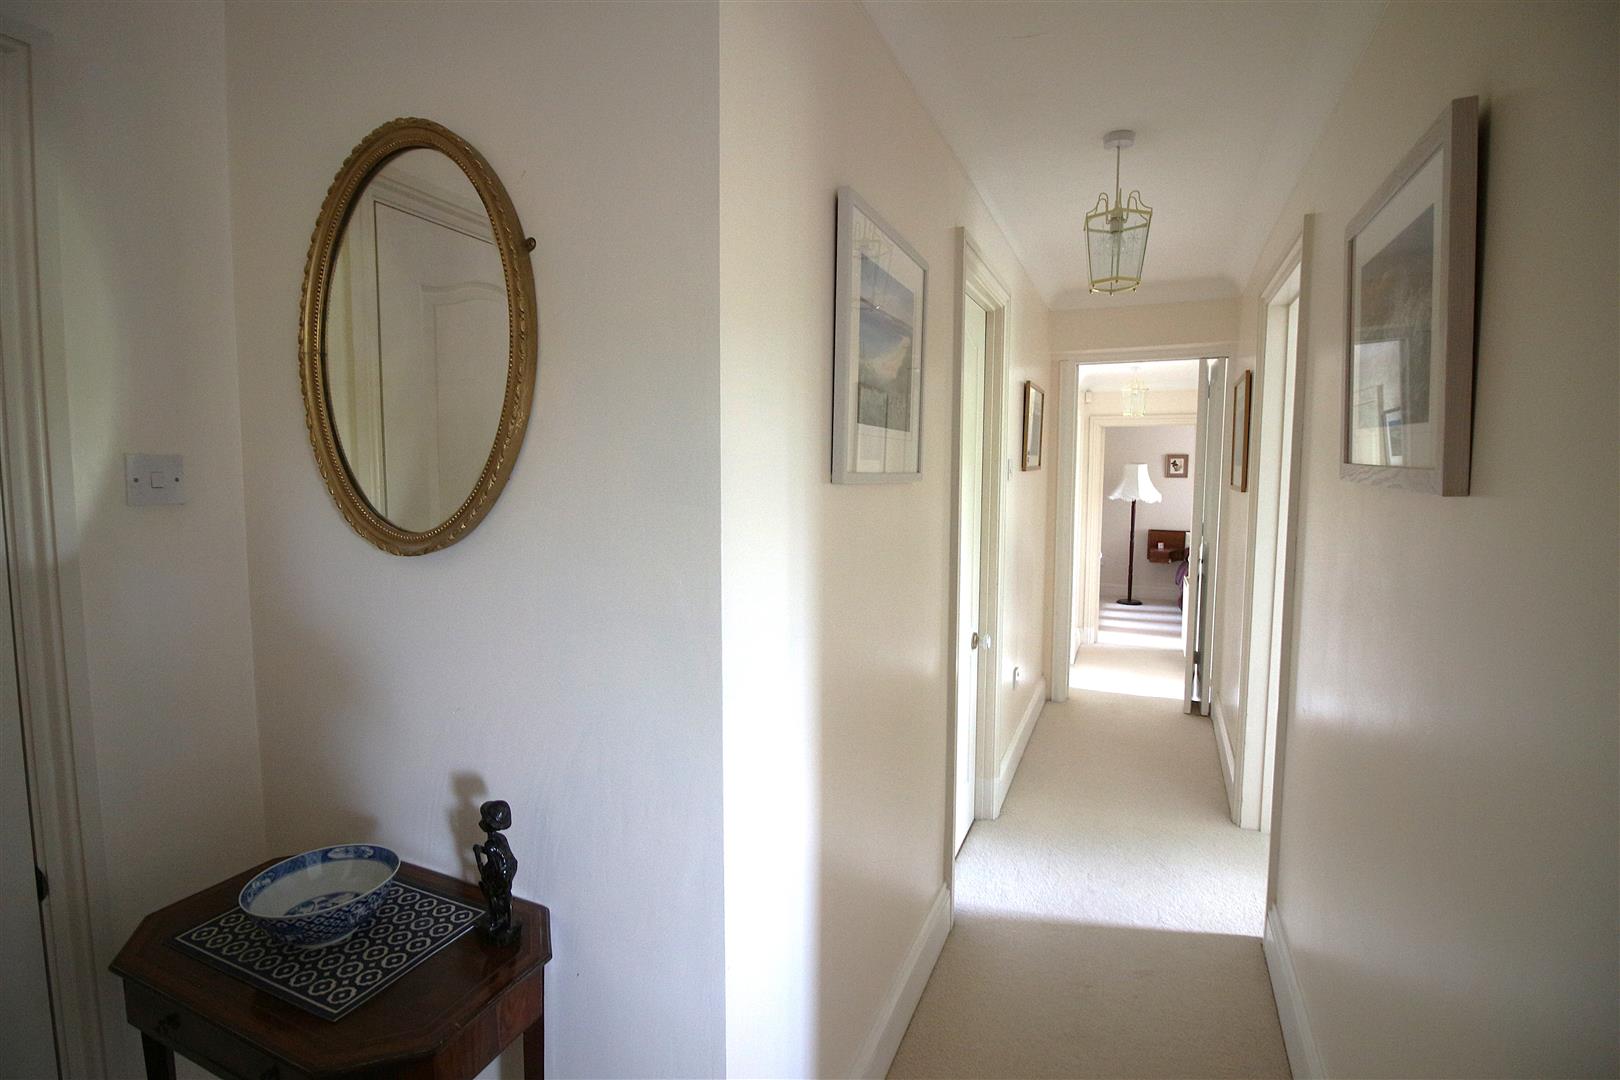
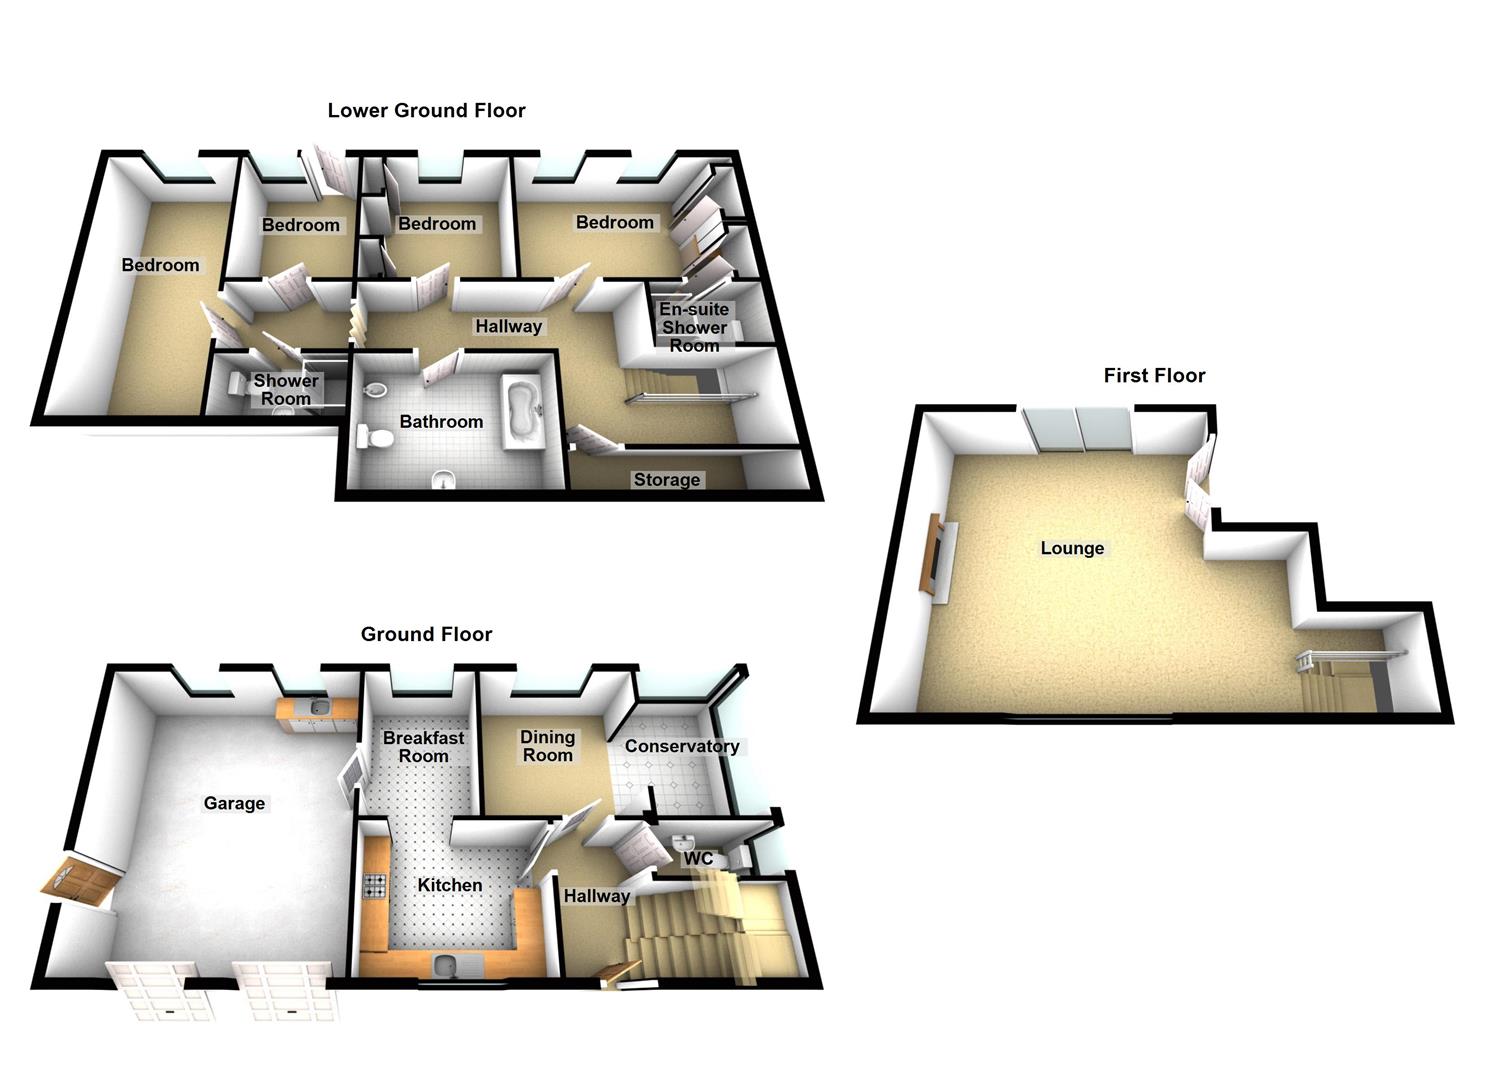
Hallway - Doorways leading into the ground floor living accommodation, stairs leading to the lower ground floor and first floor, radiator, power point, coved ceiling.
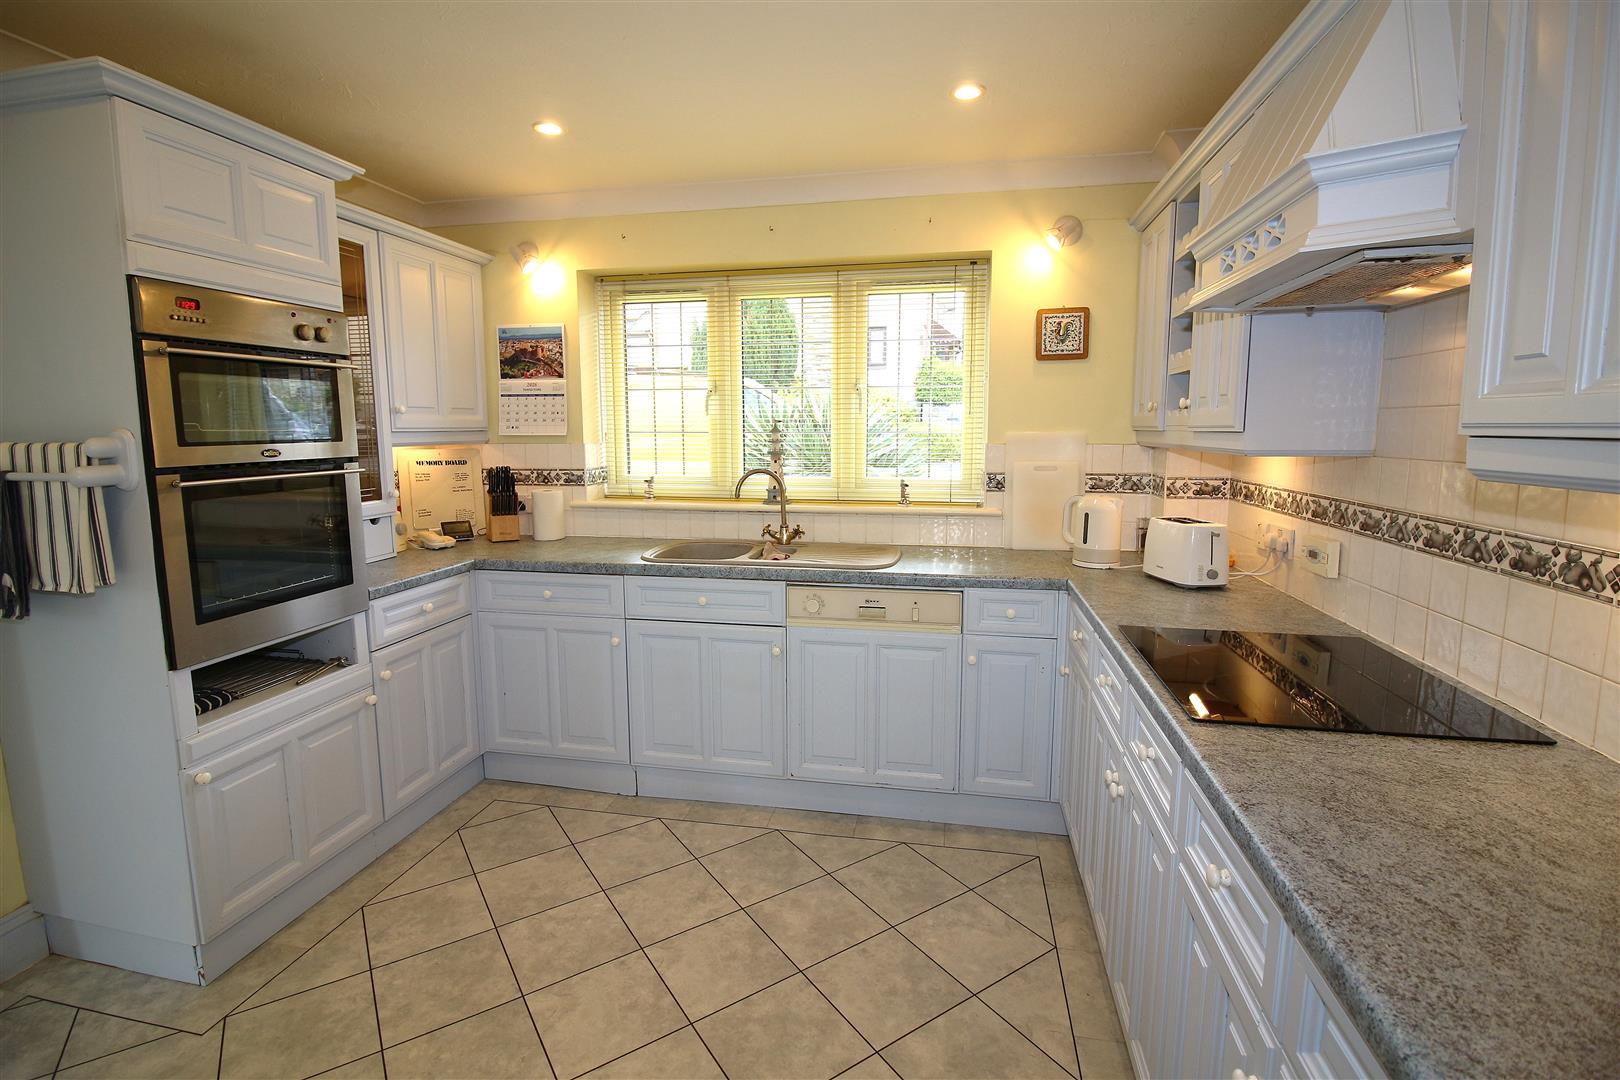
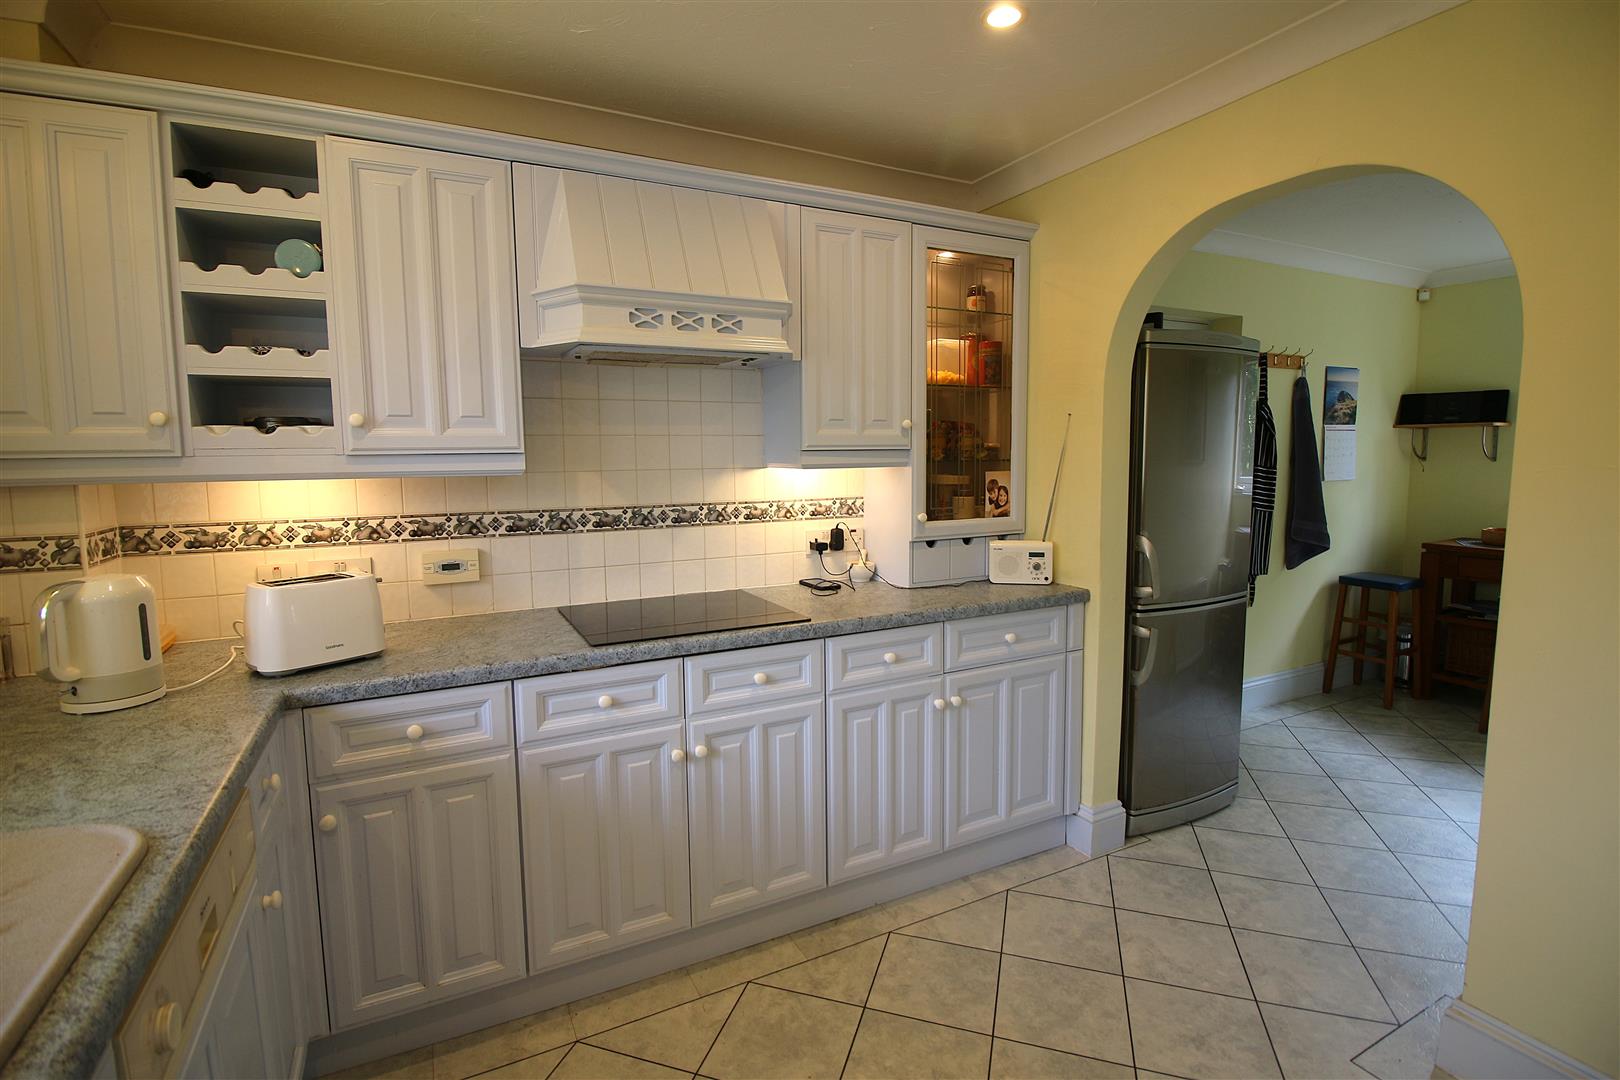
Kitchen - 3.05m x 2.79m (10'00 x 9'2) - Fitted with a range of matching kitchen units, comprising wall mounted and base units with roll top work surfaces above, single drainer sink with mixer tap, tiled splashbacks, built in fridge, built in eye level double electric oven, electric hob with extractor hood above, plumbing for dishwasher, various power points, down lighting, double glazed window to the front aspect, radiator and archway leading into the breakfast room.
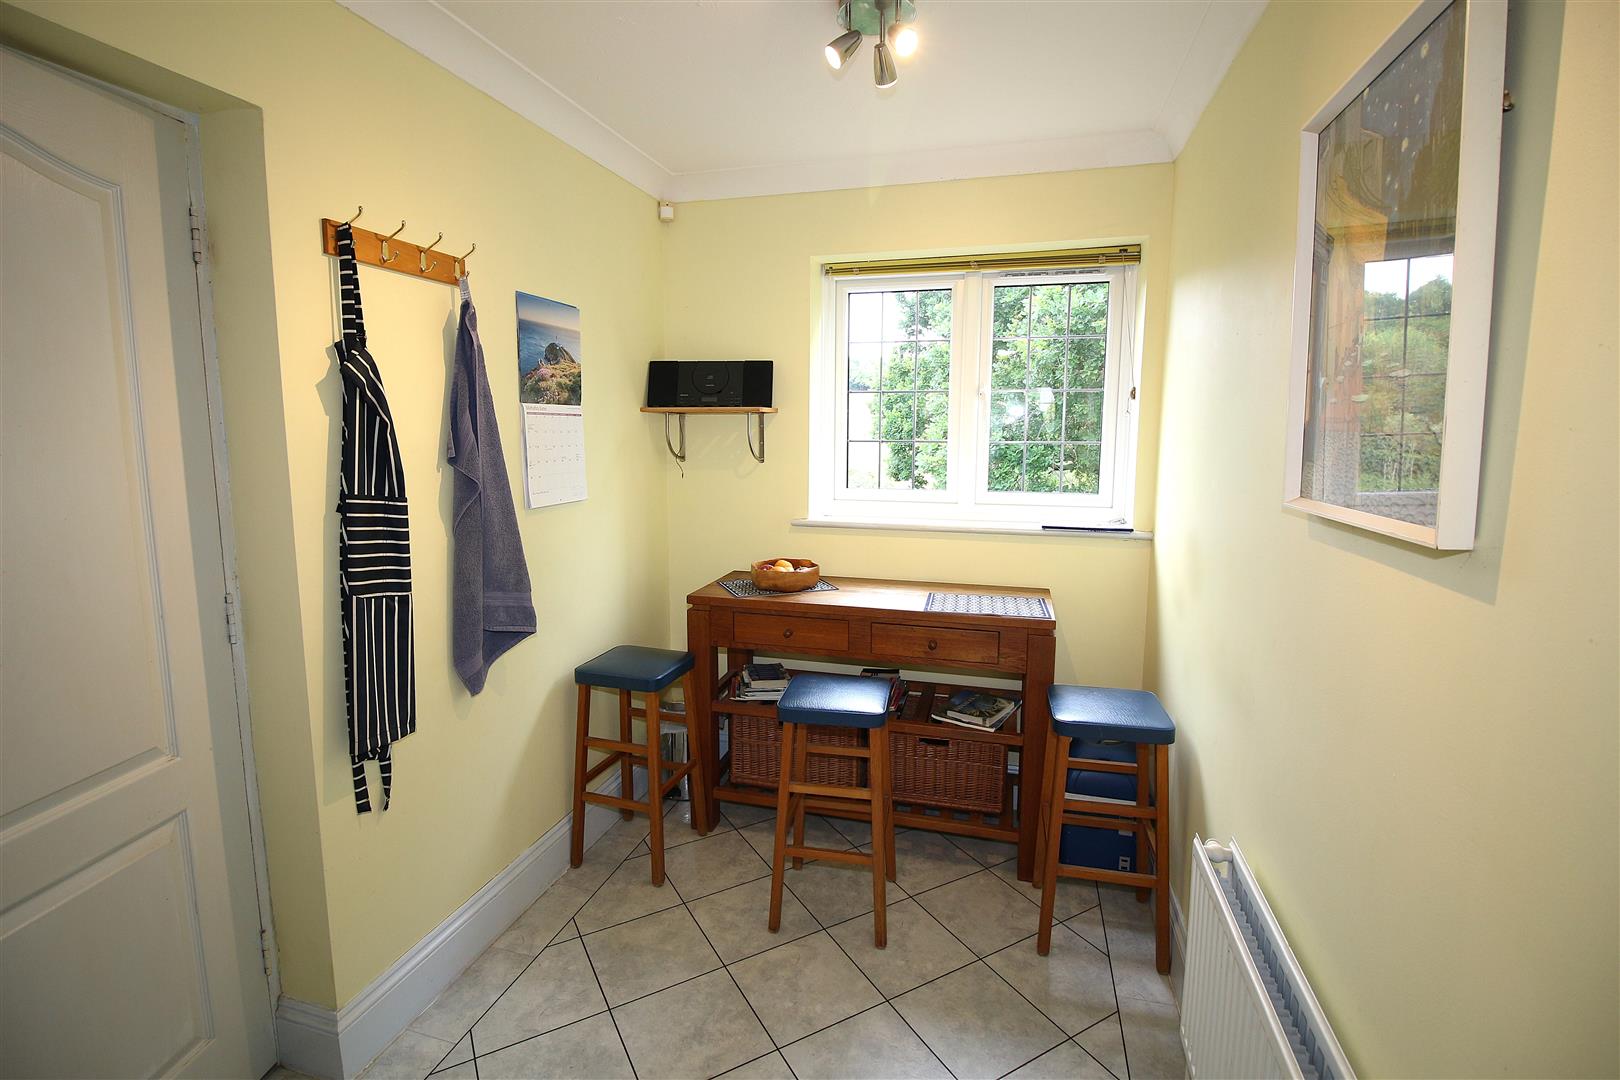
Breakfast Room - 3.18m x 1.83m (10'5 x 6'00) - Double glazed window to the rear aspect, radiator, power points, coved ceiling and doorway leading into the double garage.
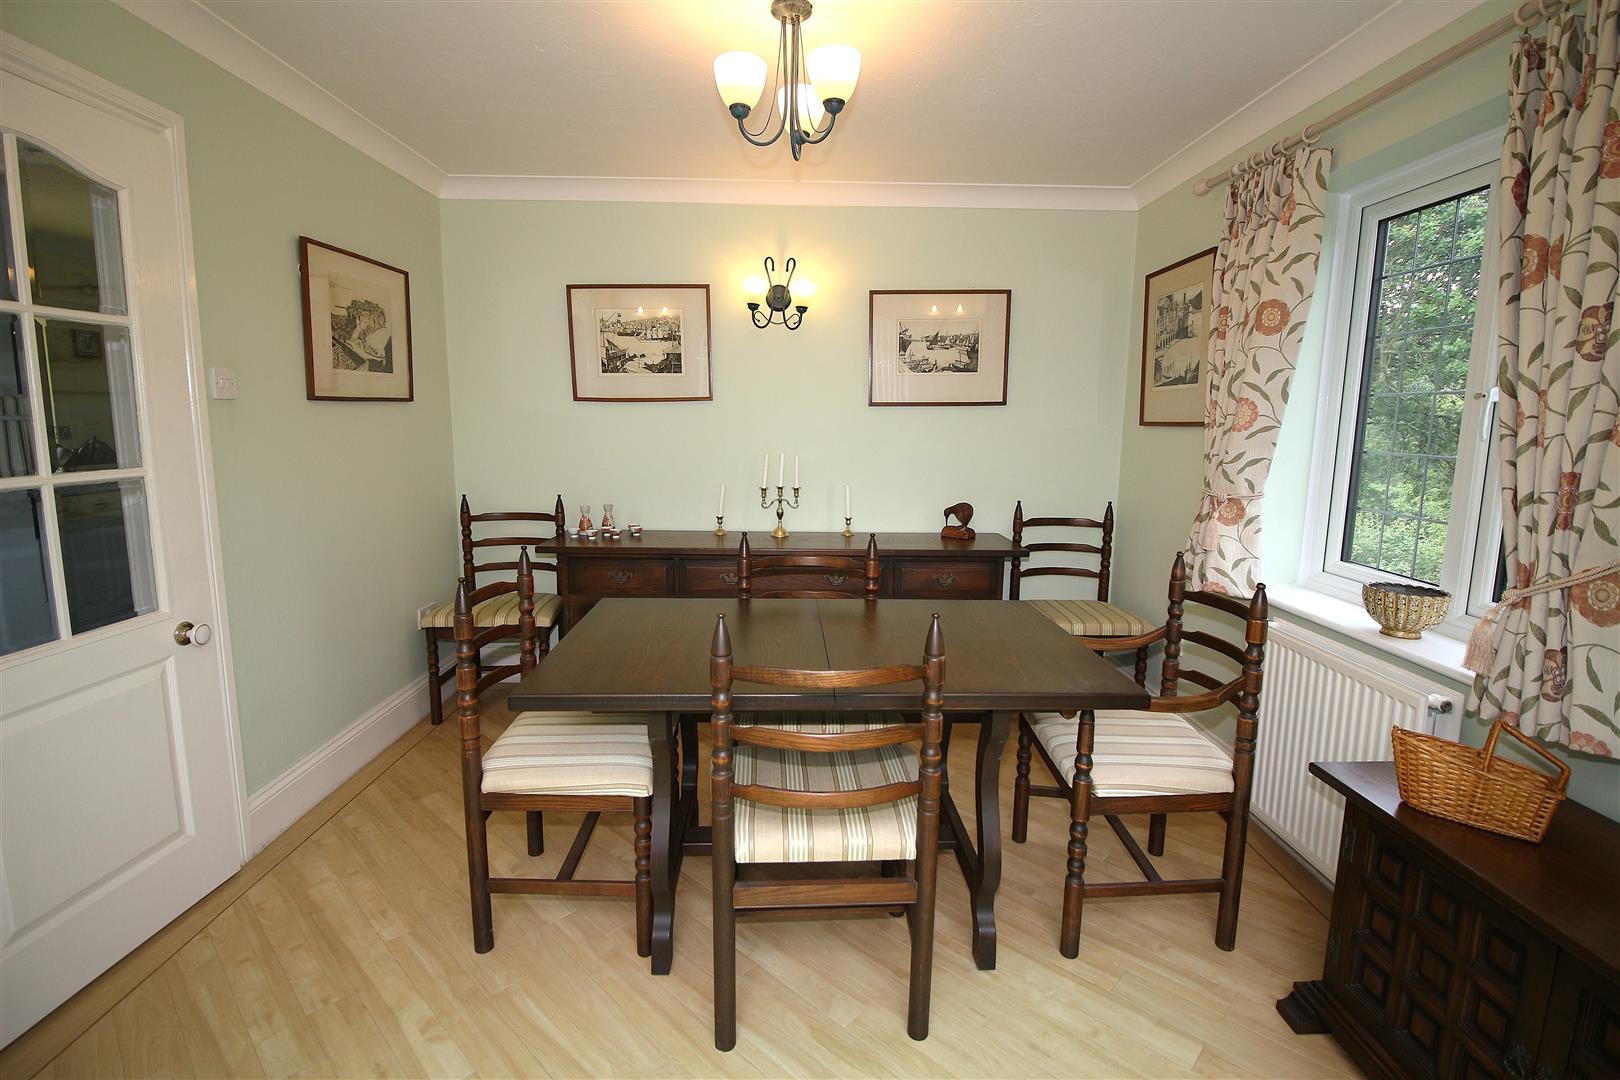
Dining Room - 3.30m x 3.12m (10'10 x 10'3) - Double glazed window to the rear aspect, radiator, power points, coved ceiling, ceiling and wall light points and archway leading into the conservatory.
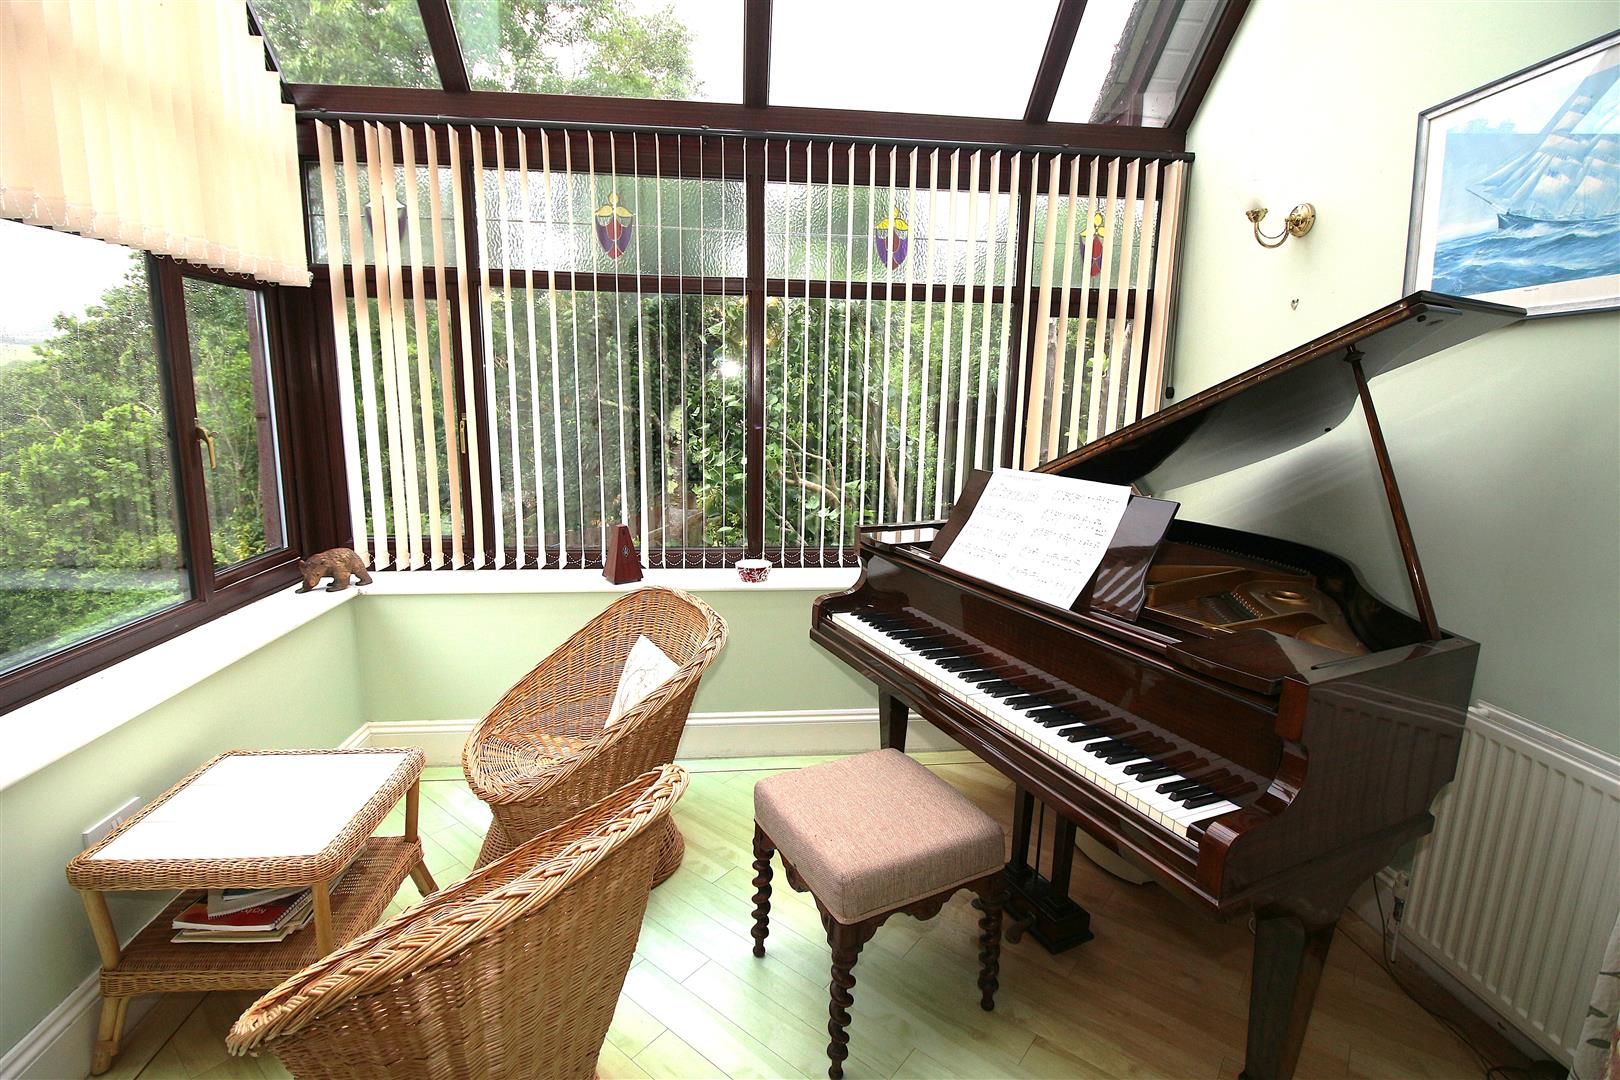
Conservatory - 3.30m x 2.08m (10'10 x 6'10) - Views from the conservatory overlooking the rear garden and local countryside, radiator, power points and wall light point.
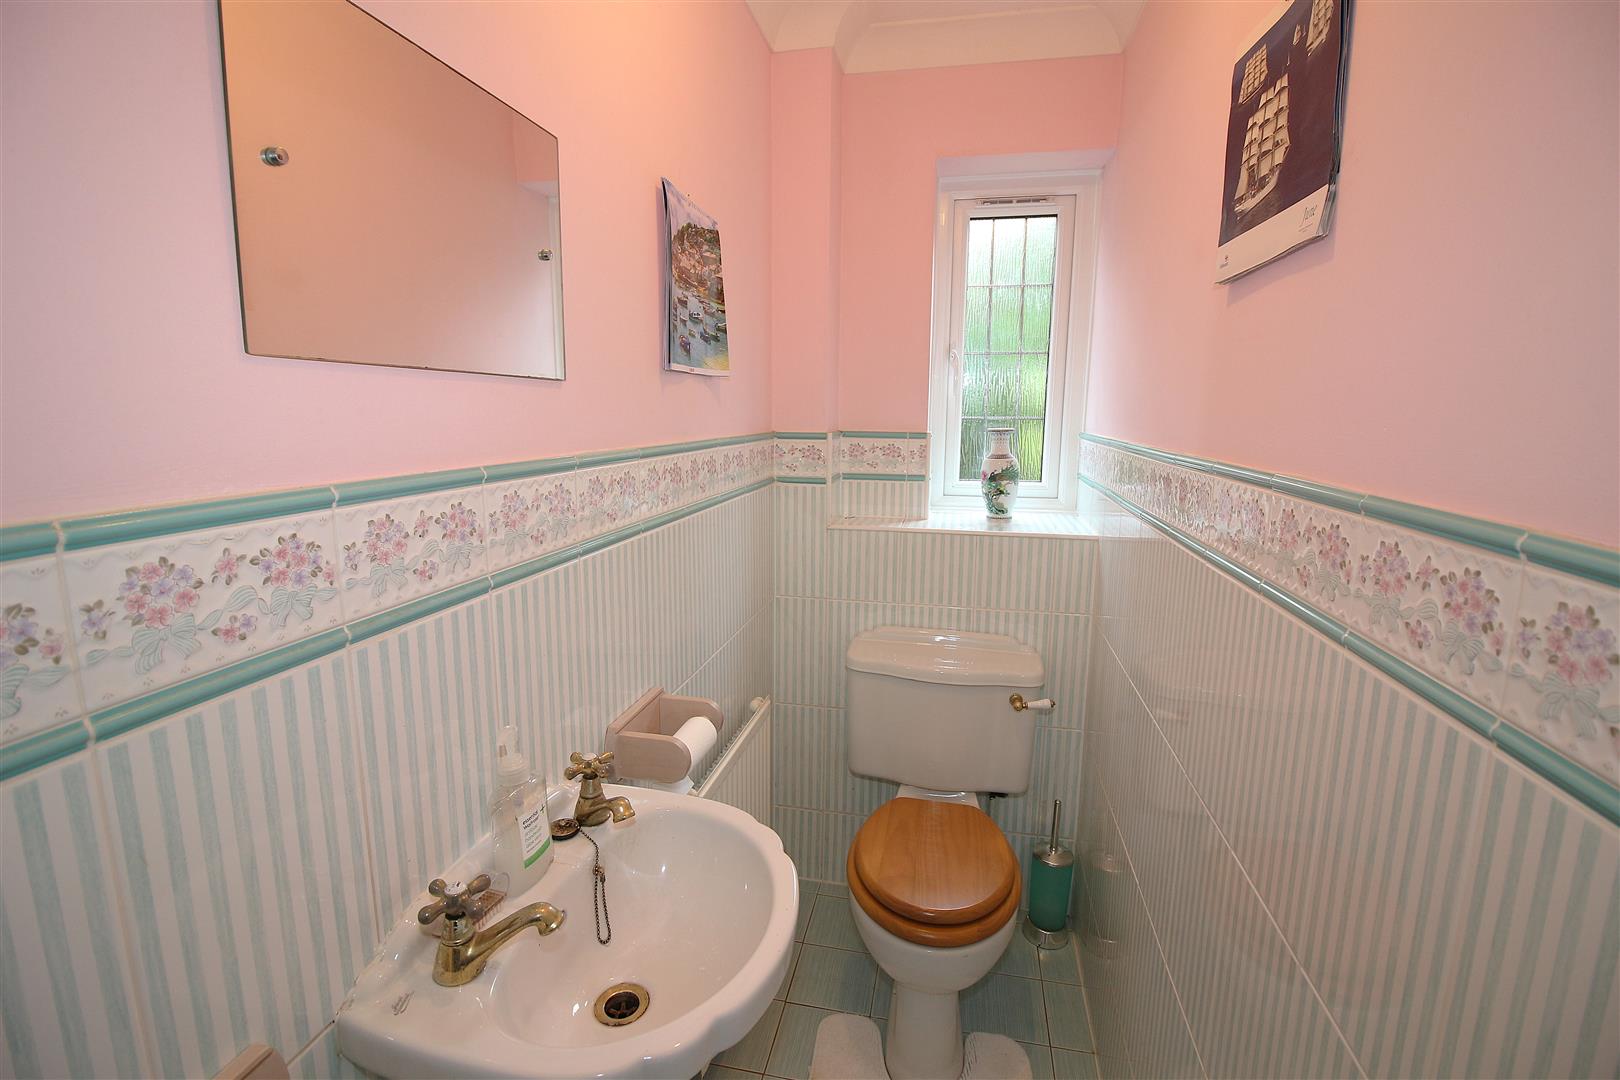
Cloakroom - Low level w.c., pedestal wash hand basin, obscure glass double glazed window to the side aspect, and radiator.
Stairs - Leading to the first floor.
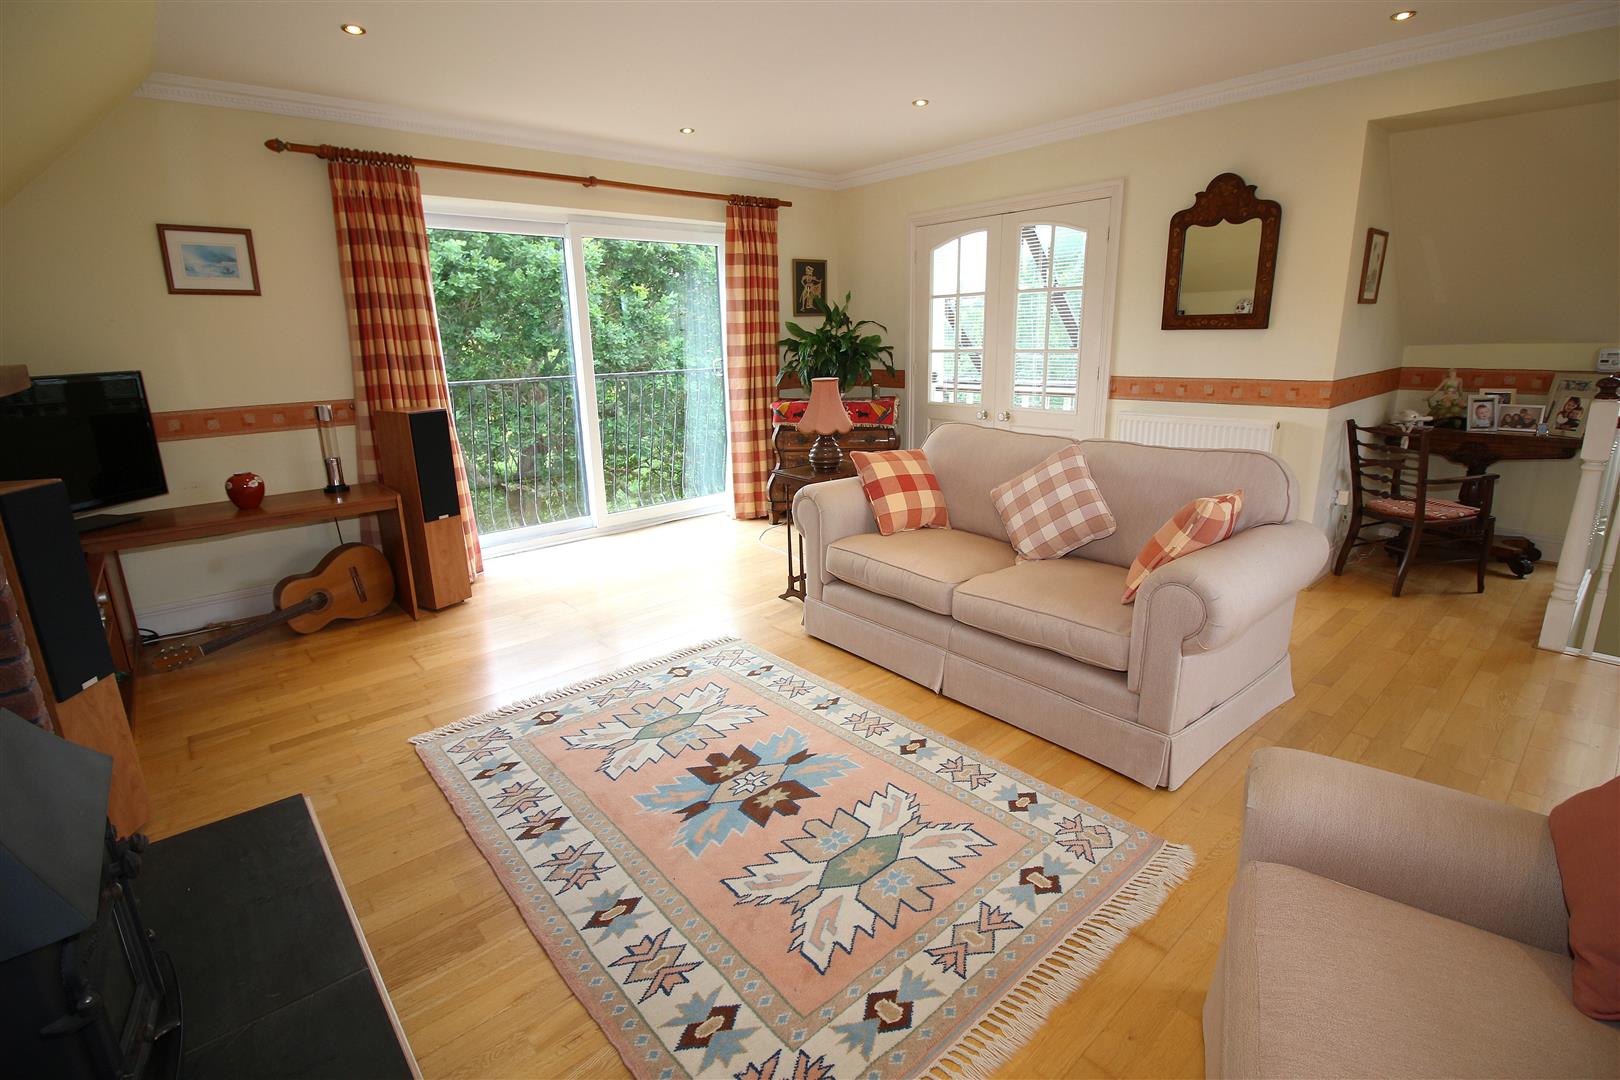
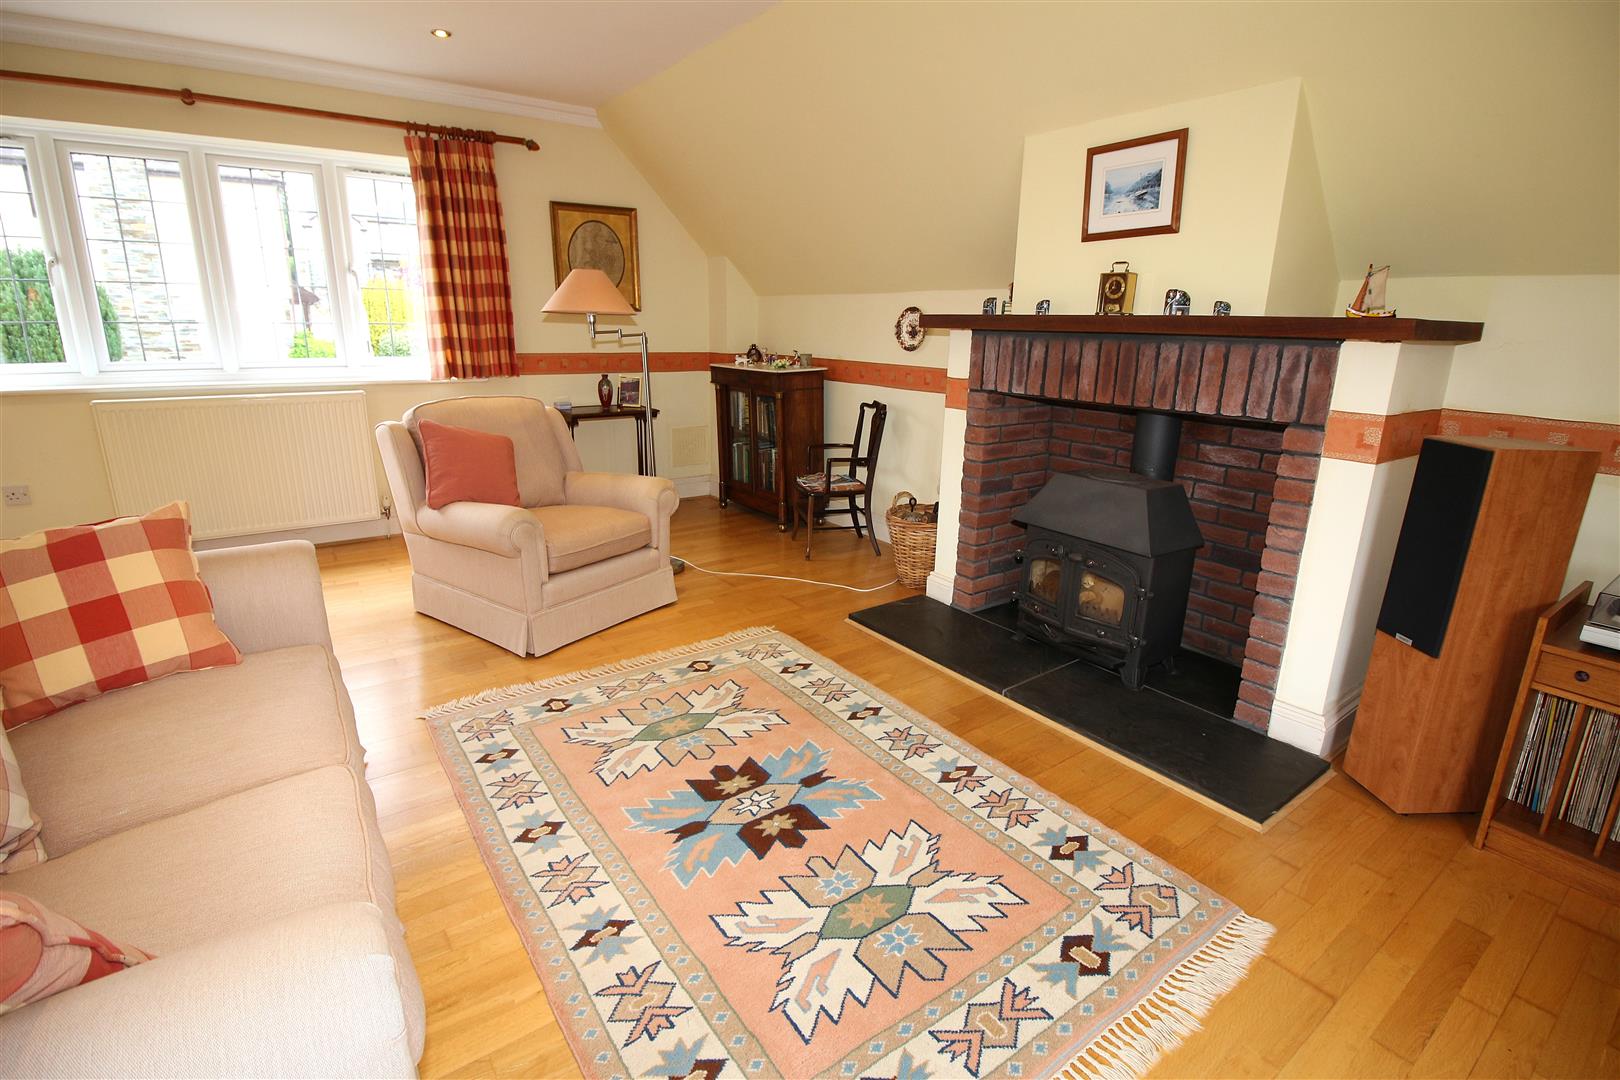
Lounge - 6.12m x 5.03m (20'01 x 16'6) - Double glazed windows to the front aspect, two radiators, various power points, feature fireplace with wood burner, coved ceiling, down lighting and patio doors with Juliette balcony offering a pleasant outlook with views of the local countryside.
Stairs - Lead from the hallway down to the lower ground floor.
Lower Ground Floor Hallway - Doorways leading into the lower ground floor living accommodation, two radiators, power points, walk in storage cupboard which houses the hot water tank, lighting and shelving.
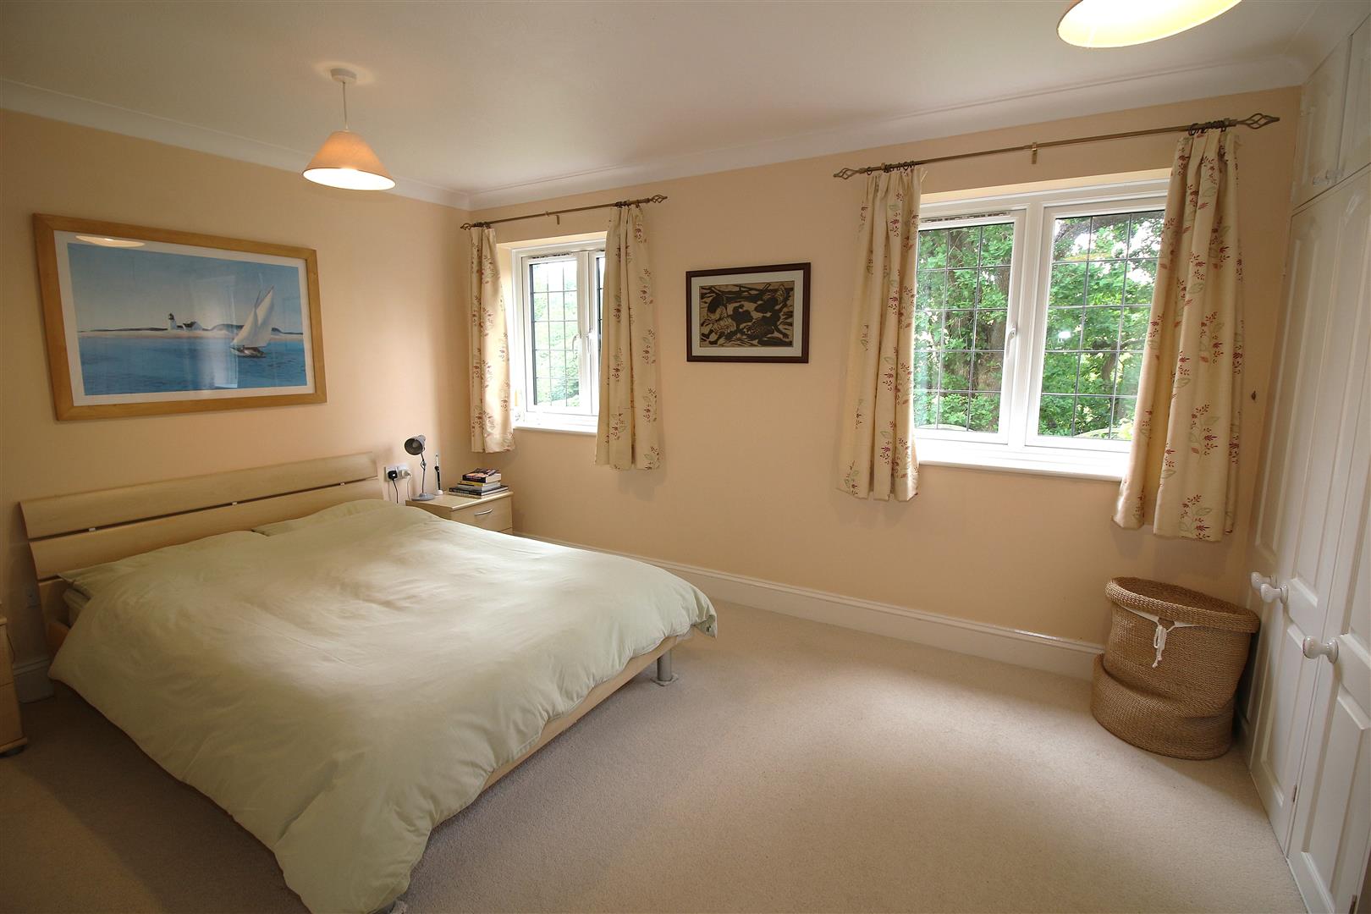
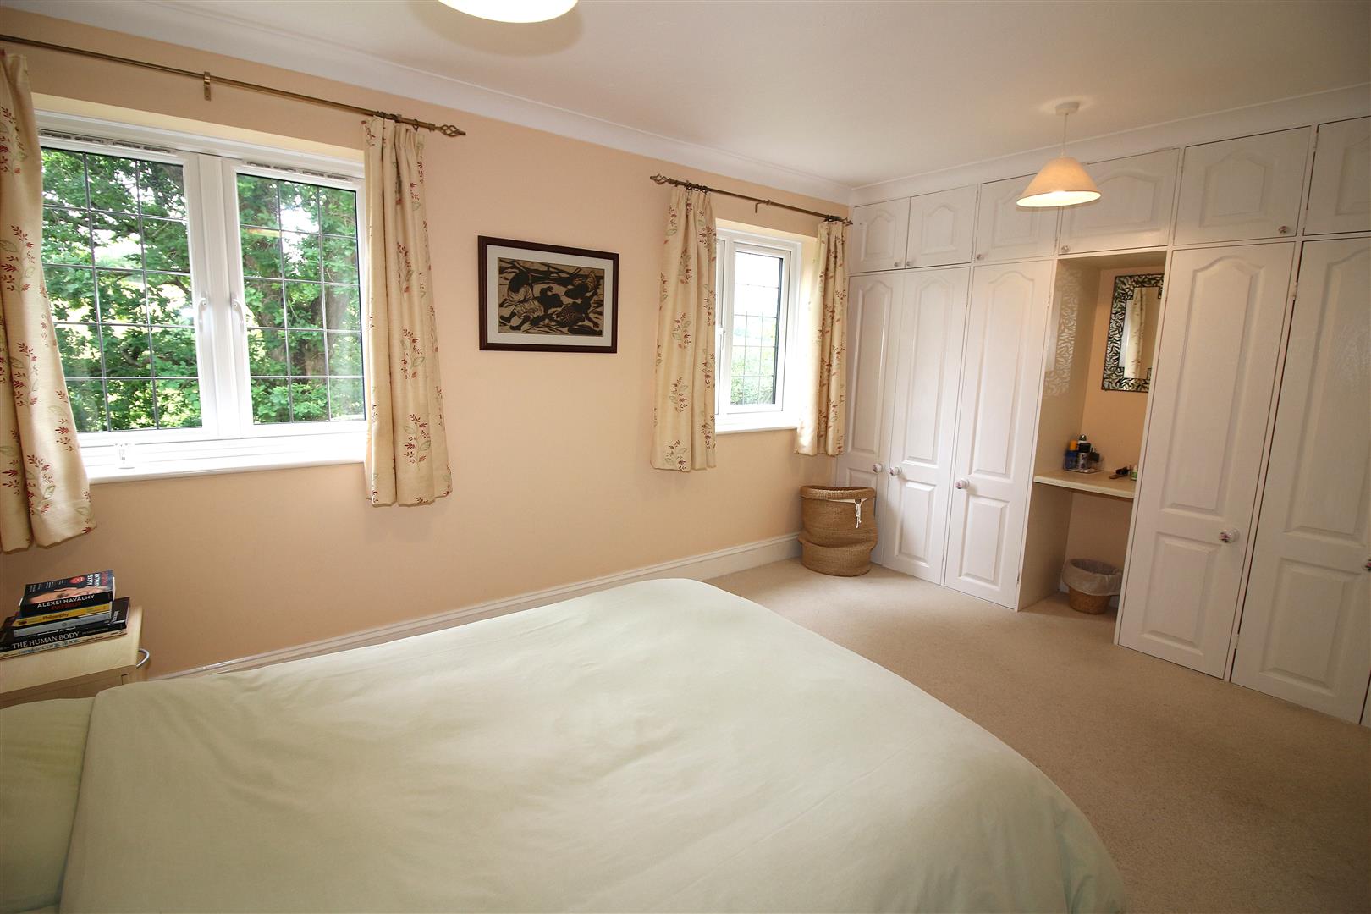
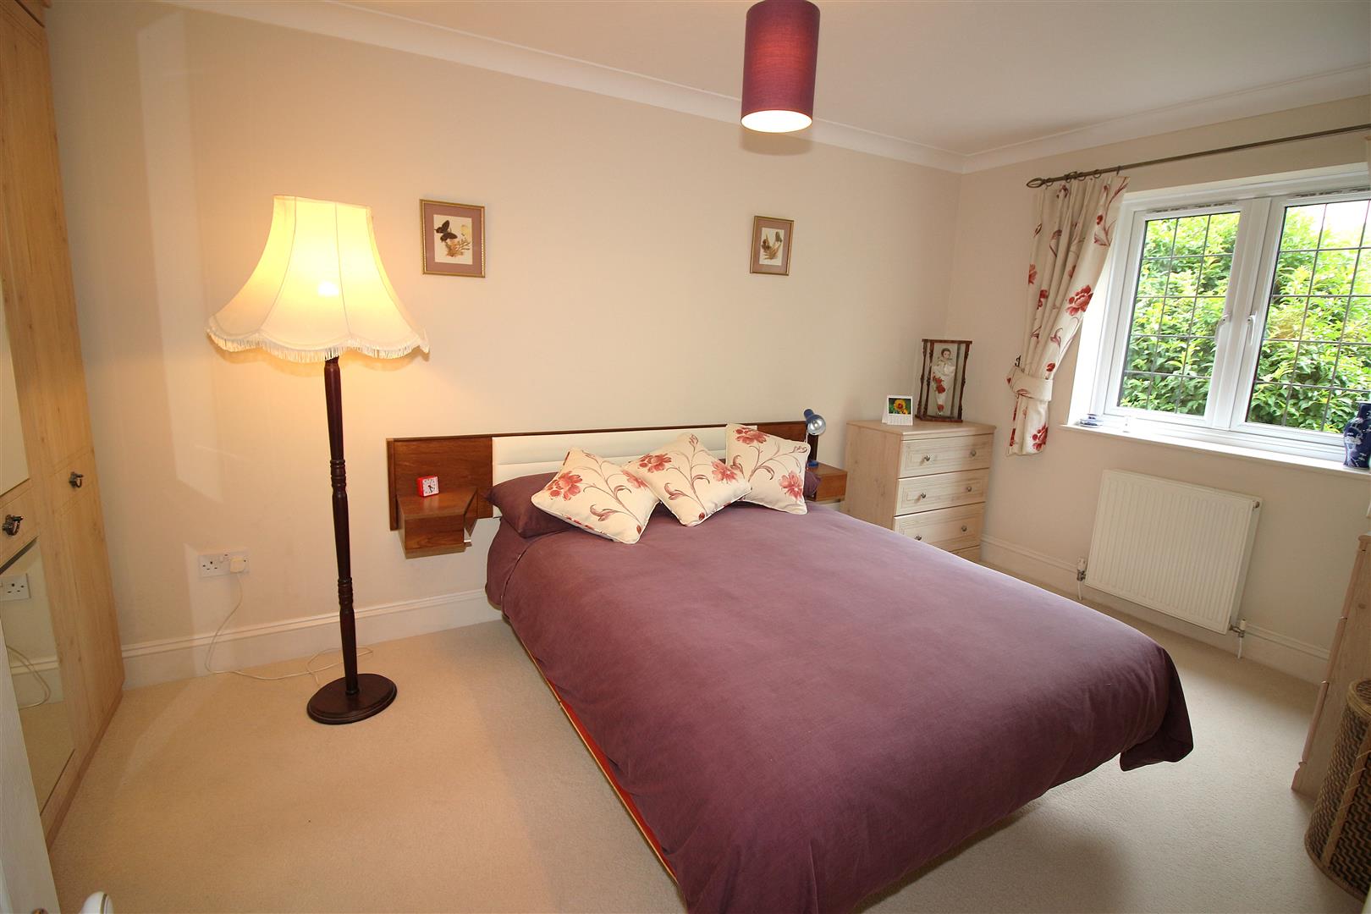
Bedroom 1 - 4.55m x 3.02m (14'11 x 9'11) - Two double glazed windows to the rear aspect with a pleasant outlook over looking the garden and local countryside, radiator, power points, coved ceiling, range of built in wardrobes and doorway leading into the en-suite.
En-Suite - Shower cubicle with rain fall style shower, low level w.c., wash hand basin, extractor fan, radiator and tiled walls.
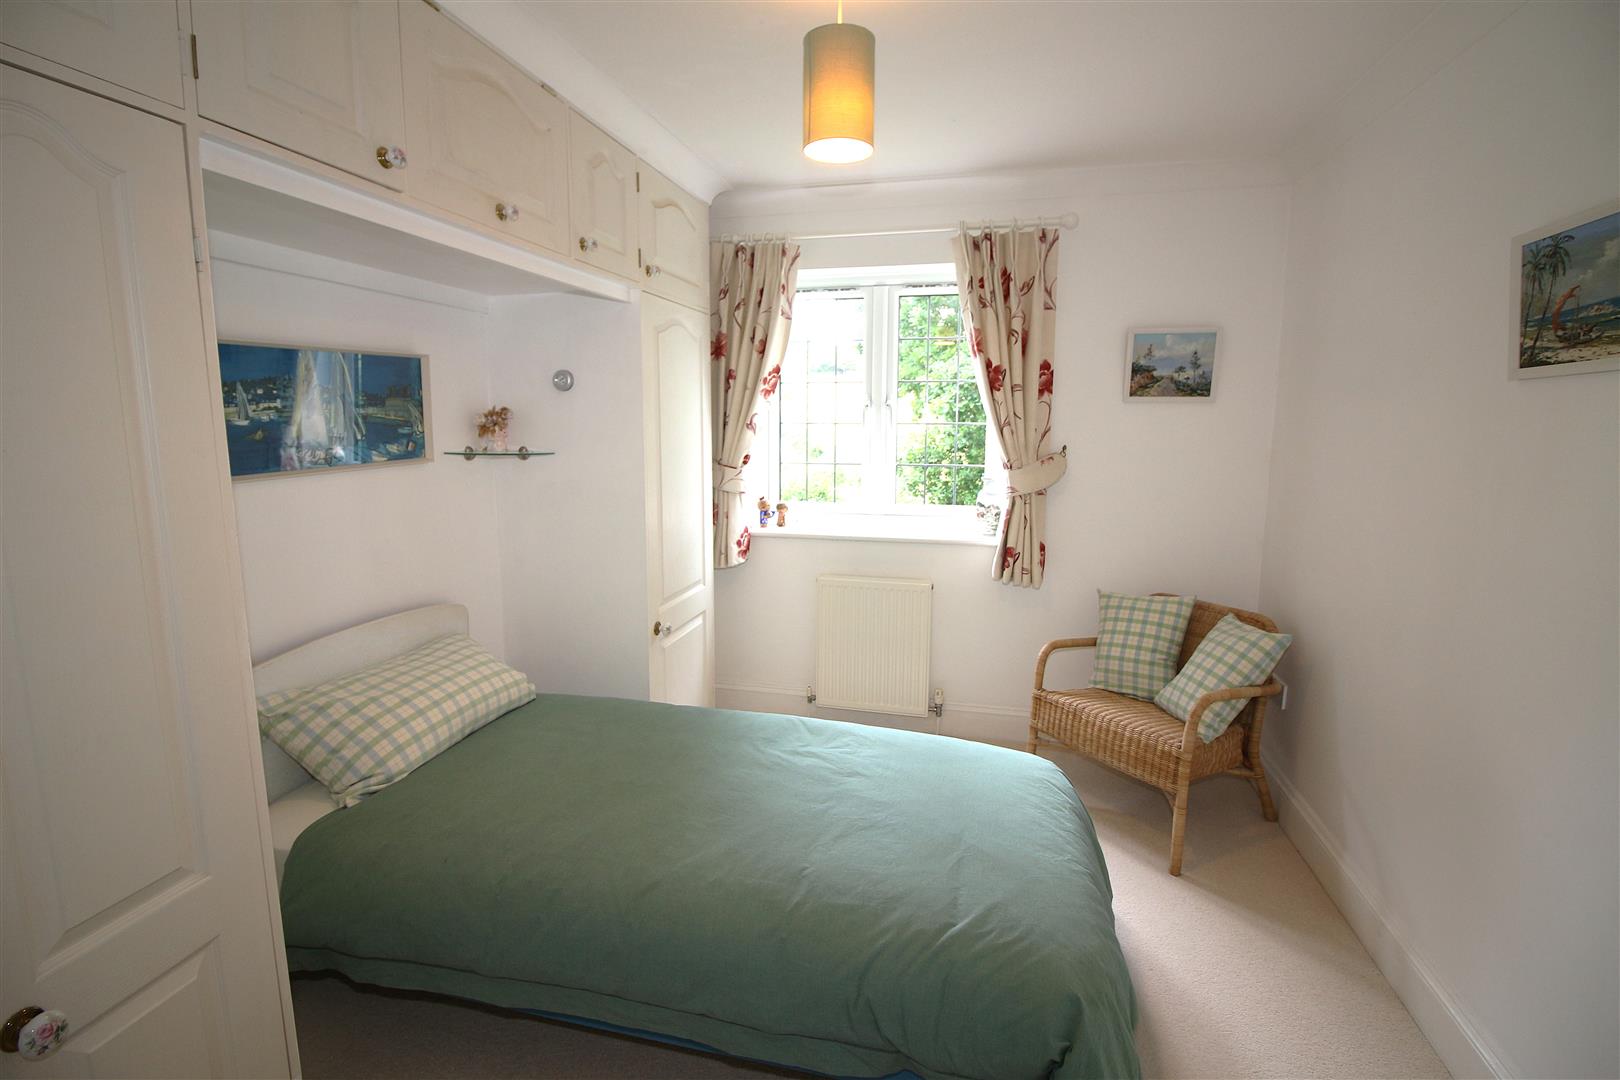
Bedroom - 3.02m x 3.18m (9'11 x 10'5) - Double glazed window to the rear aspect with a pleasant outlook overlooking the rear garden and local countryside, radiator, power points, coved ceiling, built in wardrobes and over the bed storage.
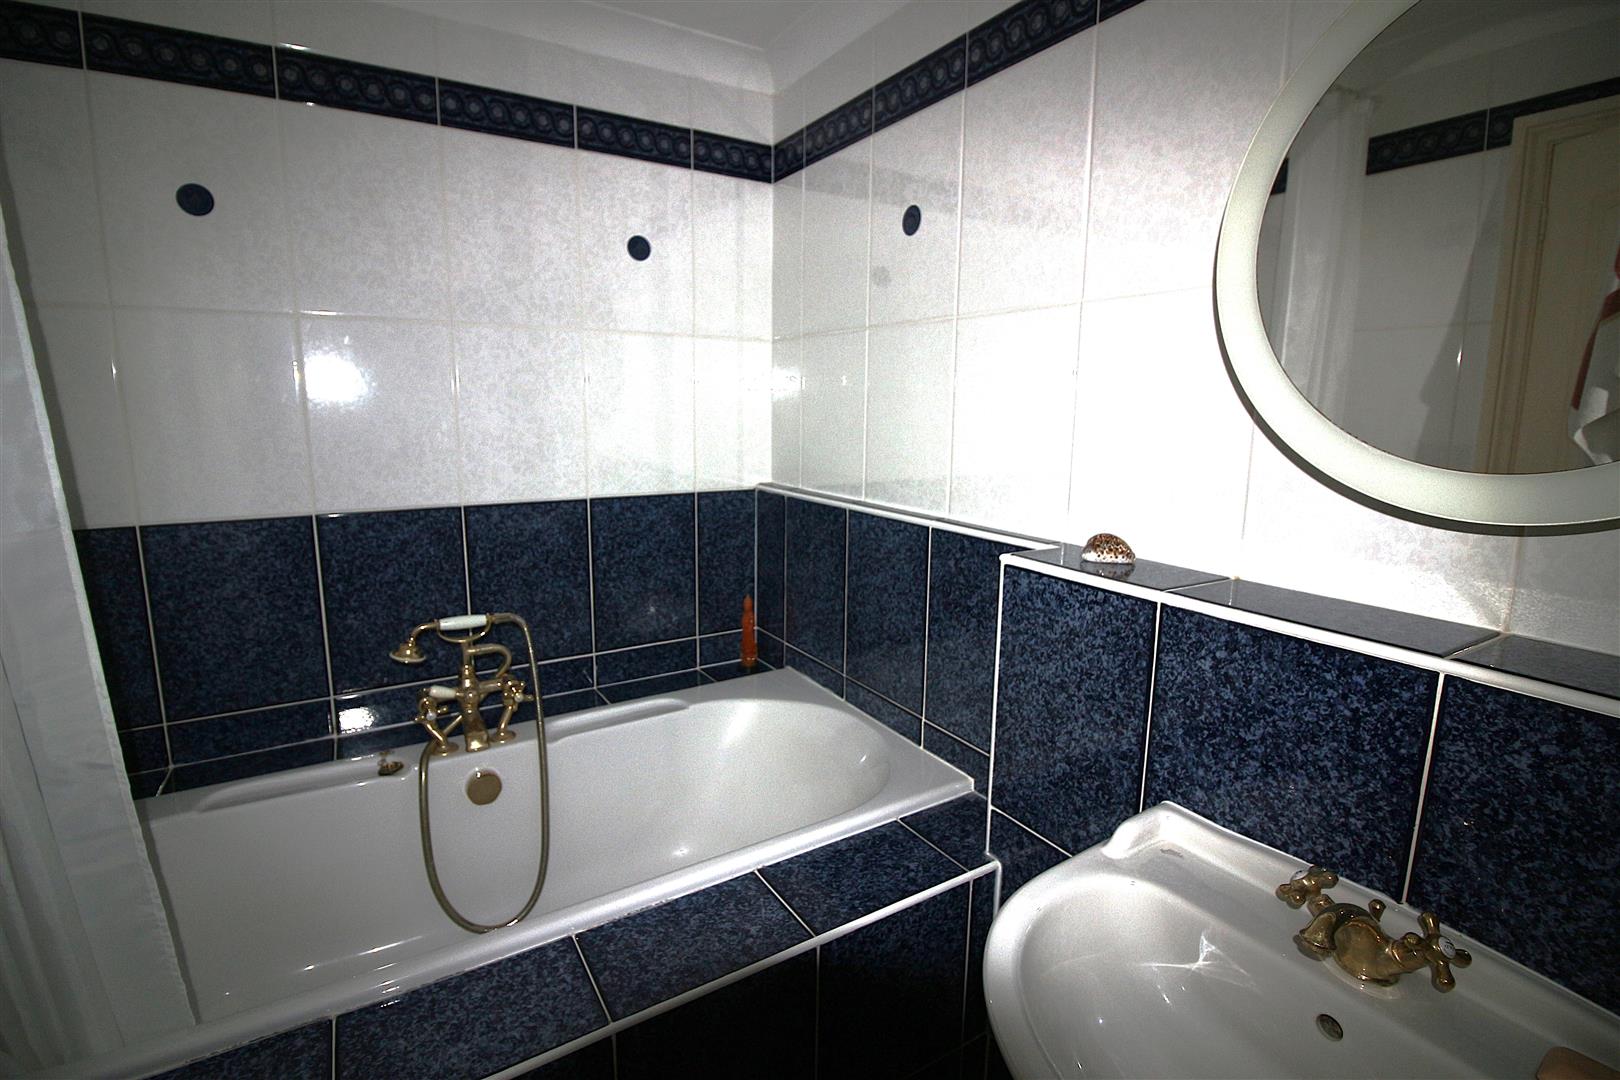
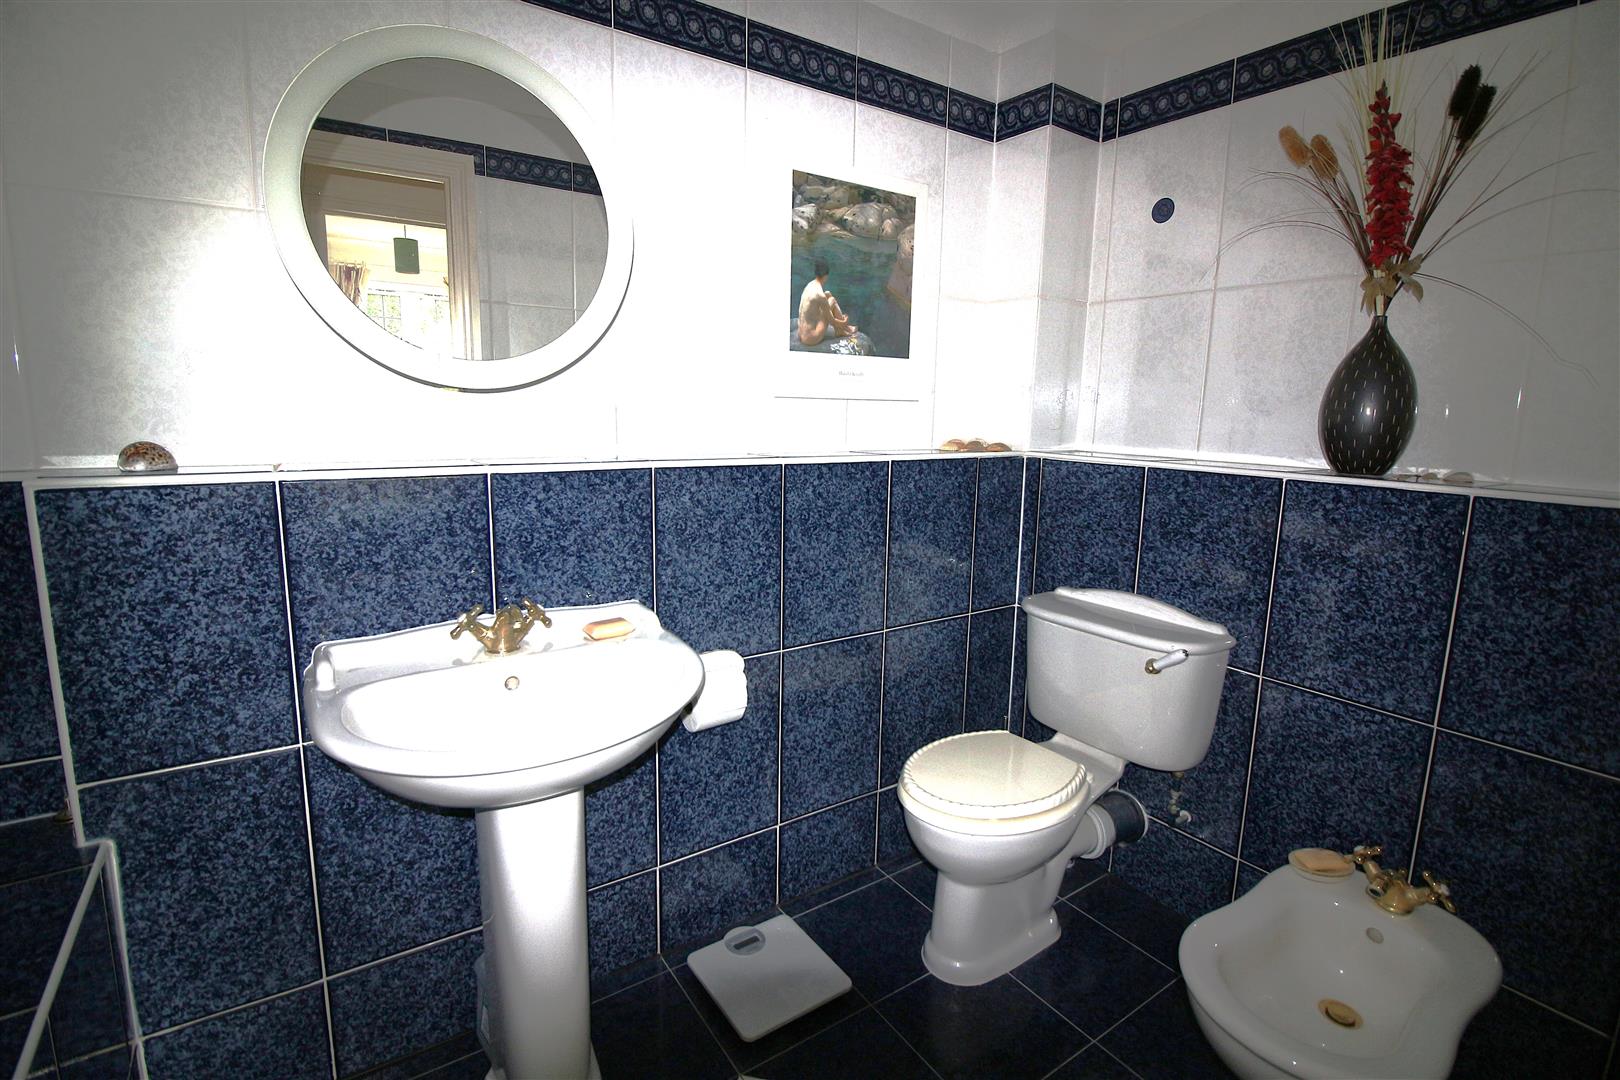
Family Bathroom - Matching bathroom suite comprising bath with shower attachment, pedestal wash hand basin, low level w.c., bidet, extractor fan, down lighting, radiator, tiled walls and floor.
Bedroom - 4.04m (to wardrobes) x 2.64m (13'3 (to wardrobes) - Double glazed window to the rear aspect, radiator, power points and coved ceiling.
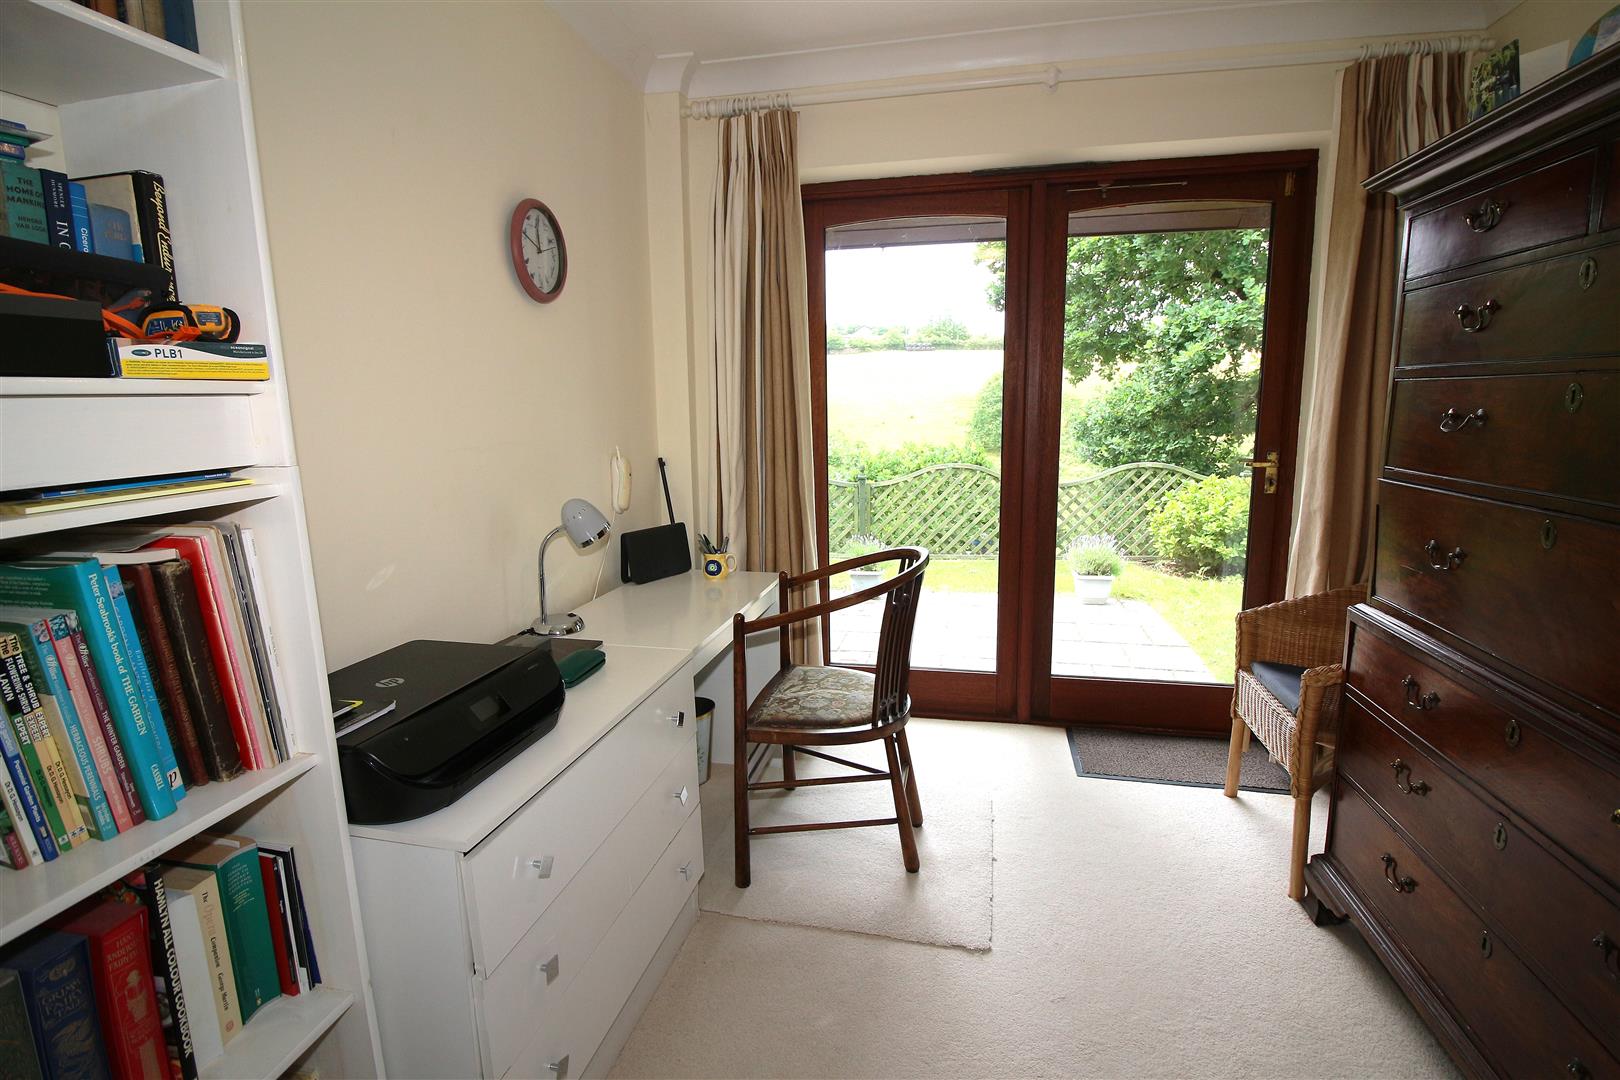
Bedroom - 3.02m x 2.57m (9'11 x 8'5) - Doorway leading to the rear garden, power points, radiator and coved ceiling.
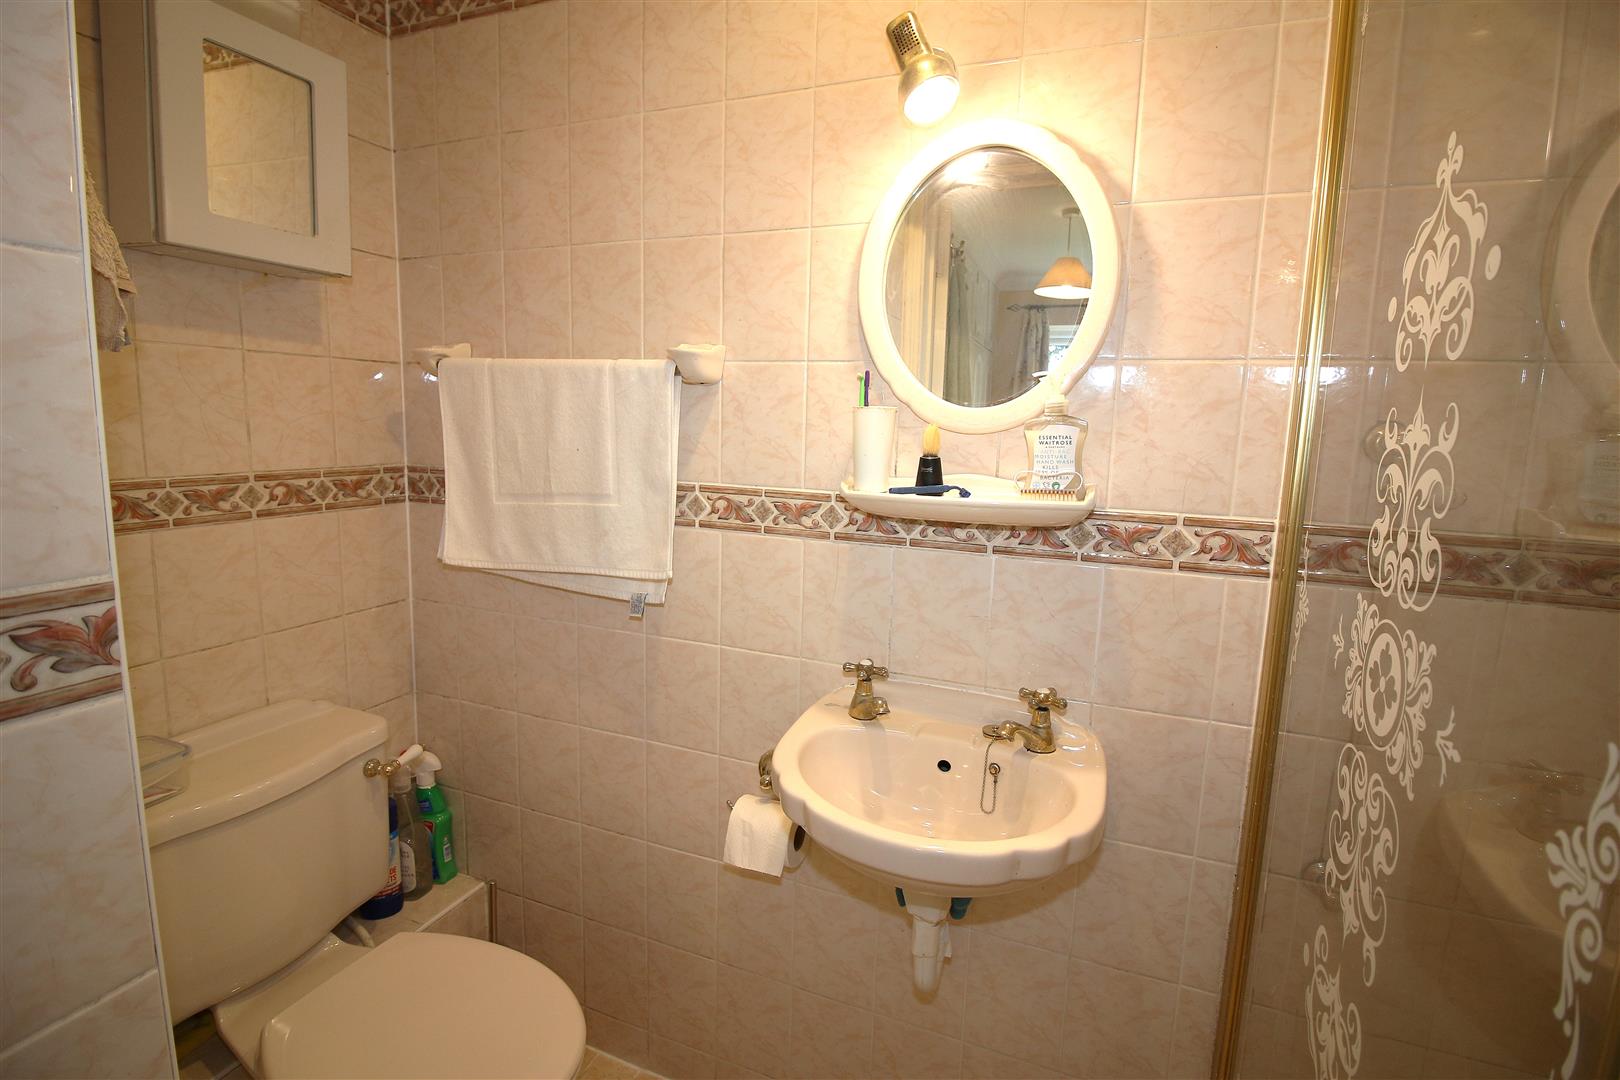
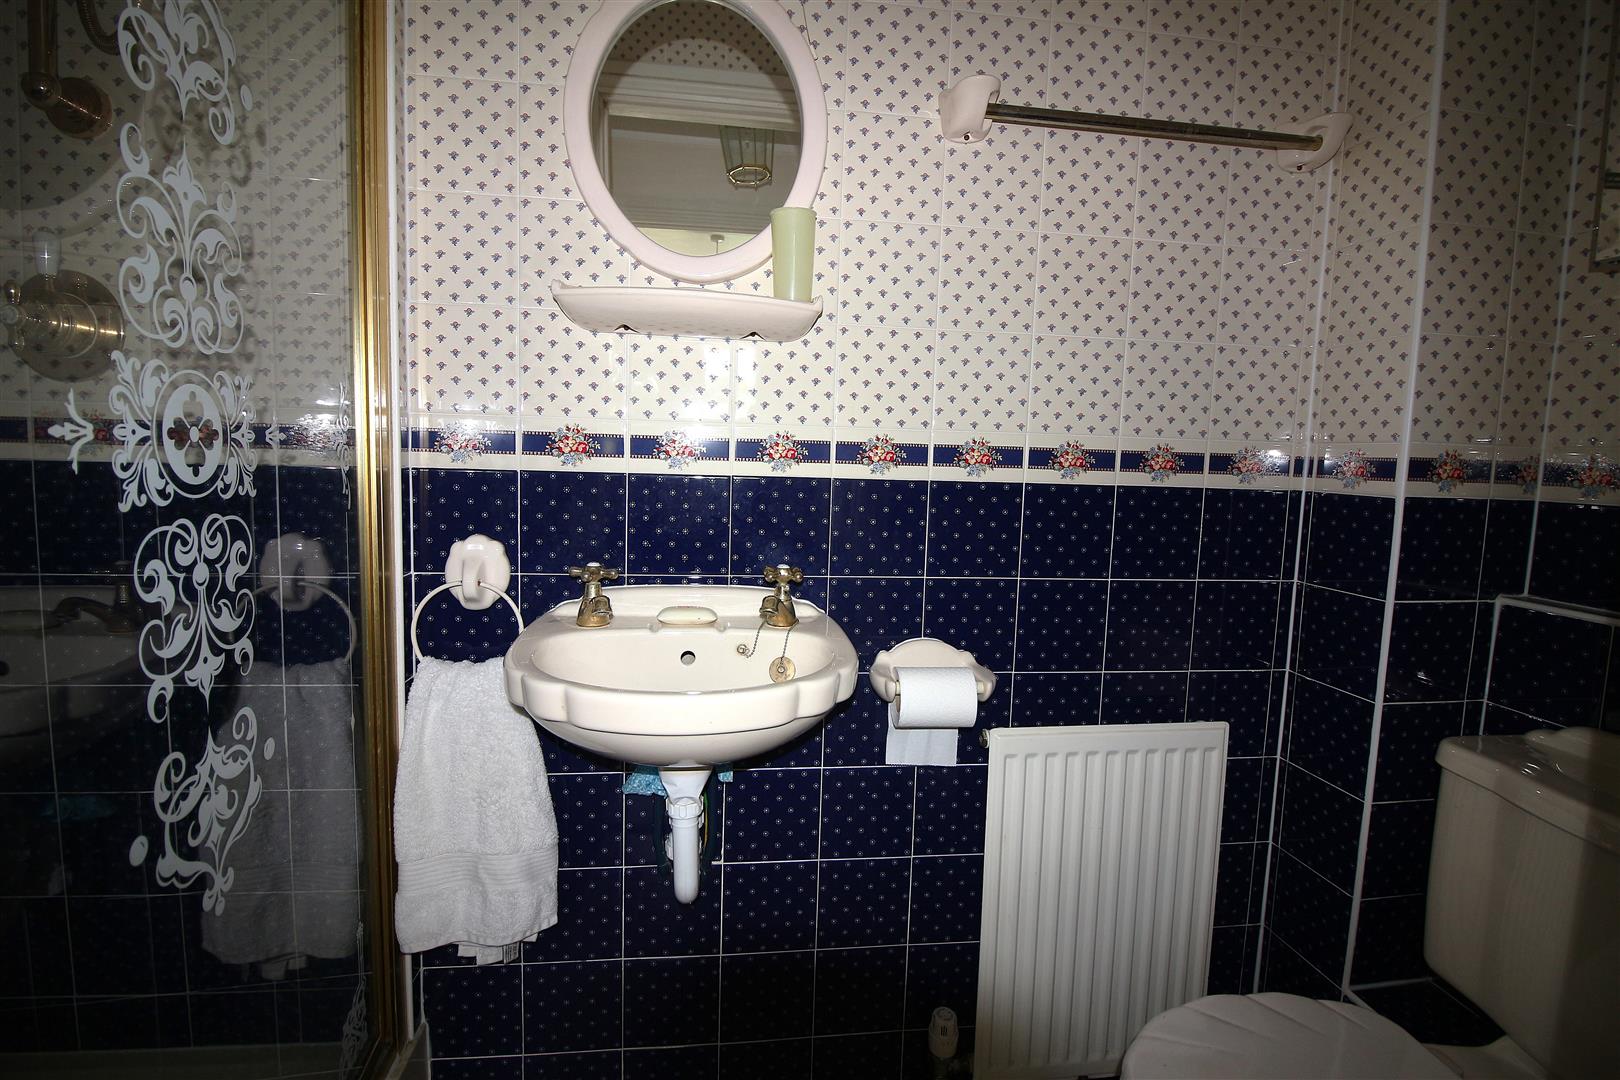
Shower Room - Shower cubicle with shower, wash hand basin, low level w.c., radiator, extractor fan and tiled walls.
Outside - The property has gardens to the front, side and rear.
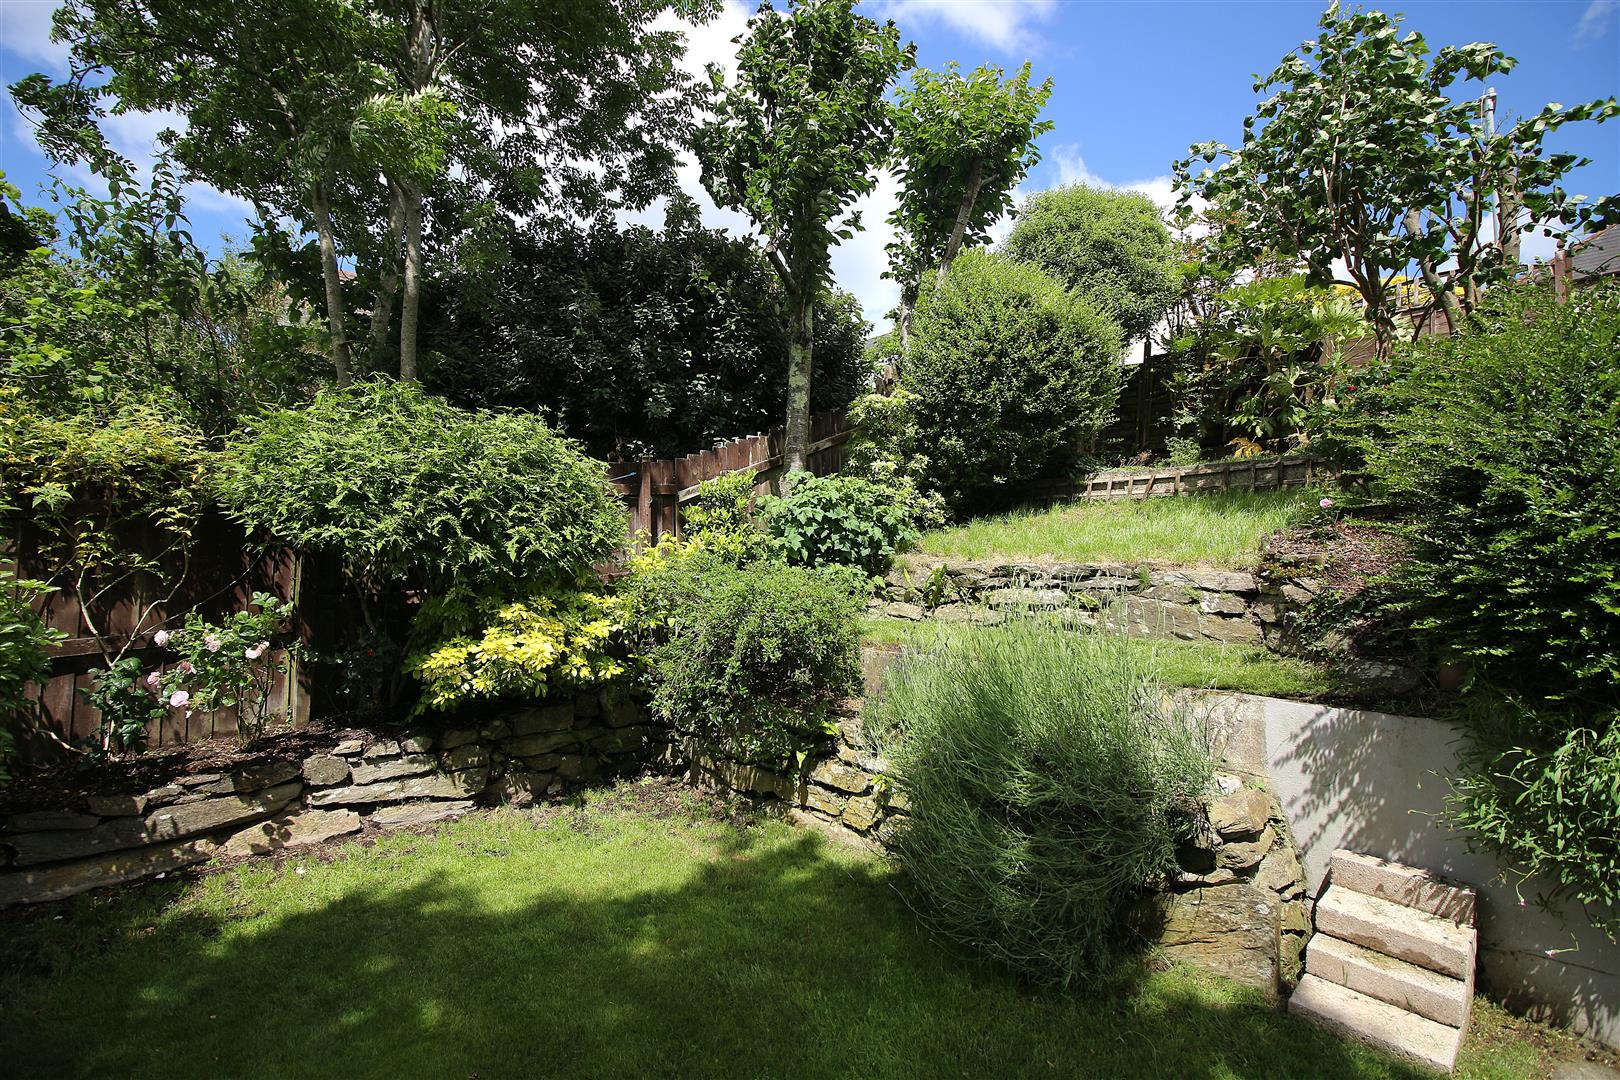
Front Garden - To the front of the property there is a laid to lawn area with various mature plants and shrubs, gateway leading to the side of the property.
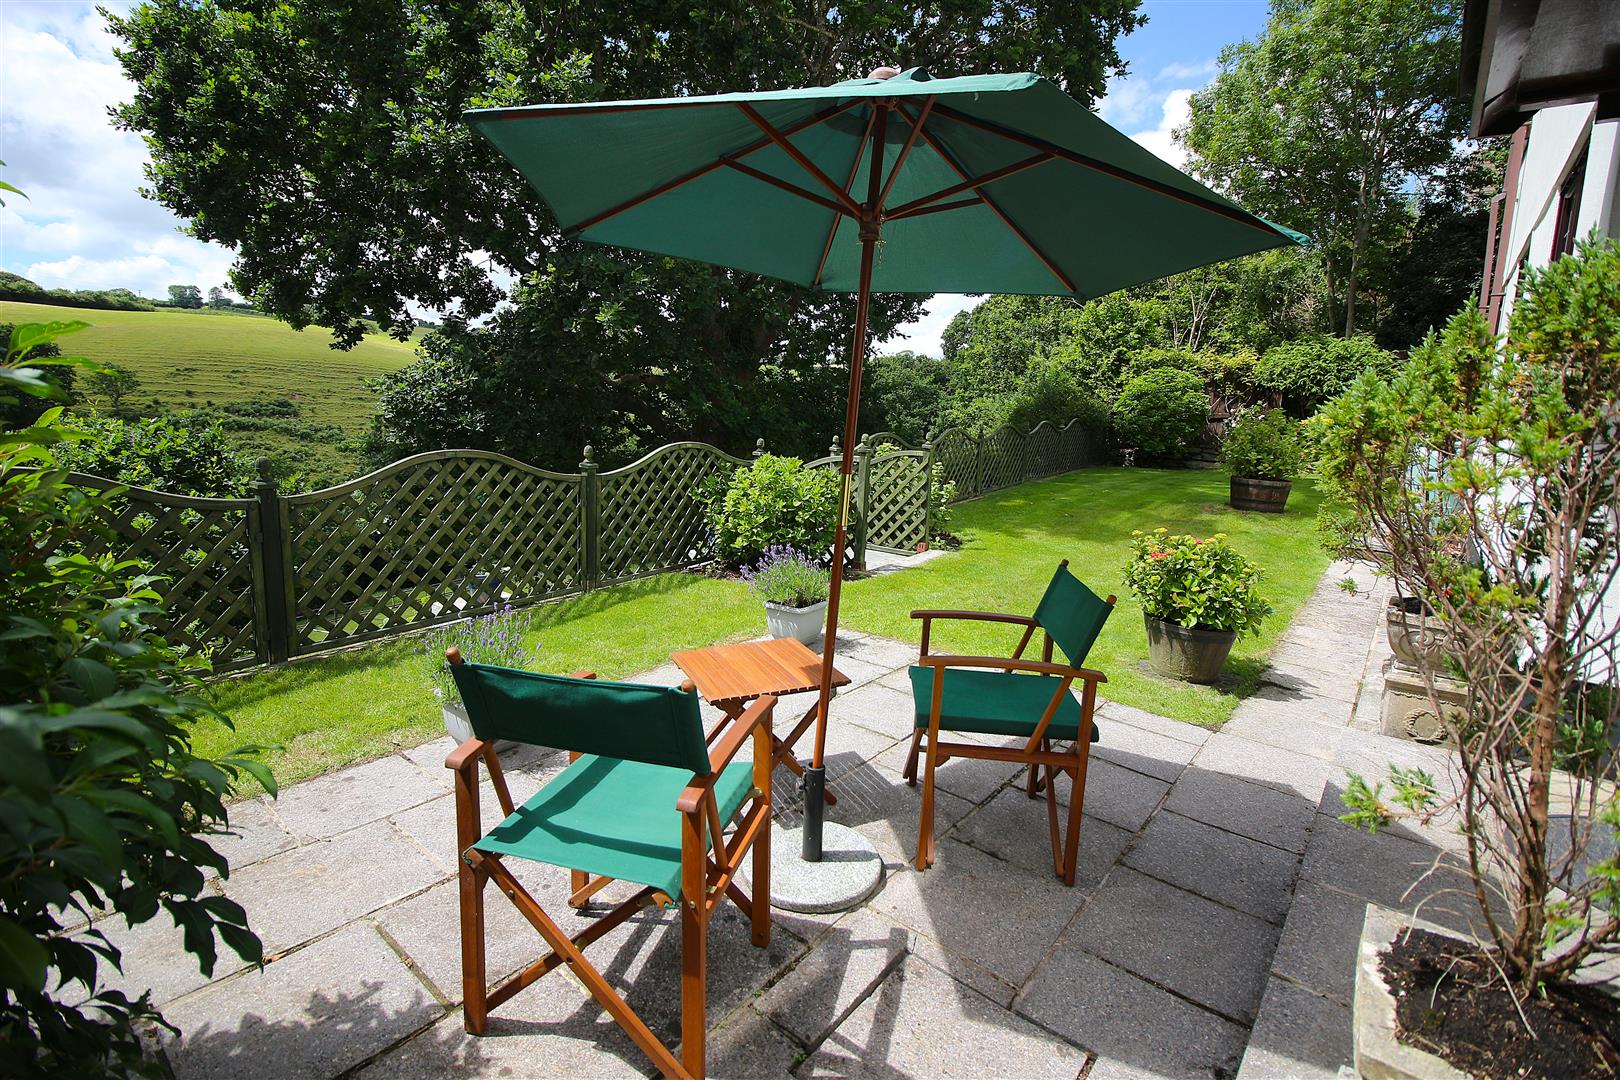
Rear Garden - The rear garden has a patio area which provides an ideal spot for entertaining or alfresco dining. The garden is mainly laid to lawn with a selection of mature plants, shrubs and flowers, outside water tap. Steps lead down to a gravelled seating area which provides an ideal spot to enjoy the views of the local countryside and fields. Stairway leading to the side and front of the property with storage area below.
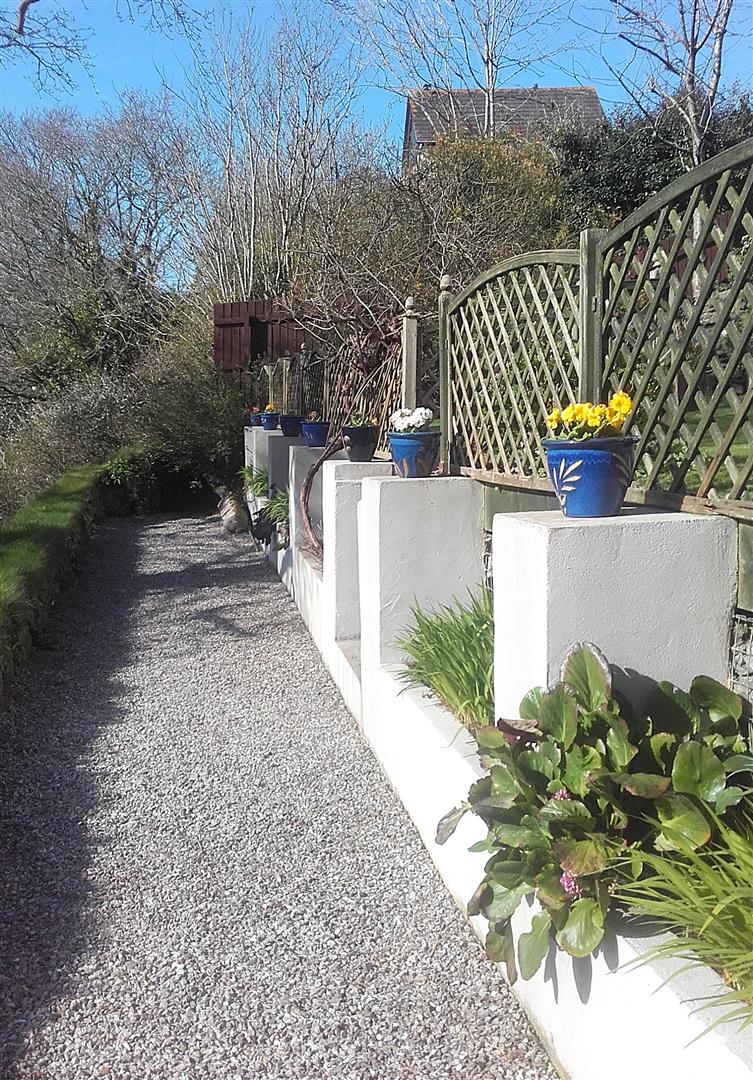
Side Garden - The side garden is tiered and has a selection of mature plants, shrubs and flowers and gateway leading to the front of the property.
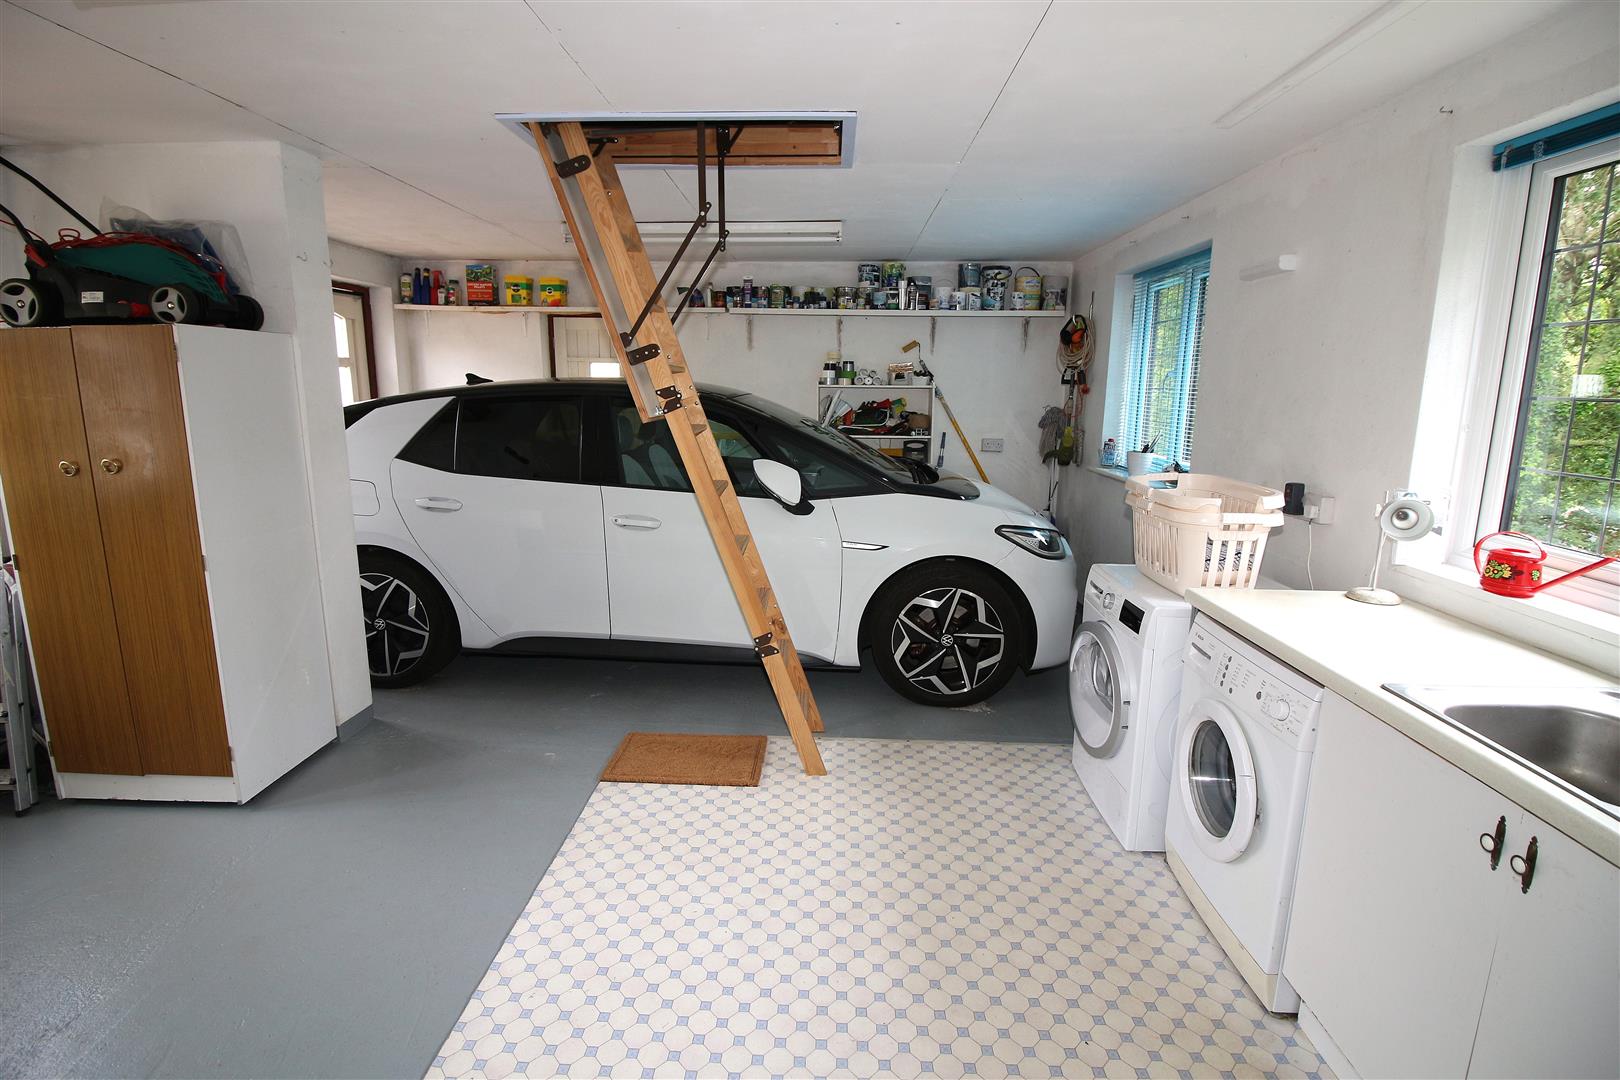
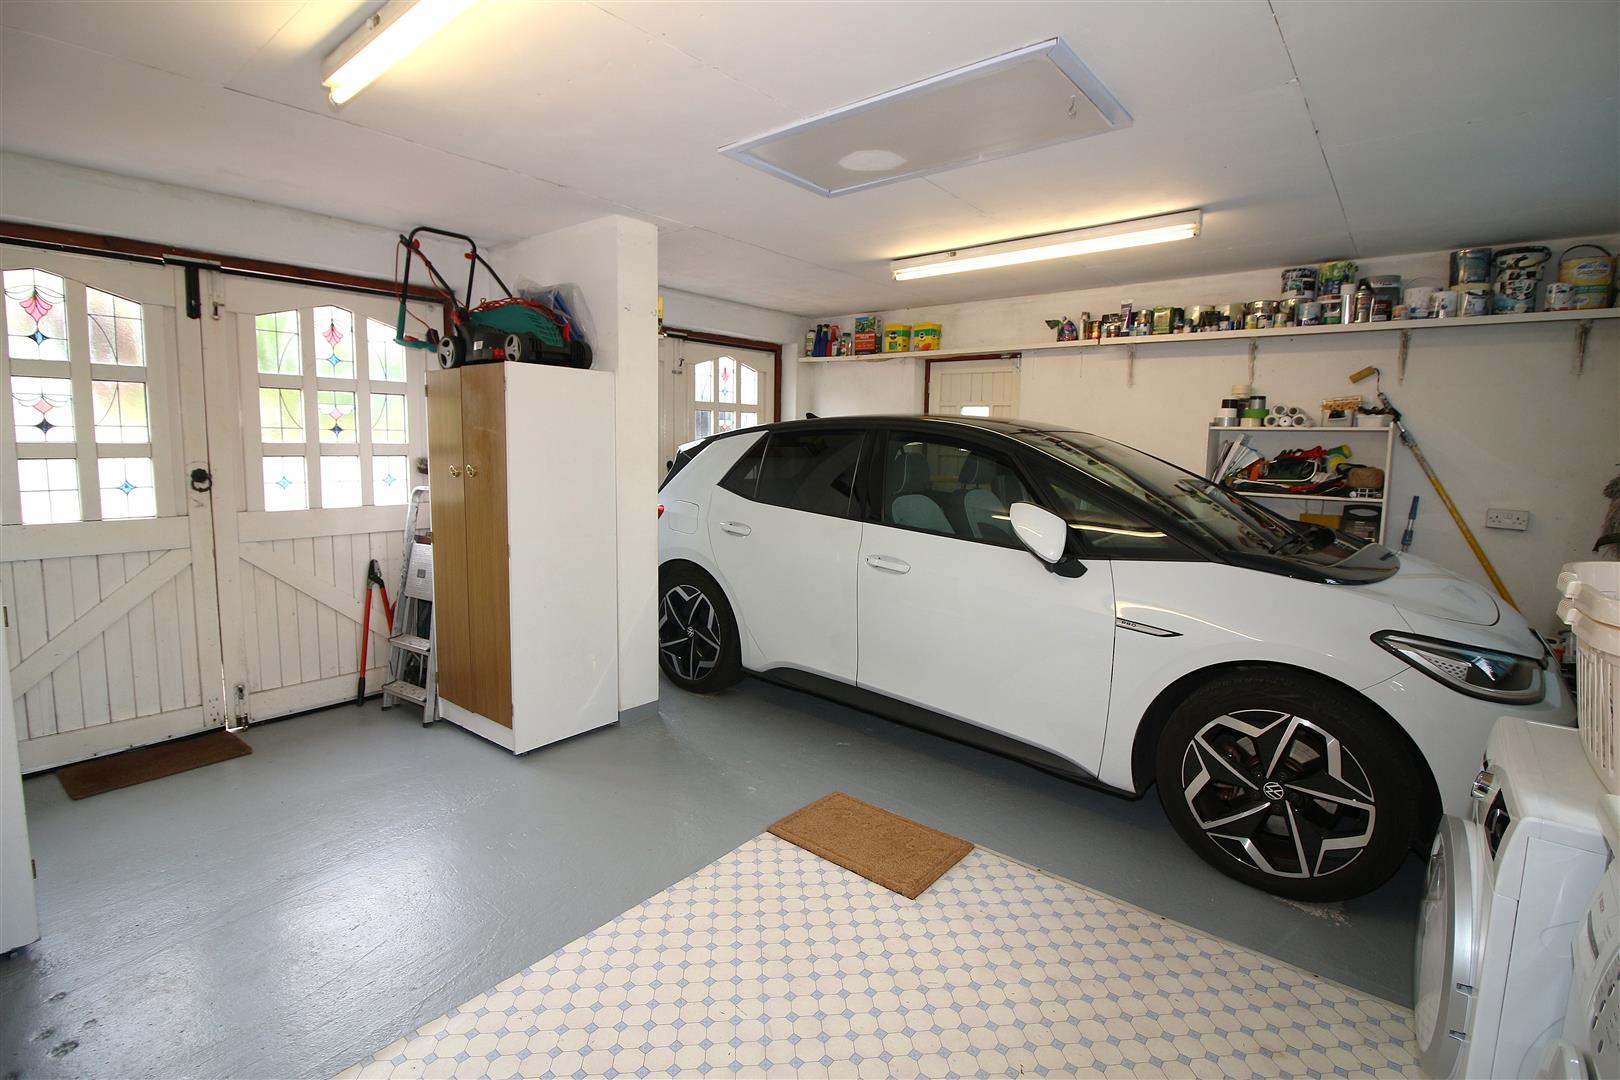
Garage - 5.36m x 5.05m (17'7 x 16'7) - Double garage with power and lighting, utility units with inset single drainer sink unit, space and plumbing for washing machine, wall mounted gas boiler, two double glazed windows to the rear aspect, wall mounted gas boiler which was installed in 2023, EV charging point, loft hatch with pull down ladder providing access to the loft space.
Driveway - To the front of the property there is a brick paved driveway providing off road parking for several vehicles.
Services - The property benefits from mains gas, mains electric and mains water and sewerage.
The property also benefits from good mobile phone coverage and a good speed internet service.
Please check out the links below where you can find mobile phone coverage services and Internet provider speeds top the property location
https://labs.thinkbroadband.com/local/index.php
https://www.ofcom.org.uk/phones-telecoms-and-internet/advice-for-consumers/advice/ofcom-checker
Property Ref: 34740957
Similar Properties
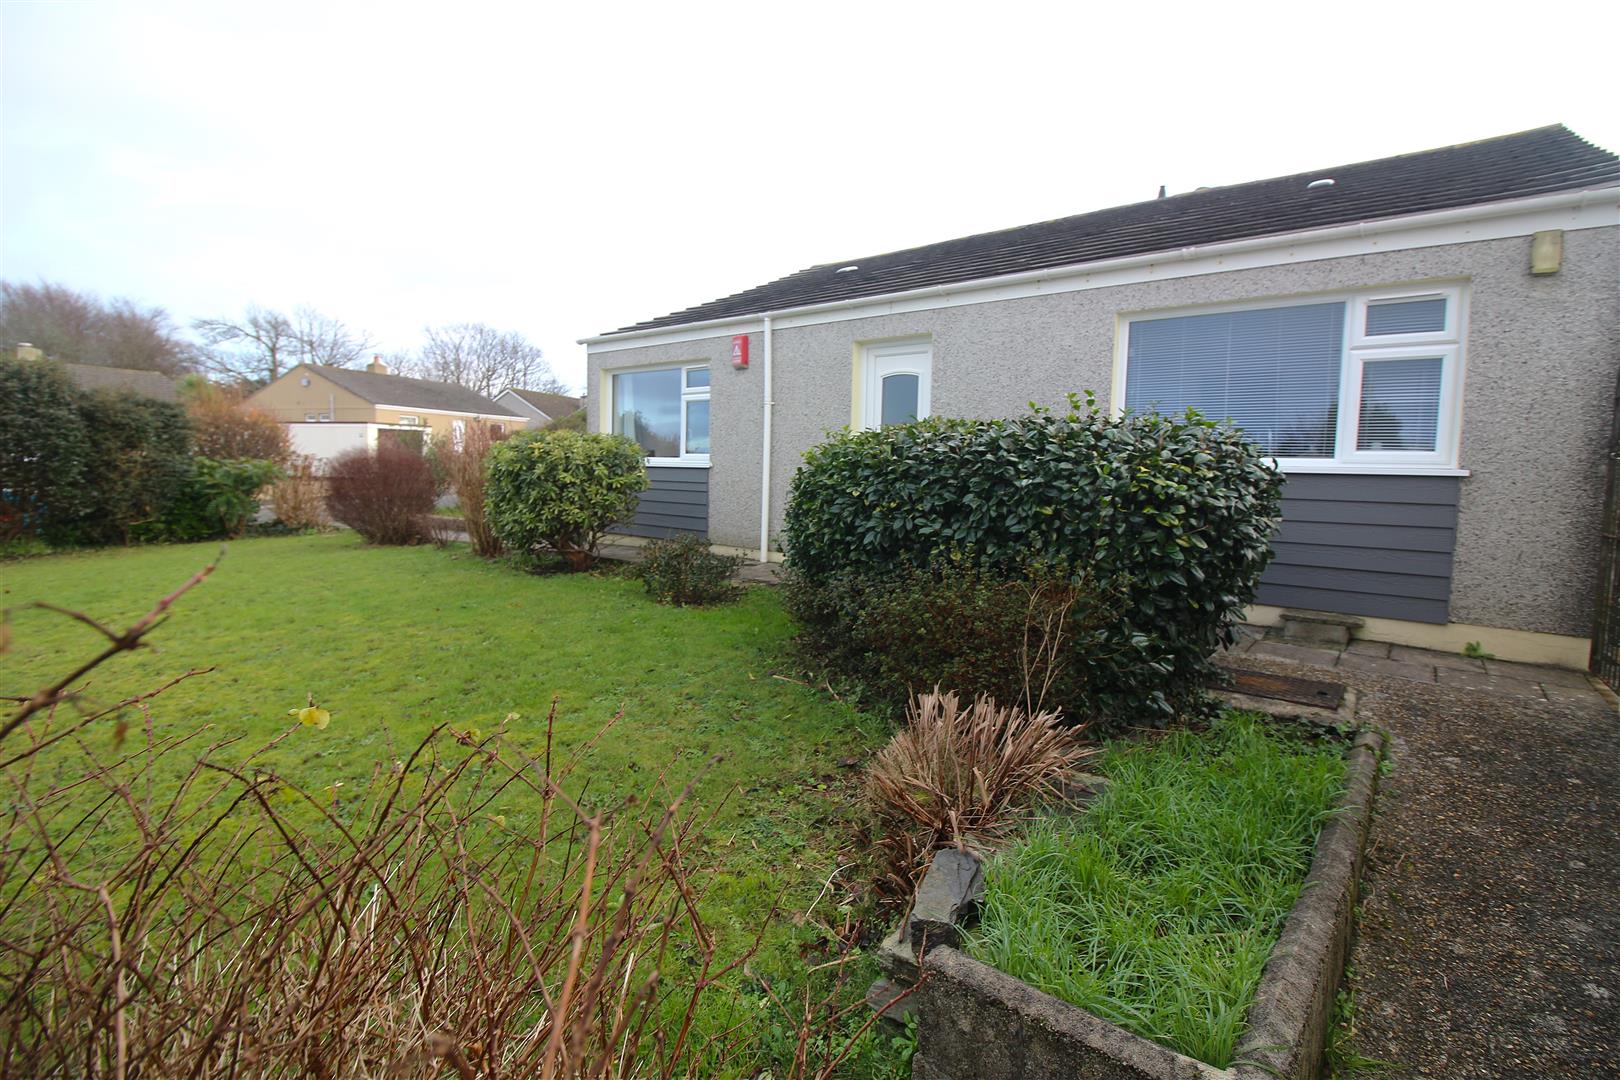
3 Bedroom Detached Bungalow | Guide Price £375,000
*****FOR SALE WITH NO ONWARD CHAIN*****Located in a cul de-sac position within the popular Cornish town of Saltash is th...
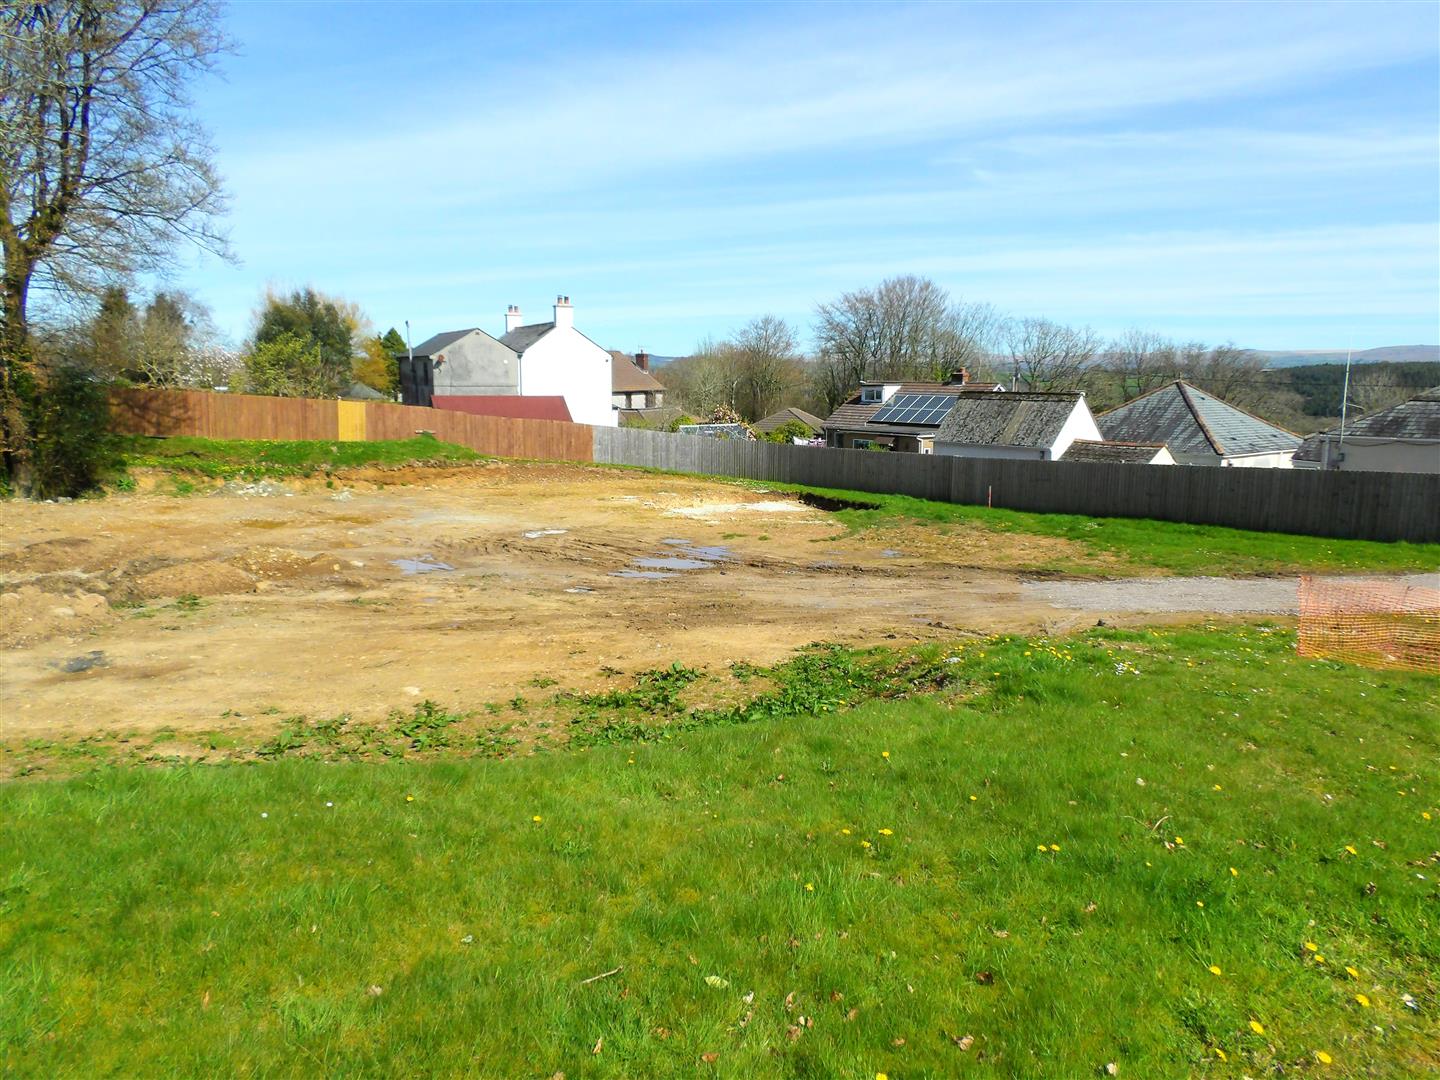
Plot | Offers in region of £360,000
Three plots available and a fantastic opportunity to purchase a development plot in Drakewalls Cornwall. The site offers...
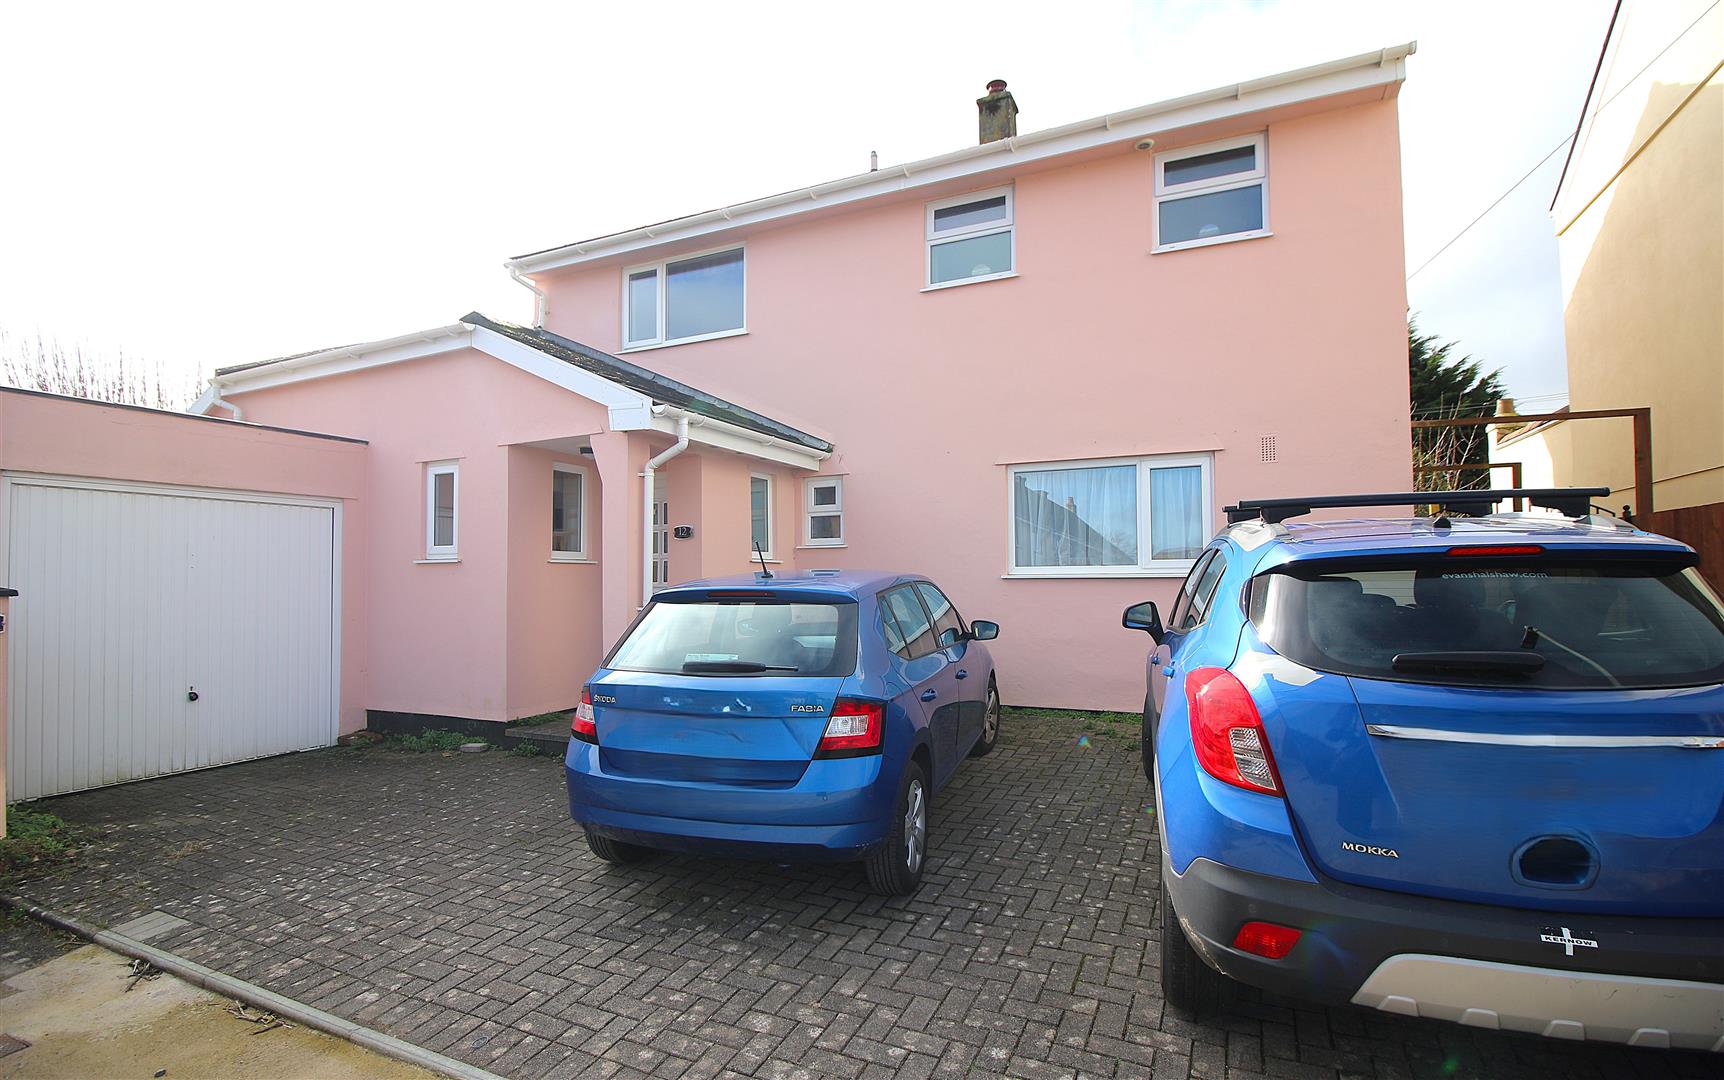
3 Bedroom Detached House | Guide Price £350,000
Located in the popular Cornish town of Saltash is this delightful detached house offering a perfect blend of comfort and...

Ocean Court, Richmond Walk, Plymouth
4 Bedroom Apartment | Offers in region of £595,000
This leasehold four bedroom duplex ground floor apartment situated within the prestigious Ocean Court development, a lan...
4 Bedroom Detached House | Guide Price £695,000
An individual detached family residence set within generous gardens and located off a quiet country lane yet close to th...

Wainwright Estate Agents (Saltash)
61 Fore Street, Saltash, Cornwall, PL12 6AF
01752 849 689
How much is your home worth?
Use our short form to request a valuation of your property.
Request a Valuation
©2026 The Guild of Property Professionals. All rights reserved.
Terms and Conditions |
Privacy Policy |
Cookie Policy |
Complaints Policy |
Members Login
The Guild of Property Professionals Trading Address: 121 Park Lane, London W1K 7AG. GPEA Limited.
Registered in England & Wales.
Company No: 02819824.
Registered Office Address: 2 St. Stephen's Court, St. Stephen's Road, Bournemouth, Dorset, England, BH2 6LA.
VAT Registration No: 576 8795 61

