- COTTAGE STYLE WELL PRESENTED SEMI DETACHED HOUSE
- MANY CHARACTOR FEATURES
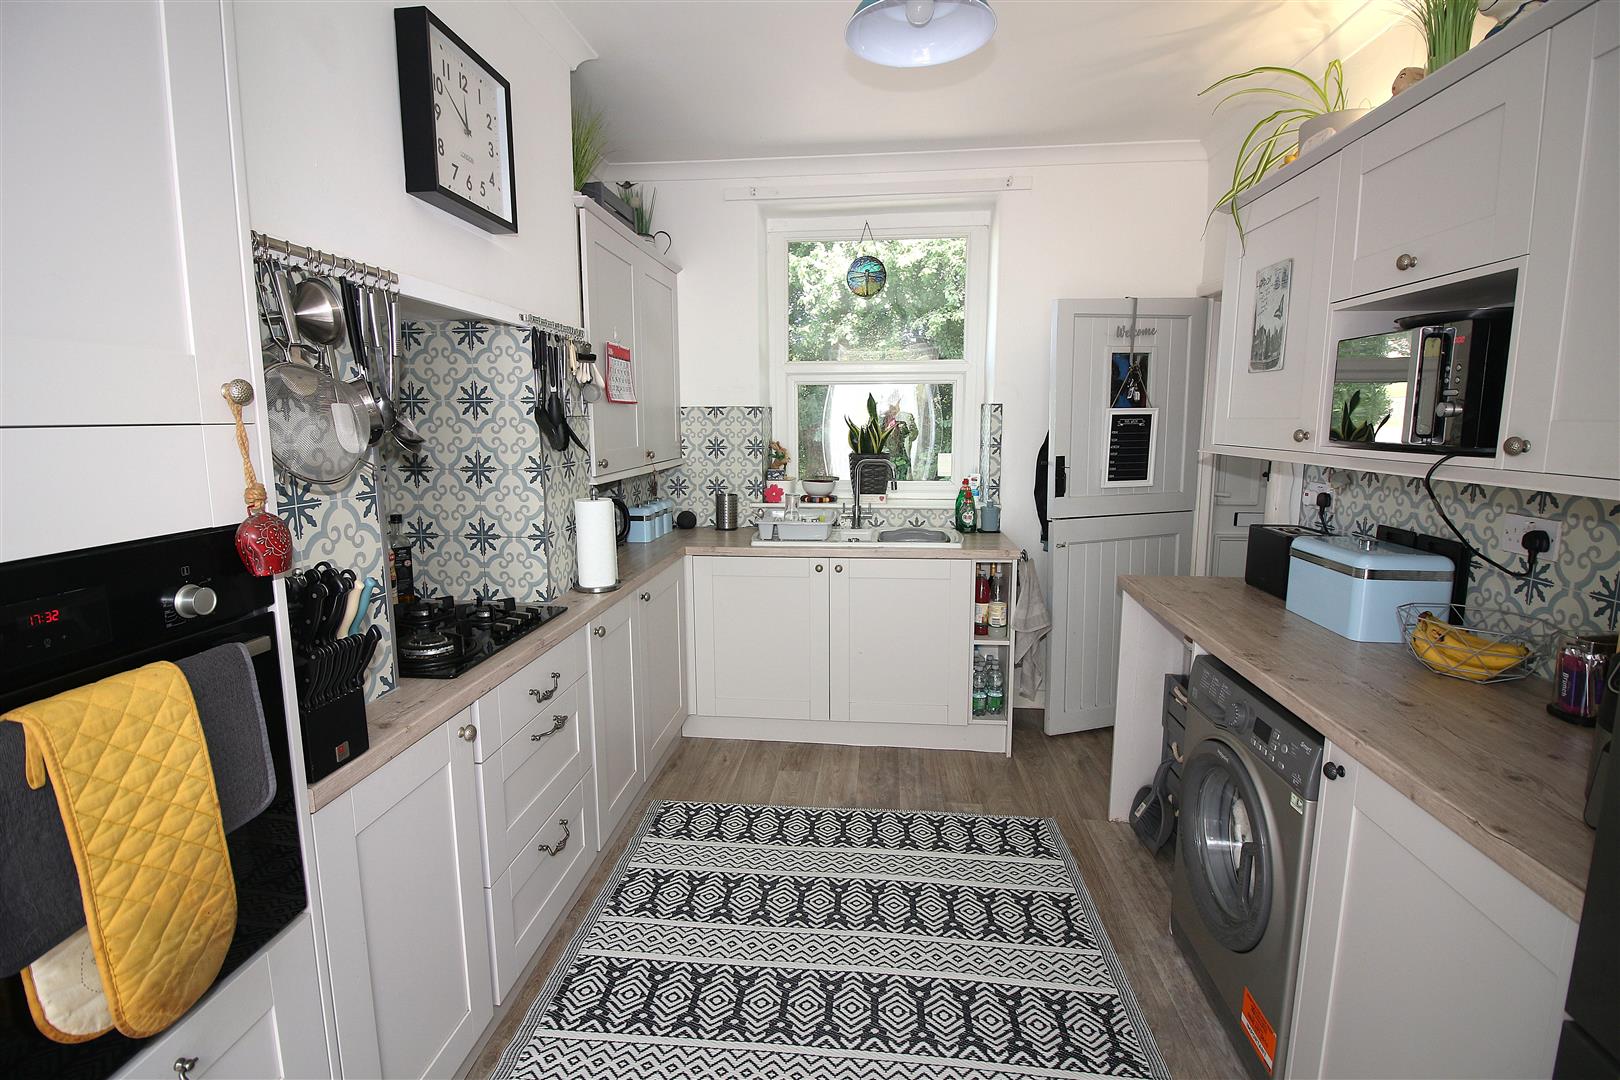
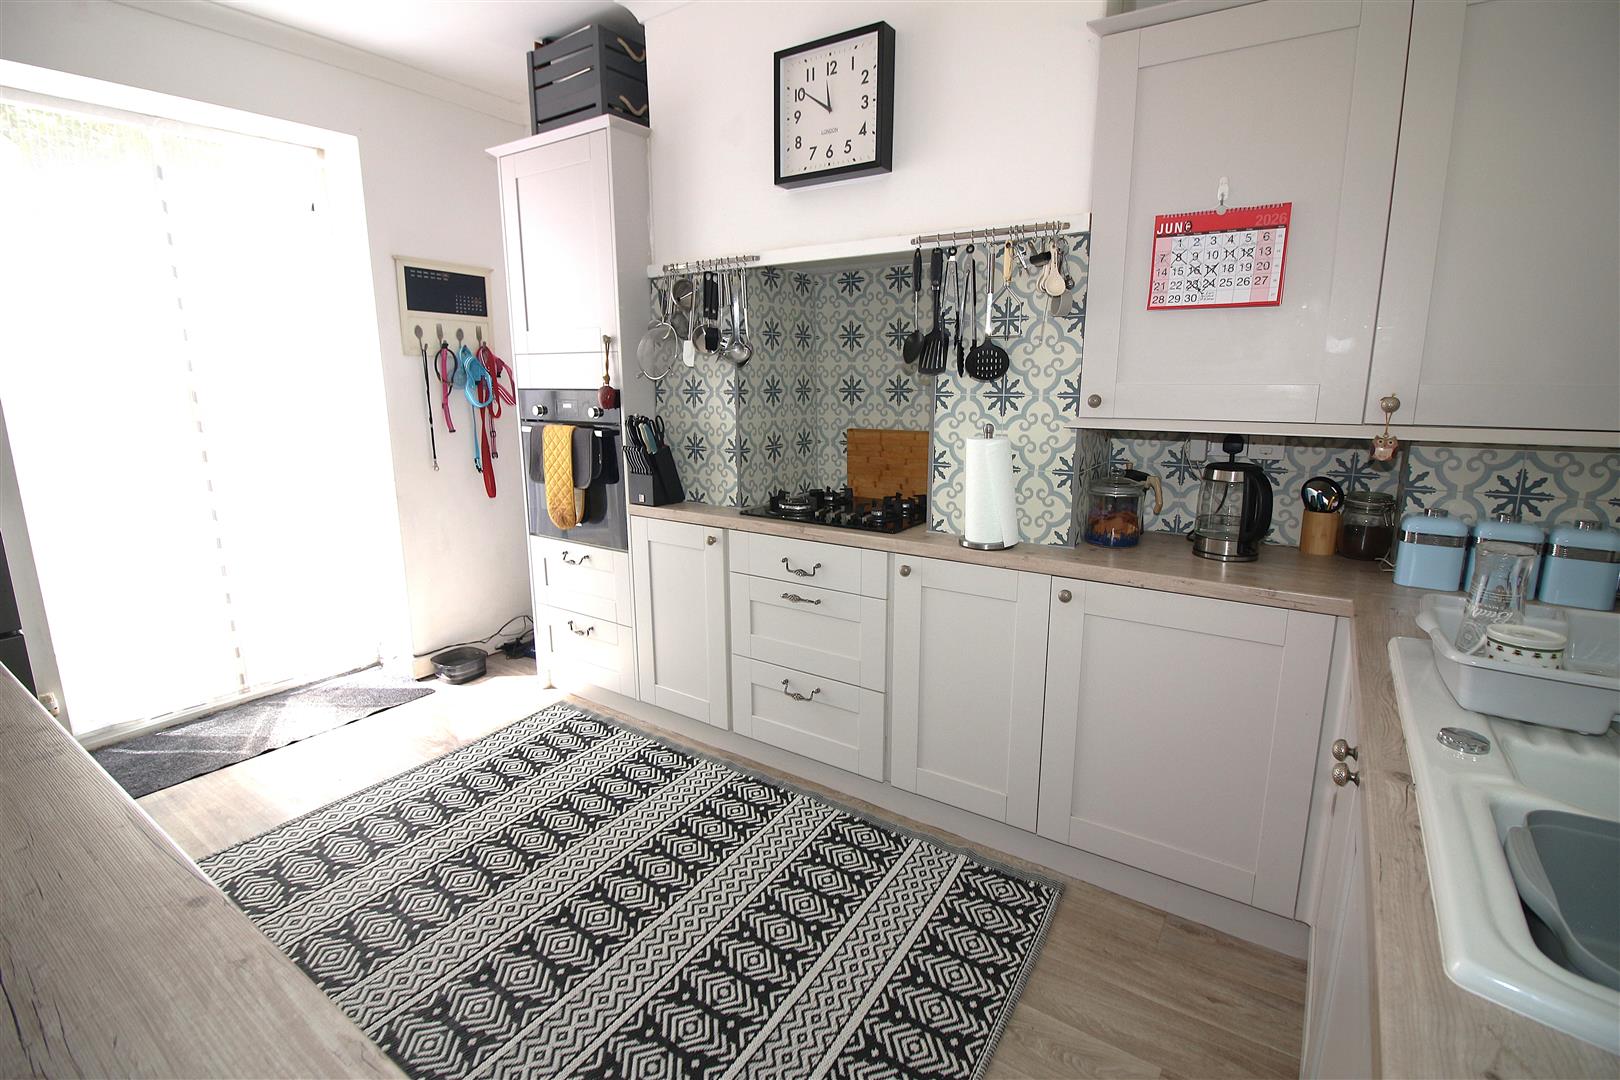
- MODERN FITTED KITCHEN
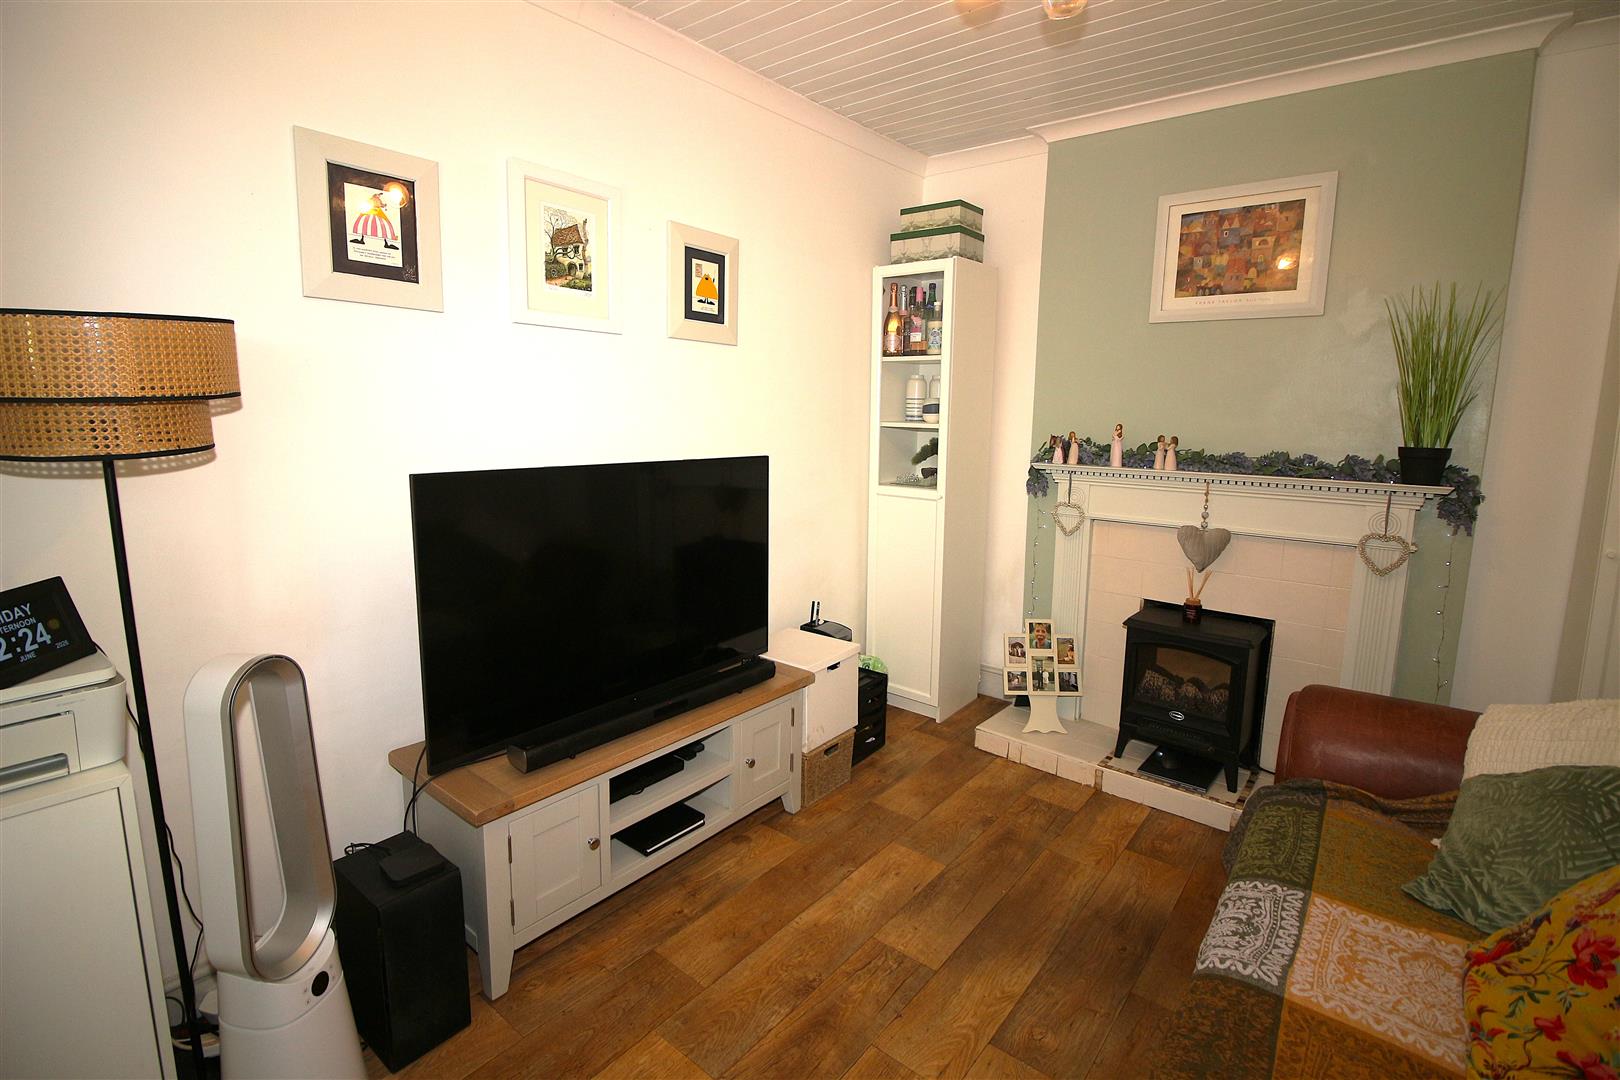
- LOUNGE
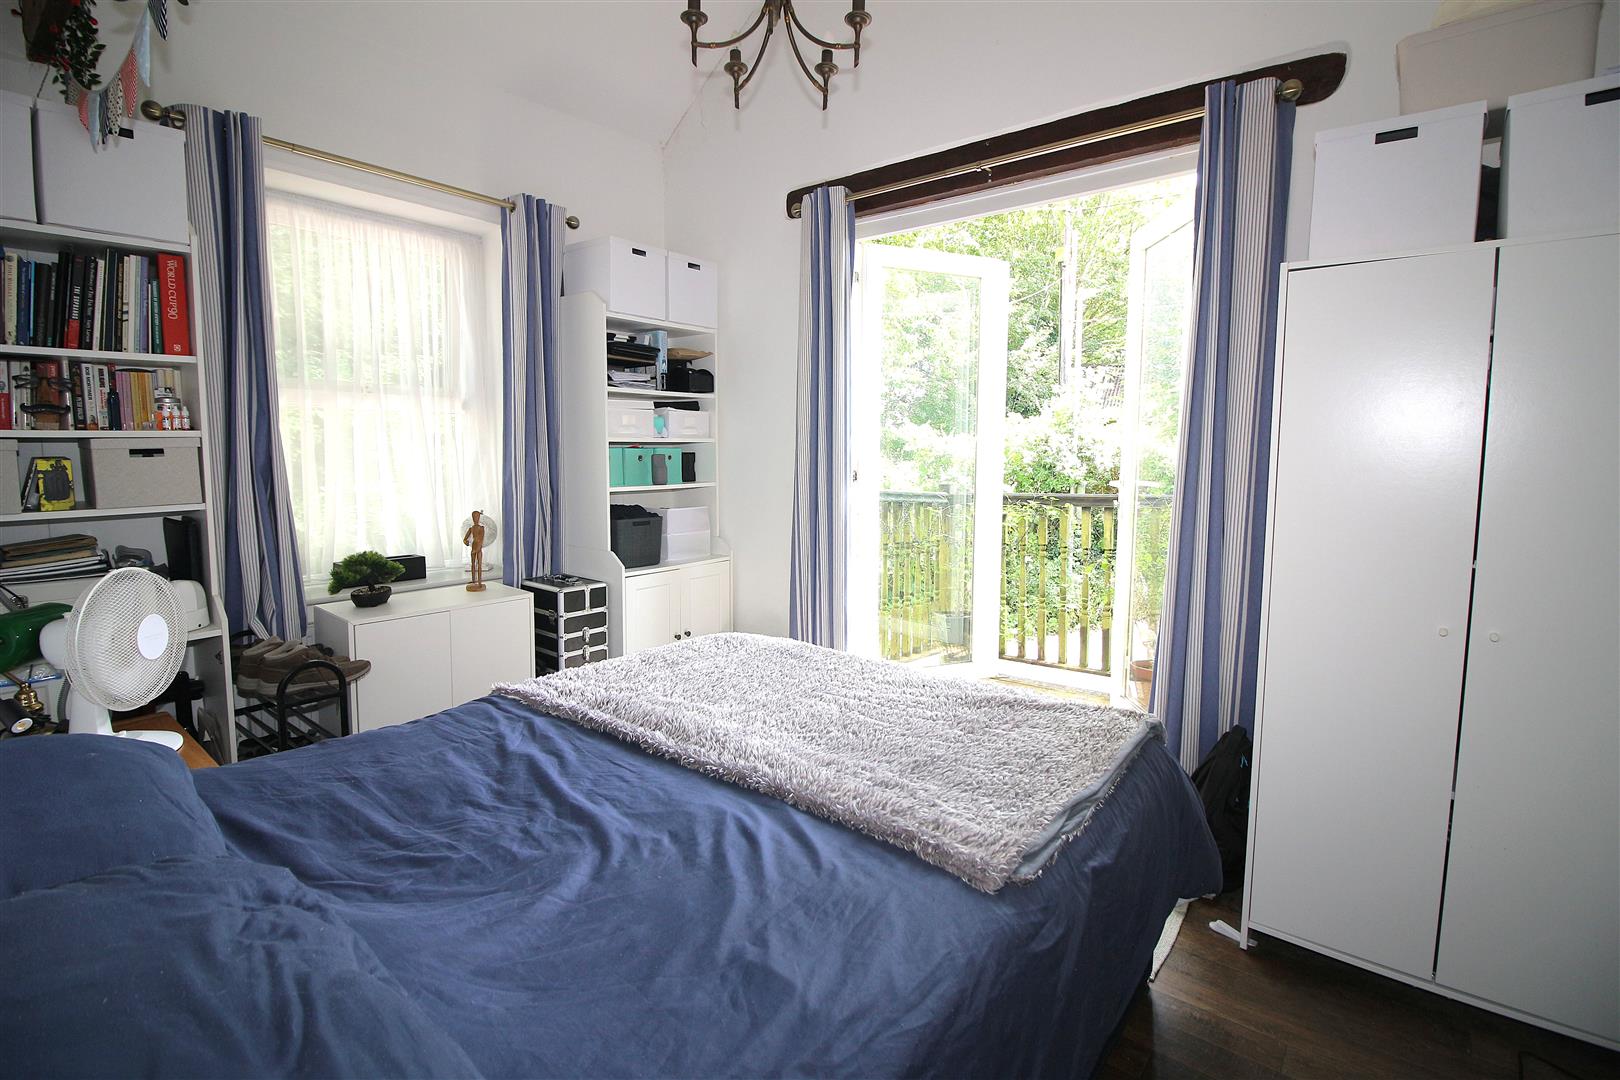
- TWO BEDROOMS THE MASTER BEDROOM HAVING A BALCONY
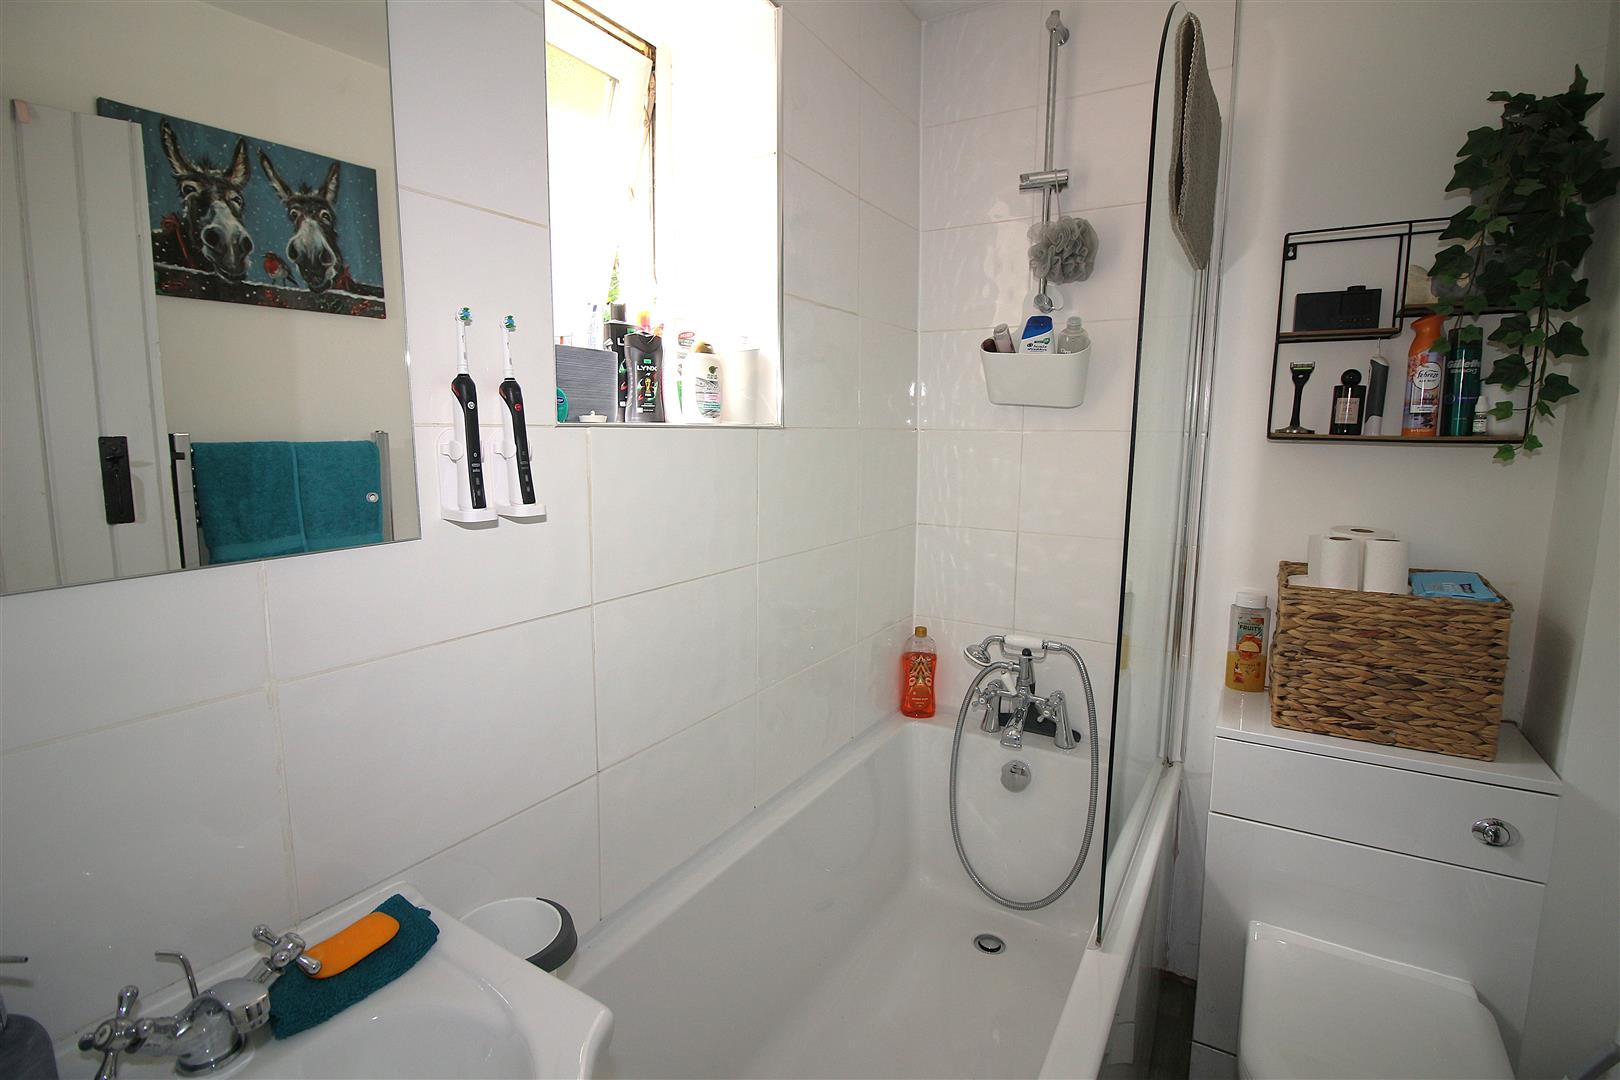
- MODERN BATHROOM
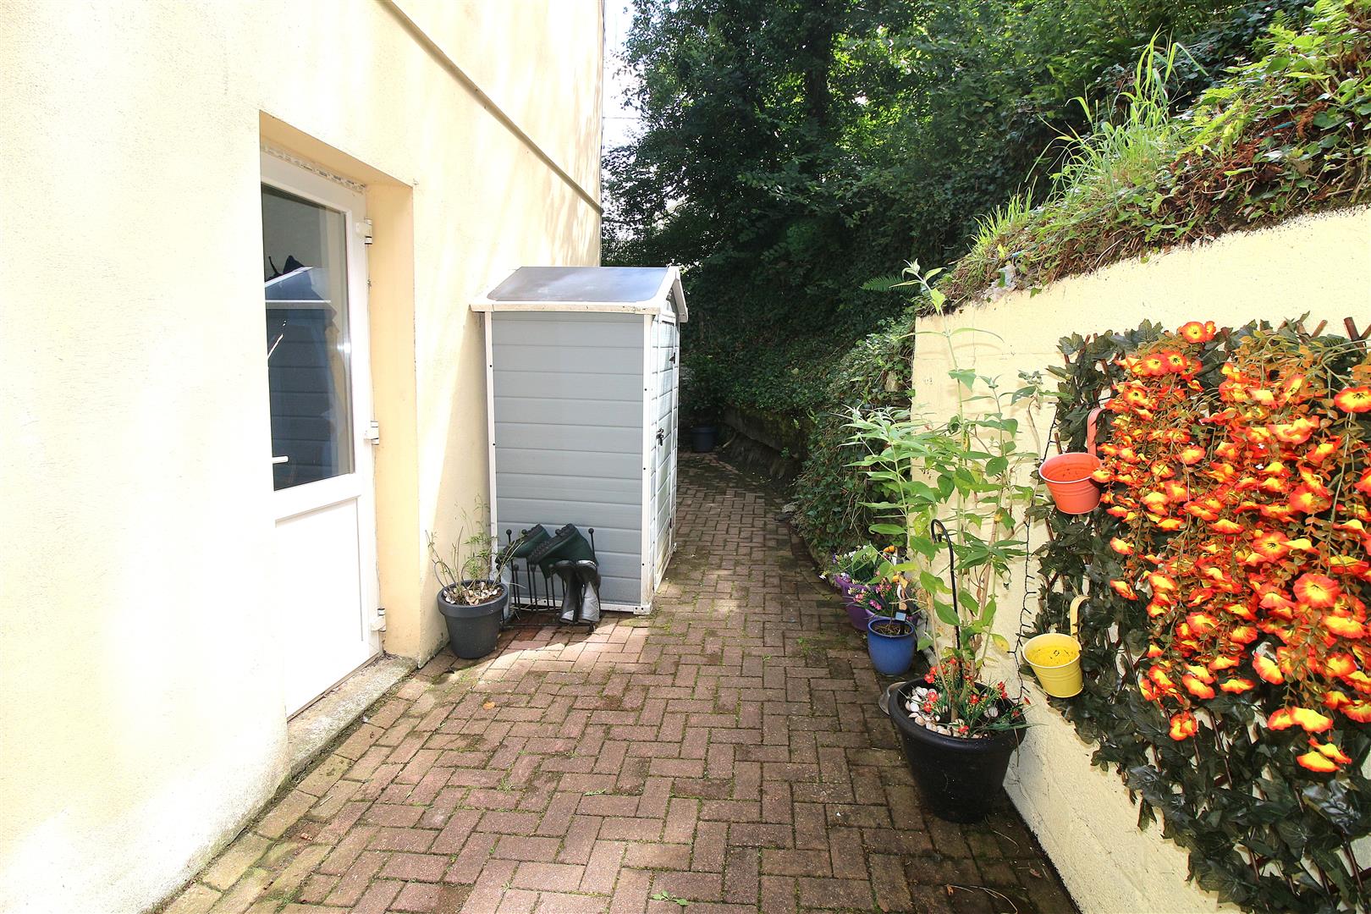
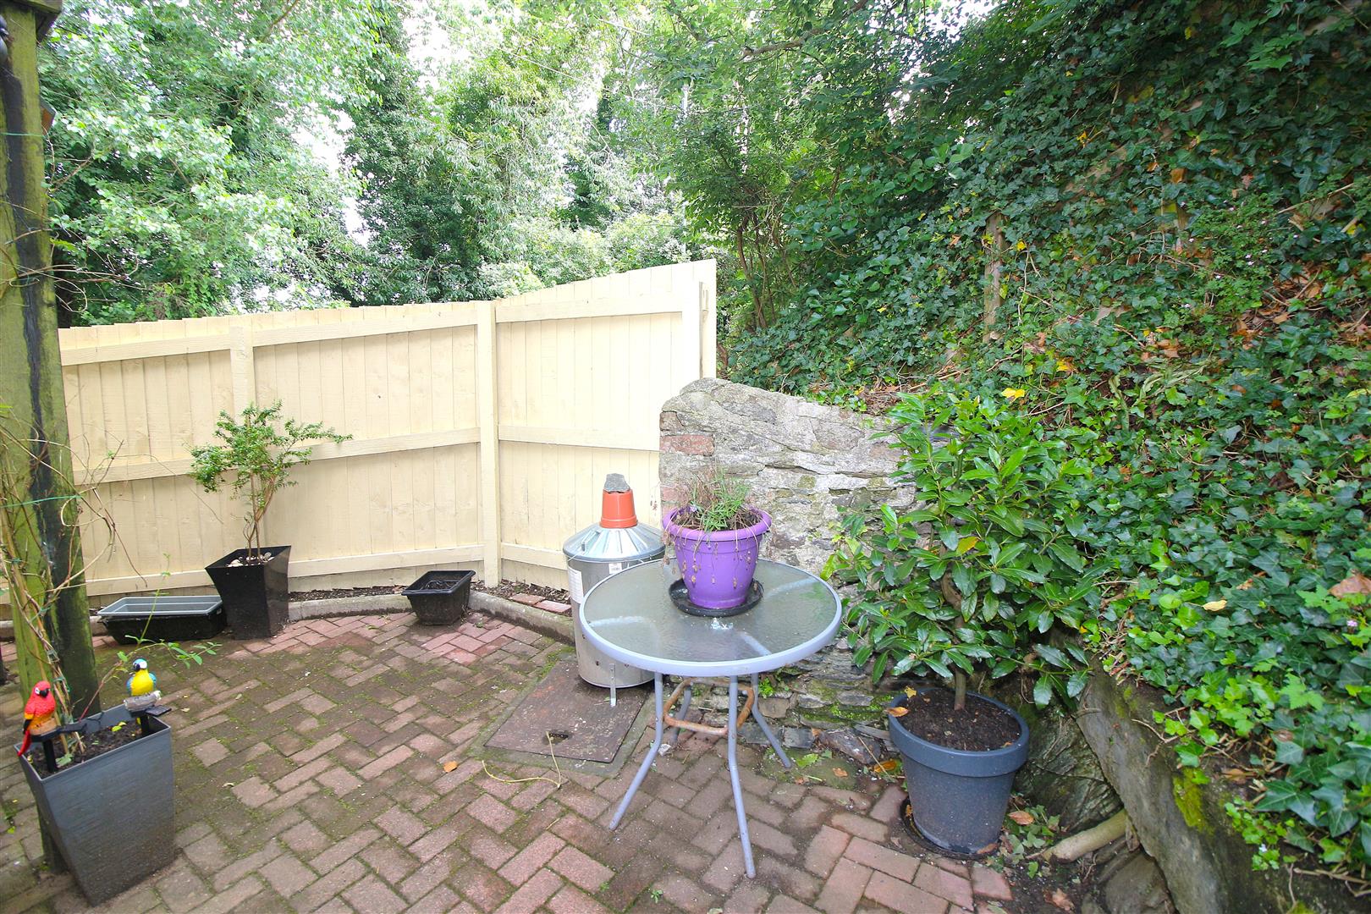
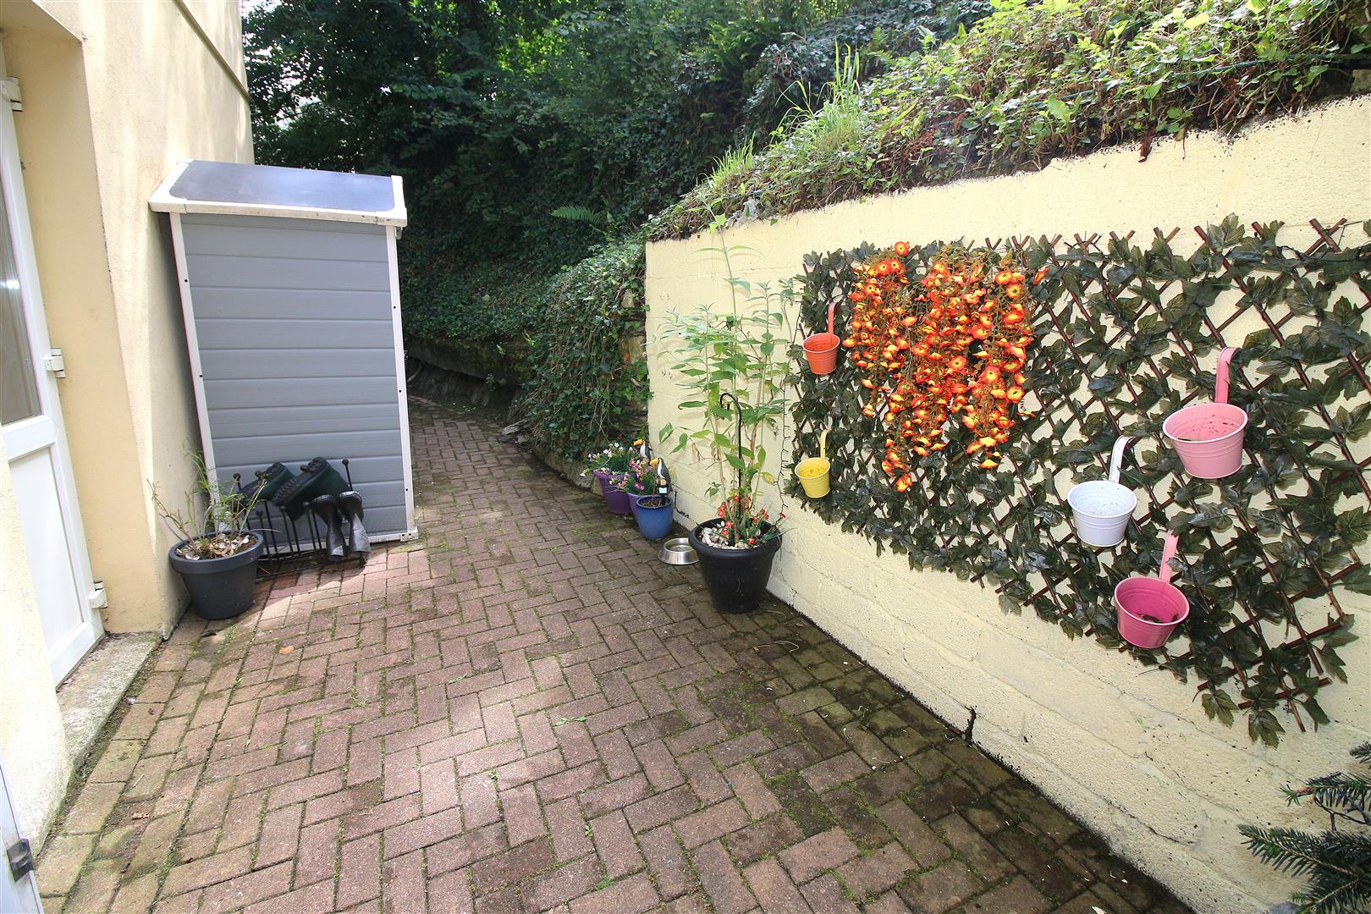
- COURTYARD GARDEN
- DOUBLE GLAZING
- GAS CENTRAL HEATING
- COUNCIL TAX BAND B - FREEHOLD PROPERTY

2 Bedroom Semi-Detached House for sale in Saltash
 1
2
1
1
2
1
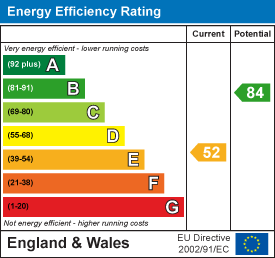
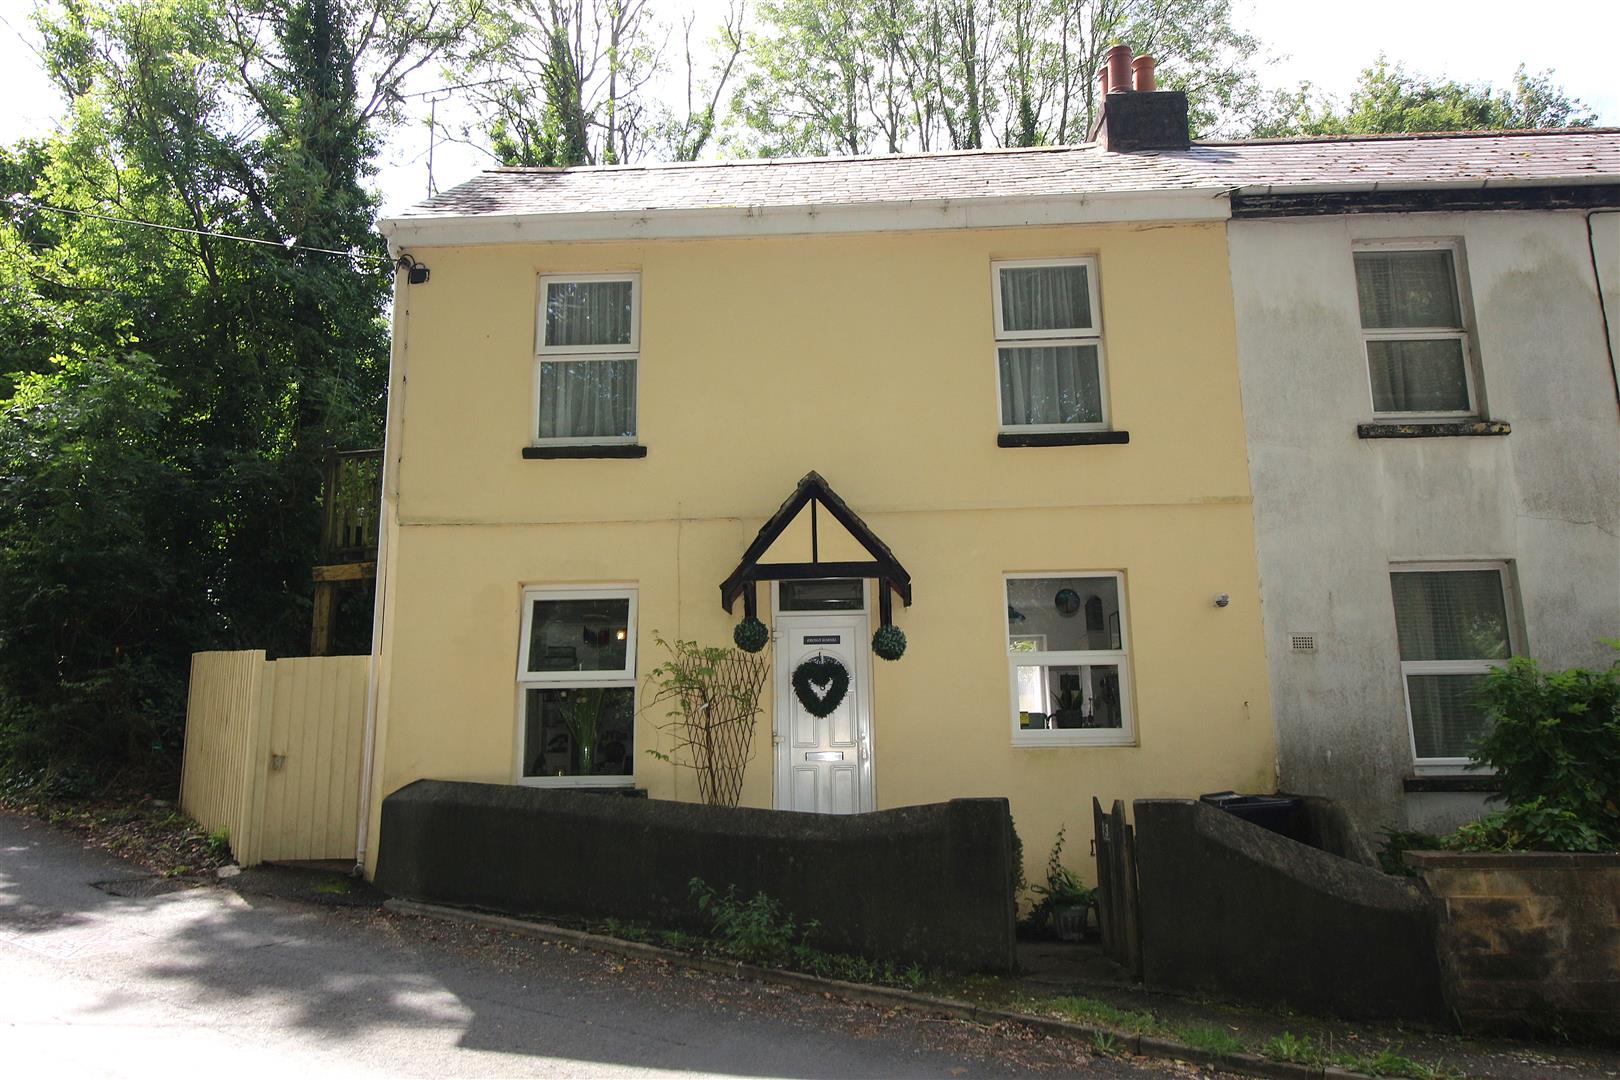
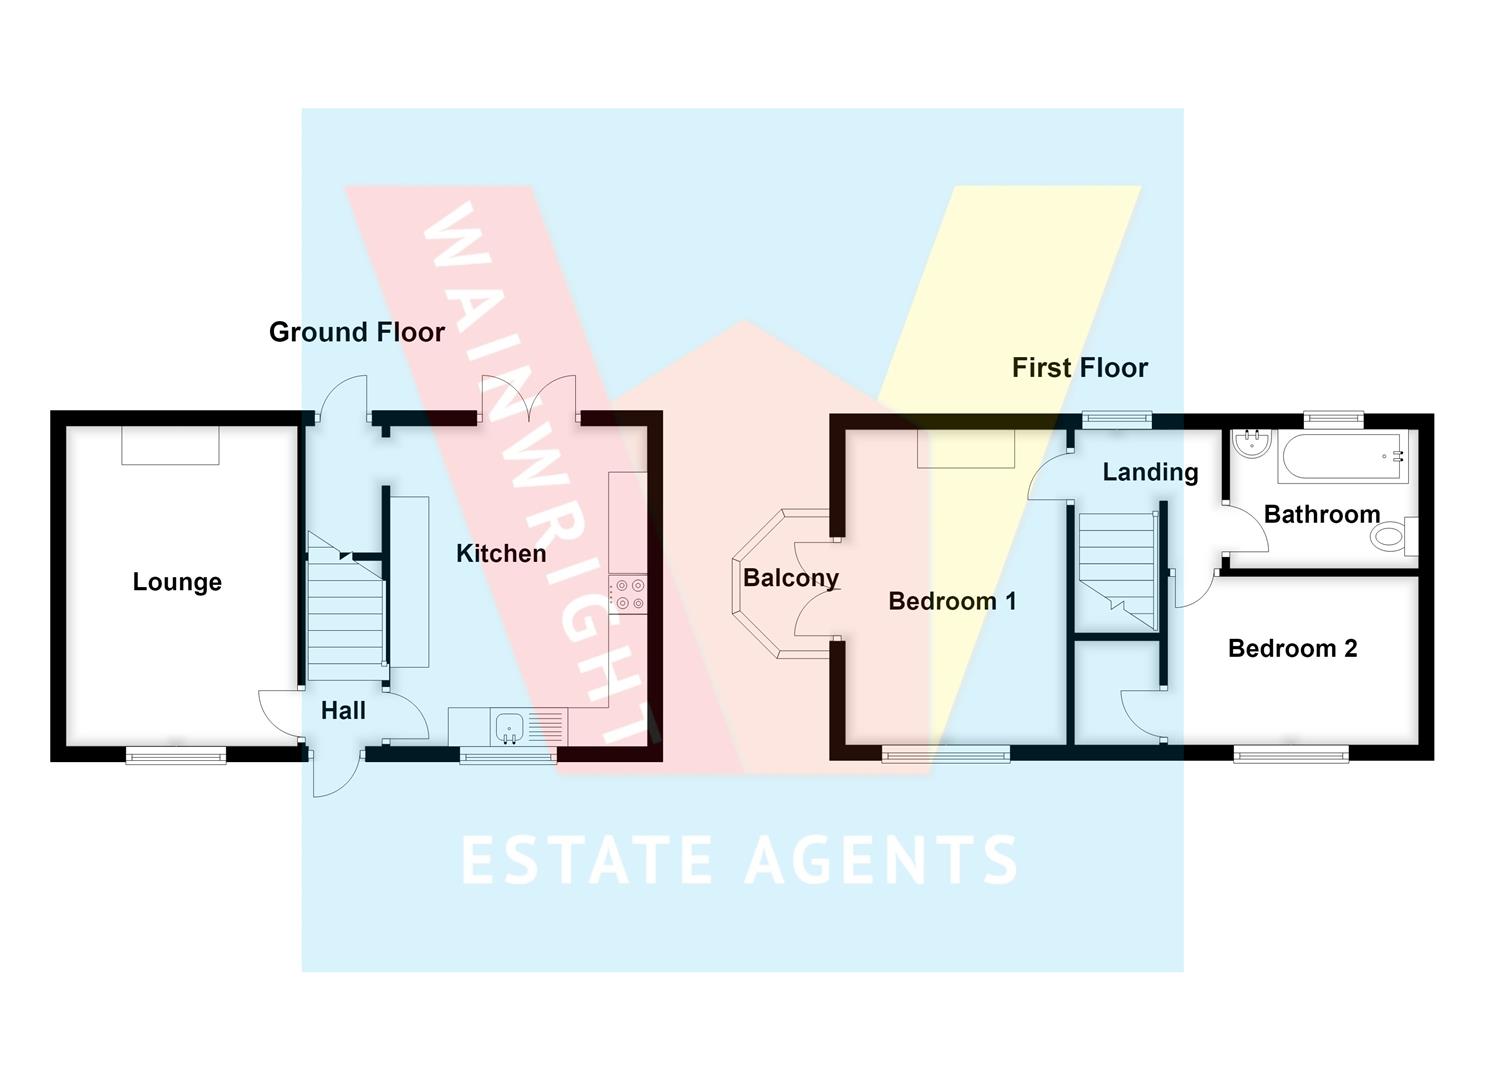
Charming cottage style semi detached house located on the edge of the popular Cornish Town of Saltash. The well presented accommodation briefly comprises, modern fitted kitchen, lounge, two bedrooms the master bedroom having a balcony, modern bathroom and rear enclosed courtyard garden. Other benefits include double glazing and gas central heating. To appreciate the location, charm and all this home has to offer an internal viewing really is a must. EPC = E (52). Freehold Property. Council Tax Band B
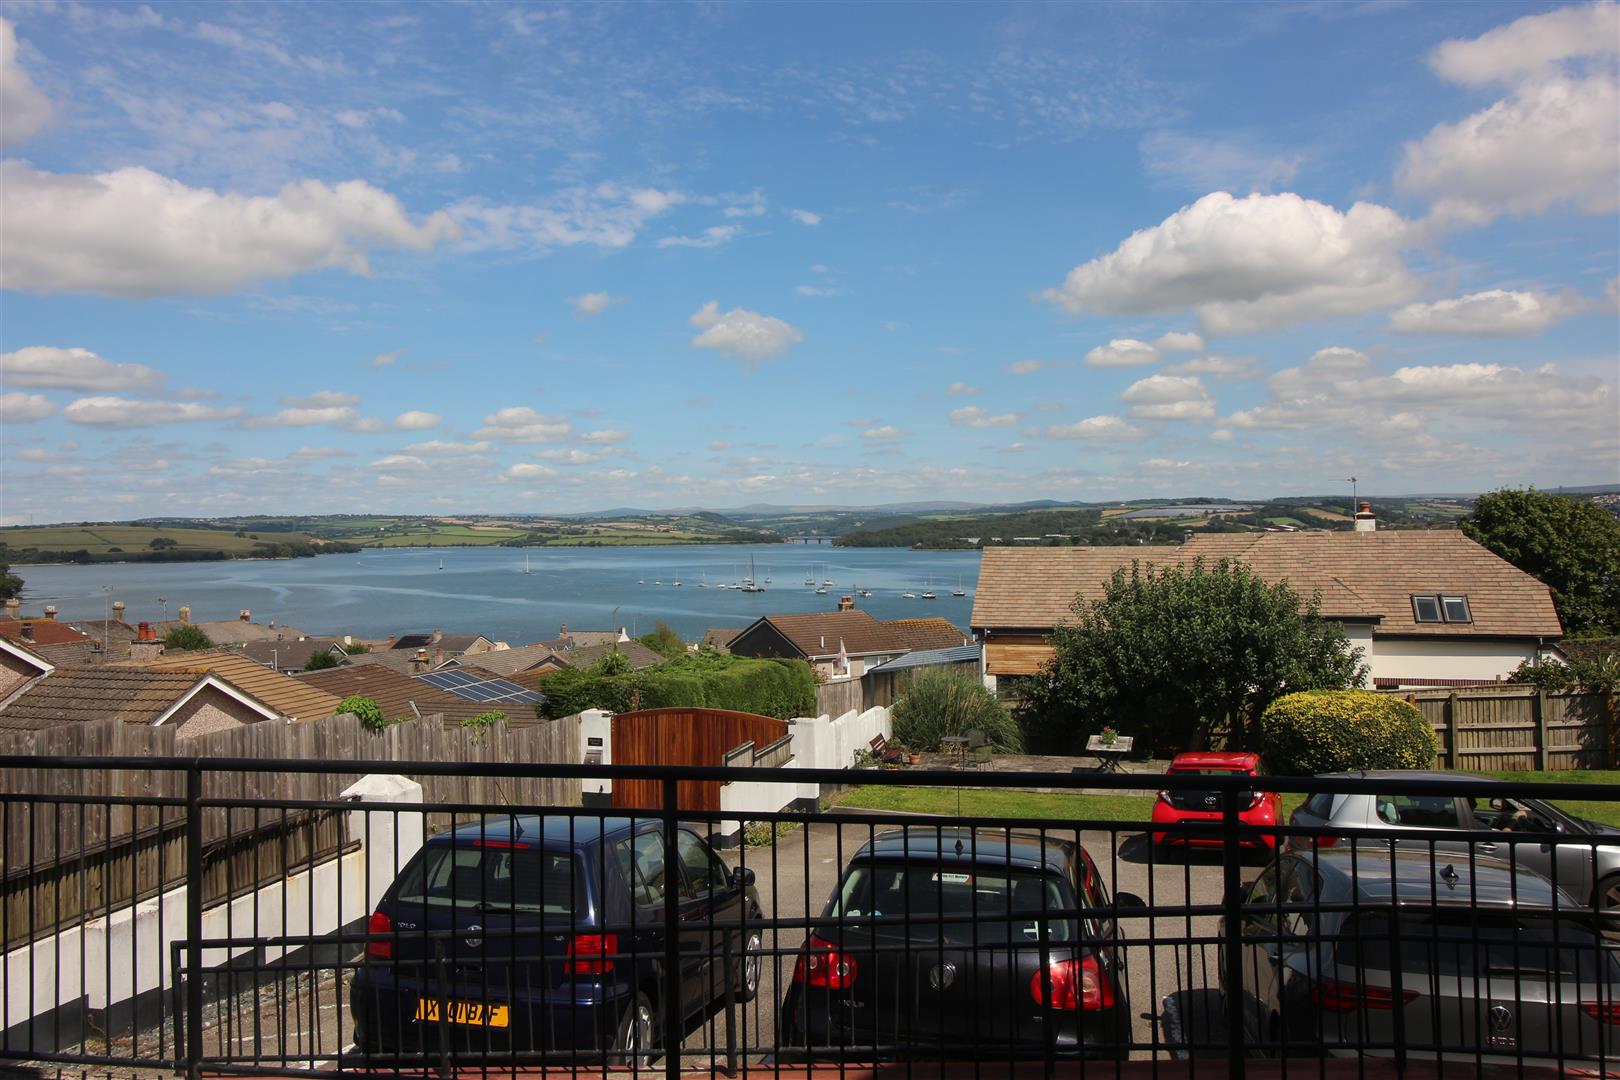
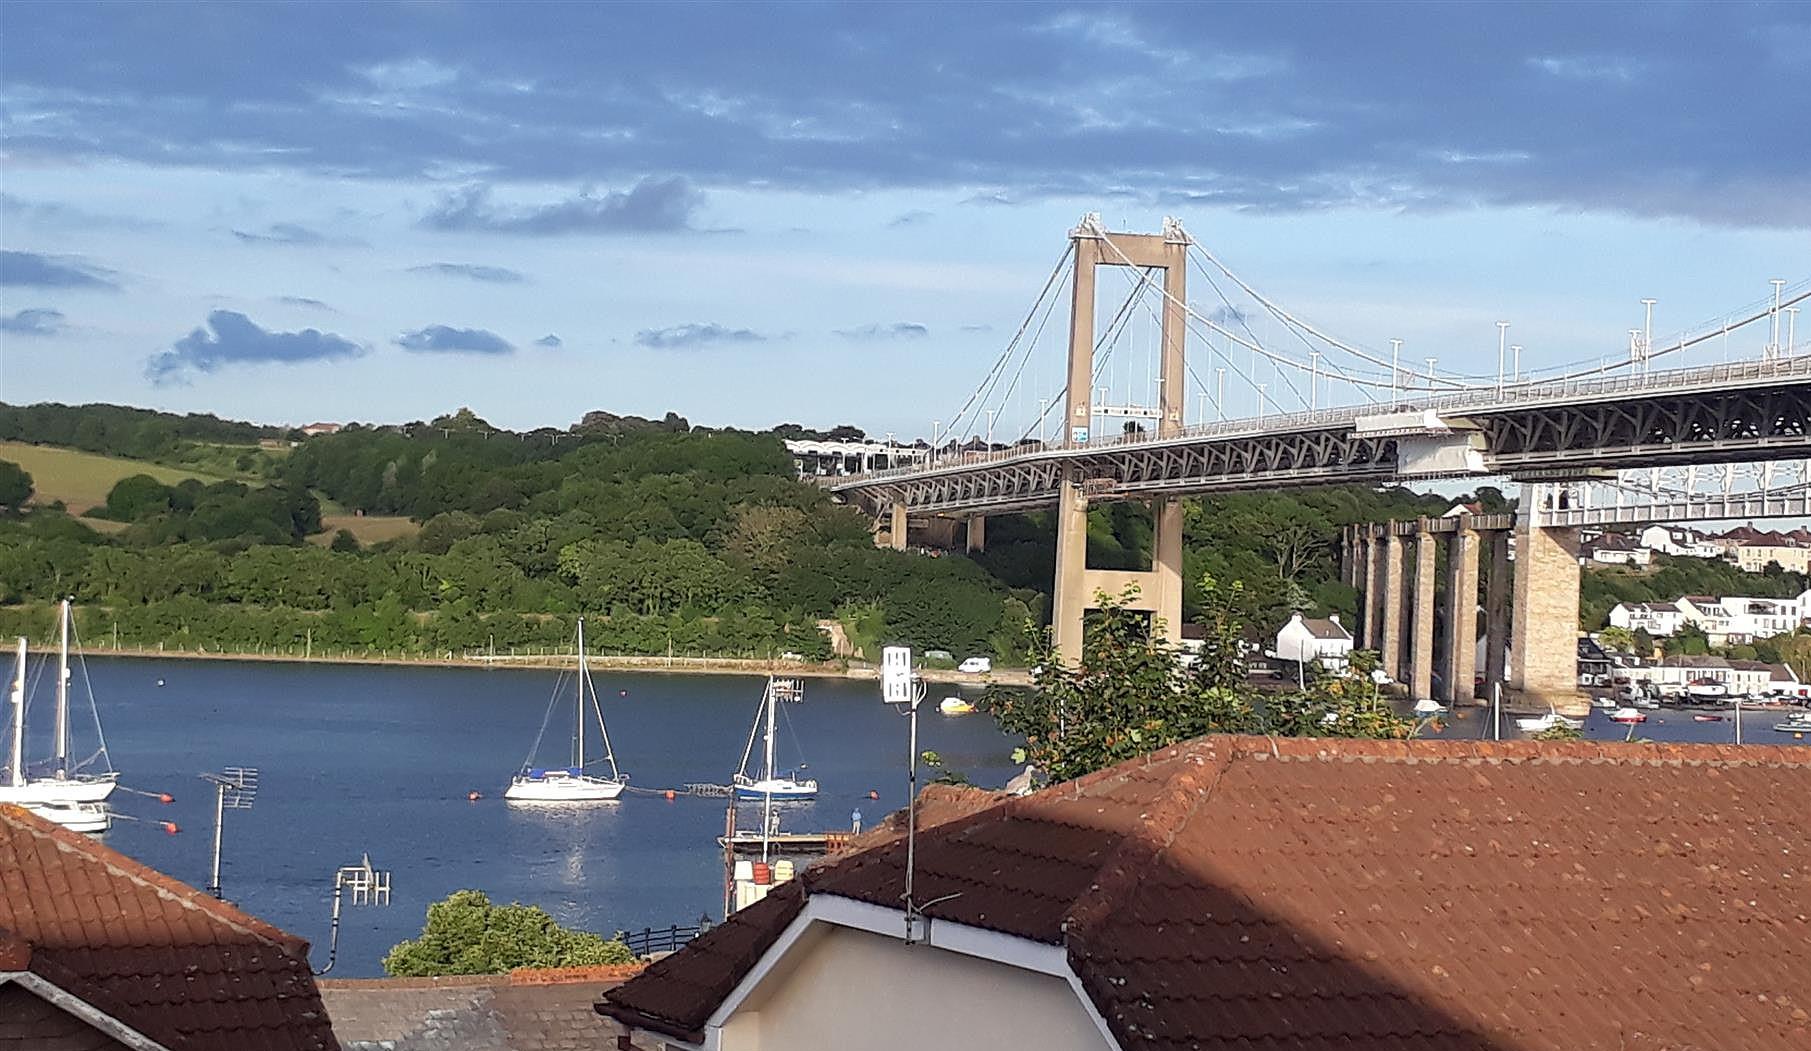
Location - The property is located on the edge of the much sought after Cornish town of Saltash and is within close proximity to the Golf & Leisure club of The China Fleet. Saltash is a popular Cornish Town located across the River Tamar from Plymouth and is often known as The Gateway To Cornwall. The town centre has many shops with doctors, dentists, library, leisure centre and train station all a short distance away, there are regular bus services to the local surrounding areas. There are various popular schools in the area. Saltash offers great transport links to Devon and Cornwall along the A38 corridor.
Entrance - Front door leading into the hallway.
Hallway - Doorways leading into the ground floor living accommodation, stairs leading to the first floor landing.
Kitchen - 3.94m x 2.90m (12'11 x 9'6) - Modern matching kitchen comprising range of wall mounted and base units with worksurfaces above, single drainer sink unit with mixer tap above, tiled splashbacks, built in eye level electric oven, gas hob, space and plumbing for washing machine, various power points, double glazed window to the front aspect, radiator, coved ceiling, double glazed French style doors leading to the rear courtyard garden, opening leading into storage area where there is coat hanging space and doorway leading to the rear garden. The boiler is located in the kitchen which supplies the hot water and central heating system.
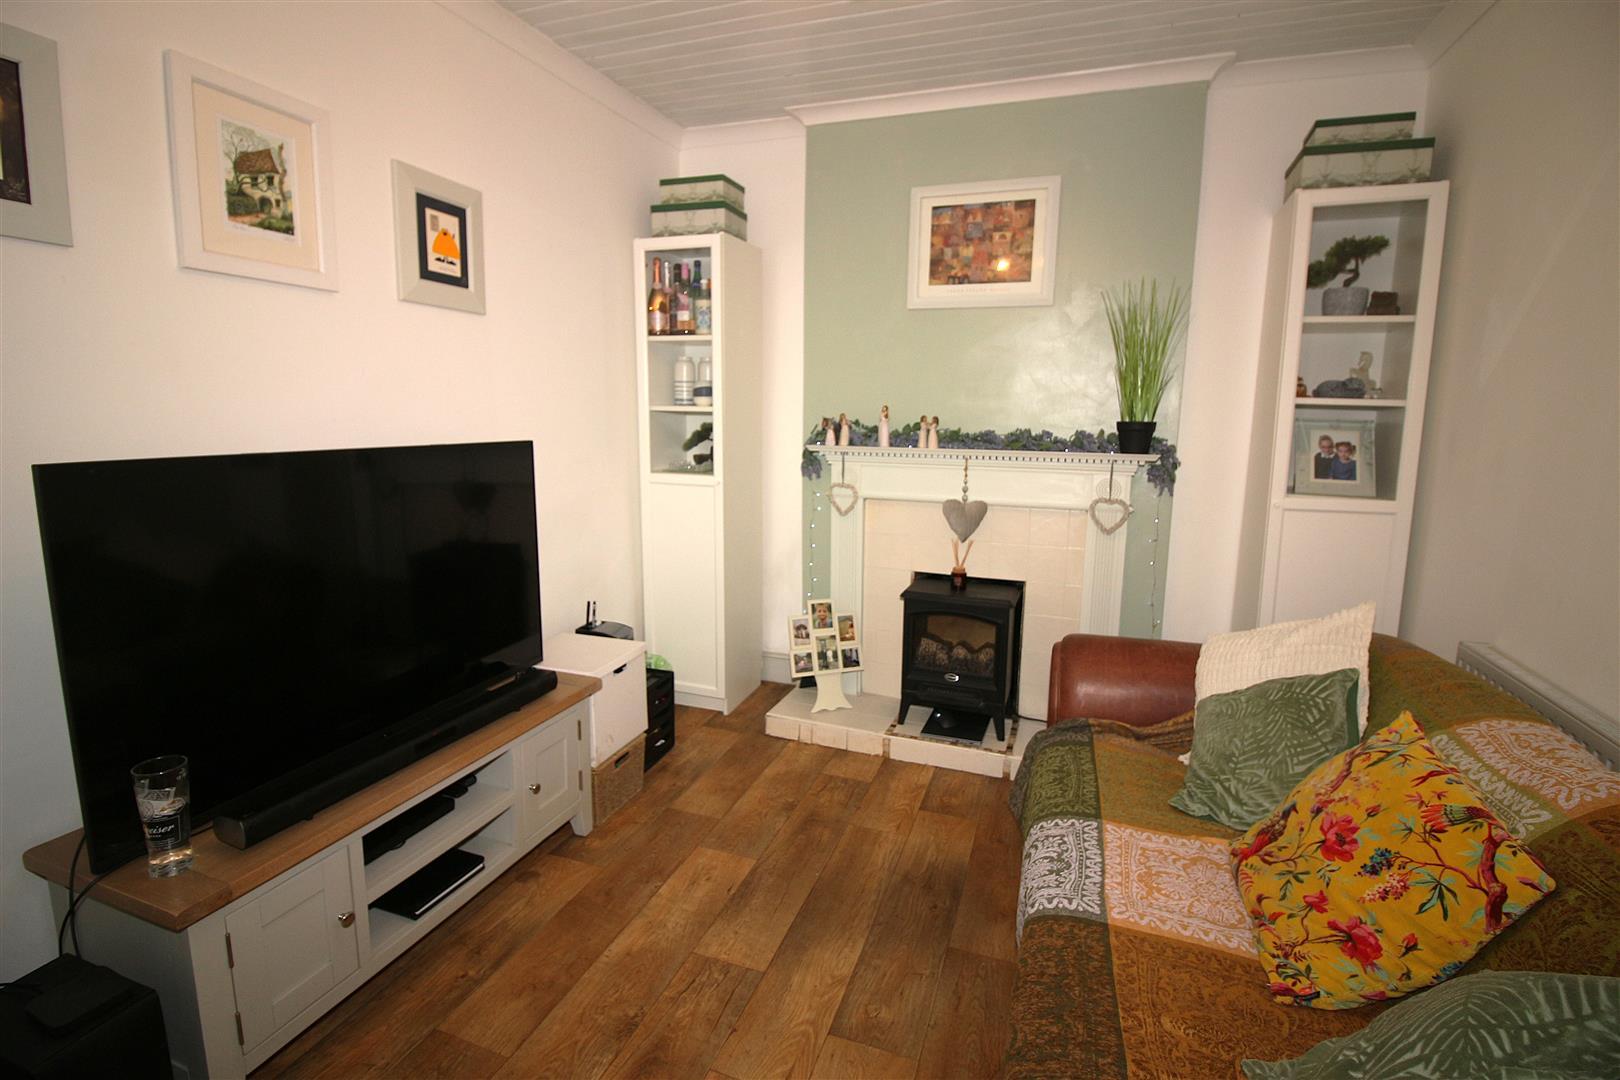
Lounge - 3.94m x 2.82m (12'11 x 9'3) - Double glazed window to the front aspect, radiator, power points, feature fireplace, coved ceiling.
Stairs - Leading to the first floor.
Landing - Doorways leading into the first floor living accommodation, double glazed window to the rear aspect, radiator.
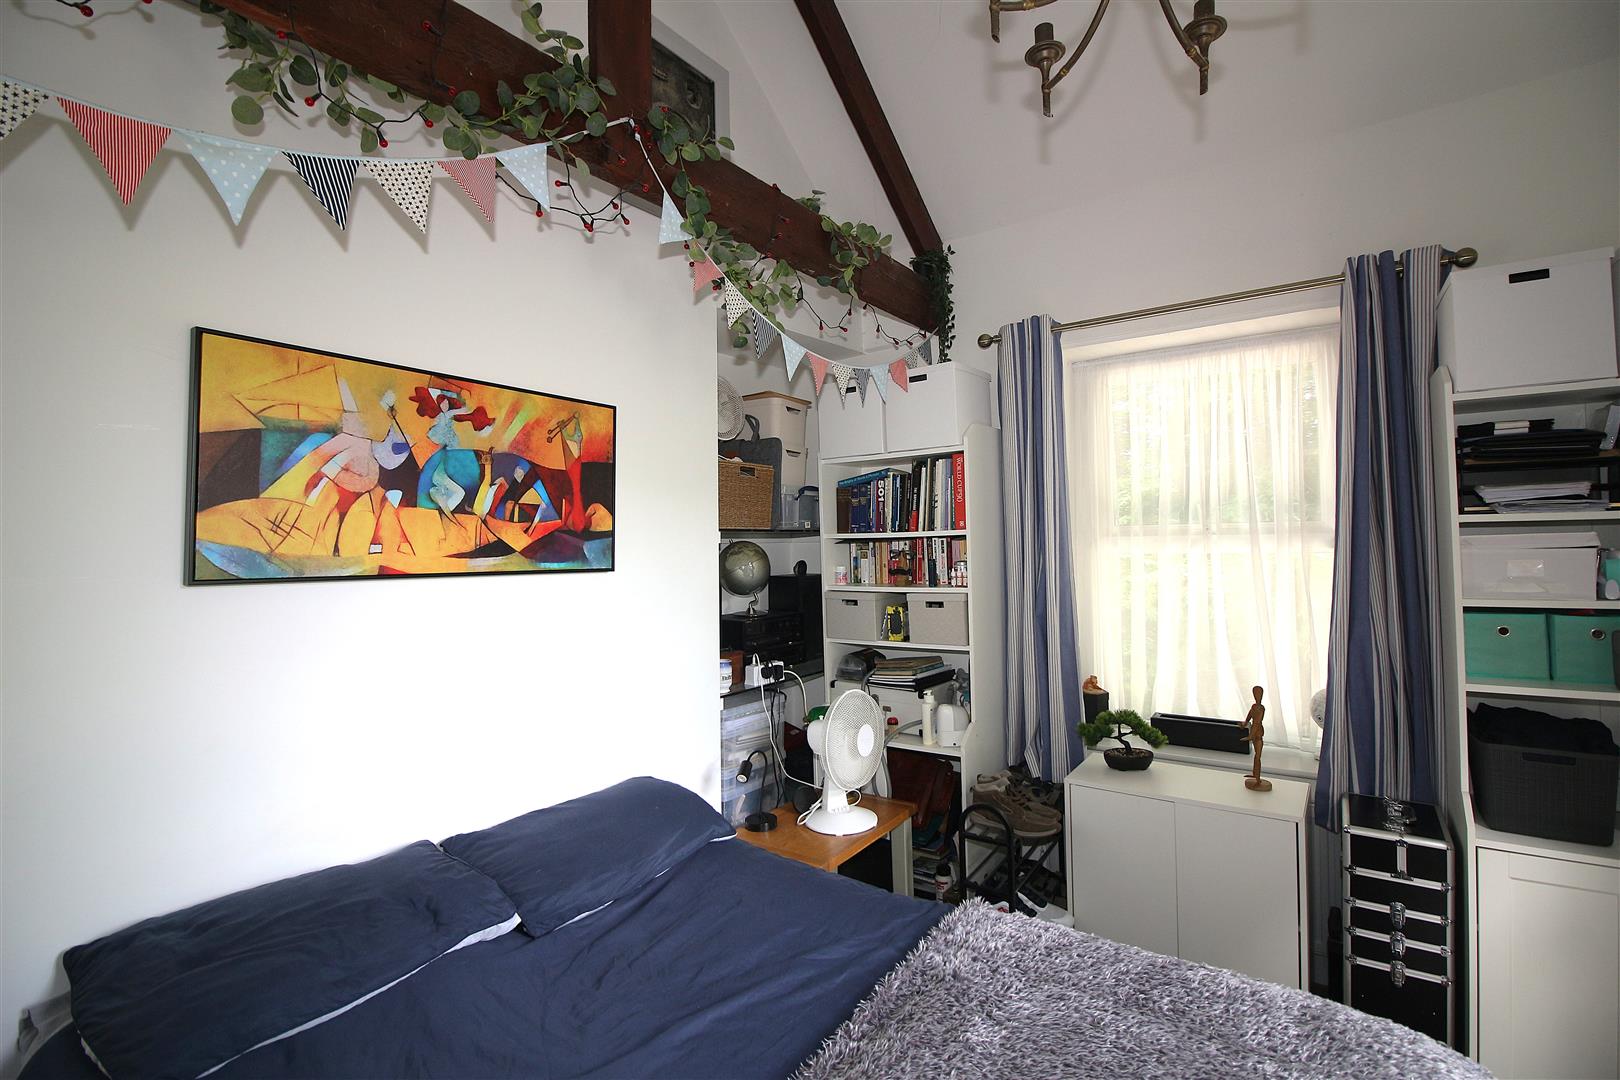
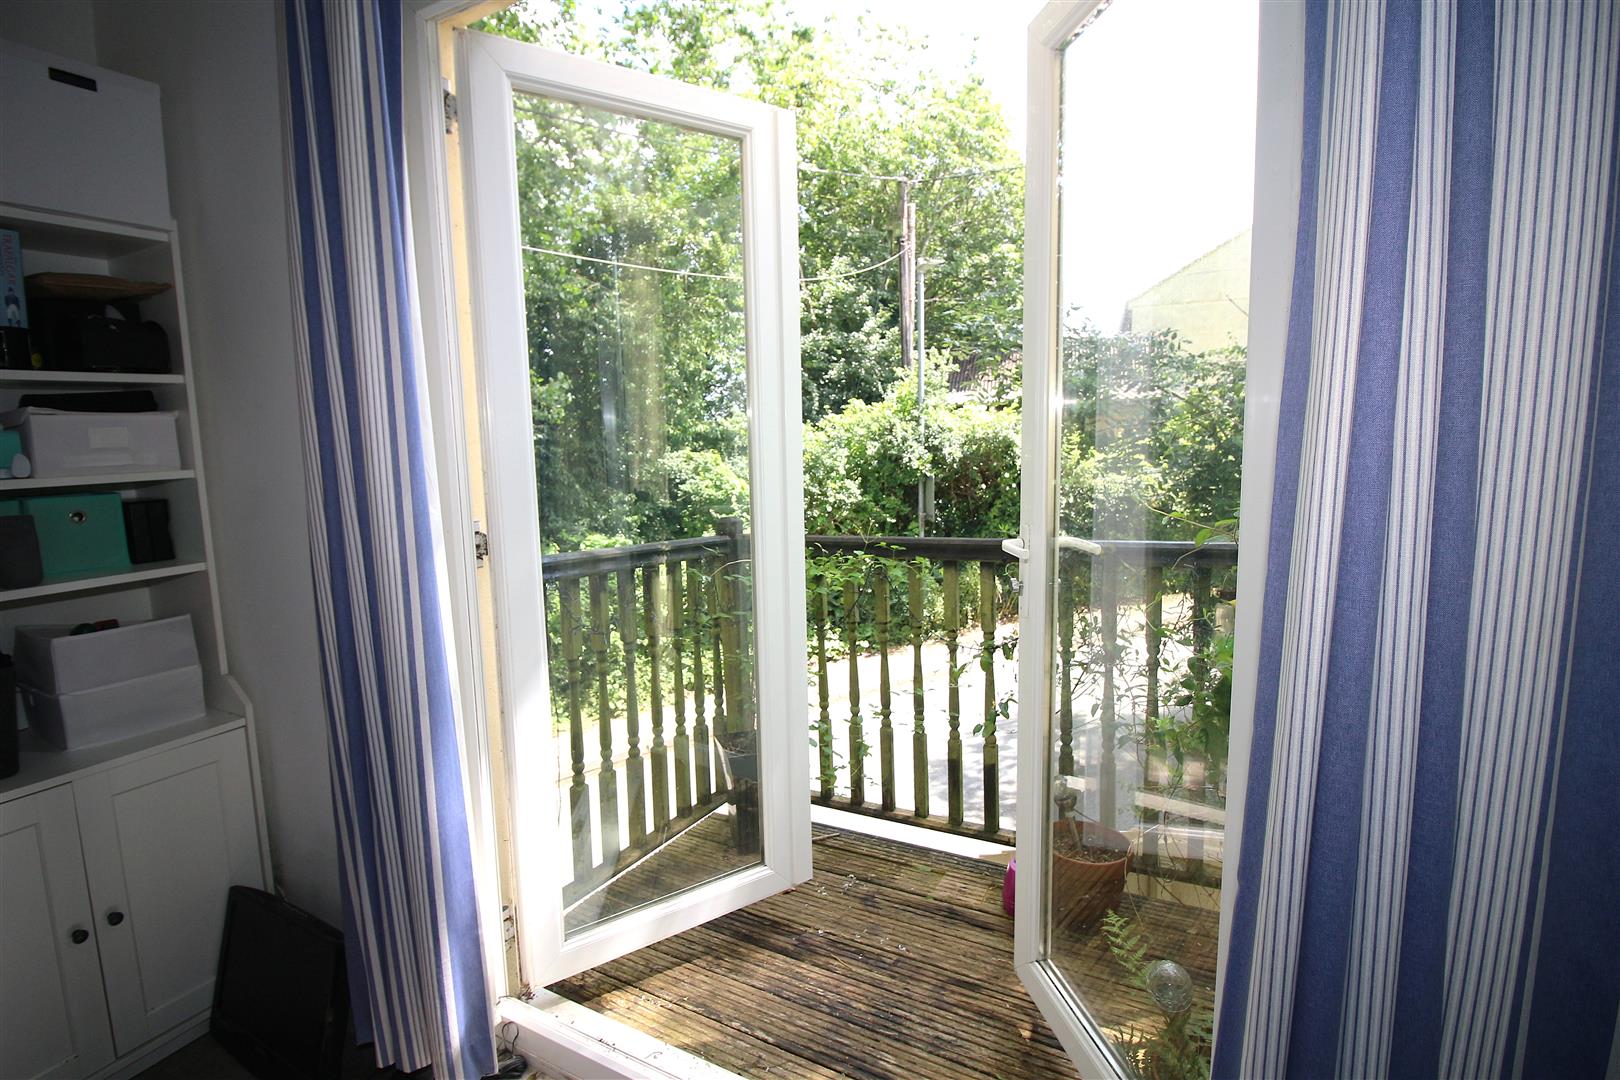
Bedroom 1 - 3.94m x 2.87m (12'11 x 9'5) - Double glazed window to the front aspect, double glazed French style doors leading out onto the balcony, radiator, power points, feature beamed ceiling, feature decorative fireplace.
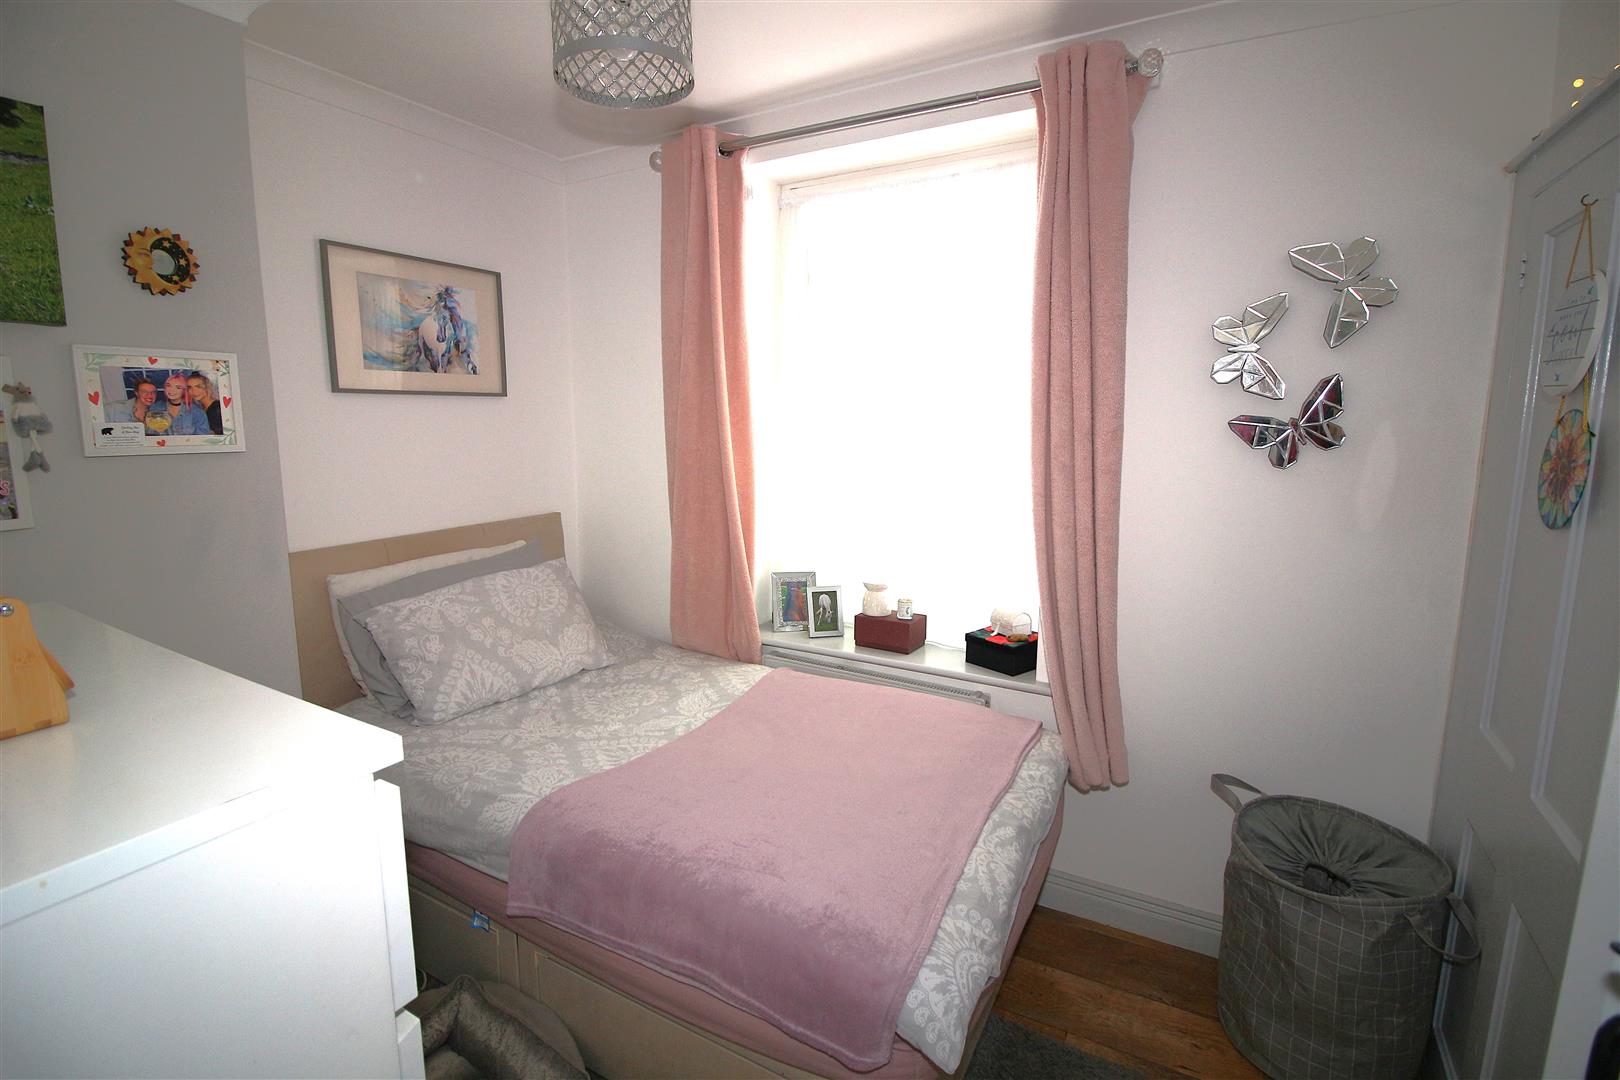
Bedroom 2 - 2.82m x 2.31m (9'3 x 7'7) - Double glazed window to the front aspect, radiator, power points, coved ceiling, built in wardrobe.
Bathroom - Modern matching bathroom suite comprising panelled bath with shower attachement above, vanity unit with inset wash hand basin and cupboard beneath, low level w.c., heated towel rail, obscure glass double glazed window to the rear aspect, part tiled walls.
Outside - To the front of the proepry there is a small low maintenance garden with pathway leading to the front door.
Rear Courtyard Garden - Low maintenance enclosed brick paved courtyard garden.
Services - The property benefits from mains gas, mains electric and mains water and sewerage.
The property also benefits from good mobile phone coverage and a good speed internet service.
Please check out the links below where you can find mobile phone coverage services and Internet provider speeds top the property location
https://labs.thinkbroadband.com/local/index.php
https://www.ofcom.org.uk/phones-telecoms-and-internet/advice-for-consumers/advice/ofcom-checker
Agents Note - Should a purchaser(s) have an offer accepted on a property marketed by Wainwright Estate Agents, they will need to undertake an identification check and asked to provide information on the source and proof of funds. This is done to meet our obligation under Anti Money Laundering Regulations (AML) and is a legal requirement. We use a specialist third party service to verify your information. The cost of these checks is £30 +VAT = Total £36.00 per purchase, which is paid in advance, when an offer is agreed and prior to a sales memorandum being issued. This charge is non-refundable under any circumstances.
Property Ref: 34786047
Similar Properties
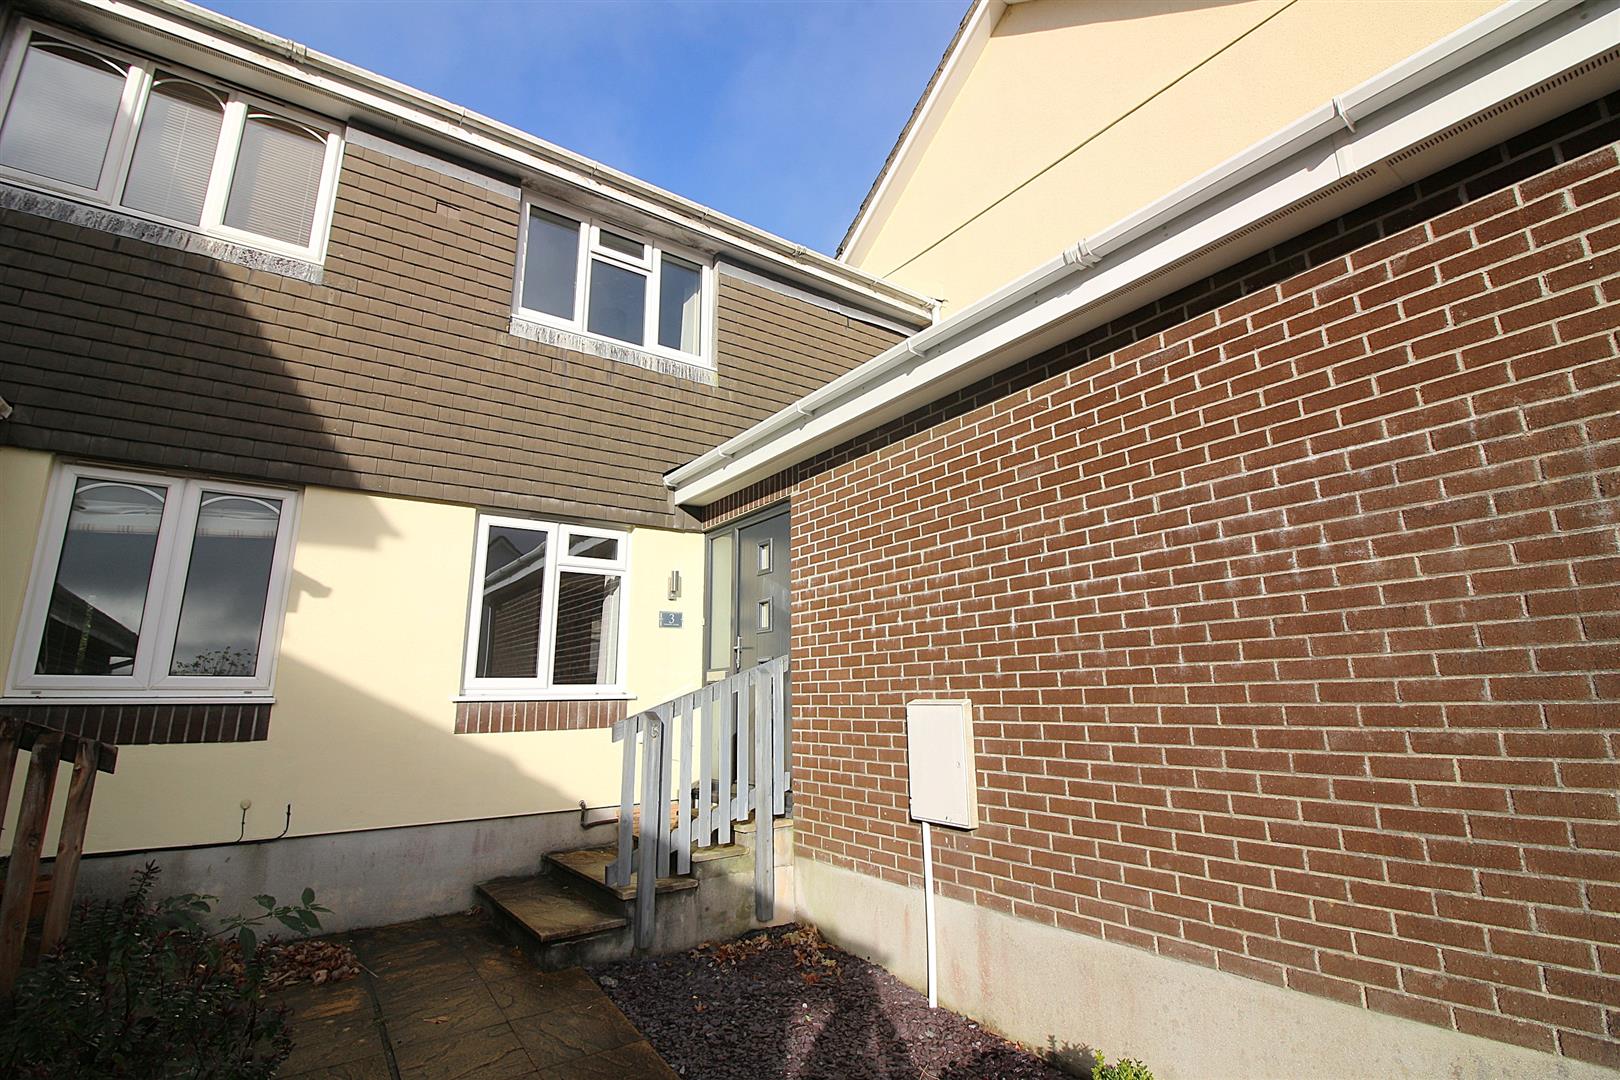
2 Bedroom Terraced House | Offers Over £200,000
Wainwright Estate Agents are proud to offer this immaculate two bedroom property located within St. Anns Chapel, Gunnisl...
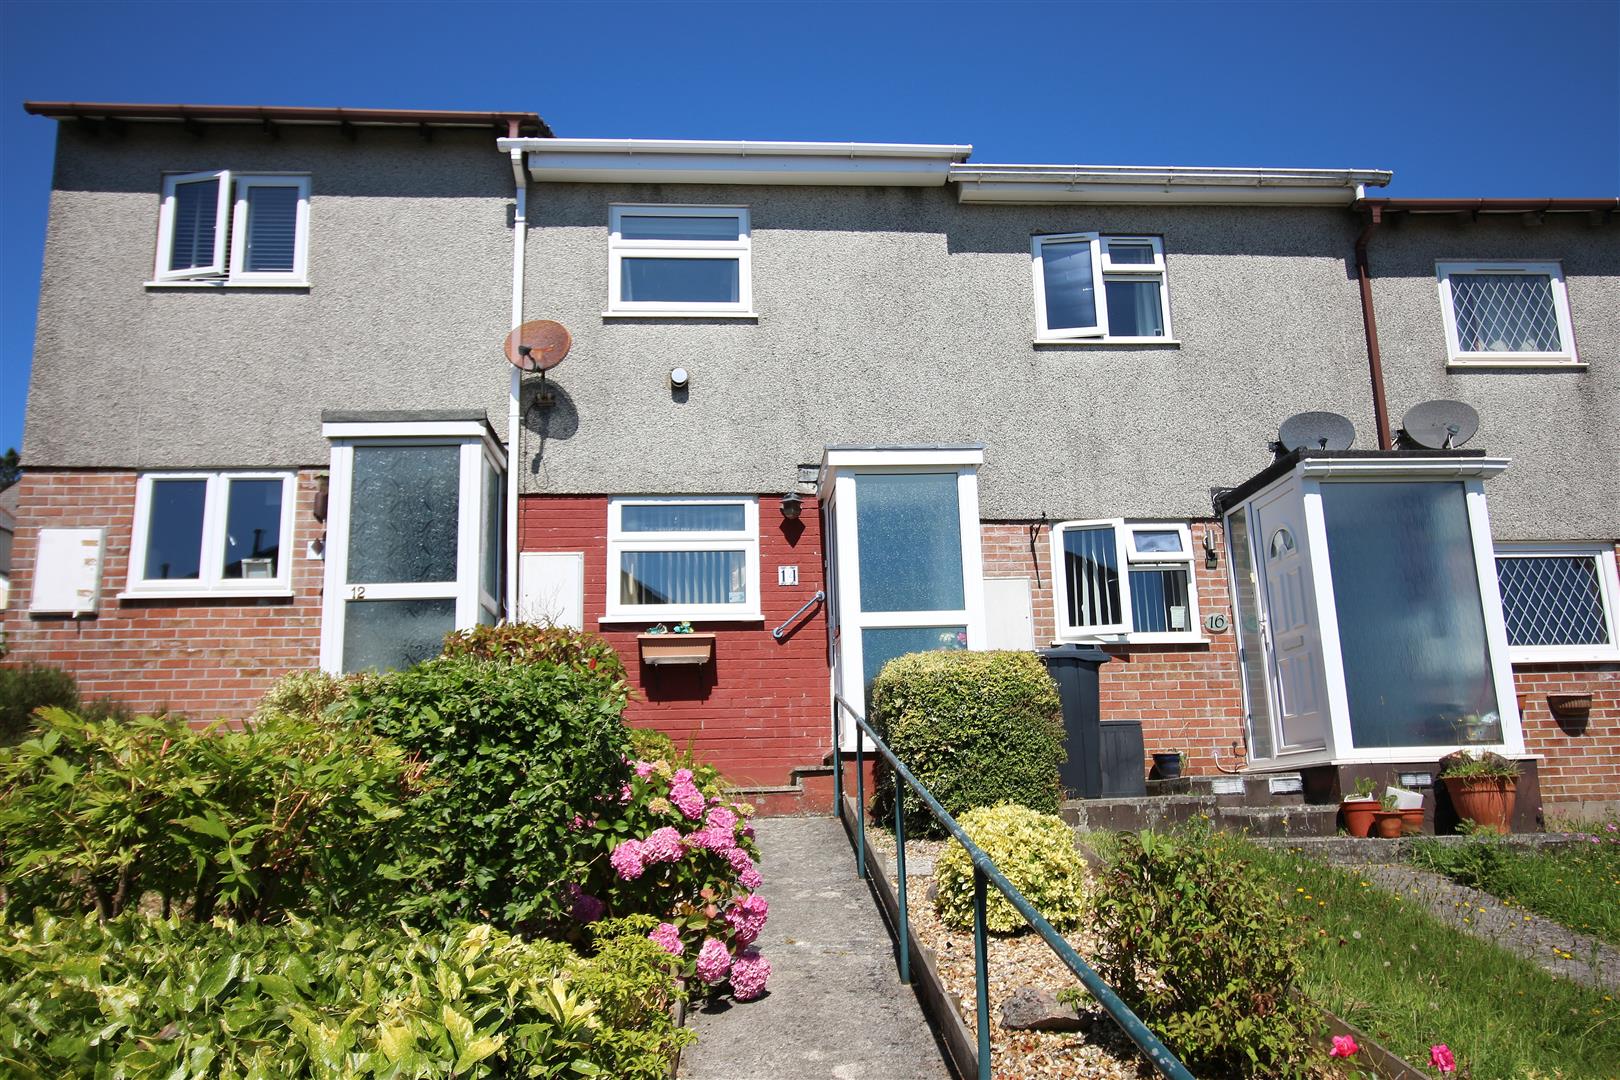
2 Bedroom Terraced House | Offers Over £160,000
For sale with ****NO ONWARD CHAIN**** is this mid terrace house located in the popular Cornish town of Saltash. The acco...
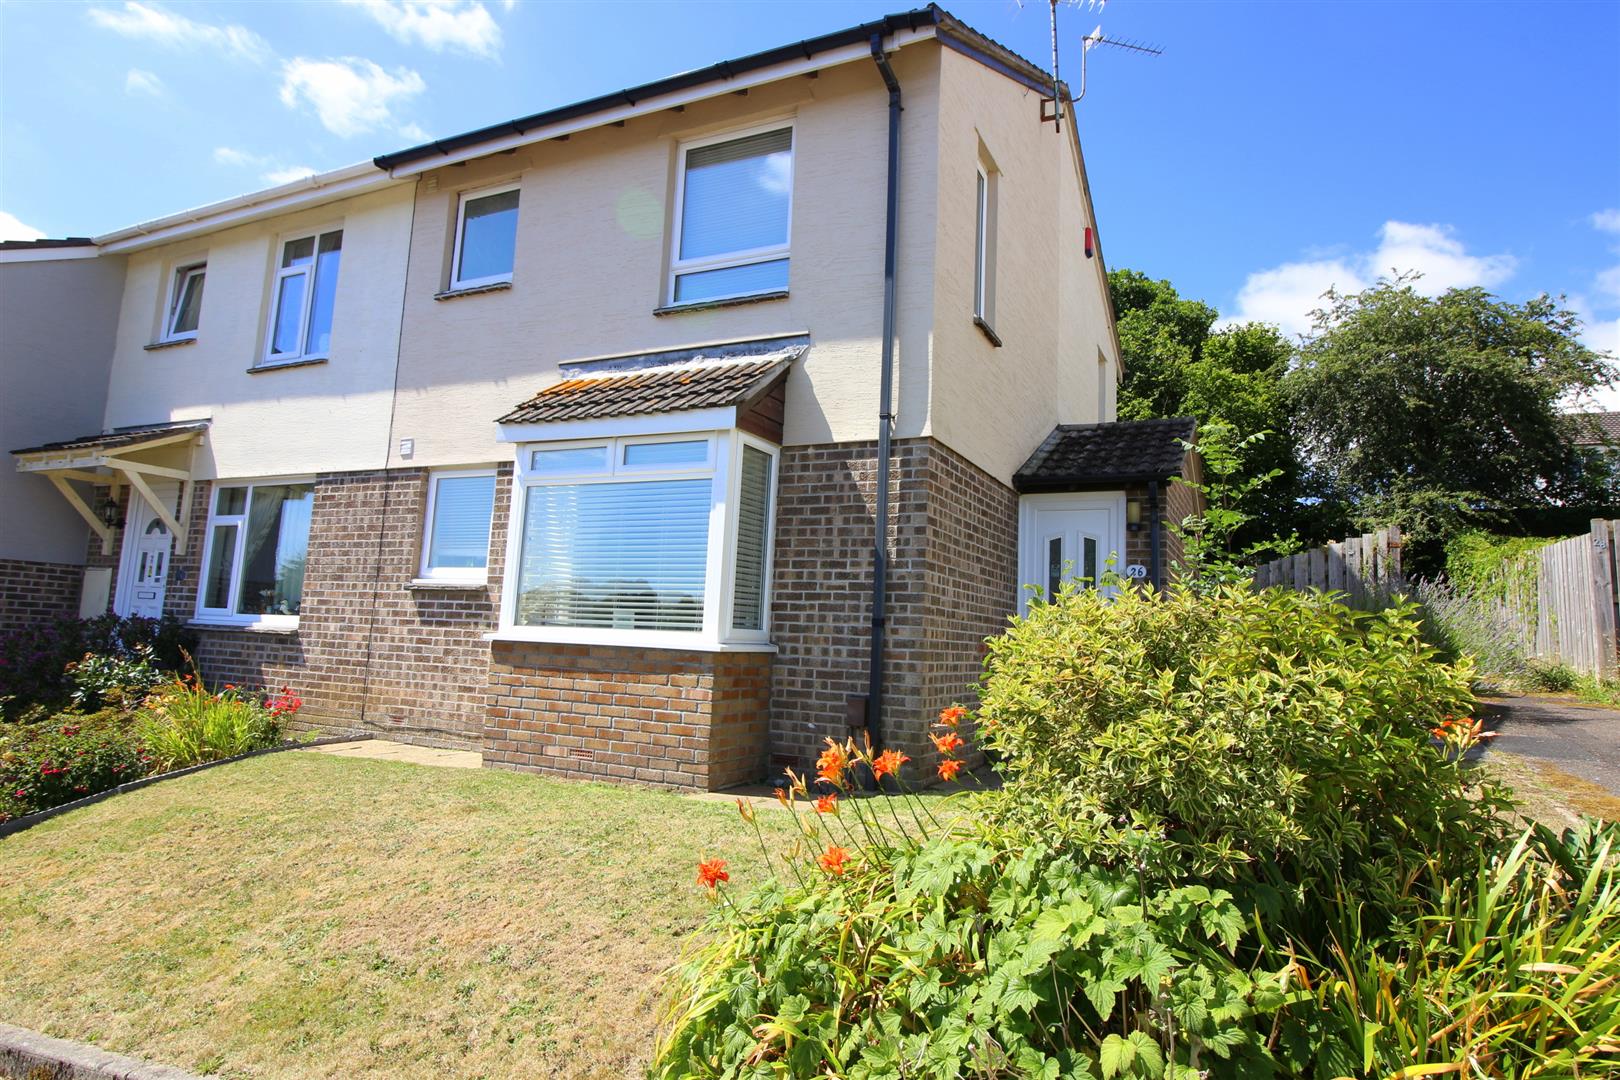
Spire Hill Park, Lower Burraton, Saltash
1 Bedroom End of Terrace House | Guide Price £150,000
2 Bedroom Apartment | Guide Price £210,000
Welcome to this charming ground floor apartment located in the Cornish town of Saltash! This delightful property boasts...
2 Bedroom Terraced House | Guide Price £215,000
Nestled in the charming area of Biscombe Gardens, Saltash, this delightful terraced house offers a perfect blend of comf...
3 Bedroom Terraced House | £215,000
****FOR SALE WITH NO ONWARD CHAIN****Located in the popular Cornish town of, Saltash, this terraced house presents an ex...

Wainwright Estate Agents (Saltash)
61 Fore Street, Saltash, Cornwall, PL12 6AF
01752 849 689
How much is your home worth?
Use our short form to request a valuation of your property.
Request a Valuation
©2026 The Guild of Property Professionals. All rights reserved.
Terms and Conditions |
Privacy Policy |
Cookie Policy |
Complaints Policy |
Members Login
The Guild of Property Professionals Trading Address: 121 Park Lane, London W1K 7AG. GPEA Limited.
Registered in England & Wales.
Company No: 02819824.
Registered Office Address: 2 St. Stephen's Court, St. Stephen's Road, Bournemouth, Dorset, England, BH2 6LA.
VAT Registration No: 576 8795 61

