- Persimmon Built Detached Family Home
- Principal And Guest Suite With Three Further Bedrooms
- Two Reception Rooms
- Kitchen / Breakfast Room And Utility Room
- Well Presented Accommodation Throughout
- Double Detached Garage And Parking For Six Vehicles
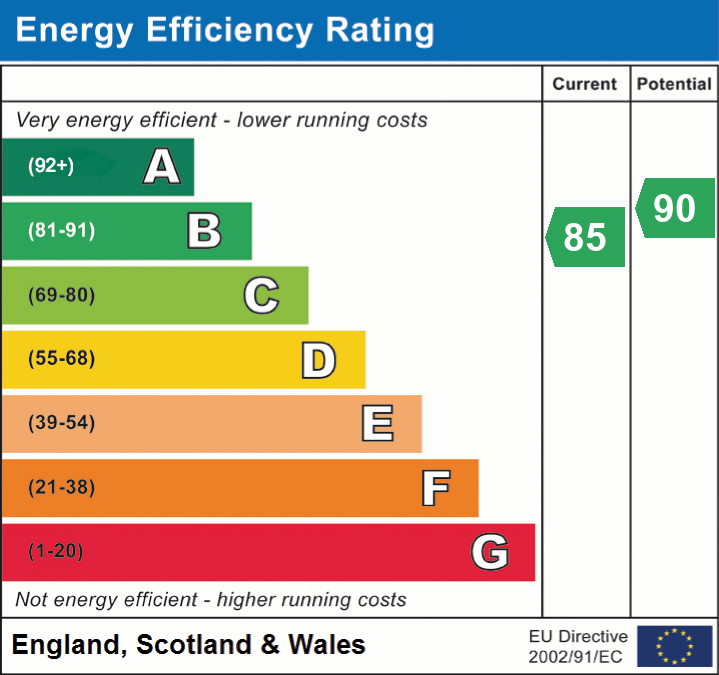
- Energy Rating B/85 Super Insulated
- Fully Owned,16-Panel Solar Array And Battery
- Popular Estate Position
- Walking Distance of Amenities and Schooling

5 Bedroom Detached House for sale in Sapley
 2
5
4
2
5
4
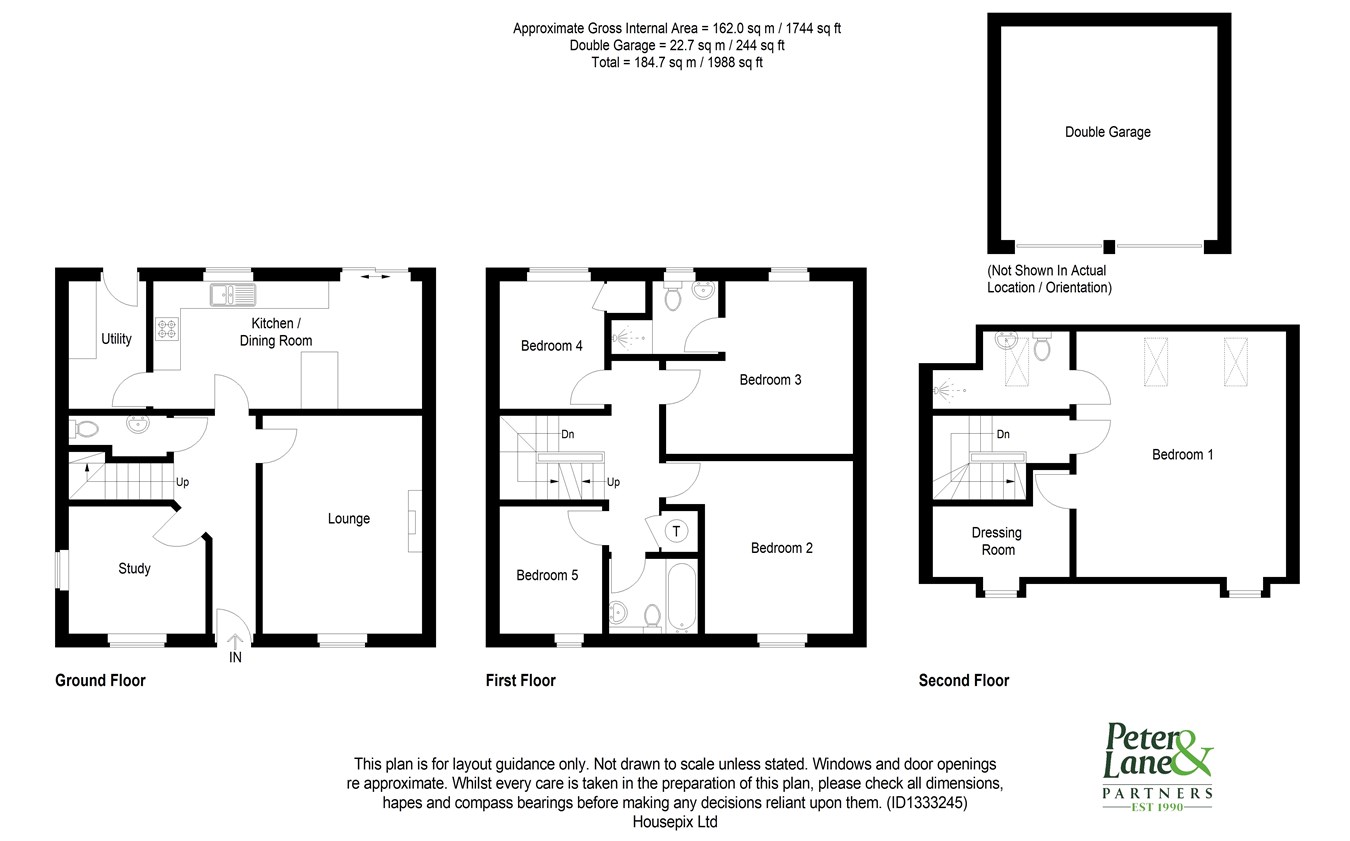
A fantastic five-bedroom detached family home, well presented throughout and ideally situated on a popular residential estate. Offering generous and versatile living space, including two reception rooms, principal and guest suites and a kitchen/breakfast room. With a double detached garage, parking for six vehicles and owned solar panels with battery storage, this impressive home is perfectly suited to modern family living.Entrance Hall
Stairs to first floor landing, radiator.
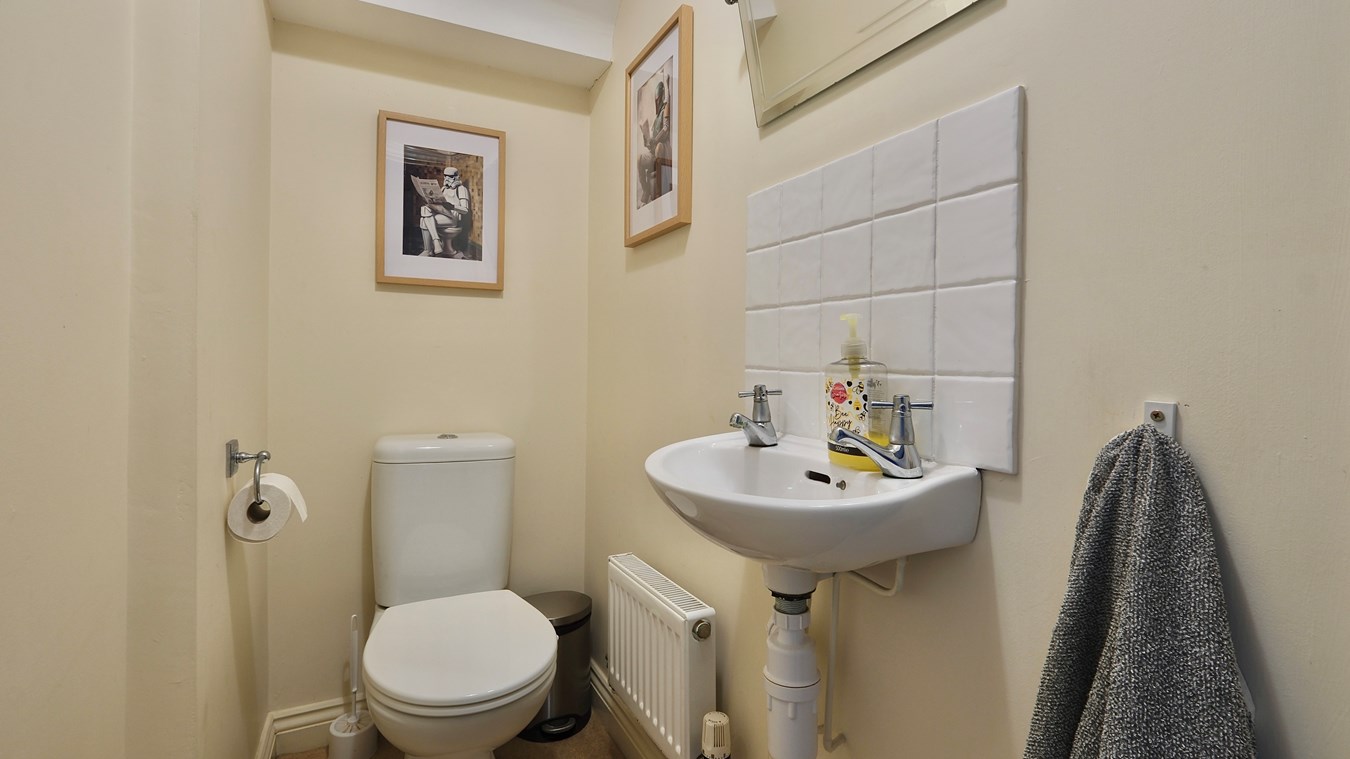
Cloakroom
Fitted in a two piece suite comprising low level WC, wash hand basin, complementing tiling, radiator, extractor.
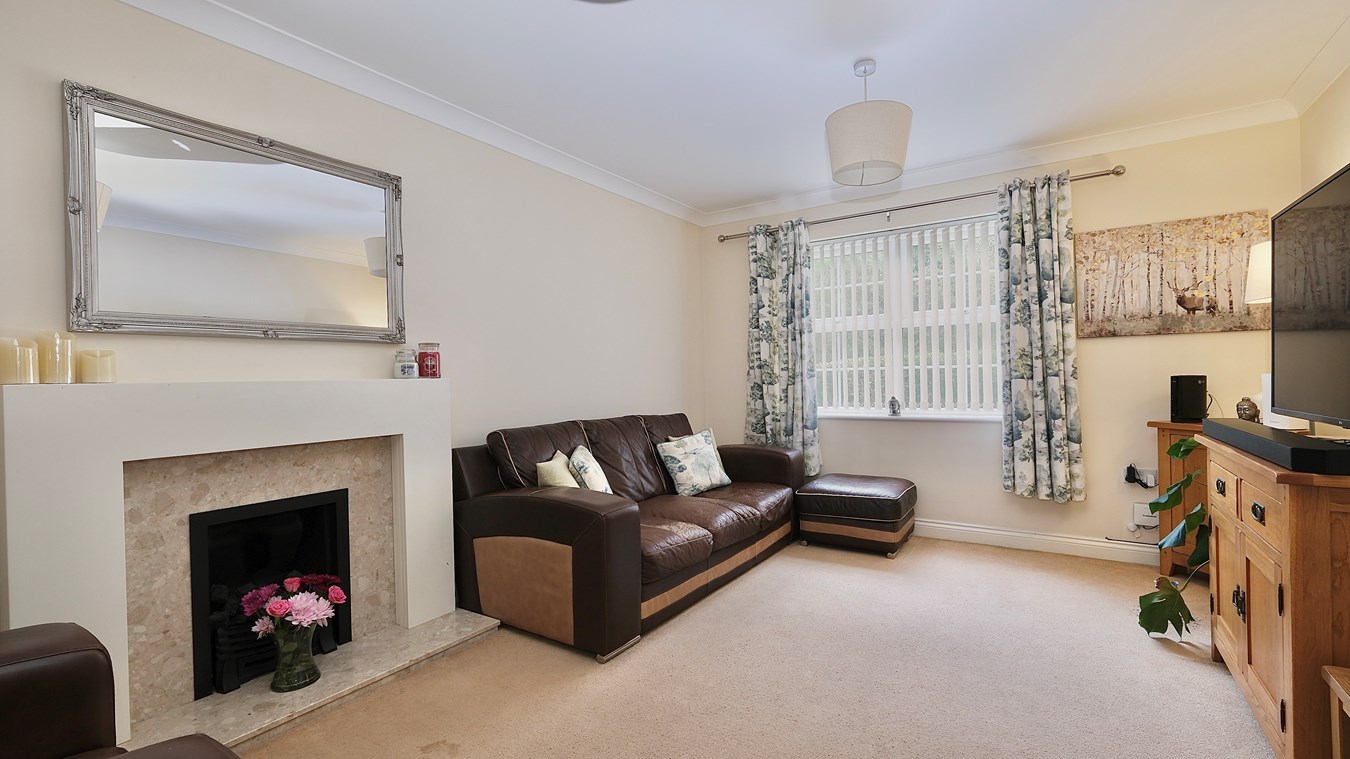
Sitting Room
15' 7" x 11' 3" (4.75m x 3.43m)
Double glazed window to front aspect, central feature fireplace with marble surround and hearth with inset coal effect gas fire, two radiators.
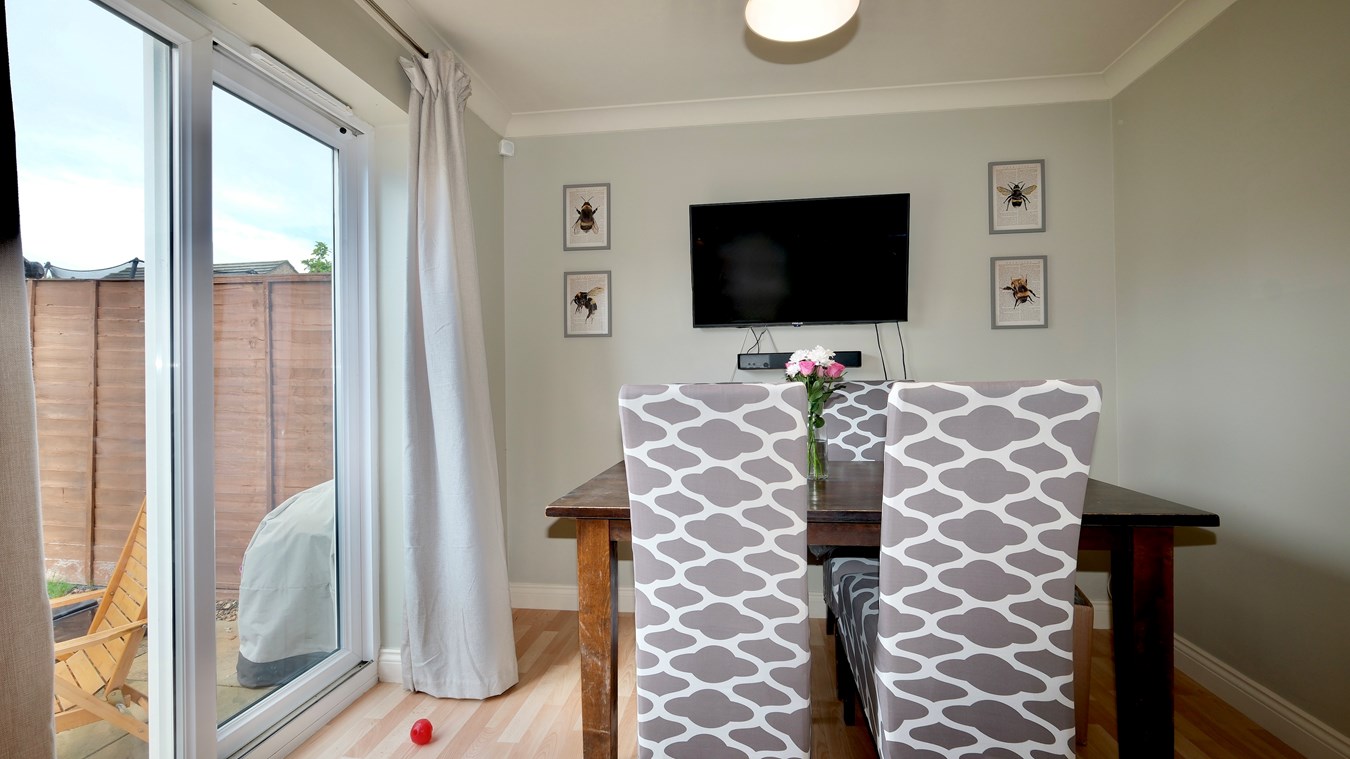
Dining Room
9' 10" x 9' 3" (3.00m x 2.82m)
A double aspect room with double glazed windows to front and side aspects, radiator.
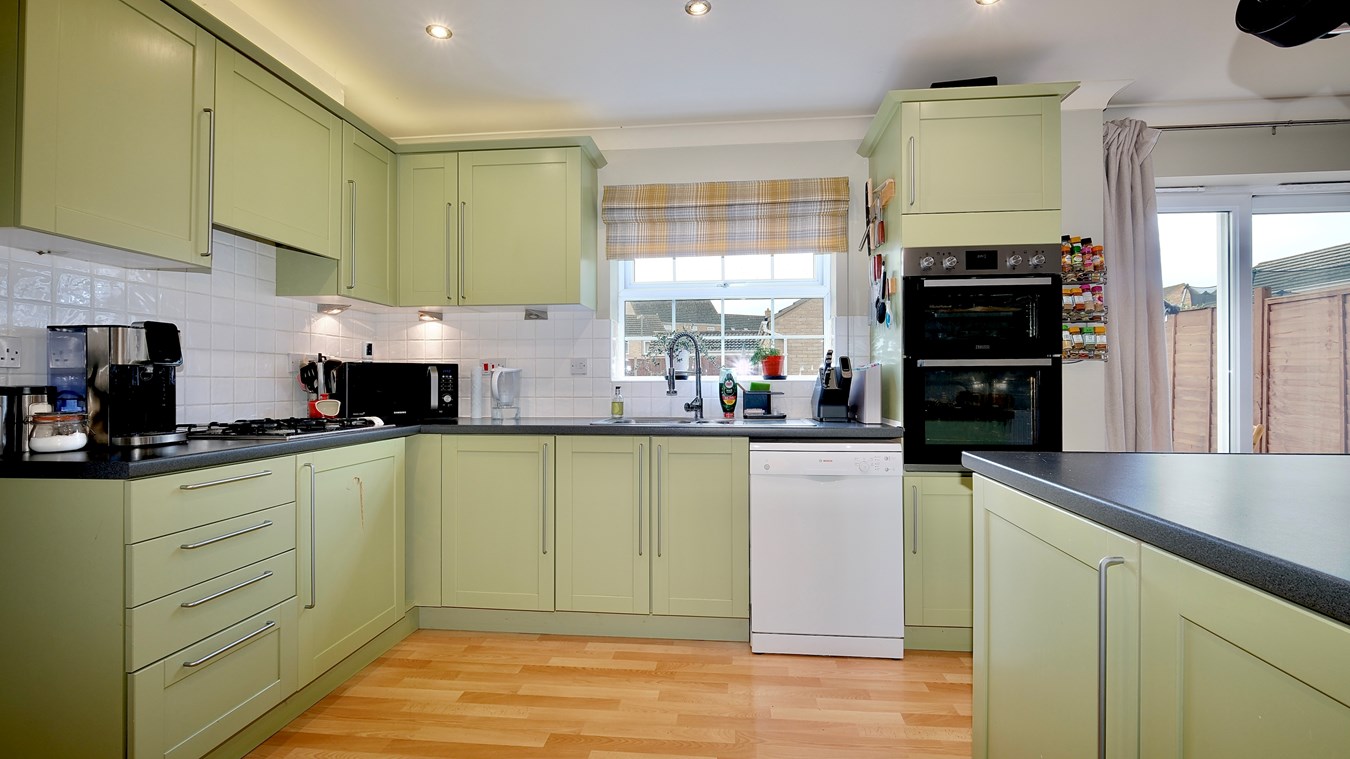
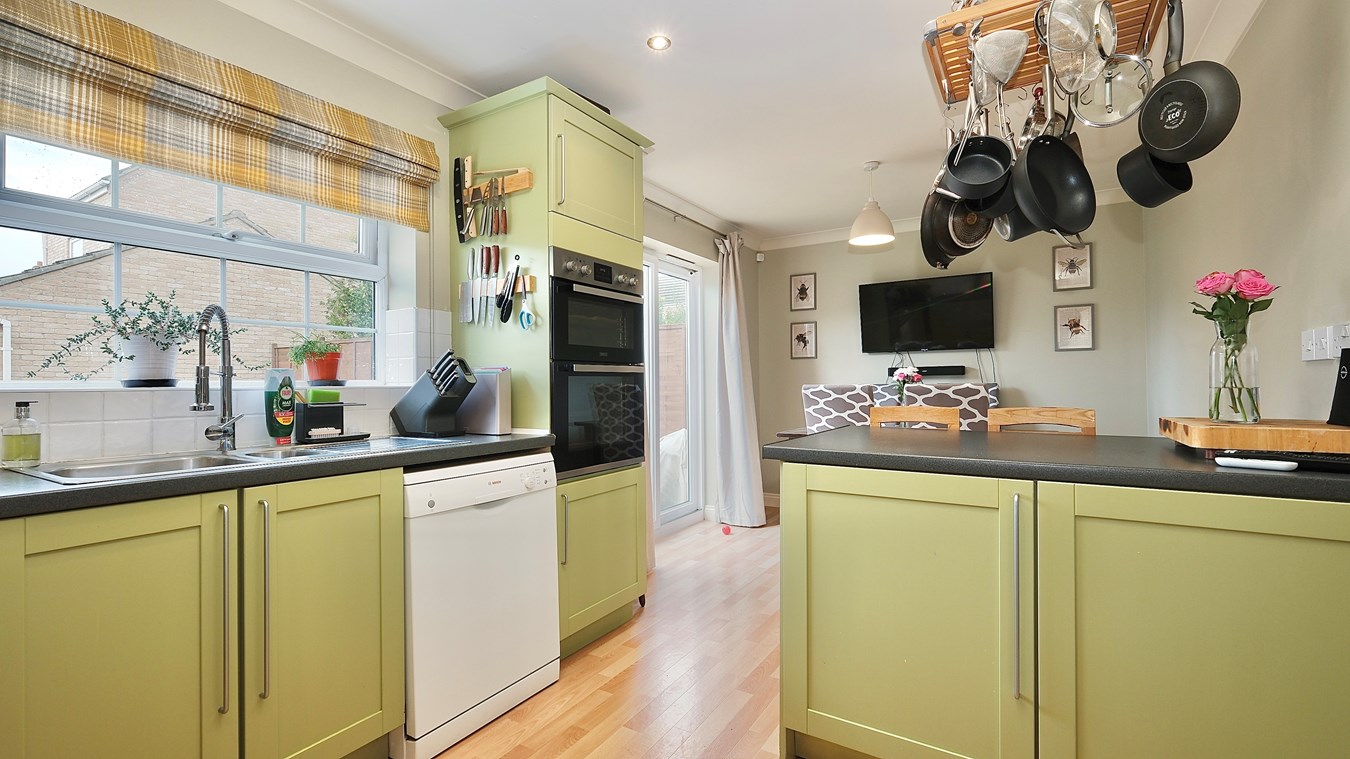
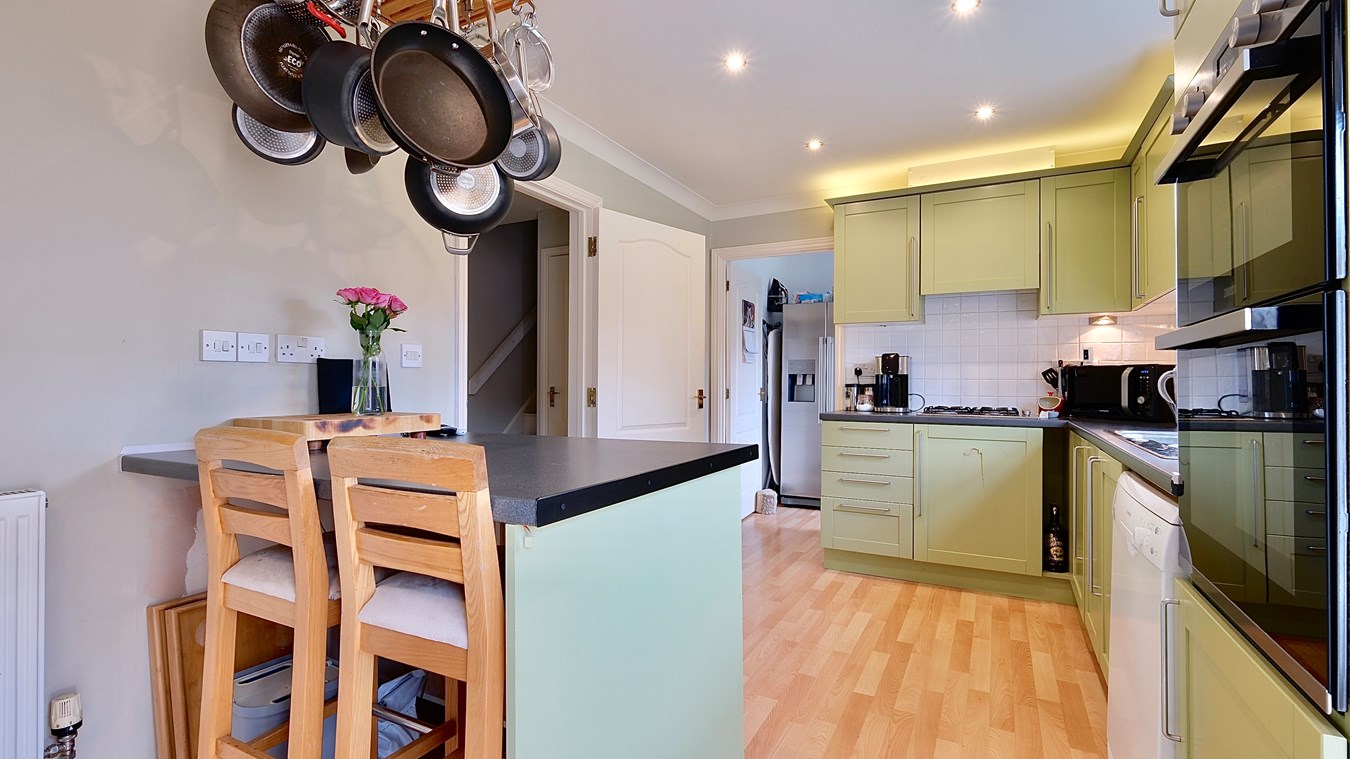
Kitchen/Breakfast Room
19' 3" x 9' 2" (5.87m x 2.79m)
Double glazed window to rear aspect and sliding double glazed patio doors to rear, fitted in a range of base, drawer and wall mounted units with complementing work surfaces and tiling, stainless steel single drainer sink unit with mixer tap, plumbing for automatic dishwasher, space for fridge freezer, integrated stainless steel electric double oven and gas hob with concealed extractor fitted above, two radiators, under unit lighting, recessed downlighters, coving to ceiling.
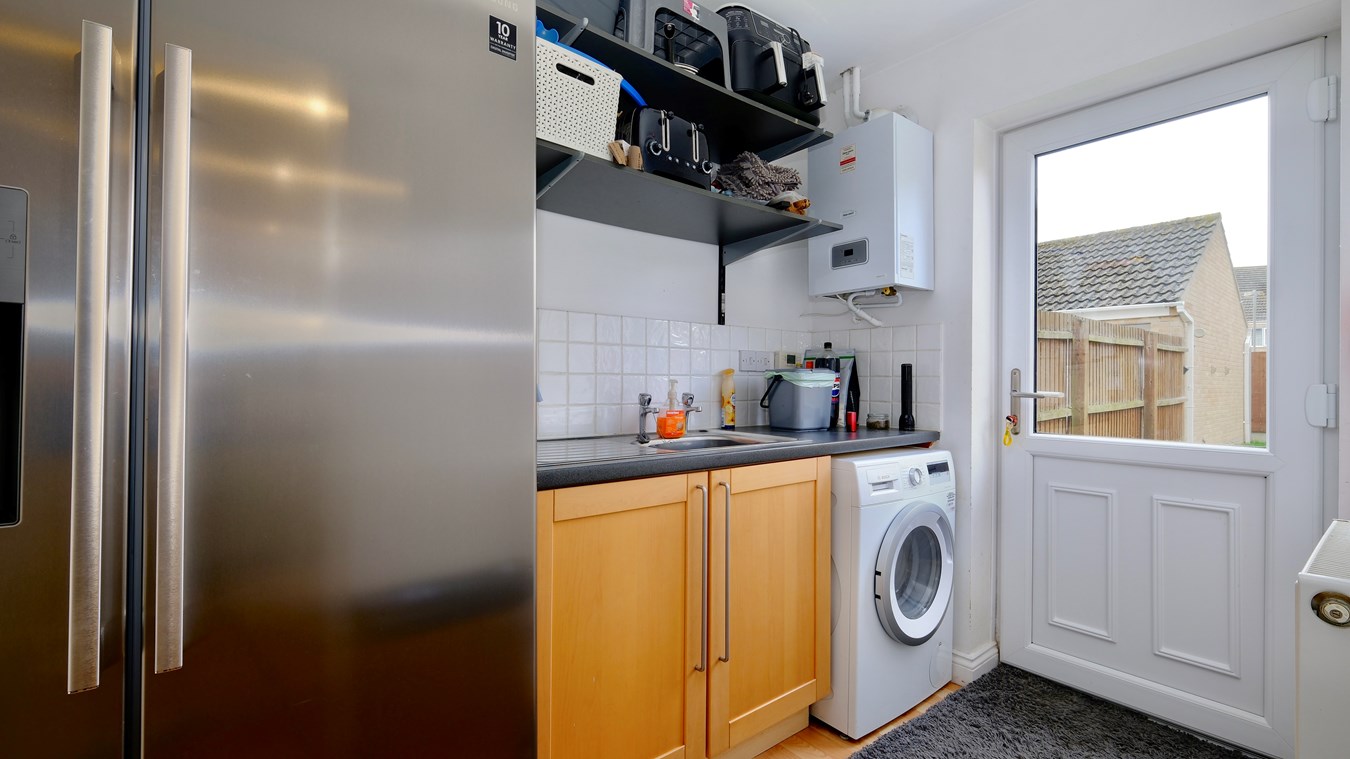
Utility Room
9' 1" x 5' 7" (2.77m x 1.70m)
Fitted in a range of base units with complementing work surfaces and tiling, stainless steel single drainer sink unit, plumbing for automatic washing machine, space for tumble dryer, appliance space, radiator, wall mounted gas central heating boiler serving hot water system and radiators, extractor fan, door to rear aspect.
First Floor Landing
Airing cupboard housing pressurised hot water cylinder and shelving, stairs to second floor.
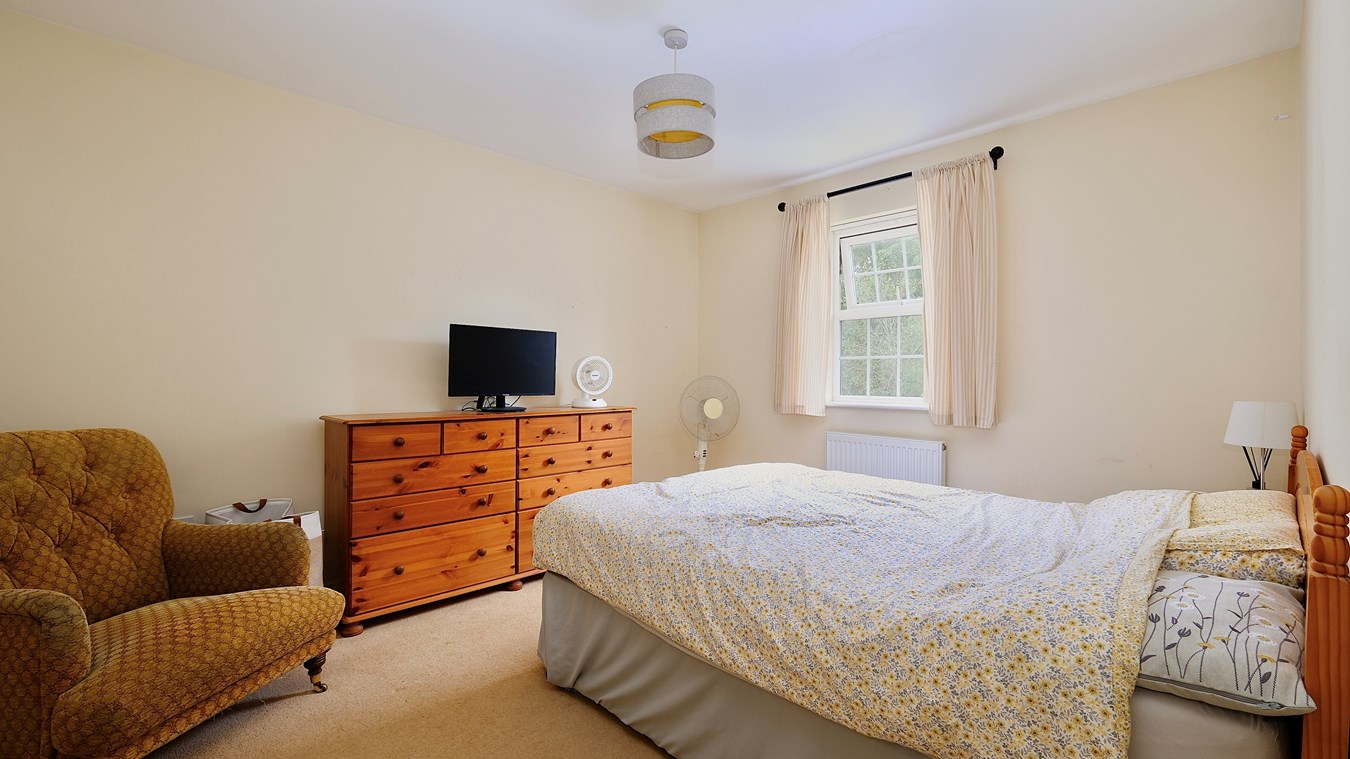
Guest Bedroom
13' 5" x 12' 5" maximum (4.09m x 3.78m)
Double glazed window to rear aspect, radiator, coving to ceiling.
Guest En Suite Shower Room
Fitted in a white three piece suite comprising low level WC, wash hand basin, shower cubicle, complementing tiling, radiator, shaver point, extractor fan, double glazed window to rear aspect, recessed downlighters, ceramic tiled flooring.
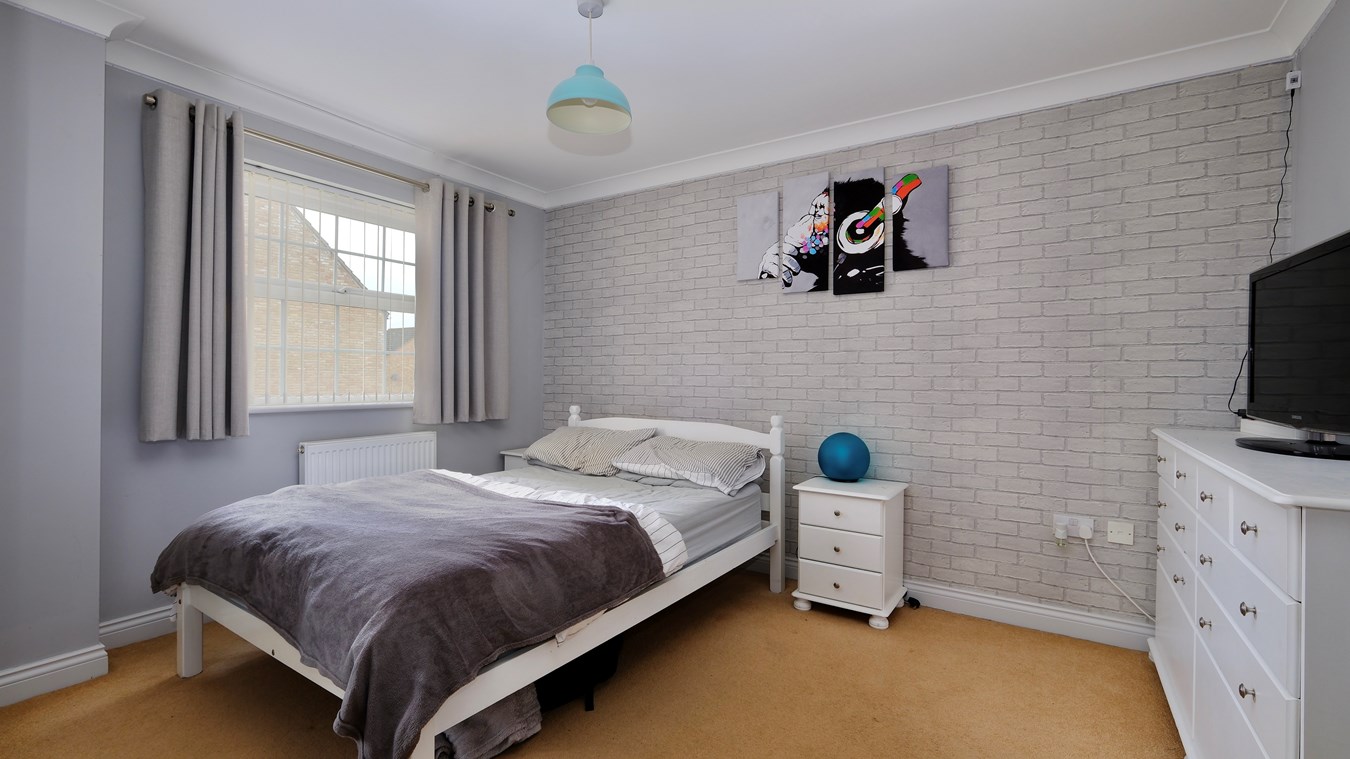
Bedroom 3
13' 4" maximum x 12' 6" (4.06m x 3.81m)
Double glazed window to front aspect, radiator.
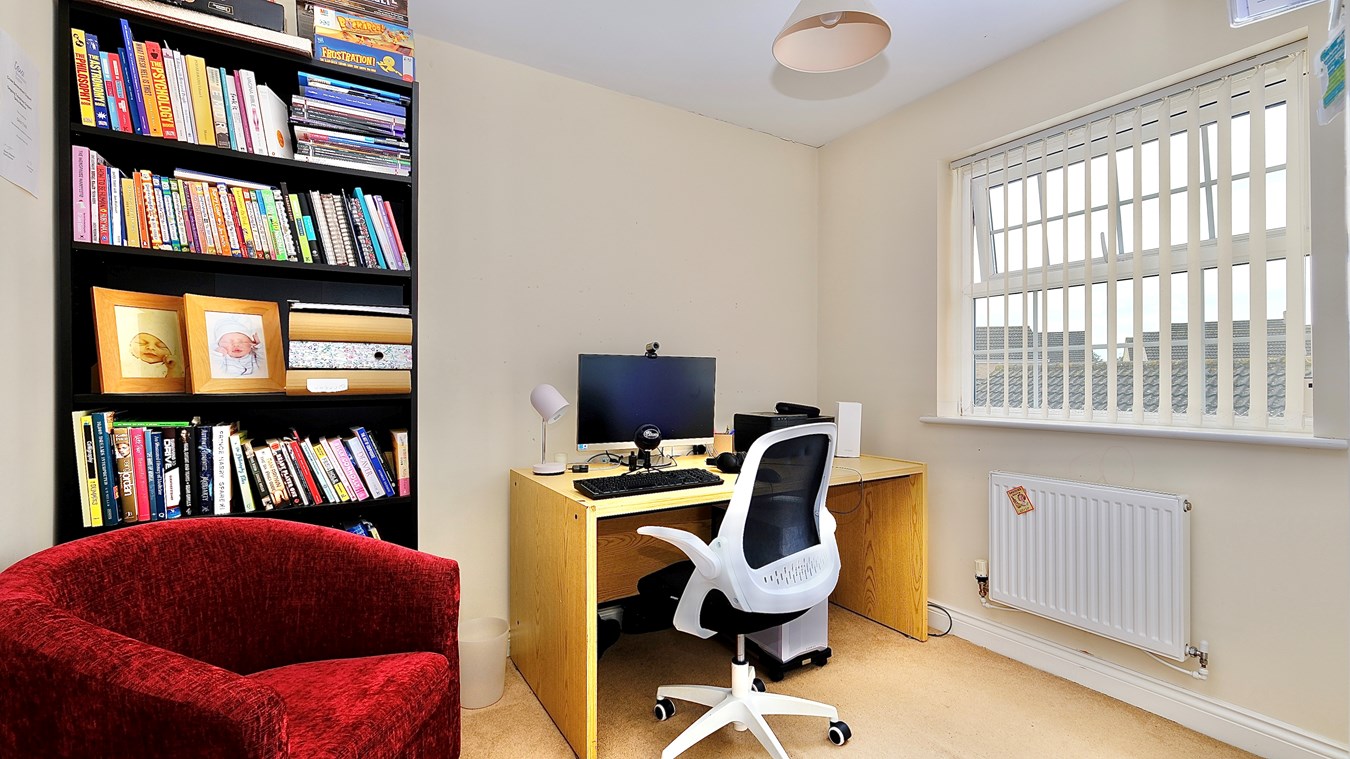
Bedroom 4
9' 5" x 7' 5" (2.87m x 2.26m)
Double glazed window to rear aspect, radiator, single wardrobe with hanging and shelving.
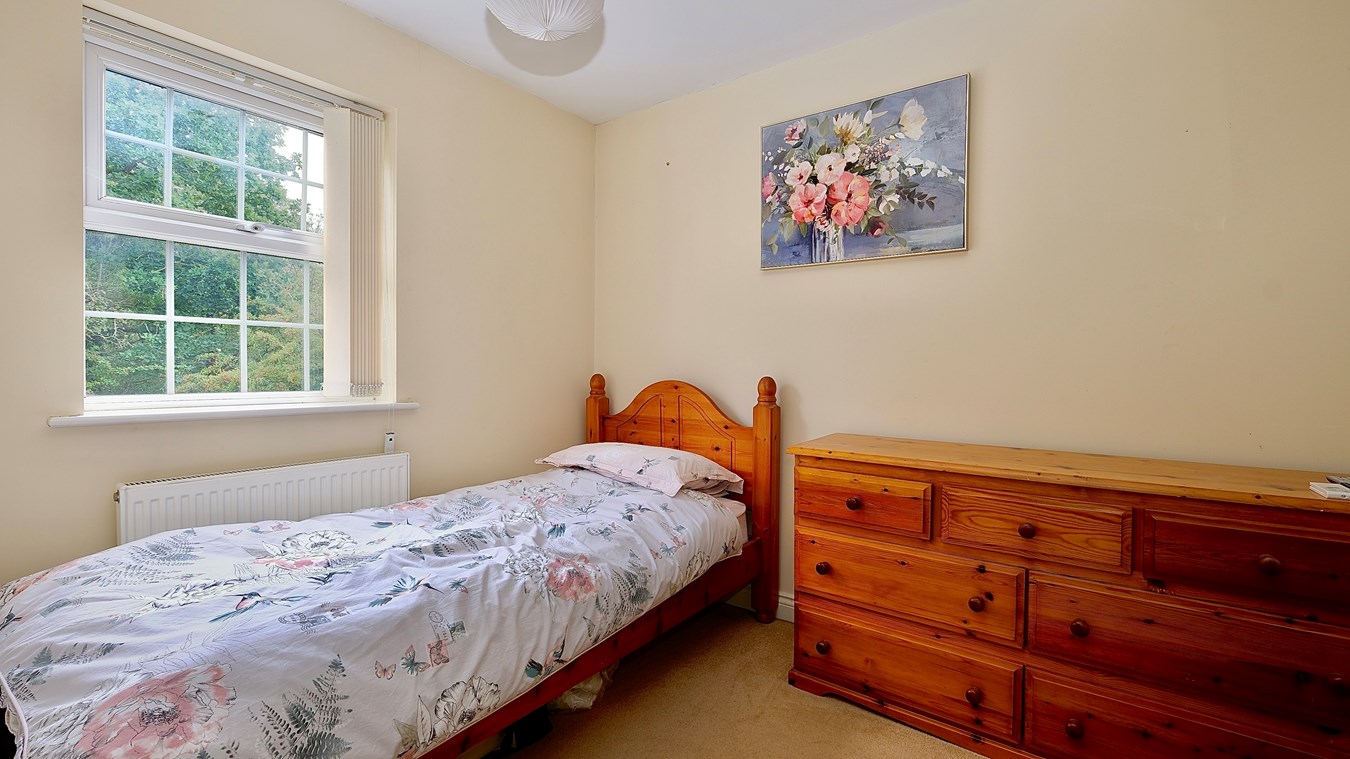
Bedroom 5
9' 3" x 7' 5" (2.82m x 2.26m)
Double glazed window to front aspect, radiator.
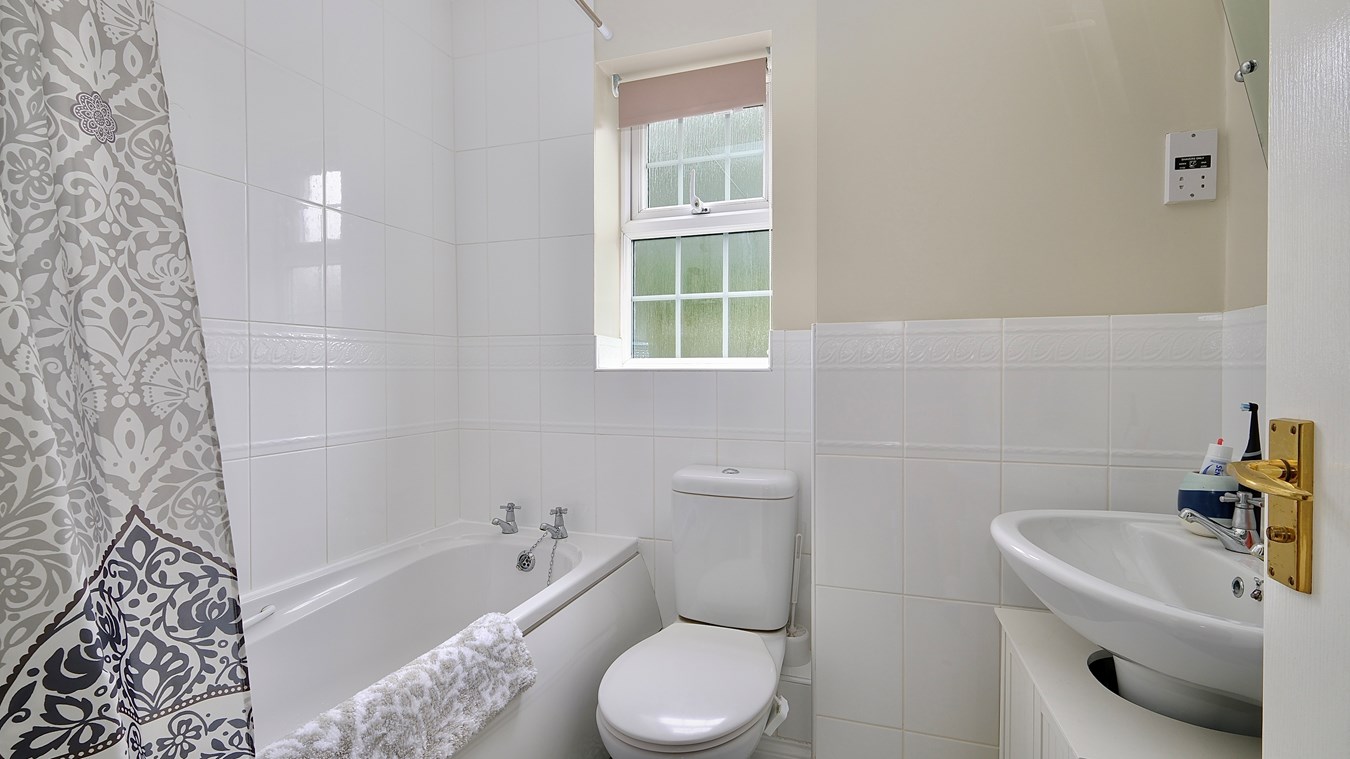
Family Bathroom
Fitted in a white three piece suite comprising low level WC, wash hand basin, panel bath with power shower over, complementing tiling, shaver point, radiator, double glazed window to front aspect, extractor fan, recessed downlighters.
Second Floor Landing
Access to
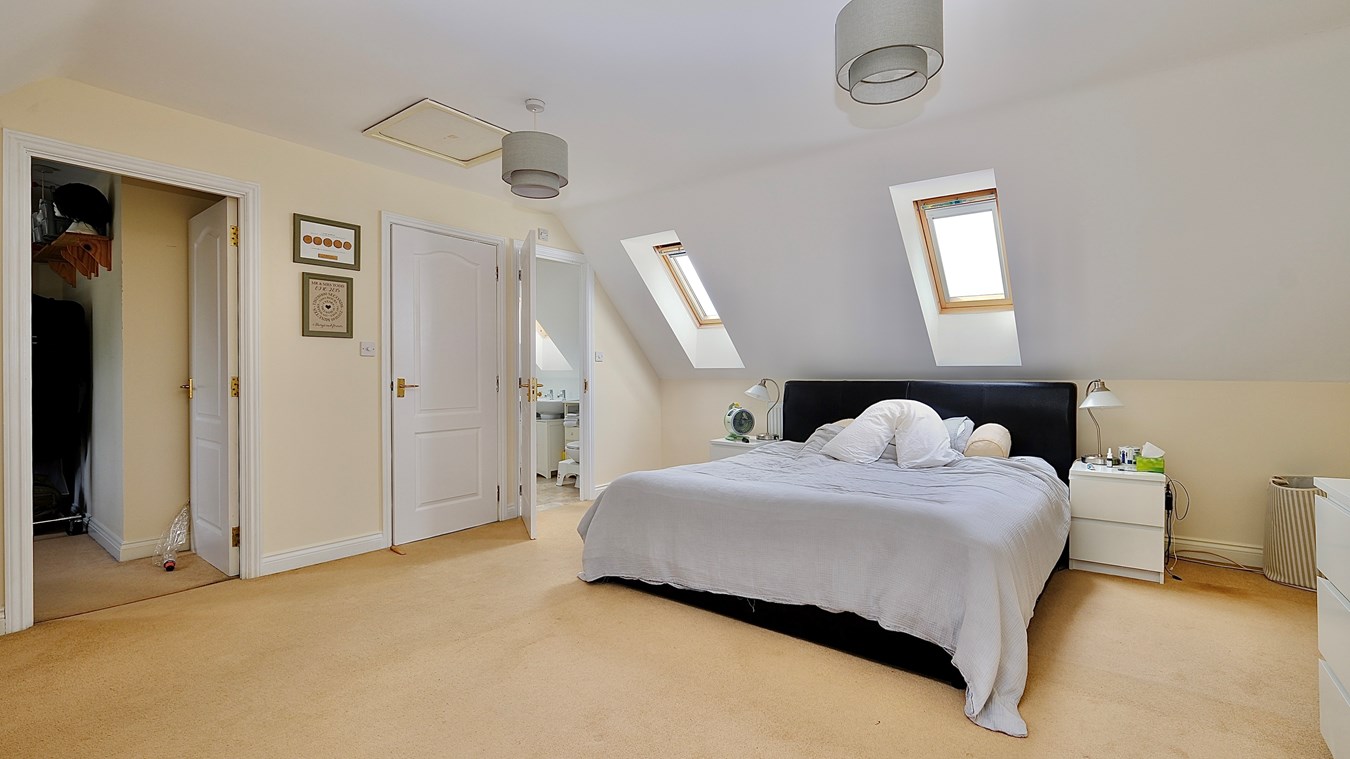
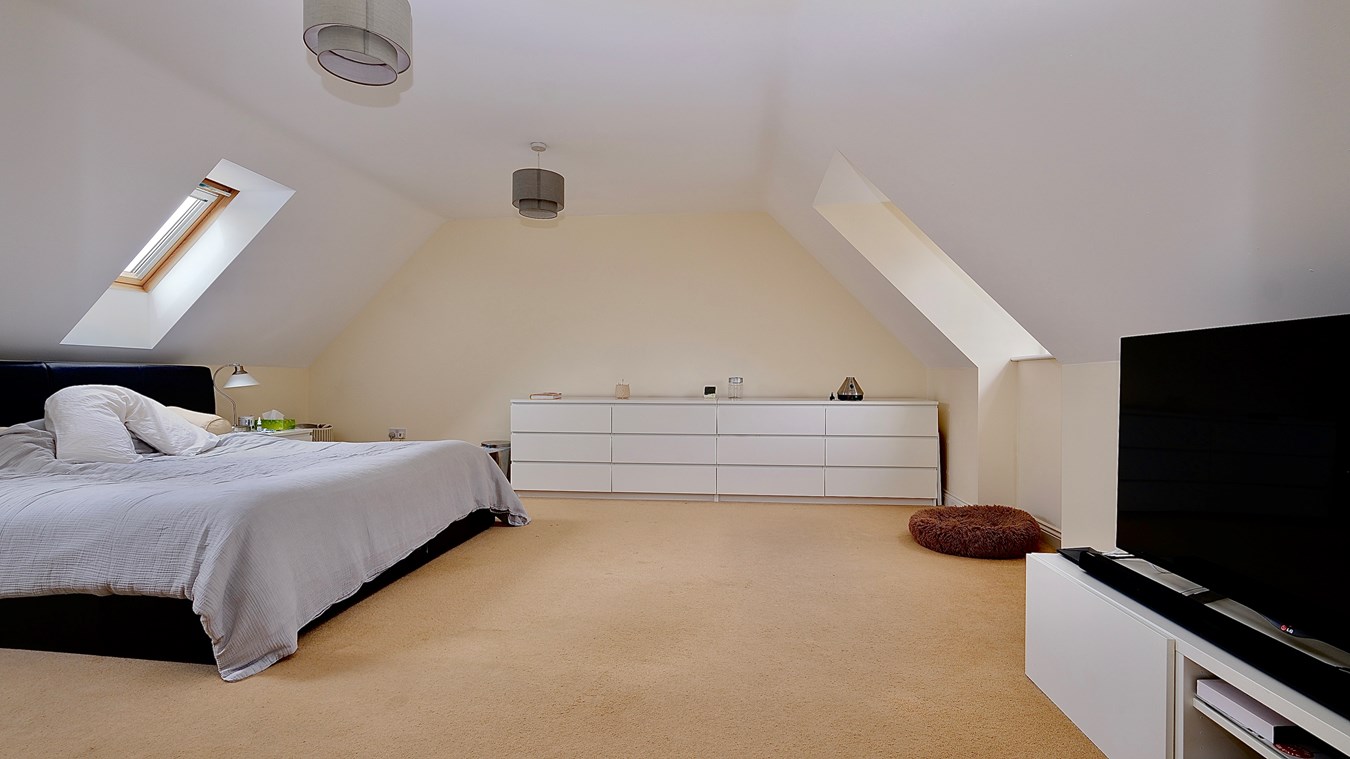
Principal Bedroom
17' 9" x 15' 0" (5.41m x 4.57m)
A double aspect room with double glazed window to front and two double glazed Velux windows to rear aspect, two radiator, access to loft space, some restricted head height.
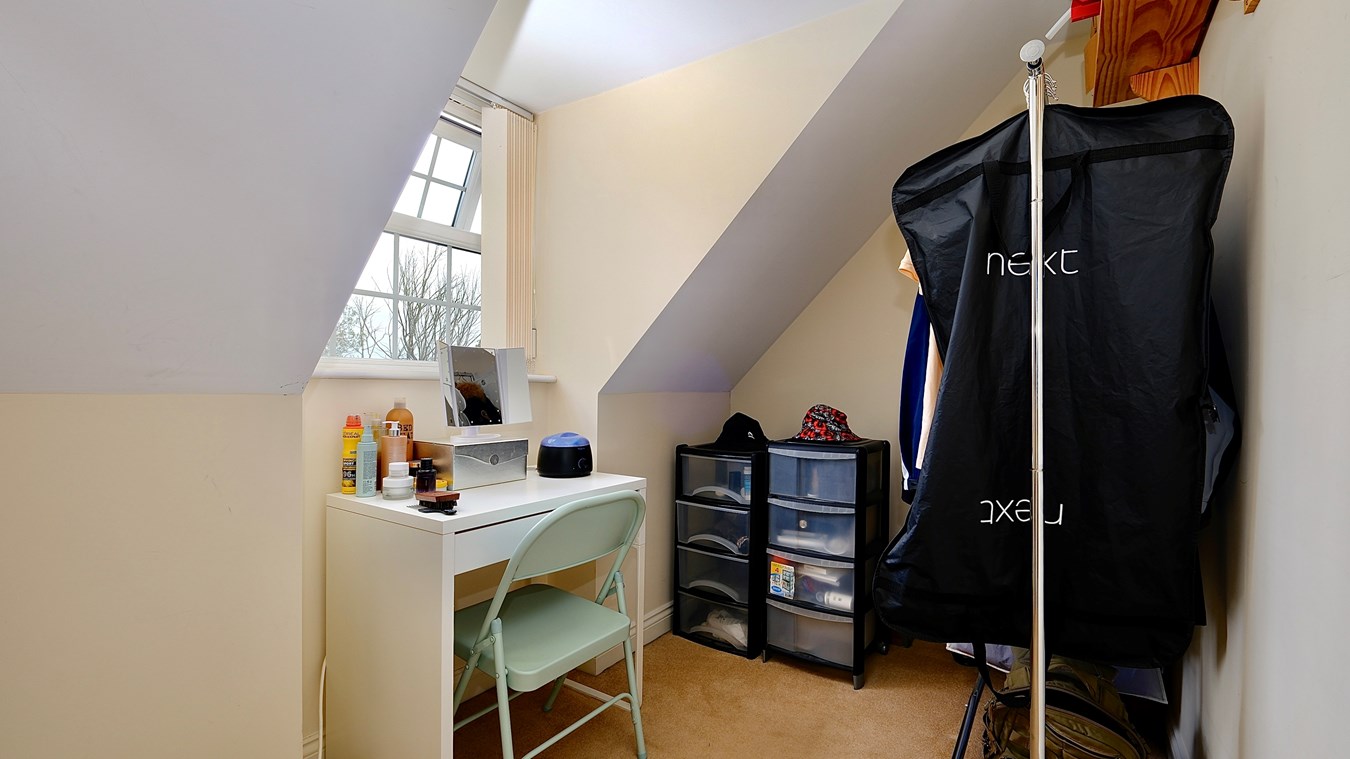
Dressing Room
9' 11" x 7' 1" maximum (3.02m x 2.16m)
Double glazed window to front aspect, radiator, some restricted head height.
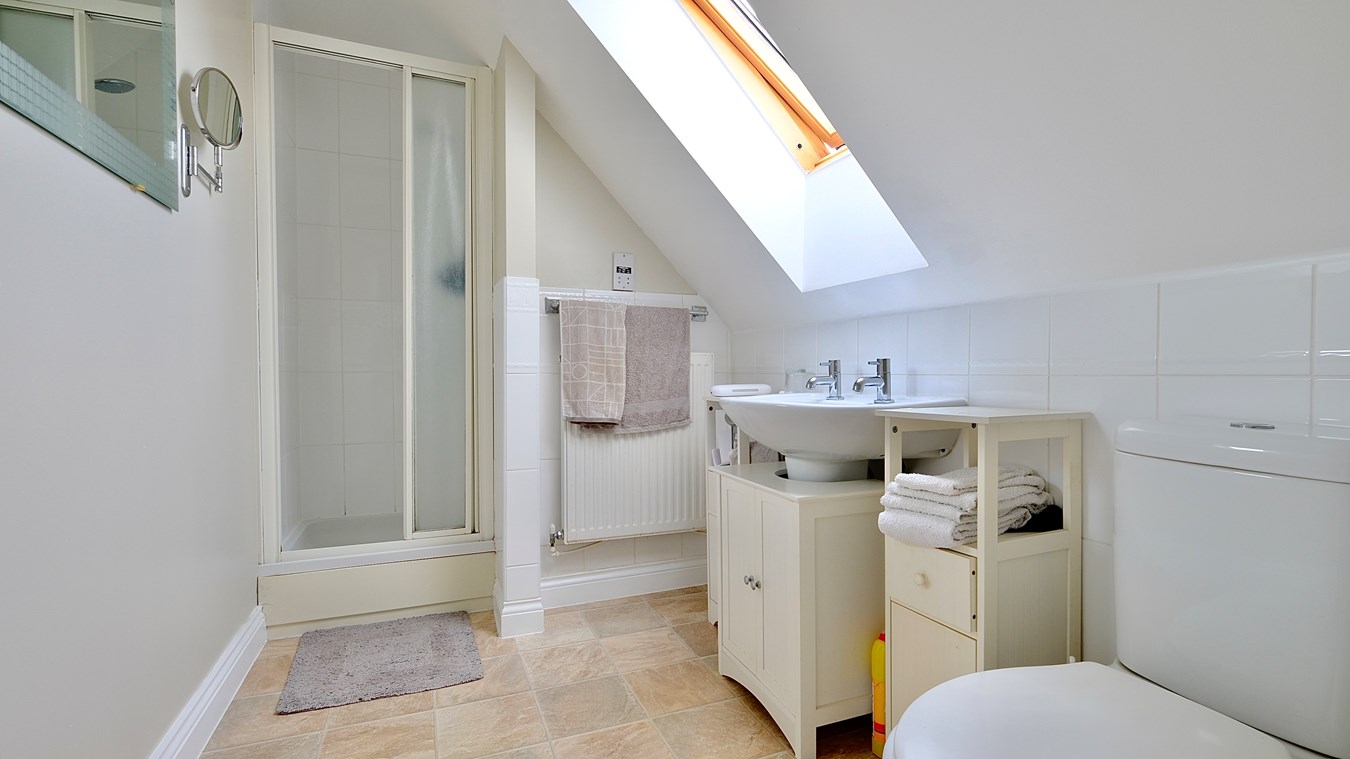
En Suite Shower Room
Fitted in a three piece suite comprising low level WC, wash hand basin, shower cubicle, complementing tiling, radiator, shaver point, double glazed Velux window to rear aspect, extractor fan, vinyl floor covering, recessed downlighters, some restricted head height.
Outside
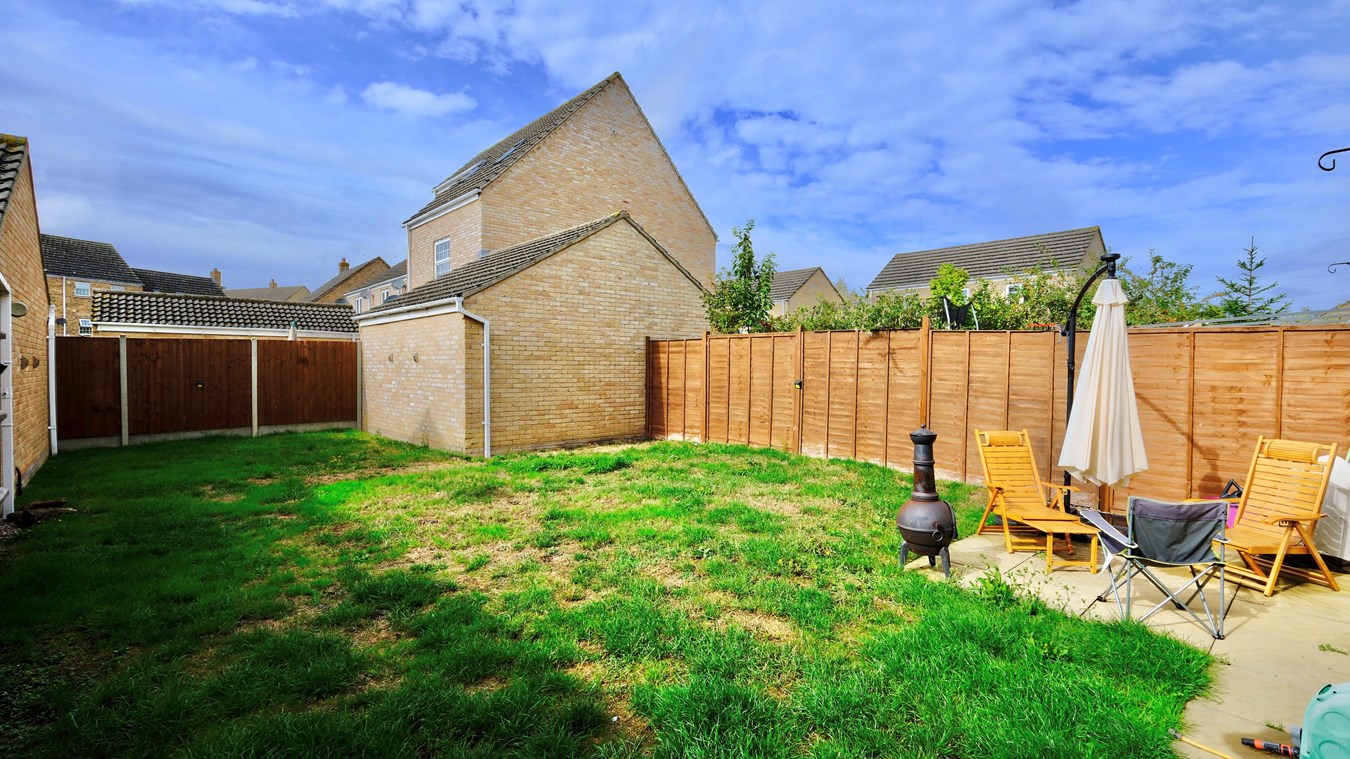
The front garden is laid to lawn, outside lighting and enclosed by hedging. The driveway provides off road parking for six vehicles and leads to the Detached Double Garage measuring 18' 8" x 17' 1" (5.69m x 5.21m) with twin up and over doors, power, lighting and eaves storage space. Gated side access leads to the rear garden which measures 47' 7" x 26' 3" maximum (14.50m x 8.00m) and is laid to lawn with paved patio seating area, outside tap and enclosed by mixed fencing.
Agents Note
"Smart Energy Ecosystem & Complete Bill Offsetting"
This home features a fully owned, premium 16-panel solar array and a 9.3kWh Fox ESS battery, fundamentally changing how the property consumes utilities.
Real-world billing data proves the system's incredible efficiency: in August 2026, the home drew just 1.5 kWh of expensive peak-rate electricity over an entire week, compared to over 264 kWh during a similar summer period before the system was installed.
By storing free solar energy and utilizing ultra-cheap overnight tariffs, the total weekly electricity cost dropped to under ?9, with nearly half of that being the fixed daily charge."
Buyers Information
To conform with government Money Laundering Regulations 2019, we are required to confirm the identity of all prospective buyers. We use the services of a third party, DezRez Legal, who will contact you directly. They will need the full name, date of birth and current address of all buyers. There is a nominal charge payable direct to DezRez Legal. Please note that we are unable to issue a Memorandum of Agreed Sale until the checks are complete.
Tenure
Freehold
Council Tax Band - E
Important Information
- This is a Freehold property.
Property Ref: 30930352
Similar Properties
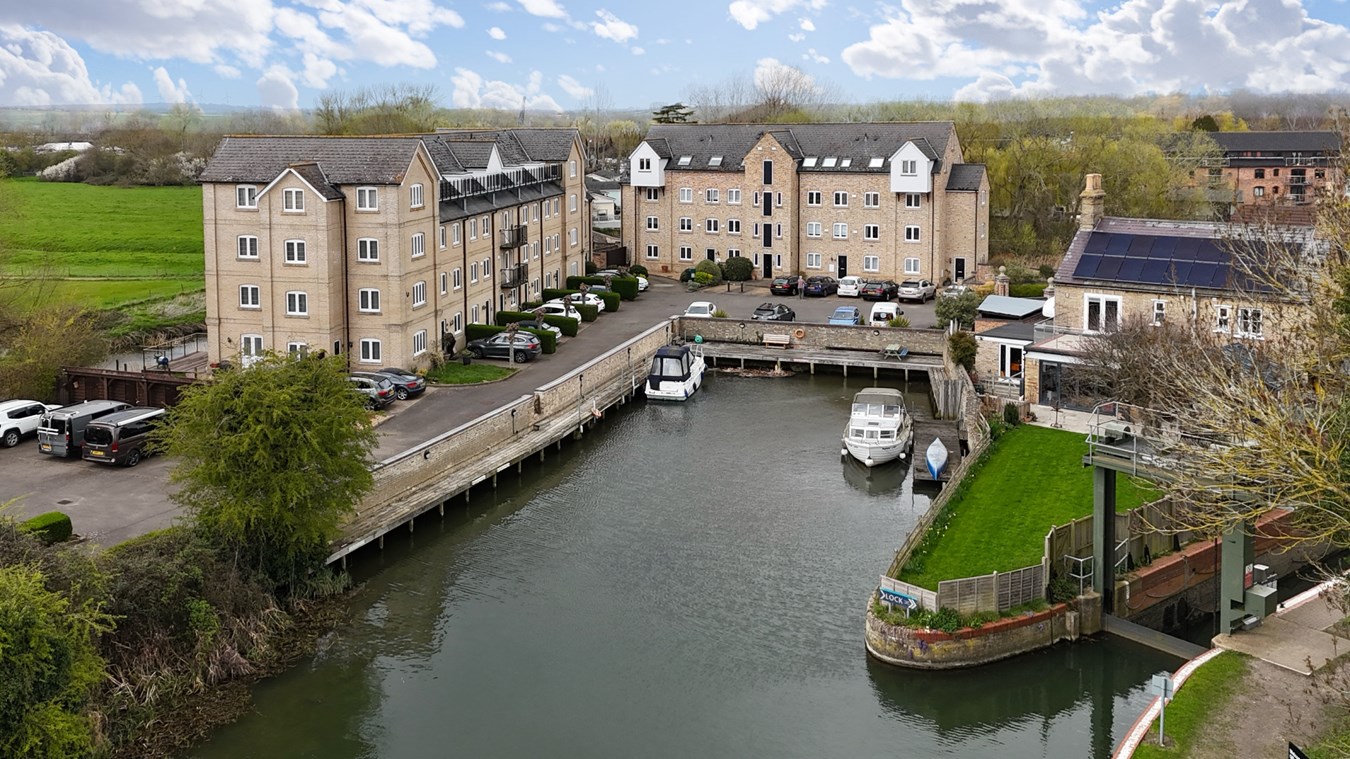
3 Bedroom Apartment | Guide Price £425,000
This exclusive Riverside Mill conversion apartment represents a rare and exciting chance to live in a remarkable setting...
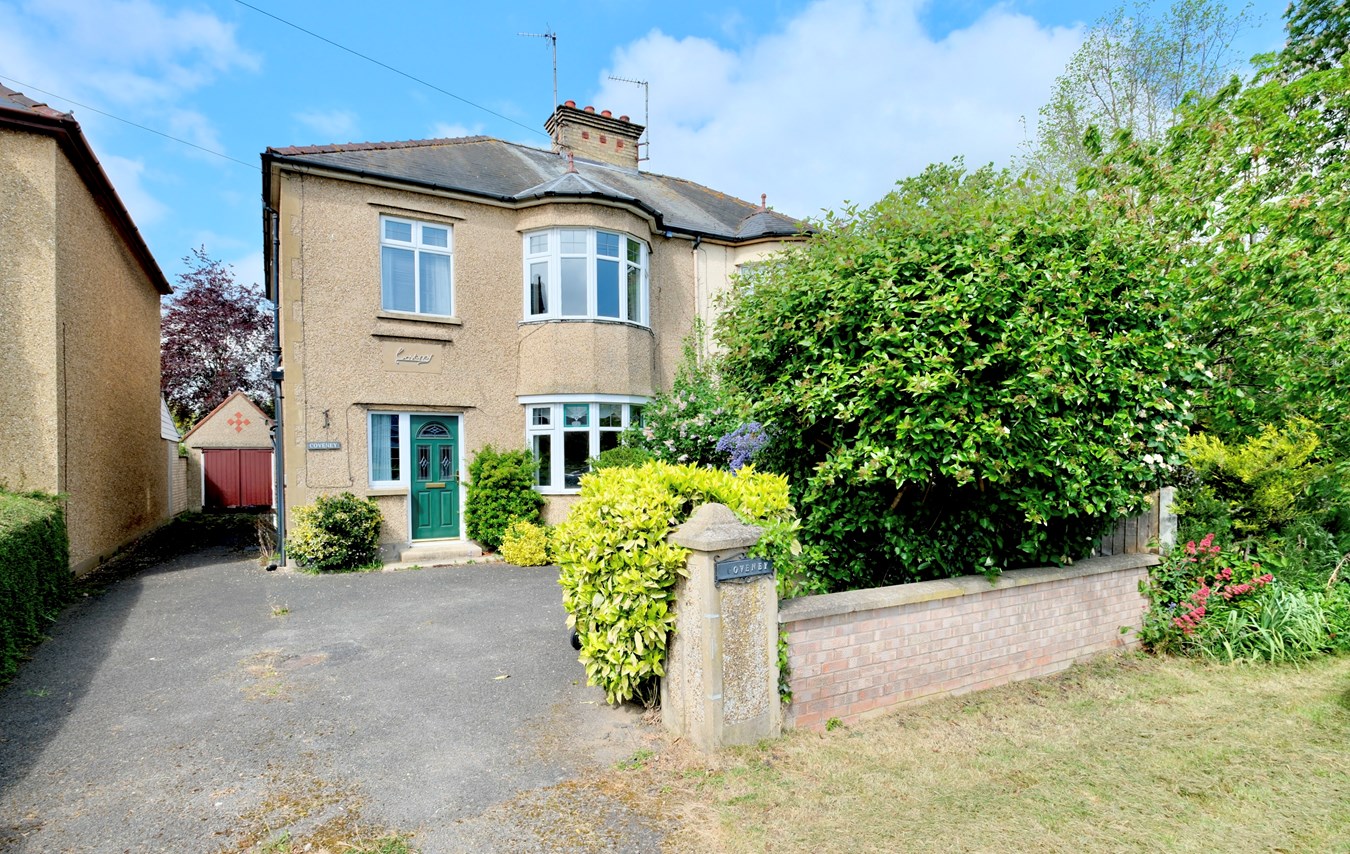
3 Bedroom Semi-Detached House | Guide Price £425,000
This wonderful semi-detached property combines traditional charm and practical living in an enviable location. With its...
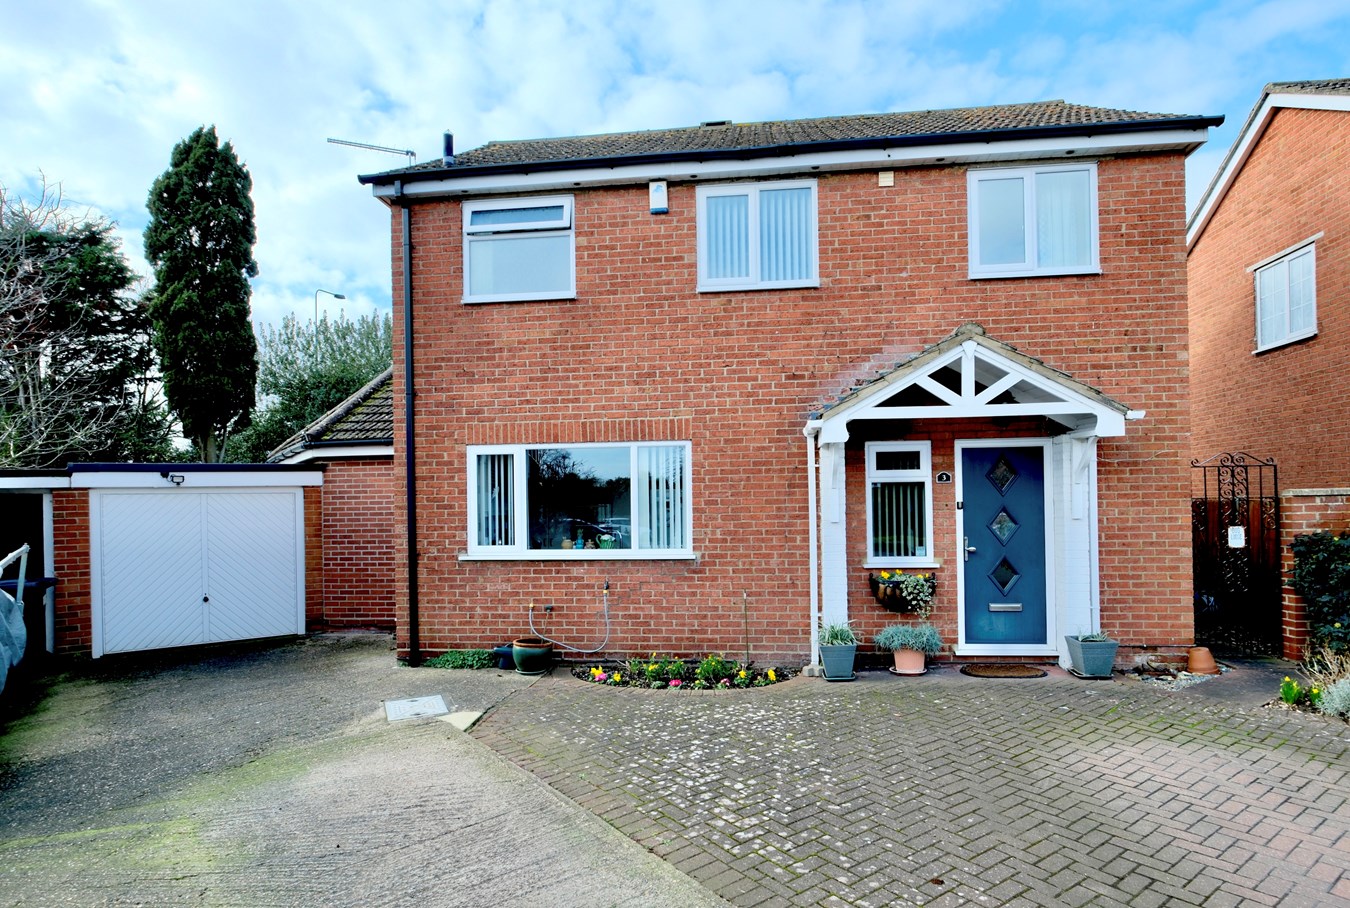
3 Bedroom Detached House | Guide Price £425,000
This thoughtfully extended and well positioned home offers versatile three/four bedroom accommodation with three shower...
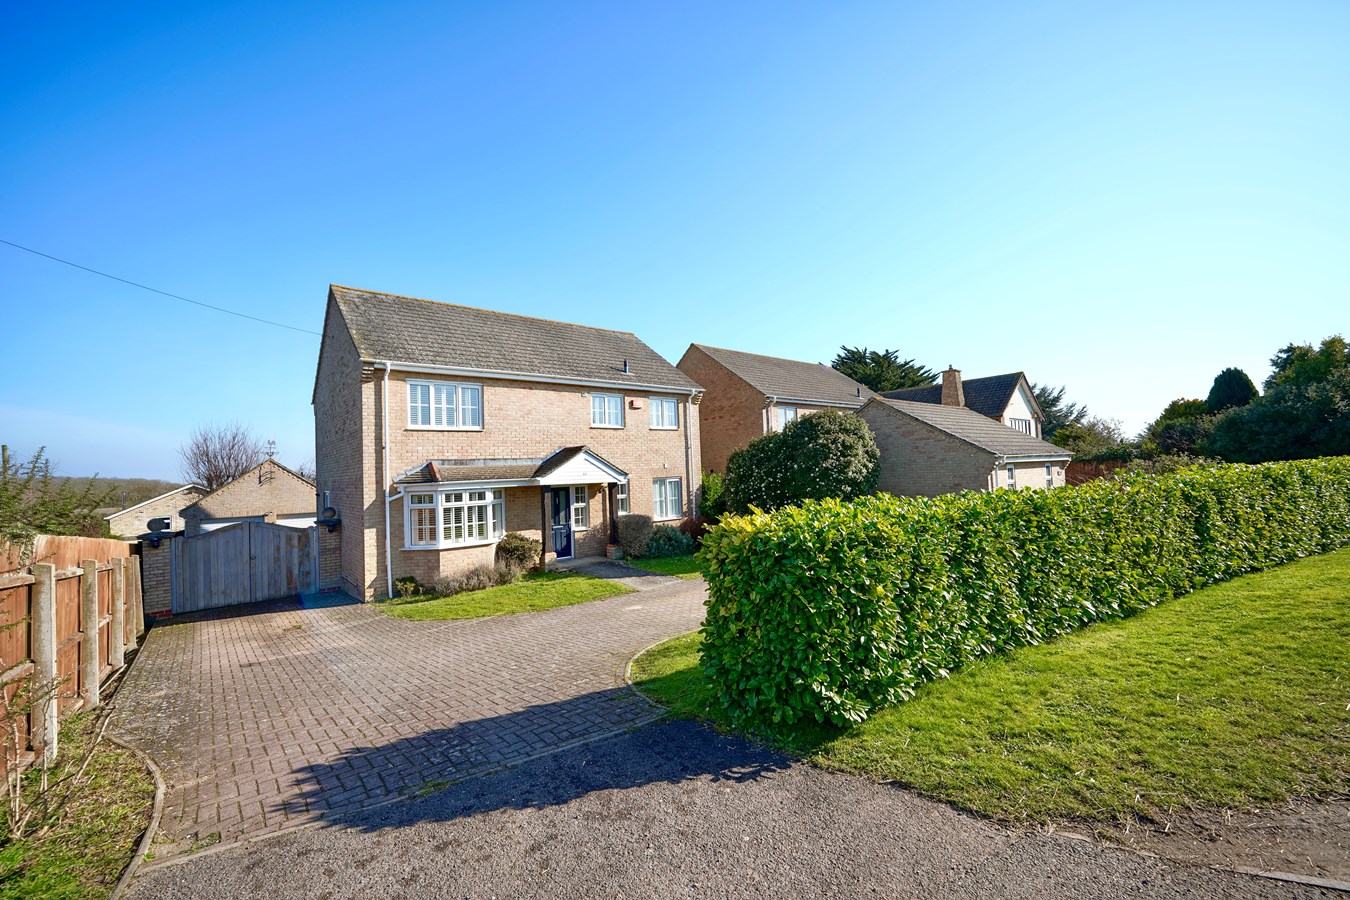
4 Bedroom Detached House | Guide Price £450,000
This impressively proportioned LUMLEY built four bedroom home is situated within this desirable non estate village locat...
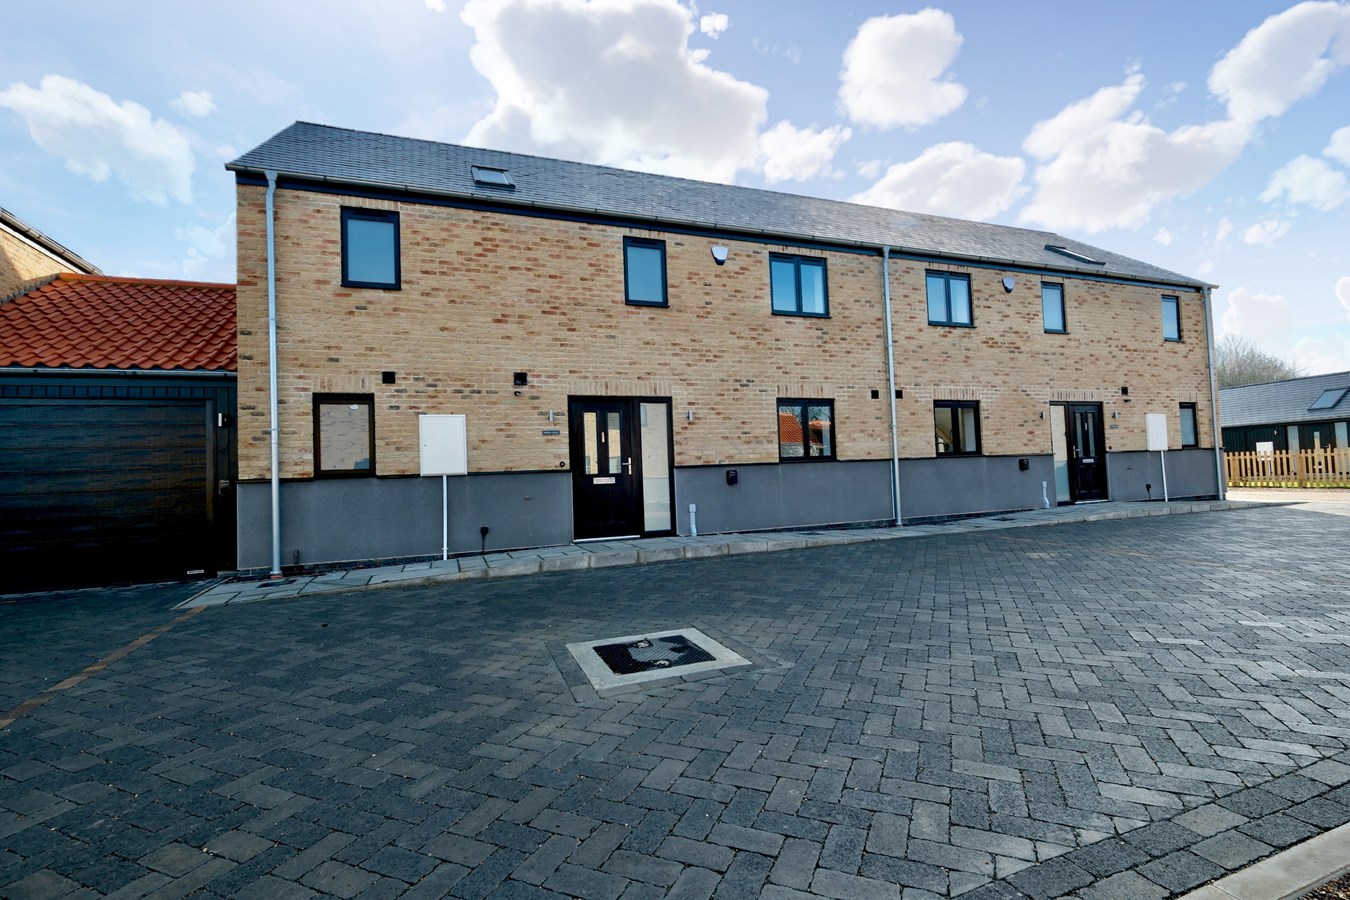
3 Bedroom Semi-Detached House | £450,000
**Stamp Duty and Part Exchange available**This creatively designed new home offers exceptional elements within this fabu...
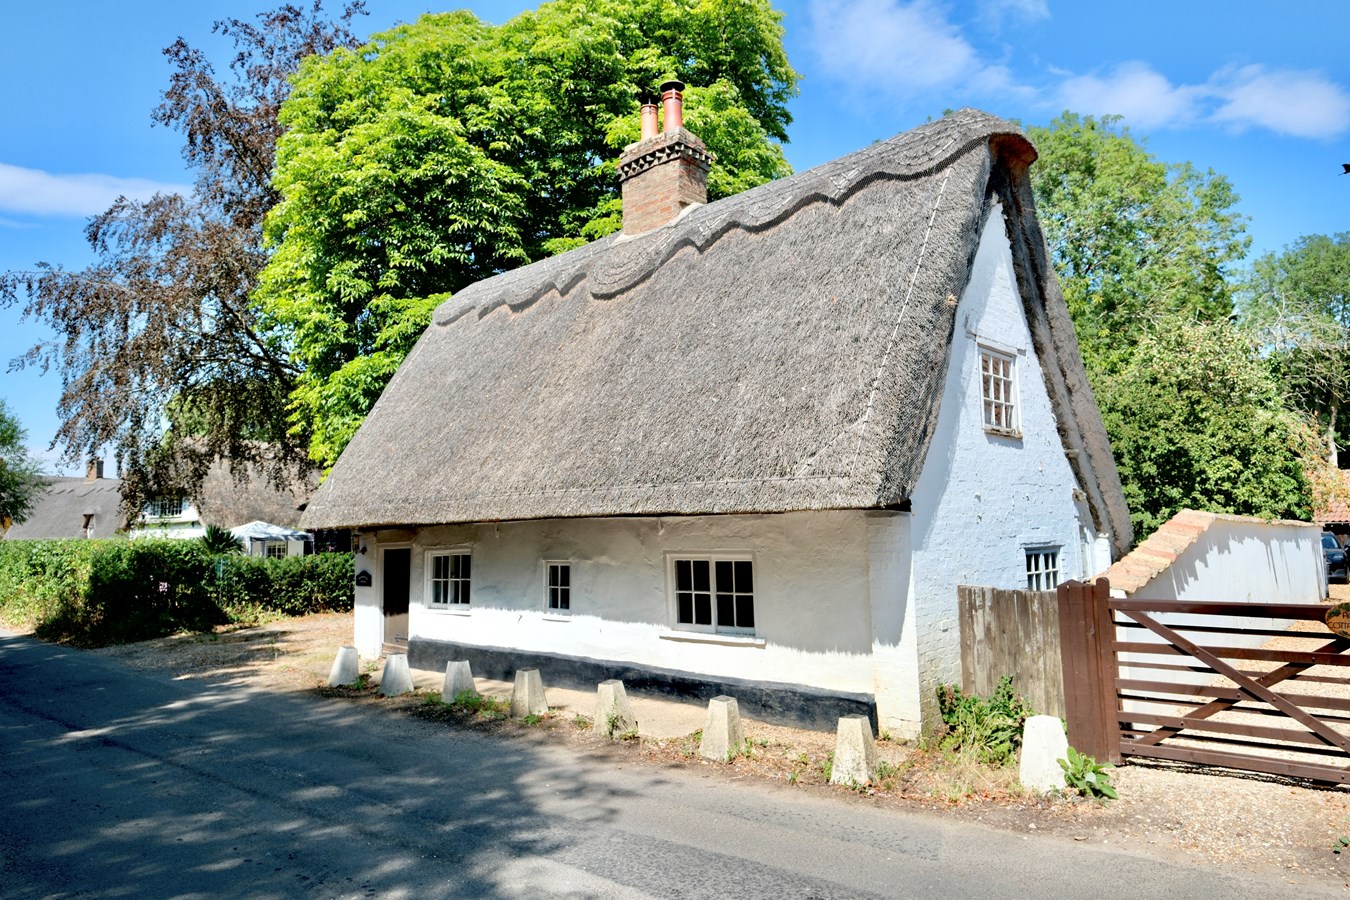
3 Bedroom Detached House | Guide Price £450,000
Discover this enchanting Grade II listed detached cottage nestled in the desirable conservation village of Wennington, j...

Peter Lane & Partners (Huntingdon)
Huntingdon, Cambridgeshire, PE29 3DN
01480 414800
How much is your home worth?
Use our short form to request a valuation of your property.
Request a Valuation
©2026 The Guild of Property Professionals. All rights reserved.
Terms and Conditions |
Privacy Policy |
Cookie Policy |
Complaints Policy |
Members Login
The Guild of Property Professionals Trading Address: 121 Park Lane, London W1K 7AG. GPEA Limited.
Registered in England & Wales.
Company No: 02819824.
Registered Office Address: The Old Courthouse, 60A London Road, Grantham, NG31 6HR.
VAT Registration No: 180897859

