- Well Presented Two Bed Semi-Detached Bungalow
- Scope to extend (subject to normal planning consents)
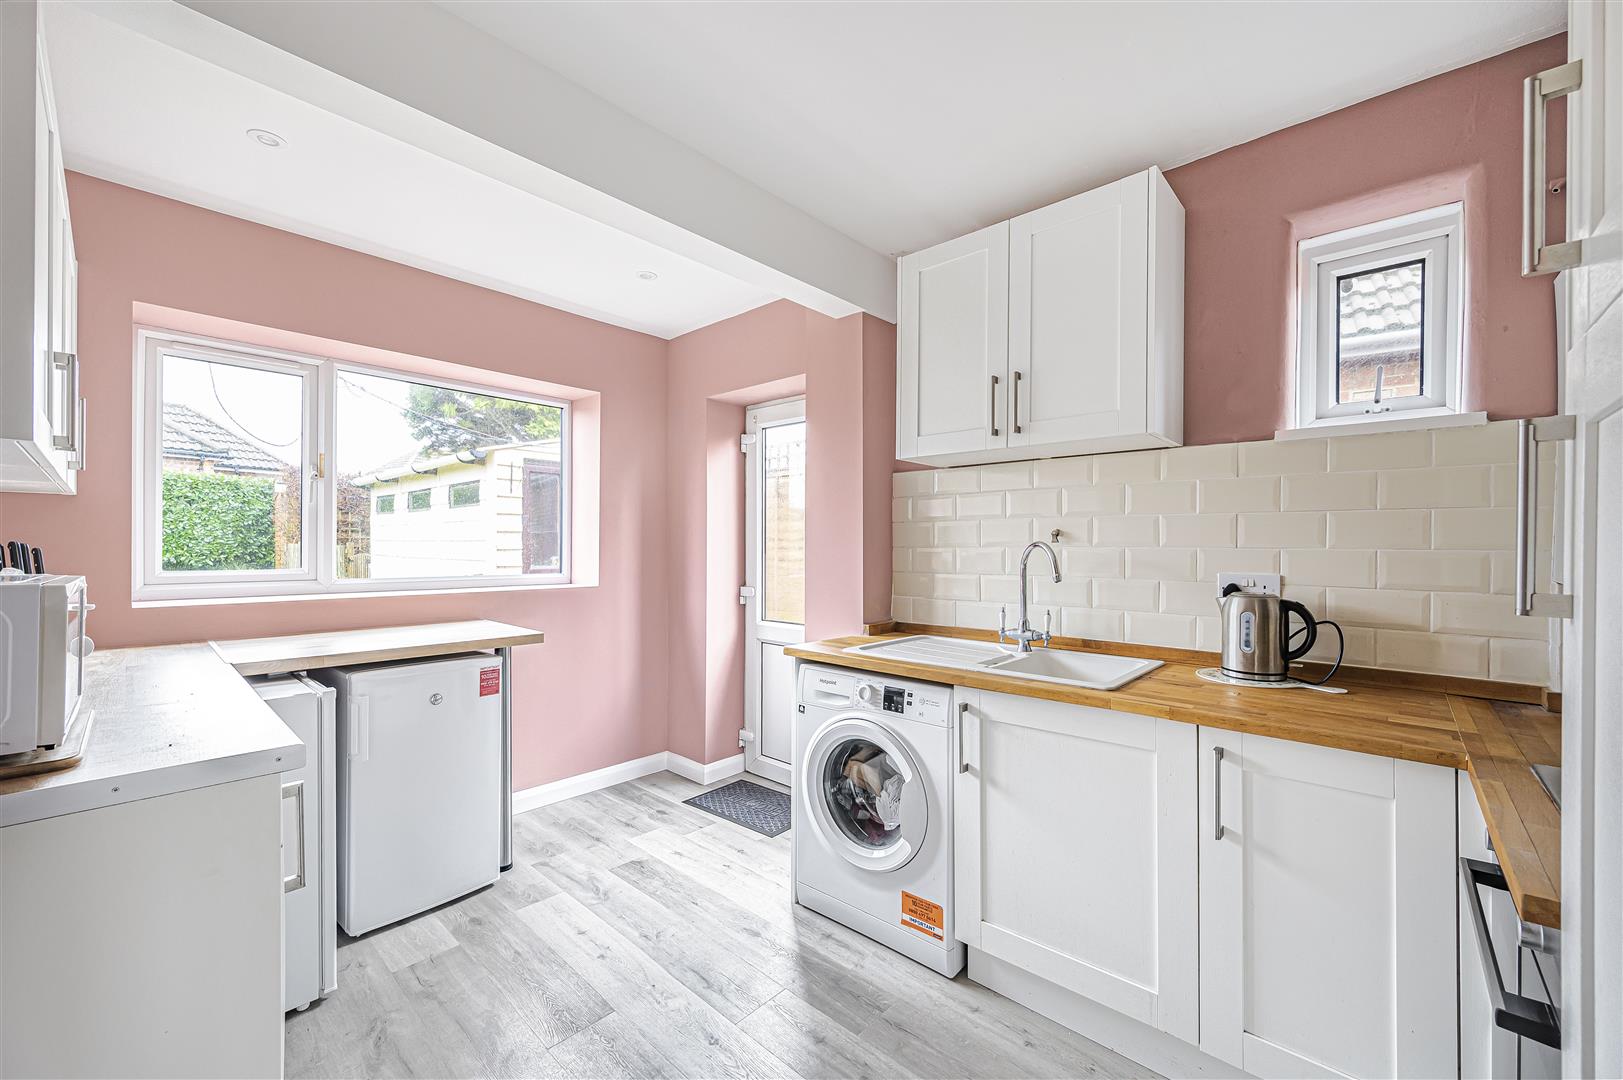
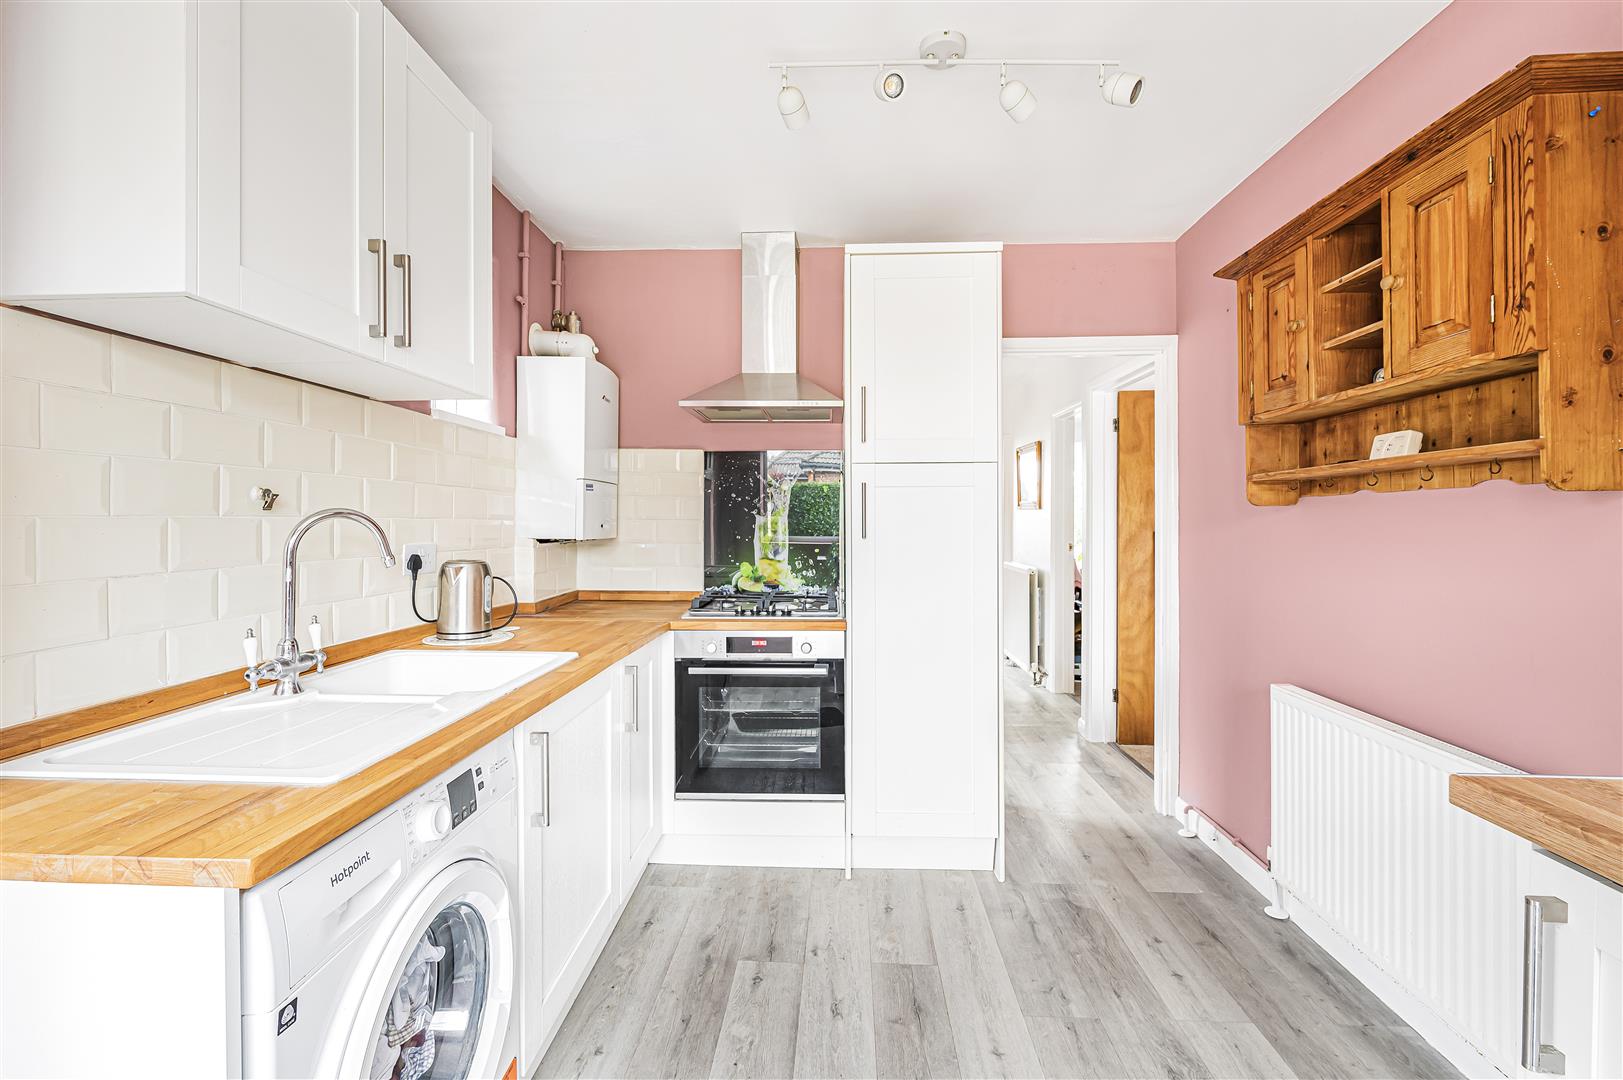
- Extended Kitchen
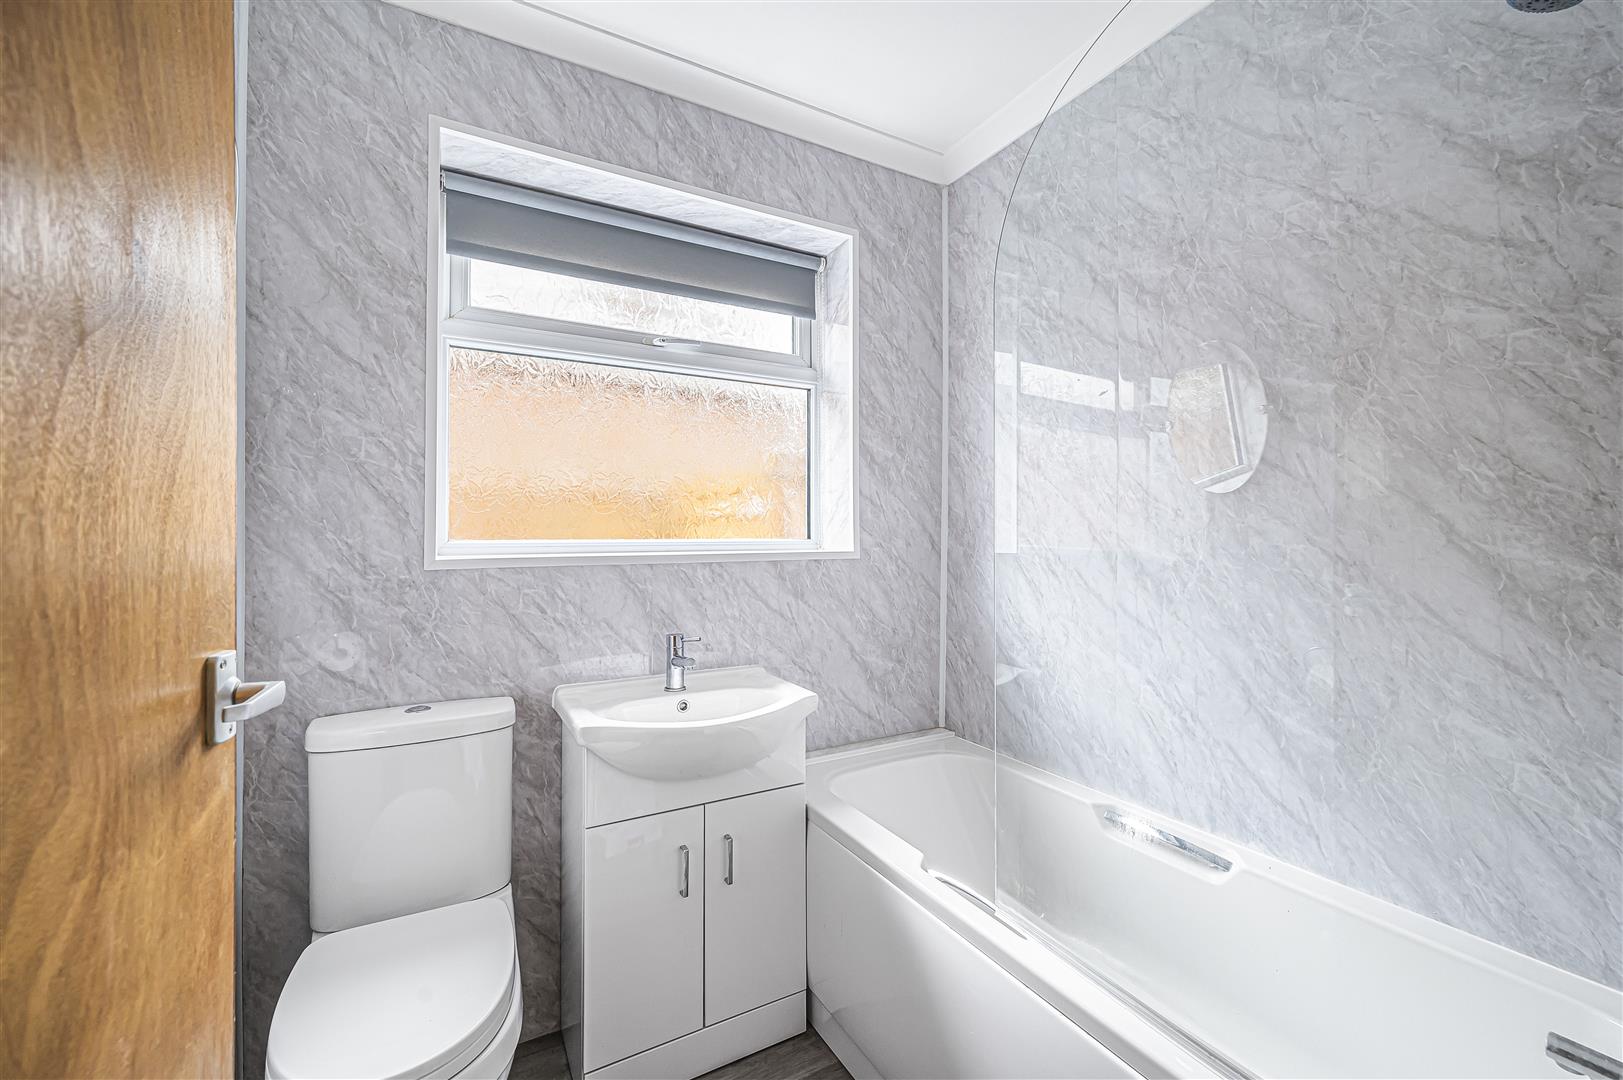
- Modern Bathroom
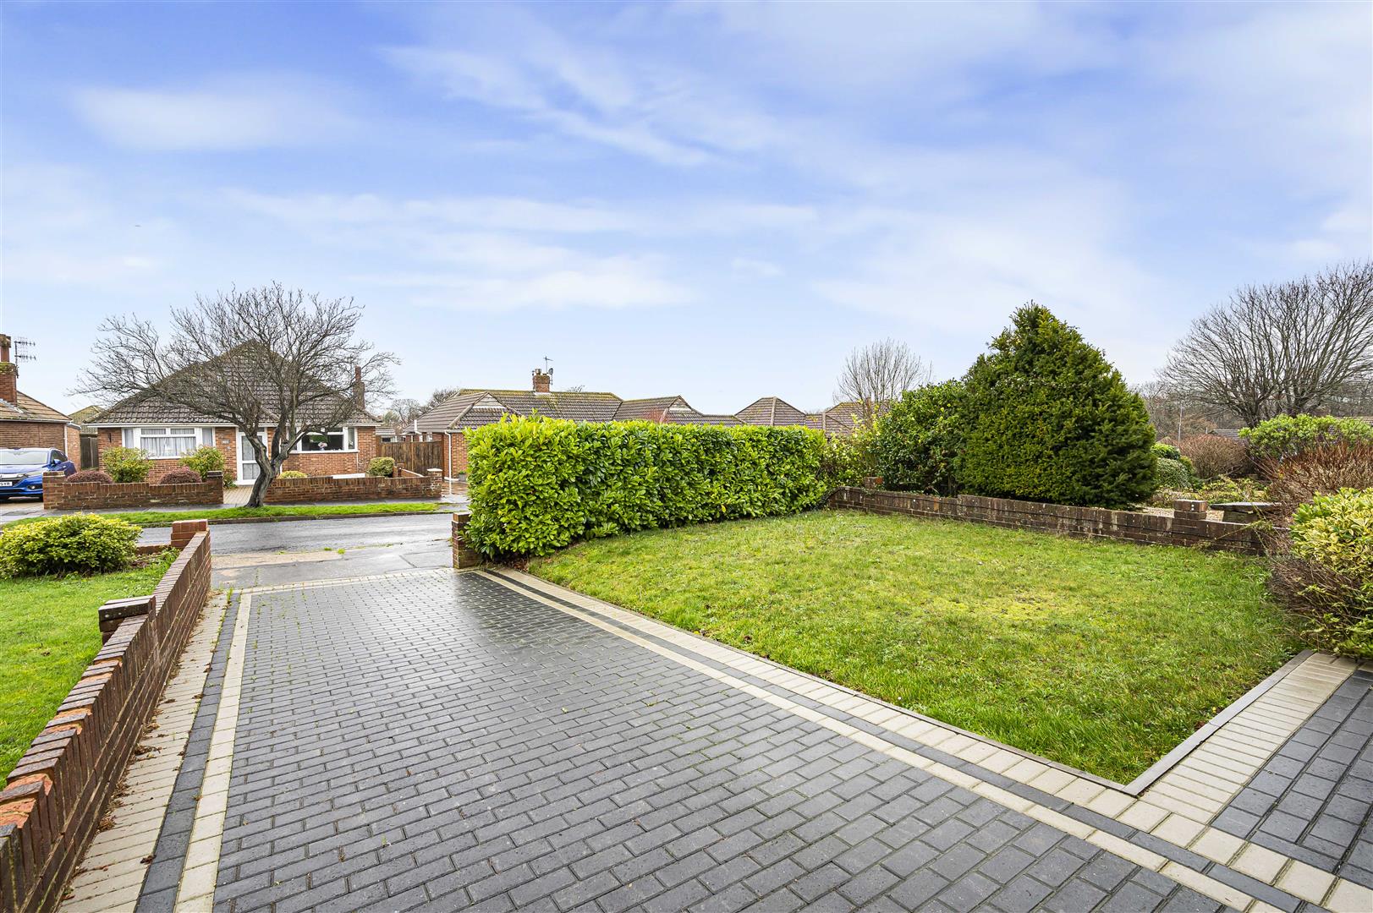
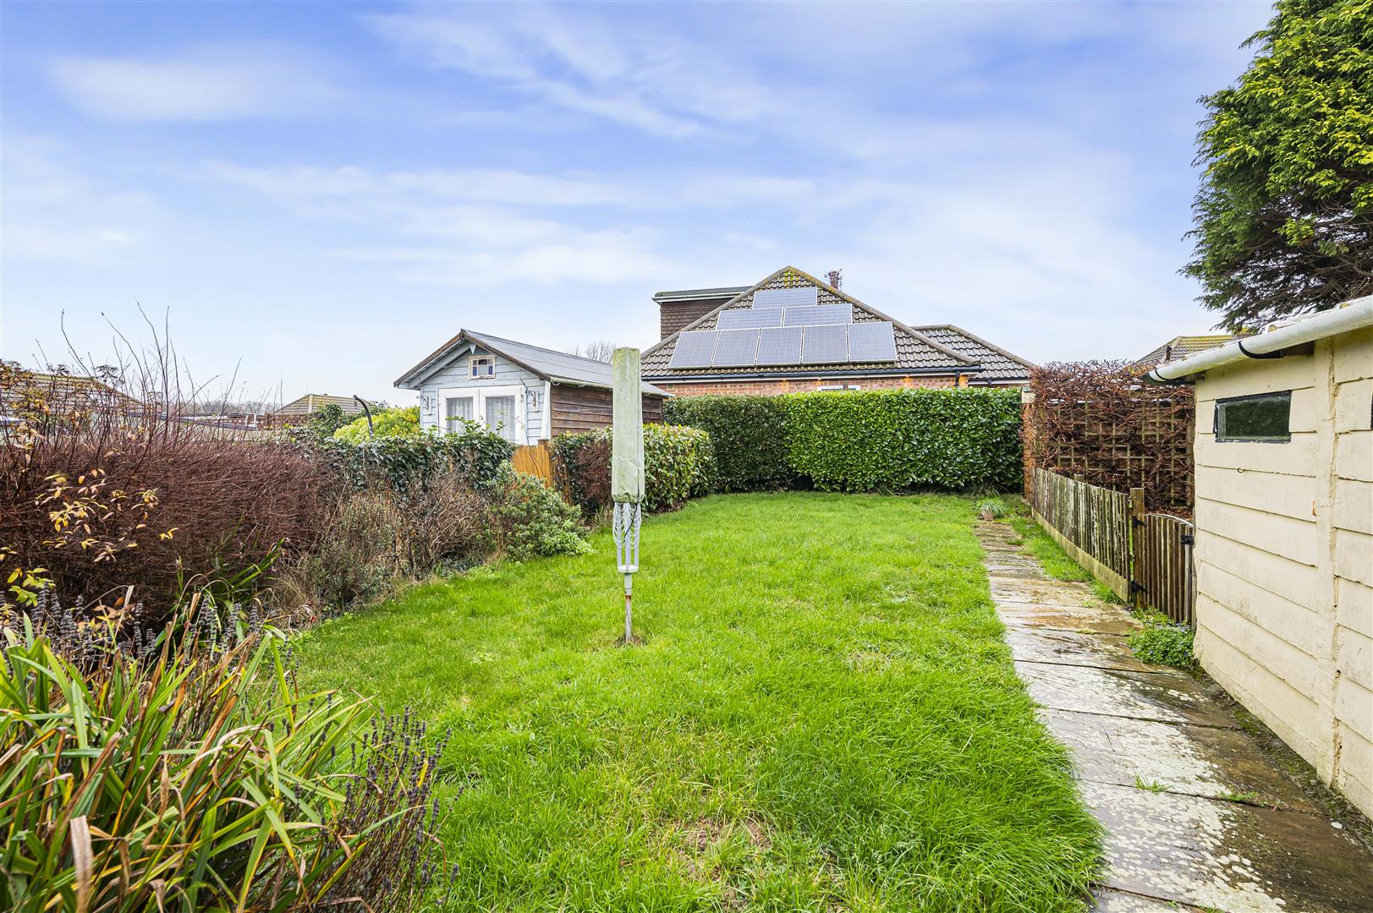
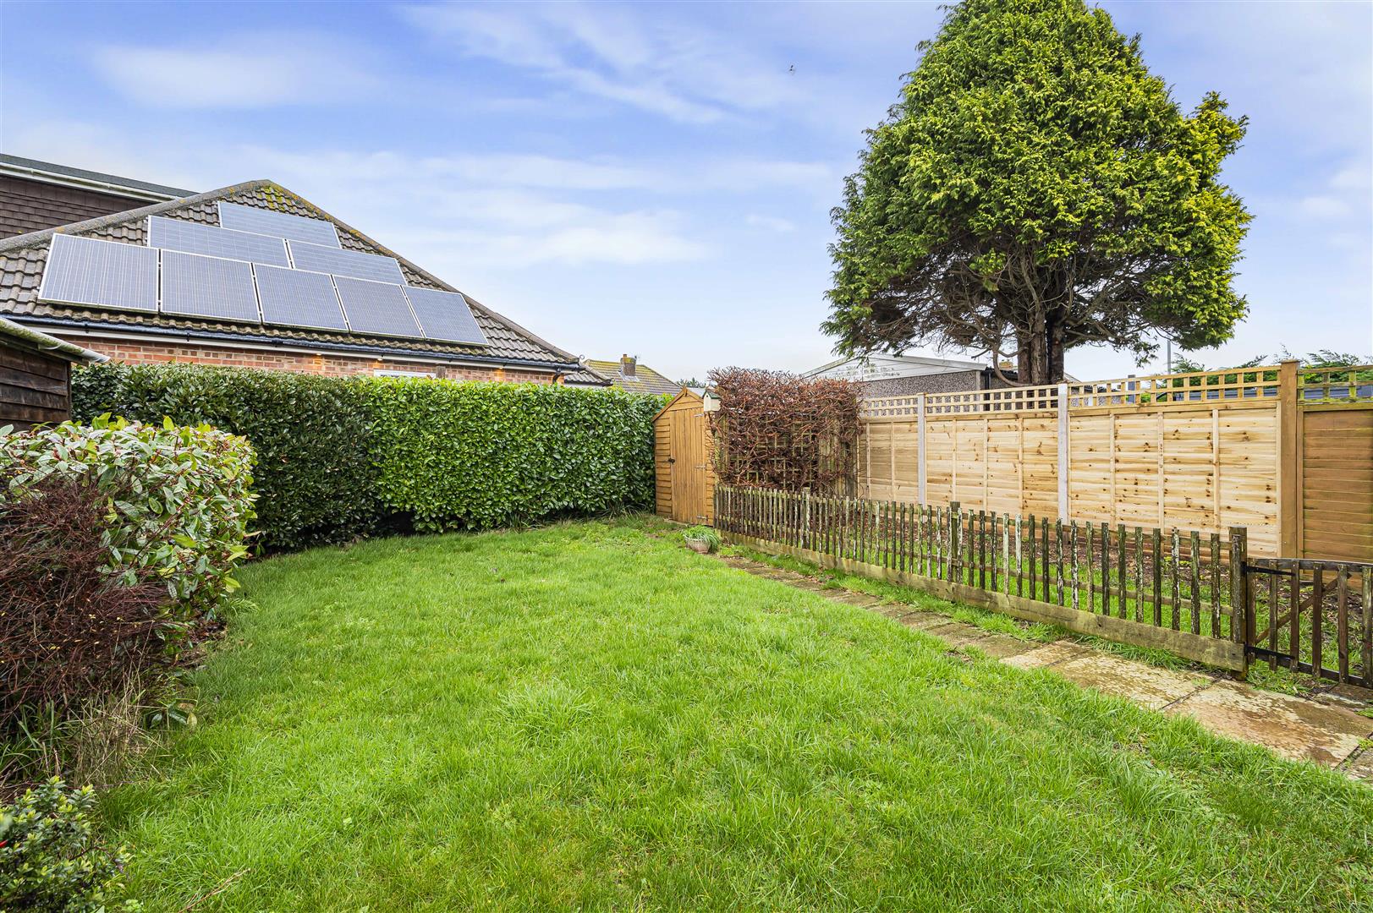
- Front & Rear Gardens
- Driveway Offering Parking
- Gas Central Heating
- Double Glazing
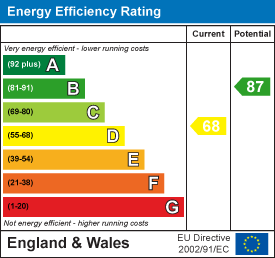
- EPC Rating D
- Council Tax Band C

This property listing is now SSTC
2 Bedroom Bungalow for sale in Seaford
 1
2
1
1
2
1
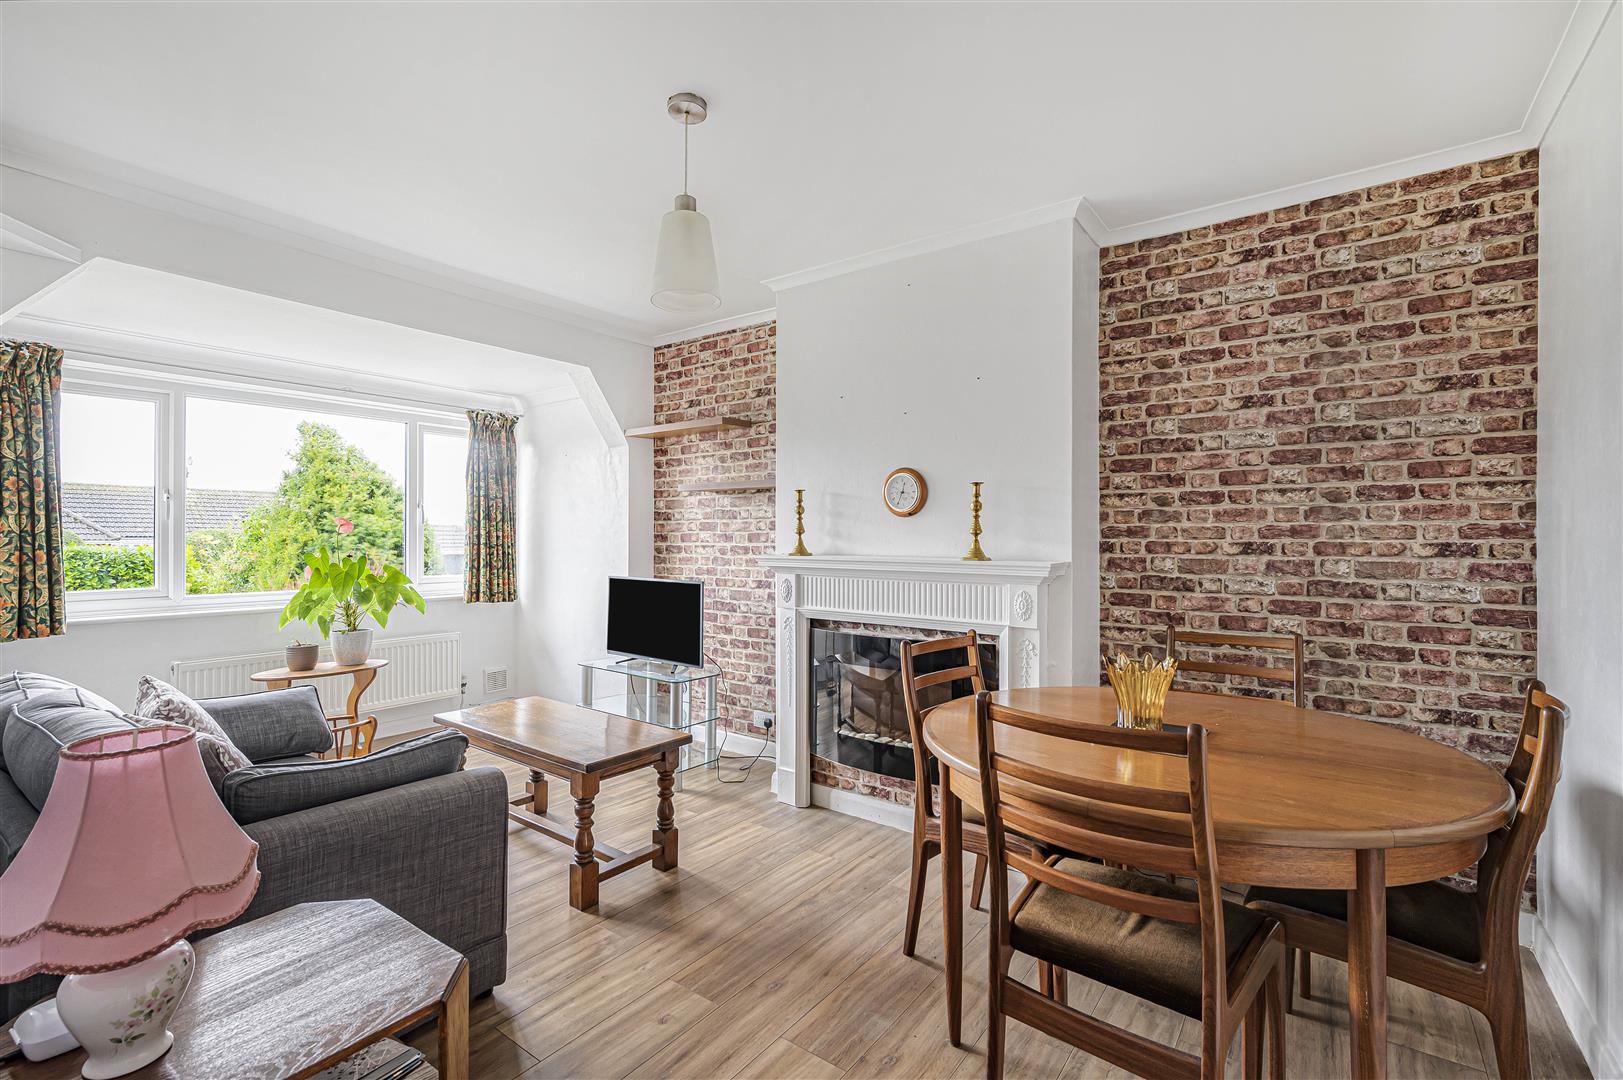
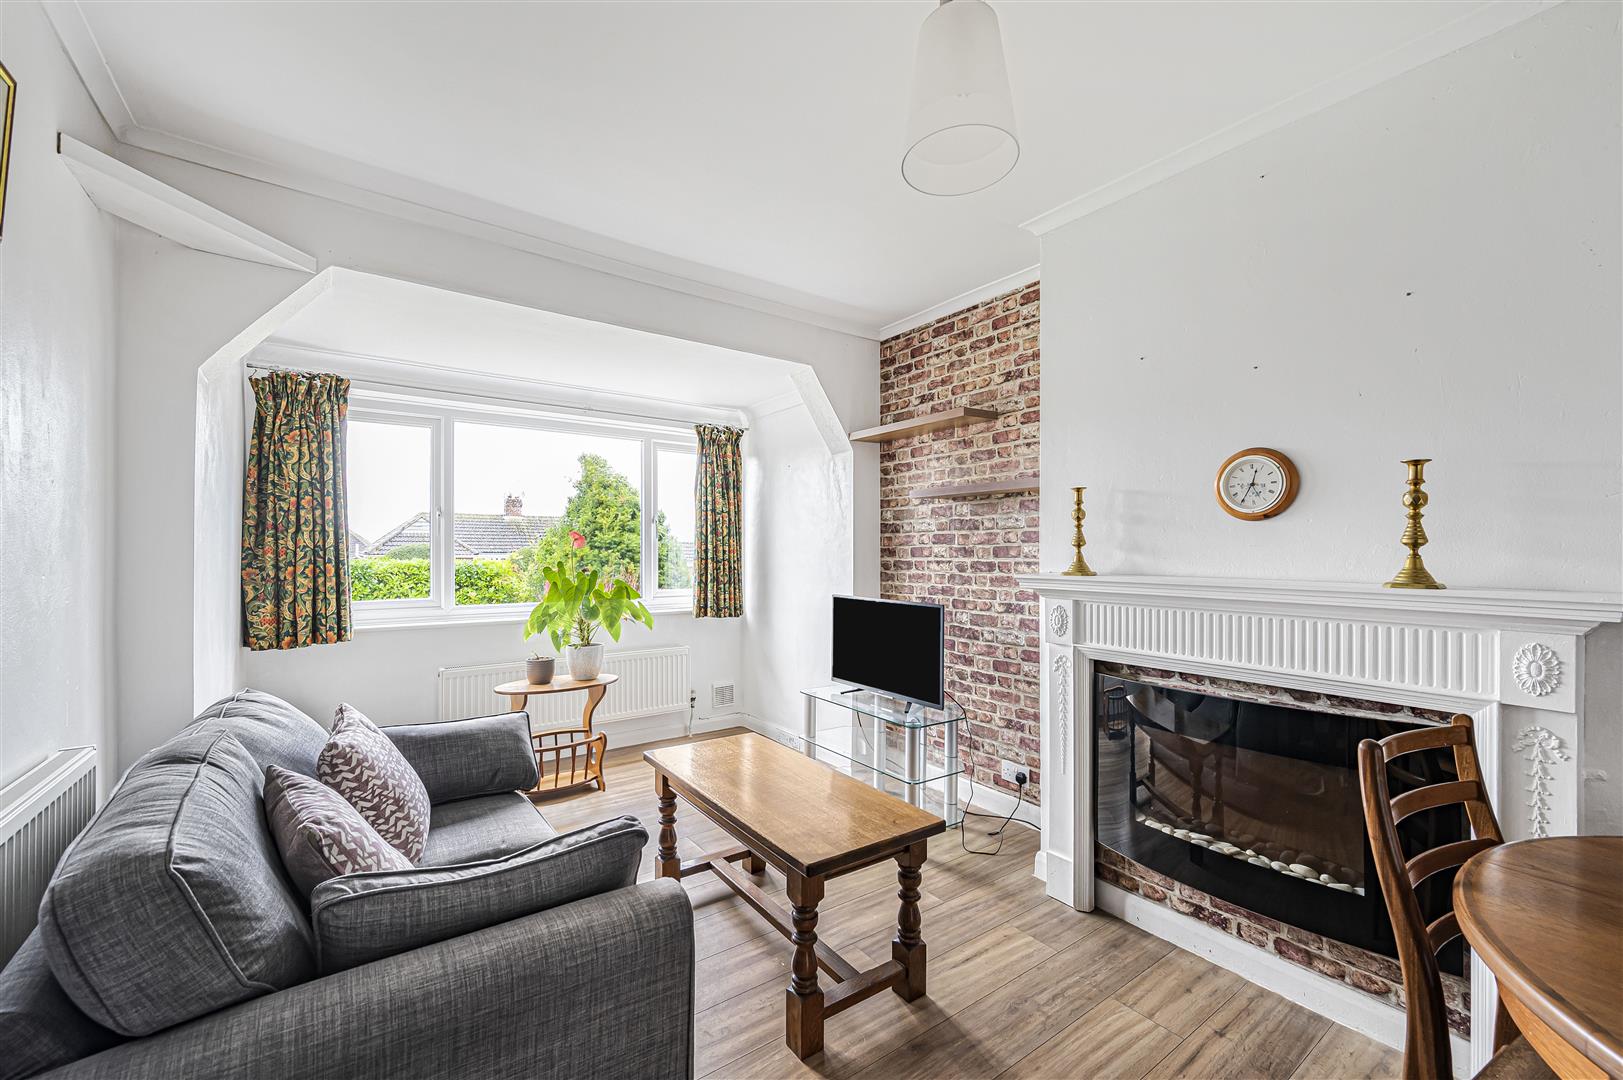
Nestled in a peaceful area of Seaford, this delightful semi-detached bungalow offers a perfect blend of comfort and convenience. With two well-proportioned bedrooms, this property is ideal for small families, couples, or those seeking a peaceful retirement retreat. The inviting reception room serves as a welcoming space for relaxation and entertaining, providing a warm atmosphere for family gatherings or quiet evenings in. The bungalow features a well-appointed bathroom, ensuring all your essential needs are met with ease. The kitchen has been extended to the rear and enjoys views over the rear garden.
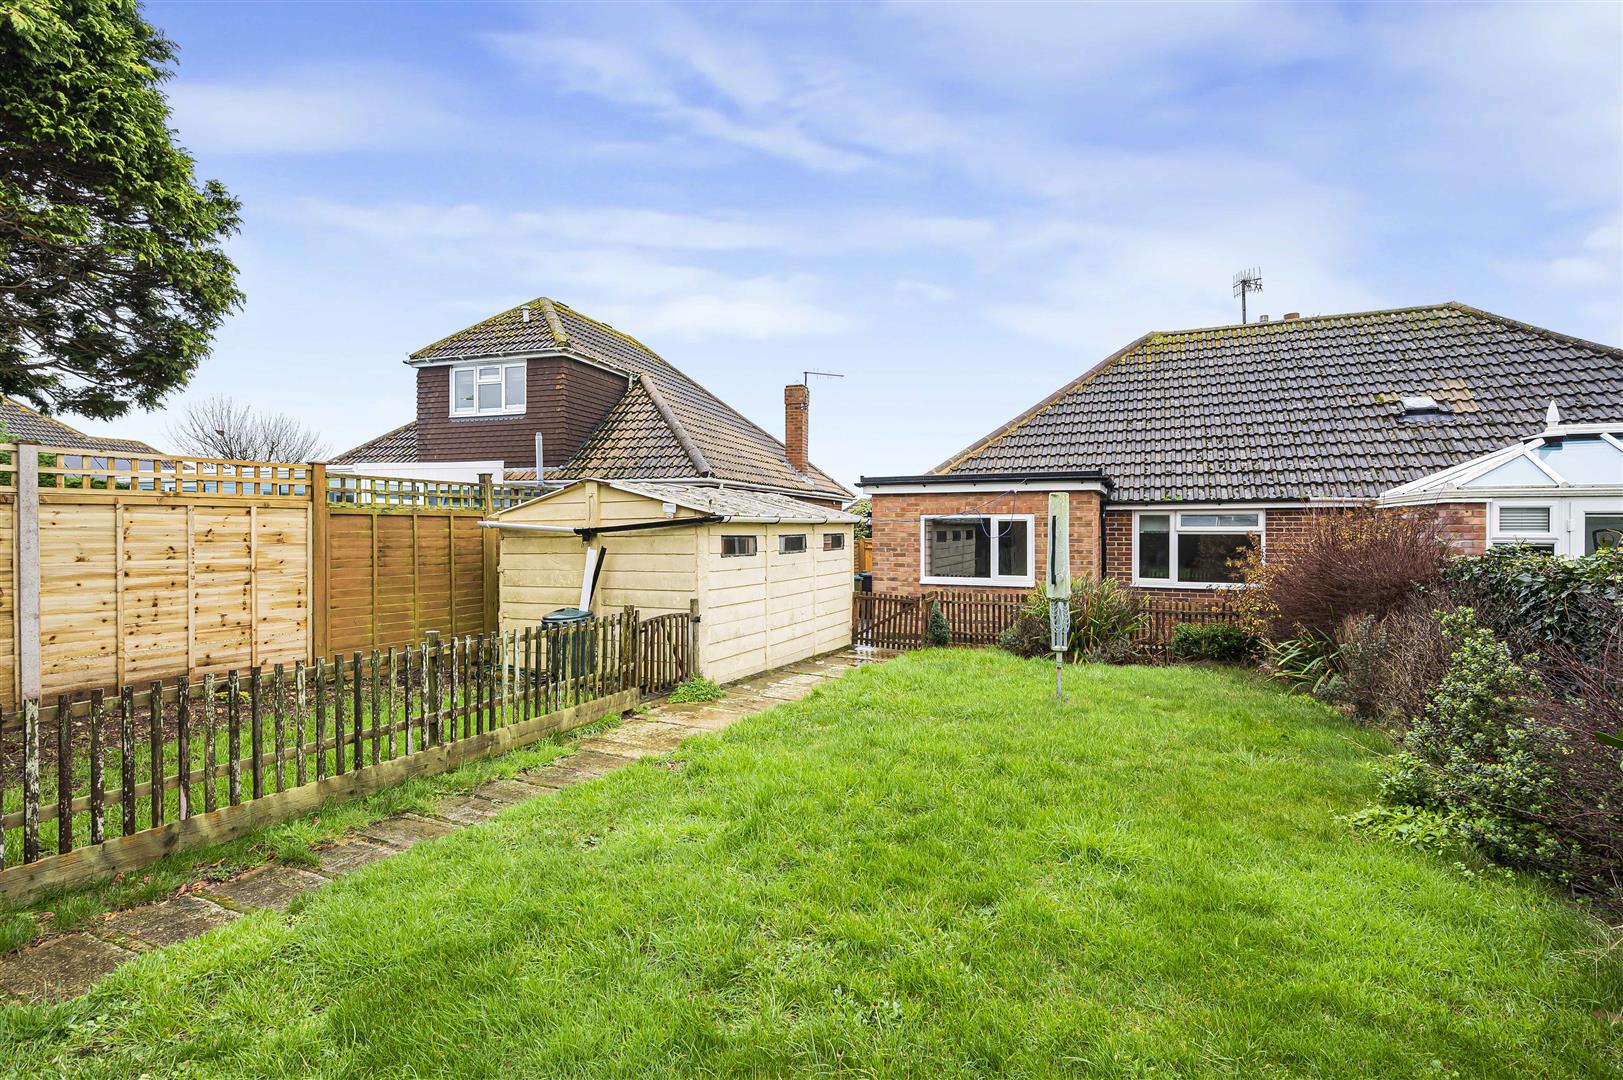
The location itself is a true gem, with easy access to local amenities, beautiful coastal walks, and the vibrant community that Seaford has to offer. To the rear, the garden is mainly laid to lawn and a outbuilding which is currently being used as a utility/workshop. Further benefits include front garden and driveway with parking for two cars. This bungalow presents an excellent opportunity for those looking to enjoy single-storey living in a tranquil setting. Whether you are a first-time buyer or seeking a low-maintenance home, this property is sure to impress. Don't miss the chance to make this charming bungalow your new home.
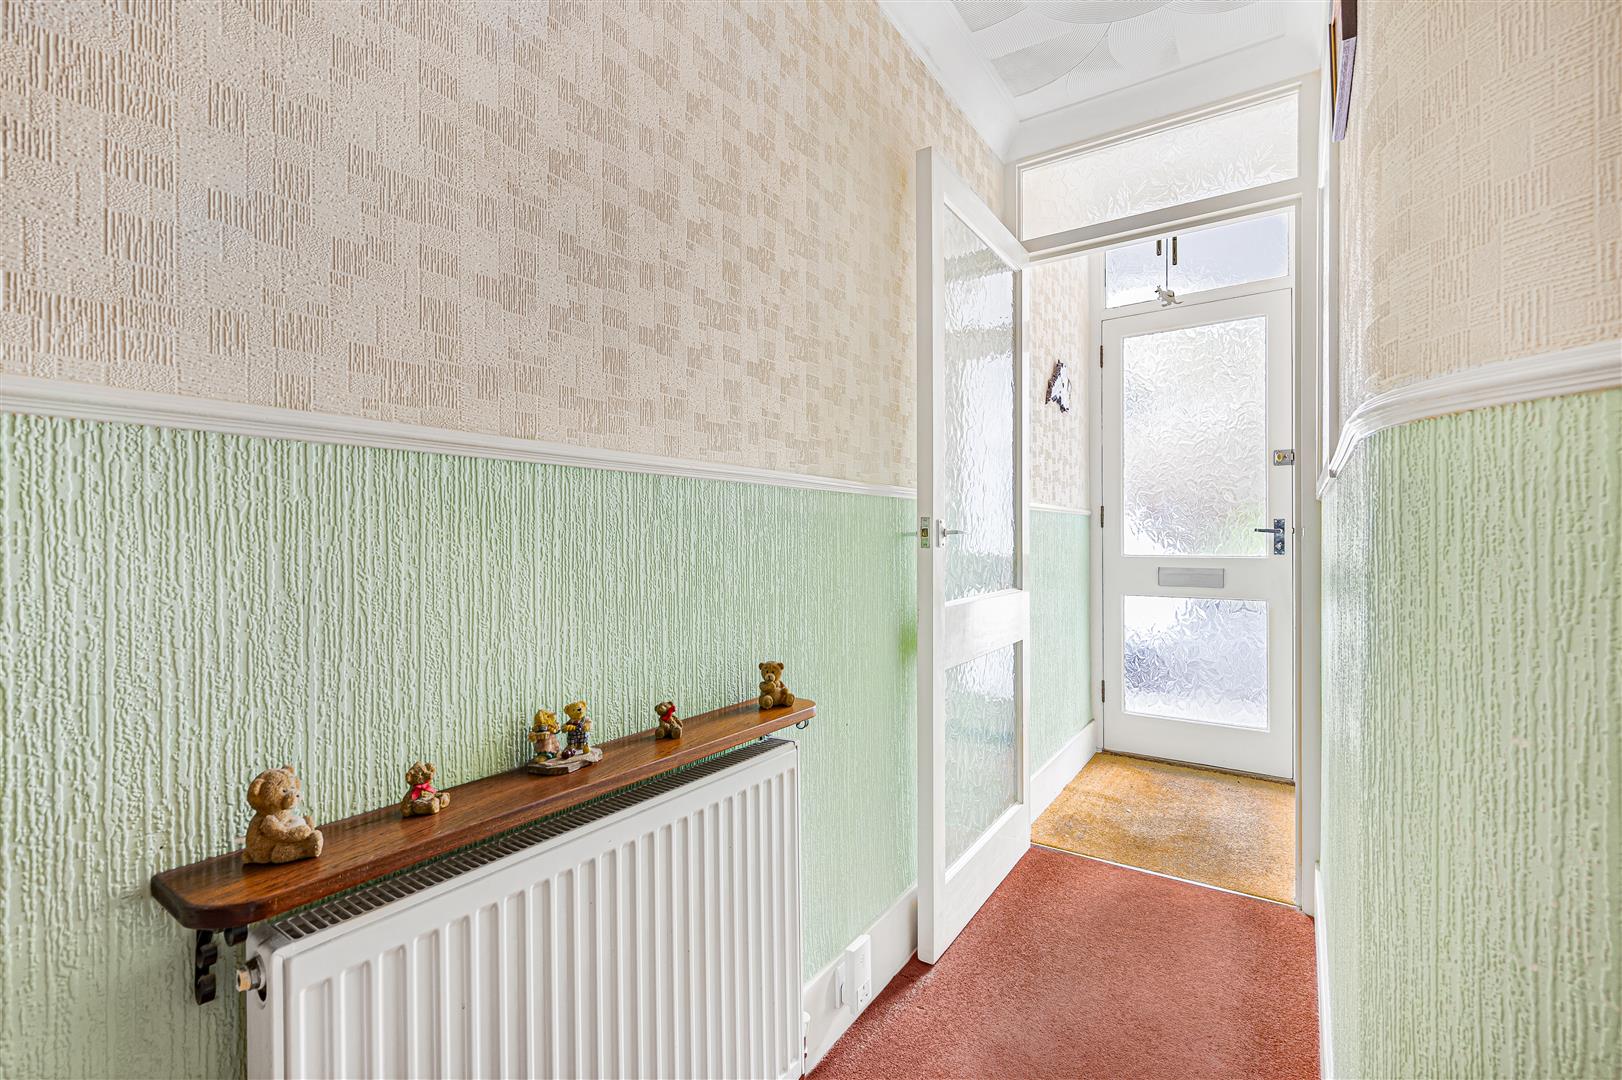
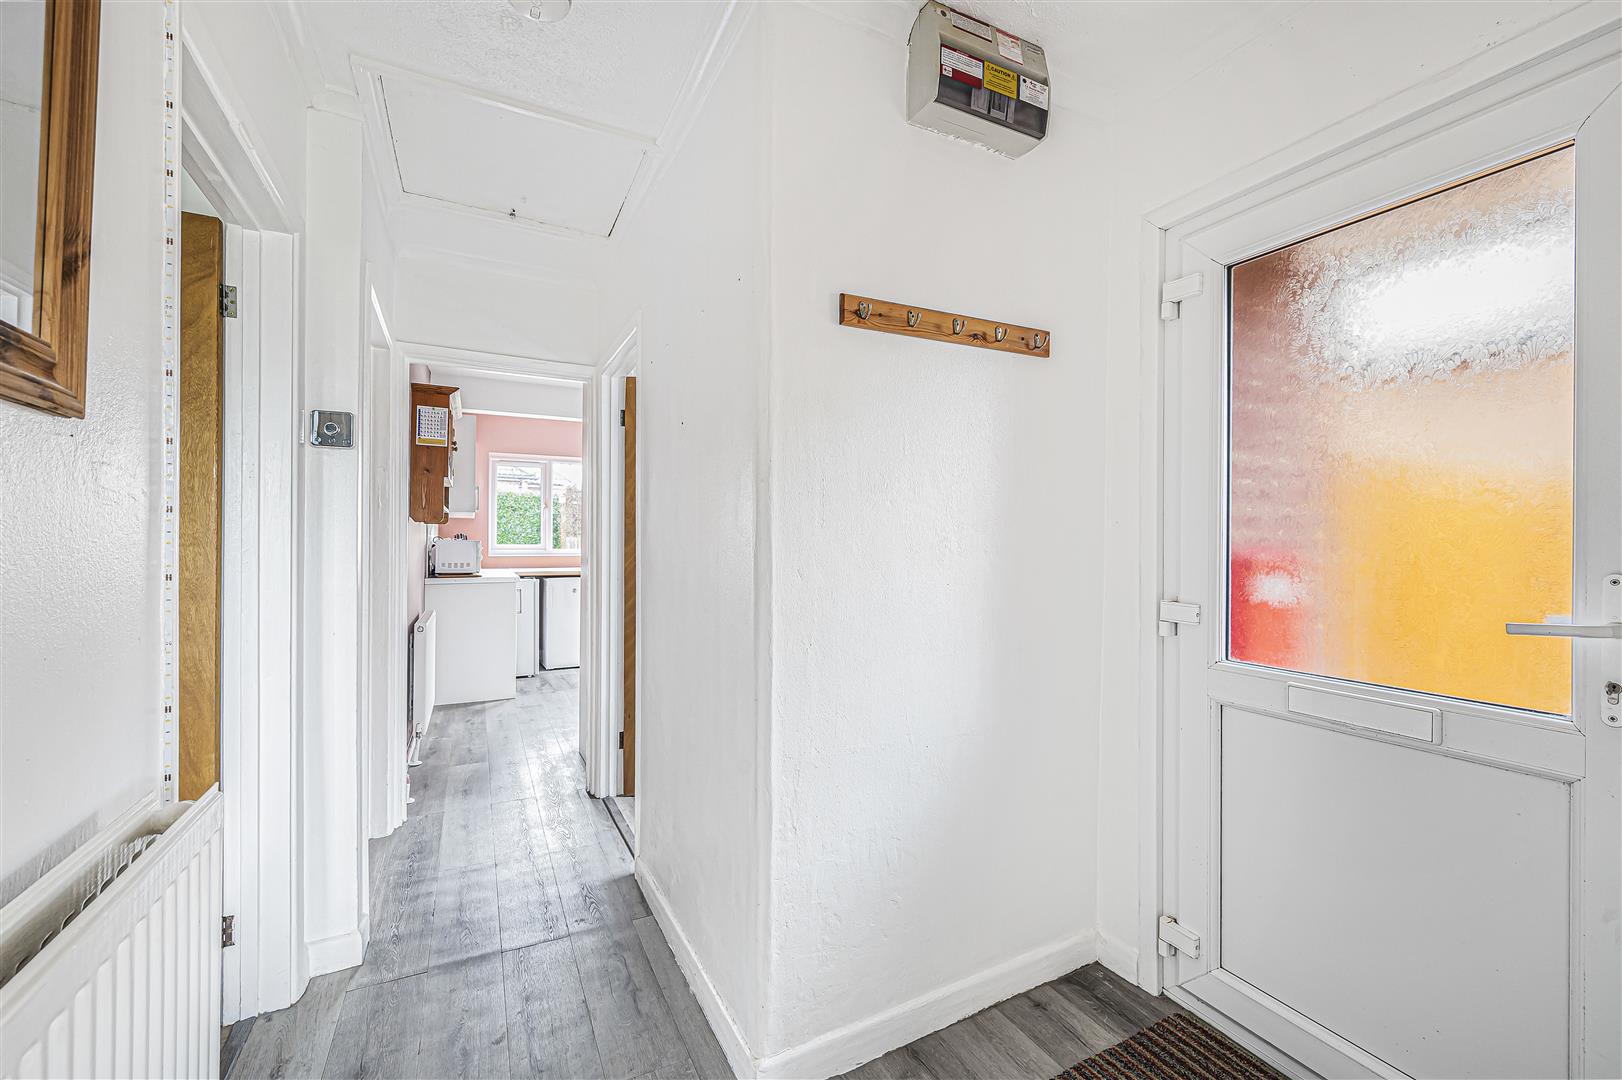
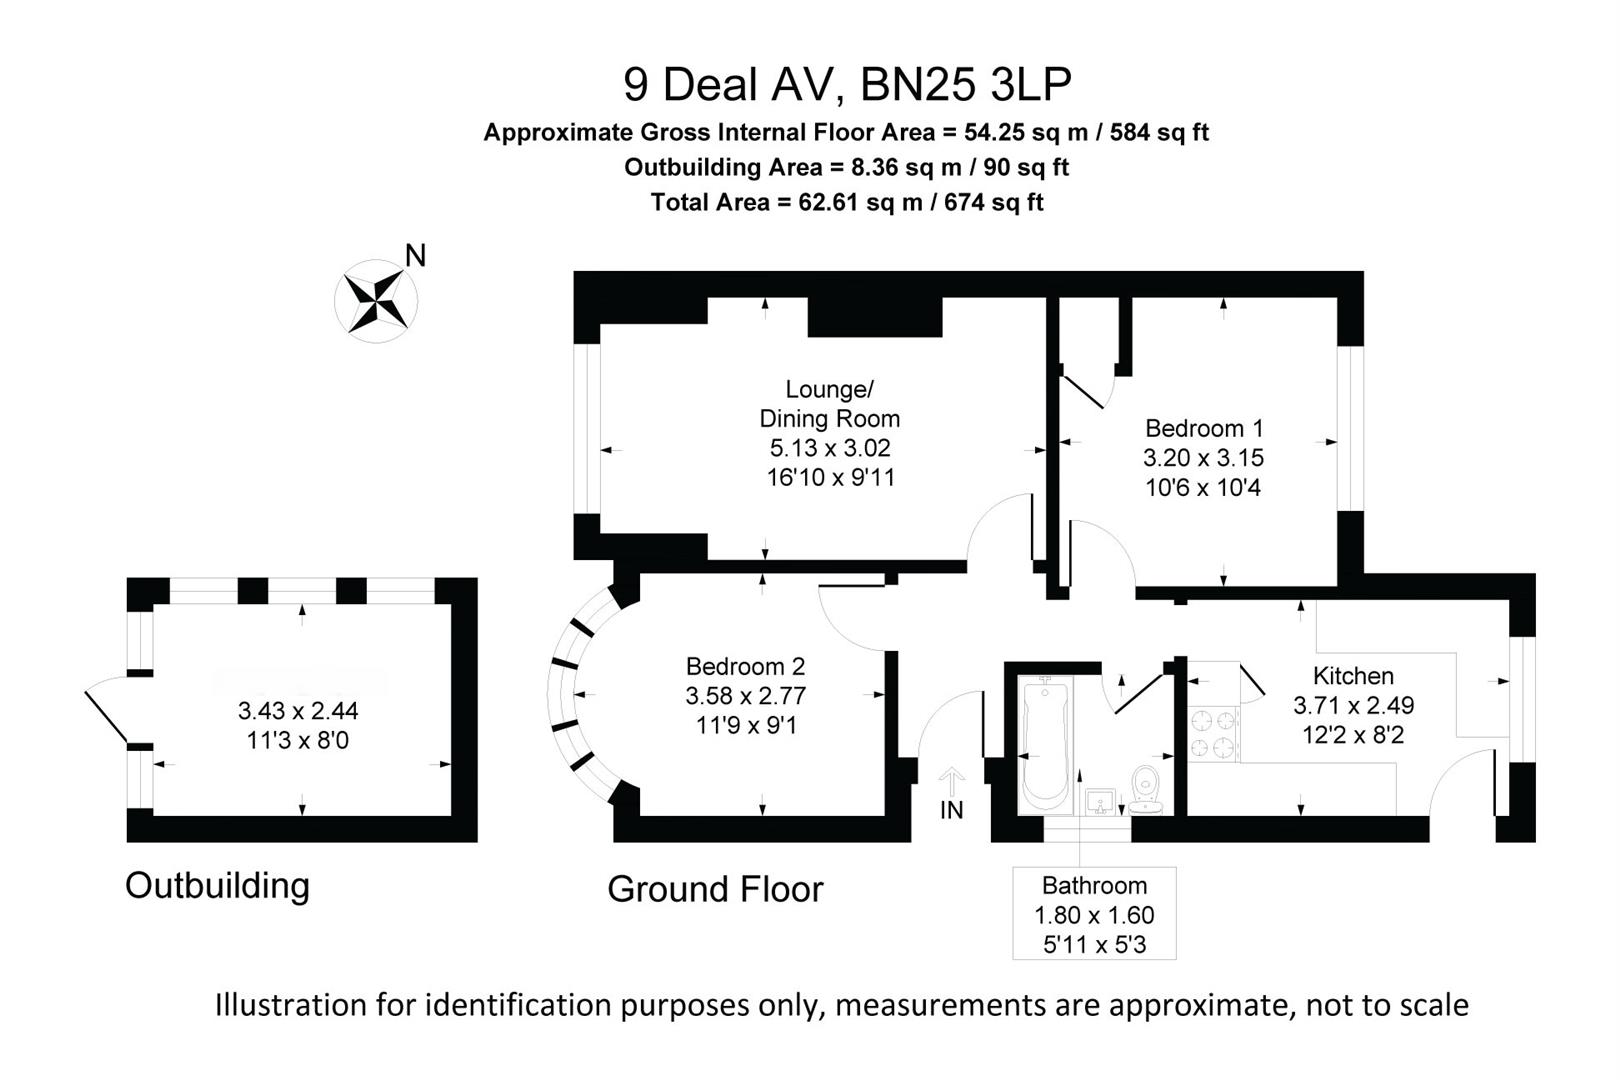
Entrance Hall - Double glazed front door. Radiator. Electric consumer unit.
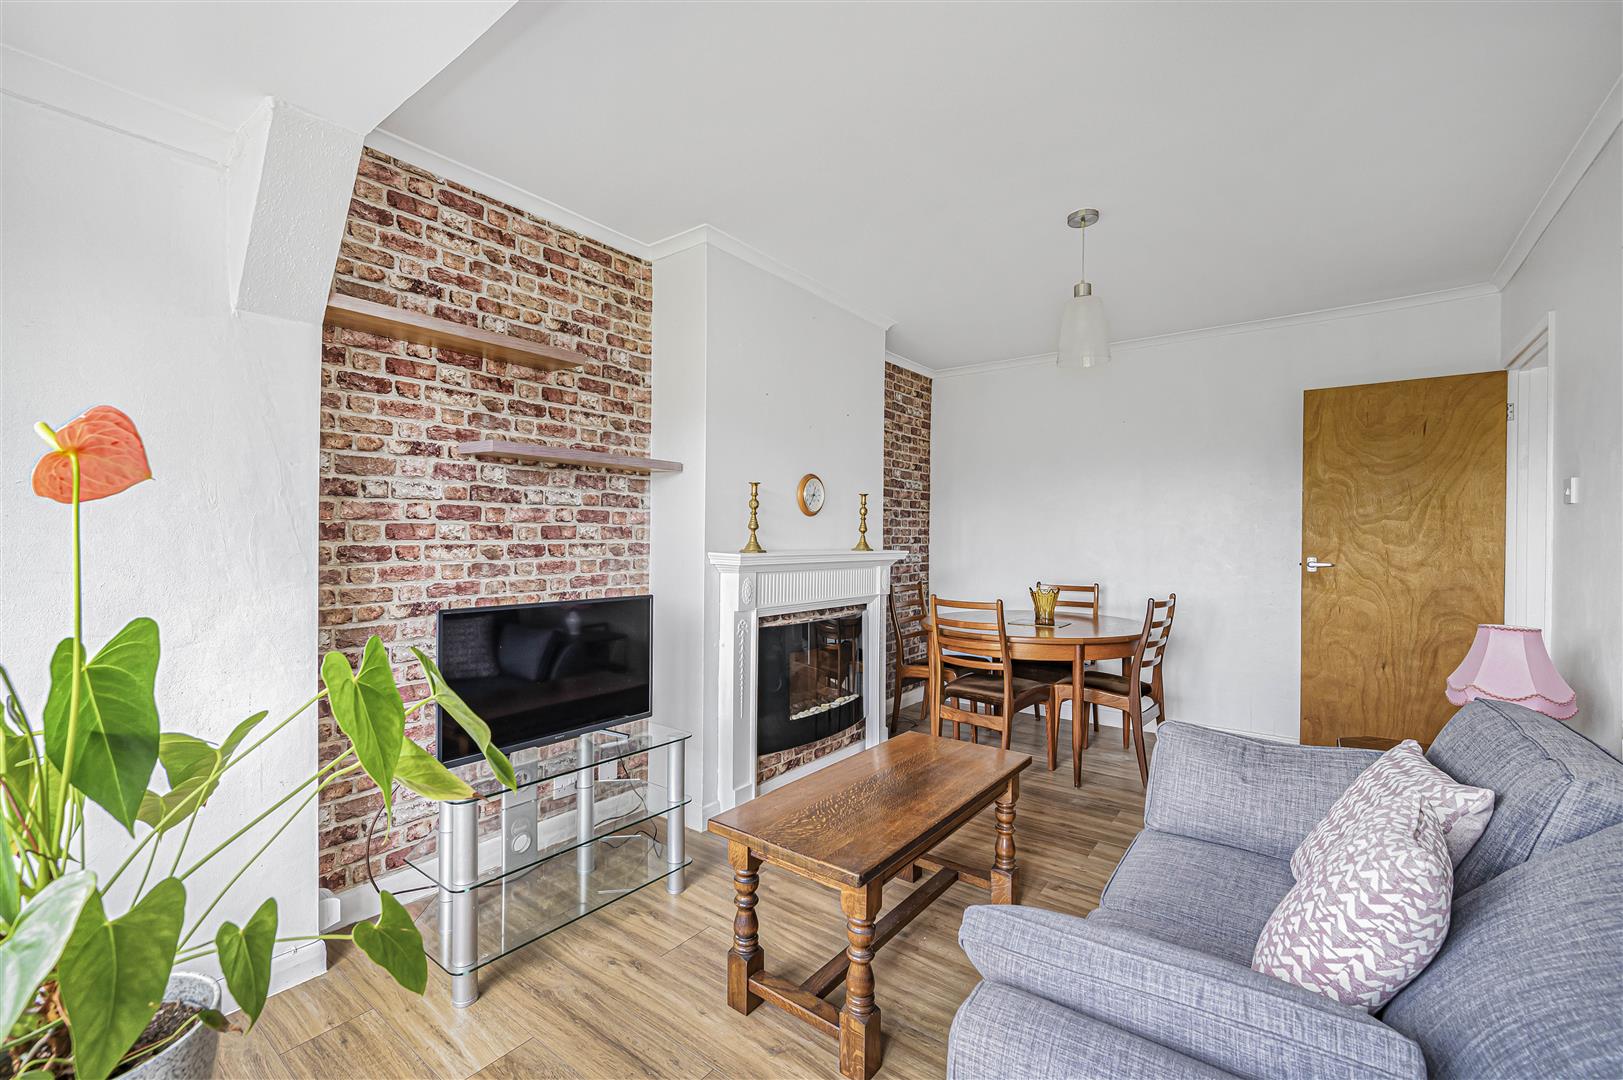
Lounge - Double glazed window to the front. Feature fireplace.
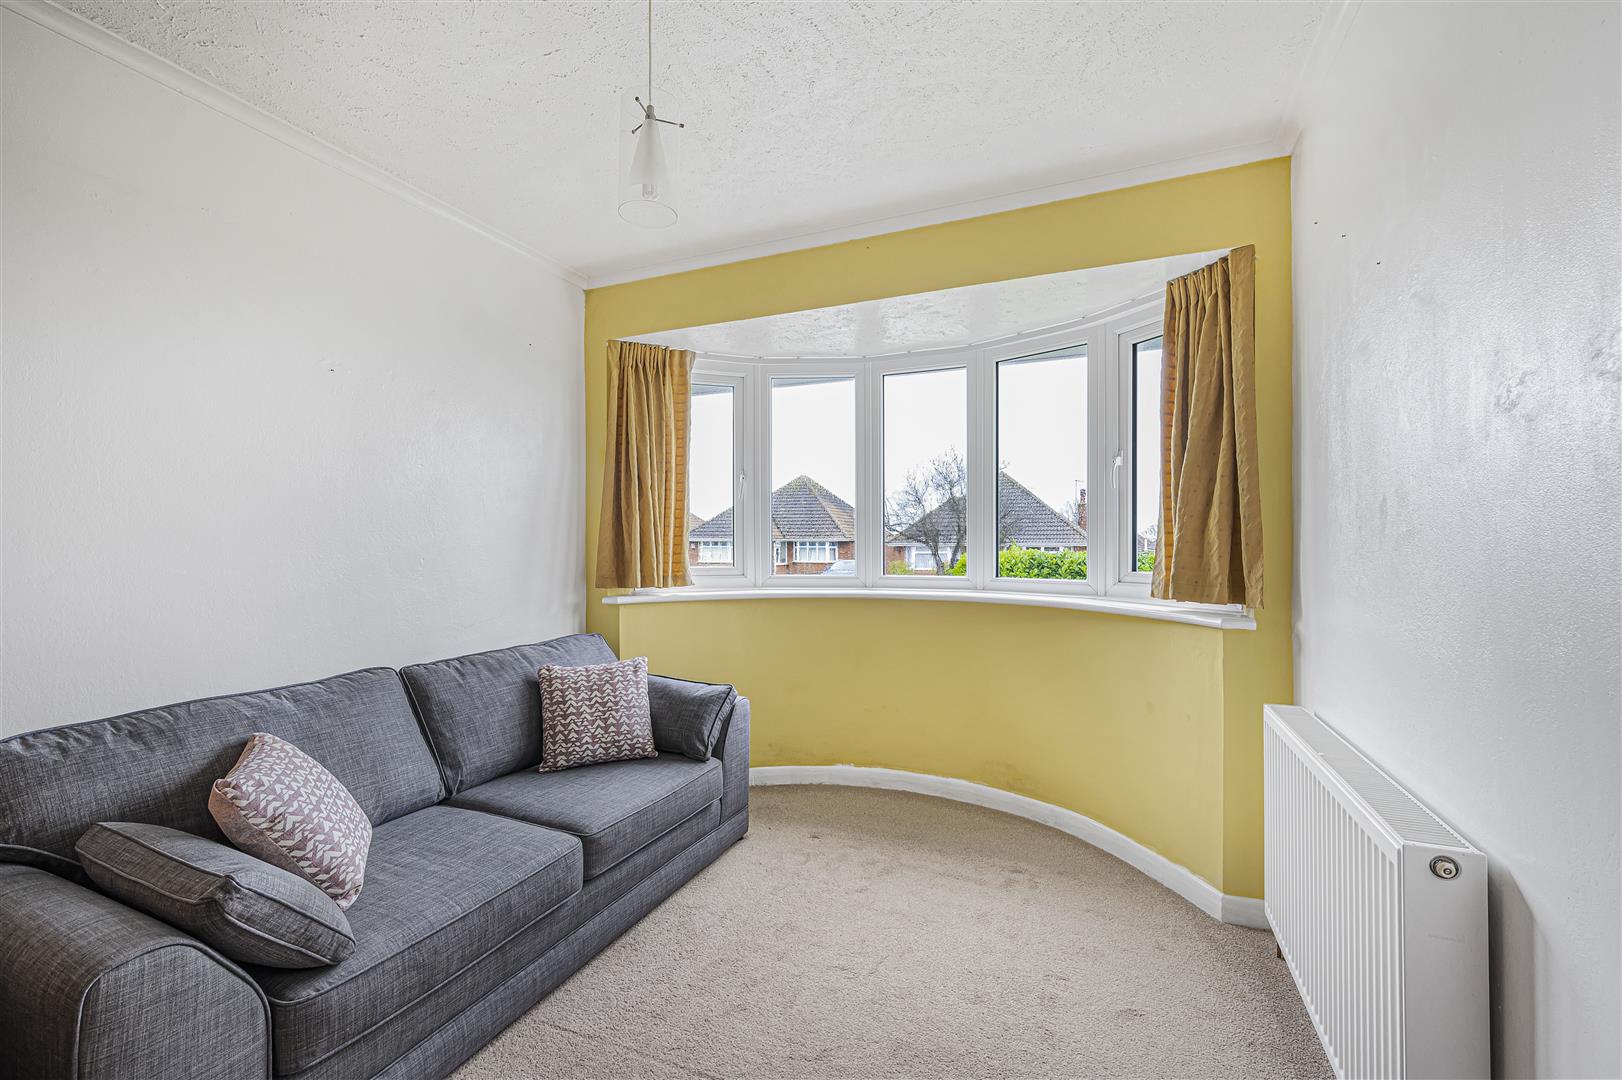
Bedroom Two - Double glazed bay window to the front. Radiator.
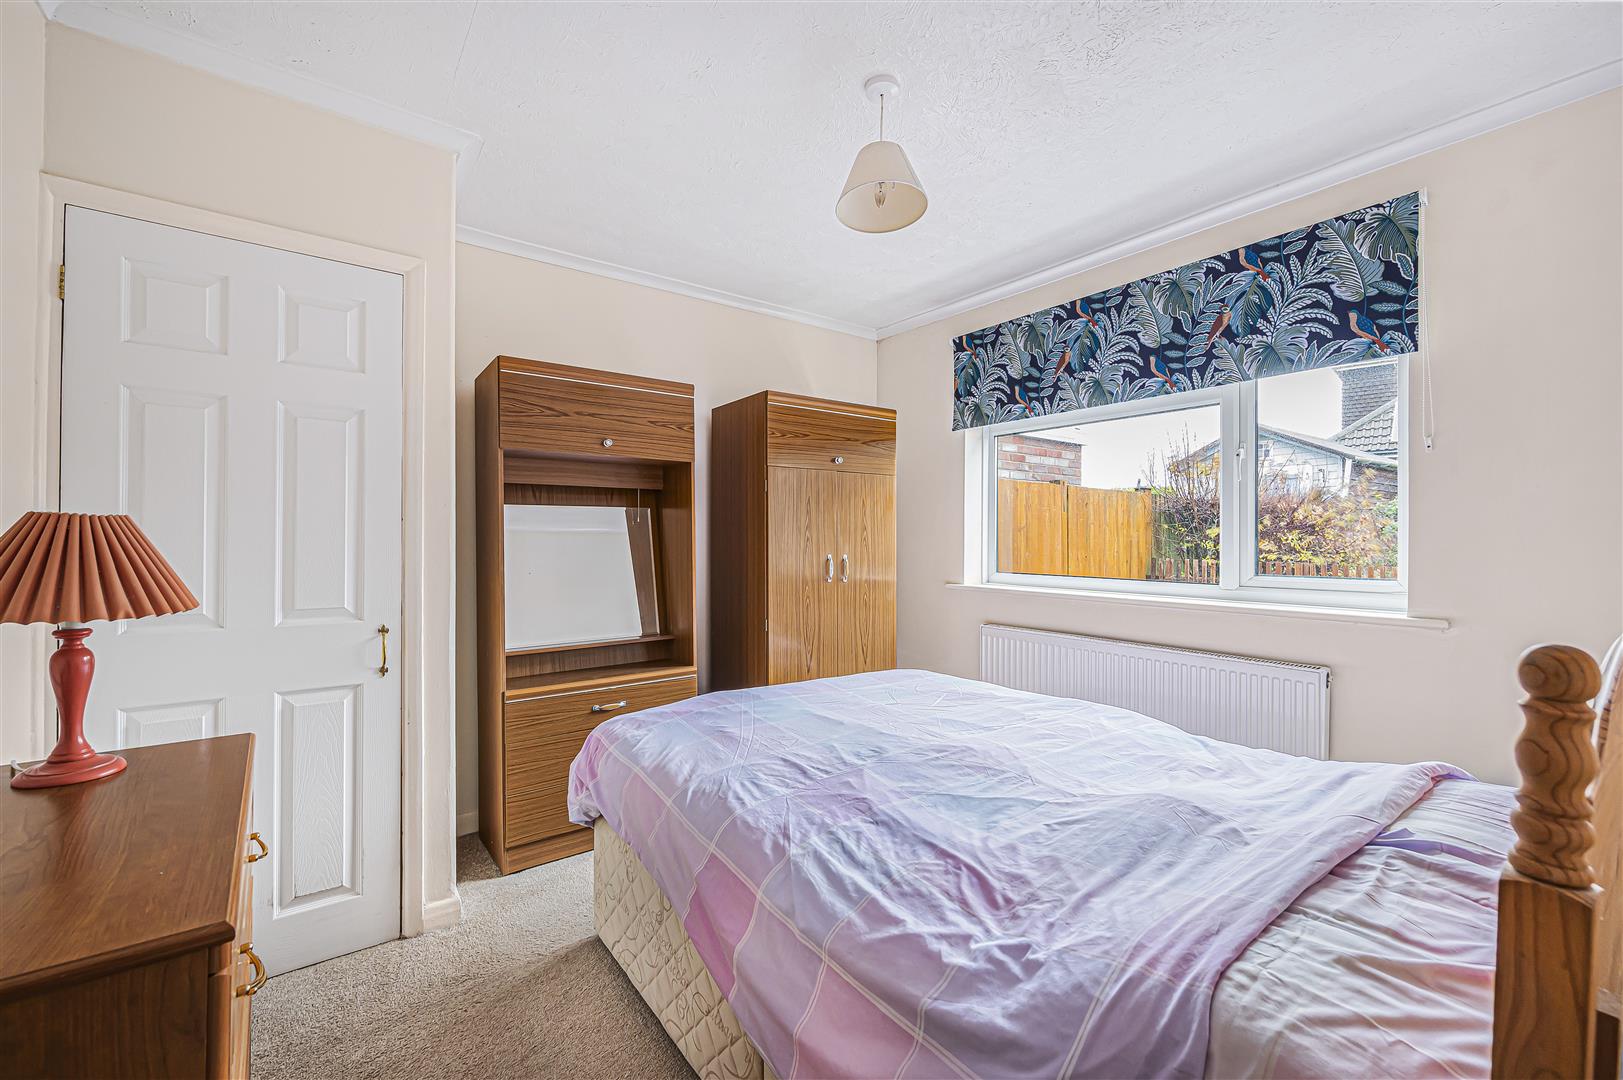
Bedroom One - Double glazed widow to the rear overlooking rear garden. Radiator.
Kitchen - This is an extended well-appointed kitchen with matching range of wall and base units. Wooden worksurfaces with inset sink and drainer unit with swan neck mixer tap. Integrated hob with oven under. Space for washing machine and further kitchen appliances. Tiled splashbacks. Radiator. Boiler. Double glazed window to rear and small window to the side. Door to garden.
Bathroom - Suite to comprise panel enclosed bath with shower screen. Wash hand basin inset vanity unit and low level W.C. Double glazed window to the side.

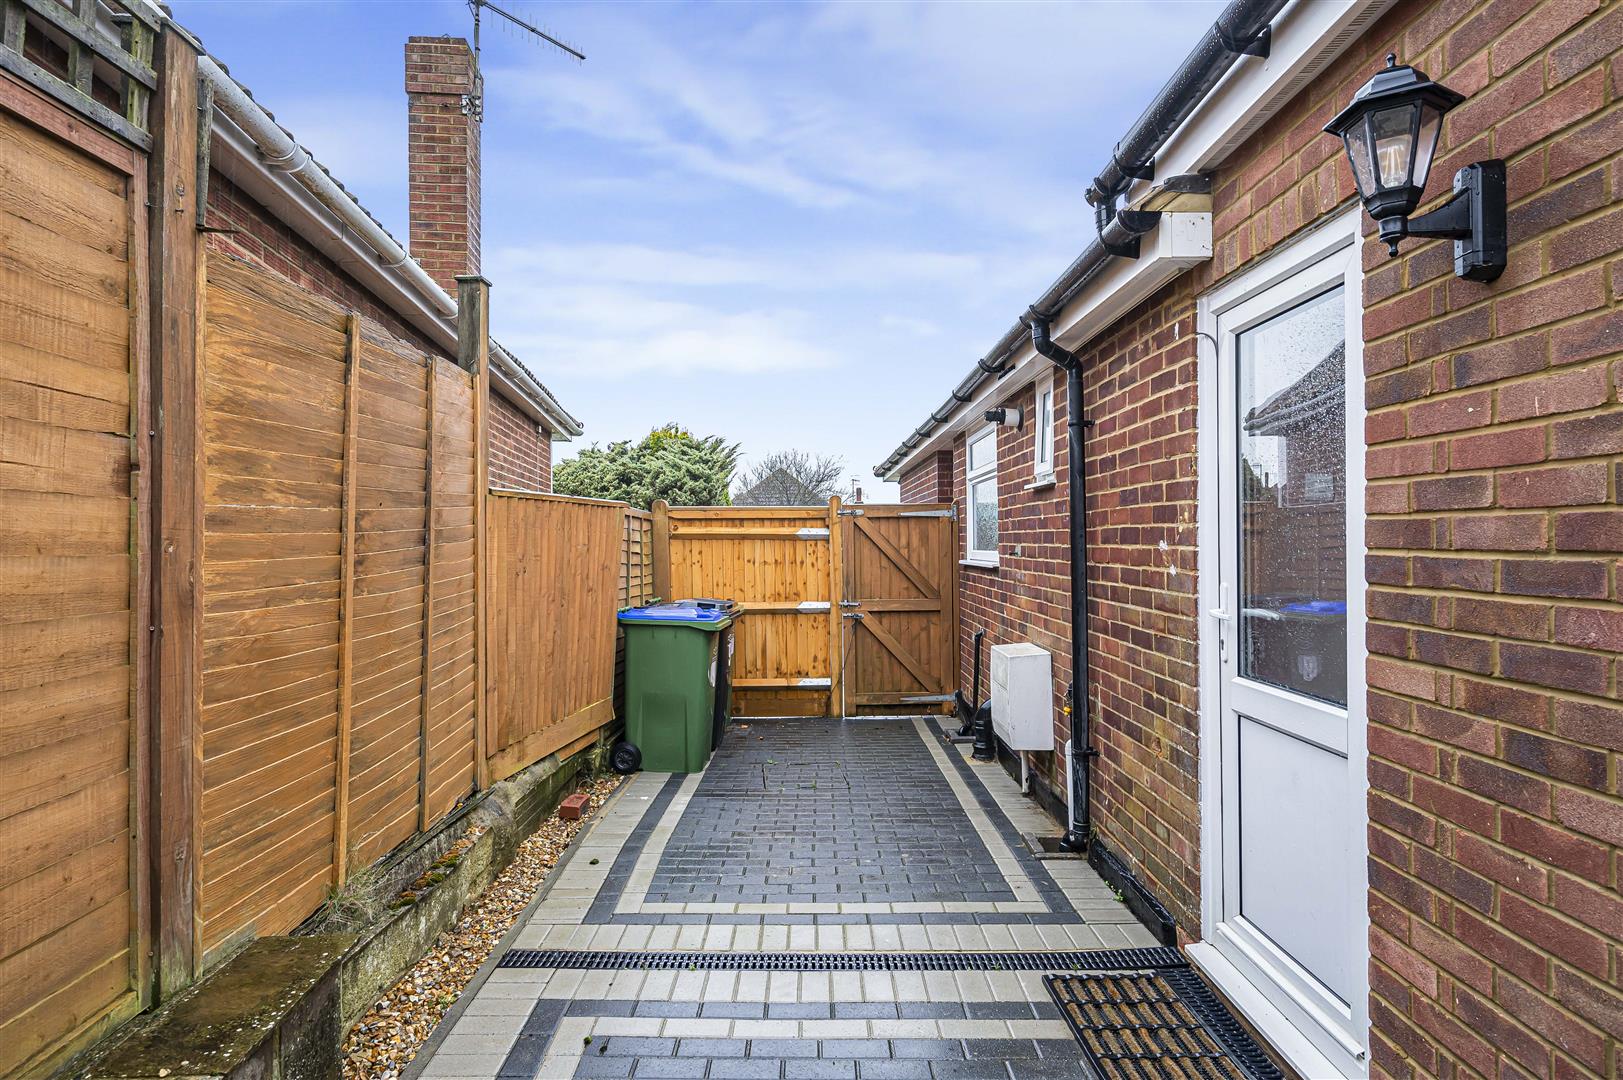
Outside - The front garden is mainly laid to lawn with brick paved driveway offering off road parking for a couple vehicles. Gated access to the rear garden which is also mainly laid to lawn with border flower beds stocked with shrubs and bushes. Timber shed and workshop. Council Tax Band C
Disclaimer - .Money Laundering Regulations 2017
In accordance with current Money Laundering Regulations, prospective purchasers will be required to provide identification documentation once an offer has been accepted. We kindly request your cooperation to avoid any unnecessary delays in the sales process.
.Property Information
Whilst every effort has been made to ensure the accuracy and reliability of these sales particulars, they are intended only as a general guide to the property. If there is any aspect which is of particular importance to you, please contact our office and we will be happy to verify the information.
.Prospective purchasers should confirm the availability of the property and arrange an appointment to view before travelling. Items shown within photographs are not included in the sale unless specifically referred to within the particulars, although some items may be available by separate negotiation.
.Measurements
All room measurements and floor areas are approximate and provided for guidance purposes only. Buyers are advised to check all dimensions carefully before ordering carpets, furnishings, or fitted furniture.
.Services and Tenure
We have not tested any apparatus, equipment, fixtures, fittings, or services and therefore cannot confirm that they are in working order or fit for purpose. Buyers are advised to obtain confirmation from their solicitor or surveyor.
.Any reference to tenure or lease information is based on details supplied by the seller. We have not inspected the title documentation and purchasers should seek verification from their solicitor.
.These particulars are issued in good faith but do not constitute representations of fact and should not be relied upon as statements of representation or form part of any contract or offer.
Property Ref: 34367061
Similar Properties
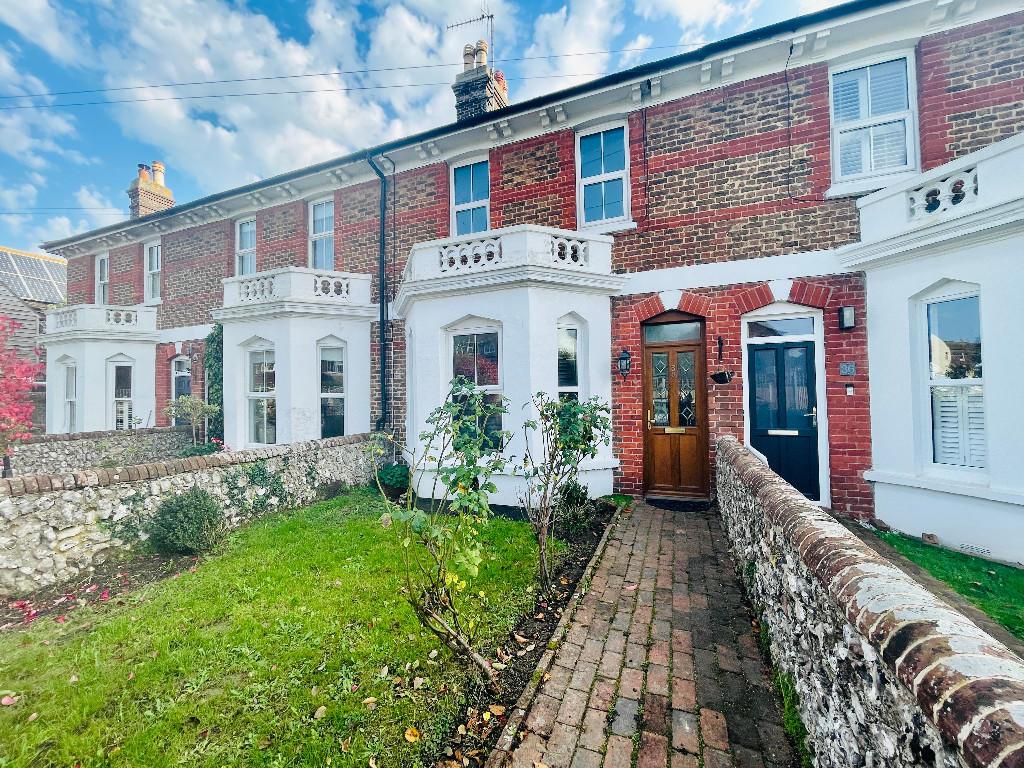
High Street, Westham, Pevensey
3 Bedroom House | Guide Price £325,000
Seaford Properties are delighted to present this beautifully presented three-bedroom Victorian terraced home, ideally si...
3 Bedroom Terraced House | Guide Price £299,500
**Guide Price £299,500-£305,000** Seaford Properties bring to the market this three bedroom terraced home, located withi...
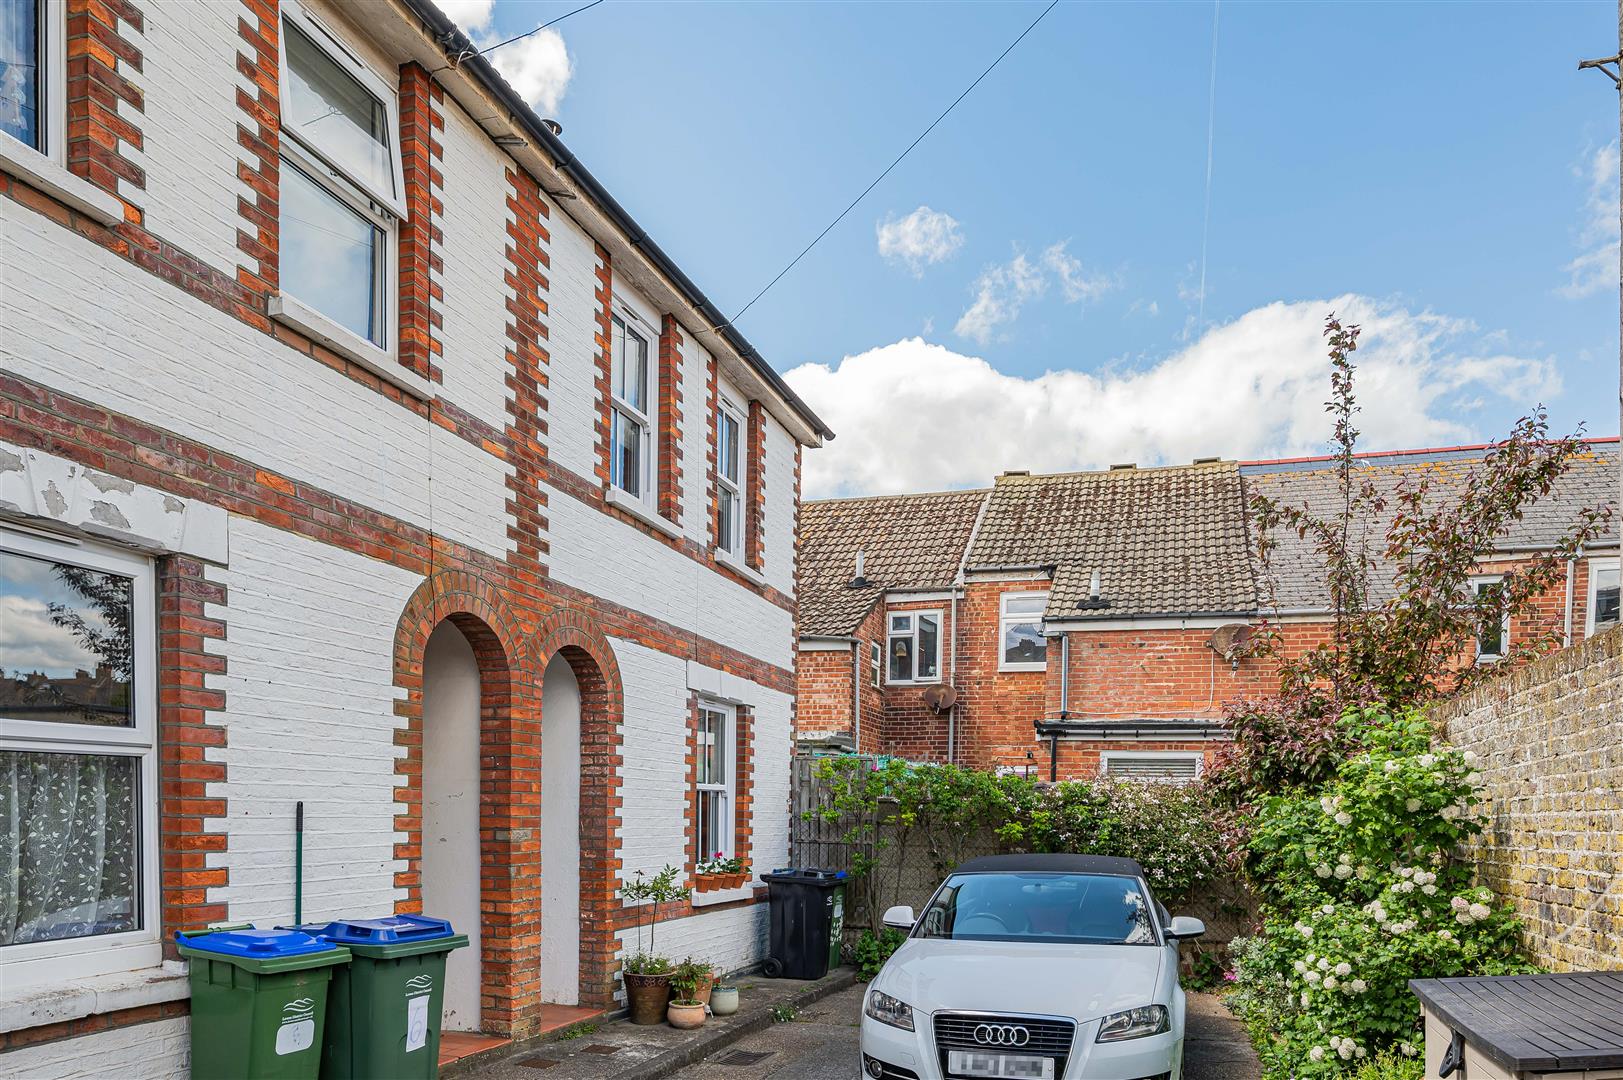
2 Bedroom End of Terrace House | Guide Price £270,000
Nestled in the charming area of Richmond Terrace, Seaford, this delightful end terrace house offers a perfect blend of c...
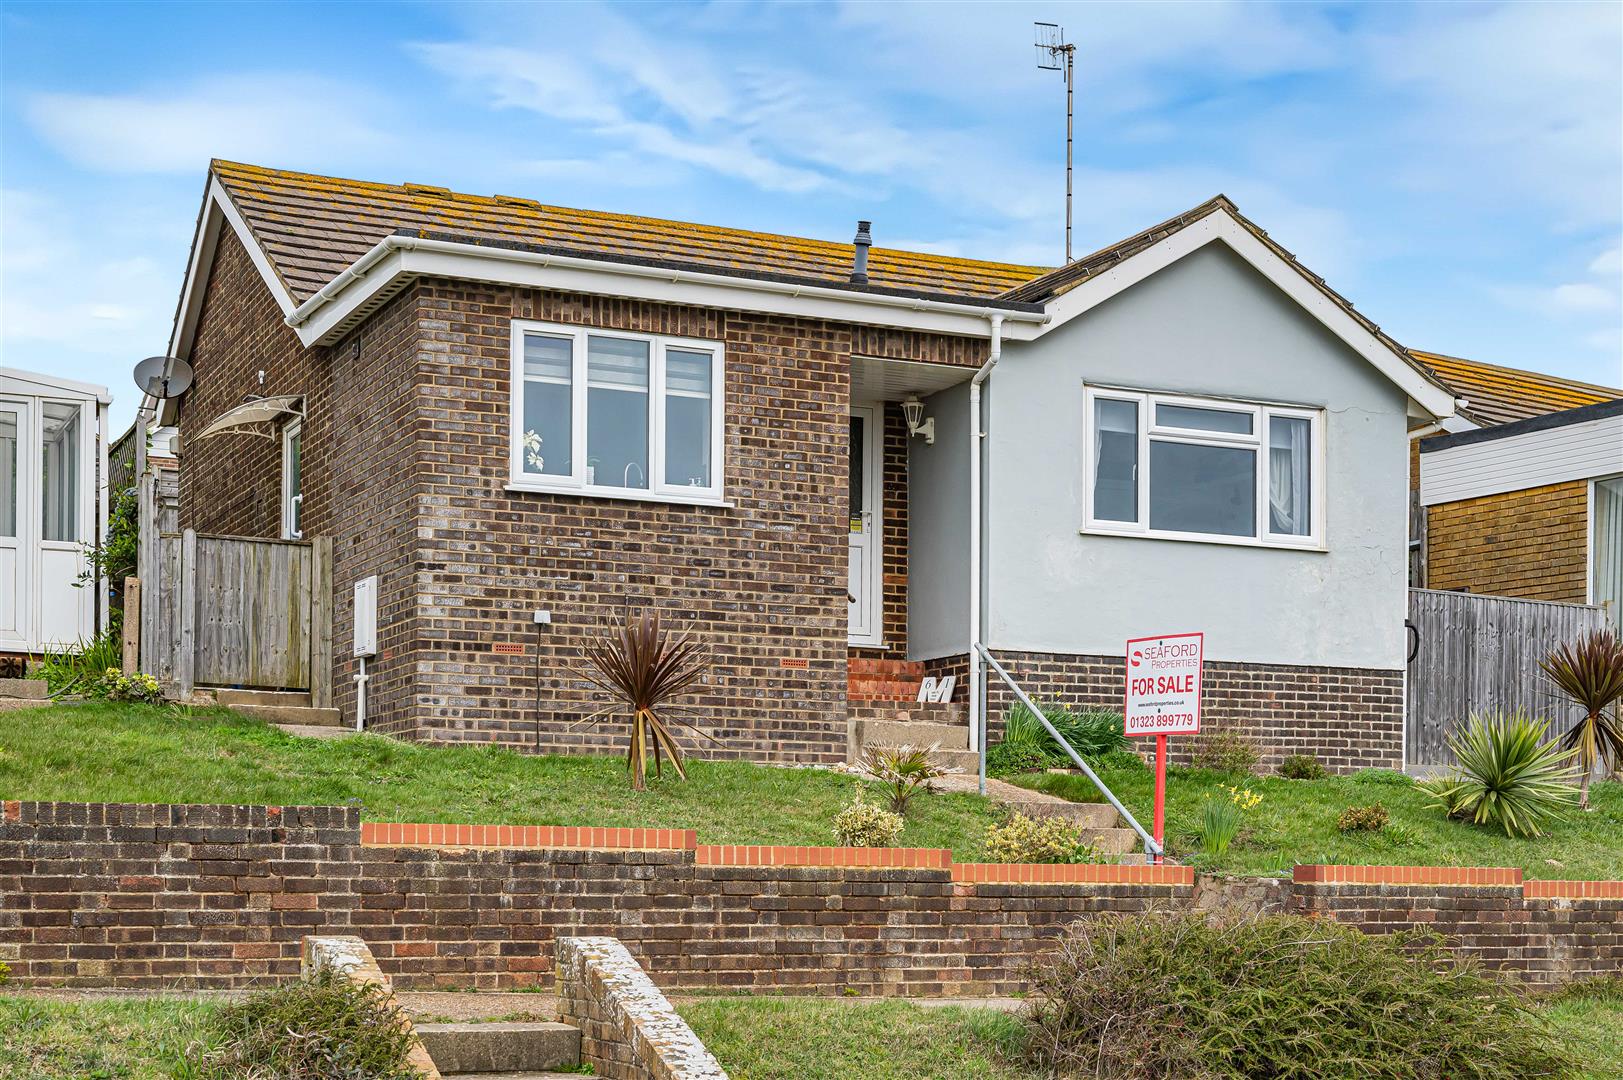
2 Bedroom Bungalow | Guide Price £350,000
**Guide Price £350,000-£375,000** Nestled in this charming area of Bishopstone, this delightful bungalow offers a perfec...
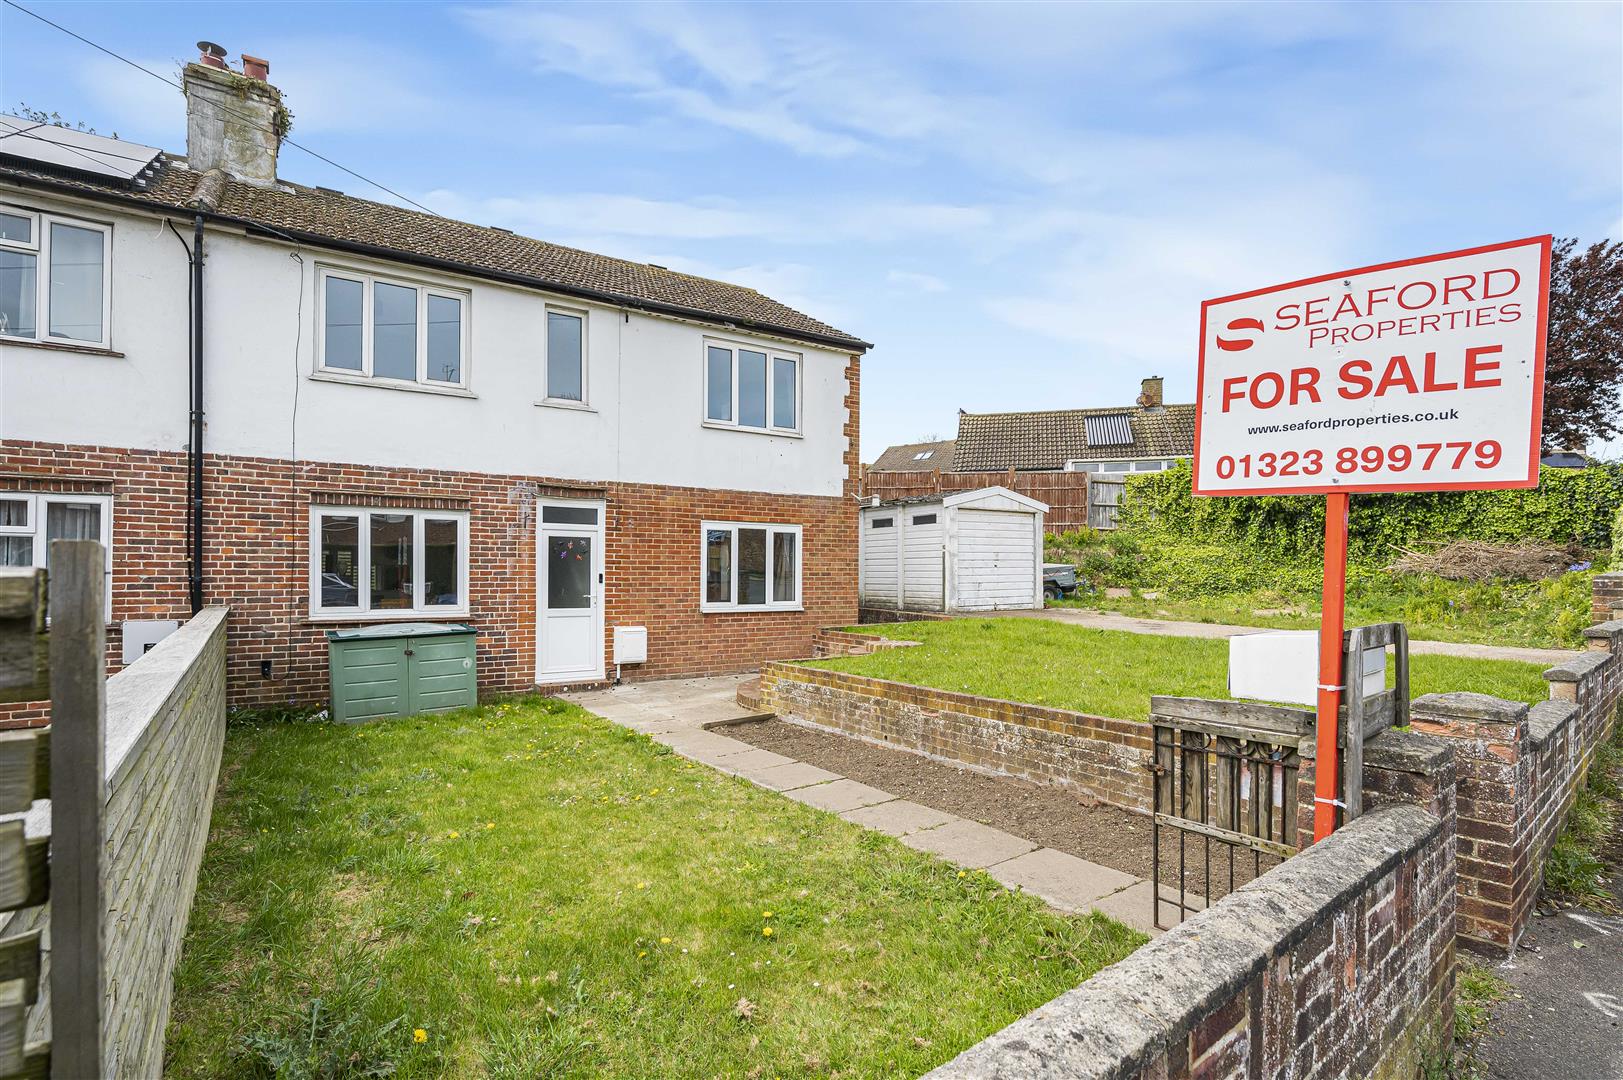
3 Bedroom Semi-Detached House | Guide Price £350,000
Seaford Properties are pleased to offer this attractive and well-maintained three-bedroom semi-detached home, complete w...
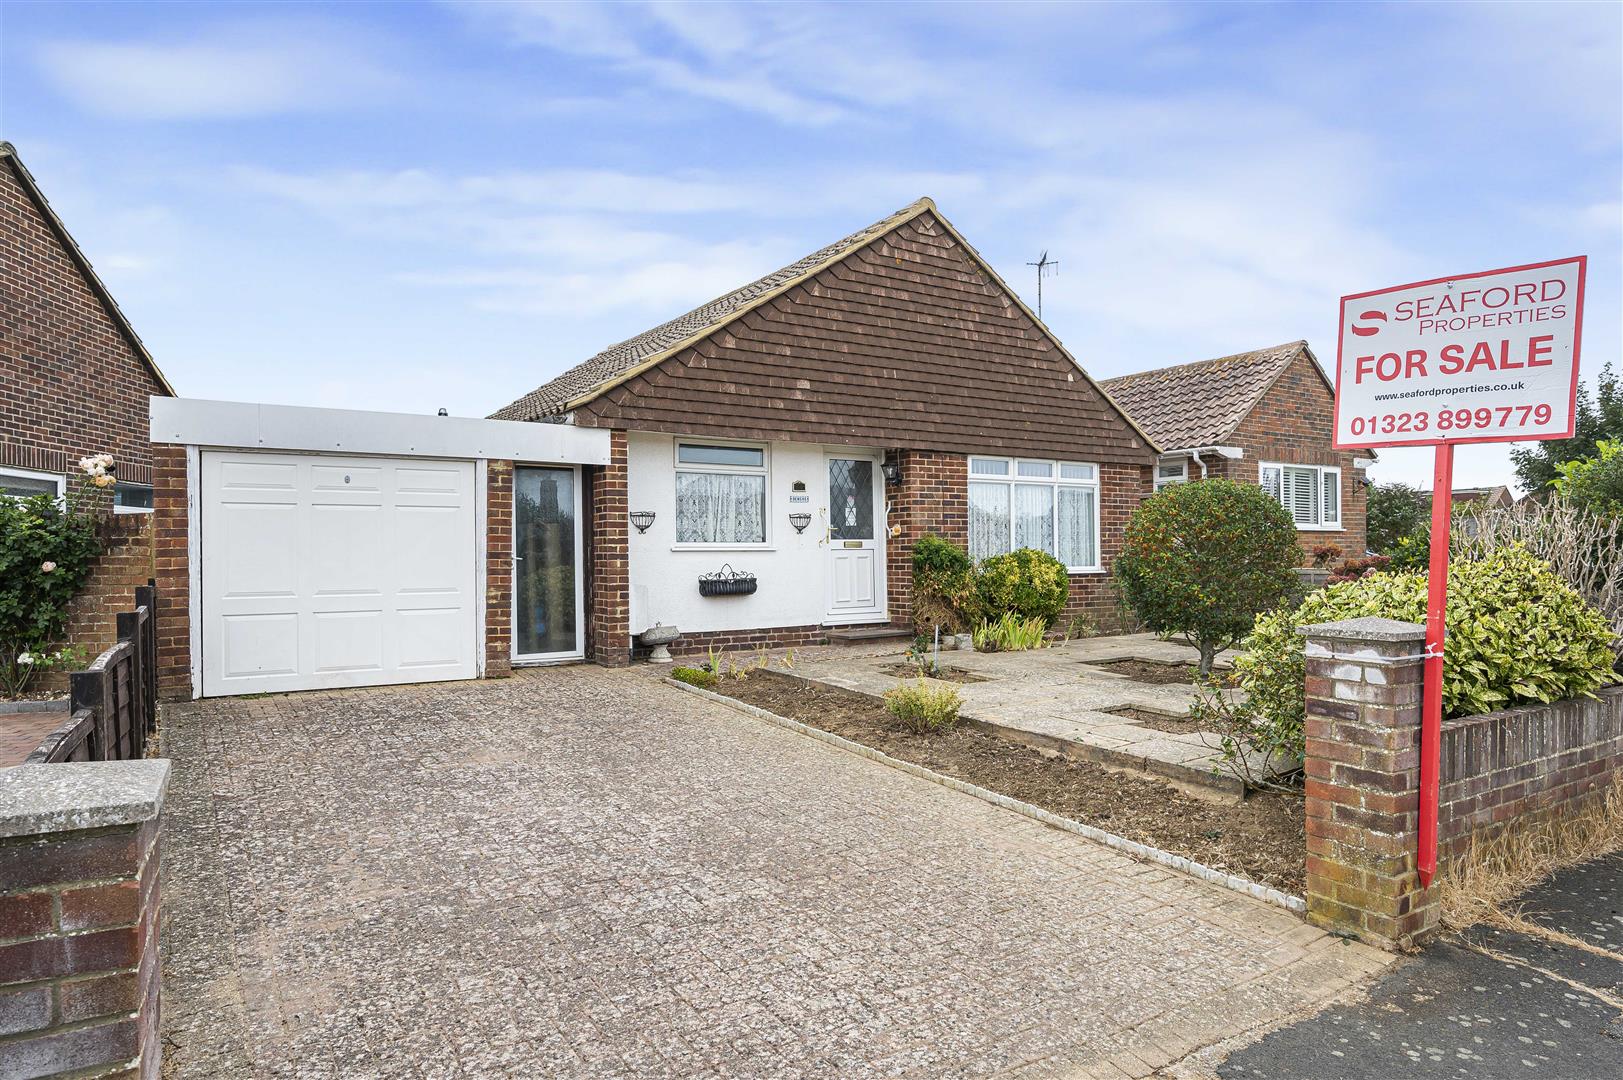
Upper Chyngton Gardens, Seaford
2 Bedroom Detached Bungalow | Guide Price £350,000
Situated in Upper Chyngton Gardens, this charming detached bungalow presents an excellent opportunity for those seeking...

Seaford Properties (Seaford)
Seaford, East Sussex, BN25 1QU
01323 899779
How much is your home worth?
Use our short form to request a valuation of your property.
Request a Valuation
©2026 The Guild of Property Professionals. All rights reserved.
Terms and Conditions |
Privacy Policy |
Cookie Policy |
Complaints Policy |
Members Login
The Guild of Property Professionals Trading Address: 121 Park Lane, London W1K 7AG. GPEA Limited.
Registered in England & Wales.
Company No: 02819824.
Registered Office Address: The Old Courthouse, 60A London Road, Grantham, NG31 6HR.
VAT Registration No: 180897859

