- Well Presented Detached Chalet-Style Family Home
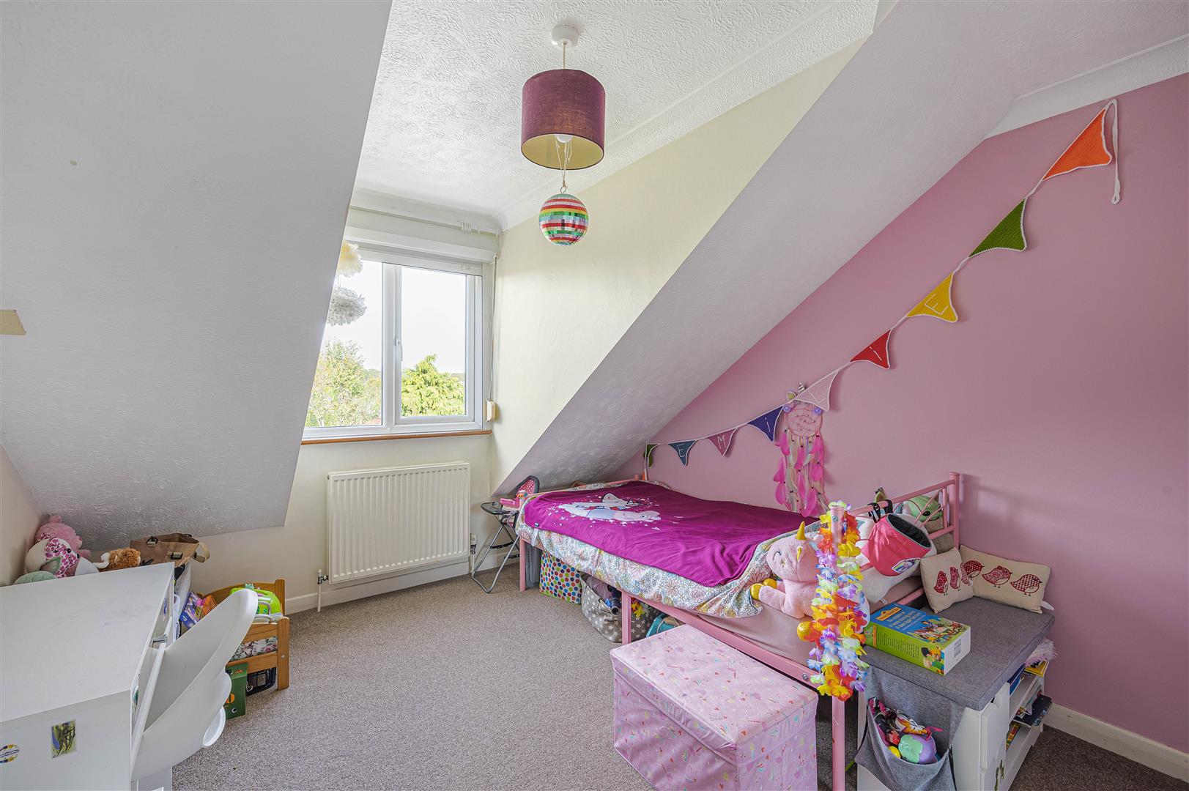
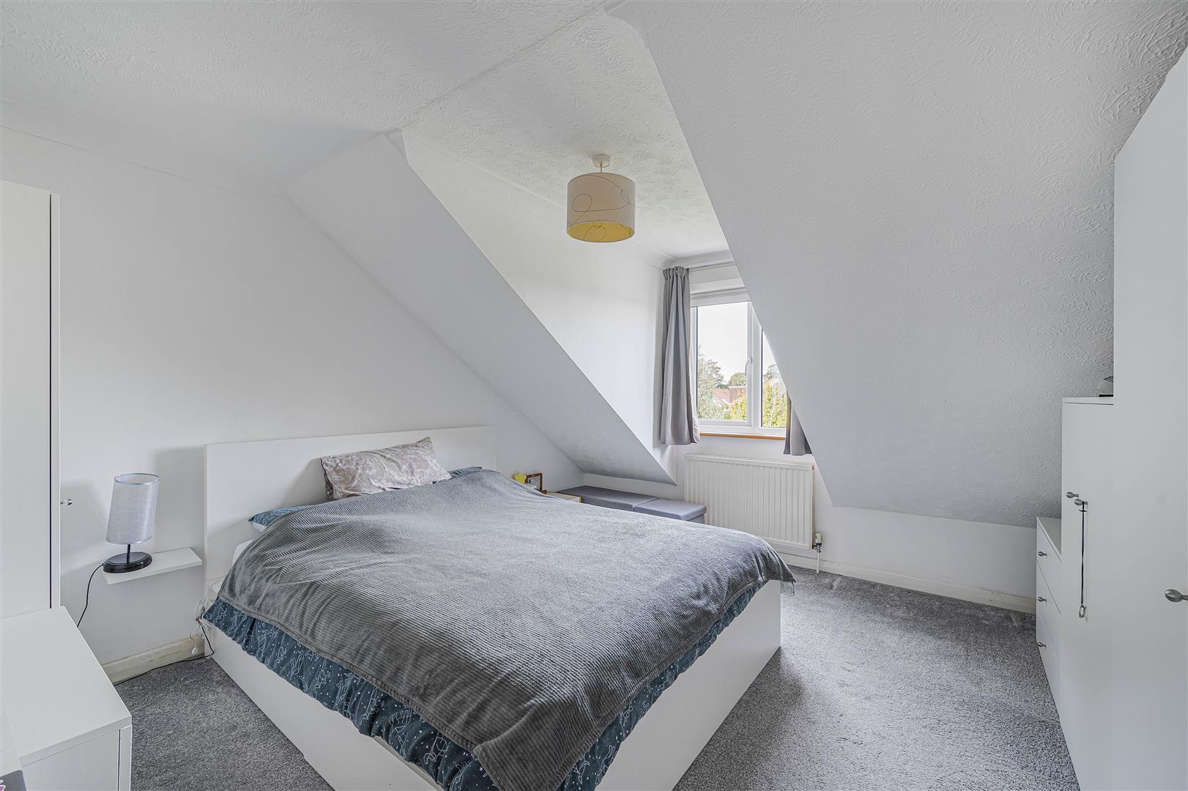
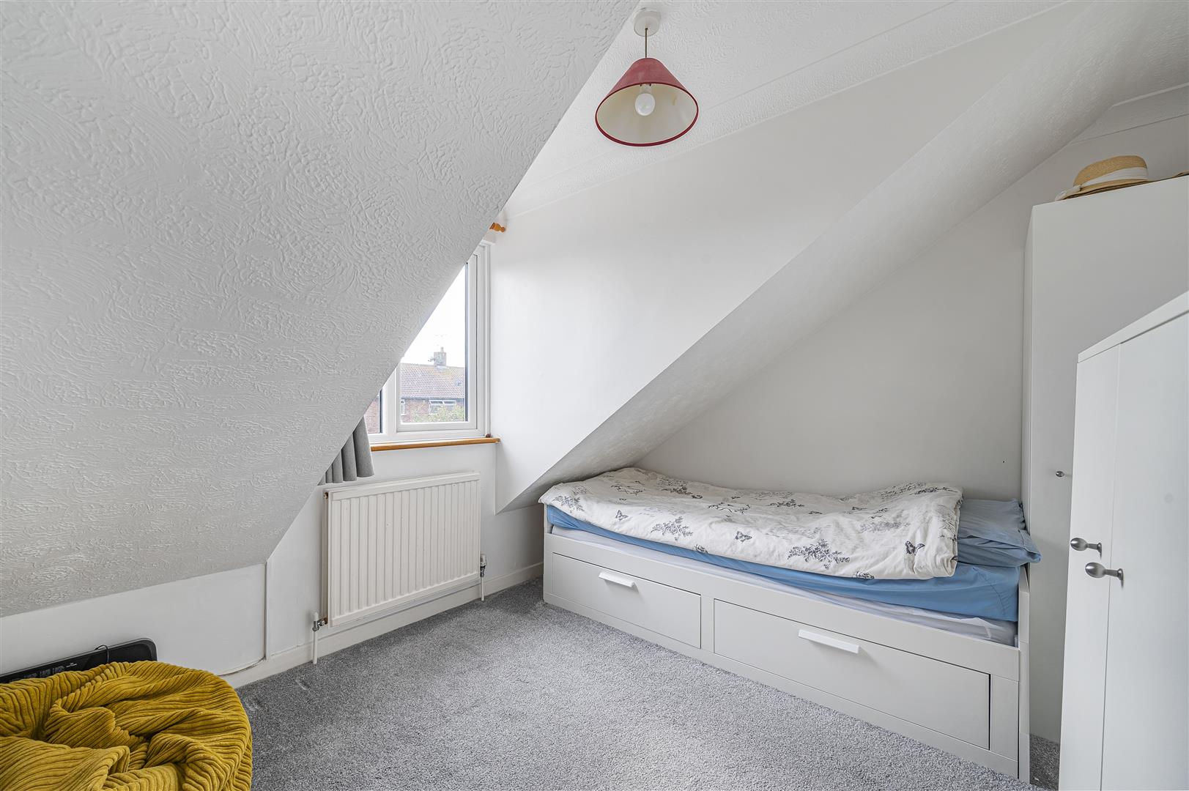
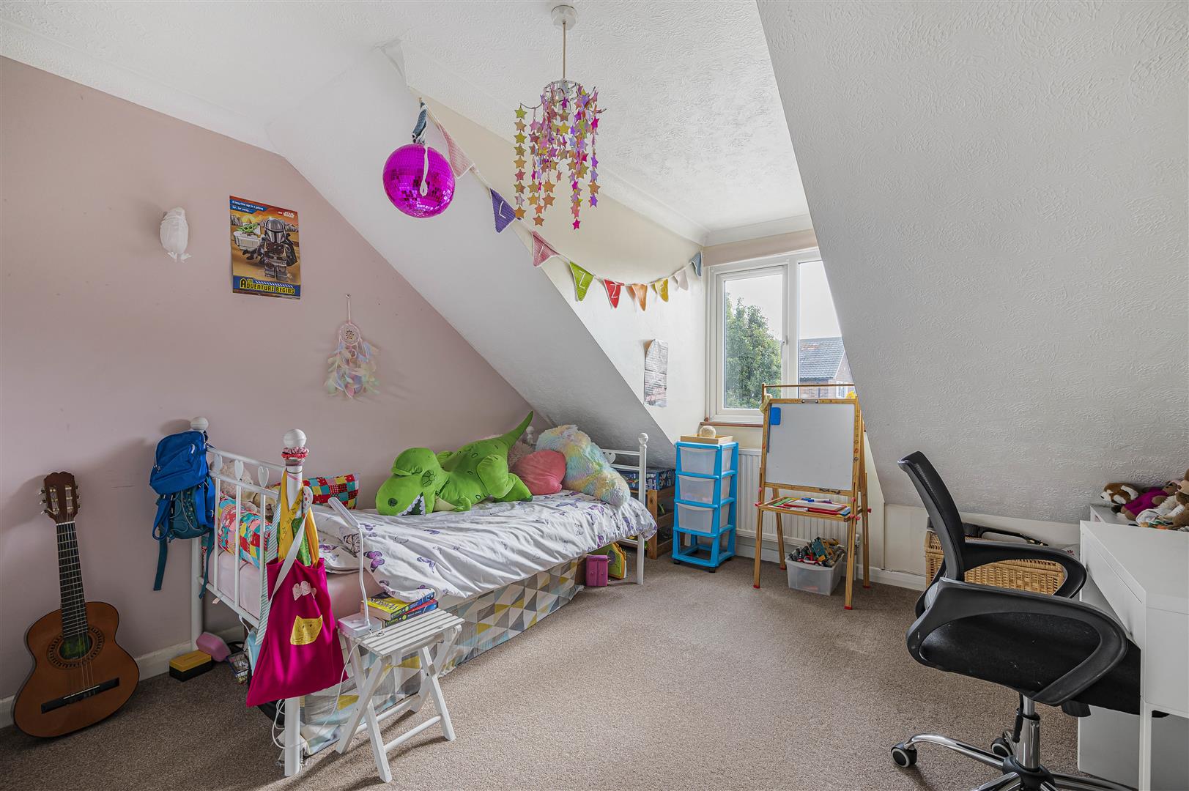
- Four Generous Double Bedrooms
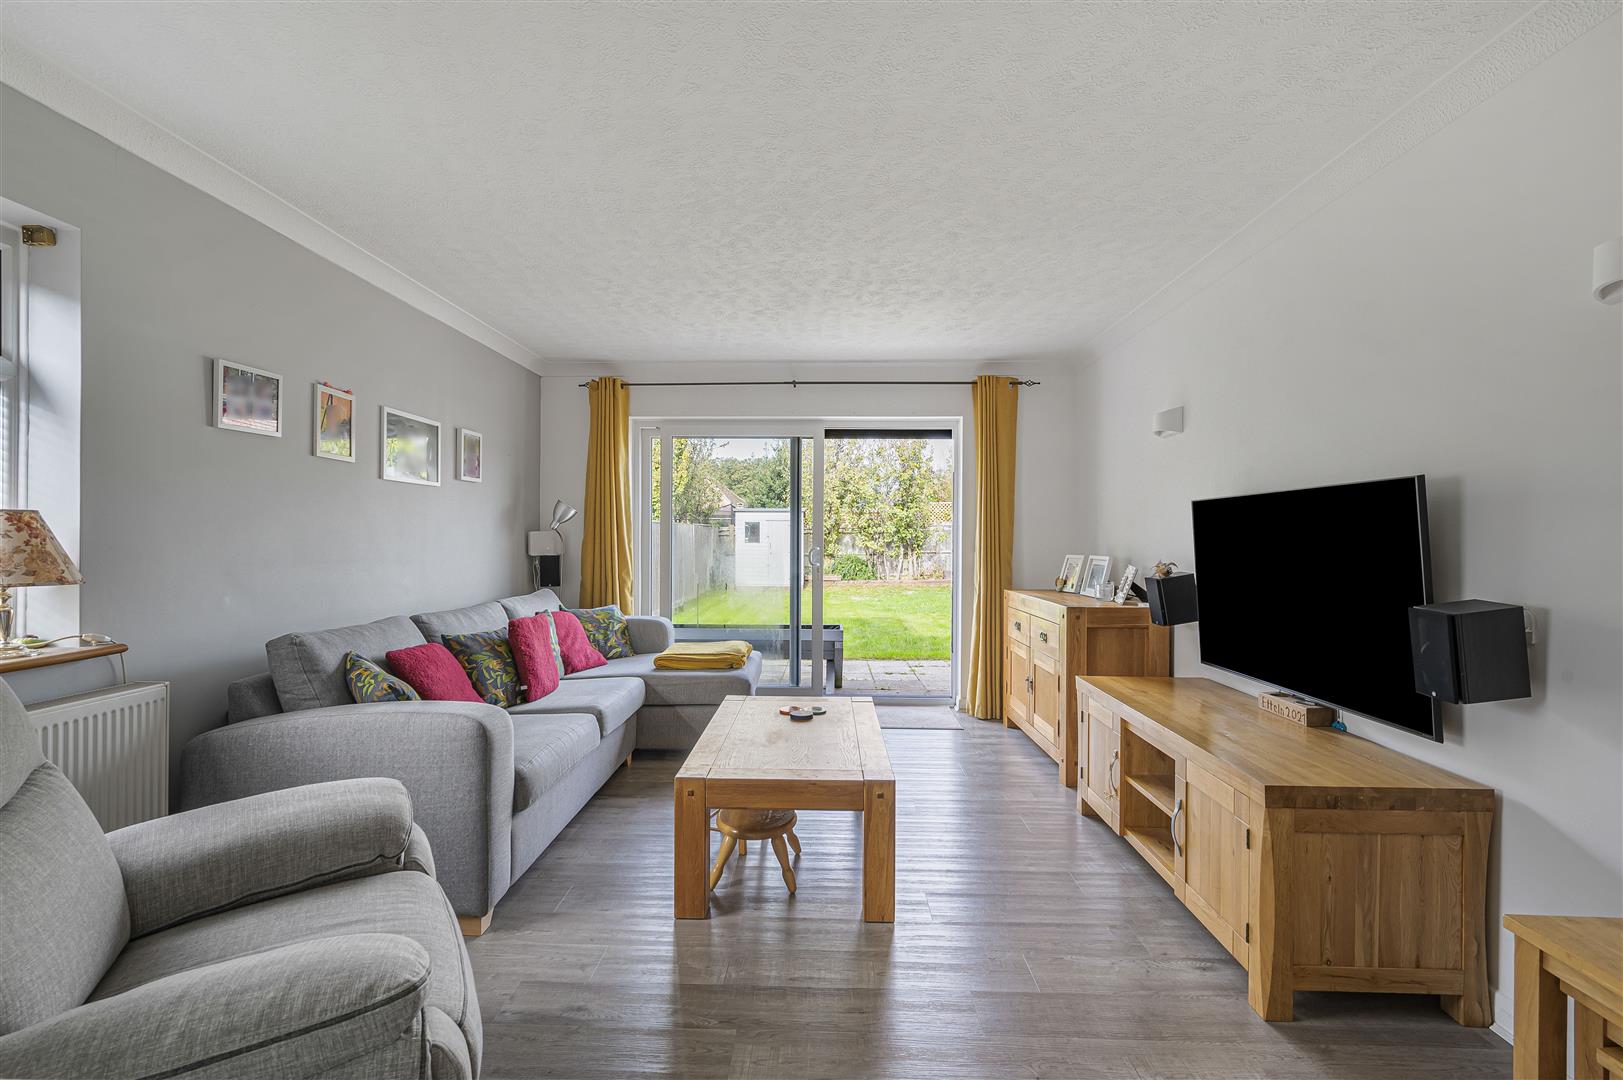
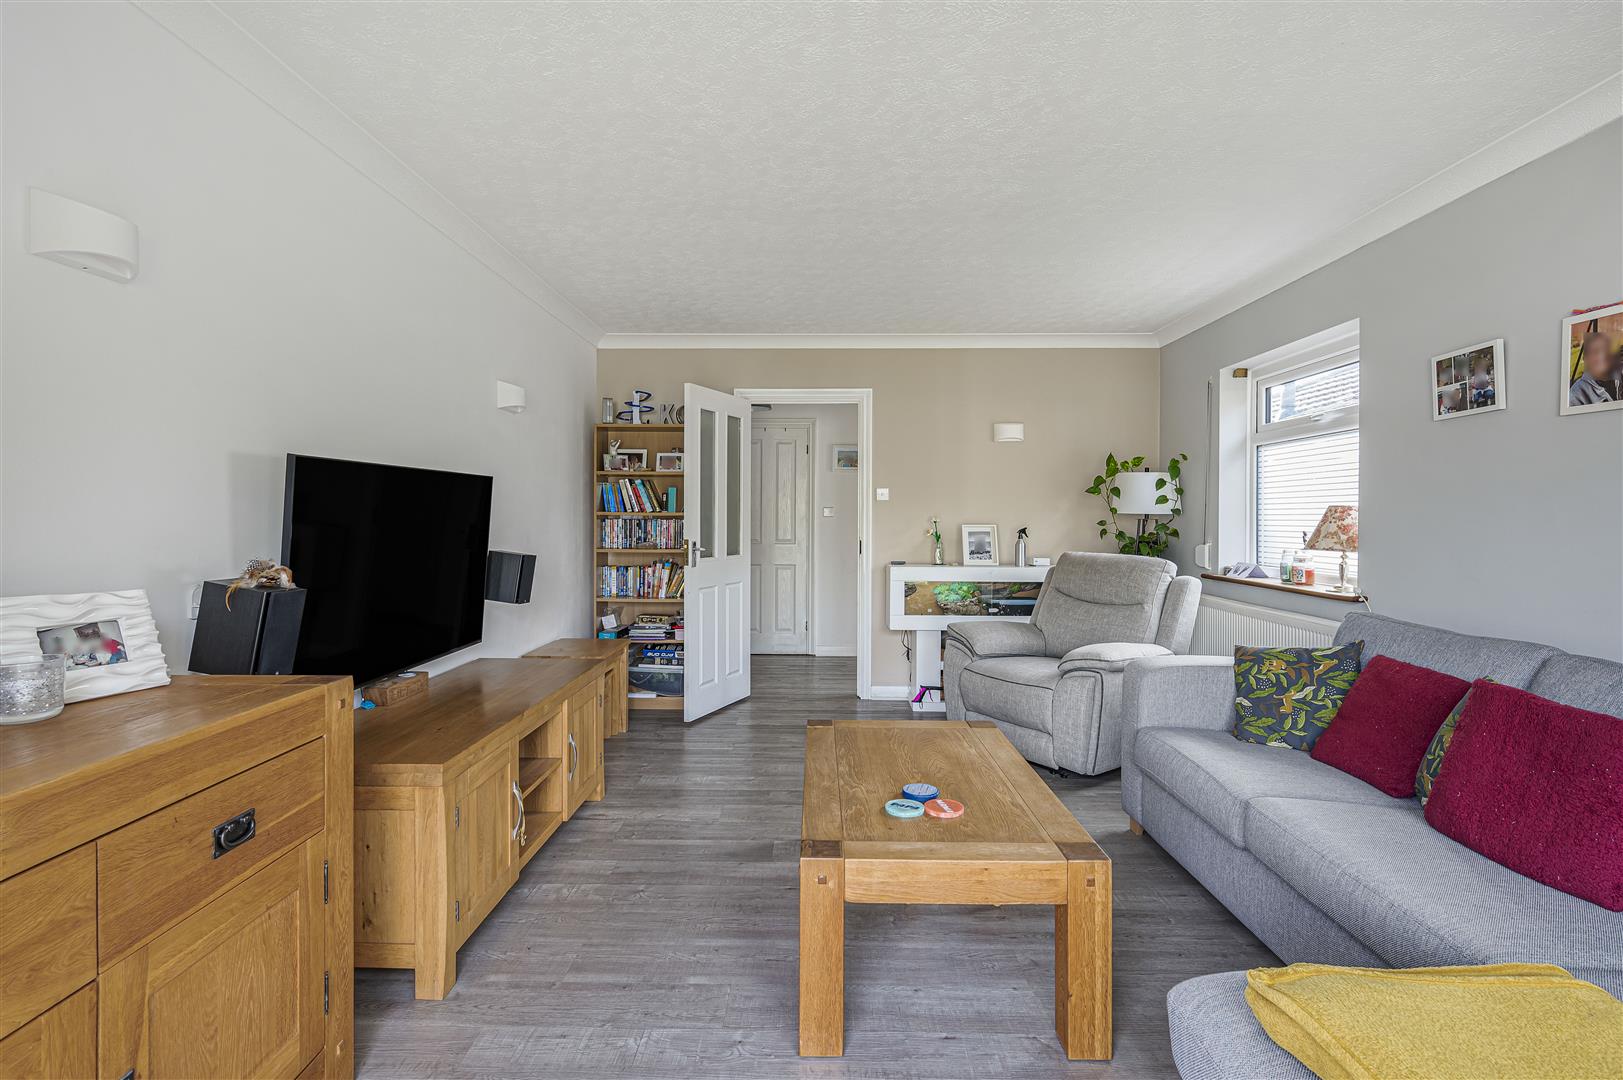
- Spacious Living Room Opening onto Rear Garden
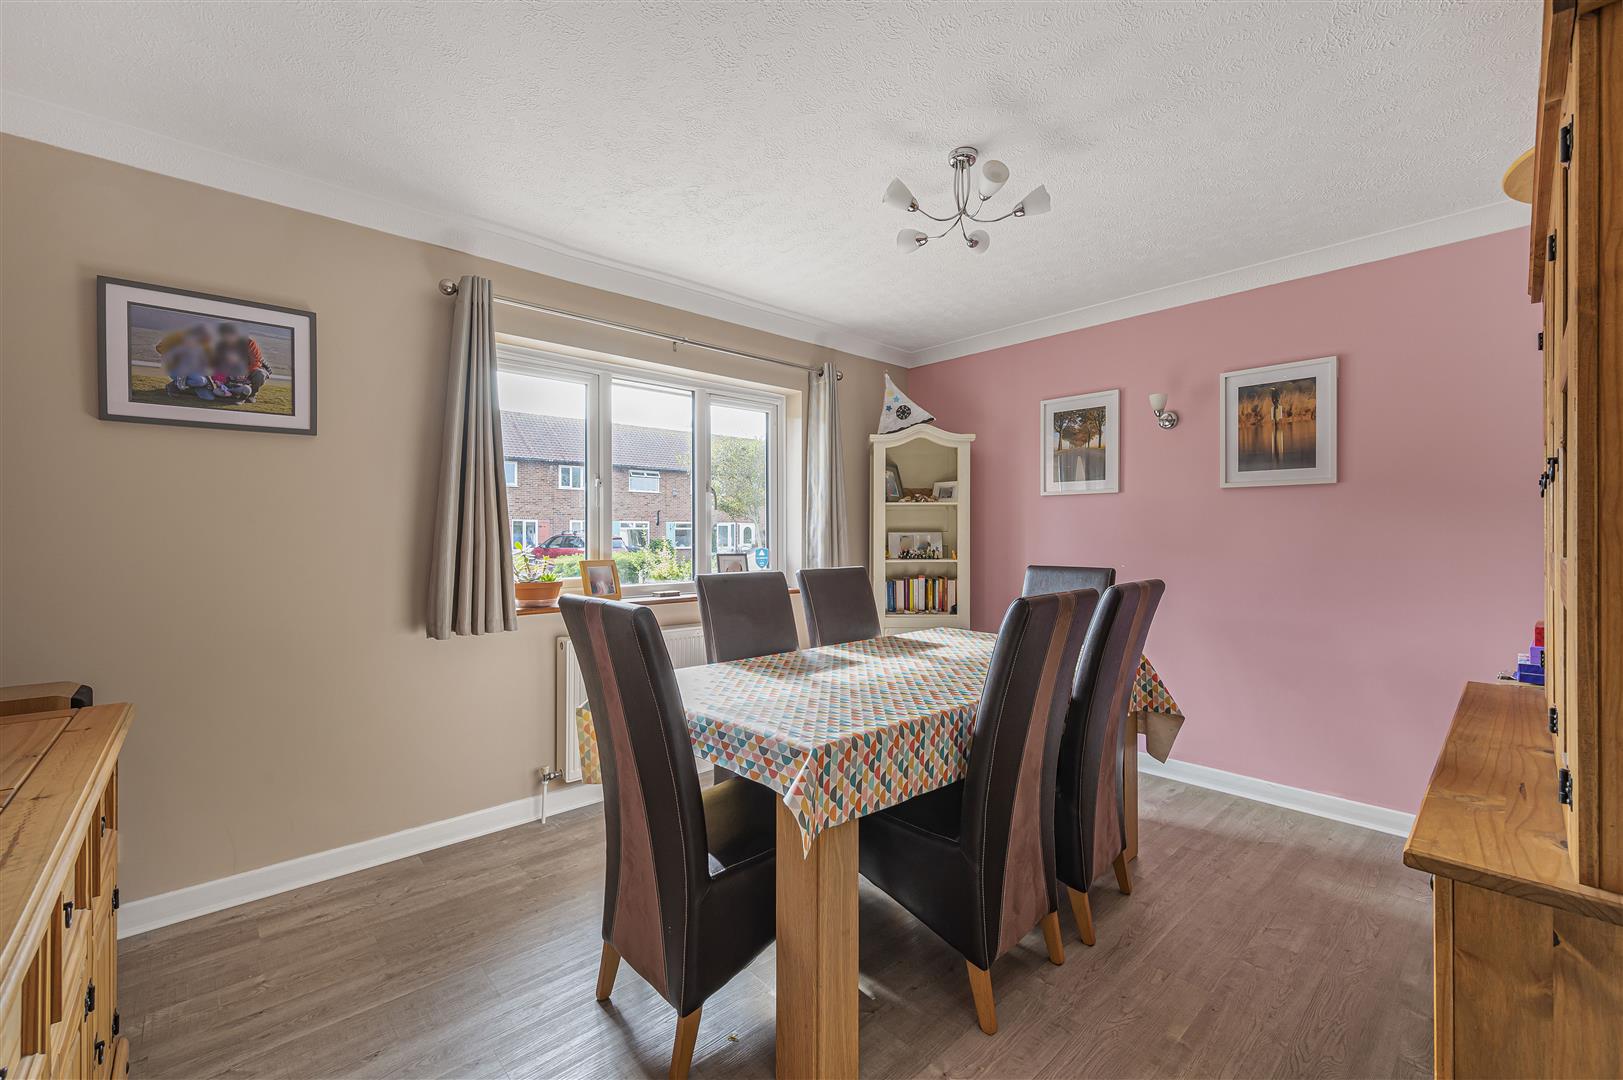
- Separate Dining Room
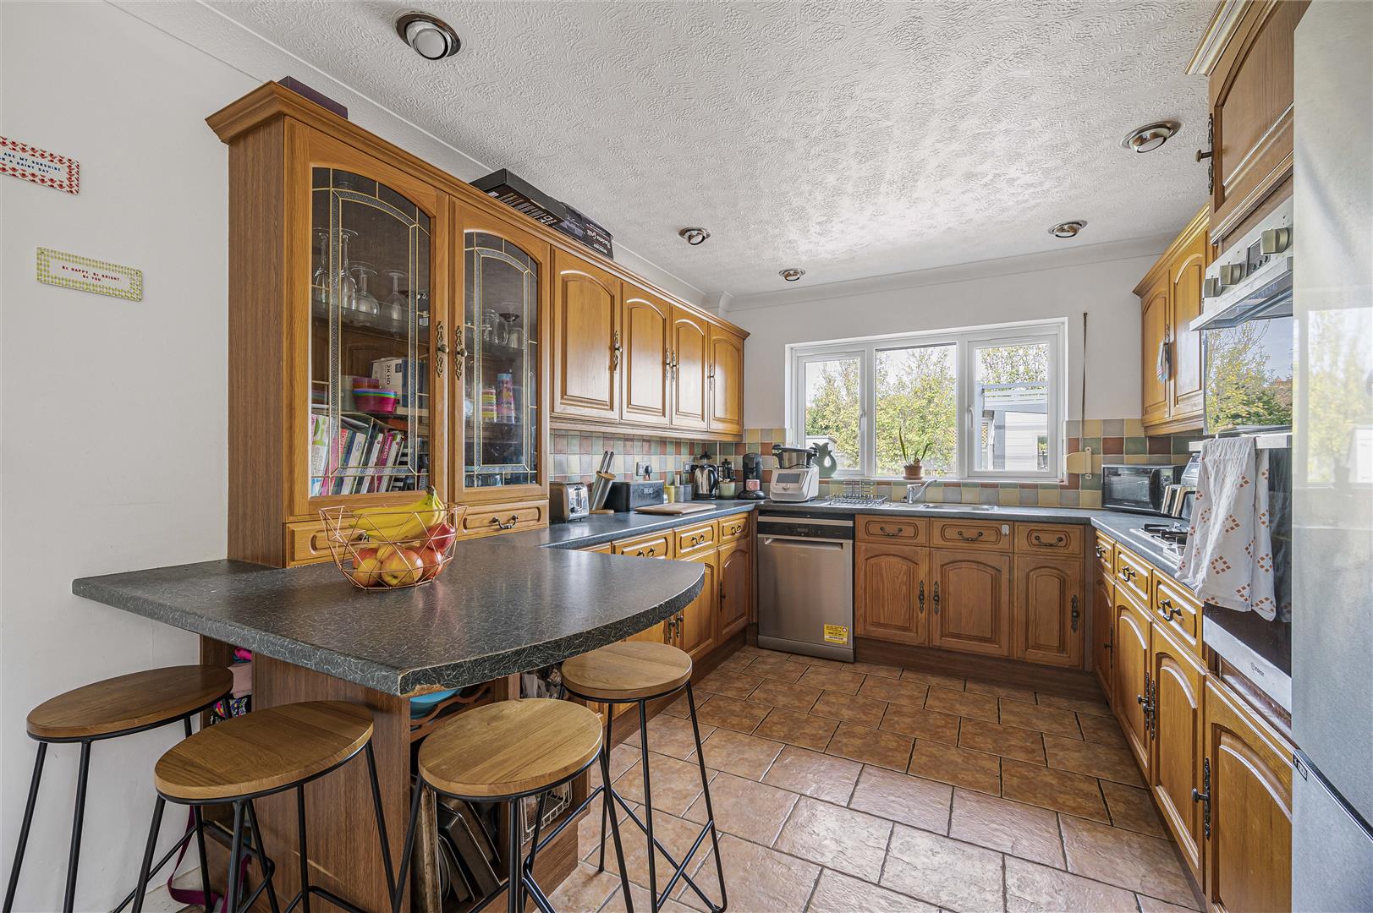
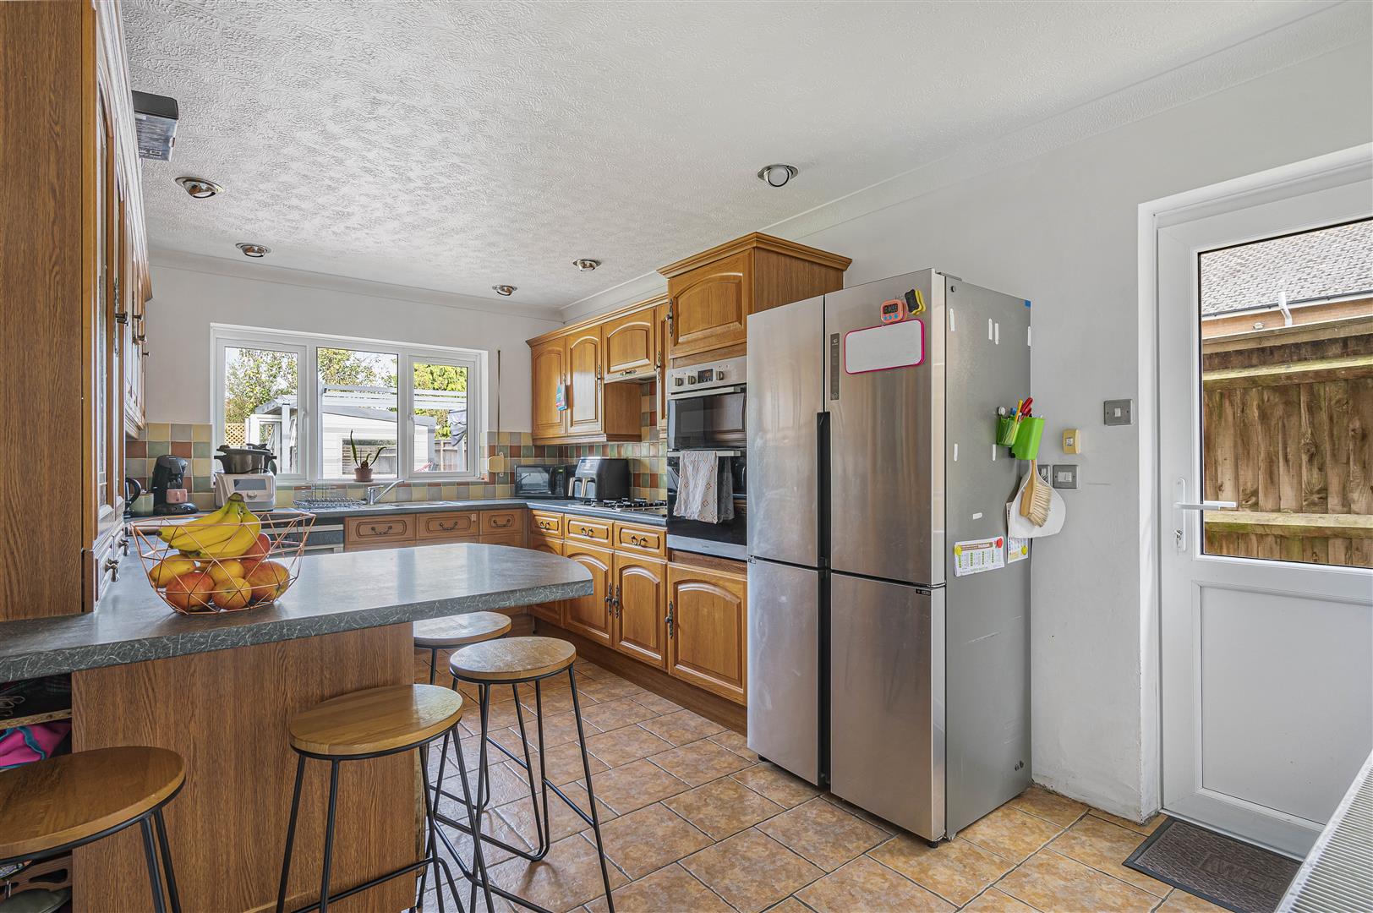
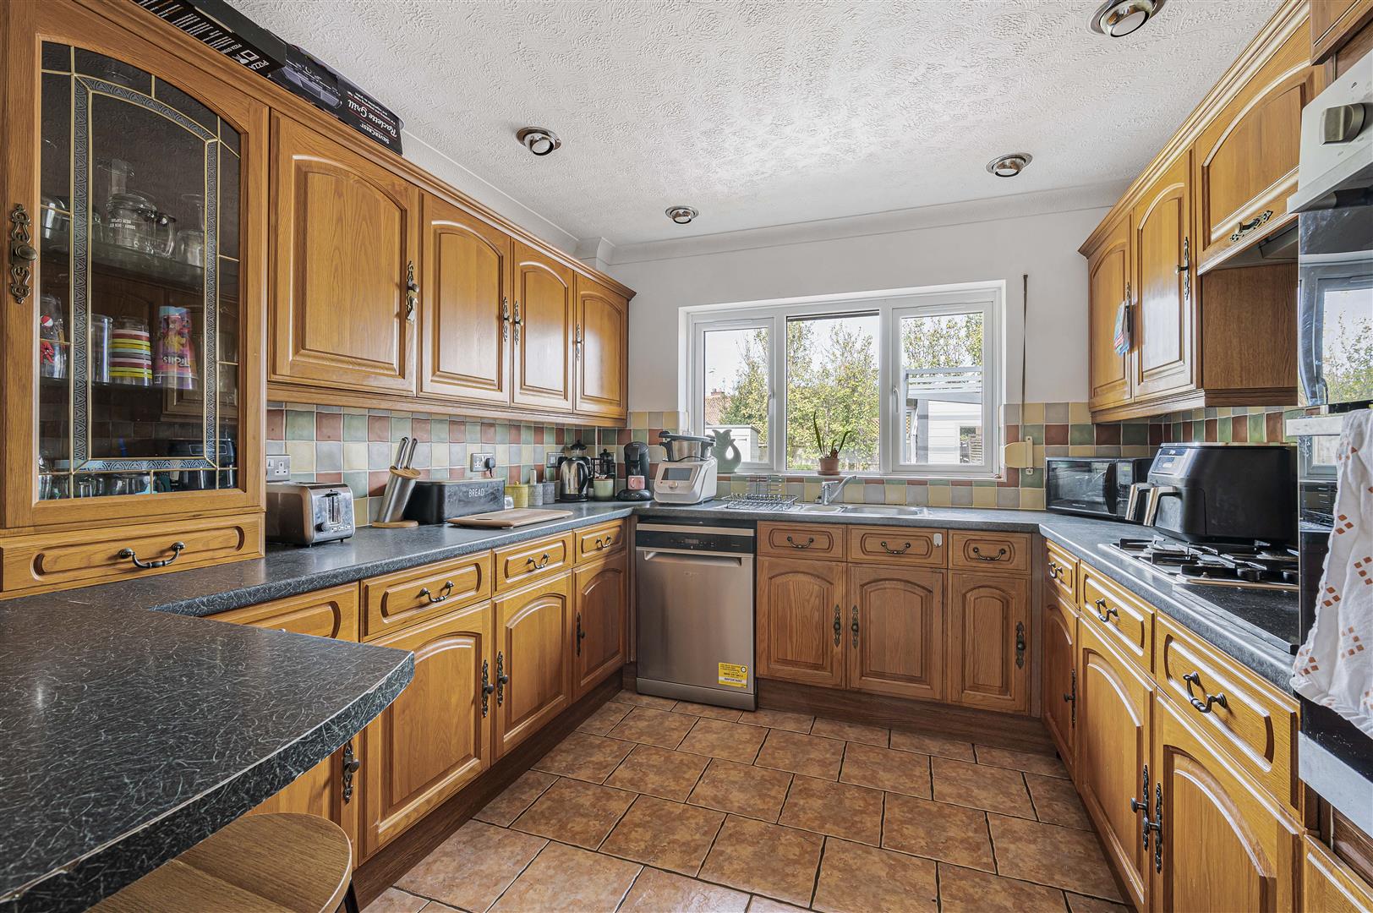
- Kitchen Plus Separate Utility Room
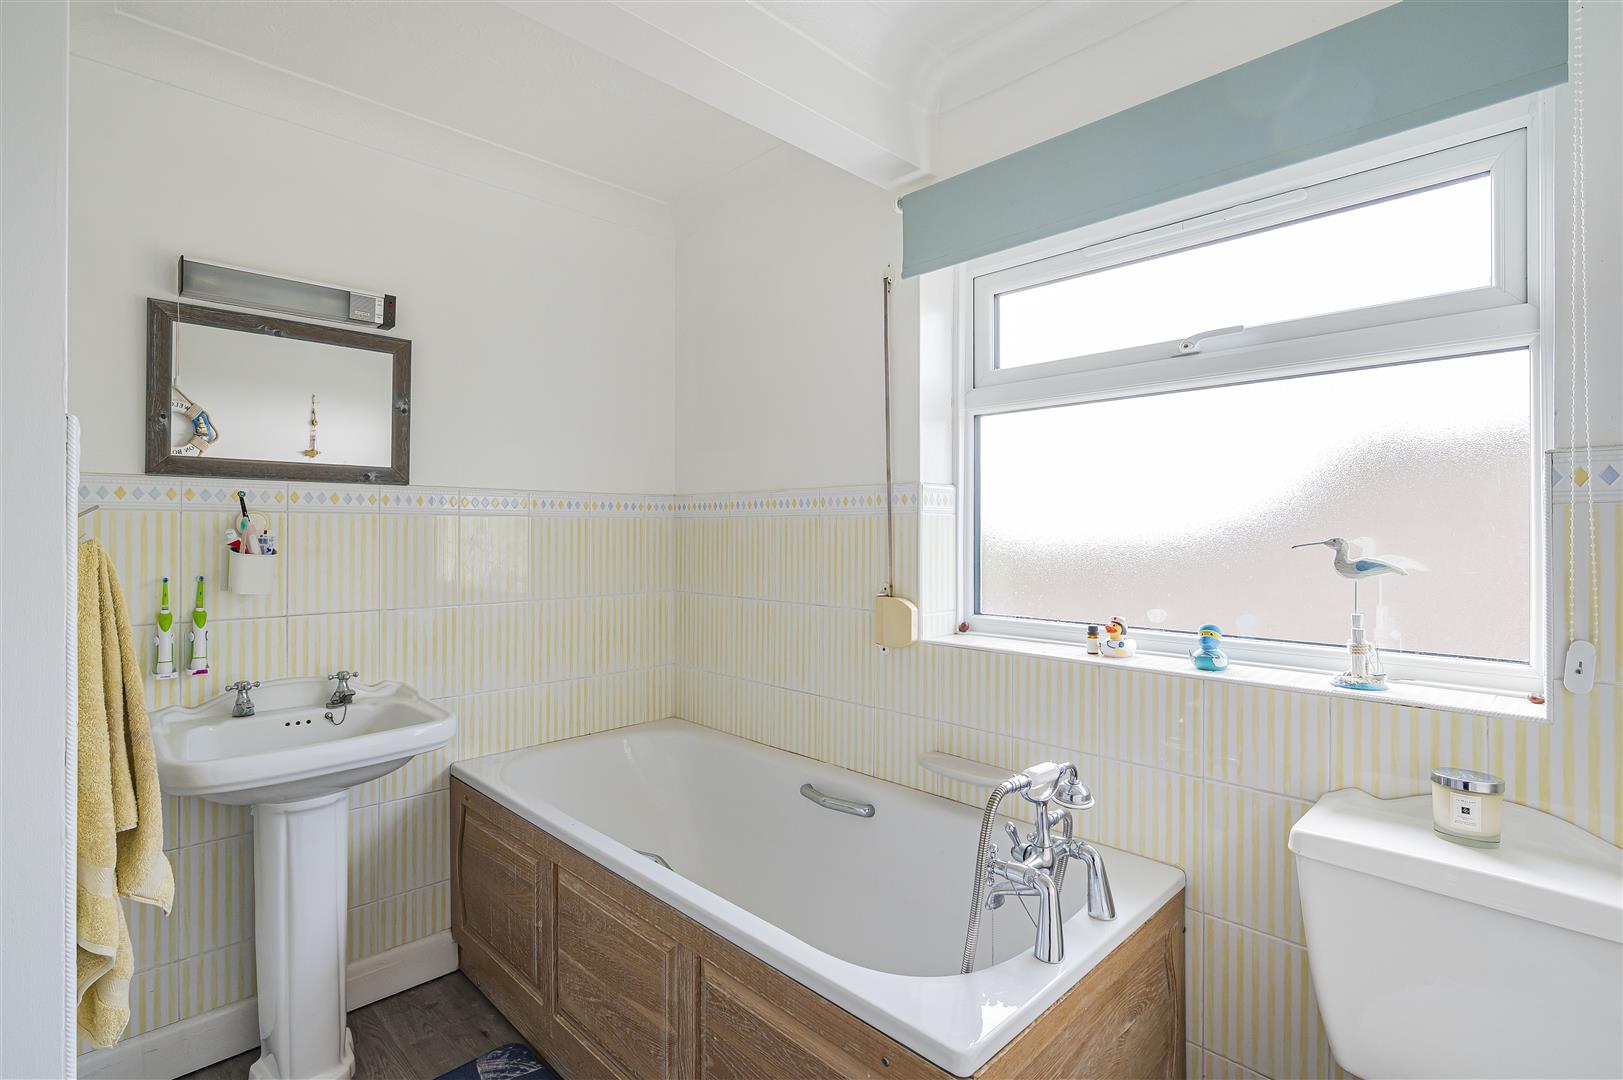
- Ground Floor Shower Room & First Floor Family Bathroom
- Garage (currently converted as storage & Study) & Driveway Parking
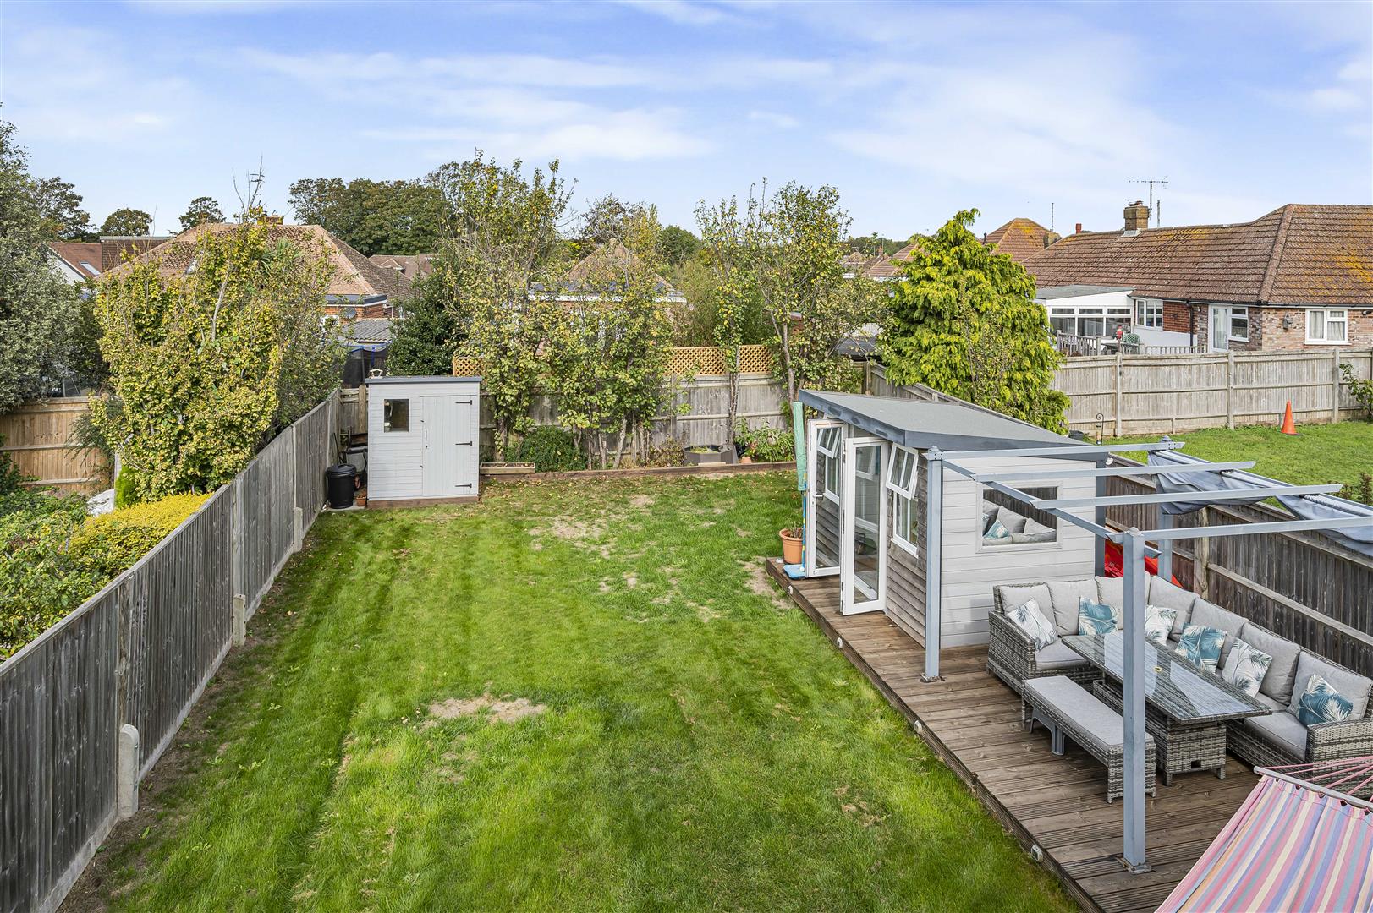
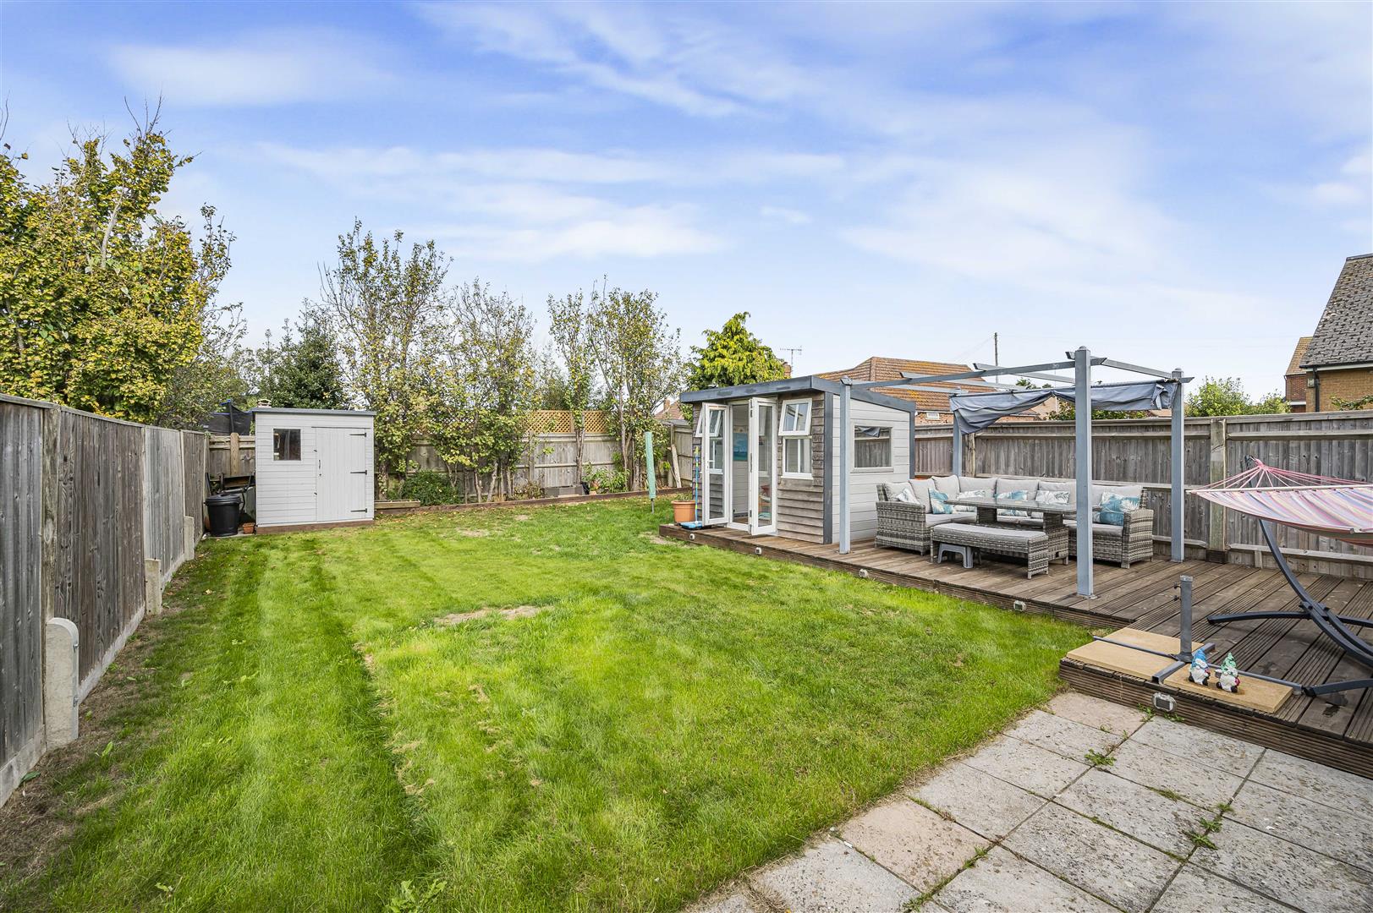
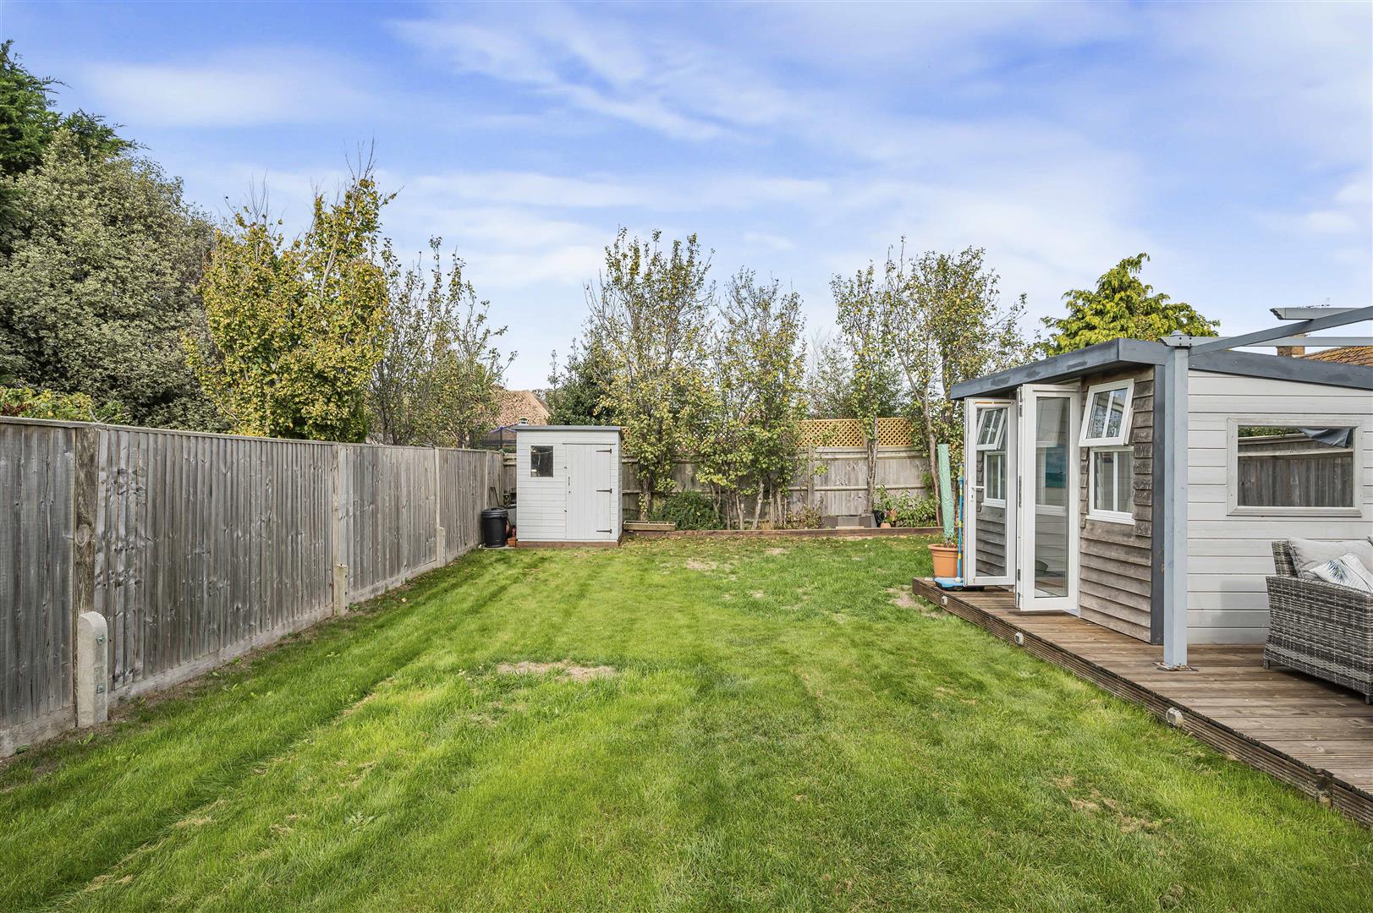
- Private Rear Garden
- Convenient for Local Amenities & Transport Links
- Walking Distance of Chyngton Primary School

4 Bedroom Detached House for sale in Seaford
 2
4
2
2
4
2
A BEAUTIFULLY PRESENTED FOUR DOUBLE BEDROOM DETACHED FAMILY HOME.
A spacious and versatile detached chalet-style house offering four double bedrooms and excellent family accommodation, ideally positioned within walking distance of Chyngton Primary School and convenient for local amenities and transport links into Seaford town centre.
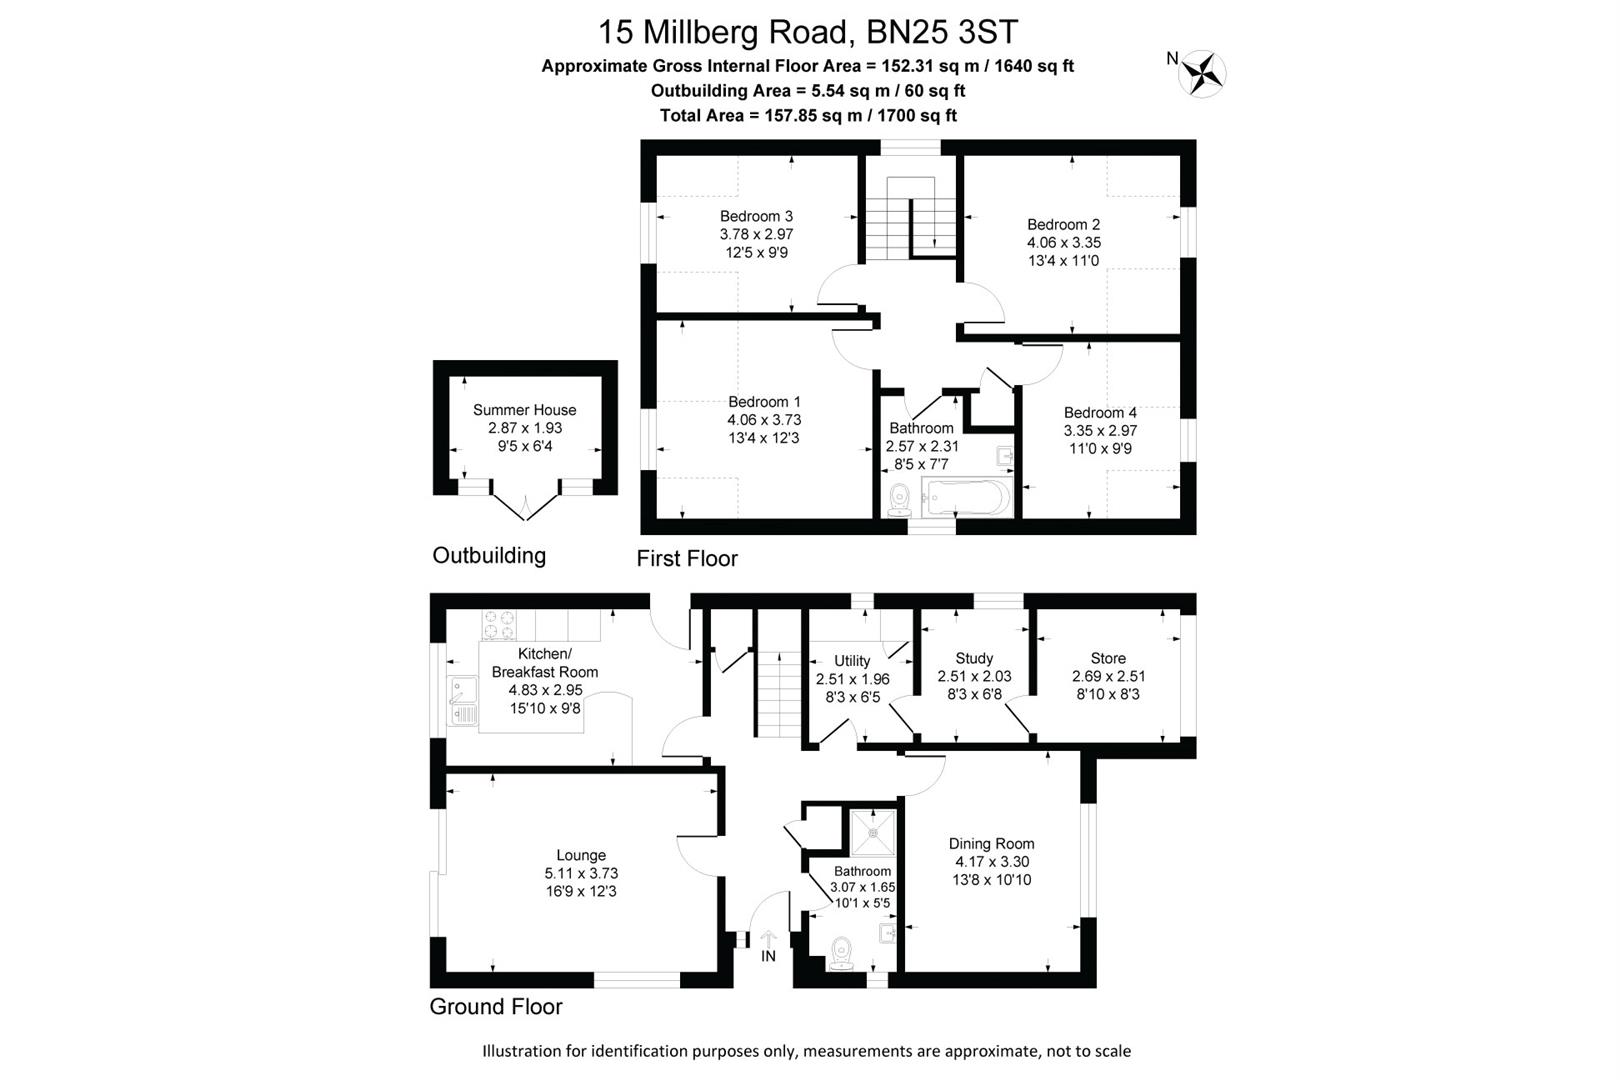
The property features a generous living room opening directly onto the rear garden, separate dining room, fitted kitchen, utility room, ground floor shower room and first-floor family bathroom.
Outside, the private and secluded rear garden provides an excellent space for relaxing and entertaining. To the front is driveway parking for two vehicles together with an integral garage, which has been divided providing a useful work space / office.
An internal viewing is highly recommended to fully appreciate the space and versatility this impressive family home has to offer.
Description - Seaford Properties are delighted to offer for sale this beautifully presented and deceptively spacious detached chalet-style house, providing generous and versatile accommodation ideally suited to family living.
The property occupies a convenient residential position within walking distance of Chyngton Primary School and close to local amenities, with public transport links providing easy access into Seaford town centre.
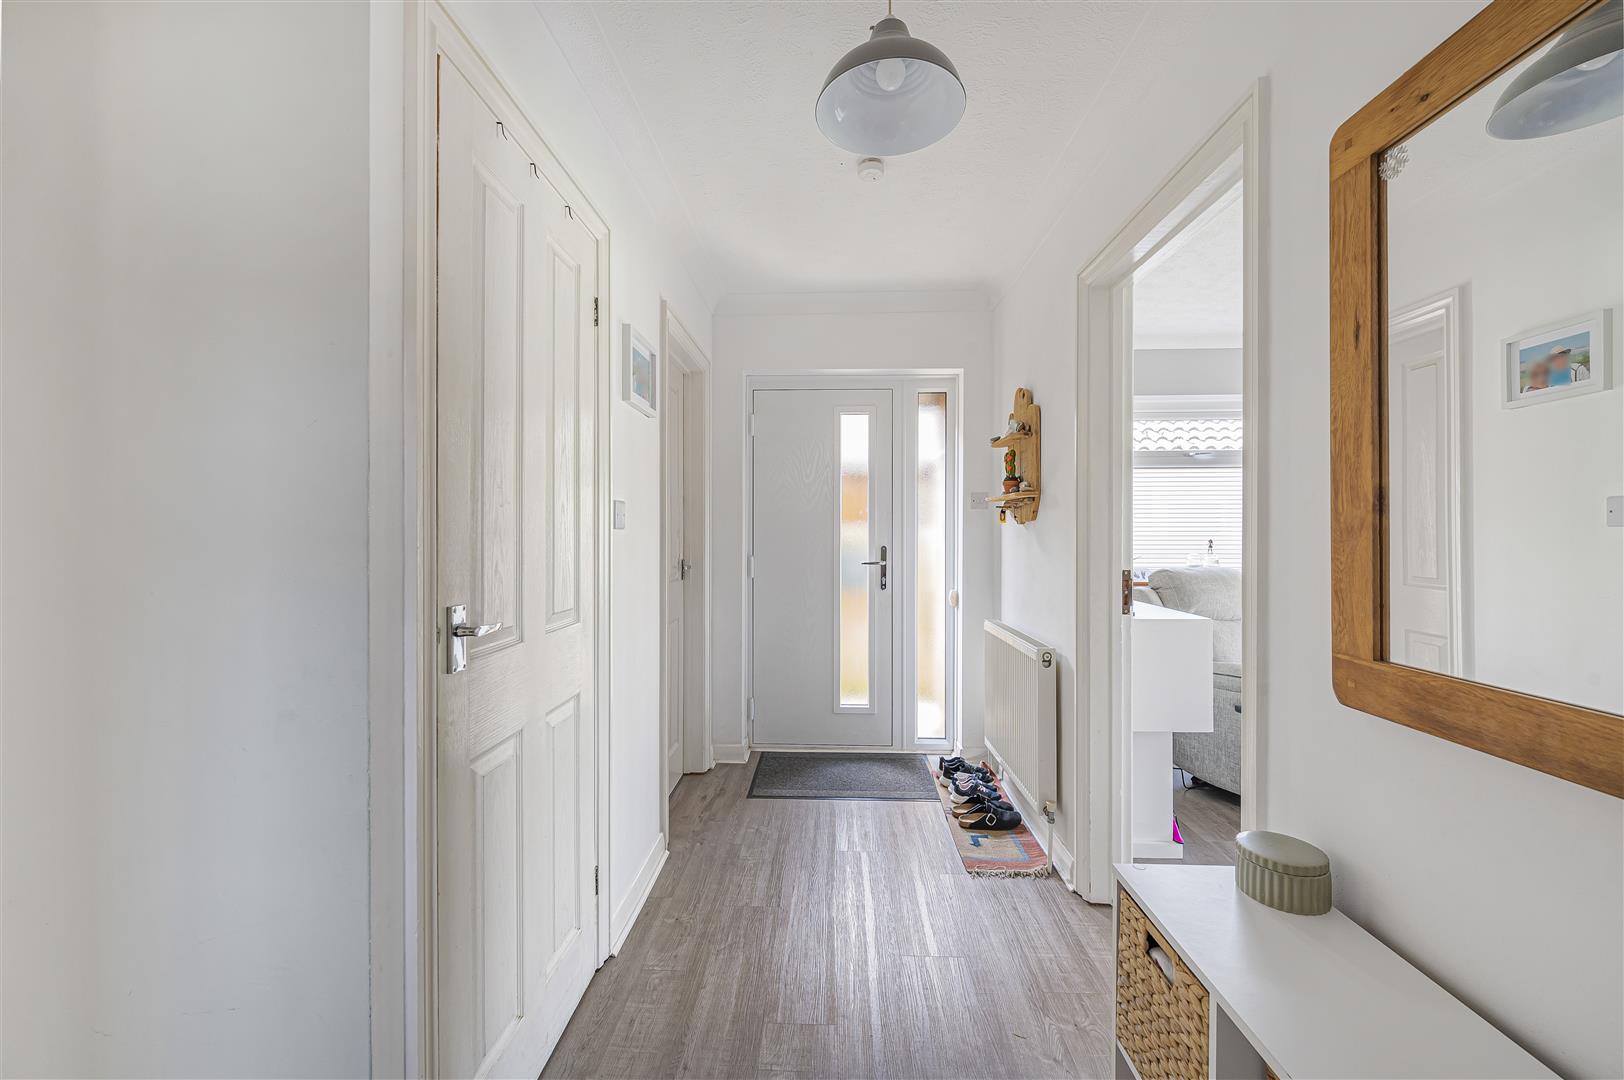
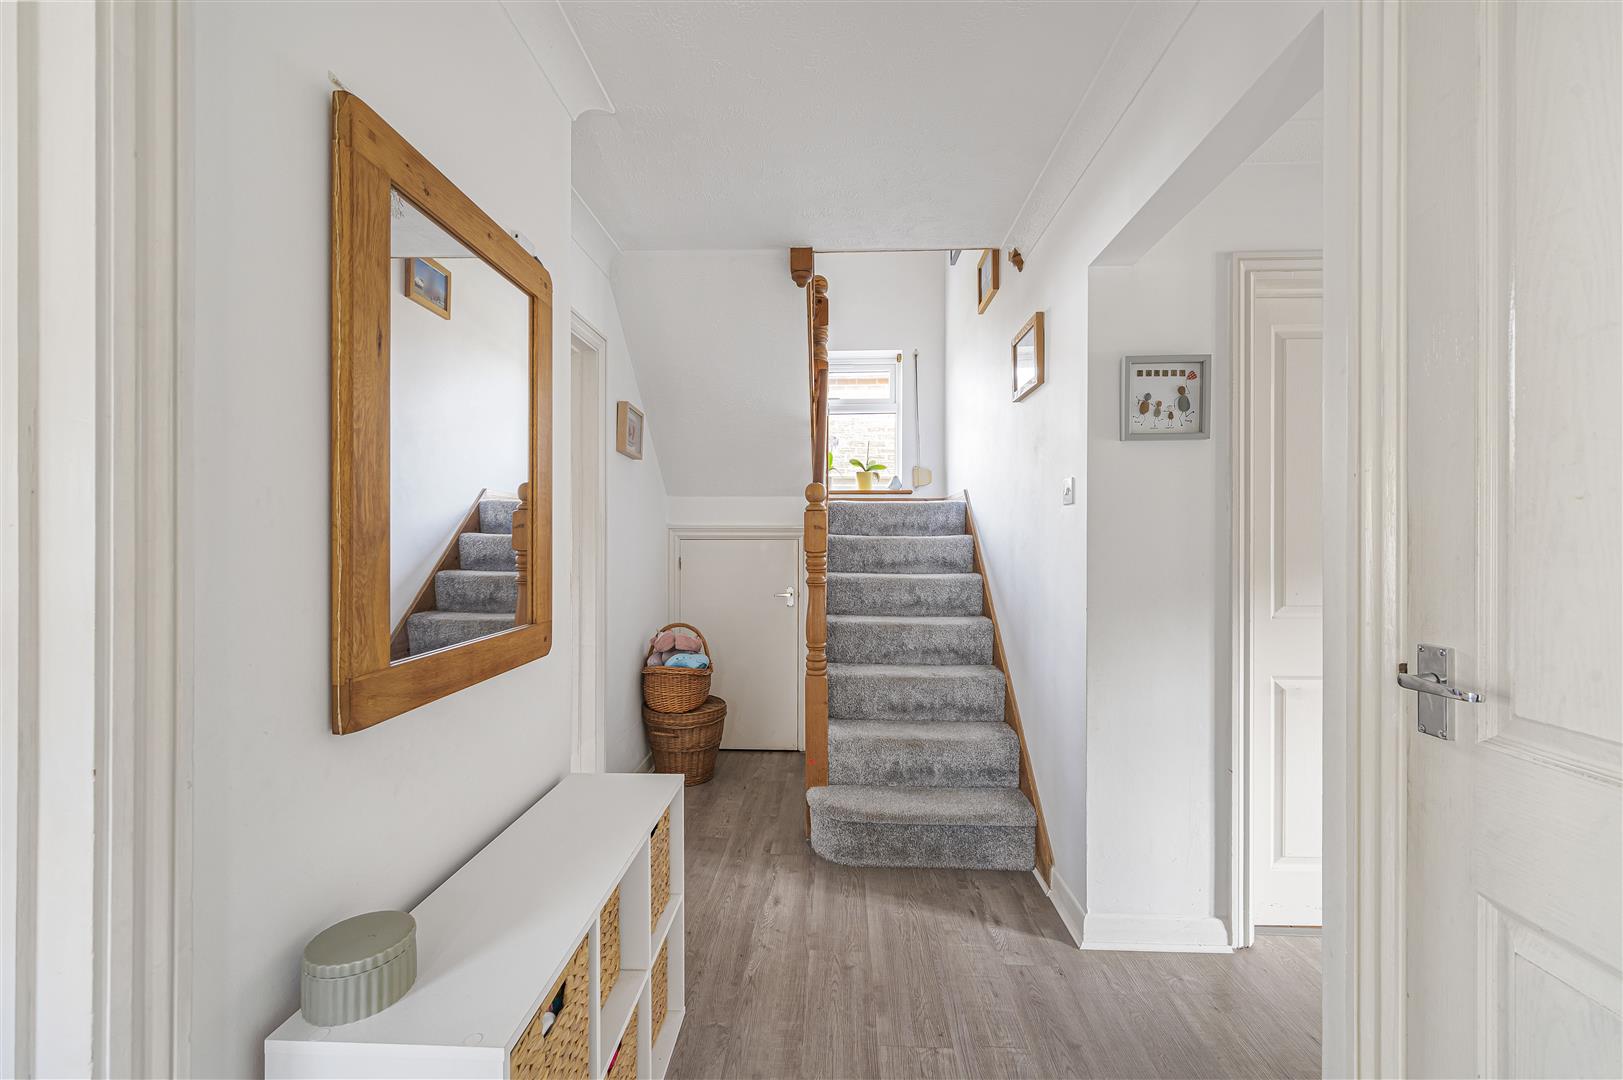
Entering the property, the entrance hall provides useful storage and access to the ground-floor accommodation.
The spacious living room is a particularly attractive feature of the home, enjoying windows to both the side and rear together with patio doors opening directly onto the garden. This creates a bright and welcoming family living space with an excellent connection to the outside entertaining areas.
A generous separate dining room provides plenty of space for a family dining table and additional furniture, making it equally suitable for everyday family meals or entertaining.
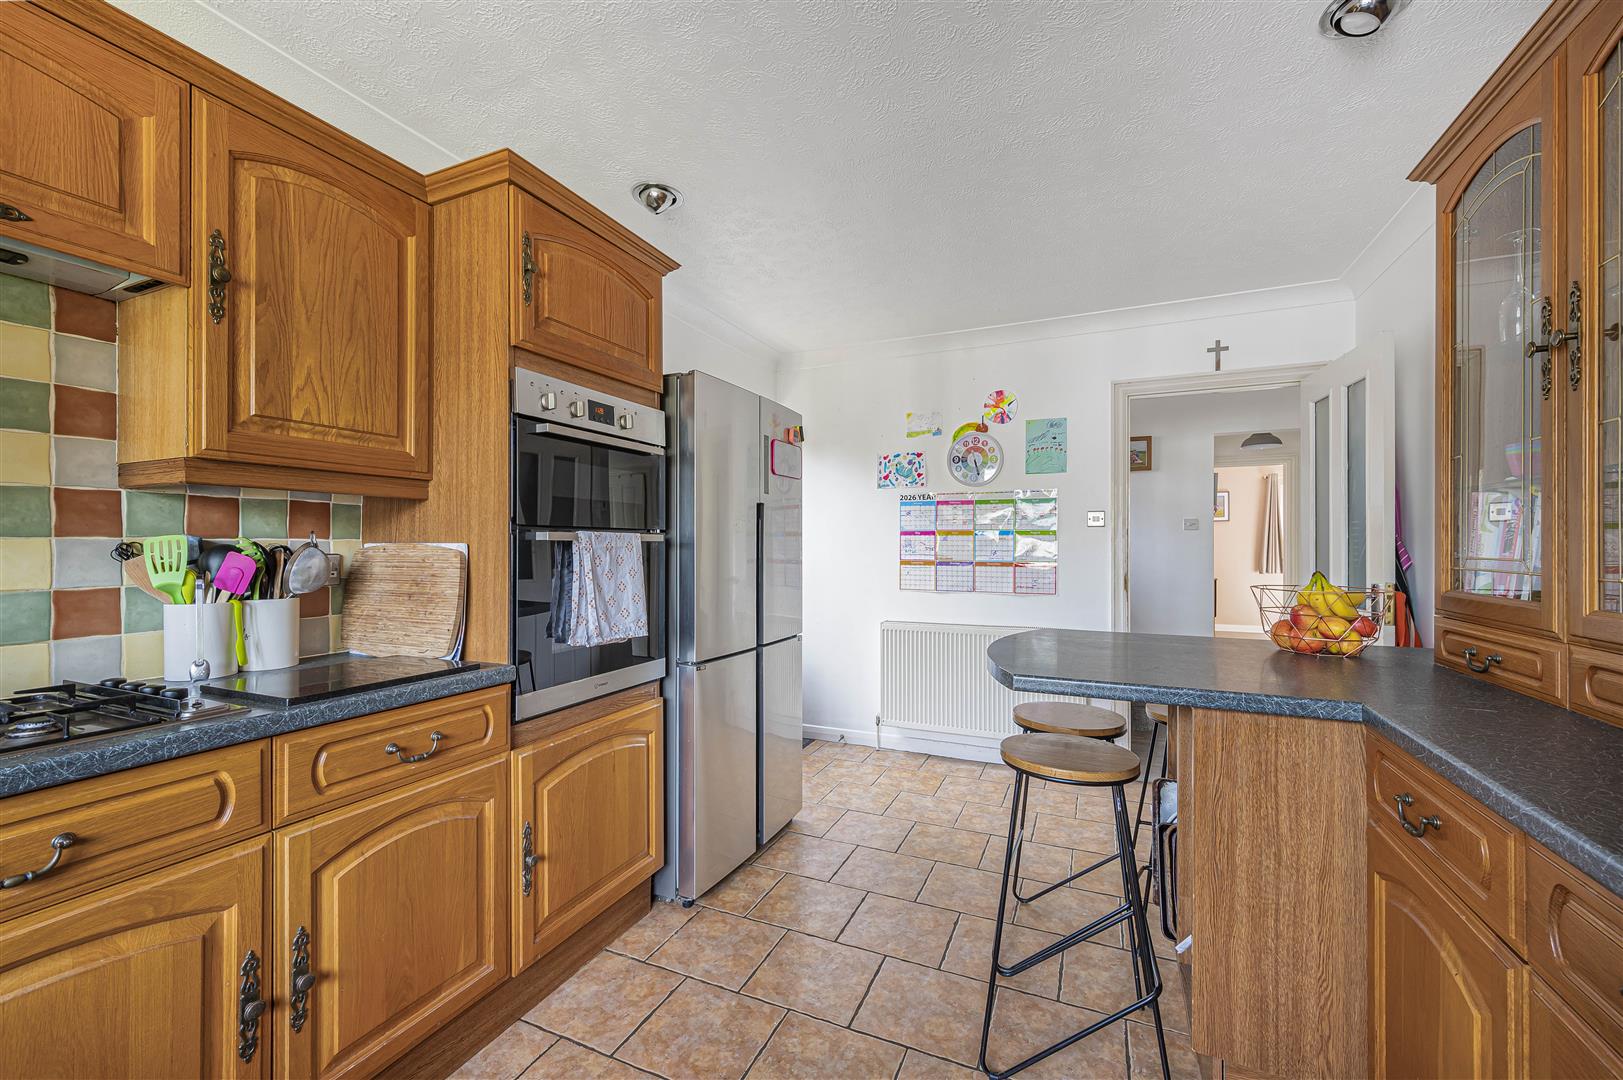
The kitchen is fitted with a range of matching wall and base units with work surfaces over and incorporates an electric oven, gas hob and cooker hood. There is plumbing for a dishwasher together with space for a fridge/freezer, while a door provides convenient direct access to the rear garden.
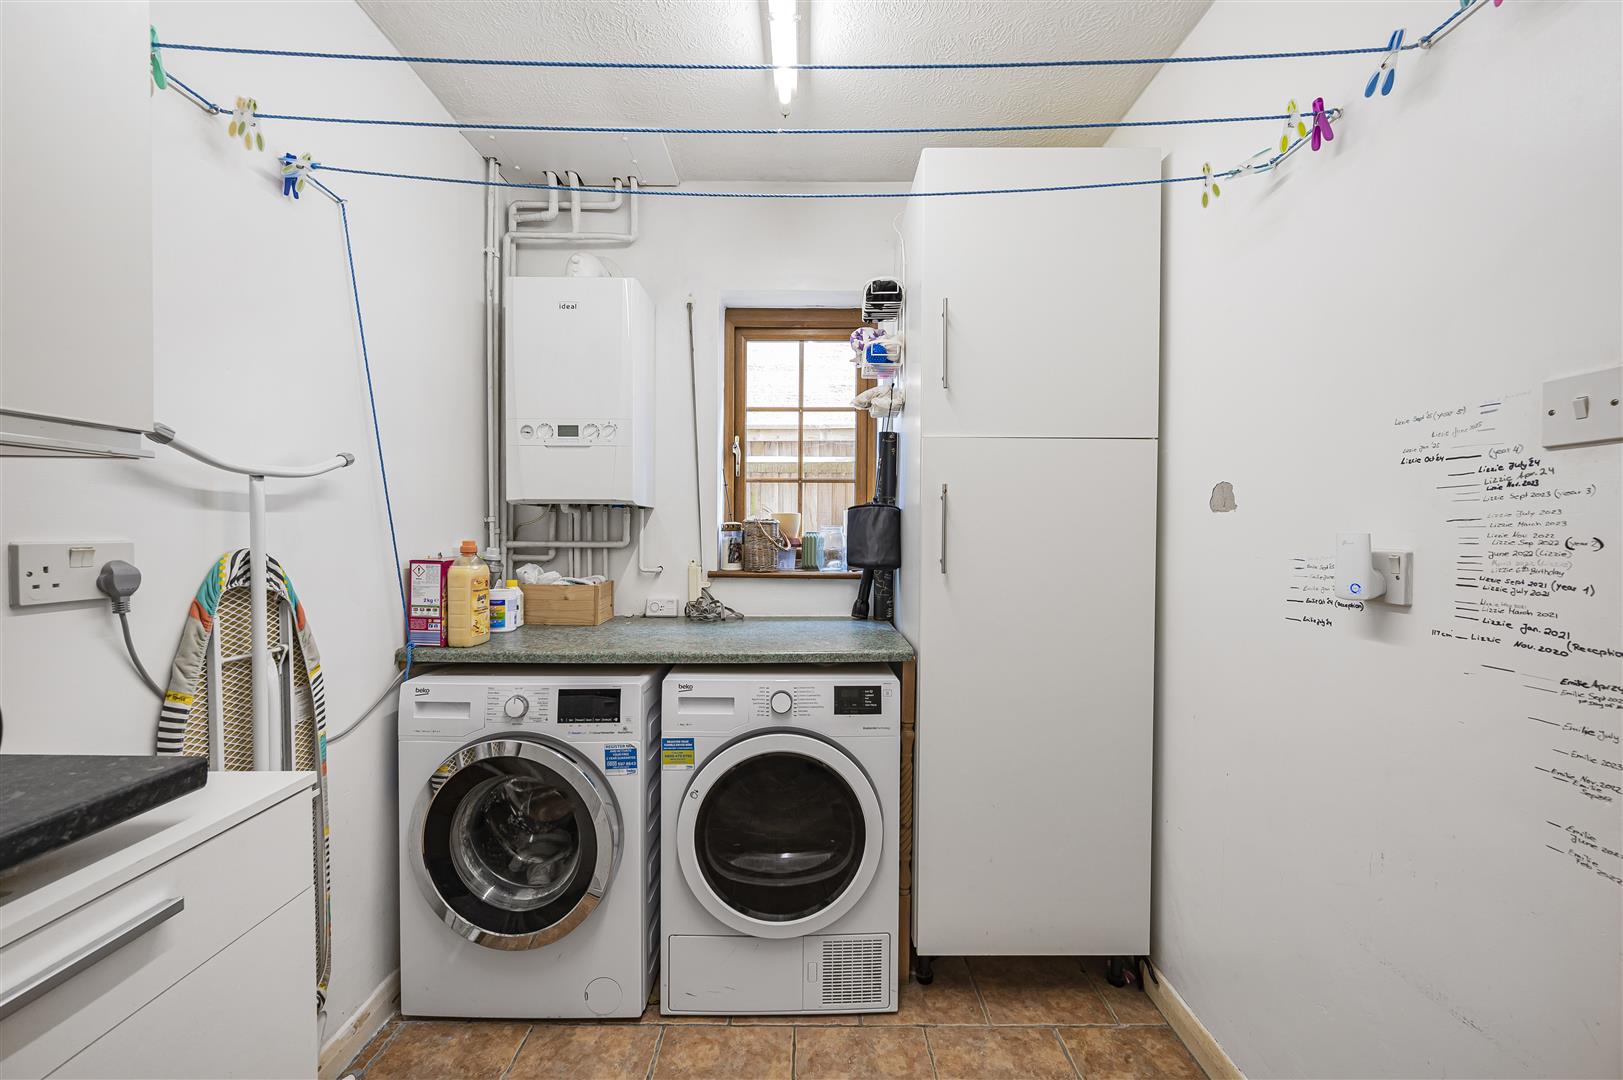
An extremely useful separate utility room provides additional work surfaces and storage cupboards, plumbing for a washing machine and spaces for a tumble dryer and additional fridge/freezer. The room also houses the combination boiler and provides internal access to the garage.
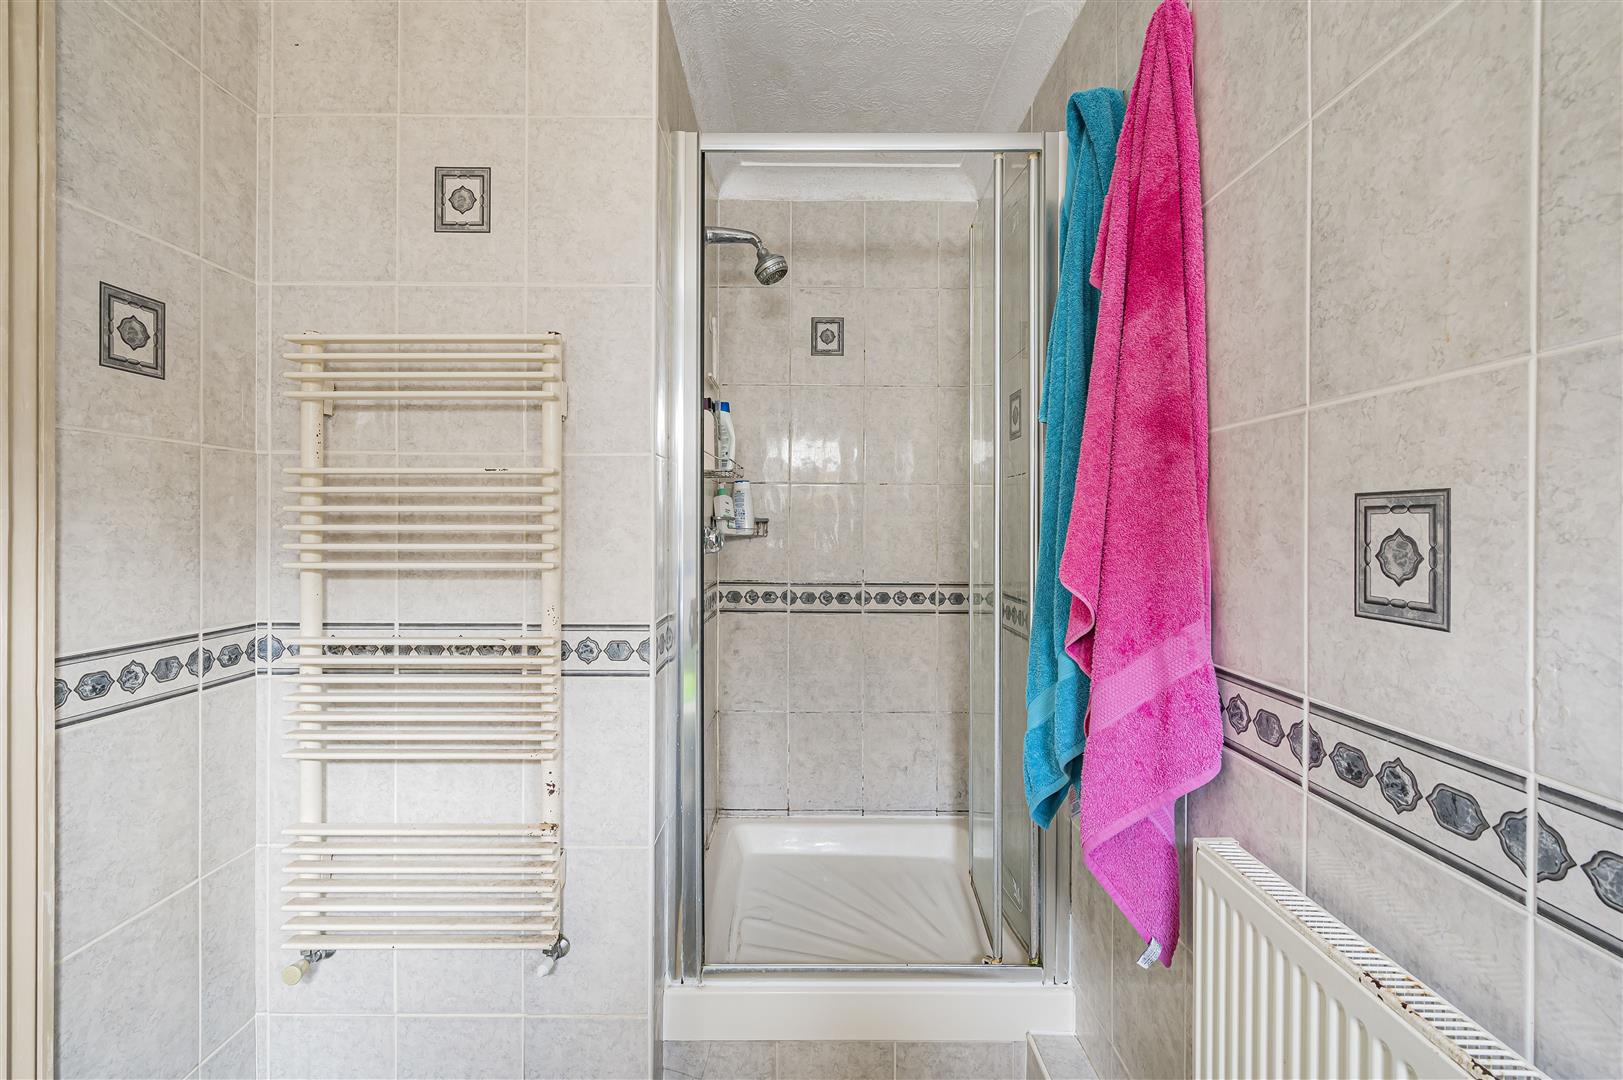
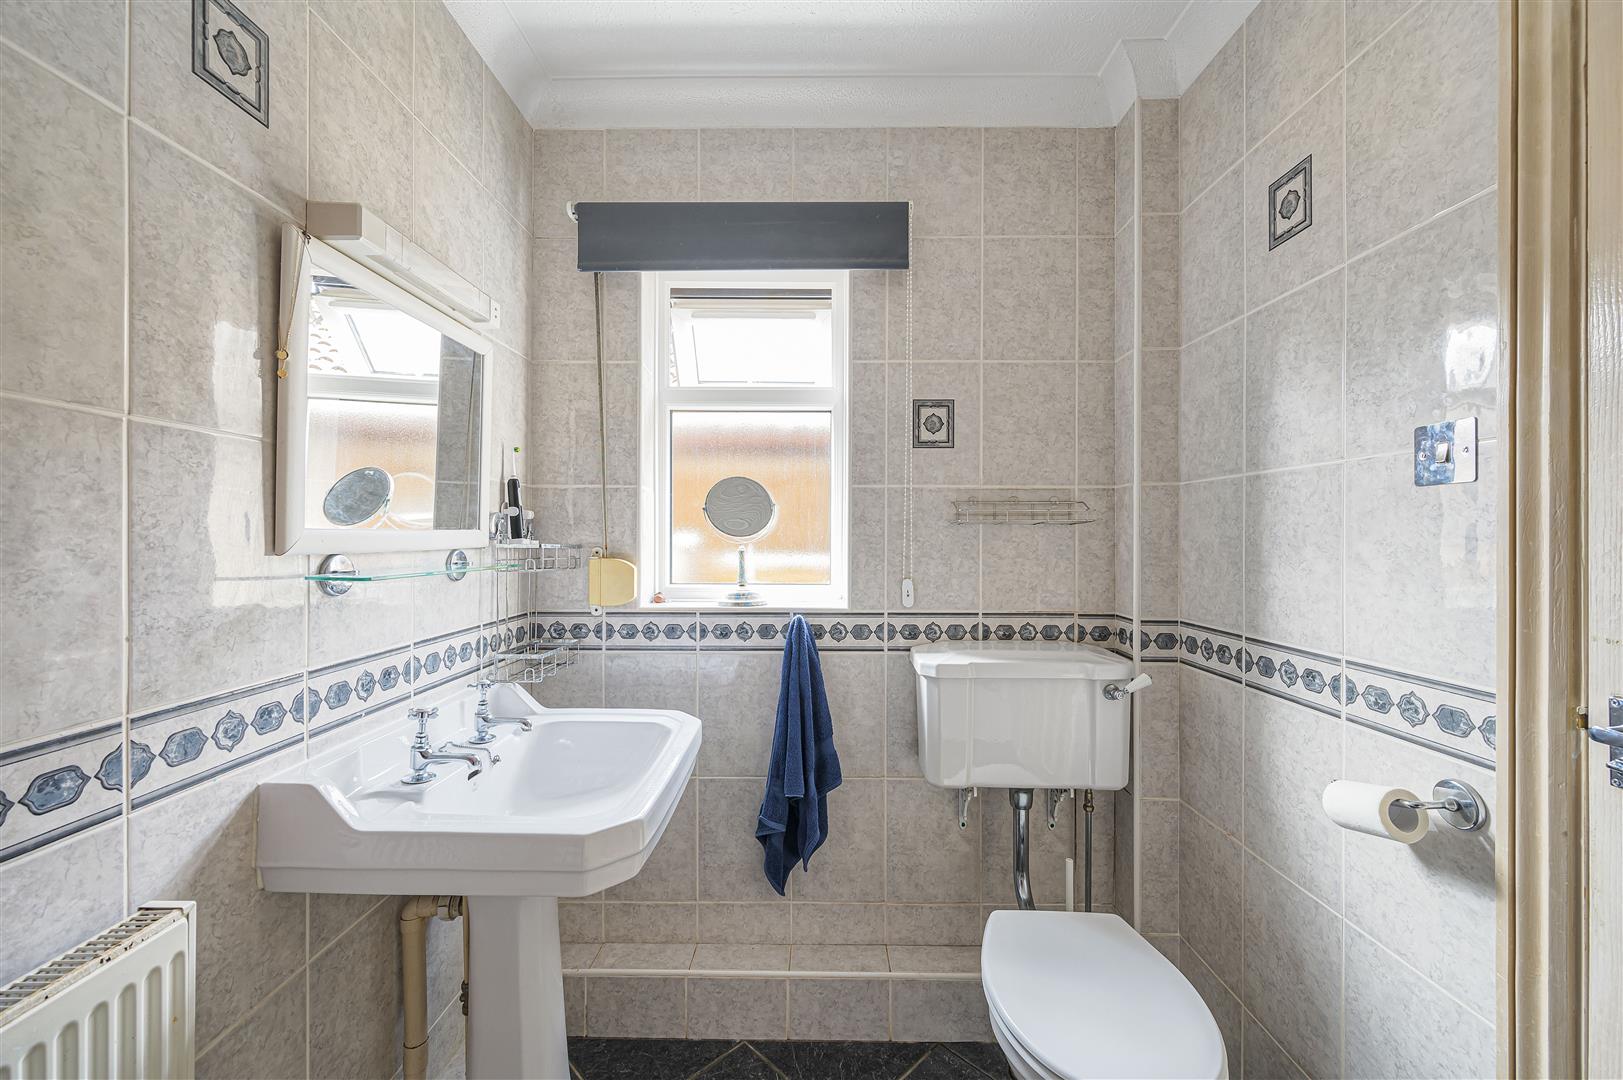
Completing the ground-floor accommodation is a shower room, fitted with an enclosed shower, WC and wash hand basin.
Stairs rise to the first floor where there are four generously proportioned double bedrooms, providing excellent accommodation for a larger family while also offering the flexibility to create a substantial home office or guest room if required.
The bedrooms are served by the family bathroom, comprising a panelled bath with mixer tap and shower attachment, wash hand basin and WC.
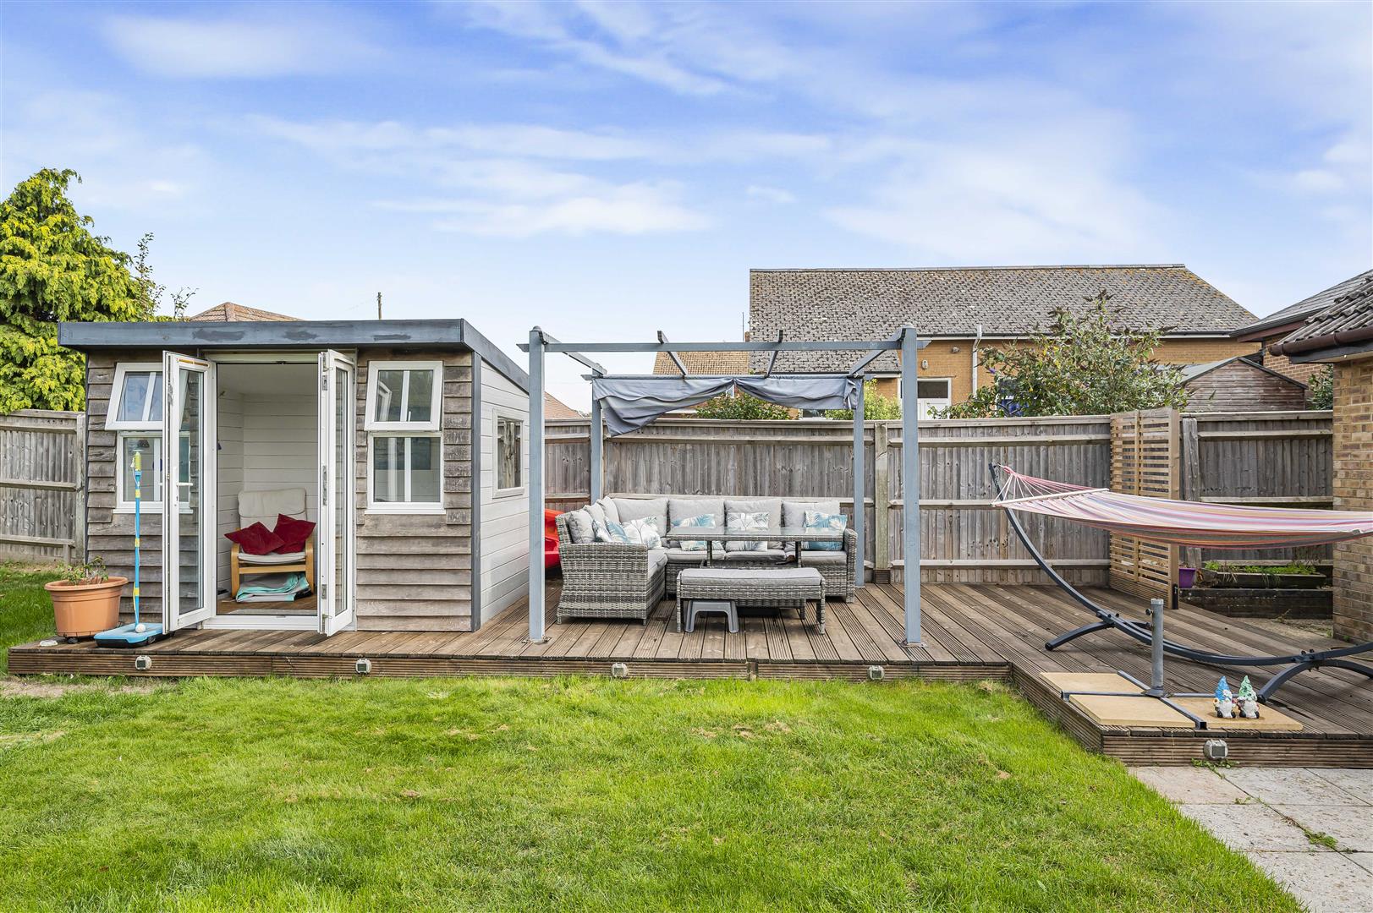
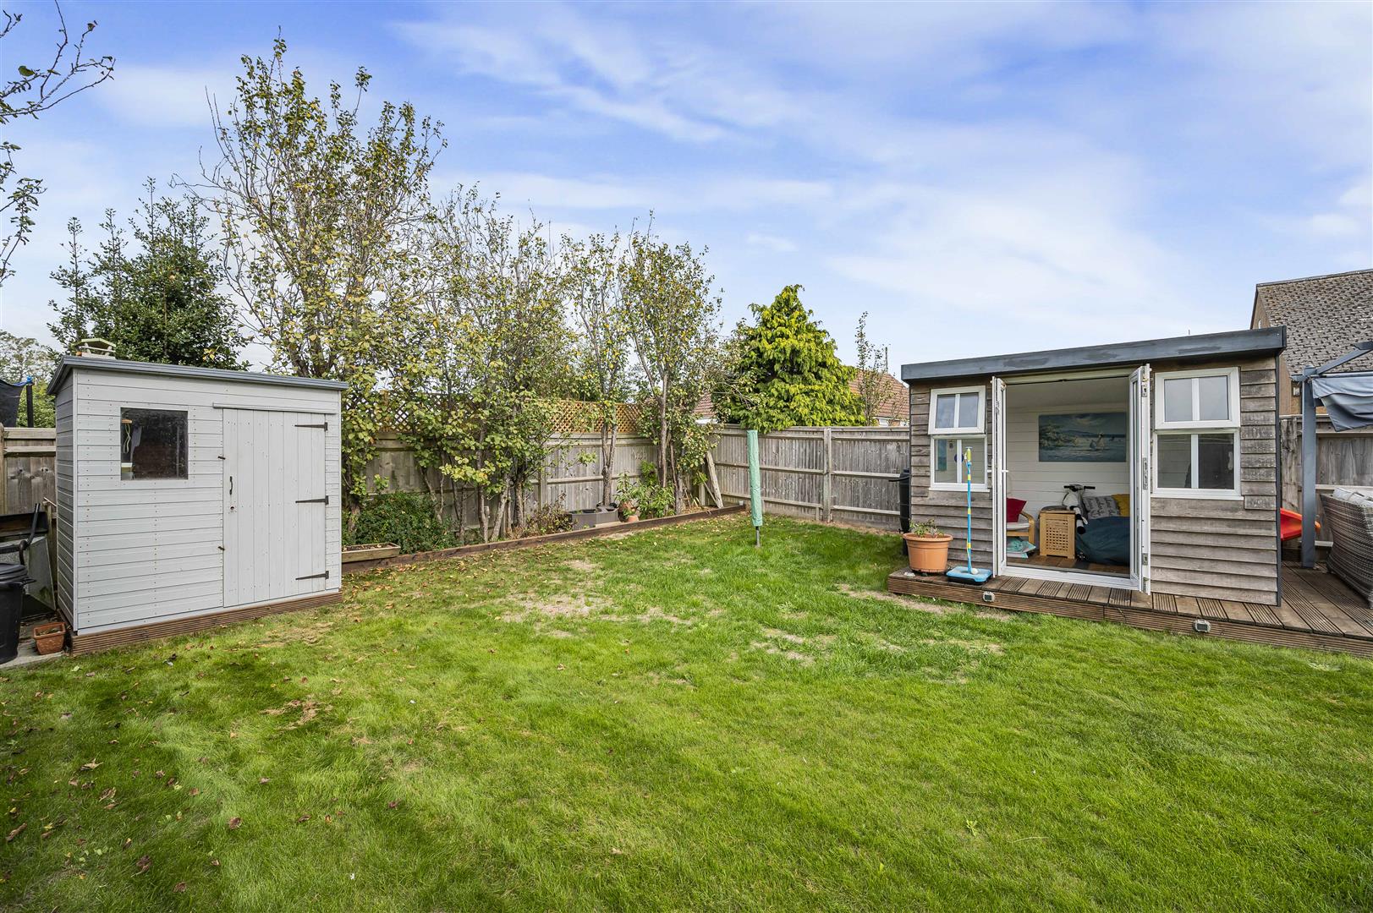
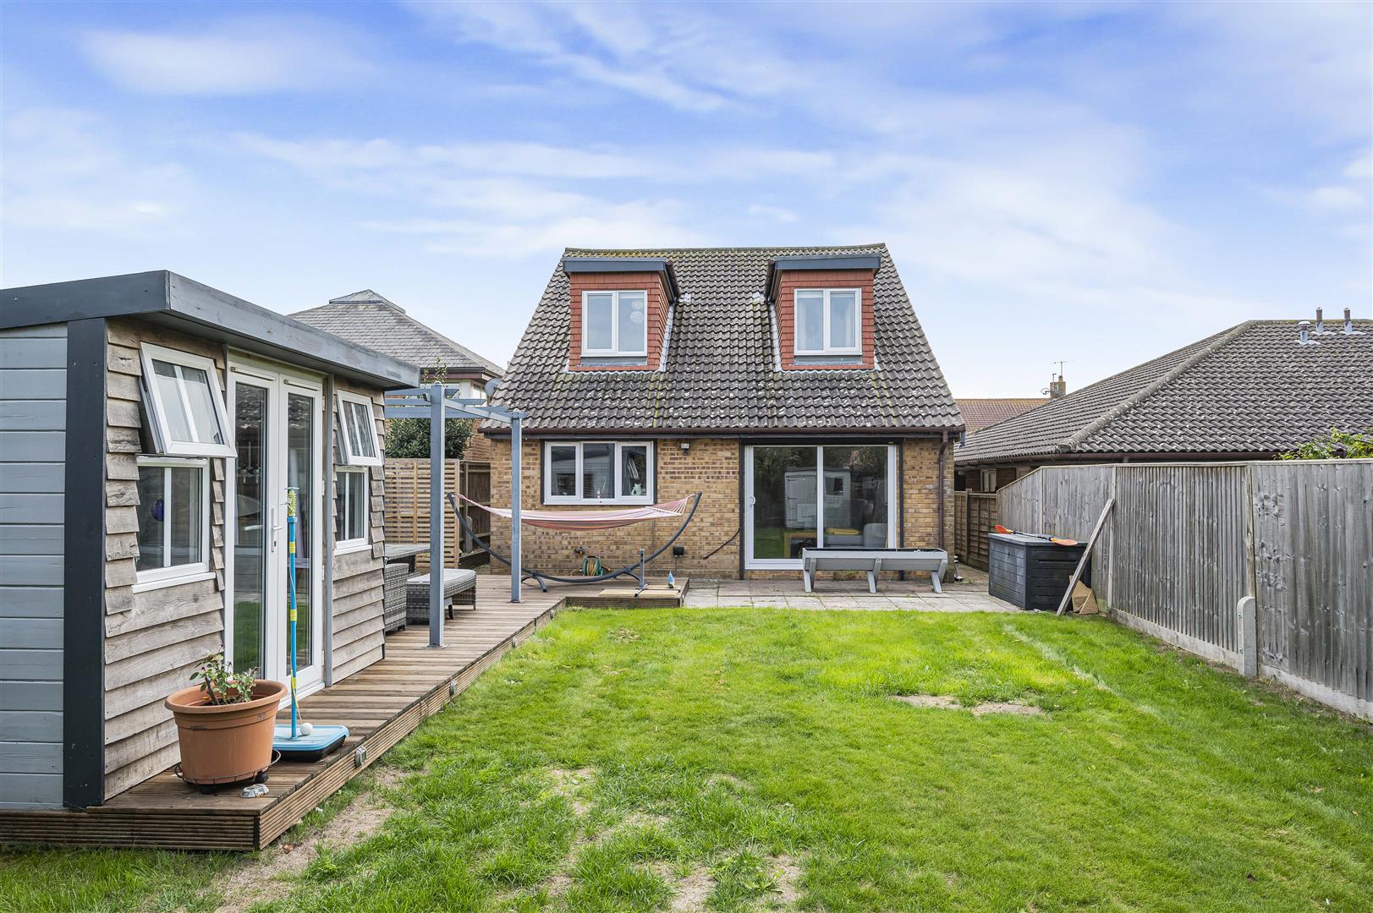
Outside, the private and secluded rear garden provides another of the property's standout features. The main garden is predominantly laid to lawn with established planting and fencing to the boundaries. A particularly attractive feature is the substantial timber decked entertaining area, providing an excellent space for outdoor dining, seating and relaxing during the warmer months.
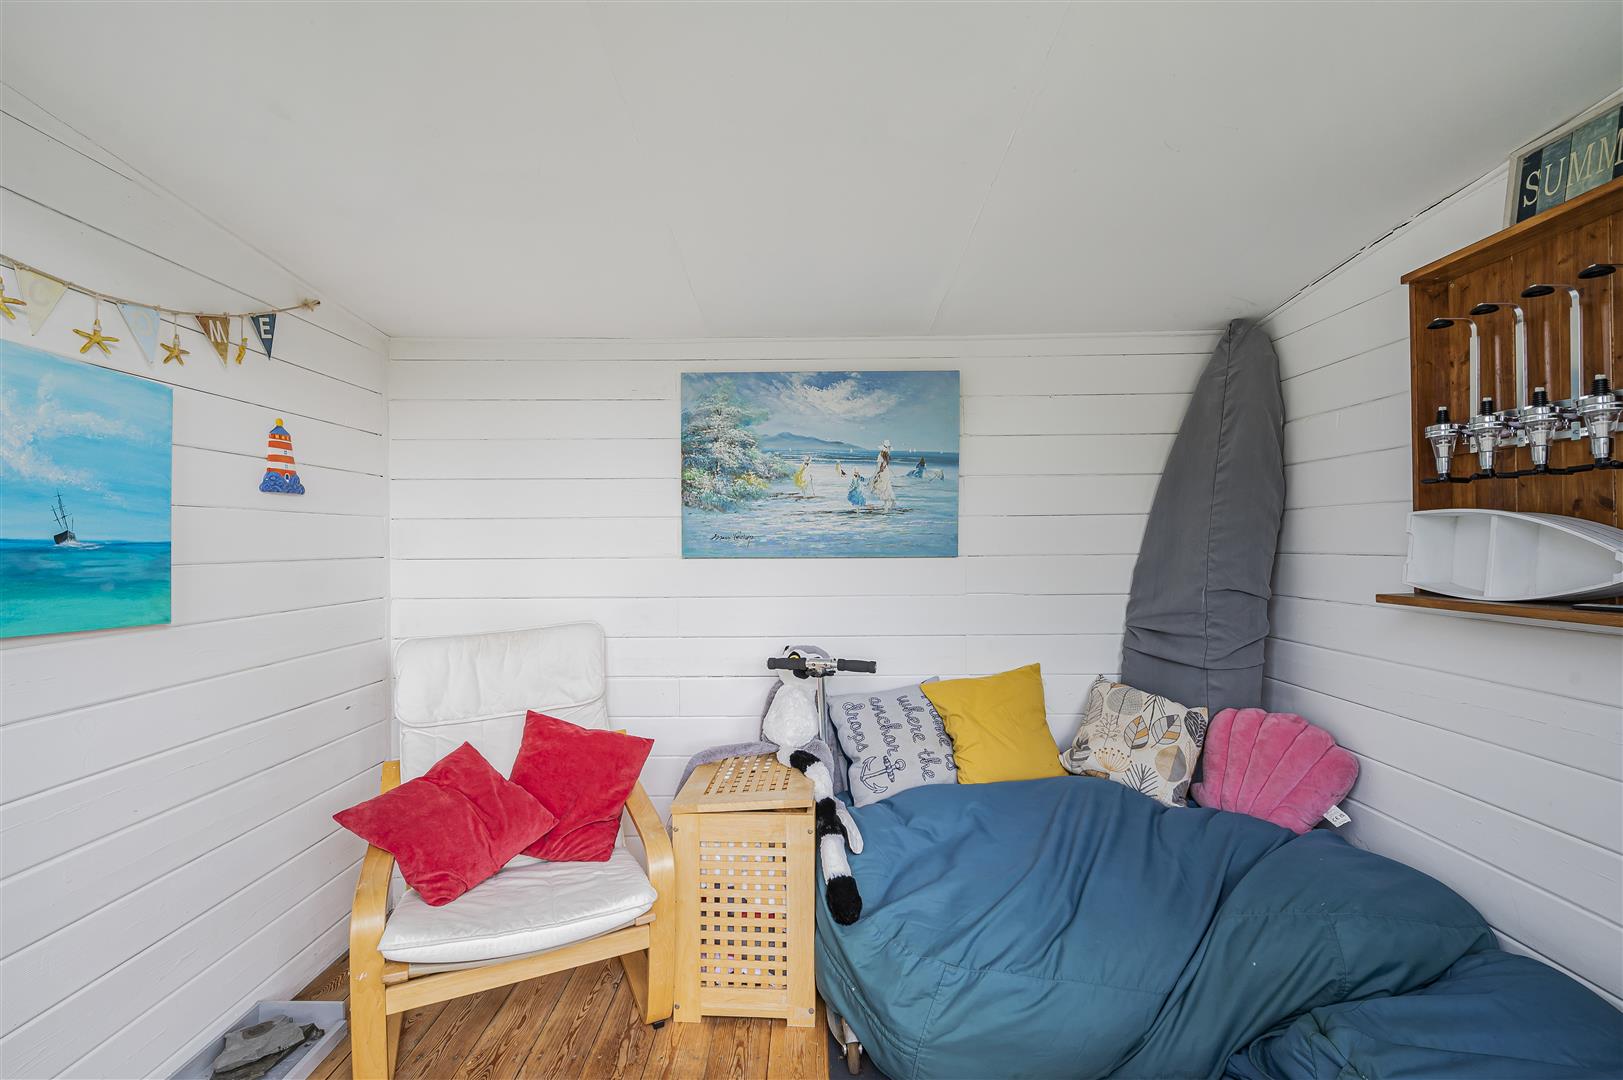
Positioned on the decking is a detached timber garden cabin, complete with windows and glazed double doors. This provides a highly versatile additional space which could be used as a home office, hobby room, summer house or garden retreat, subject to the purchaser's individual requirements. Together, the cabin and extensive decking create an excellent outdoor entertaining area and add considerably to the versatility of the garden.
A further timber storage shed provides useful garden storage.
To the front of the property, a driveway provides off-road parking for two vehicles and access to the garage, offering further parking or valuable storage space.
With its four double bedrooms, two bath/shower rooms, generous reception accommodation, versatile garden cabin, extensive decked entertaining area, private rear garden and ample parking, this is a superbly versatile family home in a convenient Seaford location.
An internal viewing is considered essential to fully appreciate the size, presentation and accommodation this attractive home has to offer.
Disclaimer - .Money Laundering Regulations 2017
In accordance with current Money Laundering Regulations, prospective purchasers will be required to provide identification documentation once an offer has been accepted. We kindly request your cooperation to avoid any unnecessary delays in the sales process.
.Property Information
Whilst every effort has been made to ensure the accuracy and reliability of these sales particulars, they are intended only as a general guide to the property. If there is any aspect which is of particular importance to you, please contact our office and we will be happy to verify the information.
.Prospective purchasers should confirm the availability of the property and arrange an appointment to view before travelling. Items shown within photographs are not included in the sale unless specifically referred to within the particulars, although some items may be available by separate negotiation.
.Measurements
All room measurements and floor areas are approximate and provided for guidance purposes only. Buyers are advised to check all dimensions carefully before ordering carpets, furnishings, or fitted furniture.
.Services and Tenure
We have not tested any apparatus, equipment, fixtures, fittings, or services and therefore cannot confirm that they are in working order or fit for purpose. Buyers are advised to obtain confirmation from their solicitor or surveyor.
.Any reference to tenure or lease information is based on details supplied by the seller. We have not inspected the title documentation and purchasers should seek verification from their solicitor.
.These particulars are issued in good faith but do not constitute representations of fact and should not be relied upon as statements of representation or form part of any contract or offer.
Property Ref: 34984907
Similar Properties
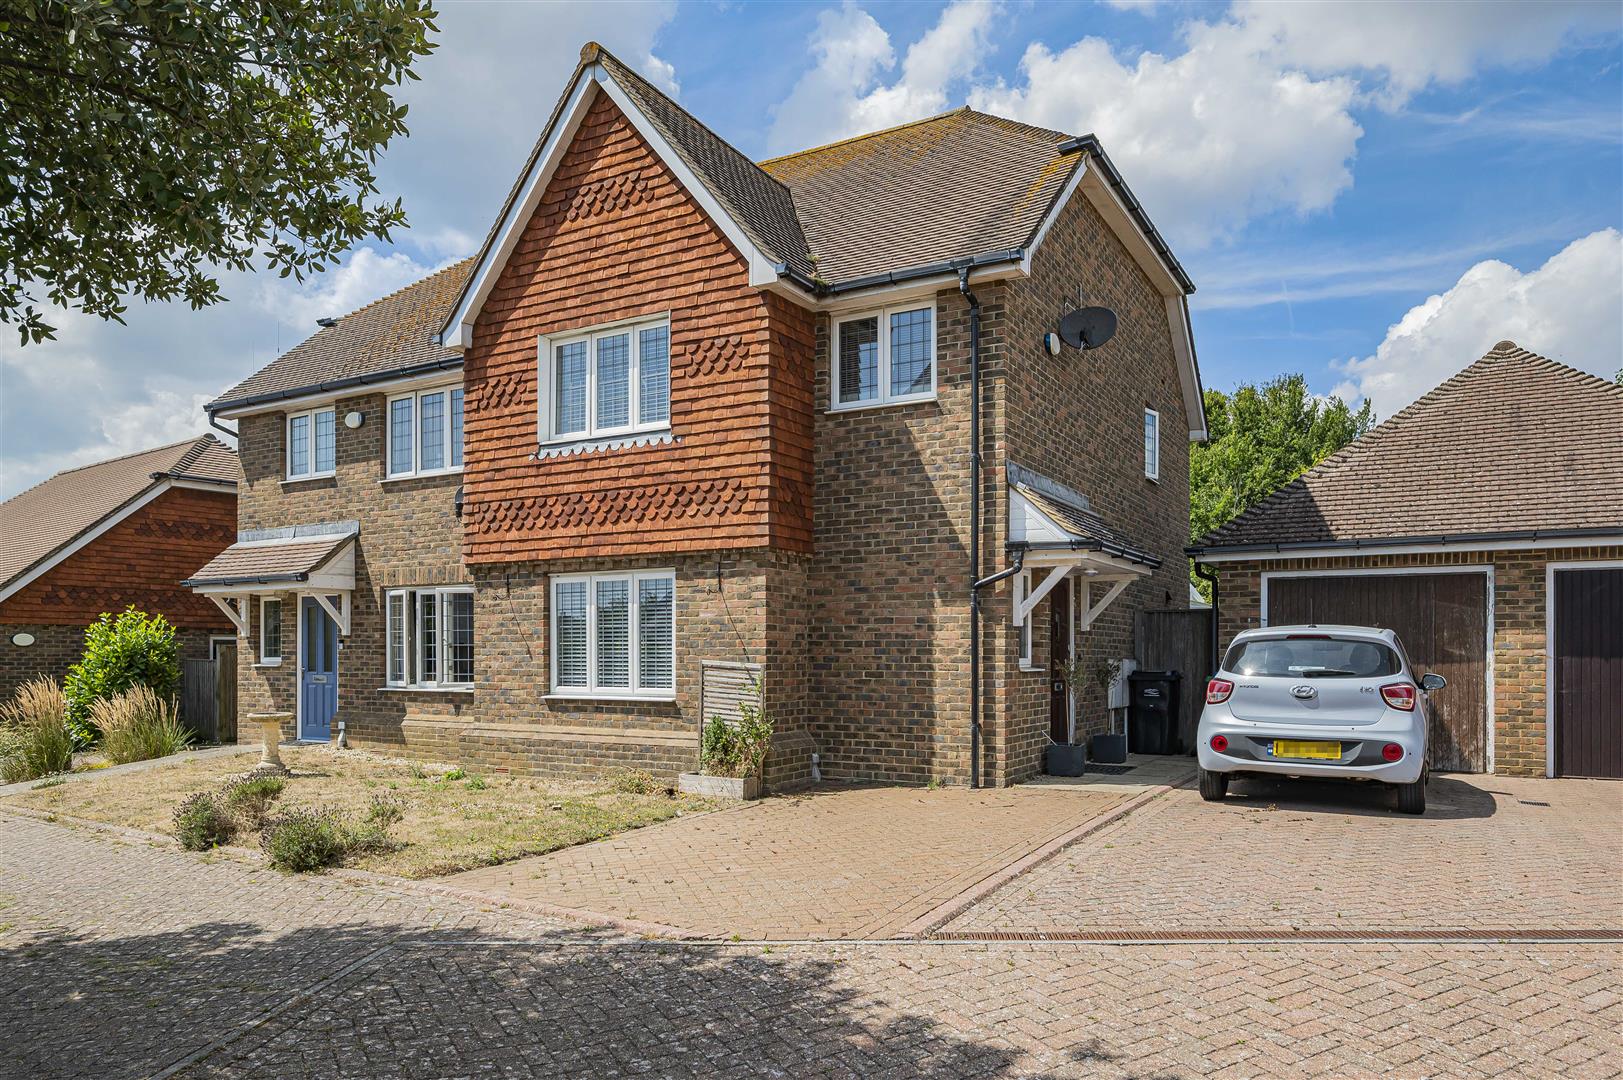
3 Bedroom Semi-Detached House | Guide Price £400,000
Seaford Properties are delighted to offer this beautifully presented three-bedroom semi-detached family home, tucked awa...
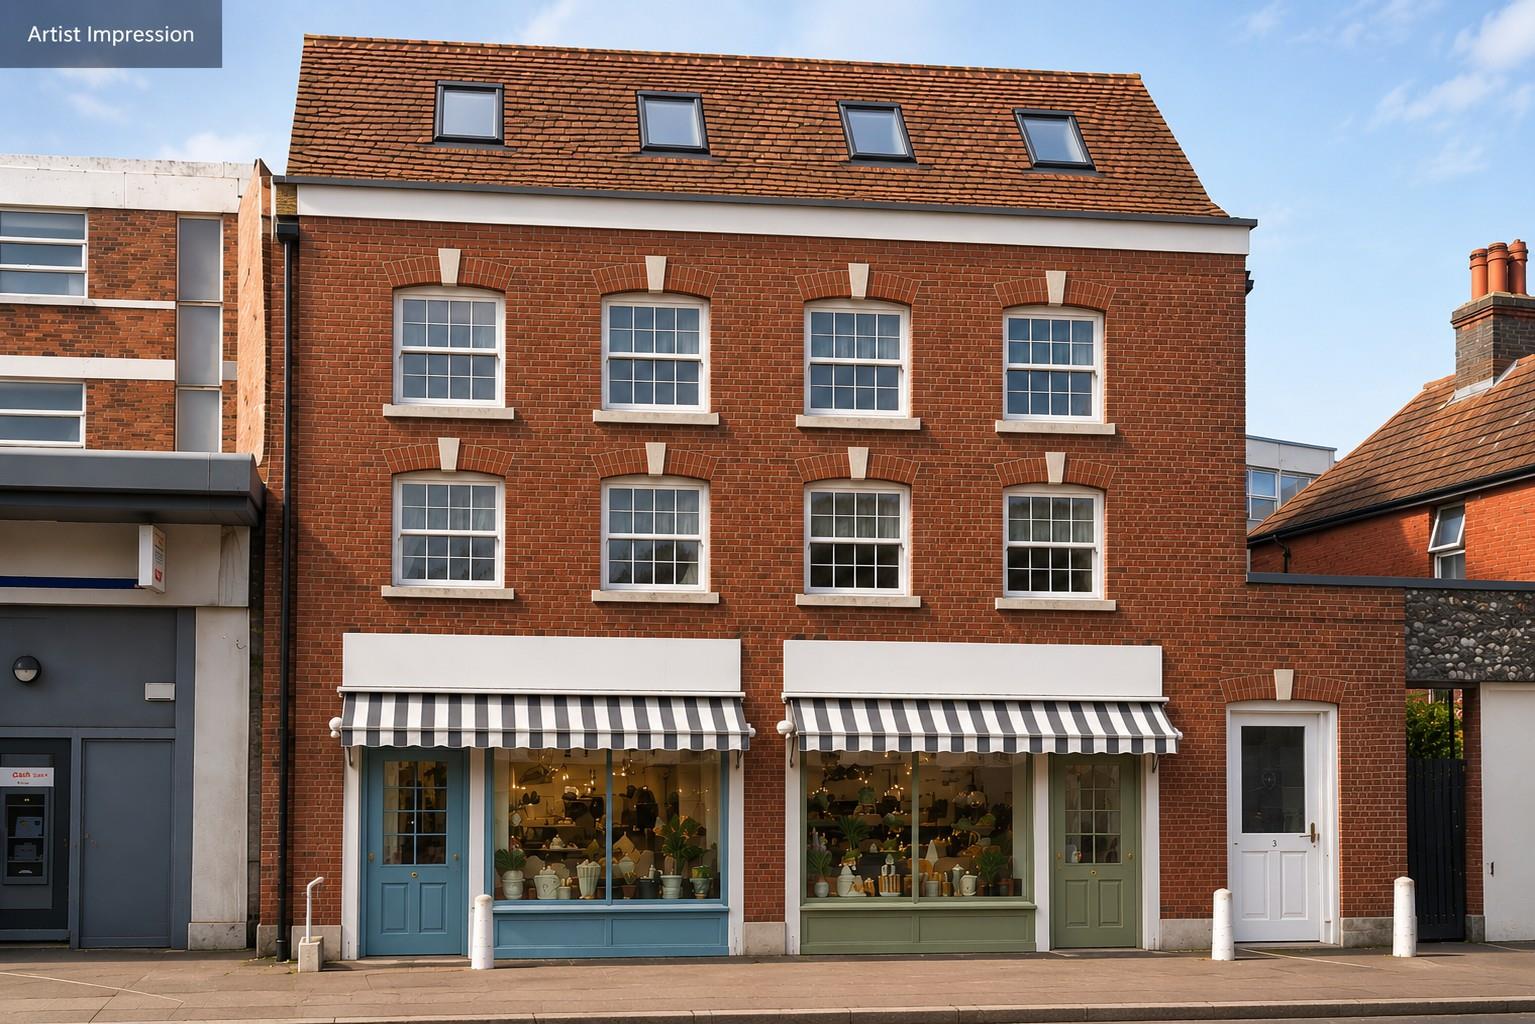
Flat | Guide Price £395,000
DEVELOPMENT OPPORTUNITY - Former Bank Building with Planning Permission for 3 flats and 2 Commercial units.An exciting t...
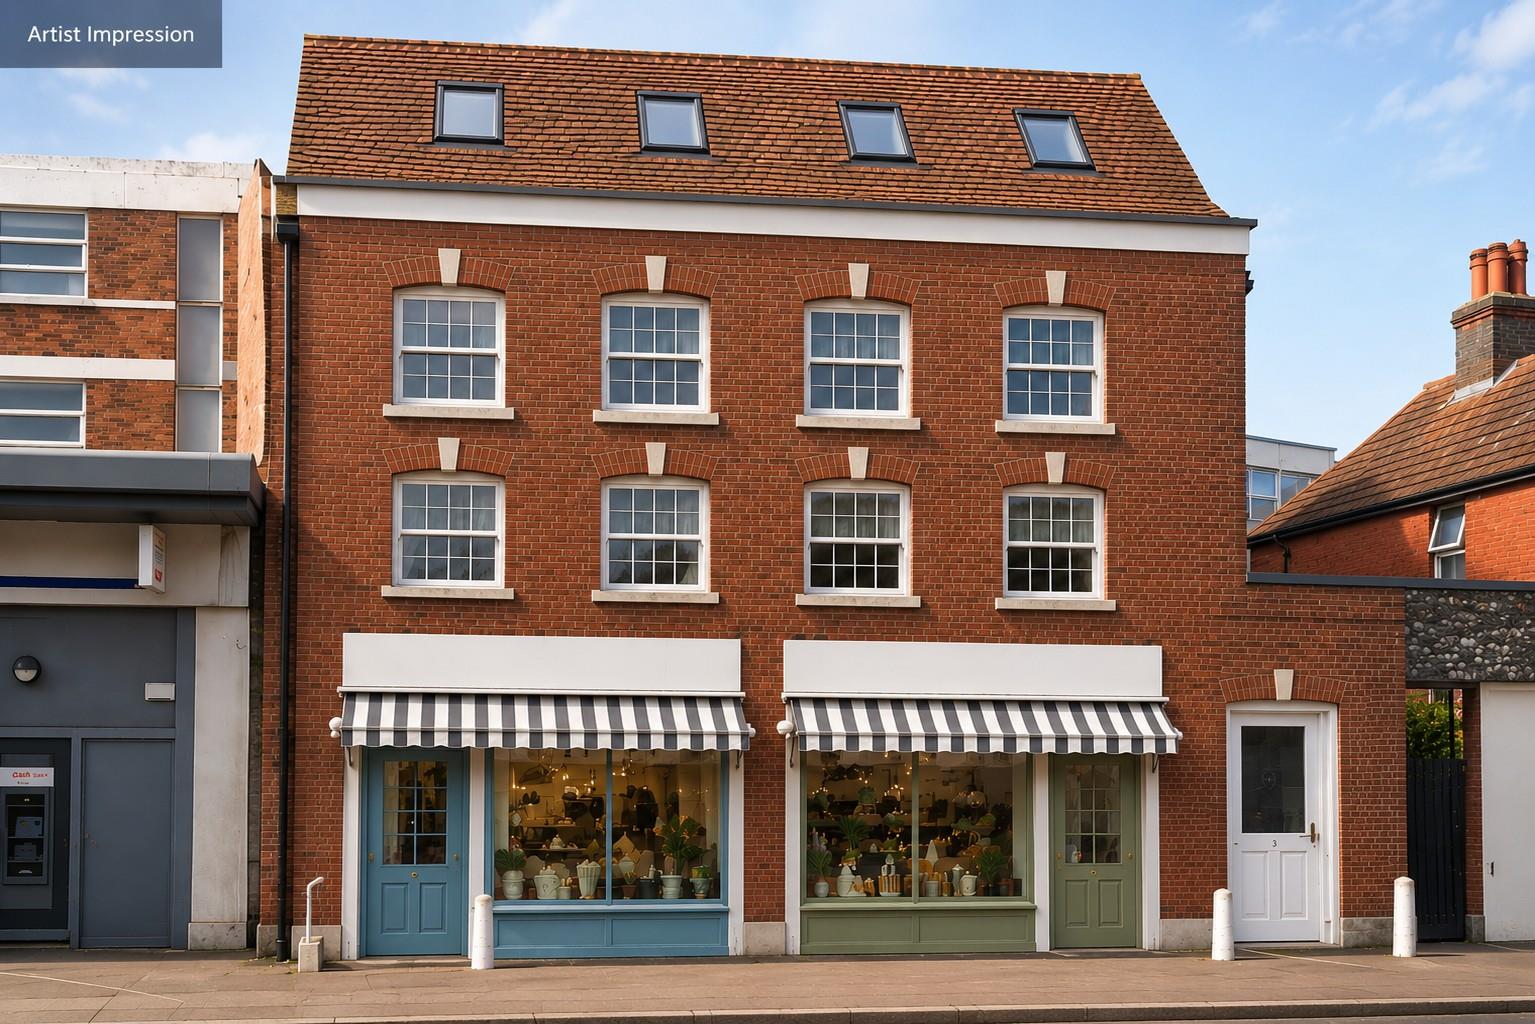
Residential Development | Guide Price £395,000
Development Opportunity - Former Bank Building with Planning PermissionAn exciting town centre development opportunity c...
3 Bedroom House | Guide Price £450,000
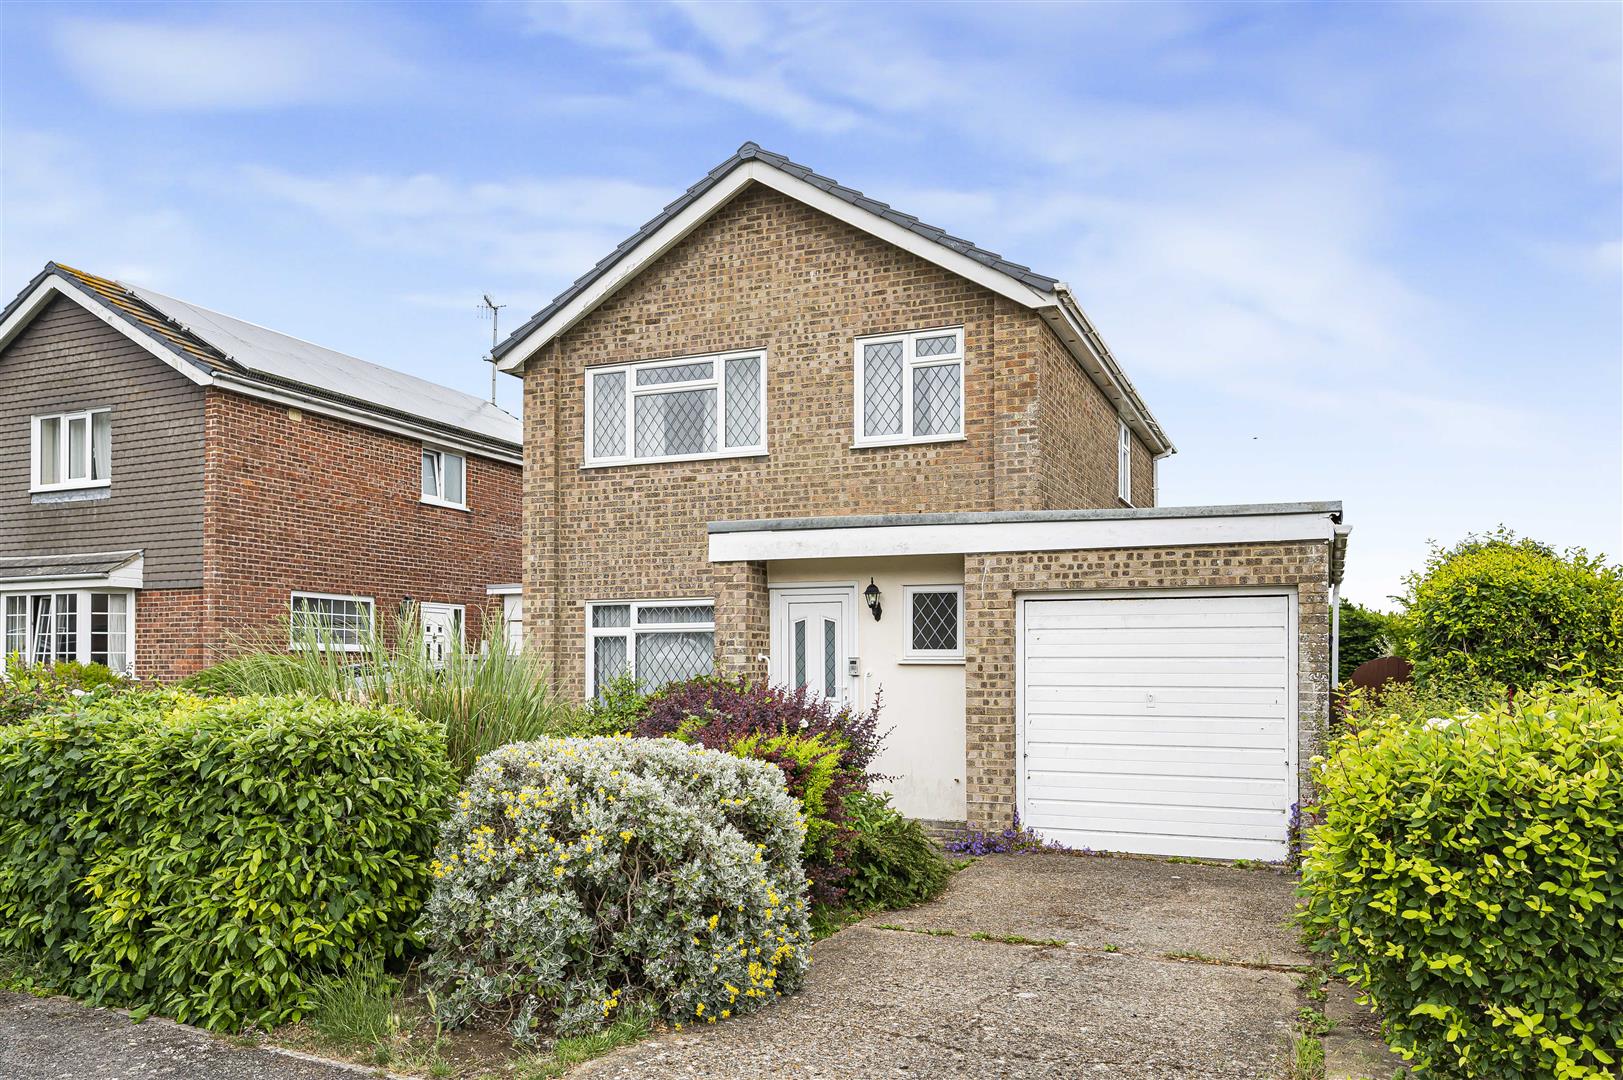
Offered for sale with no onward chain, this three-bedroom detached house presents an exciting opportunity to modernise a...
3 Bedroom House | Guide Price £450,000
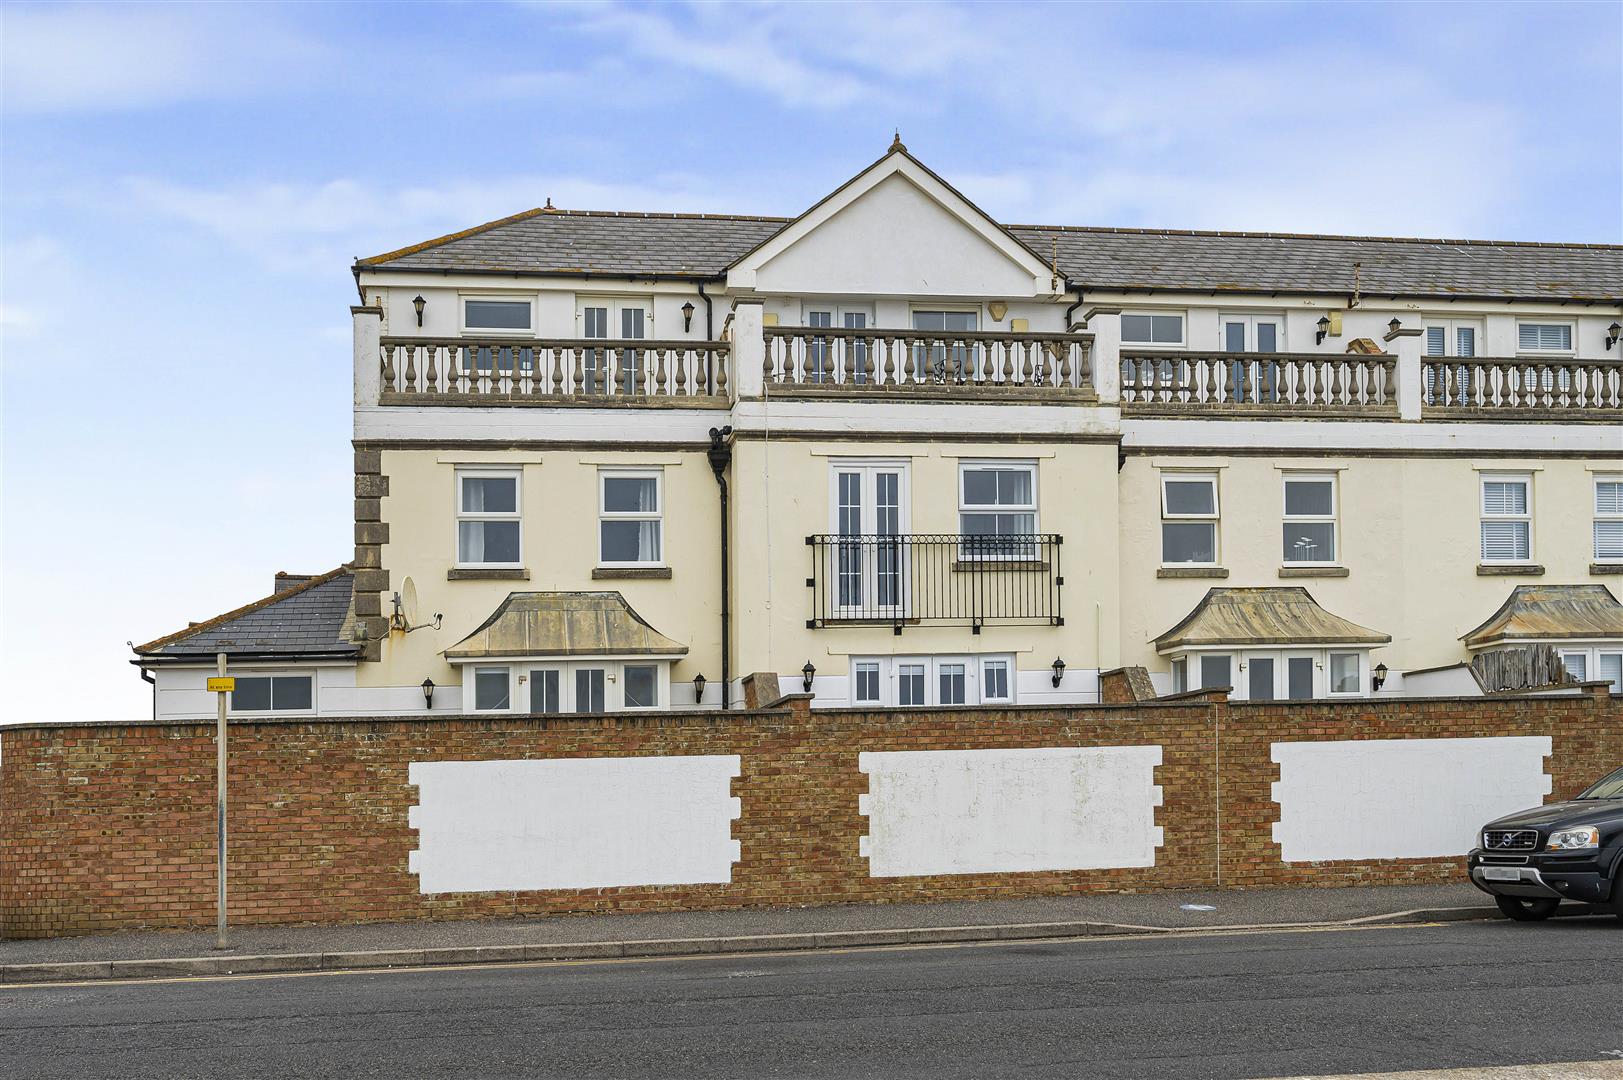
A STUNNING SEAFRONT RESIDENCE WITH SUNRISE TO SUNSET SEA VIEWSAn impressive three double bedroom town house occupying a...
1 Bedroom Flat | Guide Price £475,000
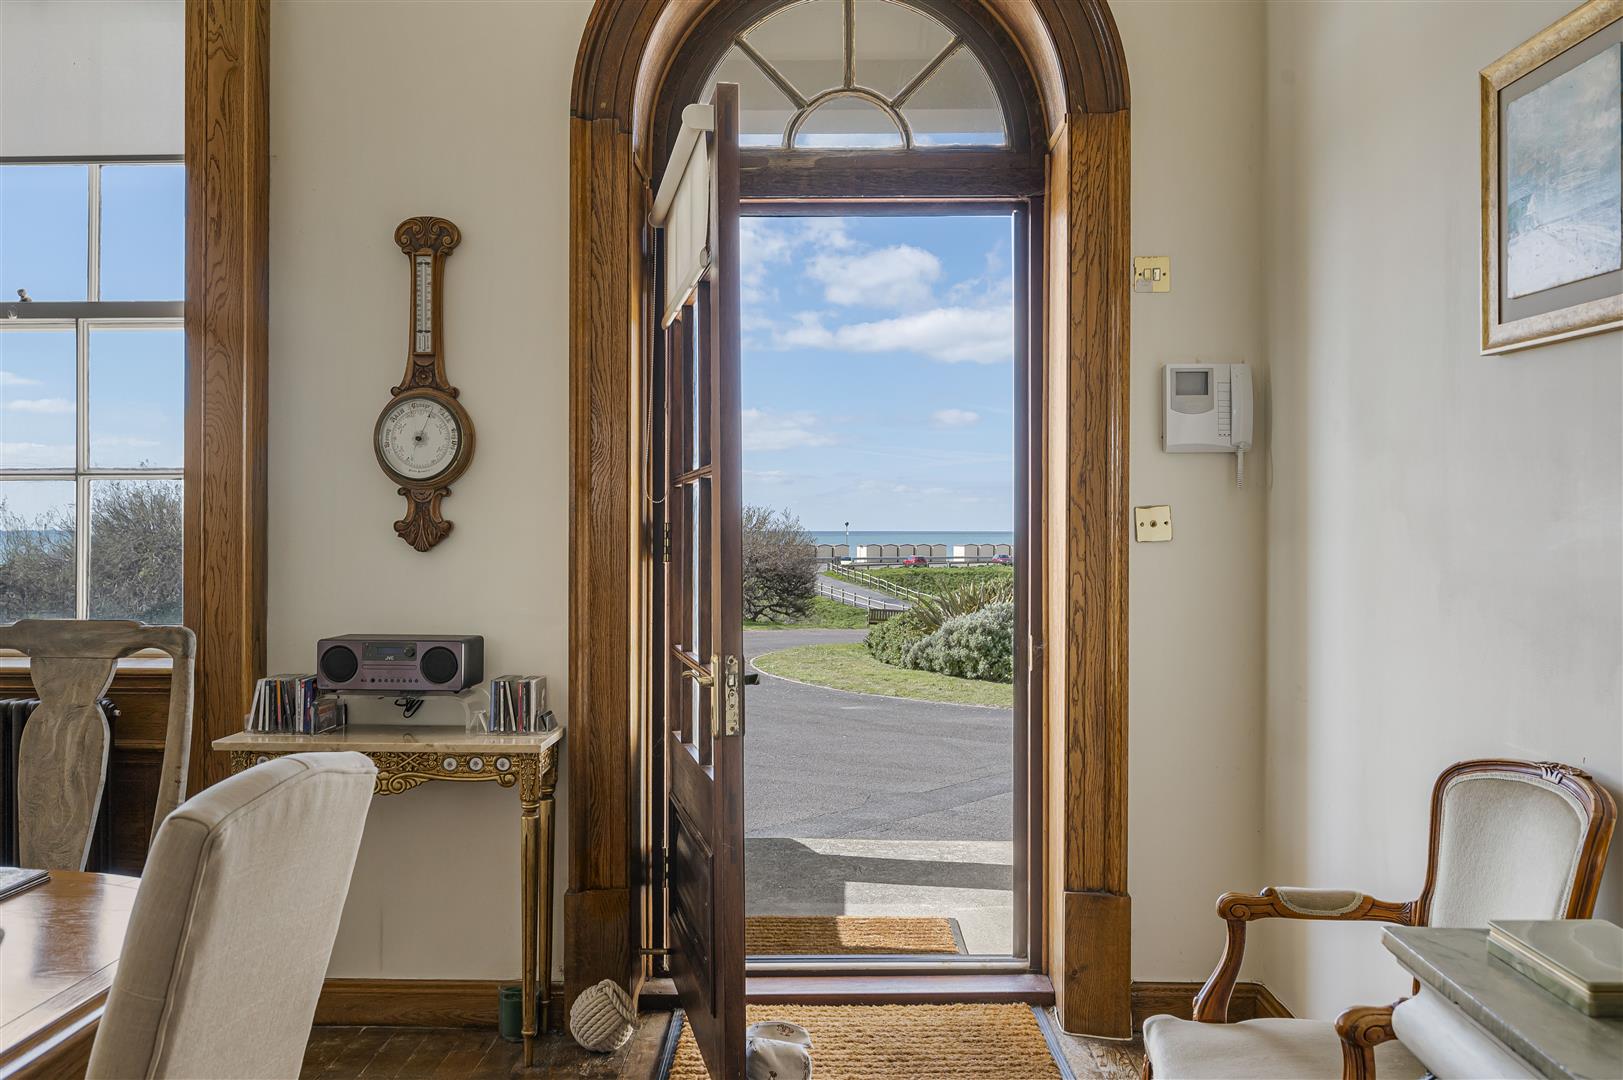
Occupying an enviable position within the historic Grade II listed Corsica Hall, Flat 3 is an exceptional ground floor a...

Seaford Properties (Seaford)
Seaford, East Sussex, BN25 1QU
01323 899779
How much is your home worth?
Use our short form to request a valuation of your property.
Request a Valuation
©2026 The Guild of Property Professionals. All rights reserved.
Terms and Conditions |
Privacy Policy |
Cookie Policy |
Complaints Policy |
Members Login
The Guild of Property Professionals Trading Address: 121 Park Lane, London W1K 7AG. GPEA Limited.
Registered in England & Wales.
Company No: 02819824.
Registered Office Address: The Old Courthouse, 60A London Road, Grantham, NG31 6HR.
VAT Registration No: 180897859

