- Outstanding Four Bedroom modern townhouse residence
- Only one of five, each uniquely designed inside and out
- Finished to an impressive standard
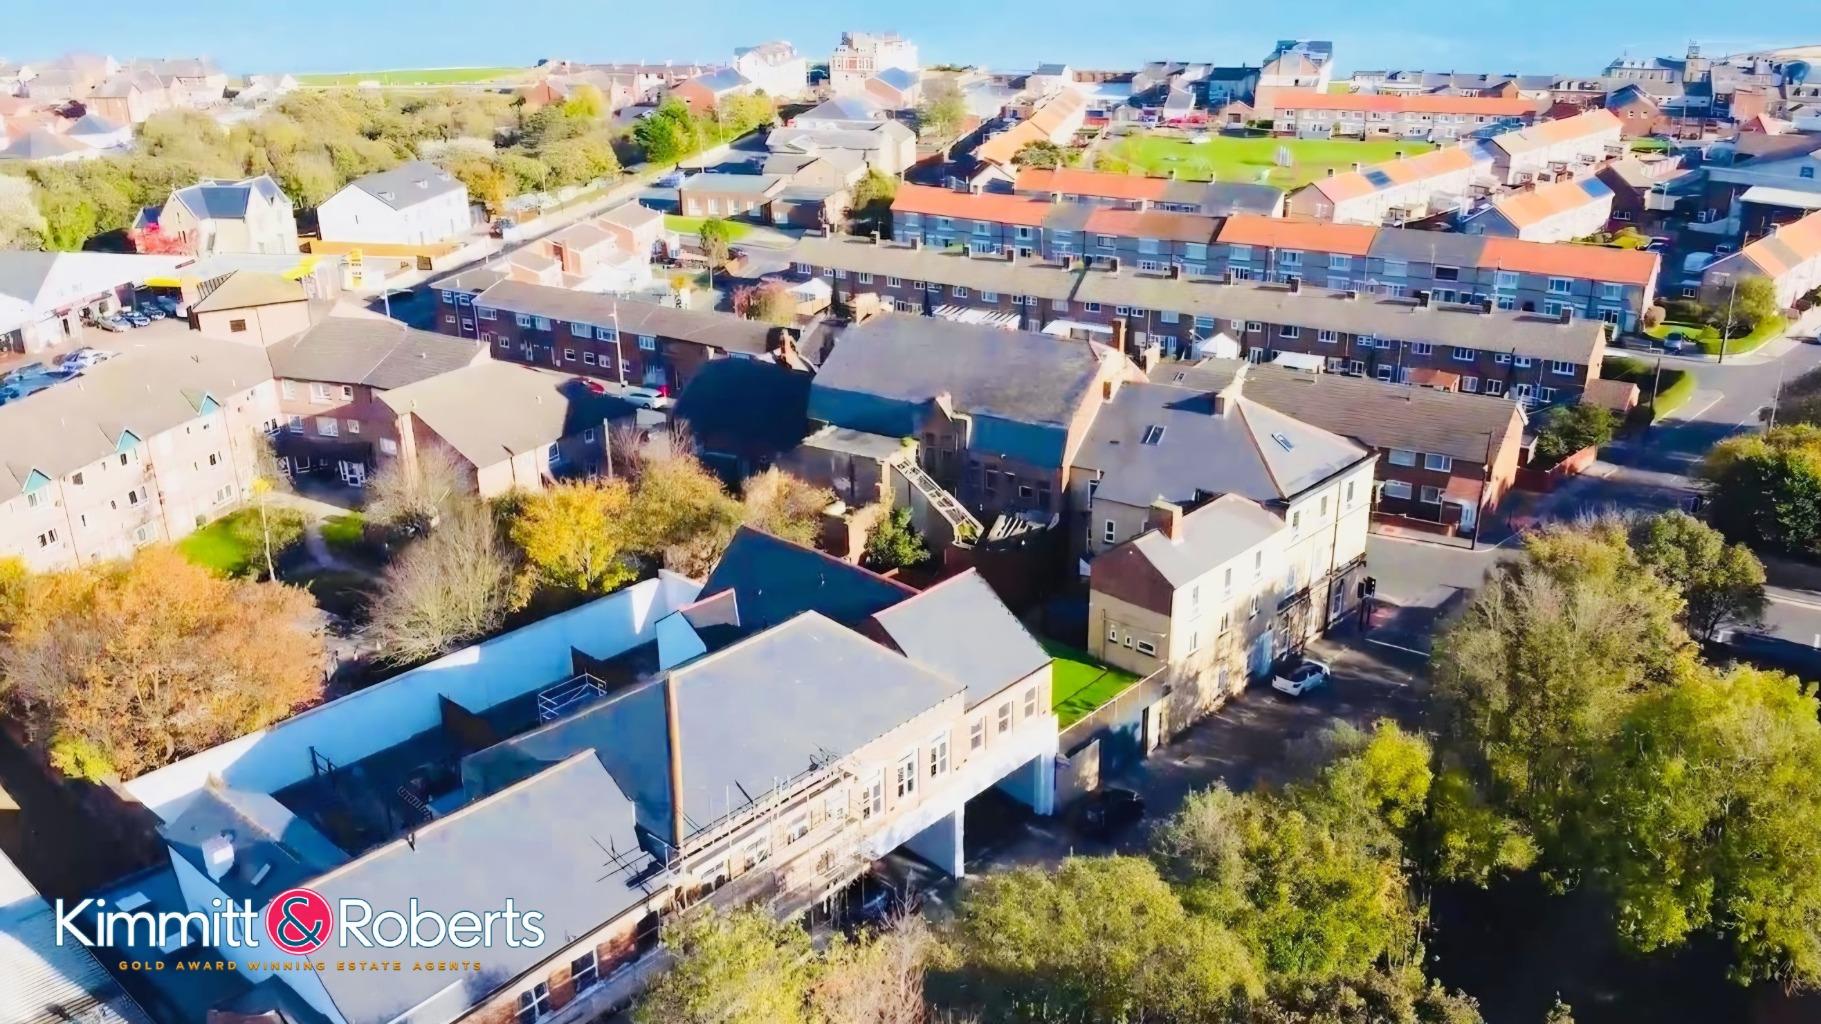
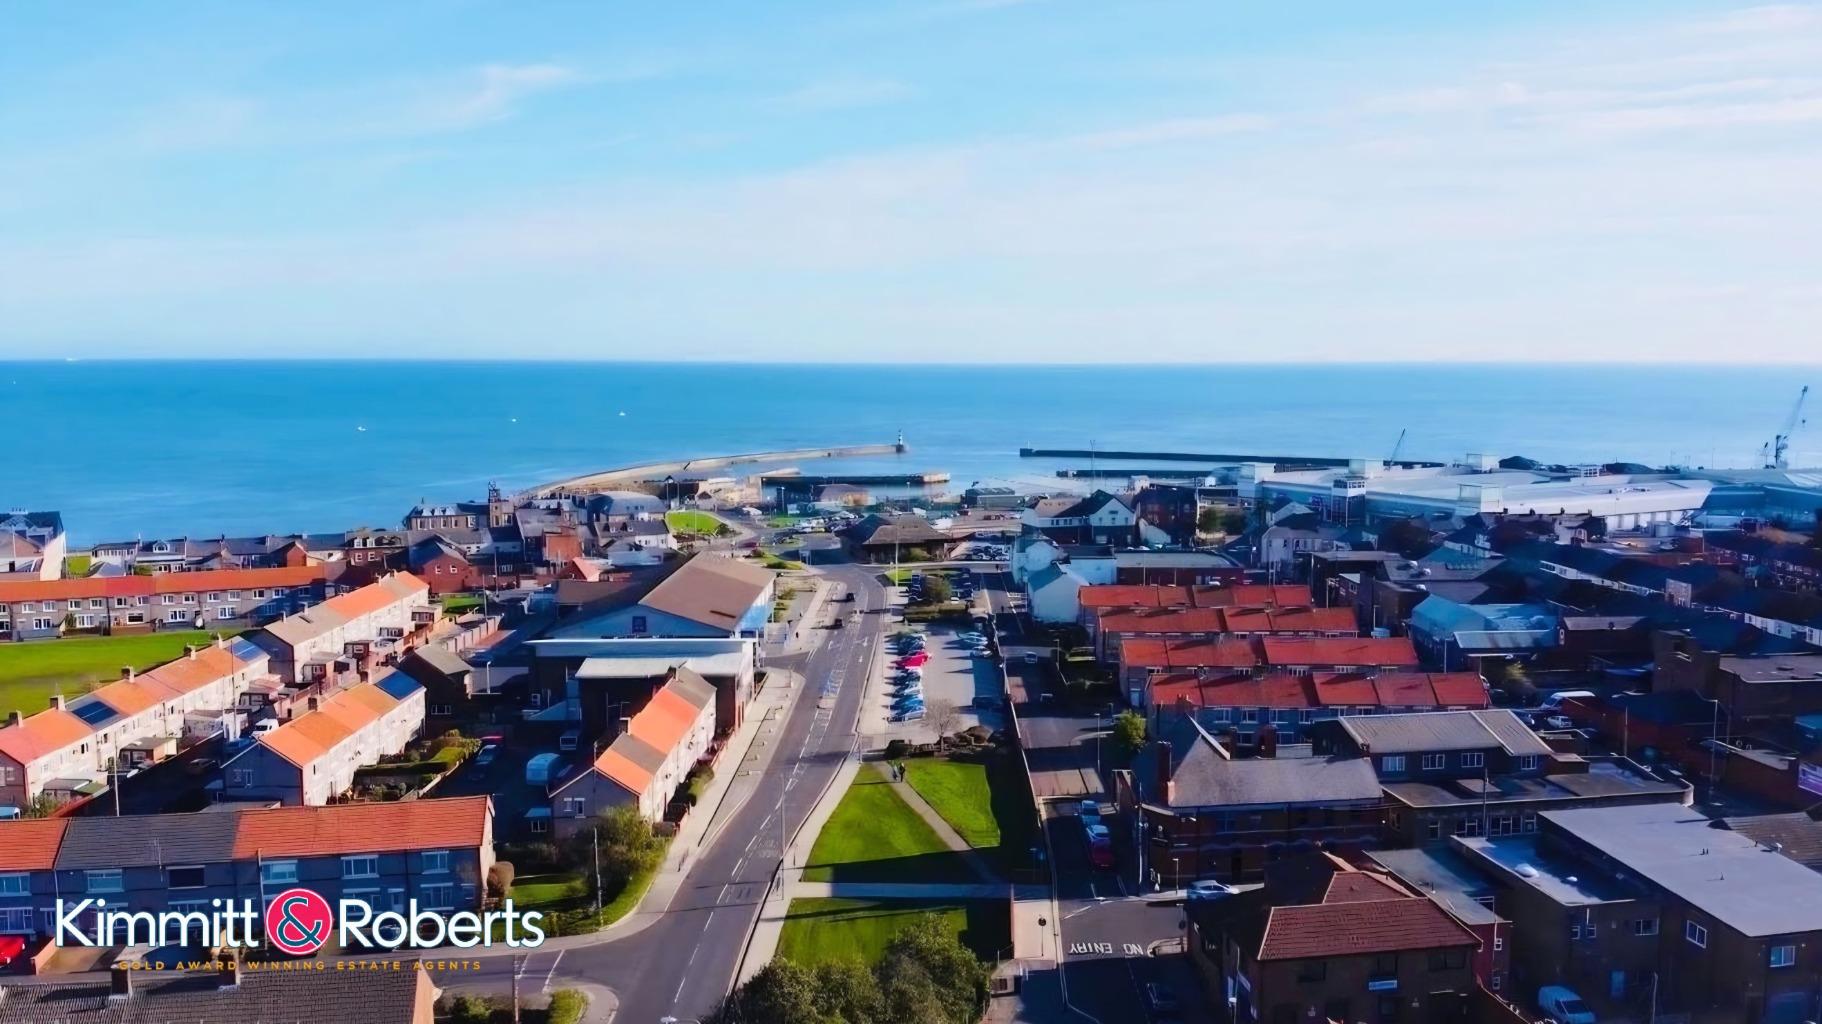
- Minutes from Beach and café culture seafront
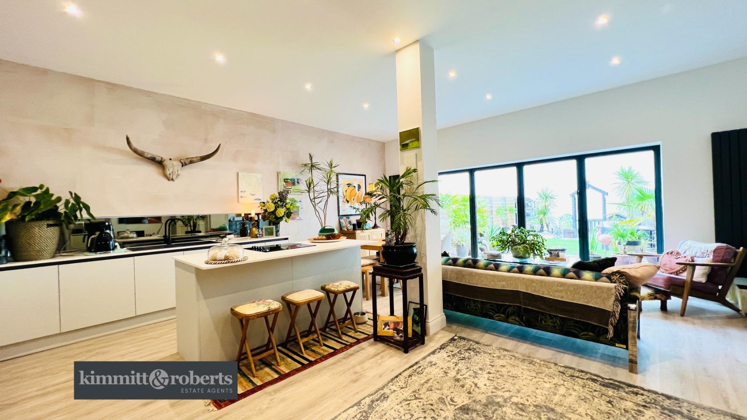
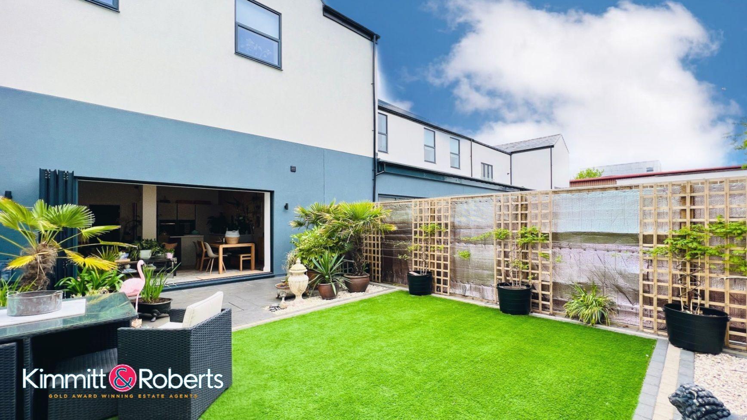
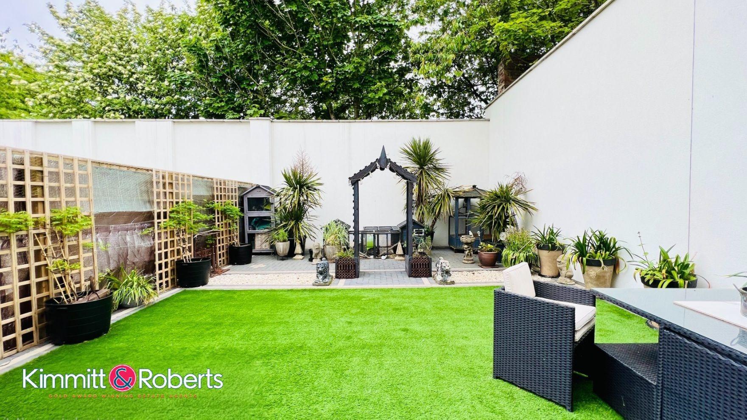
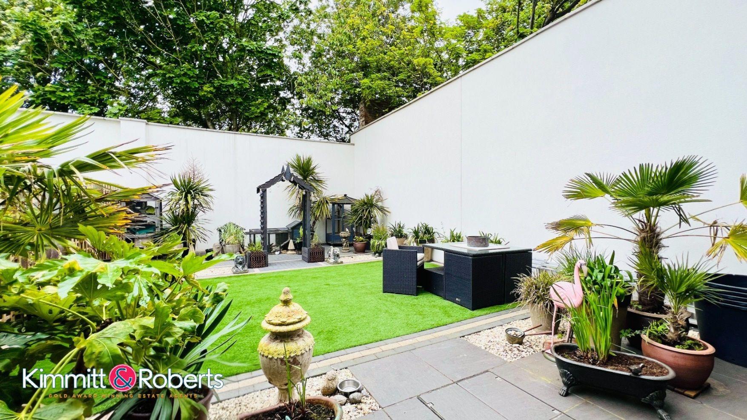
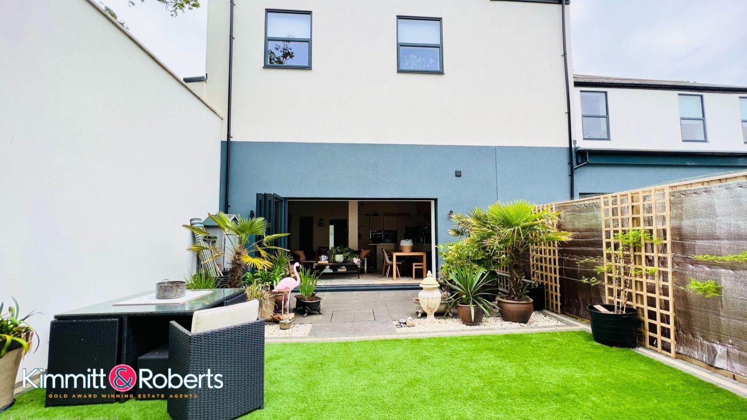
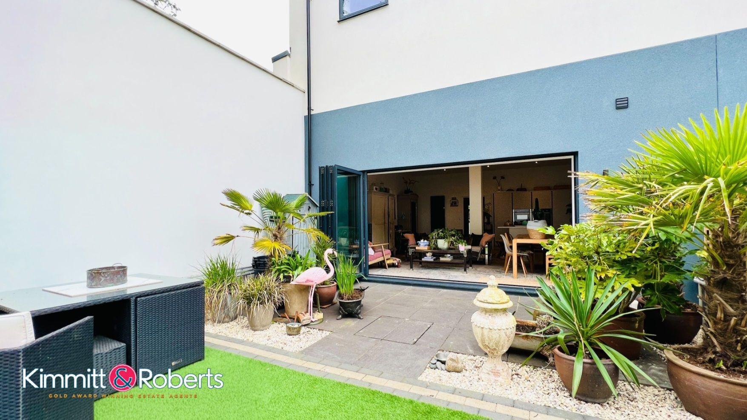
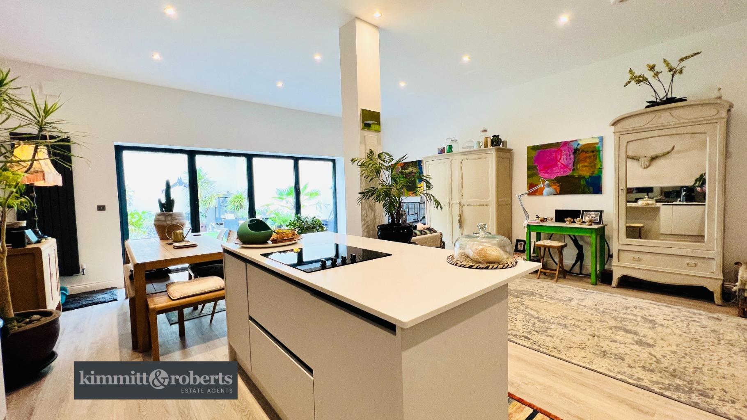
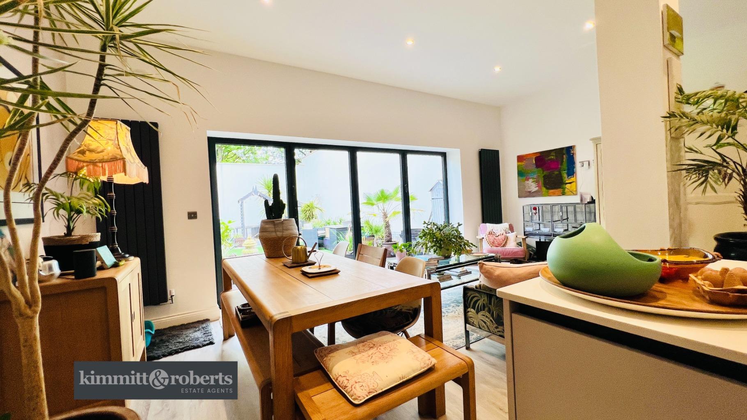
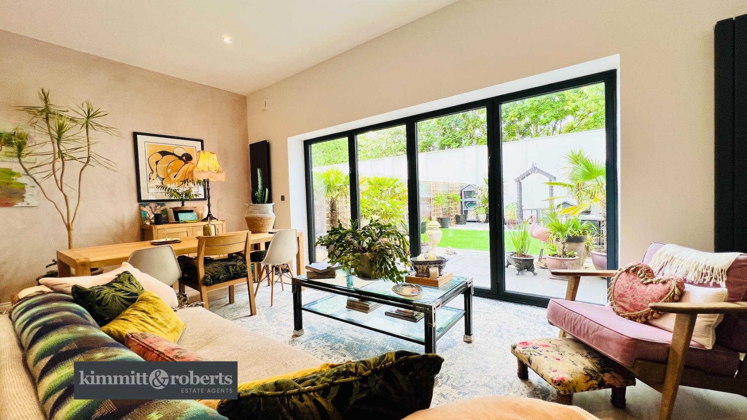
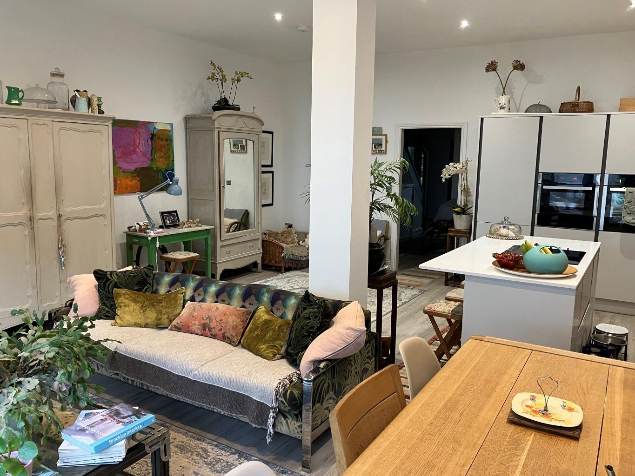
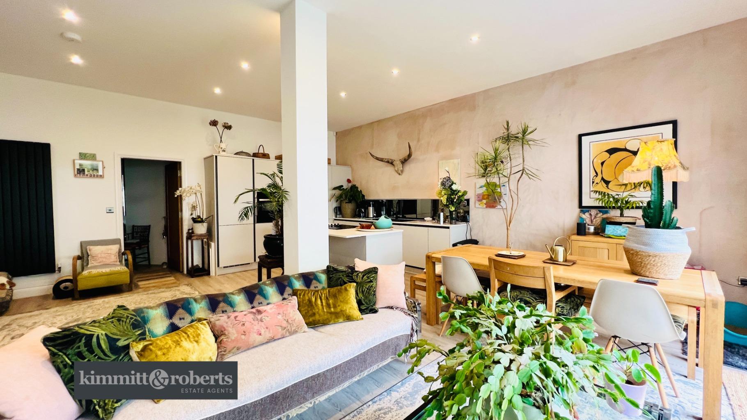
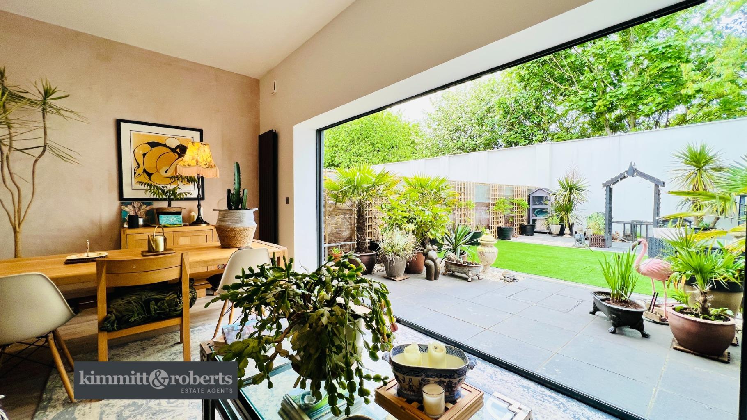
- Open living space with Bi-fold doors leading to superb Mediterranean style large garden
- Current owner has installed sound proofing to provide a ‘detached’ feel
- Significant storage space including walk-in wardrobes and boiler/airing cupboard
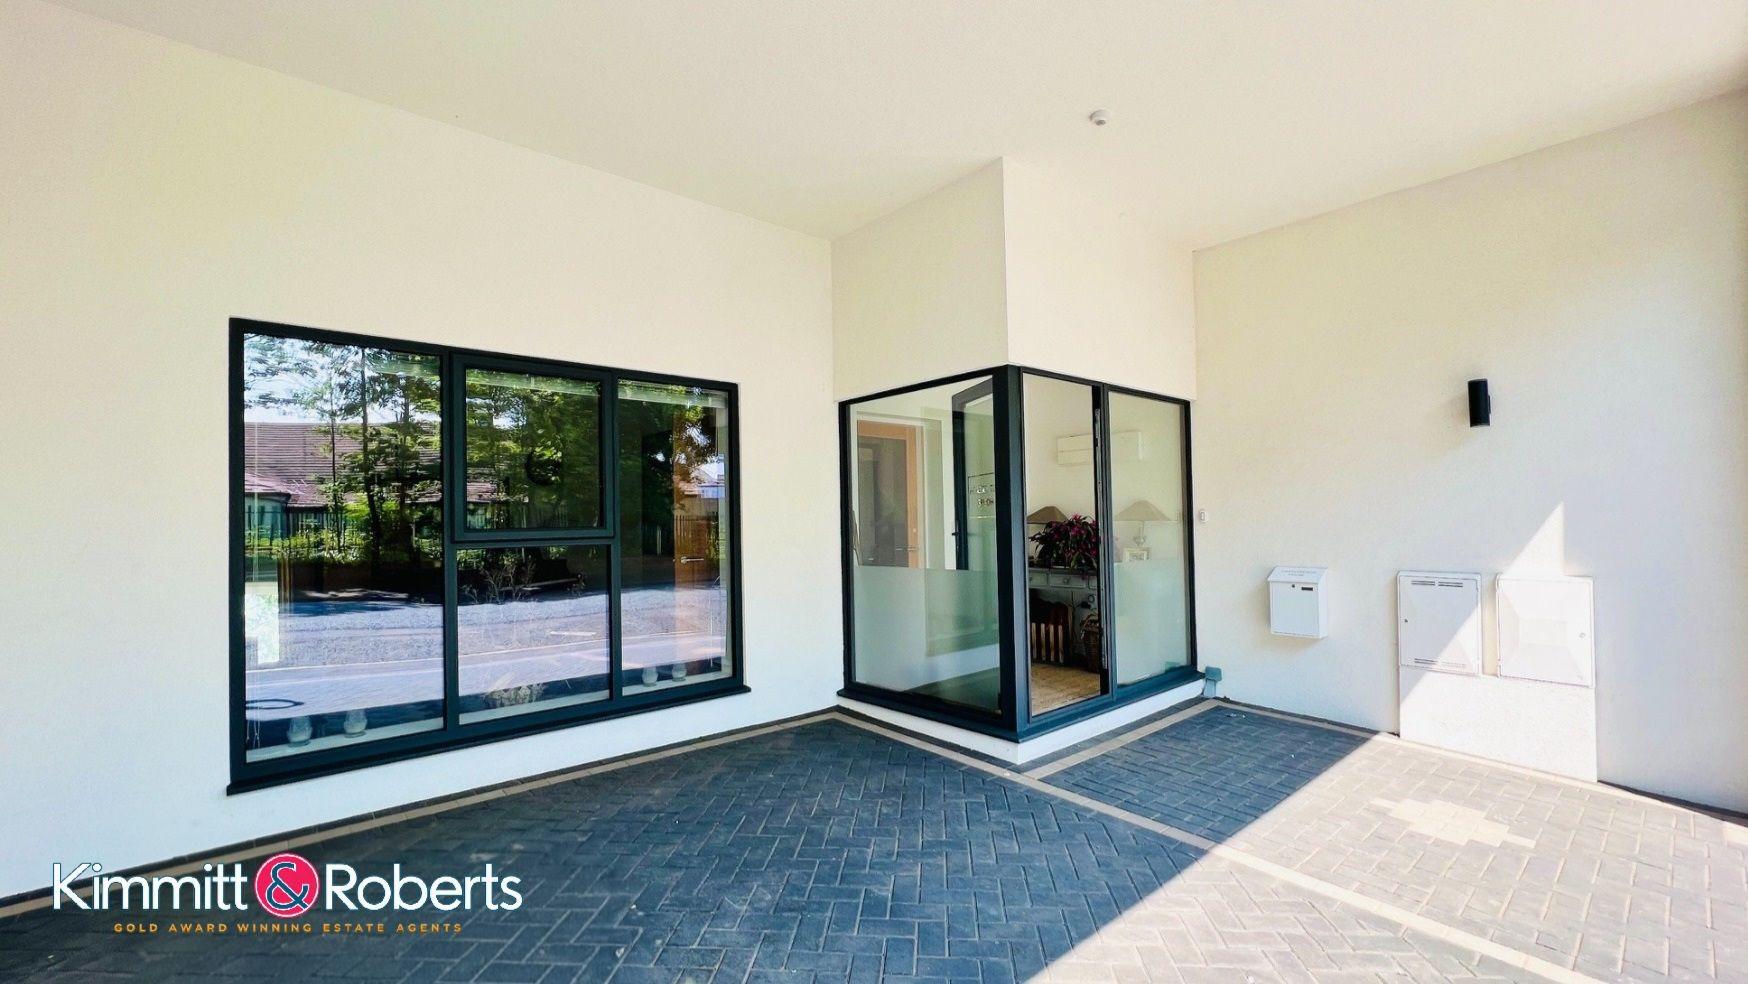
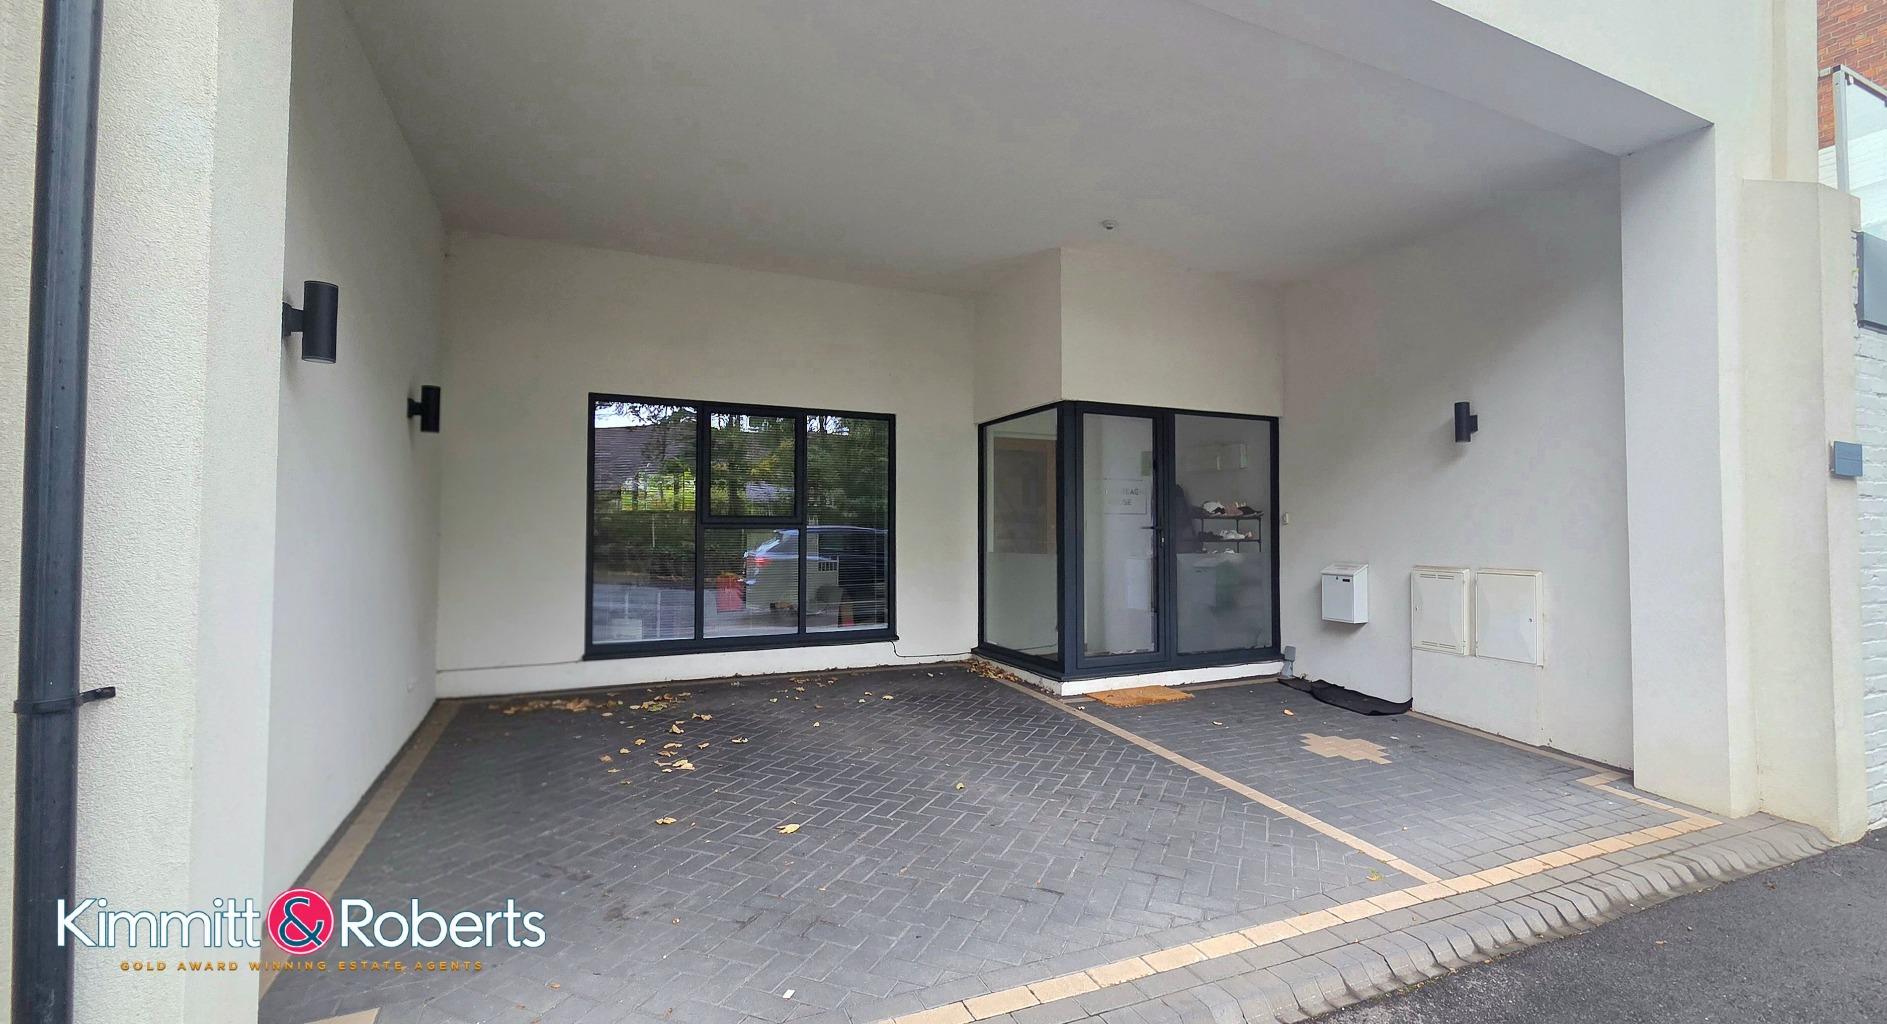
- Block paved undercover carport
- Neither front nor rear is overlooked
- A wow property, guaranteed to impress all who view!

4 Bedroom End of Terrace House for sale in Seaham
 2
4
2
REDUCED! Was £329,950 Now £319,950
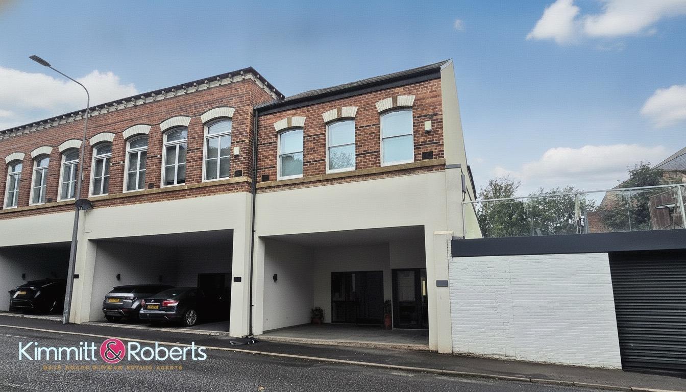
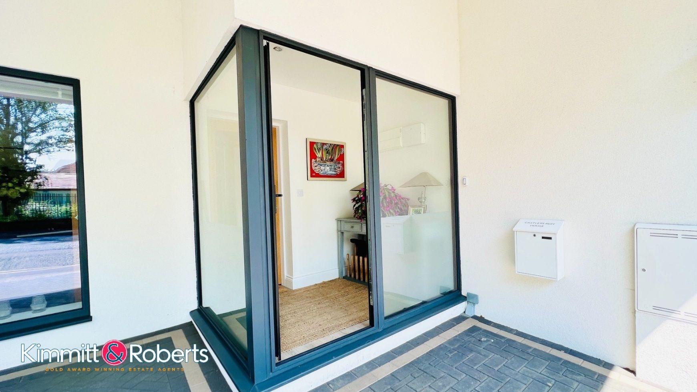
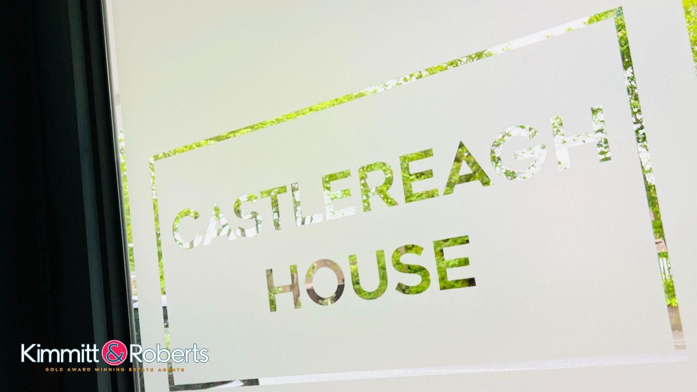
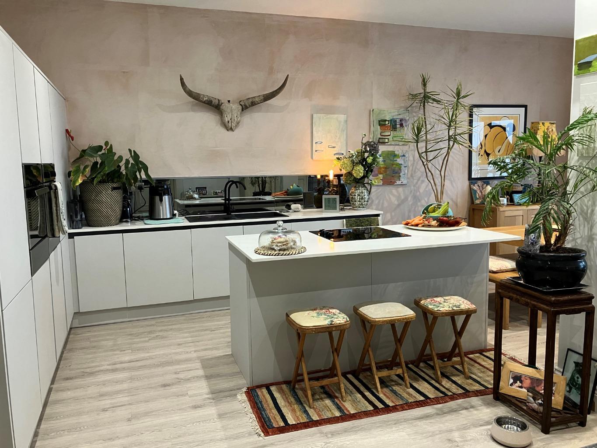
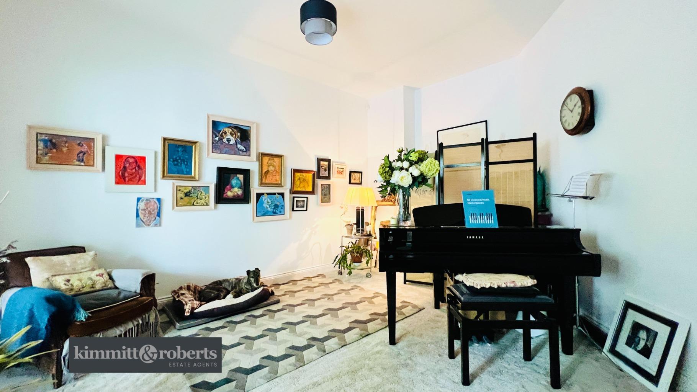
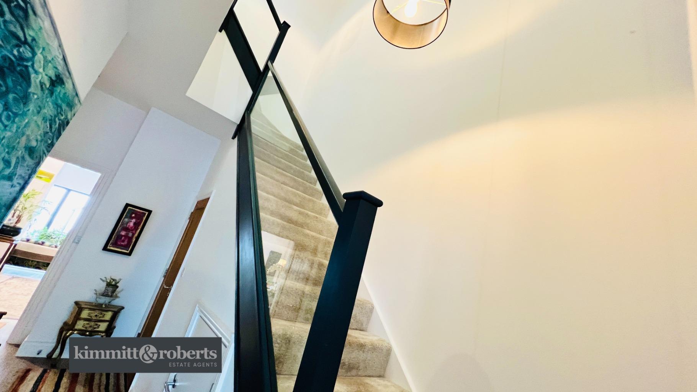
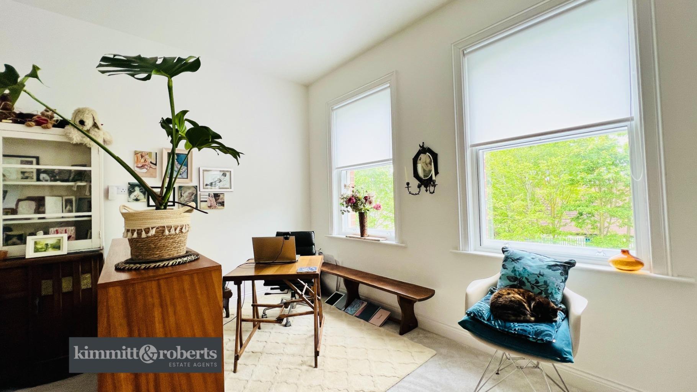
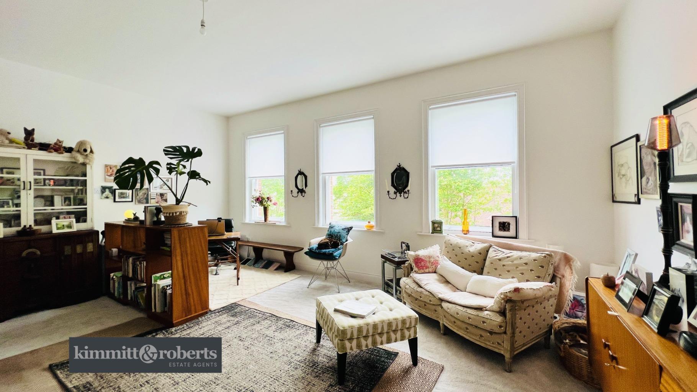
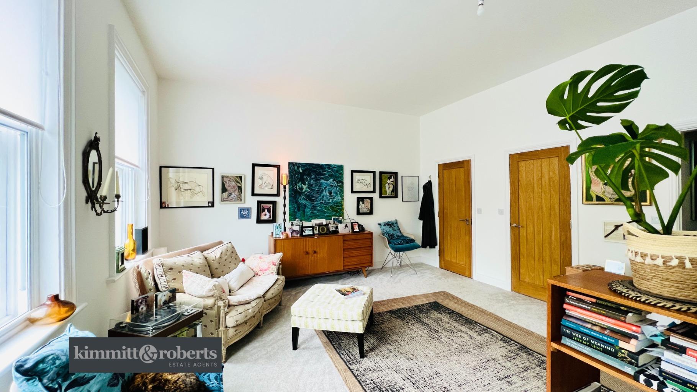
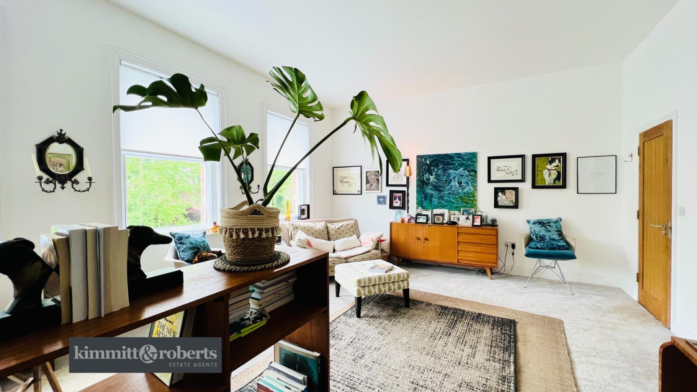
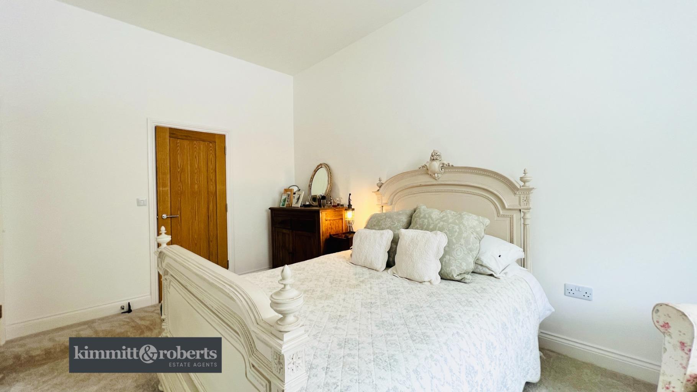
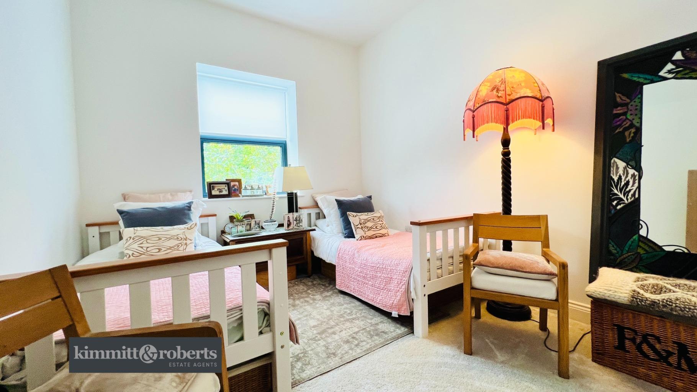
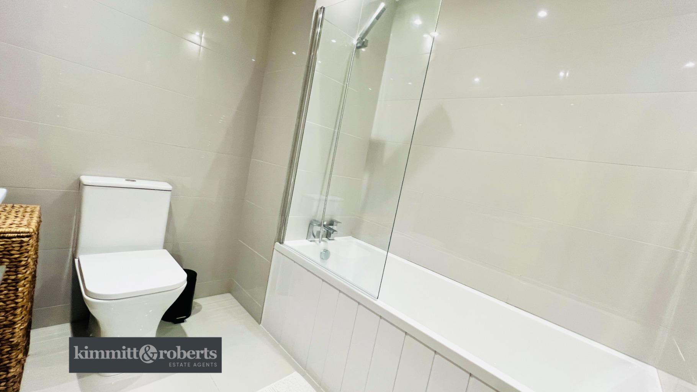
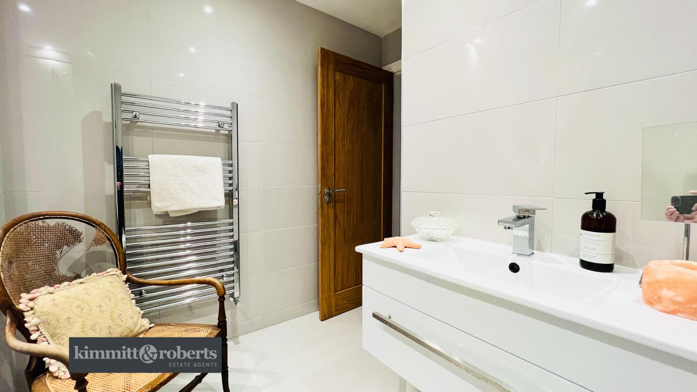
This architect designed four bedroom home occupies a large end of row plot. Recently refurbished and modernised, the property is of an impressive standard, providing a stylish and contemporary interior. Internally the property is accessed through a private block paved car port and the entrance porch, which has an etched glass privacy effect, leads into a double height hallway. On the ground floor there is a reception/cinema room, currently used as a music room with a grand piano. The main living accommodation is sure to wow, with an open plan kitchen/diner/living area that opens through wall-wide bi-folds onto an impressive Mediterranean style garden, with palms and tropical style planting. Two sides of the garden are walled and rendered for utmost privacy. The kitchen is fitted with a range of integrated appliances and contains a central island that also serves as a breakfast bar. There is a large storage cupboard under the stairs. To the first floor, the master bedroom, currently being used as an outstanding home office, spans the whole front of the property, with a light, sunny disposition. It has three original sash windows which the current owner has secondary glazed. This room is also served by a modern ensuite and walk-in wardrobe. The second master double bedroom also benefits a large walk-in wardrobe and looks over the Mediterranean garden, as well as the third double bedroom. The fourth bedroom is currently used as an art studio. A large modern bath/shower room is located next to a walk-in boiler room with plenty of space for linen storage. There is a loft hatch above floor two, which the current owner has prepared for a ladder, and should the new owners wish to take advantage of this extensive space. Externally there is off street parking. Features of the property include gas central heating to radiators, double glazing, and many appealing finishes. This popular and convenient location is ideal for access to local amenities, shops and schools as well as offering excellent transport connections to surrounding areas. We advise early viewing to fully appreciate this outstanding home.
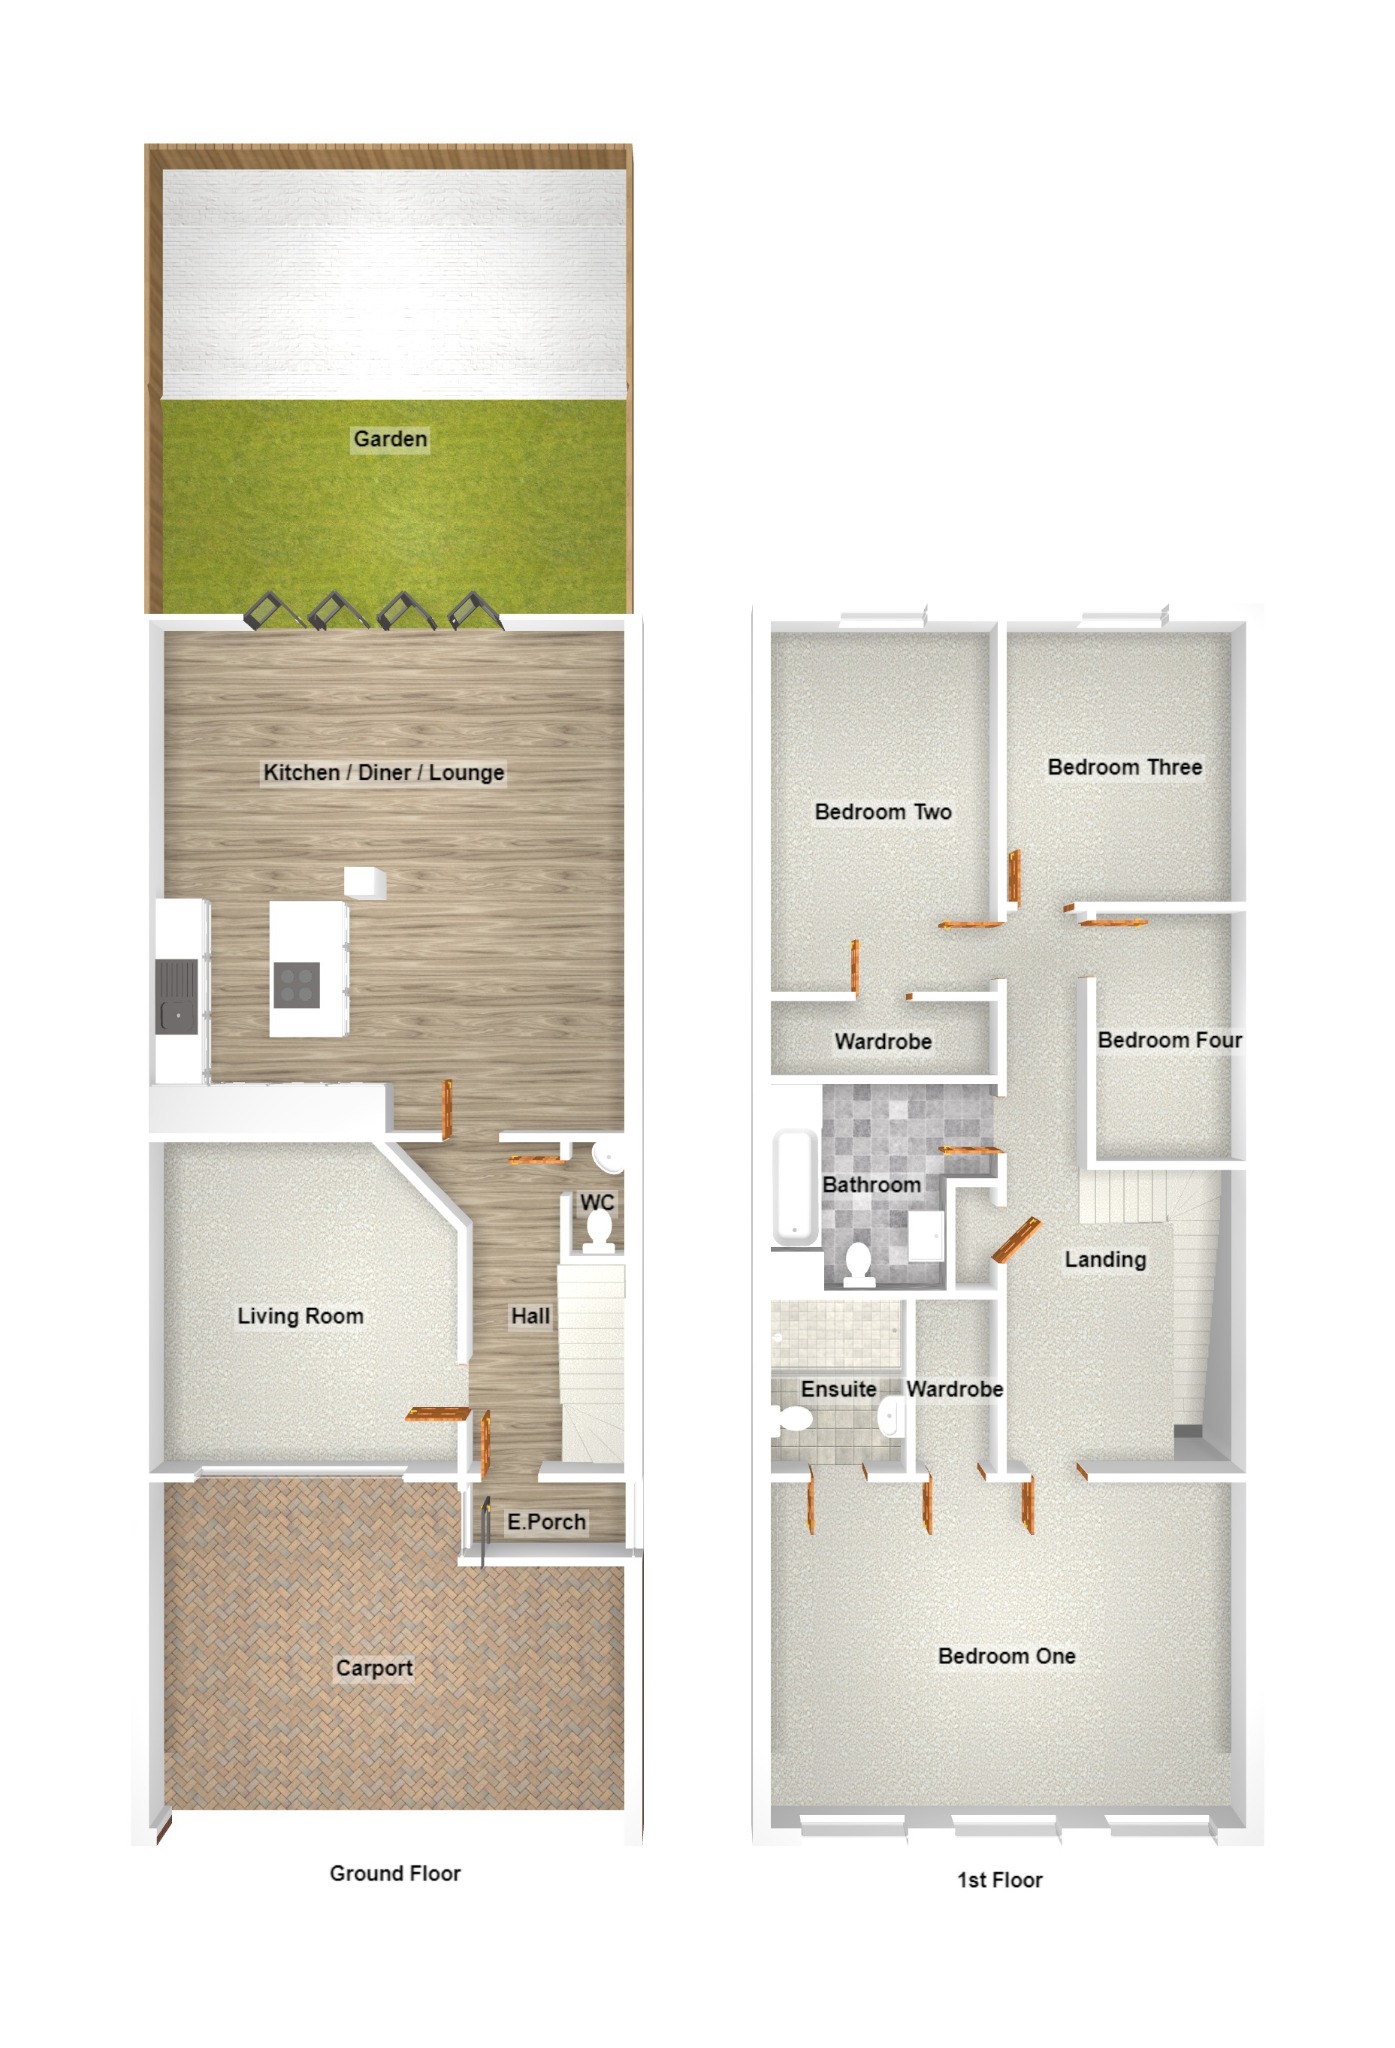
Entrance PorchUPVC black double fully glazed entrance porch and door into hallway
Entrance HallRadiator, W.C, Stairs to 1st floor, doors to living room and kitchen/ diner.
Living Room (13ʹ5ʺ x 14ʹ5ʺ)with radiator and large floor length UPVC double glazed black windows.
Kitchen / Dining / Lounge Room (22ʹ3ʺ x 20ʹ8ʺ)Having a range of wall and base units with contrasting work tops, large breakfast island, black composite sink and drainer with black mixer tap, integrated double electric oven and hob, integrated fridge freezer, integrated automatic washing machine, integrated dish wisher, laminate flooring, large vertical grey radiator x3, x4 black sliding UPVC double glazed doors and x3 black UPVC large double glazed windows.
FIRST FLOOR
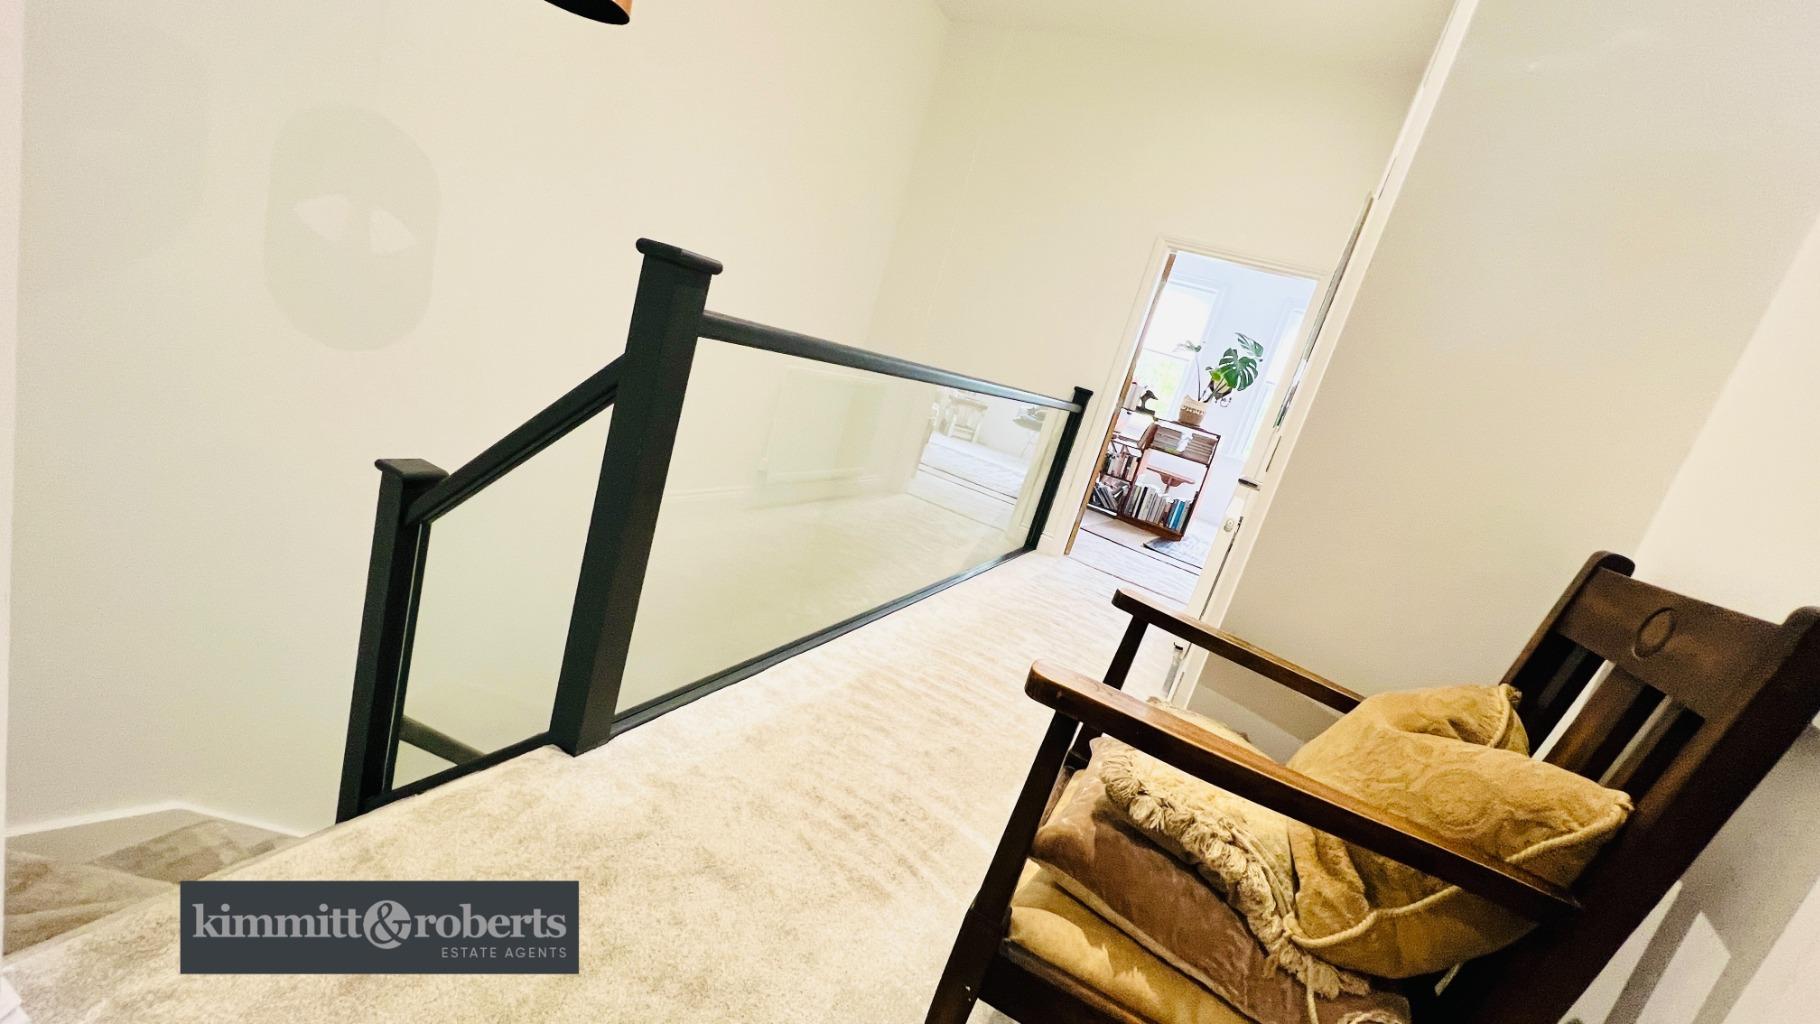
LandingRadiator, loft hatch, doors to all bedroom and cupboard
Bedroom One (20ʹ8ʺ x 15ʹ1ʺ)Radiator, x3 UPVC double glazed windows and doors to ensuite and walk in wardrobe
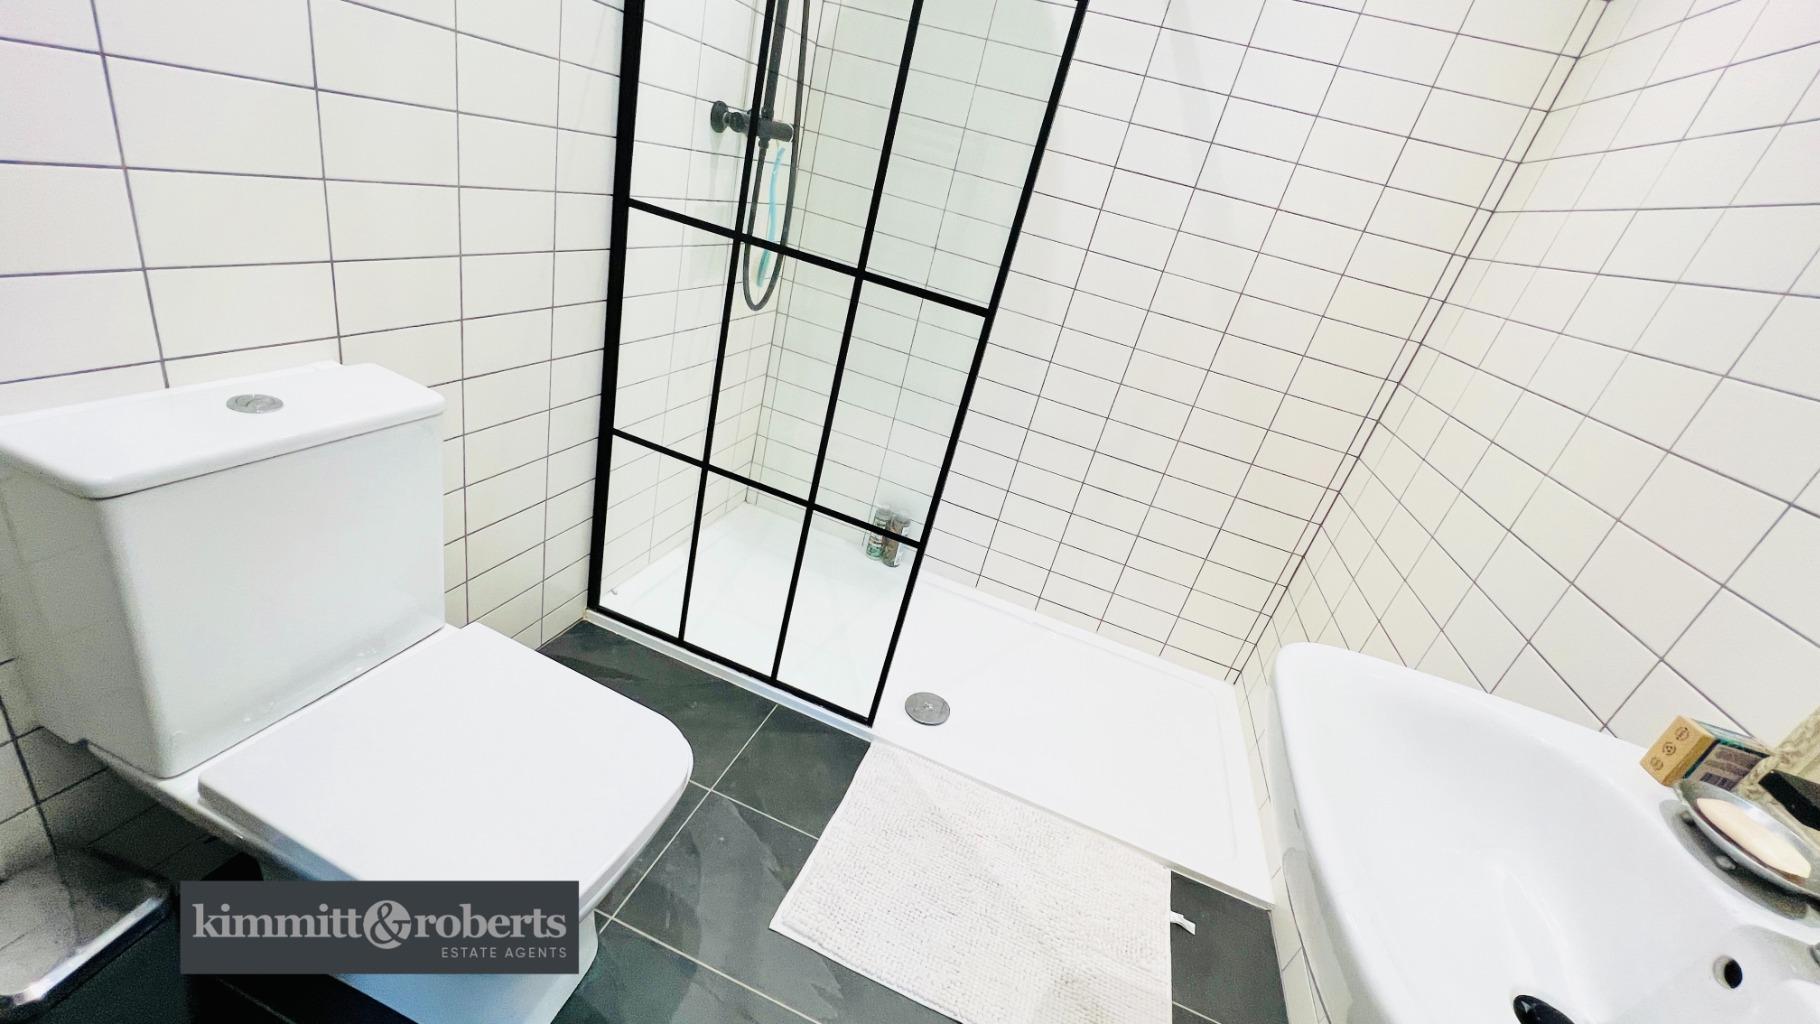
Ensuite (6ʹ10ʺ x 5ʹ6ʺ)with pedestal sink with black matt mixer tap, large black waterfall shower, W.C, black matt ladder radiator, tiled walls and floors.
BathroomFully tiled bathroom suite comprising of panelled bath, W.C, floating sink unit with mixer tap, chrome ladder radiator, tiled walls and flooring
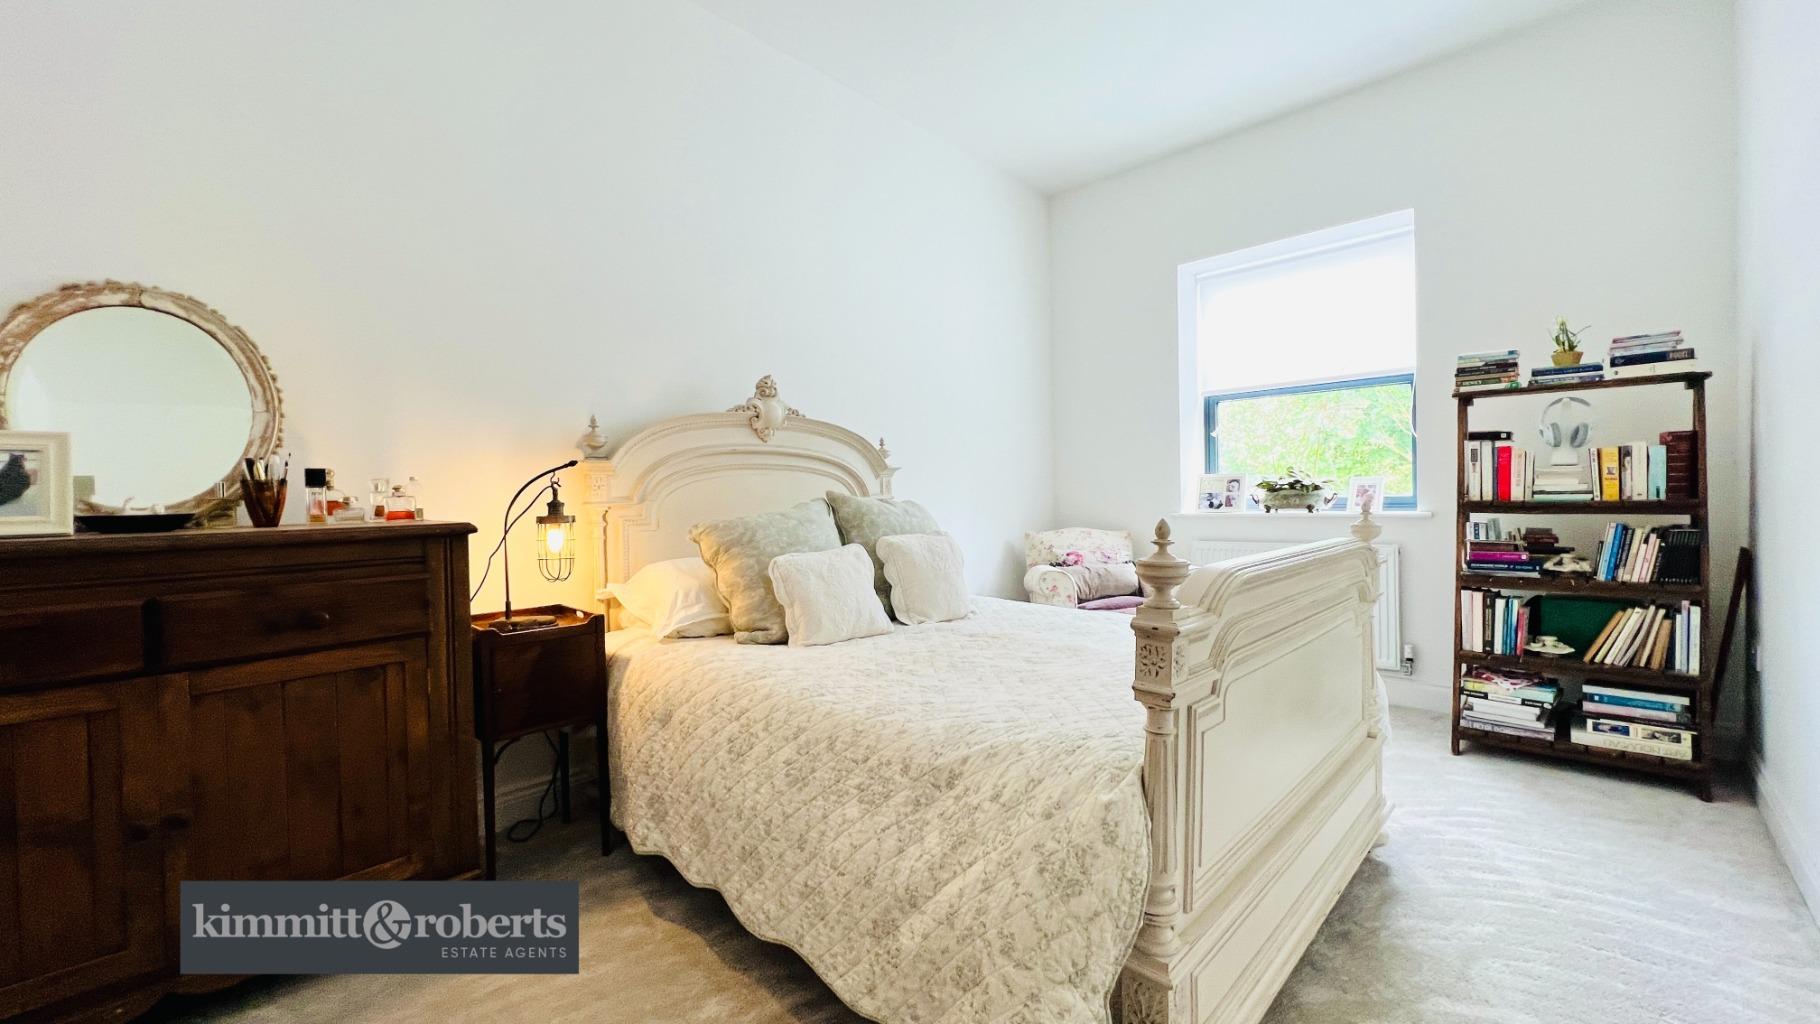
Bedroom Two (9ʹ10ʺ x 16ʹ0ʺ)with radiator, walk in wardrobe and UPVC and double glazed window.
Bedroom Three (12ʹ1ʺ x 12ʹ5ʺ)with radiator and UPVC double glazed window.
Bedroom Four (6ʹ6ʺ x 10ʹ9ʺ)with radiator
ExteriorWest facing garden comprising of patio and artificially turfed areas, large perimeter wall and fence
Water Meter StatusThe Property has a water meter.
Council Tax BandThe council tax band is C.
Important Information
- This is a Freehold property.
- This Council Tax band for this property is: C
Property Ref: 242380
Similar Properties

Ambleside Avenue, Seaham, Durham, SR7 0HY
2 Bedroom Detached Bungalow | Offers in region of £295,000
Immaculate 2/3-bed detached bungalow in sought-after Ambleside Avenue cul-de-sac, featuring a south-facing rear, extende...

4 Bedroom Detached House | Offers in region of £289,950
Spacious and improved four-bedroom detached family home on a large corner plot with driveway and gardens to the front, s...

Aldeburgh Way, Seaham, Durham, SR7 7WQ
3 Bedroom Detached House | Offers in region of £280,000
Updated 3-bed detached home in sought-after East Shore Village featuring open-plan lounge/diner, conservatory, stunning...
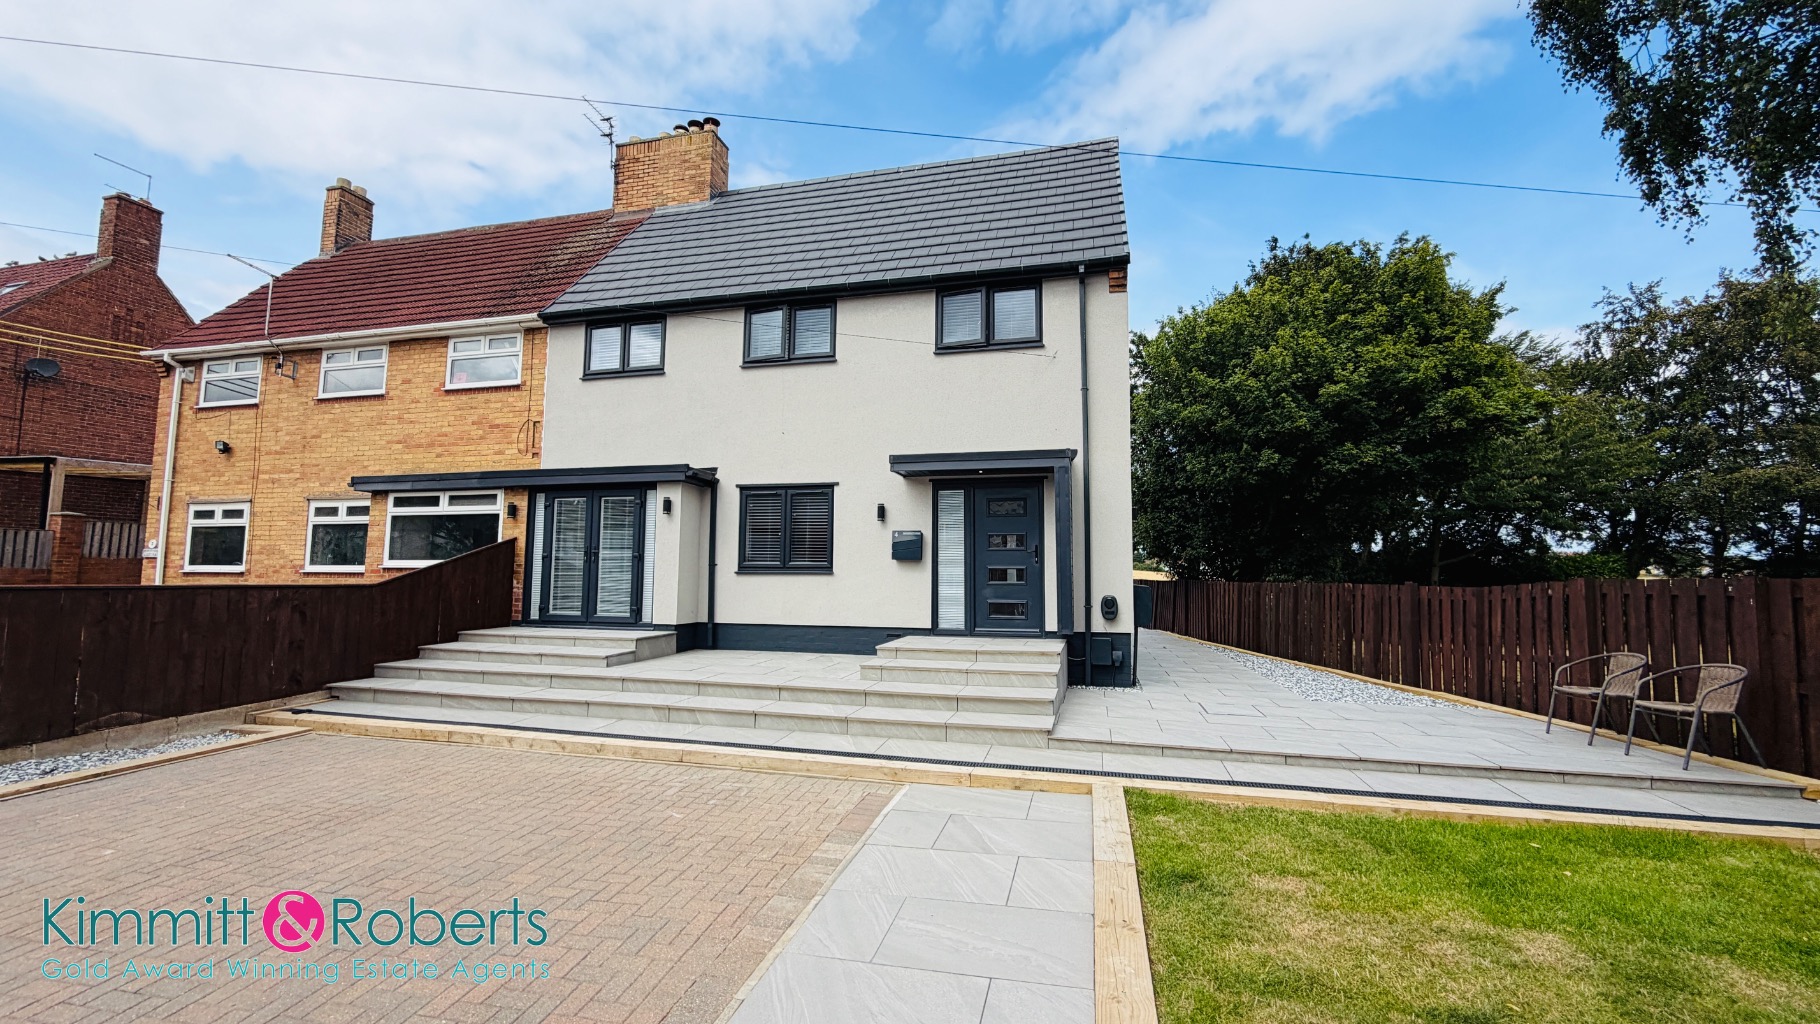
Agricultural Houses, Littlethorpe, Peterlee, Durham, SR8 3UD
2 Bedroom Semi-Detached House | Offers in region of £325,000
An exceptional two-bedroom semi-detached home, beautifully refurbished, extended and finished to exacting standards. Set...

Beldon Close, Dalton-Le-Dale, Seaham, Durham, SR7
4 Bedroom Detached House | £330,000
NEW PRICE for quick sale. This top-of-the-range 4-bed detached home offers generous accommodation, a superb cul-de-sac p...
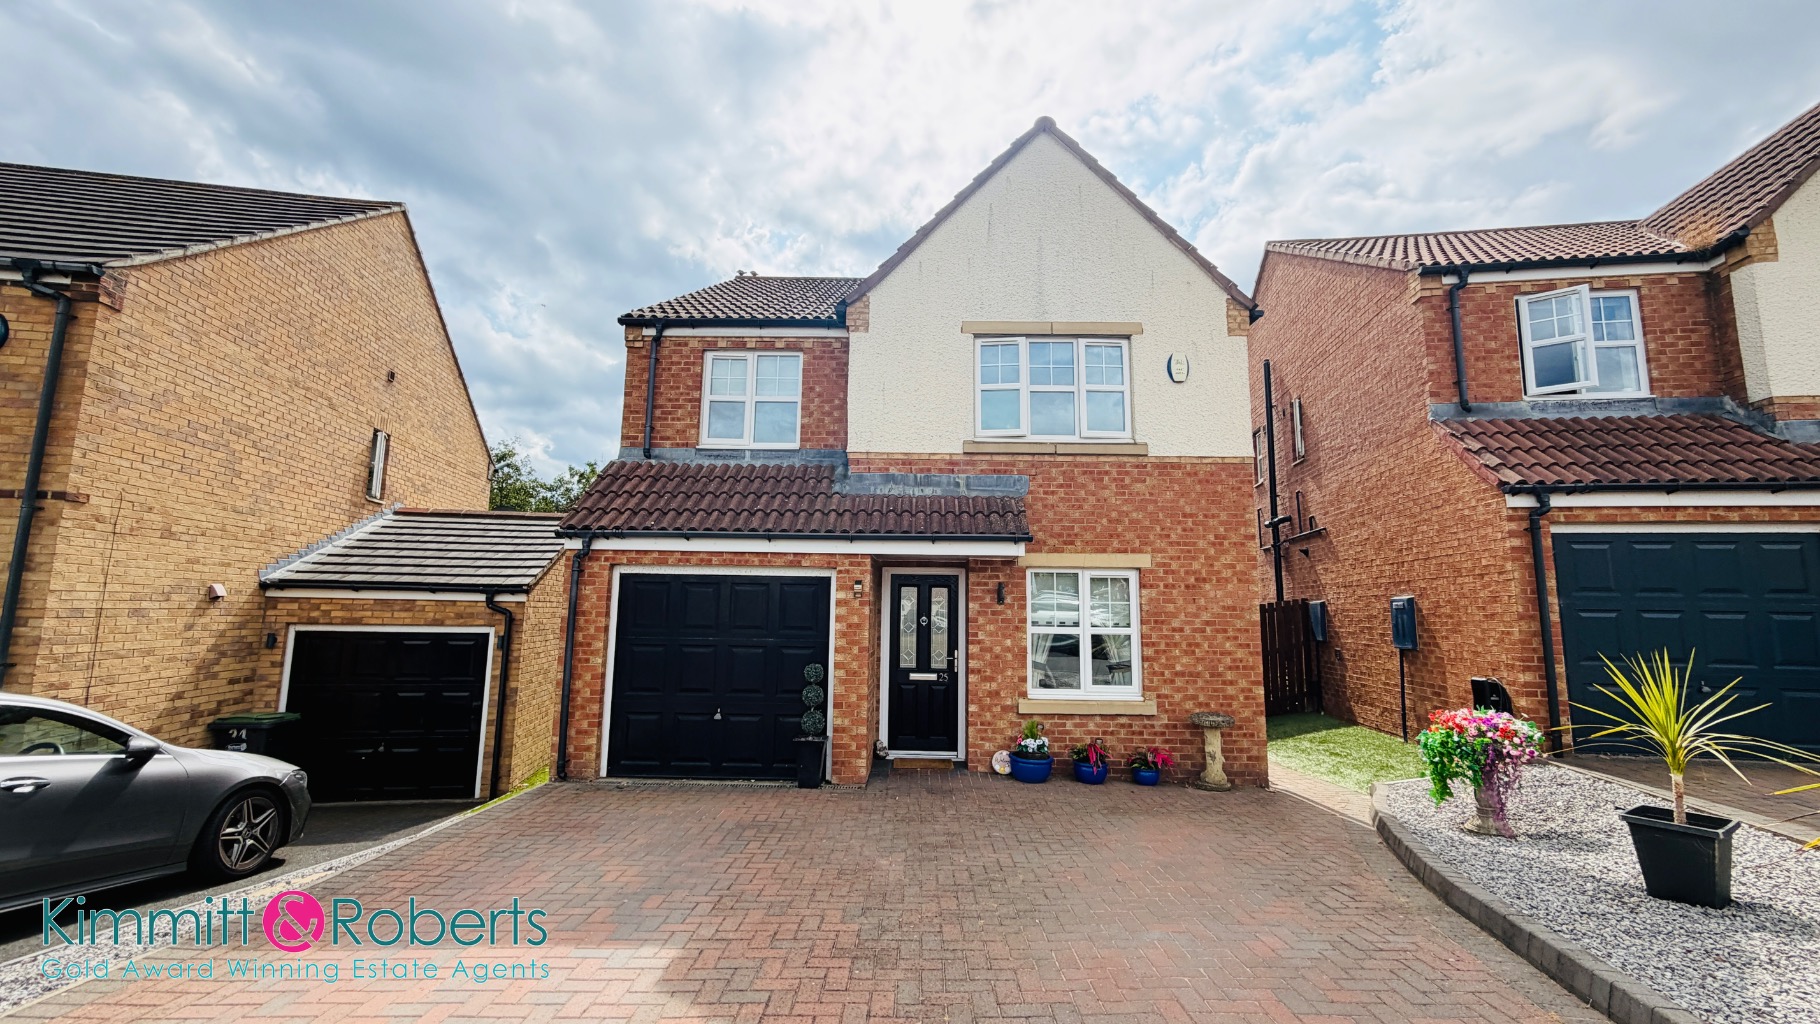
Caister Close, Seaham, SR7 7WP
4 Bedroom Detached House | Offers in region of £340,000
Spacious four-bedroom detached home on a large south-facing plot in popular East Shore Village, featuring generous livin...

Kimmitt & Roberts Estate Agents (Seaham)
16 North Terrace, Seaham, County Durham, SR7 7EU
0191 5813213
How much is your home worth?
Use our short form to request a valuation of your property.
Request a Valuation
©2026 The Guild of Property Professionals. All rights reserved.
Terms and Conditions |
Privacy Policy |
Cookie Policy |
Complaints Policy |
Members Login
The Guild of Property Professionals Trading Address: 121 Park Lane, London W1K 7AG. GPEA Limited.
Registered in England & Wales.
Company No: 02819824.
Registered Office Address: The Old Courthouse, 60A London Road, Grantham, NG31 6HR.
VAT Registration No: 180897859

