- Substantial 1930’s Semi-Detached House with Character Features
- Convenient Tucked Away Location
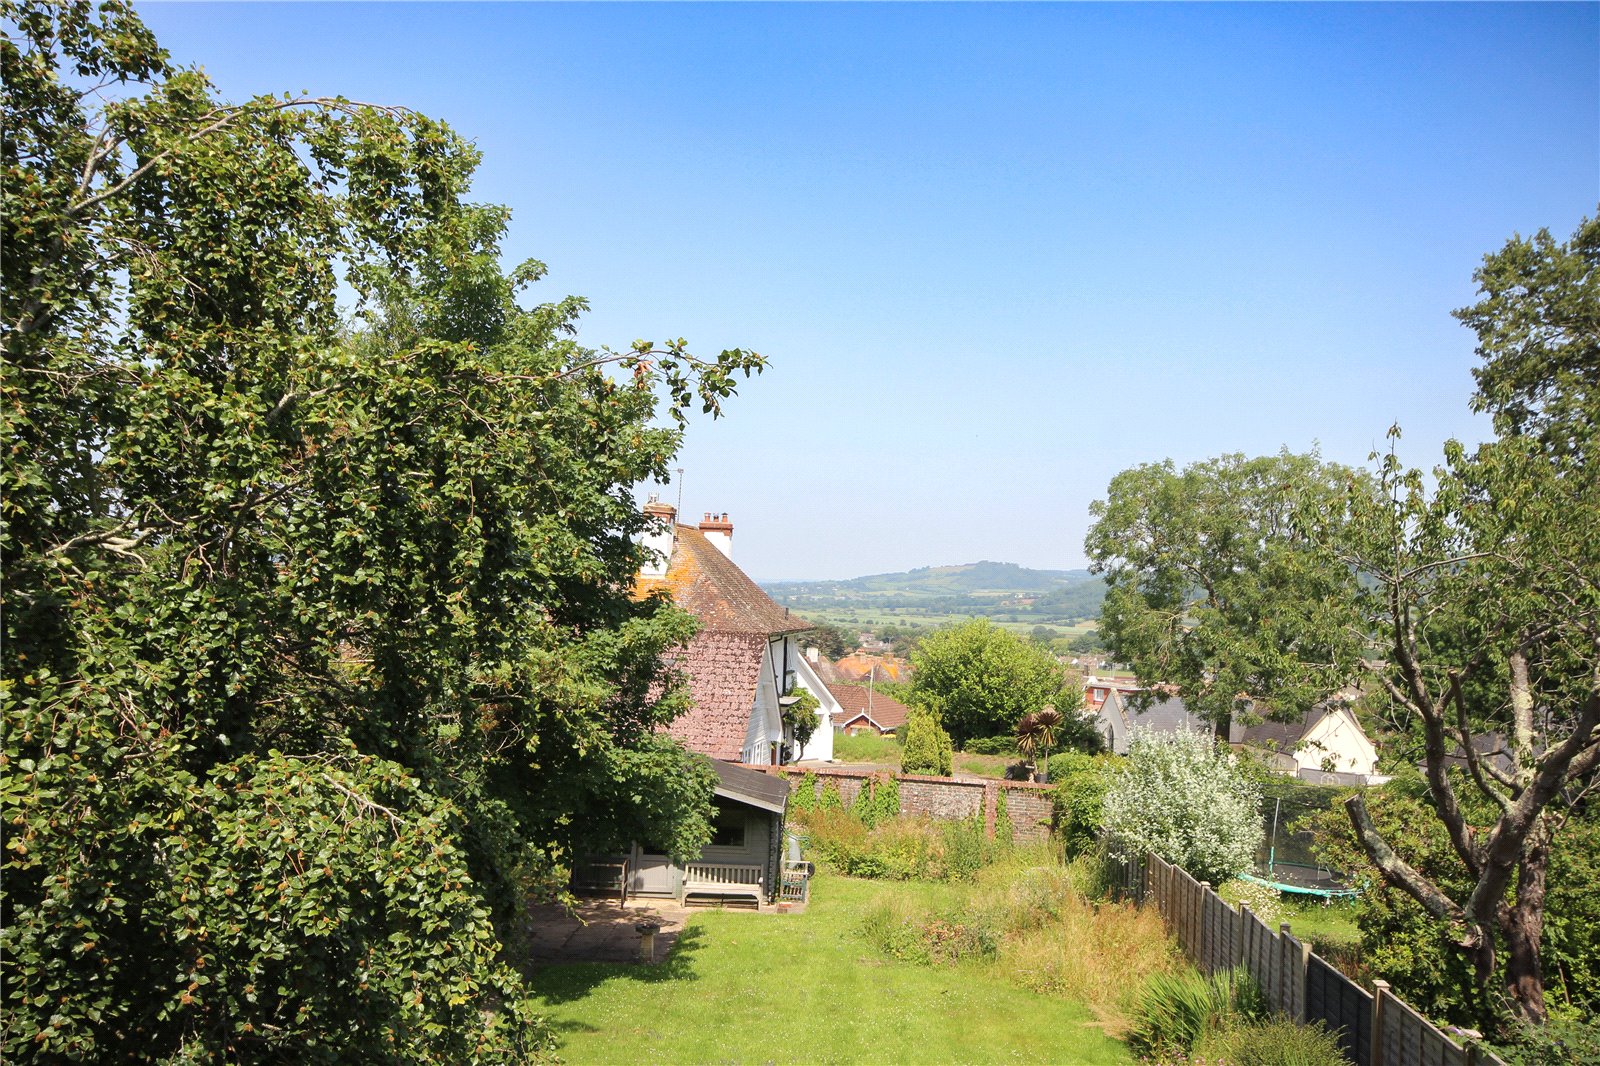
- Delightful Far Reaching Countryside Views
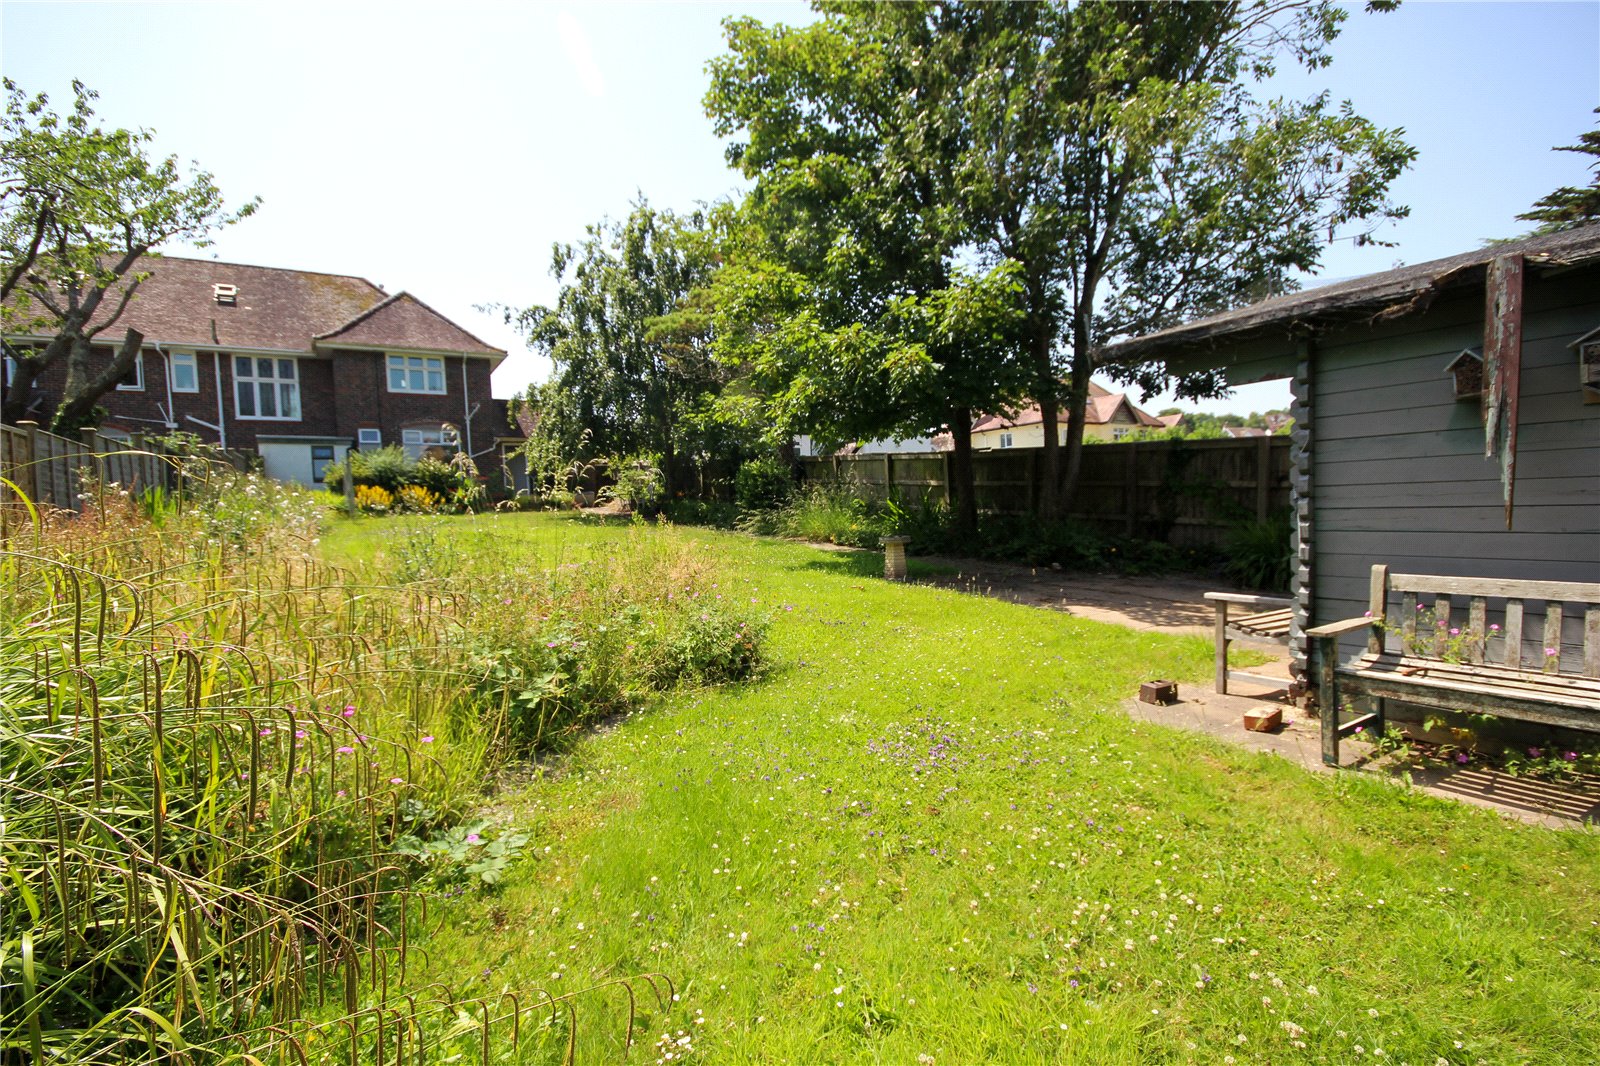
- Attractive, Large Rear Garden with Summer House
- Ample Parking and Turning Area to the Front Garden
- Further Potential to Extend or Convert the Loft Space, Subject to Consents

This property listing is now SSTC
2 Bedroom Semi-Detached House for sale in Seaton
 2
2
2
2
2
2
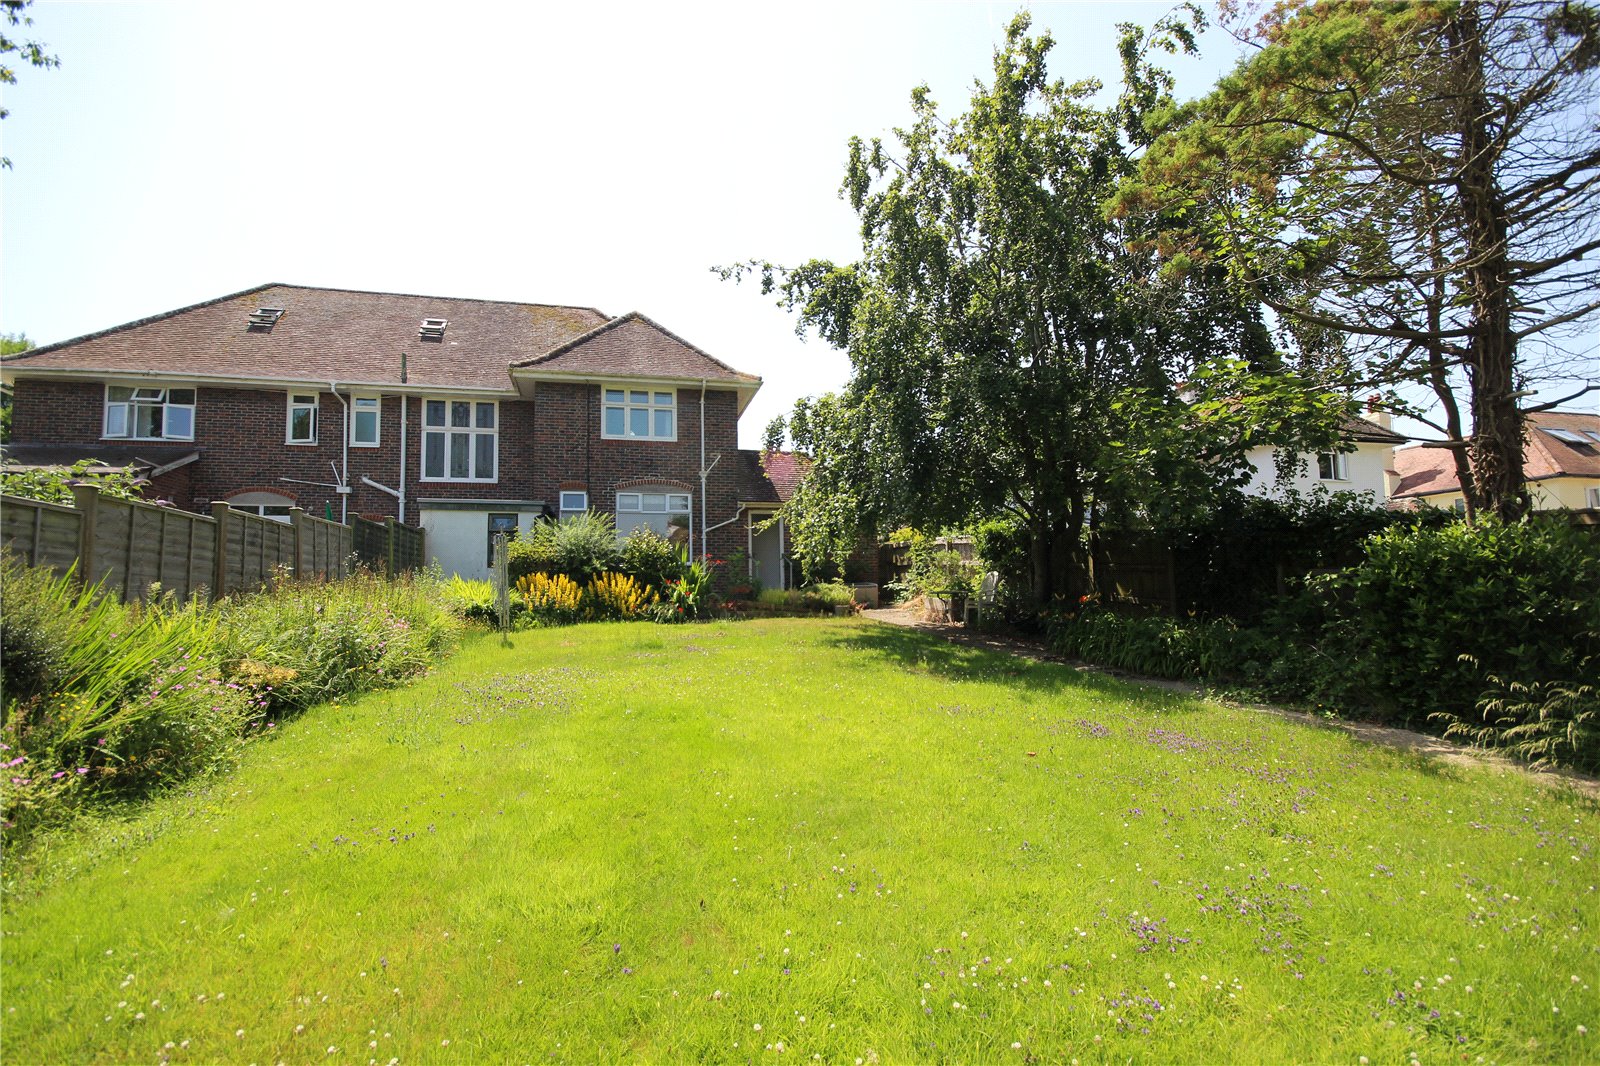
This handsome and substantial 1930s semi-detached residence enjoys a tucked away position off the ever popular Marlpit Lane, conveniently located within easy reach of the town centre, local amenities, seafront and beach. Originally forming part of a larger detached residence, the property was divided in the 1950s to create the pair of semi-detached homes seen today. Having remained in the same family ownership since the early 1990s, it offers exceptionally spacious accommodation, unusually generous for a two bedroom home. It is perfectly comfortable as it stands, while also offering clear potential for buyers who may wish to further adapt or extend the existing layout, or convert the generous loft space, subject to the necessary planning consents.
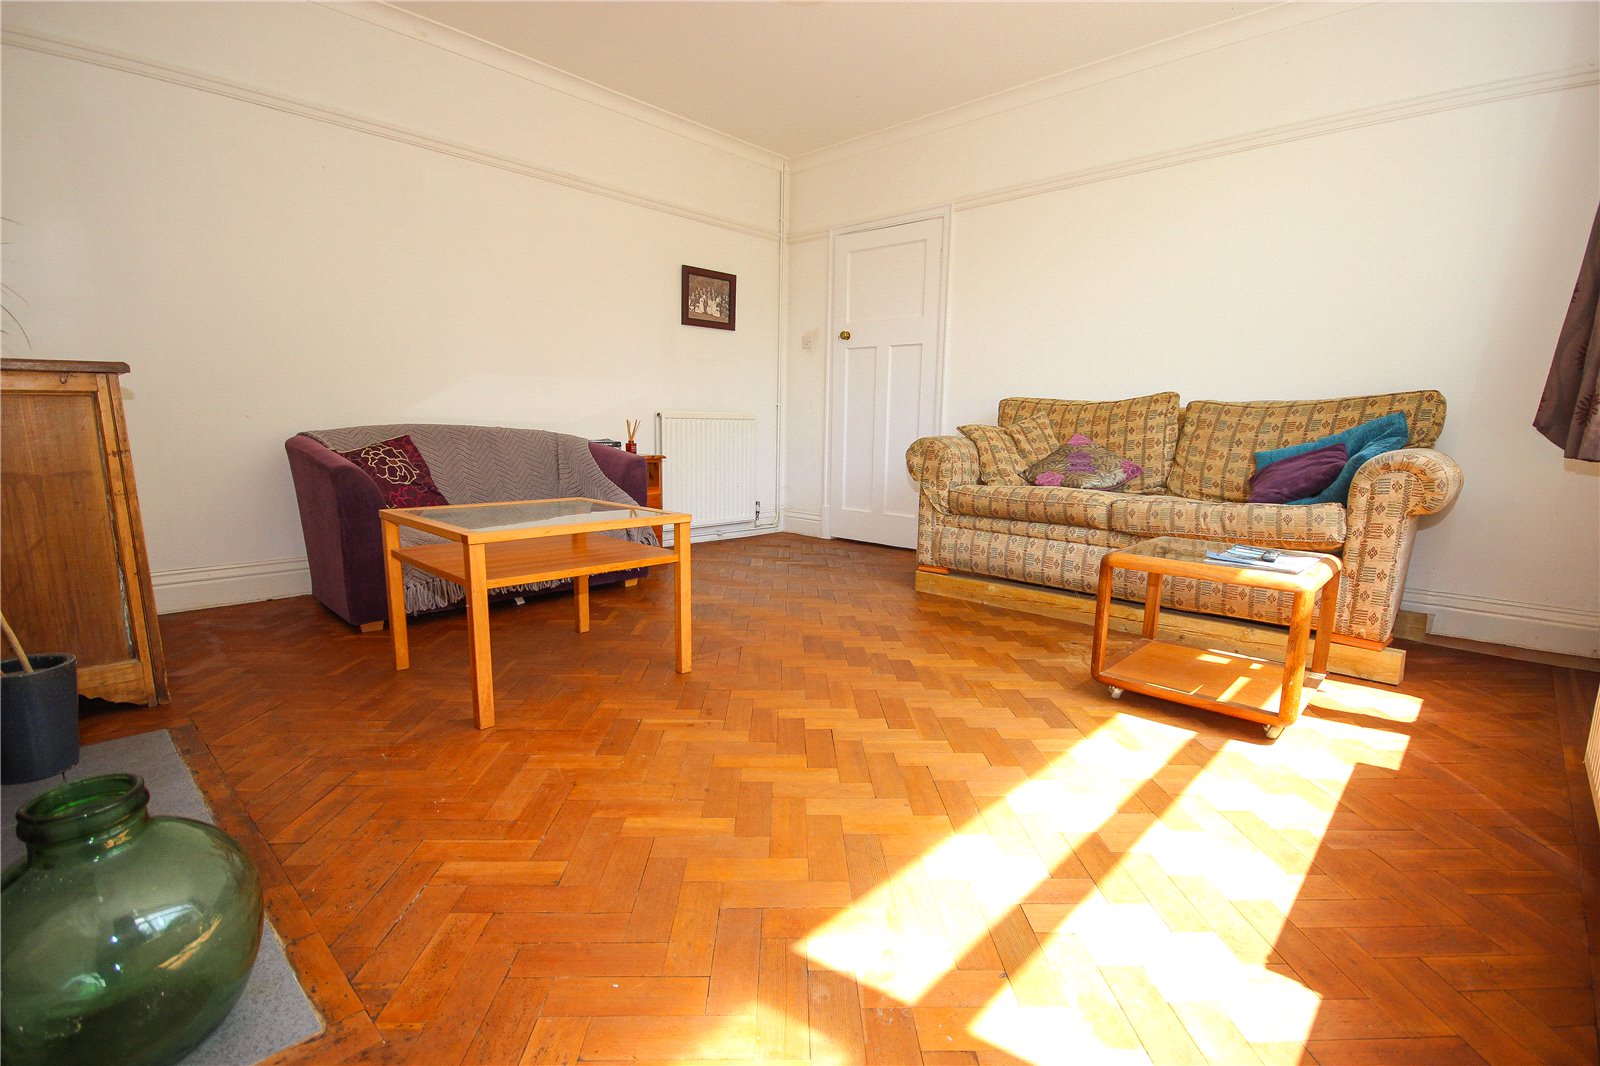
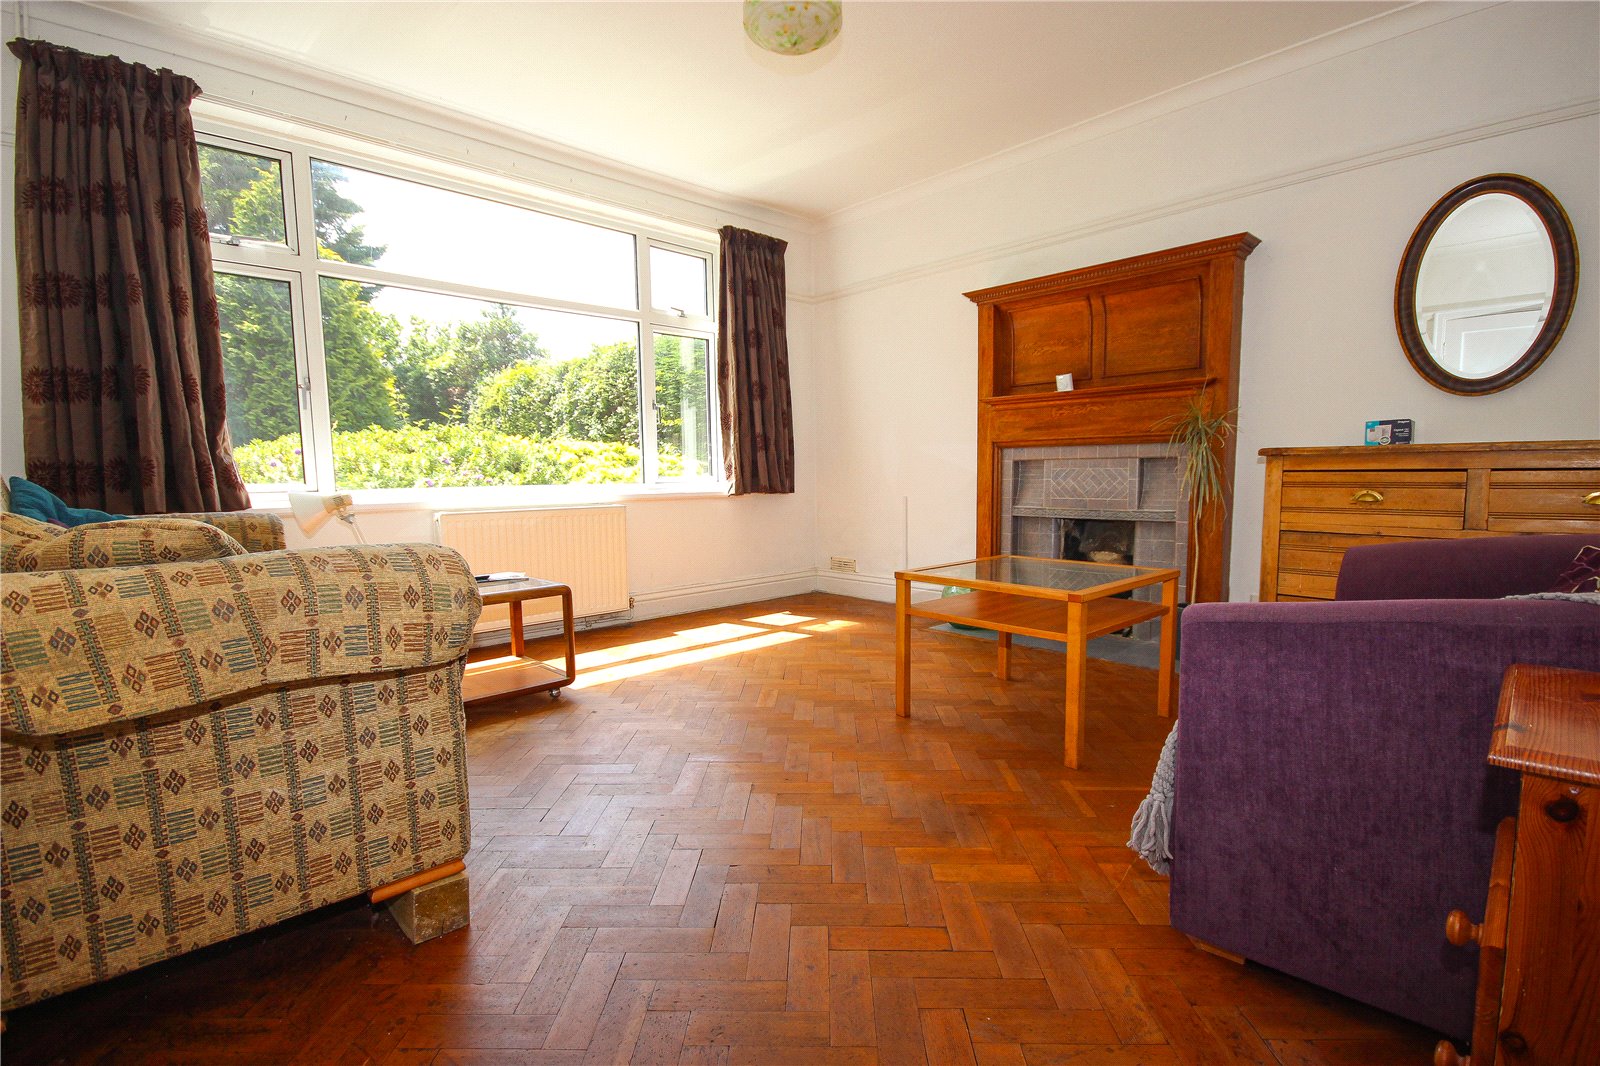
The house is rich in character and charm, retaining a number of appealing period features including high ceilings, parquet flooring and an impressive oak and tiled fireplace in the sitting room. The well proportioned rooms are light filled and thoughtfully arranged, with the rear of the property enjoying delightful far reaching views across the Axe Estuary and surrounding countryside.
Externally, the property is complemented by a particularly large rear garden, providing a wonderful outdoor space and further enhancing the sense of privacy and outlook.
This is a rare opportunity to acquire a home of such scale and potential in a prime and convenient location. Internal viewing is highly recommended to fully appreciate both the generous proportions and the attractive views on offer.
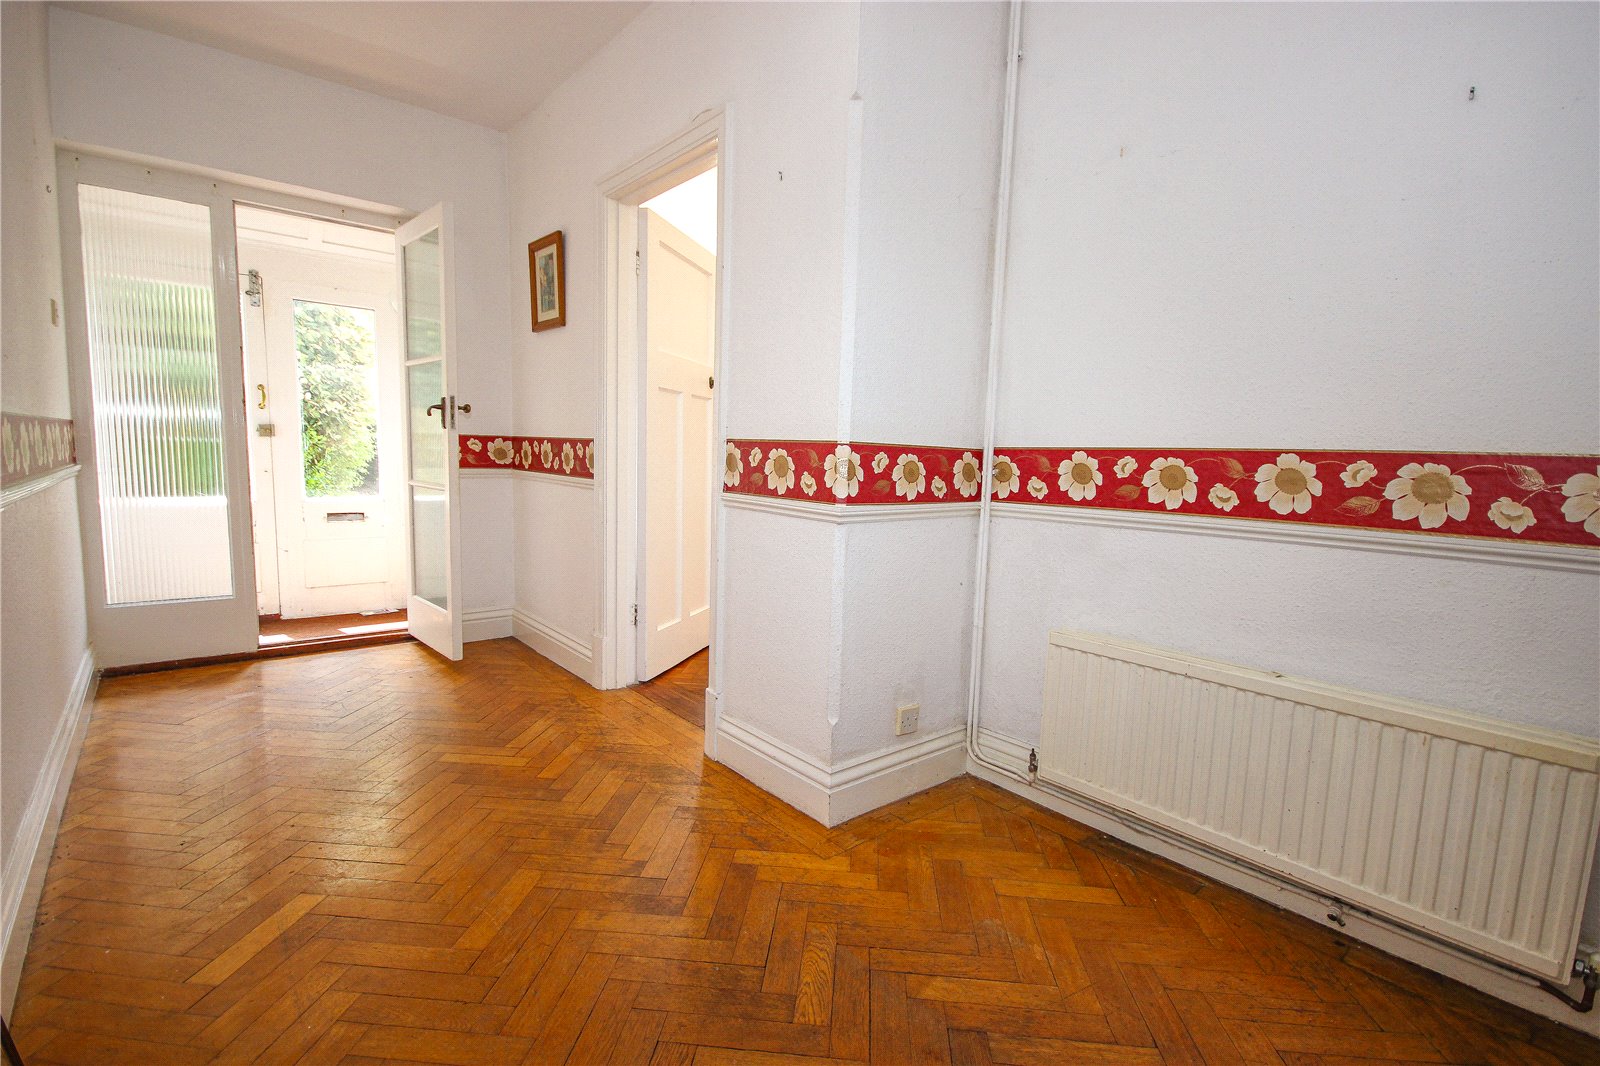
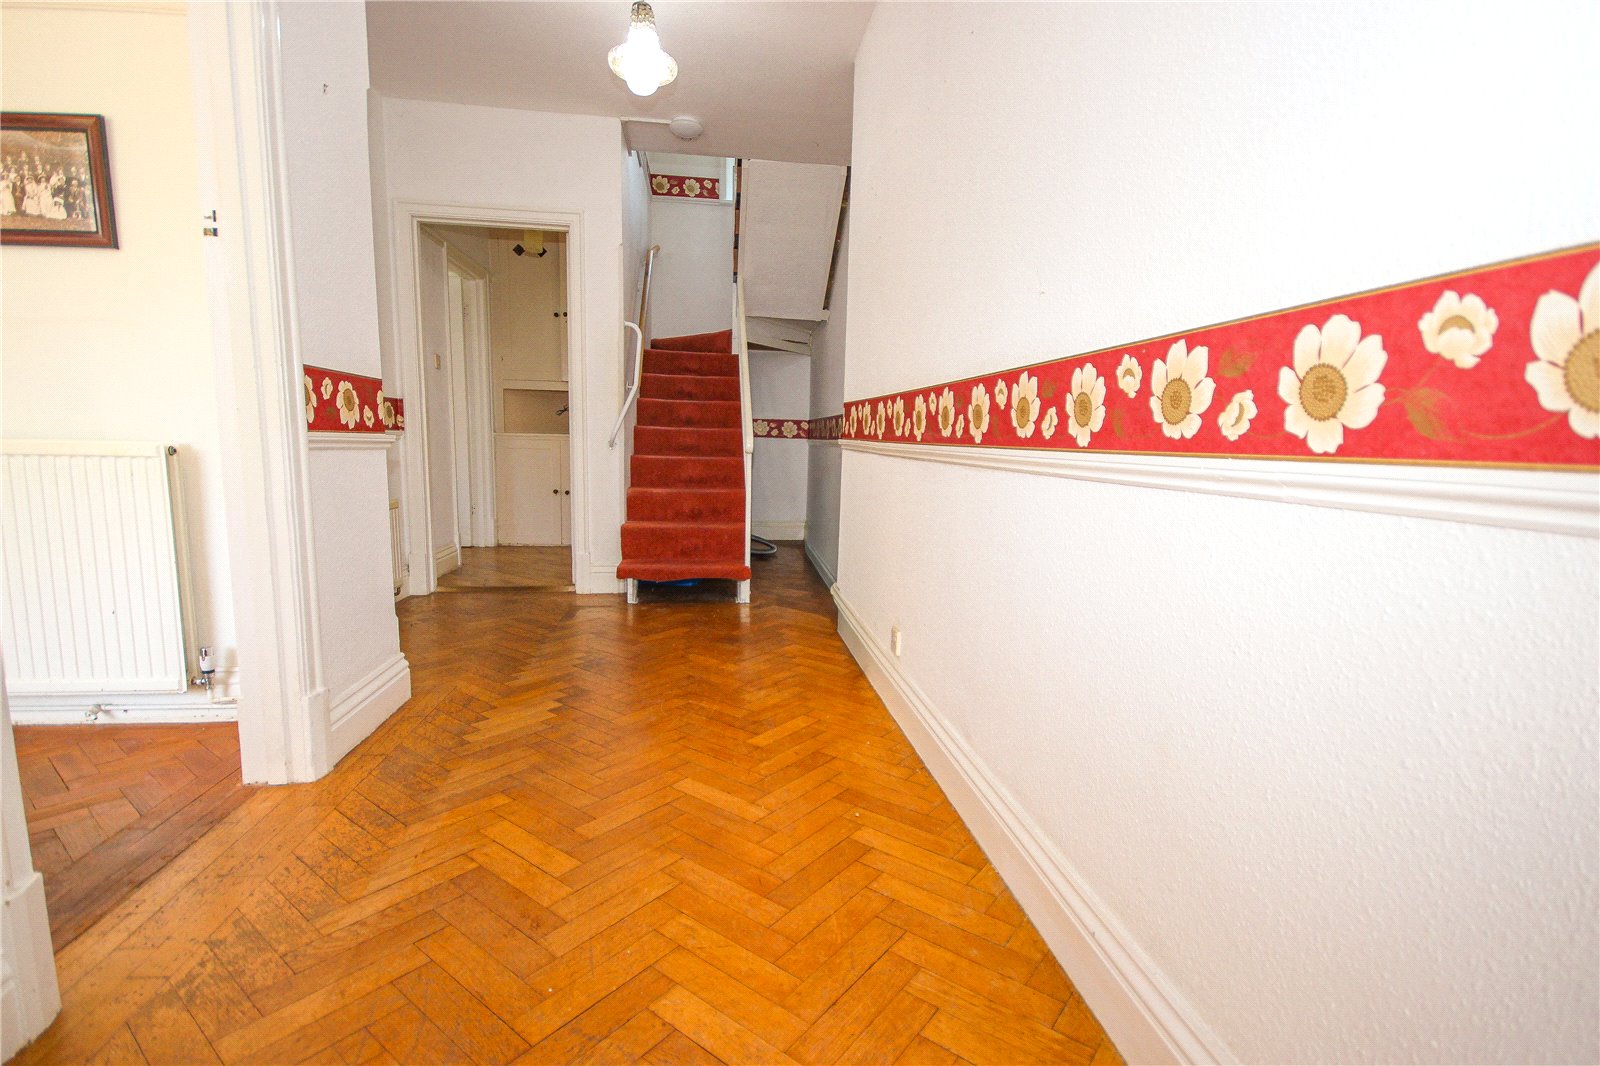
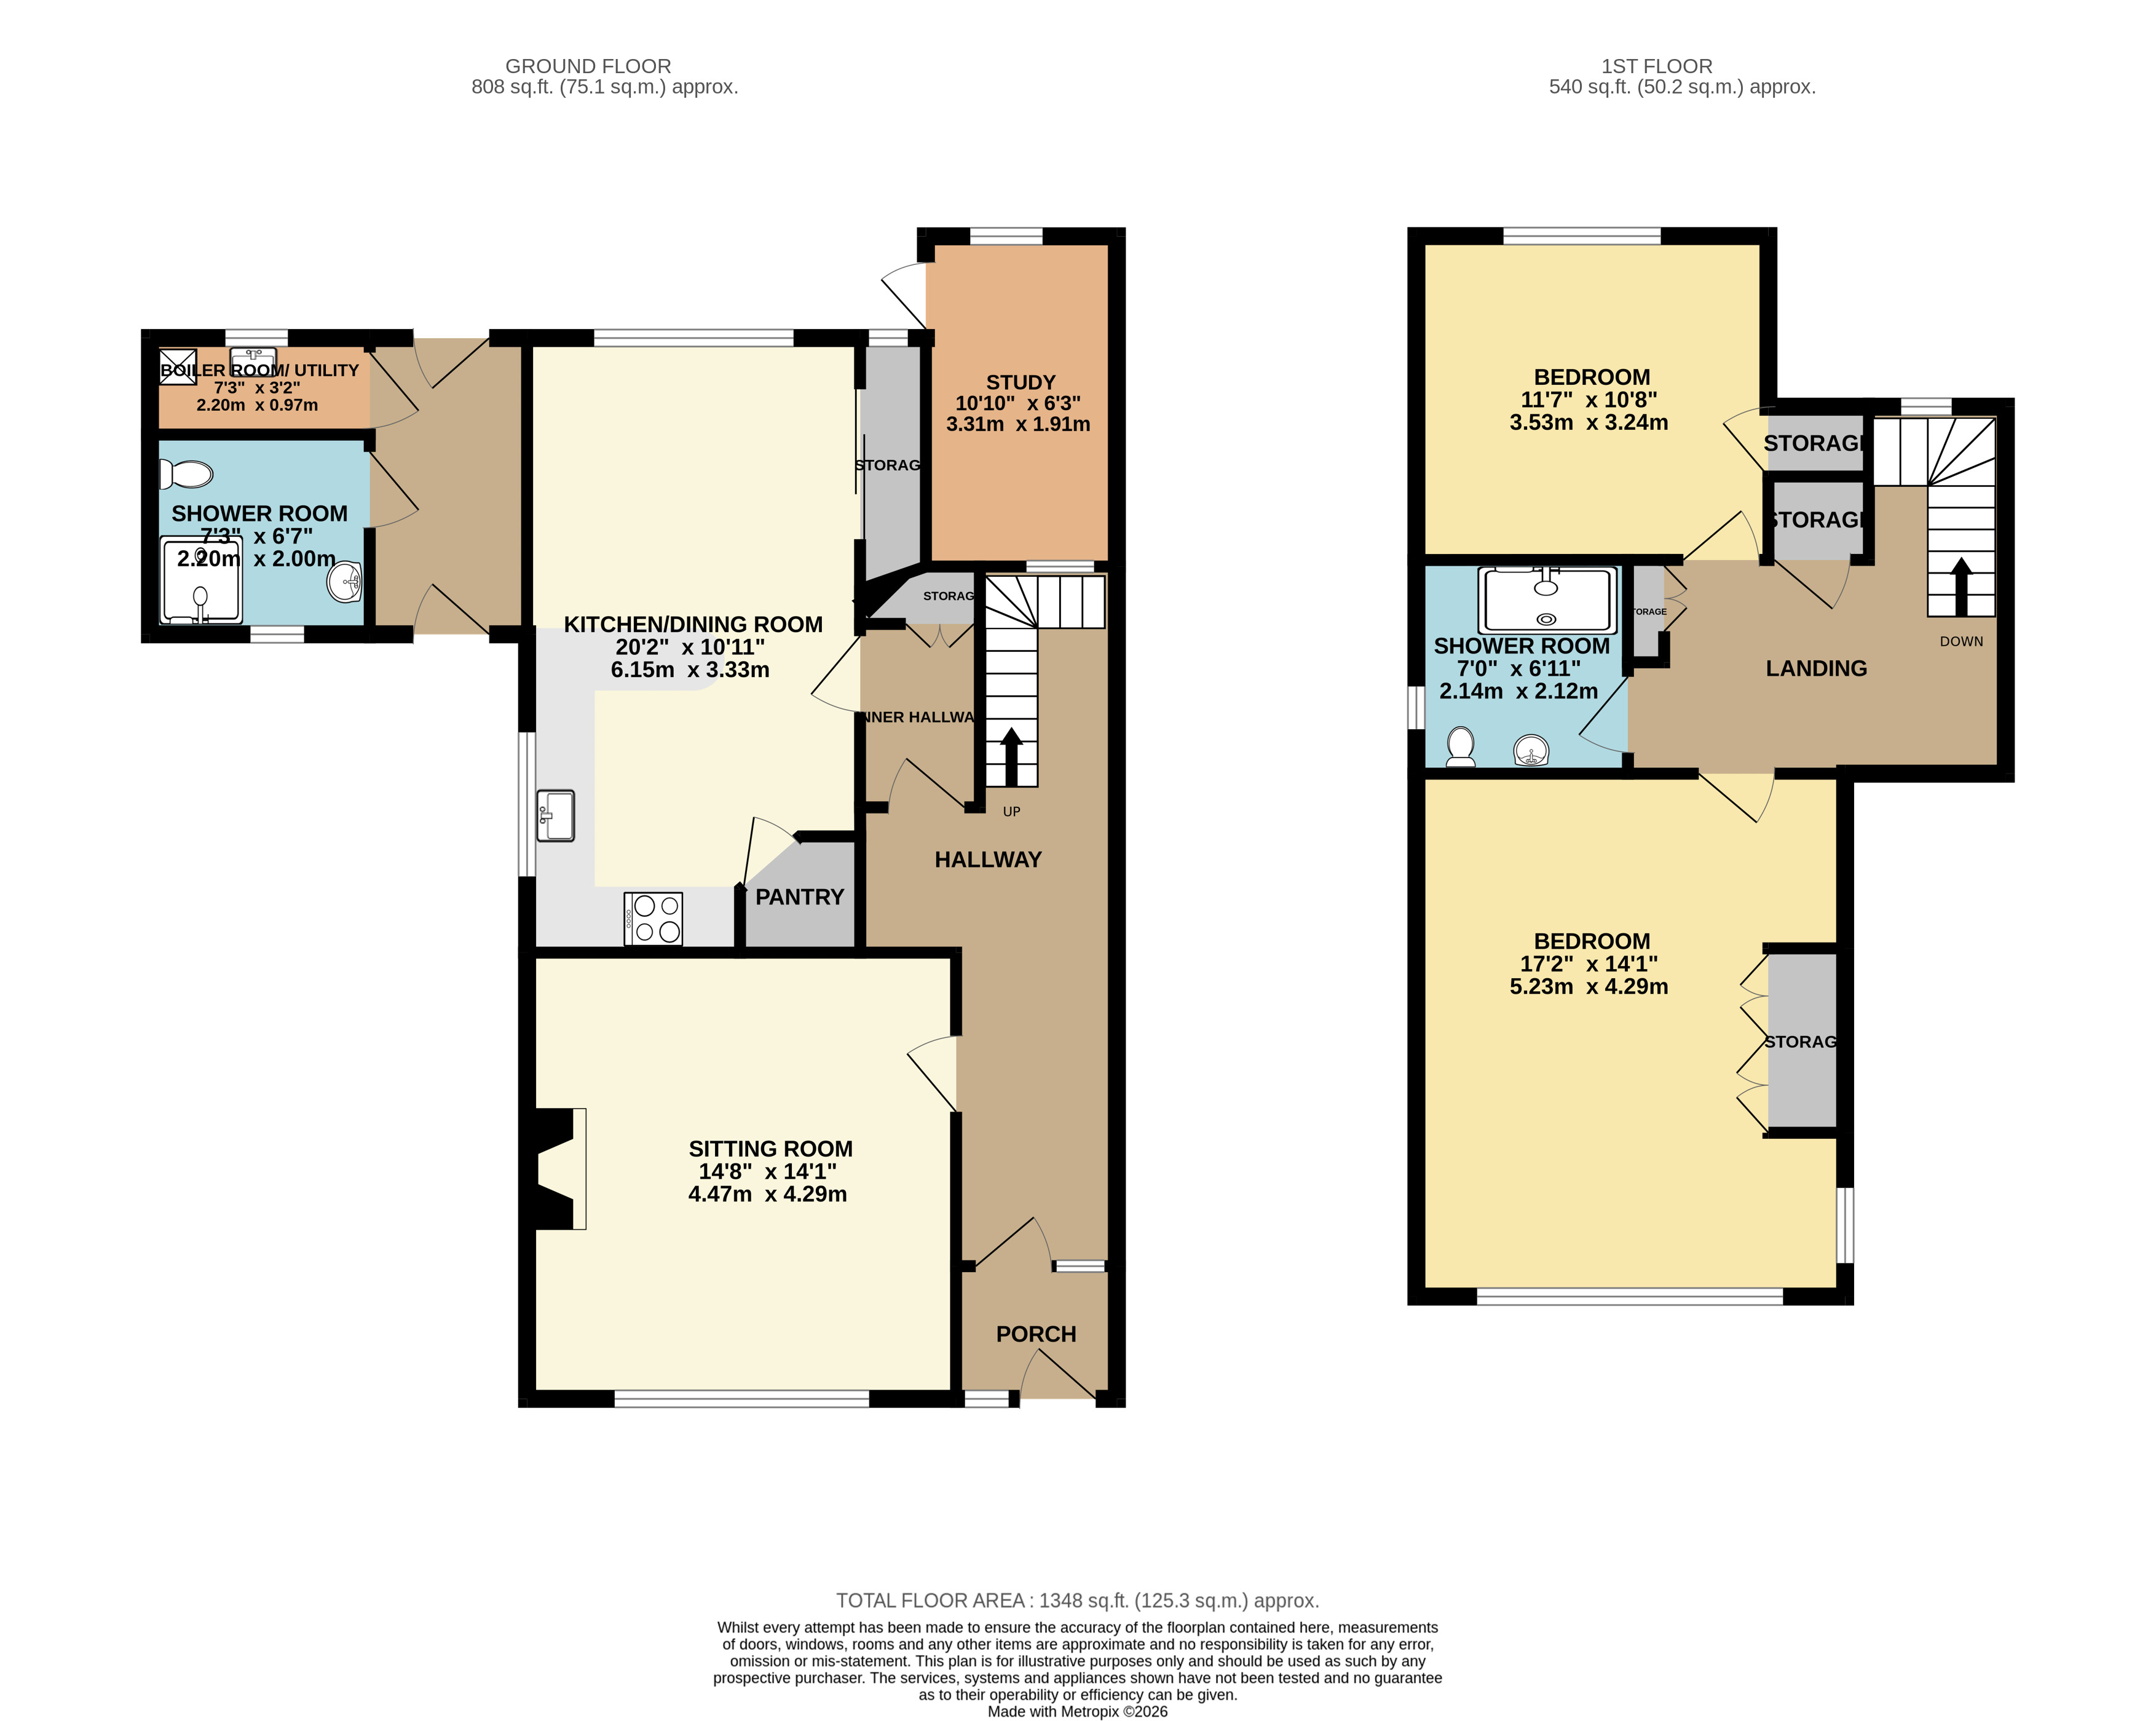
The front door opens into an entrance porch with a further glazed inner door leading into a substantial entrance hall, featuring original parquet flooring and stairs rising to the first floor. A panel door to the left opens into a well proportioned square sitting room with large windows to the front overlooking the garden. The room retains a lovely period feel, with a feature tiled and wood fireplace and picture rail.
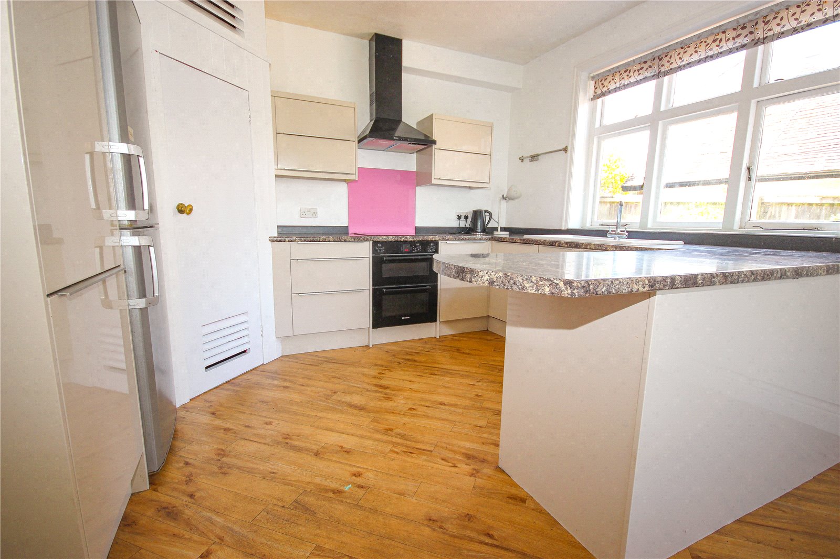
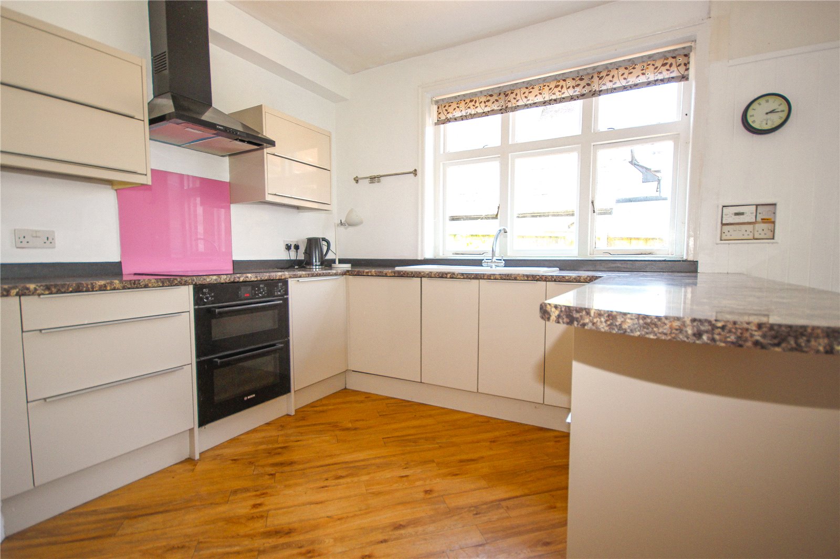
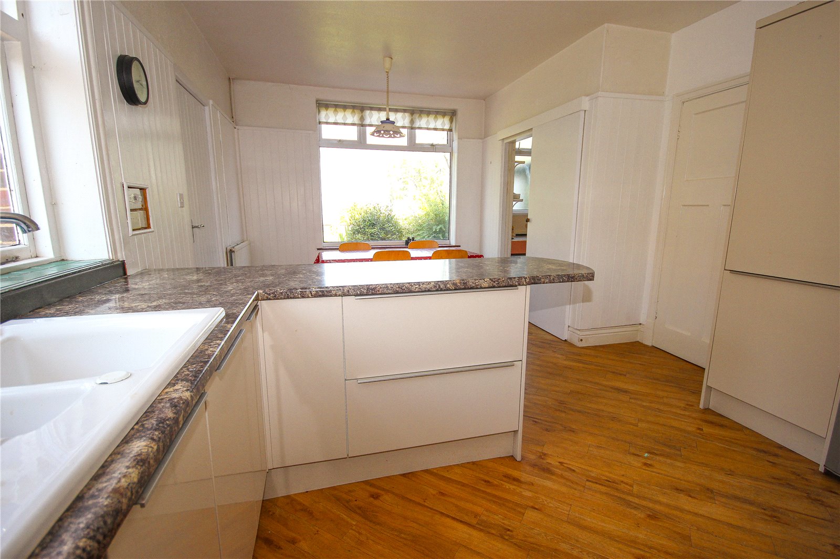
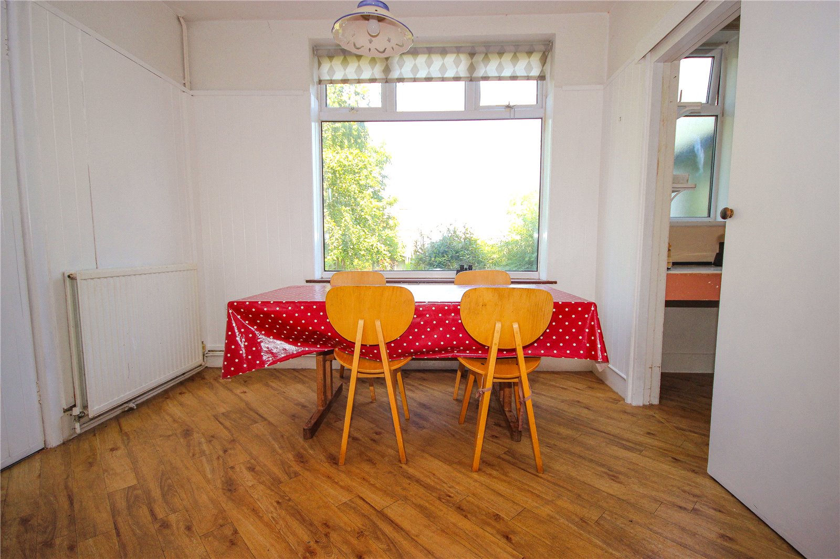
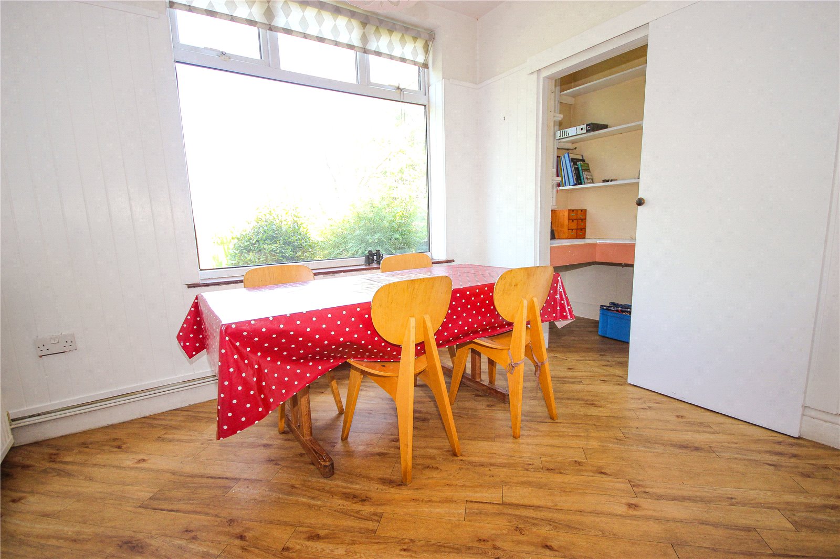
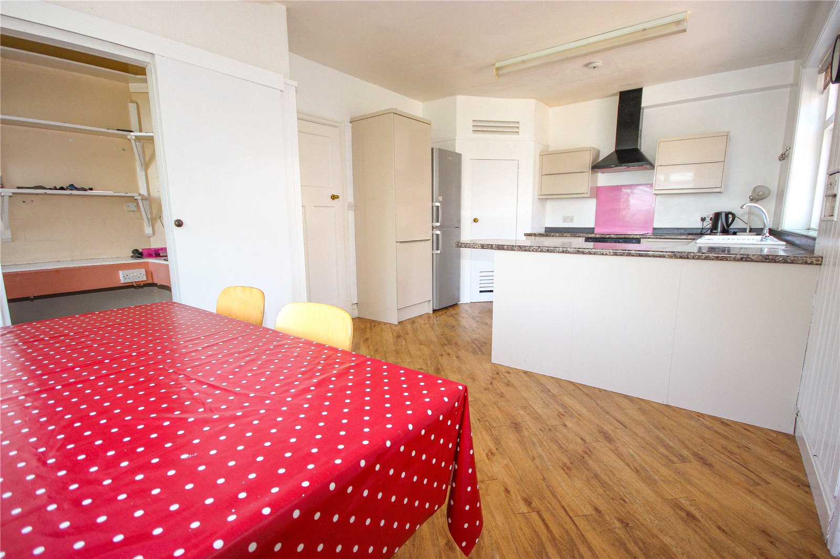
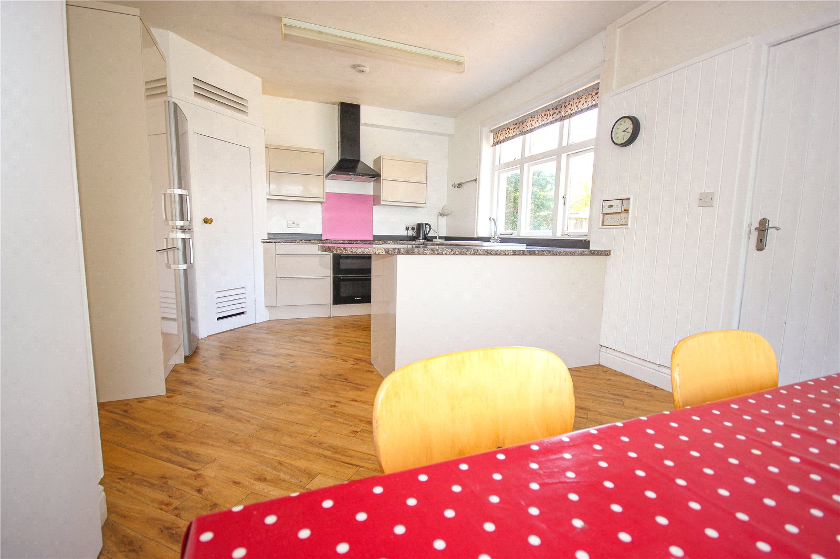
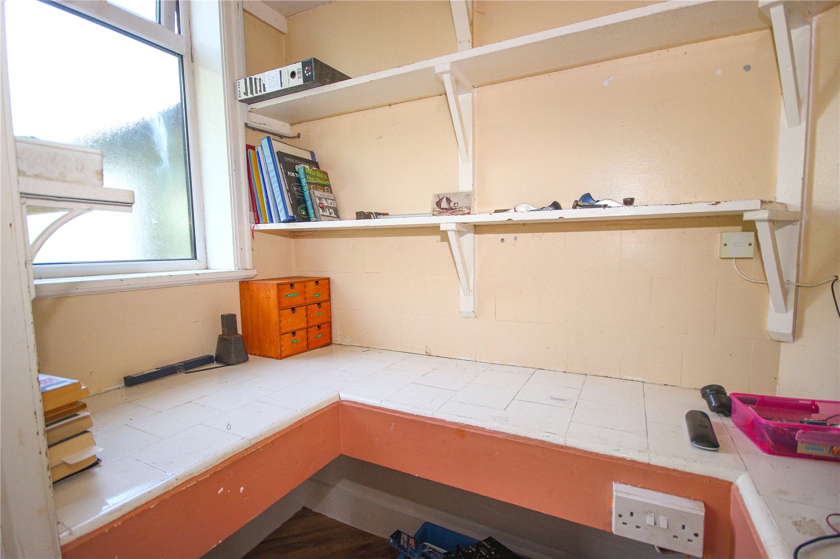
From the entrance hall, a further door leads into a small lobby area with original built in storage cupboards. A door from here opens into the kitchen dining room, a generously sized through room with double aspect windows. The kitchen area is fitted with a range of matching base and wall units, incorporating a breakfast bar, inset sink, electric hob with extractor over and oven below, along with space for a fridge freezer. A door from the kitchen area leads to a useful shelved pantry. The dining area provides ample space for a large table and chairs and enjoys particularly attractive views across the garden towards the surrounding hills and countryside beyond. A sliding door gives access to a further shelved storage room, which could also serve as a small study.
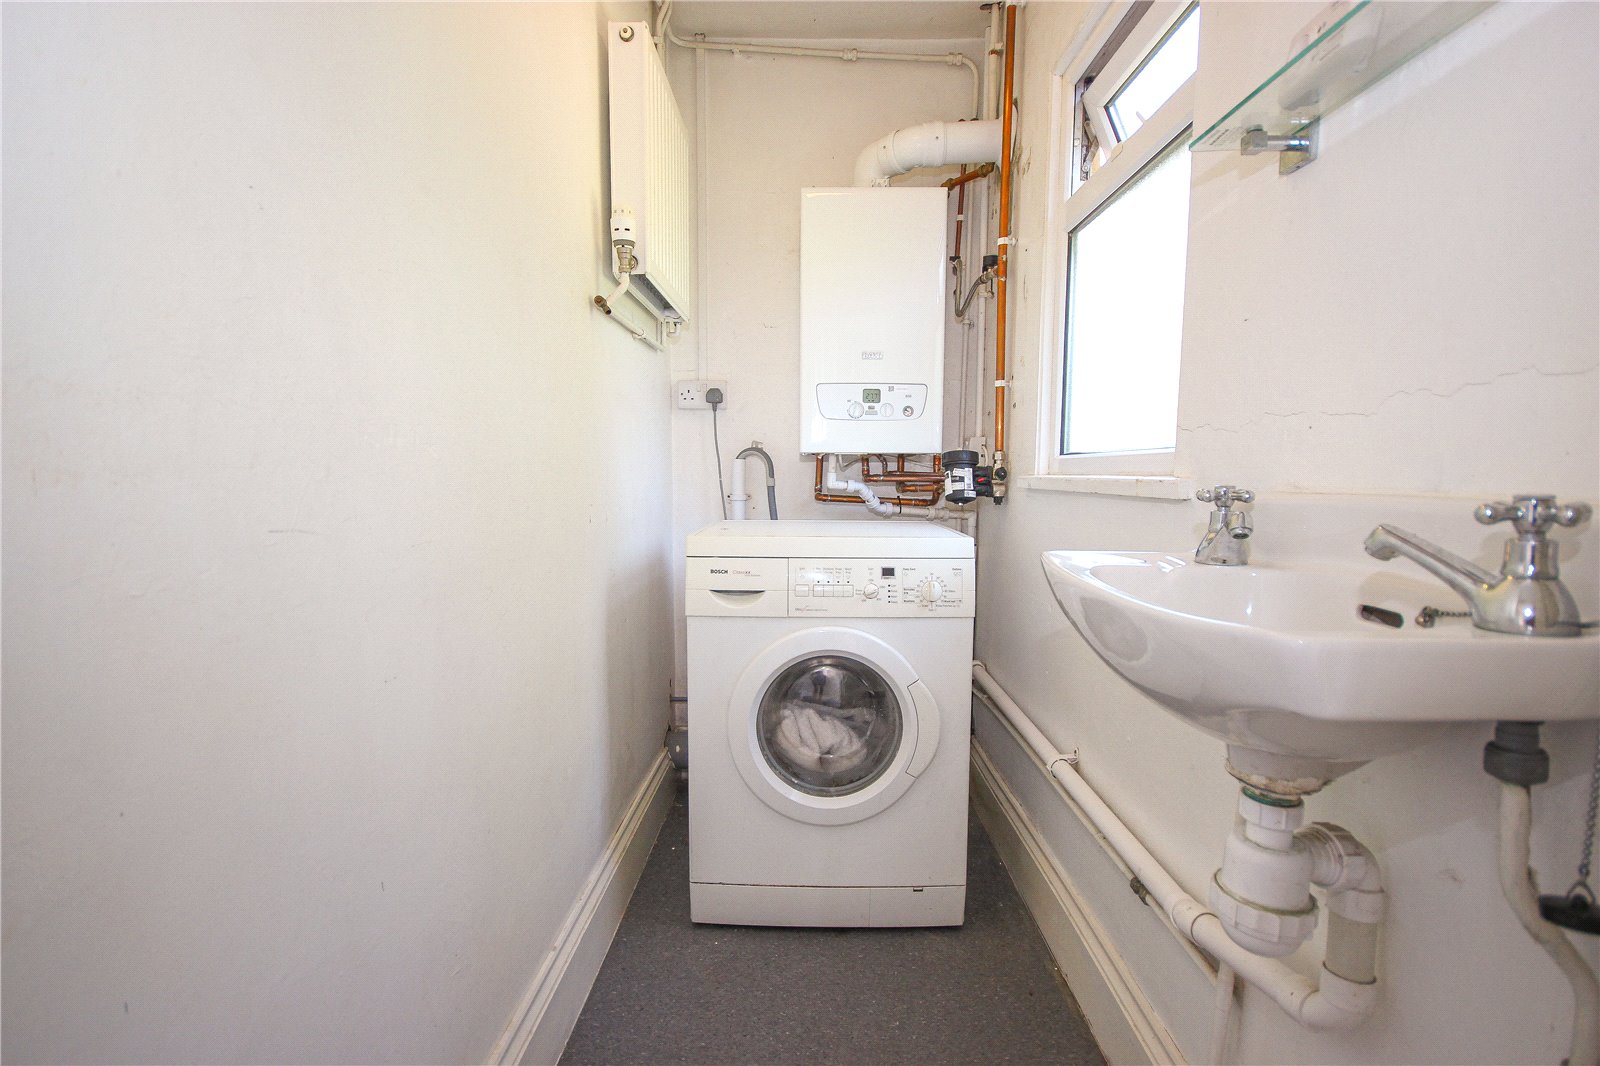
A door from the kitchen leads into a side hallway with access to the rear garden. From here there is a downstairs wet room with WC and wash hand basin, with a shower area finished in aqua boarding, along with a separate boiler room housing the wall mounted boiler and offering an additional sink and space and plumbing for a washing machine.
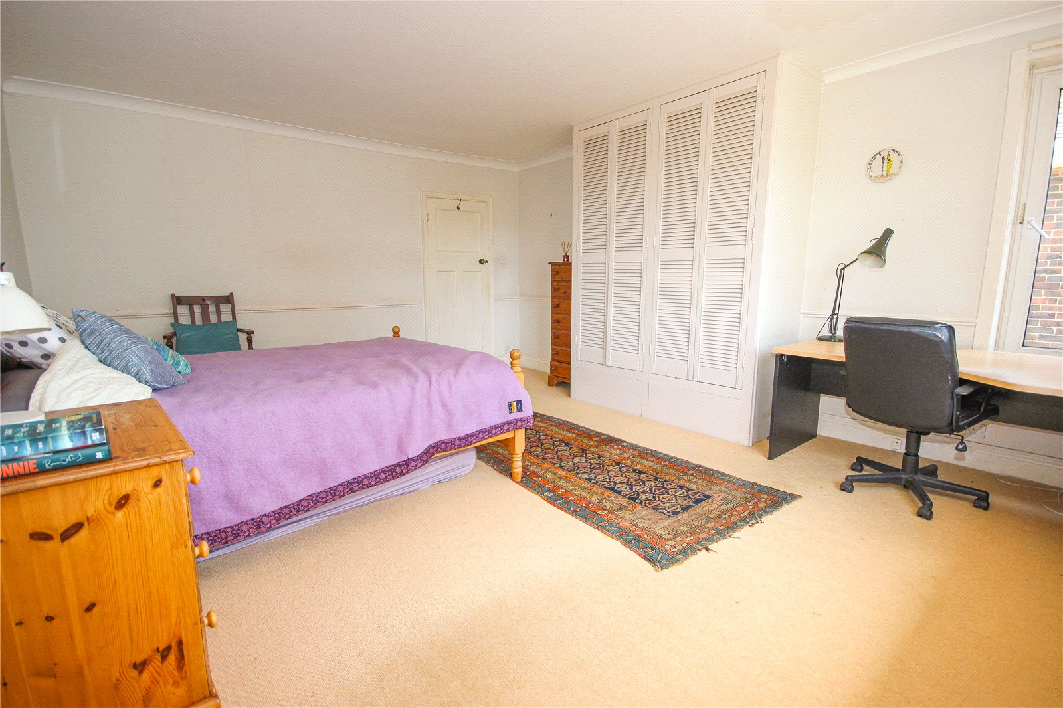
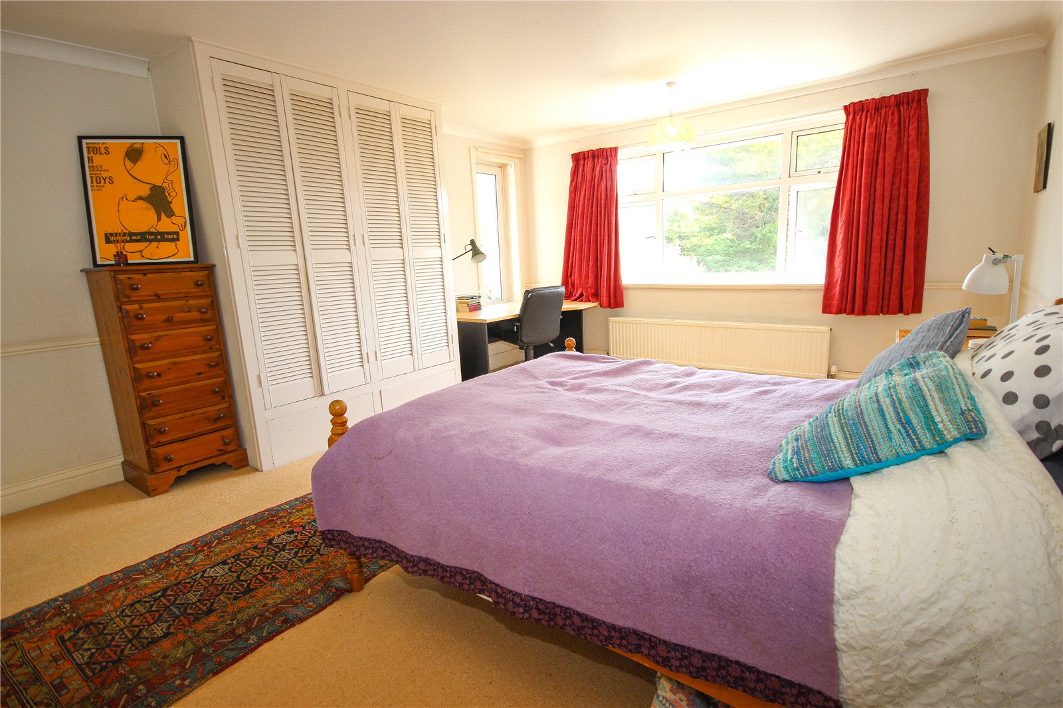
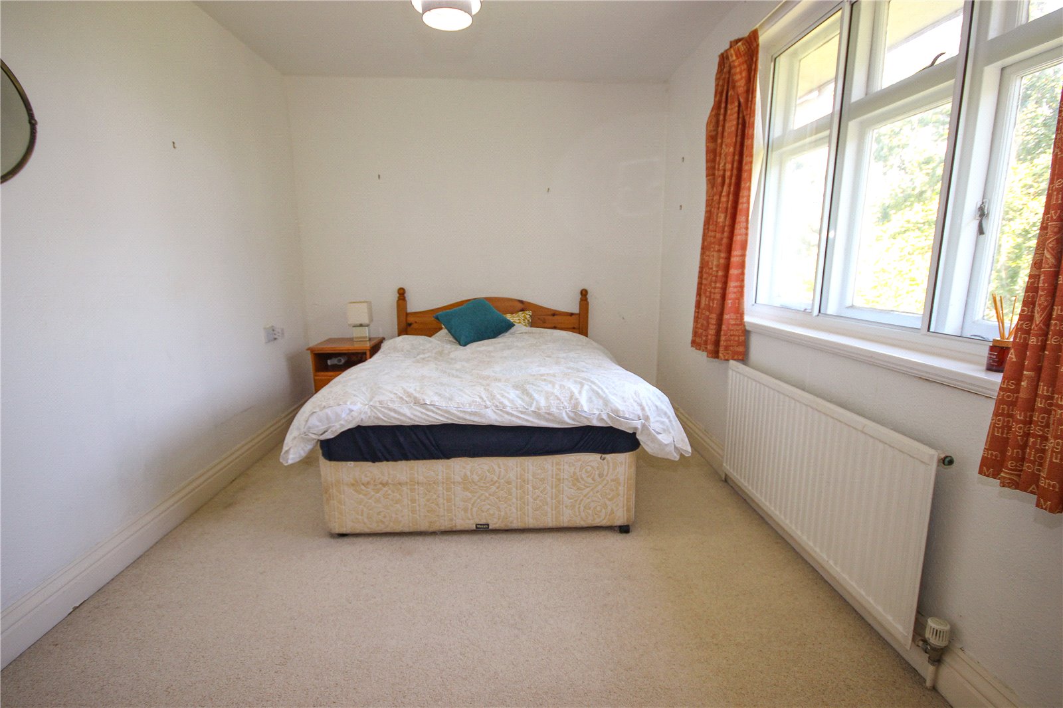
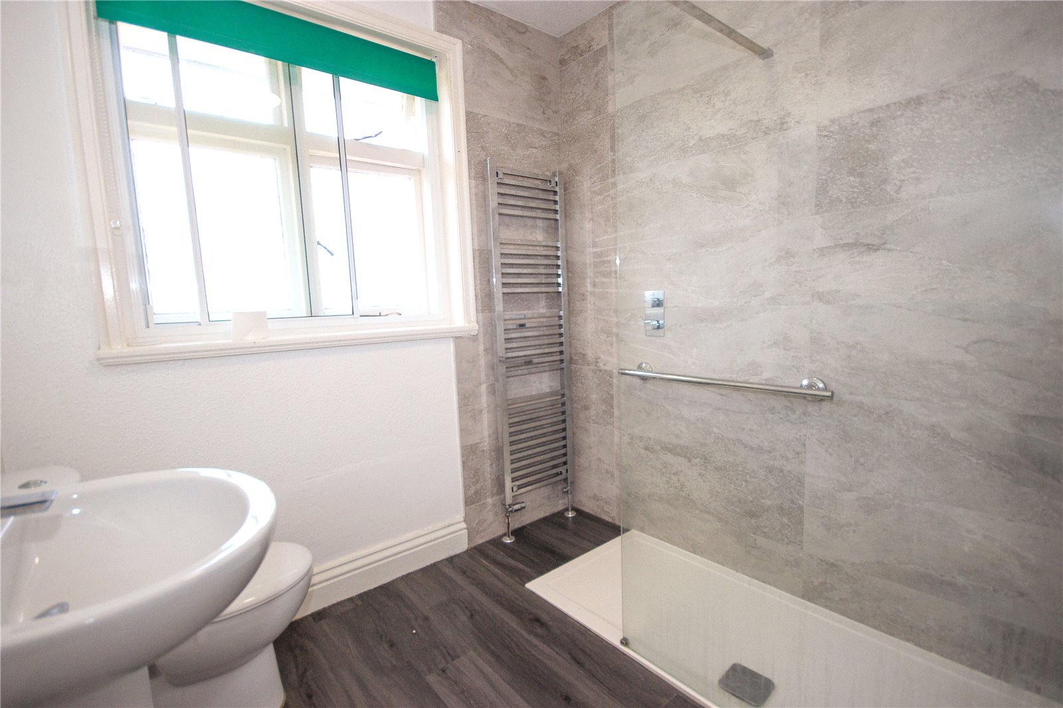
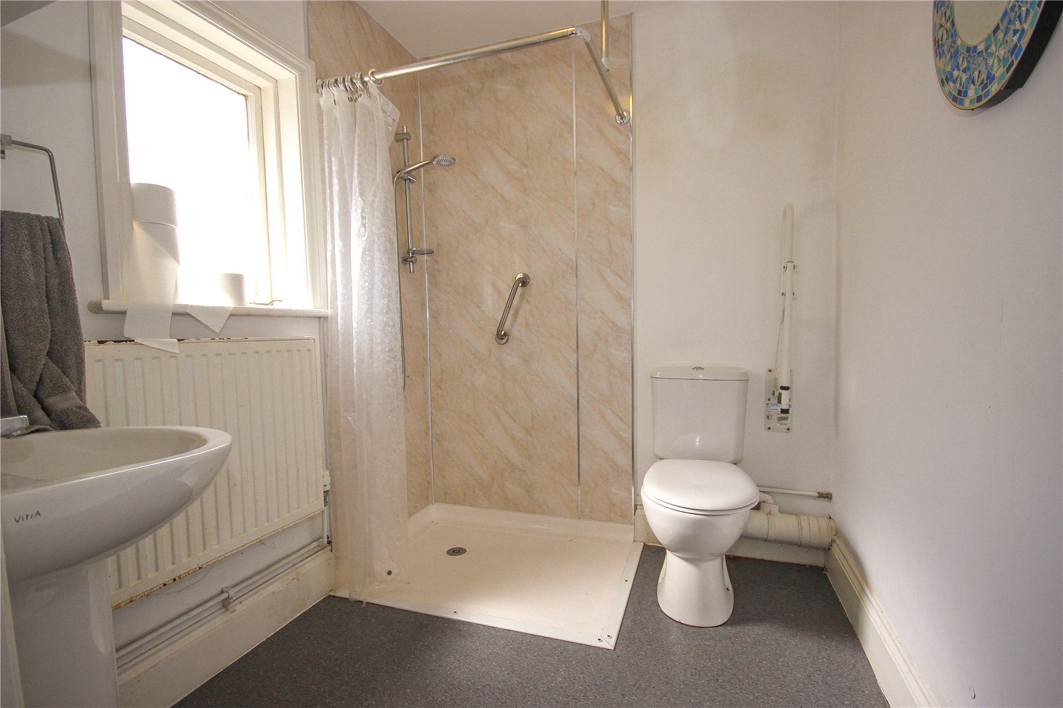
Stairs rise to the first floor, turning at a half landing with an attractive leaded light decorative window. The landing has an original storage cupboard housing the hot water cylinder. There are two bedrooms on the first floor. The principal bedroom is a particularly substantial double room with two windows overlooking the front garden, along with fitted louvre wardrobes. Bedroom two is also a good sized double, positioned at the rear of the property, enjoying delightful views over the garden towards the estuary and countryside in the distance. This room also benefits from a built-in wardrobe. In addition, there is a spacious and well appointed shower room, fitted with a large shower enclosure, along with a wash hand basin.
Access is provided via a loft ladder to a particularly large loft space with light, offering excellent potential for conversion to additional accommodation, subject to any necessary planning consents.
Outside:
The house is barely visible from the lane and is approached via a long driveway leading from Marlpit Lane itself, opening into a large parking and turning area to the front of the property. There is an area of garden with mature trees adjoining the roadside, with ample space for several vehicles. The frontage is bordered by hedging and fencing, with a side gate providing access to the rear garden.
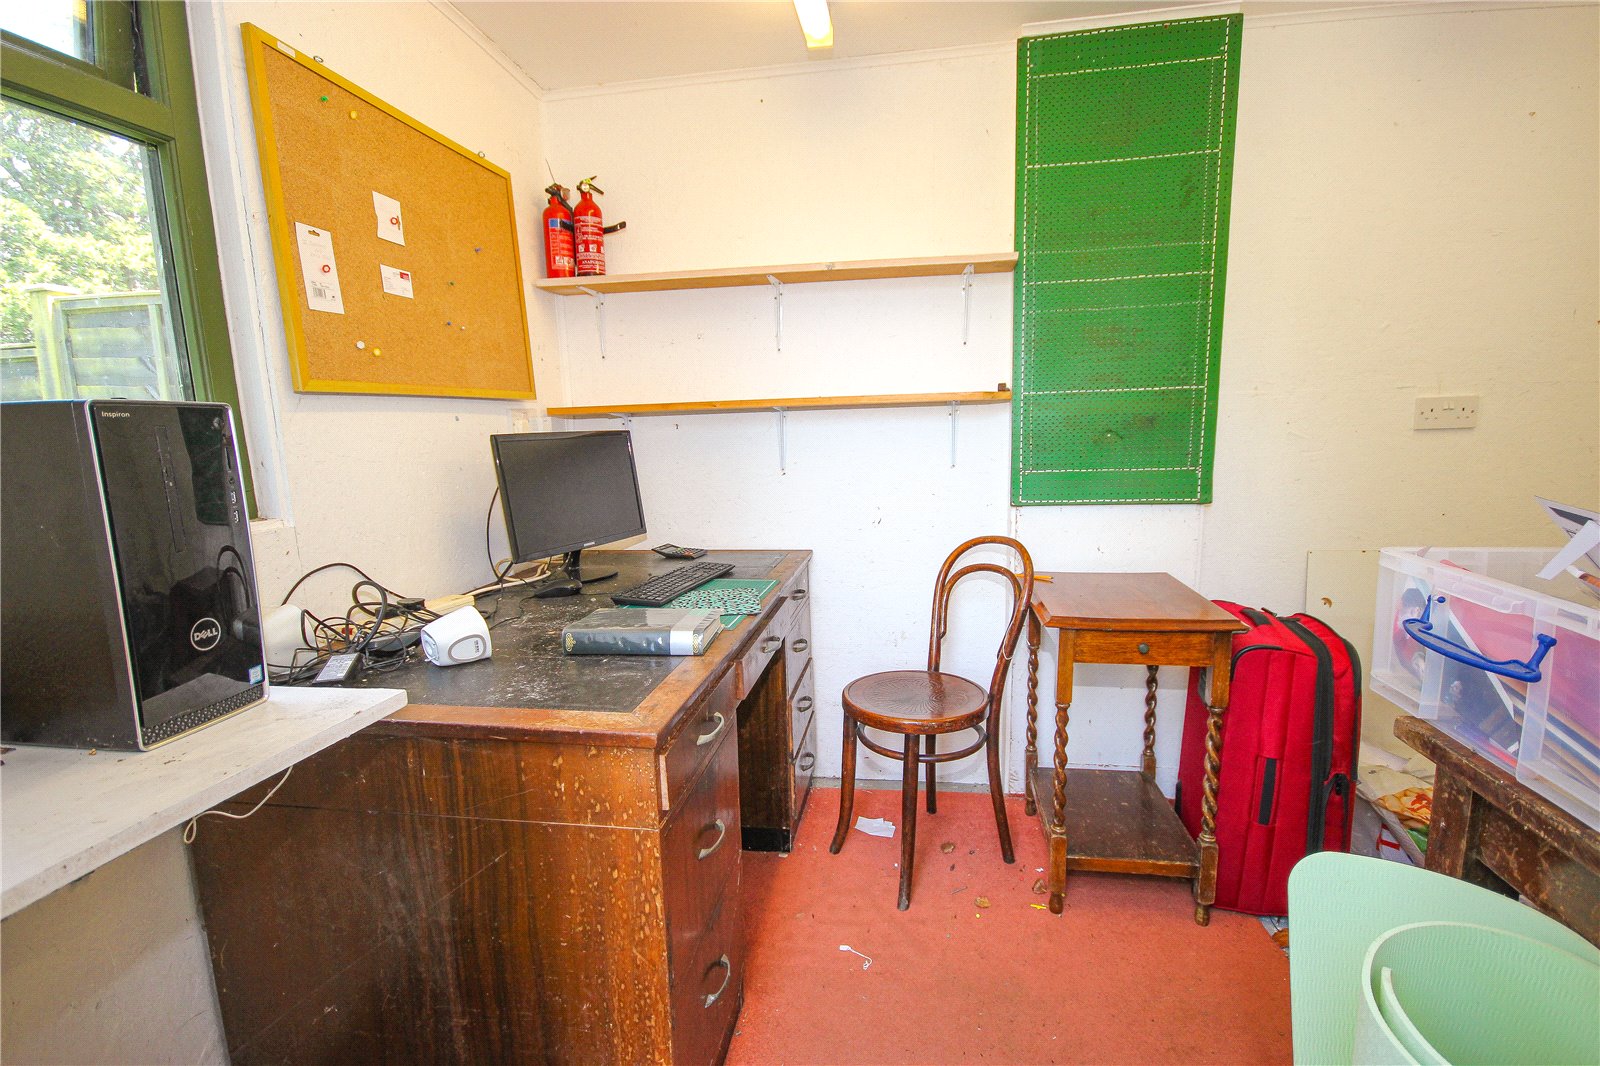
To the rear of the property there is a useful attached and insulated room, suitable as a studio, home office or workshop, ideal for those working from home.
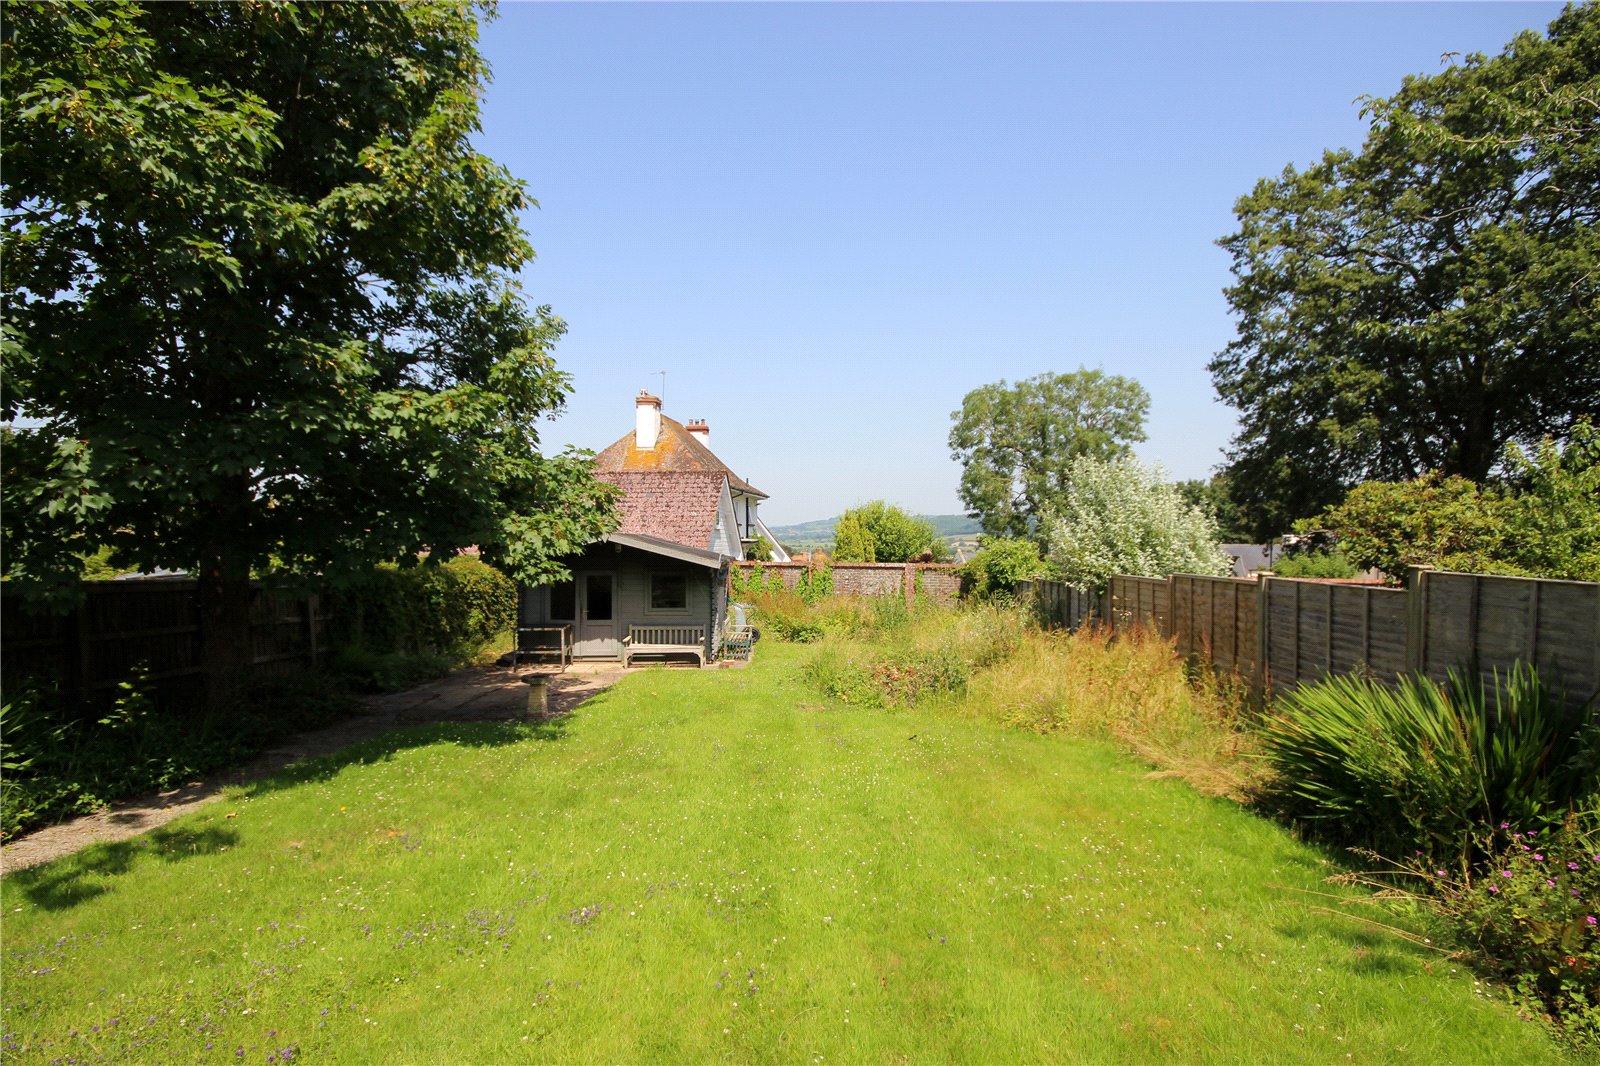
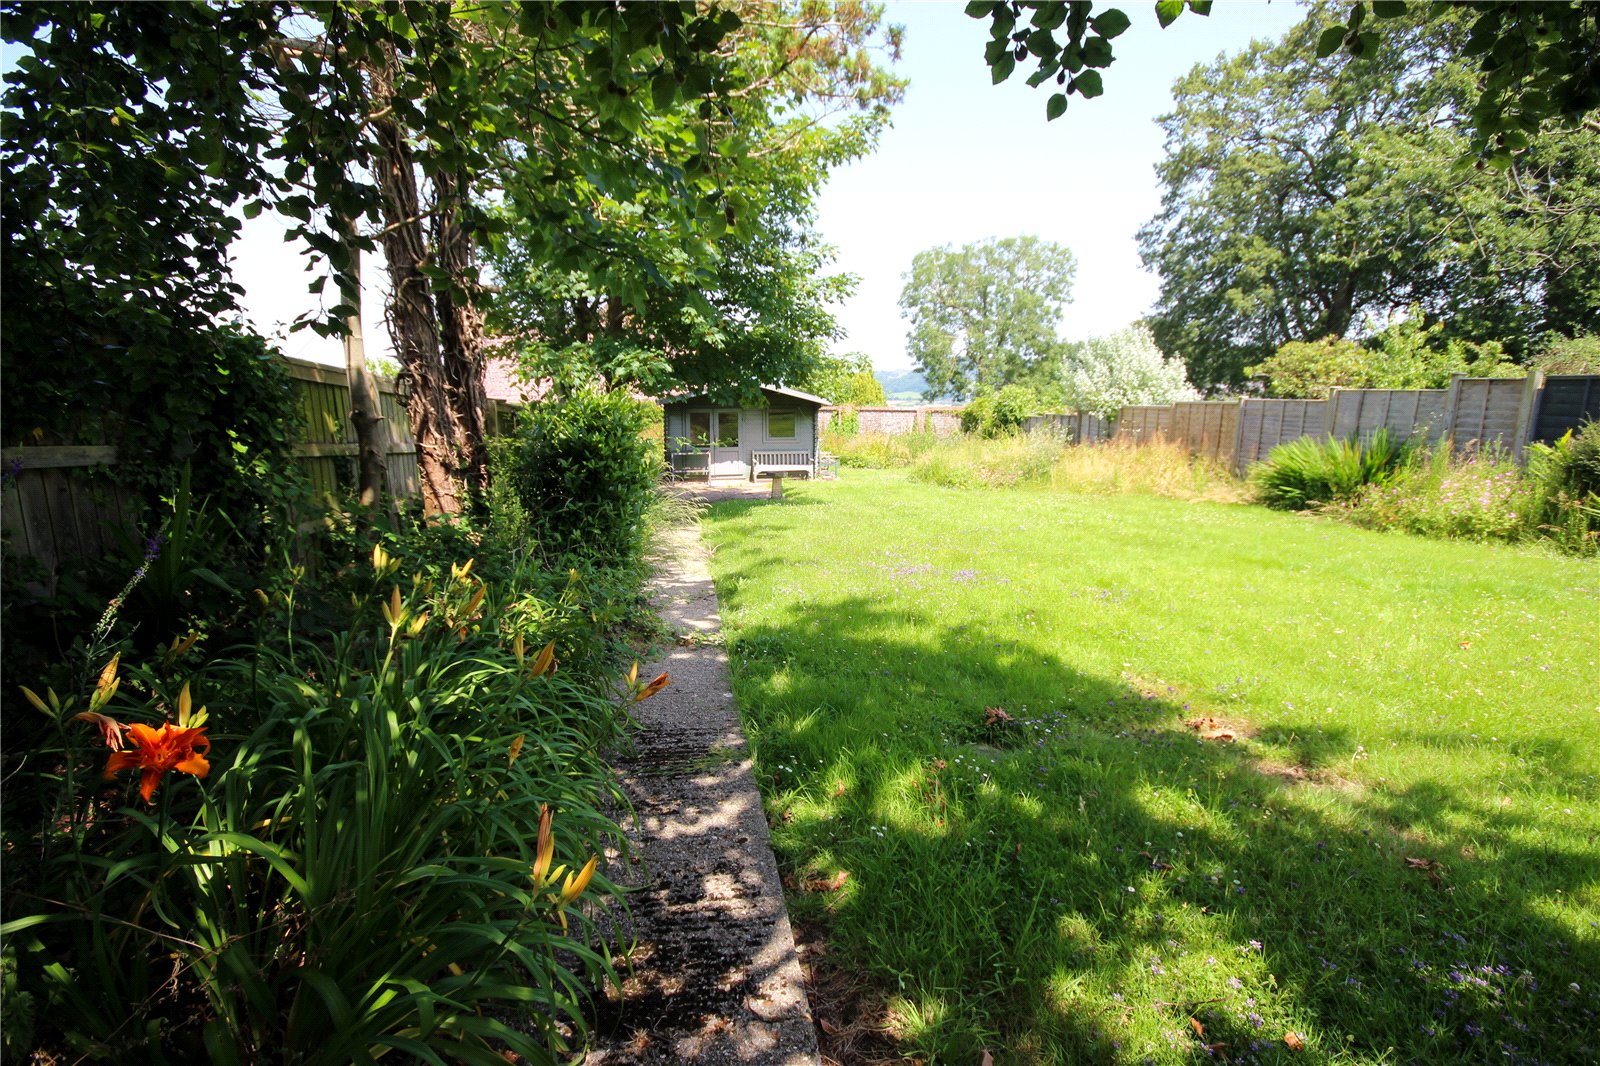
The rear garden is a particular feature of the property, being surprisingly large and predominantly laid to lawn, with attractive flower and shrub borders to either side. A pathway leads through the garden to a paved seating area and on to a sizeable summer house, set in front of an attractive brick wall at the far boundary, with further areas of planting.
The whole garden is enclosed by fencing, creating a good sense of privacy, and enjoys delightful far reaching views across the surrounding countryside. A pathway runs along the side of the property, providing access back to the front.
What3Words: ///scouting.headrest.hawks
Council Tax: We are advised that this property is in Council Tax Band D. East Devon District Council. 01404 515616
Services: We are advised that all services are mains connected.
Important Information
- This is a Freehold property.
- This Council Tax band for this property is: D
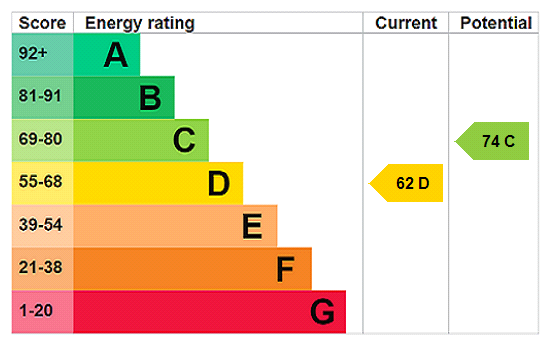
- EPC Rating is D
Property Ref: STN260123
Similar Properties
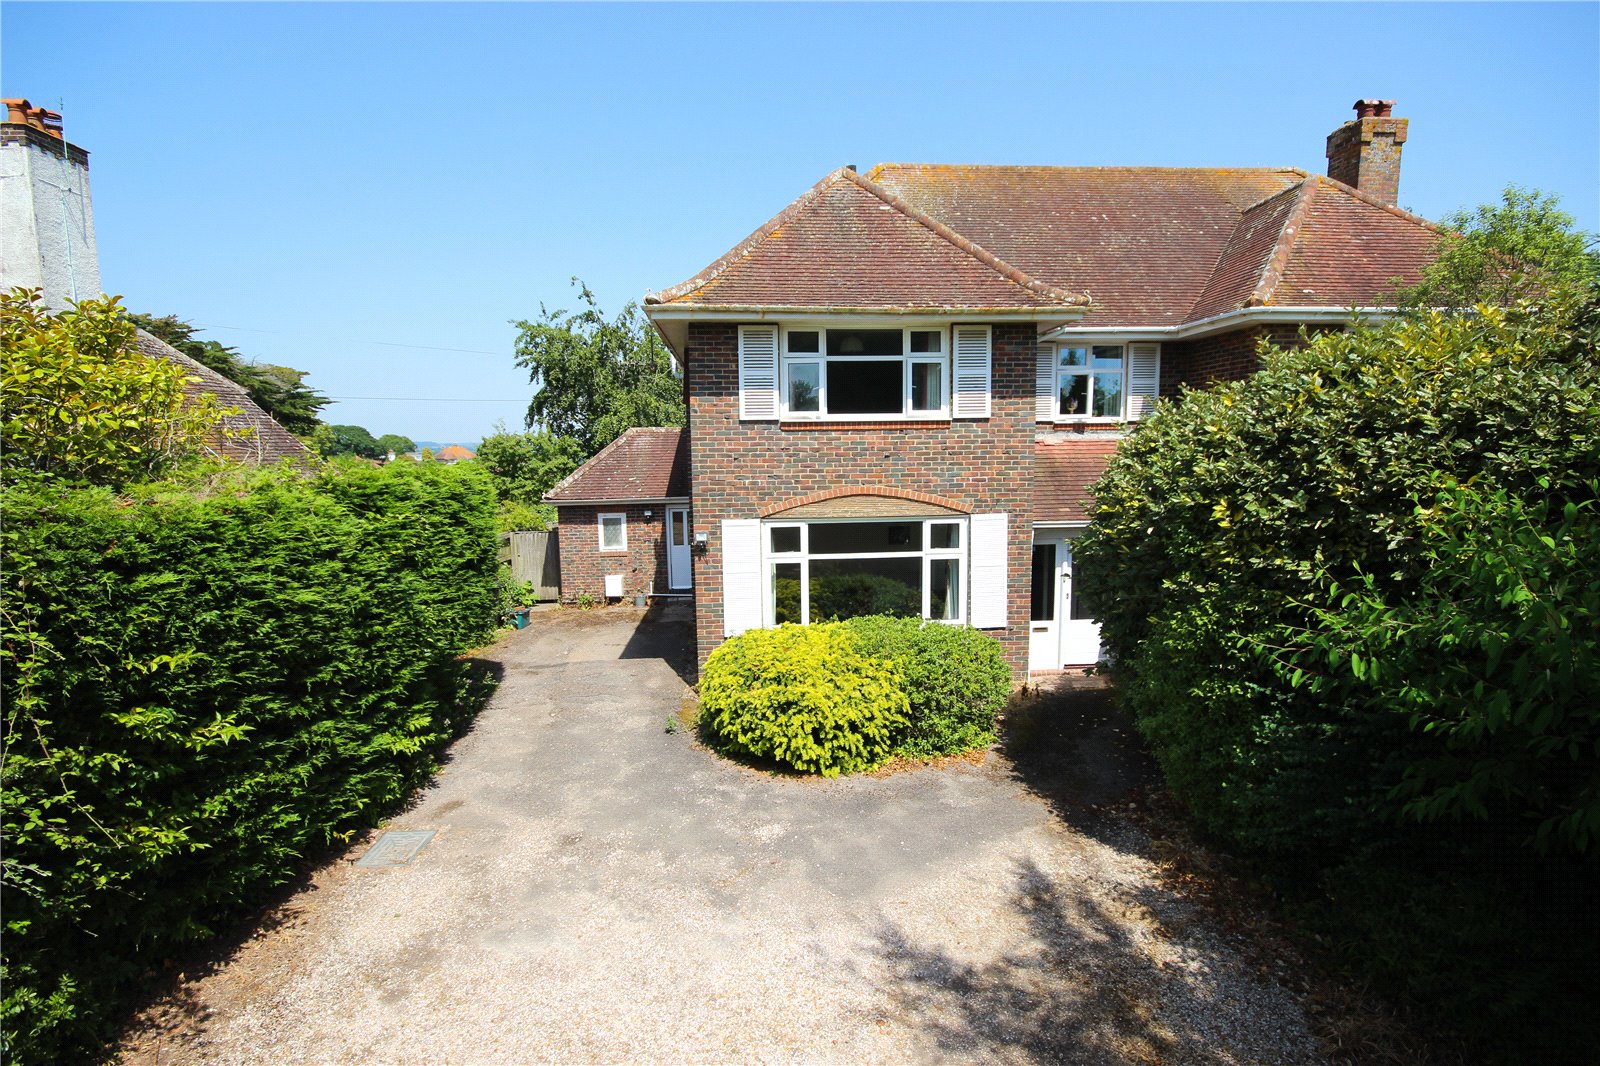
2 Bedroom Semi-Detached House | £460,000
A distinctive and characterful semi-detached house offering generous proportions, charming period features, a large gard...
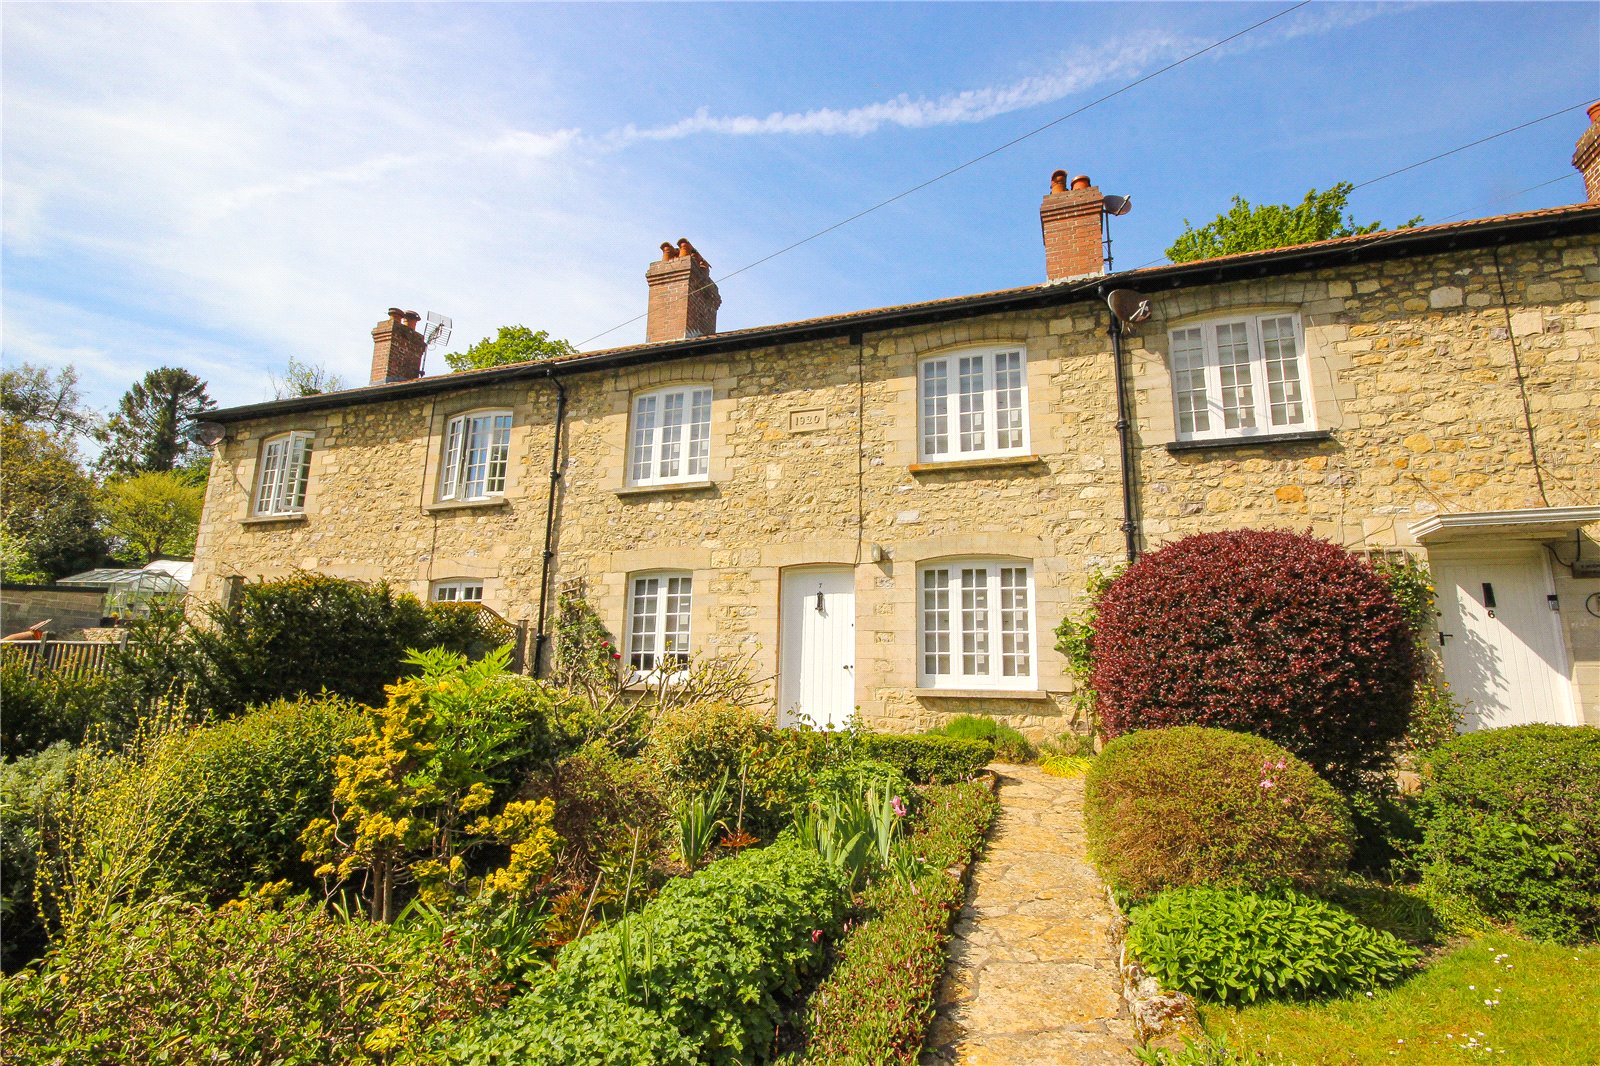
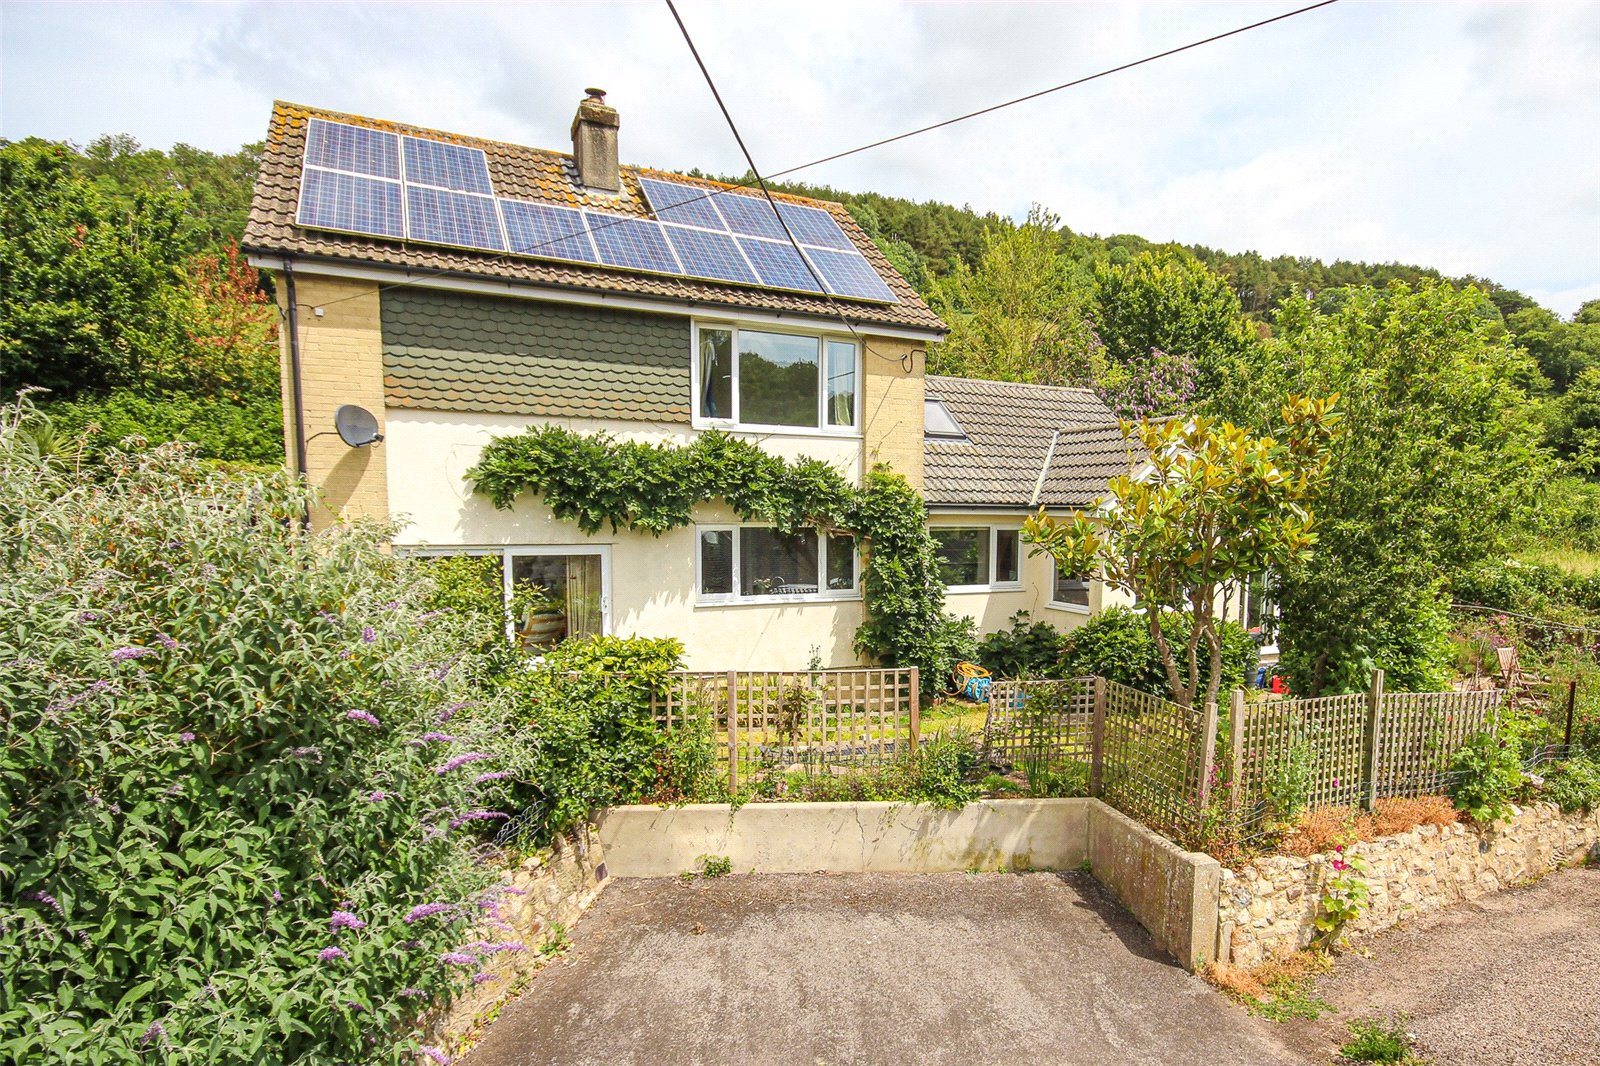
3 Bedroom Terraced House | Asking Price £450,000
Charming 3 bedroom, character cottage which has been lovingly restored over the years, located in a delightful location...
Higher Axmouth, Axmouth, Seaton, Devon, EX12
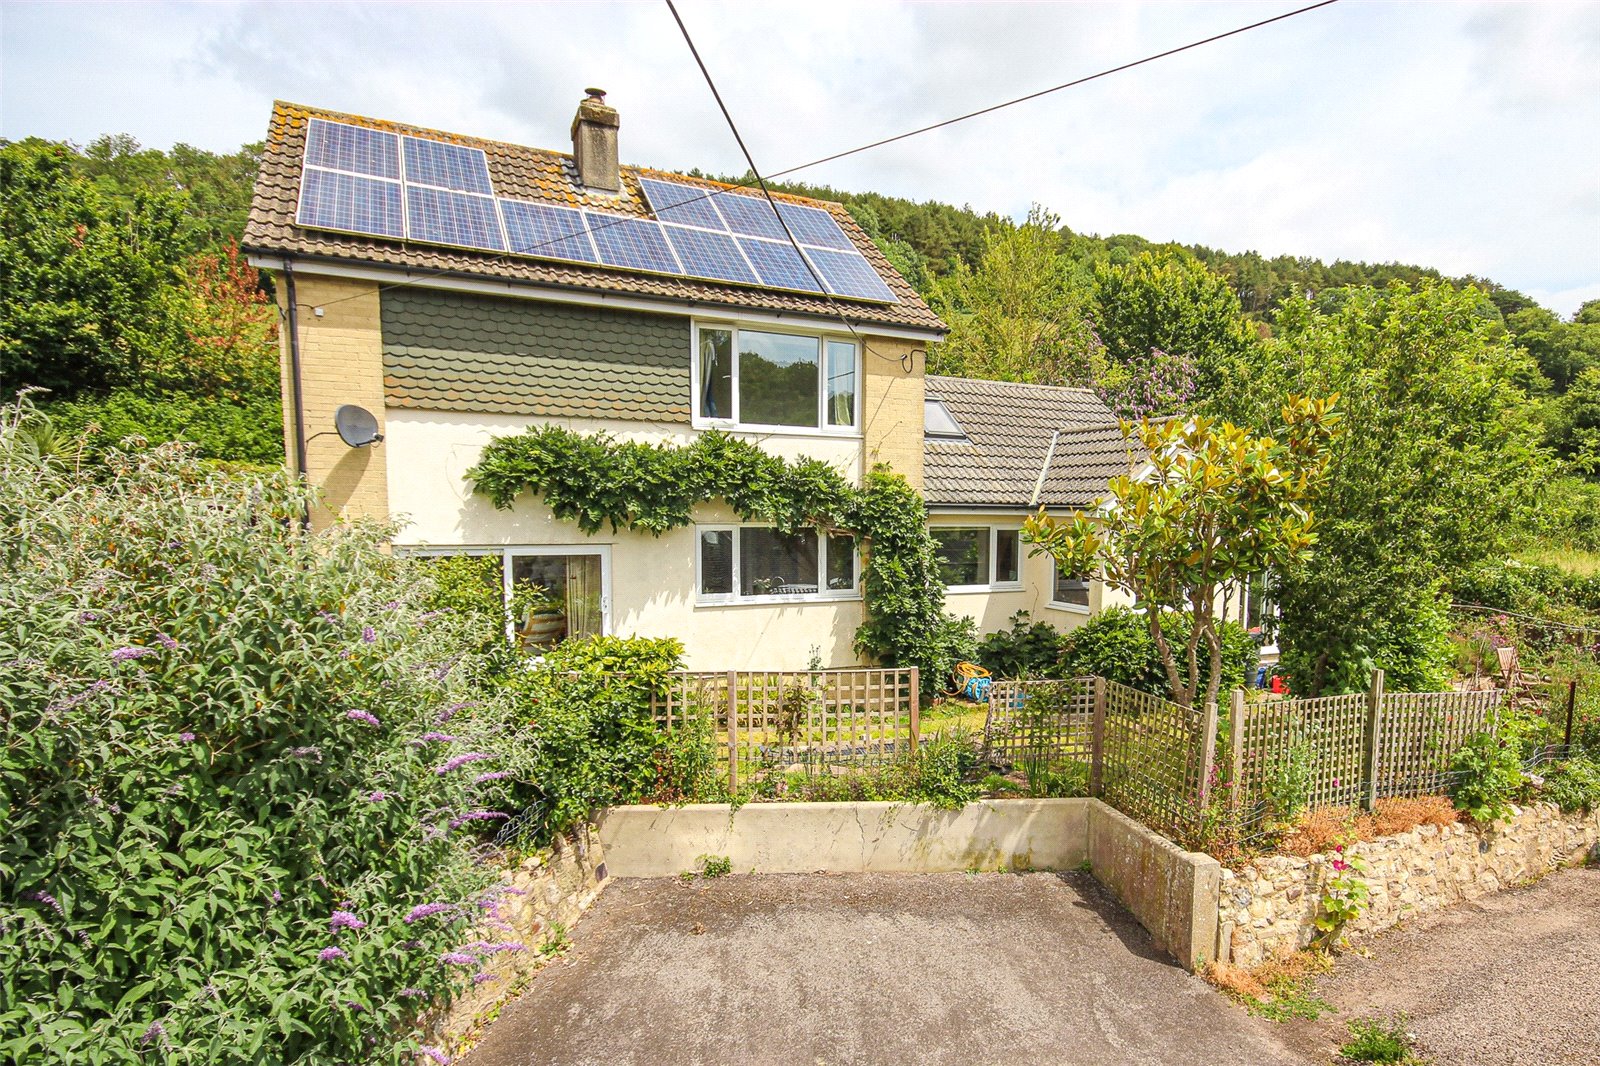
3 Bedroom Terraced House | £450,000
Charming 3 bedroom, character cottage which has been lovingly restored over the years, located in a delightful location...
Higher Lane, Axmouth, Seaton, Devon, EX12
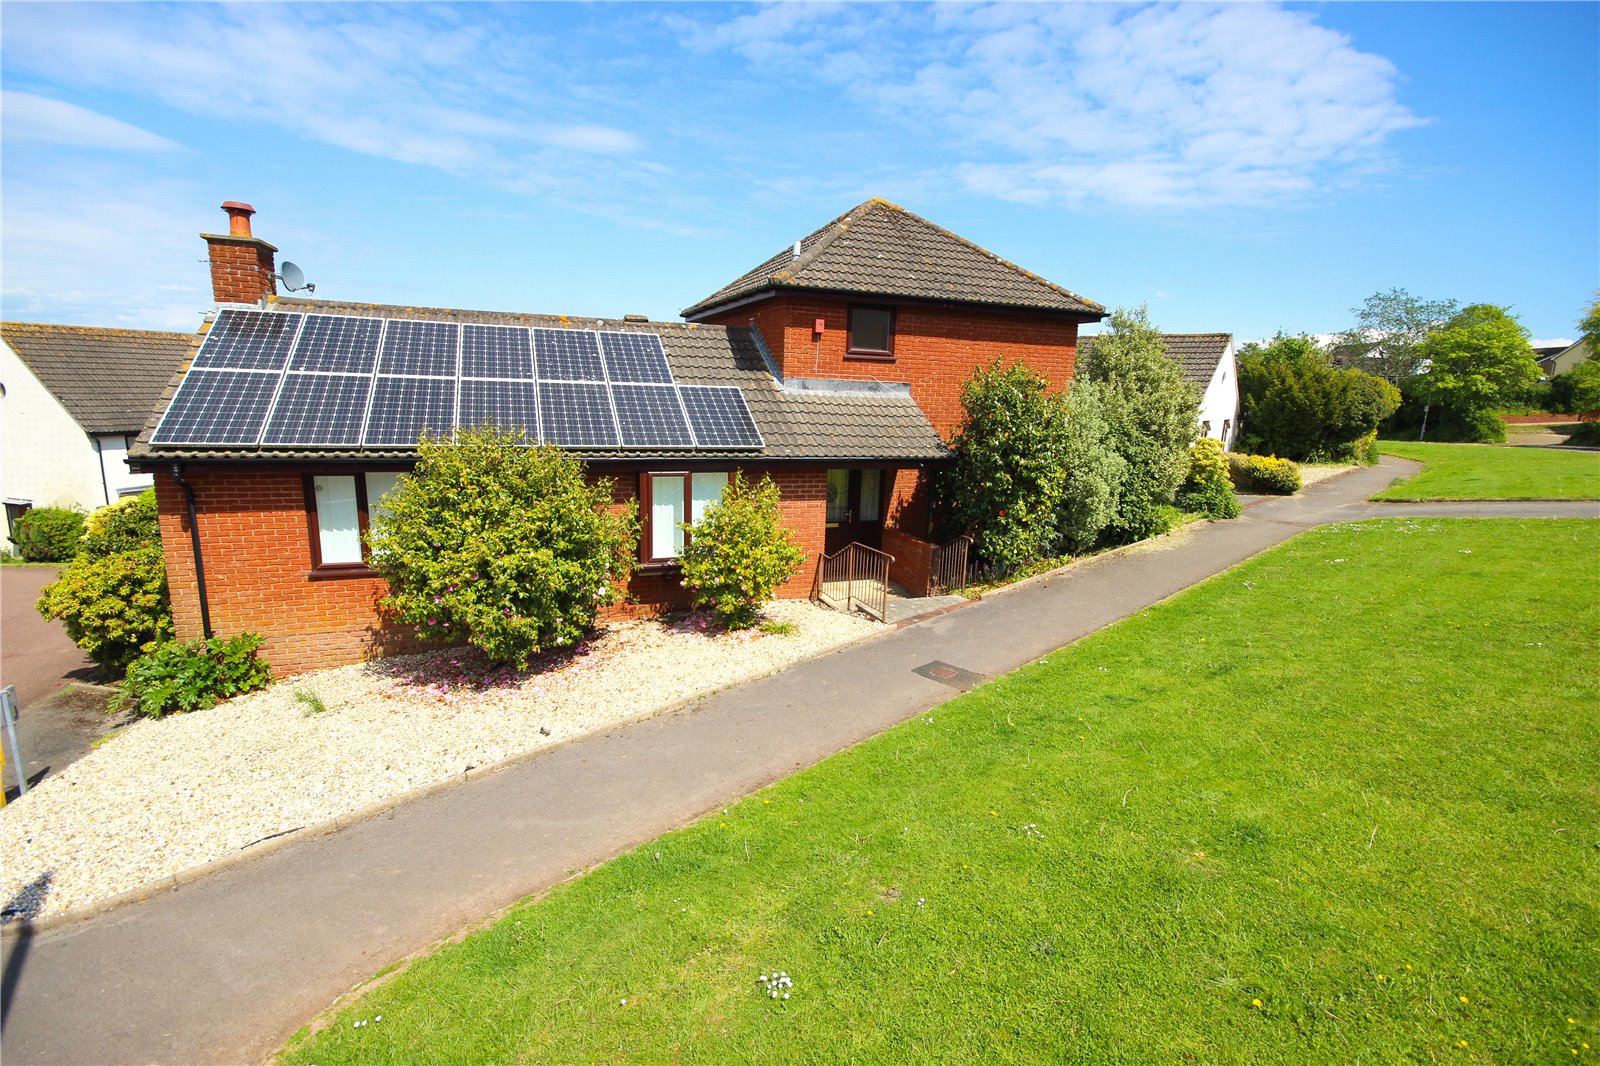
3 Bedroom Detached House | £465,000
1960's substantial detached 3 bedroom house situated in an elevated location in the picturesque village of Axmouth with...
3 Bedroom Detached House | Asking Price £465,000
1960’s substantial detached 3 bedroom house situated in an elevated location in the picturesque village of Axmouth with...
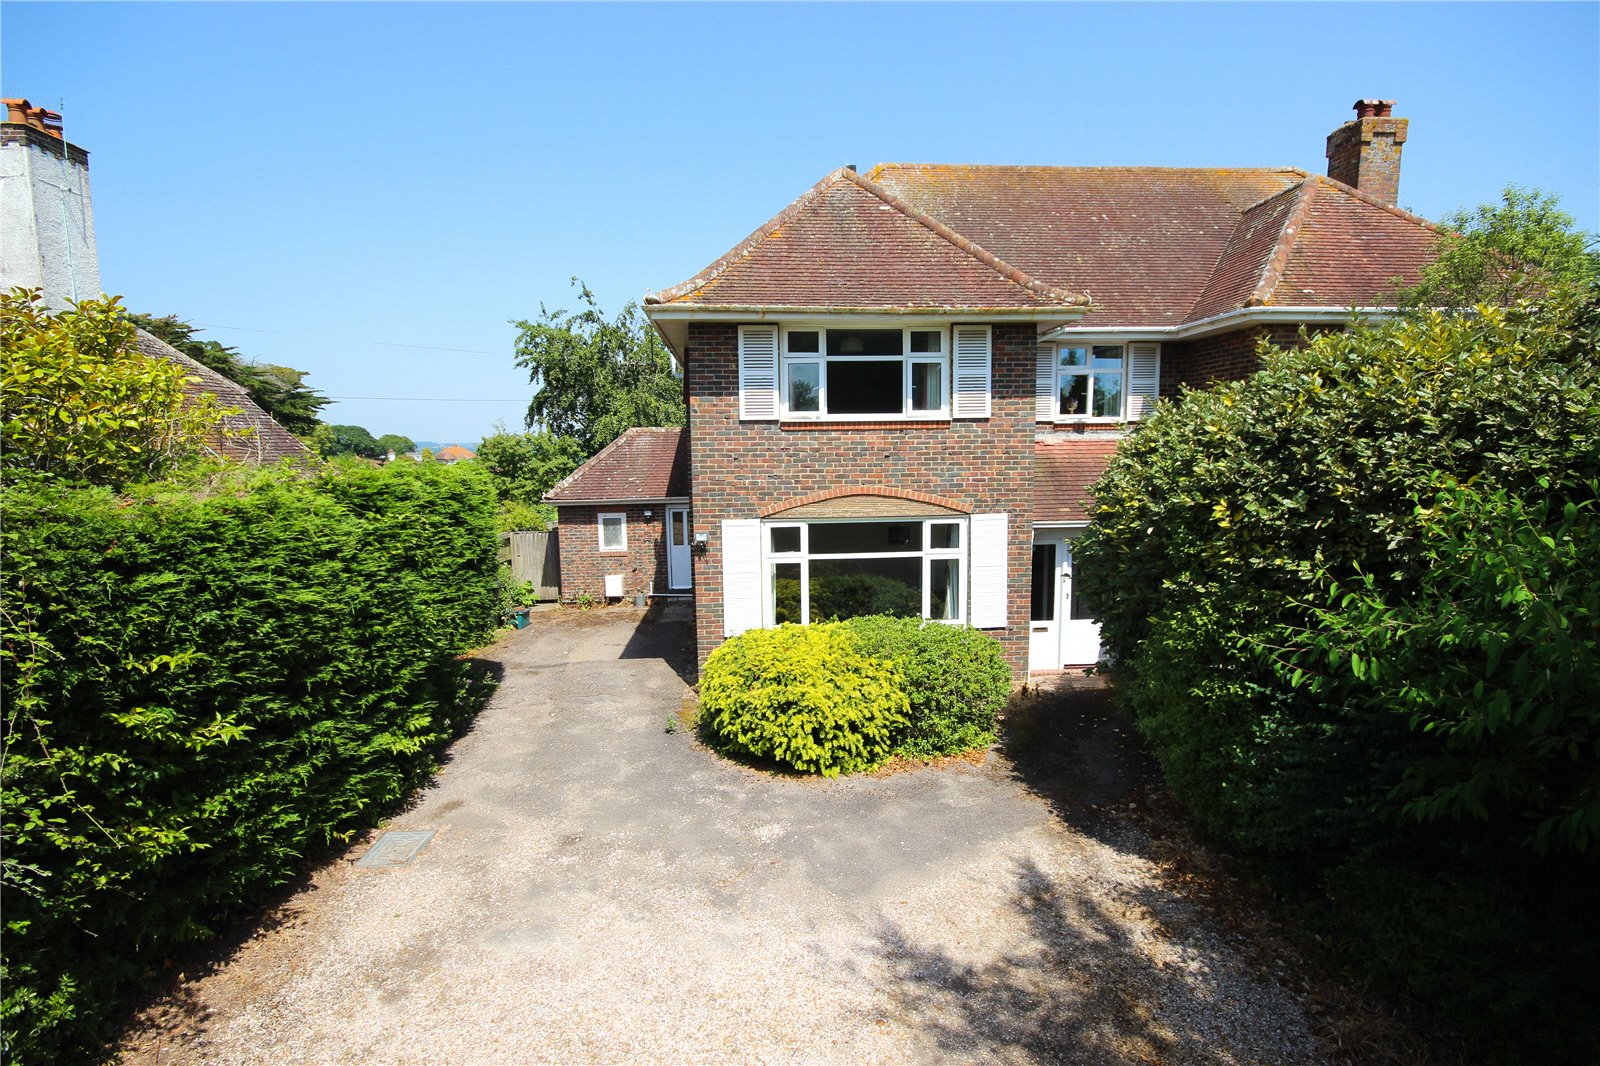
Burnards Field Road, Colyton, Devon, EX24
3 Bedroom Detached House | £485,000
Three Bedroom detached property situated in a popular residential area of Colyton in an elevated position, with lovely c...

Fortnam Smith & Banwell (Seaton)
6 Harbour Road, Seaton, Devon, EX12 2LS
01297 23939
How much is your home worth?
Use our short form to request a valuation of your property.
Request a Valuation
©2026 The Guild of Property Professionals. All rights reserved.
Terms and Conditions |
Privacy Policy |
Cookie Policy |
Complaints Policy |
Members Login
The Guild of Property Professionals Trading Address: 121 Park Lane, London W1K 7AG. GPEA Limited.
Registered in England & Wales.
Company No: 02819824.
Registered Office Address: The Old Courthouse, 60A London Road, Grantham, NG31 6HR.
VAT Registration No: 180897859

