- Deceptively Spacious Character Victorian Terraced Home
- 4 Bedrooms (Principal En-Suite)
- Convenient Location Close to the Town Centre and Seafront
- Spacious Kitchen/Dining Room
- Attractive Rear Garden with Pergola, Shed and Greenhouse
- Must Be Viewed Internally

4 Bedroom Terraced House for sale in Seaton
 2
4
2
2
4
2
The Property:
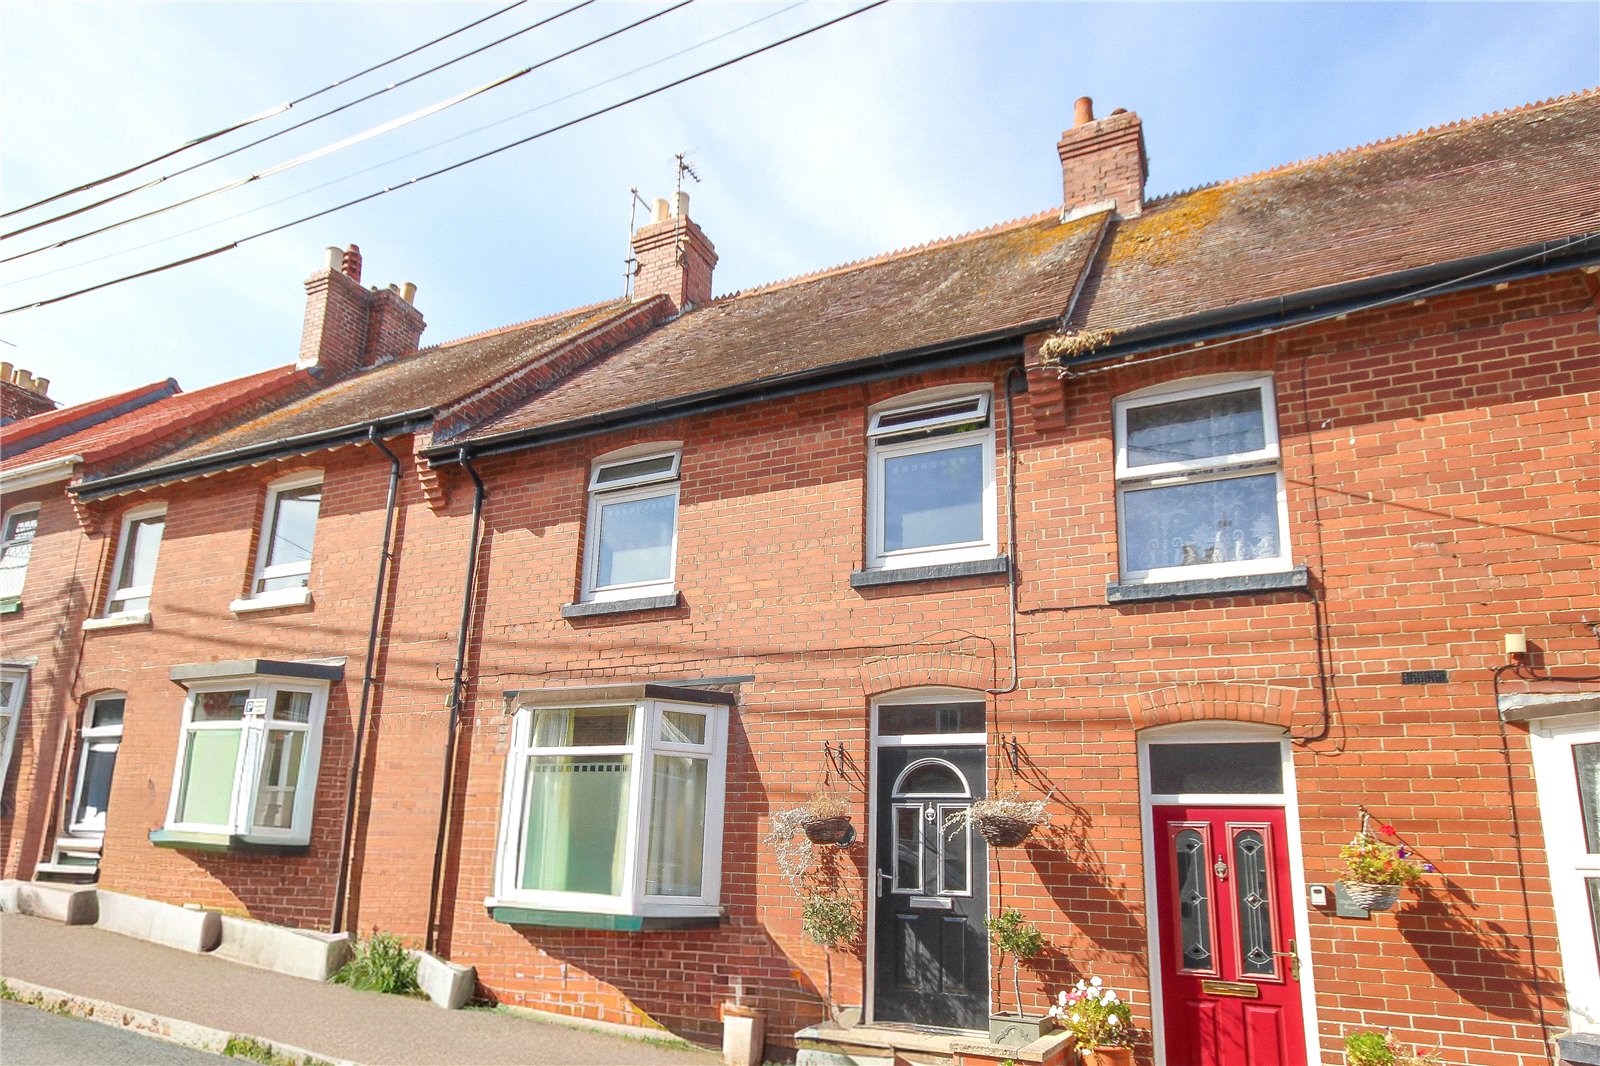
7 Highwell Road is a charming and deceptively spacious three-bedroom, three-storey Victorian terraced home, situated within a convenient location close to the town centre, seafront and beach. The property retains a wealth of character features throughout, including stripped pine doors, picture rails and fireplaces, whilst benefiting from a generous kitchen/dining room, an attractive landscaped garden and a principal bedroom suite occupying the entire second floor.
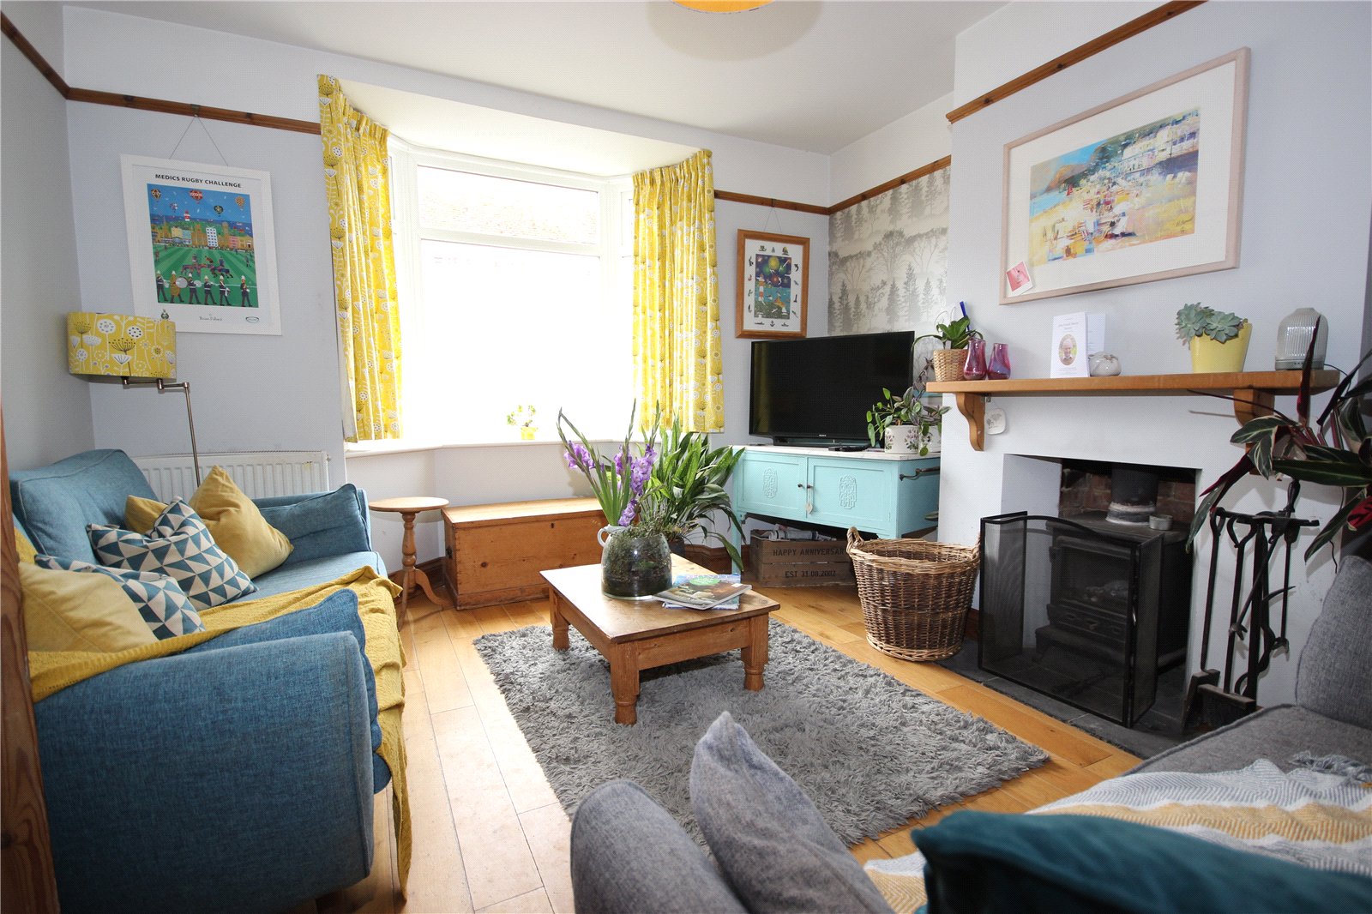
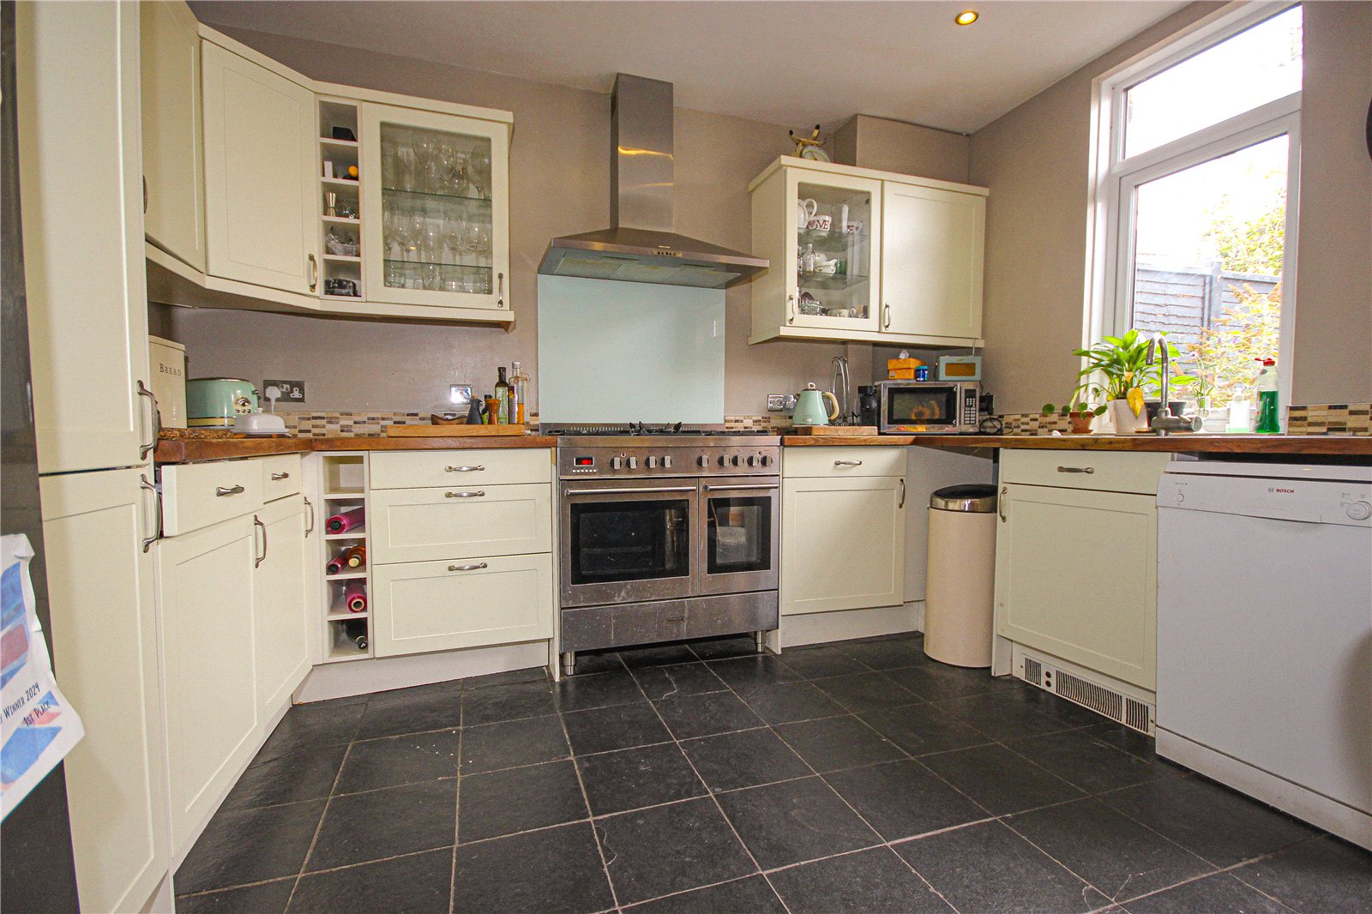
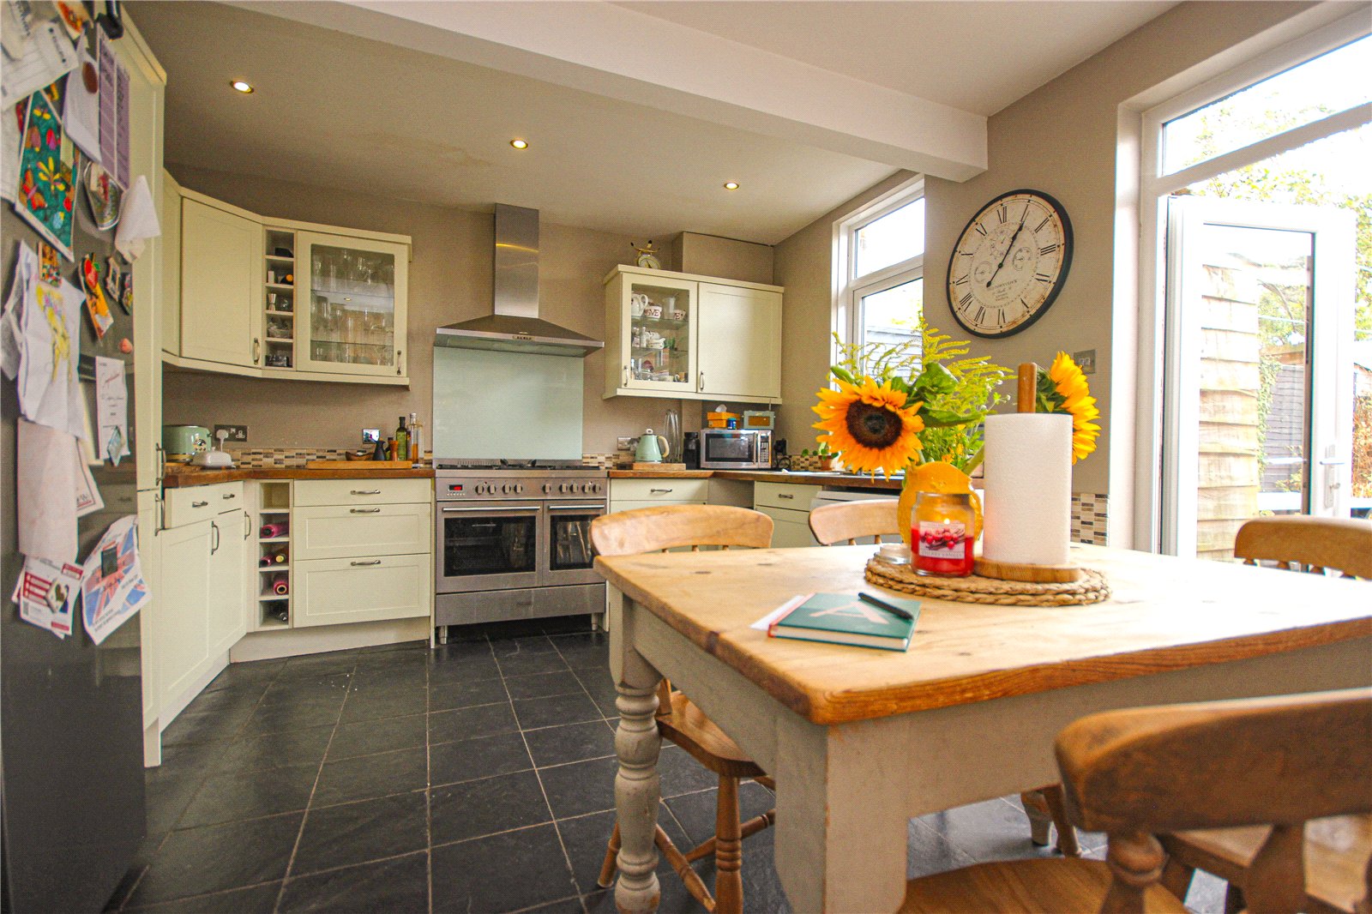
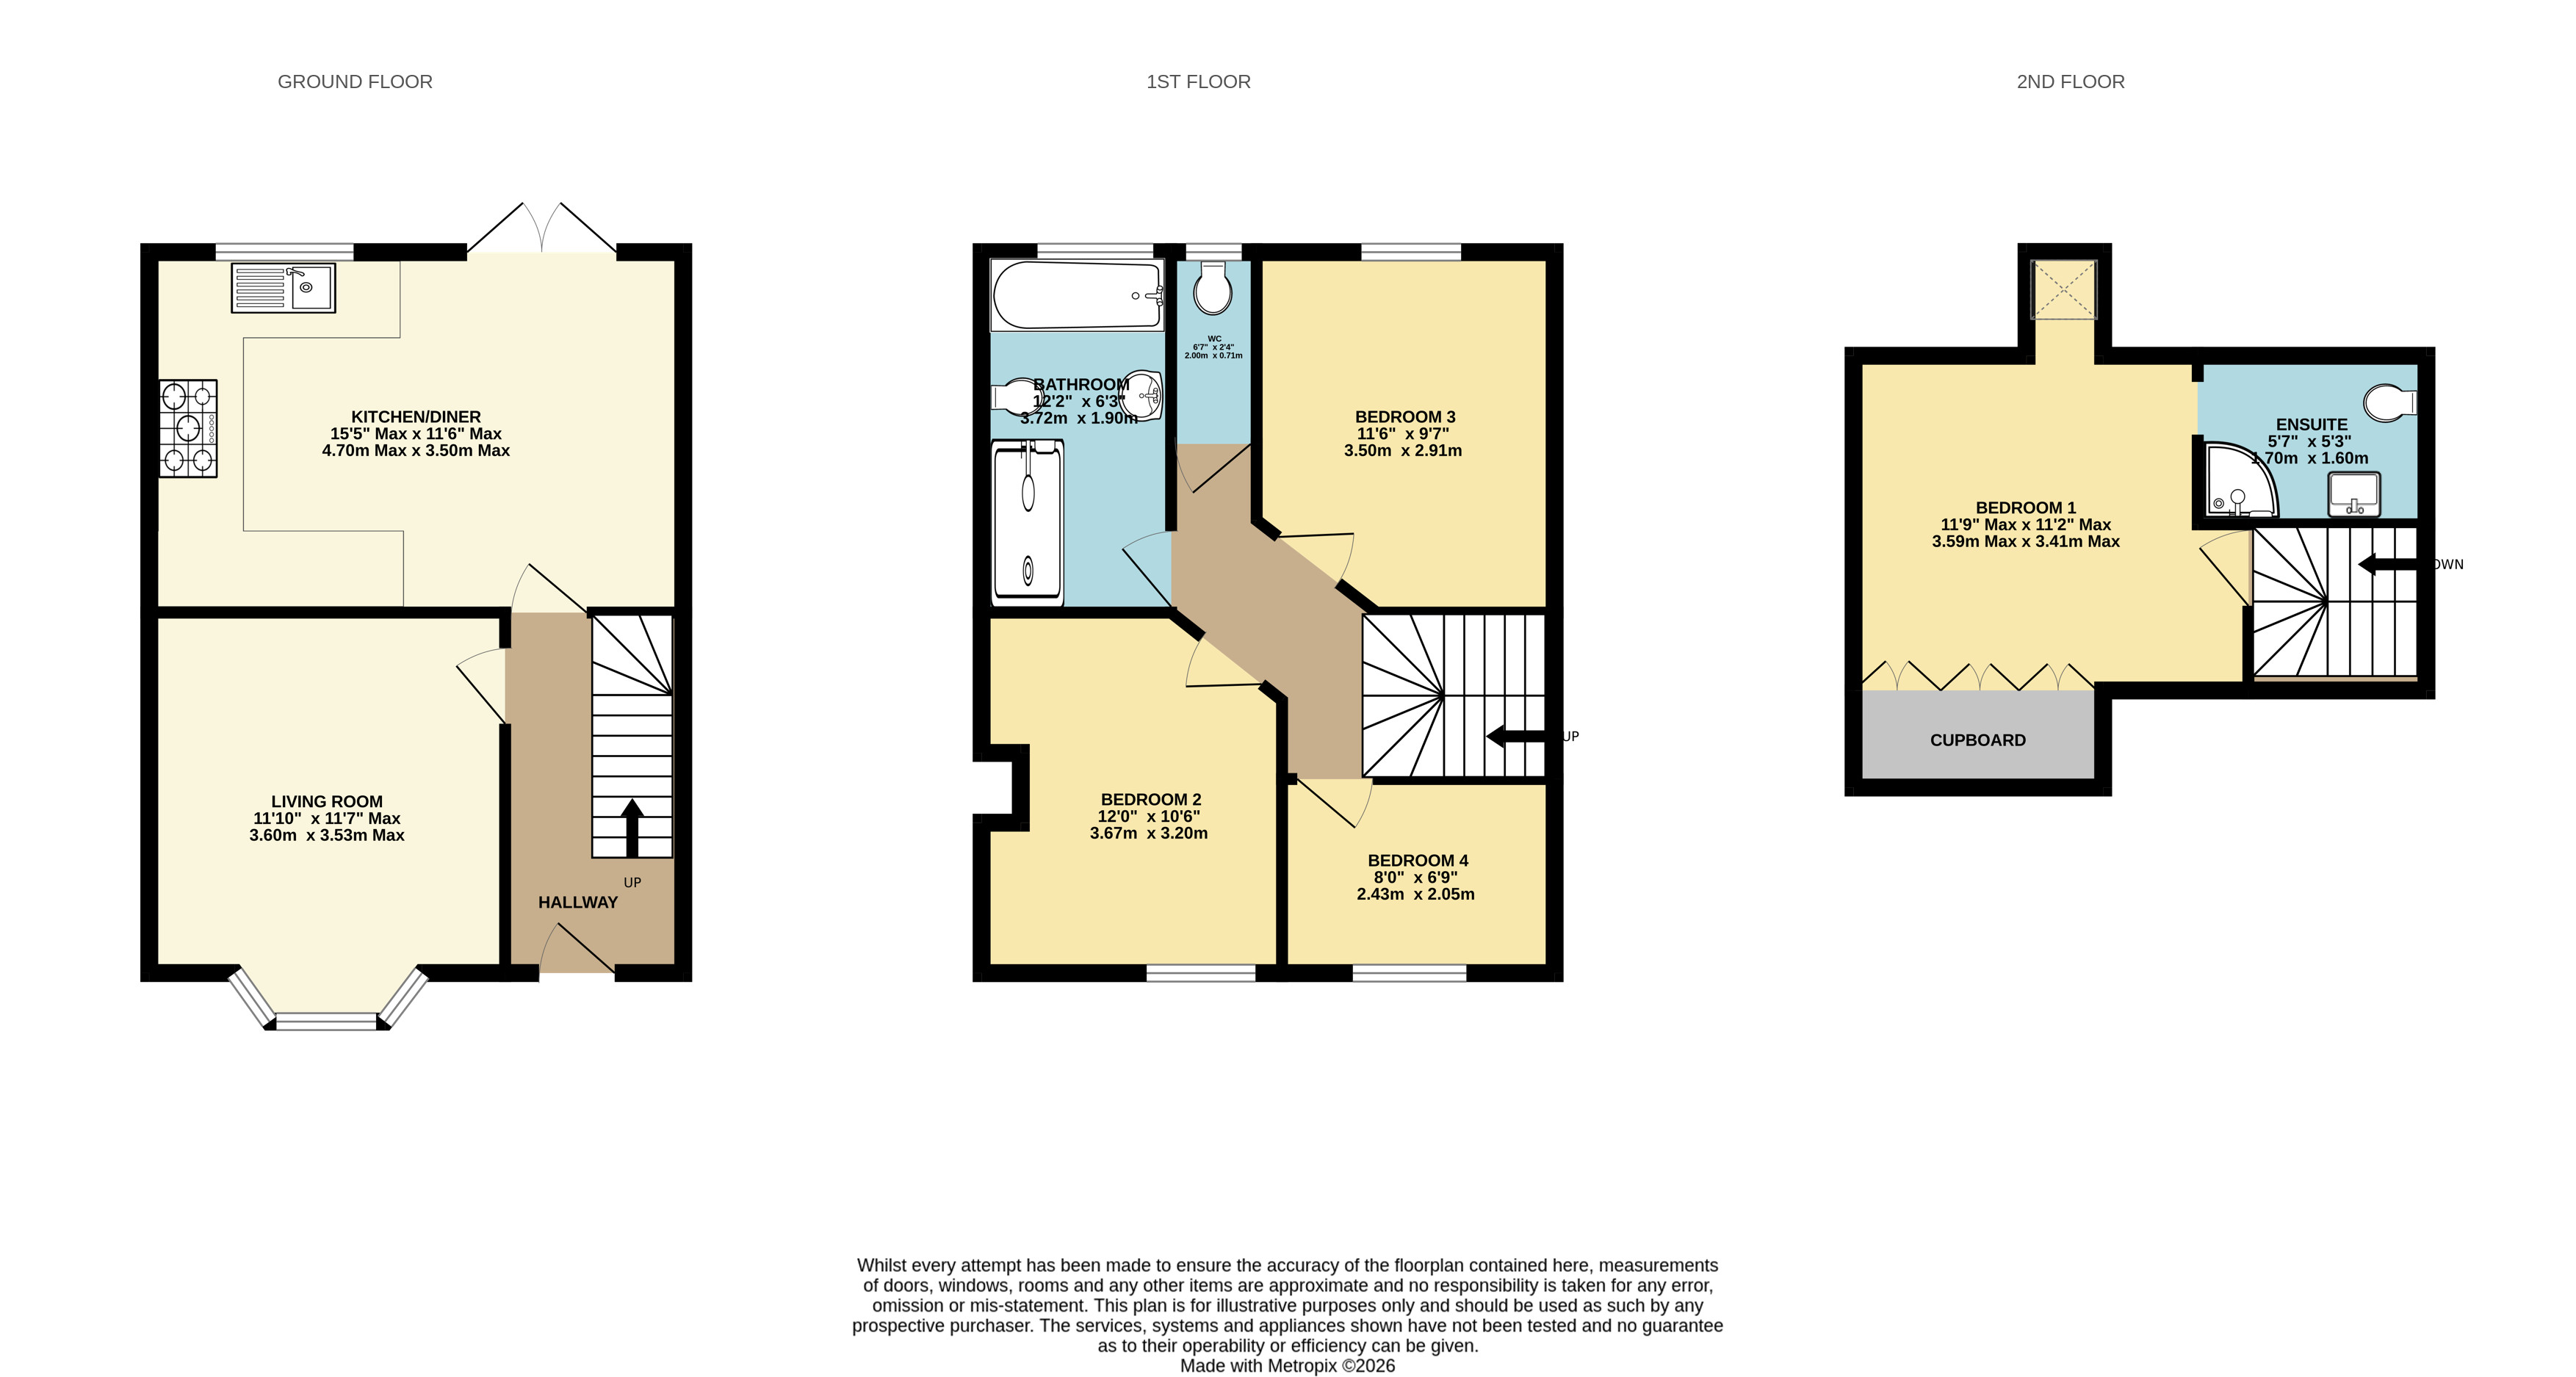
The front entrance door opens into a welcoming hallway with wooden flooring, decorative dado rail and stripped pine panelling. Character features continue throughout the home, including stripped pine internal doors, creating a warm and inviting feel. To the front of the property, a bright and sunny living room enjoys a large south-facing bay window which floods the room with natural light. Wooden flooring continues from the hallway, while picture rails and an attractive fireplace with inset wood-burning stove provide character and a focal point to the room. To the rear, a particular feature of the property is the impressive kitchen/dining room which extends across the full width of the house. This spacious and sociable room is fitted with a range of cream-coloured base and wall units complemented by wooden work surfaces and decorative tiled splashbacks. There is space for a range-style cooker with extractor hood over, dishwasher, fridge/freezer and additional under-counter appliances, together with a one-and-a-half bowl sink unit. Ample space is provided for dining and entertaining, whilst an attractive brick alcove creates a useful study area. In addition, there are built-in cupboards with stripped pine doors. Tiled flooring, a window overlooking the garden and French doors opening directly onto the patio complete this delightful room.
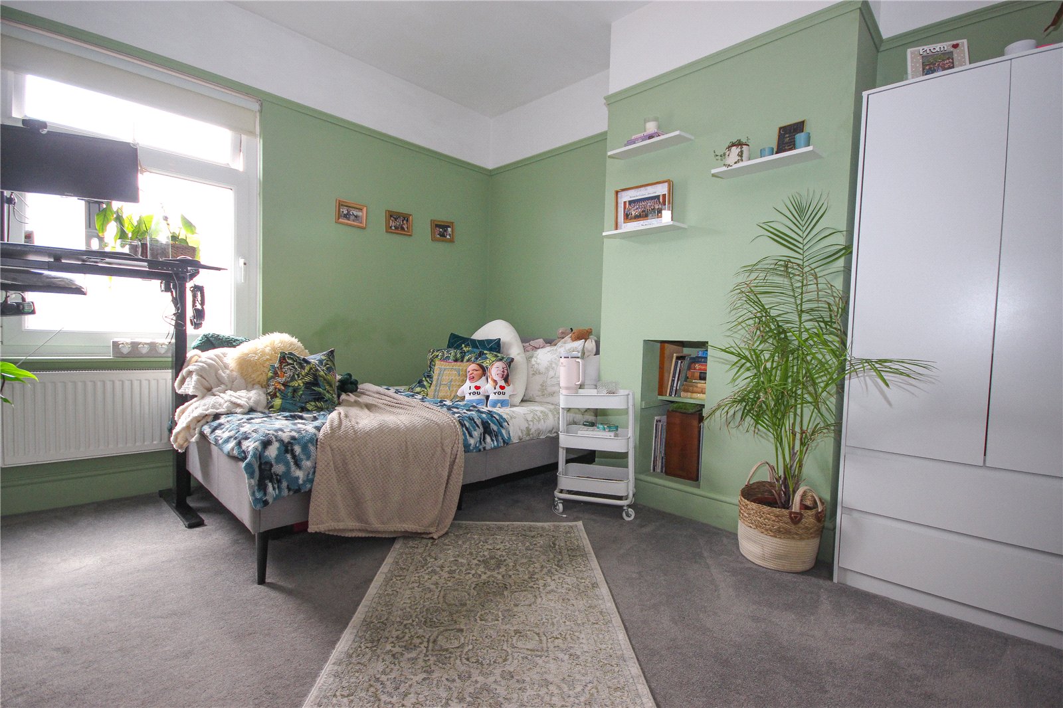
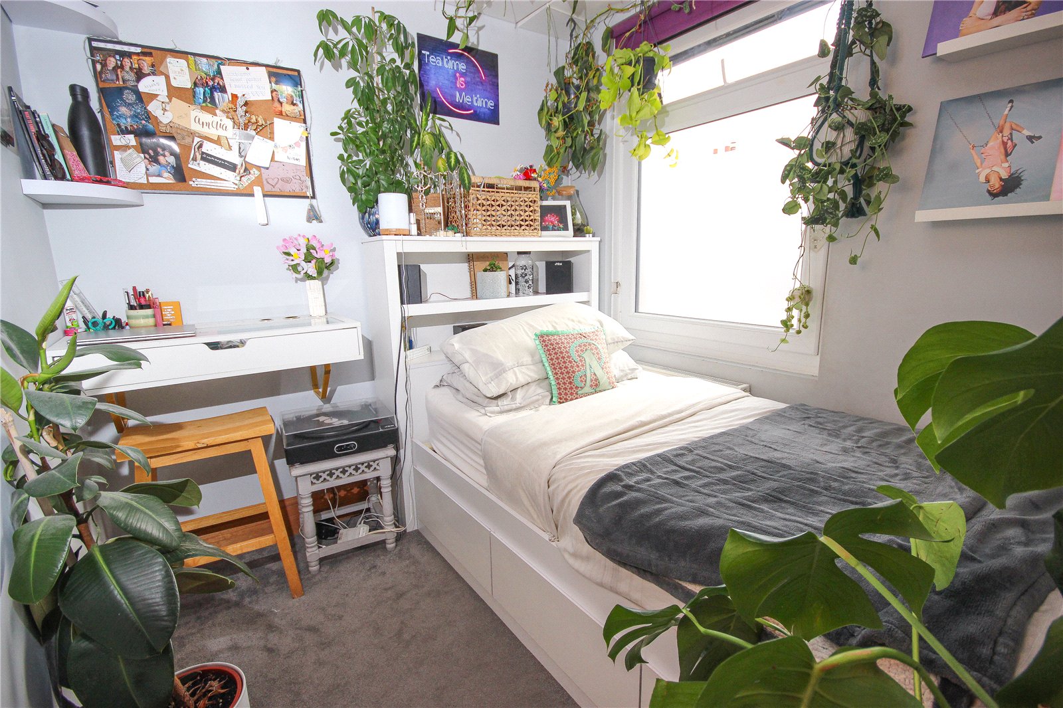
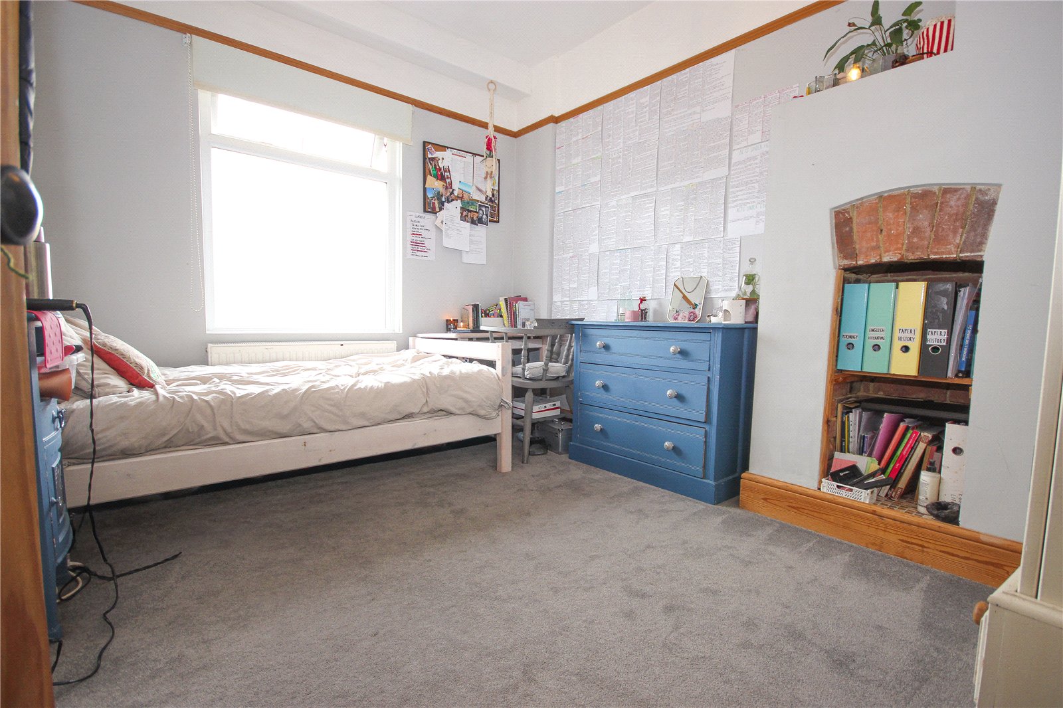
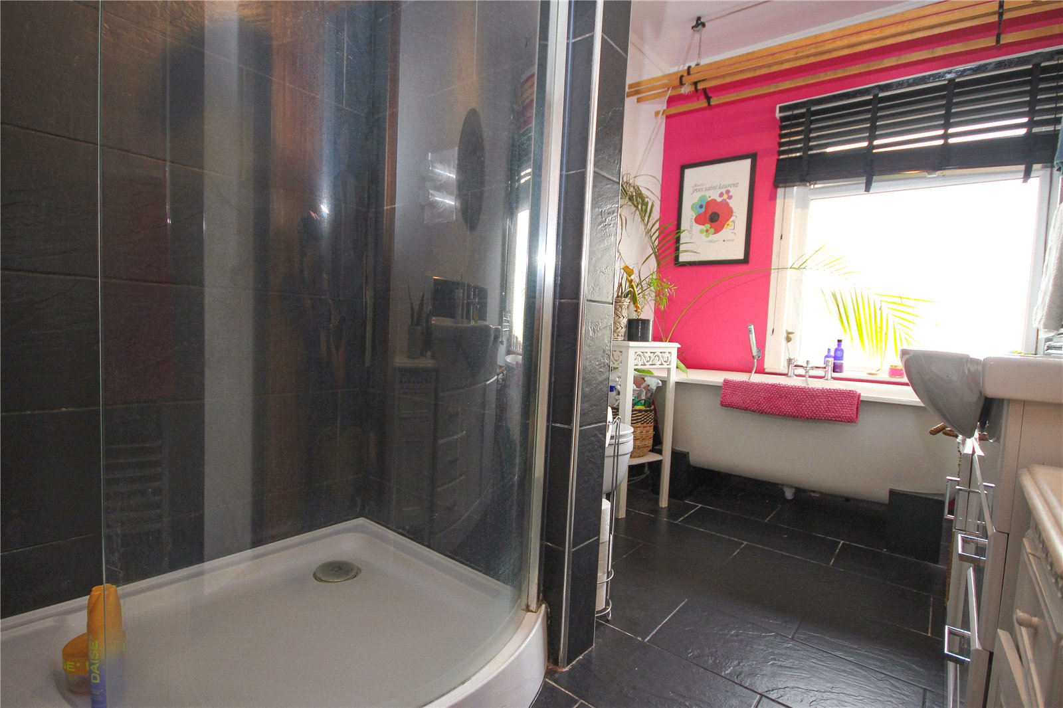
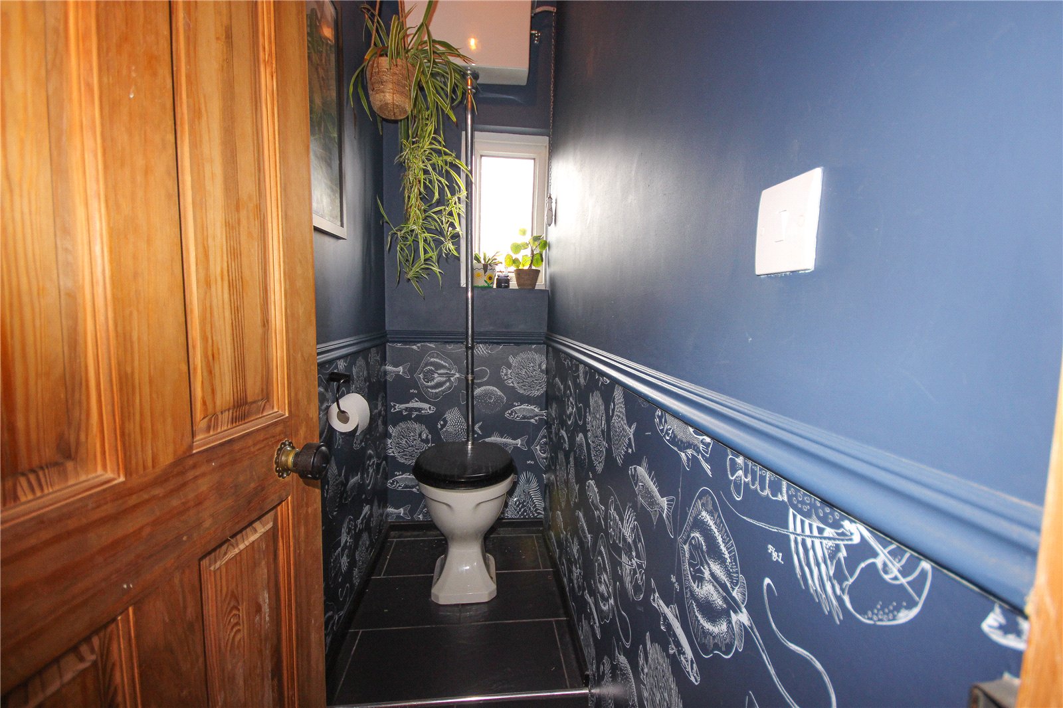
On the first floor are three bedrooms, comprising two comfortable double rooms and a good-sized single bedroom. Bedroom two enjoys a south-facing aspect to the front, whilst the rear double bedroom features an attractive exposed brick alcove with shelving. Also on this floor is a separate cloakroom fitted with a traditional high-level cistern WC and decorative wall coverings. The family bathroom is exceptionally spacious and fitted with a roll-top bath with central mixer taps, separate walk-in shower, wash hand basin set within a vanity unit and tiled flooring.
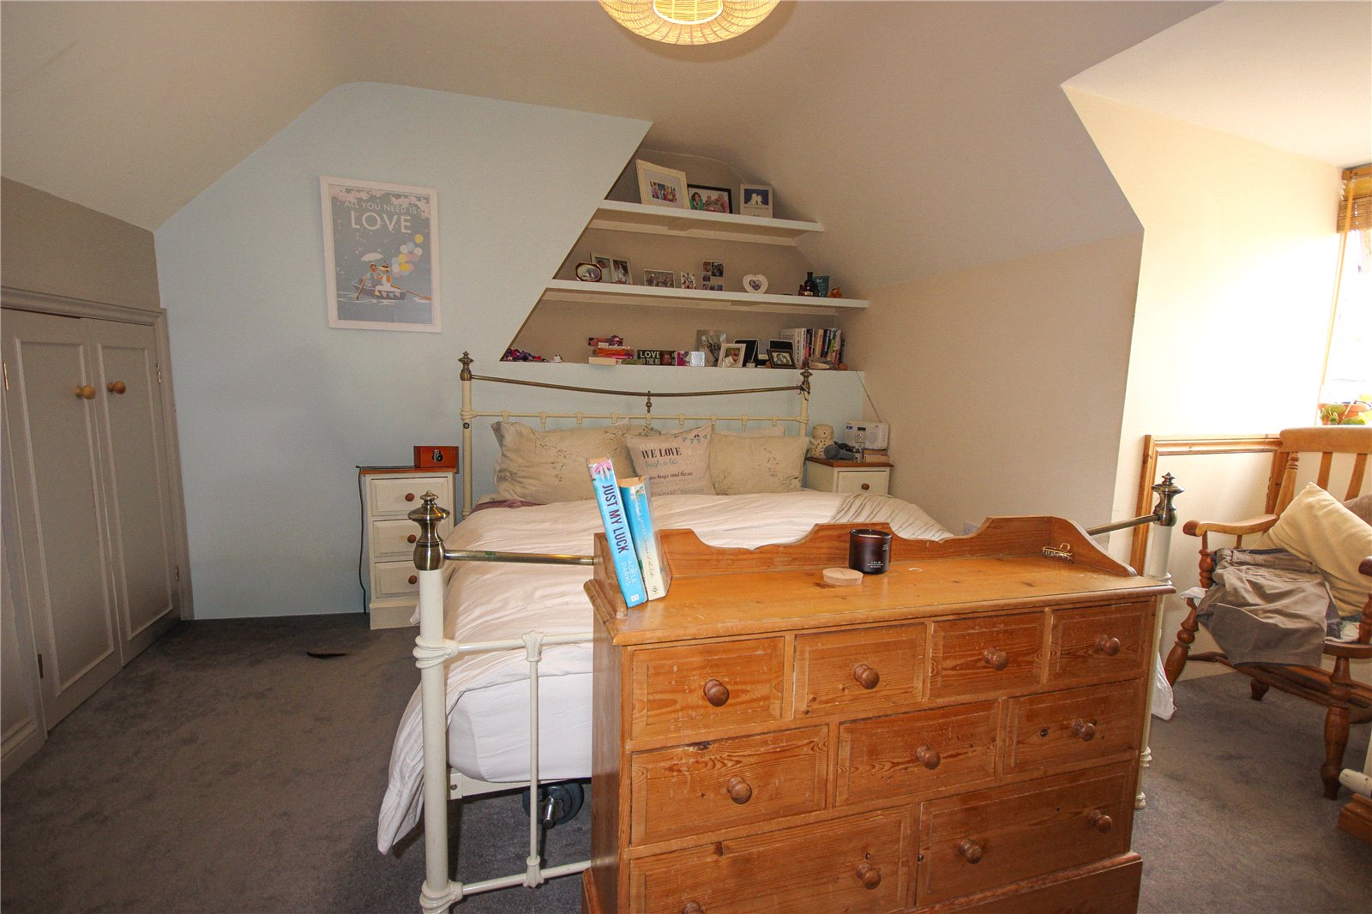
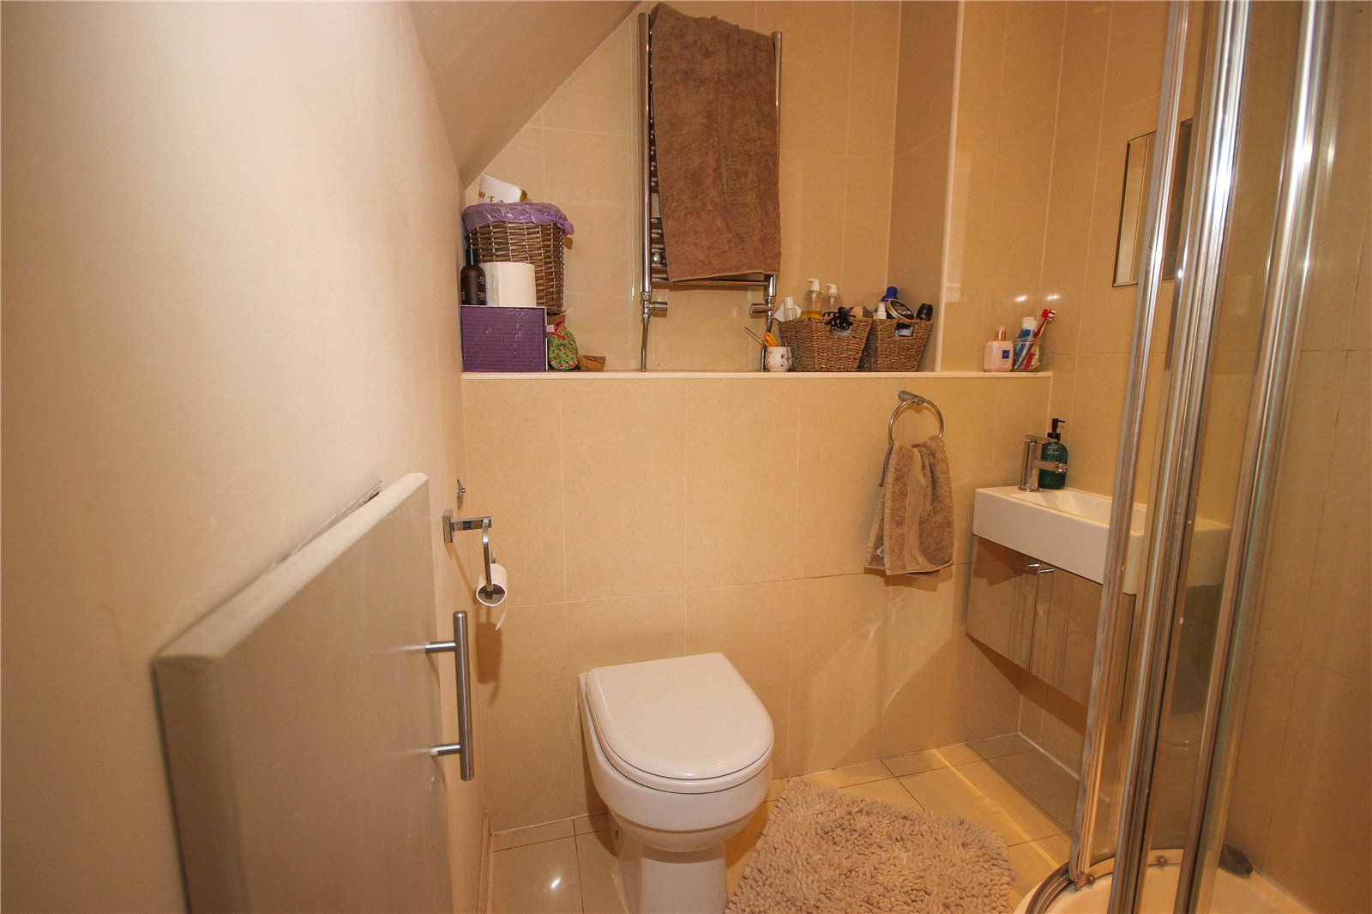
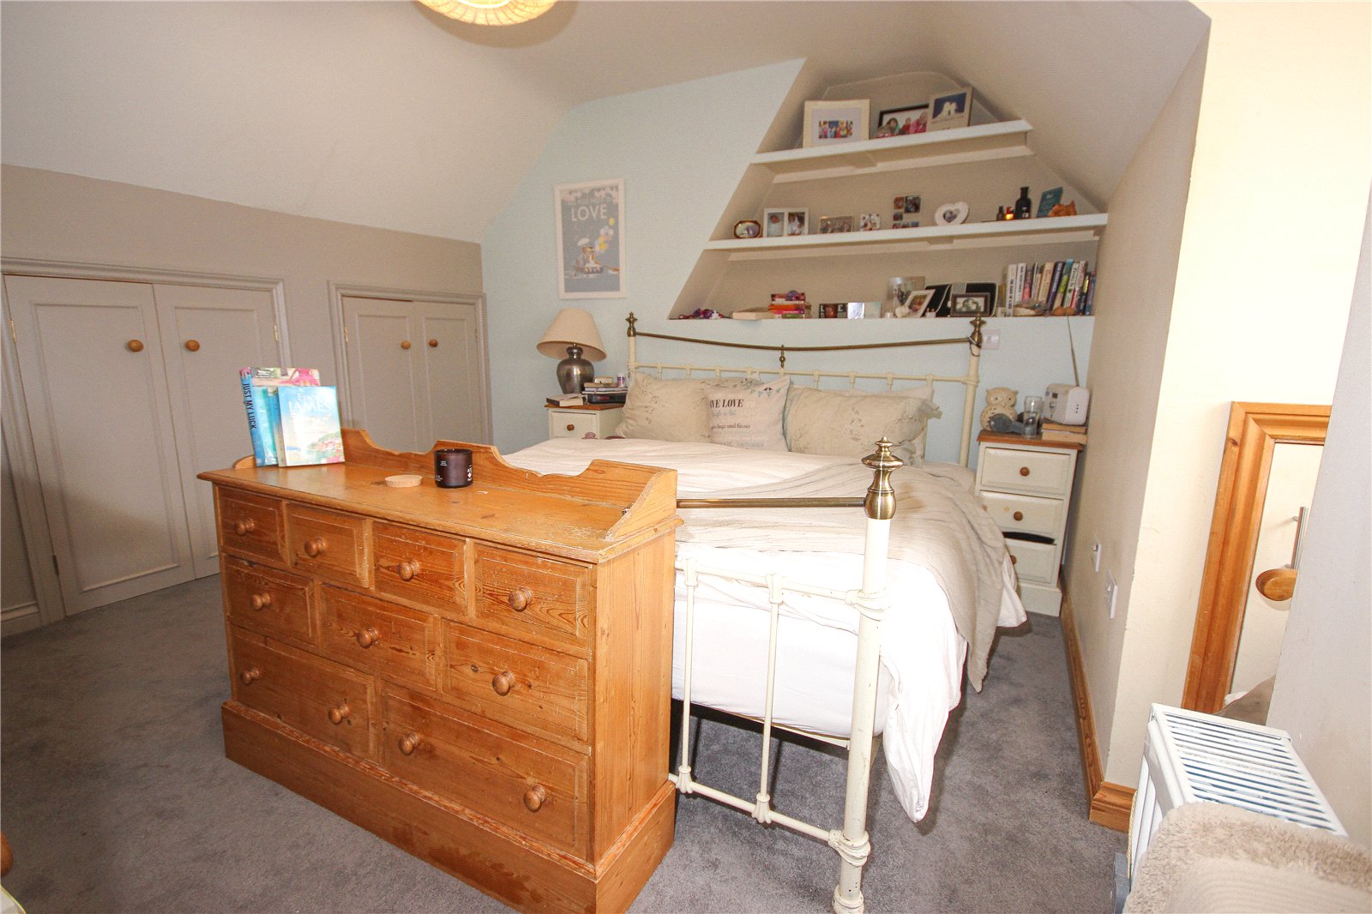
Stairs rise to the second floor where the principal bedroom occupies the entire level. This impressive room enjoys a dormer window with views towards the countryside in the distance, together with extensive fitted wardrobes and useful storage cupboards. An open-plan en-suite shower area is fitted with a concealed-cistern WC, walk-in tiled shower and wash hand basin set above a floating vanity unit.
Outside:
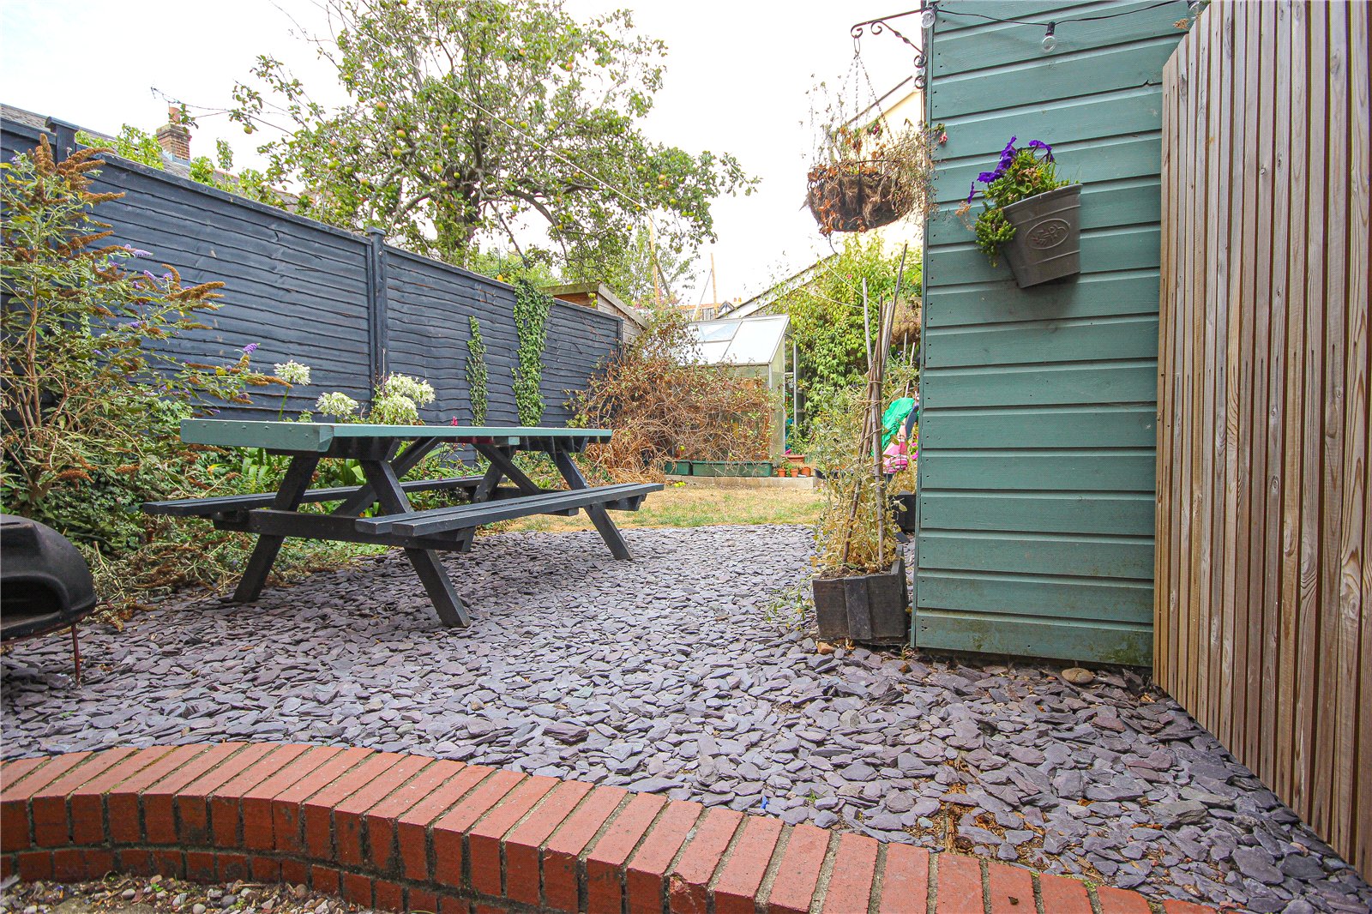
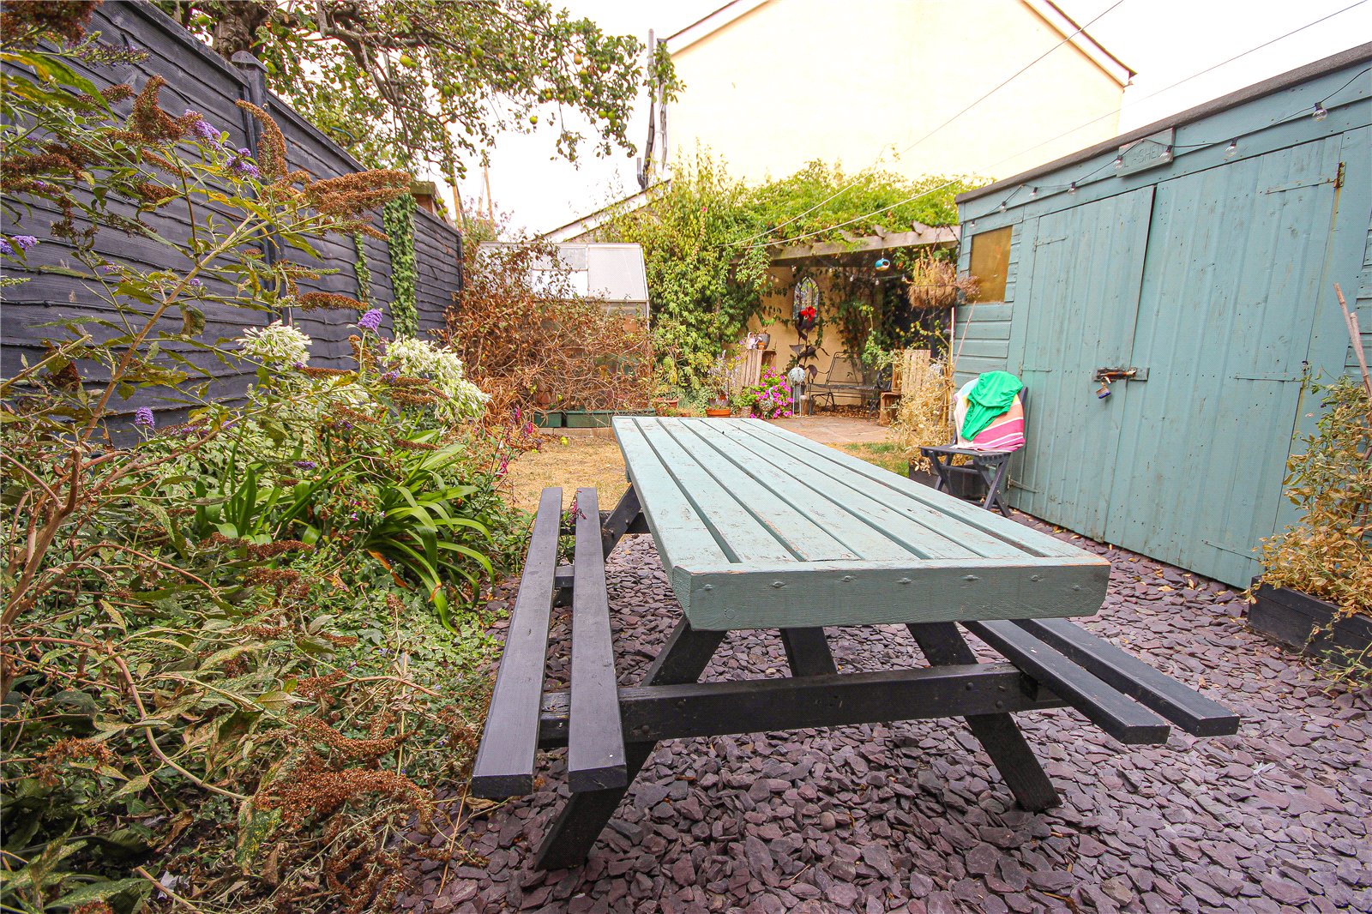
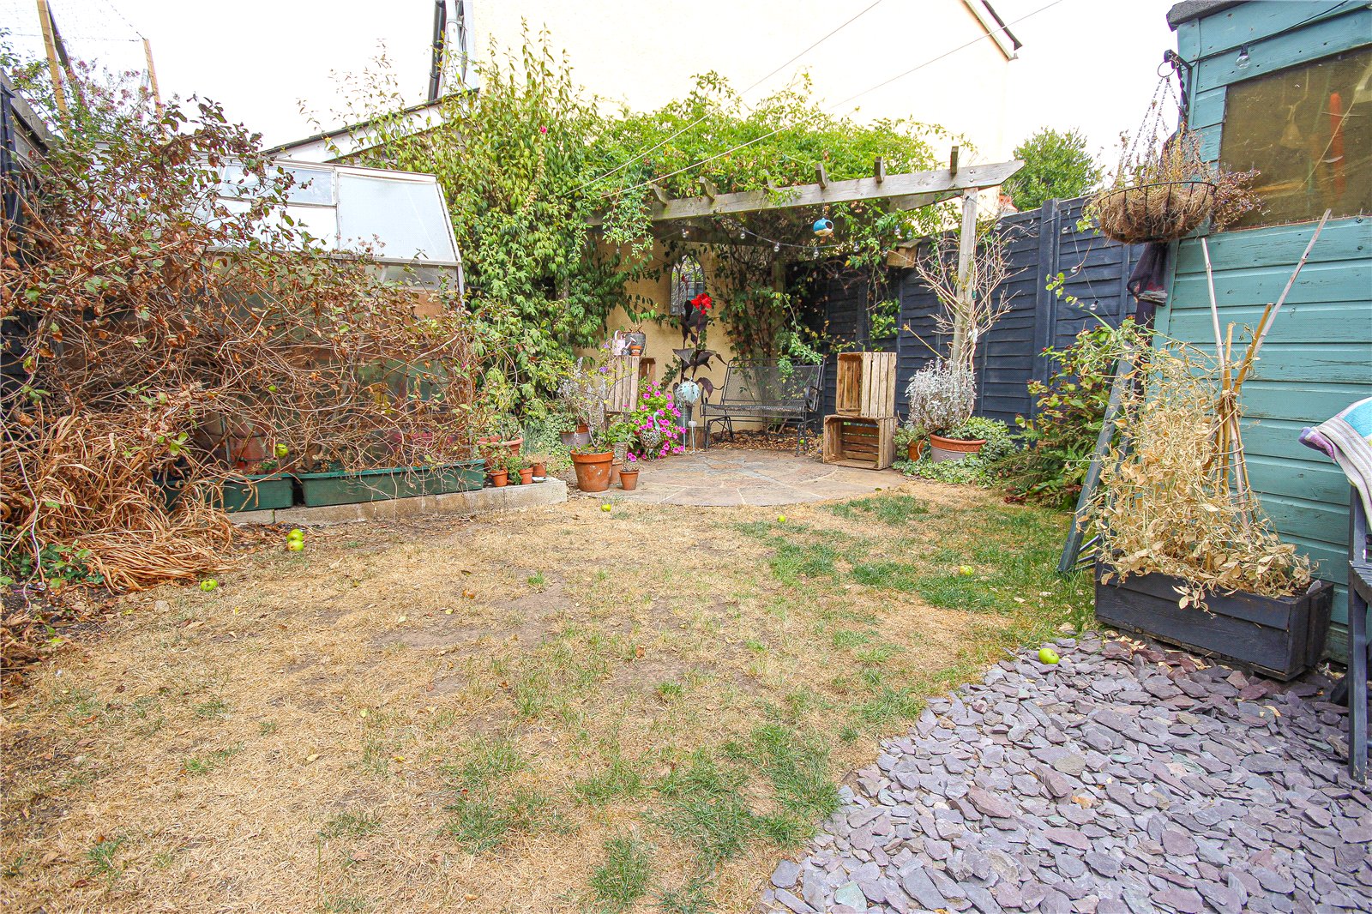
To the rear, the attractive enclosed garden has been thoughtfully landscaped by the present owners to create a delightful outdoor space. Adjacent to the house is a slate-chipped seating area ideal for outdoor dining and entertaining, bordered by well-stocked flower beds. A lawn extends through the centre of the garden, leading to a further circular paved seating area beneath a pergola which provides a pleasant, shaded retreat. The garden also benefits from a greenhouse, large timber shed, external store, bin store and gated pedestrian access leading back to Highwell Road.
What3Words: ///cuff.prestige.slopes
Council Tax: We are advised that this property is in Council Tax Band C. East Devon District Council. 01404 515616
Services: We are advised that all mains services are connected.
Important Information
- This is a Freehold property.
- This Council Tax band for this property is: C
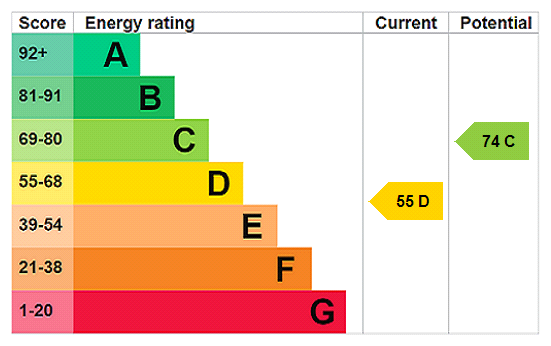
- EPC Rating is D
Property Ref: STN220154
Similar Properties
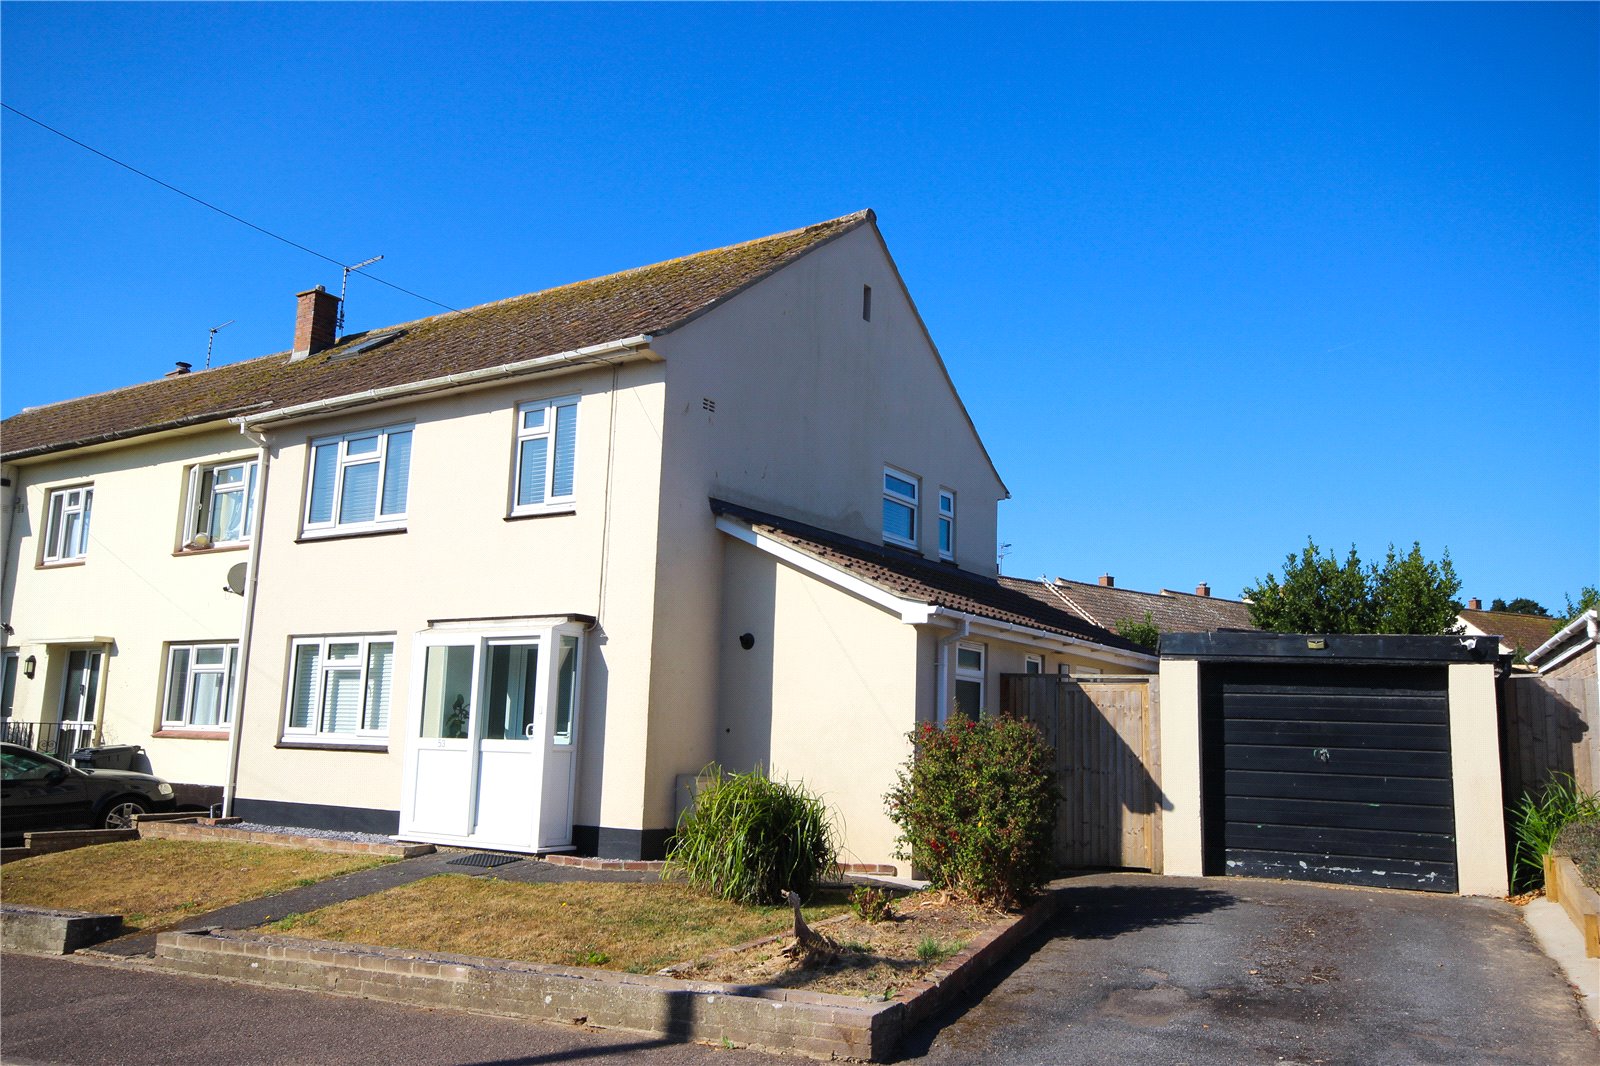
3 Bedroom End of Terrace House | Asking Price £325,000
Modernised and extended 3 bedroom end terrace house with garage, parking, gardens and distant countryside views in a pop...
3 Bedroom End of Terrace House | £325,000
Modernised and extended 3 bedroom end terrace house with garage, parking, gardens and distant countryside views in a pop...
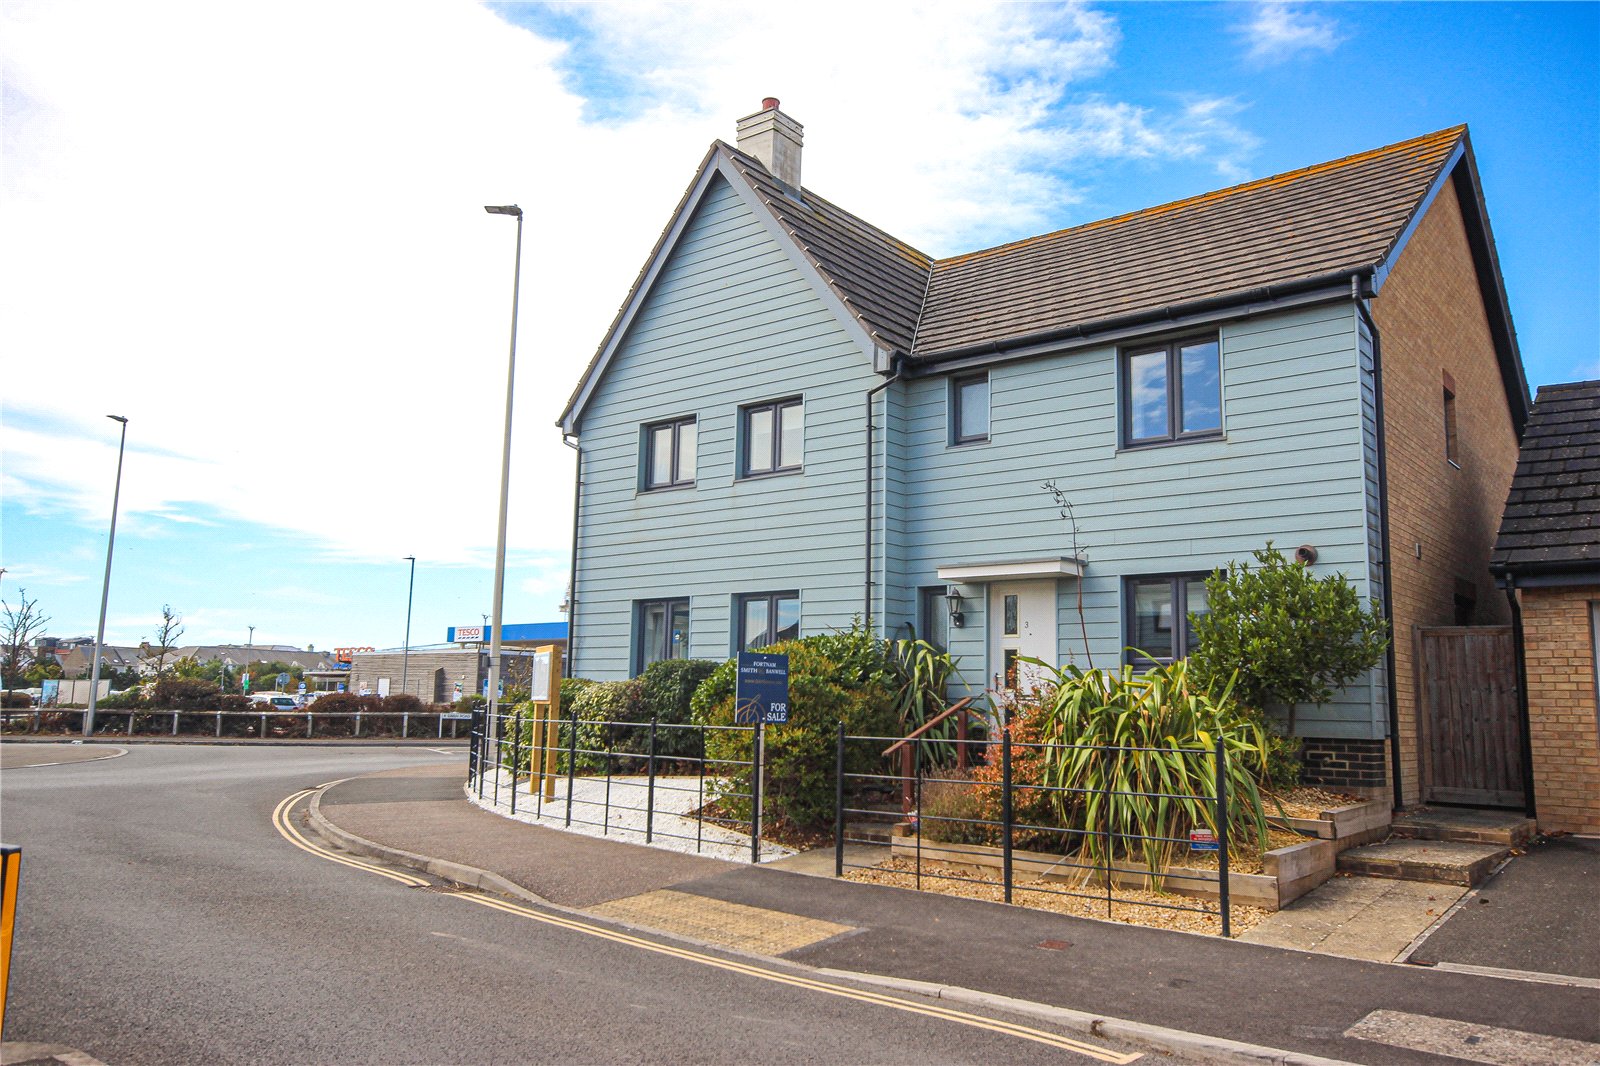
Shearwater Way, Seaton, Devon, EX12
3 Bedroom Semi-Detached House | £325,000
Well-presented 3 bedroom semi-detached house situated on the new Bovis Homes development within easy reach of the town,...
Prince Charles Way, Seaton, Devon, EX12

2 Bedroom Detached Bungalow | £330,000
Detached 2/3 bedroom bungalow situated on a corner plot in an elevated position with driveway, garage and garden.
Trevelyan Road, Seaton, Devon, EX12
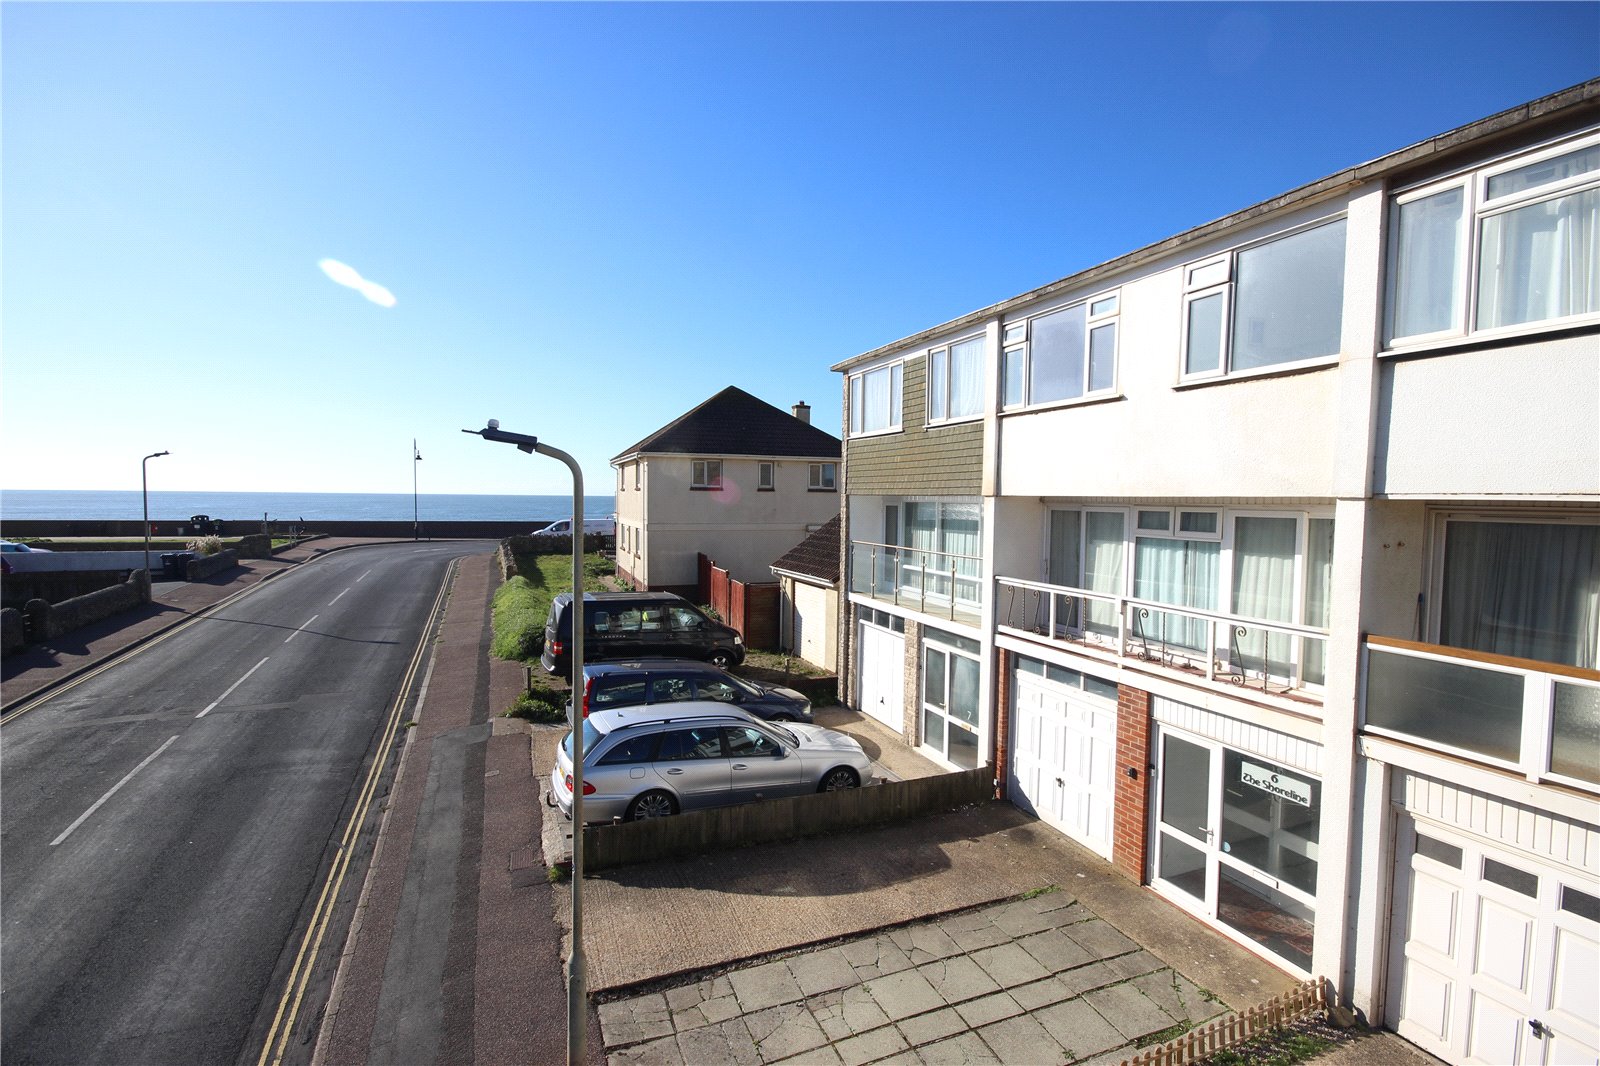
3 Bedroom Terraced House | £330,000
Located a stone's throw away from the beach, this centrally located three bedroom town house offers far reaching coastal...
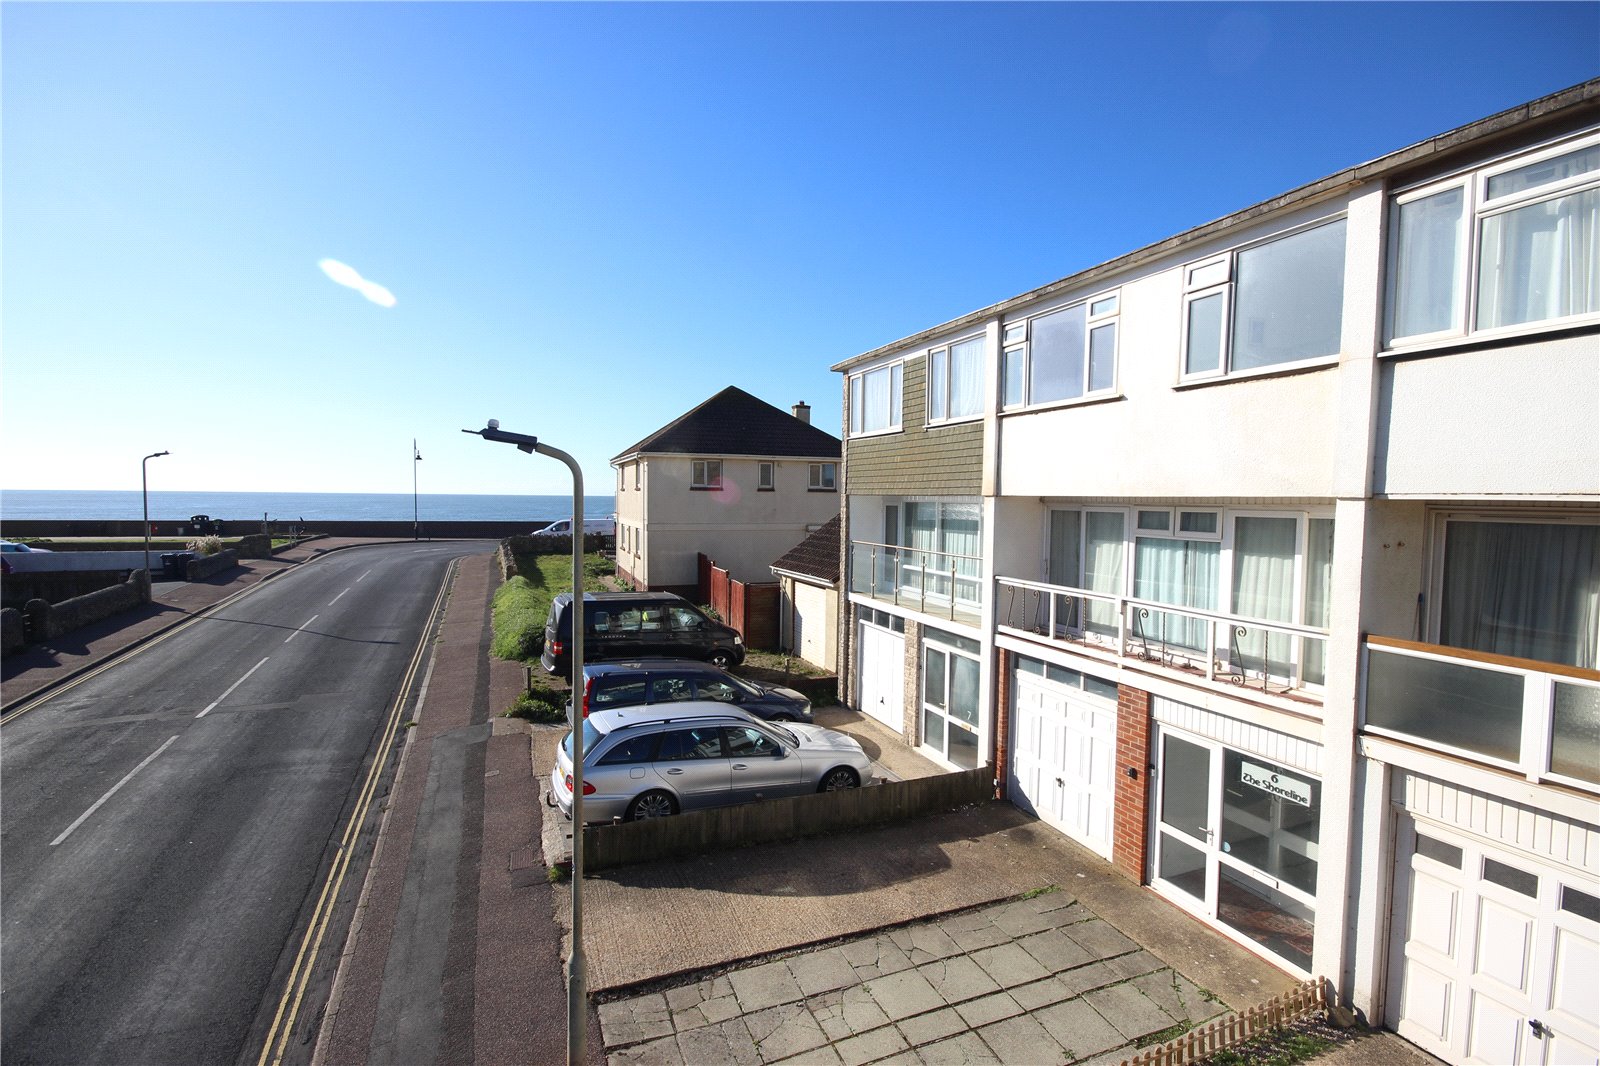
3 Bedroom Terraced House | Asking Price £330,000
Located a stone's throw away from the beach, this centrally located three bedroom town house offers far reaching coastal...

Fortnam Smith & Banwell (Seaton)
6 Harbour Road, Seaton, Devon, EX12 2LS
01297 23939
How much is your home worth?
Use our short form to request a valuation of your property.
Request a Valuation
©2026 The Guild of Property Professionals. All rights reserved.
Terms and Conditions |
Privacy Policy |
Cookie Policy |
Complaints Policy |
Members Login
The Guild of Property Professionals Trading Address: 121 Park Lane, London W1K 7AG. GPEA Limited.
Registered in England & Wales.
Company No: 02819824.
Registered Office Address: The Old Courthouse, 60A London Road, Grantham, NG31 6HR.
VAT Registration No: 180897859

