- Well Presented Detached Four Bedroom Family Home
- Tucked Away Cul-De-Sac Position
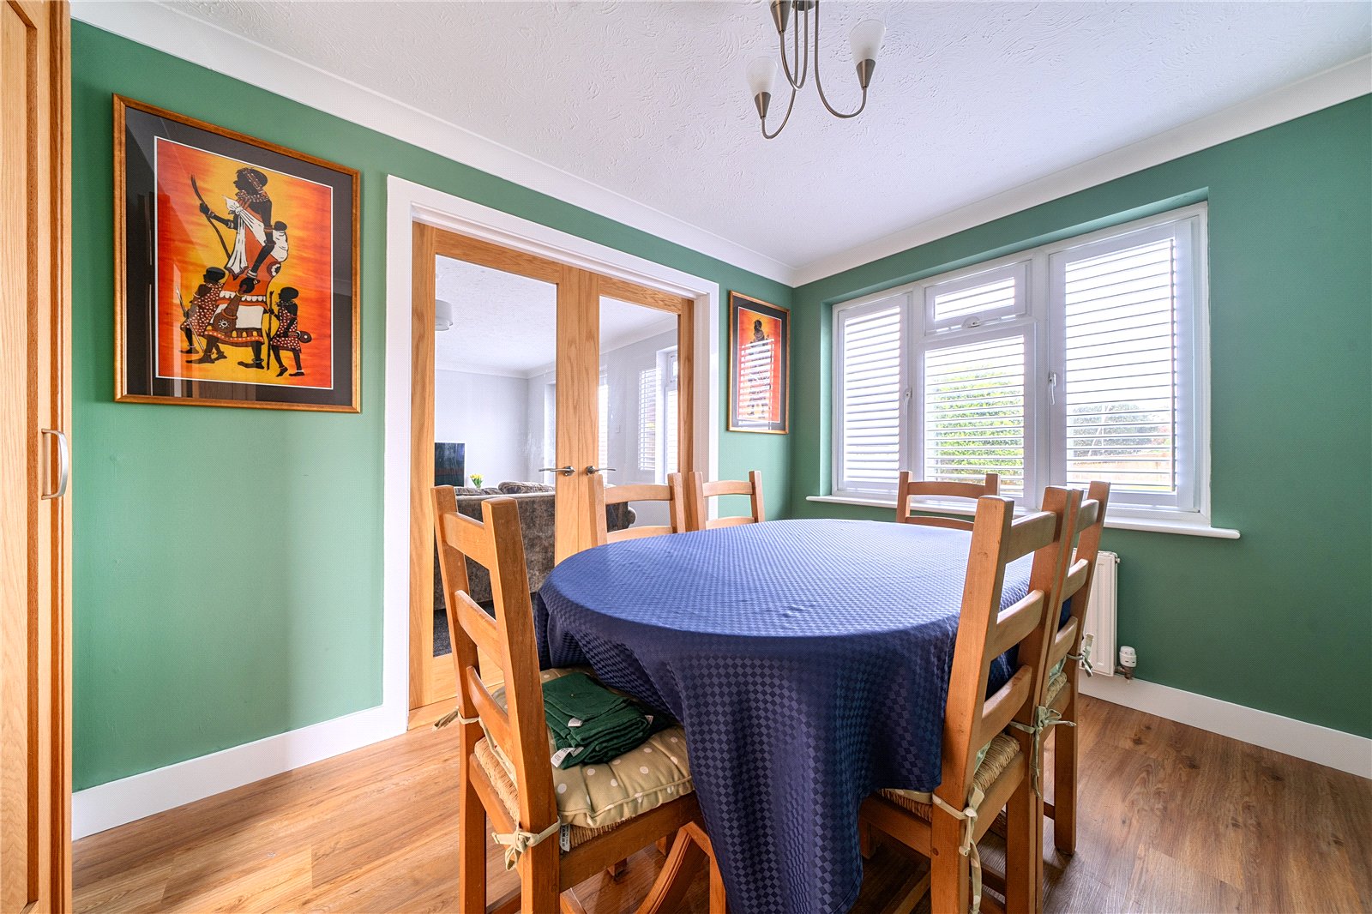
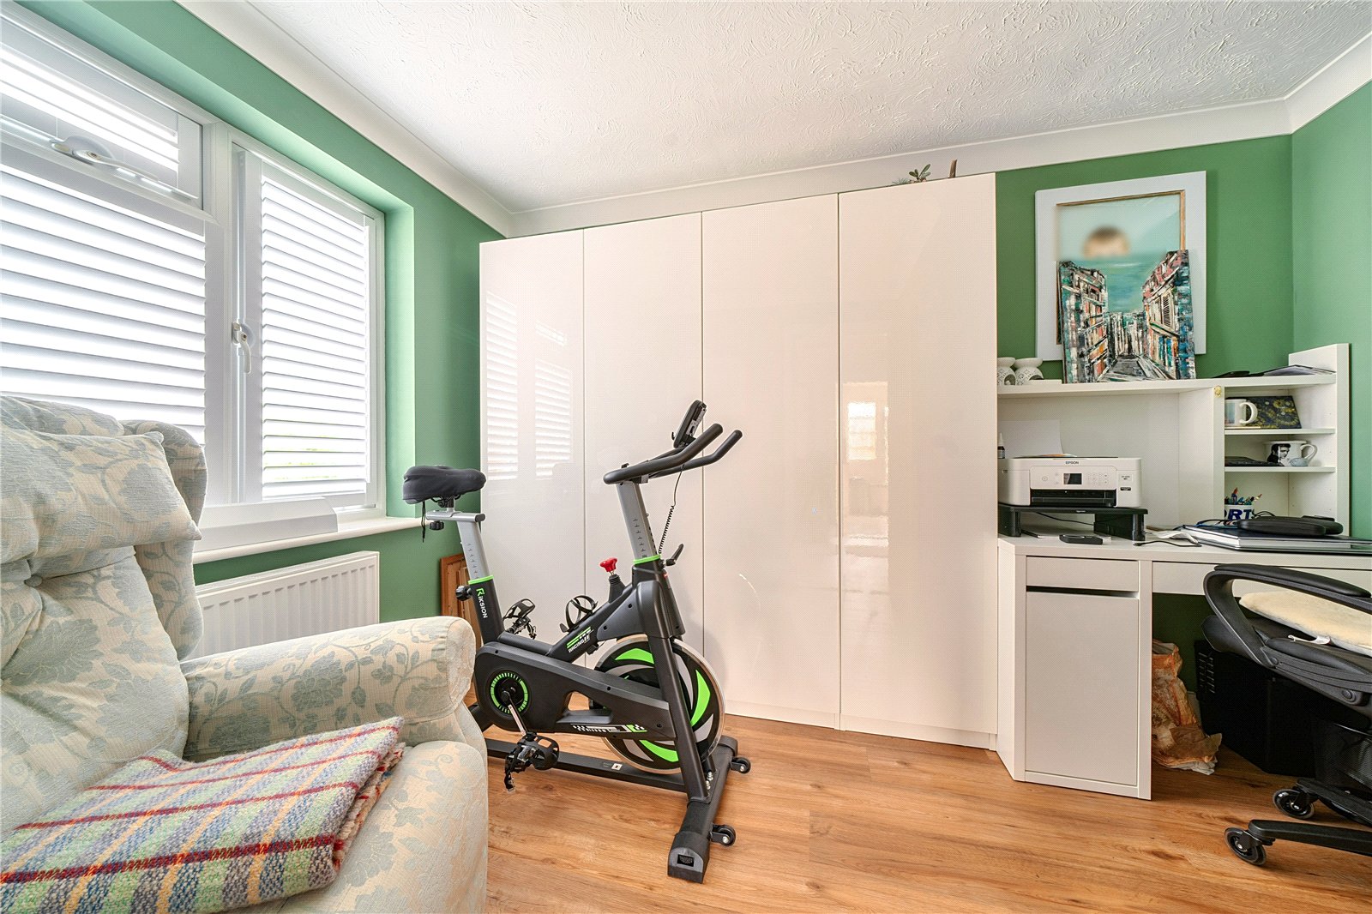
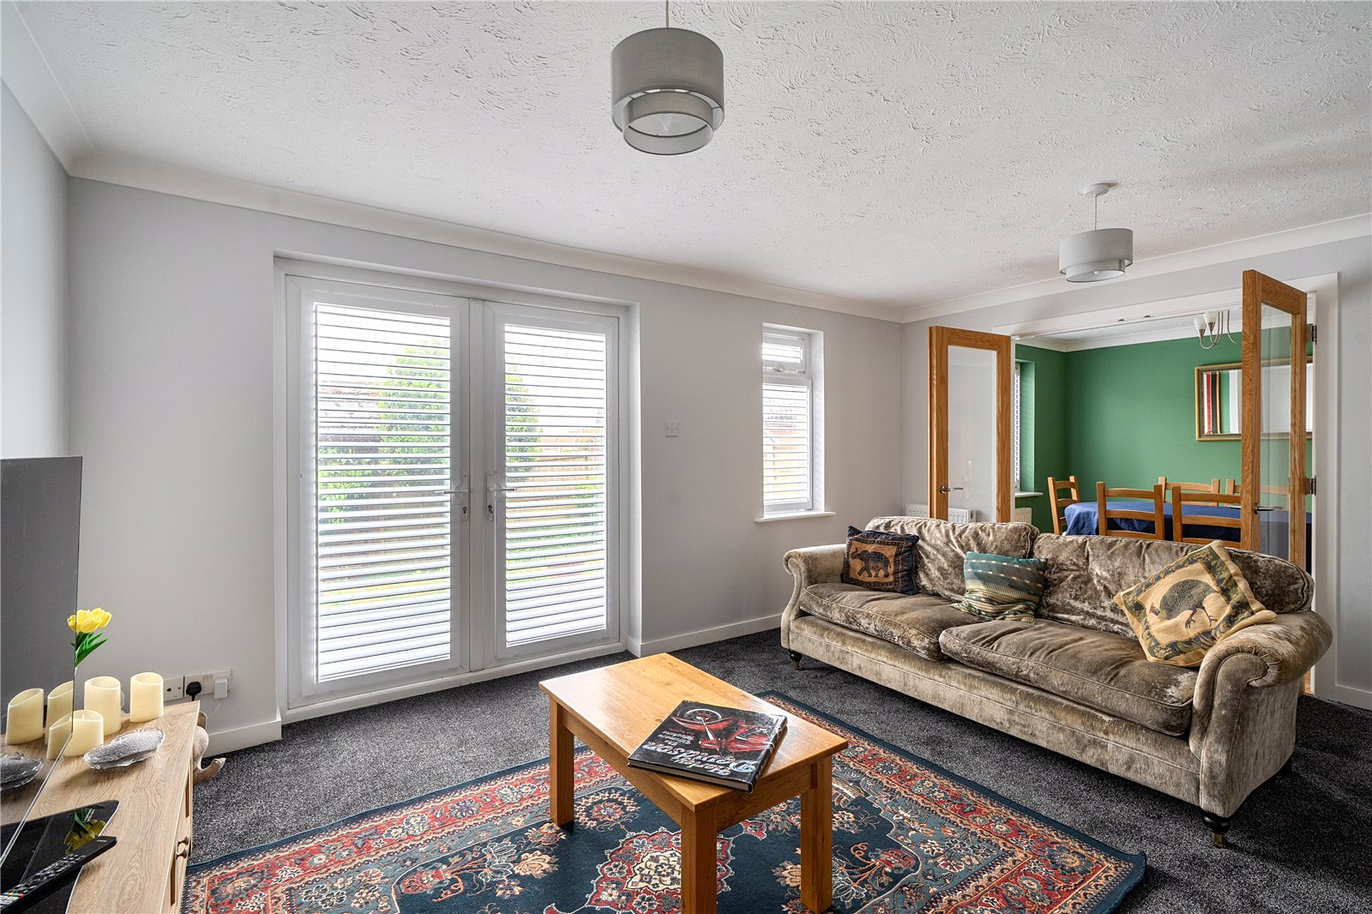
- Spacious Living Room, Dining Room & Study Creating Flexible Family Living
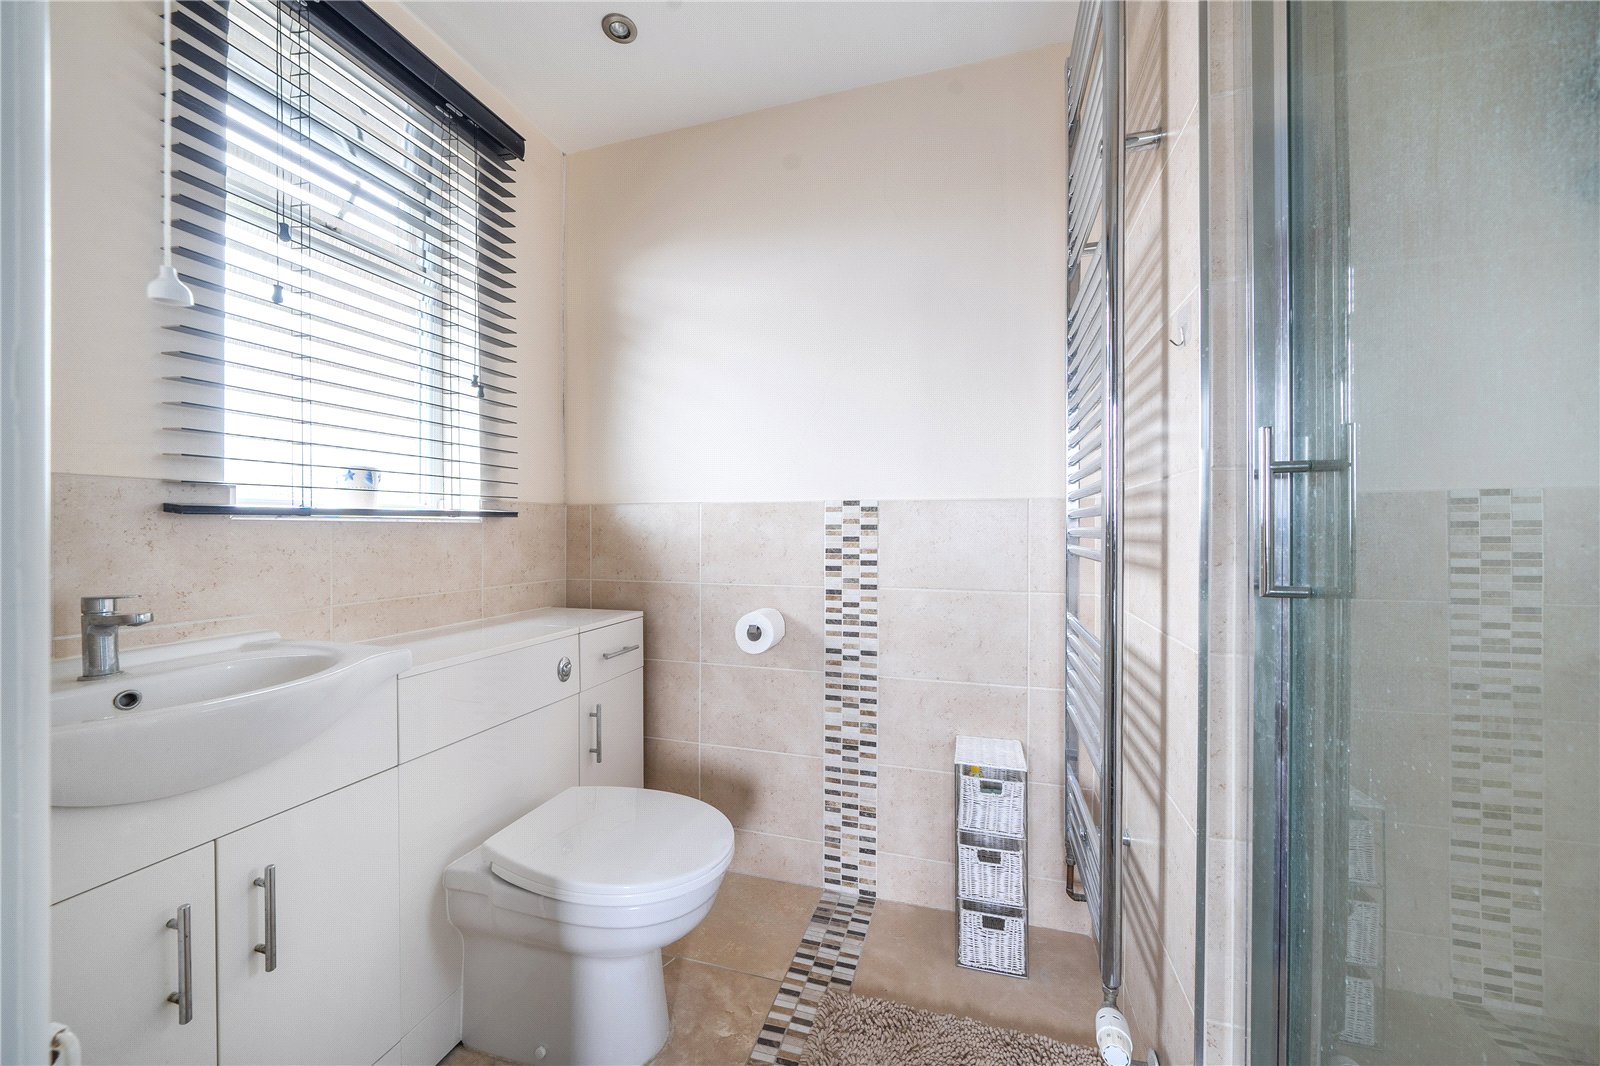
- Principal Bedroom with En-Suite Shower Room
- Private Garden with Decked Seating Areas
- Garage with Electric Roller Door and Parking for 2 Cars

4 Bedroom Detached House for sale in Seaton
 2
4
2
2
4
2
A spacious detached four bedroom family home with flexible accommodation, garage, parking and private south-facing gardens, tucked away within a small cul-de-sac on the edge of Seaton.
Occupying a tucked away position within a small close off Boundary Park, this spacious detached family home offers well proportioned accommodation, private gardens and attractive first floor views towards the surrounding countryside, cliffs and the sea in the distance. Having been thoughtfully updated and improved by the current owners over recent years, the property provides a practical layout ideally suited to modern family life, combining generous reception space with four bedrooms and useful home working facilities.
Enjoying a peaceful setting within this established residential area, the property is conveniently placed for Seaton's amenities, schools and countryside walks. Offering versatile accommodation, attractive gardens and excellent everyday practicality, it presents an appealing opportunity for families seeking a comfortable home within a popular residential location.
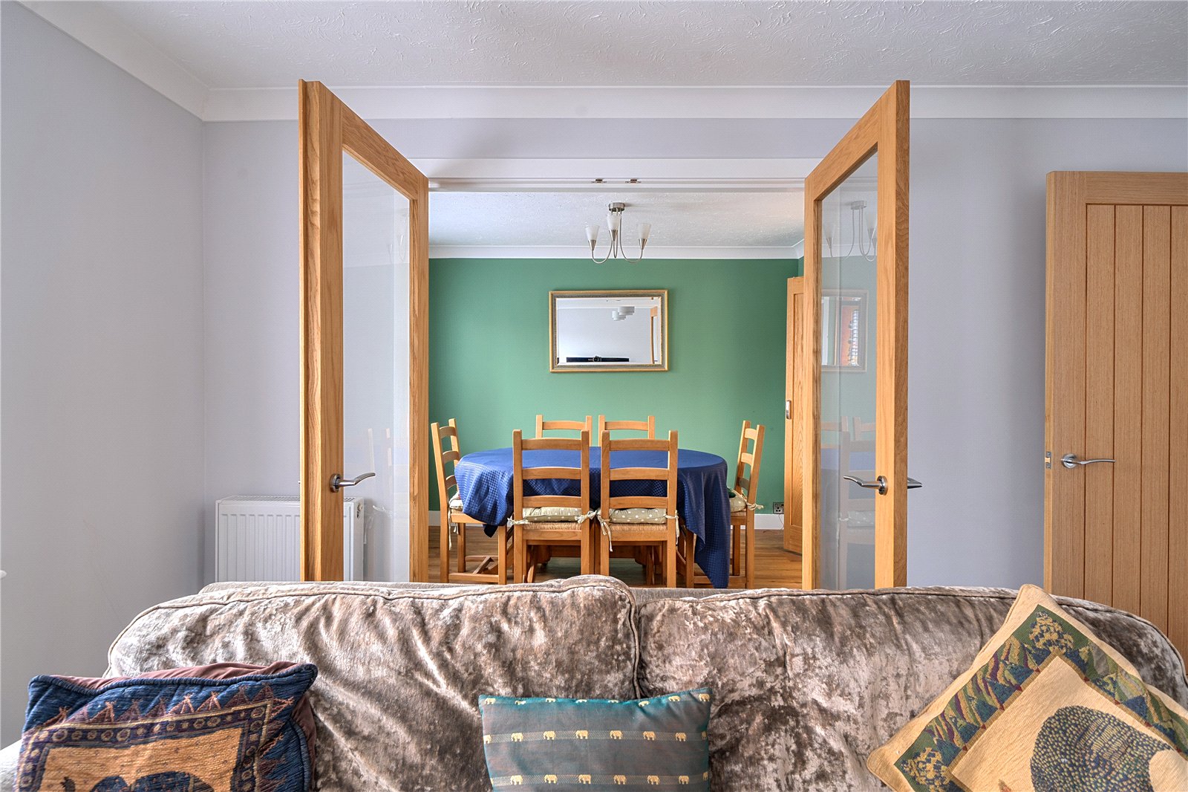
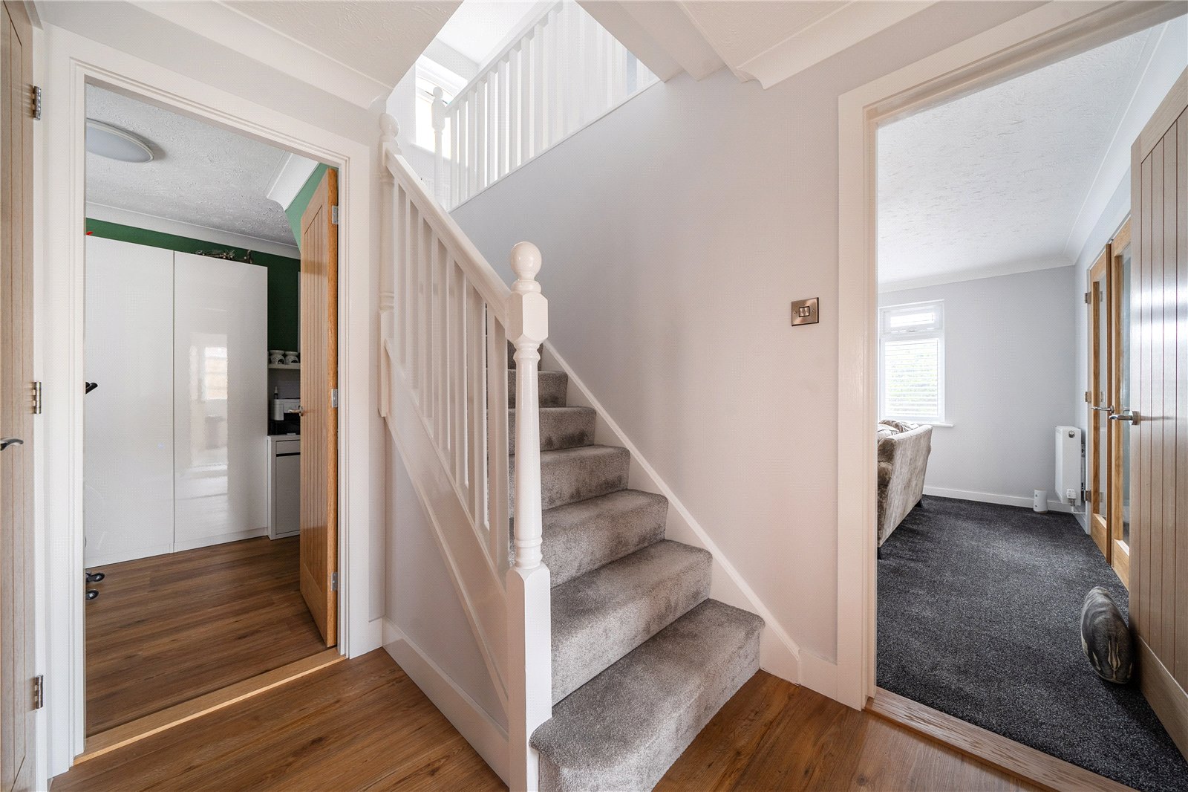
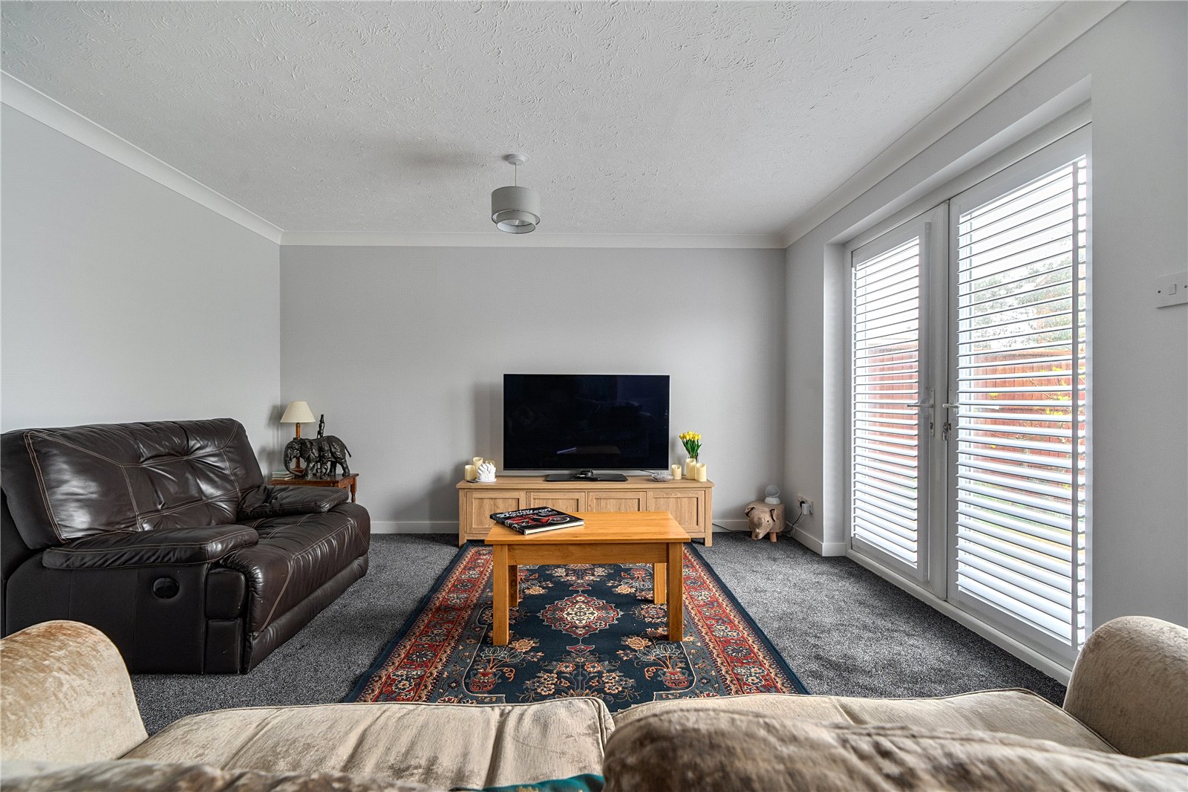
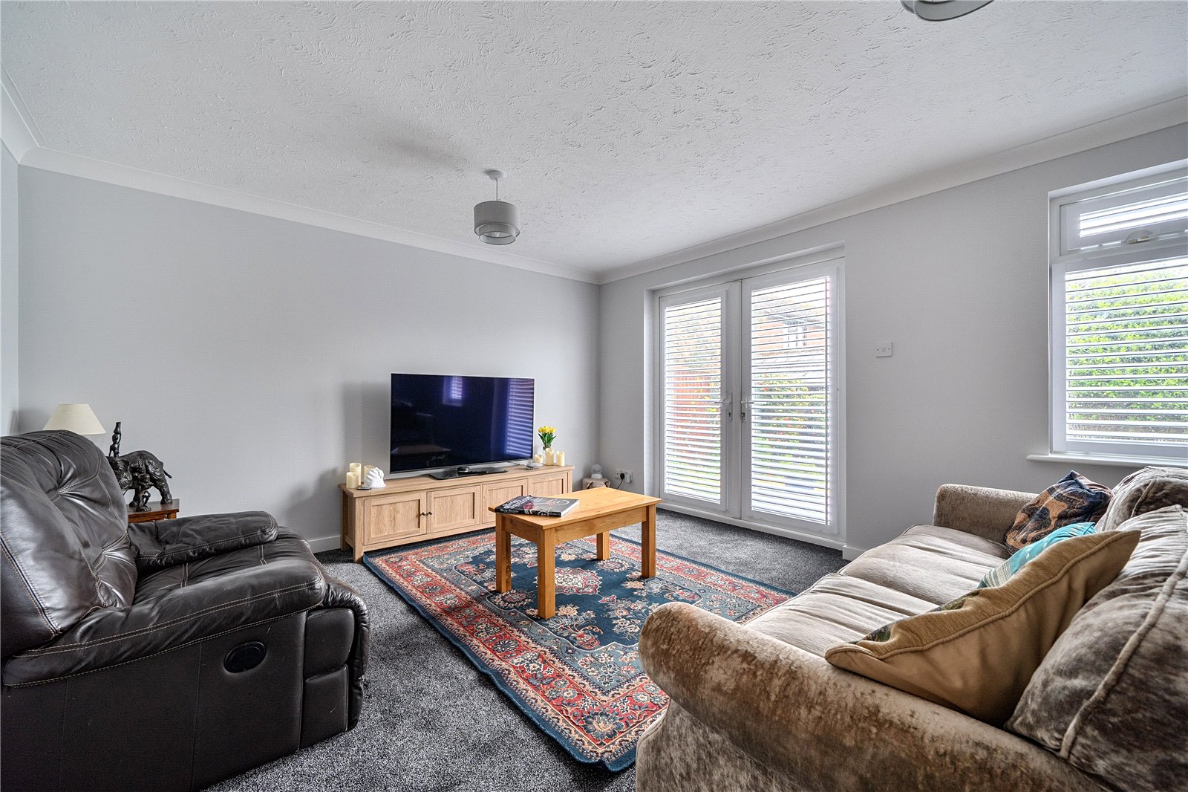
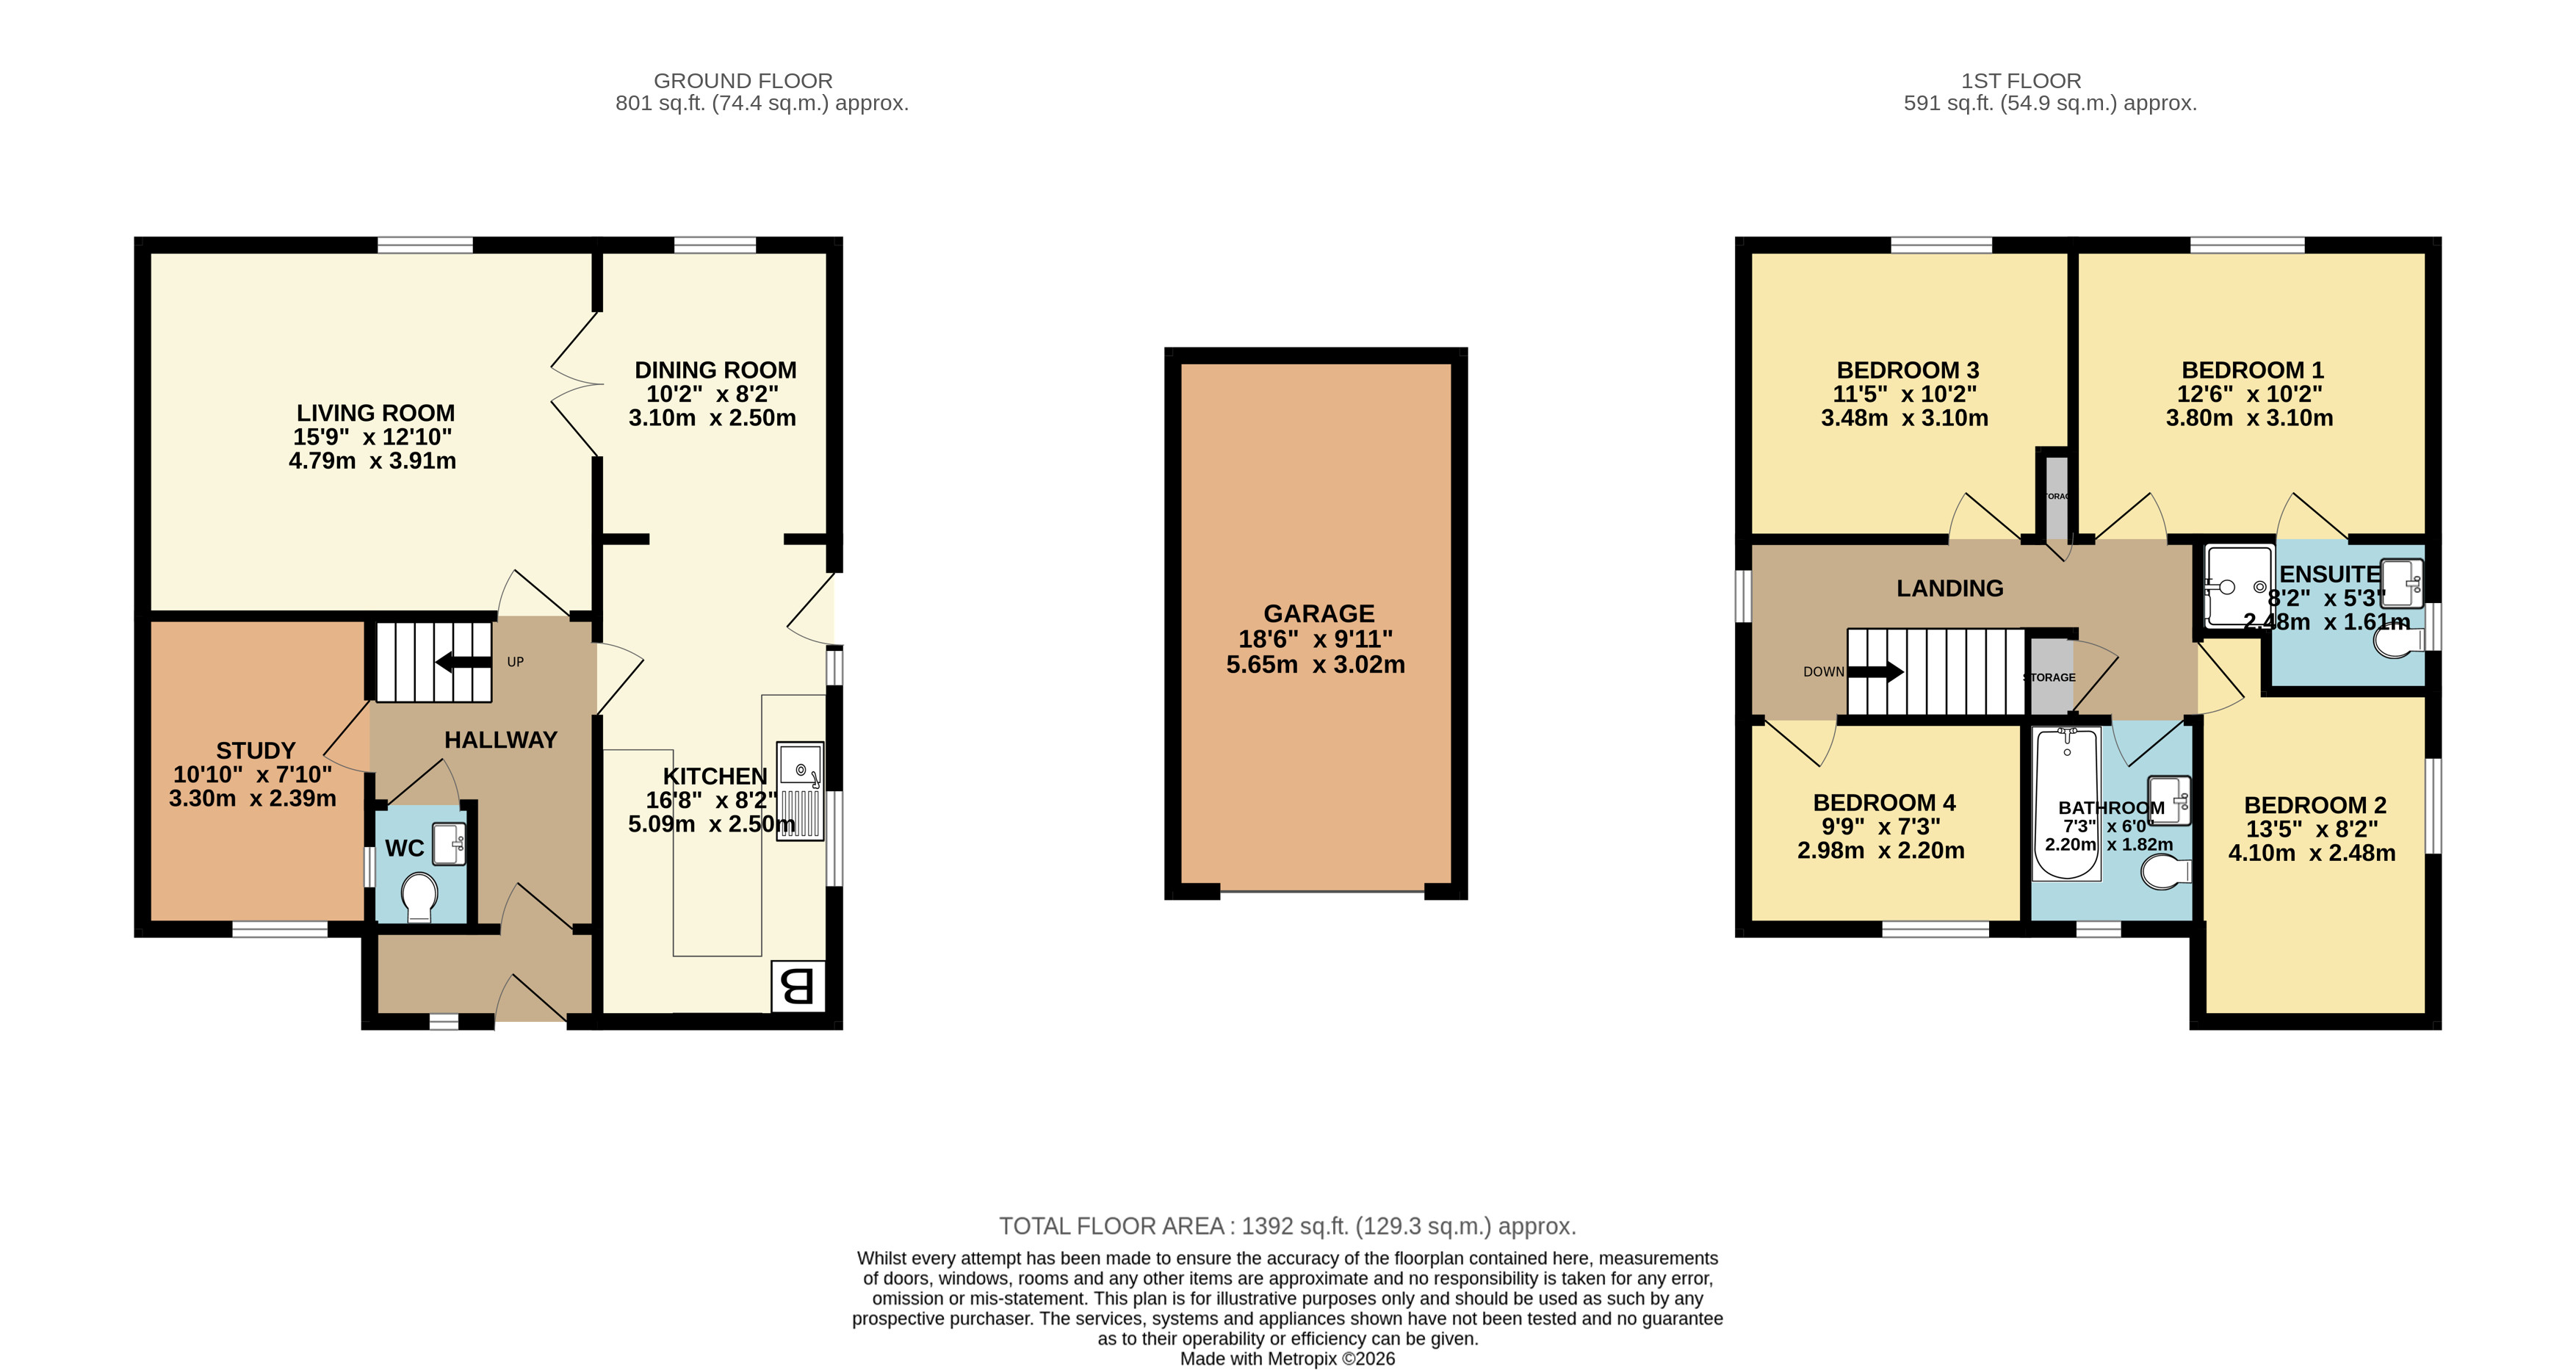
The entrance porch has been cleverly adapted to incorporate space and plumbing for laundry appliances, helping to maximise storage. An inner door opens into the reception hall where there is a cloakroom/WC and staircase rising to the first floor. To the front of the house, a dedicated study offers an excellent work-from-home space, fitted with a range of cupboards with shelving, hanging storage and a desk. To the rear, the main living room is a bright and comfortable space overlooking the garden, with French doors opening outside and glazed double doors connecting to the dining room. These rooms can be enjoyed as separate spaces or opened together to create a larger entertaining area. The dining room, in turn, connects through to the kitchen via further glazed doors, providing a natural flow throughout the ground floor.
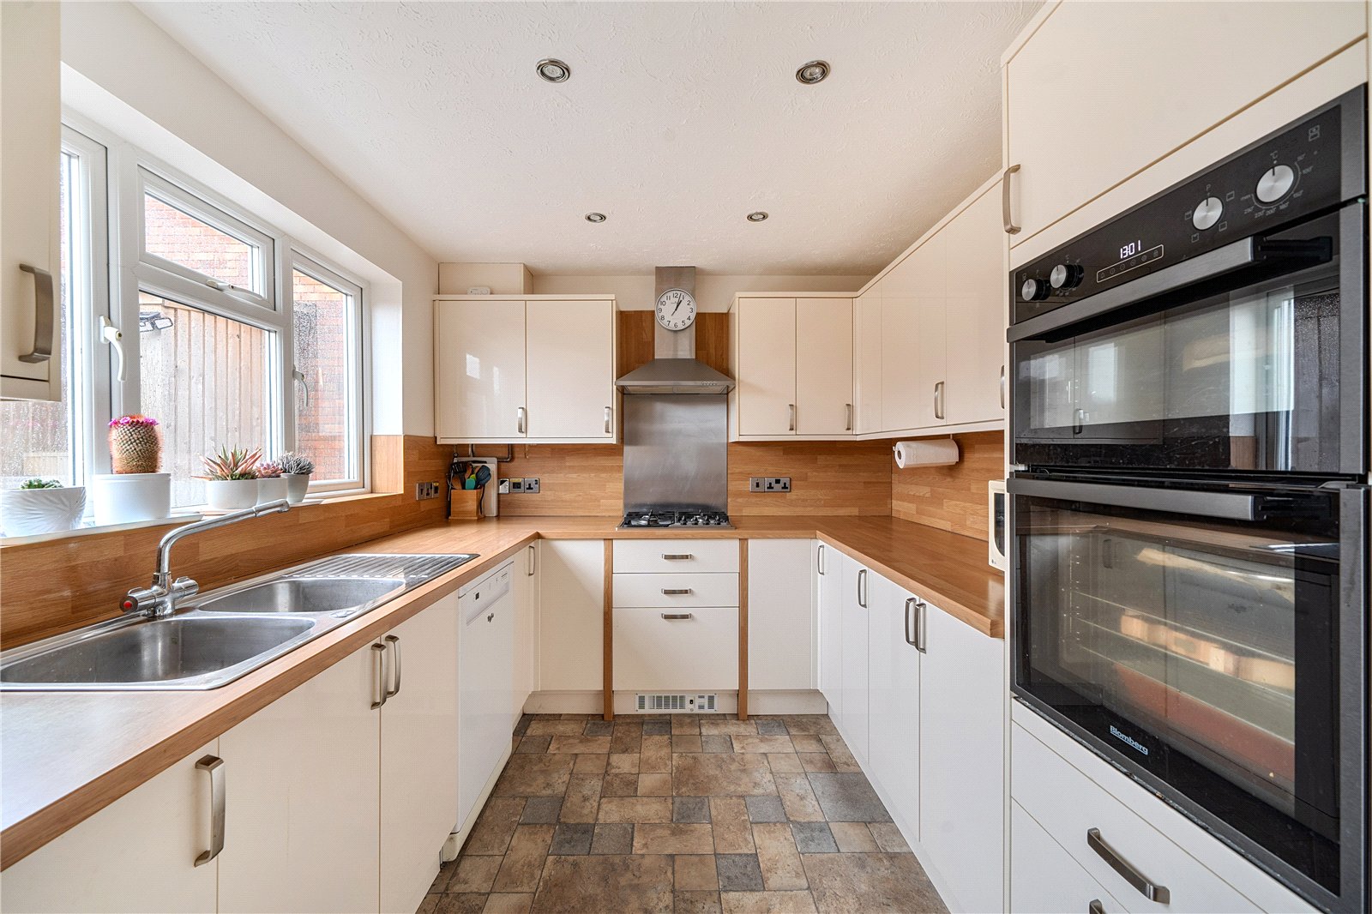
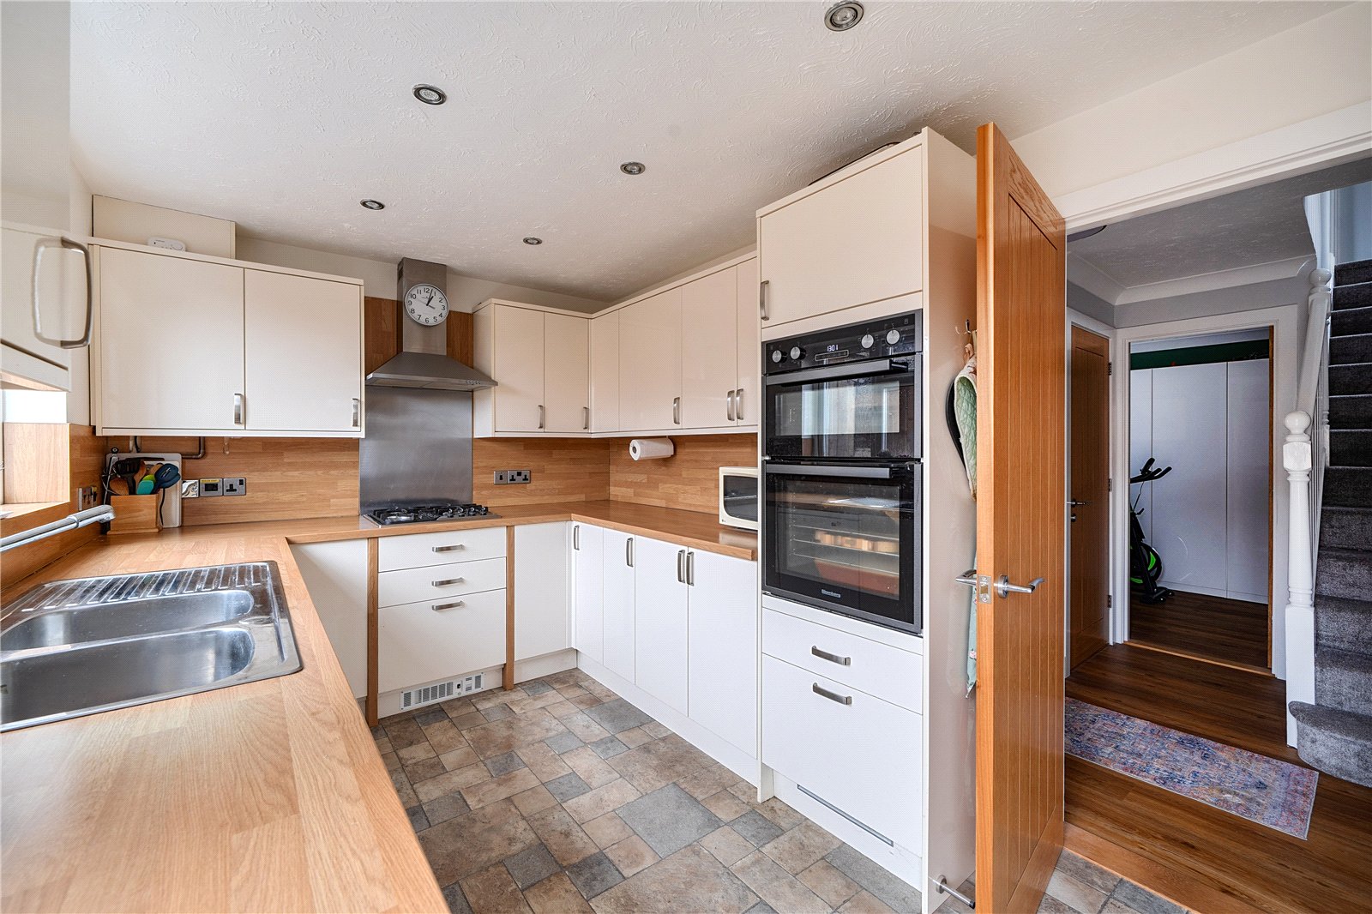
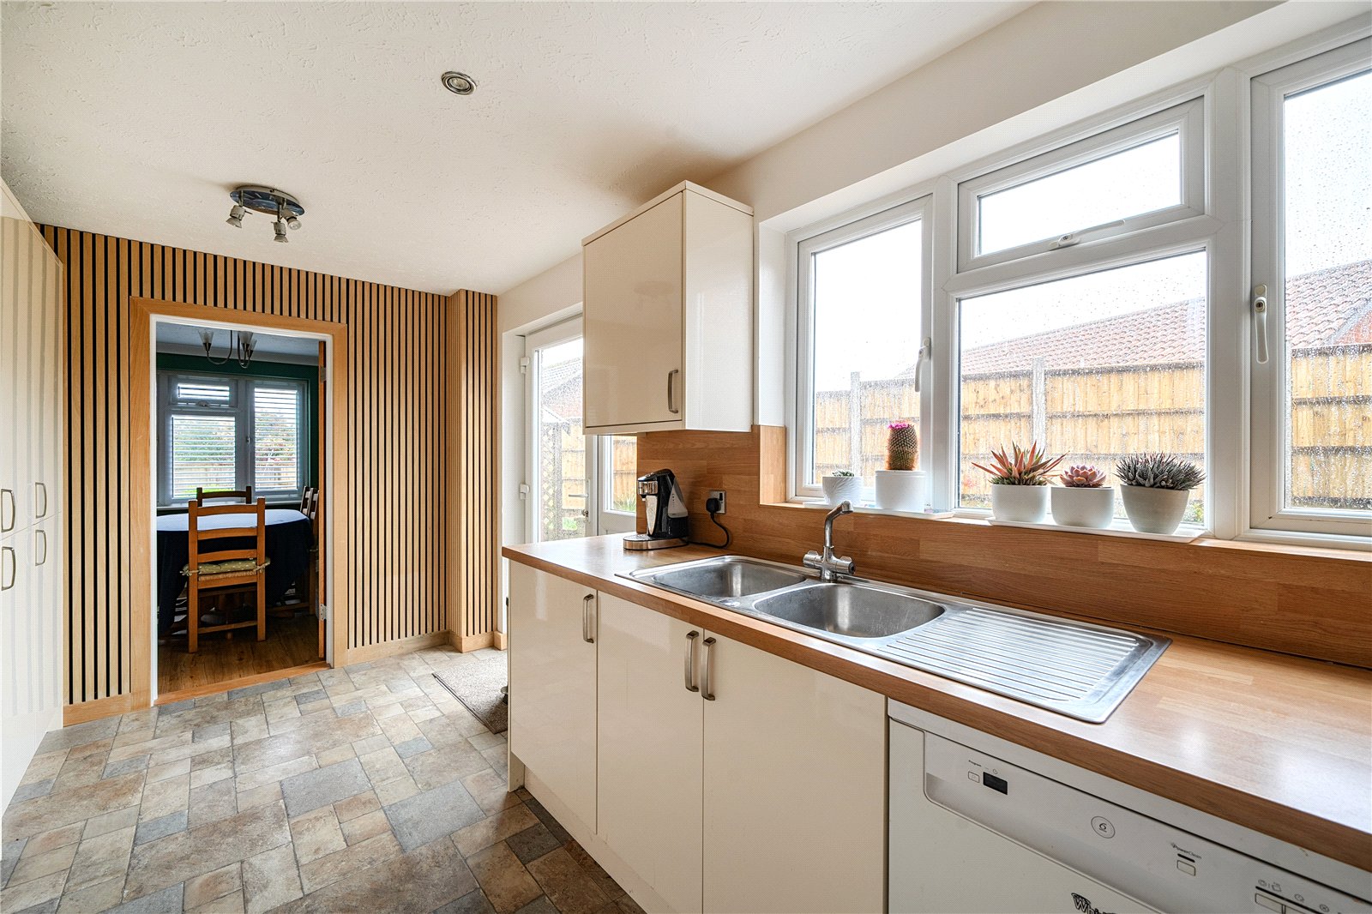
The kitchen is dual aspect and enjoys direct access to the garden. Fitted with a comprehensive range of cream gloss wall and base units complemented by wood effect worktops, it incorporates a double oven, gas hob with extractor hood, integrated fridge/freezer, dishwasher space and a sink overlooking the side garden.
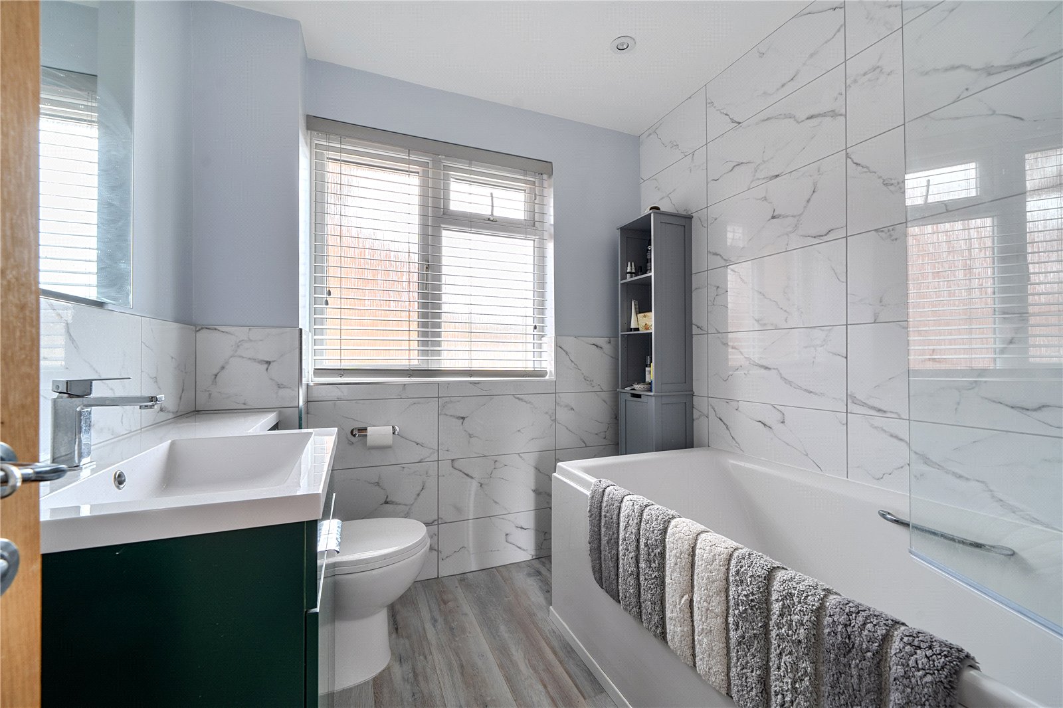
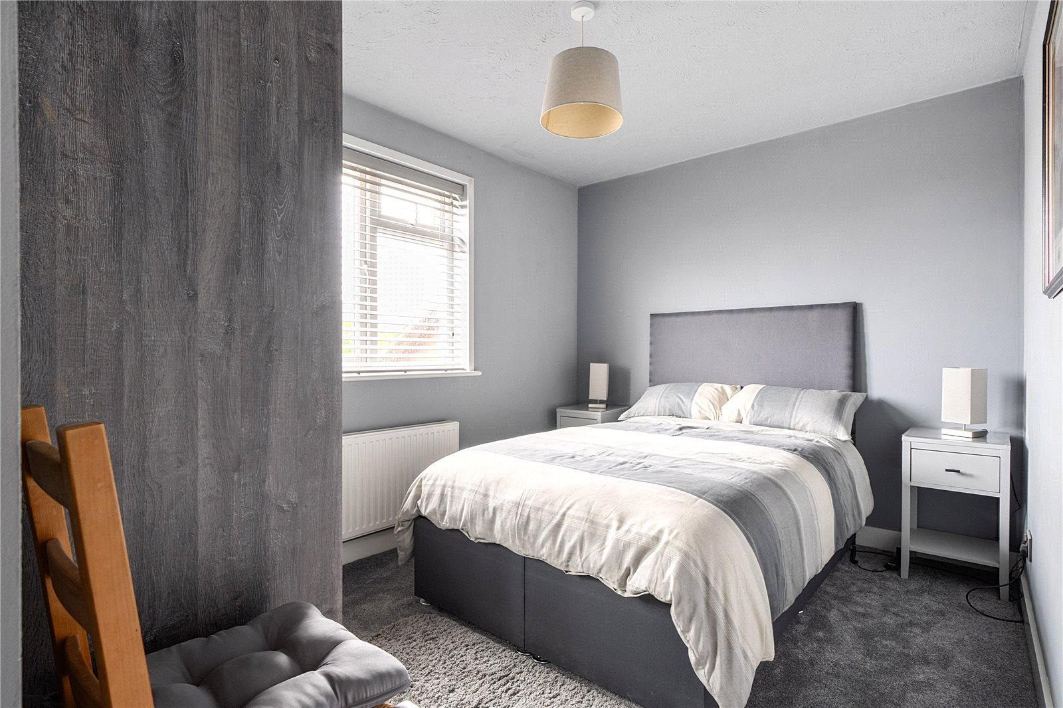
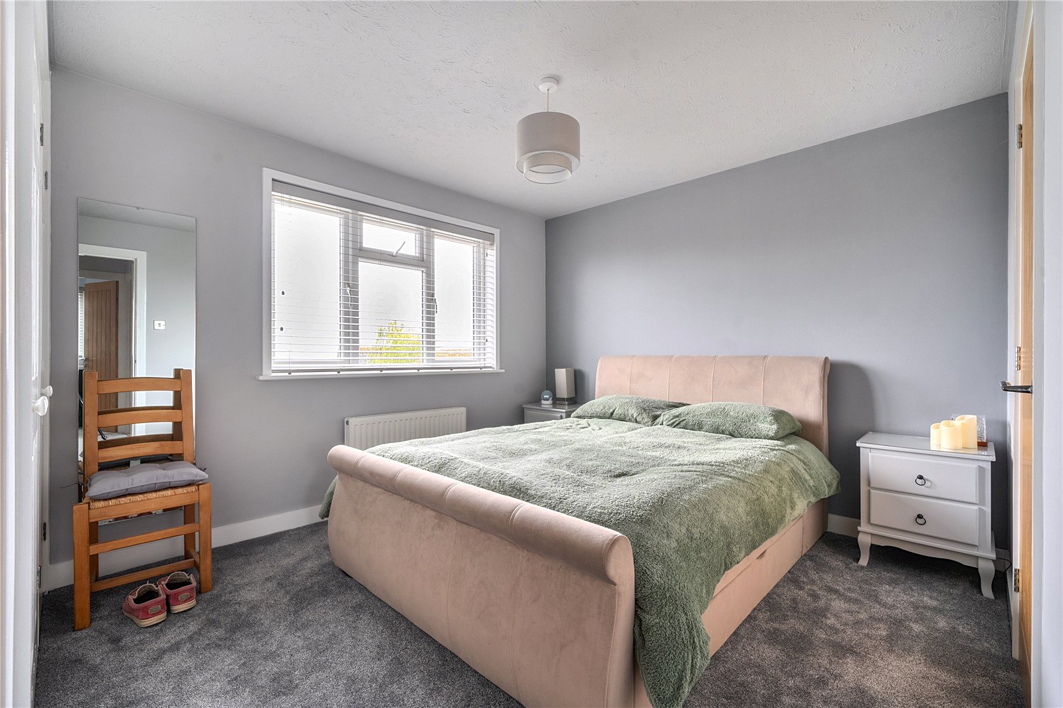
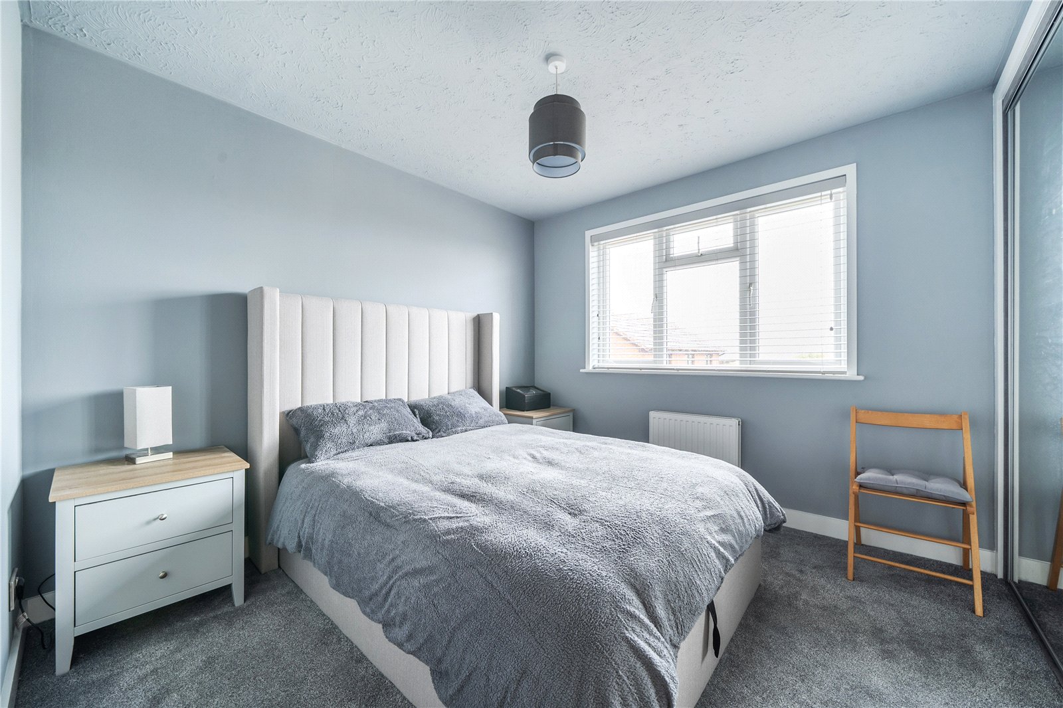
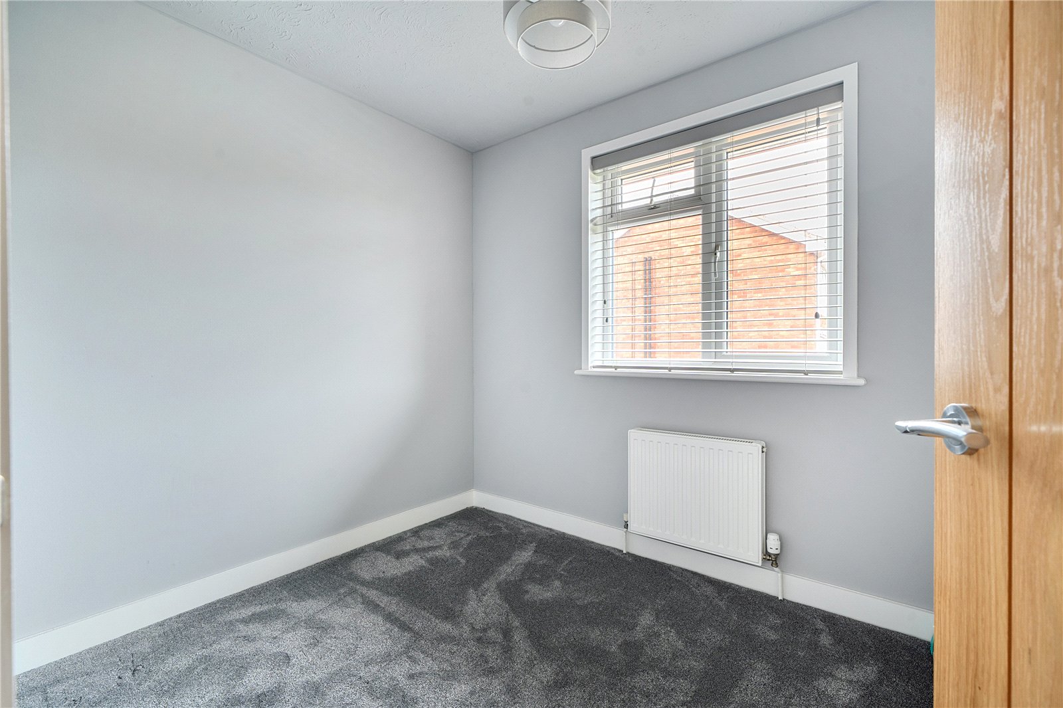
On the first floor, the landing benefits from both an airing cupboard and an additional storage cupboard. The principal bedroom is positioned to the rear of the property and enjoys a pleasant outlook across the garden towards the surrounding countryside. It is fitted with built-in wardrobes and served by a contemporary en-suite shower room featuring a walk-in tiled shower, concealed cistern WC and vanity unit. There are three further bedrooms, two of which are comfortable doubles. The second bedroom also enjoys the attractive rear outlook, with views extending towards the cliffs and glimpses of the sea beyond, while a further bedroom benefits from fitted wardrobe storage. A modern family bathroom completes the accommodation.
Outside:
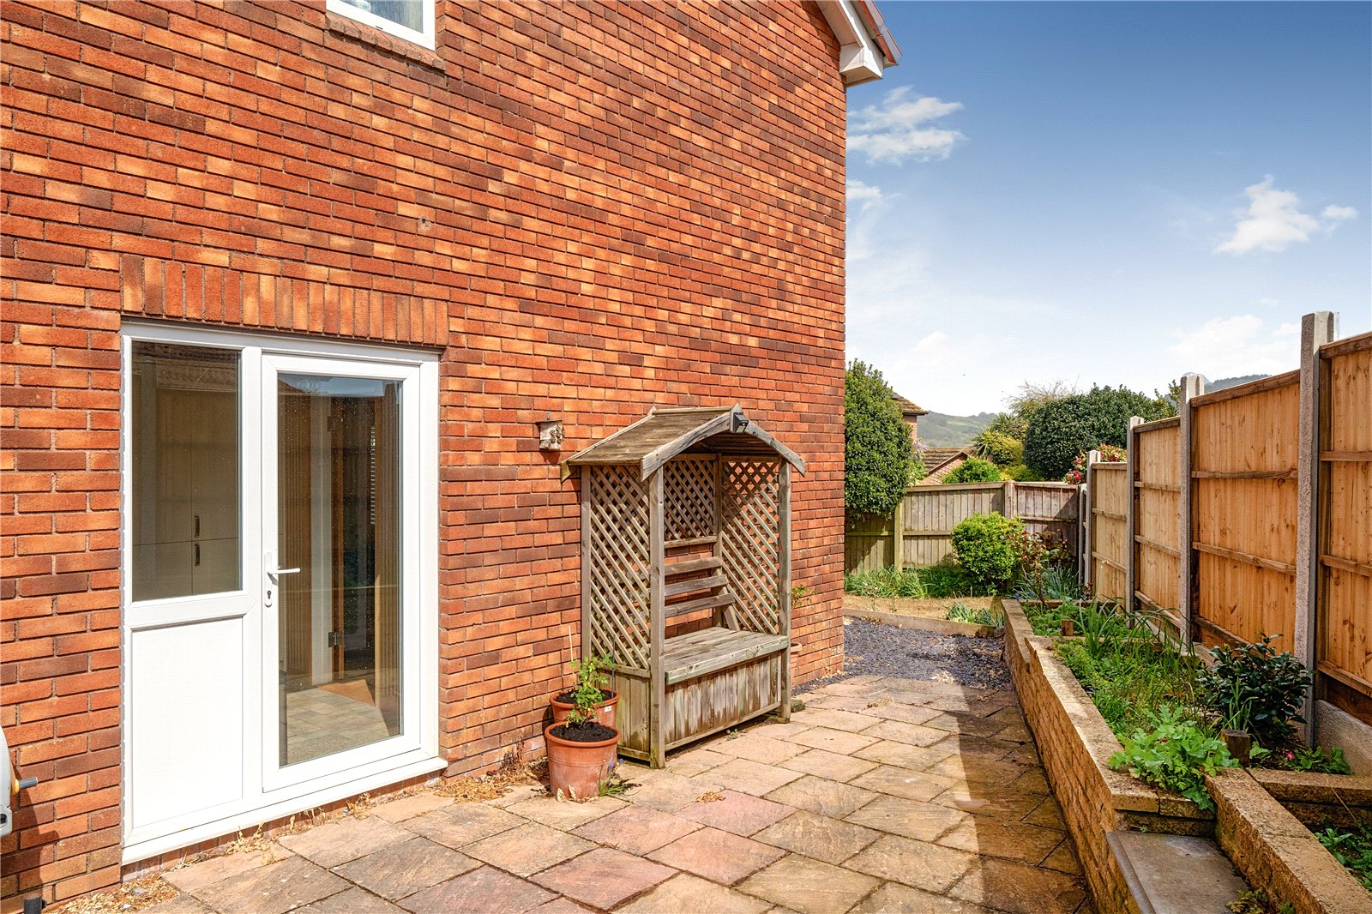
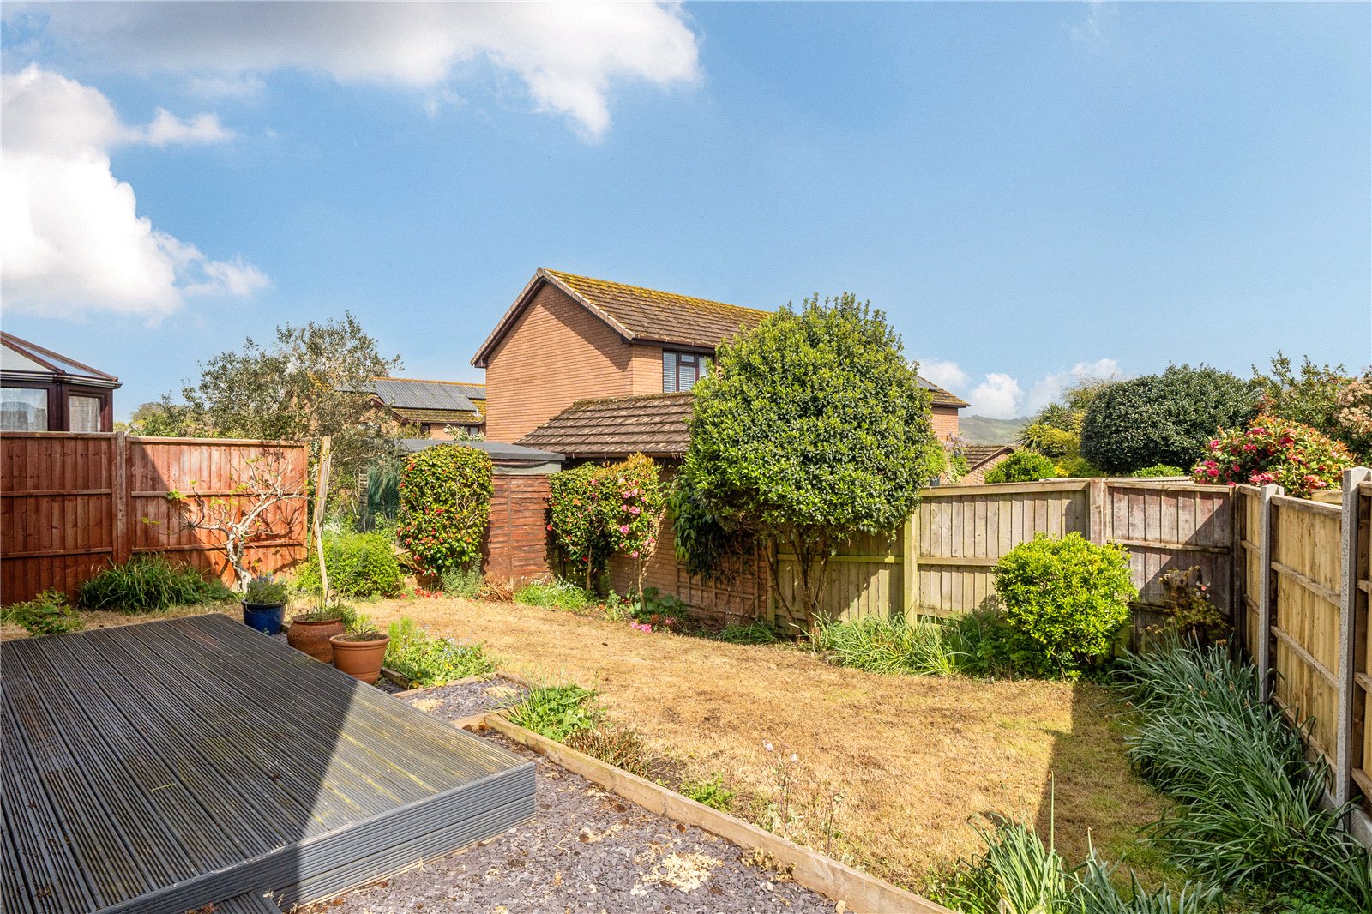
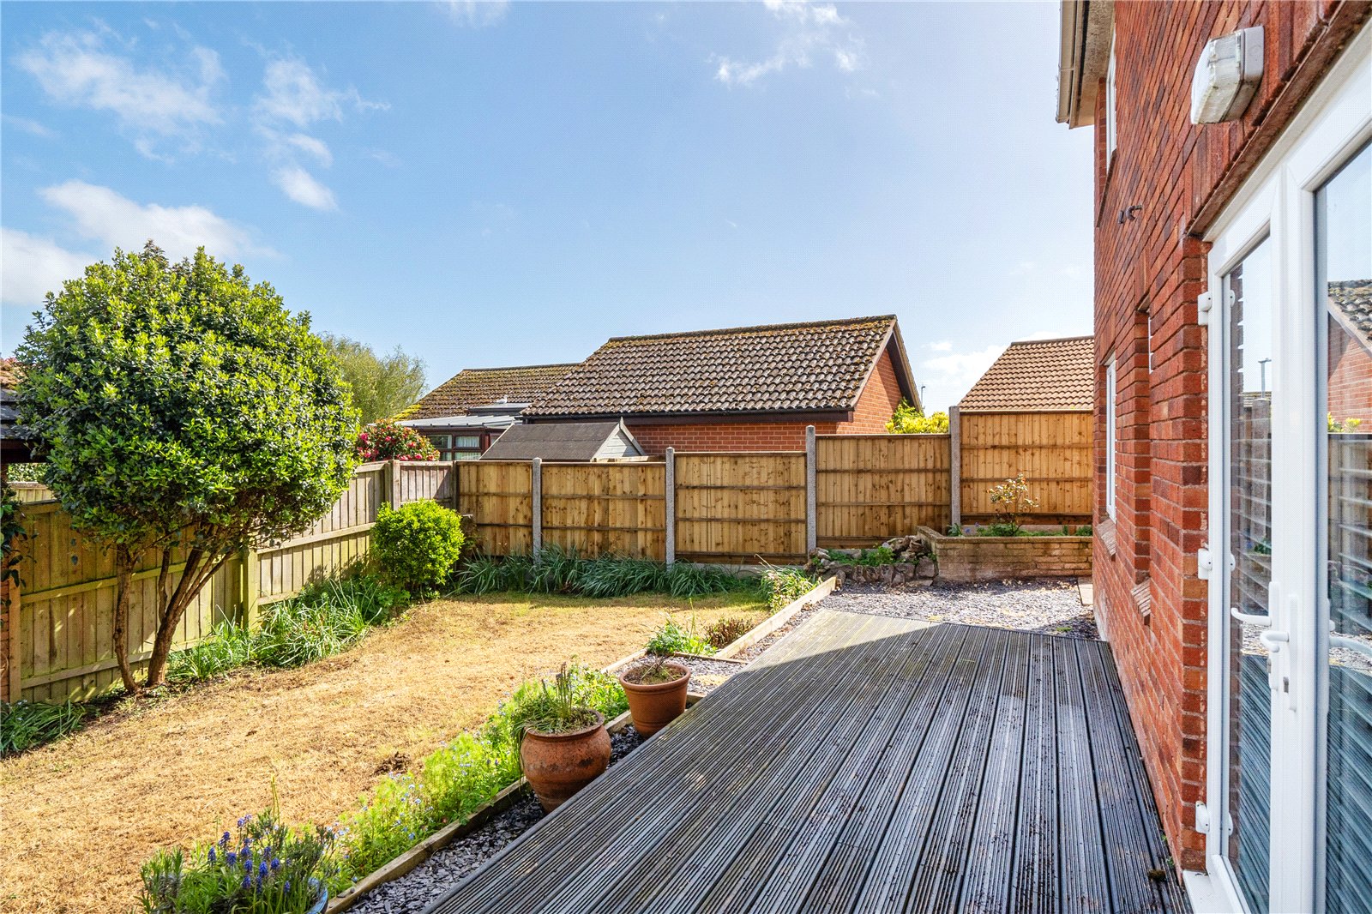
Immediately adjoining the rear of the property is a decked terrace, ideal for outdoor dining and entertaining, with areas of slate chippings to either side. Beyond lies a level lawn enclosed by fencing and bordered by a variety of established shrubs, creating a good degree of privacy. A further paved seating area to the side of the property provides an additional sheltered spot to enjoy the sunshine, complemented by raised flower beds and a substantial garden shed beyond which is a pedestrian gate leading back to the front of the house.
The property also benefits from a single garage with electric roller door, light, power and useful loft storage accessed via a loft ladder. Currently arranged as a gym, it offers excellent versatility alongside parking for two cars immediately to the front.
What3Words: ///incur.latter.breeze
Council Tax: We are advised that this property is in Council Tax Band E. East Devon District Council. 01404 515616
Services: We are advised that all mains services are connected.
Important Information
- This is a Freehold property.
Property Ref: STN260144
Similar Properties
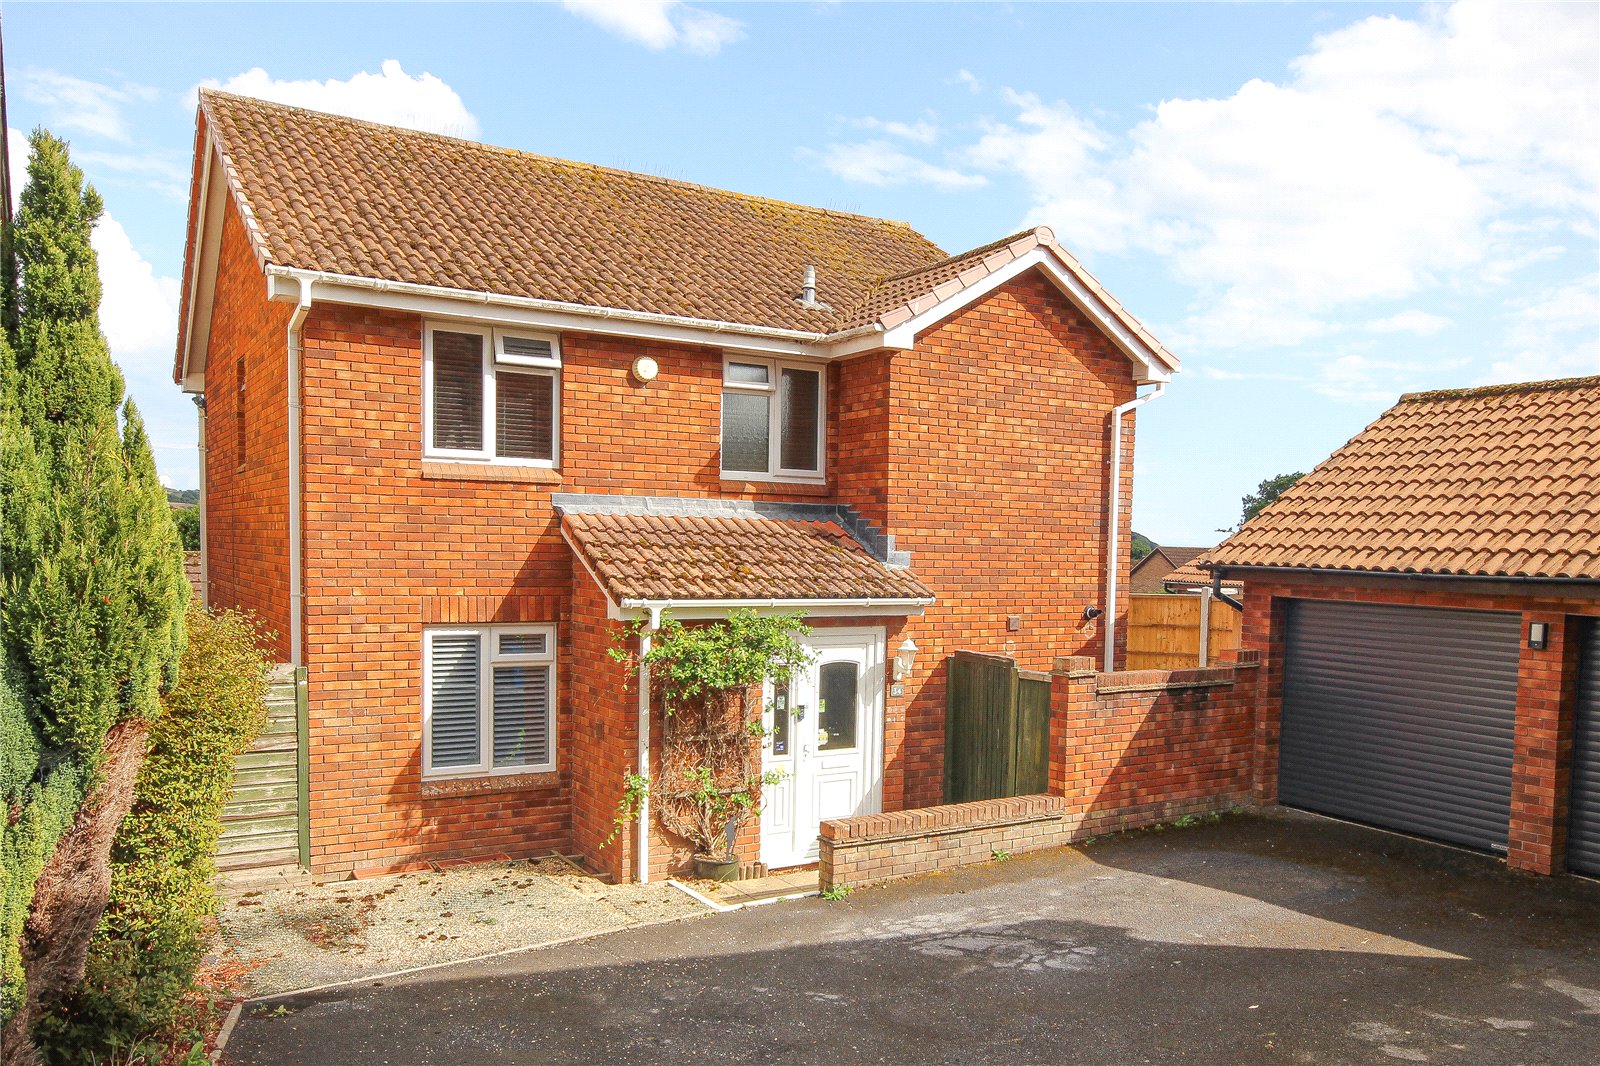
4 Bedroom Detached House | Asking Price £445,000
A spacious detached four bedroom family home with flexible accommodation, garage, parking and private south-facing garde...
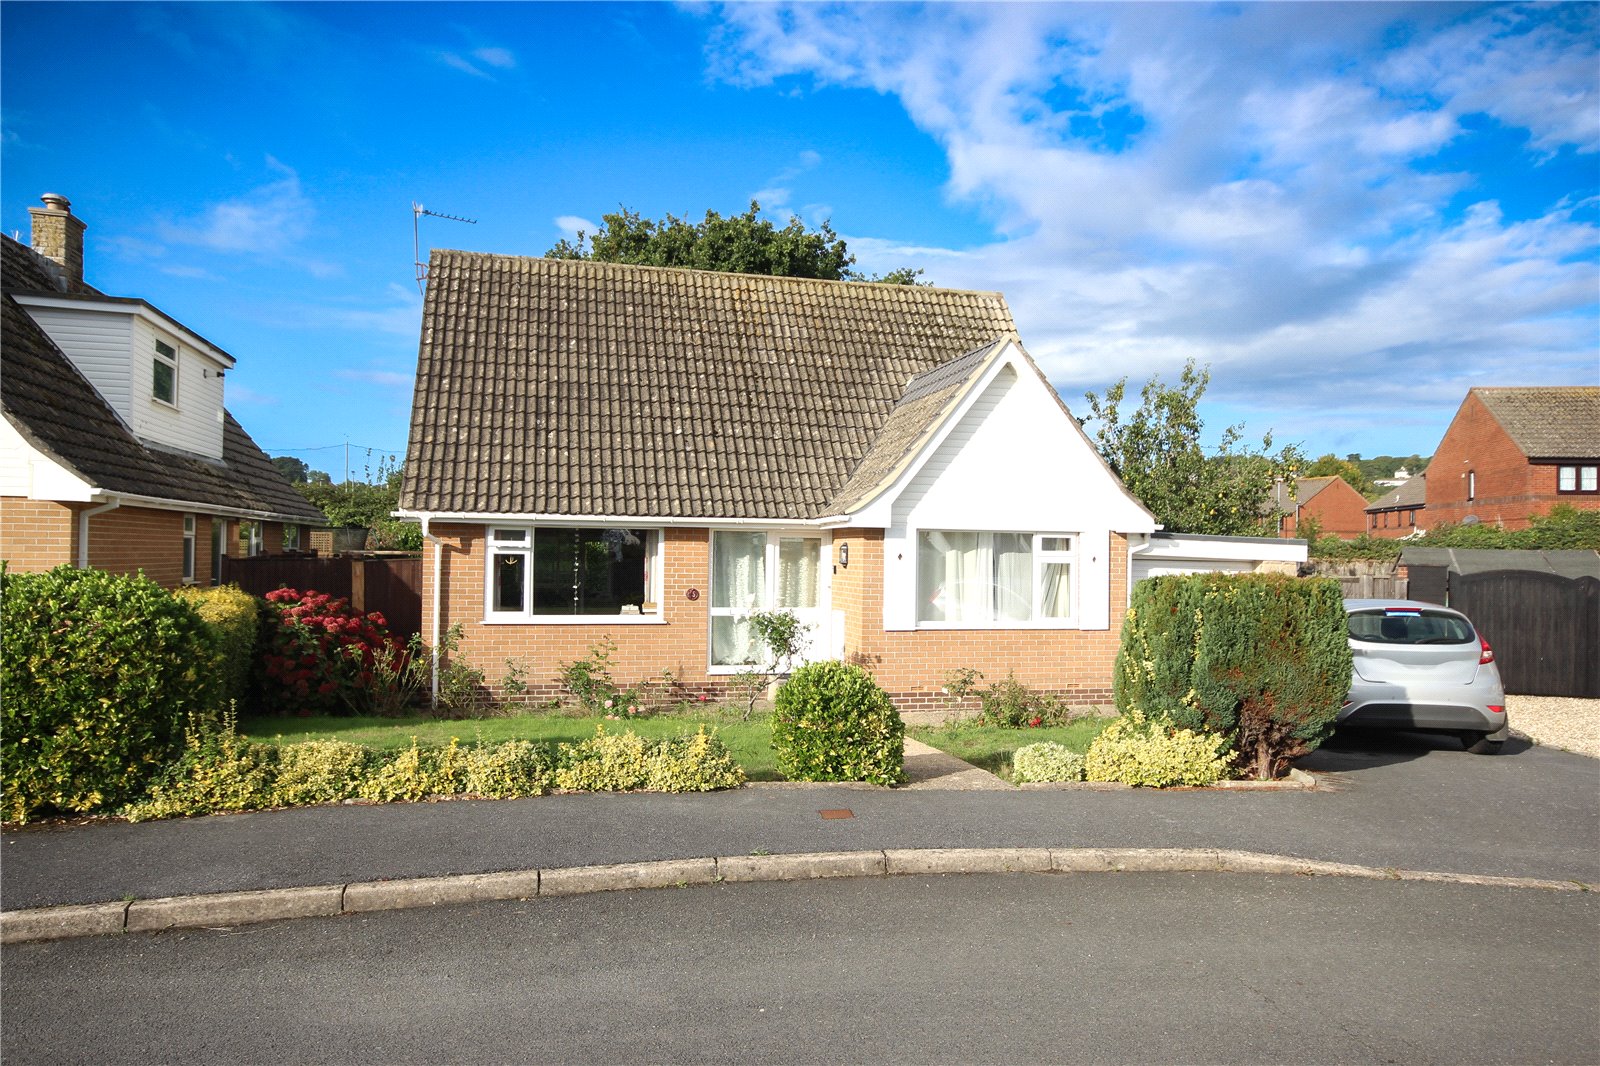
3 Bedroom Detached House | Asking Price £440,000
Substantial 3 bedroom detached property benefitting from flexible accommodation, good sized garden, garage, and ample pa...
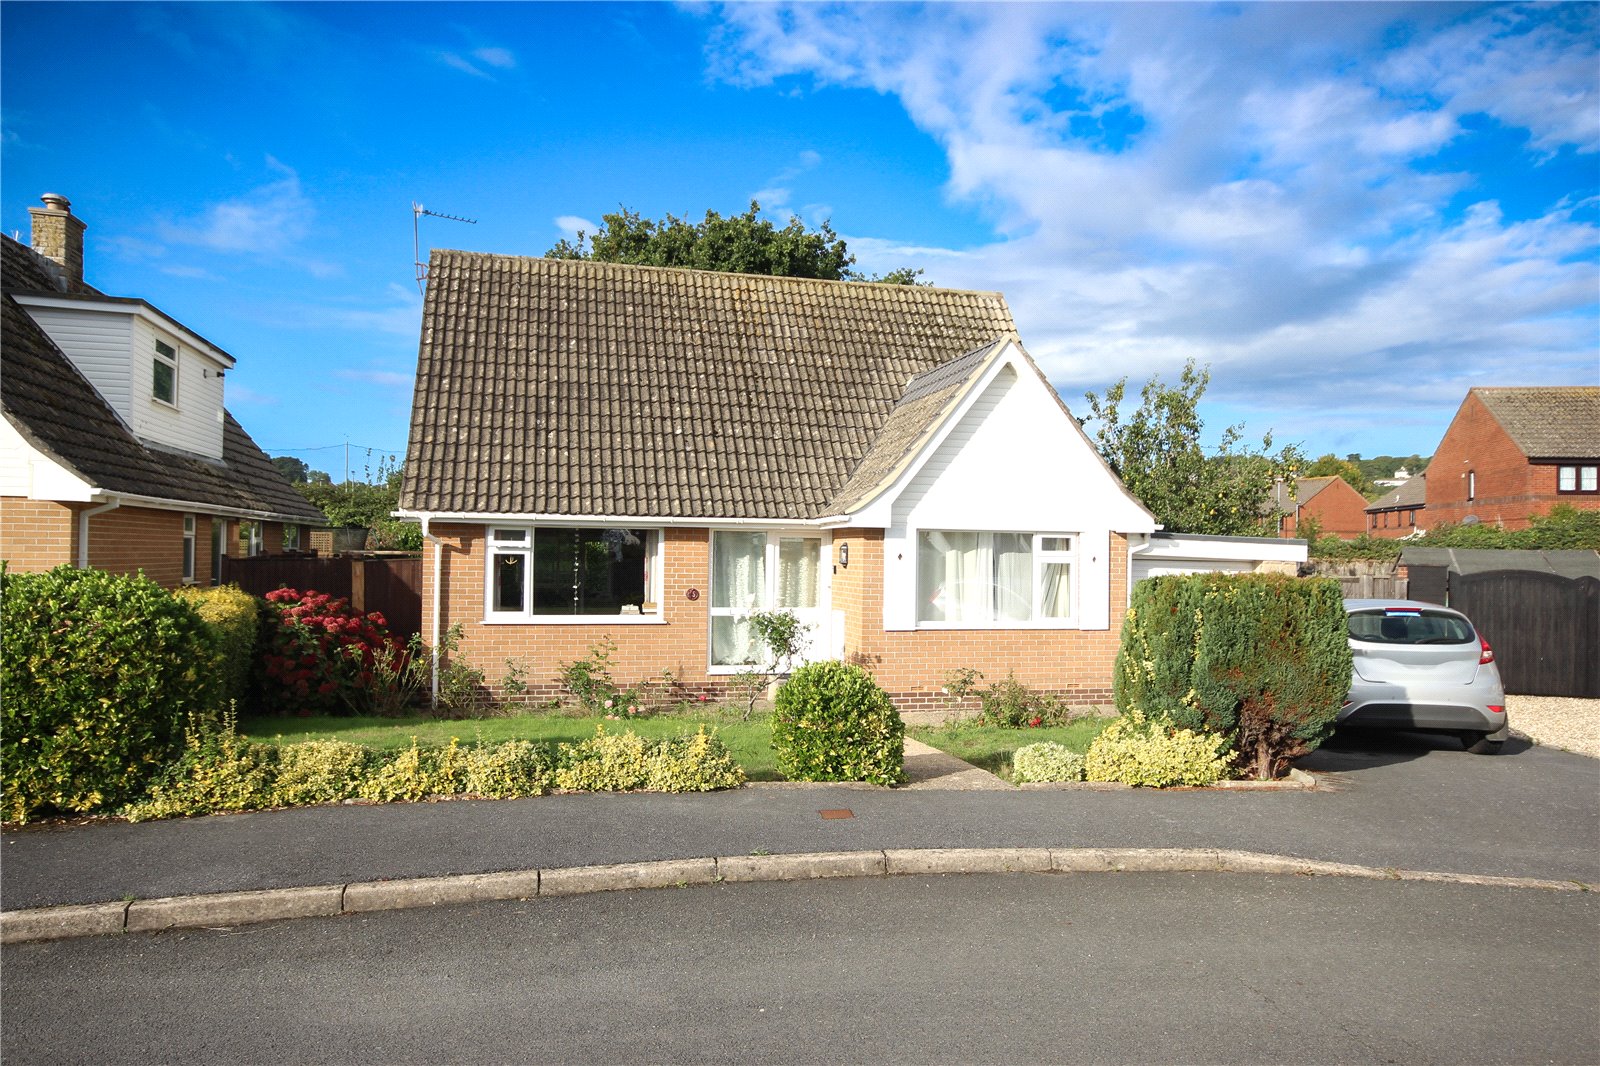
Valley View Close, Seaton, Devon, EX12
3 Bedroom Detached House | £440,000
Substantial 3 bedroom detached property benefitting from flexible accommodation, good sized garden, garage, and ample pa...
3 Bedroom Detached House | £450,000
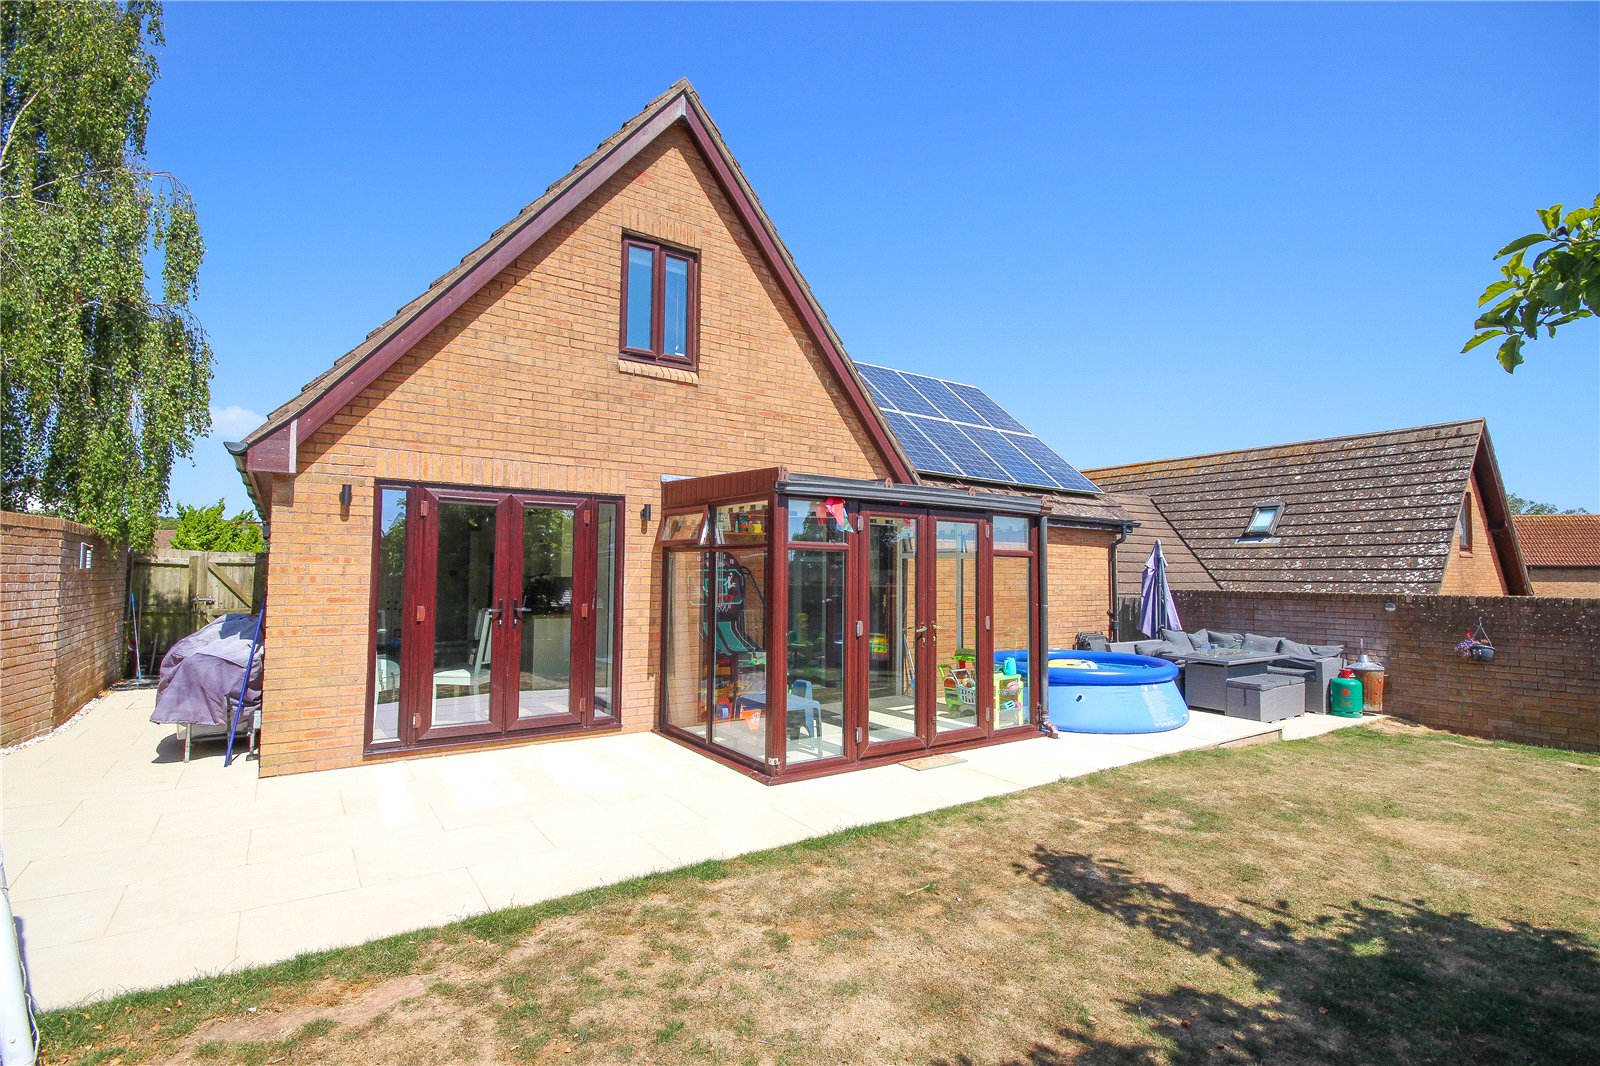
Delightful detached three bedroom chalet style house in a tucked-away cul-de-sac setting with garage, driveway, conserva...
3 Bedroom Detached House | Asking Price £450,000
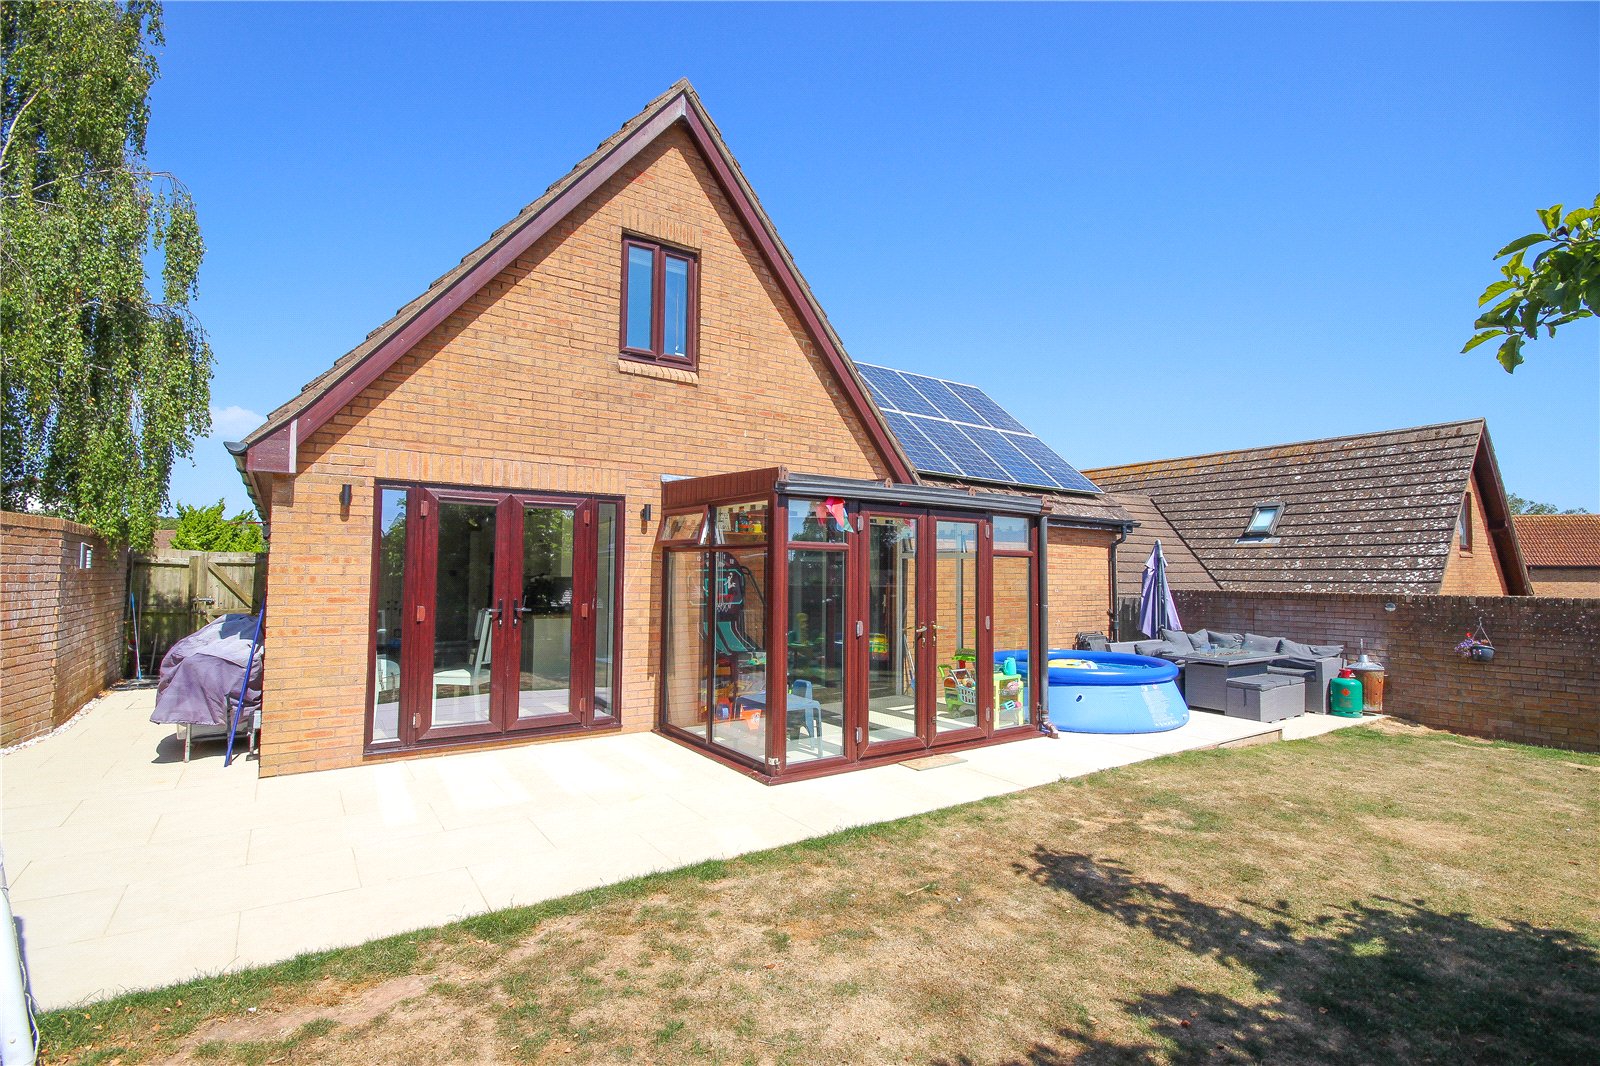
Delightful detached three bedroom chalet style house in a tucked-away cul-de-sac setting with garage, driveway, conserva...
Hillymead, Seaton, Devon, EX12
4 Bedroom Detached House | £450,000
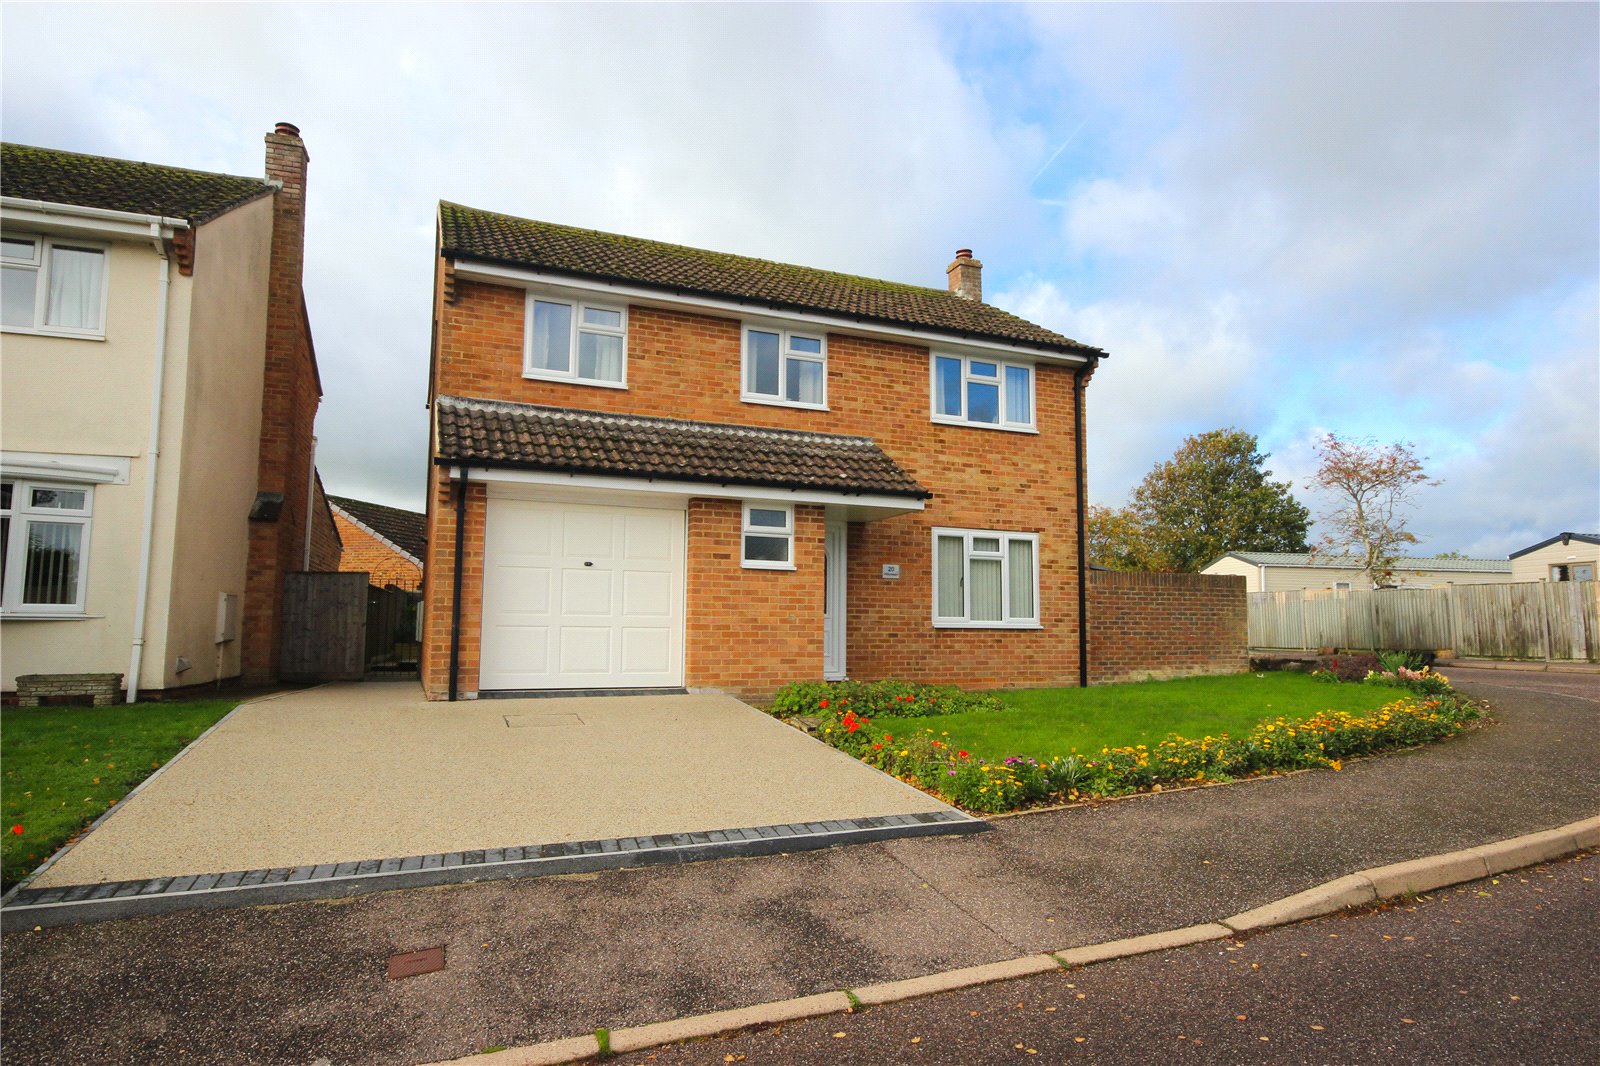
20 Hillymead is a detached family home situated in a quiet cul-de-sac, just a short walk from the town and beach.

Fortnam Smith & Banwell (Seaton)
6 Harbour Road, Seaton, Devon, EX12 2LS
01297 23939
How much is your home worth?
Use our short form to request a valuation of your property.
Request a Valuation
©2026 The Guild of Property Professionals. All rights reserved.
Terms and Conditions |
Privacy Policy |
Cookie Policy |
Complaints Policy |
Members Login
The Guild of Property Professionals Trading Address: 121 Park Lane, London W1K 7AG. GPEA Limited.
Registered in England & Wales.
Company No: 02819824.
Registered Office Address: The Old Courthouse, 60A London Road, Grantham, NG31 6HR.
VAT Registration No: 180897859

