- Well Presented Detached Chalet Style House
- Tucked Away Position in Popular Residential Area
- 3 Bedrooms with En-Suite Principle Bedroom
- Recently updated Including Lovely Kitchen/Dining Room Attractive Enclosed Rear Garden
- Attached Garage & Parking

3 Bedroom Detached House for sale in Seaton
 2
3
2
2
3
2
Delightful detached three bedroom chalet style house in a tucked-away cul-de-sac setting with garage, driveway, conservatory and enclosed garden.
The Property:
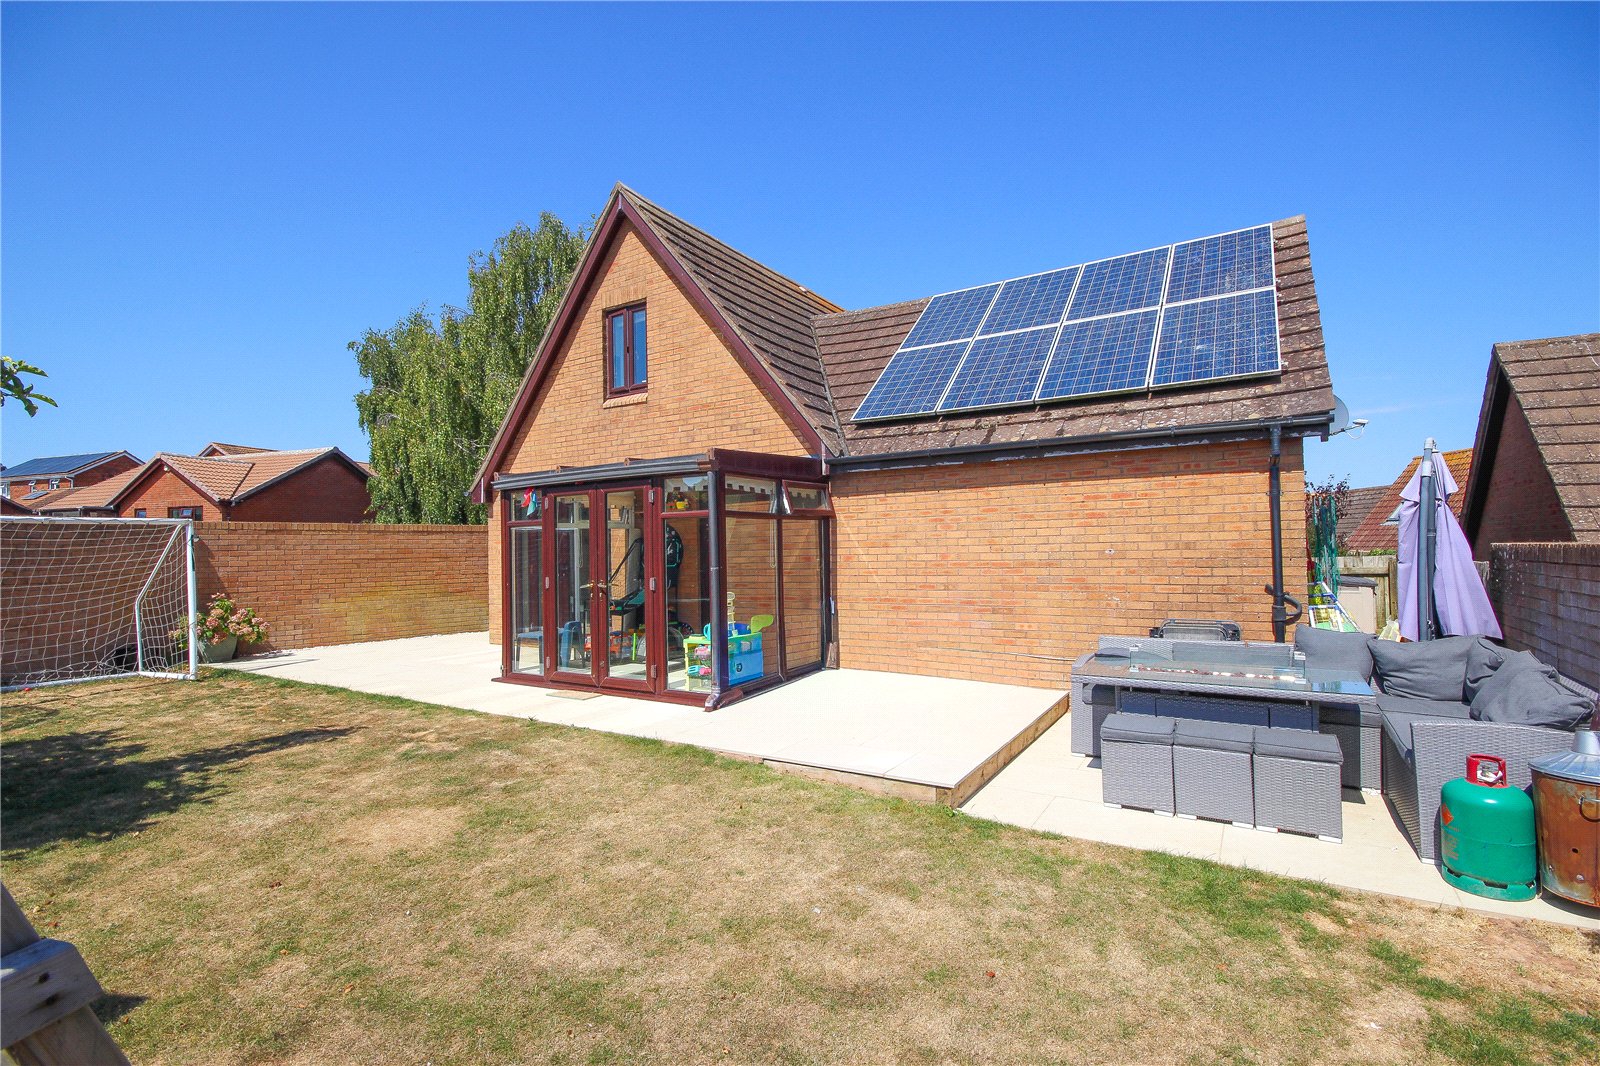
Situated within a small close serving just three properties, off the established residential cul-de-sac of Woodfields, 18 Woodfields is a detached three-bedroom chalet-style home enjoying a tucked-away and private position on the outskirts of Seaton. Since purchasing the property, the current owners have comprehensively updated and improved the house, which is now presented in good condition throughout. Notable works include the creation of a spacious kitchen/dining room with newly fitted kitchen, installation of new flooring to much of the property, a ground floor cloakroom, heating system improvements and landscaping of the rear garden. In addition, the property benefits from solar panels. The property is conveniently located within walking distance of a local convenience store and within easy reach of the town centre, seafront and beach.
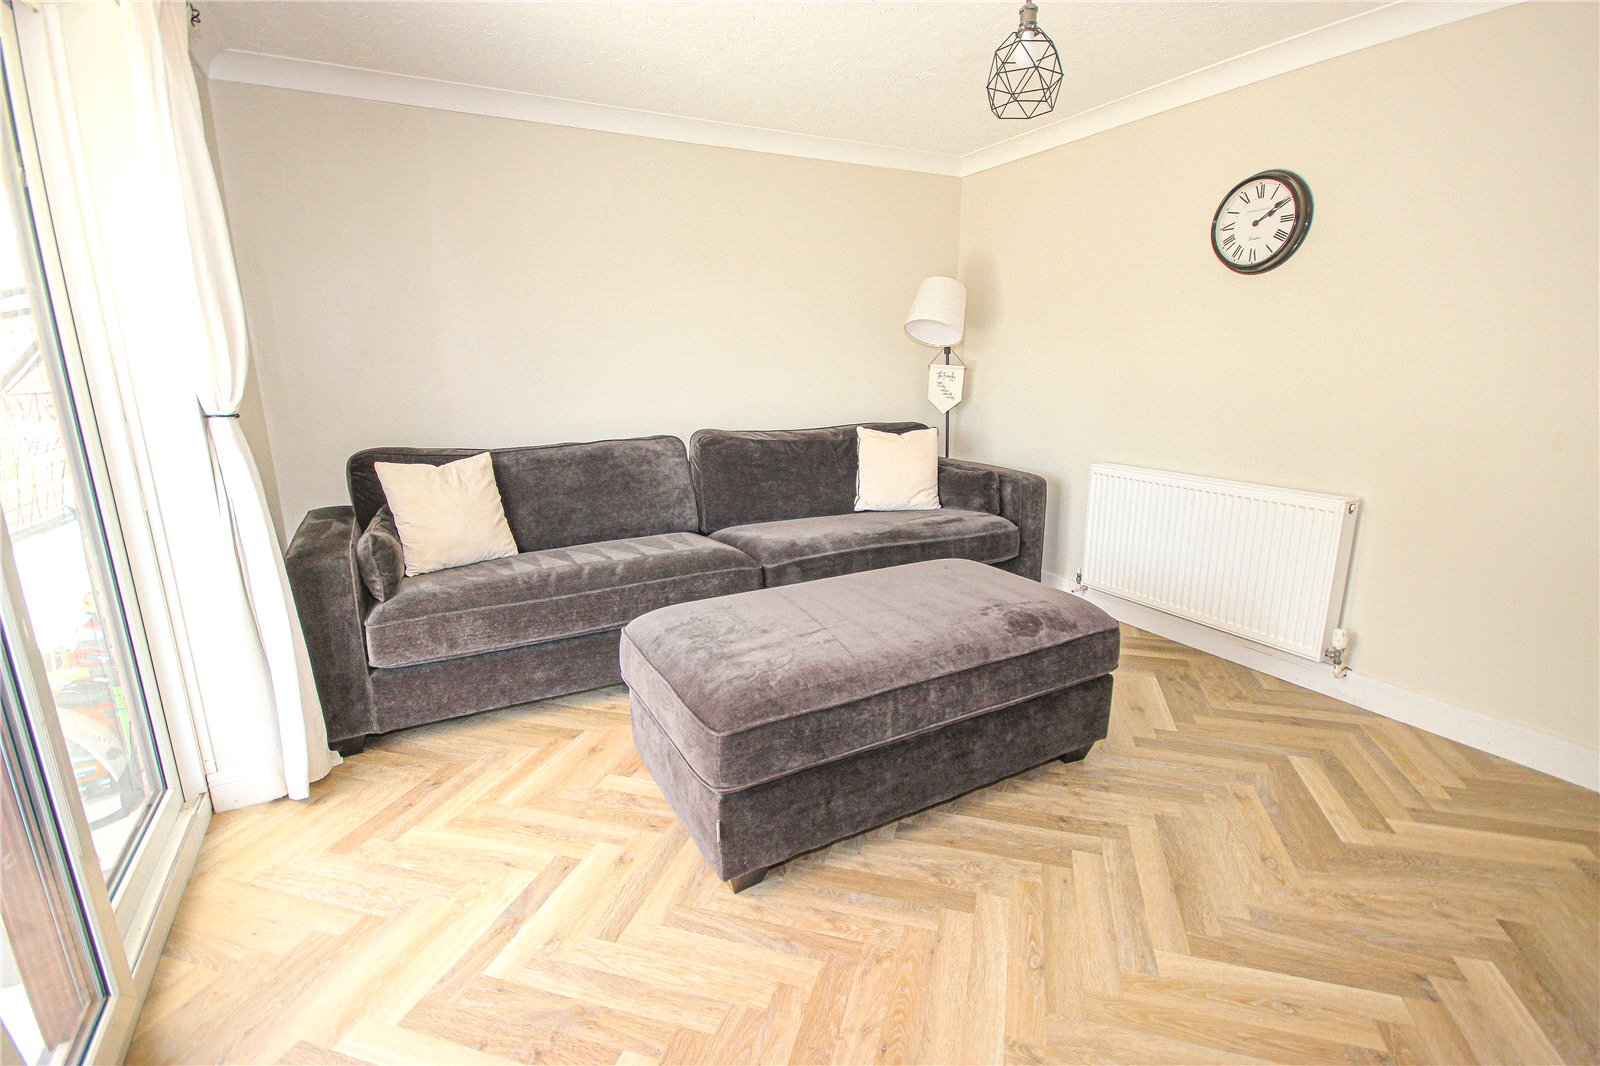
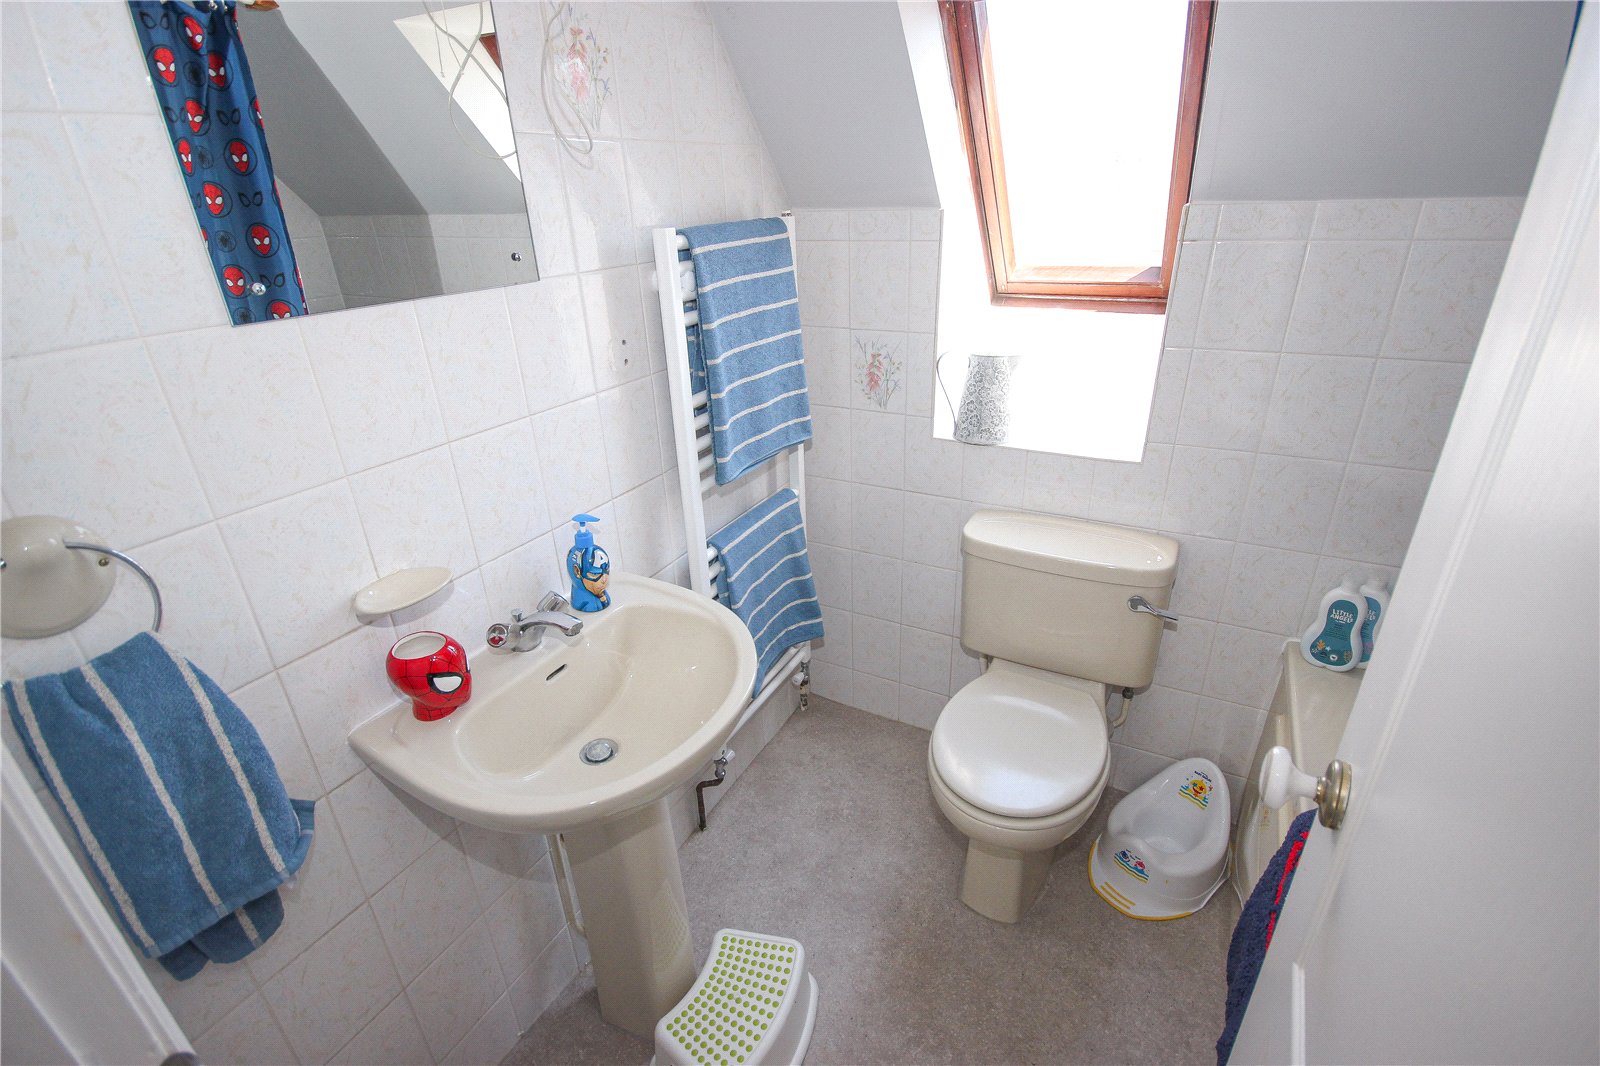
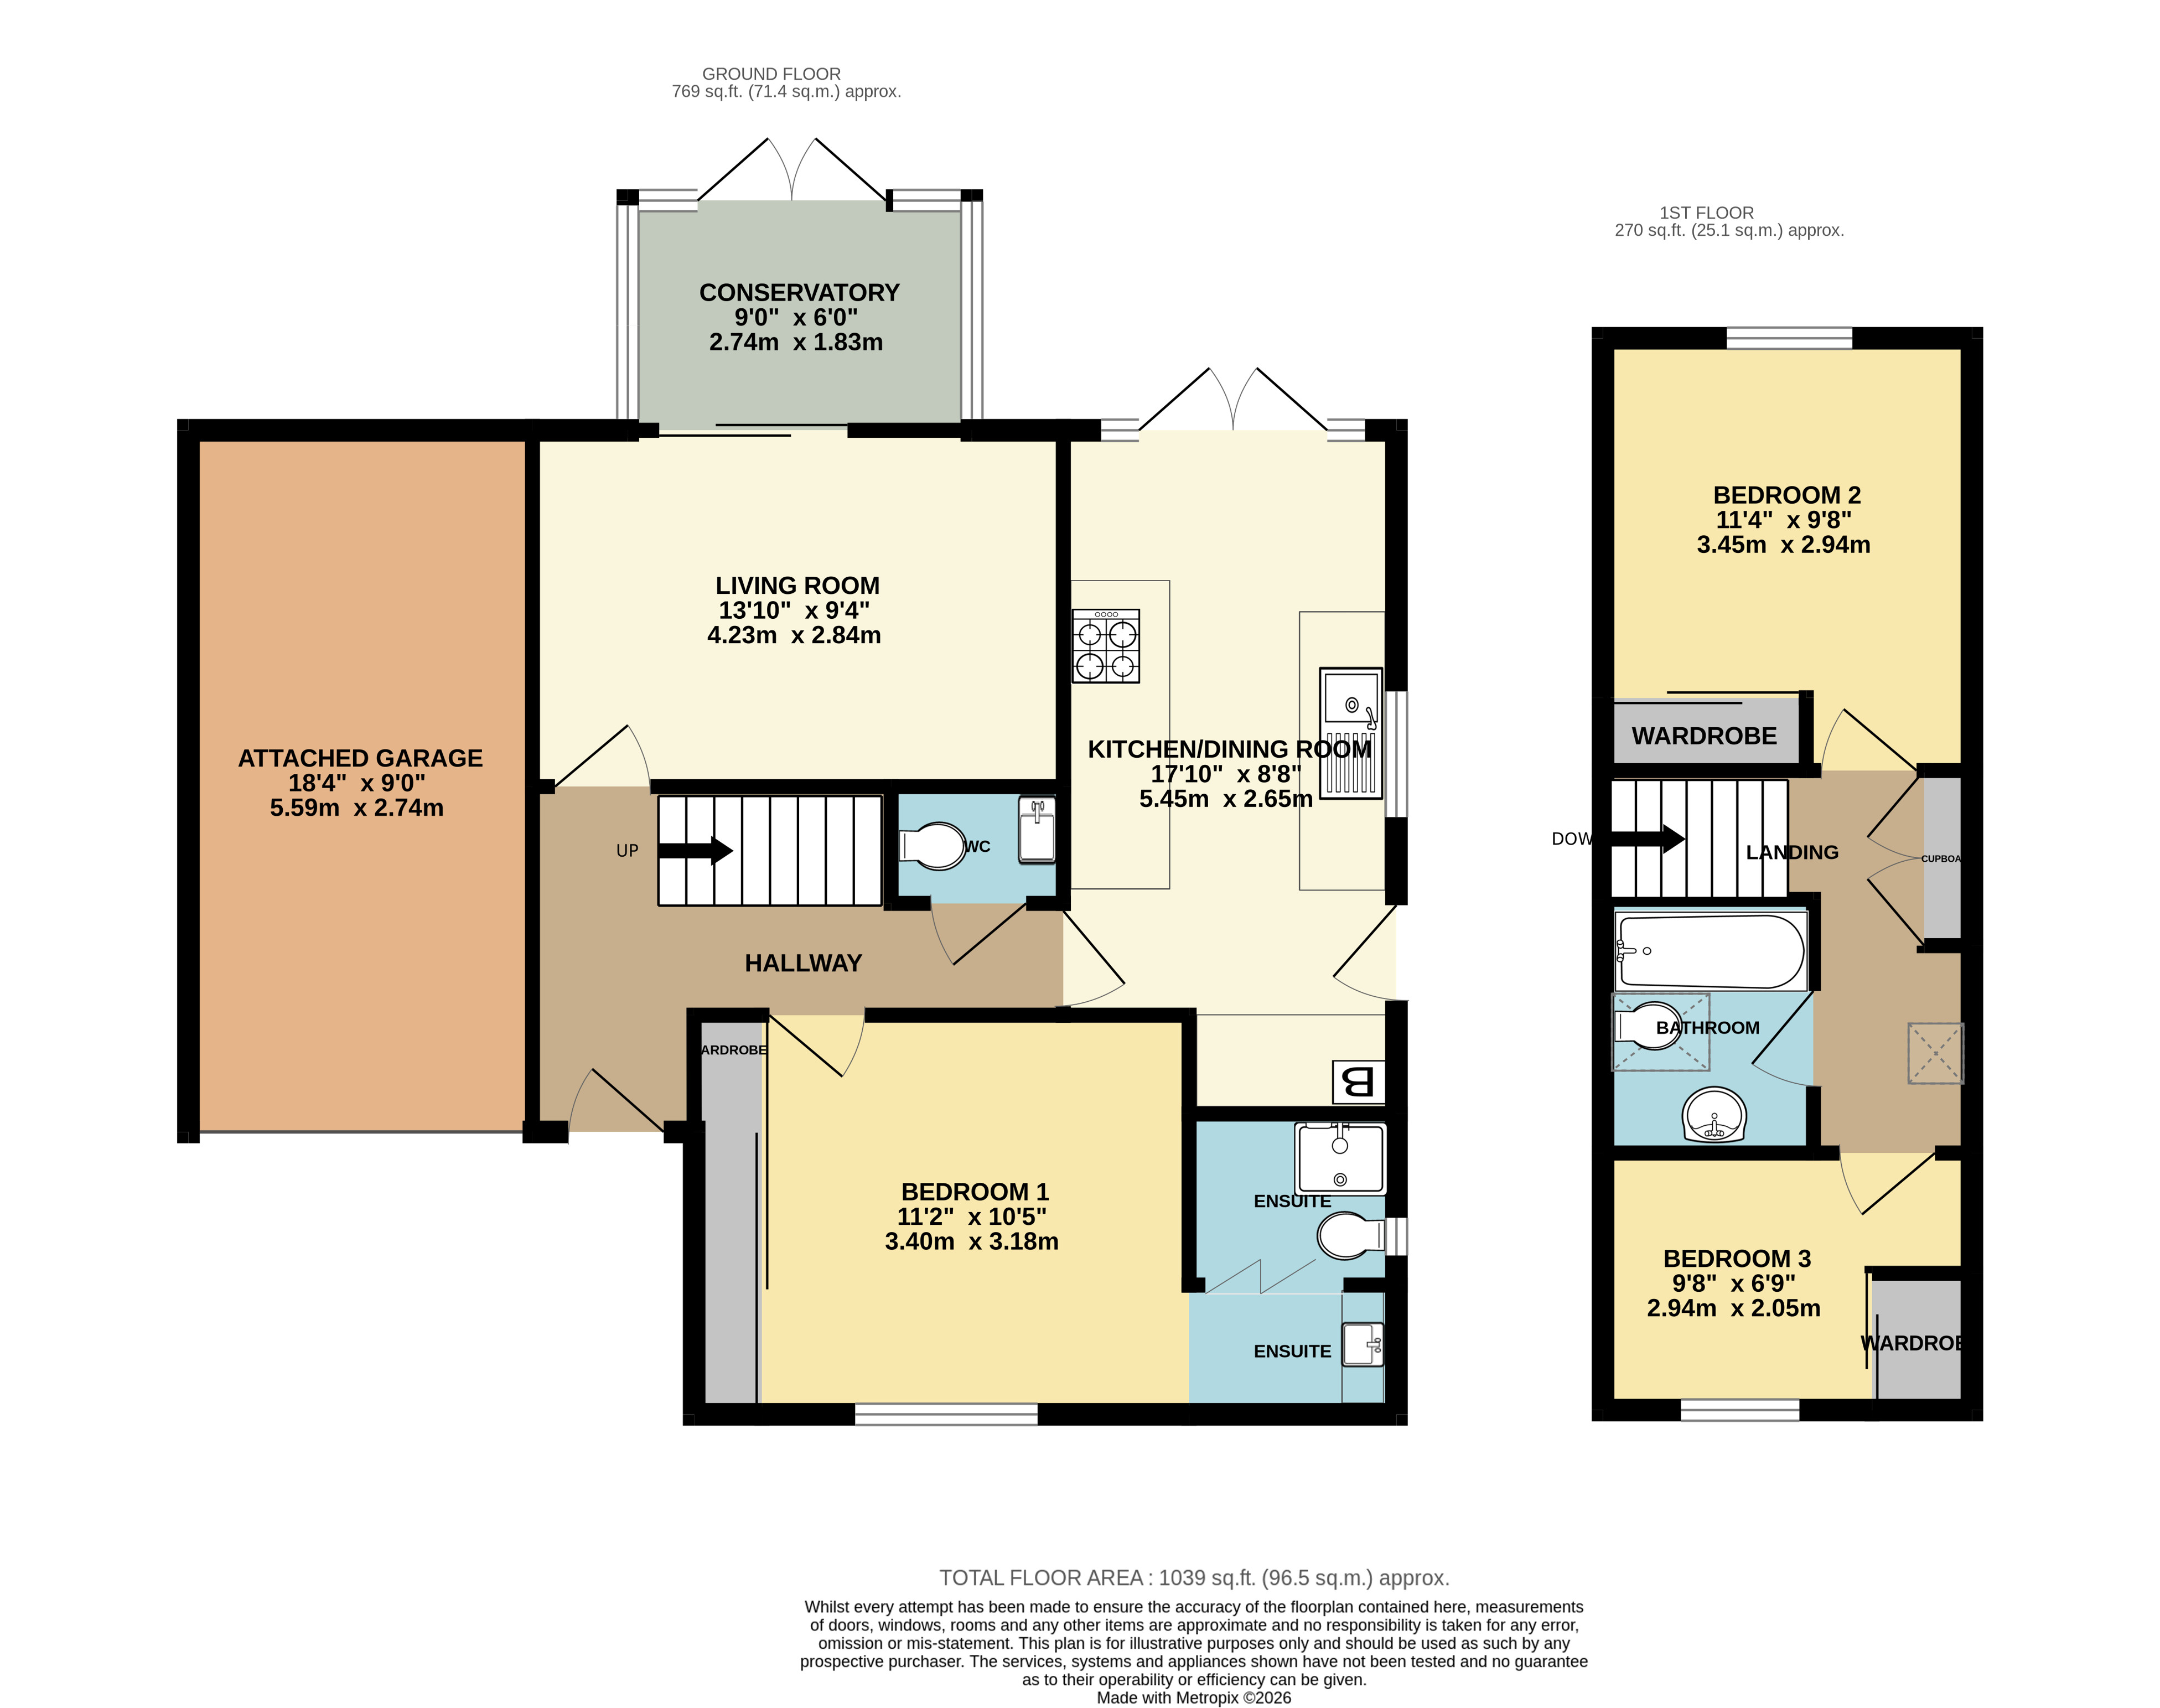
The welcoming entrance hall immediately creates a positive first impression, featuring recently fitted wood-effect parquet-style flooring which continues throughout much of the ground floor. A useful understairs cloakroom is fitted with a concealed cistern WC and wash hand basin set within a vanity unit.
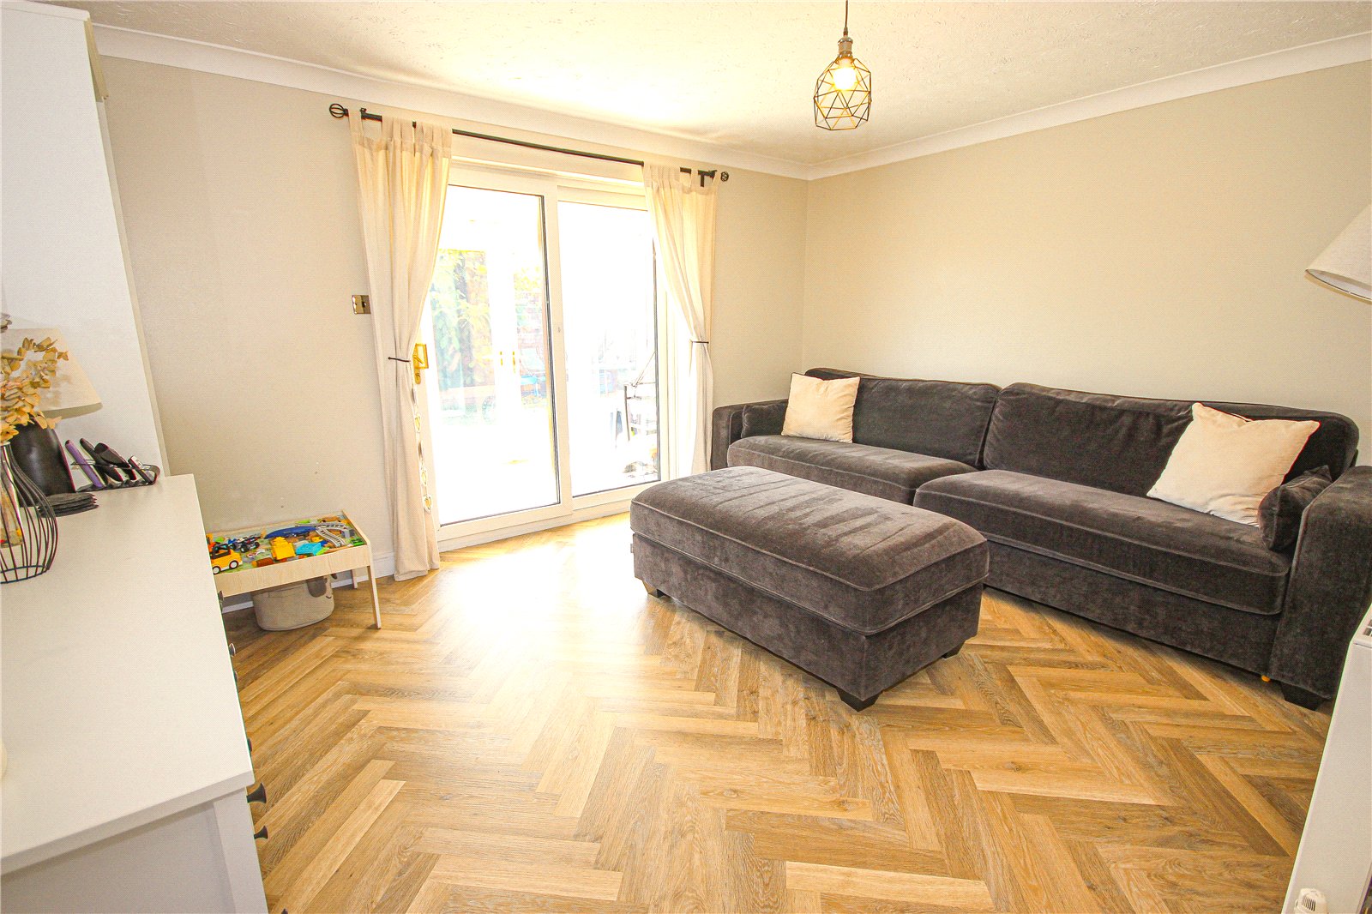
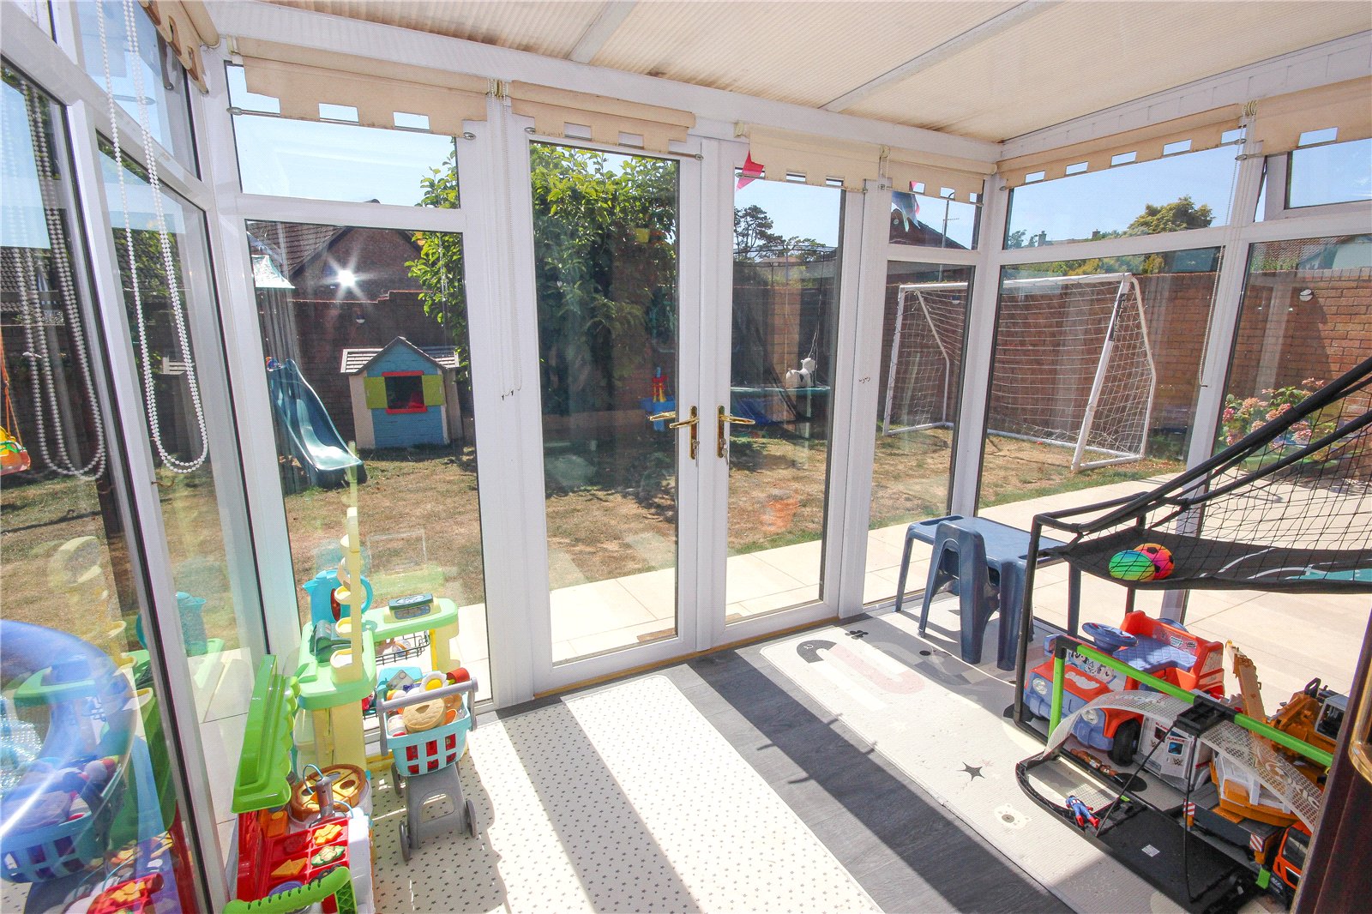
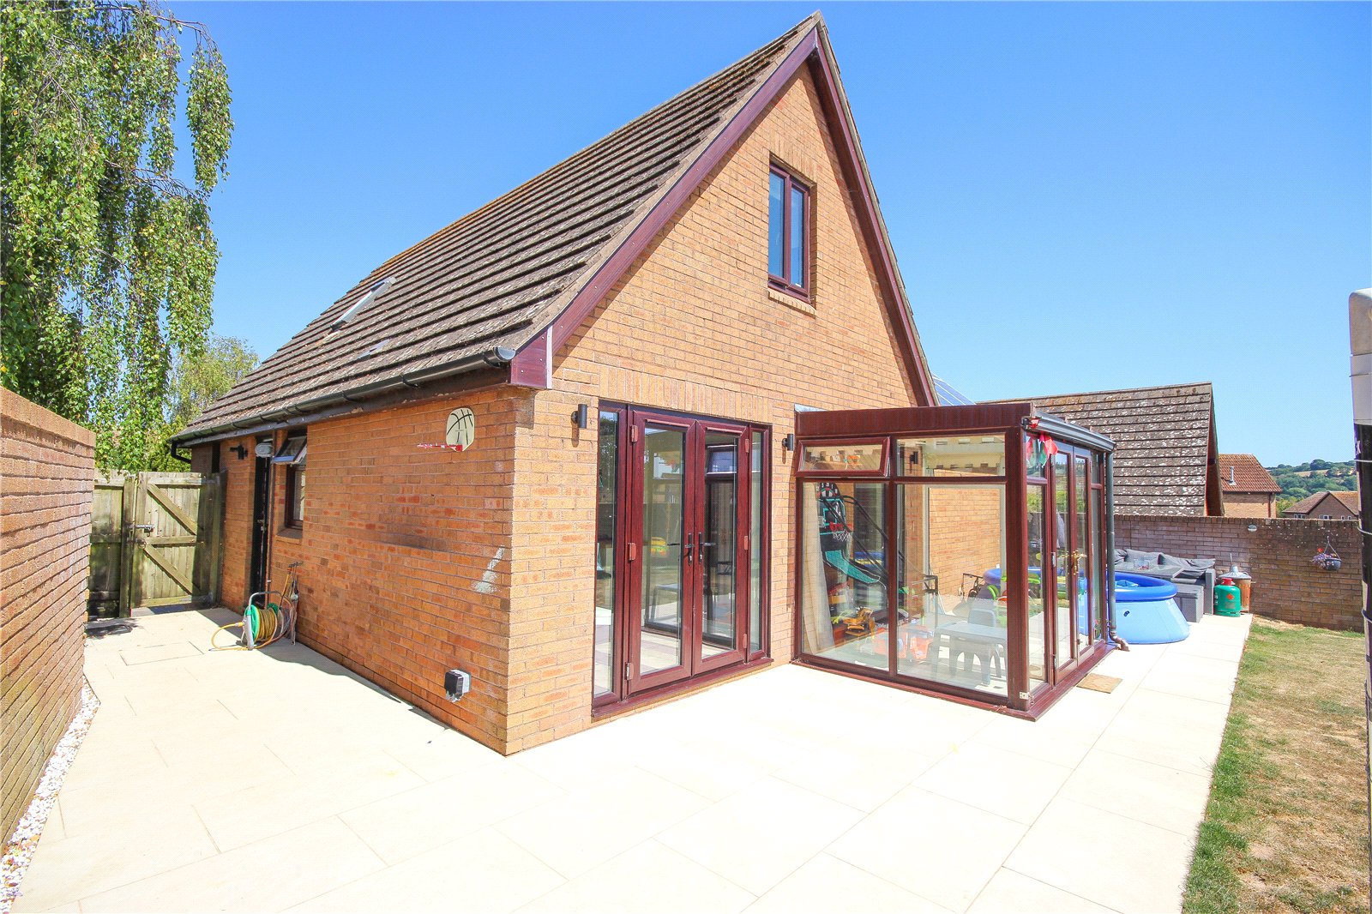
The living room is a well-proportioned and comfortable reception space with sliding patio doors opening into the conservatory, providing an additional area in which to relax whilst enjoying views over the garden and towards the surrounding hillsides in the distance. French doors from the conservatory open directly onto the terrace, creating an excellent connection between the house and garden.
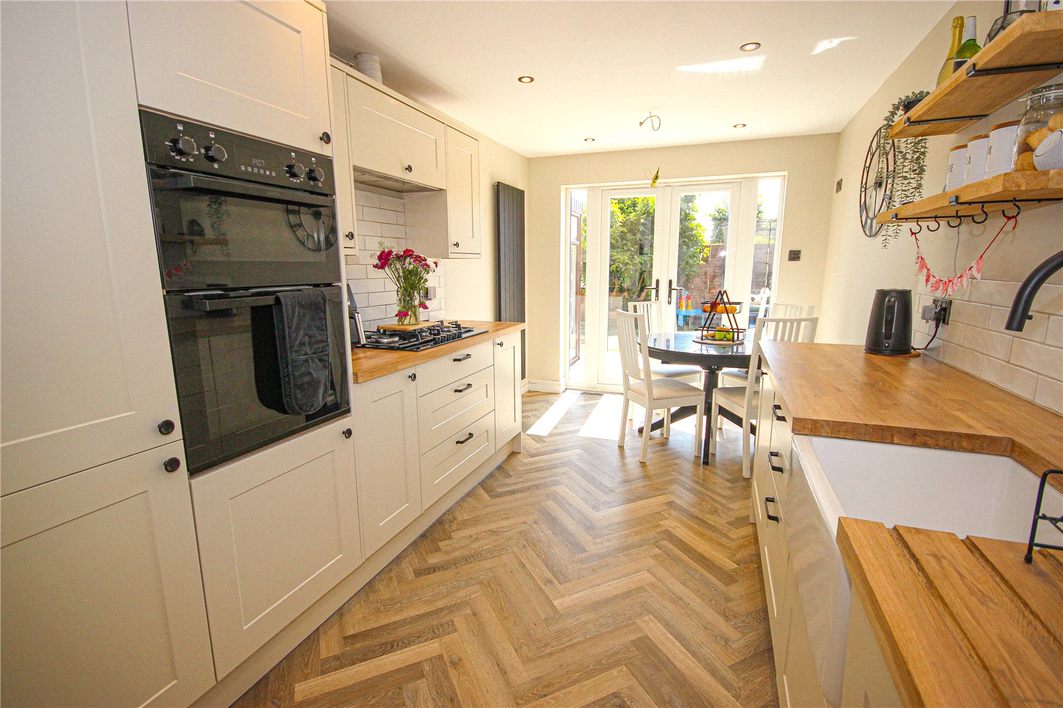
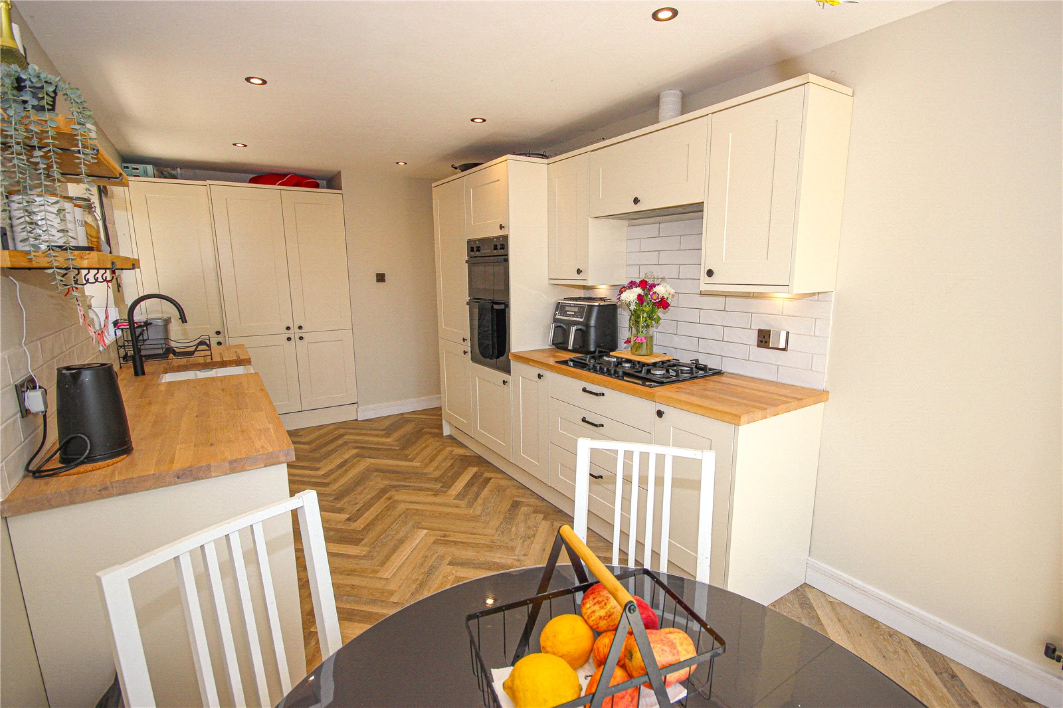
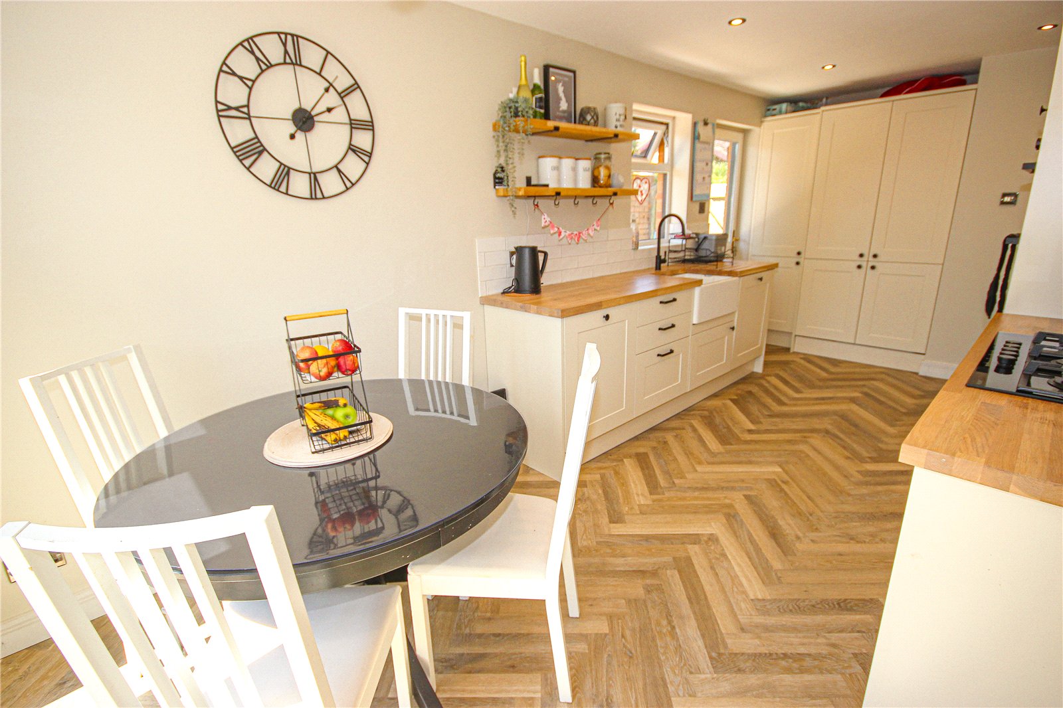
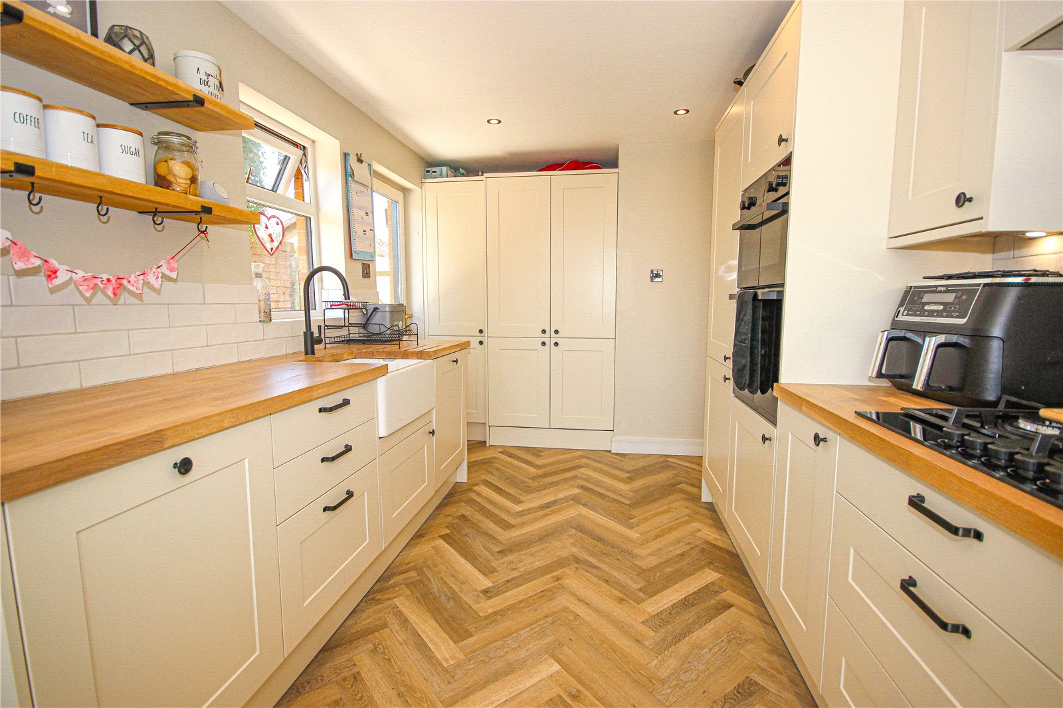
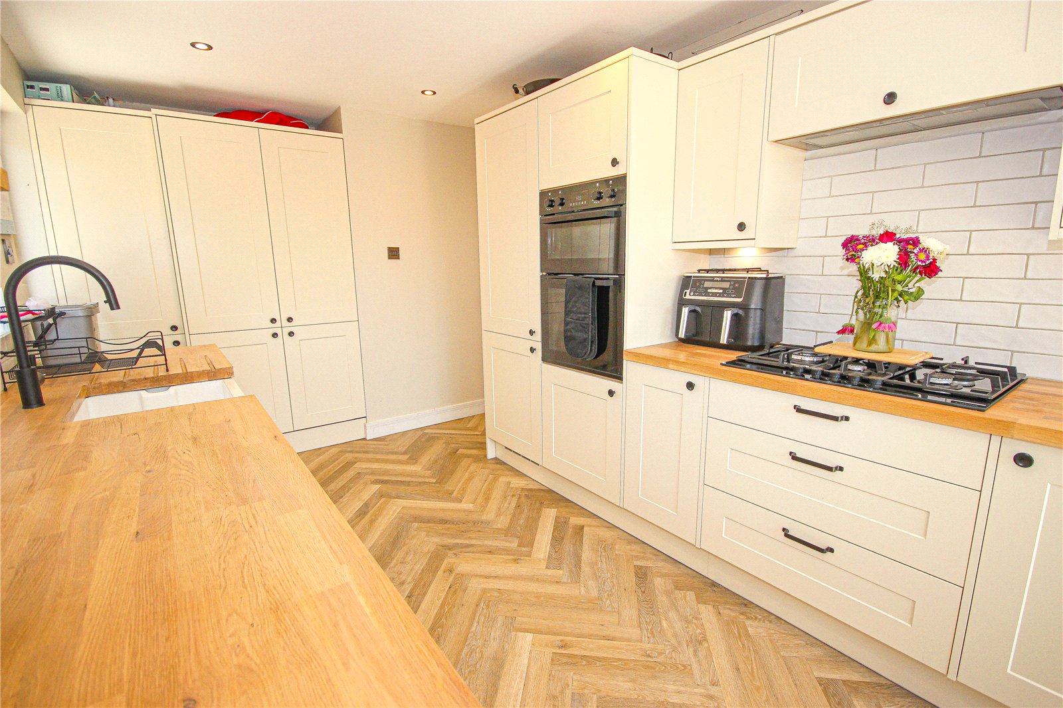
A particular feature of the property is the recently fitted kitchen/dining room. Fitted with an attractive range of cream wall and base units complemented by wooden work surfaces and tiled splashbacks, the kitchen incorporates a range of integrated appliances including a fridge freezer, dishwasher, double oven and four-ring gas hob. Soft-close cupboards and drawers provide practical storage, whilst a dedicated utility cupboard offers space and plumbing for a washing machine with room for a tumble dryer above. The dining area provides ample space for a table and chairs and benefits from French doors opening onto the garden, making it ideal for both everyday family living and entertaining. A further door provides convenient access to the outside.
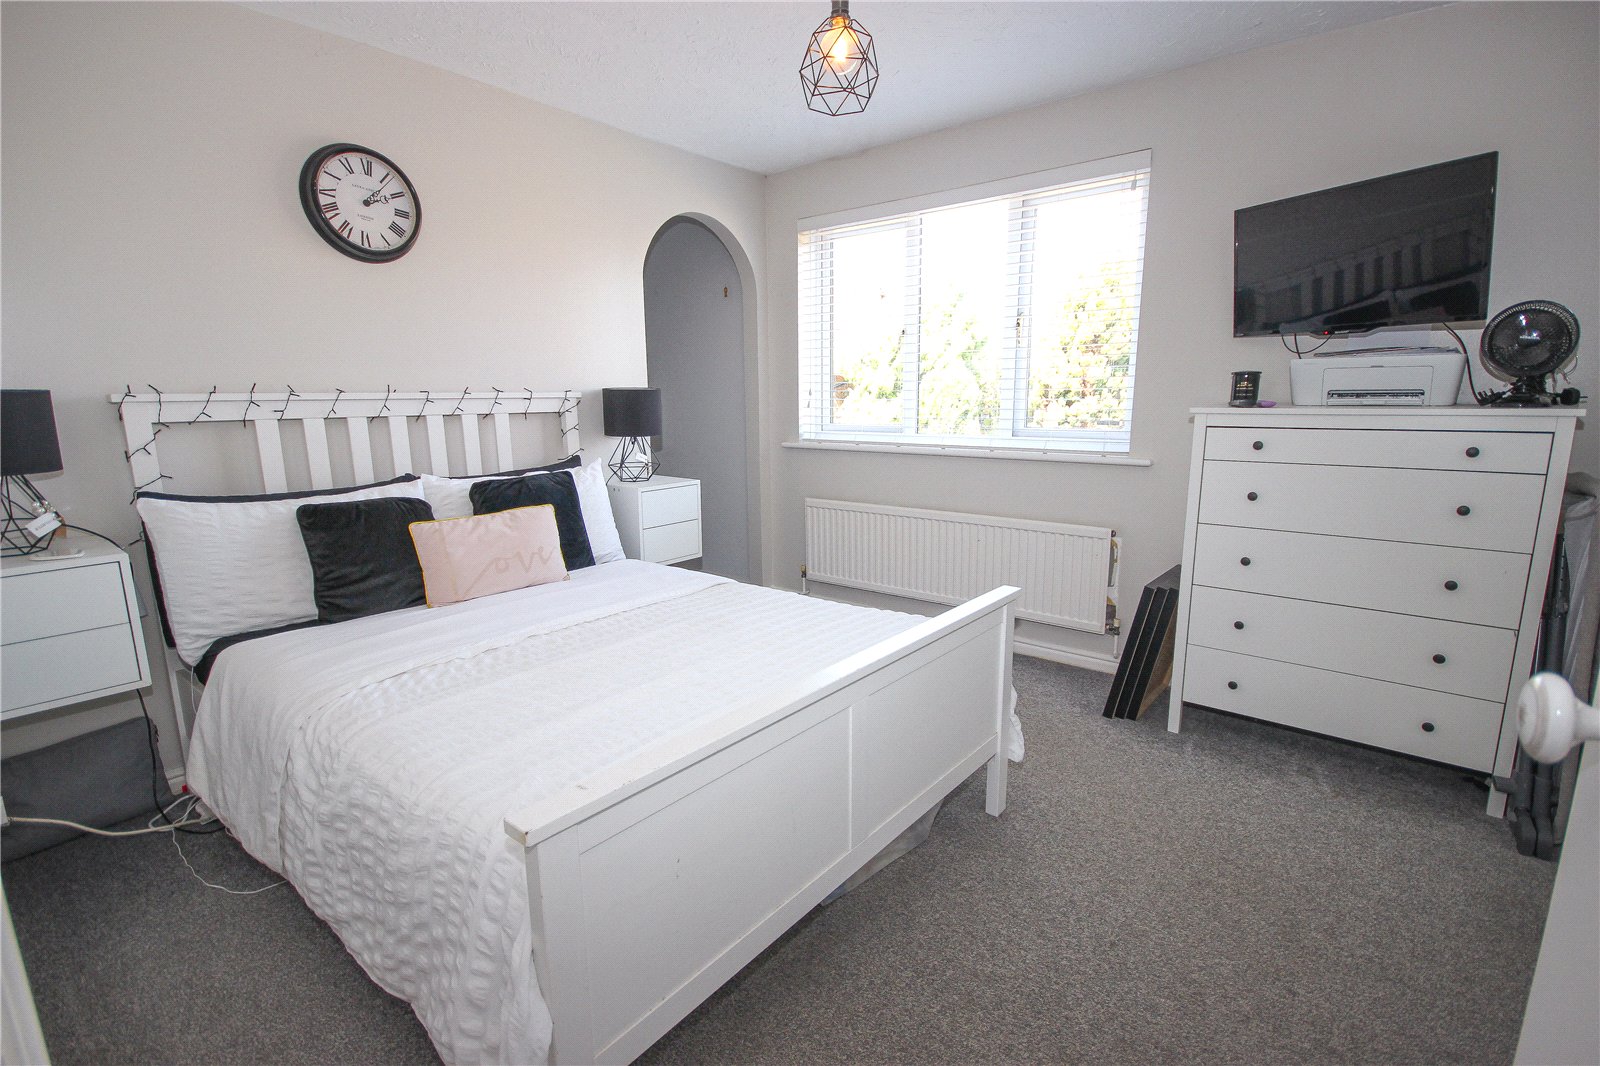
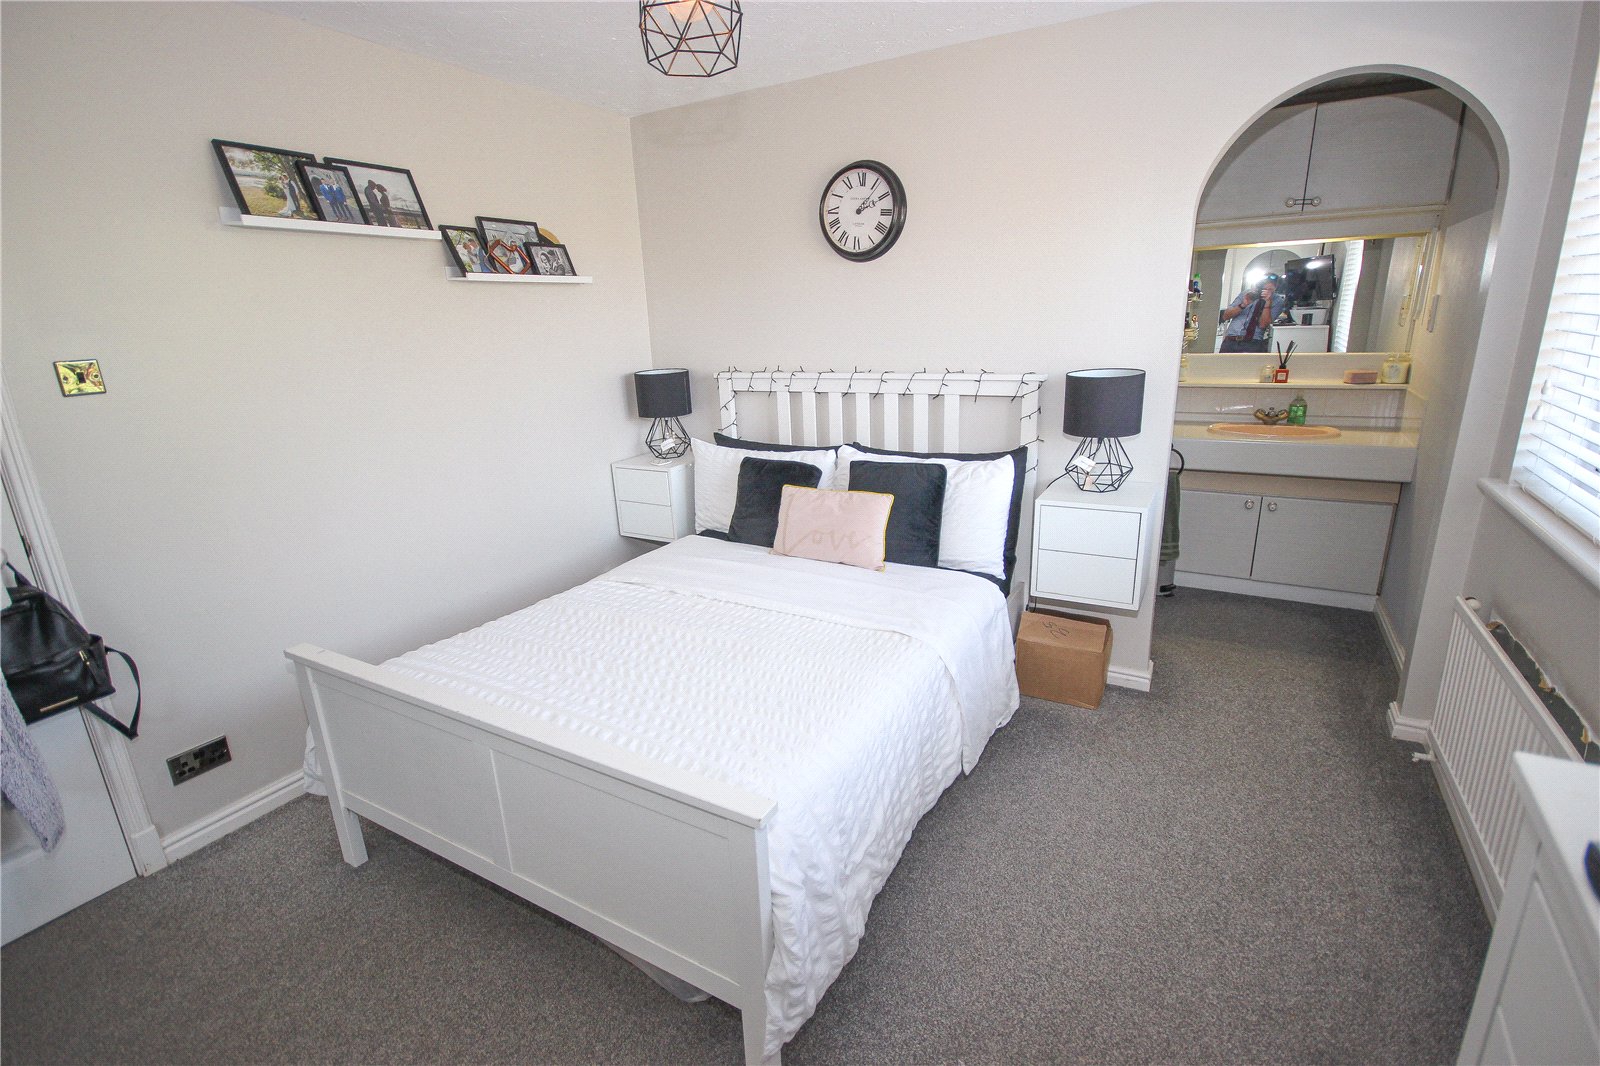
Also located on the ground floor is the principal bedroom, a generous double room enjoying a front aspect and fitted with a comprehensive range of mirrored wardrobes. An adjoining area with wash hand basin and storage leads through to an en-suite shower room.
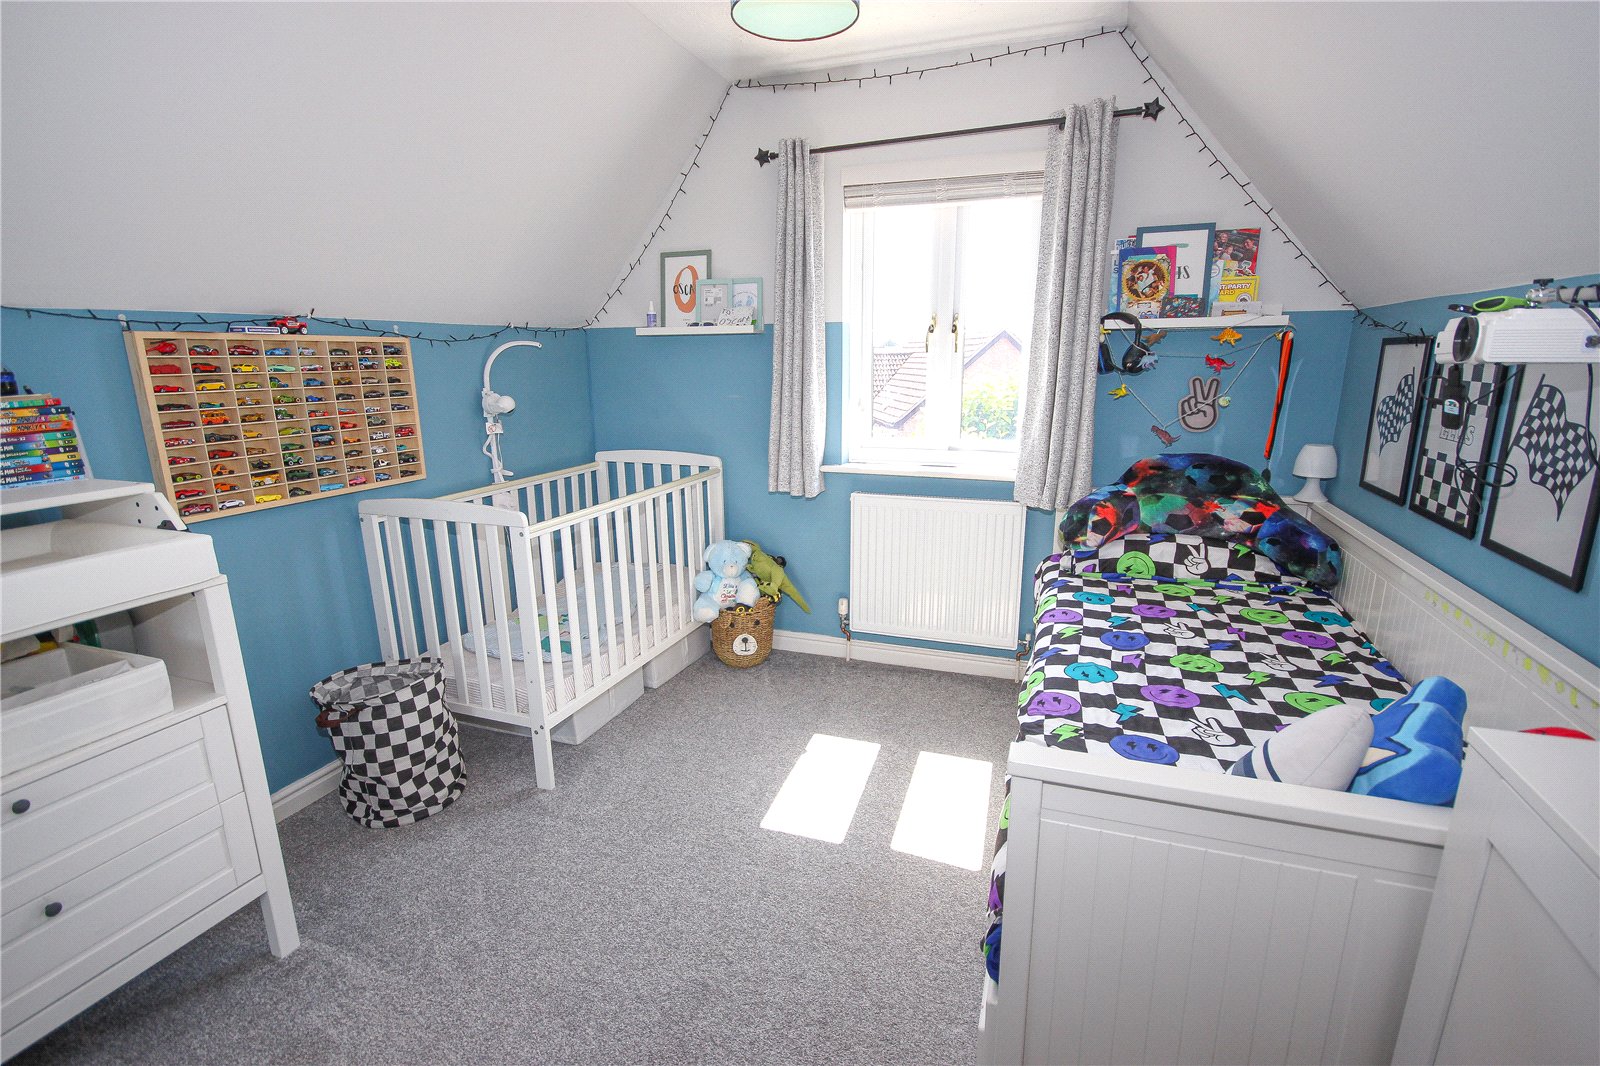
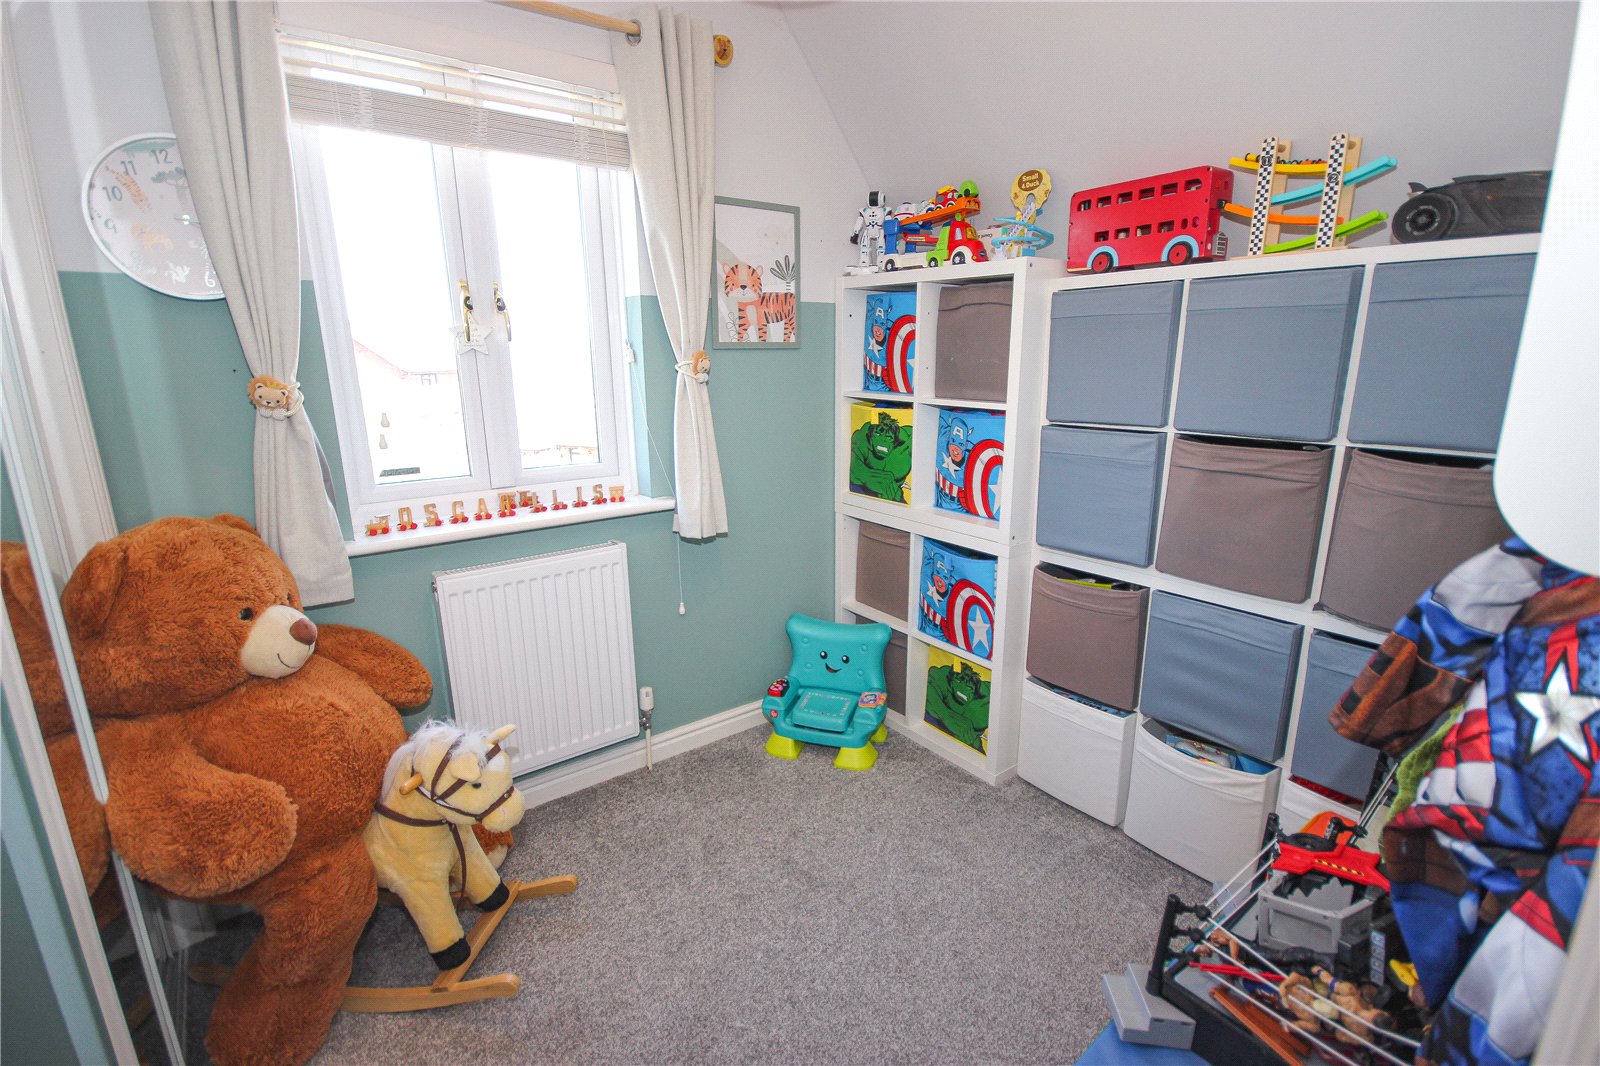
On the first floor are two further bedrooms and the family bathroom. Bedroom two is a comfortable double room enjoying a pleasant southerly aspect and fitted mirrored wardrobes, whilst bedroom three provides a useful single bedroom or study. The family bathroom is fitted with a bath, WC and wash hand basin, with Velux windows to both the bathroom and landing allowing natural light to flood the first floor accommodation. A large airing cupboard houses the hot water cylinder and provides additional storage.
Outside: The property is approached via a driveway providing off-road parking and access to the attached single garage, fitted with an up-and-over door. An attractive front garden is laid principally to lawn with a variety of mature trees and shrubs, whilst pathways lead to the entrance door and around the property.
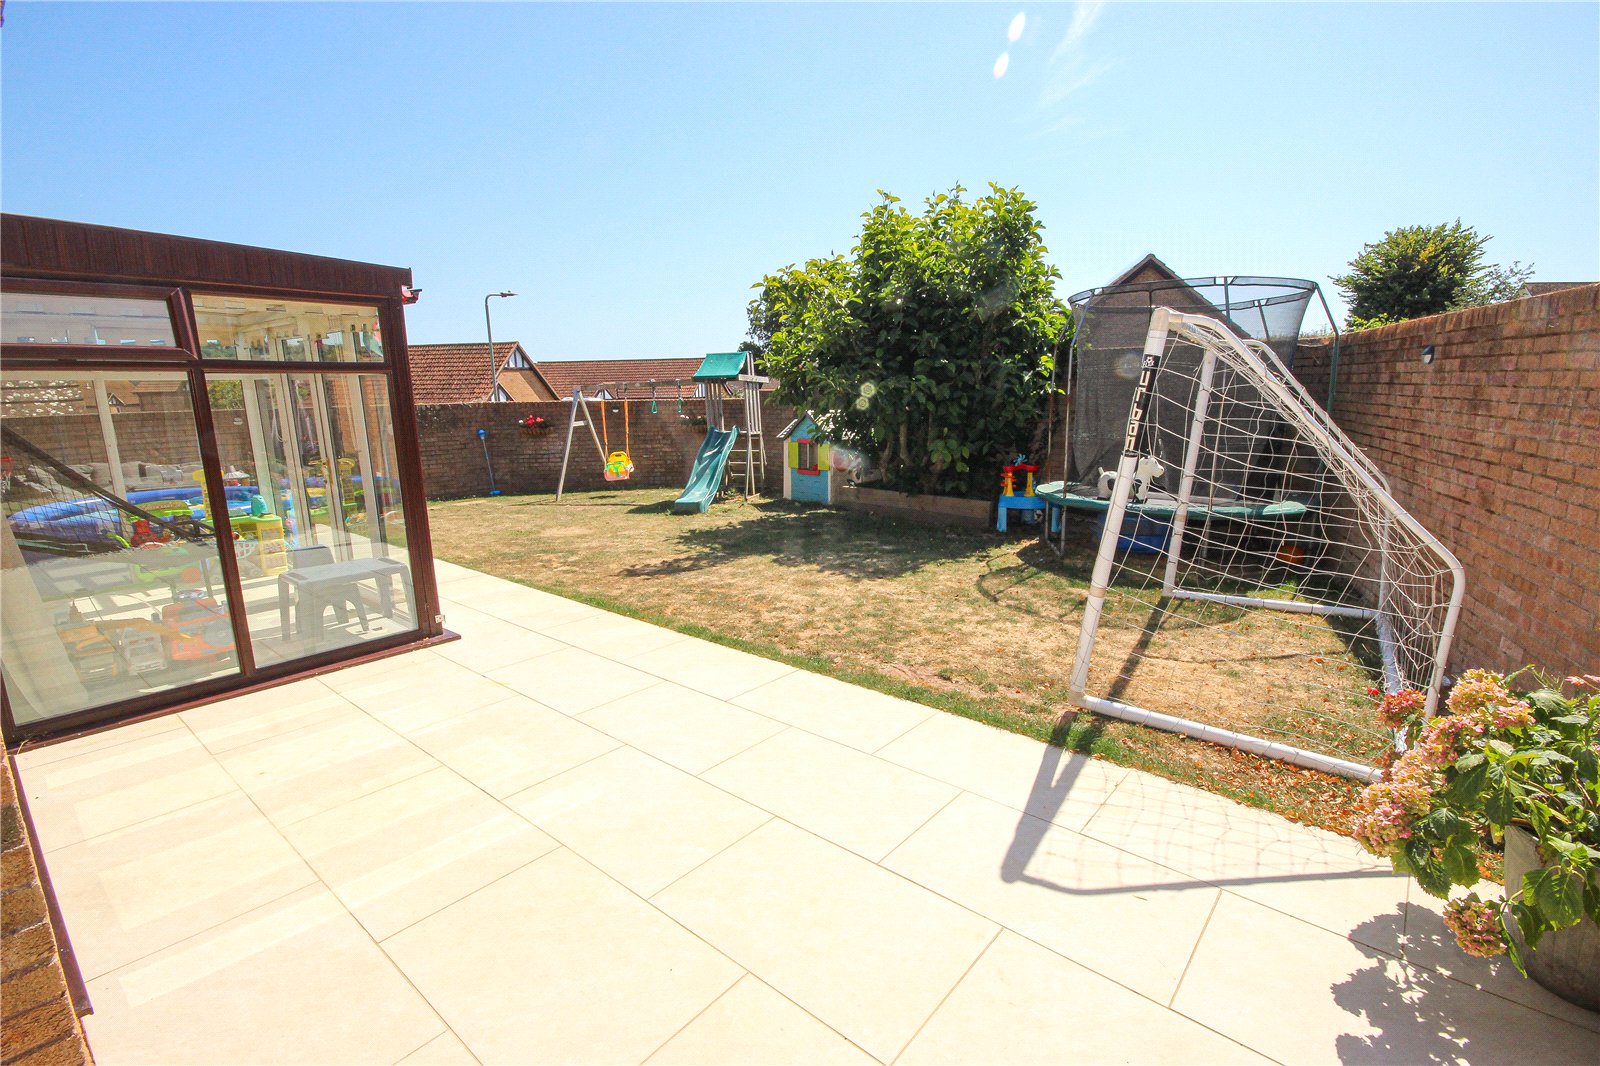
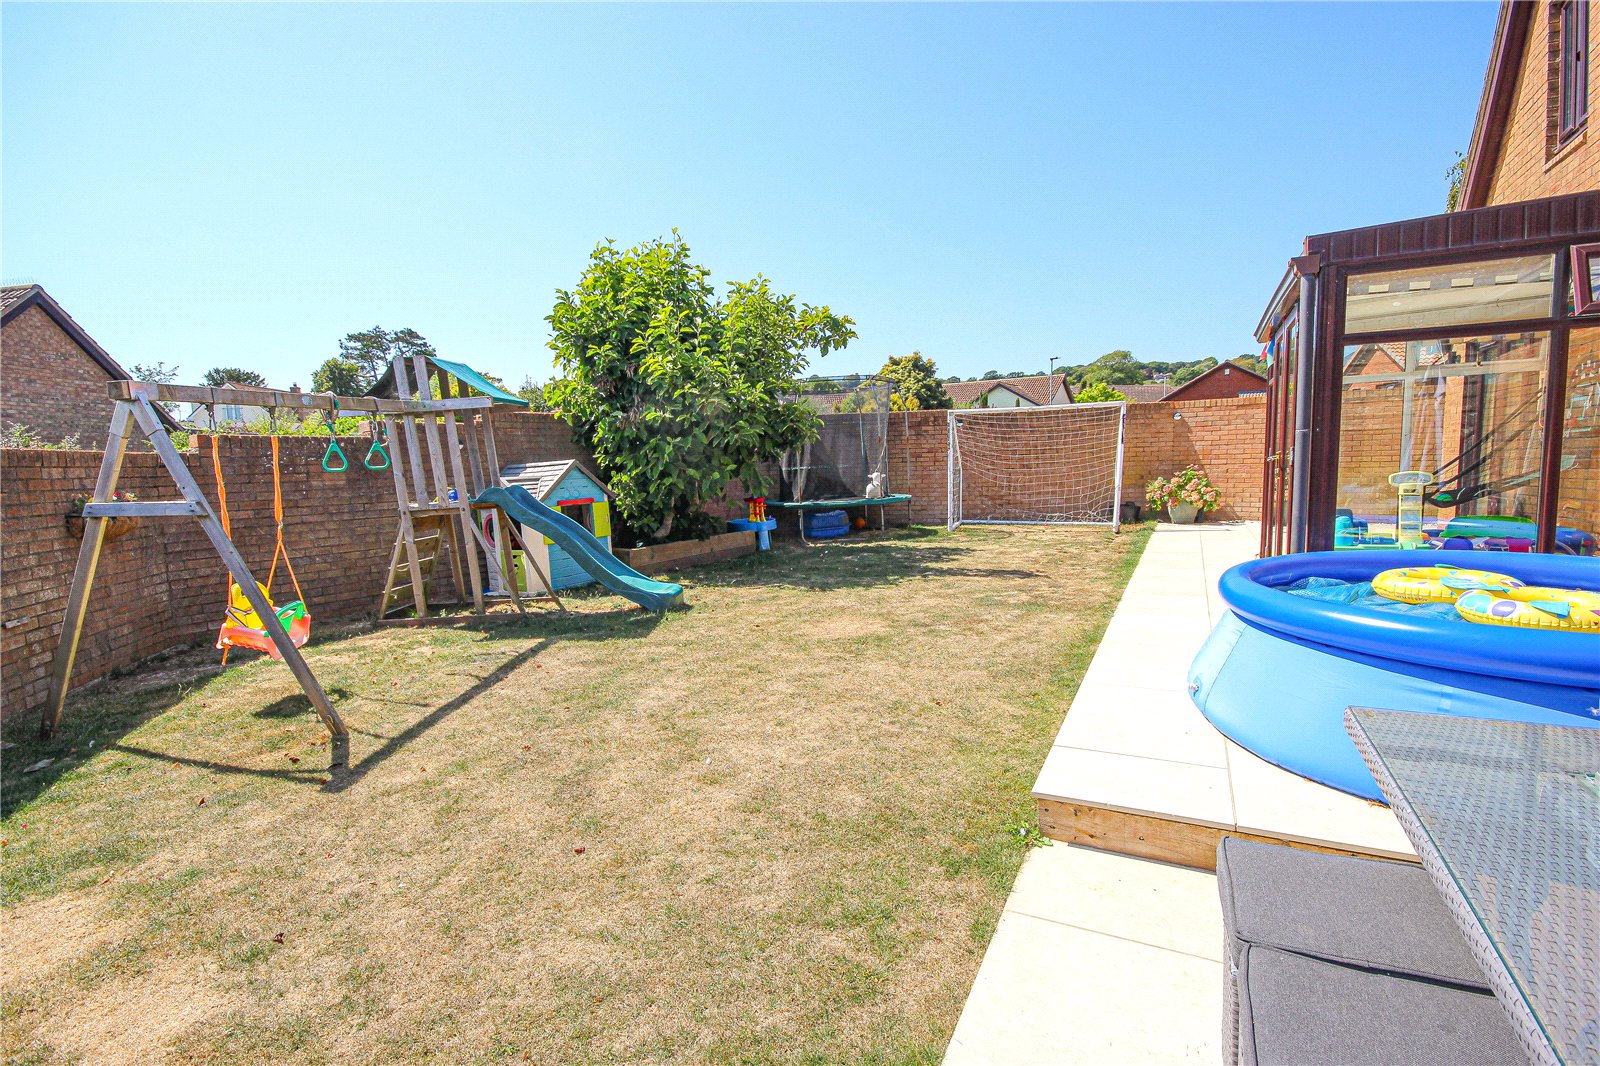
The enclosed rear garden has been designed with ease of maintenance in mind and enjoys a good degree of privacy. Immediately adjoining the property are paved seating terraces extending around both the conservatory and kitchen/dining room, creating ideal spaces for outdoor dining and entertaining. The garden incorporates areas of lawn, raised planting beds and a mature magnolia tree, whilst brick and stone walling encloses the garden and provides a good degree of privacy. From the rear garden, delightful views can be enjoyed towards the surrounding hillsides in the distance.
What3Words: ///wrist.affair.spans
Council Tax: We are advised that this property is in Council Tax Band D. East Devon District Council. 01404 515616
Services: We are advised that all mains services are connected.
Important Information
- This is a Freehold property.
Property Ref: STN260142
Similar Properties
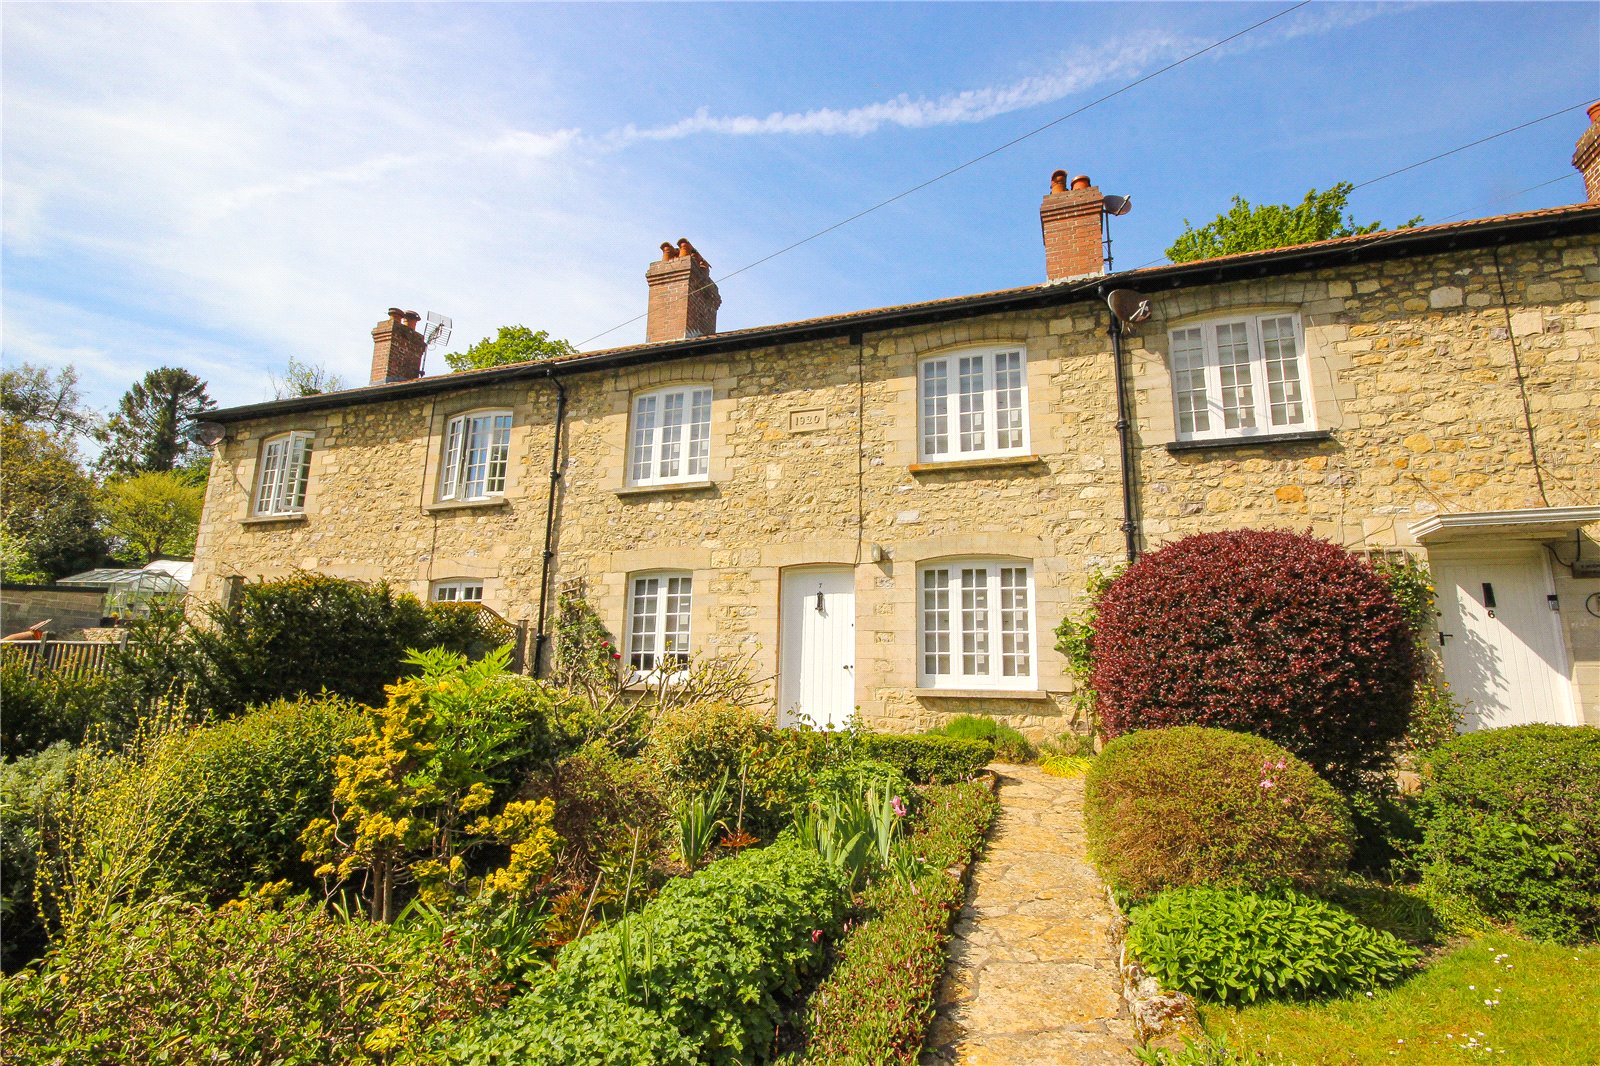
3 Bedroom Terraced House | Asking Price £450,000
Charming 3 bedroom, character cottage which has been lovingly restored over the years, located in a delightful location...
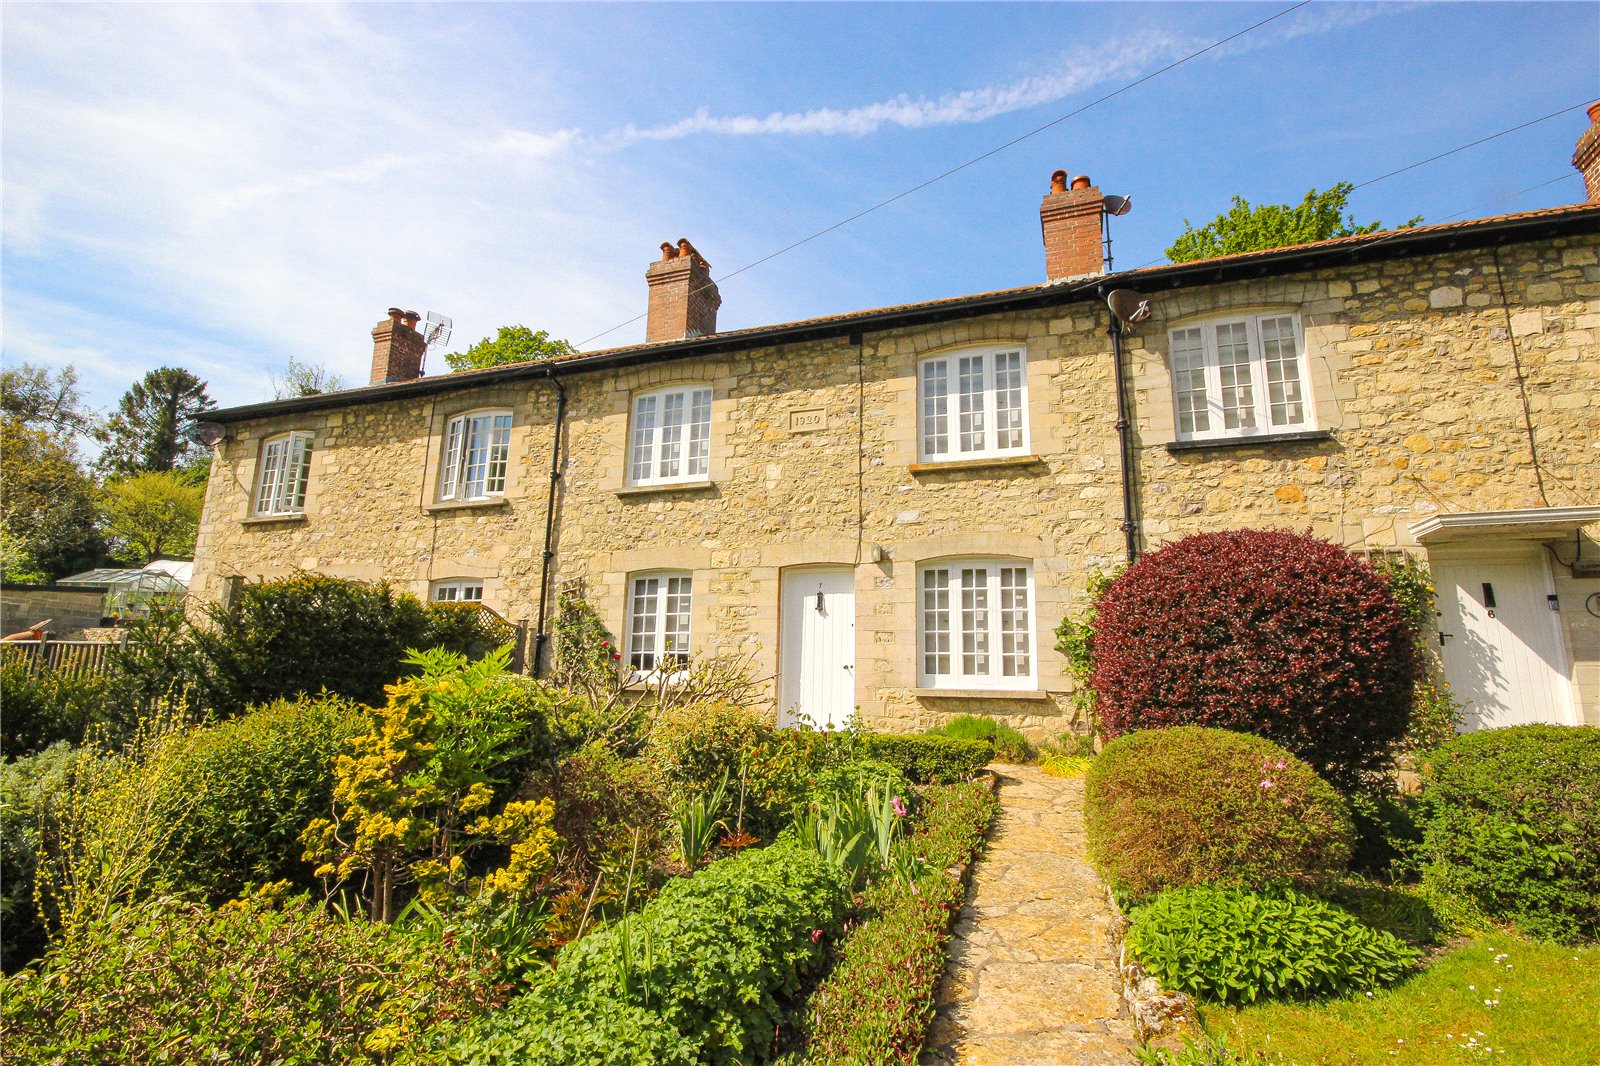
Higher Axmouth, Axmouth, Seaton, Devon, EX12
3 Bedroom Terraced House | £450,000
Charming 3 bedroom, character cottage which has been lovingly restored over the years, located in a delightful location...
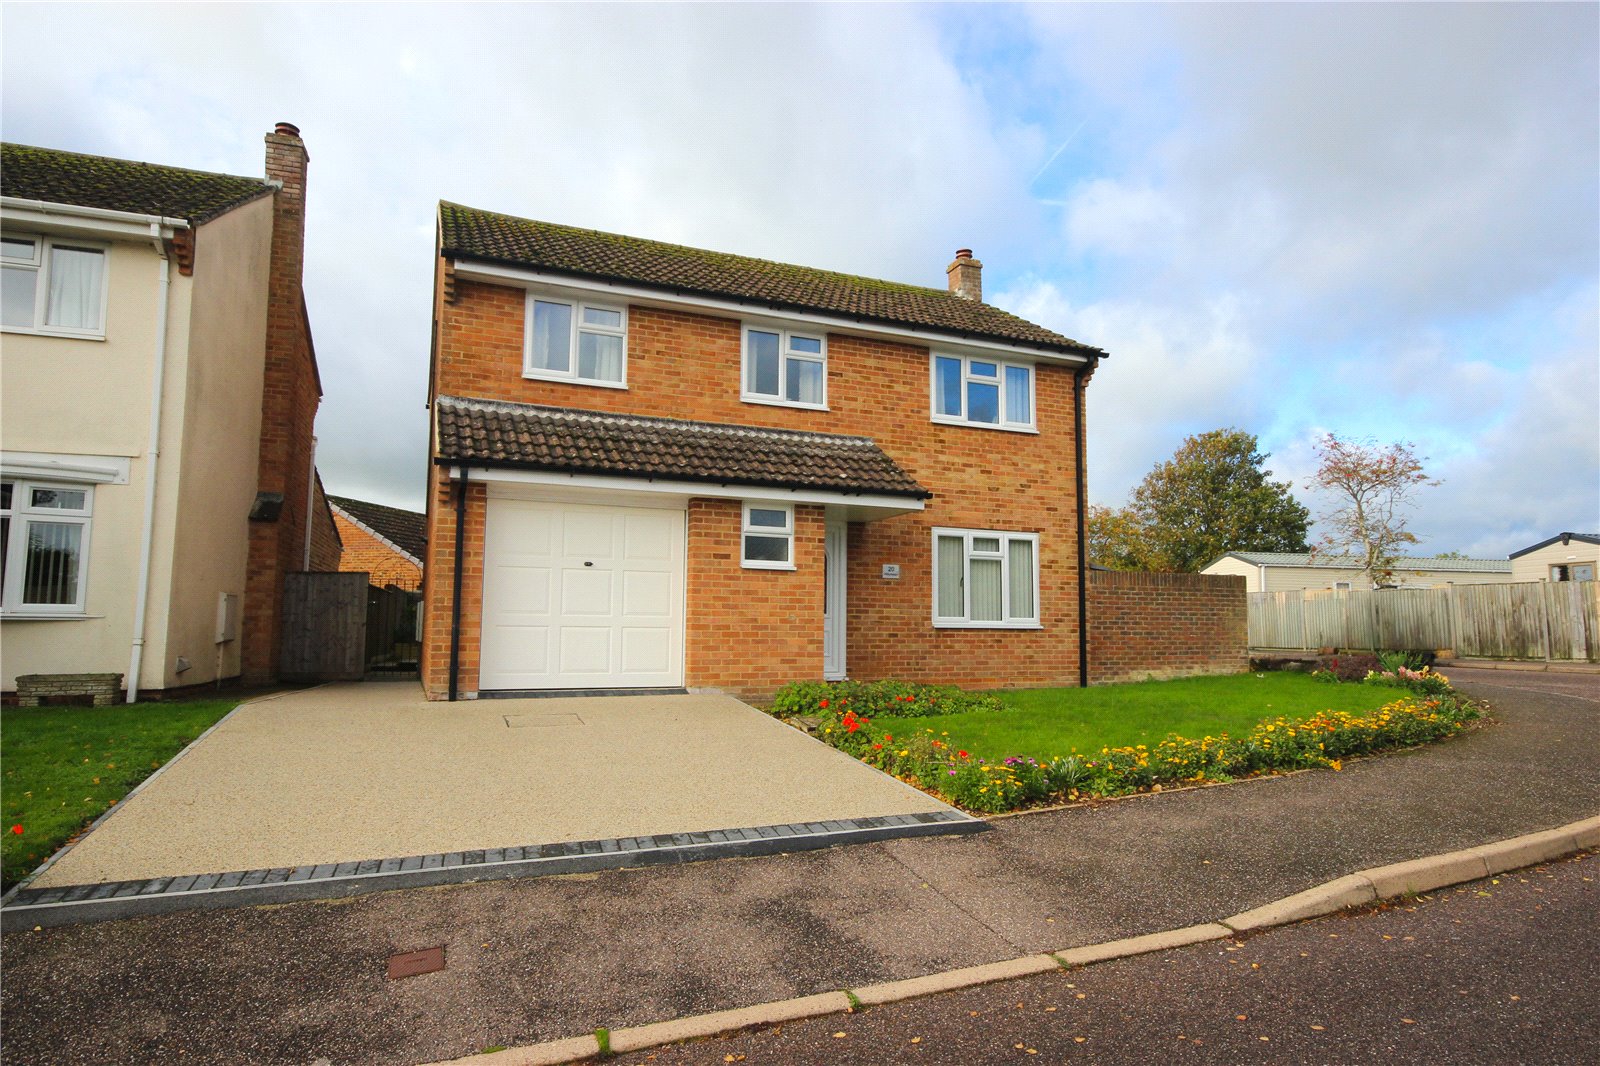
4 Bedroom Detached House | Asking Price £450,000
20 Hillymead is a detached family home situated in a quiet cul-de-sac, just a short walk from the town and beach.
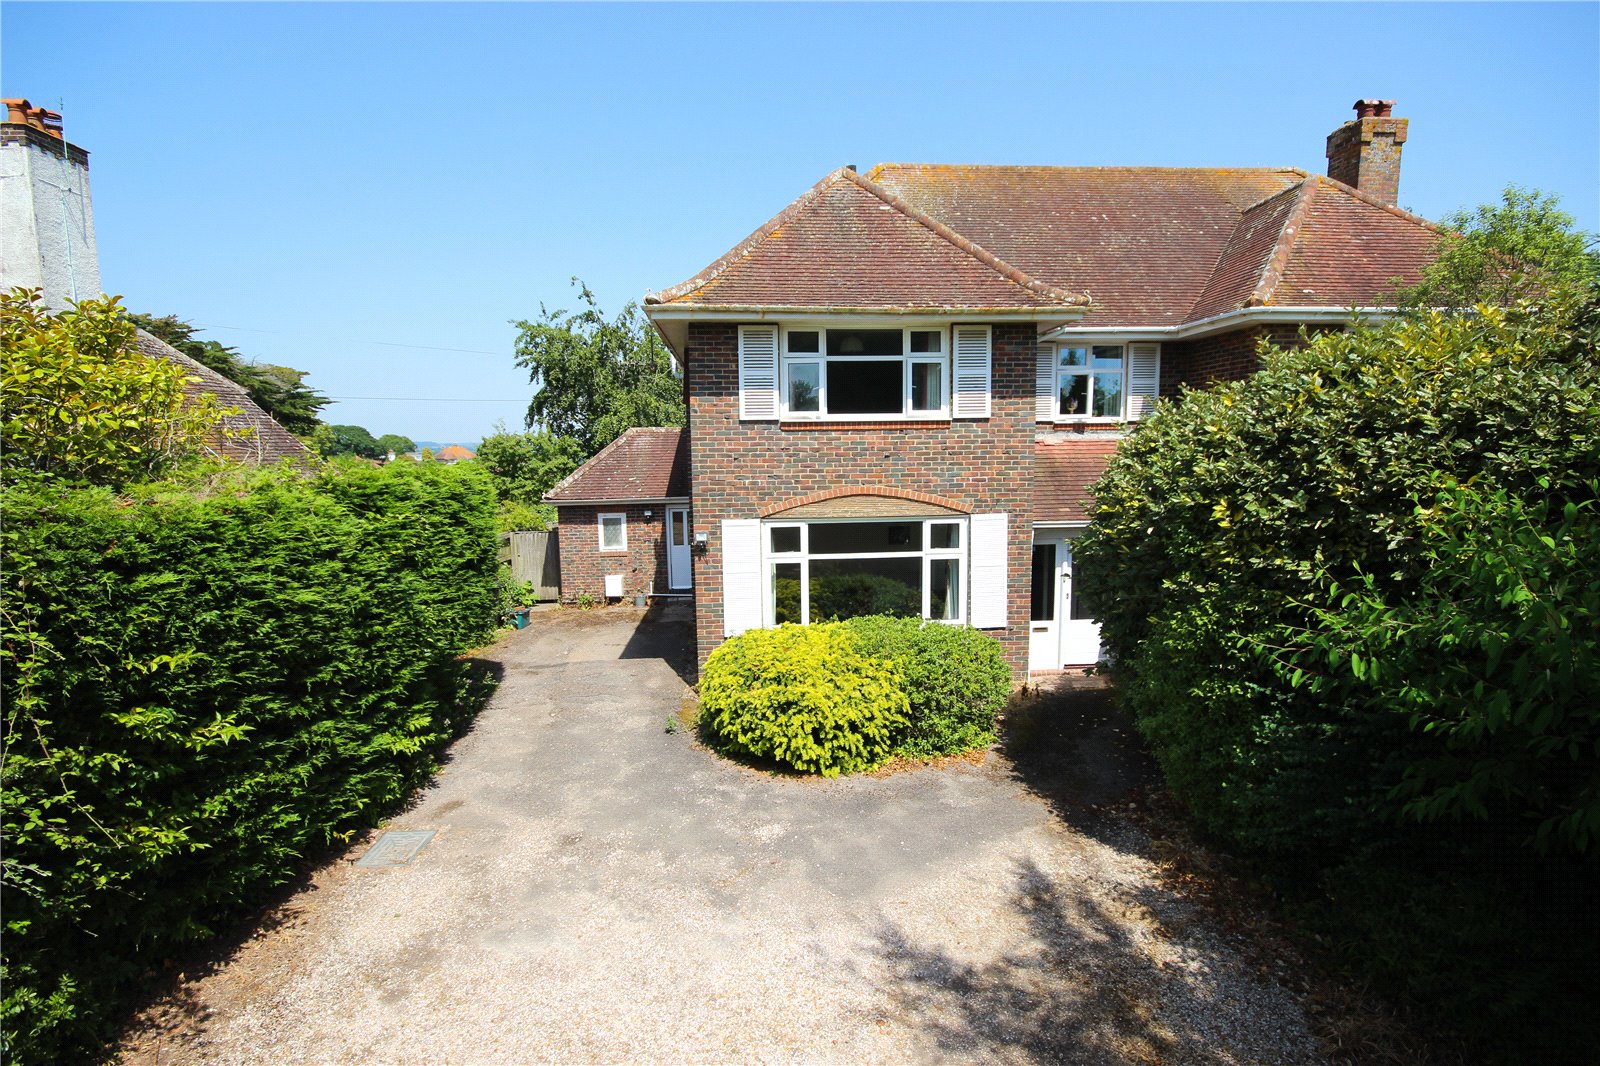
2 Bedroom Semi-Detached House | £460,000
A distinctive and characterful semi-detached house offering generous proportions, charming period features, a large gard...
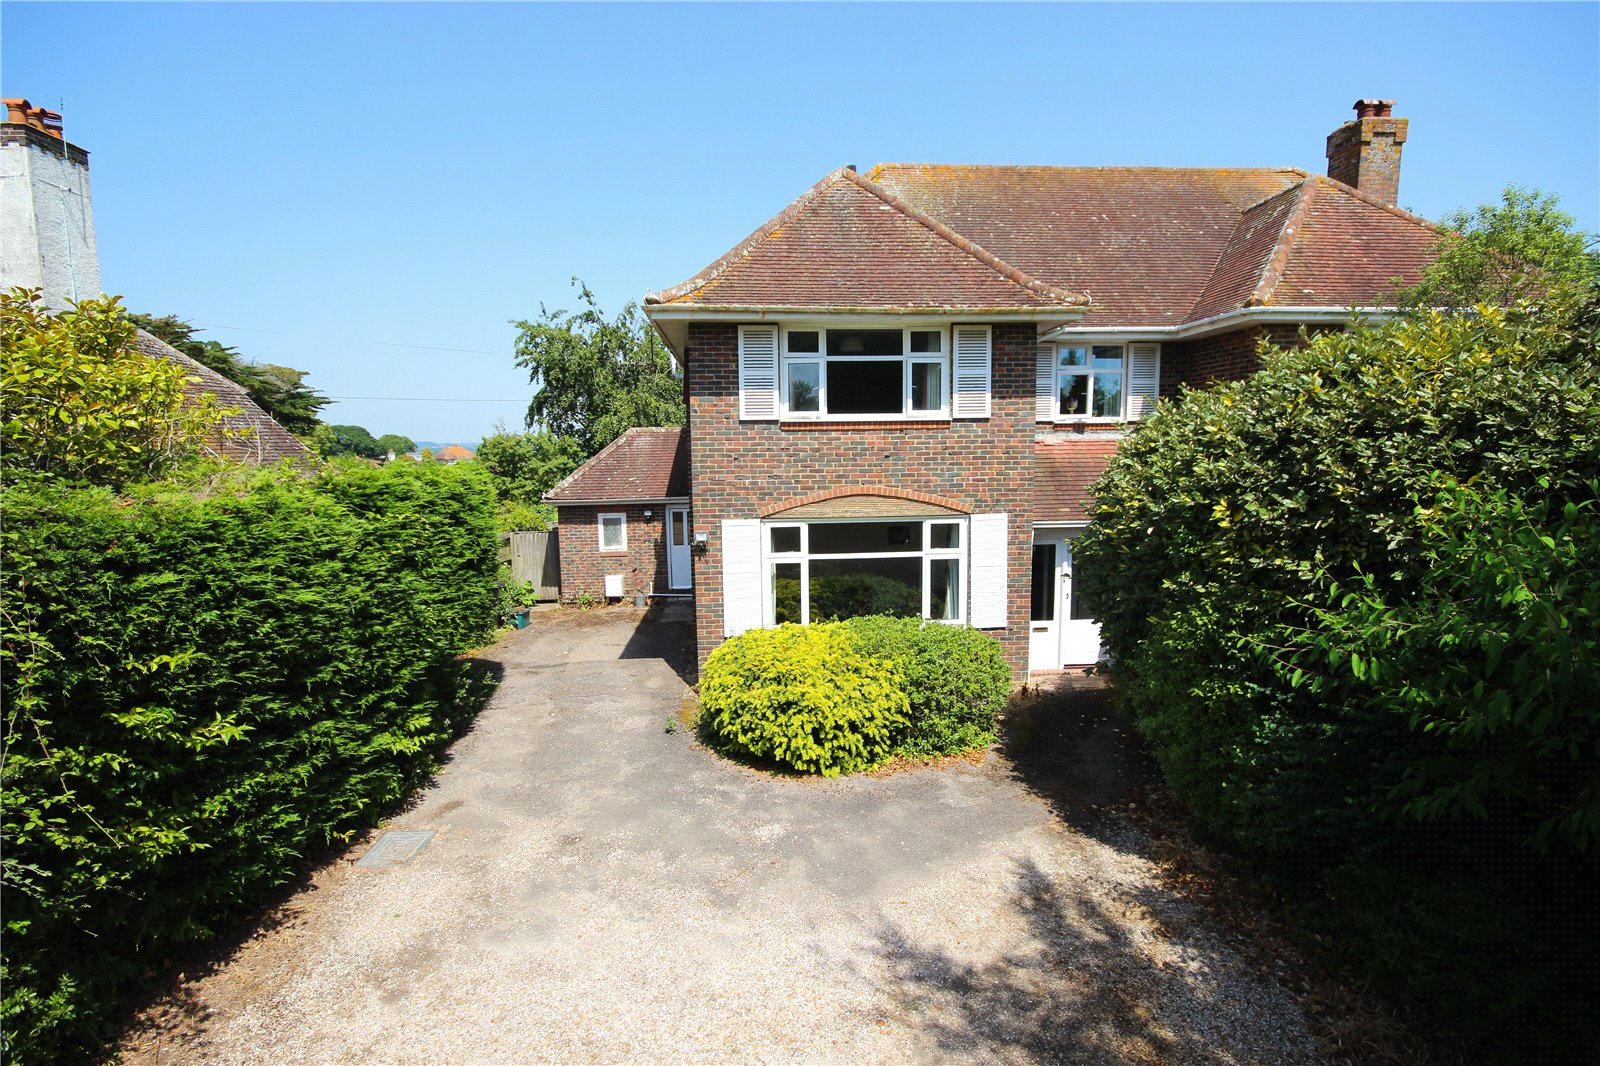
2 Bedroom Semi-Detached House | Asking Price £460,000
A distinctive and characterful semi-detached house offering generous proportions, charming period features, a large gard...
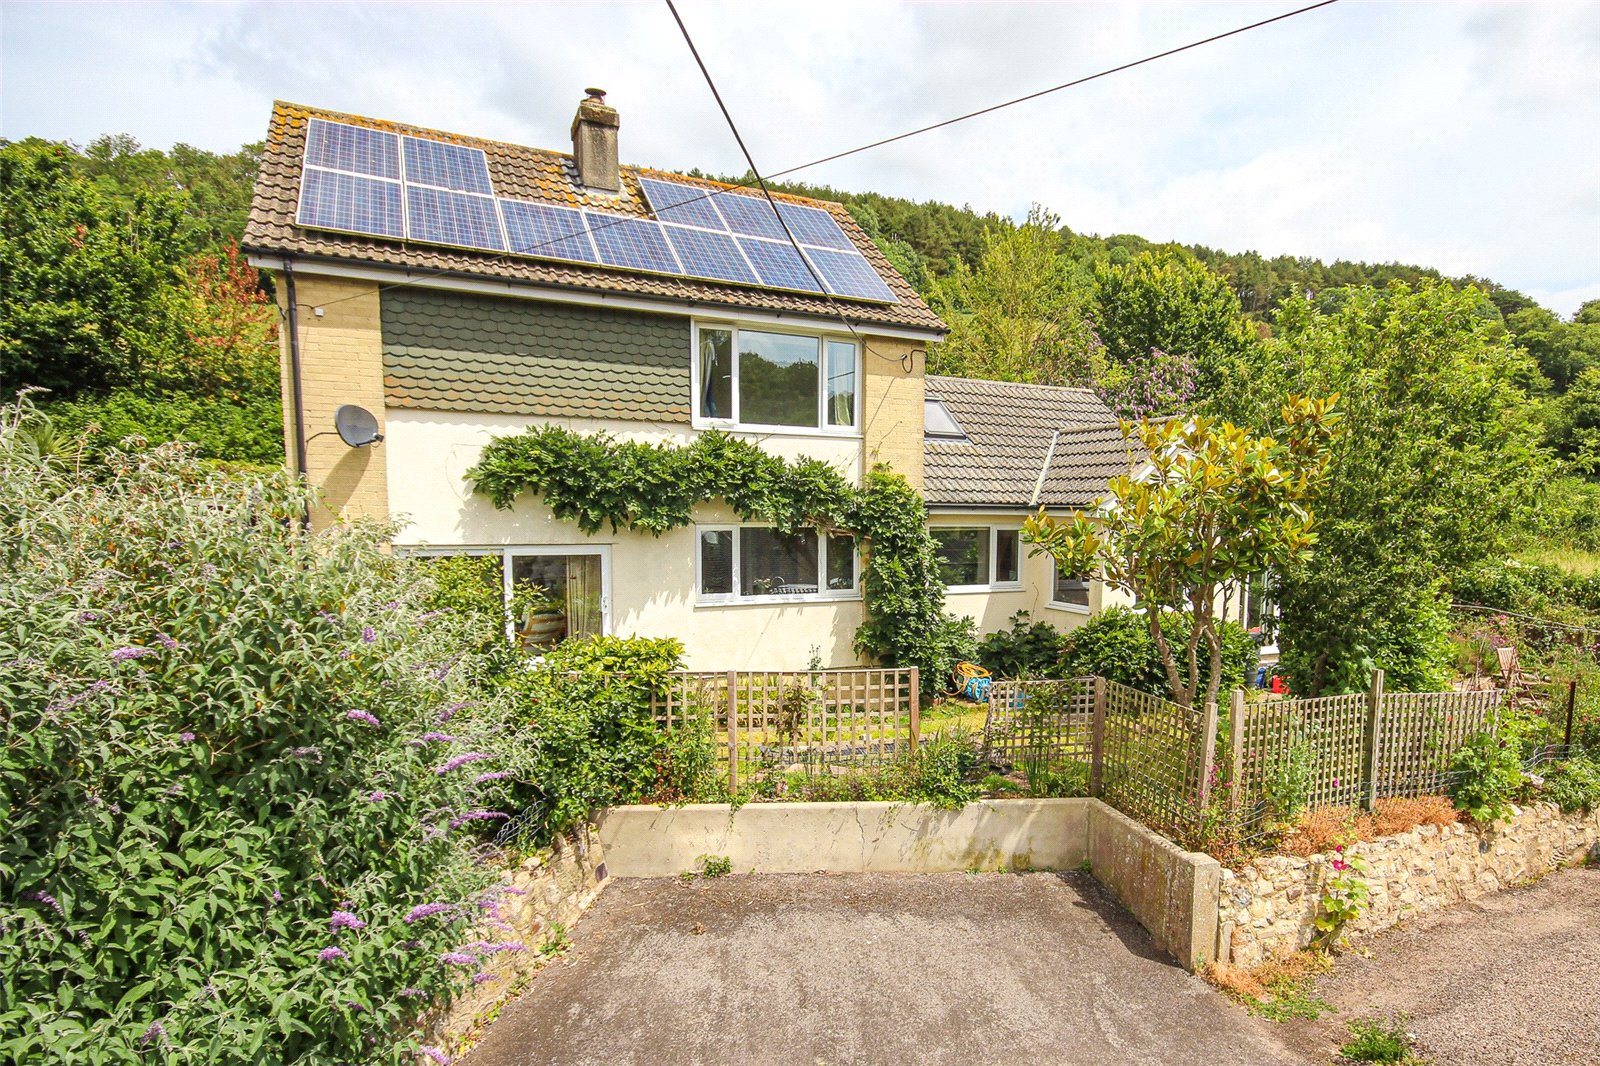
Higher Lane, Axmouth, Seaton, Devon, EX12
3 Bedroom Detached House | £465,000
1960's substantial detached 3 bedroom house situated in an elevated location in the picturesque village of Axmouth with...
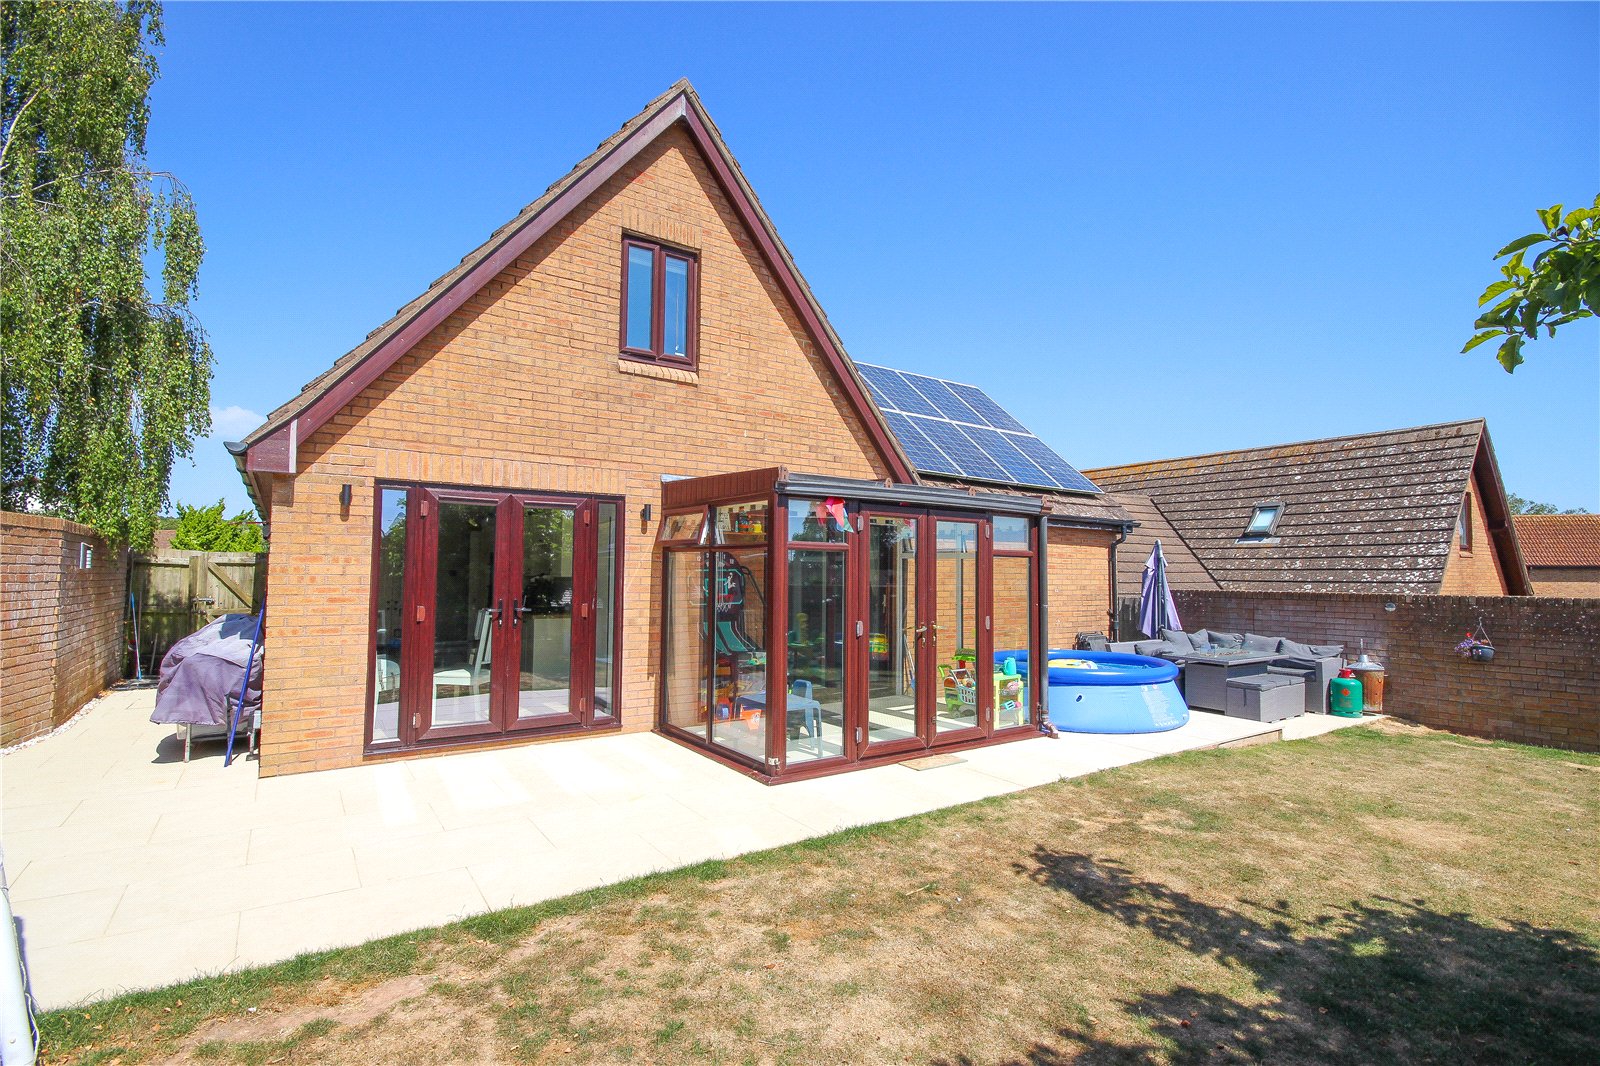

Fortnam Smith & Banwell (Seaton)
6 Harbour Road, Seaton, Devon, EX12 2LS
01297 23939
How much is your home worth?
Use our short form to request a valuation of your property.
Request a Valuation
©2026 The Guild of Property Professionals. All rights reserved.
Terms and Conditions |
Privacy Policy |
Cookie Policy |
Complaints Policy |
Members Login
The Guild of Property Professionals Trading Address: 121 Park Lane, London W1K 7AG. GPEA Limited.
Registered in England & Wales.
Company No: 02819824.
Registered Office Address: The Old Courthouse, 60A London Road, Grantham, NG31 6HR.
VAT Registration No: 180897859

