- Situated in the heart of the village
- 3 Reception rooms
- 5 Bedrooms (two ensuite)
- Set in just under half an acre
- Detached brick garage/workshop
- Generous parking

5 Bedroom Detached House for sale in Sedgeberrow
 3
5
2
3
5
2
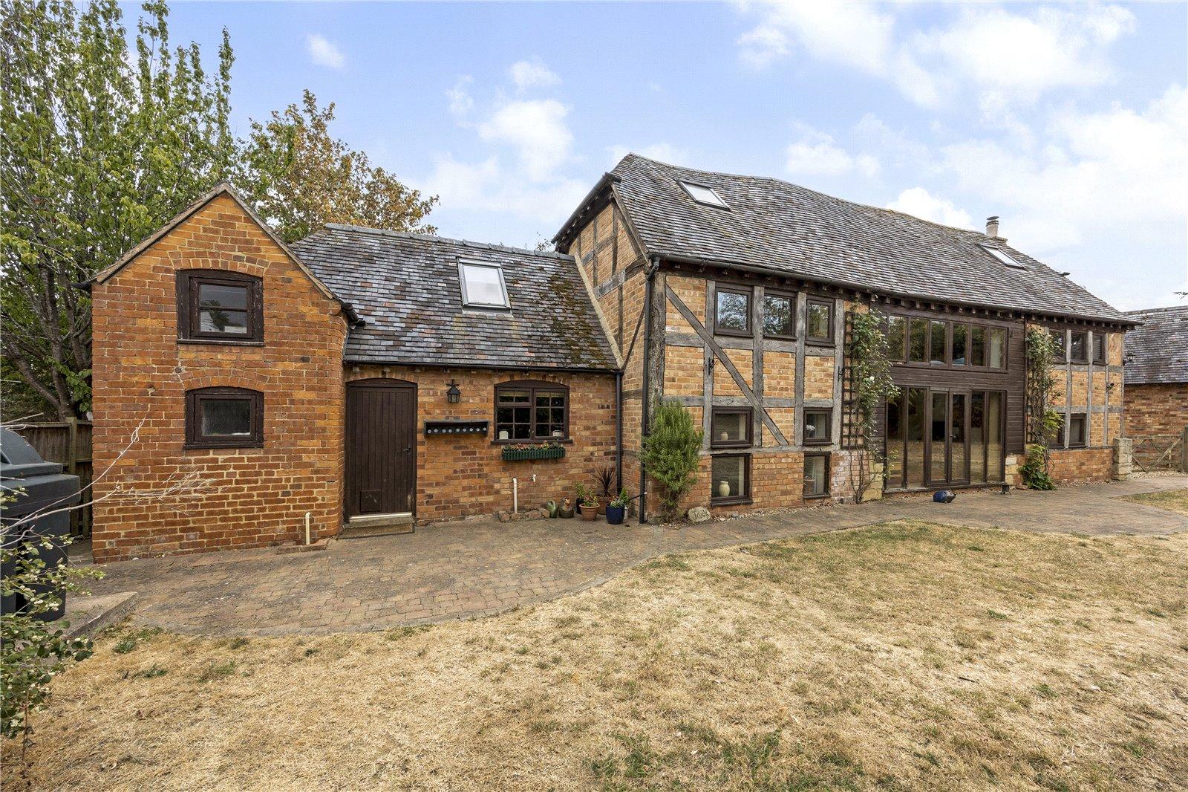
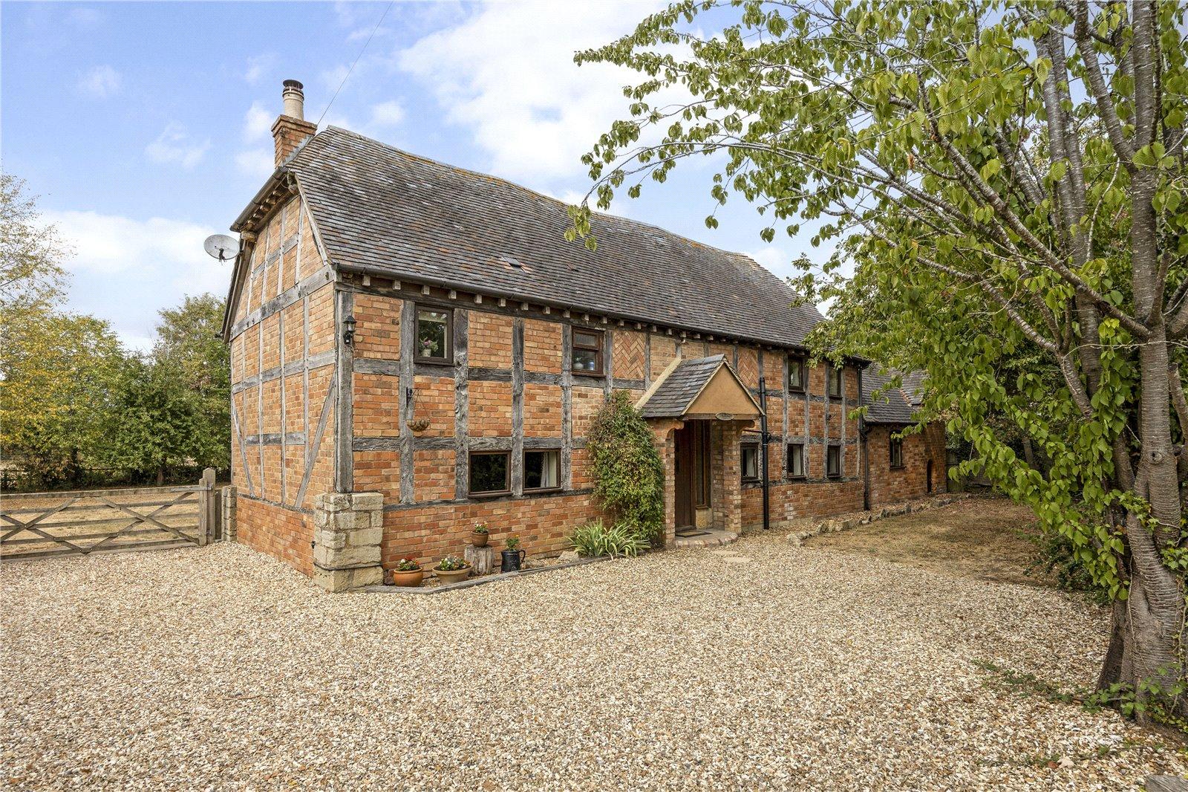
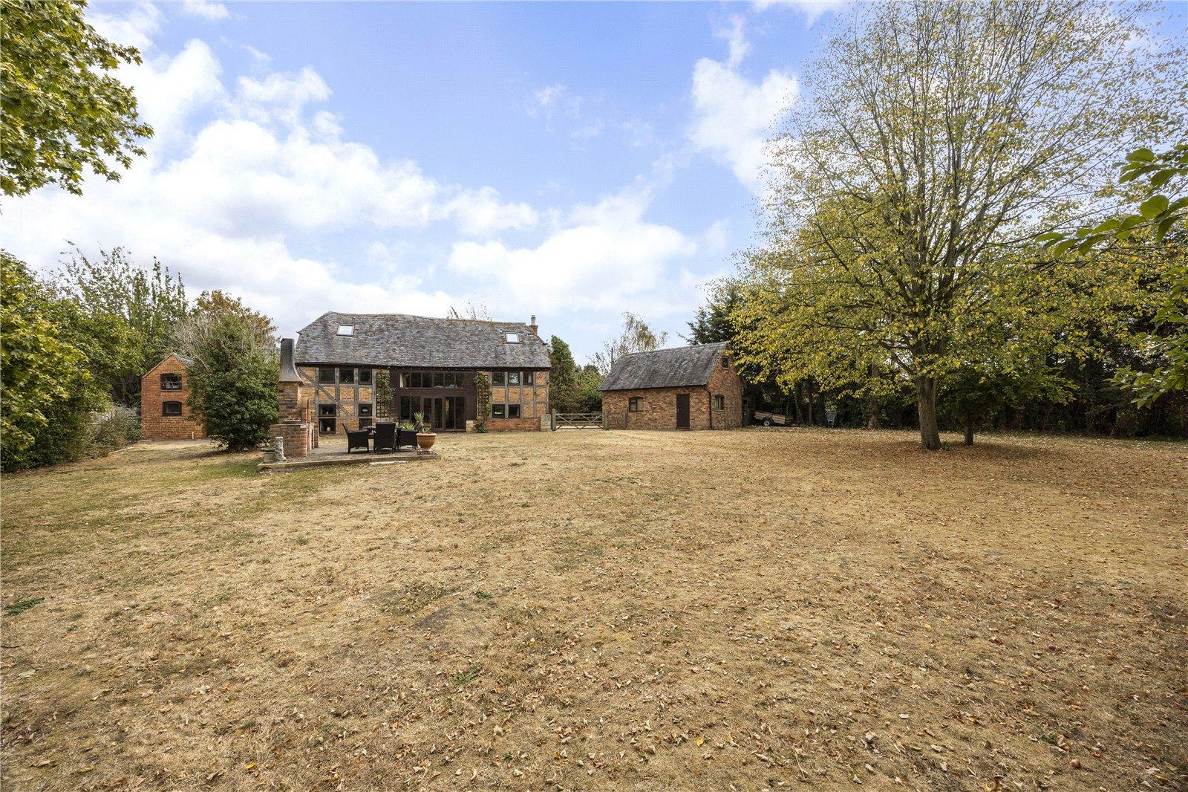
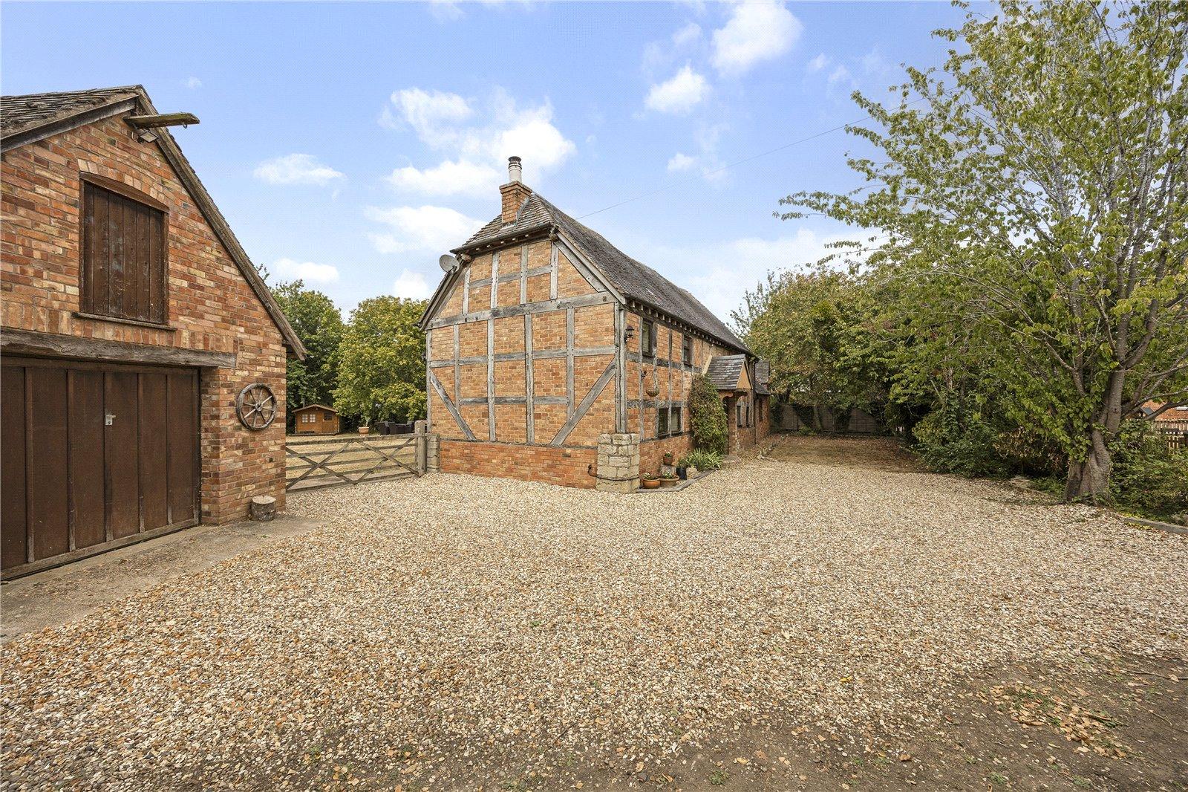
Threshing Barn is an attractive period barn conversion, set within a generous 0.43-acre plot and tucked away in a peaceful position within this sought-after village. Offering spacious and flexible accommodation arranged over three floors, the property combines character features with versatile living space.
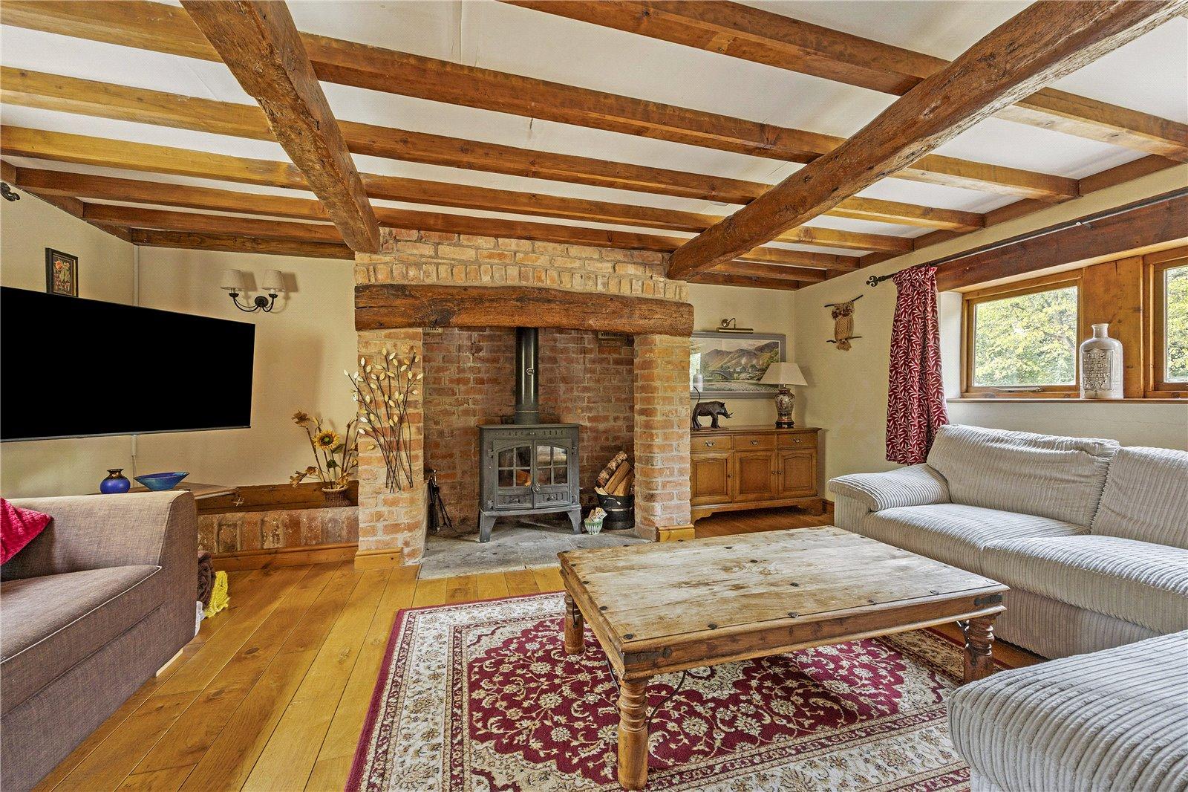
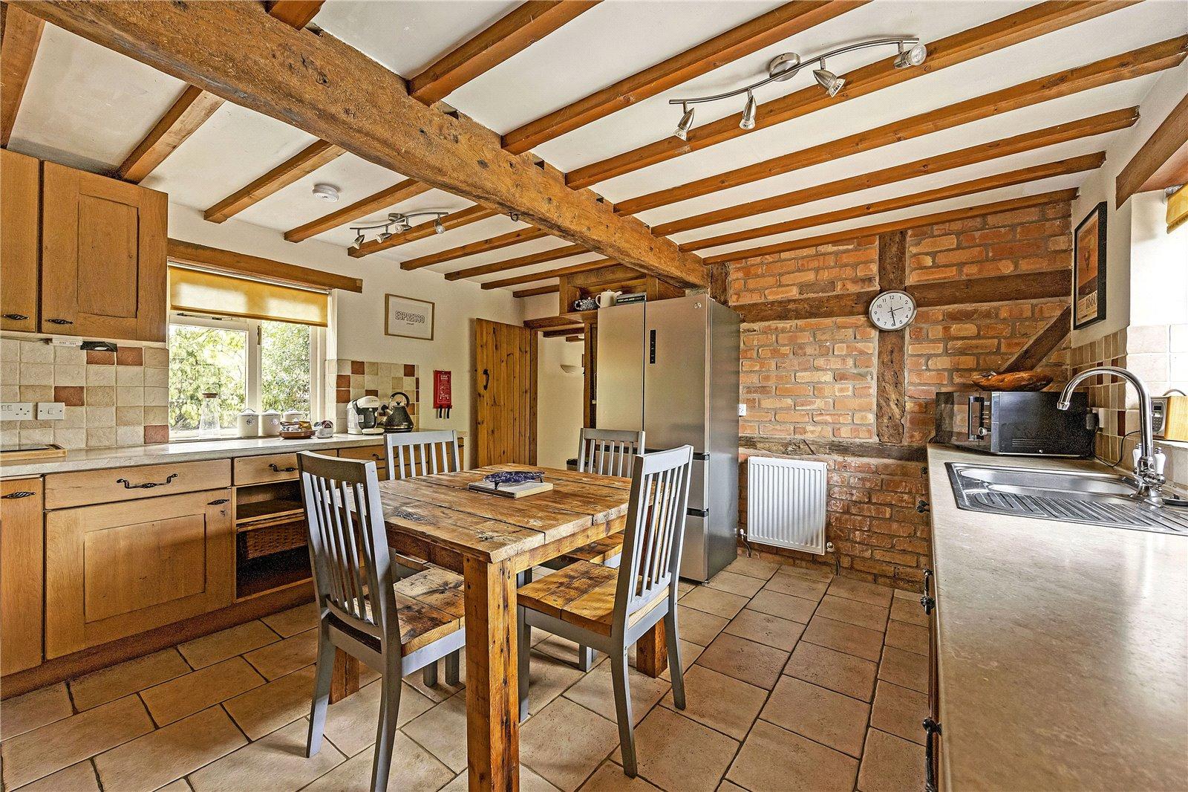
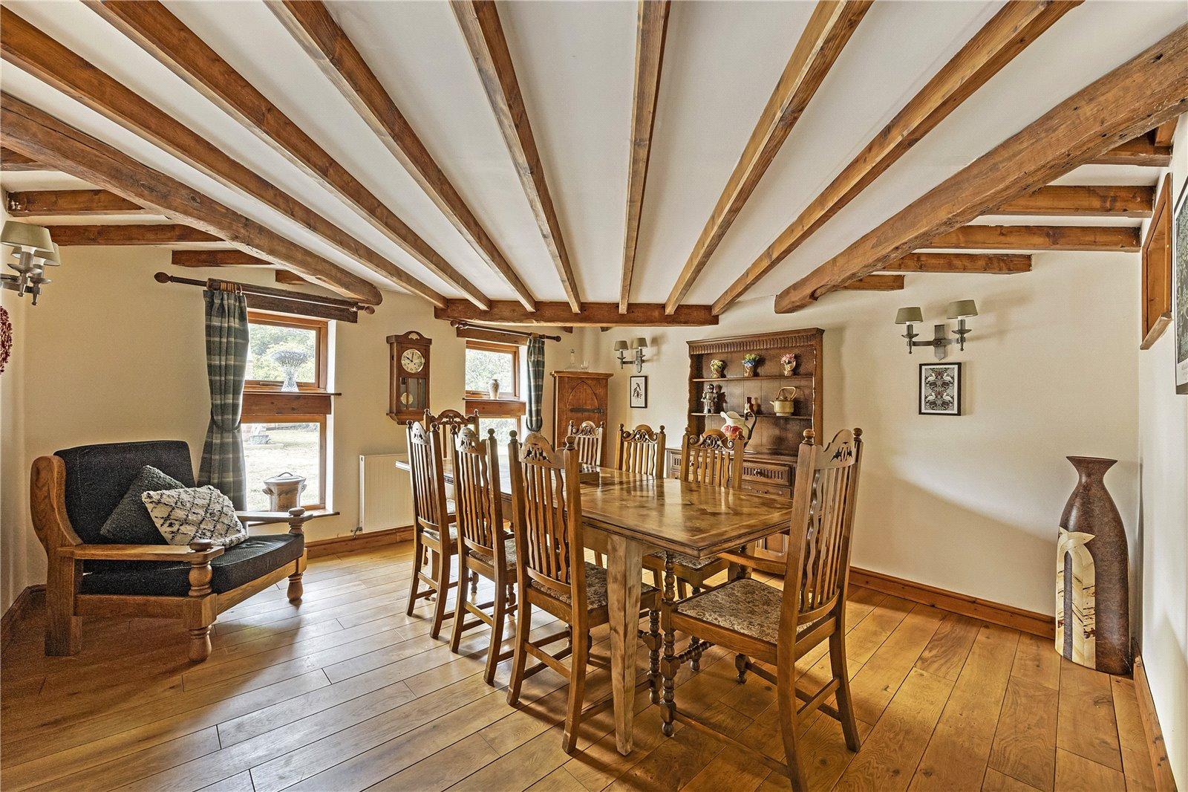
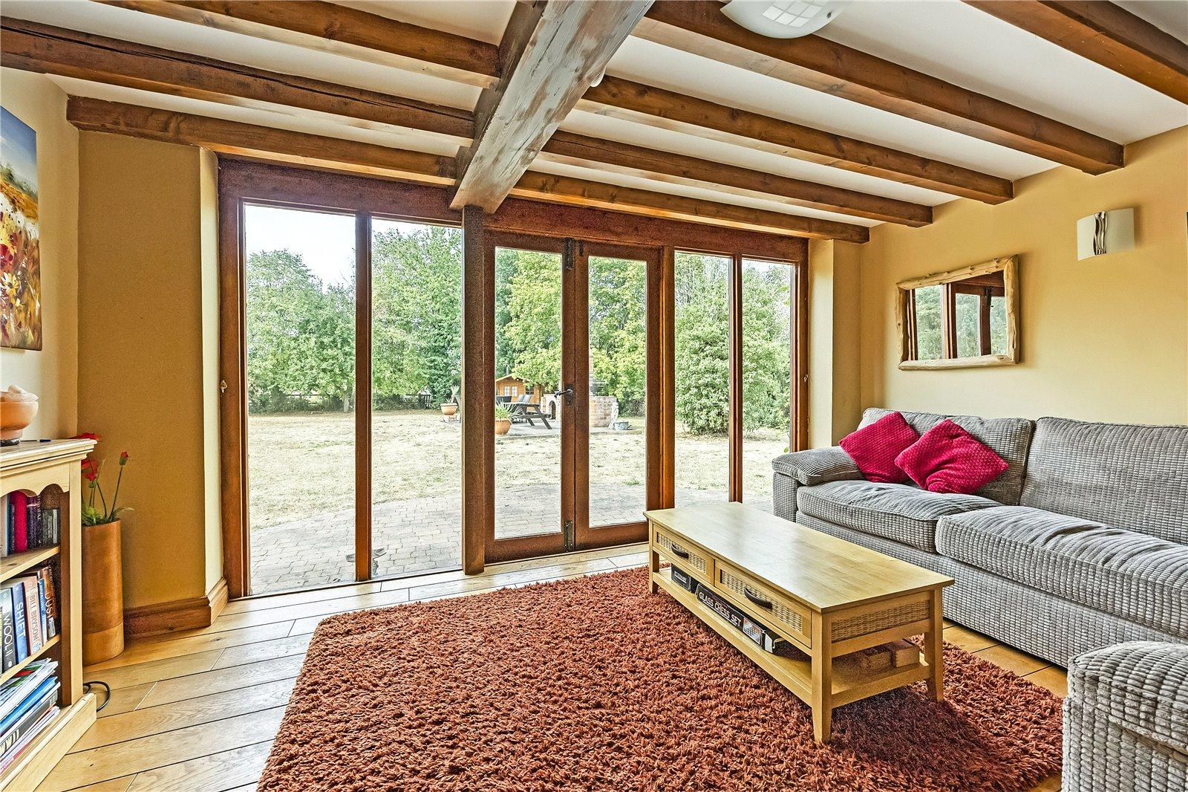
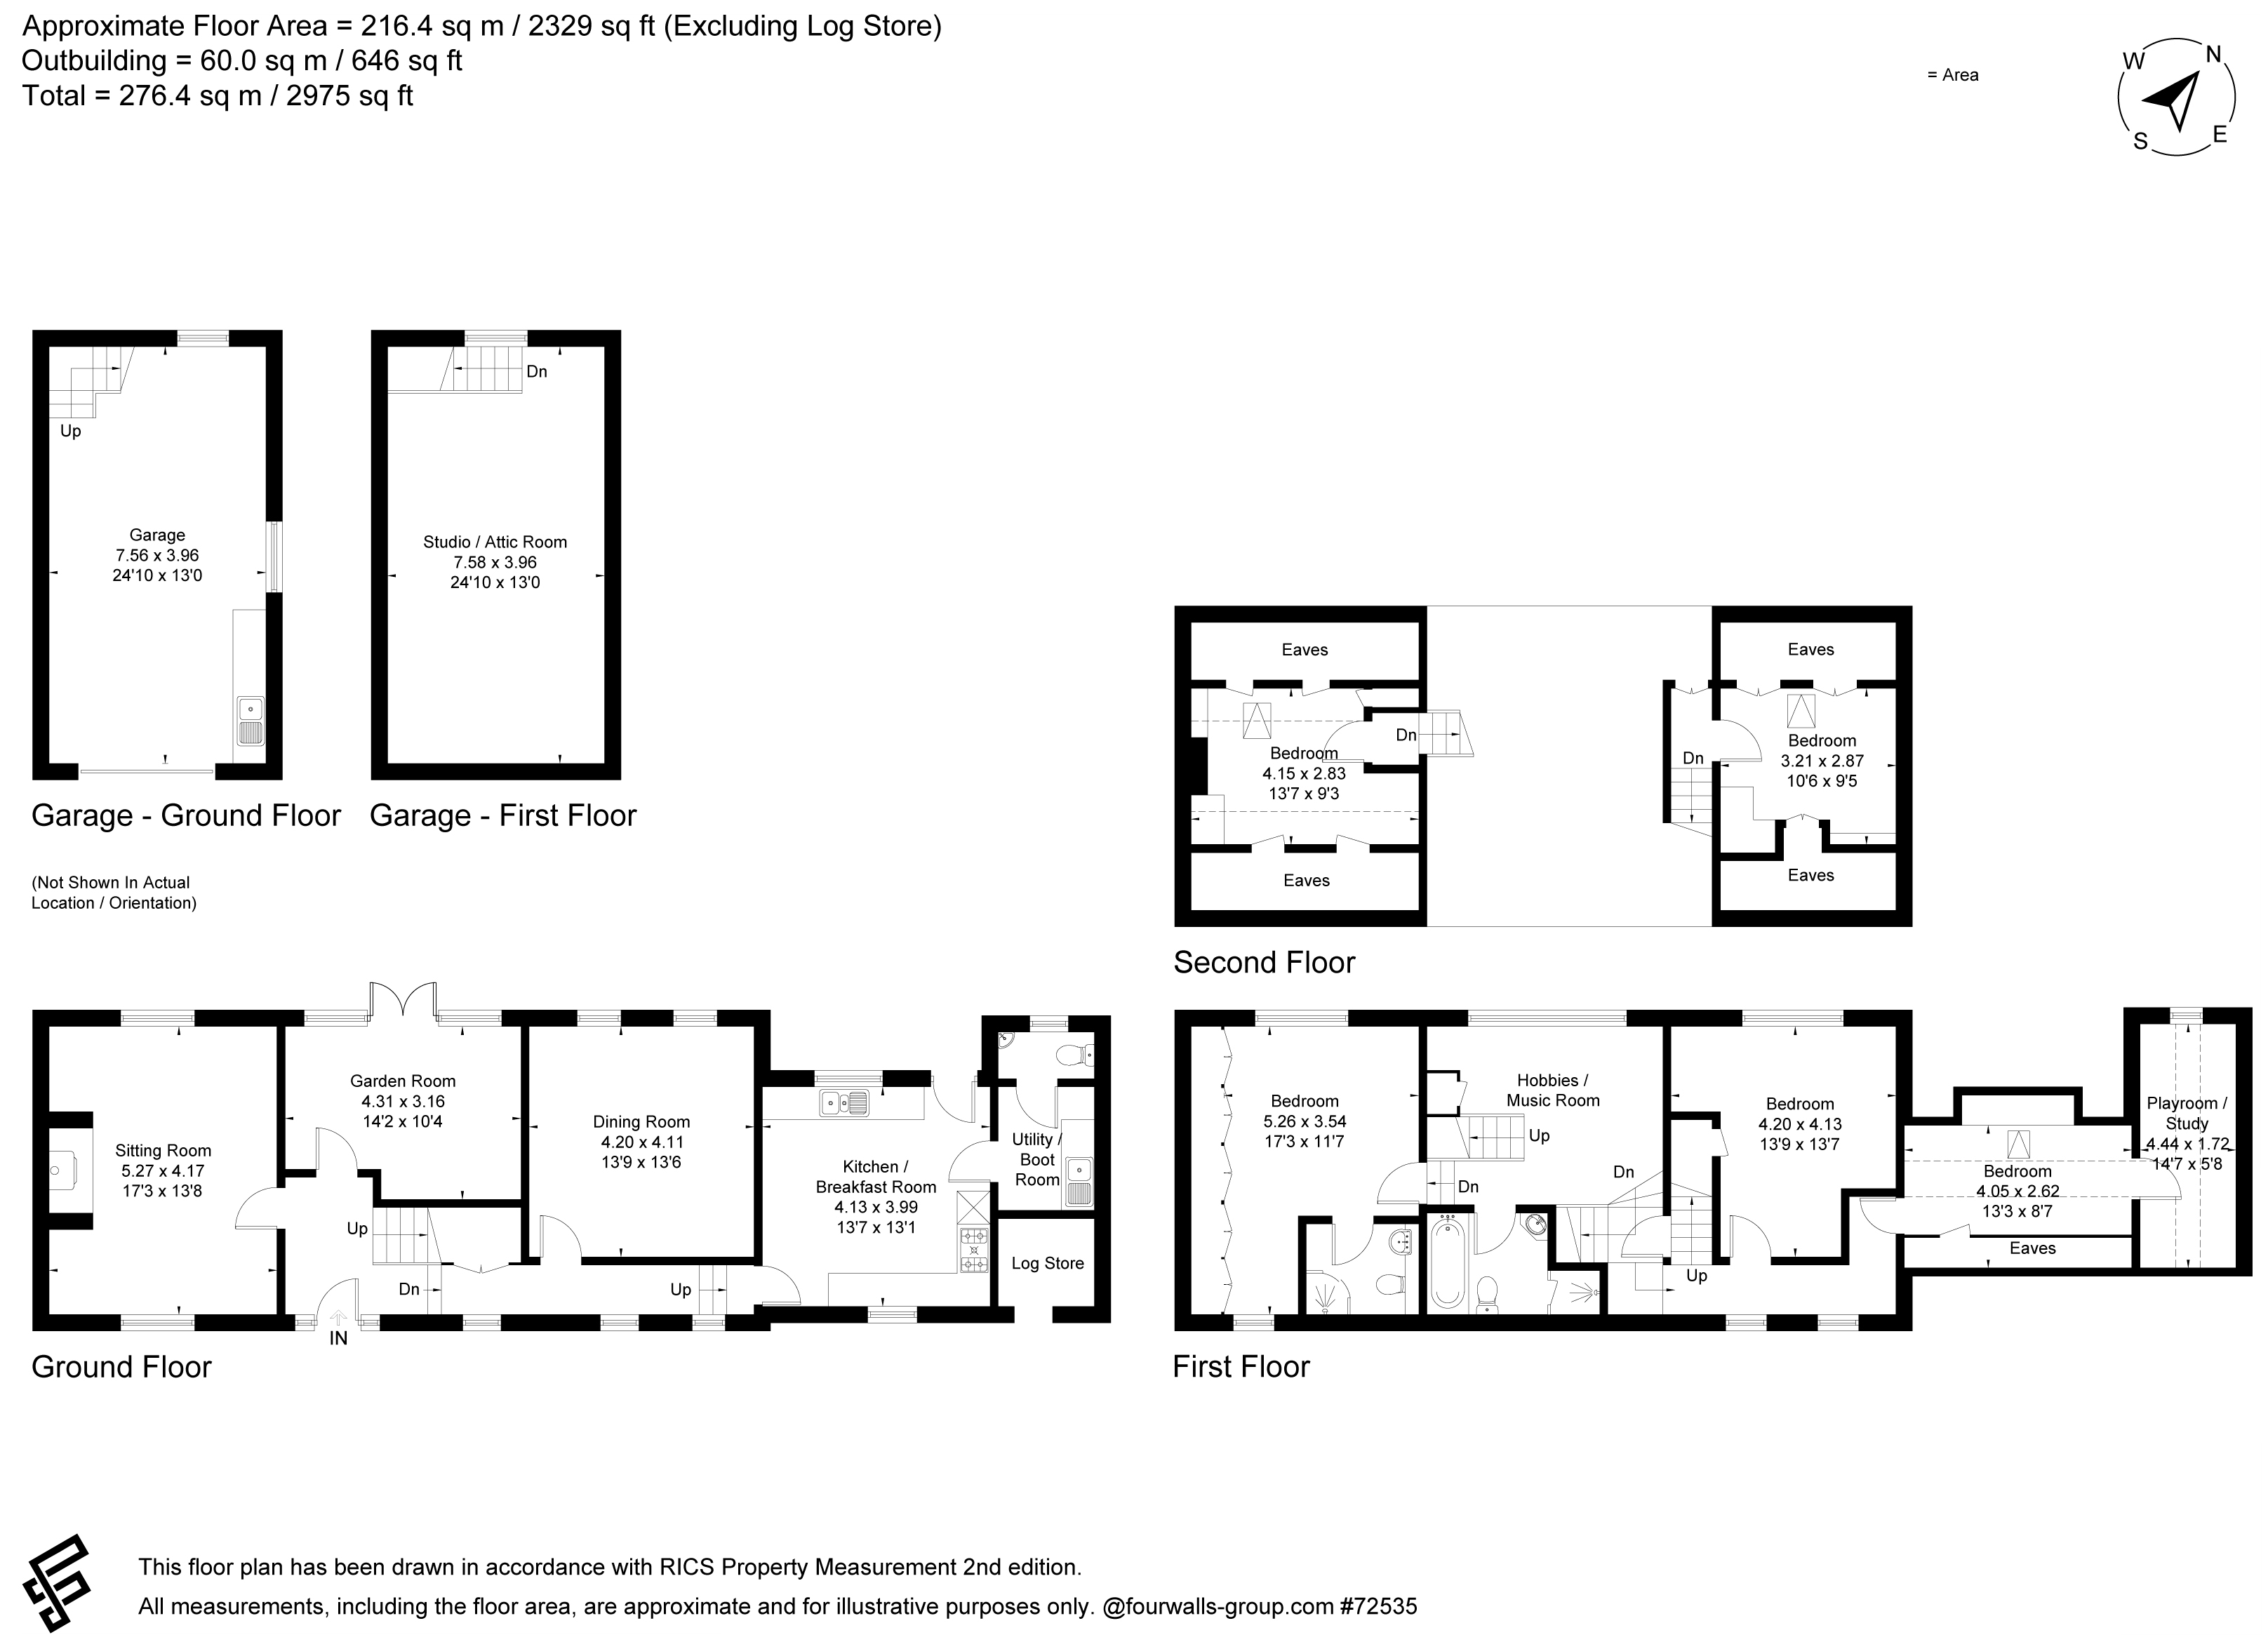
The ground floor comprises an entrance hall, dual-aspect sitting room with a red-brick inglenook fireplace housing a wood-burning stove, and a delightful garden room with floor-to-ceiling windows and doors opening onto the paved terrace. There is also a formal dining room, together with a farmhouse-style kitchen/breakfast room fitted with a range of oak wall and base units, integral Bosch oven and grill, Neff five-ring electric hob and dishwasher. A separate boot/utility room, complete with cloakroom, provides useful additional space.
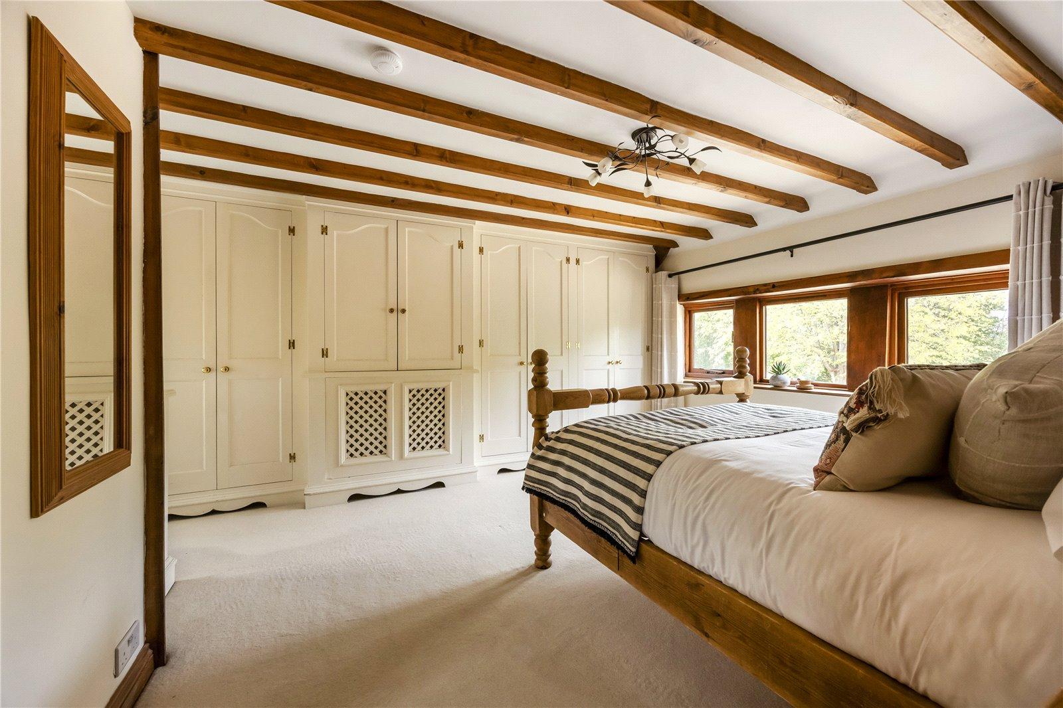
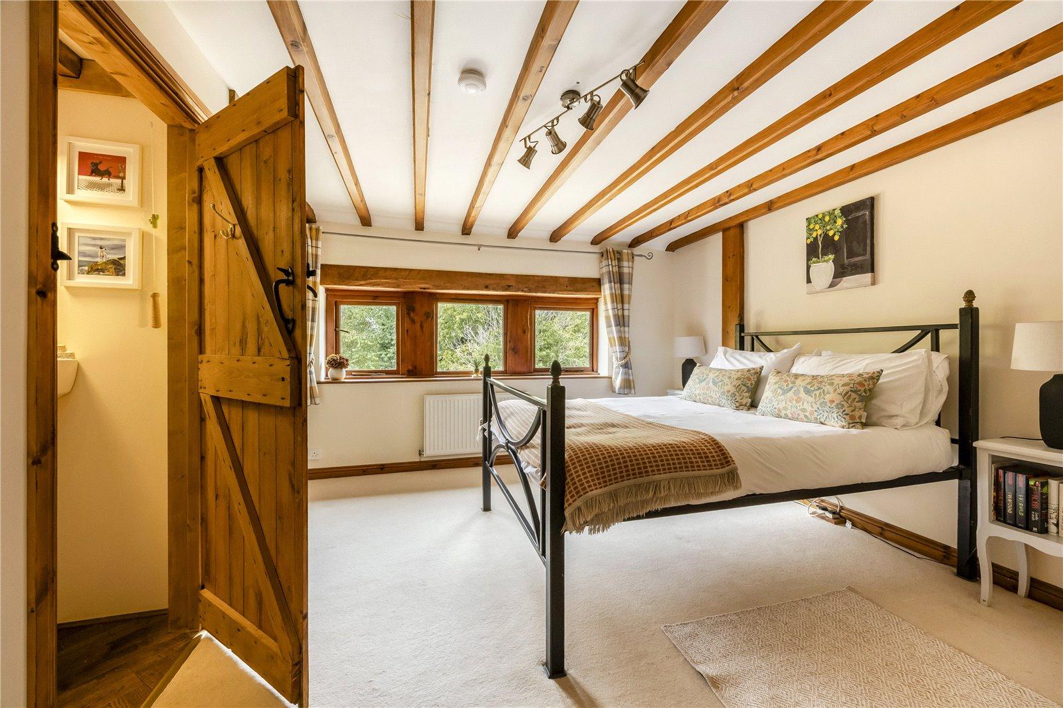
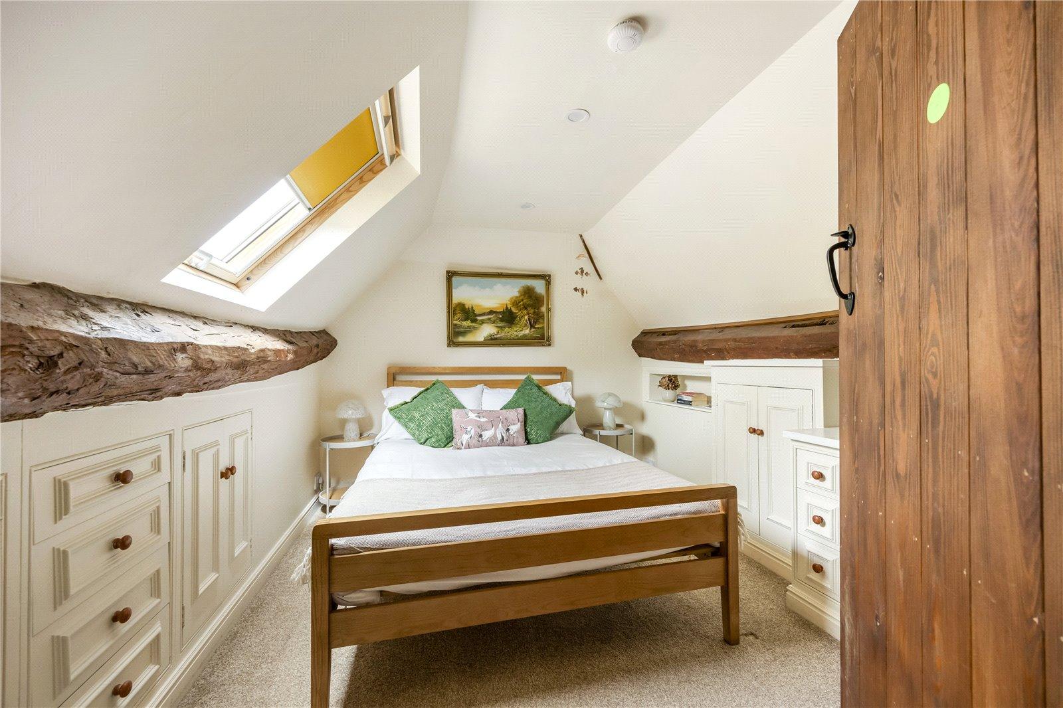
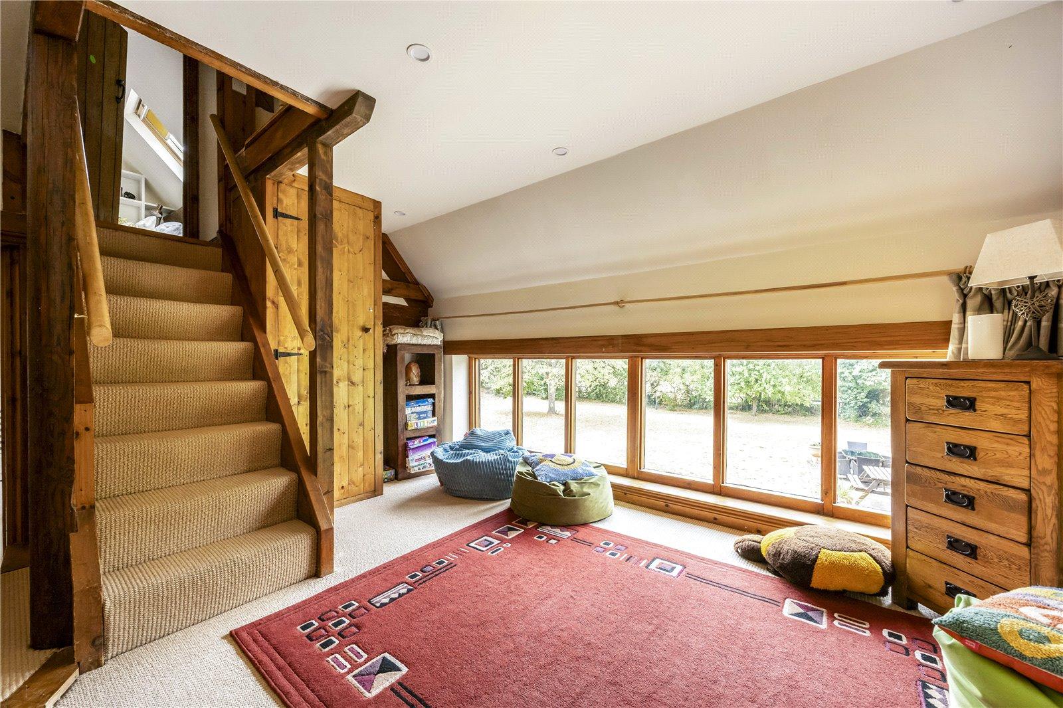
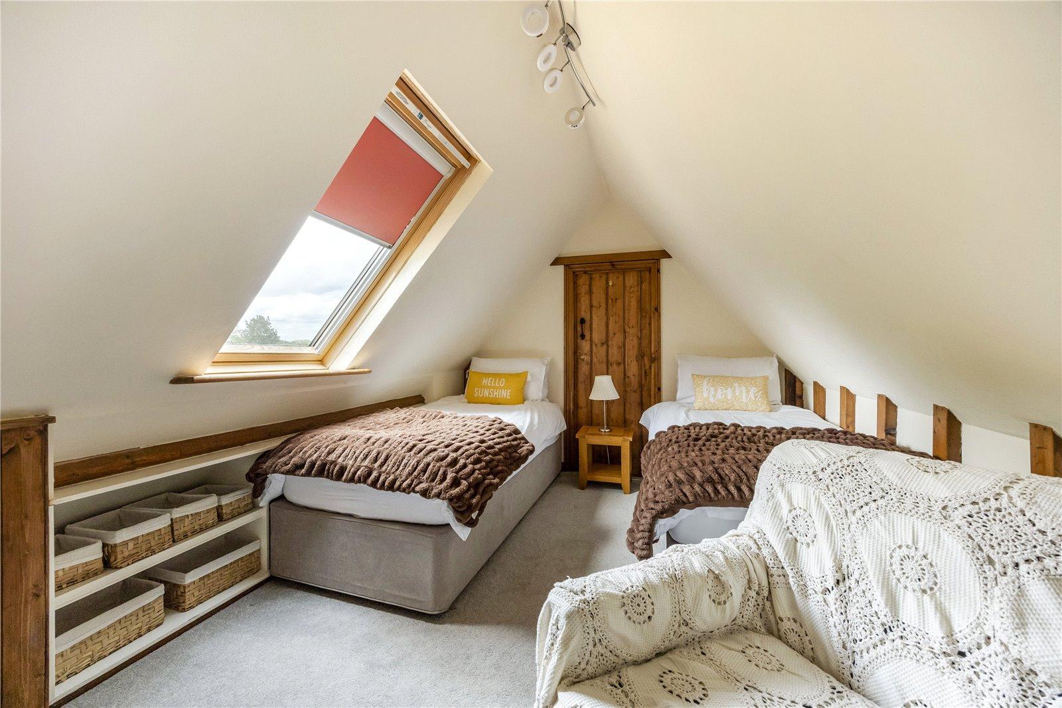
The first floor is centred around an impressive open mezzanine-style landing, currently used as a playroom/reception area. The principal bedroom offers a dual aspect and features a range of built-in wardrobes and an ensuite shower room. There are two further double bedrooms on the first floor, one overlooking the garden and benefitting from an ensuite WC, while the other has an adjoining study/playroom and is served by the family bathroom. Two separate staircases rise from the first floor to bedrooms four and five, both of which have built-in storage and Velux windows, creating bright and versatile additional accommodation.
OUTSIDE
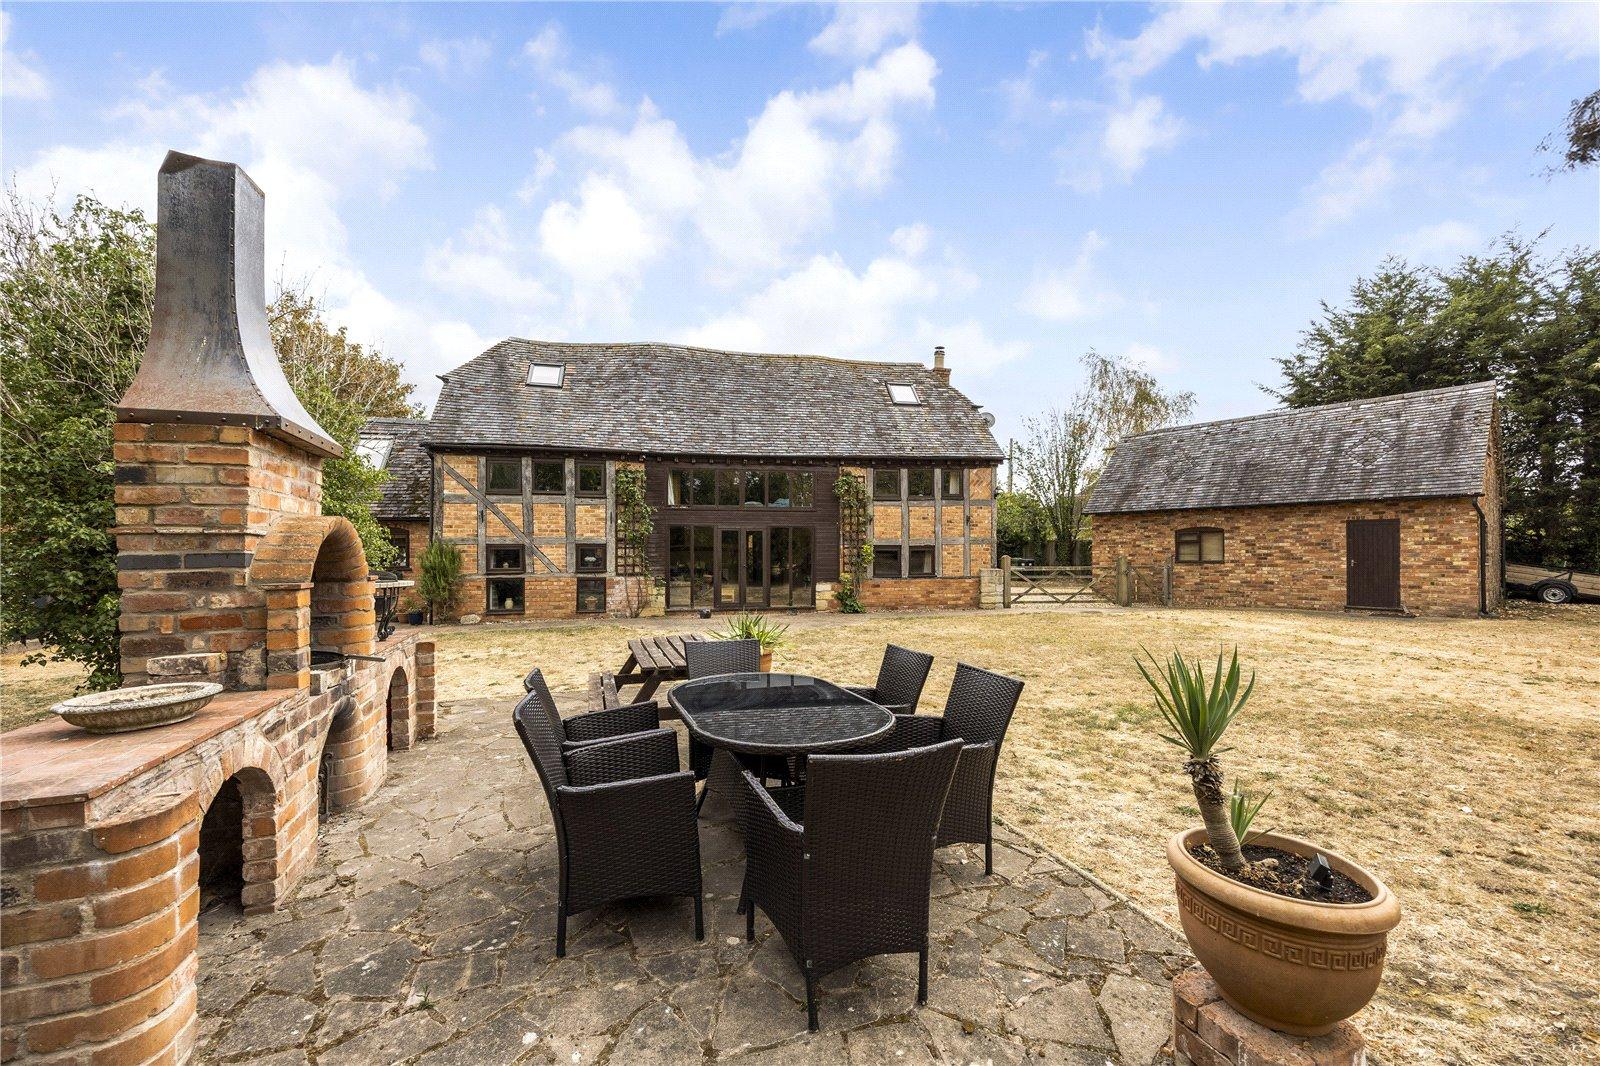
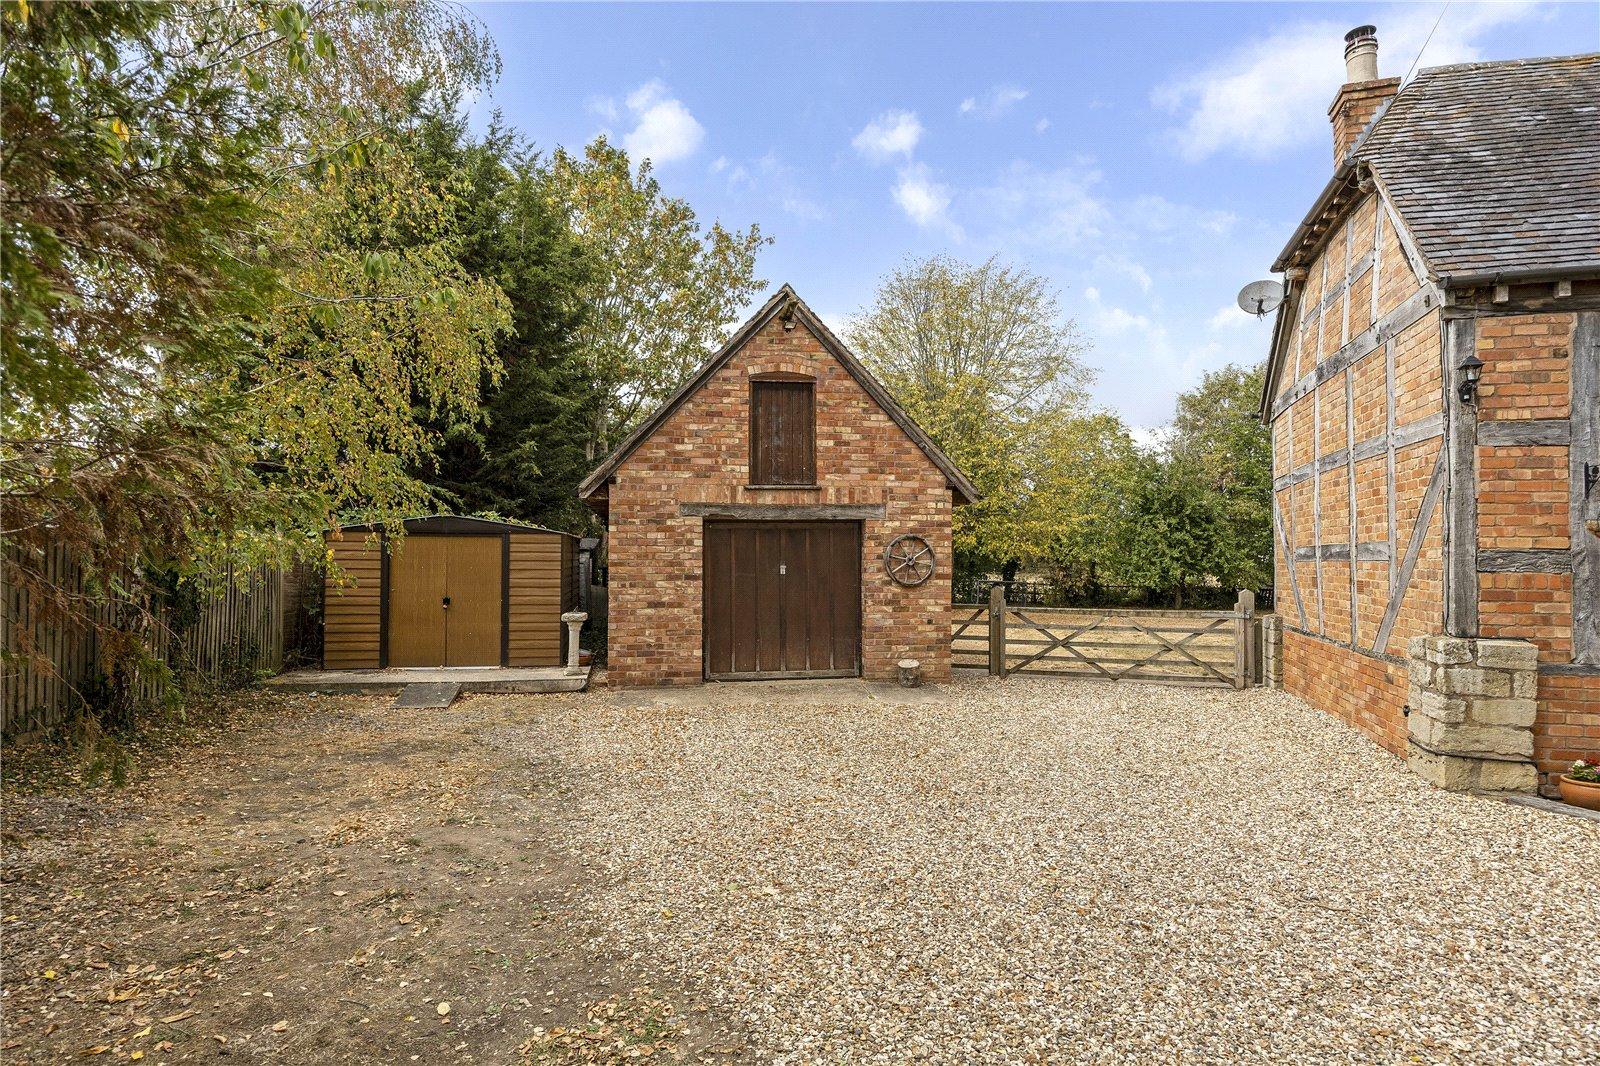
Threshing Barn occupies a mature and private setting, well screened from the main village road. A generous driveway provides ample parking and leads to a detached garage/workshop with power and light, together with a studio/attic room above. There is potential to convert the building, subject to the necessary consents. The substantial rear garden is predominantly laid to a well-maintained lawn and features an attractive paved terrace with an outdoor kitchen and is bordered by established hedging and fencing.
DIRECTIONS
From Broadway, enter Sedgeberrow from the A46, taking the left hand turning onto the B4078. Take the next left onto Winchcombe Road, then the next right onto Main Street. Follow Main Street round the ‘S’ bend, then turn right off the road, down the gravel track to The Threshing Barn.
Important Information
- This is a Freehold property.
- This Council Tax band for this property is: F
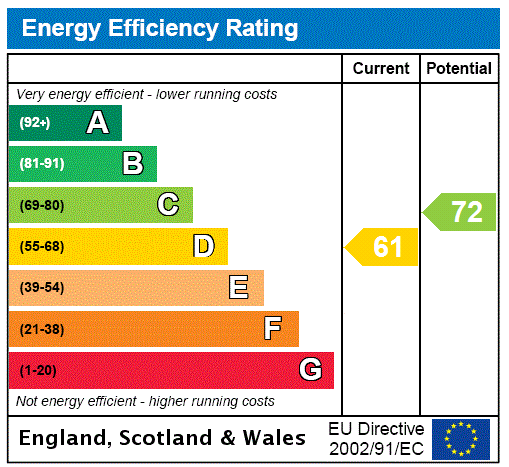
- EPC Rating is D
Property Ref: BRD240294
Similar Properties
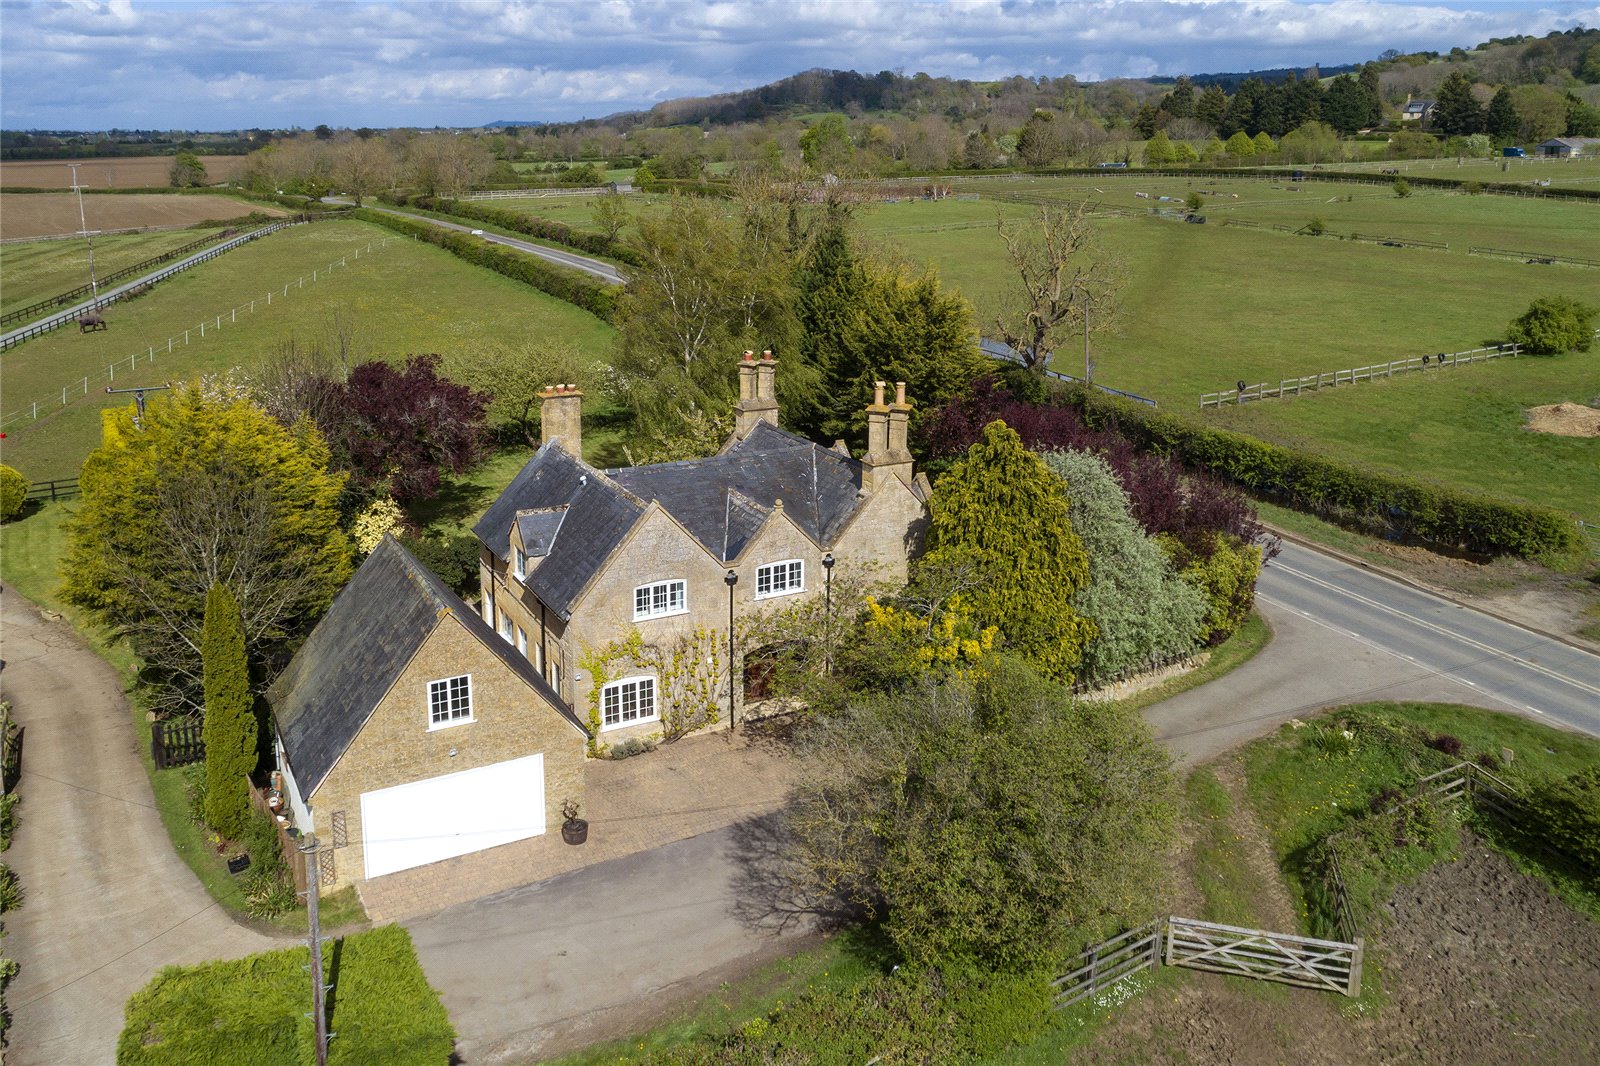
4 Bedroom Detached House | Offers in excess of £800,000
A spacious 4 bedroom period farmhouse offering over 2100 sq ft of accommodation and benefitting from far reaching countr...
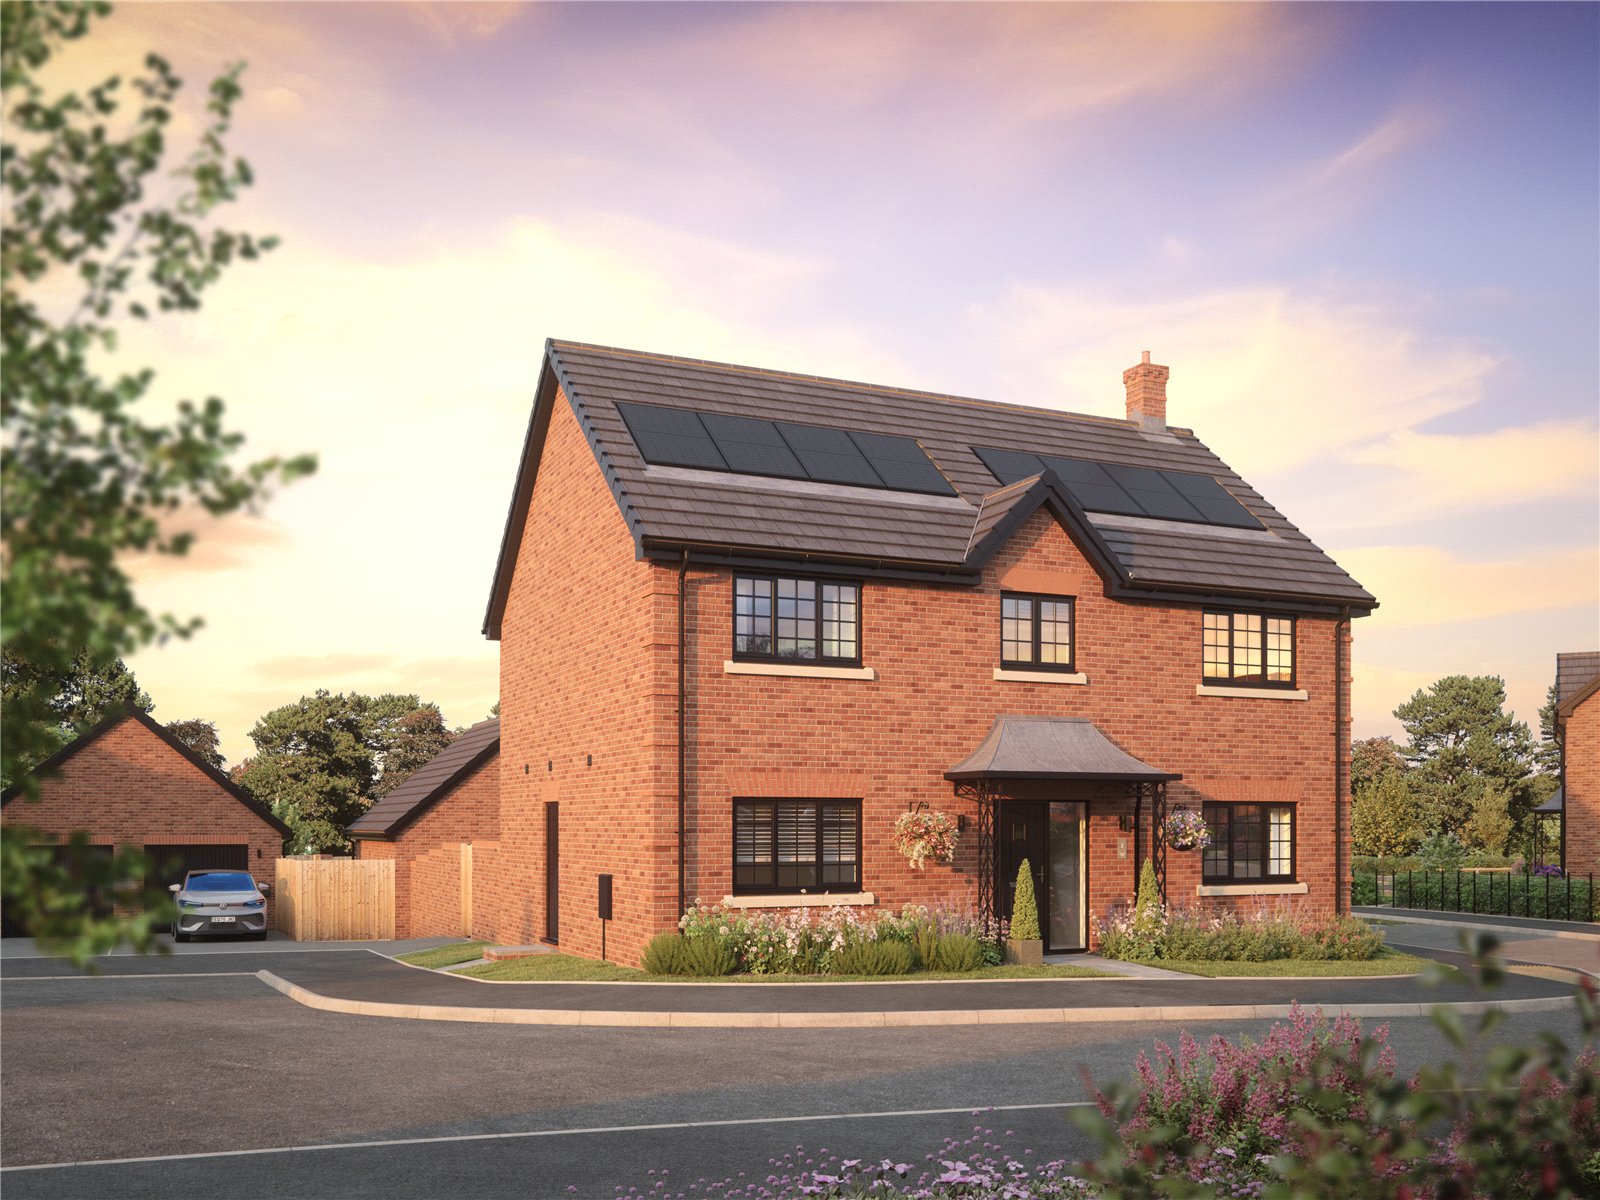
4 Bedroom Detached House | POA
Designed with both style and practicality in mind, Ashbourne House offers a bright and balanced layout ideal for modern...
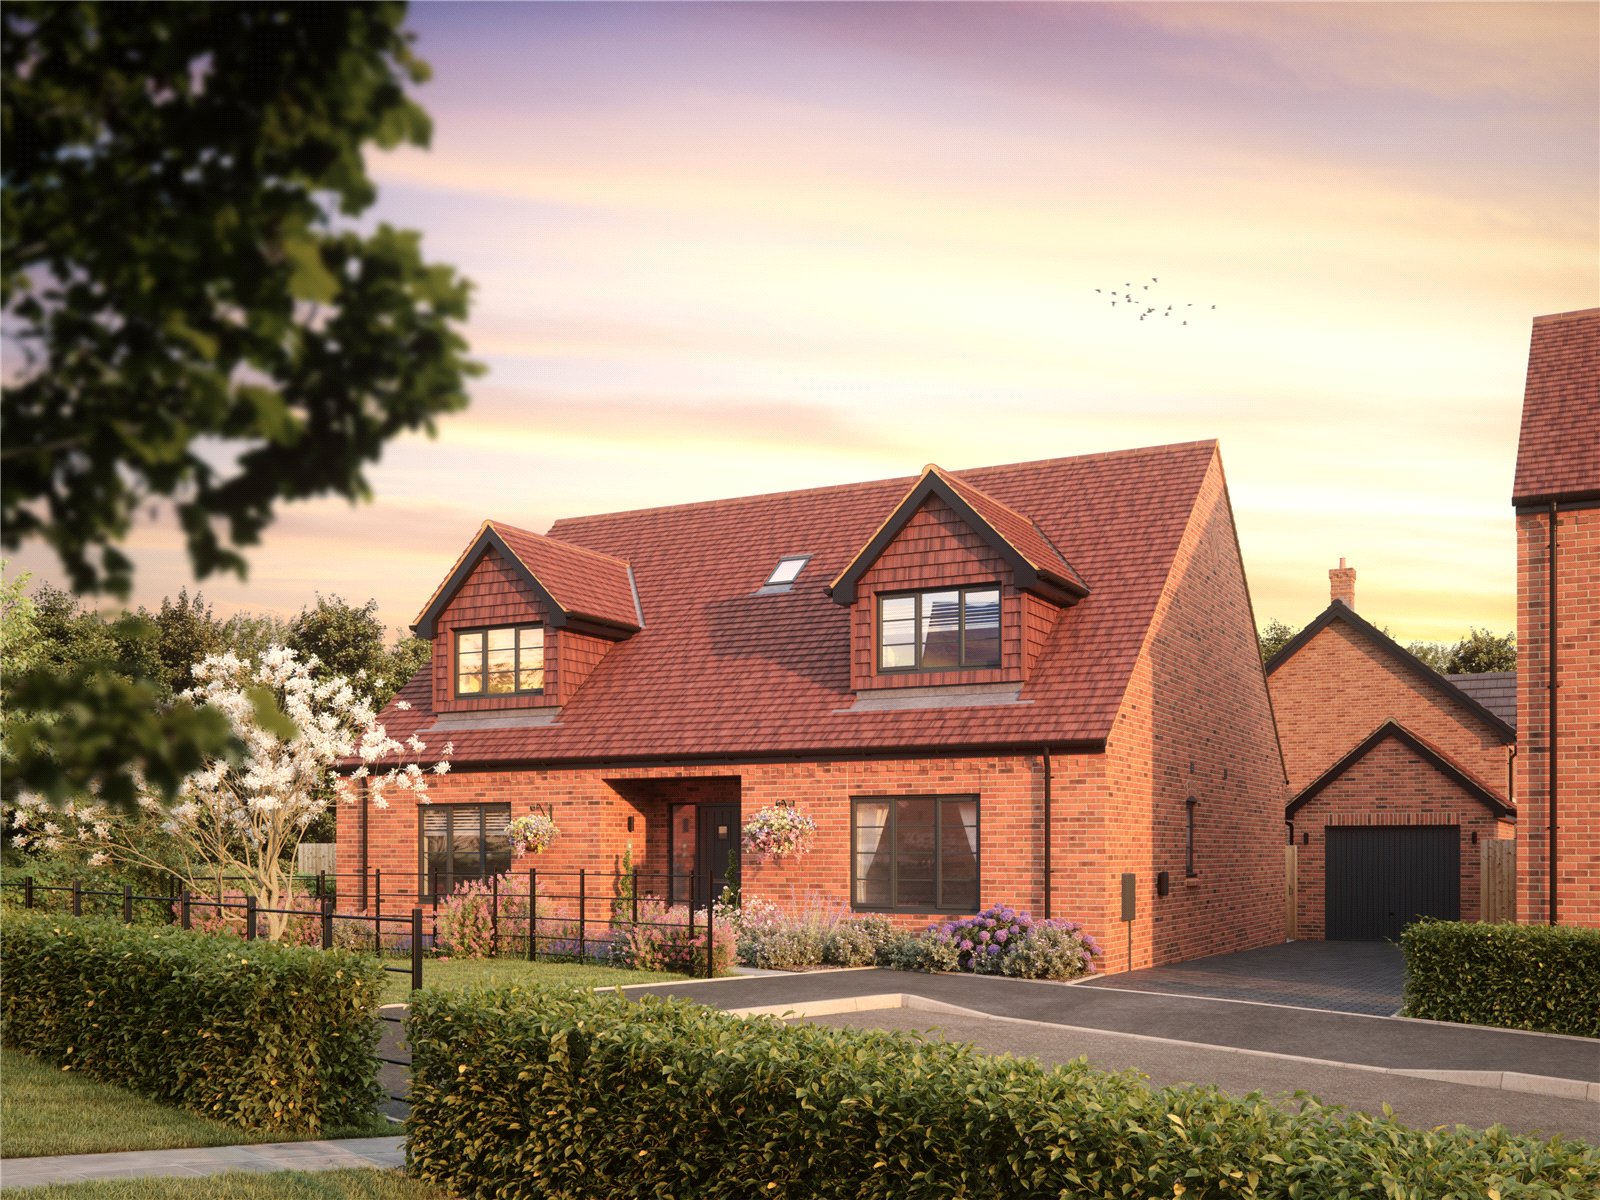
3 Bedroom Detached House | Asking Price £800,000
MOVE IN FOR CHRISTMAS!Bramble Cottage at Blackthorn is an impressive three bedroom, detached dormer bungalow showcasing...
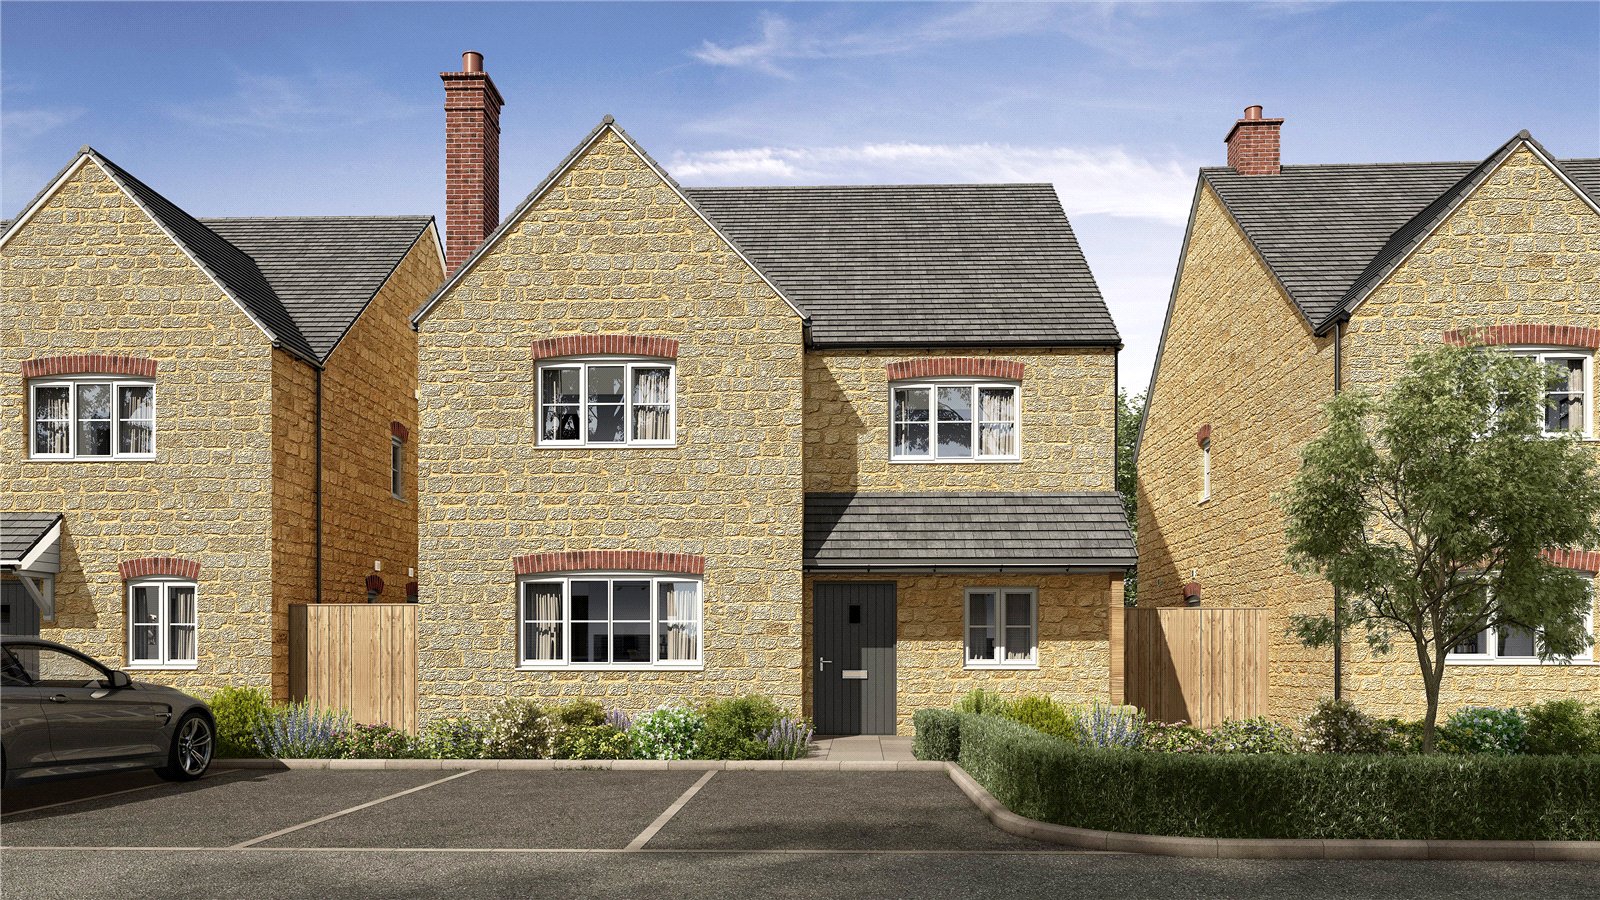
4 Bedroom Detached House | Asking Price £825,000
A stylish detached, Cotswold stone built, four bedroom home with luxury specification finish throughout. The well appoin...
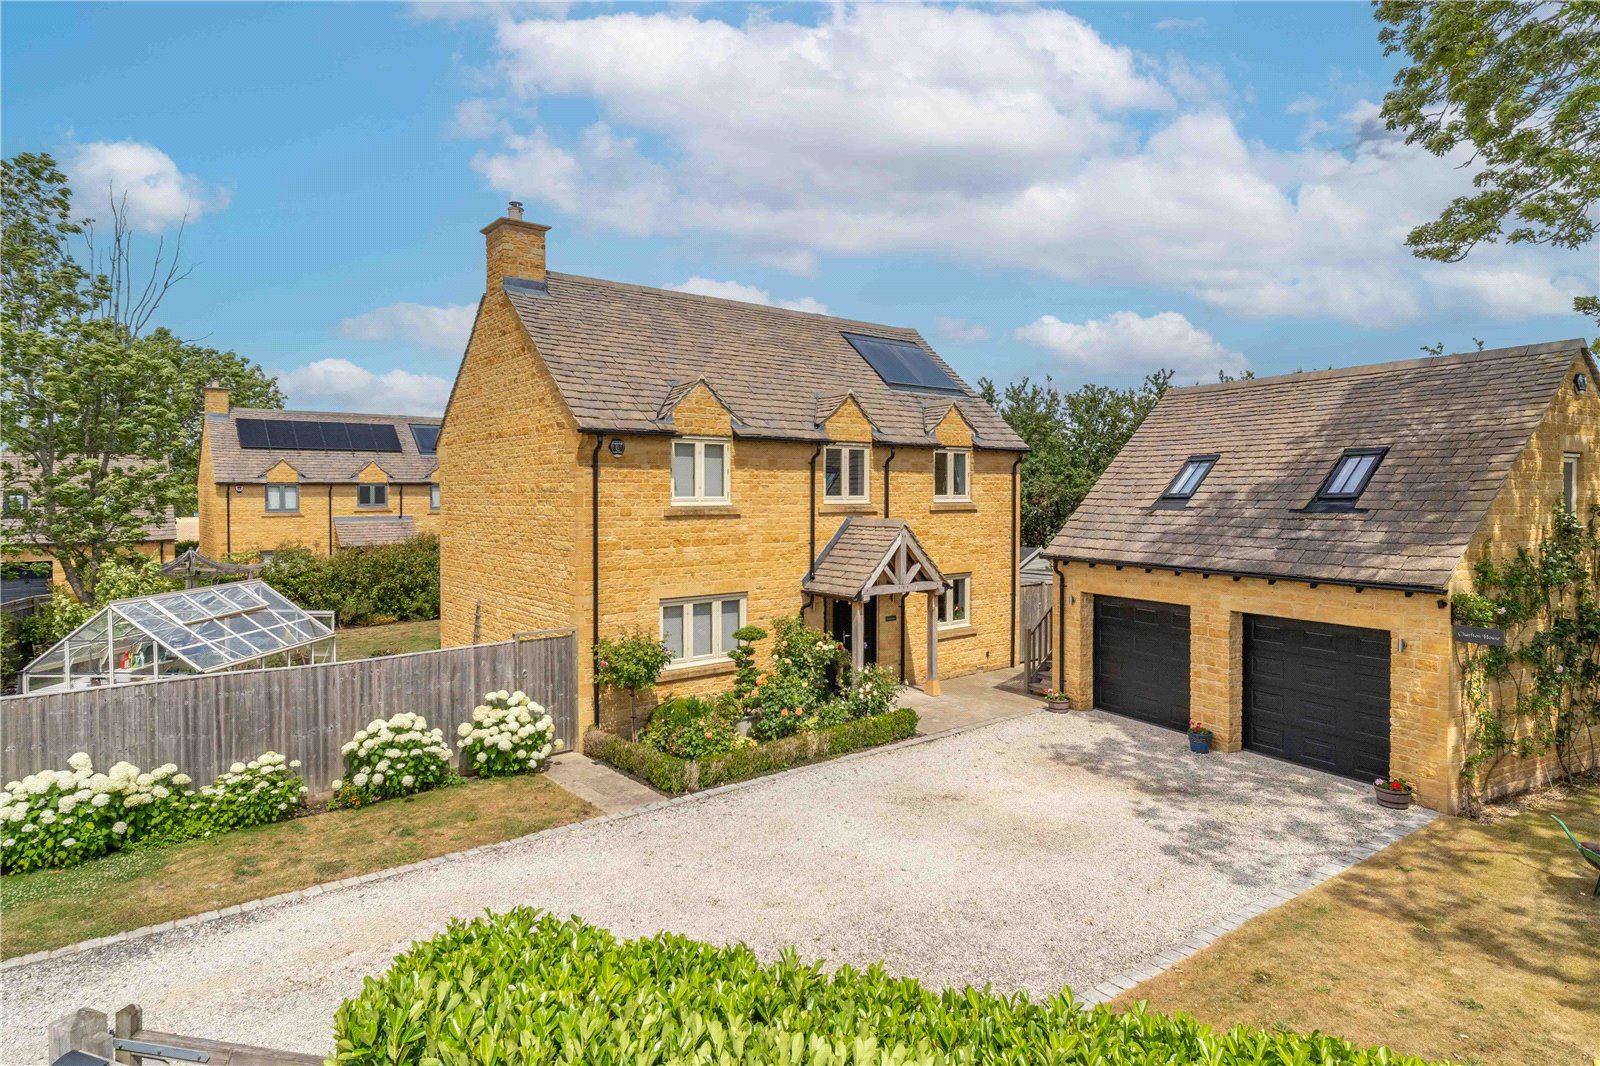
4 Bedroom Detached House | Guide Price £825,000
An attractive 4 bedroom detached home, set on the outskirts of this popular village, with driveway parking and a double...
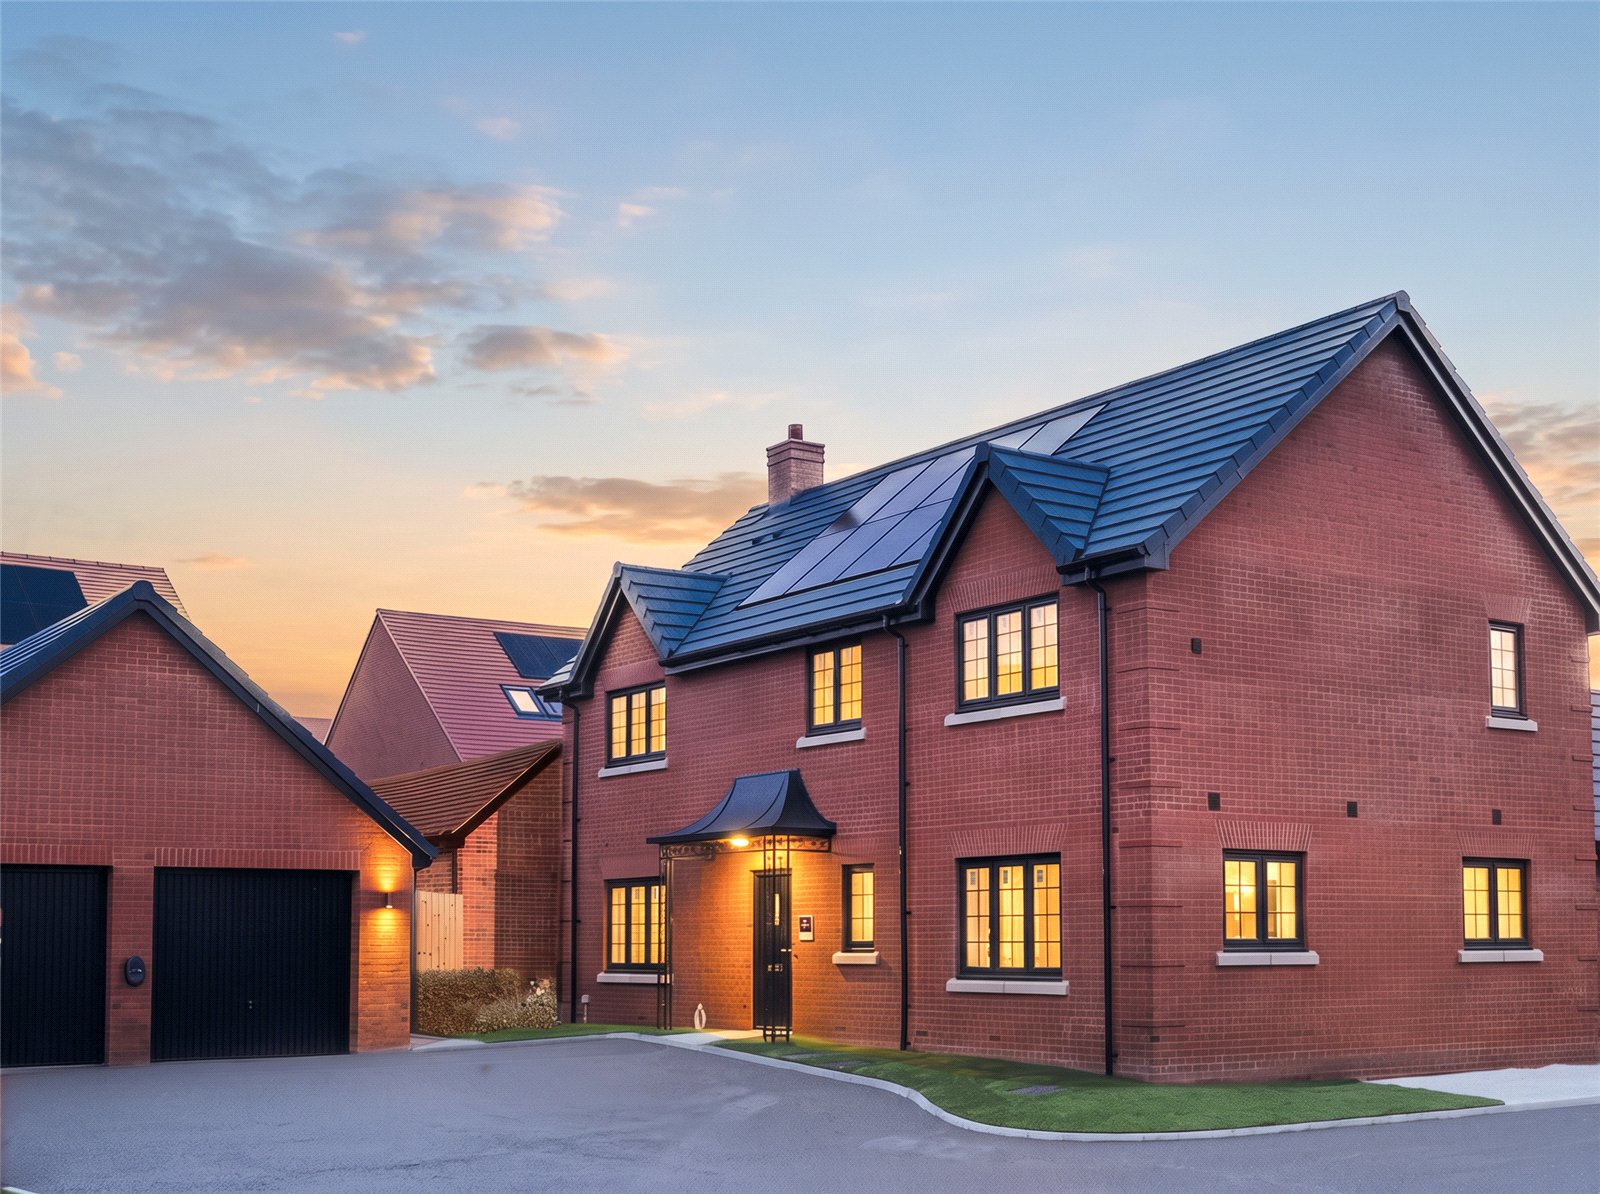
4 Bedroom Detached House | Asking Price £825,000
MOVE IN FOR CHRISTMAS!Moorland House is an impressive, double-fronted residence at Blackthorn.Inside, you’ll find a stri...

Hayman-Joyce (Broadway)
Broadway, Worcestershire, WR12 7DT
01386858510
How much is your home worth?
Use our short form to request a valuation of your property.
Request a Valuation
©2026 The Guild of Property Professionals. All rights reserved.
Terms and Conditions |
Privacy Policy |
Cookie Policy |
Complaints Policy |
Members Login
The Guild of Property Professionals Trading Address: 121 Park Lane, London W1K 7AG. GPEA Limited.
Registered in England & Wales.
Company No: 02819824.
Registered Office Address: The Old Courthouse, 60A London Road, Grantham, NG31 6HR.
VAT Registration No: 180897859

