- Stunning Period Home
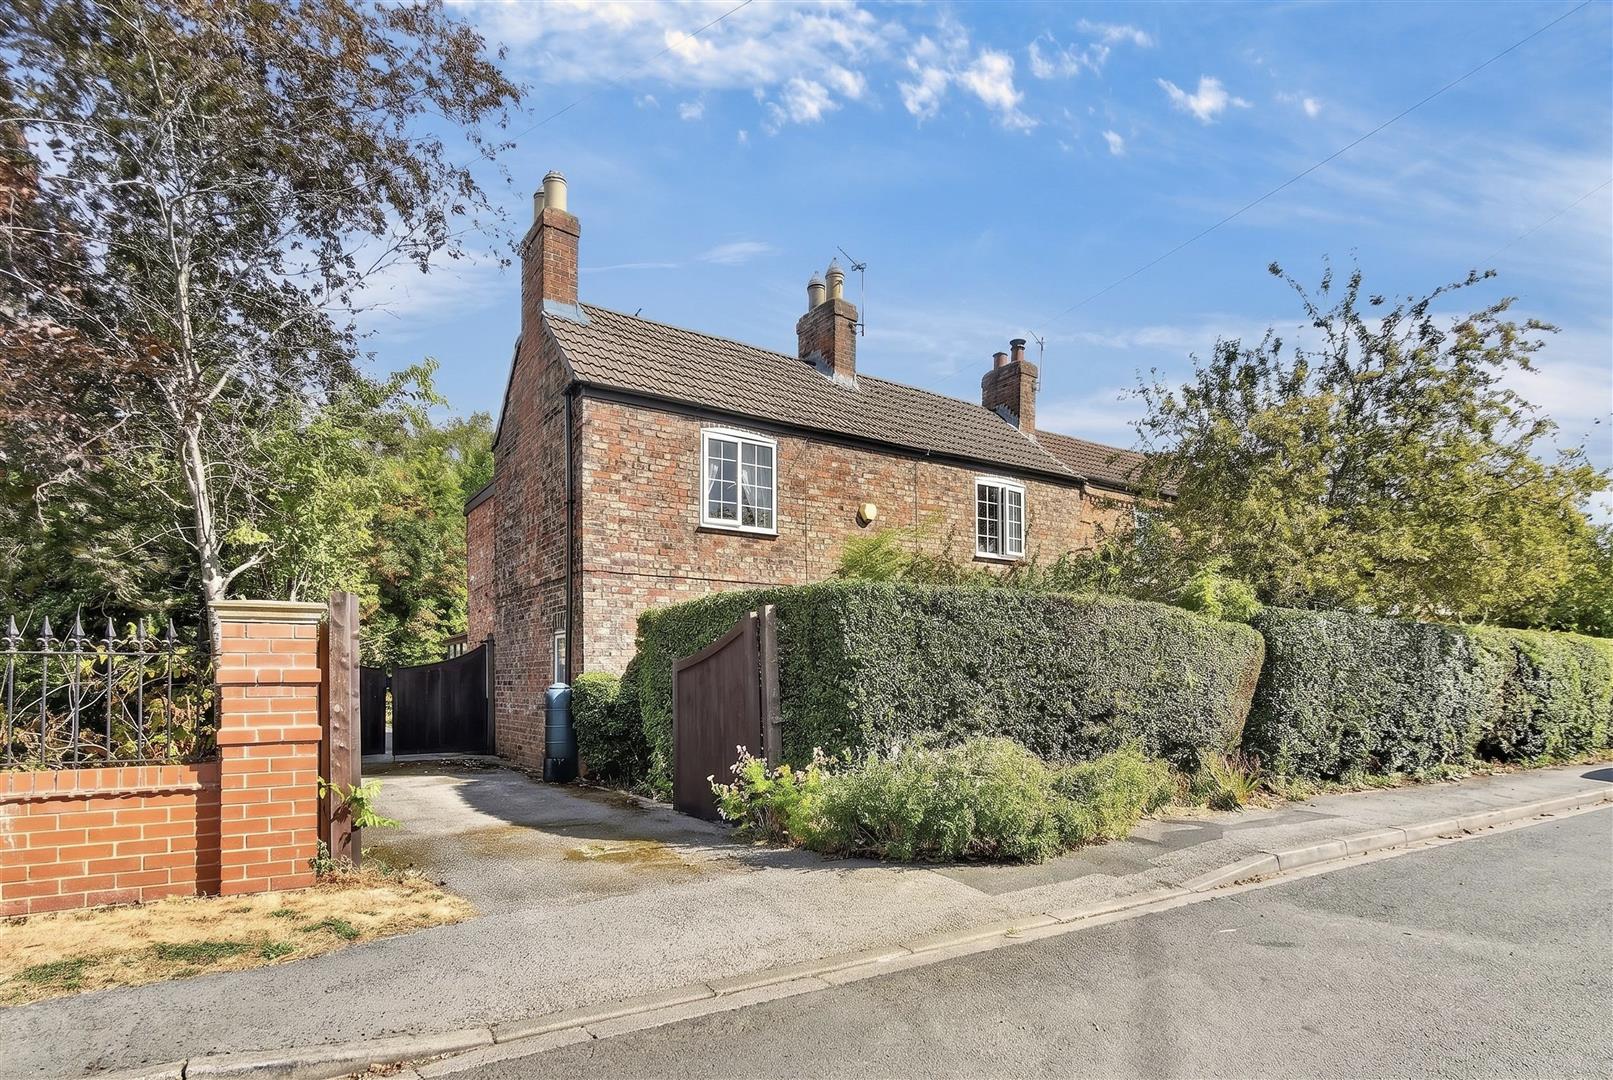
- Double Fronted 4 Bedroom Semi-Detached
- Period Cottage with Garage
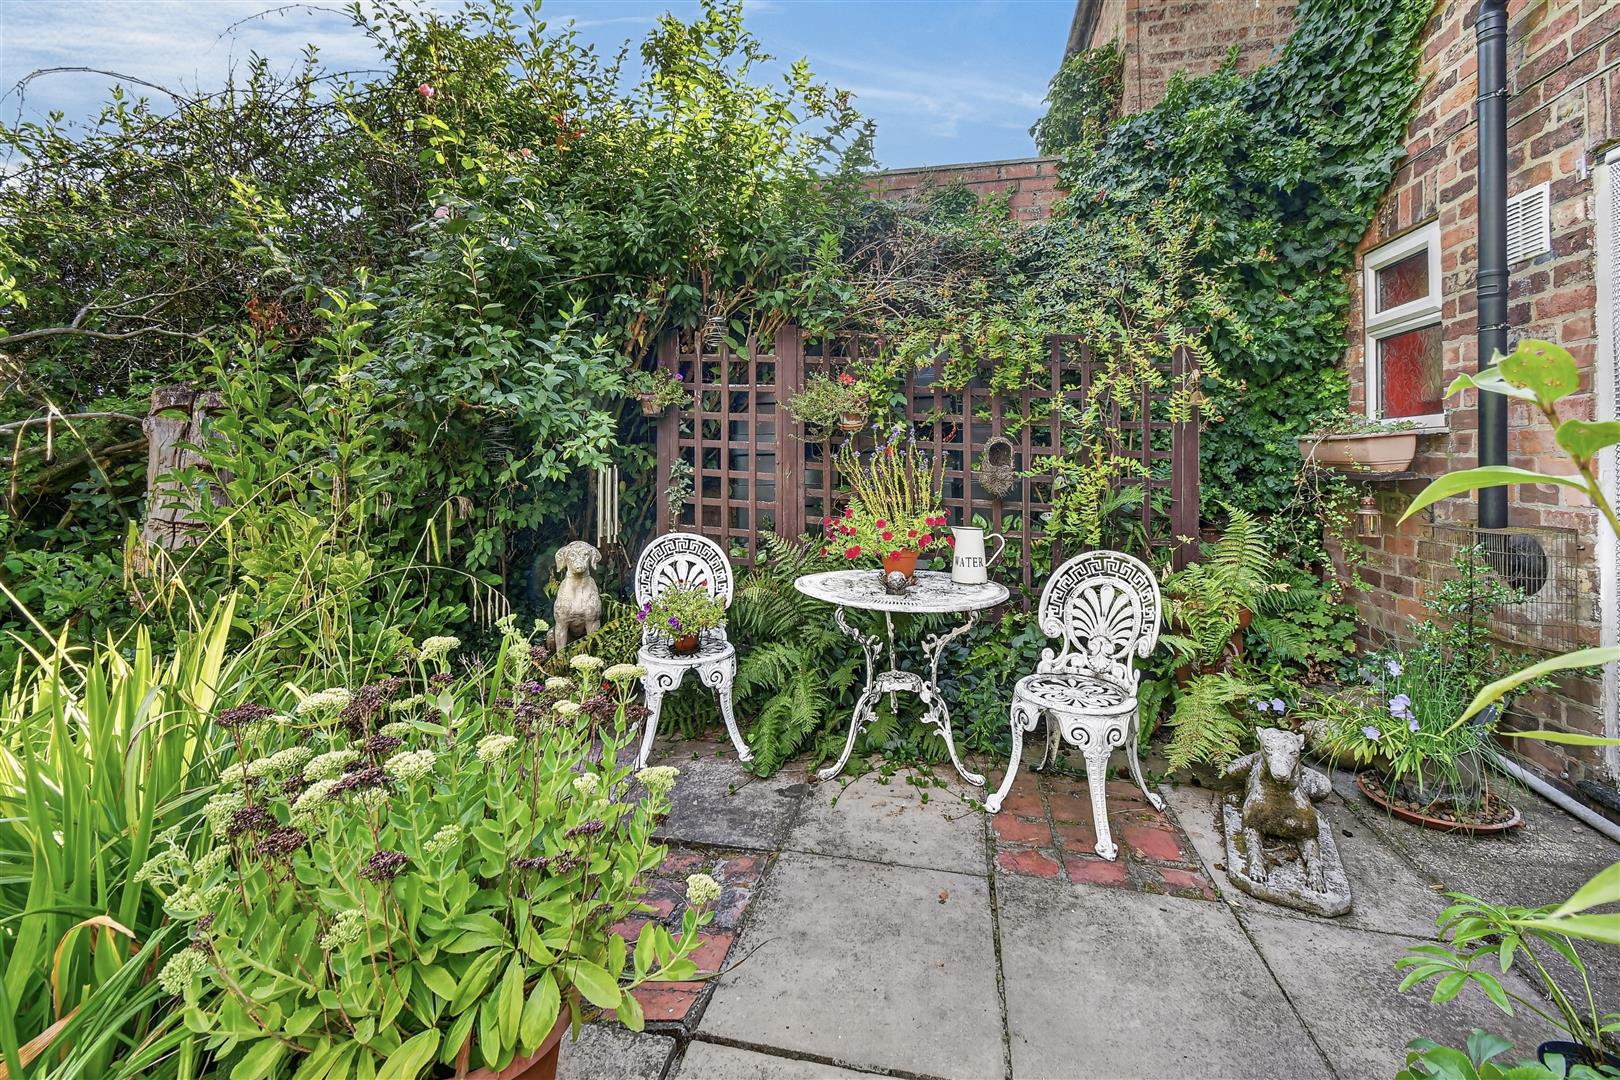
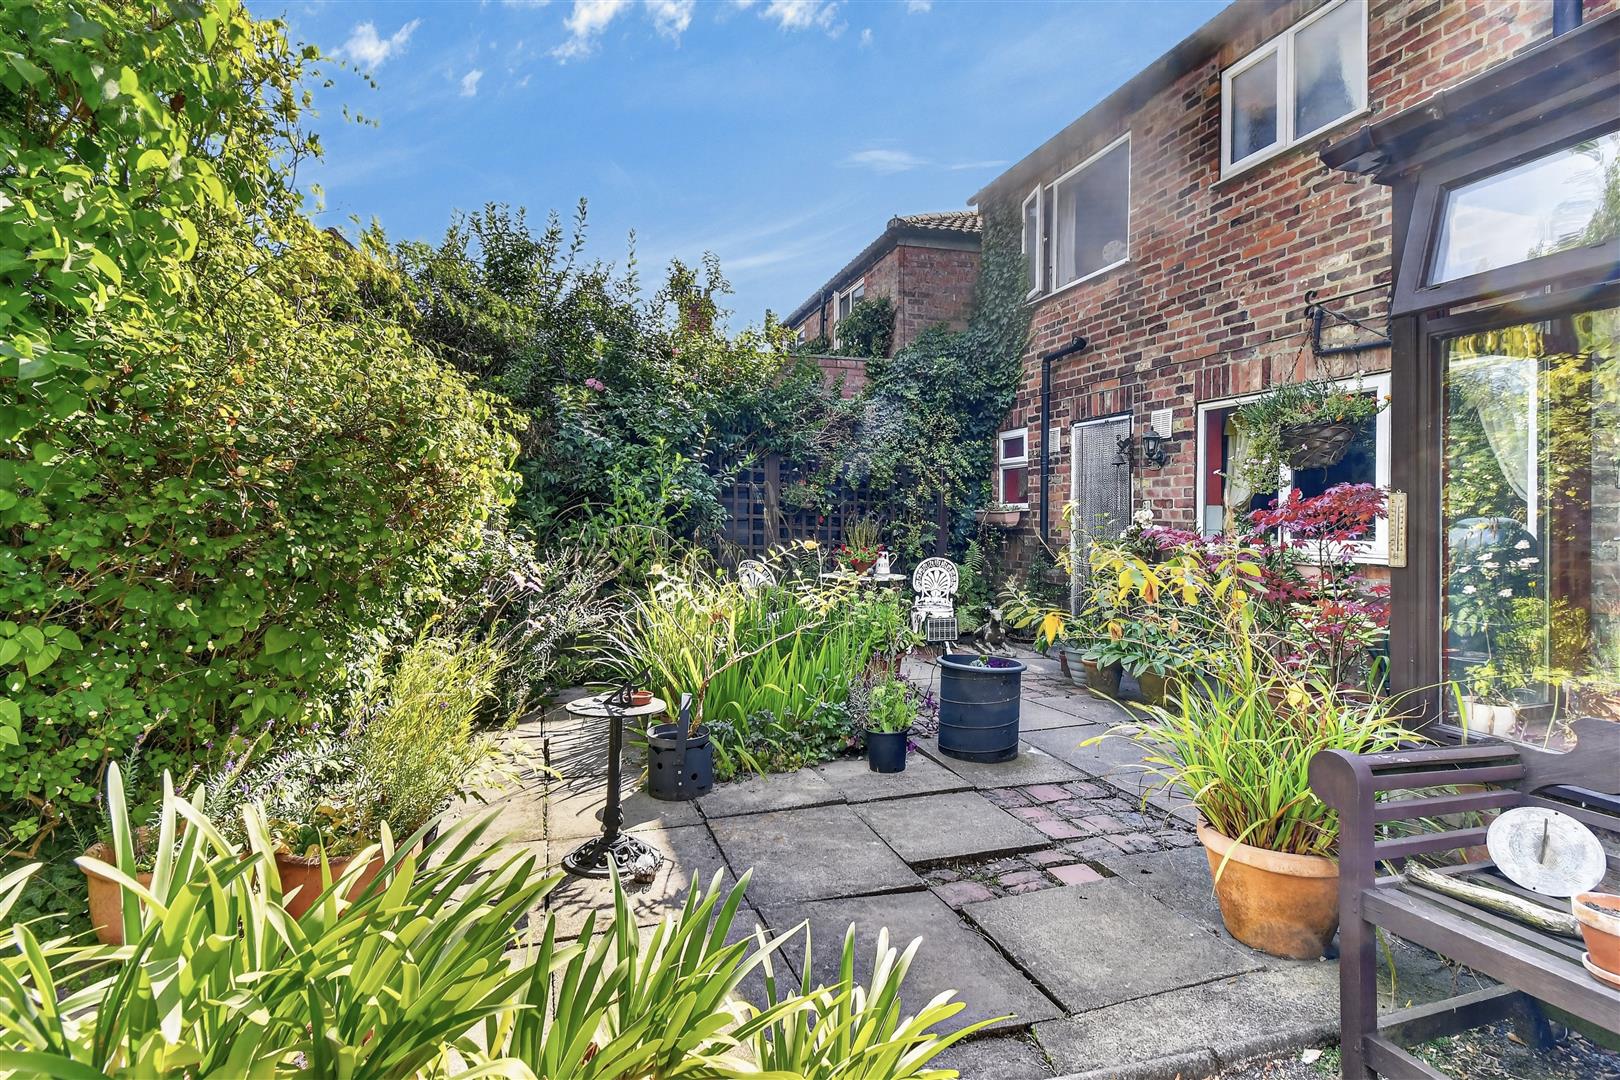
- Good Sized Rear Garden
- Set In the Centre of this Popular Village
- Easy Access into York City Centre
- Spacious Living Accommodation
- Council Tax Band F
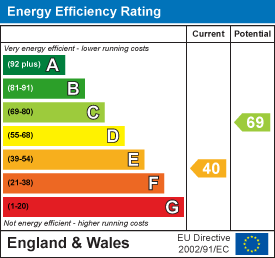
- EPC E

4 Bedroom Semi-Detached House for sale in Selby
 2
4
2
2
4
2
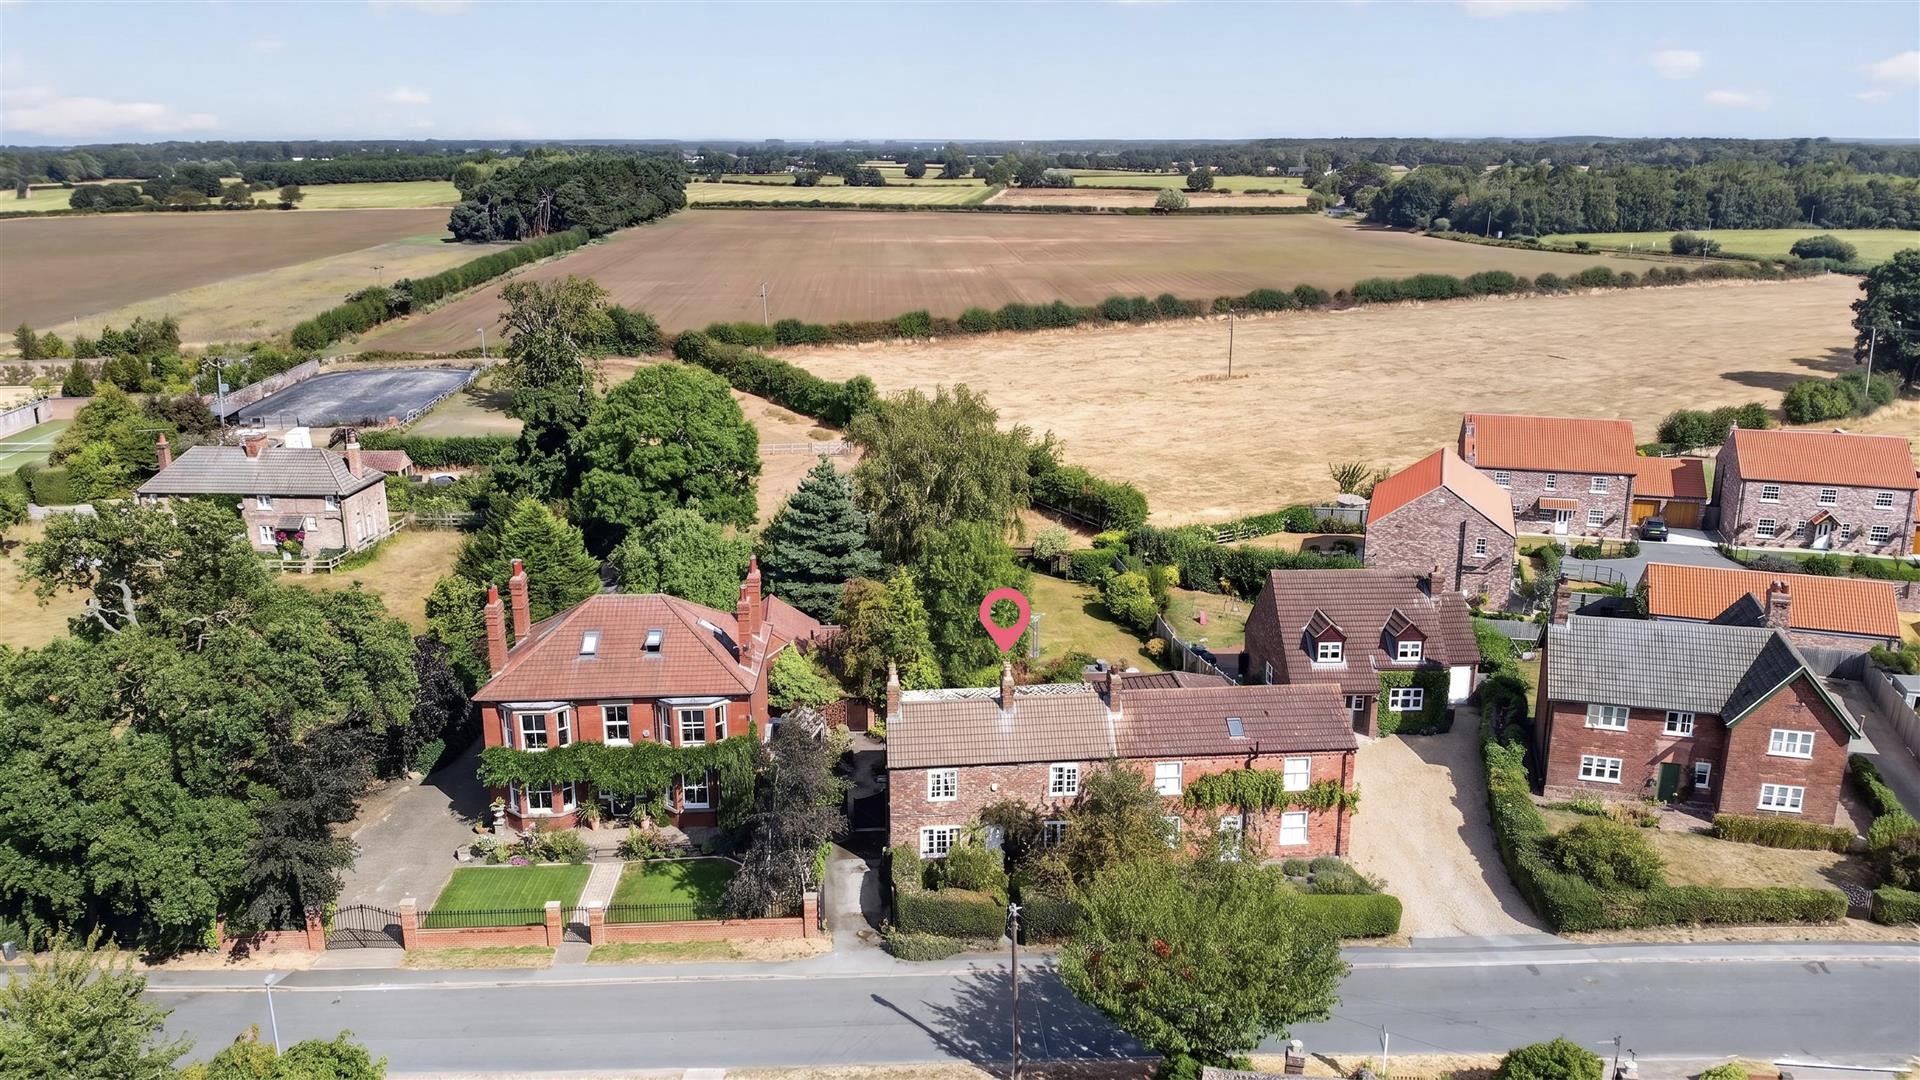
A DOUBLE FRONTED 4 BEDROOM SEMI-DETACHED PERIOD COTTAGE WITH GARAGE AND GARDENS SET IN THE CENTRE OF THIS POPULAR VILLAGE WITH EASY ACCESS IN TO YORK.
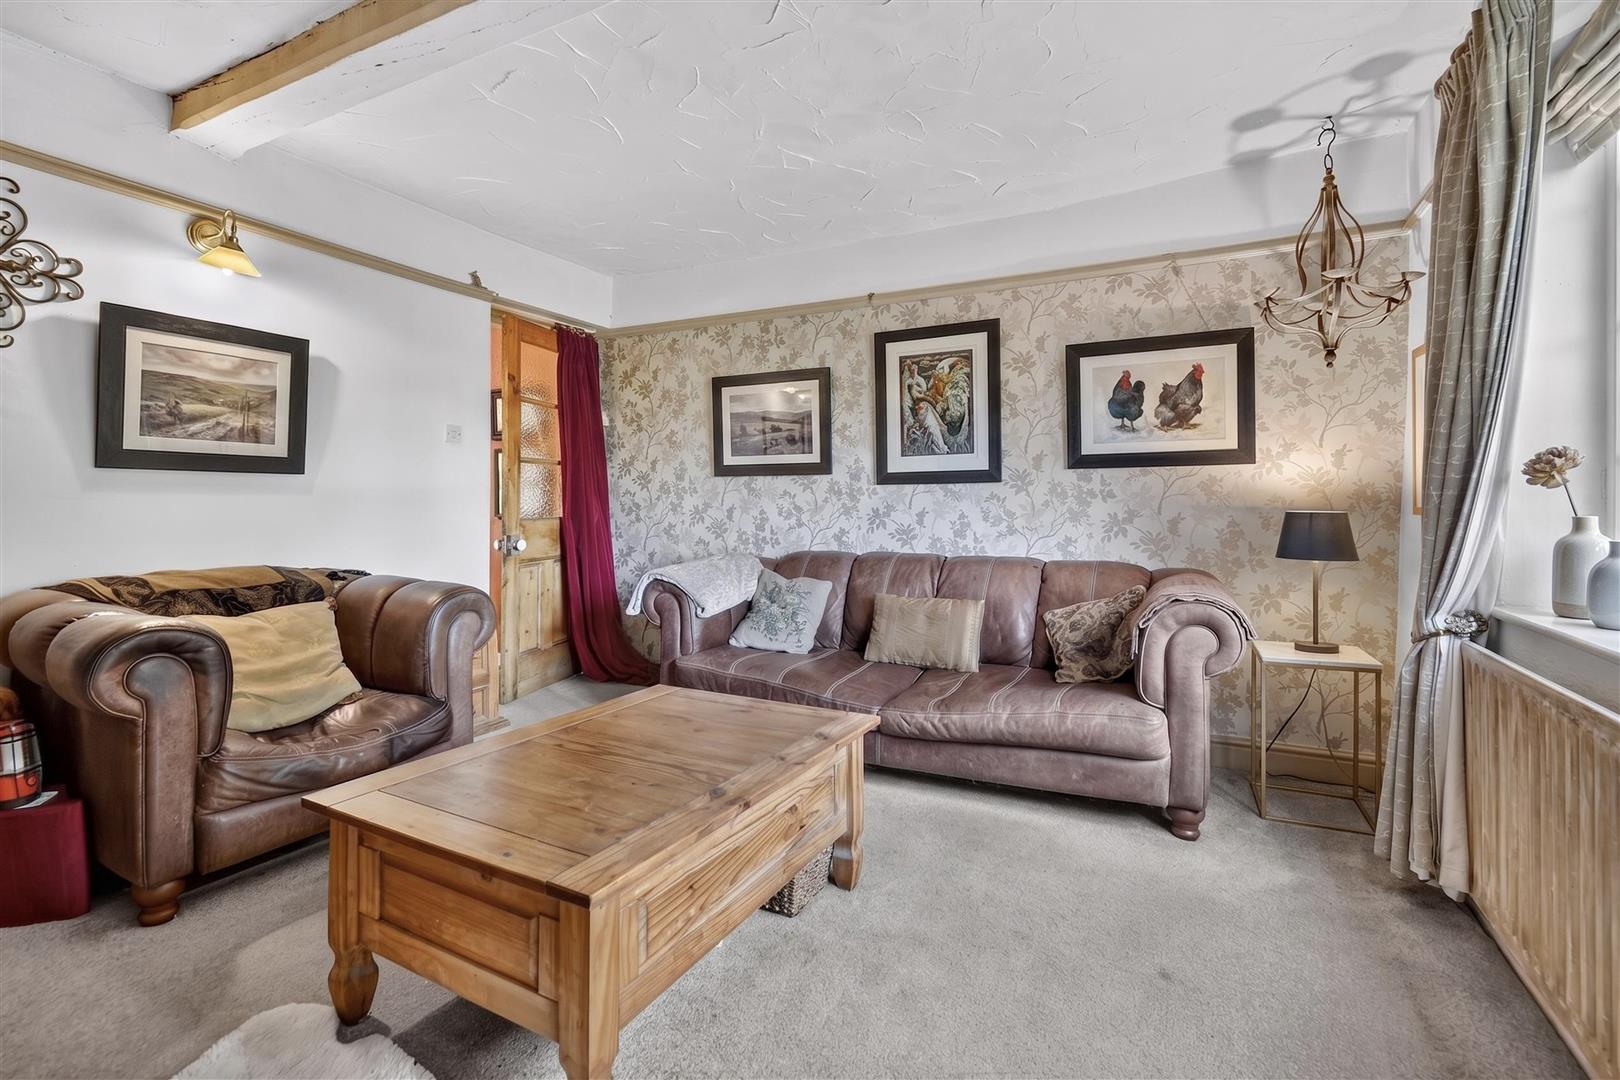
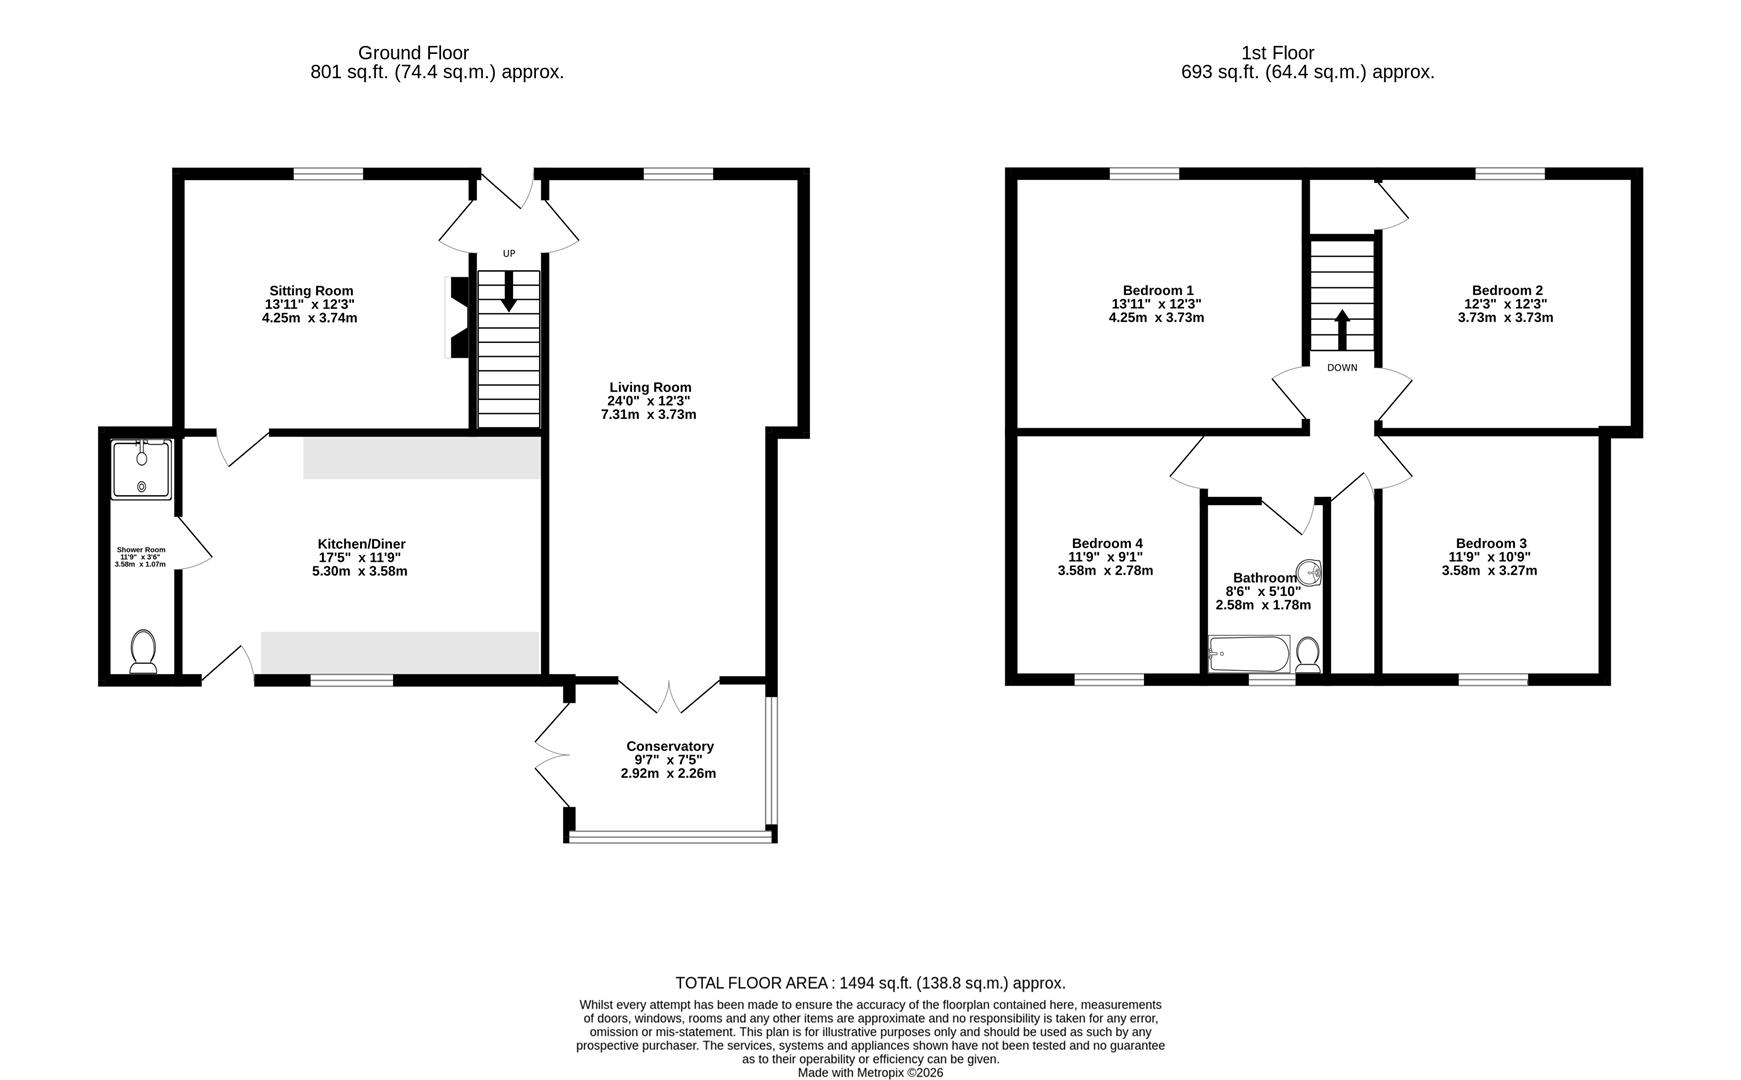
The property provides deceptively spacious living accommodation comprising:- entrance hall. large through living room with doors to conservatory, separate sitting room, dining kitchen, landing, 4 good sized bedrooms and bathroom/w.c.
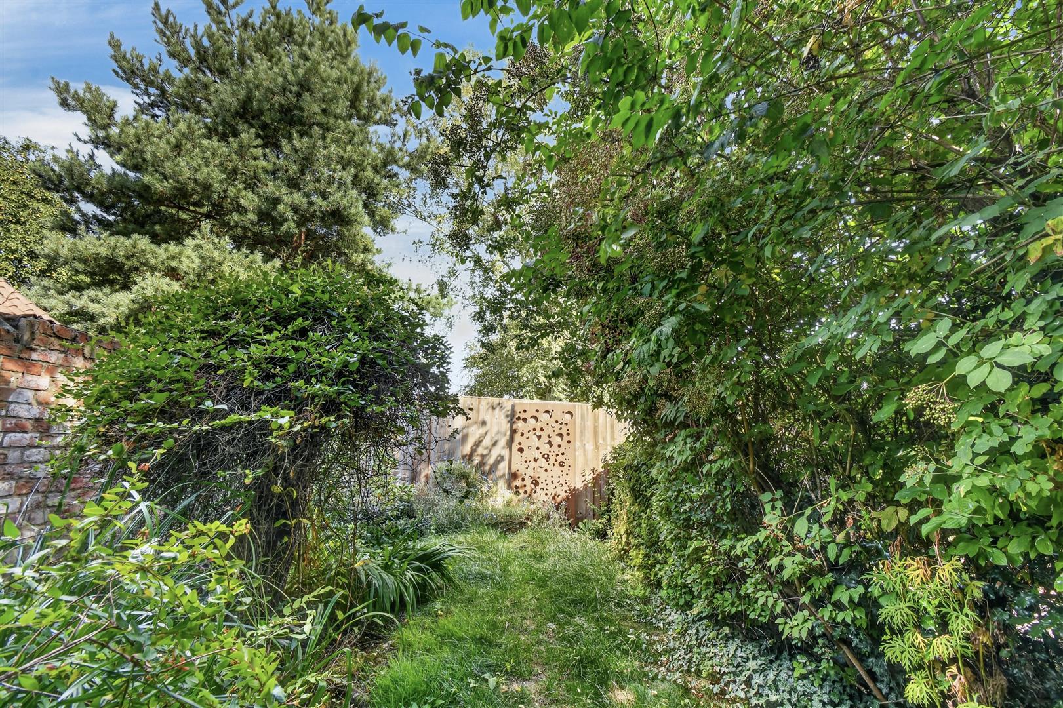
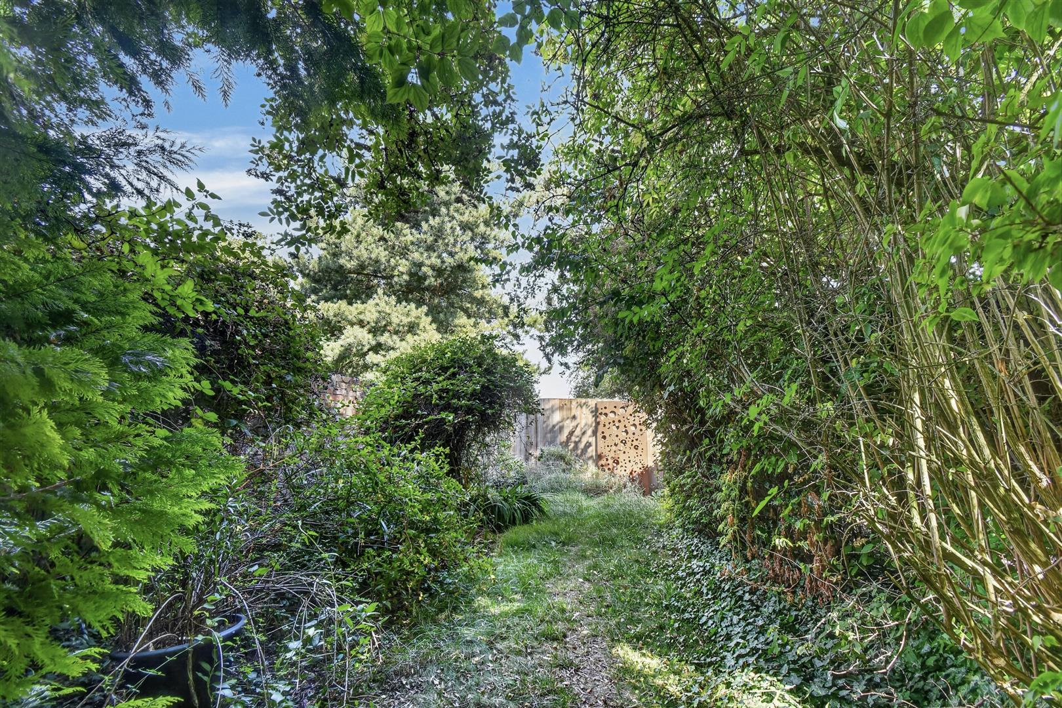
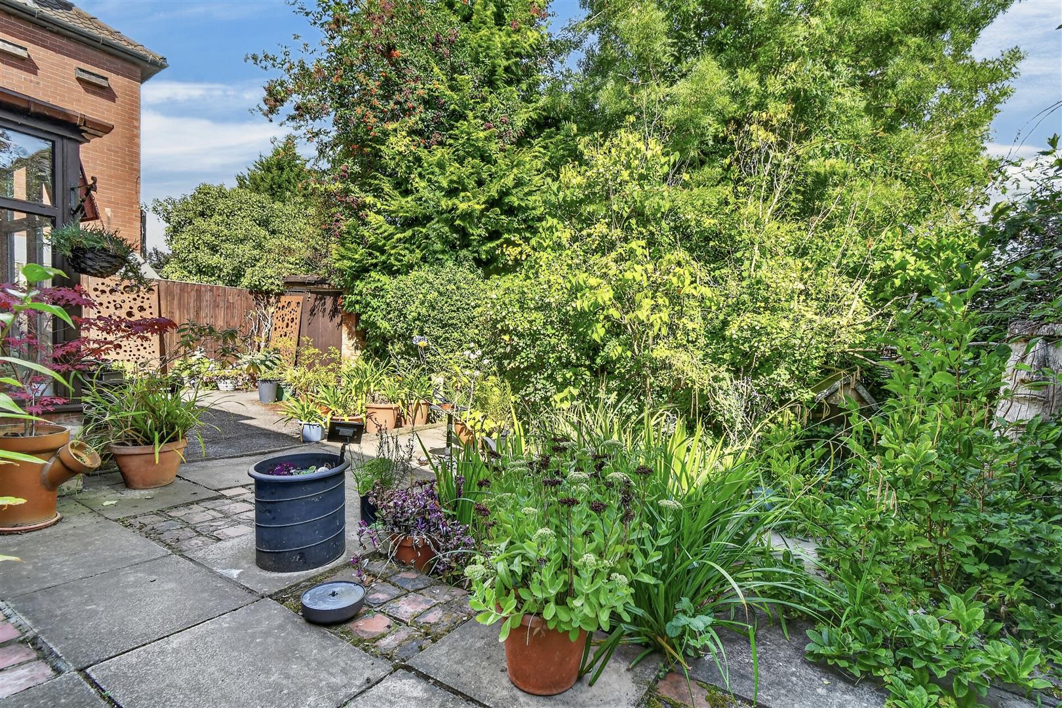
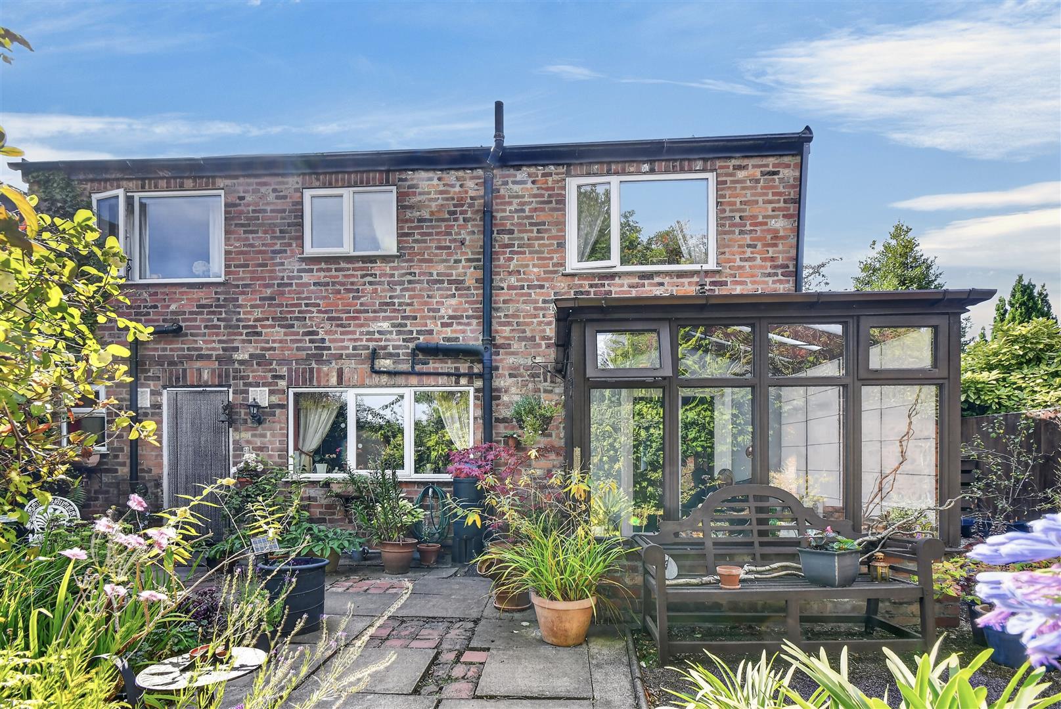
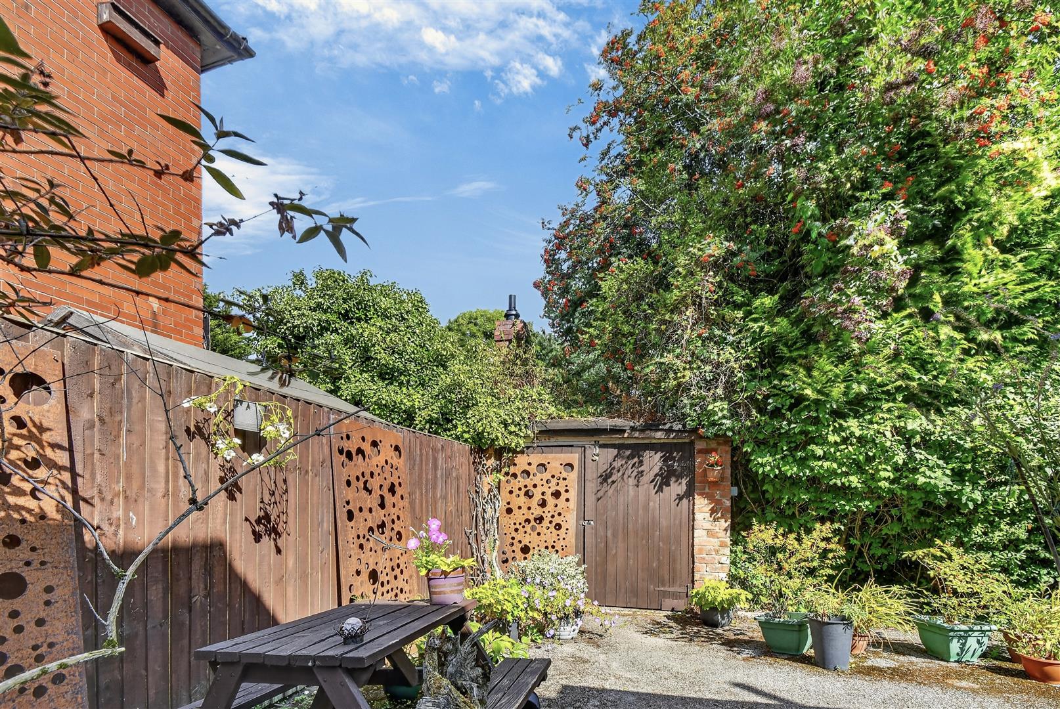
Front garden with driveway. Large detached garage. Good sized rear garden (larger than photos appear). Fabulous potential to be a stunning period home.
Hallway - Entrance door. Doors to
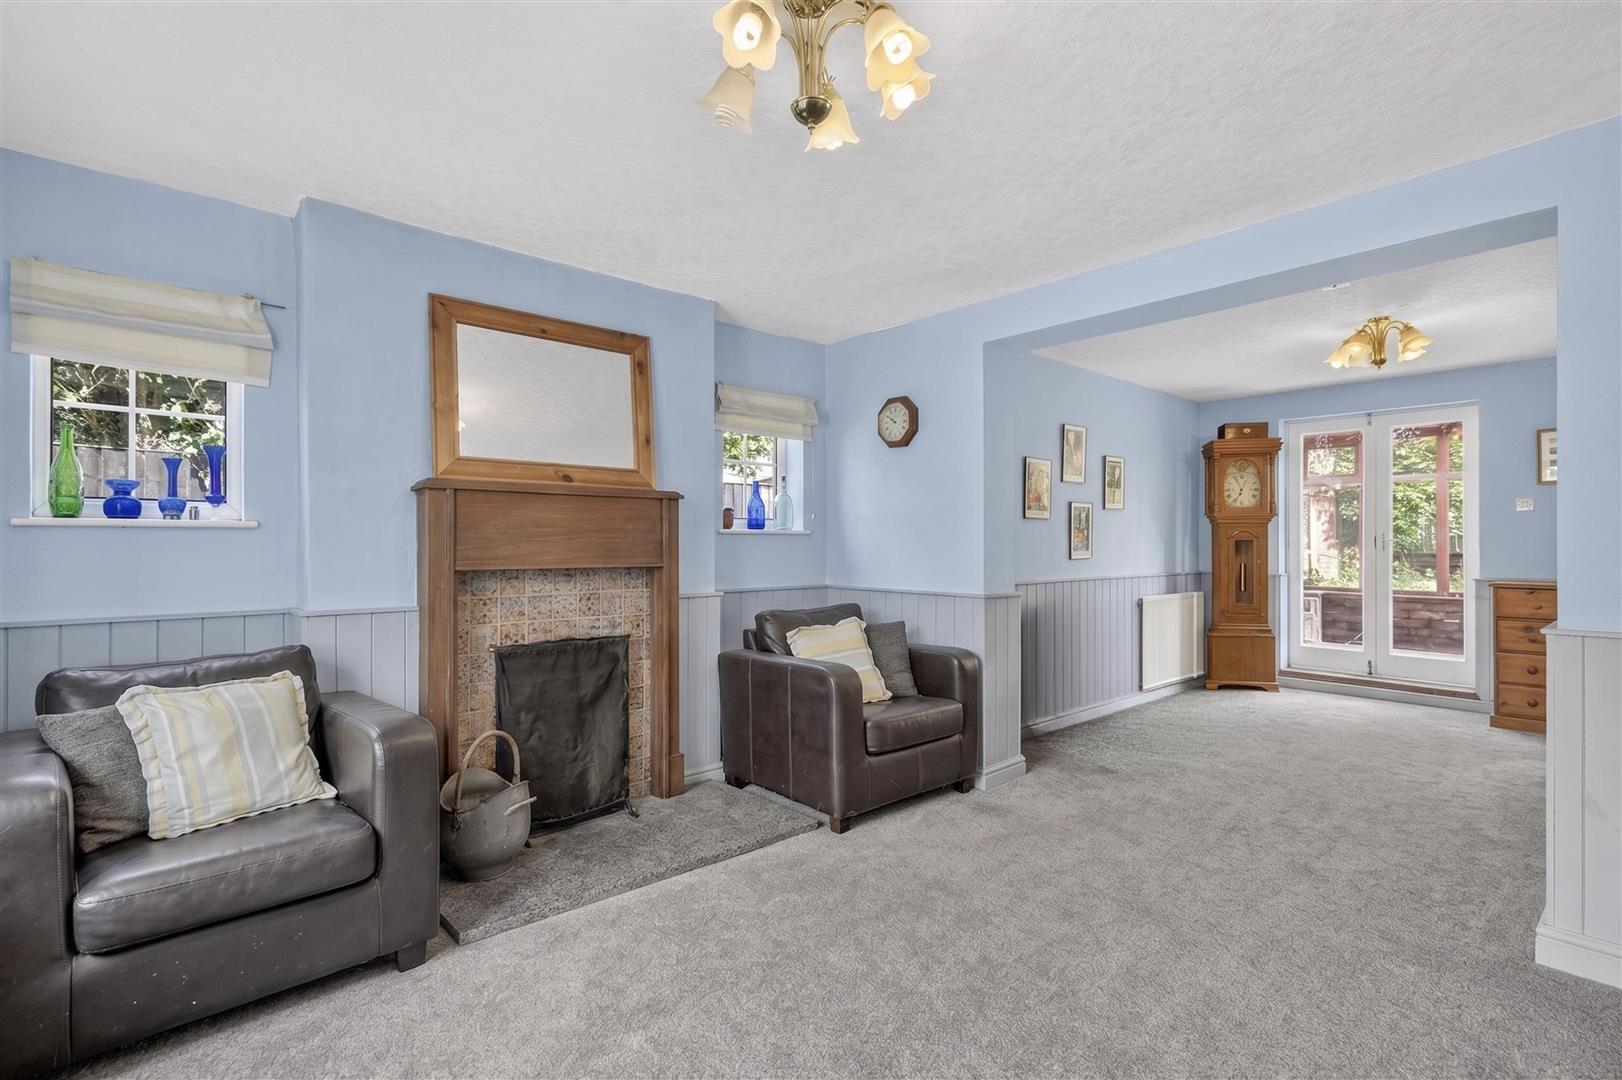
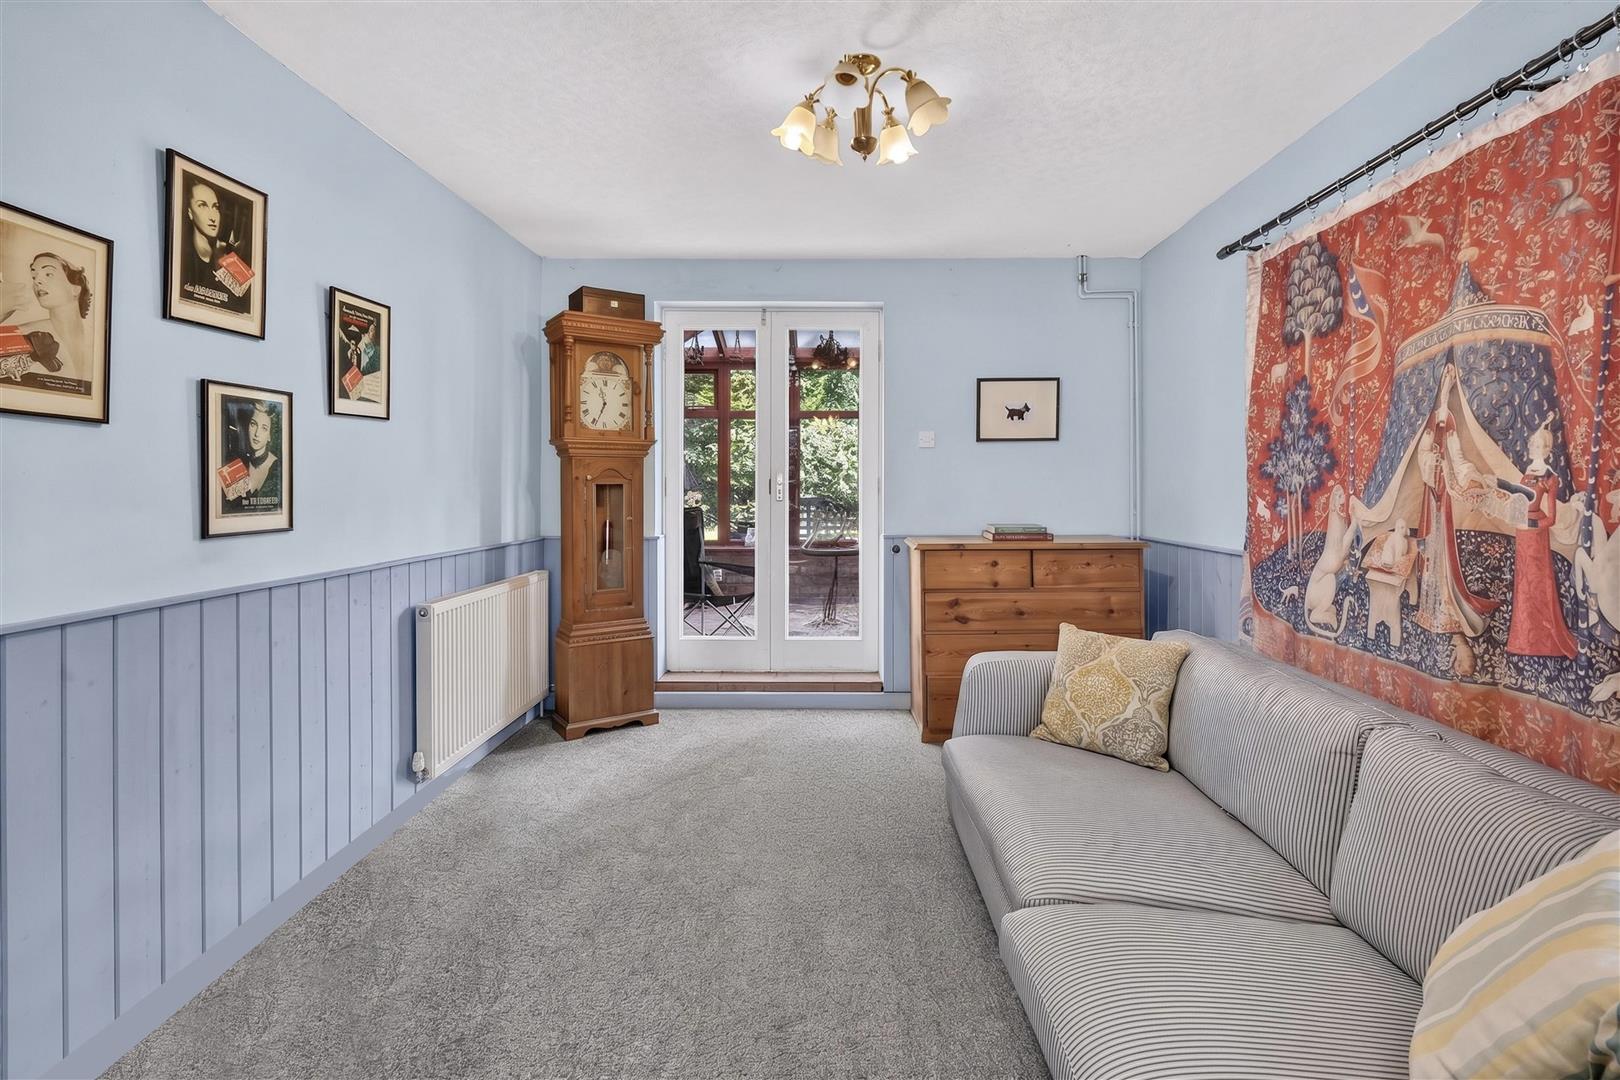
Living Room - 7.31m x 3.73m (23'11" x 12'2") - Large reception room with window to front and French doors to
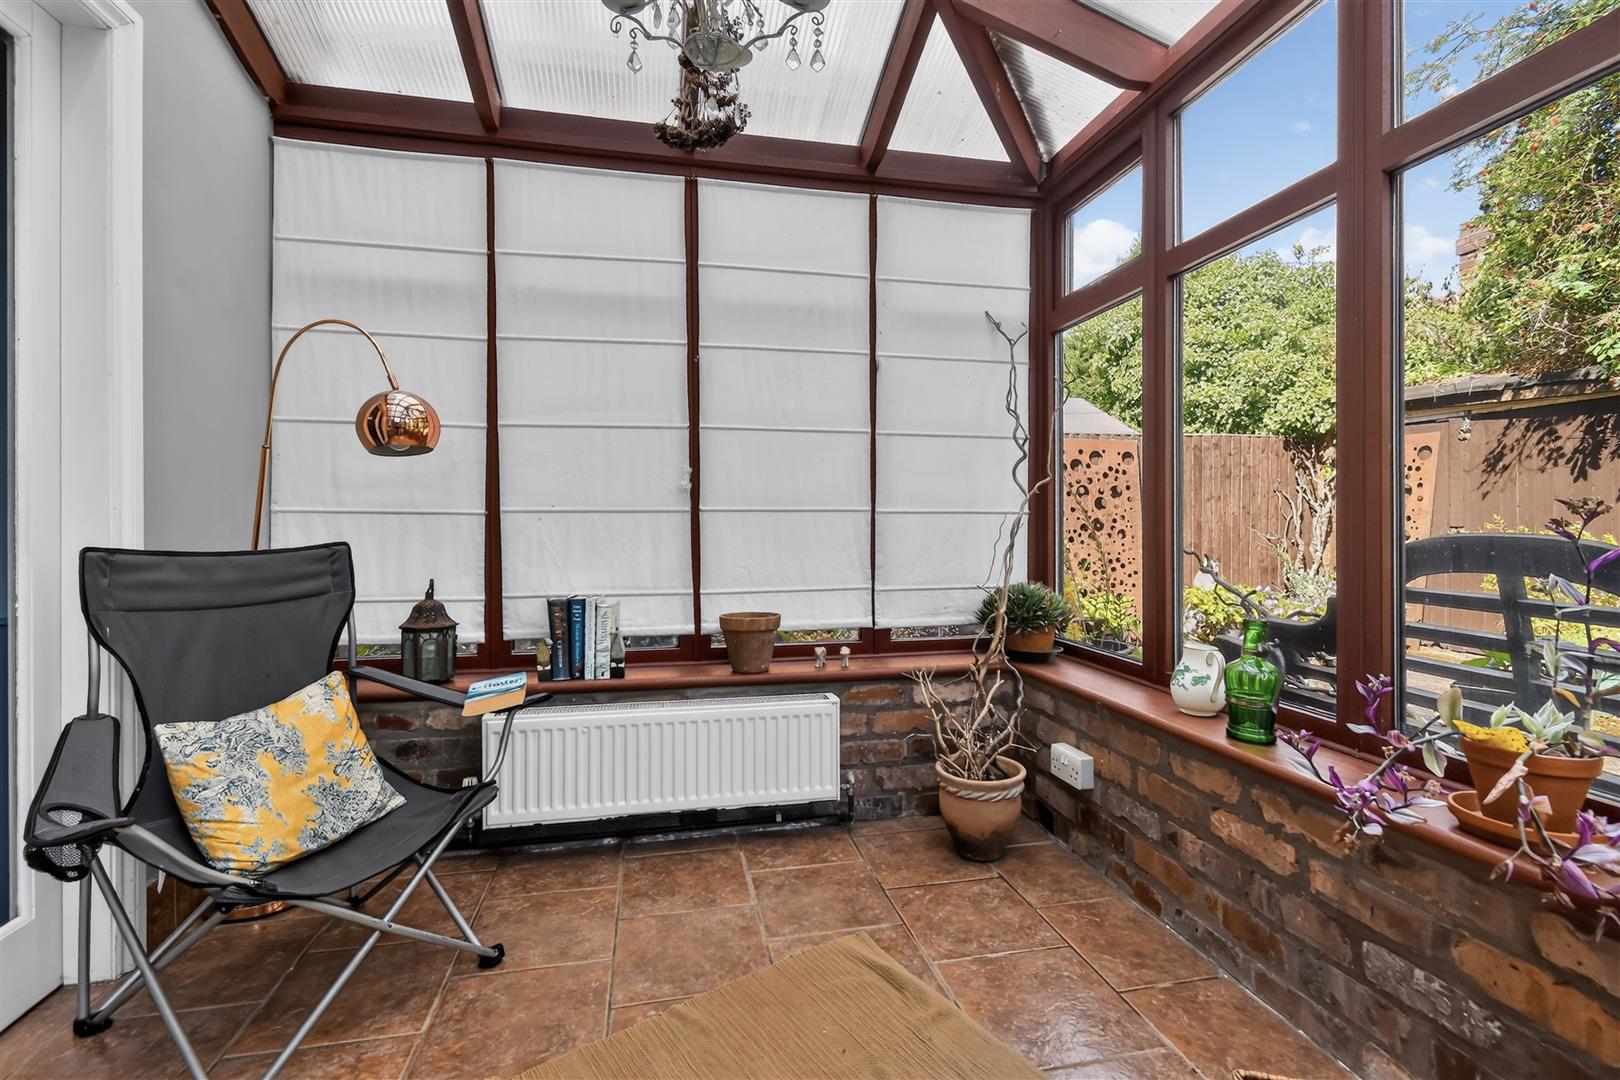
Conservatory - 2.92m x 2.26m (9'6" x 7'4") - Windows to 2 aspects and doors to garden
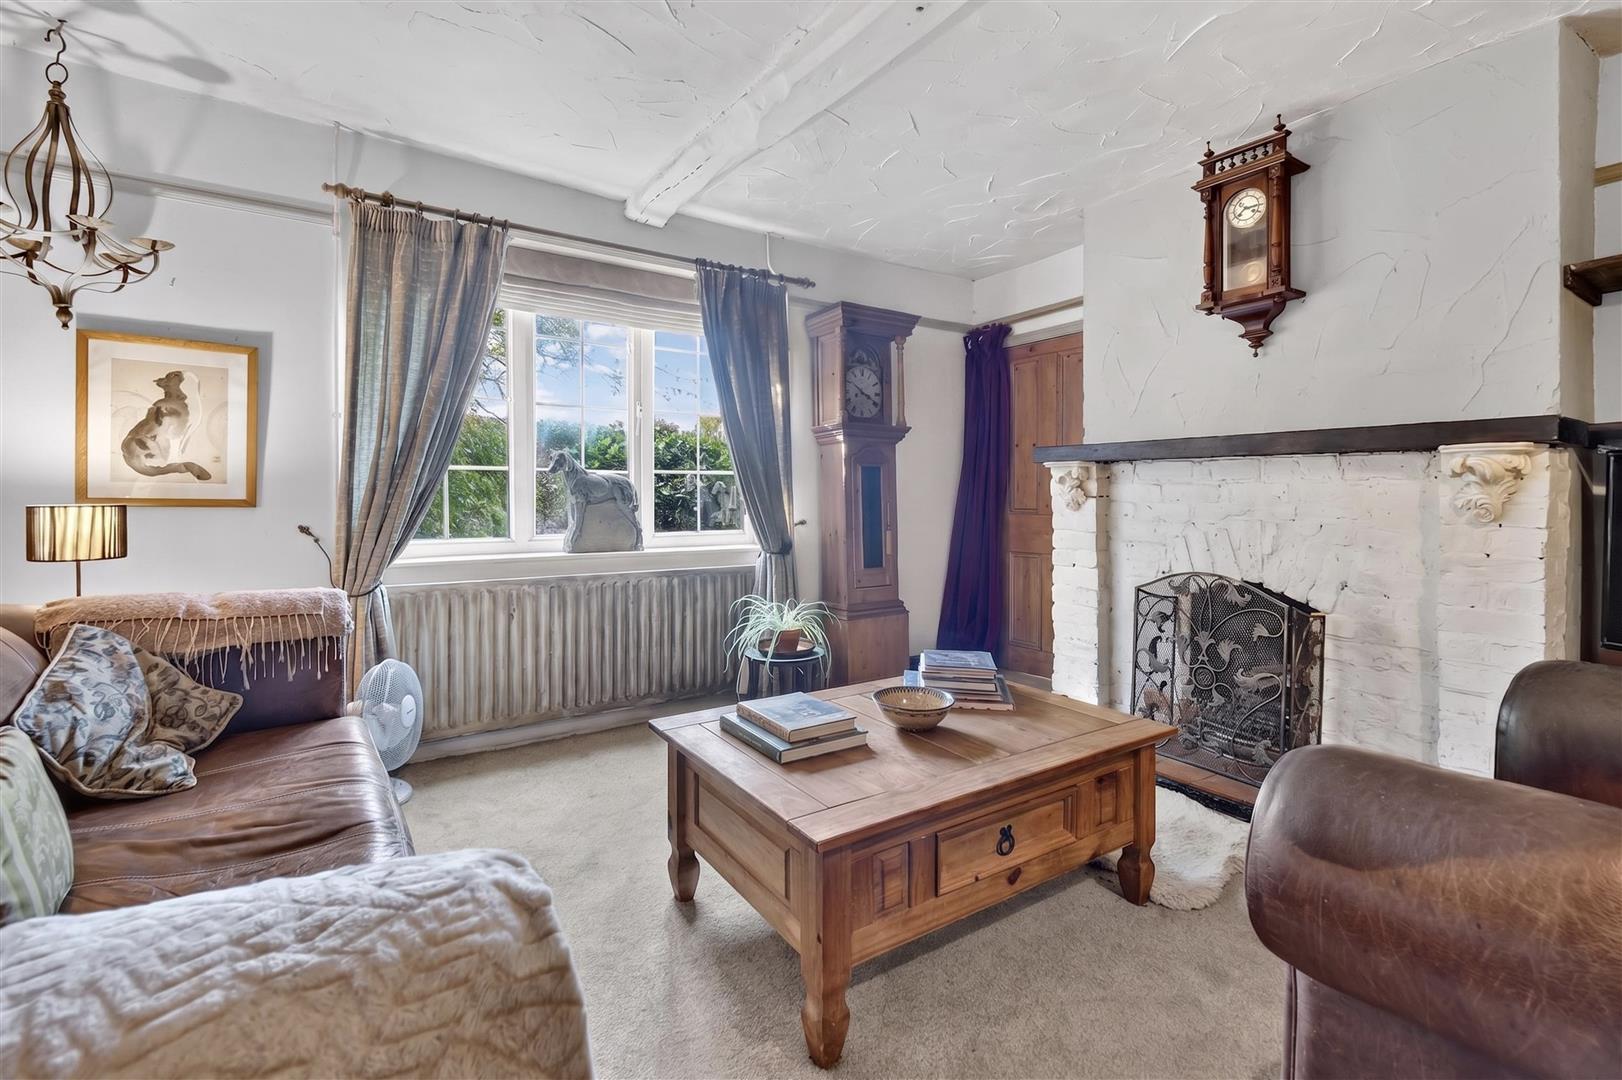
Sitting Room - 4.25m x 3.74m (13'11" x 12'3") - Window to front, painted ceiling beam, feature natural brick fireplace housing open hearth. Door to
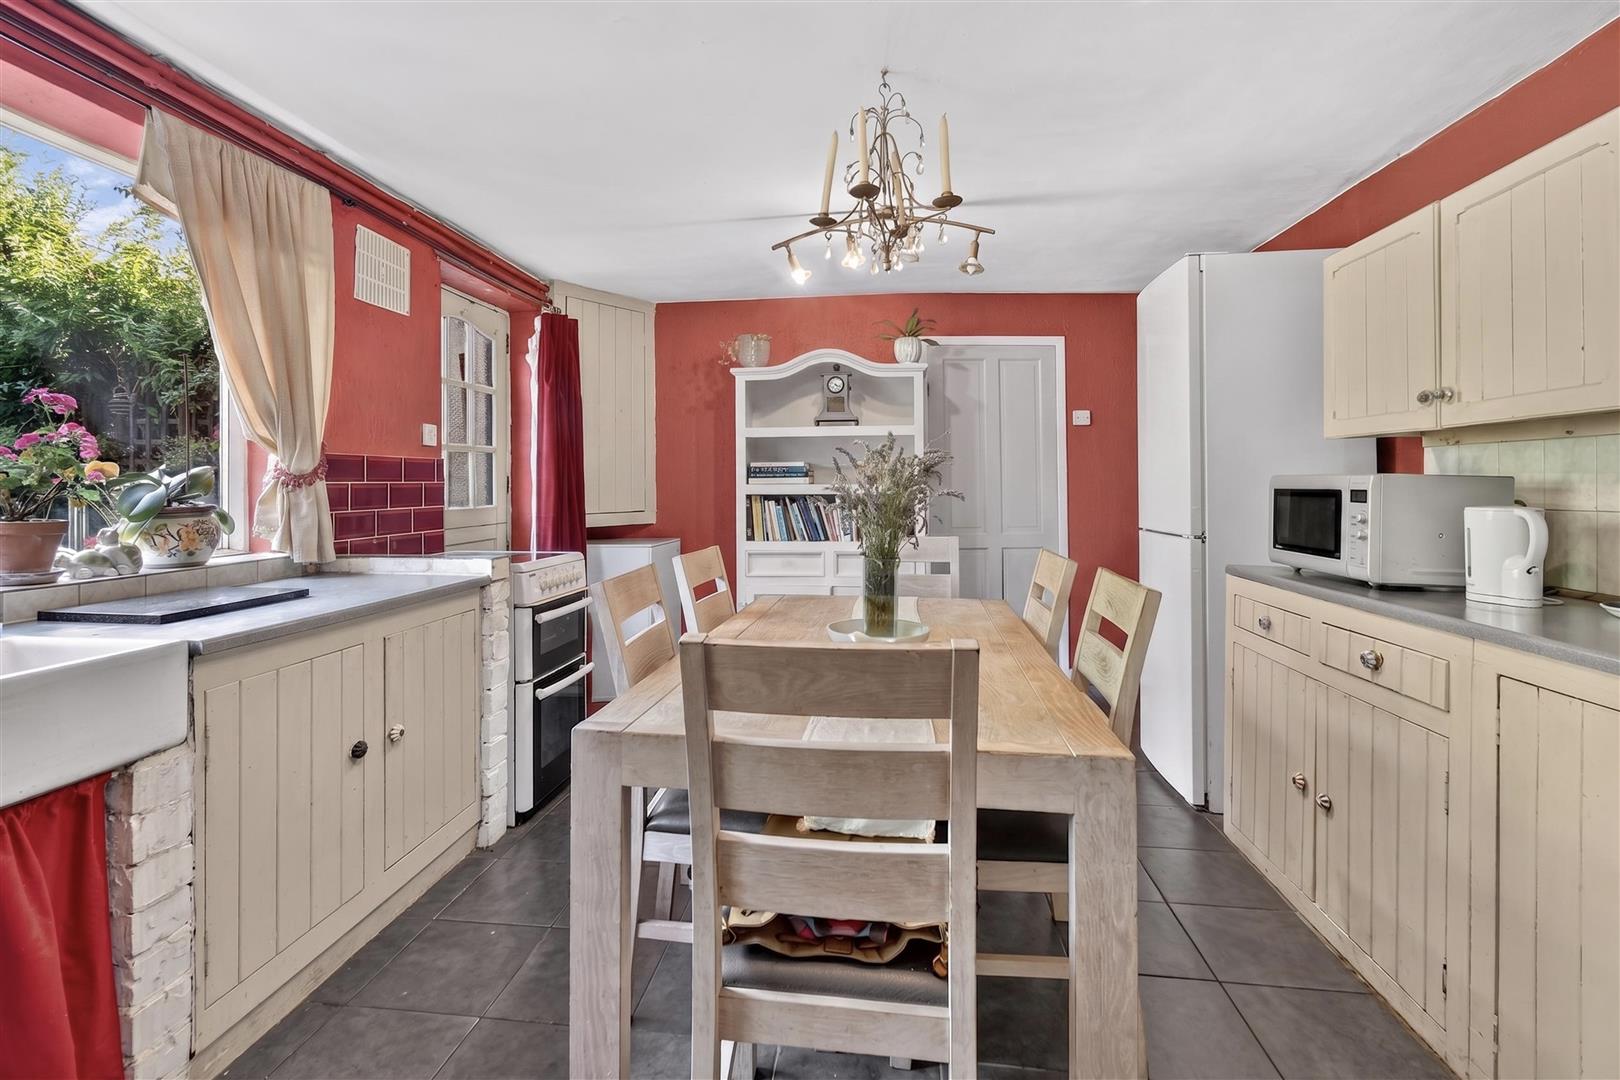
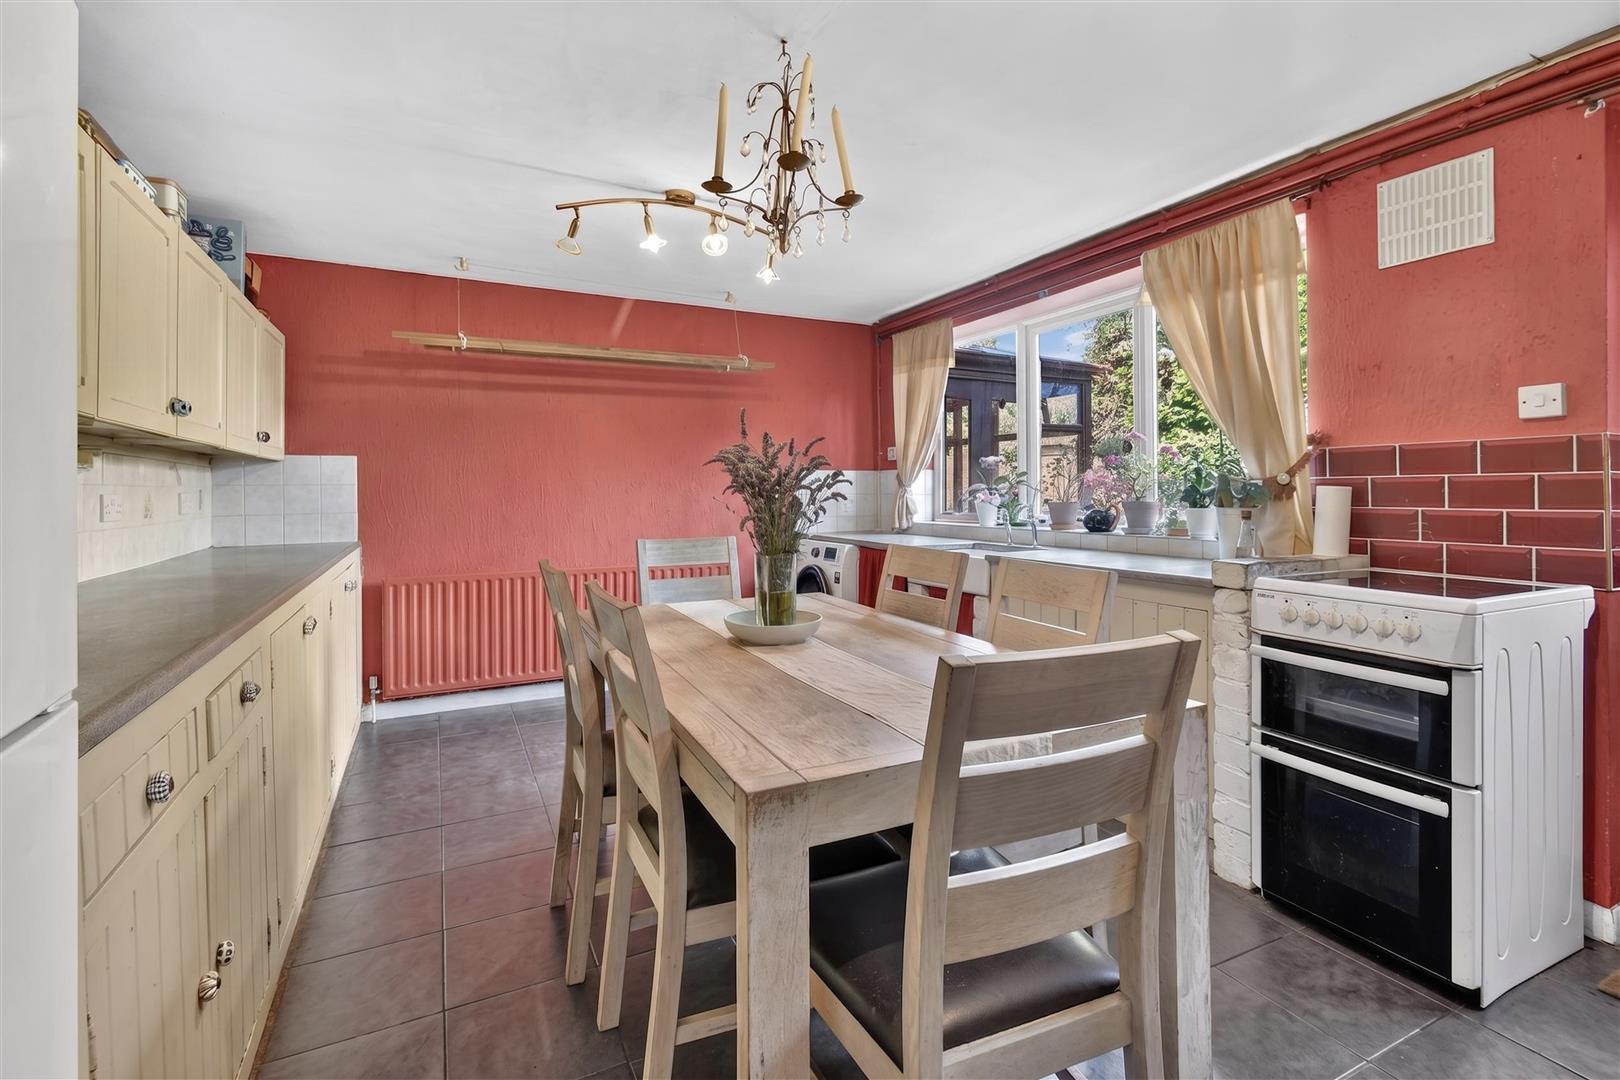
Kitchen/Diner - 5.30m x 3.58m (17'4" x 11'8") - Traditional style units with belfast sink unit, base and wall units, work surfaces, window to rear. Door to rear garden. Door to
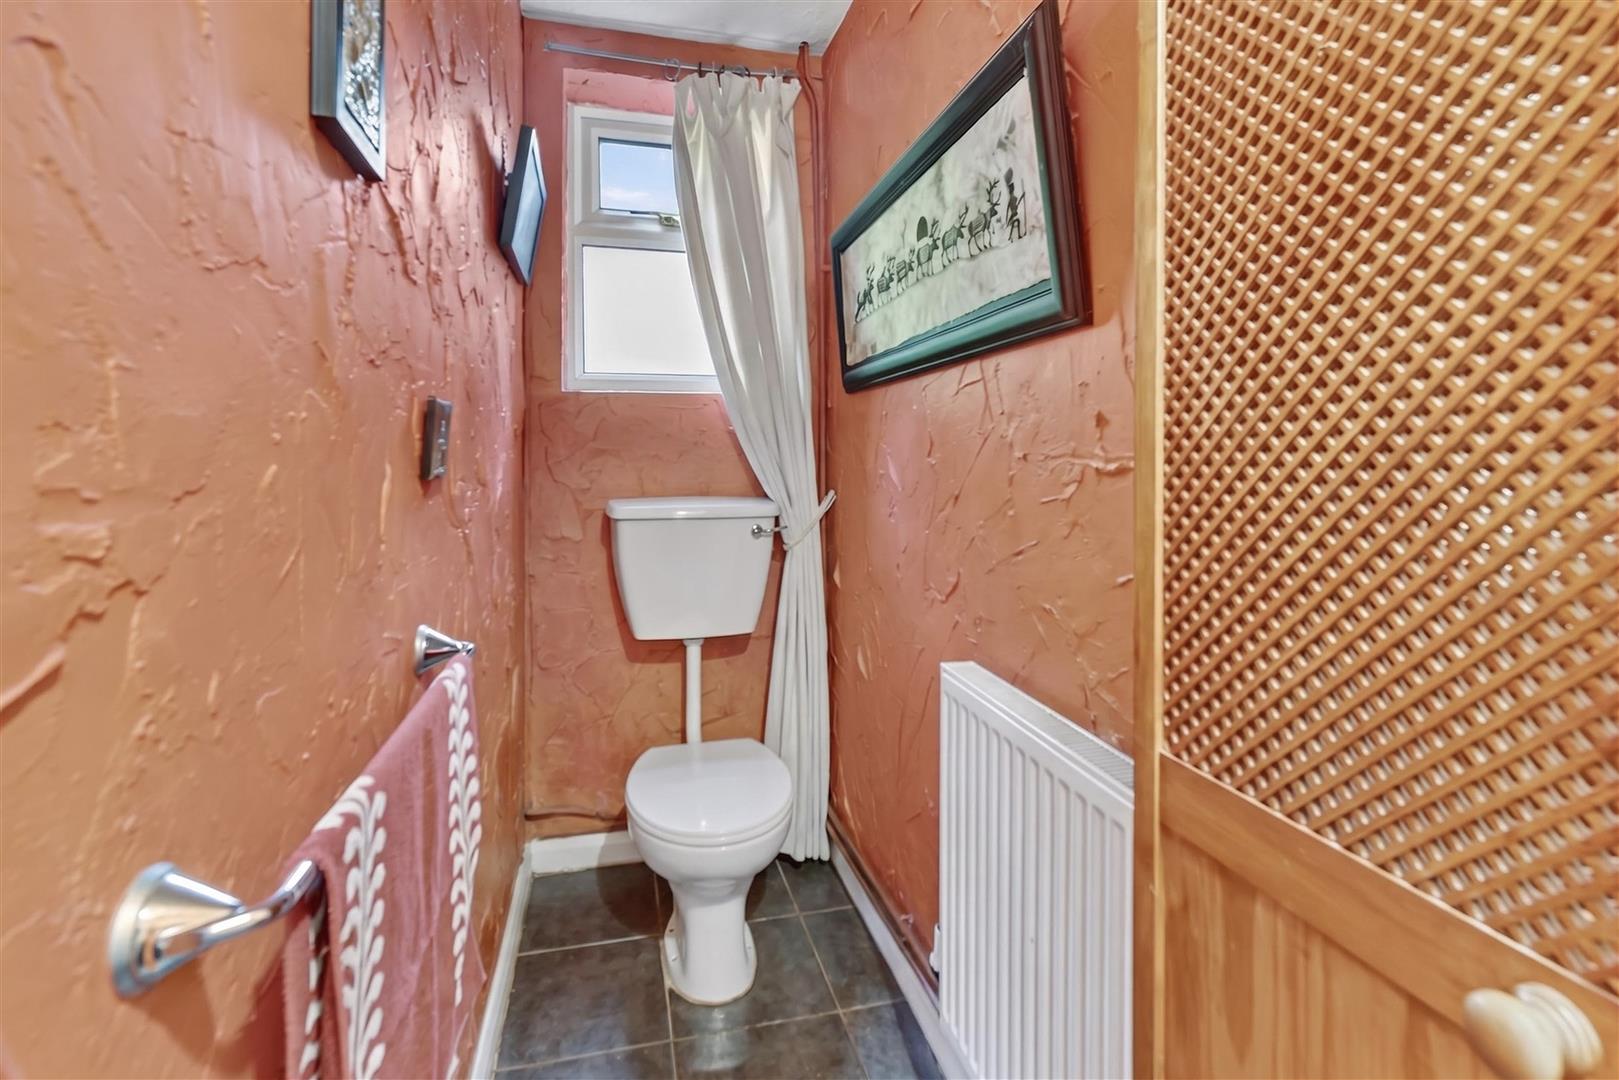
Shower Room - 3.56m x 1.07m (11'8" x 3'6") - Walk in shower, lo level w.c.
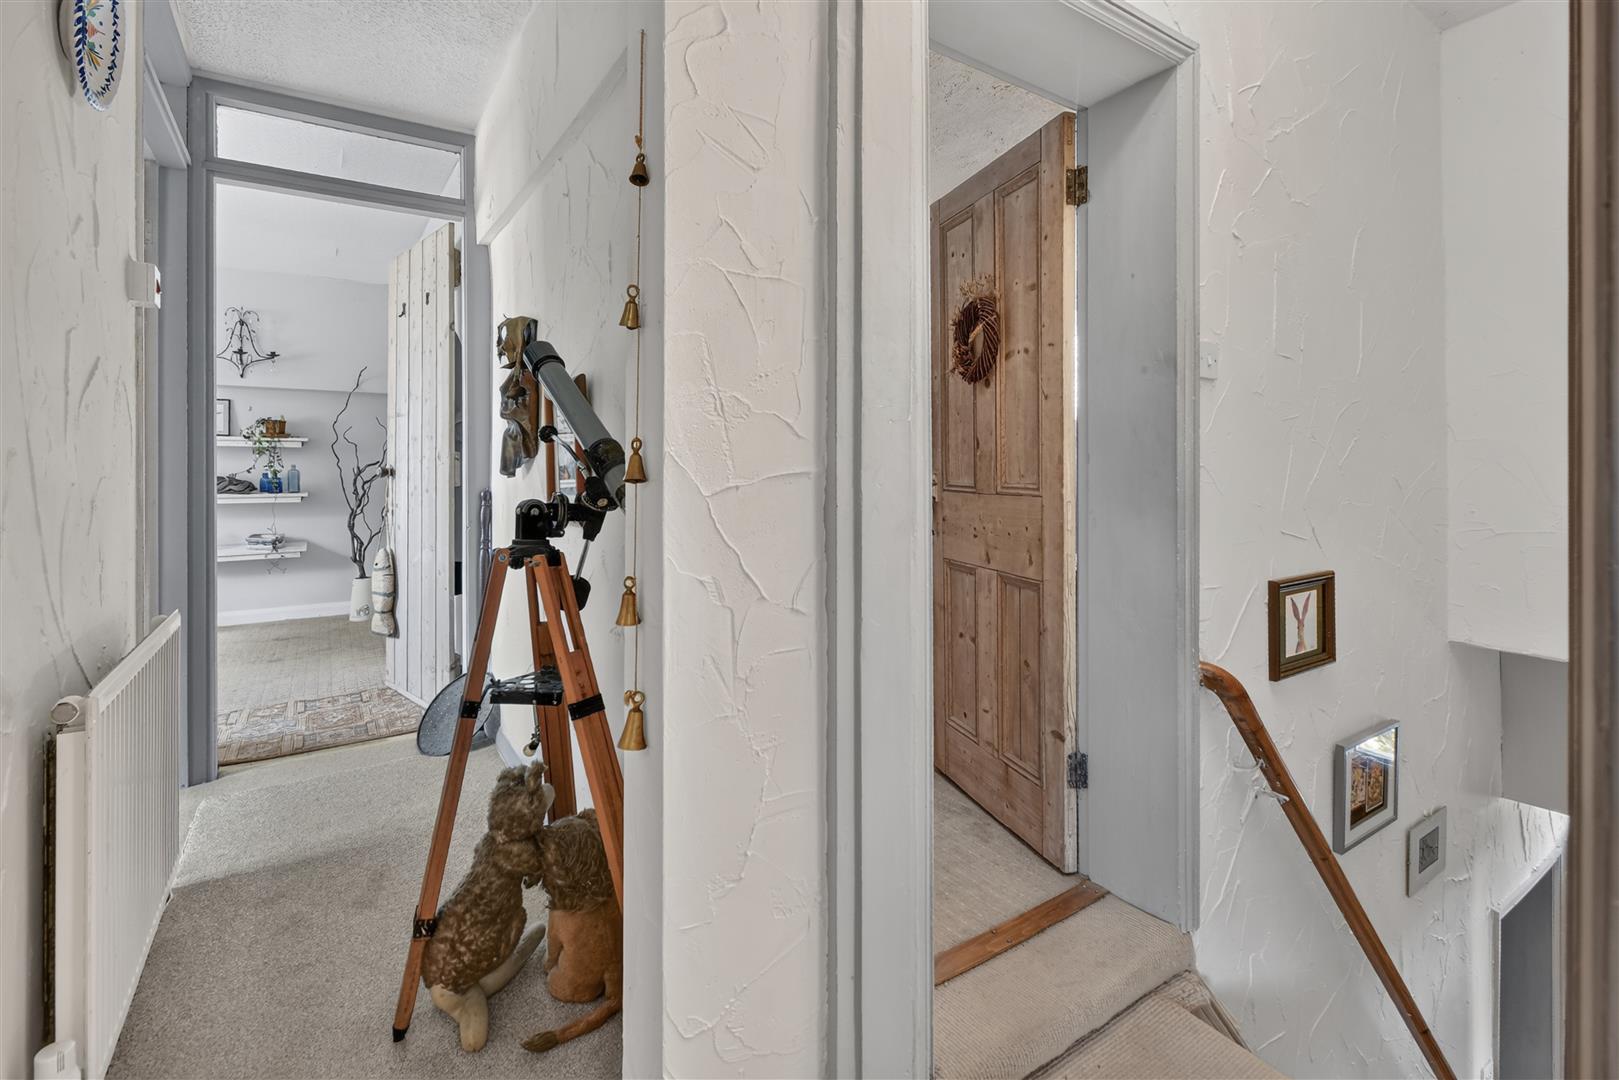
Landing - Doors to;
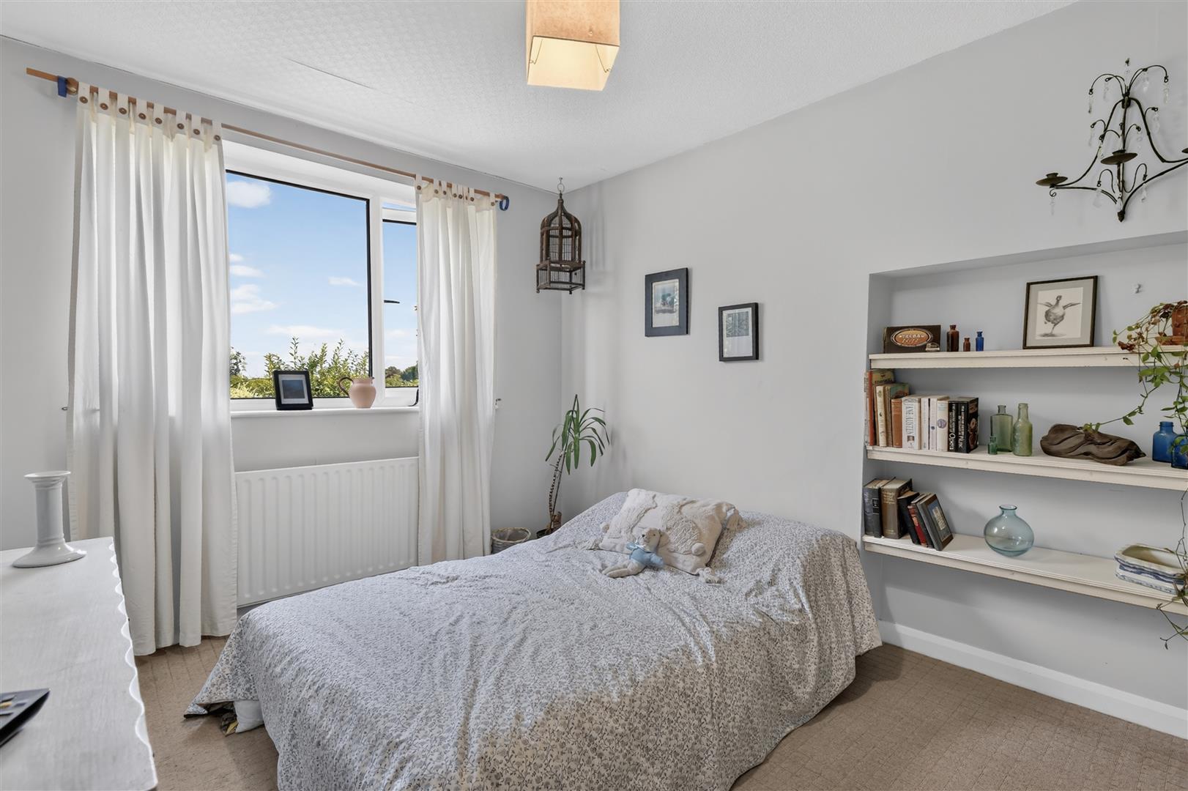
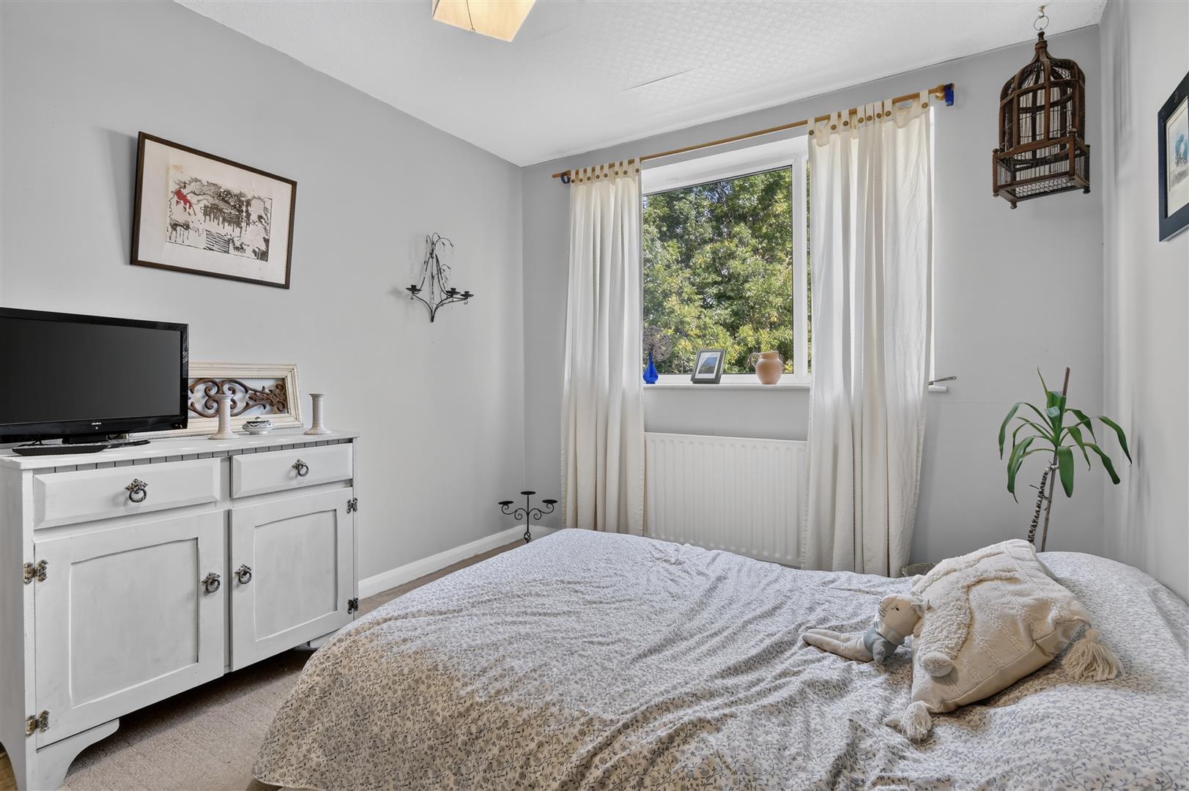
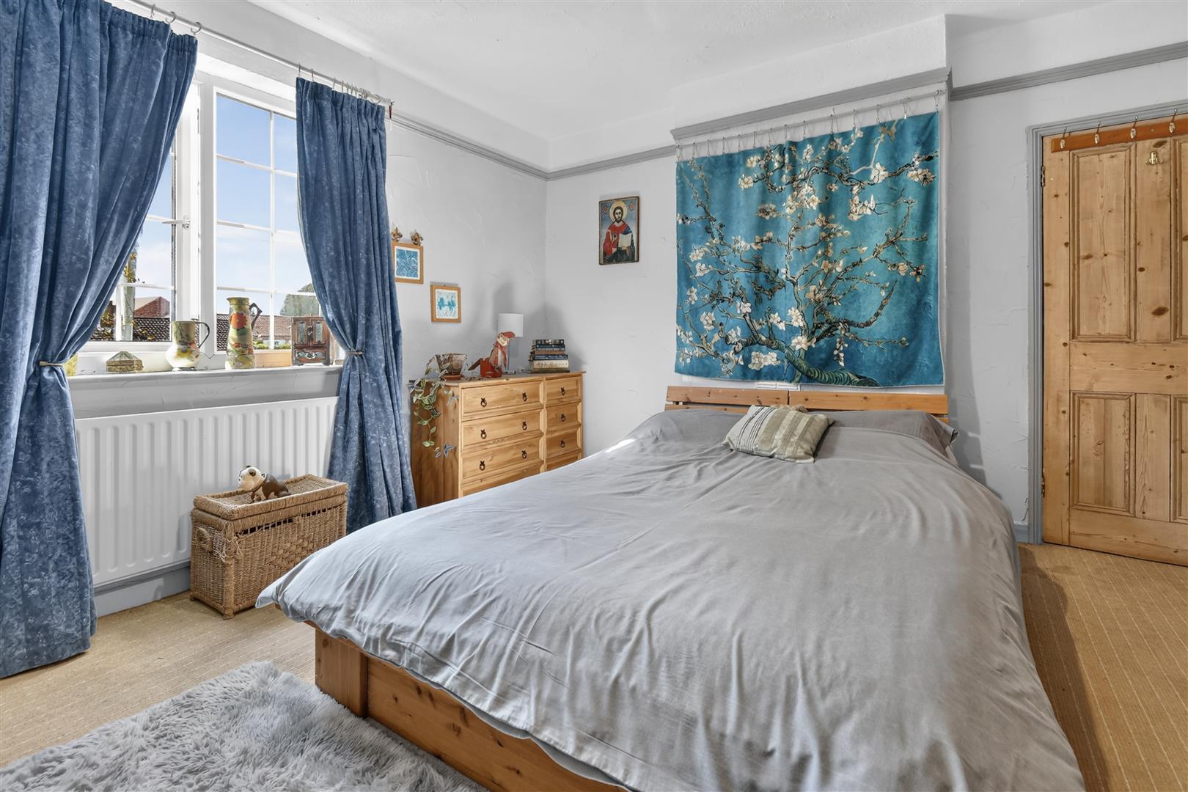
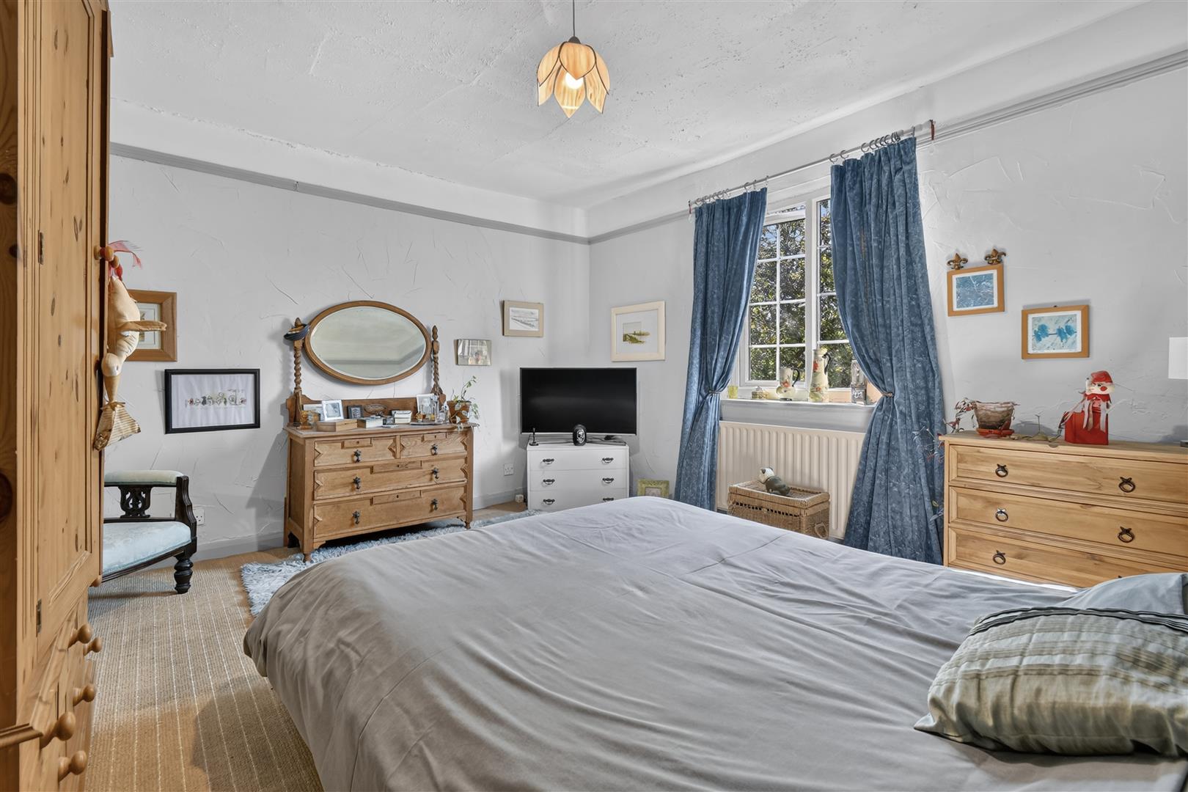
Bedroom 1 - 4.25m x 3.73m (13'11" x 12'2") - Window to front
Bedroom 2 - 3.73m x 3.73m (12'2" x 12'2") - Window to front, cupboard with access to the loft
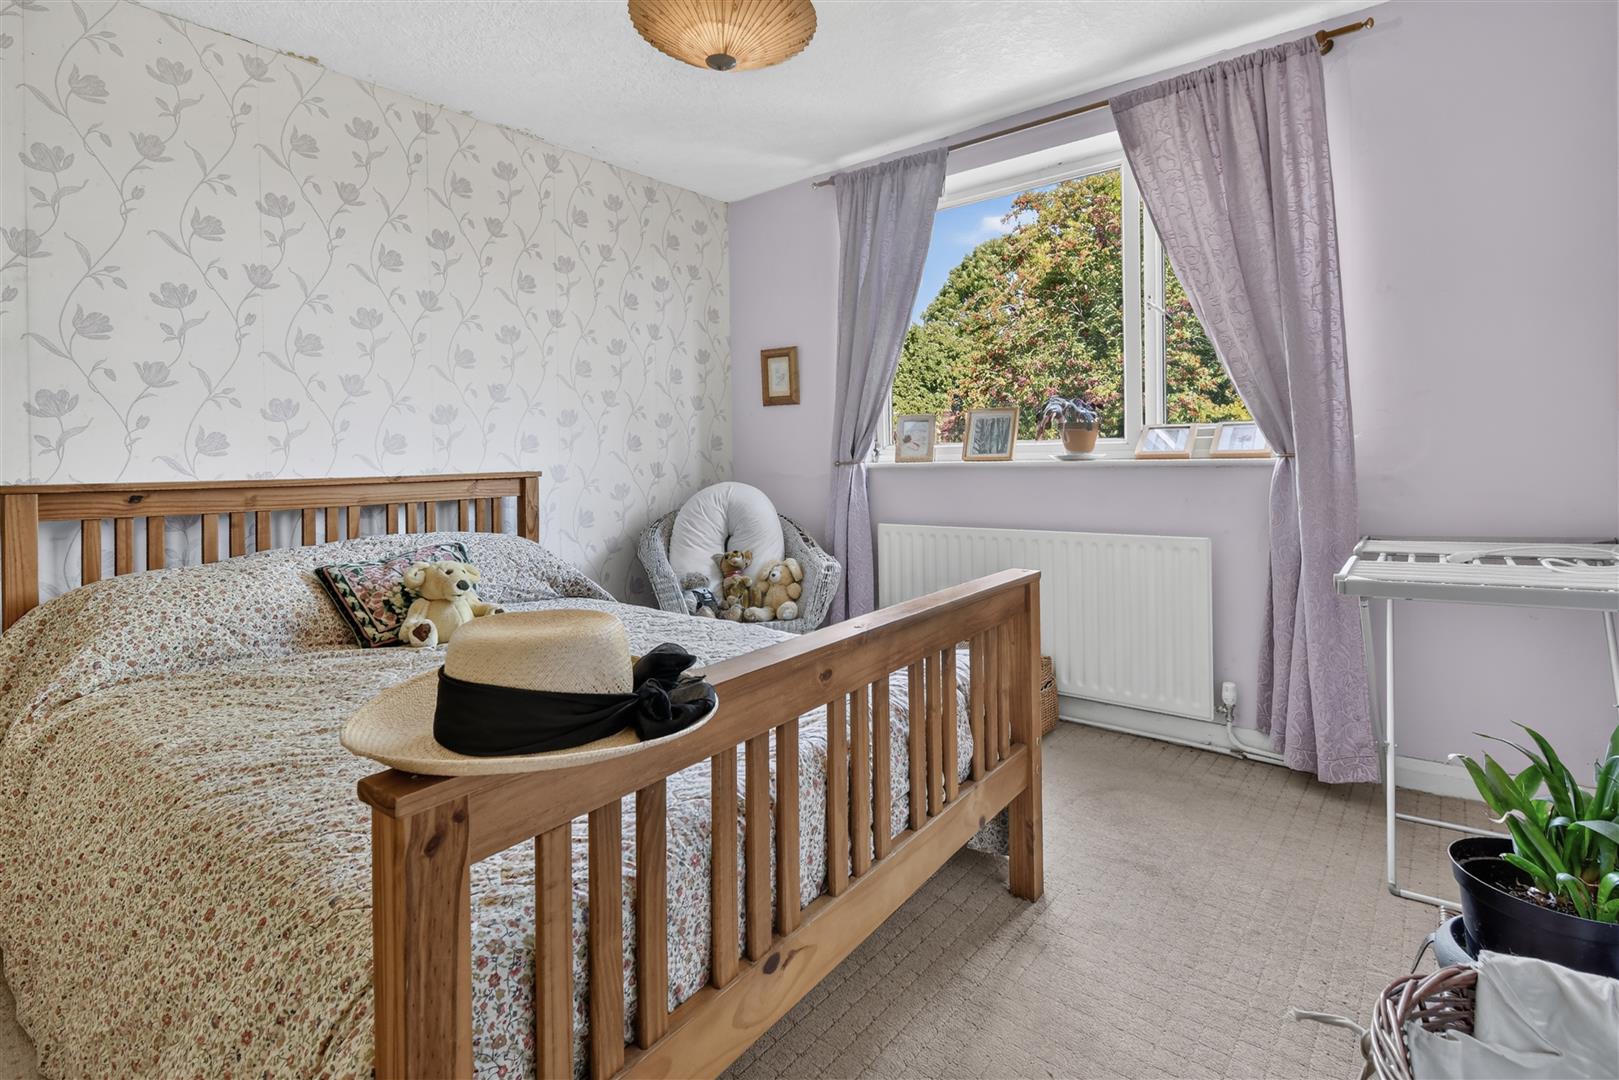
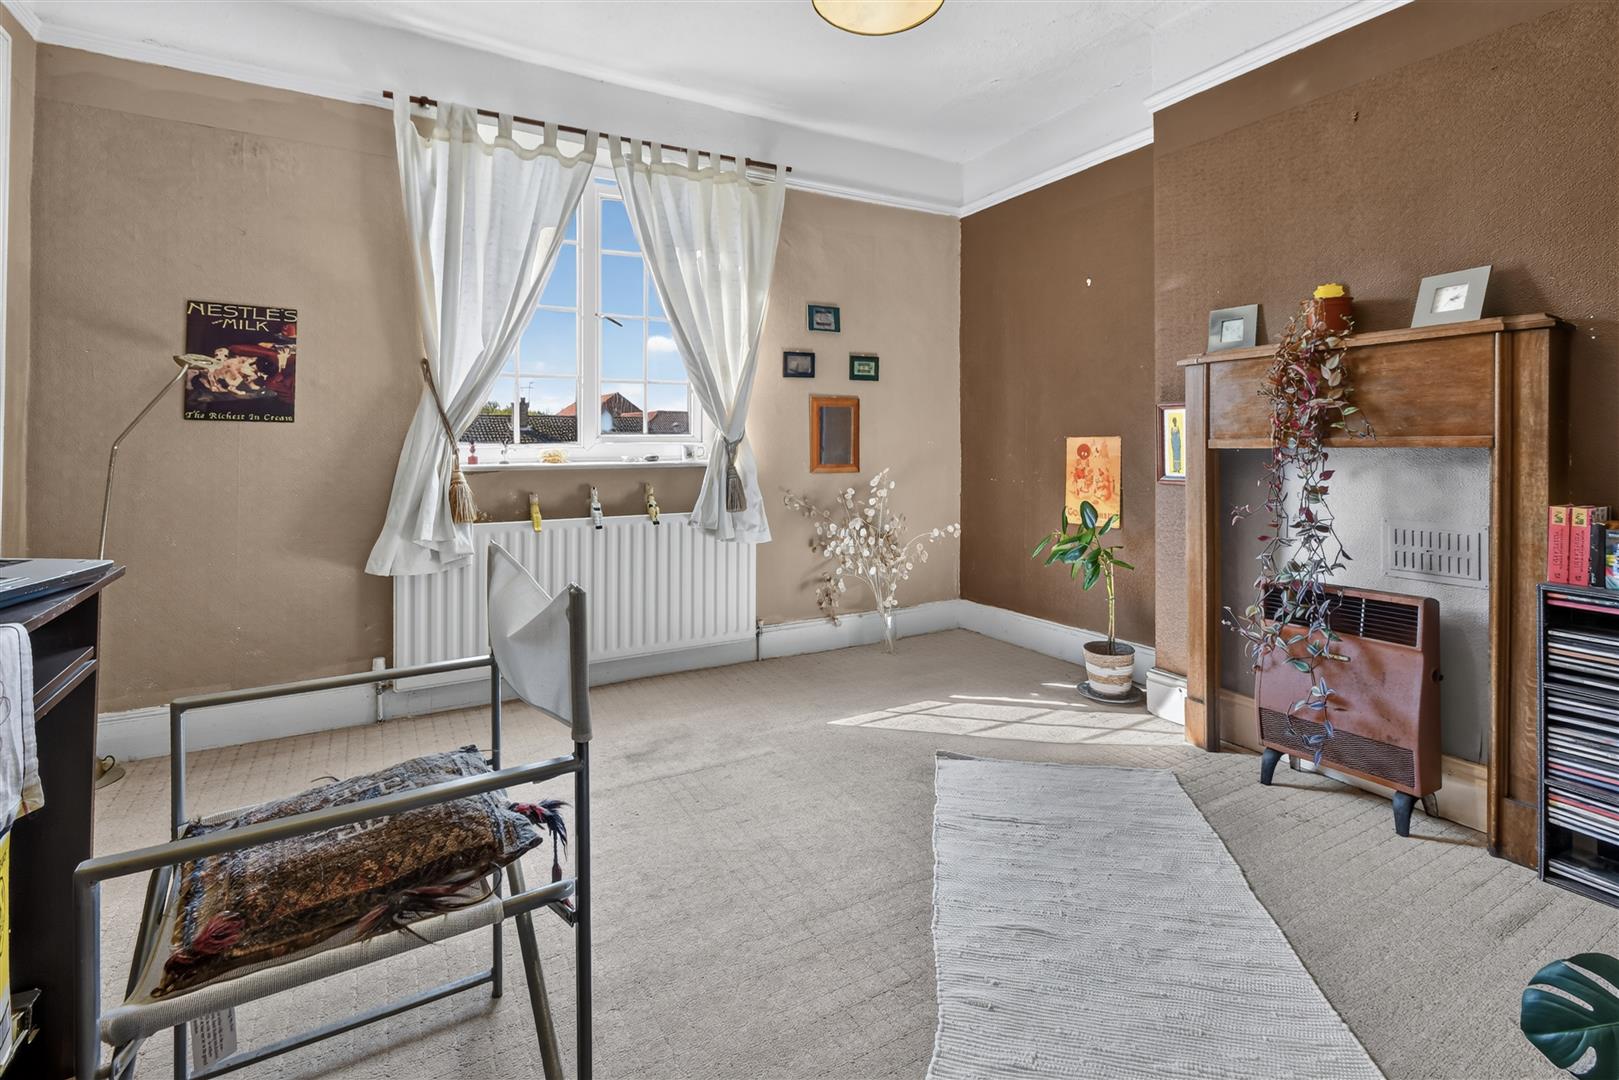
Bedroom 3 - 3.58m x 3.27m (11'8" x 10'8") - Window to rear
Bedroom 4 - 3.58m x 2.78m (11'8" x 9'1") - Window to rear
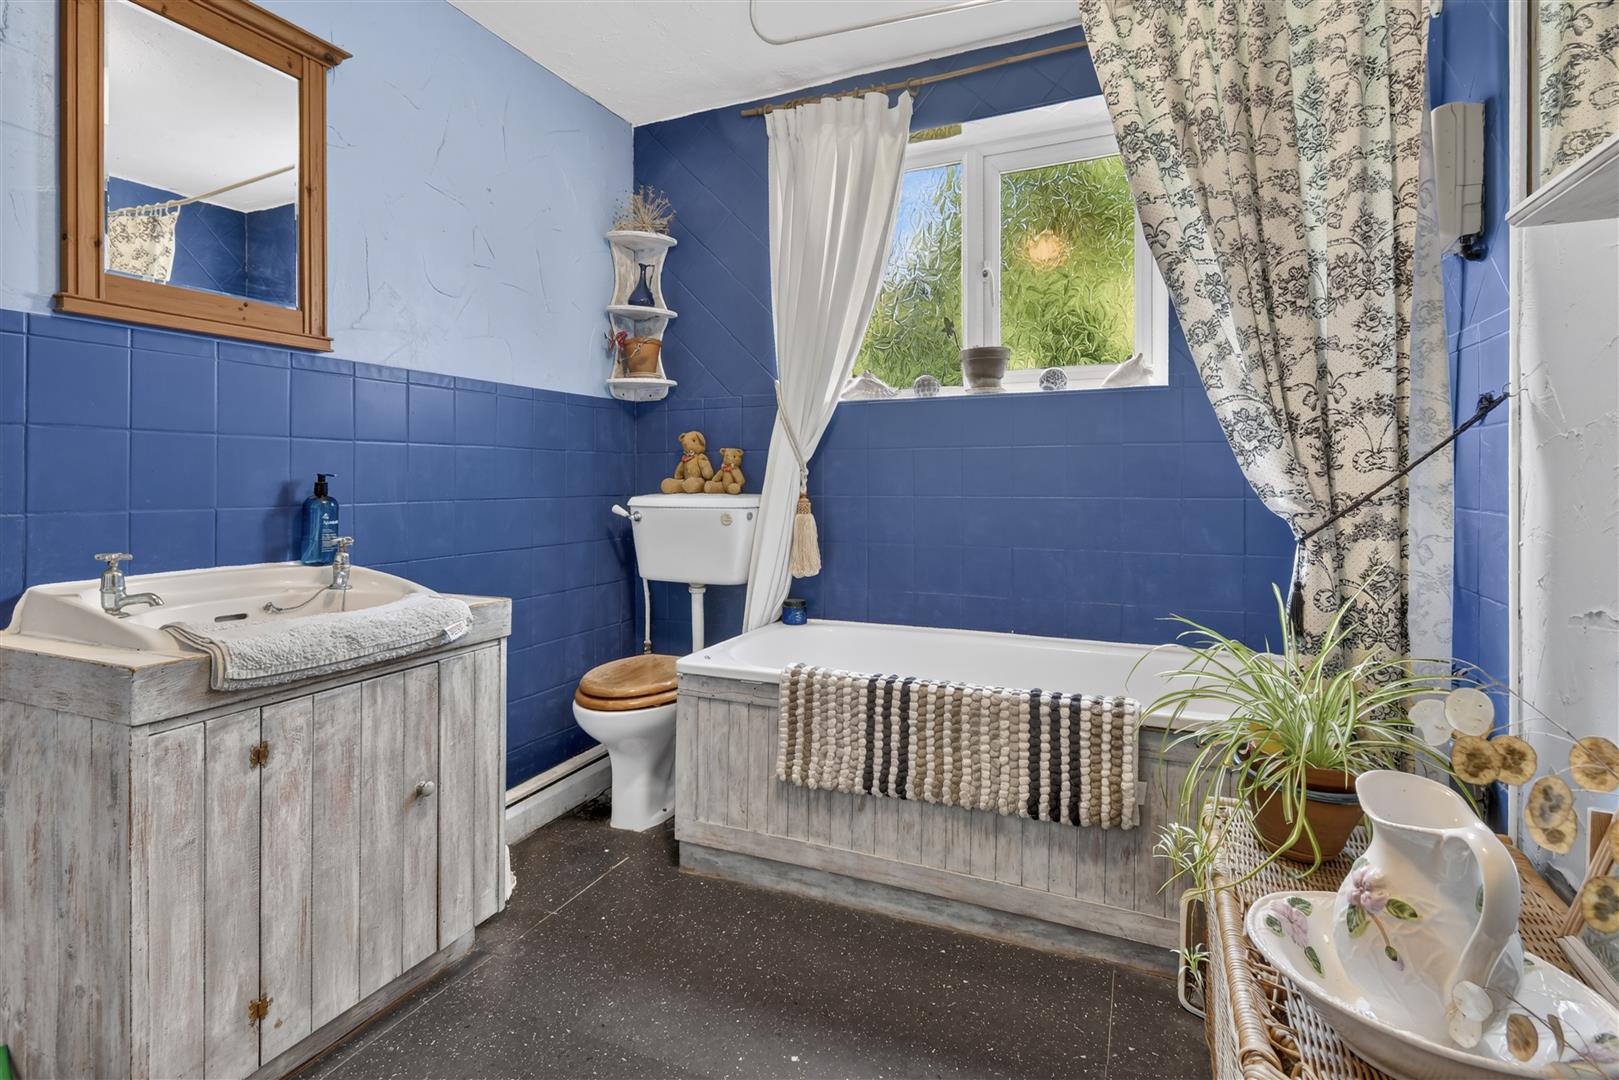
Bathroom - 2.58m x 1.78m (8'5" x 5'10") - Three piece white suite with panelled bath, vanity unit housing wash hand basin, low level w.c. laundry cupboard, Window to rear
Outside - Front garden with boundary hedge and driveway leading to a long brick garage (garage roof requires replacing). The rear garden is deceptive from photos provided and with some clearing would make a good sized lawned family garden
Agents Notes - To be able to purchase a property in the United Kingdom all agents have a legal requirement to conduct Identity checks on all customers involved in the transaction to fulfil their obligations under Anti Money Laundering regulations. A charge to carry out these checks will apply. Please ask our branch for further details.
Property Ref: 34874415
Similar Properties
2 Bedroom Detached Bungalow | Guide Price £375,000
AN EXTENDED AND ATTRACTIVE DETACHED BUNGALOW SET IN THIS POPLUAR LOCATION WITHIN THIS SOUGHT AFTER VILLAGE WITH EASY ACC...
4 Bedroom Semi-Detached House | £375,000
A FABULOUS EXTENDED 4 BEDROOM SEMI DETACHED HOUSE WITH SOUTH FACING GARDENS SET IN A QUIET LOCATION WITHIN THIS HIGHLY S...
2 Bedroom Terraced House | £375,000
NO ONWARD CHAIN! An extended and refurbished two bedroom period terraced house located in this quality area close to Bis...
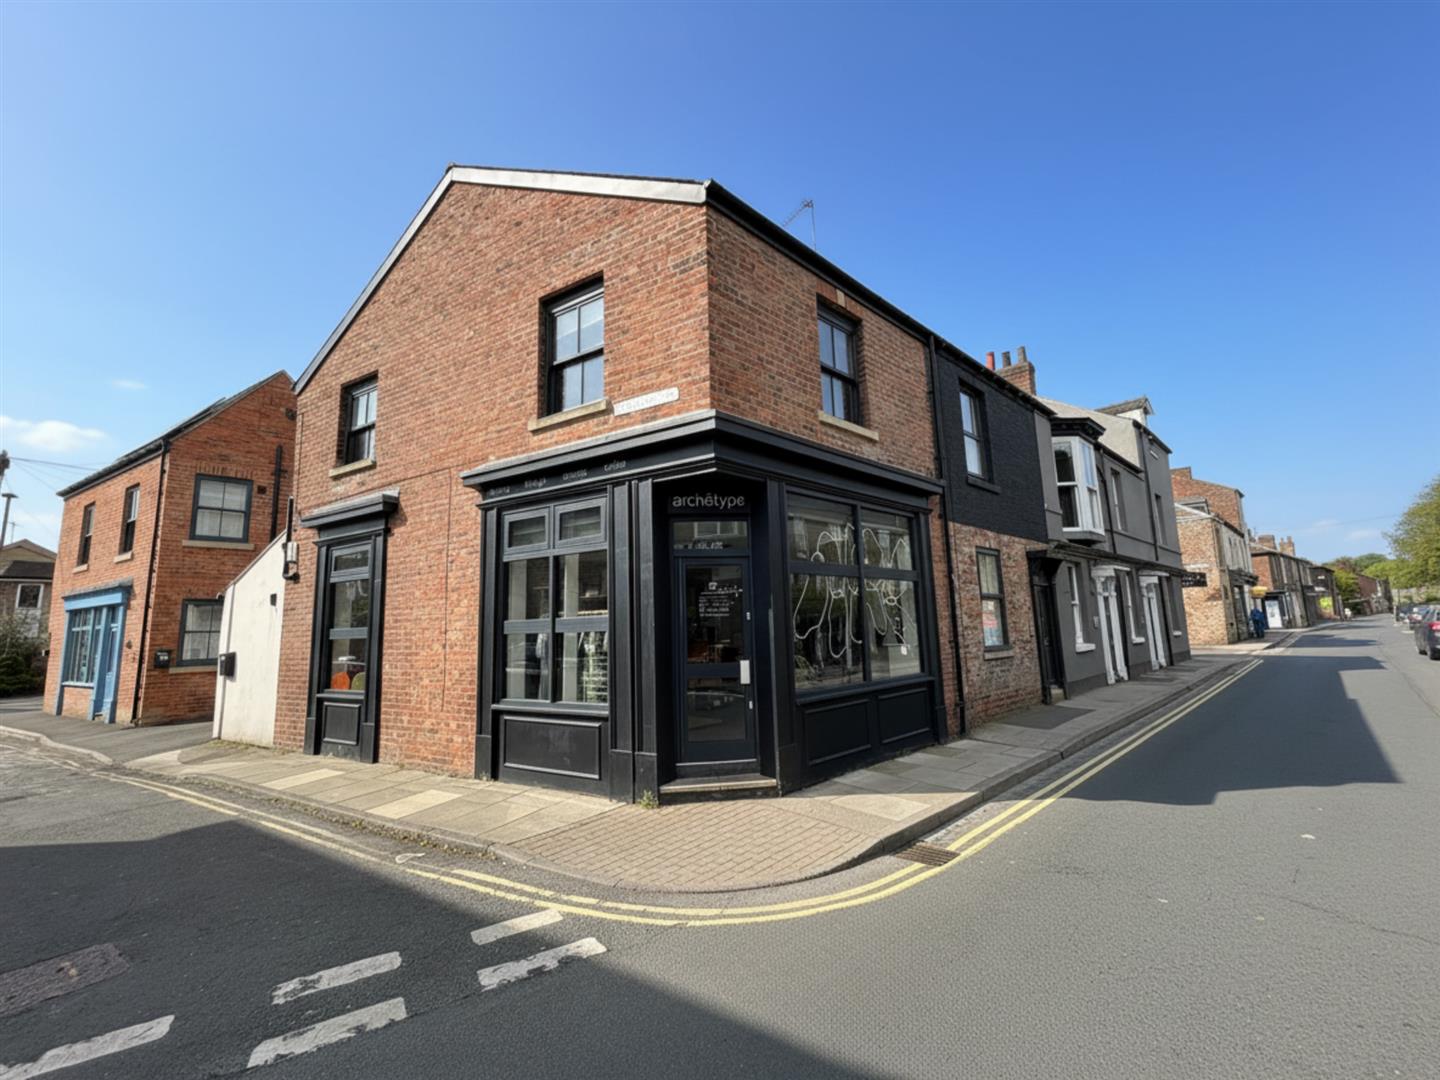
1 Bedroom Detached House | Guide Price £385,000
Great opportunity to purchase this corner freehold property consisting of a ground floor lock up shop unit and a beautif...
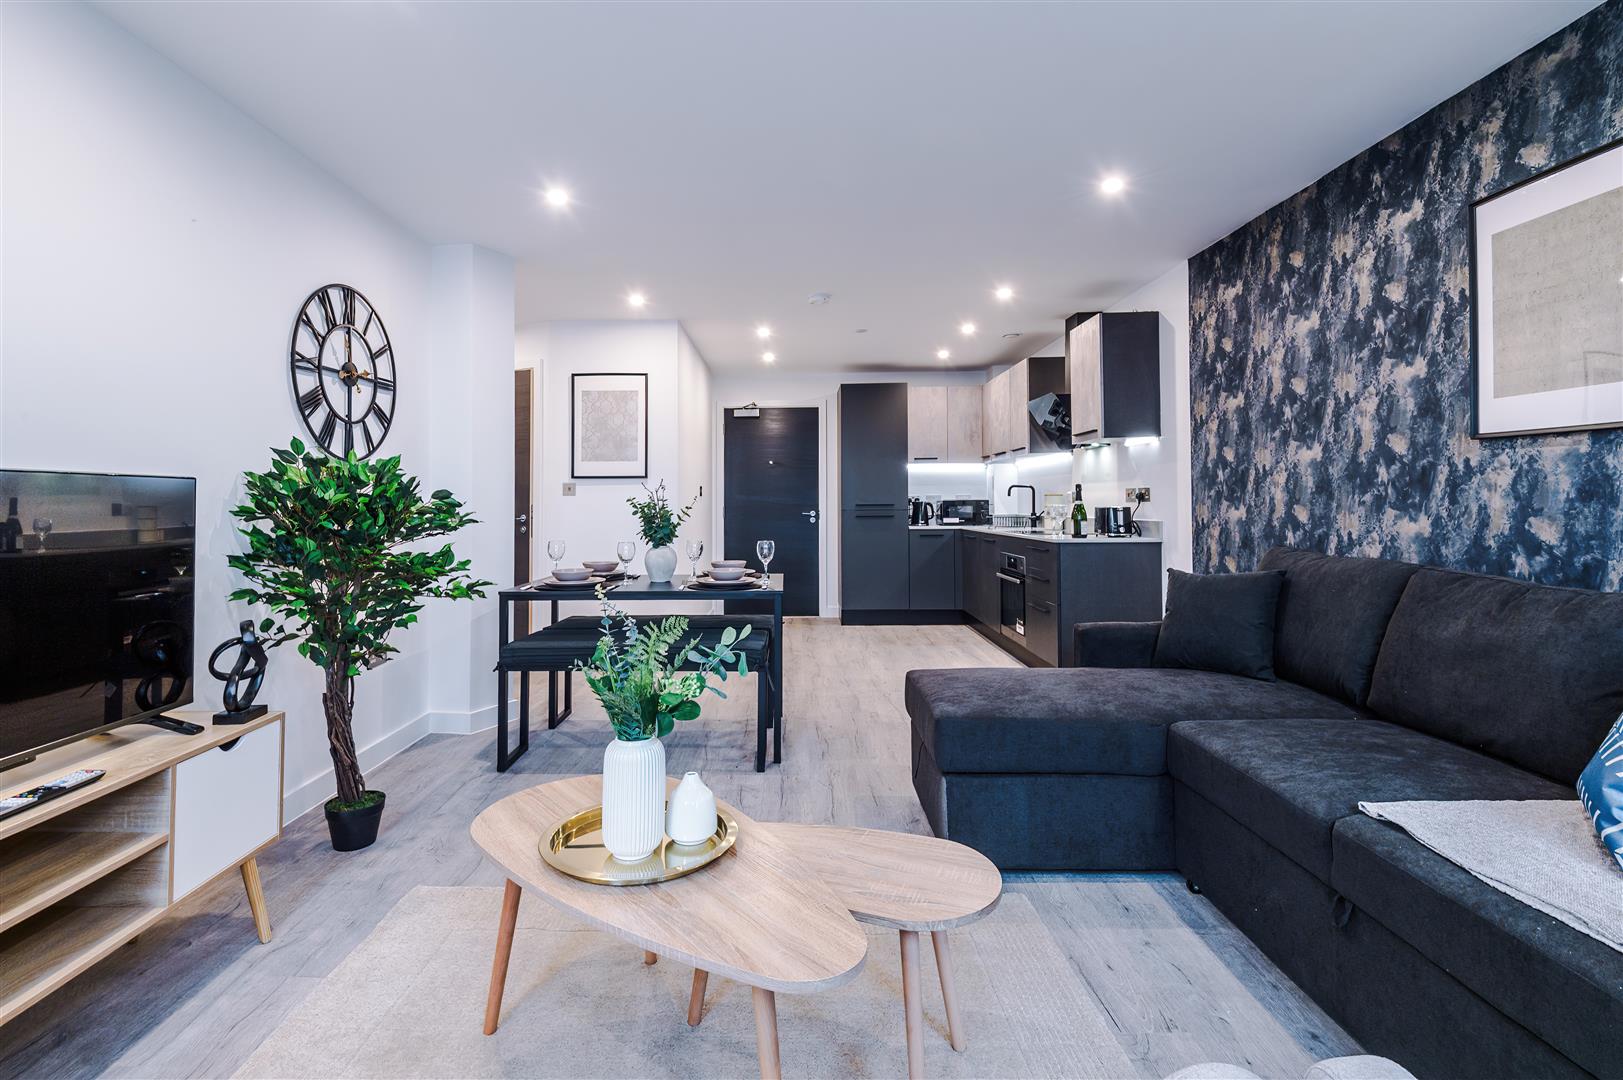
2 Bedroom Apartment | Guide Price £385,000
A superb two-bedroom, two-bathroom apartment with secure underground parking space, set within the prestigious Icona II...
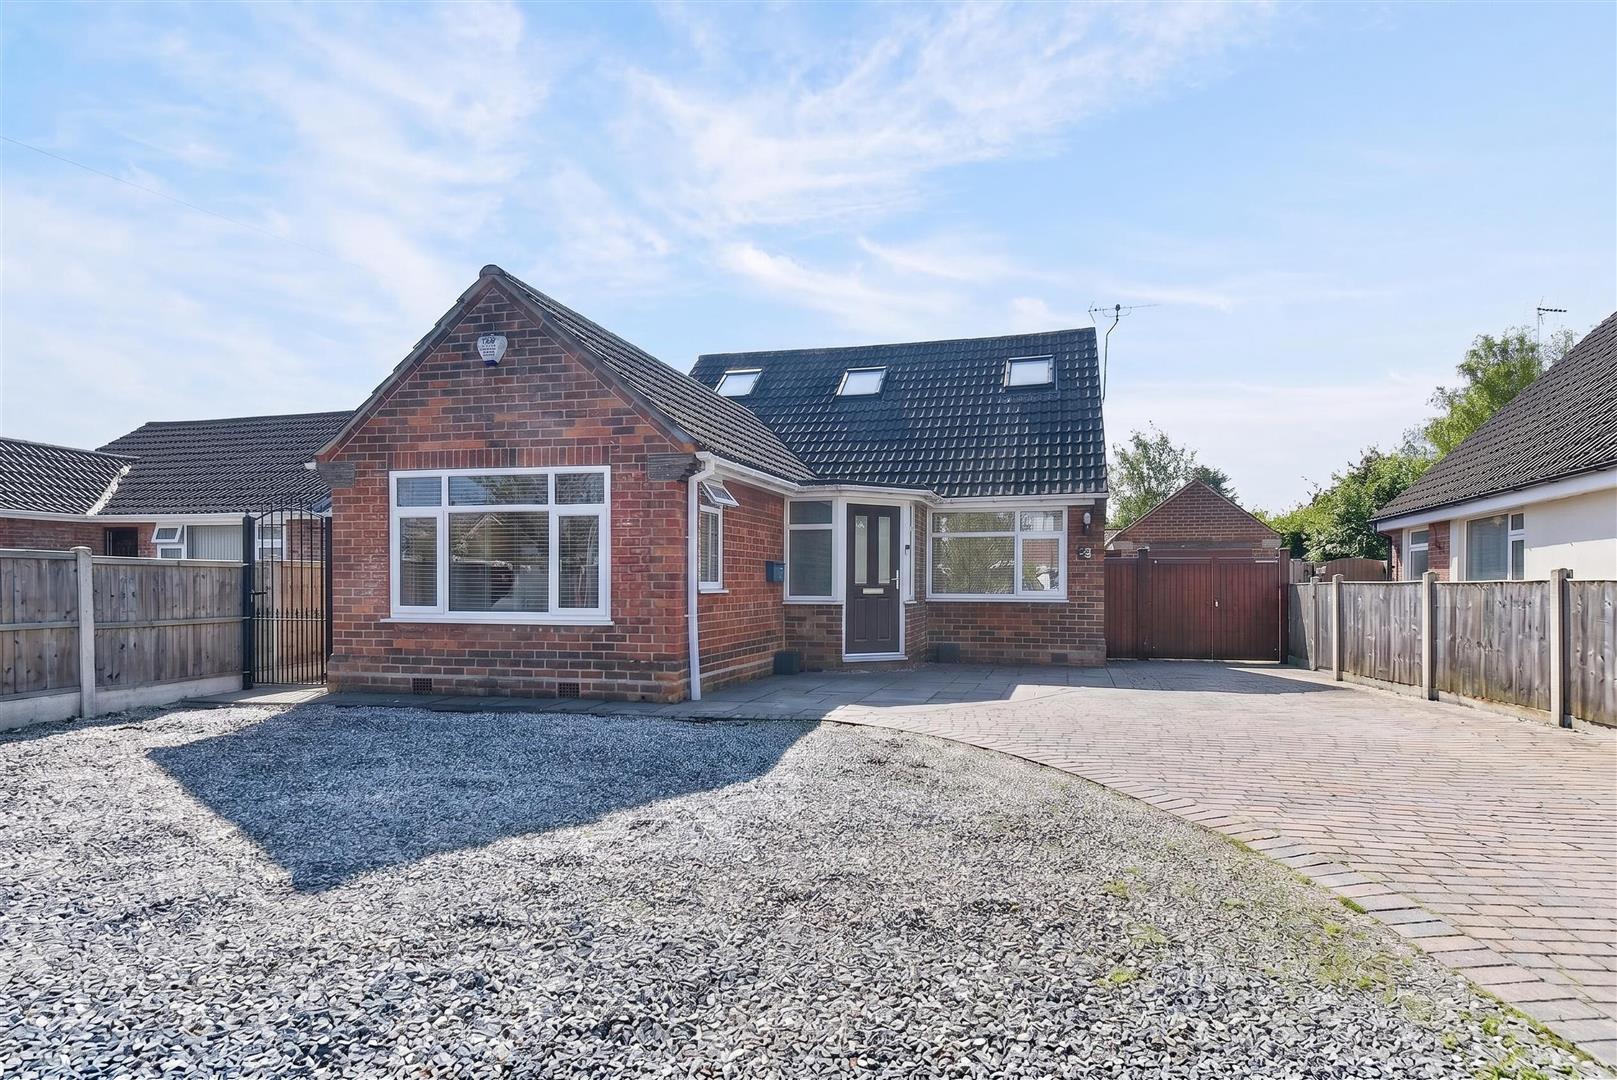
3 Bedroom Detached Bungalow | £385,000
A three bed, two bath dormer bungalow on this quiet residential street convenient for Heworth village, outer ring road,...

Churchills Estate Agents (York)
Bishopthorpe Road, York, Yorkshire, YO23 1NA
01904 646611
How much is your home worth?
Use our short form to request a valuation of your property.
Request a Valuation
©2026 The Guild of Property Professionals. All rights reserved.
Terms and Conditions |
Privacy Policy |
Cookie Policy |
Complaints Policy |
Members Login
The Guild of Property Professionals Trading Address: 121 Park Lane, London W1K 7AG. GPEA Limited.
Registered in England & Wales.
Company No: 02819824.
Registered Office Address: The Old Courthouse, 60A London Road, Grantham, NG31 6HR.
VAT Registration No: 180897859

