- No Chain!
- Spacious Throughout
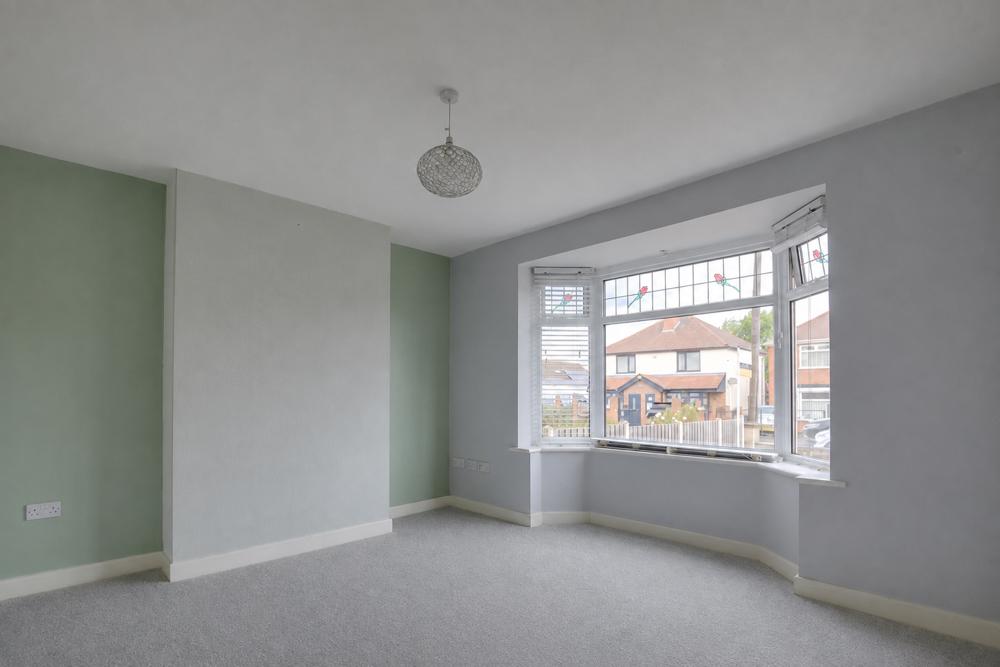
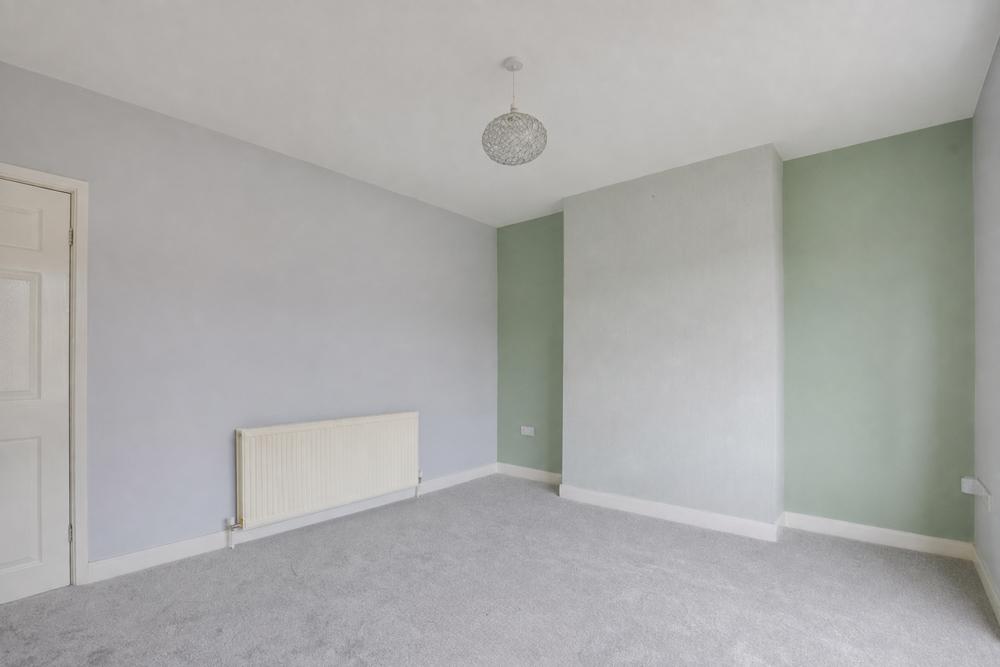
- Front Facing Lounge
- Open Plan Kitchen with Dining Area
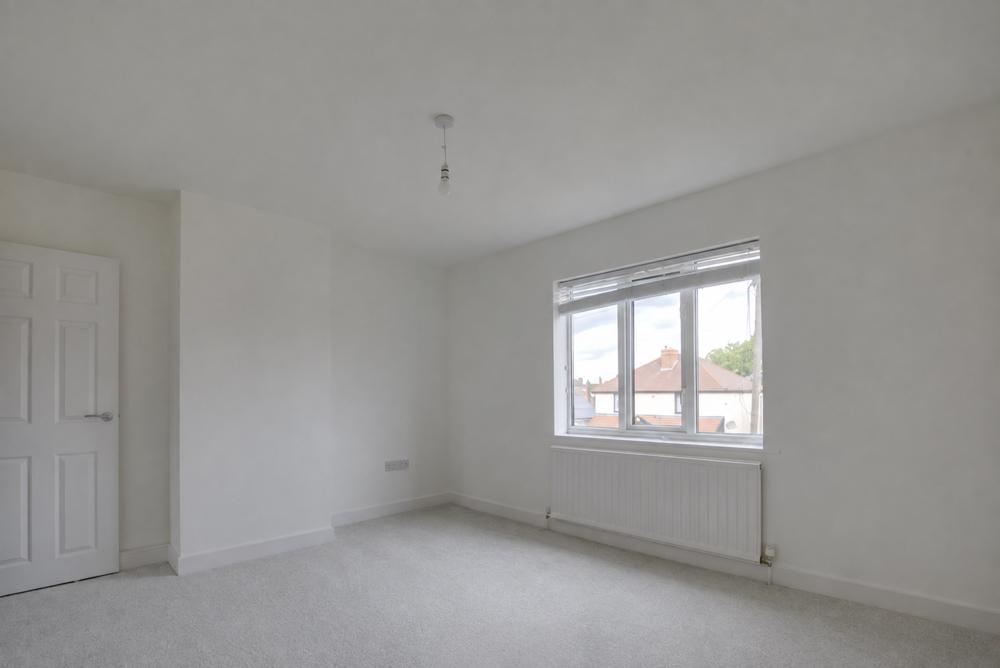
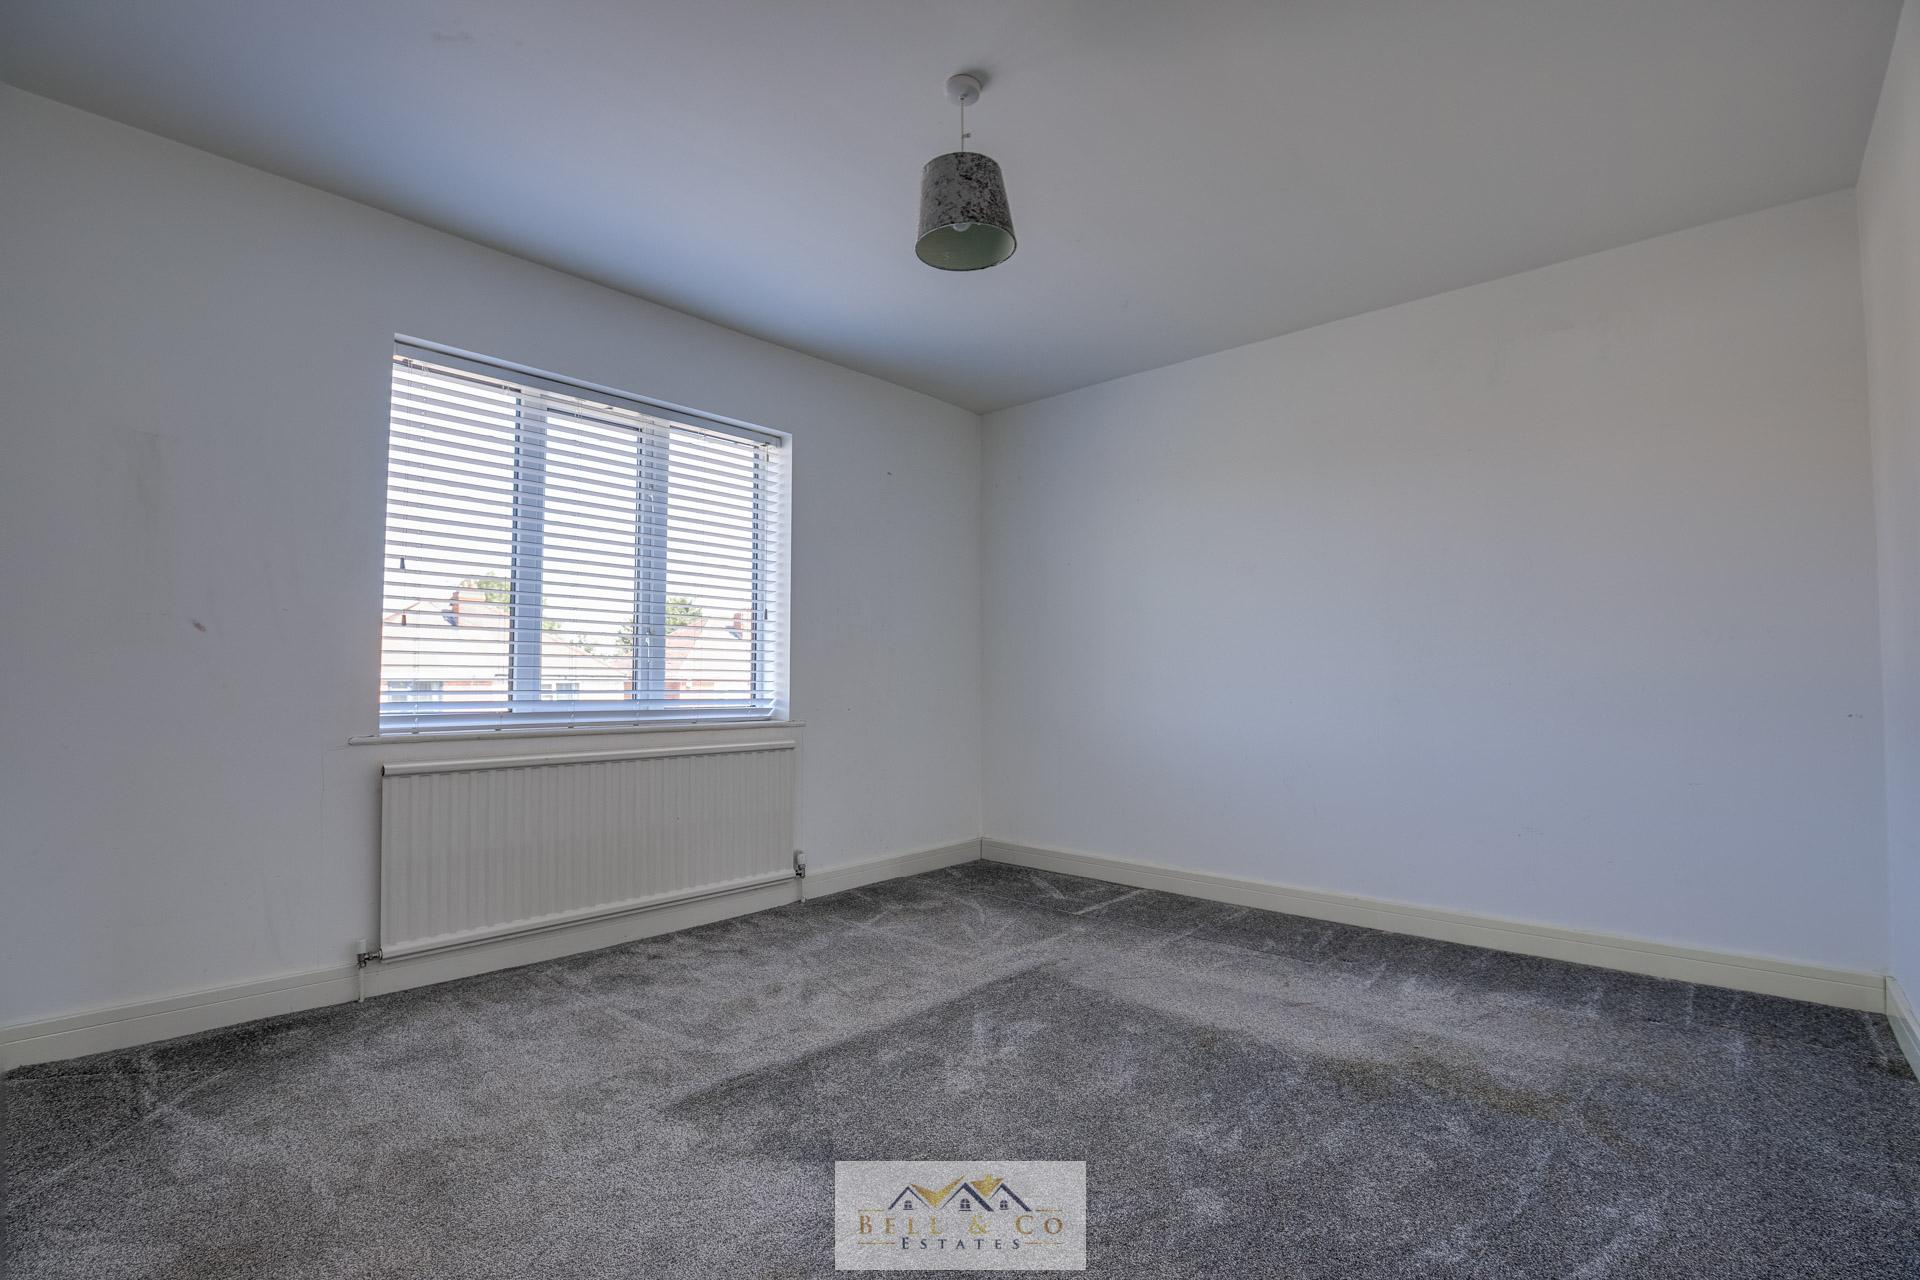
- Two Bedrooms
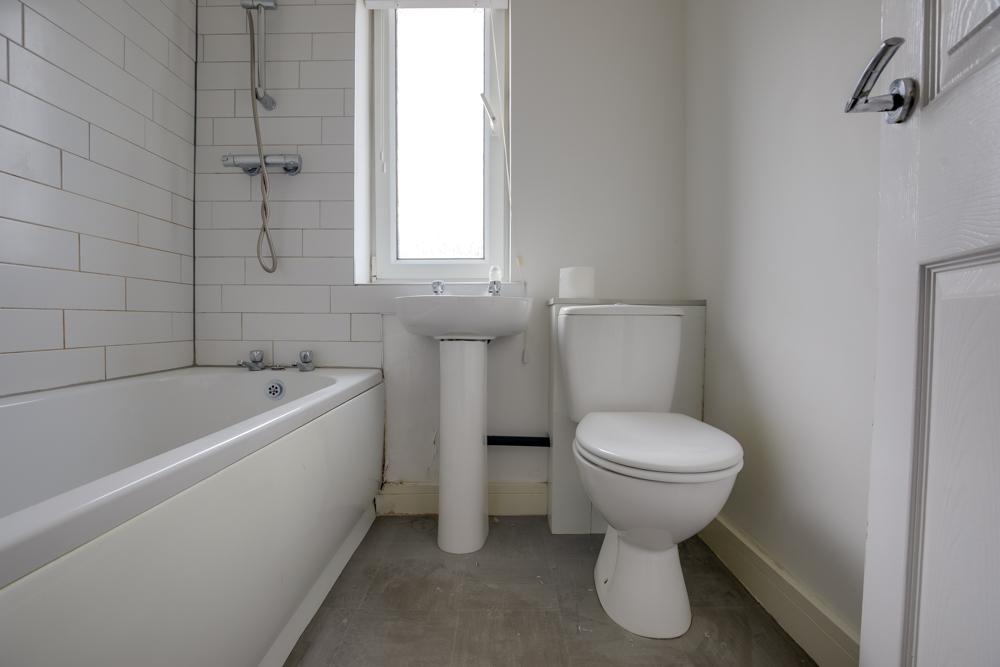
- Modern Family Bathroom
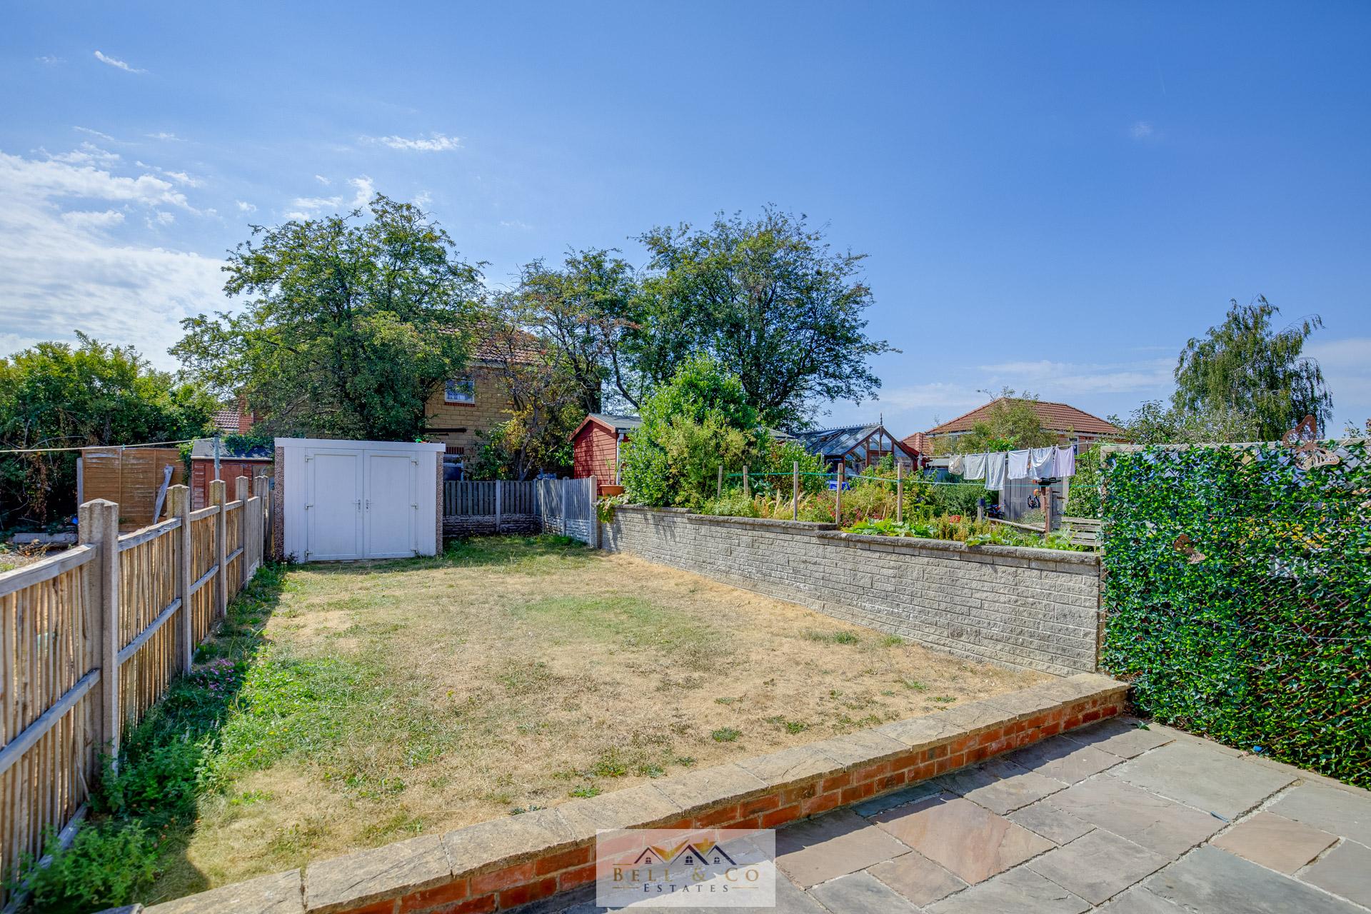
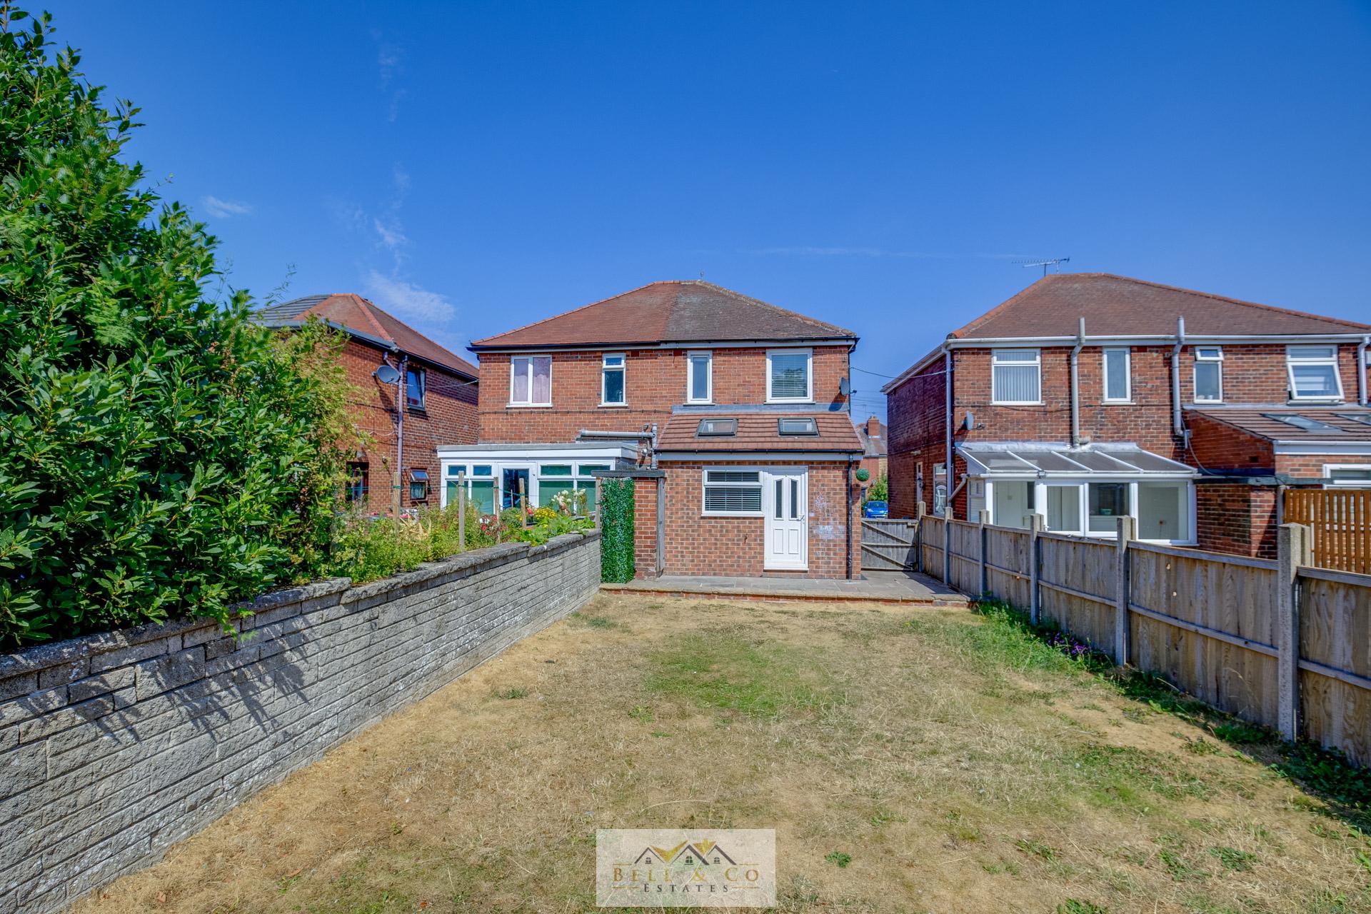
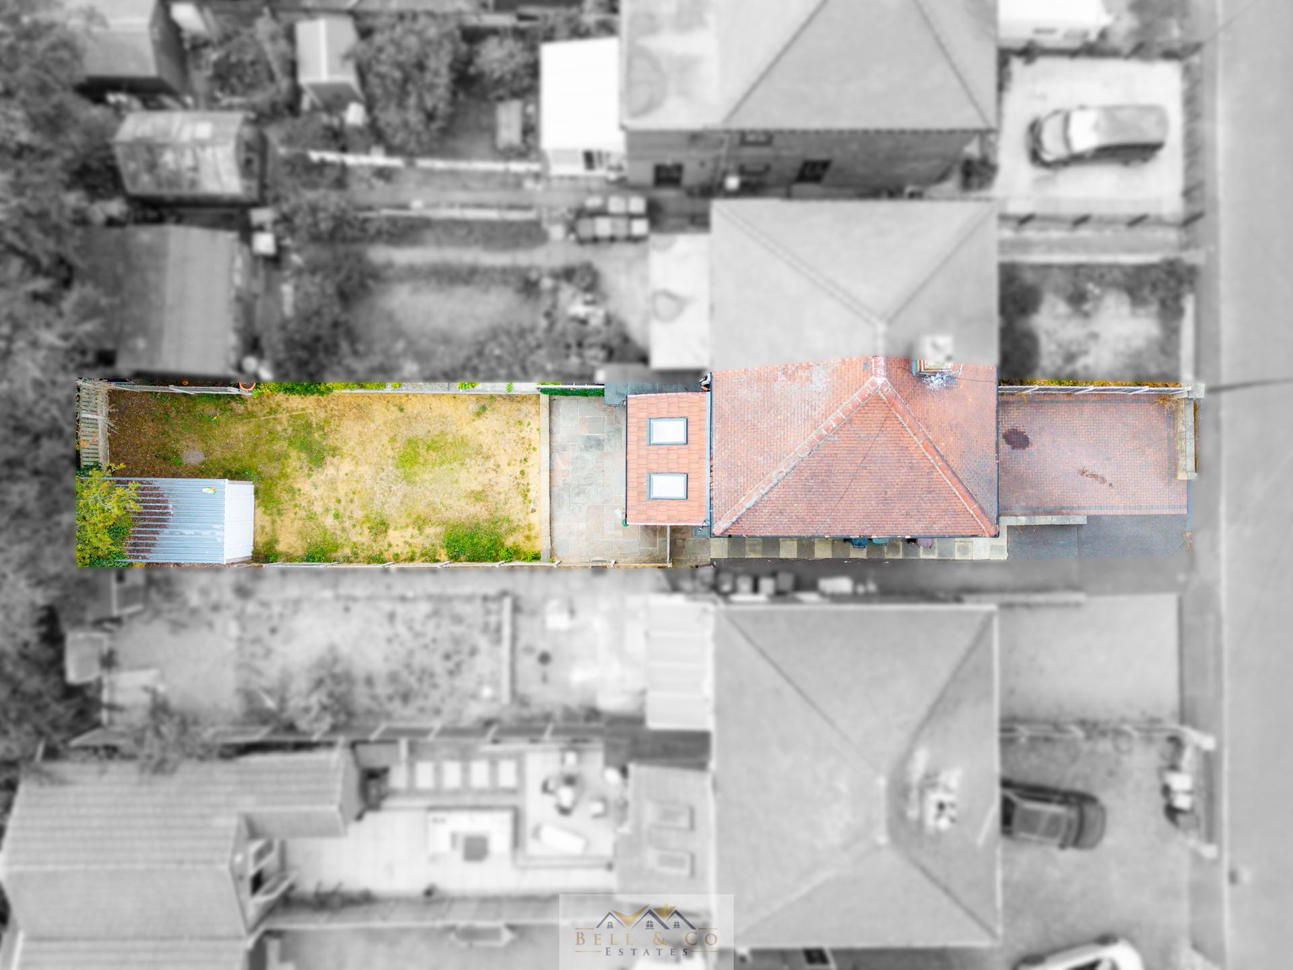
- Private Enclosed Rear Garden
- Off Road Parking
- Perfect First Time Buyers Home
- Call Now to Arrange Your Viewing!

This property listing is now SSTC
2 Bedroom Semi-Detached House for sale in Sheffield
2
1
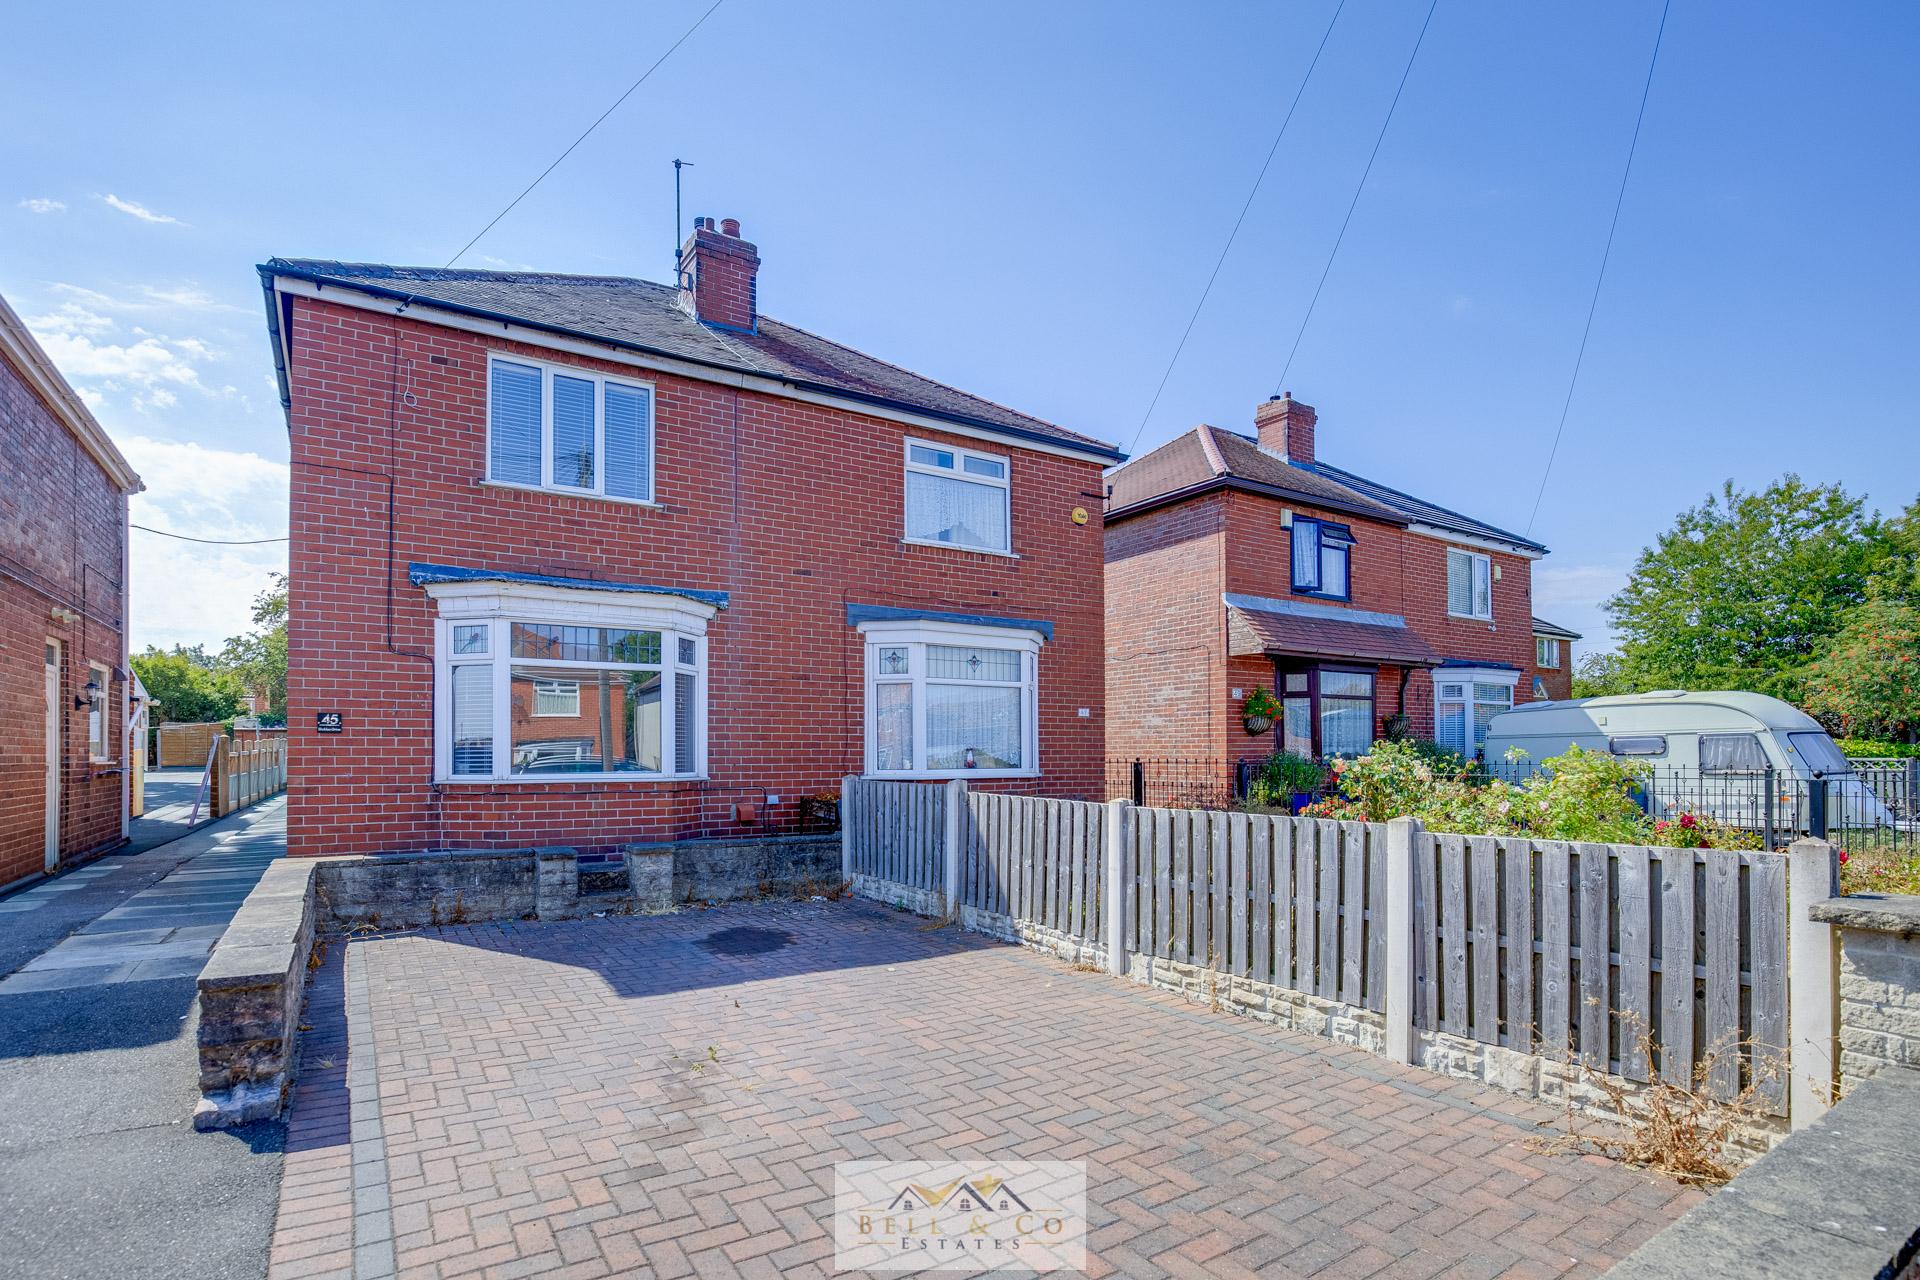
FULL DESCRIPTION Bell & Co Estates are proud to present this extended two-bedroom semi detached home offered with no chain, situated on a quiet residential cul-de-sac in the sought-after area of Aston.
Perfect for first-time buyers, downsizers, or investors, this property is ready to move straight into!
Welcoming entrance hallway with under-stairs storage cupboard, bright and spacious front-facing lounge perfect for relaxing or entertaining.
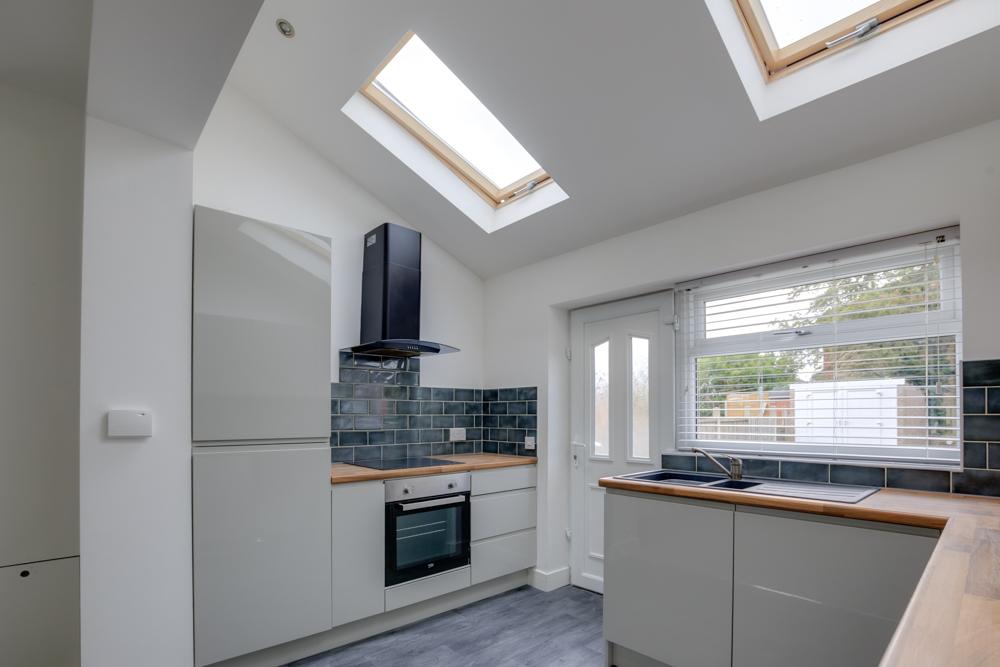
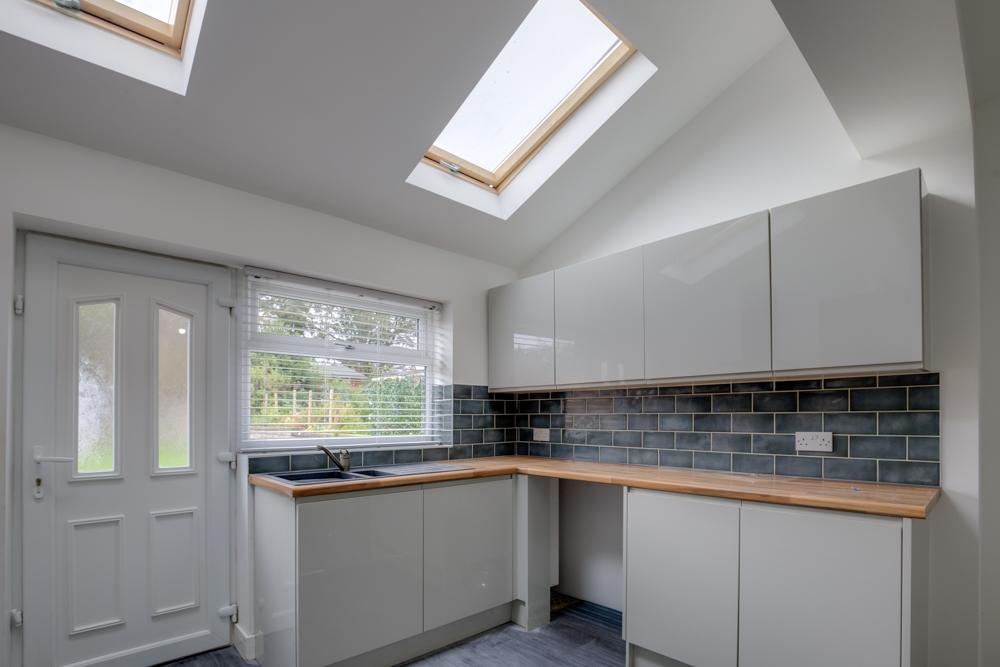
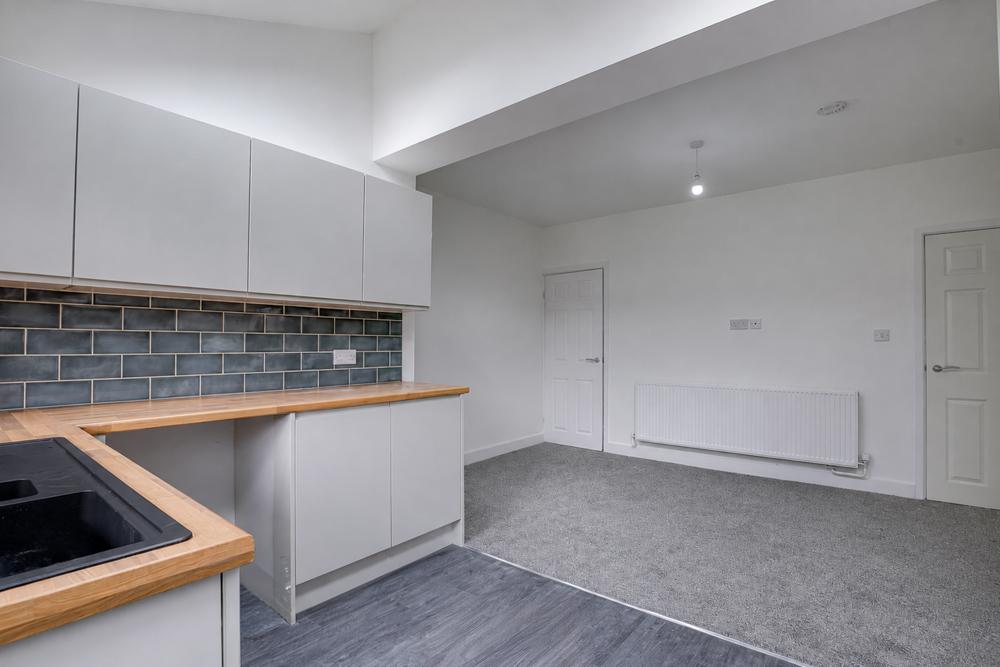
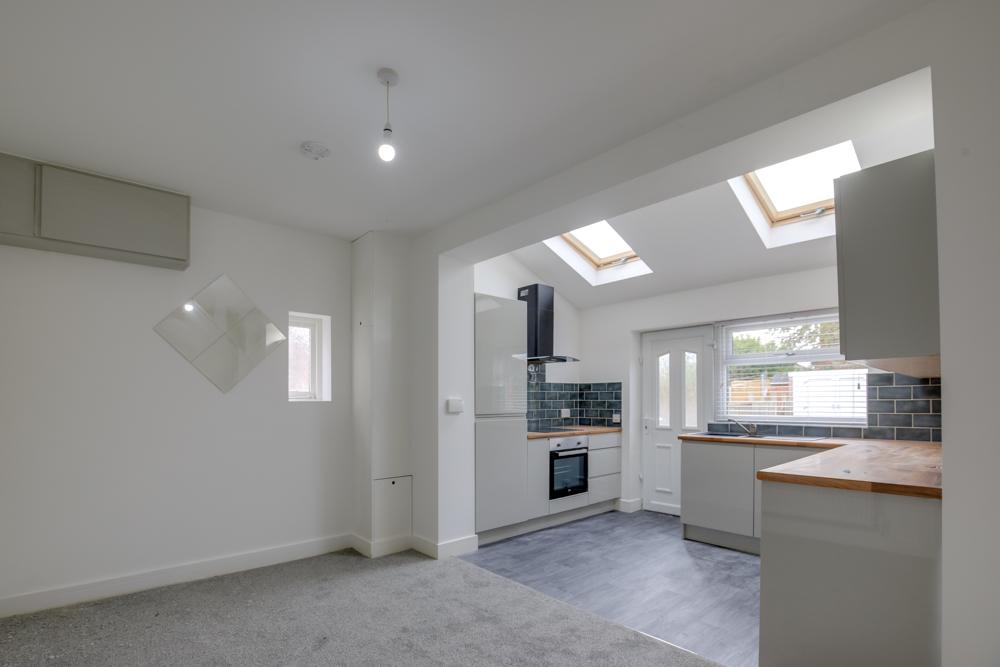
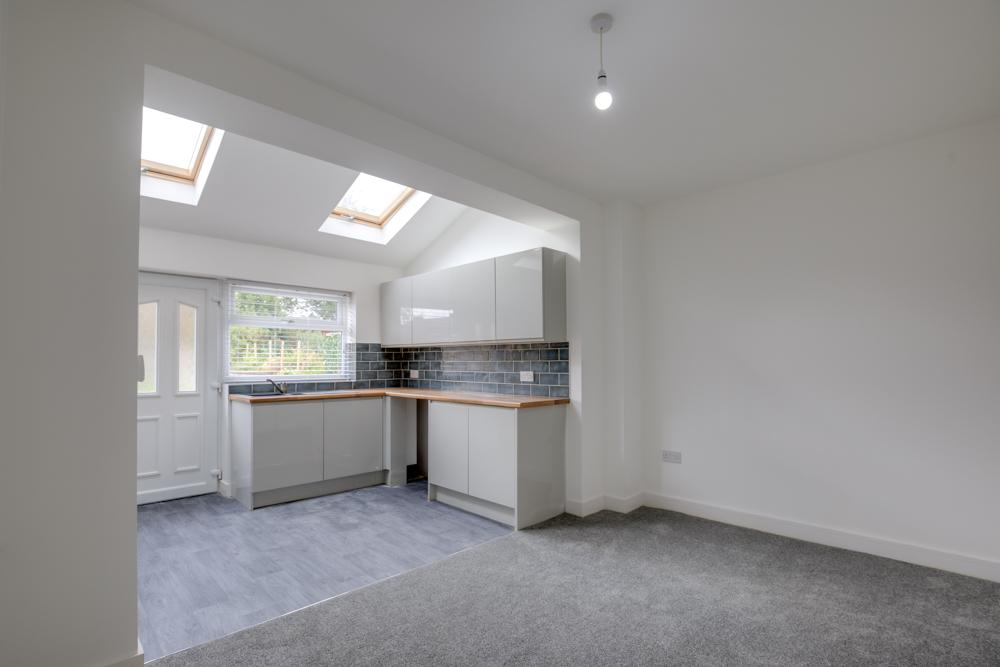
Extended to the rear to accommodate this lovely sized modern kitchen with dining area, with ample worktop and cupboard space.
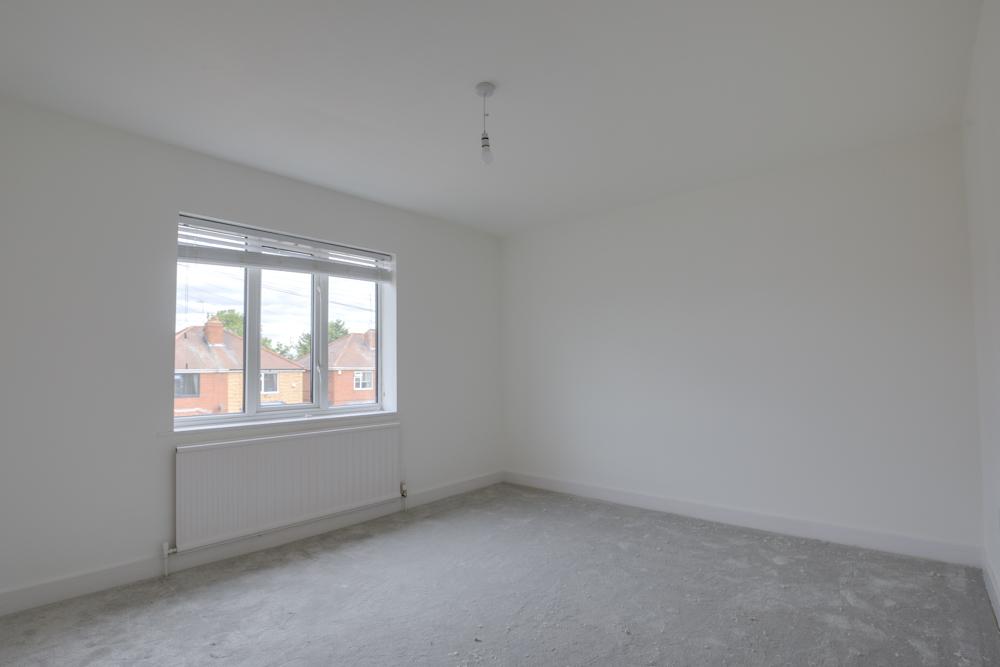
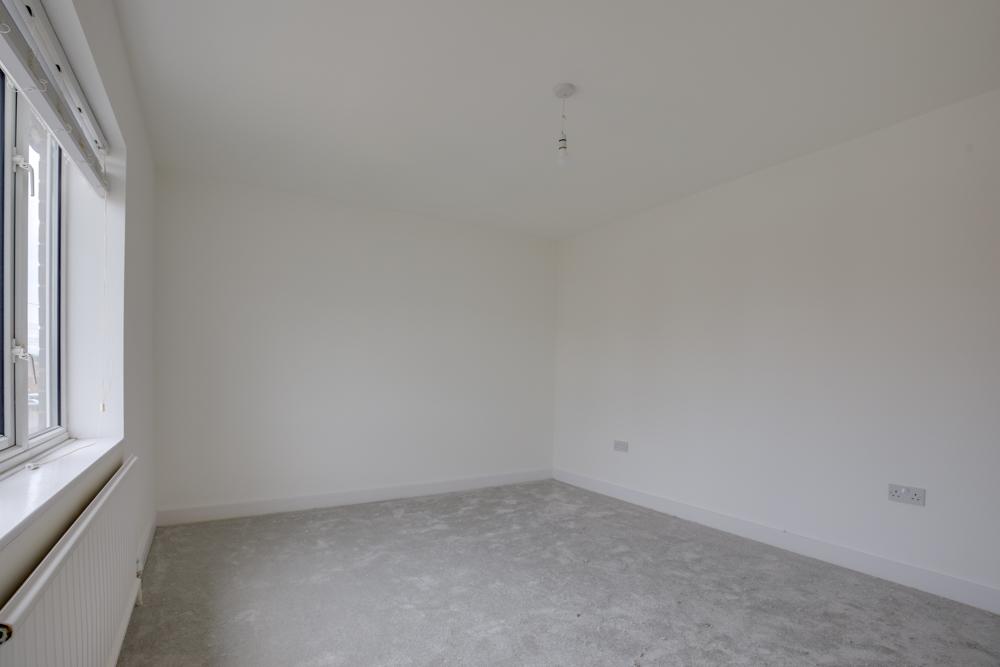
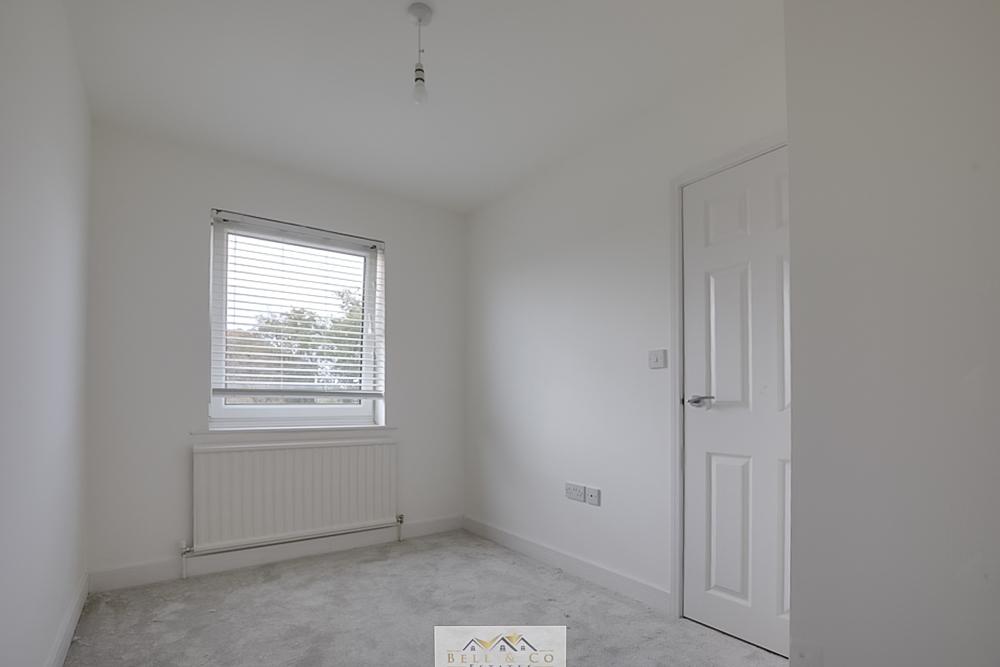
Upstairs houses two bedrooms, front spacious bedroom with plenty of room for furniture and storage, well-proportioned bedroom two, ideal as a guest room, nursery, or home office.
Family bathroom complete with shower over bath, wash basing and WC.
Spacious private rear garden with patio area and garage, perfect for storage.
Close to a range of local amenities, reputable schools, and excellent transport links including easy access to the M1.
With its bright and airy rooms, private garden space, and well-connected location, this charming Aston home offers comfortable living in a popular area.
Whether you're stepping onto the property ladder or looking to invest, this is an opportunity not to be missed!
Contact Bell & Co Estates today to arrange your viewing – this lovely home won't stay on the market for long!
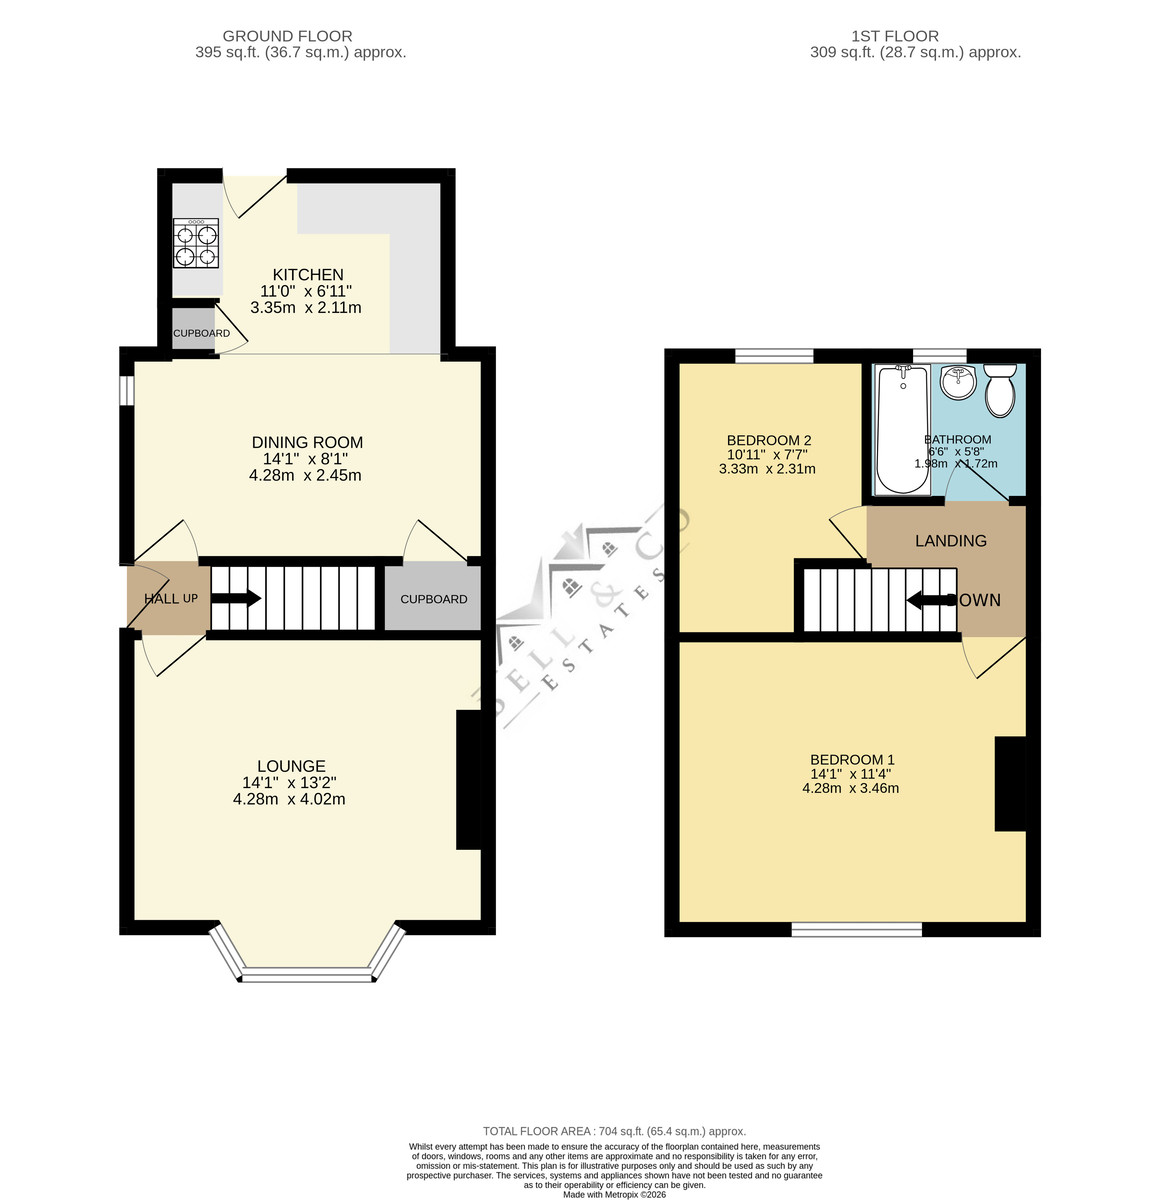
LOUNGE 14' 1" x 13' 2" (4.29m x 4.01m) Bright and spacious front-facing lounge perfect for relaxing or entertaining.
DINING ROOM 14' 1" x 8' 1" (4.29m x 2.46m) Great size dining area, perfect for entertaining.
KITCHEN 11' 0" x 6' 11" (3.35m x 2.11m) Lovely sized modern kitchen with ample worktop and cupboard space.
BEDROOM ONE 14' 1" x 11' 4" (4.29m x 3.45m) Front facing great size master bedroom.
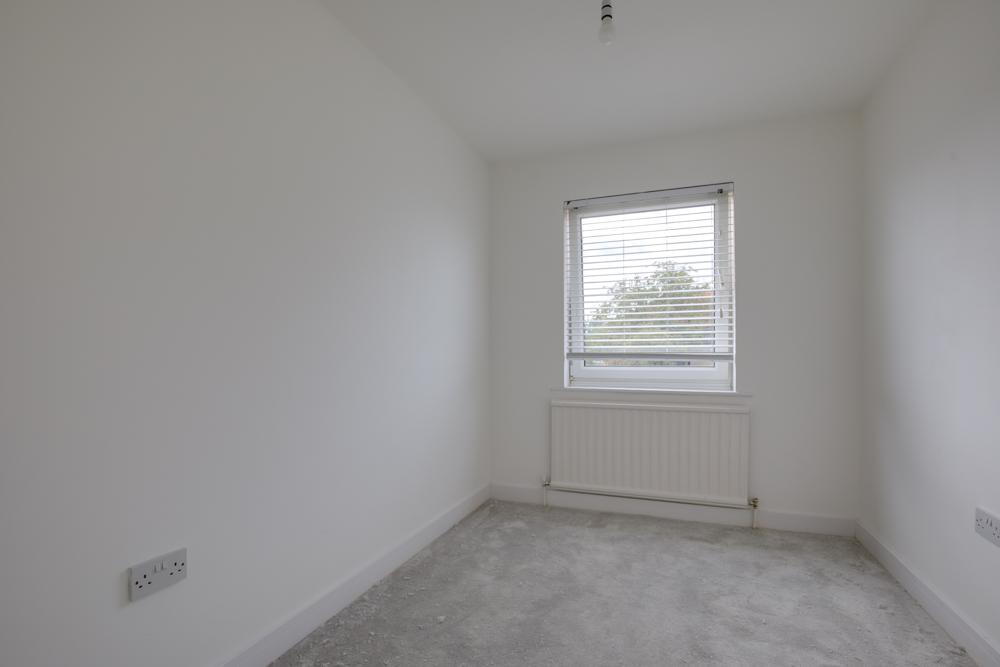
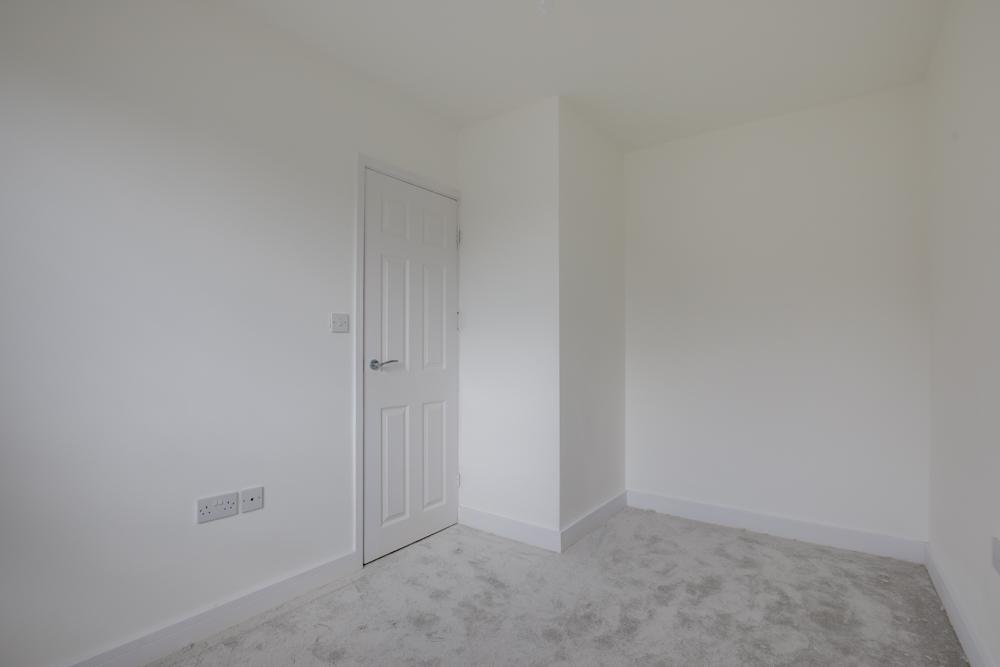
BEDROOM TWO 10' 11" x 7' 7" (3.33m x 2.31m) Rear facing second bedroom.
BATHROOM 6' 6" x 5' 8" (1.98m x 1.73m) Family bathroom with bath, wash basin and WC.
BELL & CO ESTATES OPENING HOURS - Monday to Friday 9:00am - 5:00pm Saturday 9:00am – 12:00pm Sunday closed
INDEPENDENT MORTGAGE ADVICE - With so many mortgage options to choose from, how do you know you're getting the best deal? Quite simply you don't! So why not talk to our expert.
FREE VALUATIONS - If you need to sell a house then please take advantage of our FREE VALUATION service, contact our office for a prompt, personable and efficient service.
DISCLAIMER - Whilst we endeavour to make our particulars accurate and reliable we make no representations or warranties of any kind with respect to the statements contained in the particulars which should not be relied upon as representations of fact. The services, systems and appliances listed in this listing have not been tested by us and no guarantee as to their operating ability or efficiency is given. All photographs and measurements have been taken as a guide only and accuracy is not guaranteed. Your conveyancer is legally responsible for ensuring any purchase agreement fully protects your position. If there is anything which is of particular importance to you, please contact the office and we will be happy to check or confirm the information. Please inform us if you become aware of any information being inaccurate.
MONEY LAUNDERING REGULATIONS - Should a purchaser(s) have an offer accepted on a property marketed by us, they will need to undertake an identification check and asked to provide information on the source and proof of funds. This is done to meet our obligation under Anti Money Laundering Regulations (AML) and is a legal requirement.
Property Ref: 101101002866
Similar Properties
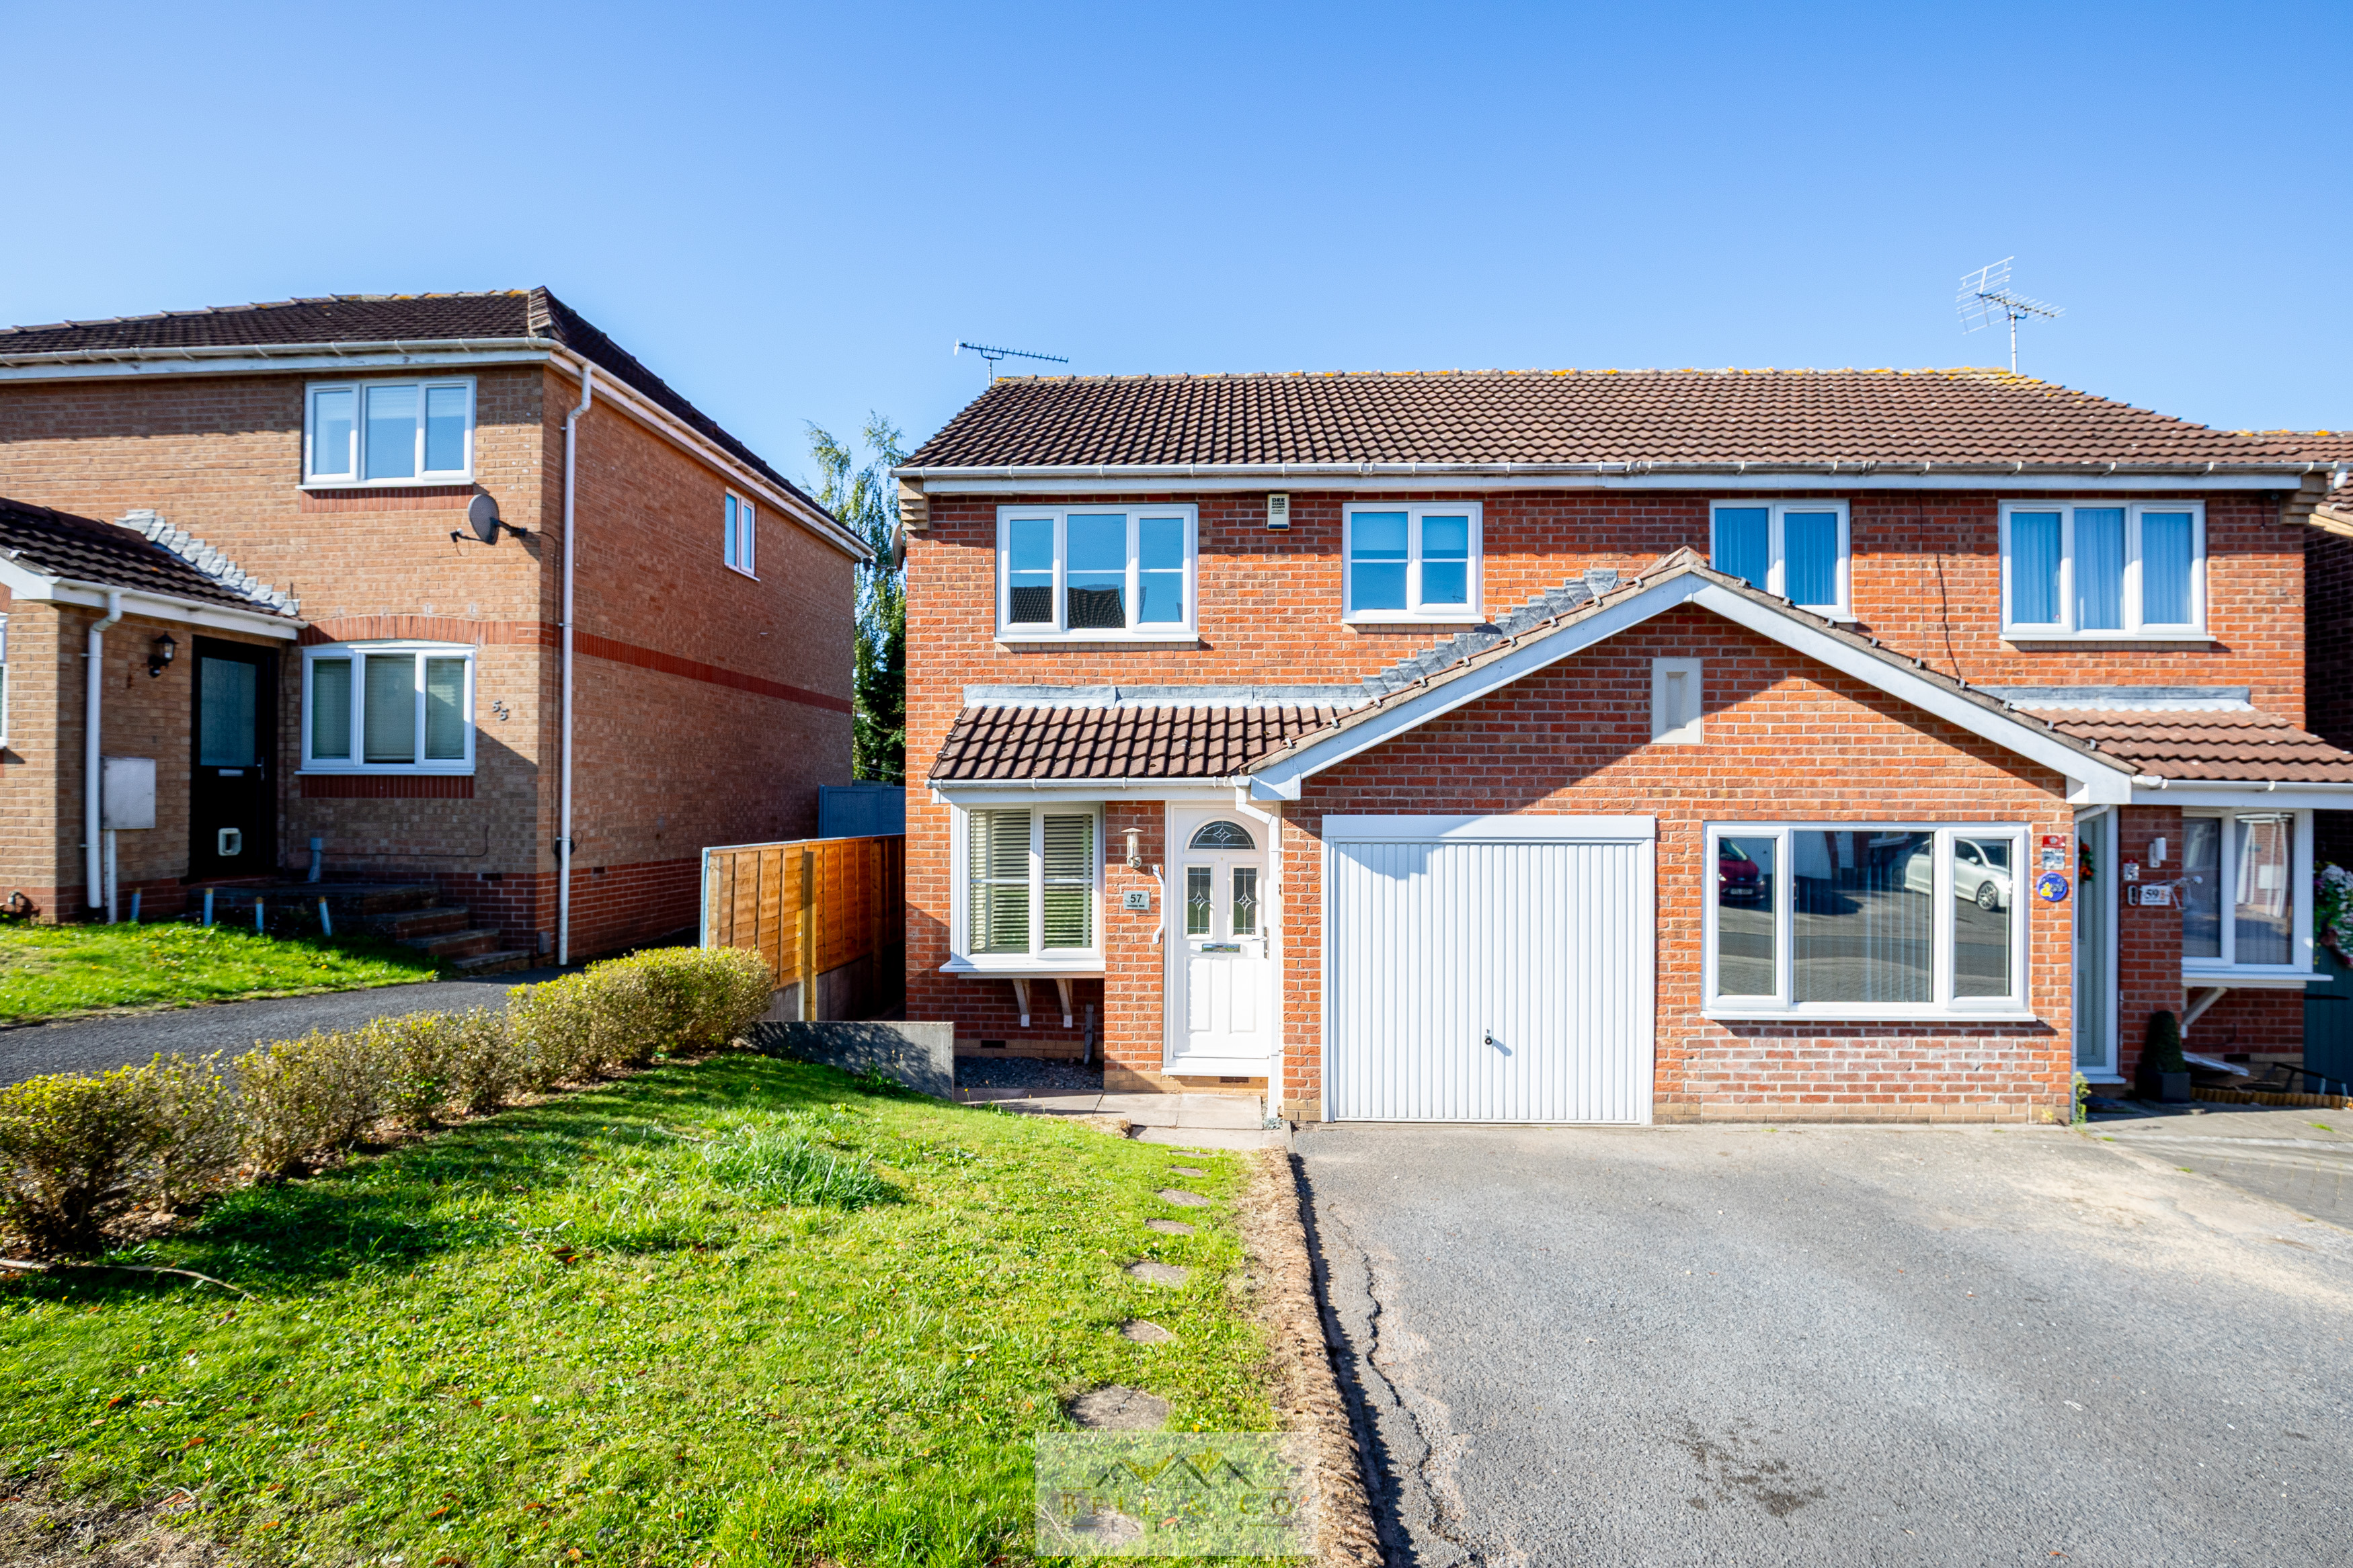
Lancaster Walk, Gateford, Worksop
3 Bedroom Semi-Detached House | Guide Price £190,000
Bell & Co Estates are excited to bring to market this three-bedroom semi-detached home with garage, driveway, and garden...
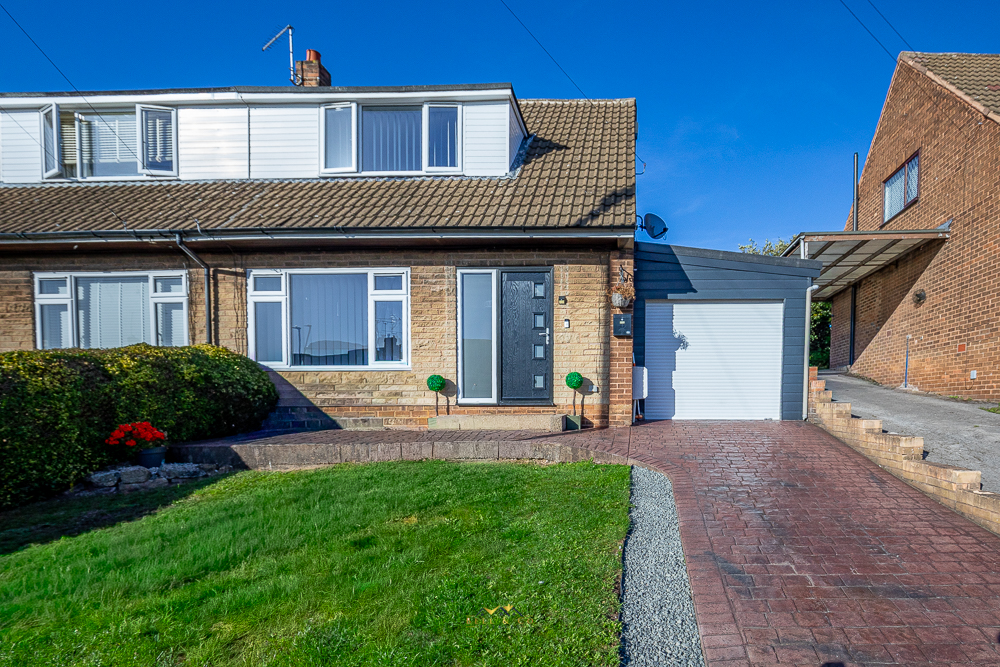
Osborne Road, Kiveton Park, Sheffield
2 Bedroom Semi-Detached House | Guide Price £190,000
Bell & Co Estates are delighted to present this well-presented two-bedroom semi-detached home in Kiveton Park, which has...
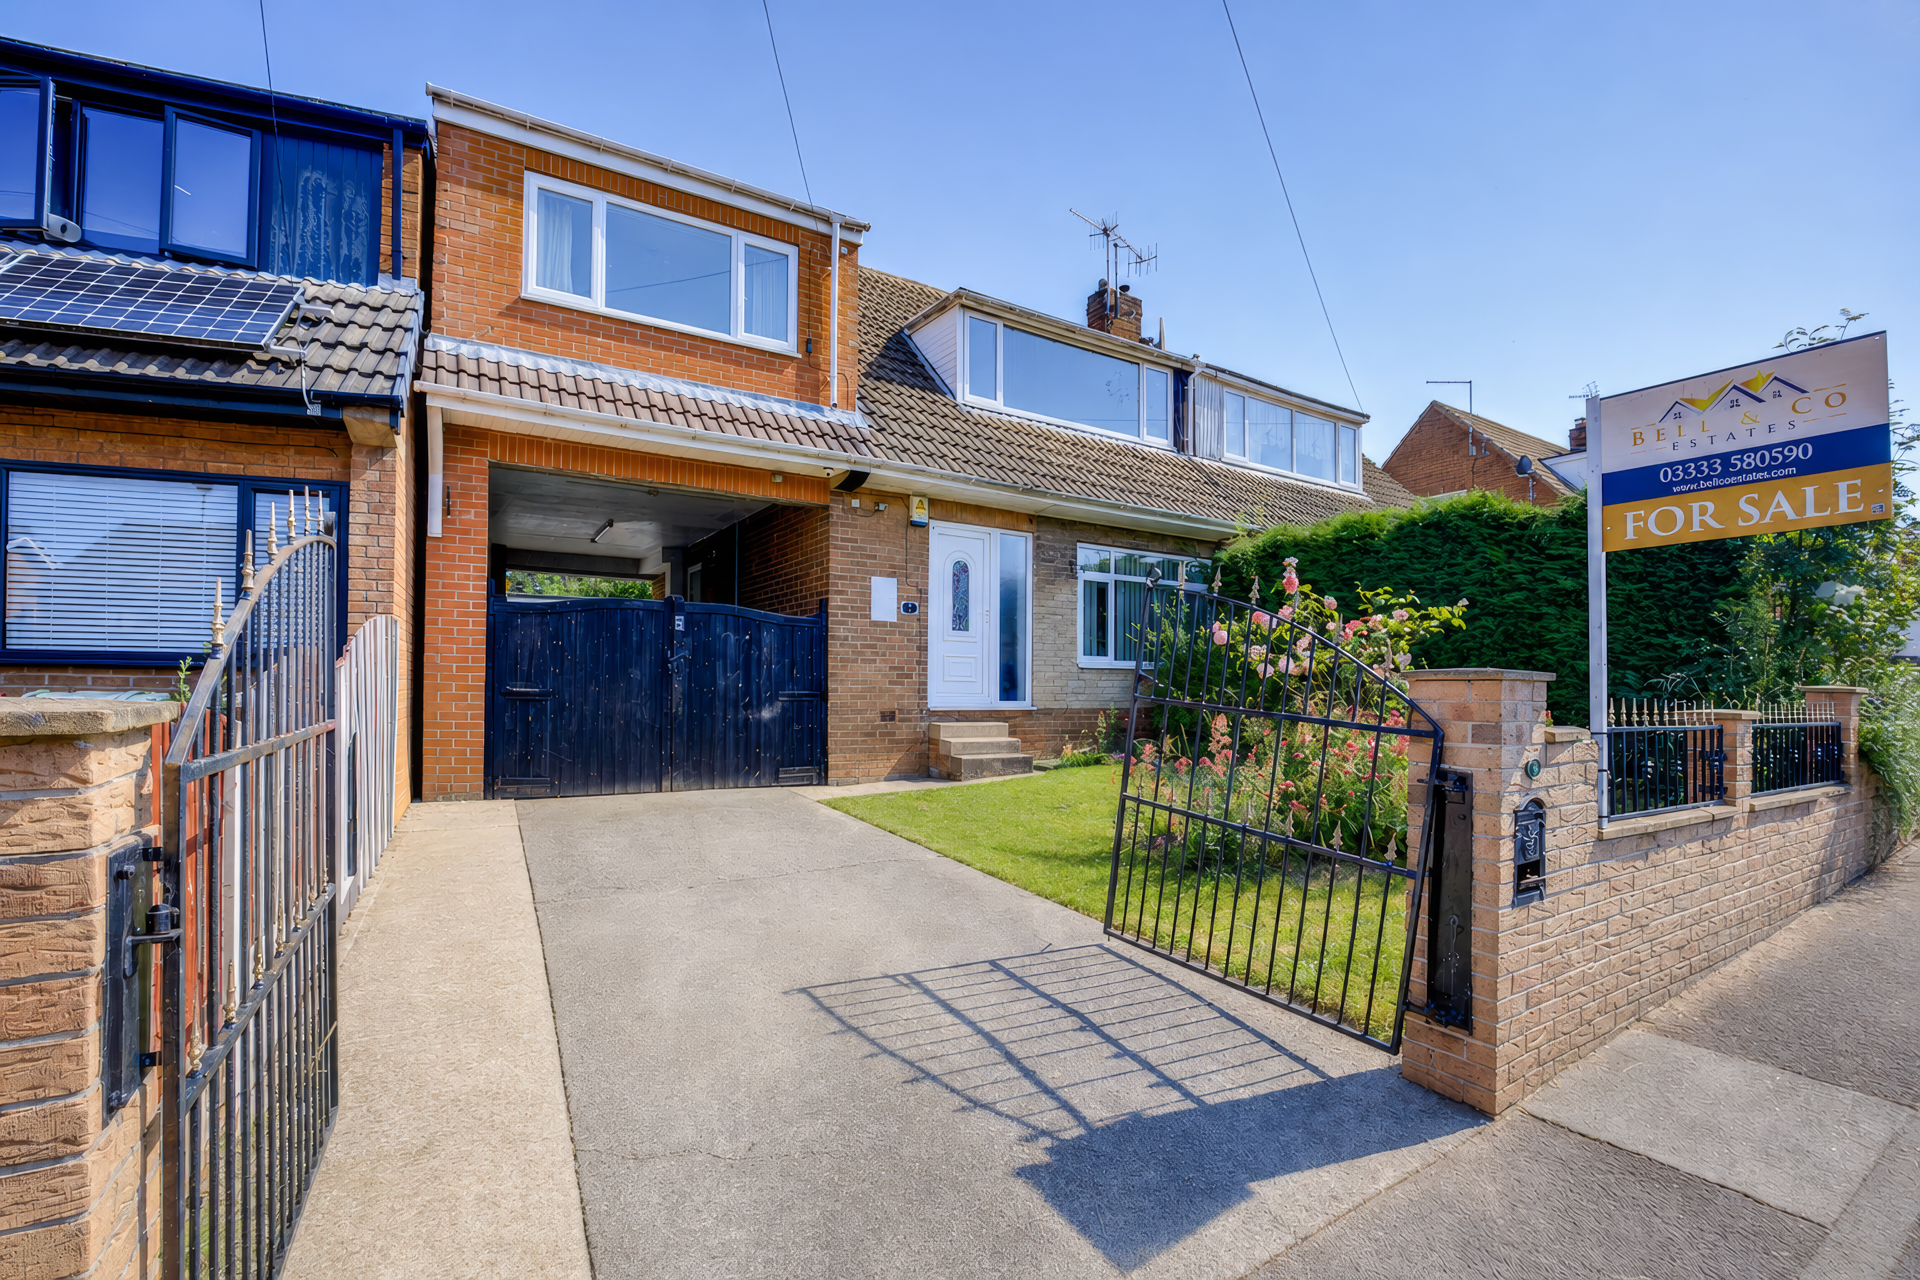
Osborne Road, Kiveton Park, Sheffield
3 Bedroom Semi-Detached House | Guide Price £190,000
Bell & Co Estates are delighted to present this THREE Bedroom Semi-Detached home, situated in the ever-popular village o...
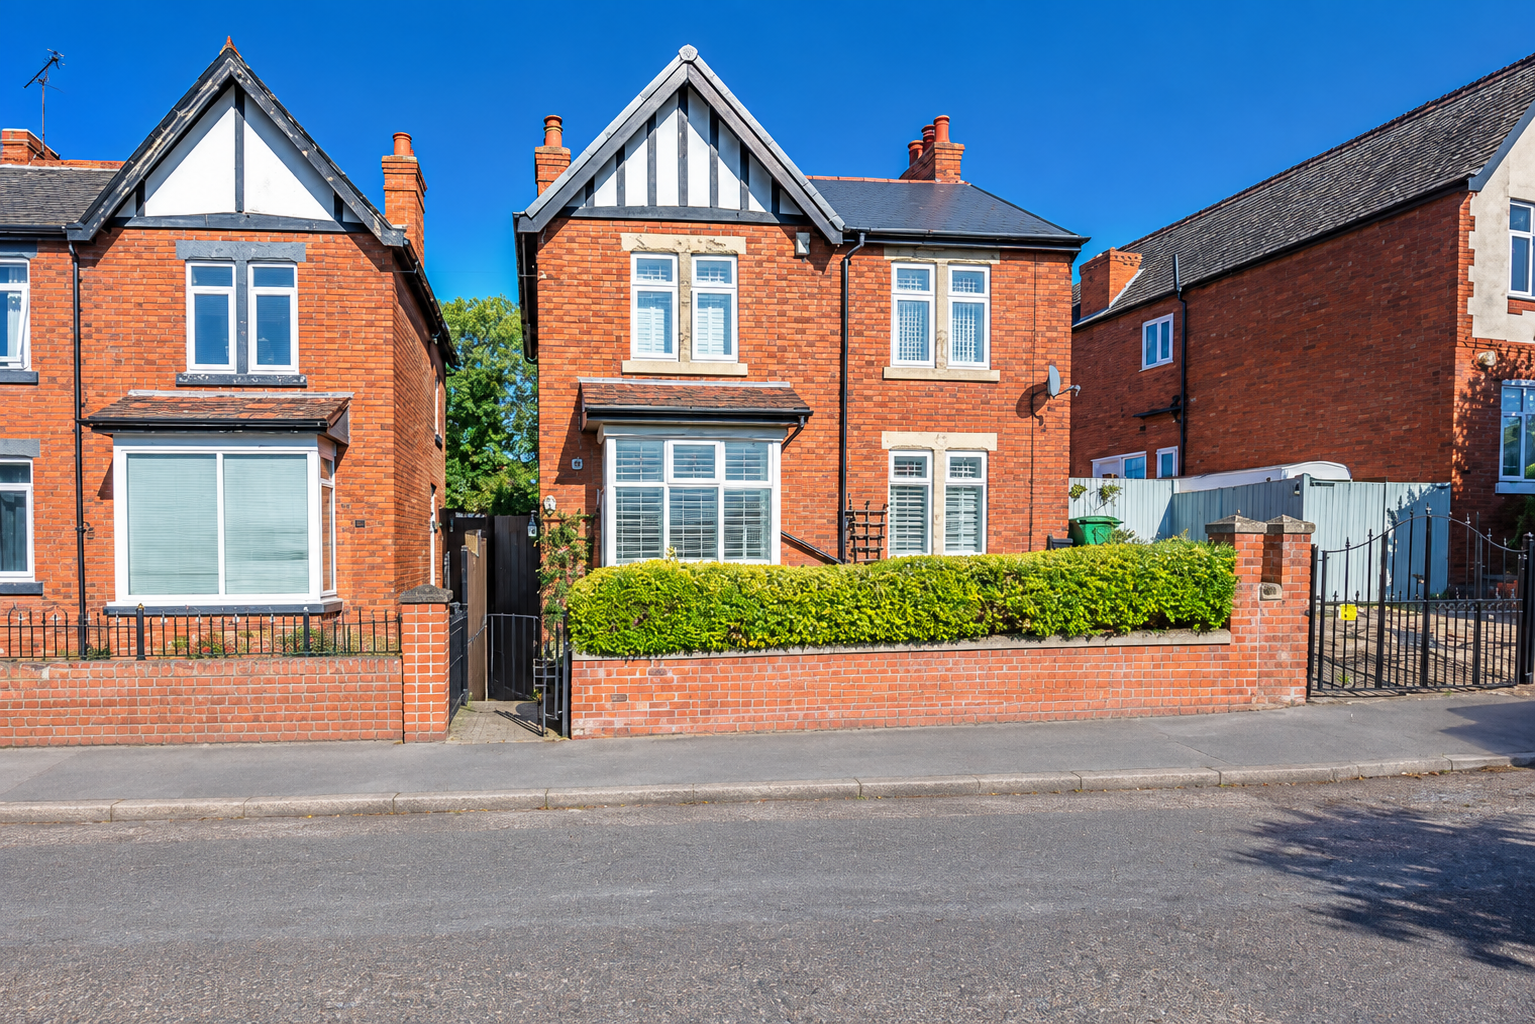
3 Bedroom Detached House | Guide Price £200,000
Bell & Co Estates are delighted to present this three-bedroom detached home in Worksop, offering generous accommodation,...
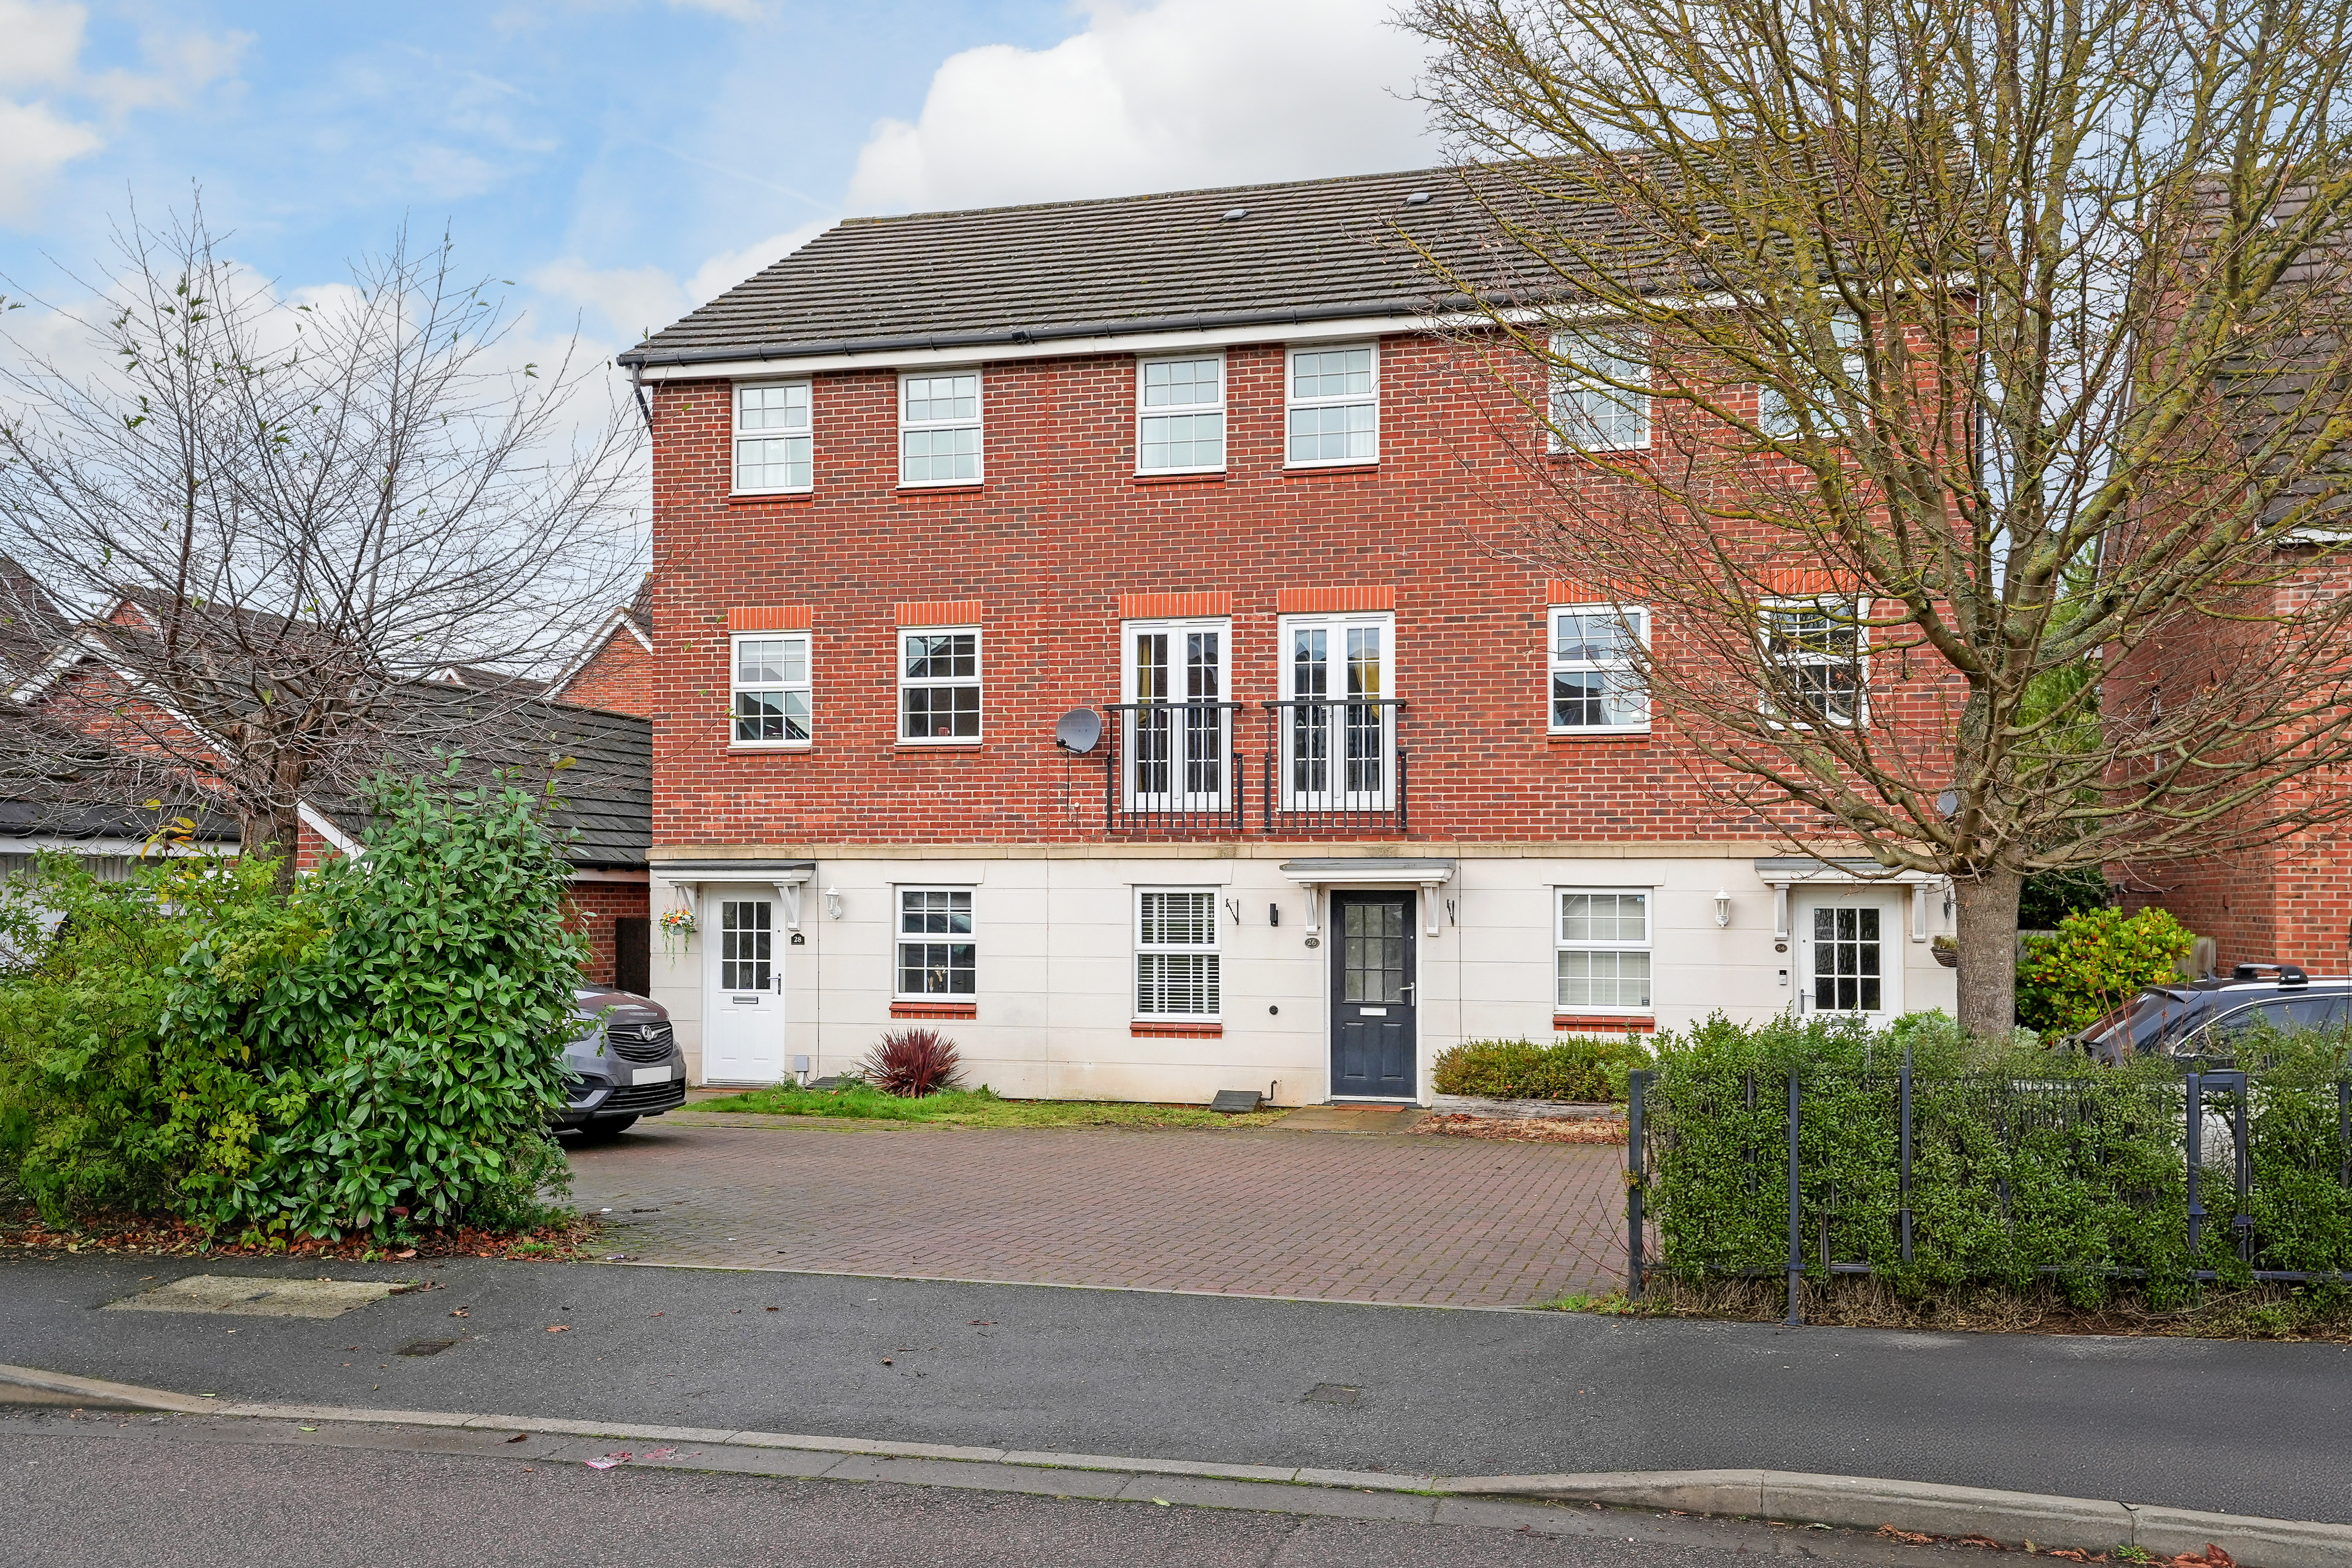
3 Bedroom Town House | Guide Price £200,000
Bell & Co Estates are delighted to present this spacious and versatile three/four bedroom townhouse in the heart of Shir...
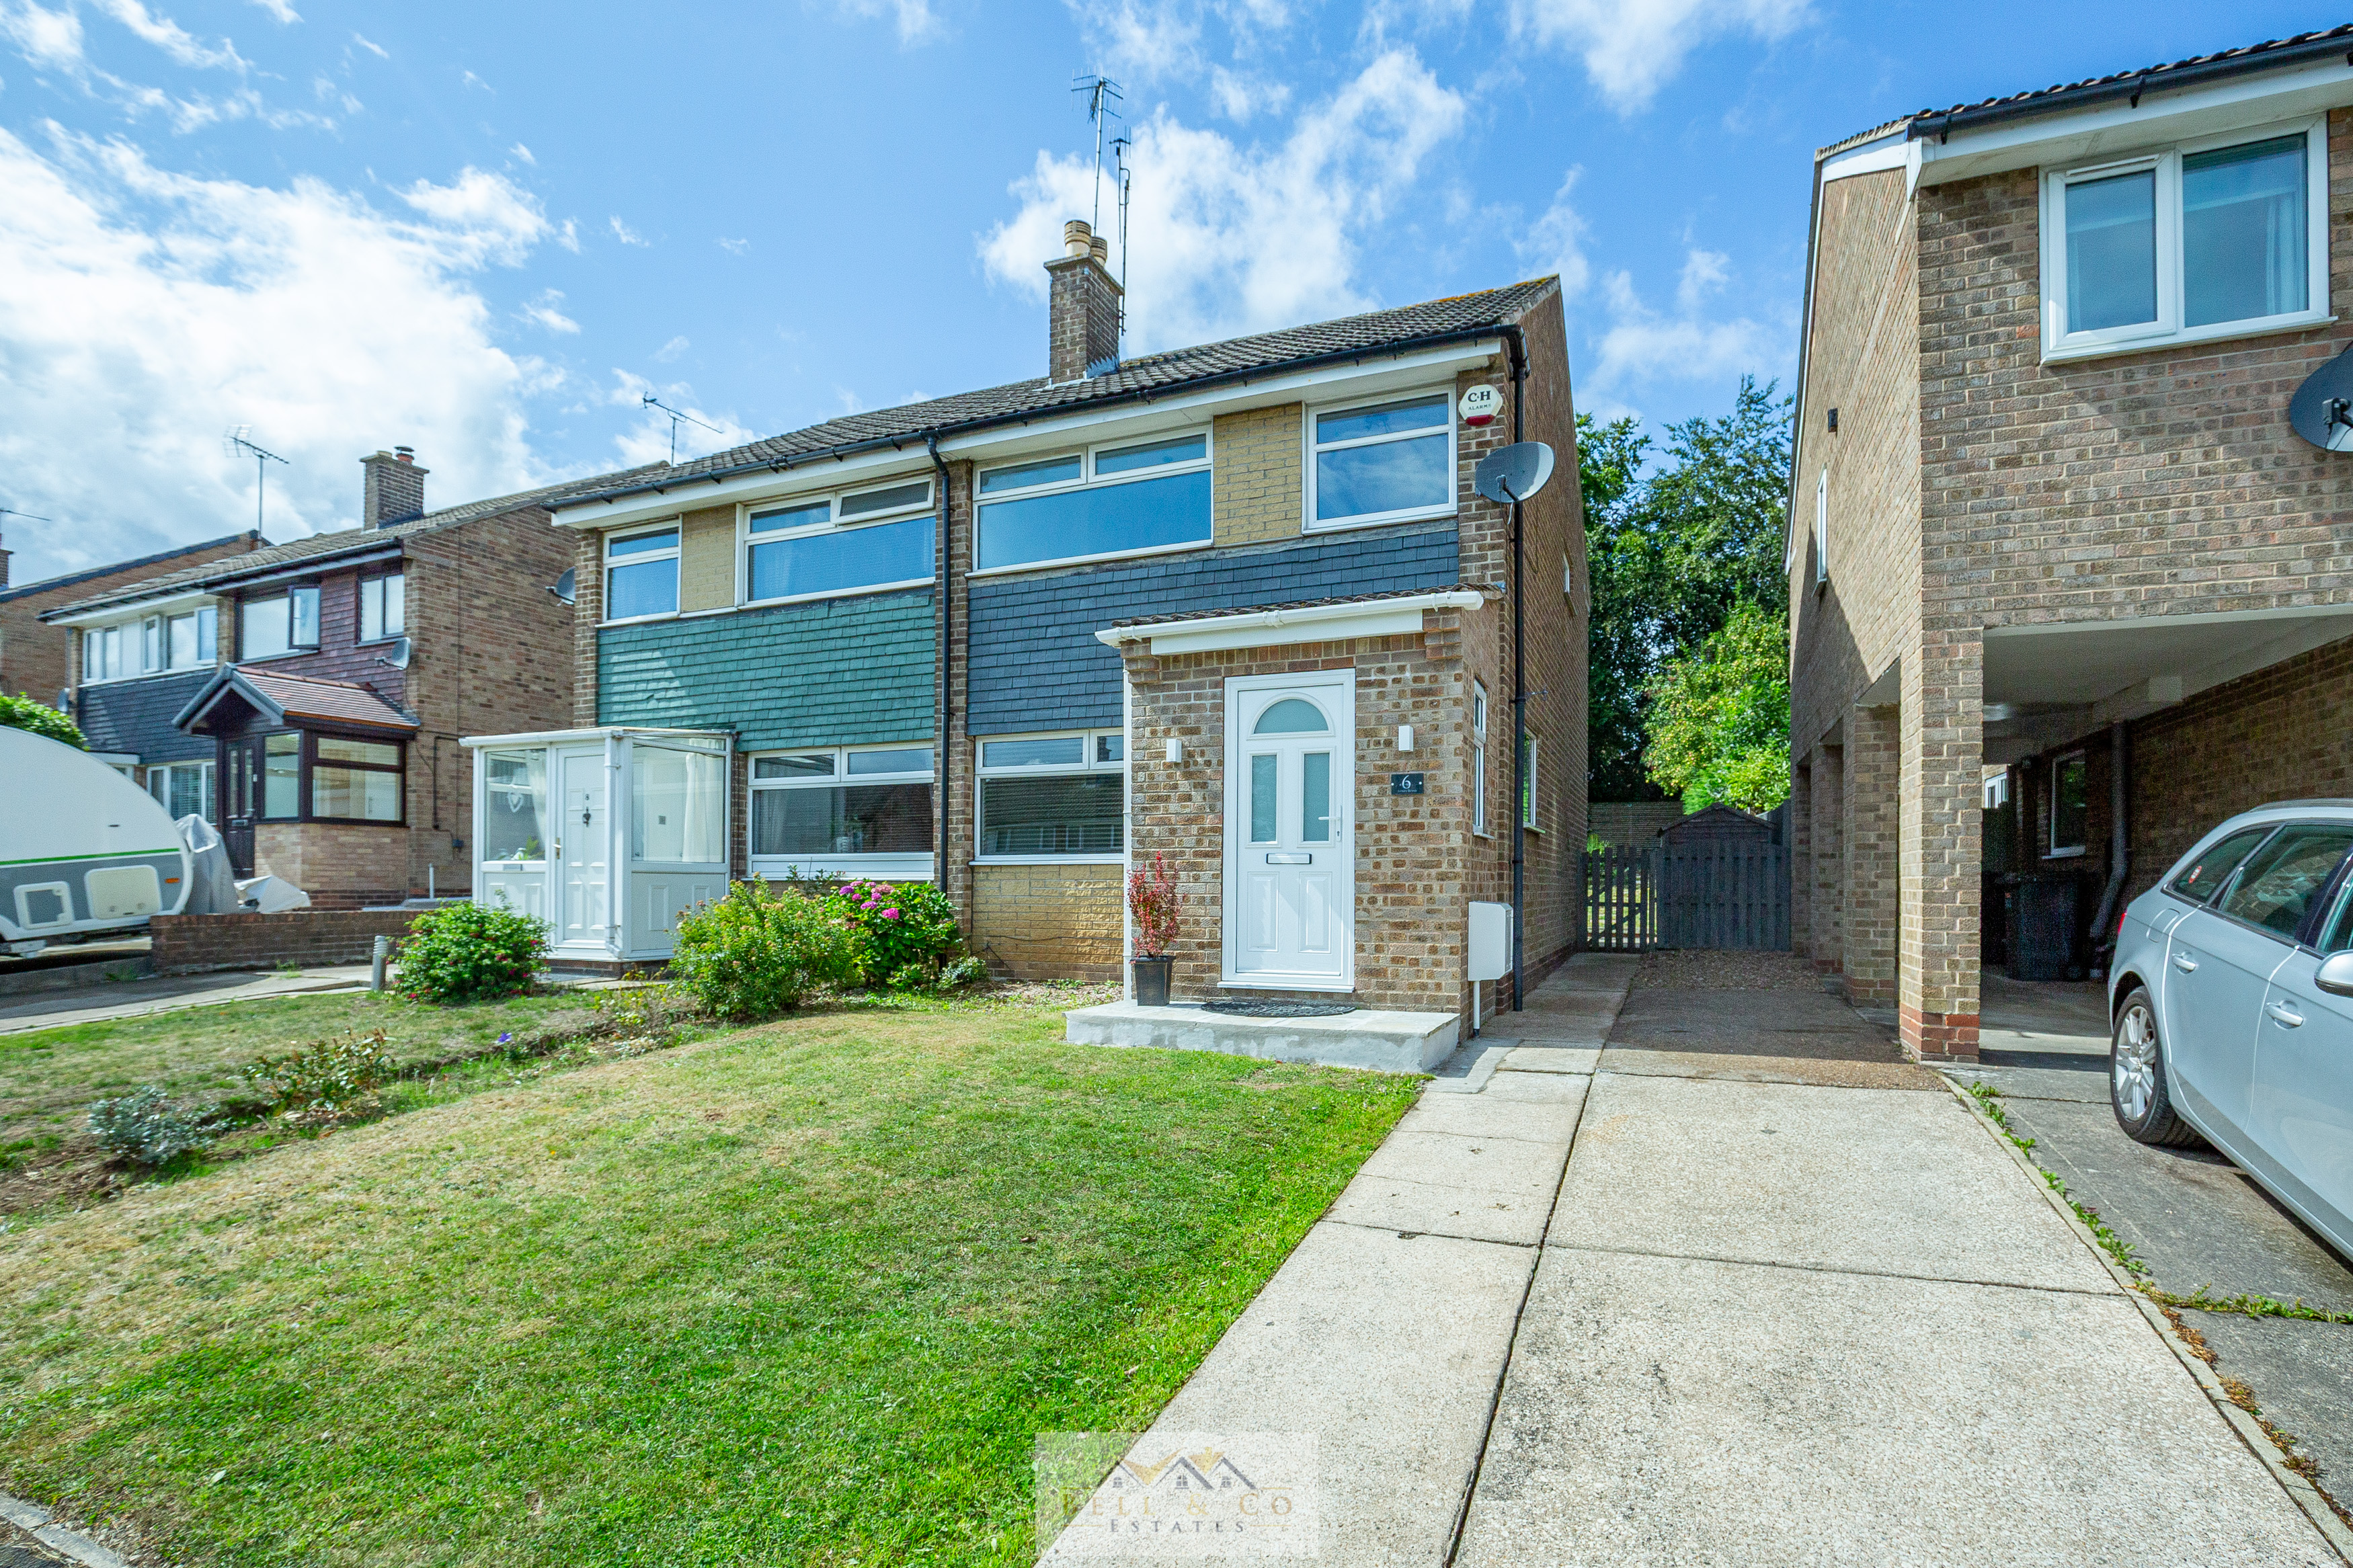
3 Bedroom Semi-Detached House | Guide Price £200,000
Bell & Co Estates are delighted to present this charming three bedroom semi-detached home situated on this popular resid...


Bell & Co Estates (Kiveton Park)
Kiveton Park, Sheffield, S26 6RA
03333580590
How much is your home worth?
Use our short form to request a valuation of your property.
Request a Valuation
©2026 The Guild of Property Professionals. All rights reserved.
Terms and Conditions |
Privacy Policy |
Cookie Policy |
Complaints Policy |
Members Login
The Guild of Property Professionals Trading Address: 121 Park Lane, London W1K 7AG. GPEA Limited.
Registered in England & Wales.
Company No: 02819824.
Registered Office Address: The Old Courthouse, 60A London Road, Grantham, NG31 6HR.
VAT Registration No: 180897859

