- 4 Bedroom Detached House
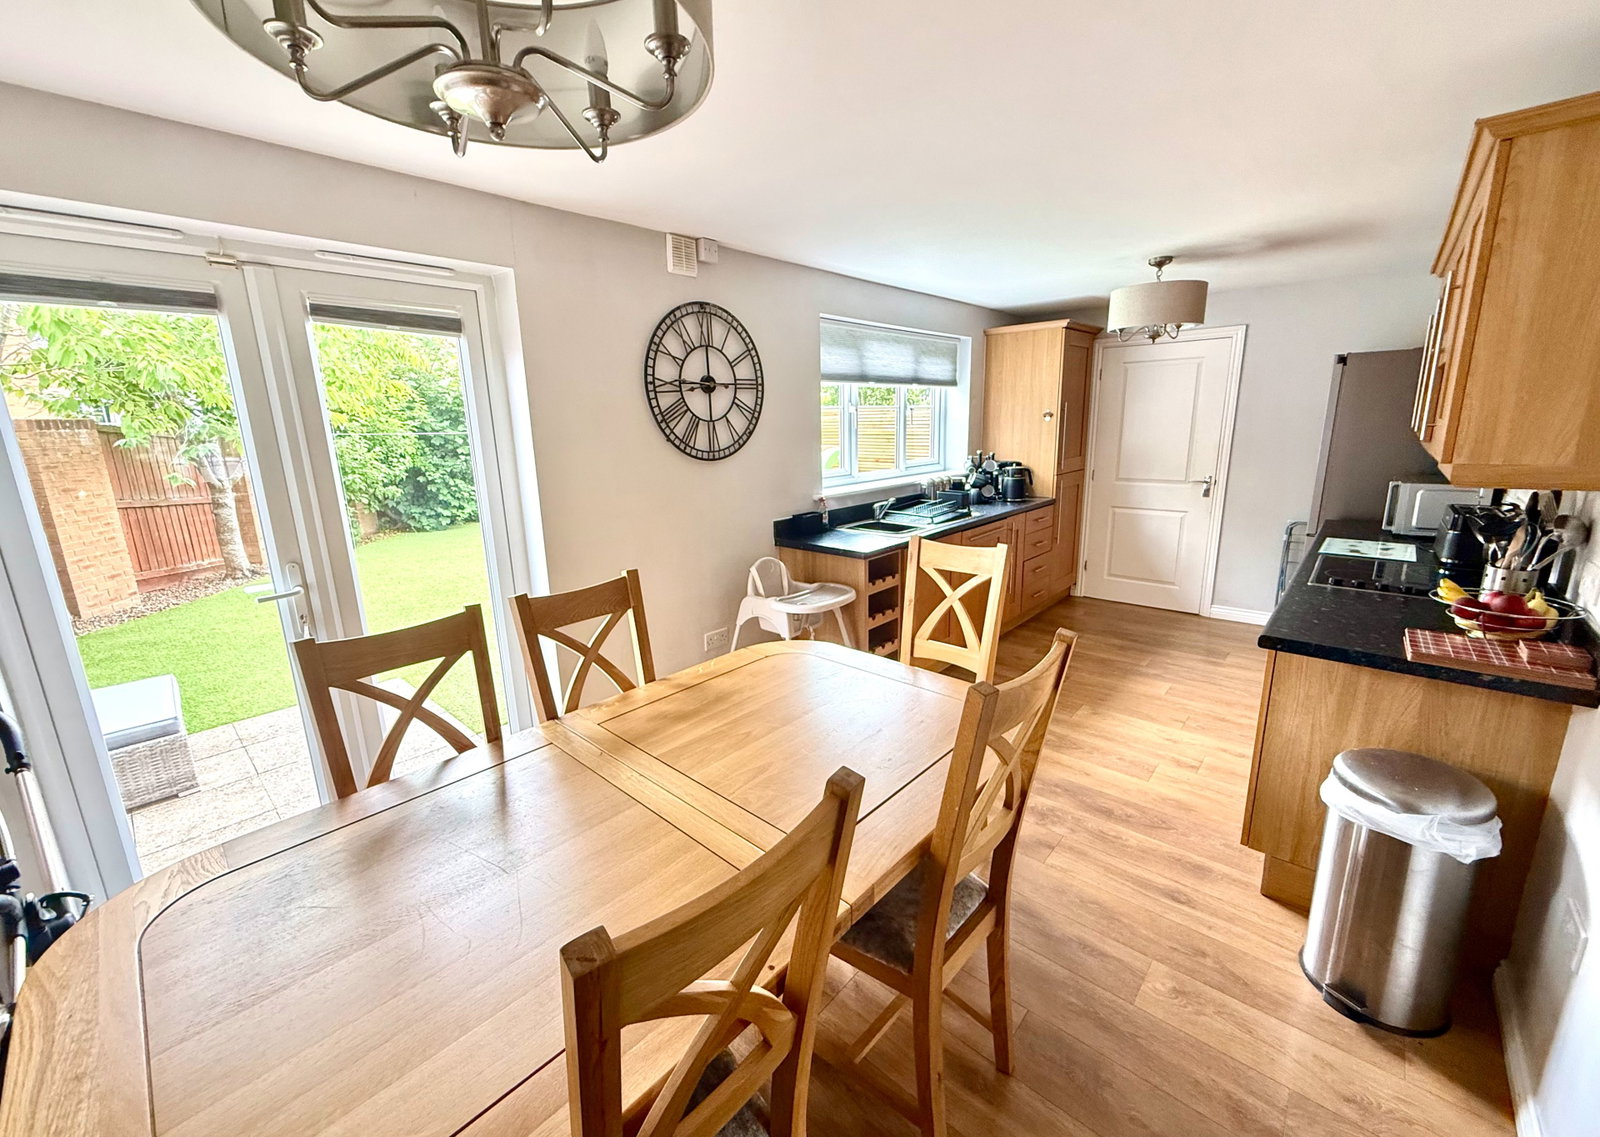
- Open Plan Living kitchen
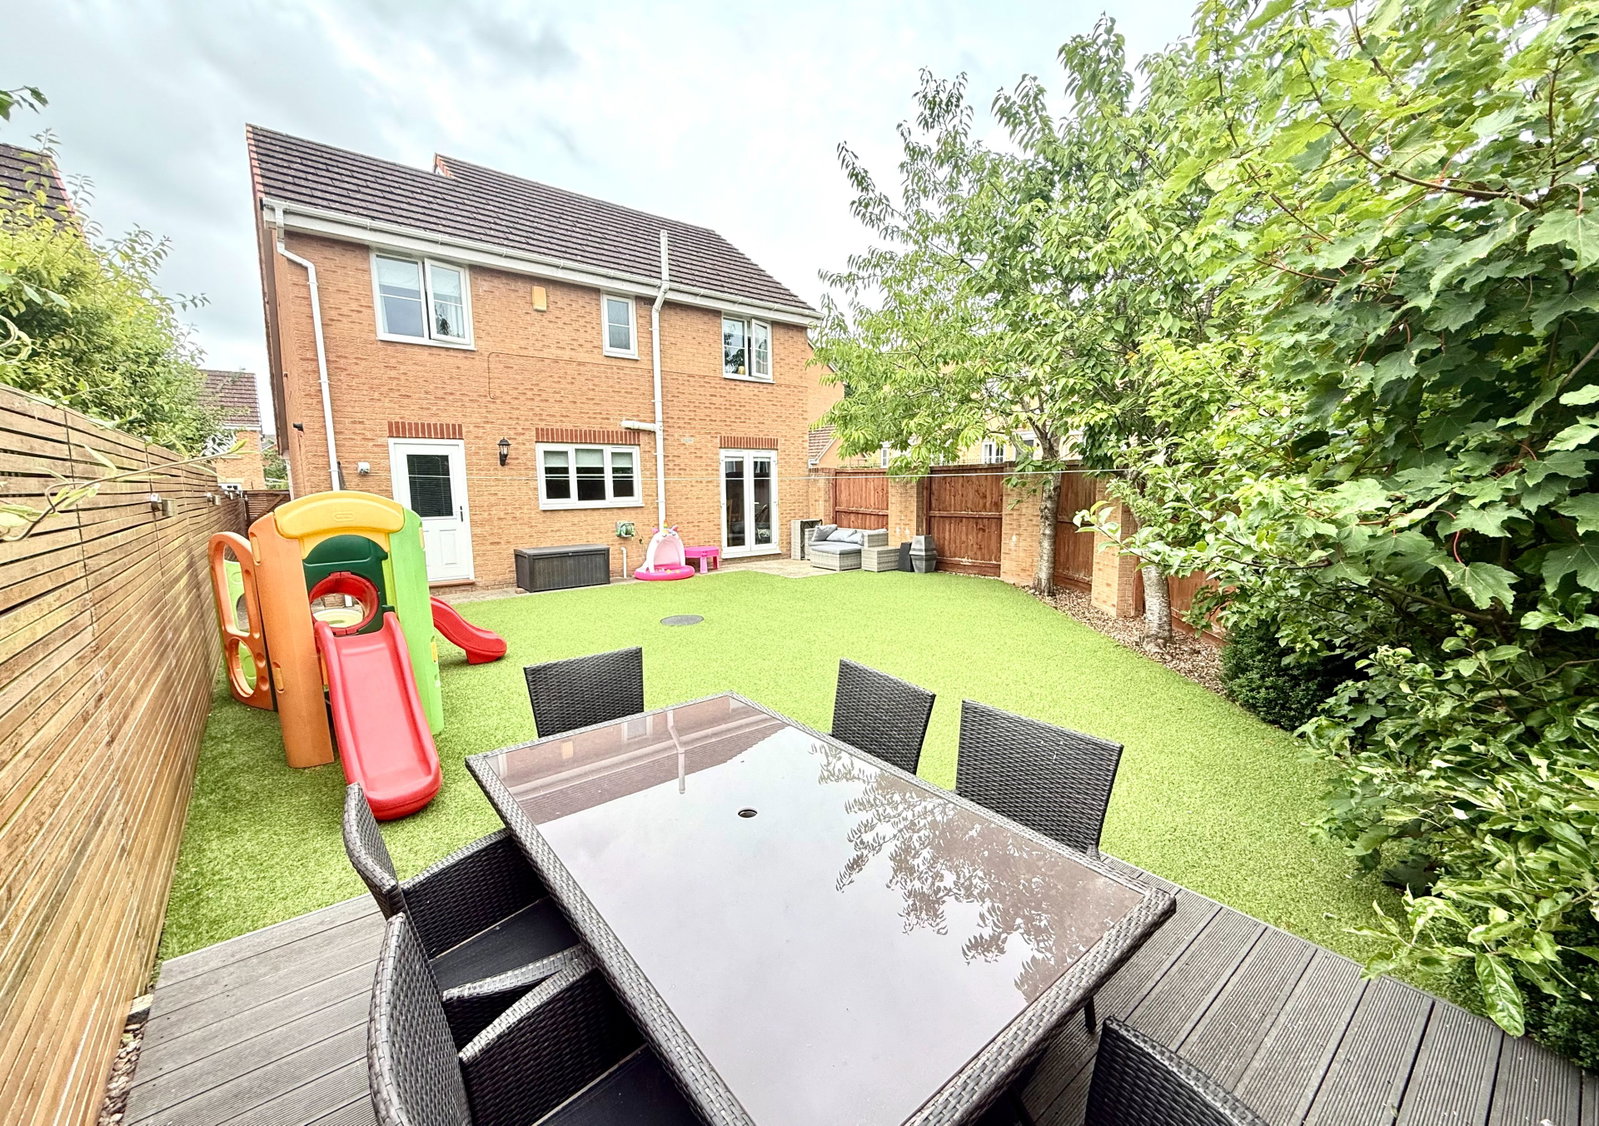
- Landscaped Gardens
- Double Drive & Garage
- Sought After Development
- Walking Distance of the Town Centre
- On the Doorstep of Open Countryside
- Highly Regarded Schools & Local Failities
- M1 Access
- Bus & Rail Services

This property listing is now SSTC
4 Bedroom Detached House for sale in Sheffield
 1
4
2
1
4
2
An exceptionally well presented four bedroom detached home, situated on a popular development within walking distance of the town centre, well served by local amenities, open countryside on the doorstep, and ideally placed for surrounding infrastructure.
The accommodation includes a generous lounge, living kitchen and utility whilst the first floor offers four bedrooms and two bathrooms. Externally the property benefits from a double drive and garage whilst landscaped gardens are privately enclosed.
The location is both idyllic and highly sought after, the popular market town offering a fantastic outdoors lifestyle with beautiful surrounding countryside, the Trans Pennine Trail is accessible from the development, shops, services , bus and rail links all within a short walk.
Ground Floor
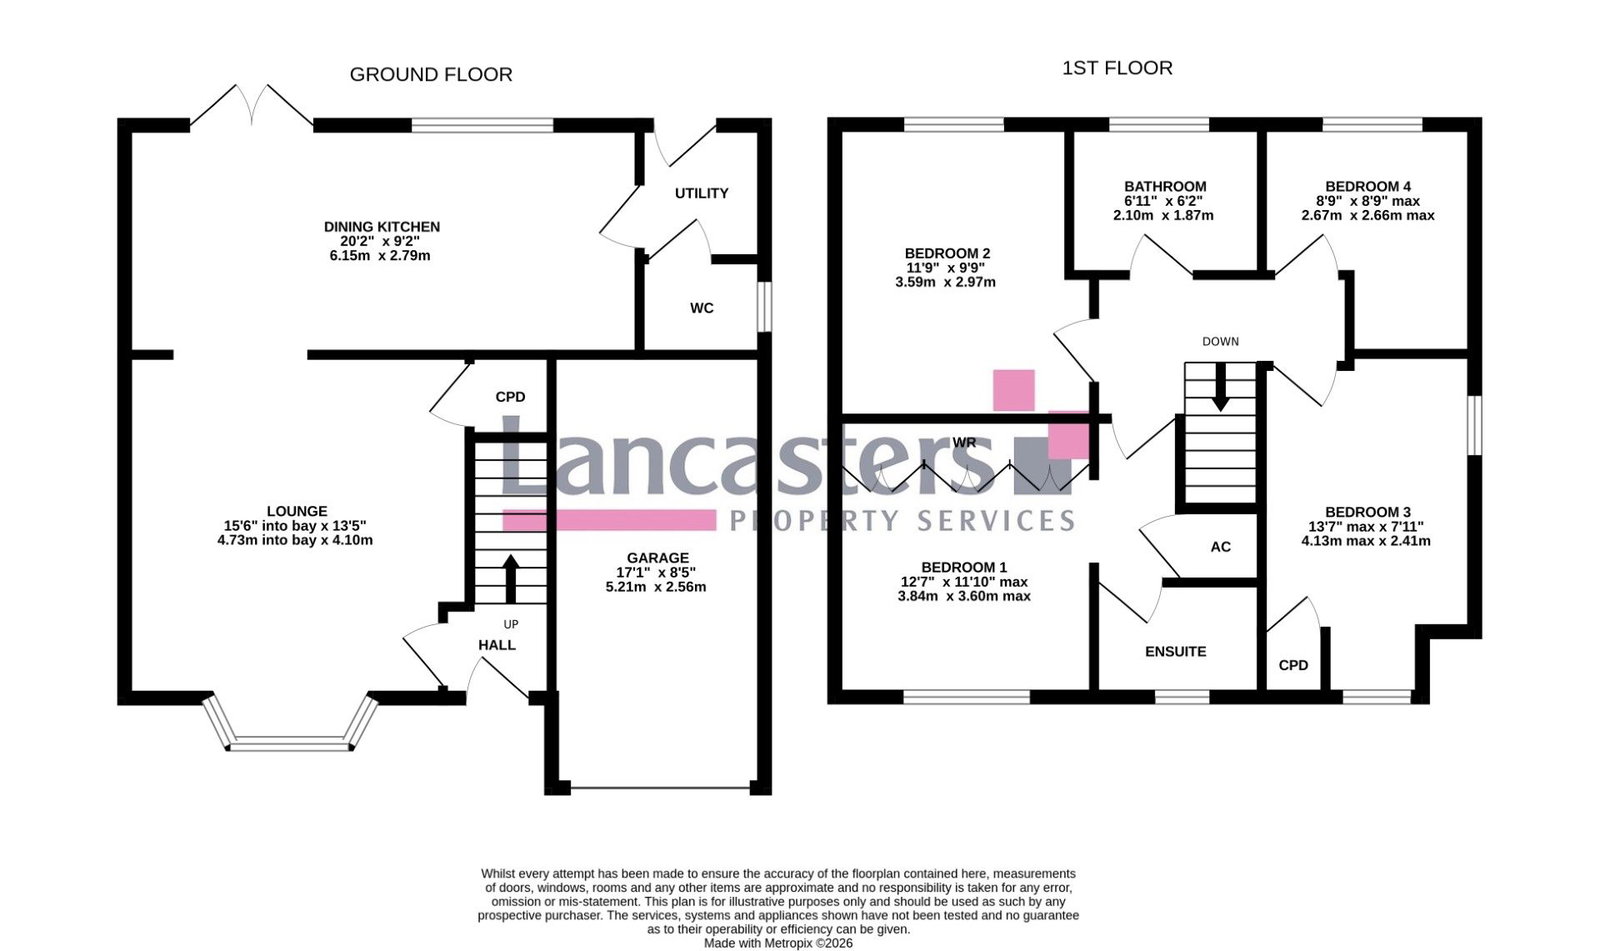
A double glazed entrance door sheltered by an open fronted storm porch opens directly into the reception which has a staircase to the first floor.
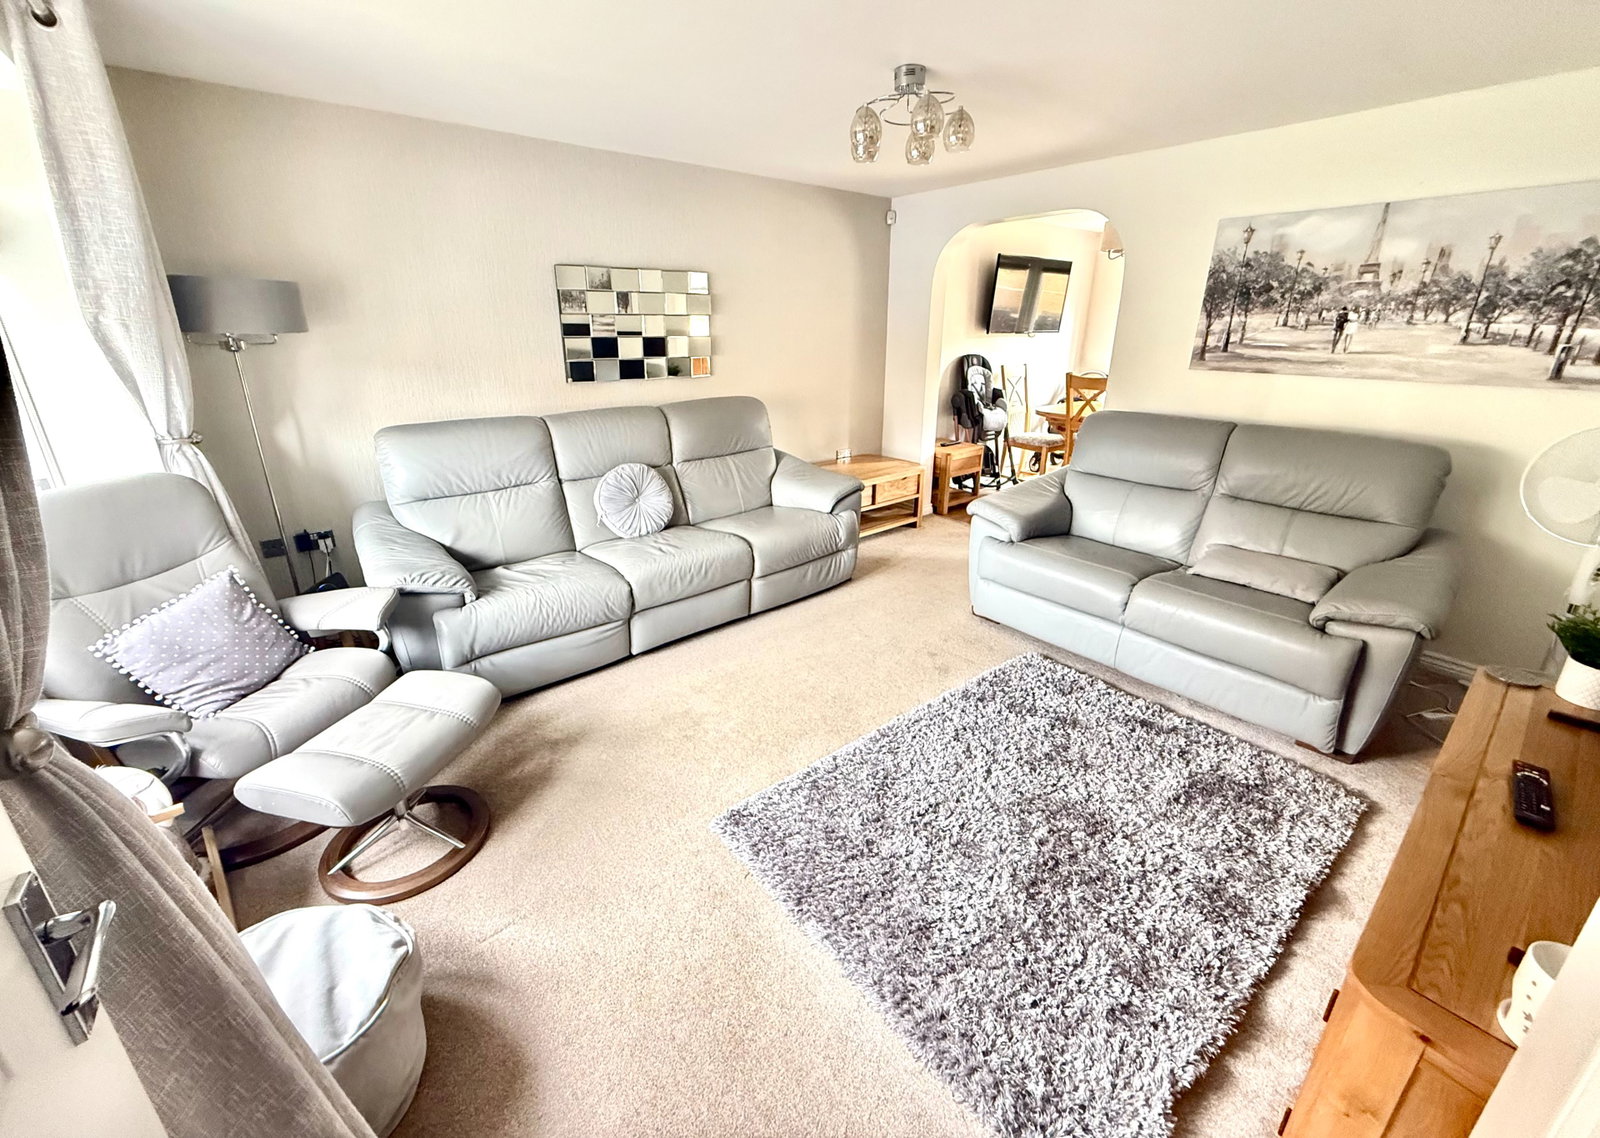
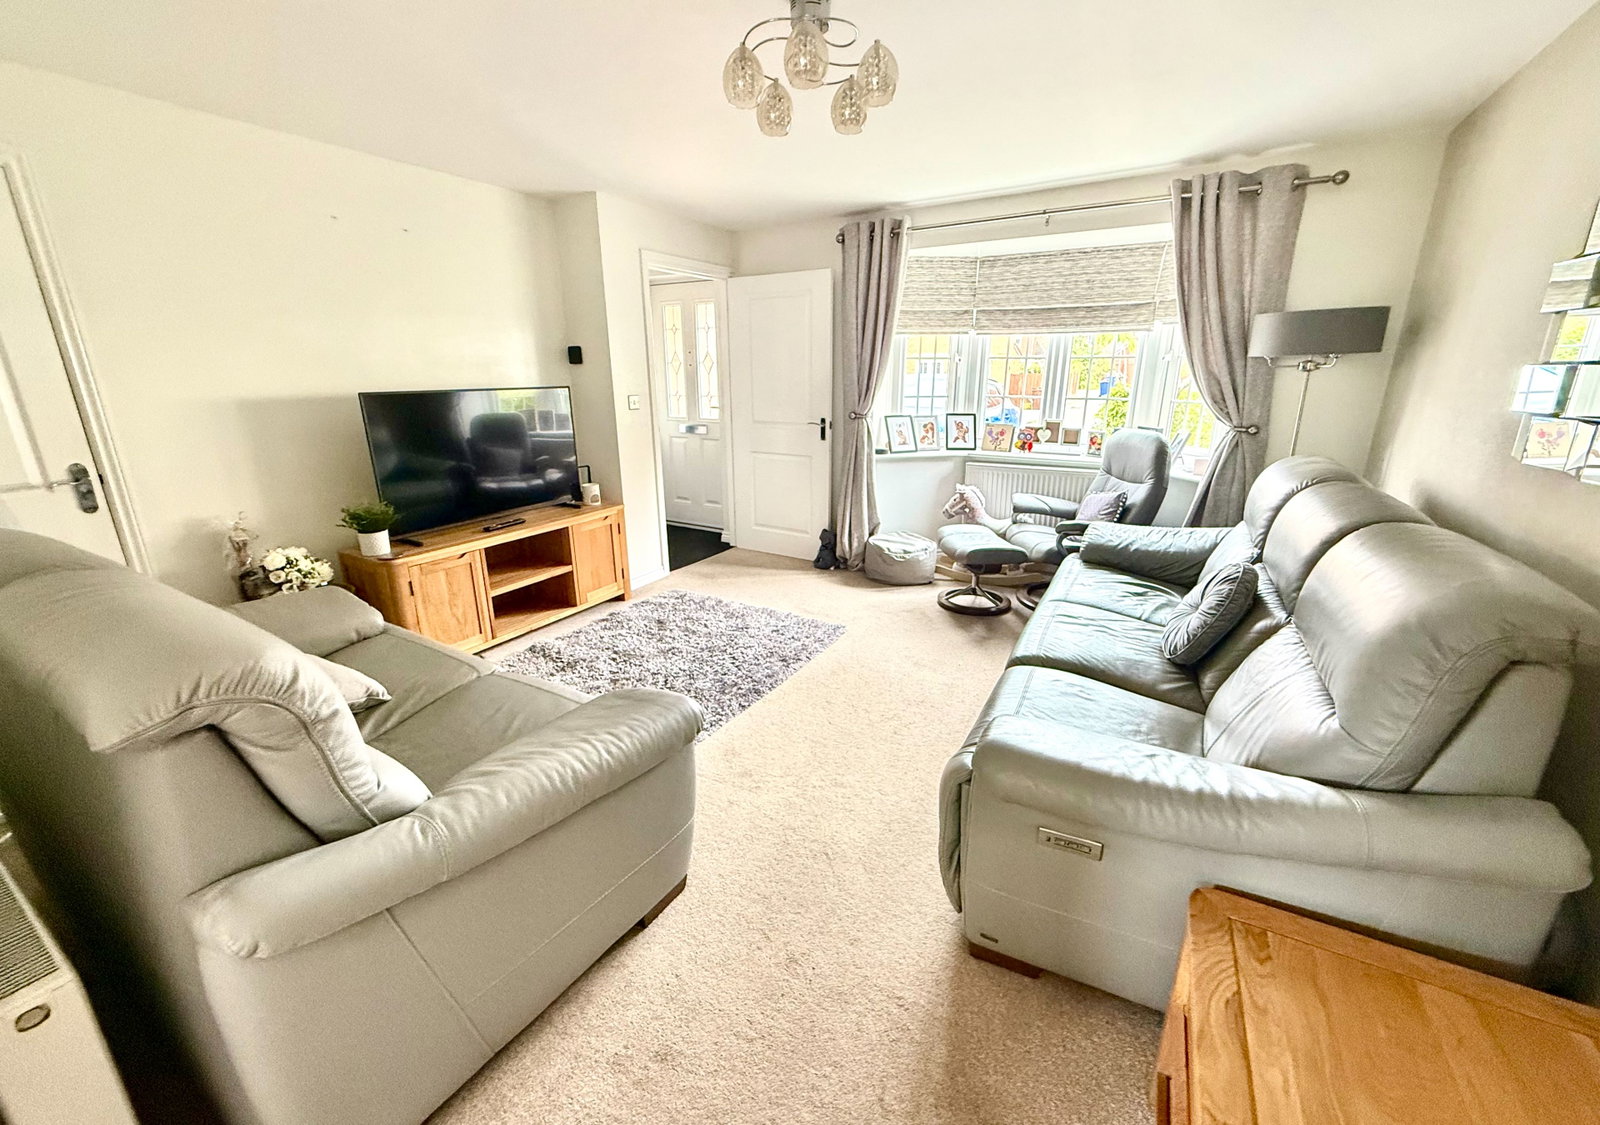
The lounge offers generous accommodation, has a walk-in bay window to the front aspect, a useful storage cupboard beneath the stairs and an open plan aspect to the dining kitchen.
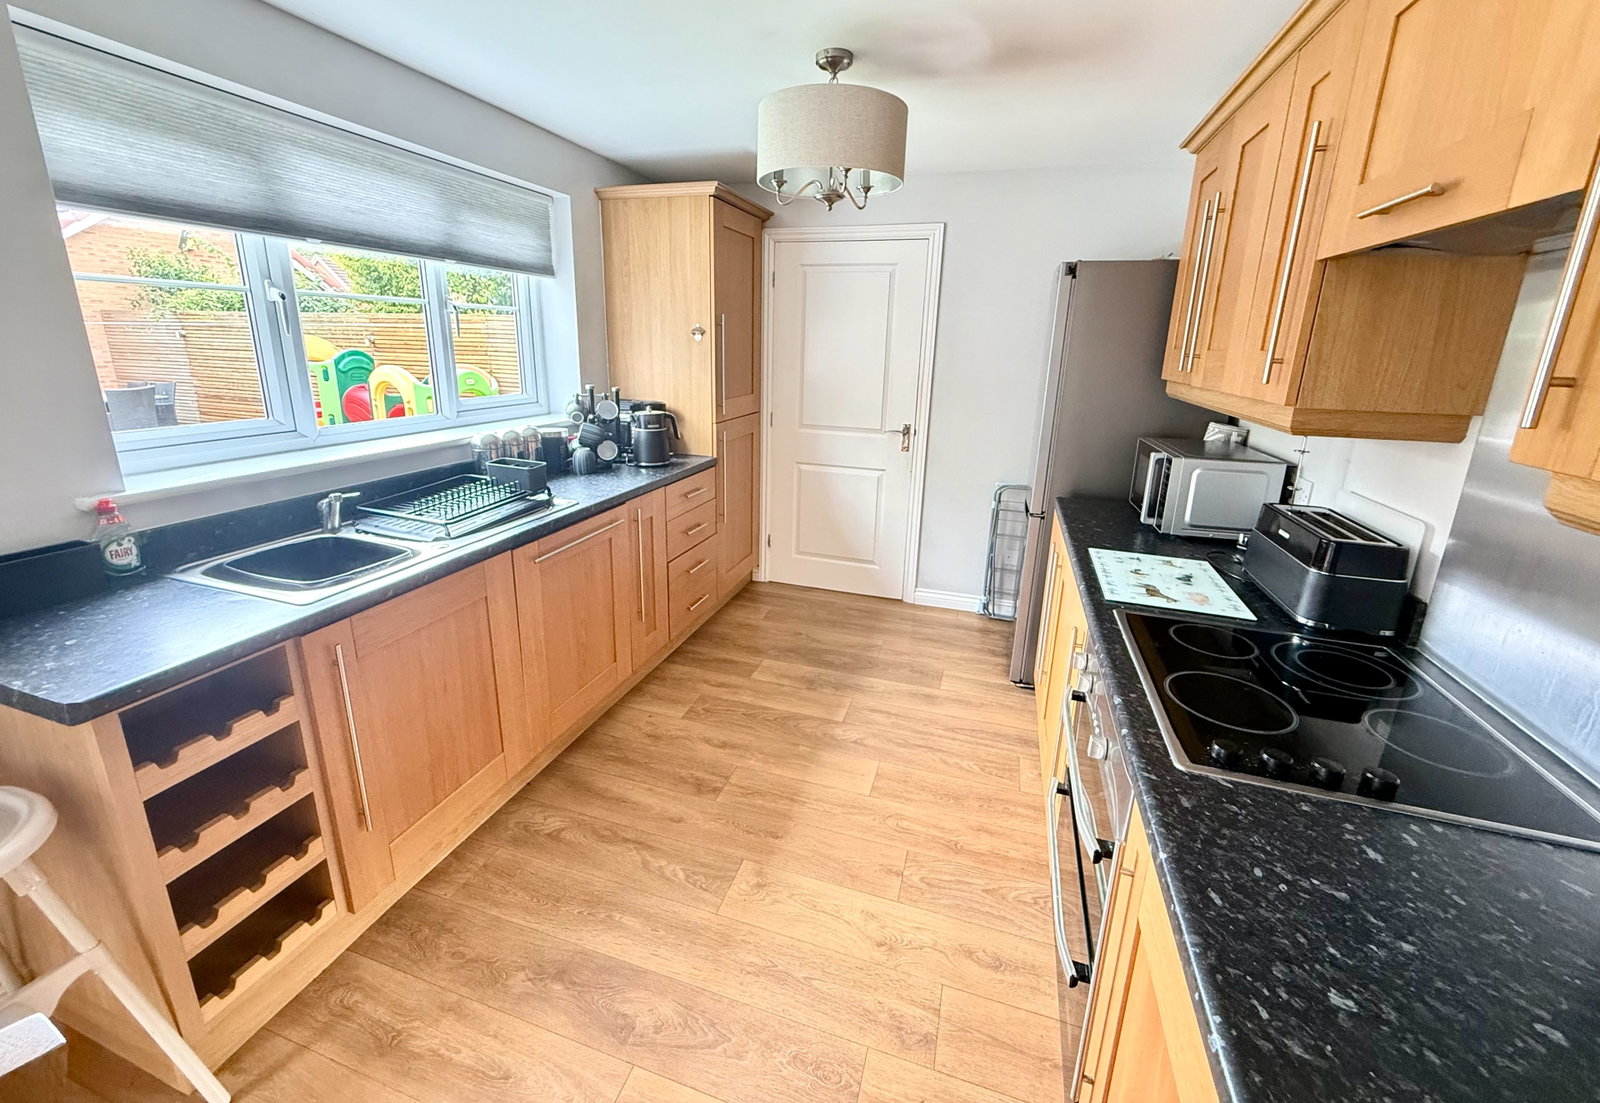
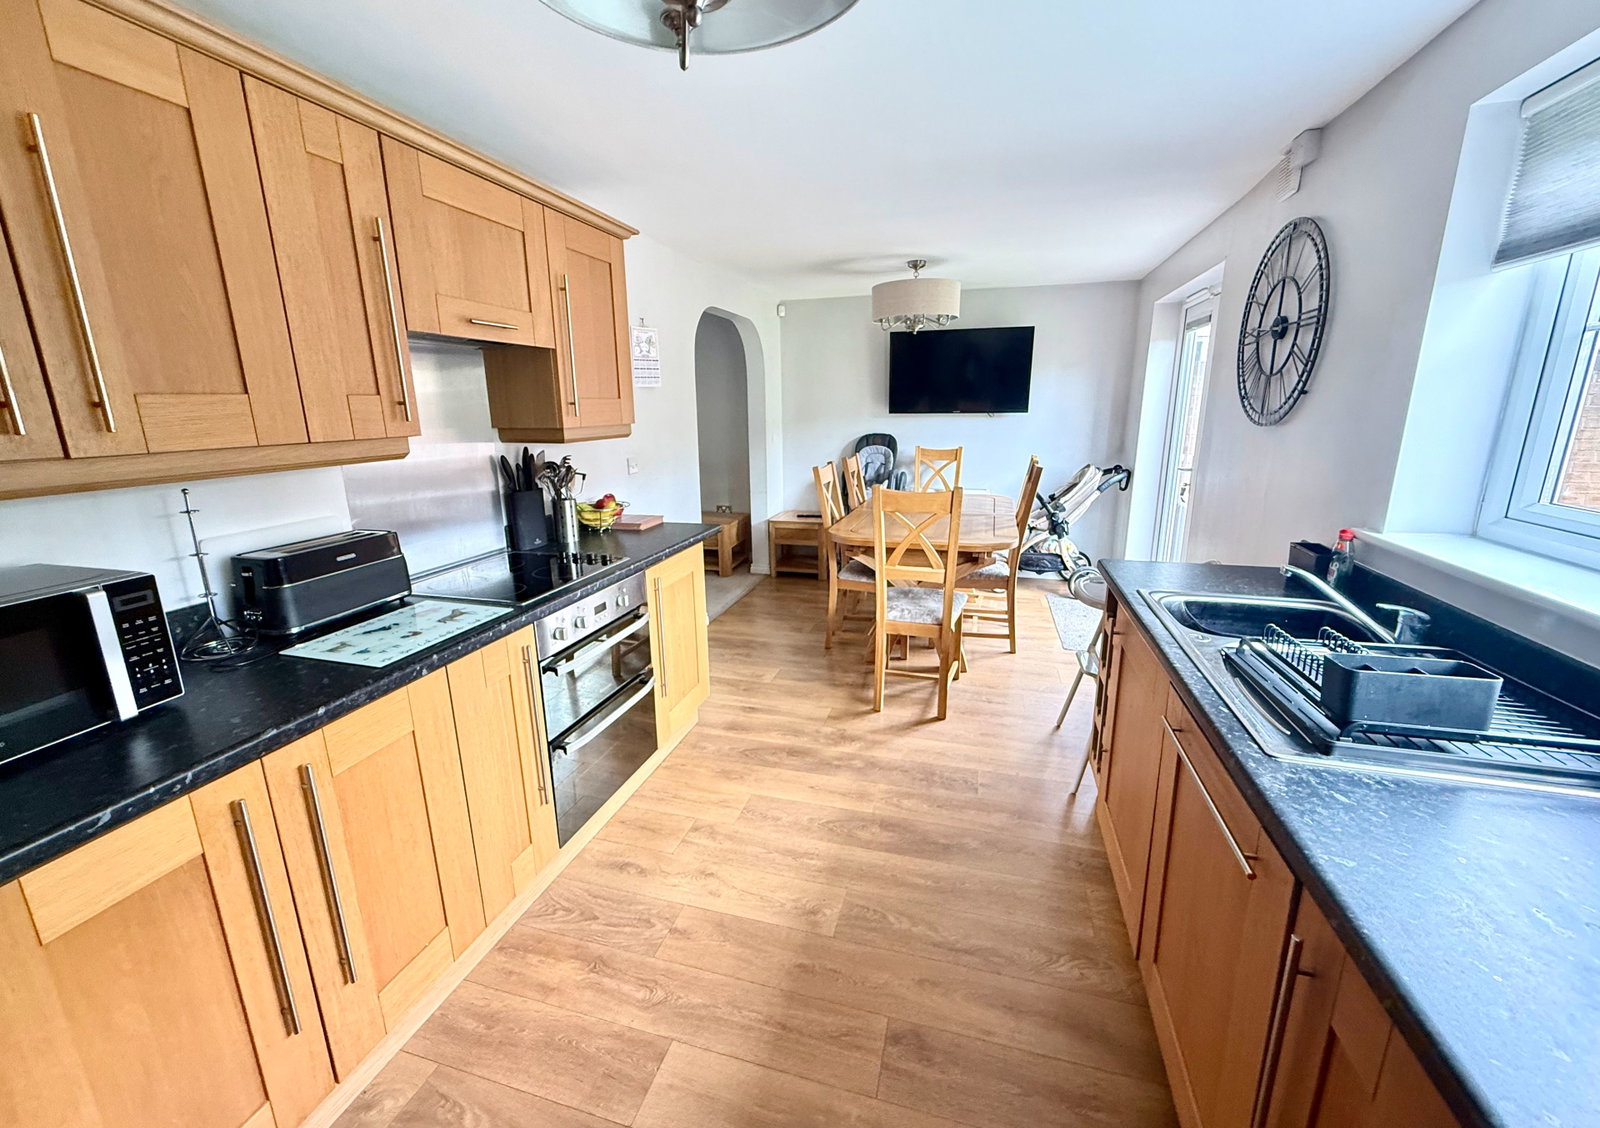
The dining kitchen has a window overlooking the rear garden, twin doors opening directly onto a patio whilst the room incorporates both the kitchen and dining area. The kitchen presents a comprehensive range of furniture with work surfaces incorporating a stainless steel sink unit, a complement of appliances, includes an integral oven and grill with four ring hob and a stainless steel splash back with concealed extractor over. There is a dishwasher and space for a fridge freezer.
The adjoining utility has plumbing and space for both an automatic washing machine and dryer. An external door opensdirectly onto the rear garden and a cloakroom is presented with a modern two piece suite.
First Floor
The landing provides access into the loft space.
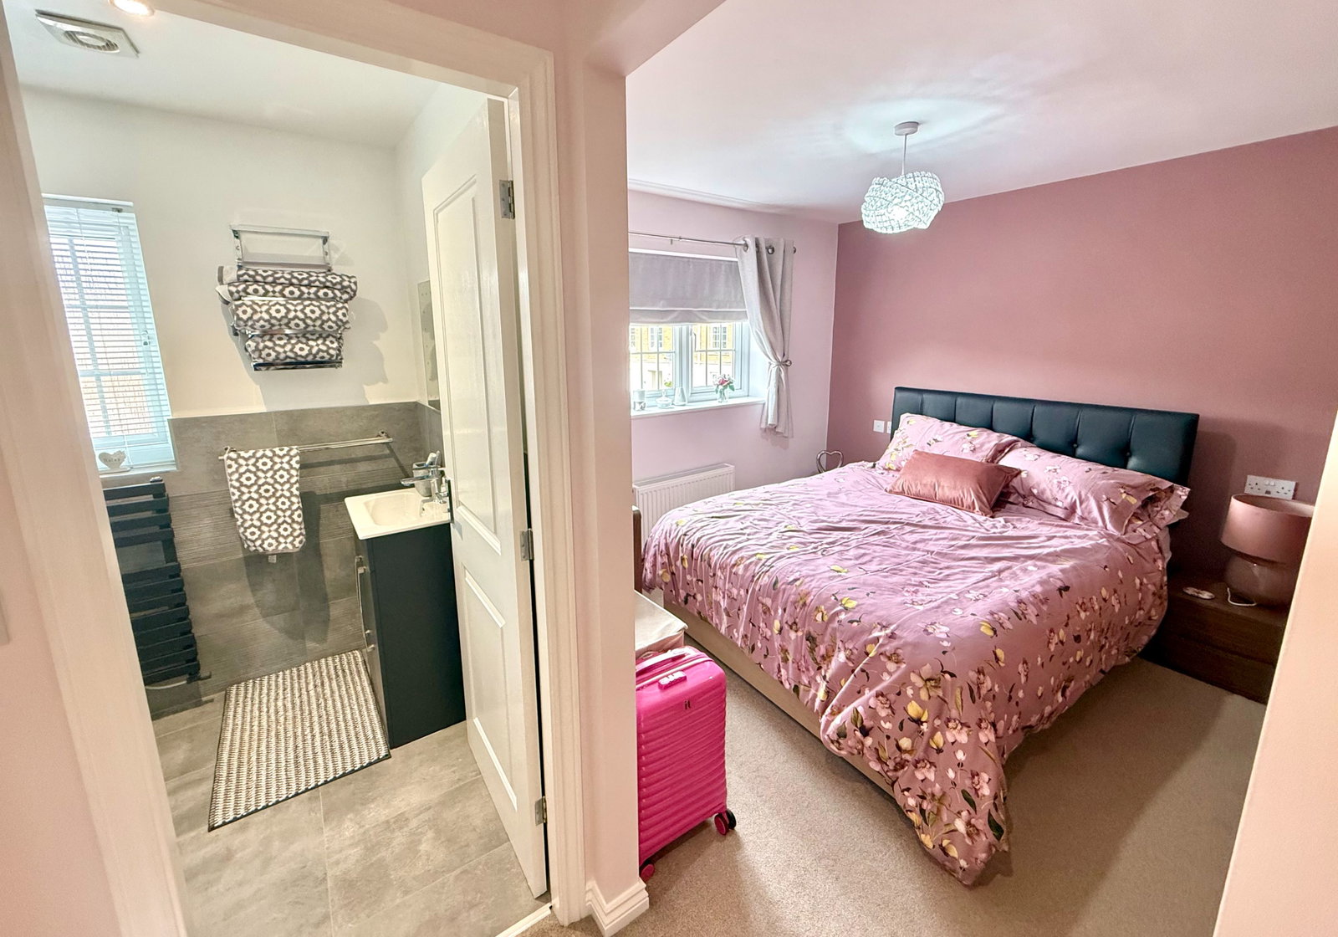
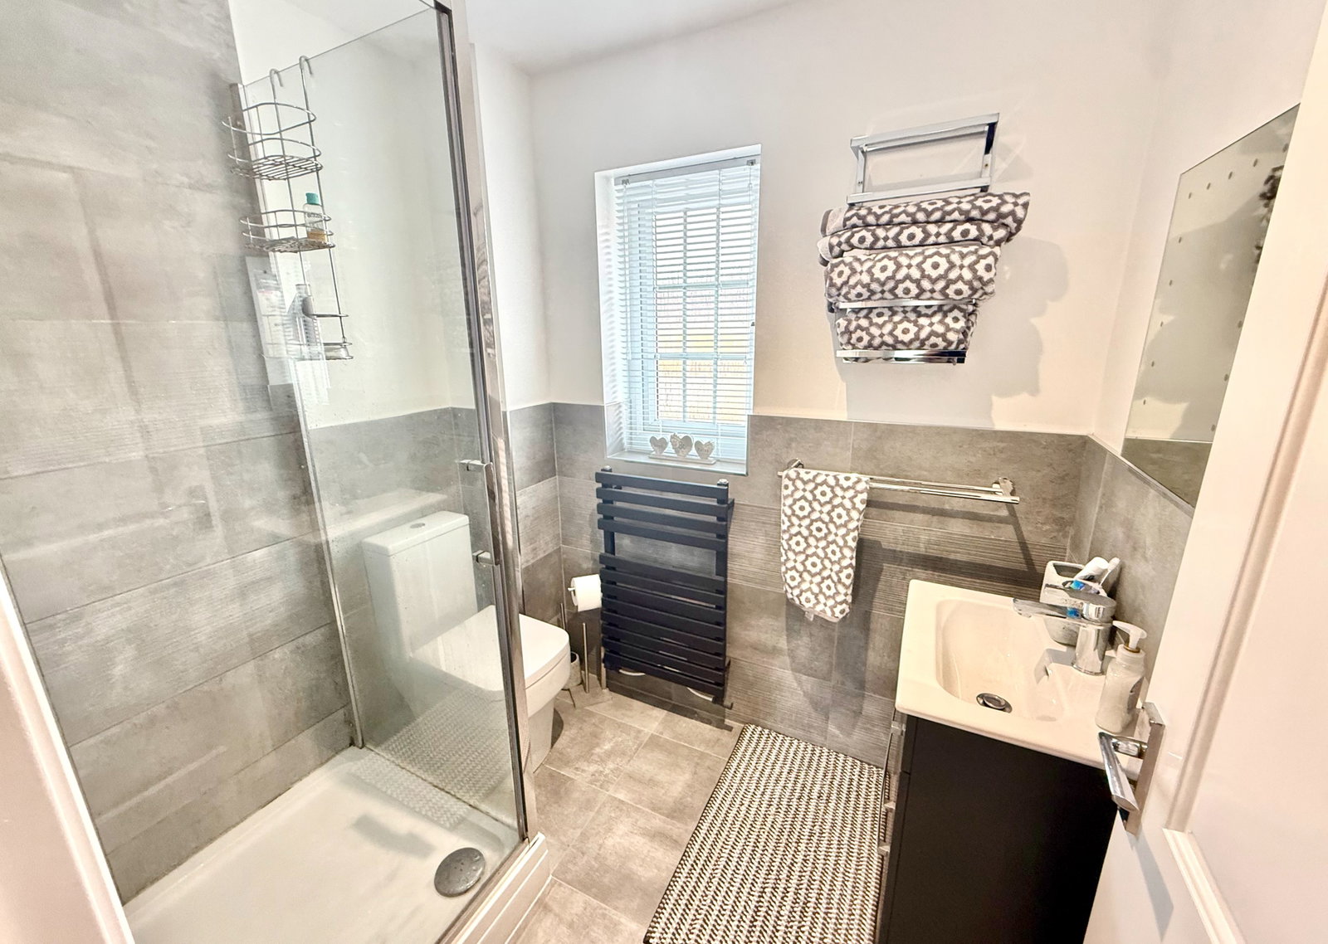
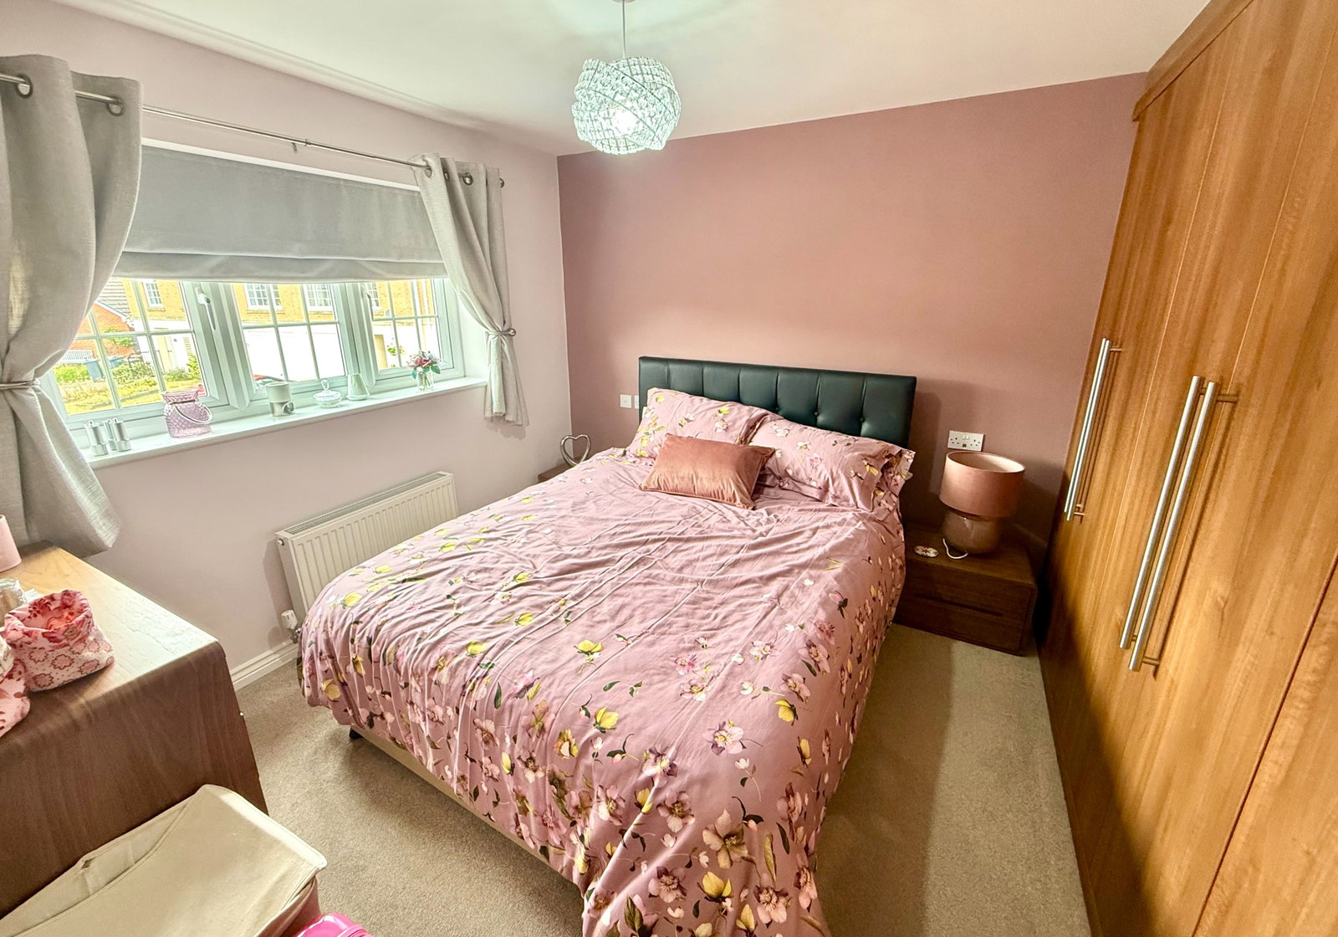
The principal bedroom suite is positioned to the front aspect of the property, a generous double bedroom with fitted wardrobes to the expense of one wall, a window to the front aspect, useful cupboard which is home to the cylinder tank whilst en-suite accommodation consists of a shower, vanity with wash basin over and a low flush W.C feature tiling, a heated towel radiator and an opaque window.
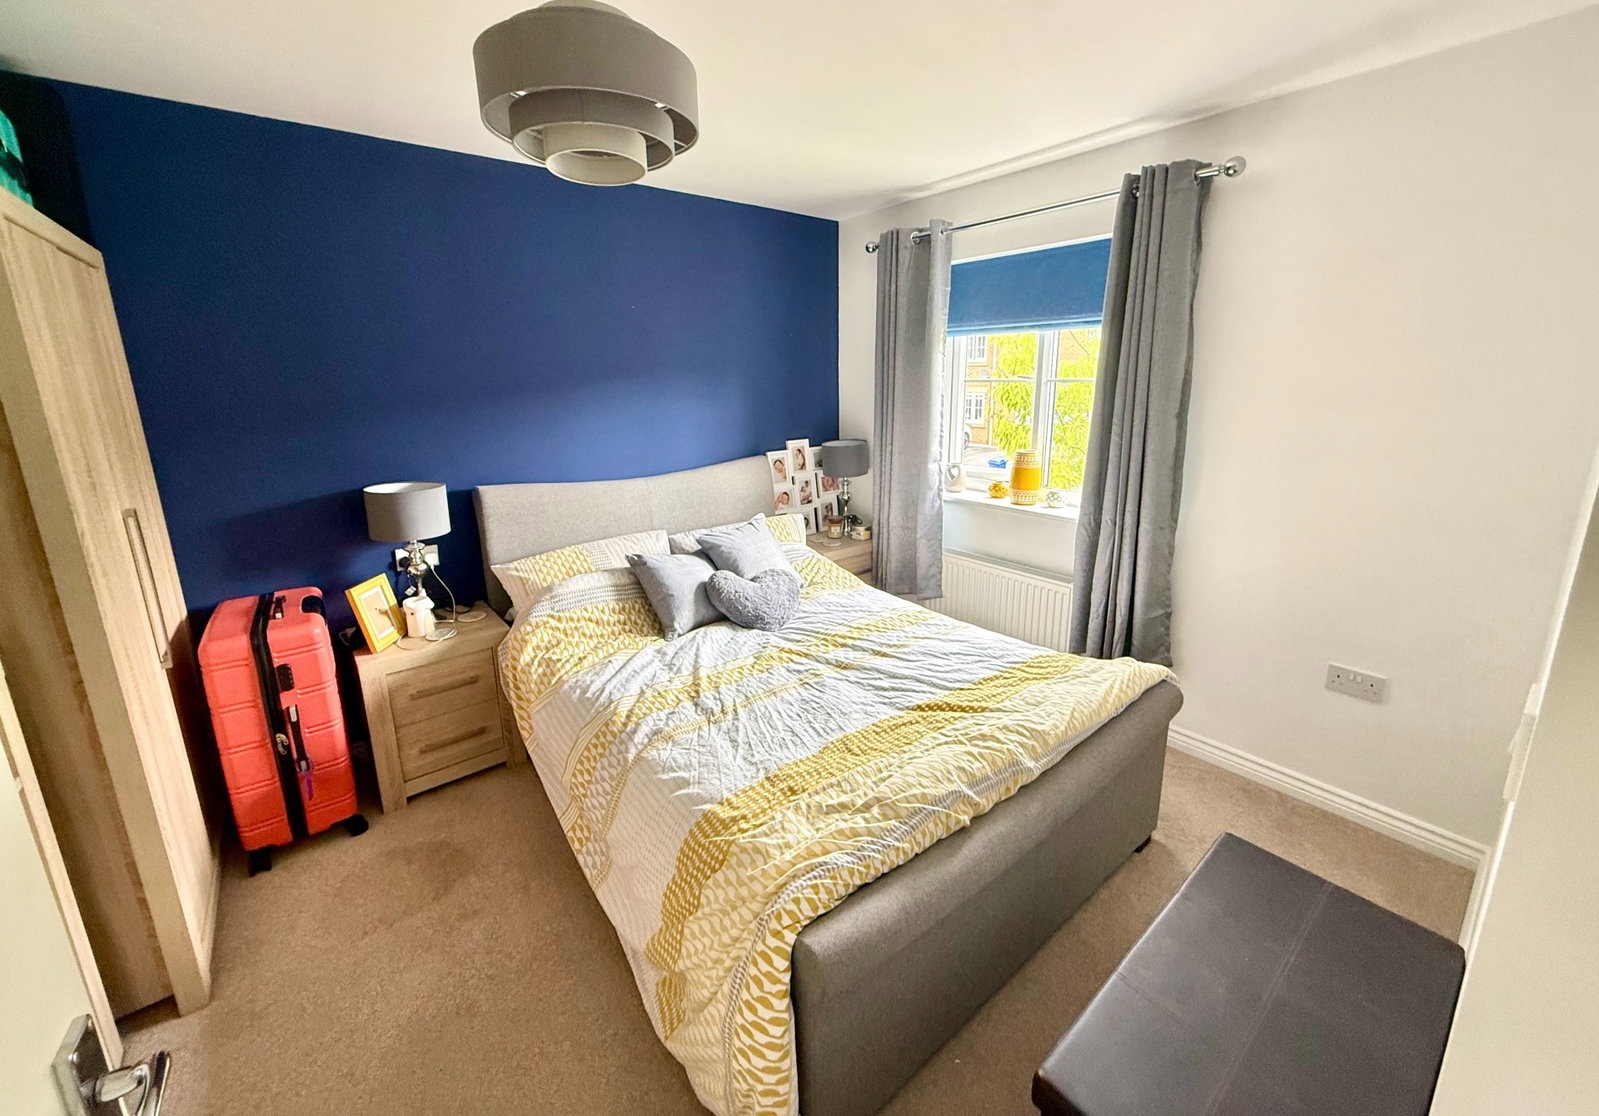
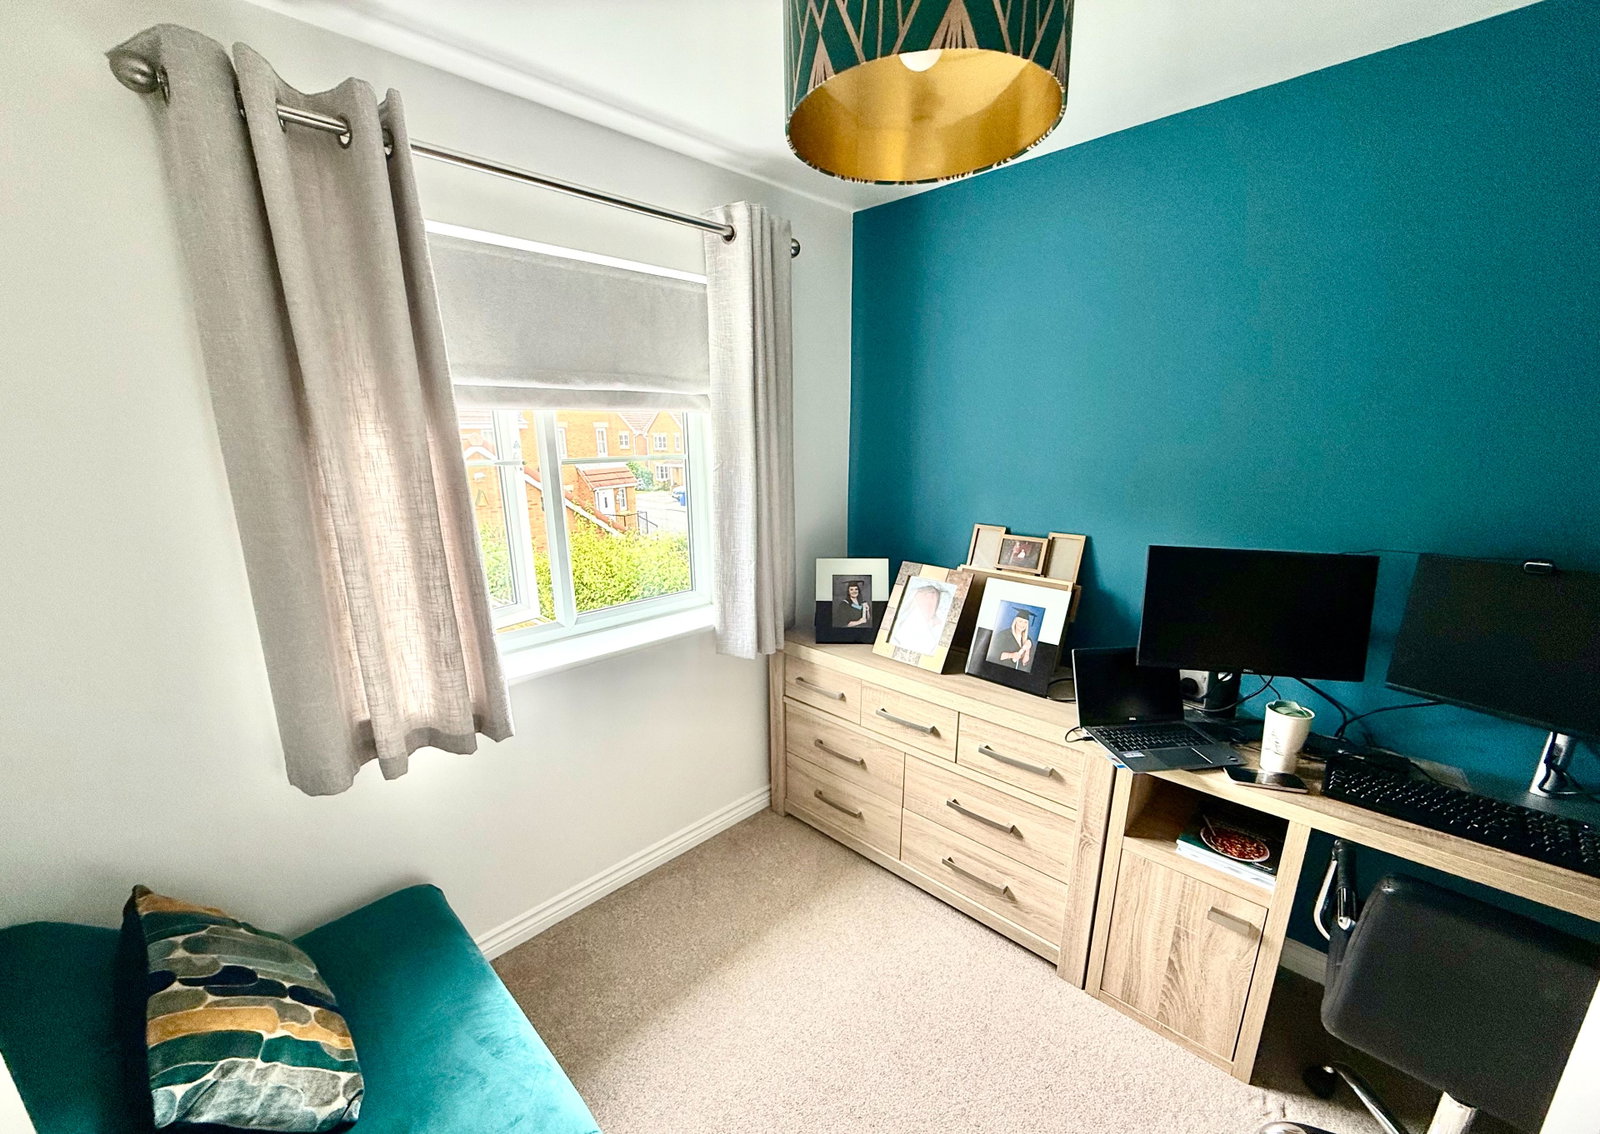
There is a second double bedroom positioned to the rear aspect of the property with a window overlooking the garden.
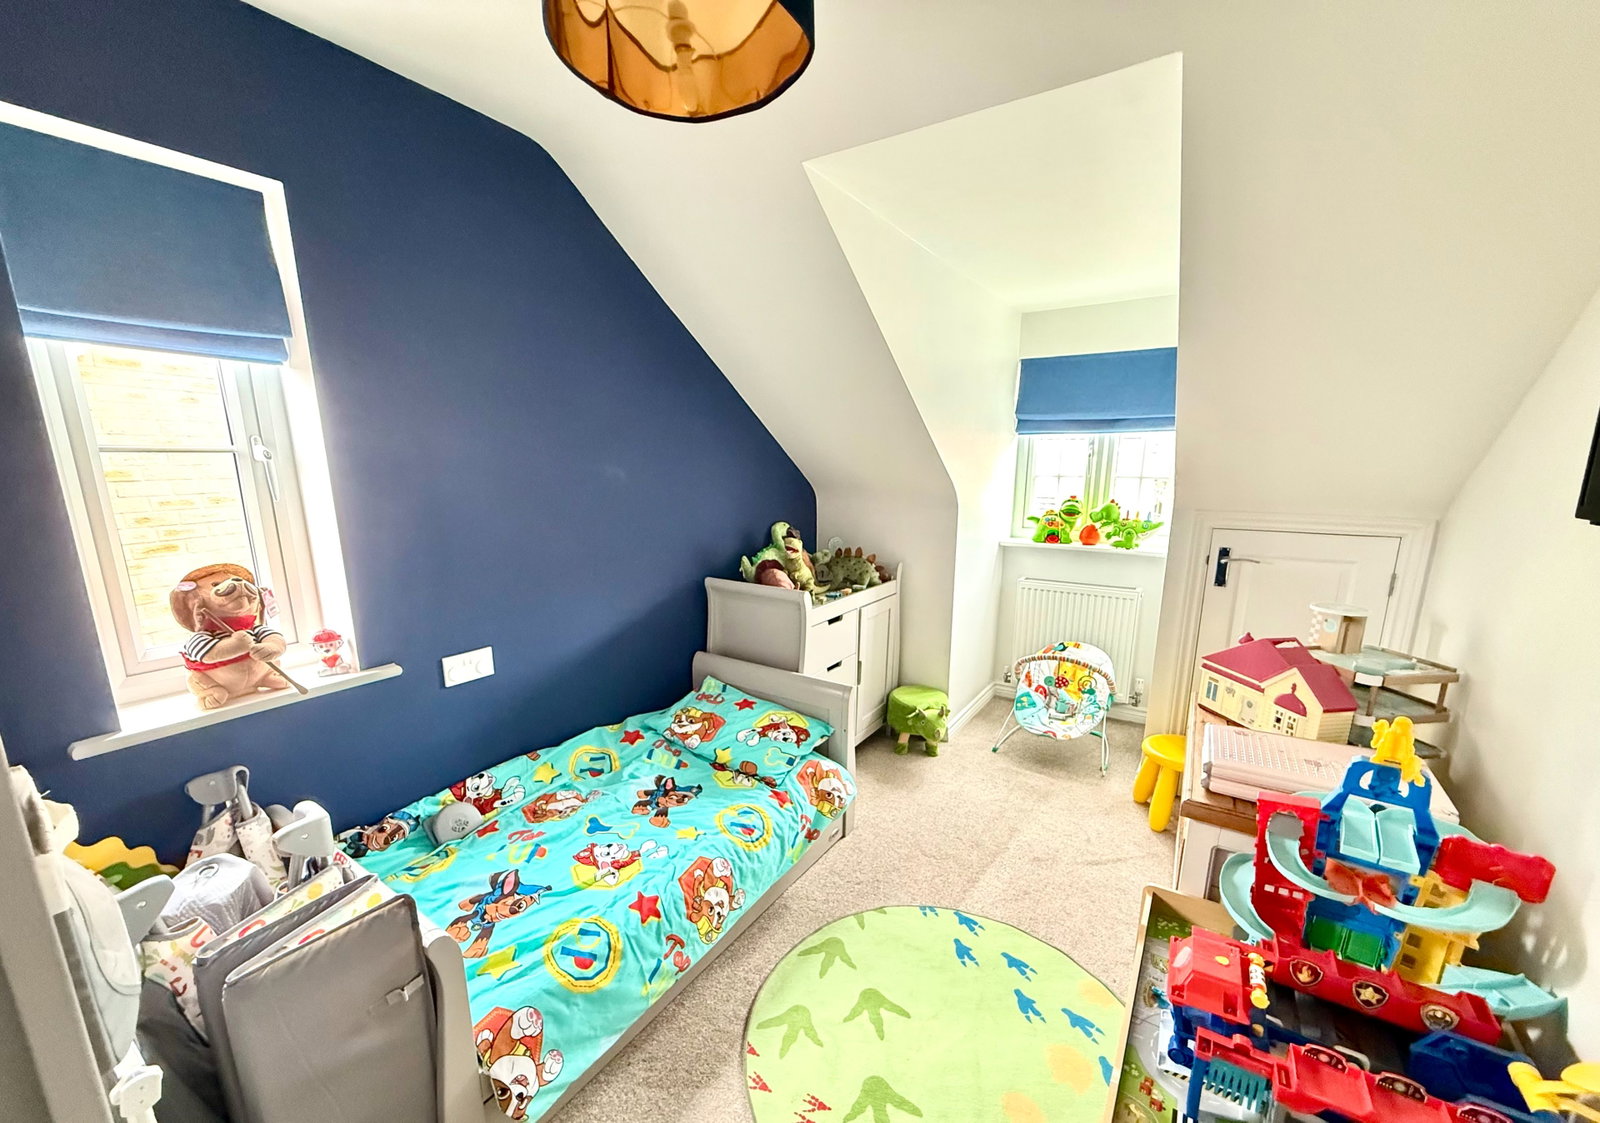
There are two additional bedrooms, a front facing room which enjoys a dual aspect position with two windows and a useful storage cupboard. The remaining bedroom located to the rear of the property with a window overlooking the garden.
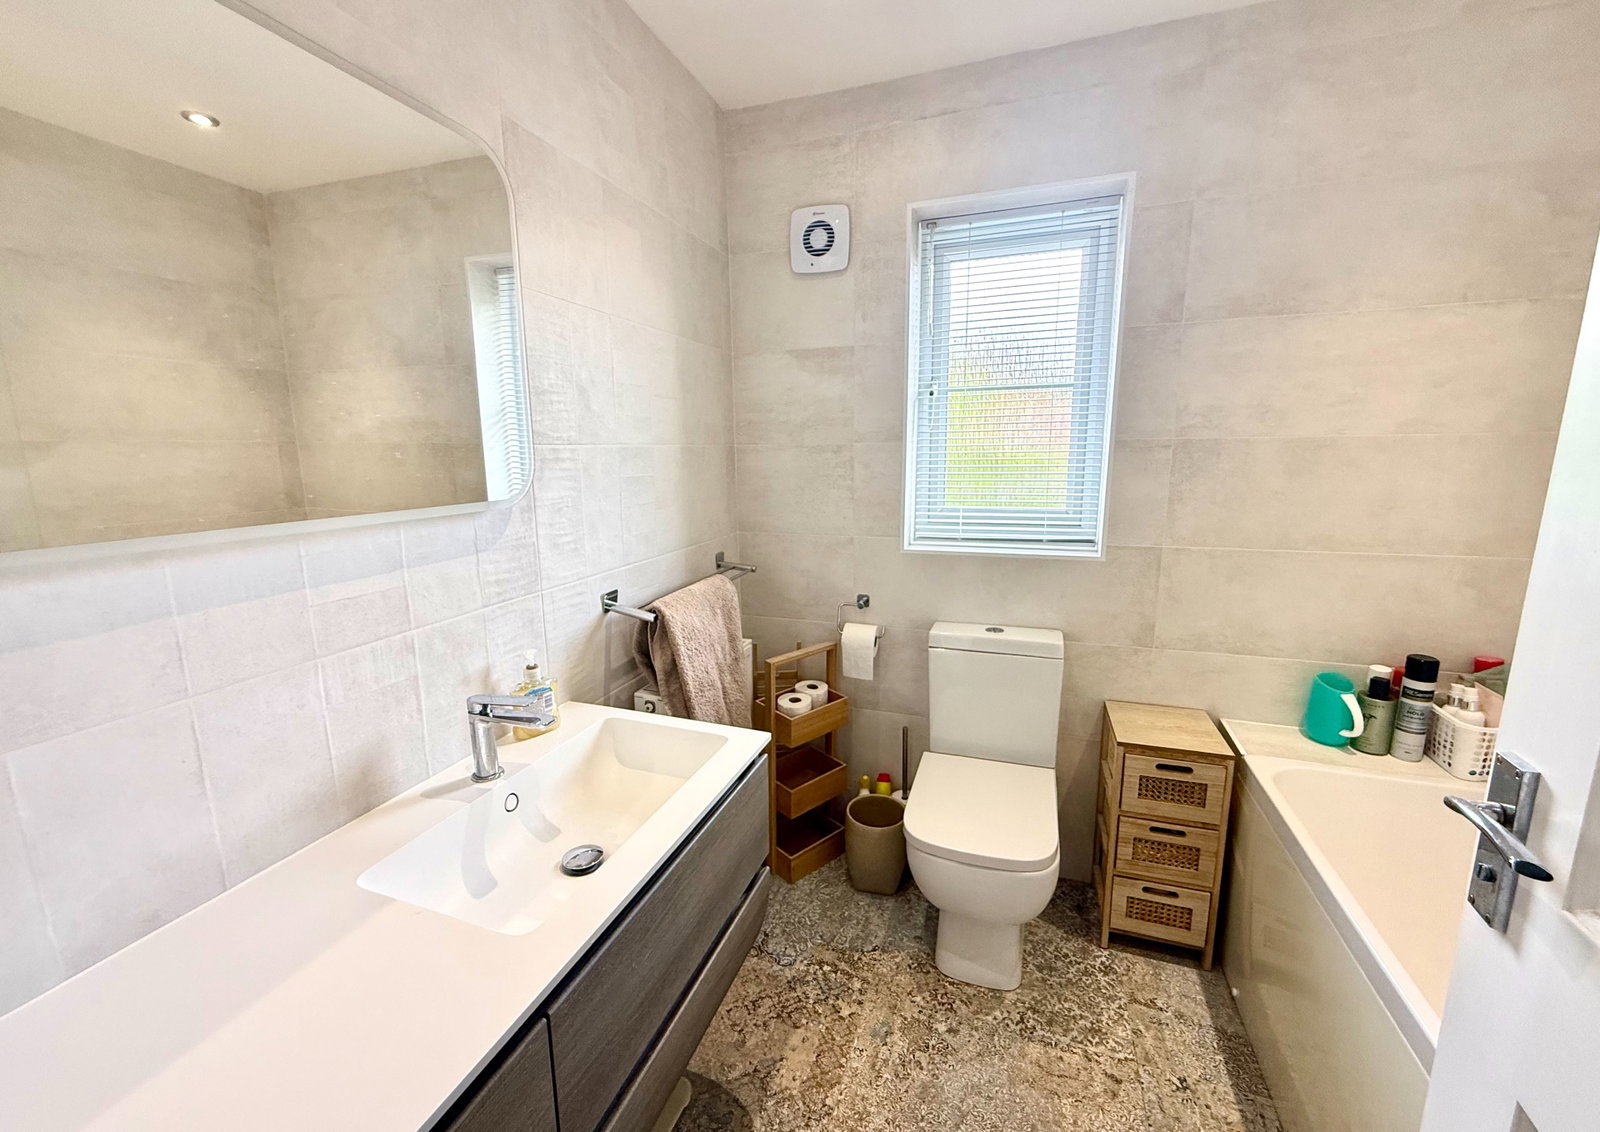
The bathroom is presented with a modern suite consisting of a panel bath with shower over, a floating vanity with wash hand basin over and a low flush W.C, the room having tiling to the walls and floor and a frosted effect window.
Externally
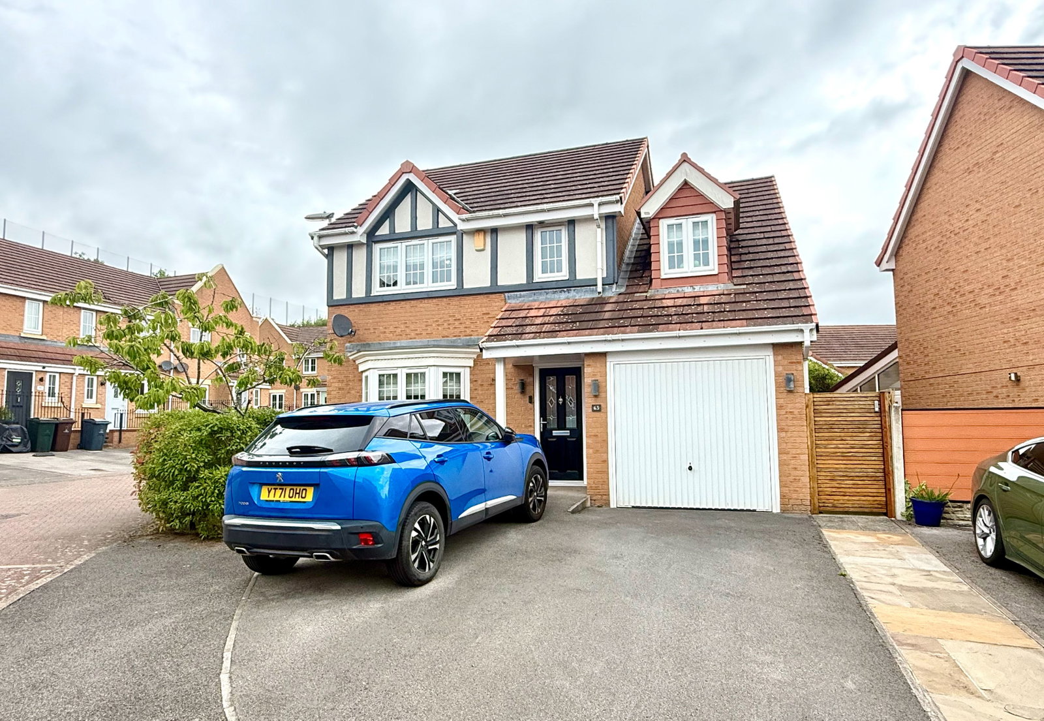
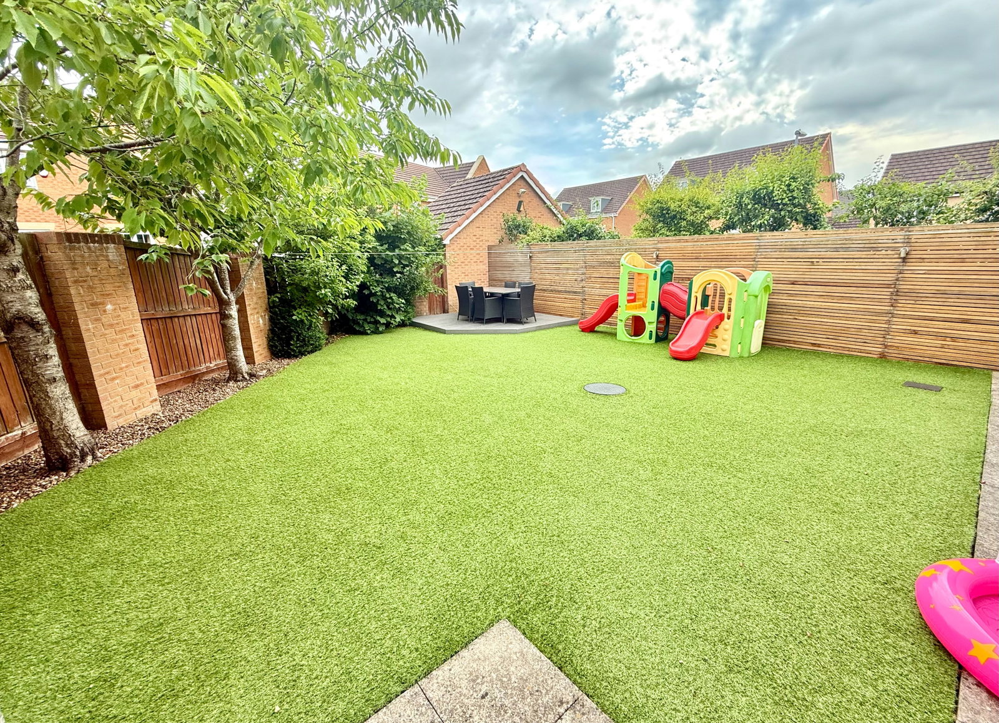
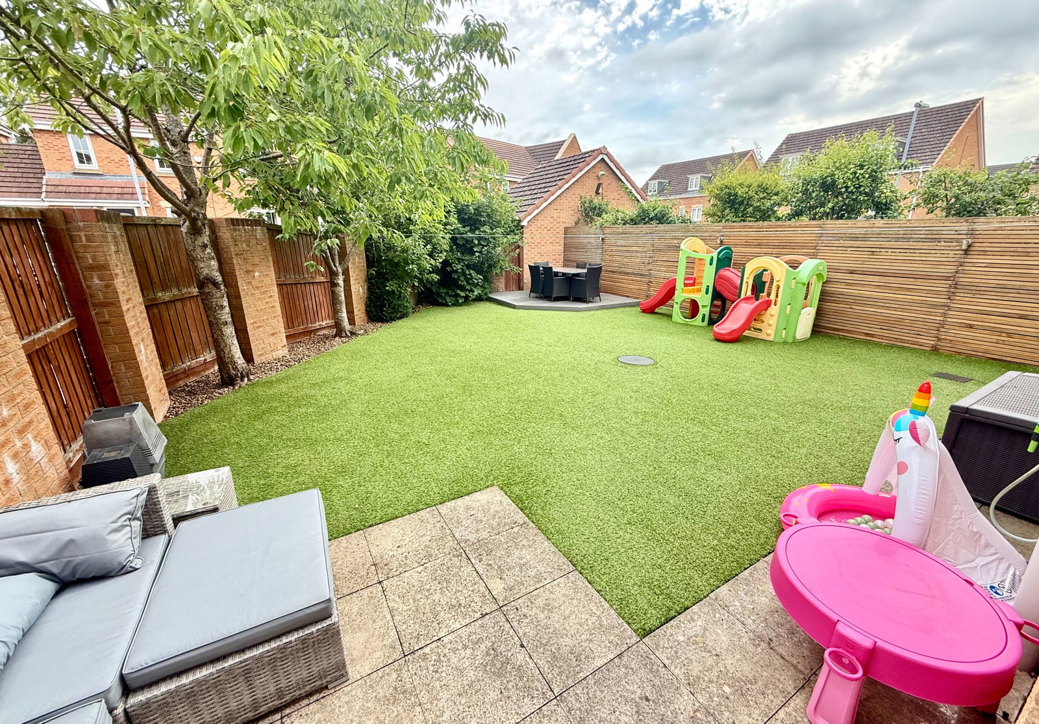
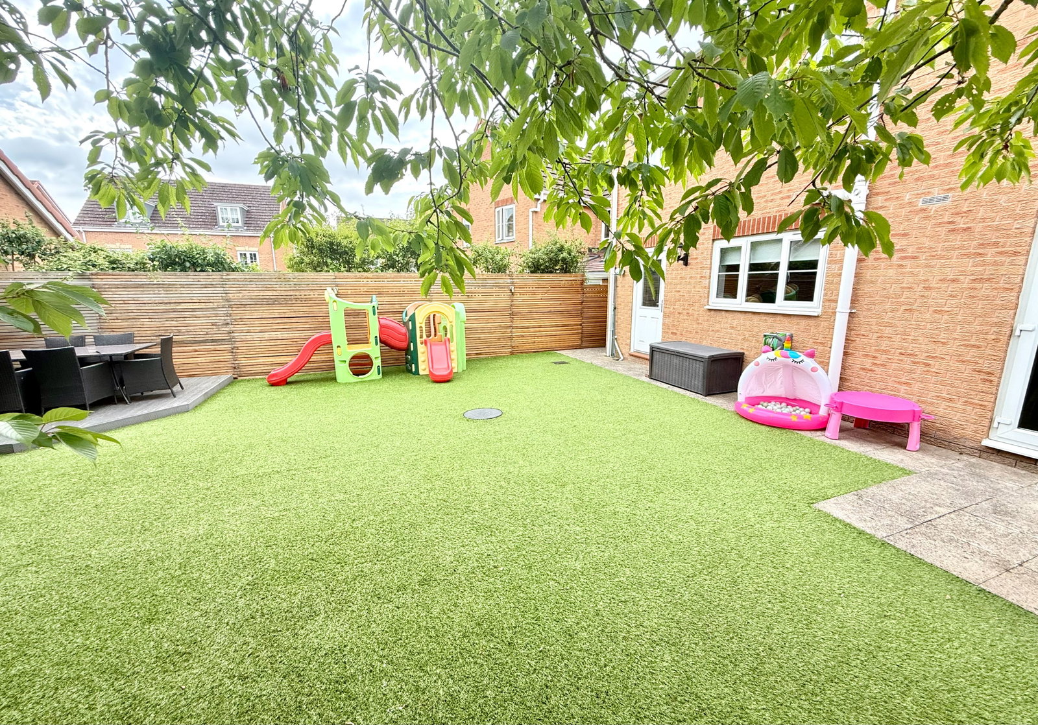
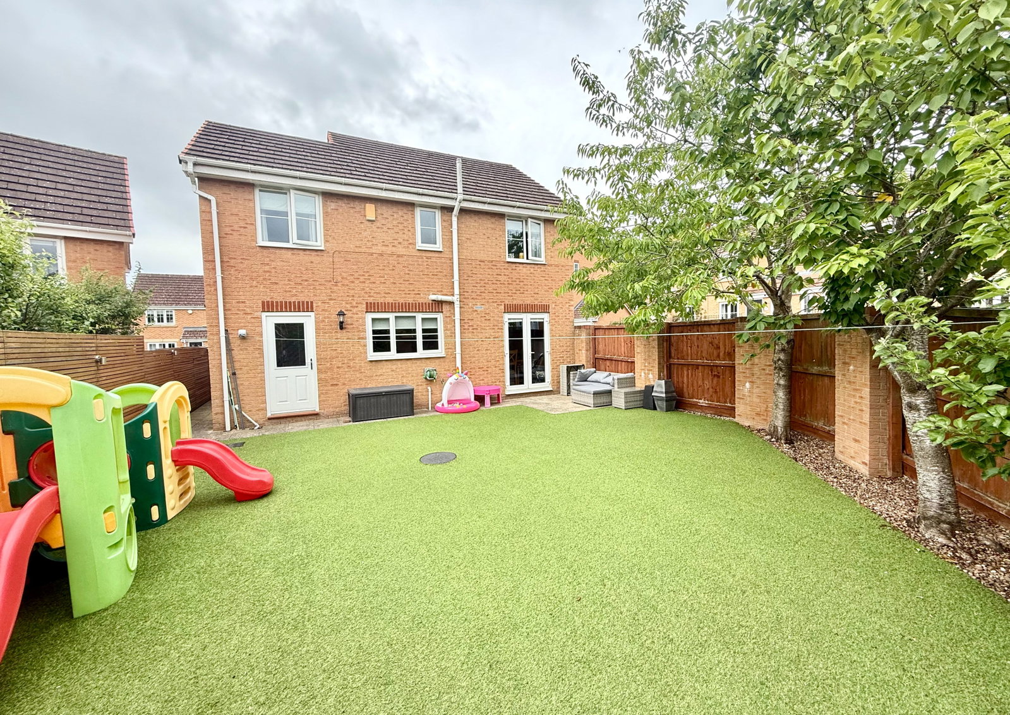
To the front aspect to the property a double driveway provides off road parking before gaining access to an integral single garage. To the rear elevation, a privately enclosed garden with an artificial laid lawn has a flagged patio and a raised deck seating terrace.
Additional Information
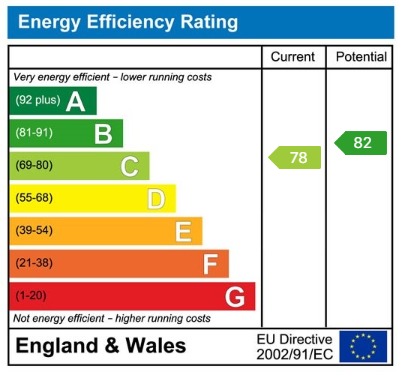
A Freehold property with mains gas, water, electricity and drainage Council Tax Band- D. EPC Rating – C. Fixtures and fittings by separate negotiation.
Directions
What3words - suffice.bluntly.perusing
Agent Notes
MONEY LAUNDERING REGULATIONS: Prospective purchasers will be required to provide identification documentation at a later stage and your co-operation would be appreciated to avoid any delay in agreeing the sale.
General: Whilst we endeavour to ensure our sales particulars are fair, accurate, and reliable, they are intended only as a general guide to the property. If there is any aspect of particular importance to you, please contact the office and we will be pleased to check the information, especially if you are considering travelling some distance to view the property.
All measurements provided are intended for guidance purposes only and should not be relied upon as exact.
Services: Please note that we have not tested any services, systems, or appliances at the property. Prospective purchasers are advised to arrange their own surveys and service inspections prior to exchange of contracts.
THESE PARTICULARS ARE ISSUED IN GOOD FAITH BUT DO NOT CONSTITUTE REPRESENTATIONS OF FACT OR FORM PART OF ANY OFFER OR CONTRACT. THE MATTERS REFERRED TO SHOULD BE INDEPENDENTLY VERIFIED BY PROSPECTIVE PURCHASERS OR TENANTS. NEITHER LANCASTERS NOR ANY OF ITS ASSOCIATED COMPANIES OR EMPLOYEES HAS ANY AUTHORITY TO MAKE OR GIVE ANY REPRESENTATION OR WARRANTY WHATSOEVER IN RELATION TO THIS PROPERTY.
Important Information
- This is a Freehold property.
- This Council Tax band for this property is: D
Property Ref: 1489993
Similar Properties
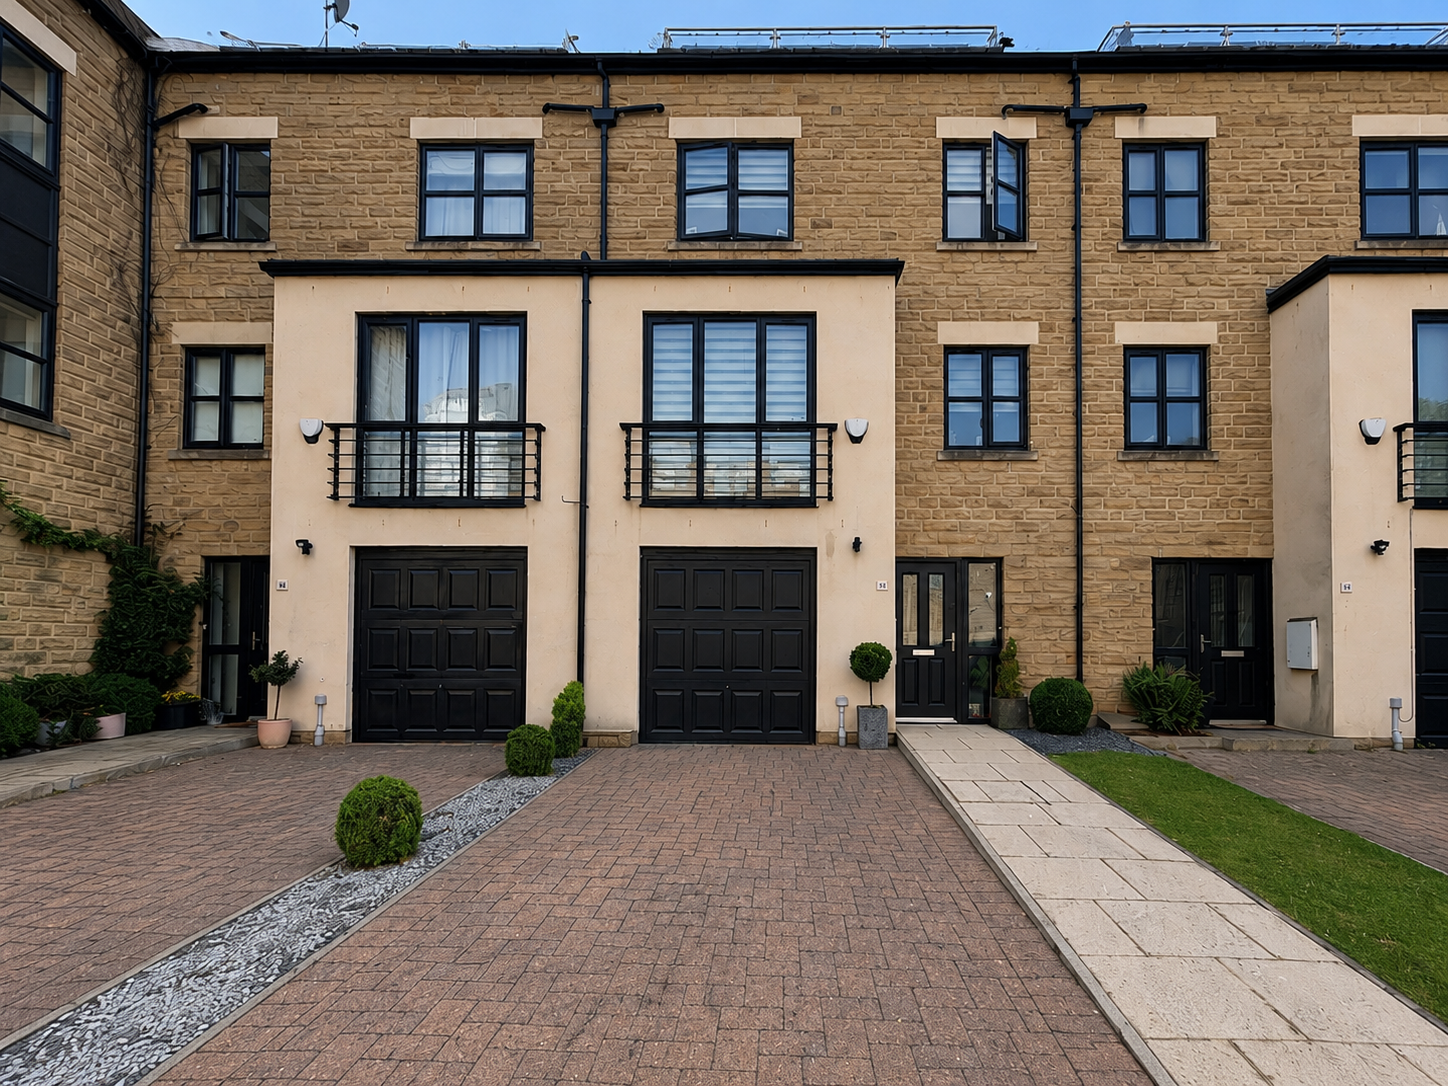
Sawmill Court, Penistone, Sheffield, S36 6FA
4 Bedroom Town House | £330,000
A beautifully presented four/five-bedroom luxury townhouse occupying an enviable position just a short walk from Penisto...
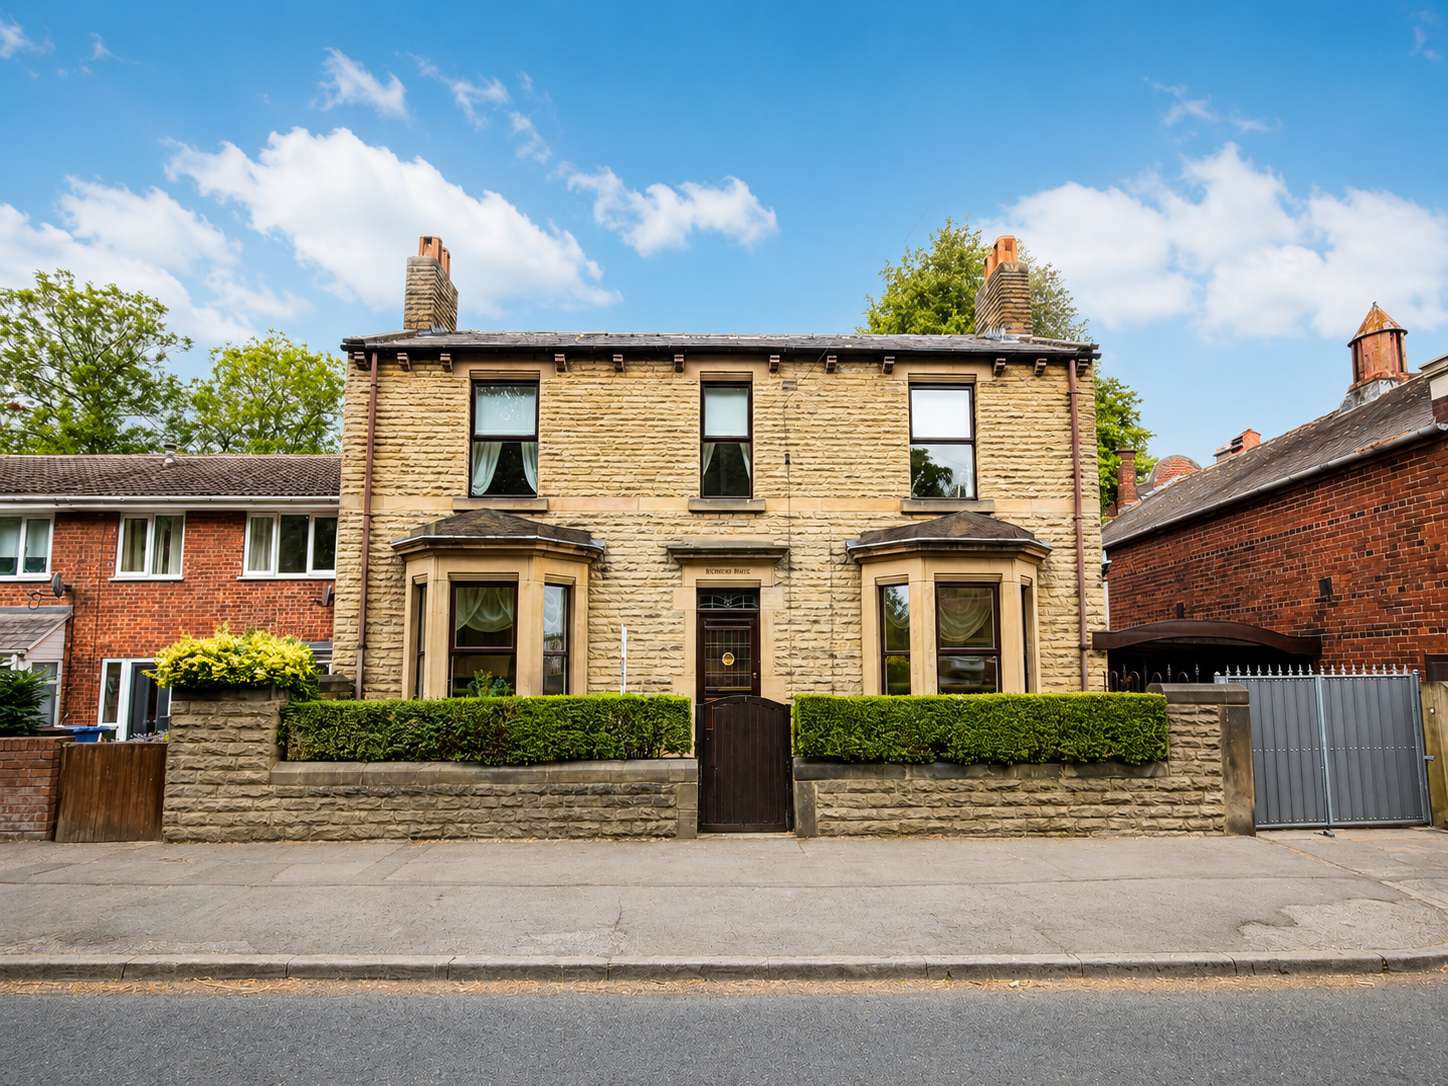
Highfield House, Cudworth, S72 8DB
4 Bedroom Detached House | Offers Over £290,000
This well-presented four-bedroom detached family home is arranged over three spacious floors and offers flexible, well-b...
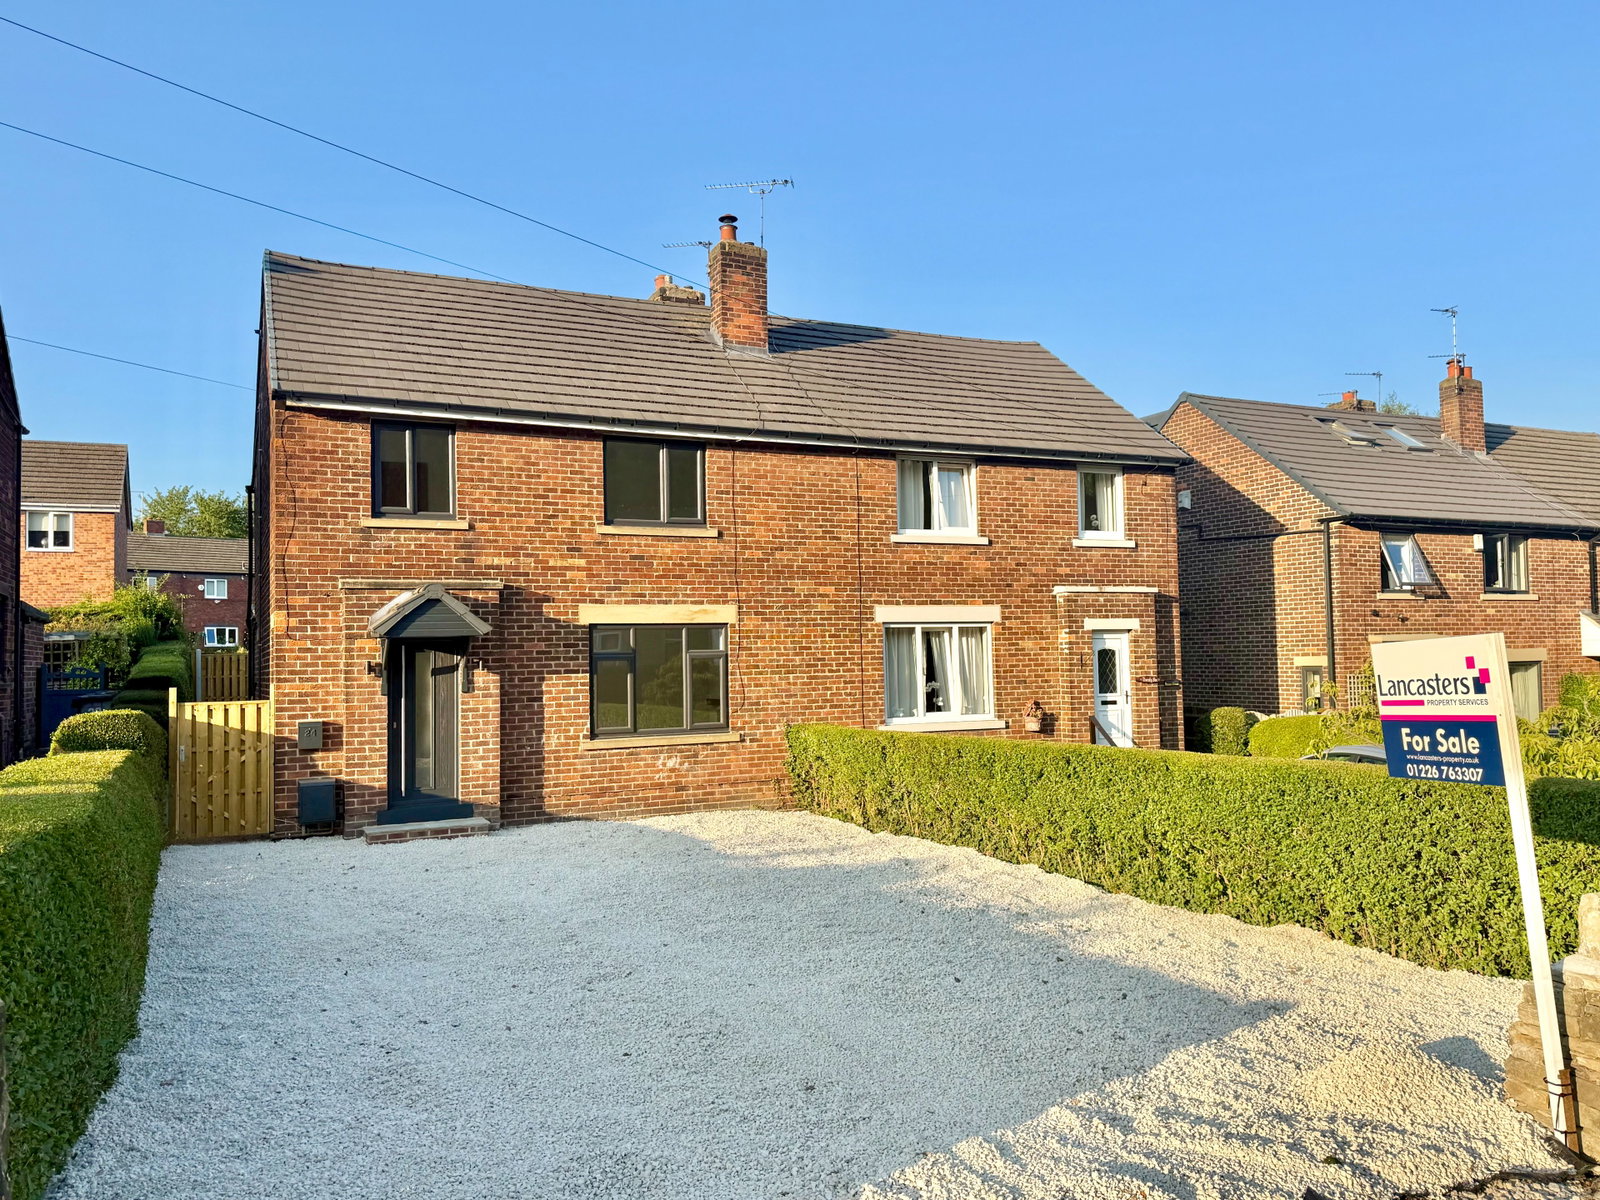
Moor End Lane, Silkstone Common, S75 4QS
3 Bedroom Semi-Detached House | Offers Over £275,000
Recently modernised to an exceptional standard, offered with NO UPWARDS CHAIN, a stunning three bedroom semi detached ho...
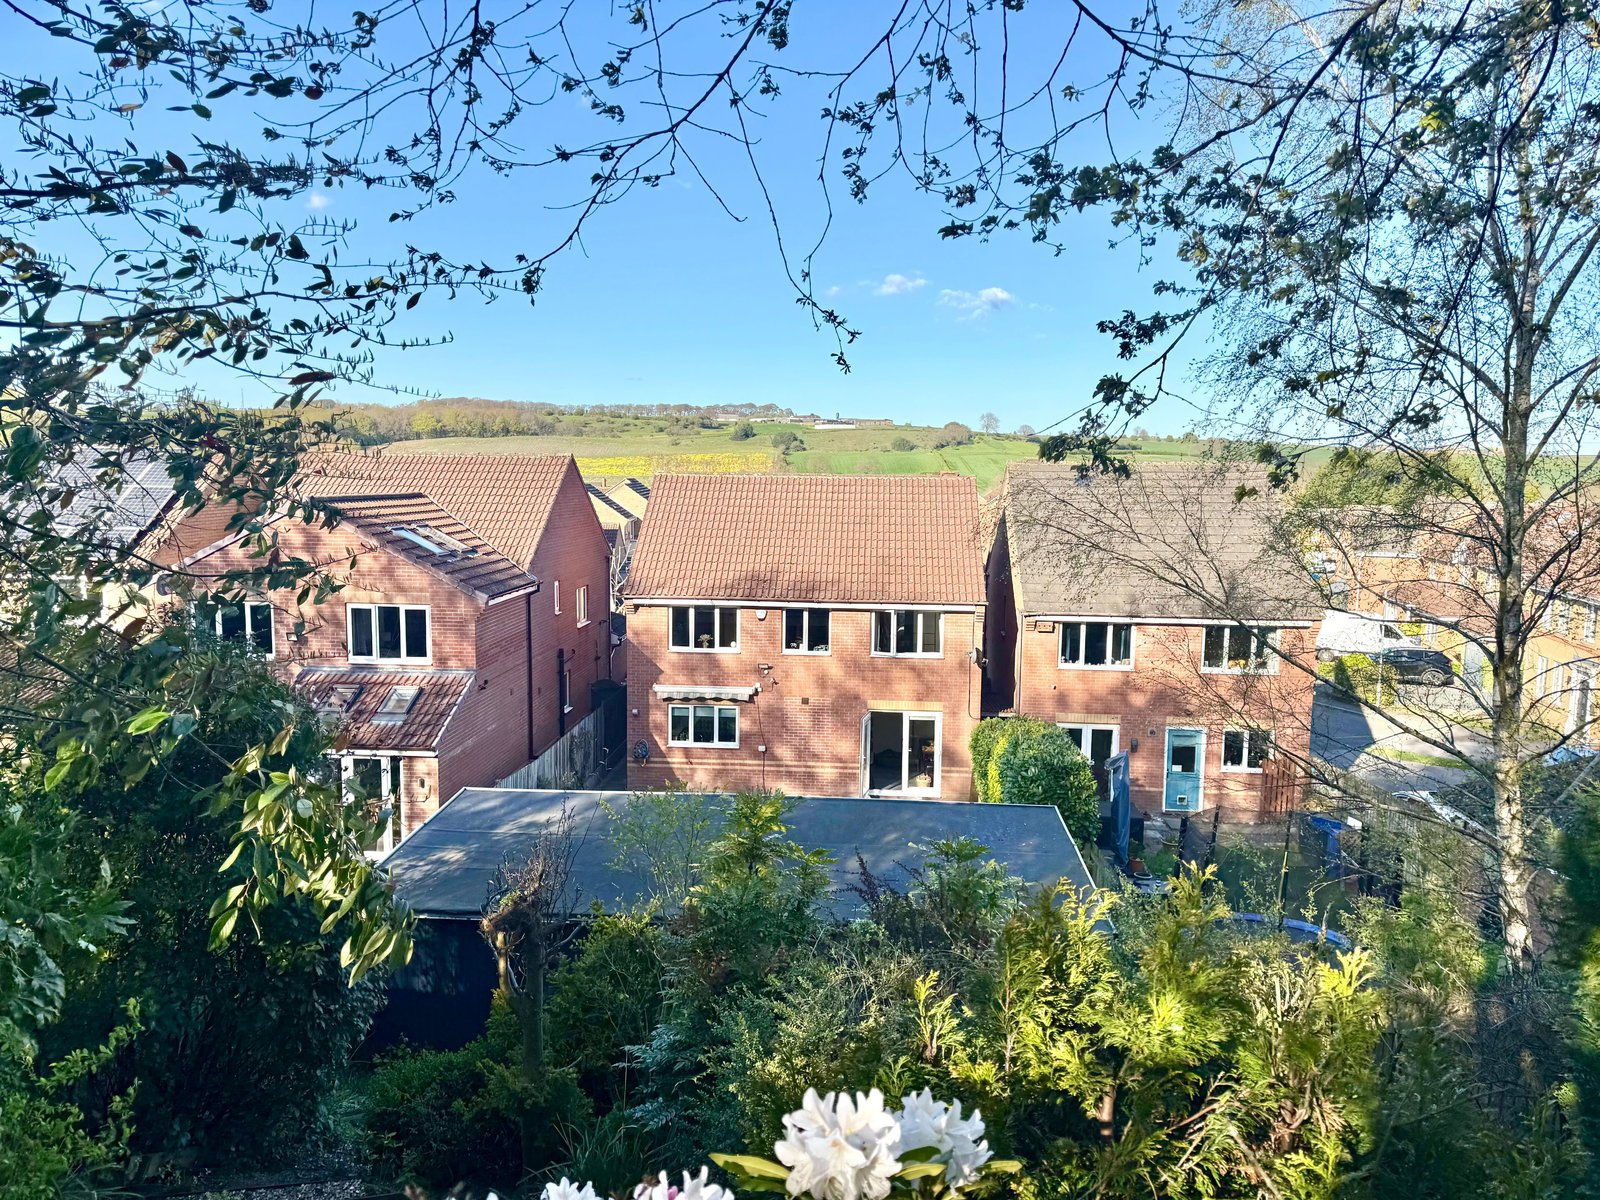
Westacre, Penistone, Sheffield, S36 6BF
4 Bedroom Detached House | £395,000
A well presented, four bedroom detached house, commanding a sought after position on the outskirts of Penistone, enjoyin...
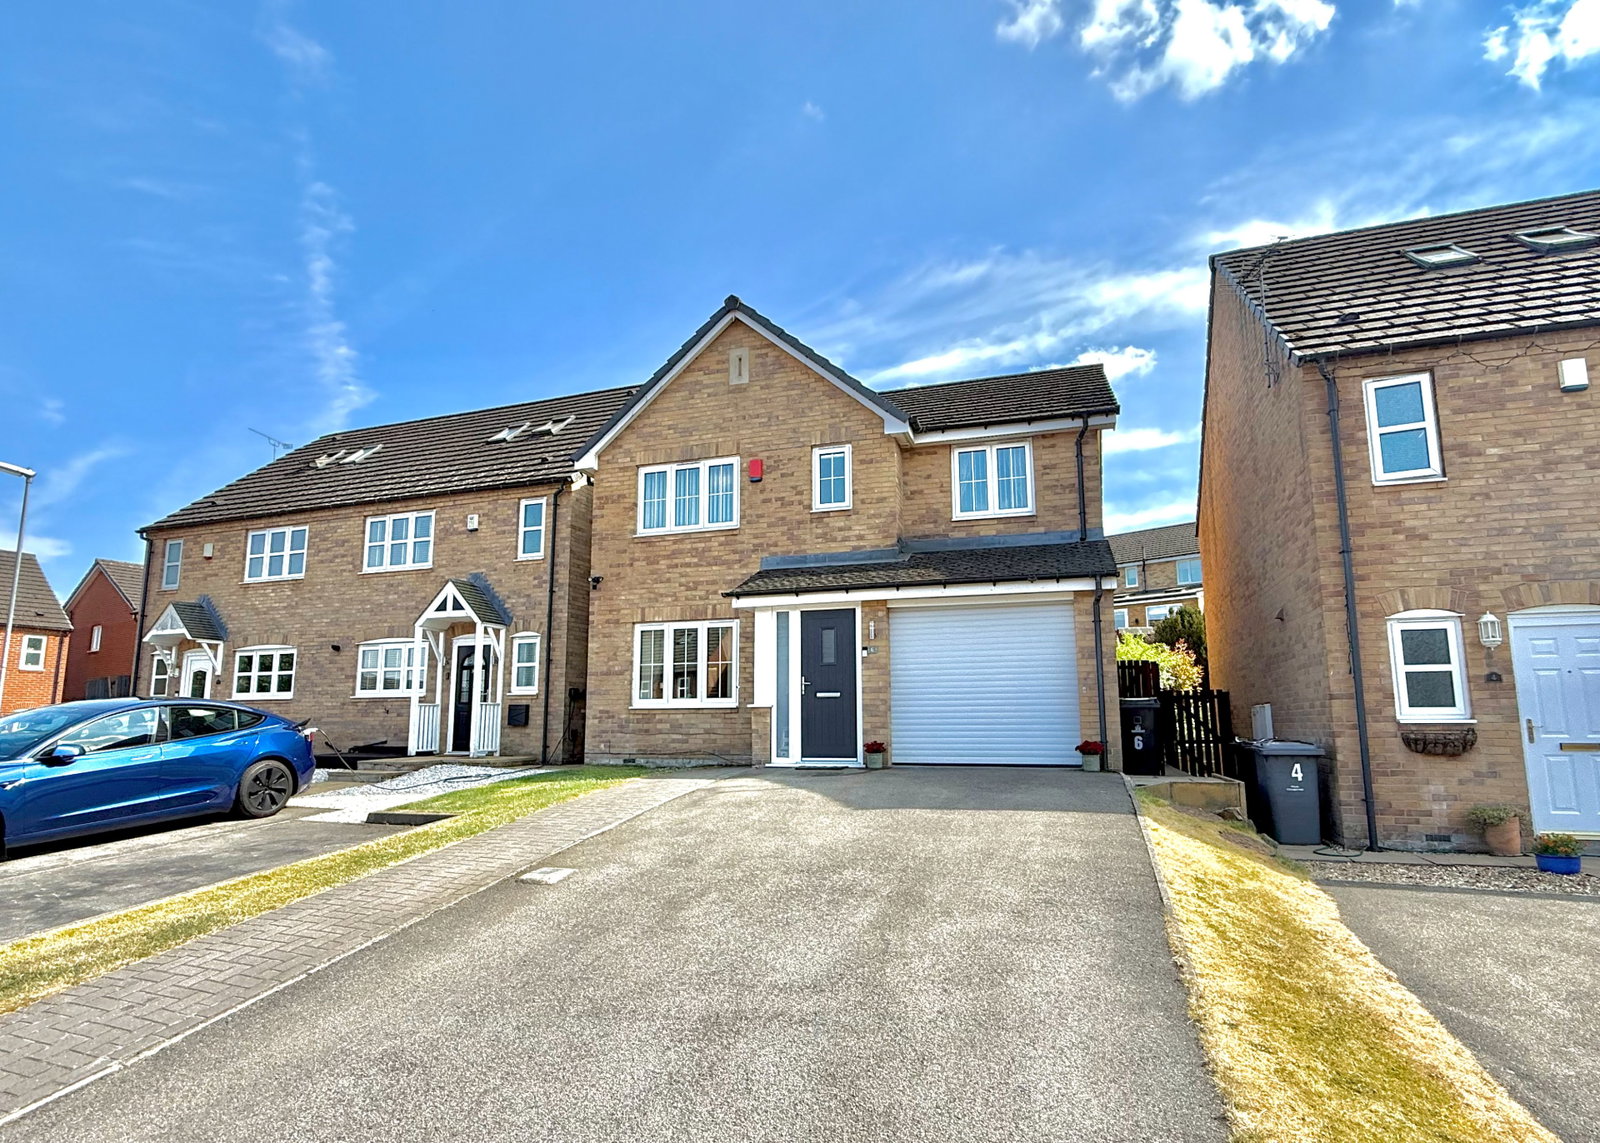
Green Brook Place, Penistone, S36 6EQ
4 Bedroom Detached House | Guide Price £400,000
A beautifully appointed family home, occupying a sought-after position significantly enhanced, the property has undergon...
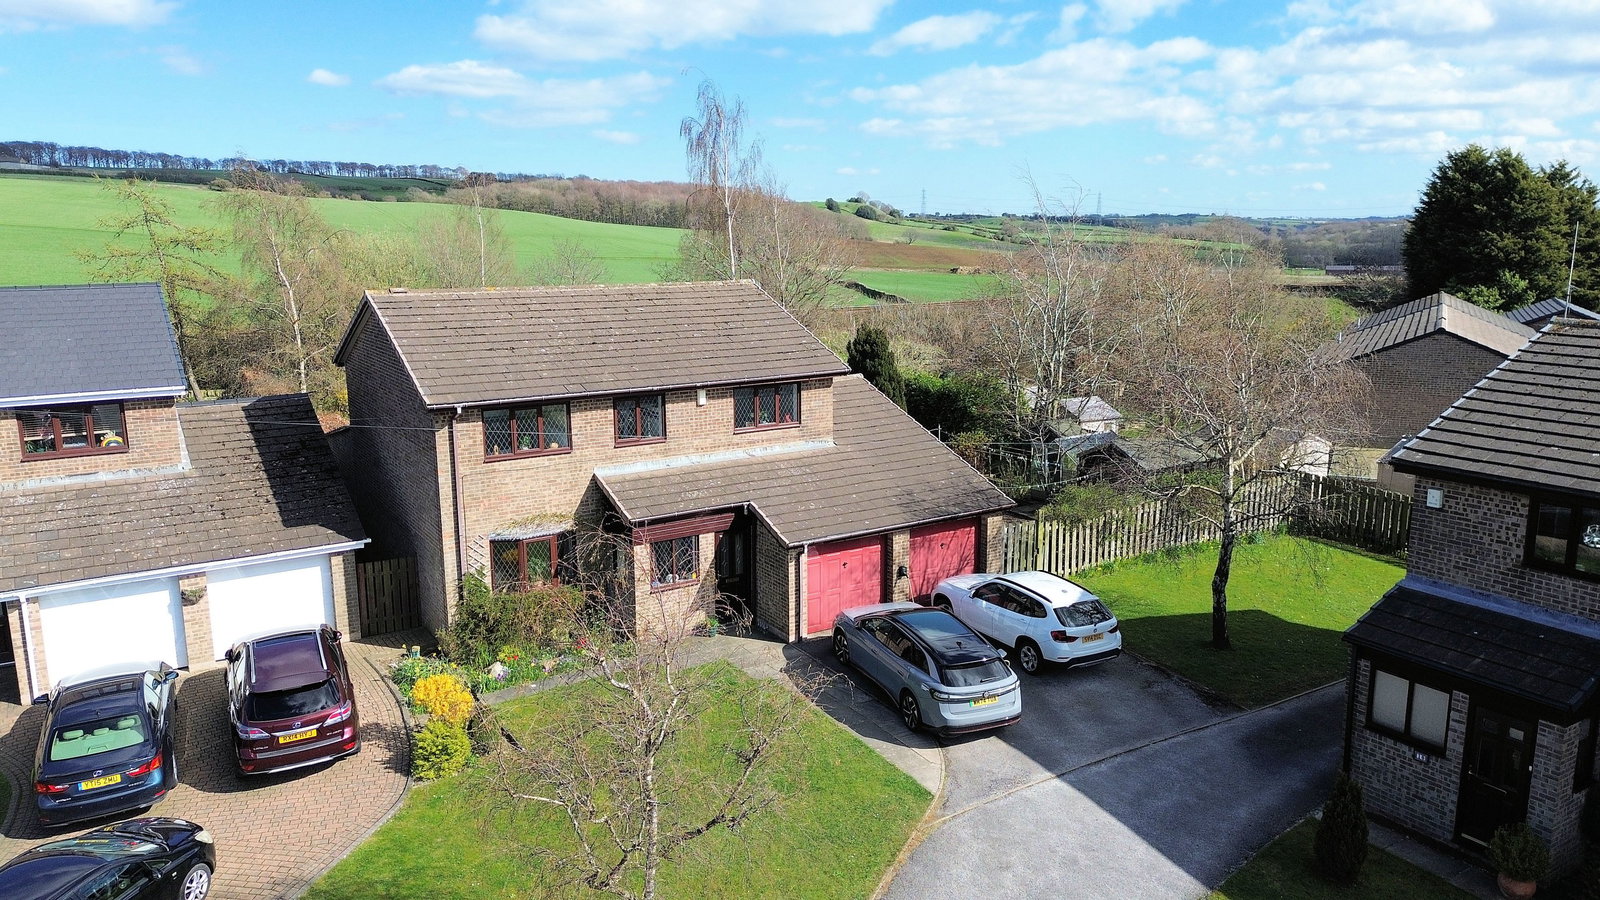
Rydal Close, Penistone, S36 8HN
4 Bedroom Detached House | £500,000
Occupying approximately ¼ of an acre grounds, enjoying breathtaking views to both the front and rear, an impressive four...

Lancasters Property Services Limited (Penistone)
20 Market Street, Penistone, South Yorkshire, S36 6BZ
01226 763307
How much is your home worth?
Use our short form to request a valuation of your property.
Request a Valuation
©2026 The Guild of Property Professionals. All rights reserved.
Terms and Conditions |
Privacy Policy |
Cookie Policy |
Complaints Policy |
Members Login
The Guild of Property Professionals Trading Address: 121 Park Lane, London W1K 7AG. GPEA Limited.
Registered in England & Wales.
Company No: 02819824.
Registered Office Address: 2 St. Stephen's Court, St. Stephen's Road, Bournemouth, Dorset, England, BH2 6LA.
VAT Registration No: 576 8795 61

