- Spacious Town House
- 3 Bedrooms & 2 Bathrooms
- Open Plan Living Kitchen
- Parking & Garage
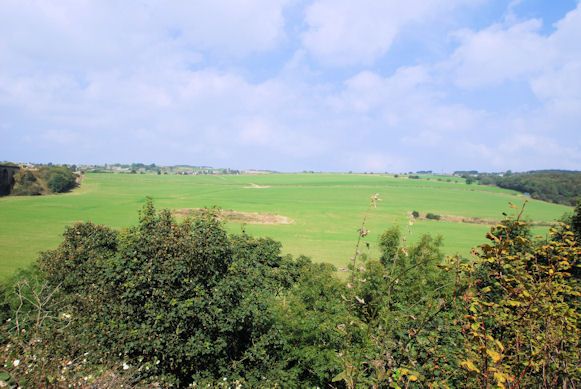
- Amazing Countryside Views
- Walking Distance of the Town Centre
- Open Countryside on the Doorstep
- M1 Access
- Bus & Rail Services
- SOLD PRIOR TO MARKETING

This property listing is now SSTC
3 Bedroom Town House for sale in Sheffield
 1
3
2
1
3
2
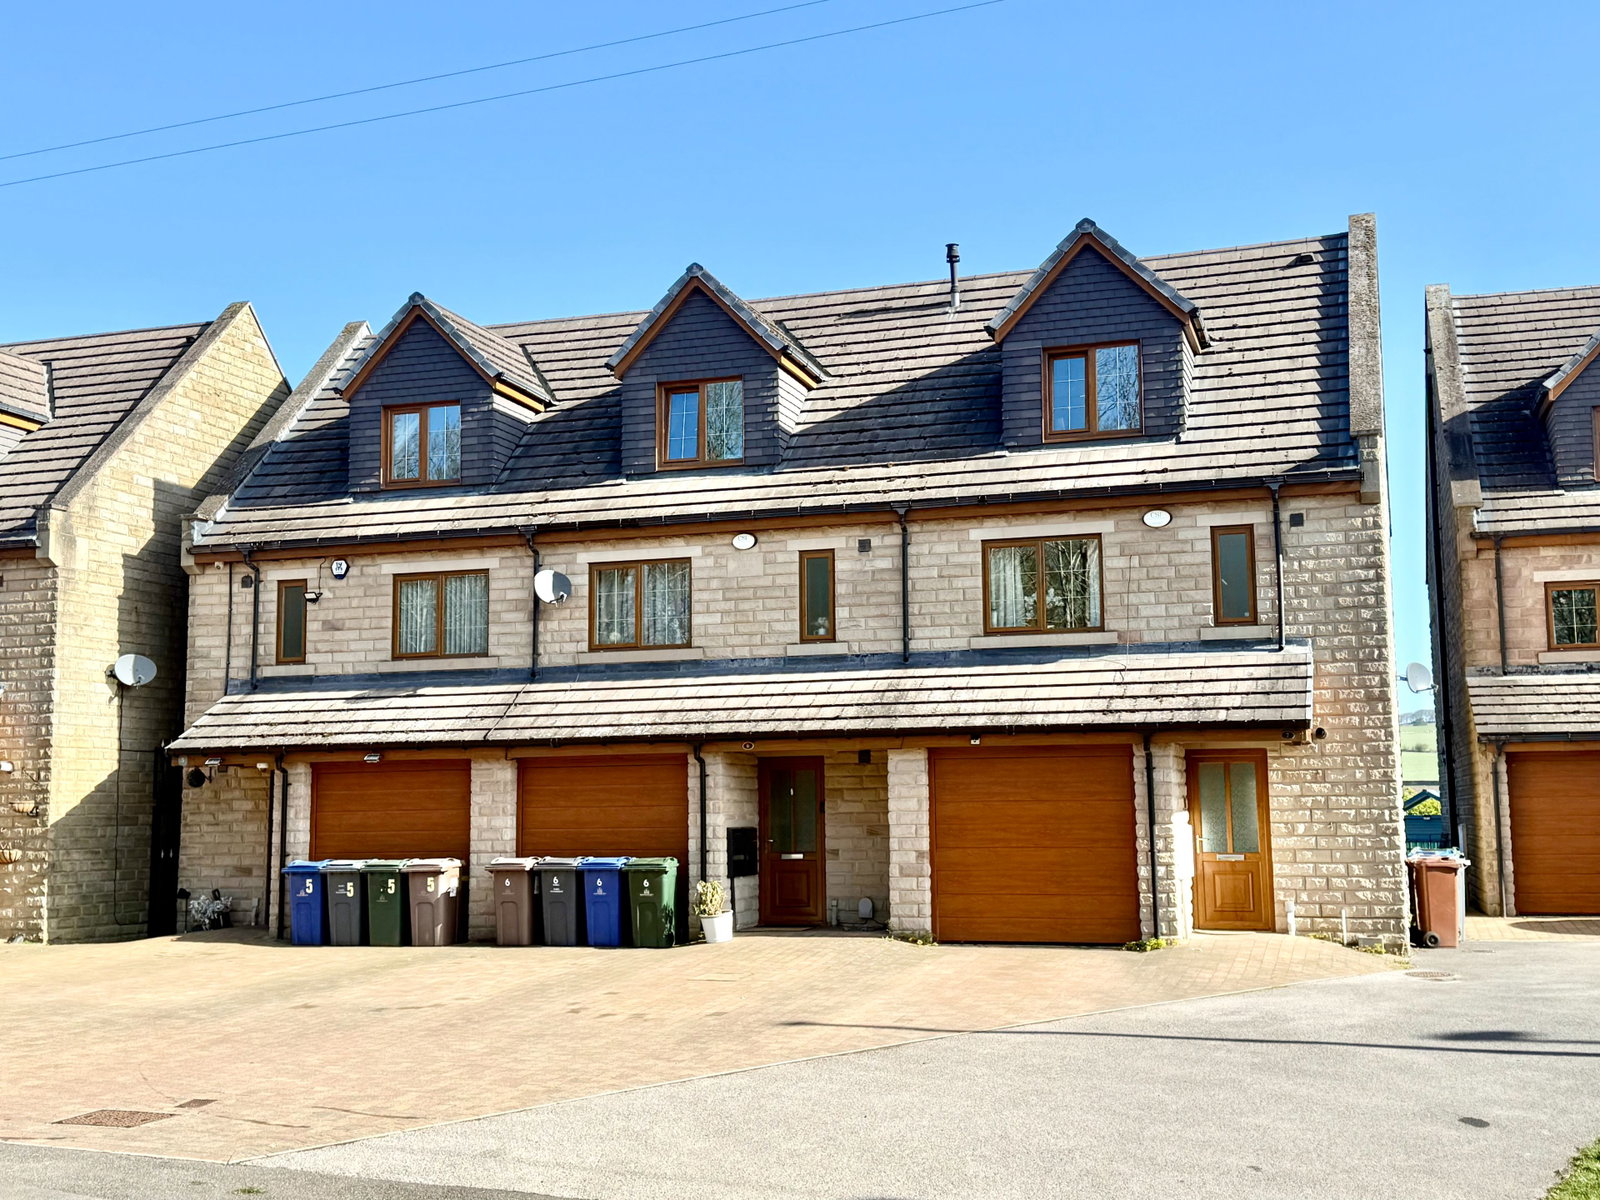
A three bedroom stone built town house, commanding breathtaking rural views to the rear and enjoying a sought after position within walking distance of Penistone town centre and associated amenities / services, which include highly regarded schools and both a bus and train service. The property is offered to the market with no upwards chain, is presented to a good standard throughout and benefits from an integral garage, gas central heating and double glazing.
The accommodation comprises:
GROUND FLOOR A double glazed entrance door, opens to the:
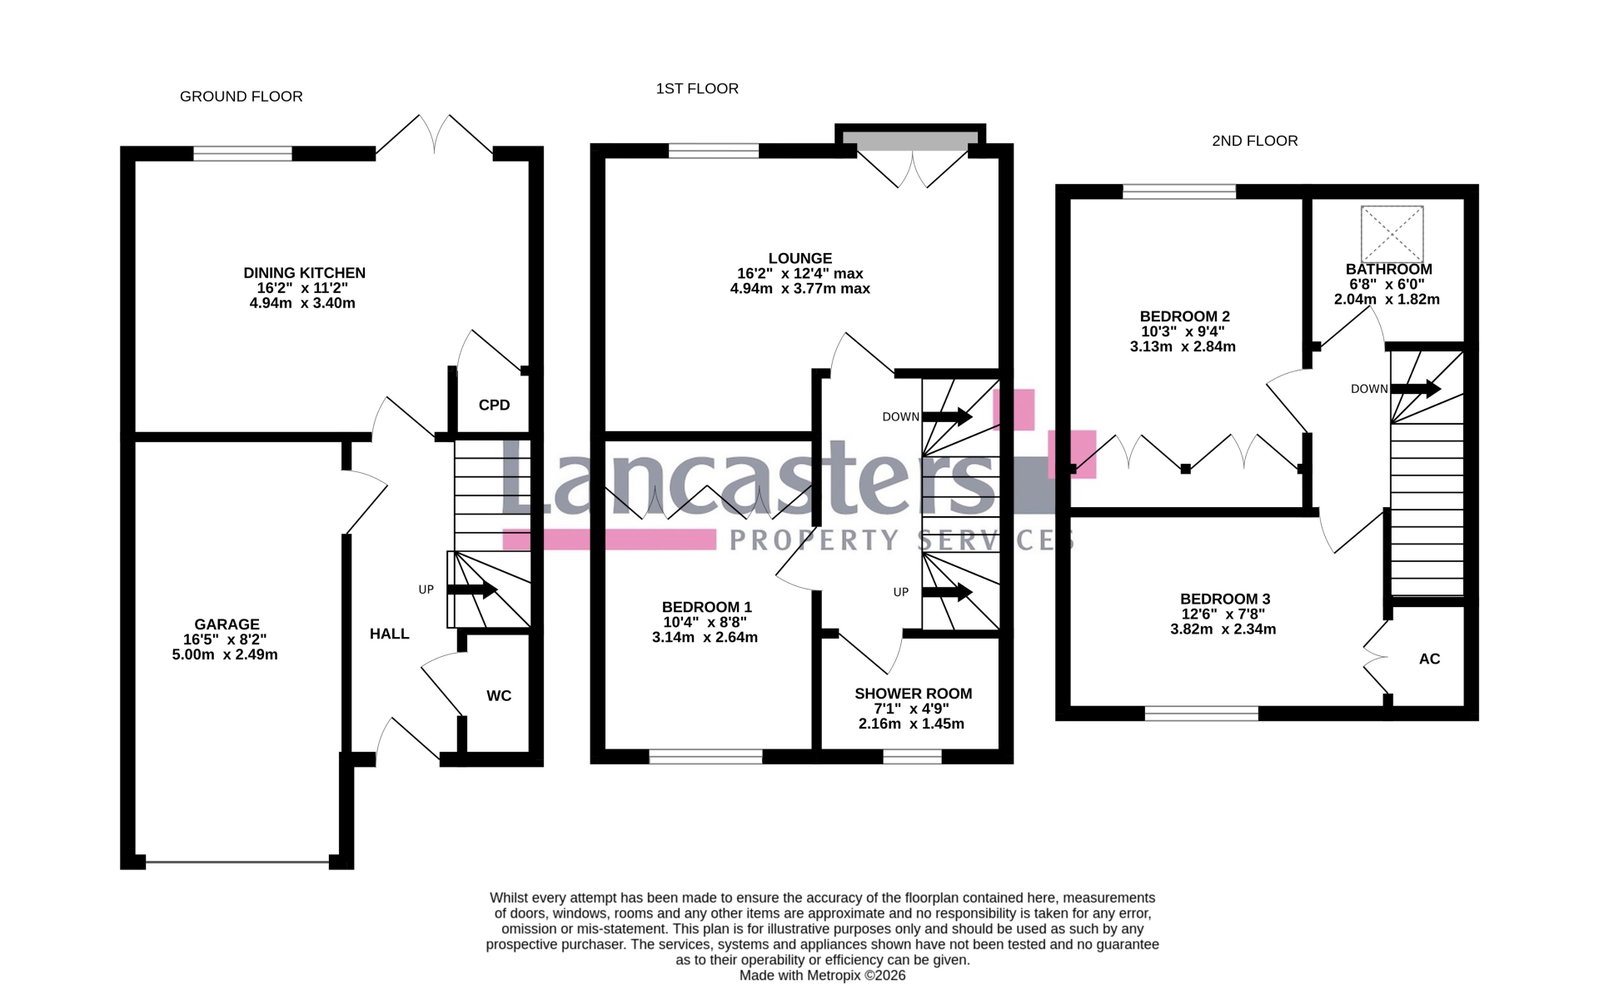
RECEPTION HALL Having full tiling to the floor, with under floor heating, inset spot lighting to the ceiling, a personal door providing access to the garage and a staircase rising to the first floor level.
CLOAKS ROOM Presented with a low flush W.C., and a pedestal wash hand basin with a tiled splash back. There is an extractor fan, inset spot lighting to the ceiling, full tiling to the floor with under floor heating and houses the central heating boiler.
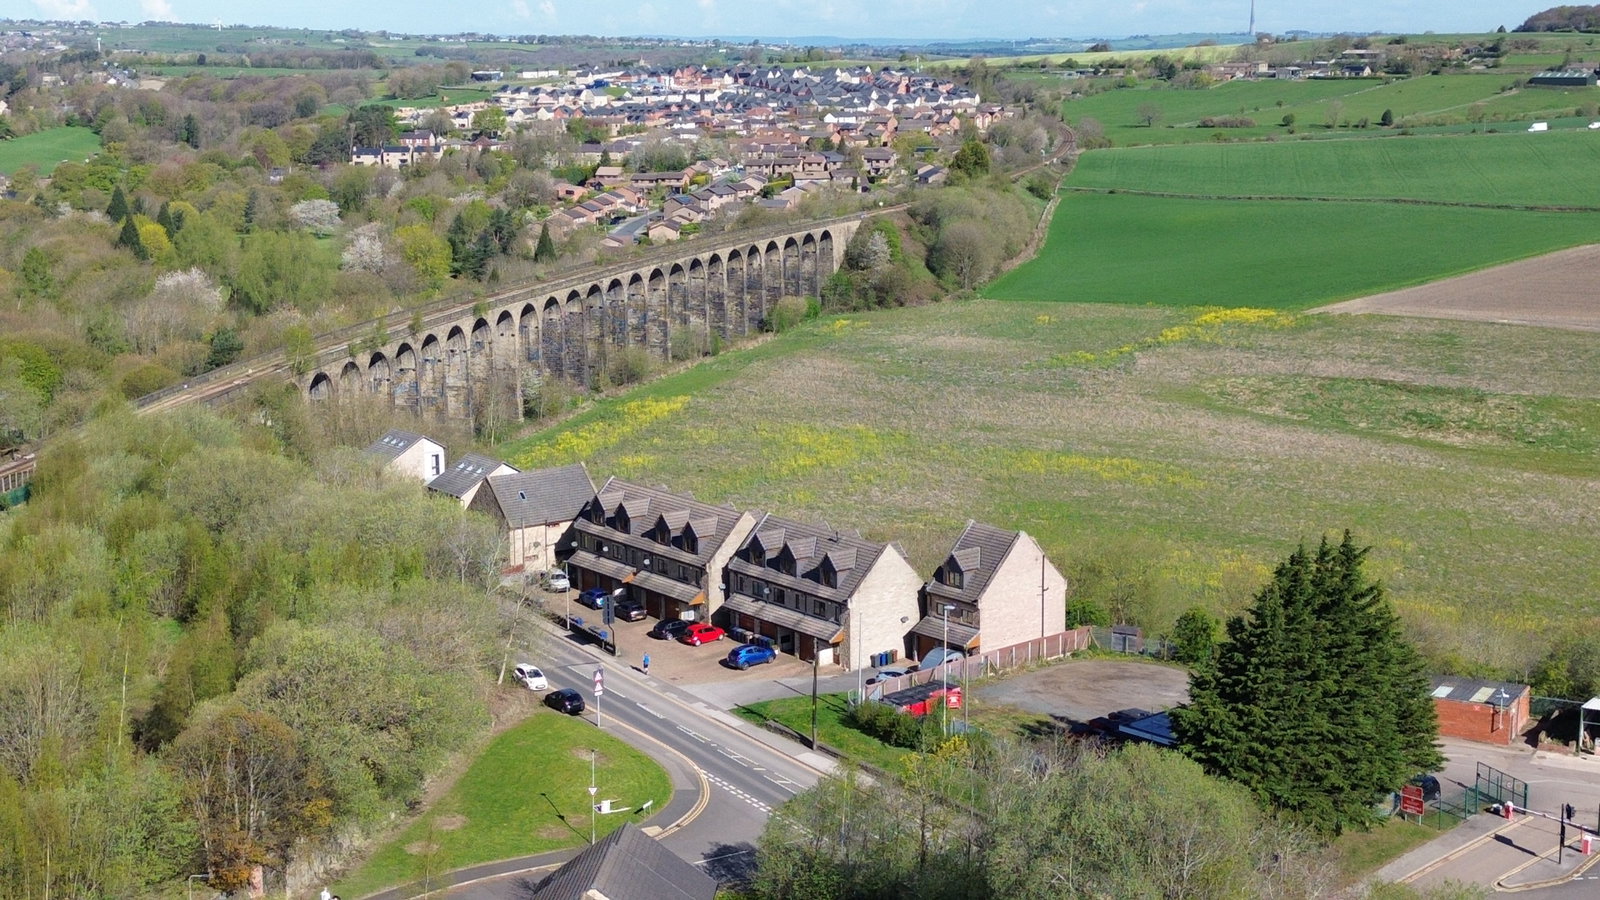
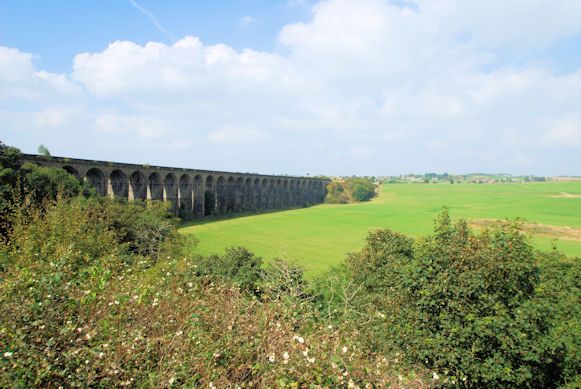
DINING KITCHEN Measuring 11'8" x 16'' (3.56m x 4.88m) A well proportioned room with a double glazed window to the rear, commanding magnificent rural views over adjoining farmland and Penistone's viaduct. Double glazed French style doors open onto the rear garden. The room has inset spot lighting to the ceiling, full tiling to the floor with under floor heating and a useful storage cupboard. Presented with kitchen furniture, comprising base cupboards with matching drawers, which sit beneath a work surface, incorporating a stainless steel single drainer one and a half bowl sink unit, with mixer tap over. There are matching wall cupboards, with under lighting and complimentary tiled splash backs to the walls. Appliances include an integral oven, with four ring hob, an extractor hood, a dishwasher, a fridge freezer and an automatic washing machine.
FIRST FLOOR
LANDING Having a radiator, inset spot lighting to the ceiling and a staircase which rises to the second floor level.
LOUNGE Measuring 10' (extending to 11'5") x 16' (3.05m extending to 3.48m x 4.88m) This room has a double glazed window commanding long distance rural views , double glazed French style doors which open onto a Juliet balcony, inset spot lighting to the ceiling and a radiator.
BEDROOM ONE Measuring 9' x 12'6" (2.74m x 3.81m) A front facing double bedroom having a double glazed window, a radiator and inset spot lighting to the ceiling.
SHOWER ROOM Presented with a low flush W.C a pedestal wash hand basin and a step in corner shower. There is inset spot lighting to the ceiling, full tiling to both the floor and walls, a heated chrome towel rail, an obscure double glazed window and an extractor fan.
SECOND FLOOR
LANDING Having inset spot lighting to the ceiling.
BEDROOM TWO Measuring 10' x 12'1" (3.05m x 3.68m) A rear facing bedroom, having a radiator, inset spot lighting to the ceiling and a double glazed window which commands long distance rural views.
BEDROOM THREE Measuring 8'2" x 12'8" (2.49m x 3.89m) Having a double glazed window to the front elevation, inset spot lighting to the ceiling, a radiator, built in storage cupboards and a further cupboard housing the hot water cylinder tank. This room provides access to the loft space.
FAMILY BATHROOM Presented with a three piece suite finished in white, comprising a low flush W.C. a pedestal wash hand basin and a panelled bath with a shower over. This room has full tiling to the floor, partial tiling to the walls, inset spot lighting to the ceiling, a heated chrome towel rail and a Velux skylight window.
MEASUREMENTS:- These are generally taken by electronic instruments, and whilst regularly checked for accuracy are only intended as a guide. We therefore advise that you take your own measurements where accuracy is a requirement.
EXTERNALLY To the front elevation of the property is a block paved driveway, providing off road parking for one vehicle and giving access to the garage. To rear of the property is an enclosed garden being mainly lawned, with a decked seating area and having fenced boundaries. The garden adjoins open countryside, resulting in breathtaking panoramic rural views.
GARAGE An integral garage, measuring approximately 18' x 9' (5.48m x 2.74m) having power, lighting and an electronic up and over entrance door.
DIRECTIONS From the centre of Penistone, proceed down Shrewsbury Road onto Sheffield Road where the property will then be located on the left hand side of the road. These details were prepared from an inspection of the property and information provided by the vendor on 10th September 2014
FREEHOLD PROPERTY
SERVICES Mains electricity Mains water Mains drainage, gas central heating
IMPORTANT NOTE
MISREPRESENTATION ACT 1967 & MISDESCRIPTION ACT 1991 - When instructed to market this property every effort was made by visual inspection and from information supplied by the vendor to provide these details which are for description purposes only. Certain information was not verified, and we advise that the details are checked to your personal satisfaction. In particular, none of the services or fittings and equipment have been tested nor have any boundaries been confirmed with the registered deed plans. Lancasters Property Services or any persons in their employment cannot give any representations of warranty whatsoever in relation to this property and we would ask prospective purchasers to bear this in mind when formulating their offer. We advise purchasers to have these areas checked by their own surveyor, solicitor and tradesman. Lancasters Property Services accept no responsibility for errors or omissions. These particulars do not form the basis of any contract nor constitute any part of an offer of a contract.
Important Information
- This is a Freehold property.
- This Council Tax band for this property is: C
Property Ref: 1431425
Similar Properties

East Street, Leeds, South Yorkshire, LS9 8DT
2 Bedroom Apartment | £240,000
A well-presented two-bedroom apartment offering modern living with canal views and a generous south-facing balcony.
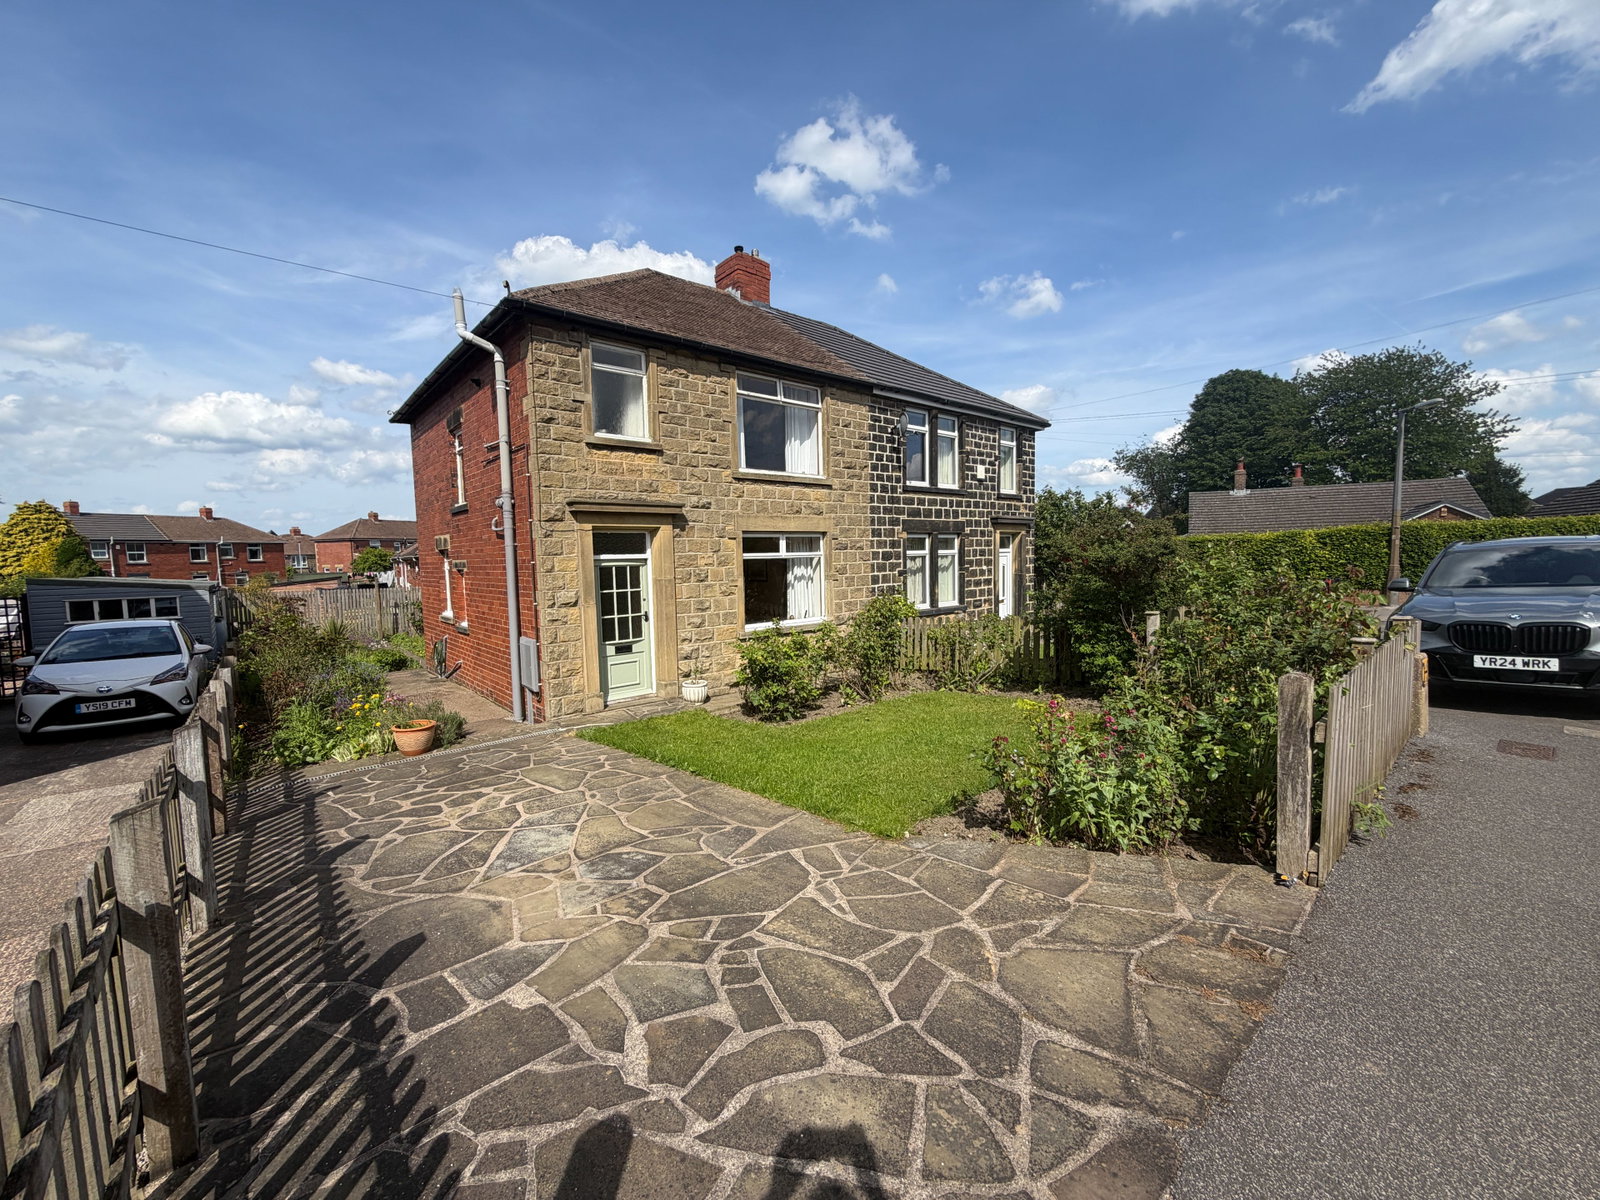
Park Avenue, Penistone, Sheffield, S36 6DL
3 Bedroom Semi-Detached House | Offers Over £220,000
A well-appointed three-bedroom semi-detached home, enjoying an attractive garden to the rear whilst having a drive provi...
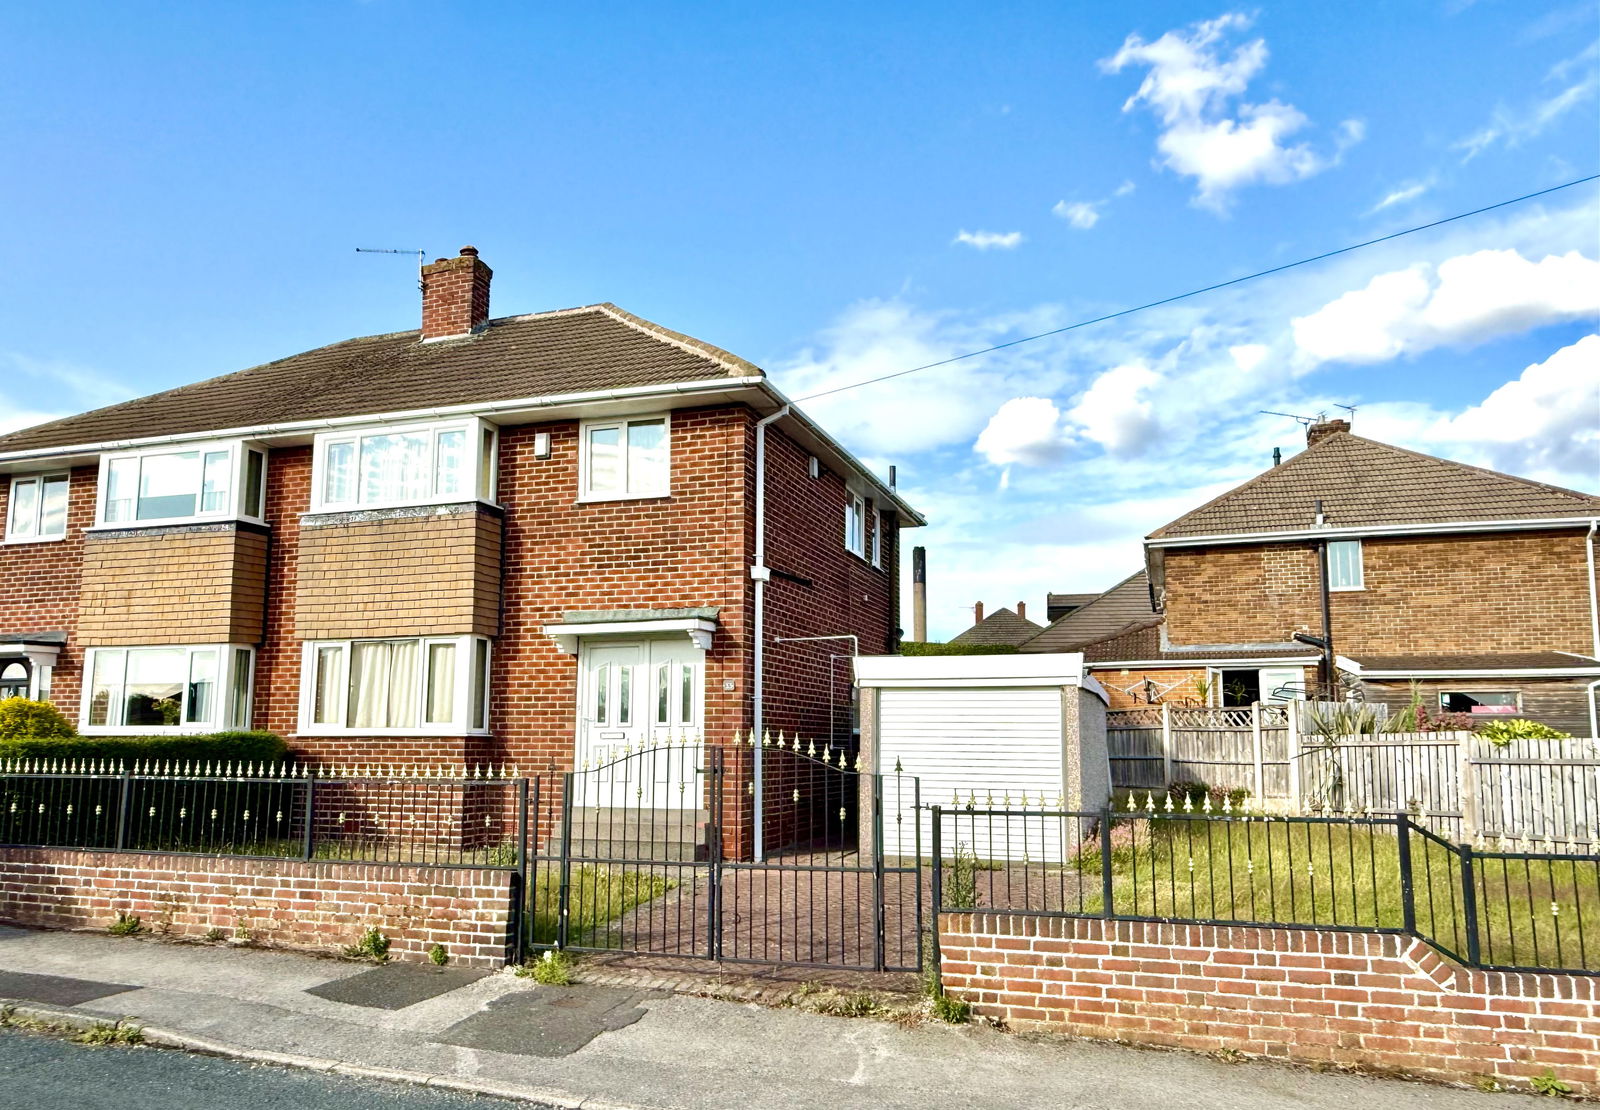
Warner Road, Barnsley, S75 2HL
3 Bedroom Semi-Detached House | Offers Over £215,000
An exceptionally well proportioned three bedroom semi-detached house occupying a generous corner plot position, commandi...
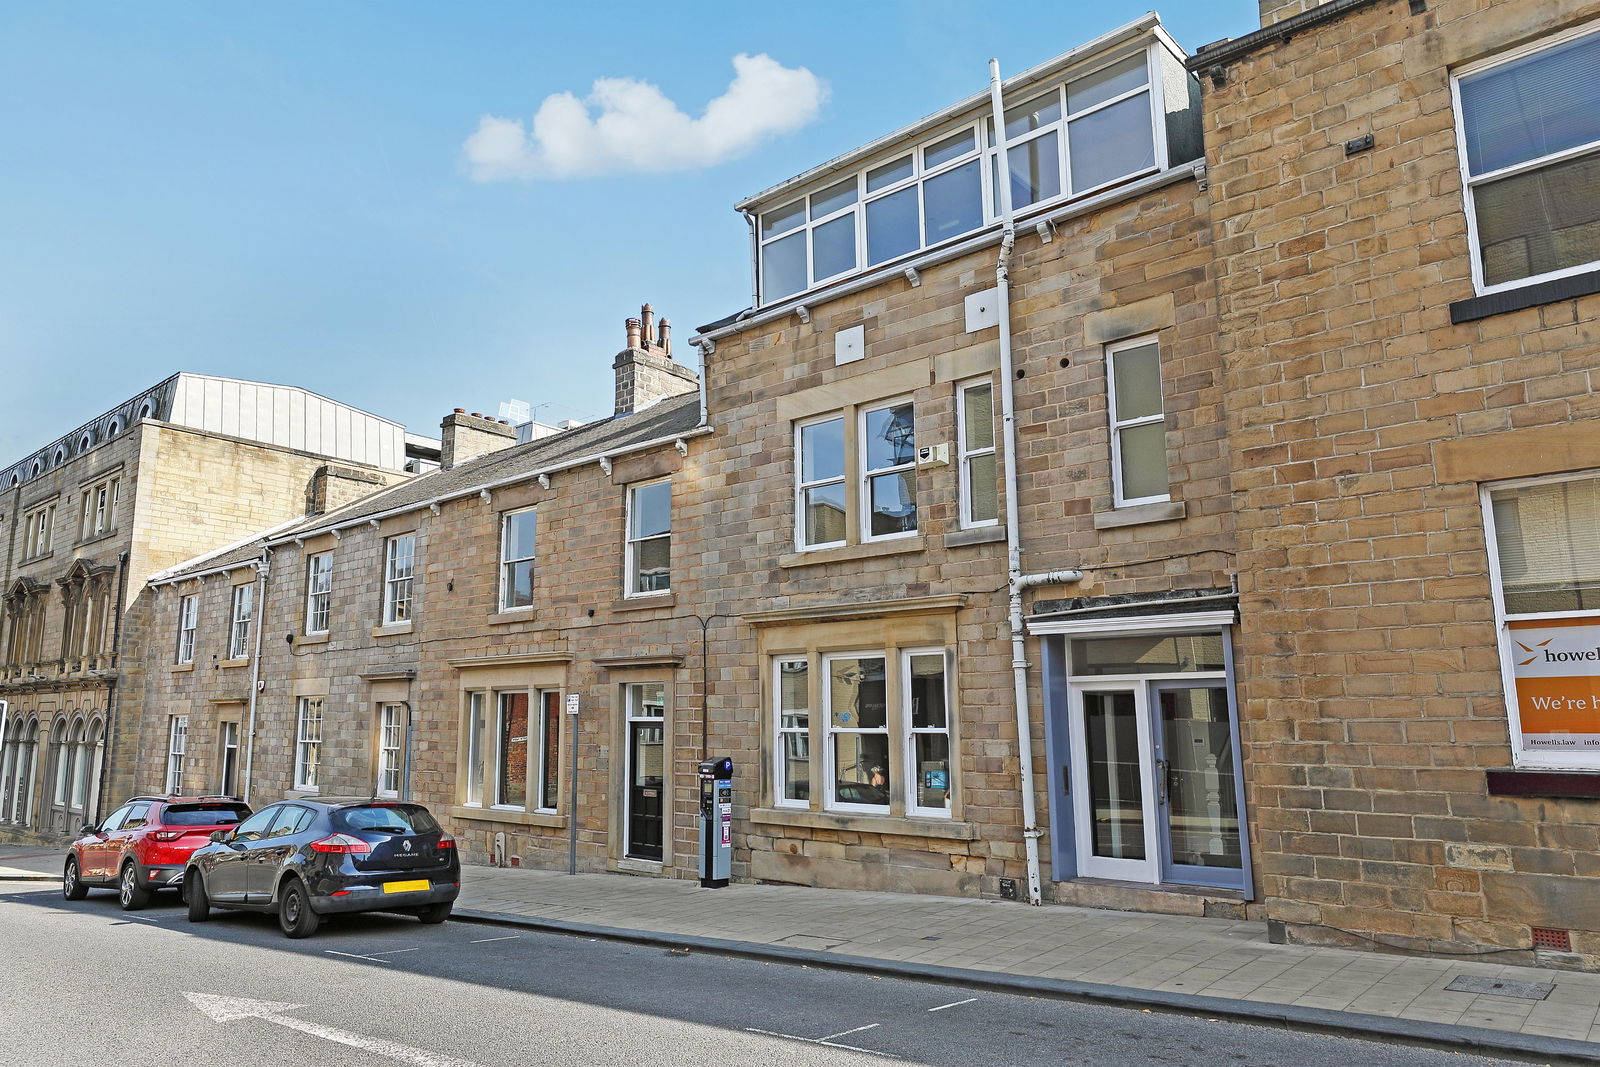
Regent Street, Barnsley, South Yorkshire, S70 2EG
Mixed Use | £265,000
HIGH-QUALITY, RECENTLY REFURBISHED OFFICE BUILDING - FOR SALEProminent Town Centre Location | Excellent Investment Oppo...
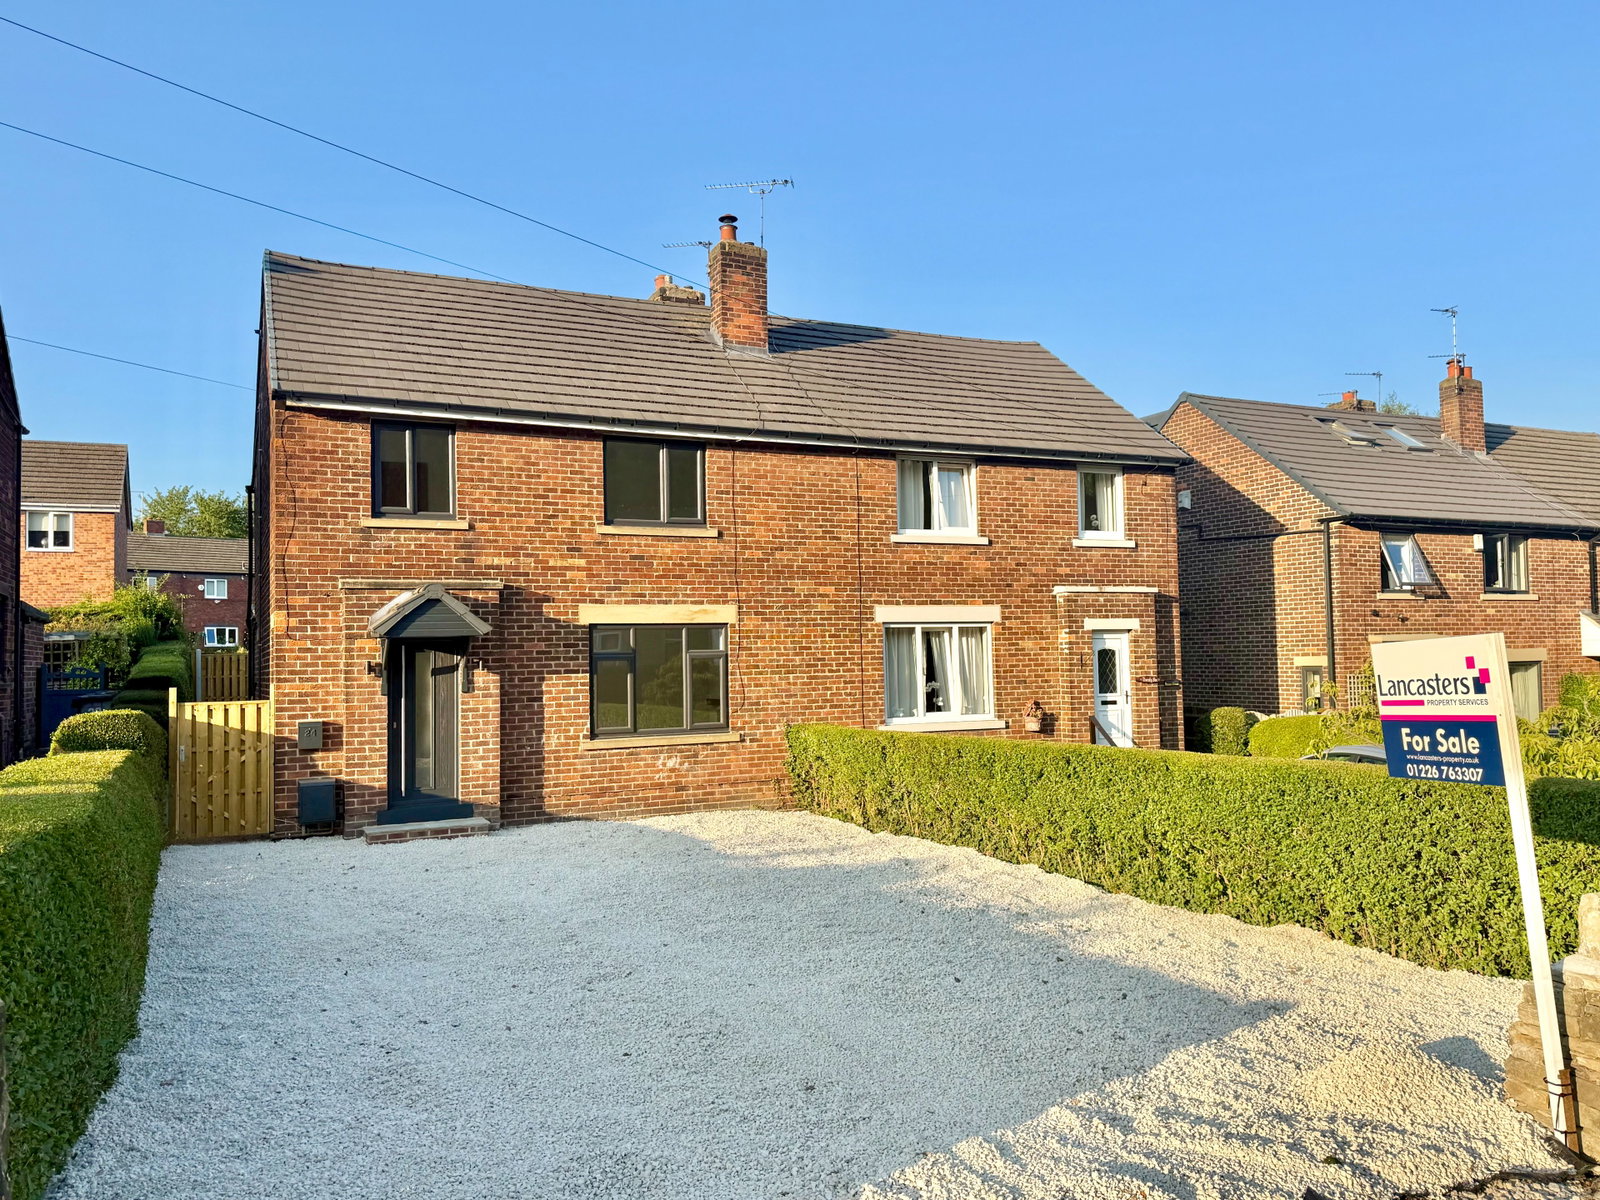
Moor End Lane, Silkstone Common, S75 4QS
3 Bedroom Semi-Detached House | Offers Over £275,000
Recently modernised to an exceptional standard, offered with NO UPWARDS CHAIN, a stunning three bedroom semi detached ho...
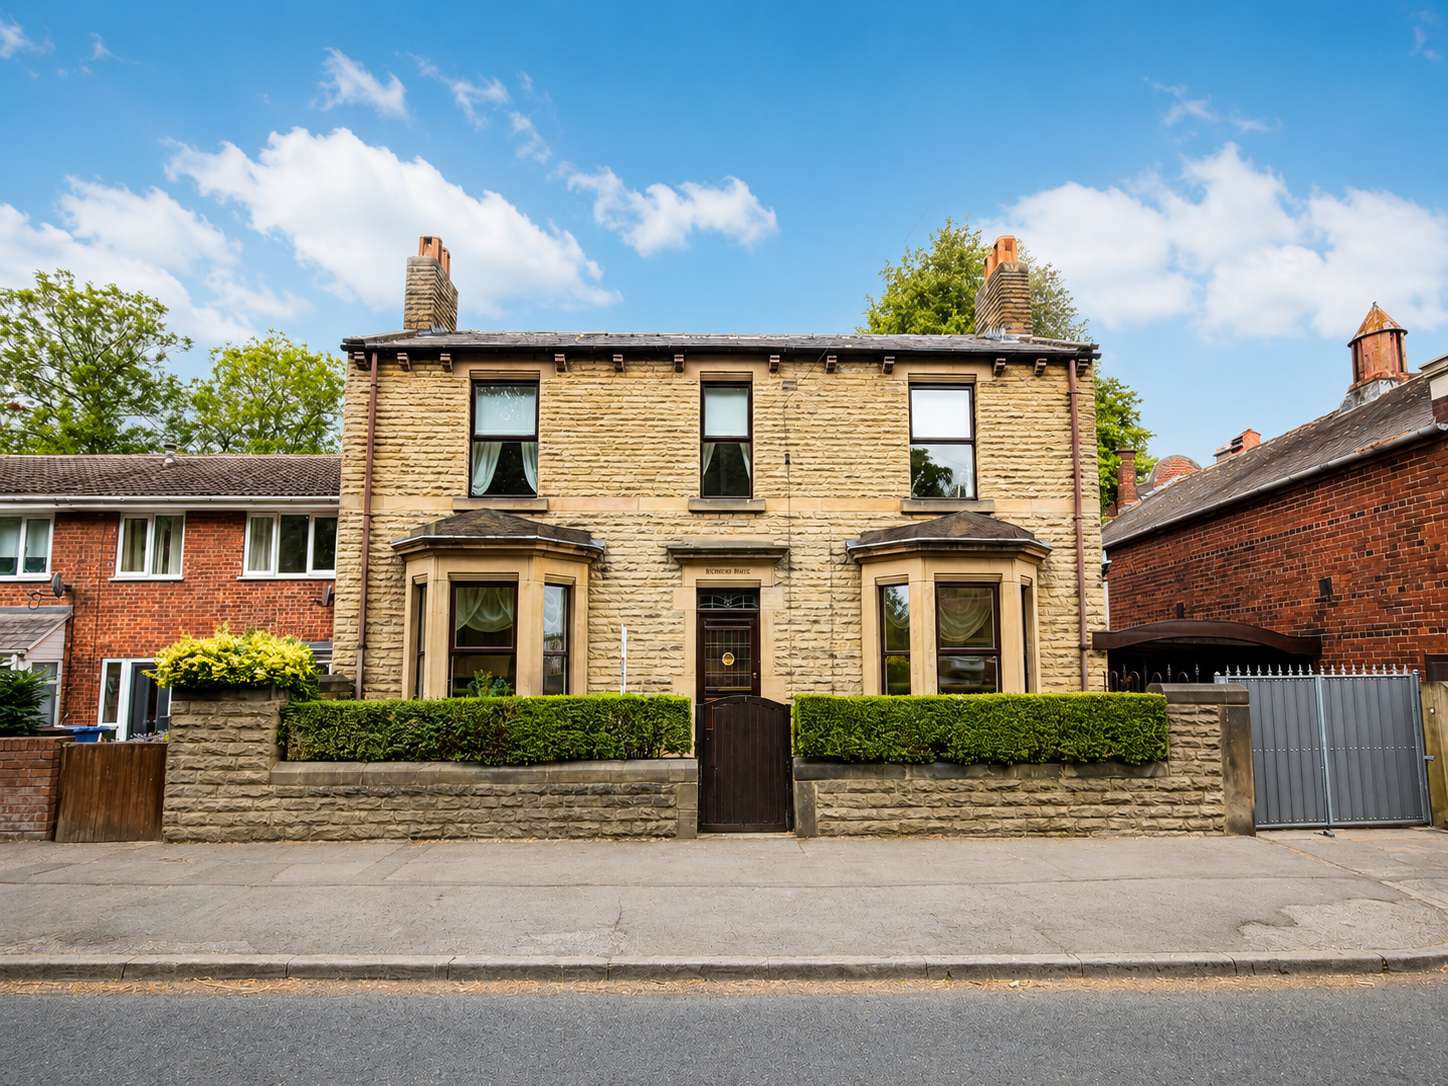
Highfield House, Cudworth, S72 8DB
4 Bedroom Detached House | Offers Over £290,000
This well-presented four-bedroom detached family home is arranged over three spacious floors and offers flexible, well-b...


Lancasters Property Services Limited (Penistone)
20 Market Street, Penistone, South Yorkshire, S36 6BZ
01226 763307
How much is your home worth?
Use our short form to request a valuation of your property.
Request a Valuation
©2026 The Guild of Property Professionals. All rights reserved.
Terms and Conditions |
Privacy Policy |
Cookie Policy |
Complaints Policy |
Members Login
The Guild of Property Professionals Trading Address: 121 Park Lane, London W1K 7AG. GPEA Limited.
Registered in England & Wales.
Company No: 02819824.
Registered Office Address: 2 St. Stephen's Court, St. Stephen's Road, Bournemouth, Dorset, England, BH2 6LA.
VAT Registration No: 576 8795 61

