- Impressive Six-Bedroom Detached Home
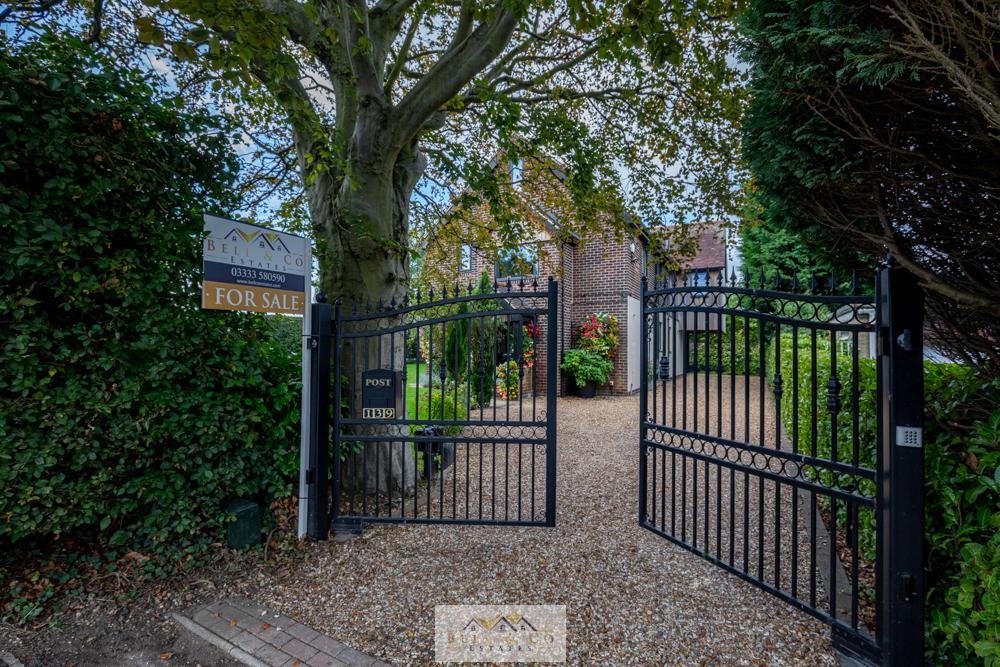
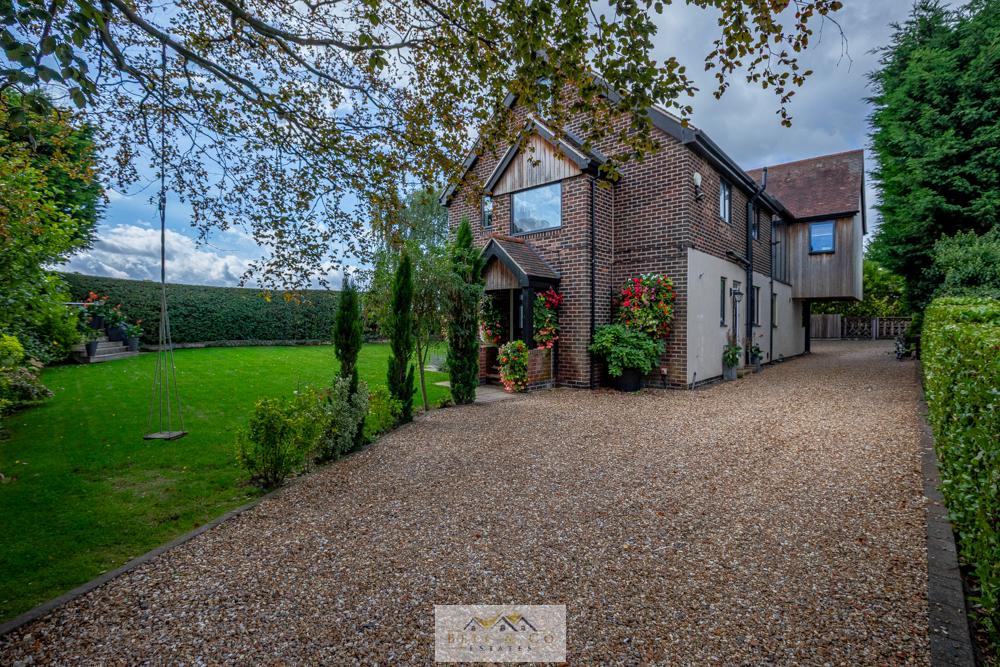
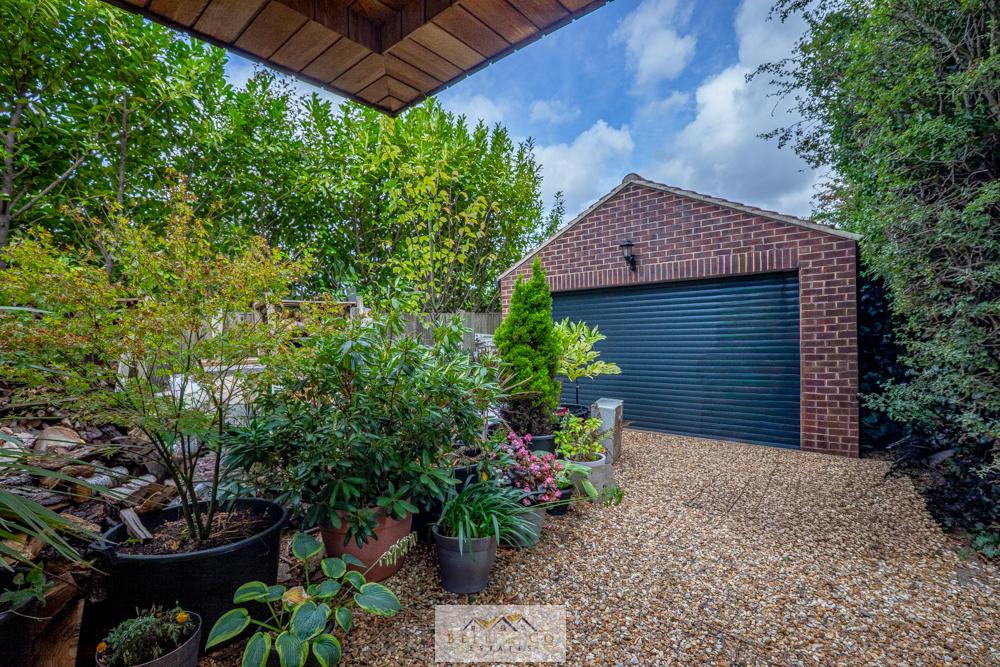
- Gated Entrance offering ample off road parking leading to a detached double garage
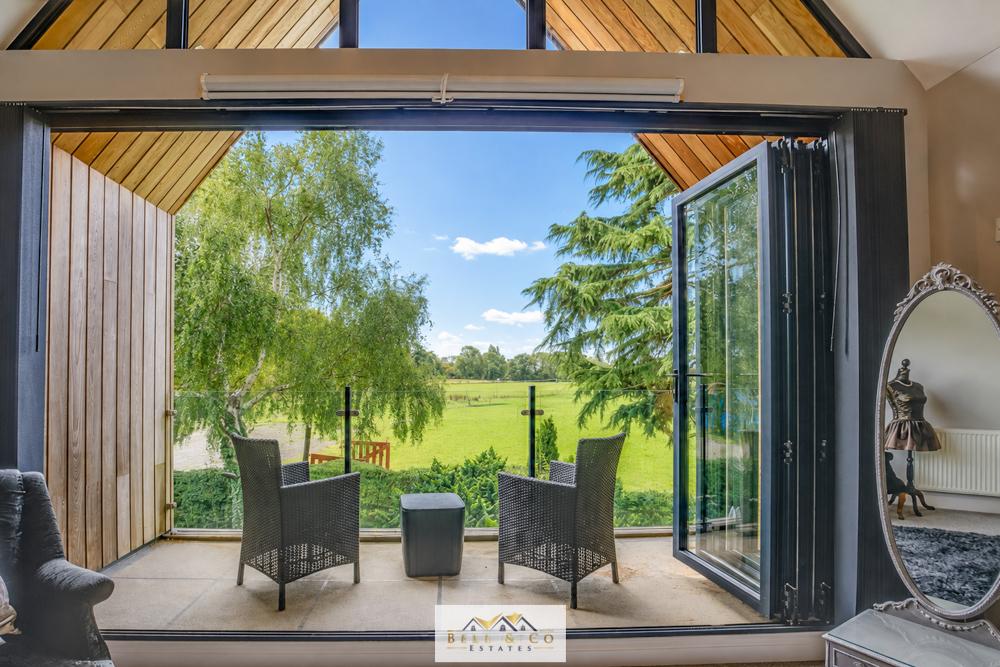
- Open Field Views
- Exceptional Family Accommodation
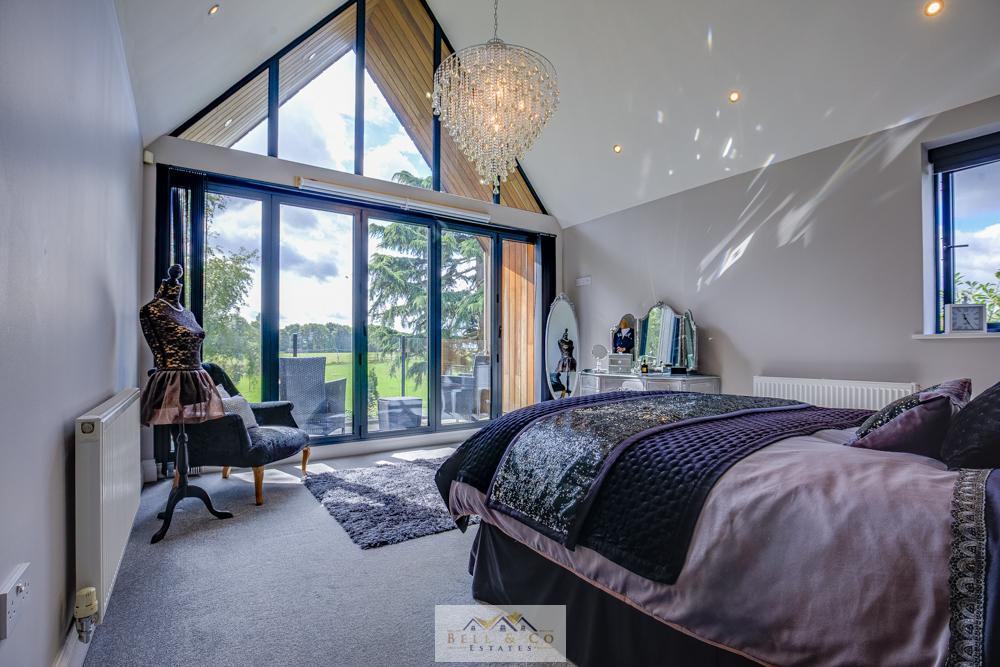
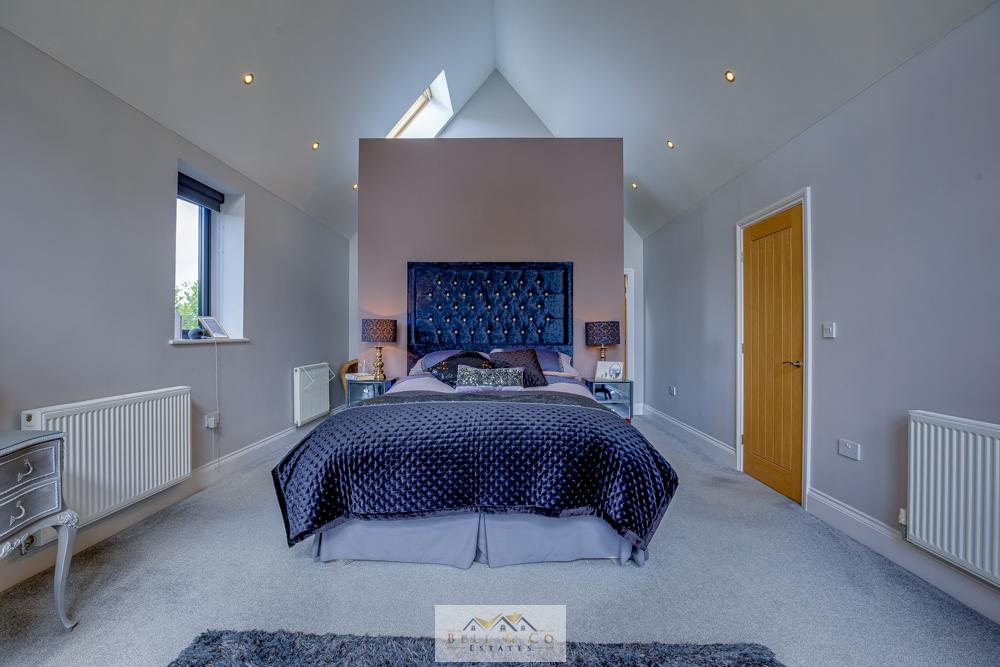
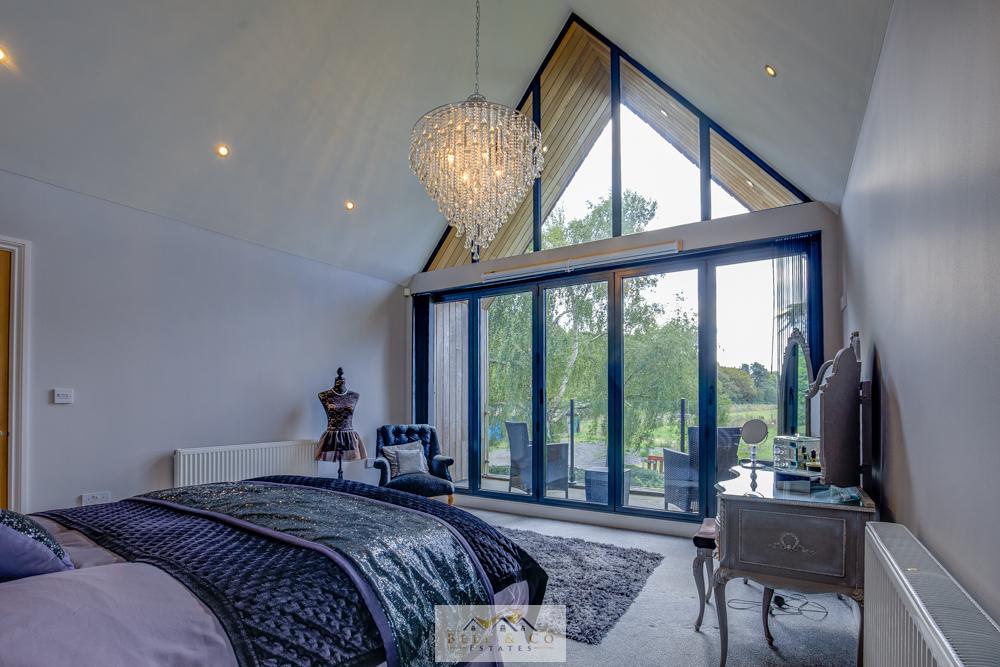
- Impressive Principal Bedroom with En-suite Bathroom and Balcony
- Three Versatile Reception Rooms
- Utility Room and WC
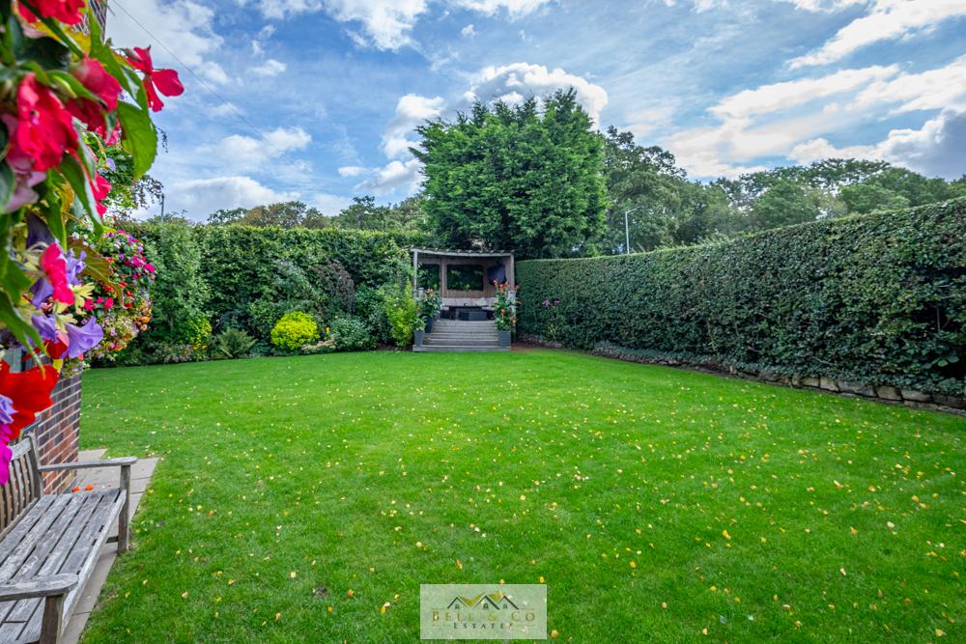
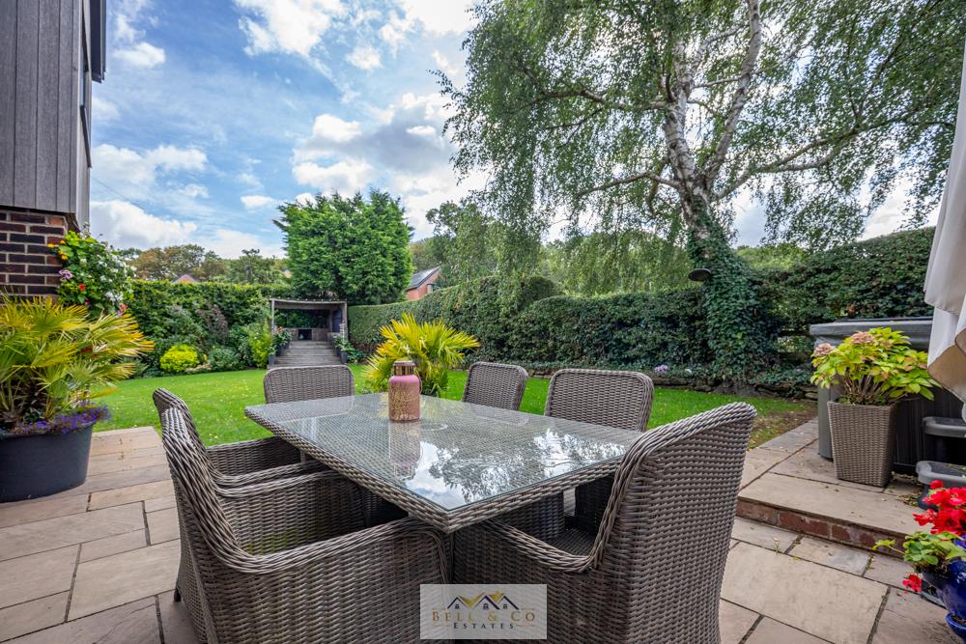
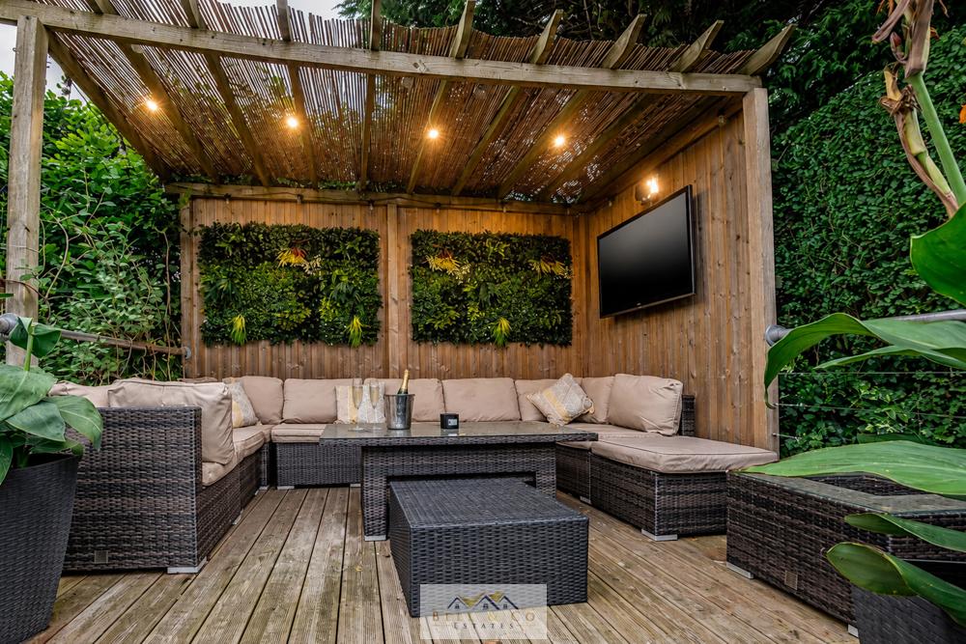
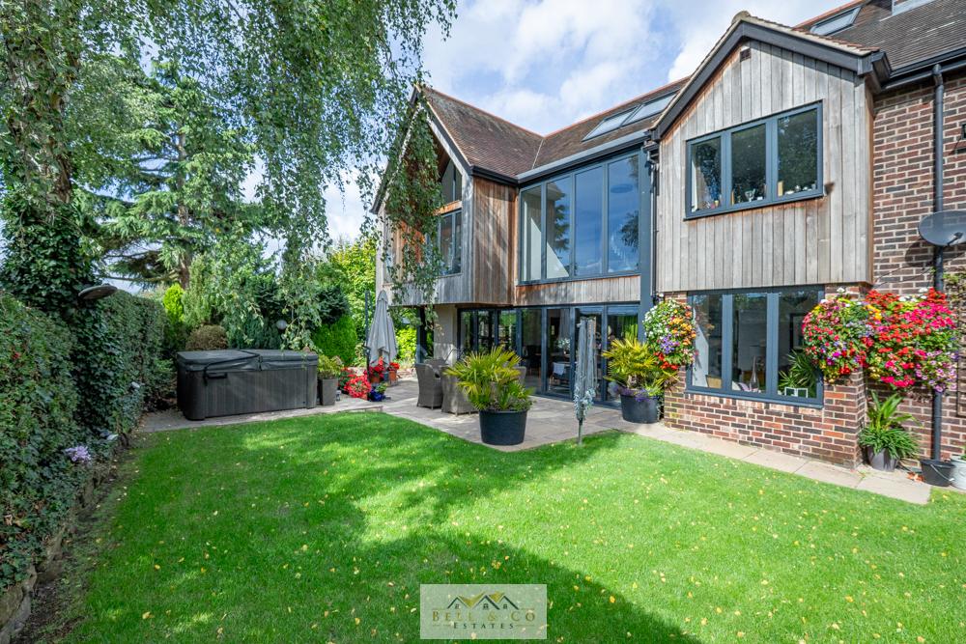
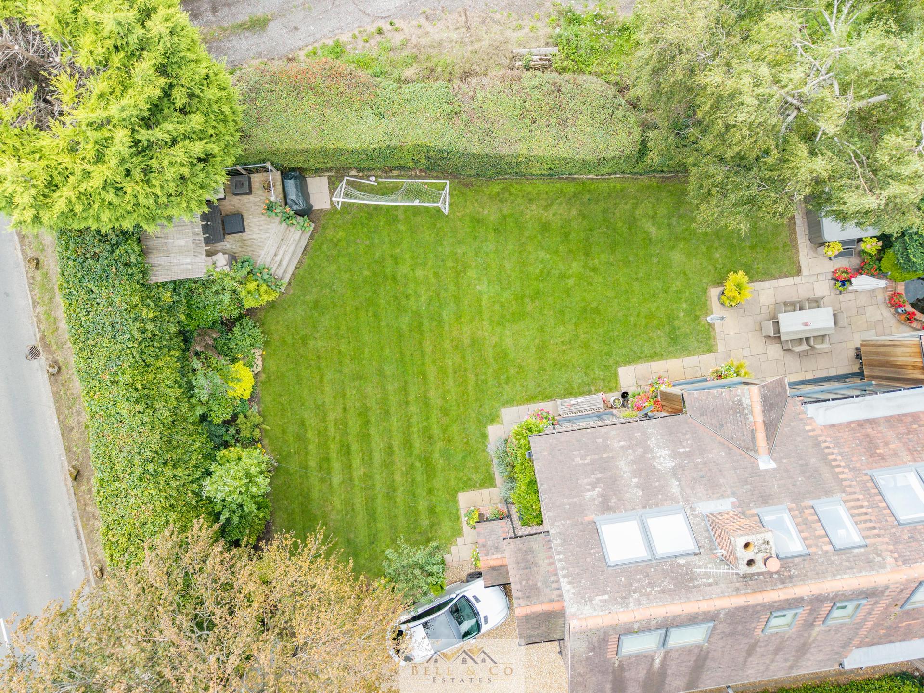
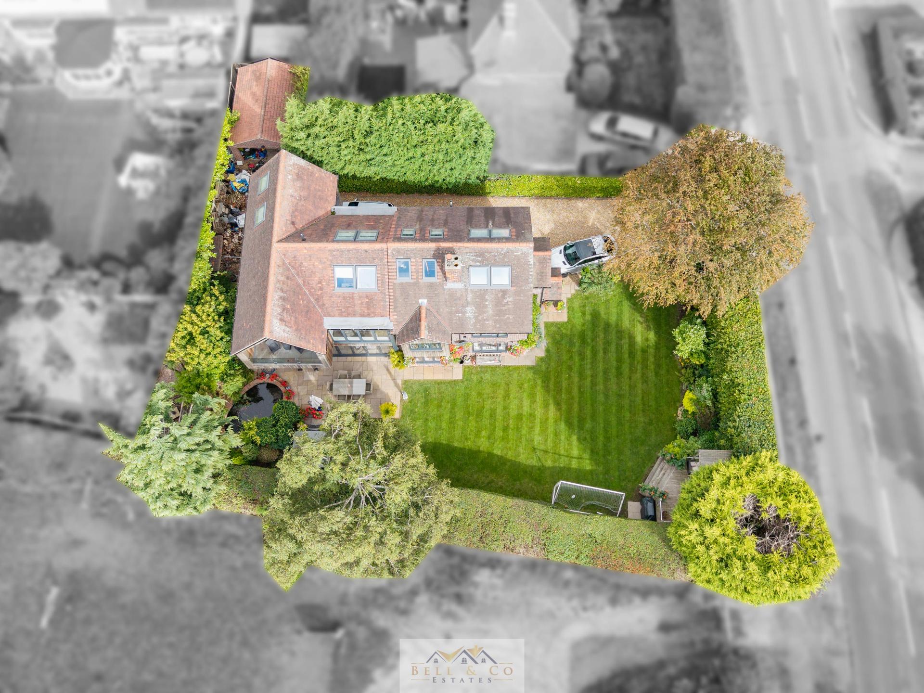
- Enclosed Garden
- Immaculate Throughout
- Sought-after village location

This property listing is now Under Offer
6 Bedroom Detached House for sale in Sheffield
6
3
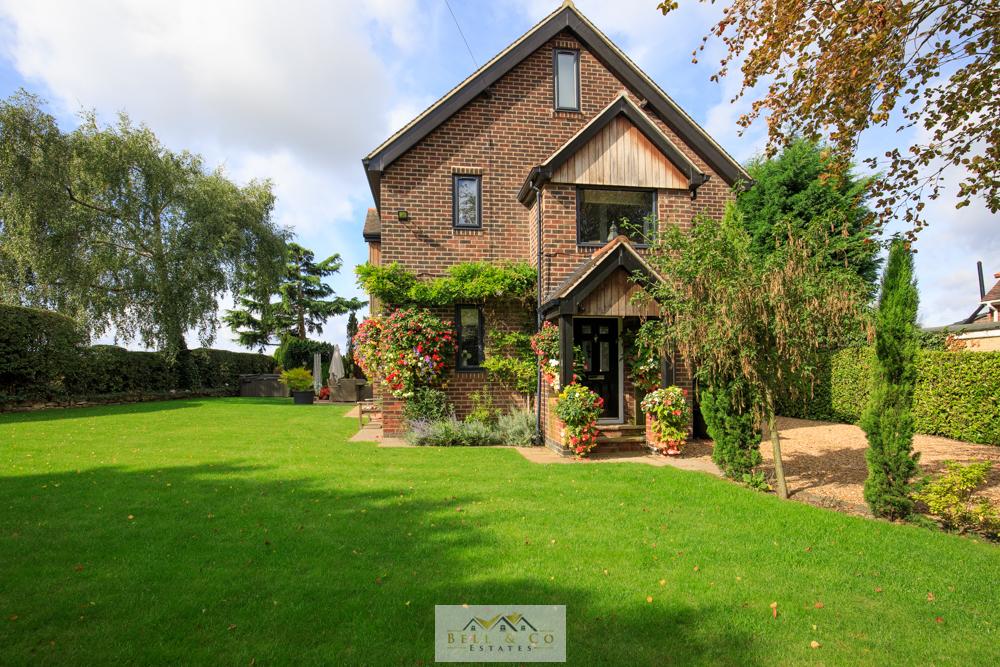
Welcome to 139 Kiveton Lane, an impressive and individually designed six-bedroom detached home, occupying a private position with gated entrance and beautiful open field views.
Offering an exceptional amount of accommodation arranged over three floors, this substantial family home combines generous living space with an impressive layout and a real sense of privacy.
From the moment you arrive, this is a property that makes an impression. Set behind a gated entrance, the home enjoys a private position with attractive views across the surrounding countryside, whilst providing the space and versatility required for modern family living.
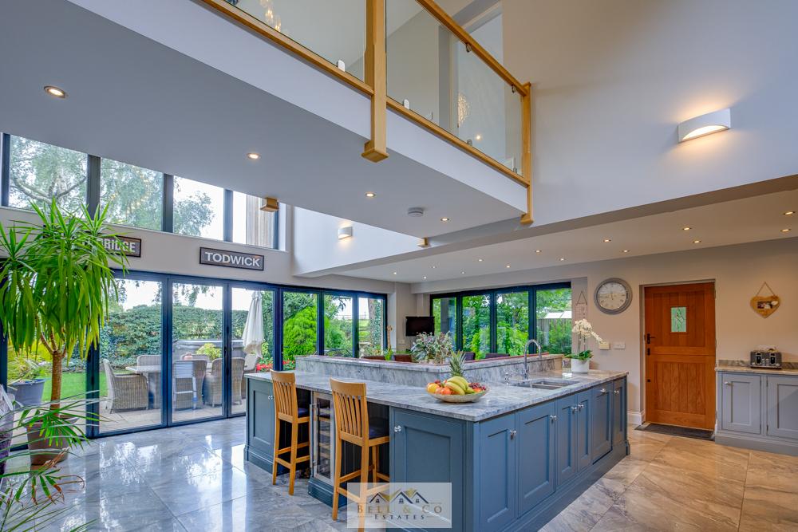
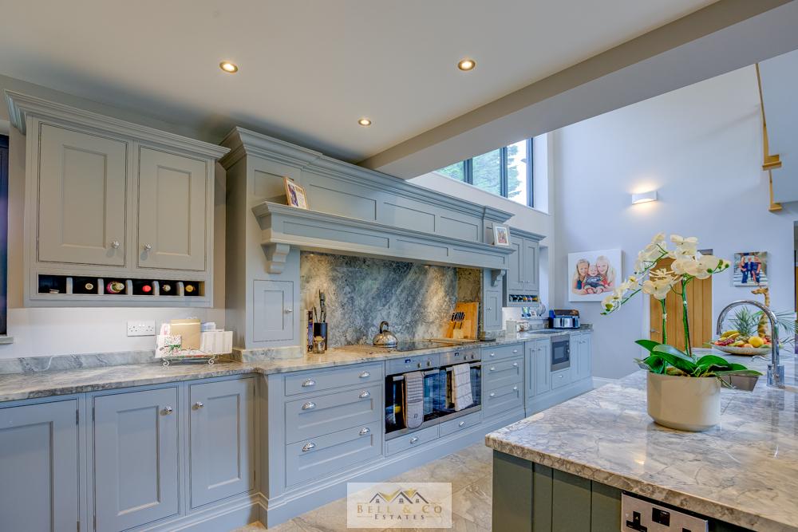
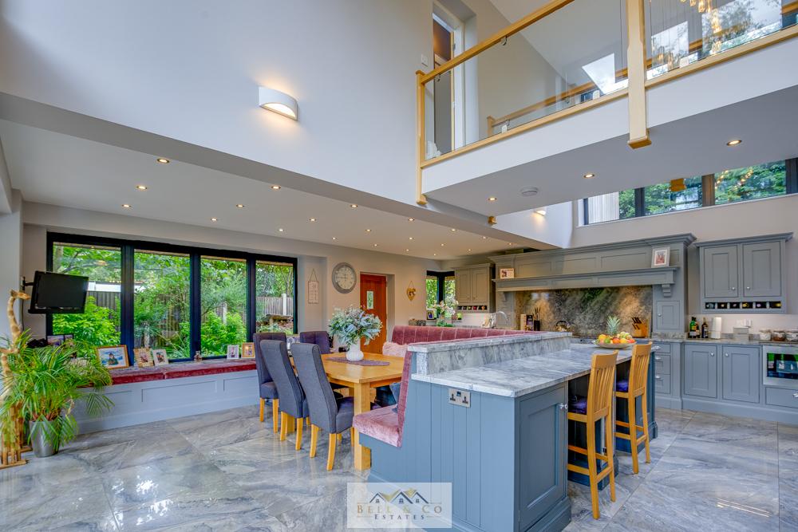
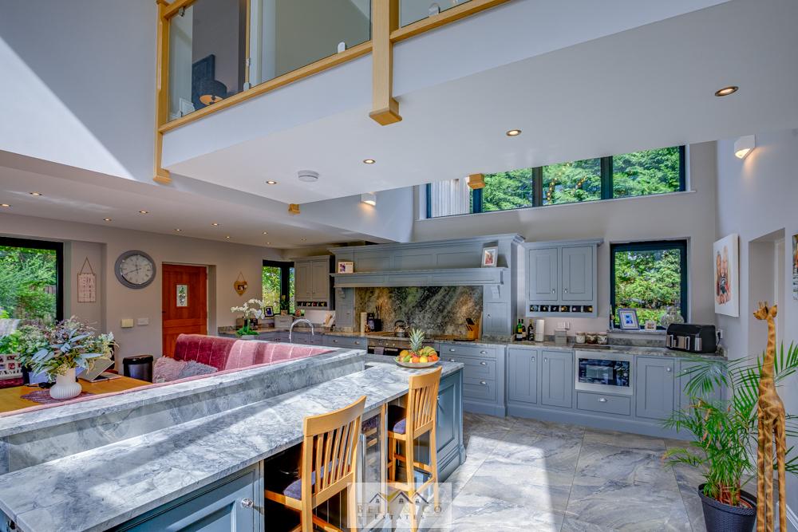
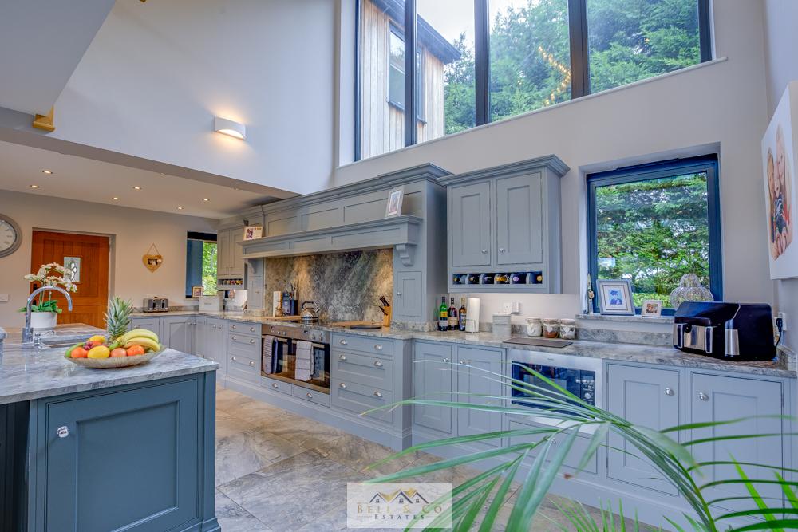
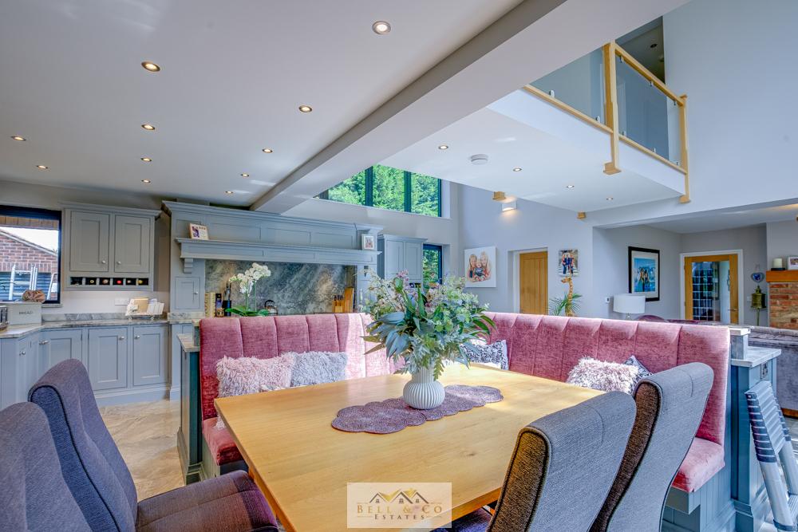
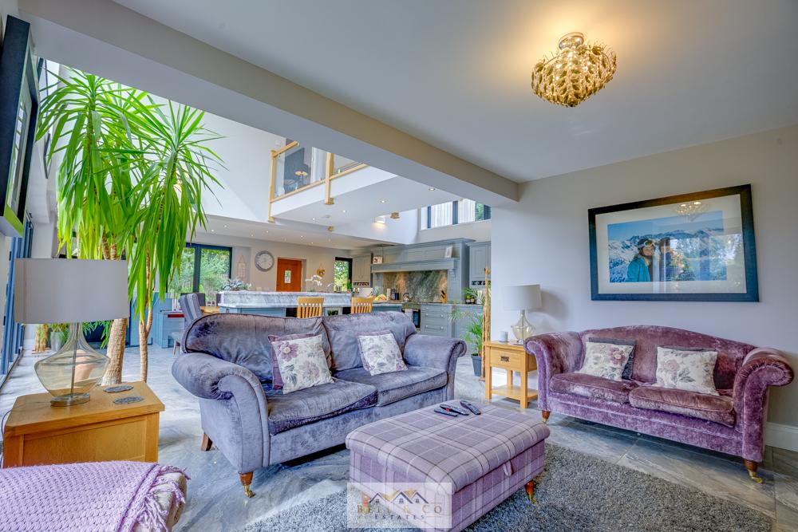
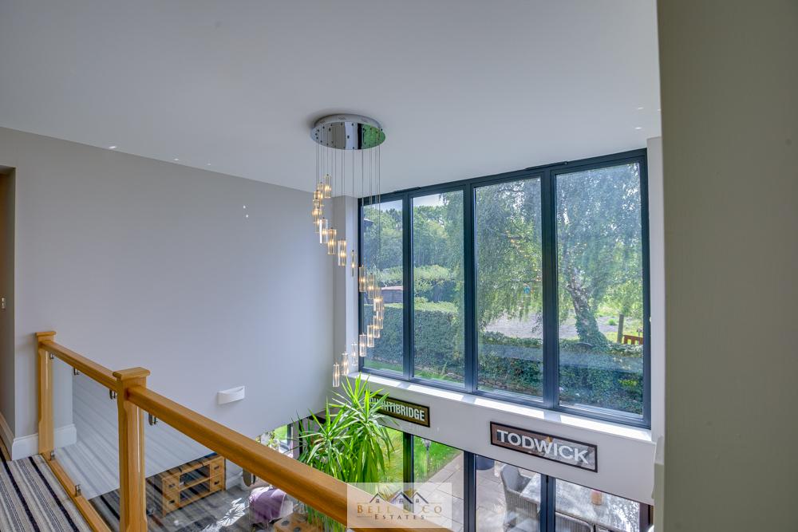
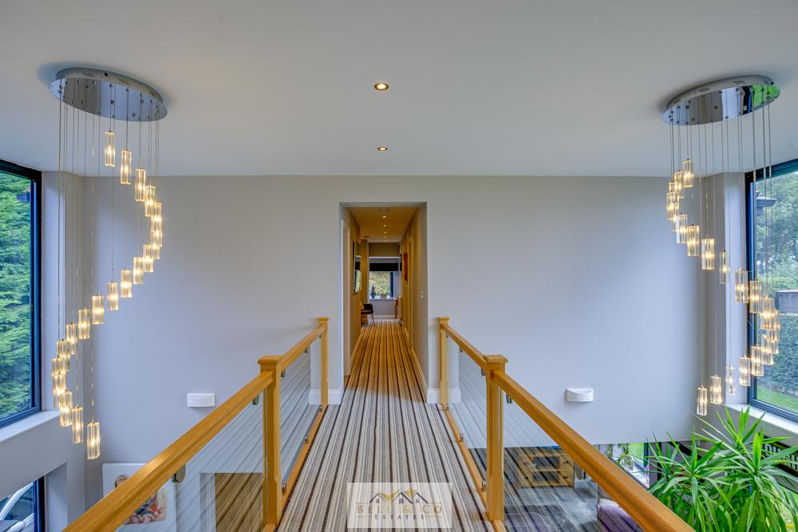
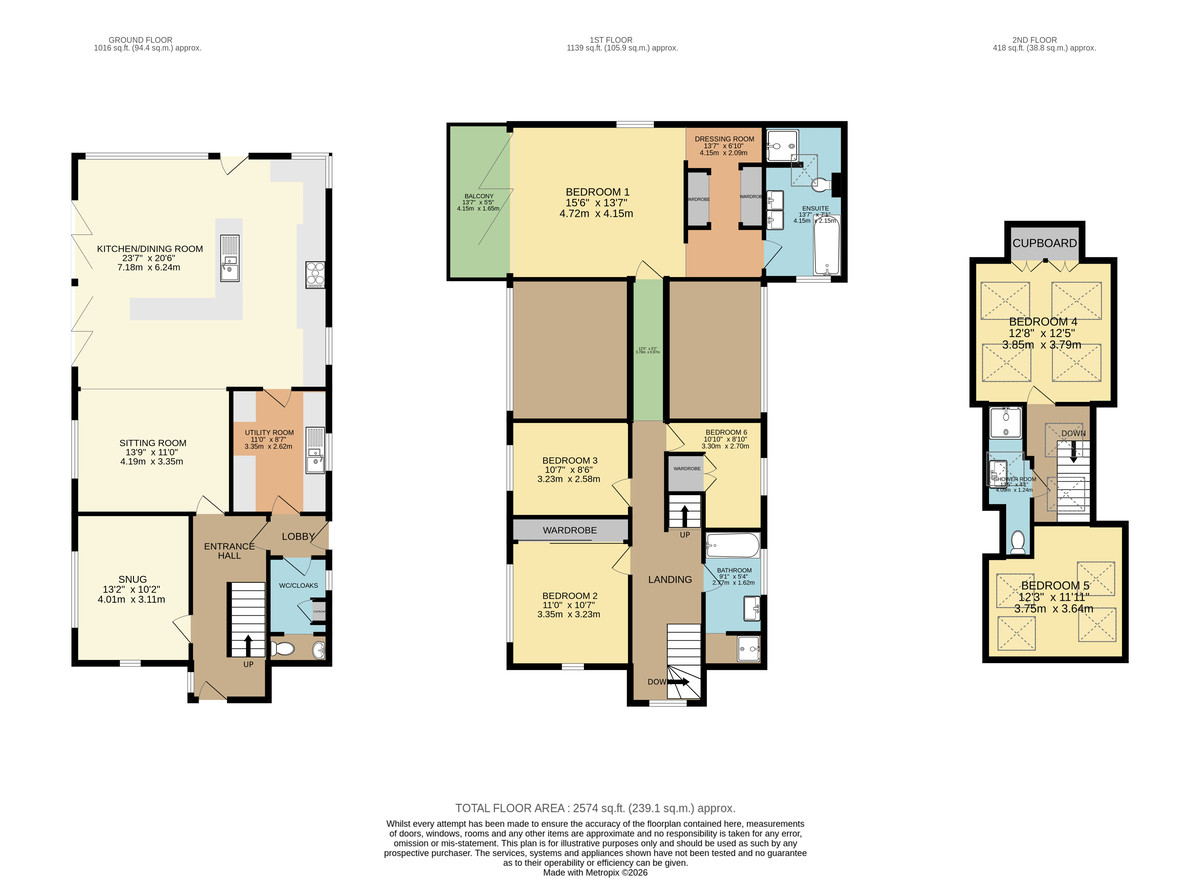
Internally, the accommodation is both spacious and incredibly versatile. The ground floor is centred around a superb 23'7" x 20'6" kitchen/dining room, creating a fantastic heart to the home and an ideal space for entertaining, family meals and everyday living, with island to the centre and stacks of floor and cupboard space with integrated appliances. Flooded with natural light from the huge windows and bi-folding doors, the room is simply spectacular, with an impressive bridge walkway running across the centre leading directly to the principal bedroom suite. This striking architectural feature is undoubtedly one of the standout elements of the home, creating an incredible sense of scale, space and drama rarely found in a family property.
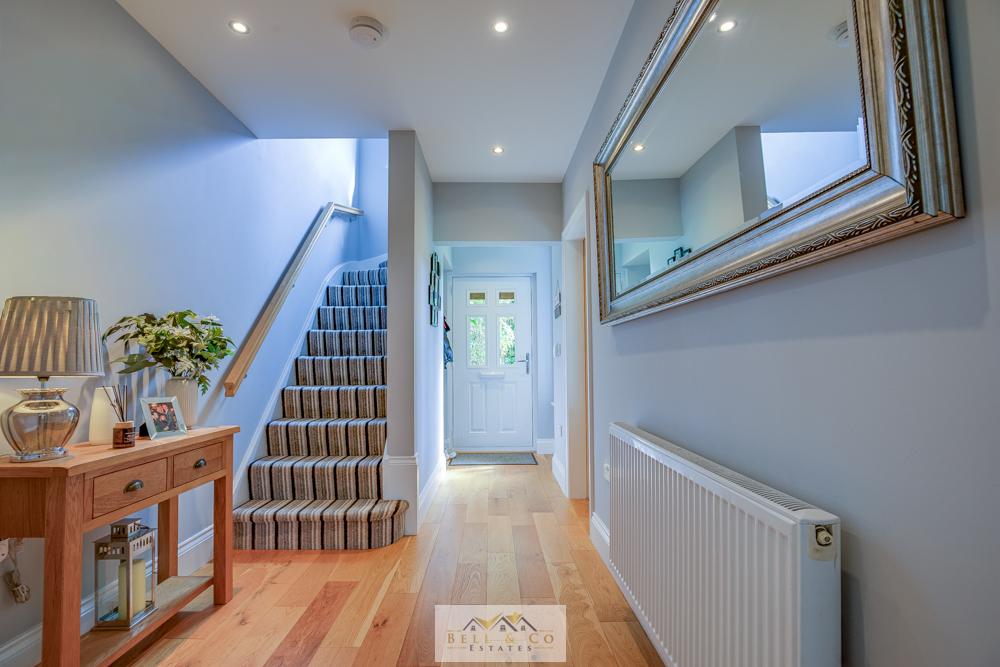
There is also a separate sitting room, additional snug, utility room and WC, together with an impressive entrance hall and lobby.
The first floor provides four bedrooms, including a particularly impressive principal bedroom, complete with its own dressing room and ensuite facilities.
The principal bedroom also benefits from access to a private balcony, providing a wonderful spot to enjoy the surrounding views.
Further bedrooms are served by a family bathroom and offer excellent flexibility for a growing family, guests or home working.
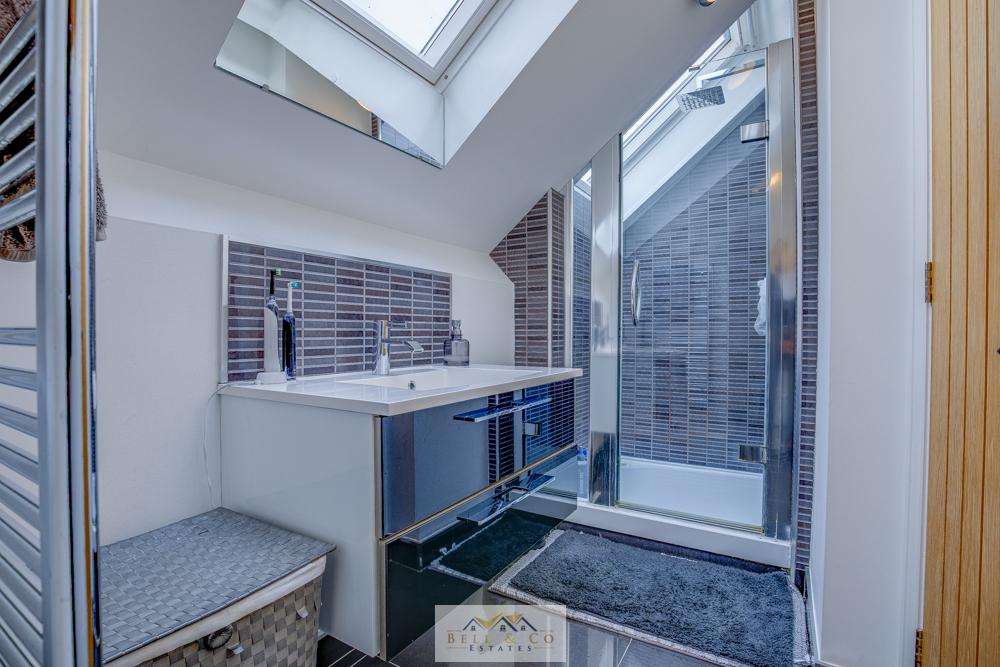
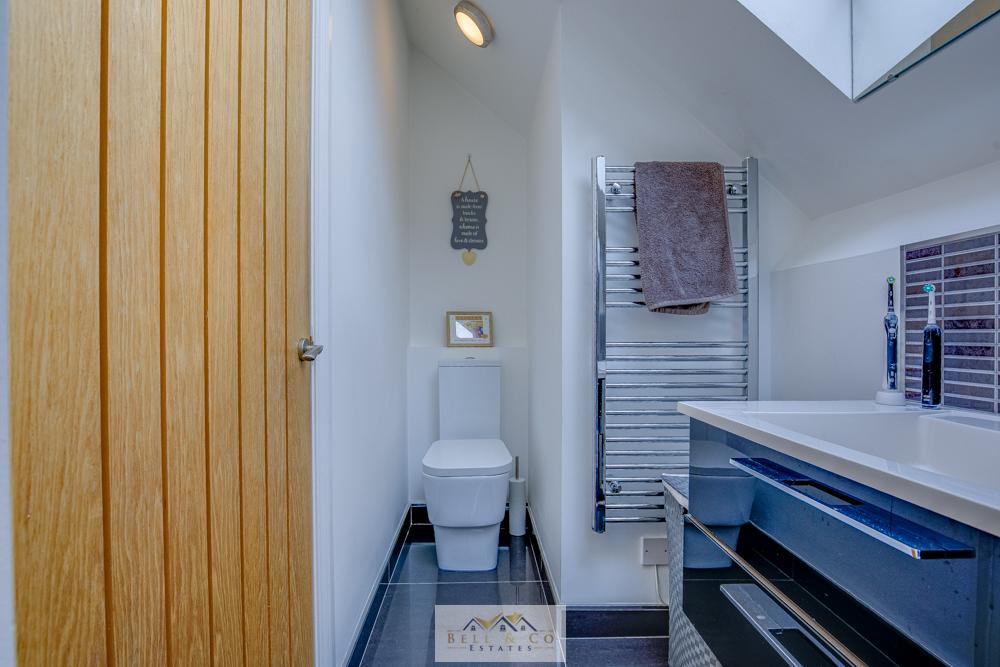
The second floor provides a further two bedrooms, including a generous fifth bedroom and an additional bedroom, along with a useful shower room and storage cupboard.
This upper level offers excellent flexibility and could work particularly well for older children, guests or those requiring additional private space.
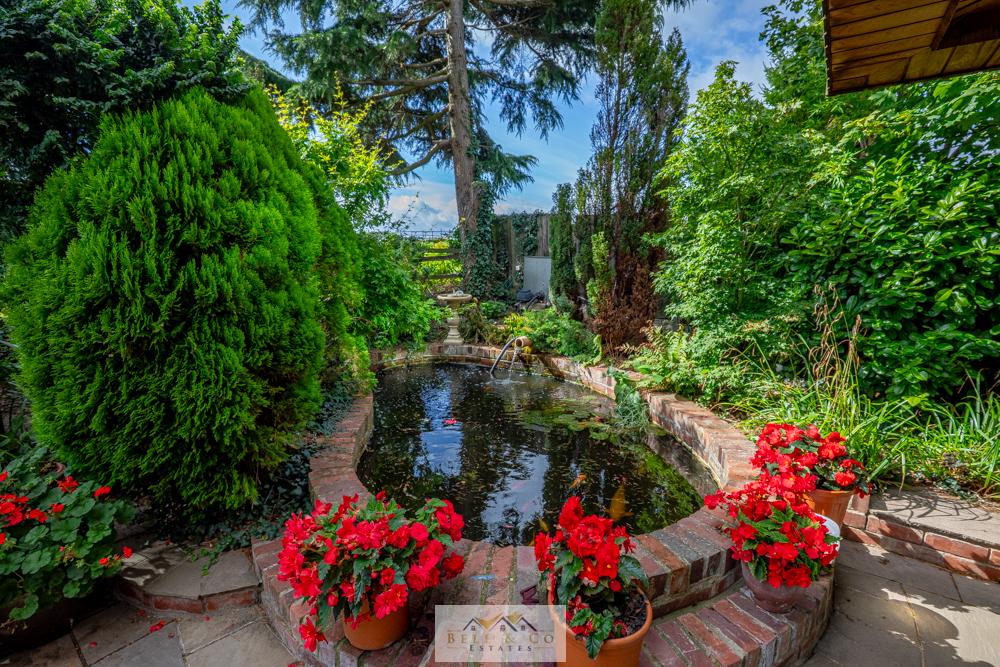
Outside, the property continues to impress, with its private setting, gated approach and open views across the adjoining fields creating a wonderful sense of space and seclusion. The enclosed garden provides privacy and cosy areas to enjoy relaxing evenings or entertaining family and friends whilst the driveway accommodates multiple vehicles providing off road parking leading to the detached double garage.
This is a substantial and highly versatile home that offers considerably more than a standard six-bedroom property, with approximately 2,574 sq ft of accommodation arranged over three floors.
Properties offering this combination of size, privacy, gated access and open countryside views rarely come to the market, and this is one that really needs to be viewed to fully appreciate what it has to offer. Early viewing is highly recommended to appreciate this impressive family home and its fantastic position.
KITCHEN/DINER 23' 7" x 20' 6" (7.19m x 6.25m) Bespoke open-plan kitchen/dining room
Stunning, sprawling open-plan kitchen-dining space designed for entertaining and family life. Fitted with shaker-style cabinetry, lavish marble effect worktops, a central island with breakfast bar, and integrated premium appliances. The space is flooded with natural light from floor-to-ceiling windows framing green views, while a dramatic double-height ceiling with mezzanine landing adds grandeur. Includes a formal dining area with space for a large table and seating, plus casual breakfast bar - truly the heart of the home.
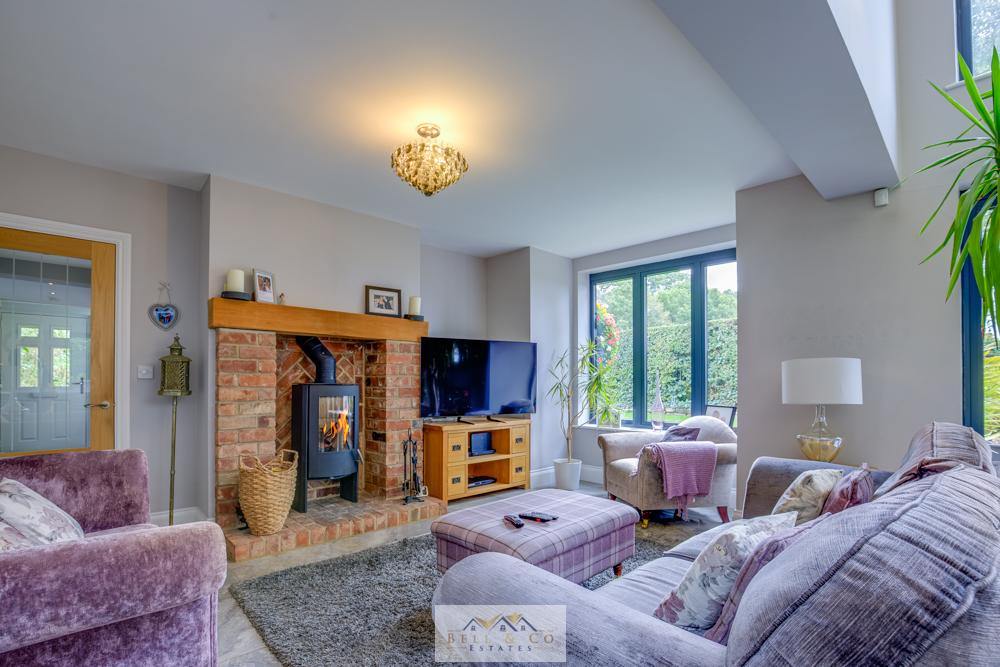
SITTING ROOM 13' 9" x 11' 0" (4.19m x 3.35m) Grand, light-filled reception room with stunning feature brick fireplace and wood-burning stove - the perfect focal point. Dual-aspect windows flood the space with natural light and frame beautiful green views. Elegant ceiling lighting and neutral decor creating warm, inviting atmosphere. Open to the kitchen-dining area, making it ideal for both relaxing and entertaining.
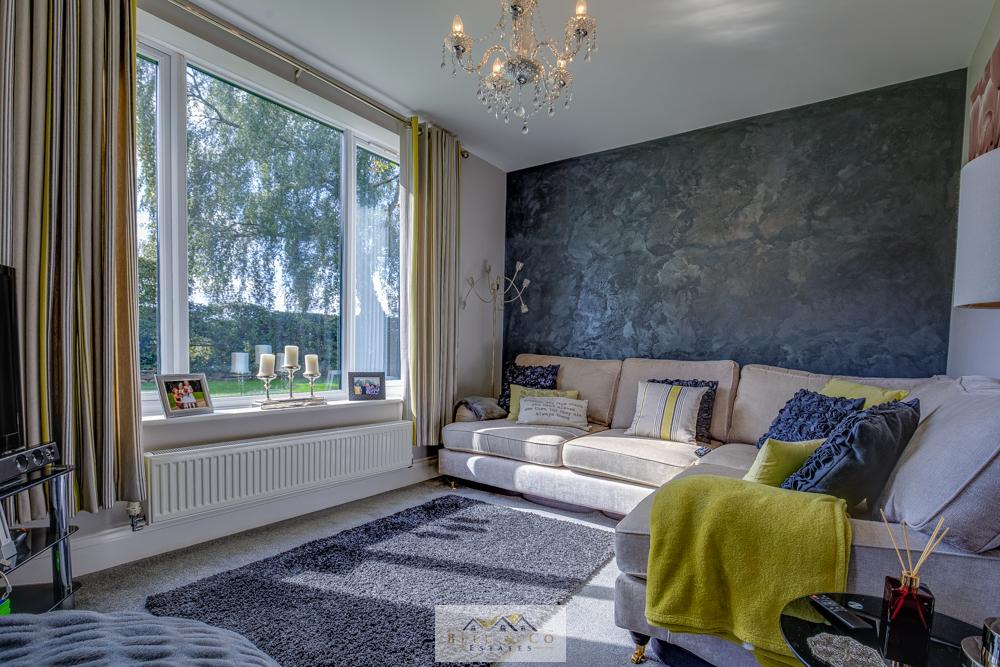
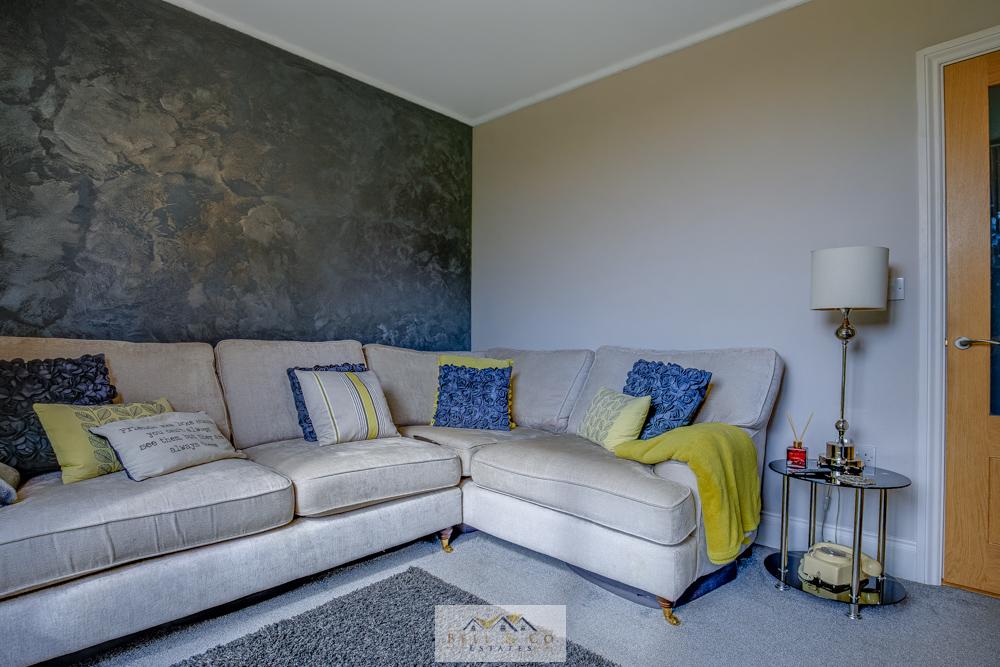
SNUG 13' 2" x 10' 2" (4.01m x 3.1m) Cosy snug/ second reception room
Charming, intimate snug perfect for quiet evenings or as a relaxing family retreat. features a striking feature wall with textured dark finish, large picture window with tree views, and soft lighting enhancing the warm inviting feel.
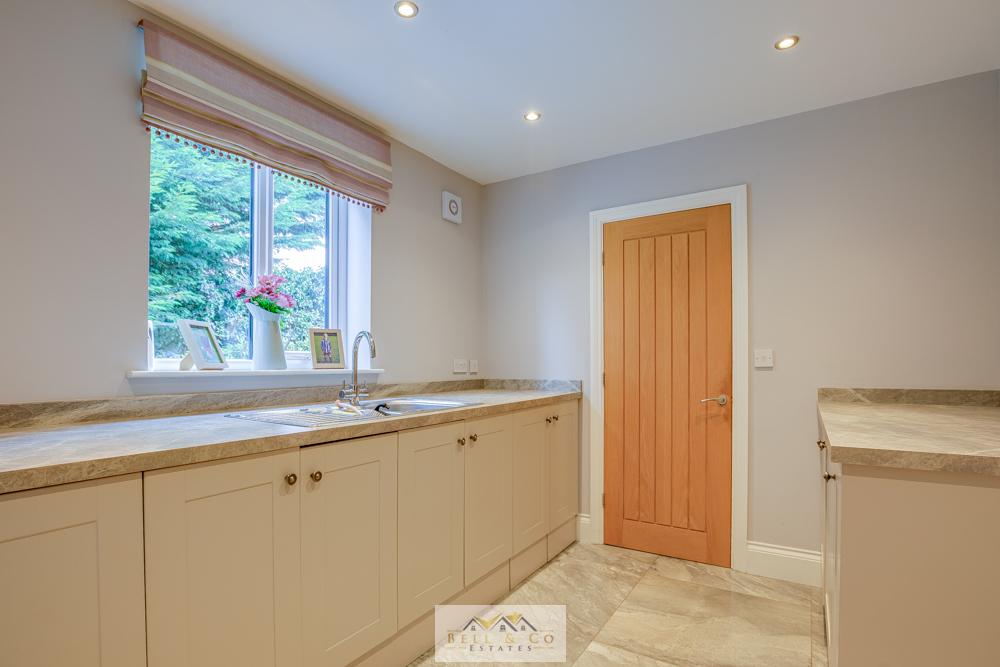
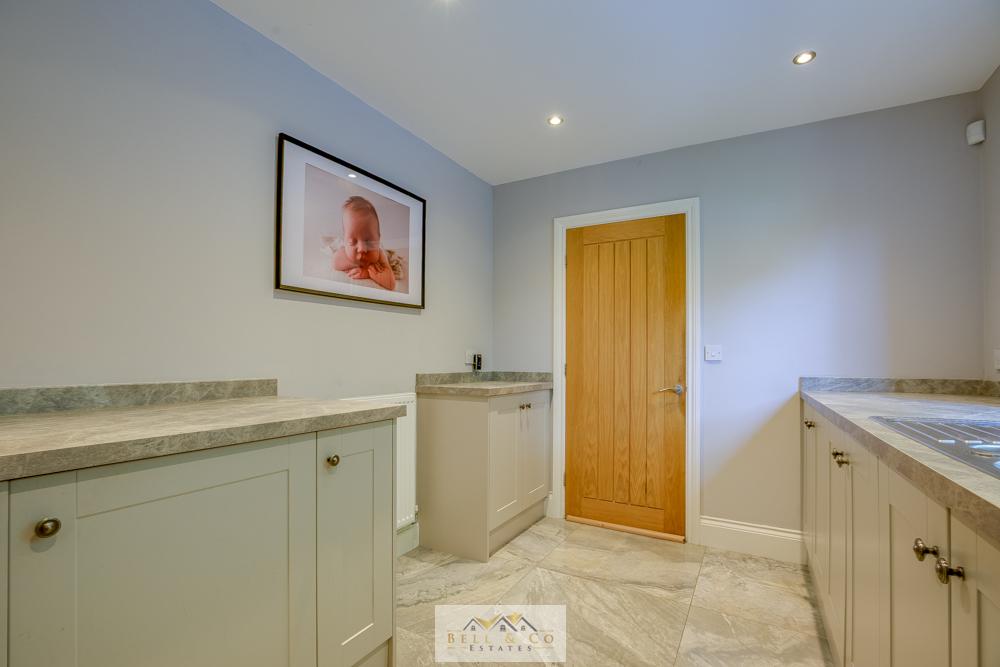
UTILITY ROOM 11' 0" x 8' 7" (3.35m x 2.62m) Practical, well-proportioned utility room with extensive light grey cabinetry and marble-effect worktops, offering ample storage and workspace. Features a sink with window over looking green views, plus space for washing machine, dryer, and additional appliances. Neutral tiled flooring and bright lighting to complete the space - ideal for keeping the main kitchen clutter free.
LANDING 12' 6" x 3' 2" (3.81m x 0.97m) Grand first floor landing, with a dramatic double-height void and floor-ceiling windows framing lush green outlooks. Features elegant contemporary lighting, and a sleek wooden handrail leading to the upper level. Airy gallery space - ideal as a reading nook or study area, and a truly impressive architectural feature that sets this home apart.
BEDROOM 1 15' 6" x 13' 7" (4.72m x 4.14m) Master bedroom, with a stunning vaulted ceiling and floor-to-ceiling bi-fold doors opening to the view of the garden, flooding the room with natural light and framing breathtaking rural views. Can accommodate a king size bed and has a dressing room and en-suite to make the room feel even more modern and spacious.
BALCONY 13' 7" x 5' 5" (4.14m x 1.65m)
DRESSING ROOM 13' 7" x 6' 10" (4.14m x 2.08m)
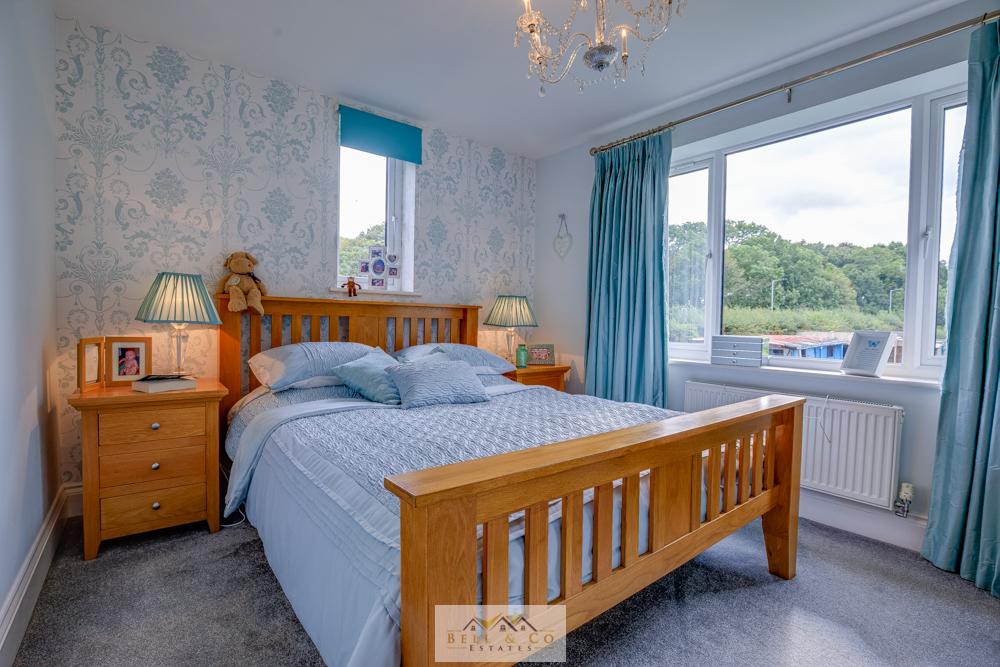
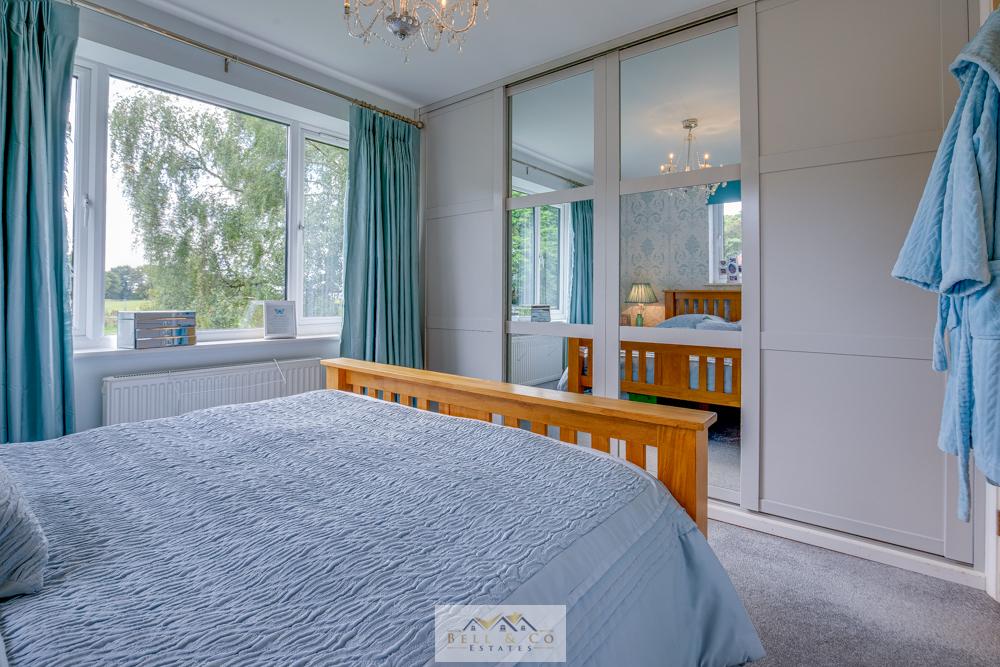
BEDROOM 2 11' 0" x 10' 7" (3.35m x 3.23m) Spacious second bedroom,
Generously proportioned double bedroom featuring a fitted mirrored sliding-door wardrobe.
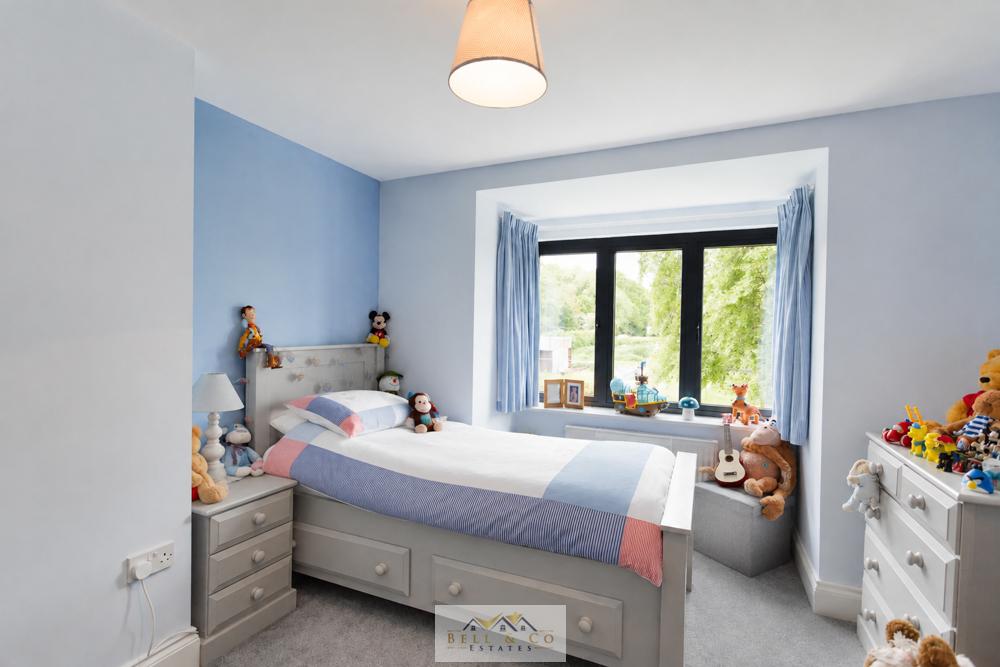
BEDROOM 3 10' 7" x 8' 6" (3.23m x 2.59m) Spacious third bedroom, with plenty of space for a double bed and wardrobes/drawers.
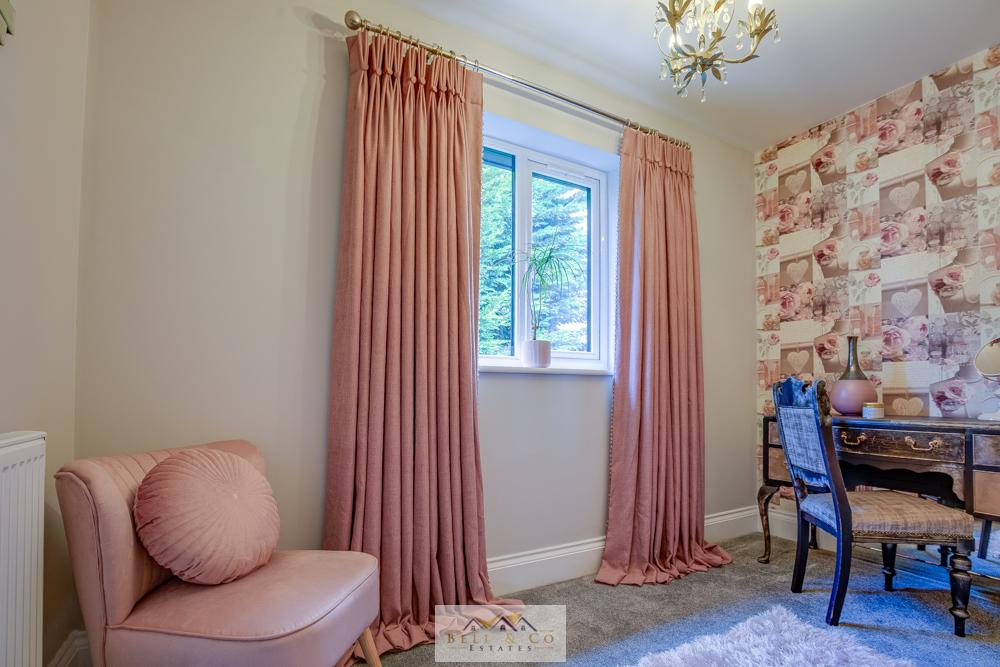
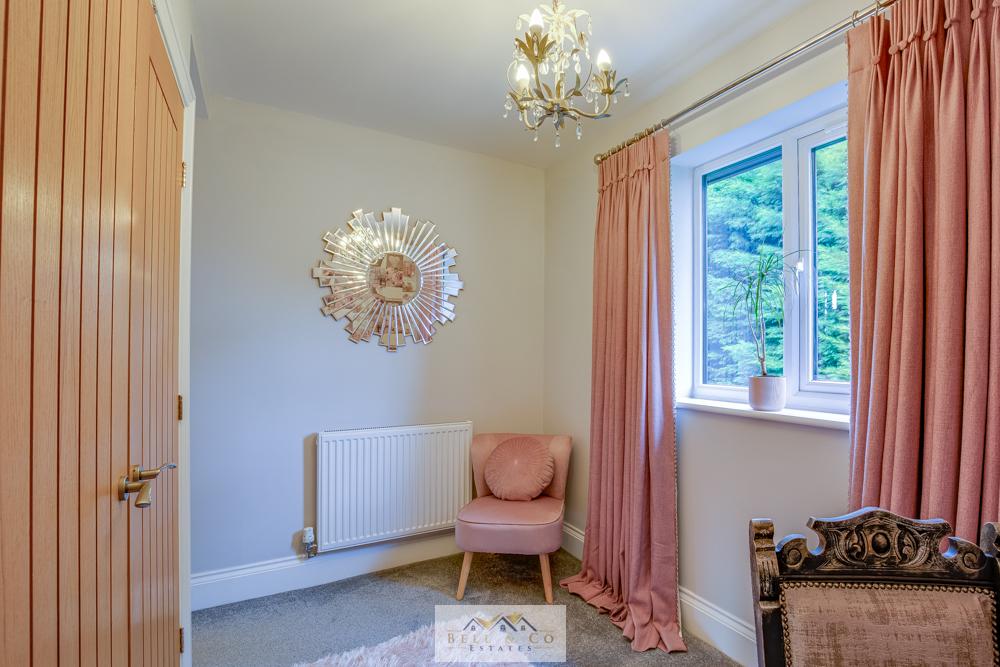
BEDROOM 6 10' 10" x 8' 10" (3.3m x 2.69m) Charming, well-proportioned room filled with natural light. Currently configured as a delightful home study/dressing room, with ample space to convert back into a bedroom.
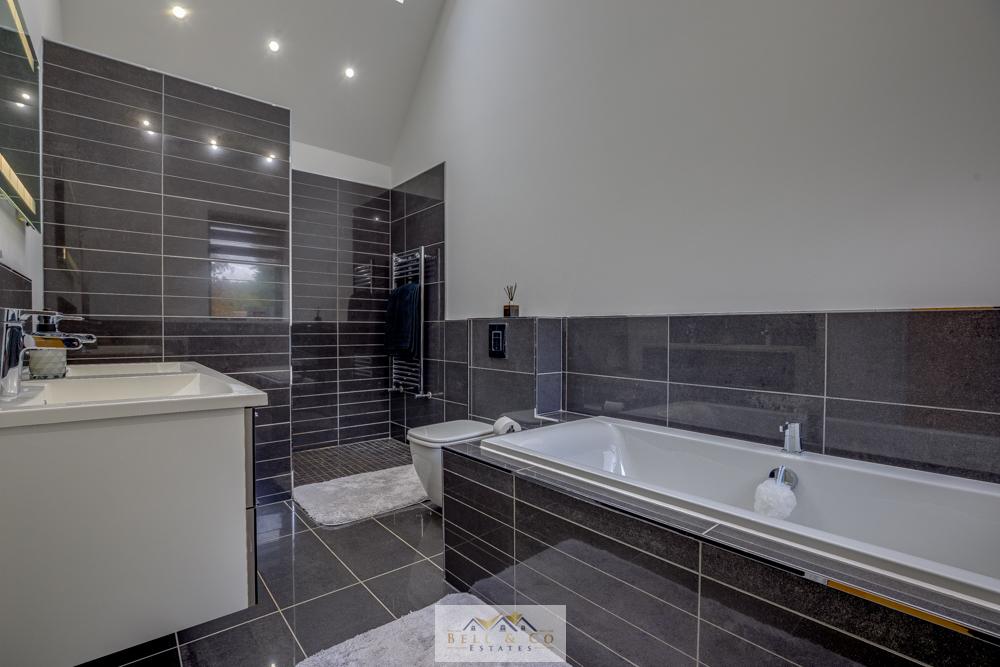
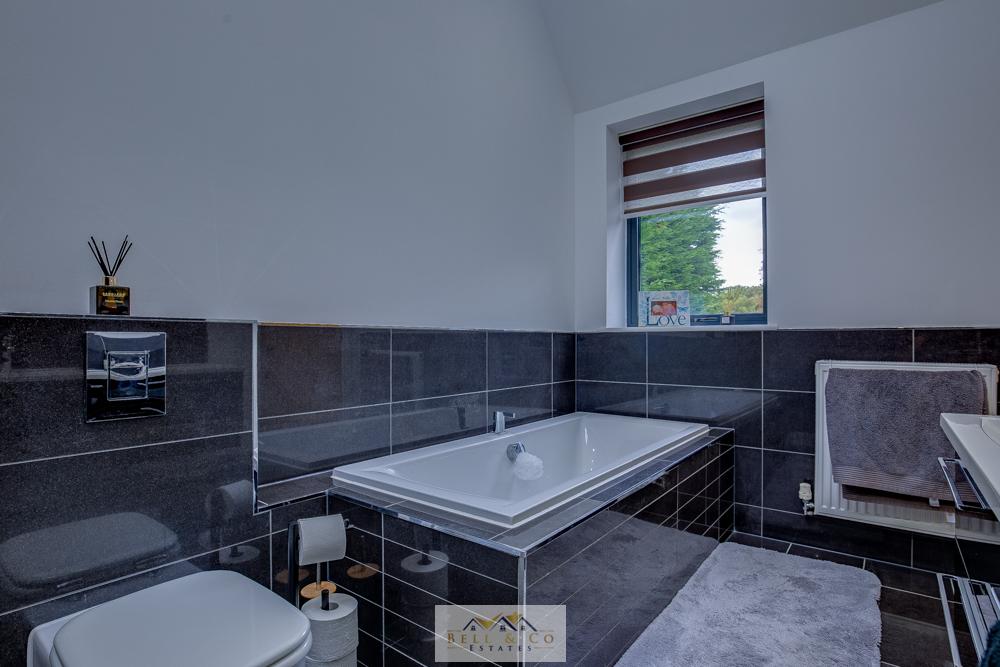
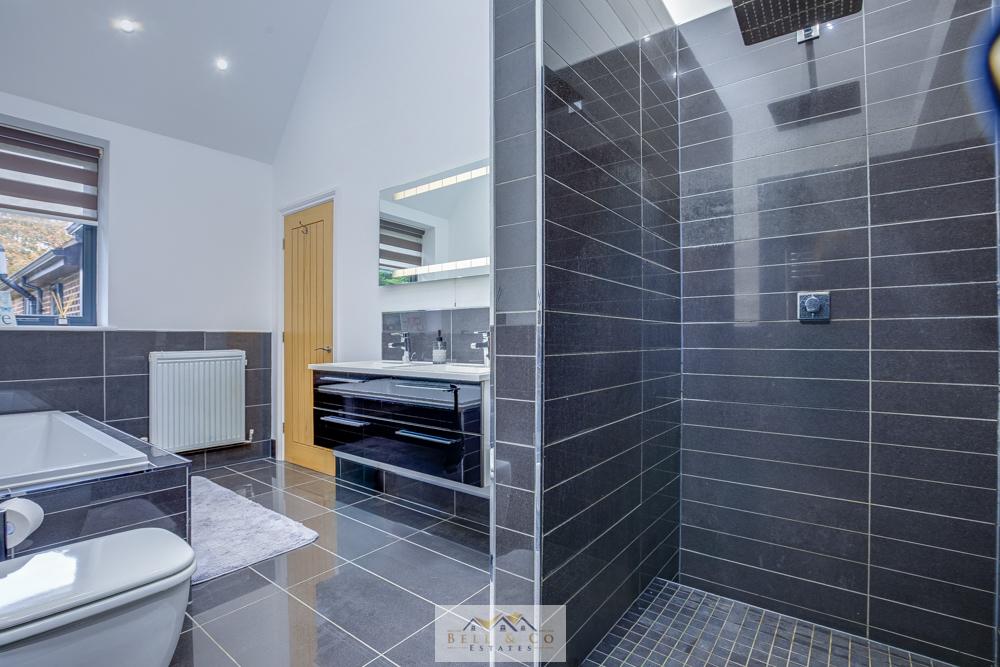
ENSUITE 13' 7" x 7' 1" (4.14m x 2.16m) A stunning, generously proportioned en-suite bathroom - beautifully designed with contemporary finishes, striking dark tiling, and abundant natural light. A generous deep bath perfect for relaxing soaks, plus a separate walk-in shower with sleek tiled surround and rainfall-style fitting. Heated towel rail, natural light and ventilation, spacious layout with plenty of room to move, making it feel far larger than a standard en-suite.
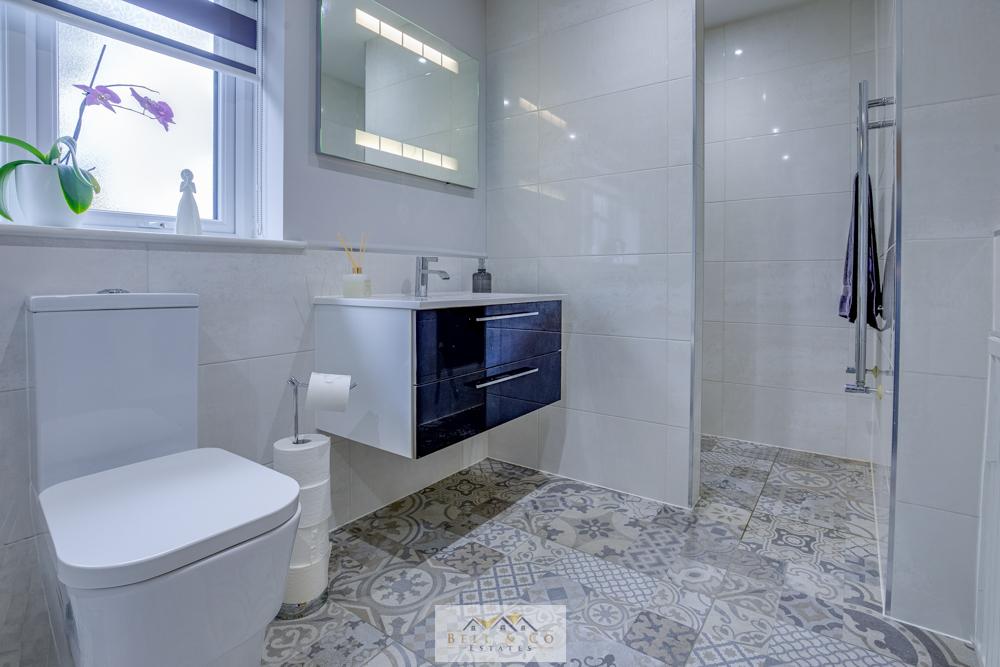
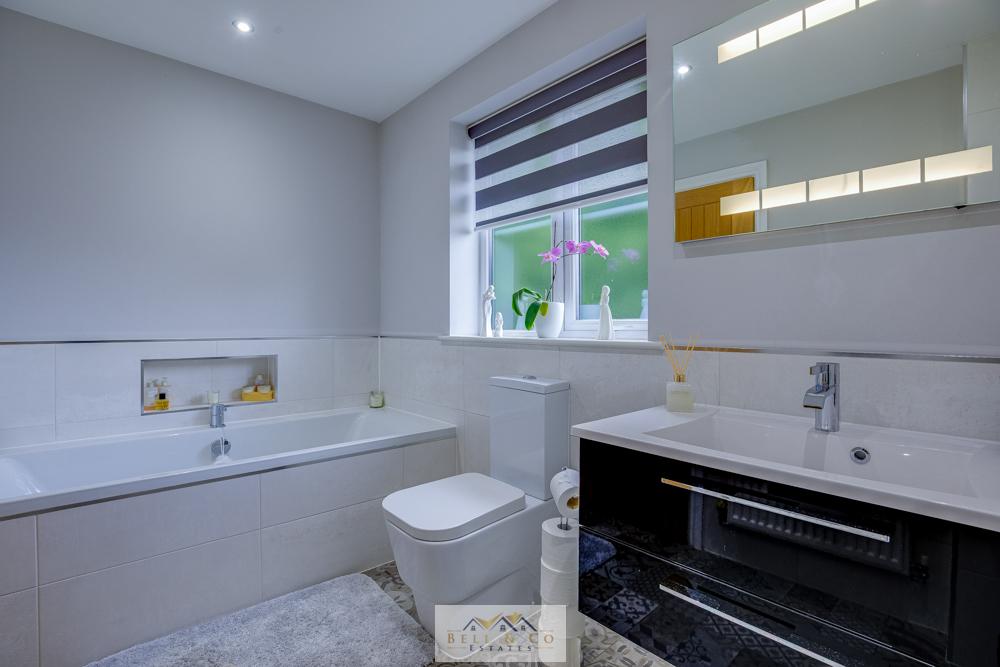
BATHROOM 9' 1" x 5' 4" (2.77m x 1.63m) A beautiful designed main bathroom on the first floor, light filled, spacious, and finished with modern luxury, perfect for family use or guest convenience. fresh, bright aesthetic, statement patterned floor tiles, full-sized bath, stylish vanity unit, heated towel rail.
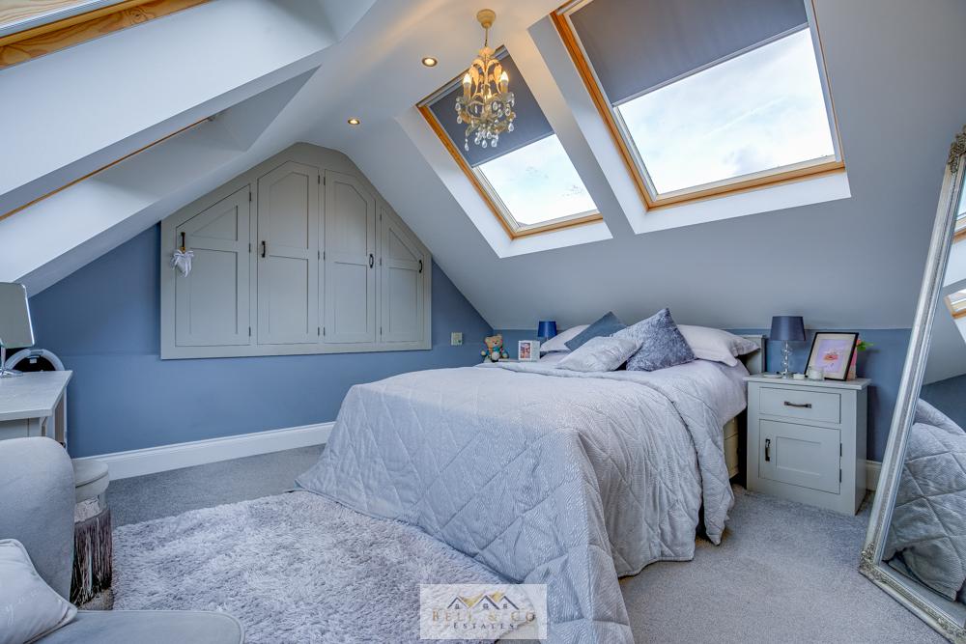
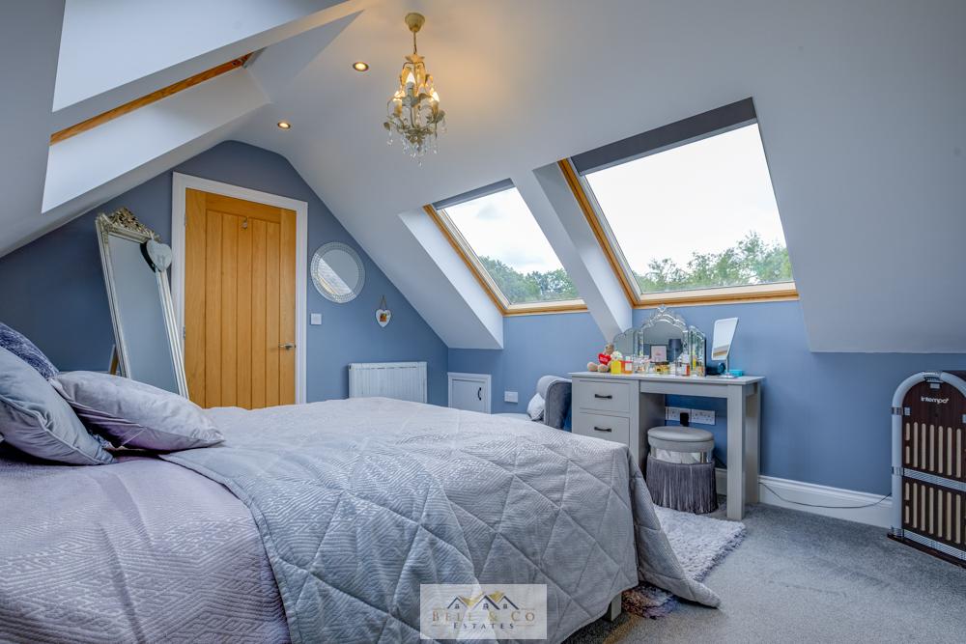
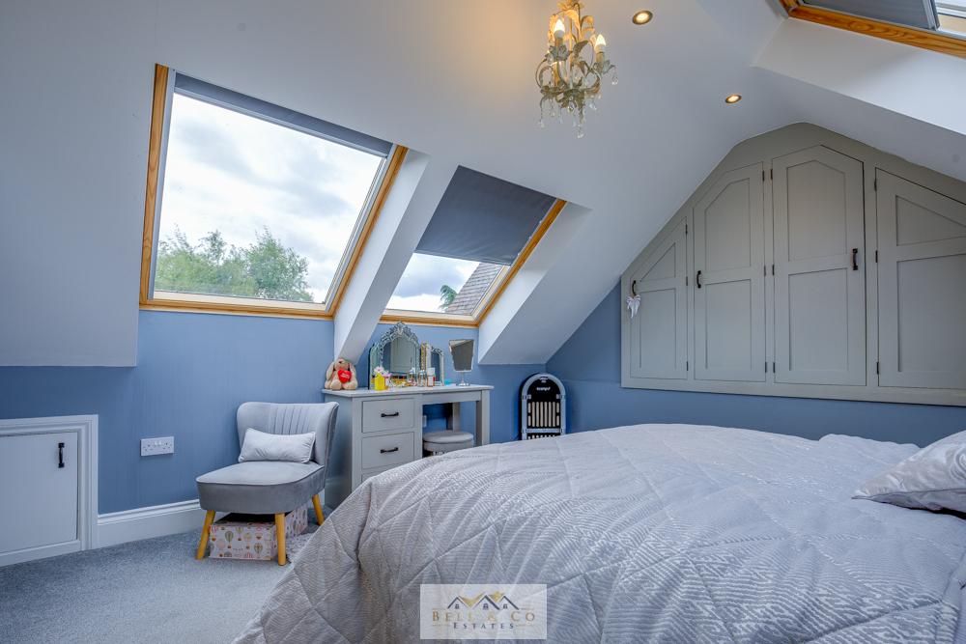
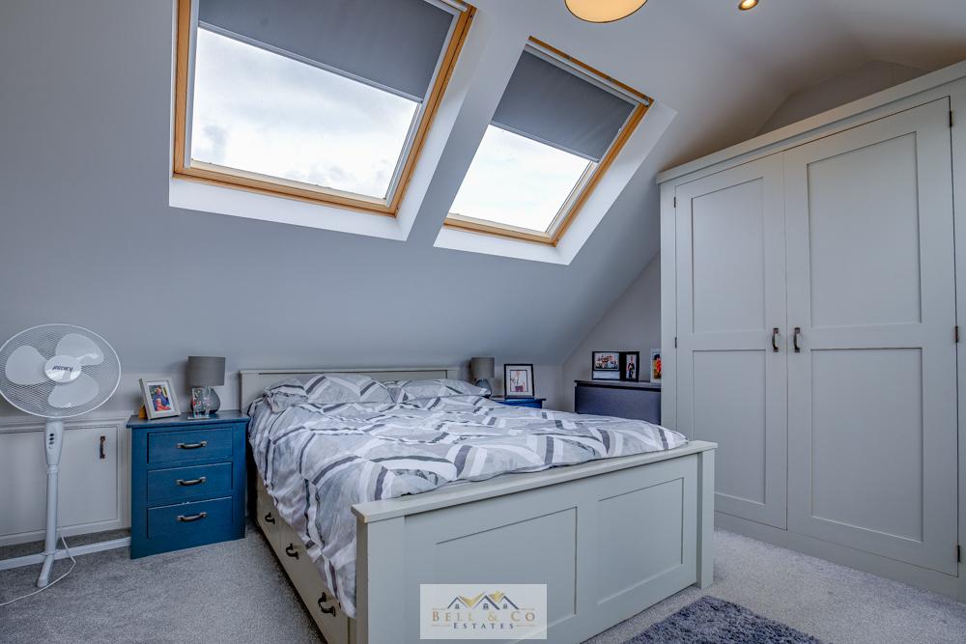
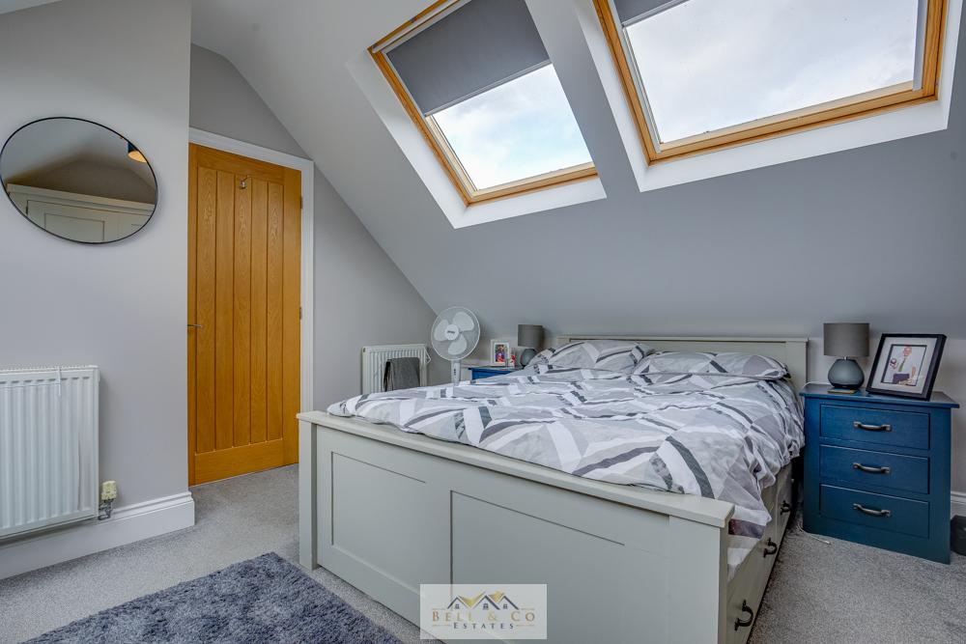
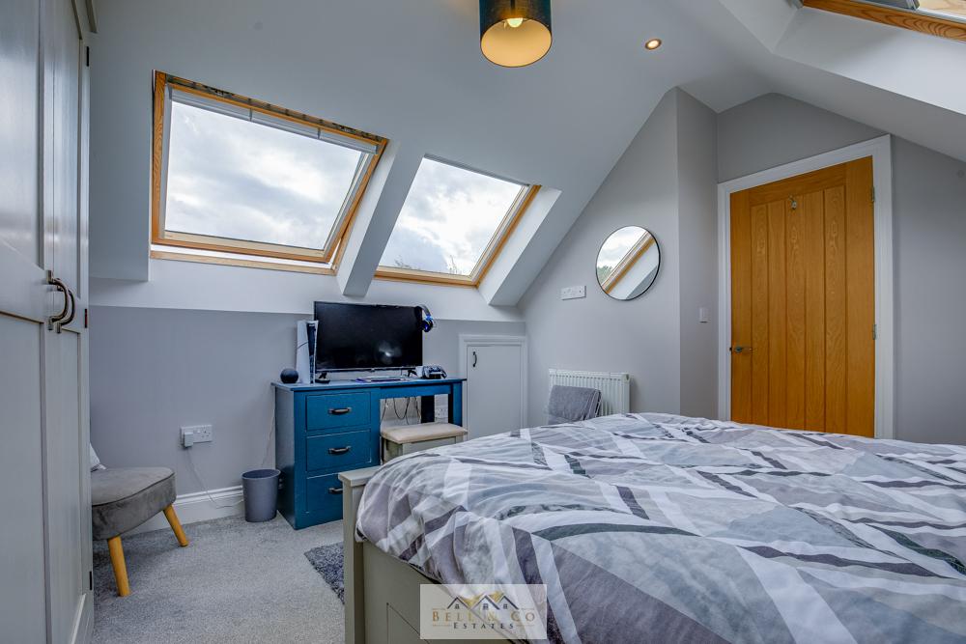
BEDROOM 5 12' 3" x 11' 11" (3.73m x 3.63m) A beautifully presented doubled bedroom, brimming with natural light, character, and generous built-in storage - a peaceful retreat perfect for rest or work. Also has two large velux windows, and quality finishes like a wooden door, modern radiator, and well-proportioned throughout.
BELL & CO ESTATES OPENING HOURS - Monday to Friday 9:00am - 5:00pm Saturday 9:00am – 12:00pm Sunday closed
INDEPENDENT MORTGAGE ADVICE - With so many mortgage options to choose from, how do you know you're getting the best deal? Quite simply you don't! So why not talk to our expert.
FREE VALUATIONS - If you need to sell a house then please take advantage of our FREE VALUATION service, contact our office for a prompt, personable and efficient service.
DISCLAIMER - Whilst we endeavour to make our particulars accurate and reliable we make no representations or warranties of any kind with respect to the statements contained in the particulars which should not be relied upon as representations of fact. The services, systems and appliances listed in this listing have not been tested by us and no guarantee as to their operating ability or efficiency is given. All photographs and measurements have been taken as a guide only and accuracy is not guaranteed. Your conveyancer is legally responsible for ensuring any purchase agreement fully protects your position. If there is anything which is of particular importance to you, please contact the office and we will be happy to check or confirm the information. Please inform us if you become aware of any information being inaccurate.
MONEY LAUNDERING REGULATIONS - Should a purchaser(s) have an offer accepted on a property marketed by us, they will need to undertake an identification check and asked to provide information on the source and proof of funds. This is done to meet our obligation under Anti Money Laundering Regulations (AML) and is a legal requirement.
Property Ref: 101101001844
Similar Properties
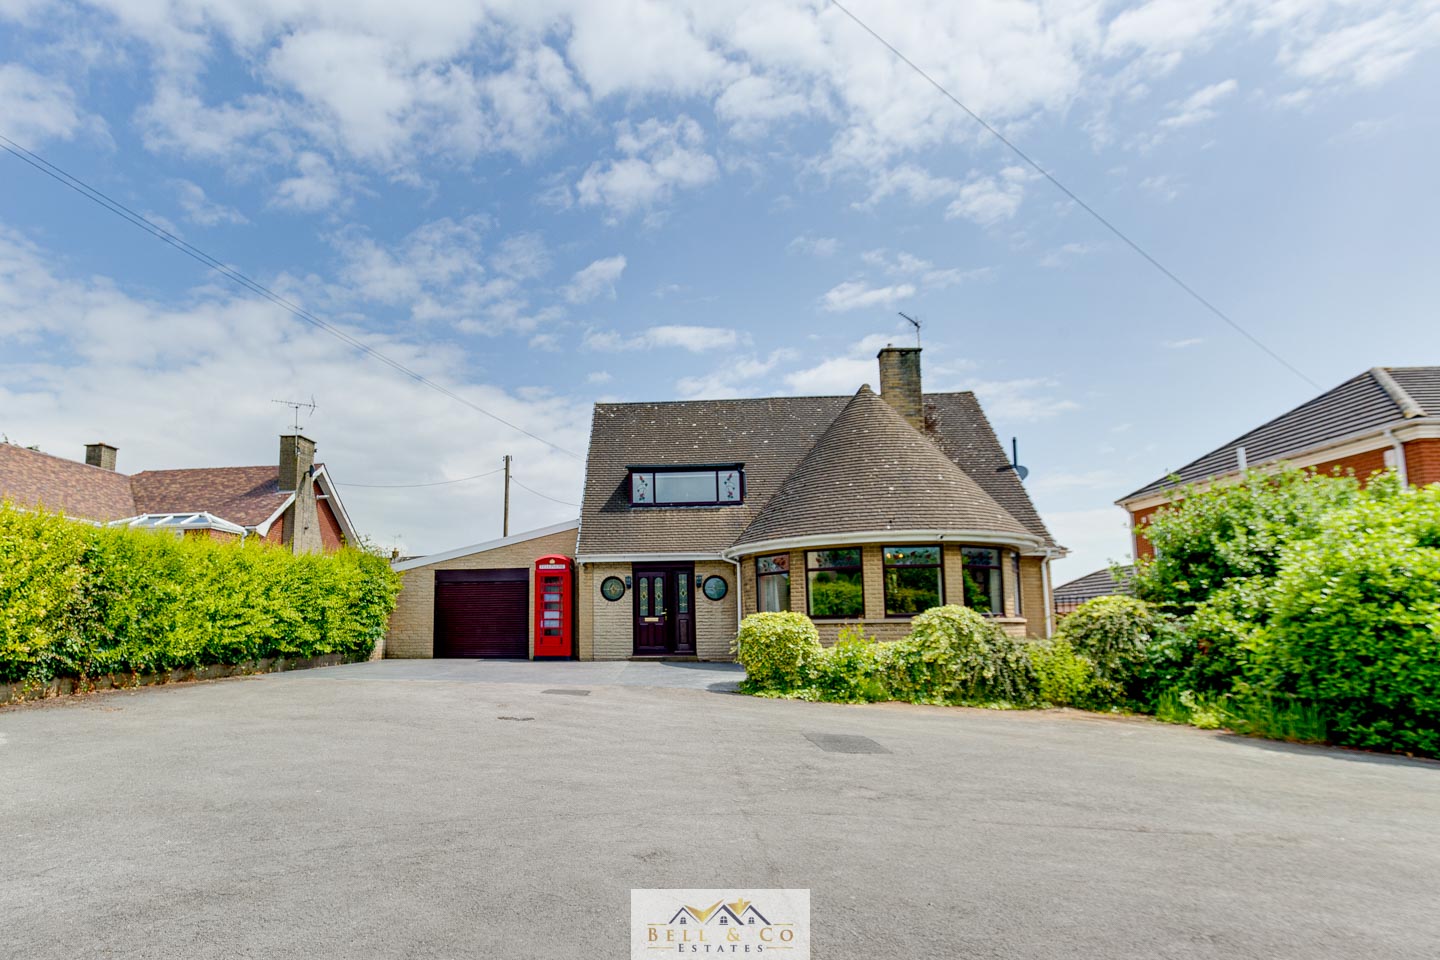
Kiveton Lane, Todwick, Sheffield
4 Bedroom Detached House | £700,000
Bell & Co Estates presents this FOUR BEDROOM DETACHED family home, in the heart of Todwick. With plenty of space, this p...
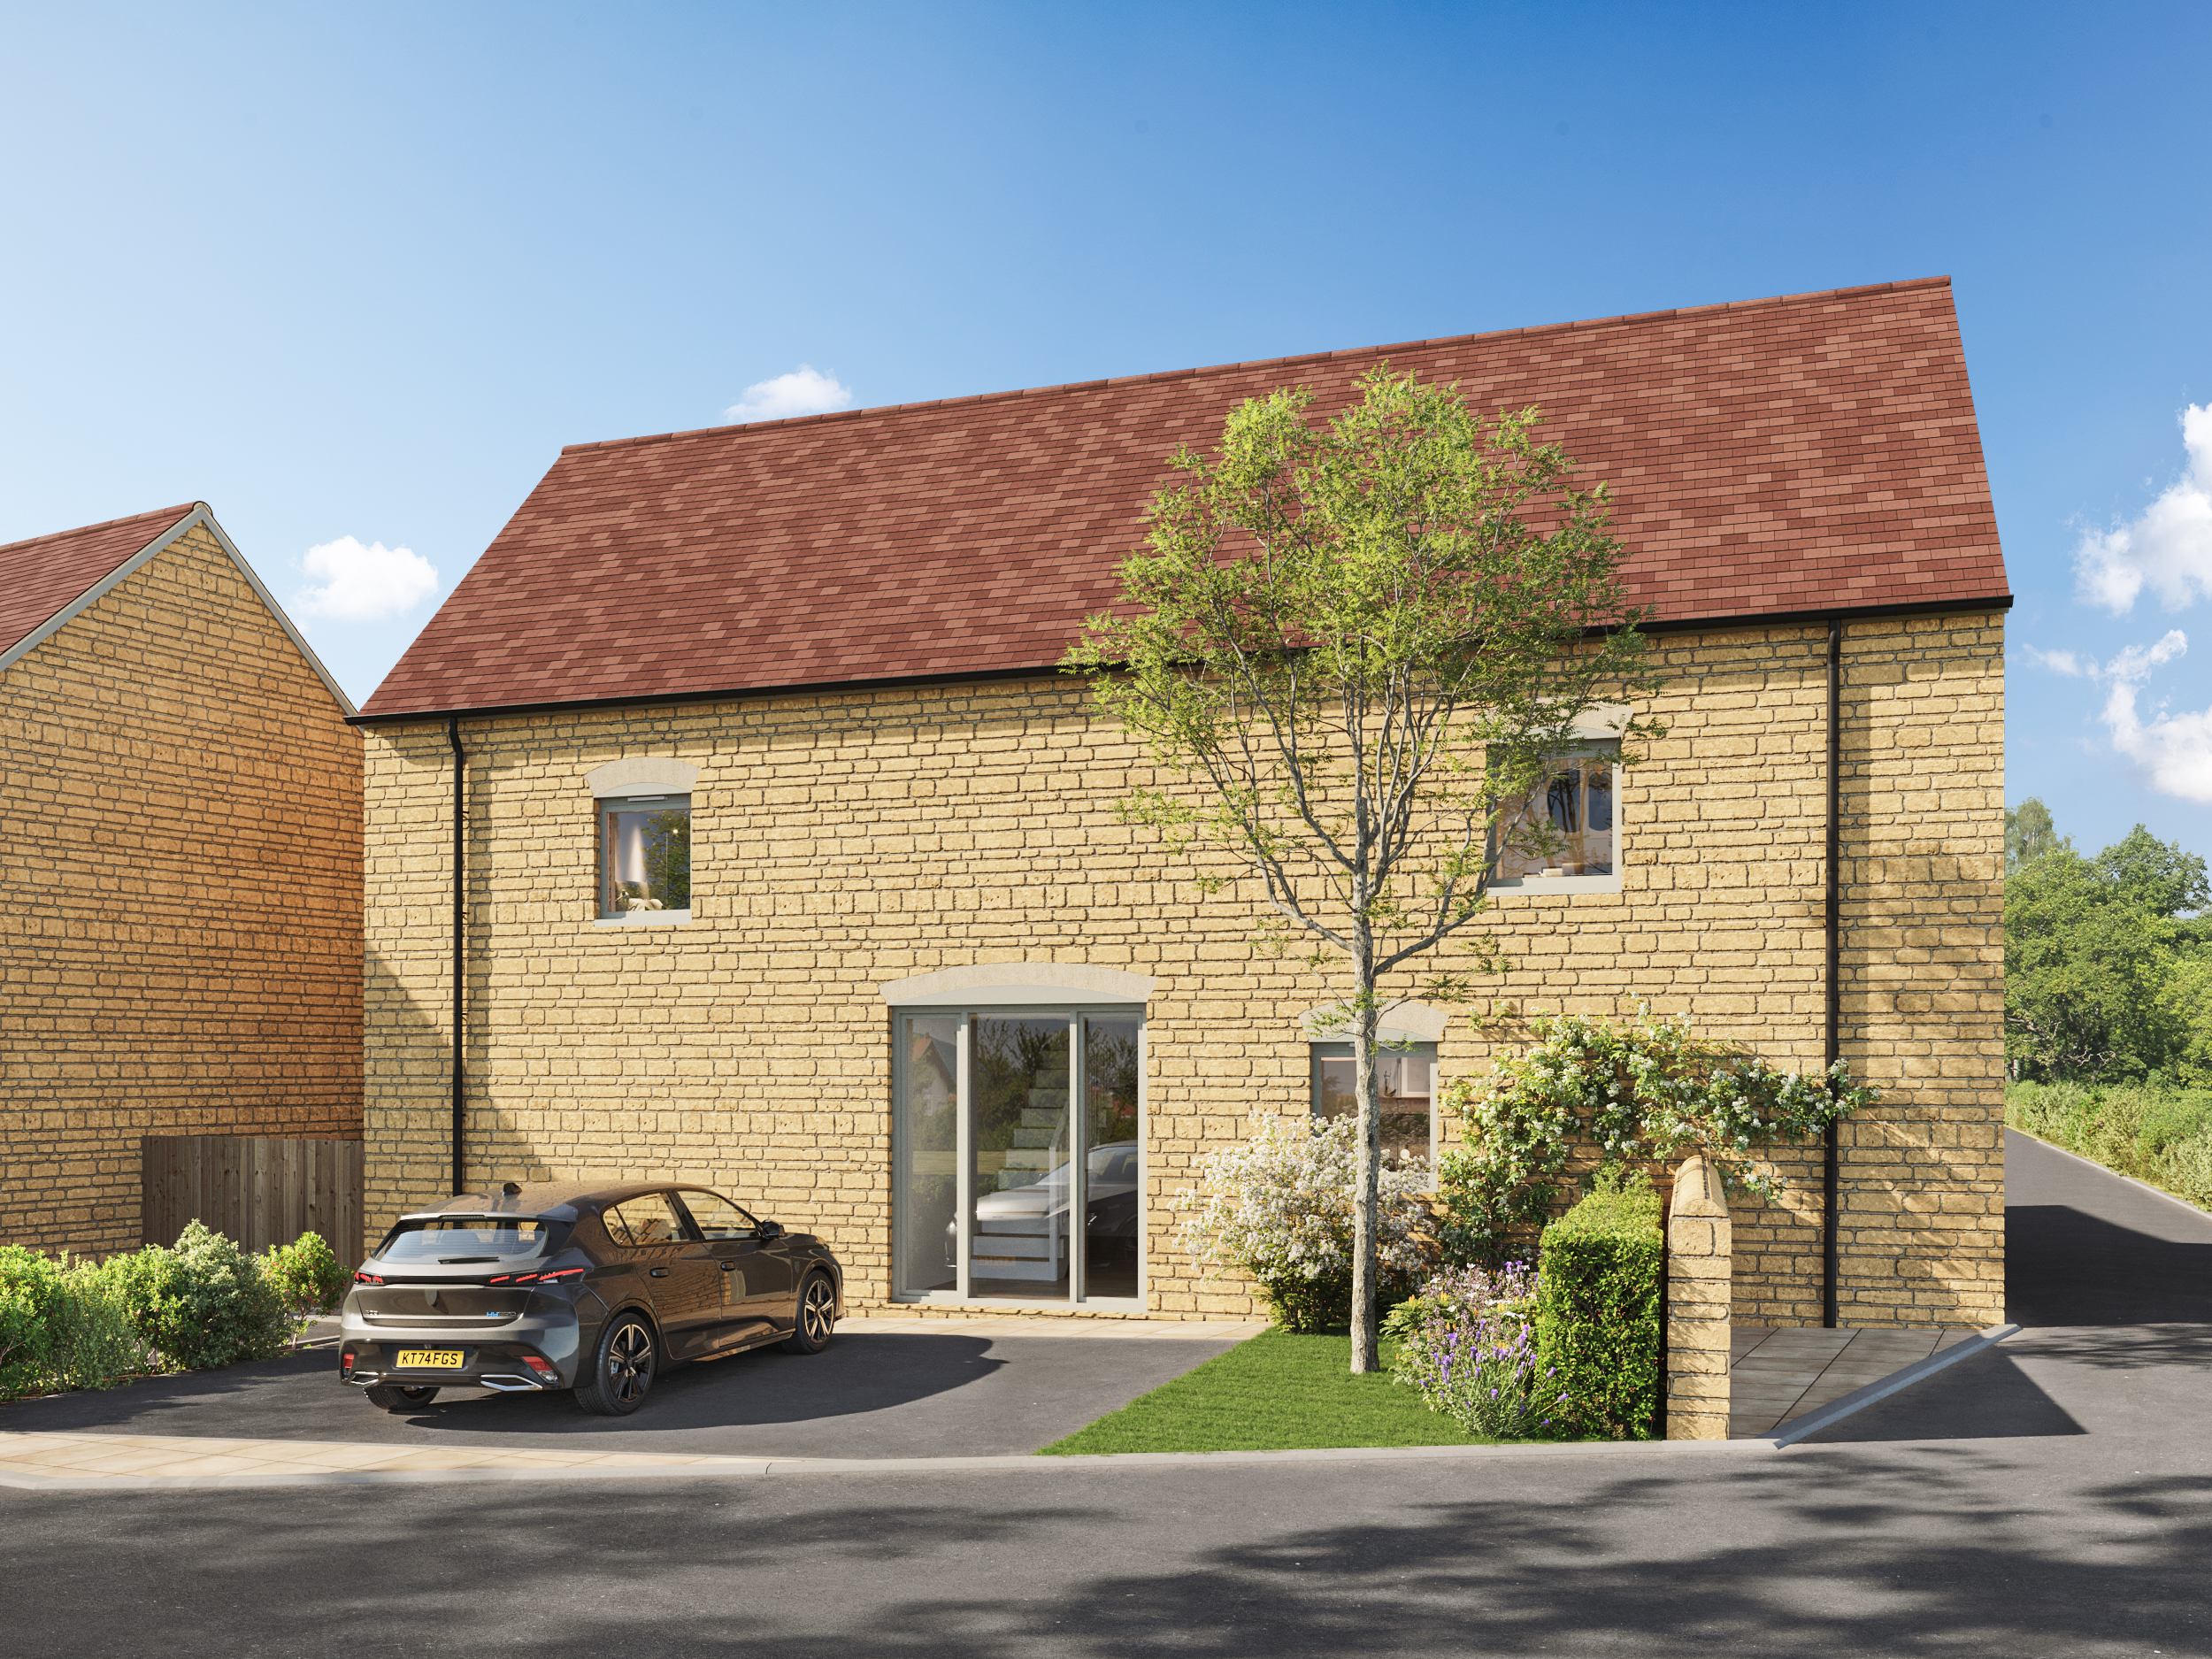
Main Street, North Anston, Sheffield
4 Bedroom Barn Conversion | £685,000
Welcome to Manor Court, an exclusive gated development of just four beautifully designed four-bedroom detached barn-styl...
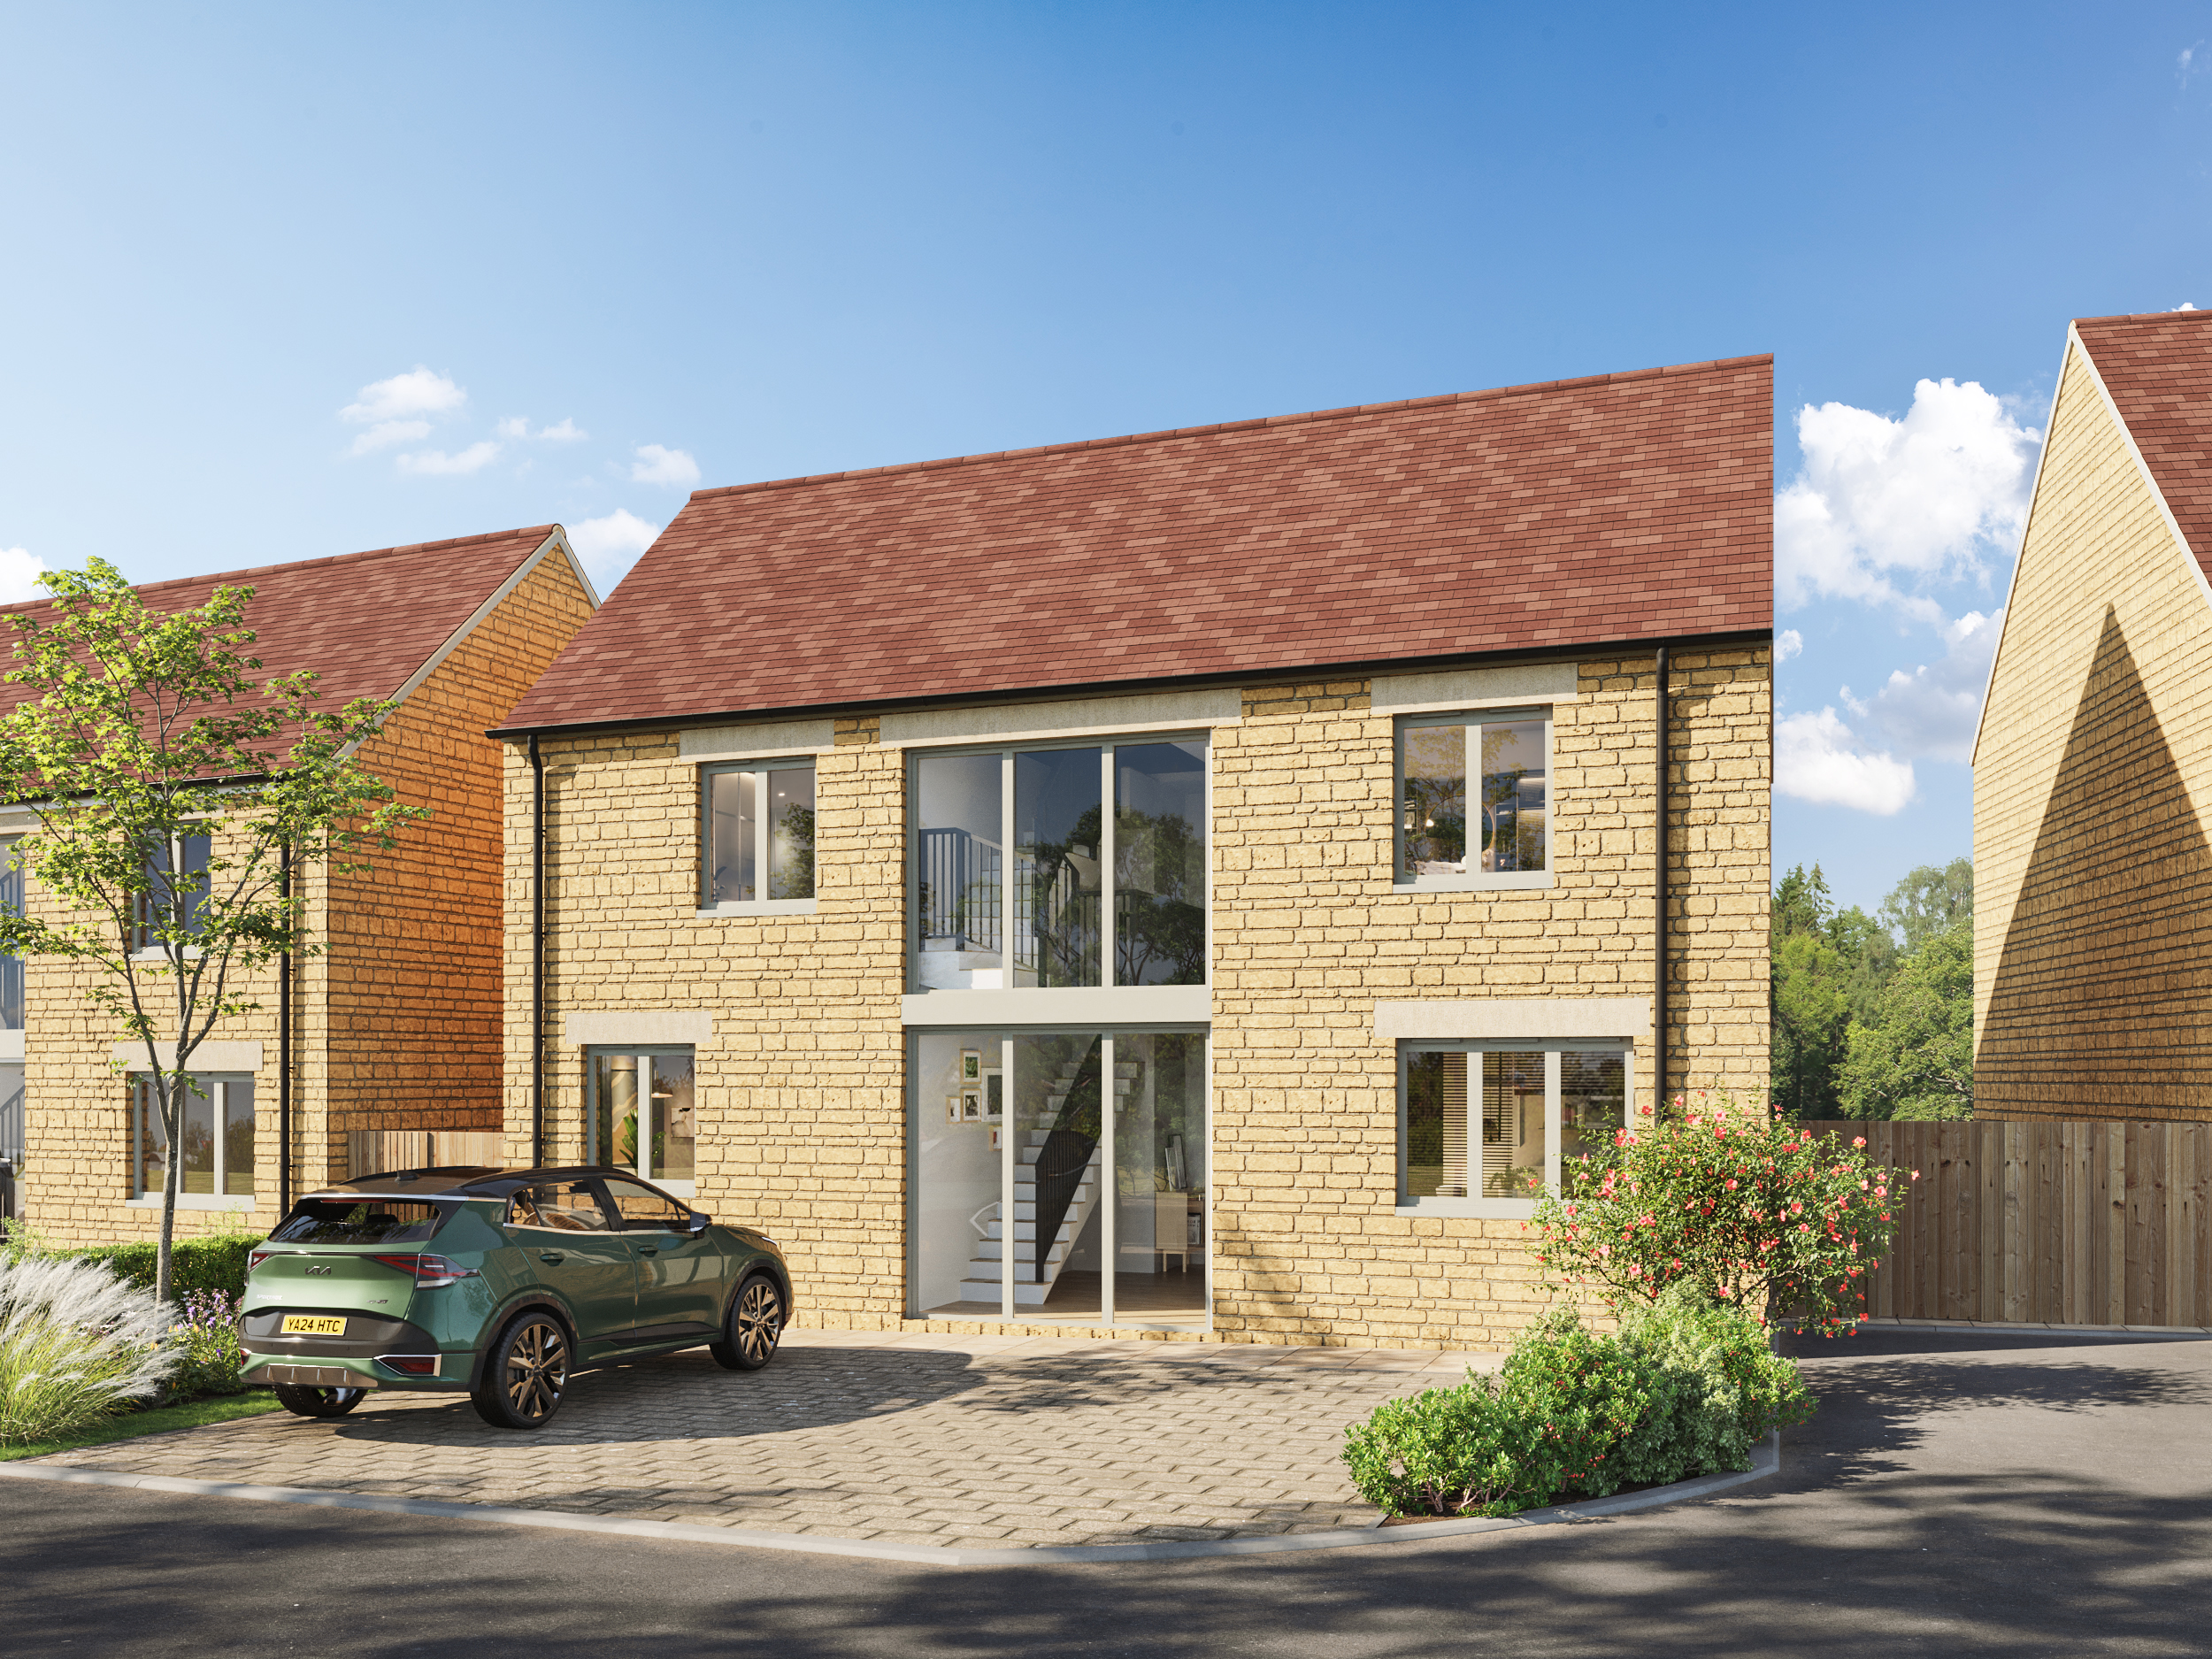
Main Street, North Anston, Sheffield
4 Bedroom Detached House | £635,000
Welcome to Manor Court, an exclusive gated development of just four beautifully designed four-bedroom detached barn-styl...
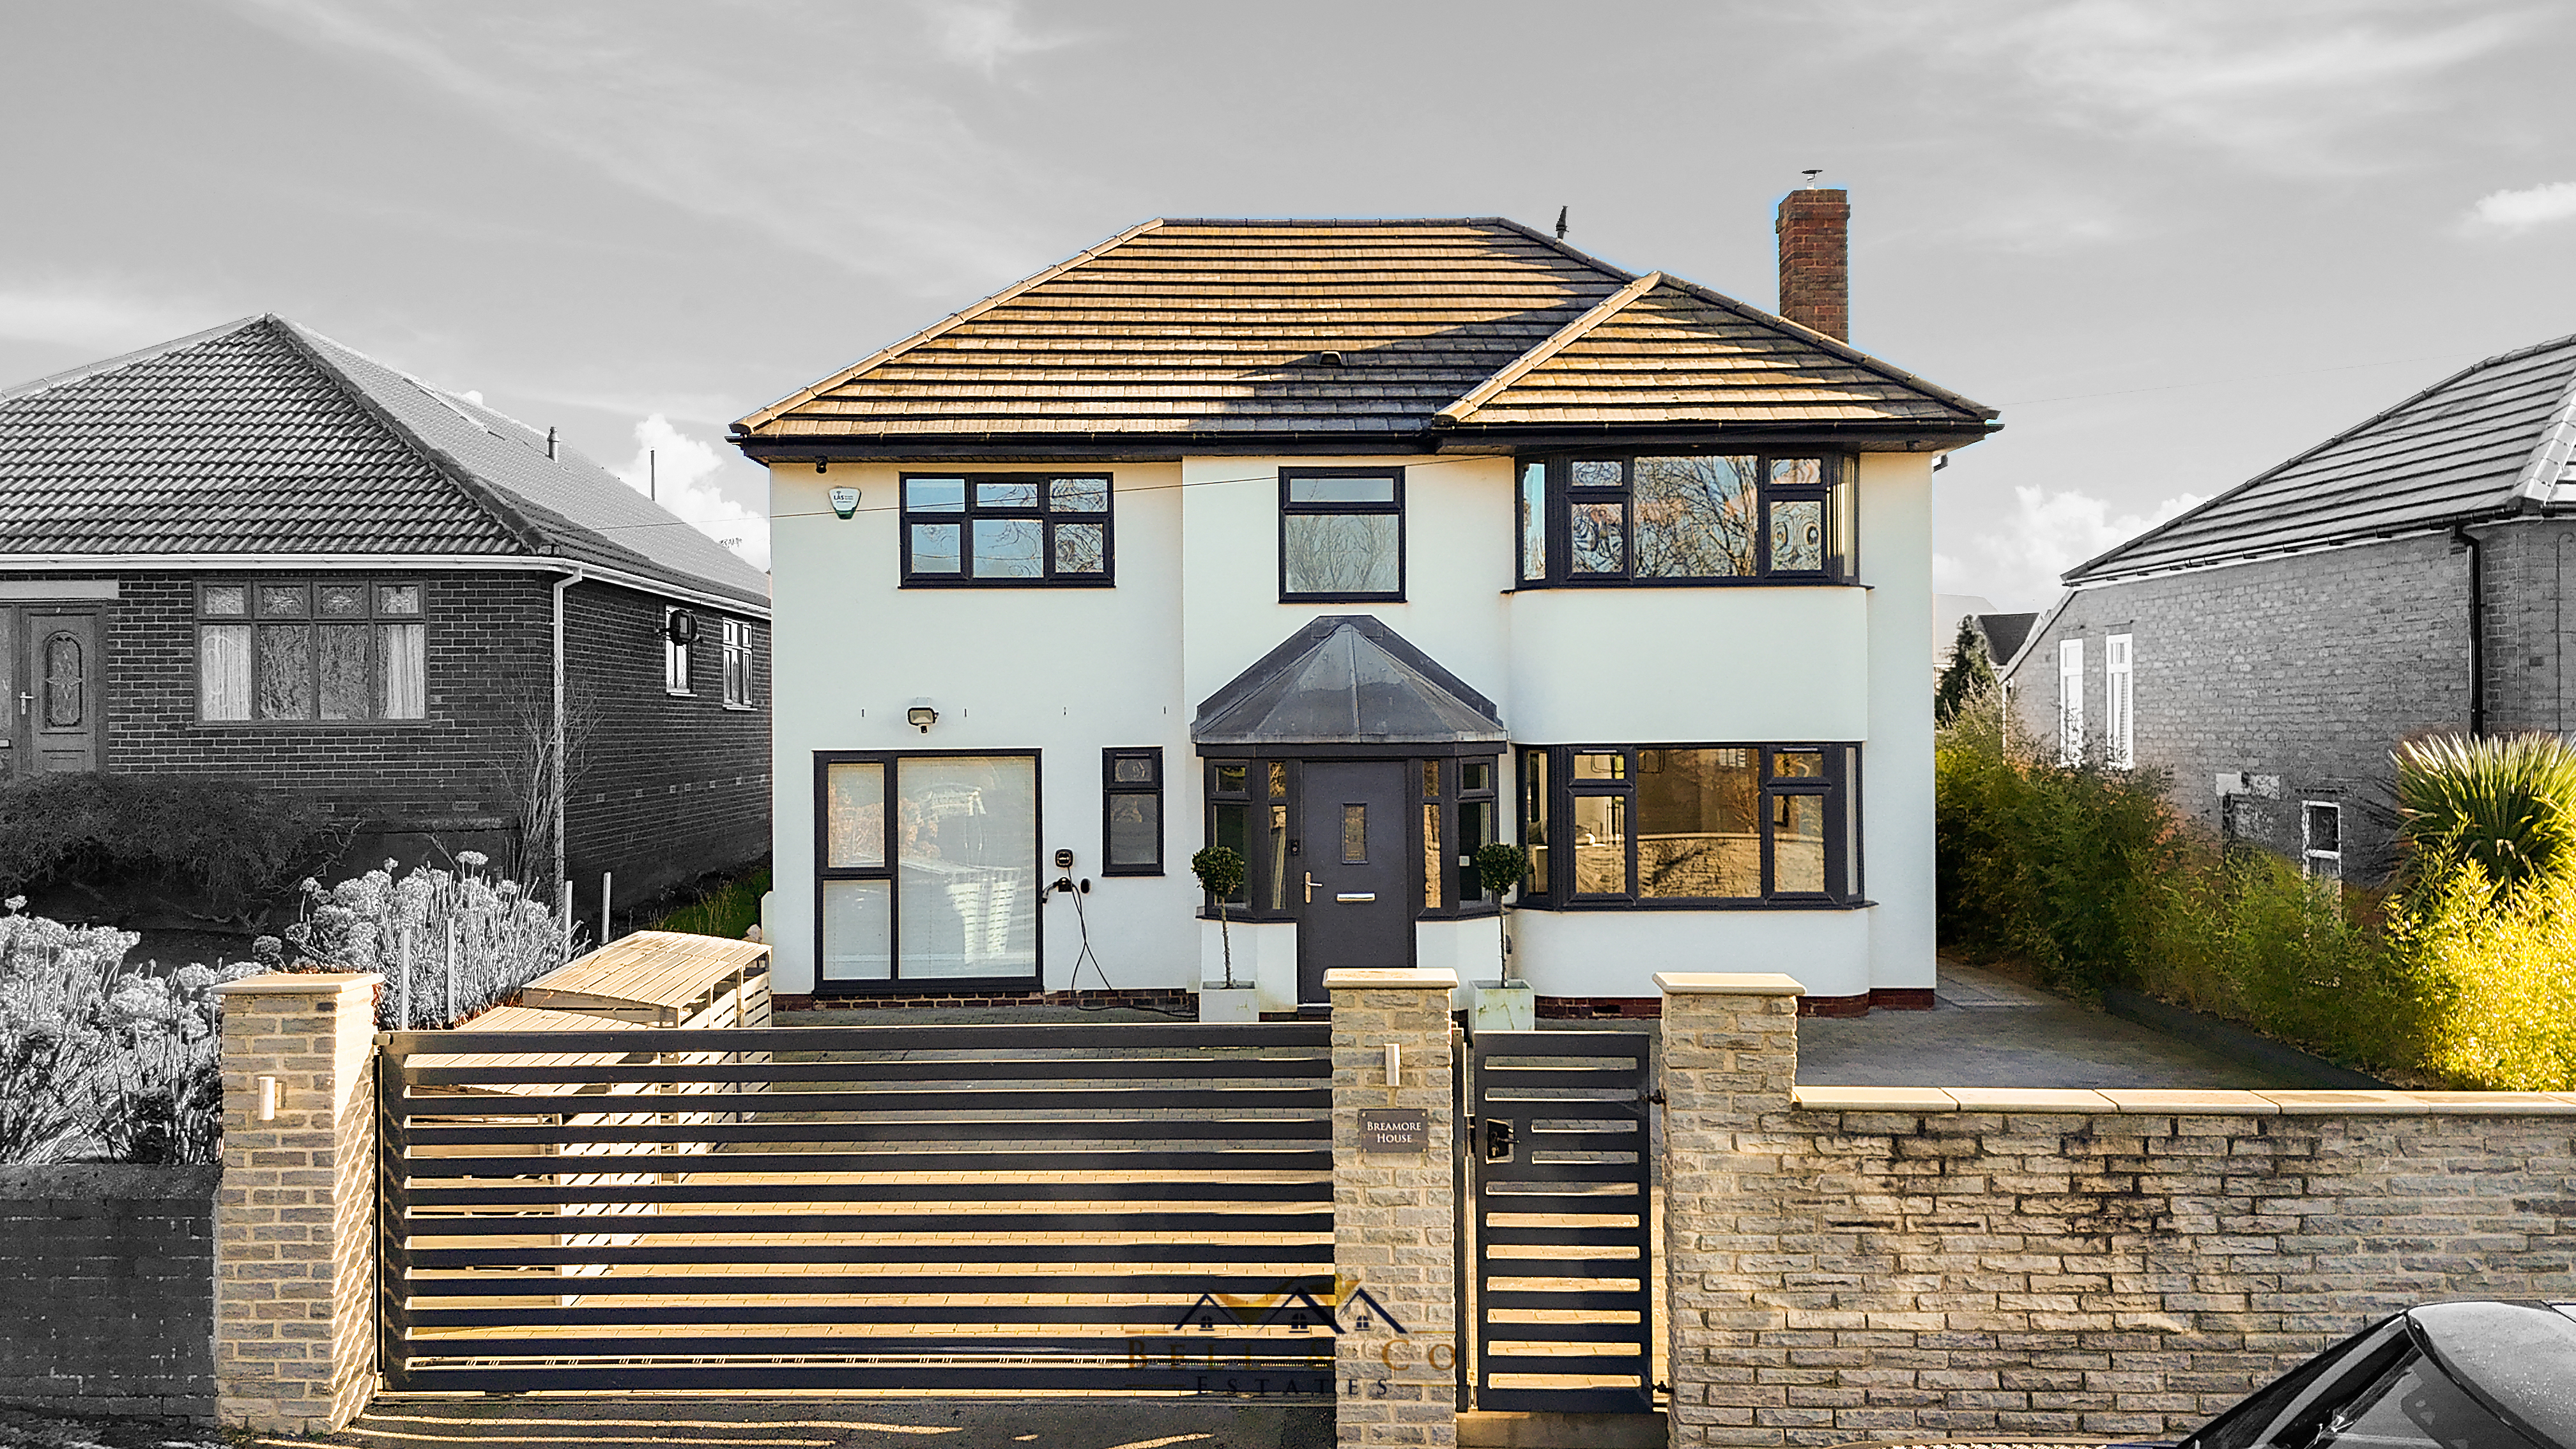
Dog Kennel Hill, Kiveton Park Station, Sheffield
5 Bedroom Detached House | £795,000
Bell & Co Estates are honoured to present Breamore House an exceptional Five Bedroom Detached family residence, occupyin...
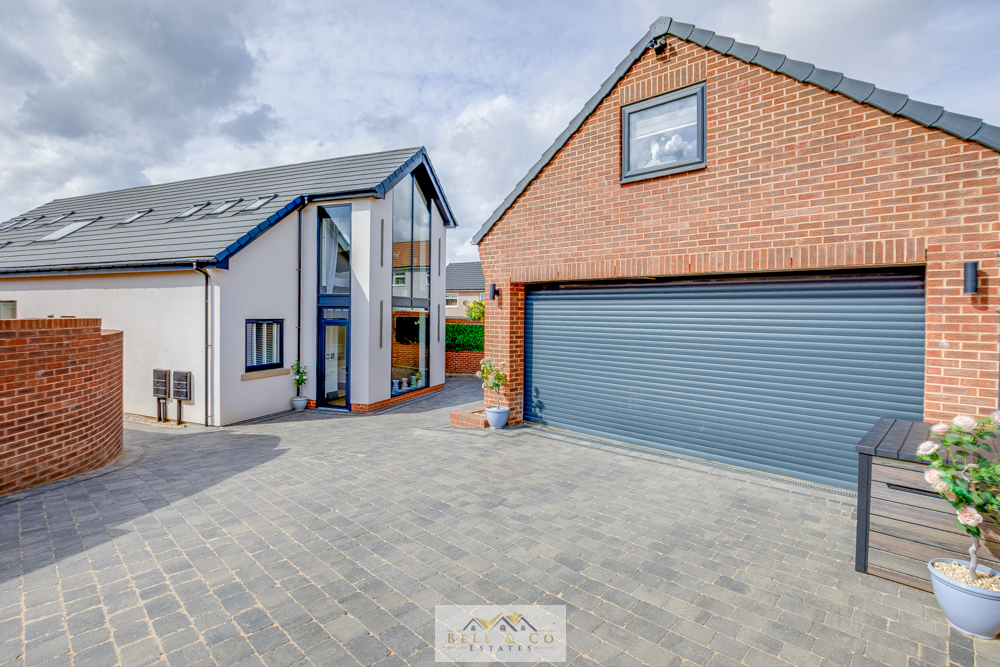
Rose Way, Killamarsh, Sheffield
6 Bedroom Detached House | £795,000
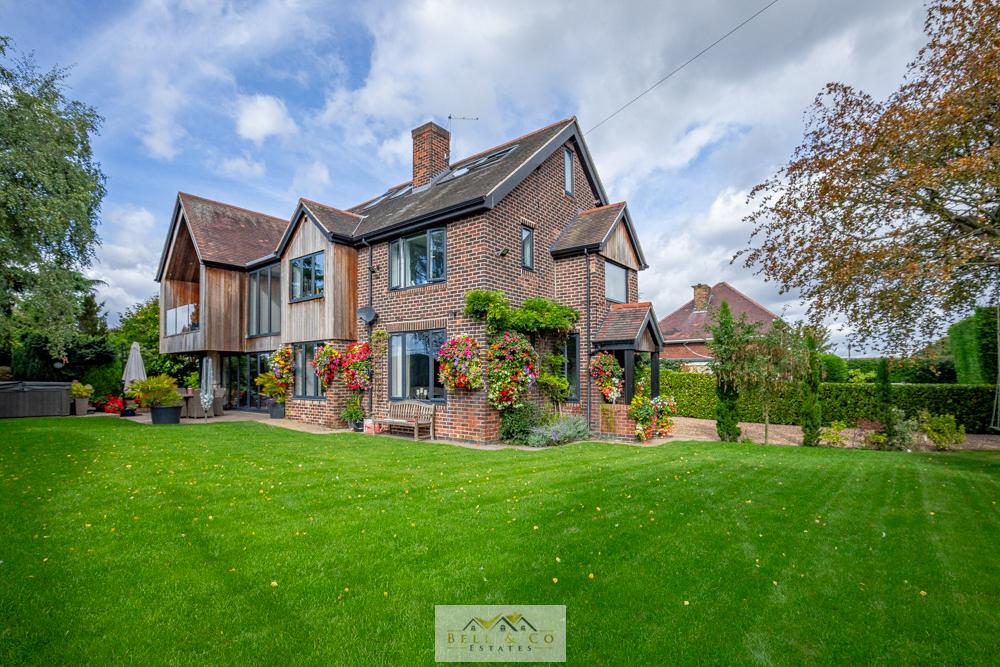
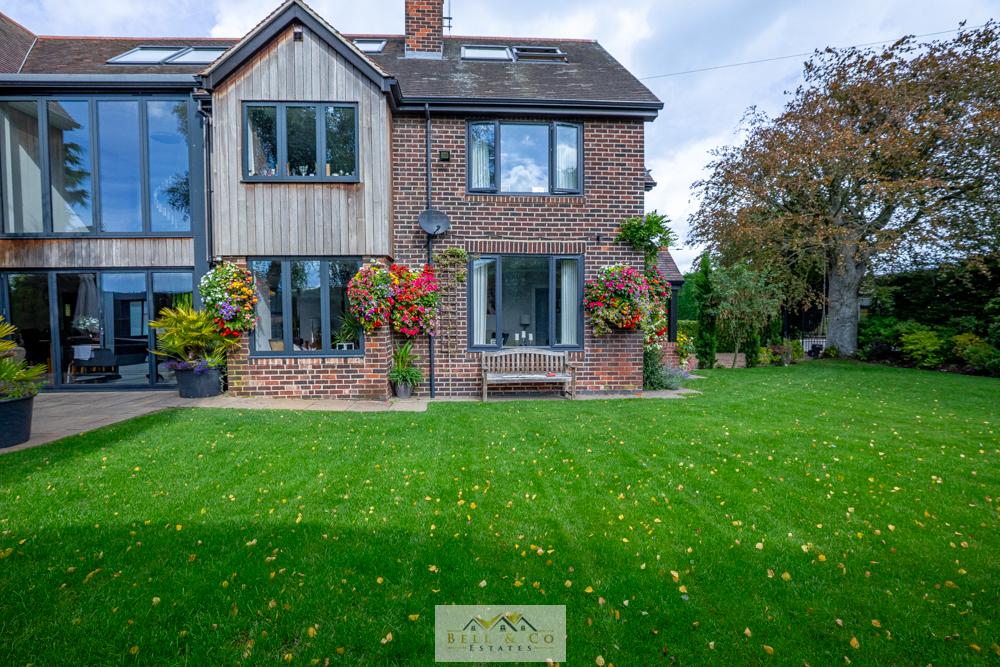
Bell & Co Estates are delighted to introduce to the market this truly remarkable, detached residence, discreetly positio...
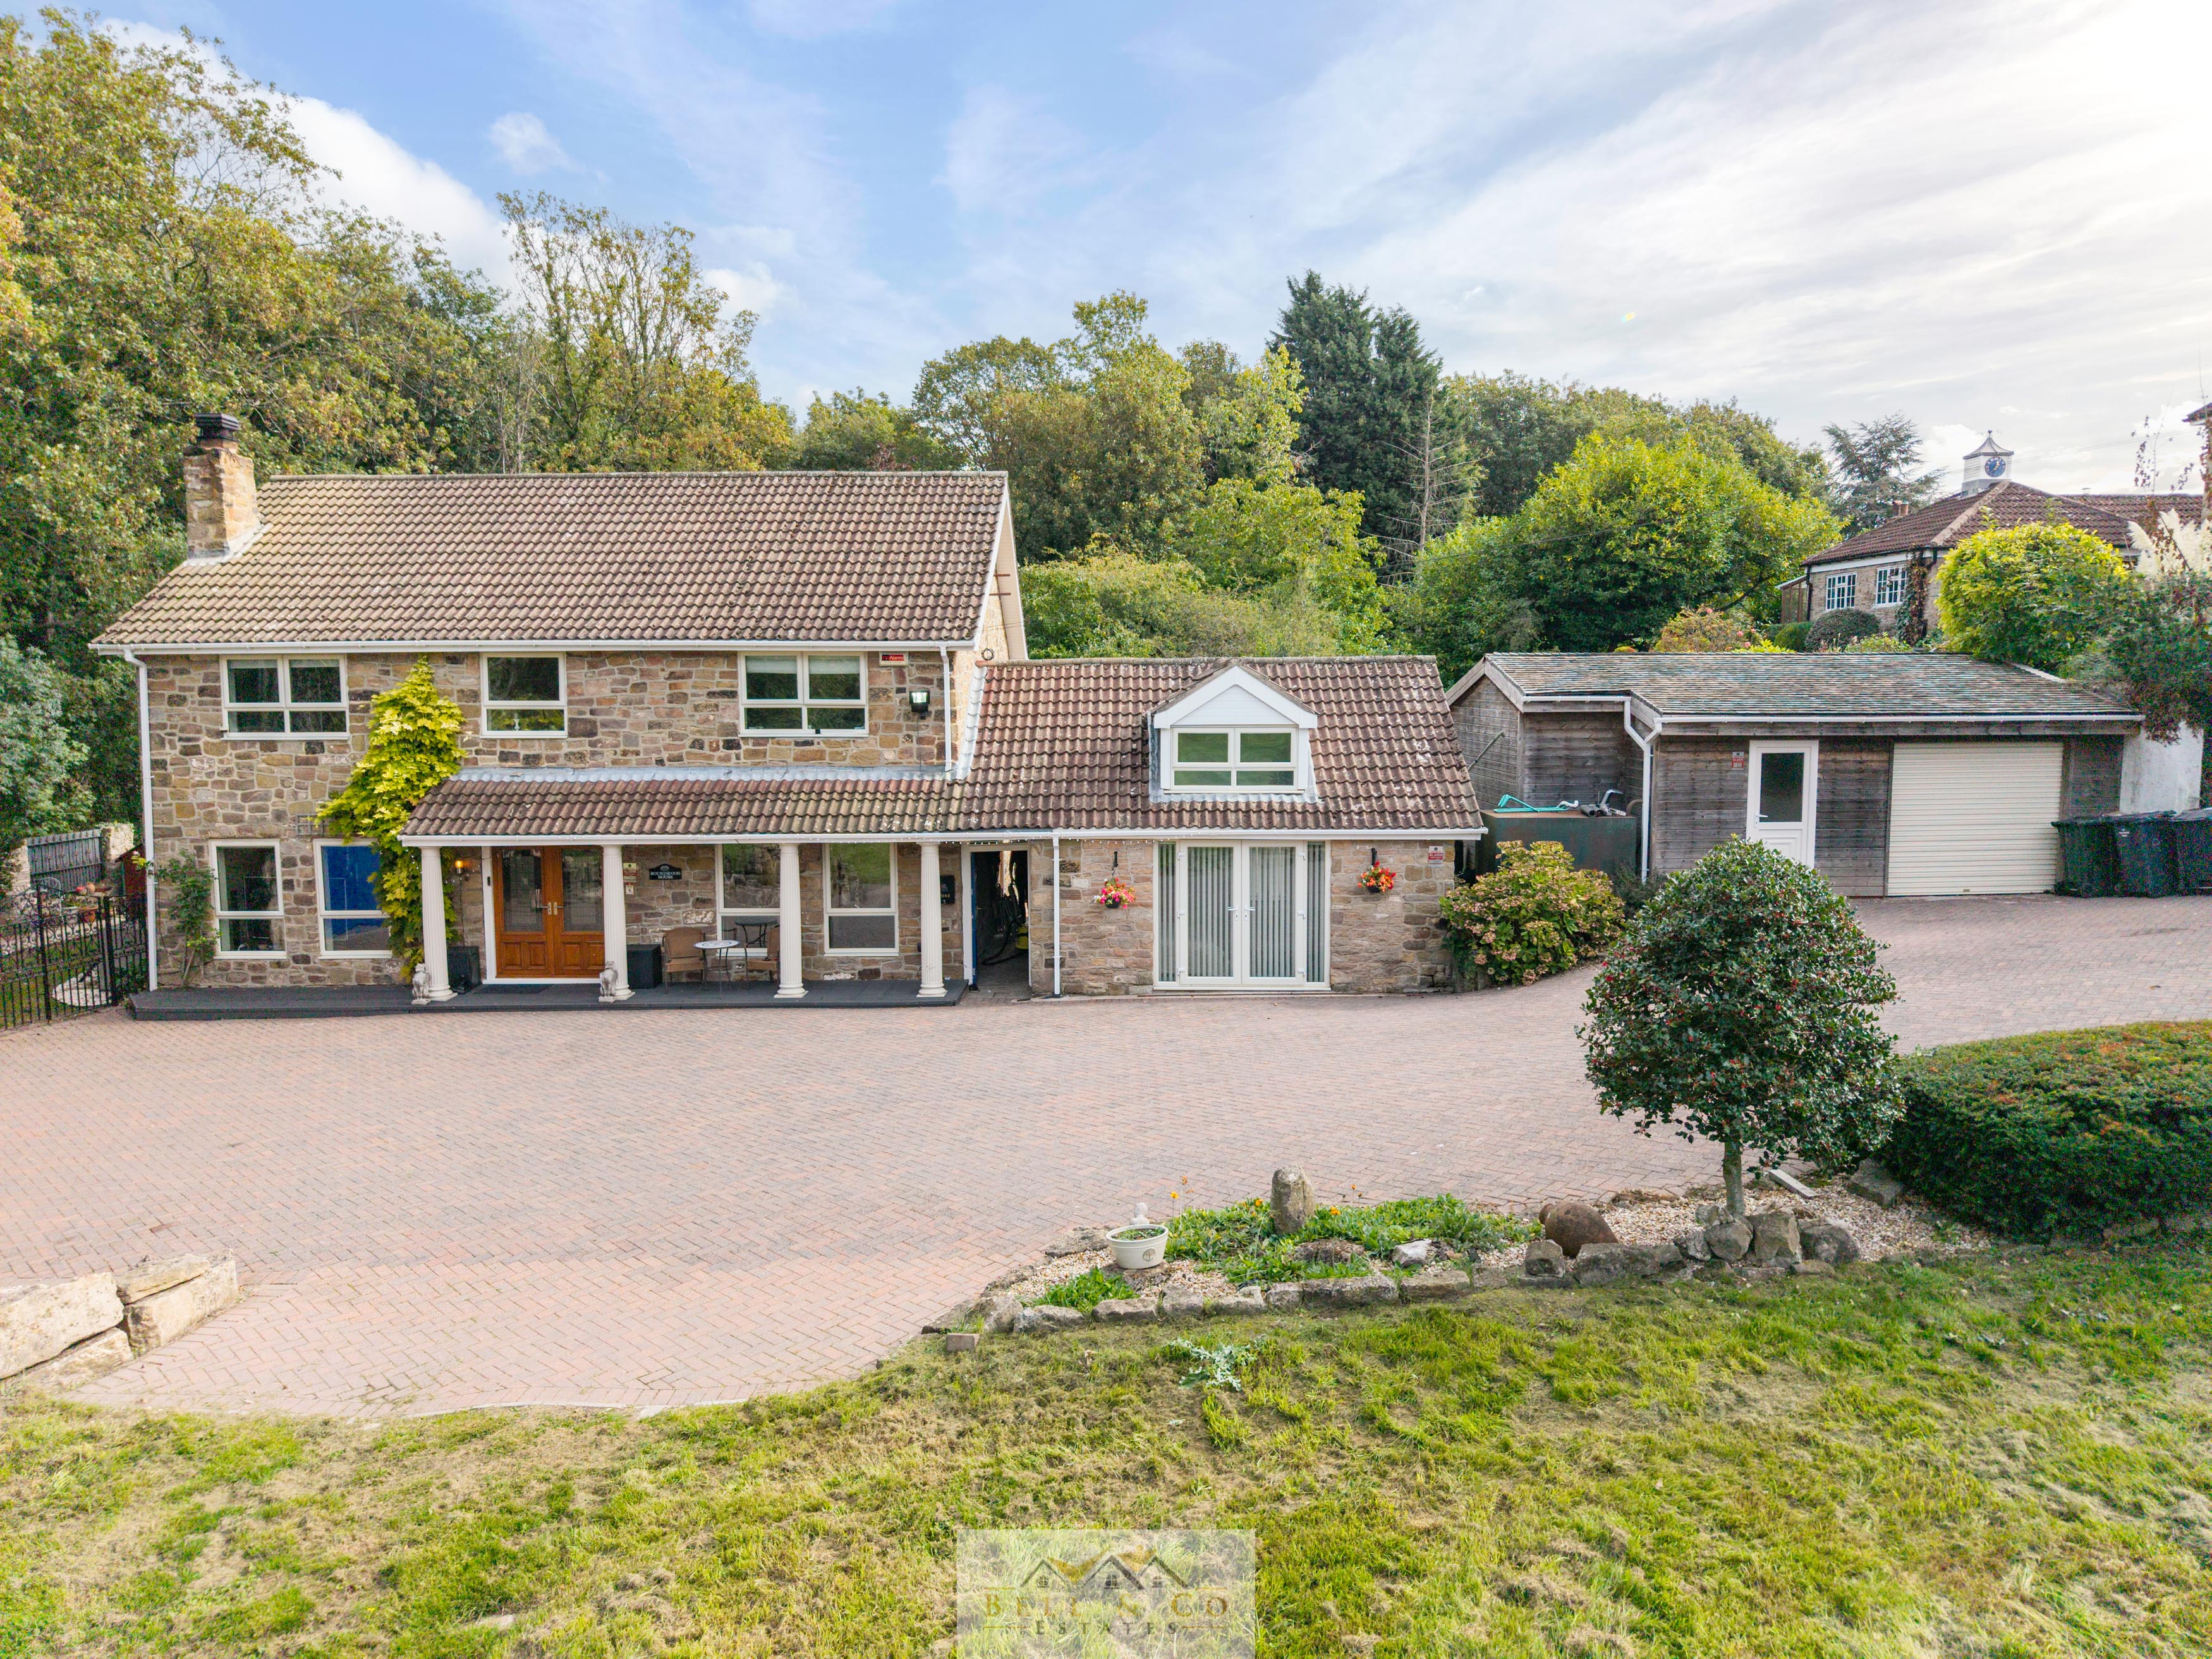
Worksop Road, Thorpe Salvin, Sheffield
4 Bedroom Detached House | £875,000
Welcome to Roundwood House, tucked away at the end of a private road and enjoying an enviable position surrounded by woo...

Bell & Co Estates (Kiveton Park)
Kiveton Park, Sheffield, S26 6RA
03333580590
How much is your home worth?
Use our short form to request a valuation of your property.
Request a Valuation
©2026 The Guild of Property Professionals. All rights reserved.
Terms and Conditions |
Privacy Policy |
Cookie Policy |
Complaints Policy |
Members Login
The Guild of Property Professionals Trading Address: 121 Park Lane, London W1K 7AG. GPEA Limited.
Registered in England & Wales.
Company No: 02819824.
Registered Office Address: The Old Courthouse, 60A London Road, Grantham, NG31 6HR.
VAT Registration No: 180897859

