- Offered with No Upward Chain
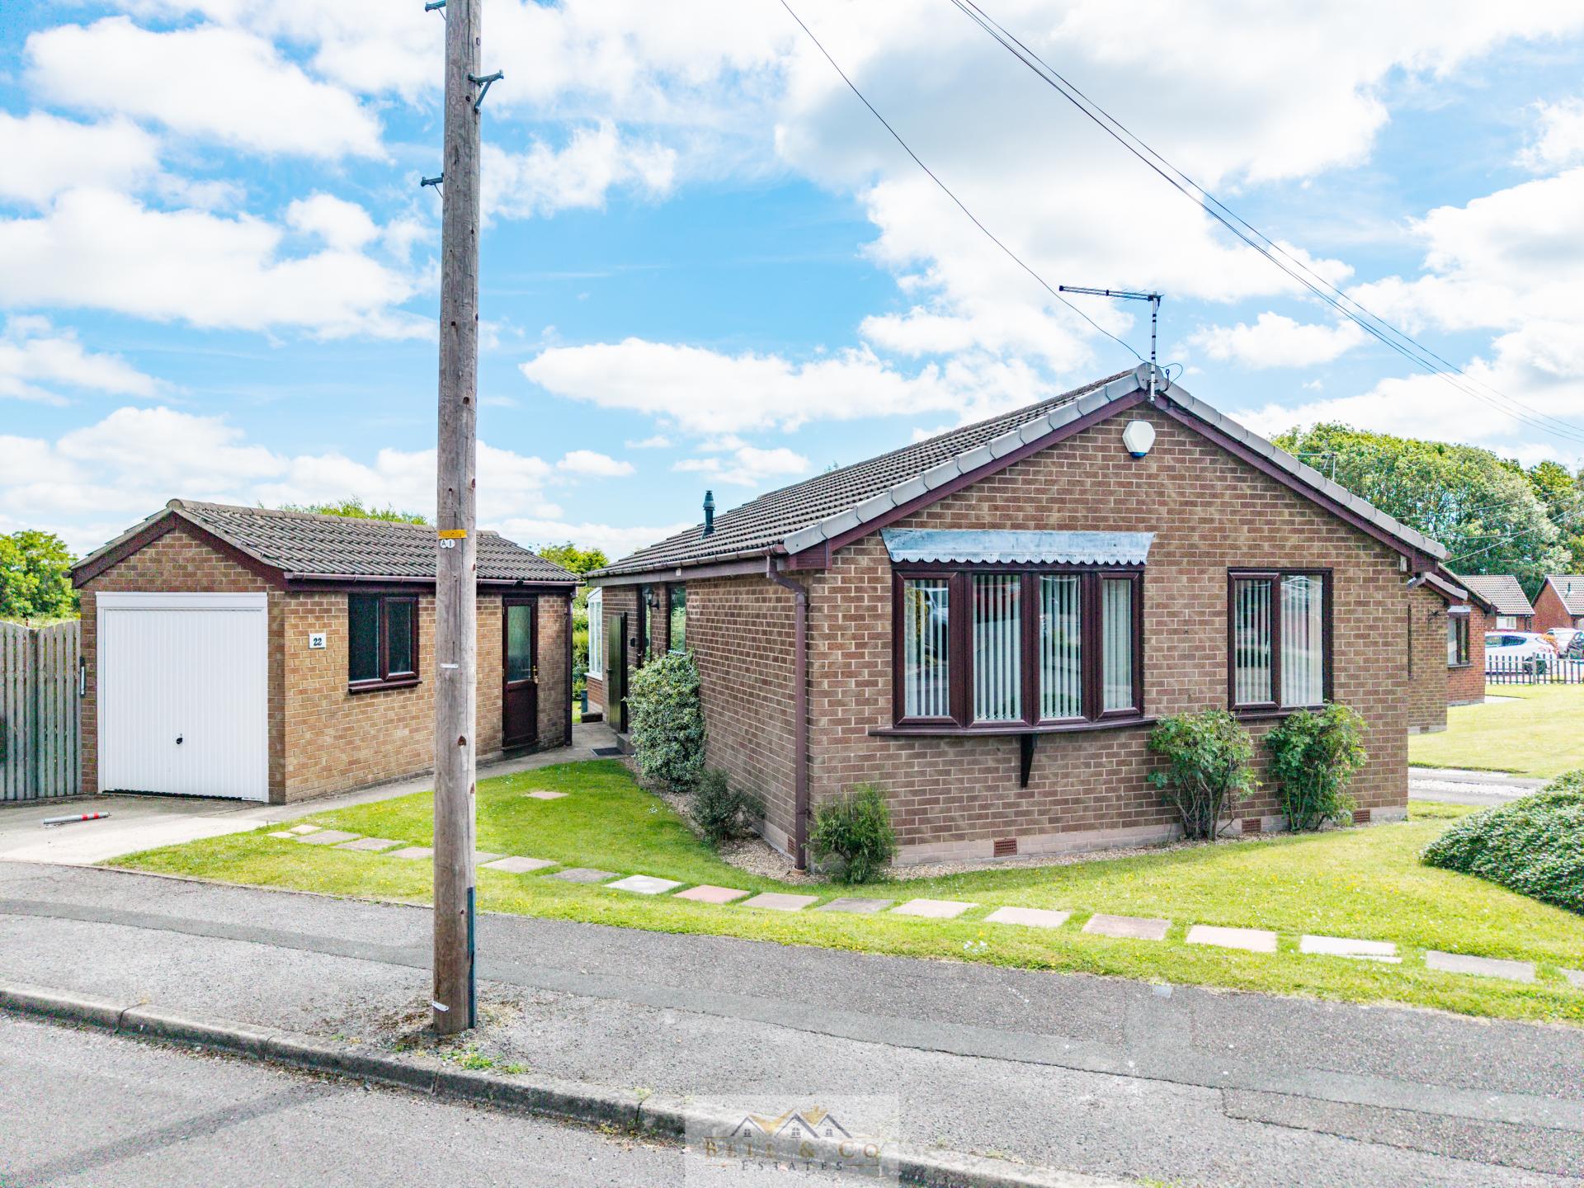
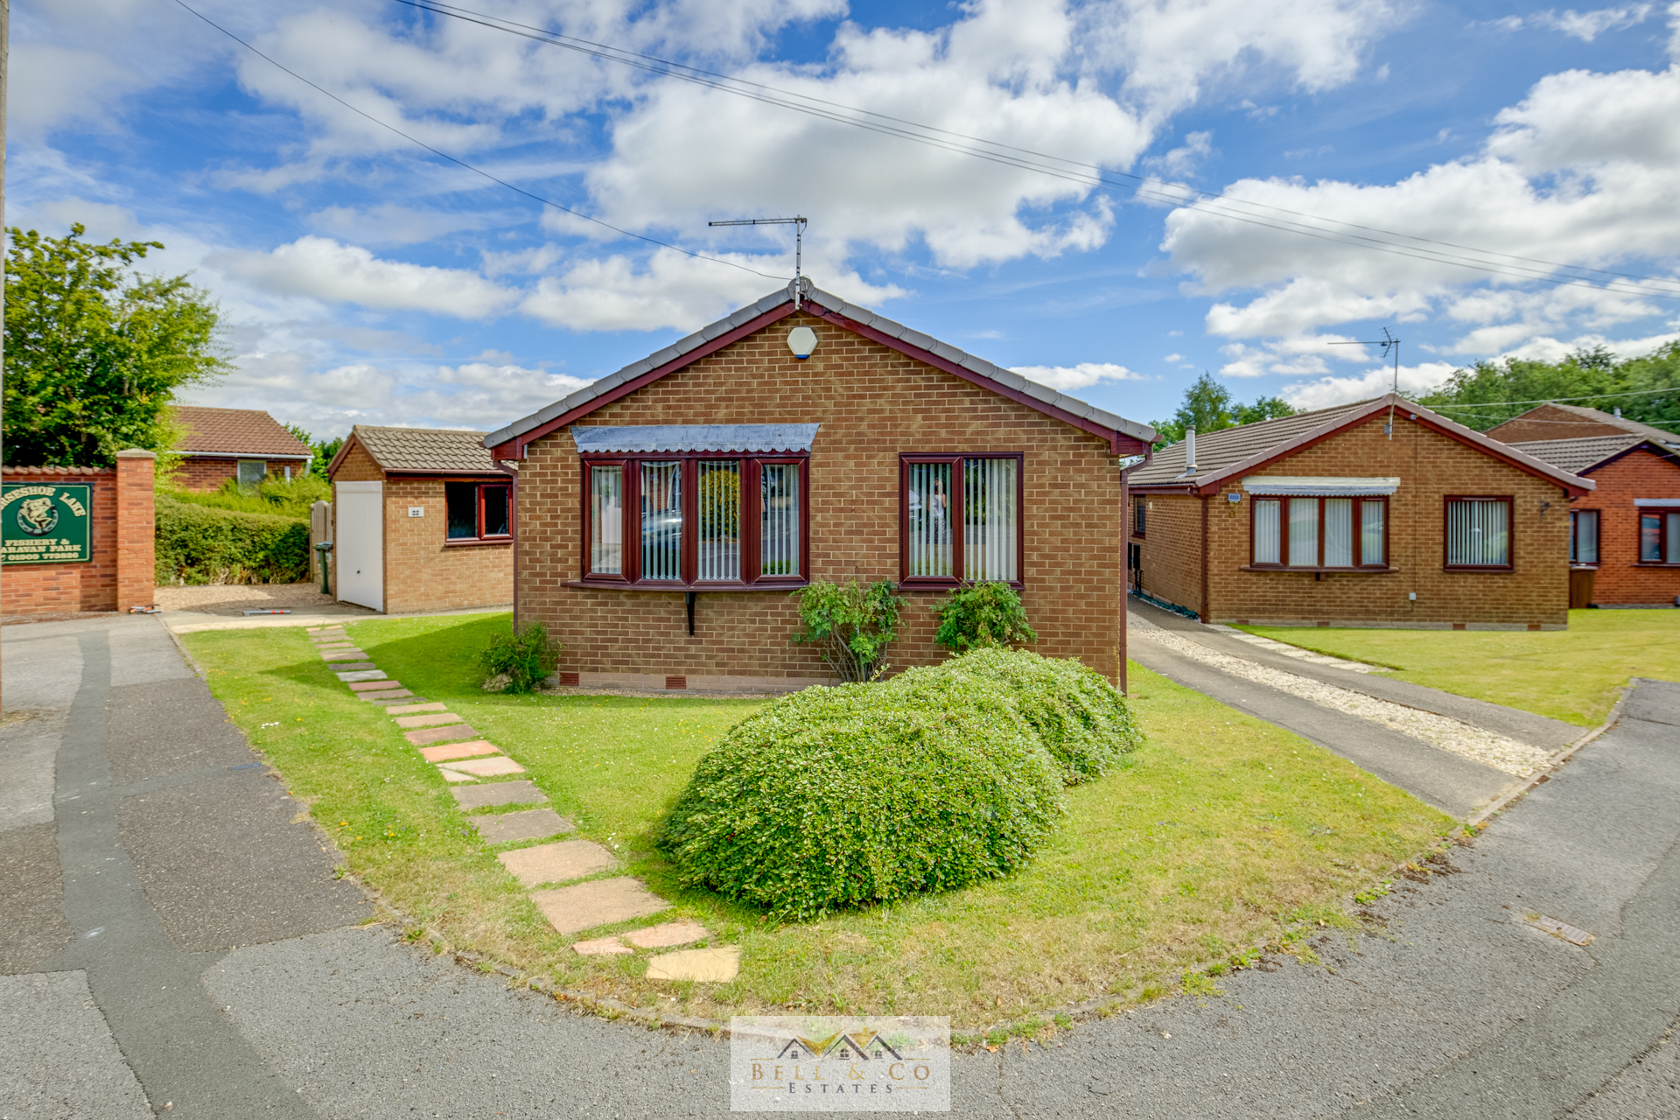
- Two Bedroom Detached Bungalow
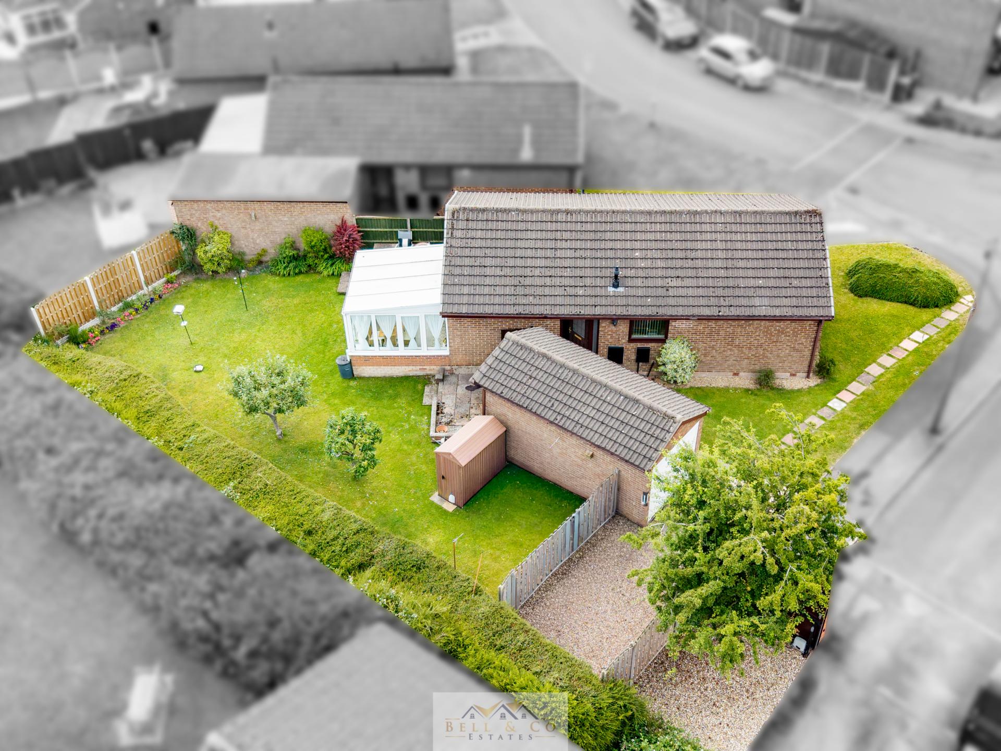
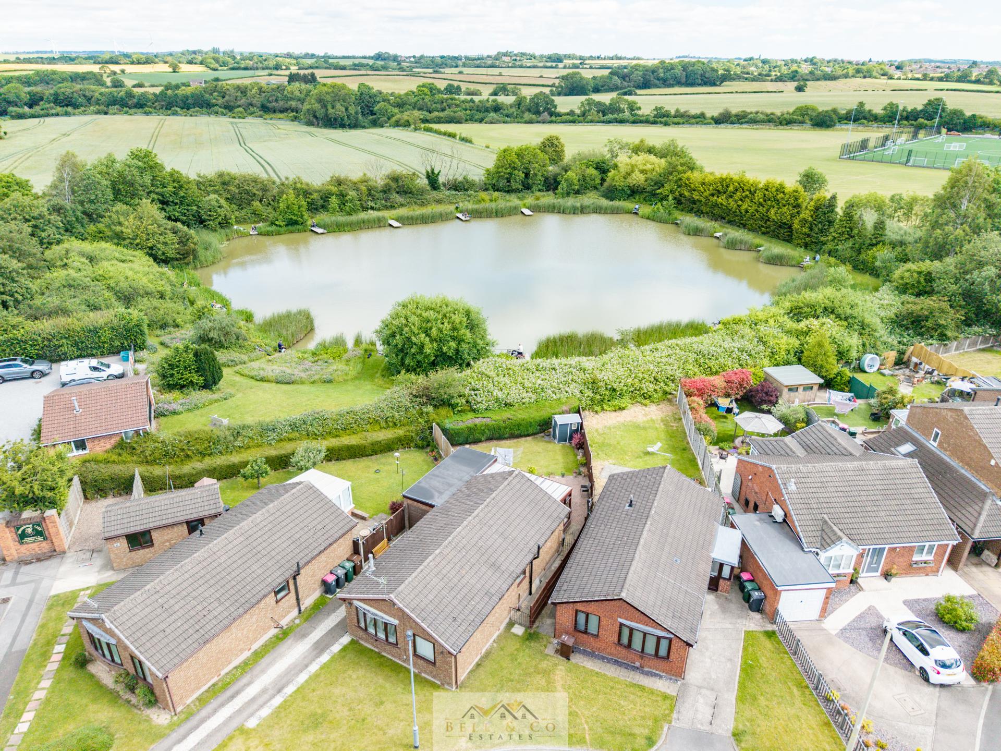
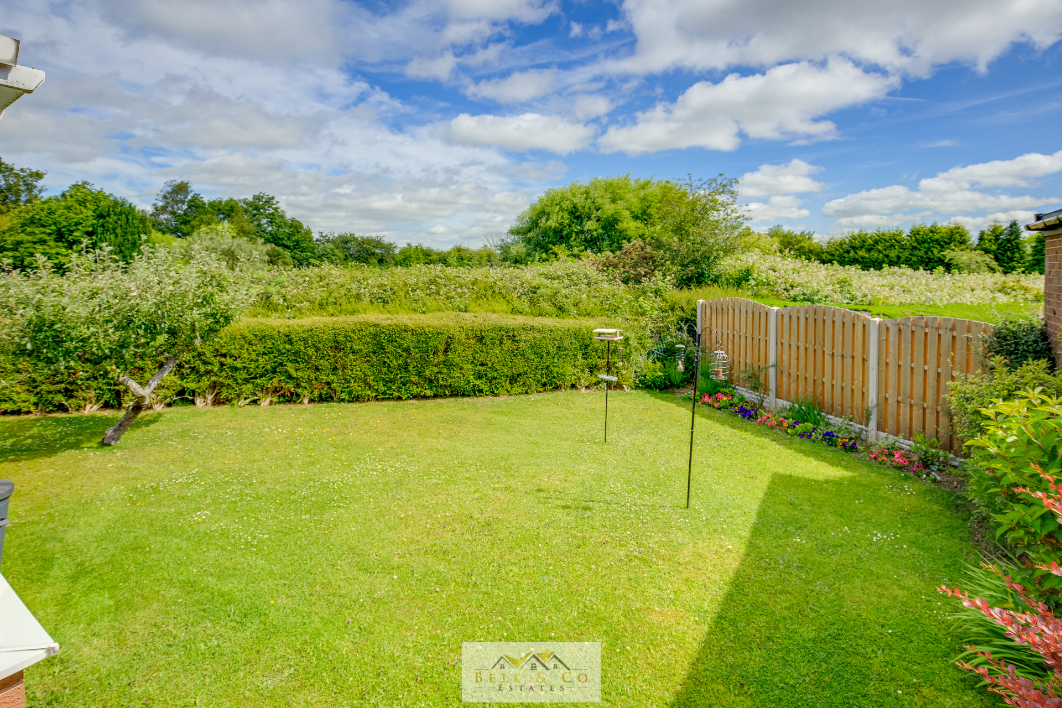
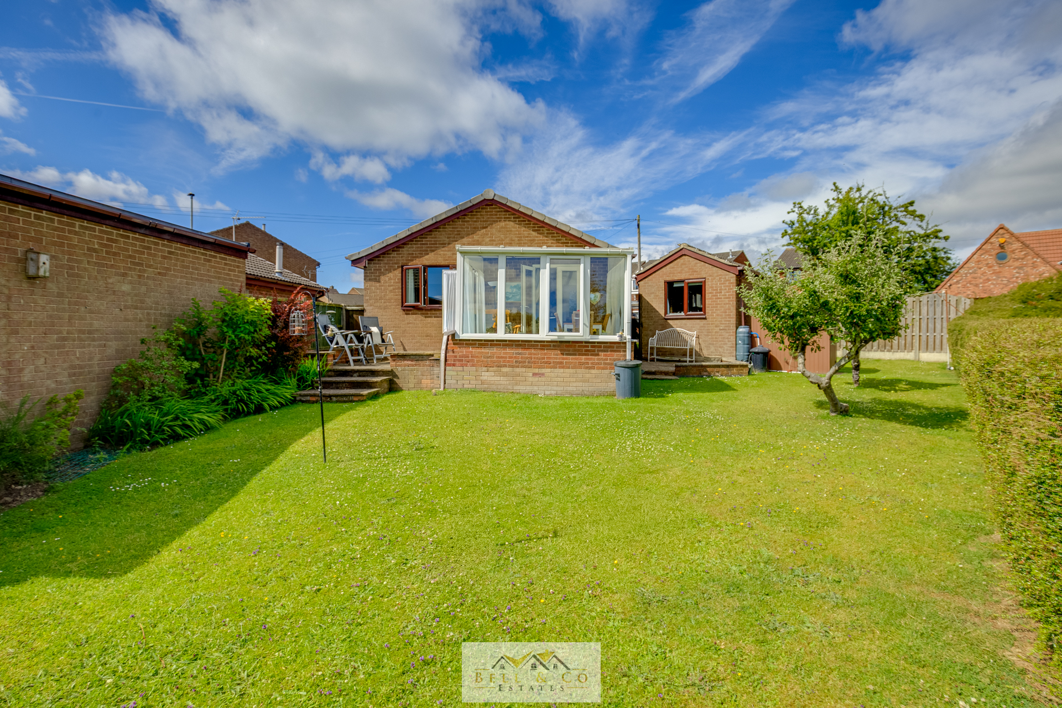
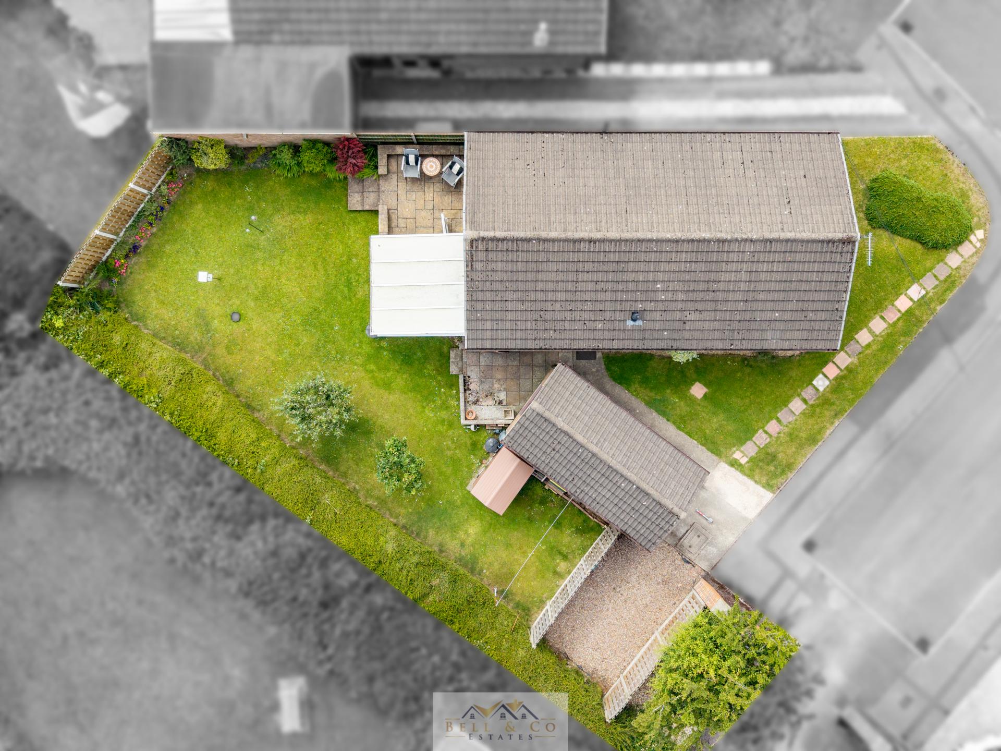
- Generous Corner Plot
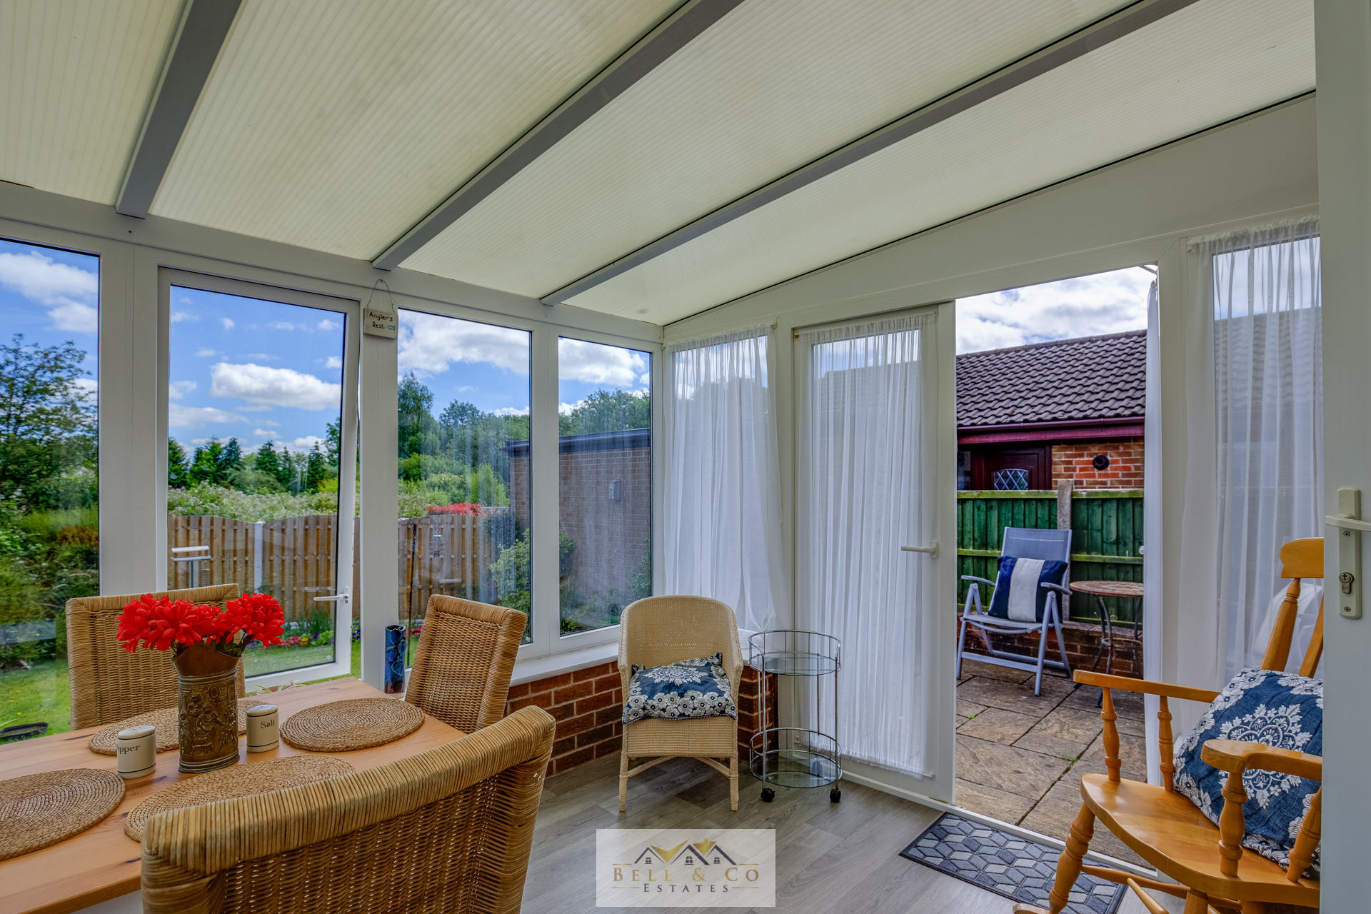
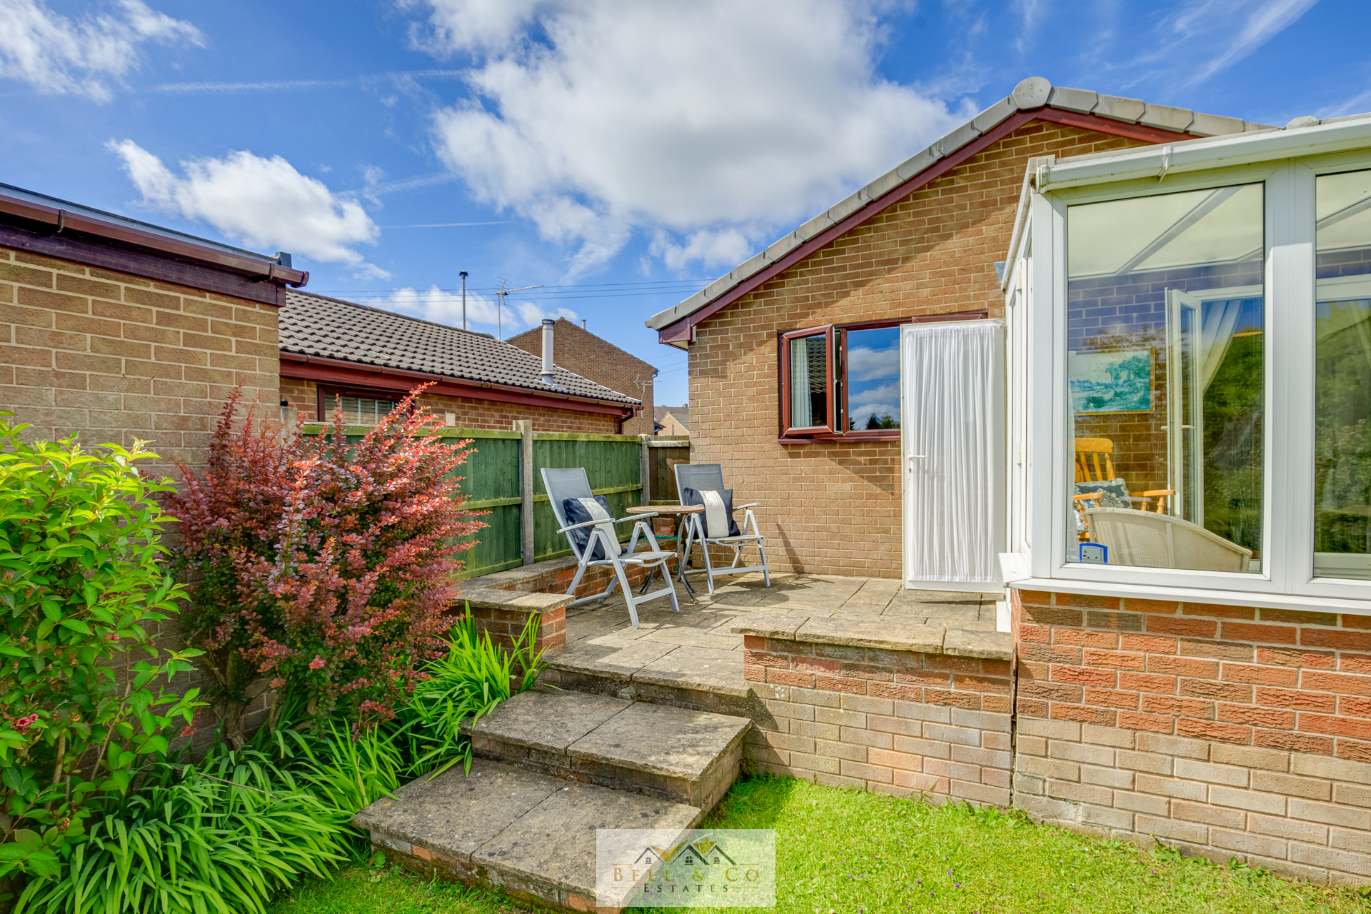
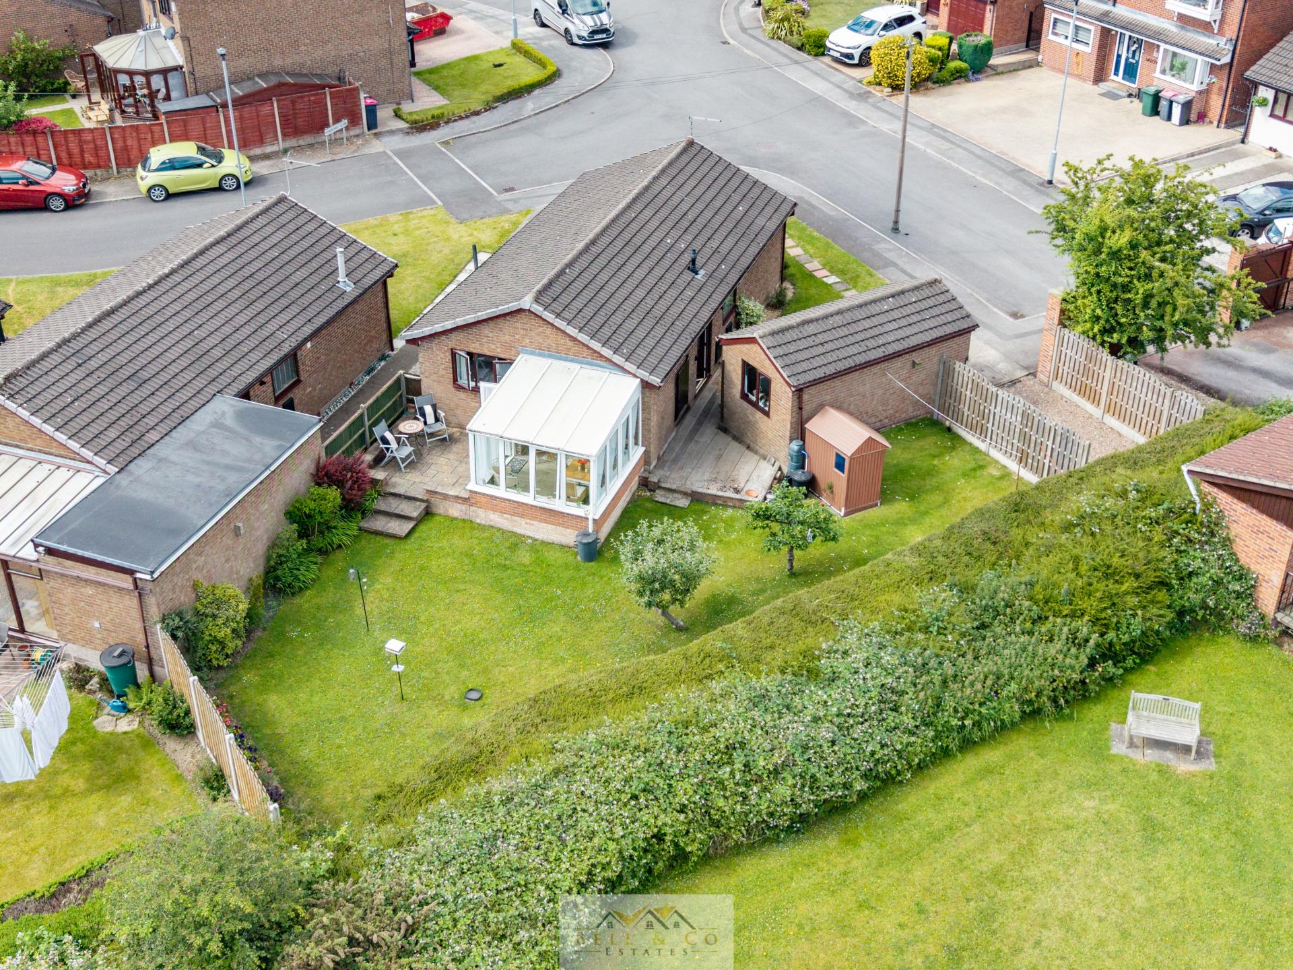
- Conservatory Overlooking the Garden
- Detached Garage and Off-Road Parking
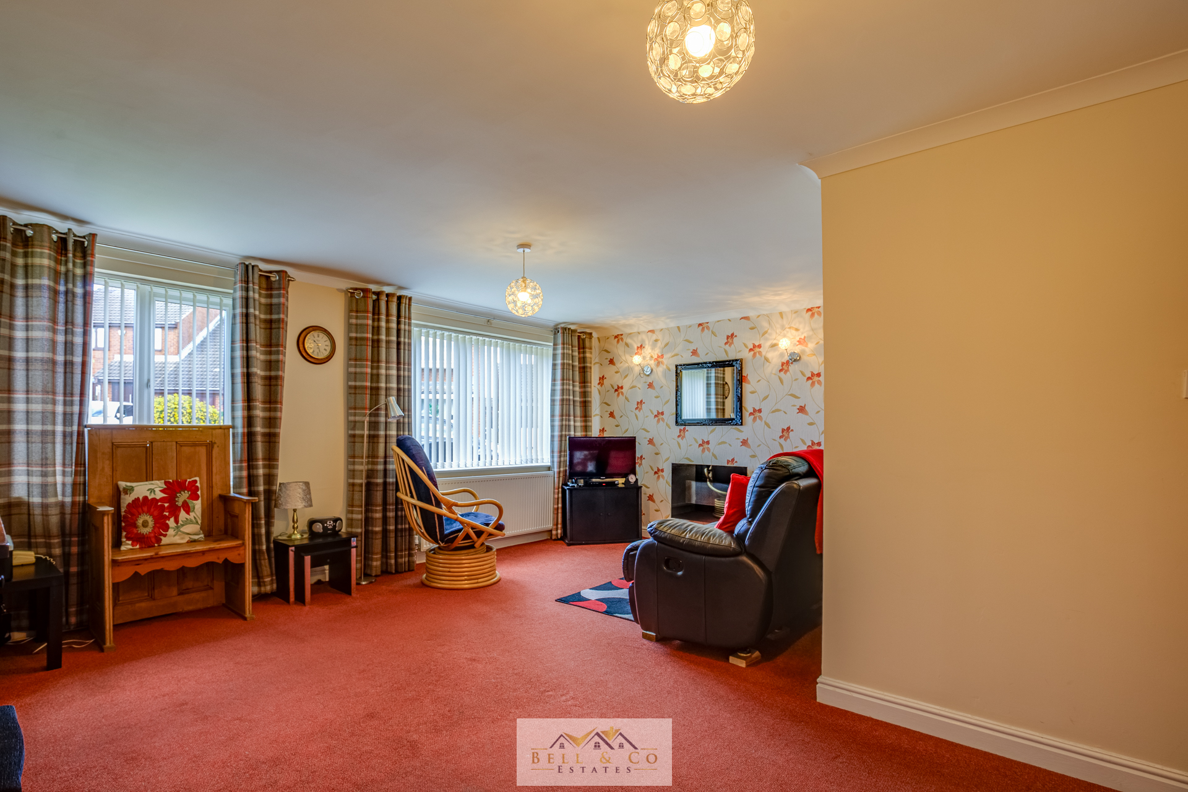
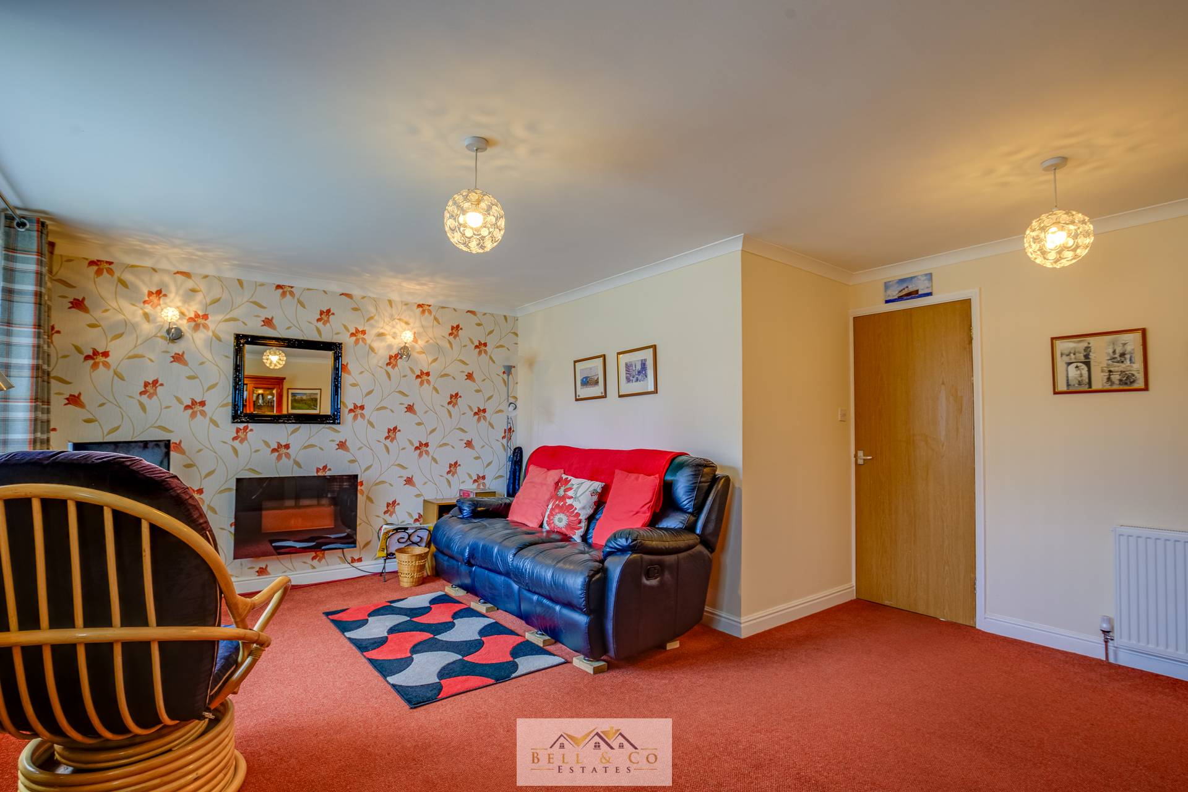
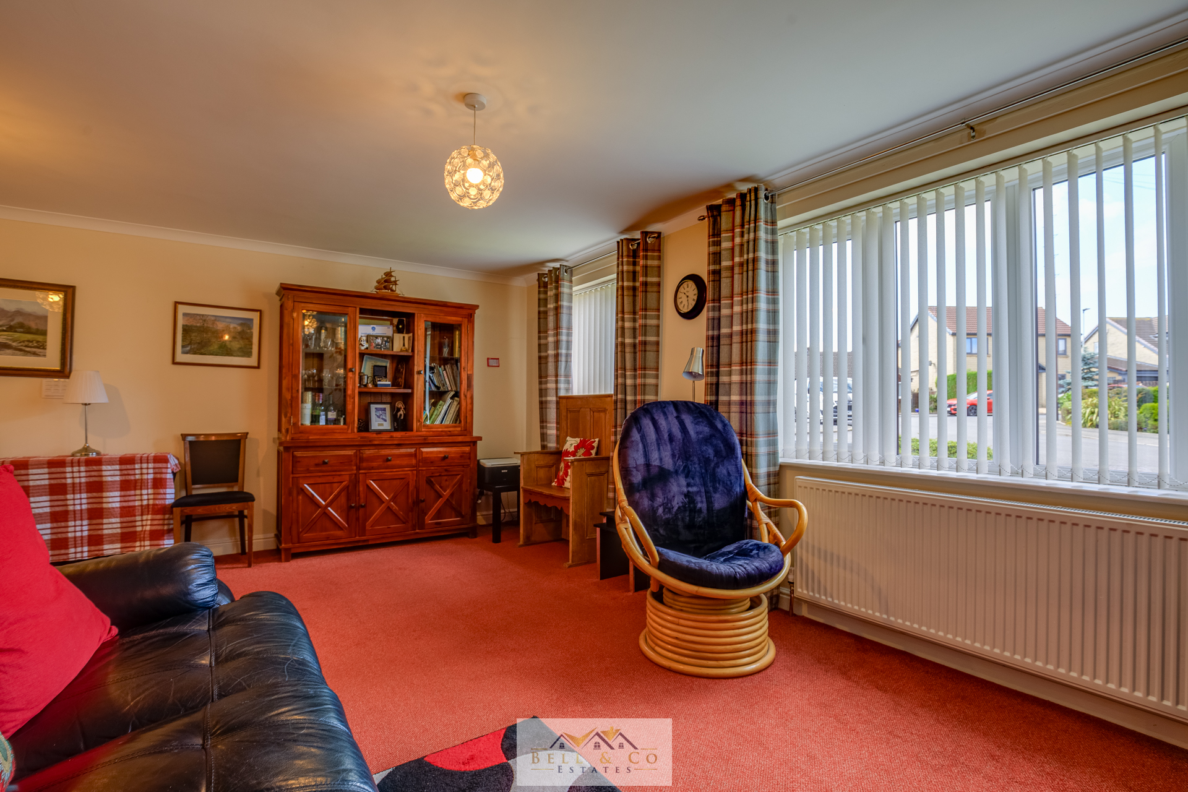
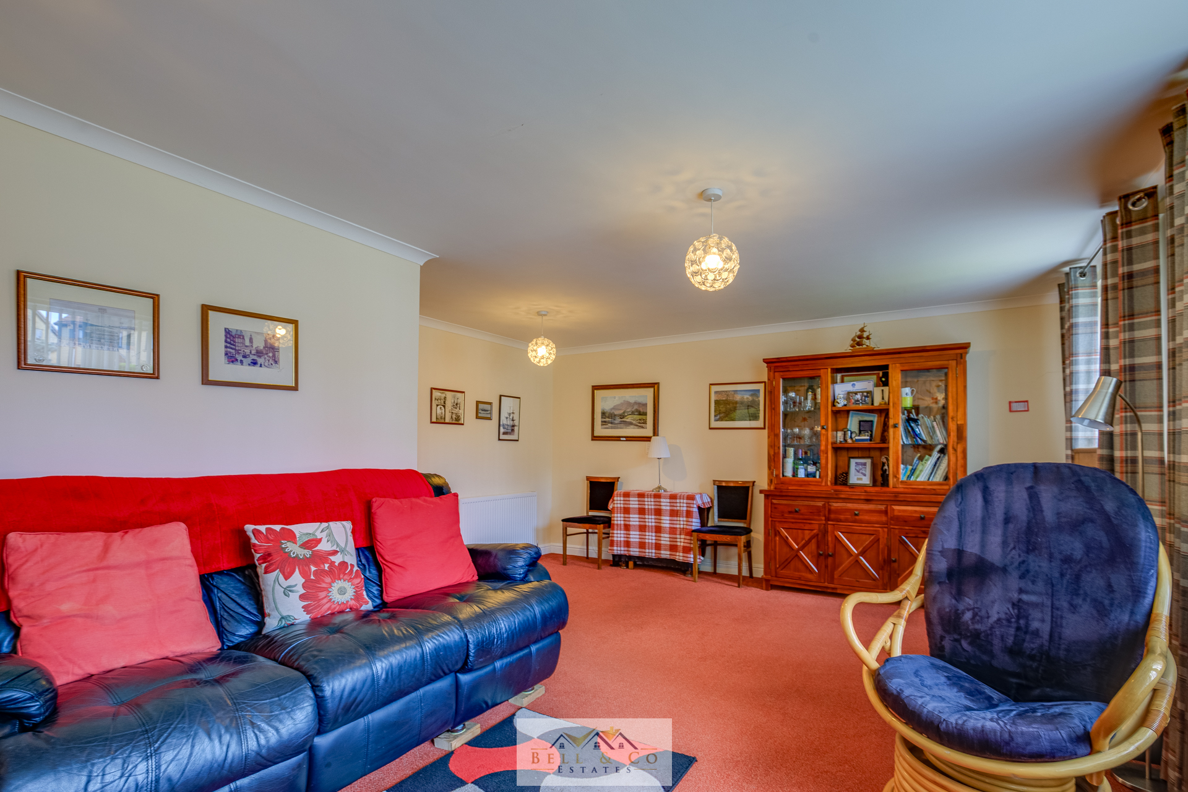
- Spacious Lounge / Diner
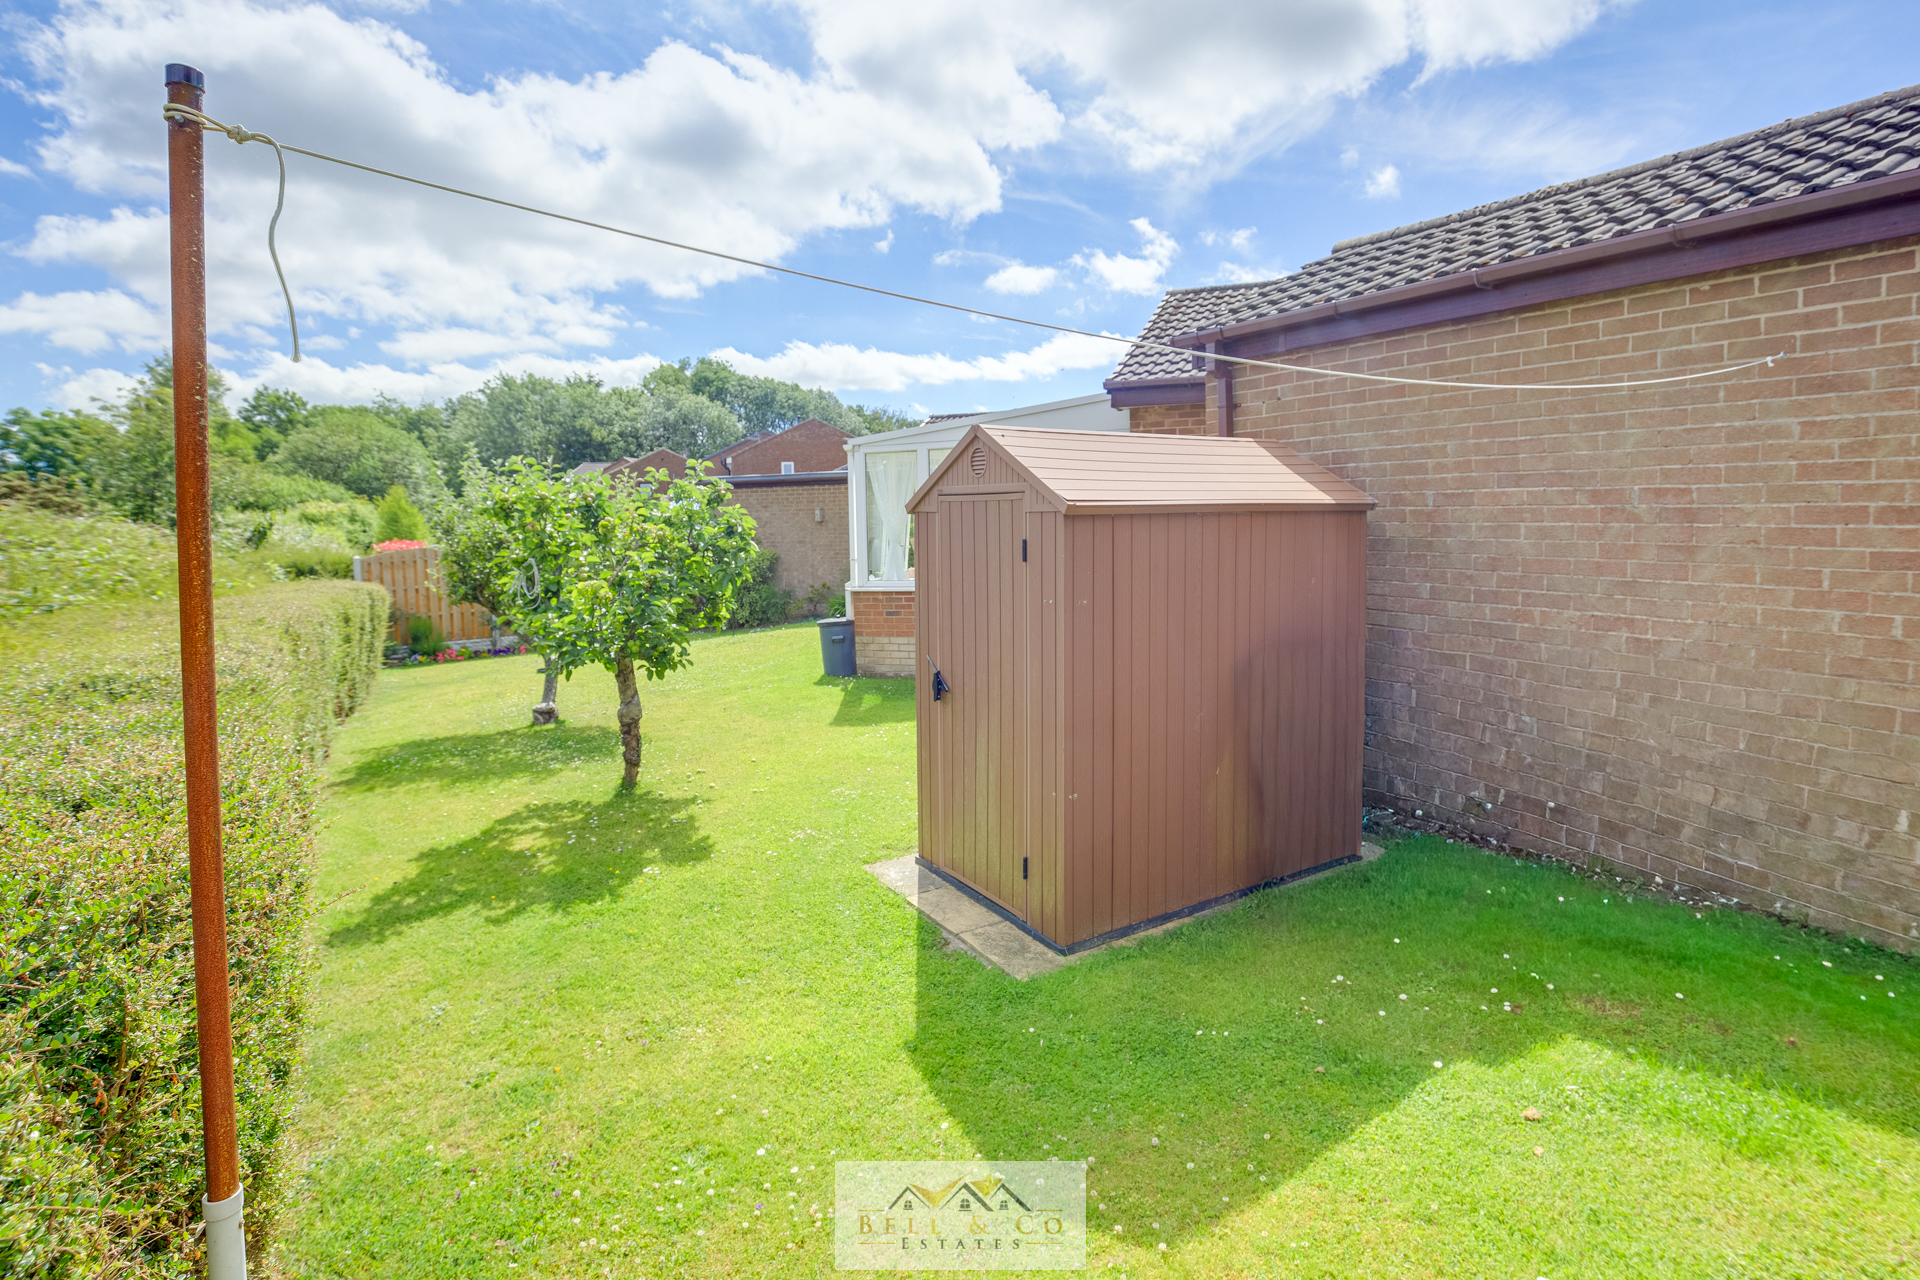
- Enclosed Rear Garden
- Lovely Views
- Quiet cul-de-sac location
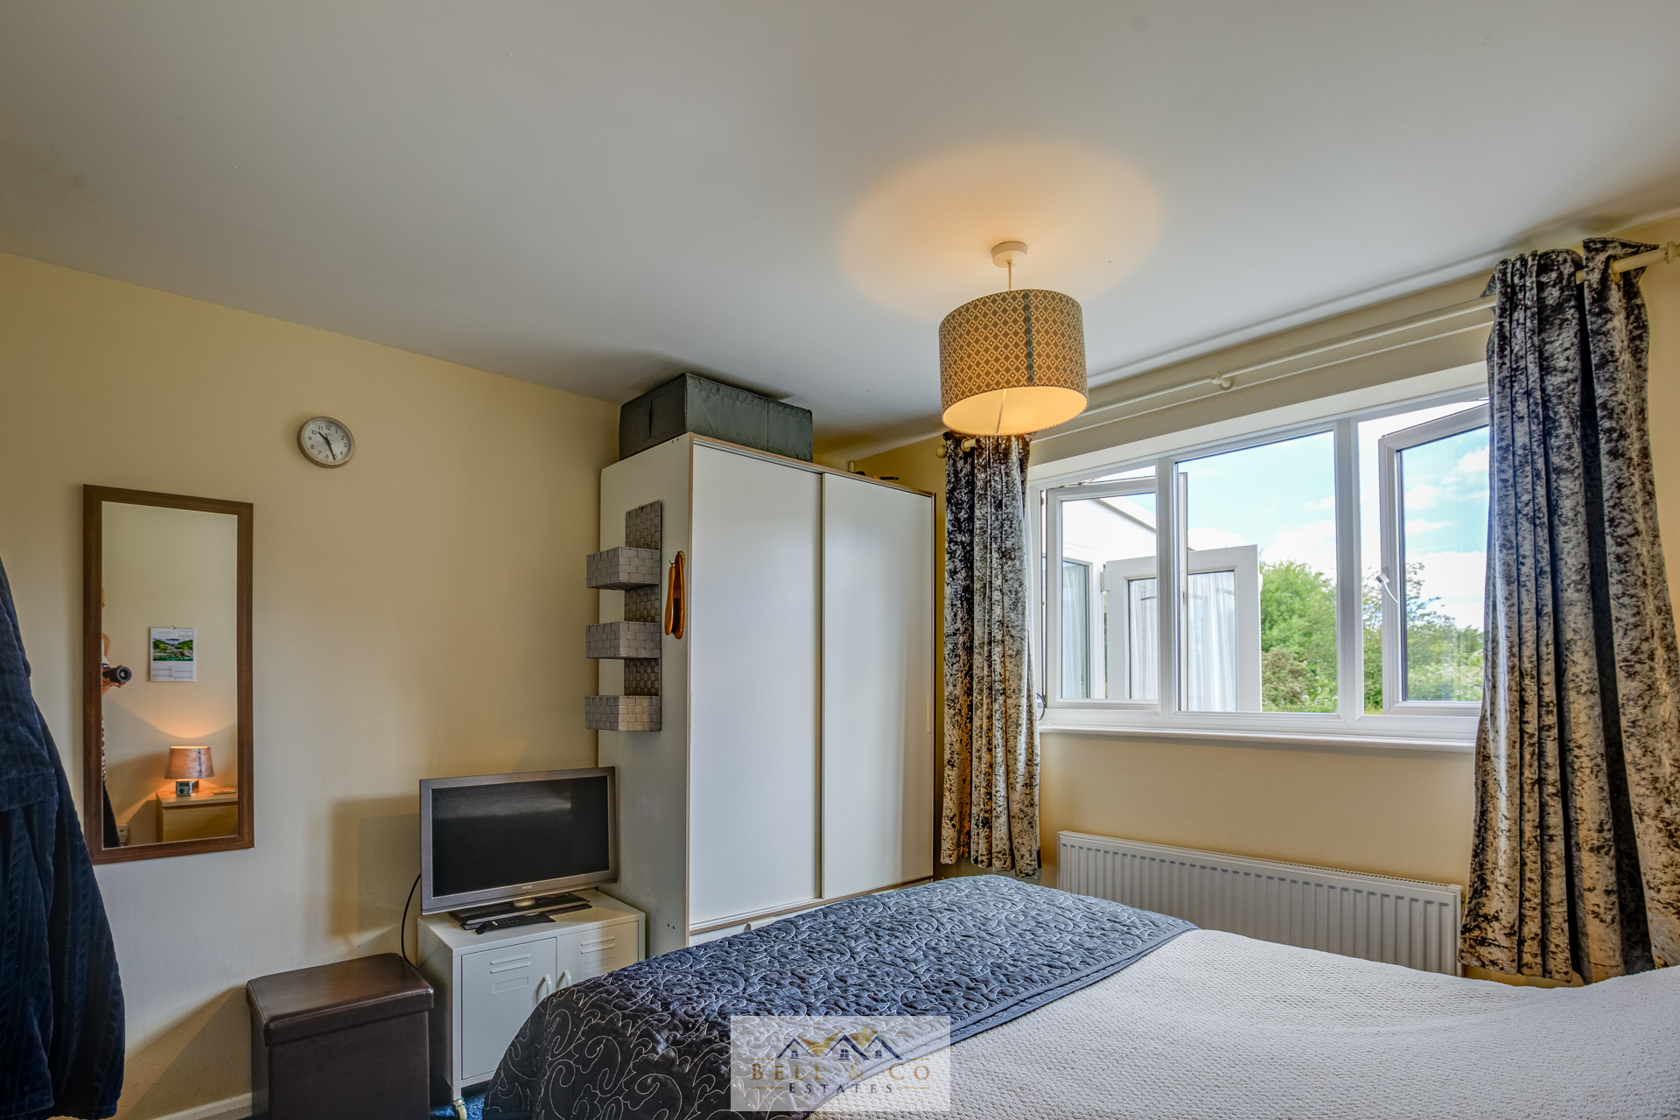
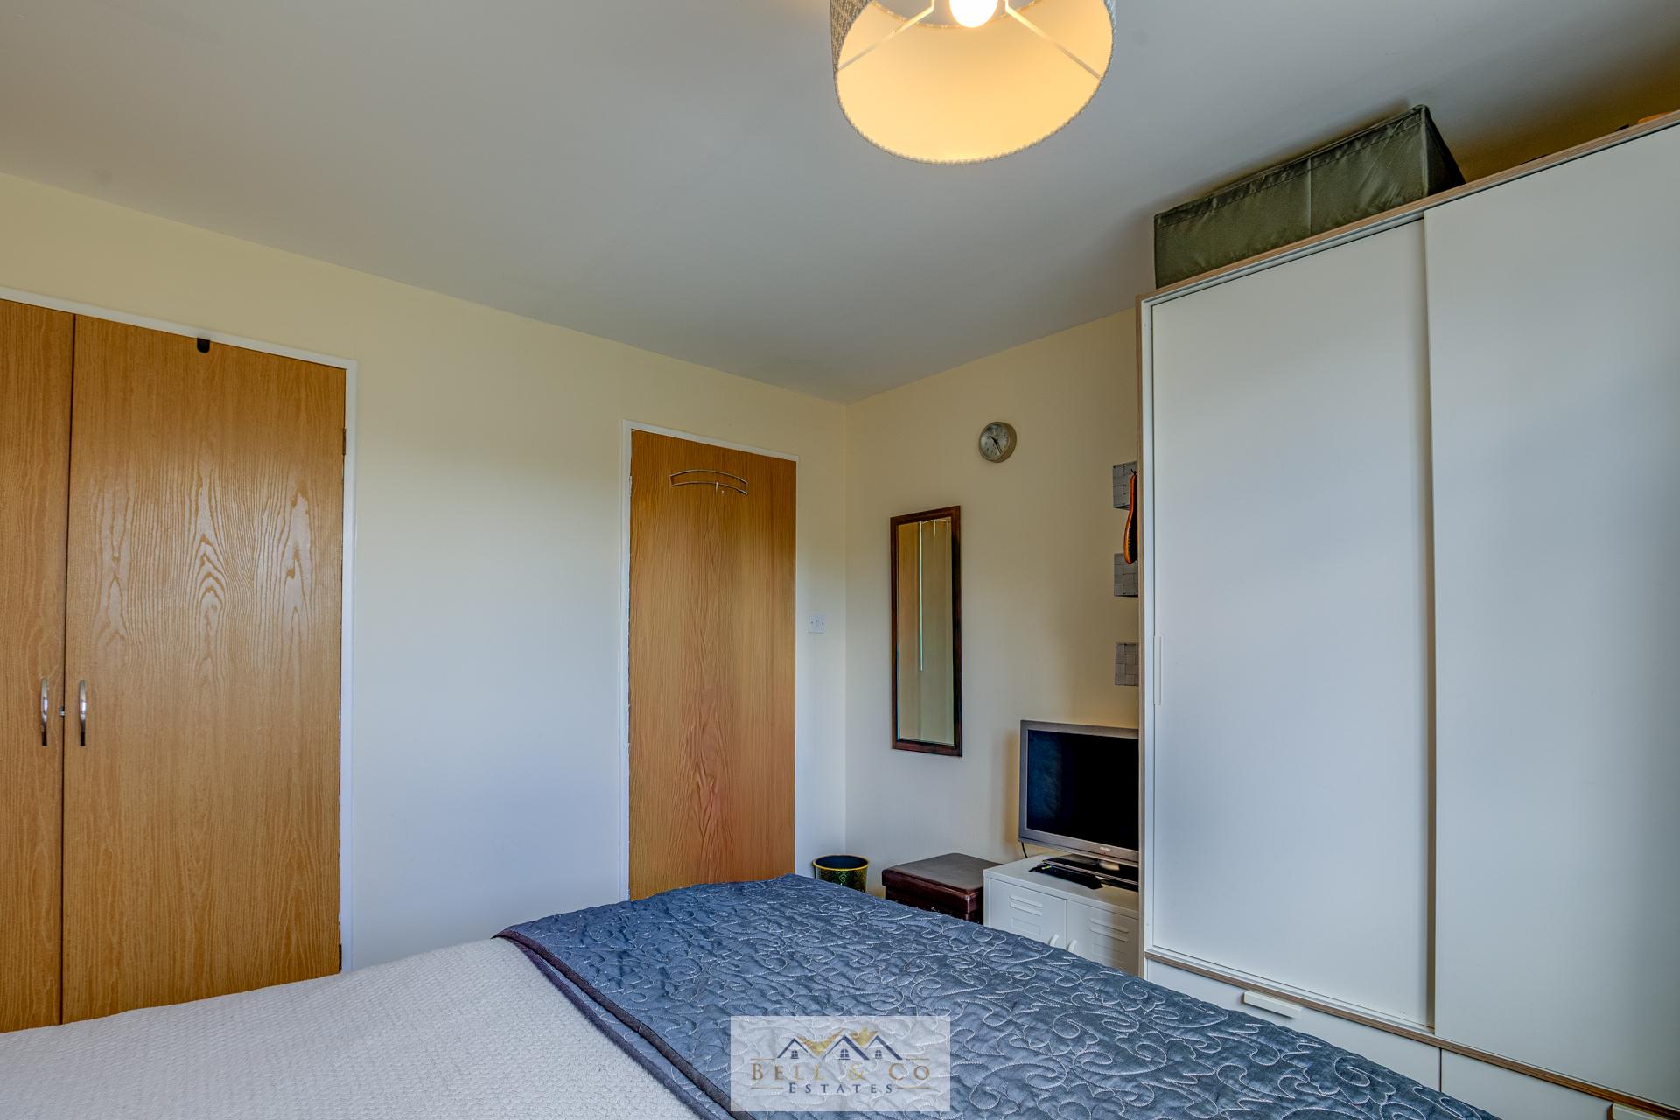
- Principal Bedroom with Fitted Wardrobes

This property listing is now SSTC
2 Bedroom Detached Bungalow for sale in Sheffield
2
1
FULL DESCRIPTION Bell & Co Estates are delighted to present this lovely TWO Bedroom DETACHED Bungalow on the sought-after Forge Road in Wales, offered to the market with NO ONWARD CHAIN.
Occupying a generous corner plot on a quiet and highly desirable street, this well-maintained home offers spacious single-storey living, a detached garage and plenty of potential.
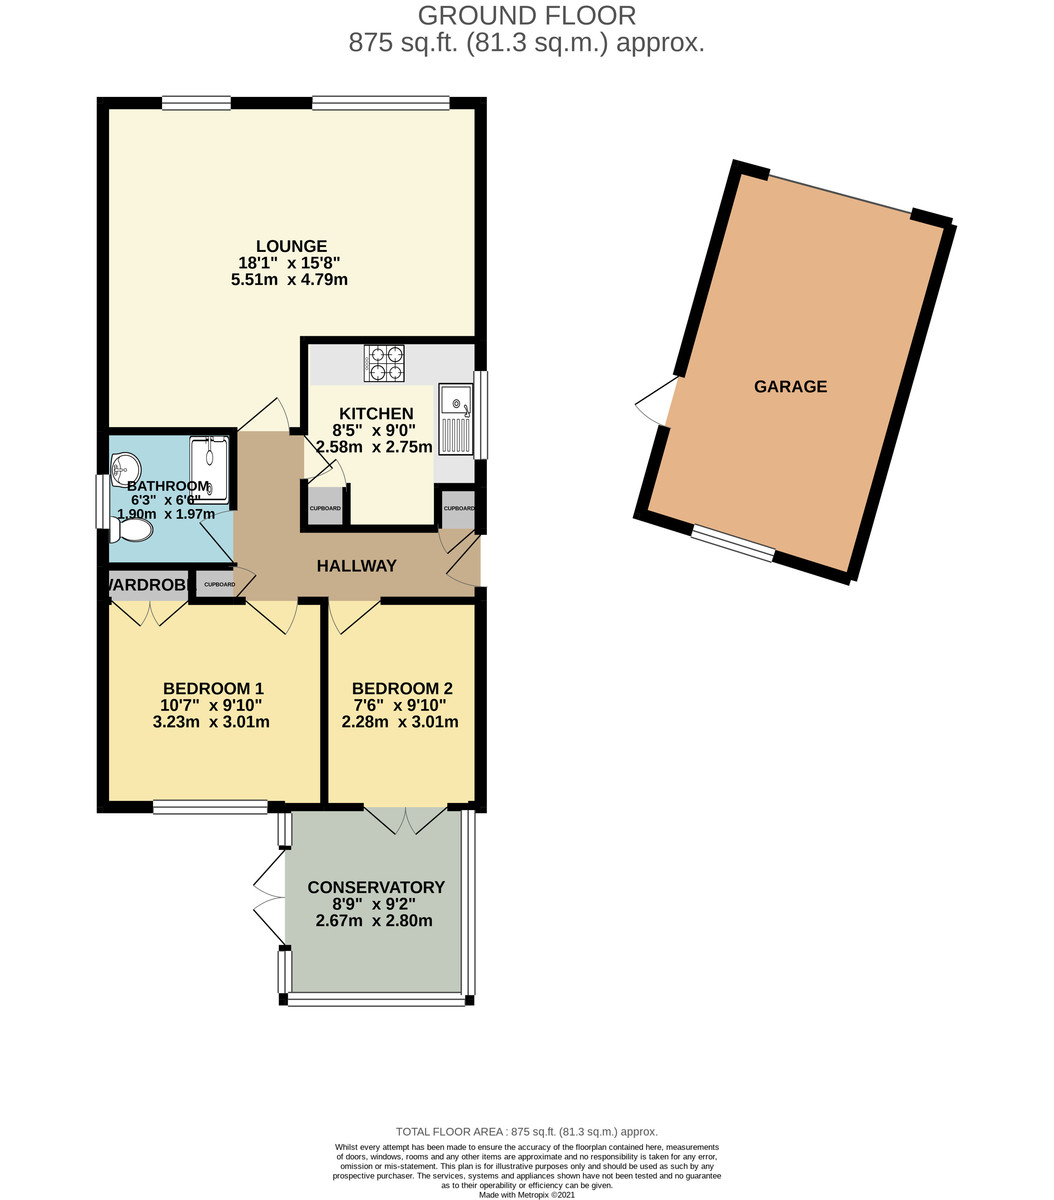
Stepping inside, the welcoming hallway provides access to all rooms.
To the front of the property is a spacious lounge/dining area, flooded with natural light and offering ample space for both living and dining furniture, creating the perfect setting for relaxing or entertaining.
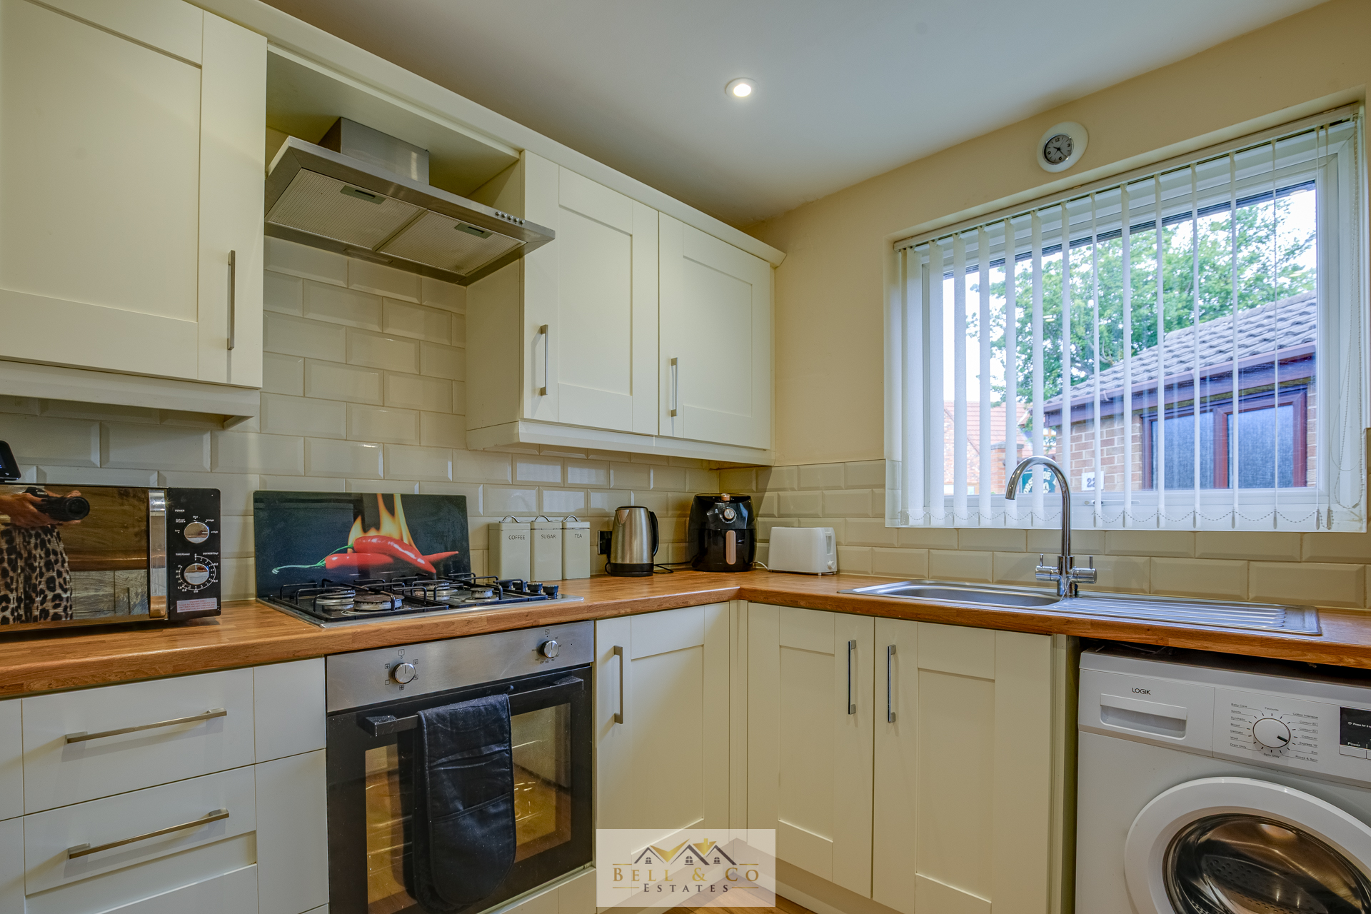
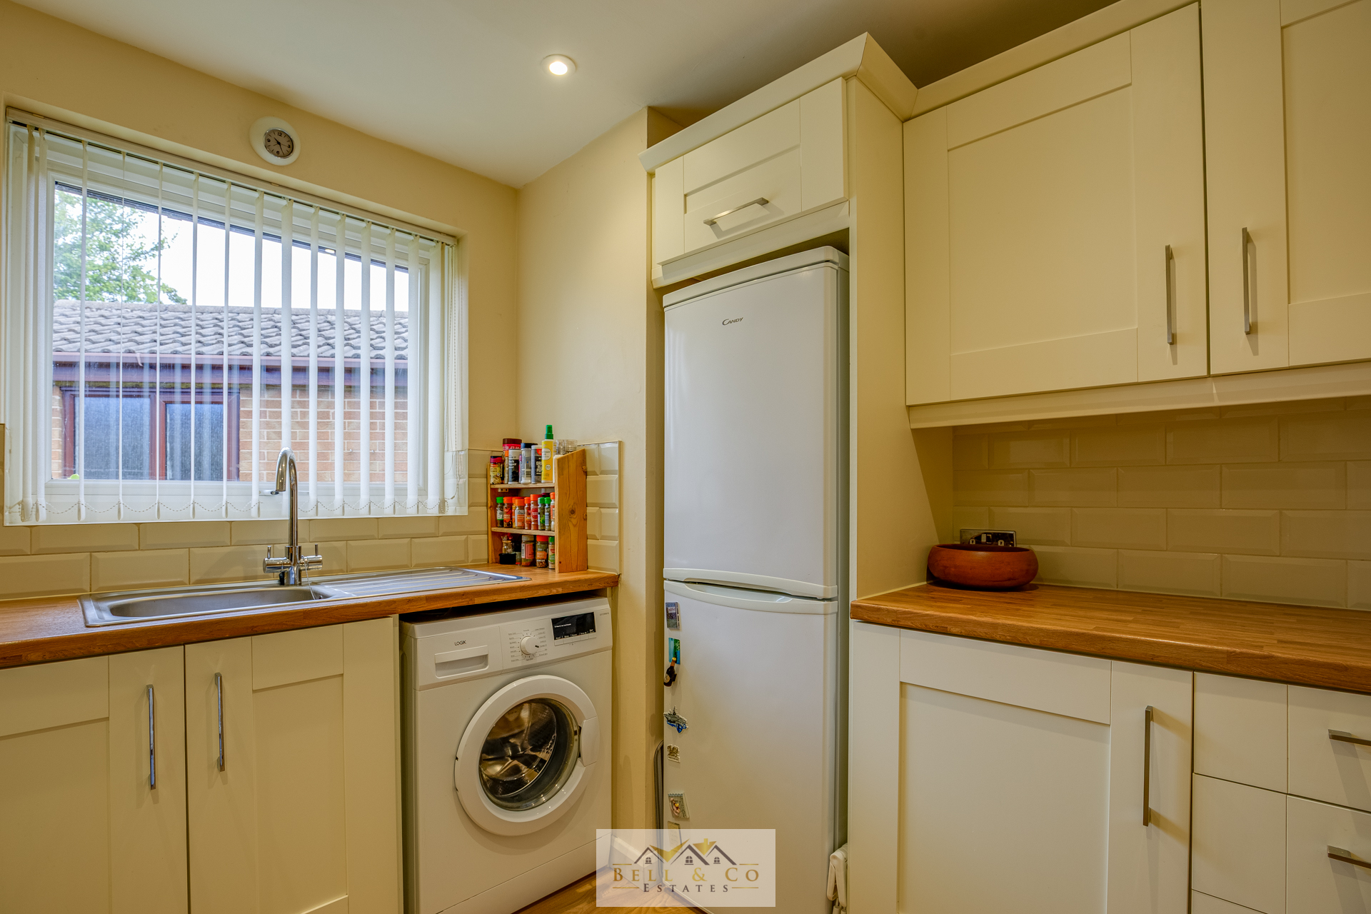
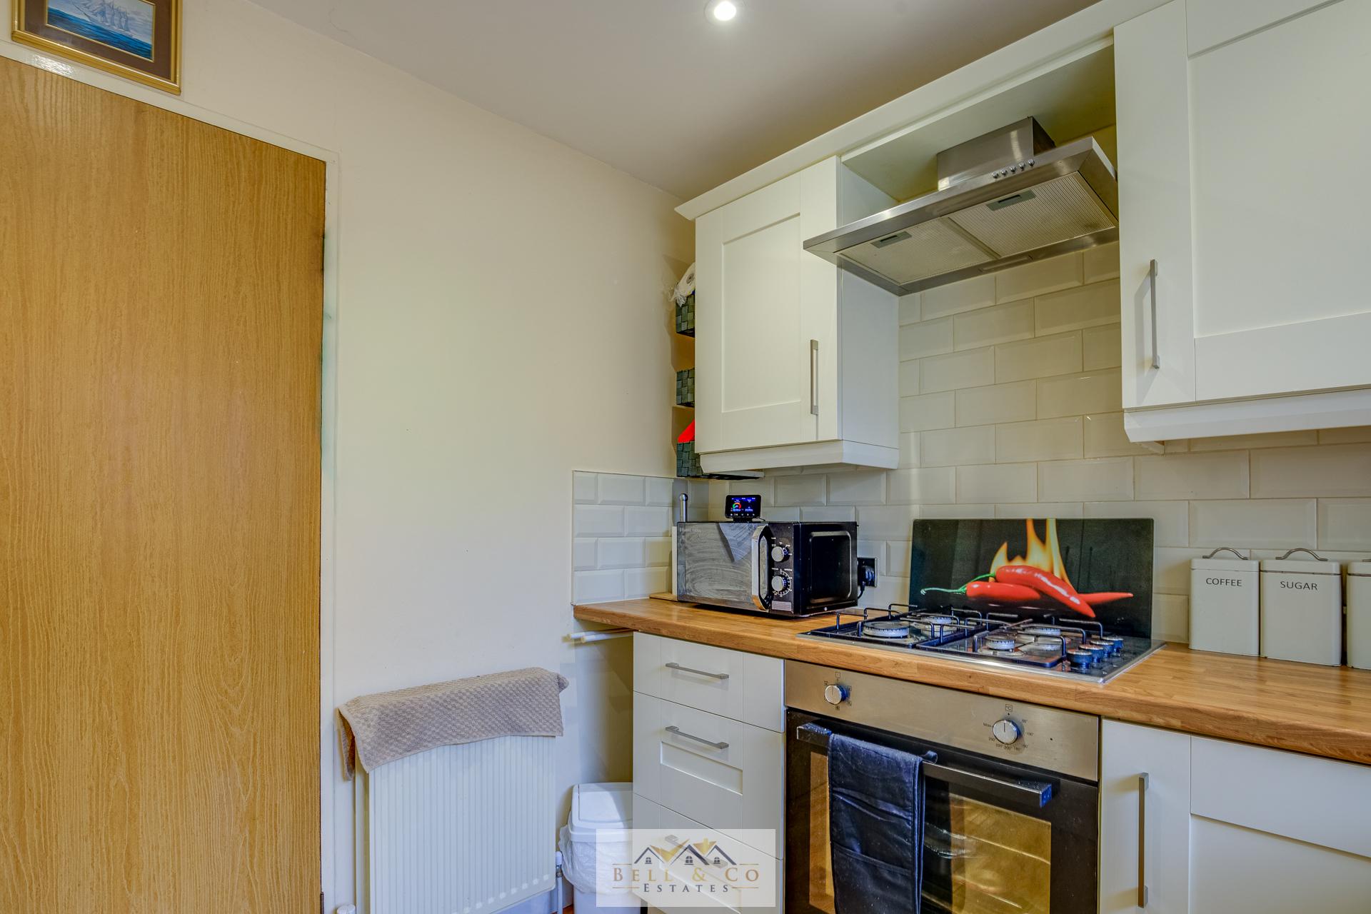
The fitted kitchen provides a range of wall and base units with useful storage cupboards.
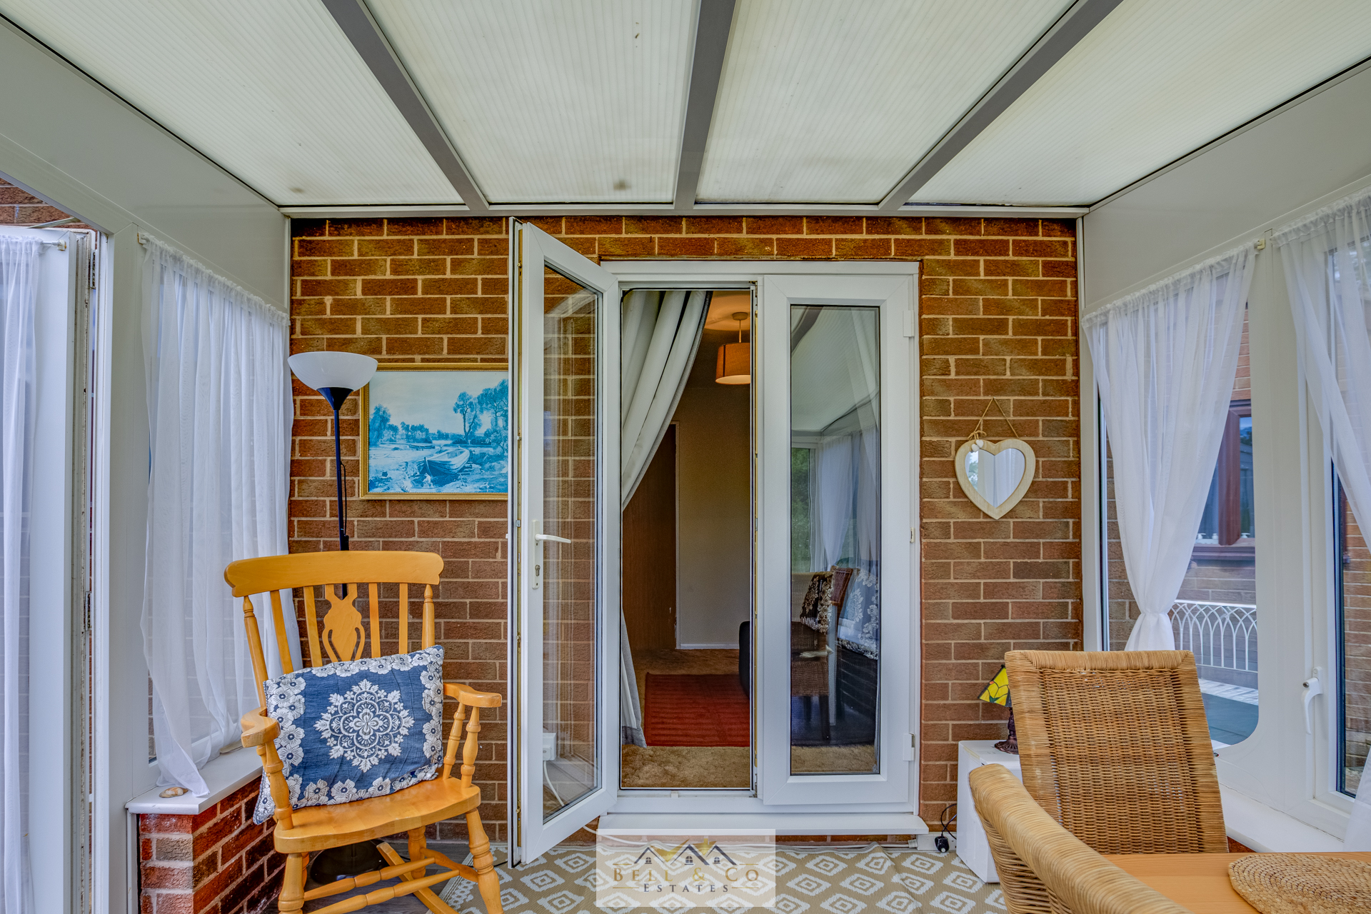
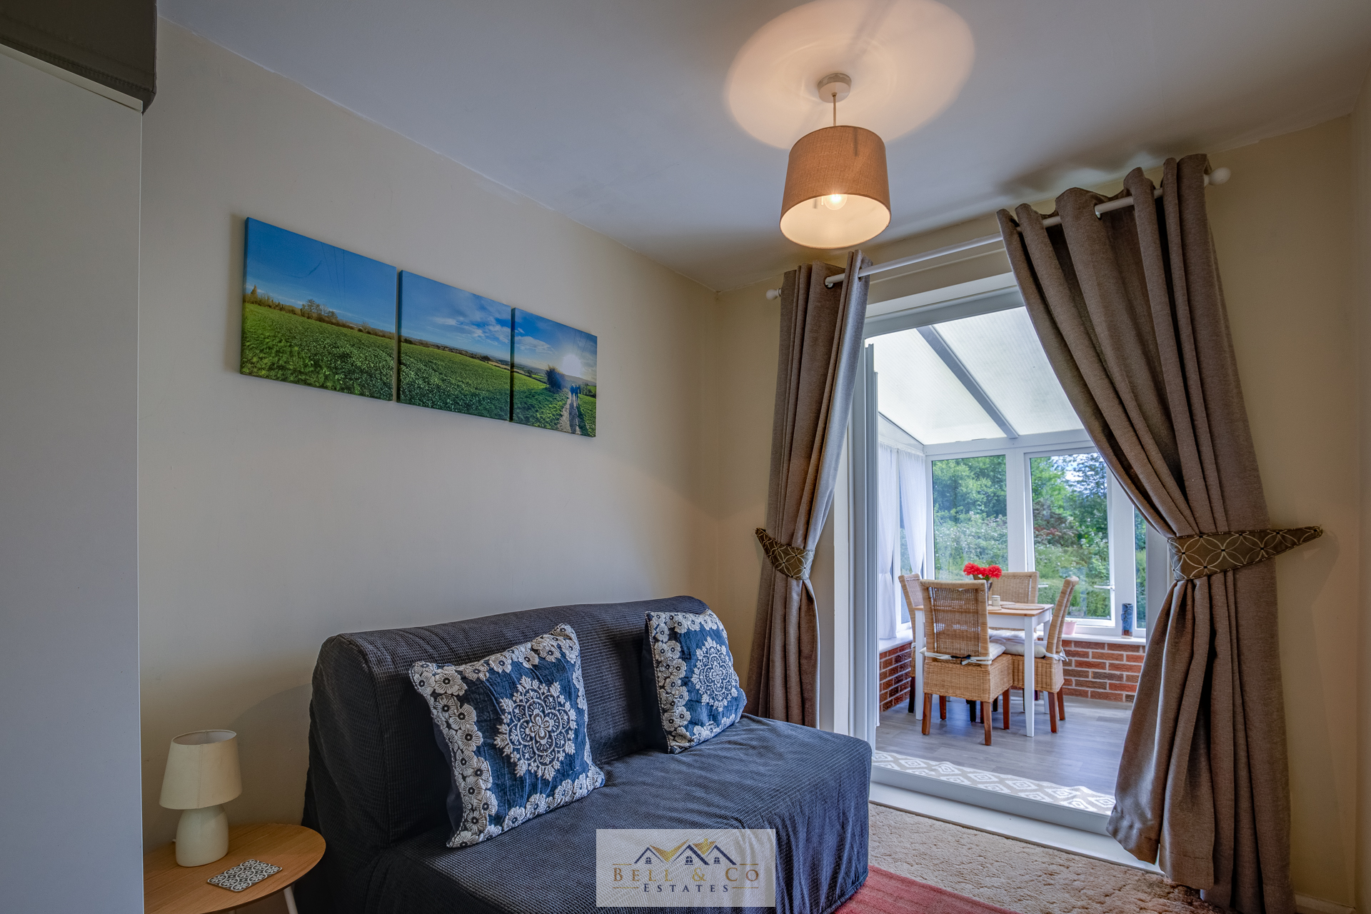
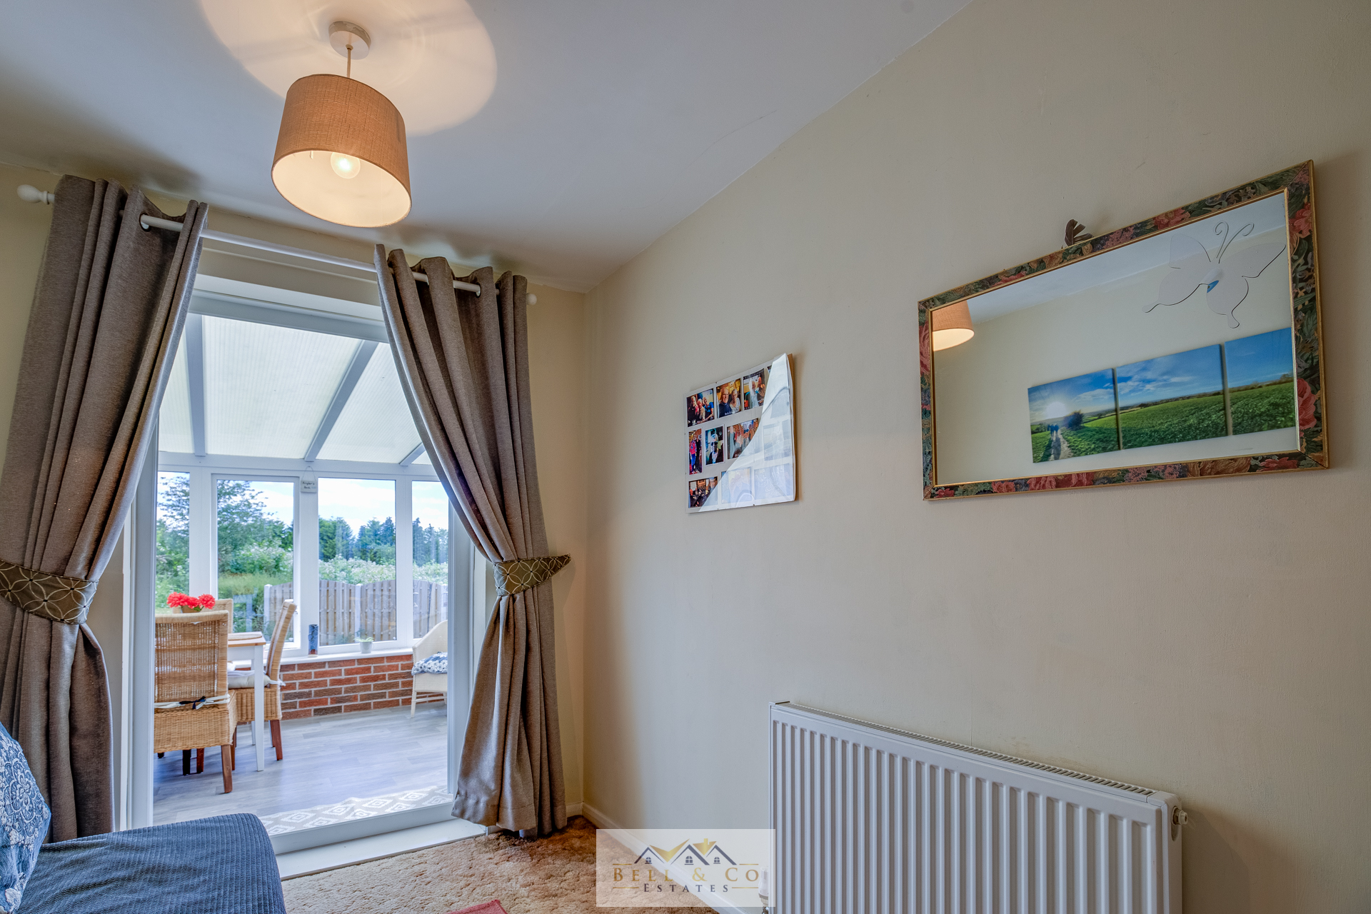
There are two bedrooms, with the principal bedroom benefiting from fitted wardrobes and the second bedroom enjoying French doors opening into the conservatory.
The conservatory provides a lovely additional reception space overlooking the garden, ideal for enjoying the warmer months.
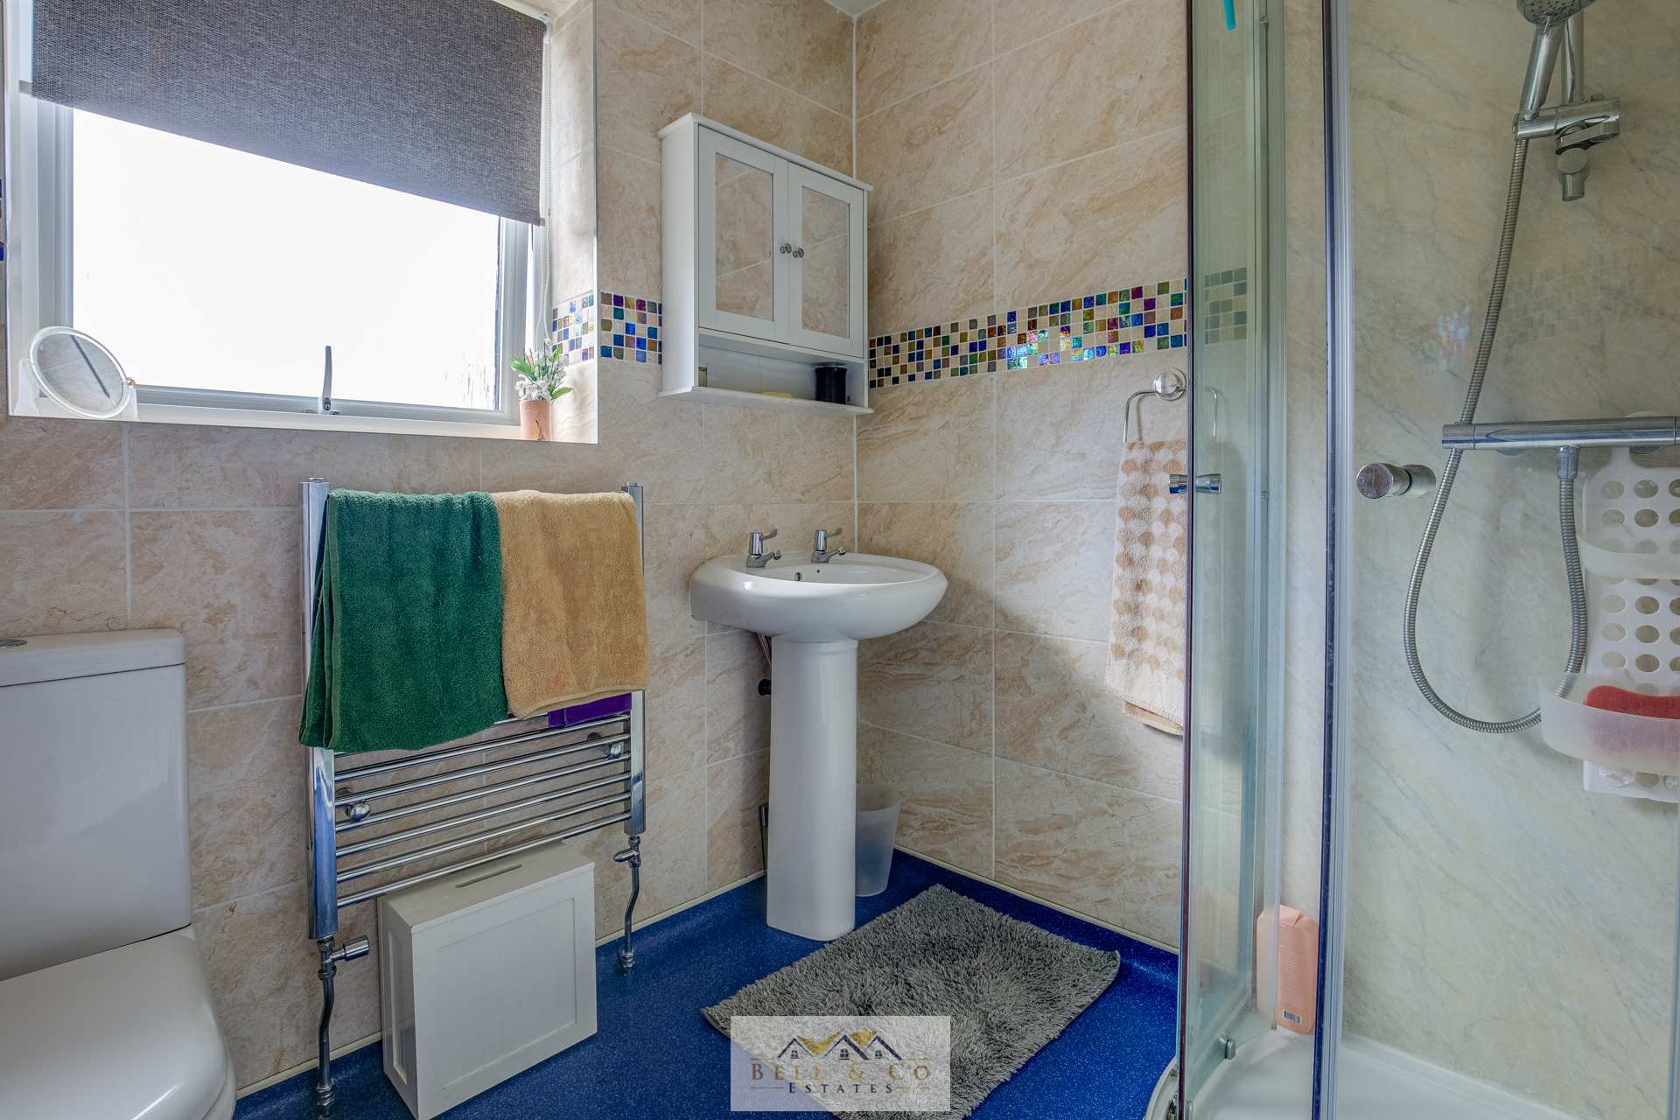
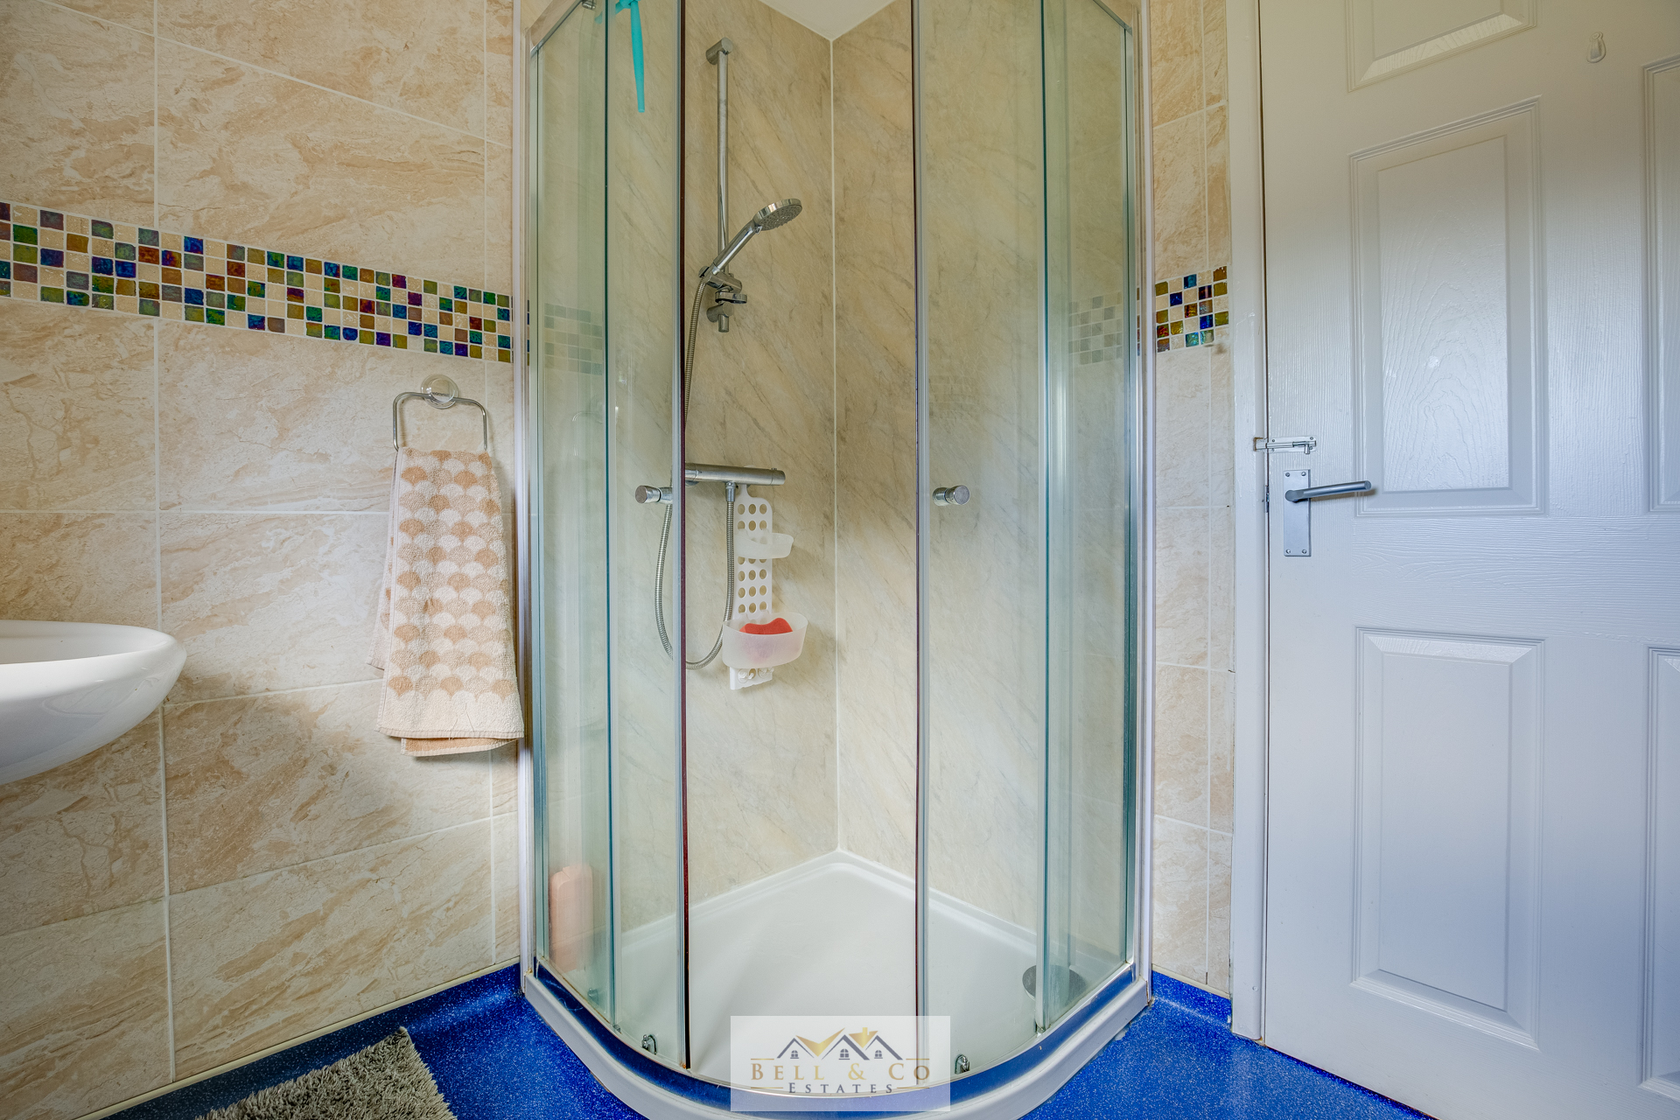
Completing the accommodation is a modern shower room fitted with WC, sink and walk-in shower.
Externally, the property occupies a generous corner plot with well-maintained gardens and ample outdoor space.
A detached garage provides excellent storage or secure parking, with further off-road parking available to the side. Situated within the popular village of Wales, the property enjoys easy access to local amenities, schools, countryside walks and excellent transport links, including the M1 motorway and nearby train stations, making it ideal for those looking to downsize or enjoy peaceful village living.
Viewing is highly recommended to appreciate the accommodation and location on offer.
LOUNGE 18' 1" x 15' 8" (5.51m x 4.78m) Spacious lounge/dining area, flooded with natural light and offering ample space for both living and dining furniture.
KITCHEN 8' 5" x 9' 0" (2.57m x 2.74m) The fitted kitchen provides a range of wall and base units with useful storage cupboards.
BEDROOM 10' 7" x 9' 10" (3.23m x 3m) Principal bedroom benefiting from fitted wardrobes.
BEDROOM 7' 6" x 9' 10" (2.29m x 3m) The second bedroom enjoying French doors opening into the conservatory.
CONSERVATORY 8' 9" x 9' 2" (2.67m x 2.79m) The conservatory provides a lovely additional reception space overlooking the garden, ideal for enjoying the warmer months.
BATHROOM 6' 3" x 6' 6" (1.91m x 1.98m) Modern shower room fitted with WC, sink and walk-in shower.
BELL&CO ESTATES OPENING HOURS - Monday to Friday 9:00am - 5:00pm Saturday 9:00am – 12:00pm Sunday closed
INDEPENDENT MORTGAGE ADVICE - With so many mortgage options to choose from, how do you know you're getting the best deal? Quite simply you don't! So why not talk to our expert.
FREE VALUATIONS - If you need to sell a house then please take advantage of our FREE VALUATION service, contact our office for a prompt, personable and efficient service.
DISCLAIMER - Whilst we endeavour to make our particulars accurate and reliable we make no representations or warranties of any kind with respect to the statements contained in the particulars which should not be relied upon as representations of fact. The services, systems and appliances listed in this listing have not been tested by us and no guarantee as to their operating ability or efficiency is given. All photographs and measurements have been taken as a guide only and accuracy is not guaranteed. Your conveyancer is legally responsible for ensuring any purchase agreement fully protects your position. If there is anything which is of particular importance to you, please contact the office and we will be happy to check or confirm the information. Please inform us if you become aware of any information being inaccurate.
MONEY LAUNDERING REGULATIONS - Should a purchaser(s) have an offer accepted on a property marketed by us, they will need to undertake an identification check and asked to provide information on the source and proof of funds. This is done to meet our obligation under Anti Money Laundering Regulations (AML) and is a legal requirement
Property Ref: 101101002698
Similar Properties
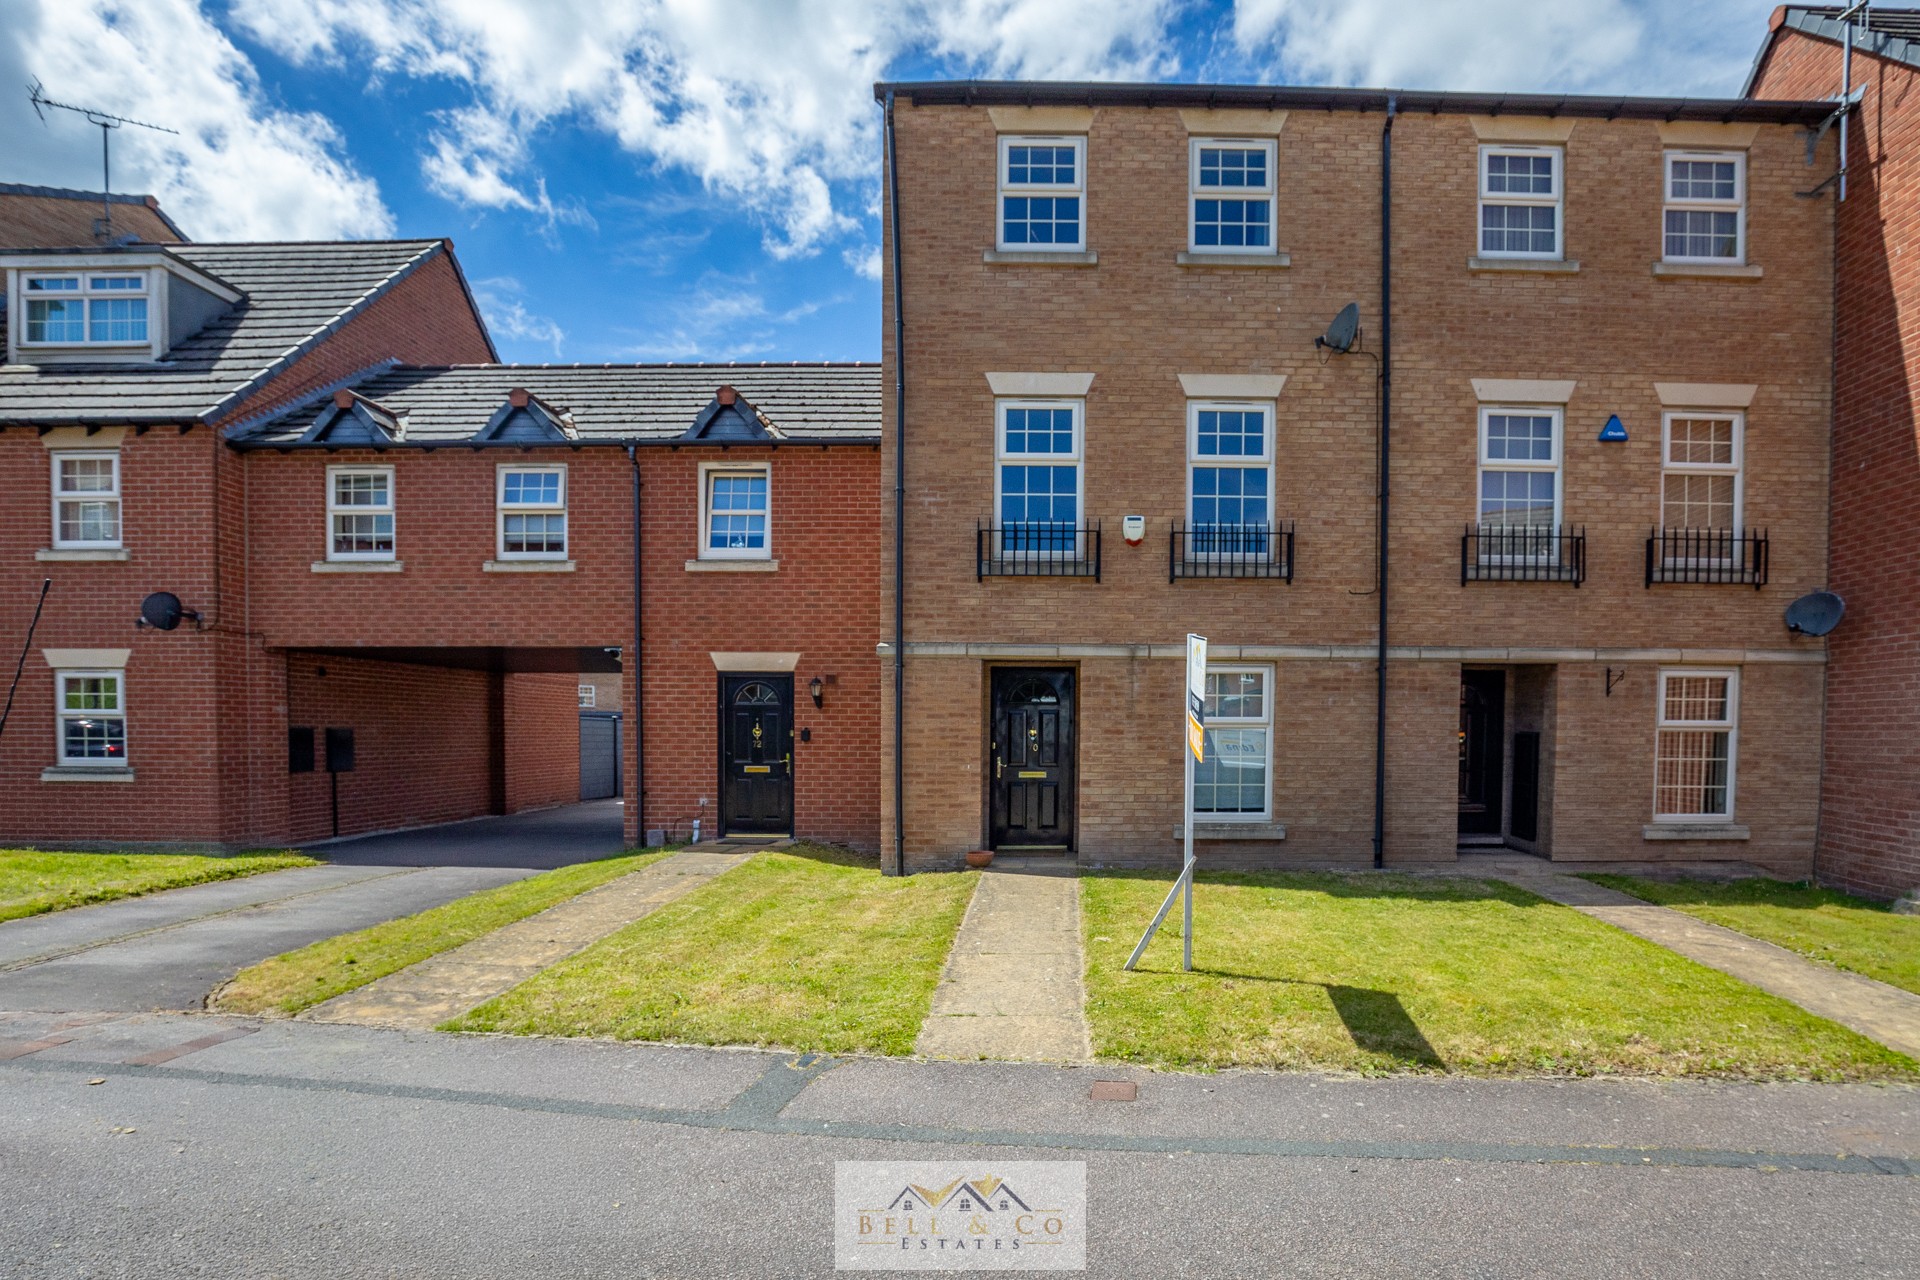
Carlton Gate Drive, Kiveton Park, Sheffield
4 Bedroom Town House | Guide Price £240,000
Bell & Co Estates are delighted to present this spacious four bedroom mid town house, ideally situated in the popular ar...
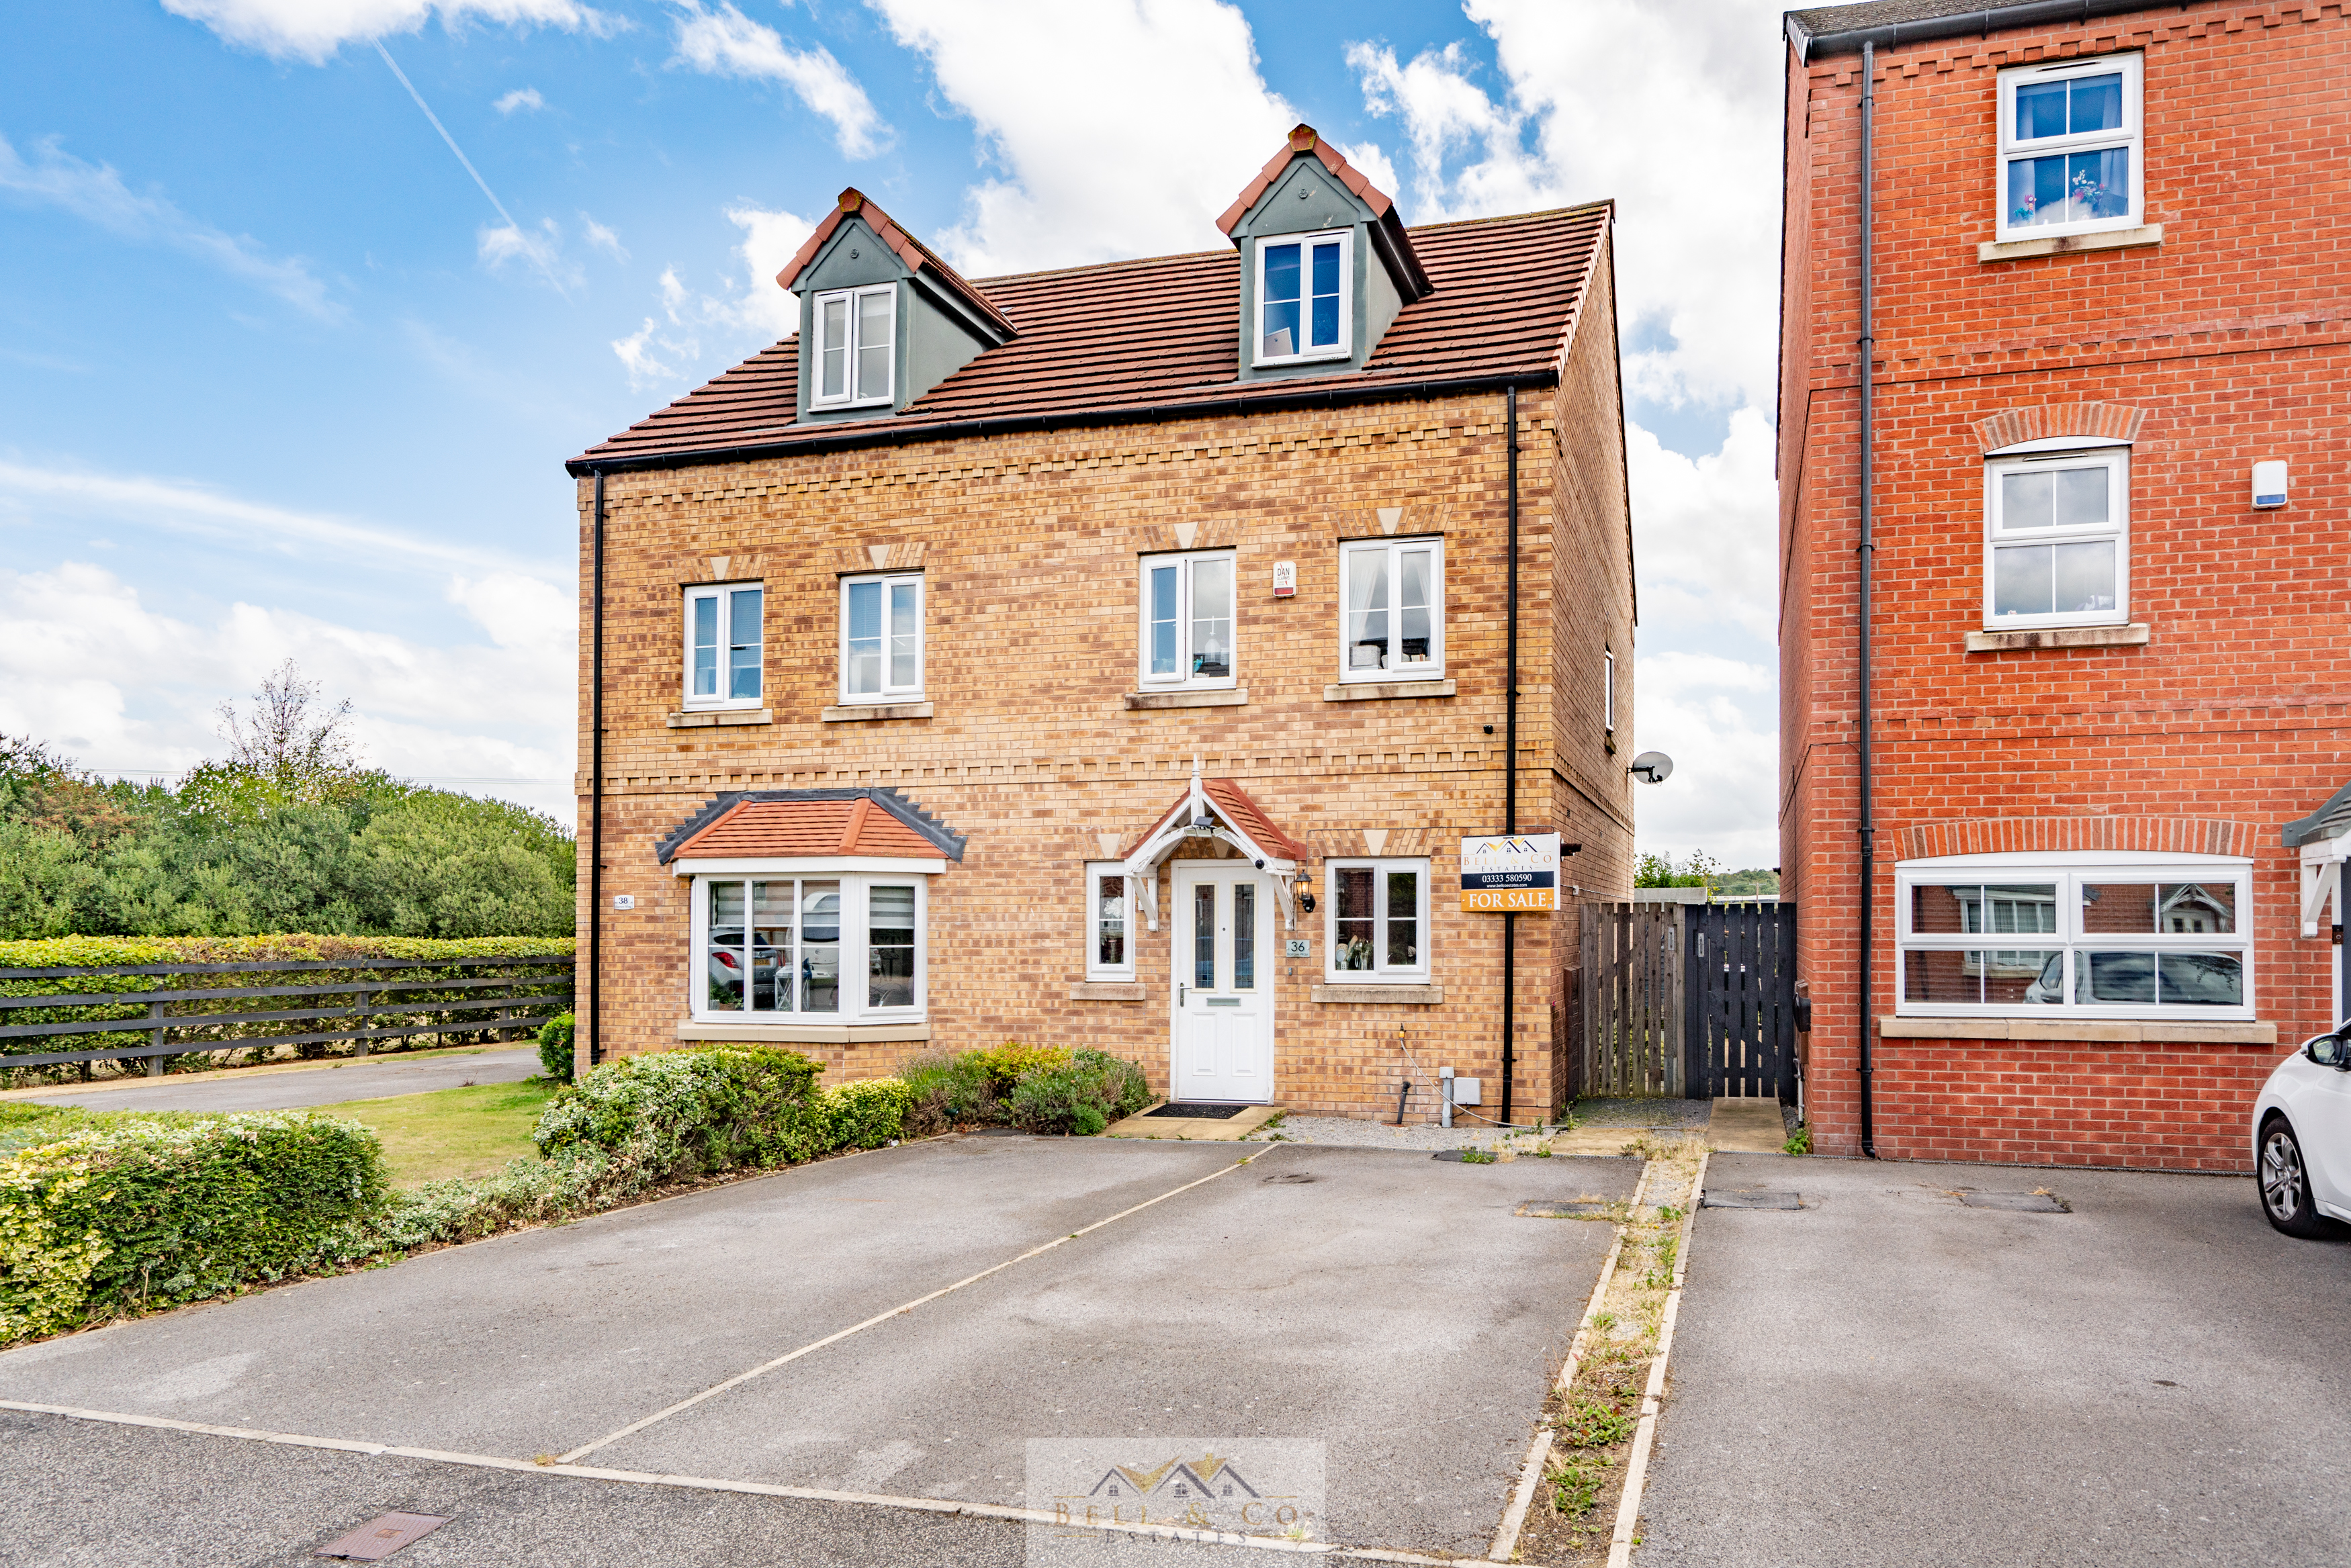
Barrow Way, Laughton Common, Sheffield
3 Bedroom Semi-Detached House | £240,000
Bell & Co Estates are delighted to present this well-presented three-bedroom semi-detached home, offering spacious and v...
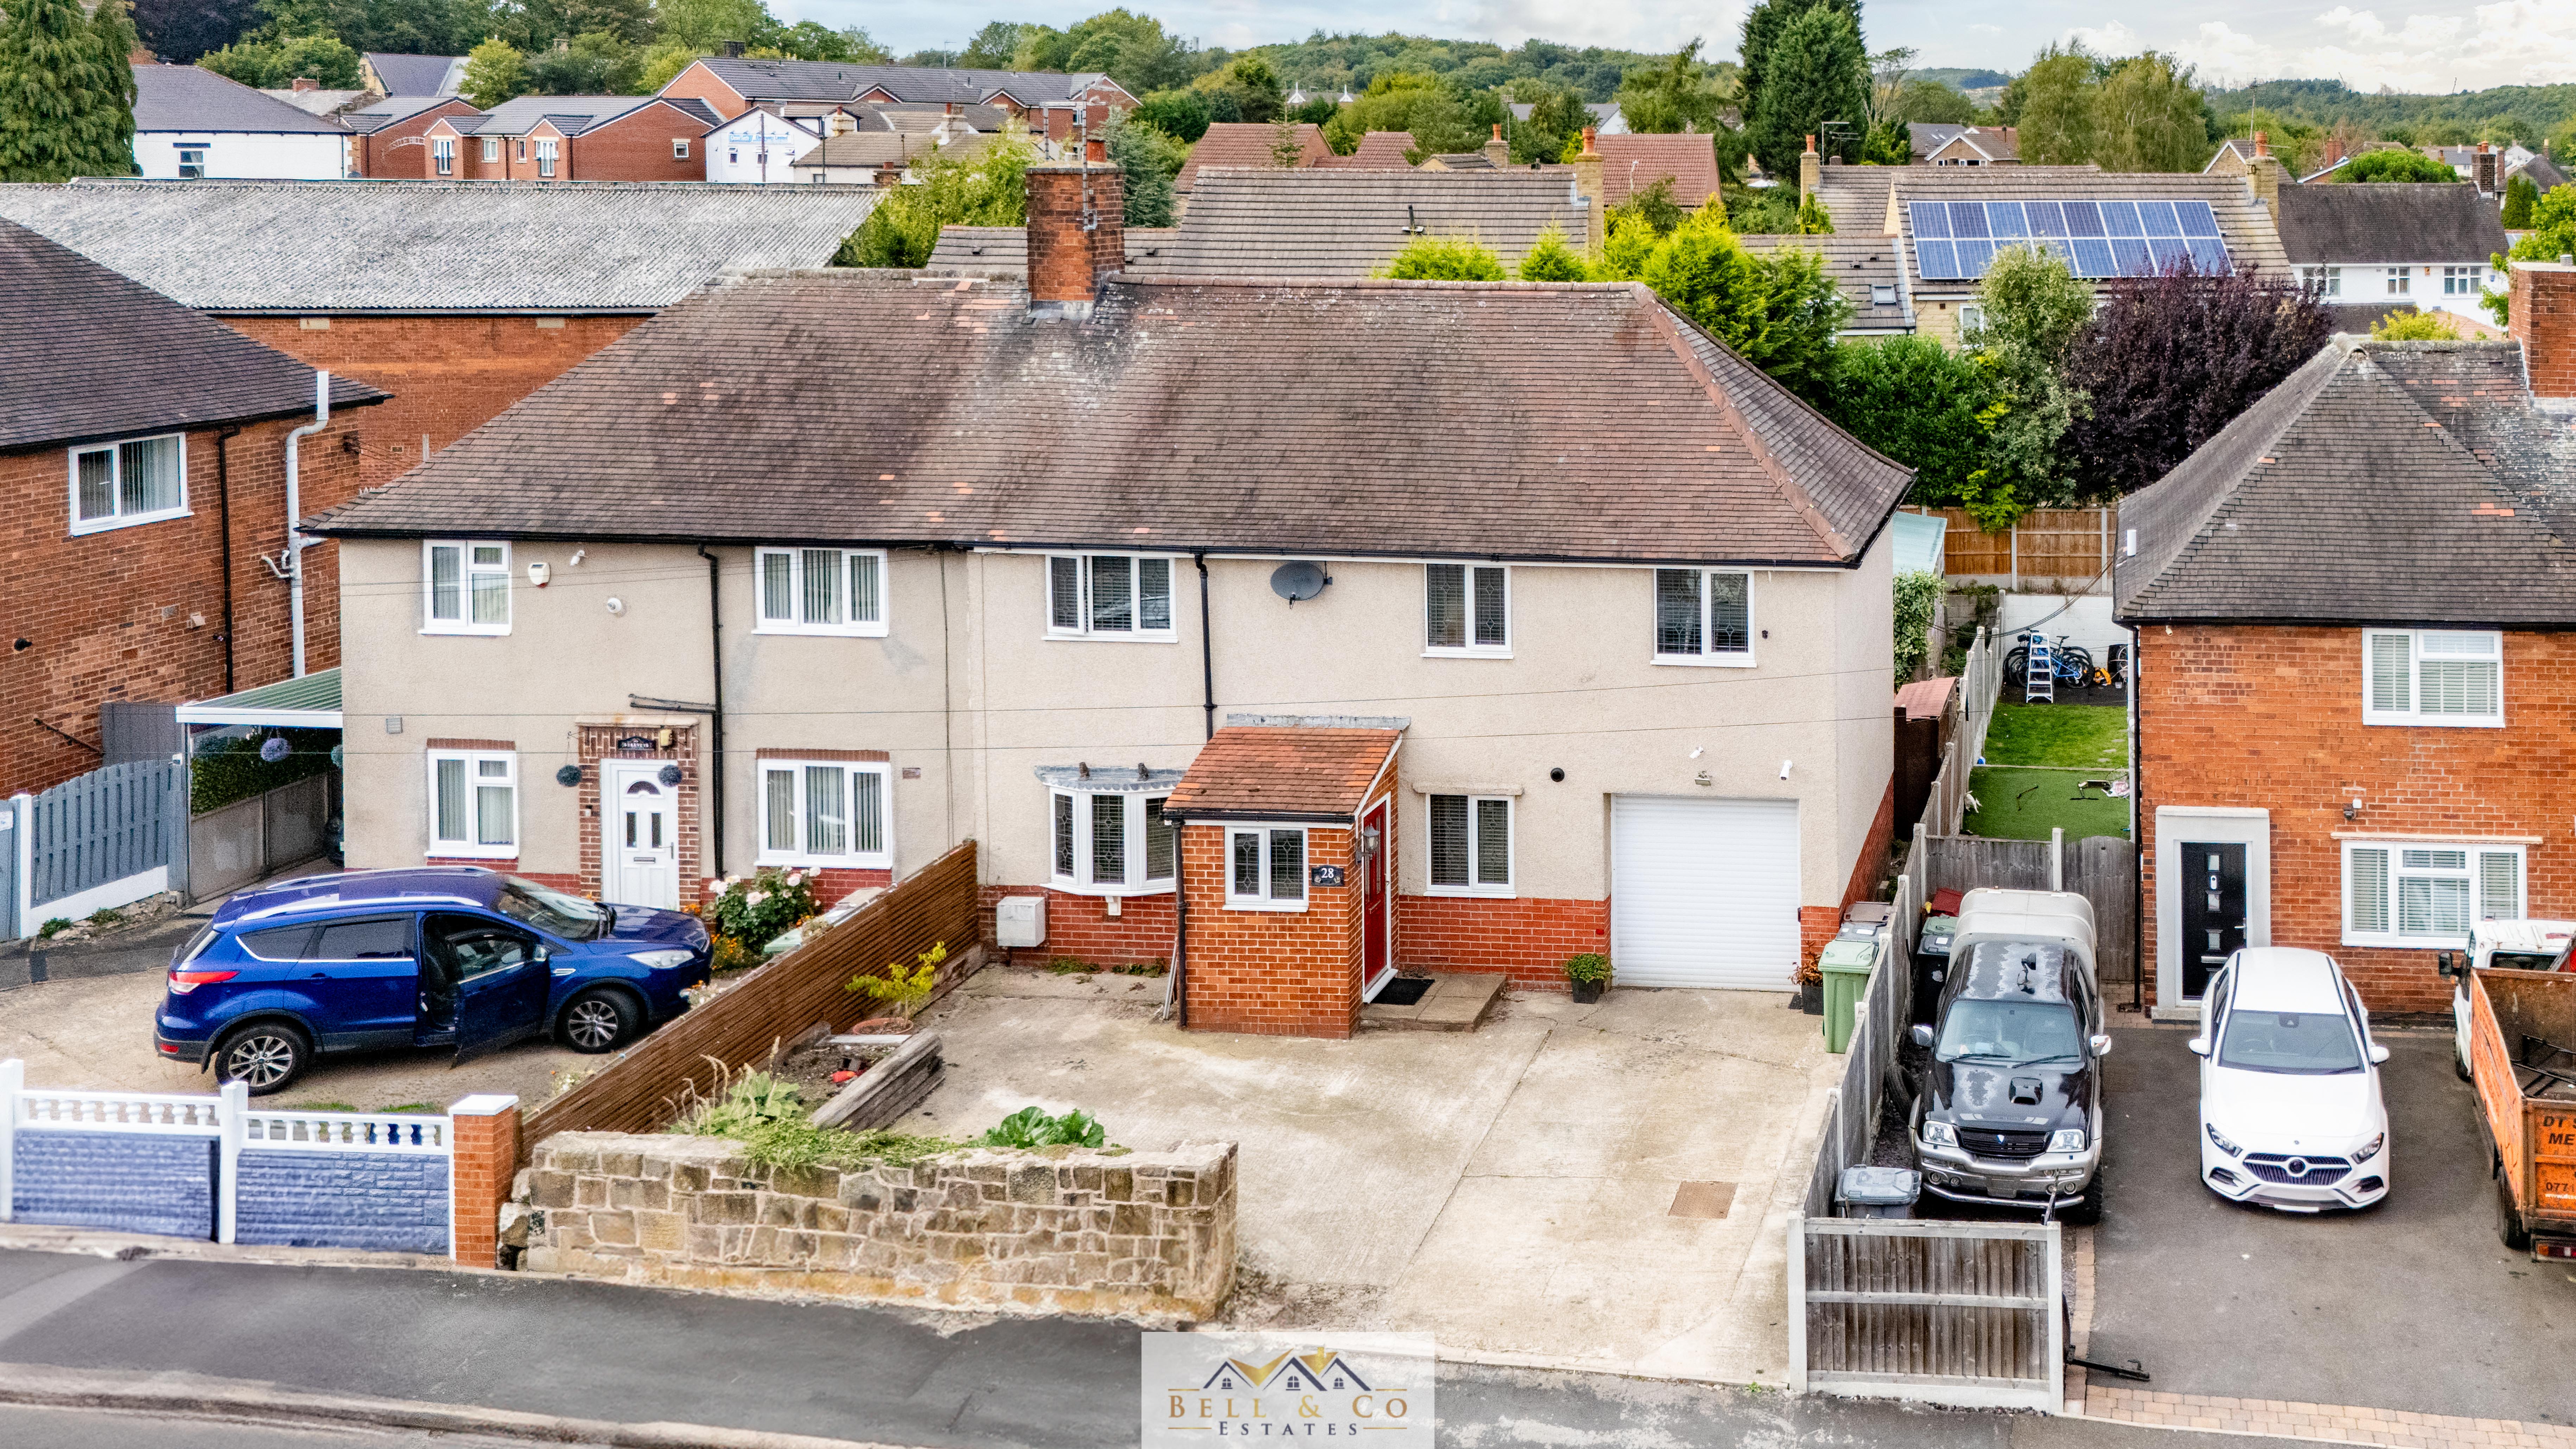
John Street, Eckington, Sheffield
4 Bedroom Semi-Detached House | Guide Price £240,000
Bell & Co Estates are delighted to present this extended FOUR Bedroom Semi-Detached family home, offering spacious and v...
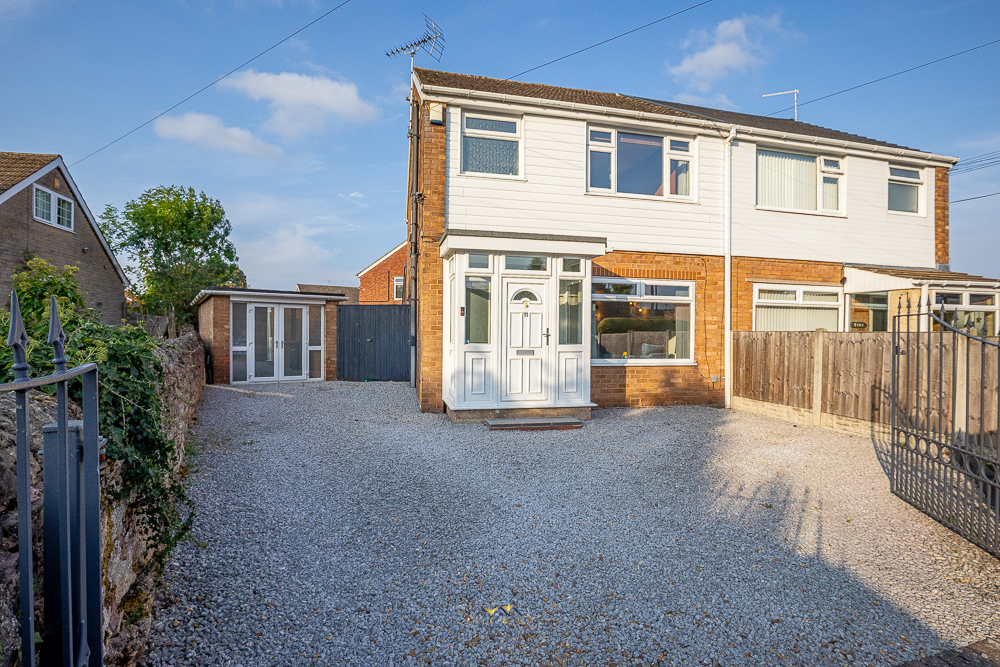
Quarry Lane, North Anston, Sheffield
3 Bedroom Semi-Detached House | Guide Price £250,000
Bell & Co Estates are delighted to present this beautifully extended three-bedroom semi-detached home, ideally positione...
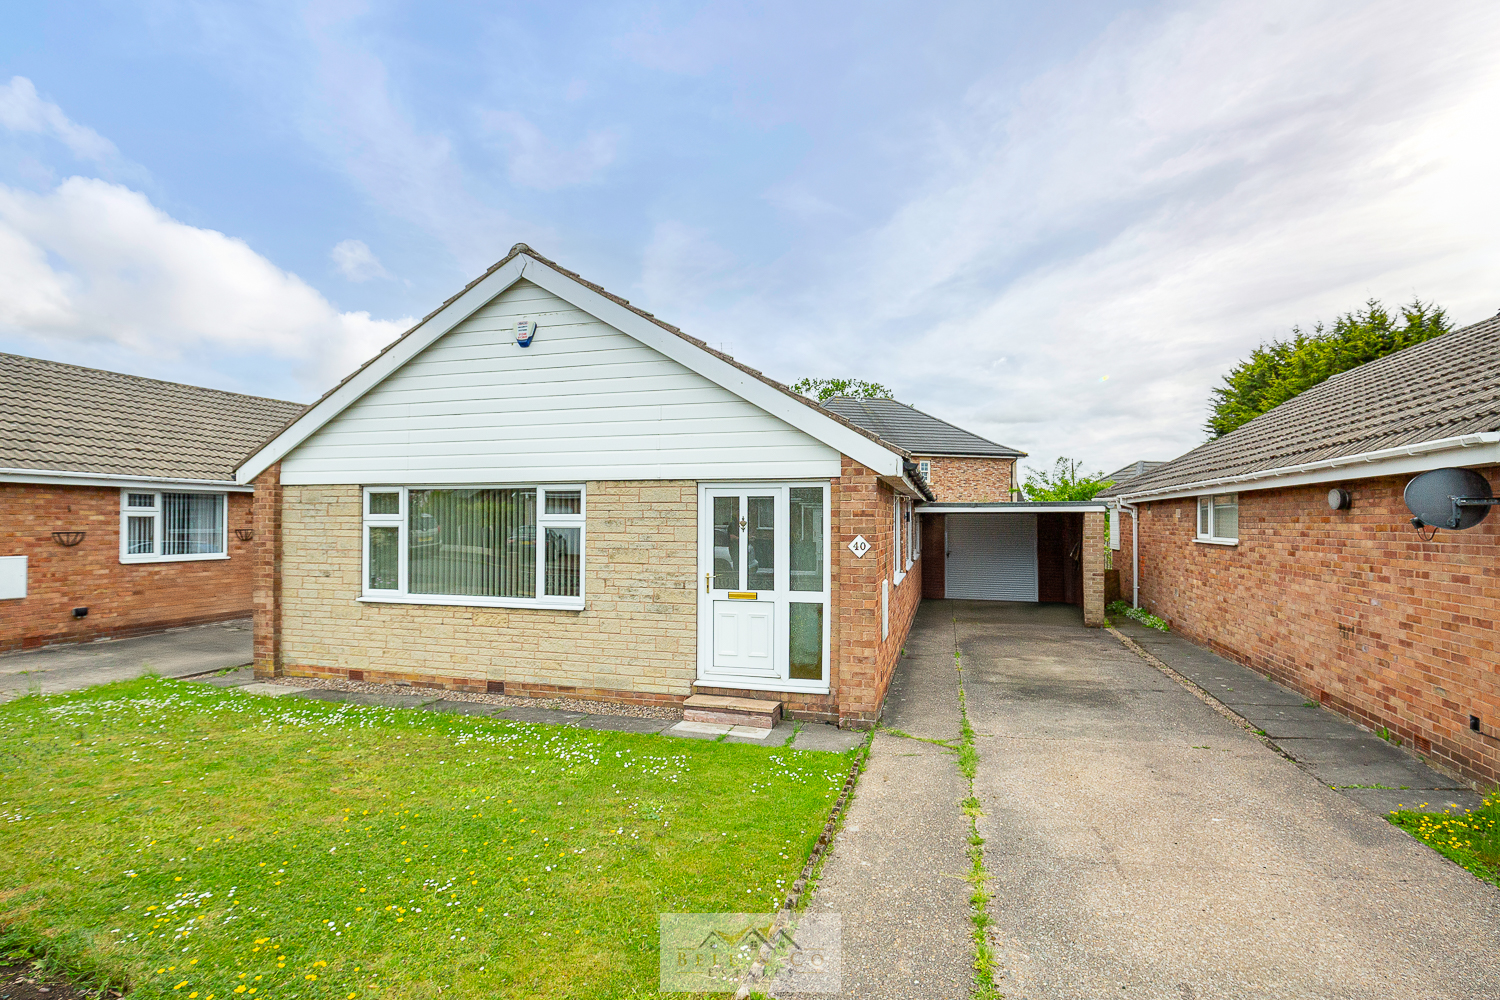
Clifton Avenue, Barlborough, Chesterfield
4 Bedroom Detached Bungalow | Guide Price £250,000
Welcome to this generously proportioned four-bedroom detached bungalow, offering over 1160 sq. ft. of versatile living s...
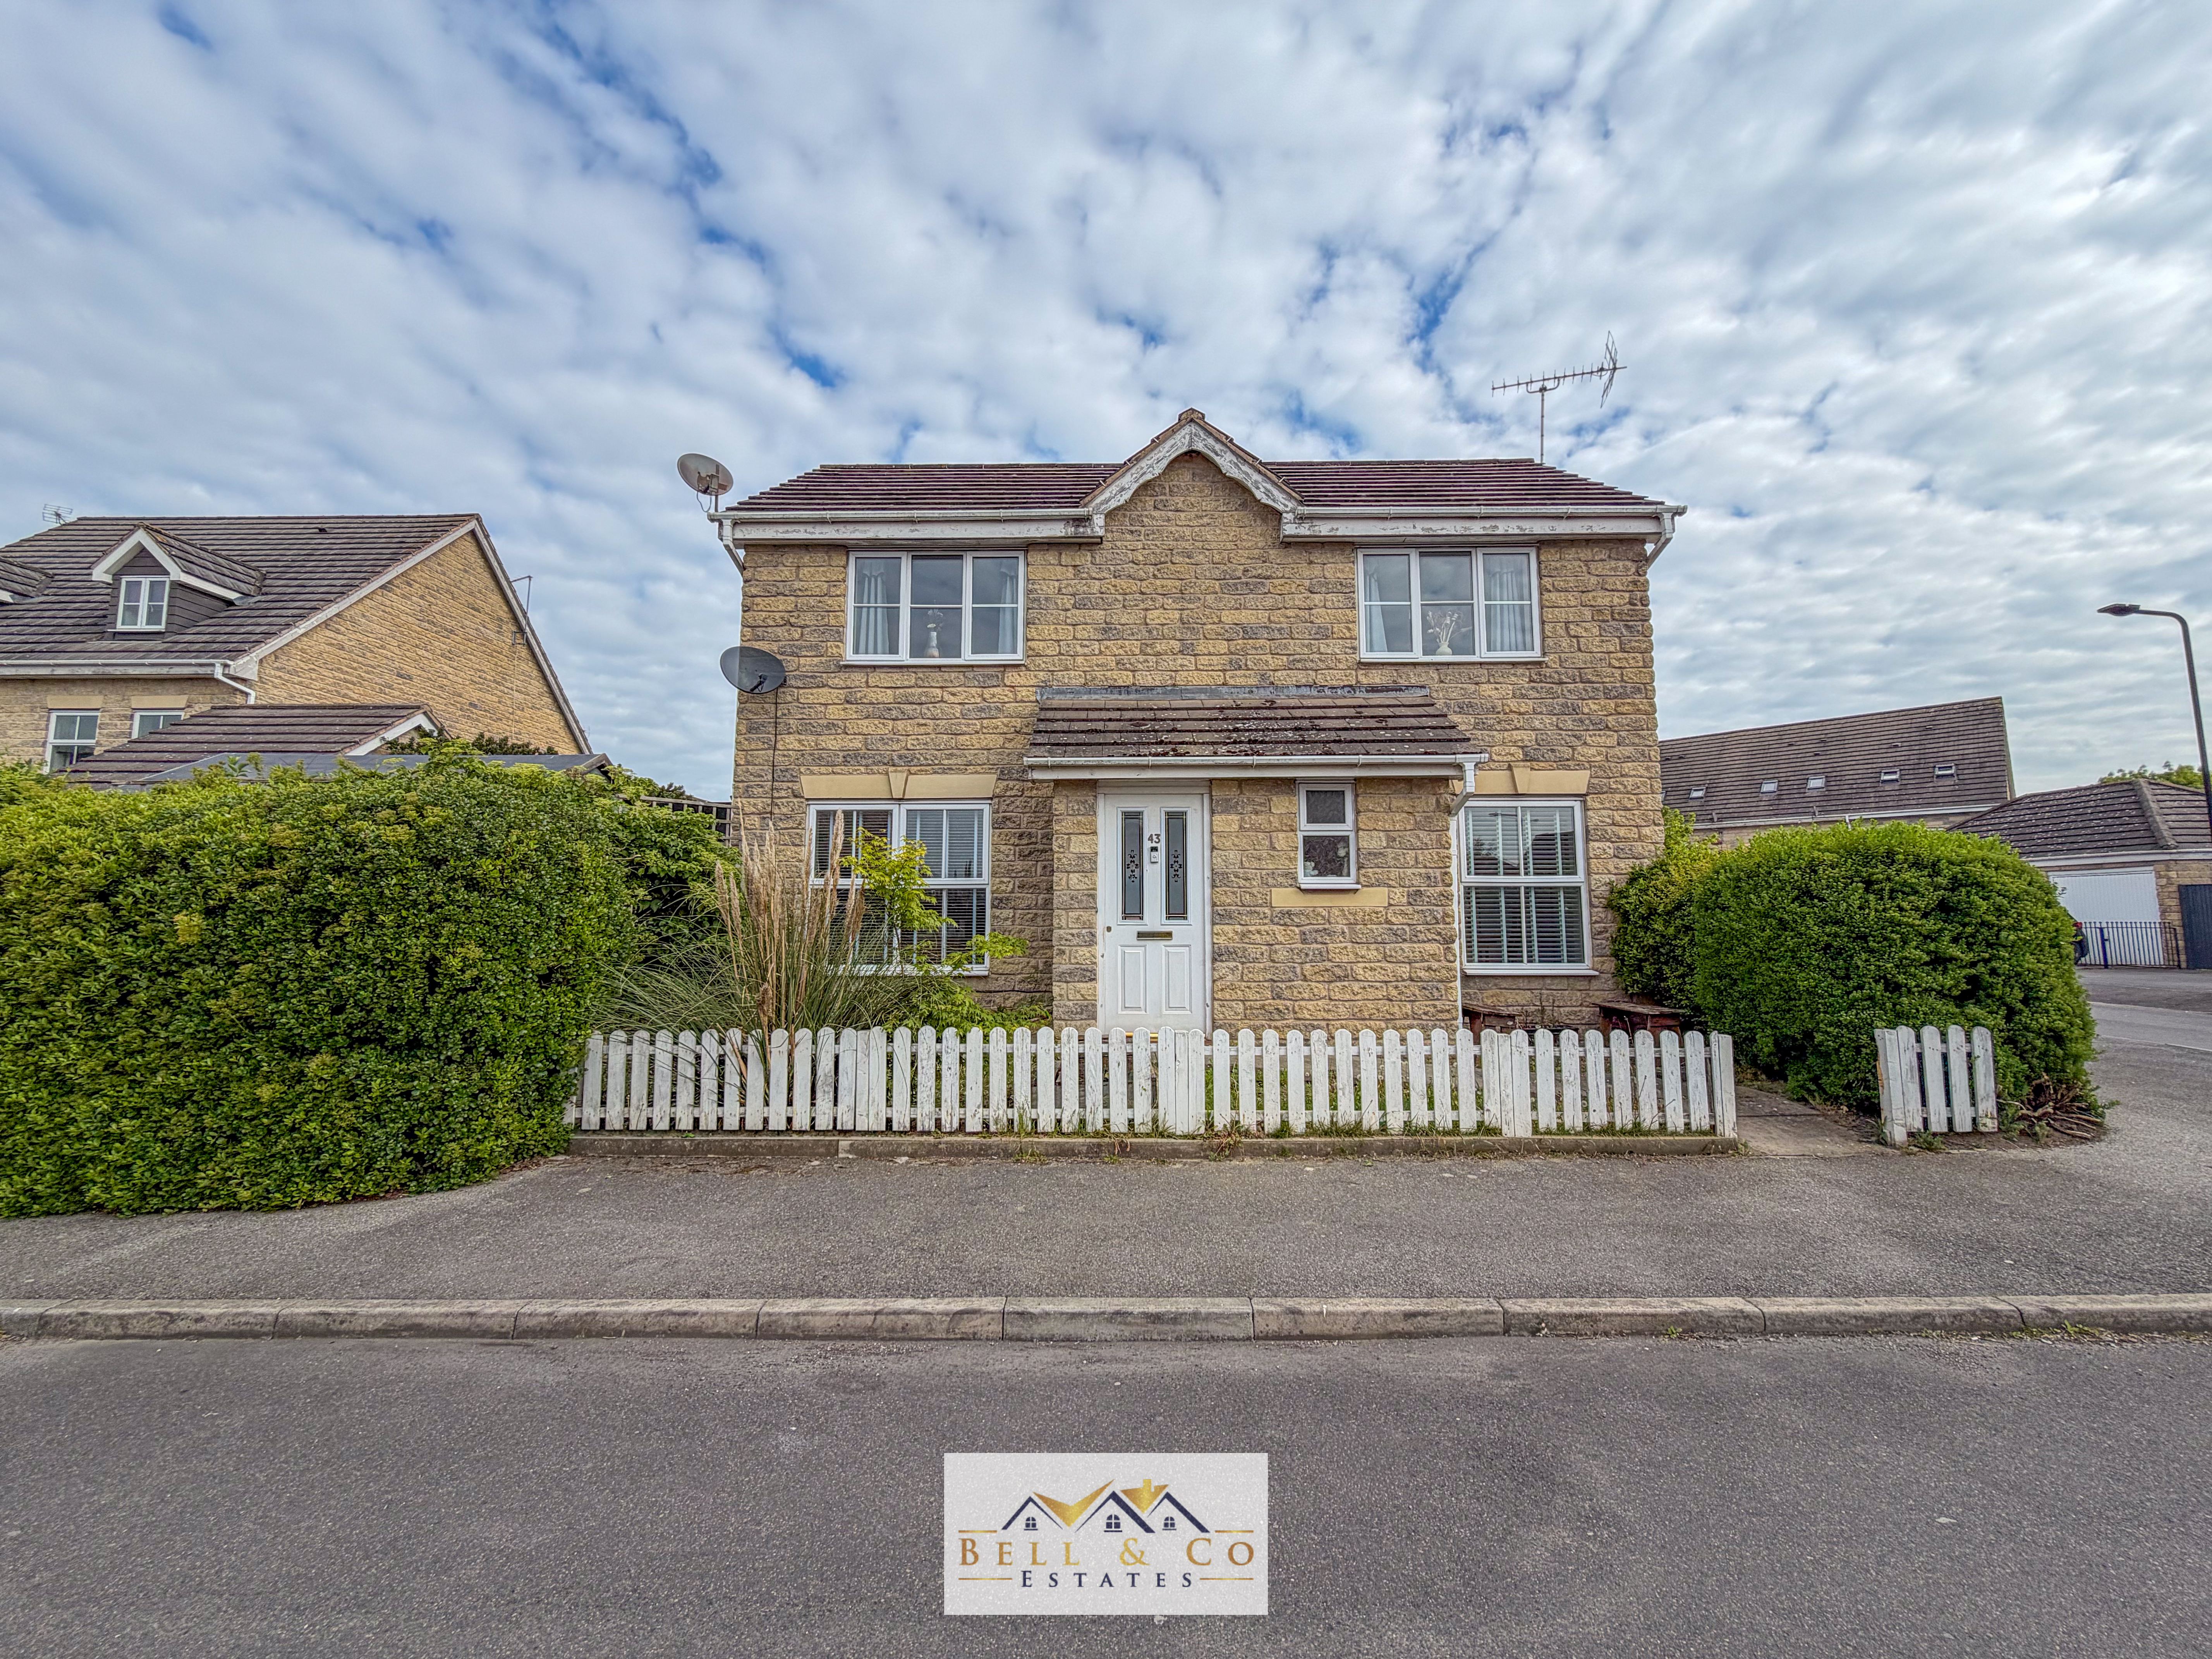
Euston Way, Laughton Common, Sheffield
3 Bedroom Detached House | £250,000
Bell & Co Estates are excited to present this stylish and well-maintained three-bedroom detached property in the heart o...

Bell & Co Estates (Kiveton Park)
Kiveton Park, Sheffield, S26 6RA
03333580590
How much is your home worth?
Use our short form to request a valuation of your property.
Request a Valuation
©2026 The Guild of Property Professionals. All rights reserved.
Terms and Conditions |
Privacy Policy |
Cookie Policy |
Complaints Policy |
Members Login
The Guild of Property Professionals Trading Address: 121 Park Lane, London W1K 7AG. GPEA Limited.
Registered in England & Wales.
Company No: 02819824.
Registered Office Address: The Old Courthouse, 60A London Road, Grantham, NG31 6HR.
VAT Registration No: 180897859

