- Look No Further Your Dream Home is Here!
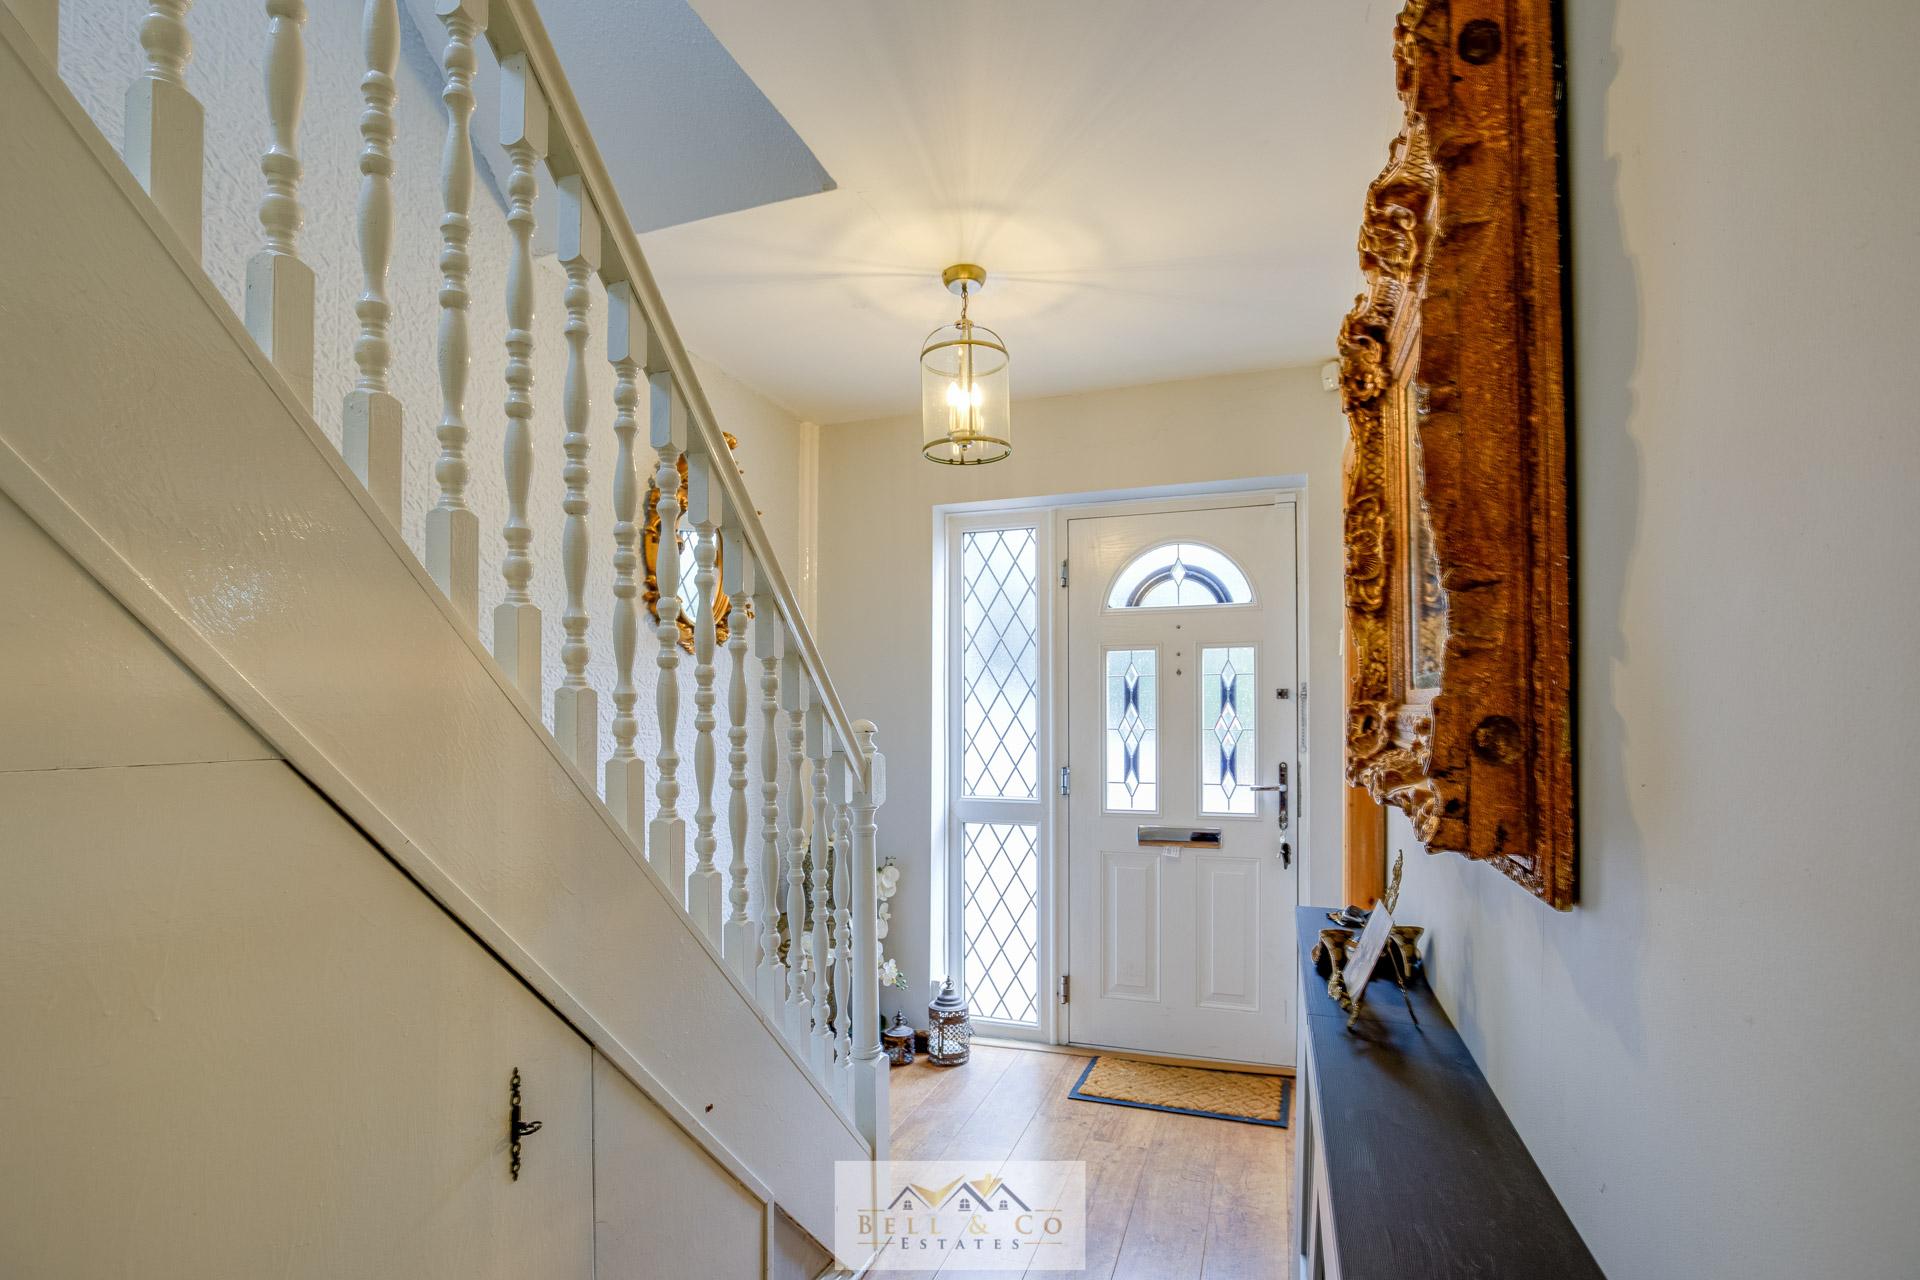
- Large Entrance Hallway
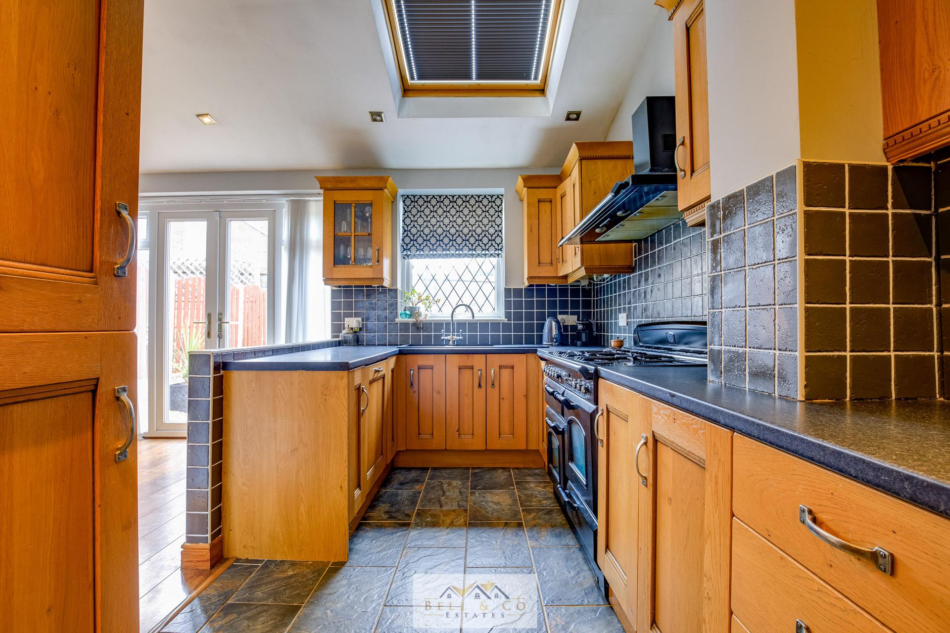
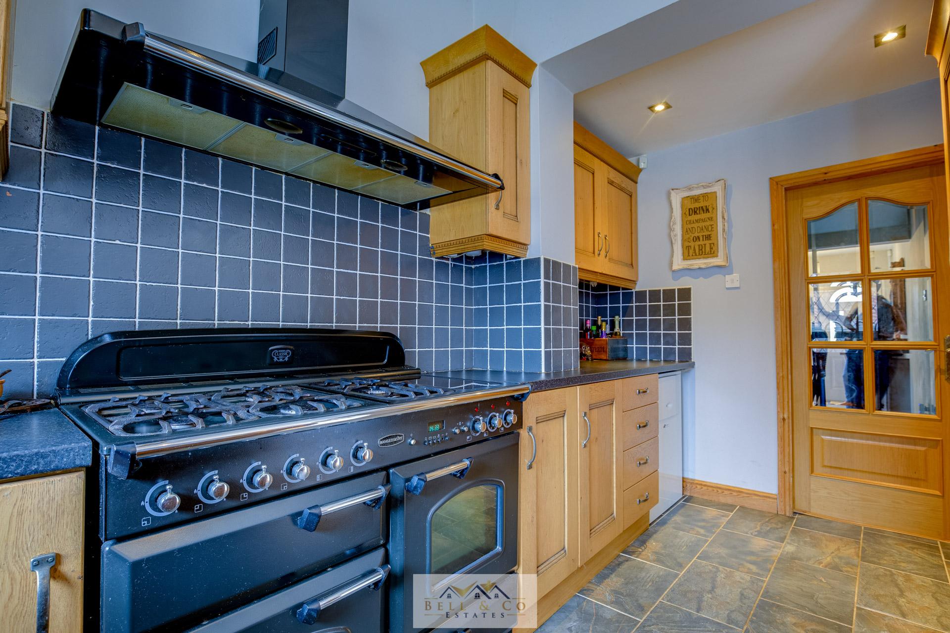
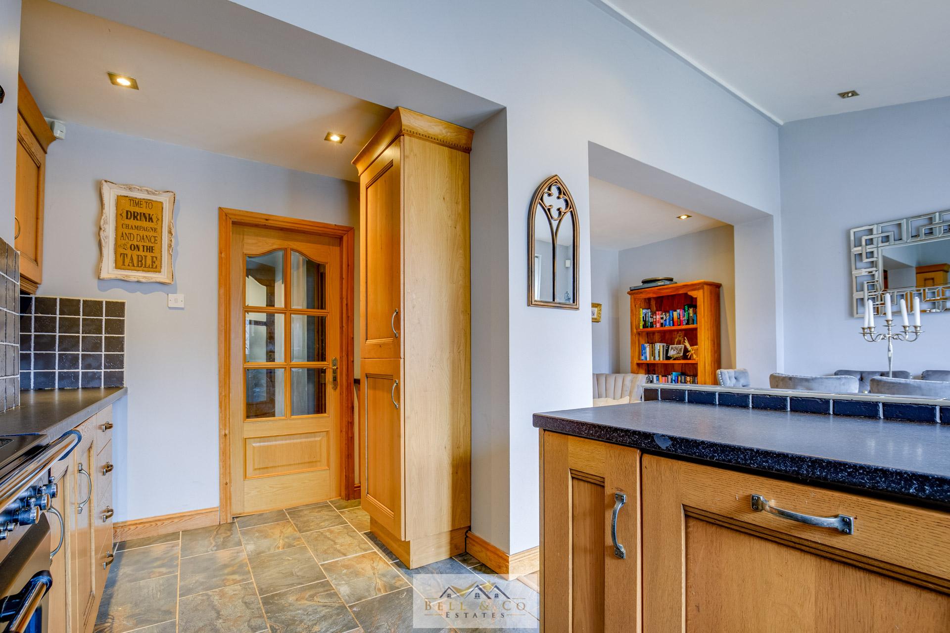
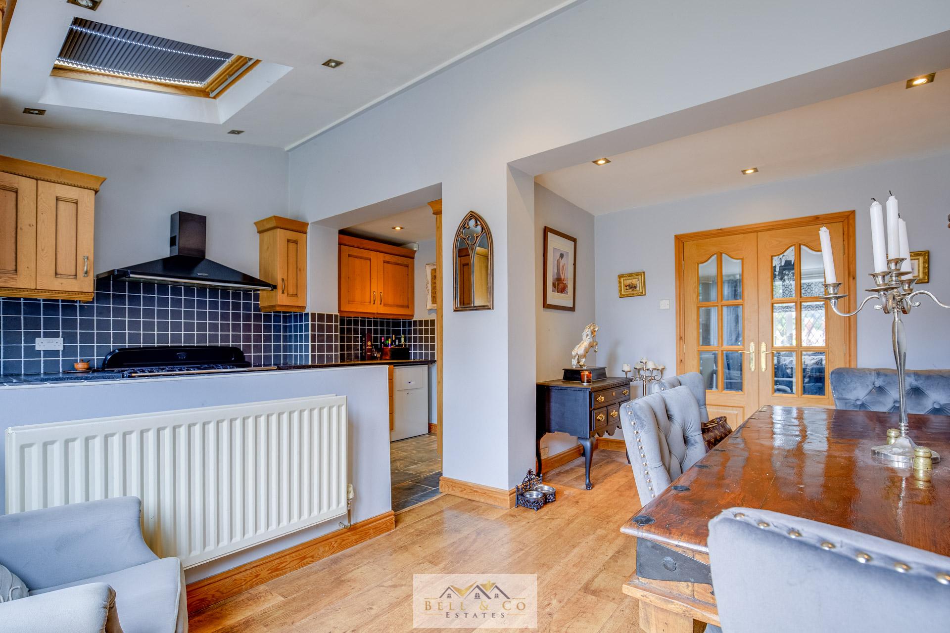
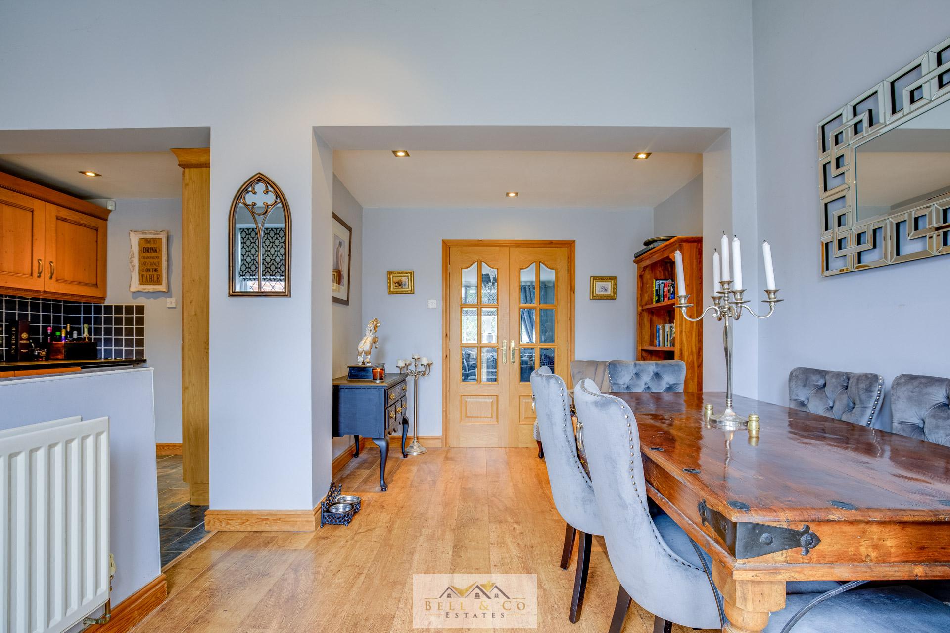
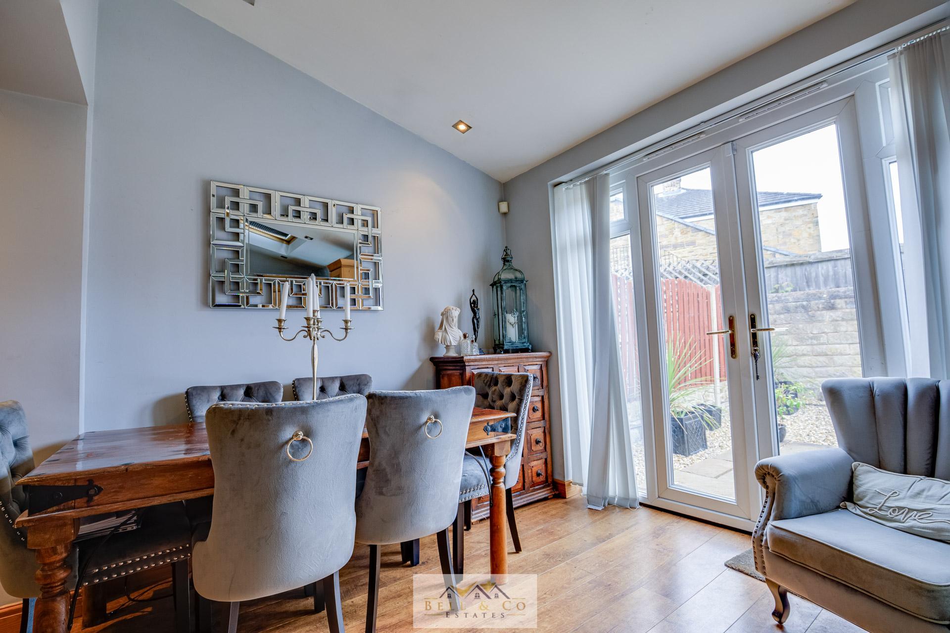
- Open Plan Kitchen with Dining Area
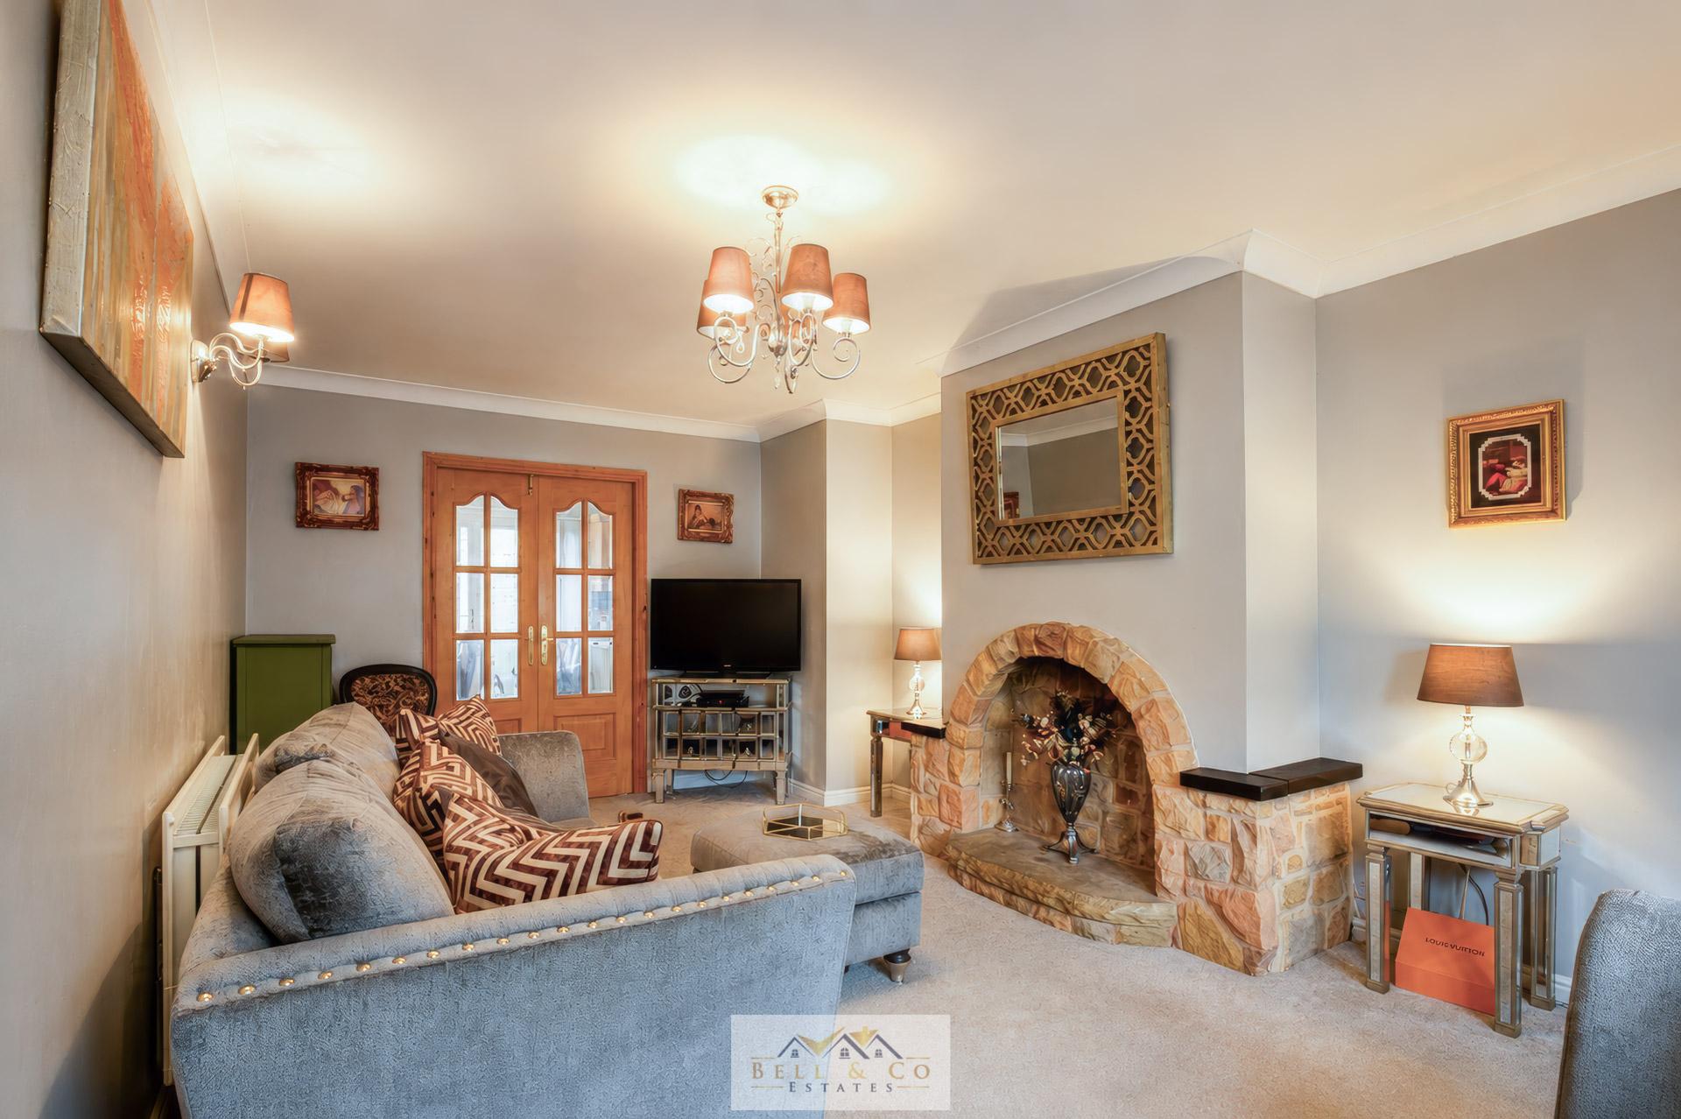
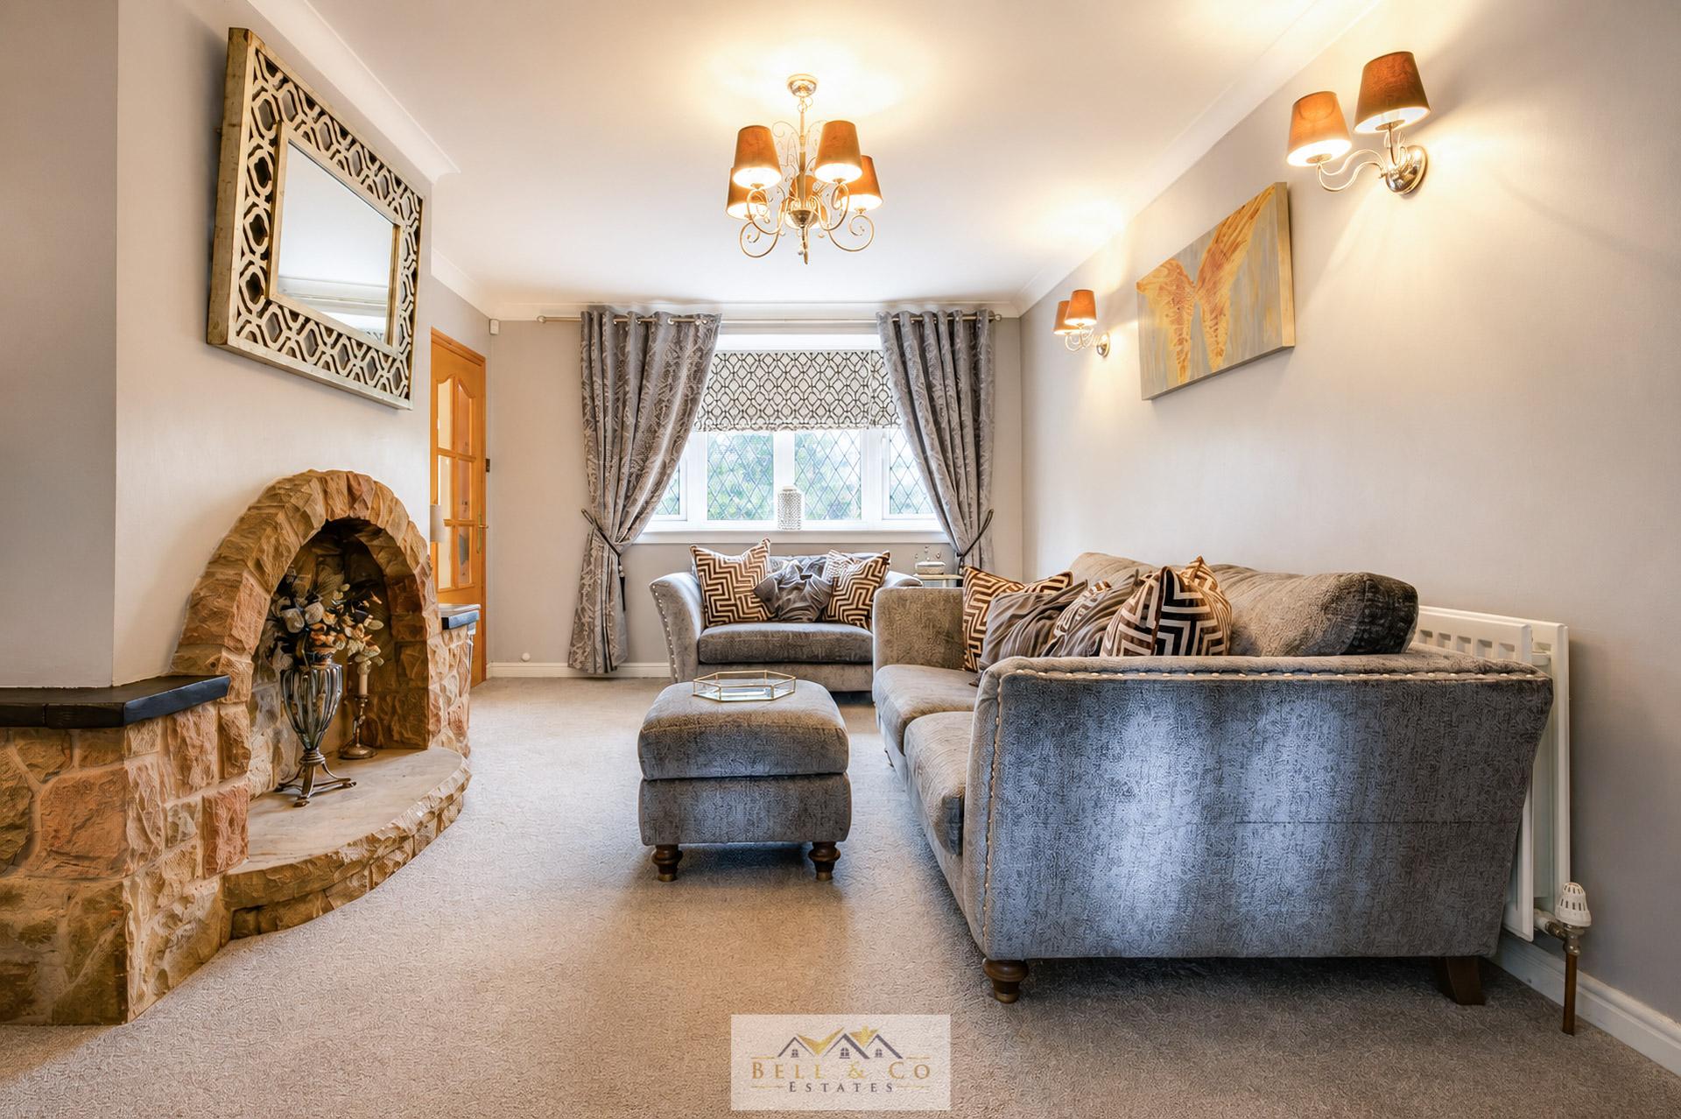
- Front Facing Lounge with Feature Fire and Surround
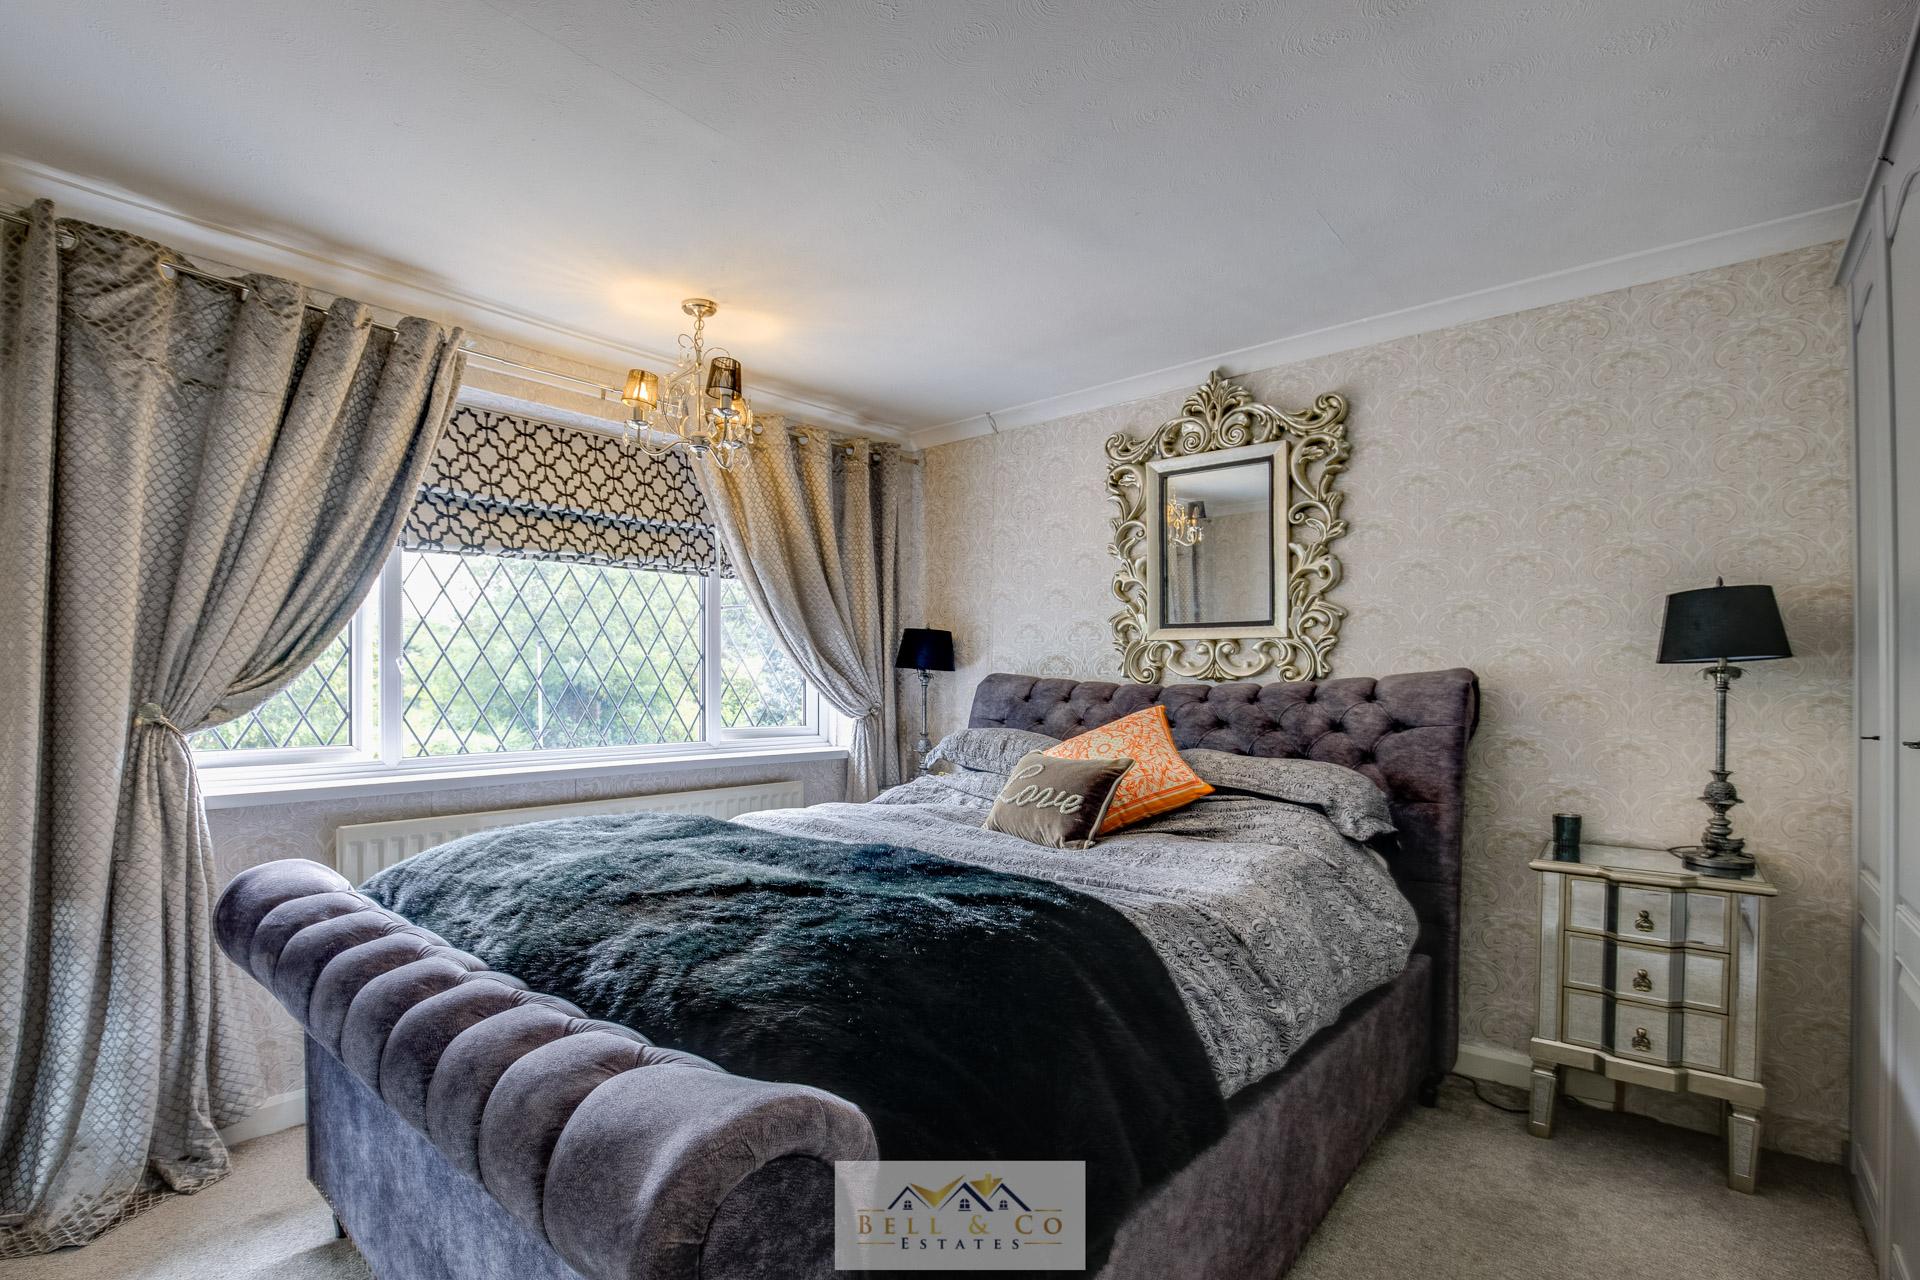
- Three Bedrooms
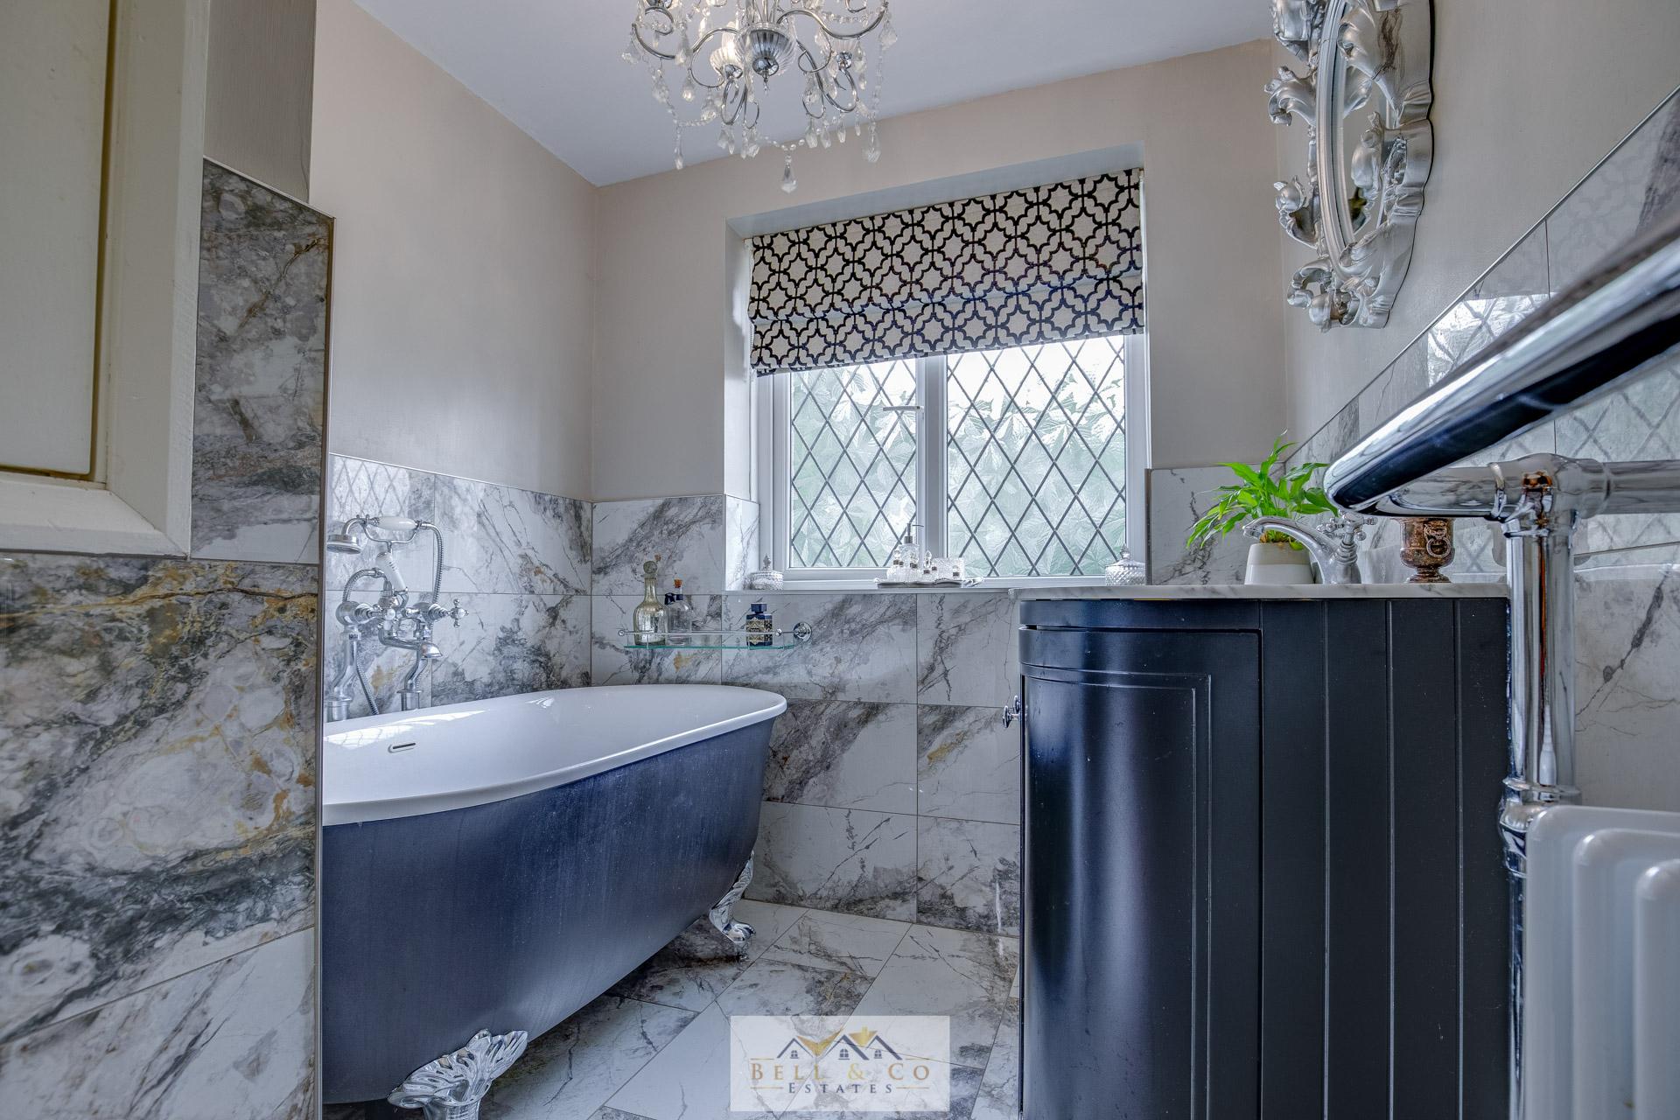
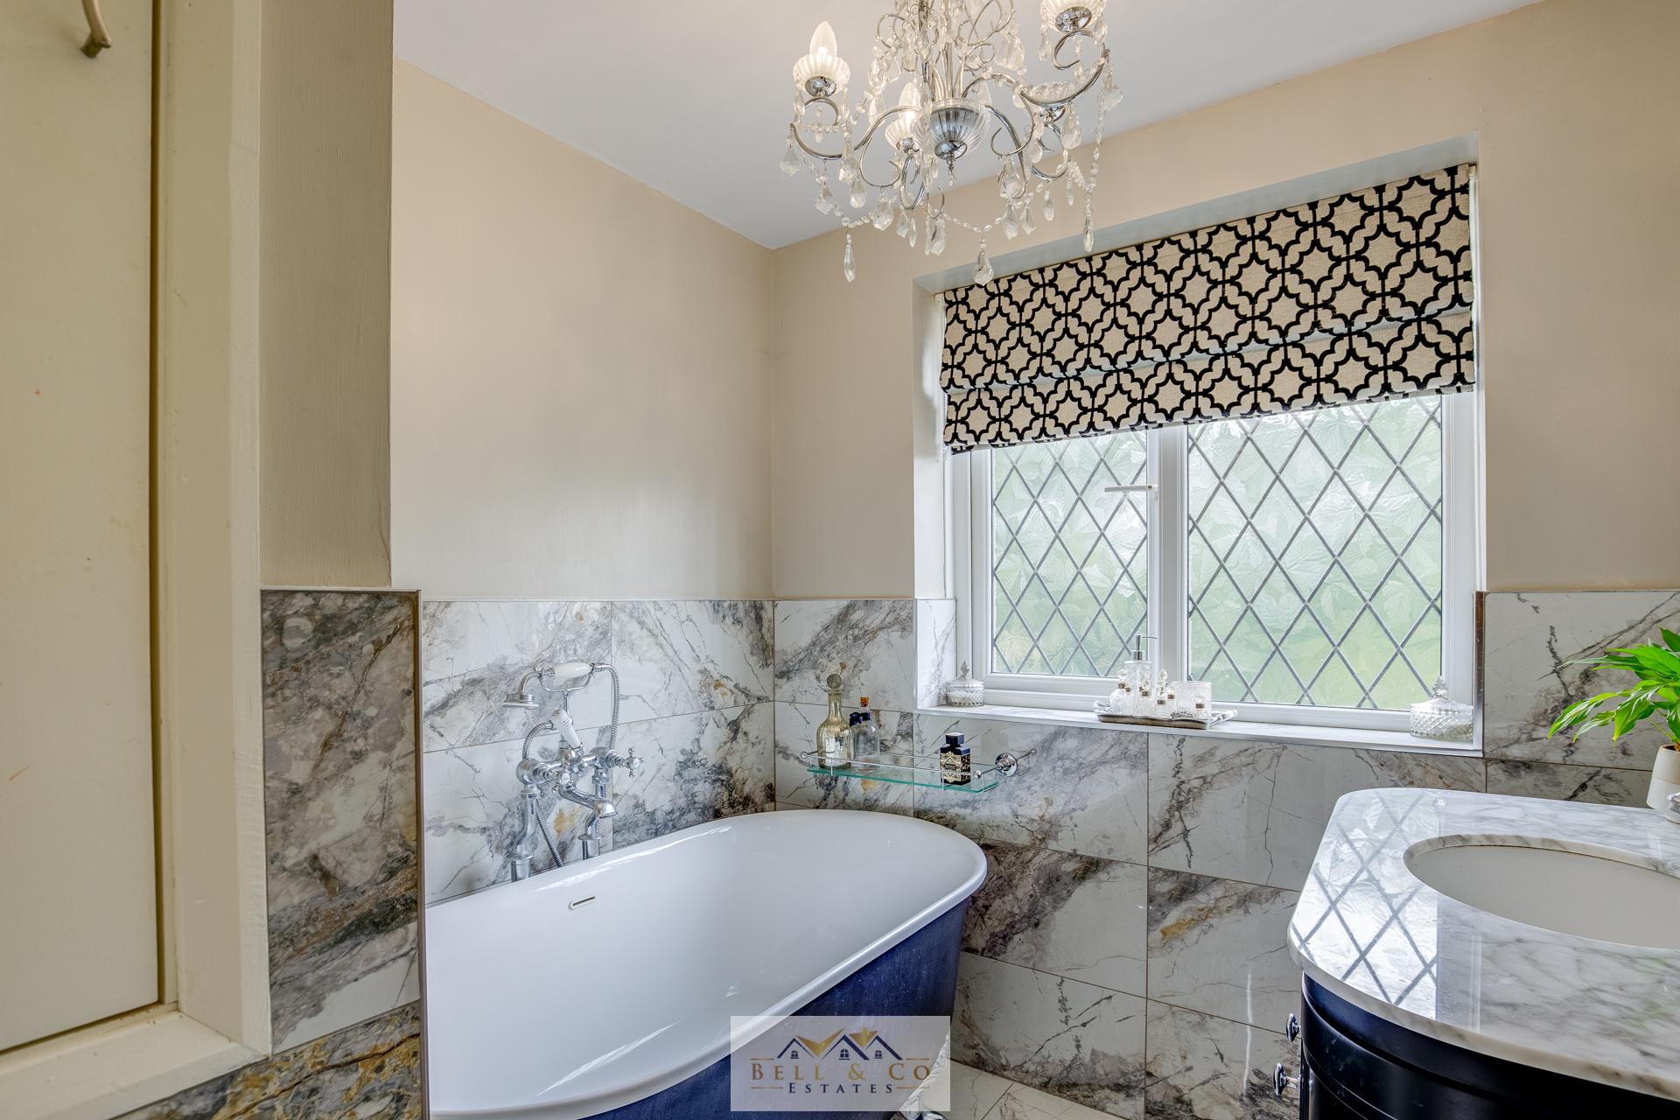
- Newly Fitted Bathroom
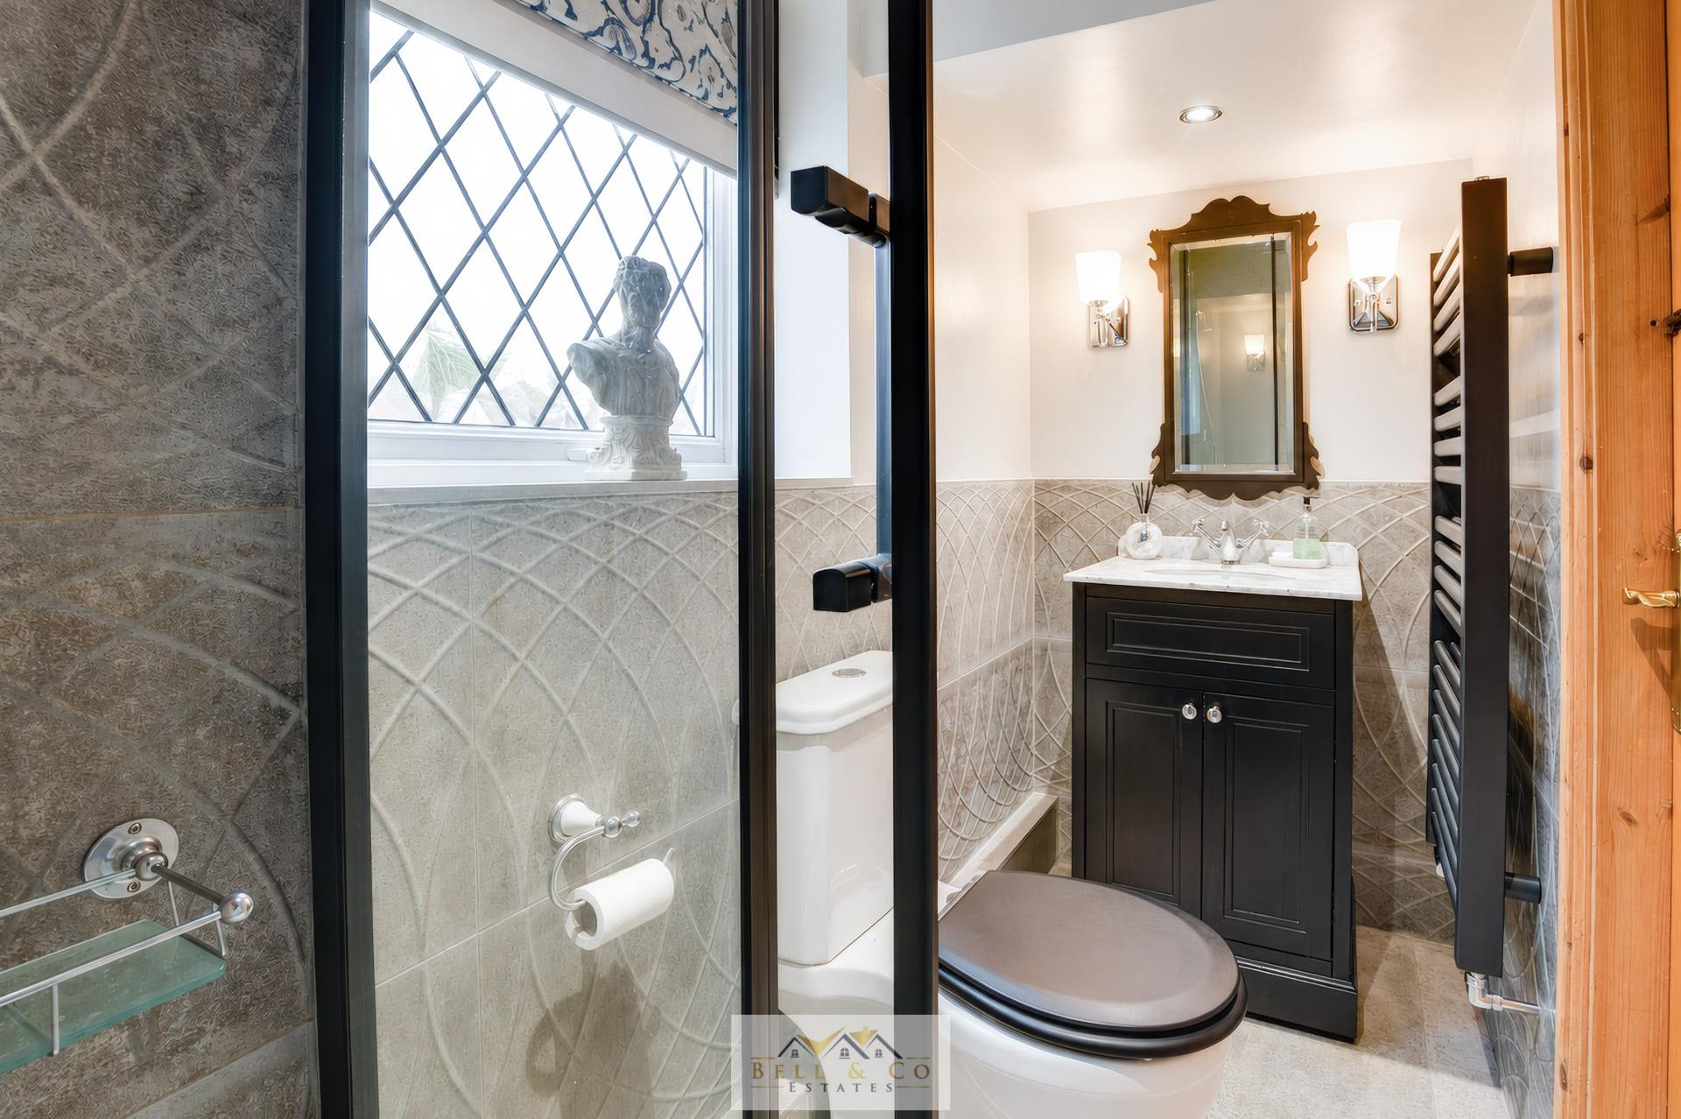
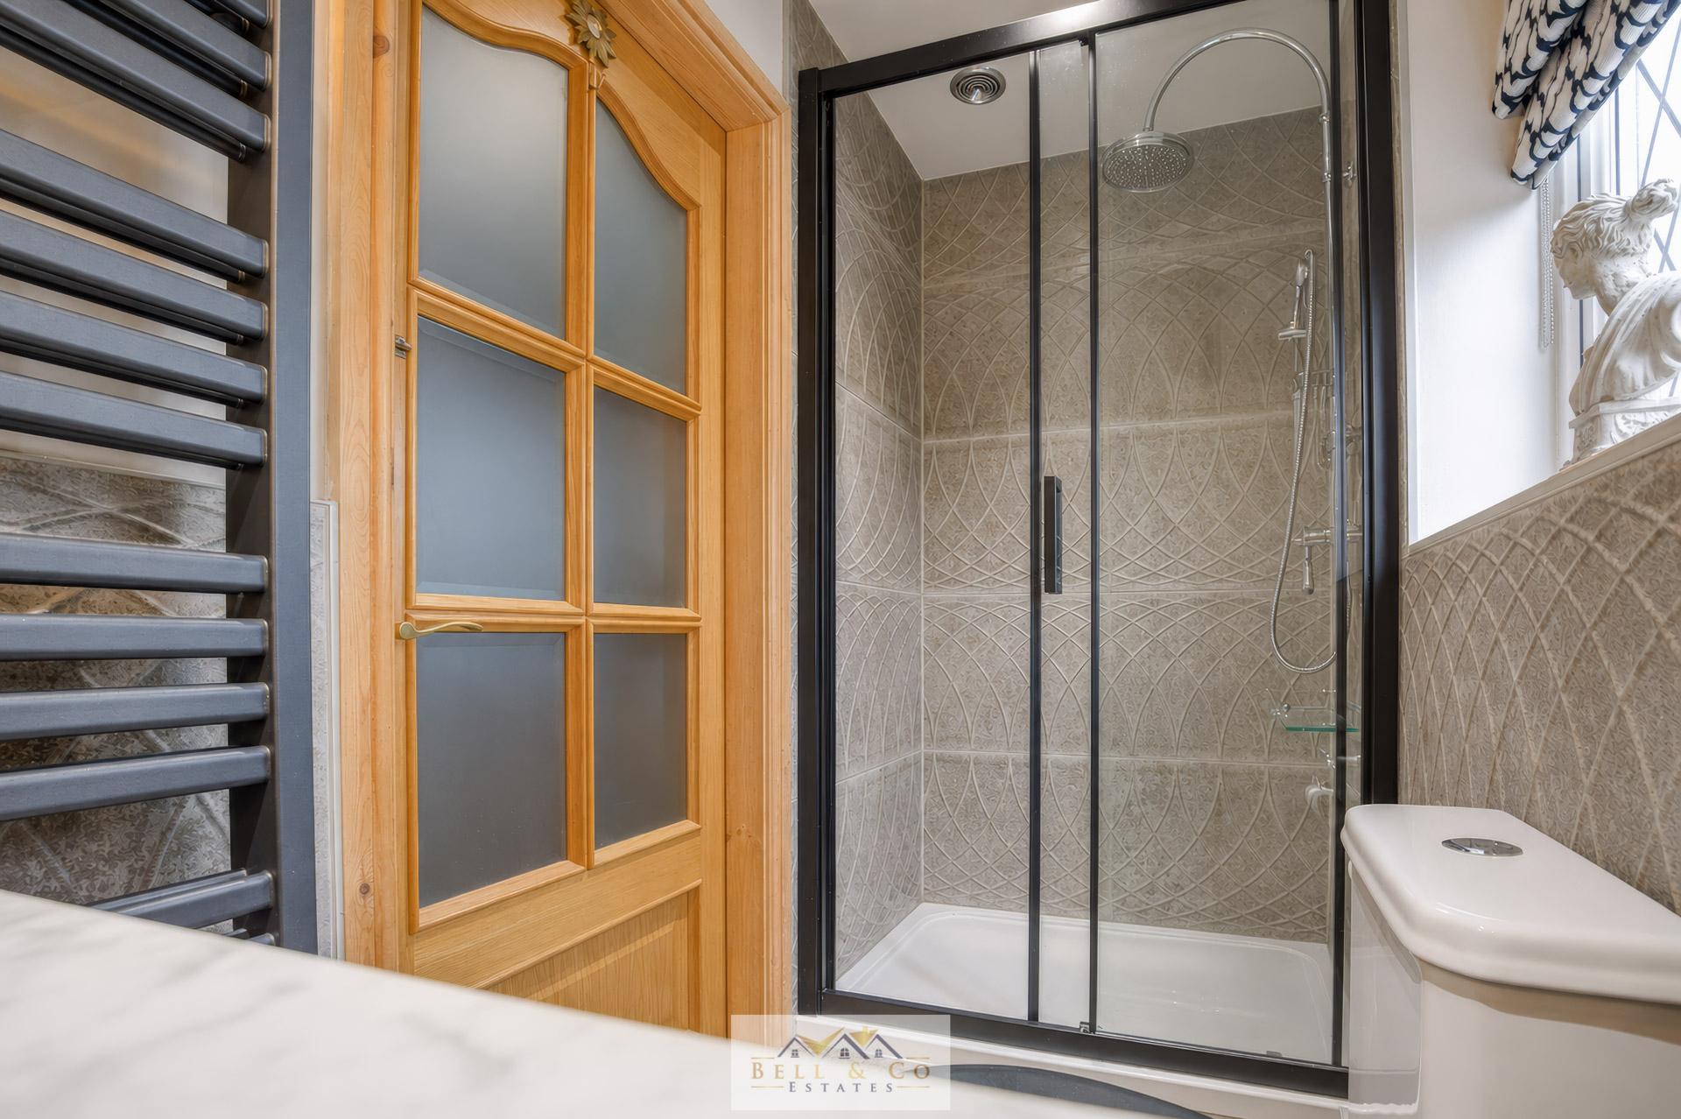
- New Downstairs Shower Room
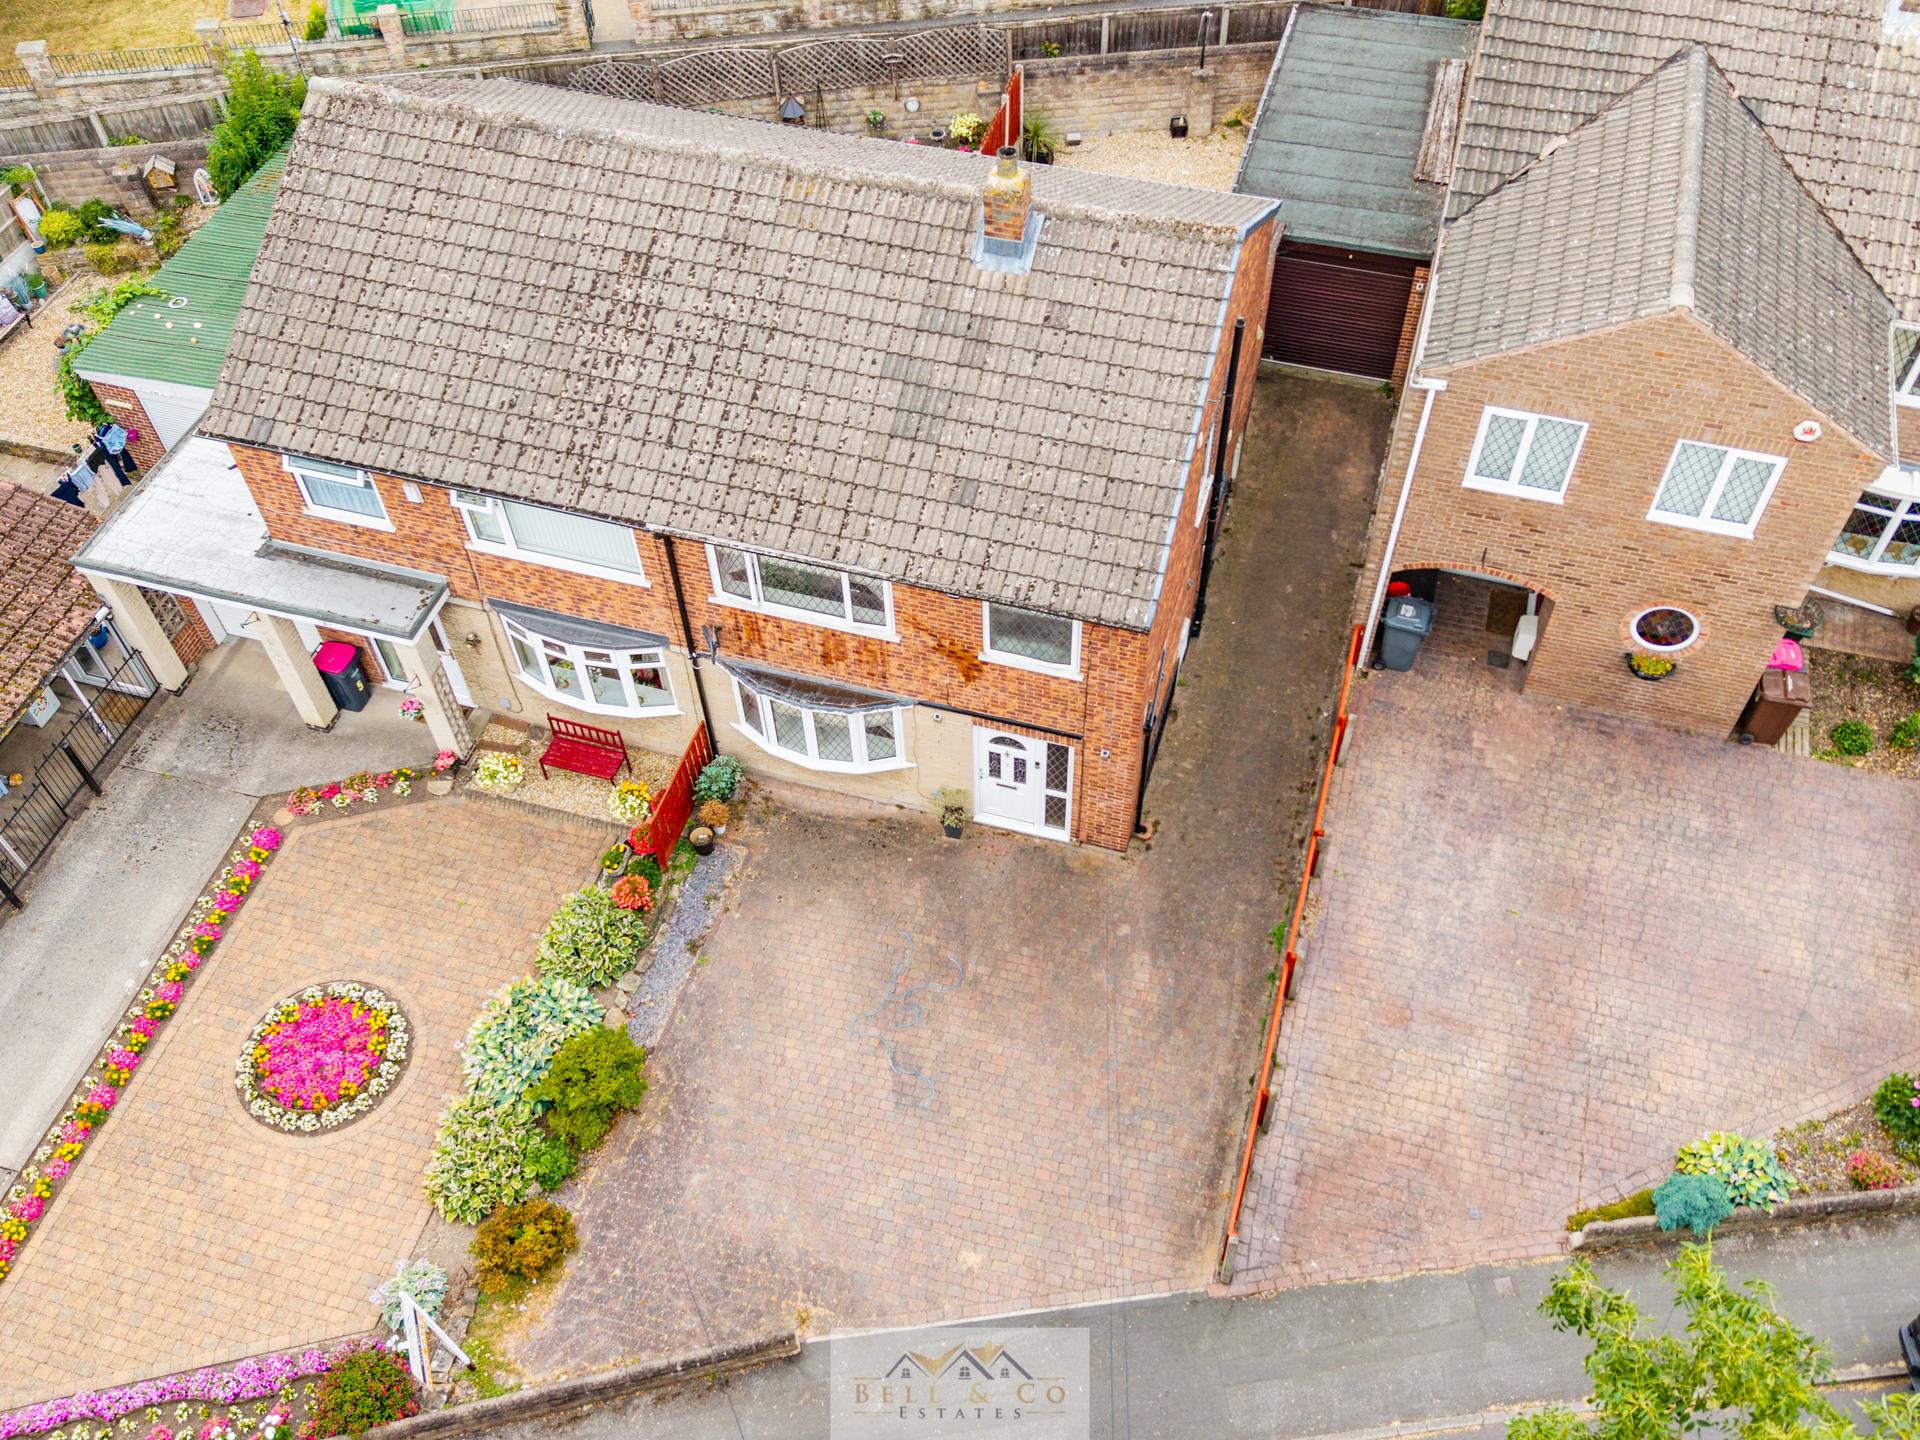
- Off Road Parking
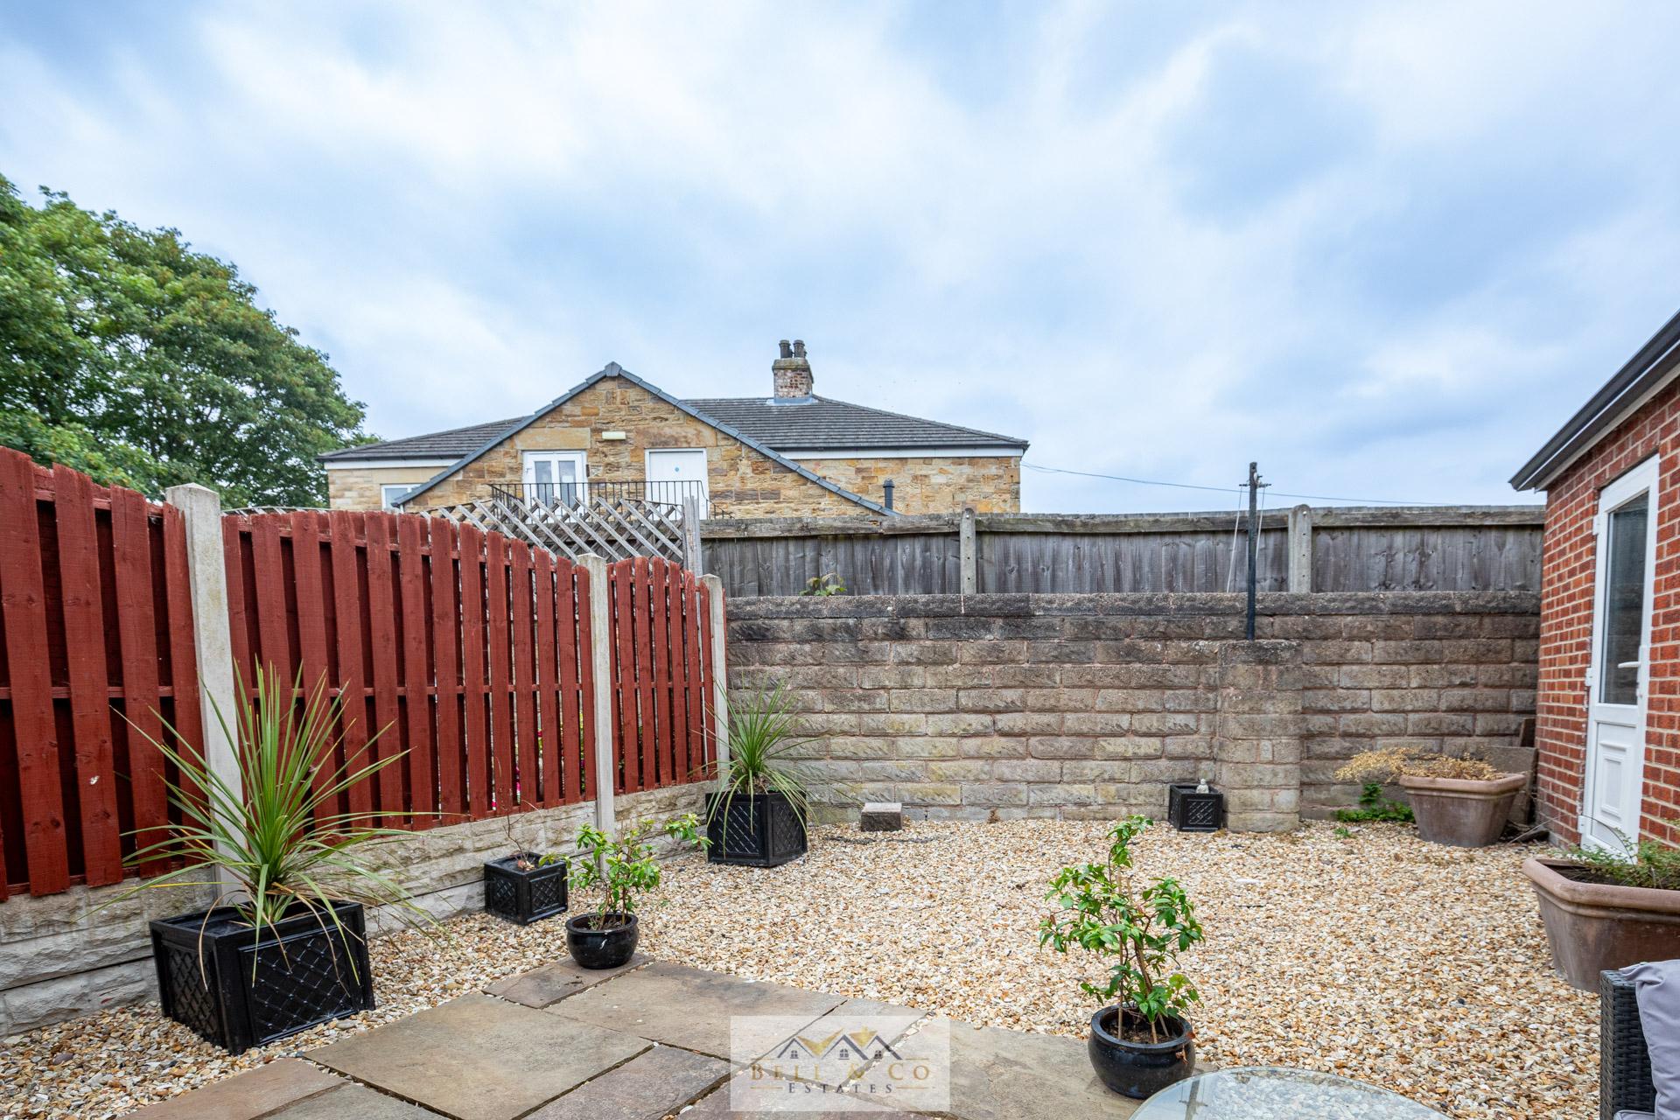
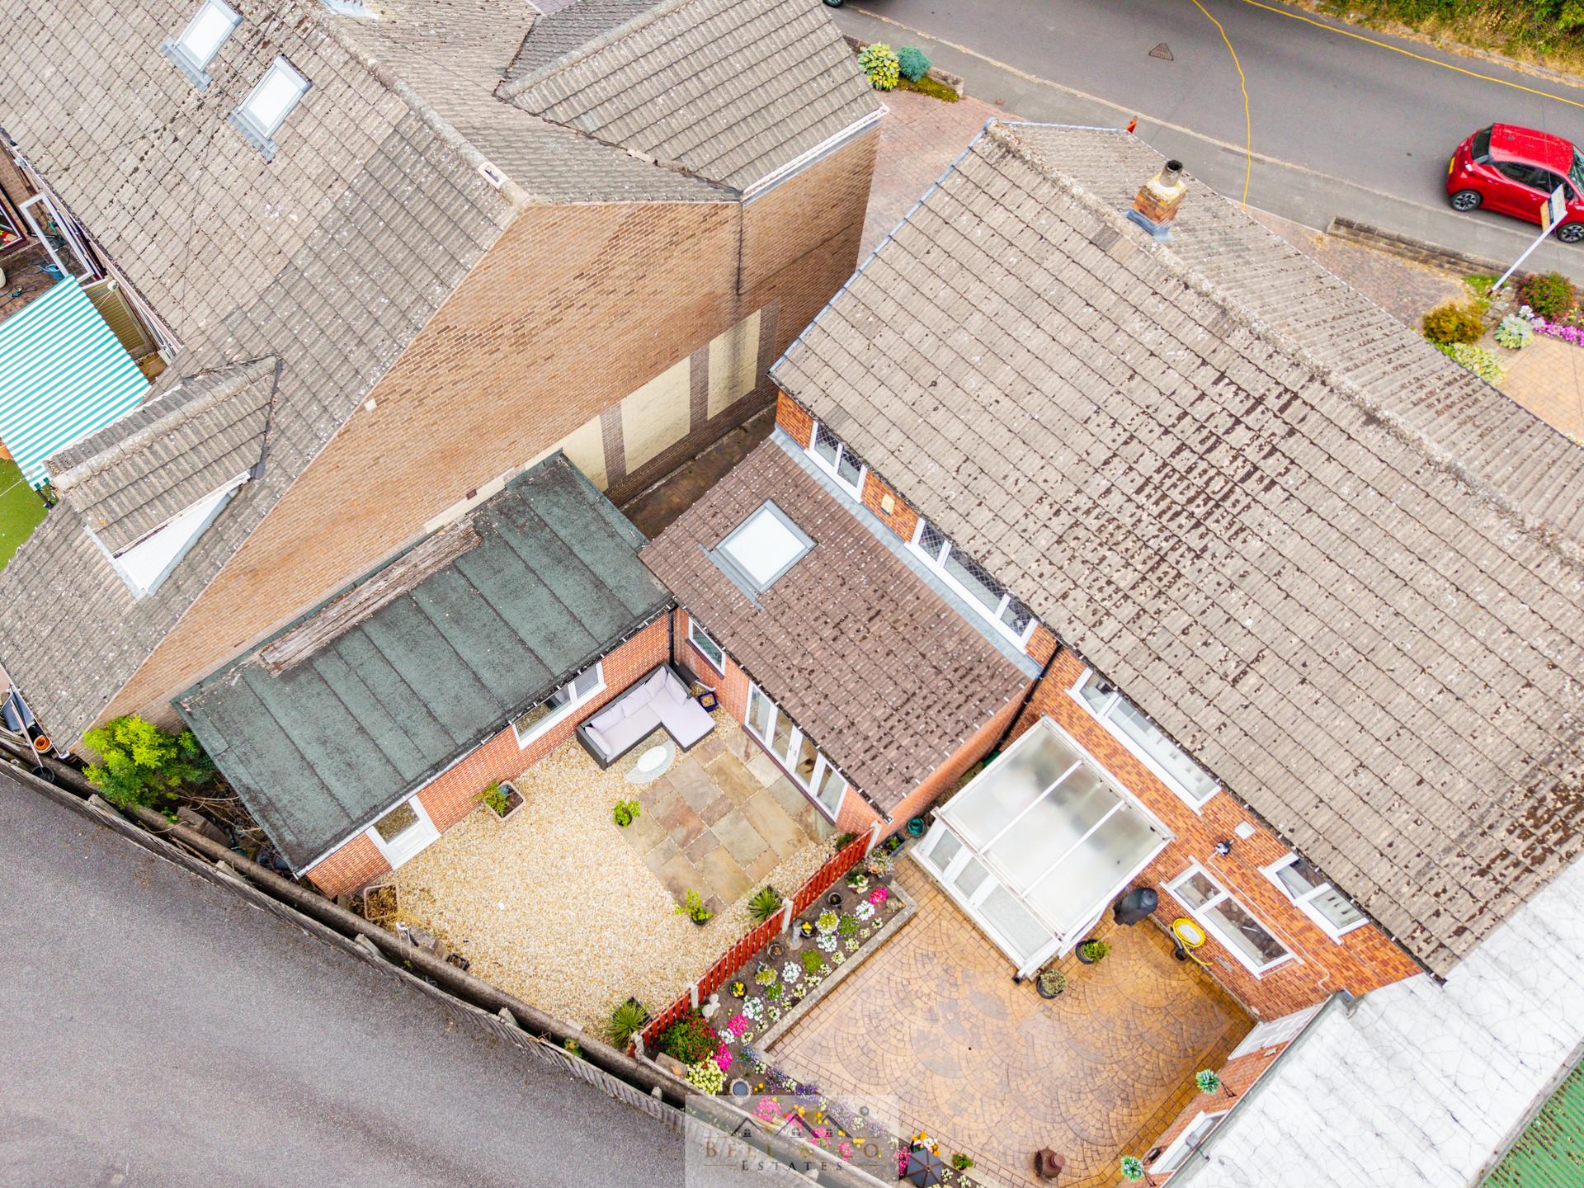
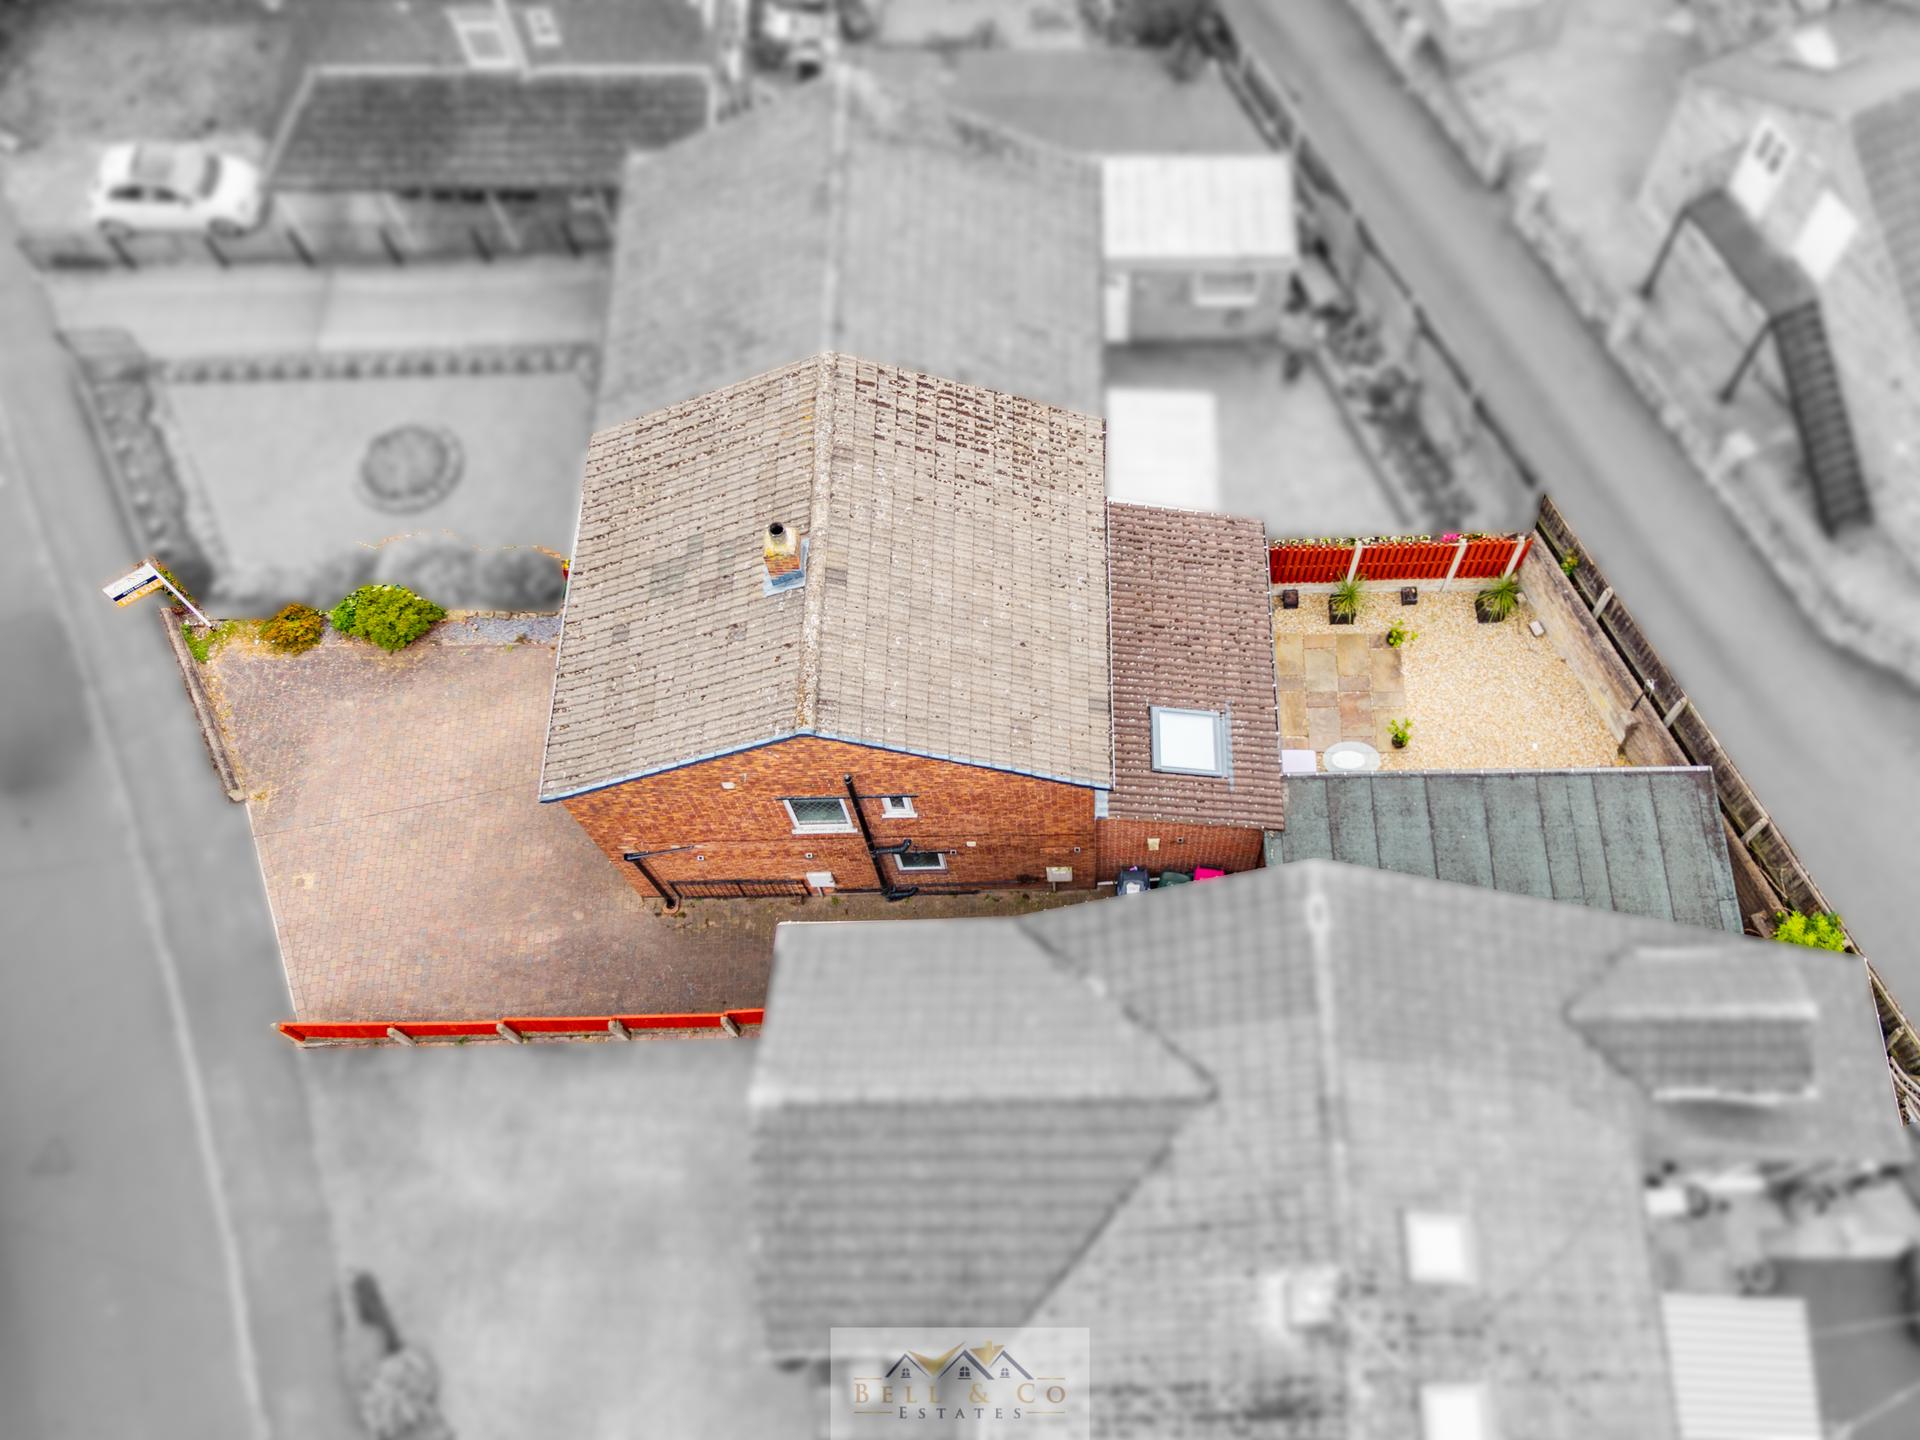
- Private Enclosed Garden with Detached Garage
- Call Now to Arrange Your Viewing!

3 Bedroom Semi-Detached House for sale in Sheffield
3
2
**GUIDE PRICE £260,000 TO £270,000**
Bell & Co Estates are delighted to present this beautiful three-bedroom semi-detached home, finished to an exceptional standard.
Offering spacious and stylish accommodation, this stunning property is perfect for families, first-time buyers, or those looking for a home ready to move straight into.
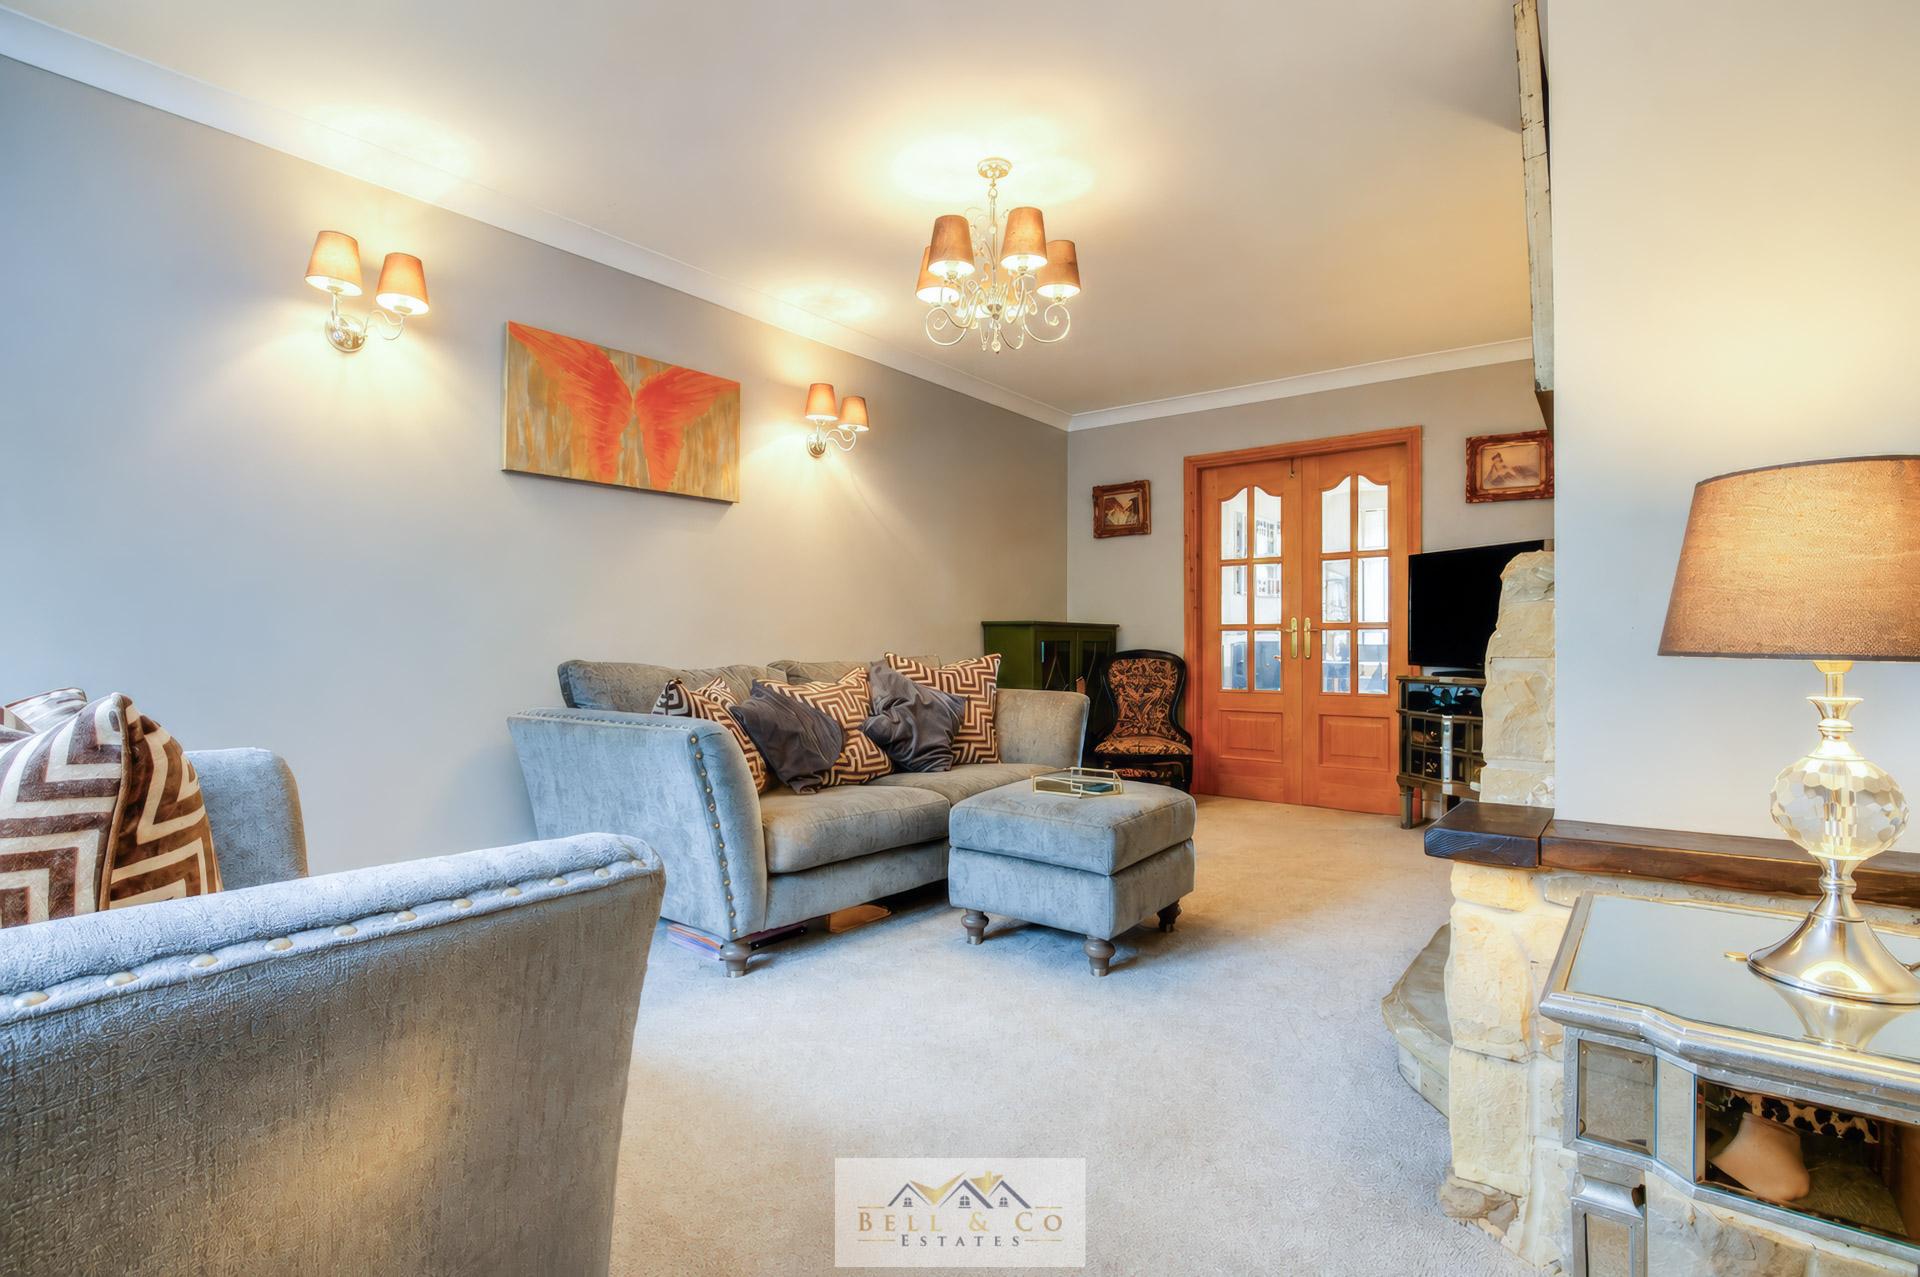
Upon entering, you are welcomed by a bright entrance hall leading into a generous lounge, creating a warm and inviting space for relaxing with family or entertaining guests. Finished with contemporary décor, the lounge offers ample room for a range of furnishings and enjoys plenty of natural light from the large bay window.
To the rear of the property is the open-plan kitchen/dining room, undoubtedly the heart of the home. Beautifully fitted with a range of wall and base units, complementary worktops and integrated appliances, there is ample space for family dining and social occasions.
Separate pantry making this property perfect for storage.
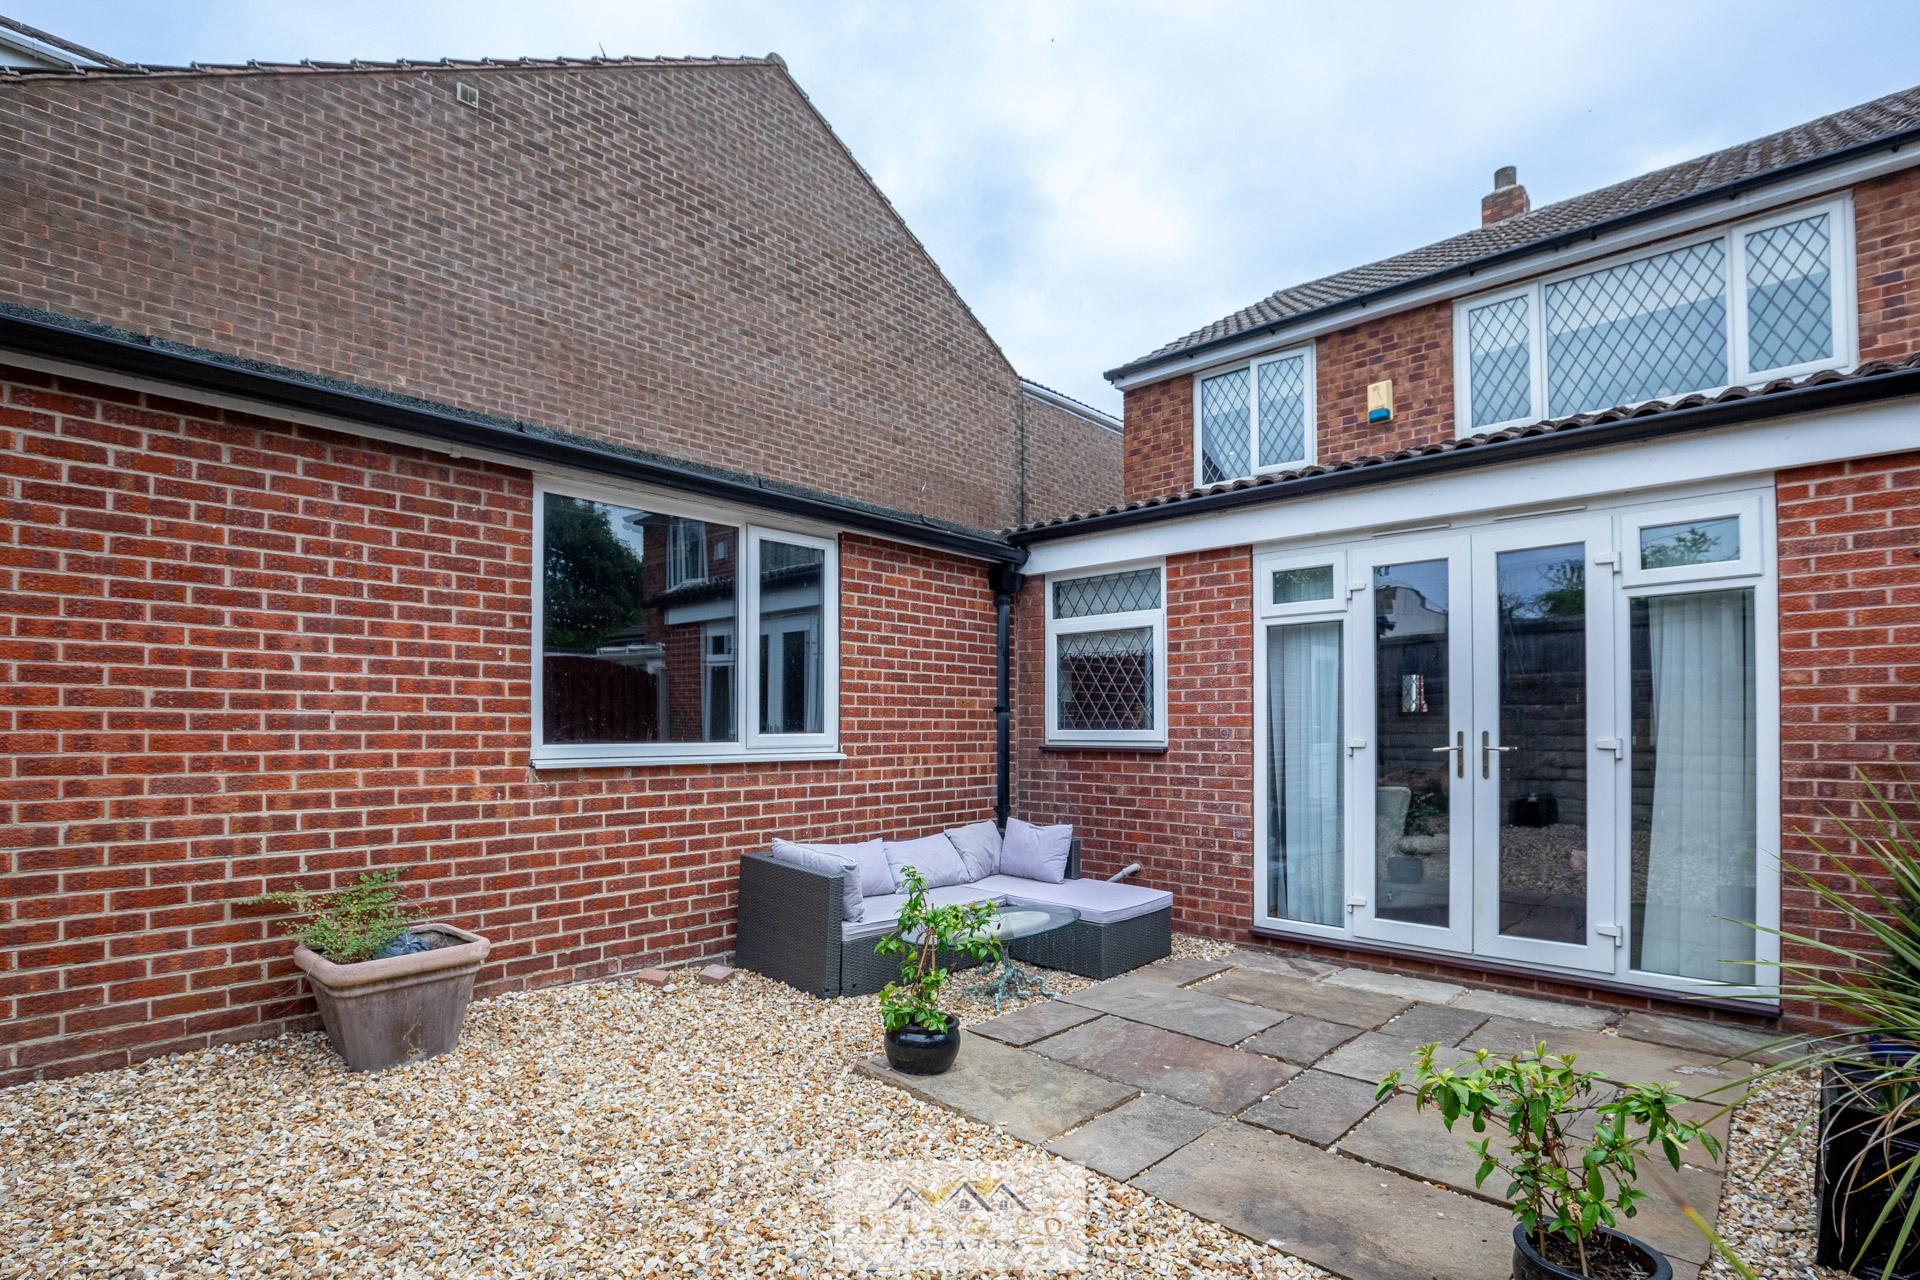
French doors open directly onto the rear garden, creating a seamless connection between indoor and outdoor living.
The ground floor is further enhanced by a new stylish fitted shower room, finished to a high specification complete with WC and wash basin.
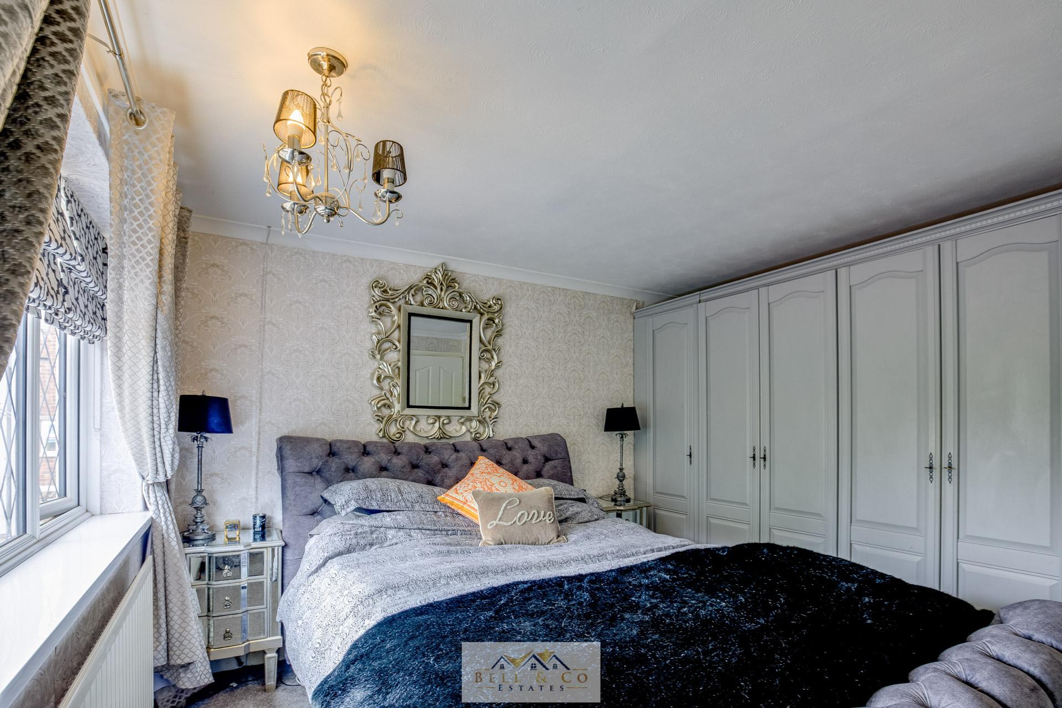
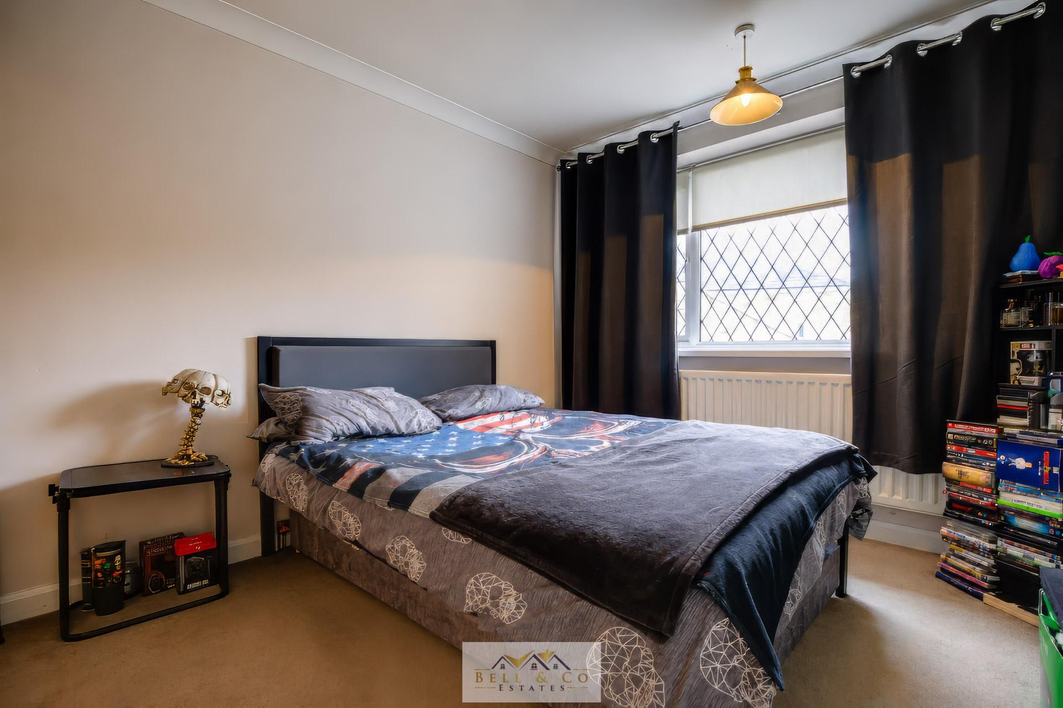
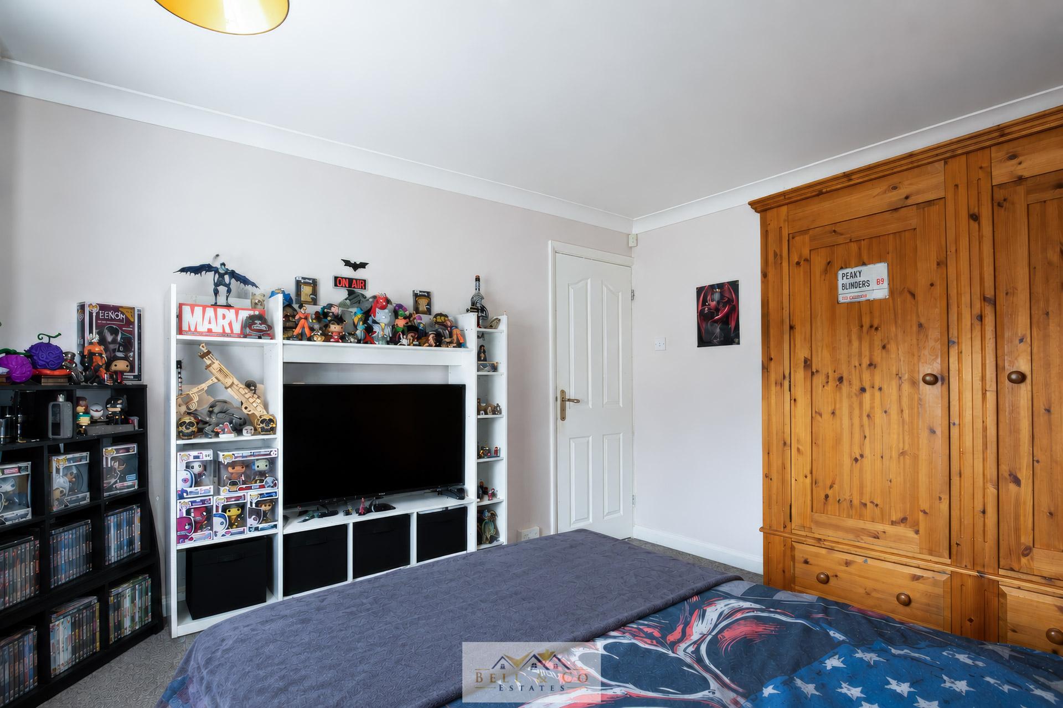
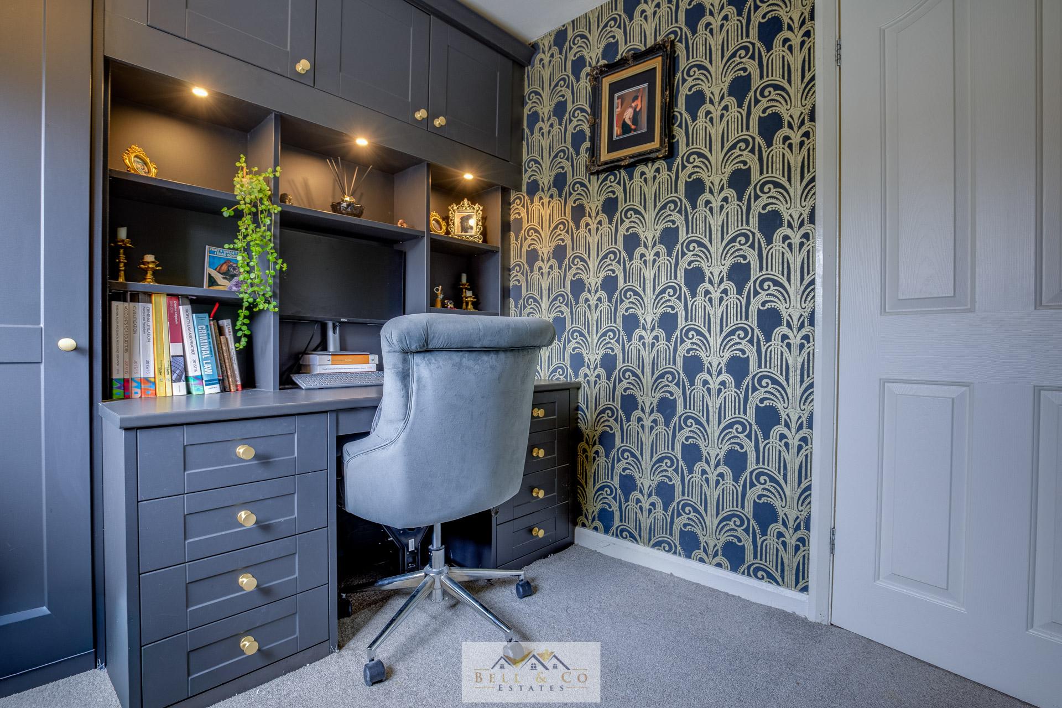
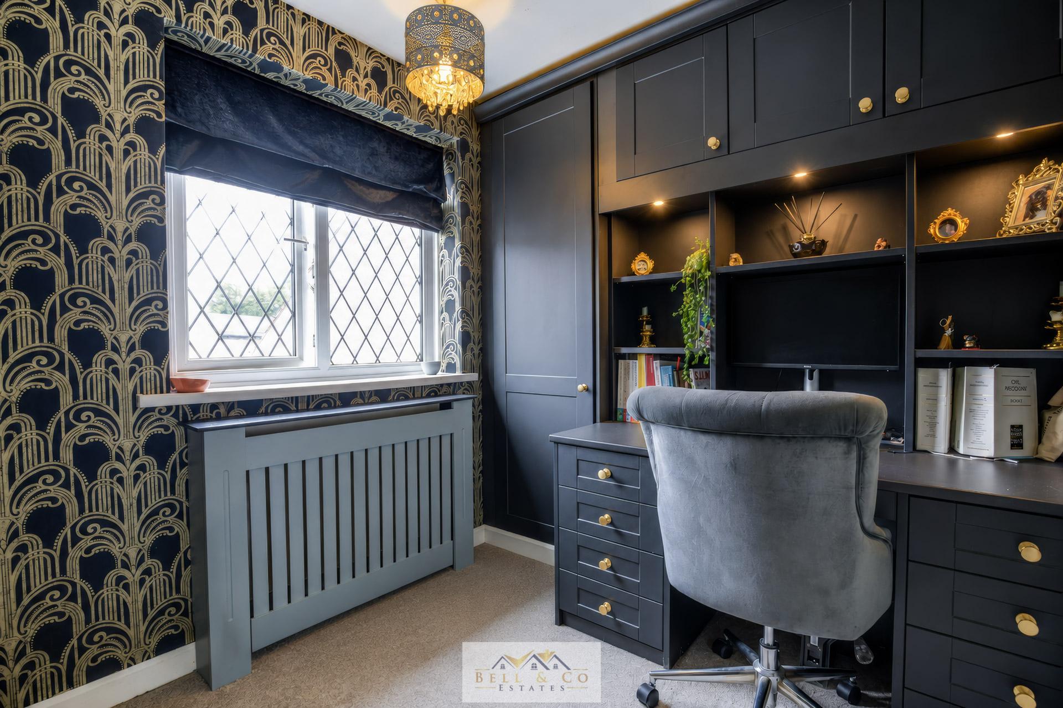
The first floor hosts three well-proportioned bedrooms. The spacious master bedroom benefits from quality fitted wardrobes, providing excellent storage while maintaining a sleek and modern finish. Bedroom two is another generous double room, while bedroom three offers flexible accommodation, currently with fitted cupboard, desk and draws as a home office, however is also ideal as a child's bedroom, nursery or dressing room.
Completing the first floor is a stunning newly fitted family bathroom, finished with contemporary fittings, freestanding bath, wash basin with storage and designed to a high standard. While separate WC finishes the first floor.
Externally, the property continues to impress with a low maintenance rear garden offering an excellent space for families, entertaining or simply relaxing outdoors.
A substantial detached garage provides fantastic storage, workshop potential or secure parking, while additional off-road parking further enhances the practicality of this superb home.
Situated in the ever-popular village of Woodhouse, this home is ideally located close to highly regarded schools, local shops, countryside walks and excellent transport links, including easy access to the M1 motorway and nearby train stations, making it ideal for commuters.
Every aspect of this property has been thoughtfully designed, with high-quality finishes throughout, making it a true turnkey home requiring no further work.
Early viewing is highly recommended to fully appreciate the quality, space and finish this exceptional property has to offer.
Contact Bell & Co Estates today to arrange your viewing.
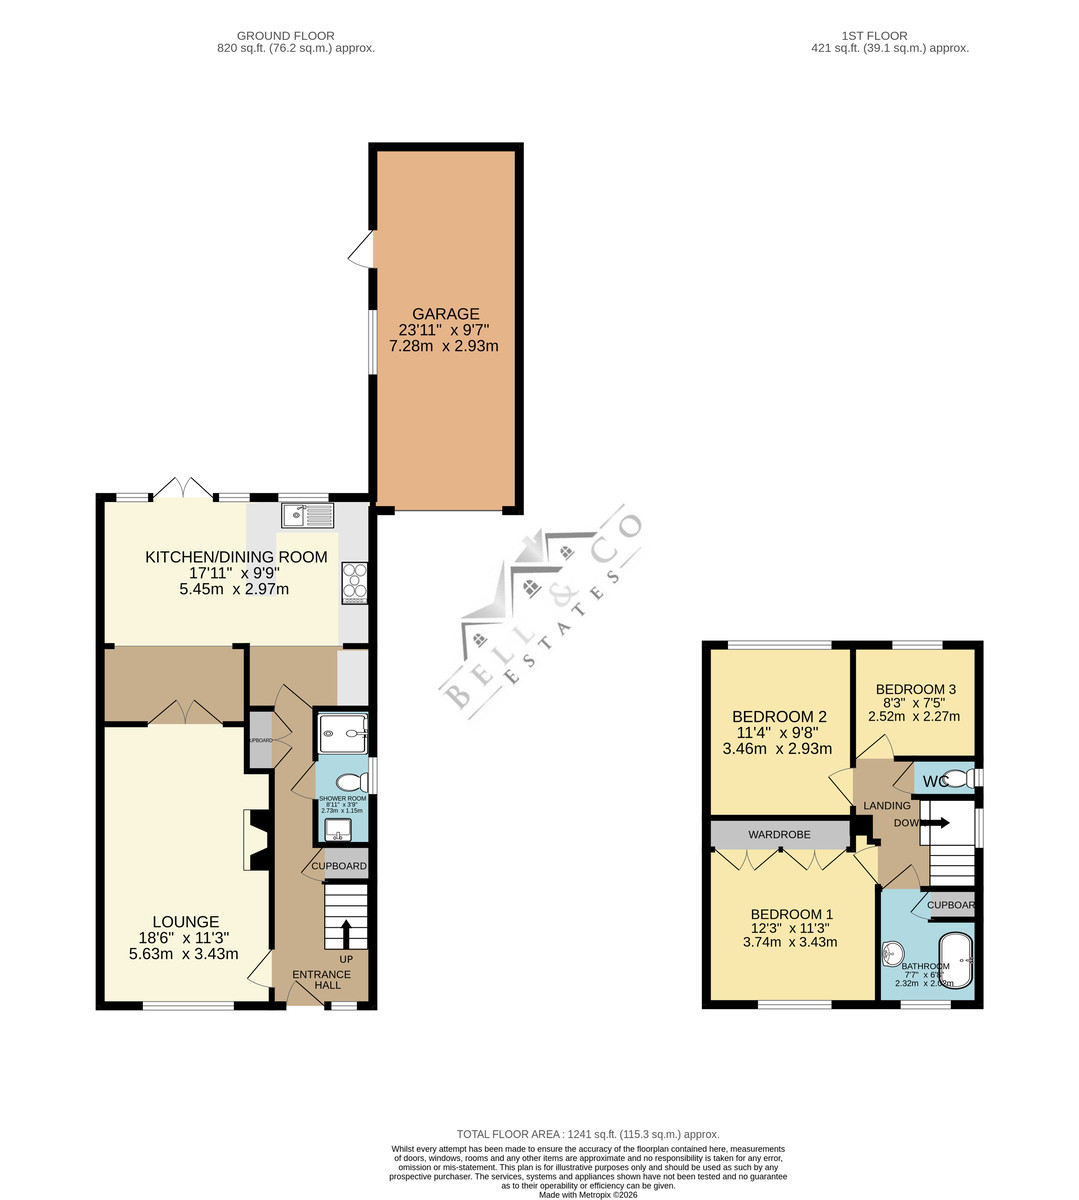
LOUNGE 18' 6" x 11' 3" (5.64m x 3.43m) A generous lounge, creating a warm and inviting space for relaxing with family or entertaining guests.
KITCHEN/DINING ROOM 17' 11" x 9' 9" (5.46m x 2.97m) Open-plan kitchen/dining room, undoubtedly the heart of the home. Beautifully fitted with a range of wall and base units, complementary worktops and integrated appliances.
SHOWER ROOM 8' 11" x 3' 9" (2.72m x 1.14m) Stylish fitted shower room, finished to a high specification complete with WC and wash basin.
GARAGE 23' 11" x 9' 7" (7.29m x 2.92m) A substantial detached garage provides fantastic storage, workshop potential or secure parking.
BEDROOM 12' 3" x 11' 3" (3.73m x 3.43m) The spacious master bedroom benefits from quality fitted wardrobes, providing excellent storage.
BEDROOM 11' 4" x 9' 8" (3.45m x 2.95m) Generous double bedroom.
BEDROOM 8' 3" x 7' 5" (2.51m x 2.26m) ideal as a child's bedroom, nursery or dressing room.
BATHROOM 7' 7" x 6' 8" (2.31m x 2.03m) family bathroom, finished with contemporary fittings, freestanding bath, wash basin with storage.
BELL&CO ESTATES OPENING HOURS - Monday to Friday 9:00am - 5:00pm Saturday 9:00am – 12:00pm Sunday closed
INDEPENDENT MORTGAGE ADVICE - With so many mortgage options to choose from, how do you know you're getting the best deal? Quite simply you don't! So why not talk to our expert.
FREE VALUATIONS - If you need to sell a house then please take advantage of our FREE VALUATION service, contact our office for a prompt, personable and efficient service.
DISCLAIMER - Whilst we endeavour to make our particulars accurate and reliable we make no representations or warranties of any kind with respect to the statements contained in the particulars which should not be relied upon as representations of fact. The services, systems and appliances listed in this listing have not been tested by us and no guarantee as to their operating ability or efficiency is given. All photographs and measurements have been taken as a guide only and accuracy is not guaranteed. Your conveyancer is legally responsible for ensuring any purchase agreement fully protects your position. If there is anything which is of particular importance to you, please contact the office and we will be happy to check or confirm the information. Please inform us if you become aware of any information being inaccurate.
MONEY LAUNDERING REGULATIONS - Should a purchaser(s) have an offer accepted on a property marketed by us, they will need to undertake an identification check and asked to provide information on the source and proof of funds. This is done to meet our obligation under Anti Money Laundering Regulations (AML) and is a legal requirement
Property Ref: 101101002745
Similar Properties
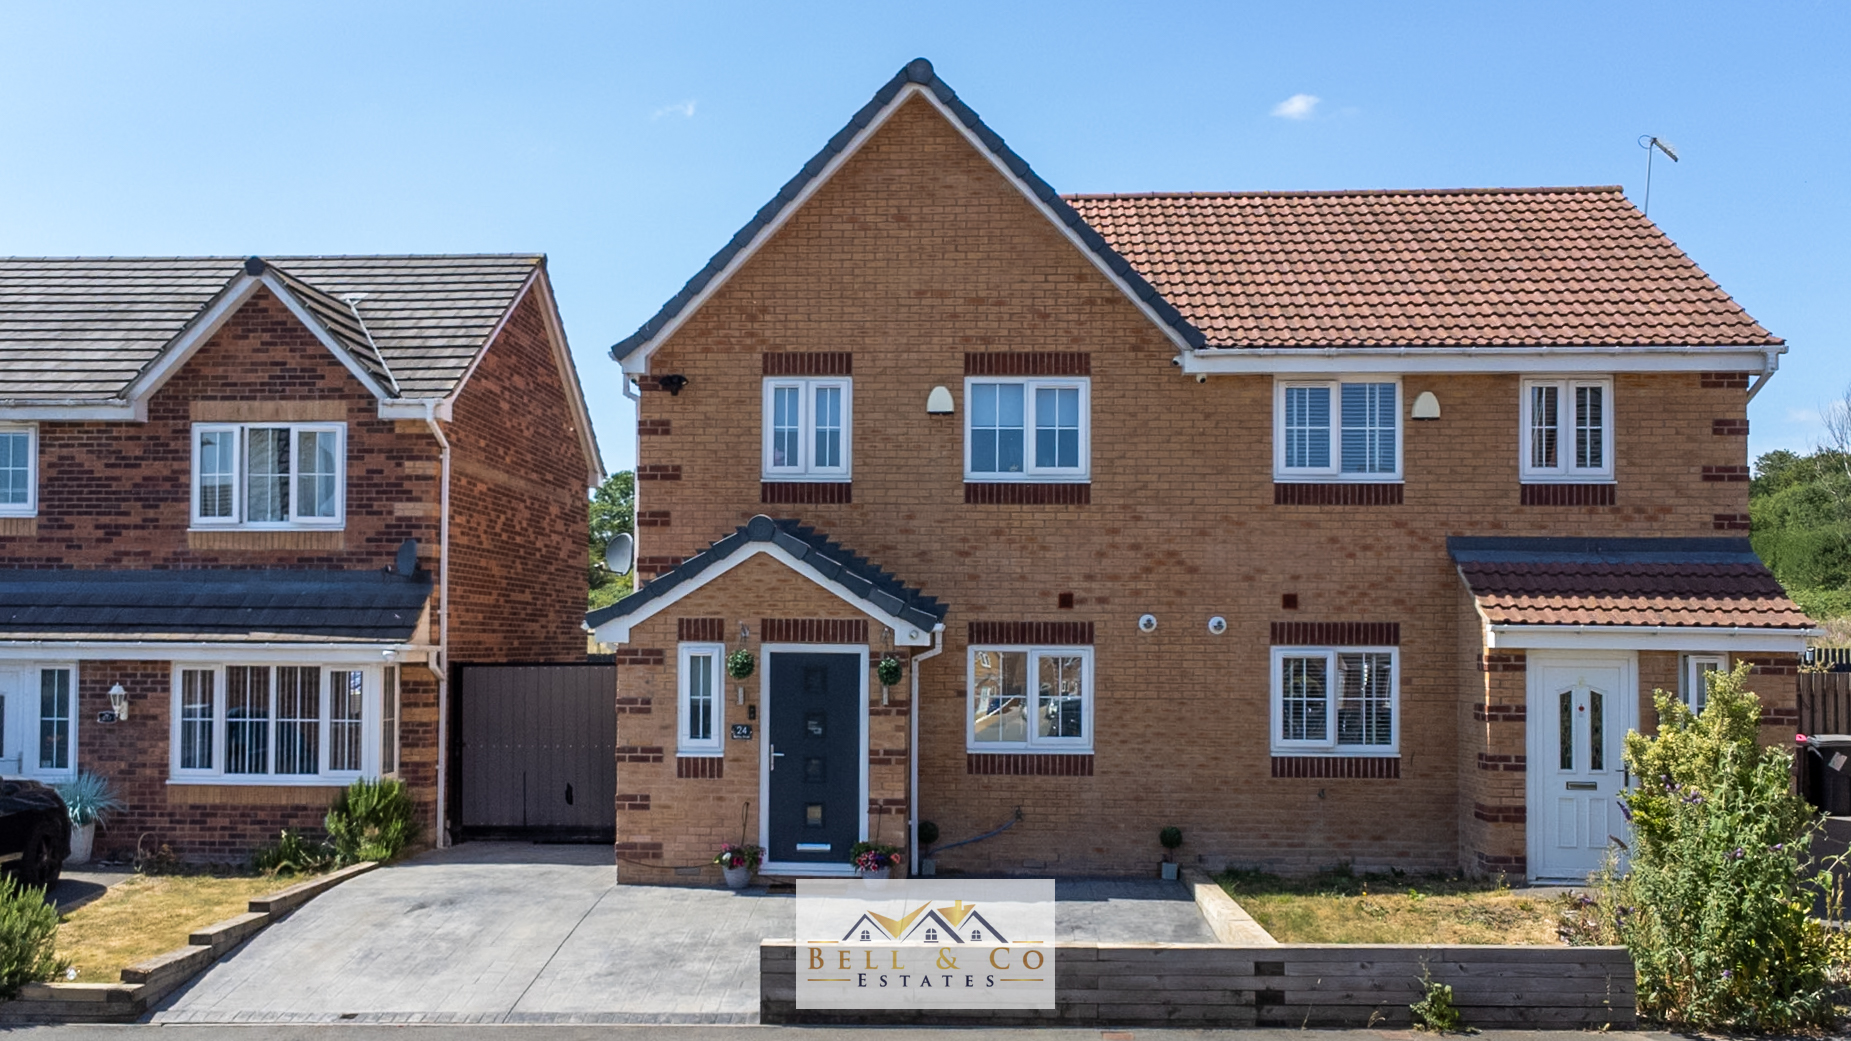
Ashby Drive, Kiveton Park, Sheffield
3 Bedroom Semi-Detached House | £260,000
Bell & Co Estates are delighted to present this immaculately presented Three Bedroom Semi-Detached family home, situated...
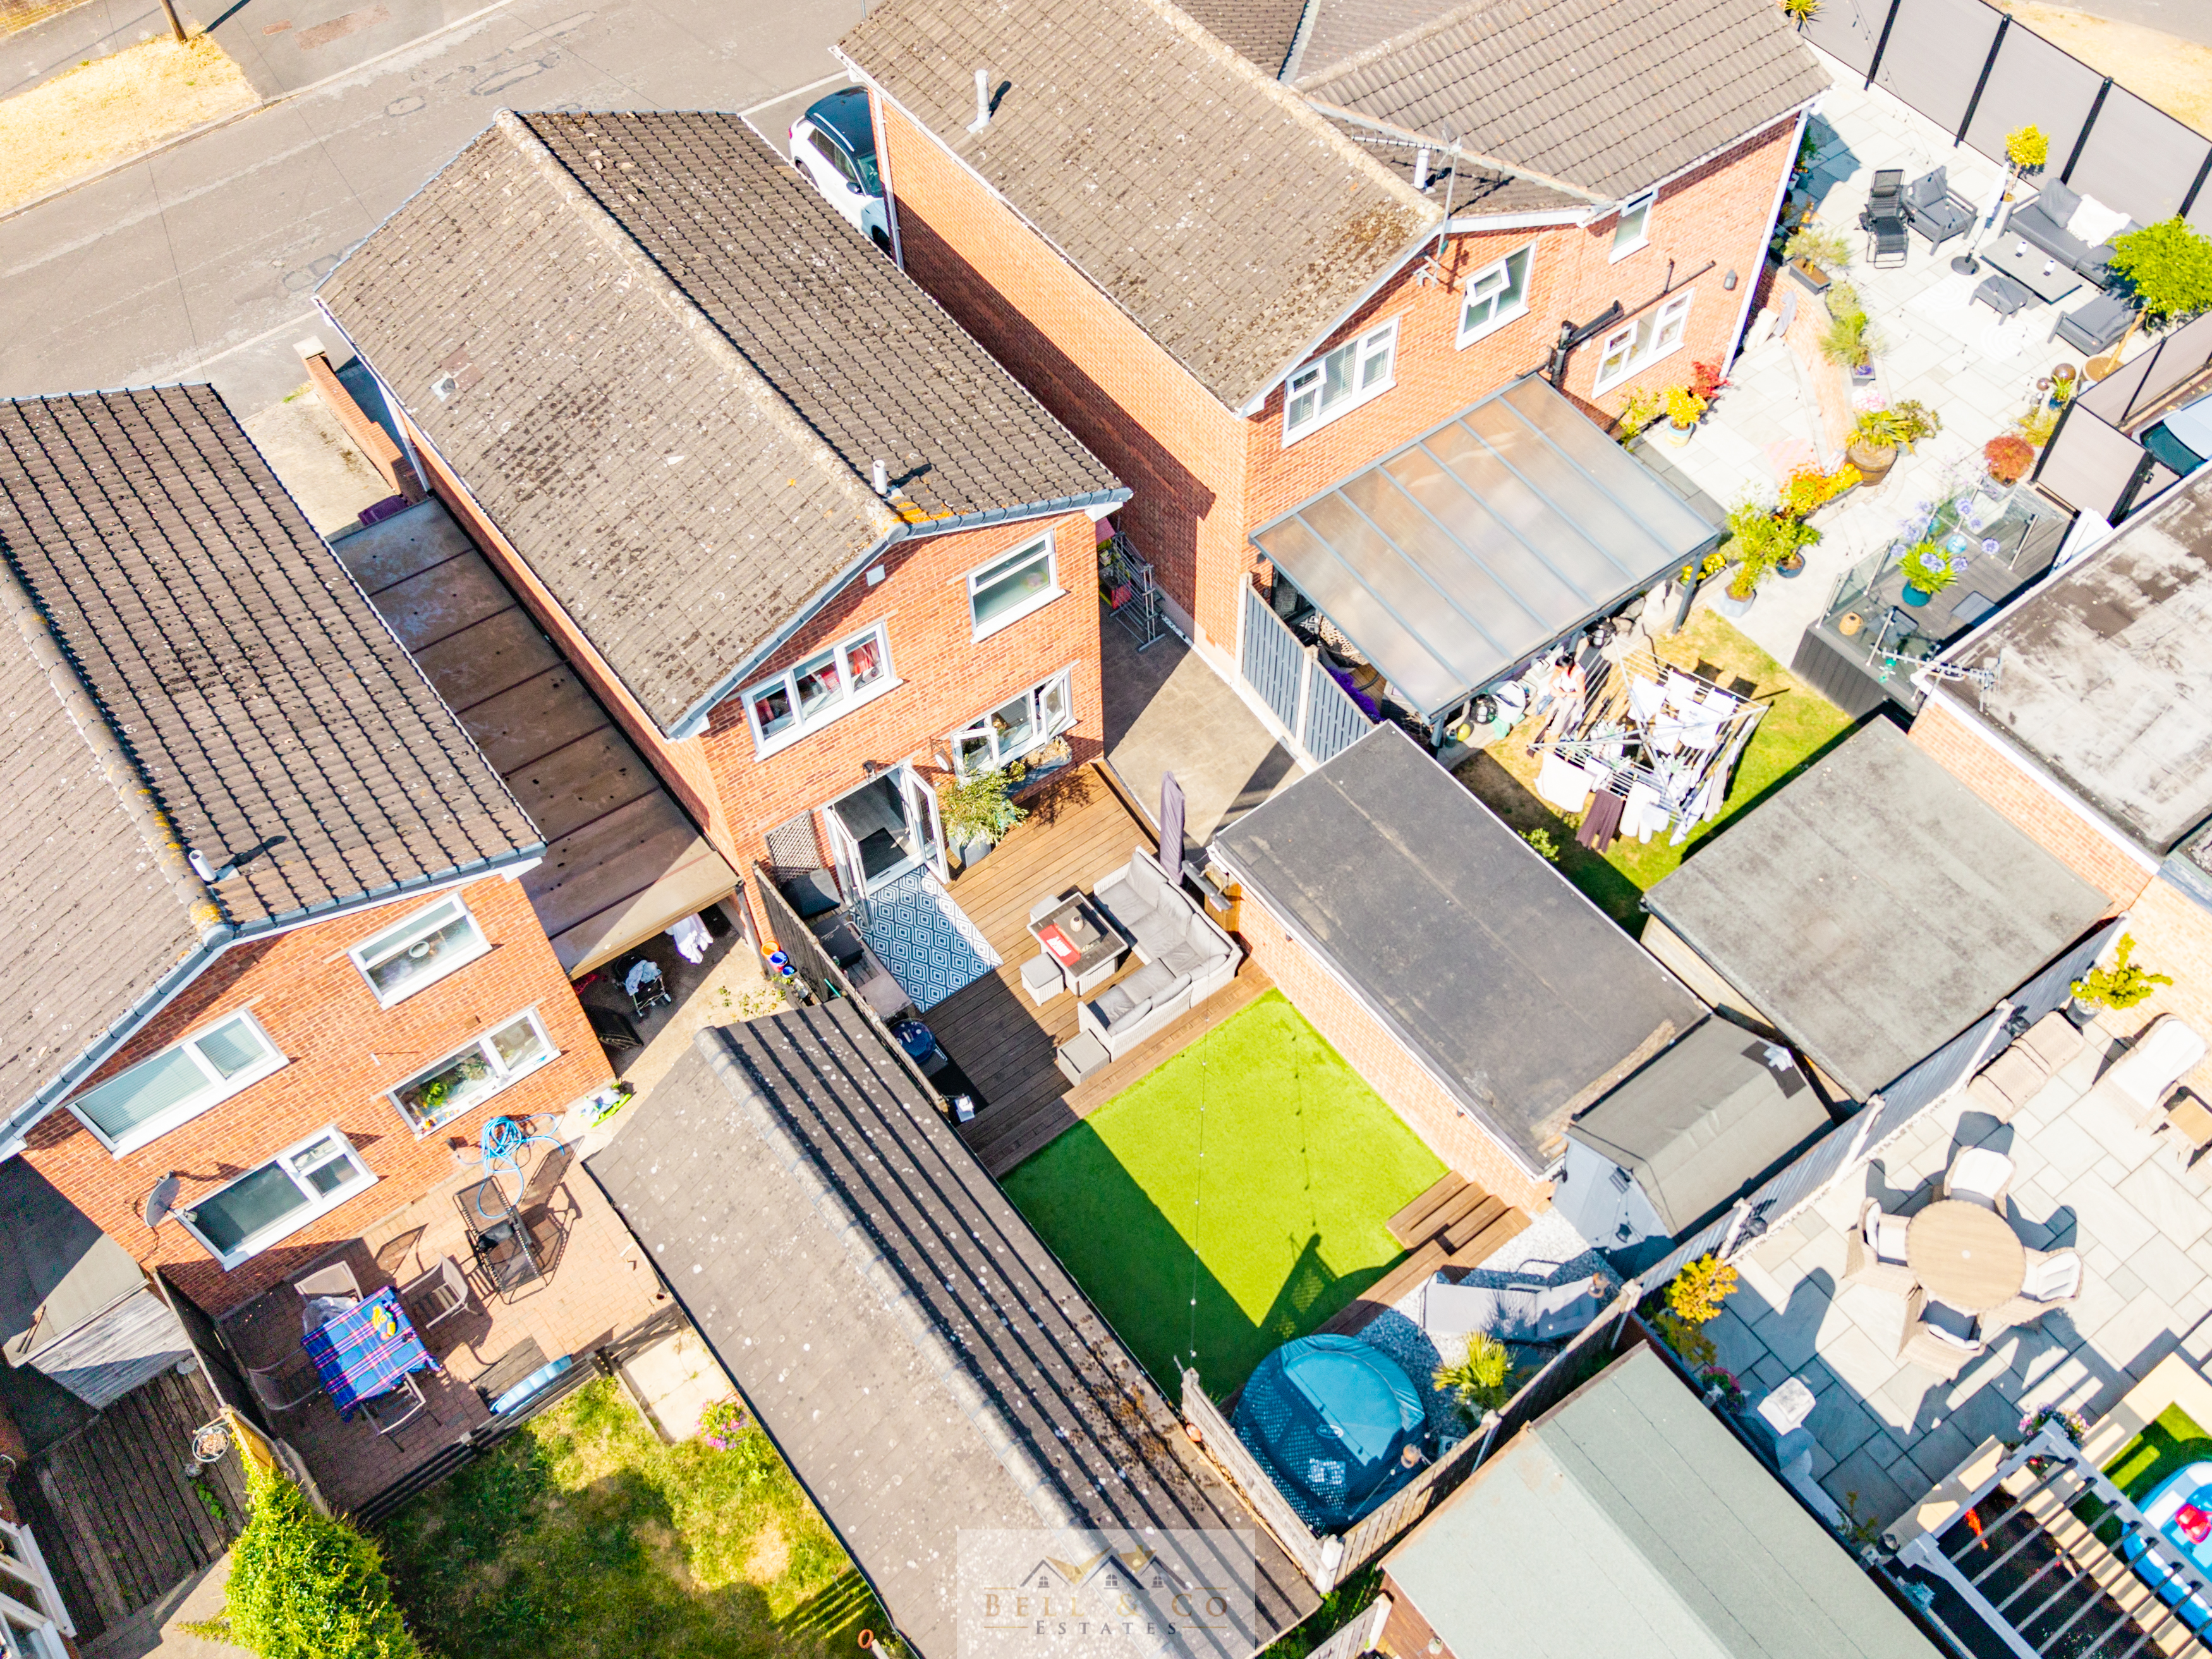
Kirkcroft Avenue, Killamarsh, Sheffield
3 Bedroom Detached House | Guide Price £260,000
Bell & Co Estates are delighted to present this beautifully presented and deceptively spacious three-bedroom detached ho...
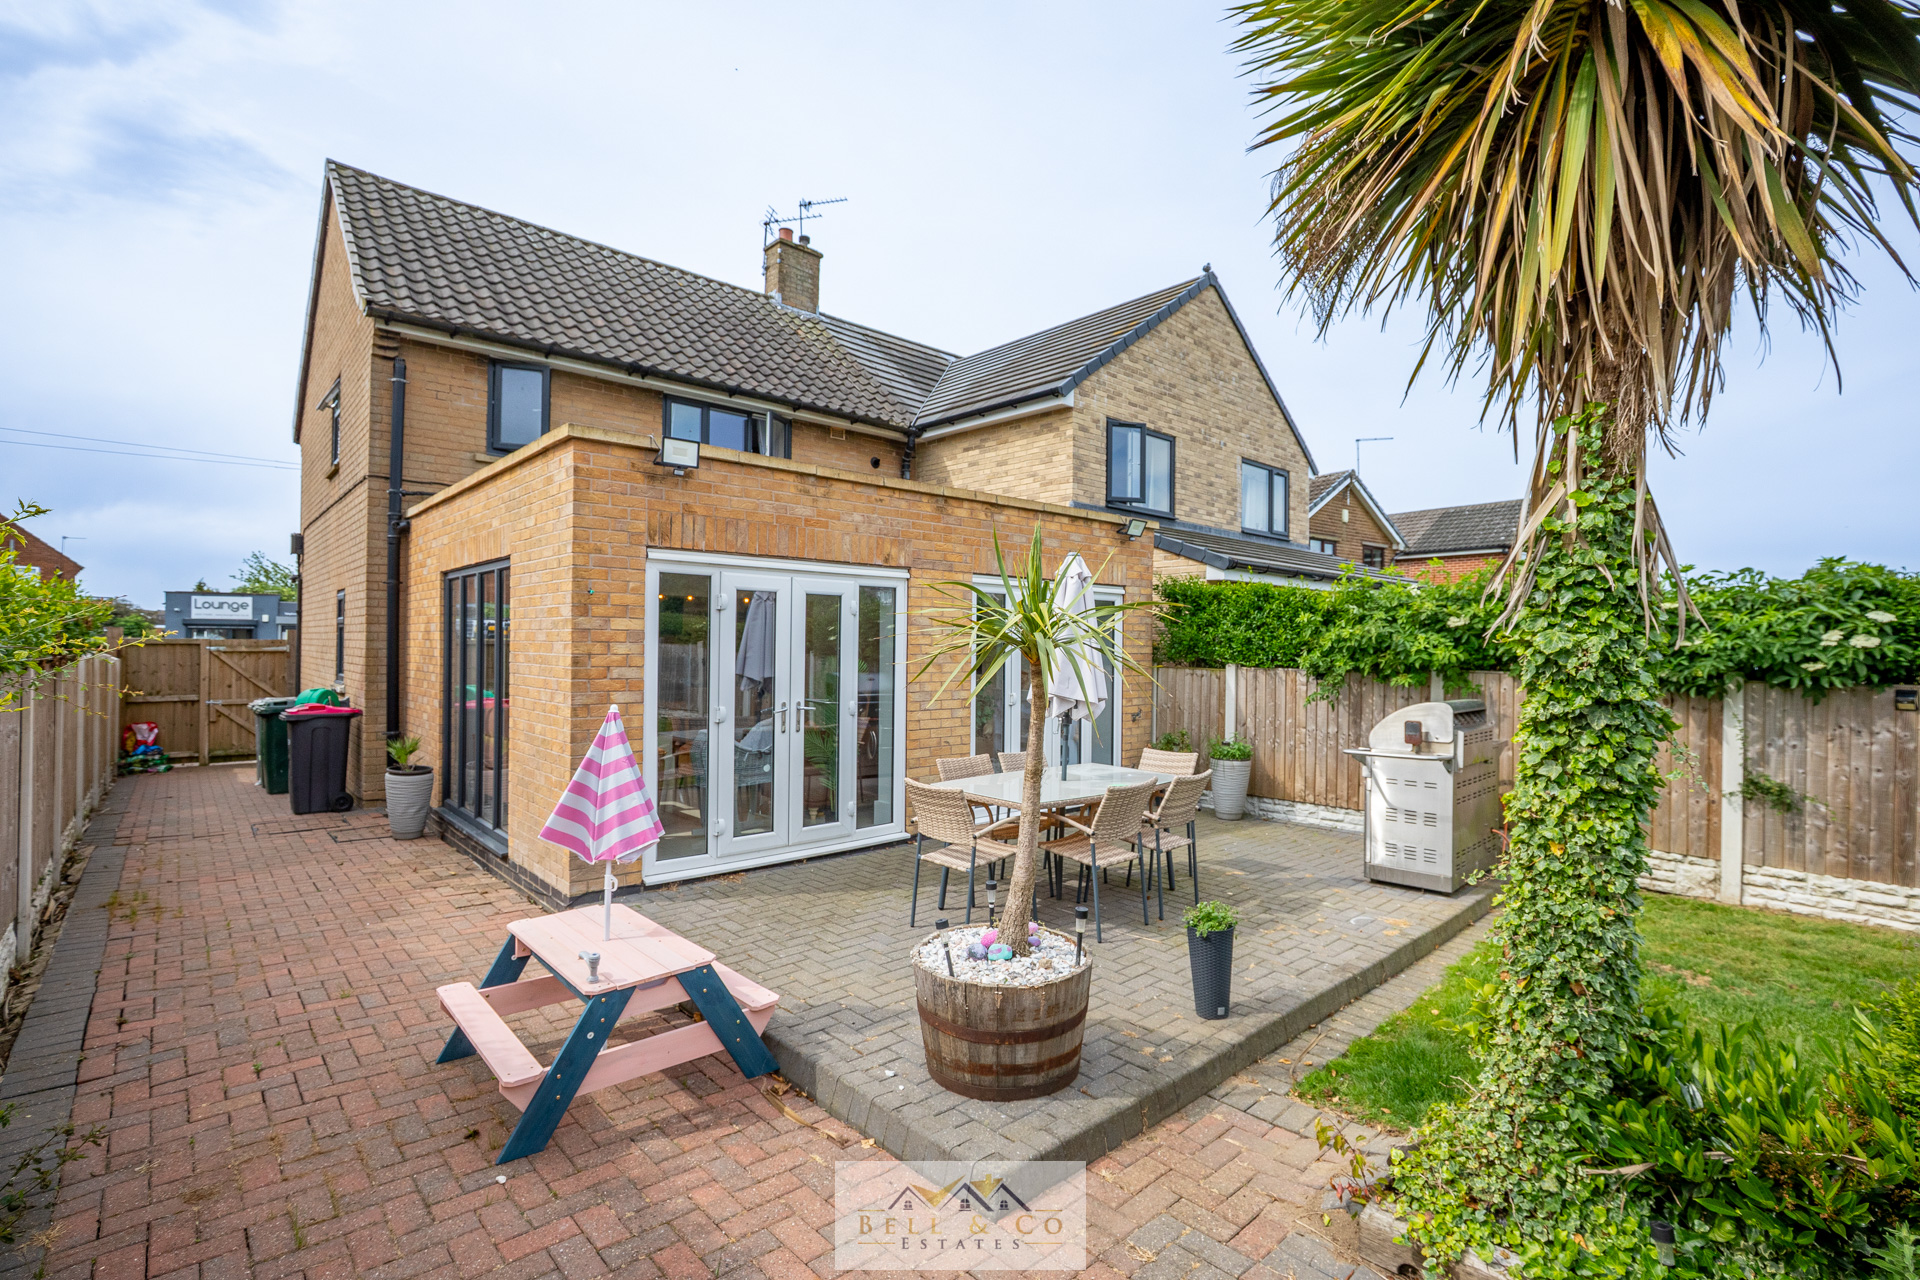
The Pastures, Todwick, Sheffield
2 Bedroom Semi-Detached House | Guide Price £260,000
Bell & Co Estates are delighted to present this beautiful two bedroom semi detached home, perfectly positioned in the he...
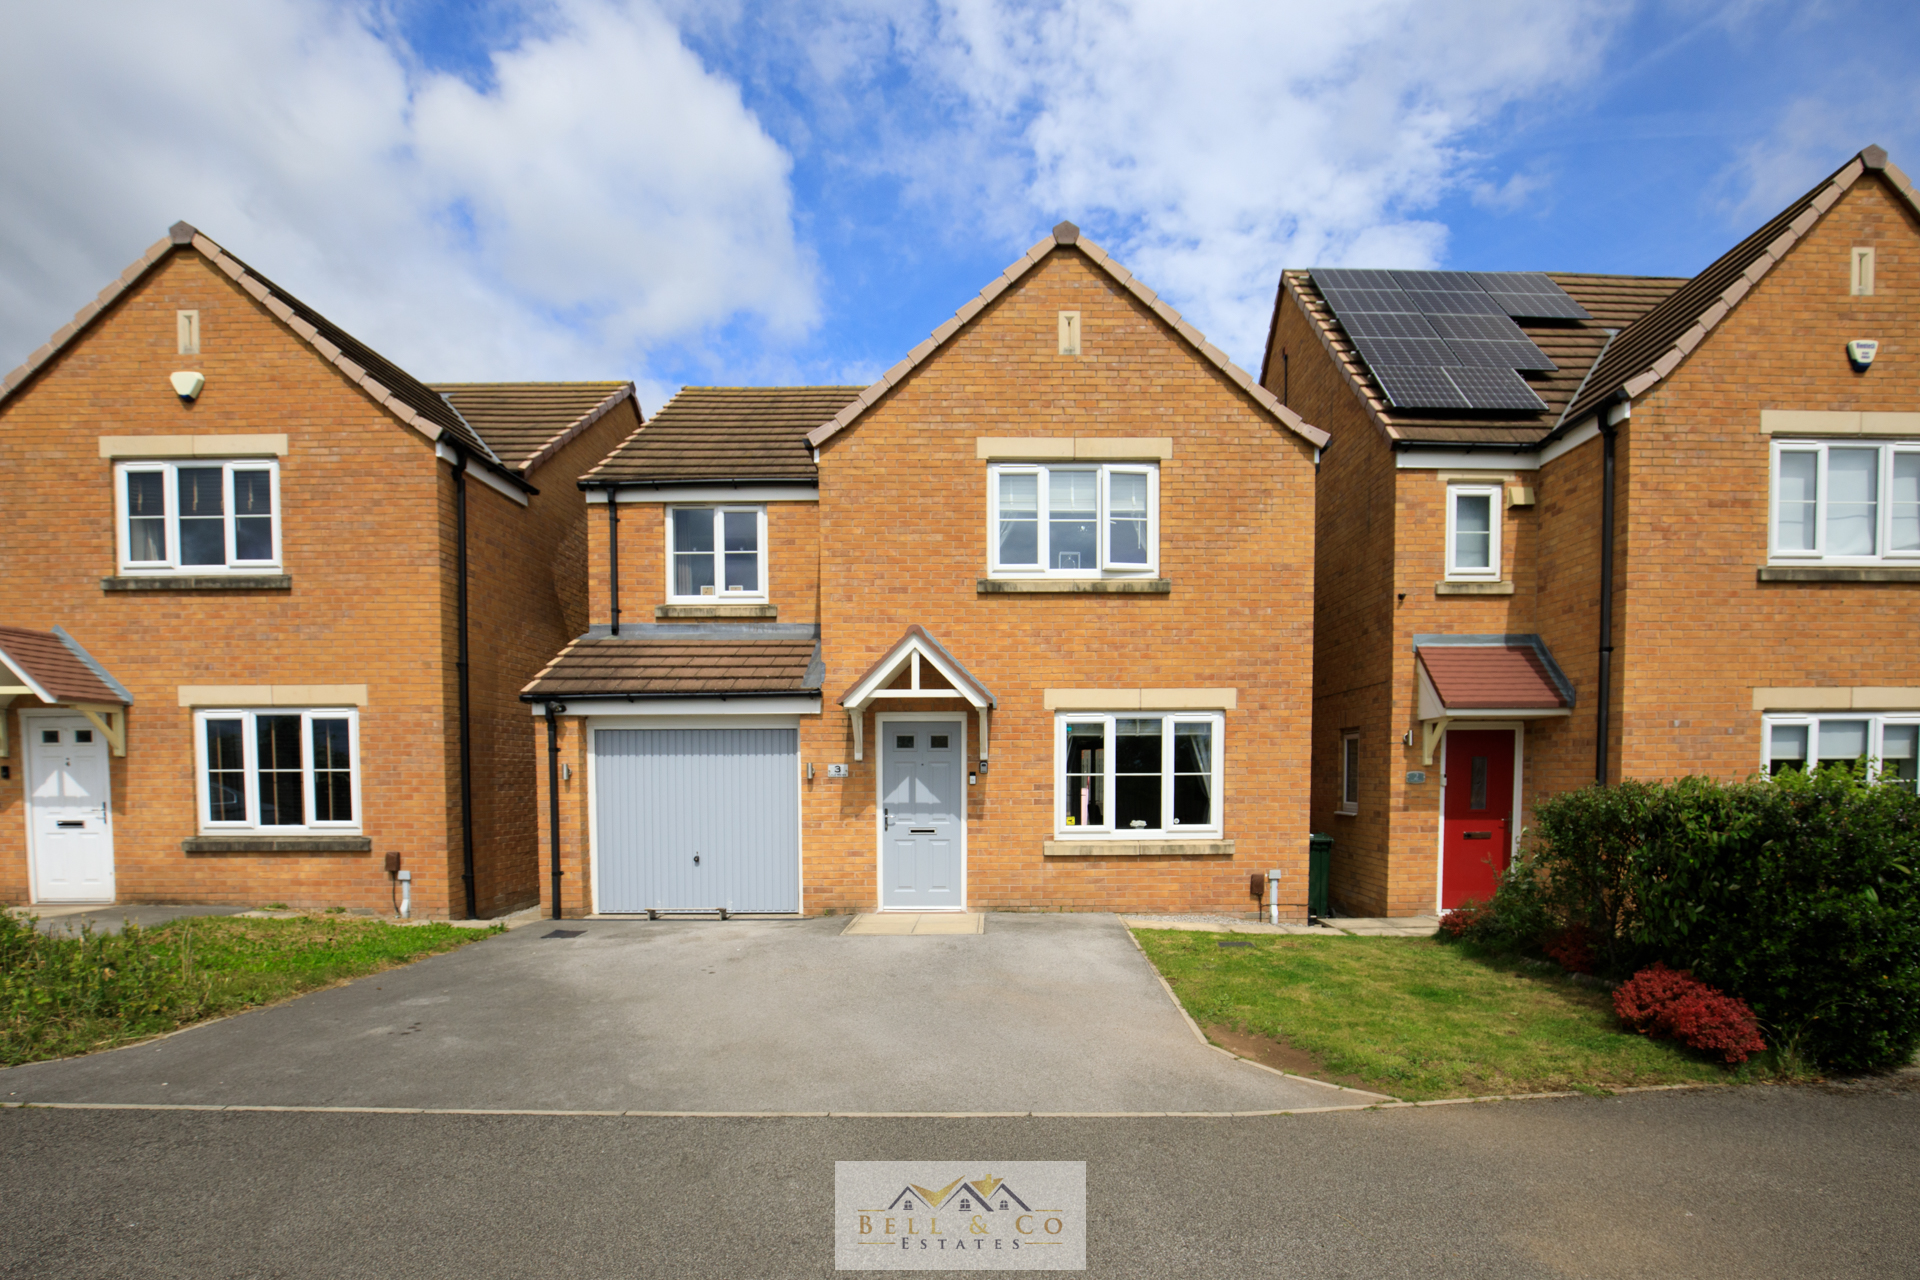
Lyle Mews, Thurcroft, Rotherham
4 Bedroom Detached House | Guide Price £270,000
Bell & Co Estates are delighted to bring to the market this beautifully presented four bedroom detached family home situ...
Wasteneys Road, Todwick, Sheffield
3 Bedroom Semi-Detached House | £275,000
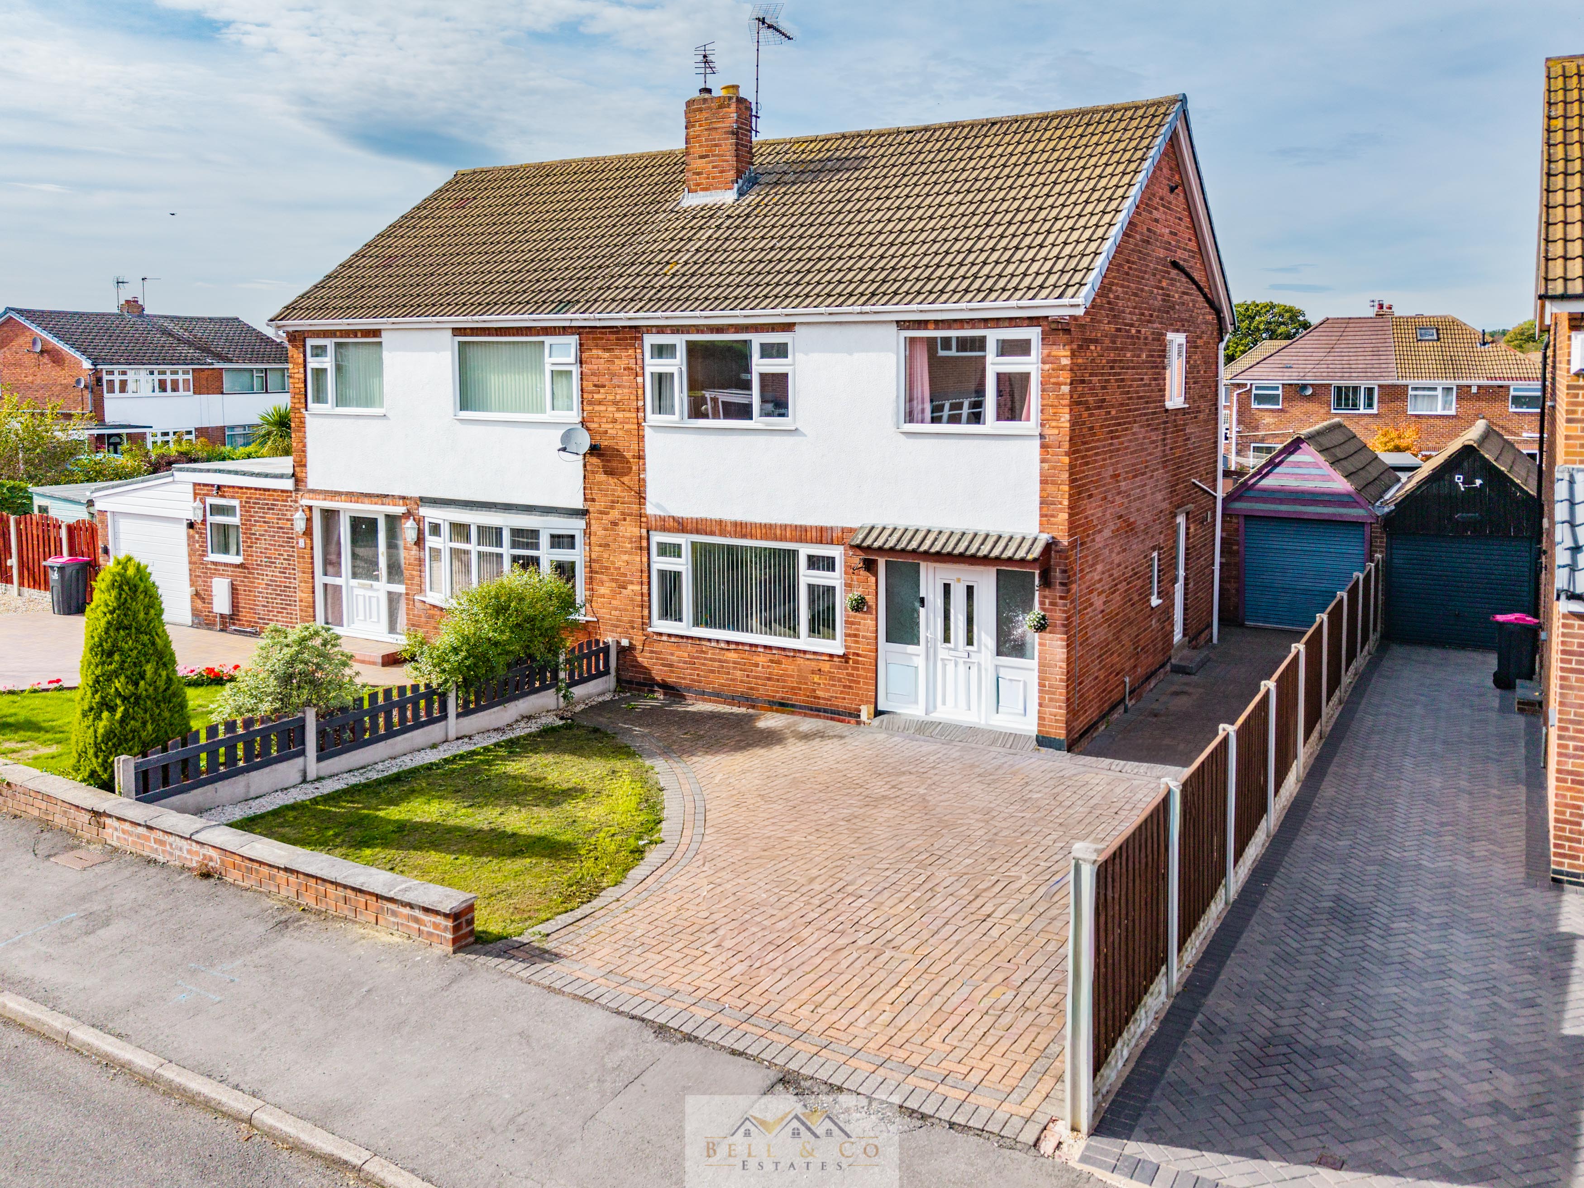
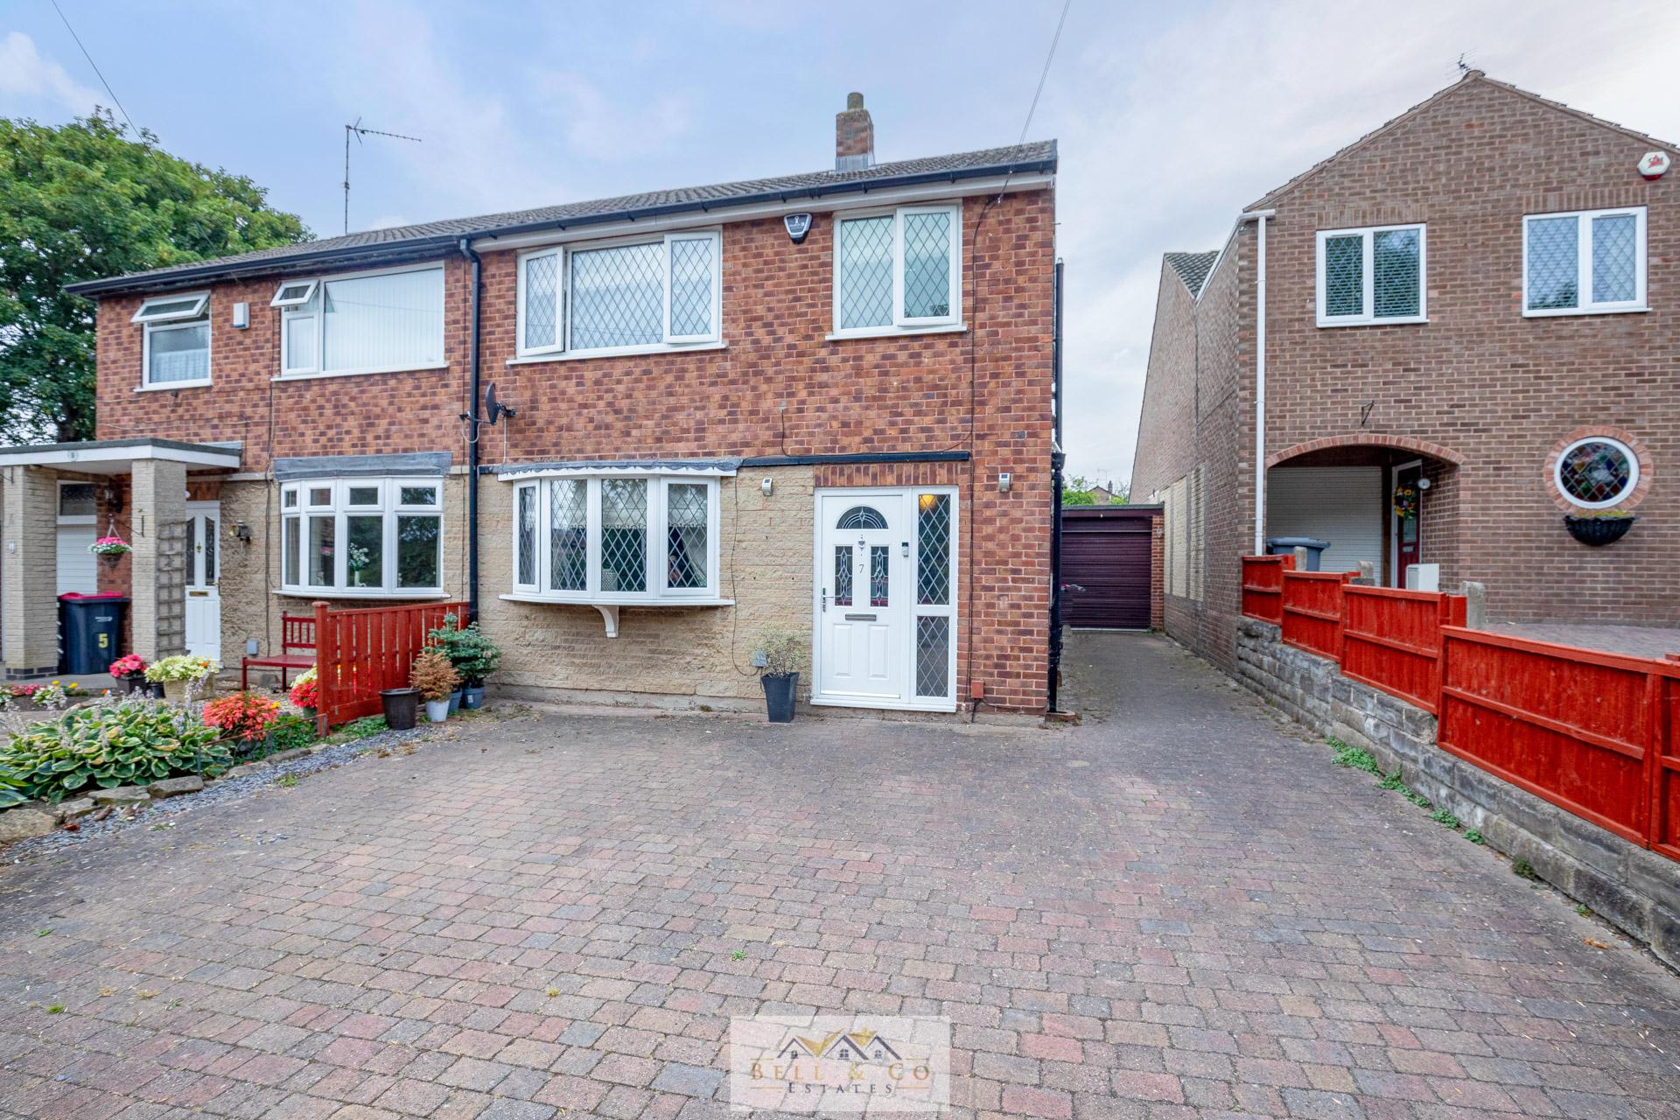
Bell & Co Estates are delighted to present to the market this no chain, well-presented three-bedroom semi-detached home...
Moor Lane, Bolsolver, Chesterfield
3 Bedroom Semi-Detached Bungalow | Guide Price £275,000
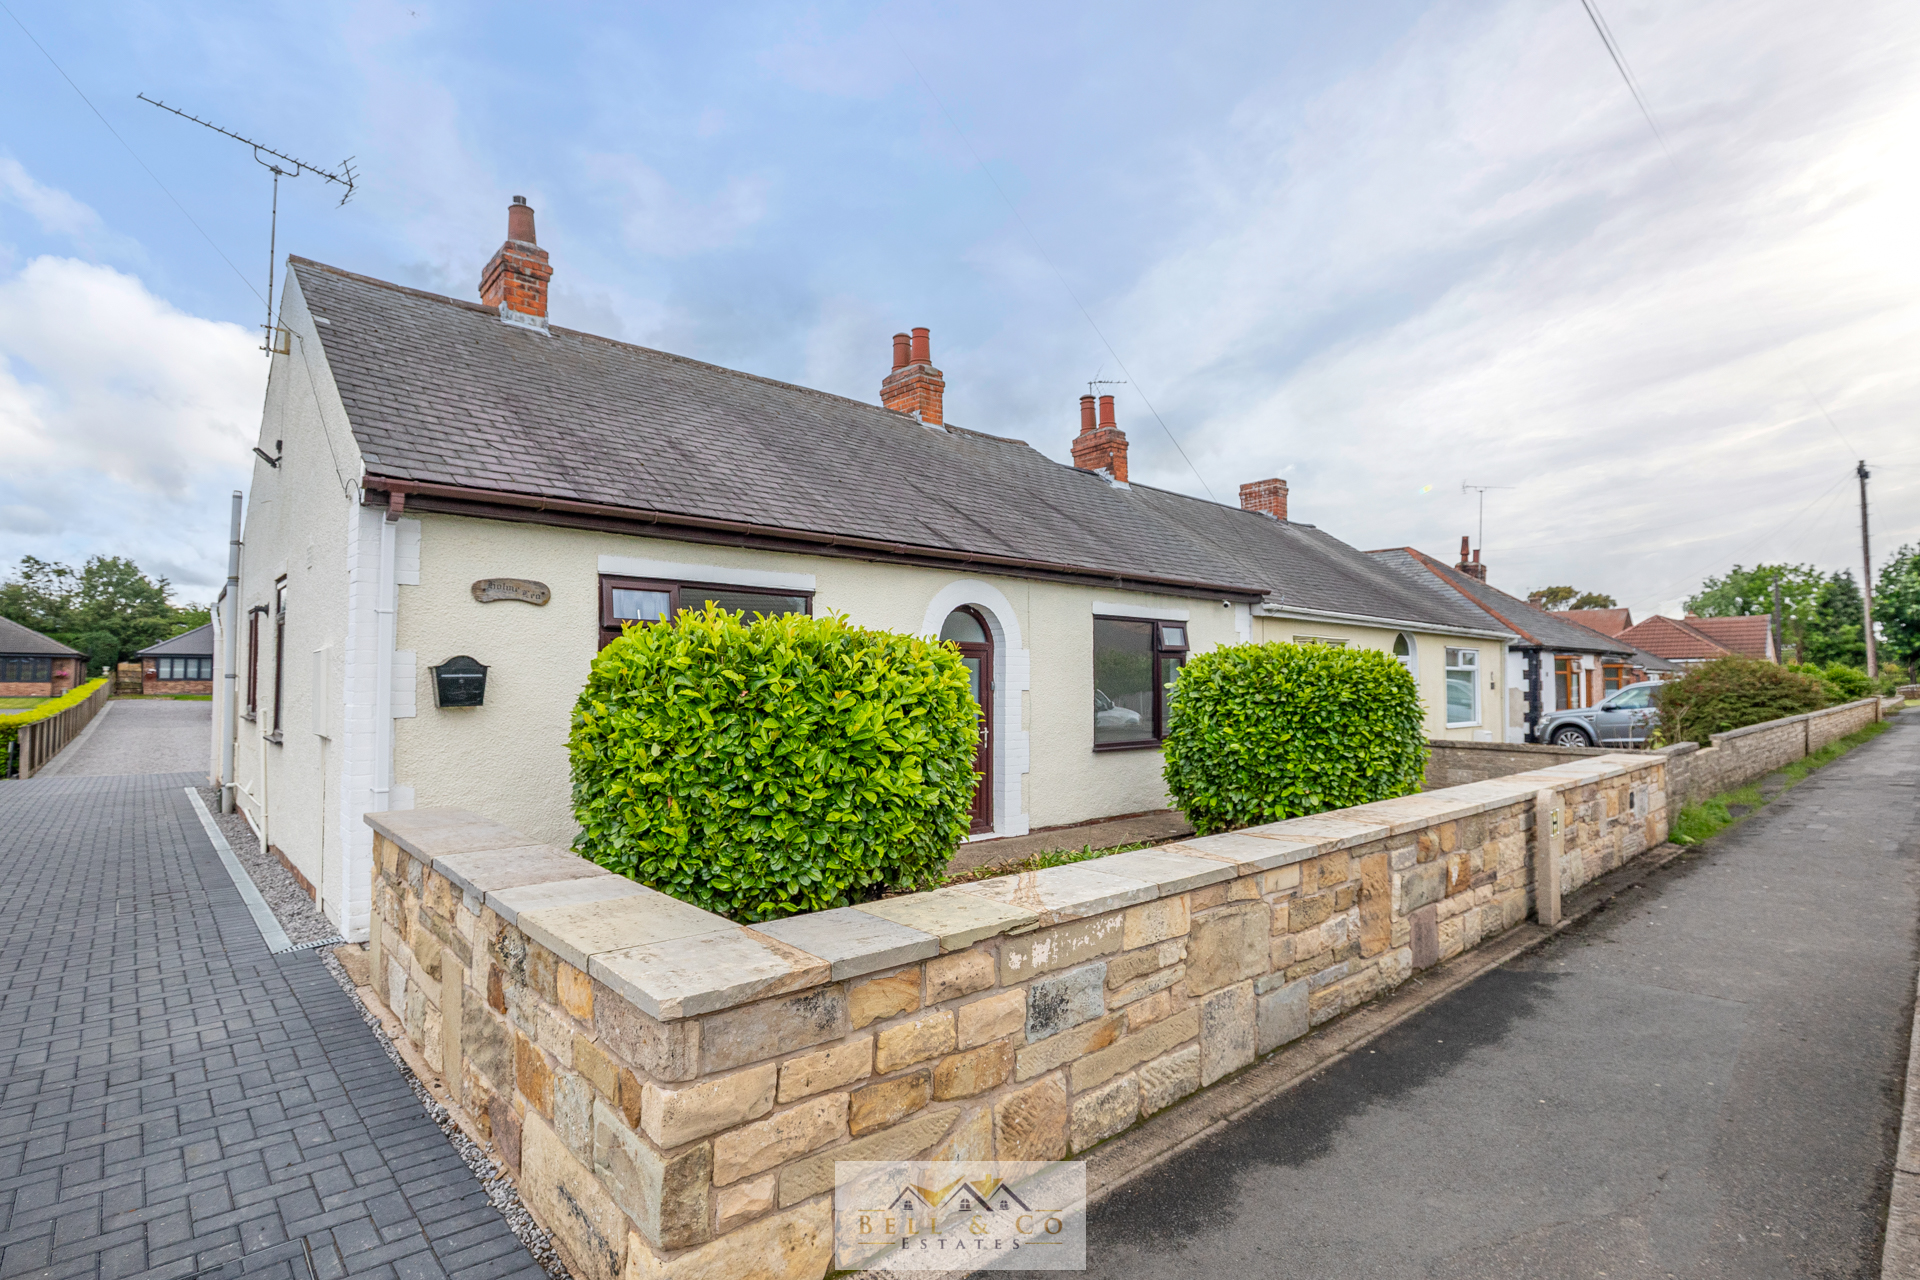
Bell & Co Estates are delighted to present this beautifully renovated three bedroom semi-detached bungalow, ideally situ...

Bell & Co Estates (Kiveton Park)
Kiveton Park, Sheffield, S26 6RA
03333580590
How much is your home worth?
Use our short form to request a valuation of your property.
Request a Valuation
©2026 The Guild of Property Professionals. All rights reserved.
Terms and Conditions |
Privacy Policy |
Cookie Policy |
Complaints Policy |
Members Login
The Guild of Property Professionals Trading Address: 121 Park Lane, London W1K 7AG. GPEA Limited.
Registered in England & Wales.
Company No: 02819824.
Registered Office Address: The Old Courthouse, 60A London Road, Grantham, NG31 6HR.
VAT Registration No: 180897859

