- Chain Free
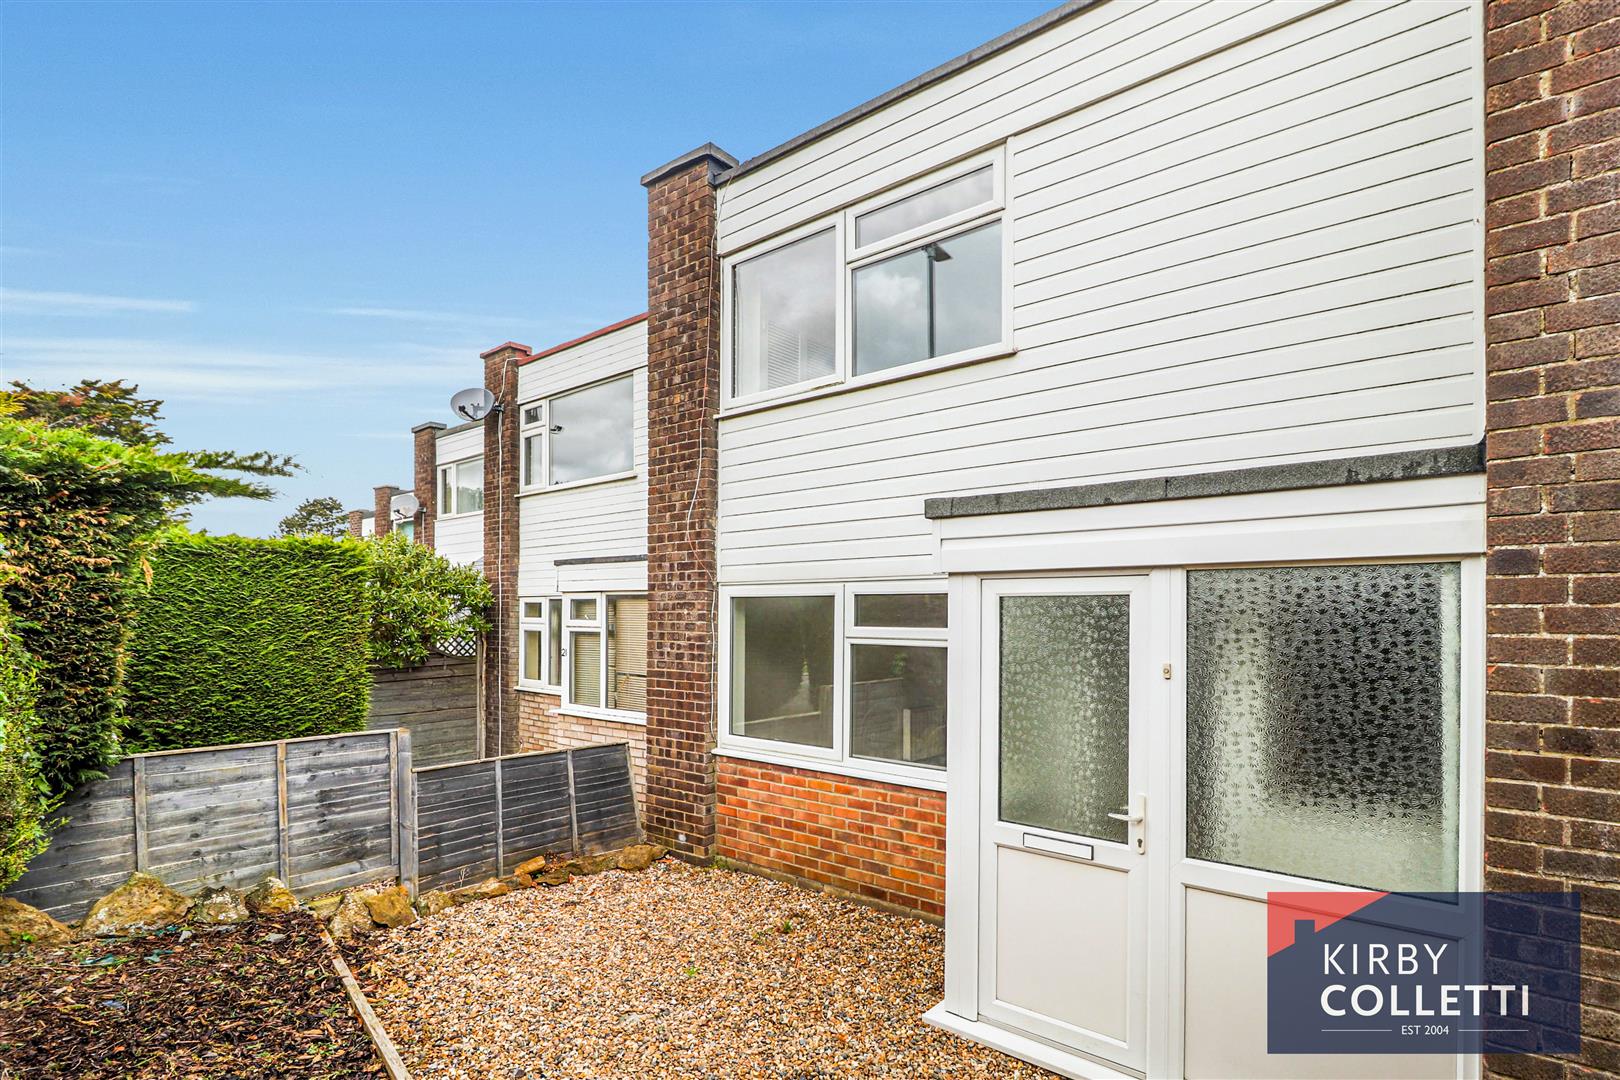
- Extended Two Bedroom End Terraced House
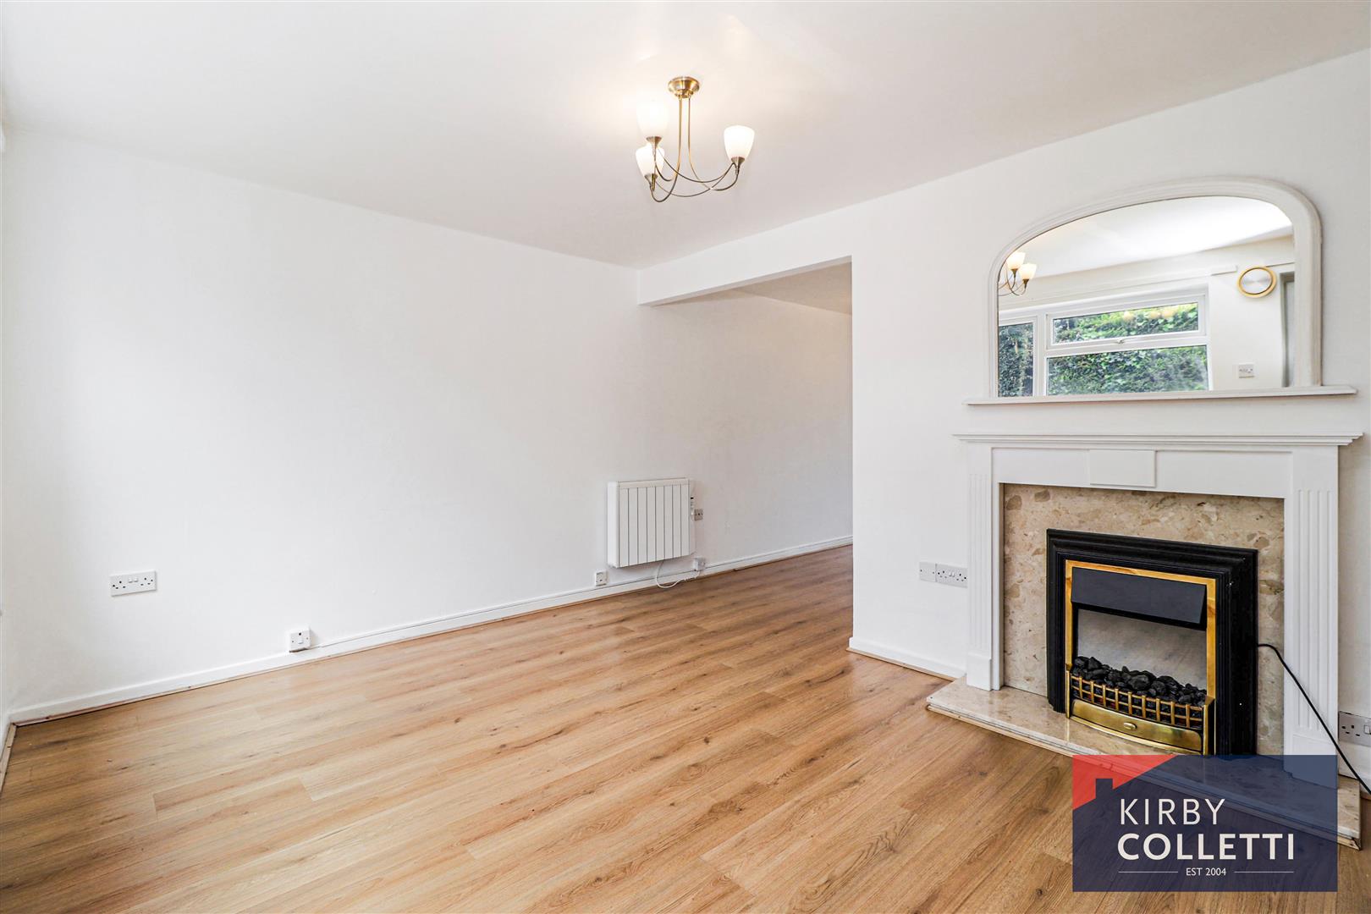
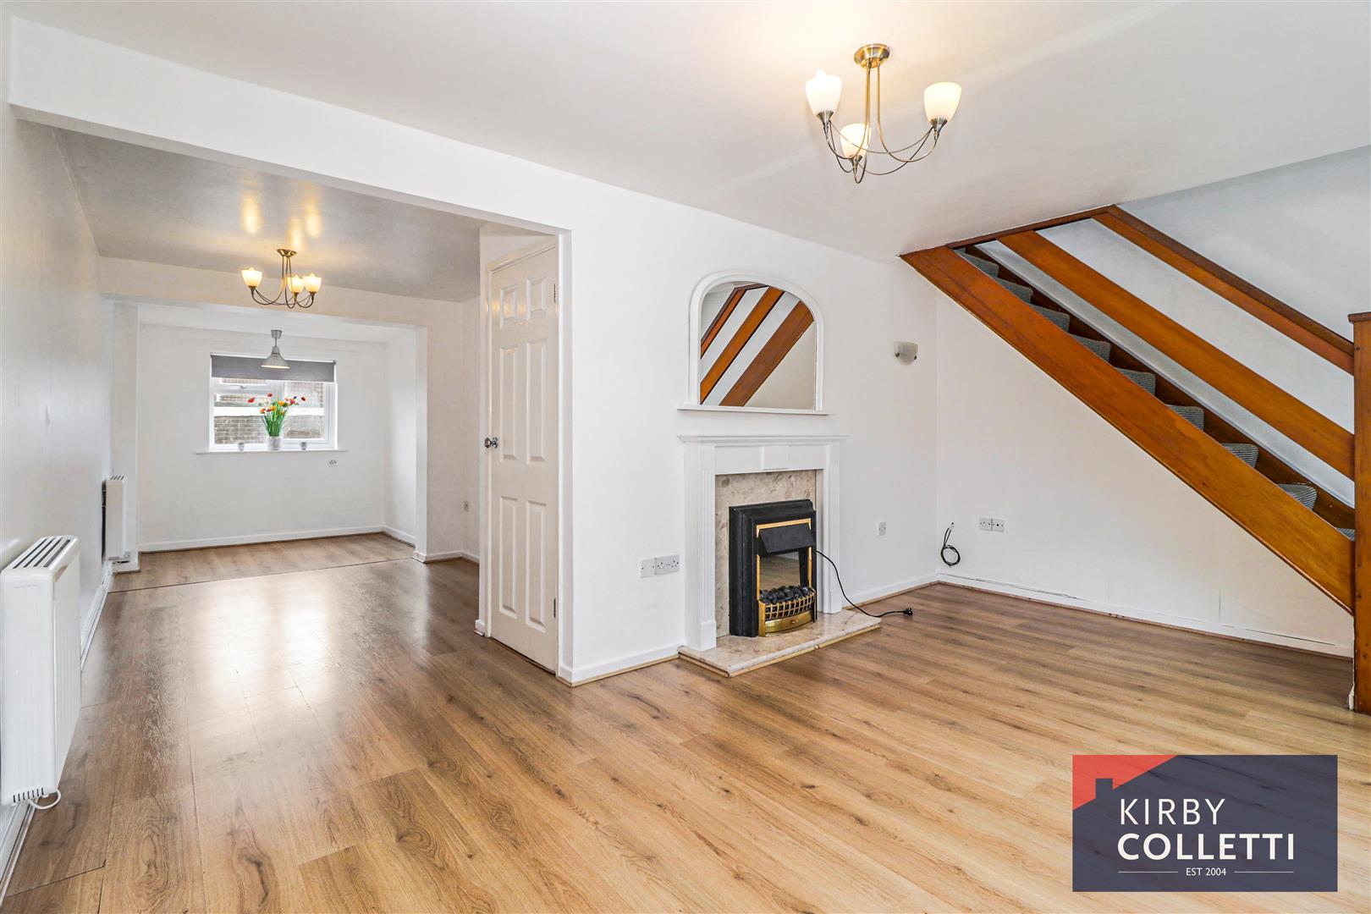
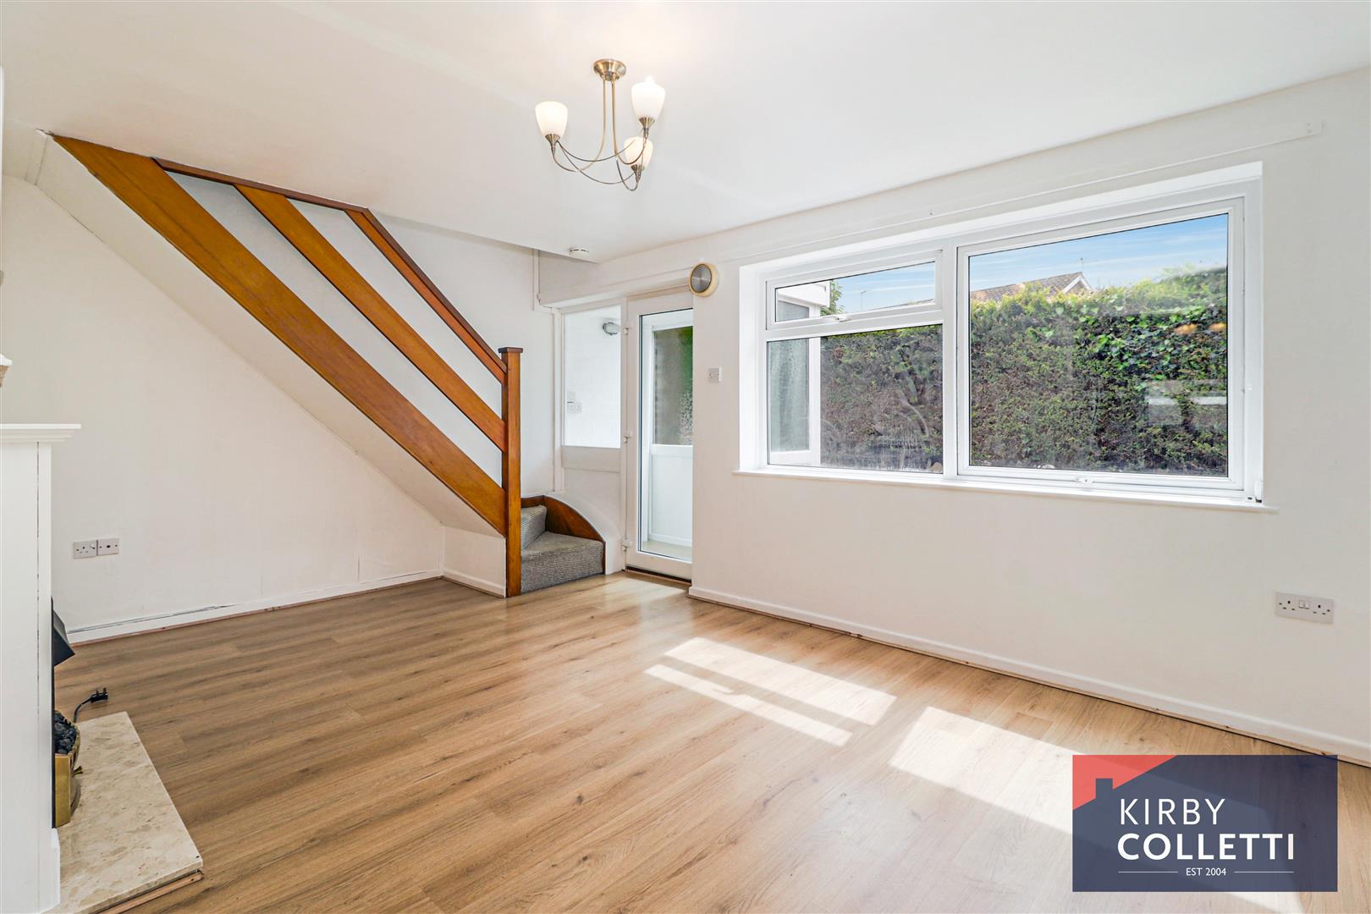
- Lounge
- Dining Room
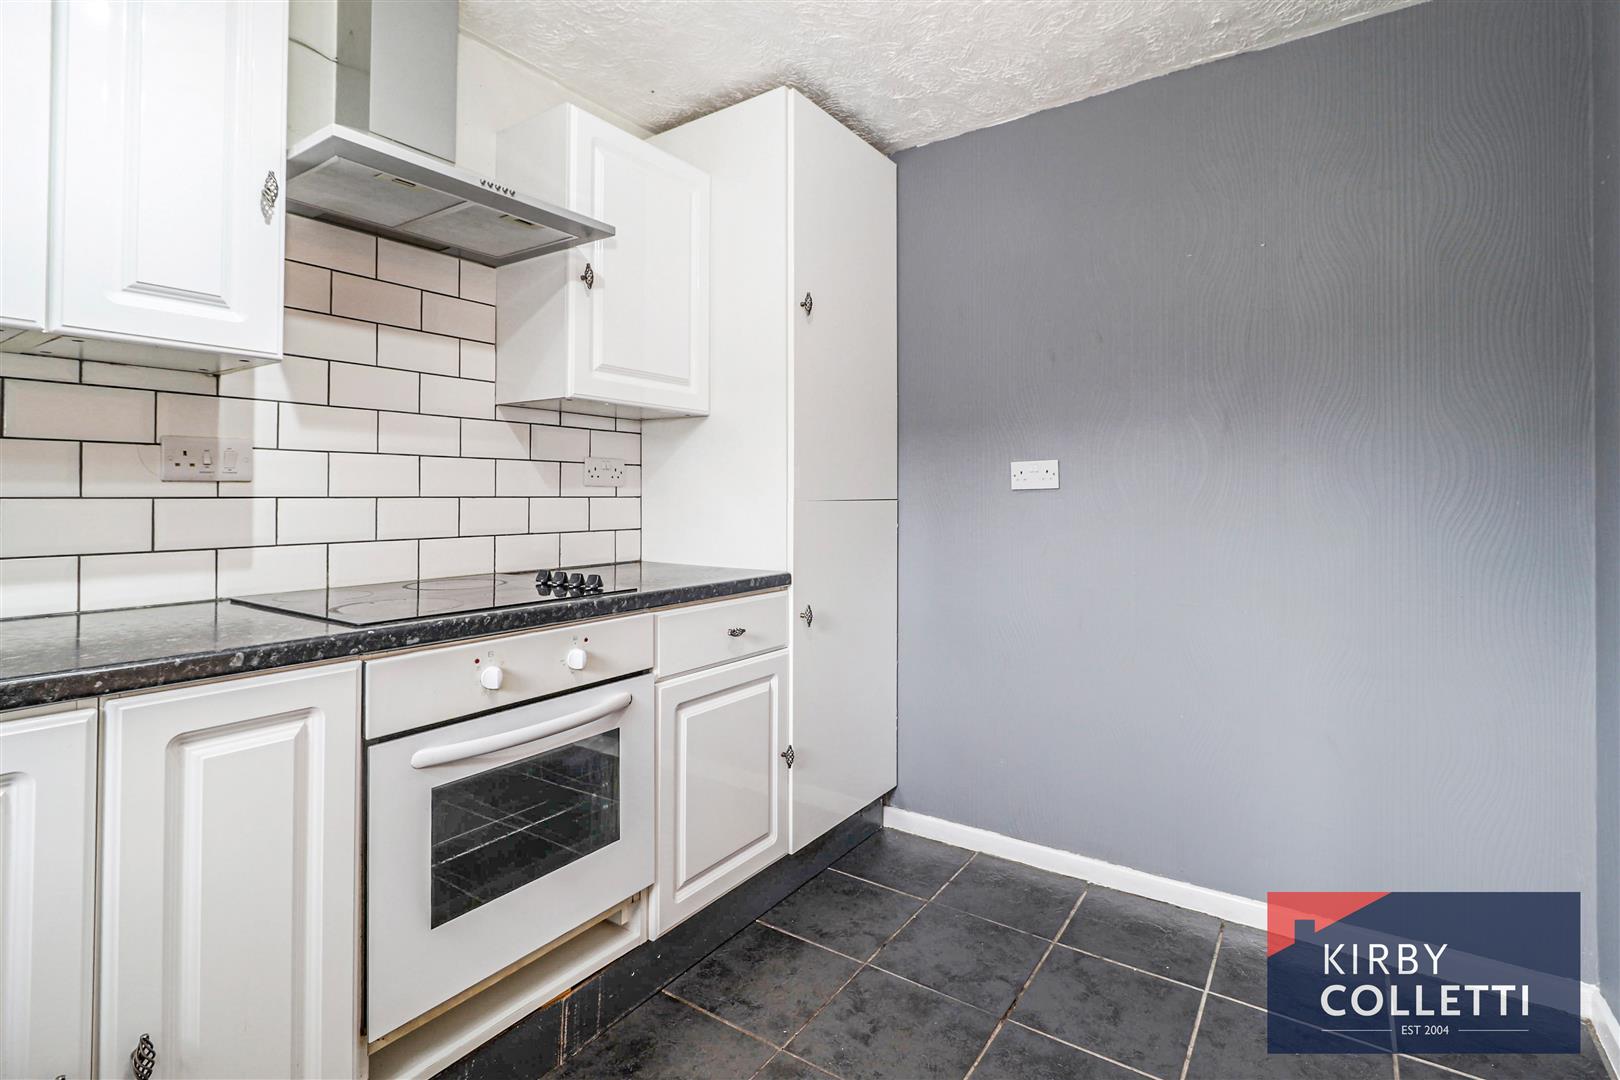
- Kitchen
- Bathroom
- Double Glazed
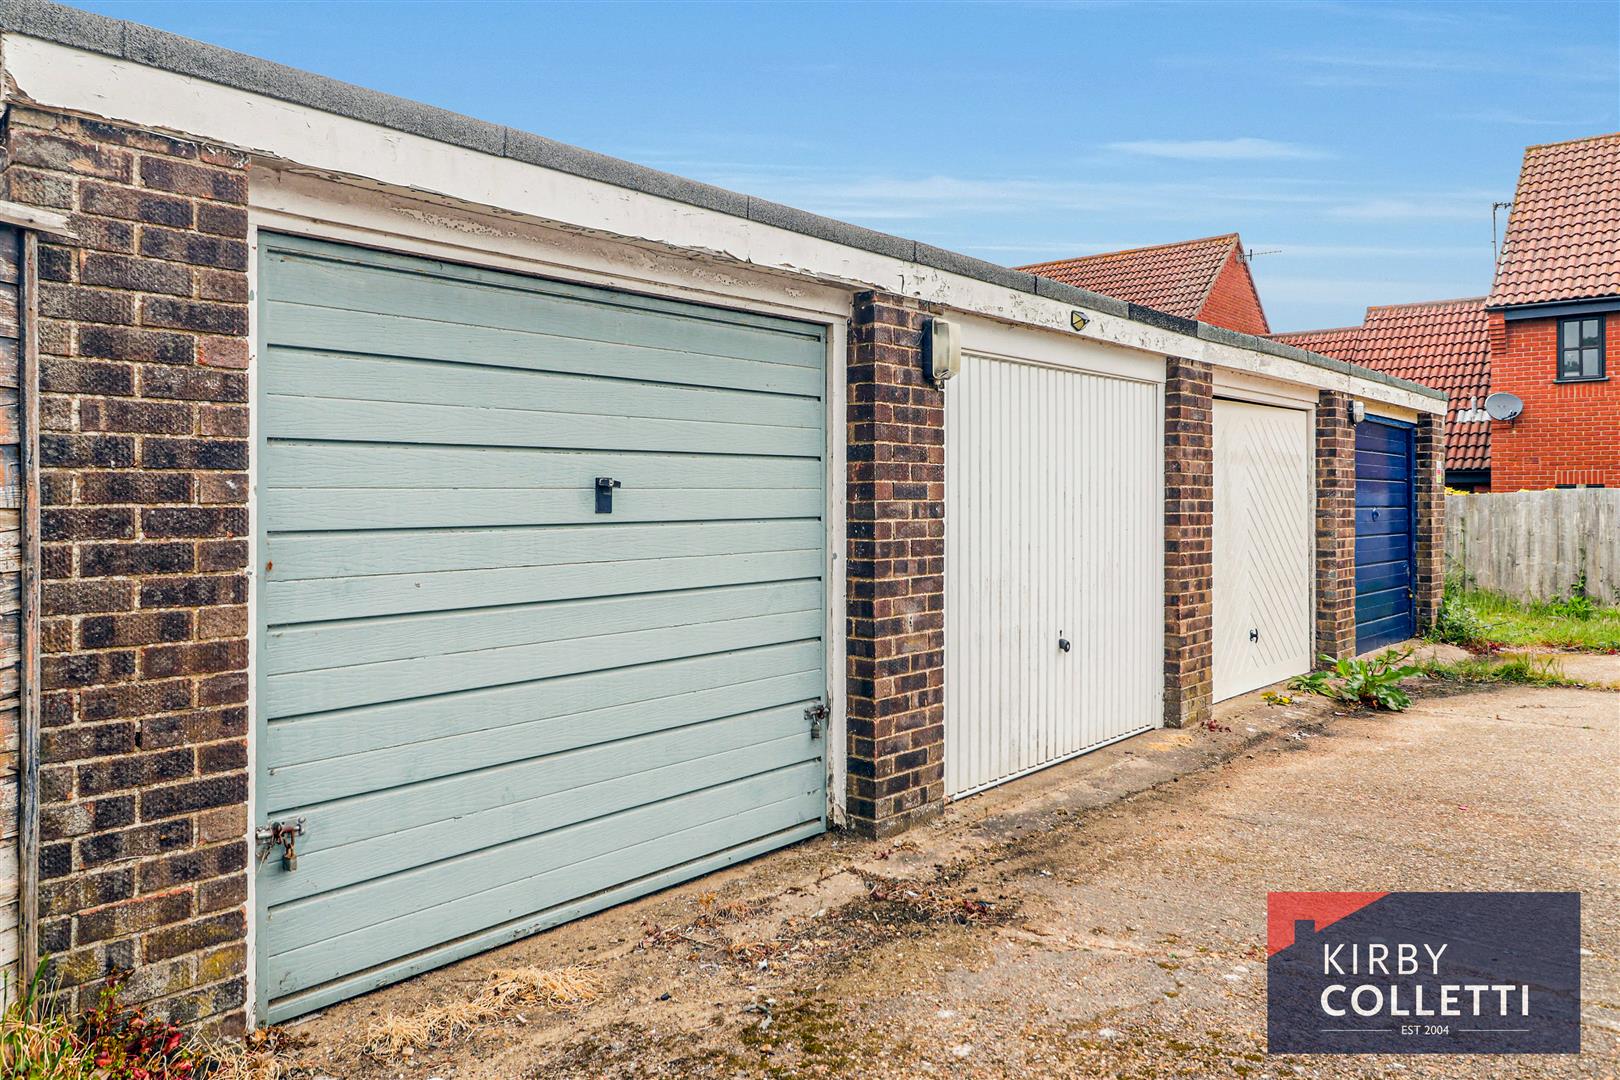
- En Bloc Garage
- Gardens

2 Bedroom Terraced House for sale in Sheringham
 1
2
1
1
2
1
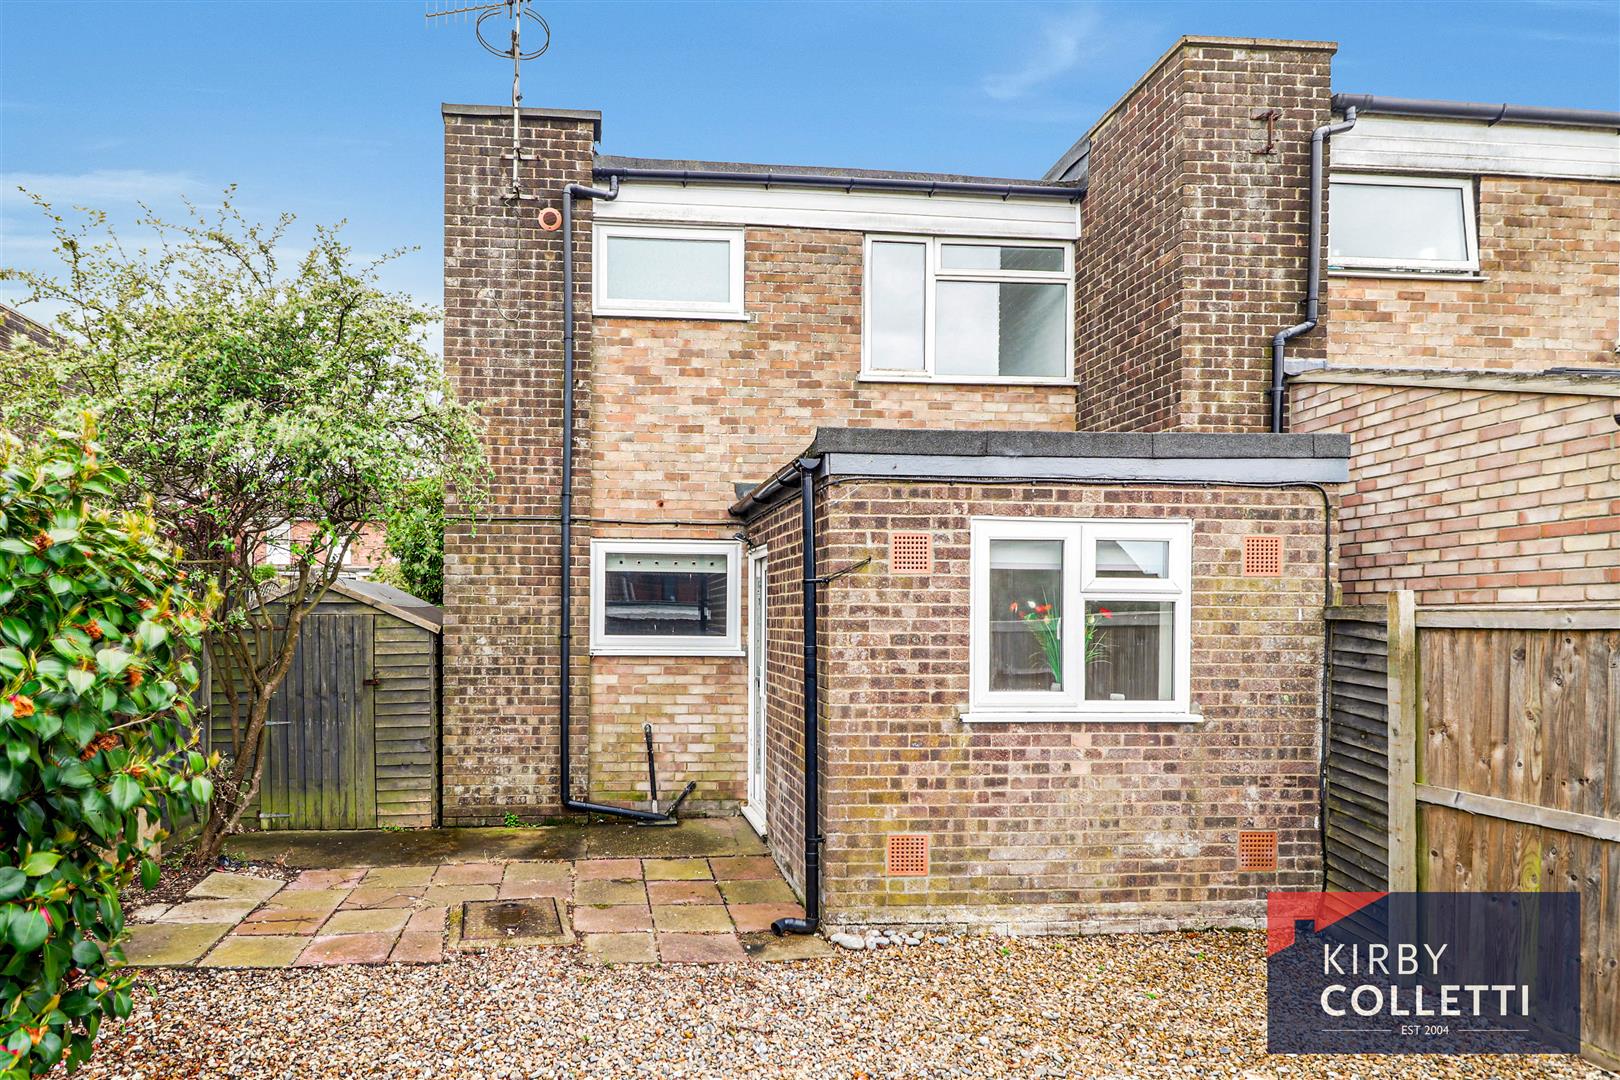
*** Chain Free*** Kirby Colletti are pleased to offer this Extended Two Double Bedroom End Terraced House benefiting from uPVC Double glazing, Spacious Lounge and Dining Room, Kitchen, Fully tiled Bathroom, Garden with En Bloc Garage to rear.
Situated in a popular and convenient location, the home enjoys amenities just a stone's throw away, excellent transport links, and wonderful nearby coastal and countryside walks including Pretty Corner Woods. The property is also well placed for local schools, making it an excellent choice for families.
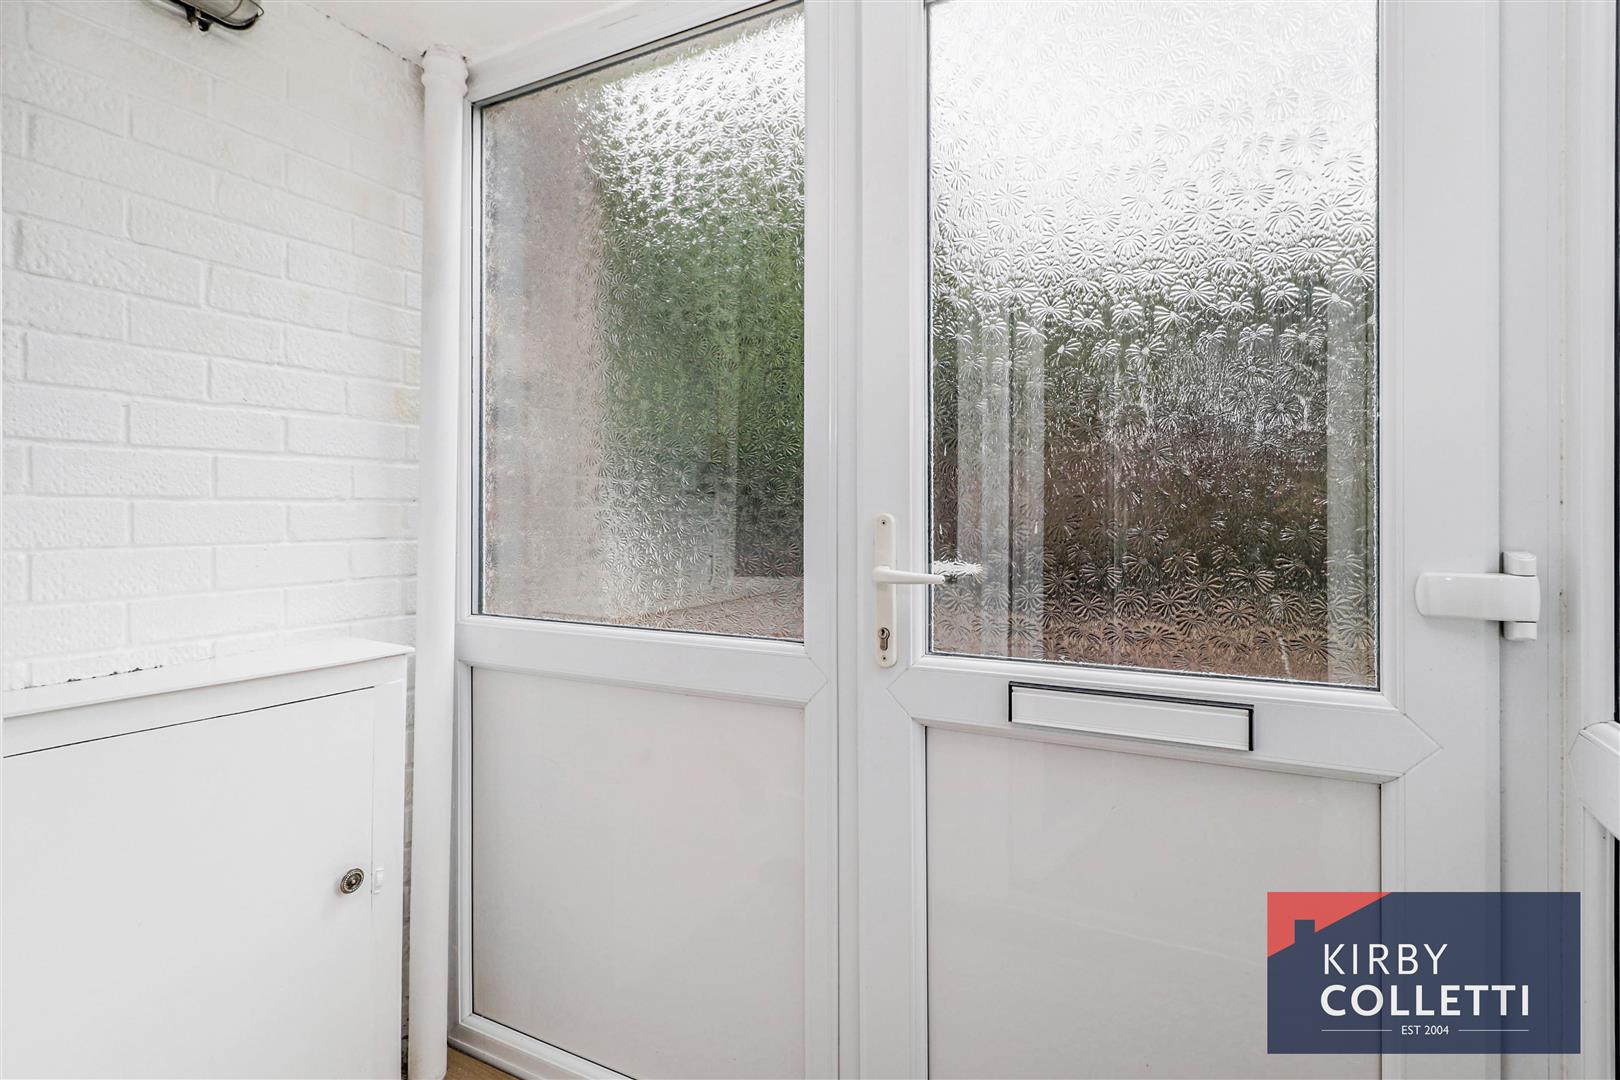
Accommodation - uPVC Double glazed front door to:
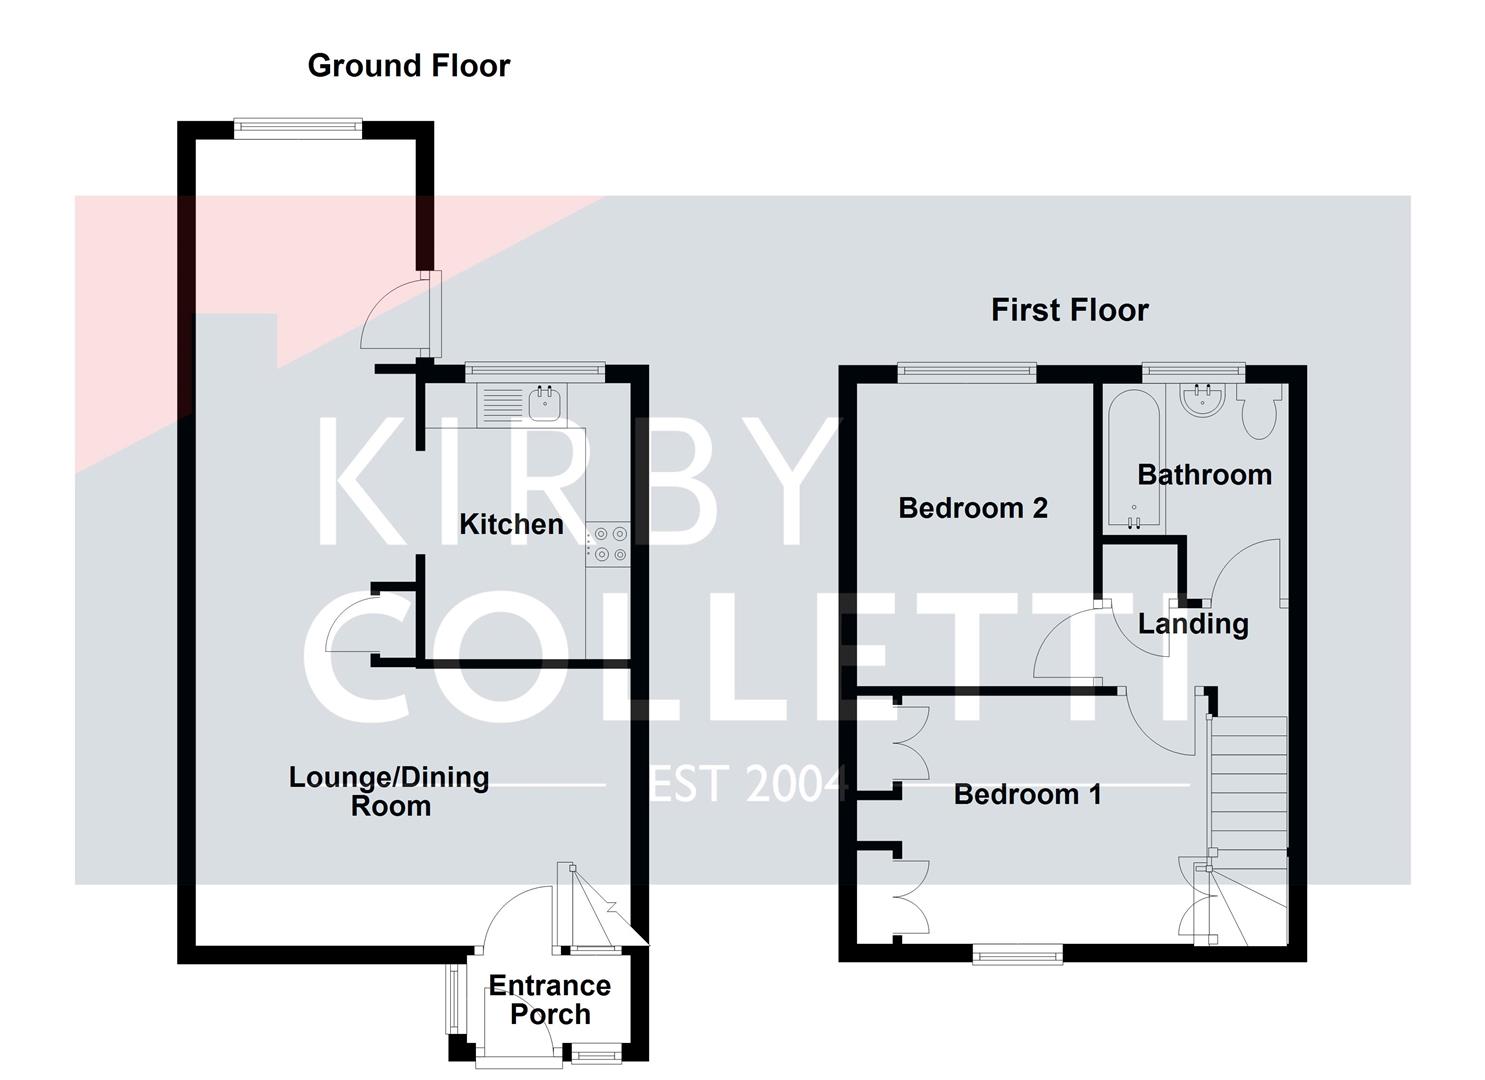
Entrance Porch - 1.80m x 0.97m (5'11 x 3'2) - uPVC Double glazed windows. uPVC double glazed door to:
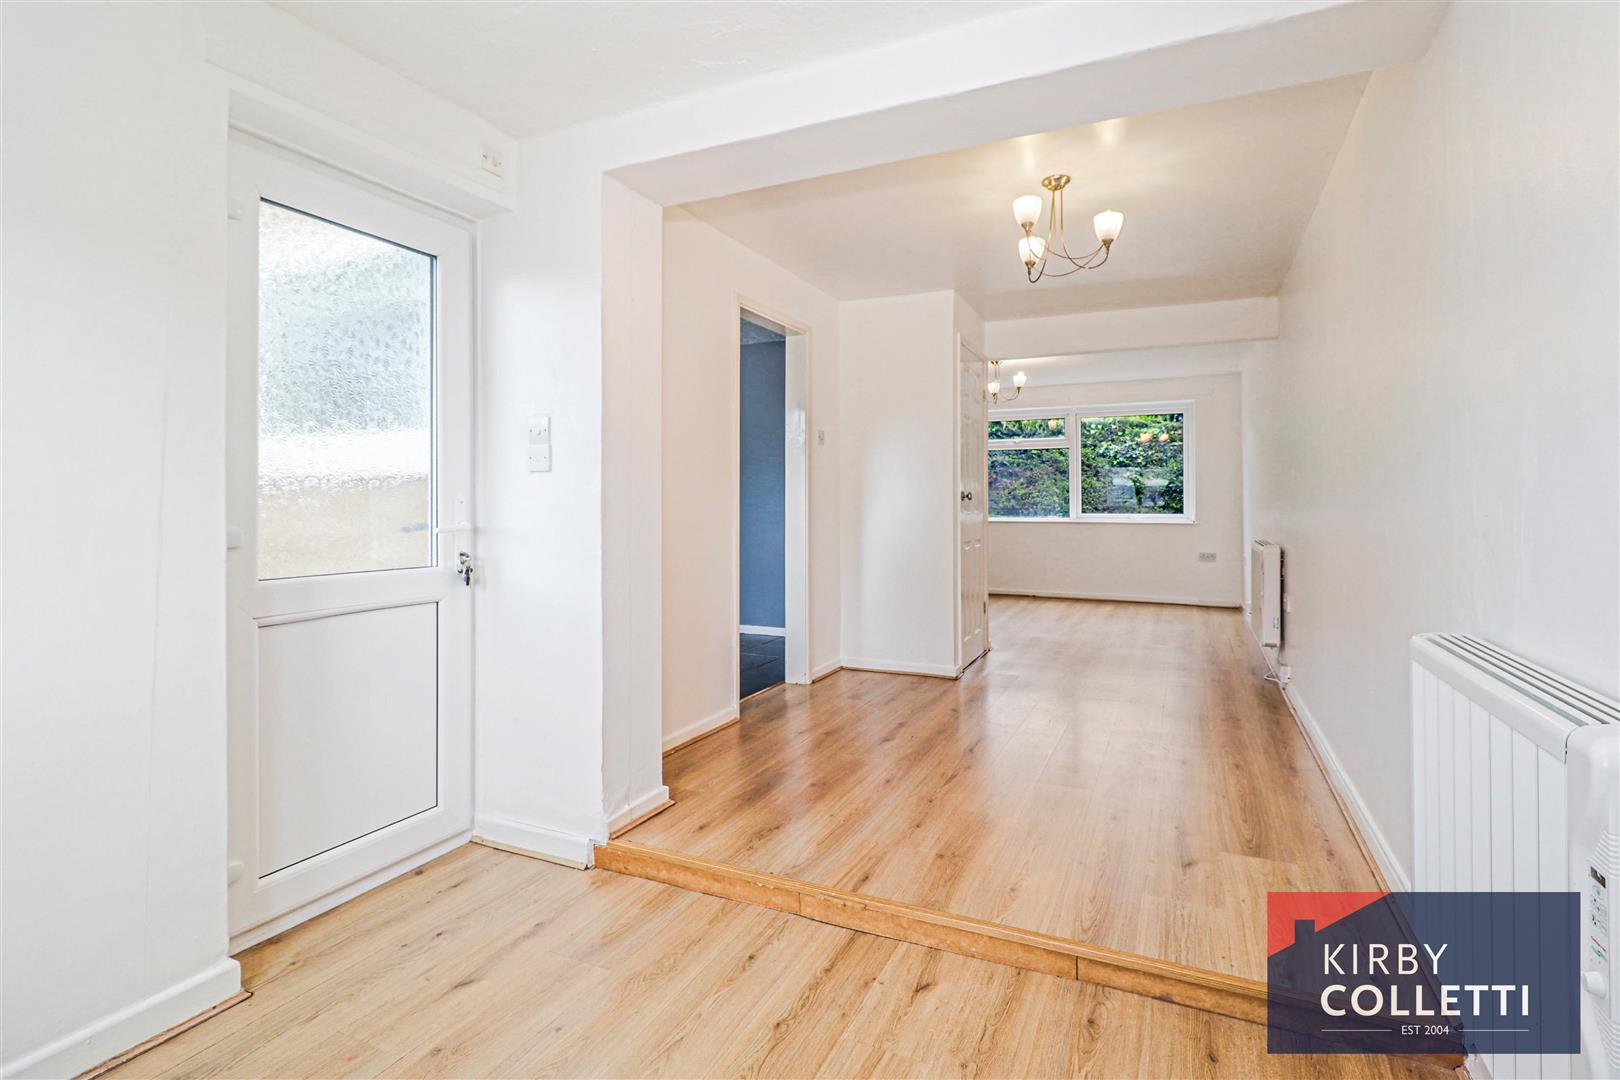
Lounge - 4.83m x 3.07m (15'10 x 10'1) - Front aspect uPVC double glazed window. Stairs to first floor. Feature fireplace with inset electric fire. Access to:
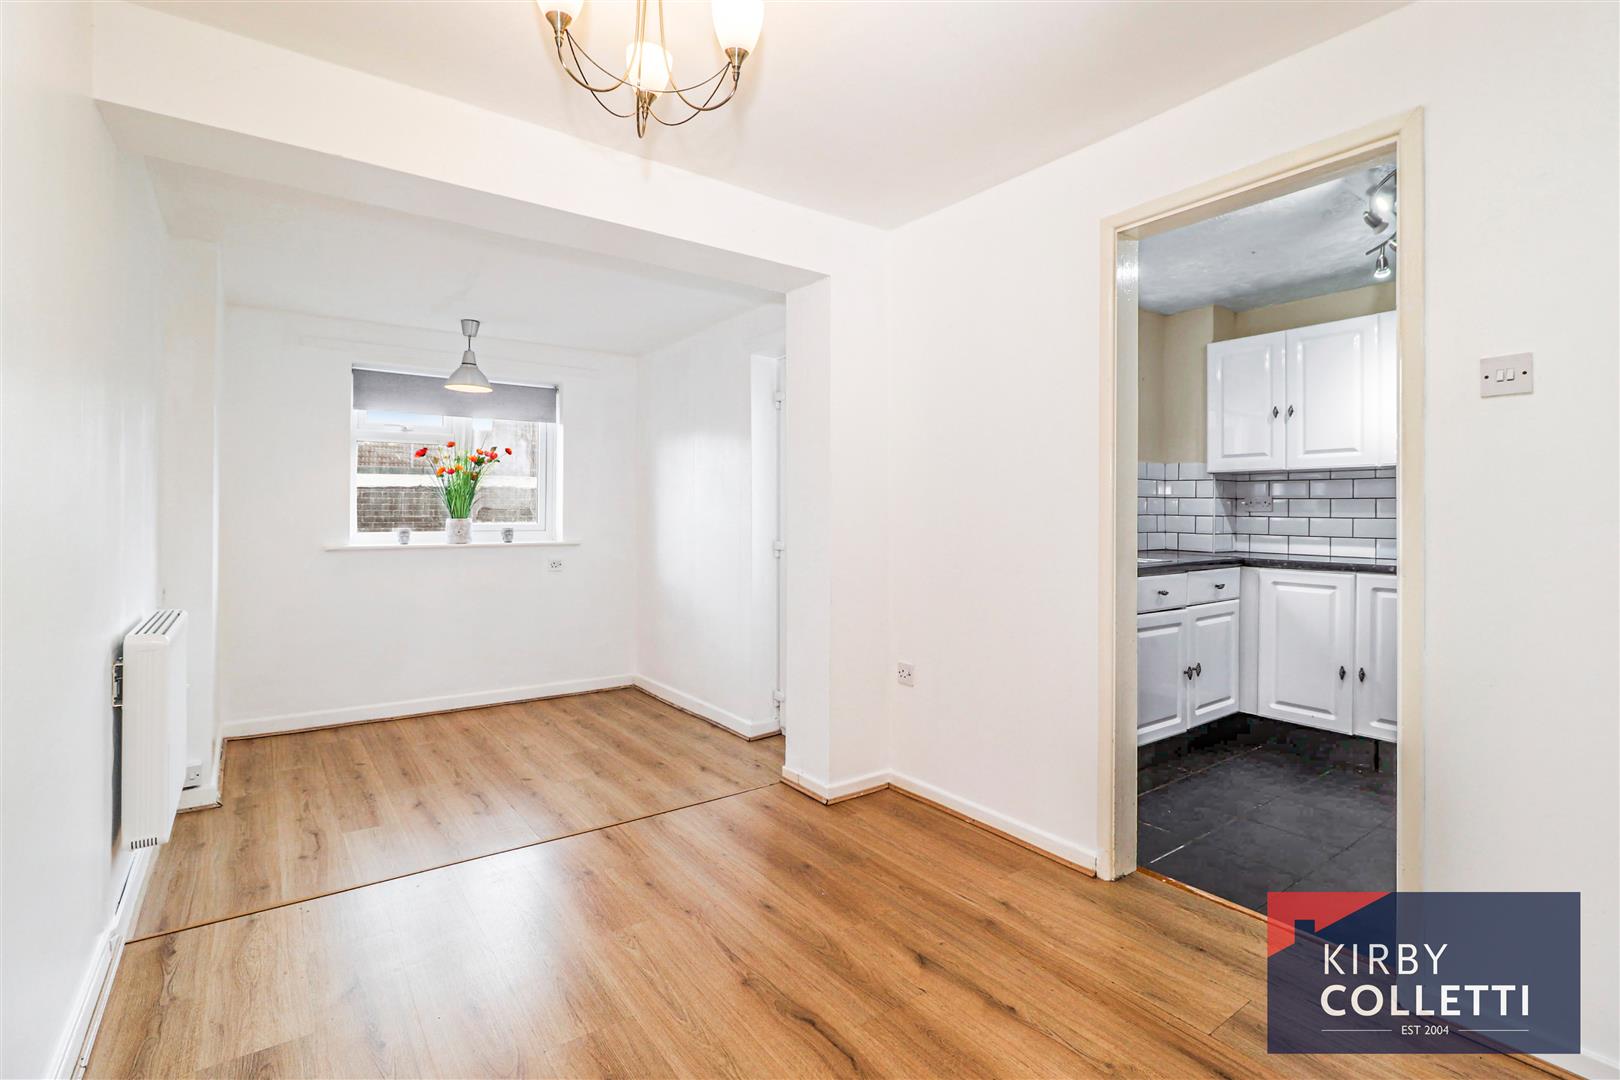
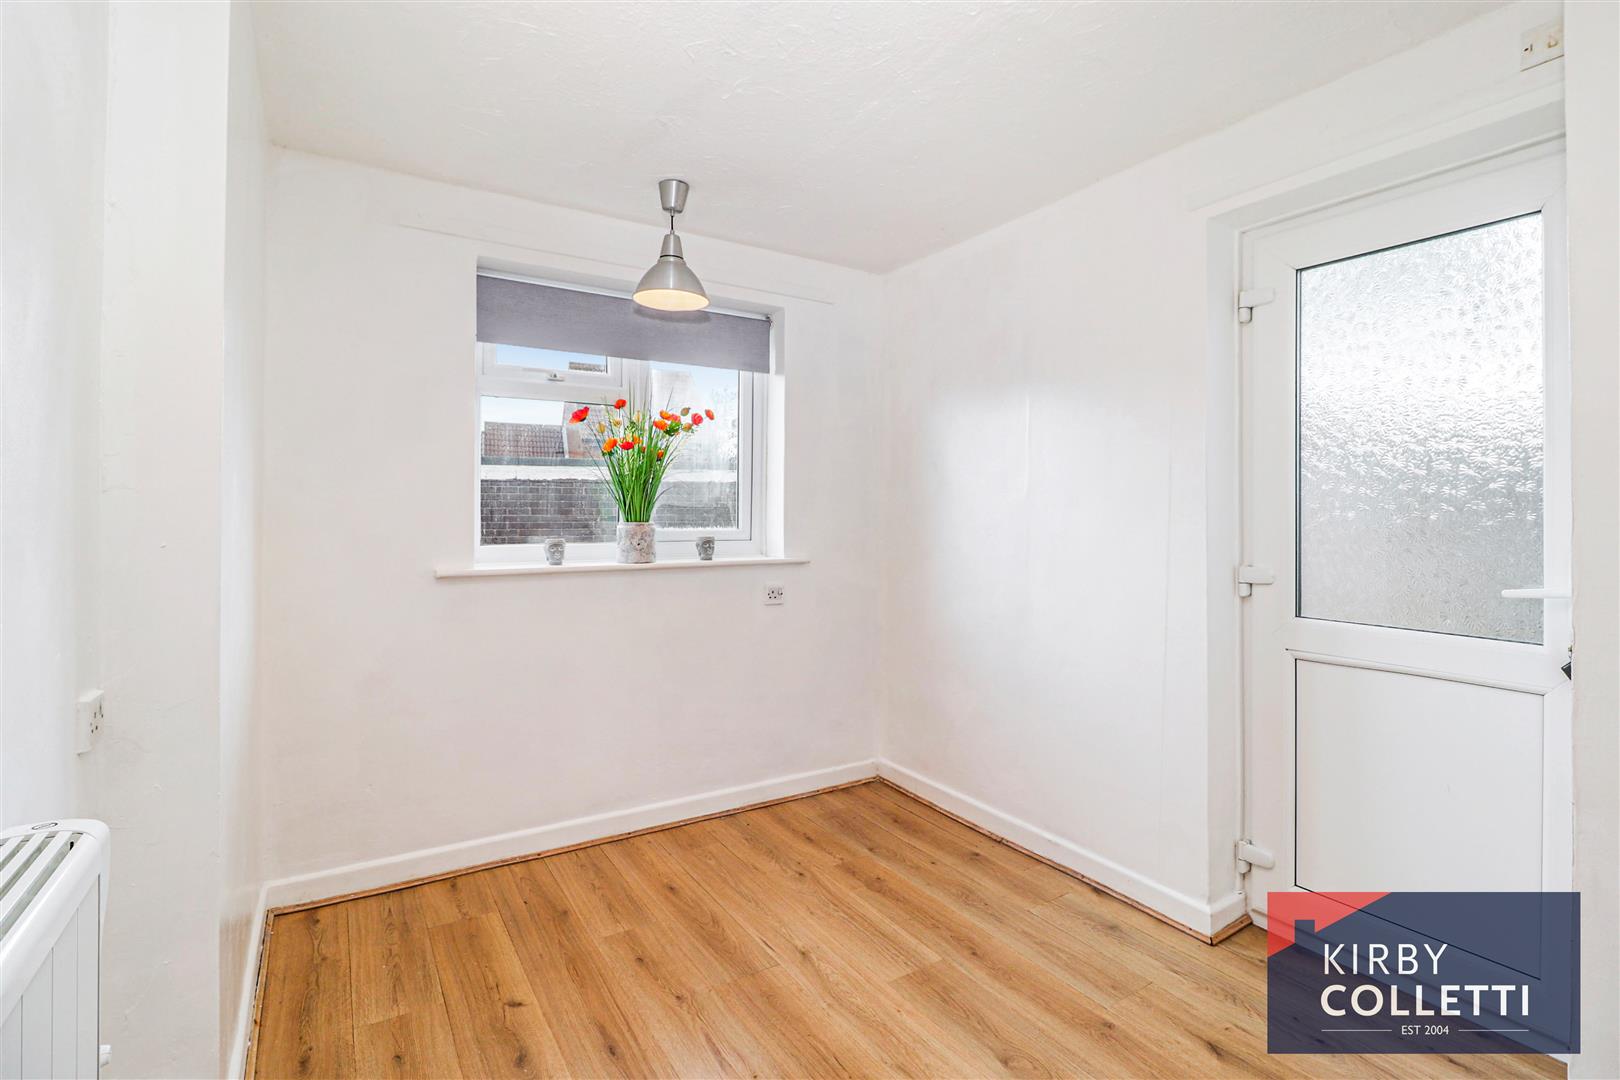
Dining Room - 5.87m x 2.41m (19'3 x 7'11) - Rear aspect uPVC double window. uPVC double glazed door to rear garden. Two wall mounted electric panel radiators. Storage cupboard. Doorway to:
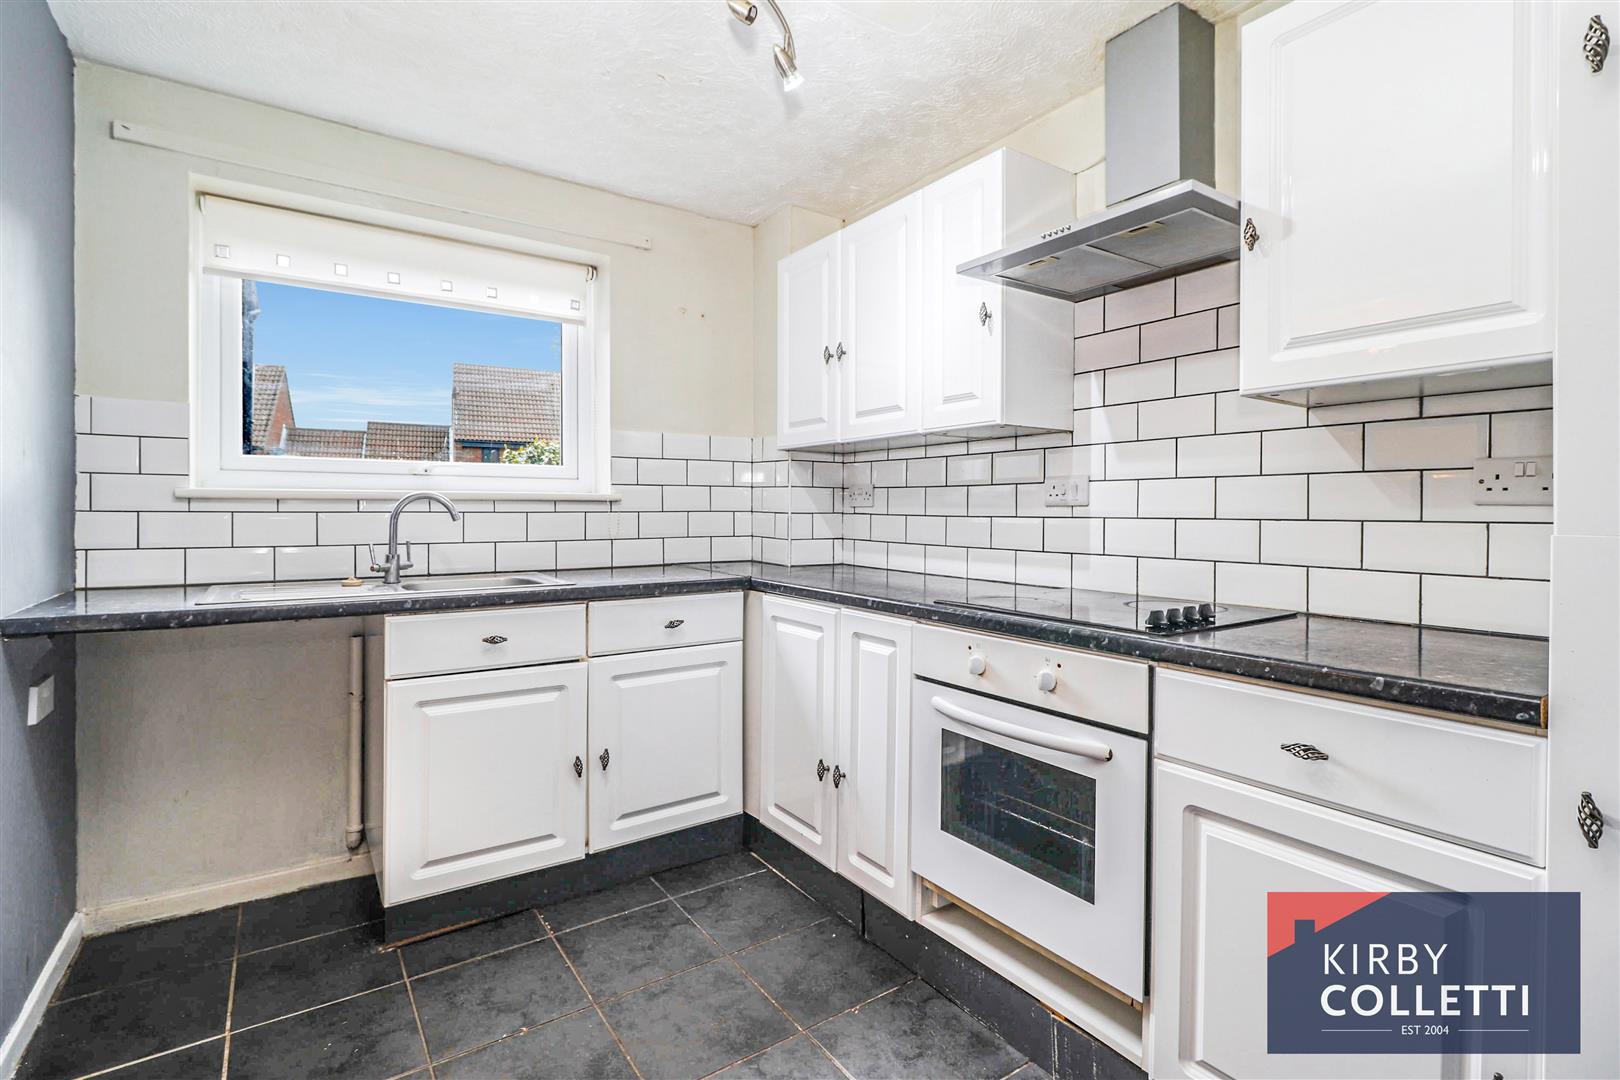
Kitchen - 3.07m x 2.29m (10'1 x 7'6) - Rear aspect uPVC double glazed window. Range of wall and base mounted units. Roll edged worksurfaces. Inset single drainer stainless steel sink unit mixer tap over. Tiled splashbacks. Built in electric four ring hob. Extractor hood over. Built in oven below. Plumbing for washing machine.
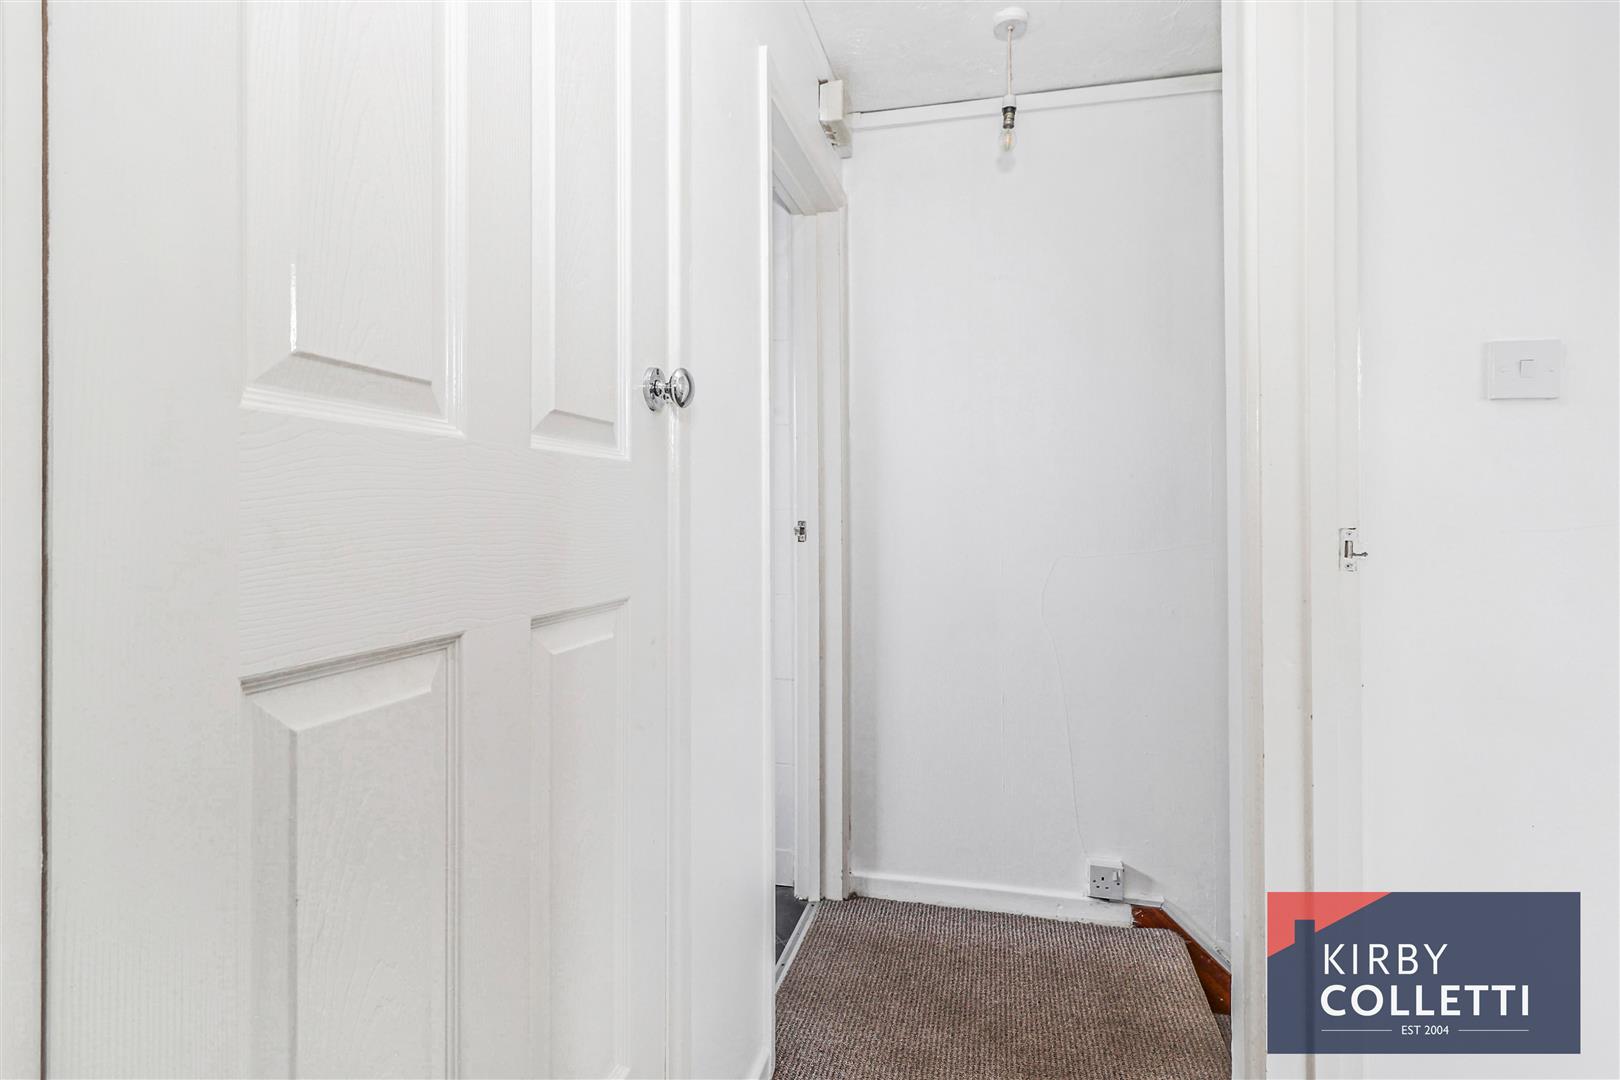
First Floor Landing - Airing cupboard. Doors to bedrooms and bathroom.
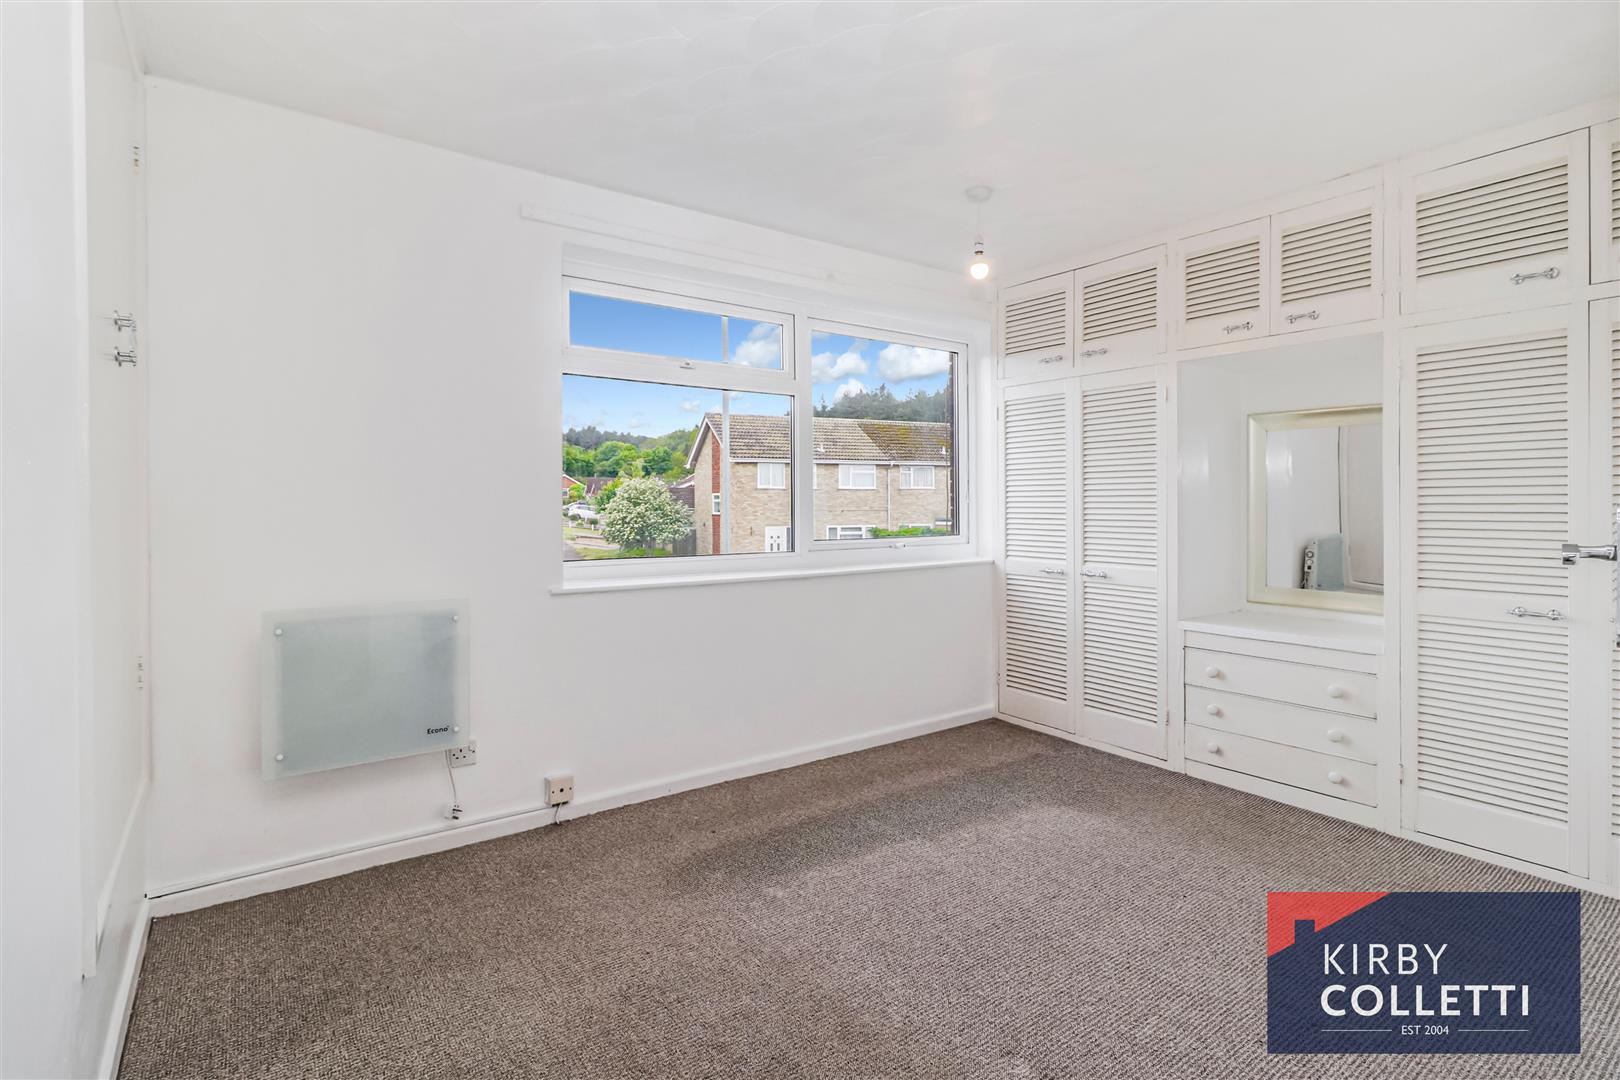
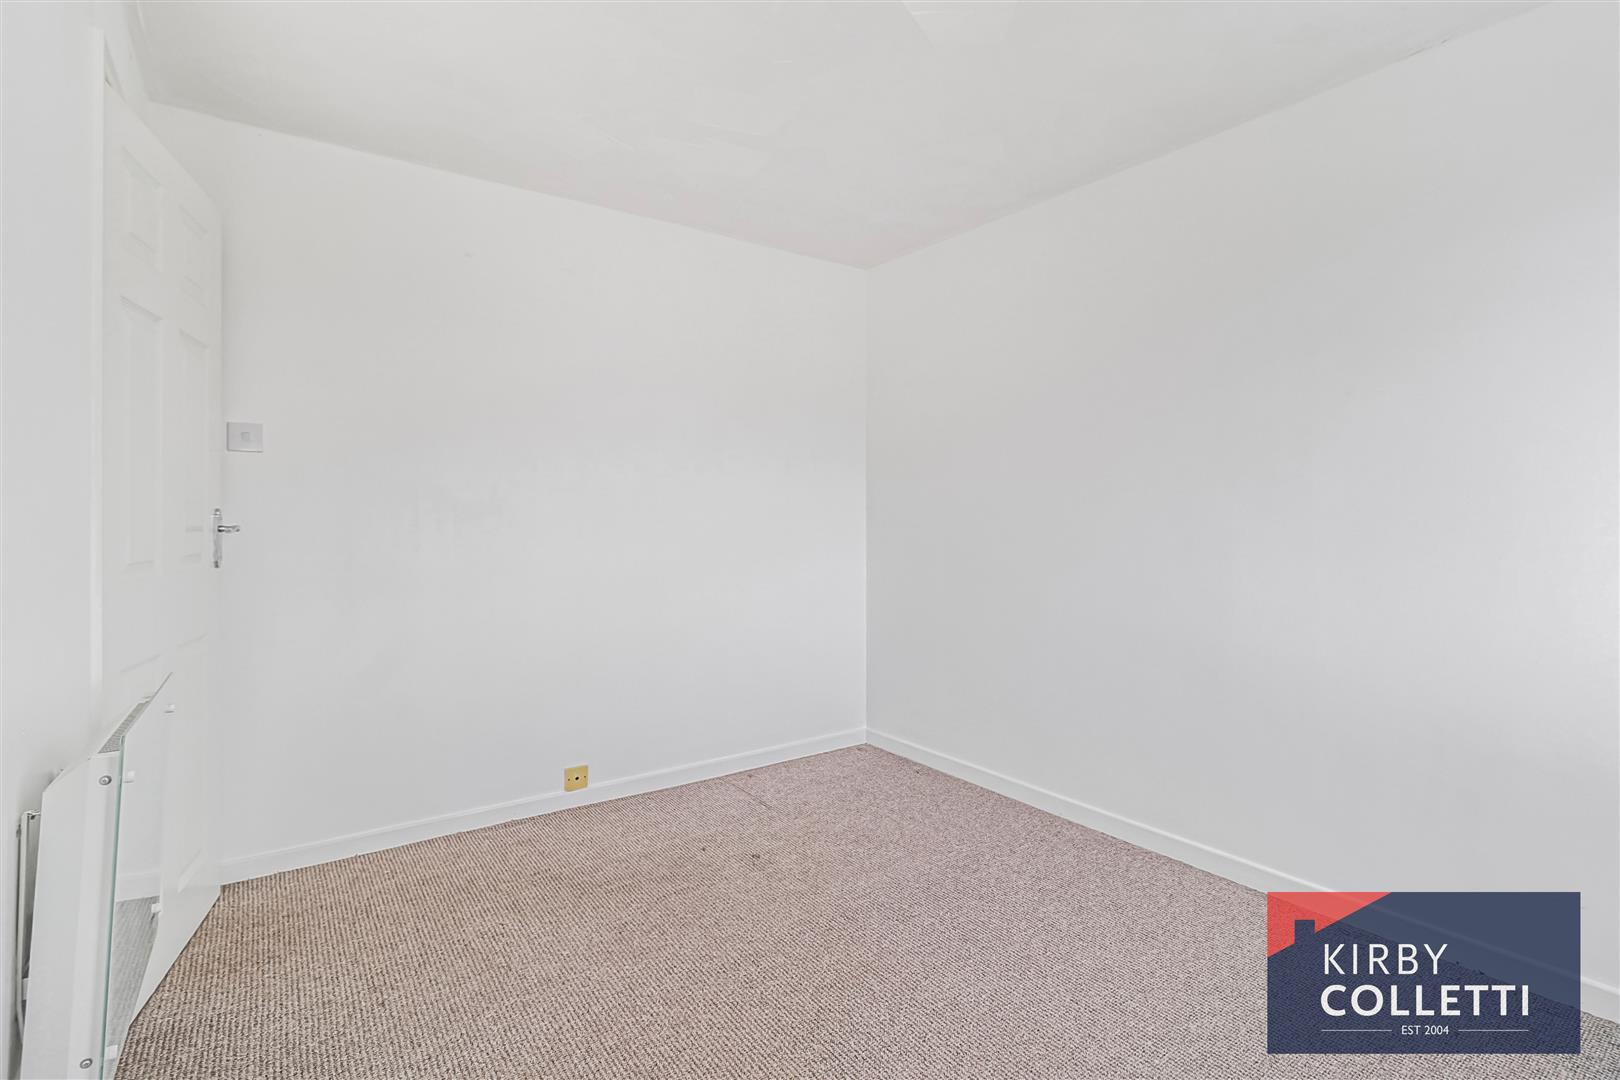
Bedroom One - 3.89m x 2.74m (12'9 x 9) - Front aspect uPVC double glazed window. Fitted wardrobes to one wall. Built in storage cupboard. Wall mounted electric panelled radiator.
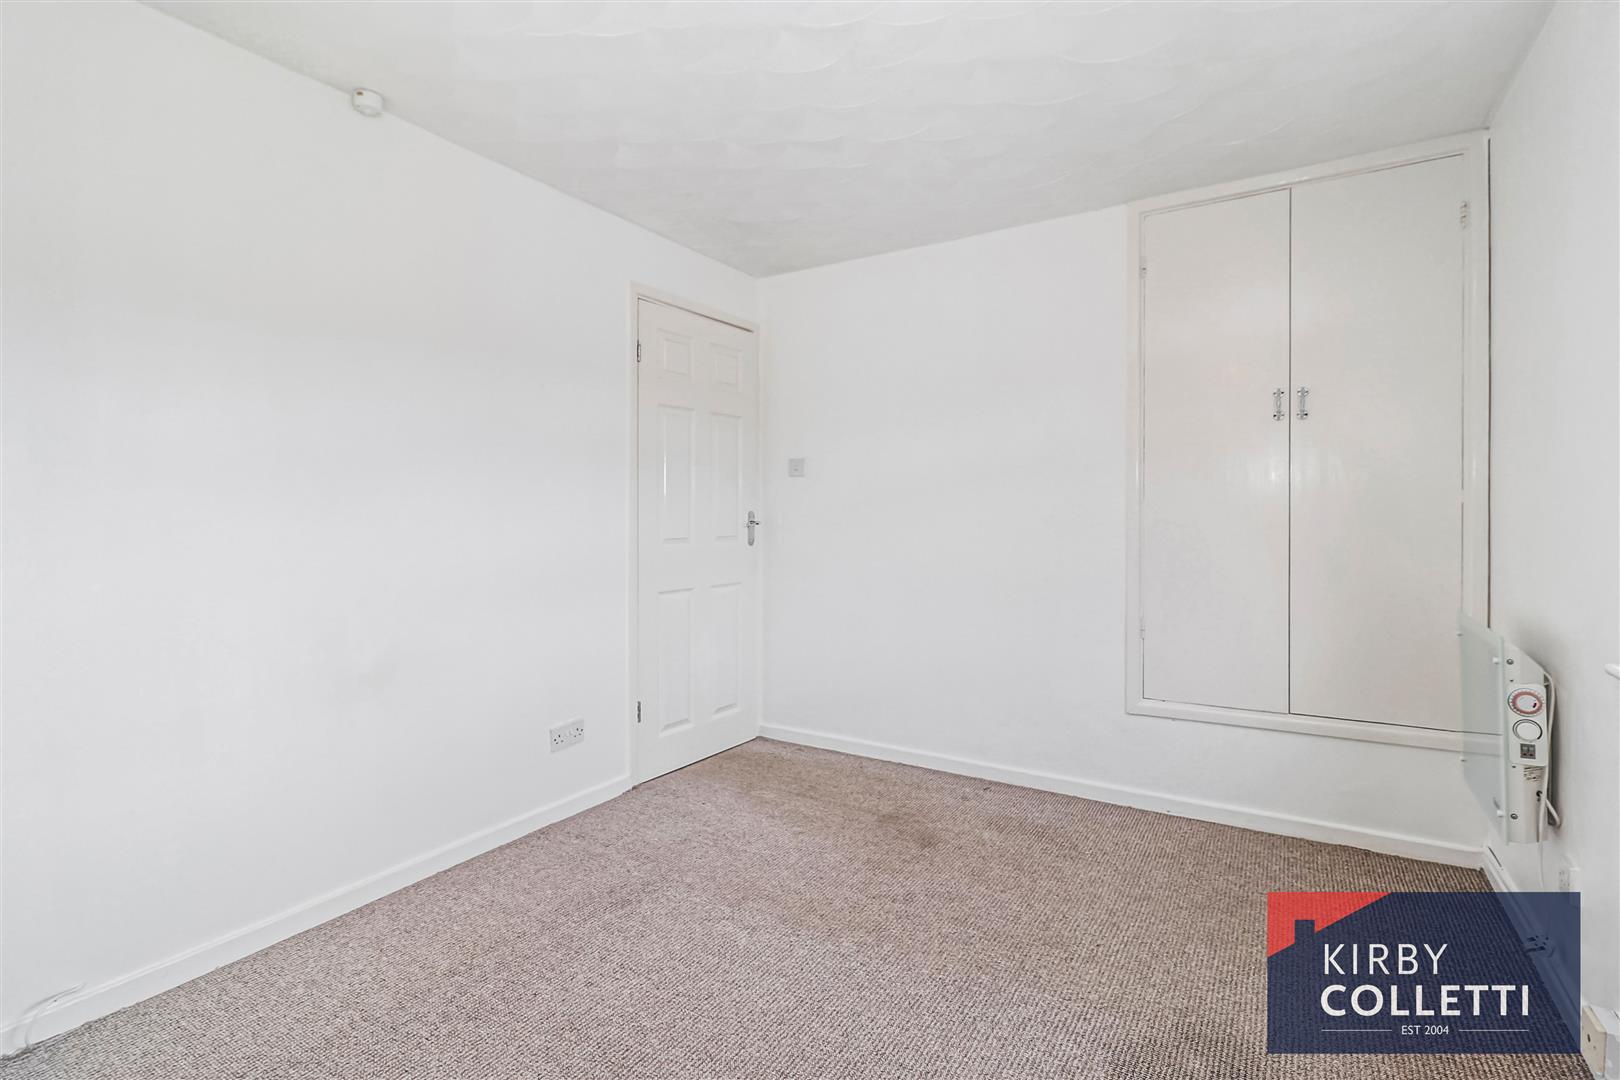
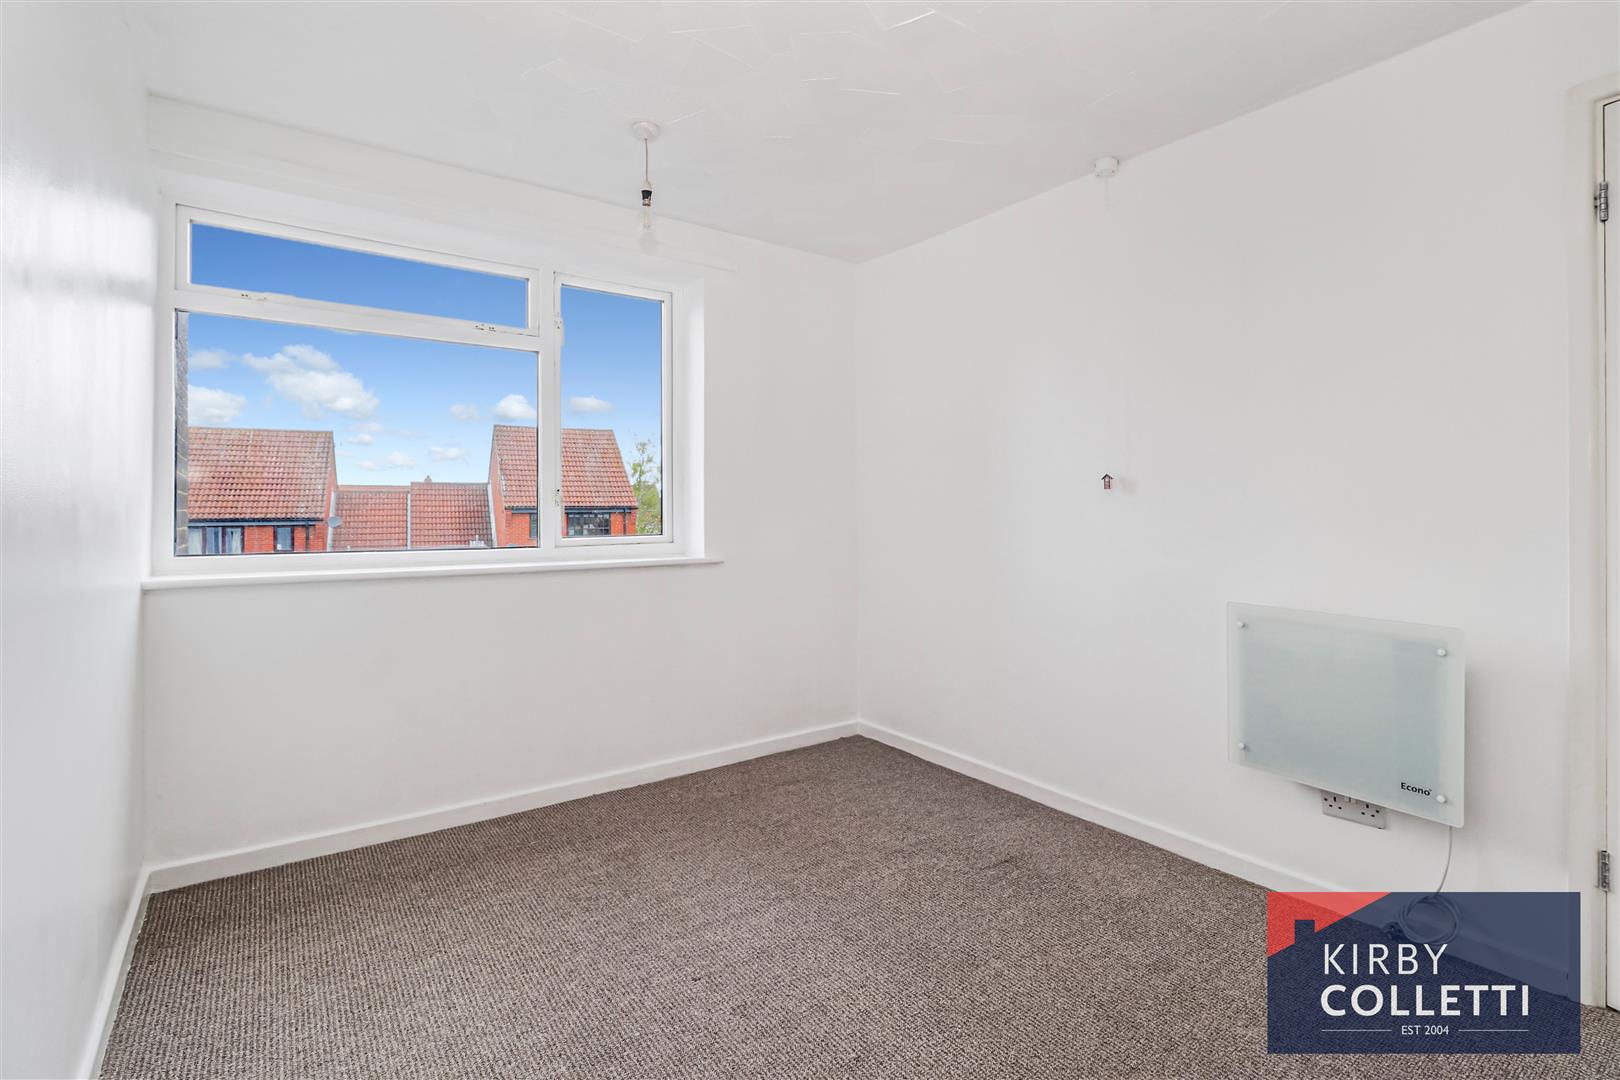
Bedroom Two - 3.38m x 2.62m (11'1 x 8'7) - Rear aspect uPVC double window. Wall mounted electric panelled radiator.
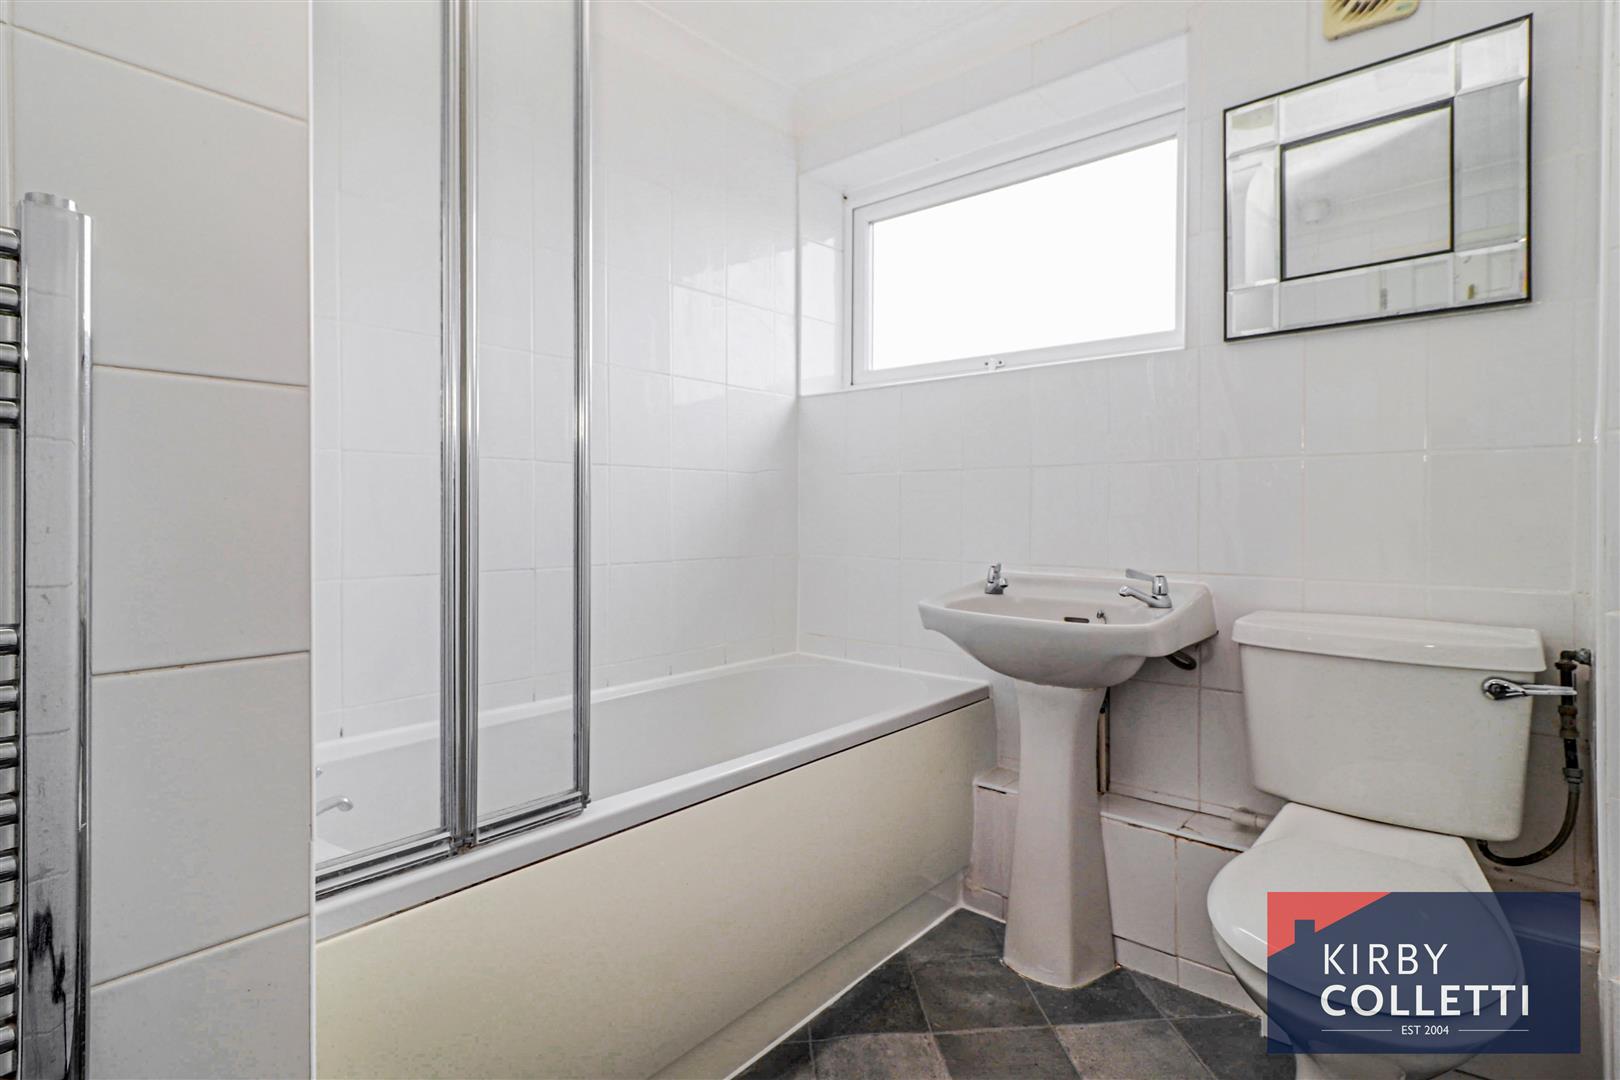
Bathroom - 2.39m x 2.03m (7'10 x 6'8) - Rear aspect uPVC double glazed window. White suite comprising panel enclosed bath. Wall mounted shower and shower screen. Pedestal wash hand basin. Low level W.C. Walls fully tiled. Heated towel rail.
Exterior -
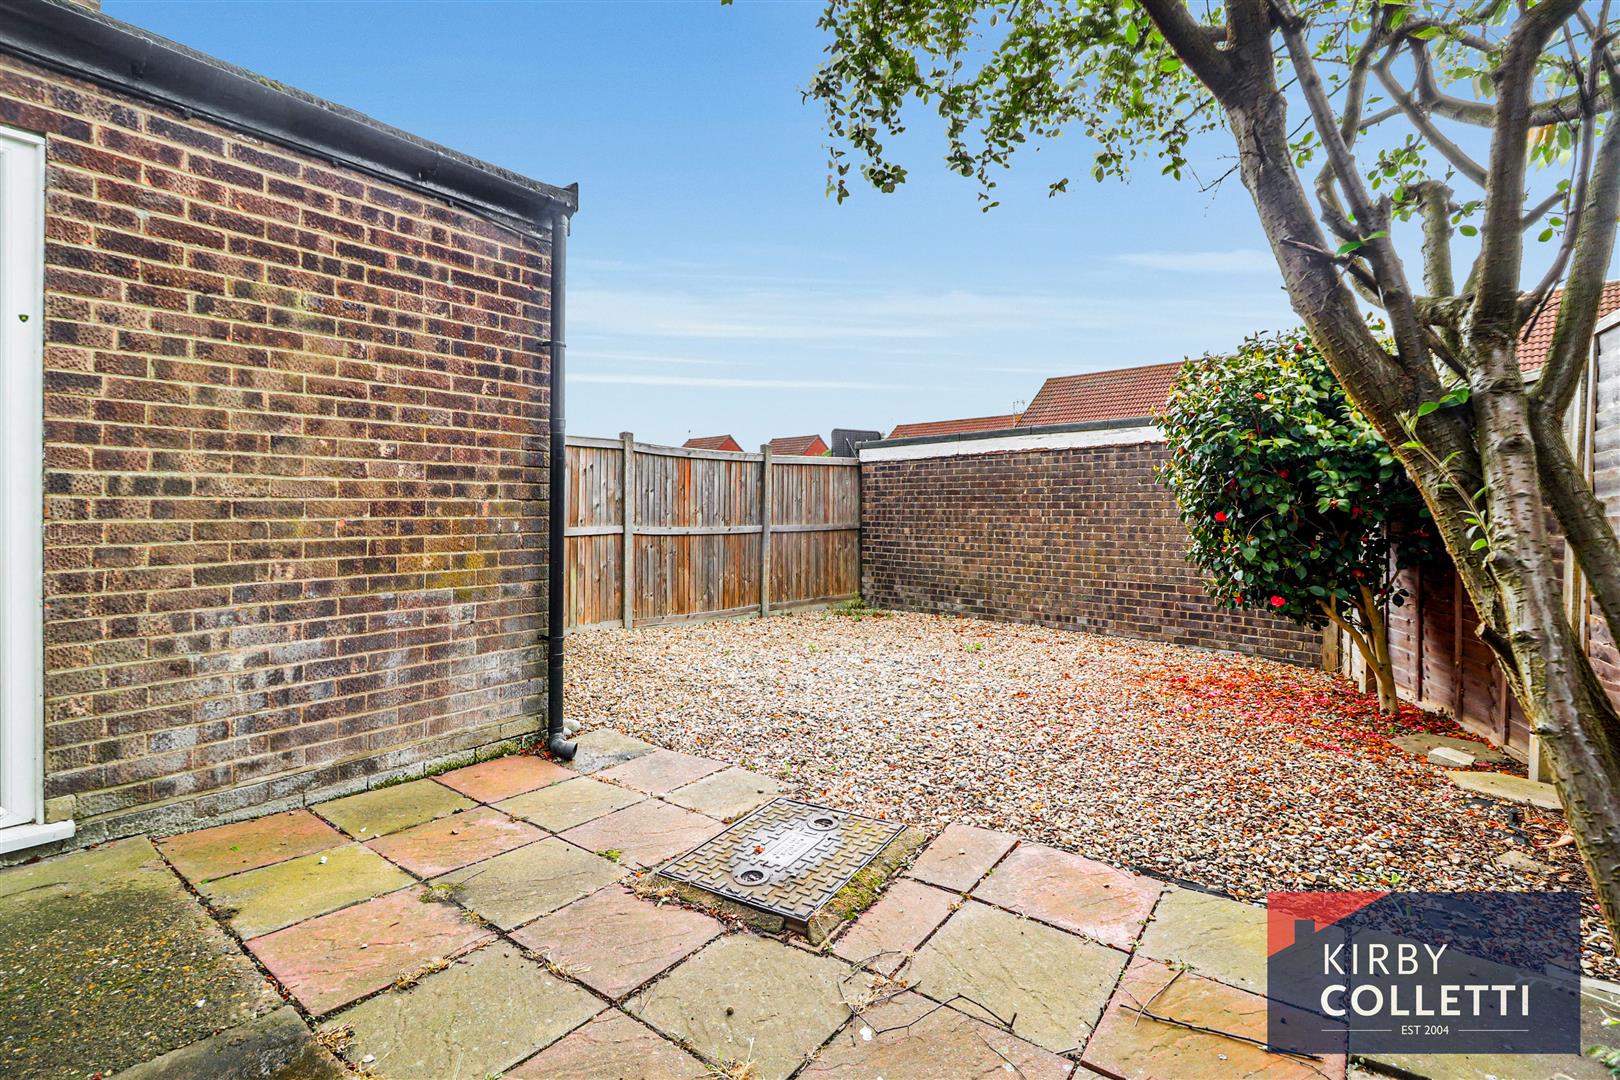
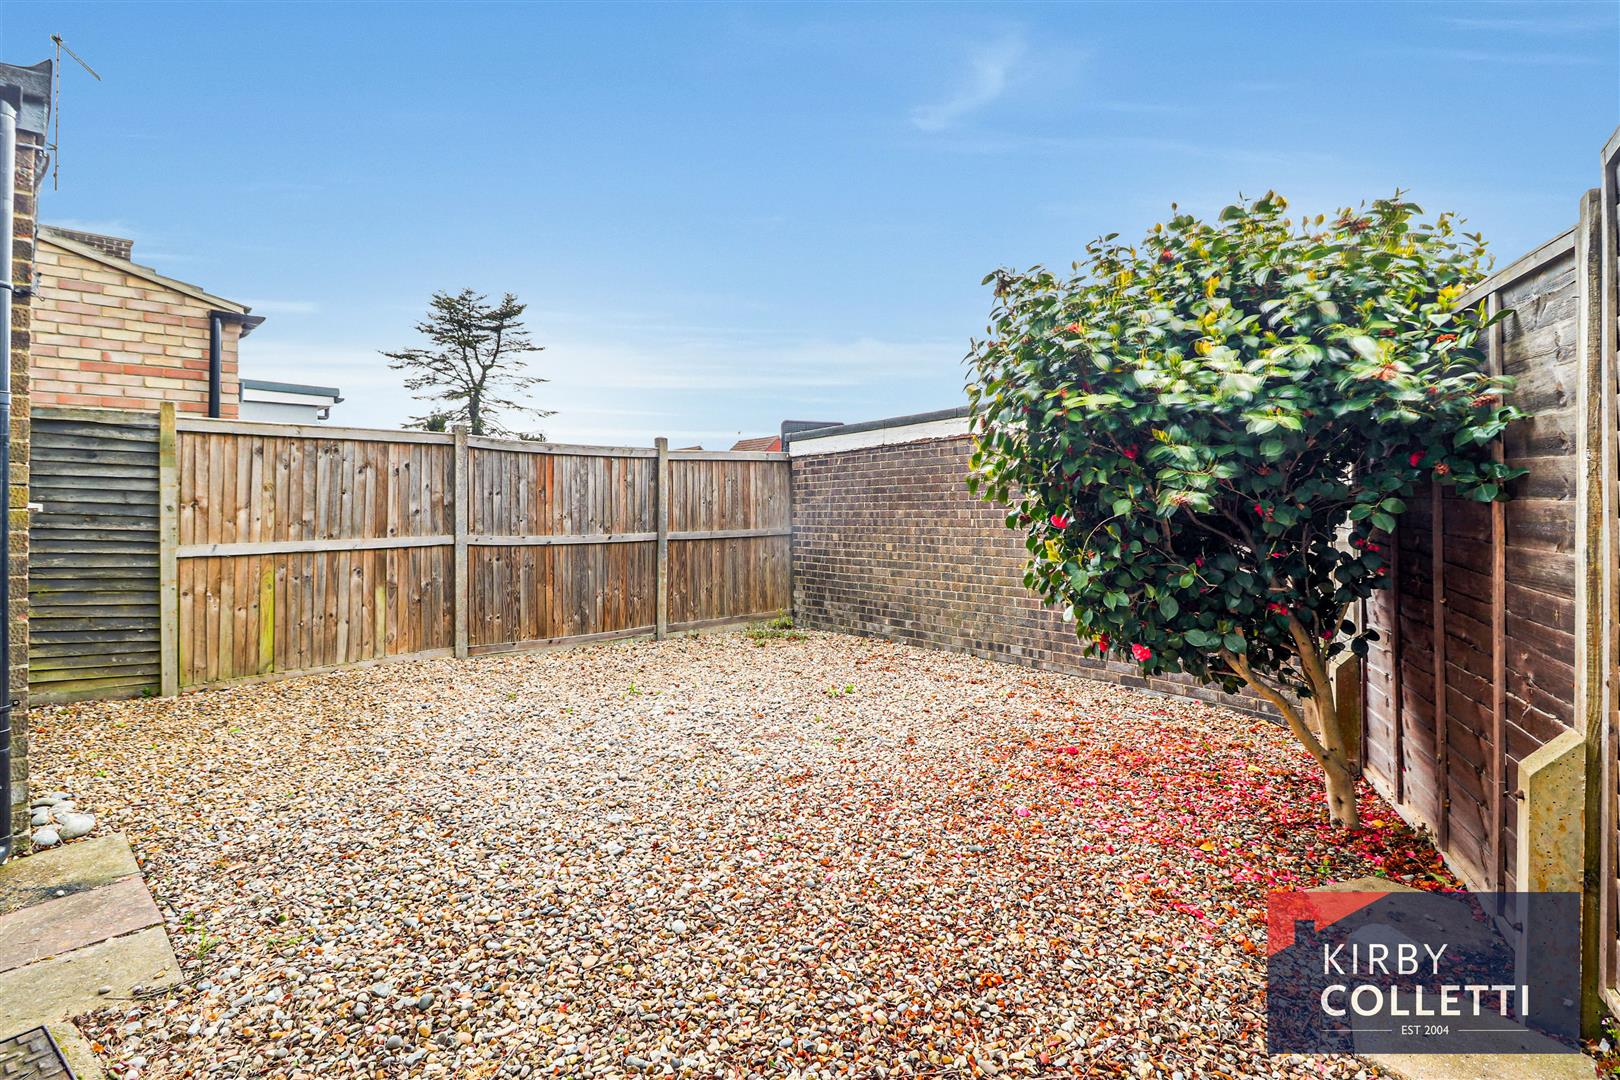
Rear Garden - Laid with shingle.
En Bloc Garage - Up & over door.
Front Garden - Laid with shingle.
Property Ref: 34683201
Similar Properties
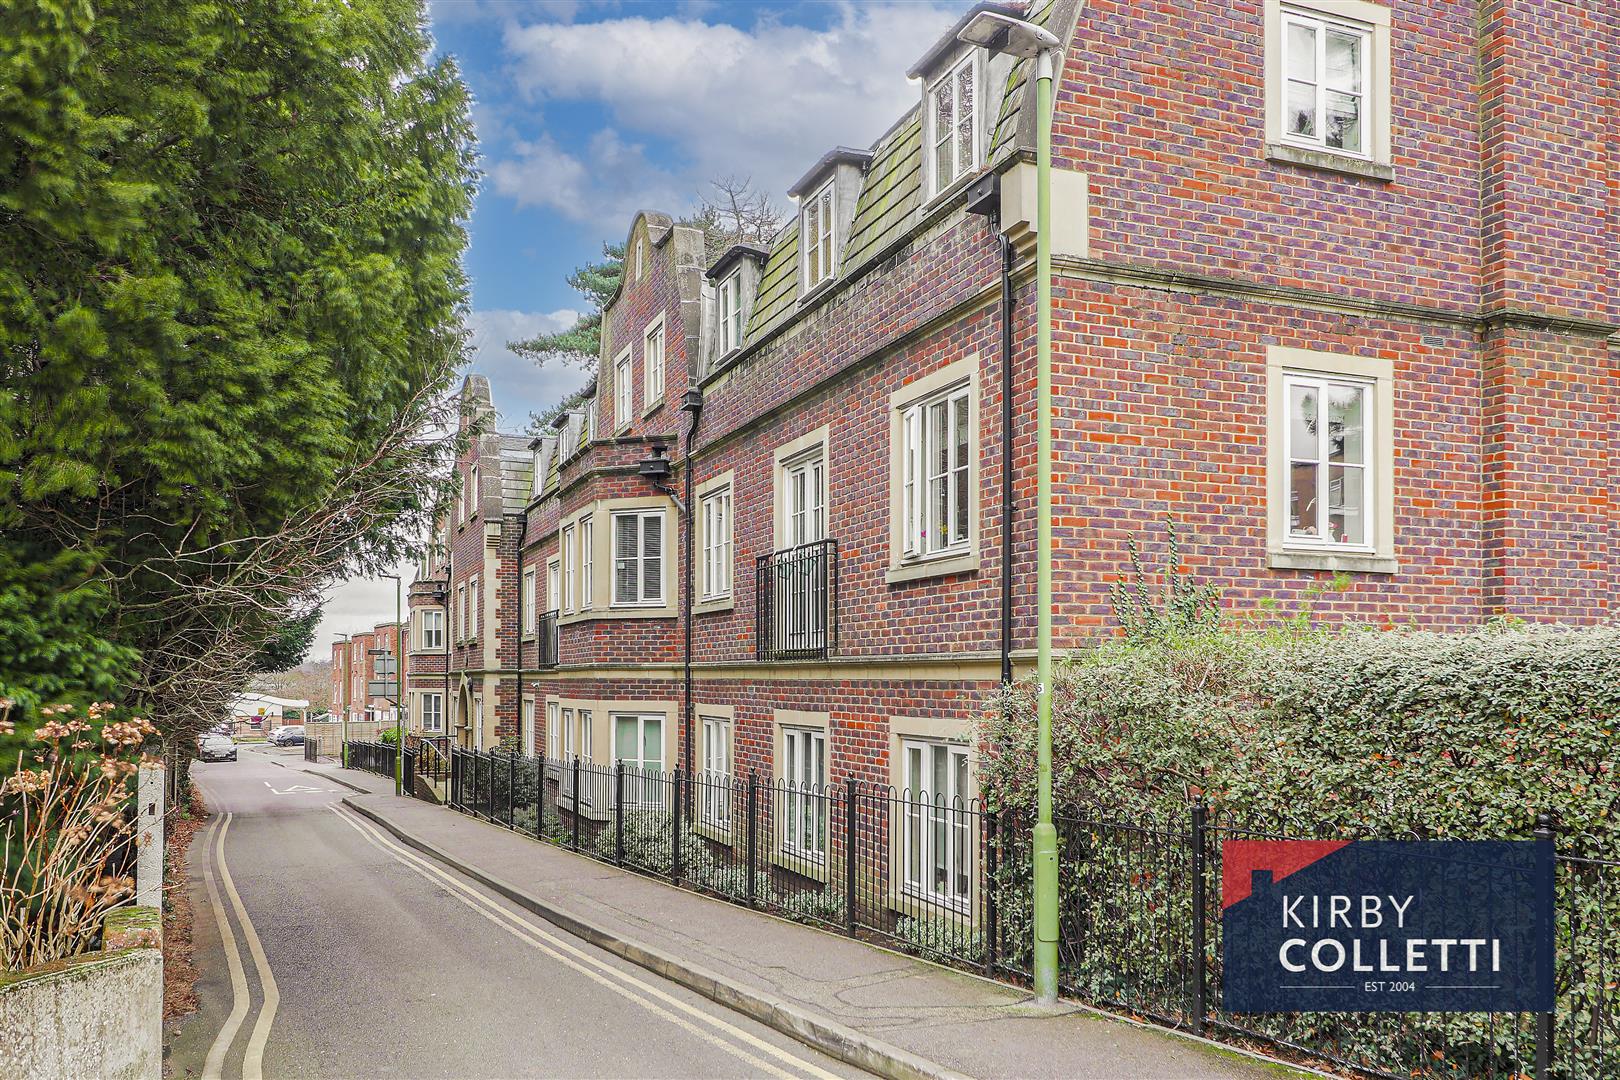
2 Bedroom Retirement Property | £230,000
** OFFERED CHAIN FREE ** Kirby Colletti are delighted to bring to market this TWO BEDROOM GROUND FLOOR RETIRMENT APARTME...
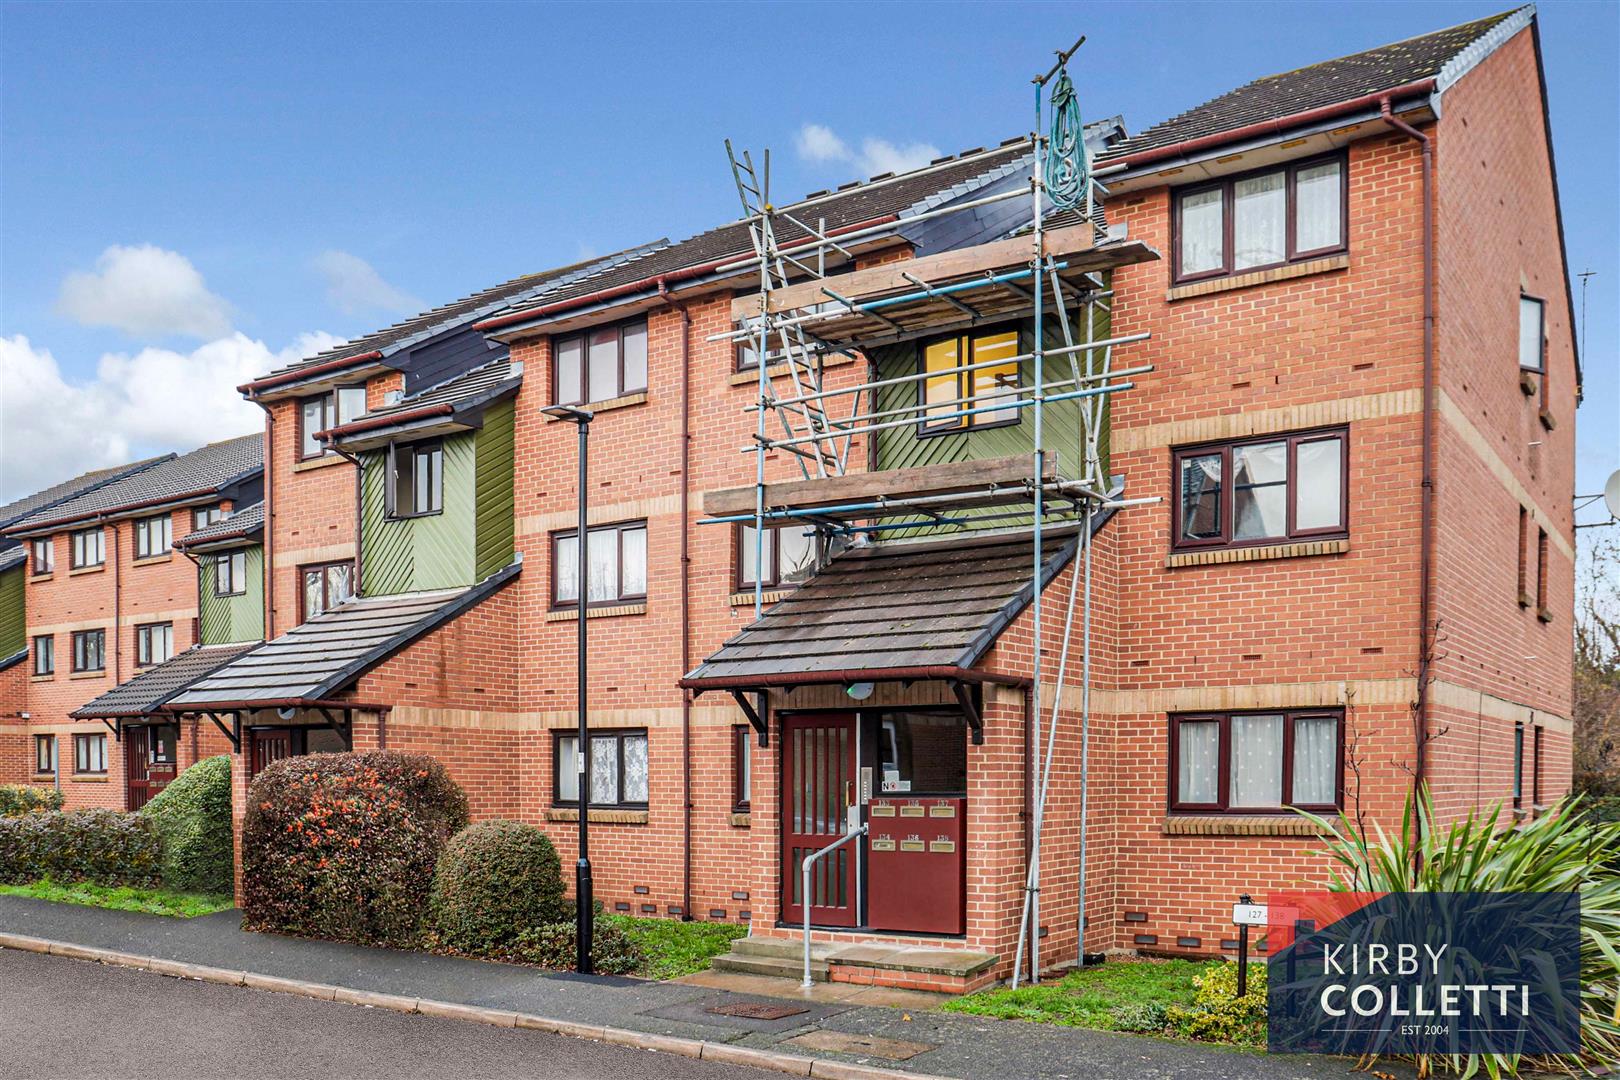
1 Bedroom Flat | £210,000
OFFERED CHAIN FREE!! Kirby Colletti are delighted to market this ONE DOUBLE BEDROOM FIRST FLOOR FLAT, located within a s...
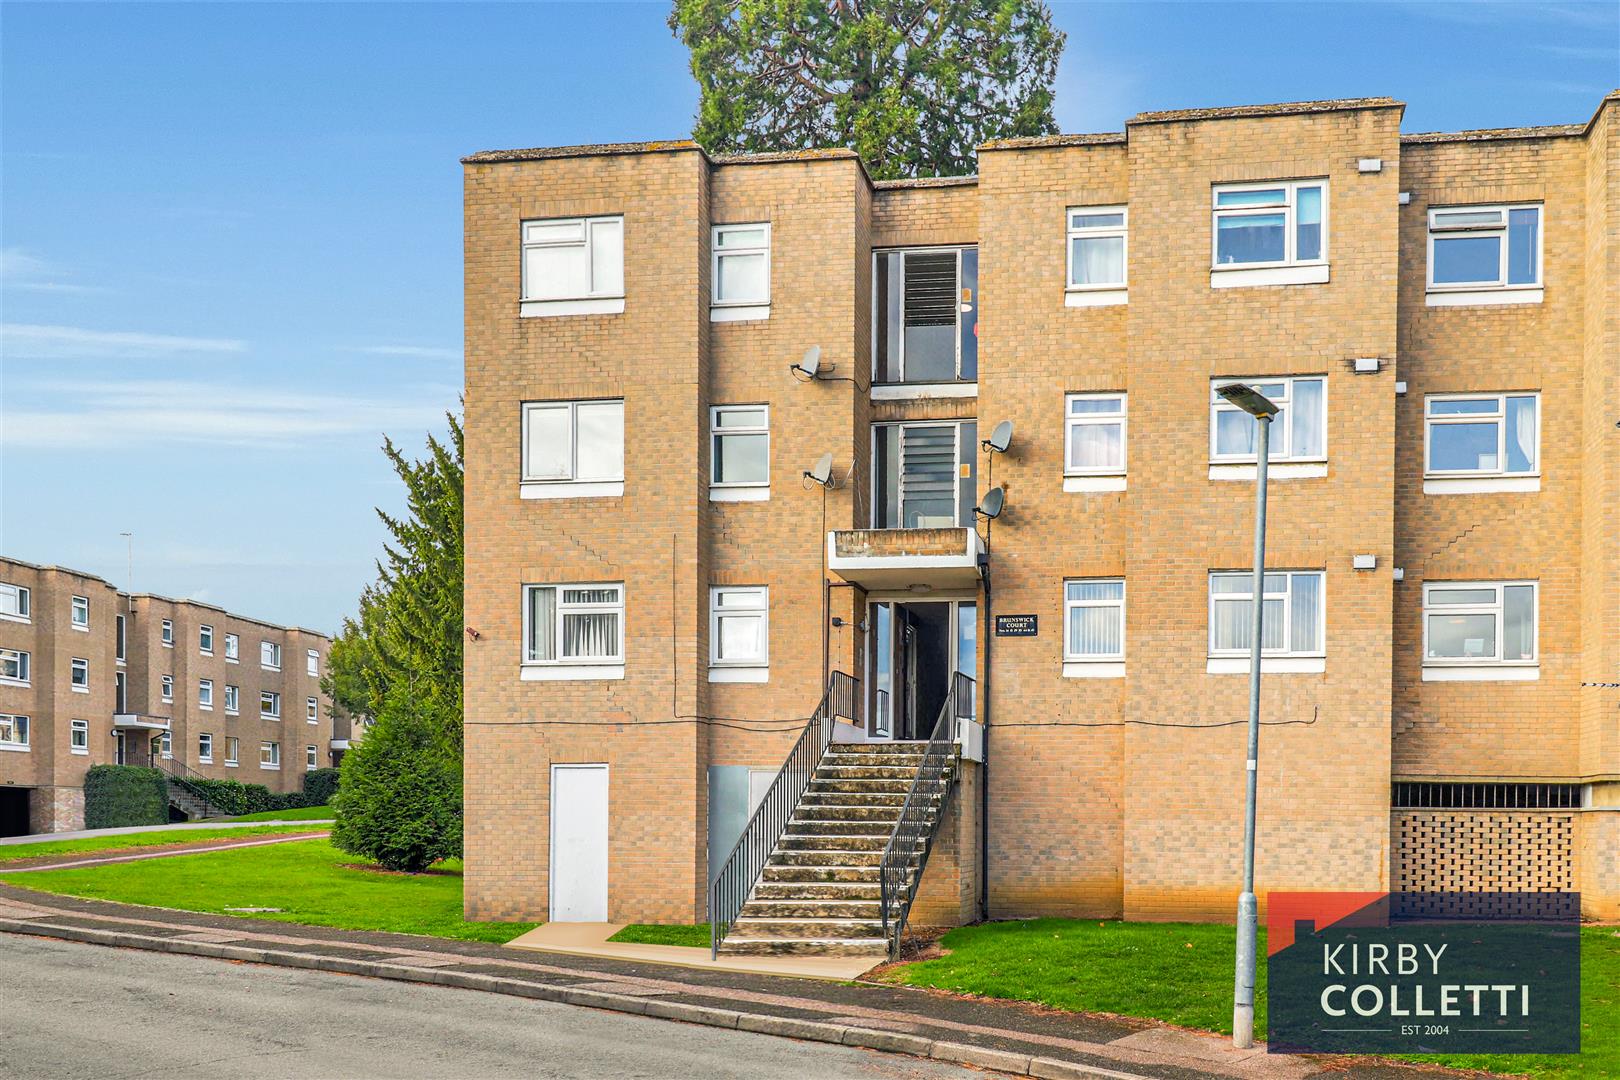
Brunswick Court, Rawdon Drive, Hoddesdon, Hertfordshire
2 Bedroom Flat | Guide Price £209,995
*** EXTENDED LEASE AND CHAIN FREE*** Kirby Colletti are pleased to offer this Two Bedroom Top Floor Apartment ideally si...
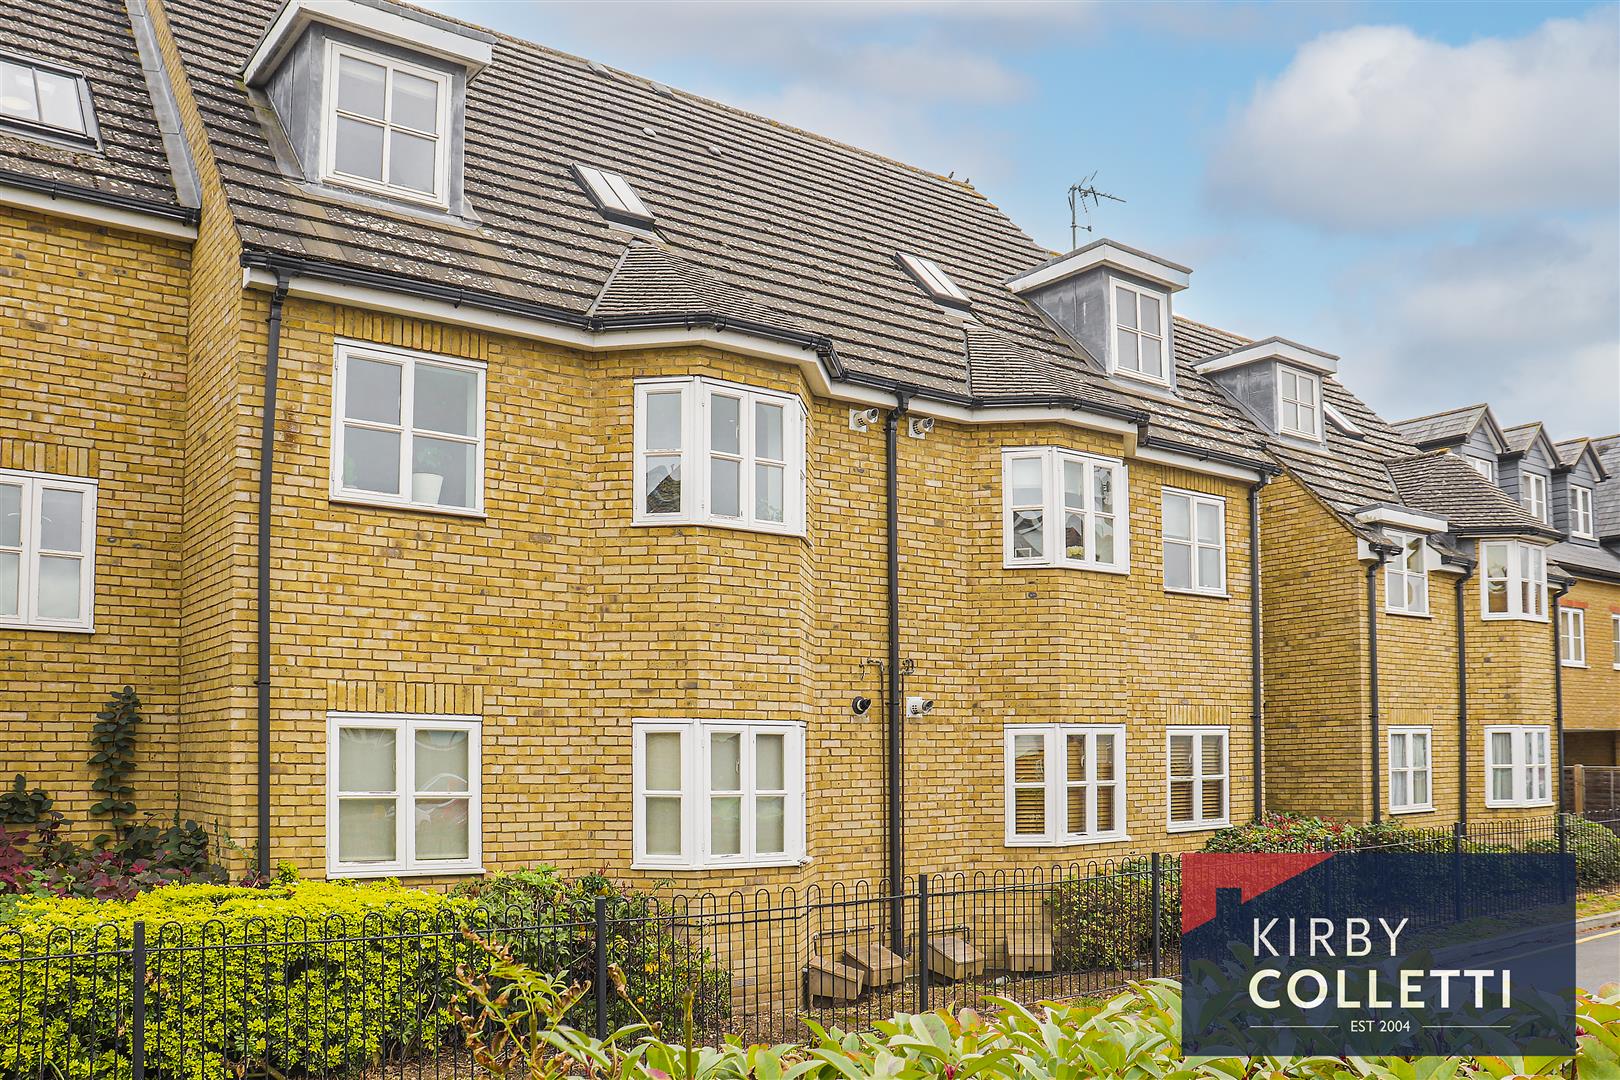
Brocket Court, Hoddesdon, Hertfordshire
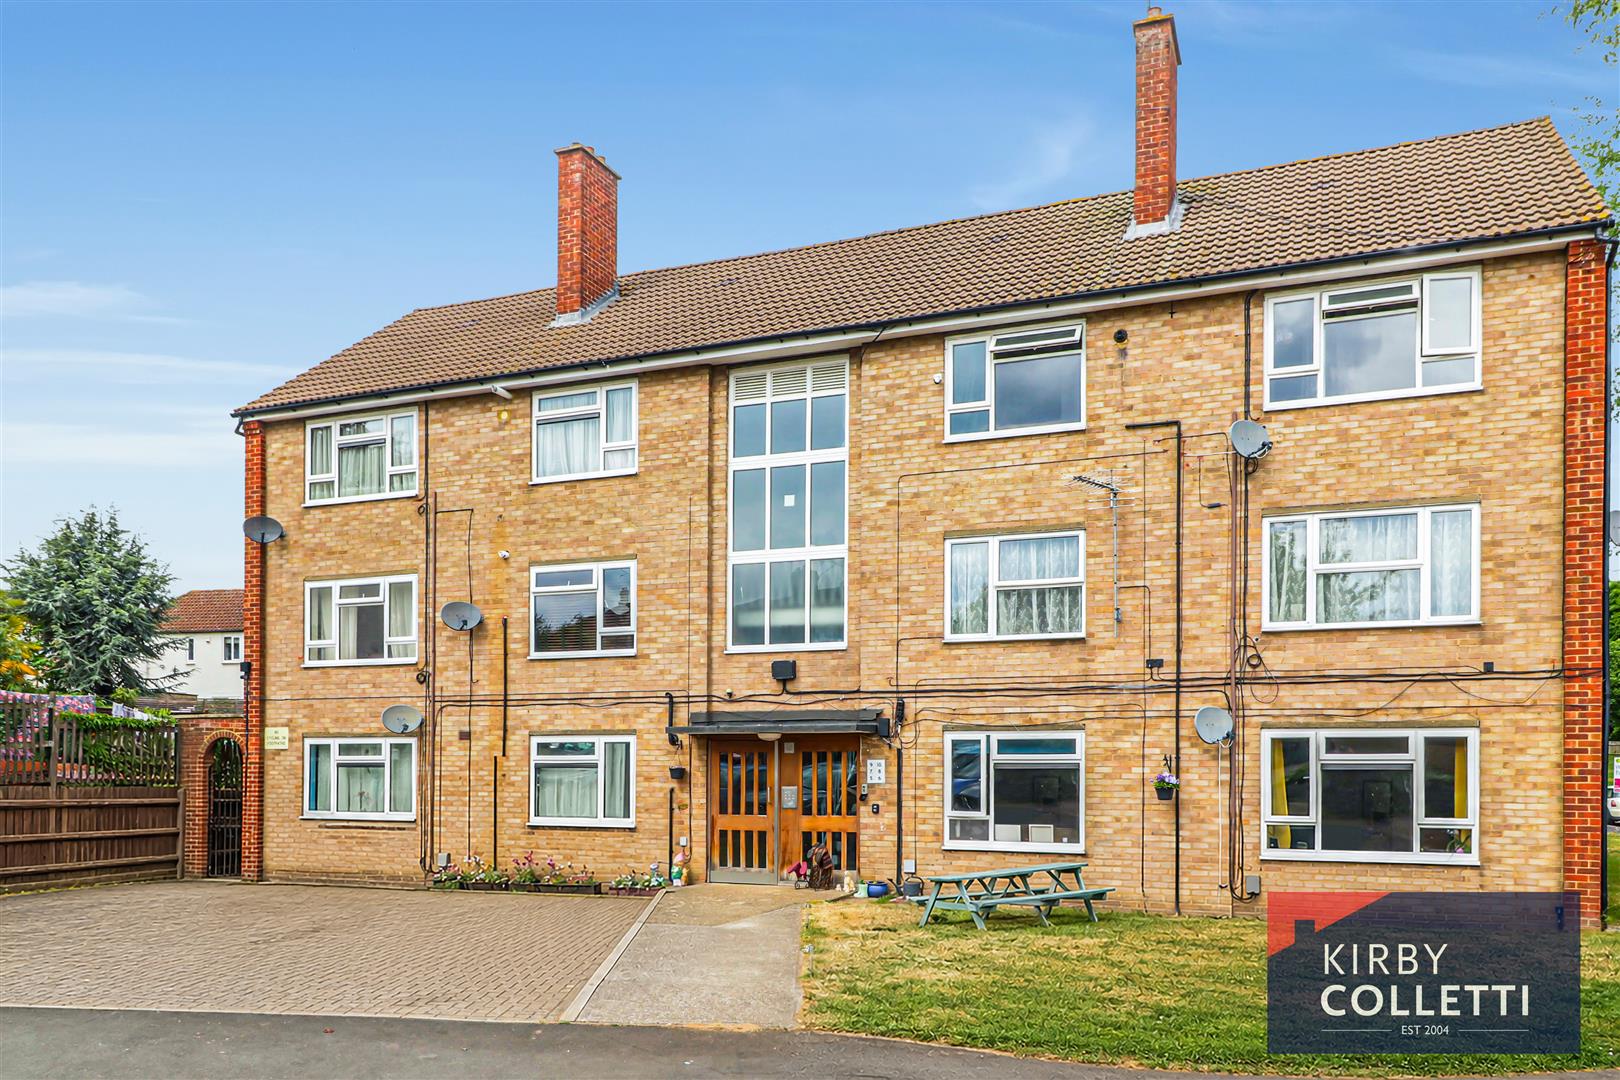
2 Bedroom Flat | £239,995
EXCELLENT INVESTMENT OPPORTUNITY/FIRST TIME BUY!! KIRBY COLLETTI are delighted to offer this TWO BEDROOM GROUND FLOOR FL...
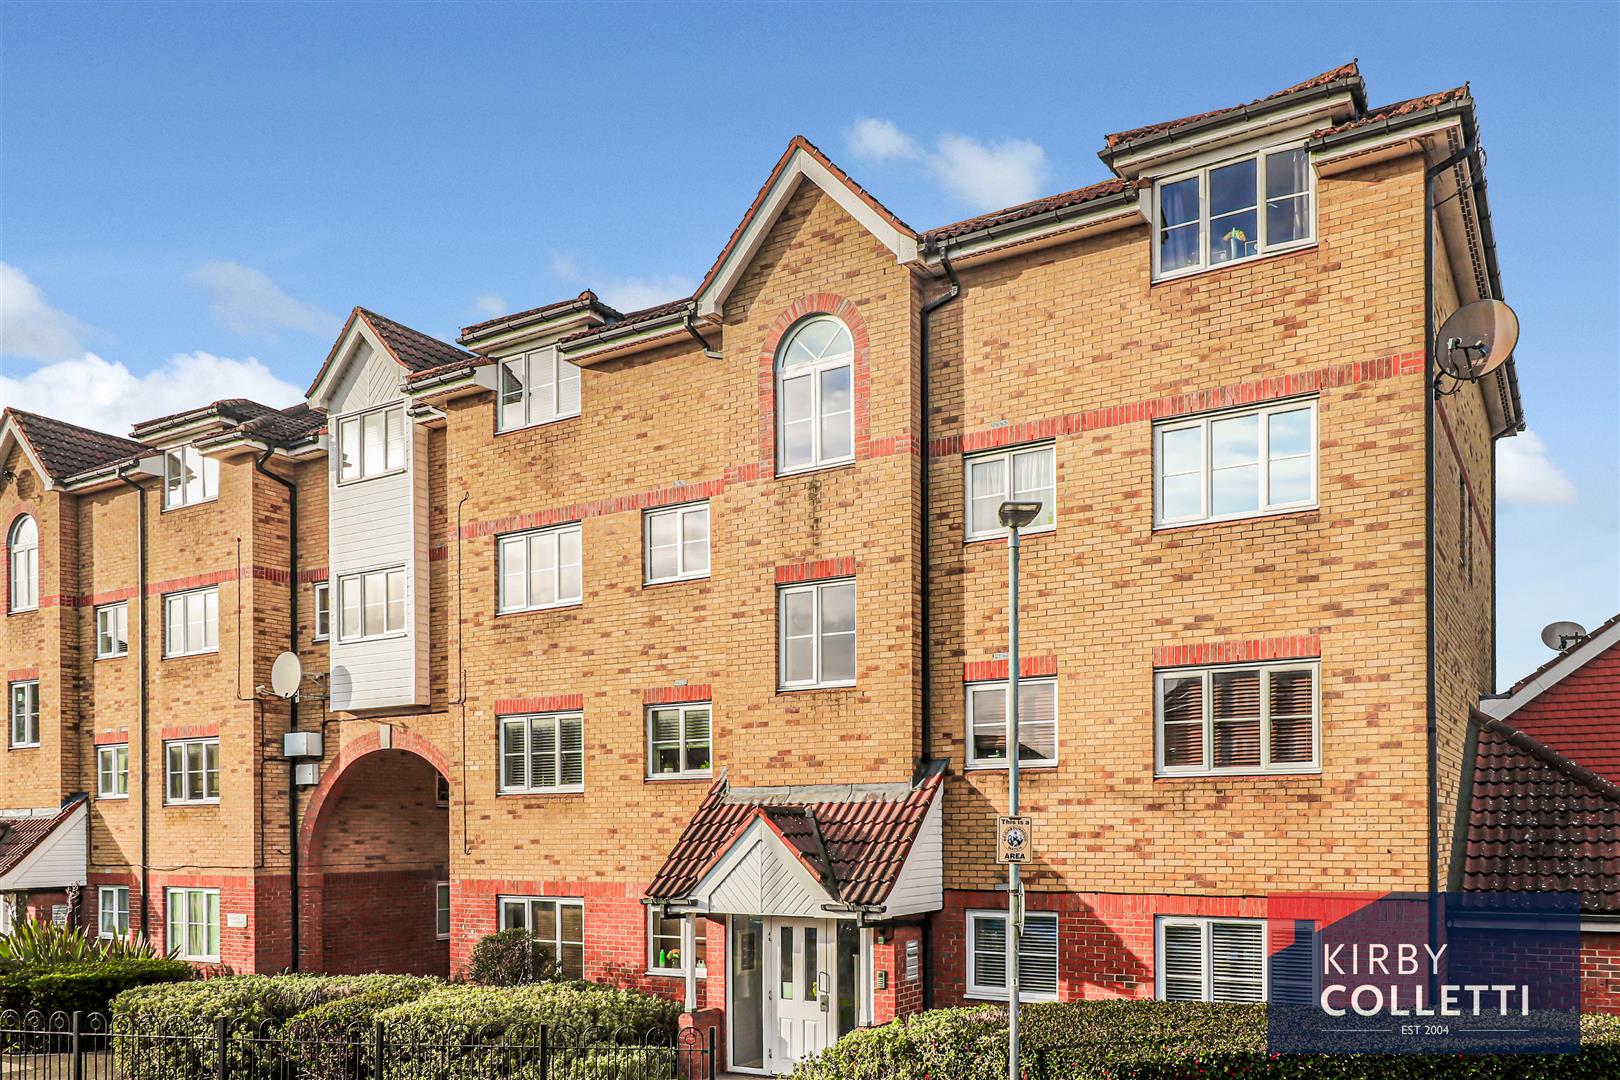
2 Bedroom Flat | £249,950
Situated within the popular Berkeley Close development in Ware, this spacious two bedroom first floor flat presents an e...
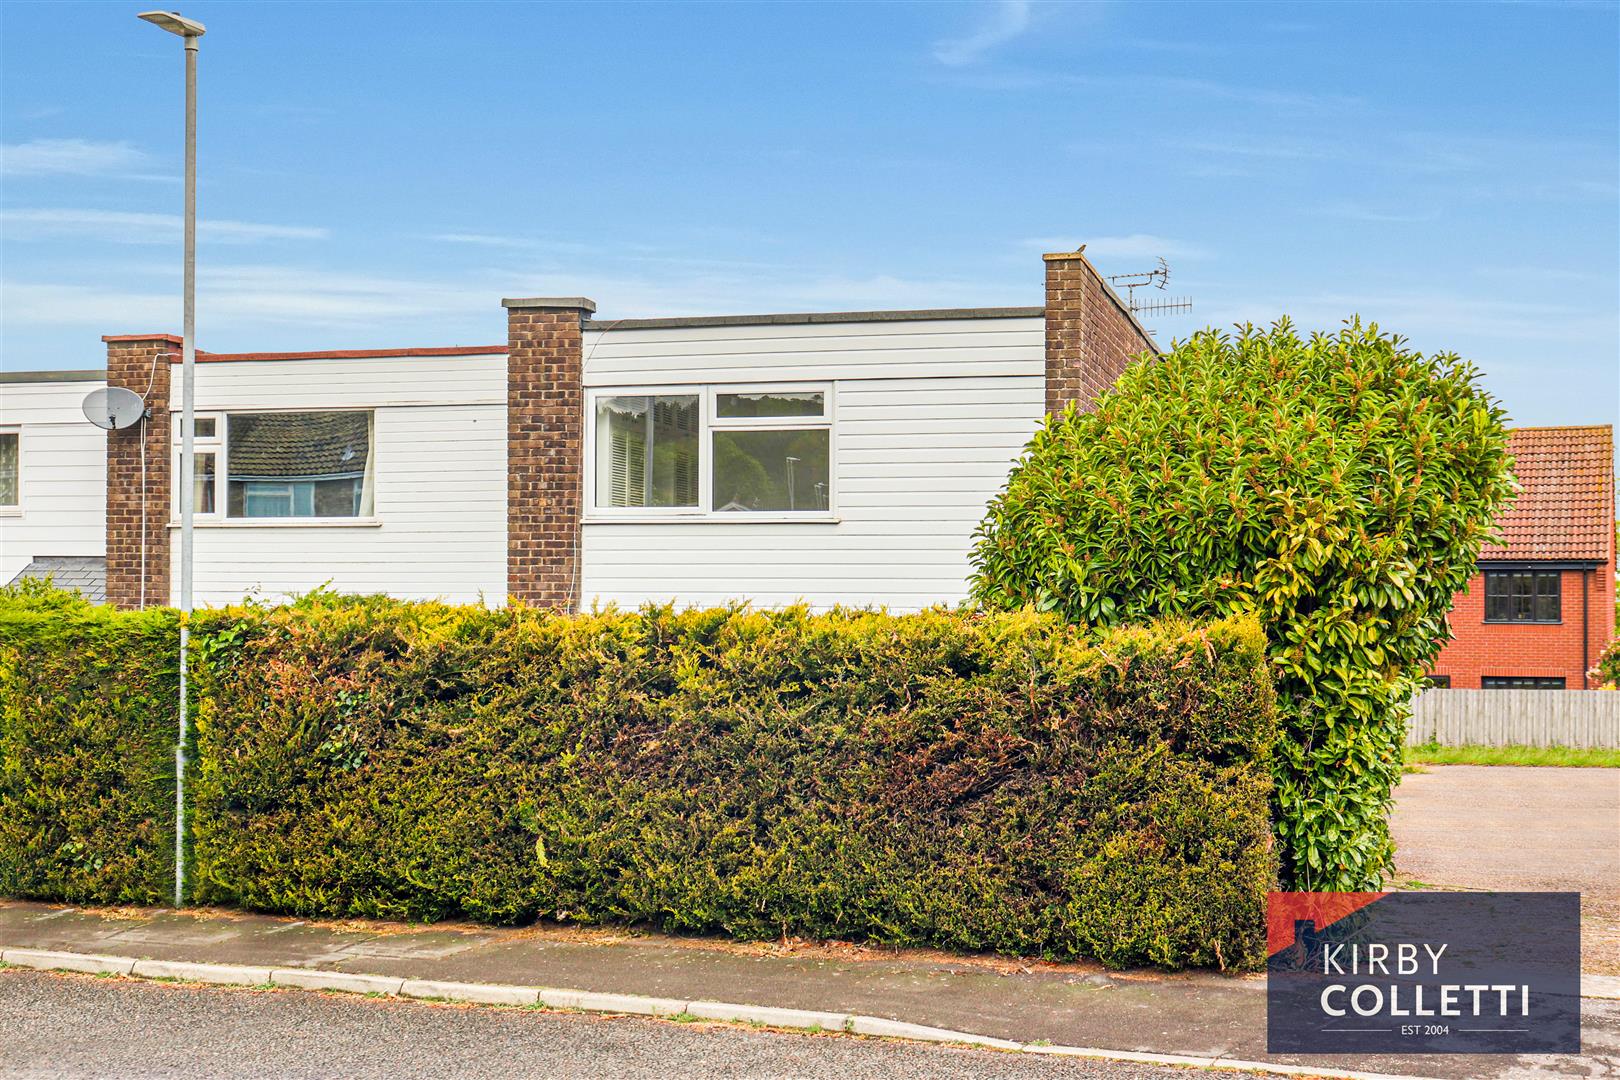
2 Bedroom Flat | Offers in excess of £265,000
Kirby Colletti are delighted to bring to market this this charming two-bedroom first-floor apartment located on Yukon Ro...

Kirby Colletti Ltd (Hoddesdon)
64 High Street, Hoddesdon, Hertfordshire, EN11 8ET
01992 471888
How much is your home worth?
Use our short form to request a valuation of your property.
Request a Valuation
©2026 The Guild of Property Professionals. All rights reserved.
Terms and Conditions |
Privacy Policy |
Cookie Policy |
Complaints Policy |
Members Login
The Guild of Property Professionals Trading Address: 121 Park Lane, London W1K 7AG. GPEA Limited.
Registered in England & Wales.
Company No: 02819824.
Registered Office Address: 2 St. Stephen's Court, St. Stephen's Road, Bournemouth, Dorset, England, BH2 6LA.
VAT Registration No: 576 8795 61

