- 2 DOUBLE BEDROOM MID-TOWN HOUSE
- TASTEFULLY PRESENTED THROUGHOUT
- UPVC DG WINDOWS
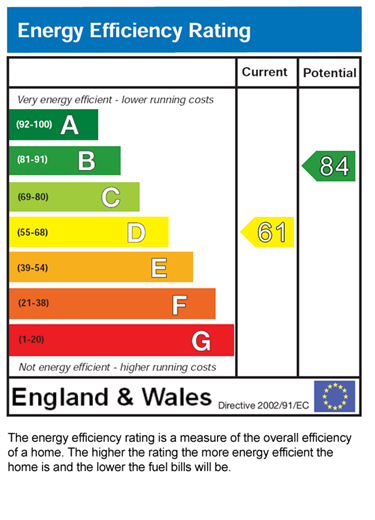
- GCH WITH AN UPDATED CONDENSING COMBI VIESSMANN BOILER
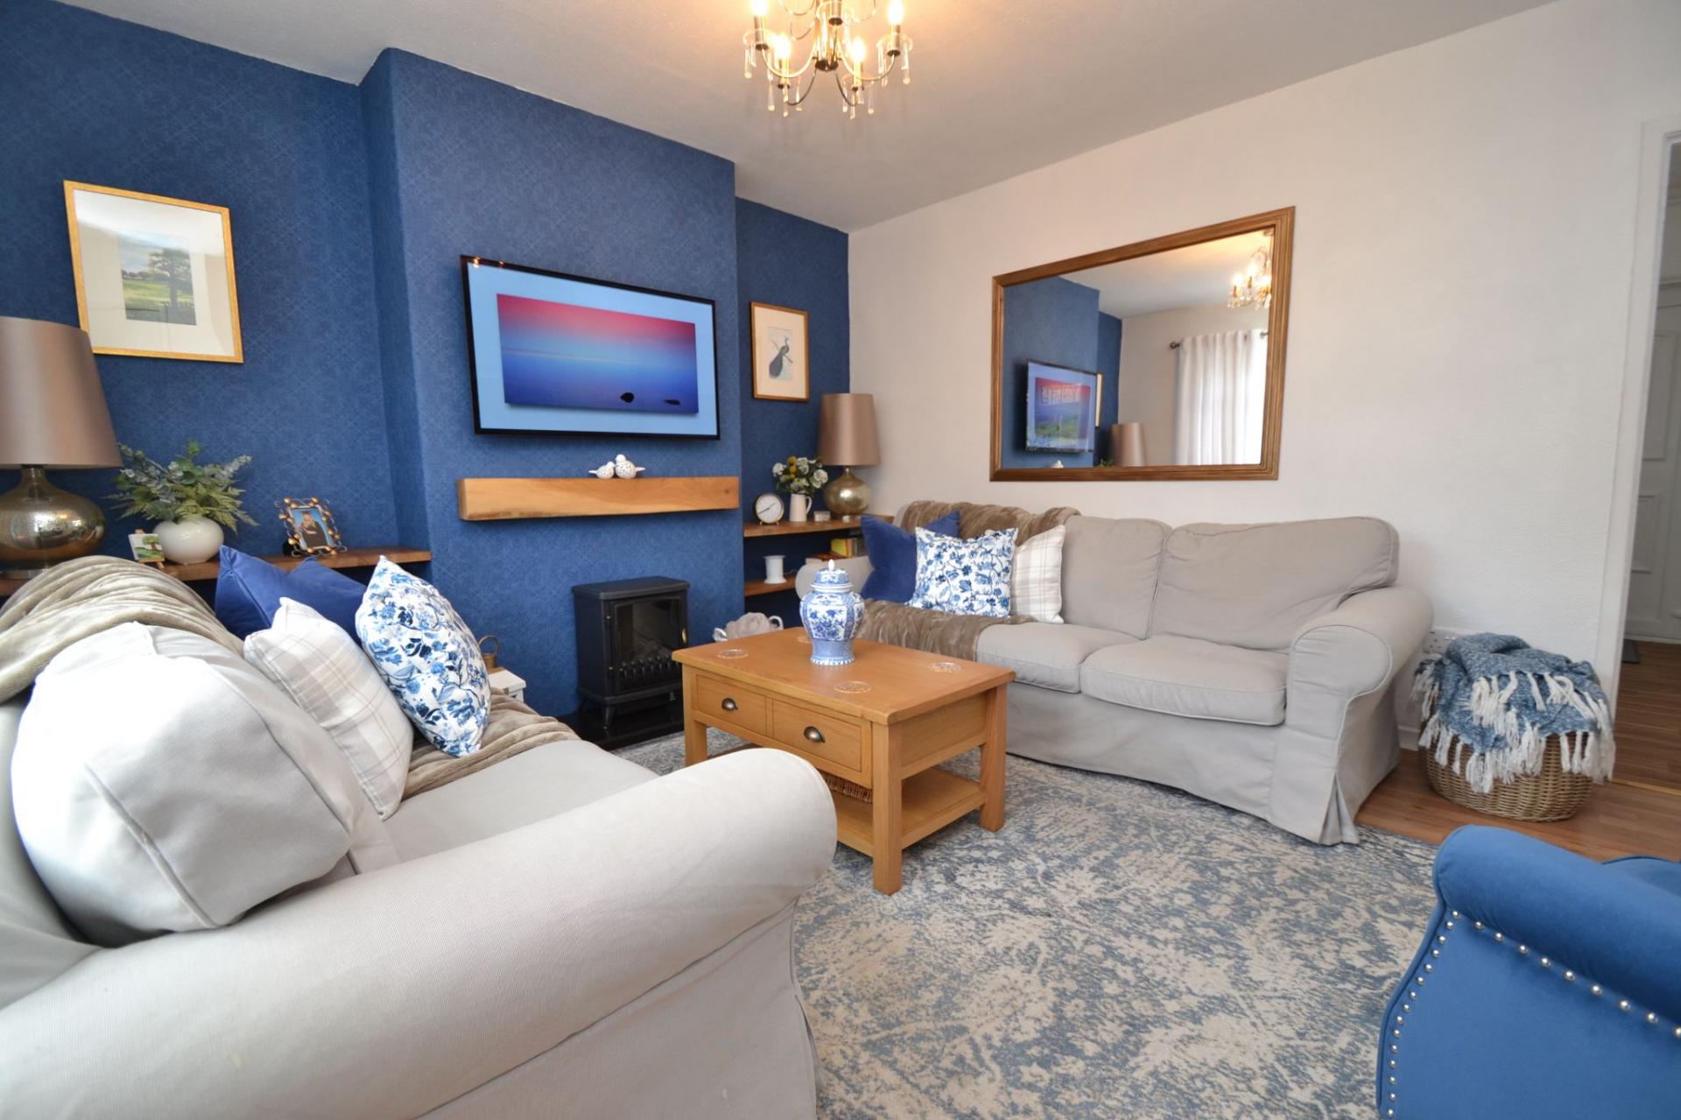
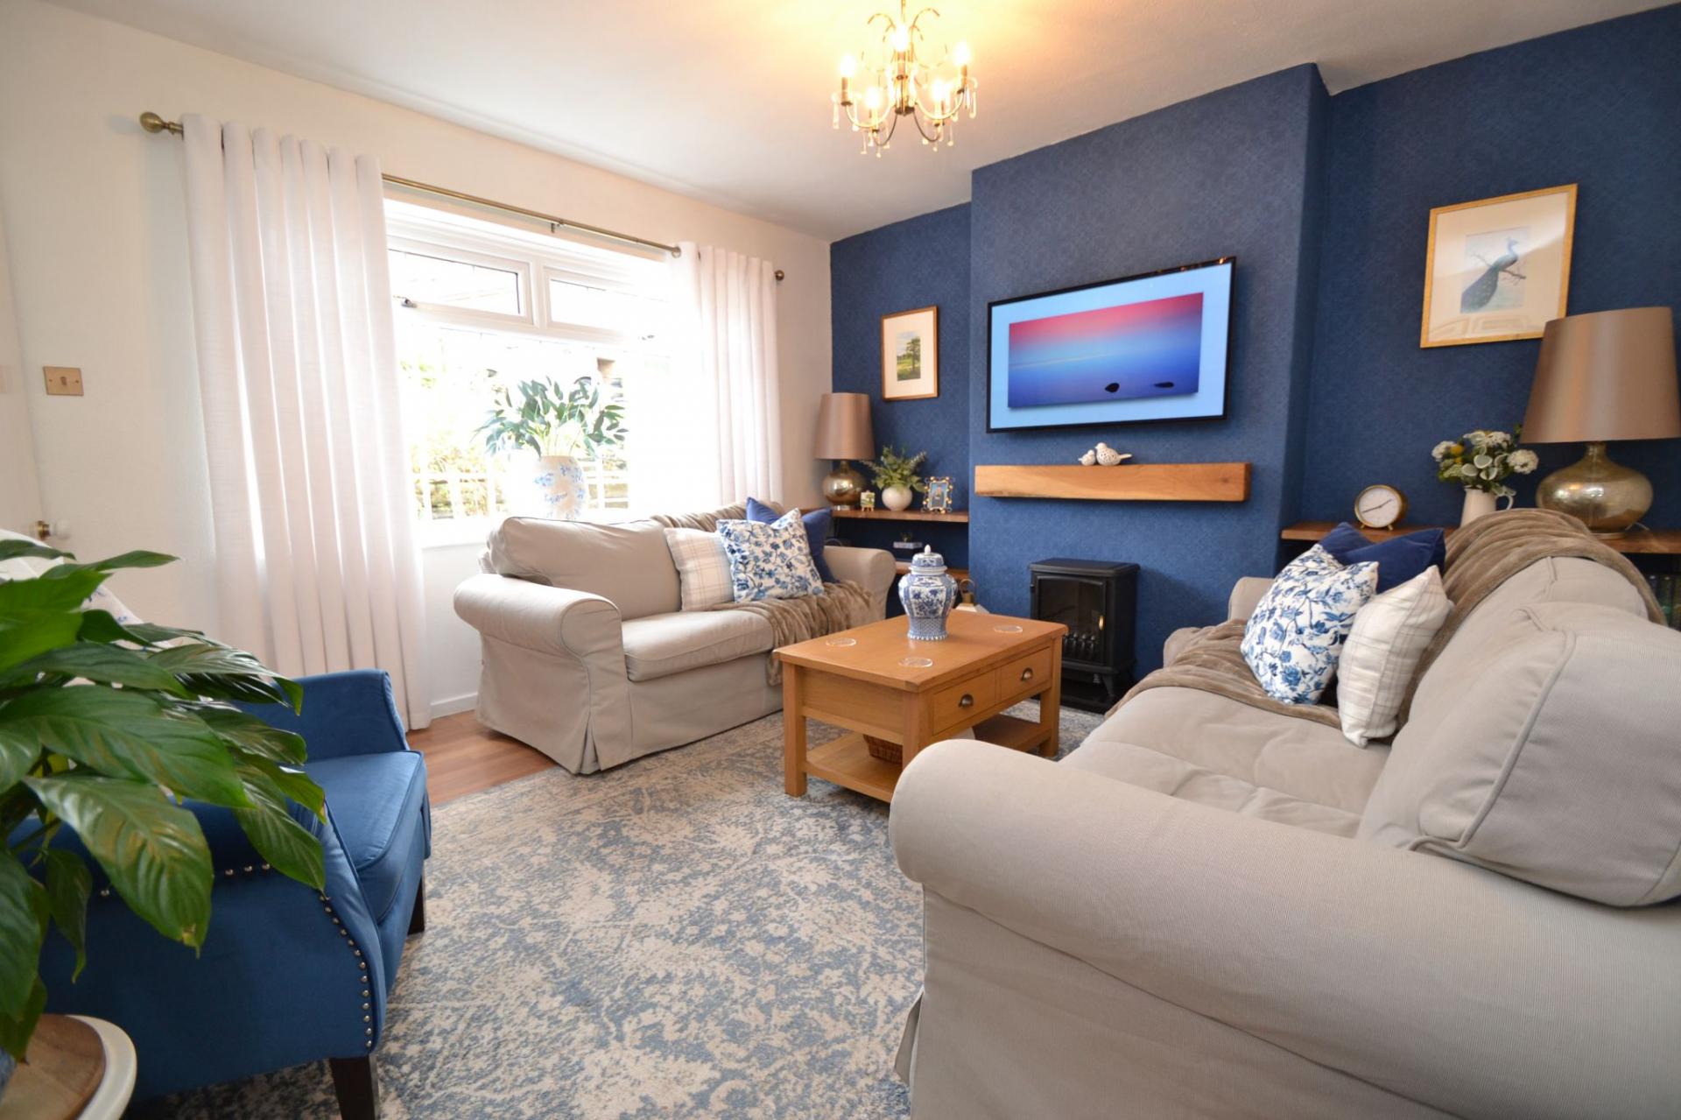
- ATTRACTIVE LOUNGE
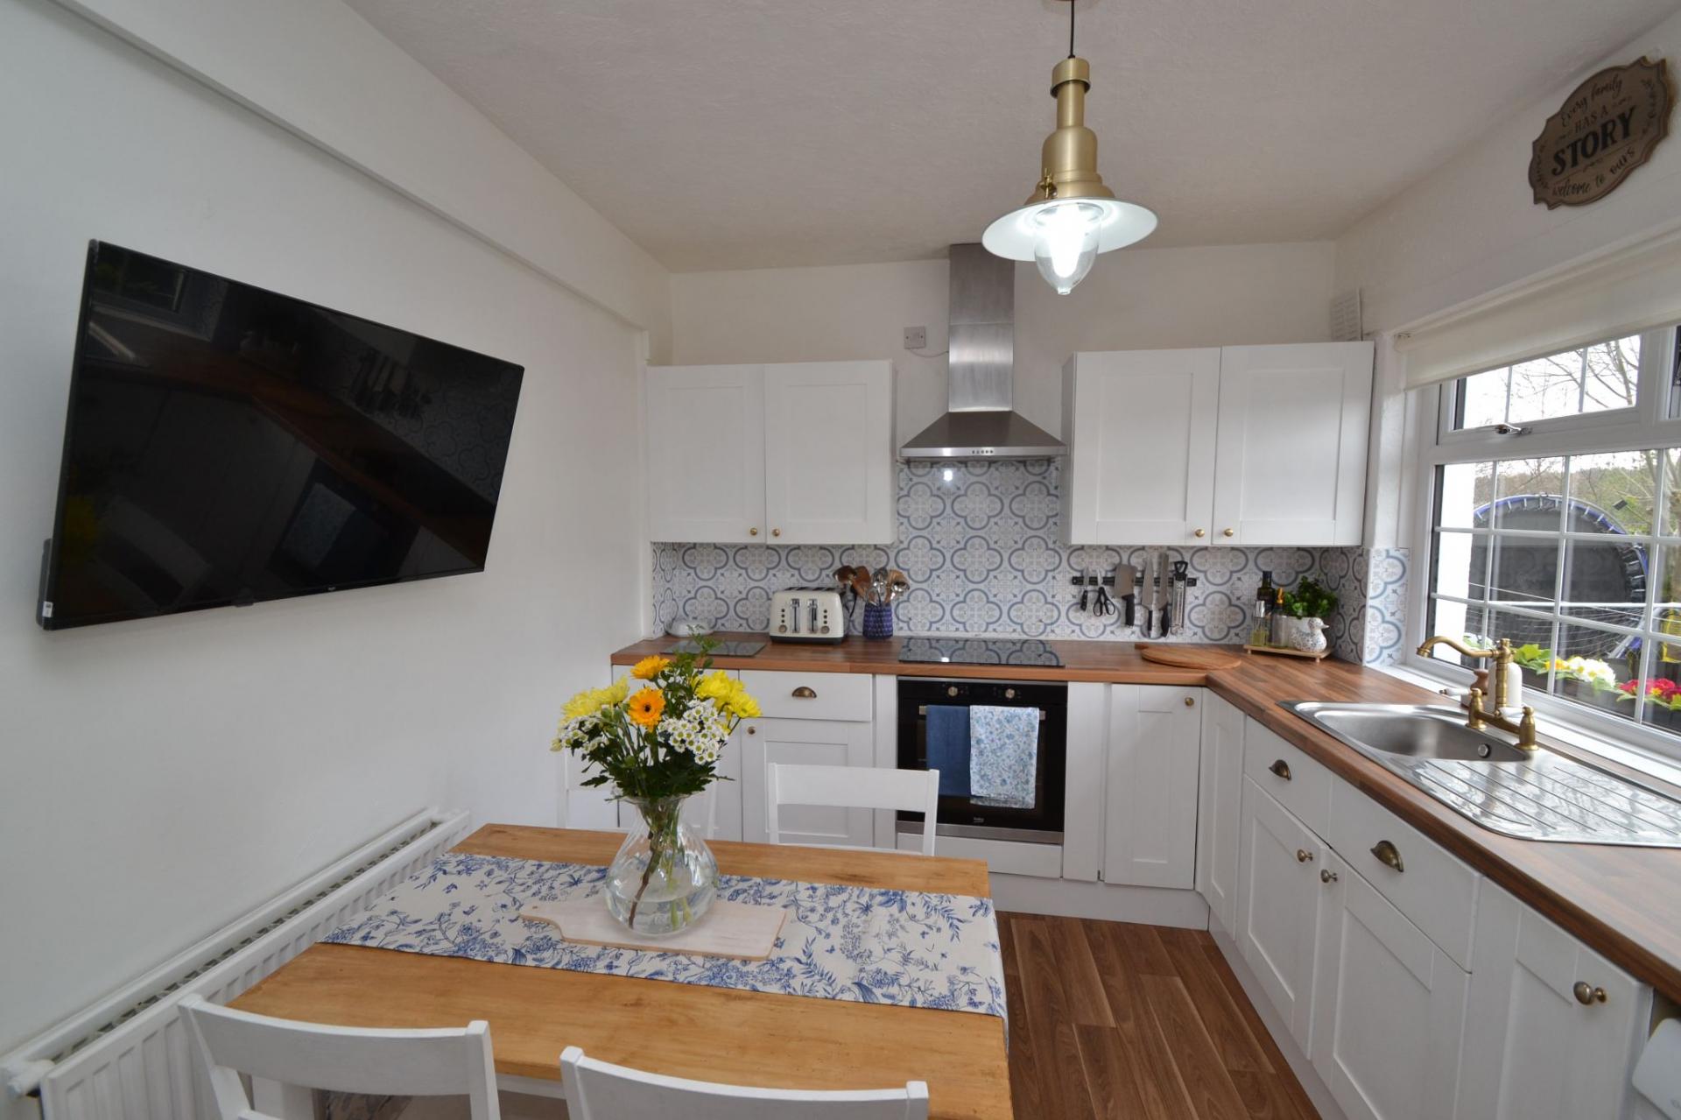
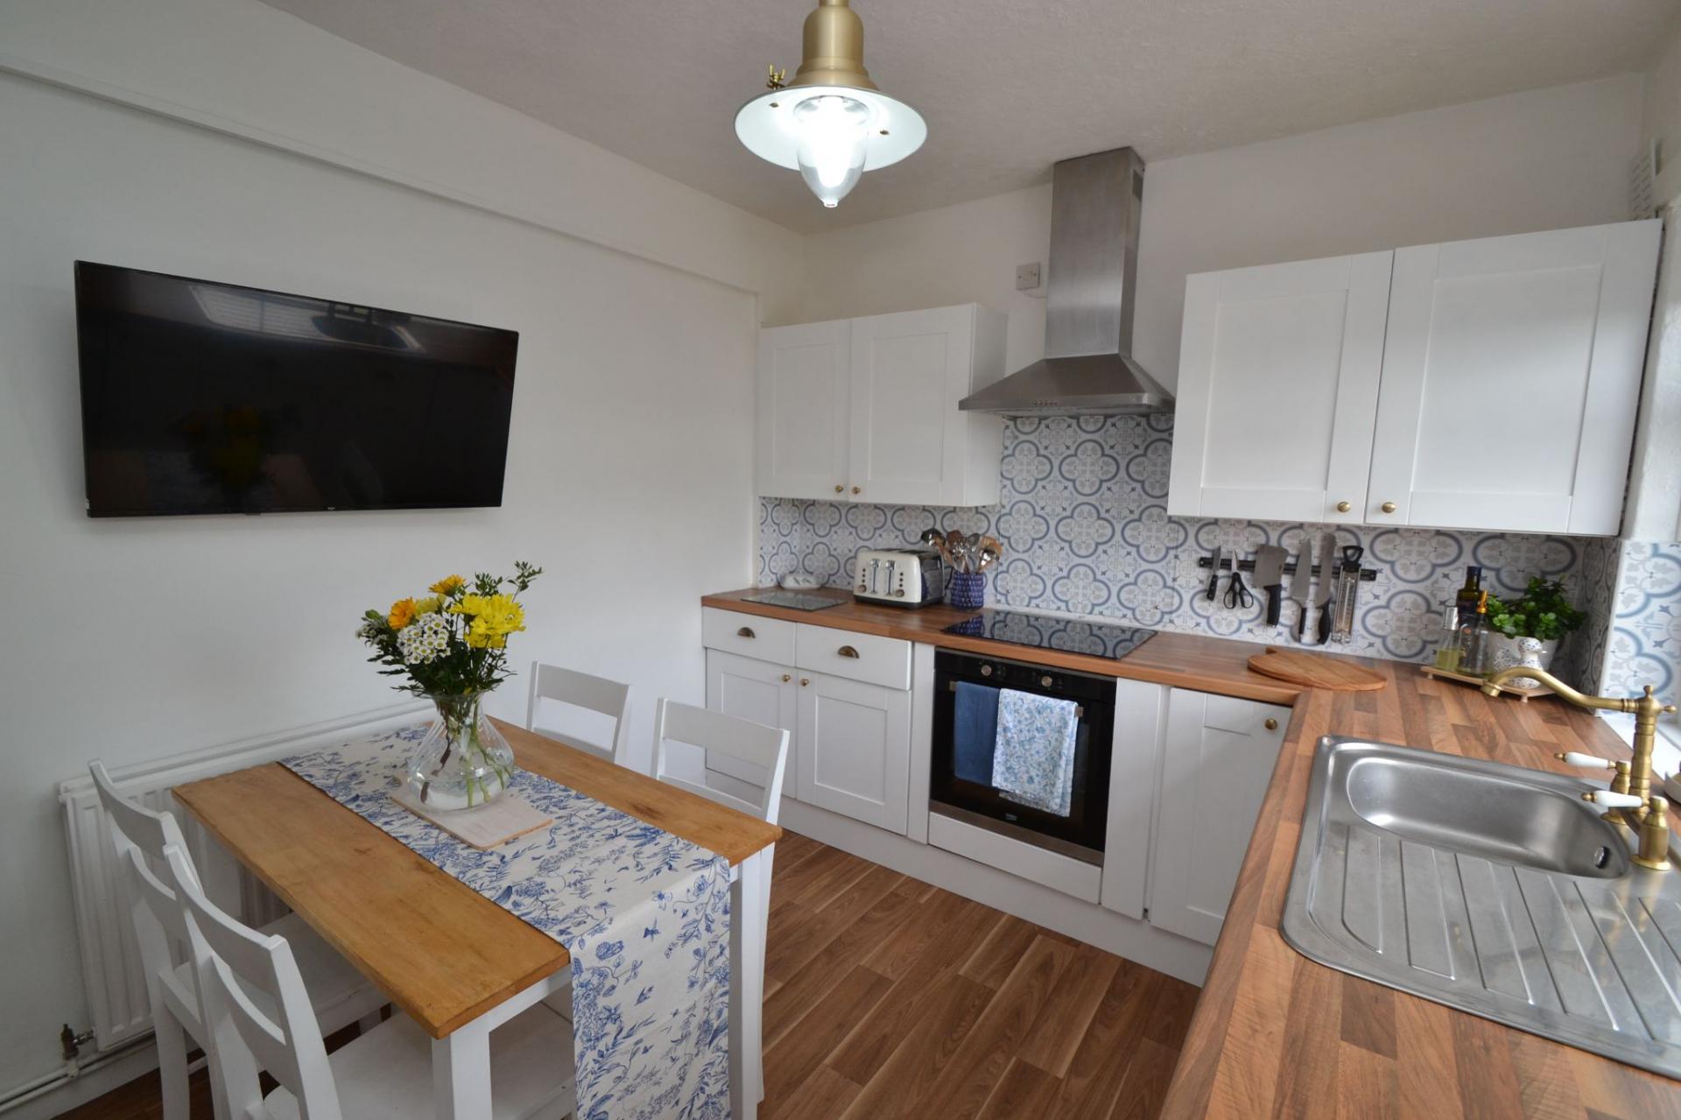
- KITCHEN DINER PLUS TWO STORAGE CUPBOARDS
- BATHROOM SUITE IN WHITE WITH AN ELECTRIC SHOWER OVER THE BATH
- FRONT GARDEN & ATTRACTIVE REAR LEVEL MEDITERRANEAN STILED GARDEN WITH GATED ACCESS DOWN TO A TIERED ADDITIONAL GARDEN
- IDEAL FTB COUPLES HOME
- VIEWING ESSENTIAL TO APPRECIATE

This property listing is now Under Offer
2 Bedroom Terraced House for sale in Shipley
2
1
VERY TASTEFULLY PRESENTED 2 DOUBLE BEDROOM MID-TOWN HOUSE * GCH WITH A VIESSMANN CONDENSING COMBI-BOILER * UPVC DG WINDOWS AND DOORS * ATTRACTIVE LOUNGE * KITCHEN DINER WITH TWO STORAGE CUPBOARDS * 2 DOUBLE BEDROOMS * BATHROOM SUITE IN WHITE WITH AN ELECTRIC SHOWER OVER THE BATH * FRONT GARDEN * REAR LANDSCAPED GARDEN IN A MEDITERRANEAN STYLE PLUS AN ADDITIONAL TIERED GARDEN * ON STREET PARKING * WALK IN HOME * IDEAL FTB COUPLES HOME * VIEWING ESSENTIAL *
This tastefully presented two double bedroom mid-town house is a wonderful opportunity for a first-time buyer or couple looking for a home that feels welcoming, stylish and easy to move straight into. Offered for sale at an asking price of £135,000, the property combines practical living space with attractive outdoor areas, creating a home that is both comfortable and appealing.
Entered on the ground floor and arranged over two floors, the property features an attractive lounge that offers a lovely setting for relaxing at the end of the day or enjoying time with family and friends. To the rear, the kitchen diner provides a sociable and functional space for cooking, dining and everyday living, with the added benefit of two storage cupboards to help keep everything neatly organised.
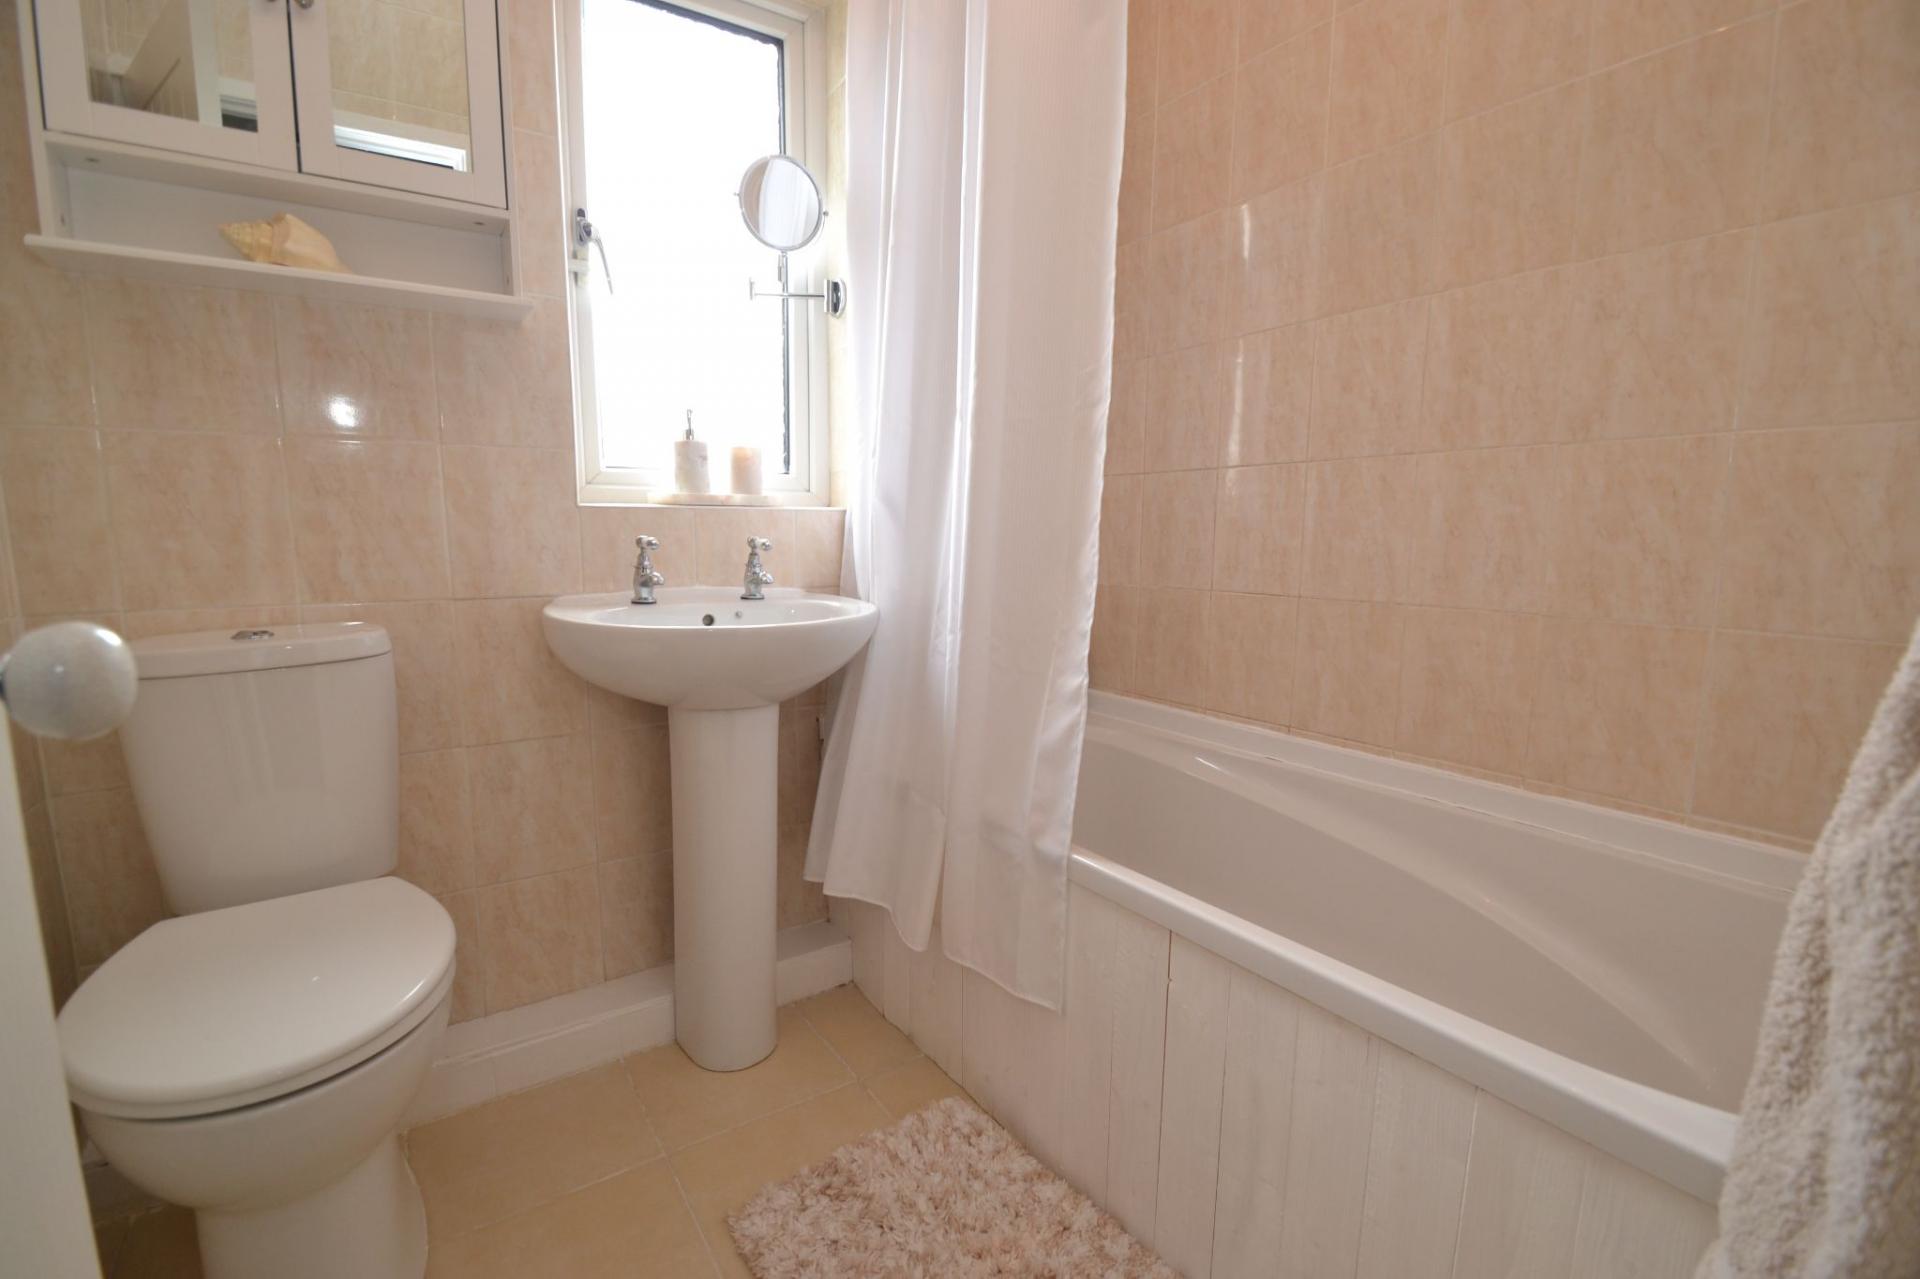
Upstairs, there are two genuine double bedrooms, giving flexibility for a main bedroom and guest room, dressing room or home working space if needed. The bathroom is fitted with a white suite and includes an electric shower over the bath, offering a clean and classic finish. The home also benefits from UPVC double glazed windows and gas central heating with an updated condensing combi Viessmann boiler, giving reassurance as well as day-to-day comfort.
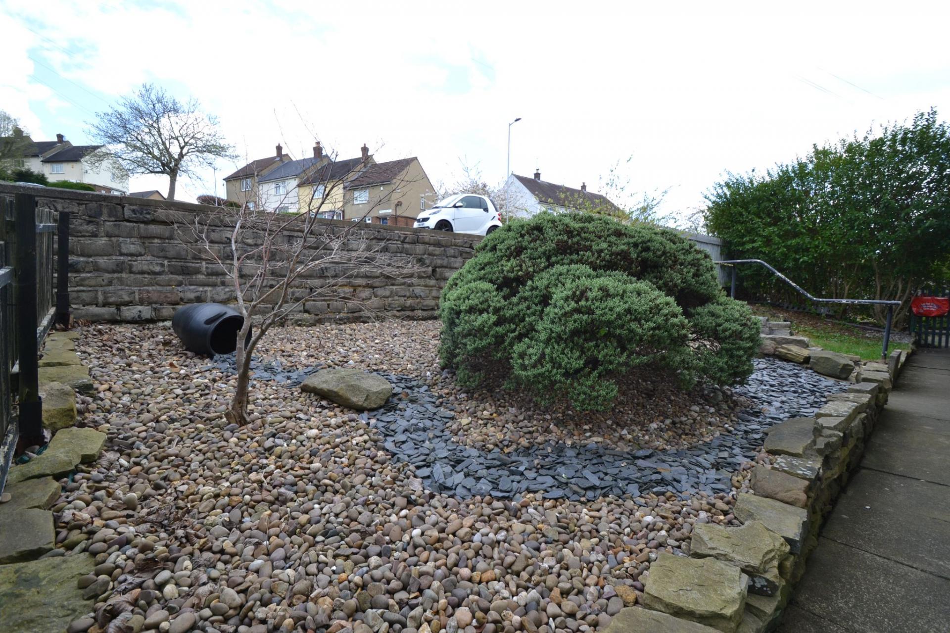
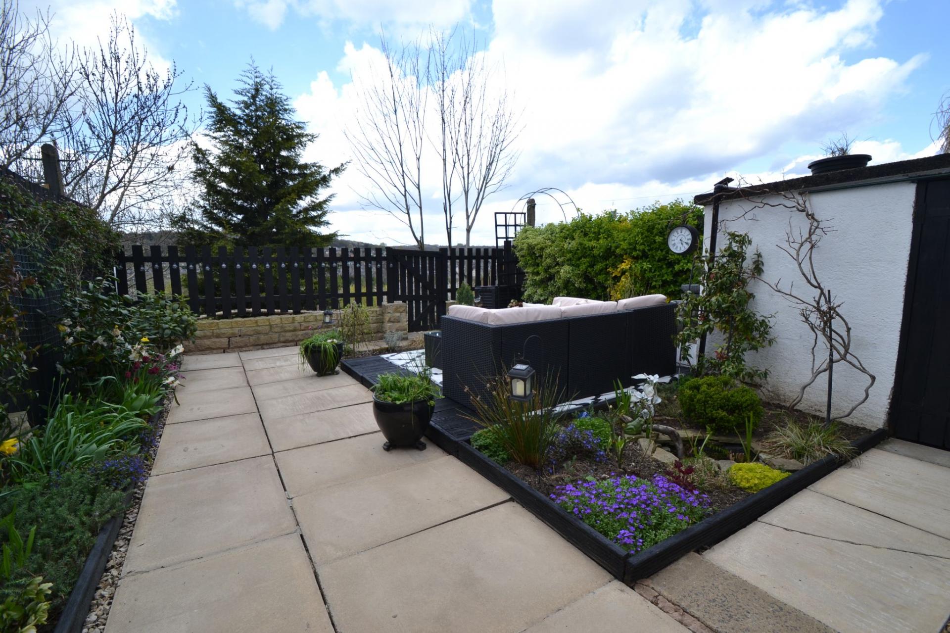
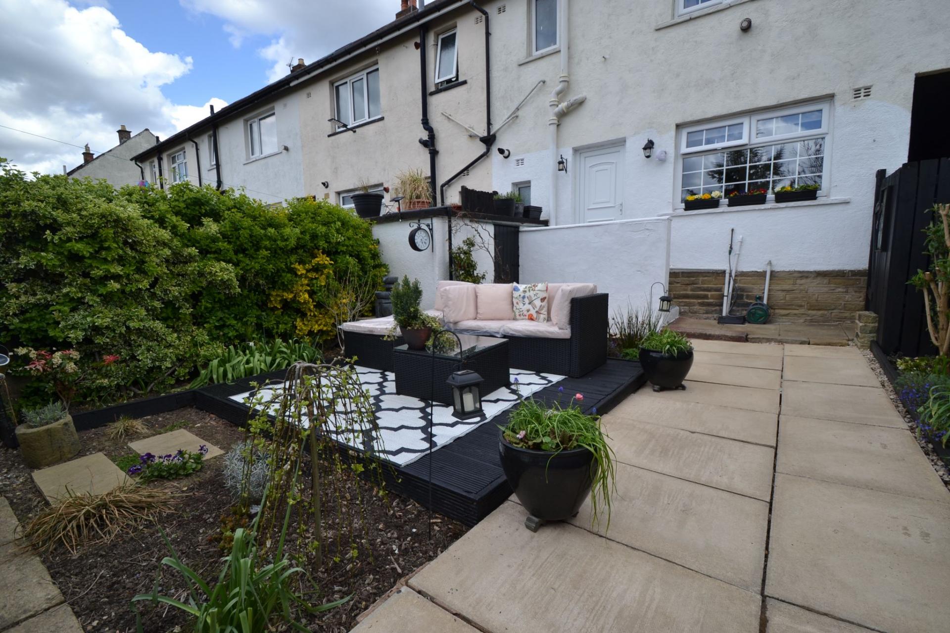
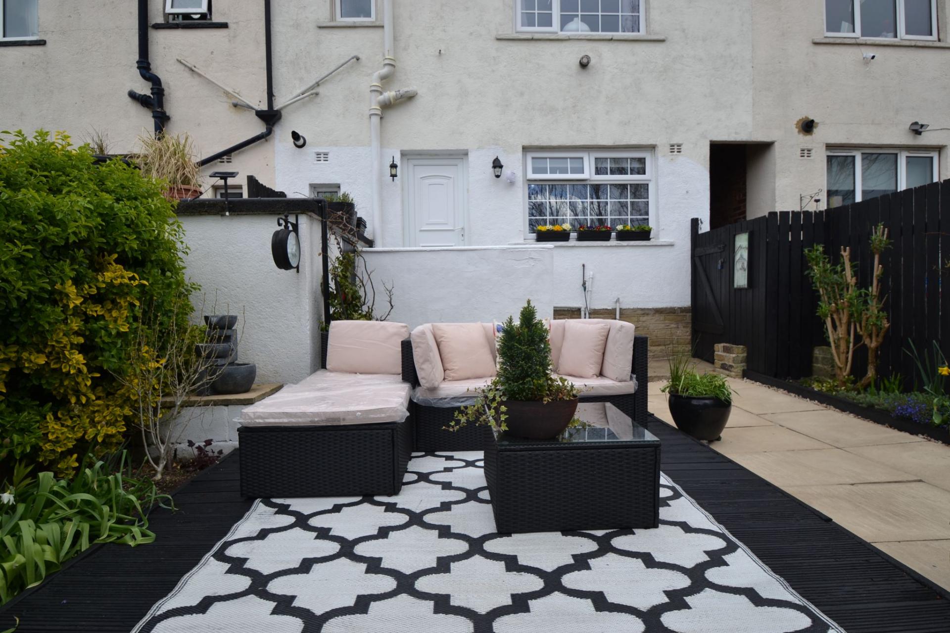
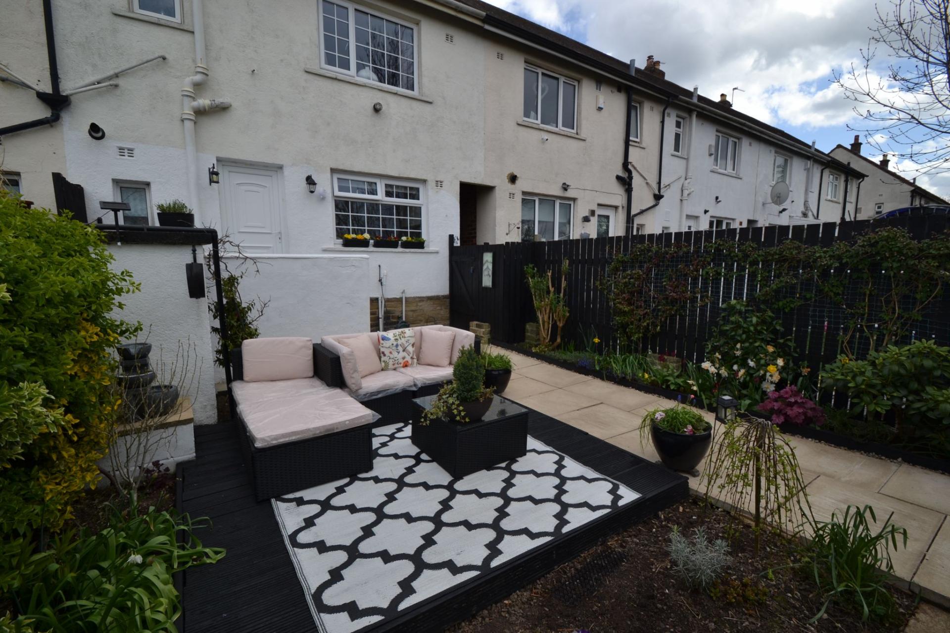
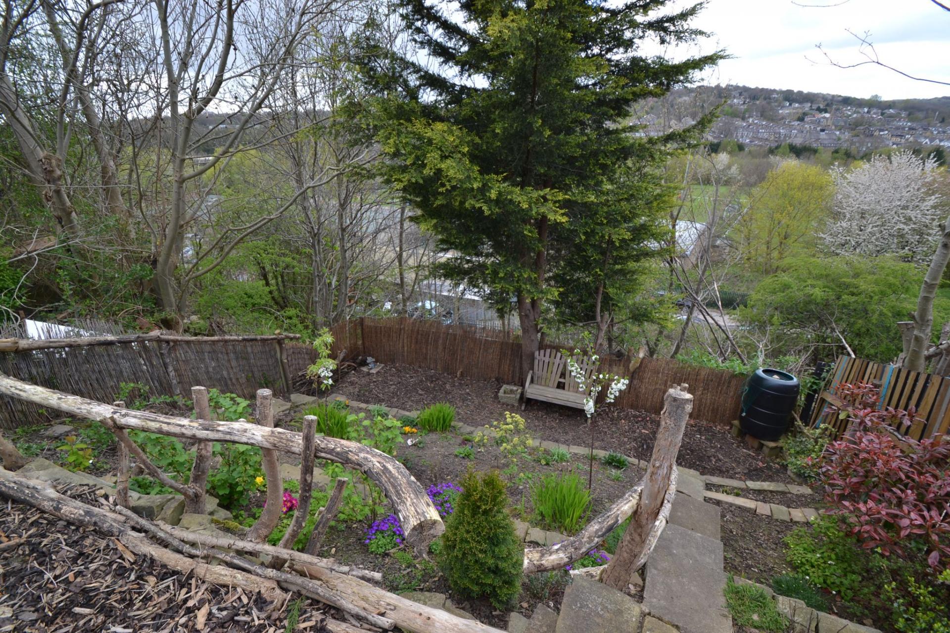
Outside is where this home really adds to its charm. The front garden creates an inviting first impression, while the attractive rear level Mediterranean styled garden offers a lovely space to sit out, unwind and enjoy a touch of sunshine in a more private setting. Gated access leads down to a tiered additional garden, adding even more outdoor potential for planting, entertaining or simply enjoying a peaceful retreat.
This is the kind of property that offers a warm, homely feel from the moment you arrive. It is manageable without feeling small, stylish without being overstated, and practical enough for modern living. For anyone looking for an ideal first home with character, comfort and appealing outside space, this is a property that stands out for all the right reasons. Viewing is essential to fully appreciate all that it has to offer.
Festival Avenue in Shipley is well placed for everyday convenience, with supermarkets, schools, leisure facilities, healthcare services and rail links all within easy reach. The area is popular with buyers seeking a balance of accessibility and community, making it a practical and appealing place to call home.
Entrance: Front Upvc door into the hall, stairs, radiator.
Lounge: 4.18m x 3.80m (13'7 x 12'4). Upvc dg window to front, laminate floor in oak effect, double radiator.
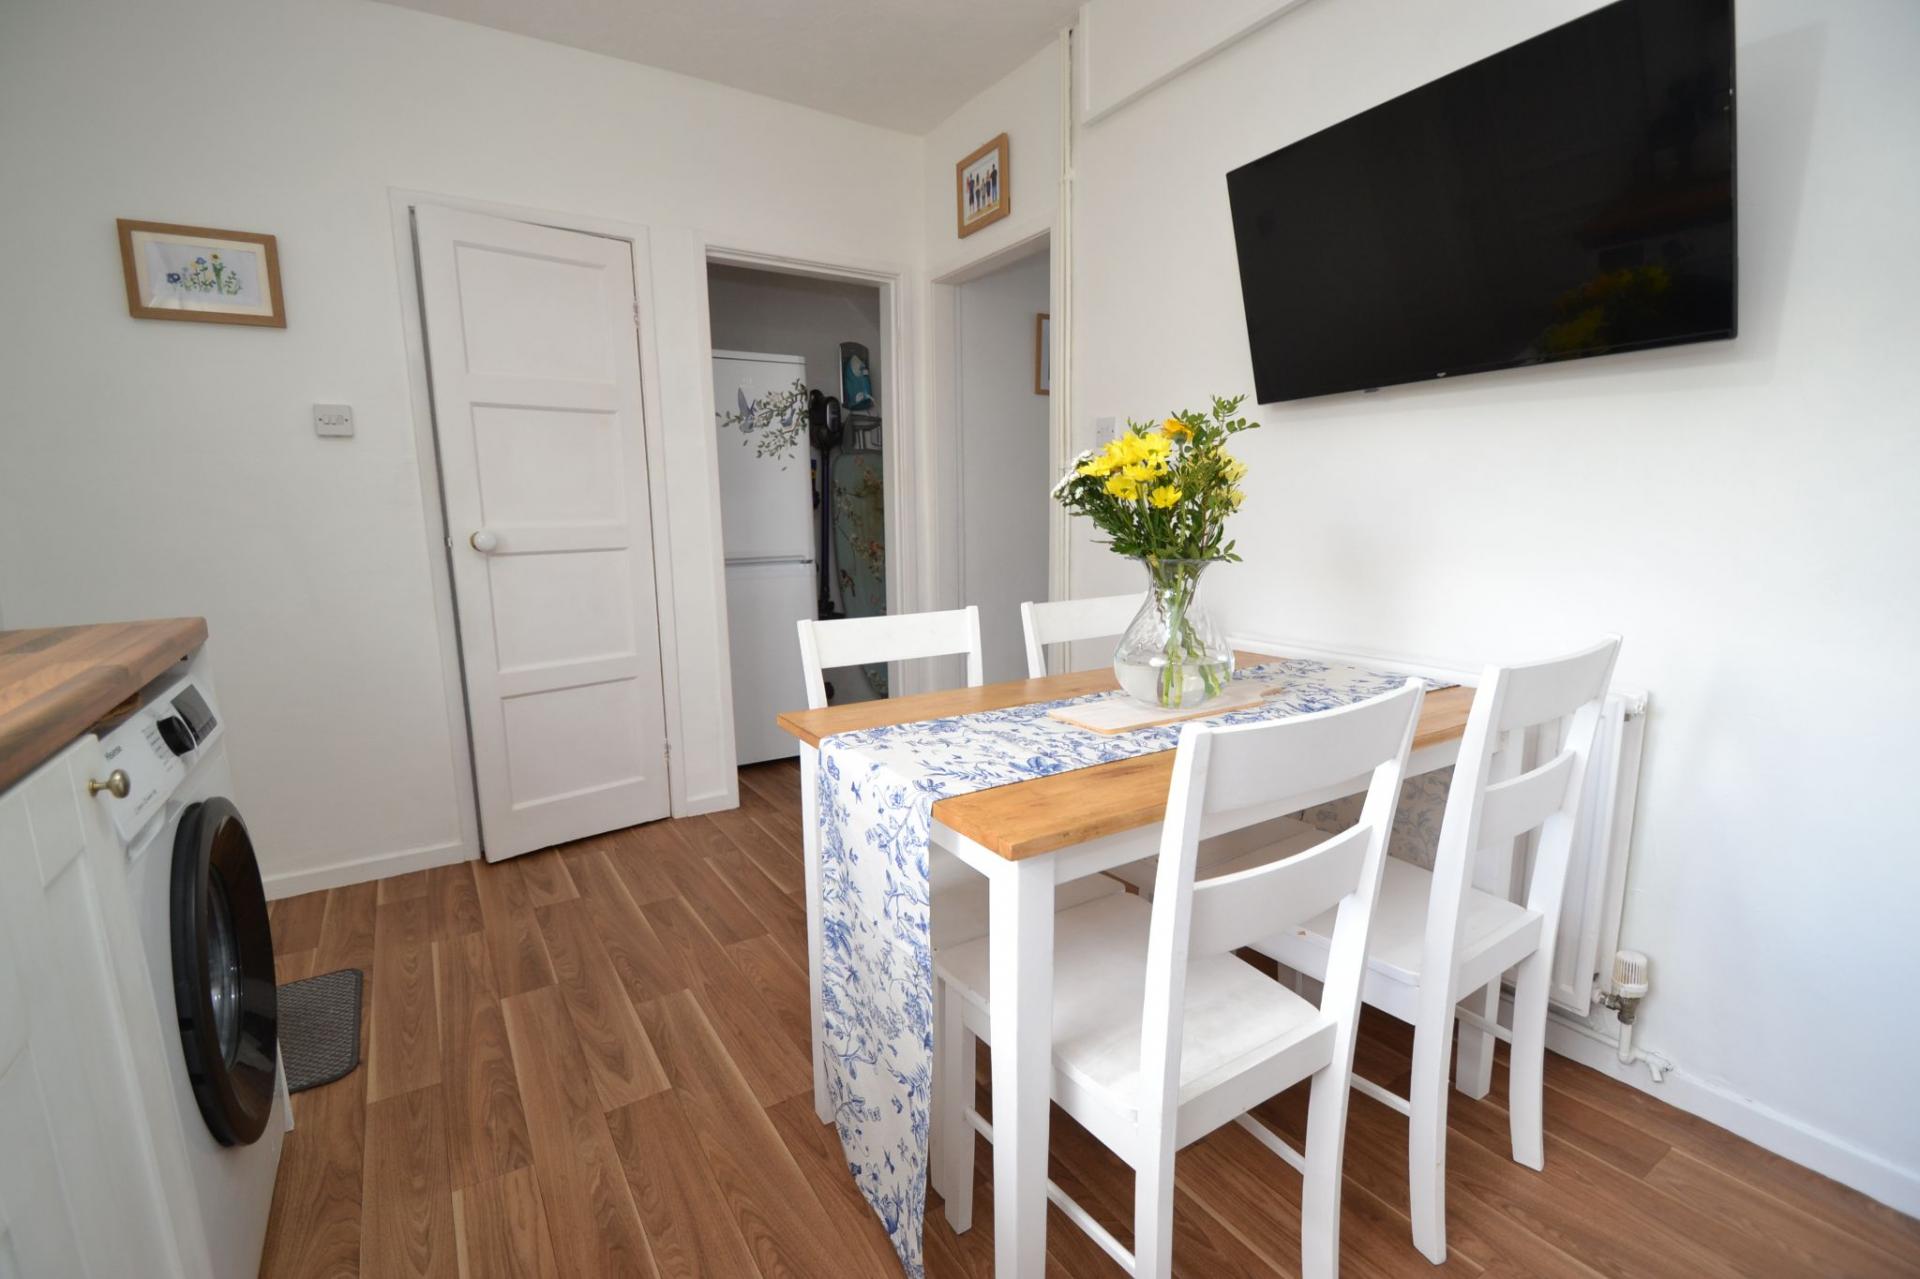
Kitchen Diner: 4.06m x 2.73m (13'3 x 8'9). Range of wall & base units in white, work tops with tiling above, glass splash back and an induction ceramic hob, stainless steel extractor hood over, built in Beko electric oven, stainless steel sink with a brass mixer tap, Upvc dg window to rear, plumbed for an auto-washer, double radiator. Space for a table and chairs, two useful storage cupboards, one a pantry houses the boiler, and the other an under stairs cupboard, rear Upvc entrance door.
Landing & Stairs: Linen cupboard, access into the roof space.
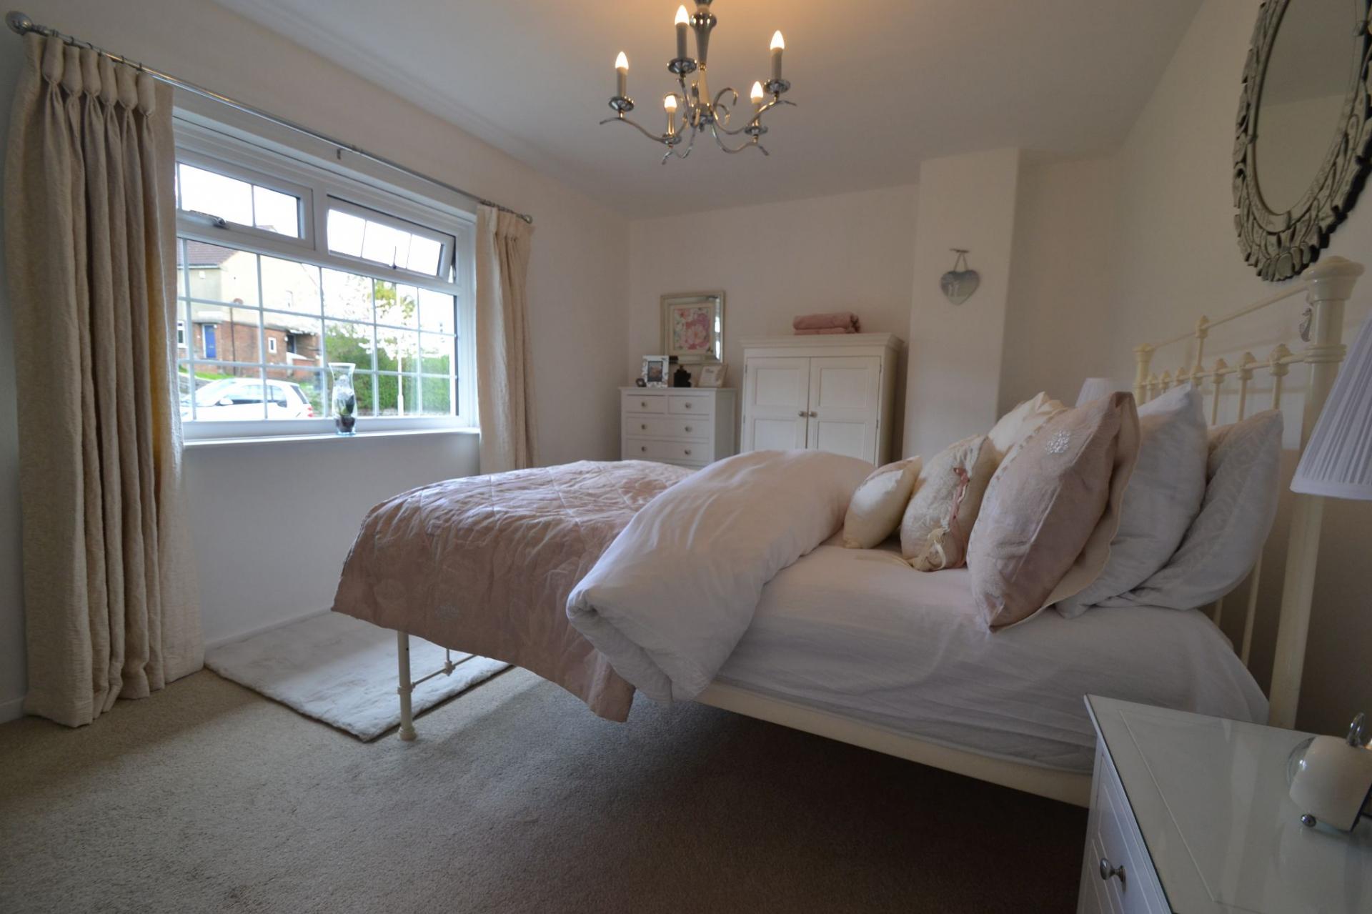
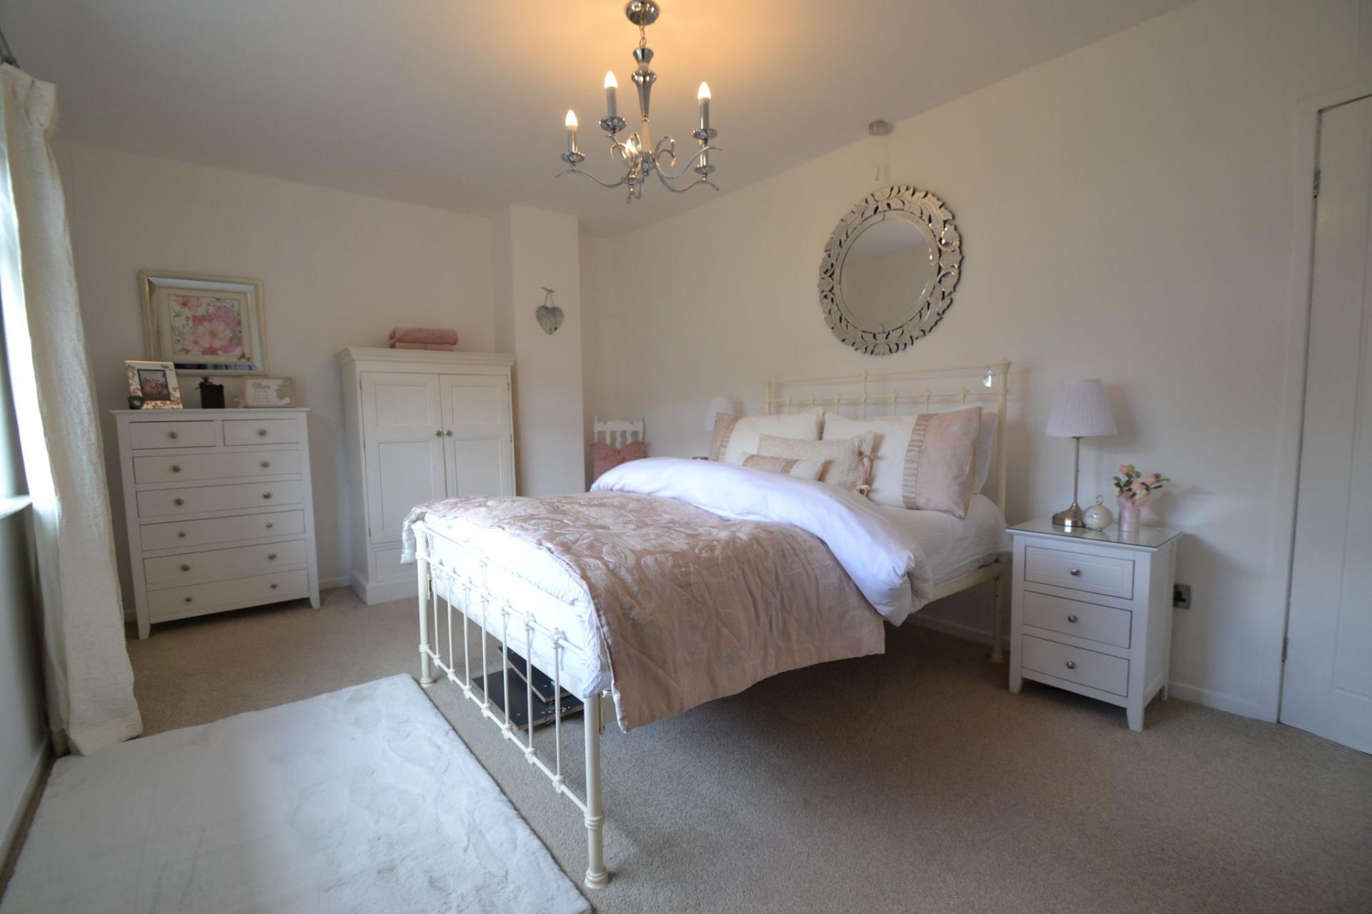
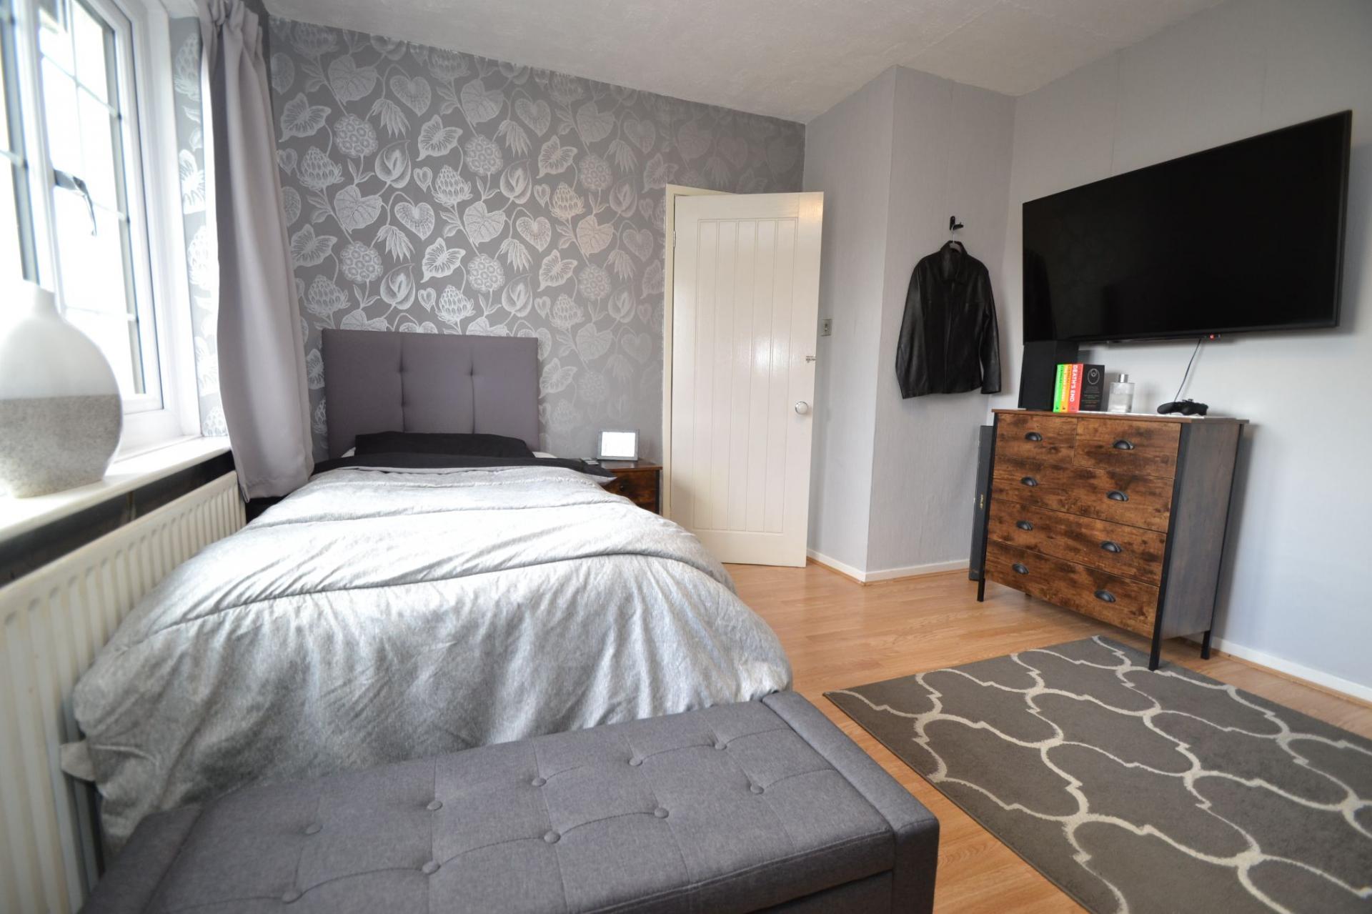
Bedroom 1: 4.77m x 3.24m (15'6 x 10'6). Upvc dg window to front, radiator, walk in useful hanging space cupboard.
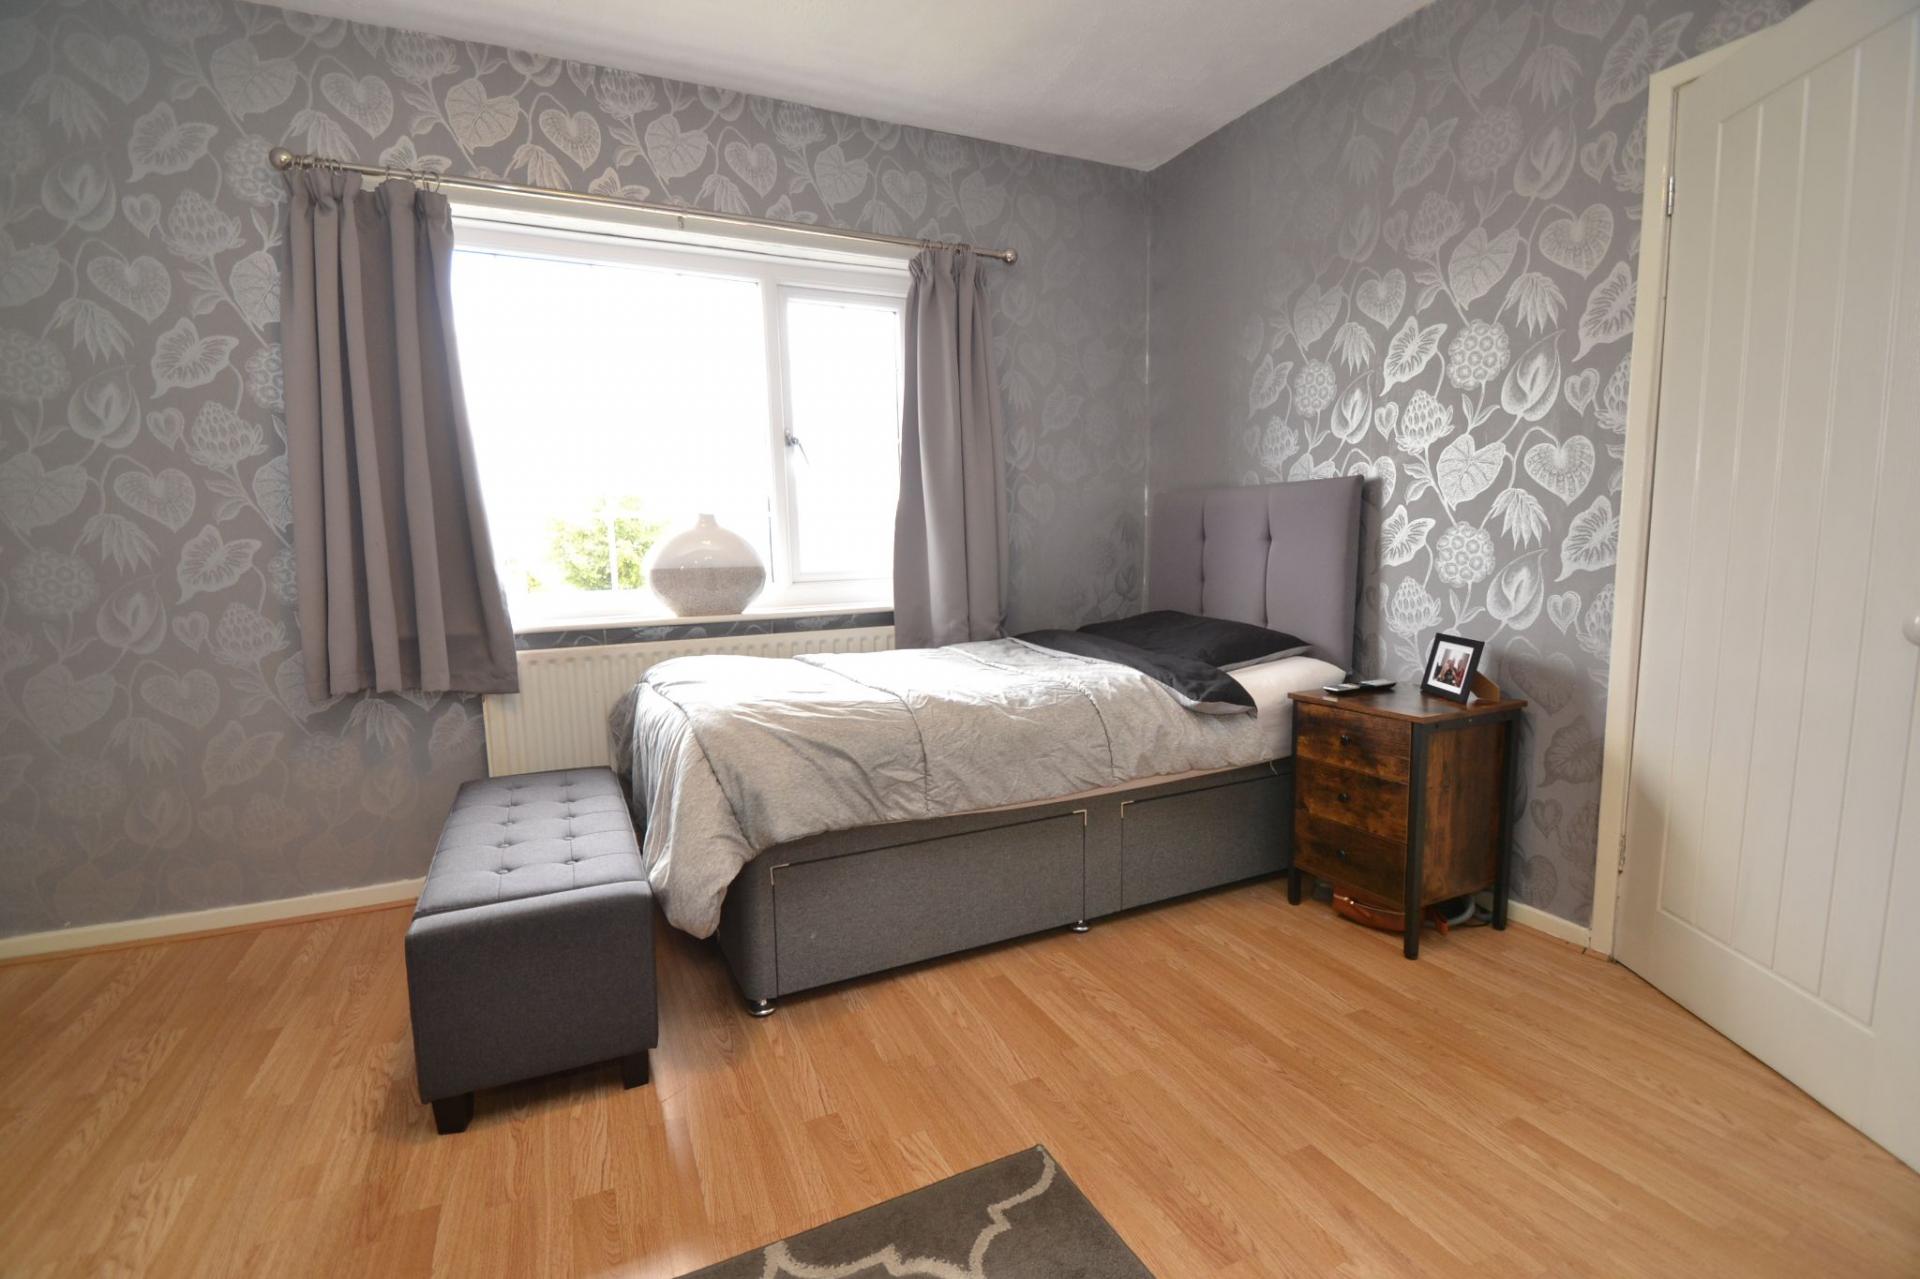
Bedroom 2: 3.73m x 3.39m (12'2 x 11'1). Upvc dg window to rear with extensive views, radiator, laminate floor in oak effect.
Bathroom: 1.87m x 1.65m (6'1 x 5'4). Three piece suite in white, chrome fittings, shower rail and curtain with an electric Triton Enrich shower over the bath, fully tiled, frosted Upvc dg window, double radiator.
Externally: On street parking, low maintenance gravel garden with a flagged pathway. To the rear is an enclosed Mediterranean styled garden, decked patio area, water tap, attached out building storage unit, well stocked planted borders, gated access down to the tiered additional private garden area.
While we endeavour to make our sales particulars fair, accurate and reliable, they are only a general guide to the property and, accordingly, if there is any point which is of particular importance to you, please contact the office and we will be pleased to check the position for you, especially if you are contemplating travelling some distance to view the property.
3. The measurements indicated are supplied for guidance only and as such must be considered incorrect.
4. Services: Please note we have not tested the services or any of the equipment or appliances in this property, accordingly we strongly advise prospective buyers to commission their own survey or service reports before finalising their offer to purchase.
5. THESE PARTICULARS ARE ISSUED IN GOOD FAITH BUT DO NOT CONSTITUTE REPRESENTATIONS OF FACT OR FORM PART OF ANY OFFER OR CONTRACT. THE MATTERS REFERRED TO IN THESE PARTICULARS SHOULD BE INDEPENDENTLY VERIFIED BY PROSPECTIVE BUYERS OR TENANTS. NEITHER MARTIN LONSDALE ESTATES LIMITED NOR ANY OF ITS EMPLOYEES OR AGENTS HAS ANY AUTHORITY TO MAKE OR GIVE ANY REPRESENTATION OR WARRANTY WHATEVER IN RELATION TO THIS PROPERTY.
AML Please note if you proceed with an offer on this property we are obliged to undertake mandatory Anti Money Laundering checks on behalf of HMRC. All estate agents have to do this by law and we outsource this process to our compliance partners Credas who charge a fee for this service.
Property Reference 0015502
Important Information
- This is a Freehold property.
- This Council Tax band for this property is: A
Property Ref: 0015502
Similar Properties
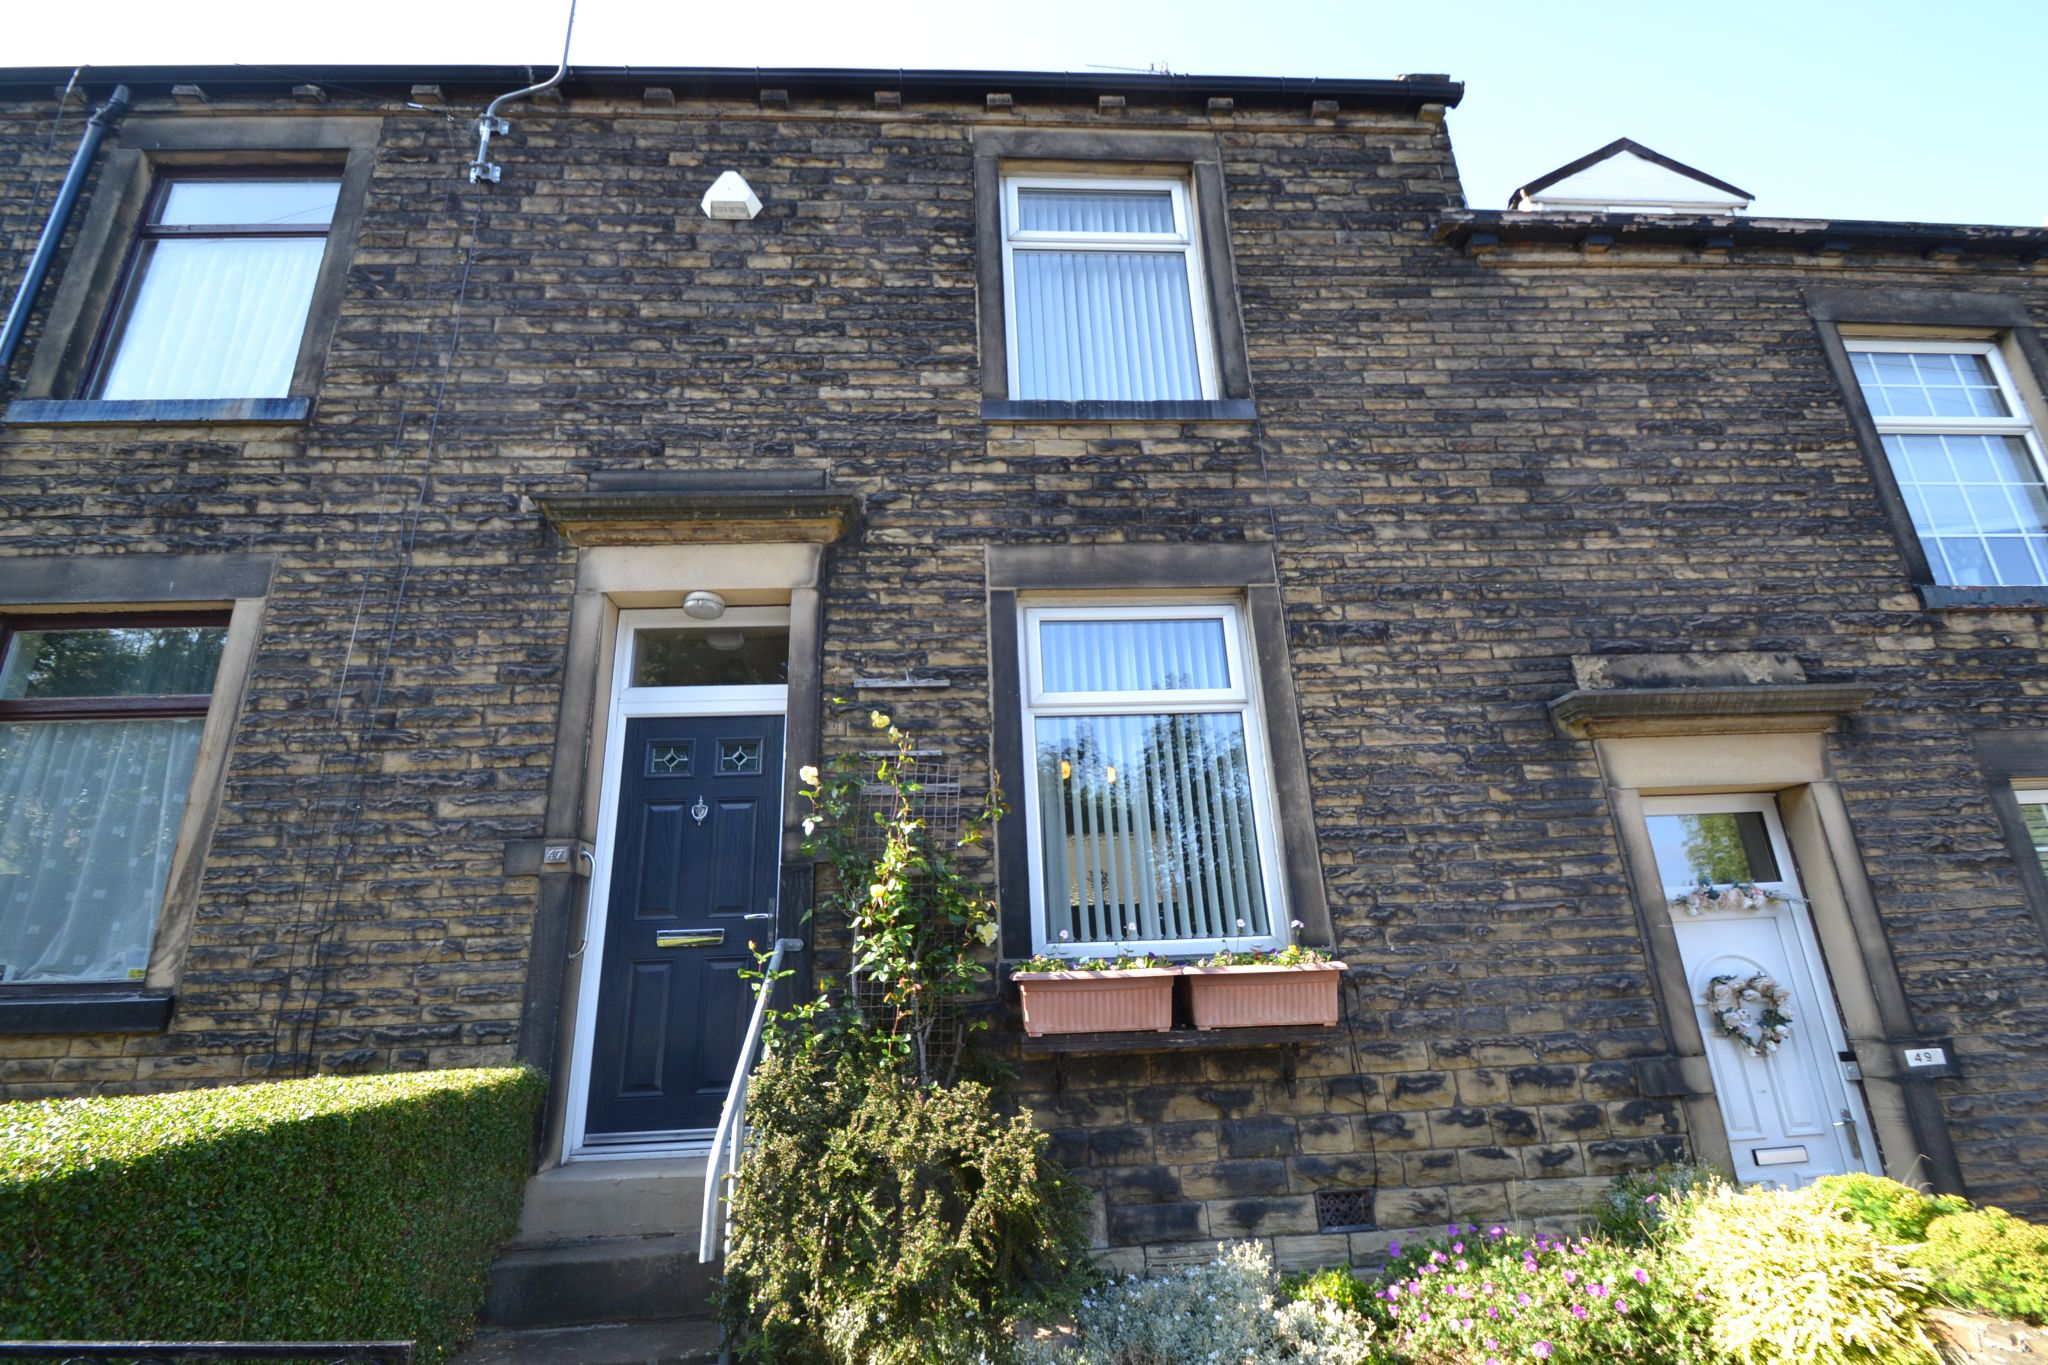
2 Bedroom Terraced House | Guide Price £135,000
EXTENDED TO THE REAR 2 BEDROOM MID-TERRACE * SINGLE STOREY EXTENSION AFFORDS AN EXTRA RECEPTION ROOM * LOUNGE * FITTED K...
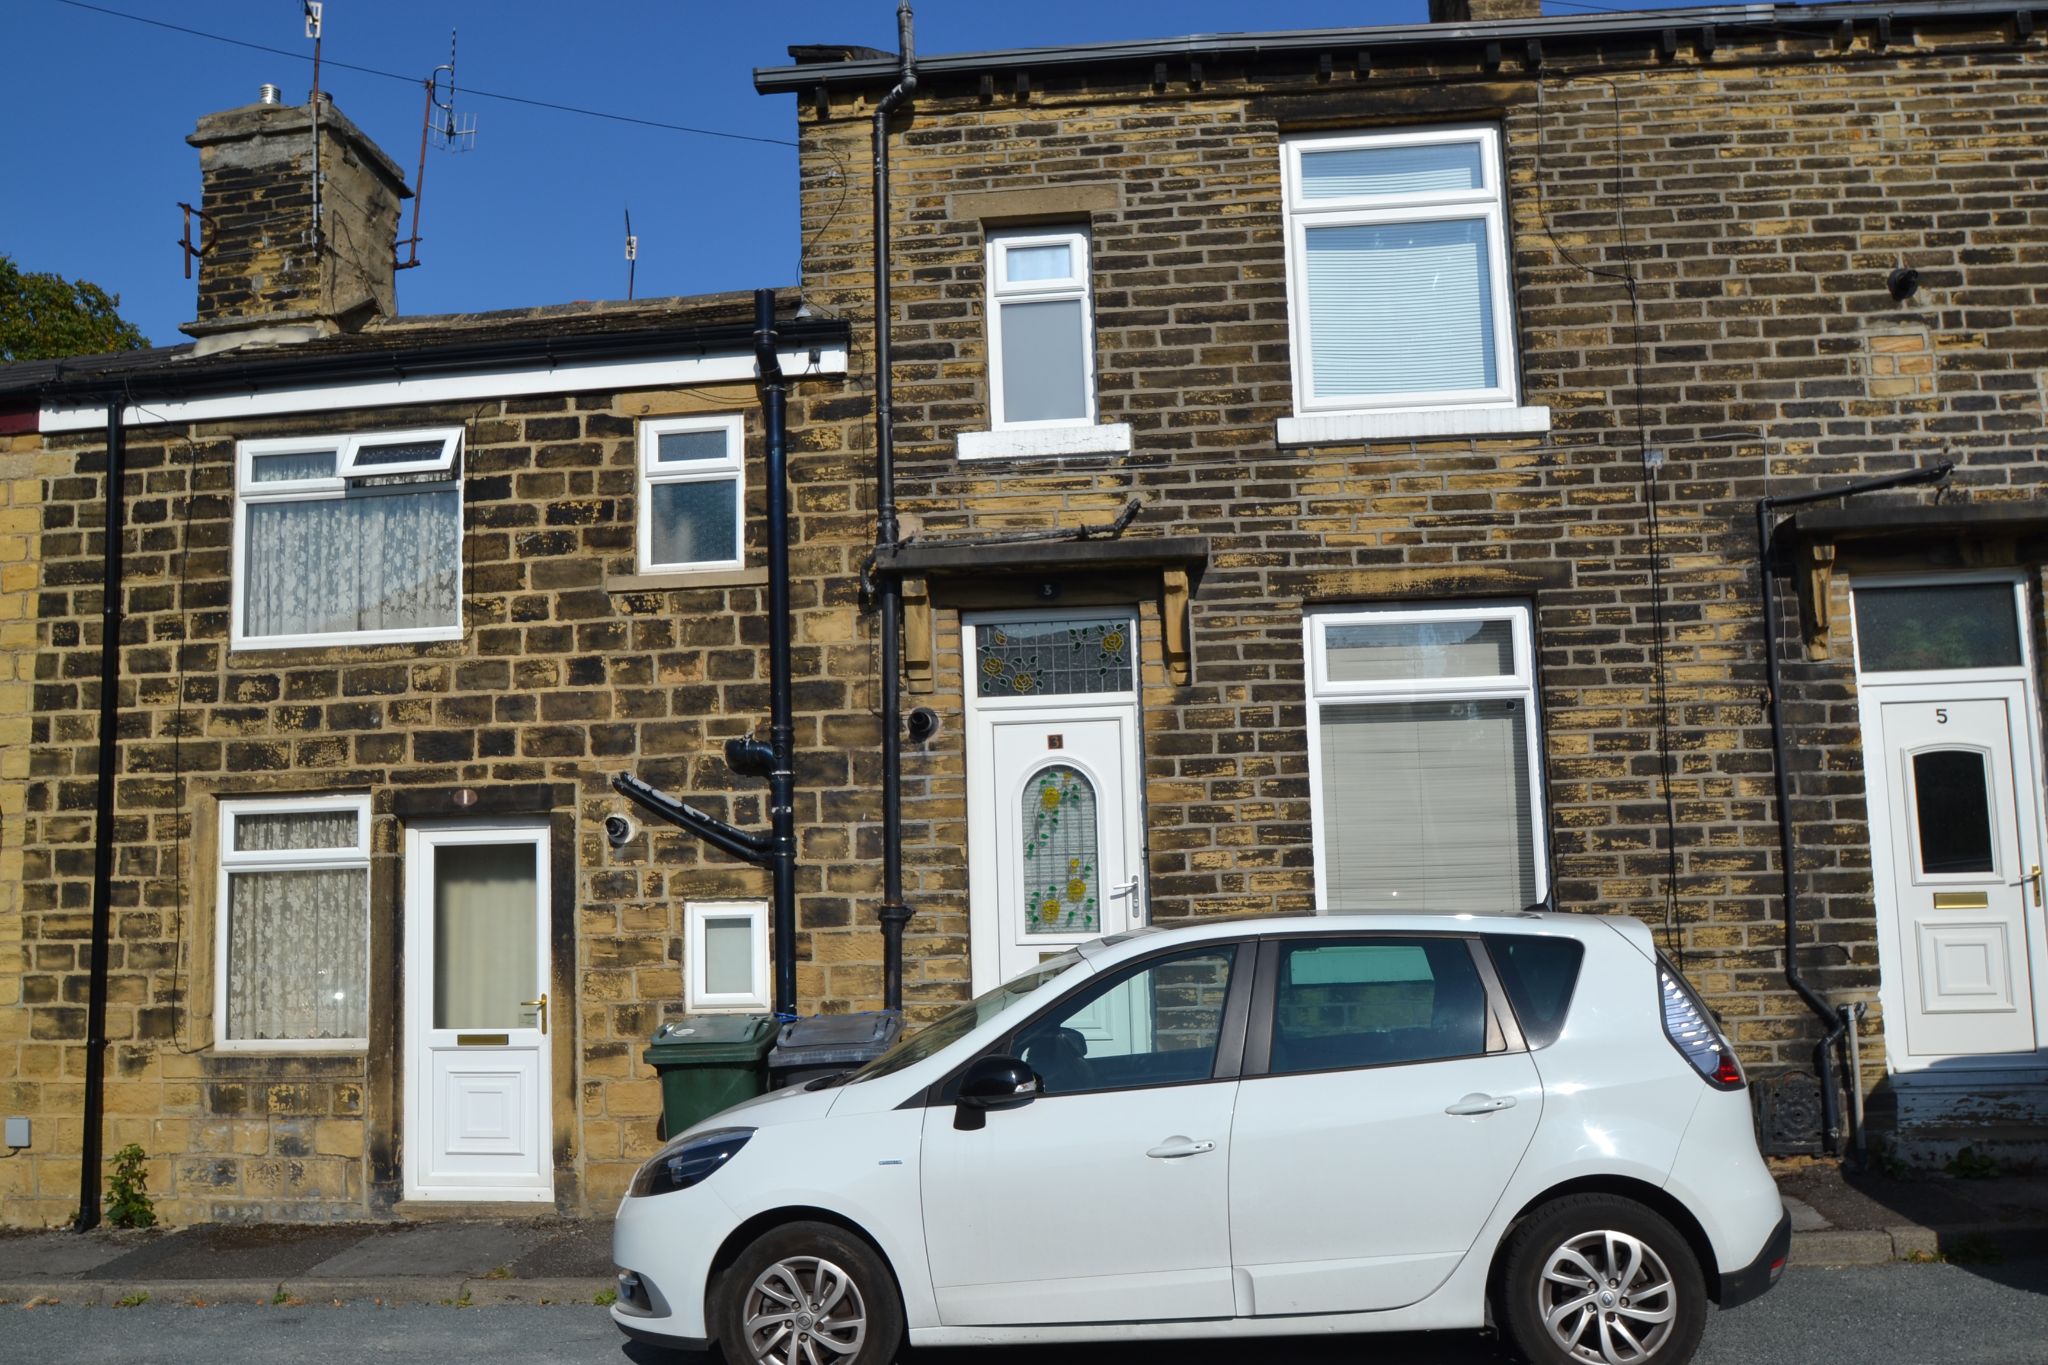
2 Bedroom Terraced House | £125,000
ATTRACTIVLEY PRESENTED 2 DOUBLE BEDROOM MID-TERRACE BACK TO BACK PROPERTY * CUL-DE-SAC POSITION * GCH WITH A CONDENSING...
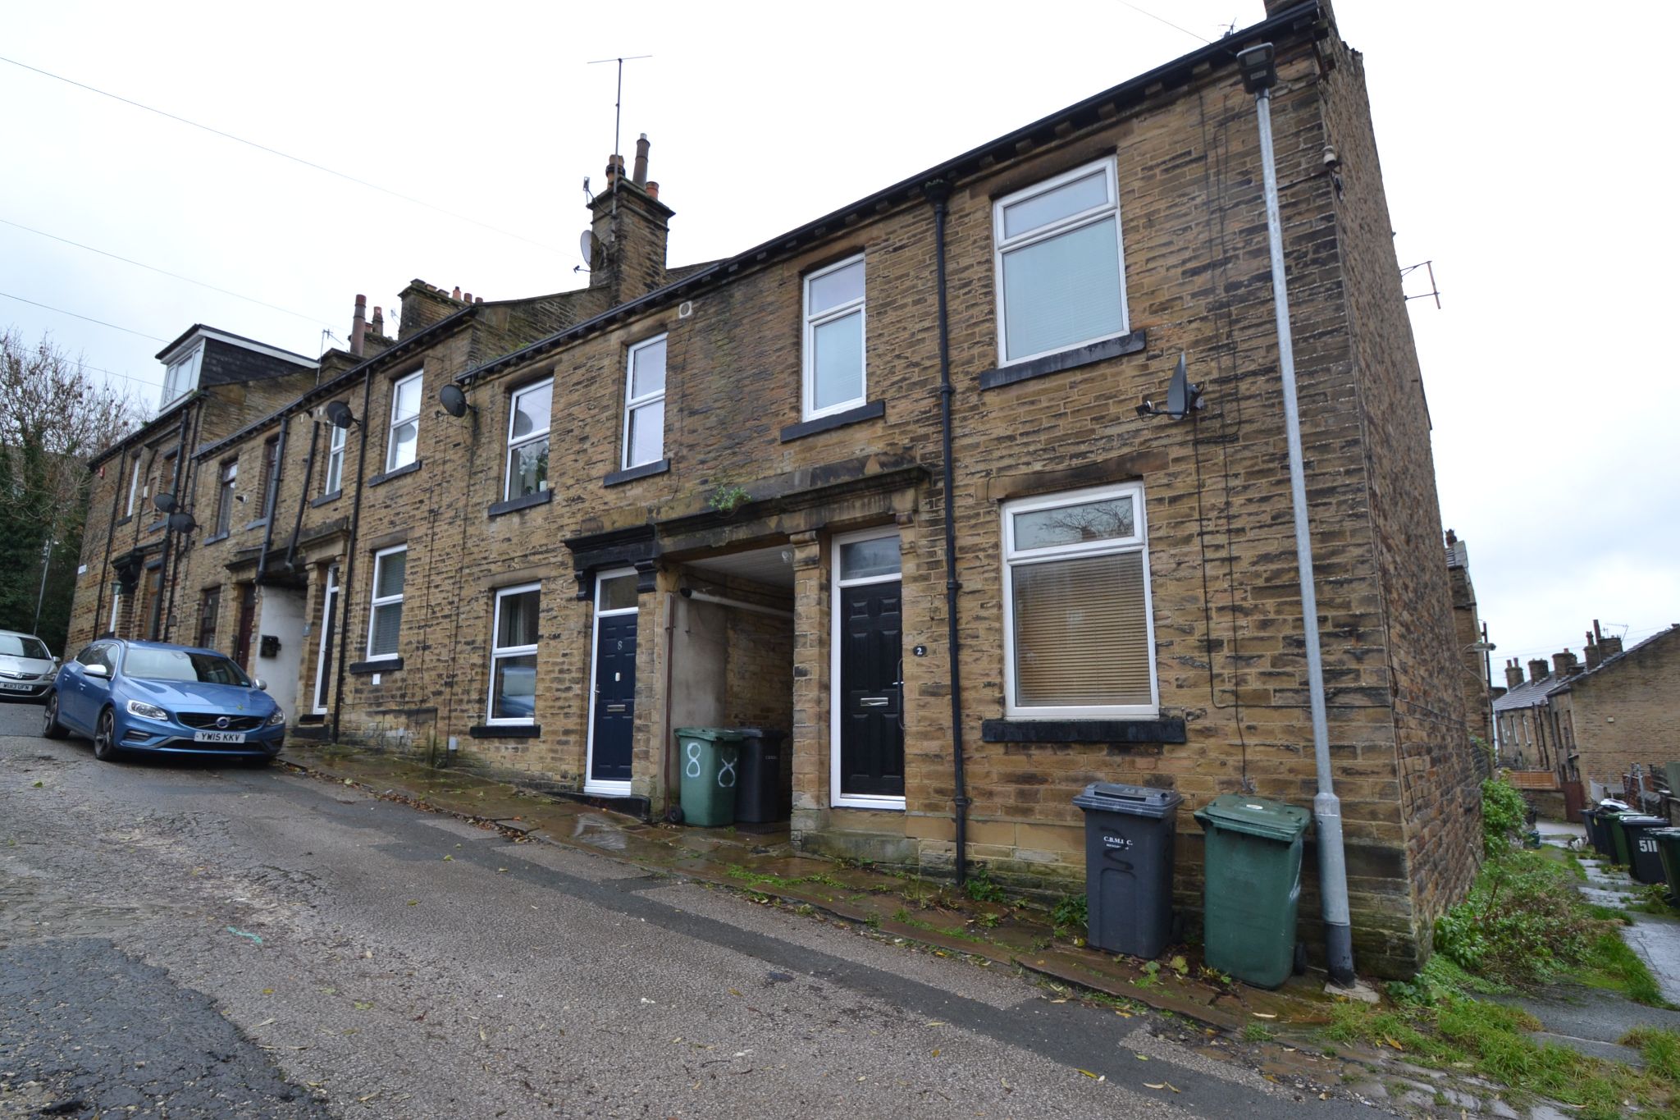
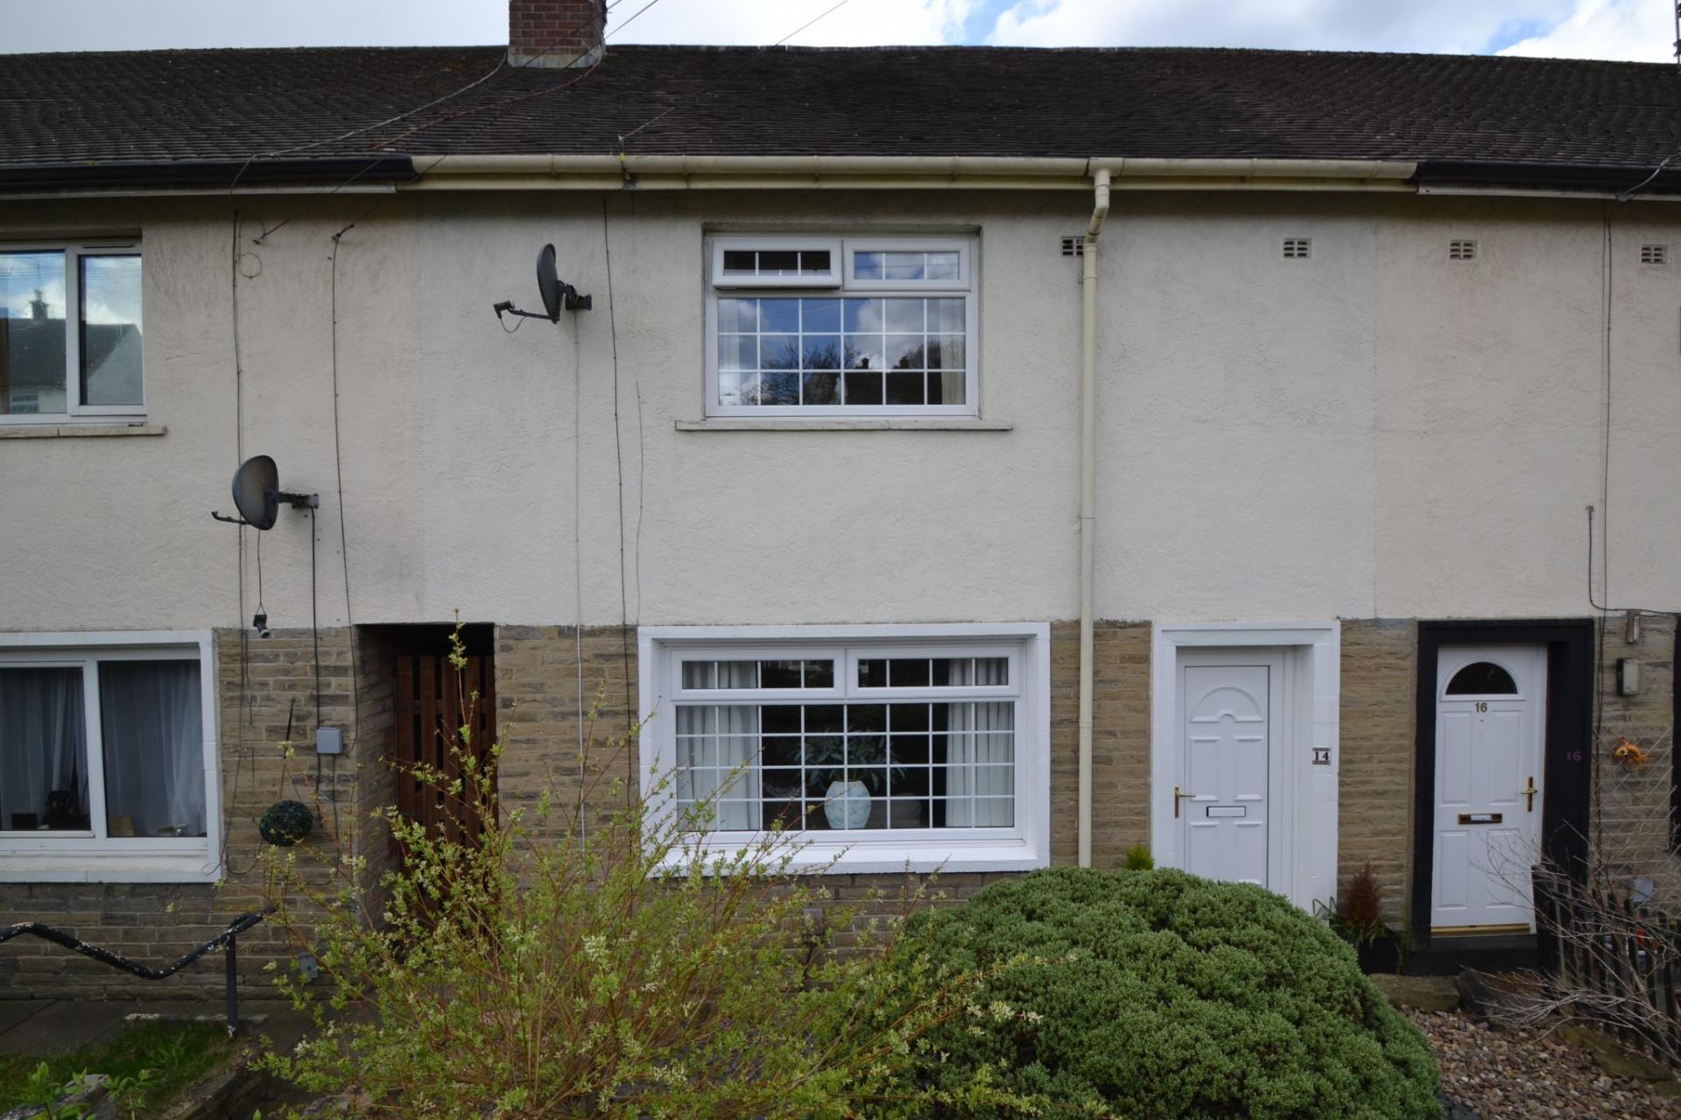
2 Bedroom End of Terrace House | £119,950
2 BEDROOM FRONT FACING BACK TO BACK END TERRACE STYLE PROPERTY * GCH WITH A COMBI-BOILER * UPVC DG WINDOWS AND A COMPOSI...
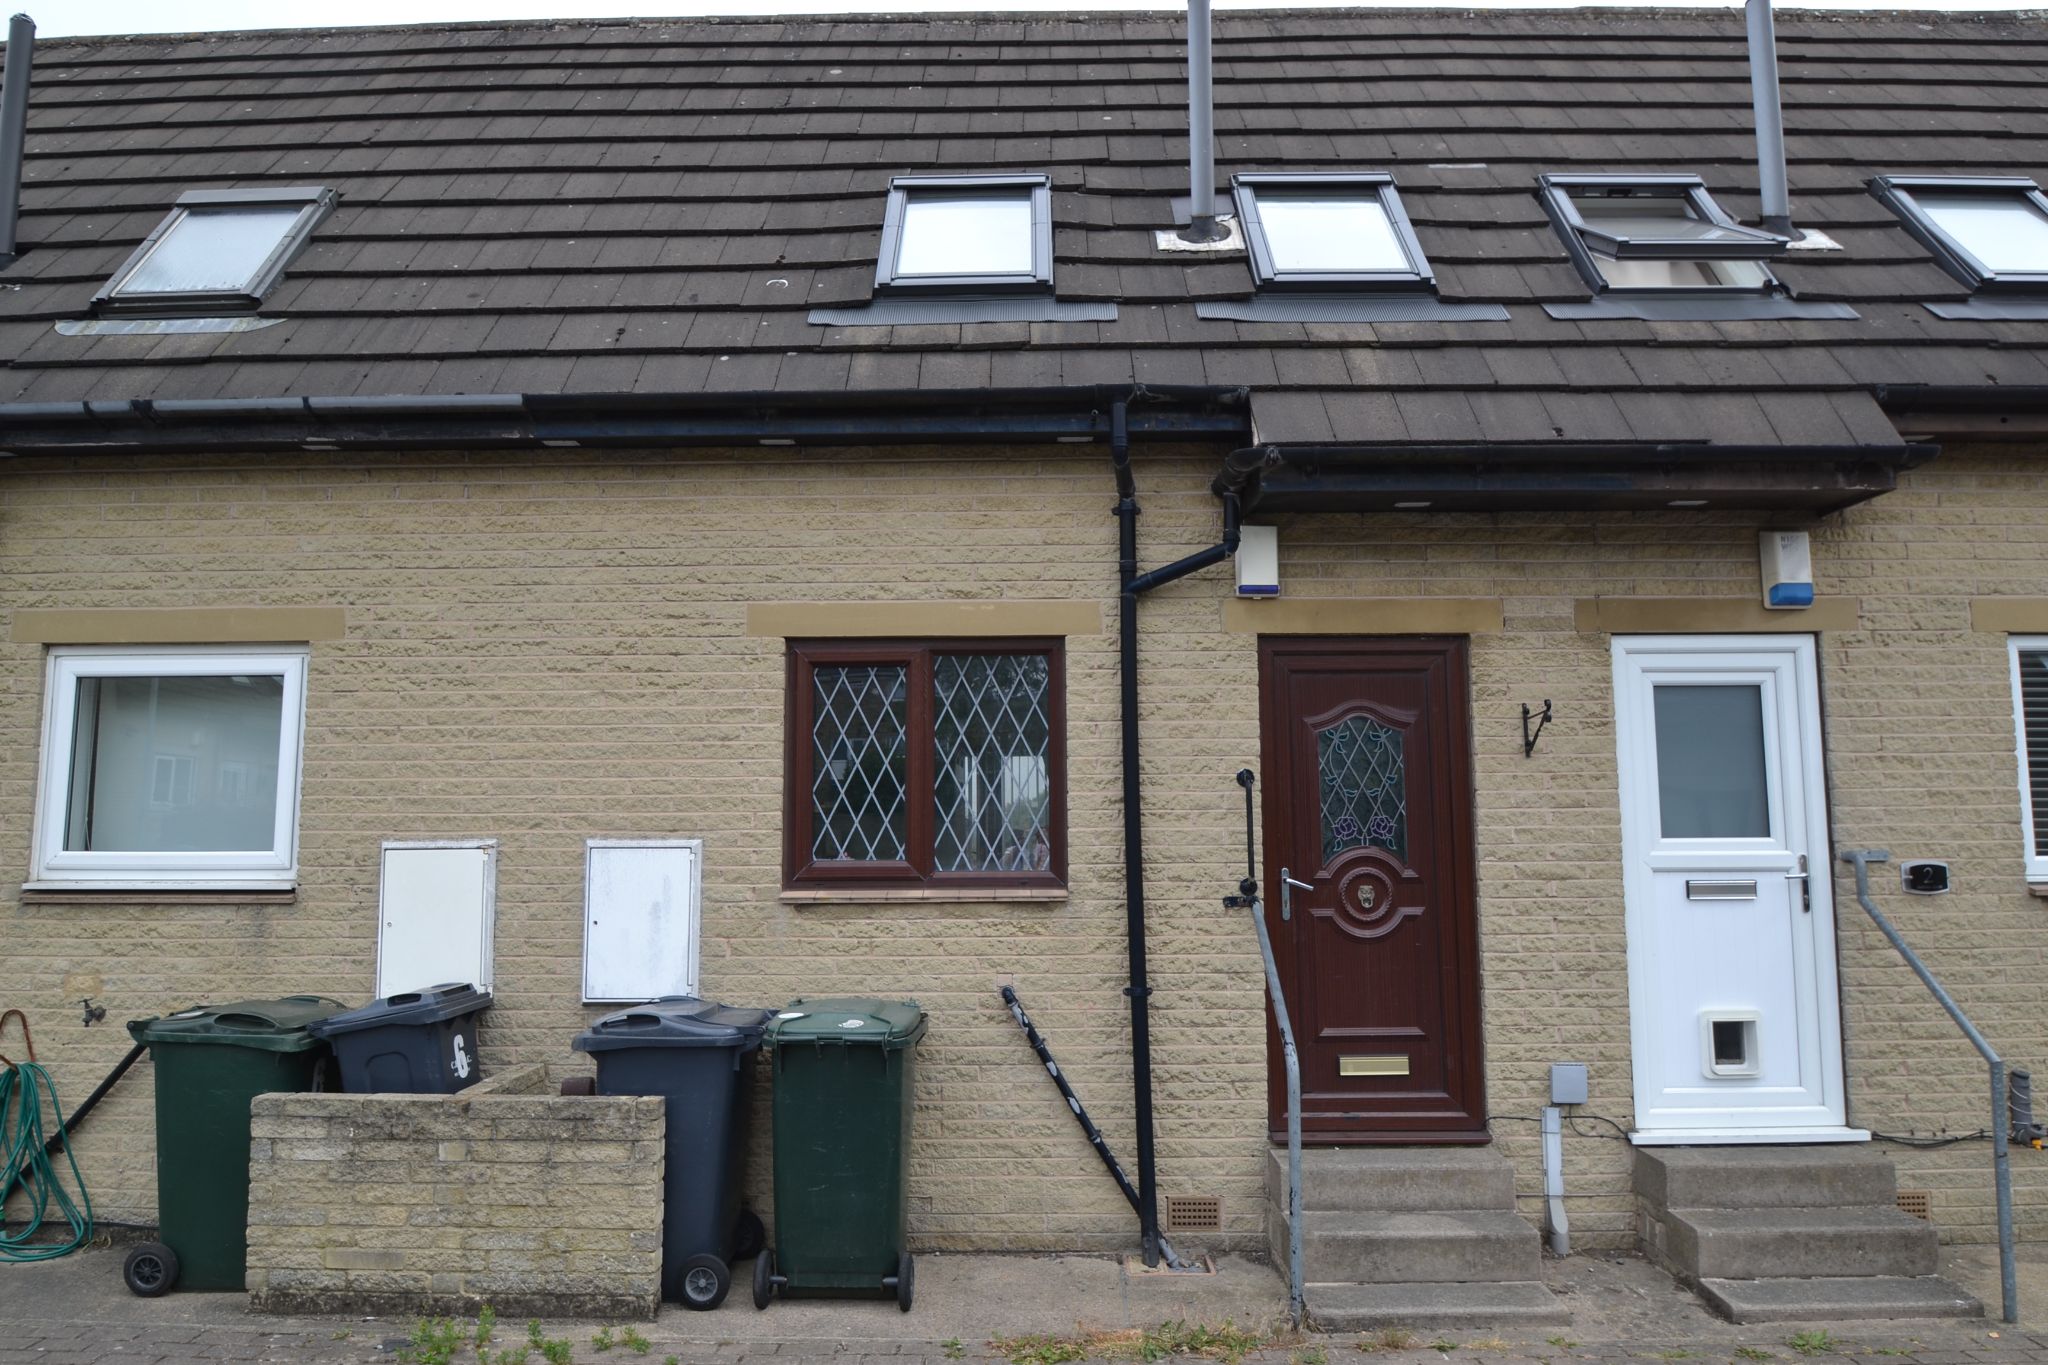
2 Bedroom Mews House | £140,000
HERE WE HAVE A 2 BEDROOM MID-MEWS PROPERTY TUCKED AWAY IN THIS ATTRACTIVE CUL-DE-SAC POSTION IN THE HEART OF THACKLEY VI...
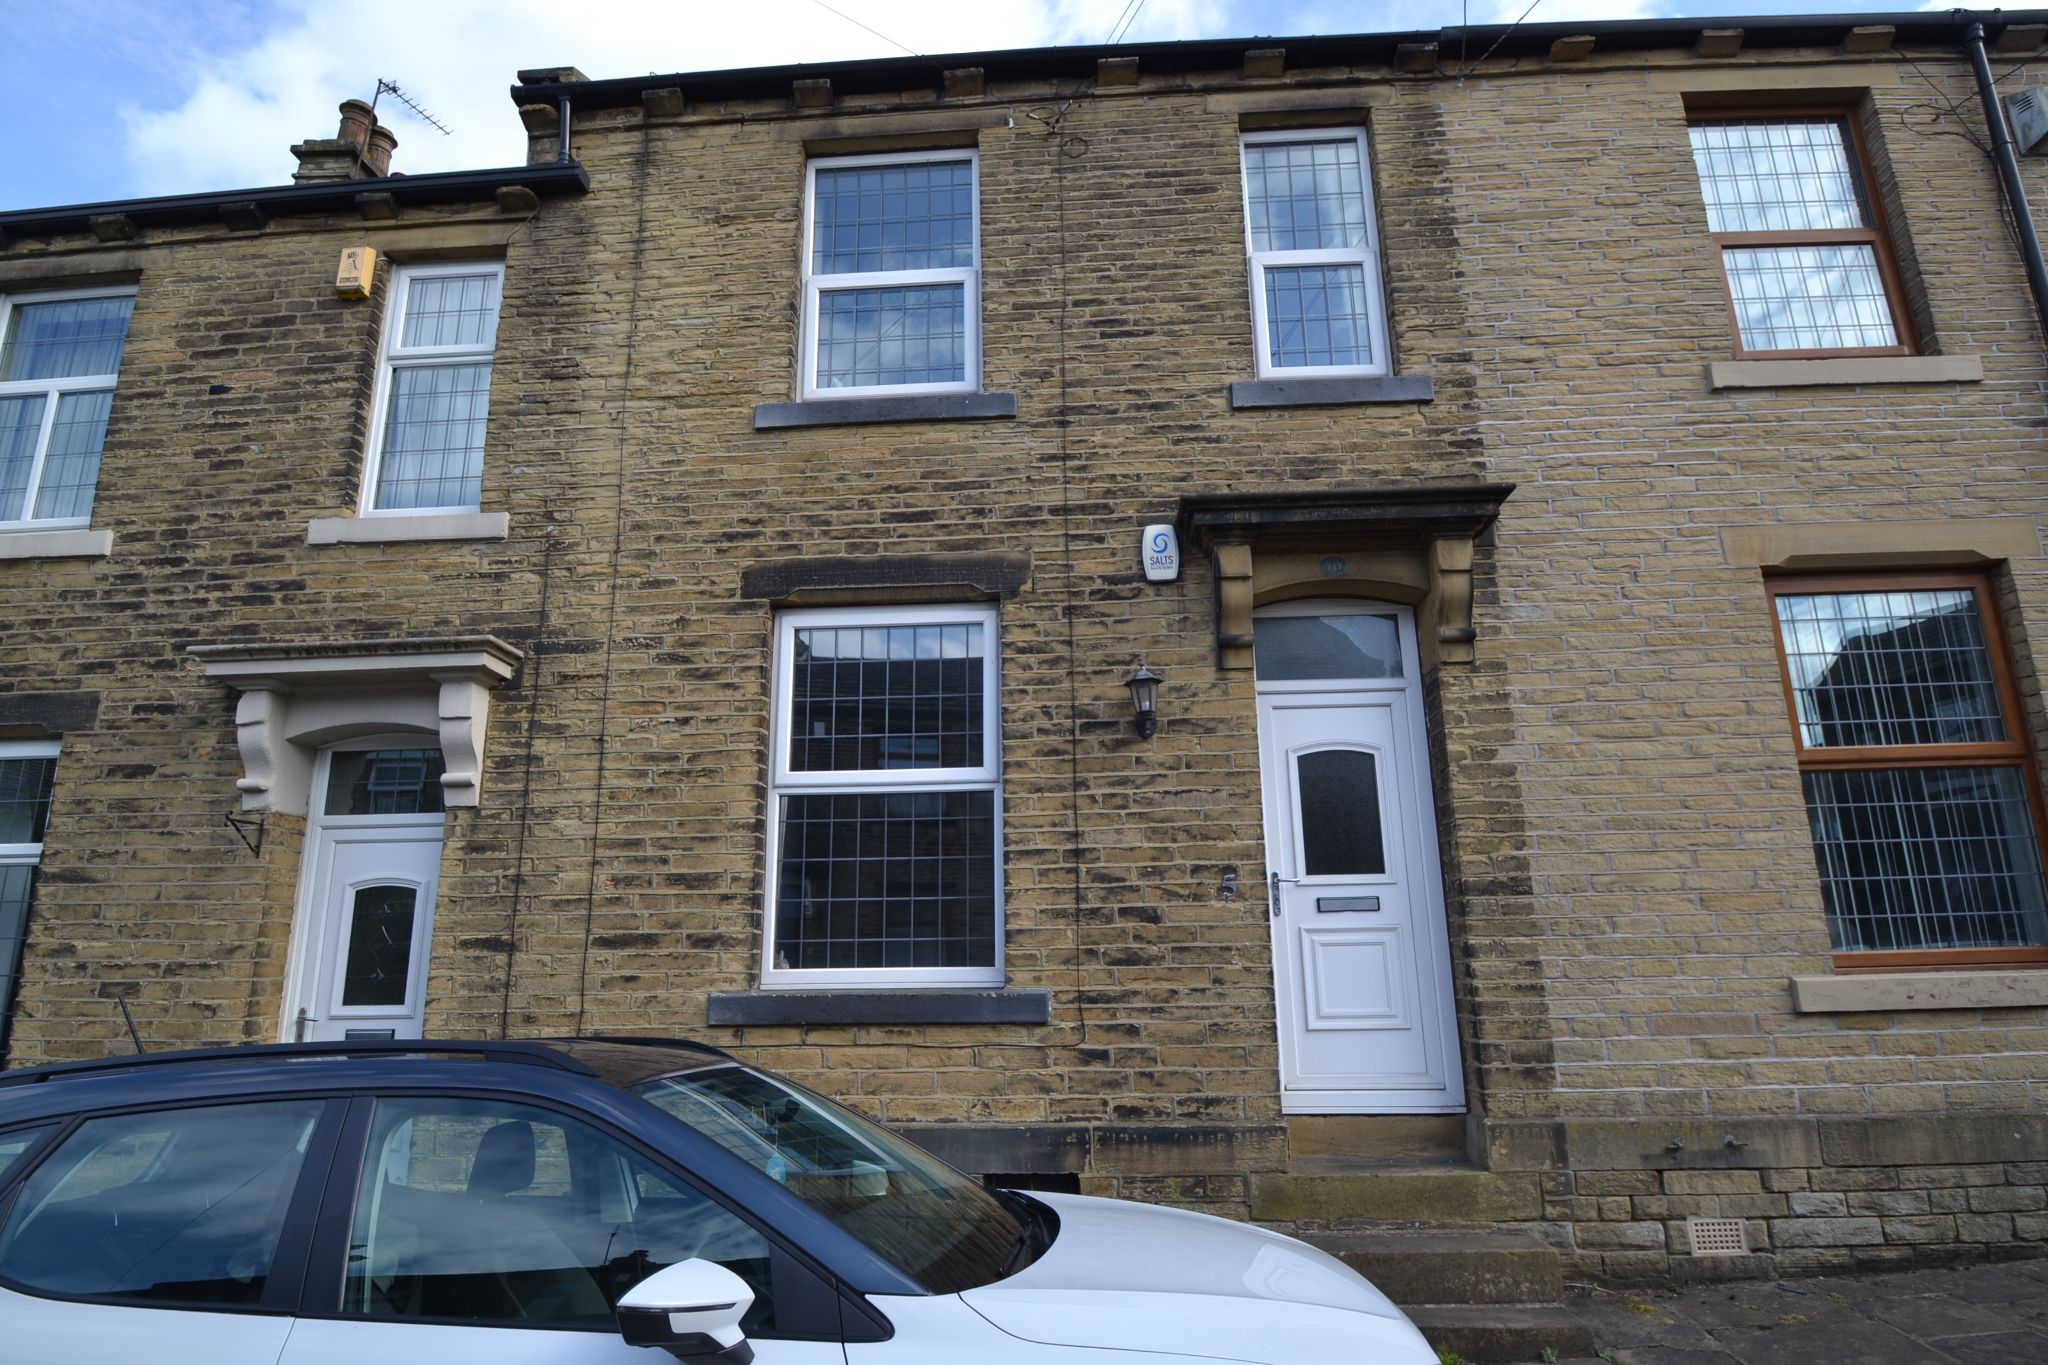
3 Bedroom Terraced House | £149,950
3 BEDROOM STONE MID-TERRACE * SITUATED ON THIS ATTRACTIVE COBBLED SETT STREET * GOOD SIZE ROOMS * GCH WITH A PRO CONDENS...
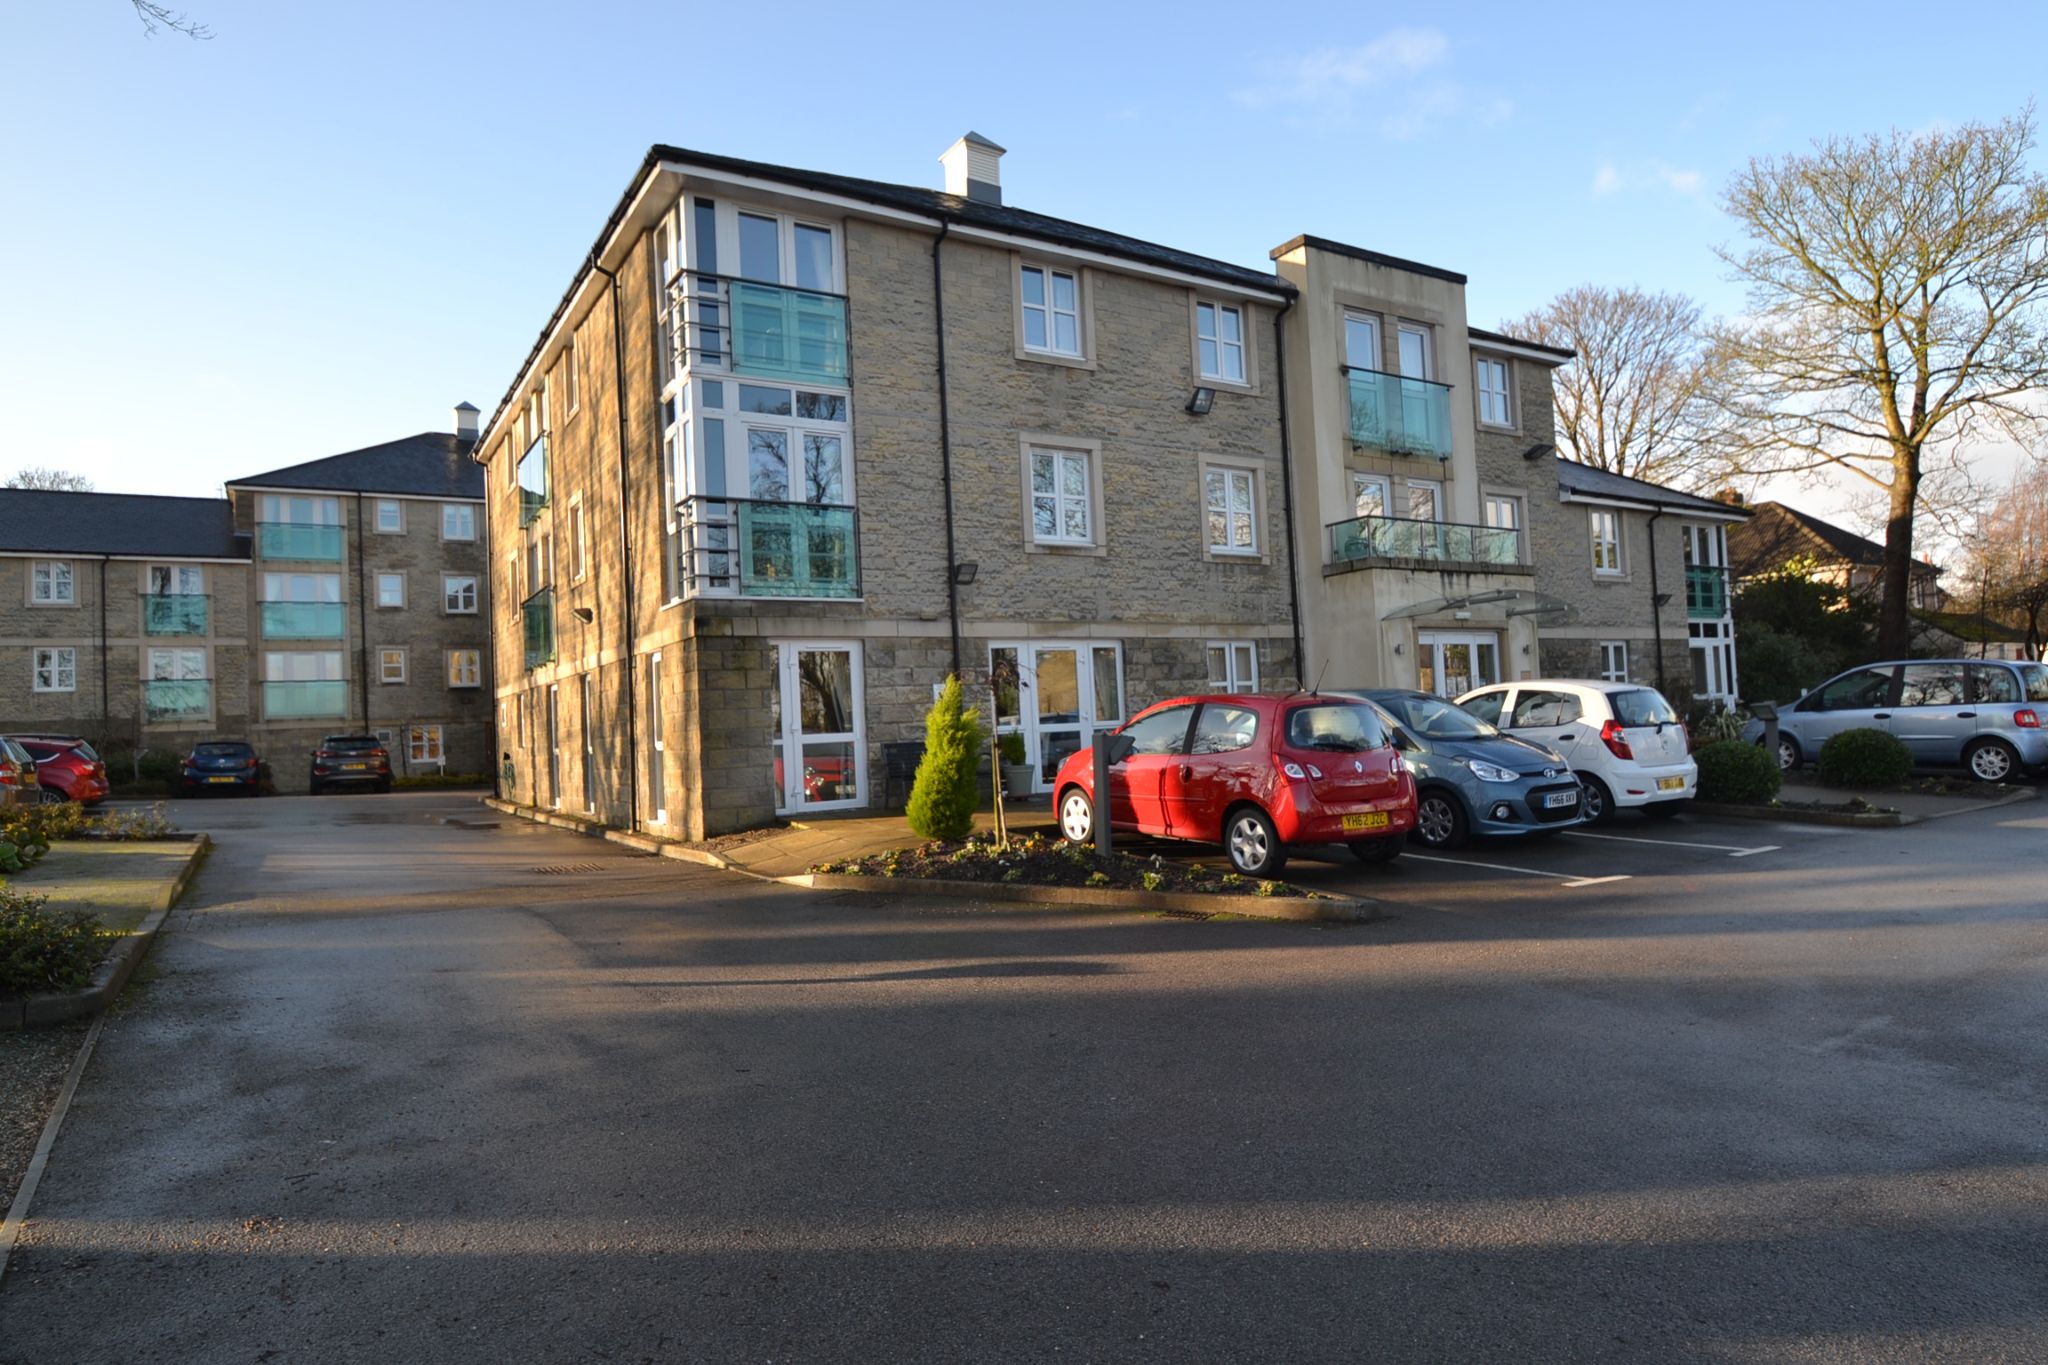
1 Bedroom Apartment | £154,950
McCARTHY AND STONE RETIREMENT APARTMENT * FIRST FLOOR * LIFT ACCESS * COMMUNAL LOUNGE AREA * WARDEN SERVICE AND HOUSE MA...

Martin S Lonsdale Estate Agents (Bradford)
Thackley, Bradford, West Yorkshire, BD10 8JT
01274 622073
How much is your home worth?
Use our short form to request a valuation of your property.
Request a Valuation
©2026 The Guild of Property Professionals. All rights reserved.
Terms and Conditions |
Privacy Policy |
Cookie Policy |
Complaints Policy |
Members Login
The Guild of Property Professionals Trading Address: 121 Park Lane, London W1K 7AG. GPEA Limited.
Registered in England & Wales.
Company No: 02819824.
Registered Office Address: 2 St. Stephen's Court, St. Stephen's Road, Bournemouth, Dorset, England, BH2 6LA.
VAT Registration No: 576 8795 61

