- Substantially extended four bedroom property
- Semi-detached
- Upvc double glazing and oil fired central heating
- Two reception rooms
- Gardens and parking
- Rural location

4 Bedroom Semi-Detached House for sale in Shipston-on-Stour
 2
4
2
2
4
2
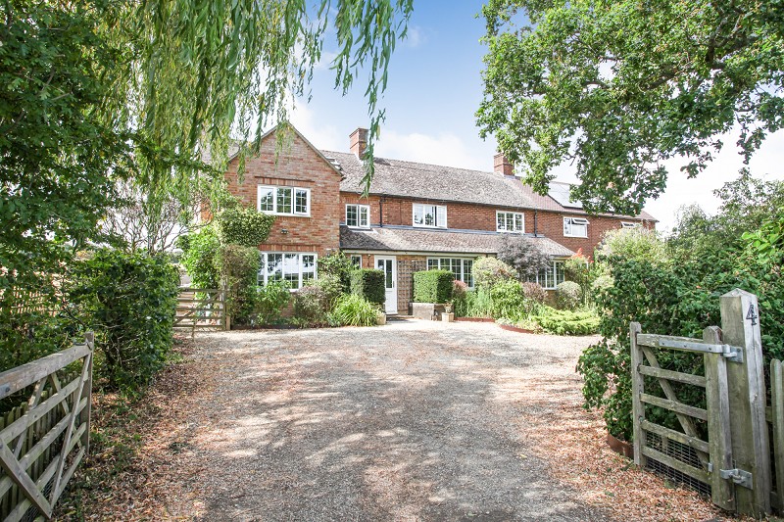
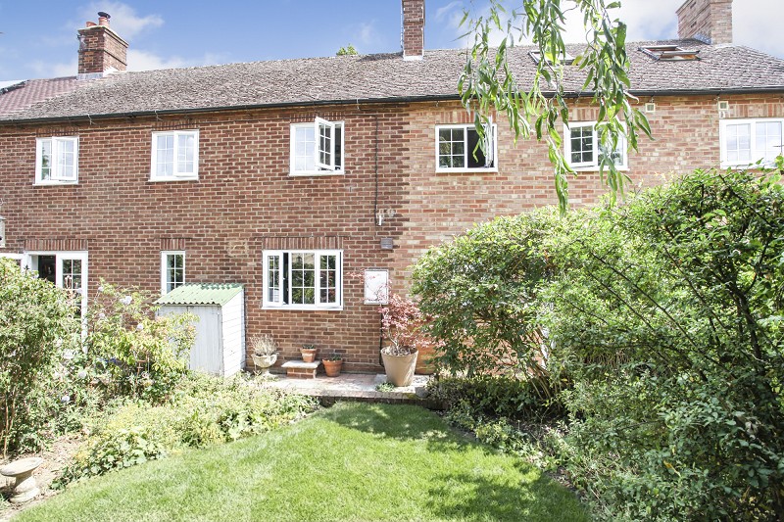
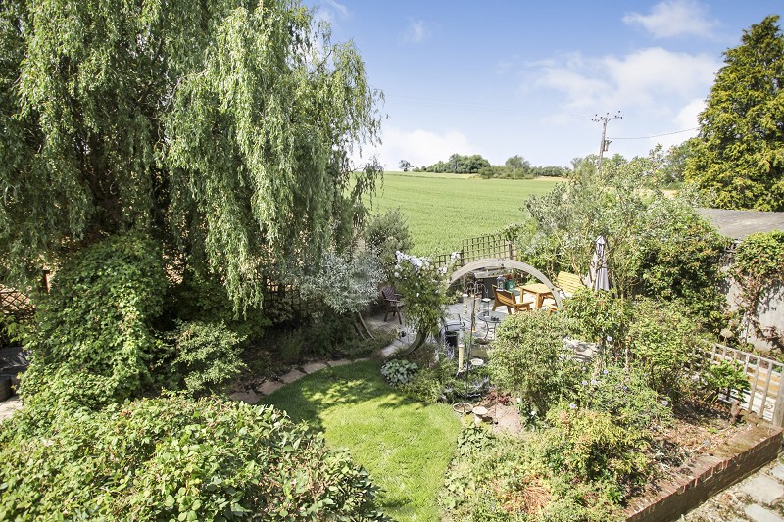
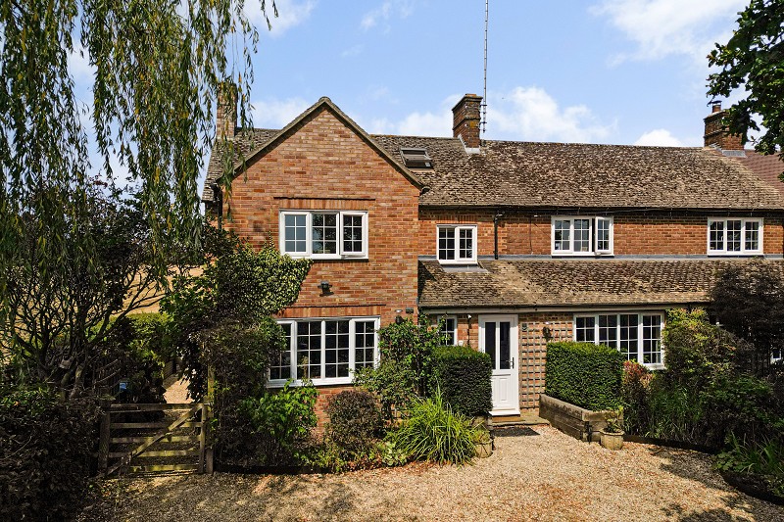
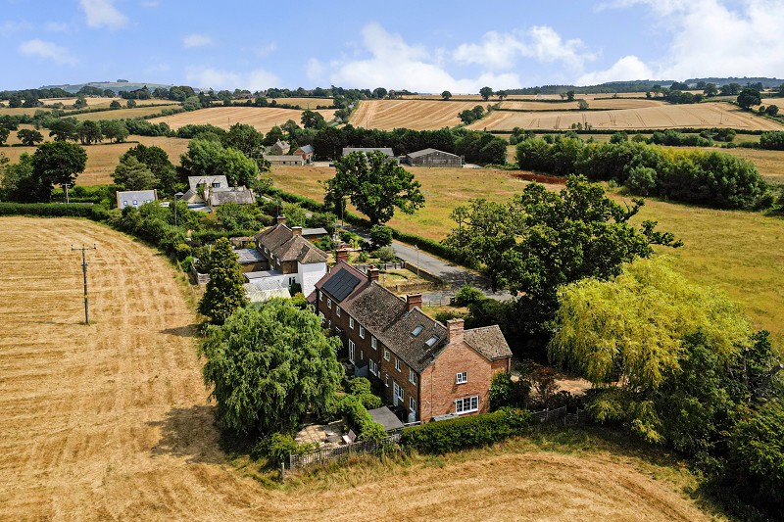
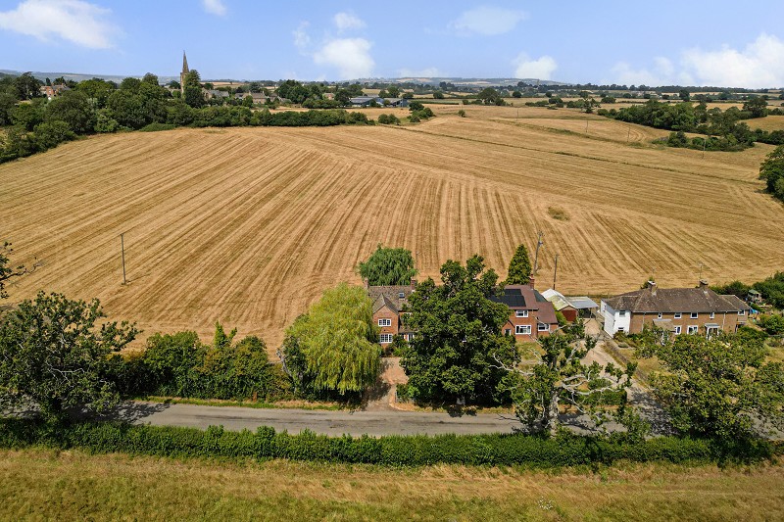
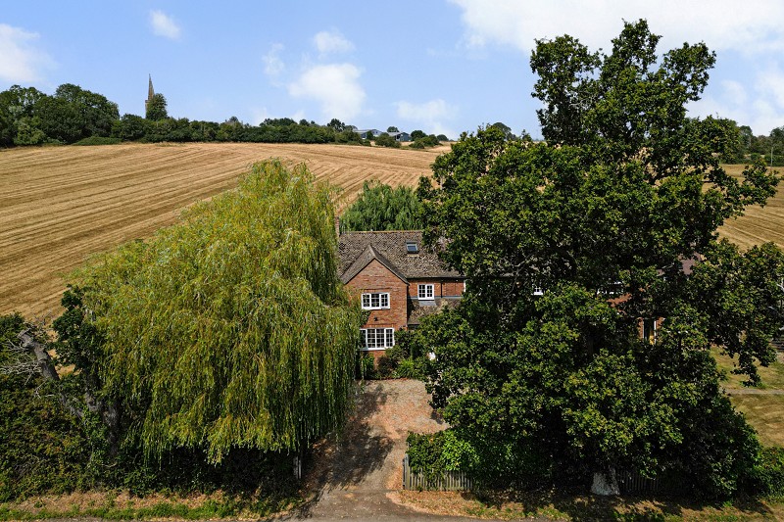
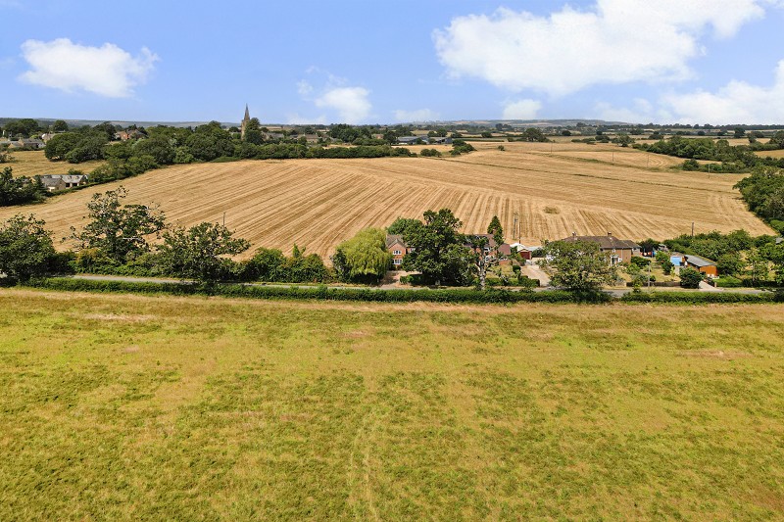
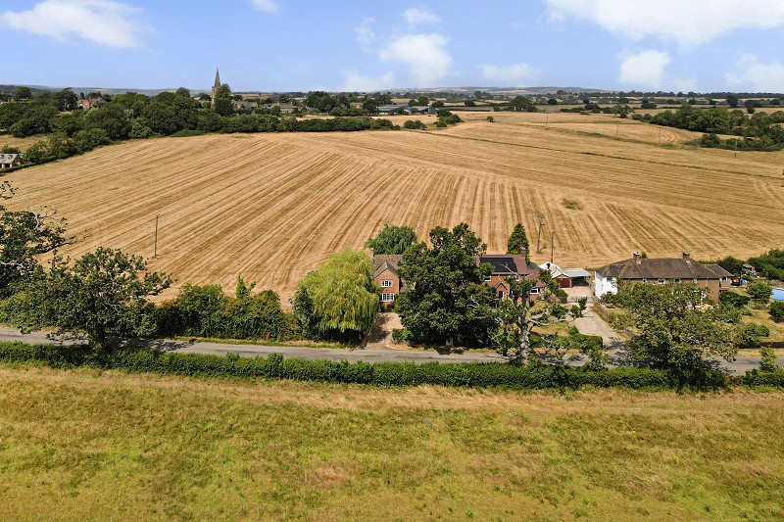
Positioned to enjoy an enviable open outlook over countryside and gardens in three directions in the hamlet of Nethercote between Great and Little Wolford, this substantially extended semi-detached three-storey country residence must be viewed first hand to be fully appreciated and internal inspection is strongly advised.
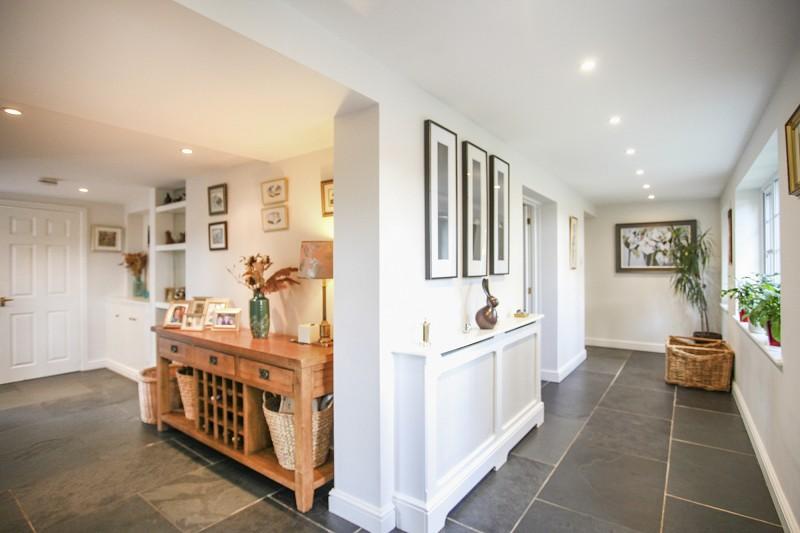
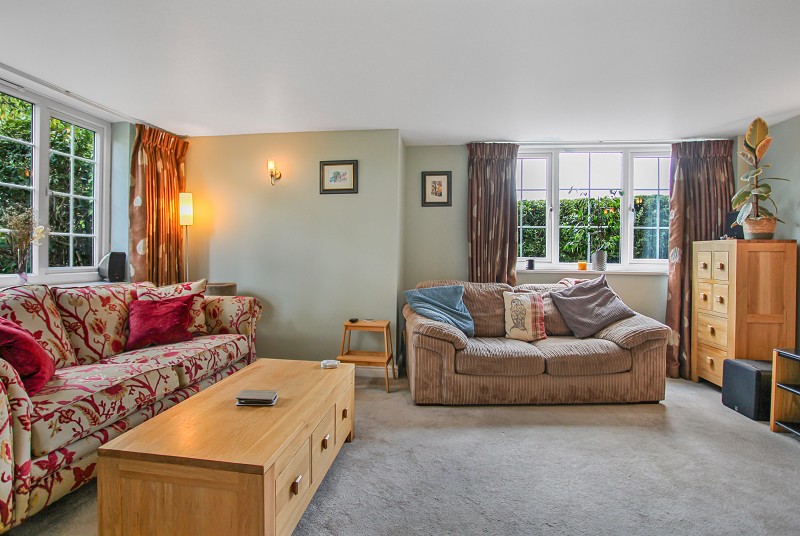
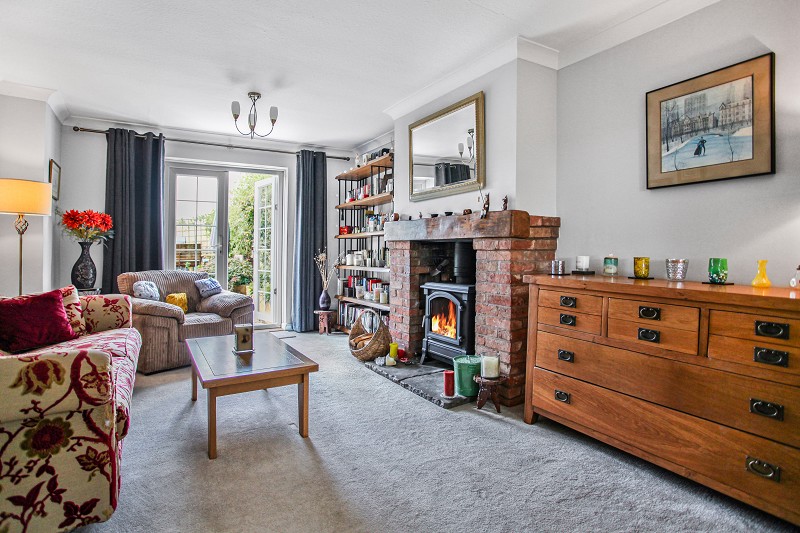
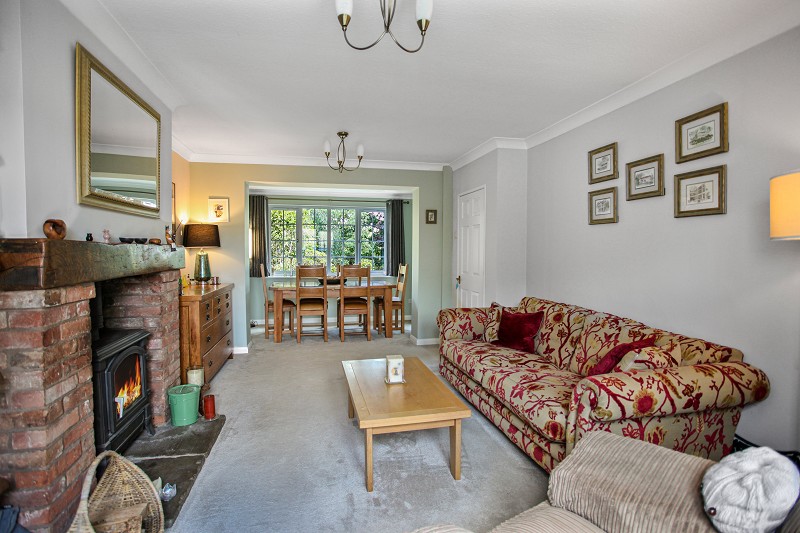
When entering the property one is immediately impressed by the L-shaped separate hallways with striking slate floors creating a light and airy ambience. There are two separate living rooms to each side of the property, both dual-aspected, one as a snug, one as a traditional living room with a rustic brick fireplace, a homely multi-fuel stove and double French doors leading directly on to the enclosed garden.
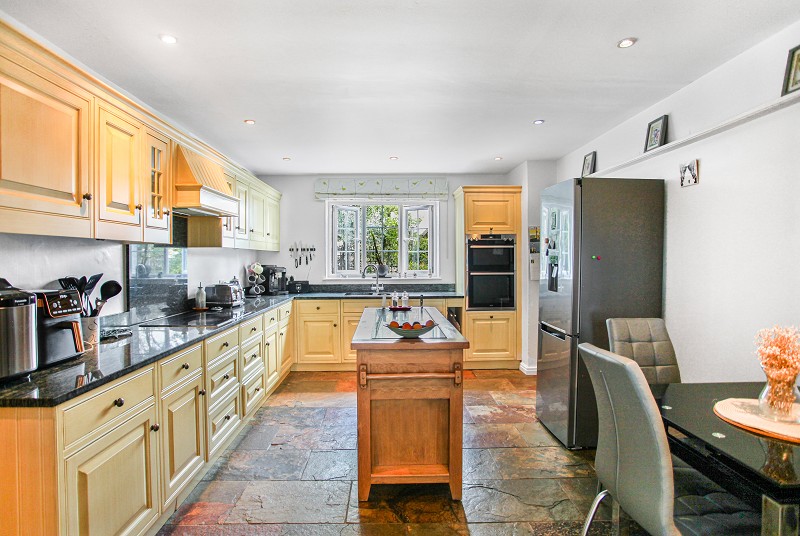
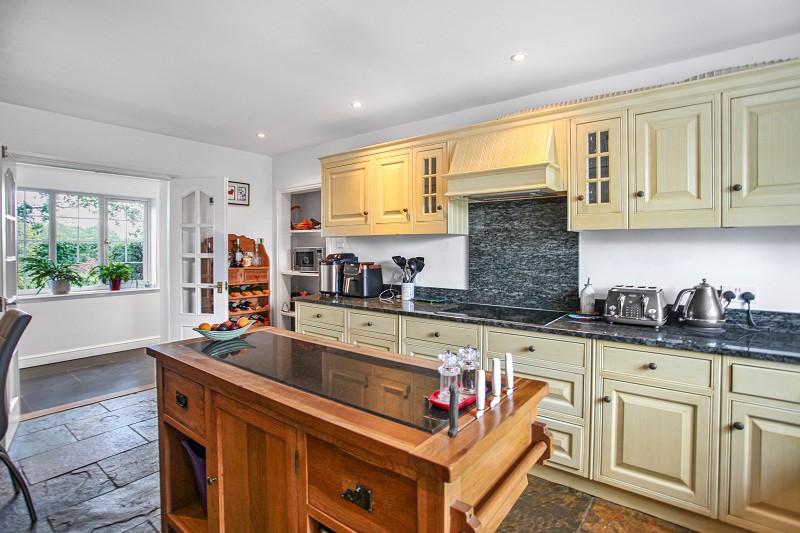
The central breakfast kitchen has a wide range of units and integrated appliances, there is a separate utility and boot room.
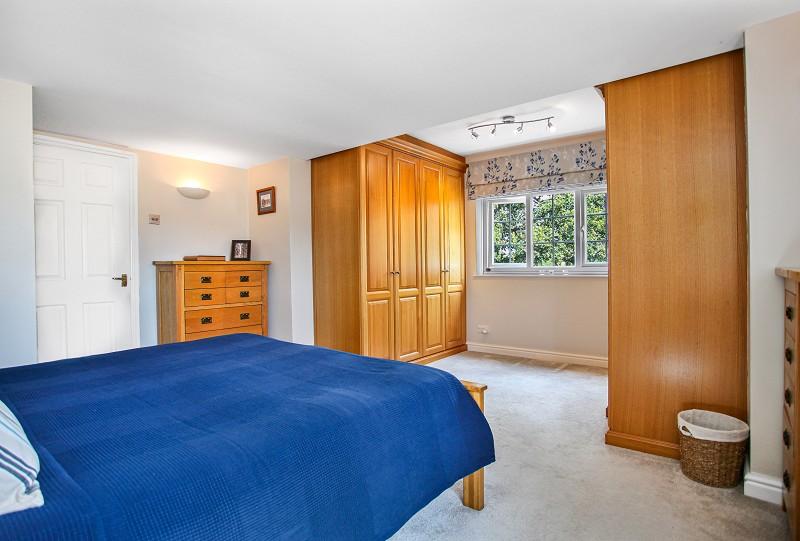
At first floor level there are four bedrooms, an attractive family bathroom, an ensuite shower room to the master bathroom, (also dual aspected), a fine array of bespoke wardrobes creating a dressing area to the front. There is also a 26.8 foot landing area to the rear with three windows all with engaging aspects over the rear garden and open countryside.
Technically speaking the property has all Upvc double glazed windows and doors, oil fired central heating from a recently renewed external boiler and both wet rooms on the first floor have underfloor heating.
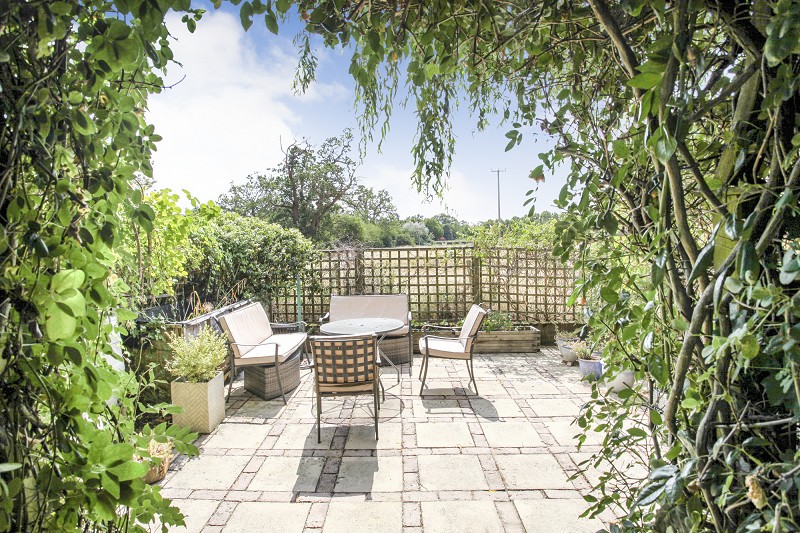
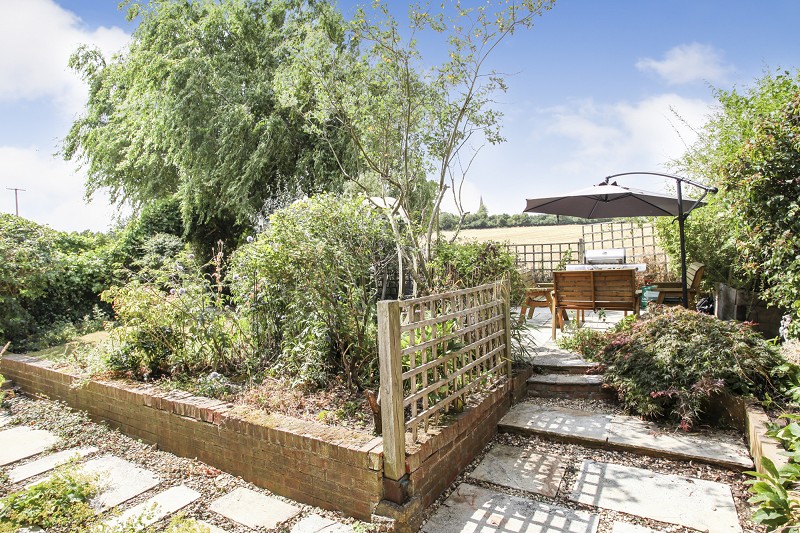
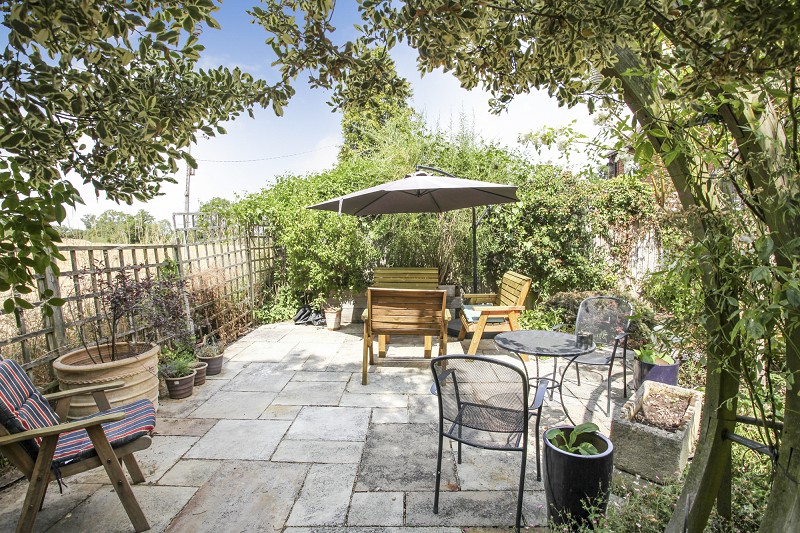
Externally the rear garden has two separate eating areas for alfresco dining and a well-screened front garden with off-street parking for three vehicles and a five bar entrance gate.
Oak Cottage is only one of a few cottages in Nethercote located midway between the renowned market towns of Chipping Norton, Shipston-on-Stour and Moreton-in-Marsh with the latter having rail links to Oxford and London Paddington.
This property is therefore ideal for those looking for a spacious and totally refurbished home in a truly country location.
Entrance Hall
Grey slate tiled floor. Inset spotlights to the ceiling. Double radiator with built-in cabinet surround. Southerly aspect over trees and front garden.
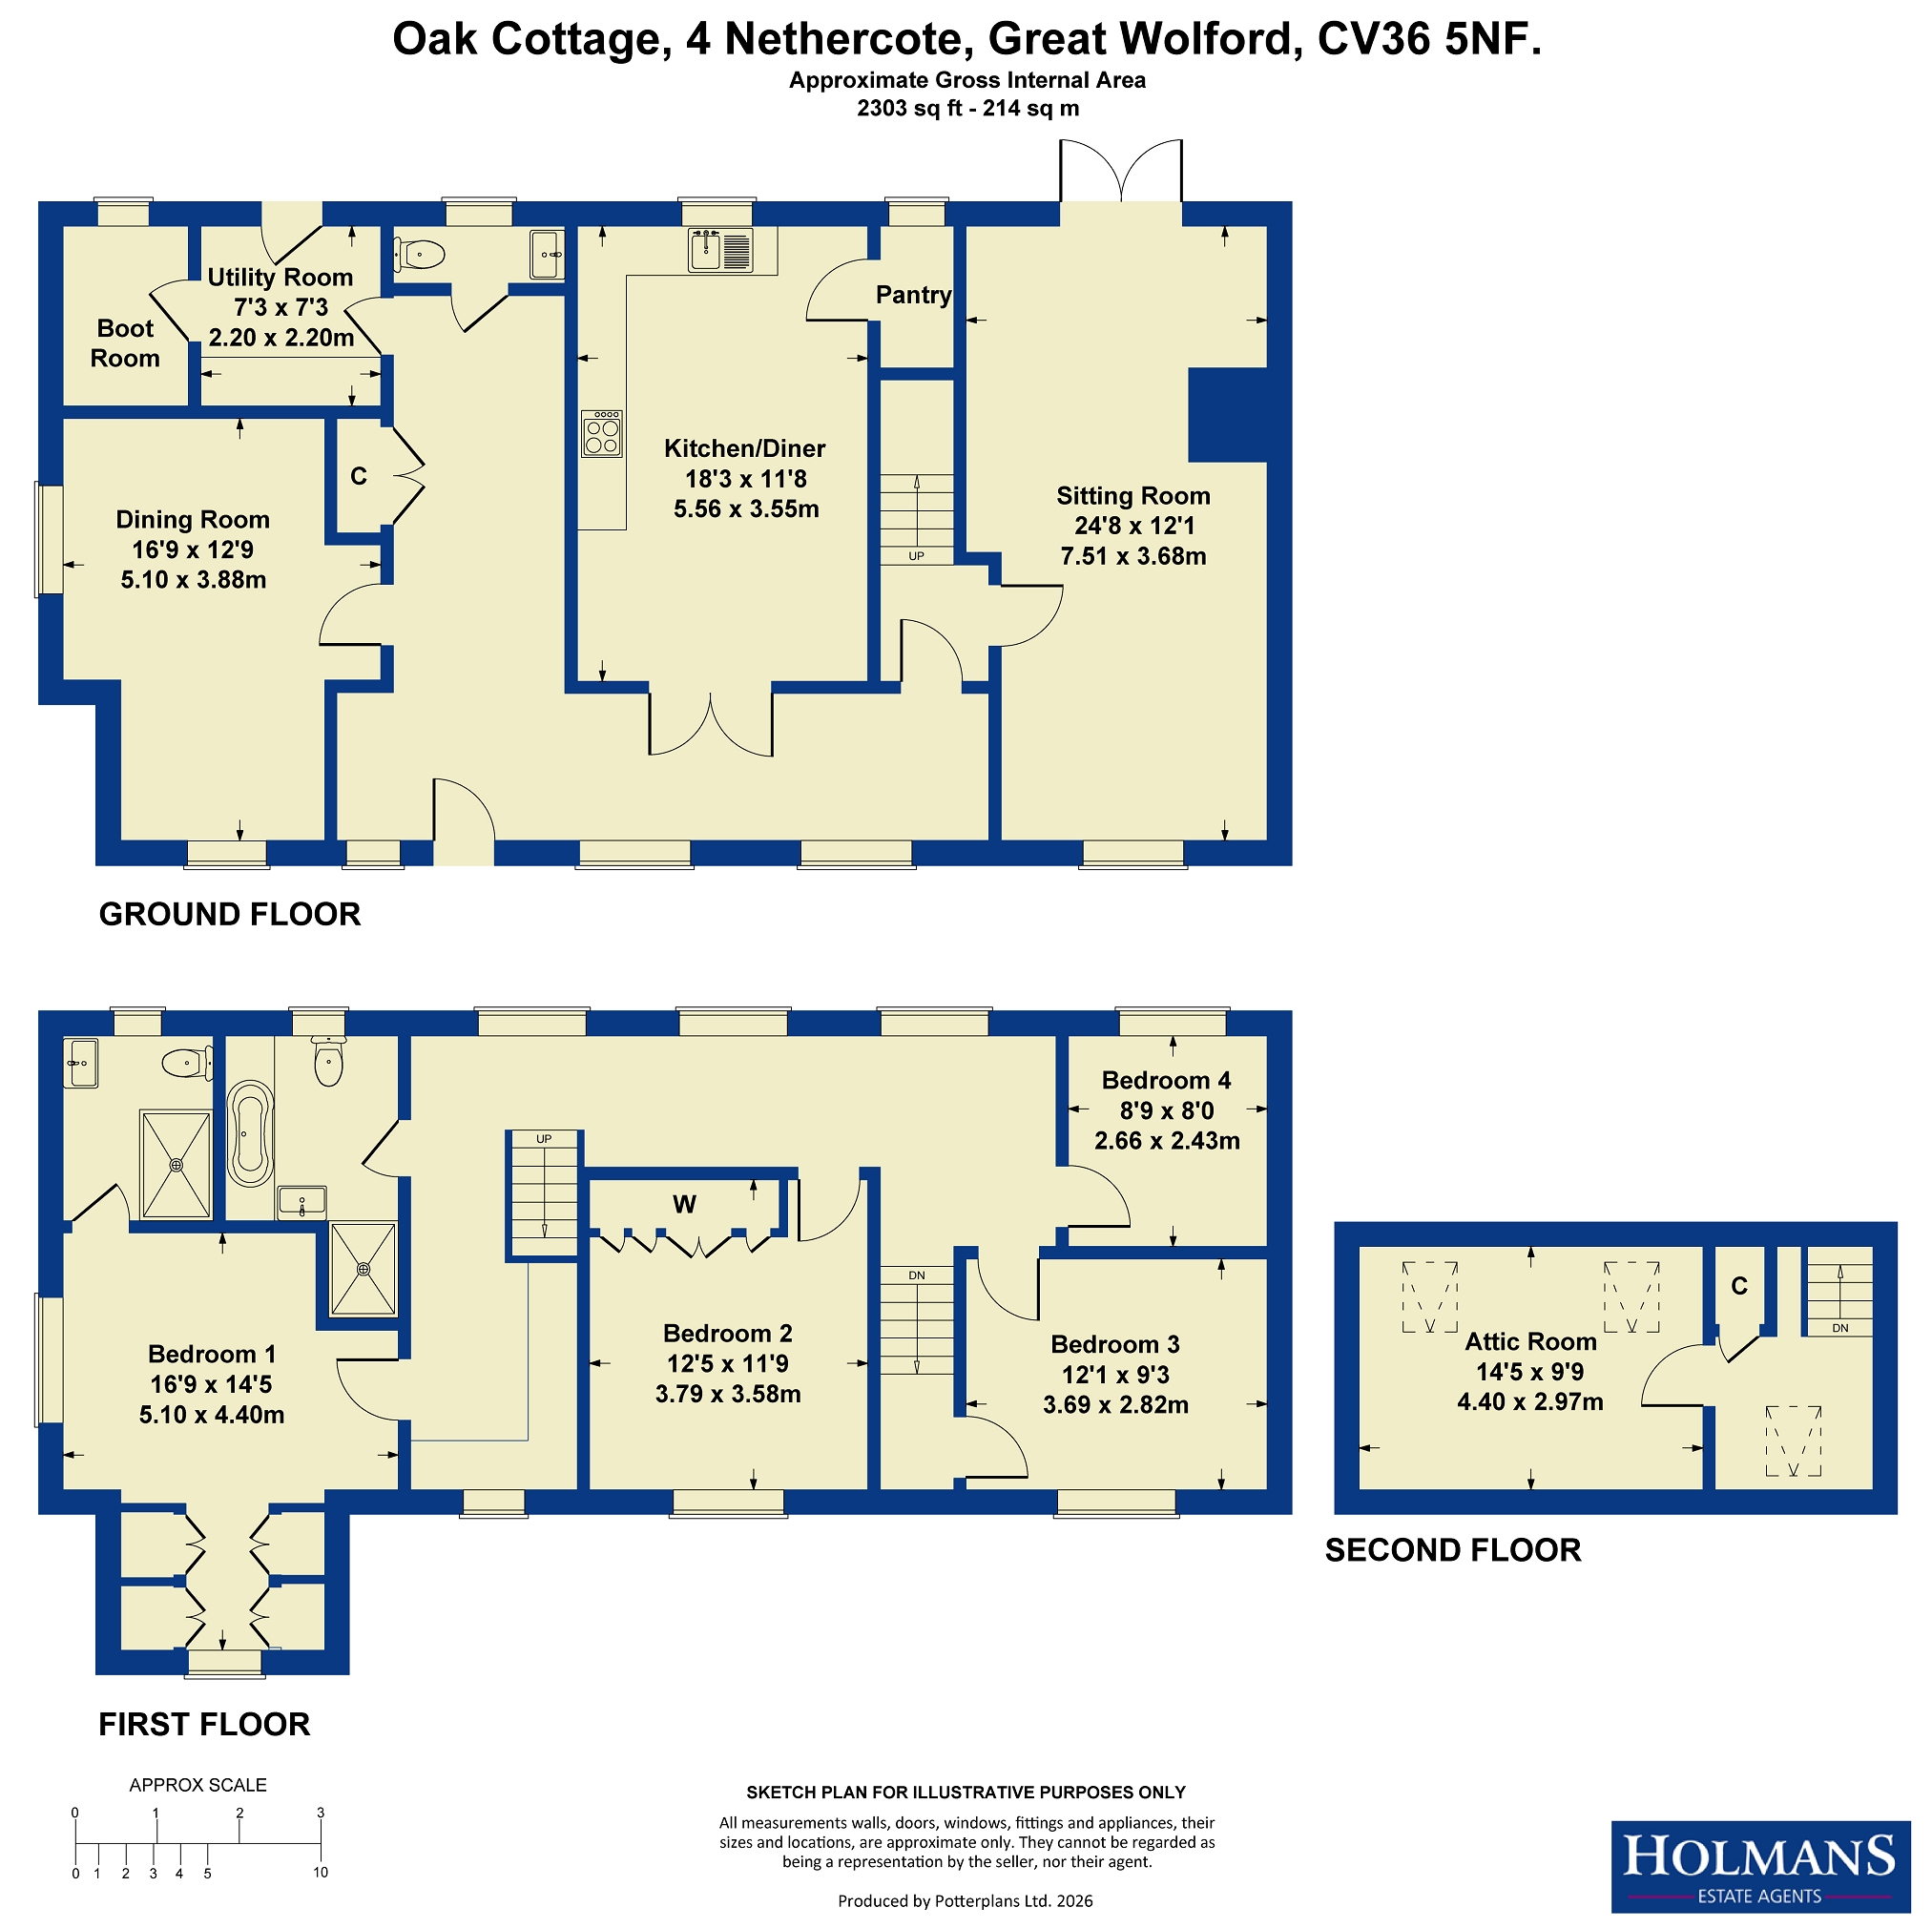
Inner Hallway (15' 5" x 26' 9" or 4.71m x 8.16m)
Matching flooring. Double built-in cloaks cupboard. Featured display area with mirrored back. Three cupboards to one side. Single radiator with built-in cabinet surround.
Ground Floor Cloakroom
Two piece suite in white. Low flush w.c. Circular wash hand basin set on to tiled base. Single radiator. Slate floor. Second radiator with cabinet surround.
Living Room/Front Snug
Dual aspected room with southerly and westerly aspected windows. Four wall-mounted light points. Double radiator.
Rear Utility Room (23' 11" x 23' 11" or 7.30m x 7.30m)
Parquet oak work tops with inset ceramic sink unit. Space and plumbing for automatic washer and tumble dryer. Single base cupboard. Single radiator. Ceramic tiled floor and wooden double glazed small paned door to rear garden.
Separate Boot Room
Ceramic tiled floor. Double radiator.
Central Kitchen (18' 03" x 11' 08" or 5.56m x 3.56m)
and 119 x 78 Granite work tops fitted to two sides with inset 1 1/2 stainless steel sink unit, integrated drainer. Four ring electric hob with canopied externally ducted cooker hood above. Integrated dishwasher. Nine separate base units. Six matching wall-mounted cupboards, two separate with glazed cabinet fronts. Split-level AEG double oven and grill. Inset spotlights to the ceiling. Vertical 7 foot column radiator. Space for breakfast table. Separate walk-in larder cupboard with tiled base and fitted shelves. Side window. Multi coloured slate floor.
Inner Hallway
Easy staircase rising to first floor.
Through Living Room
Windows to both front and rear with excellent open outlook. Rustic brick fireplace with oak lintel, substantial cast iron multi-fuel burning stove on flagstone hearth. Small paned double French doors leading on to rear garden. Cornice moulded ceiling. Front extended dining area with double radiator and outlook over front garden.
First Floor Landing Area (26' 8" x 4' 9" or 8.13m x 1.45m)
Three small paned opening feature windows with northerly aspect over open fields and rear garden. Single radiator. Access to loft space.
Rear Bedroom 4 (8' 09" x 8' 0" or 2.67m x 2.44m)
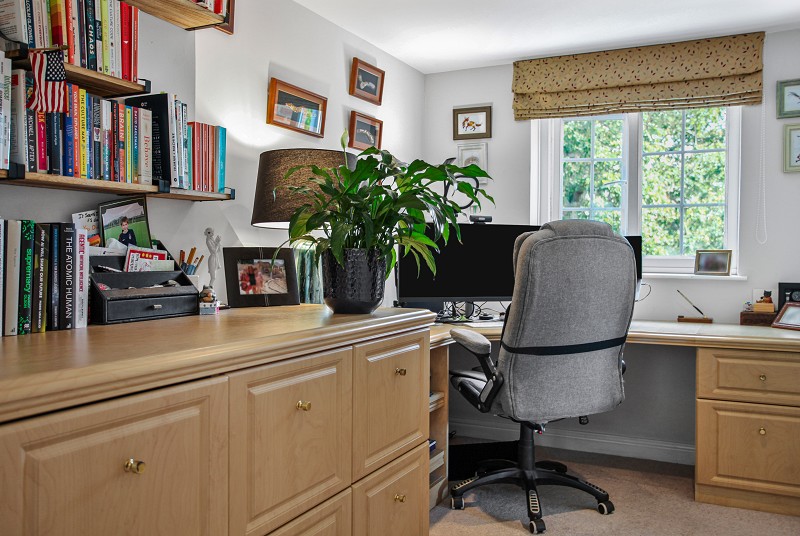
Open outlook over fields. Single radiator. Currently used as a study.
Bedroom 3 (12' 01" x 9' 03" or 3.68m x 2.82m)
Single radiator. Open outlook over trees and countryside to the front. Single wardrobe over stairs.
Front Bedroom 2 (12' 05" x 11' 09" or 3.78m x 3.58m)
Two double and one single built-in full height wardrobes. Single radiator. Open outlook over trees and countryside to the front.
Second Landing Area
Double radiator. Fitted office area on two sides with laminate style work tops. Five base units and lower level computer cabinet. Book shelves. Open outlook over countryside. Internet connection.
Family Bathroom/W.C.
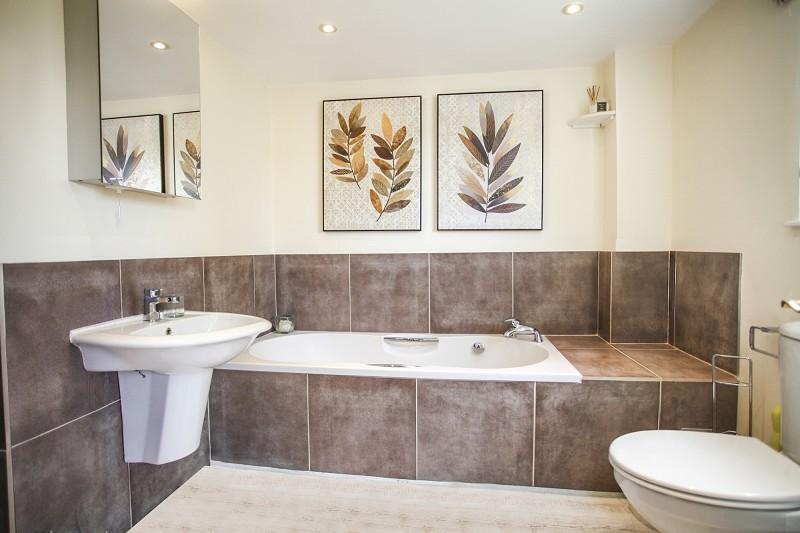
Four piece suite in white. Low flush w.c., handled panelled bath with corner mixer tap. Wall-mounted wash hand basin. Fully tiled shower cubicle with integrated extractor and hand-held shower spray. Folding glazed door and ladder-style heated towel rail and radiator with supplement electric control. Open outlook over rear garden. Distressed oak style Karndean flooring with electric under floor heating separately controlled.
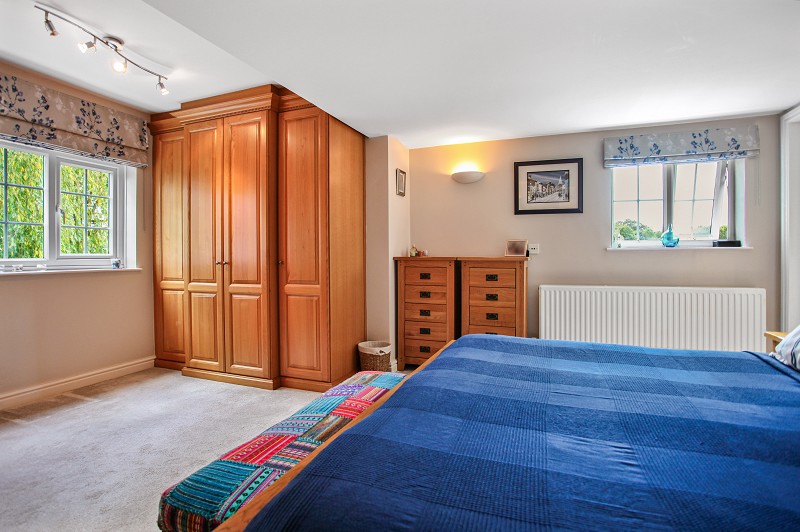
Master Bedroom (16' 09" x 14' 05" or 5.11m x 4.39m)
Southerly and westerly aspected windows. Large double radiator. All solid timber fitted furniture. Three double and two single wardrobes. Two wall-mounted light points.
En Suite Shower Room/WC
Ceramic tiled floor with under floor heating. Ladder style heated towel rail with supplementary electric control. Low flush w.c. Large width wall mounted wash hand basin with mirror and integrated lighting above. Fully tiled shower cubicle with built-in extractor and hand-held shower spray. Outlook over fields.
Second Floor Landing Area
Double glazed Velux swing window and built-in airing cupboard with OSO pressurised hot water cylinder.
Separate Studio (14' 05" x 9' 09" or 4.39m x 2.97m)
Two northerly facing double glazed Velux swing windows. Double radiator. Large dressing mirror.
Outside
Rear Garden (60' 0" x 25' 0" or 18.29m x 7.62m)
Flagged area adjacent to the property with Worcester oil fired central heating boiler. Timber cabin. Separate covered log store. Garden store adjacent to the property. Two remote outside lights. One step up to a higher level garden with perfect alfresco dining area. Fenced on four sides with semi-circular garden seat and store. Access through to circular pergola area to second alfresco dining area with well screened surround and central flower beds. Central lawn. Three pvc water butts. Five bar gate leading to side garden.
Side Garden
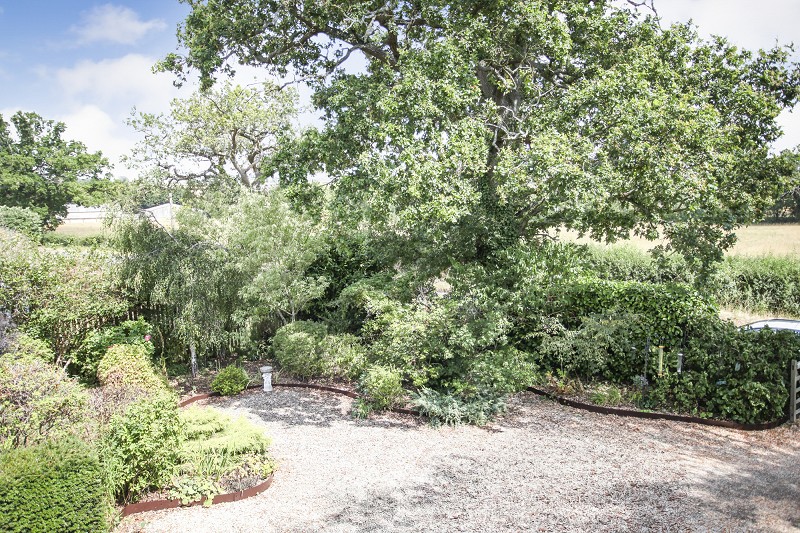
Gravelled area with mature hedgerow surround. One outside light. Large pvc oil tank. Gated access leading to front garden.
Front Garden (60' 00" x 40' 00" or 18.29m x 12.19m)
Ranch style five bar gate to the road. Off street parking gravelled area for at least three vehicles. Attractive well stocked shrubbery area.
Directions
From our Moreton-in-Marsh office, turn left and at the first mini-roundabout left along the A44 towards Chipping Norton continuing over the railway bridge, passing the Fire College on the left hand side and then turning left at the signpost to Great Wolford. When entering the village, at the crossroads, turn right towards Little Wolford and after leaving the village, and following a sharp bend to the left, this is then the first of four properties on the left hand side. Park in the driveway.
Council Tax Band : C
Important Information
- This is a Freehold property.
Property Ref: PRA12656
Similar Properties
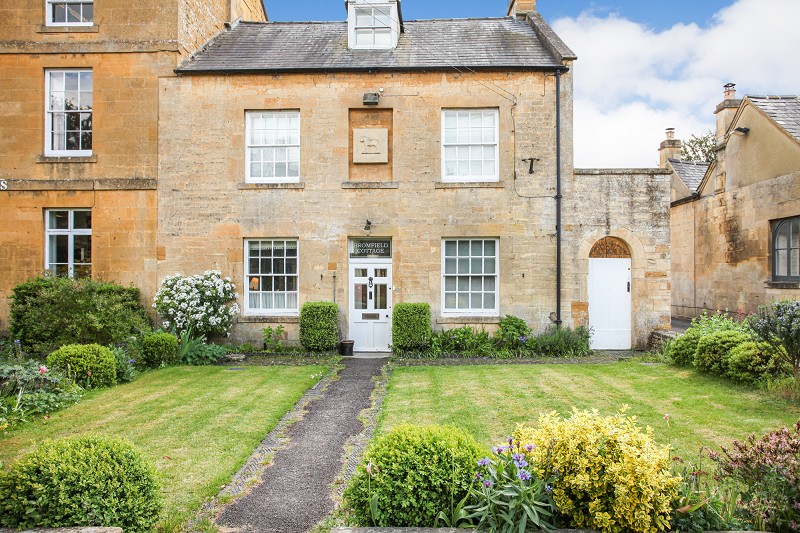
Oxford Street, Moreton-in-Marsh, Gloucestershire. GL56 0LA
3 Bedroom Semi-Detached House | Guide Price £675,000
Prominently positioned, set back from one of the main approaches to this bustling North Cotswold market town, this Cotsw...

Old Brewery Close, Stratford Road, Shipston-on-Stour, Warwickshire. CV36 4BX
4 Bedroom Detached House | Offers Over £660,000
Positioned in a small residential cul-de-sac of only four bespoke homes, originally built to a high specification and on...
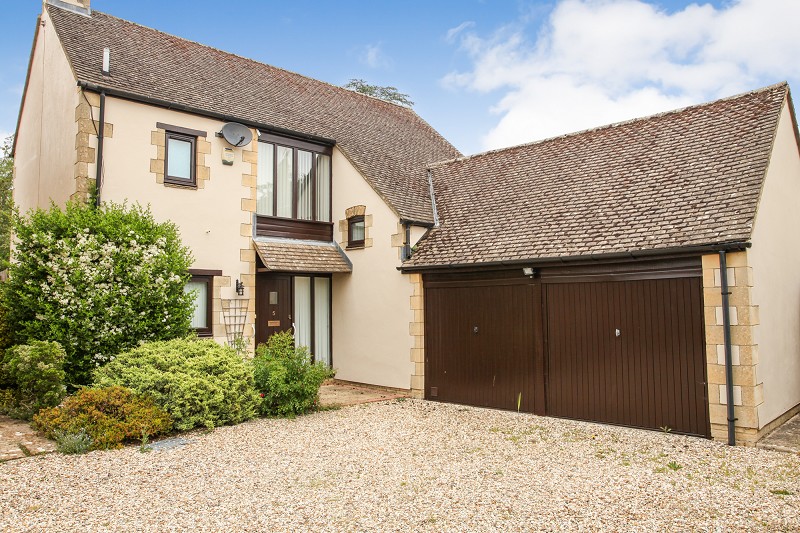
Millbrook Ley, Broadwell, Moreton-in-Marsh, Gloucestershire. GL56 0TR
3 Bedroom Detached House | Offers Over £650,000
Nestling in the corner of a quiet country cul-de-sac location close to the centre of this beautiful village on the outsk...
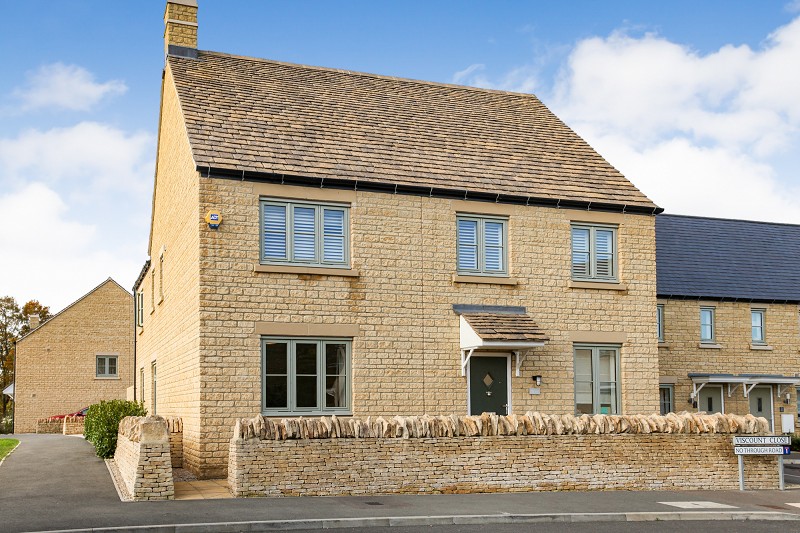
Windsor Road, Moreton-in-Marsh. GL56 0FF
4 Bedroom Detached House | Guide Price £685,000
Positioned in a residential cul-de-sac away from mainstream traffic and having the benefit of easterly, southerly and we...
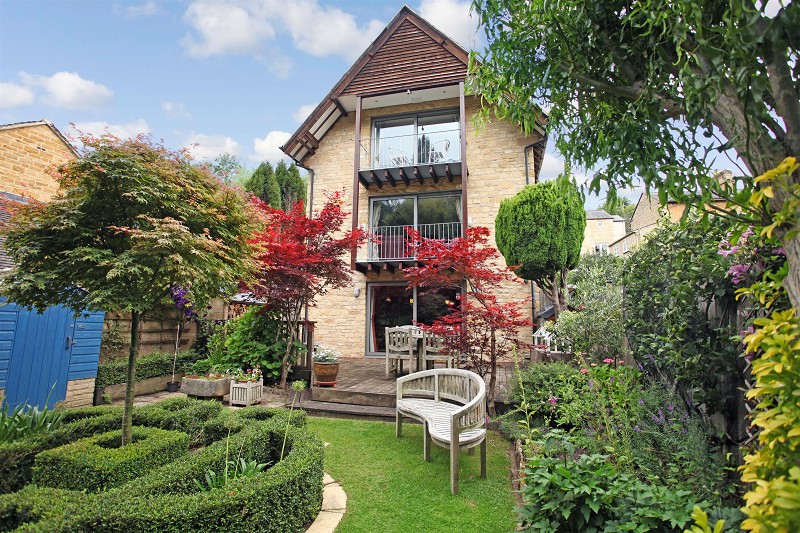
High Street, Blockley, Moreton-in-Marsh, Gloucestershire. GL56 9HA
3 Bedroom Detached House | Guide Price £795,000
Positioned within sight and earshot of the gently cascading Blockley Brook, with full height picture windows from each o...
Barn Ground Close, Blockley, Moreton in Marsh. GL56 9AY
2 Bedroom Detached House | Guide Price £795,000
Positioned in a quiet country cul-de-sac location on a large 0.25 acre plot within ear shot of the gently cascading Bloc...

Holmans Estate Agents (Moreton-In-Marsh)
Moreton-In-Marsh, Gloucestershire, GL56 0AX
01608 652345
How much is your home worth?
Use our short form to request a valuation of your property.
Request a Valuation
©2026 The Guild of Property Professionals. All rights reserved.
Terms and Conditions |
Privacy Policy |
Cookie Policy |
Complaints Policy |
Members Login
The Guild of Property Professionals Trading Address: 121 Park Lane, London W1K 7AG. GPEA Limited.
Registered in England & Wales.
Company No: 02819824.
Registered Office Address: 2 St. Stephen's Court, St. Stephen's Road, Bournemouth, Dorset, England, BH2 6LA.
VAT Registration No: 576 8795 61

