- THREE BEDROOM FAMILY HOME
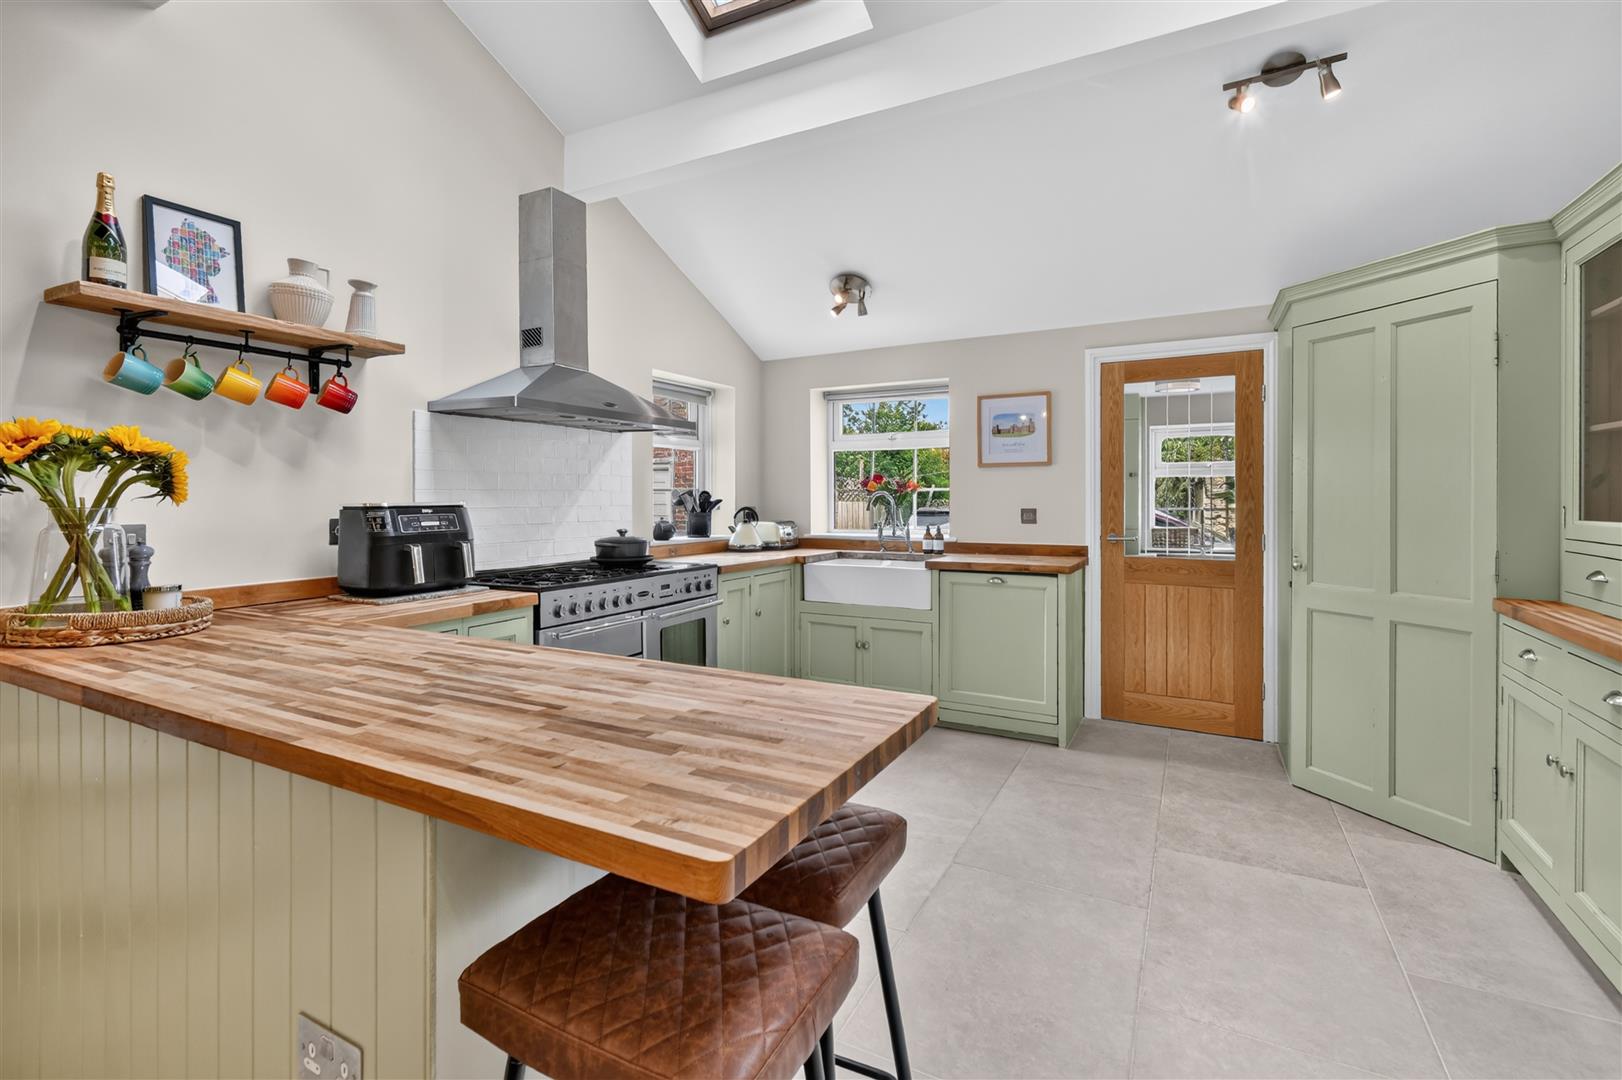
- OPEN PLAN KITCHEN DINER
- BEAUTIFULLY PRESENTED
- PRINCIPAL BEDROOM ENSUITE
- TWO FURTHER DOUBLE BEDROOMS PLUS STUDY/NURSERY
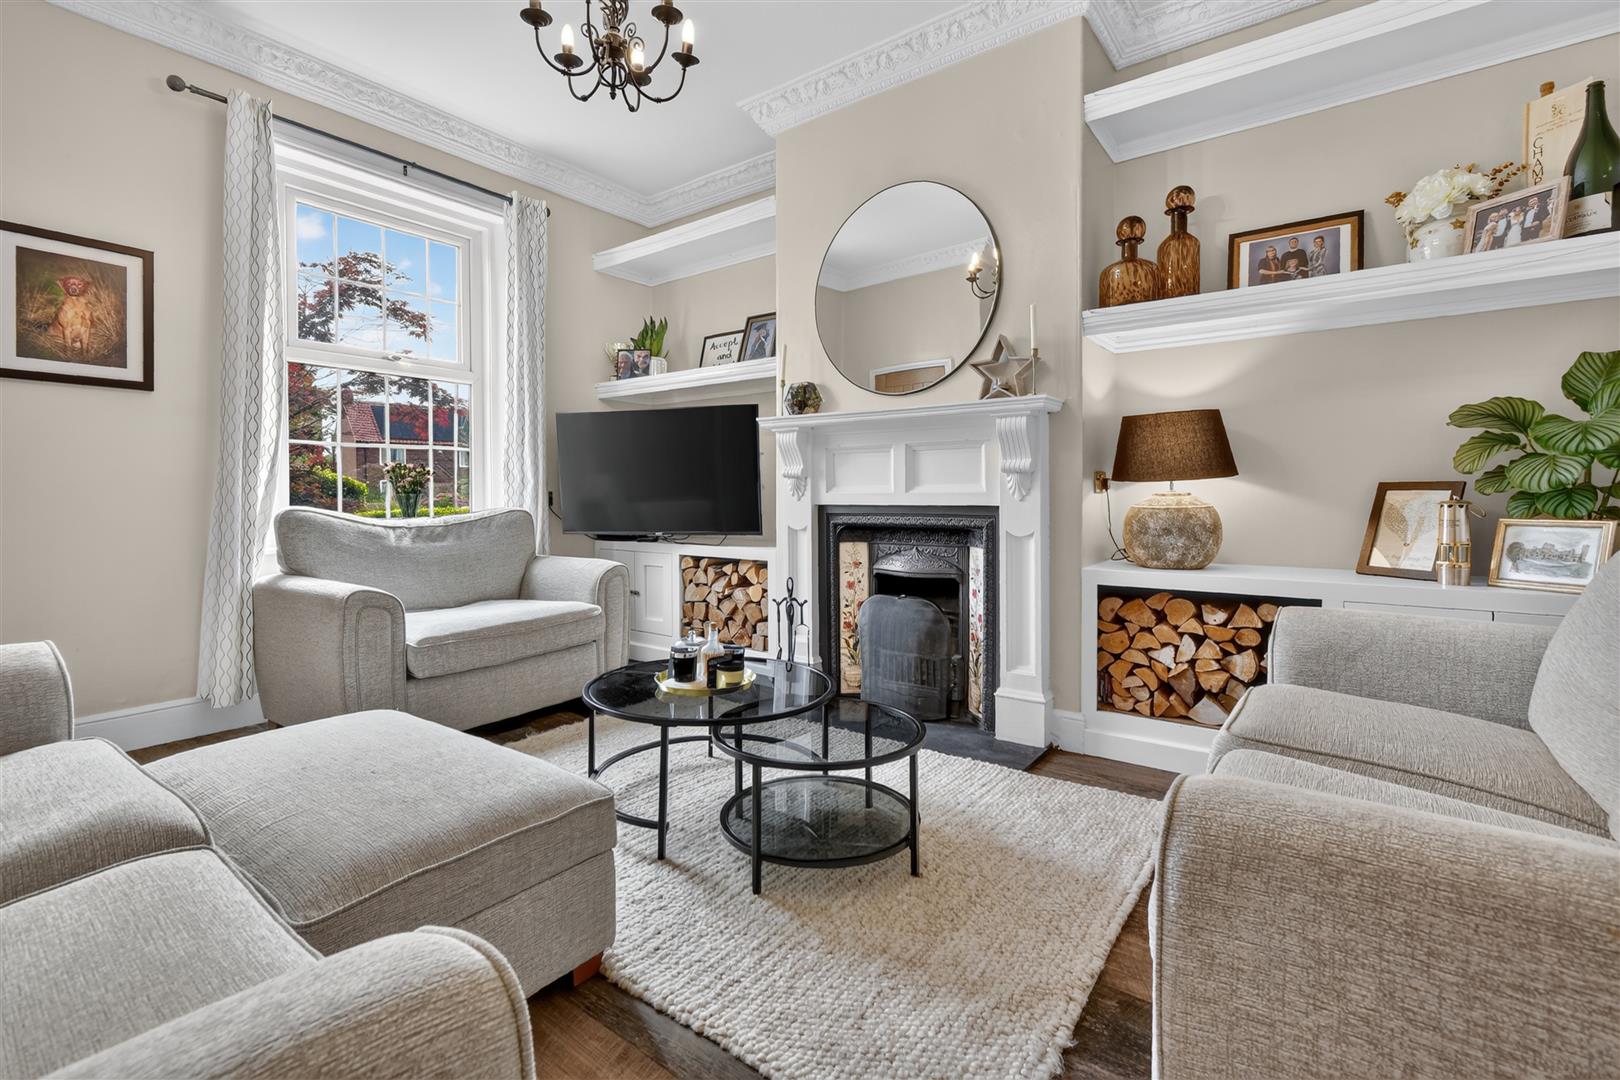
- PERIOD FEATURES INCLUDING CAST IRON FIREPLACE
- FRONT COURTYARD
- DETACHED REAR GARDEN WITH OUTBUILDING
- PARKING FOR TWO WITH EV CHARGER PROVISION
- POPULAR LOCATION CLOSE TO YORK ACCESS TO THE A19

3 Bedroom Terraced House for sale in Shipton By Beningbrough
 2
3
2
2
3
2
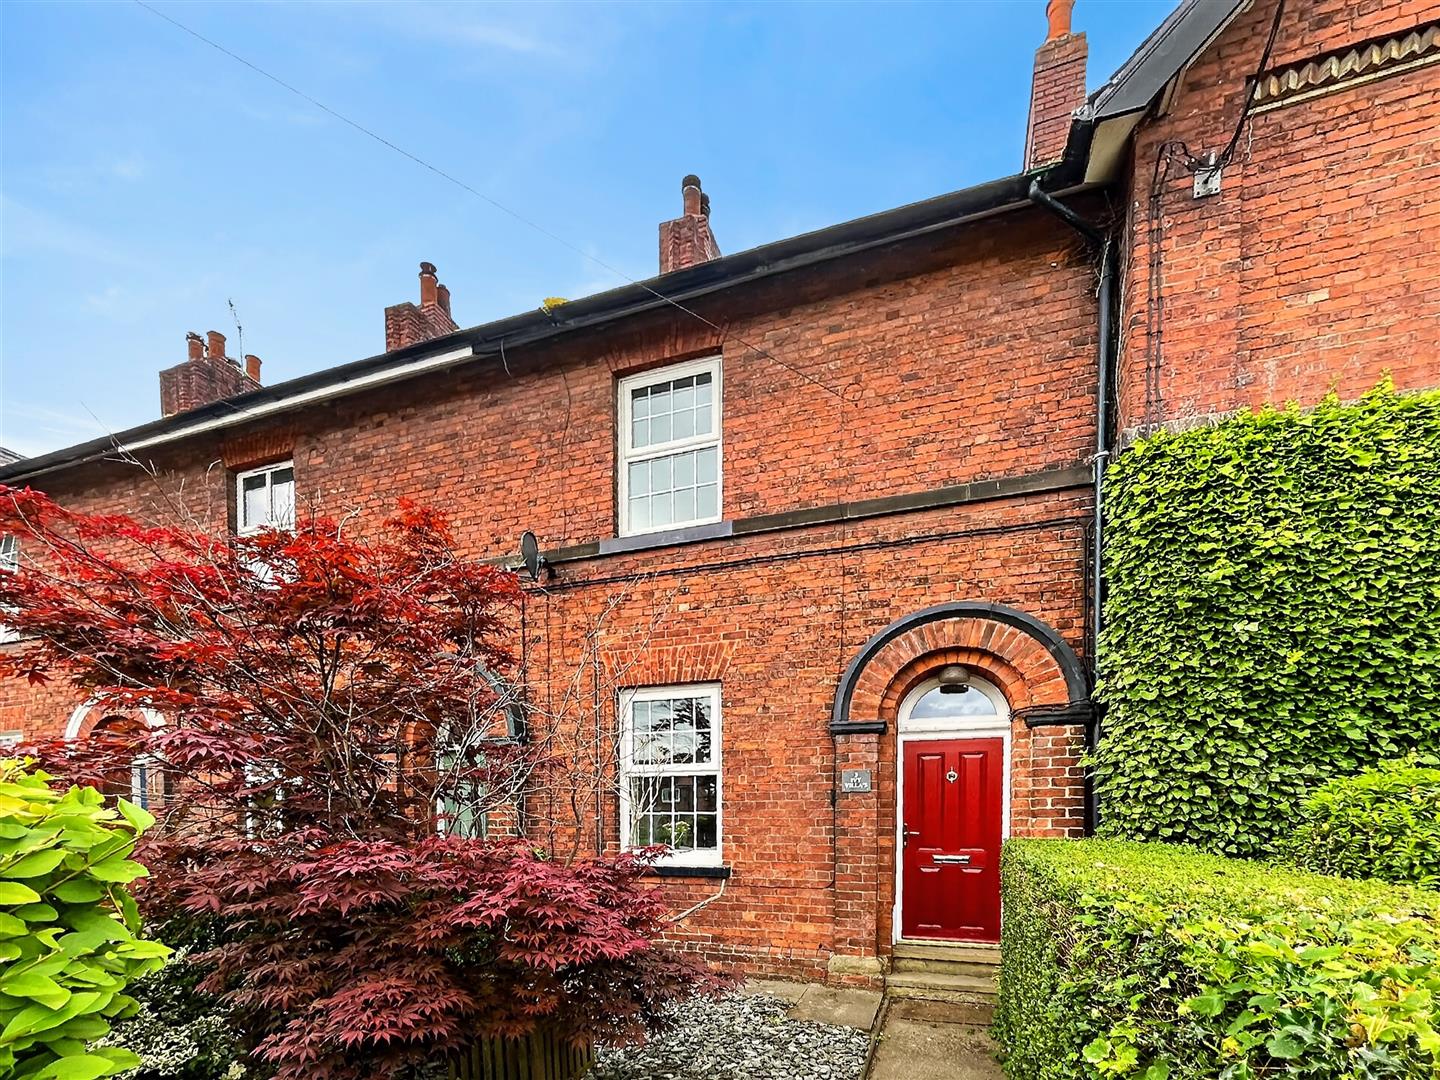
A CHARMING 3 BEDROOMED FAMILY HOME SET ALONG THE MAIN STREET PROVIDING BEAUTIFULLY PRESENTED LIVING SPACE, WELL PROPORTIONED ROOMS ARRANGED OVER THREE FLOORS, WITH THE PRINCIPAL BEDROOM BENEFITING FROM AN EN-SUITE SHOWER ROOM COMPLIMENTED BY A PRIVATE DETACHED REAR GARDEN WITH ALLOCATED OFF STREET PARKING WITHIN THIS SOUGHT AFTER VILLAGE JUST NORTH OF YORK
Mileages - York approx. 4 miles | Easingwold approx. 10 miles (All distances approximate)
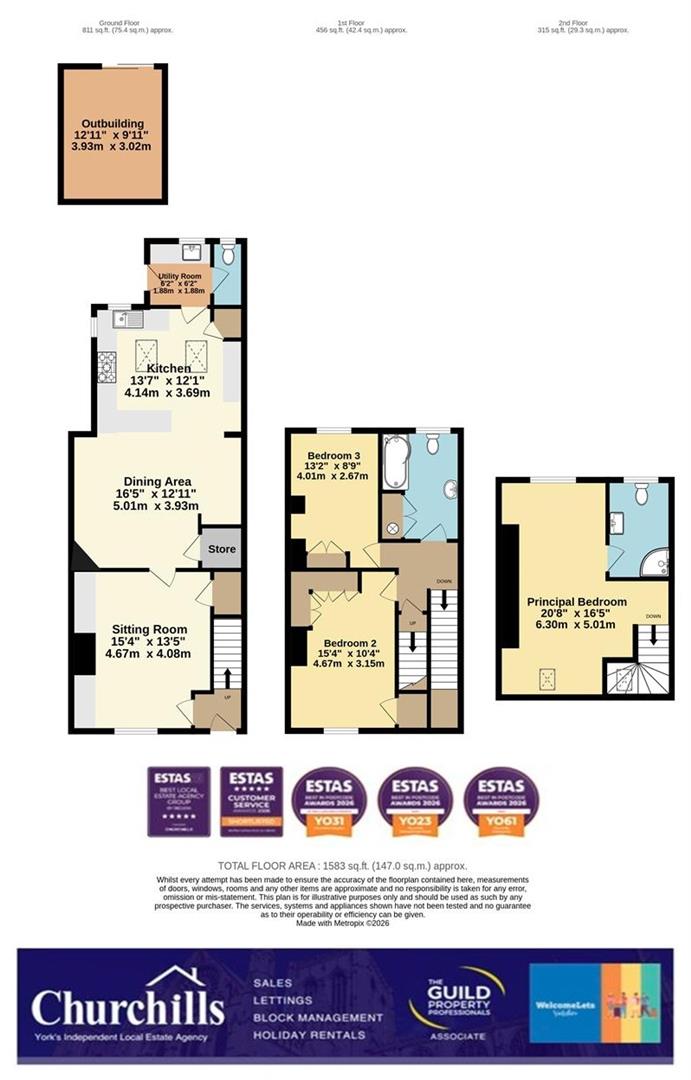
Reception Hall, Sitting Room, Kitchen/Dining Room, Rear Lobby, Utility Room, Ground Floor WC
First Floor Landing, Two Double Bedrooms, Nursery/Study, Family Bathroom
Second Floor Principal Bedroom with Ensuite Shower Room
Front Courtyard Garden, Enclosed Rear Detached Garden, Rear Parking for Two Vehicles and Infrastructure for a EV Charger
A composite entrance door set slightly recessed beneath an impressive traditional red brick arch opens into;
A recently redecorated RECEPTION HALL, finished with panelling, leads into;
The SITTING ROOM which retains attractive period detail including high ceilings, a cast iron central fireplace with decorative timber surround and slate hearth. Bespoke shelving and storage flank the chimney breast.
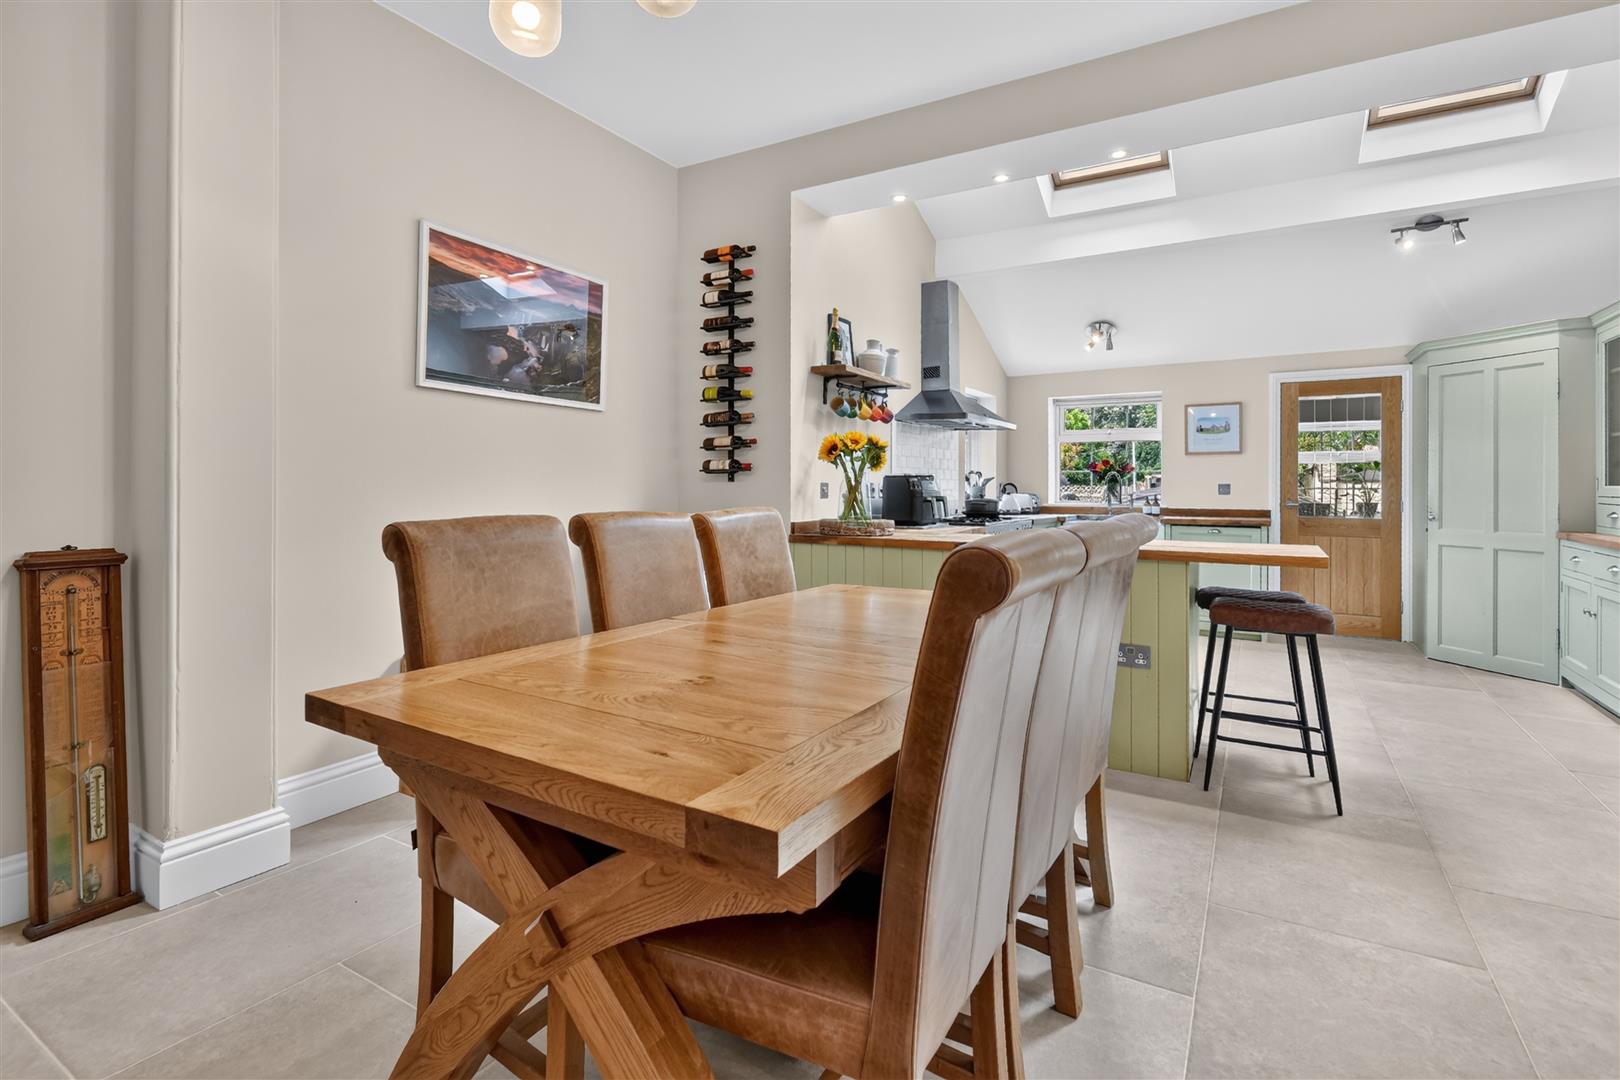
To the rear of the reception hall an internal door continues through to an impressive KITCHEN / DINING ROOM.
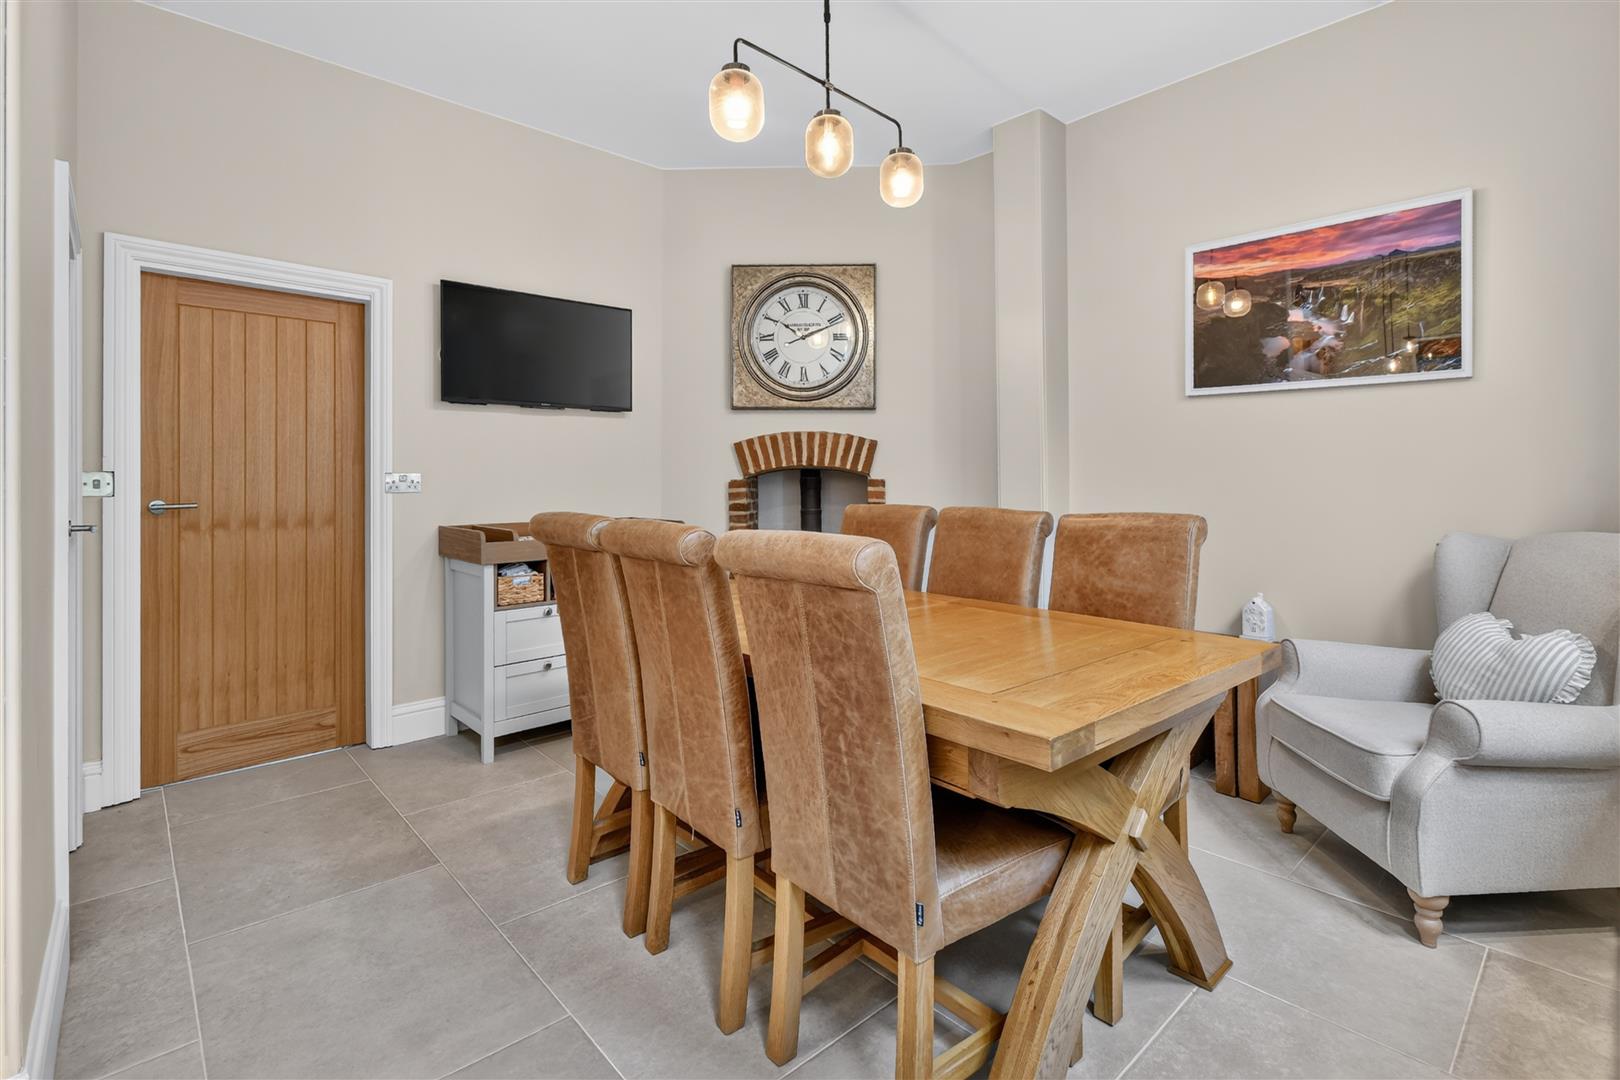
The DINING AREA features a corner log burner with brick surround and stone hearth, while both kitchen and dining spaces benefit from recently renewed flooring creating a seamless finish.
KITCHEN is timeless in style, fitted with wooden worktops, a five ring Range Master gas hob, white metro tiled splashback, Welsh style dresser and a walk in pantry. Velux skylights and windows.
A useful STORE ROOM sits to one side, offering space for a dryer and fitted shelving, together with a separate vented area providing versatile additional storage.
To the rear, a UTILITY ROOM with adjoining WC provides additional worktop space, plumbing for laundry appliances and a composite stable door opening to the rear courtyard and parking area.
From the reception room a turned staircase rises to the FIRST FLOOR LANDING, with doors leading to:
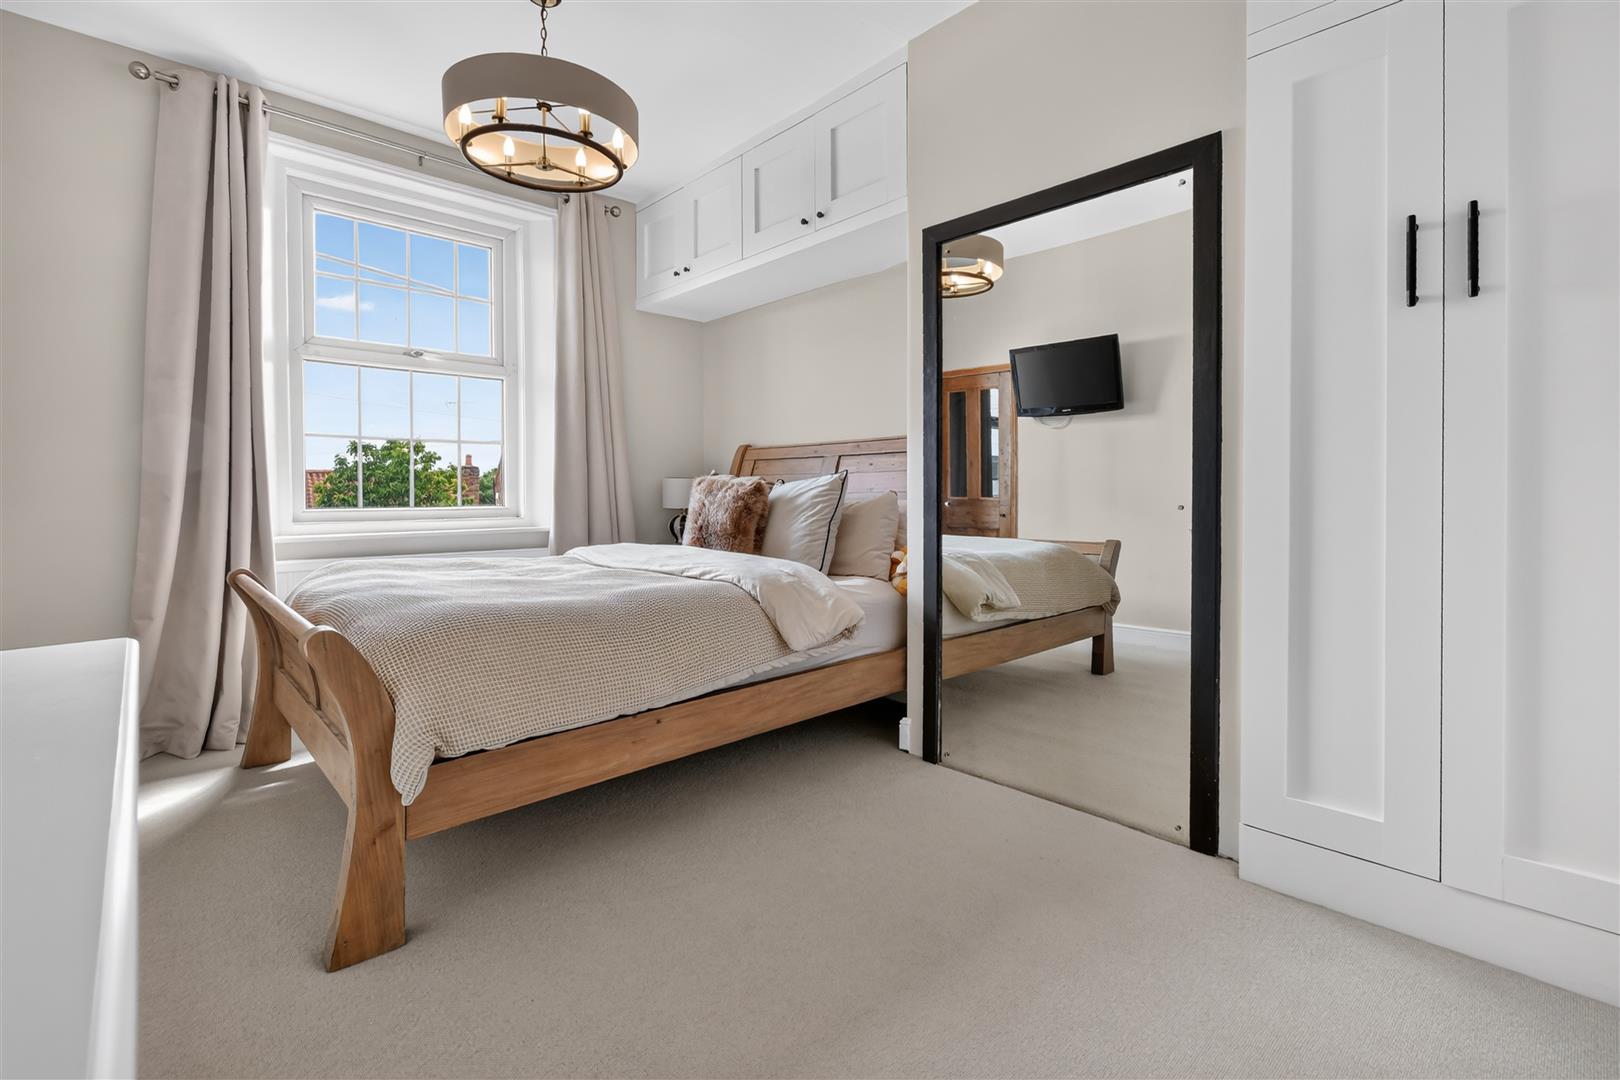
BEDROOM TWO has been thoughtfully reconfigured by the current owners to provide fitted wardrobe and a traditional walk in wardrobe with shelving and hanging rails. A front window overlooks Main Street.
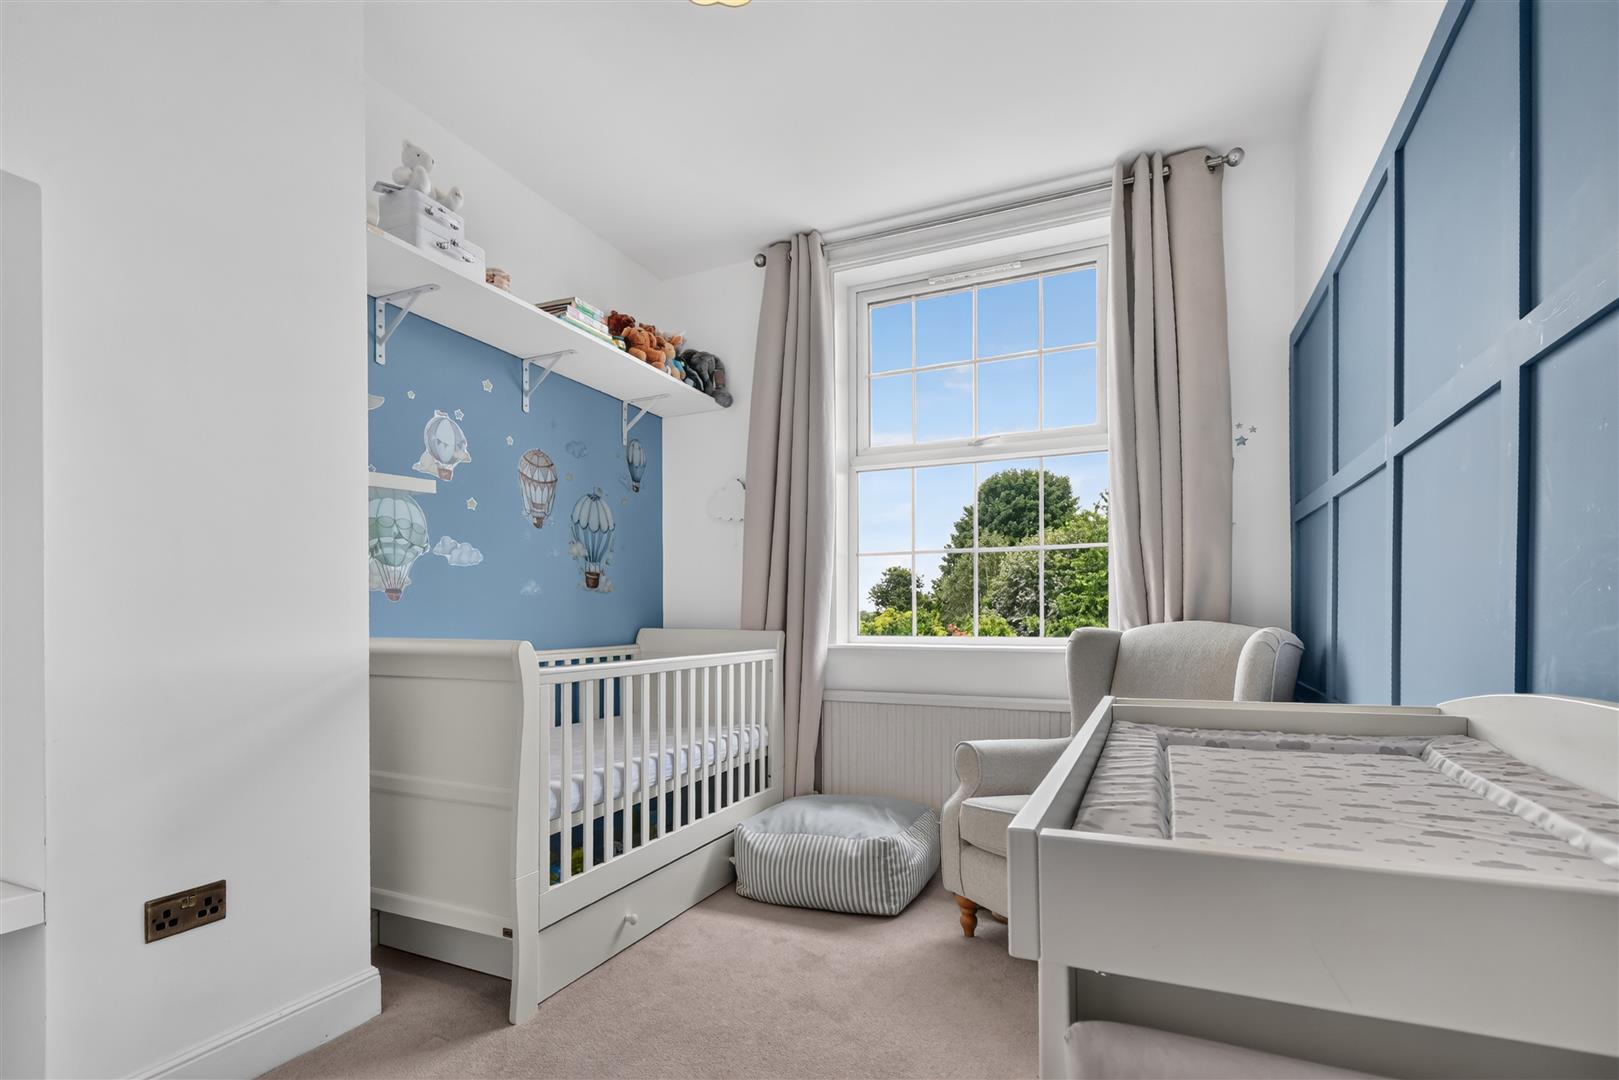
BEDROOM THREE, currently arranged as a nursery, is a comfortable double with wooden panelling to one wall, fitted wardrobe to the opposite side and a window overlooking the rear aspect.
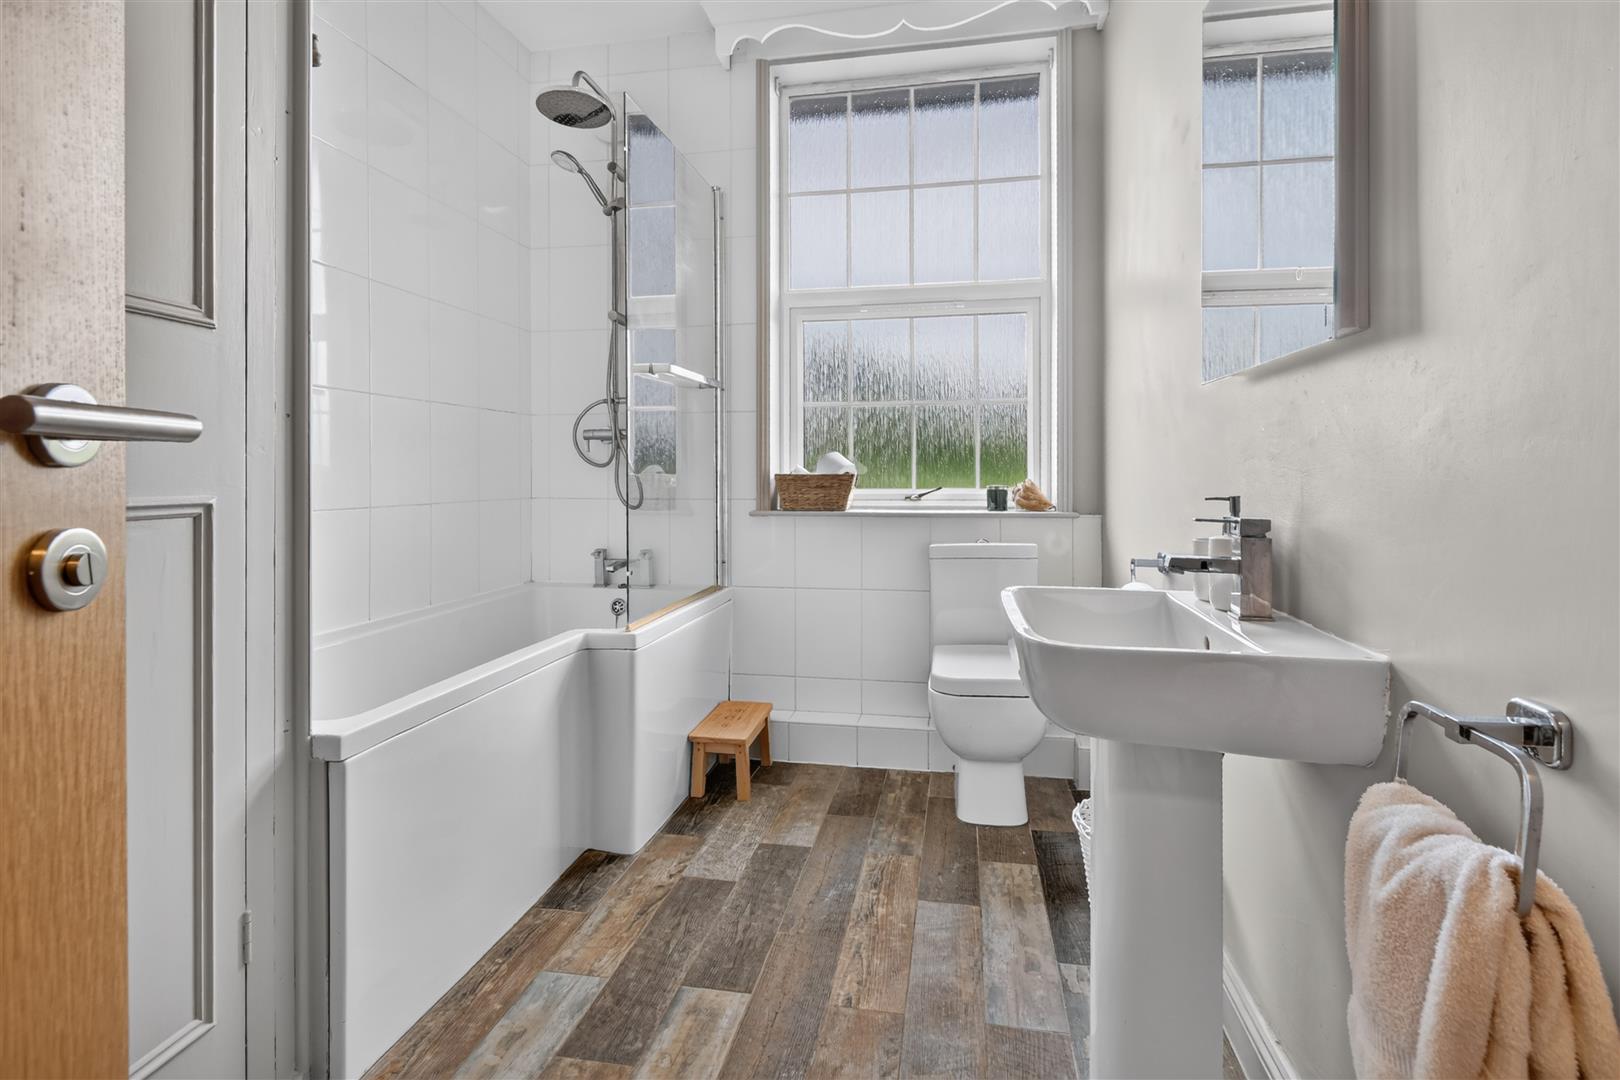
The FAMILY BATHROOM, appointed with wood effect tiled flooring, shaped bath with shower over, wash basin, low suite WC, towel rail and a frosted window. Double doors open to a useful storage cupboard housing the hot water cylinder with shelving suitable for an airing cupboard.
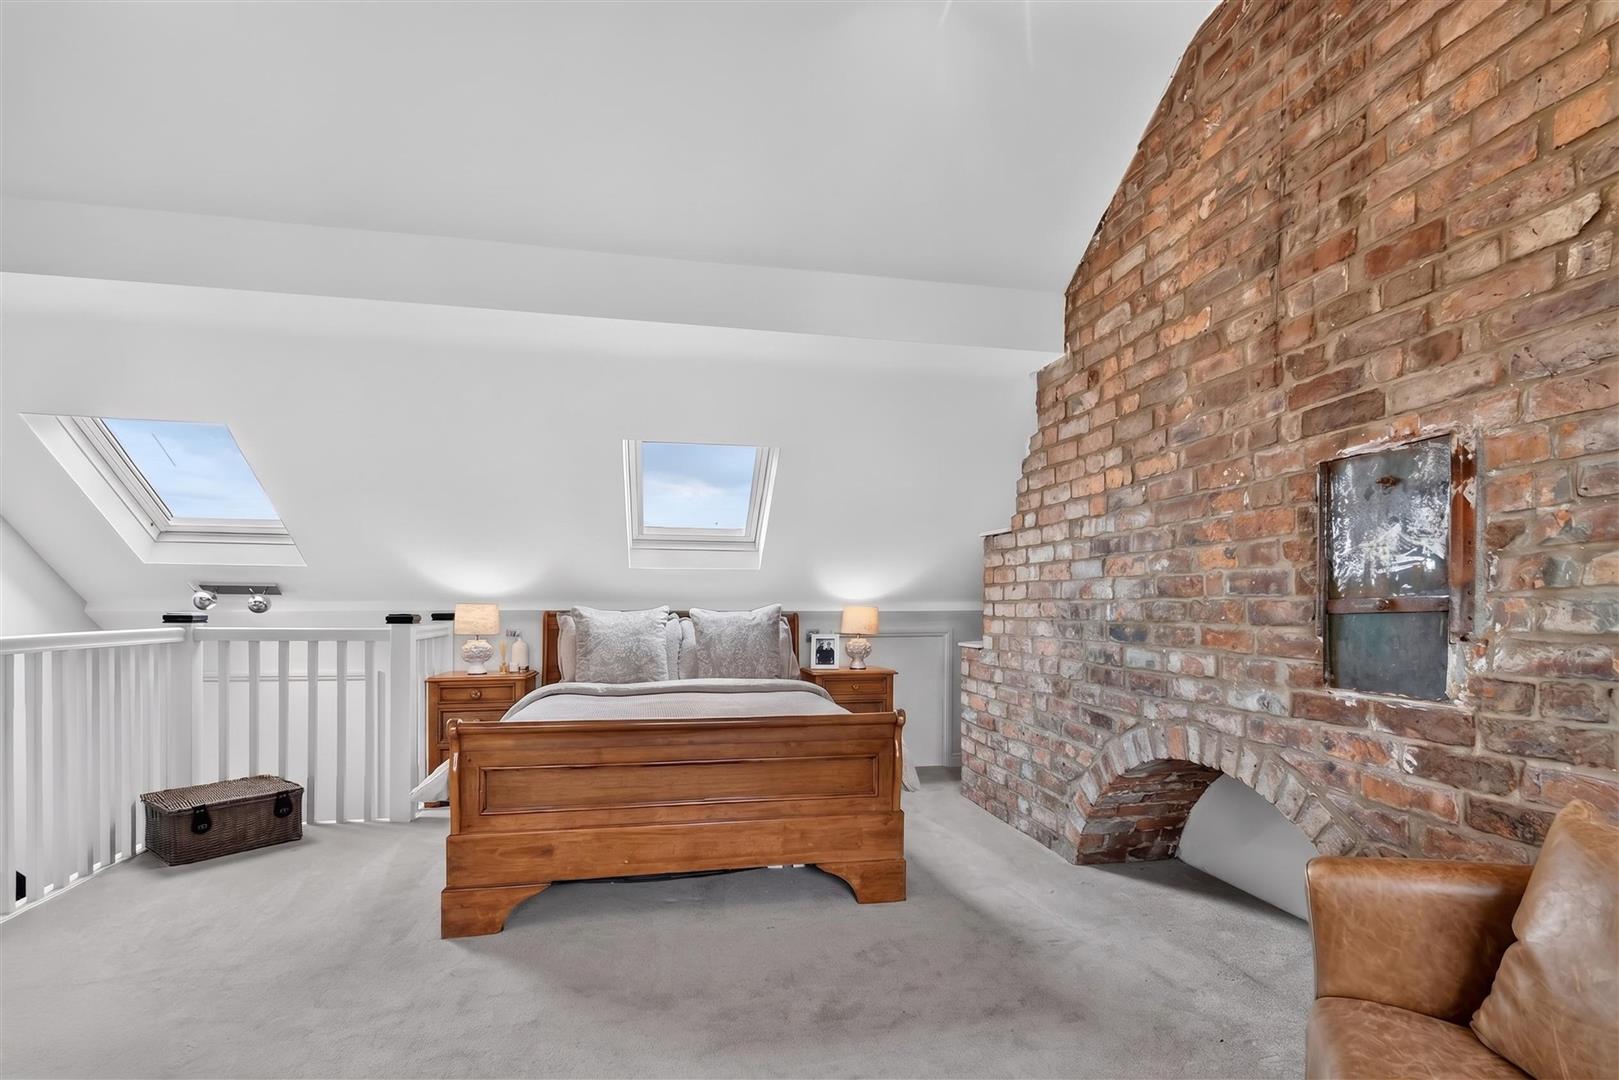
SECOND FLOOR a further staircase rises to the generous PRINCIPAL BEDROOM, featuring exposed brickwork to the chimney breast, twin Velux skylights, eaves storage and a rear aspect window.
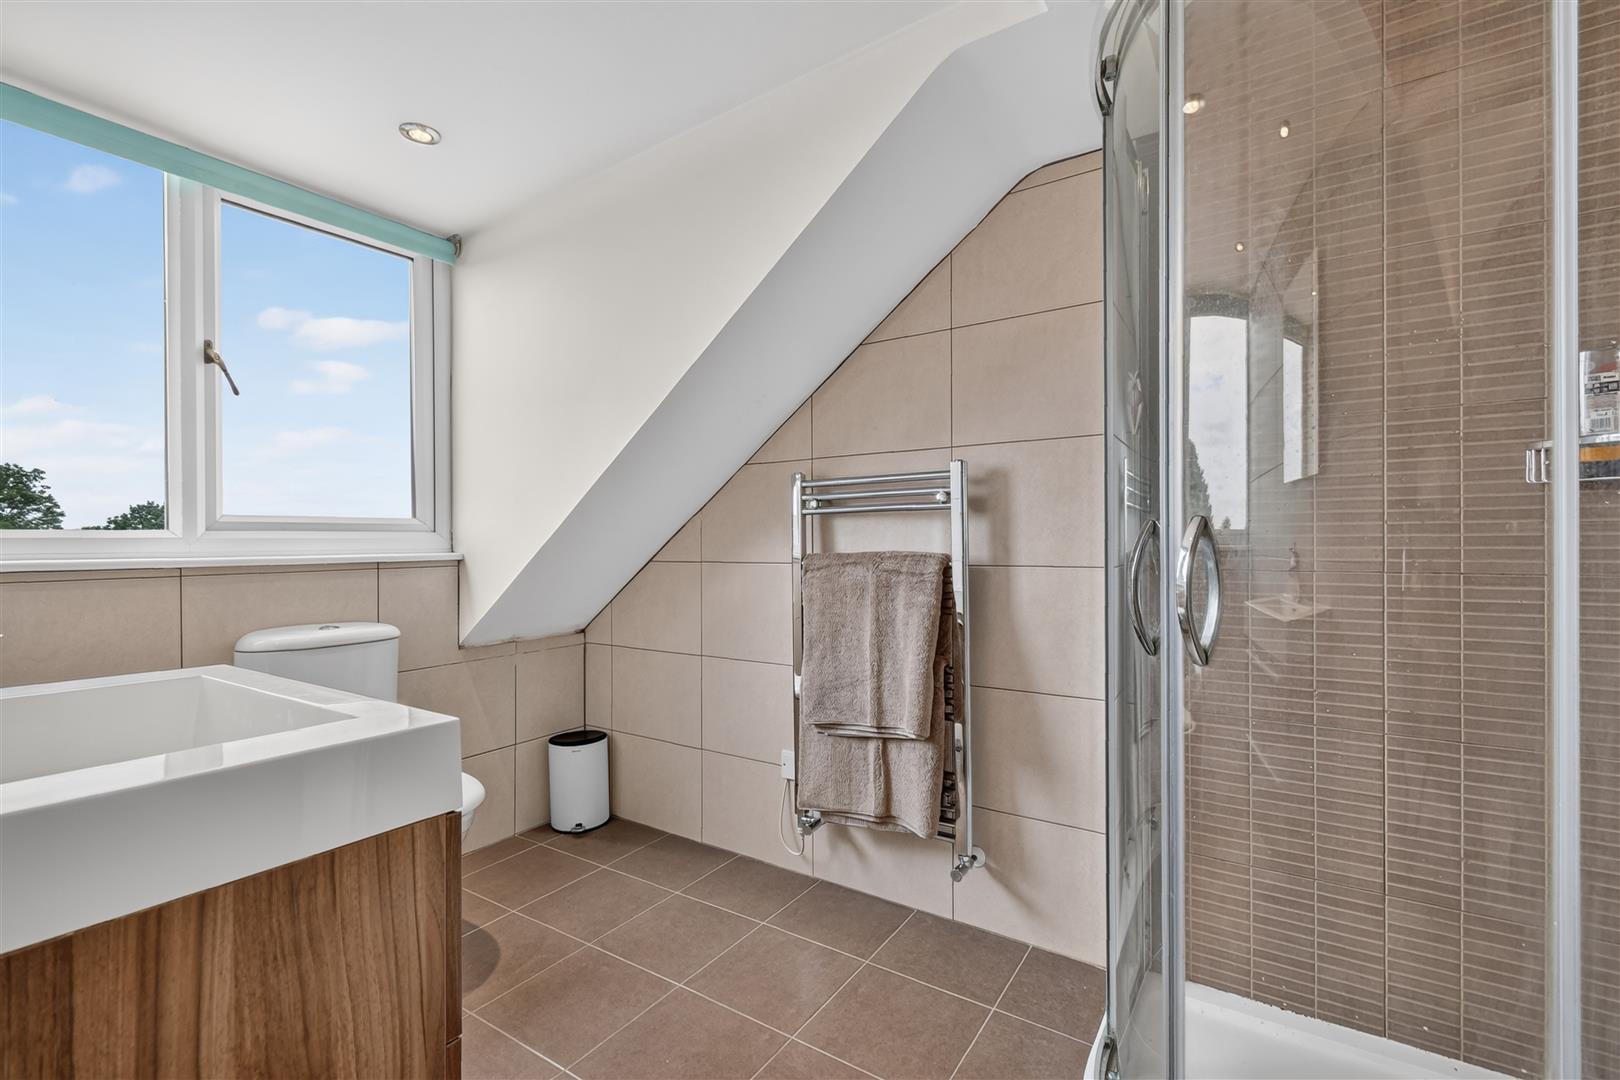
ENSUITE SHOWER ROOM is fully tiled and appointed with corner shower, wash hand basin with storage below, WC, towel rail and window with extractor.
OUTSIDE - A wooden picket gate opens into a FRONT COURTYARD, laid mainly to slate chippings and enclosed by mature hedging, offering a pleasant approach to the property.
To the rear is a paved terrace leading to parking for two vehicles, with provision for an EV charging point.
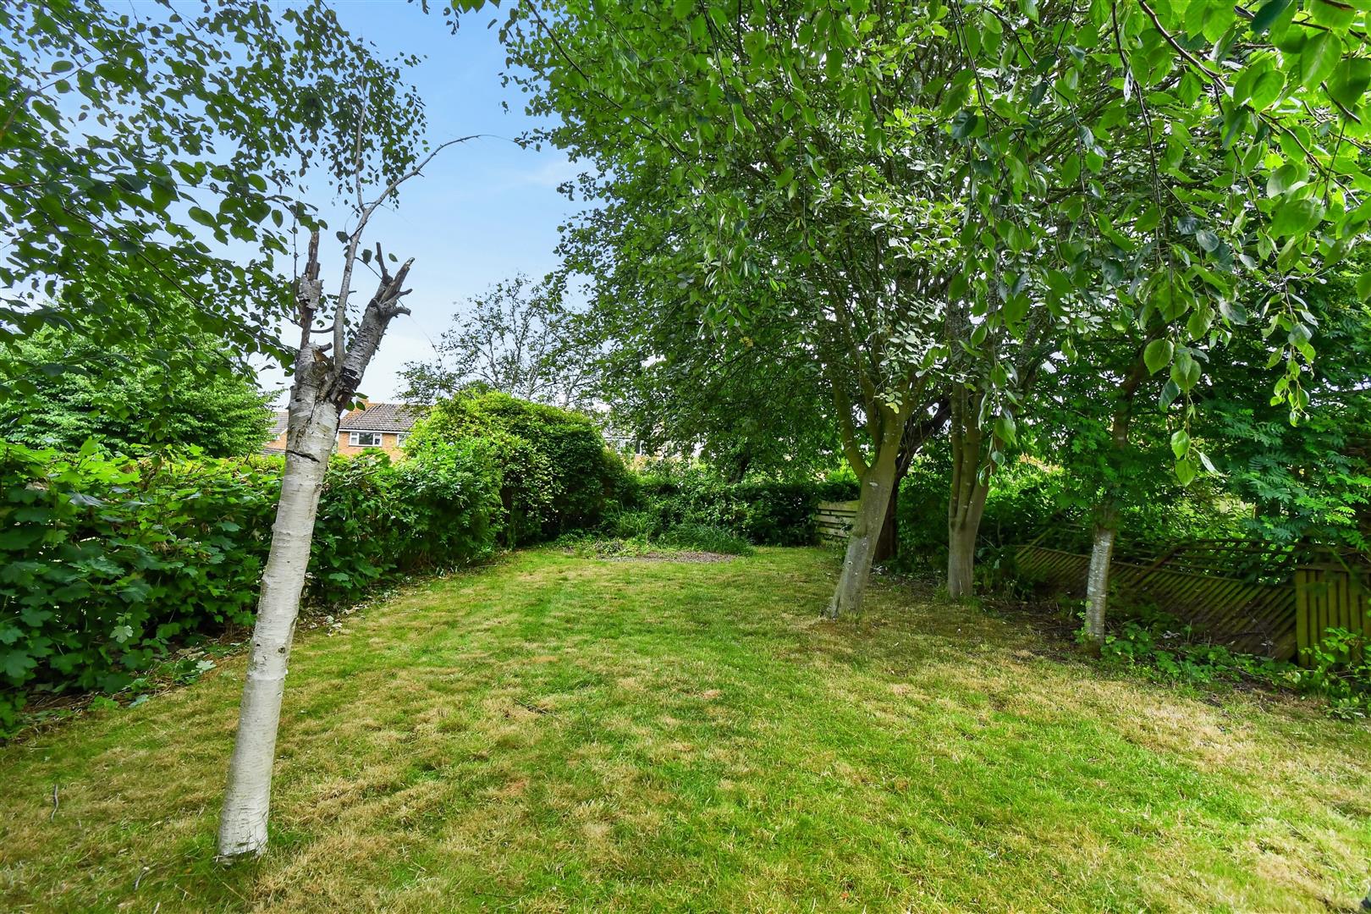
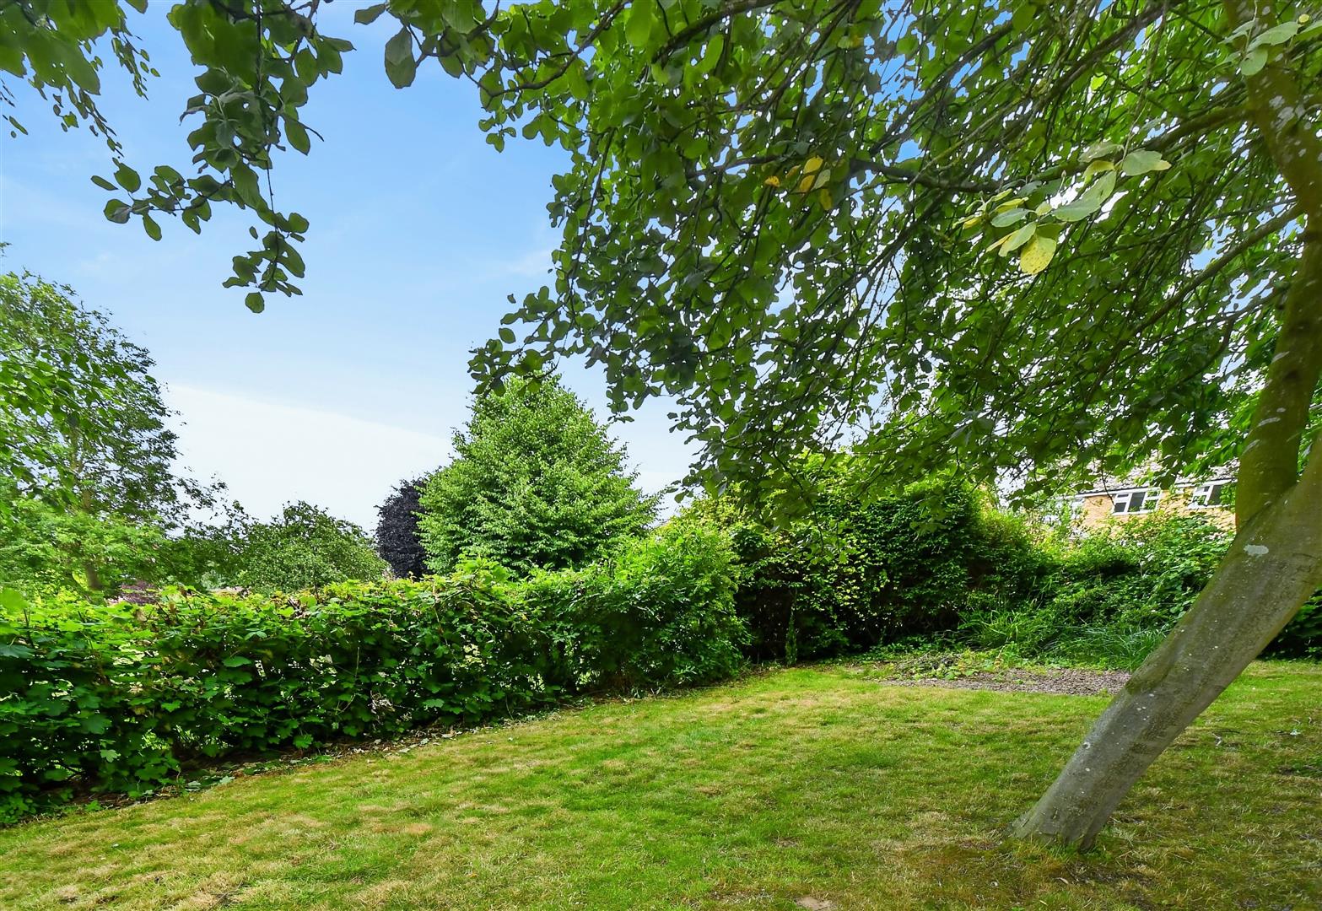
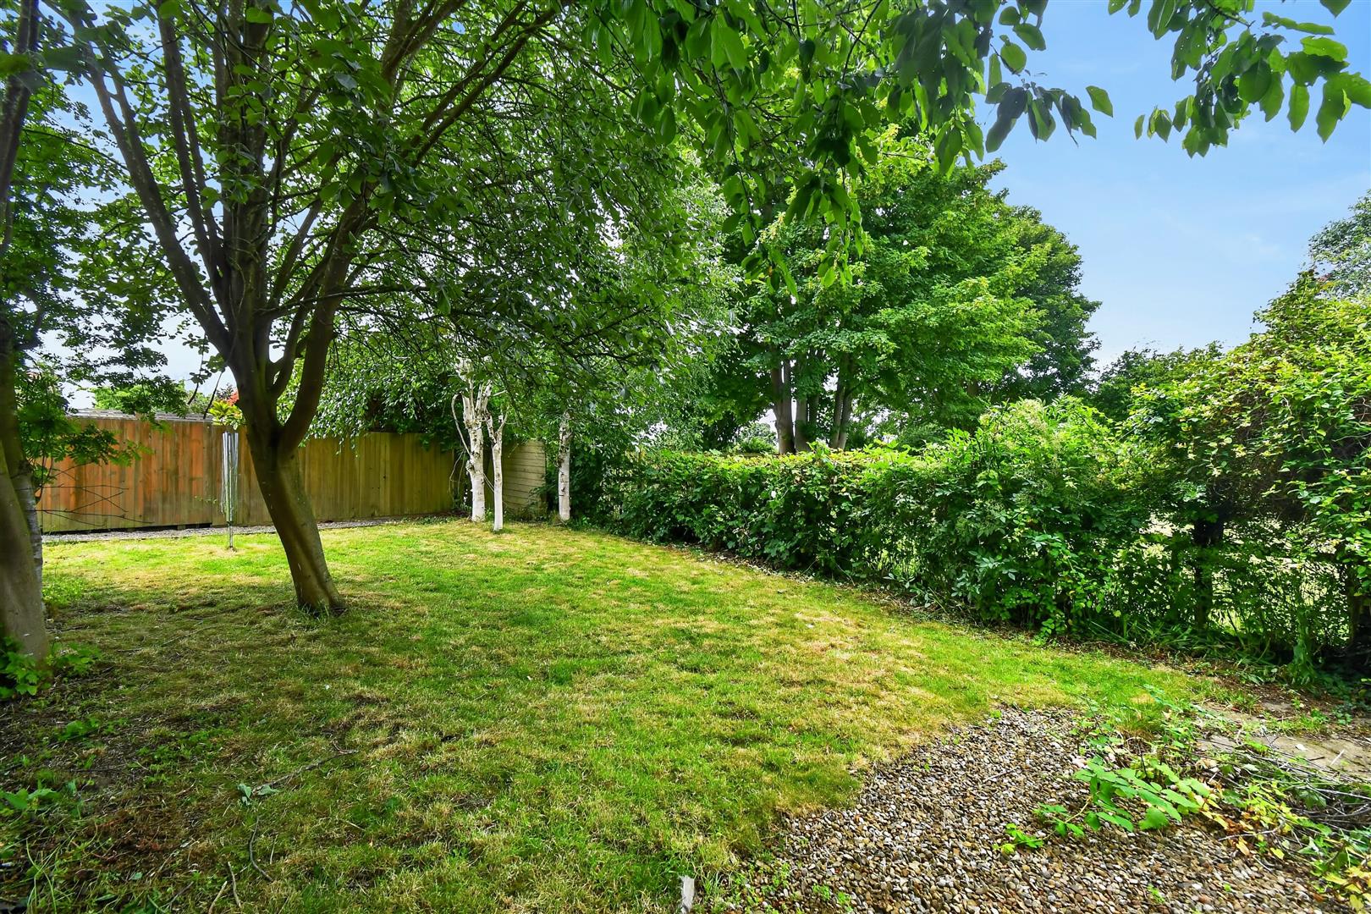
To the very rear, a gravelled pathway leads past a useful outbuilding with power and light (12'11 X 9'11) to an impressive detached lawned garden framed by mature trees and natural boundaries. Beyond the garden lies an adjoining paddock not included within the title which is currently used for grazing livestock, providing a pleasant, countryside backdrop.
LOCATION - Shipton by Beningbrough is a popular village to the north of York and approximately 3 miles from the outer ring road which gives direct access to the A64 which in turn leads to the commercial centres of West Yorkshire and the motorway network. York City Centre is approximately 5 miles away and the local amenities include a church, public house, bus services and a highly regarded primary school.
POSTCODE: YO30 1AE
TENURE: Freehold
COUNCIL TAX: Band C
SERVICES: Mains water, electricity and drainage. Gas fired central heating.
DIRECTIONS: - From our central Easingwold office, proceed out of the town on the A19 in a southerly direction towards York. On entering the village of Shipton-by-Beningbrough continue on the main street whereupon 3 Ivy Villas is positioned on the right-hand side identified by the Churchills for sale board.
AGENT'S NOTE: - To be able to purchase a property in the United Kingdom all agents have a legal requirement to conduct Identity checks on all customers involved in the sales transaction to fulfil their obligations under Anti Money Laundering regulations. A charge to carry out these checks will apply. Please ask our office for further details.
Property Ref: 34785428
Similar Properties
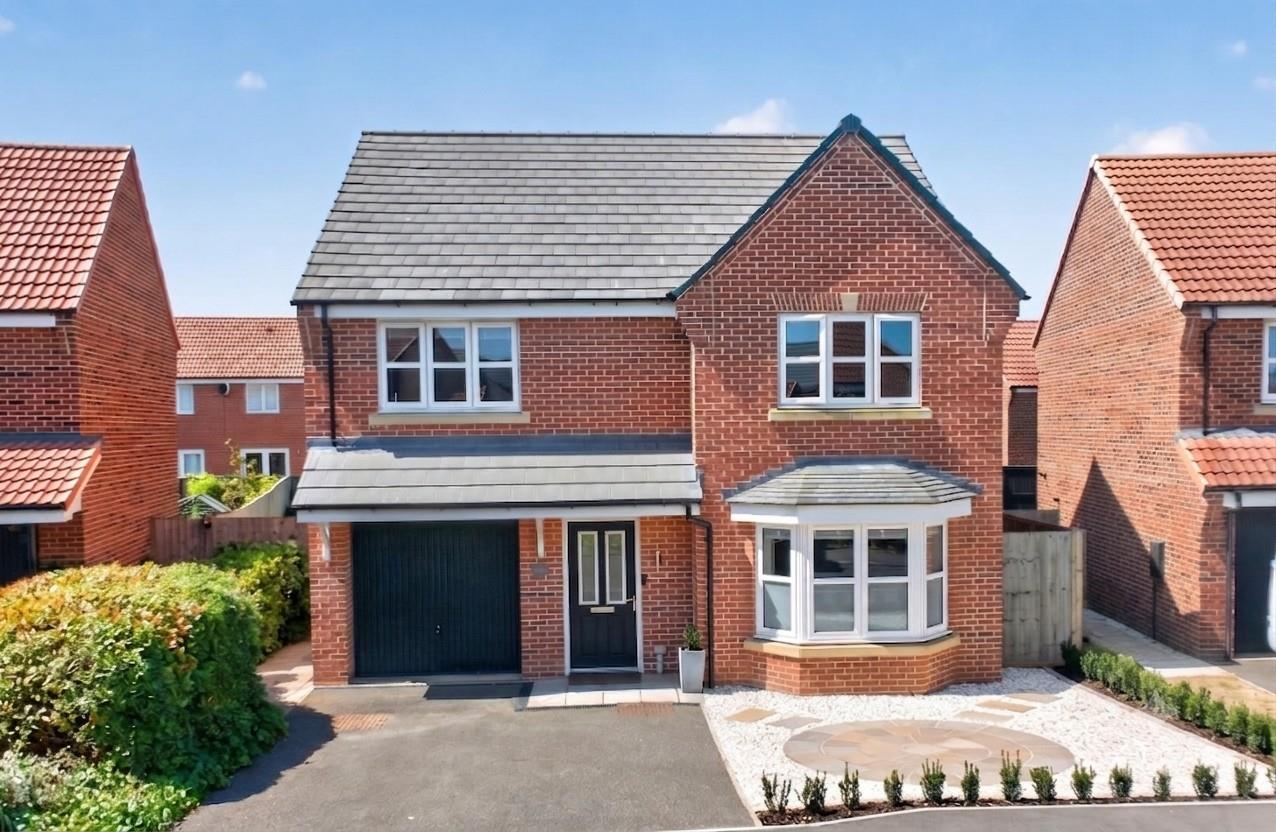
Wren Drive, Milby, Boroughbridge, York
4 Bedroom Detached House | £425,000
DETACHED FAMILY HOME OCCUPYING A CHOICE POSITION WITHIN A PLEASANT CUL-DE-SAC AND OFFERING BEAUTIFULLY PRESENTED ACCOMMO...
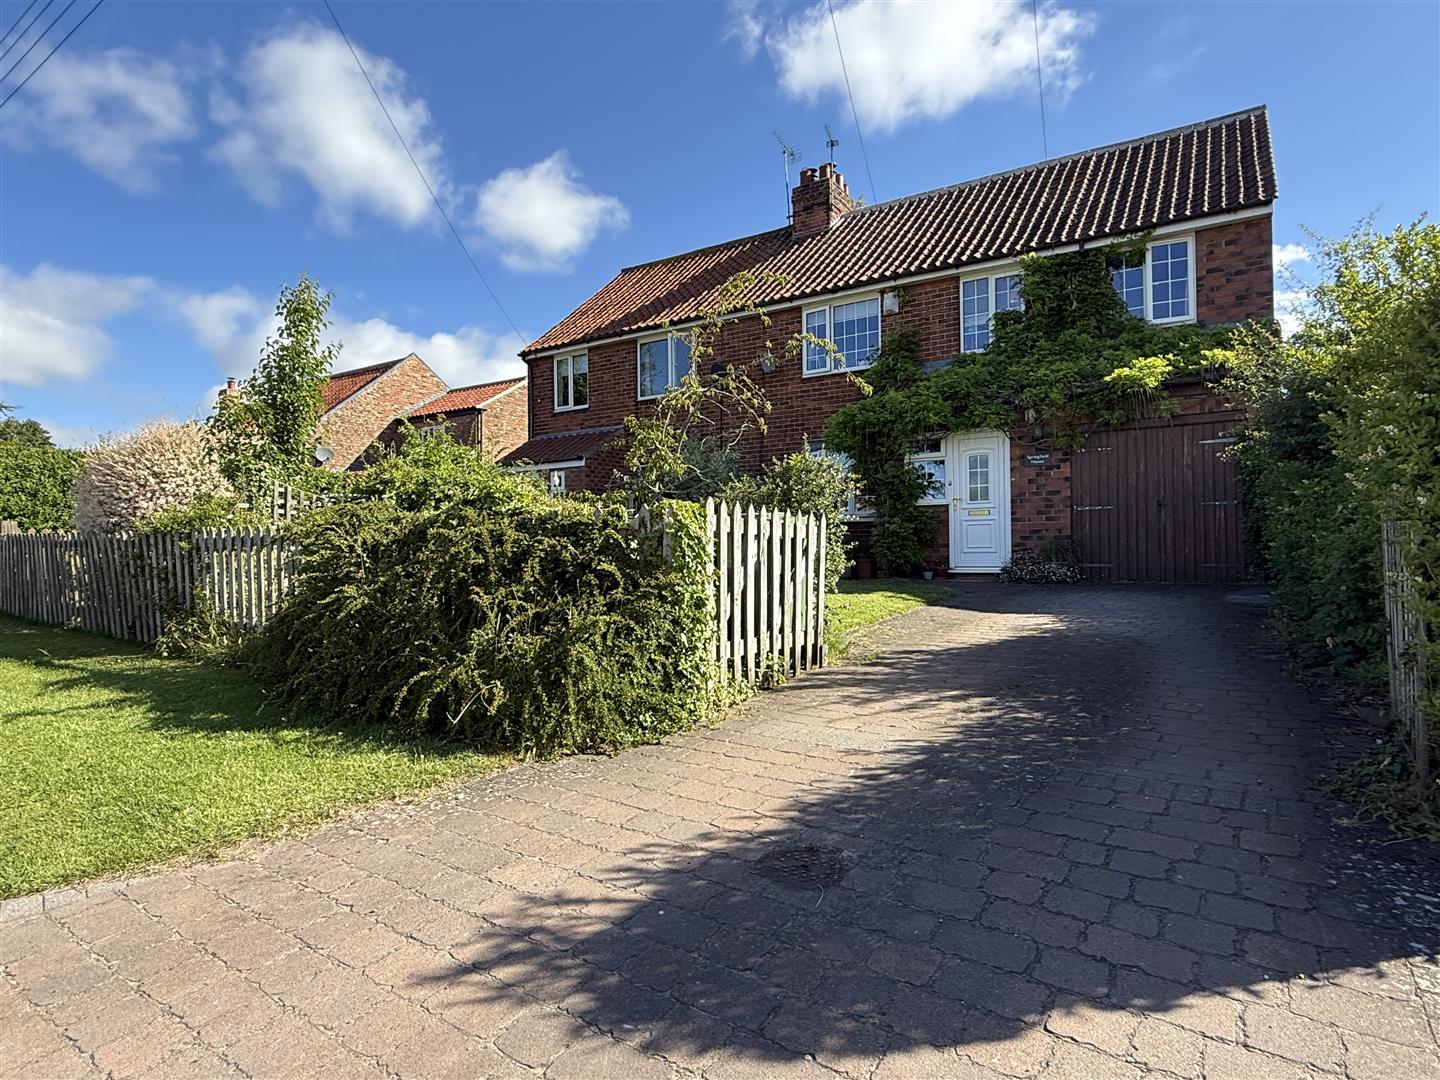
5 Bedroom Semi-Detached House | Offers Over £425,000
A REMARKABLY DECEPTIVELY SPACIOUS AND VERSATILE FAMILY HOME, BEAUTIFULLY POSITIONED WITHIN THIS HIGHLY REGARDED VILLAGE...
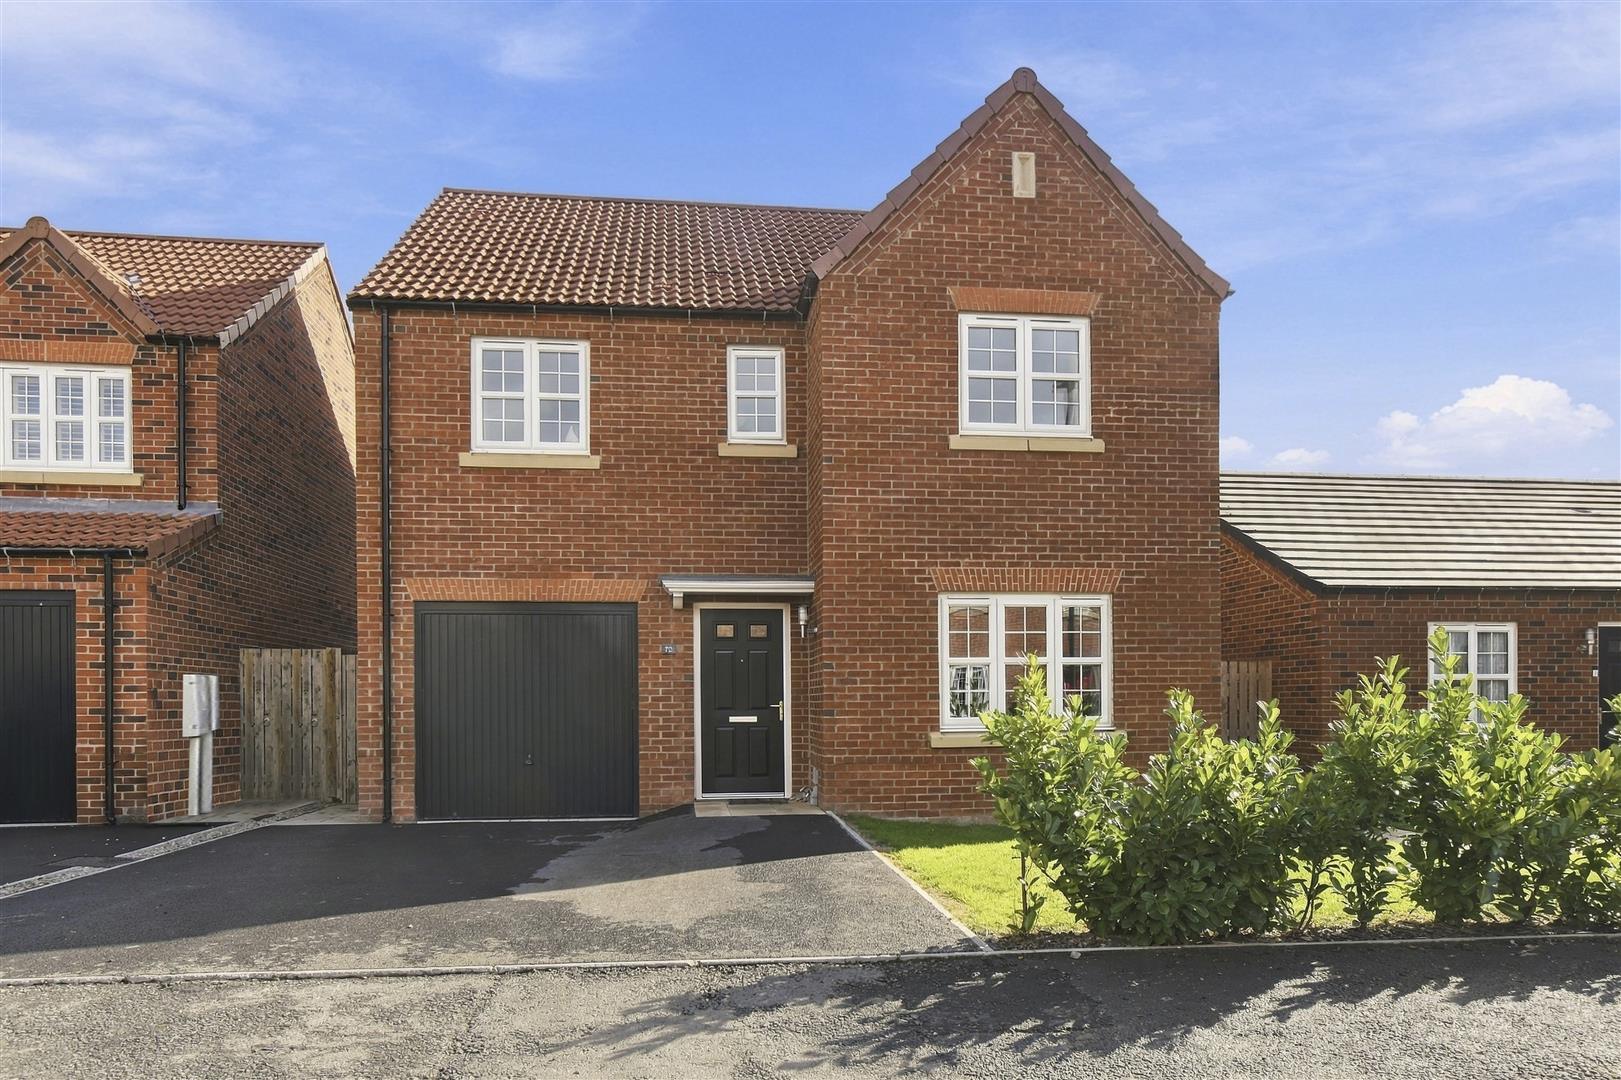
4 Bedroom Detached House | £415,000
WITH NO ONWARD CHAIN - A CONTEMPORARY 1,400 SQ FT RELATIVELY NEW BUILD DETACHED FOUR BEDROOM FAMILY HOME WITHIN EASY WAL...
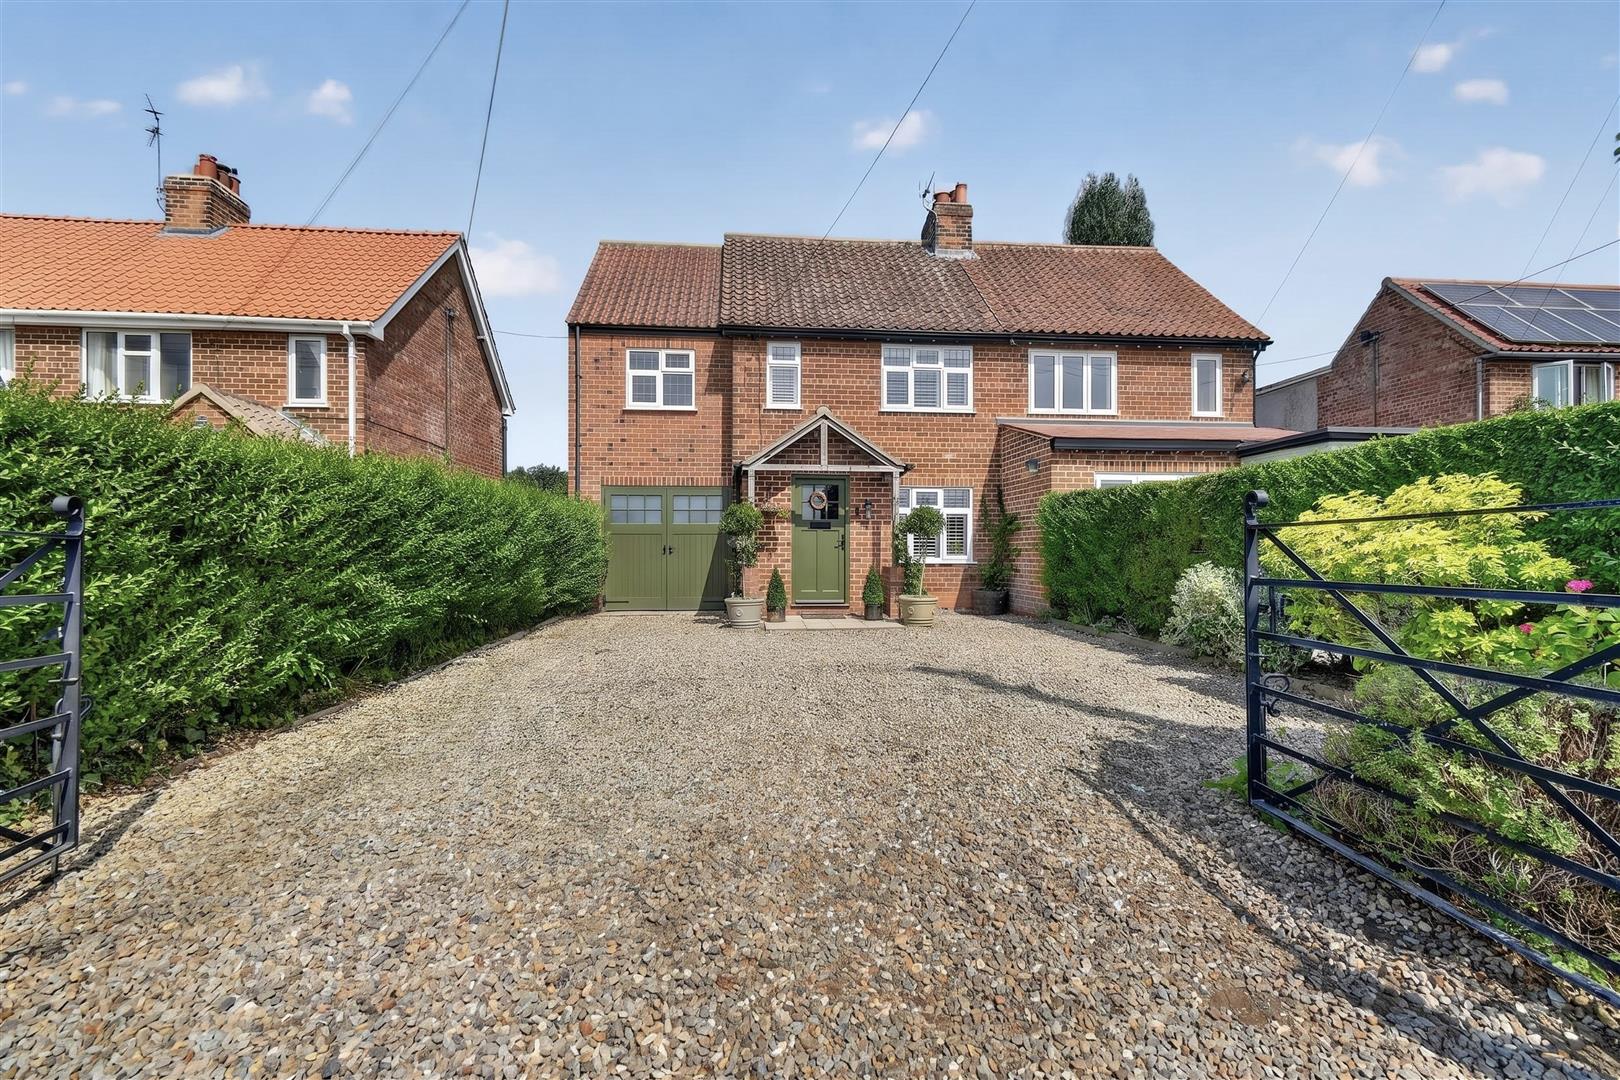
3 Bedroom Semi-Detached House | £435,000
STYLISHLY UPDATED 3 BEDROOM FAMILY VILLAGE HOME IN A HIGHLY SOUGHT-AFTER LOCATION, ENJOYING AN IMPRESSIVE 170FT GARDEN W...
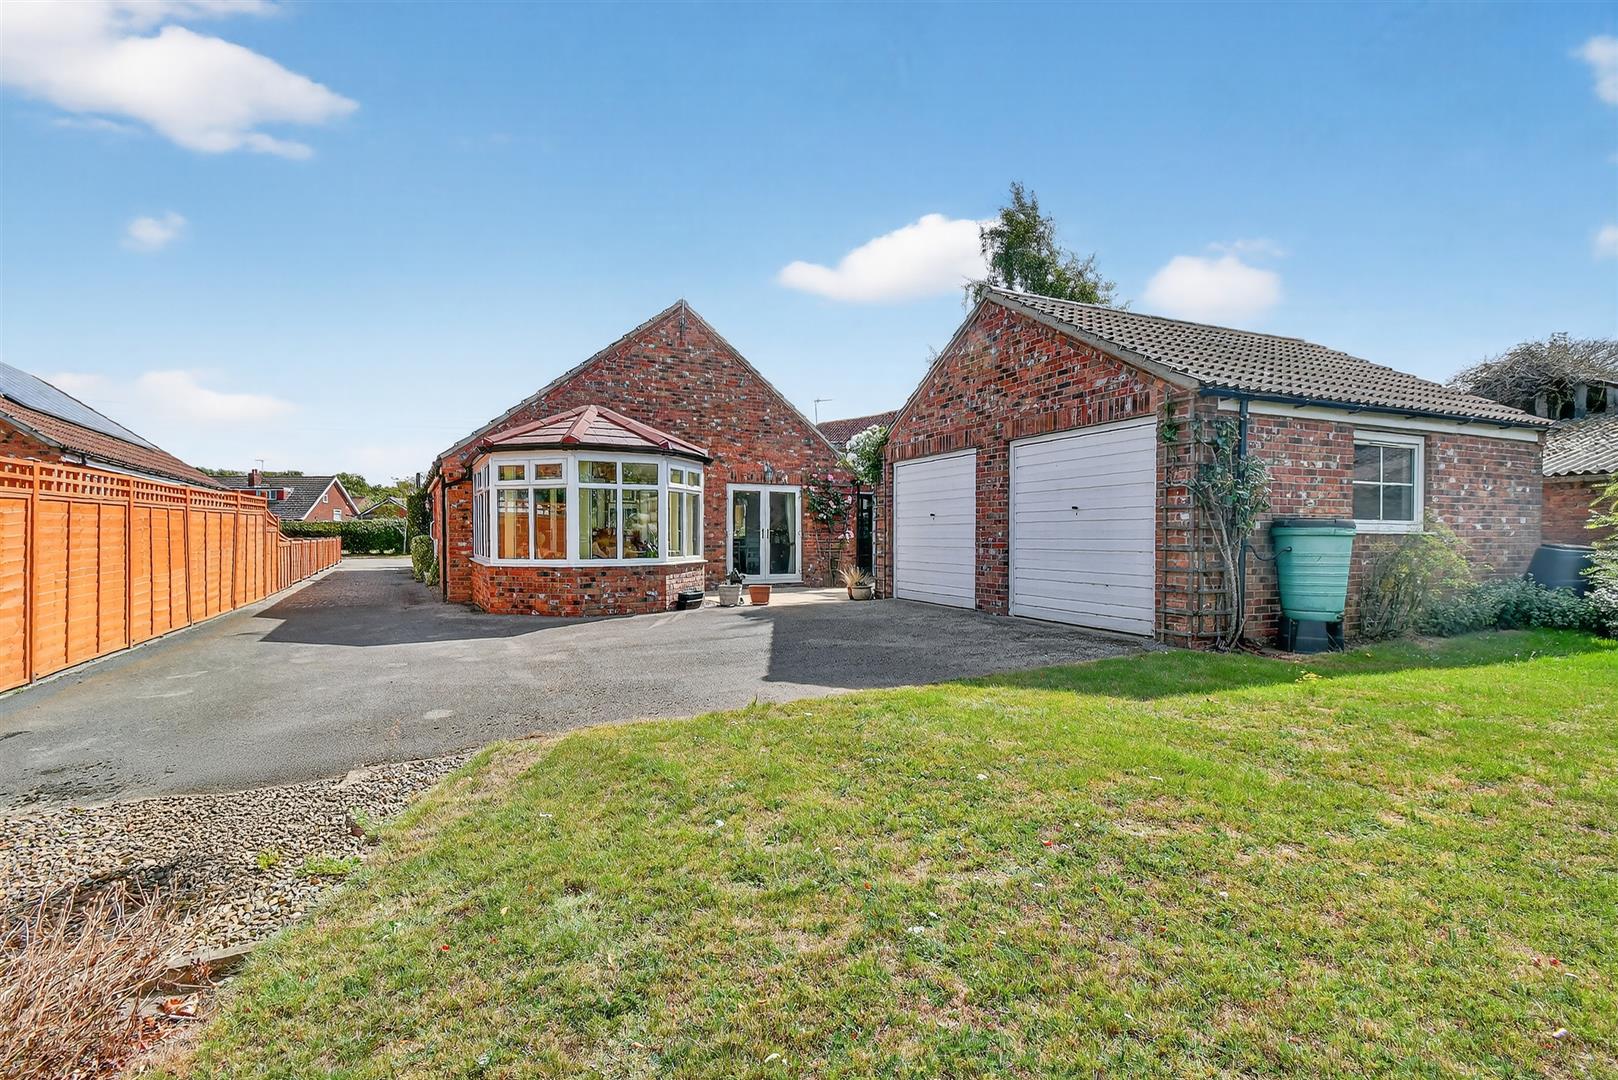
3 Bedroom Detached Bungalow | £465,000
A RARE OPPORTUNITY TO ACQUIRE A 3 BEDROOM DETACHED BUNGALOW WHICH HAS BEEN THOUGHTFULLY DESIGNED INCLUDING THREE GENEROU...
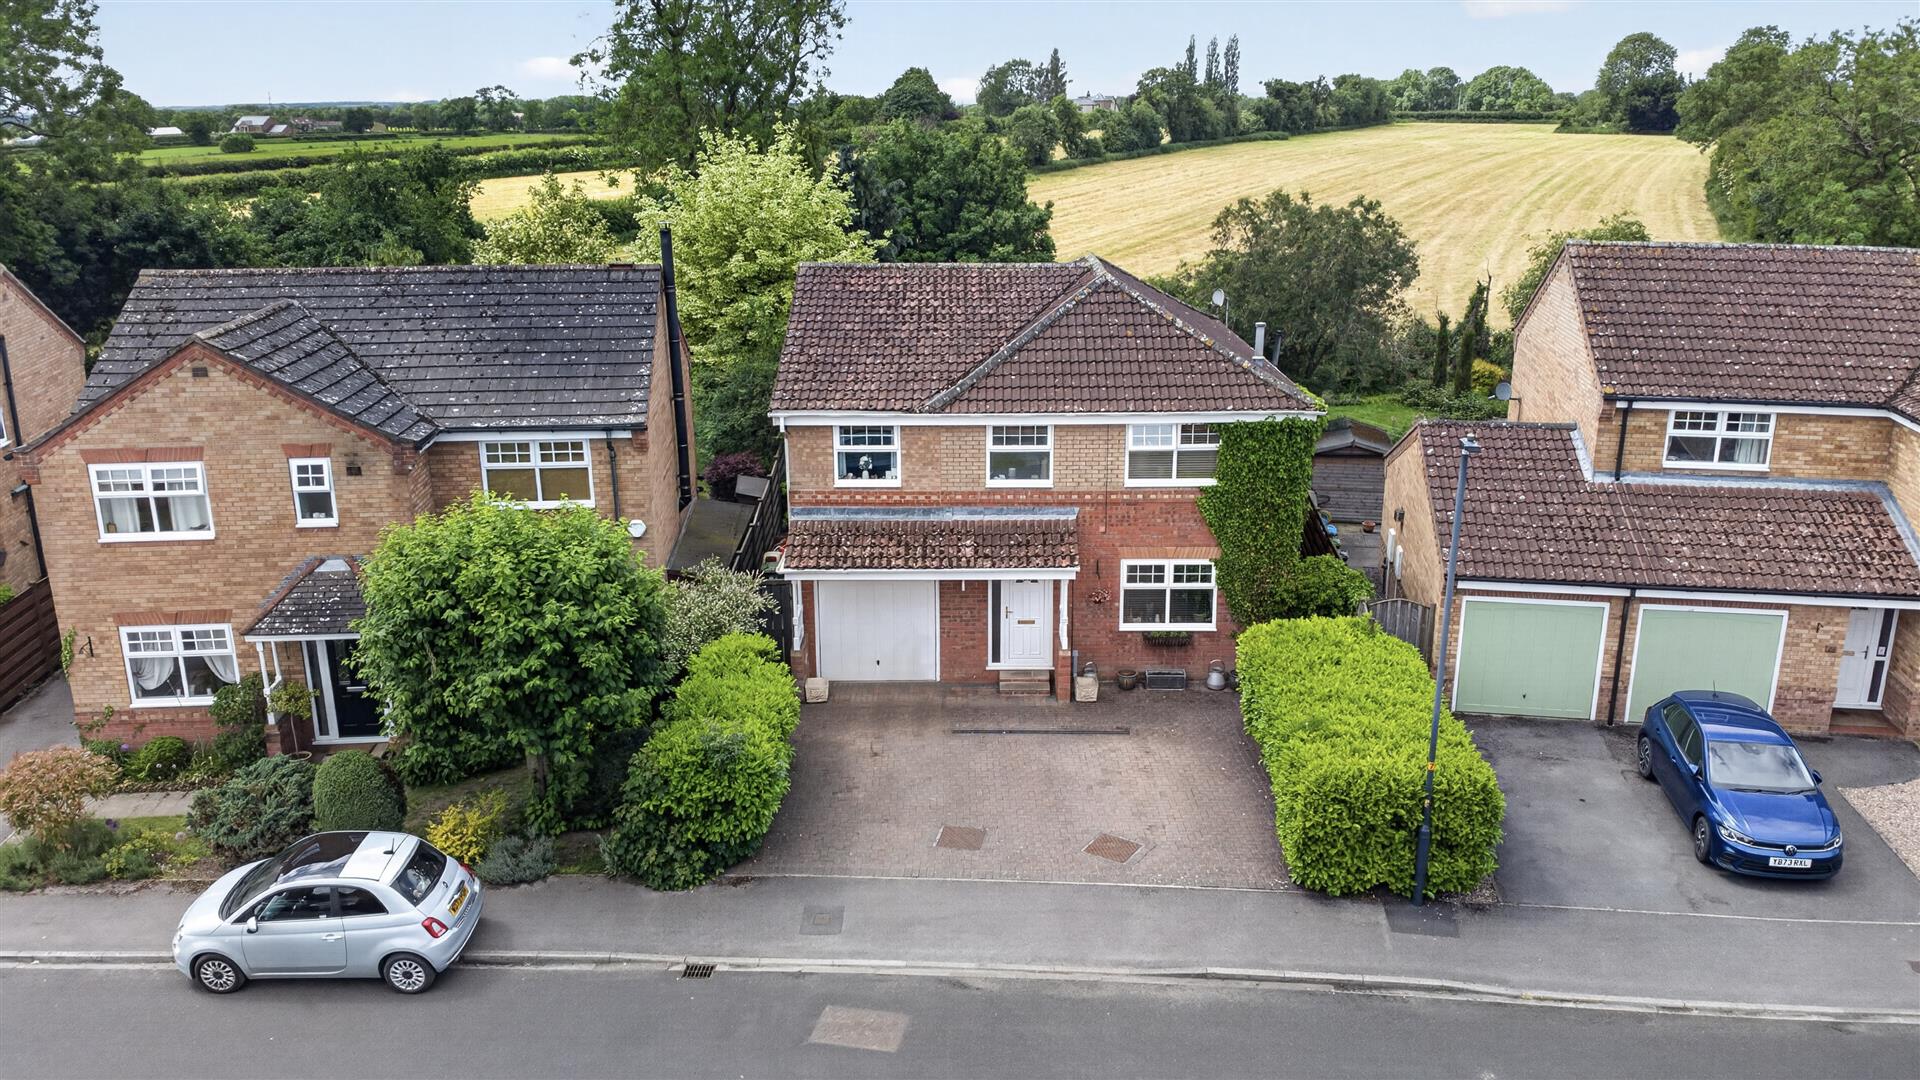
Whiteoak Avenue, Easingwold, York
5 Bedroom Detached House | £475,000
5 BEDROOMED DETACHED FAMILY HOME BOASTING IN EXCESS OF 1,600 SQ FT OCCUPYING A DELIGHTFUL POSITION ENJOYING A RARE OPEN...

Churchills Estate Agents (Easingwold)
Chapel Street, Easingwold, North Yorkshire, YO61 3AE
01347 822800
How much is your home worth?
Use our short form to request a valuation of your property.
Request a Valuation
©2026 The Guild of Property Professionals. All rights reserved.
Terms and Conditions |
Privacy Policy |
Cookie Policy |
Complaints Policy |
Members Login
The Guild of Property Professionals Trading Address: 121 Park Lane, London W1K 7AG. GPEA Limited.
Registered in England & Wales.
Company No: 02819824.
Registered Office Address: The Old Courthouse, 60A London Road, Grantham, NG31 6HR.
VAT Registration No: 180897859

