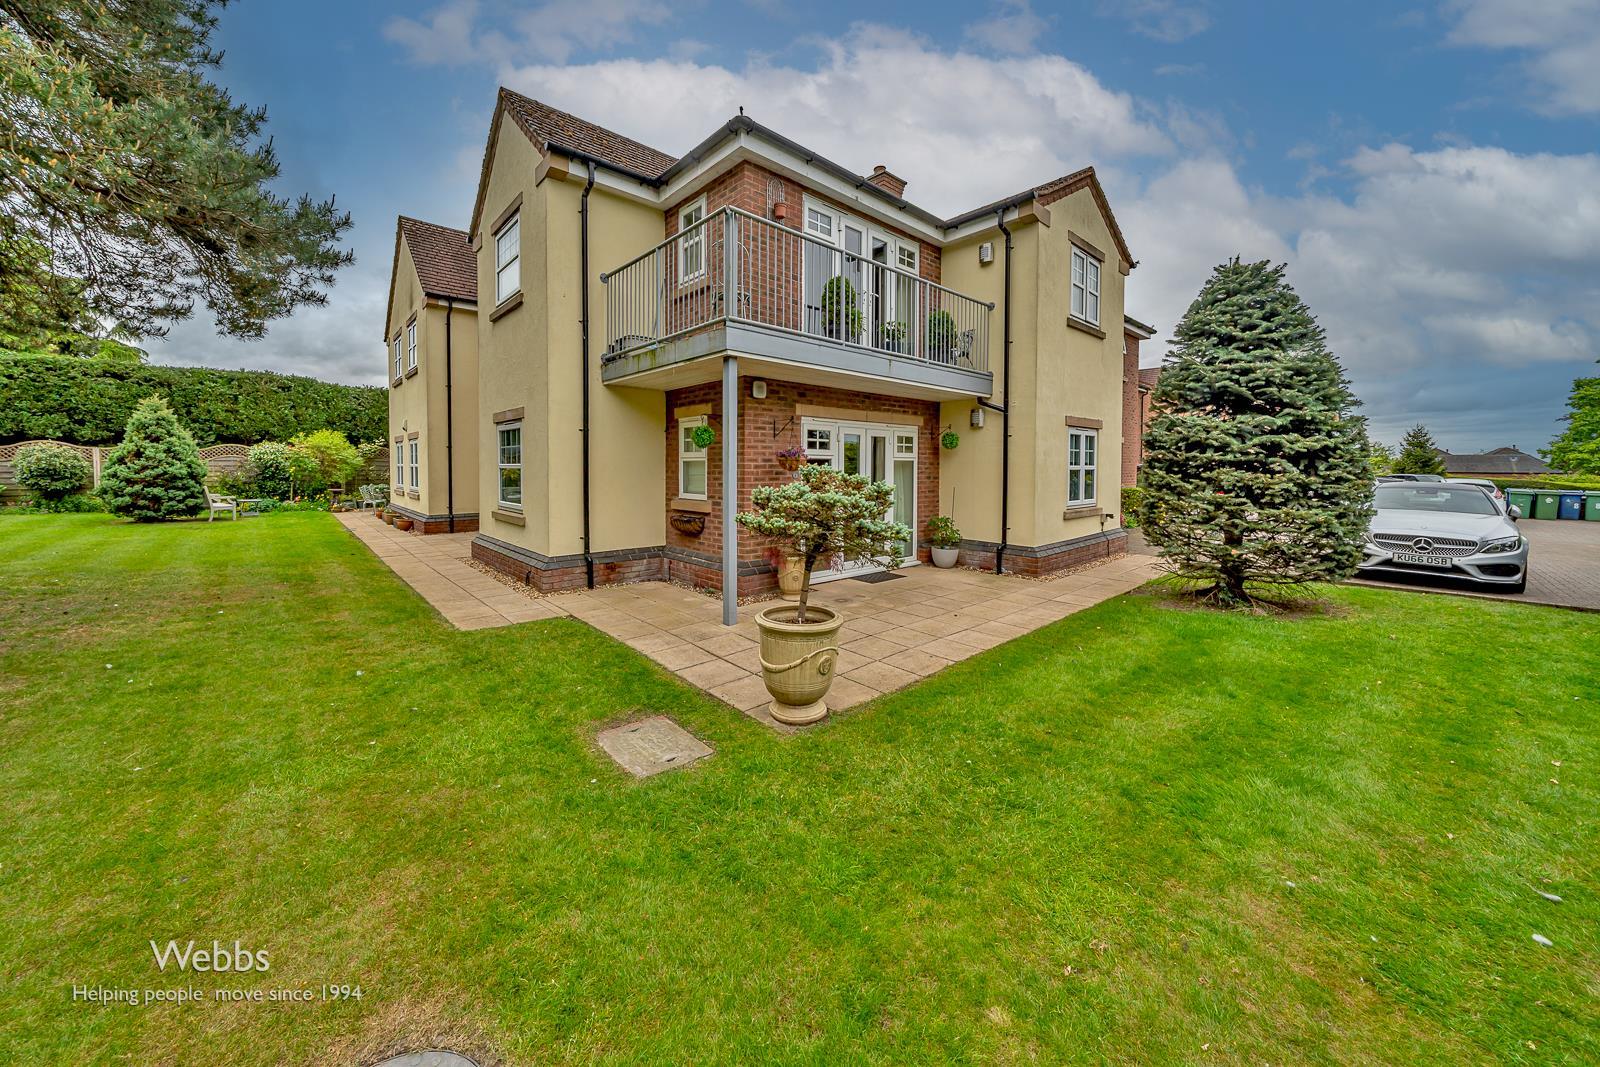
- EXECUTIVE FIRST FLOOR APARTMENT
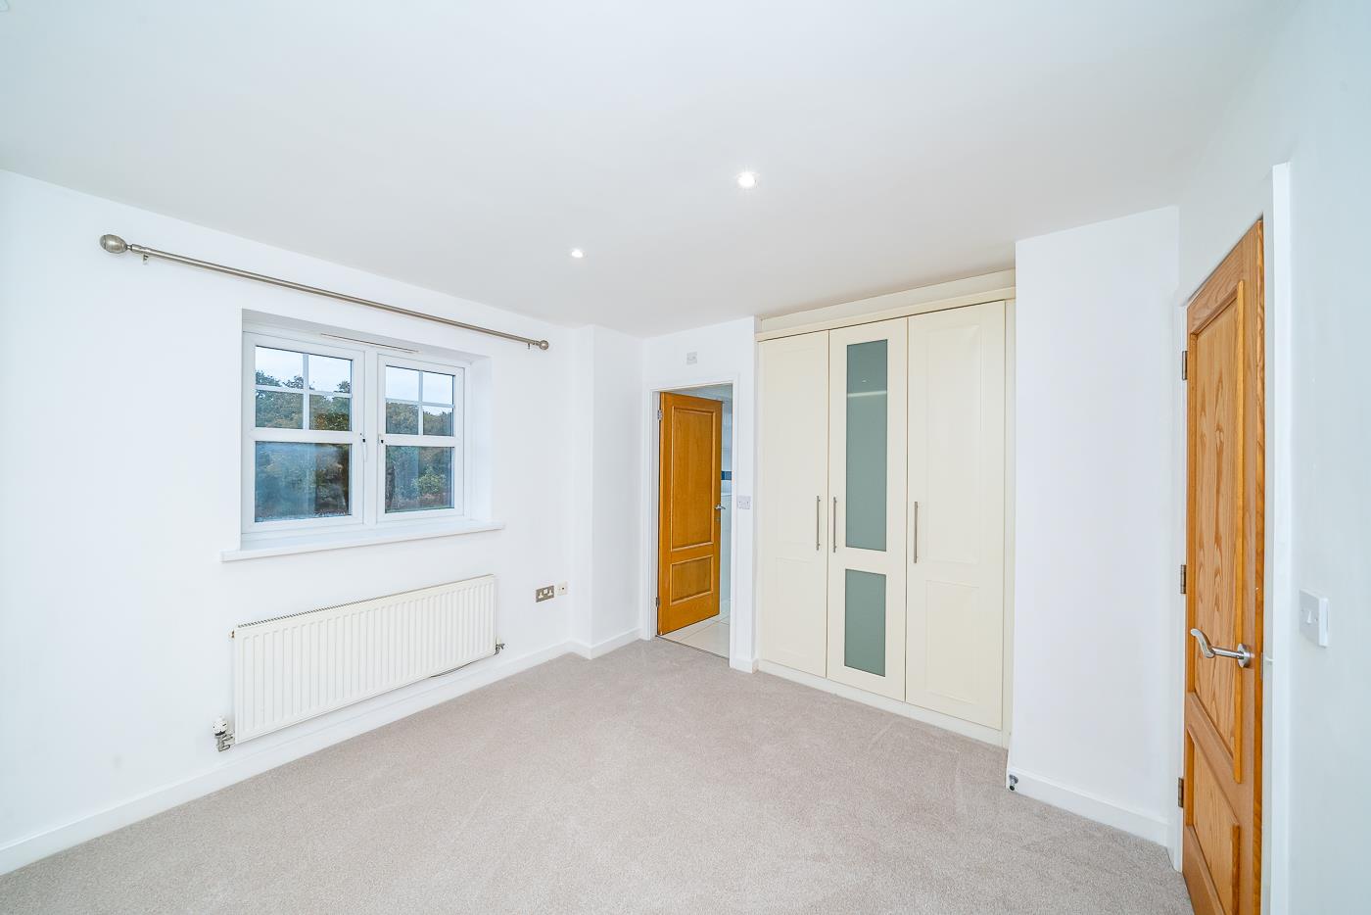
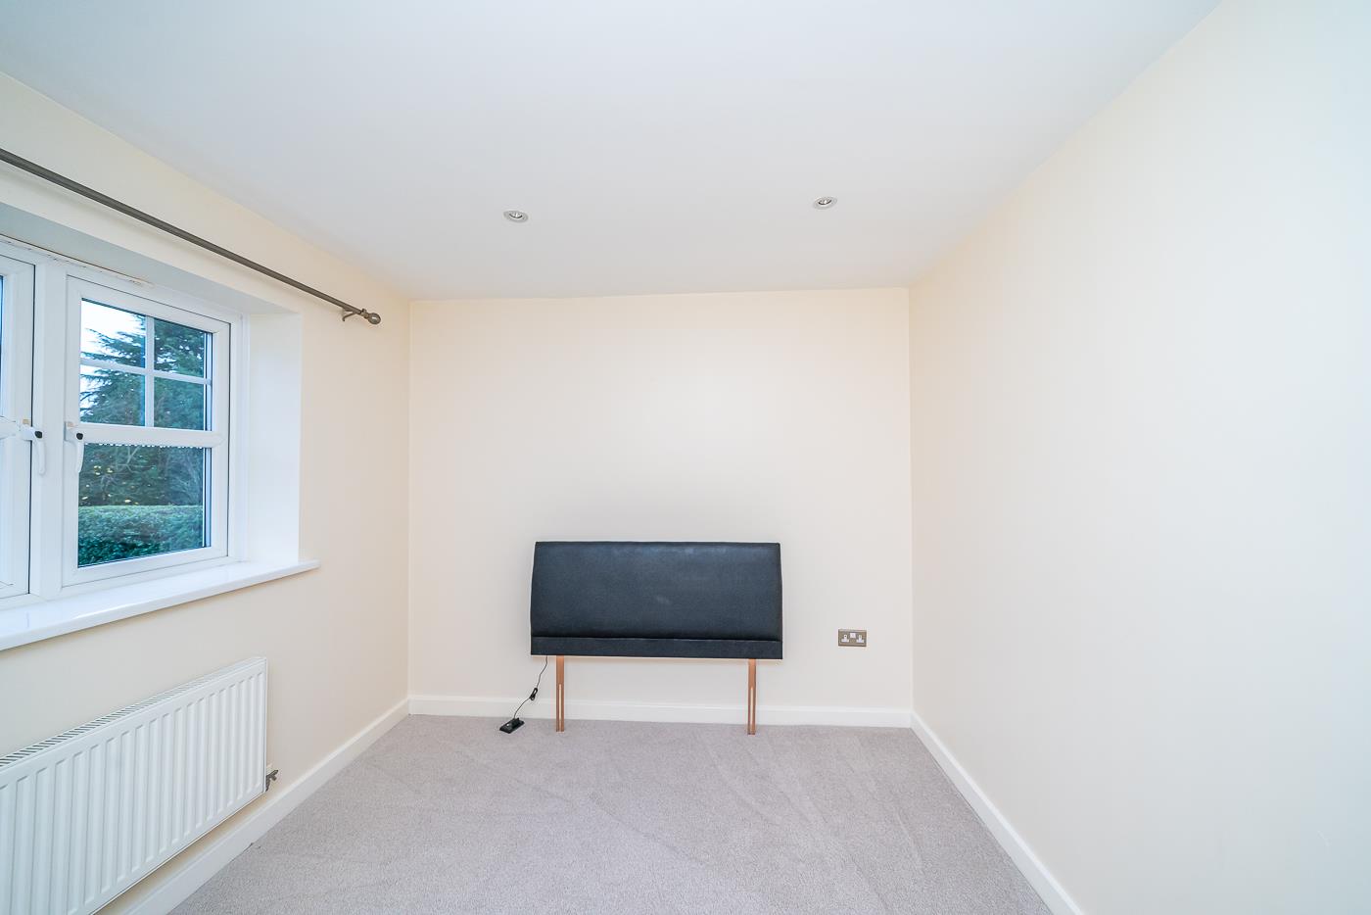
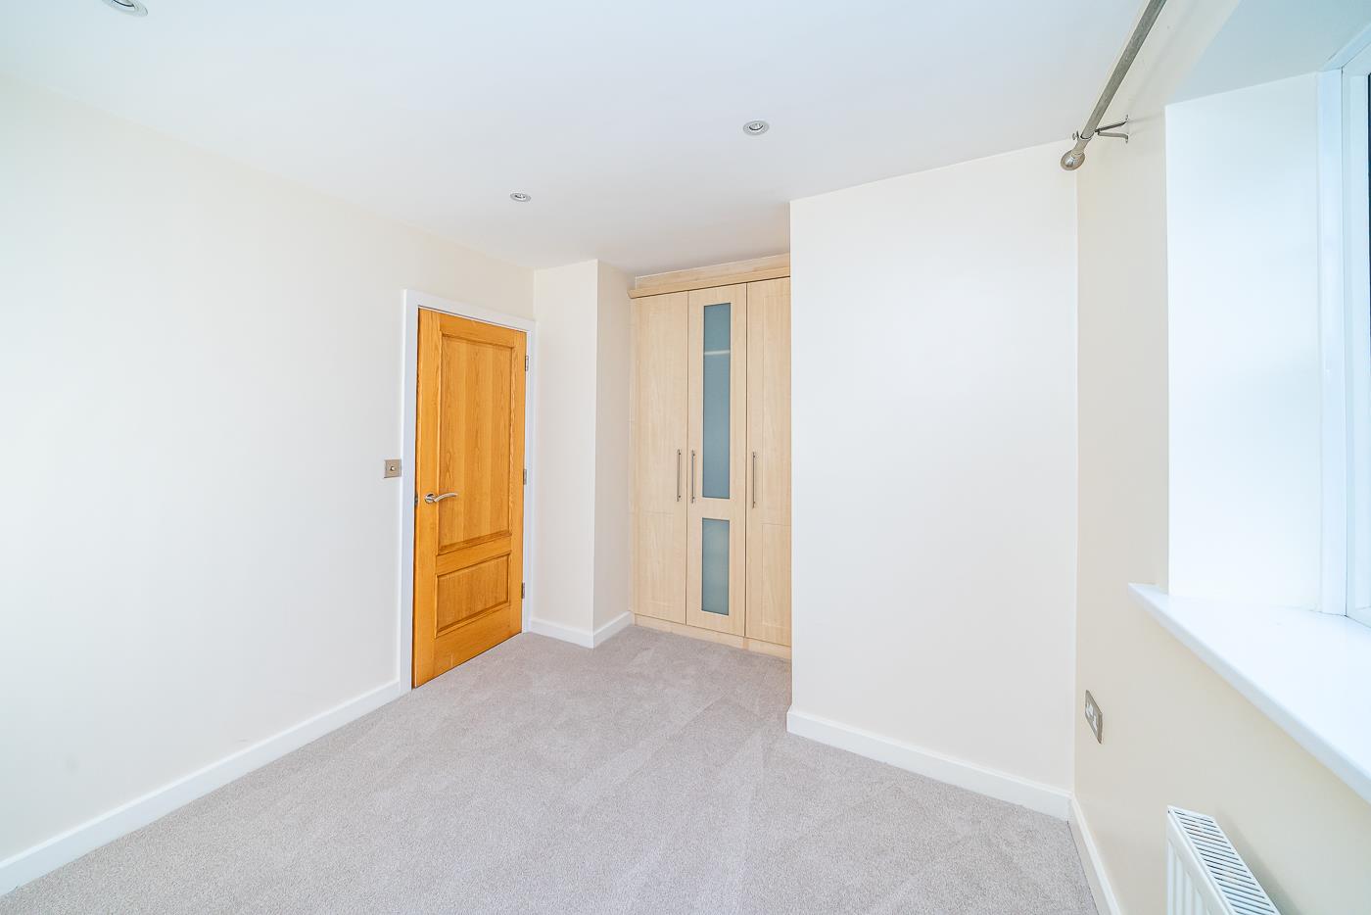
- TWO BEDROOMS
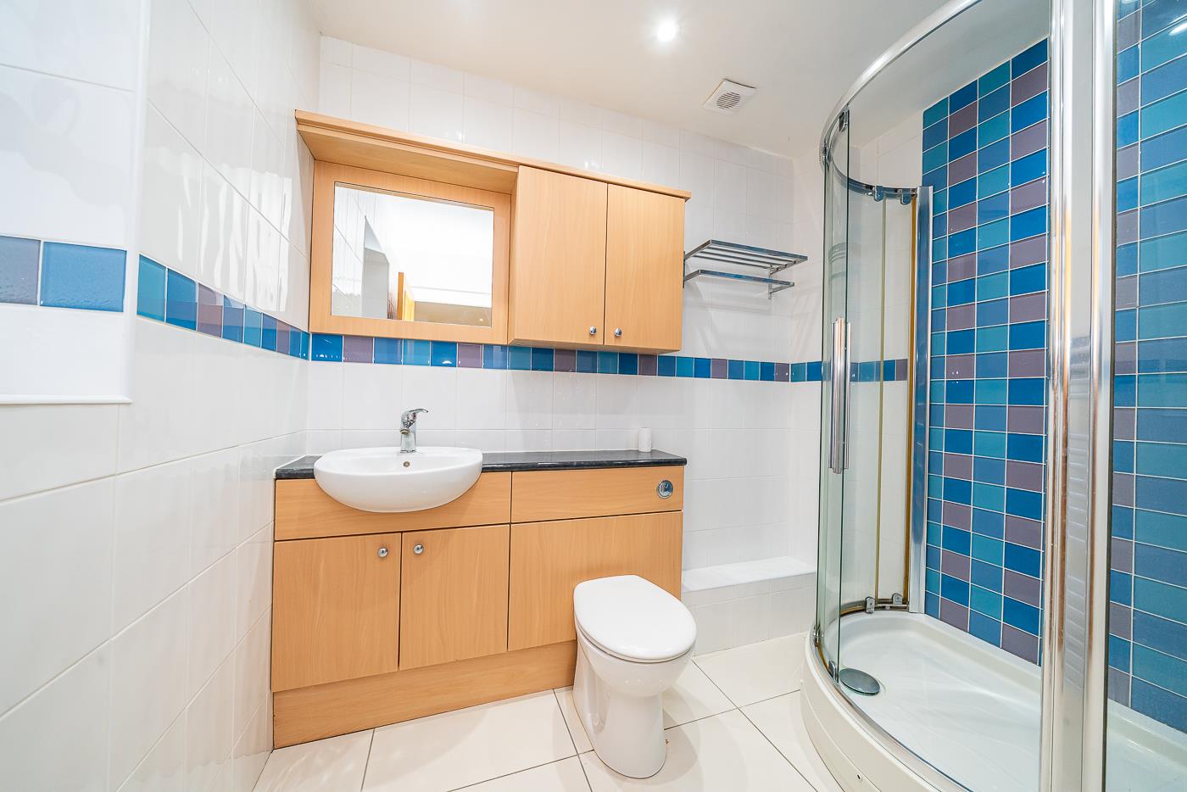
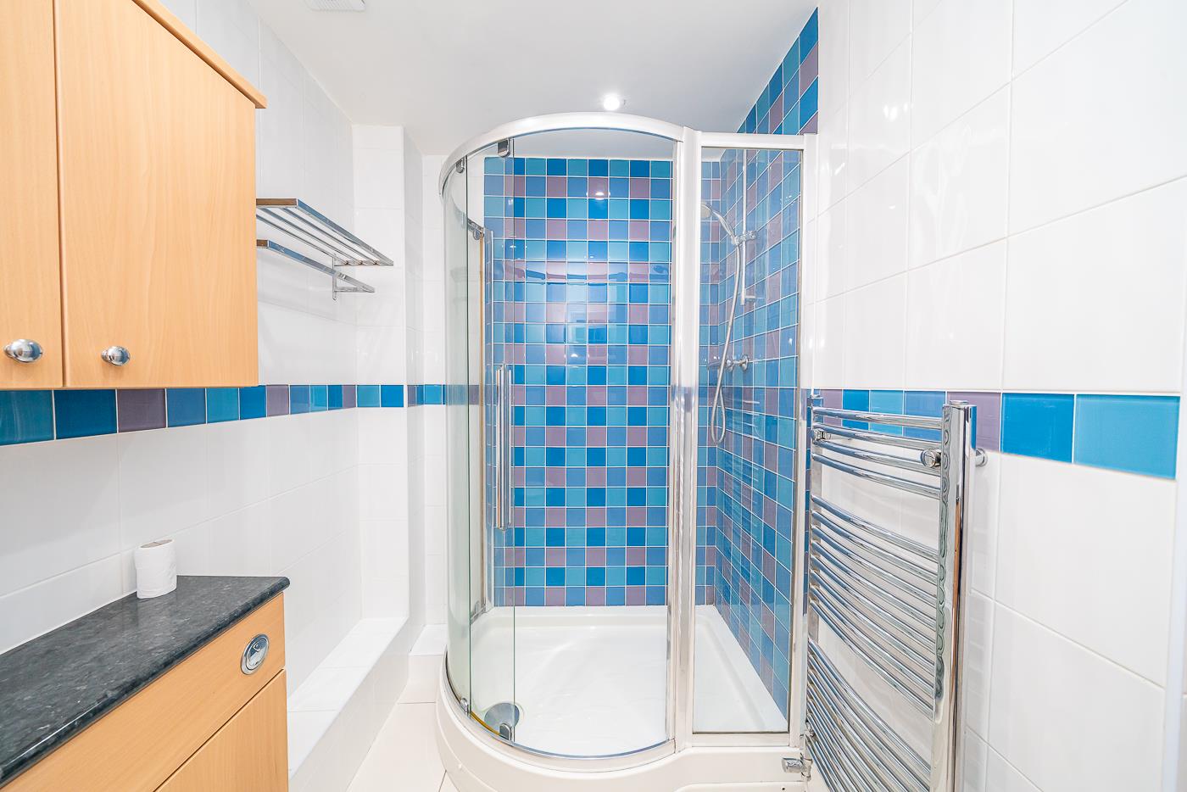
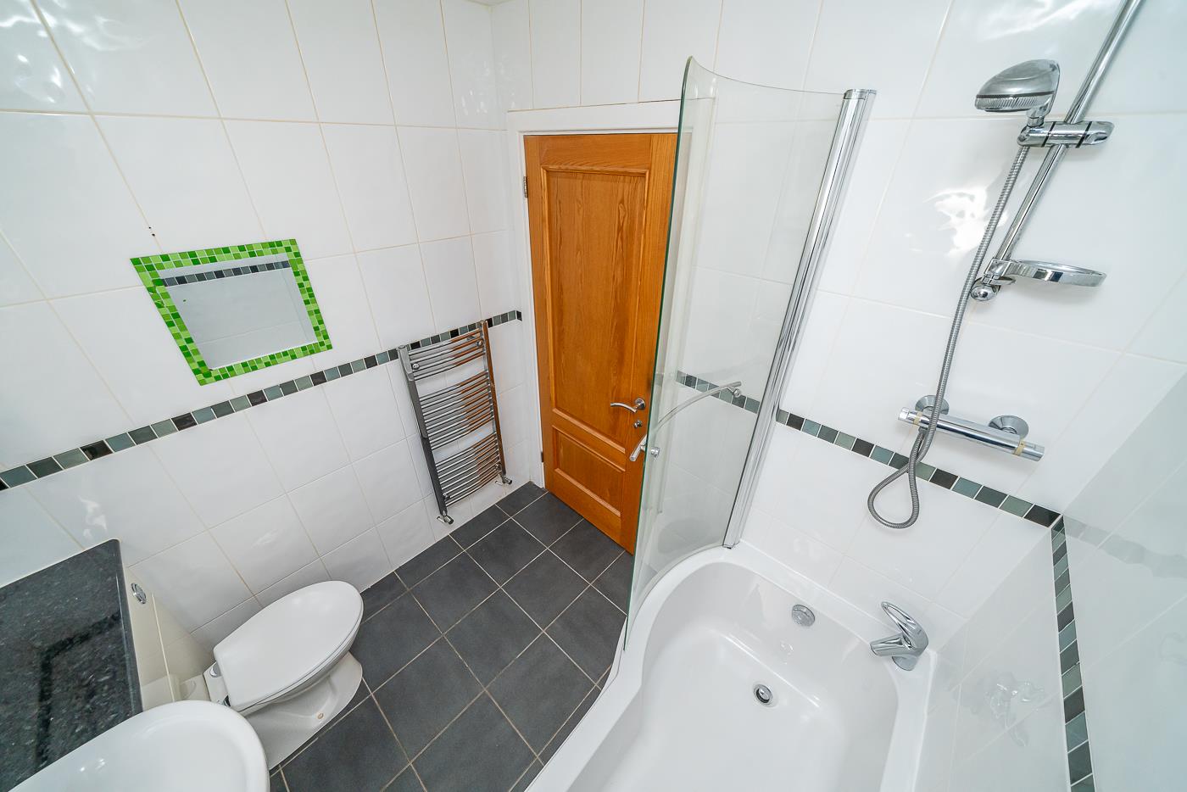
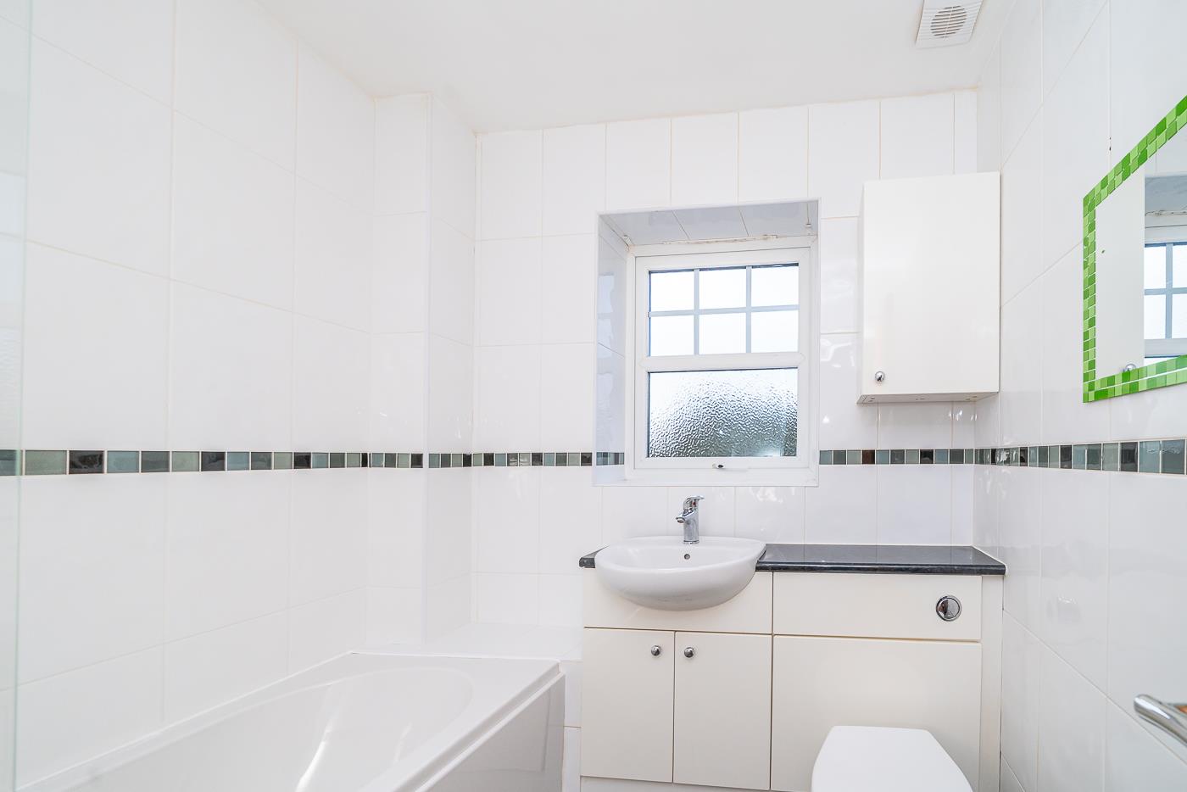
- EN-SUITE AND FAMILY BATHROOM
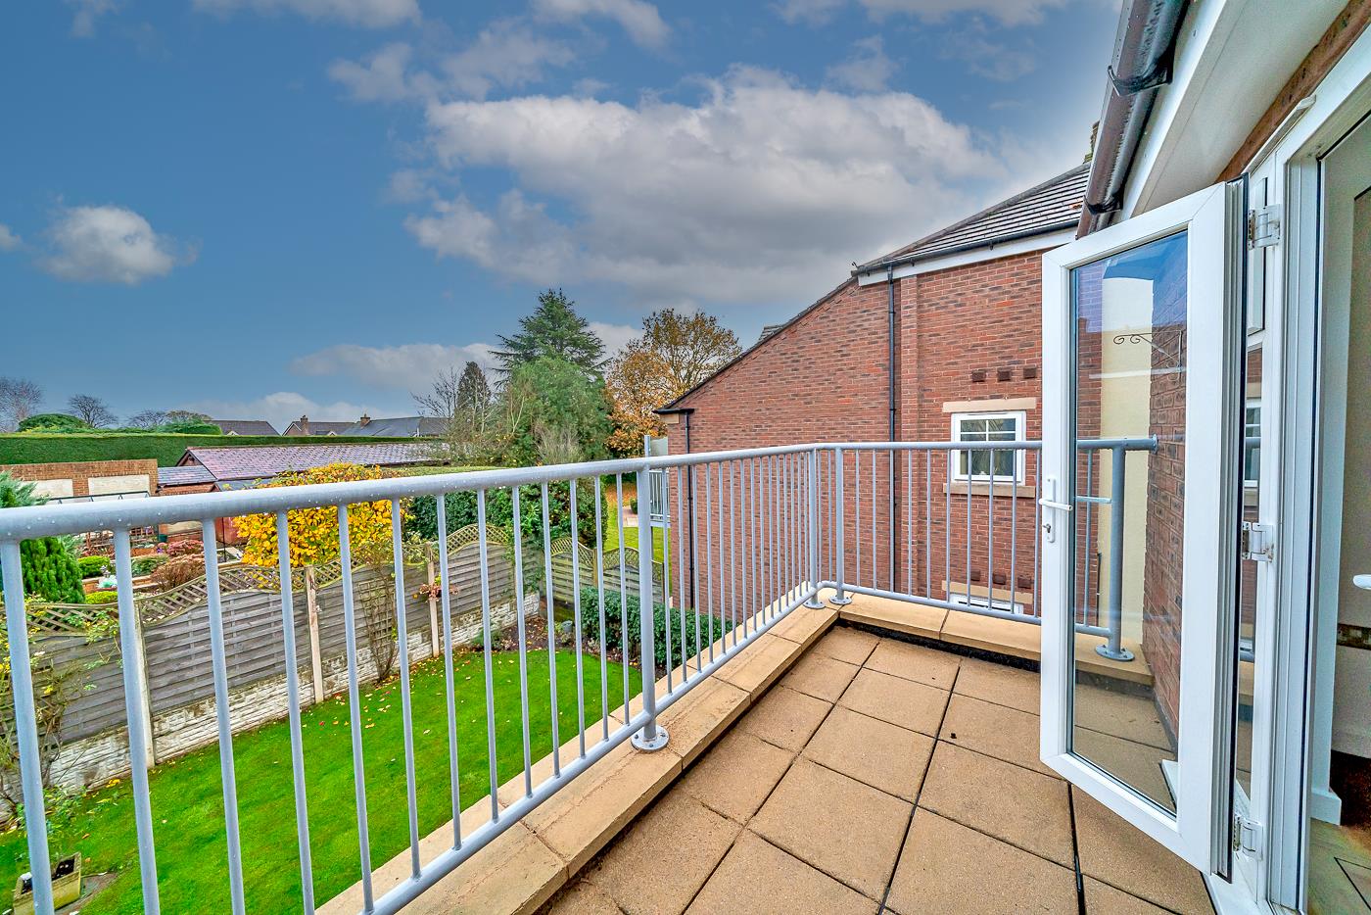
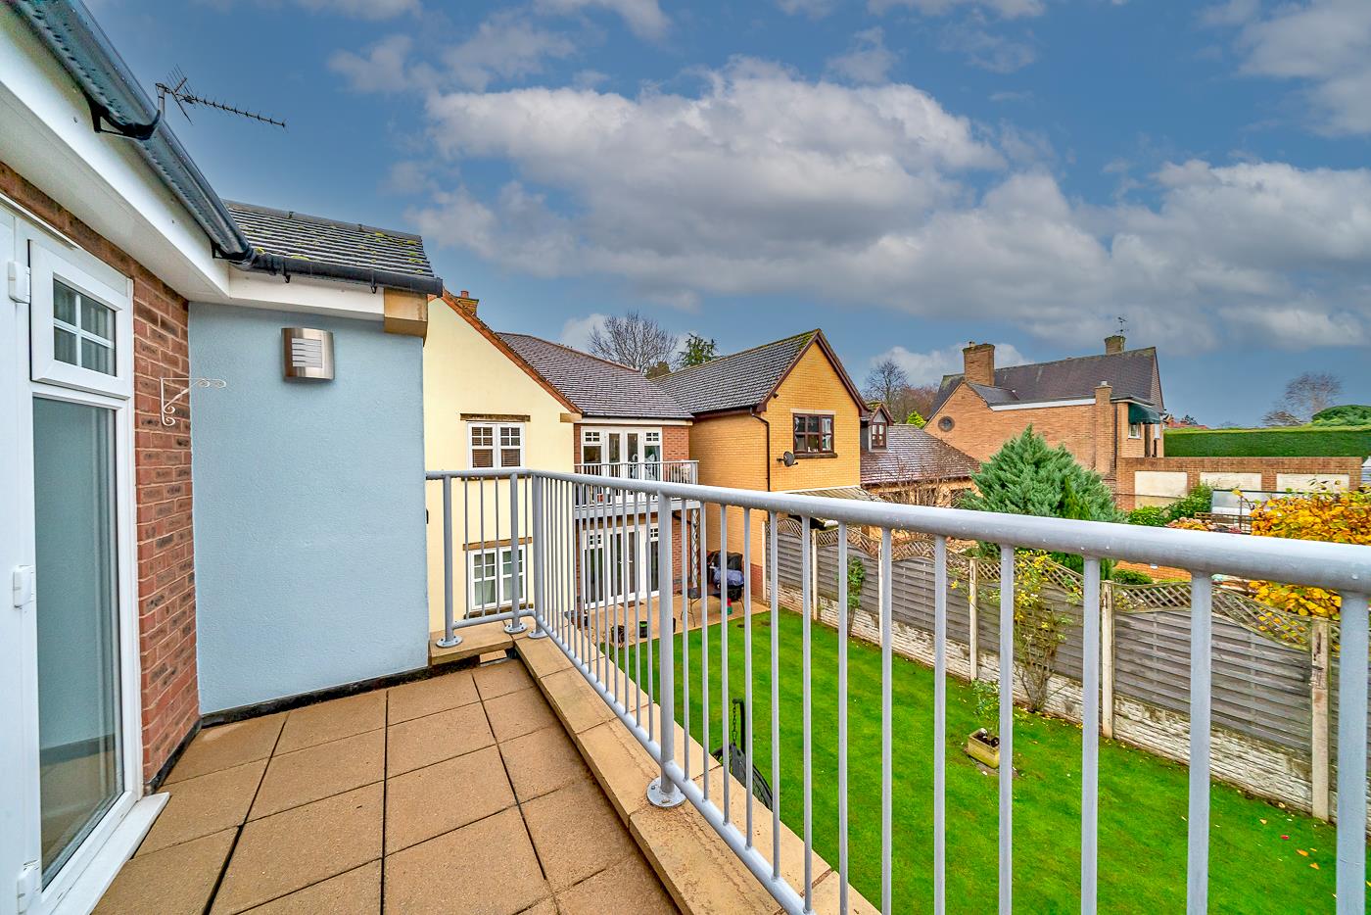
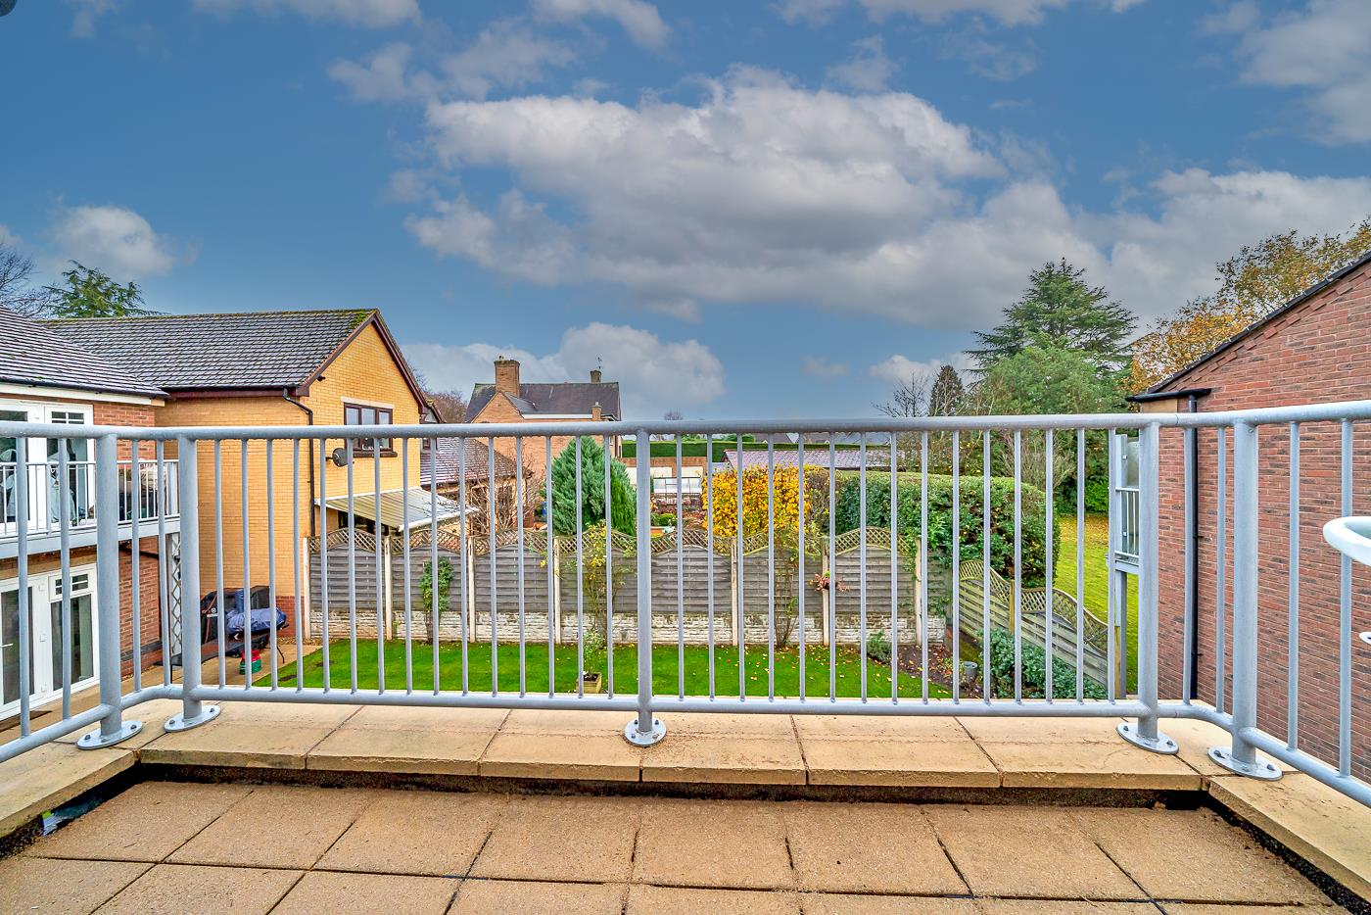
- SOUTH FACING BALCONY
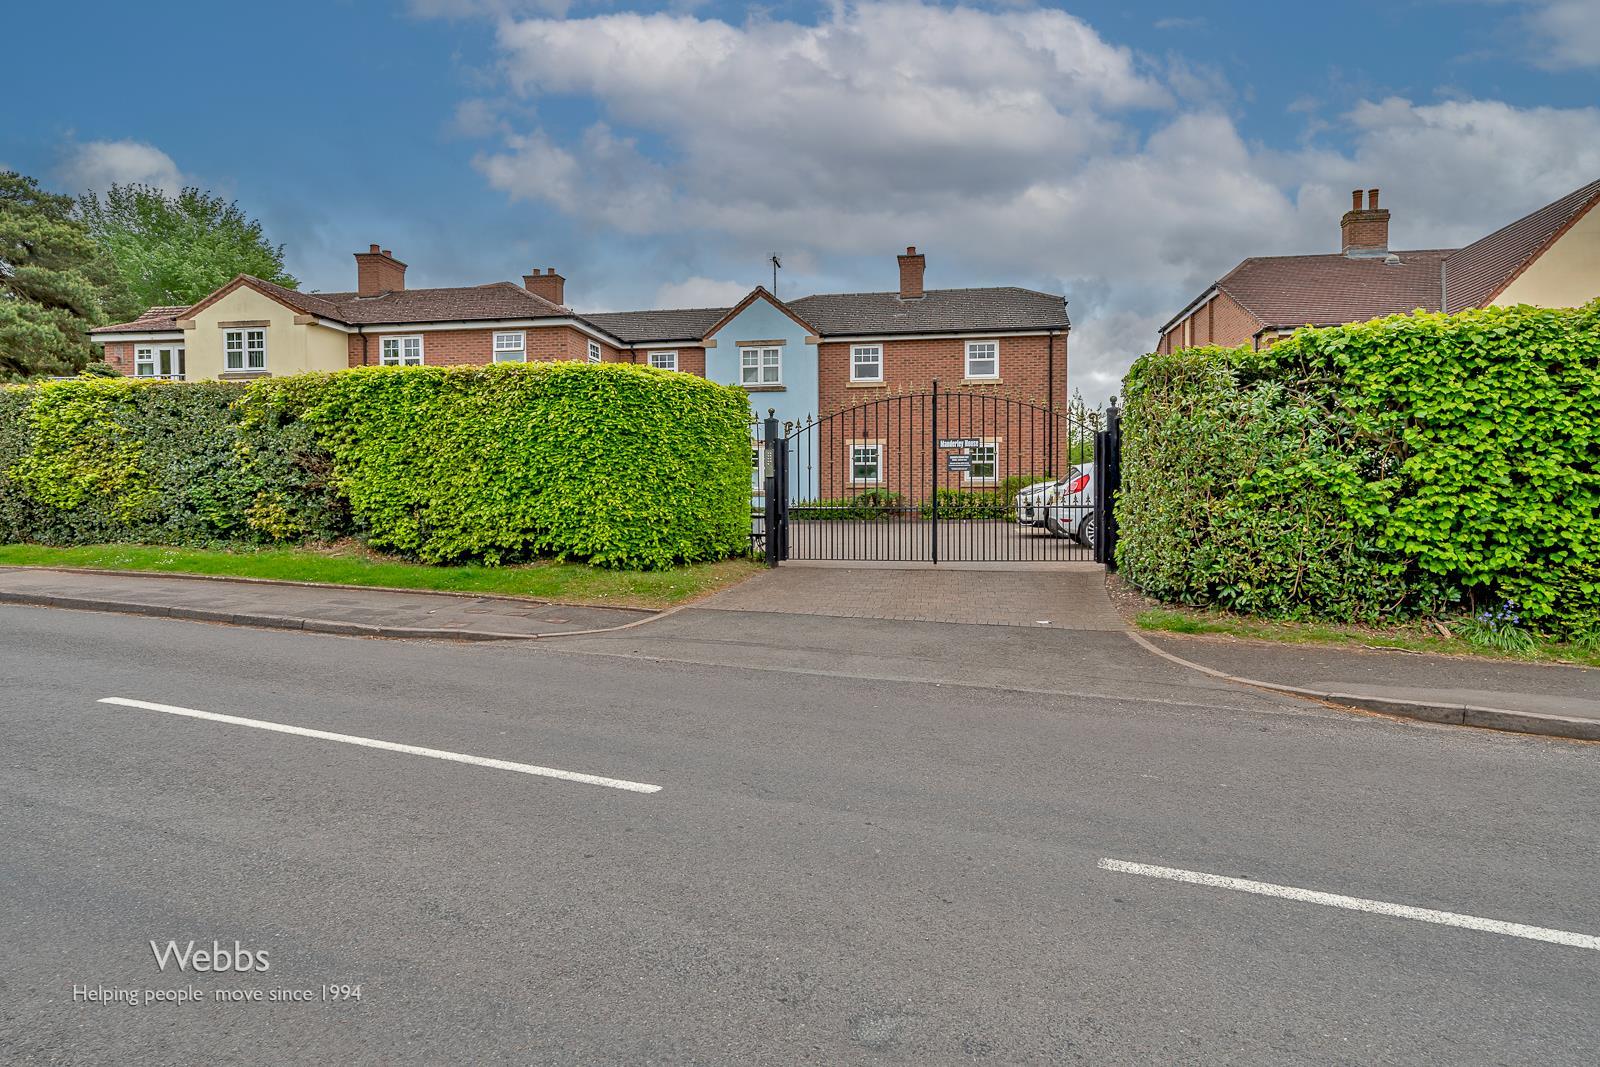
- SECURE ELECTRIC GATED DEVELPOMENT
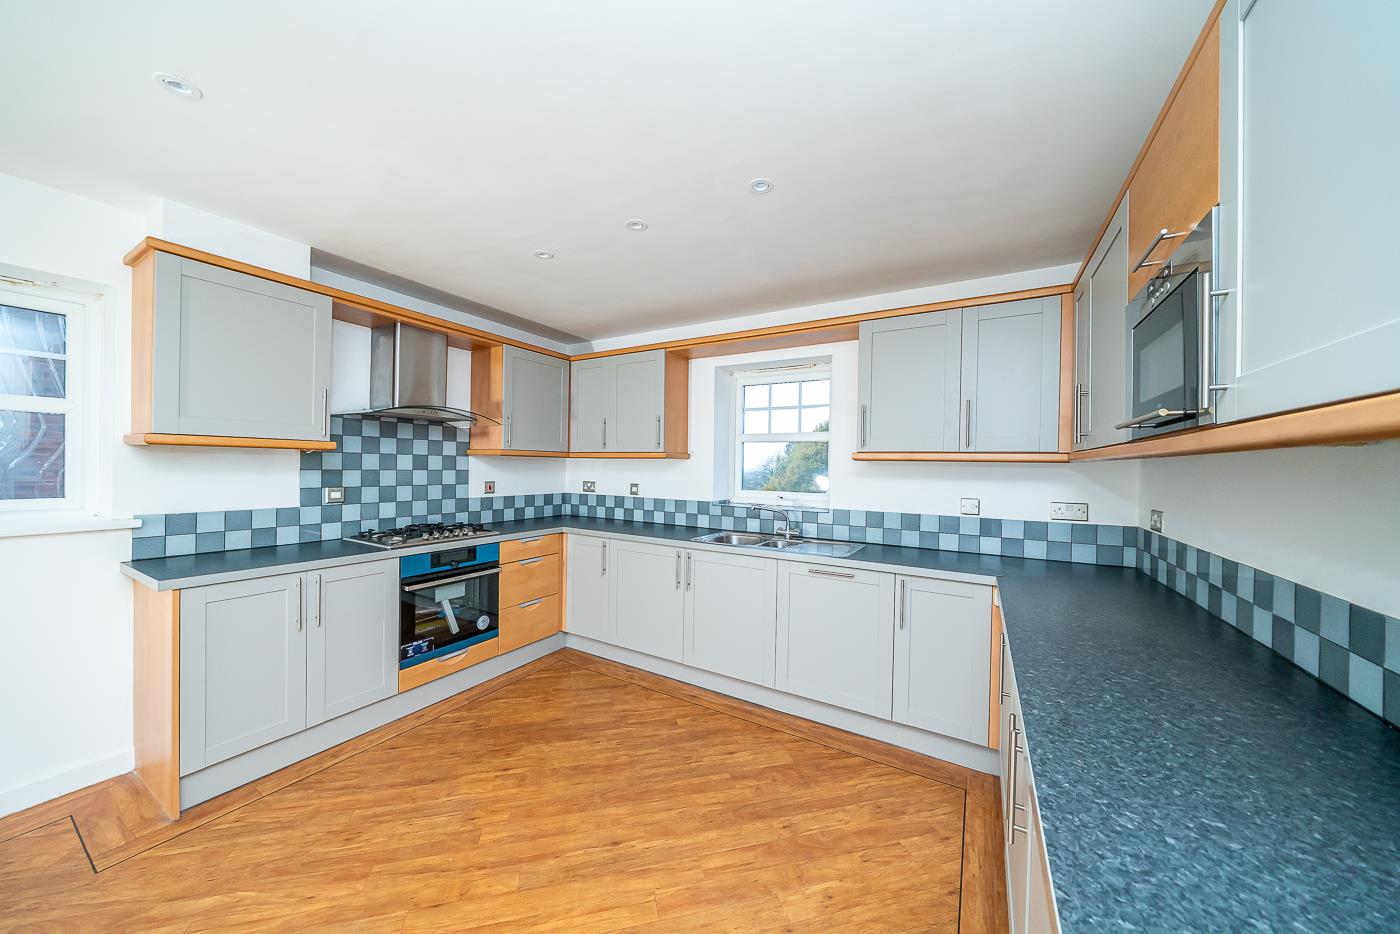
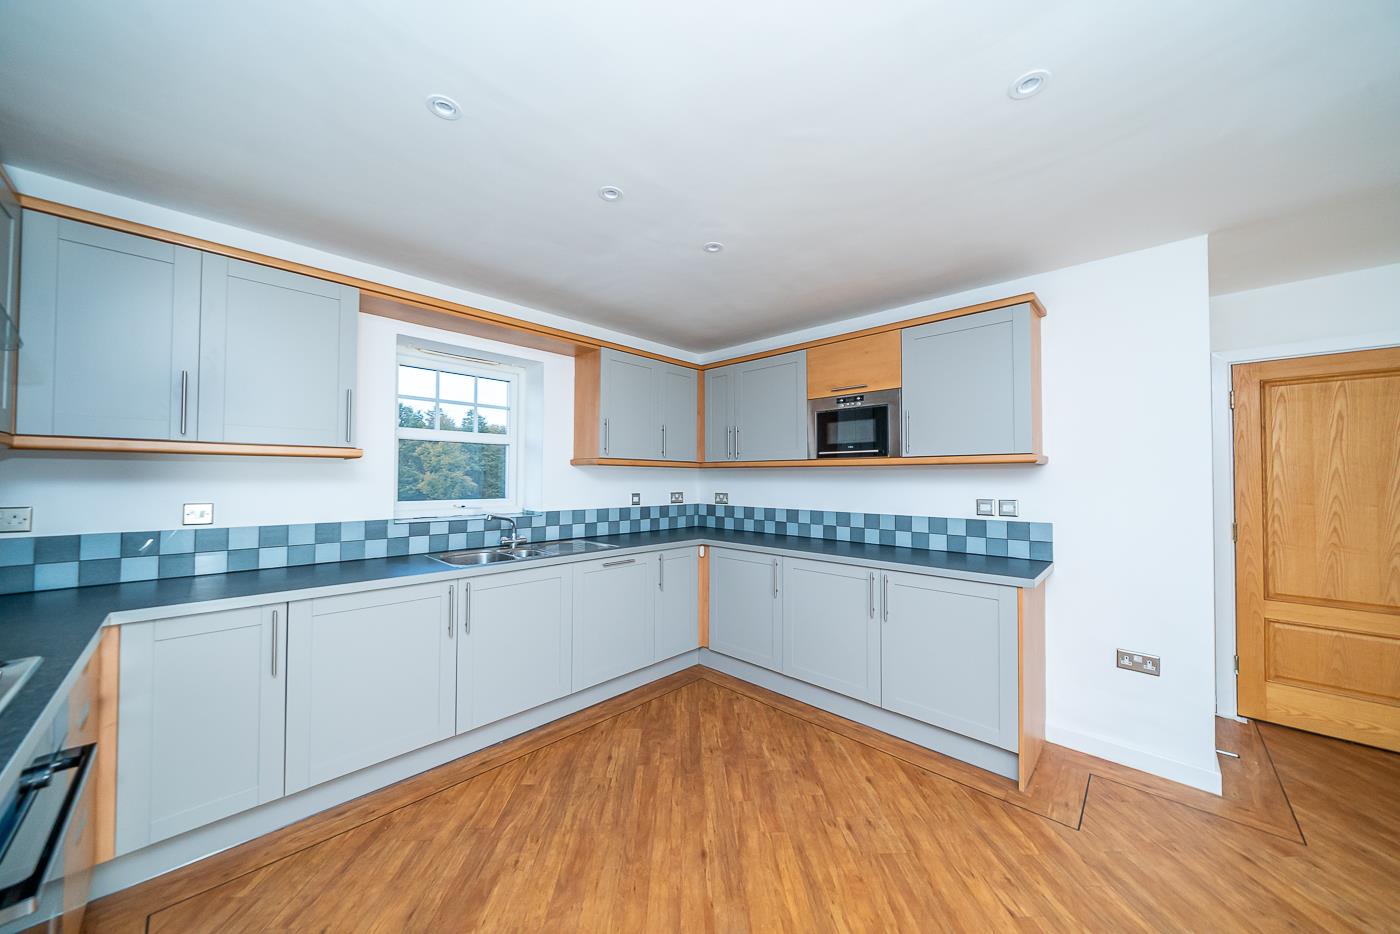
- MODERN REFITTED KITCHEN
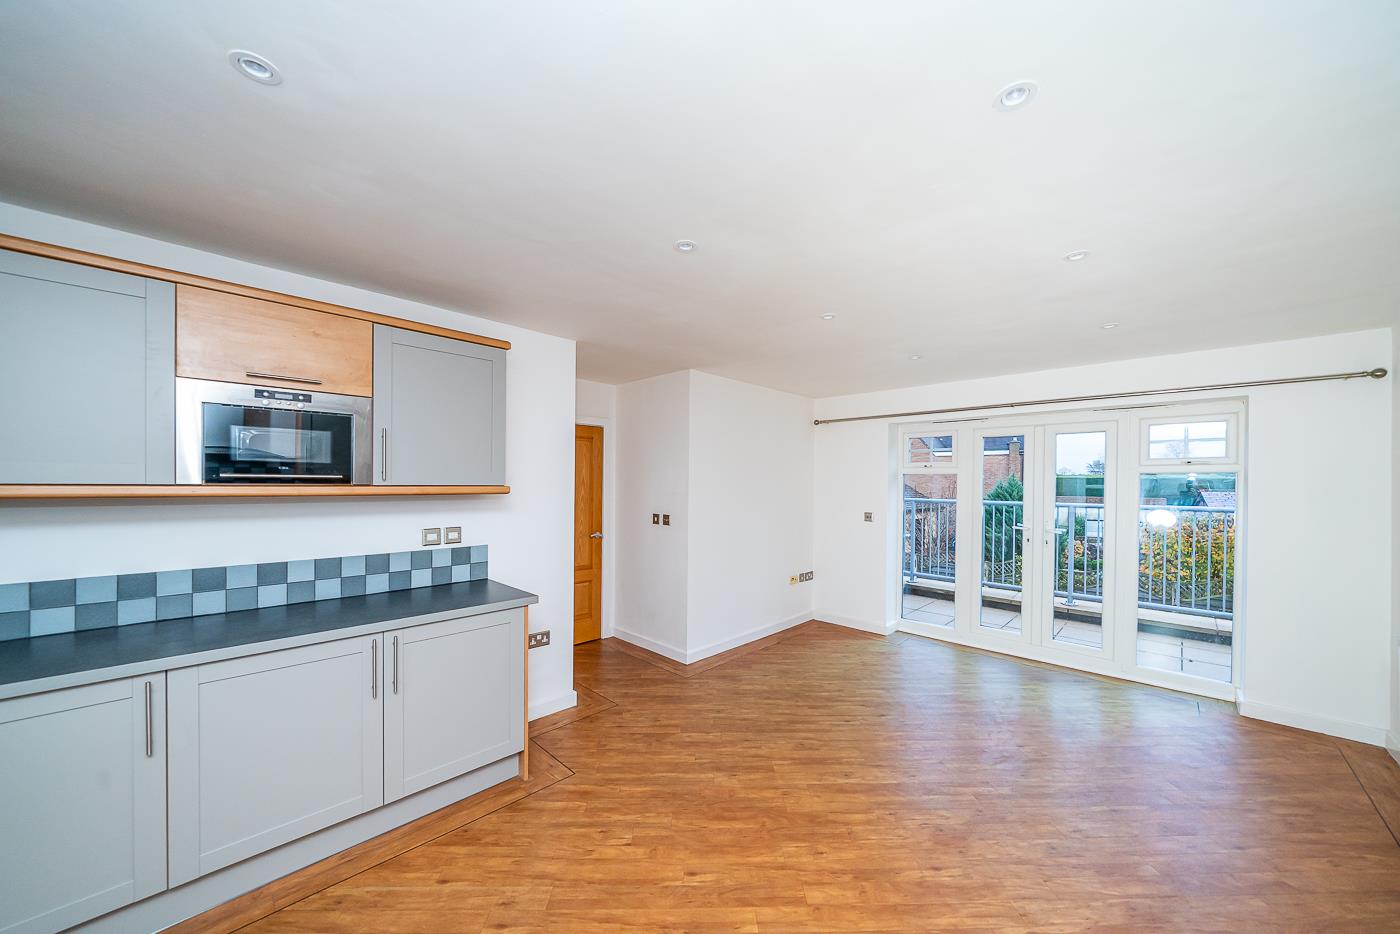
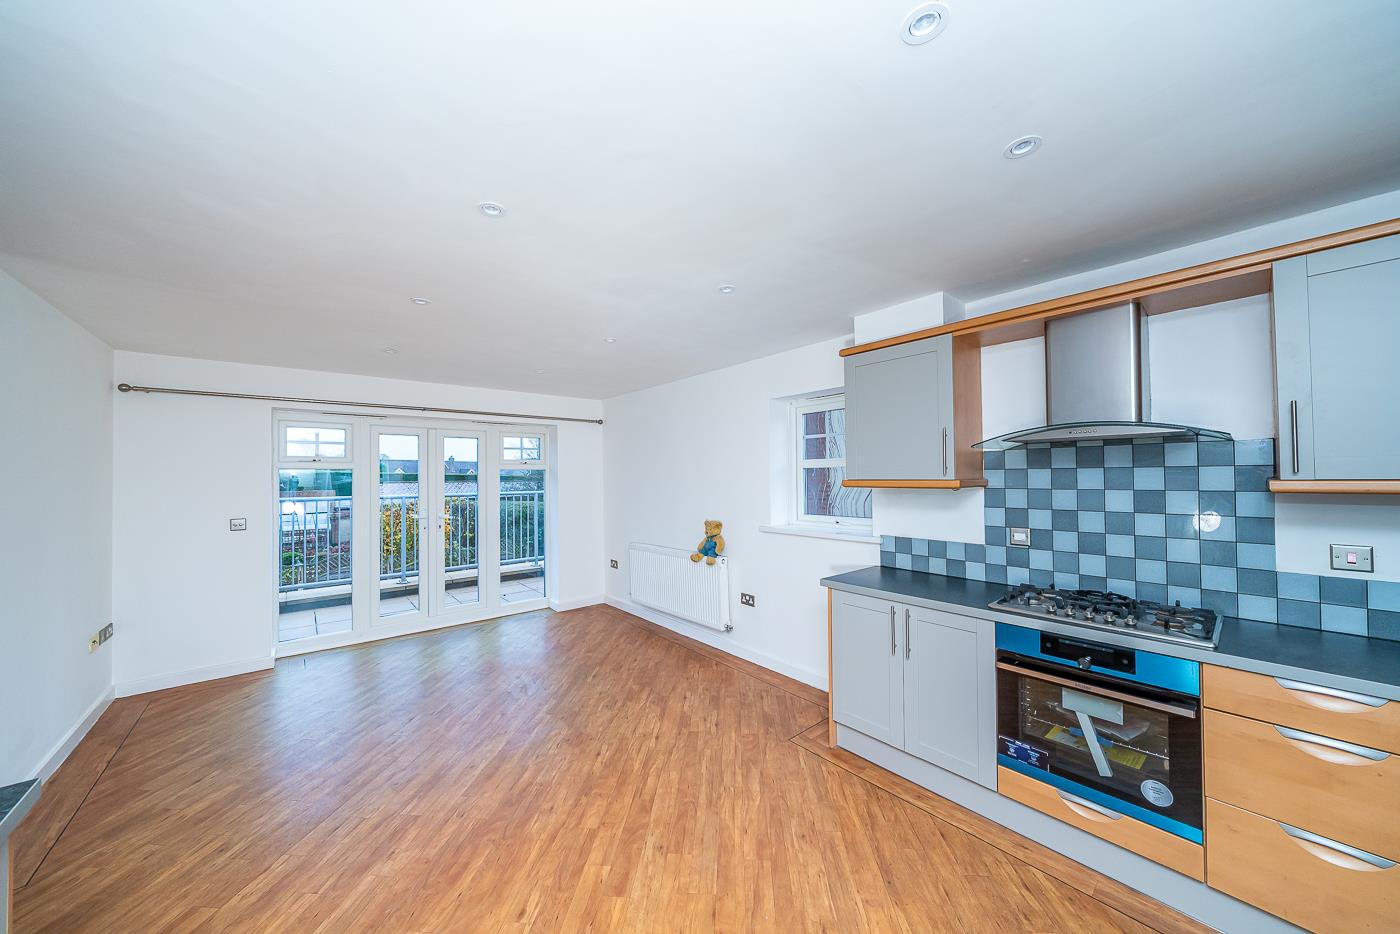
- OPEN PLAN LIVING AREA
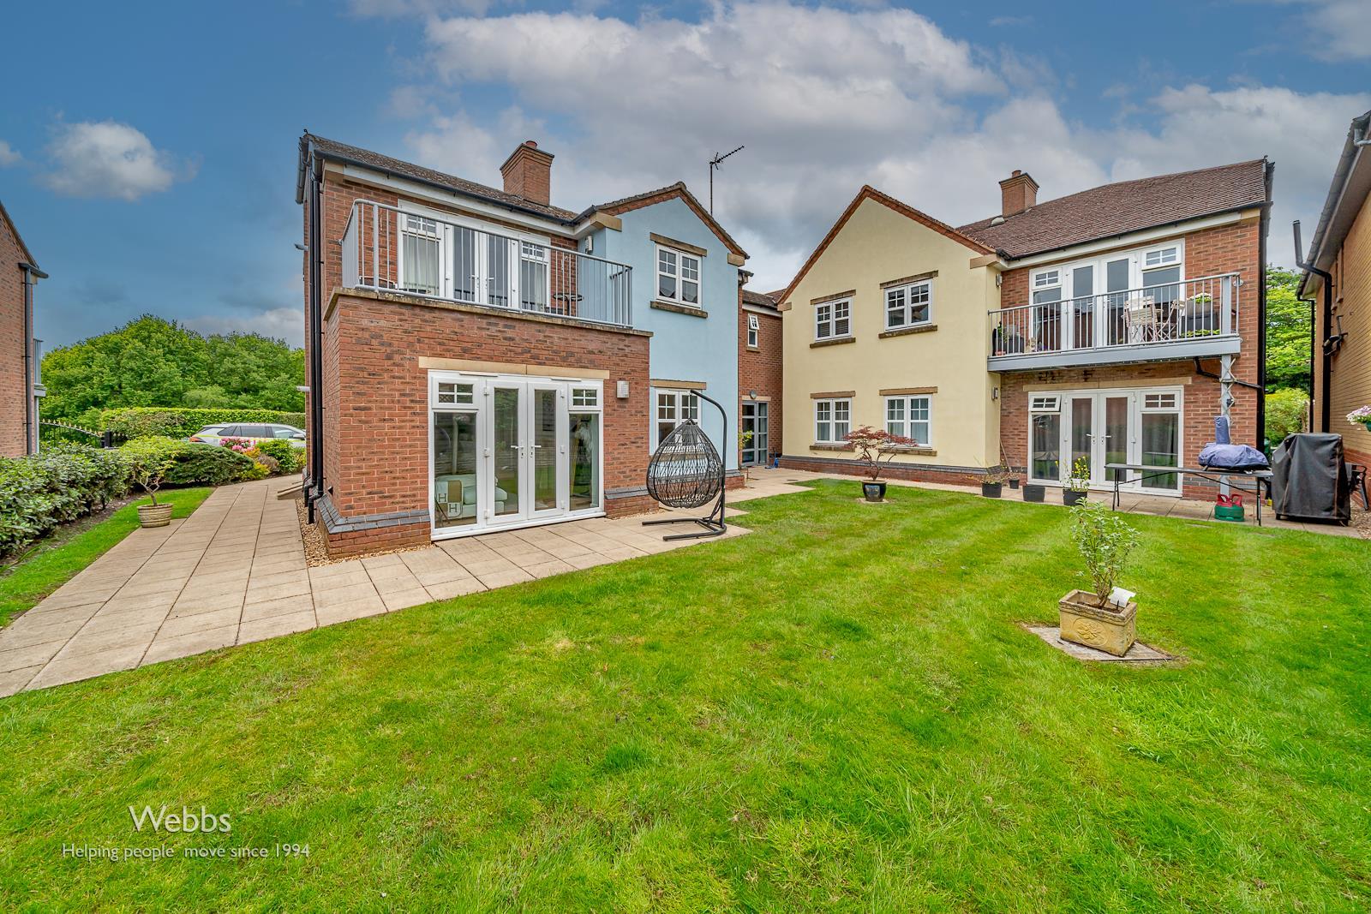
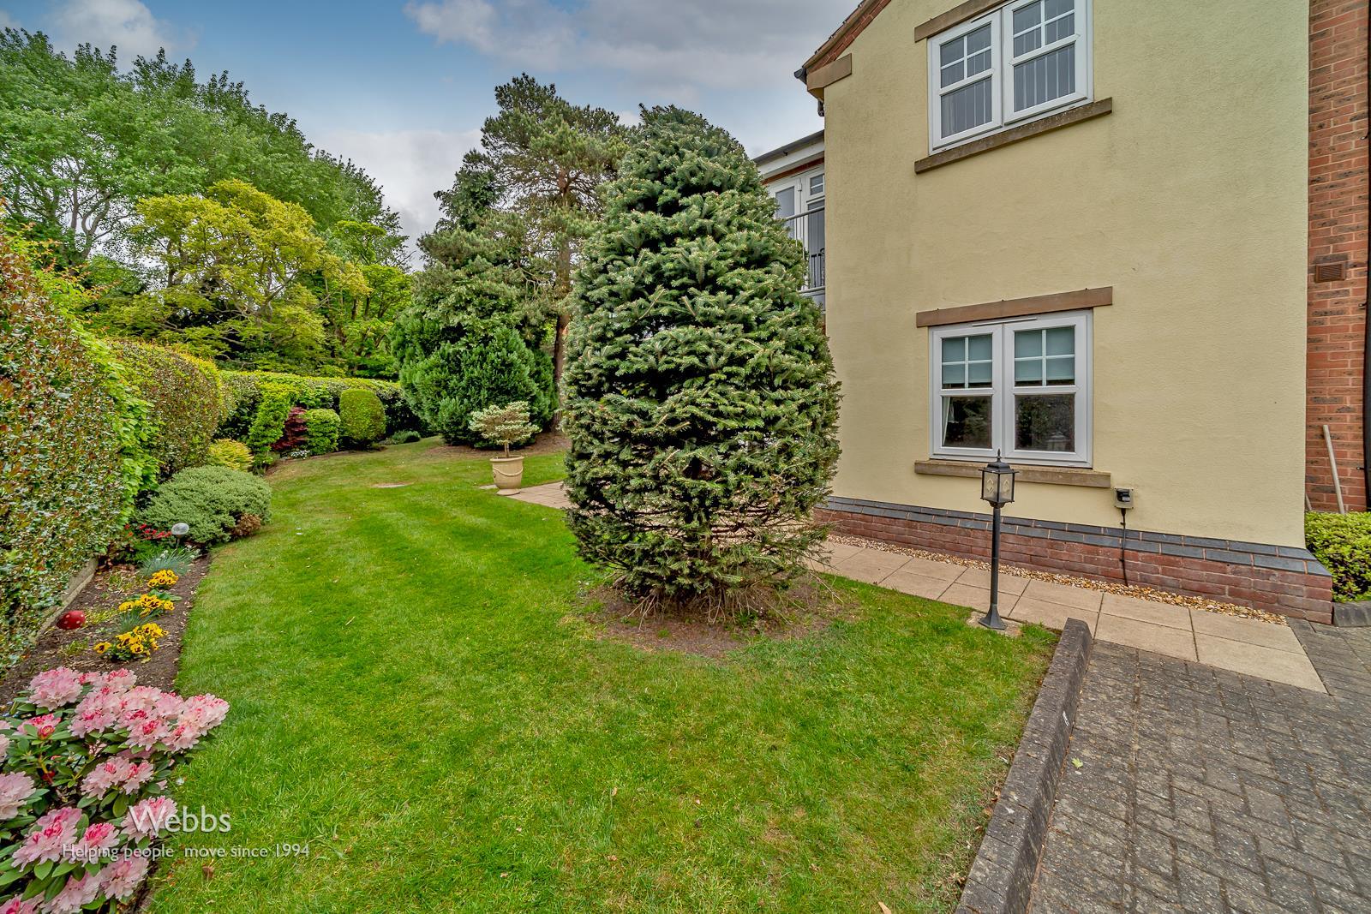
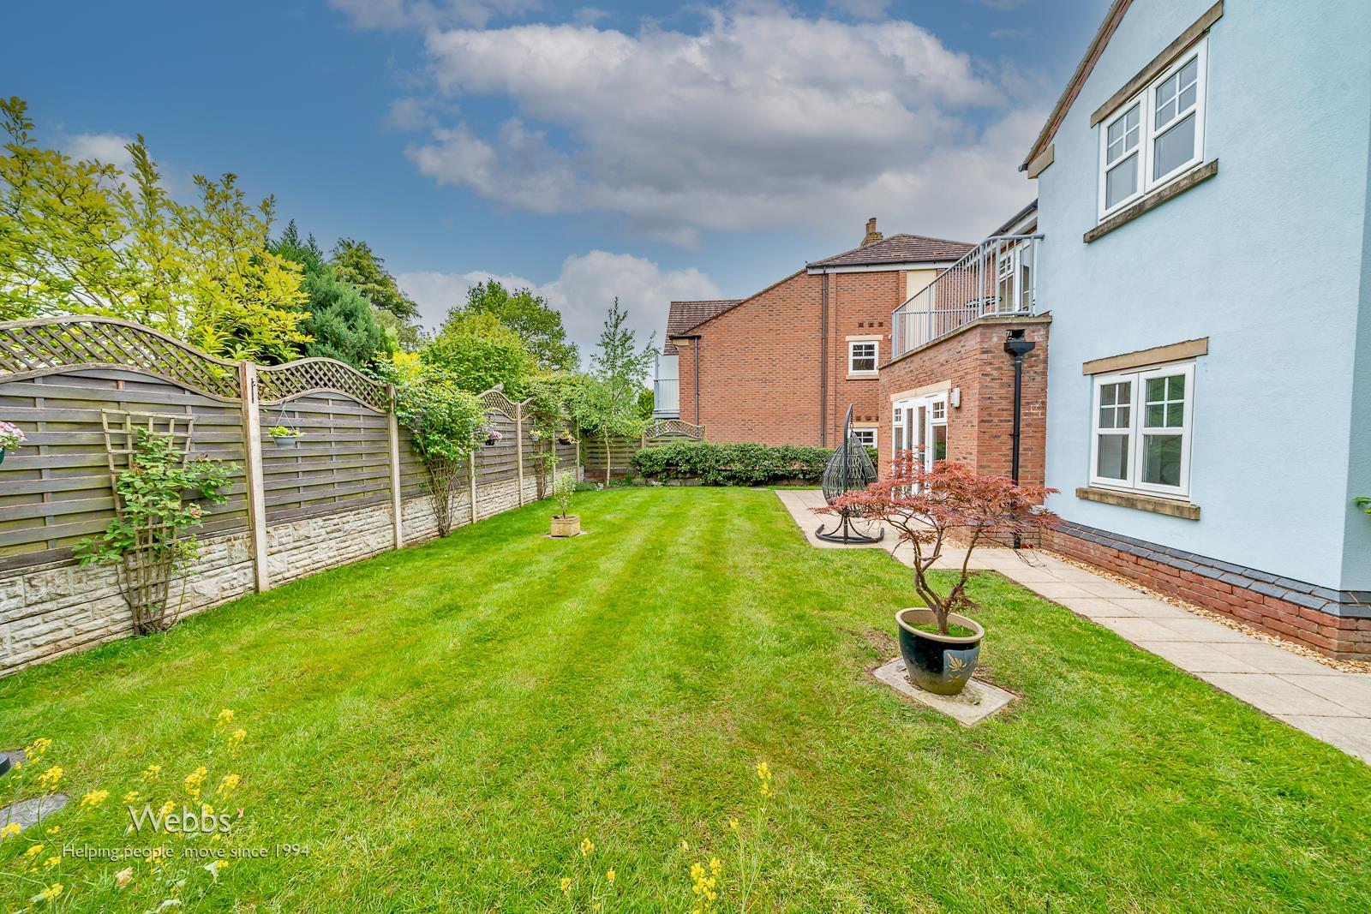
- MATURE WELL KEPT COMMUNAL GARDENS
- IDEAL FOR SHOAL HILL COMMON
- EXCELLENT TRANSPORT LINKS

This property listing is now SSTC
2 Bedroom Apartment for sale in Shoal Hill, Cannock
 1
2
2
1
2
2
Stunning Executive Apartment in the Highly Desirable Shoal Hill Area
Situated in the sought-after location of Shoal Hill, this beautifully presented first-floor apartment offers easy access to Shoal Hill Common, as well as a range of local amenities, shops, and transport links just a short distance away.
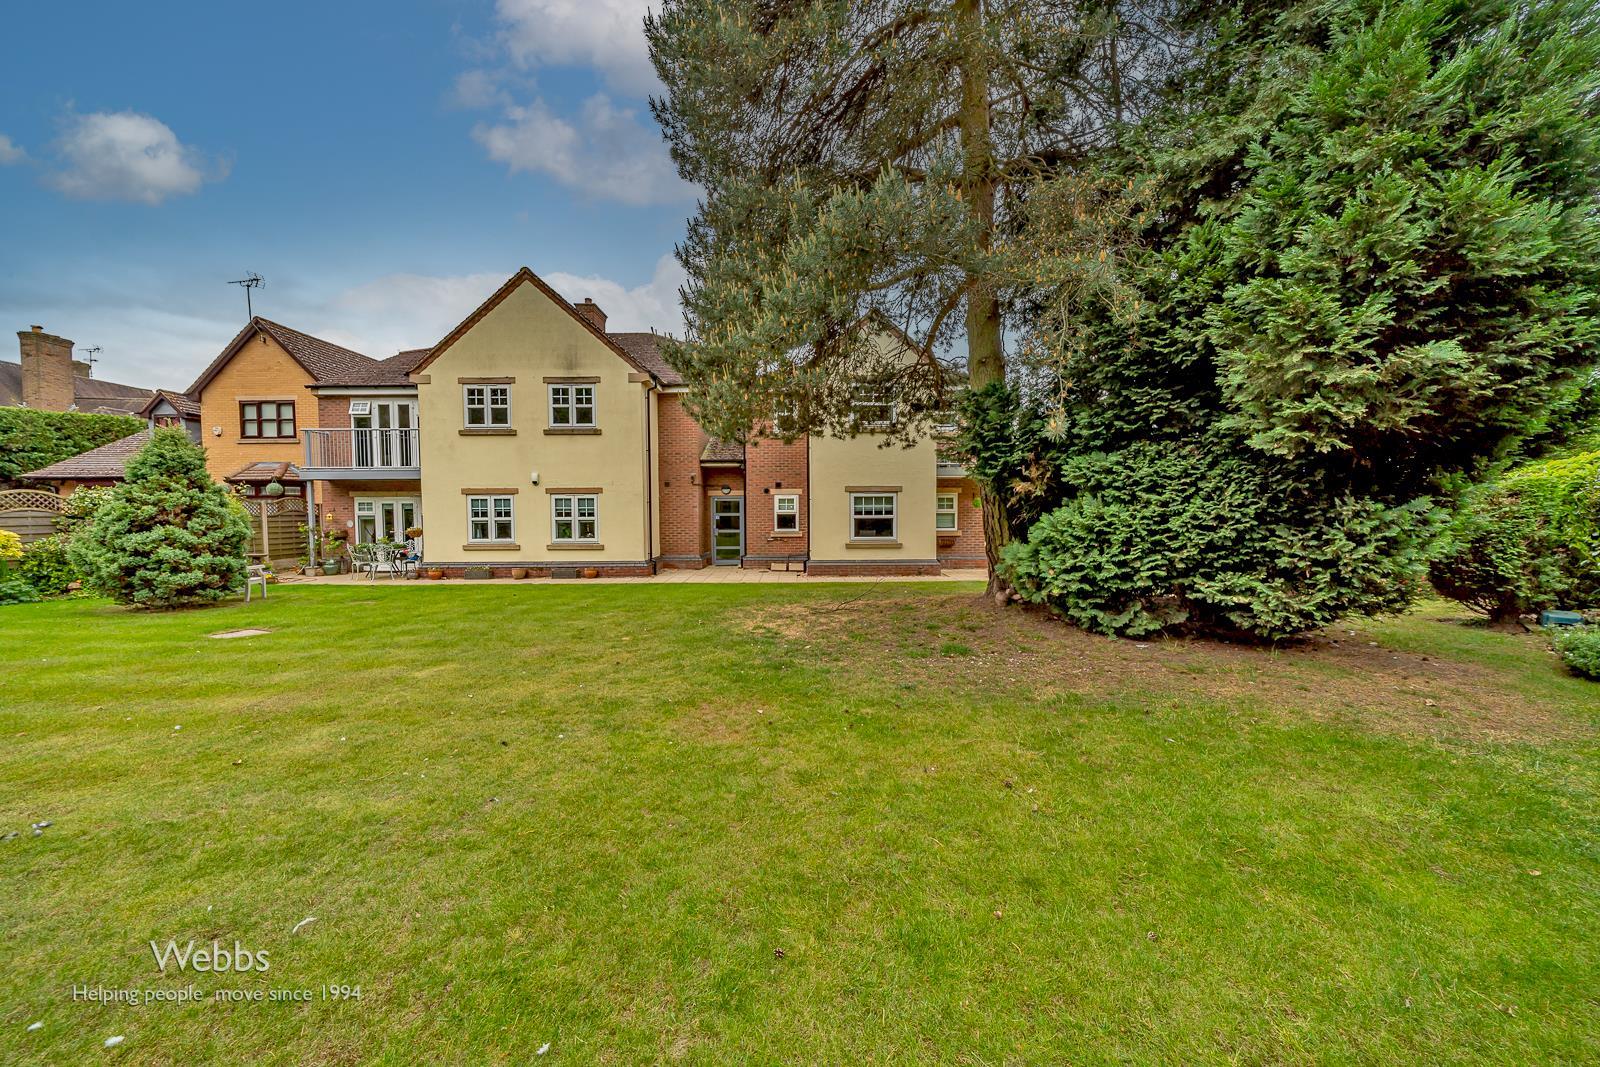
Set behind secure electric gates and surrounded by well-maintained communal gardens, the property provides a sense of privacy and exclusivity.
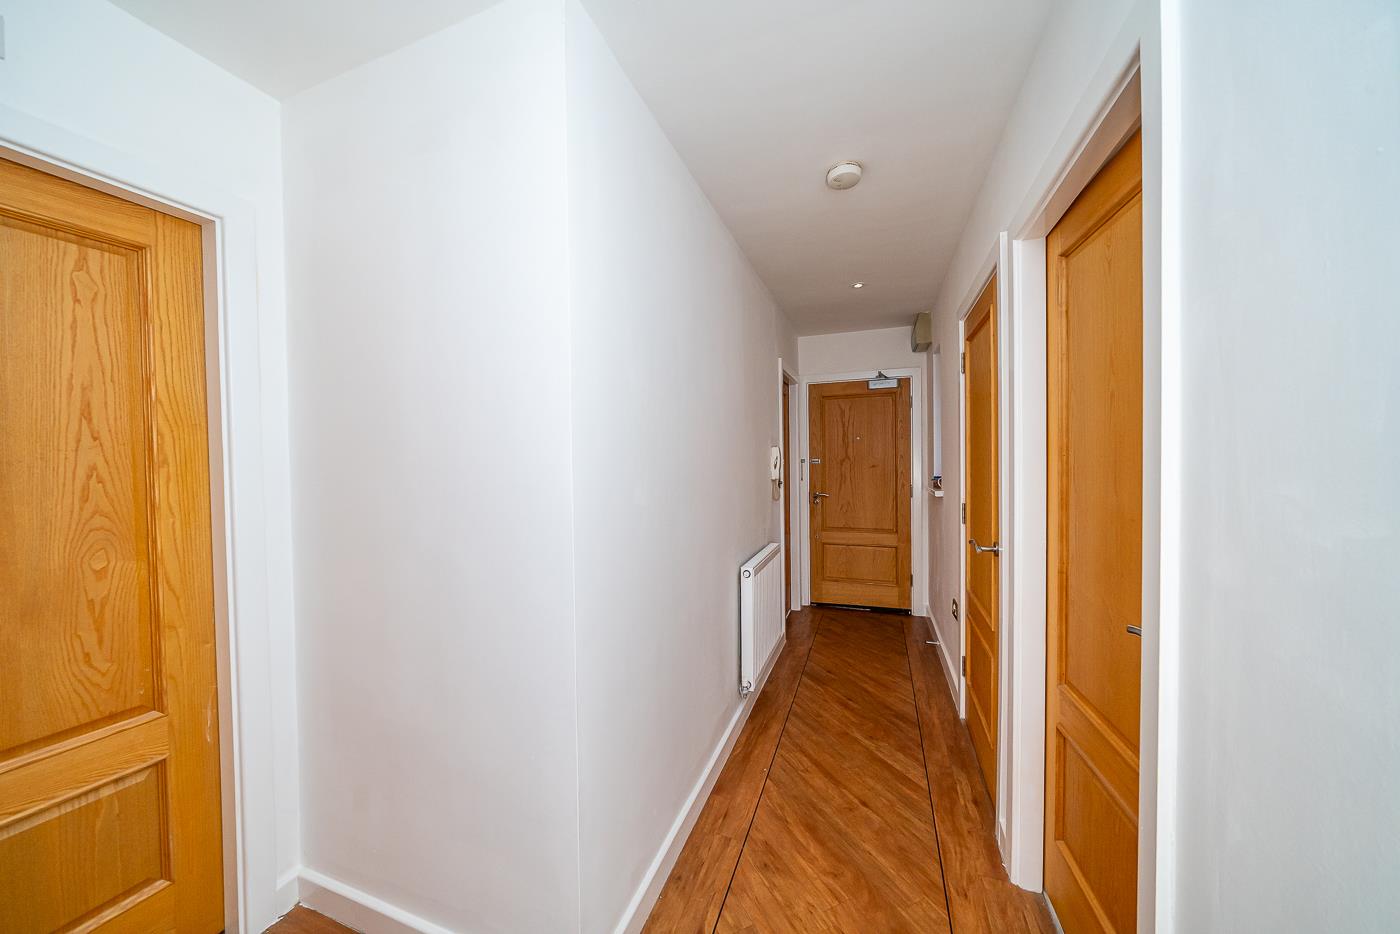
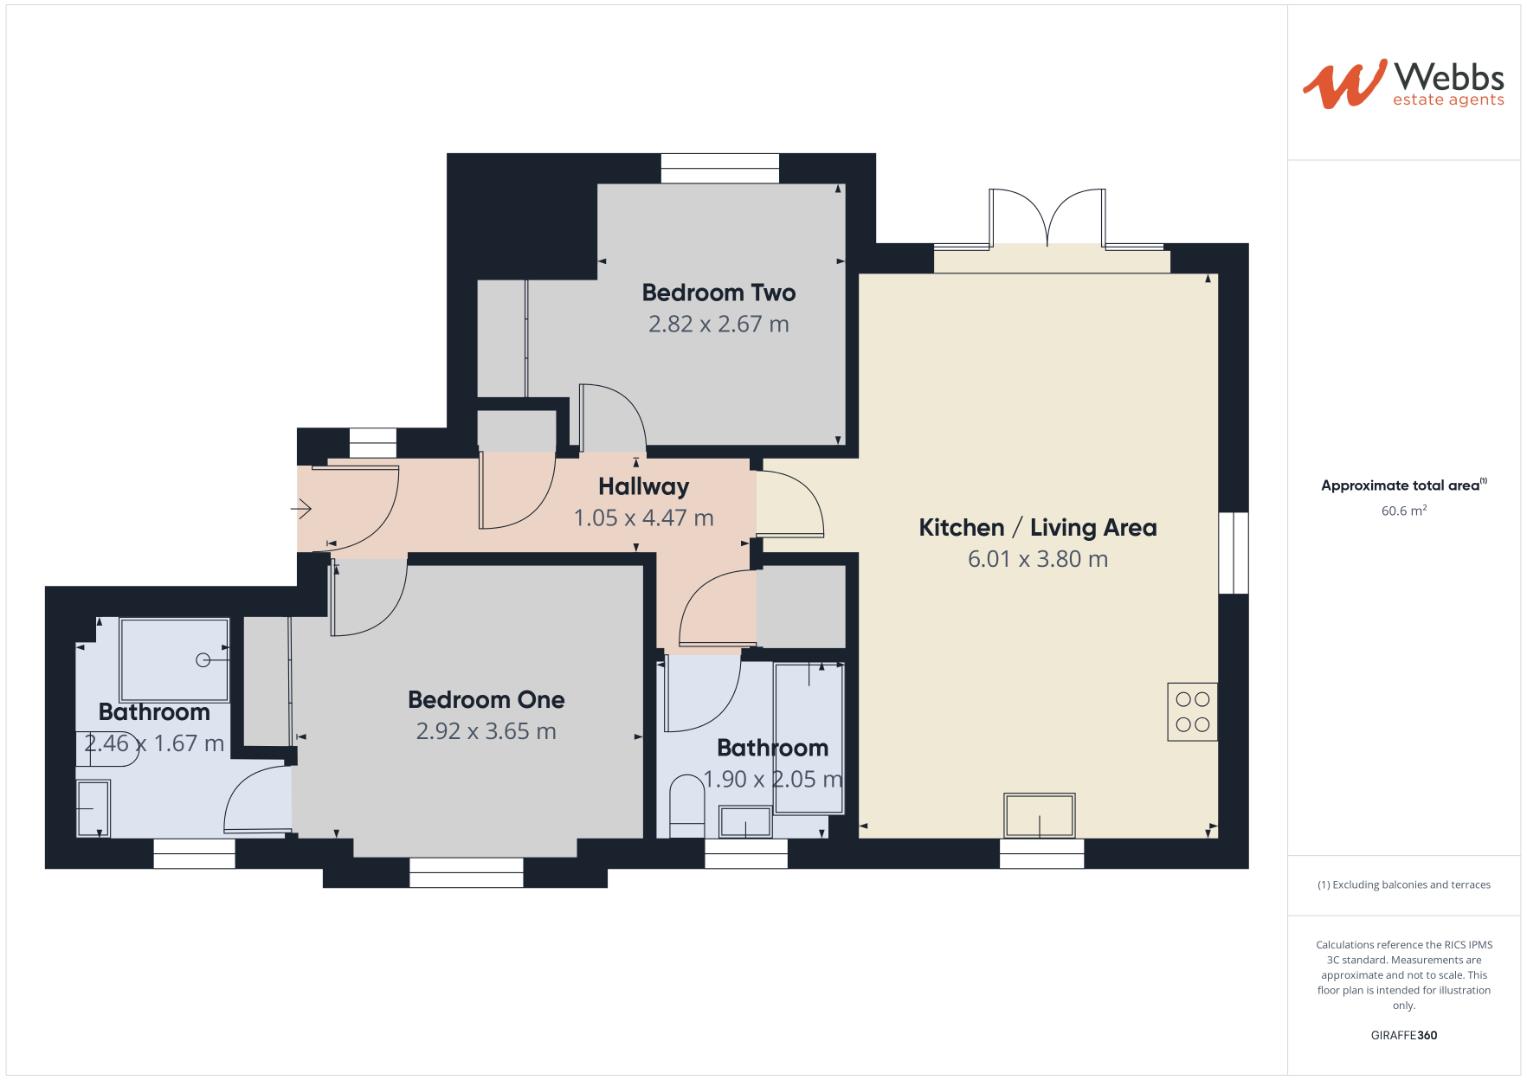
The accommodation comprises an inviting entrance hallway with useful storage cupboards, leading to a spacious open-plan living area with a modern refitted kitchen. French doors open onto a private south facing balcony, providing a lovely outdoor seating space.
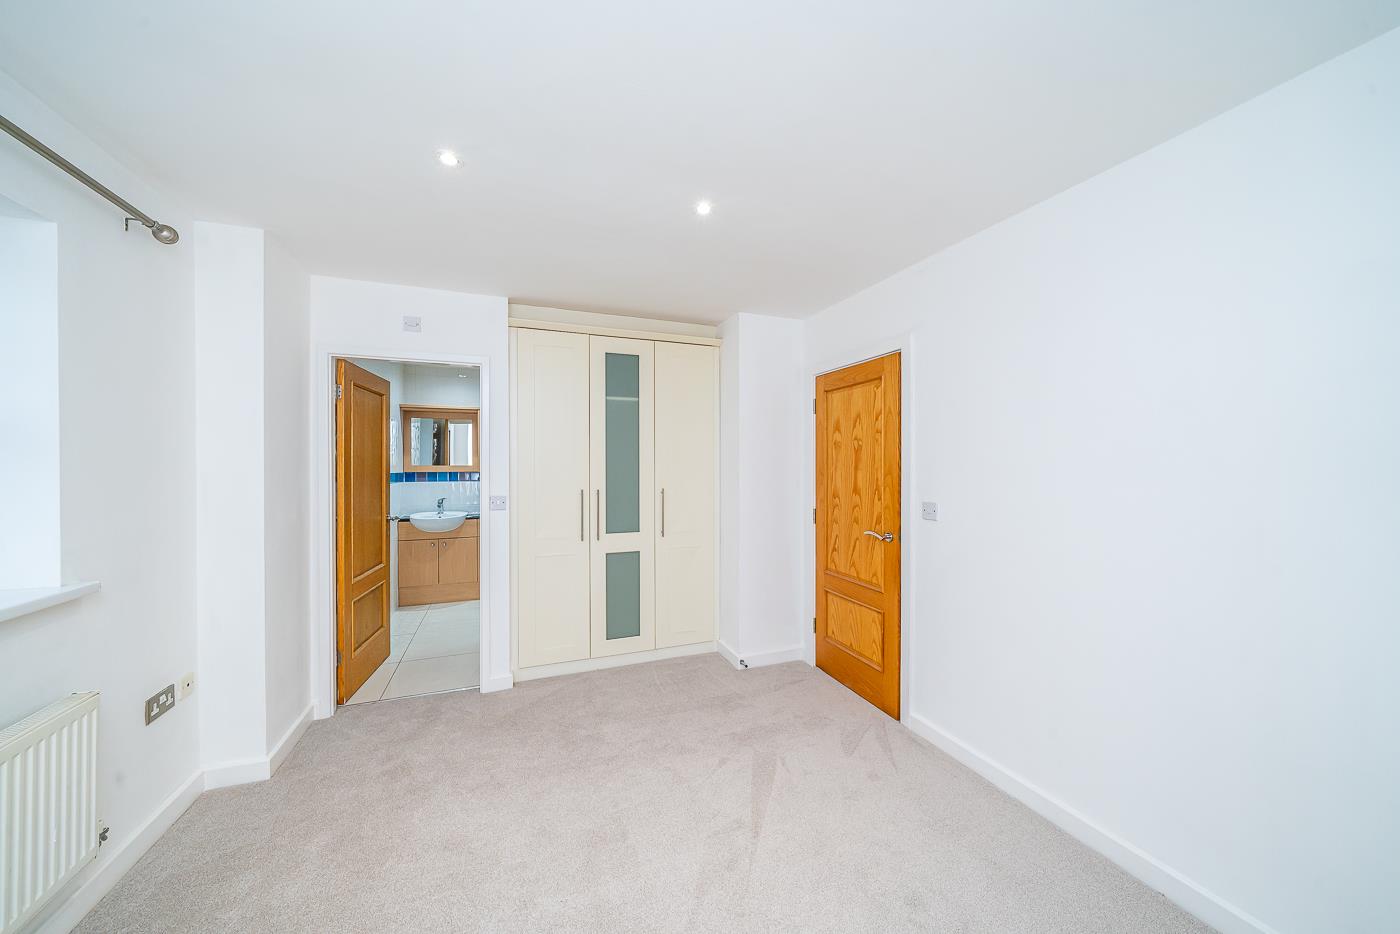
There are two well-proportioned bedrooms, both featuring fitted wardrobes, along with a family bathroom and a stylish en-suite shower room to the master bedroom.
The property has gas central heating with a brand new boiler.
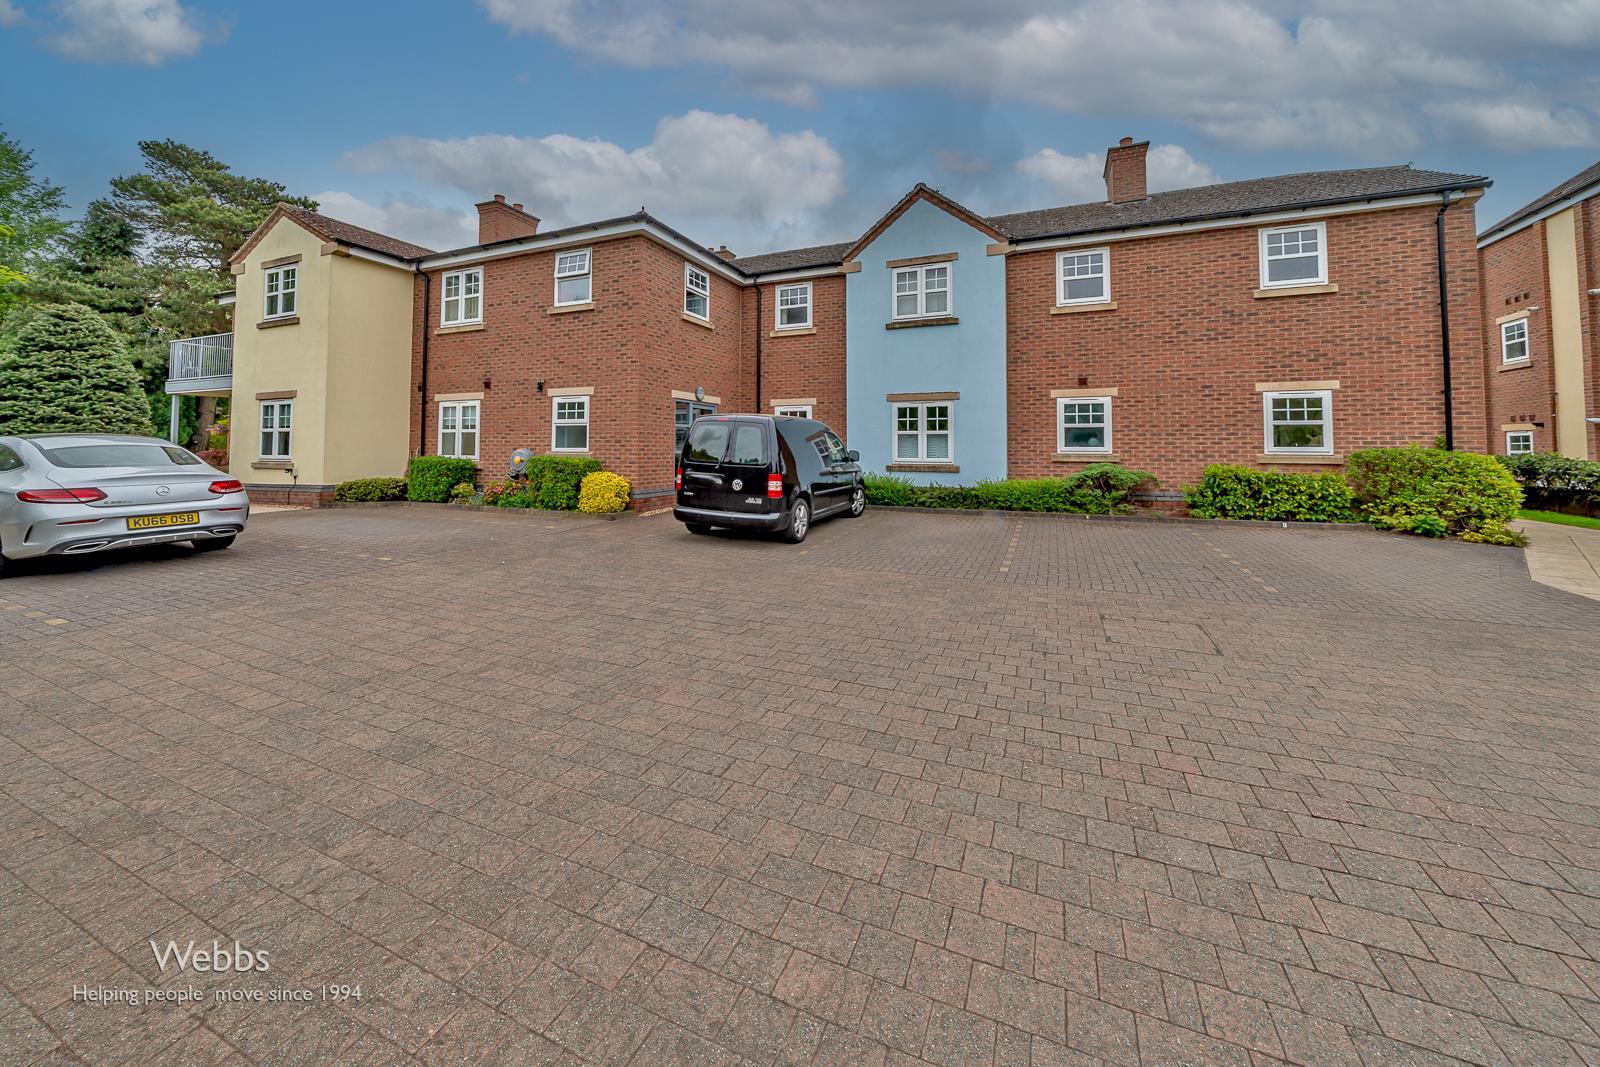
Externally, the property benefits from mature communal gardens and allocated parking spaces, offering secure and convenient parking.
Entrance Hallway -
Open Plan Kitchen/Diner With Balcony - 6.01 x 3.80 (19'8" x 12'5") -
Bedroom One - 2.92 x 3.65 (9'6" x 11'11") -
Ensuite - 2.46 x 1.67 (8'0" x 5'5") -
Bedroom Two - 2.82 x 2.67 (9'3" x 8'9") -
Bathroom - 1.90 x 2.05 (6'2" x 6'8") -
Mature Communal Gardens -
Allocated Parking -
Identification Checks - C - Should a purchaser(s) have an offer accepted on a property marketed by Webbs Estate Agents they will need to undertake an identification check. This is done to meet our obligation under Anti Money Laundering Regulations (AML) and is a legal requirement. We use a specialist third party service to verify your identity. The cost of these checks is £45.00 inc. VAT per buyer, which is paid in advance, when an offer is agreed and prior to a sales memorandum being issued. This charge is non-refundable.
Agents Notes - Please note that ground rent and service charge details are approximate figures, and prospective purchasers are advised to make the necessary enquiries prior to arranging a viewing or proceeding with a purchase.
Property Ref: 34302903
Similar Properties
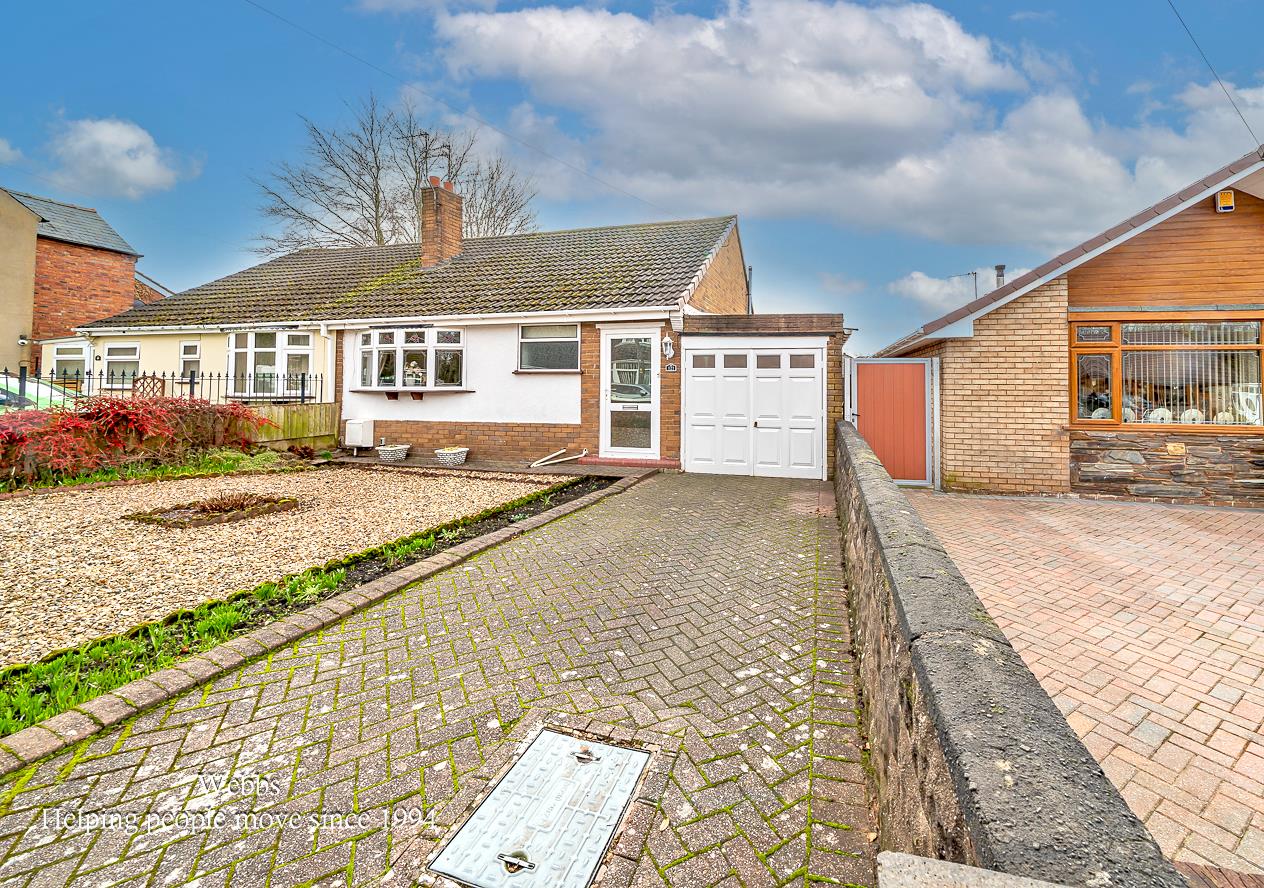
2 Bedroom Semi-Detached Bungalow | Offers in excess of £230,000
A well-presented, chain-free, and generously proportioned semi-detached bungalow, ideally situated within easy reach of...
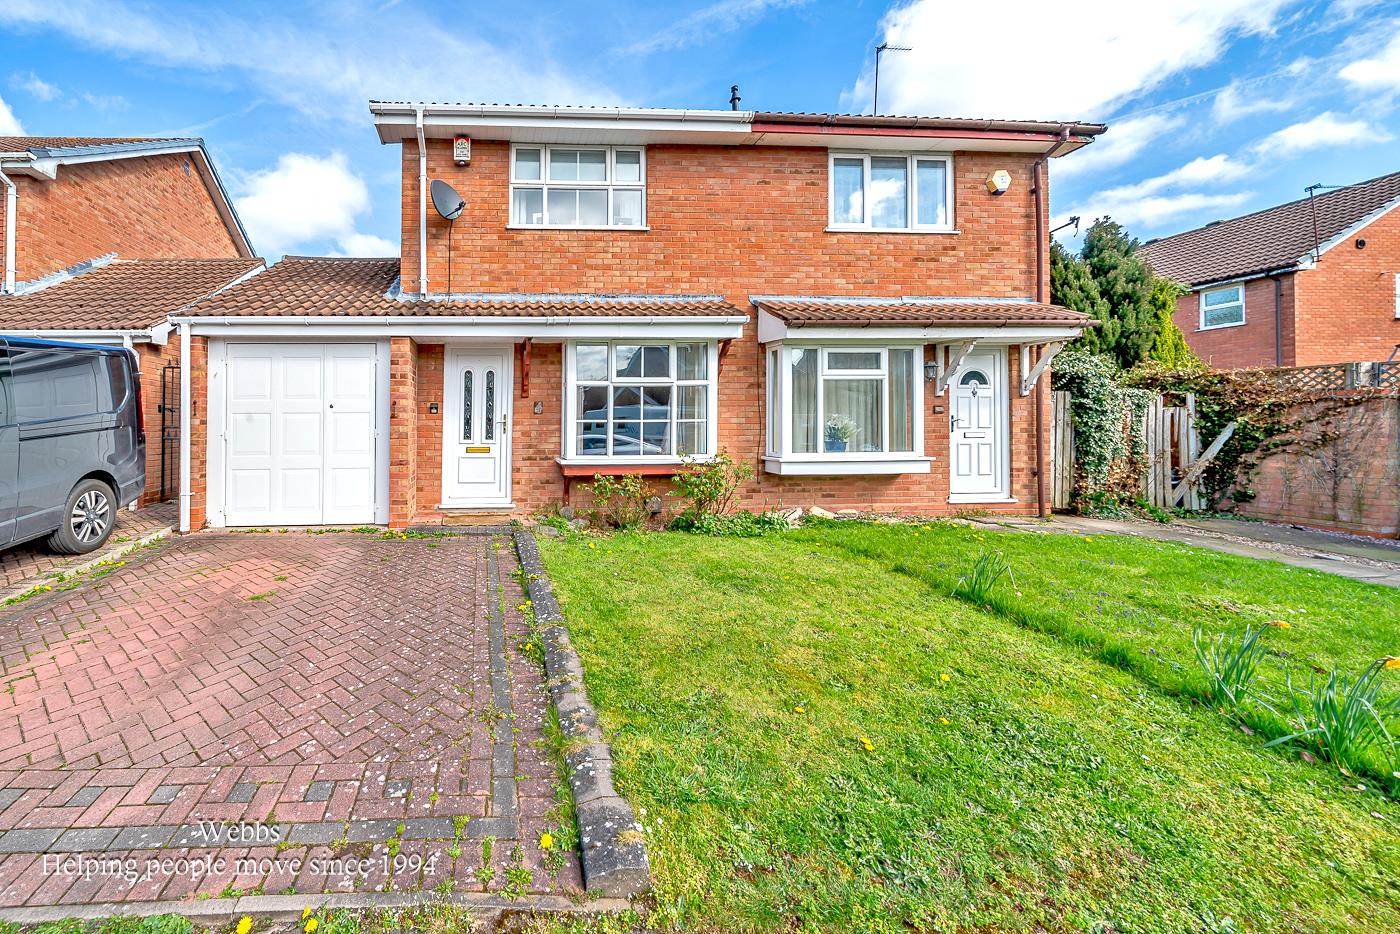
Burnet Grove, Featherstone, Wolverhampton
2 Bedroom Semi-Detached House | Offers in region of £230,000
** TWO BED SEMI ** QUIET CUL-DE-SAC LOCATION ** GENEROUS ROOM SIZES ** GARAGE ** PRIVATE DRIVE **GARAGE ** VERY WELL PRE...
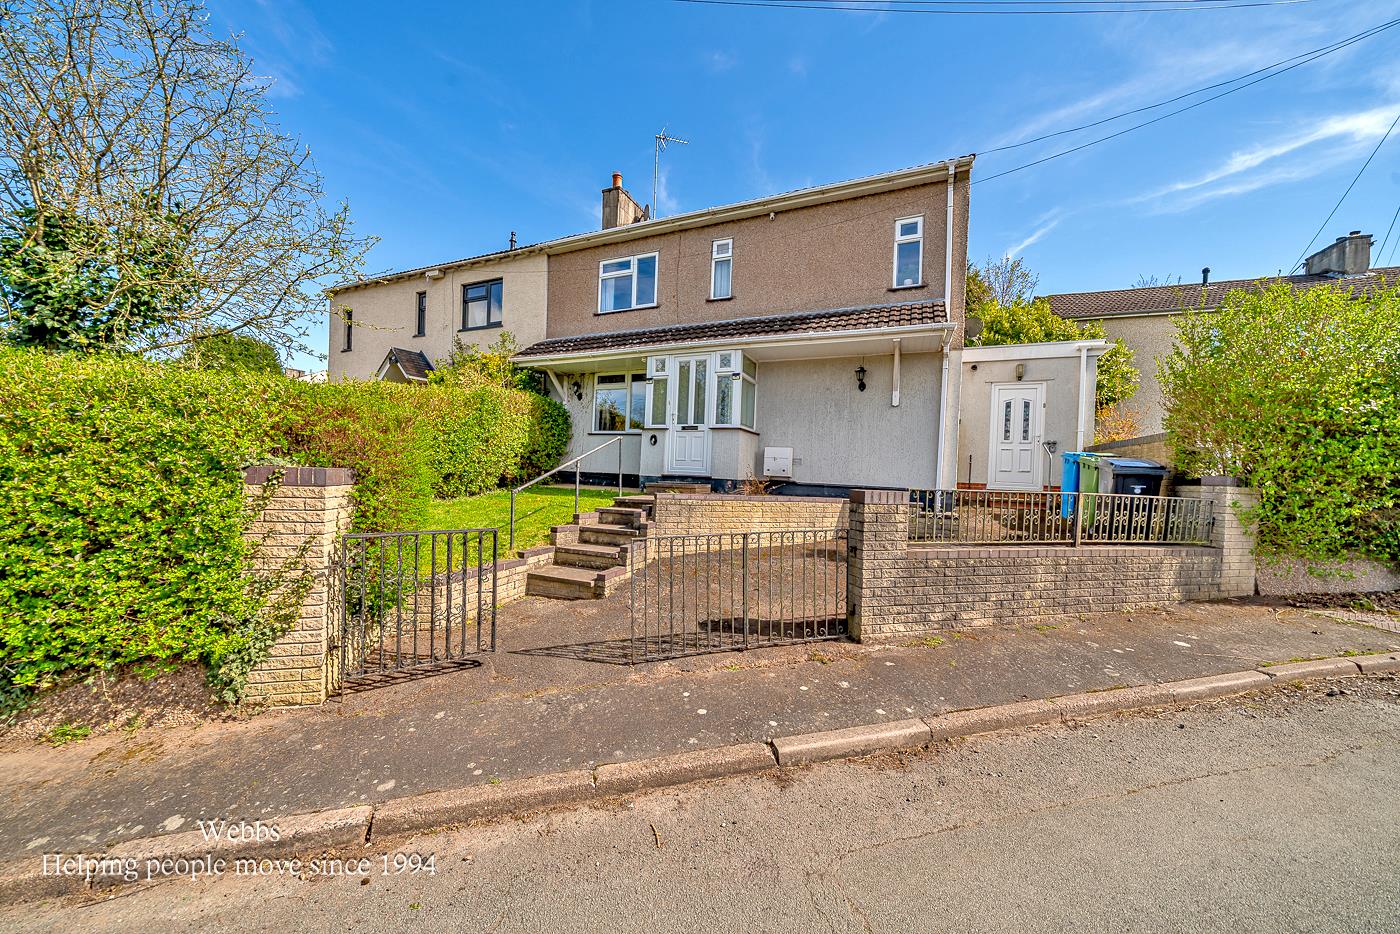
Fern Road, Huntington, Cannock
3 Bedroom Semi-Detached House | Offers in region of £230,000
** GREAT SIZED HOME ** THREE BEDROOMS ** EXTENDED KITCHEN DINING AND FAMILY AREA ** ENCLOSED REAR GARDEN ** SPACIOUS LOU...
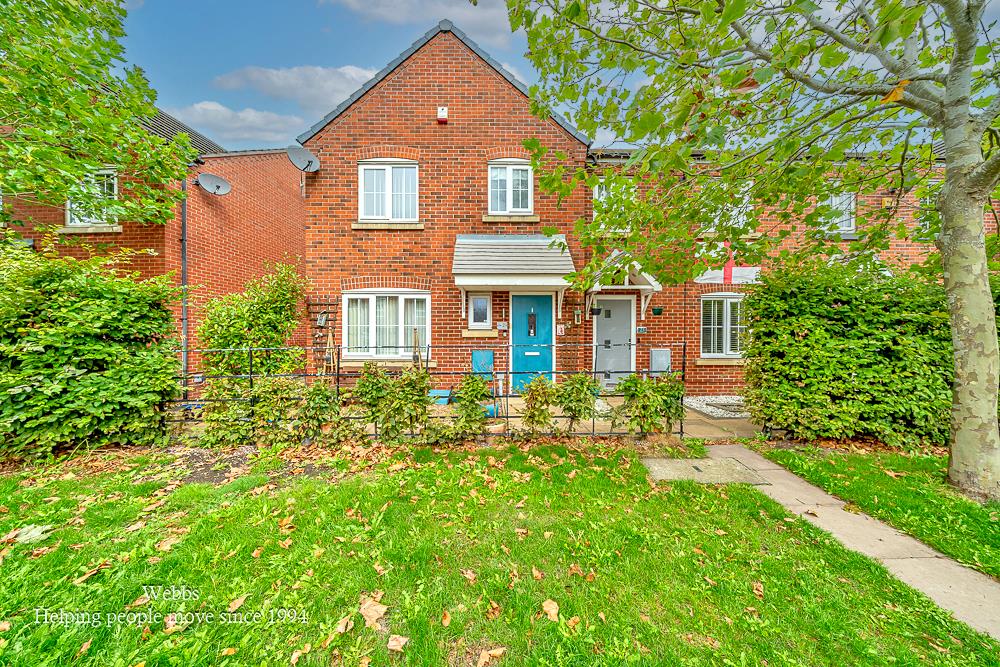
3 Bedroom Semi-Detached House | £240,000
** POPULAR LOCATION ** THREE BEDROOMS ** EN-SUITE TO MASTER ** SPACIOUS LOUNGE ** MODERN STYLE KITCHEN DINER ** CONSERVA...
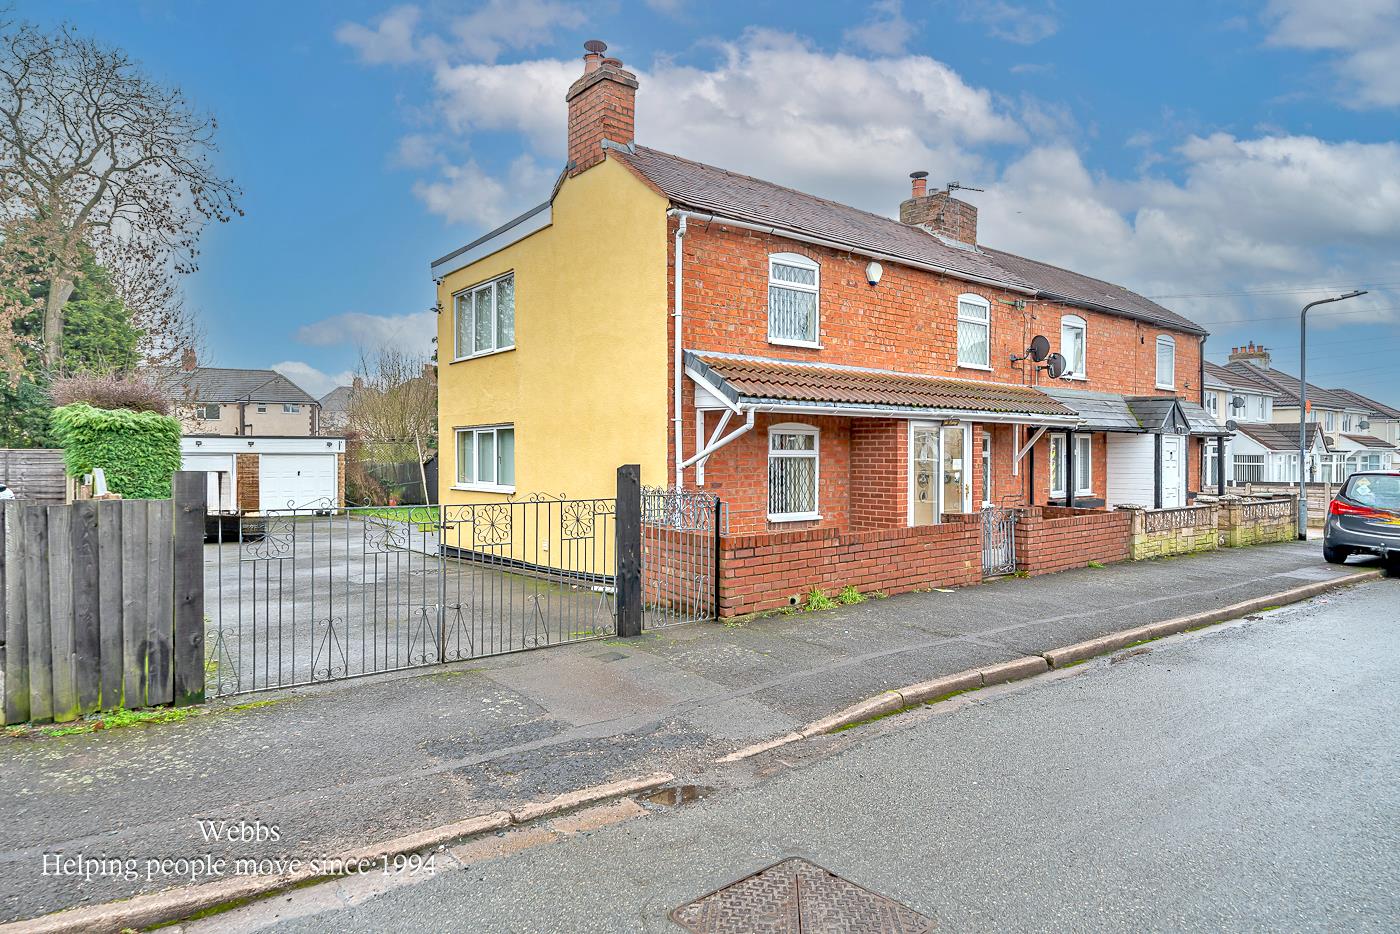
3 Bedroom Cottage | Offers in excess of £240,000
** TRADITIONAL DOUBLE FRONTED COTTAGE ** FOUR BEDROOMS ** TWO RECEPTION ROOMS ** LARGE PLOT ** DETACHED DOUBLE GARAGE **...
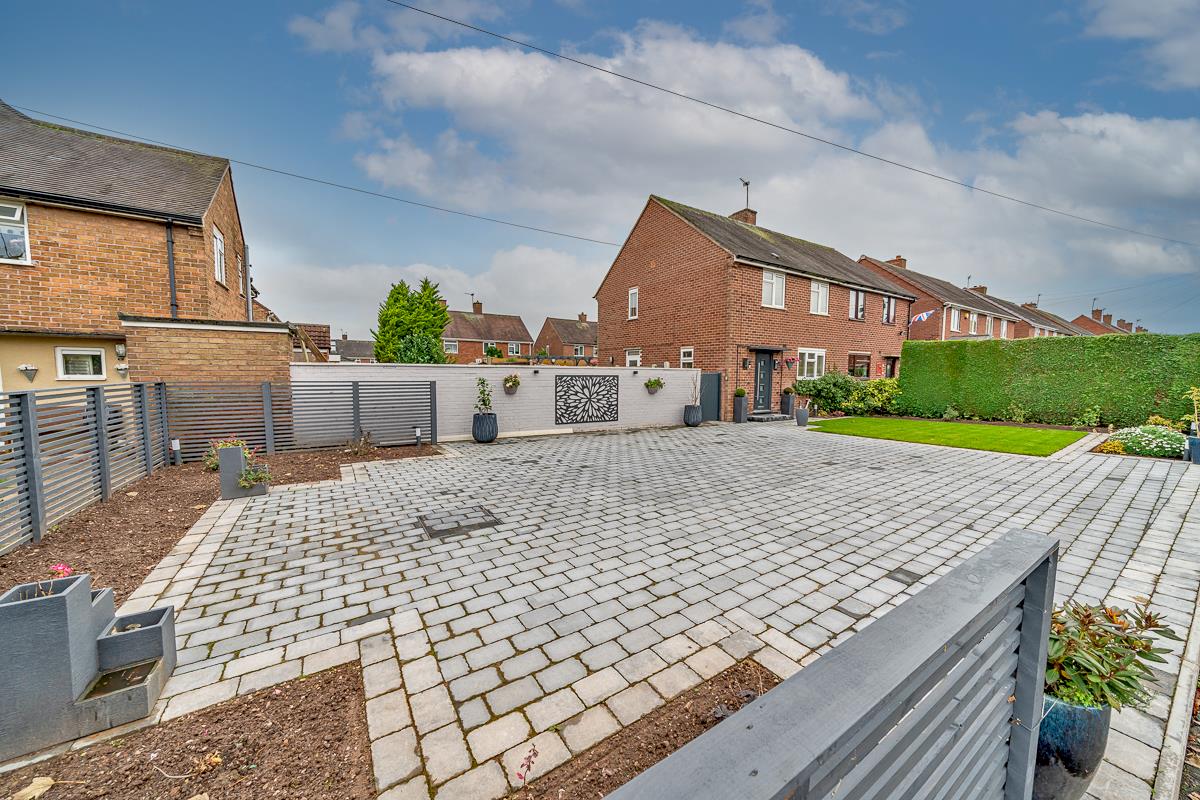
3 Bedroom Semi-Detached House | Offers in region of £240,000
**NO UPWARD CHAIN** WELL PRESENTED HOME ** KITCHEN DINER ** EXTENDED LOUNGE ** THREE BEDROOMS ** LANDSCAPED REAR GARDEN...

Webbs Estate Agents (Cannock)
Cannock, Staffordshire, WS11 1LF
01543 468846
How much is your home worth?
Use our short form to request a valuation of your property.
Request a Valuation
©2026 The Guild of Property Professionals. All rights reserved.
Terms and Conditions |
Privacy Policy |
Cookie Policy |
Complaints Policy |
Members Login
The Guild of Property Professionals Trading Address: 121 Park Lane, London W1K 7AG. GPEA Limited.
Registered in England & Wales.
Company No: 02819824.
Registered Office Address: The Old Courthouse, 60A London Road, Grantham, NG31 6HR.
VAT Registration No: 180897859

