
- Converted in the Early 2000s
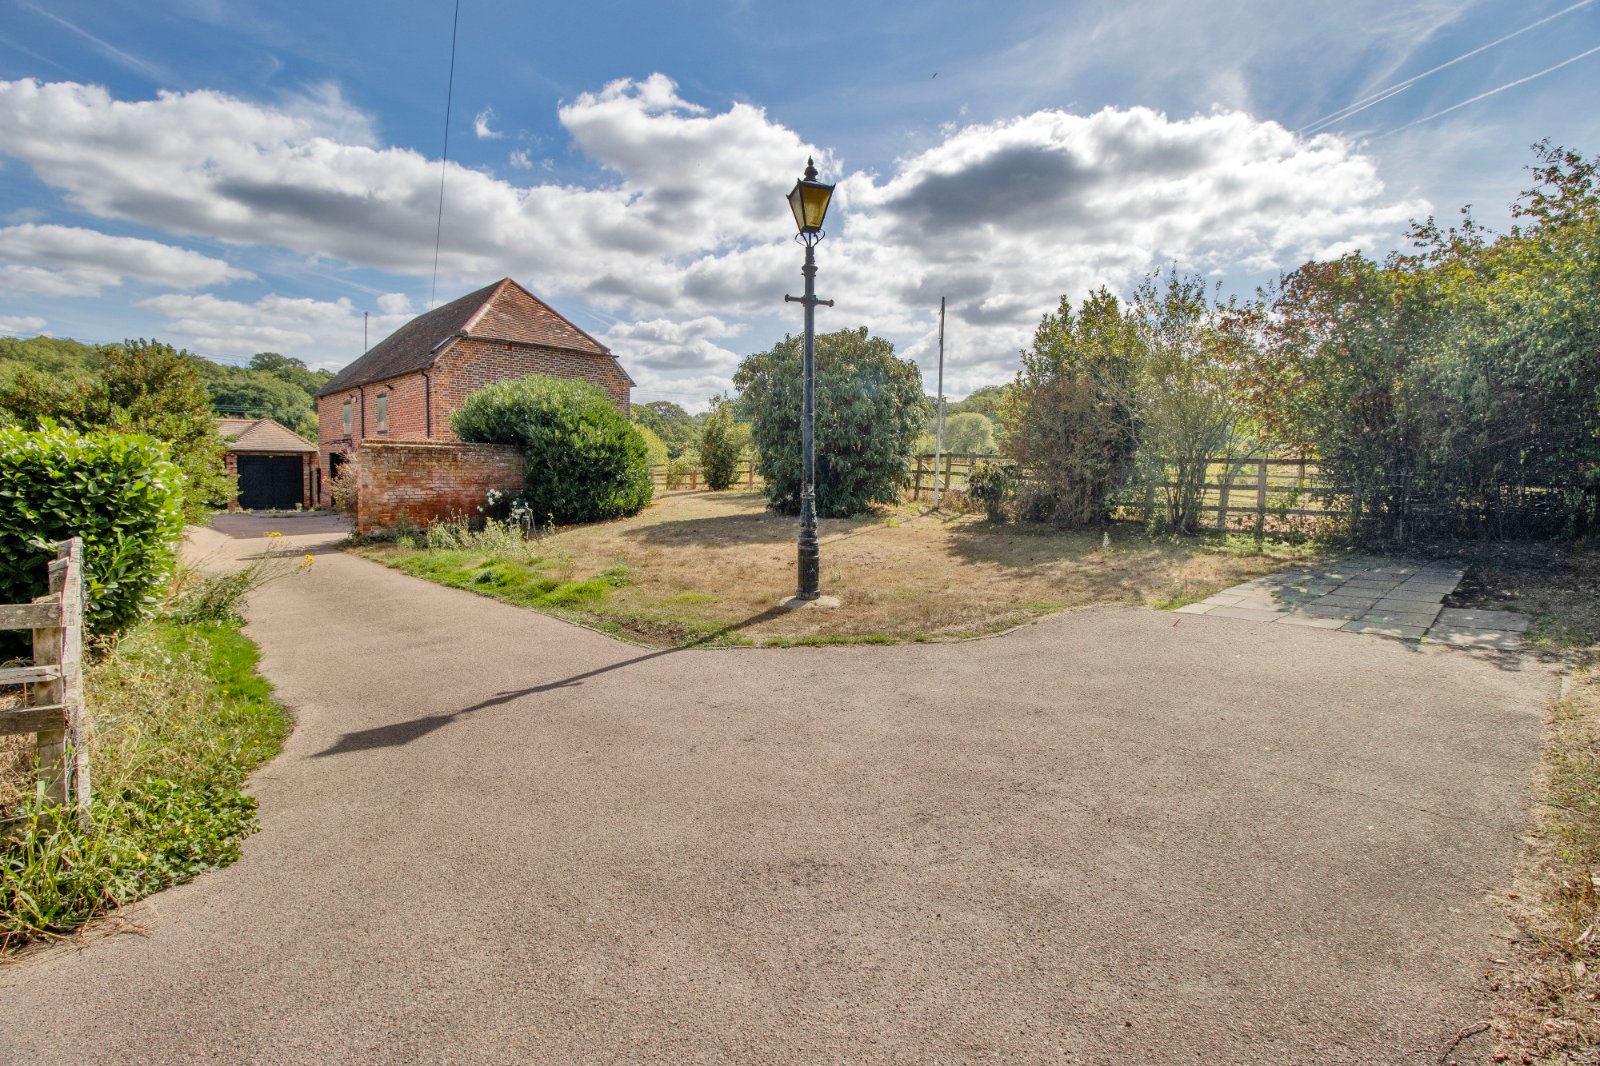
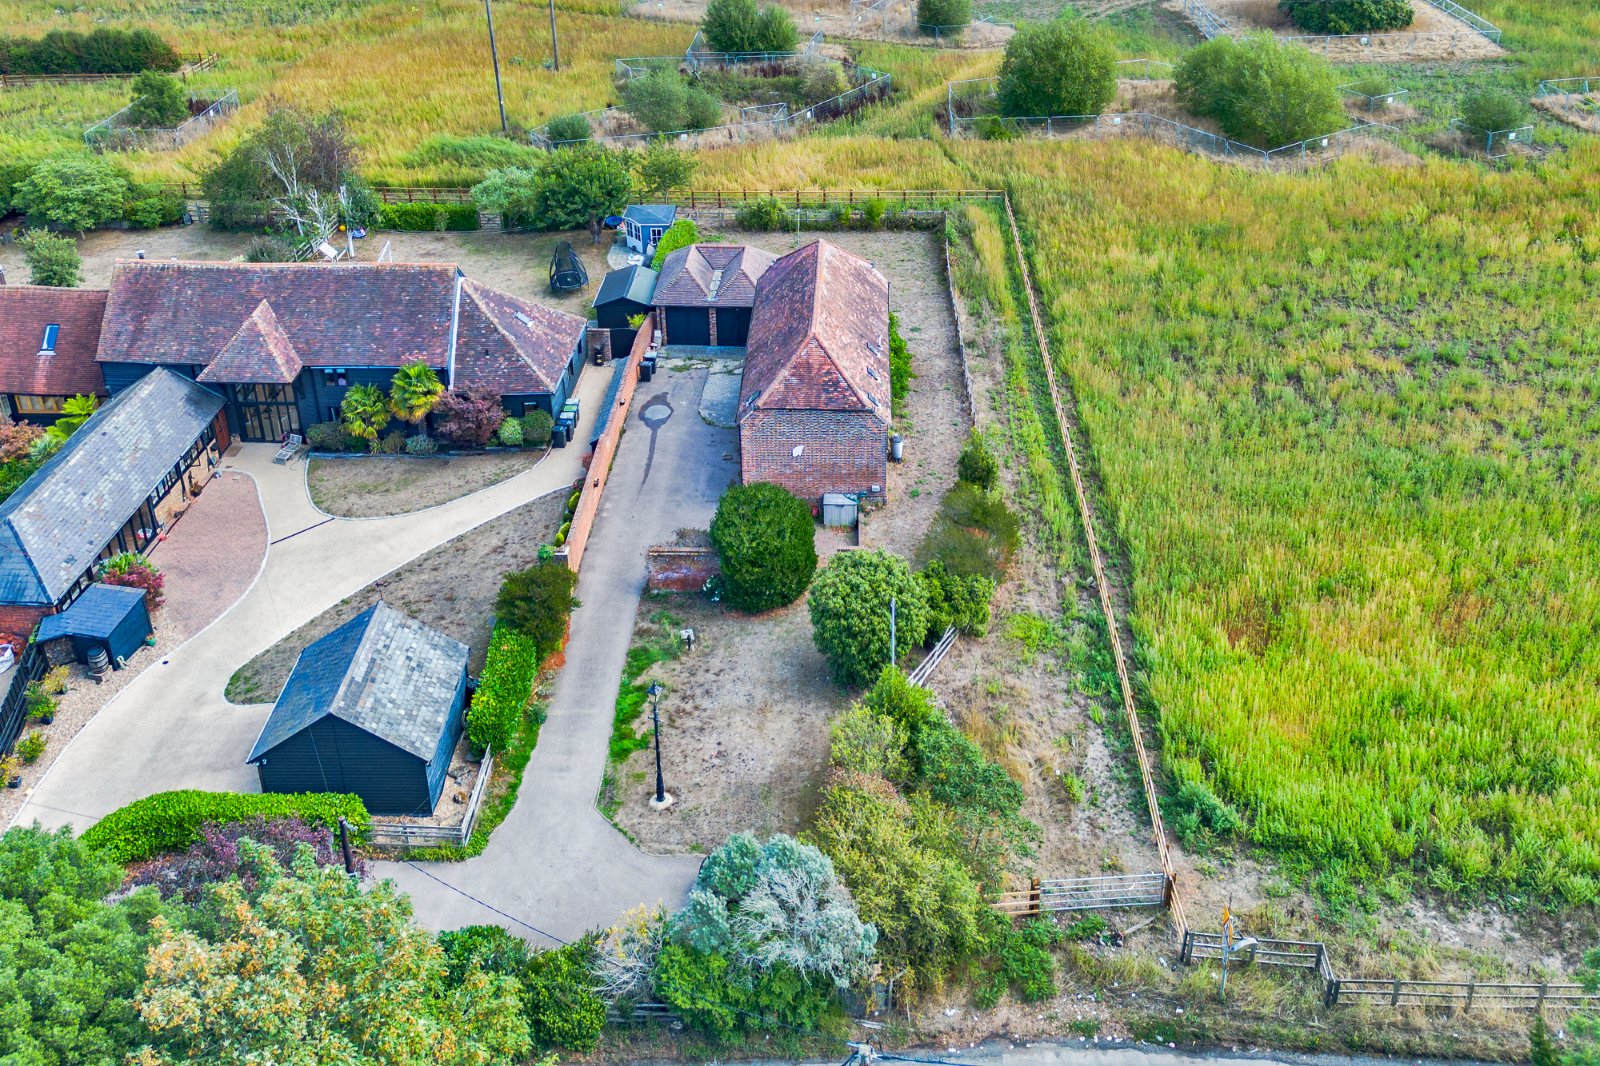
- Gated & Large Private Drive
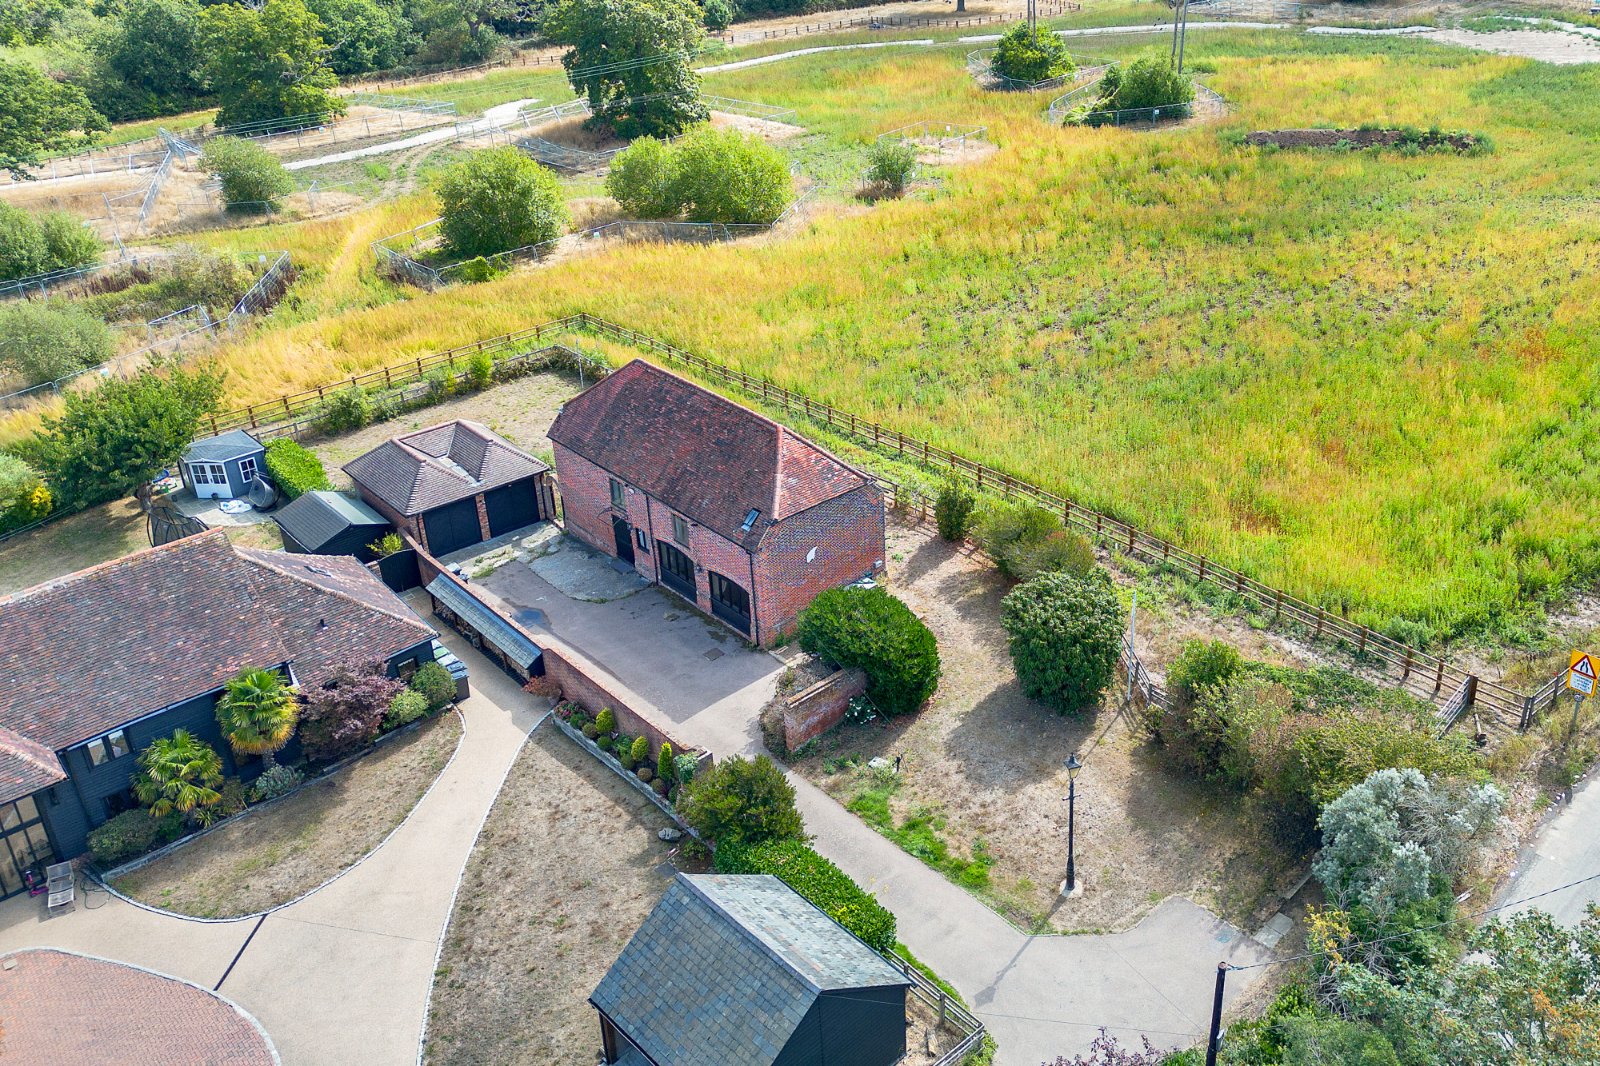
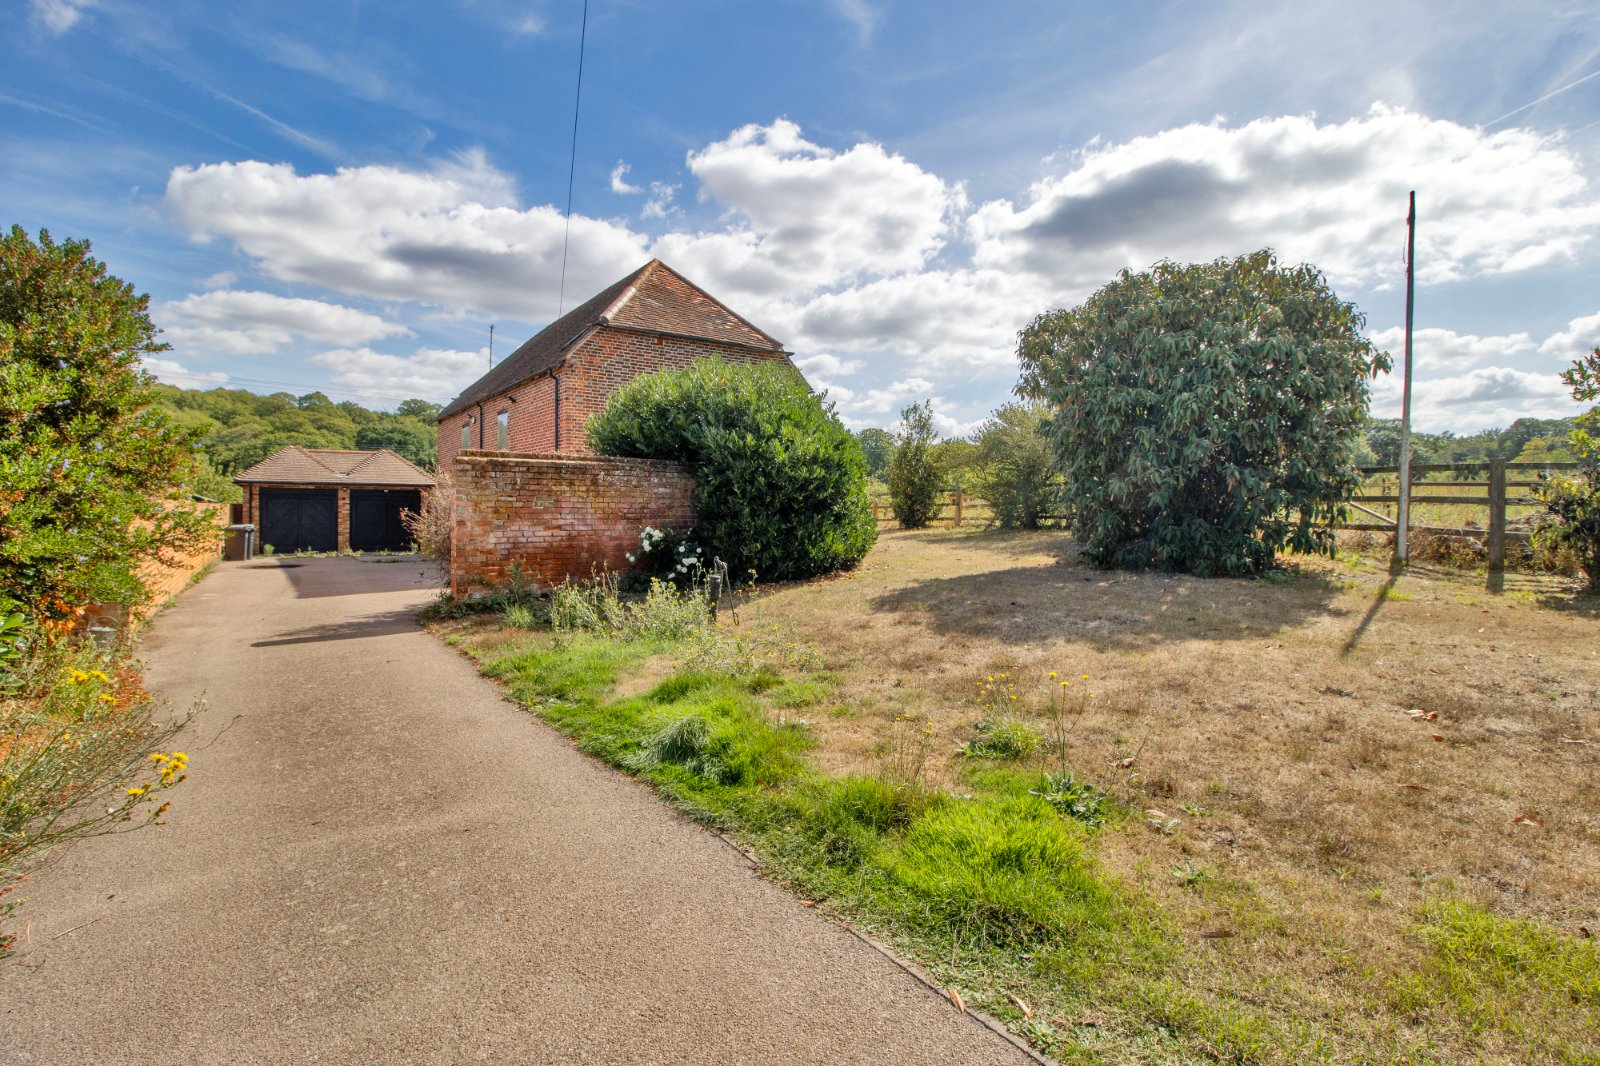
- Newley Built Double Garage with Power
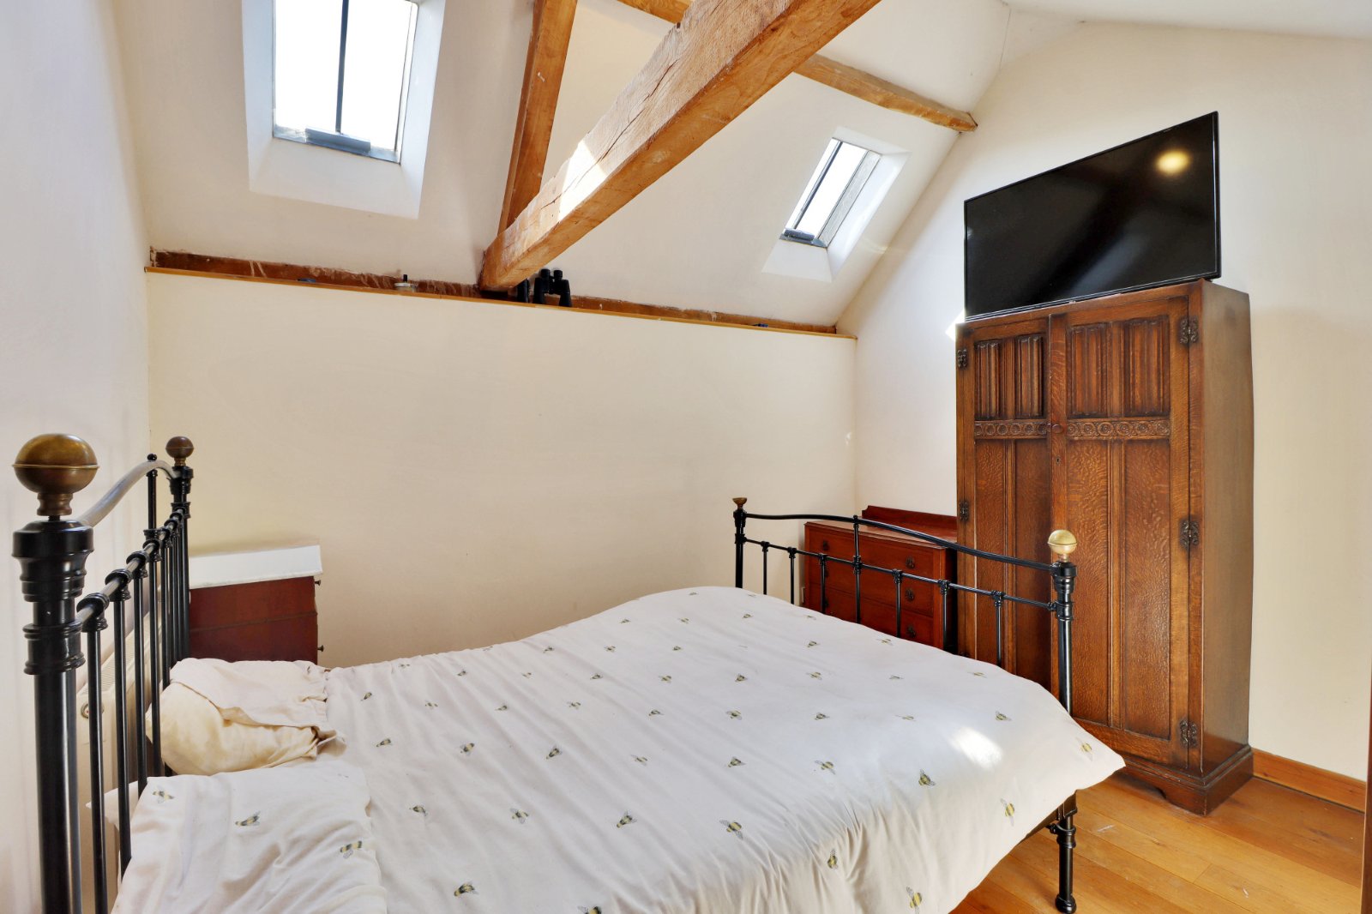
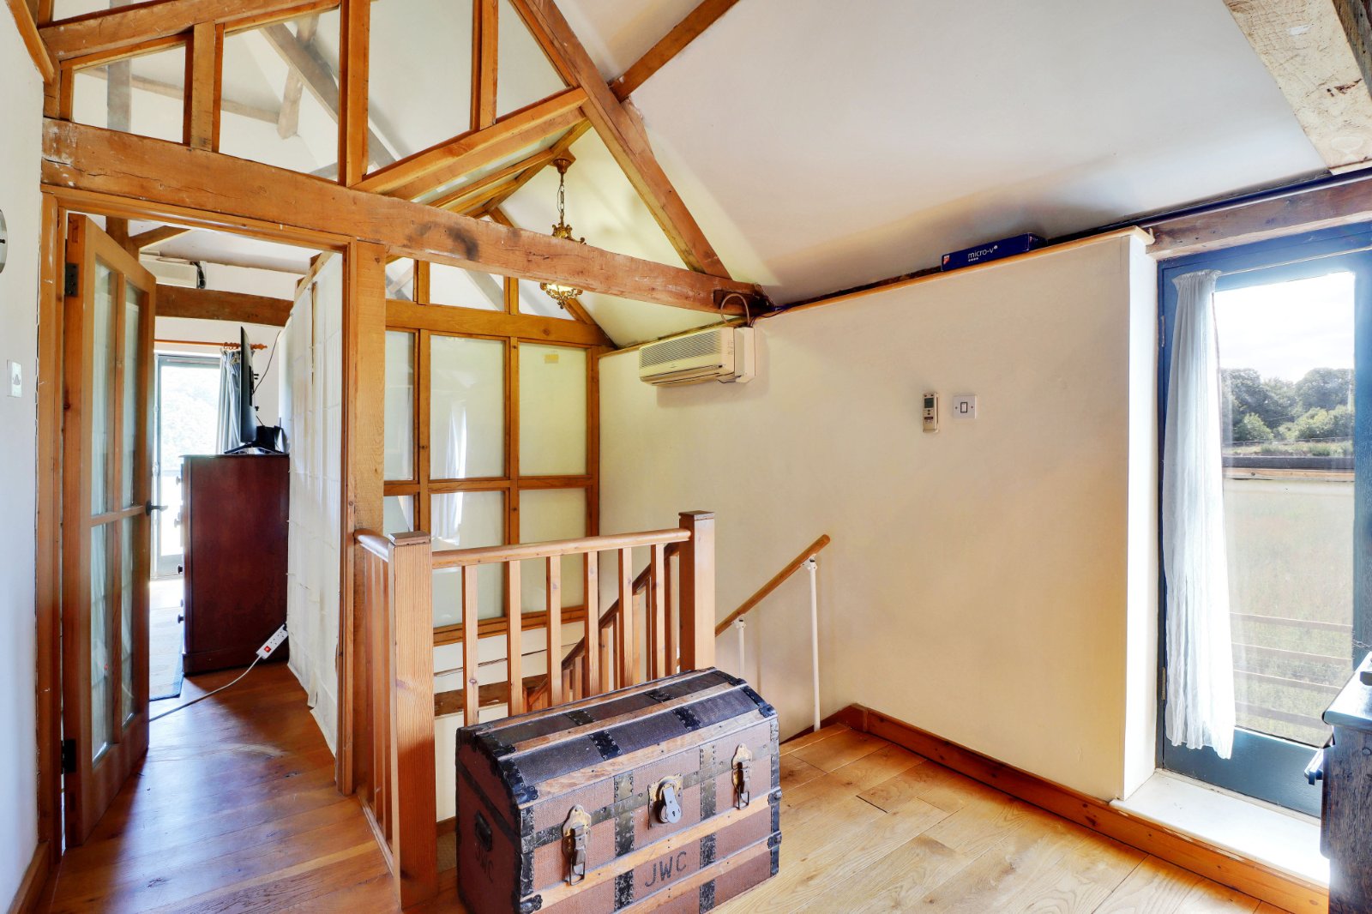
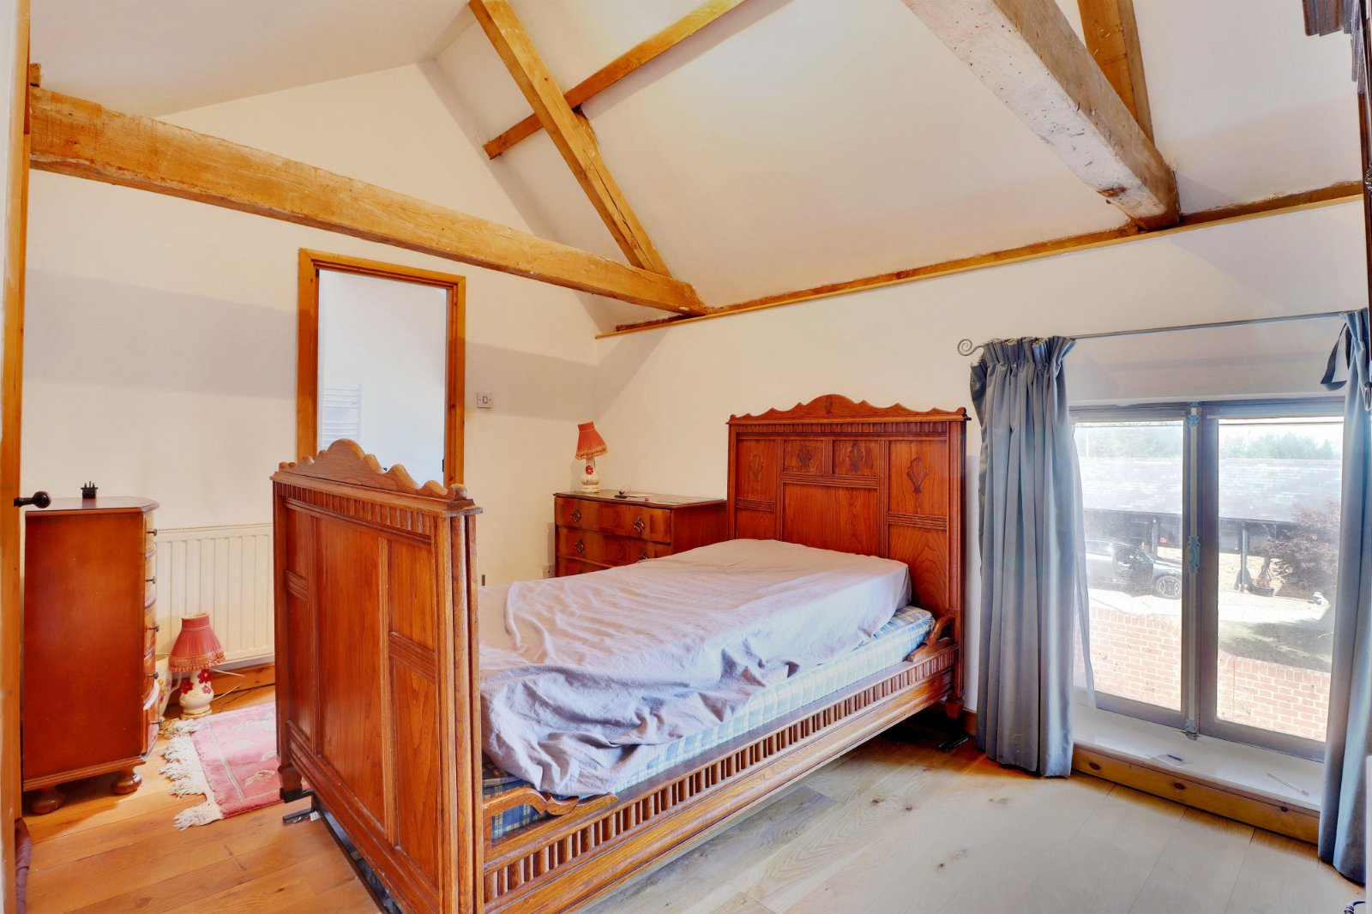
- Character Features including Exposed Vaulted Beam Ceilings to F/F
- Oil Fired Central Heating System with a Backup Generator for Electricity
- Fujitsu Climate Control System installed in various rooms
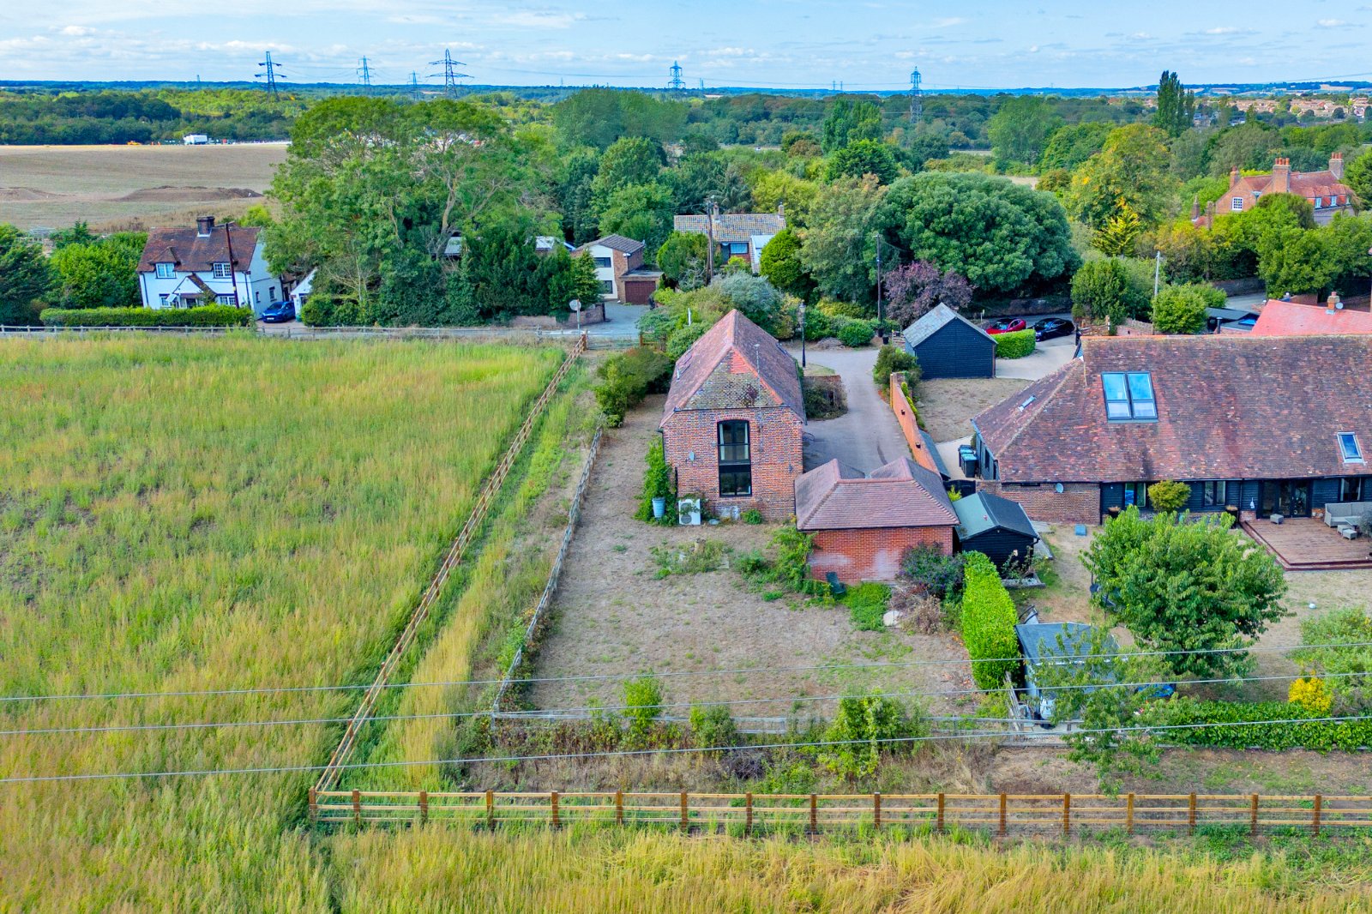
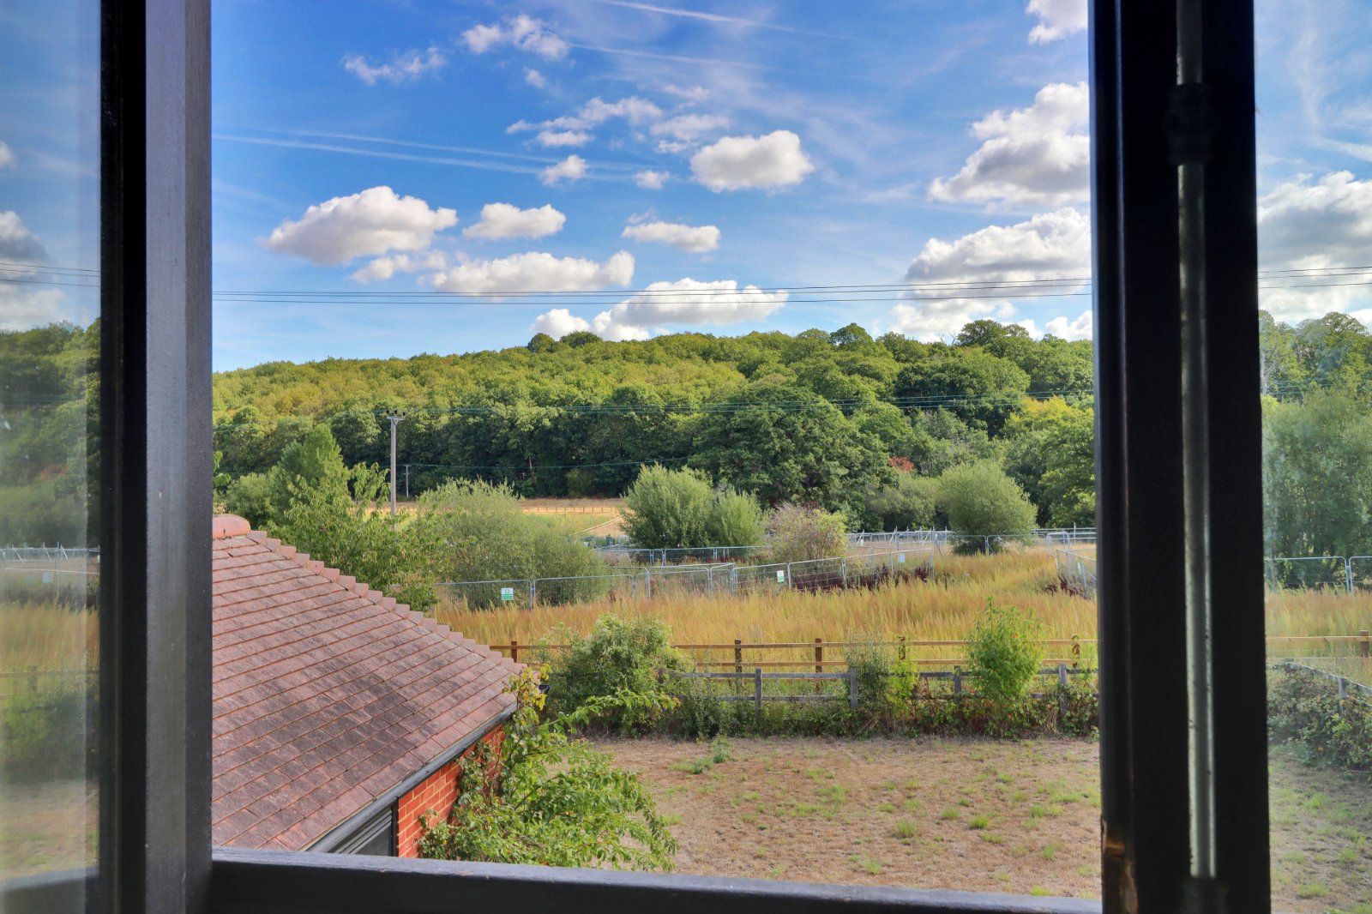
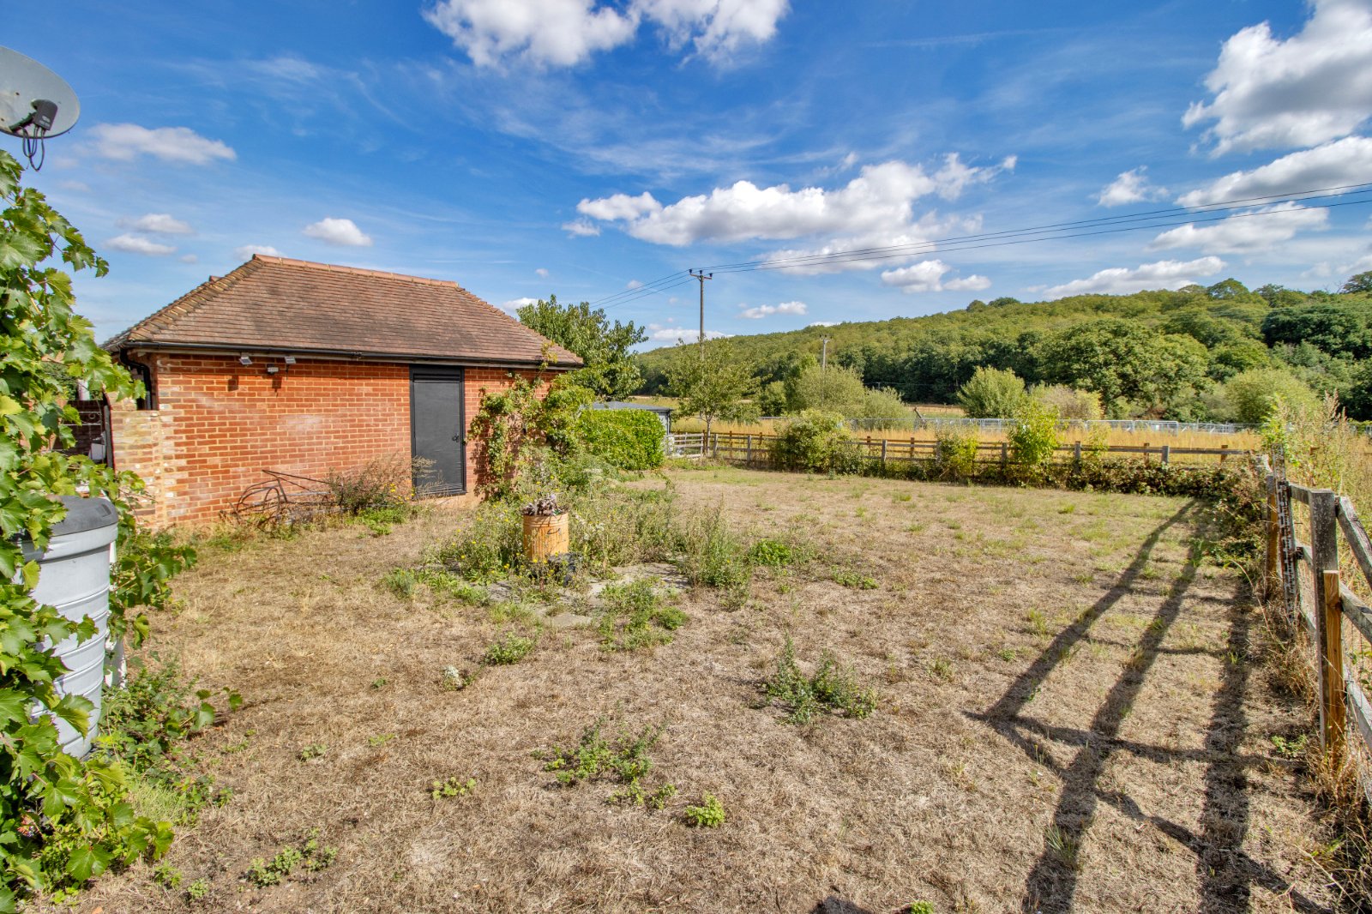
- Stunning, Picturesque Views of the Open Countryside & Woodlands
- Ideally Located amongst a wealth of Local Amenities, Schools and Transport Links.

4 Bedroom Detached House for sale in Shorne
 1
4
3
1
4
3
For sale by Modern Method of Auction; Starting Bid Price £700,000 plus Reservation Fee.
For Sale by Auction T & Cs apply
Subject to an undisclosed Reserve Price
Reservation Fee applicable
The Modern Method of Auction
A substantial four-bedroom barn converted in early 2000s with character features and ideally located between the southern side of Gravesend and the villages of Cobham and Sole Street in northwest Kent.
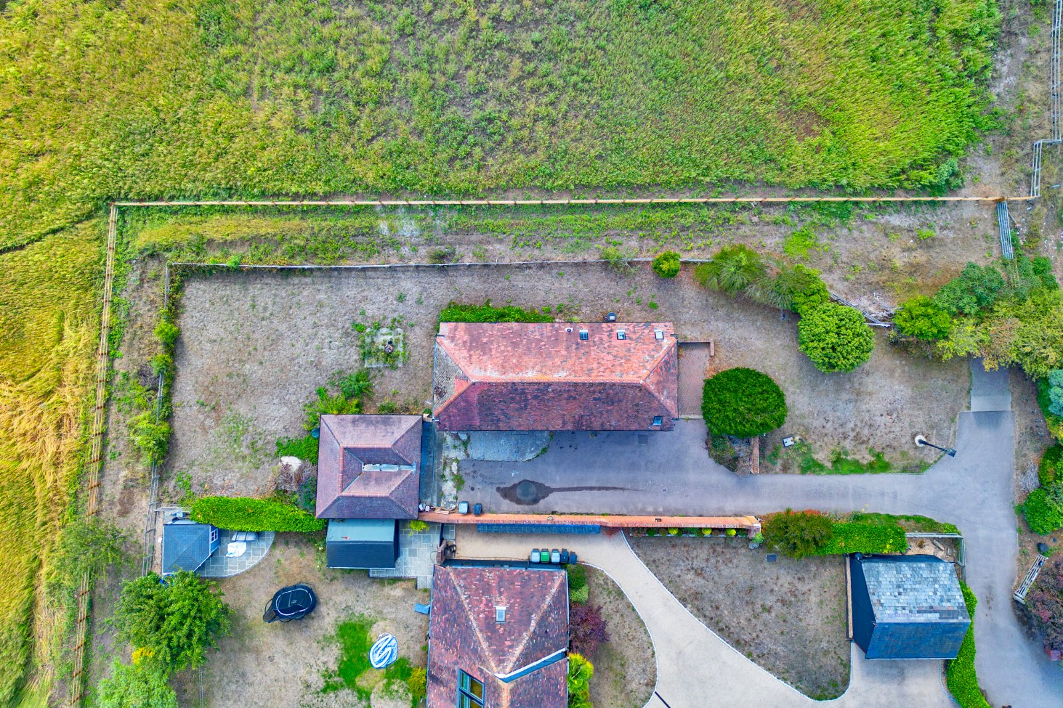
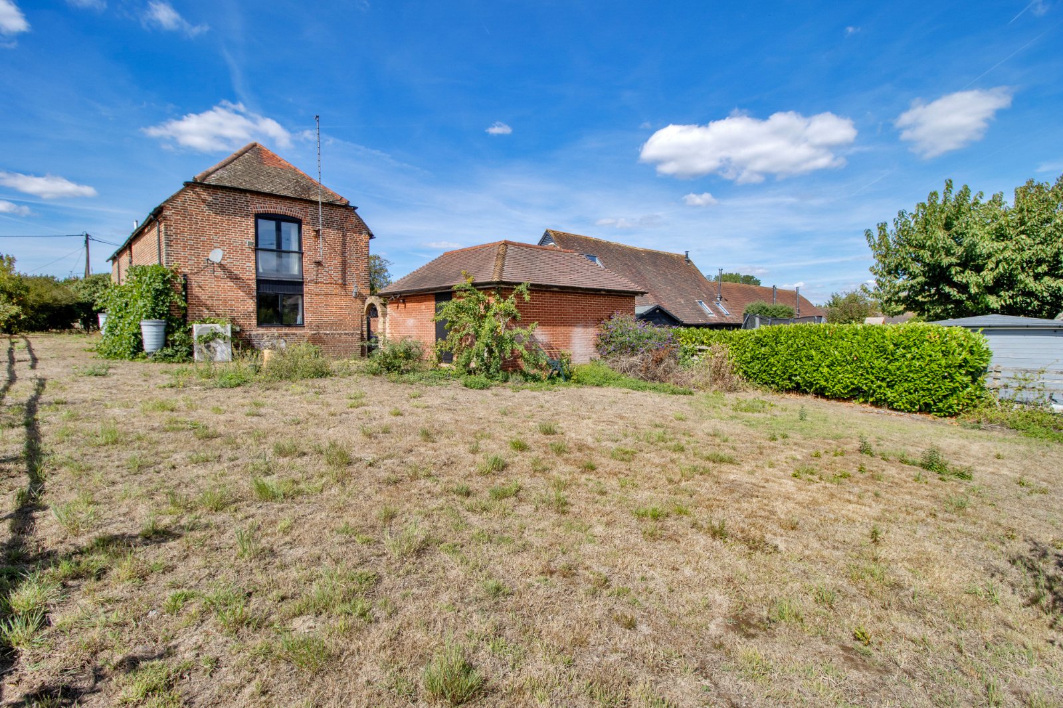
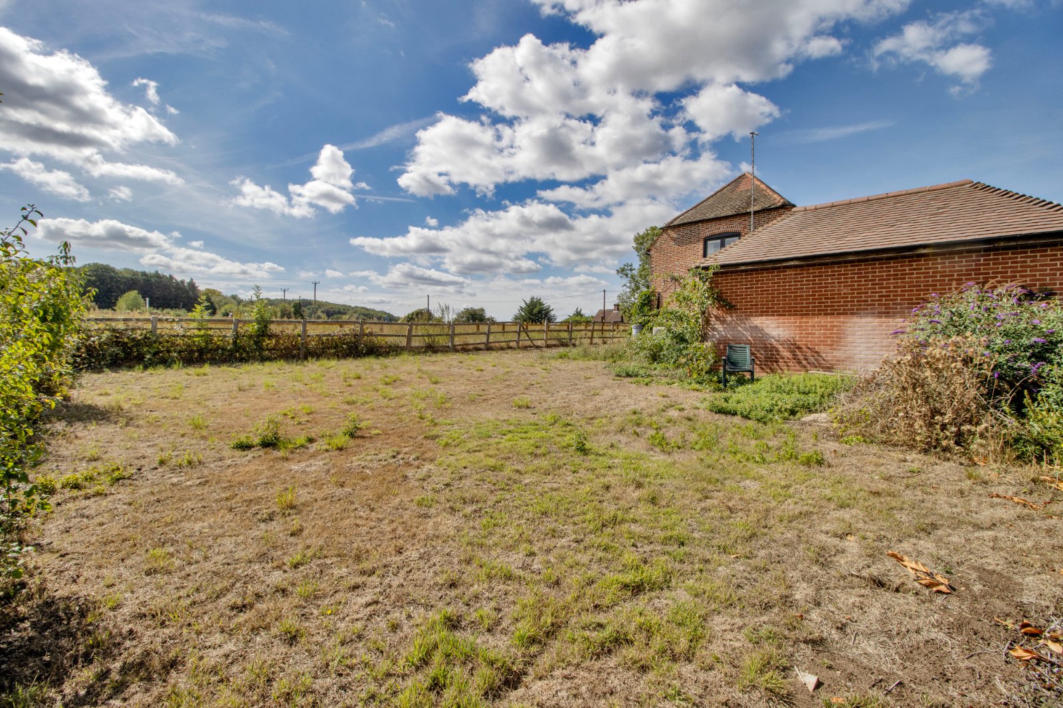
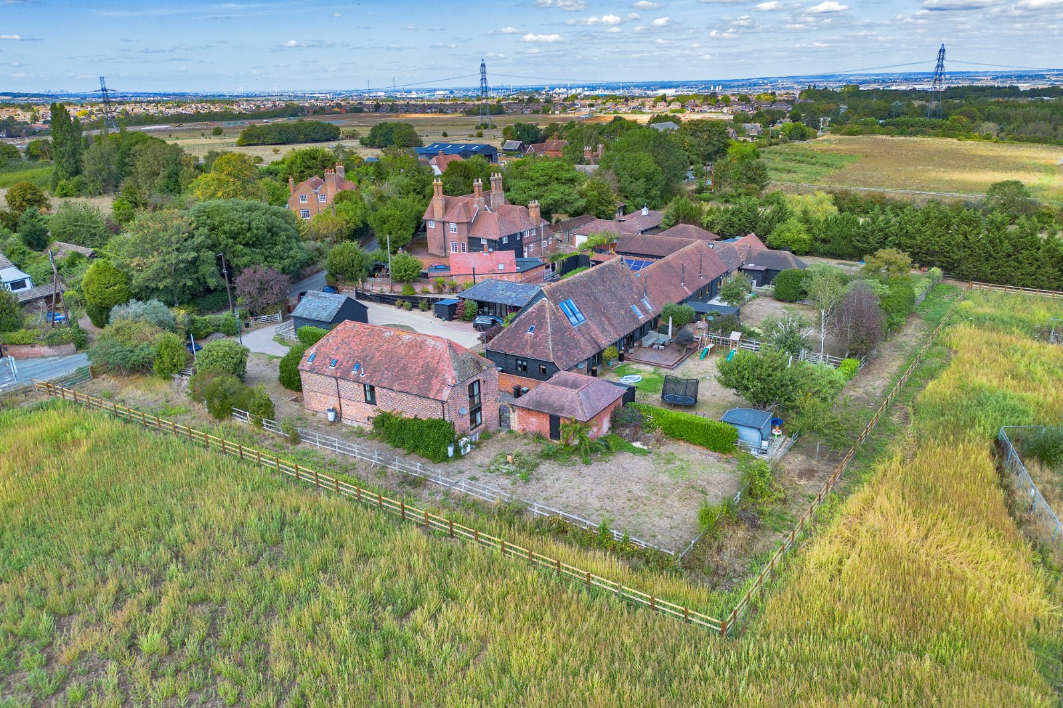
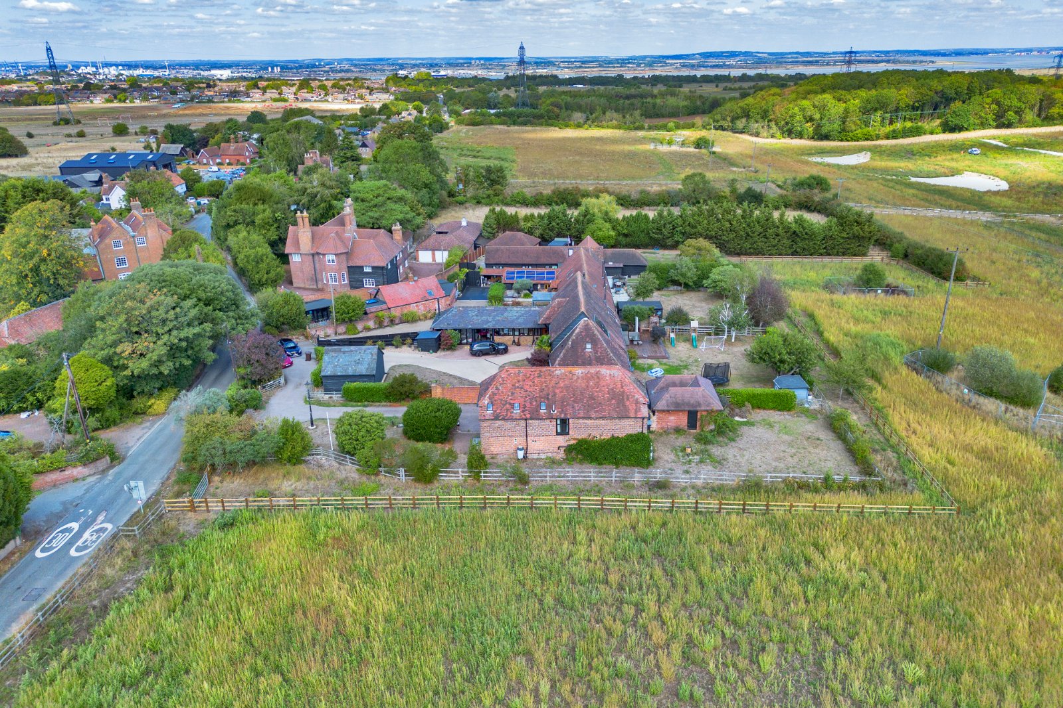
The property is set behind a gated drive, directly off Thong Lane with substantial off-road parking, a newly built double garage with power and gardens that overlook the most stunning countryside and woodland views to the rear.
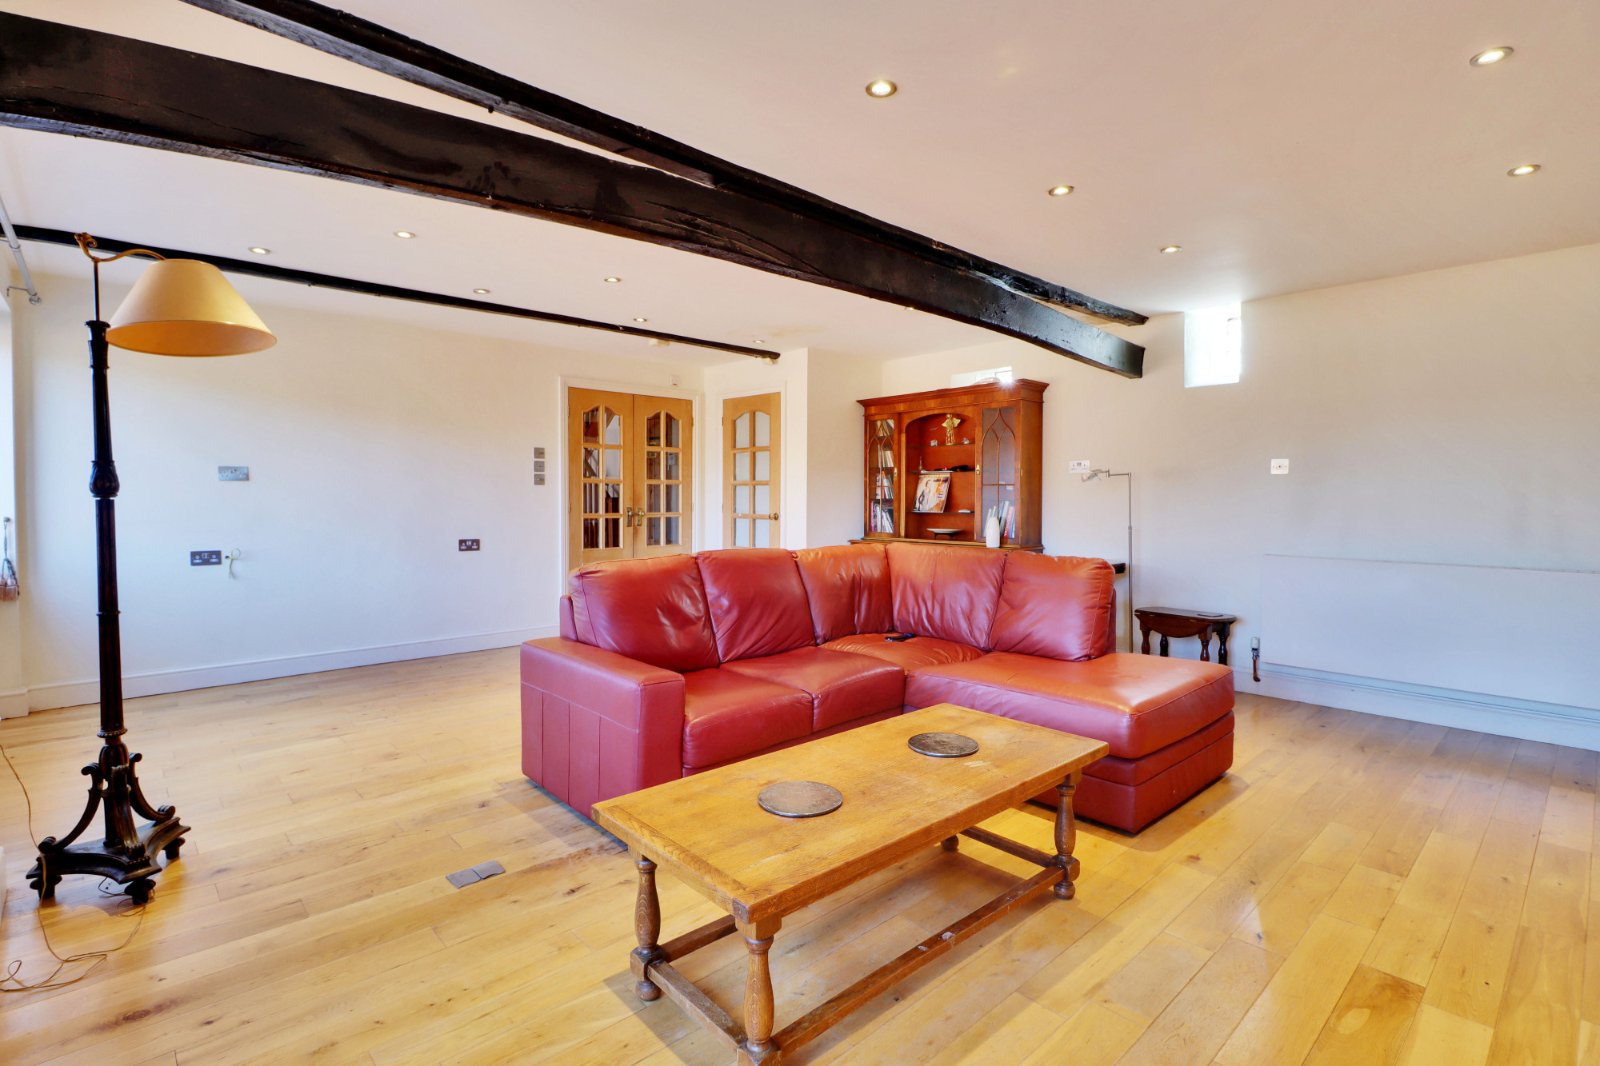
The barn can be accessed via a large stable door which leads into the entrance hall with direct access to cloakroom, study, kitchen/breakfast room and large sitting room with cherry wood flooring and character features throughout.
The next floor can be accessed via a beautiful staircase with striking and exposed, beamed vaulted ceilings, a mezzanine and a landing that leads access to four bedrooms with a family bathroom.
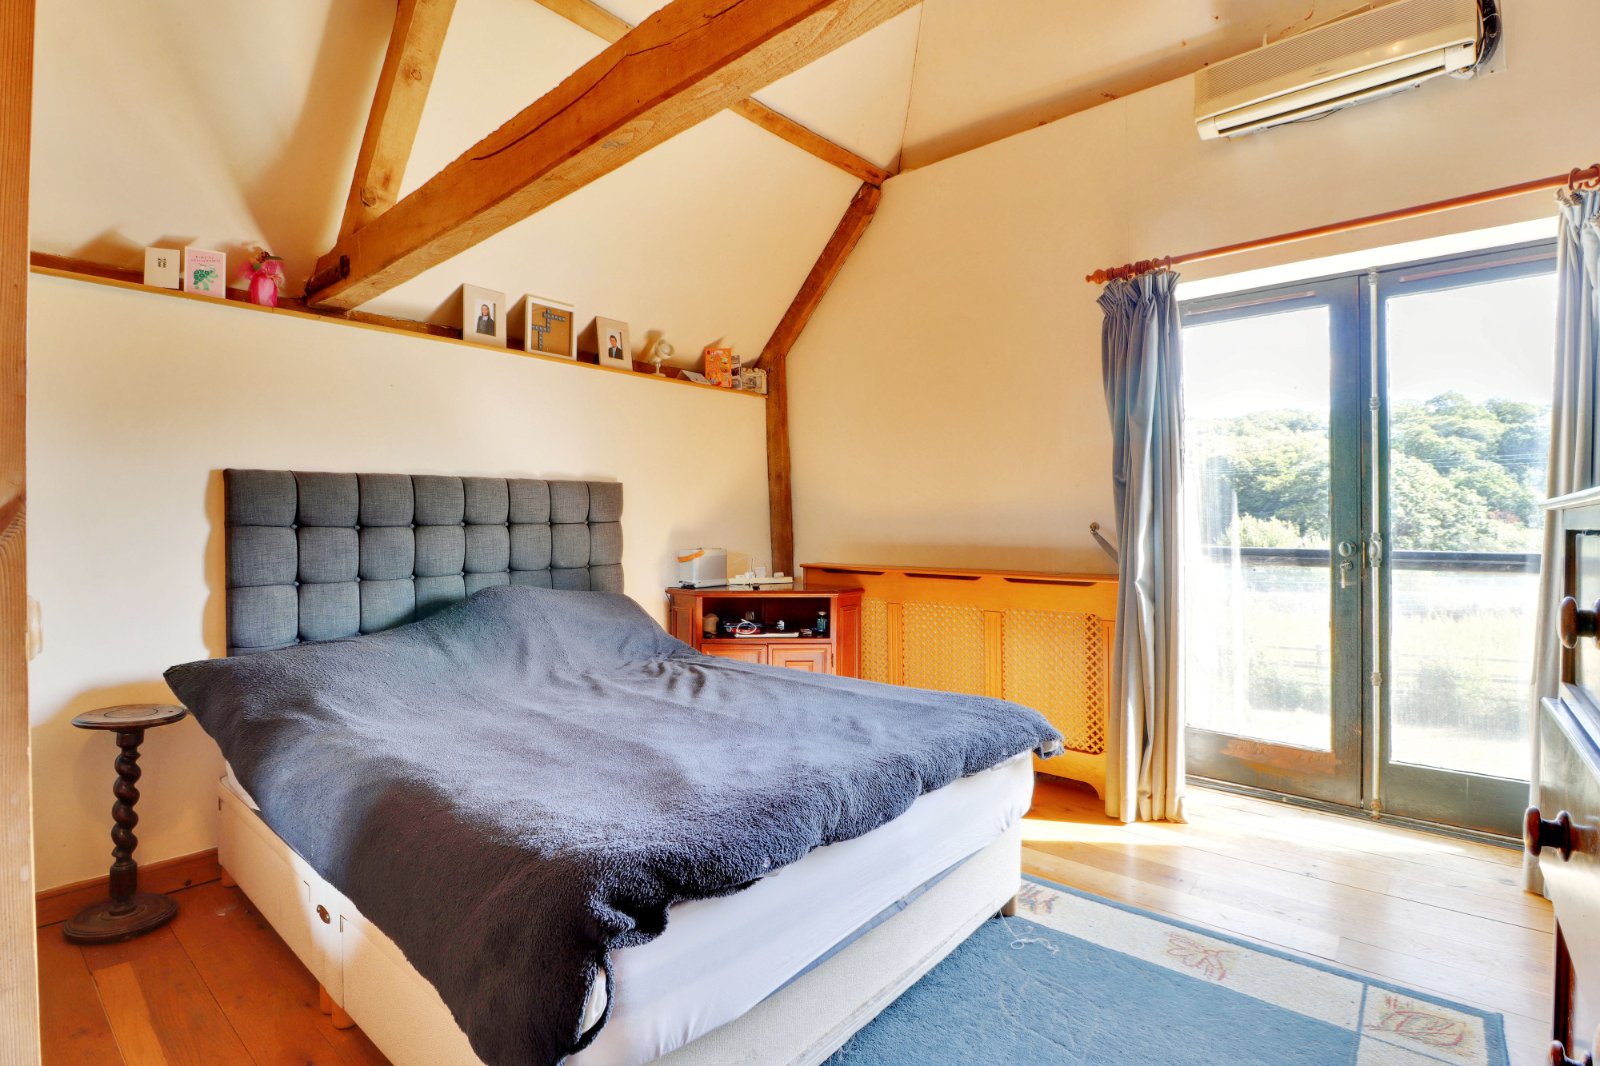
A Juliet balcony with French doors serves the rear of the main bedroom which opens on to rear garden with wonderful views, fruit trees and established shrubs. The barn sits comfortably within its plot with wrap around gardens with great landscaping opportunities which would be perfect for outdoor entertaining and activities.
The location of this home is a key feature for living here, a short drive and you have direct access to the A2, M25, highly regarded schools and almost all the local amenities one could need, there are also high-speed rail services from Ebbsfleet or Gravesend directly to London or the coast of Kent.
The property has the added benefit of a fully installed Fujitsu climate control system which is perfect all year round along with a backup, Diesel generator for any unforeseen circumstances.
Auctioneer's Comments This property is for sale by the Modern Method of Auction. Should you view, offer or bid on the property, your information will be shared with the Auctioneer, iamsold. This method of auction requires both parties to complete the transaction within 56 days of the draft contract for sale being received by the buyers solicitor. This additional time allows buyers to proceed with mortgage finance (subject to lending criteria, affordability and survey). The buyer is required to sign a reservation agreement and make payment of a non-refundable Reservation Fee. This being 4.5% of the purchase price including VAT, subject to a minimum of £6,000.00 including VAT. The Reservation Fee is paid in addition to purchase price and will be considered as part of the chargeable consideration for the property in the calculation for stamp duty liability.
Further Auctioneer's Comments Buyers will be required to go through an identification verification process with iamsold and provide proof of how the purchase would be funded. This property has a Buyer Information Pack which is a collection of documents in relation to the property. The documents may not tell you everything you need to know about the property, so you are required to complete your own due diligence before bidding. A sample copy of the Reservation Agreement and terms and conditions are also contained within this pack. The buyer will also make payment of £300.00 including VAT towards the preparation cost of the pack, where it has been provided by iamsold. The property is subject to an undisclosed Reserve Price with both the Reserve Price and Starting Bid being subject to change.
Referral Arrangements The Partner Agent and Auctioneer may recommend the services of third parties to you. Whilst these services are recommended as it is believed they will be of benefit; you are under no obligation to use any of these services and you should always consider your options before services are accepted. Where services are accepted the Auctioneer or Partner Agent may receive payment for the recommendation and you will be informed of any referral arrangement and payment prior to any services being taken by you.
Location Shorne is a picturesque village offering local shops, public houses, church, pre school and primary school. Adjacent to Shorne village there is Shorne Wood Country Park, an area of outstanding natural beauty designated a site of special scientific interest for its wildlife value. The village is within easy reach of Gravesend and Medway towns providing further excellent schooling. Convenient access to the M2 and M25 motorways linking to both Gatwick and Heathrow airports, London, Bluewater and the International railway station at Ebbsfleet offering a 17 minute link to London and the Channel Ports. The commuter is well served by a coach service running from the area to London, together with main line railway station at Sole Street and Higham on the Victoria and Cannon Street line respectively.
Directions From our Clifton & Co Hartley office proceed down Ash Road and continue into Hartley Road. At the bottom of the hill take first exit off roundabout into Main Road. At the next roundabout take third exit into Whitehill Road and continue into Westwood Road. Turn right into Station Road, continue to roundabout and take first exit into Hall Road. Take slip road on the right onto the A2, take exit headed Shorne/Cobham and turn left into Brewer Road. Continue to next roundabout and take second exit into Darnley Lodge Lane and continue into Thong Lane where The Mews can be found on the right-hand side.
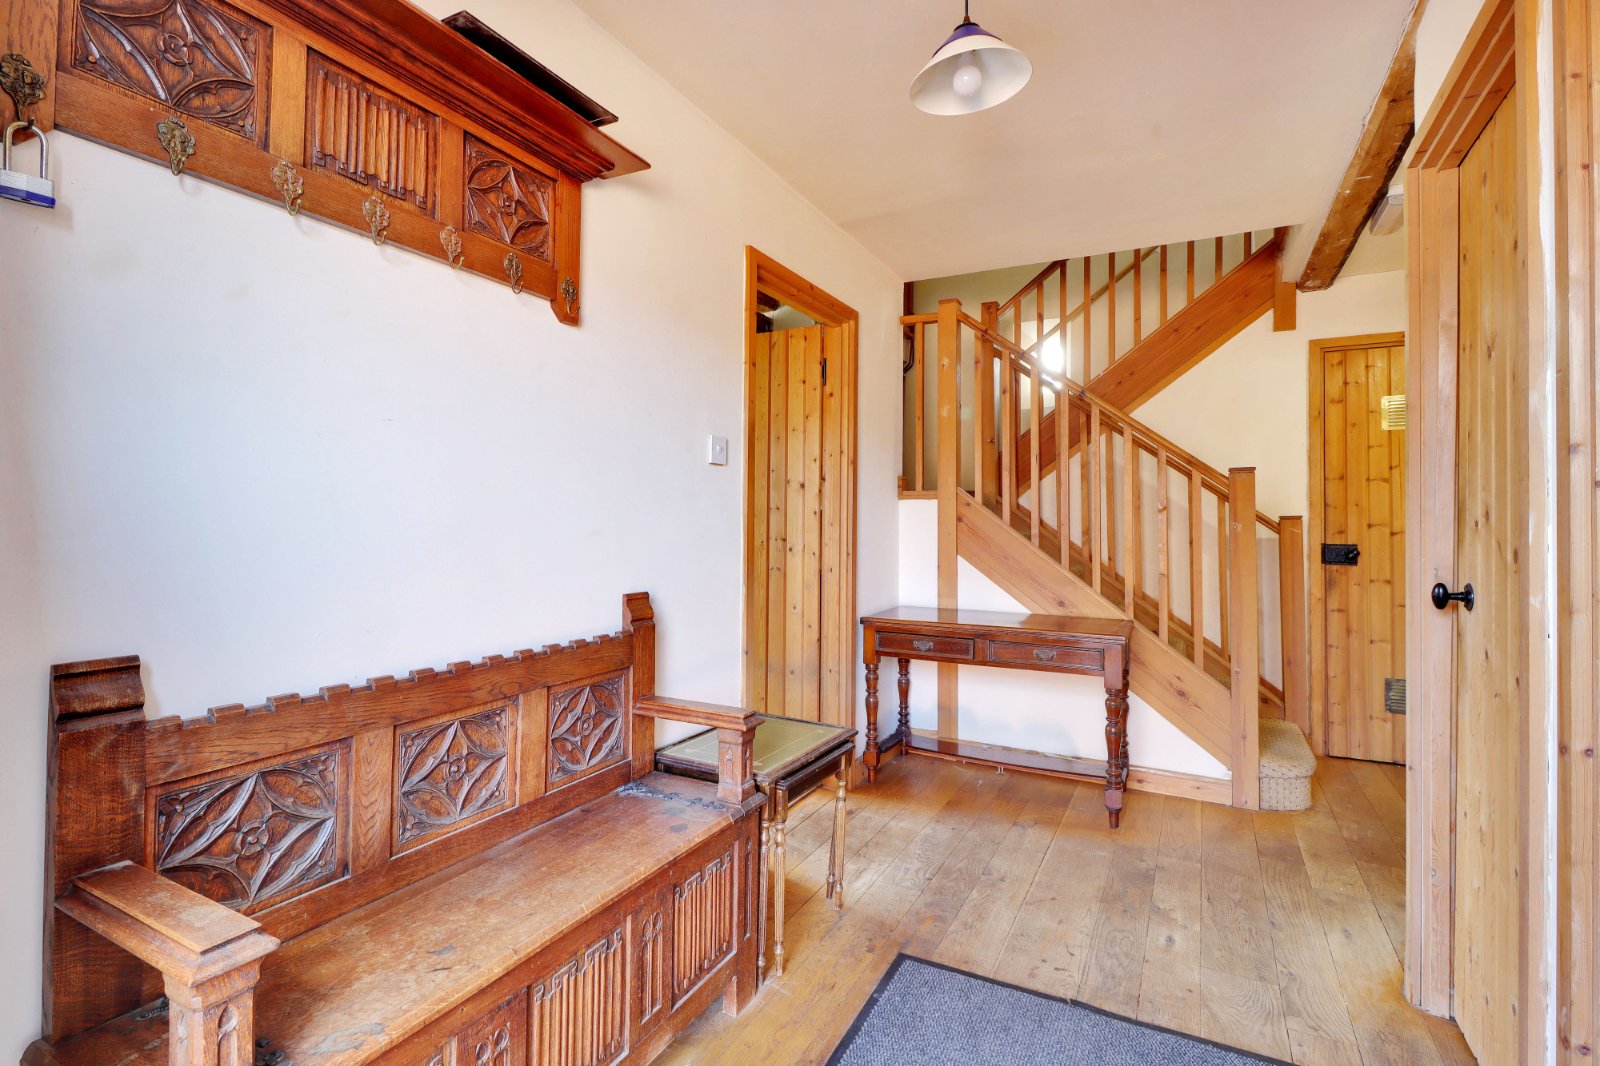
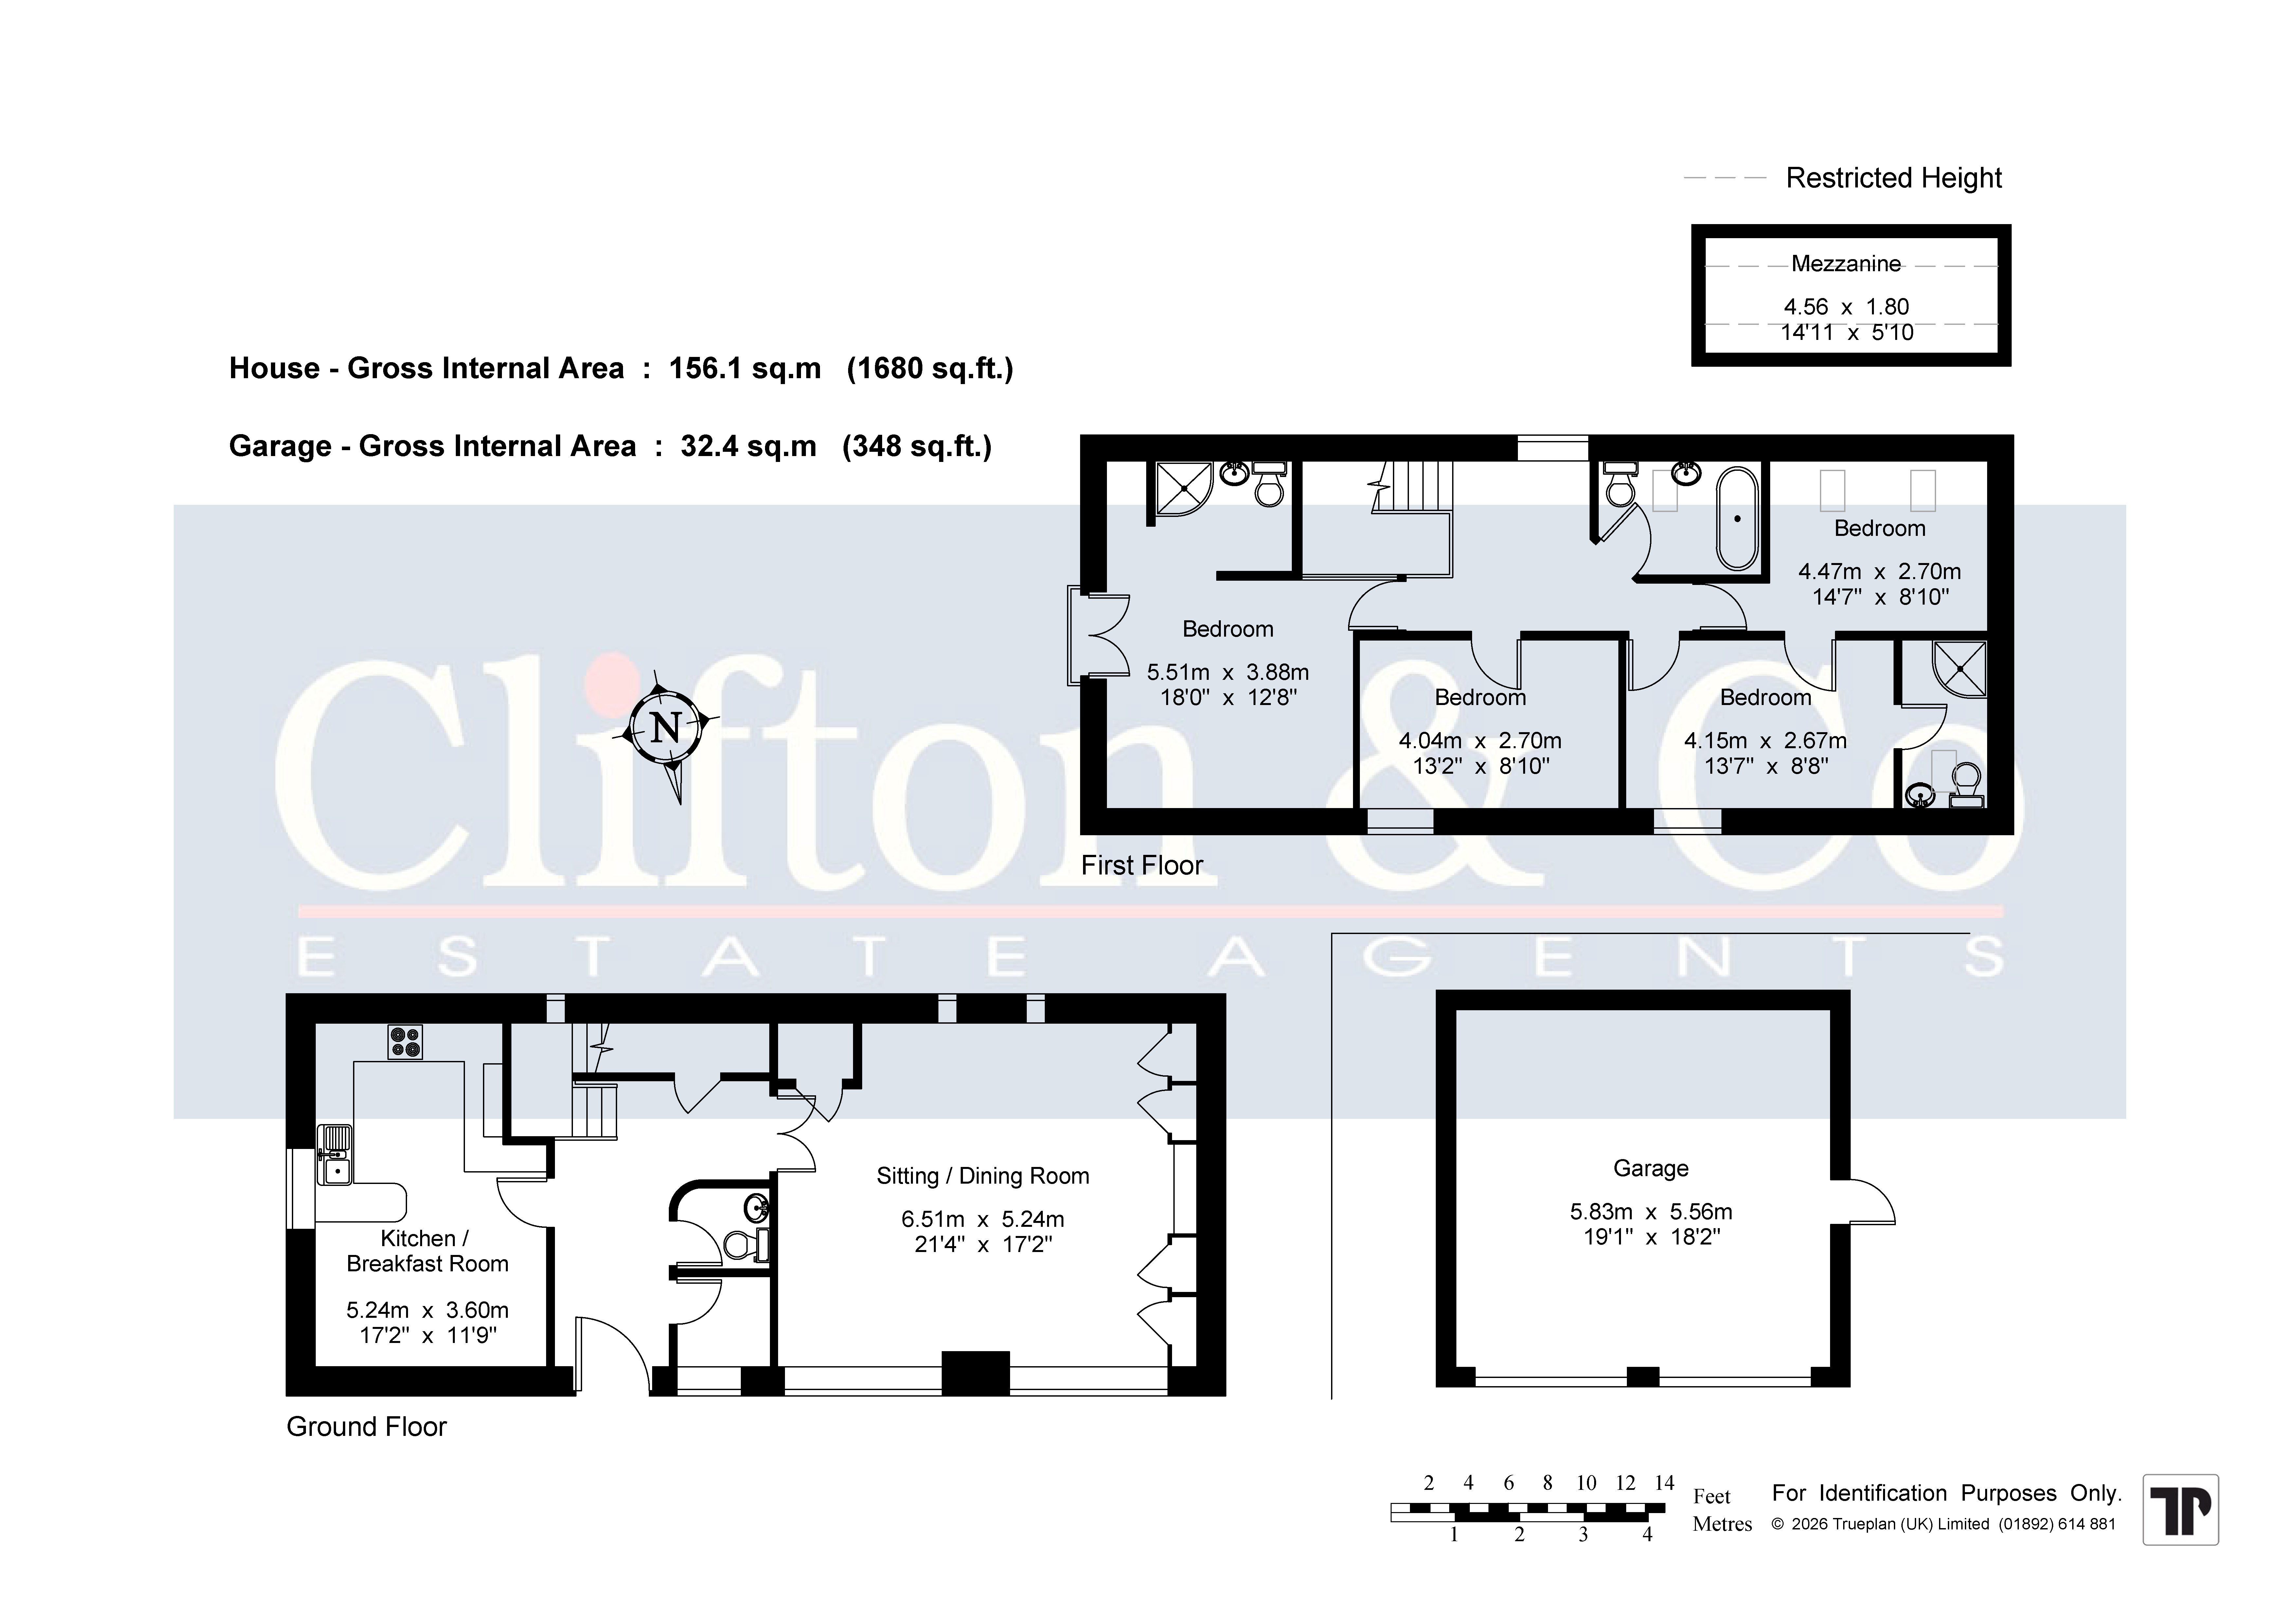
Entrance Hall stable door to front. Stairs leading to landing with understairs cupboard housing Worchester central heating boiler. Cherry wood flooring. Radiator.
Cloak Room 4'9" x 4'2" (1.45m x 1.27m). Door to hallway. Cherry wood flooring. Hand basin with mixer taps. Wall light. Low level w.c. Extractor Fan.
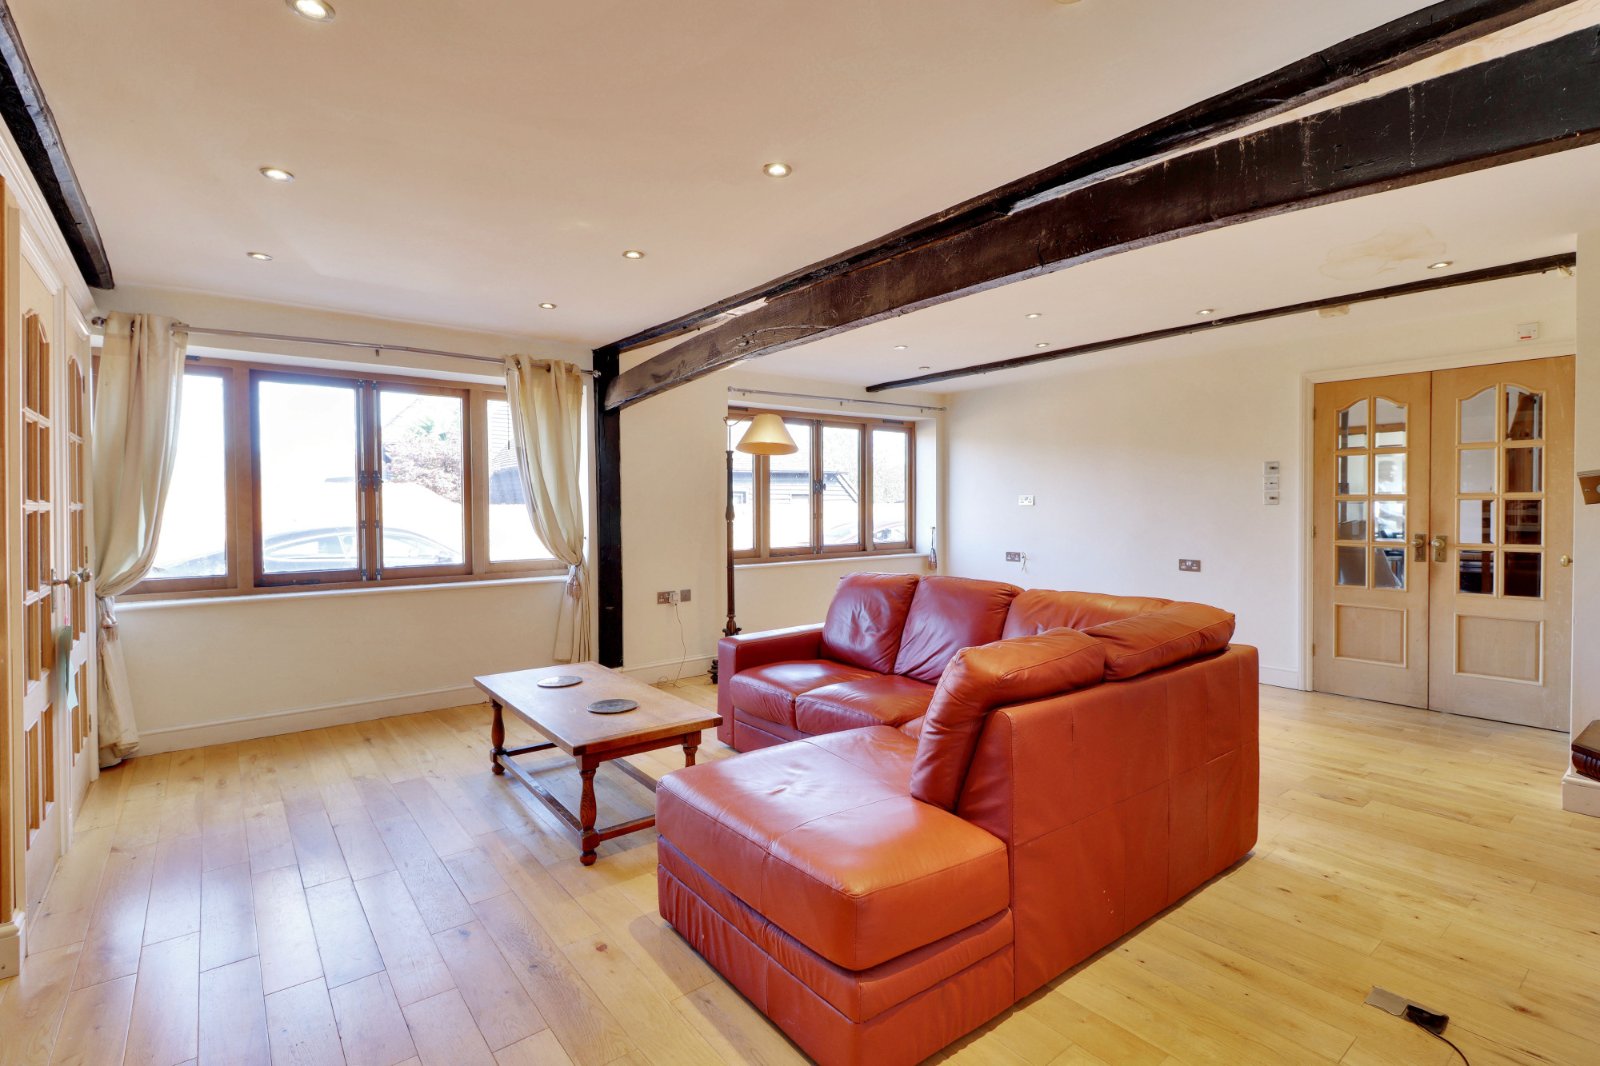
Sitting/Dining Room 21'4" x 17'2" (6.5m x 5.23m). Two windows to front. Cherry wood flooring. Down lights. Cupboard housing consumer unit and generator switch. TV media wall. Four storage cupboards.
Study 4'9" x 4'8" (1.45m x 1.42m). Door to hallway. Window to front. Light pendant. Cherry wood flooring. Radiator.
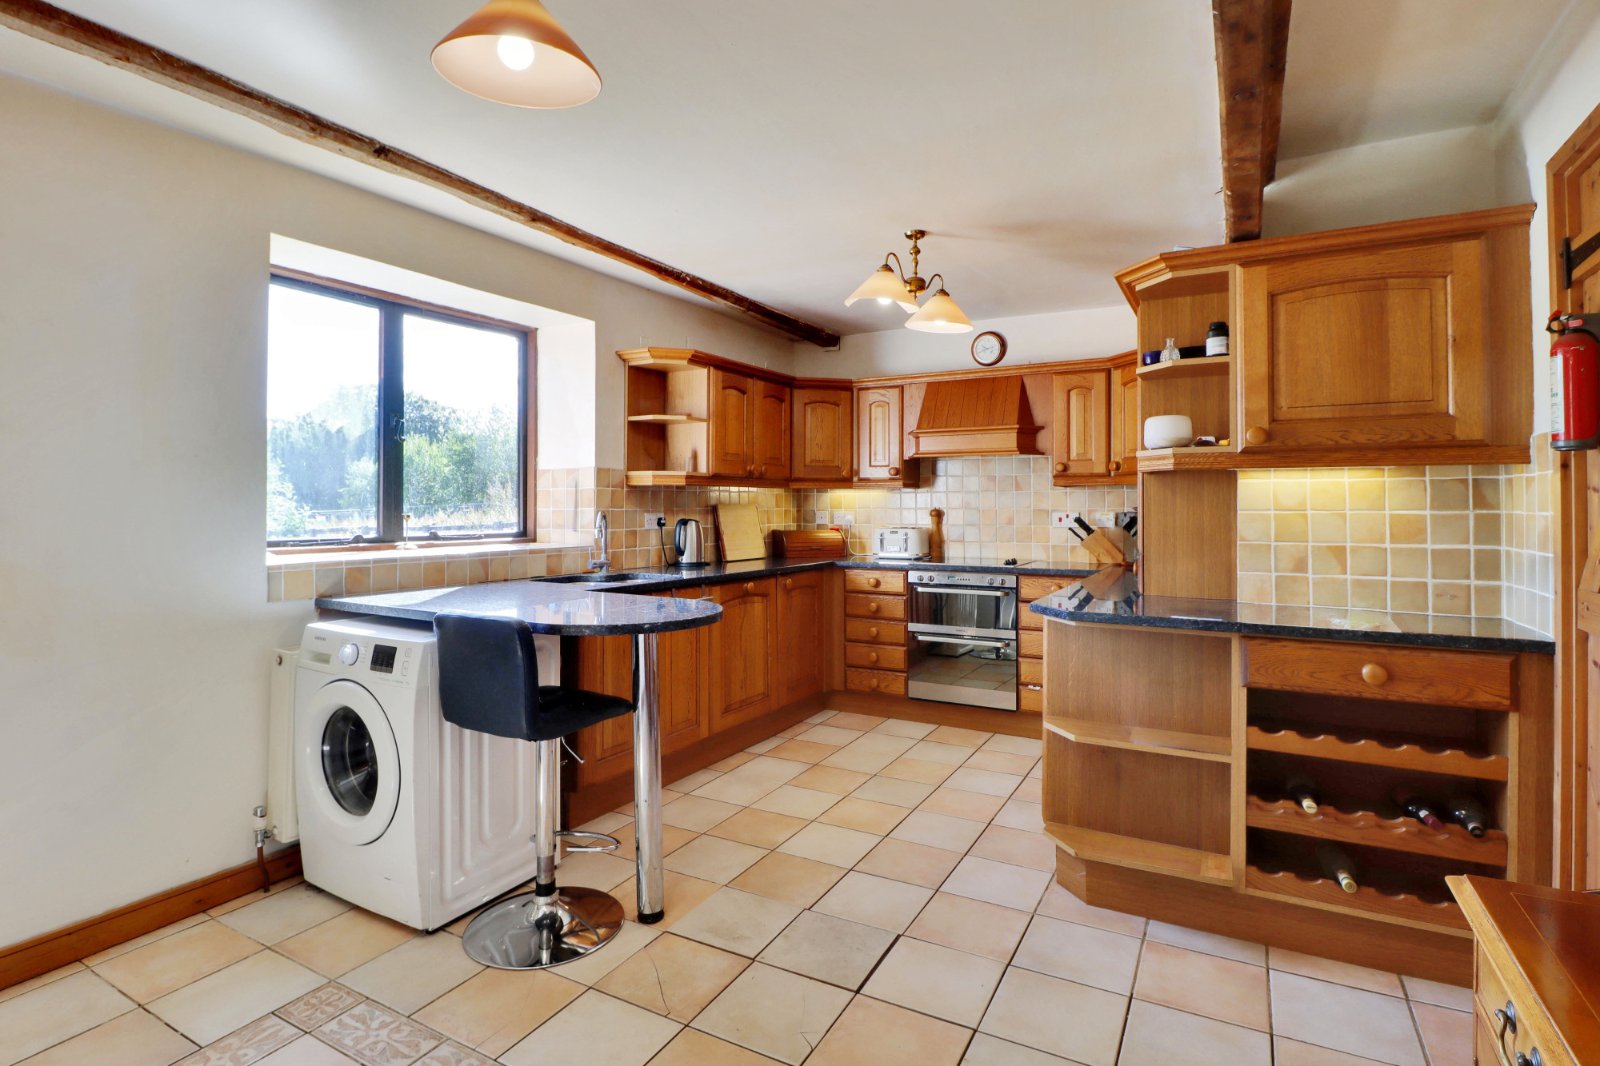
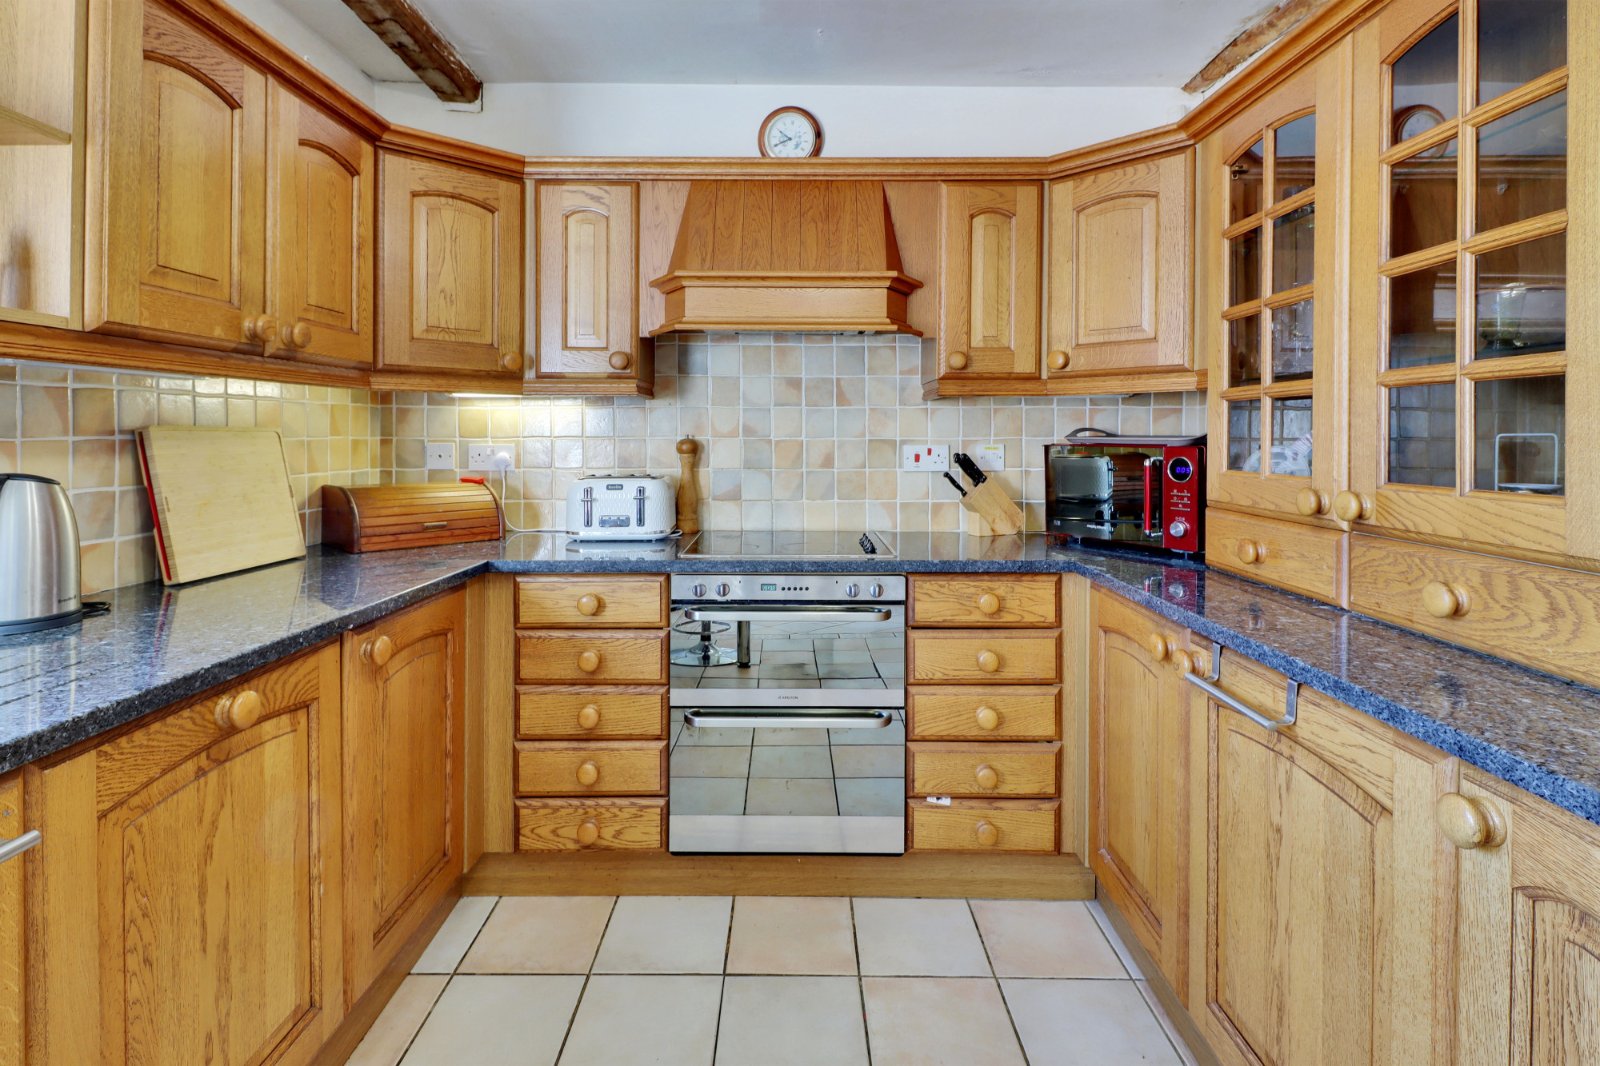
Kitchen/Breakfast Room 17'2" x 11'9" (5.23m x 3.58m). Window to side. Door to entrance hall. Tiled flooring. Wall to base units with granite worktop over. Sink with mixer taps. Tiled backsplash. Ariston double oven, hob and extractor fan. Hotpoint integrated dishwasher. Two light pendants. Radiator.
Main Bedroom/En-Suite 18' x 12'8" (5.49m x 3.86m).
Main Bedroom Area French doors to rear. Cherry wood flooring. Beamed ceiling. Fujitsu aircon and heating. Light pendants. Ceiling fan. Two radiators.
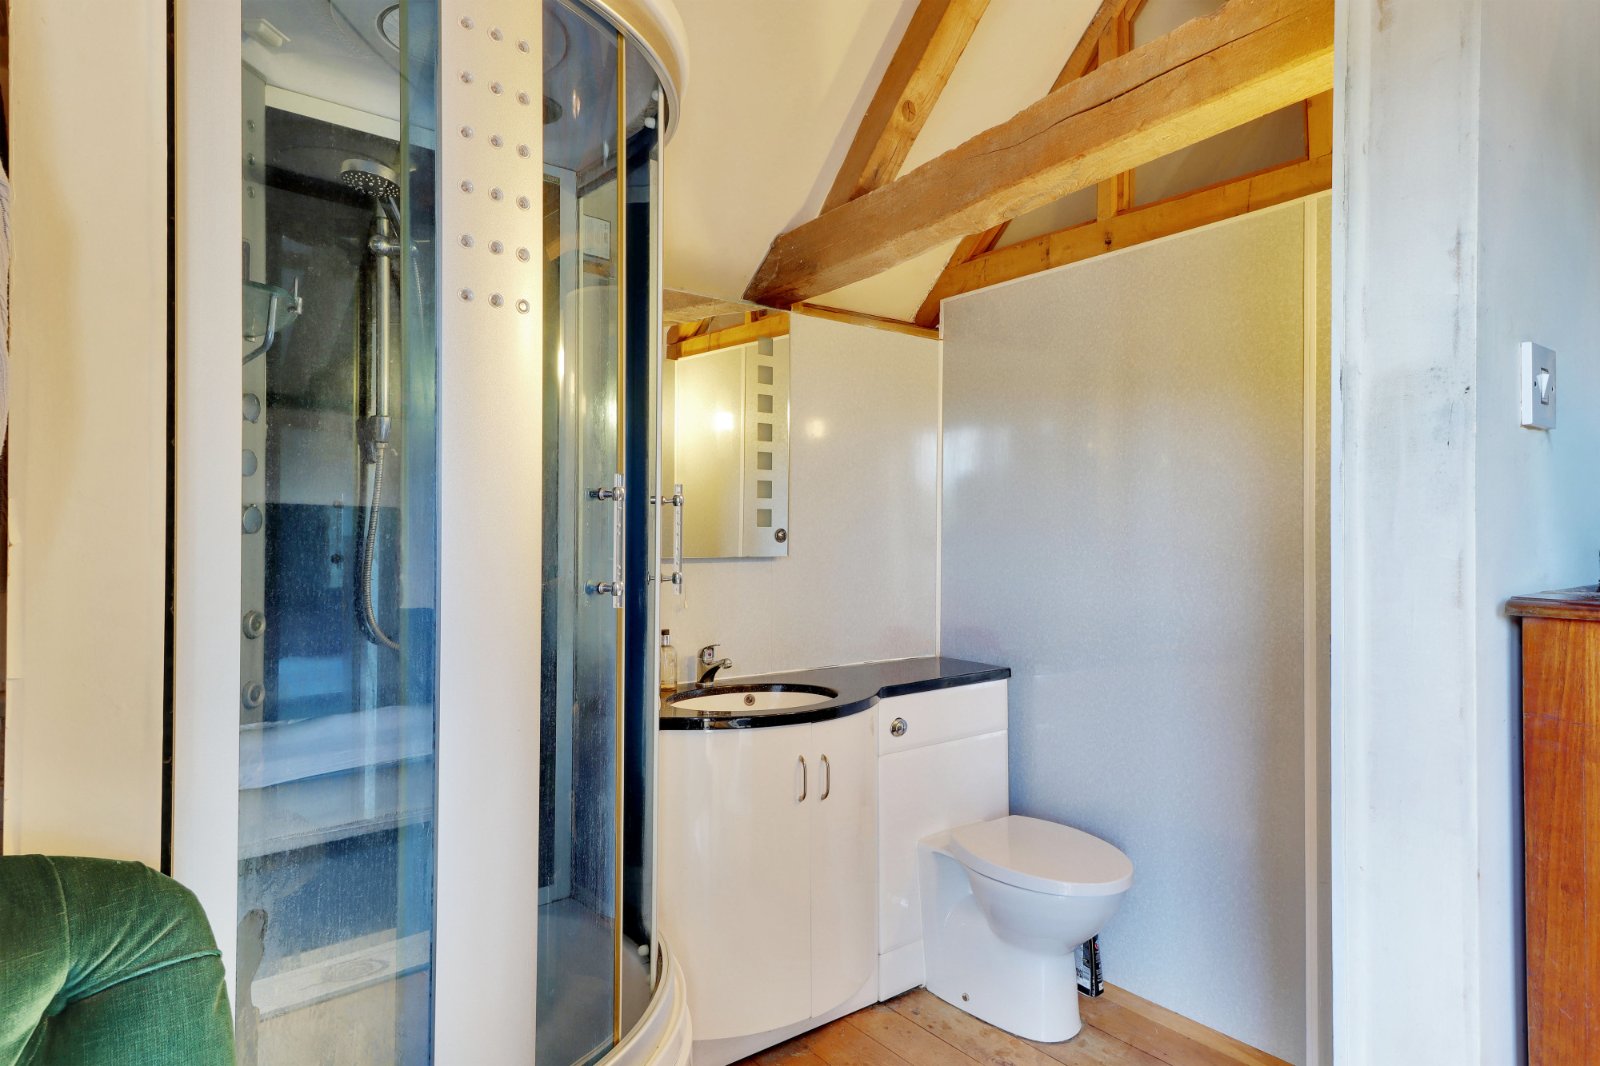
En-Suite Shower Room Open plan. Cherry wood flooring. Wall lights. Panelled walls. Hand basin with mixer taps. Party/spa shower cubicle. Low level w.c.
Mezzanine 14'11" x 5'10" (4.55m x 1.78m).
Bedroom Two 13'7" x 8'8" (4.14m x 2.64m). Window to front. Door to landing. Cherry wood flooring. Vaulted ceiling with exposed beams. Radiator.
Bedroom Three 13'2" x 8'9" (4.01m x 2.67m). Window to front. Doors to landing, Bedroom Four, and En-suite. Cherry wood flooring. Vaulted ceiling with exposed beams. Light pendants. Radiator.
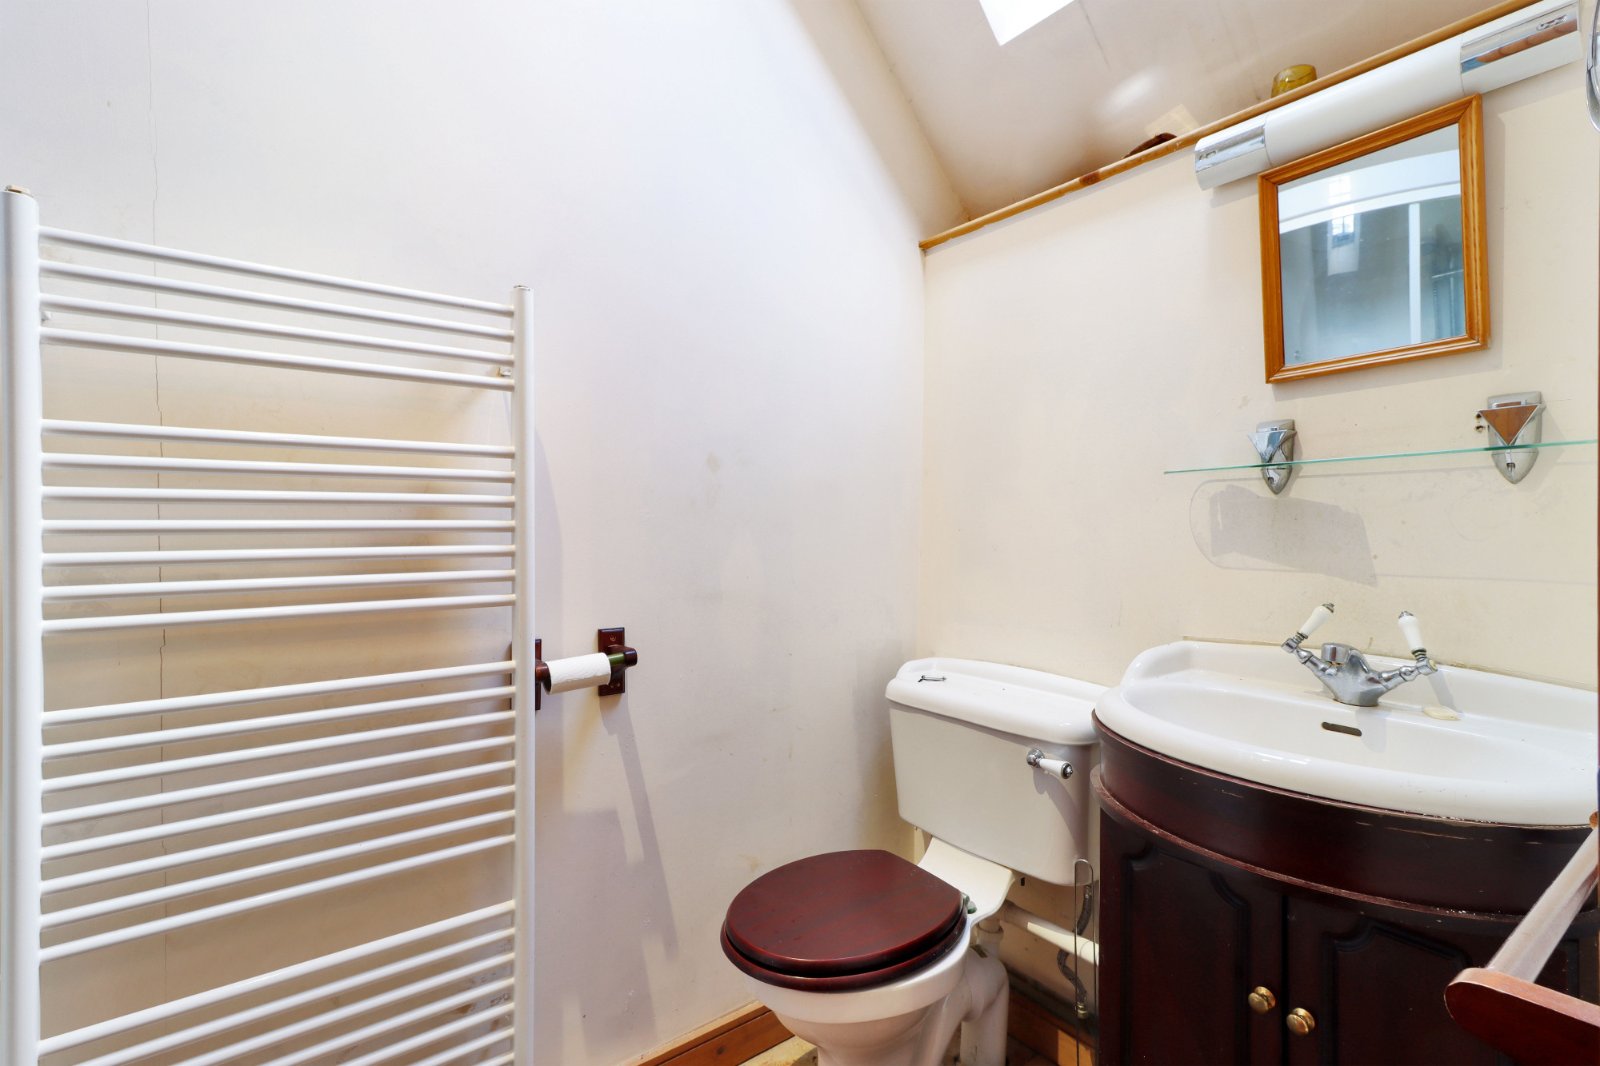
En-Suite 8'8" x 8'4" (2.64m x 2.54m). Velux window to front. Door to bedroom three. Vaulted ceiling with exposed beams. Hand basin with mixer taps. Heated towel rail. Shower cubicle. Low level w.c. Extractor fan.
Bedroom Four 11'2" (3.4m) extending to 14'7" (4.45m) x 8'10" (2.7m). Velux windows to rear. Vaulted ceiling with exposed beams. Doors to landing and Bedroom Three. Cherry wood flooring. Light pendant. Radiator.
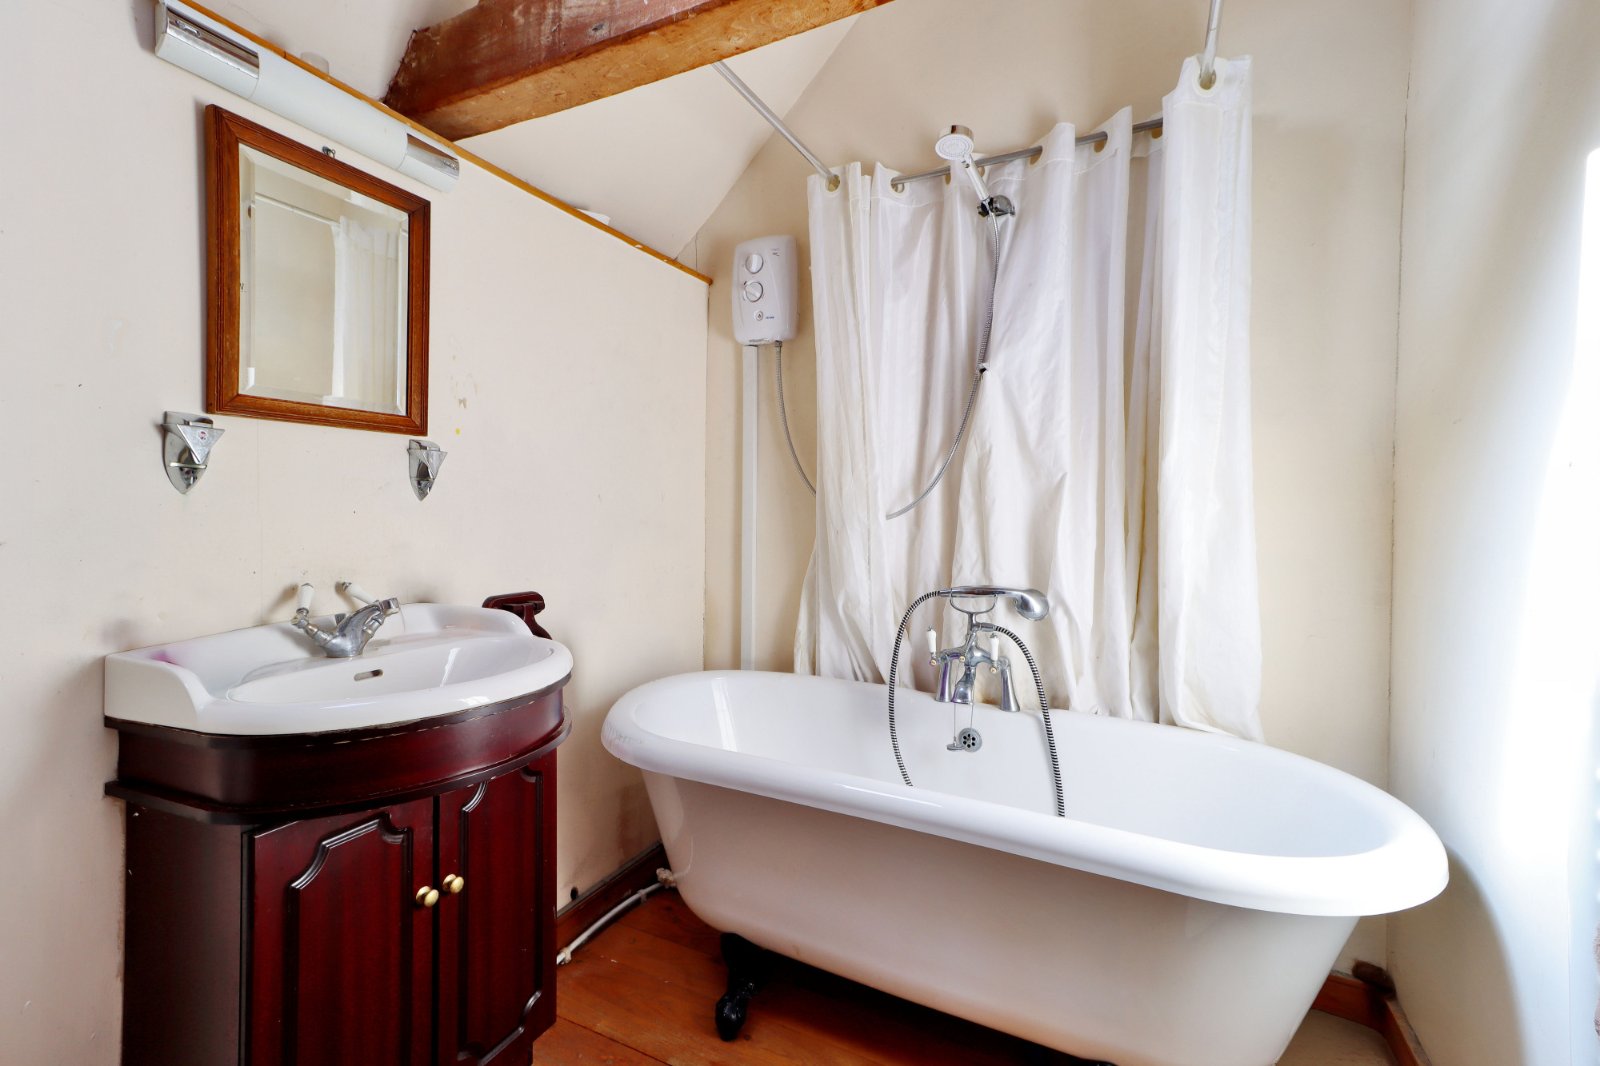
Bathroom 8'4" x 5'11" (2.54m x 1.8m). Door to landing. Velux window. Vaulted ceiling with exposed beams. Cherry wood flooring. Downlights. Bath with mixer taps and extendable shower hose. Hand basin with mixer taps. Low level w.c. Extractor fan. Heated towel rail.
Garage 19'1" x 18'2" (5.82m x 5.54m). Two up and over electric doors. Door to garden. Concrete floor. Power and light. Vaulted ceiling with exposed beams.
Grounds Rear, side and front gardens. Patio area. Country views. Picket fence and hedges surround. Fruit trees. Storage cupboard housing generator.
Parking Gated shared access. Drive to front.
Transport Information Train stations:
Sole Street 2.2 miles
Meopham 2.6 miles
Gravesend 2.7 miles
The property is also within easy reach of Ebbsfleet Eurostar International Station.
The distances calculated are as the crow flies.
Local Schools Primary Schools:
Riverview Infant School 0.8 miles
Riverview Junior School 0.8 miles
Singlewell Primary School 0.9 miles
Tymberwood Academy 1 mile
Cobham Primary School 1.4 miles
Secondary Schools:
Thamesmead School 0.9 miles
Estuary Academy 1.3 miles
Ifield School 1.3 miles
St Johns Catholic Comprehensive 1.8 miles
Cobham Hall 1.3 miles
Information sourced from Rightmove (findaschool). Please check with the local authority as to catchment areas and intake criteria.
Useful Information We recognise that buying a property is a big commitment and therefore recommend that you visit the local authority websites for more helpful information about the property and local area before proceeding.
Some information in these details are taken from third party sources. Should any of the information be critical in your decision making then please contact Clifton & Co for verification.
Tenure The vendor confirms to us that the property is freehold. Should you proceed with the purchase of the property your solicitor must verify these details.
Council Tax We are informed this property is in band F. For confirmation please contact Gravesham Borough Council.
Appliances/Services The mention of any appliances and/or services within these particulars does not imply that they are in full efficient working order.
Measurements All measurements are approximate and therefore may be subject to a small margin of error.
Viewings Monday to Friday 9.00 am 6.30 pm
Saturday 9.00 am 6.00 pm
Viewing via Clifton & Co Hartley office.
Ref HA/CB/KR/260825 - HAR250016/D1
Important Information
- This is a Freehold property.
Property Ref: HAR250016
Similar Properties
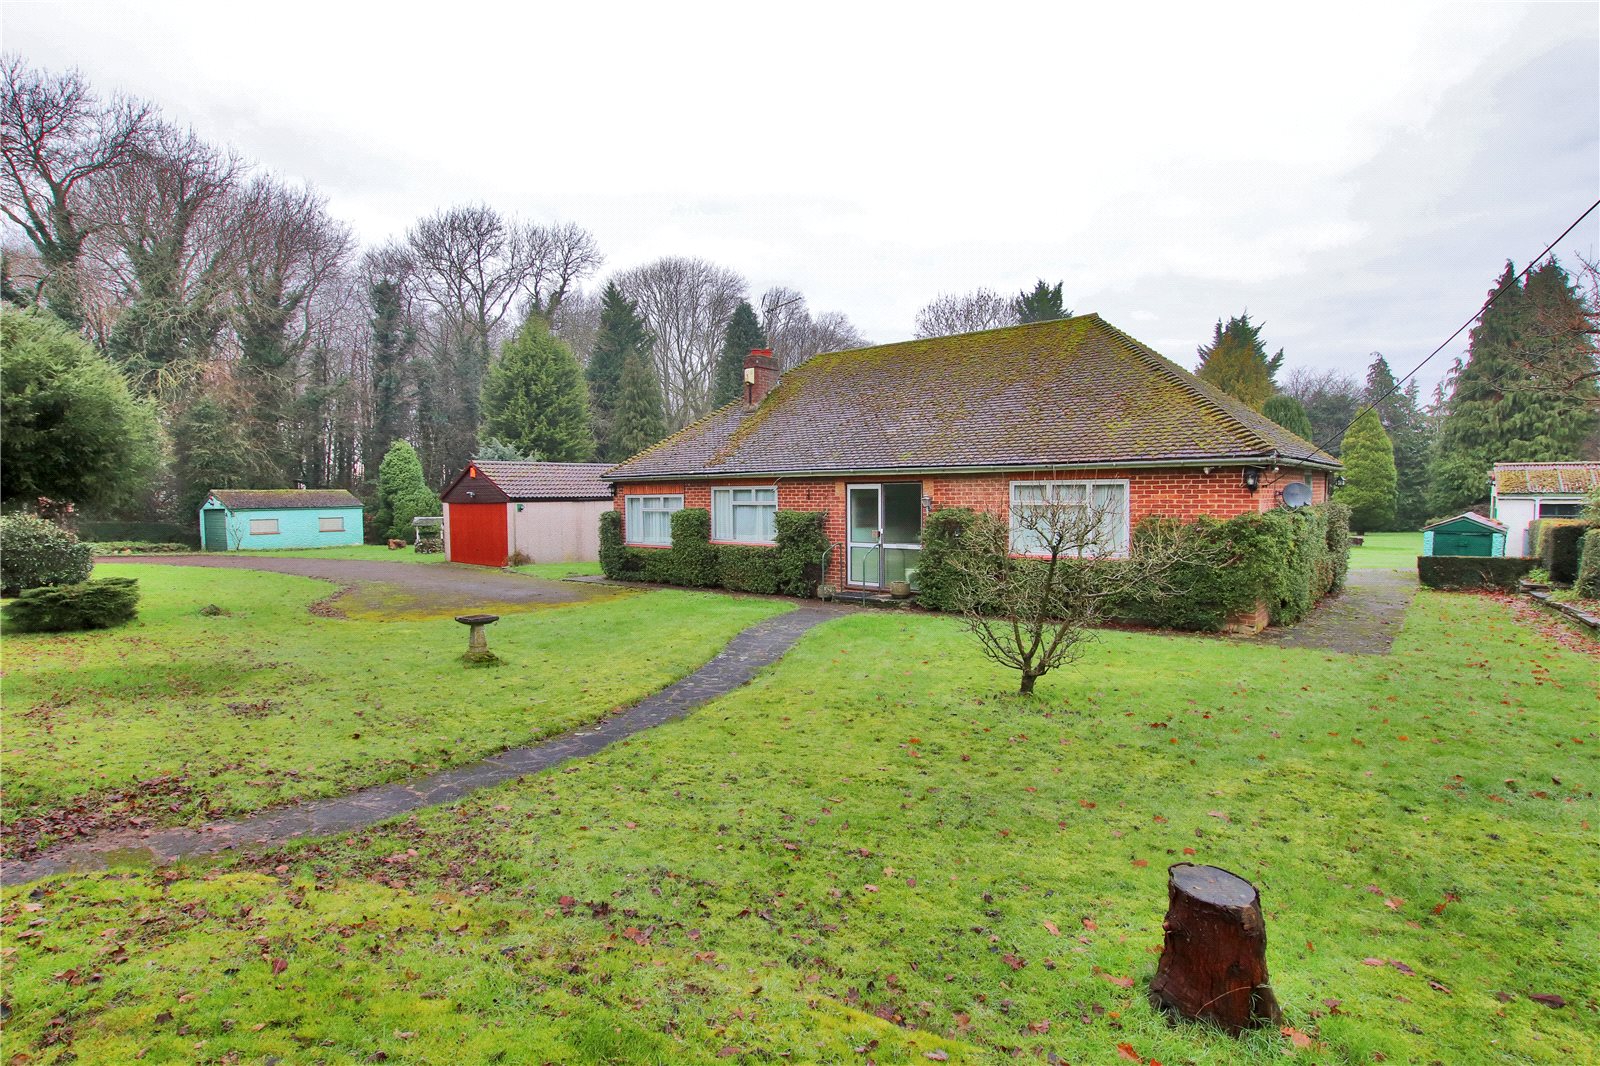
Chapel Wood Road, Hartley, DA3
3 Bedroom Detached Bungalow | £700,000
SOLD VIA CLIFTON & COA unique opportunity to secure this three bedroom detached bungalow set on mature plot in excess of...
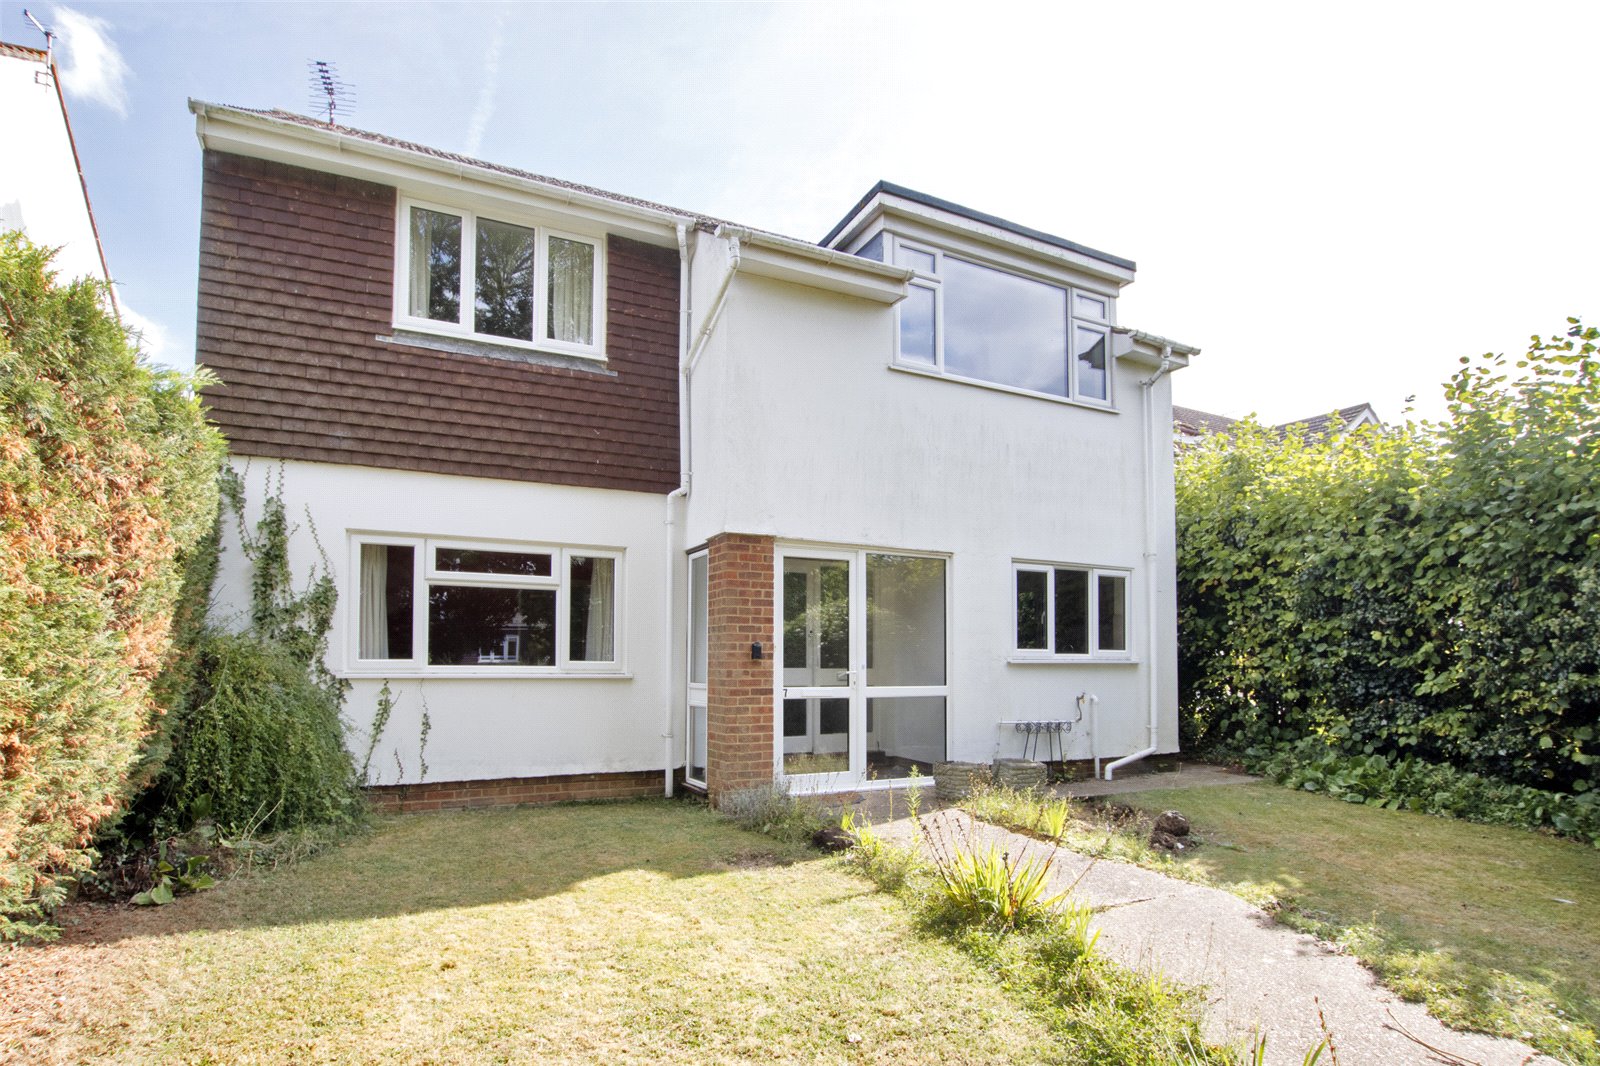
Downs Valley, Hartley, Kent, DA3
4 Bedroom Detached House | Offers in excess of £700,000
SOLD VIA CLIFTON & COAvailable for the first time since construction. This substantial four bedroom detached house has b...
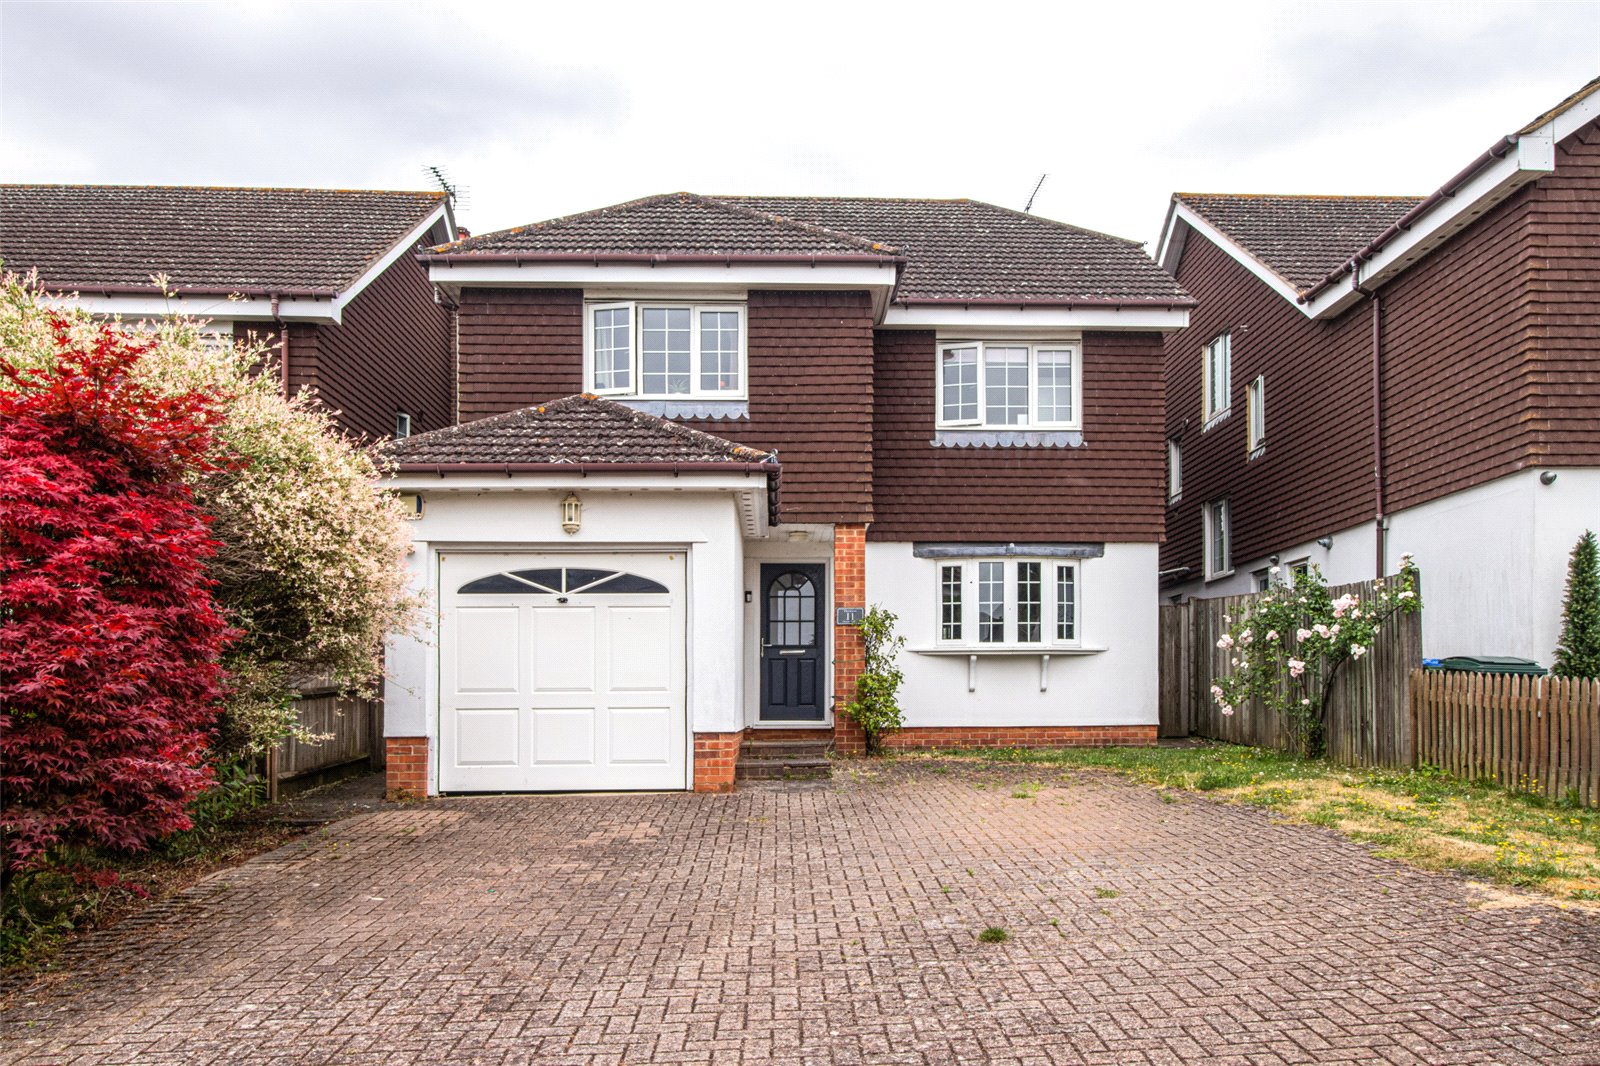
Downs Valley, Hartley, Kent, DA3
5 Bedroom Detached House | Offers in region of £700,000
SOLD VIA CLIFTON & CO.
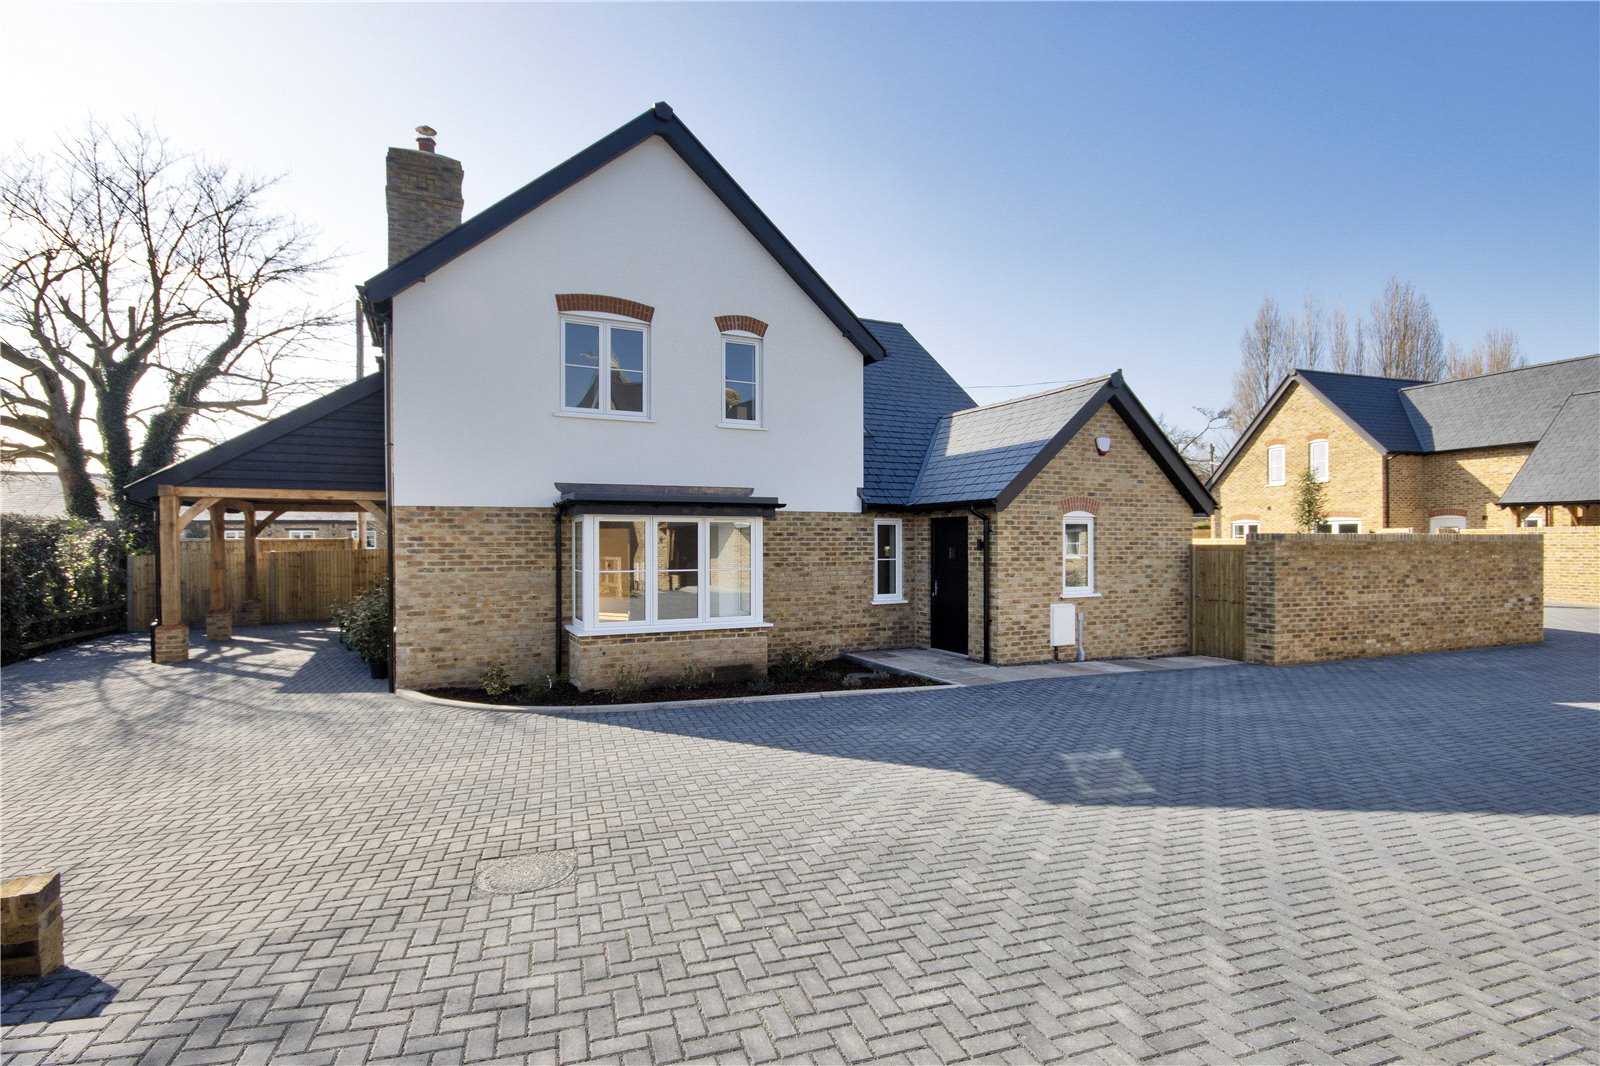
Bluebell Croft, 6 Pennywell Fields, Southfleet, Kent, DA13
3 Bedroom Detached House | £710,000
SOLD SUBJECT TO CONTRACTPennywell Fields is an exclusive collection of six thoughtfully designed homes in the picturesqu...
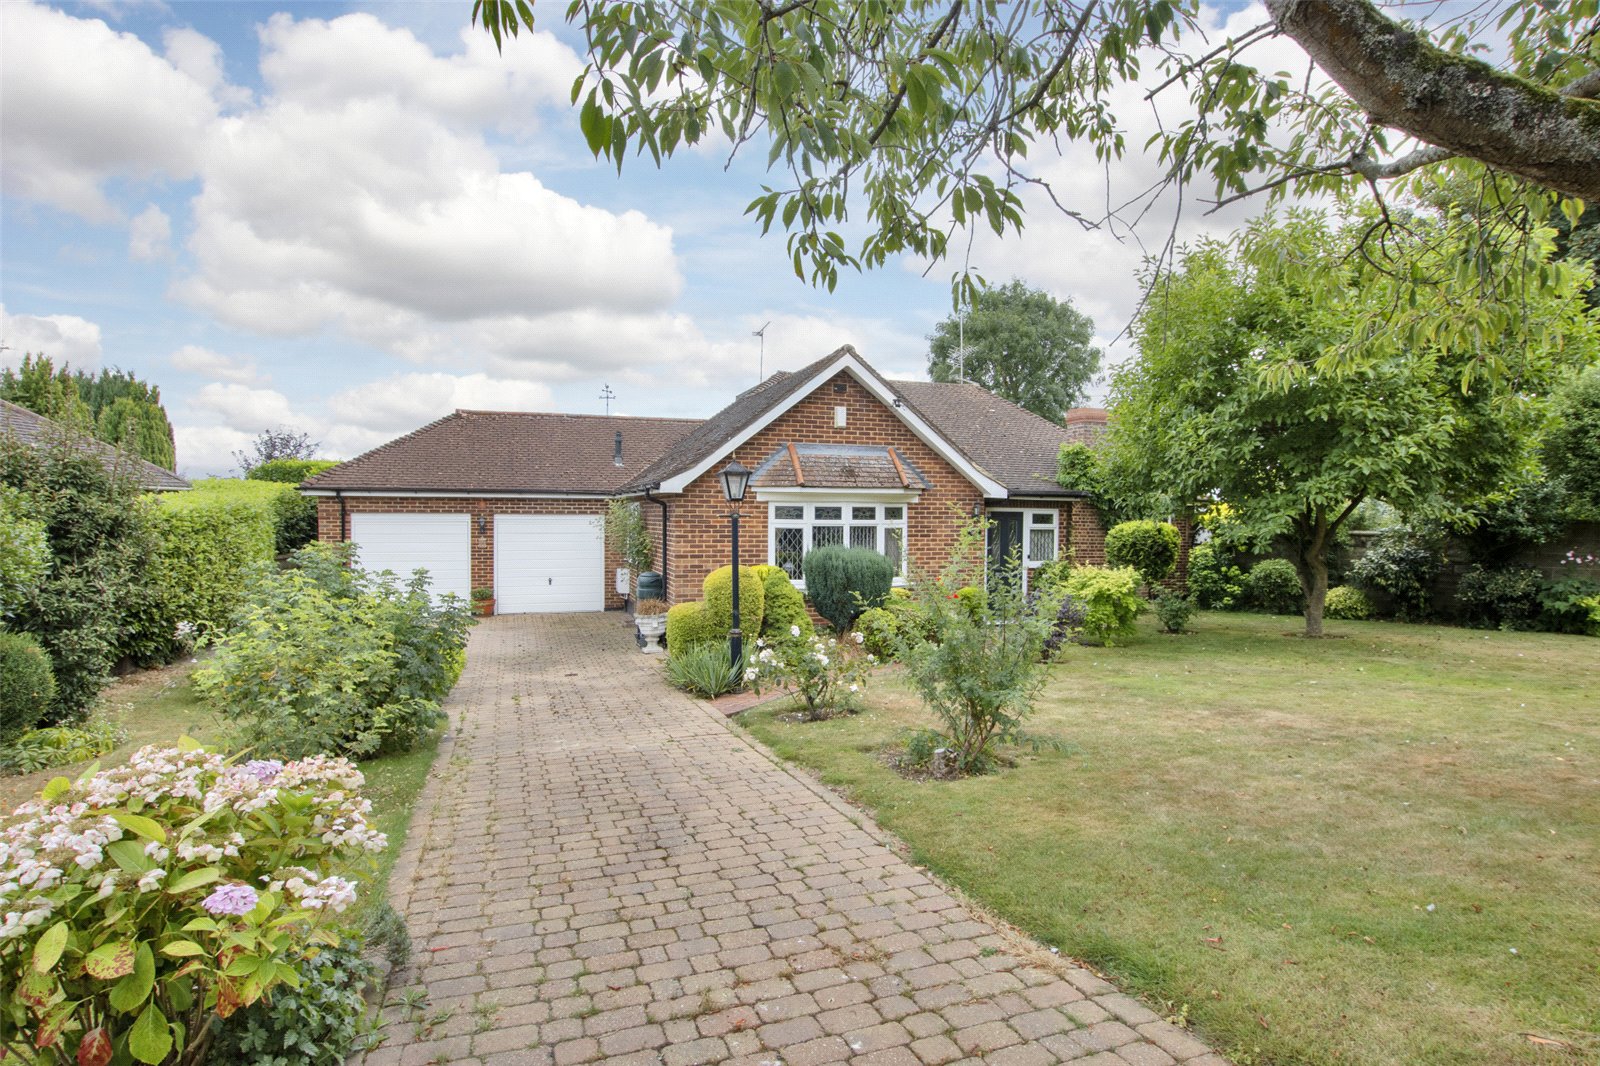
Poplars Close, New Barn, Kent, DA3
4 Bedroom Detached Bungalow | £725,000
SOLD VIA CLIFTON & COGUIDE PRICE £725,000 - £750,000Set on a desirable private road comprising just 14 properties, Tulip...
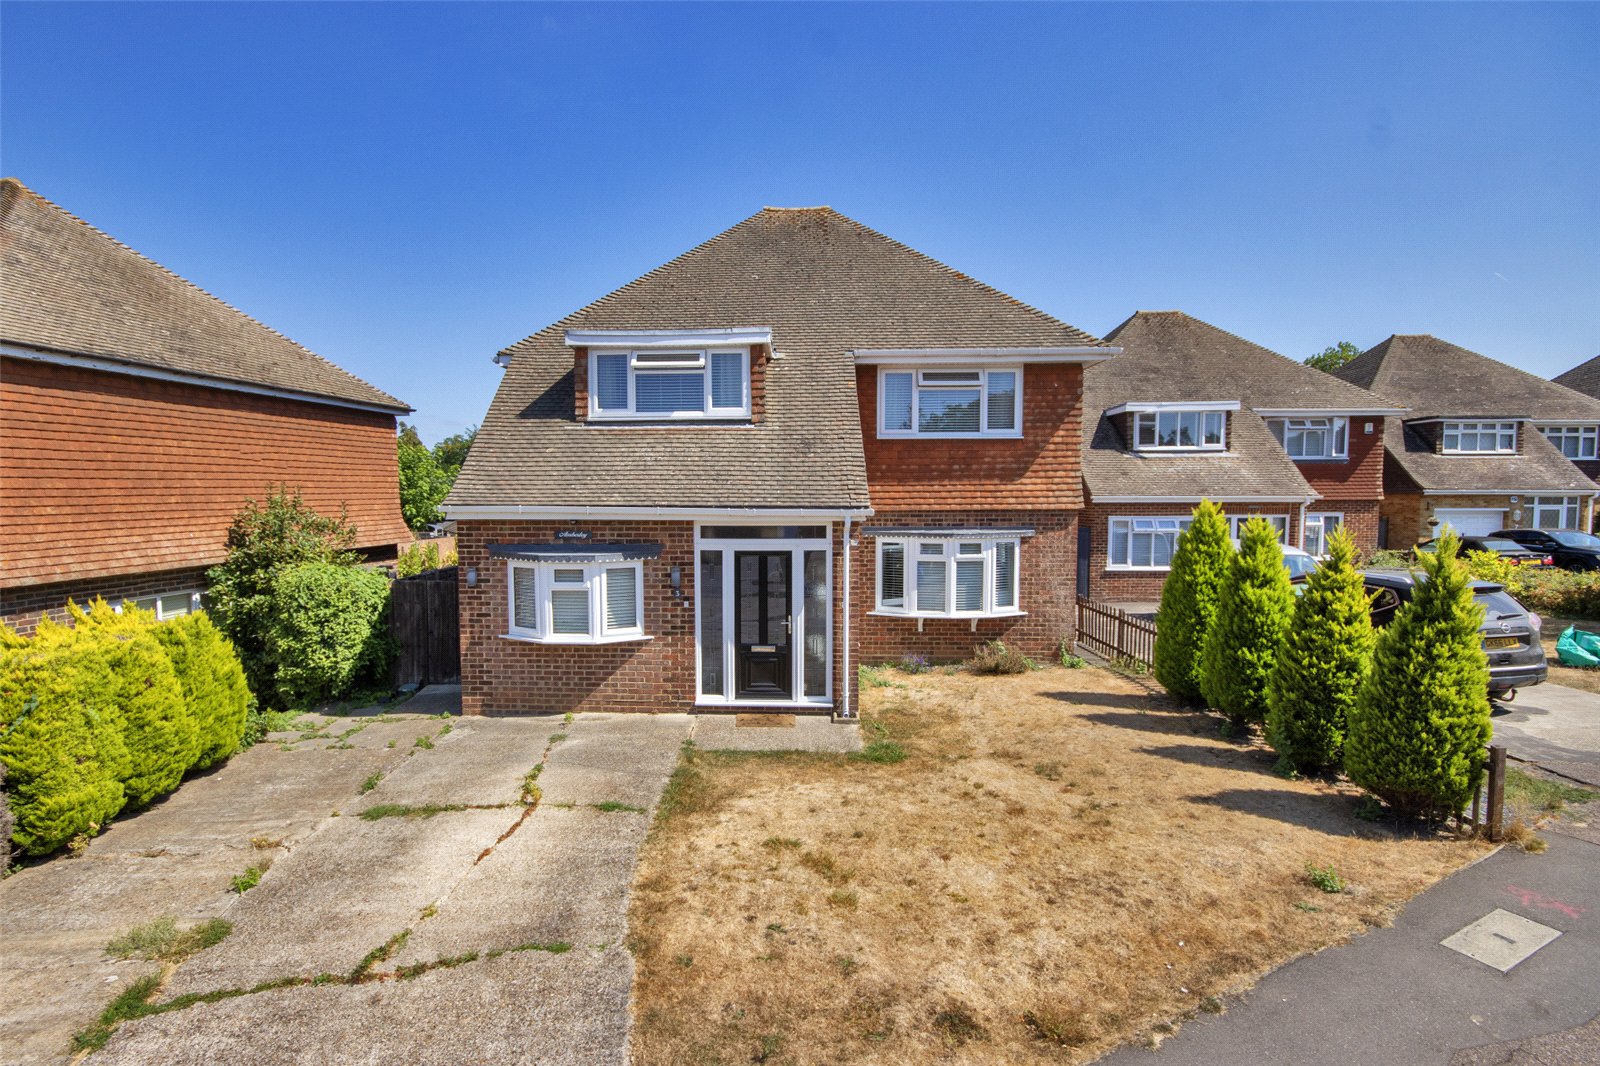
Conifer Avenue, Hartley, Kent, DA3
4 Bedroom Detached House | Guide Price £725,000
GUIDE PRICE £725,000 - £750,000This four bedroom R J Billings built detached family home located on a popular road withi...
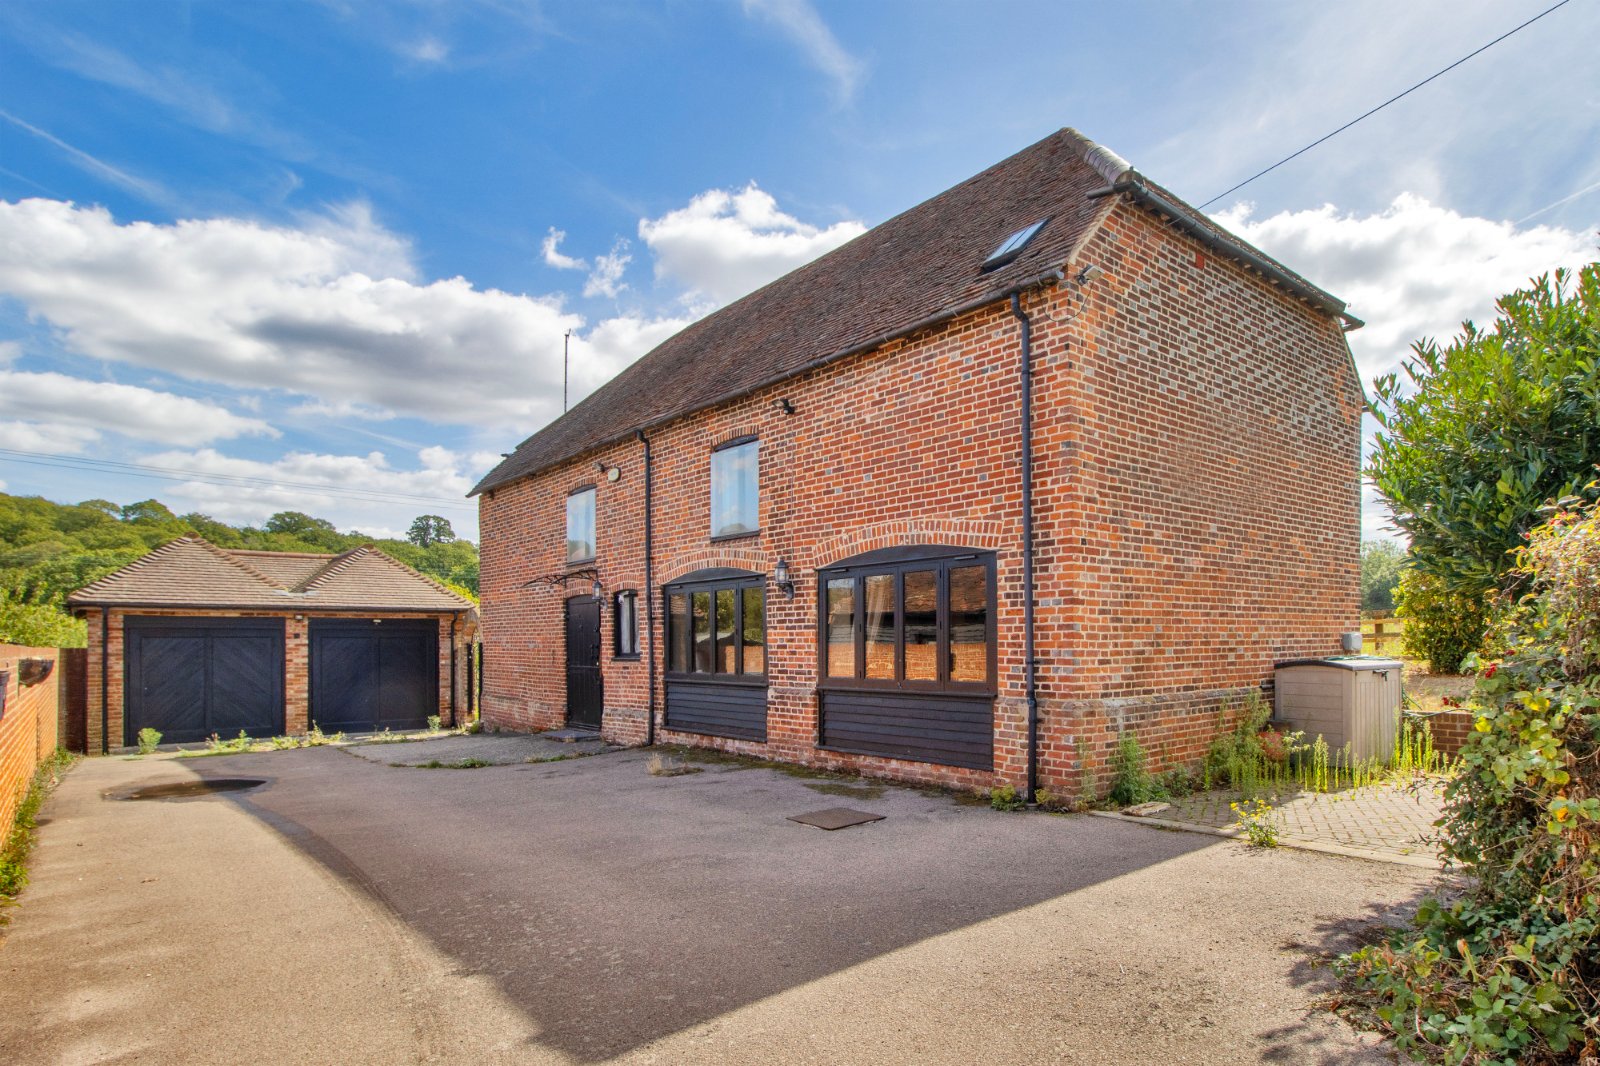
How much is your home worth?
Use our short form to request a valuation of your property.
Request a Valuation
©2026 The Guild of Property Professionals. All rights reserved.
Terms and Conditions |
Privacy Policy |
Cookie Policy |
Complaints Policy |
Members Login
The Guild of Property Professionals Trading Address: 121 Park Lane, London W1K 7AG. GPEA Limited.
Registered in England & Wales.
Company No: 02819824.
Registered Office Address: The Old Courthouse, 60A London Road, Grantham, NG31 6HR.
VAT Registration No: 180897859

