
- Beautifully appointed Grade II Listed Georgian residence
- Versatile accommodation arranged over three floors
- Two reception rooms, kitchen and utility, cloakroom
- Four bedrooms (one with en suite shower area), bathroom to first floor
- Superb first floor family room / play room / study
- Master bedroom with en suite bathroom and further bedroom to the second floor
- Double garage, potting shed and wood store
- Driveway providing parking
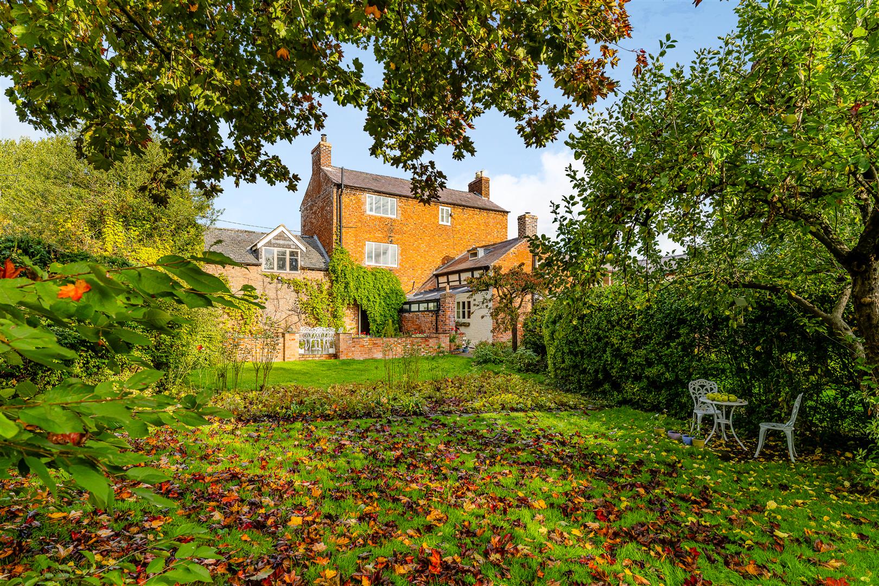
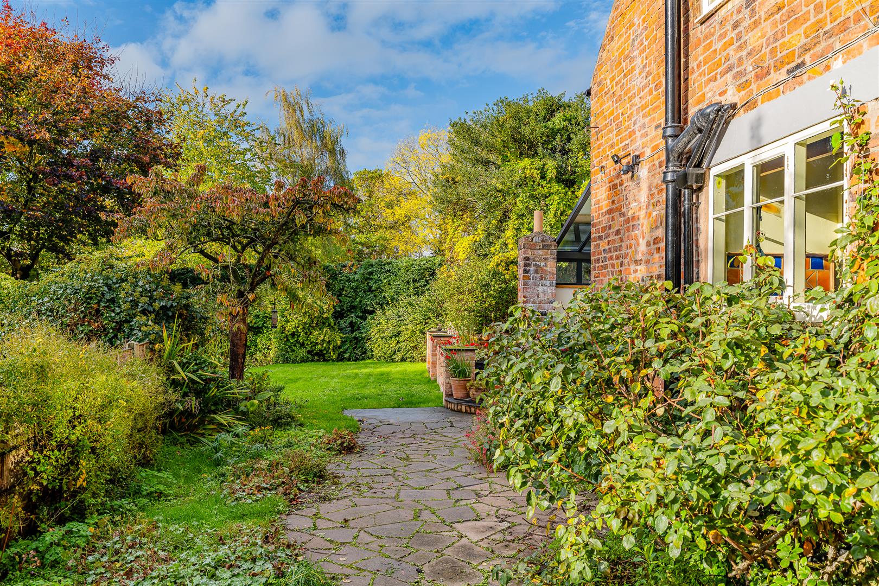
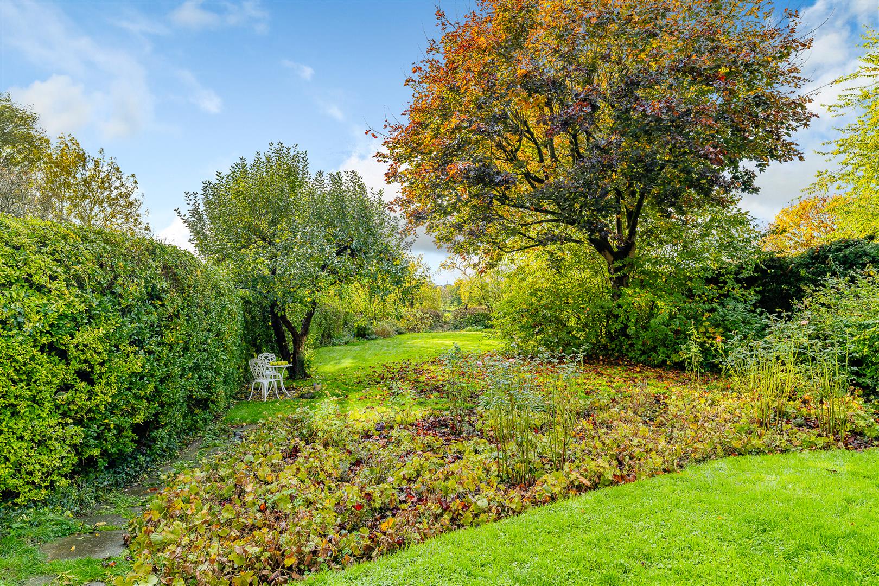
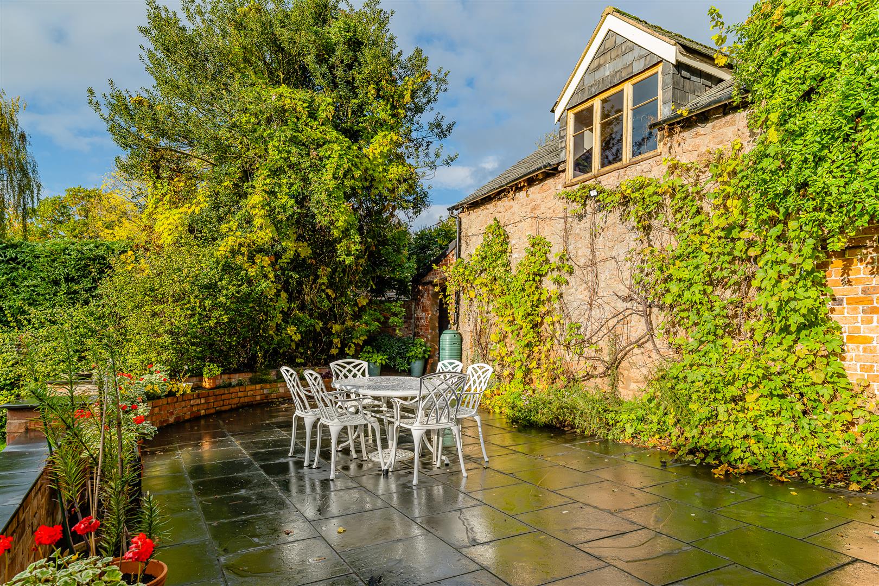
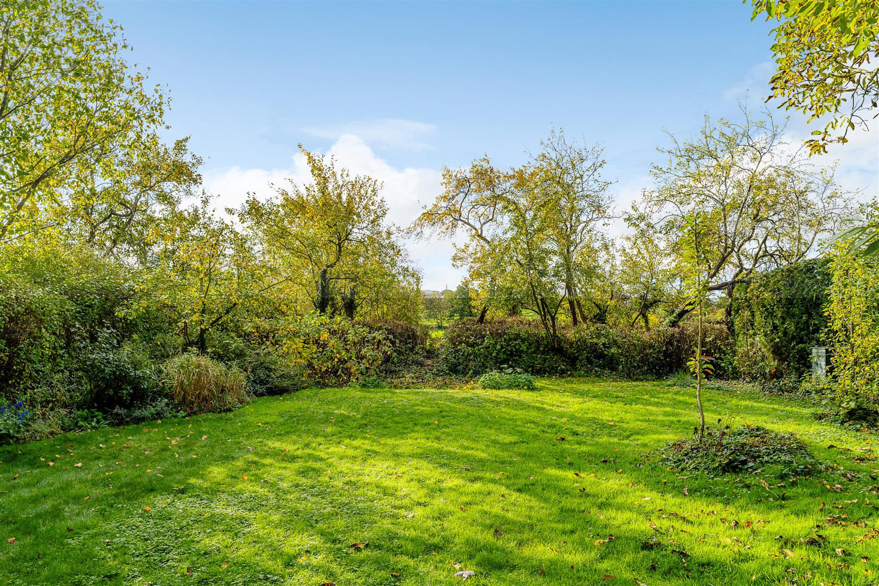
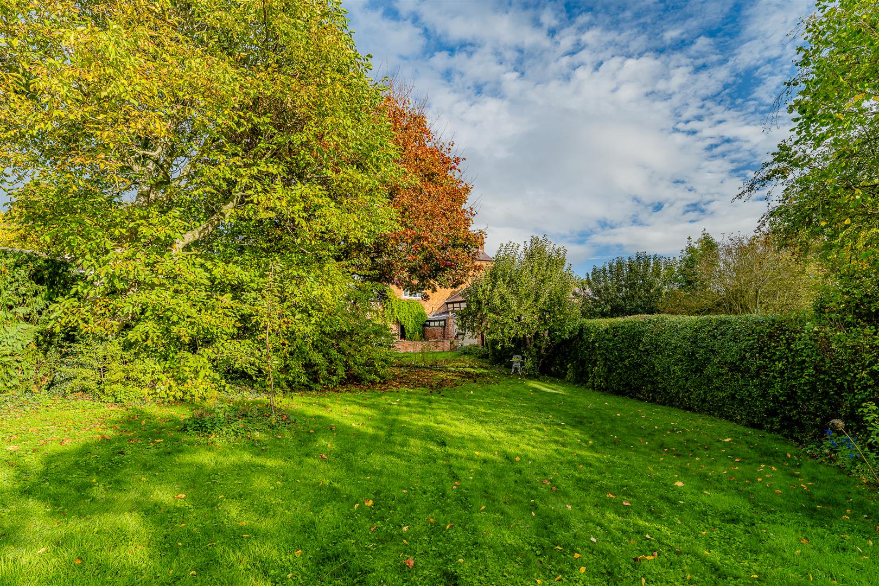
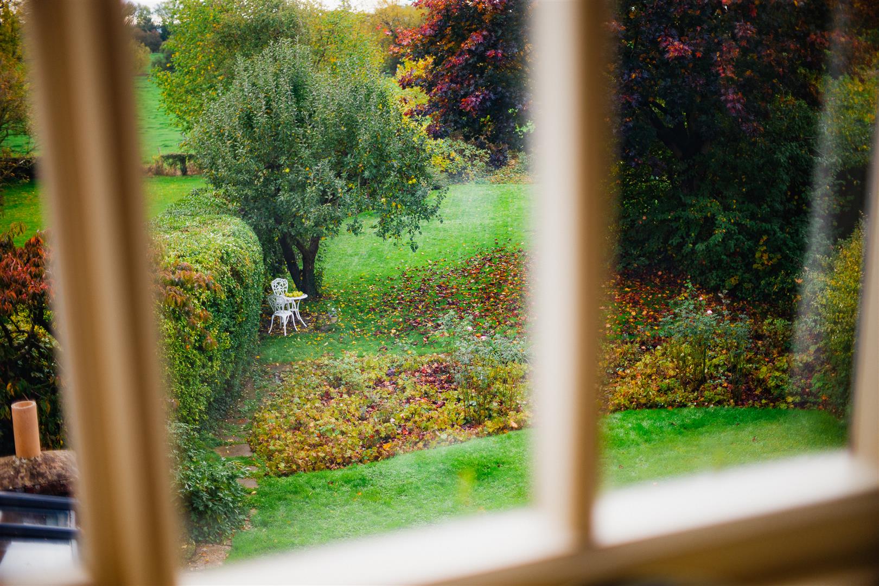
- Well stocked large south facing rear garden
- Popular and convenient location

5 Bedroom Detached House for sale in Shrewsbury
 2
5
3
2
5
3
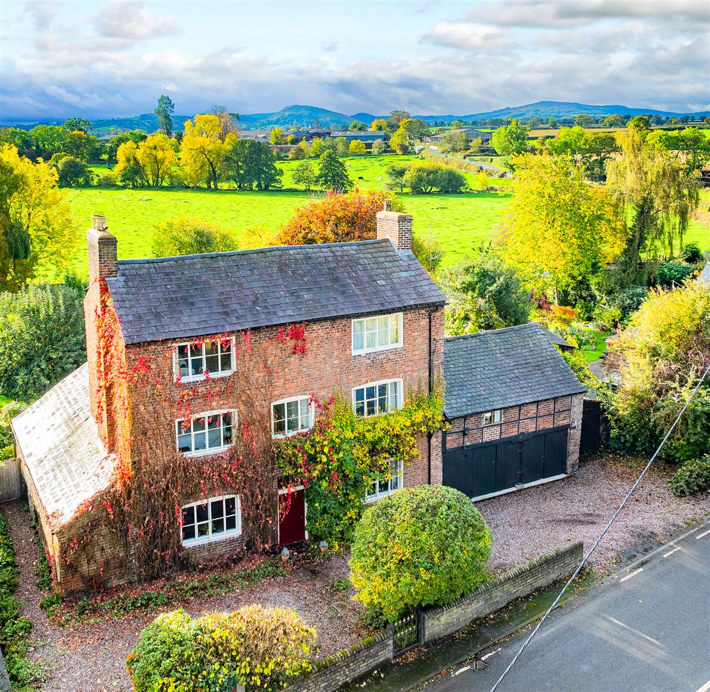
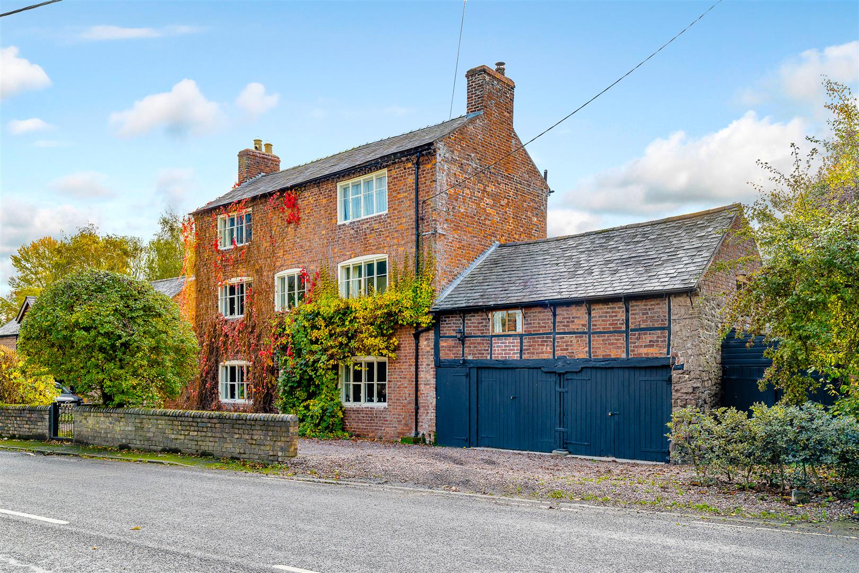
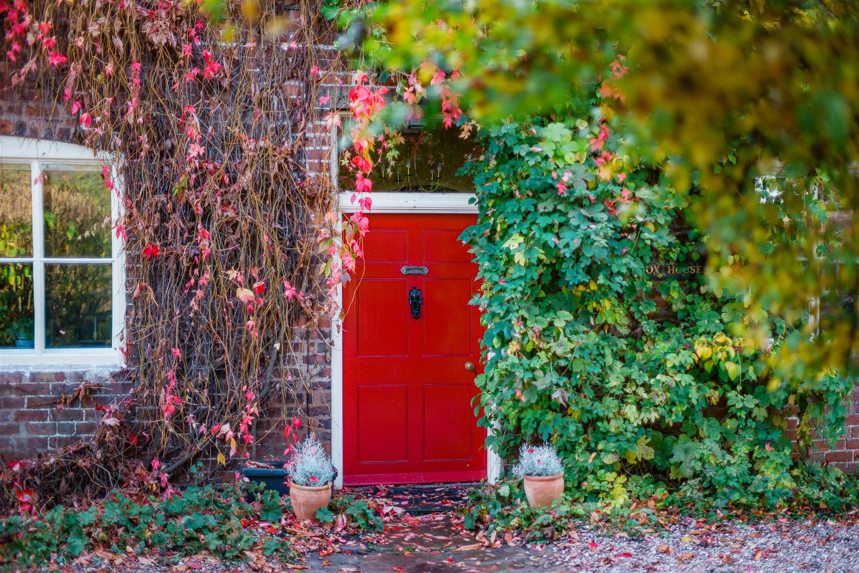
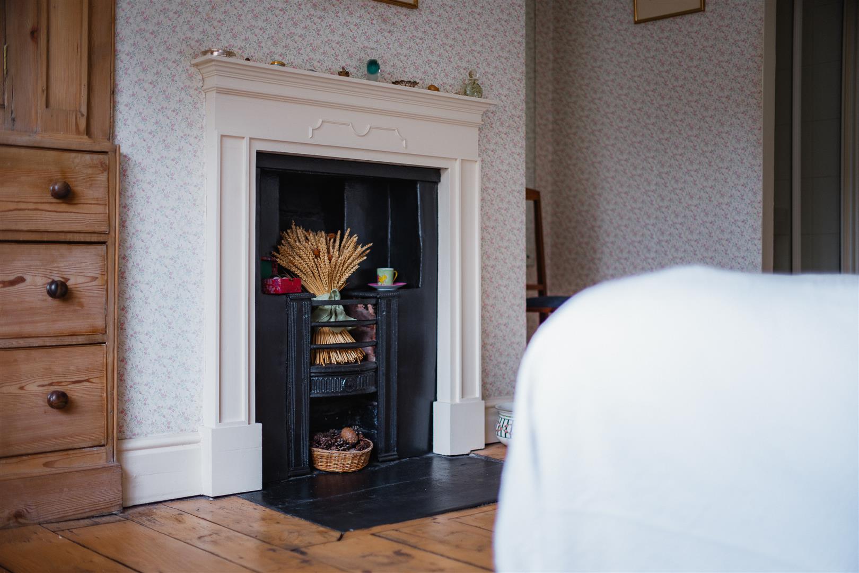
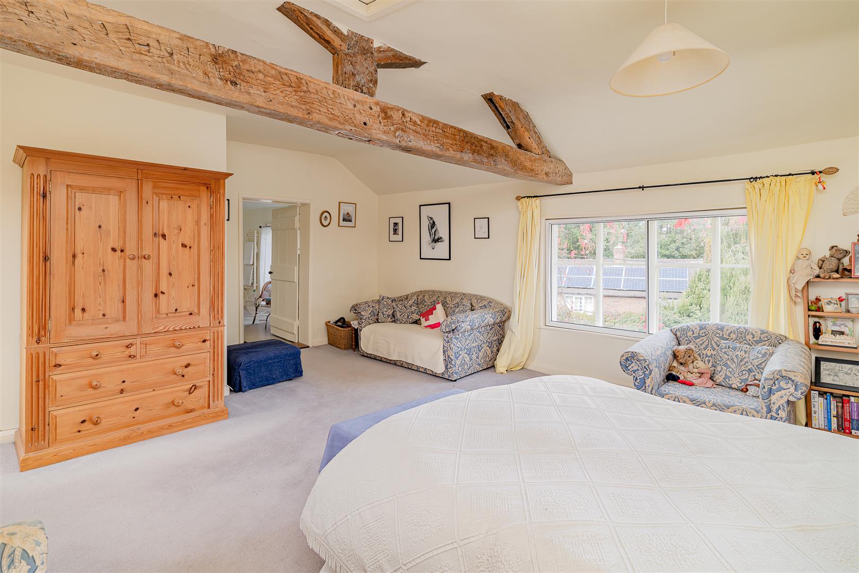
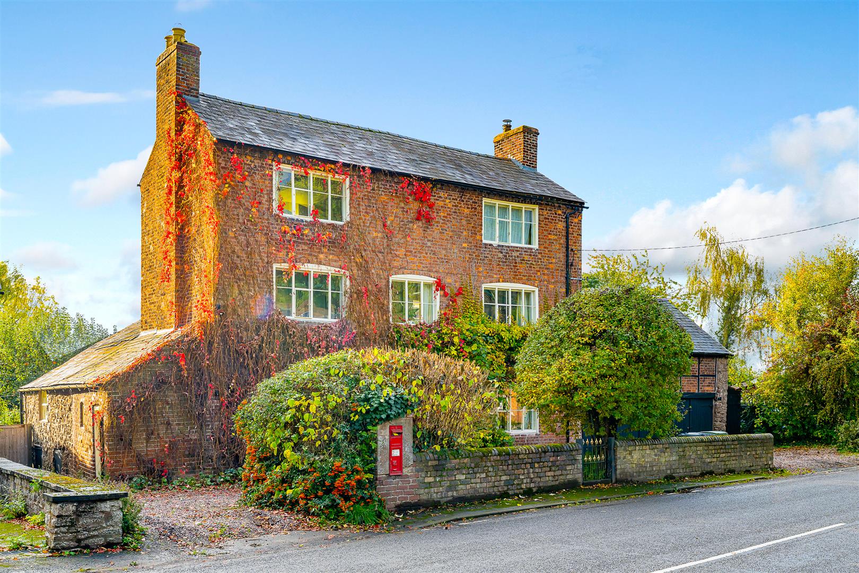
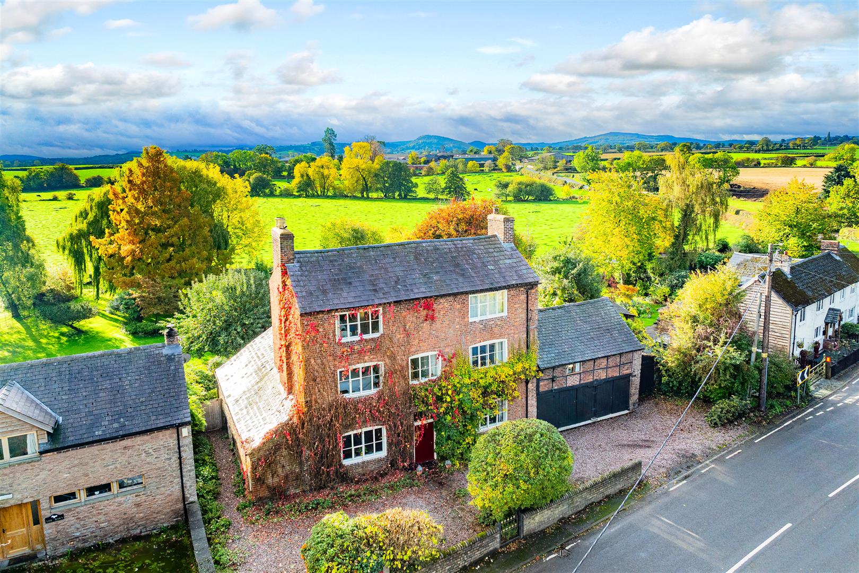
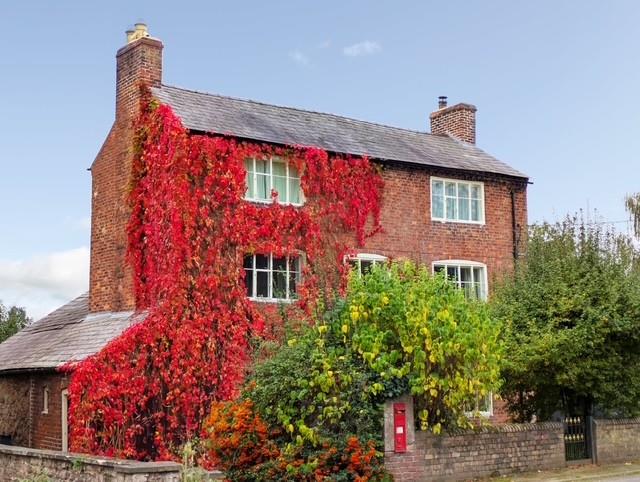
A well appointed and much loved, five bedroom, Grade II Listed Georgian detached house offering versatile accommodation arranged over three floors. The property retains many original features including exposed ceiling beams and feature fireplaces and briefly comprises; entrance hall, two reception rooms, kitchen, utility cloakroom, first floor family room/snug, three bedrooms, bathroom and study/further bedroom to the first floor, superb master bedroom with en suite and further bedroom to the second floor. The property enjoys a well stocked south facing rear garden, double garage and ample parking.
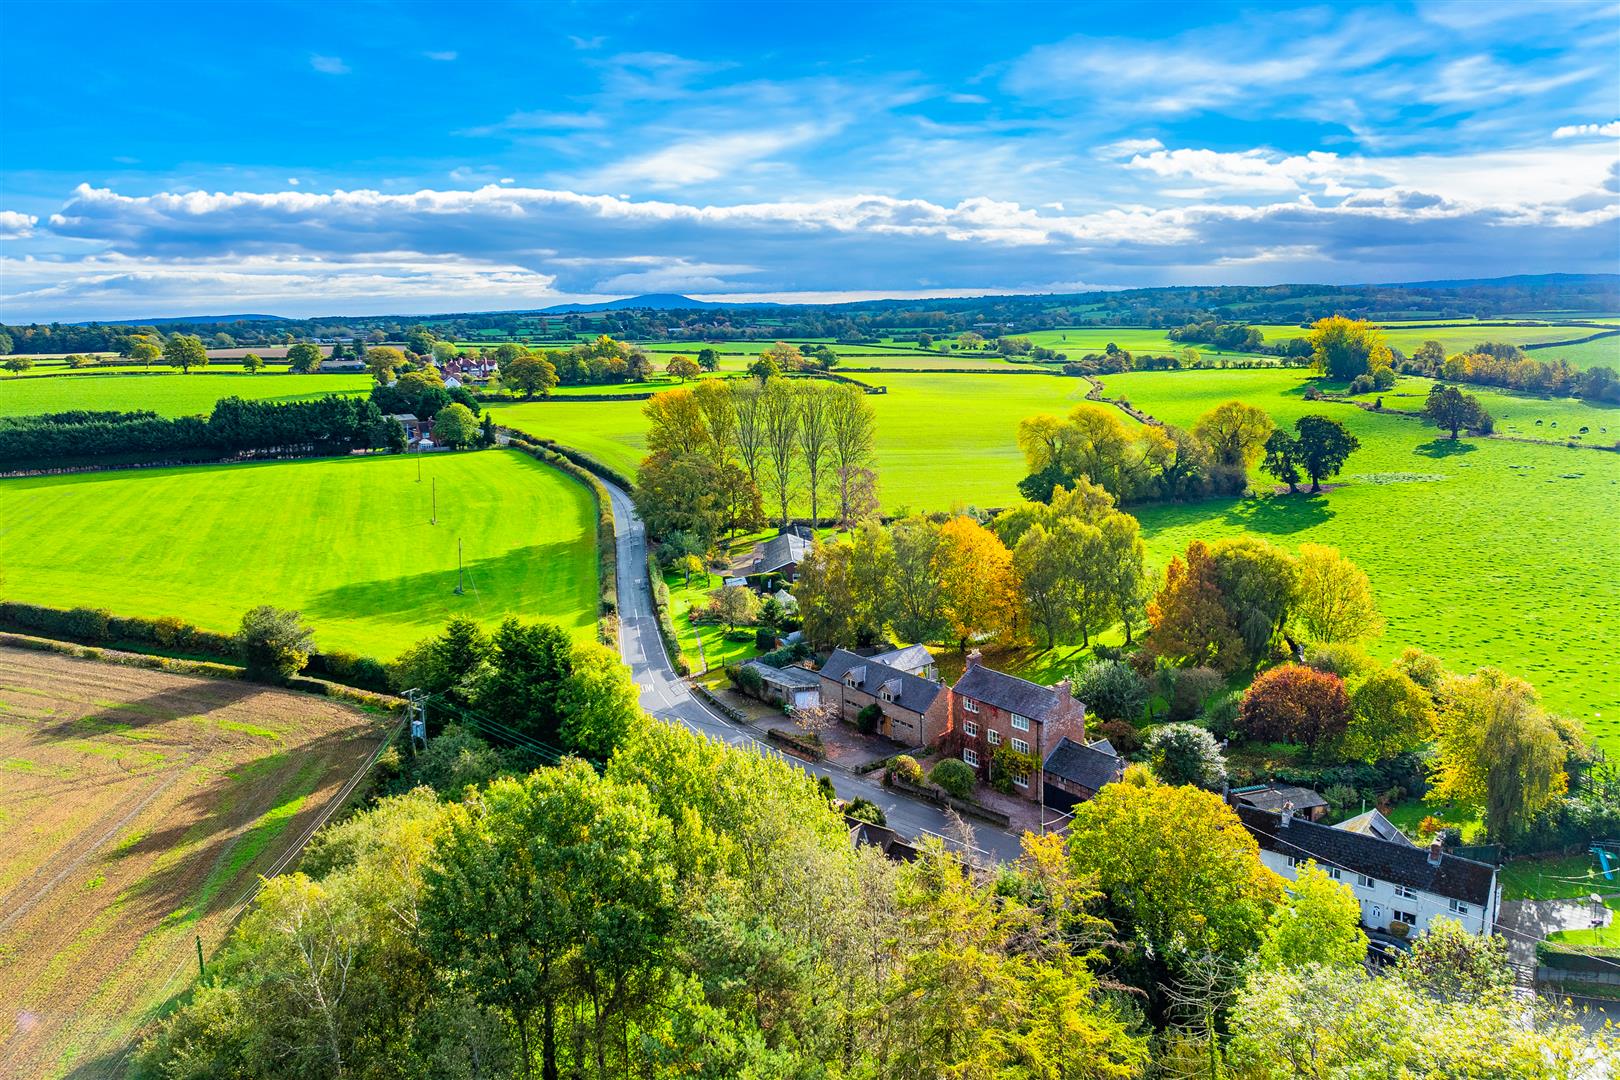
The property occupies a pleasant and convenient location in the small hamlet of Nox, approximately 5 miles west of Shrewsbury. The property is also well placed for easy access to the Shrewsbury by-pass with M54 Motorway link to the West Midlands.
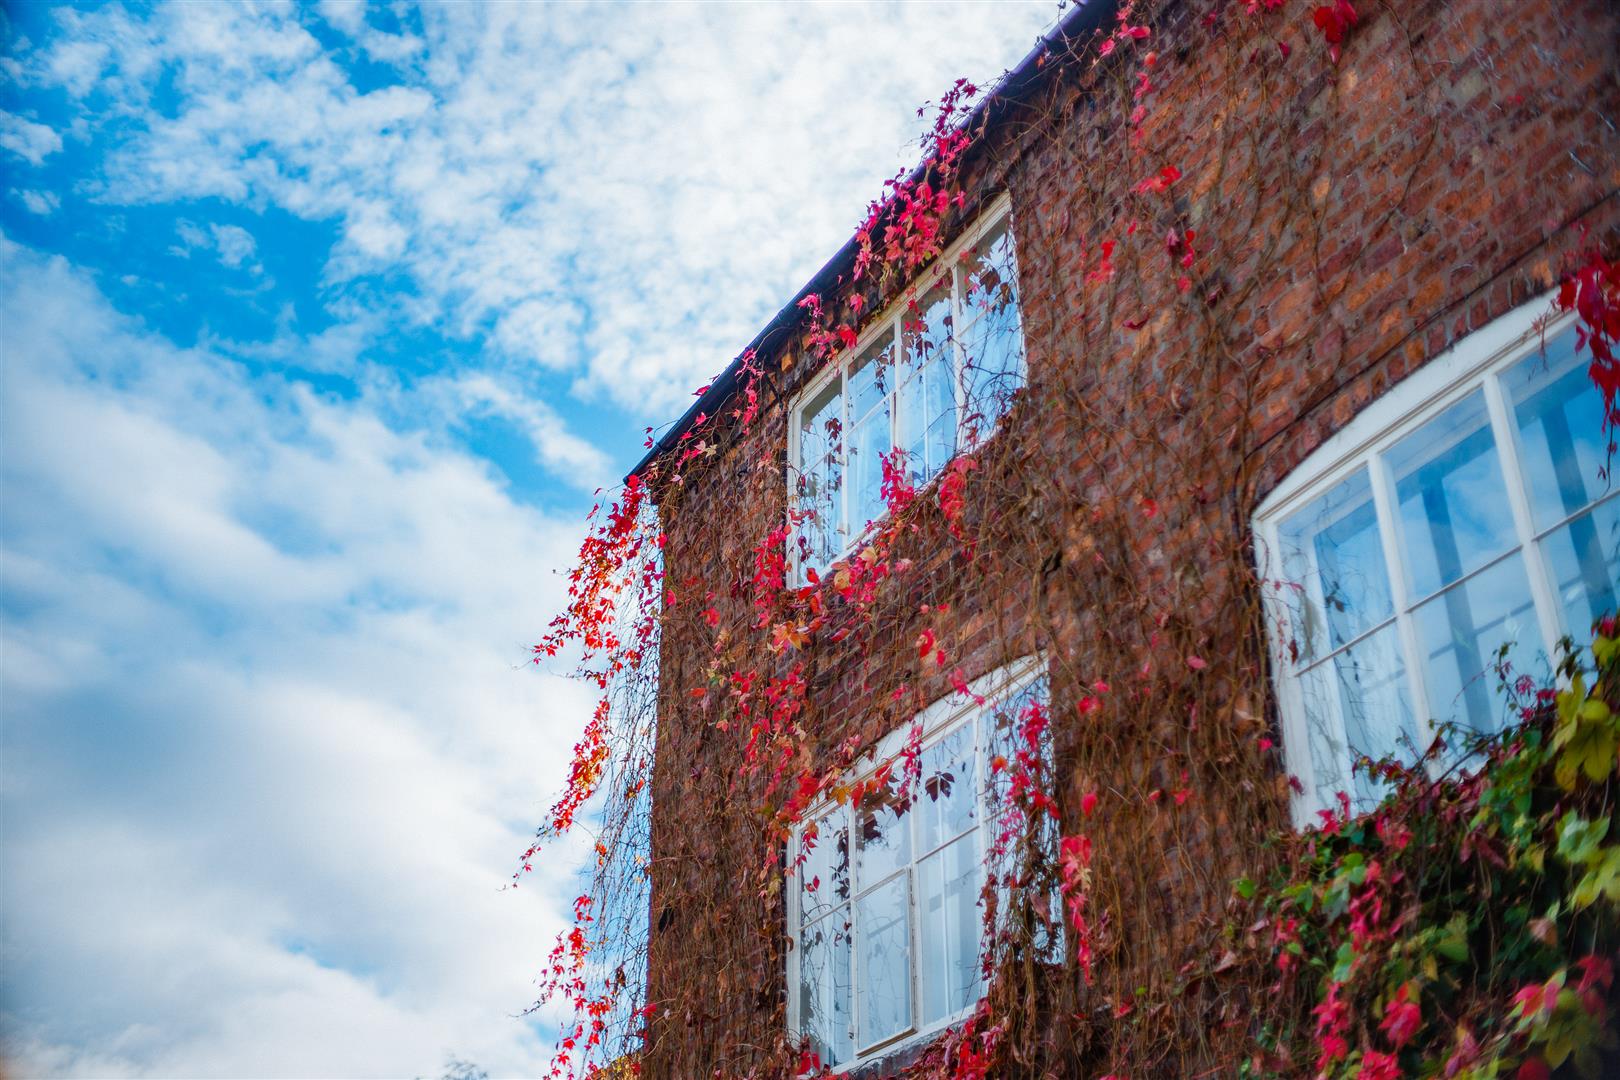
A beautifully appointed, 5 bedroomed, Grade II Listed, Georgian residence offering spacious and versatile accommodation arranged over three floors.
Inside The Property -
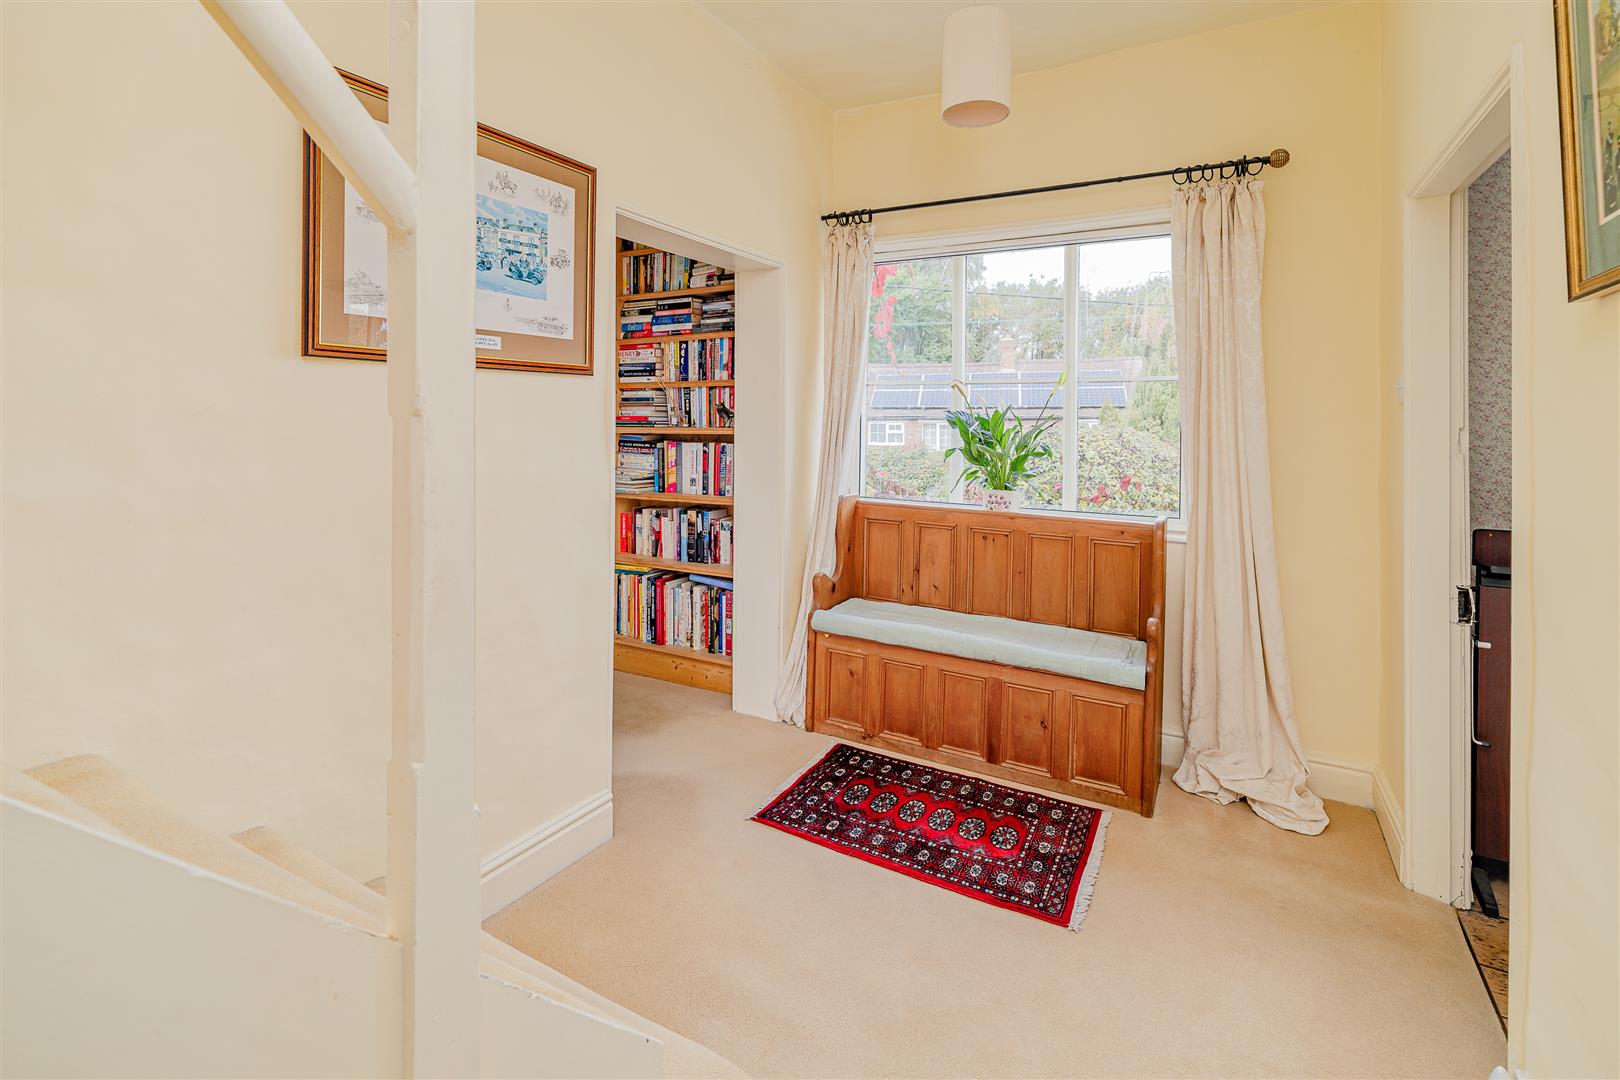
Reception Hall -
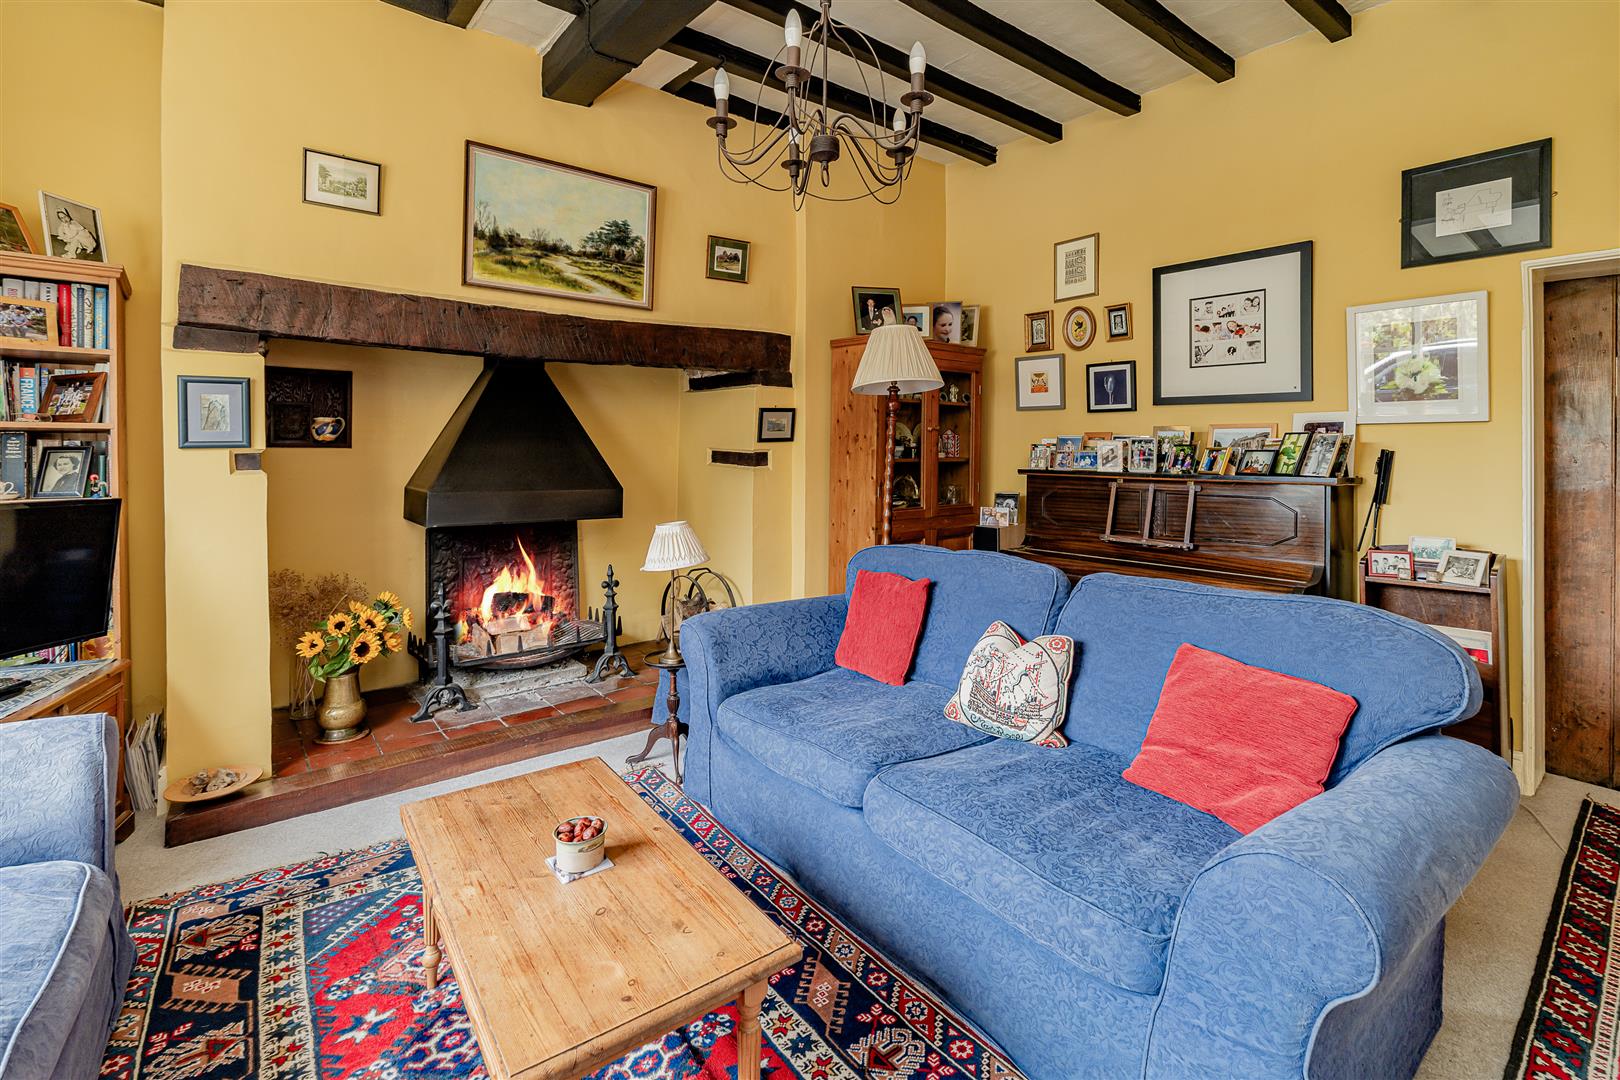
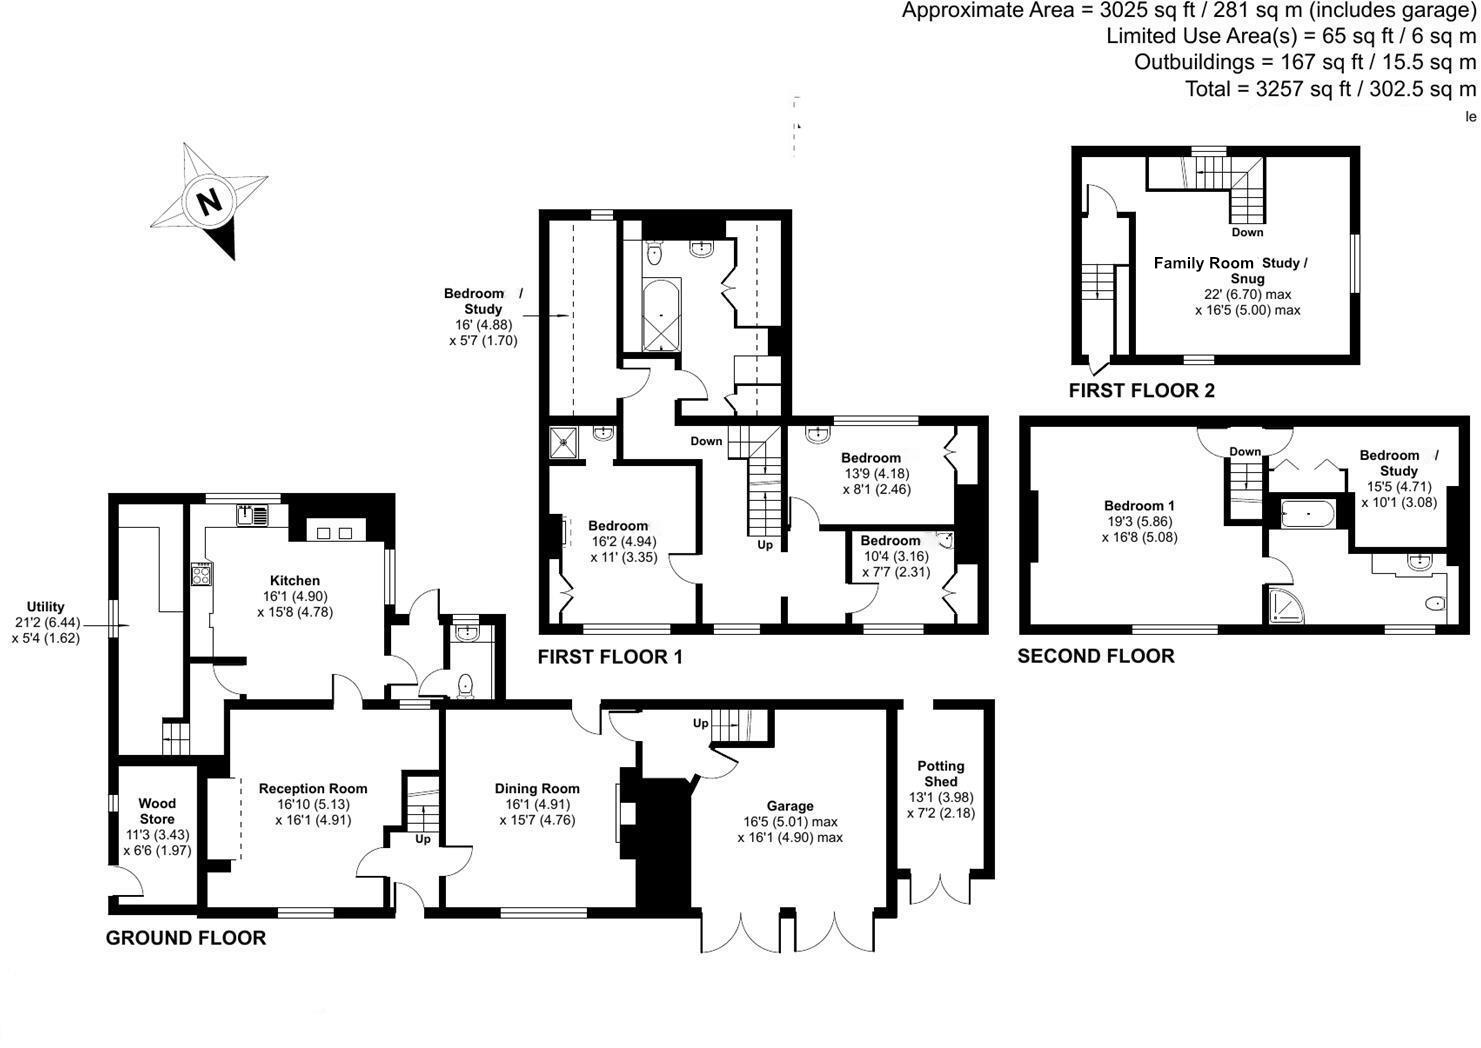
Sitting Room - 5.13m x 4.90m (16'10" x 16'1") - Inset feature fireplace with wooden plinth over
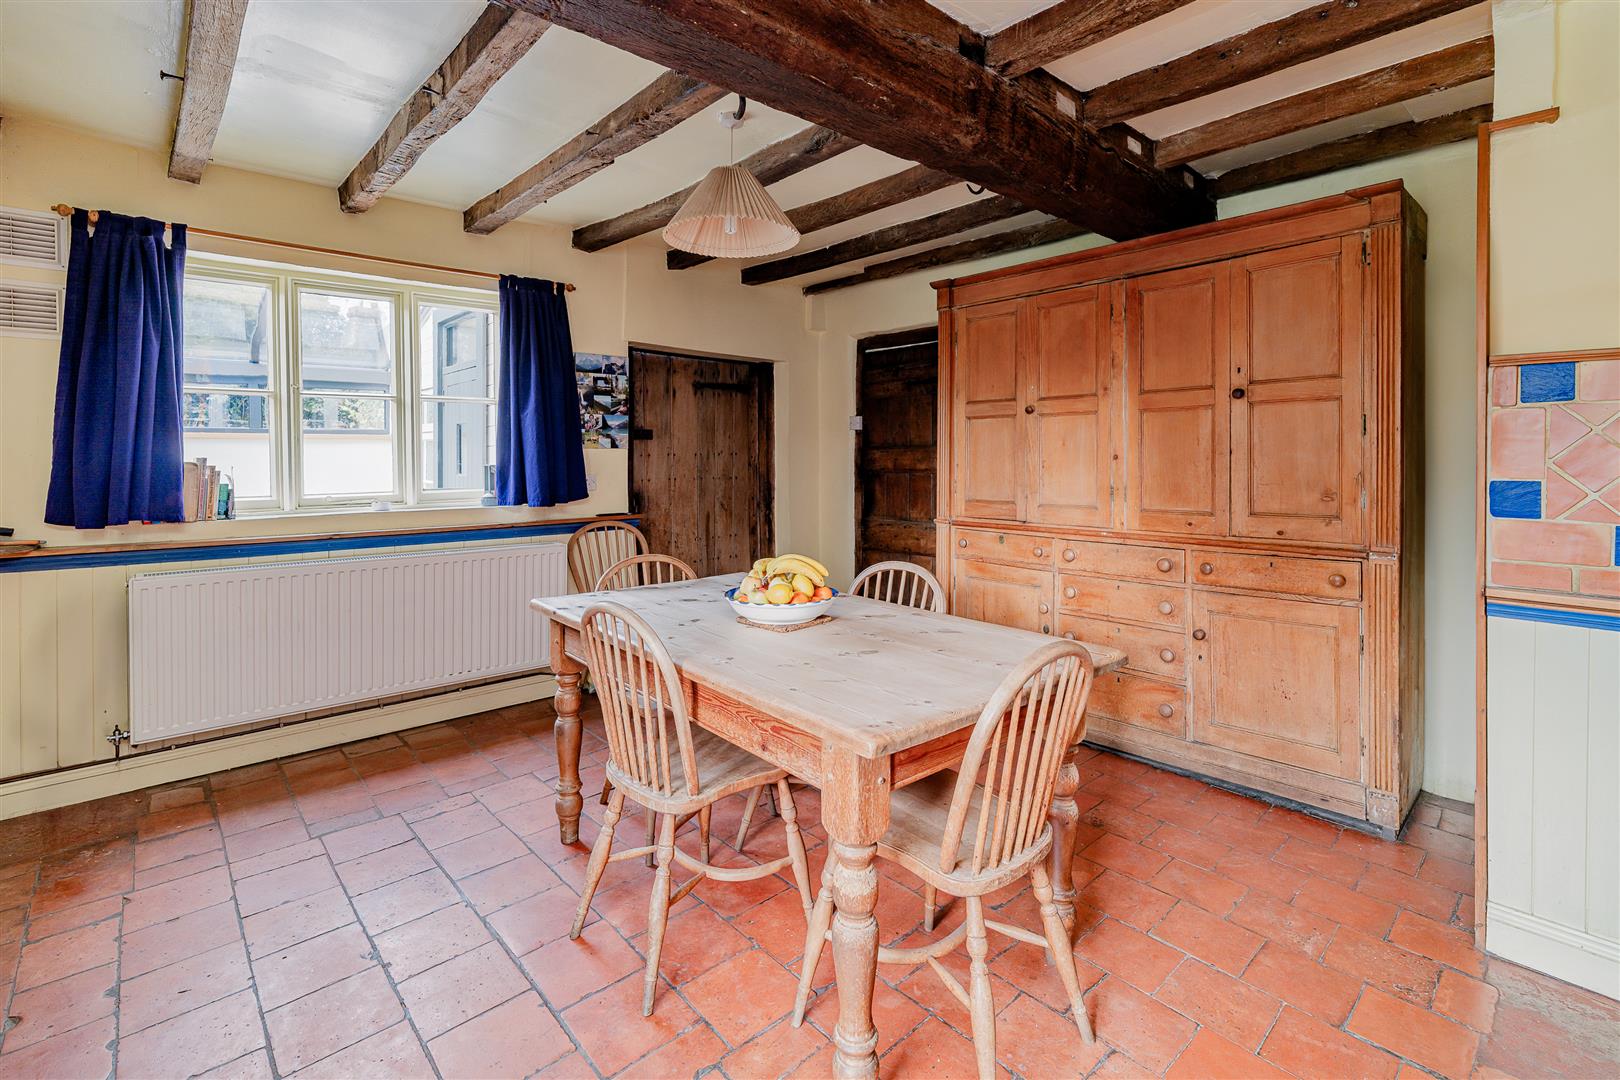
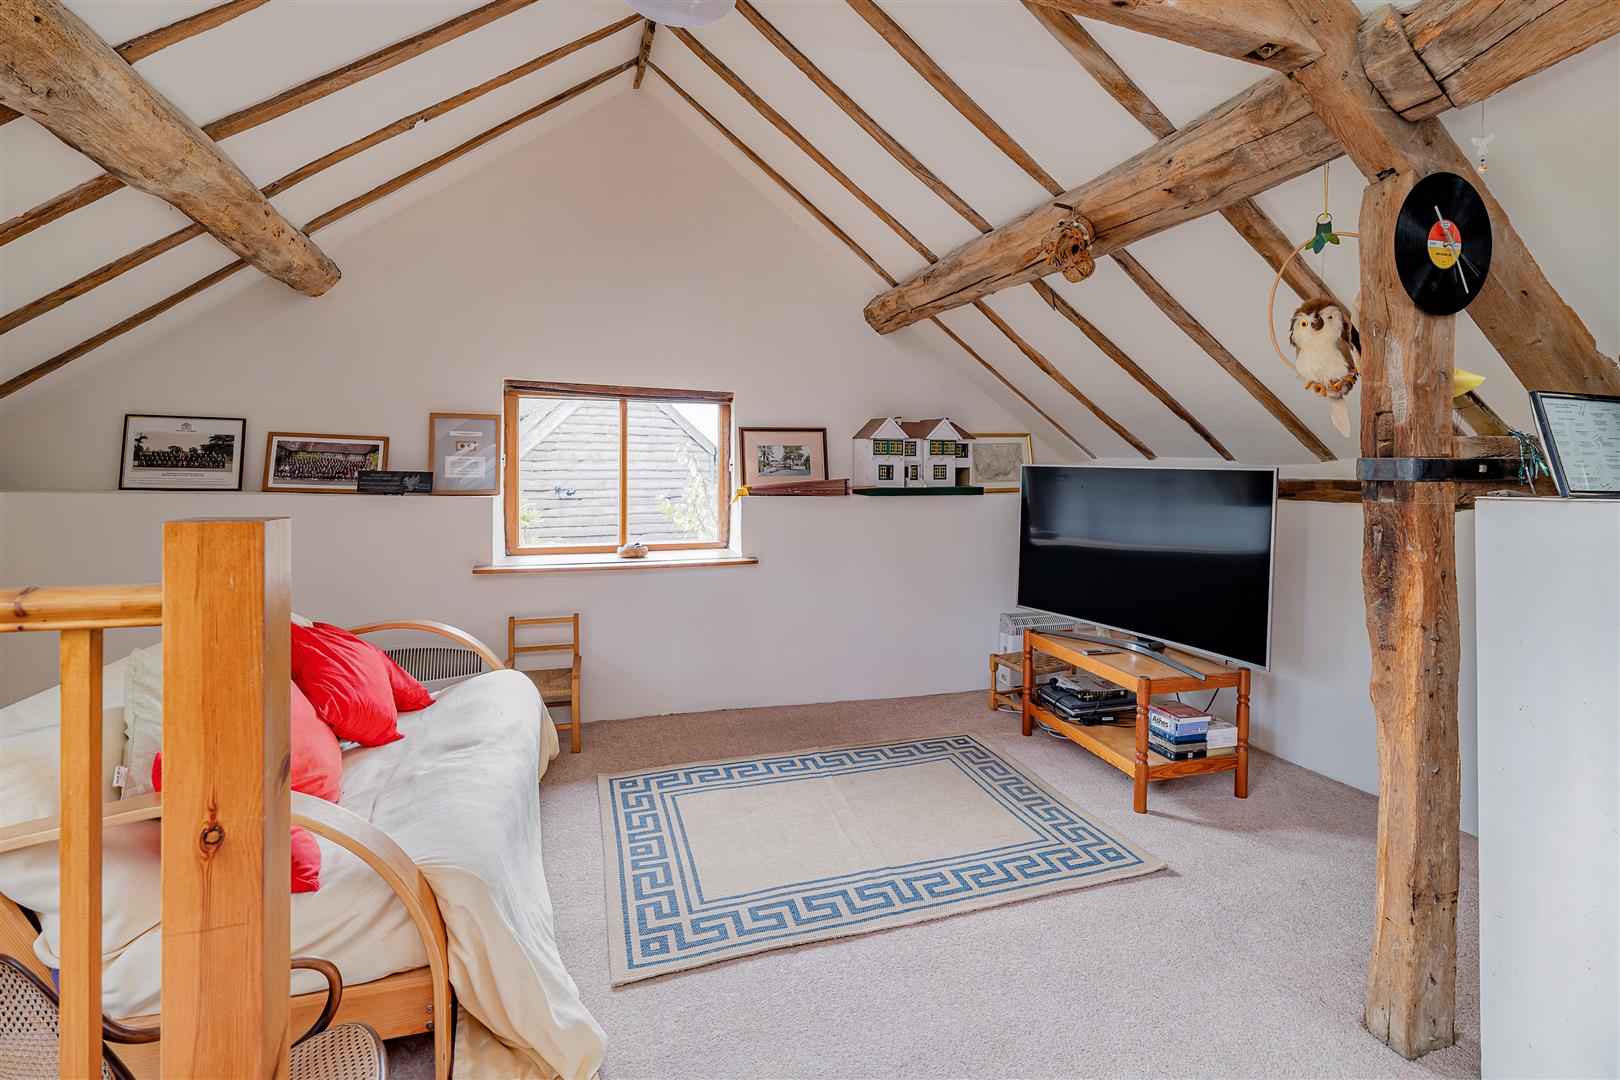
Exposed ceiling beams
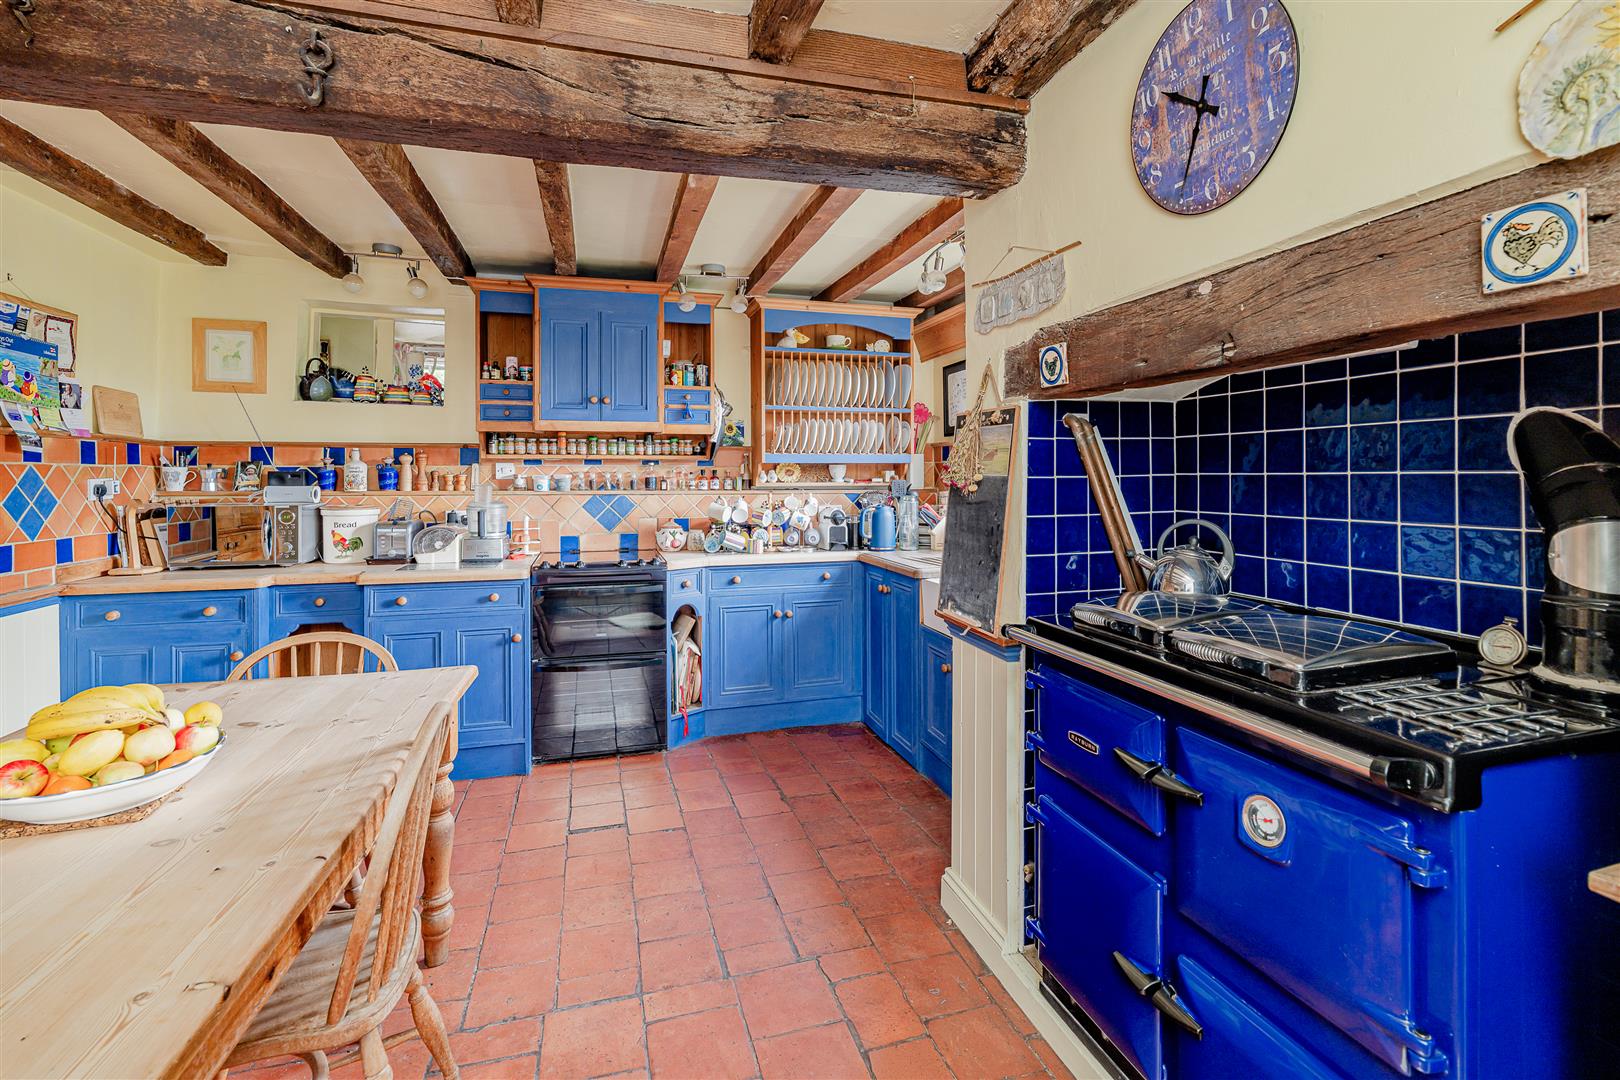
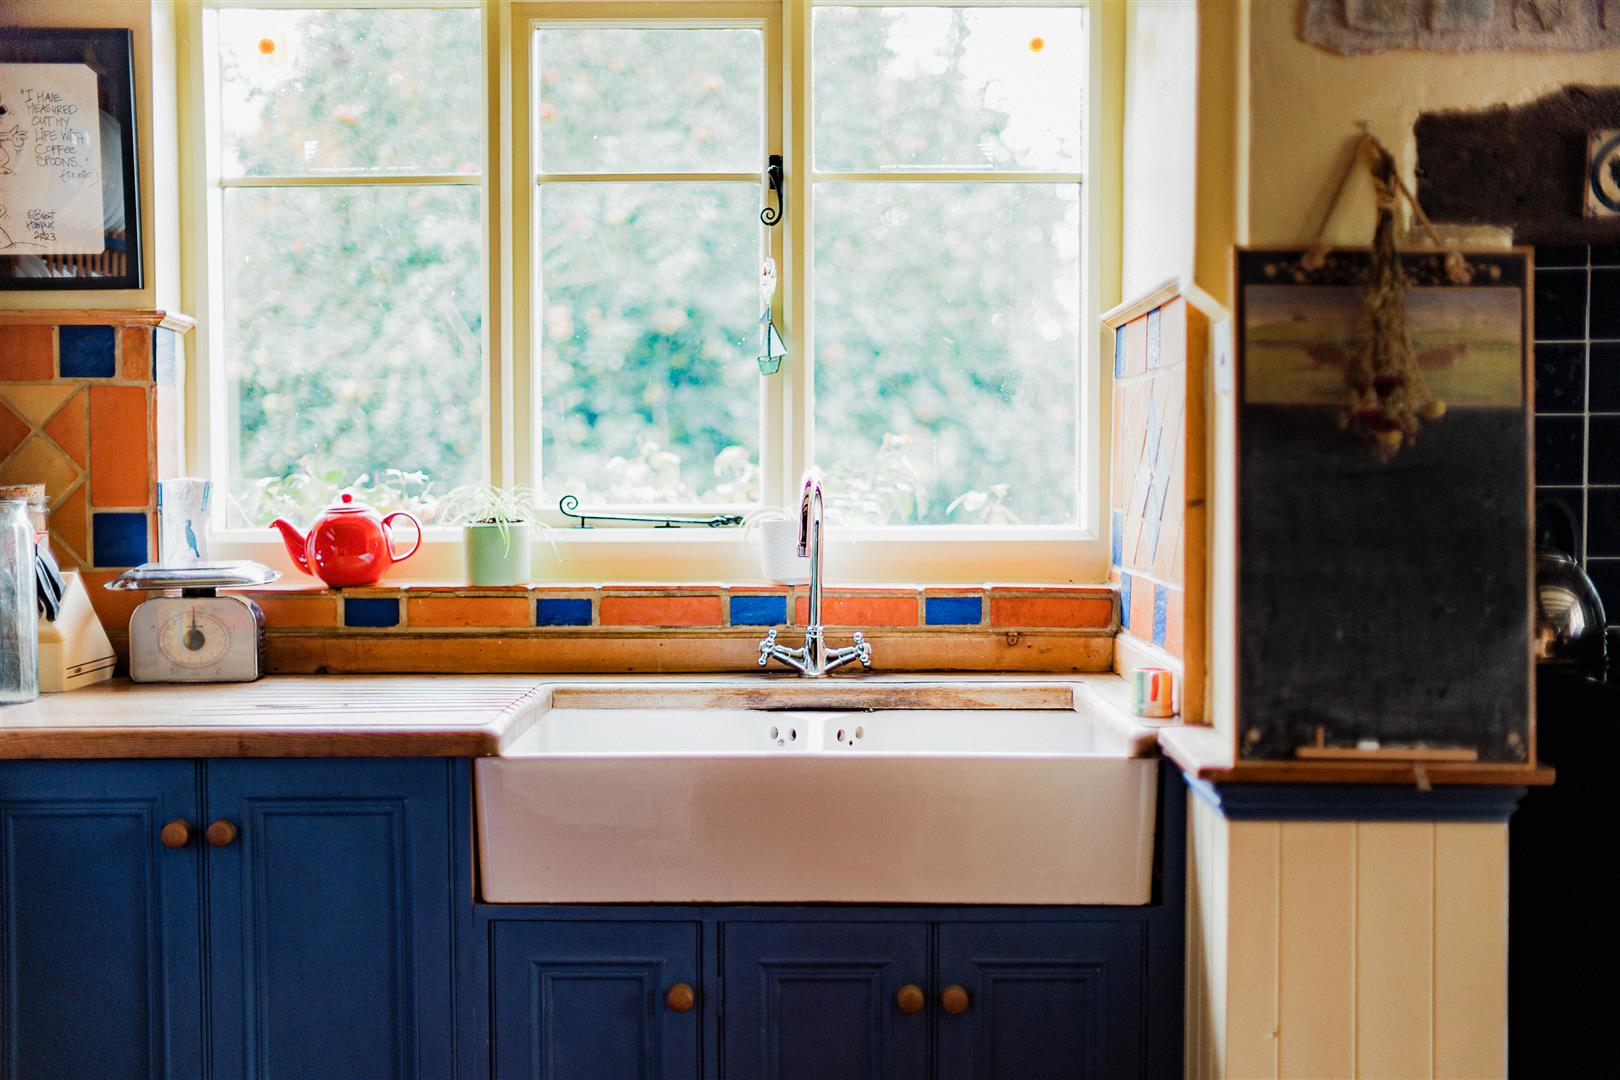
Kitchen - 4.90m x 4.78m (16'1" x 15'8") - Fitted with a range of matching base units
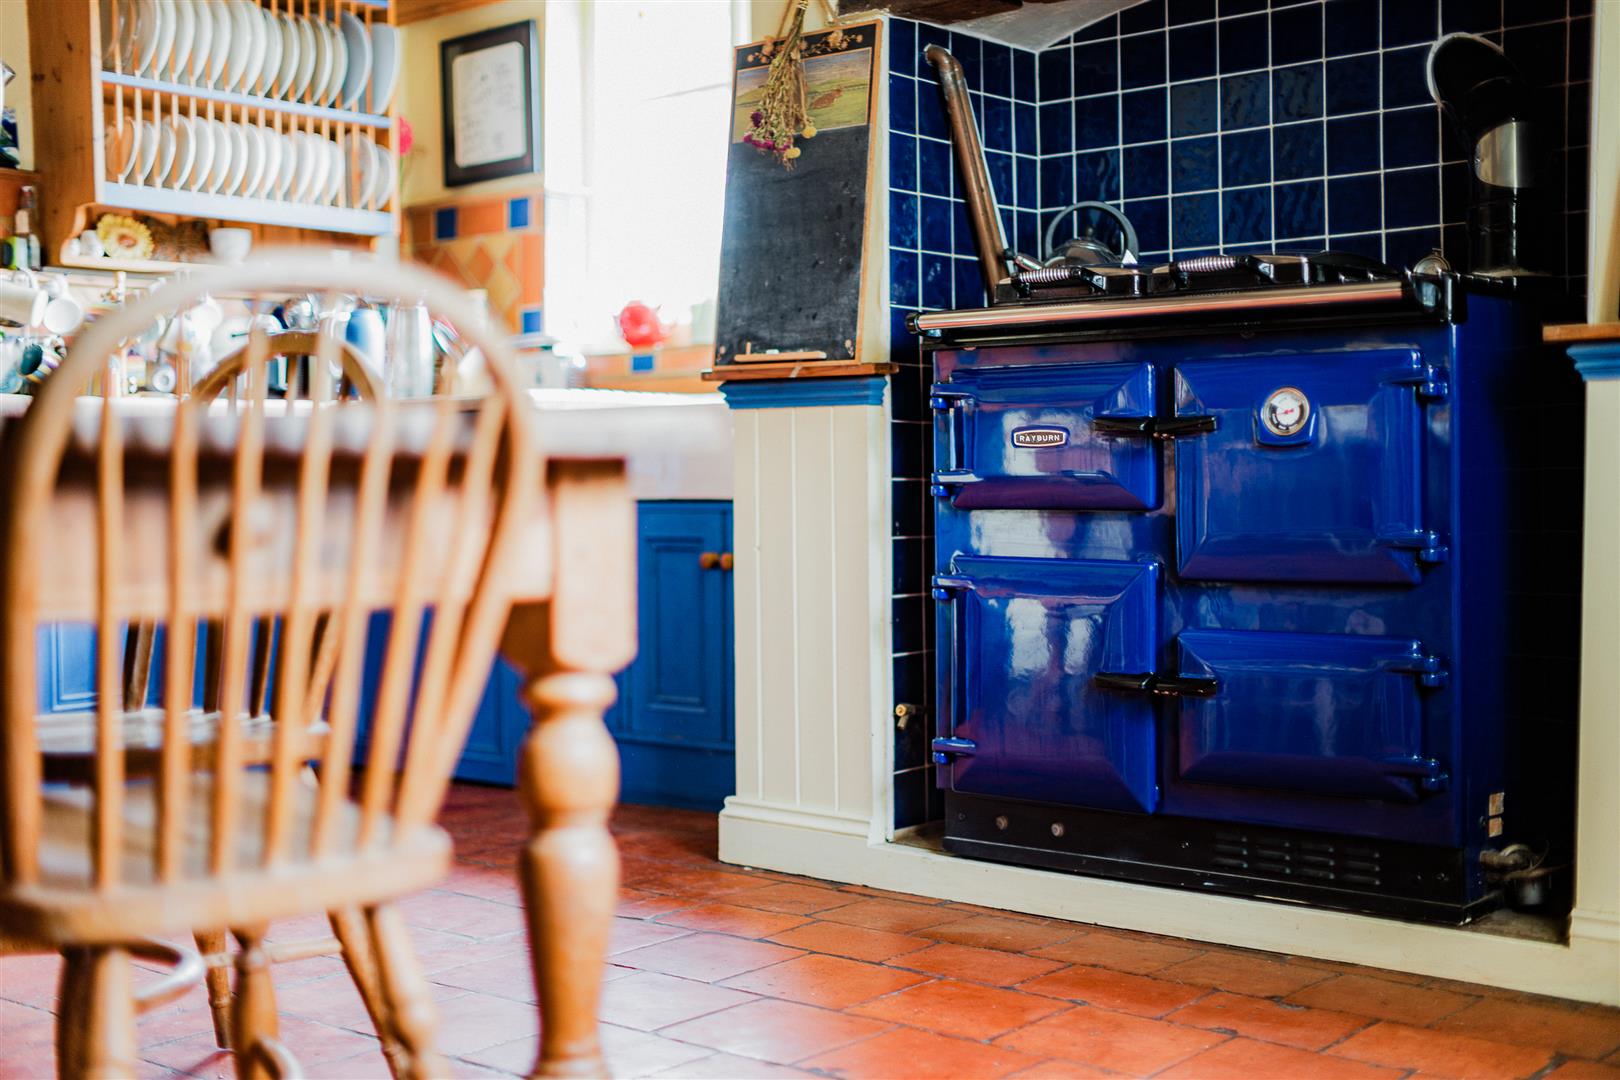
Large Belfast sink
Rayburn cooker providing hot water and central heating
Door to:
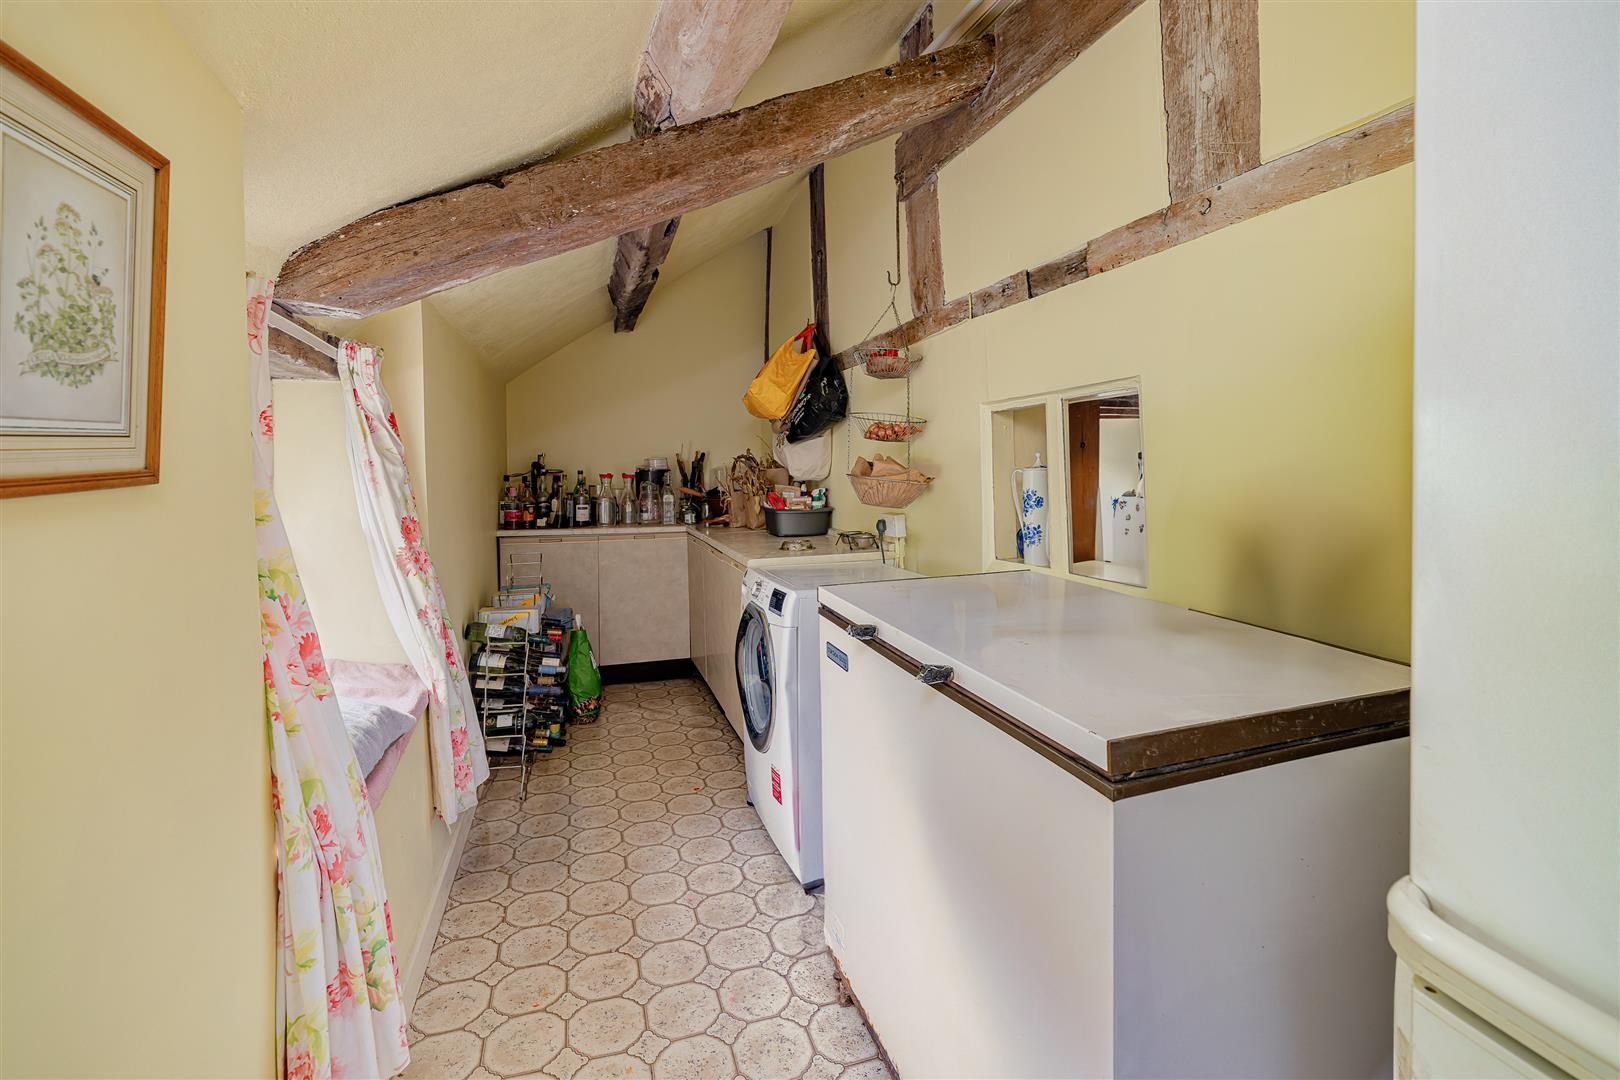
Utility - 6.45m x 1.63m (21'2" x 5'4") - Base units and plumbing for white goods
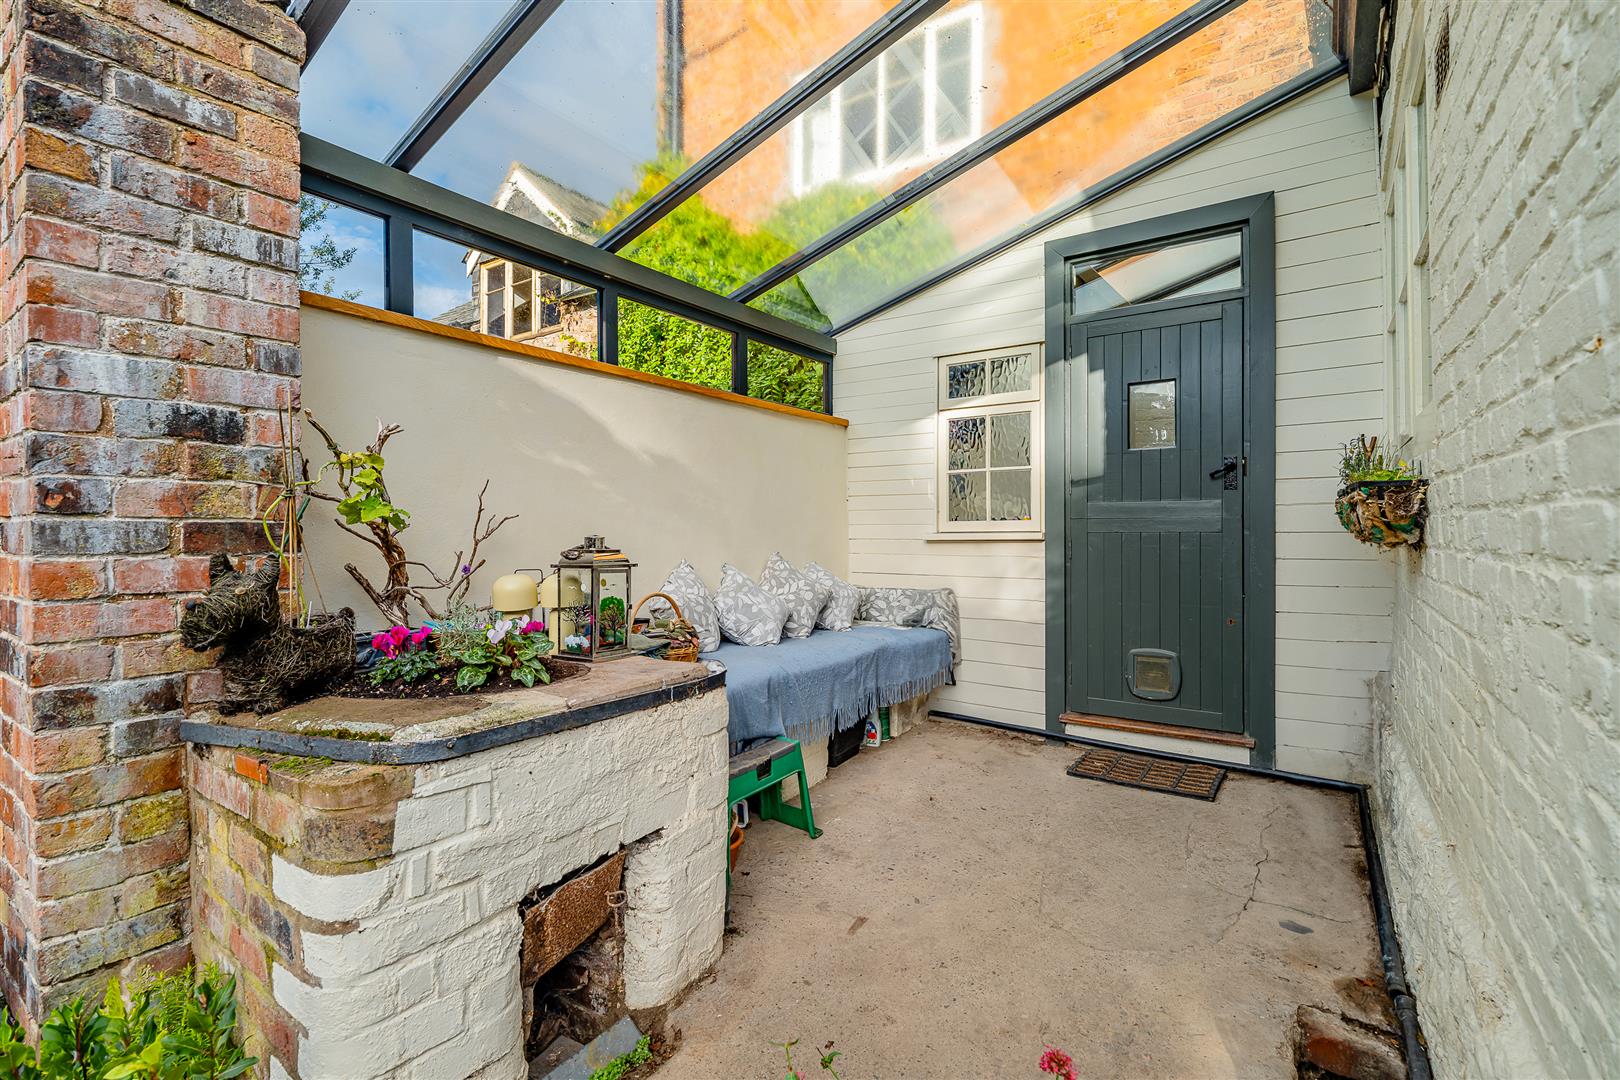
Rear Hall - Door to gardens
Cloakroom - Wash hand basin, wc
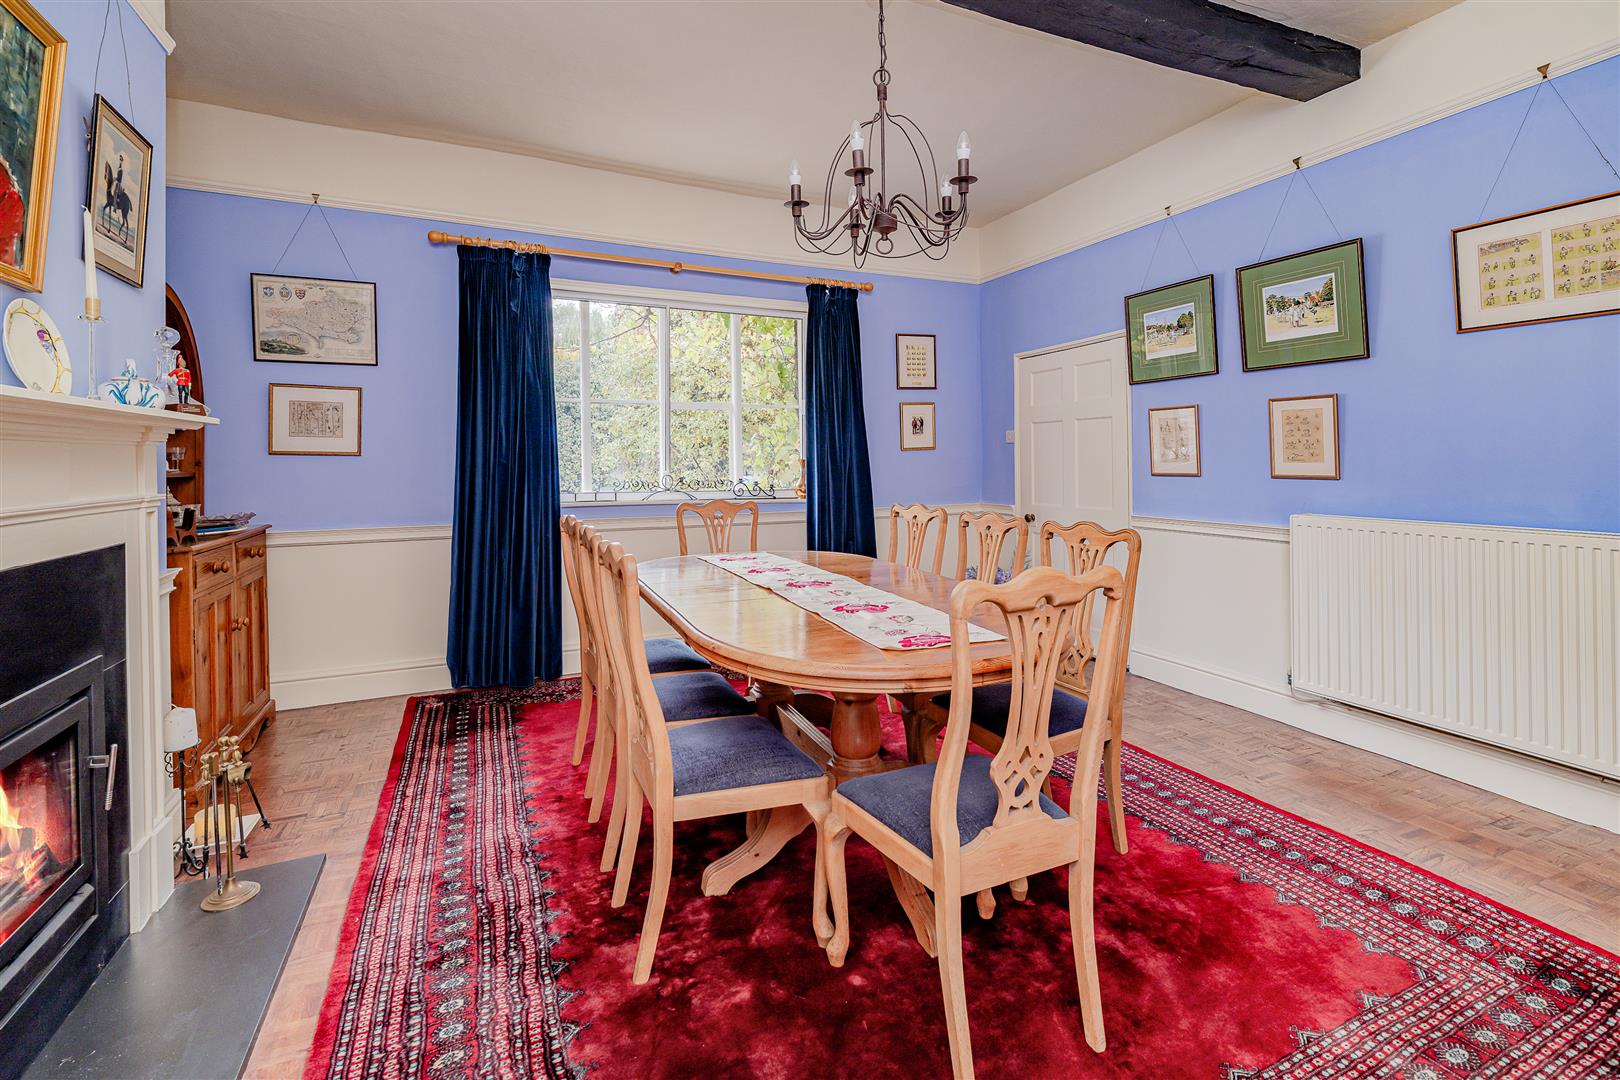
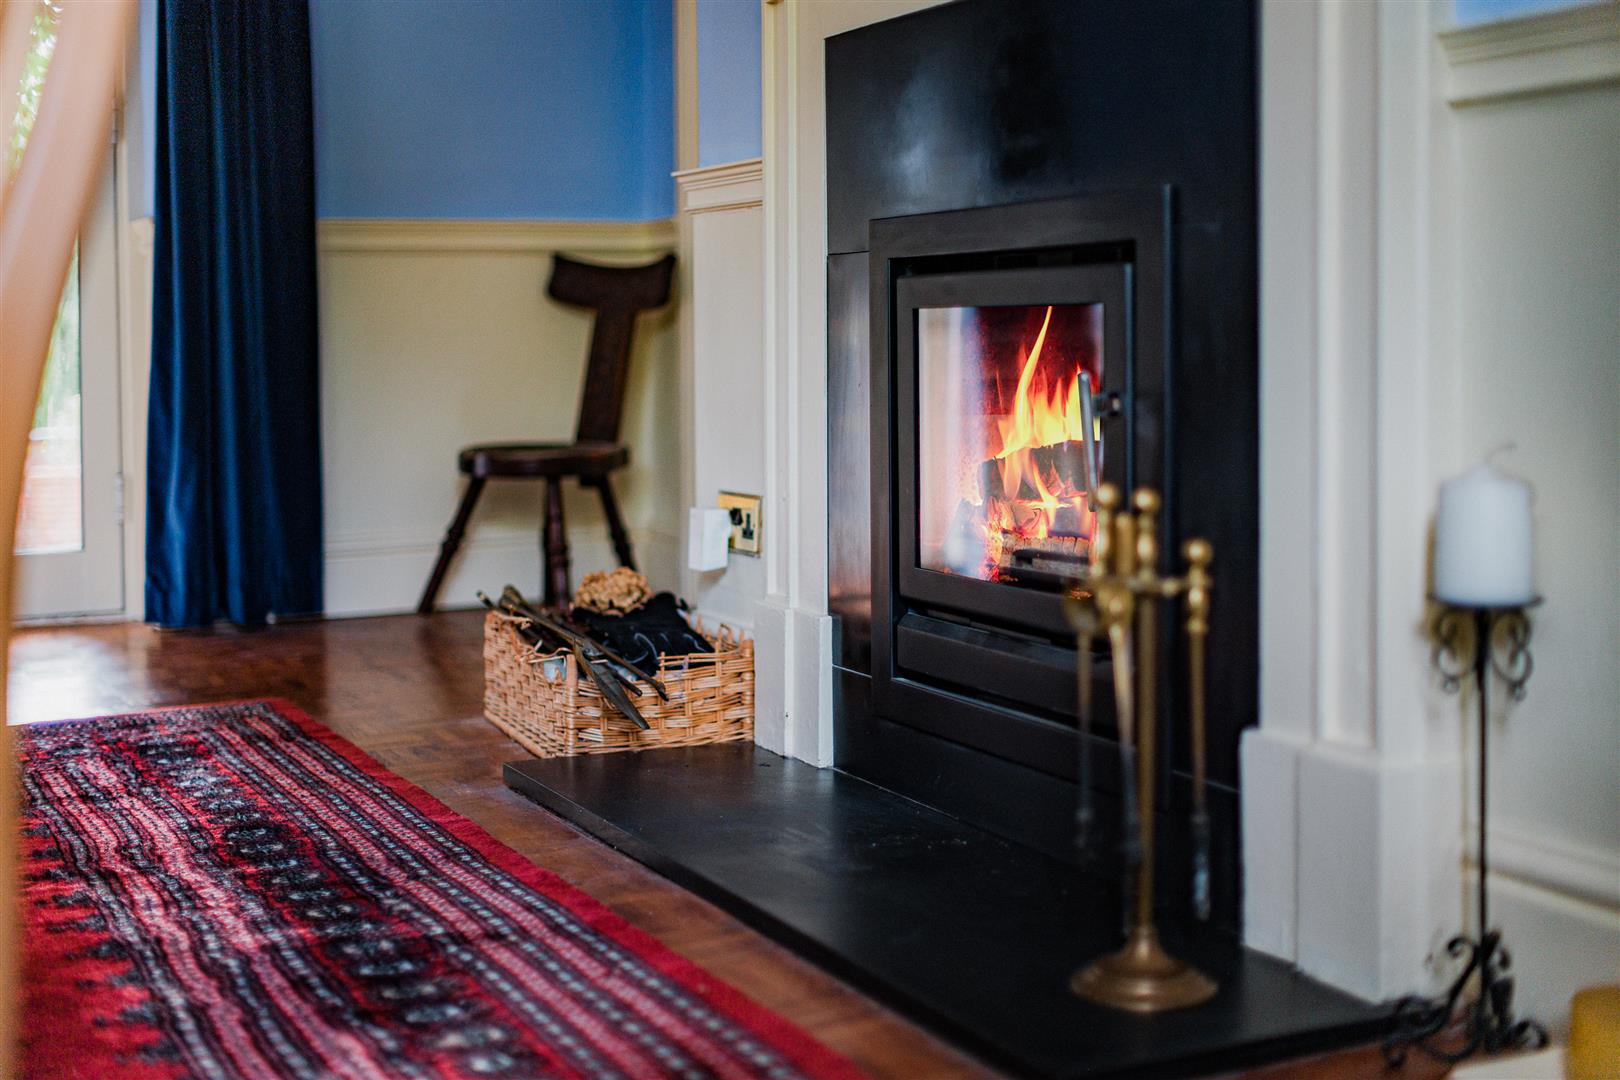
Dining Room - 4.90m x 4.75m (16'1" x 15'7") - Inset log burner
Door to Inner hall.
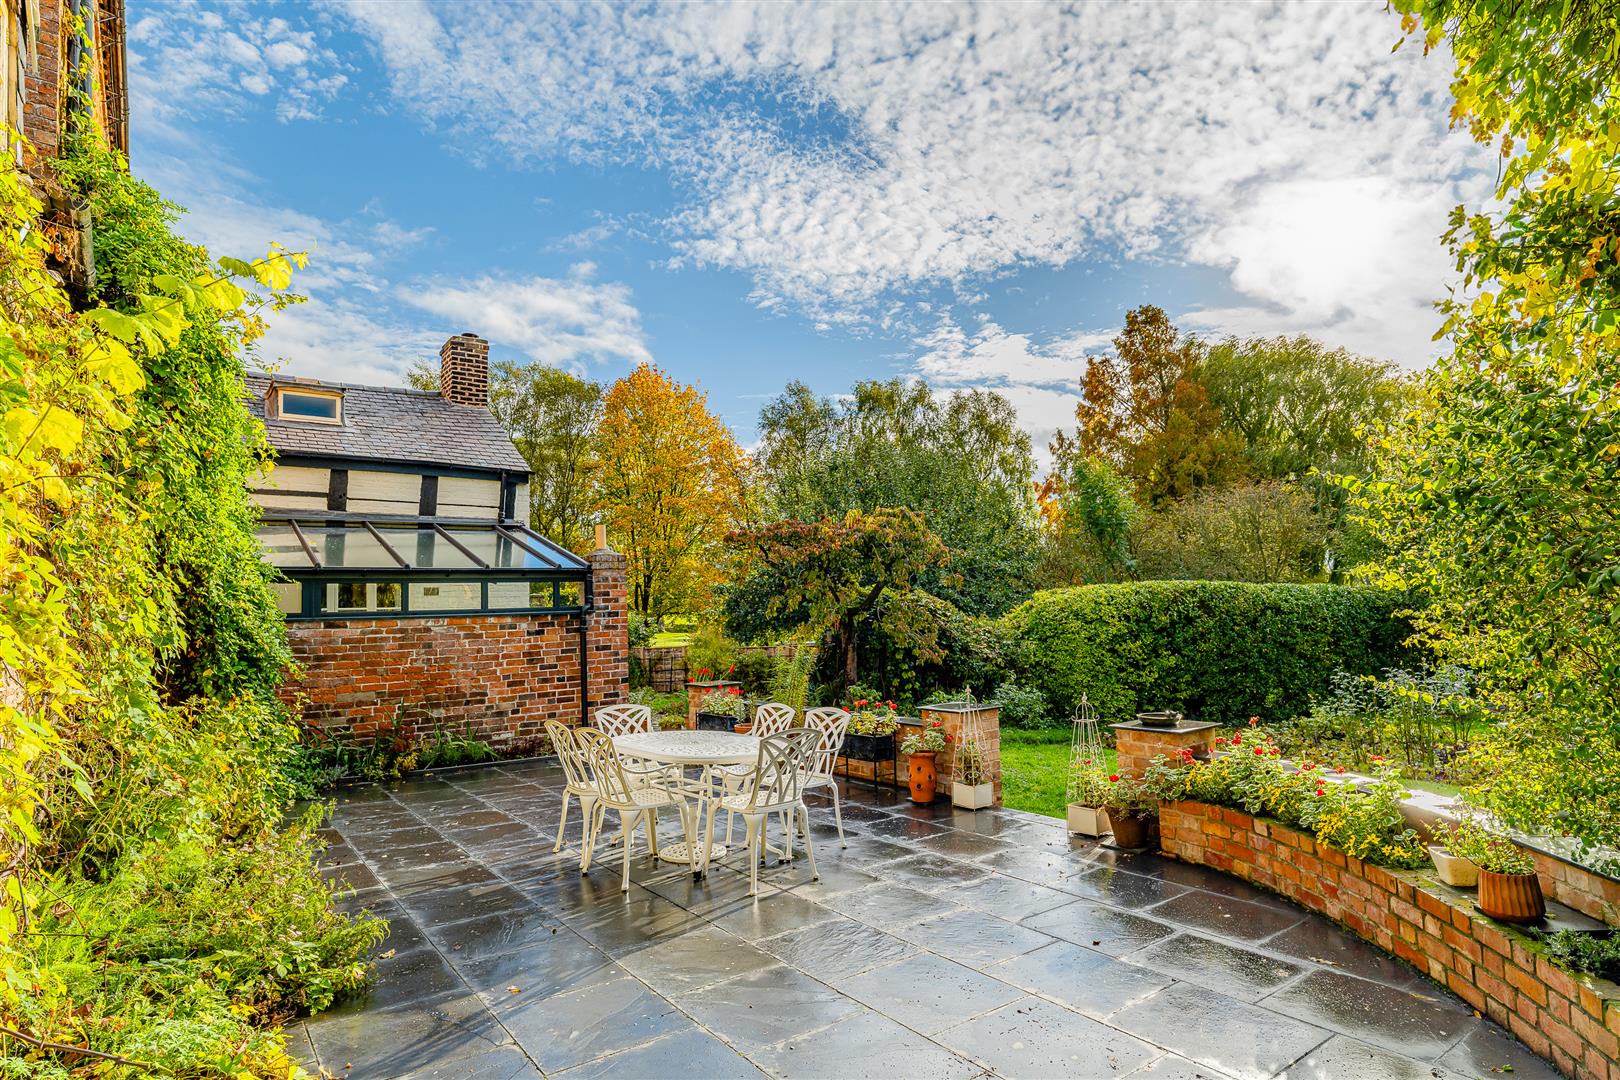
French doors to patio and sun terrace.
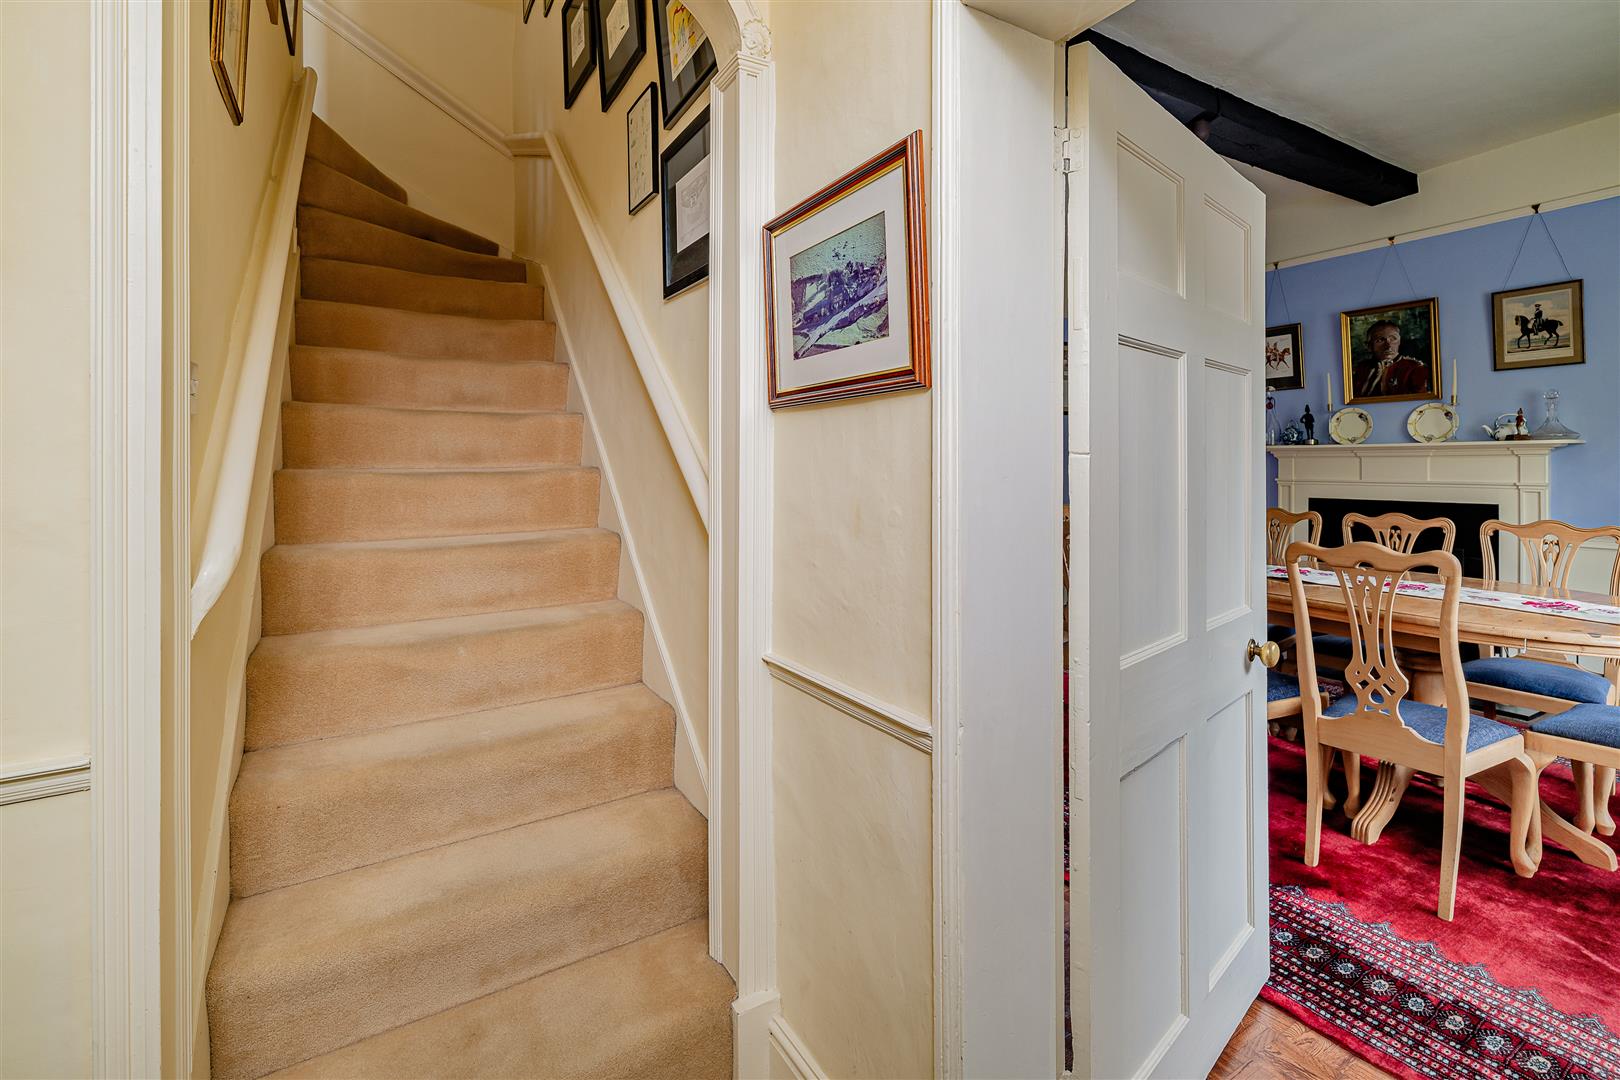
Door from Dining Room to Inner Hallway with Staircase rising to:
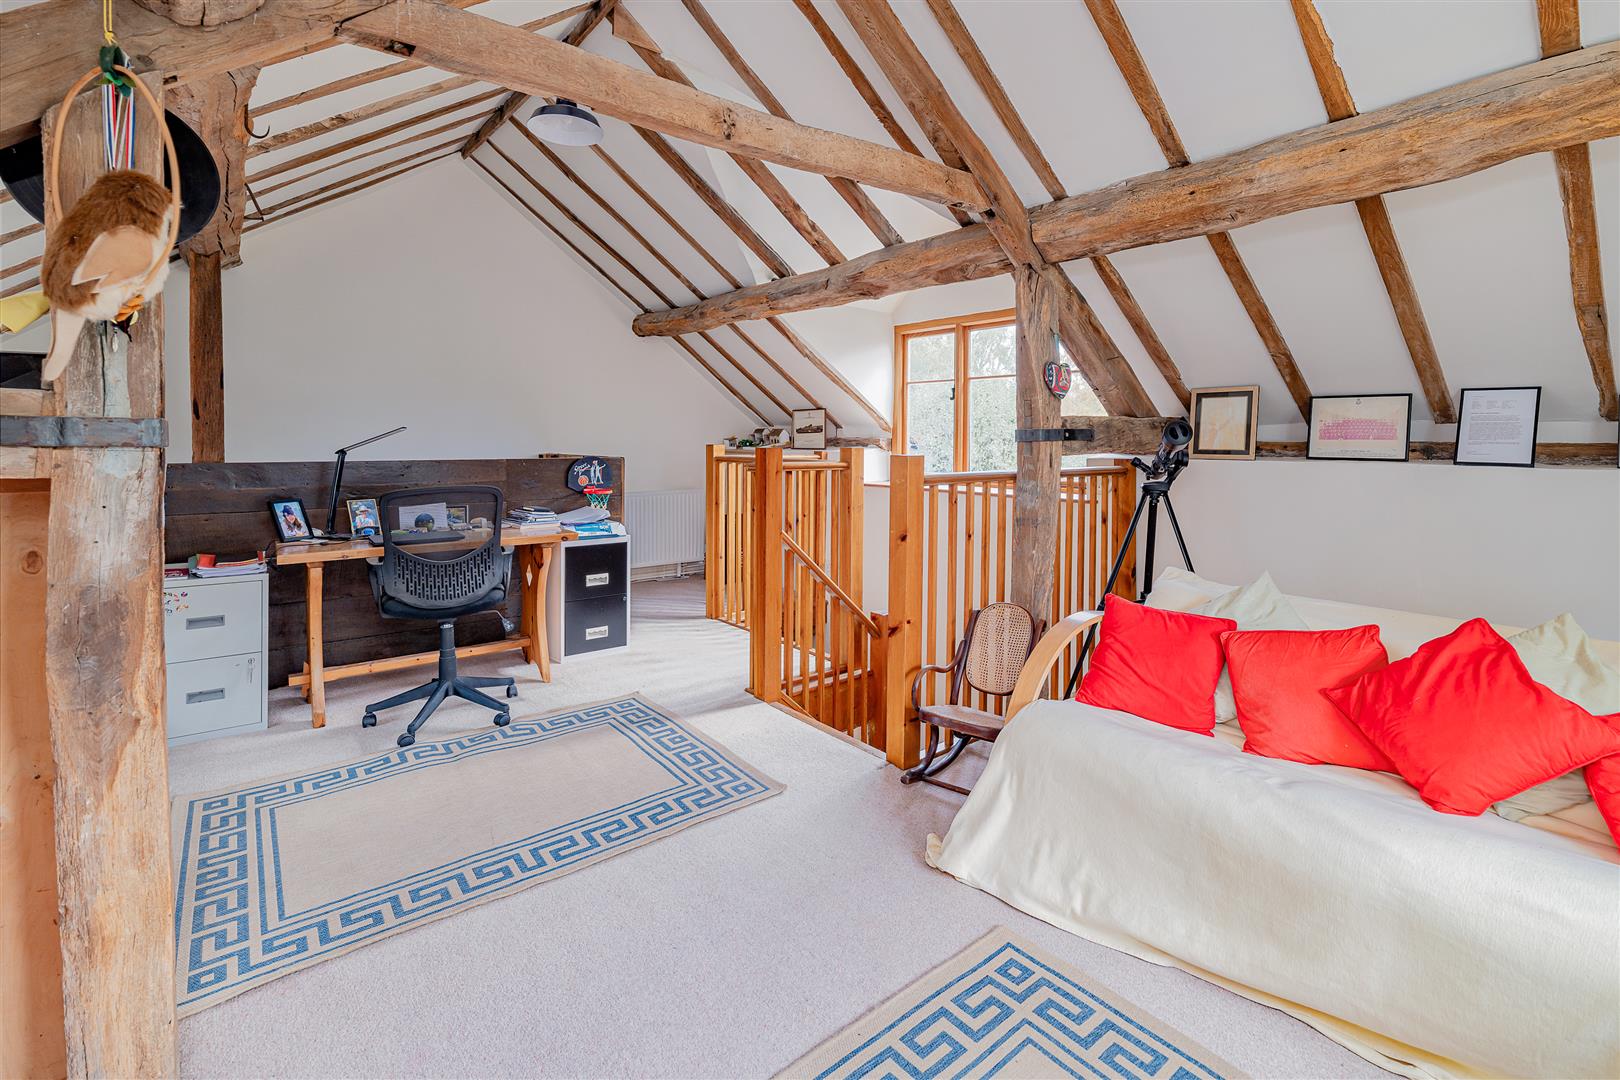
Superb Family Room / Snug / Study - 6.71m x 5.00m (22'0" x 16'5") - Exposed ceiling timbers
Separate staircase descending to external door.
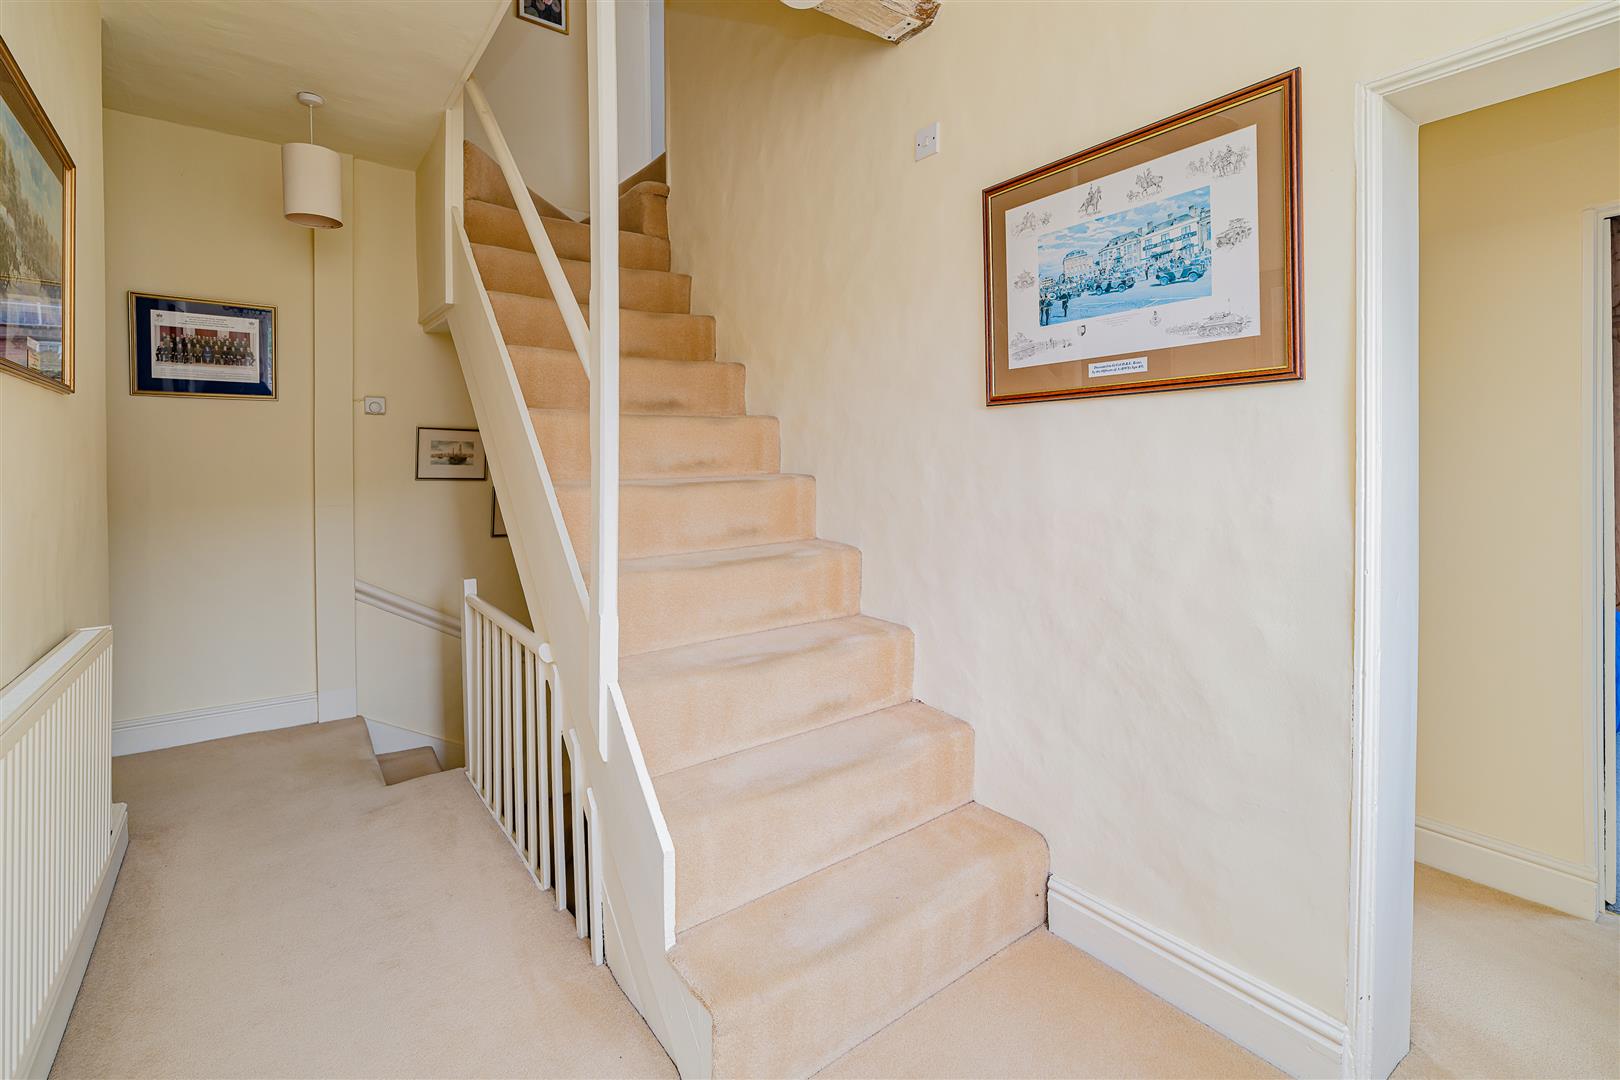
STAIRCASE rising from the reception hall to FIRST FLOOR LANDING
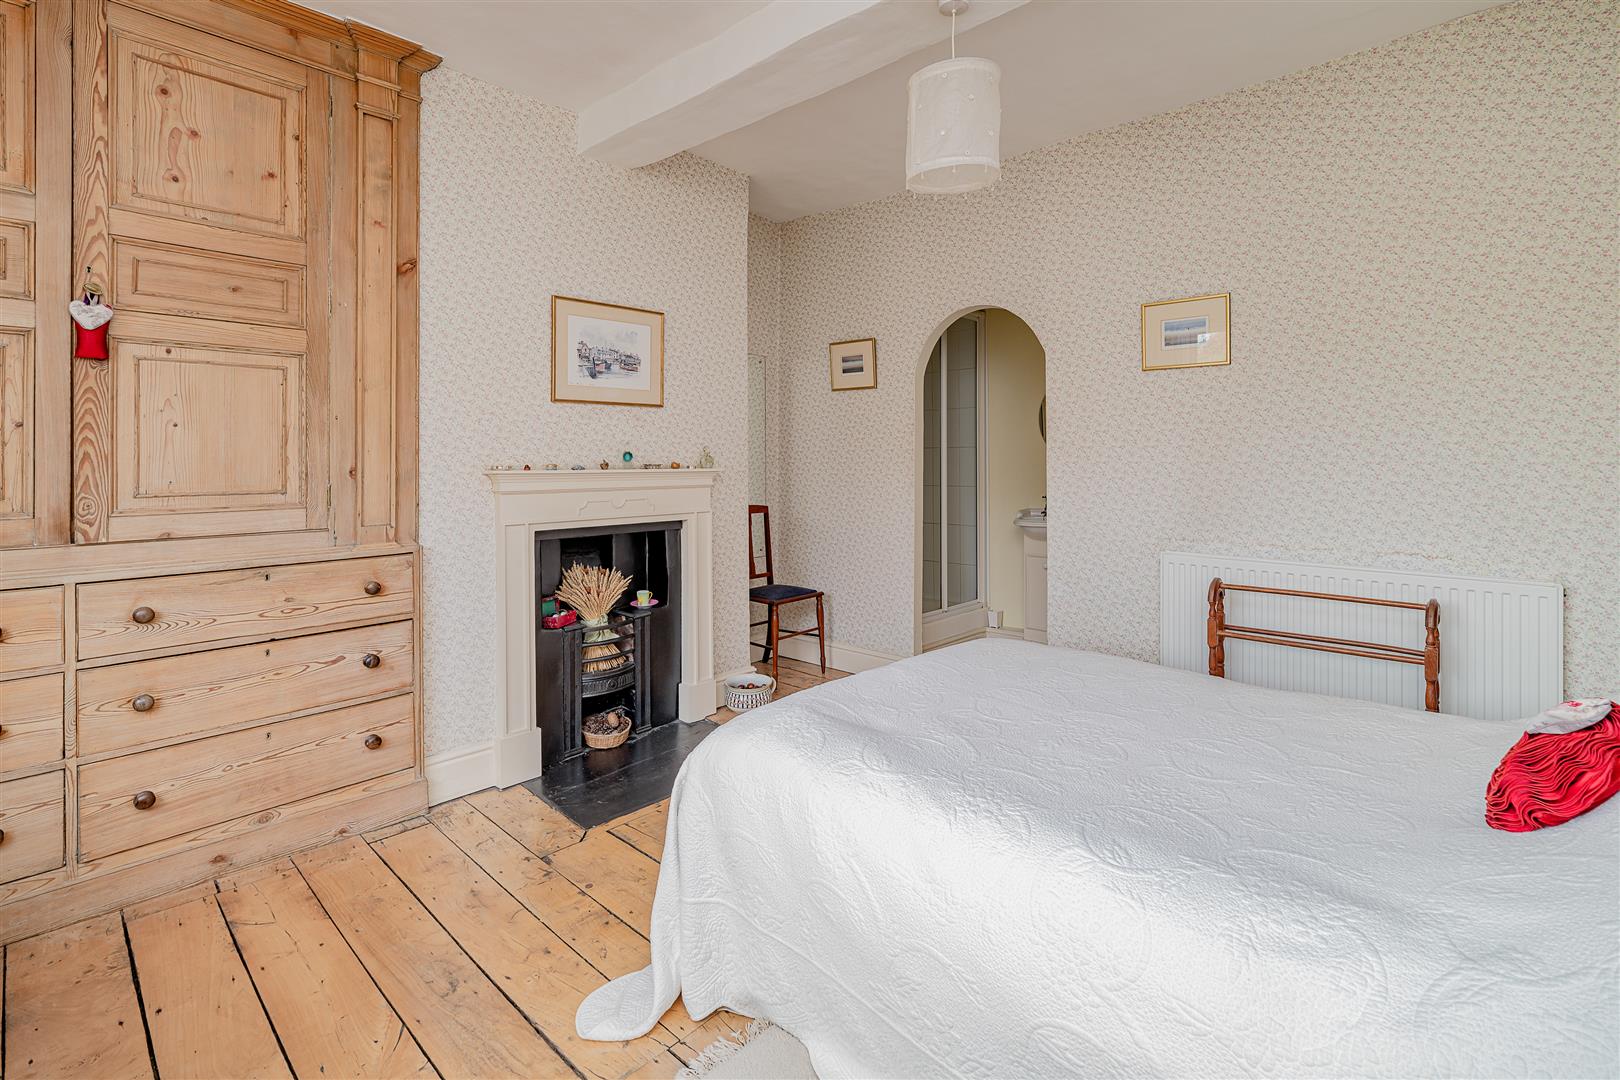
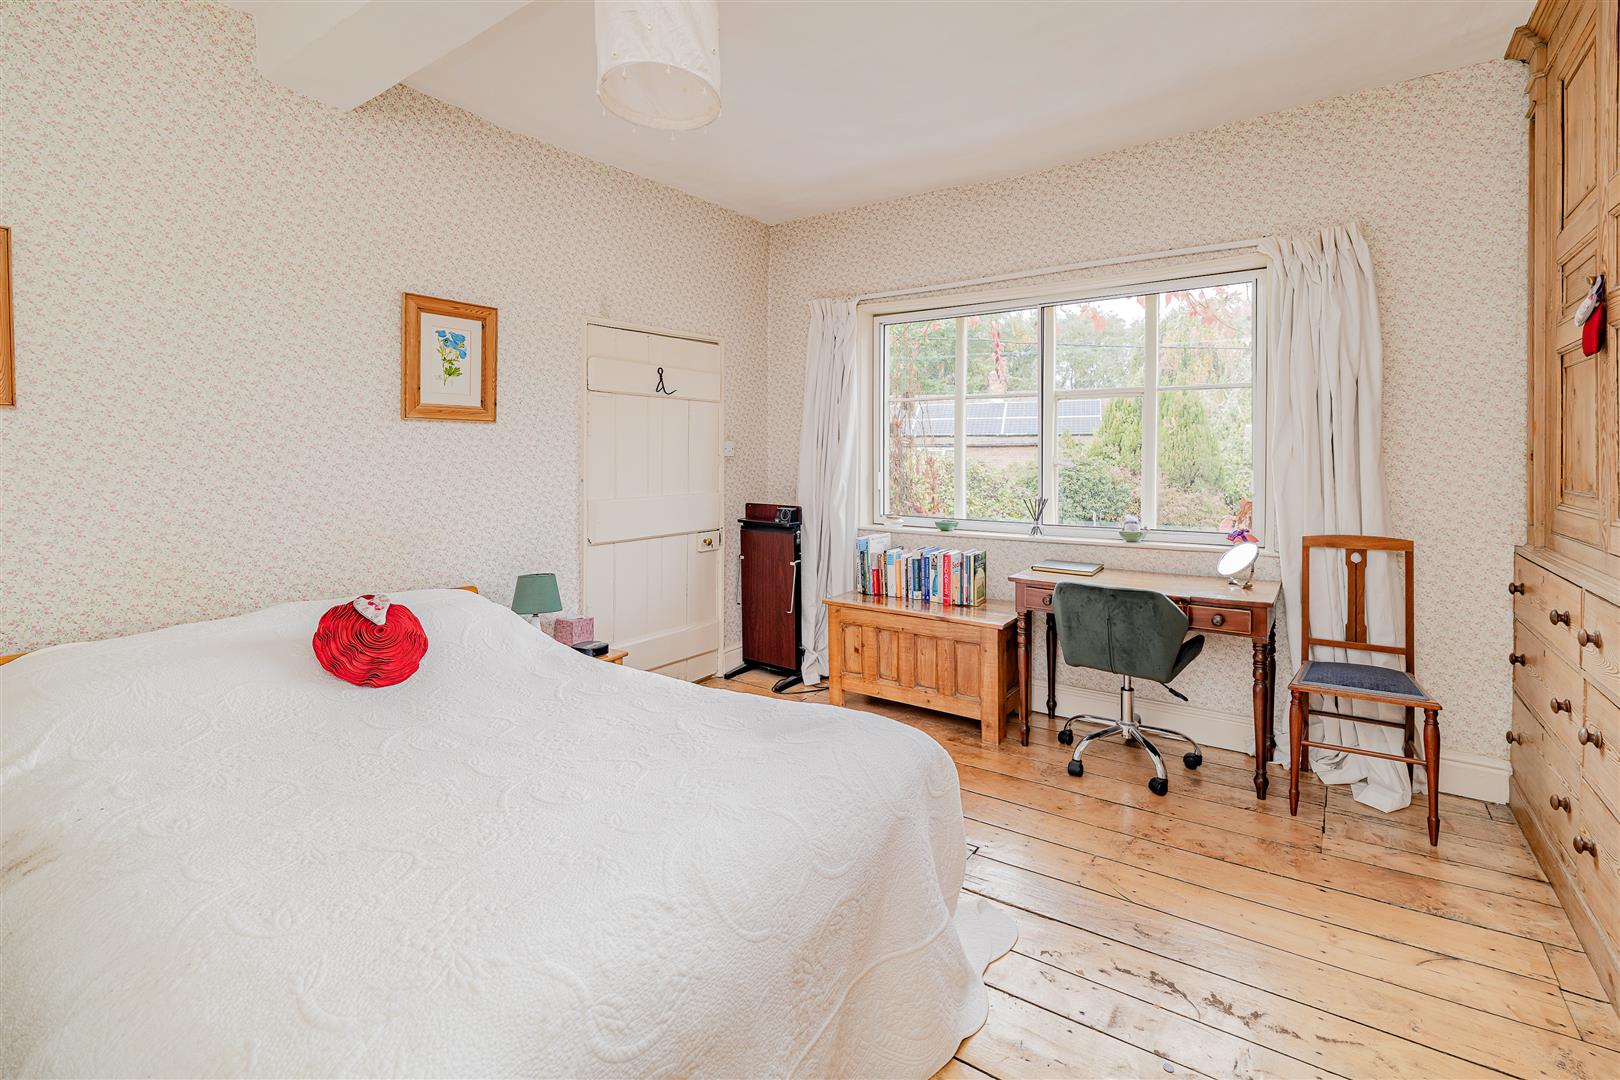
Bedroom 2 - 4.93m x 3.35m (16'2" x 11'0") - Built in wardrobe
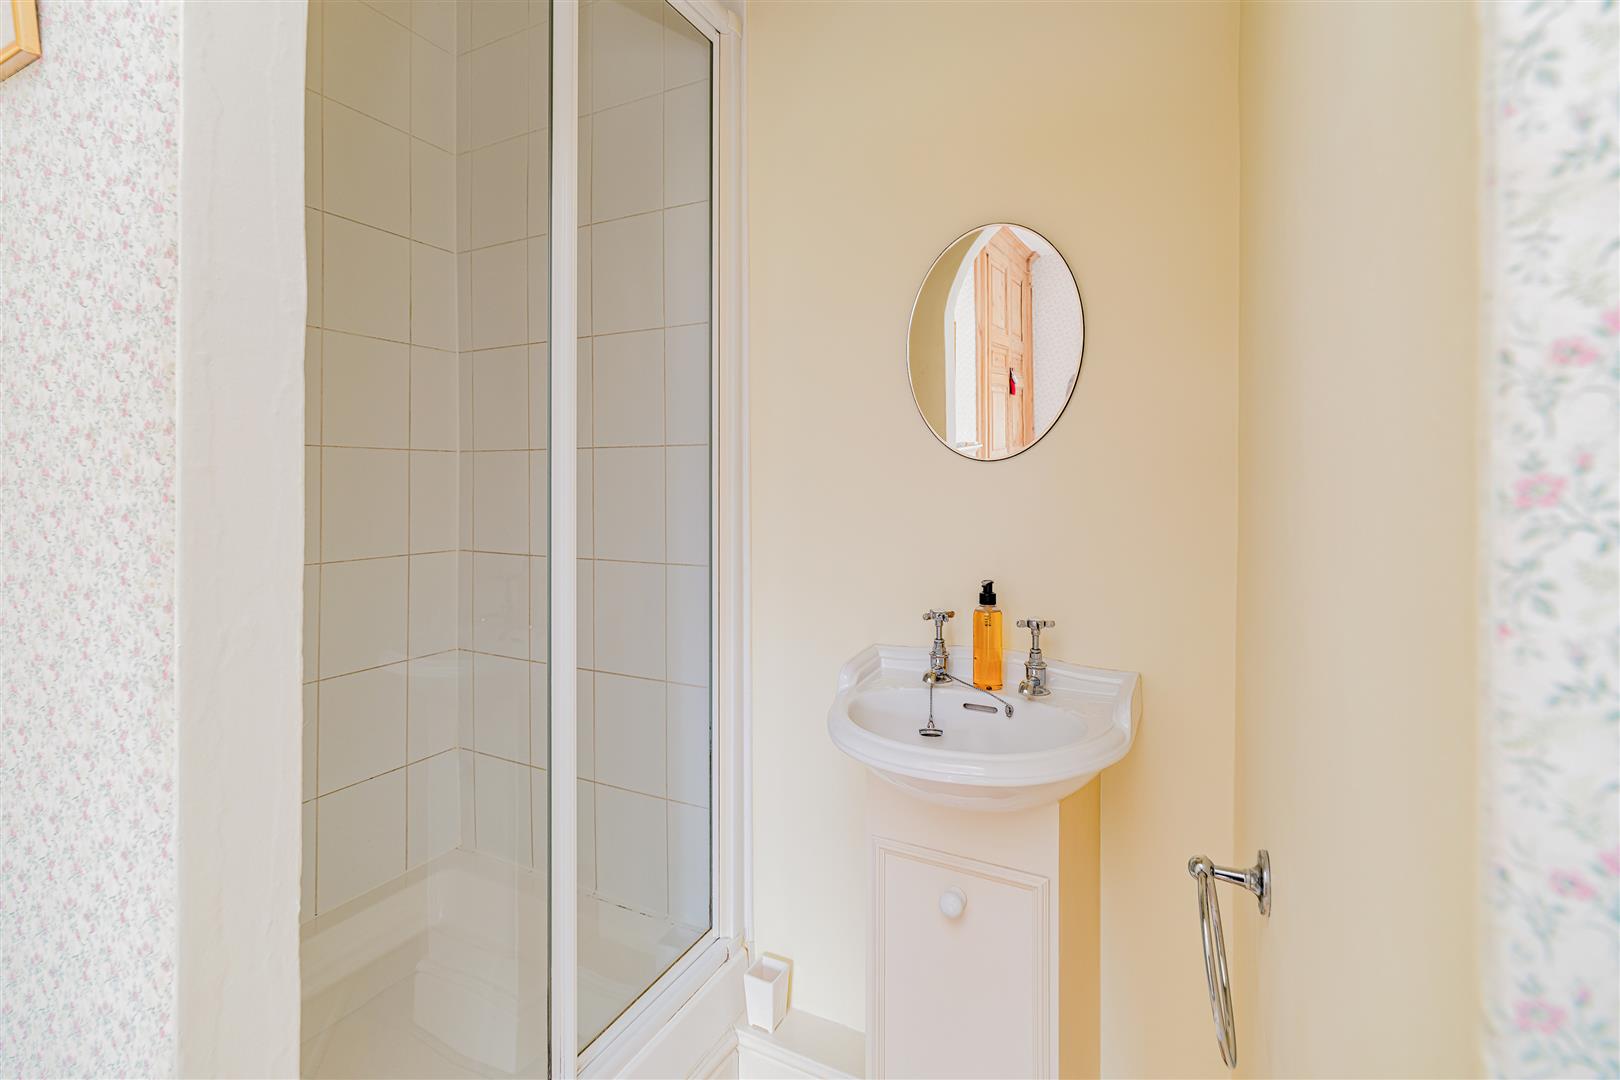
En Suite Shower Area - Shower cubicle
Wash hand basin
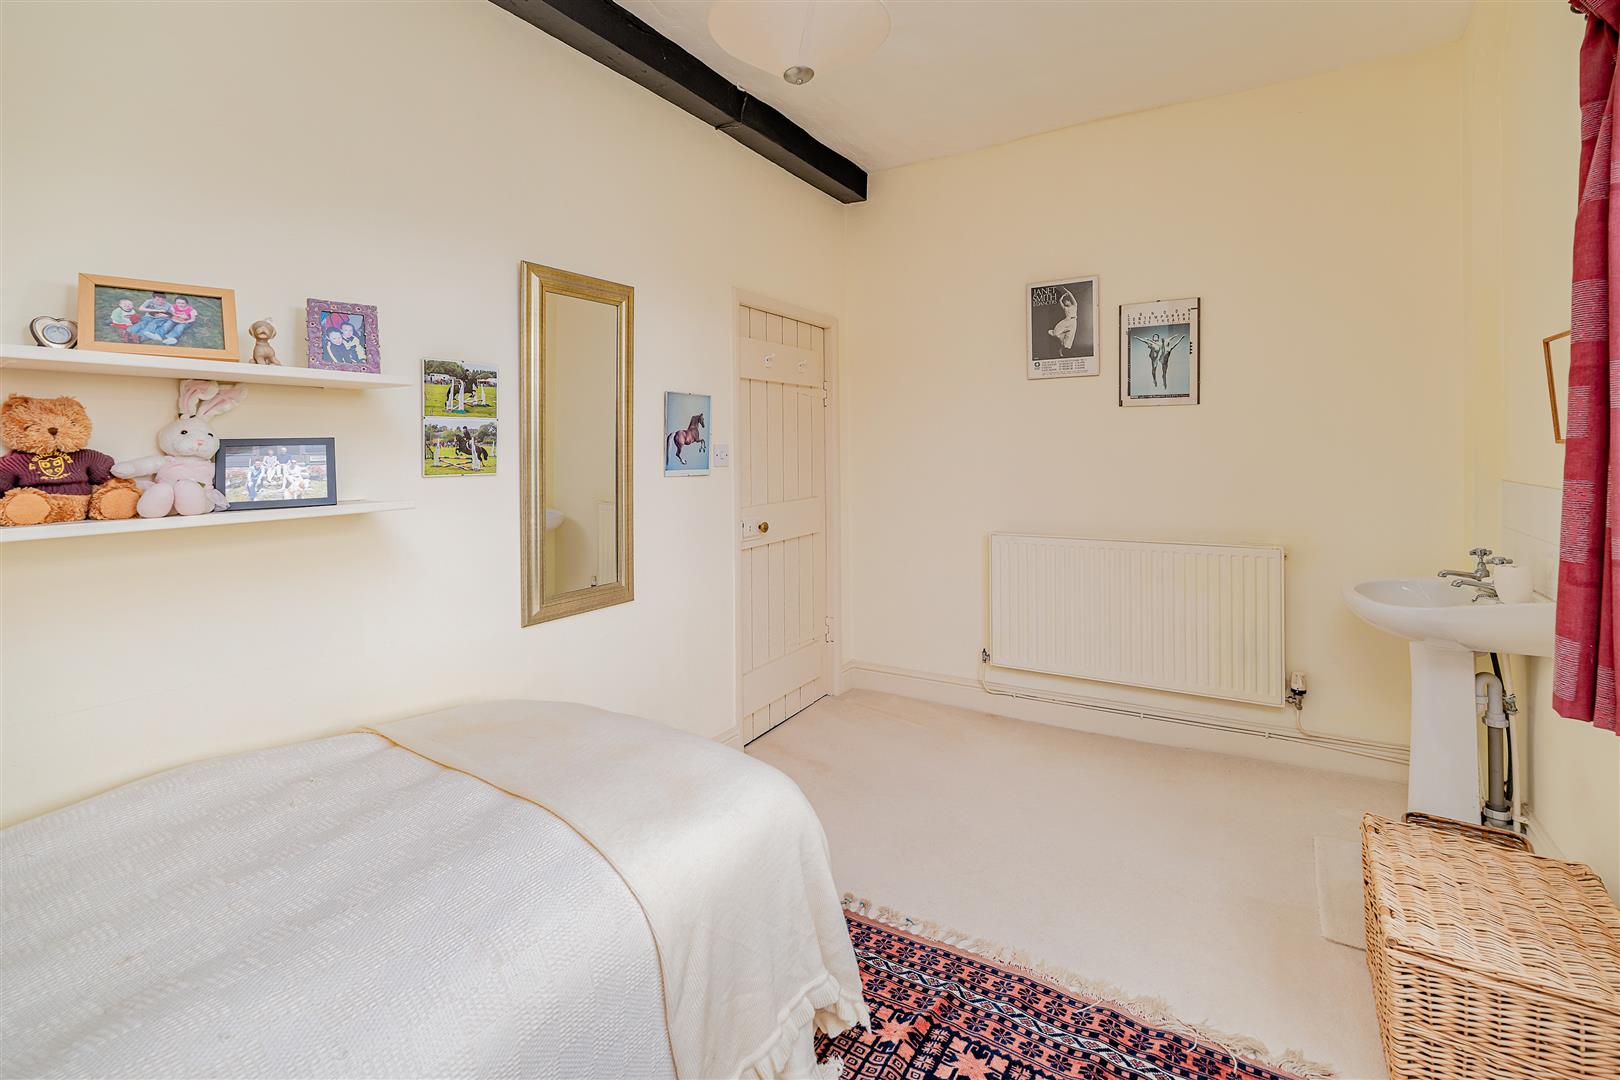
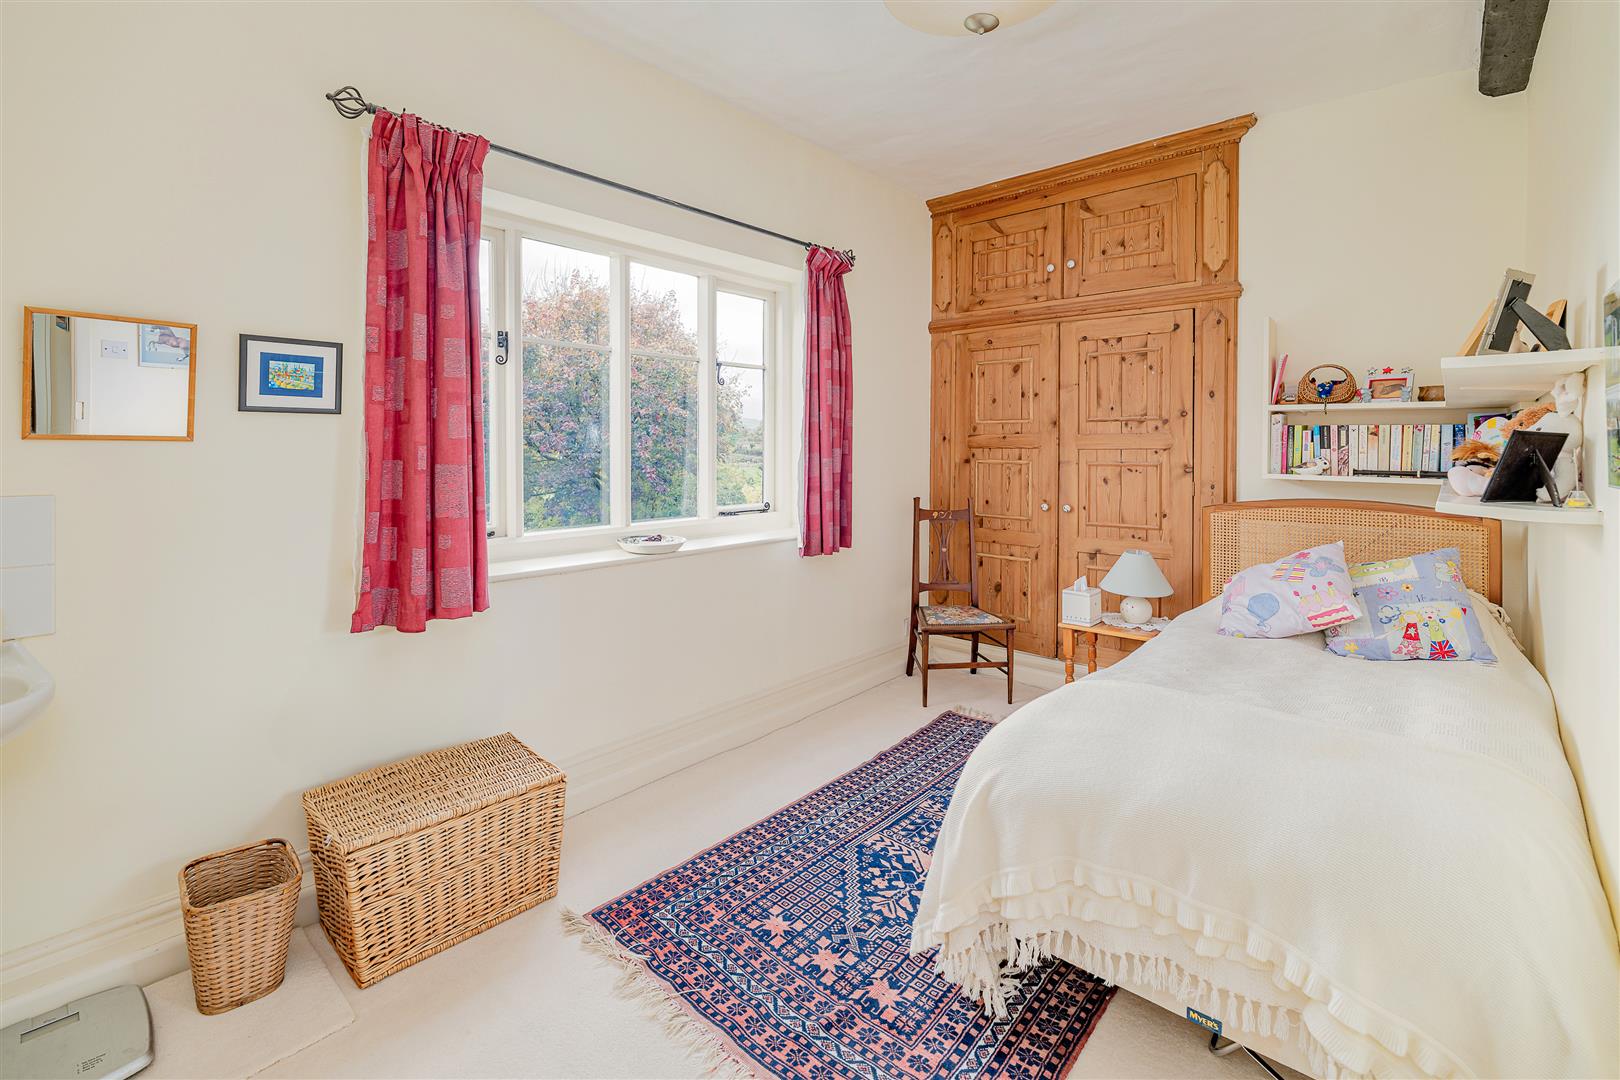
Bedroom 3 - 4.19m x 2.46m (13'9" x 8'1") - Built in wardrobe
Wash hand basin
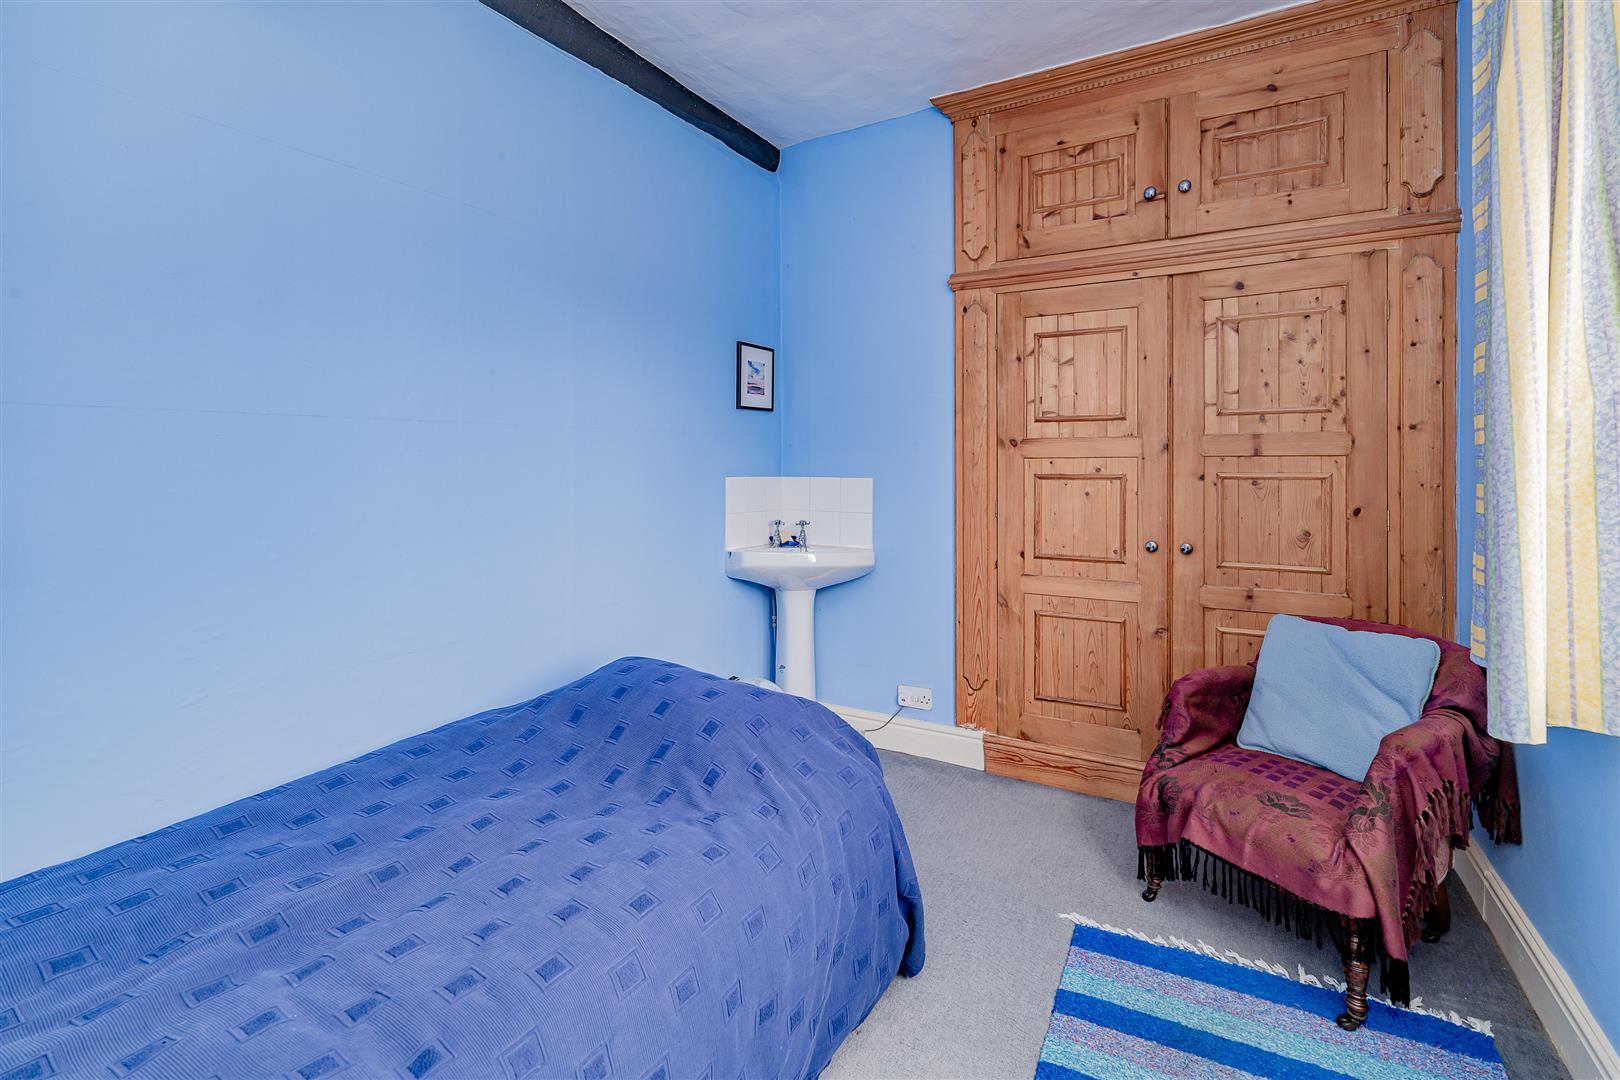
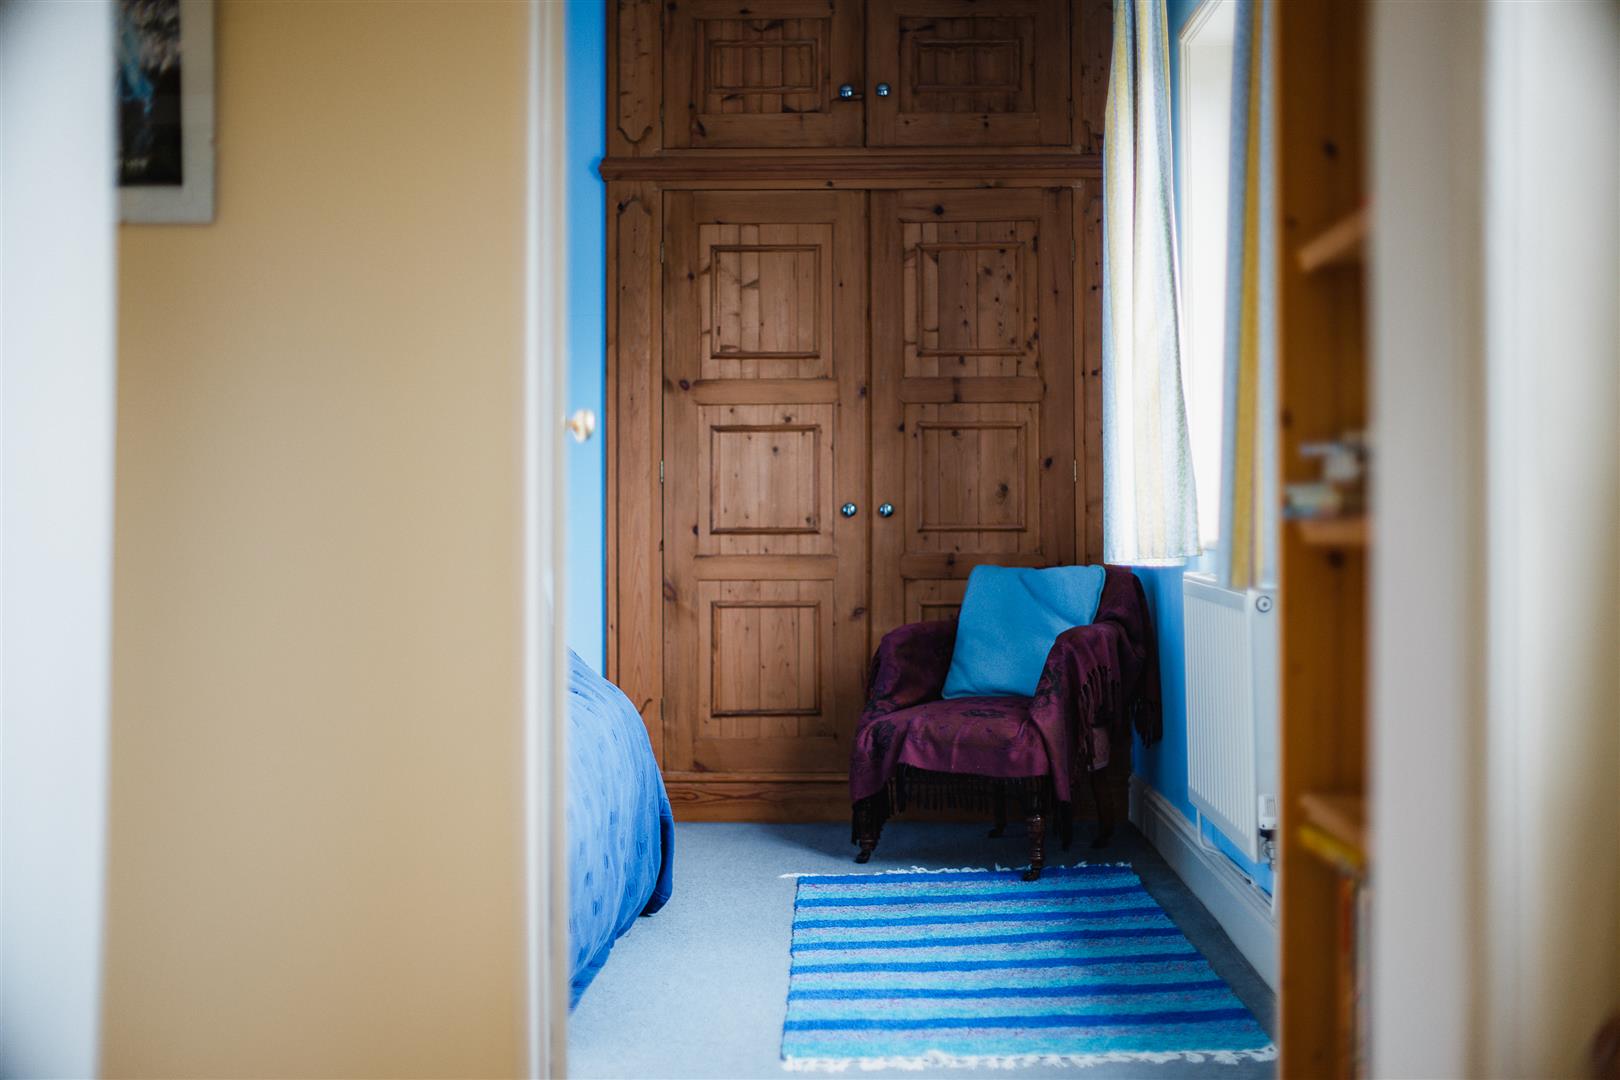
Bedroom 4 - 3.15m x 2.31m (10'4" x 7'7") - Built in wardrobe
Corner wash hand basin
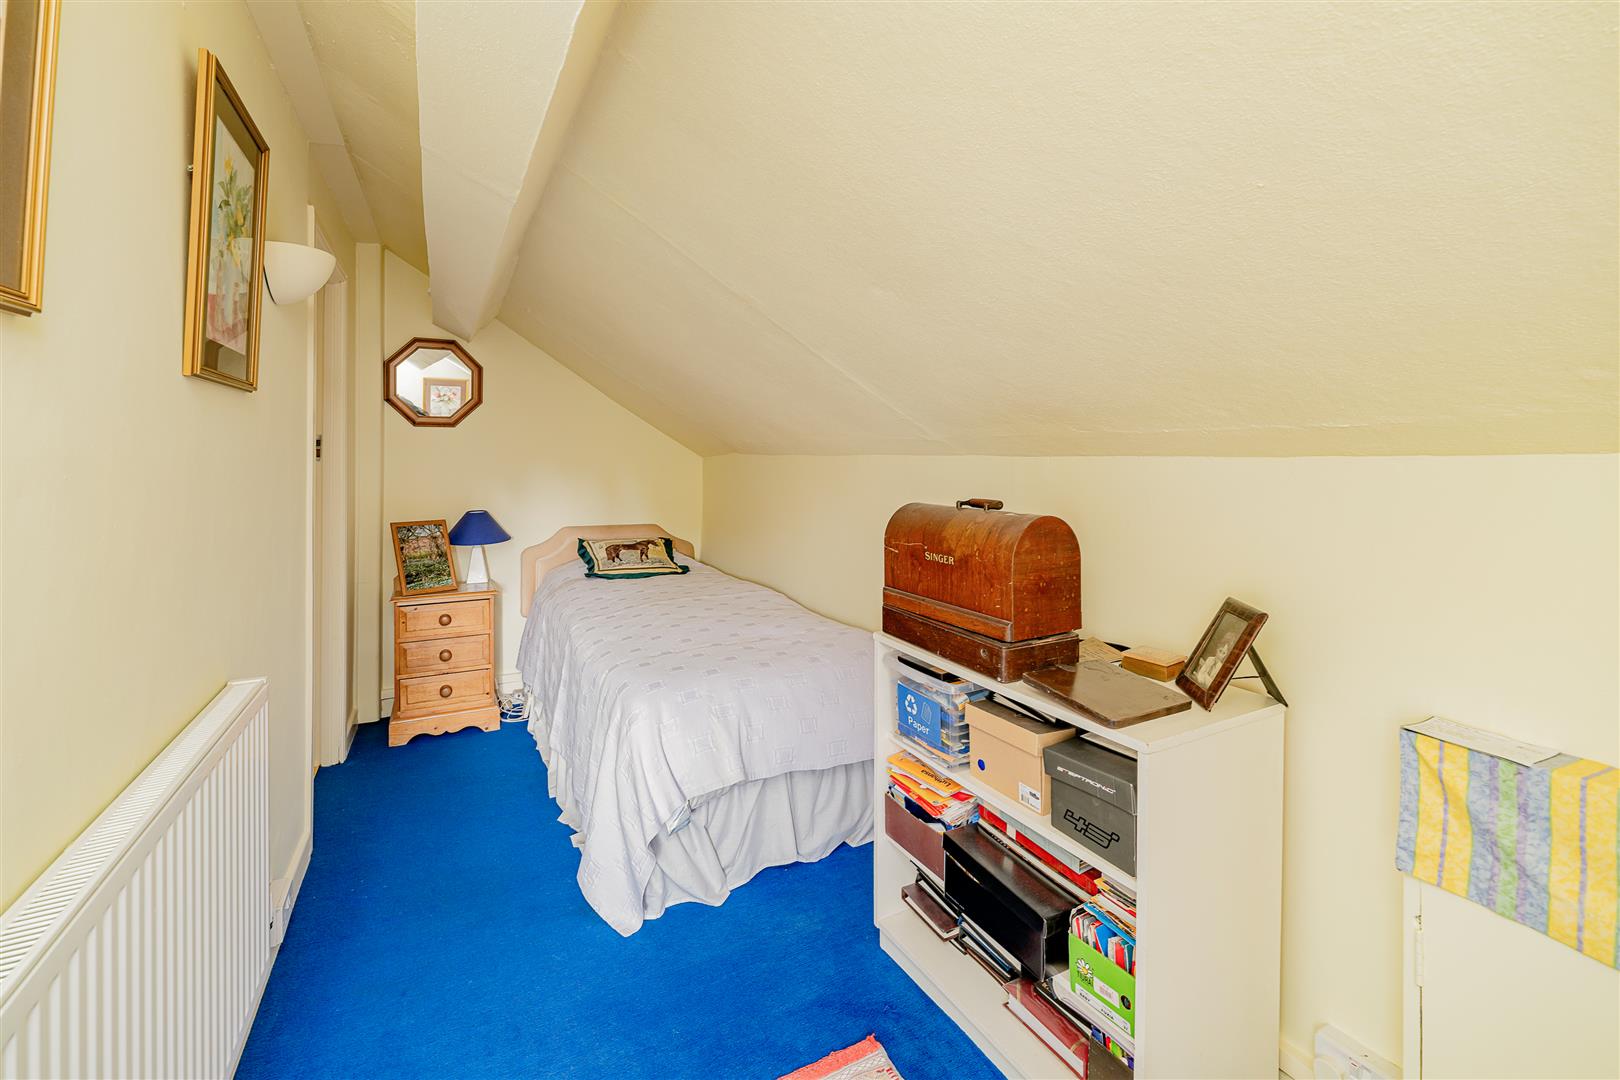
Bedroom 5 / Study - 4.88m x 1.70m (16'0" x 5'7") -
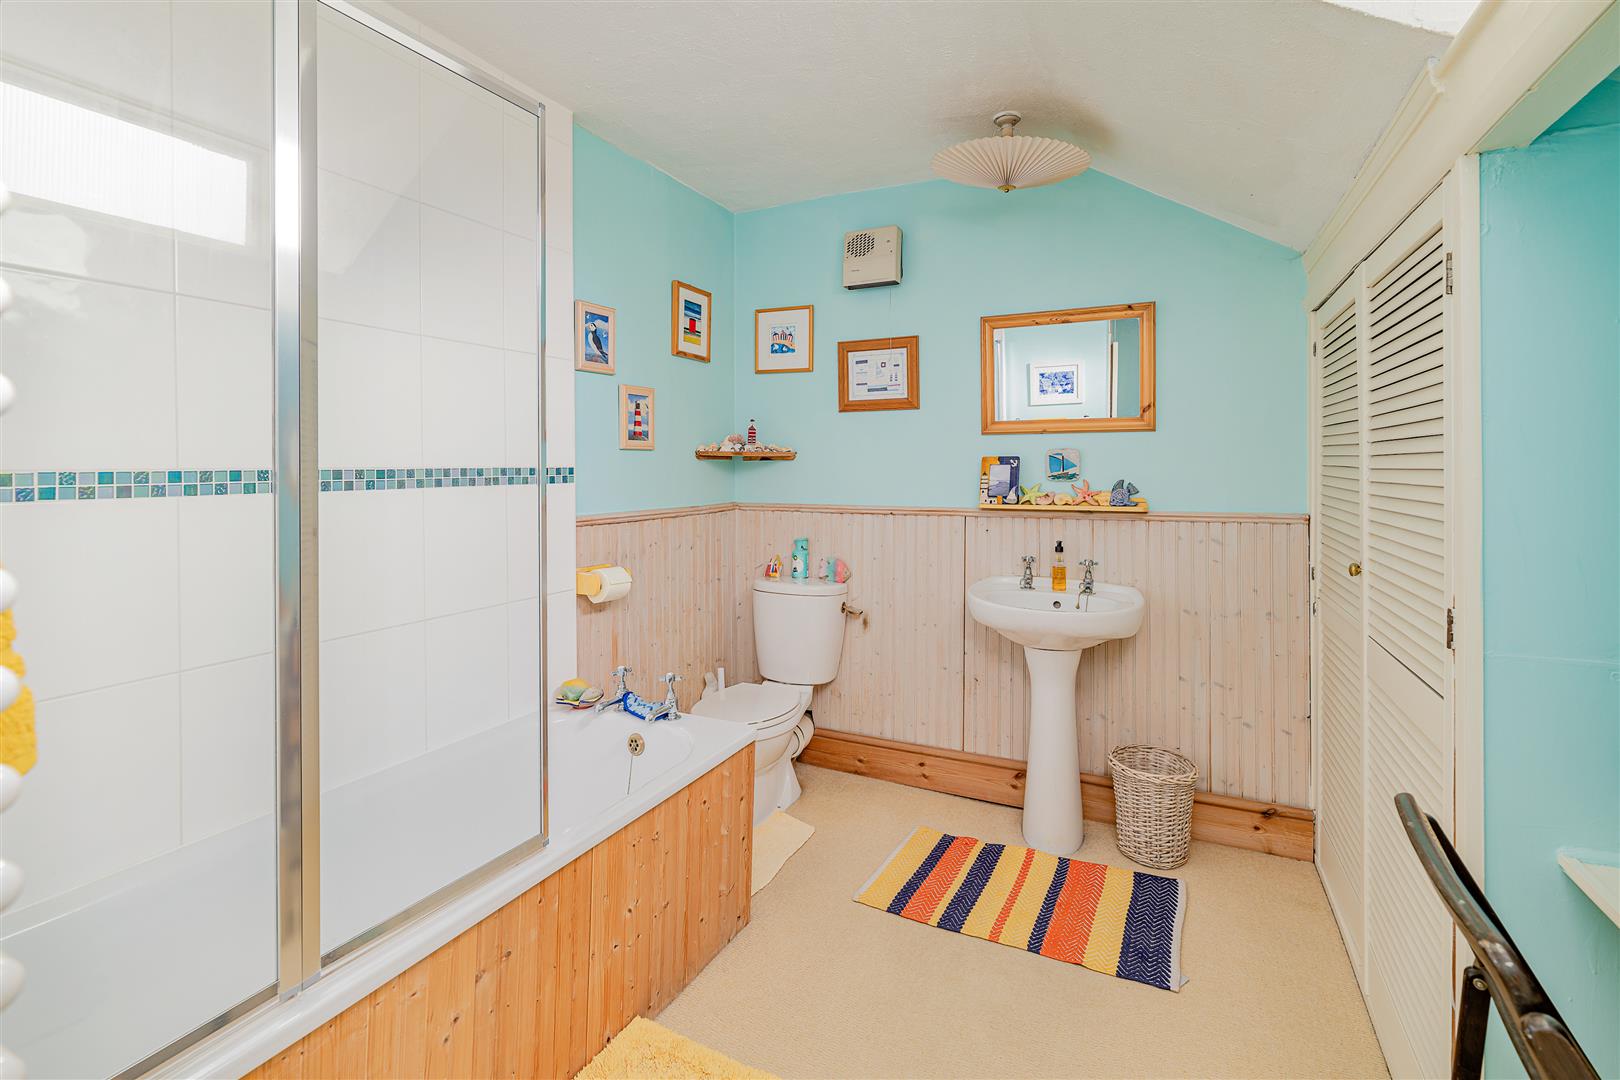
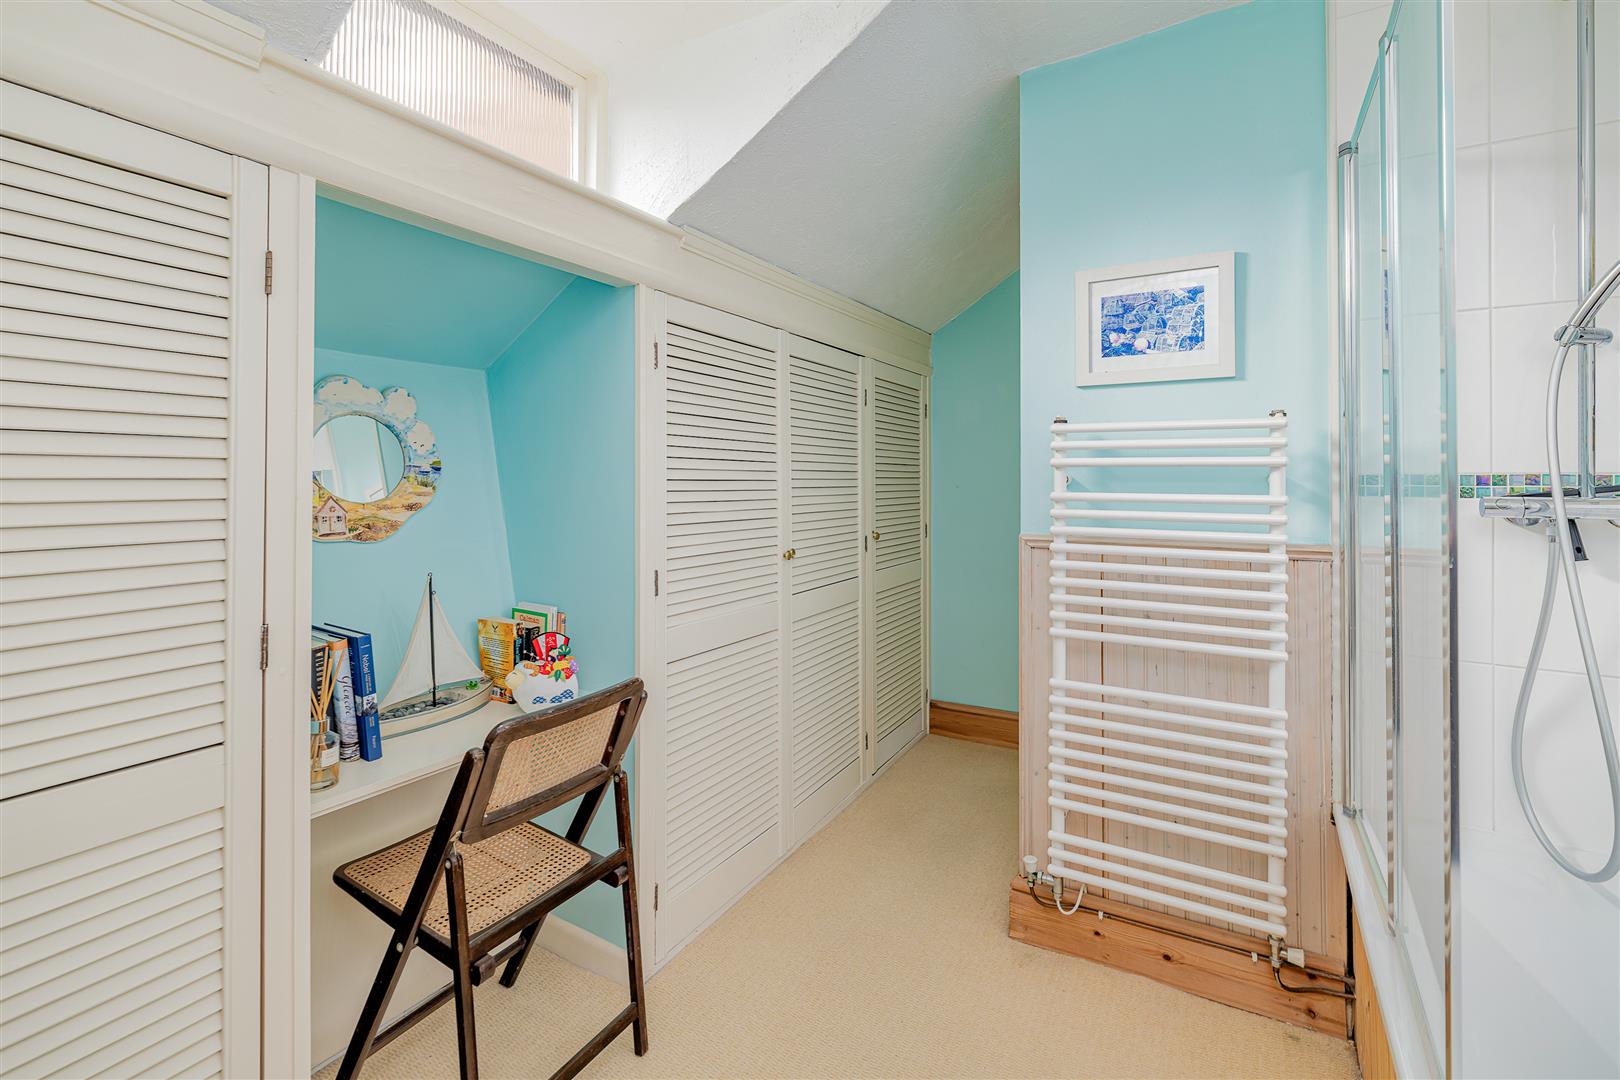
Family Bathroom - Panelled bath with shower over
Wash hand basin, wc
Large built in store cupboards
From the first floor landing STAIRCASE rises to SECOND FLOOR
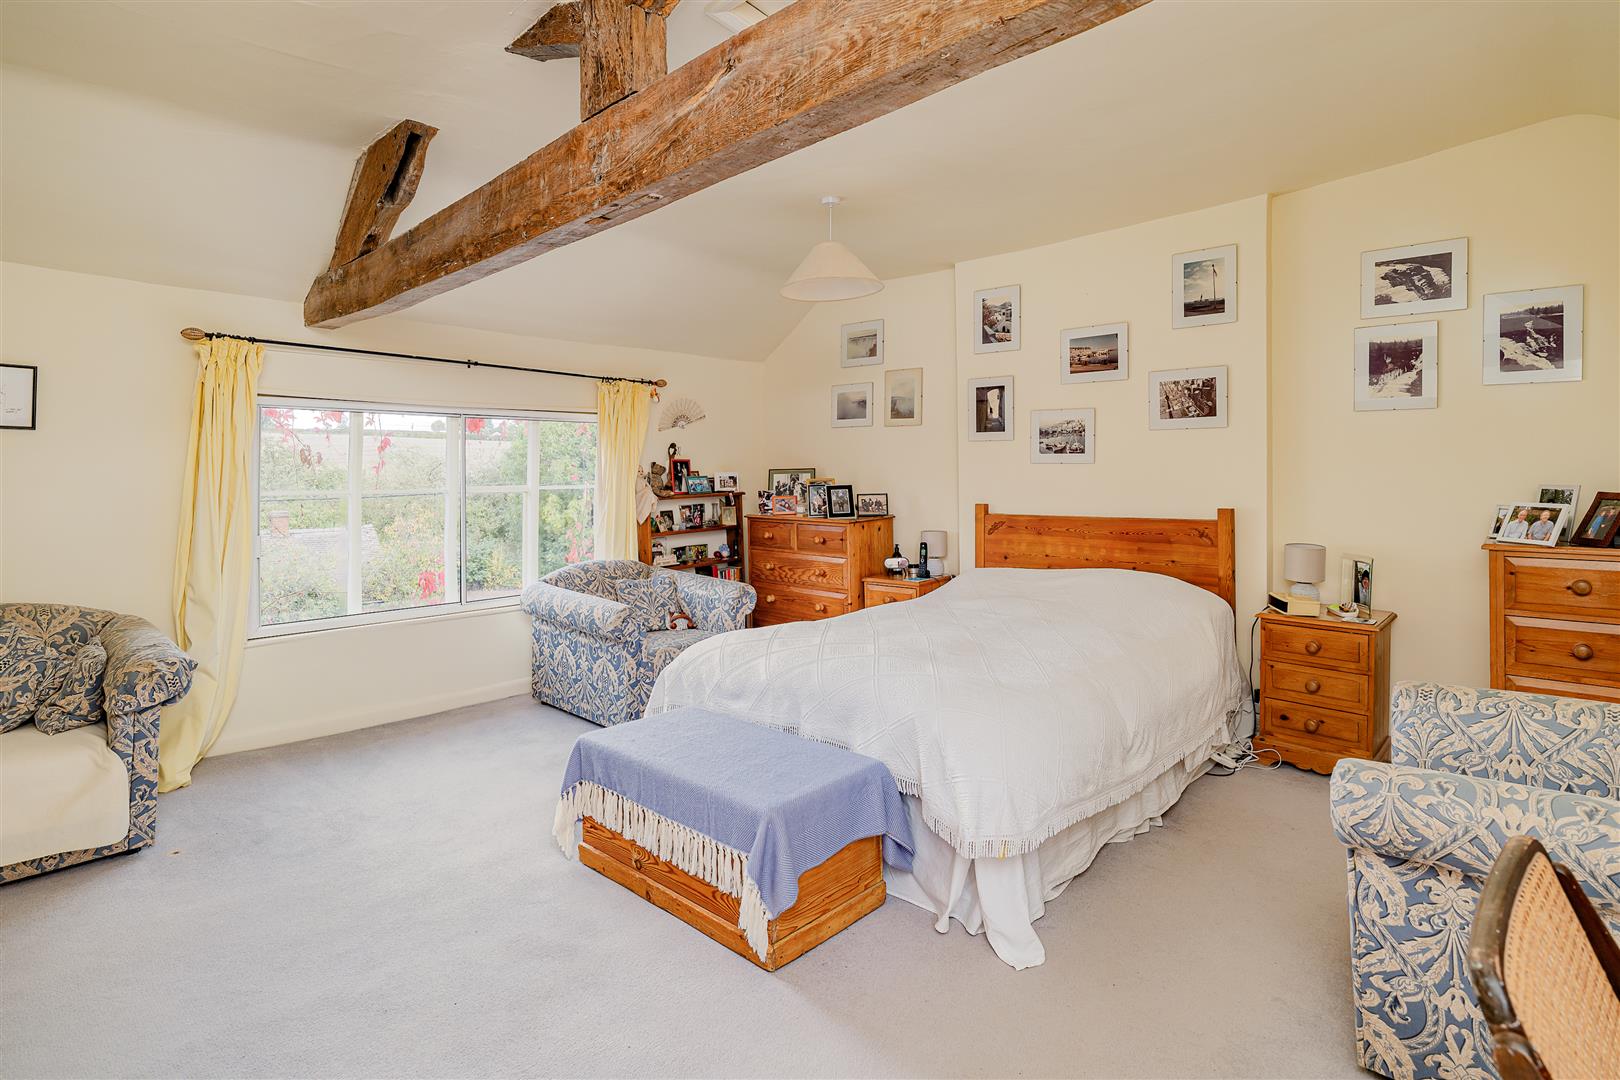
Master Bedroom - 5.87m x 5.08m (19'3" x 16'8") -
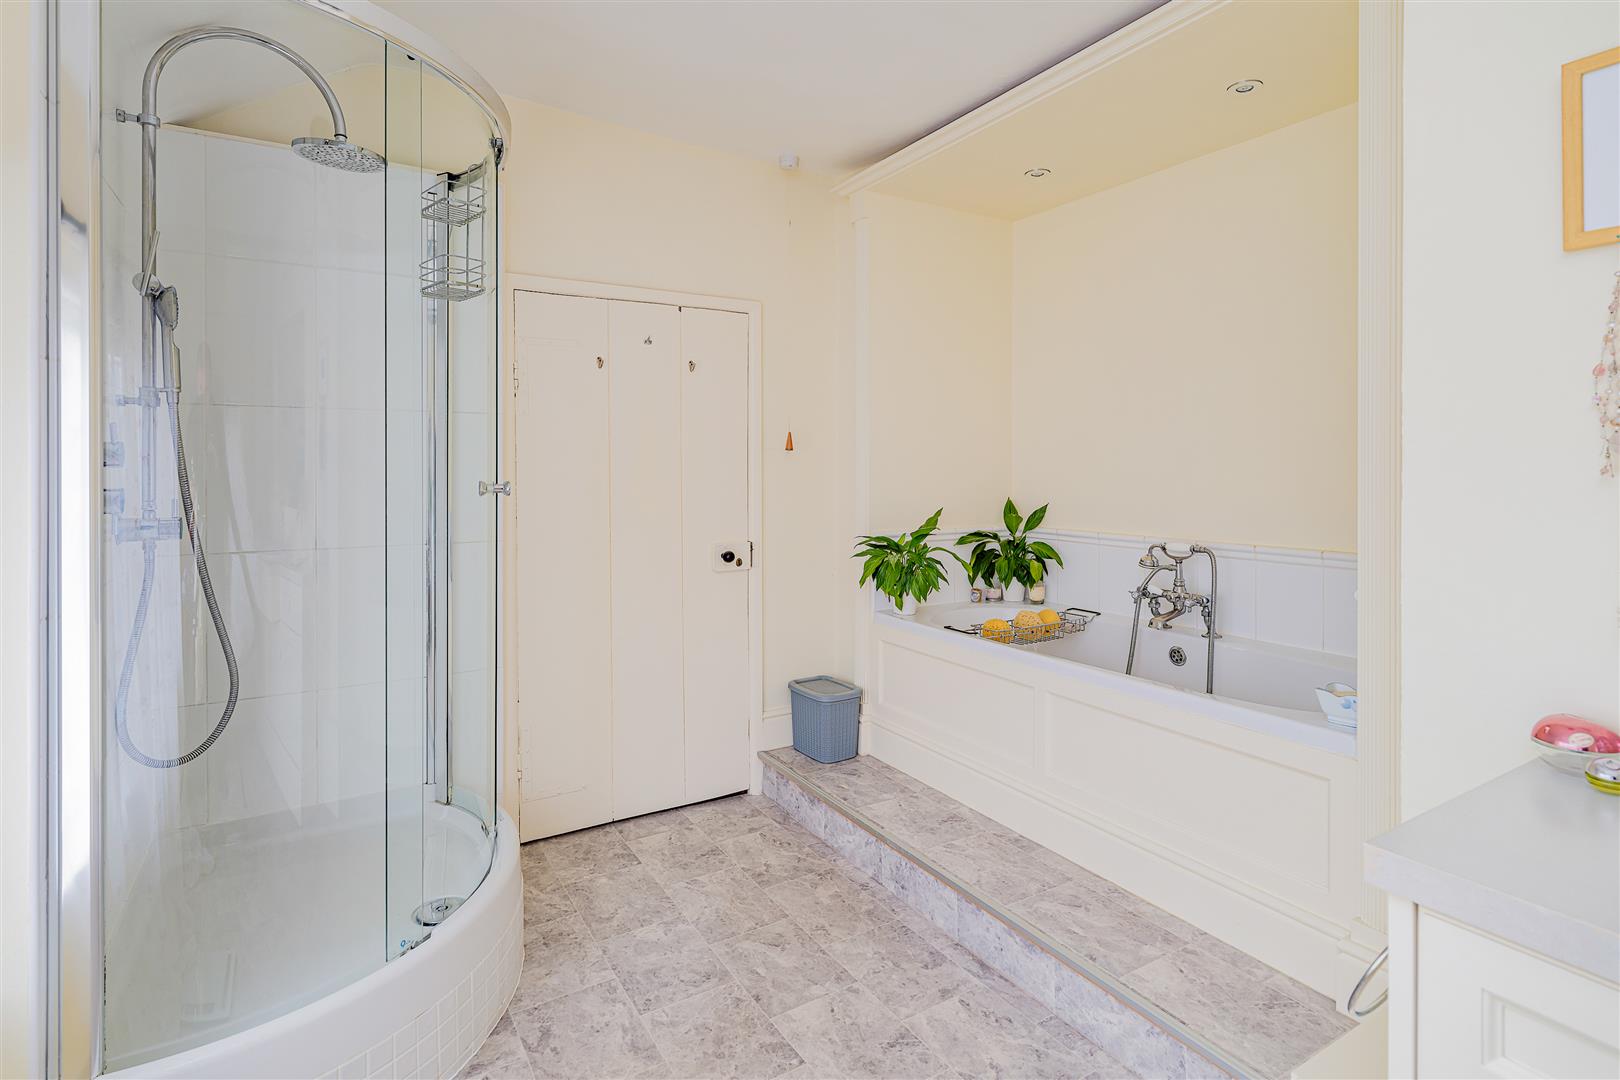
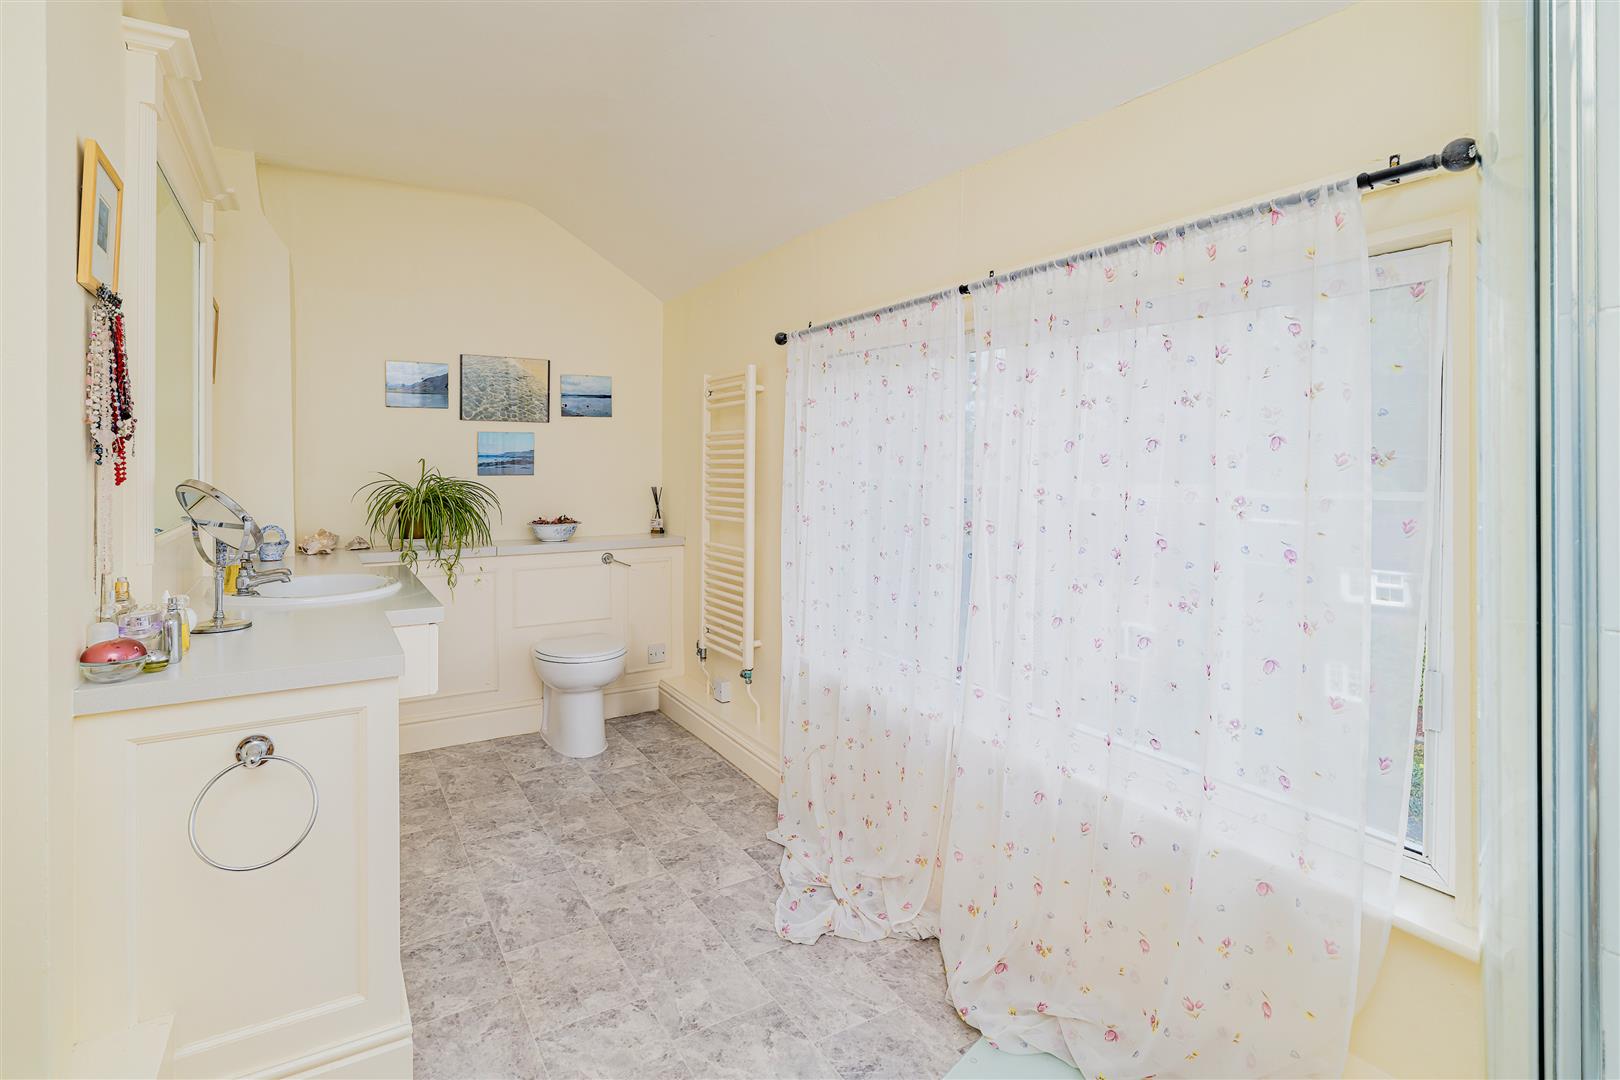
En Suite Bathroom - Panelled bath
Corner shower cubicle
Wash hand basin, wc
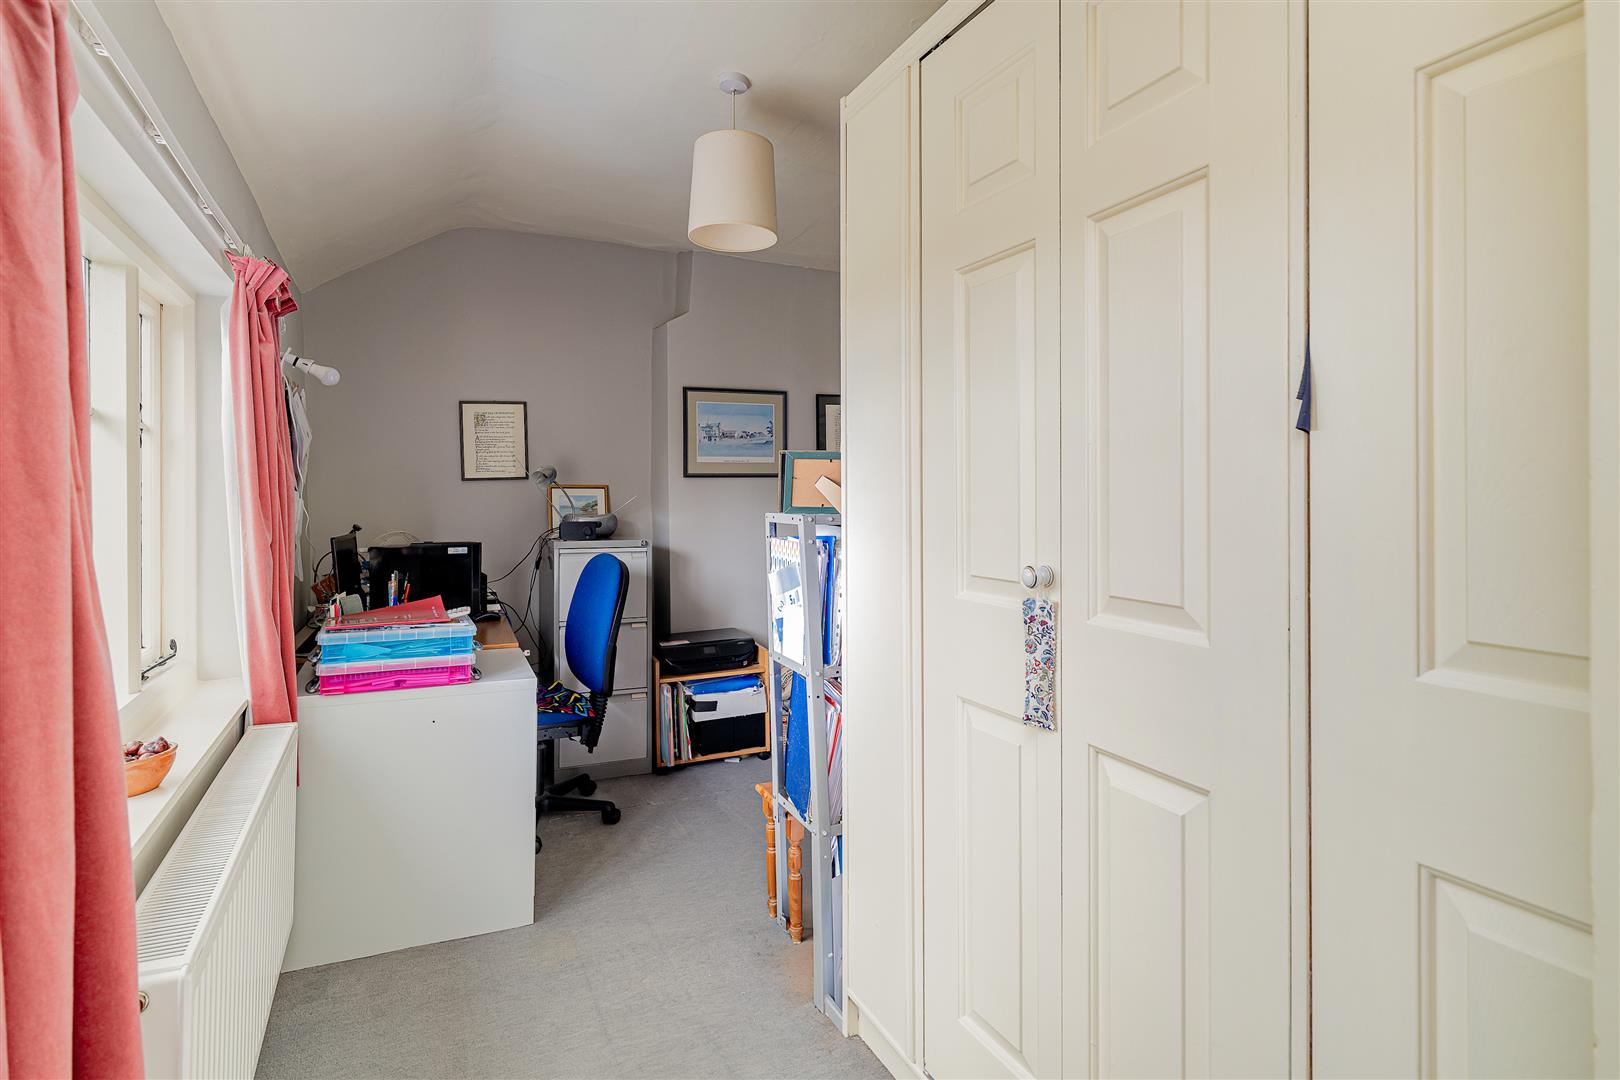
Study / Occassional Bedroom - 4.70m x 3.07m (15'5" x 10'1") - Built in wardrobe
Outside The Property -
Double Garage - 5.00m x 4.90m (16'5" x 16'1") - With lighting and power supply.
Potting Shed - 3.99m x 2.18m (13'1" x 7'2") -
Wood Store - 3.43m x 1.98m (11'3" x 6'6") -
The property is divided from the road by dwarf brick walling and hedging and approached over two gravelled driveways providing ample parking and access to the garage and reception area.
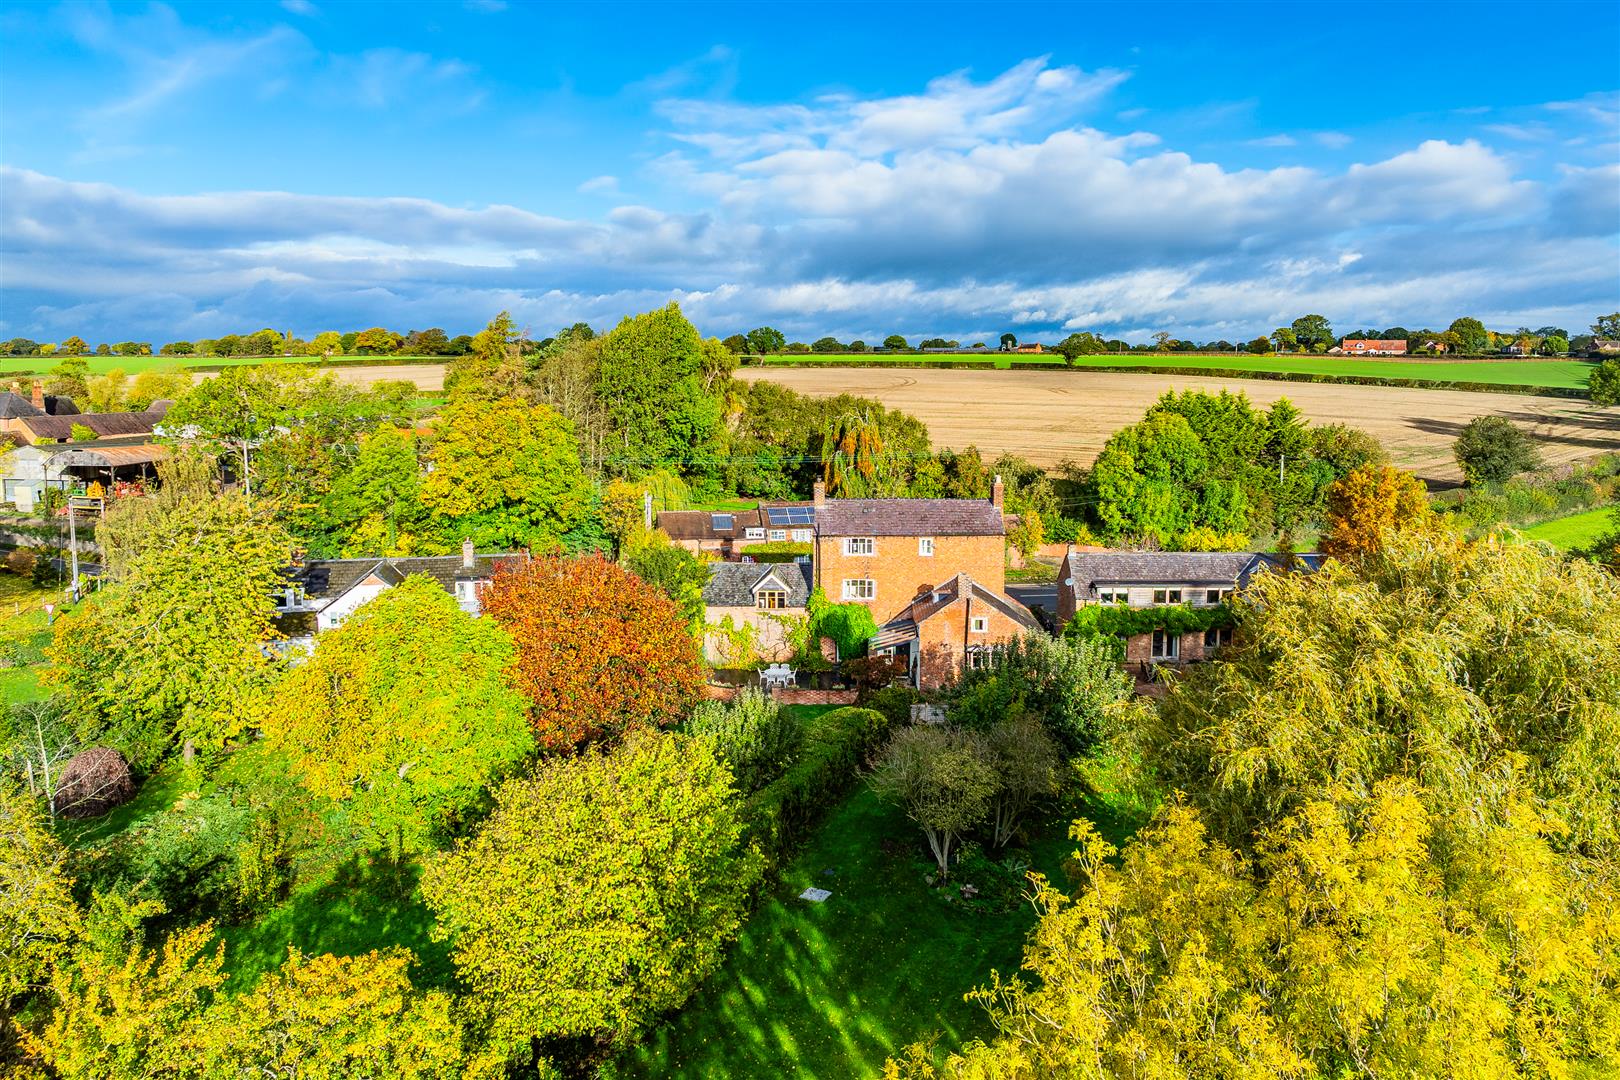
There is a beautifully presented south facing rear garden, which is mainly laid to lawn with a wealth of mature shrub beds and specimen trees. Large paved patio/sun terrace providing an ideal seating/entertaining space.
Property Ref: 34568062
Similar Properties
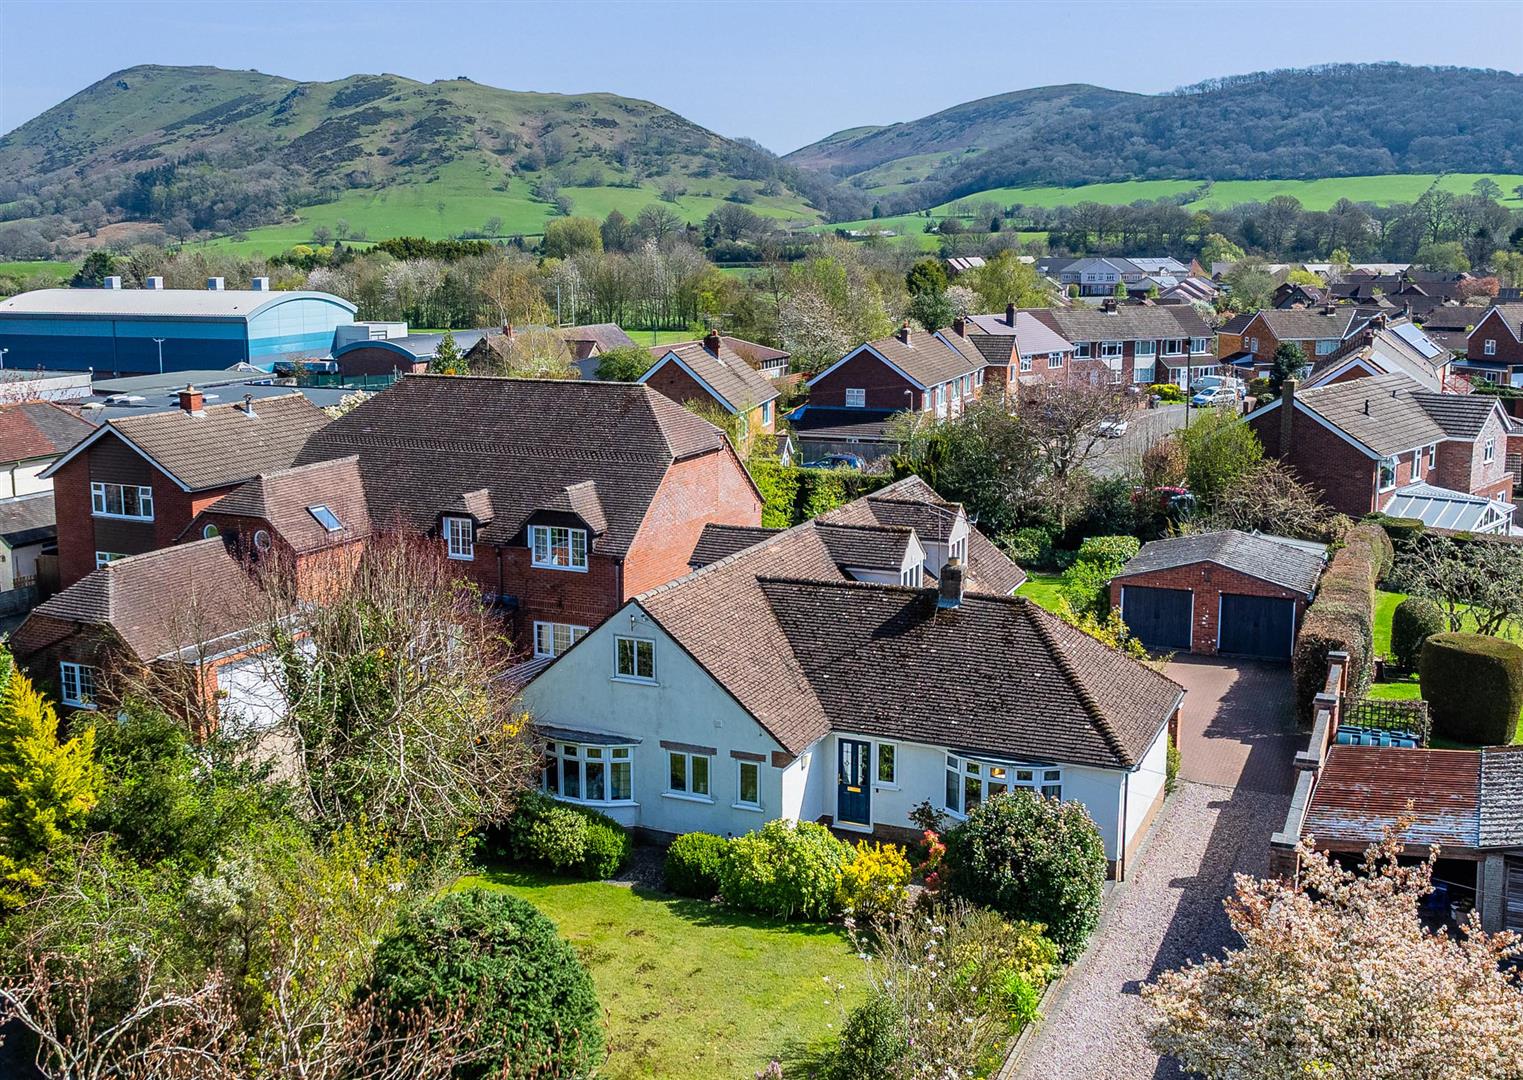
Caradon, 44 Shrewsbury Road, Church Stretton, SY6 6EU
4 Bedroom Detached Bungalow | Offers in region of £675,000
This immaculately presented and well-appointed four bedroom detached Chalet bungalow provides well planned and well-prop...
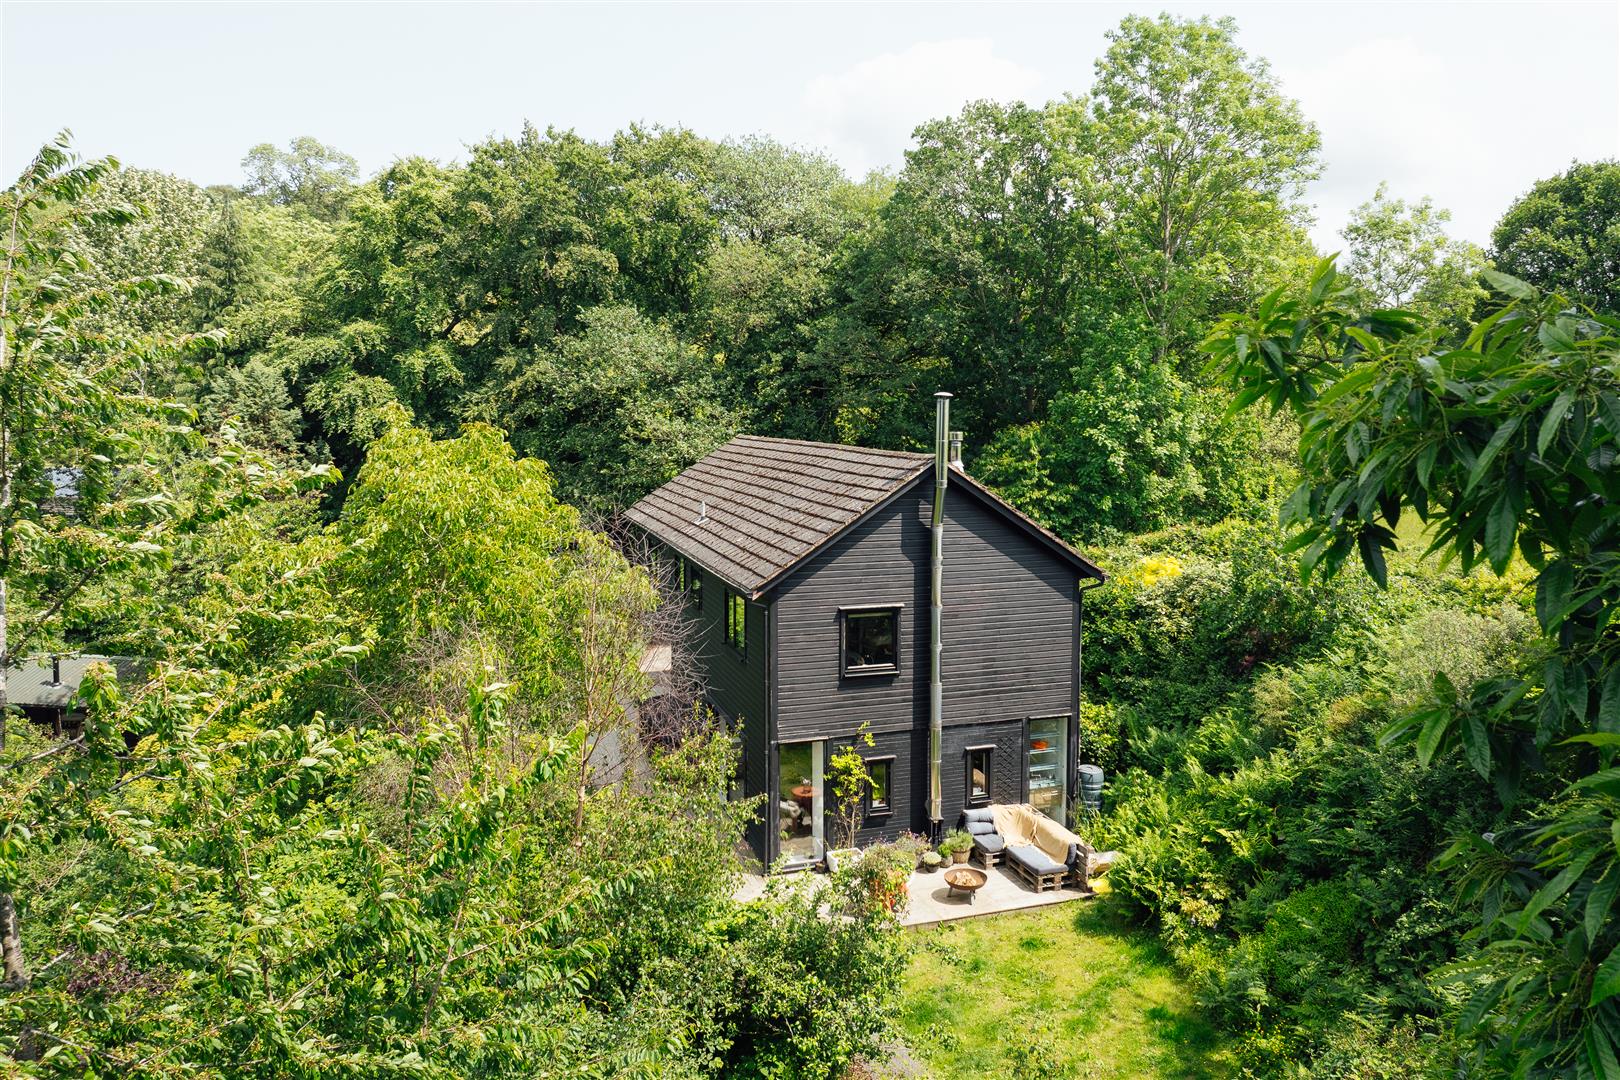
Llwydiarth Wood, Moelygarth, Welshpool, SY21 9JF
3 Bedroom Detached House | Offers in region of £675,000
A unique and thoughtfully developed rural retreat, Llwydiarth Wood offers a harmonious blend of modern living, outstandi...
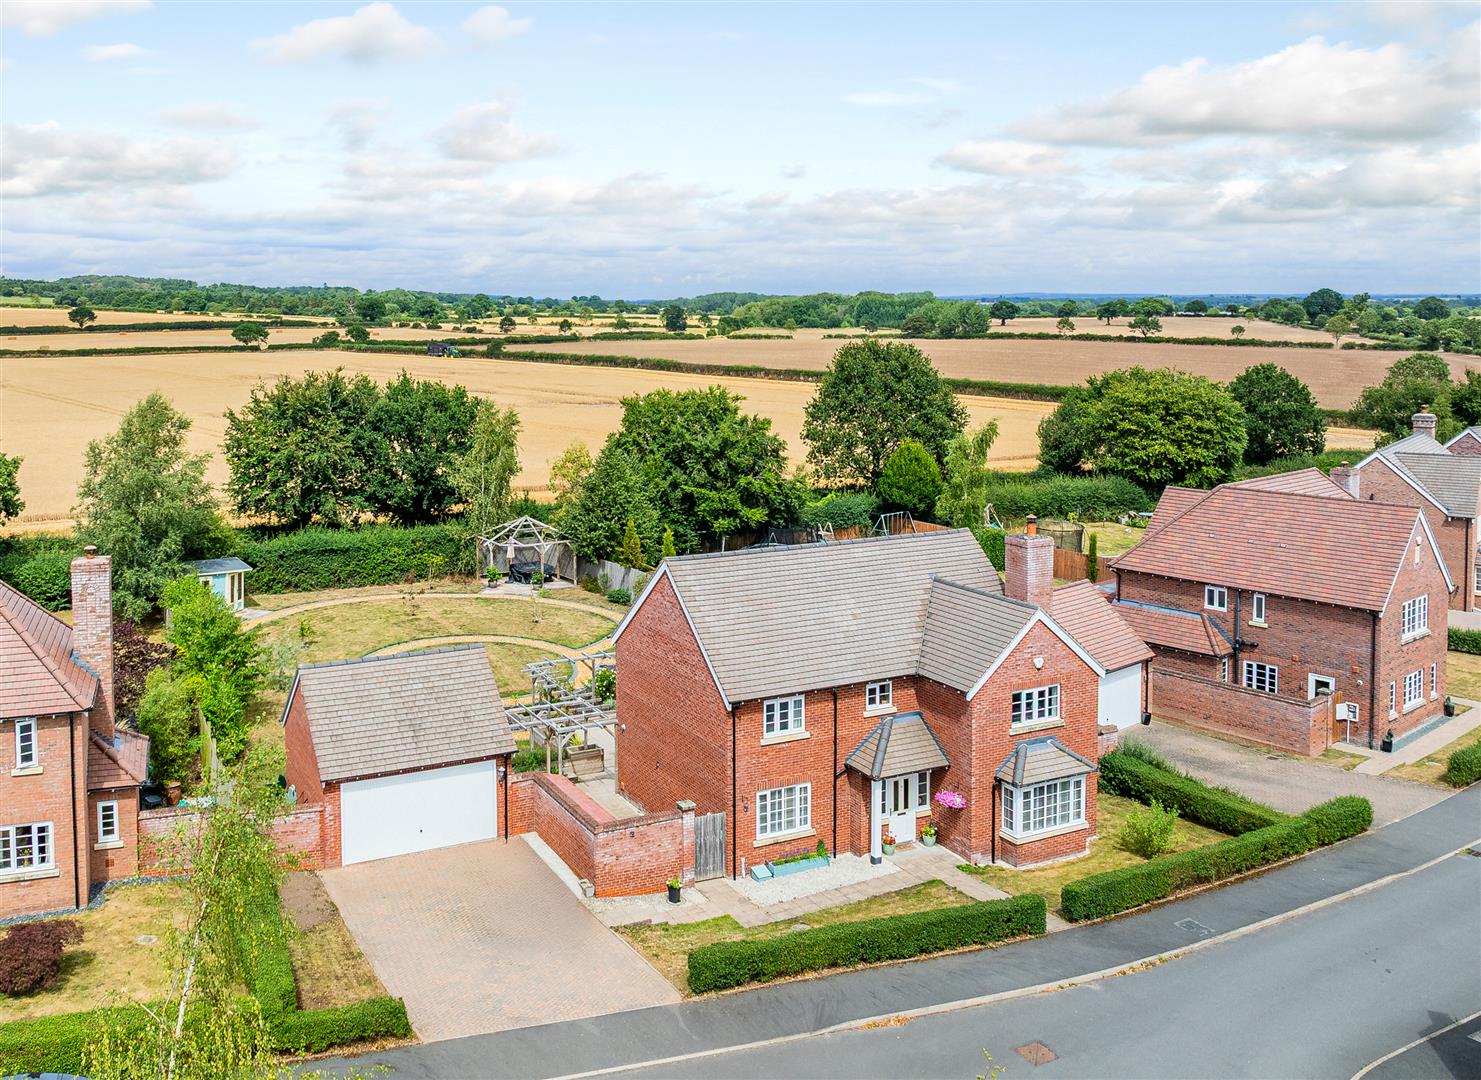
10 De Quincey Fields, Upton Magna, Shrewsbury, SY4 4US
4 Bedroom Detached House | Offers in region of £650,000
This immaculately presented and well established, four bedroom detached family home provides well planned accommodation...
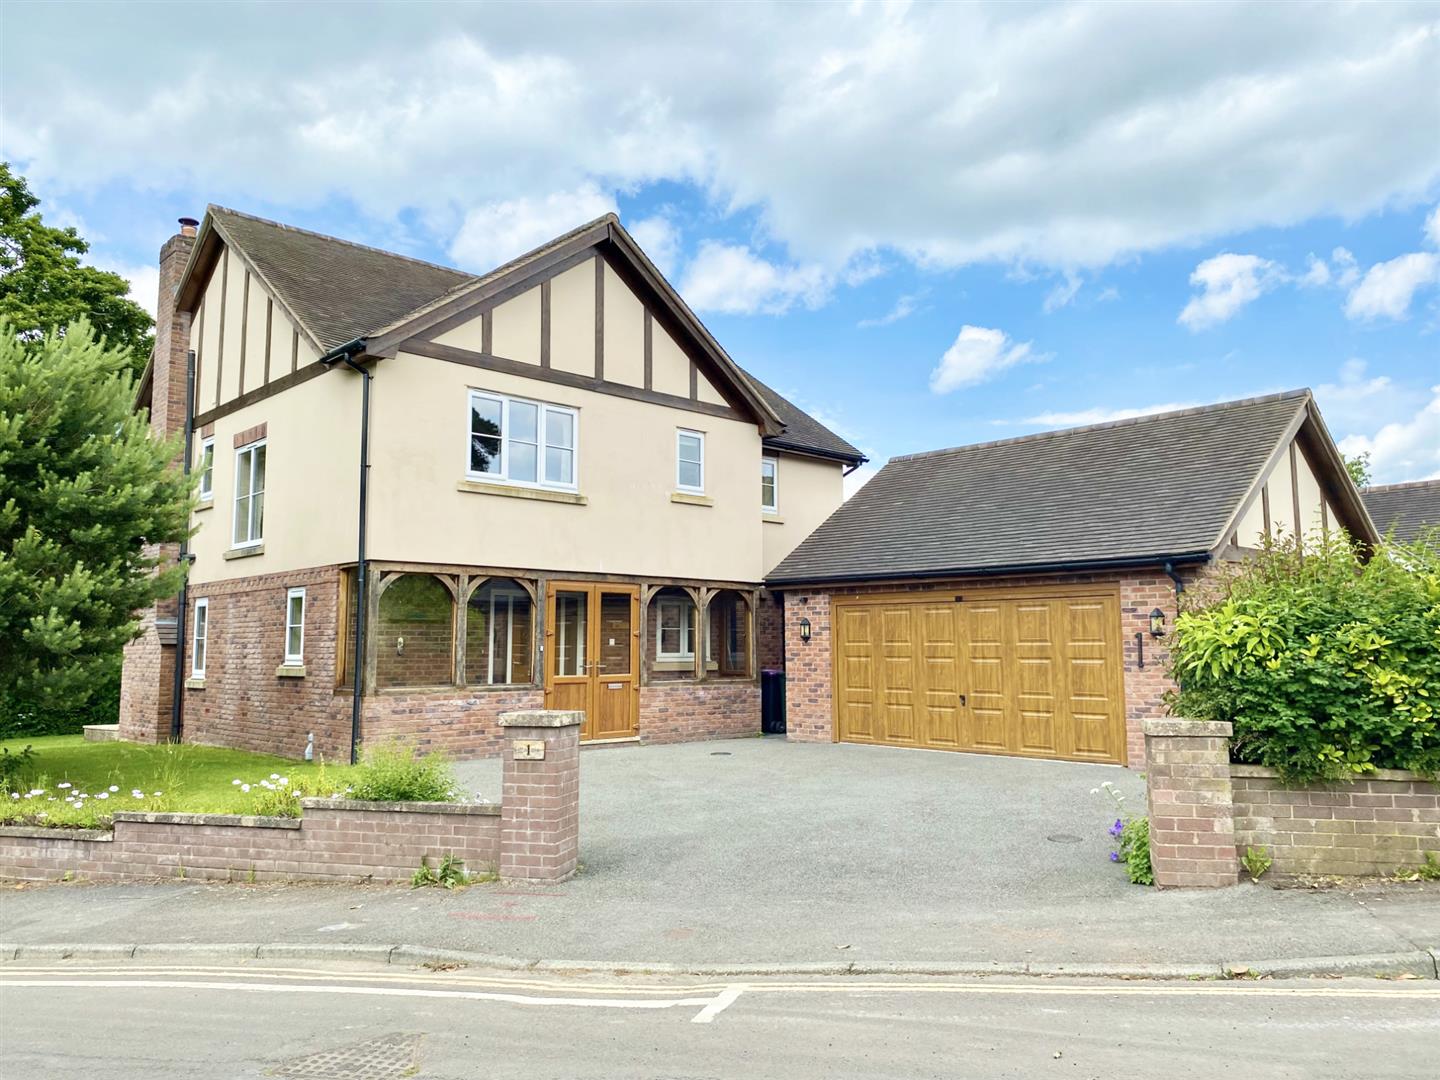
1 Helmeth Road, Church Stretton, SY6 7AS
4 Bedroom House | Offers in region of £695,000
This superior 4 bedroom detached home provides well planned and well proportioned accommodation throughout, briefly comp...
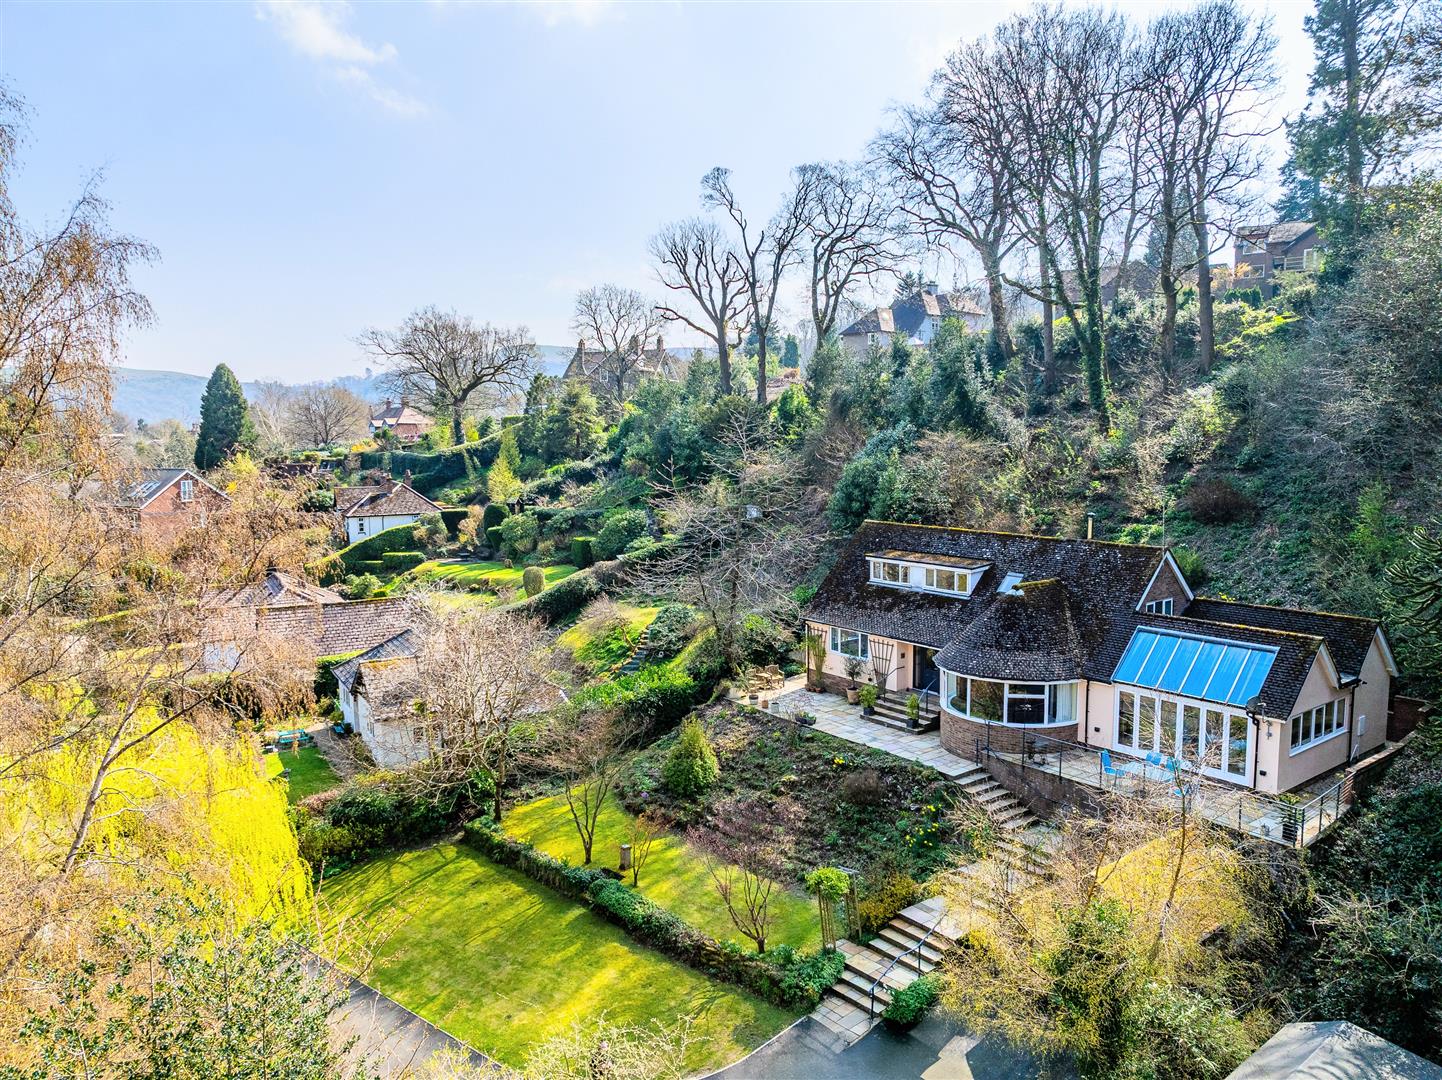
Baybrook, Longhills Road, Church Stretton, SY6 6DS
4 Bedroom Detached House | Offers in region of £695,000
This immaculately presented, extended, four bedroom detached dormer bungalow provides well planned accommodation briefly...
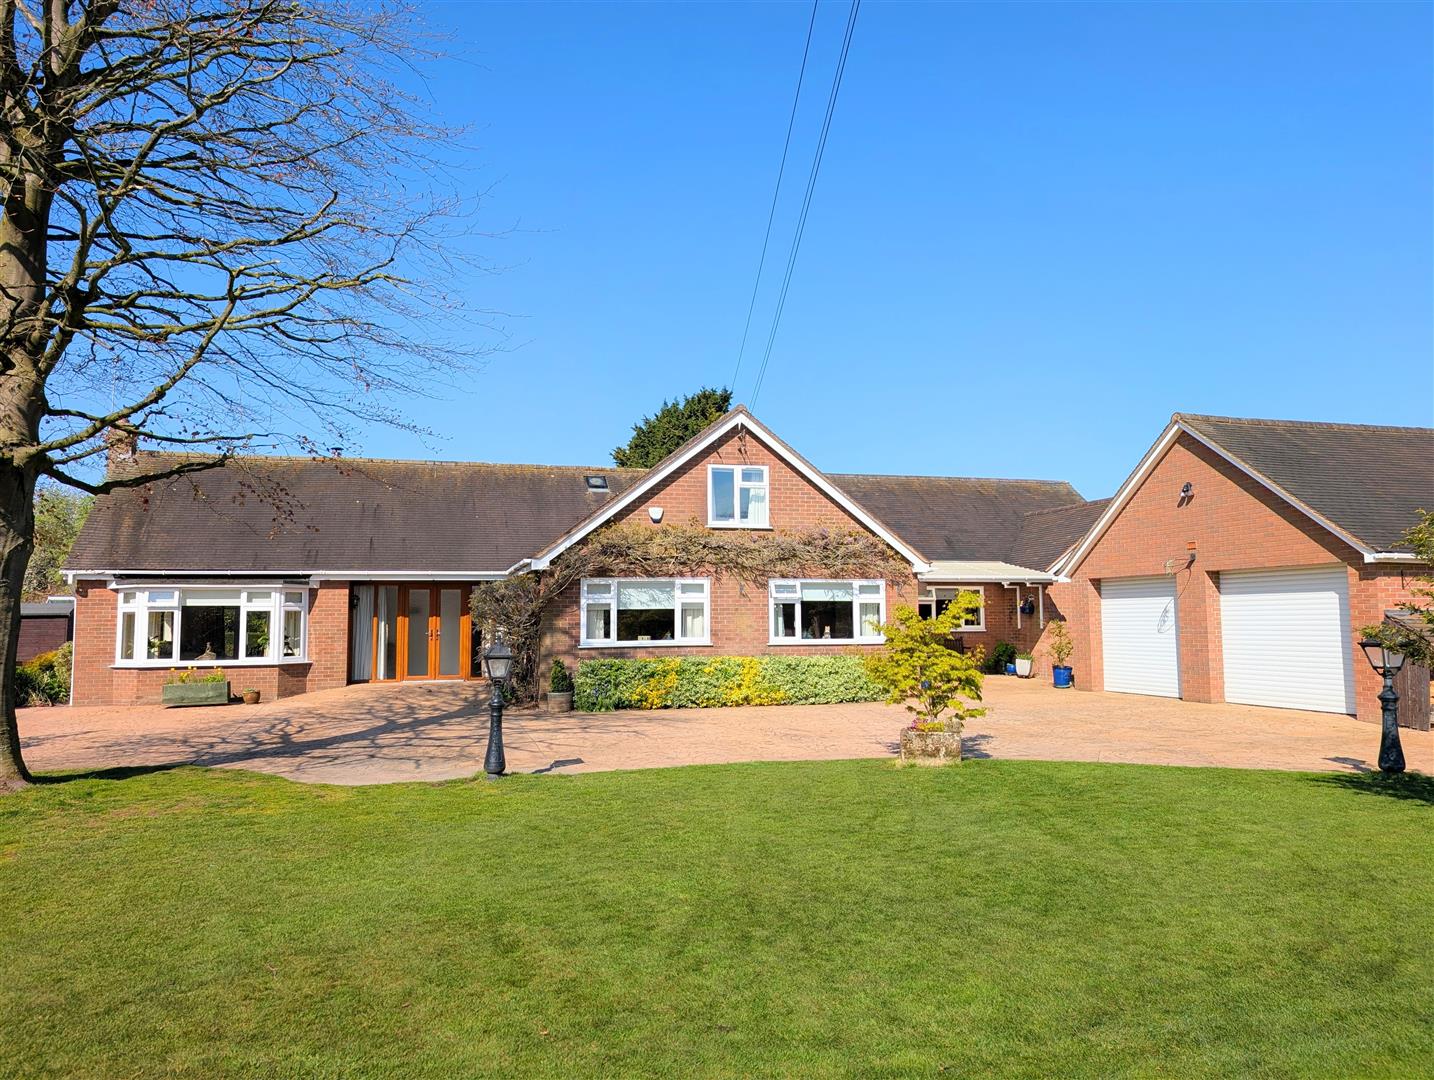
Copper Beech, Prescott, Baschurch, Shrewsbury, SY4 2DR
5 Bedroom Detached Bungalow | Offers in region of £695,000
A superior, well appointed, five bedroom detached bungalow residence, set on an extensive plot with spacious accommodati...
How much is your home worth?
Use our short form to request a valuation of your property.
Request a Valuation
©2026 The Guild of Property Professionals. All rights reserved.
Terms and Conditions |
Privacy Policy |
Cookie Policy |
Complaints Policy |
Members Login
The Guild of Property Professionals Trading Address: 121 Park Lane, London W1K 7AG. GPEA Limited.
Registered in England & Wales.
Company No: 02819824.
Registered Office Address: 2 St. Stephen's Court, St. Stephen's Road, Bournemouth, Dorset, England, BH2 6LA.
VAT Registration No: 576 8795 61

