
- Exceptional detached home with origins dating to the 16th century
- Beautifully restored - period character with contemporary interiors
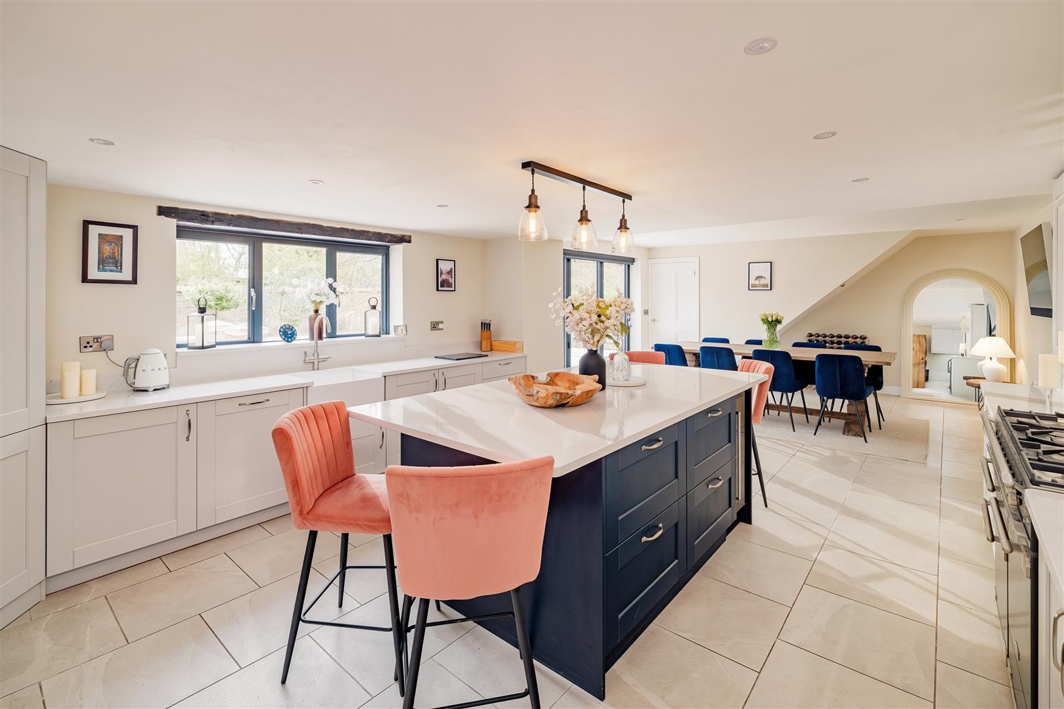
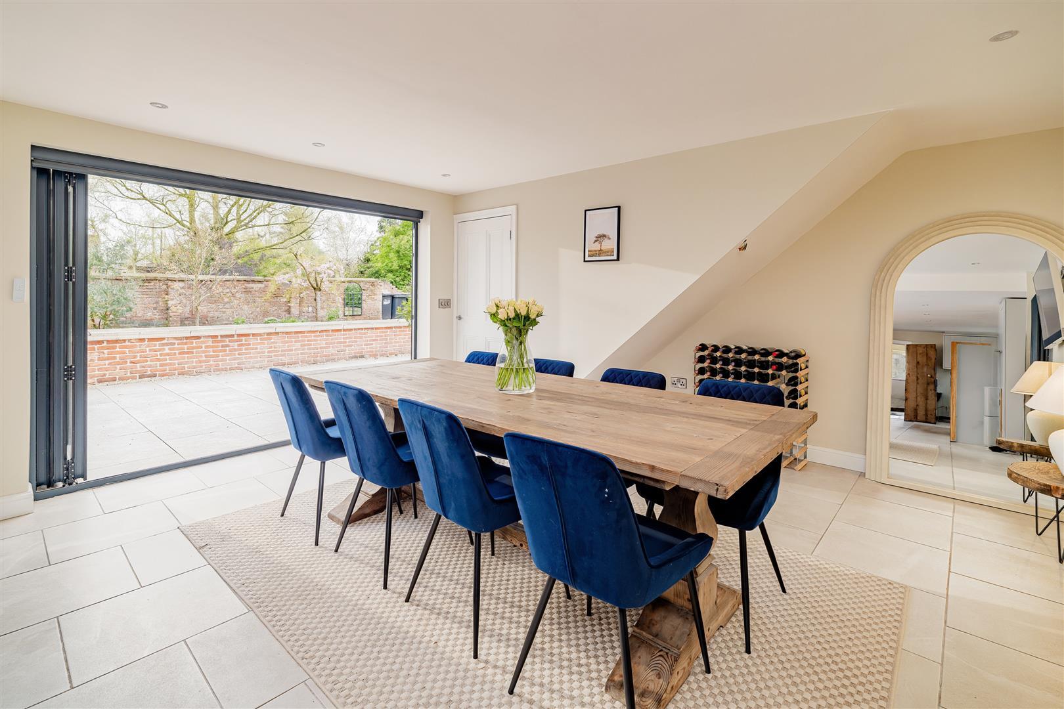
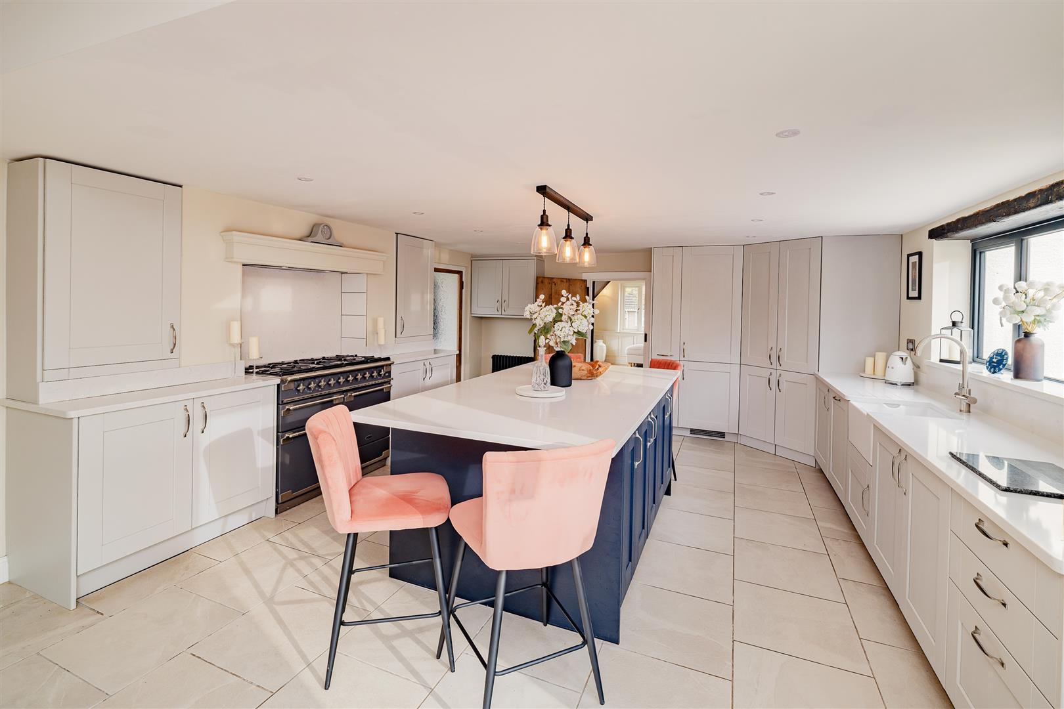
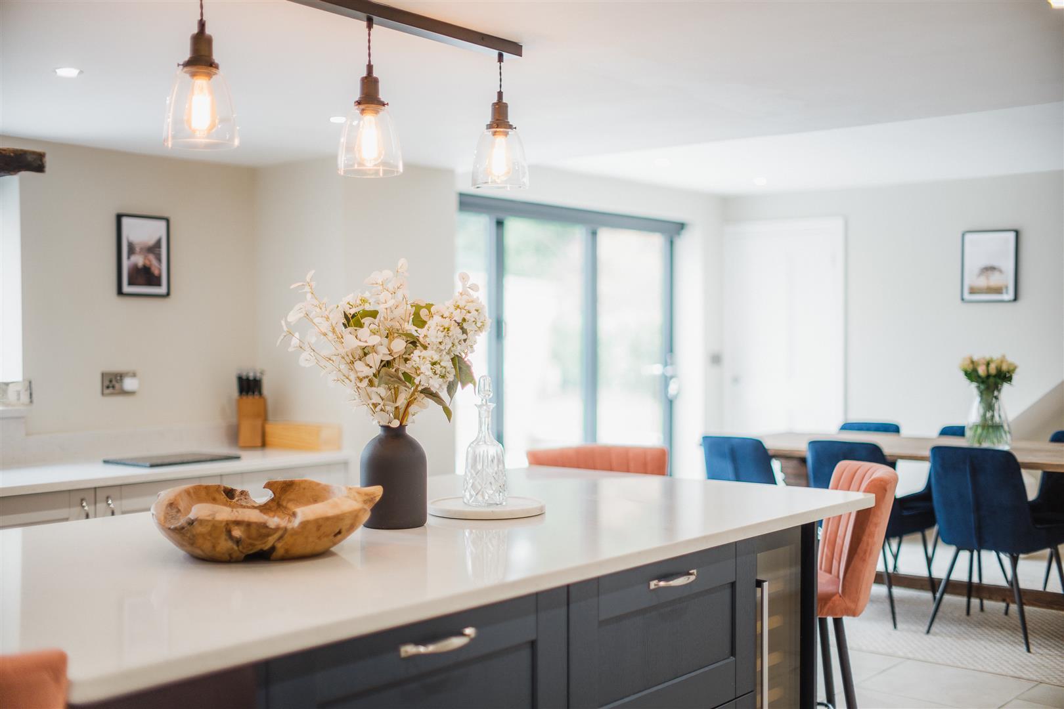
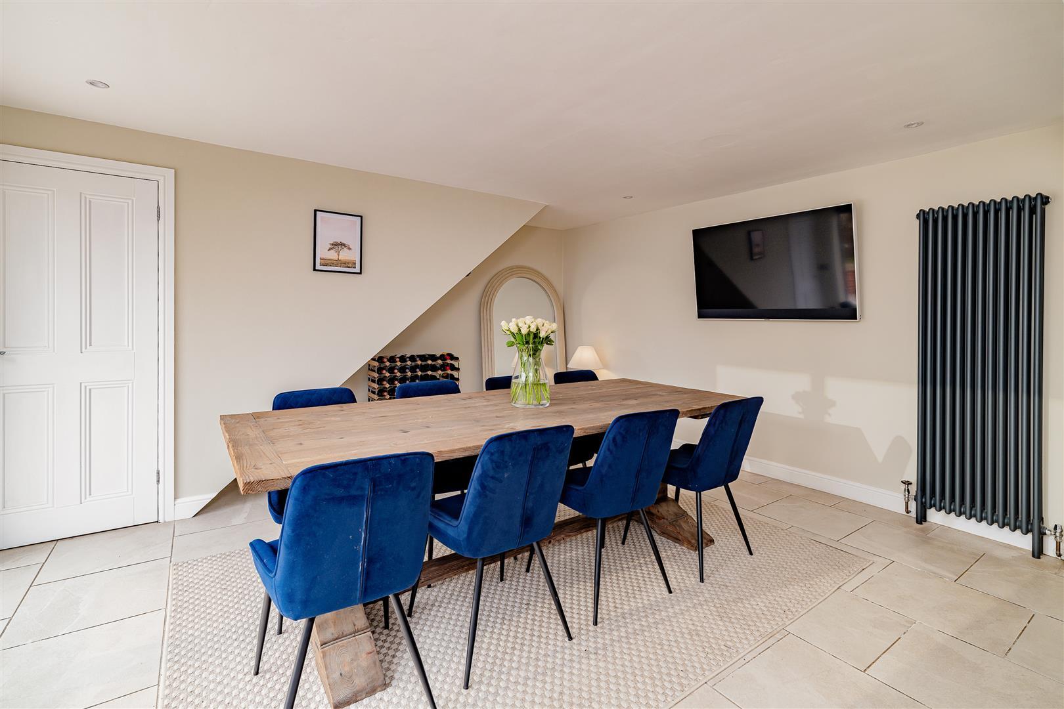
- Impressive 31ft open-plan kitchen & dining room
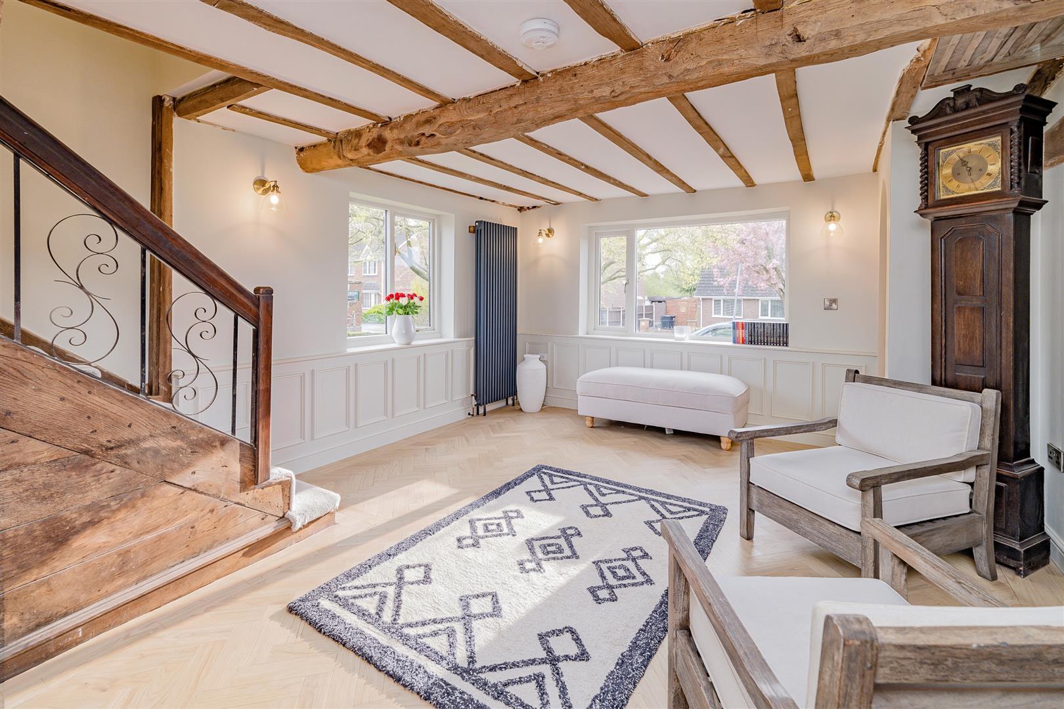
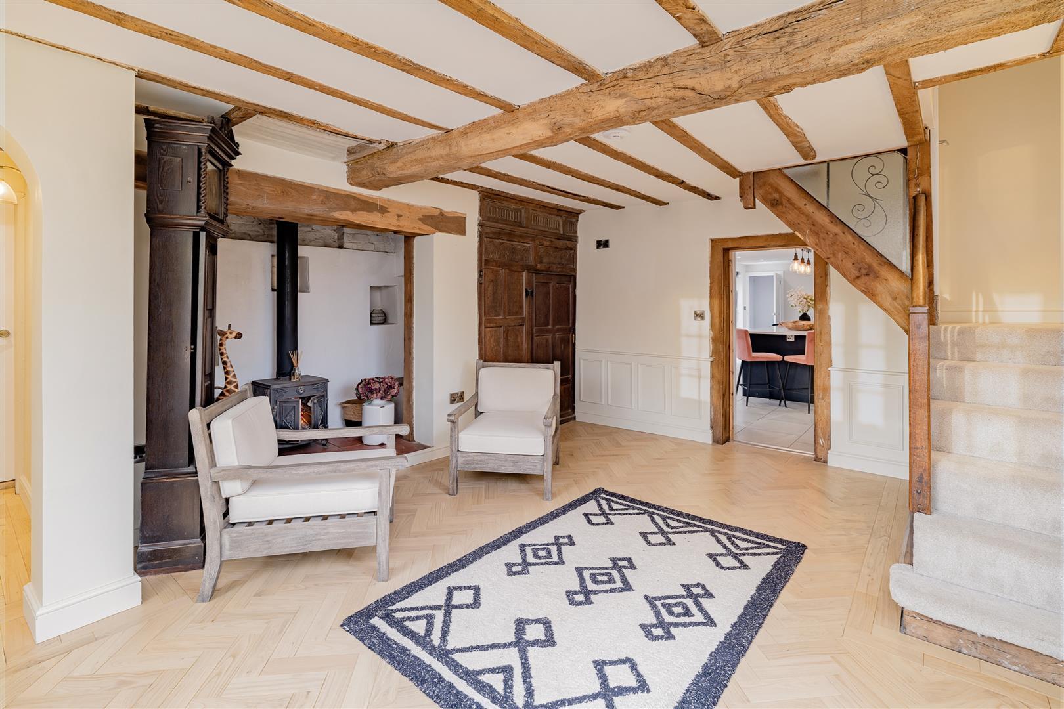
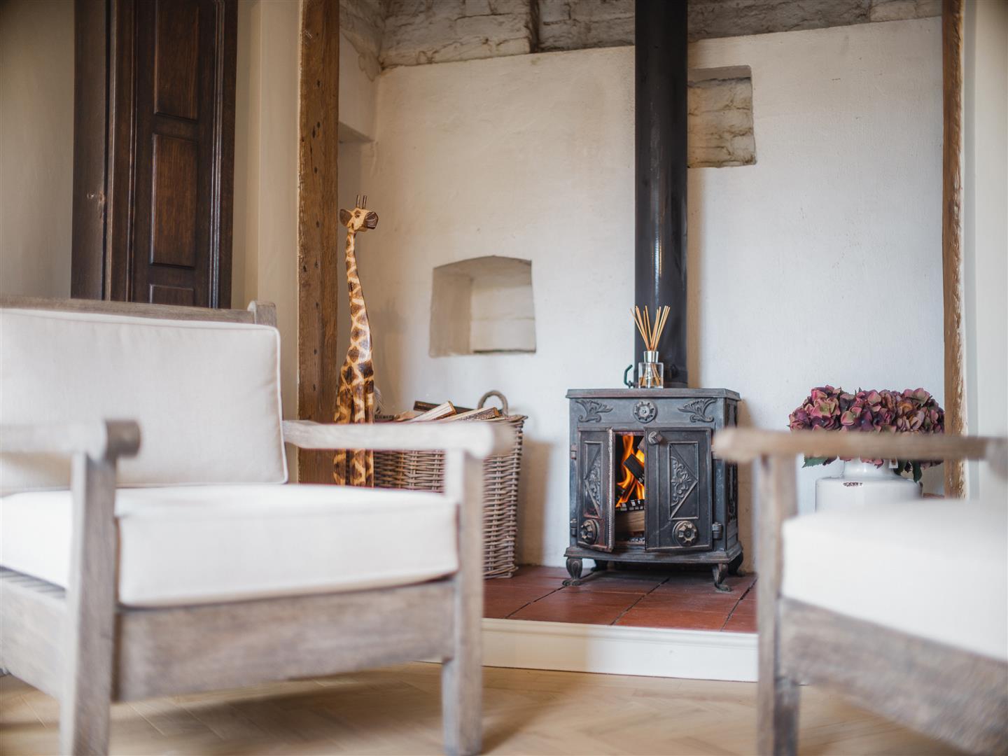
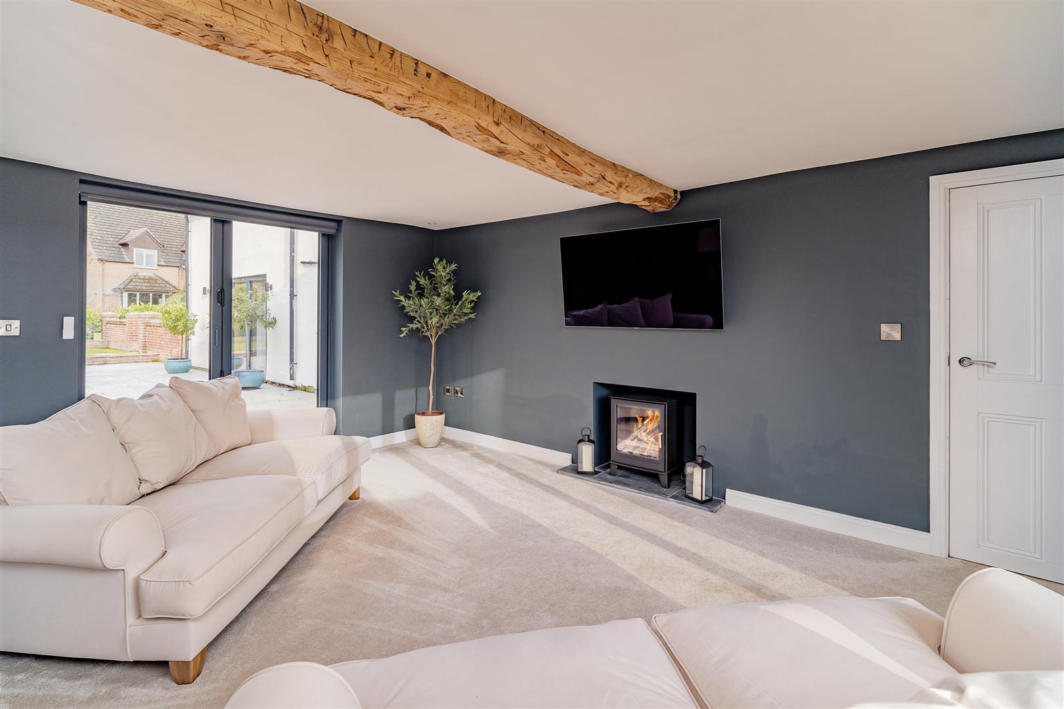
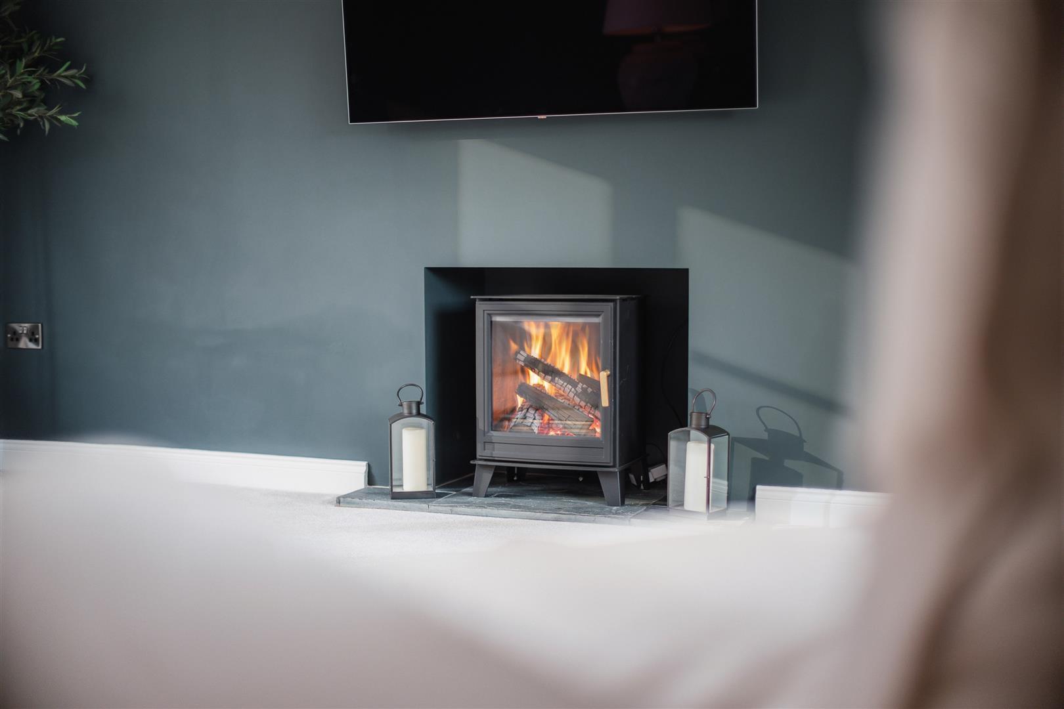
- Two substantial reception rooms | Inglenook fireplace & log burner
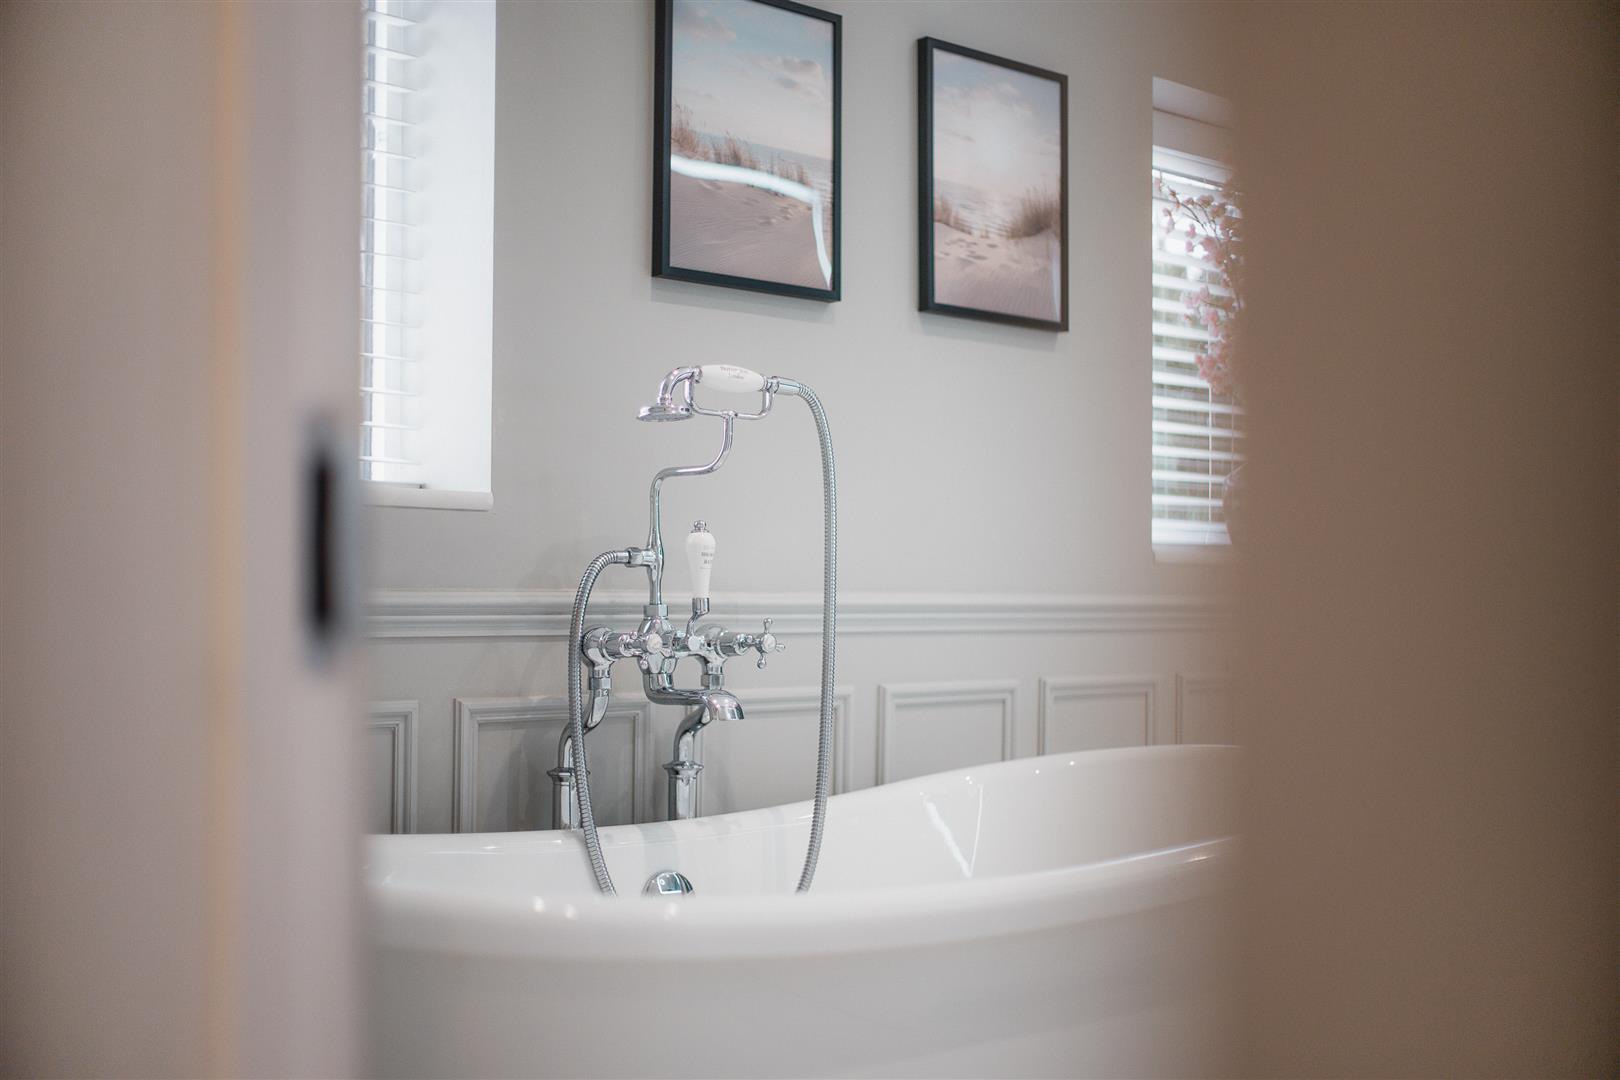
- Four bedrooms | Three bathrooms
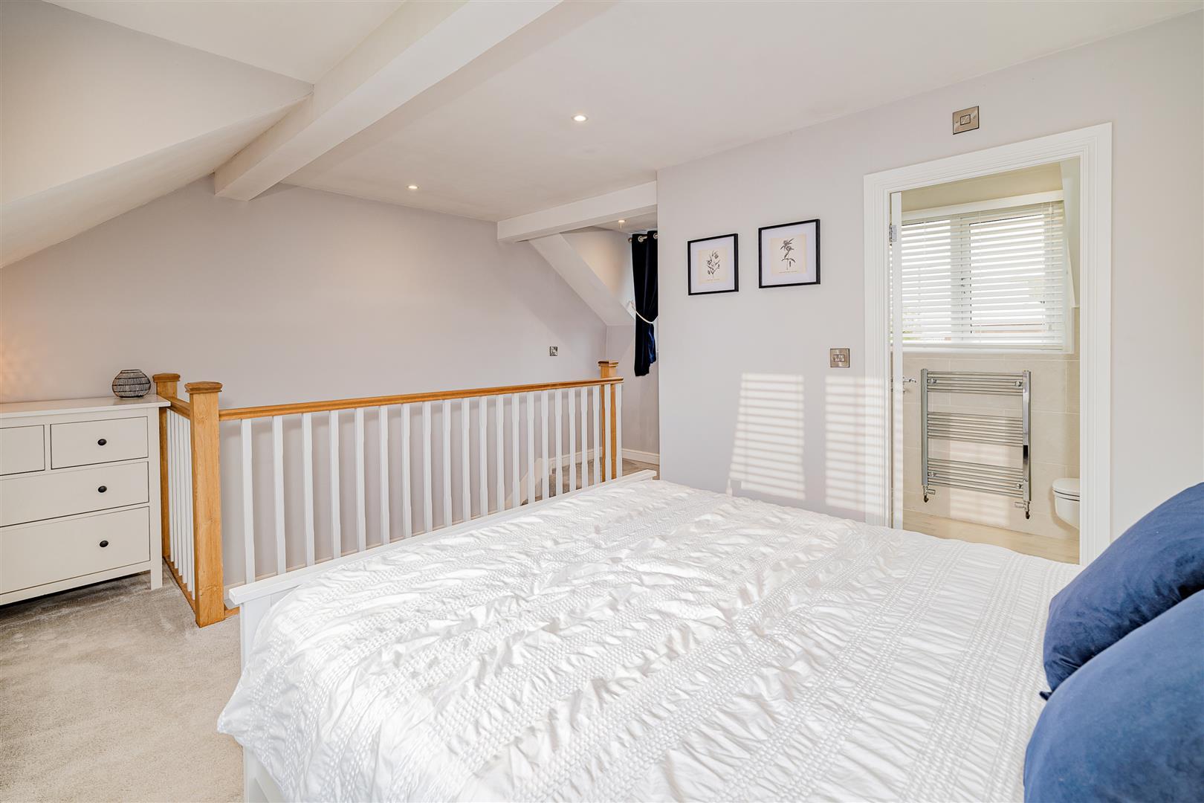
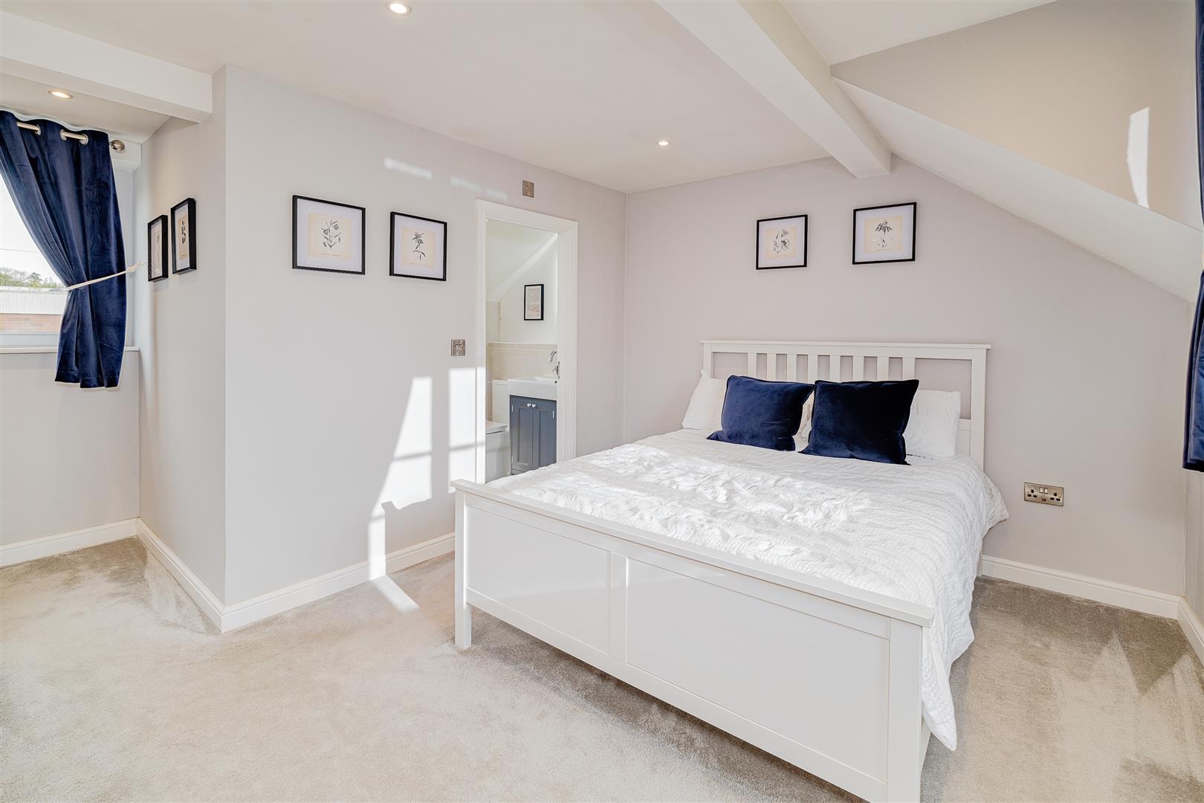
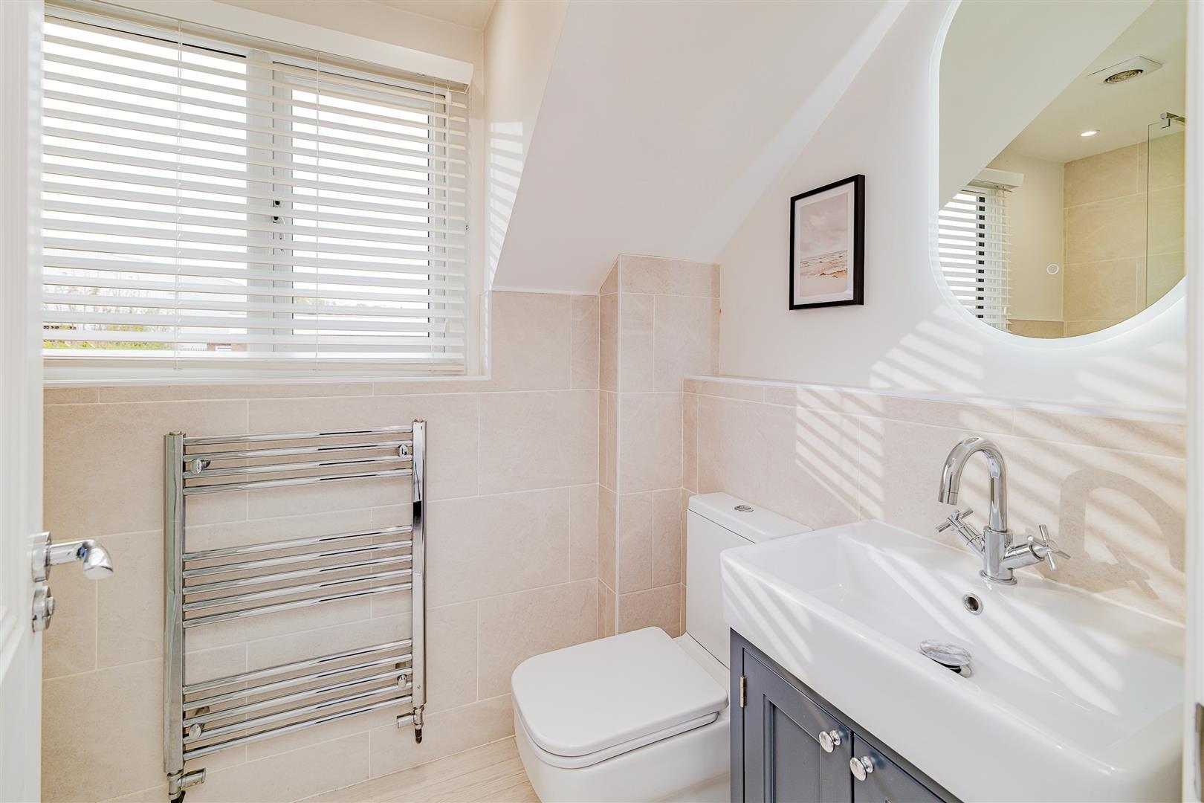
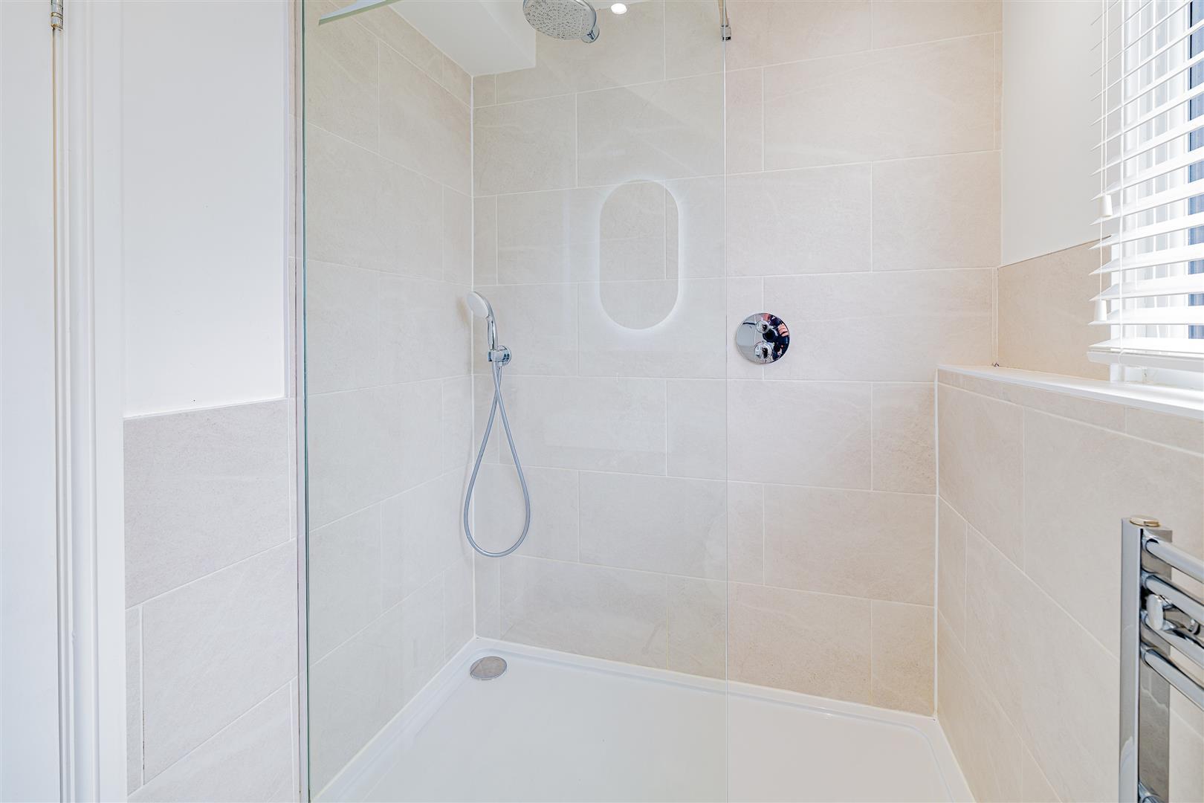
- Private guest suite with separate staircase & en-suite
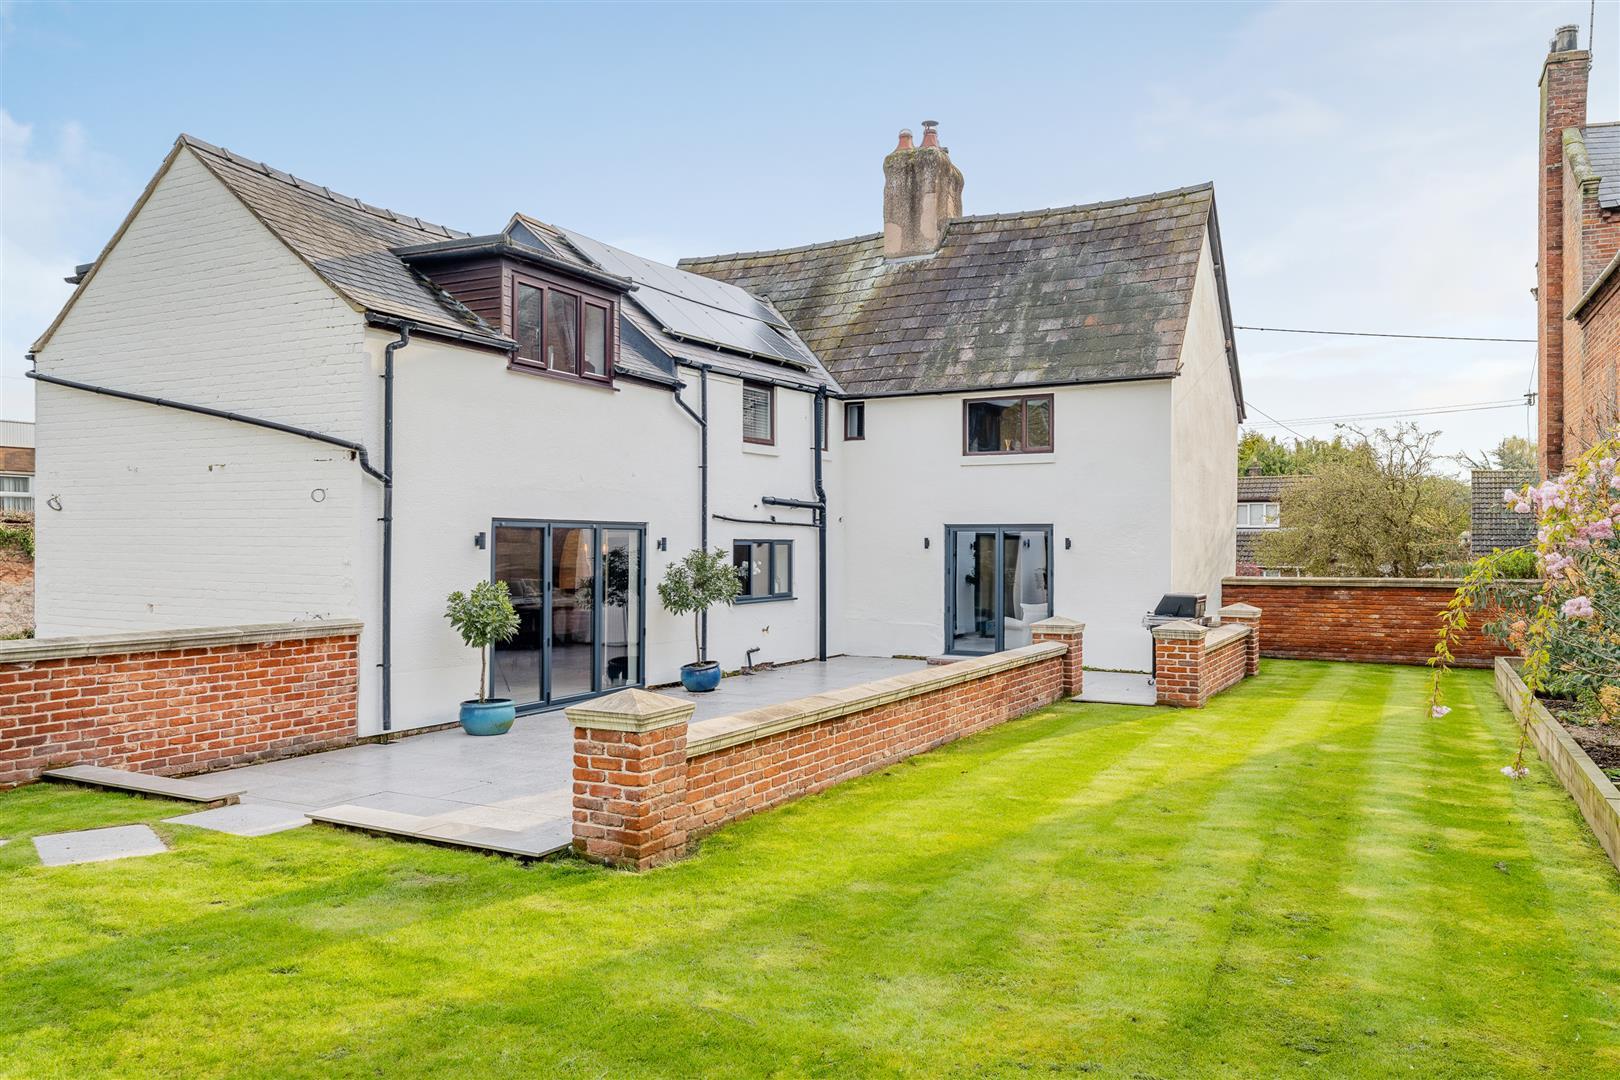
- Large landscaped side & rear gardens with entertaining terrace
- Generous private parking
- Popular village setting within easy reach of Shrewsbury
- VIEWING ESSENTIAL TO APPRECIATE THE SPACE & CHARACTER

4 Bedroom Detached House for sale in Shrewsbury
 3
4
3
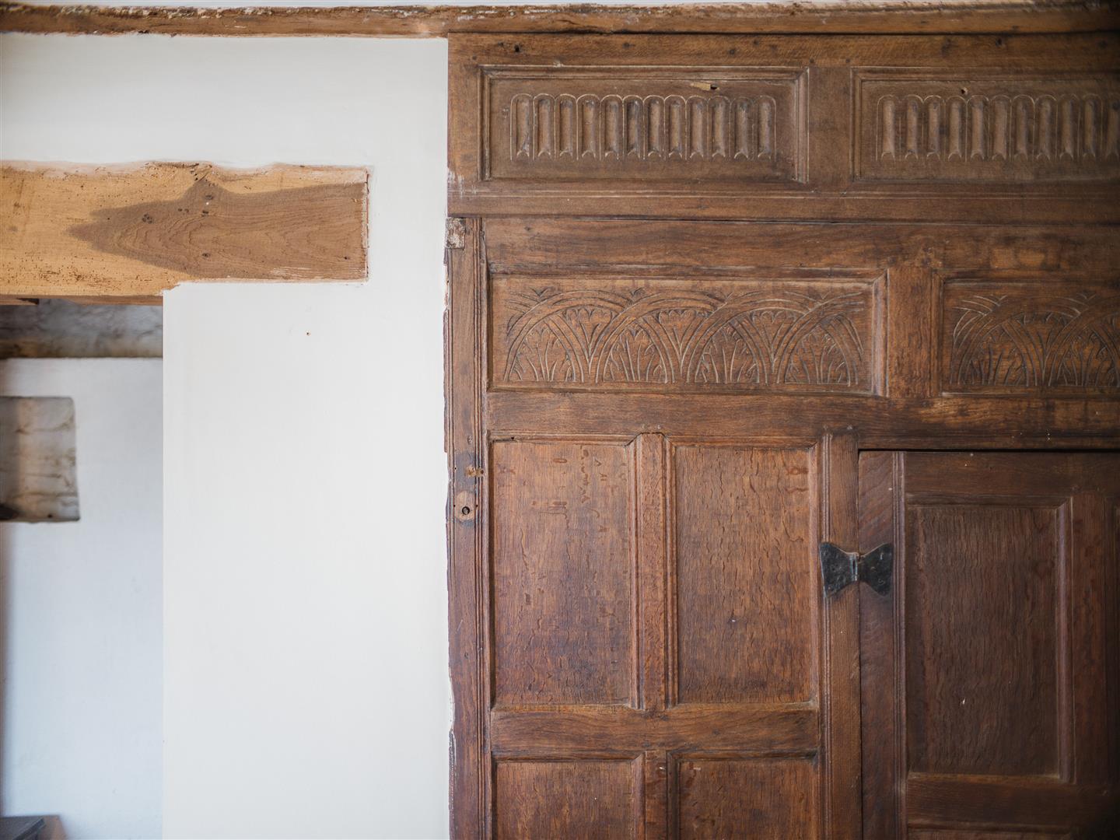
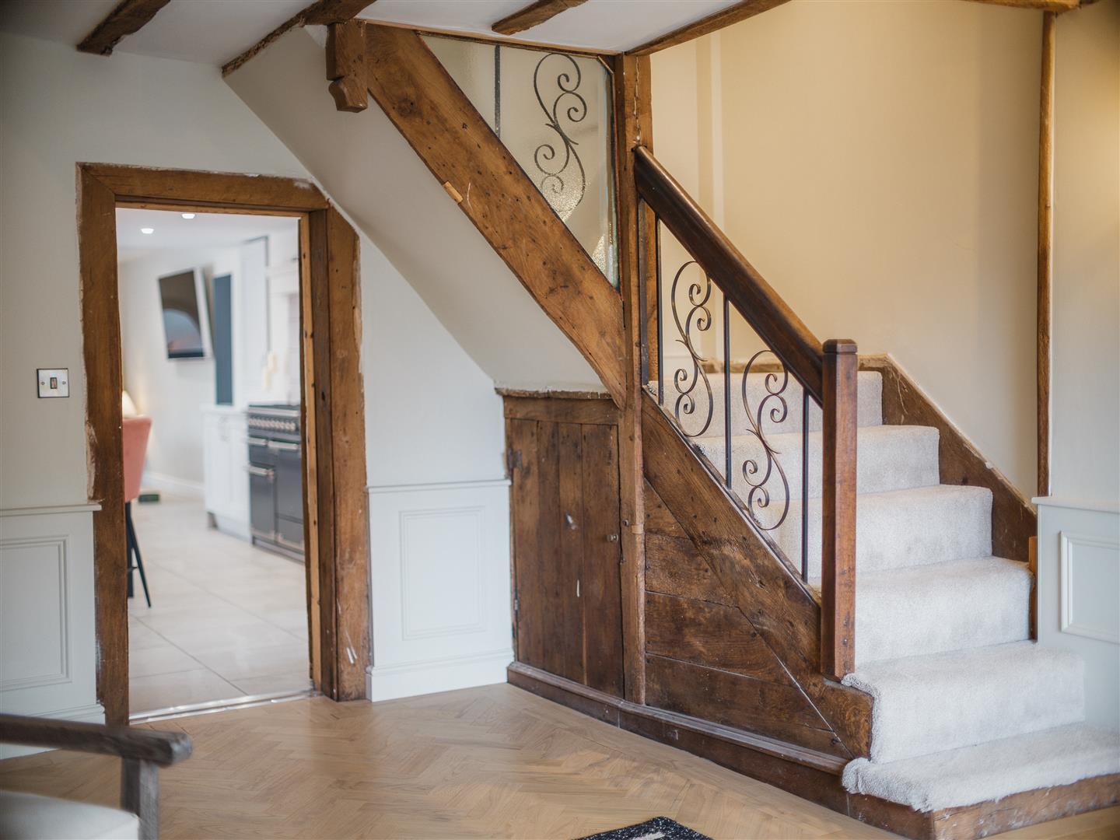
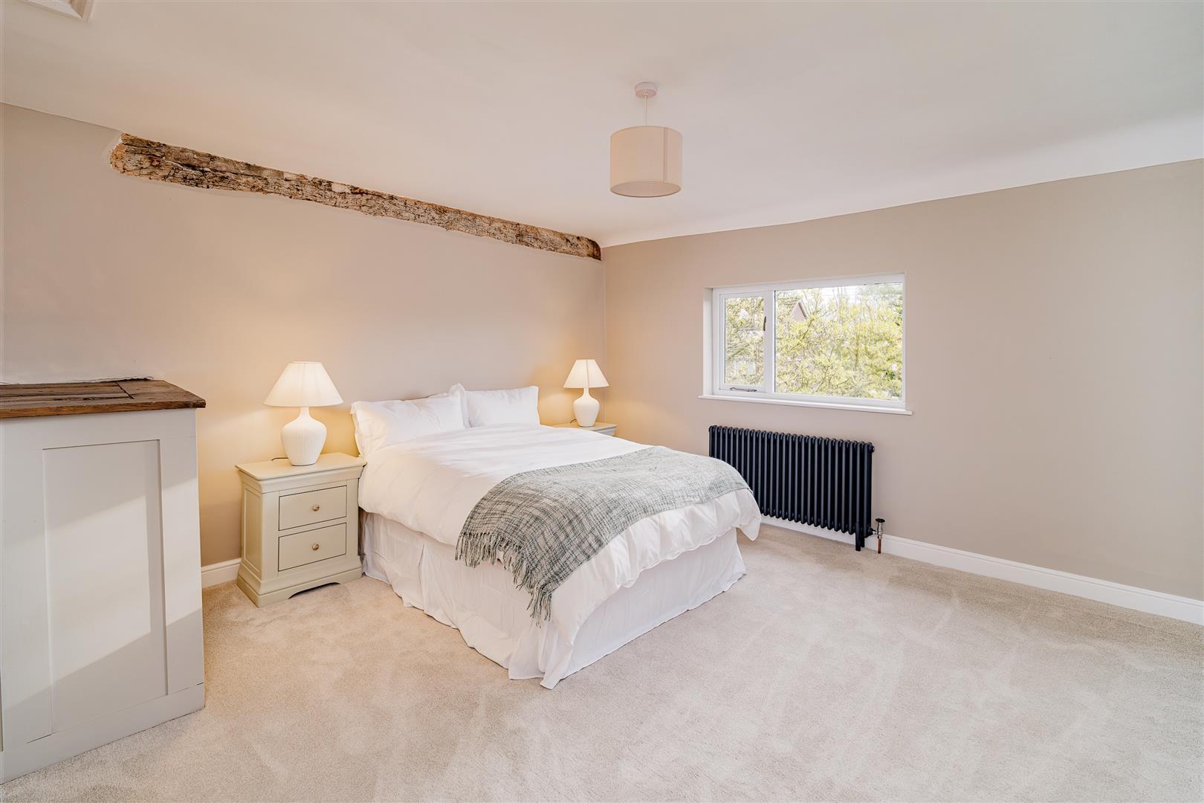
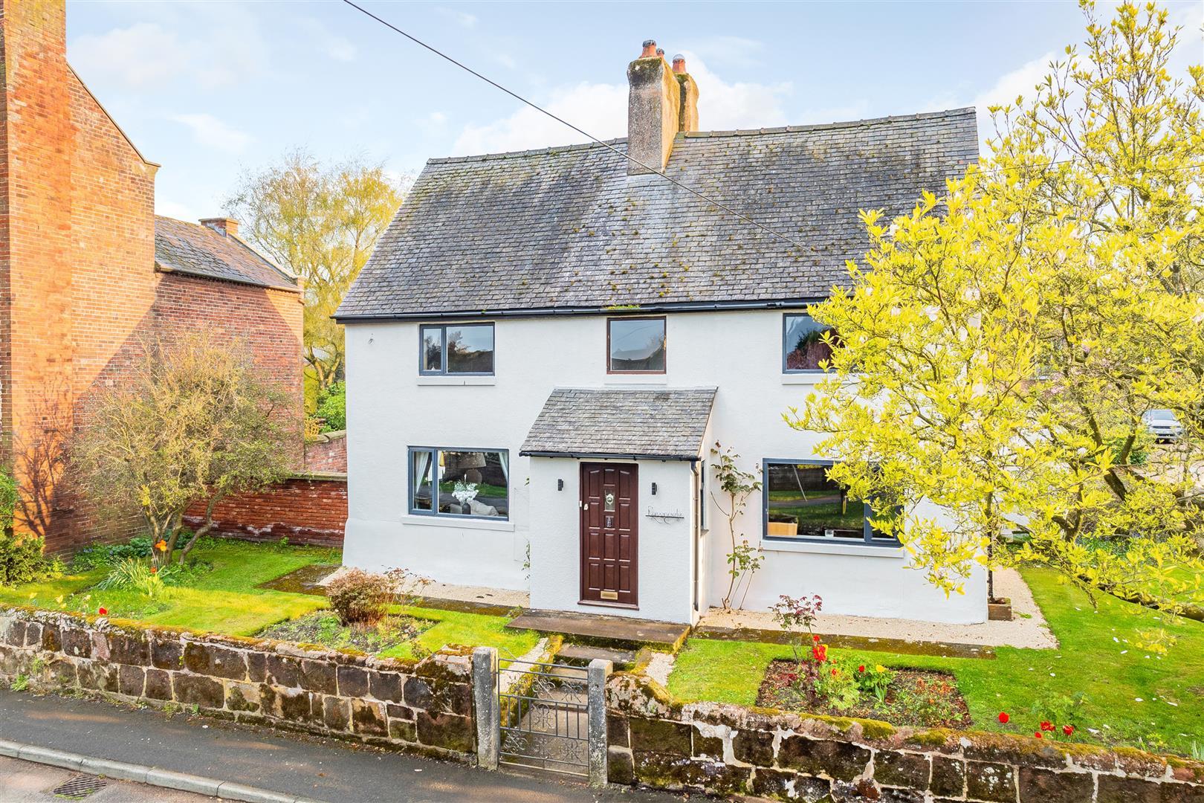
A remarkable four-bedroom detached home with origins dating back to the 16th century, combining centuries of character with beautifully designed contemporary living. Ravendale is a home unlike almost anything else you'll find in the area. Behind its traditional village frontage lies an unexpectedly spacious and modern interior, including an impressive 31ft kitchen/dining room, two generous reception rooms, landscaped gardens and a private guest suite accessed via its own staircase. Thoughtfully restored and modernised, the house retains wonderful original features including exposed timbers and an inglenook fireplace, while offering the space, finish and practicality required for modern family life.
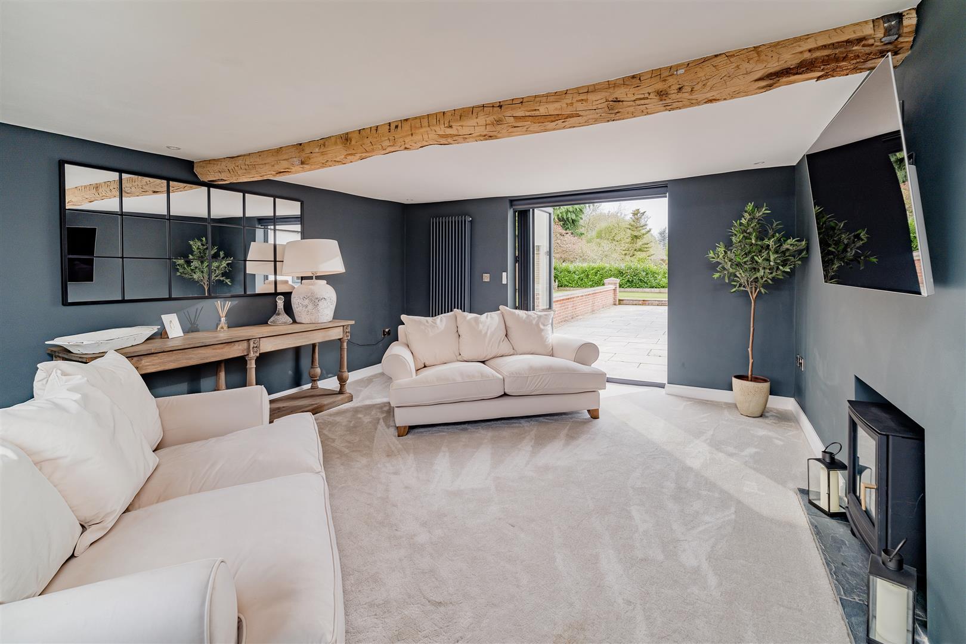
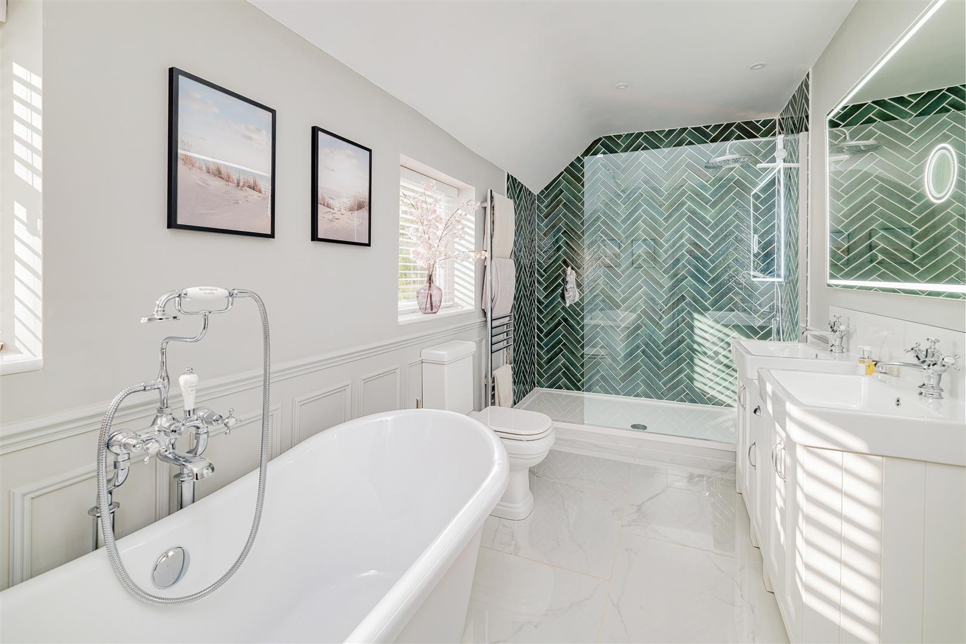
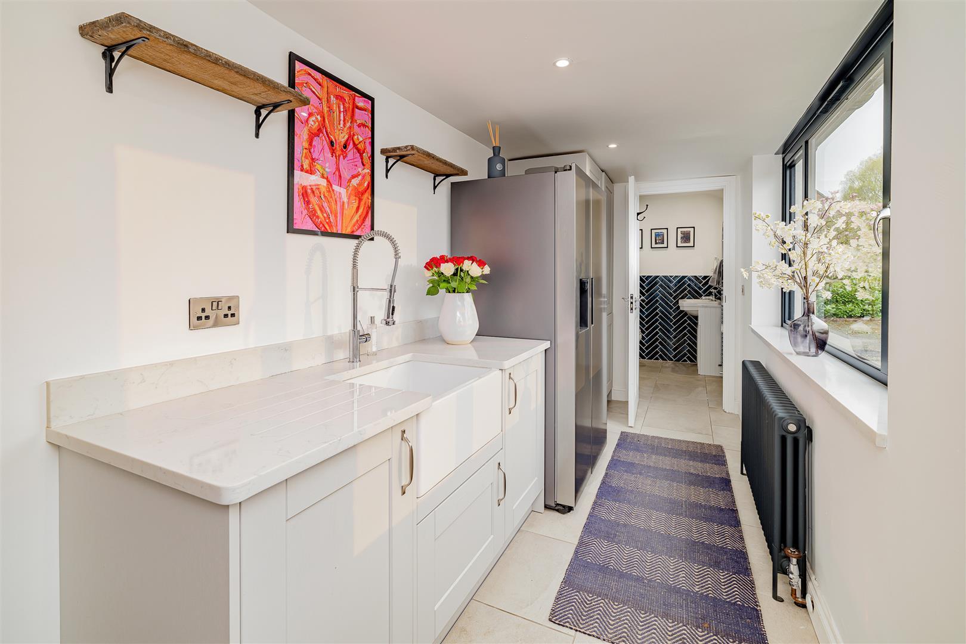
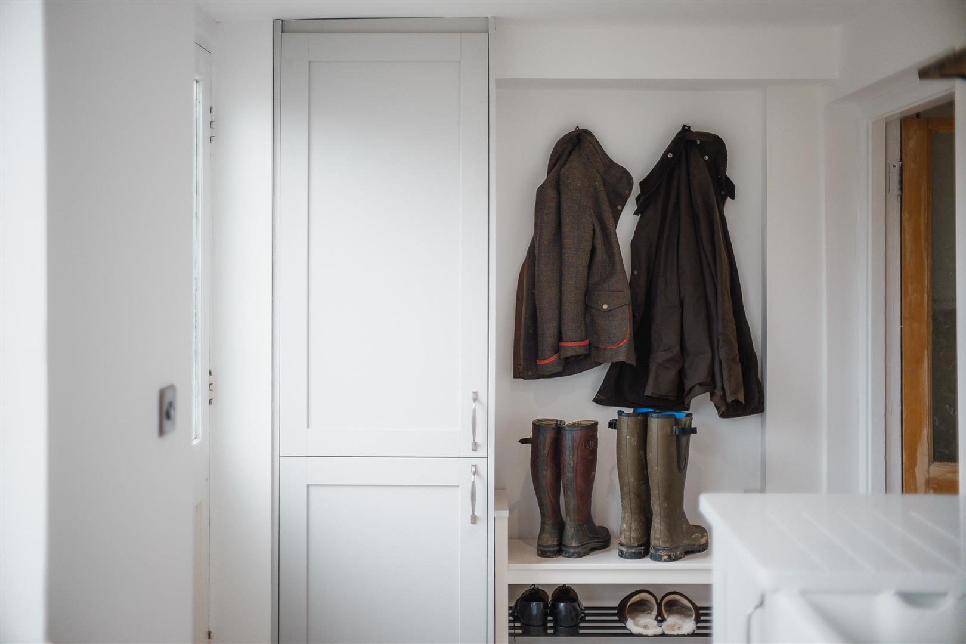
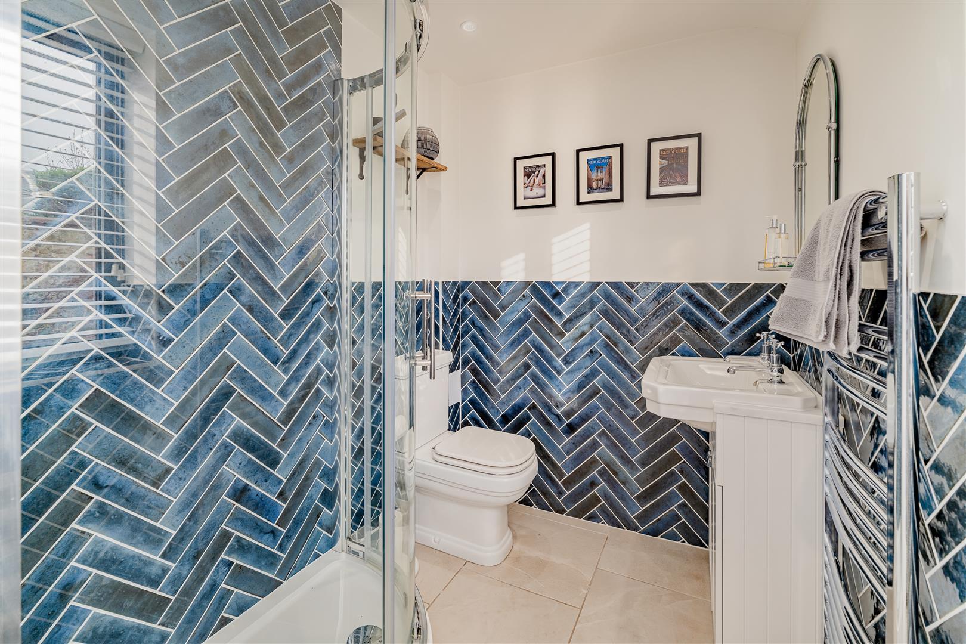
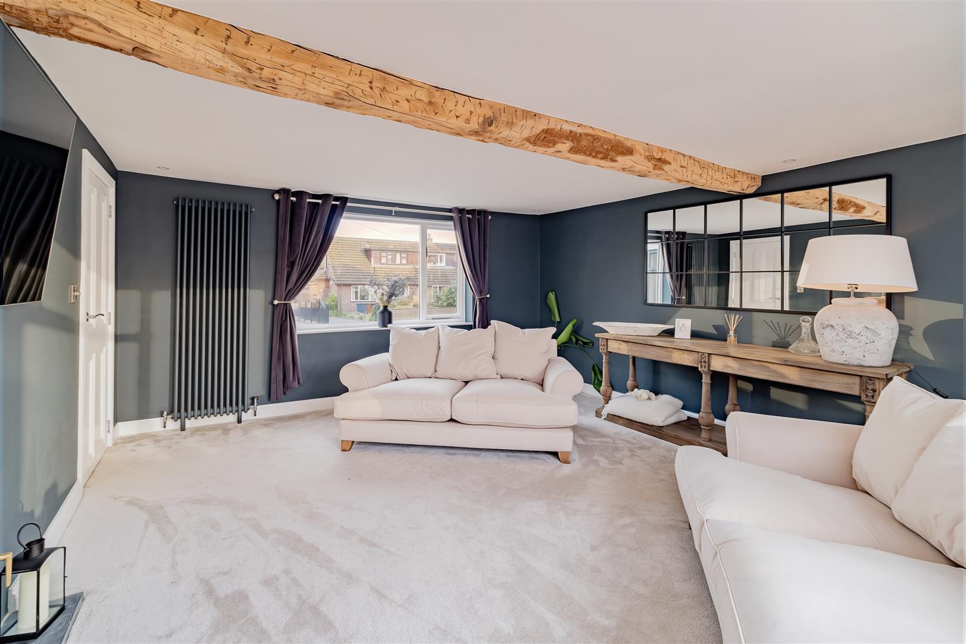
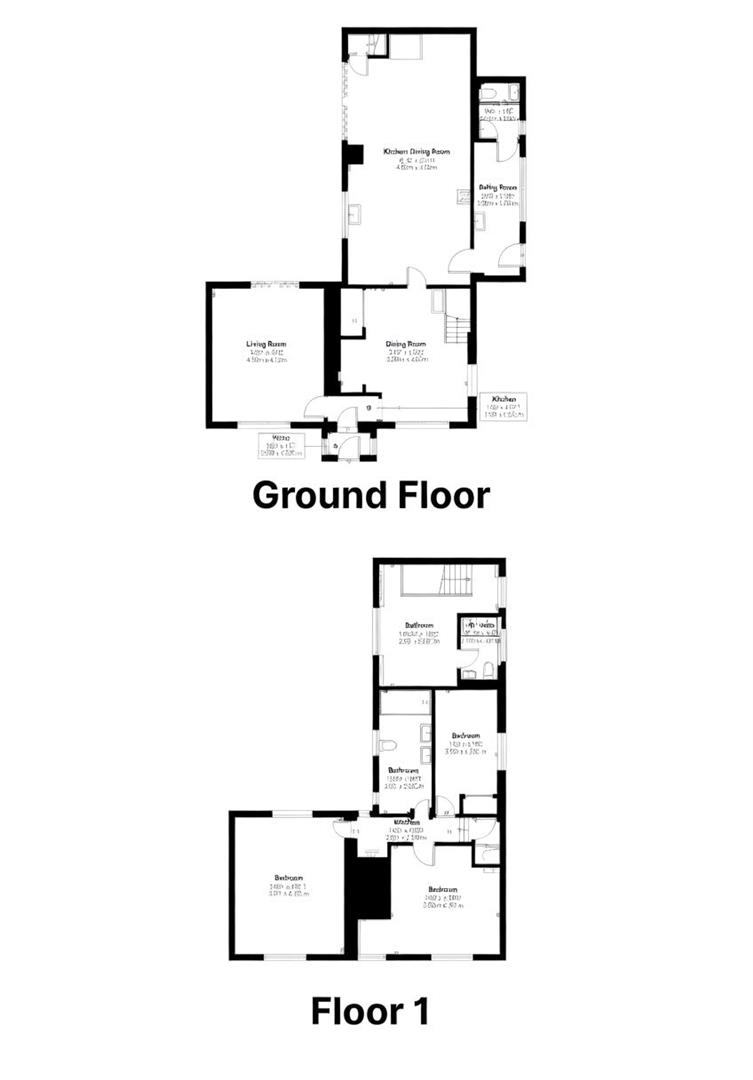
The Entrance porch opens to the entrance hall. From here, a pleasant through sitting room provides a bright and versatile living space, while a separate living room offers a cosy retreat, complete with a log burner set within a traditional inglenook fireplace. At the heart of the home is an impressive open-plan kitchen, dining, and family area. This space is beautifully appointed with a range of modern fitted units and benefits from bi-fold doors that open out to the garden, creating a seamless indoor-outdoor flow. The ground floor also features a luxurious shower room and a practical utility room. Upstairs, the main staircase leads to three generous double bedrooms and a well-appointed family bathroom. A secondary staircase, accessed via the kitchen, leads to a private guest suite with its own en-suite shower room, ideal for visitors or extended family.
Ruyton XI Towns is a highly regarded and well served village, offering an excellent primary school, village shop, public house and a Church. The property is conveniently located close to Packwood Haugh Preparatoy School with the Corbet School in the neighbouring village of Baschurch renowned for its academic excellence. Shrewsbury town centre is also within easy reach, providing a wider range of amenities.
Entrance Porch -
Entrance Hall - 1.09m x 1.83m (3'7" x 6'0") -
Family Room - 5.21m x 4.32m (17'1" x 14'2") -
Living Room - 5.13m x 4.90m (16'10" x 16'1") -
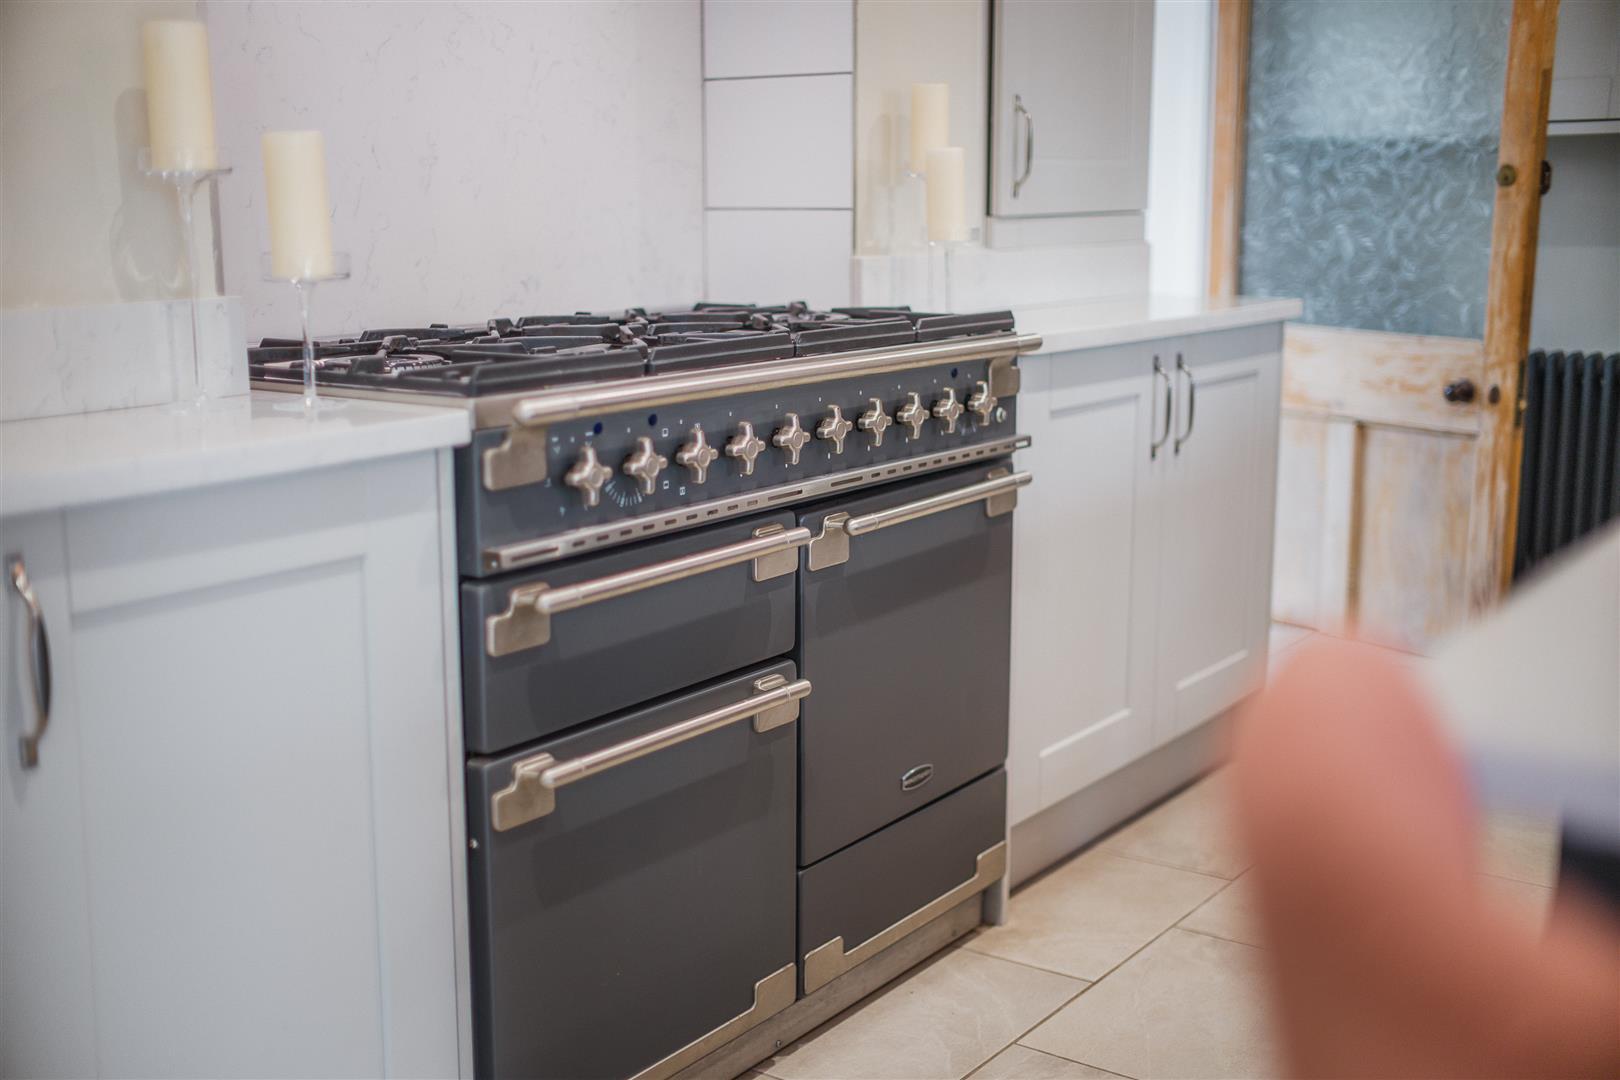
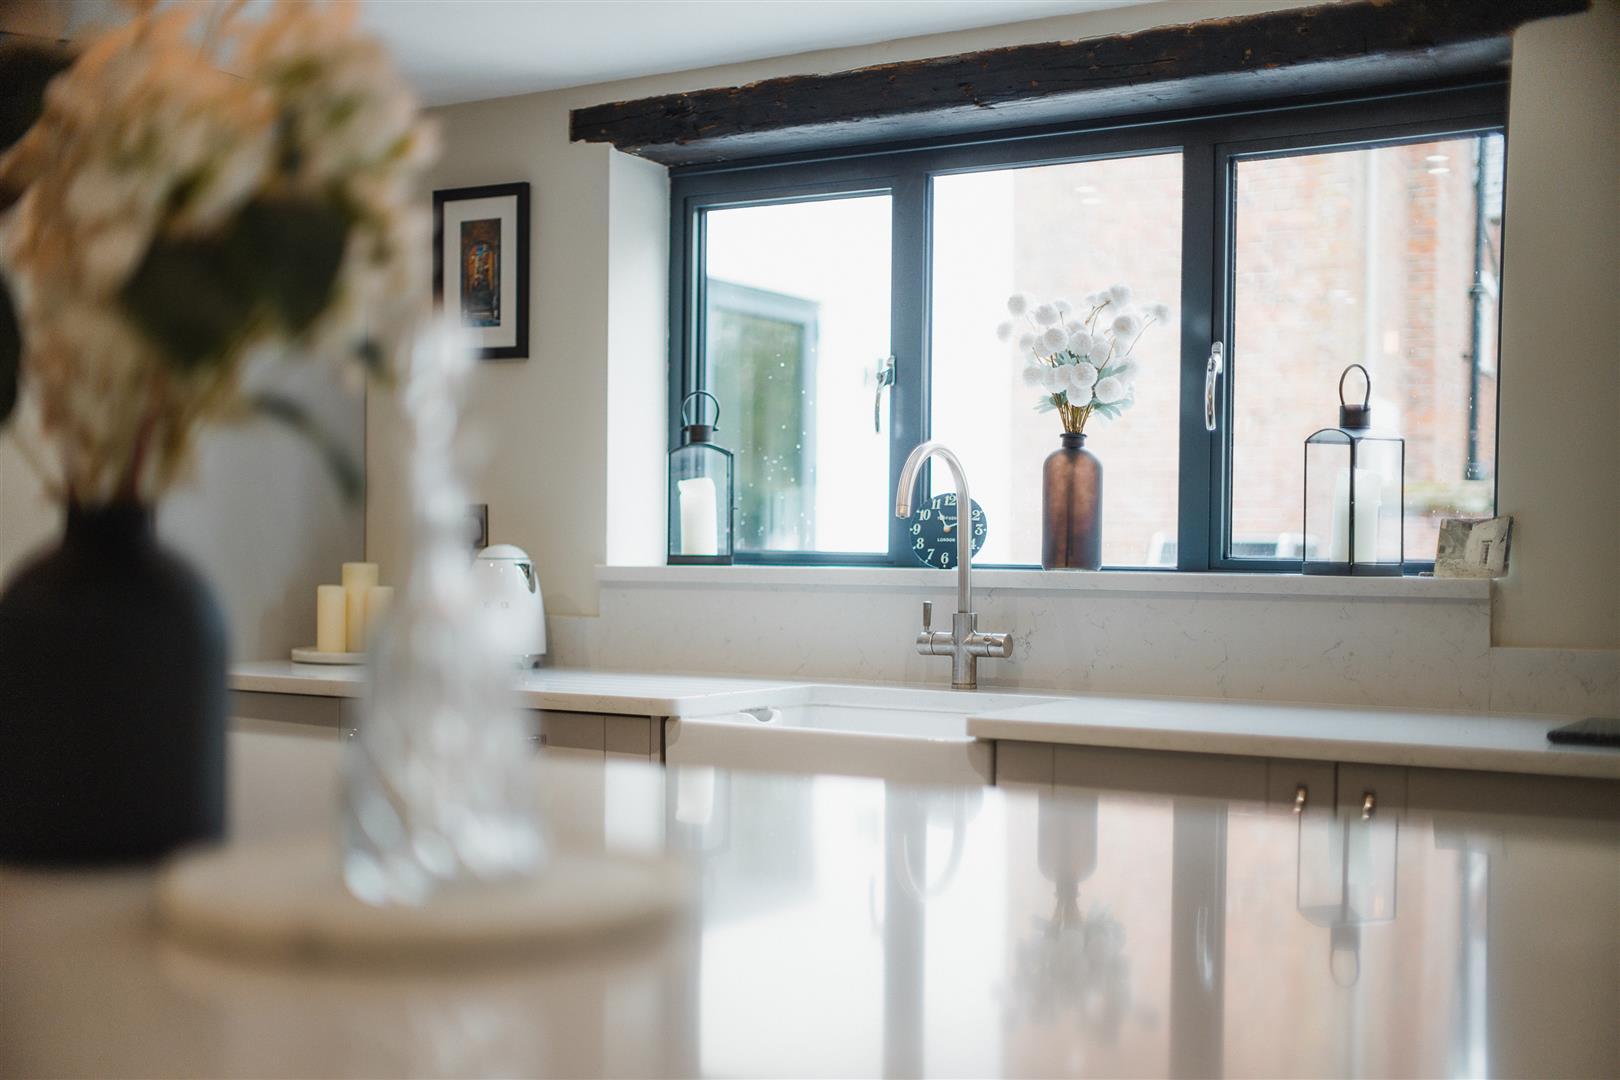
Kitchen / Dining Room - 9.58m x 4.62m (31'5" x 15'2") -
Utility - 5.16m x 1.73m (16'11" x 5'8") -
Shower Room -
STAIRCASE rising to FIRST FLOOR LANDING
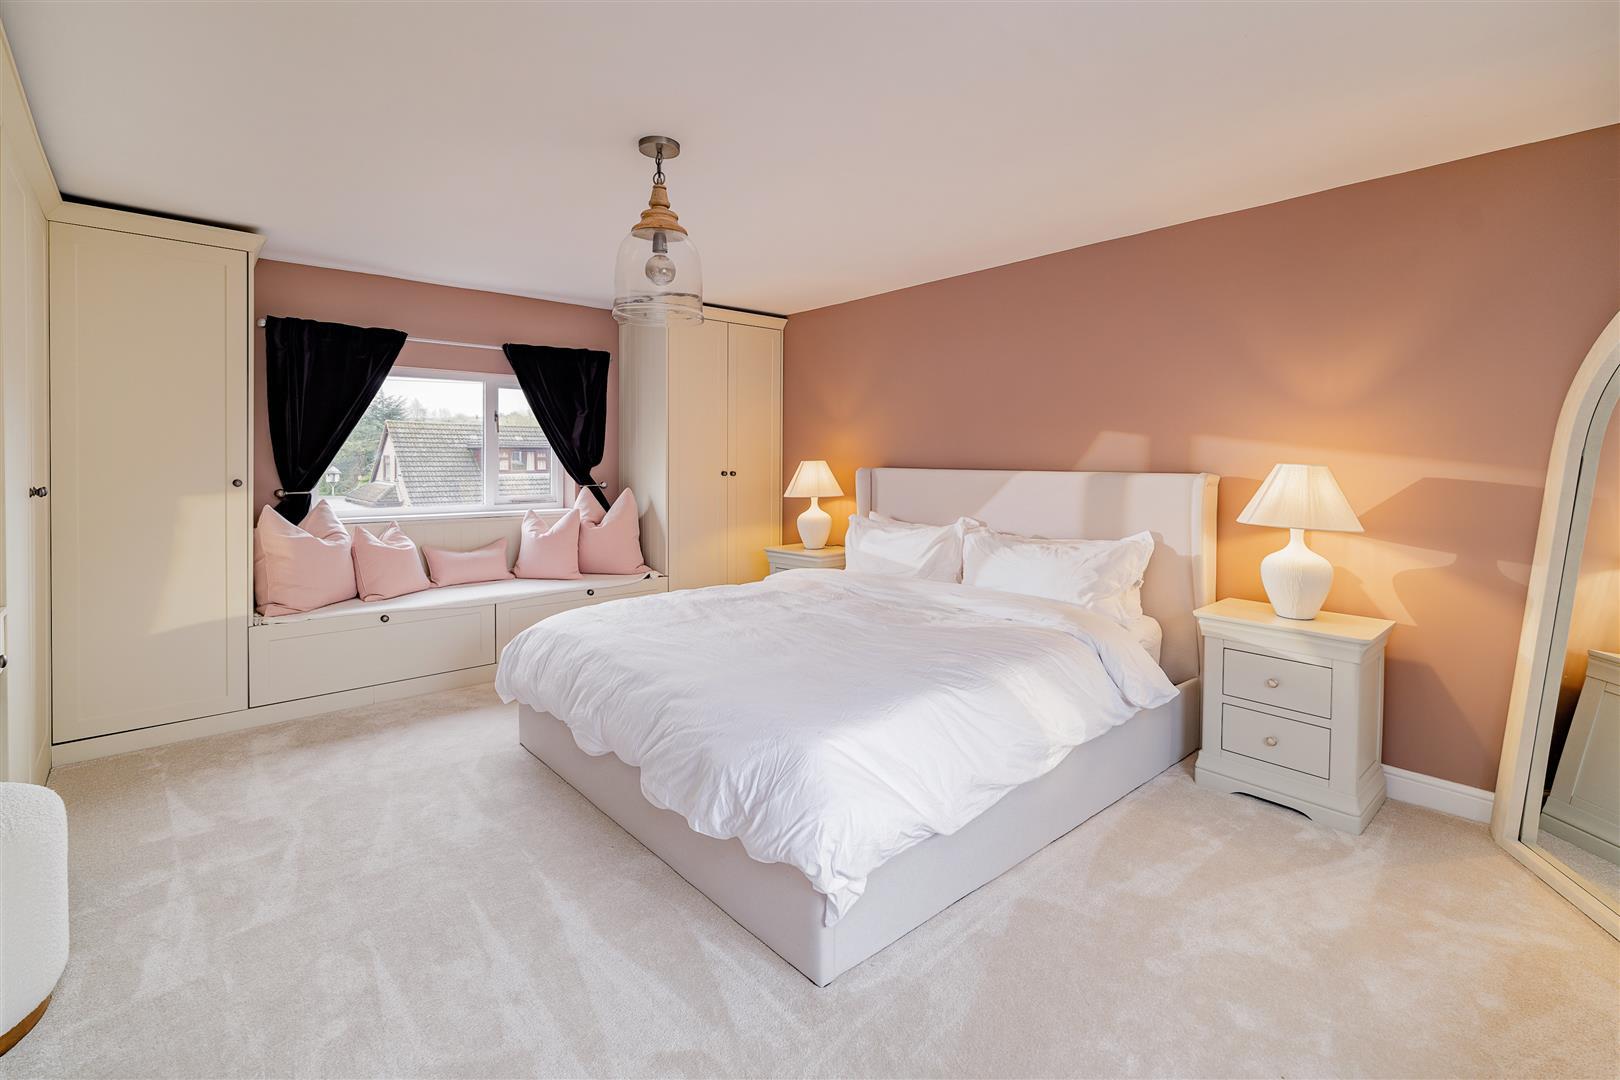
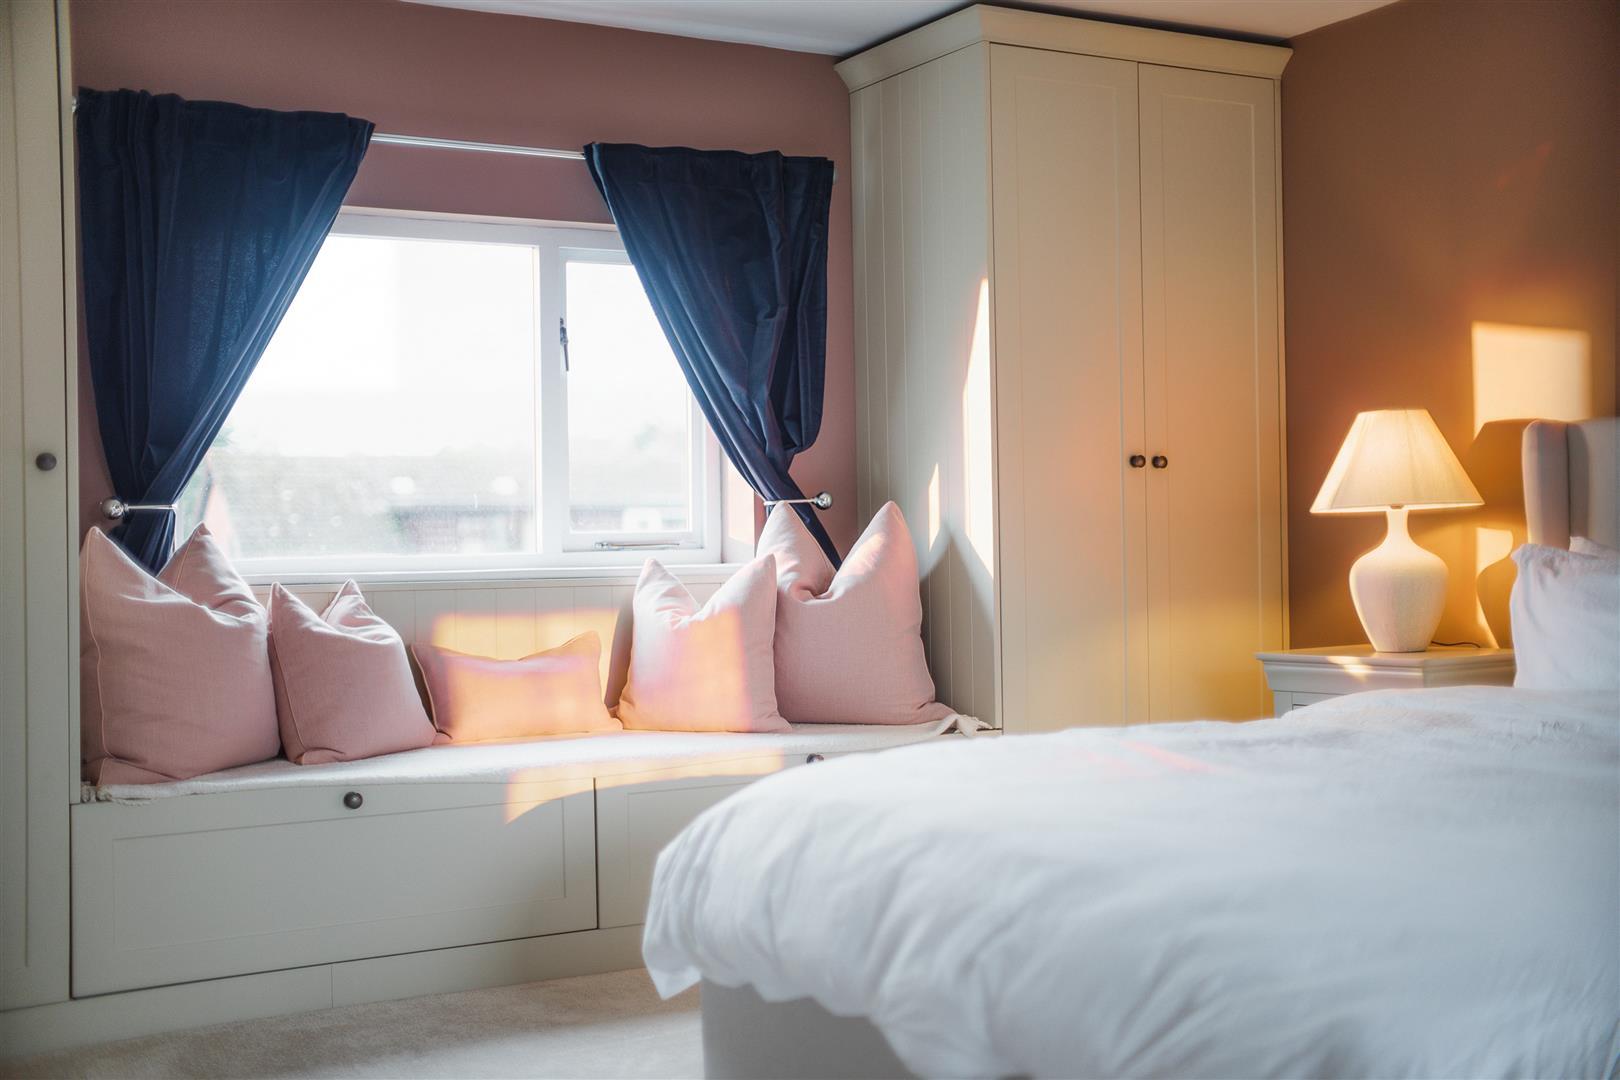
Bedroom 1 - 5.13m x 4.24m (16'10" x 13'11") -
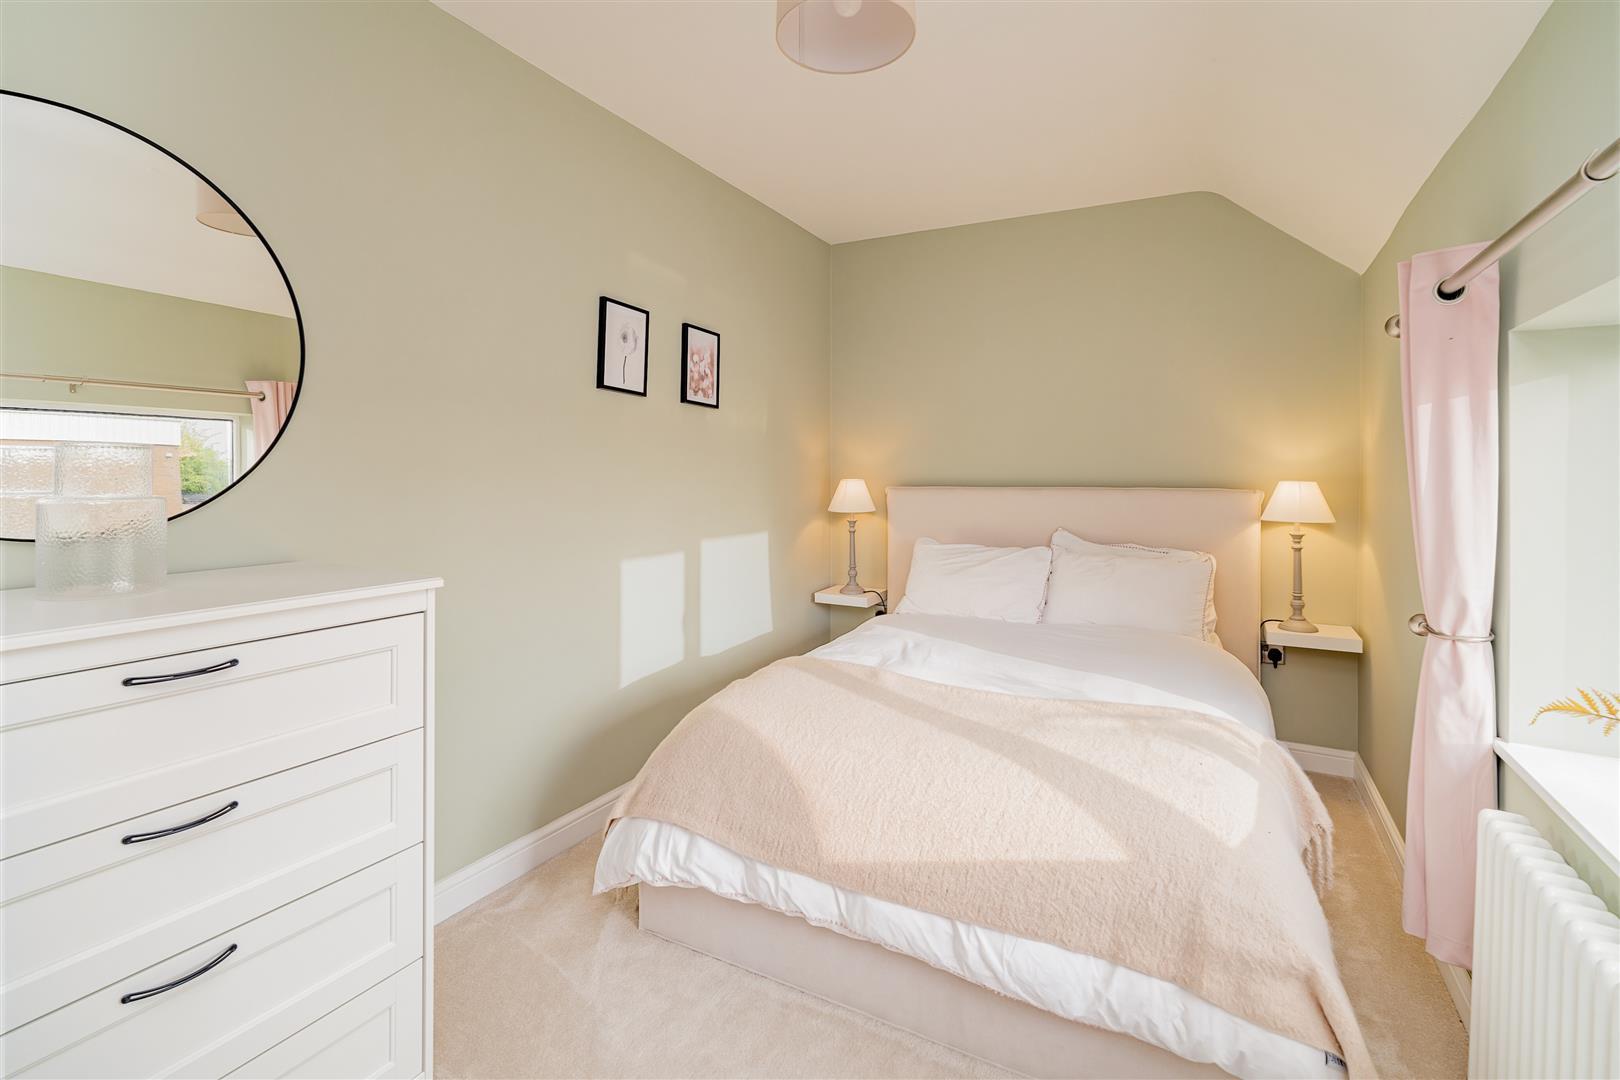
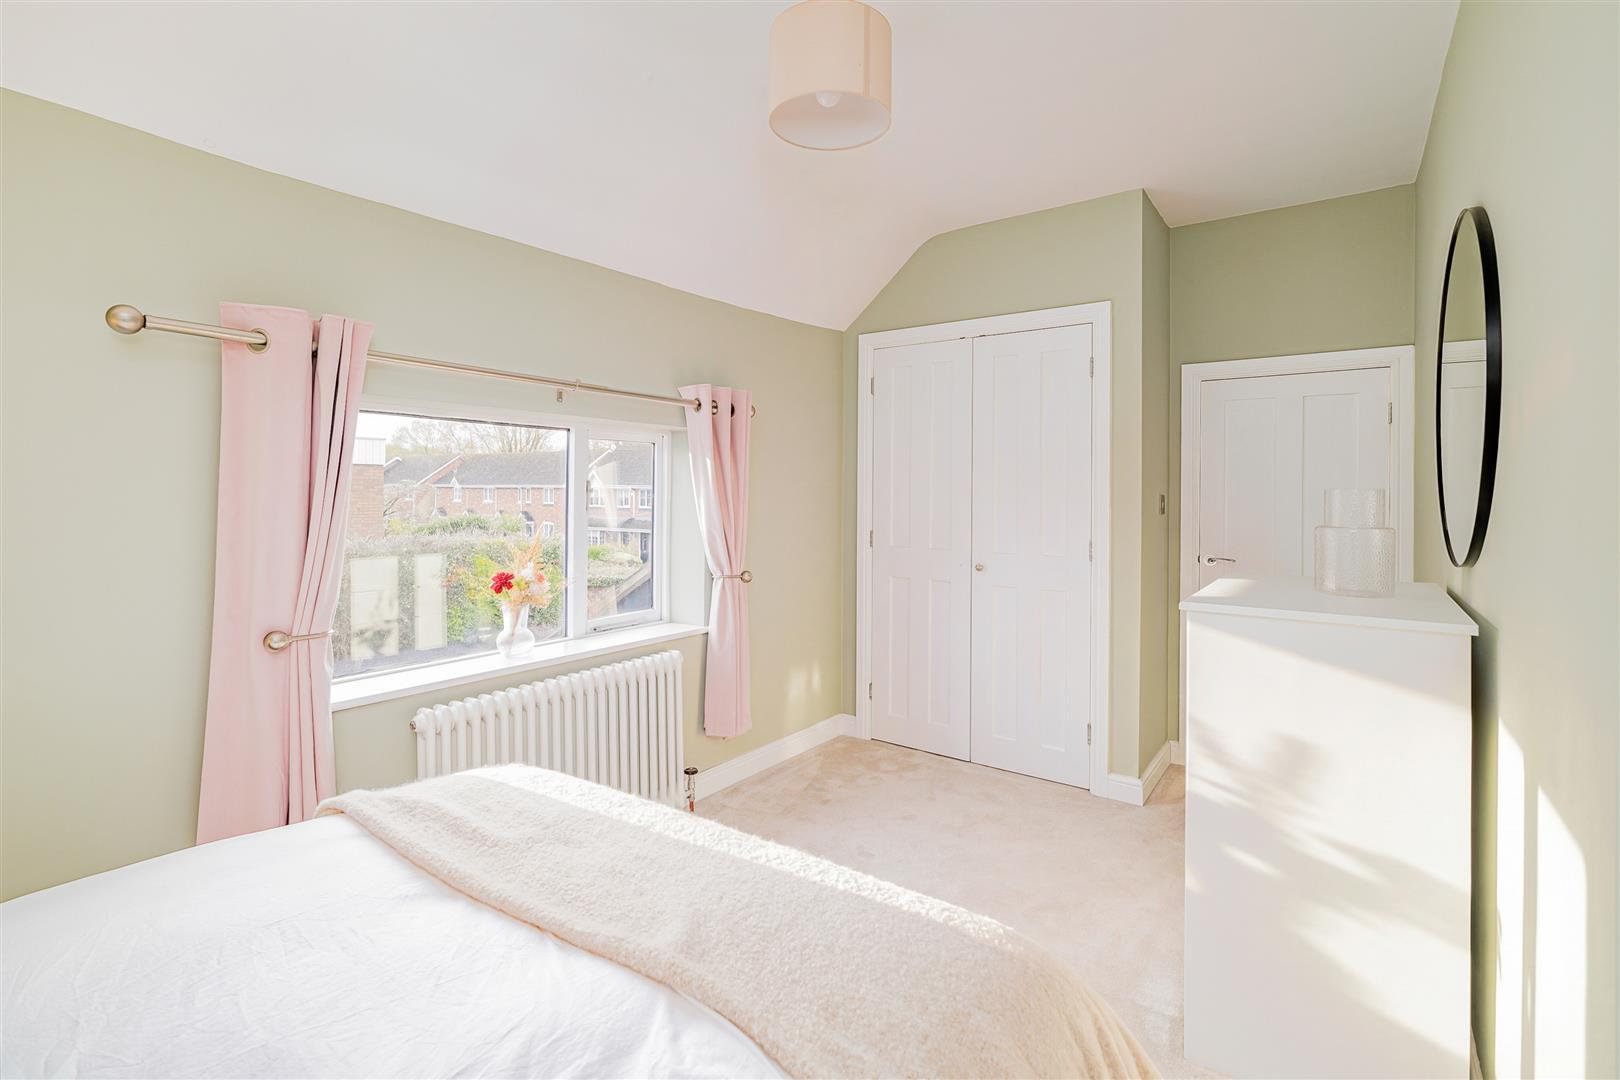
Bedroom 2 - 4.17m x 4.11m (13'8" x 13'6") -
Bedroom 3 - 4.70m x 2.39m (15'5" x 7'10") -
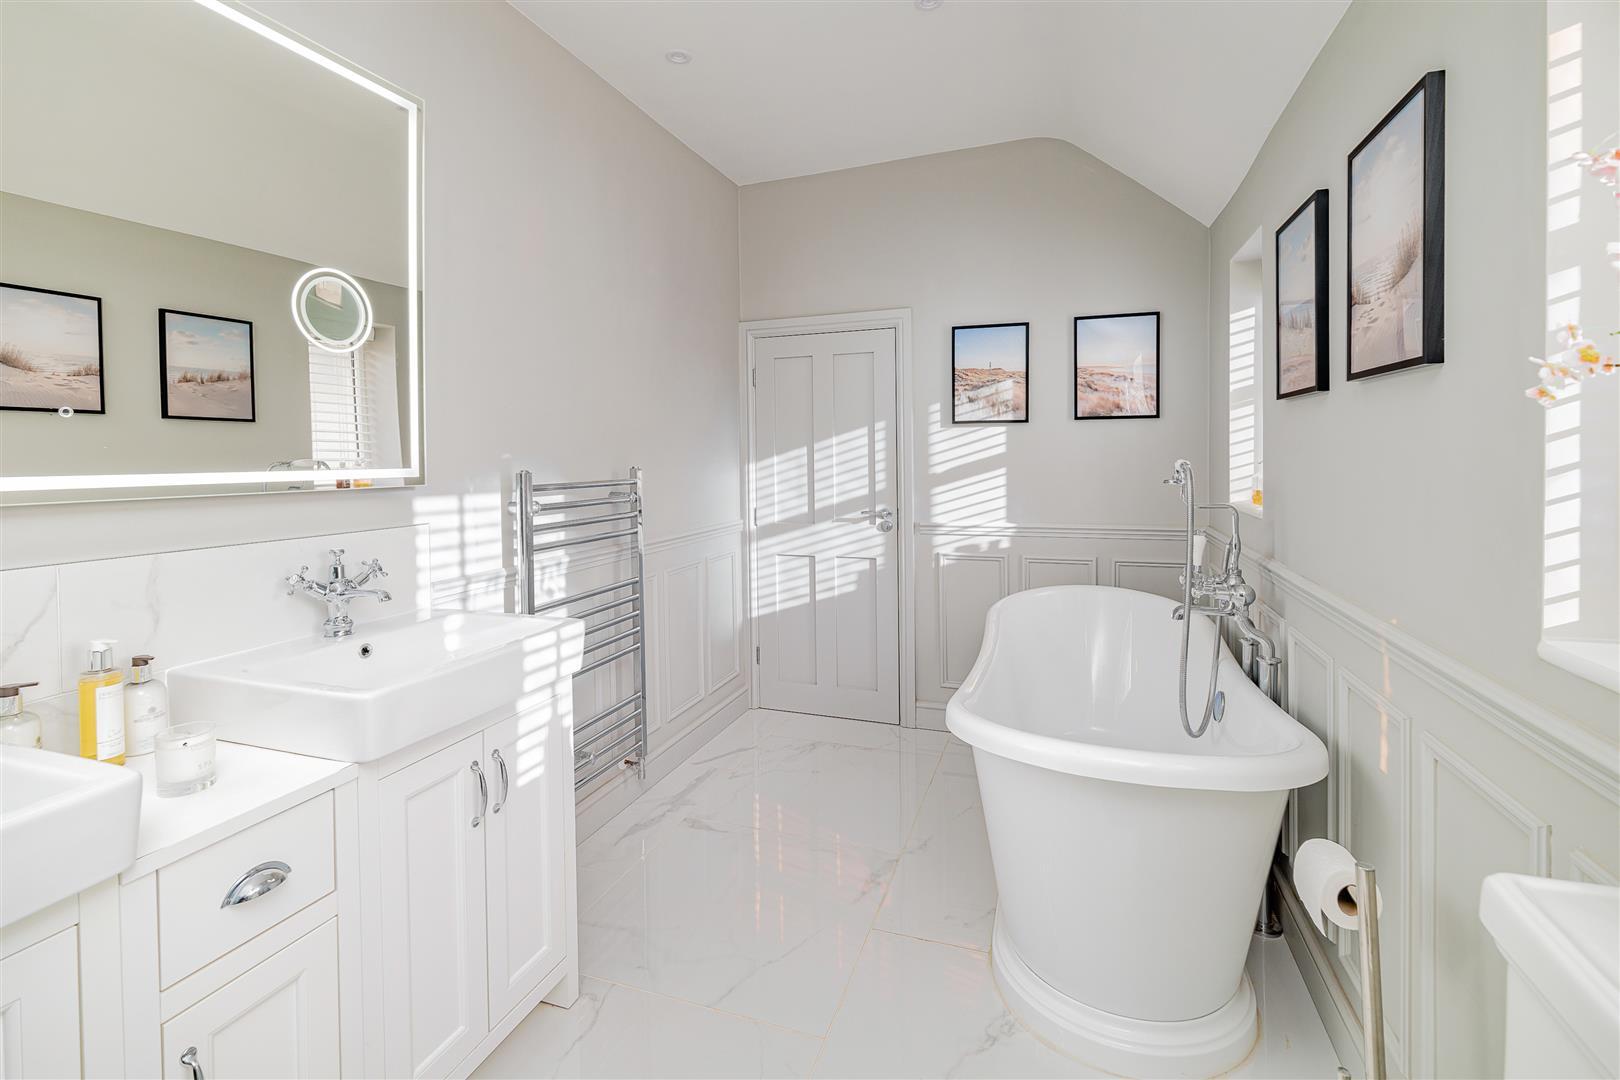
Bathroom -
A Second Staircase accessed via the kitchen leads to a private Guest Suite, providing ideal accommodation for visitors, teenagers or multigenerational living.
Guest Bedroom - 4.55m x 4.67m (14'11" x 15'4") -
Guest En Suite Shower Room -
Gardens And Grounds -
The property is approached via a driveway to the side, offering ample parking and turning space for multiple vehicles. To the front, a delightful garden is set behind attractive sandstone walling, providing both privacy and charm.
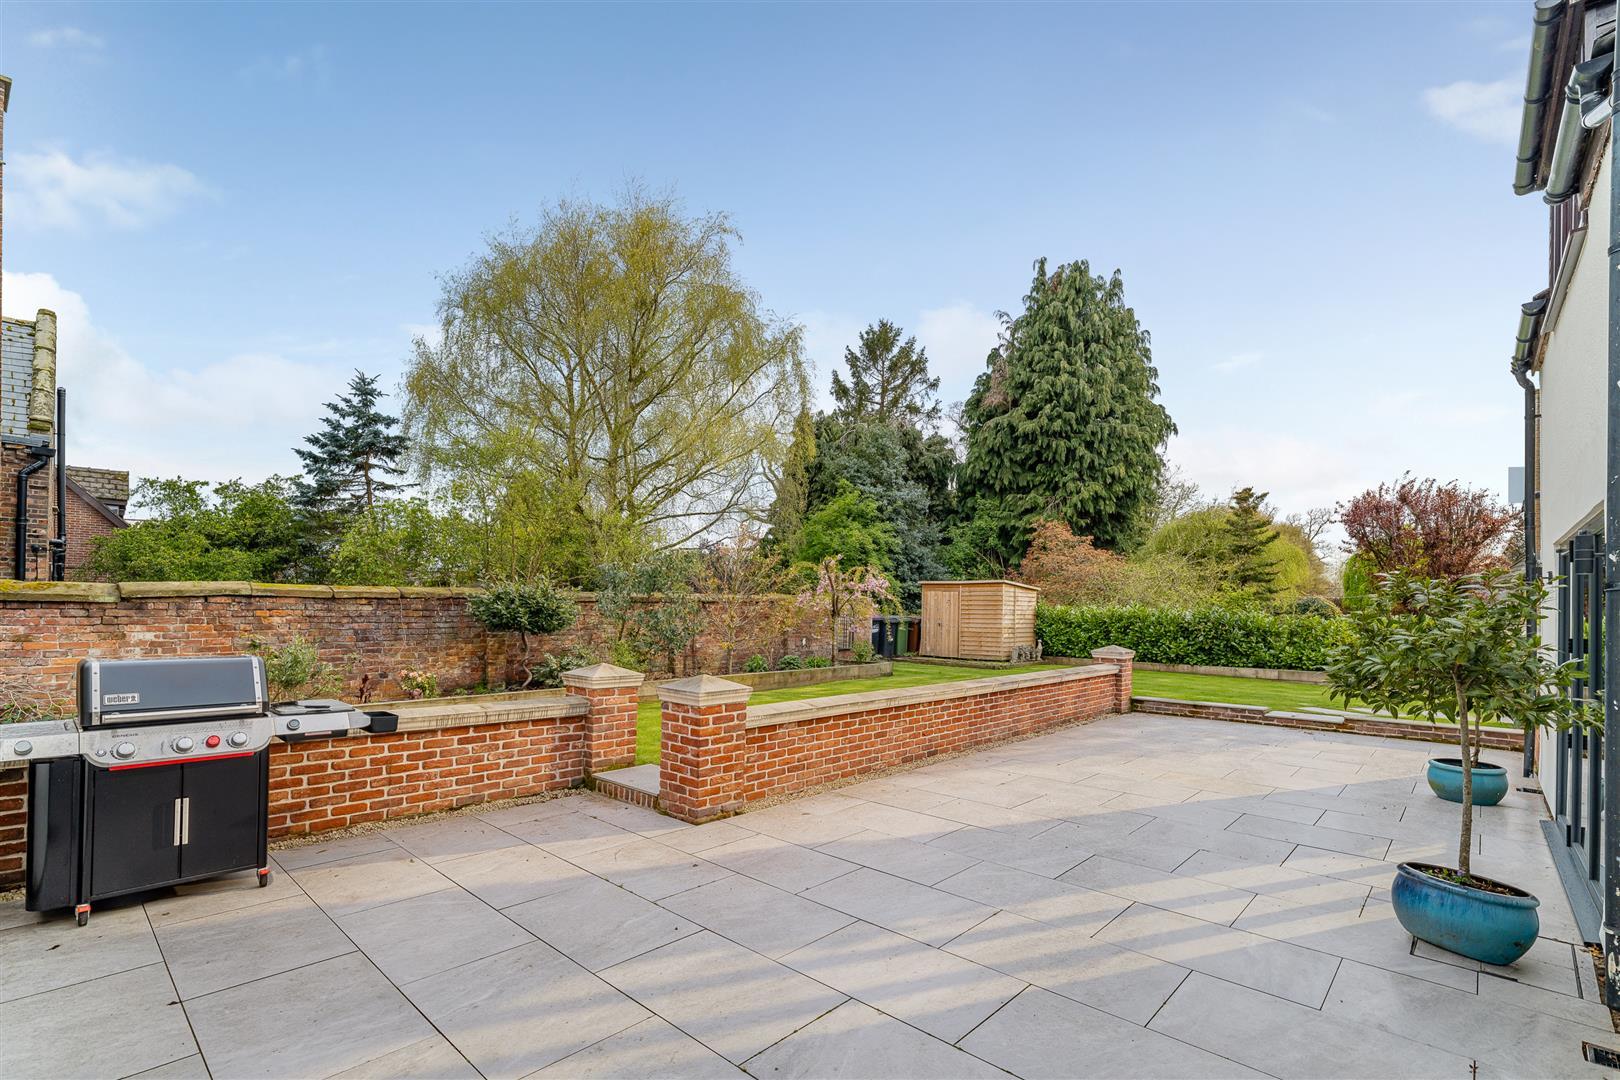
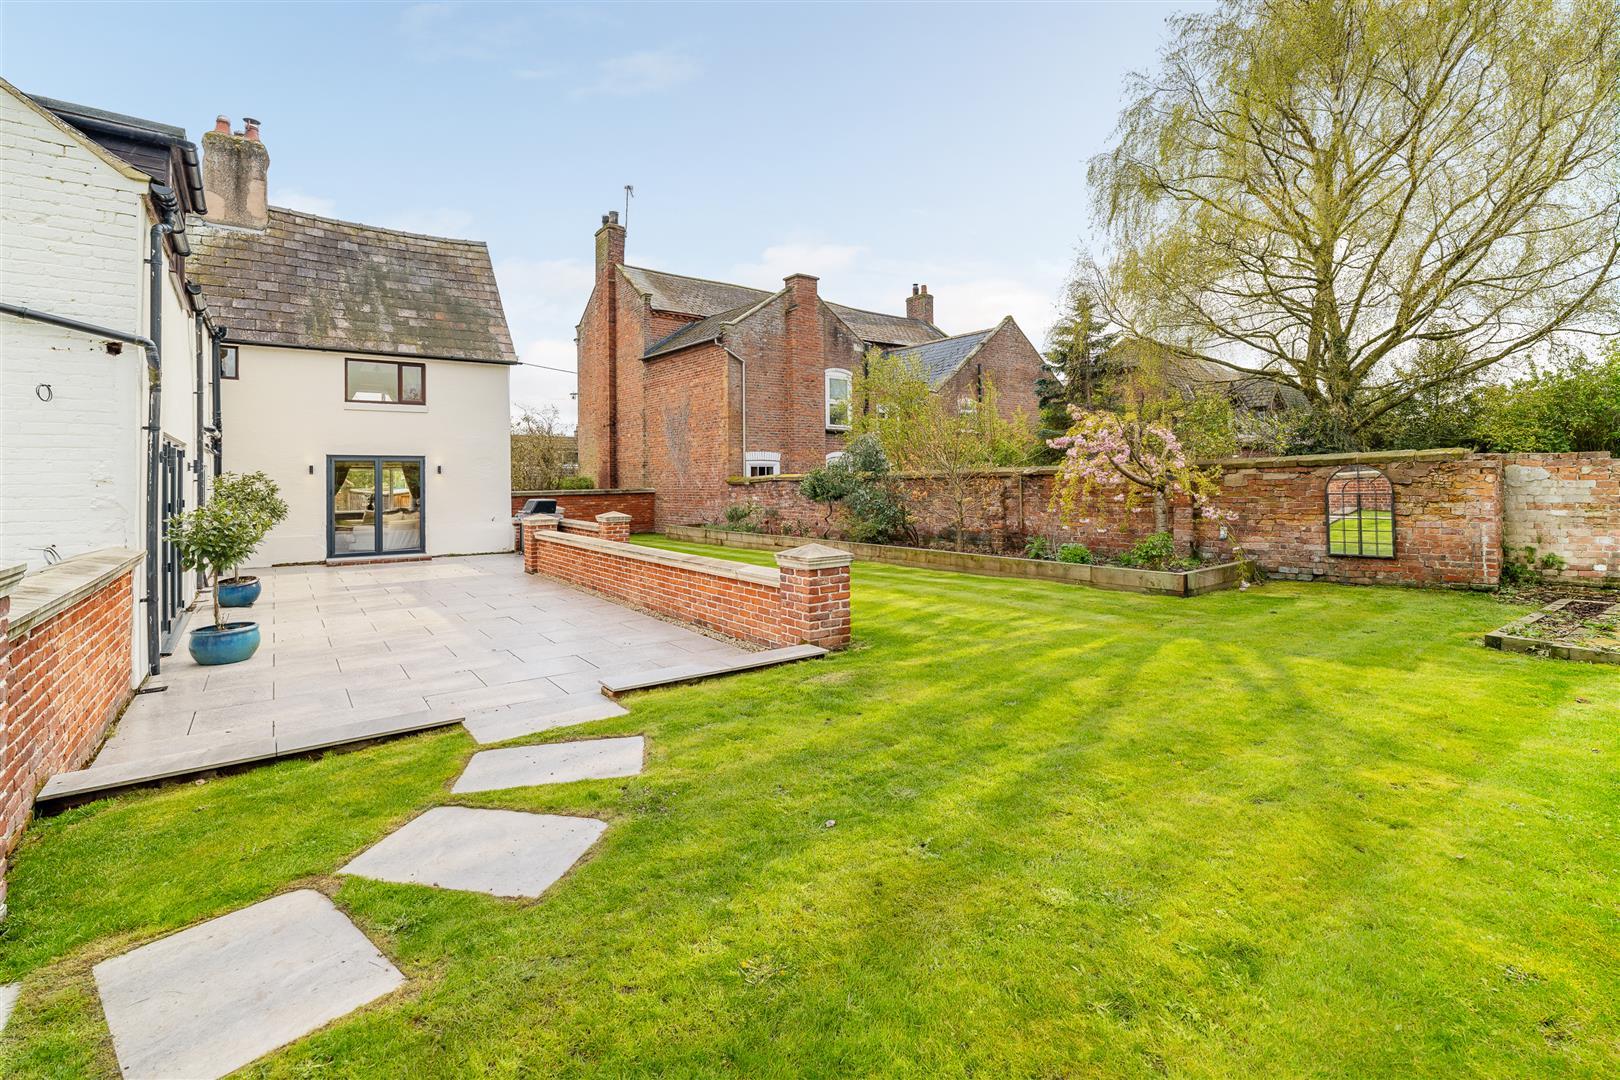
The rear garden features a formal lawn and an extensive paved terrace, perfect for outdoor entertaining.
Please note that a right of way exists over a section of the driveway, providing access to a neighbouring property to the rear. The arrangement is well established and clearly defined, and does not impact the property's privacy or the generous parking and turning space available for residents and their guests.
Property Ref: 34963052
Similar Properties
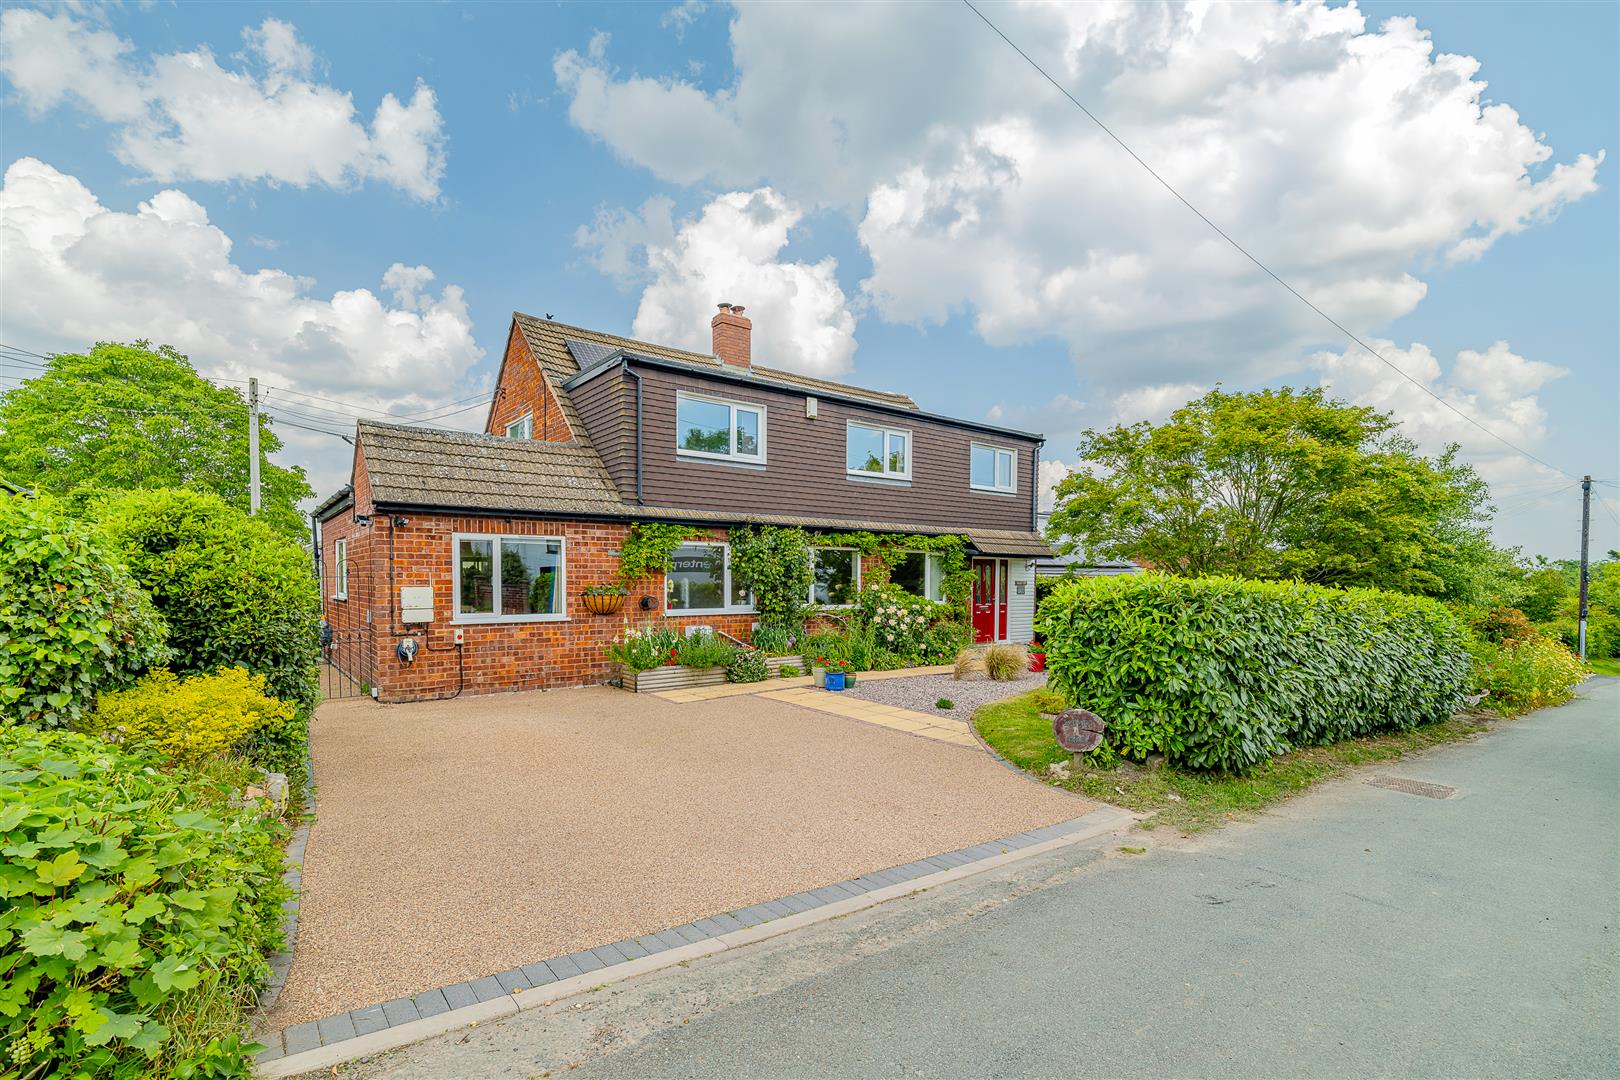
Orchard Croft, Longden Common Lane, Longden Common, Shrewsbury SY5 8AQ
5 Bedroom Detached House | Offers in region of £550,000
A unique and spacious, 5 bedroomed family home, set in the sought after location of Longden Common Lane, with stunning c...
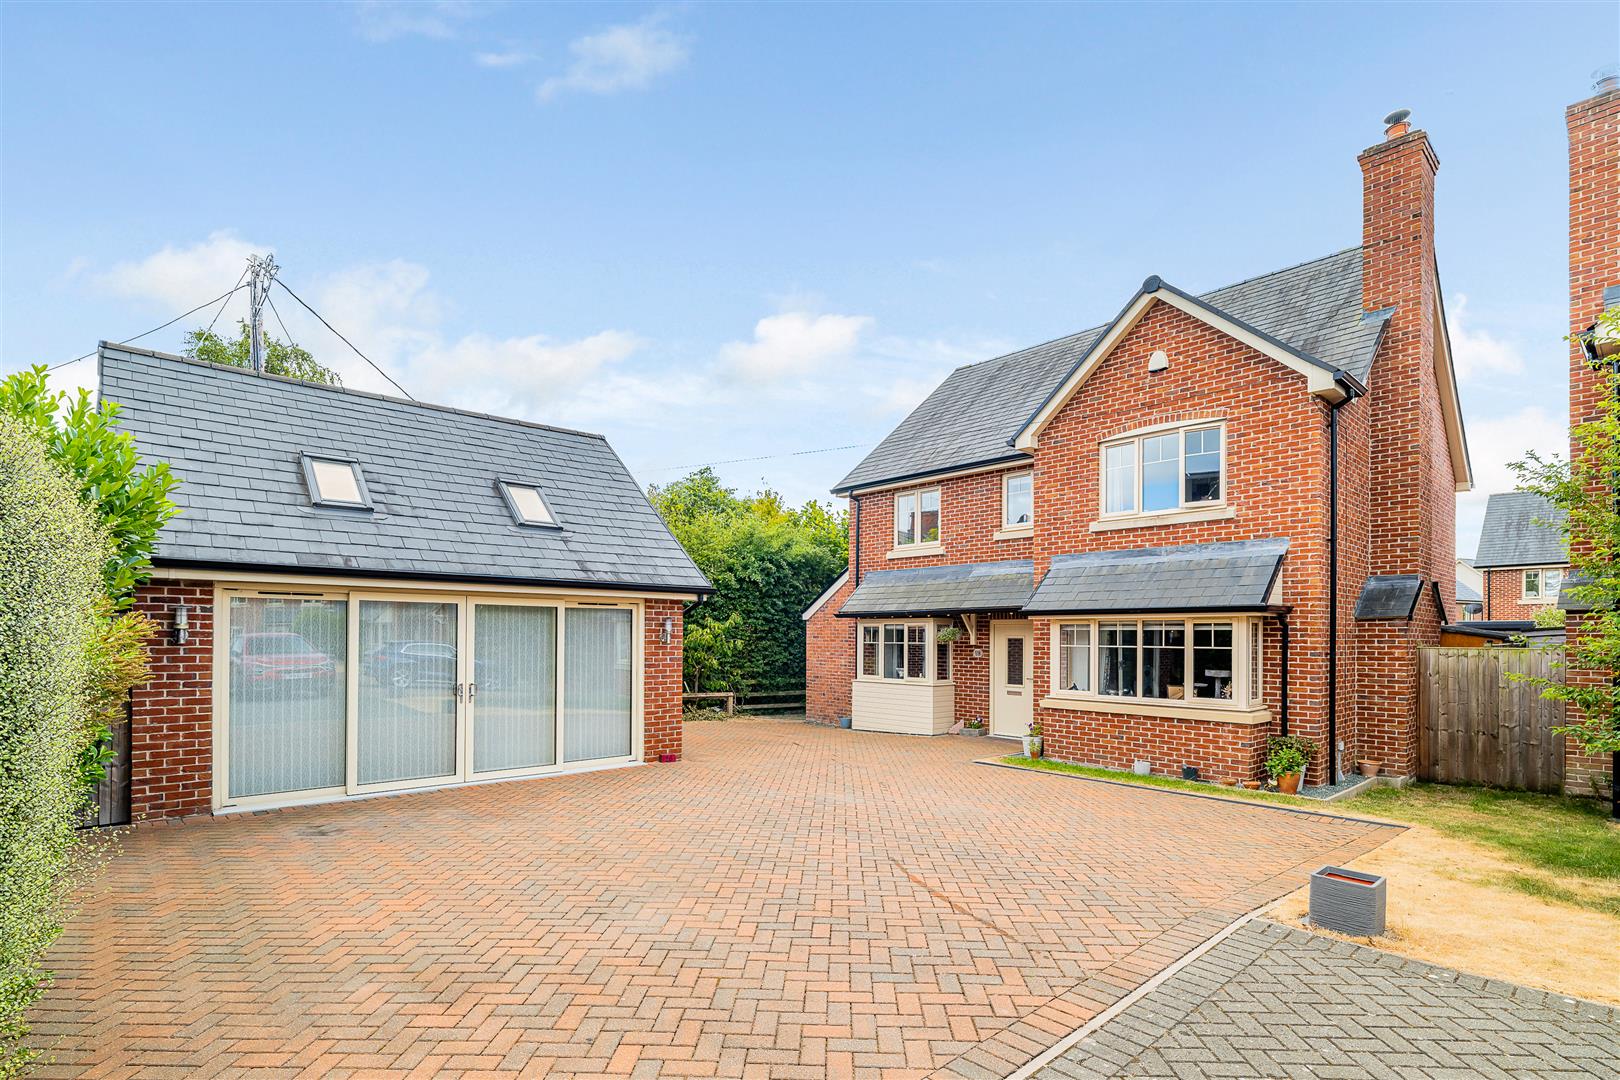
18 Perryfield Road, Prescott, Baschurch, Shrewsbury, SY4 2DU
4 Bedroom Detached House | Offers in region of £550,000
A thoughtfully extended, detached residence, occupying an enviable position within an exclusive small development situat...
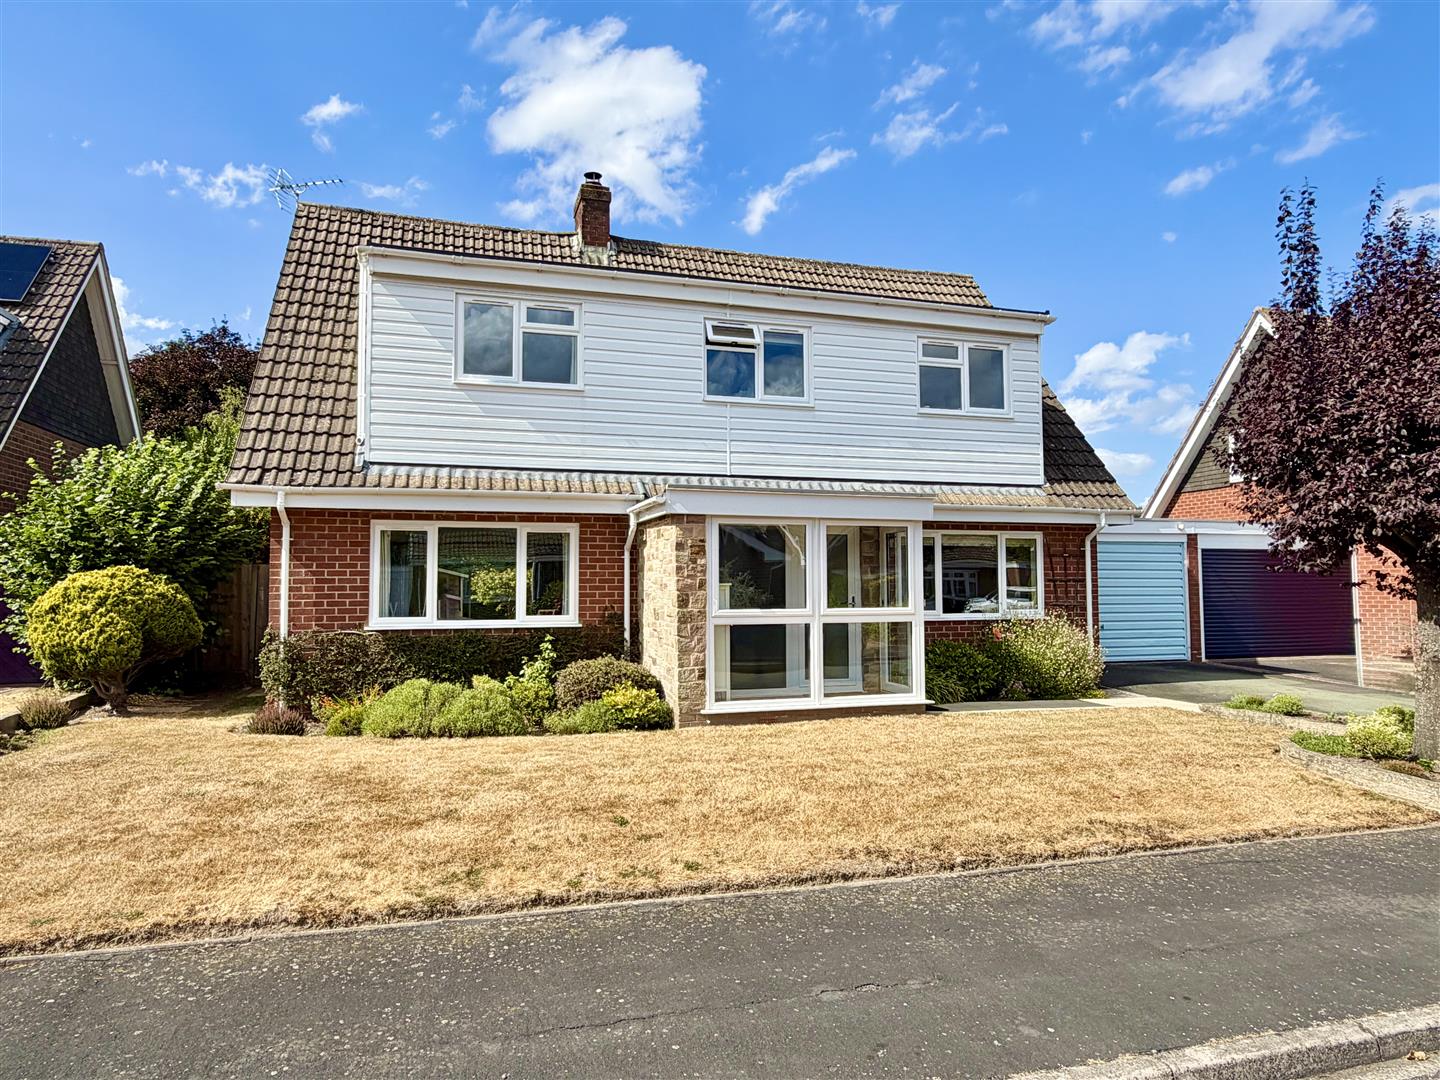
3 Stilton Close, Shrewsbury SY3 9BT
4 Bedroom Detached House | Offers in region of £550,000
A truly immaculate detached four-bedroom family home, situated in a small, exclusive cul-de-sac within an established an...
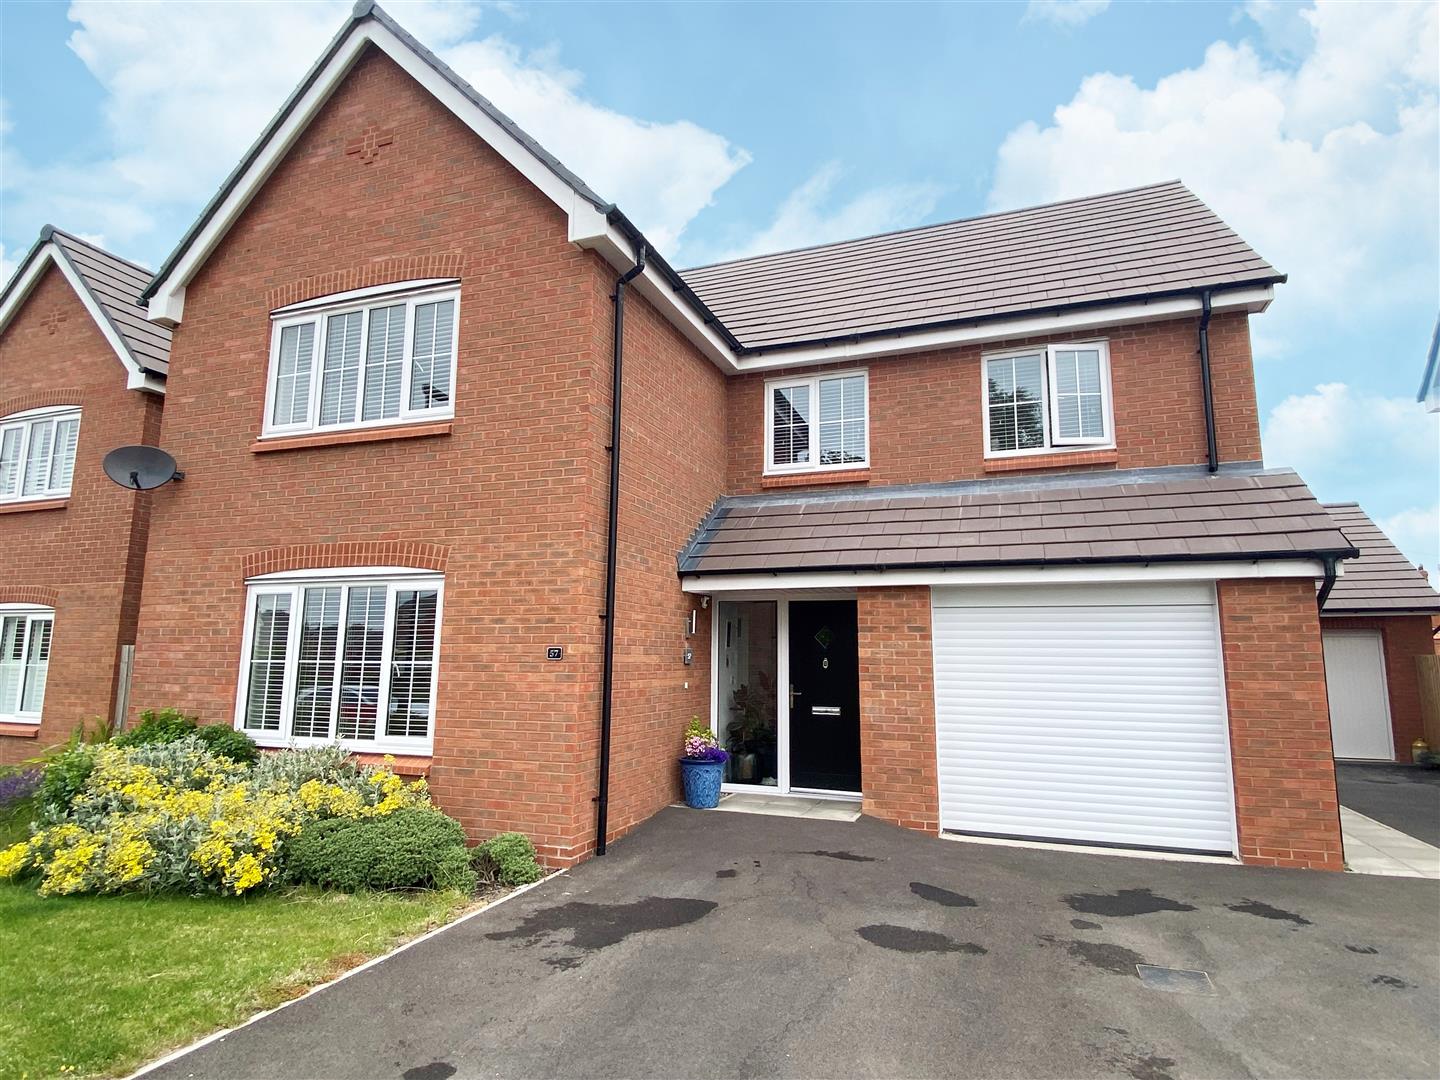
57 Whitfield Crescent, Shrewsbury, SY3 8FD
4 Bedroom Detached House | Offers in region of £565,000
This immaculately presented, modern, detached four bedroom property provides spacious accommodation briefly comprising;...
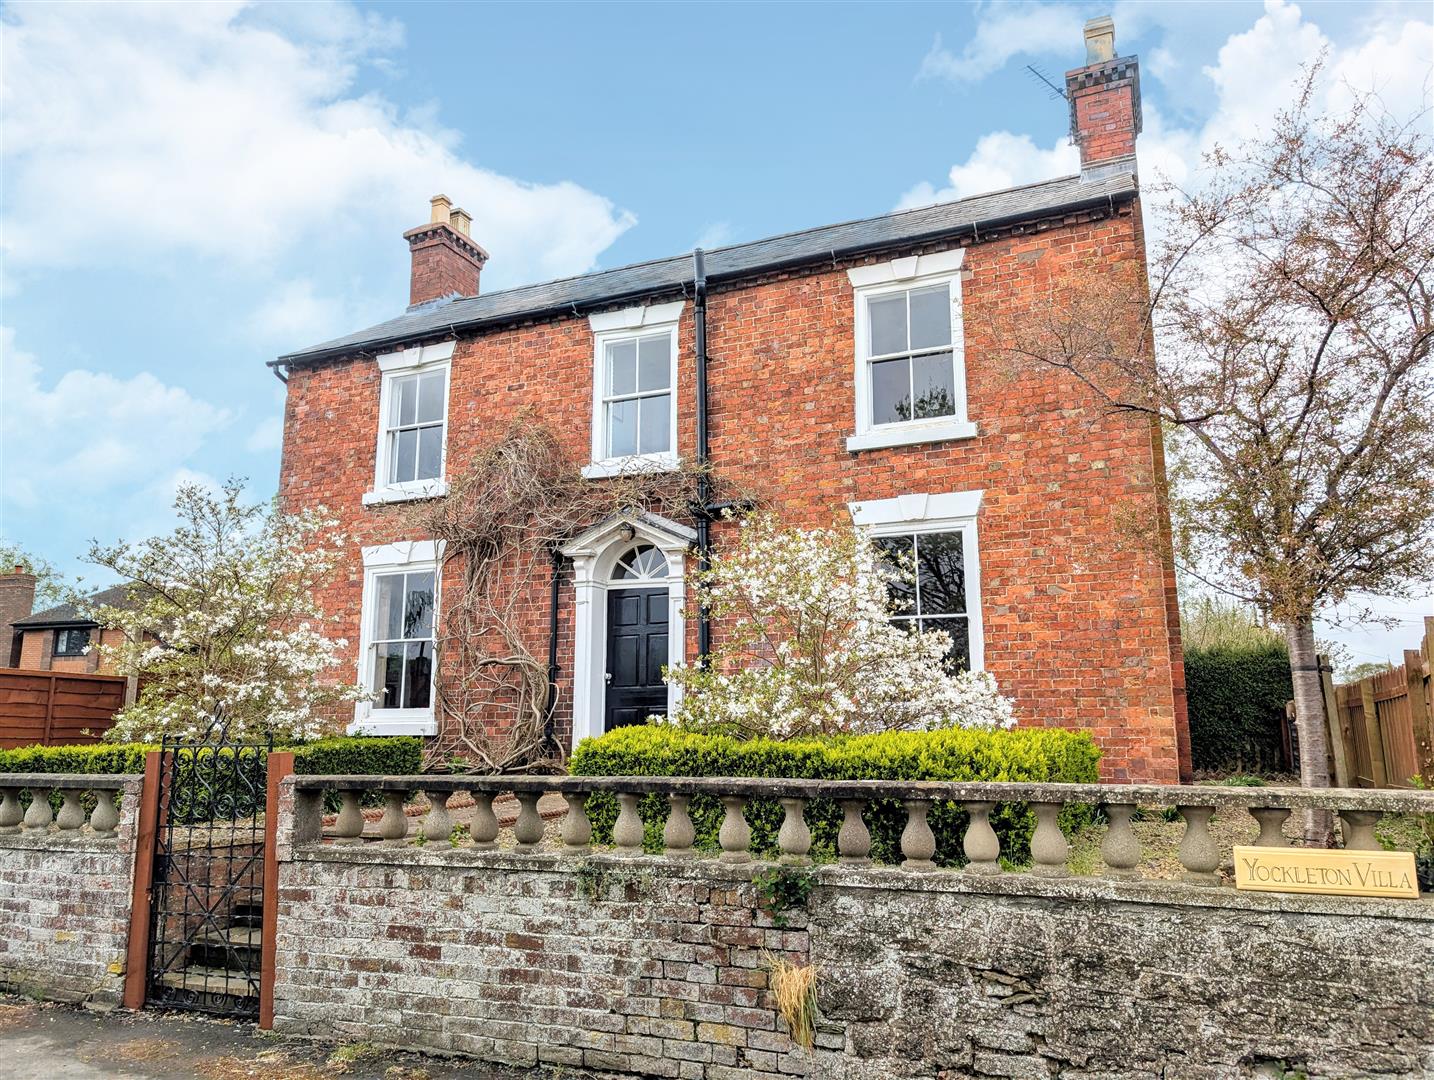
Yockleton Villa, Yockleton, Shrewsbury, SY5 9PN
4 Bedroom Detached House | Offers in region of £575,000
This spacious four bedroom detached family home provides well planned and well proportioned accommodation with many orig...
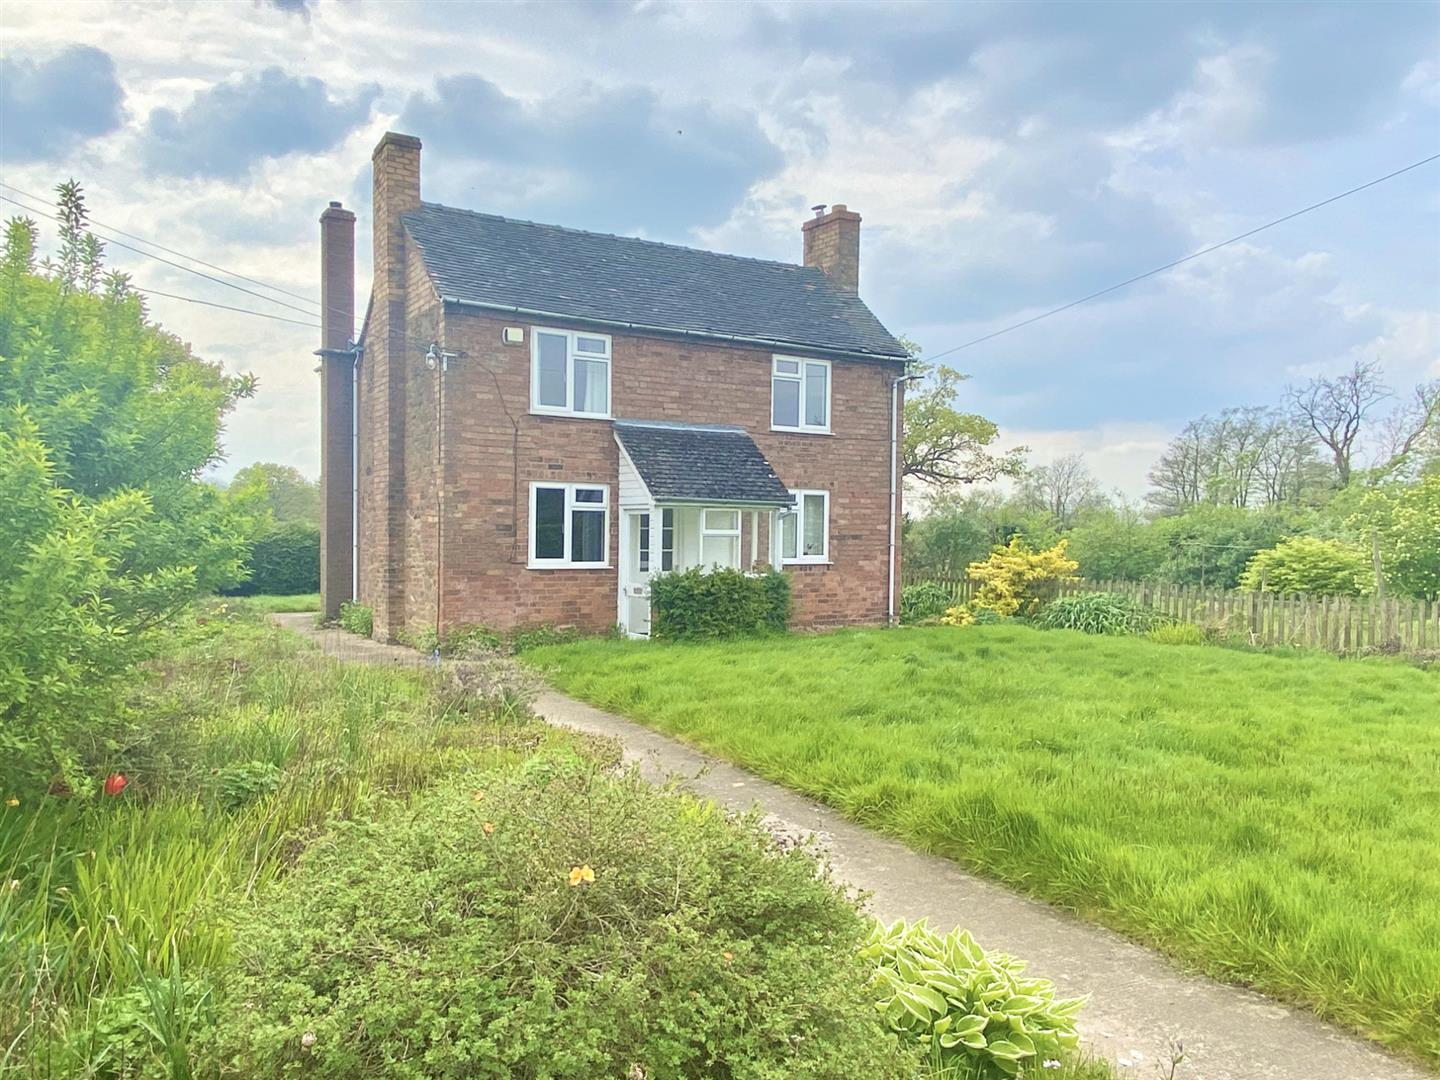
Ivy House, Broad Lanes, Alveley, Bridgnorth, WV15 6EG
3 Bedroom Cottage | Guide Price £575,000
The cottage is in need of complete modernisation and improvement and is capable of an attractive layout. The property ha...
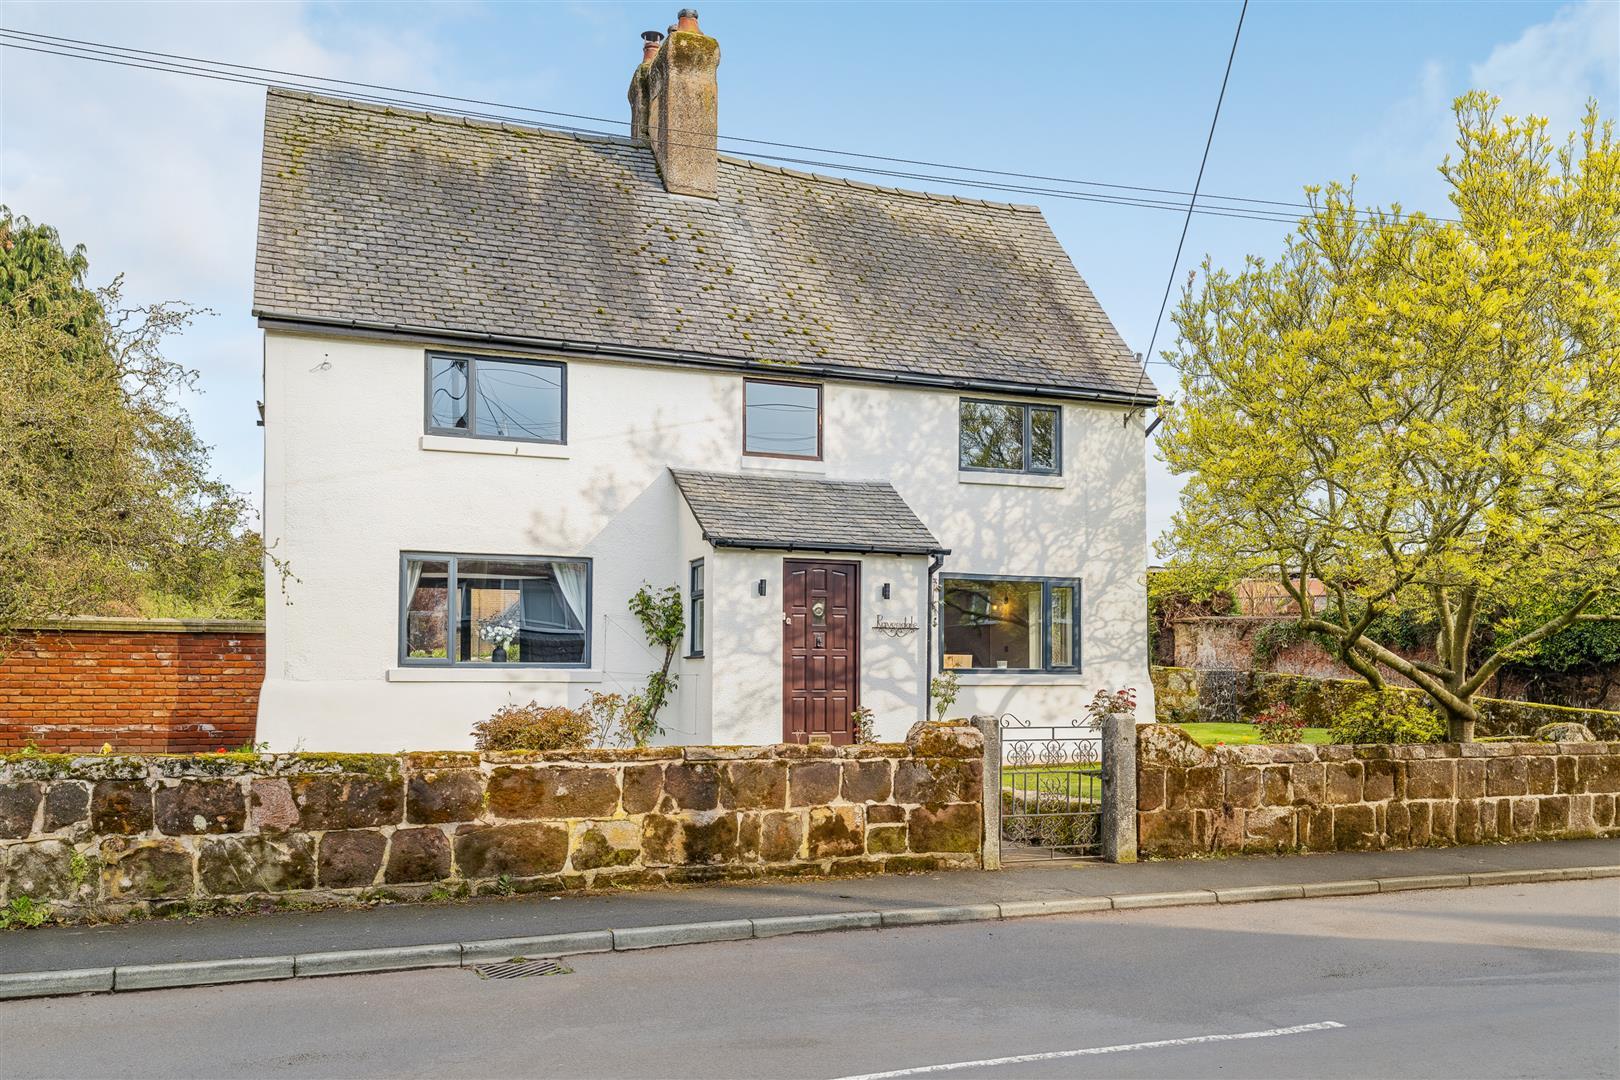
How much is your home worth?
Use our short form to request a valuation of your property.
Request a Valuation
©2026 The Guild of Property Professionals. All rights reserved.
Terms and Conditions |
Privacy Policy |
Cookie Policy |
Complaints Policy |
Members Login
The Guild of Property Professionals Trading Address: 121 Park Lane, London W1K 7AG. GPEA Limited.
Registered in England & Wales.
Company No: 02819824.
Registered Office Address: The Old Courthouse, 60A London Road, Grantham, NG31 6HR.
VAT Registration No: 180897859

