- A well presented and extended family home
- 3 reception rooms with modern kitchen and utility
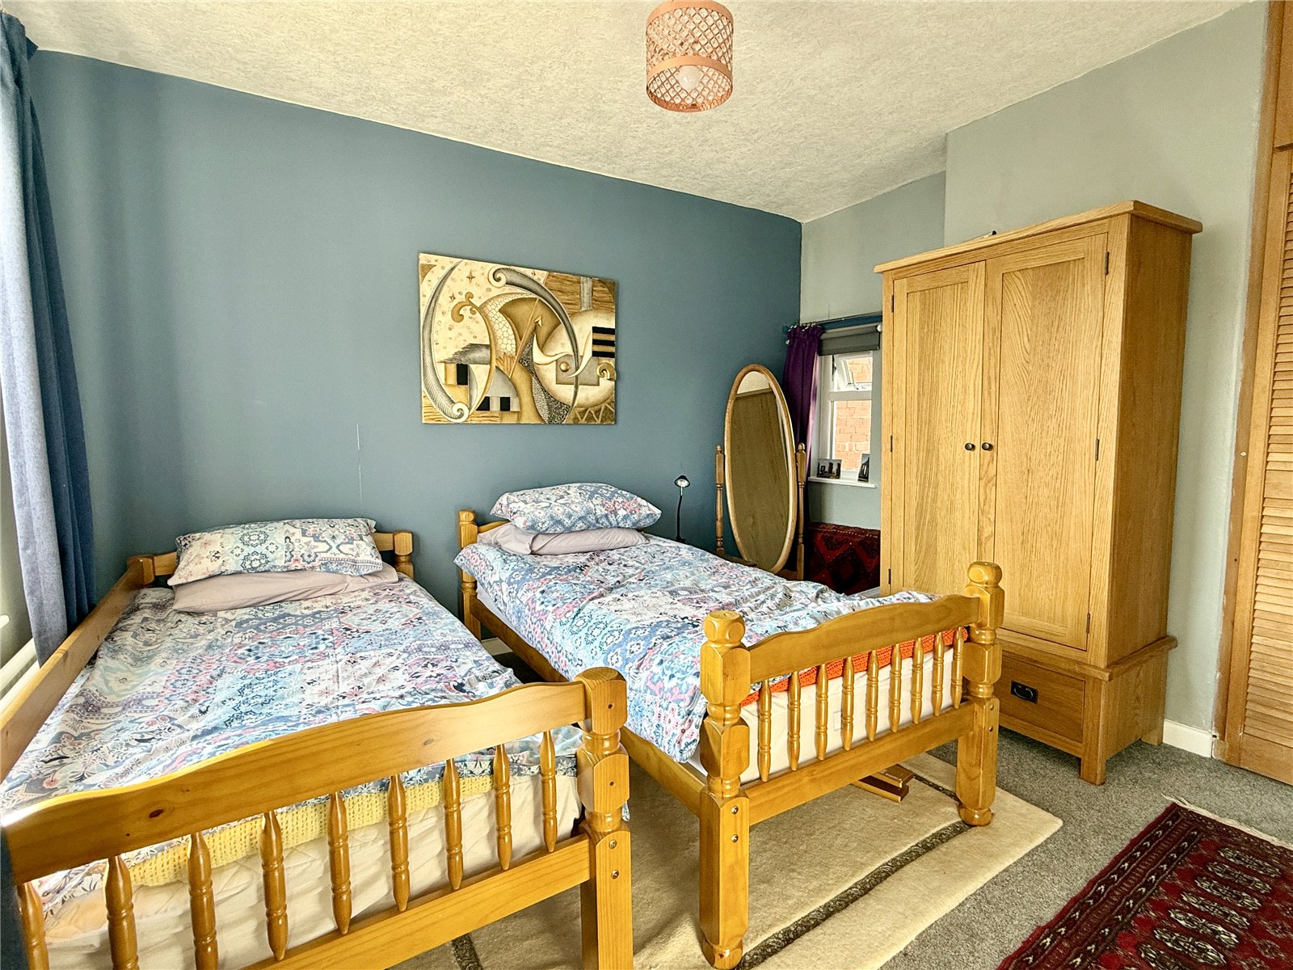
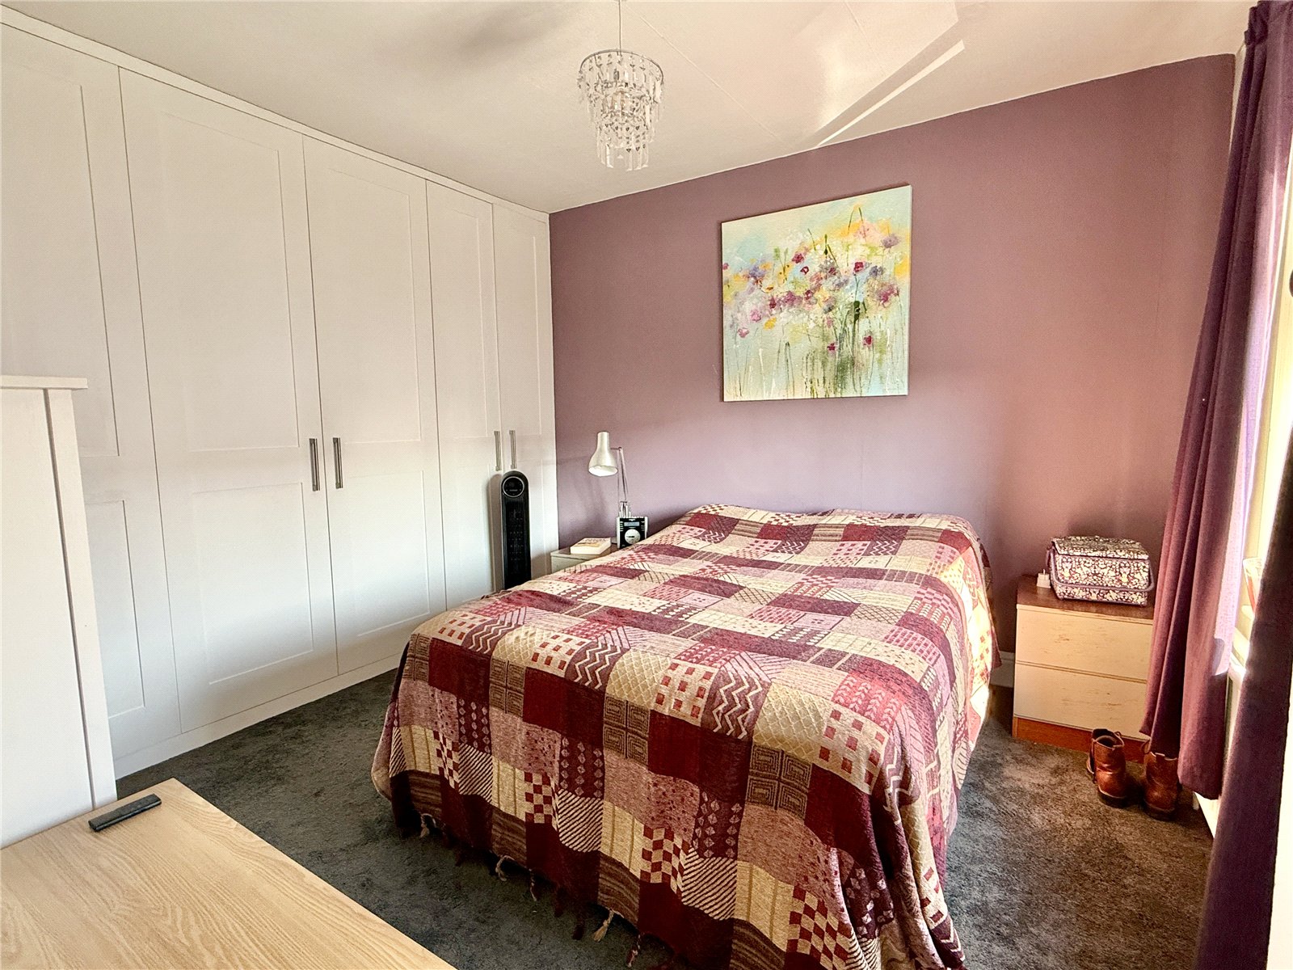
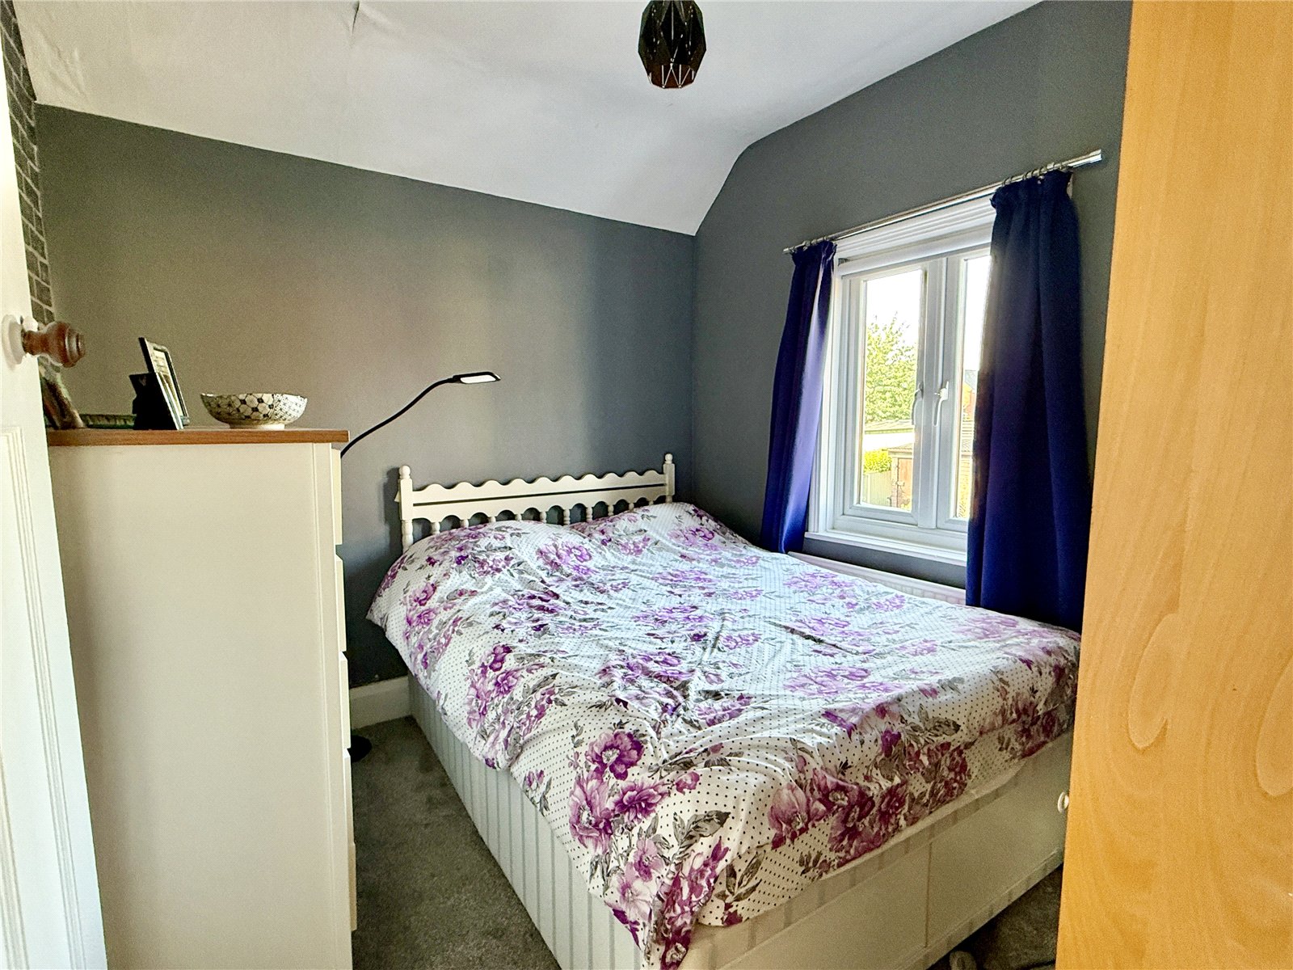
- 3 double bedrooms, 2 modern shower rooms
- Fully double glazed, gas fired central heating
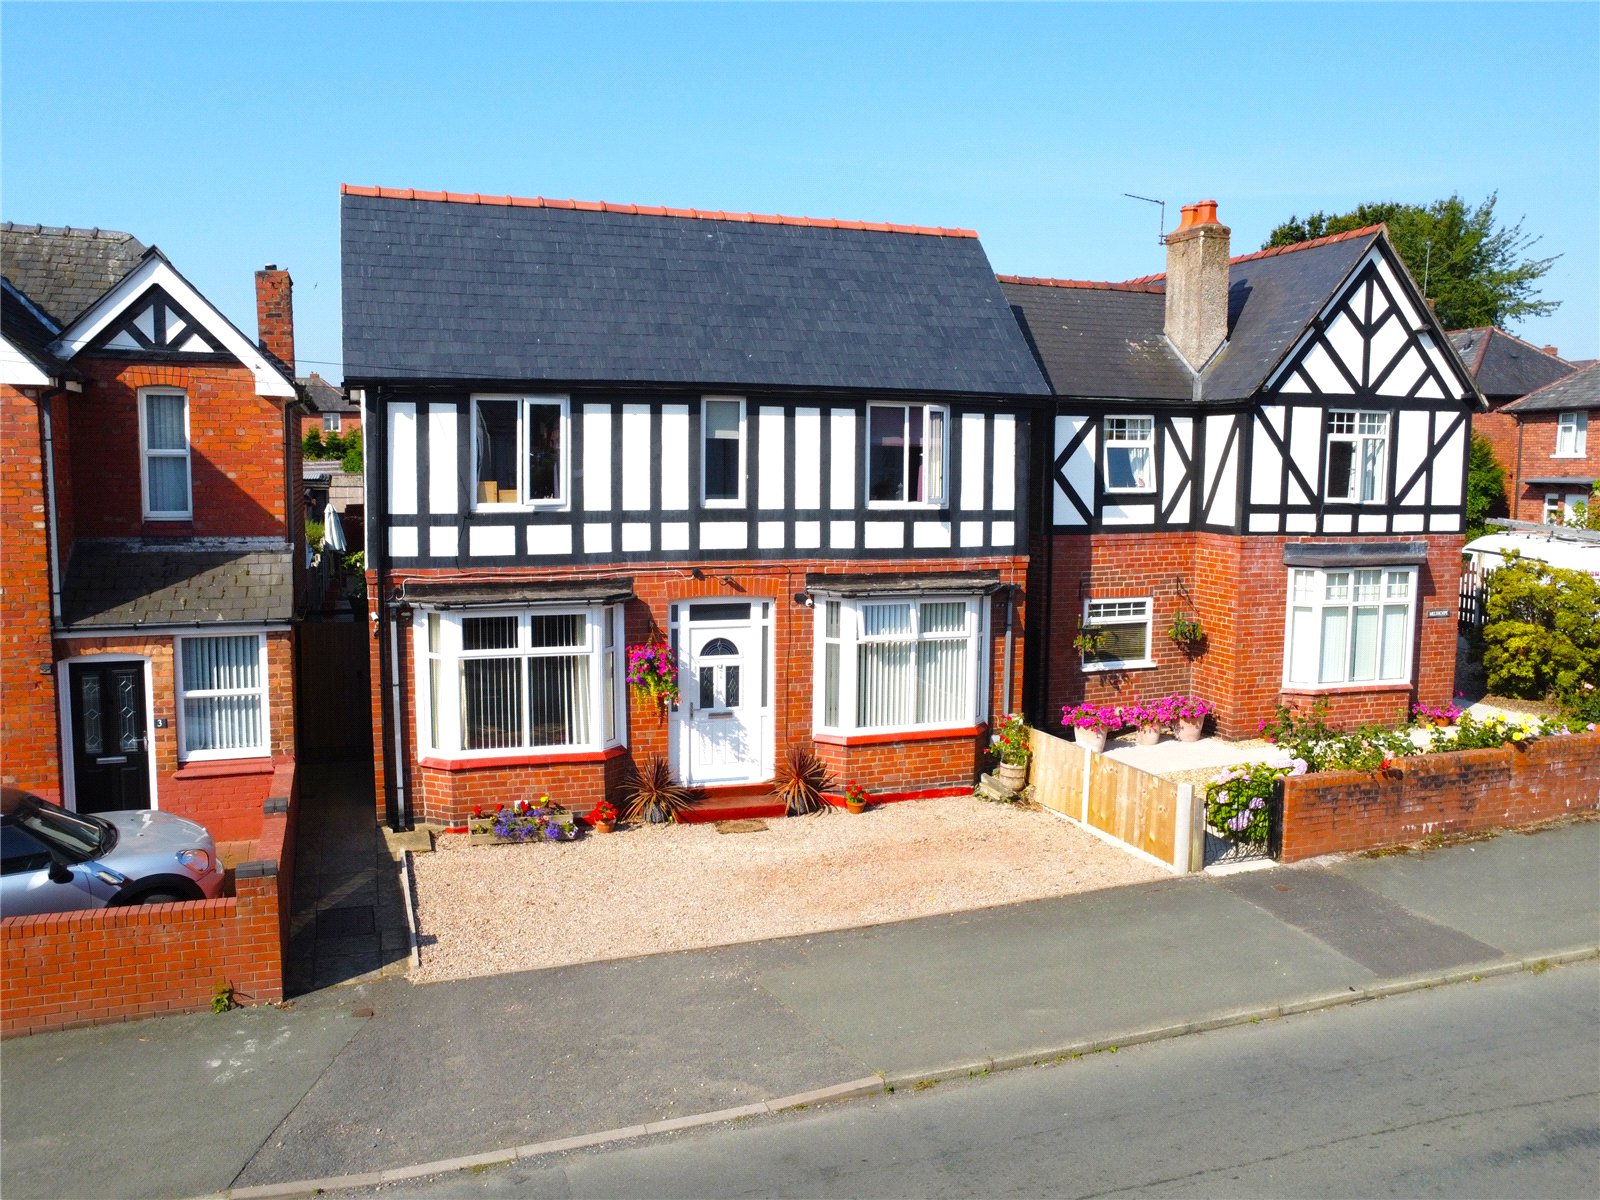
- Off road parking for 2/3 cars
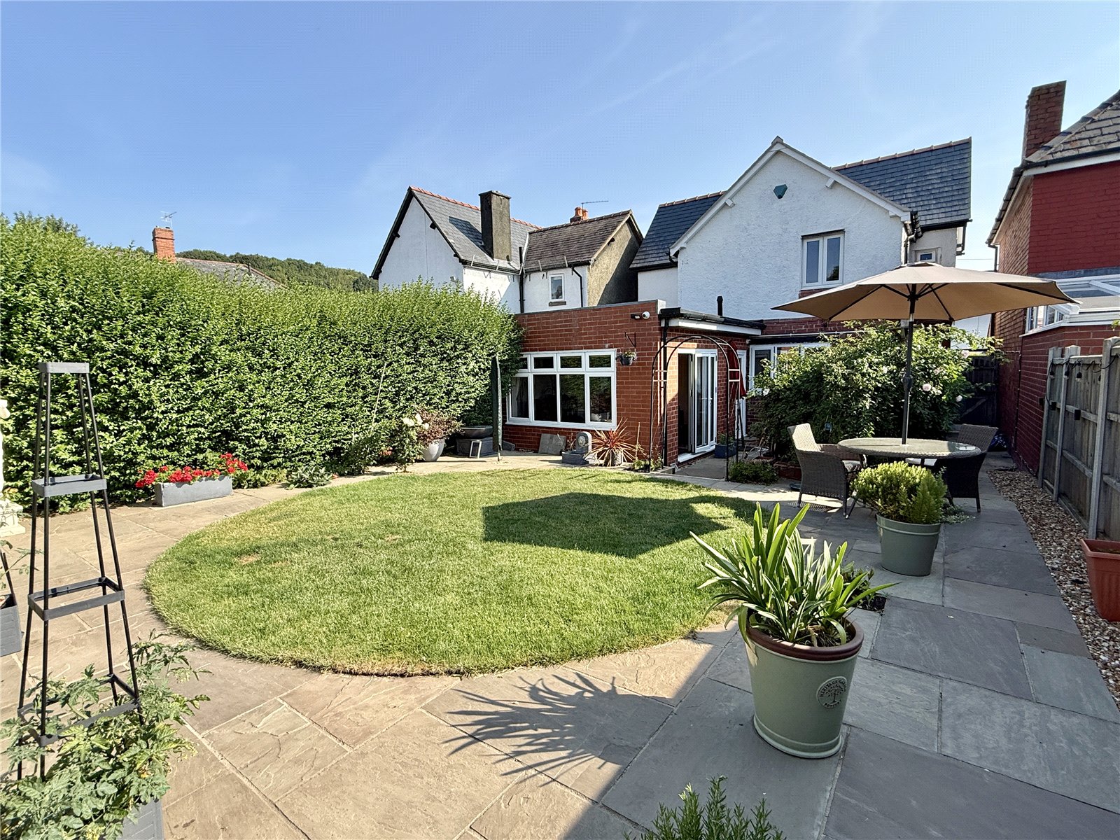
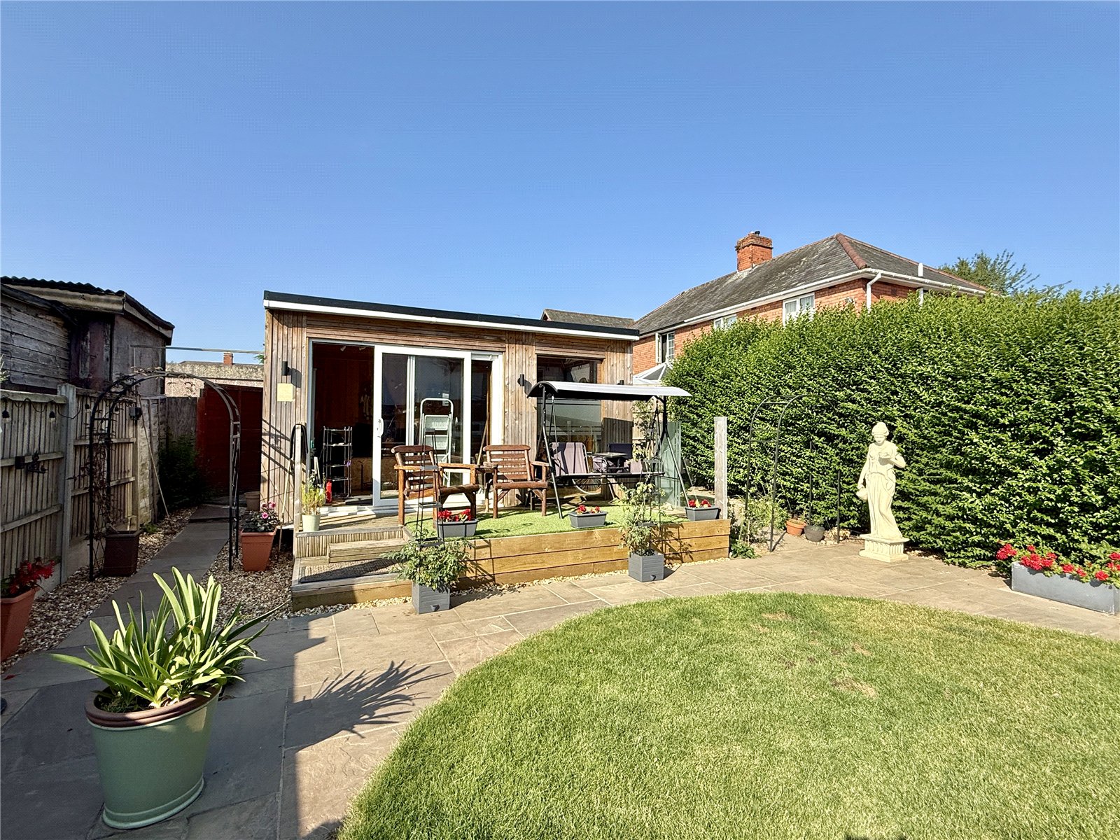
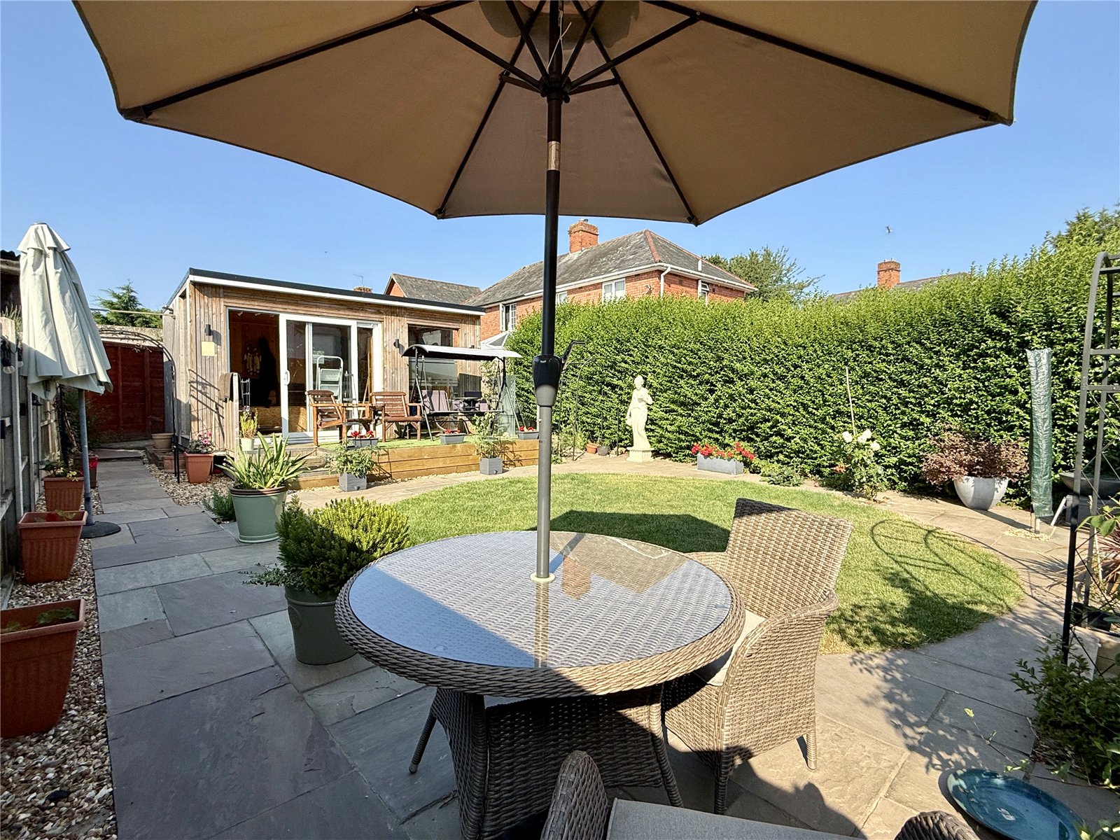
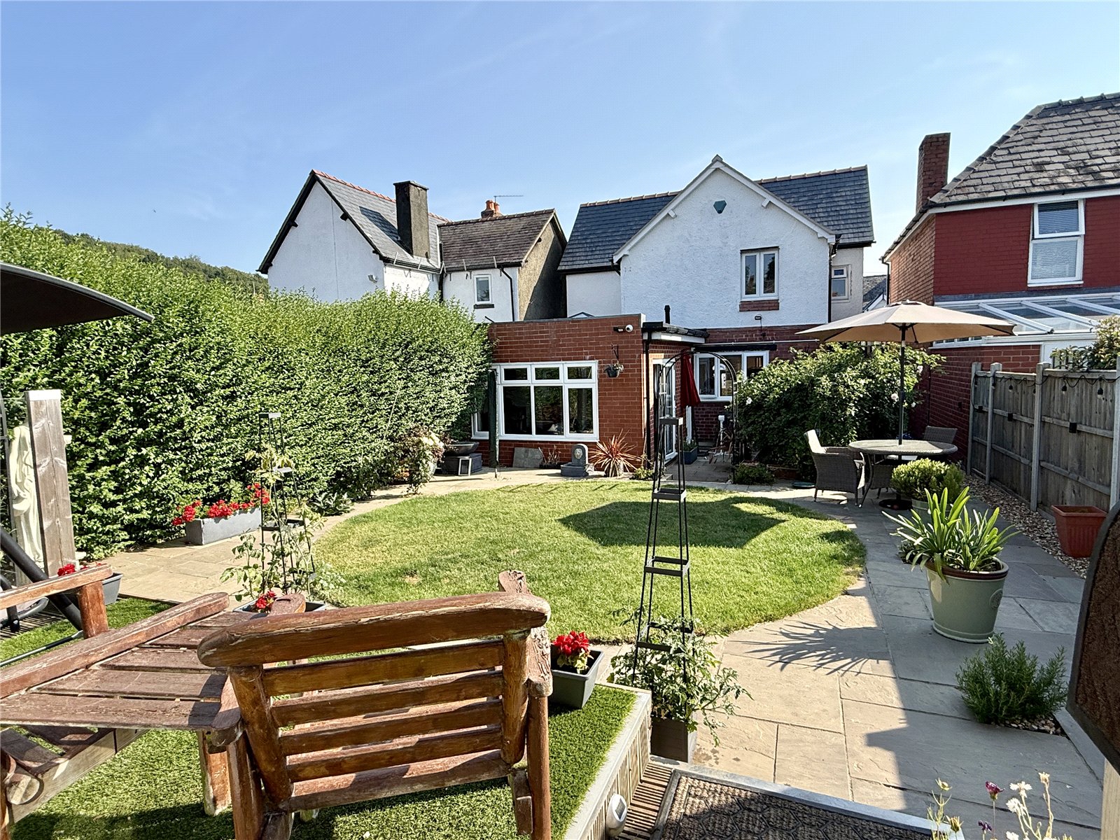
- Rear garden with patio, lawn and Garden cabin
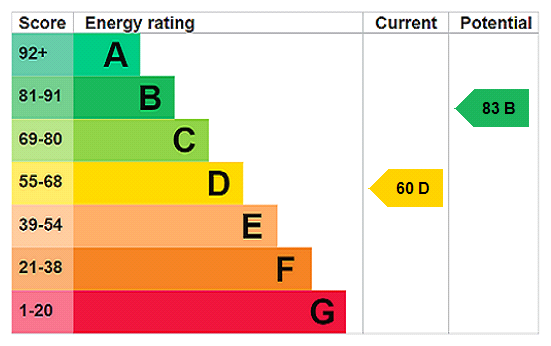
- EPC rating = 60 (D). Expires 24th April 2029

3 Bedroom Detached House for sale in Shropshire
 3
3
2
3
3
2
A well presented and extended family home, with off road parking and garden grounds which have been improved by the current owner to include a new roof, re-fitted shower room and a landscaped garden.
Situated just a short distance from Oswestry Town Centre, the property is ideally located to make use of the many Town amenities.
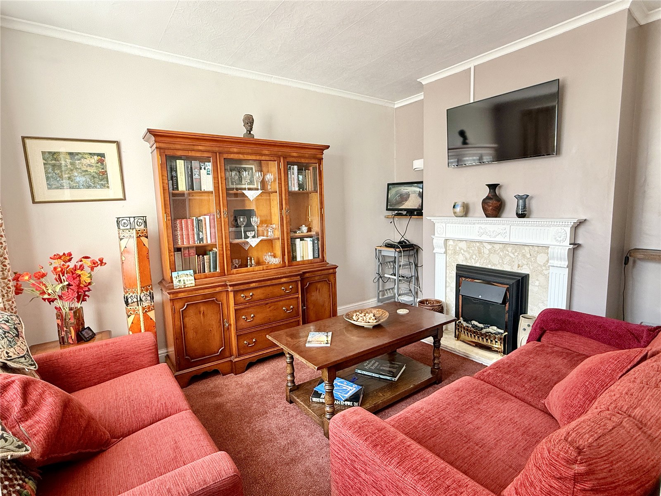
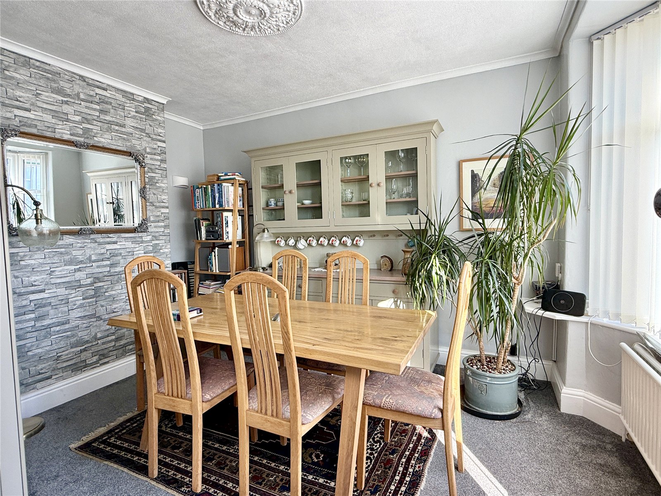
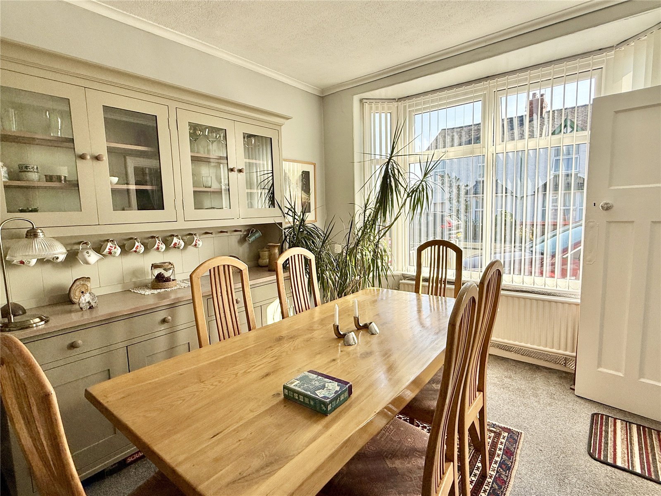
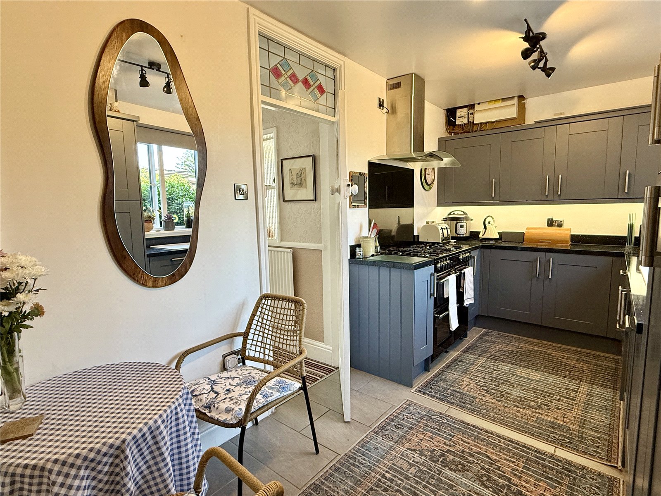
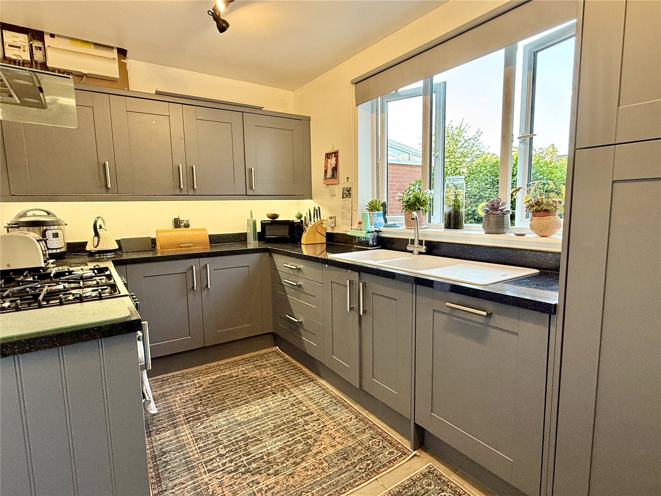
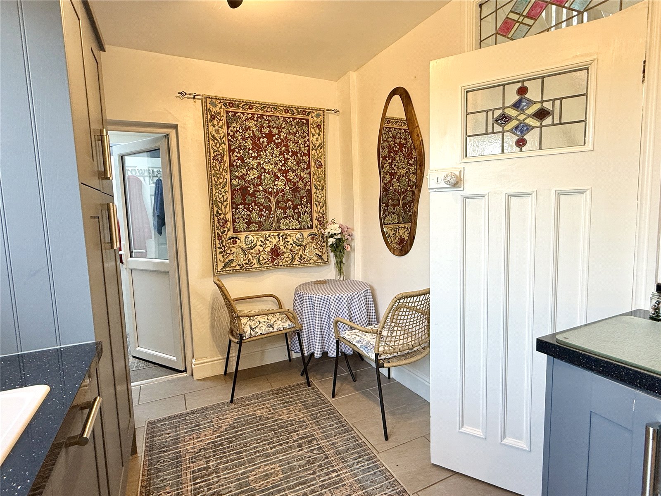
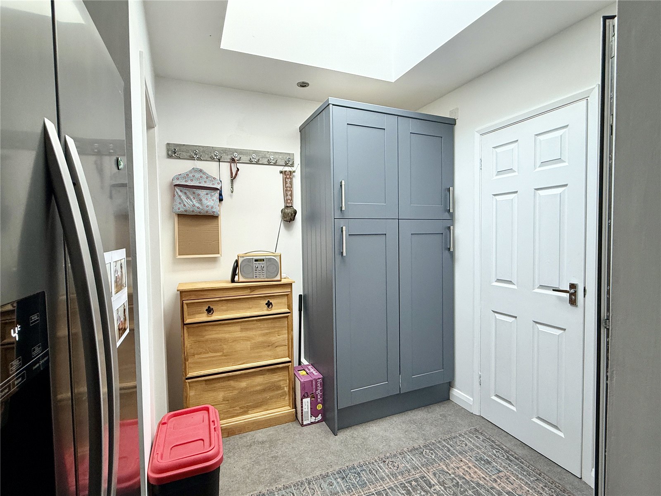
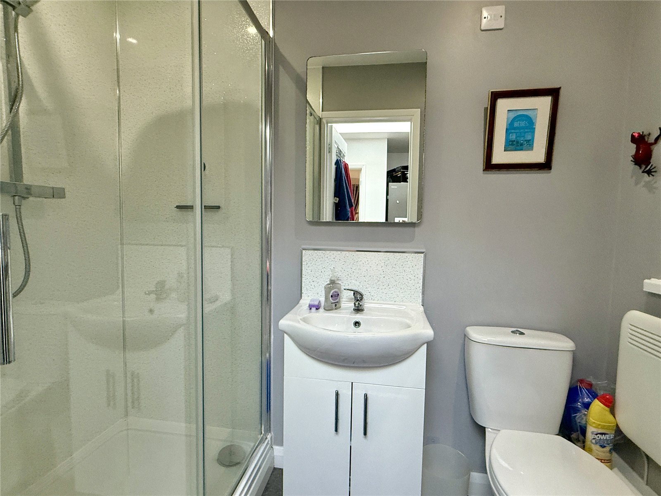
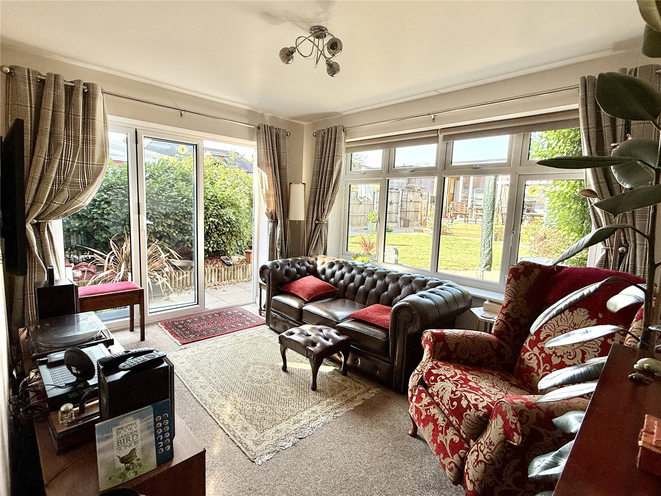
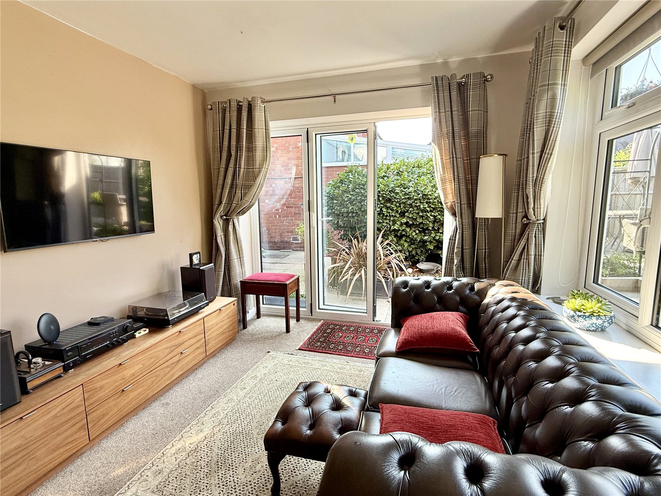
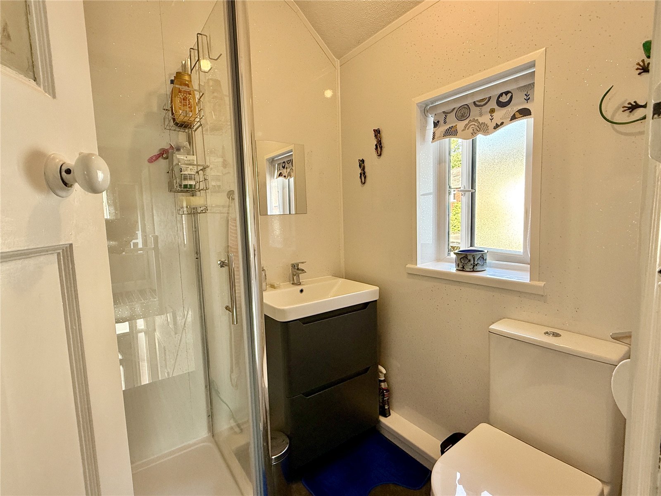
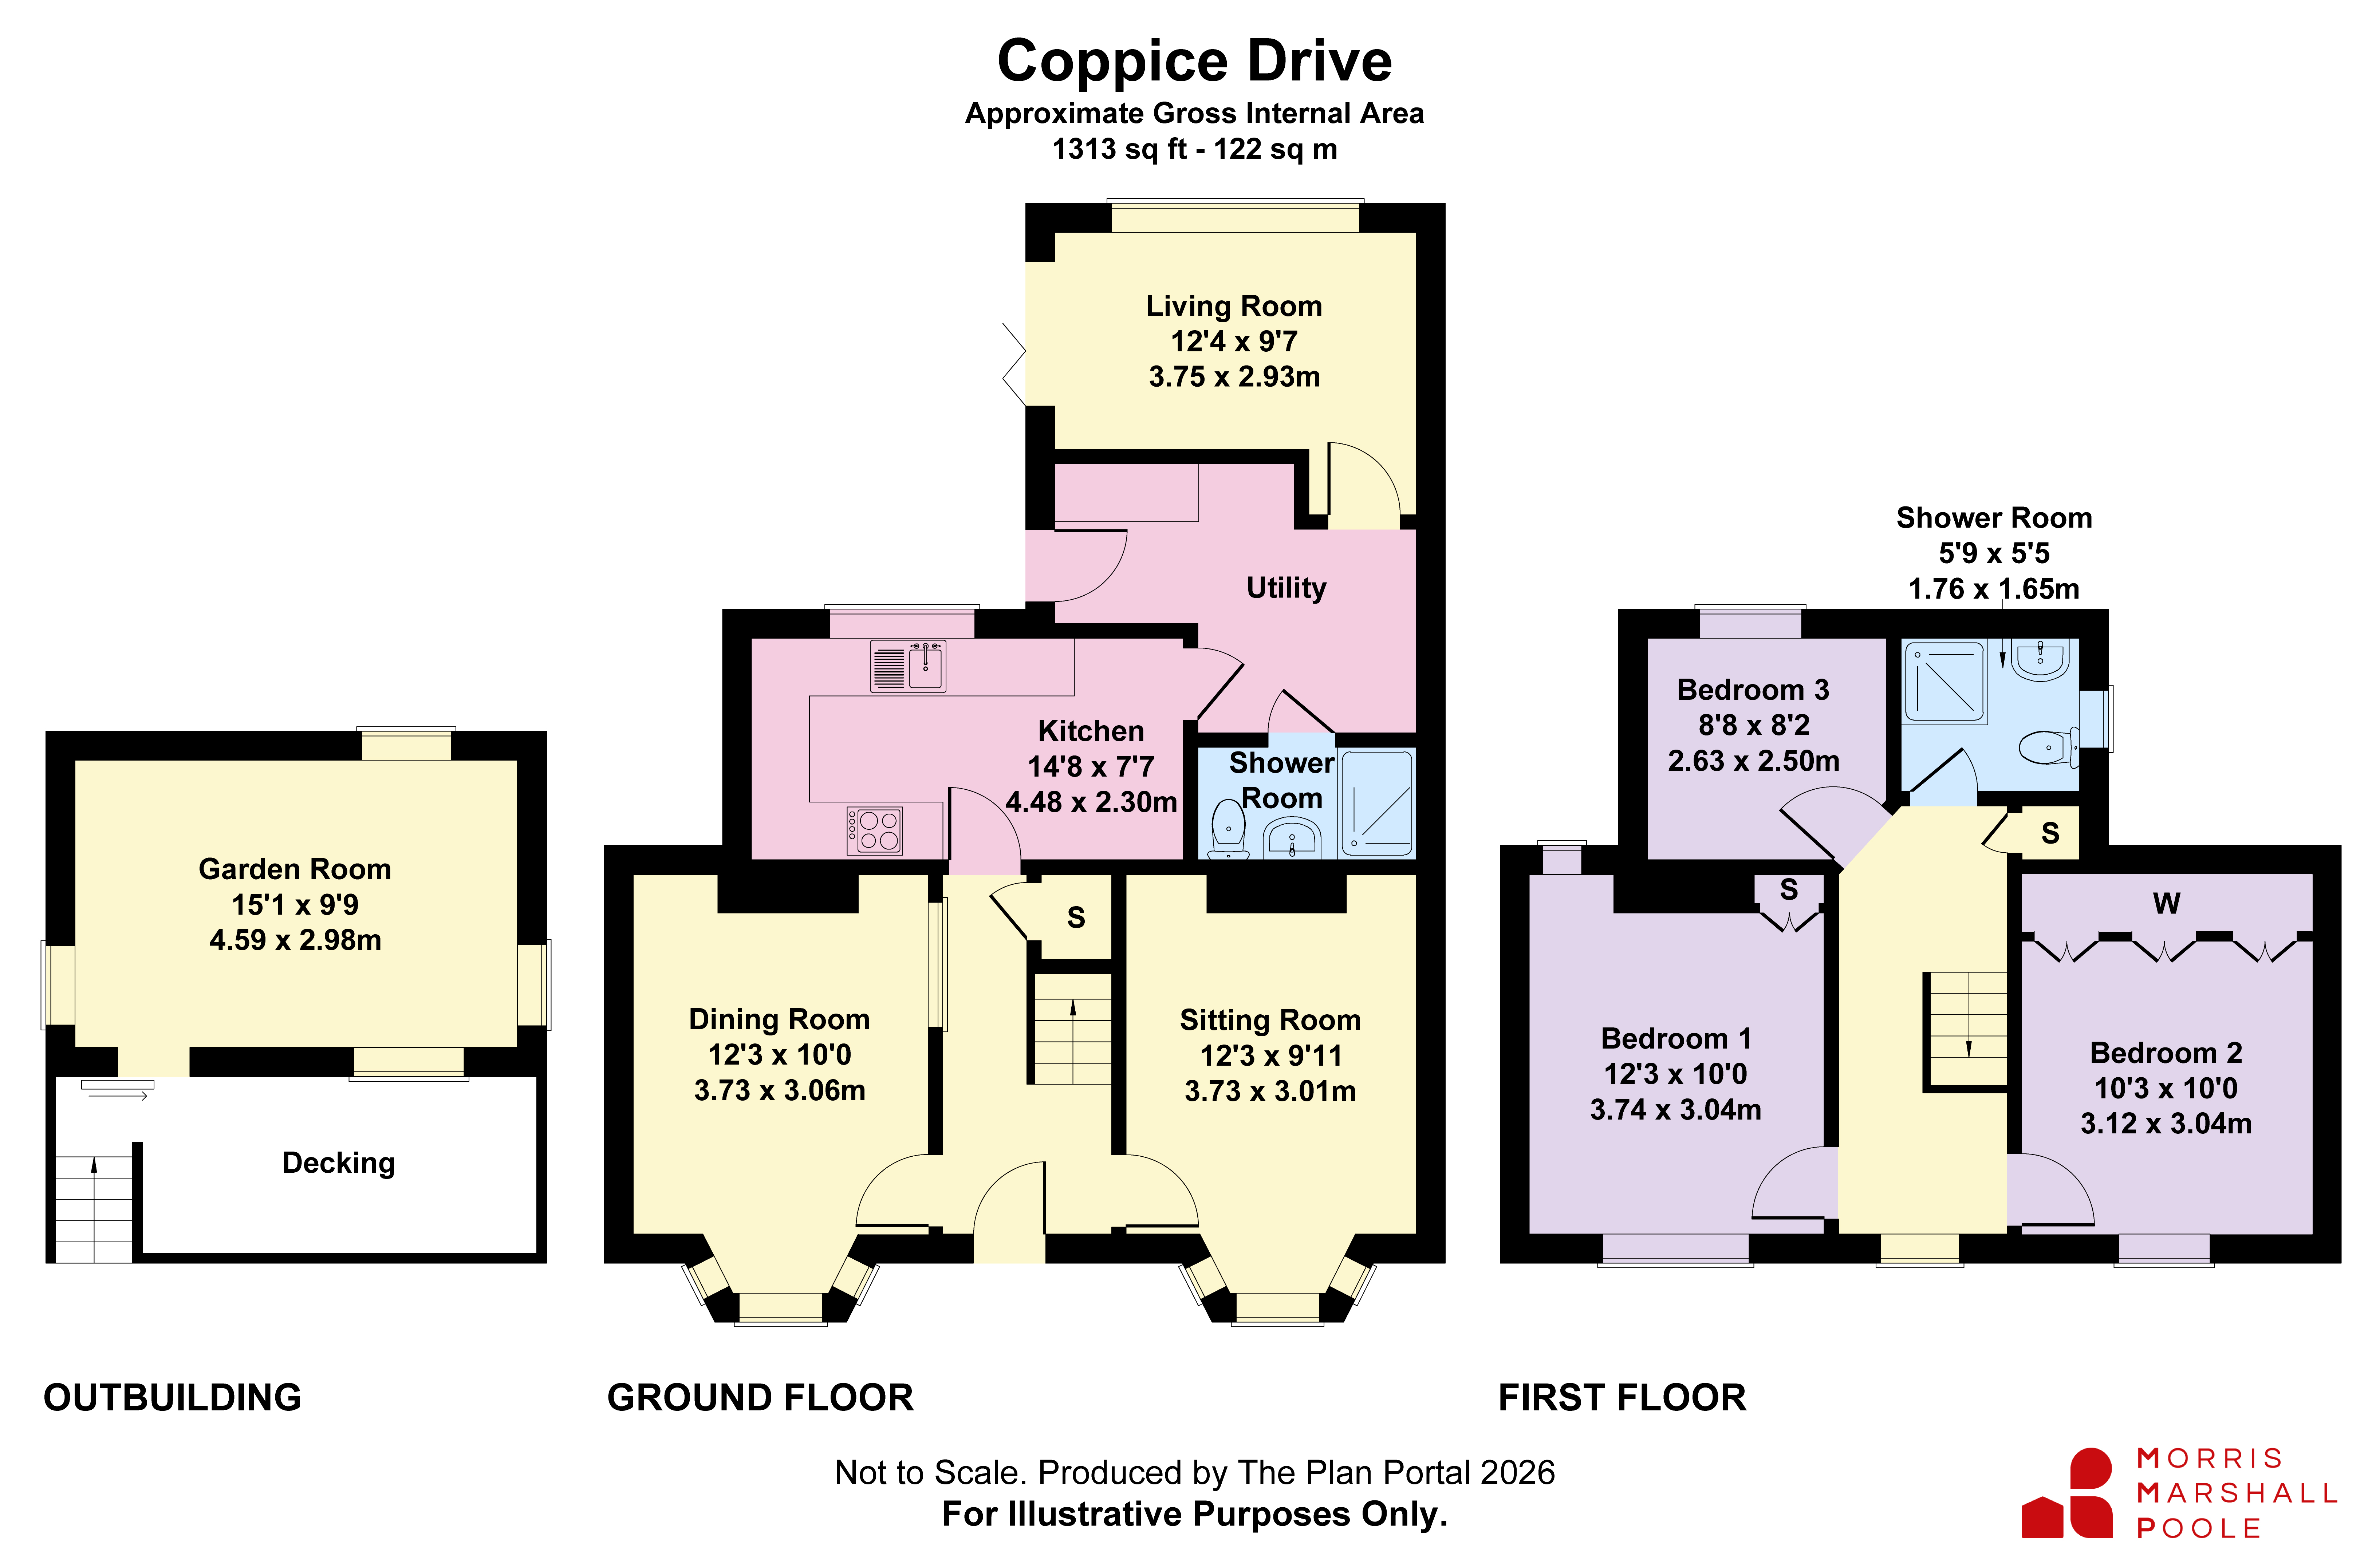
The accommodation includes many original features and comprises an entrance hallway with several storage cupboards beneath the stairs. A sitting room with bay window to the front and the feature gas fireplace, with glazing on the hallway wall. Dining room with bay window to front. The kitchen has been modernised to include a ceramic tiled floor, modern fitted units with integrated range cooker with gas hob and extractor fan above. There is an integrated dishwasher and double sink unit, a half glazed door leads through into the spacious extension which includes a drying/utility room with large skylight, plumbing for a washing machine and space for an American style fridge freezer and an under counter appliance. A side door gives access to the rear garden. Off the utility is a shower room with low level WC, vanity wash basin and a large shower with direct feed drencher. A light and airy living room to the rear has views of the garden and bifold doors opening out onto the patio.
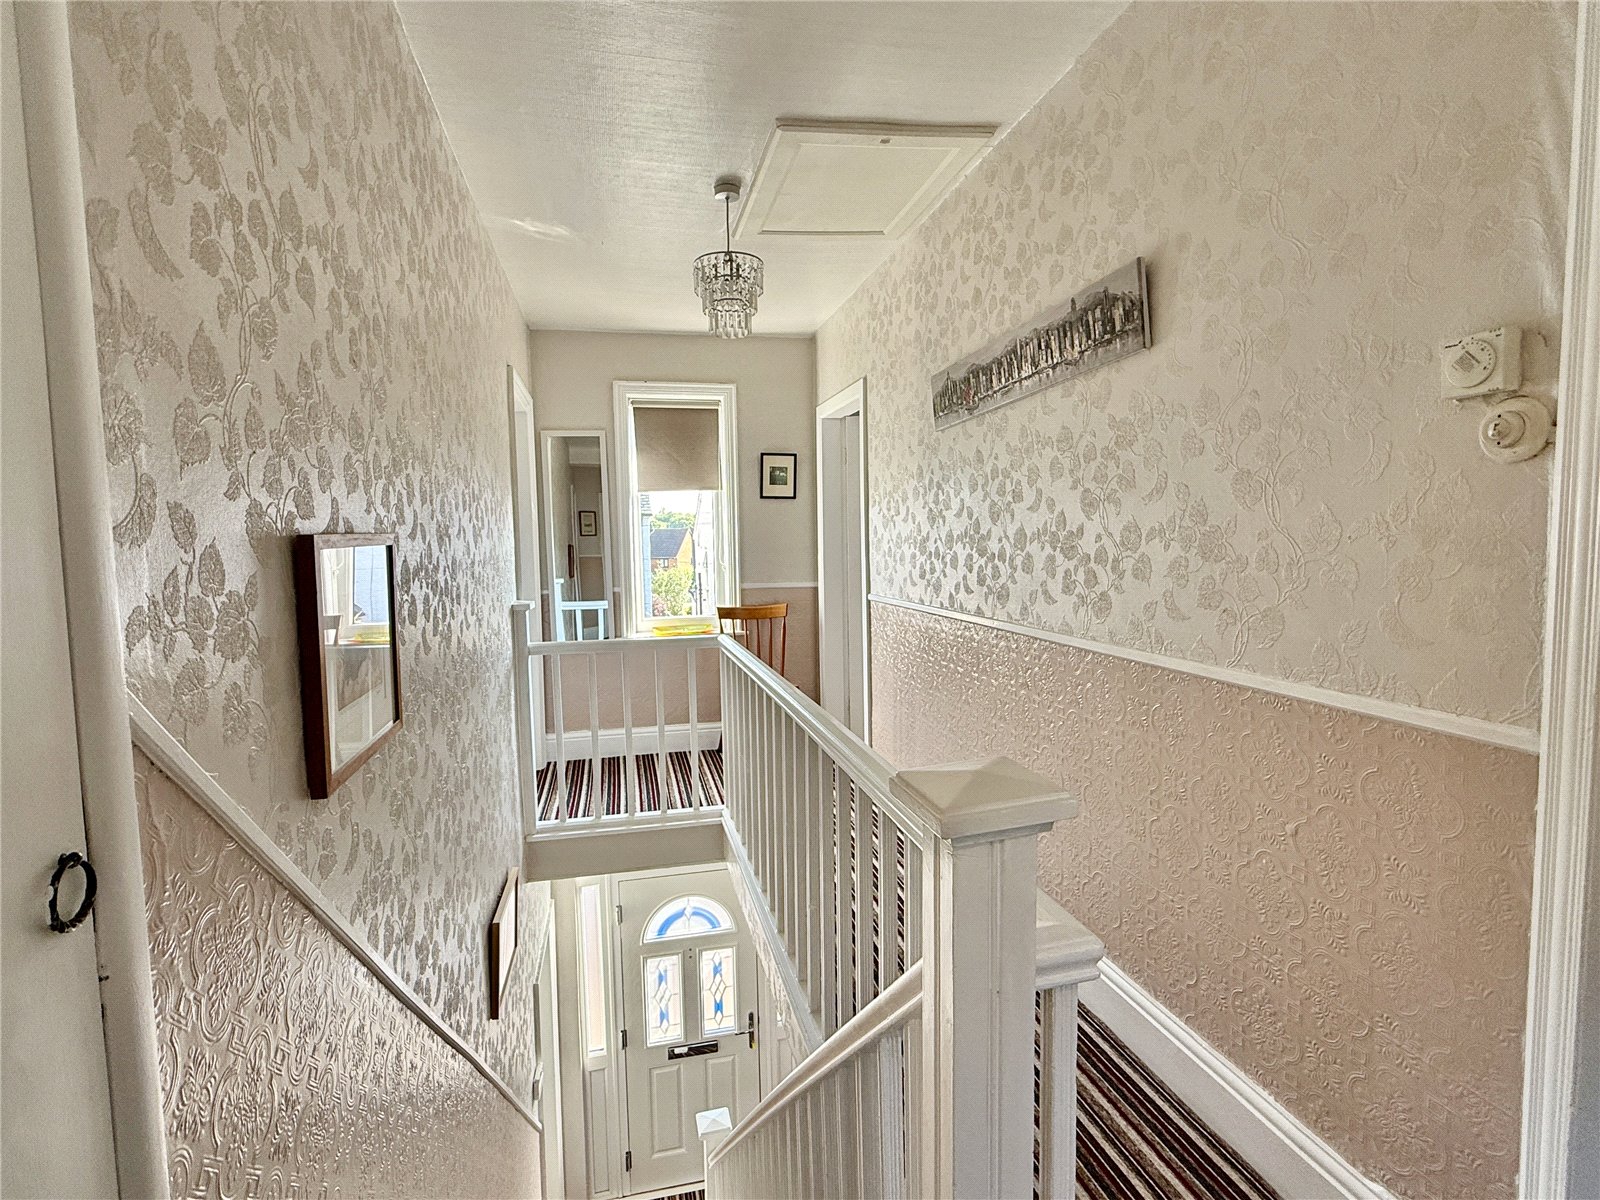
On the first floor, there is a useful airing cupboard and access to the loft. A newly fitted modern shower room with WC, vanity wash basin and a shower services the three double bedrooms. The main bedroom has full length fitted wardrobes and bedroom two also has built in storage.
The property is fully double glazed and benefits from gas fired central heating.
To the front of the property is a gravelled car parking area for 2/3 cars.
The rear garden can be accessed via a side gate which leads to a patio area with steps leading up to a level lawn. A major feature of the garden is a purpose built cabin with decking to the front and steps leading up to a patio door. The cabin has oak boarded floors , power, lighting and a bar area with views over the garden. Beyond the cabin is a useful storage area and a further parking space.
Important Information
- This is a Freehold property.
Property Ref: OSW260104
Similar Properties
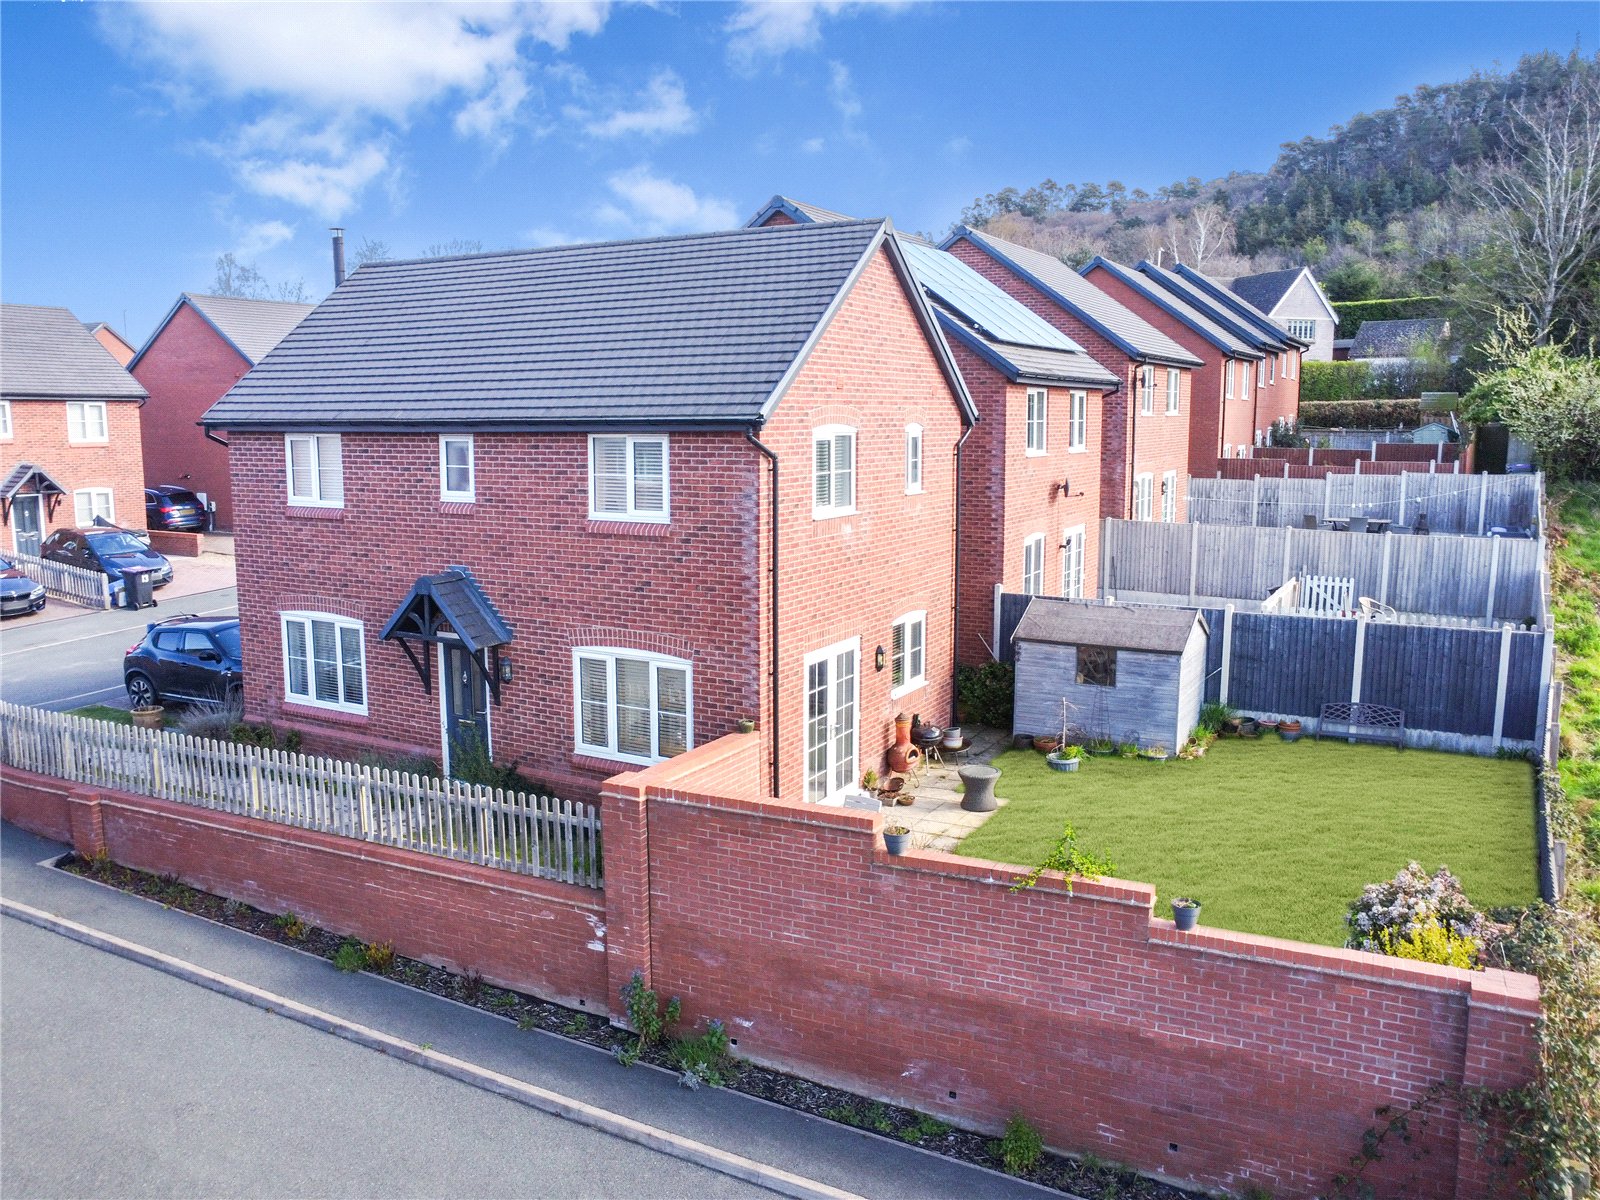
Sandhurst Way, Nesscliffe, Shrewsbury, Shropshire, SY4
3 Bedroom Detached House | £300,000
A well presented detached house with off road parking and garden with countryside views. The accommodation includes an e...
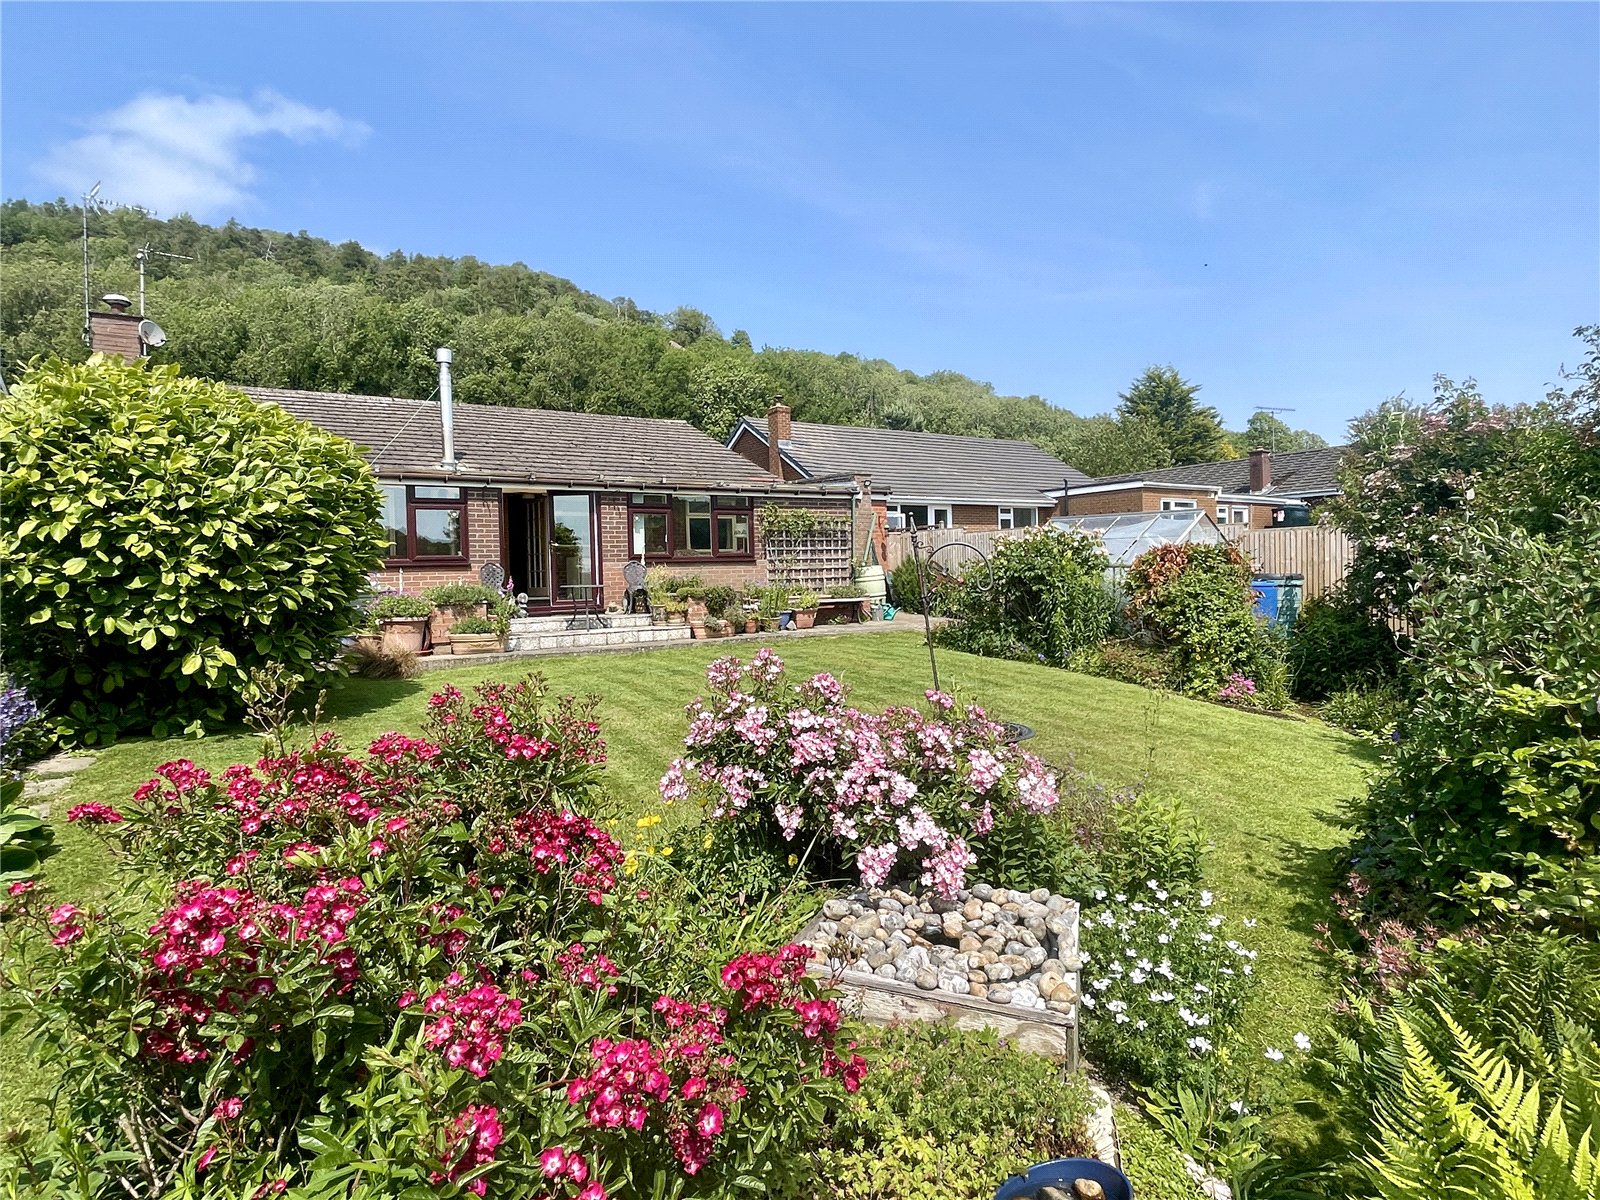
Porth-y-Waen, Oswestry, Shropshire, SY10
3 Bedroom Detached Bungalow | £295,000
A detached bungalow in an elevated position with rural views. Offered to the market with no forward chain, the property...
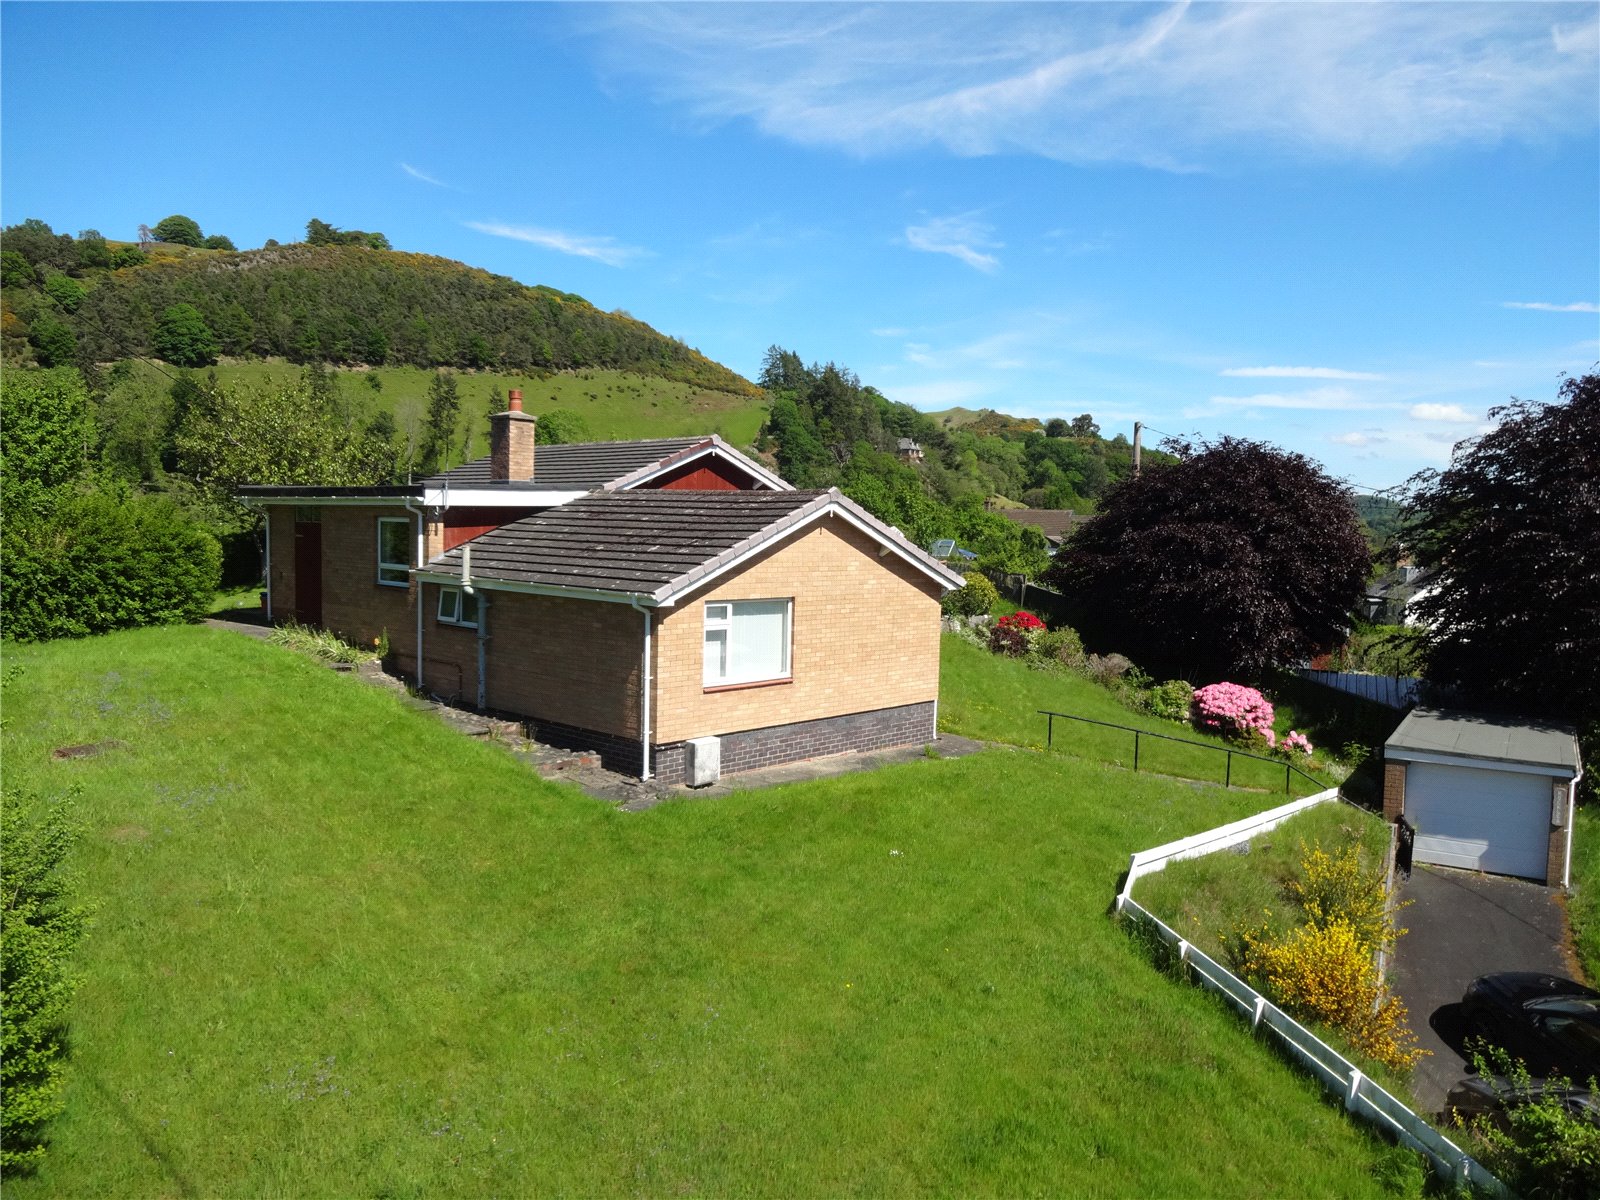
Derwlwyn Lane, Llanfyllin, Powys, SY22
3 Bedroom Detached Bungalow | £295,000
Detached Split Level Bungalow with ample room to extend. The property has stunning 360 degree views over the surrounding...
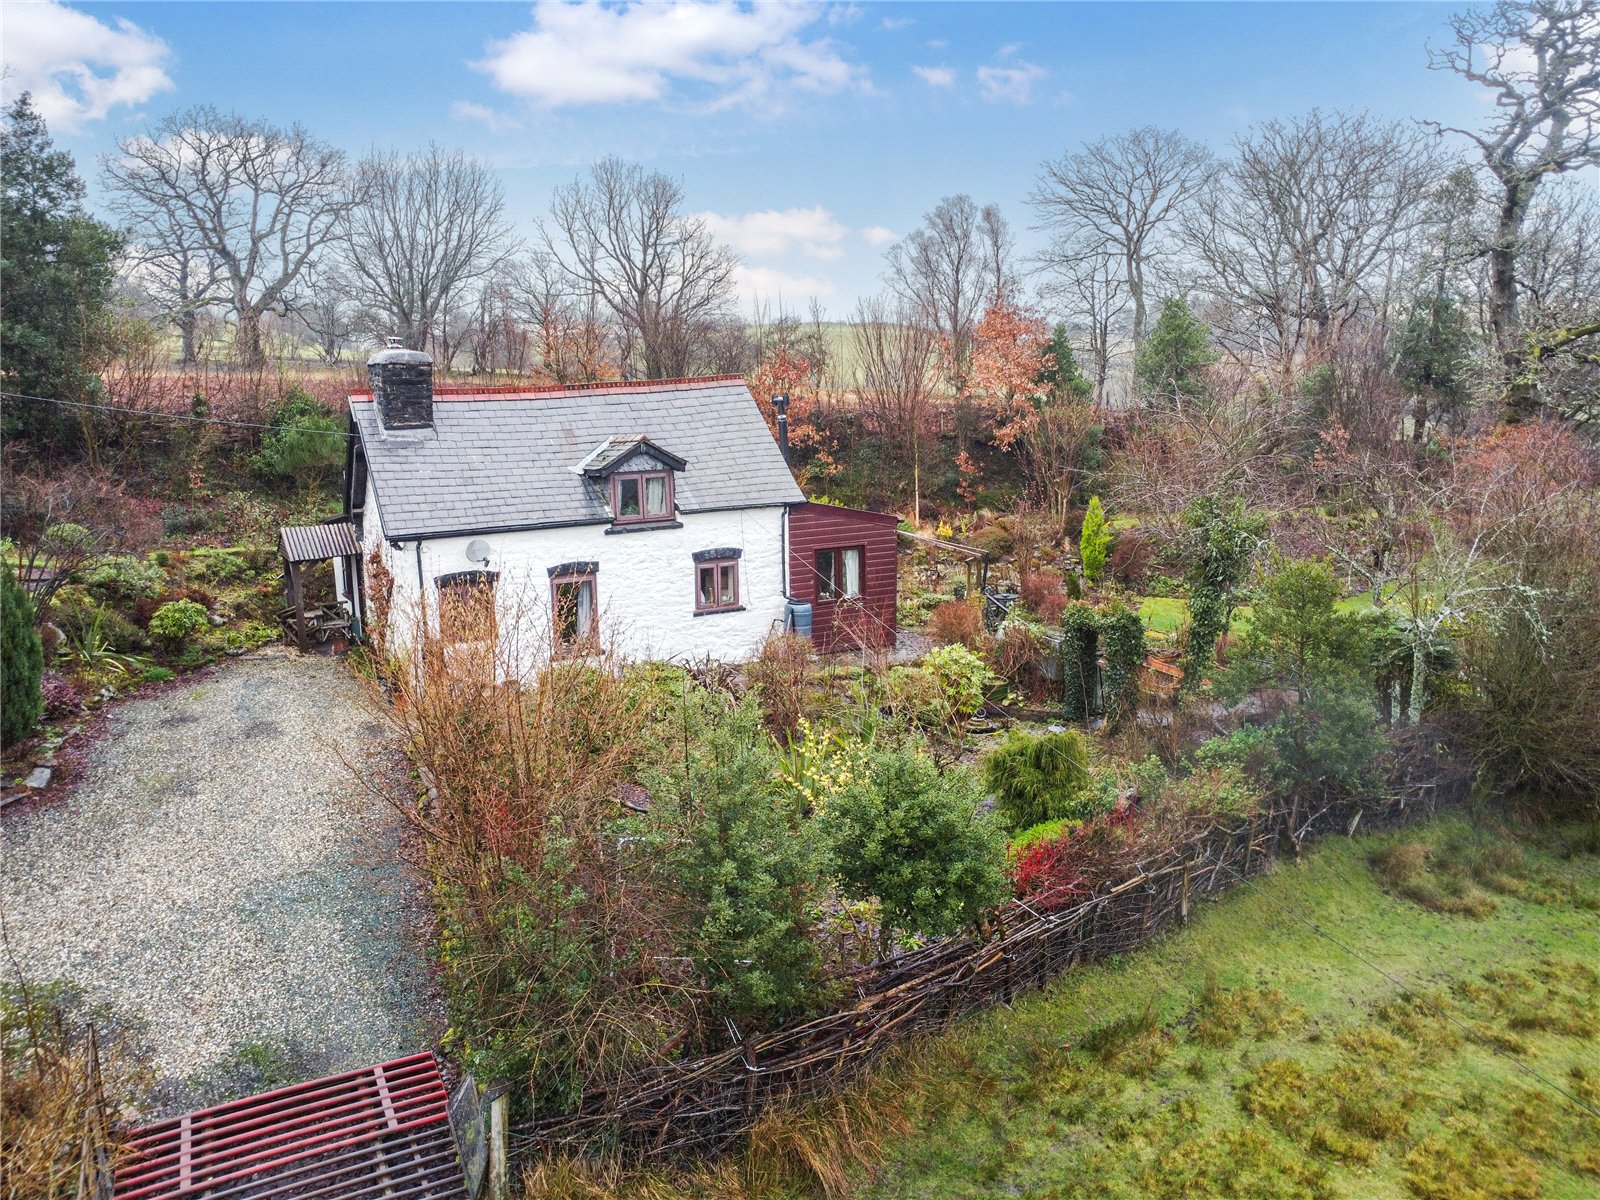
Llwydiarth, Welshpool, Powys, SY21
2 Bedroom Detached House | £335,000
A charming stone cottage in a peaceful rural setting with character features including exposed beams and Inglenook firep...
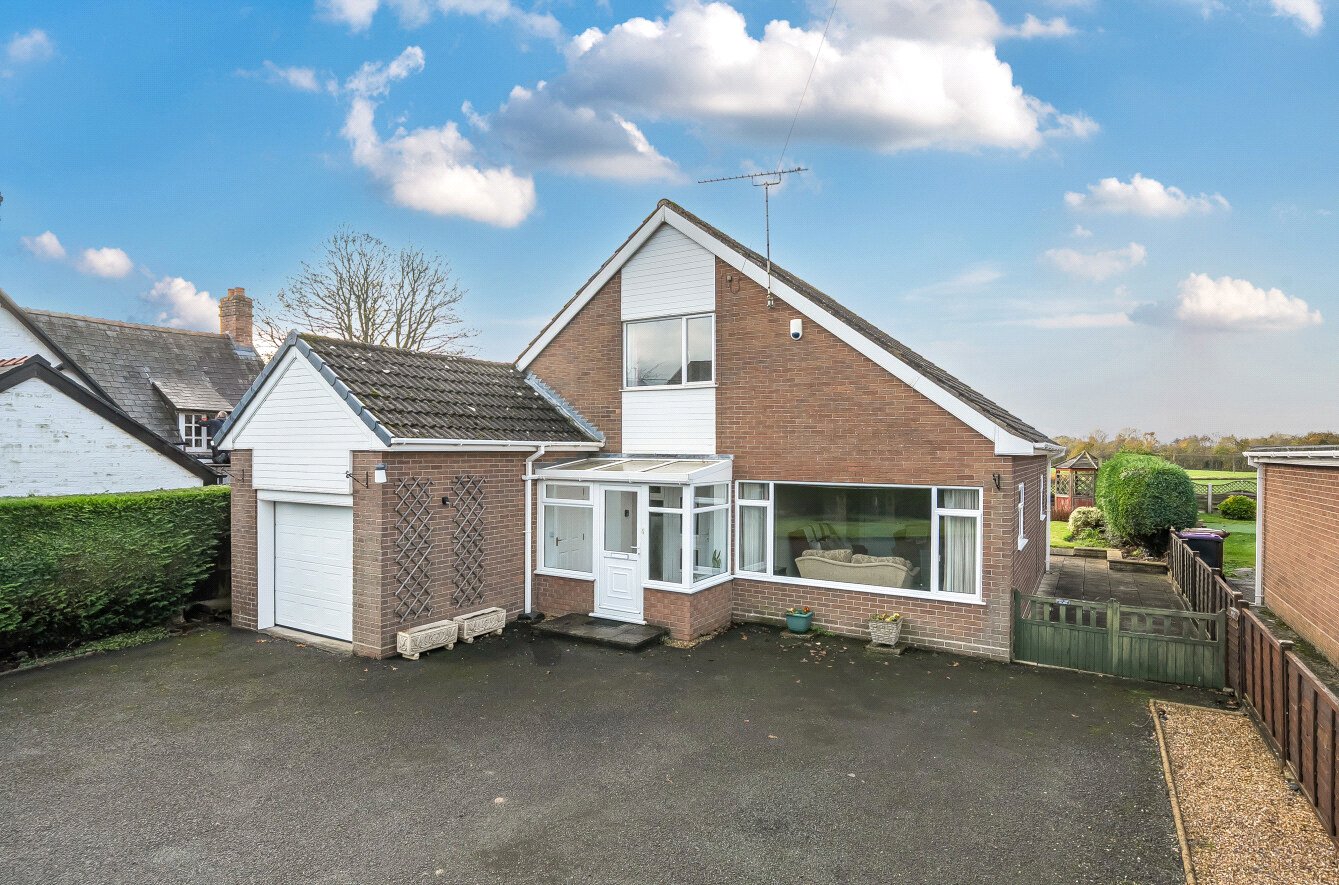
The Cross, West Felton, Oswestry, Shropshire, SY11
3 Bedroom Detached House | £340,000
A spacious detached dormer bungalow with rural views. Popular village position and offered to the market with no forward...
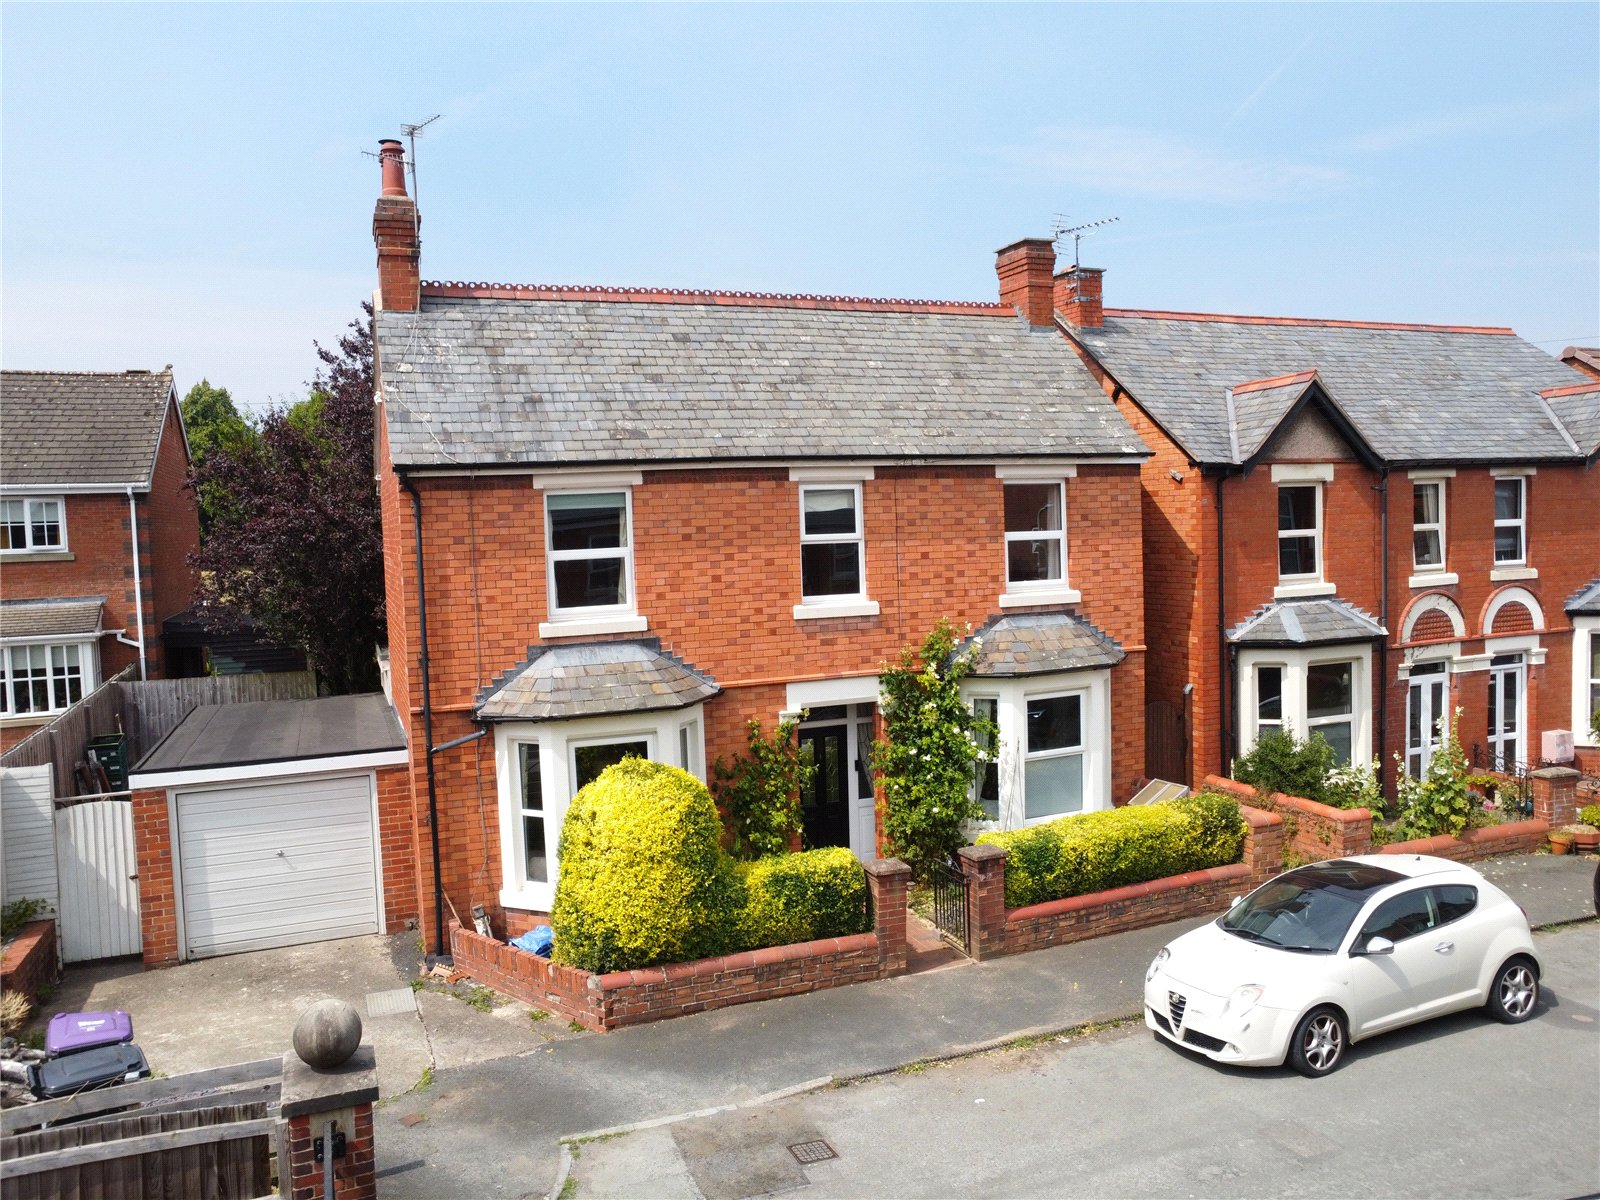
Holbache Road, Oswestry, Shropshire, SY11
3 Bedroom Detached House | £350,000
A well presented family home, with flexible living accommodation, garage, off road parking and enclosed walled rear gard...
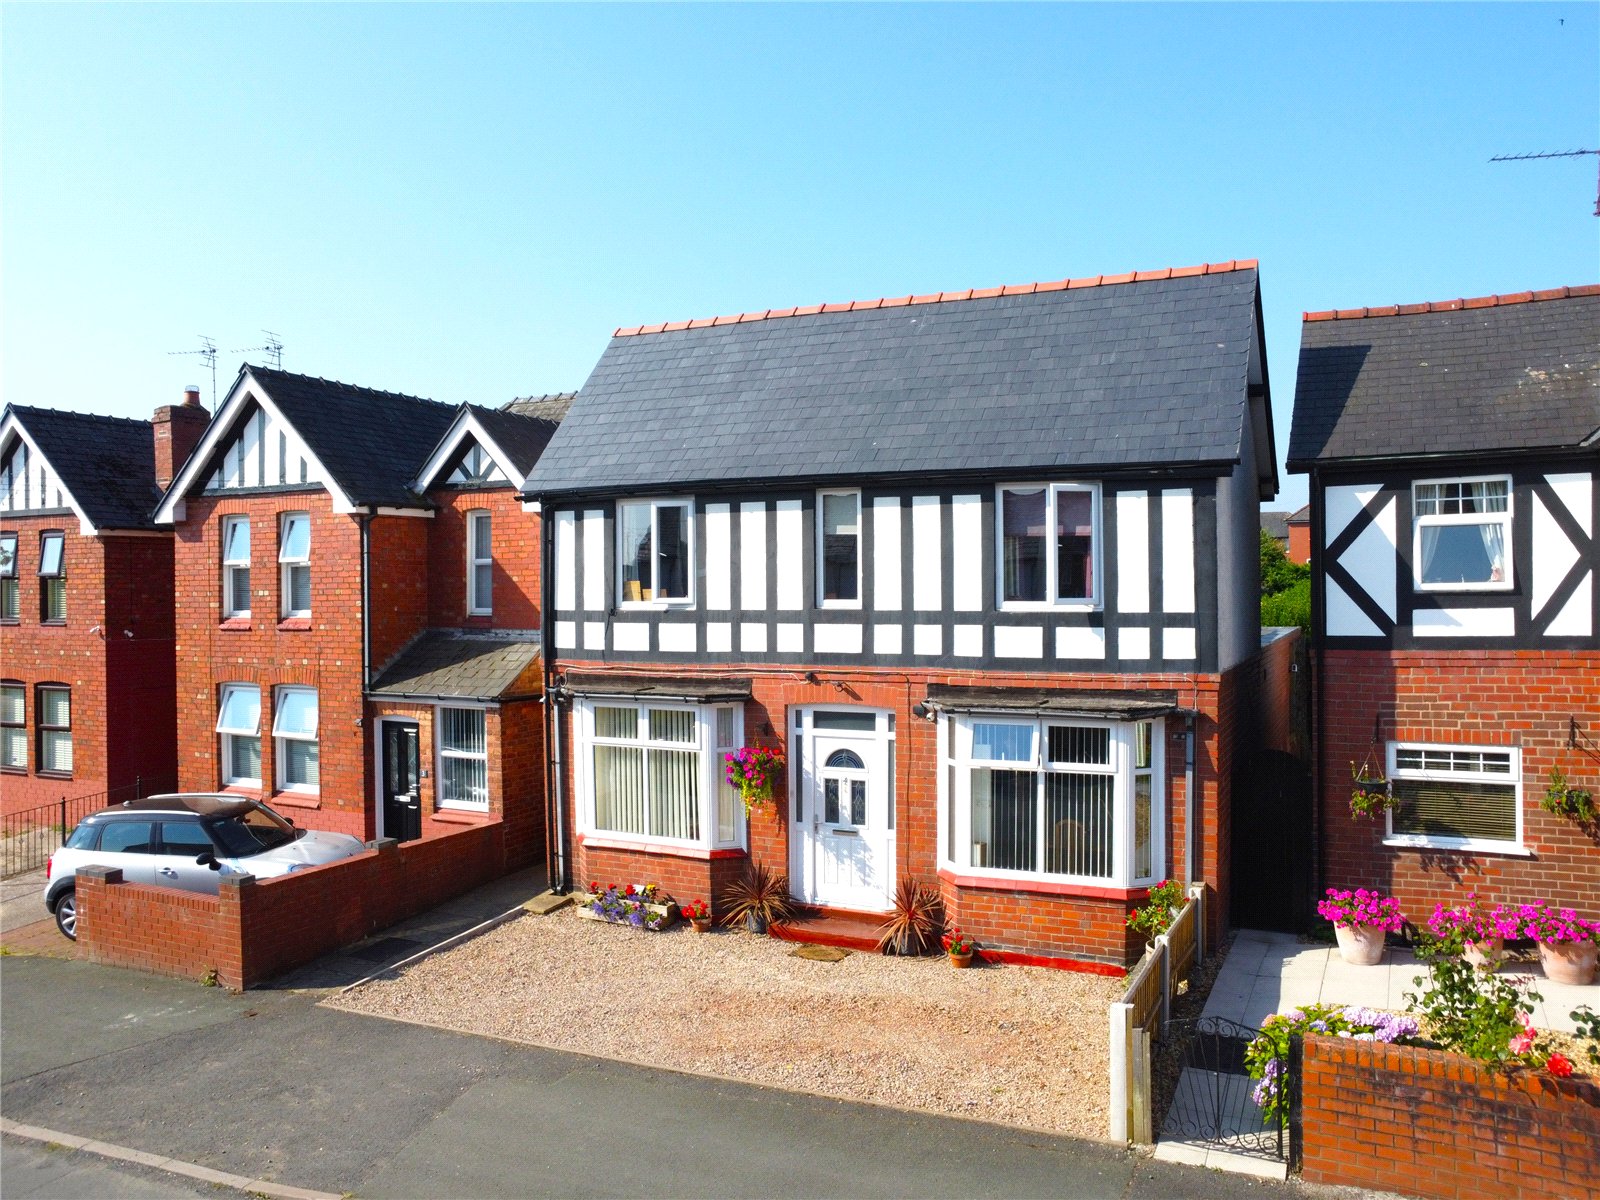

Morris Marshall & Poole (Oswestry)
16 Leg Street, Oswestry, Shropshire, SY11 2NN
01691 679595
How much is your home worth?
Use our short form to request a valuation of your property.
Request a Valuation
©2026 The Guild of Property Professionals. All rights reserved.
Terms and Conditions |
Privacy Policy |
Cookie Policy |
Complaints Policy |
Members Login
The Guild of Property Professionals Trading Address: 121 Park Lane, London W1K 7AG. GPEA Limited.
Registered in England & Wales.
Company No: 02819824.
Registered Office Address: 2 St. Stephen's Court, St. Stephen's Road, Bournemouth, Dorset, England, BH2 6LA.
VAT Registration No: 576 8795 61

