
3 Bedroom Bungalow for sale in Sidmouth
 2
3
2
2
3
2
Directions
From Exeter and the M5, on reaching Sandygate Roundabout at Junction 30, follow signs to Sidmouth and at the next roundabout go straight on taking the A3052 Sidmouth Road. Follow this road for approximately 7 miles to Newton Poppleford and upon entering the village take a first right sign posted to Colaton Raleigh. After a mile Shepherds Lane can be found on the left hand side and the property is located approximately half way along on the right.
Situation
Brackenside enjoys a peaceful and picturesque setting in a semi-rural location on the edge of Colaton Raleigh in East Devon, conveniently situated just half a mile from the local shop, pub and the village centre.
There are numerous walks from the house and in the wider area including picturesque routes along the Otter Valley, the coast path and woodland trails up to Woodbury Common.
The charming village of Otterton is only two and a half miles away, with a well supported local pub, a primary school, the historic Otterton Mill with its craft shops, cafe, and regular community events.
Budleigh Salterton is approximately four miles away with a wide range of amenities including its attractive beach, cafes, shops and leisure facilities.
Local sports clubs include Woodbury Park Golf and Country Club with a gym, swimming pool, padel courts and golf courses and Budleigh Salterton's East Devon Golf club, tennis club and croquet club among many others
Description
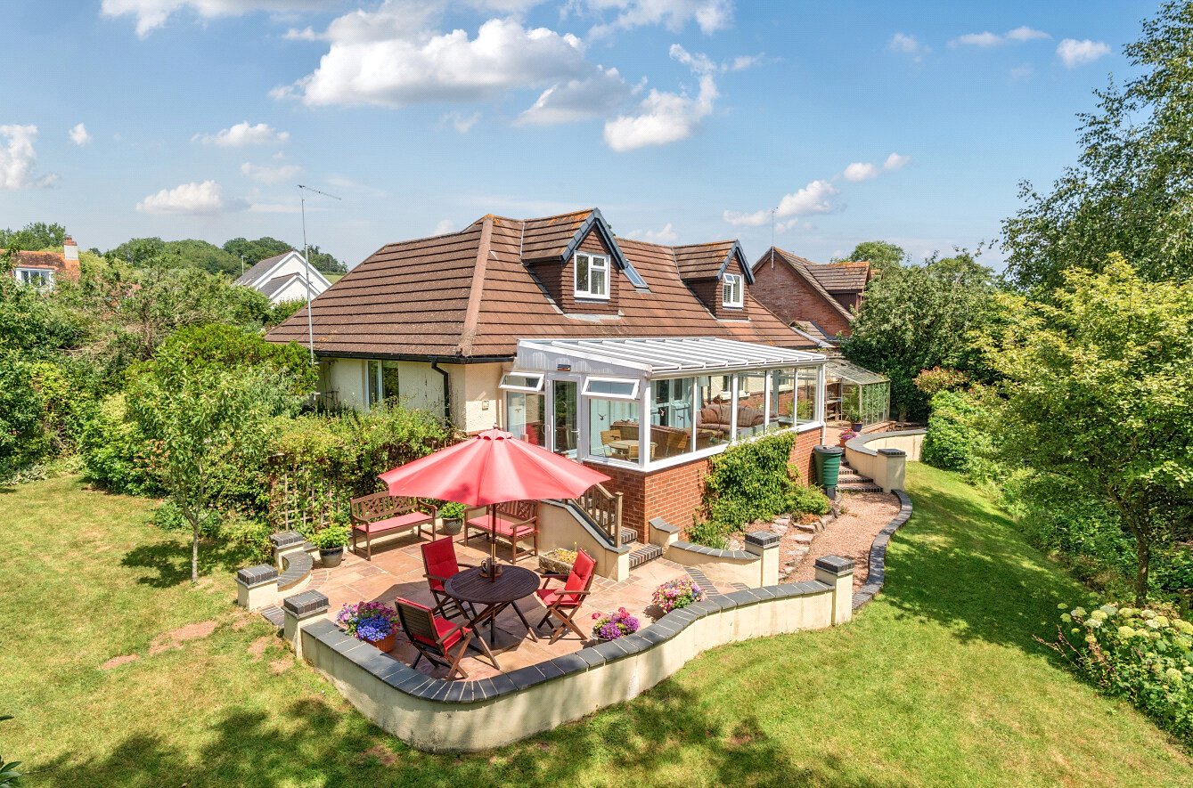
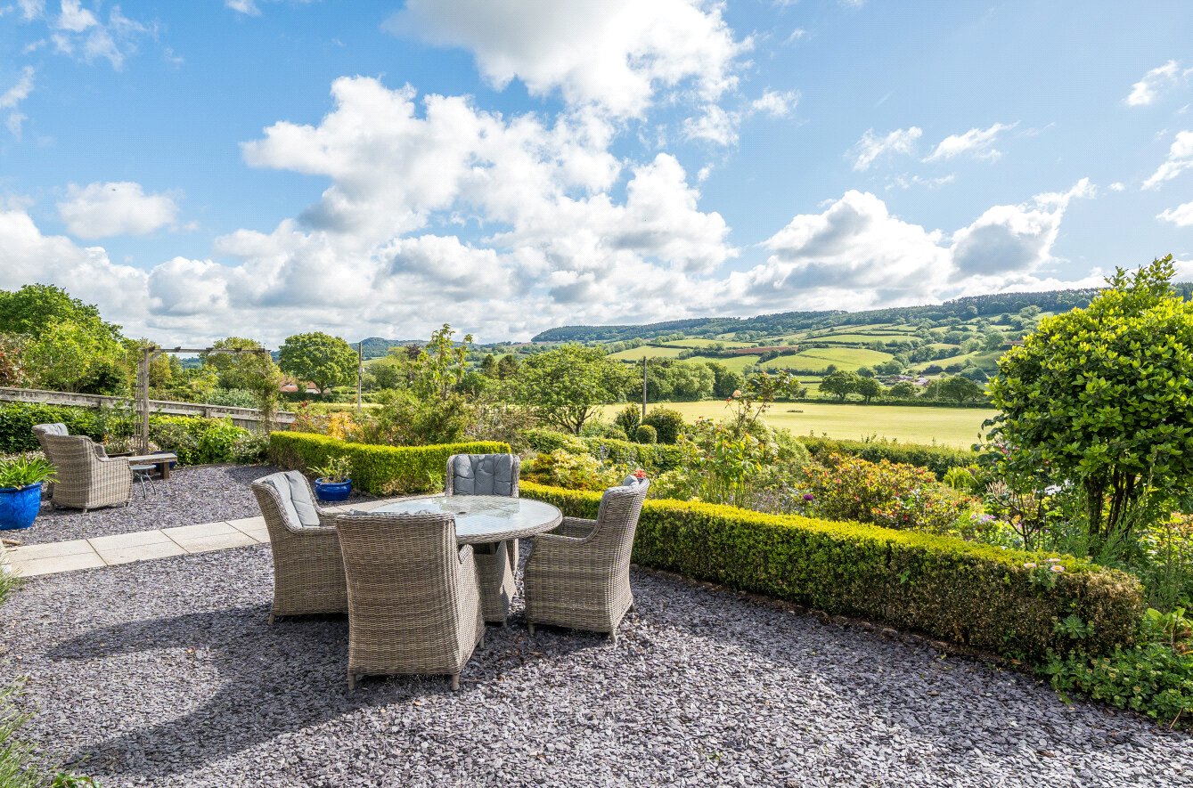
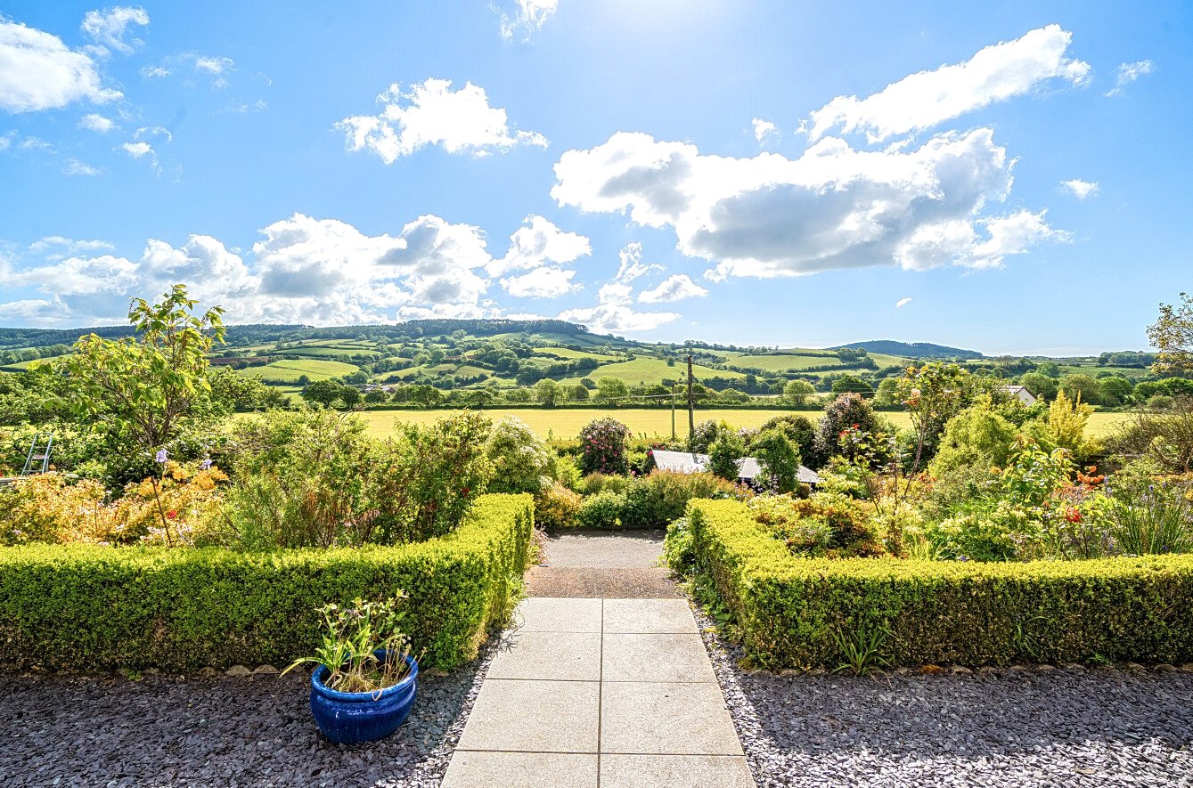
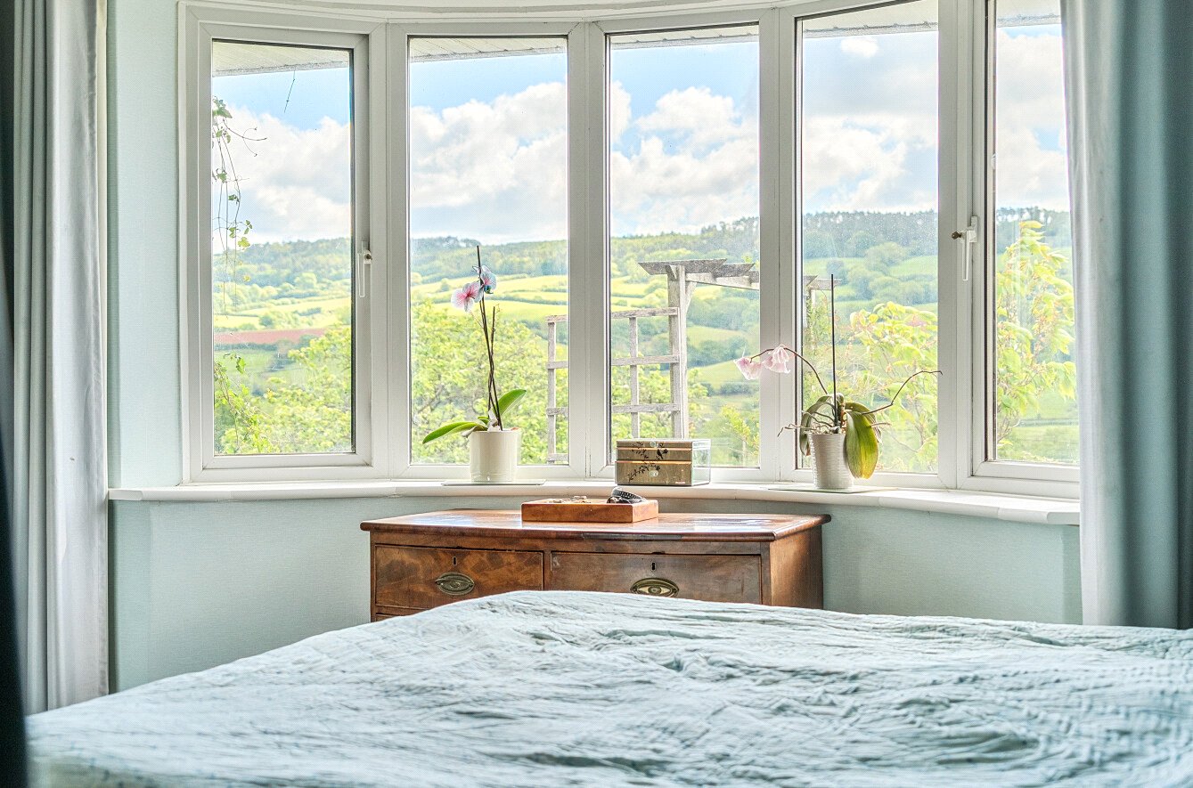
A delightful detached bungalow enjoying an elevated position capturing picturesque countryside views over the Otter Valley.
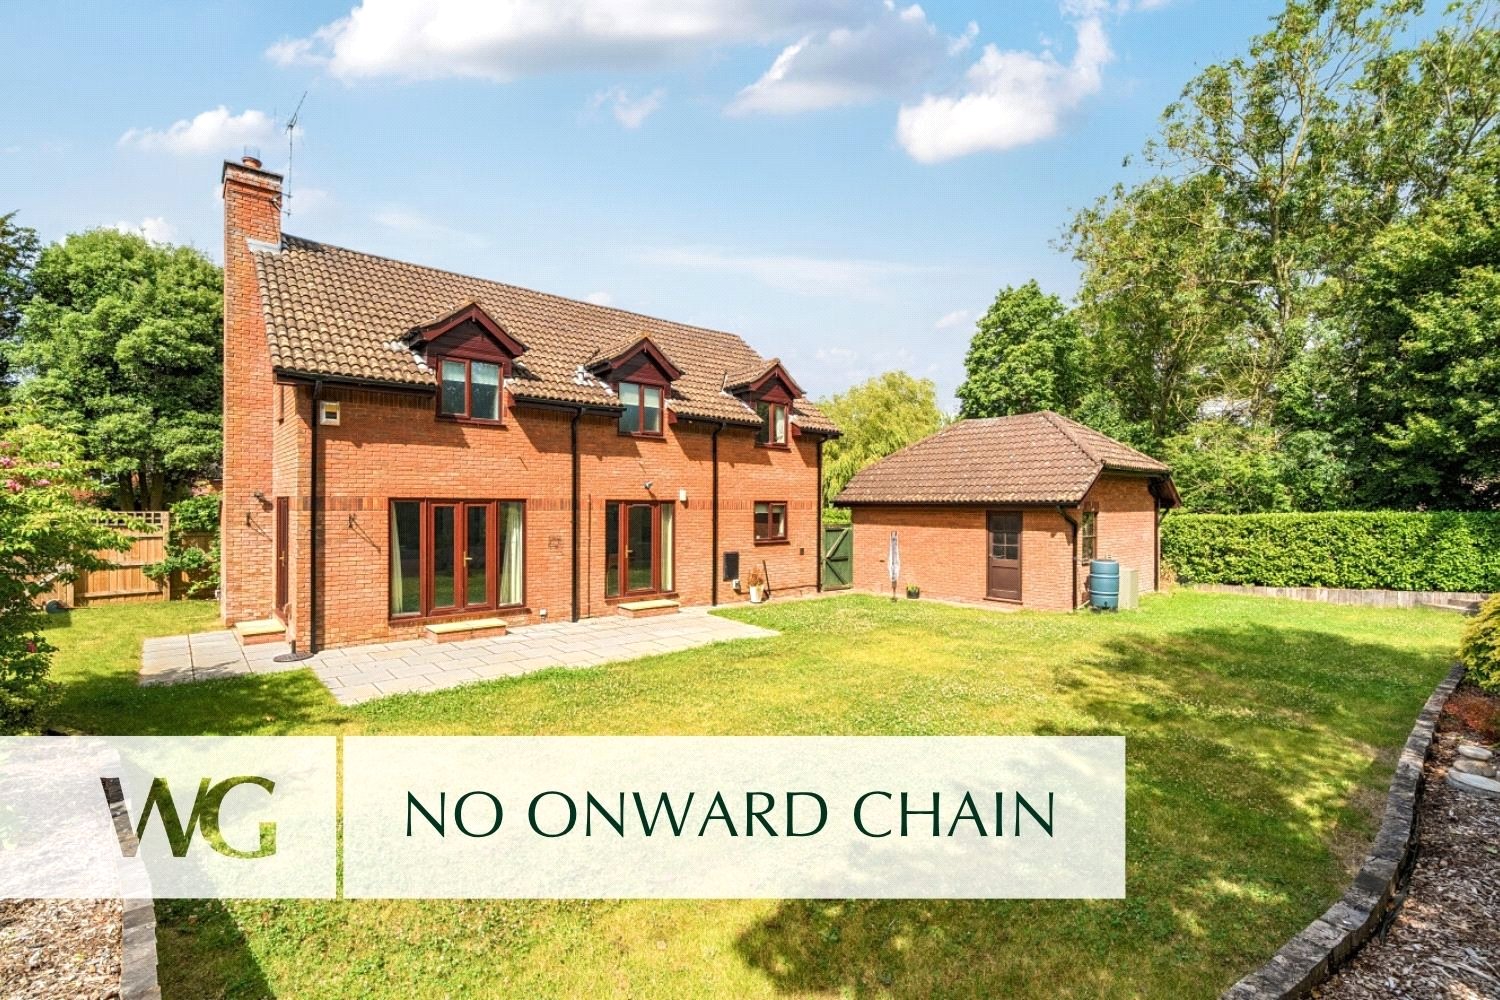
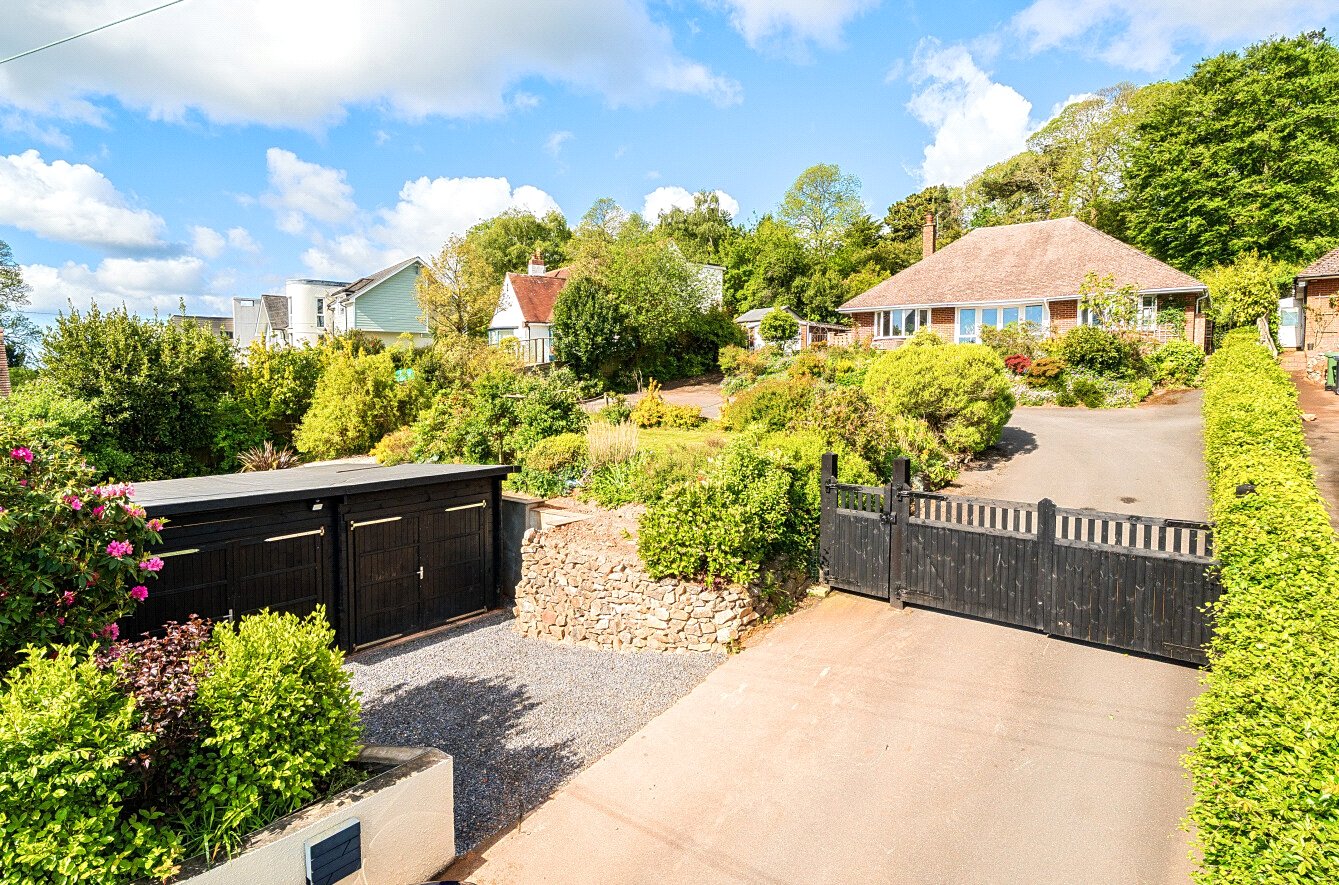
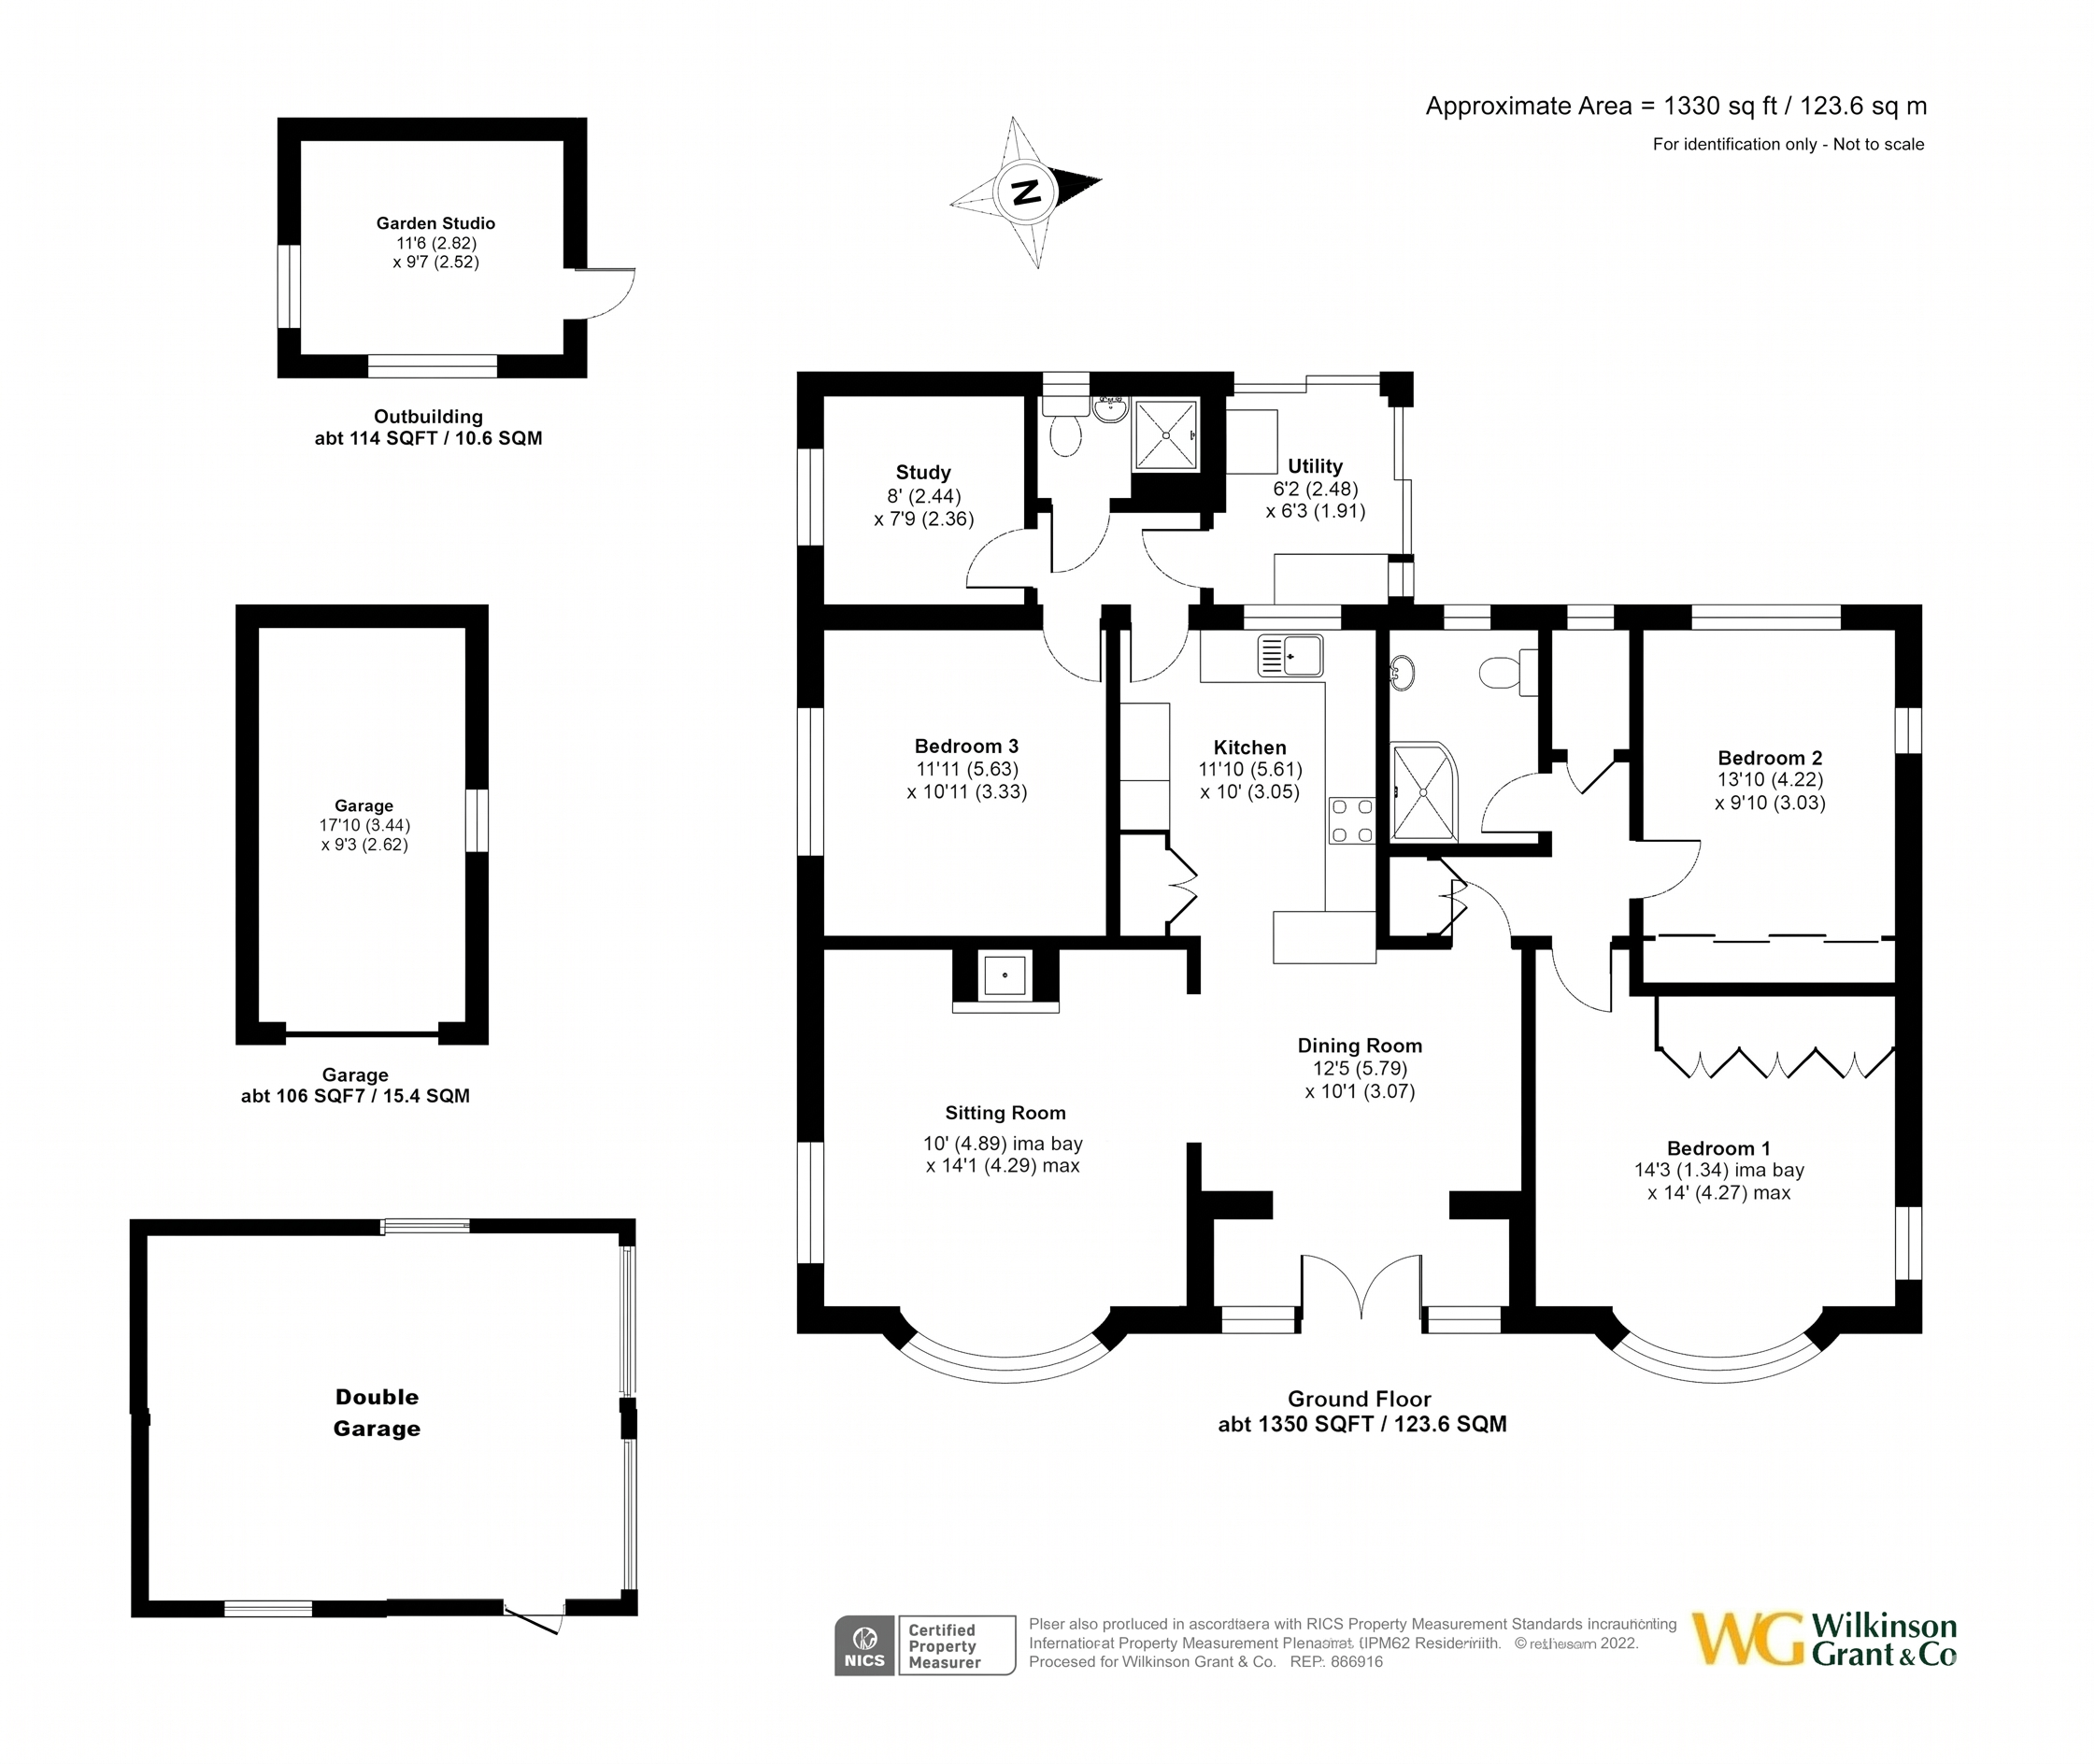
A newly constructed double garage with power and lighting has been added at the entrance of the driveway, offering extra parking and versatile space currently used as a home gym.
The gated driveway provides access to additional parking along with a separate single garage. The front gardens are planted with well-established shrubs bordering a large level lawn. A few steps lead up to a large terrace spanning the length of the house, an ideal space for outdoor entertaining, dining and enjoying the view over the surrounding countryside.
Glazed double doors lead directly to a useful entrance area with coat and boot space.
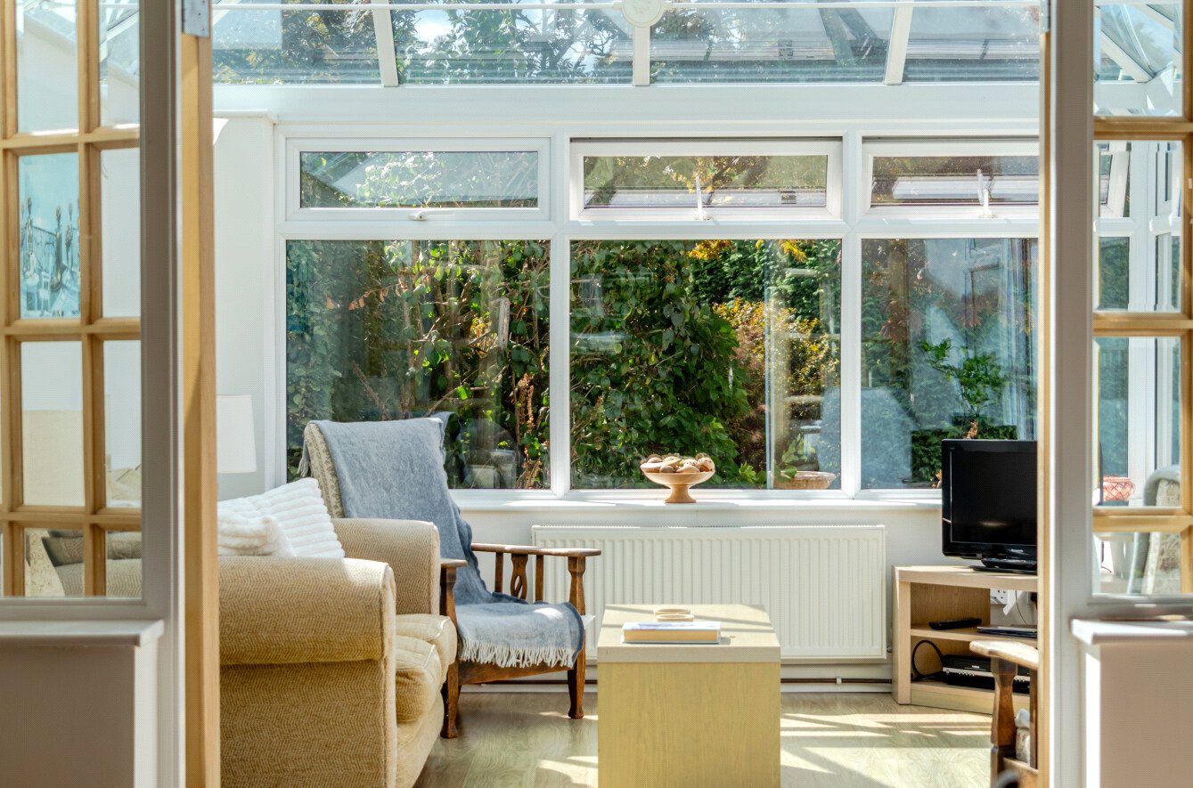
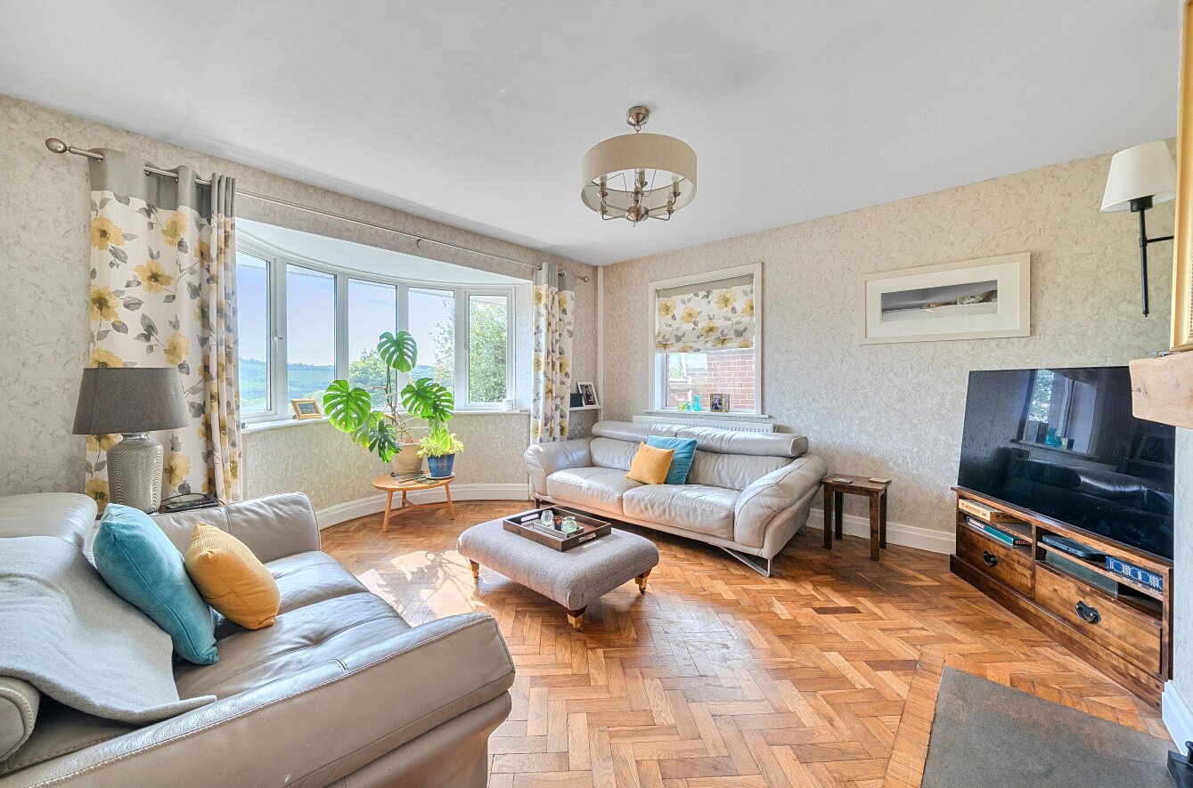

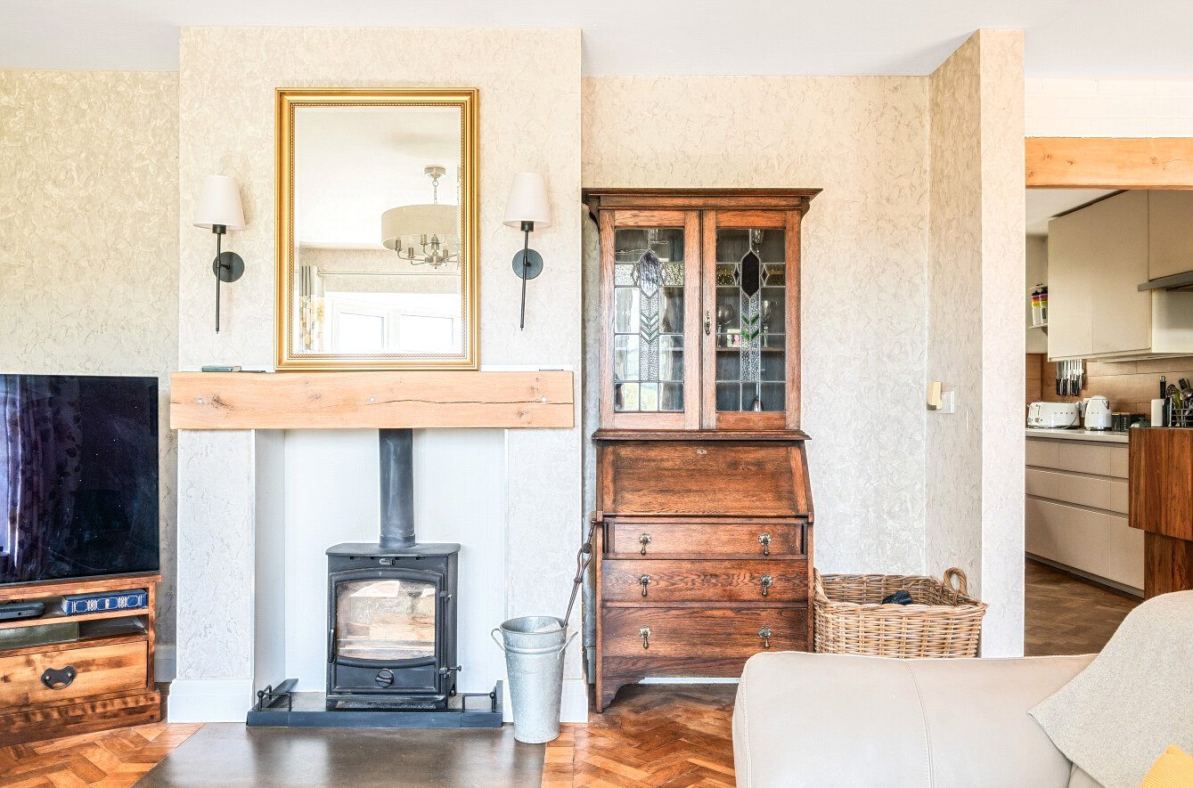
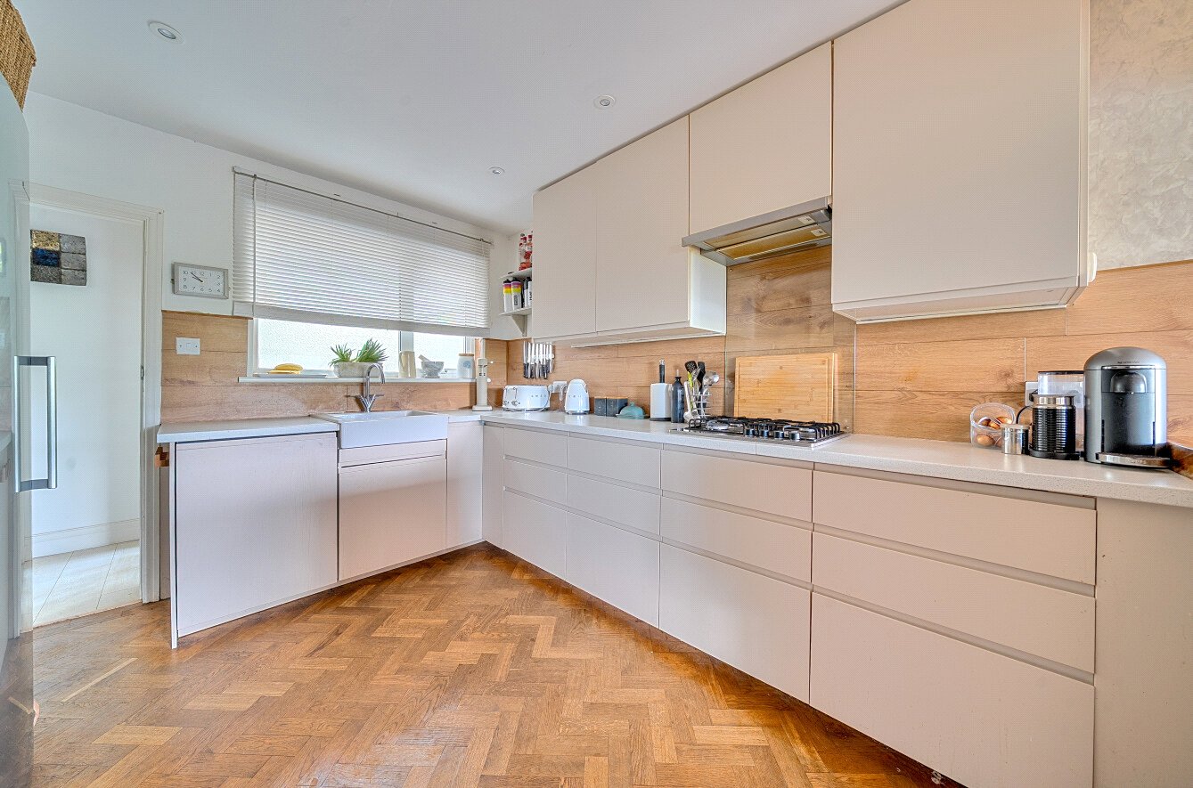
The free-flowing living space has parquet flooring throughout creating an attractive living space. To the left is a dual aspect sitting room with large bay window and a feature fireplace with log burner. The dining area connects the sitting room and kitchen, providing space for a large table. A modern kitchen is well equipped with wall and base units and integrated appliances to include a double oven, 4 ring gas hob, dishwasher and space for a fridge and freezer plus a small breakfast bar. Adjoining the kitchen is a utility room with direct access to the rear garden.
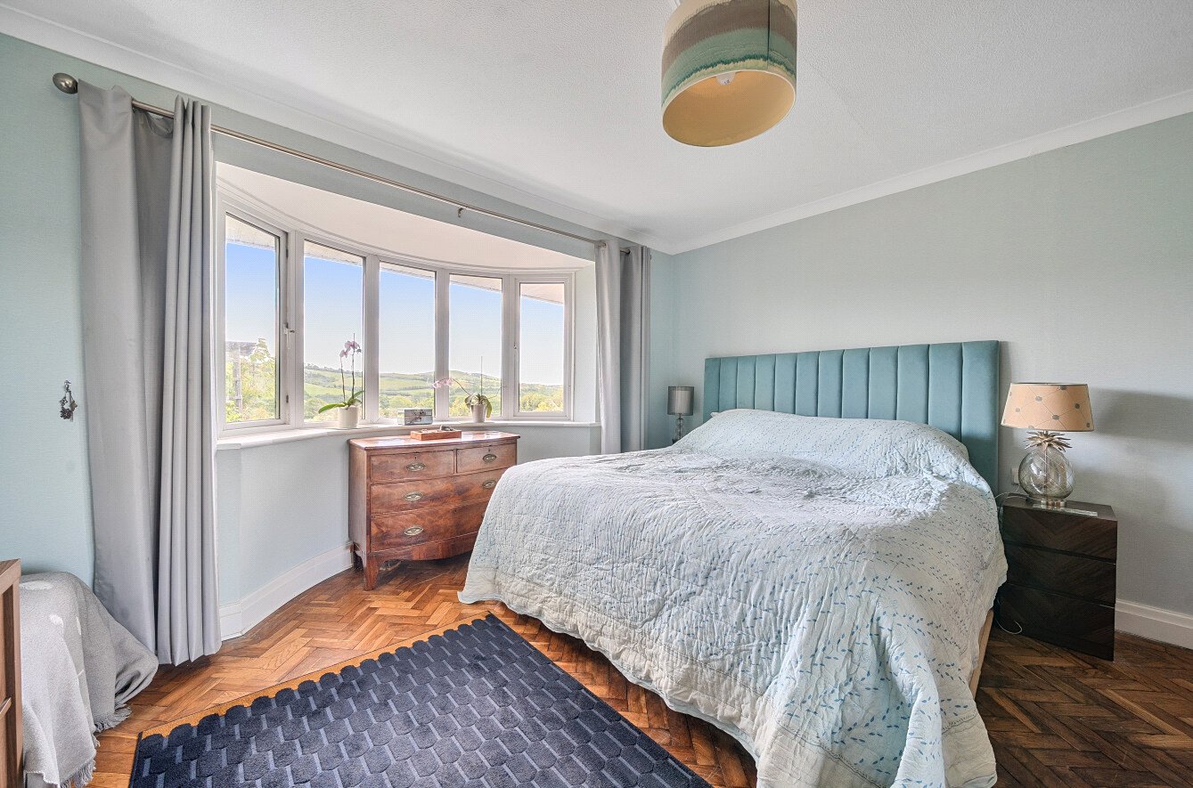
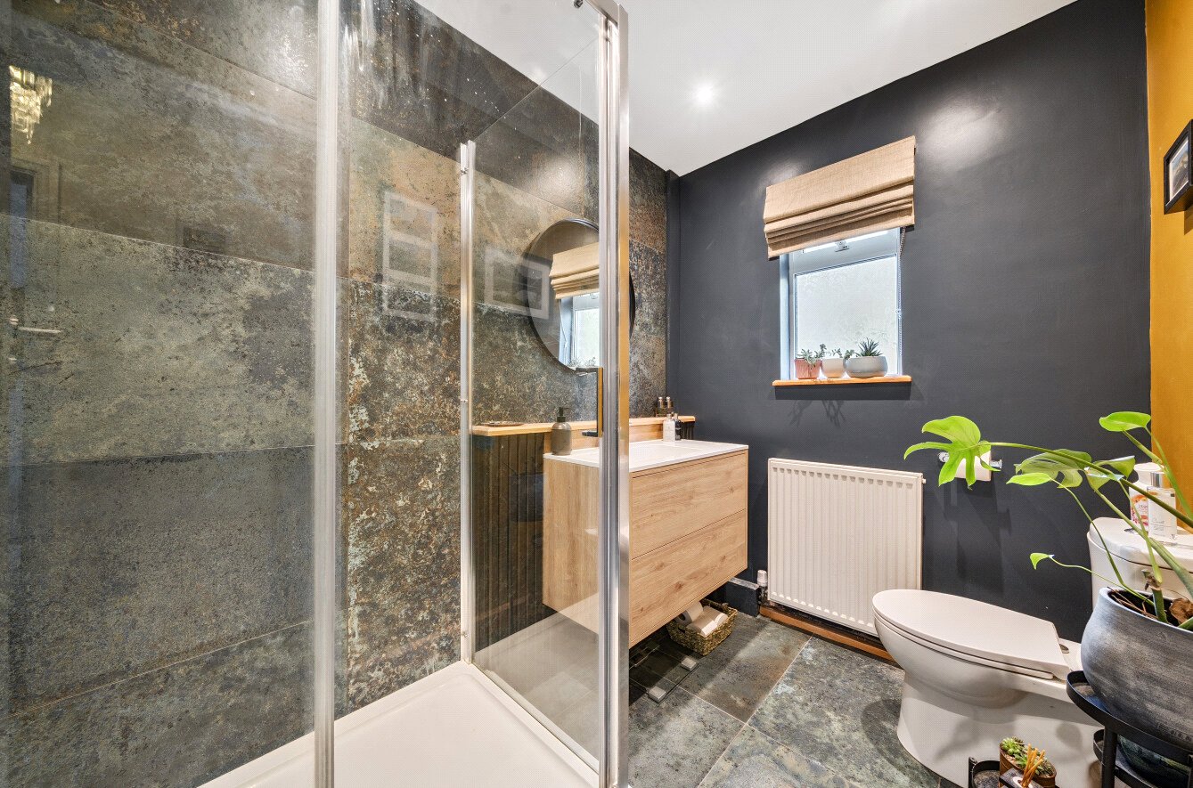
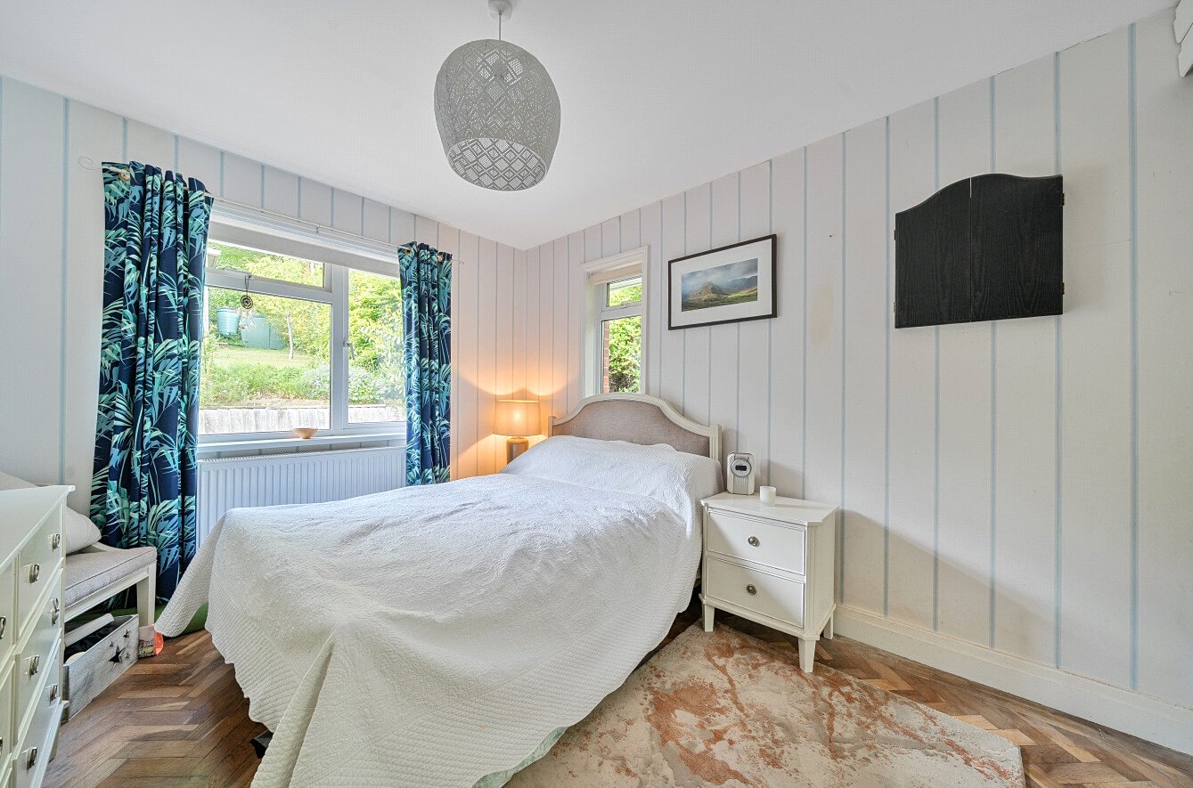
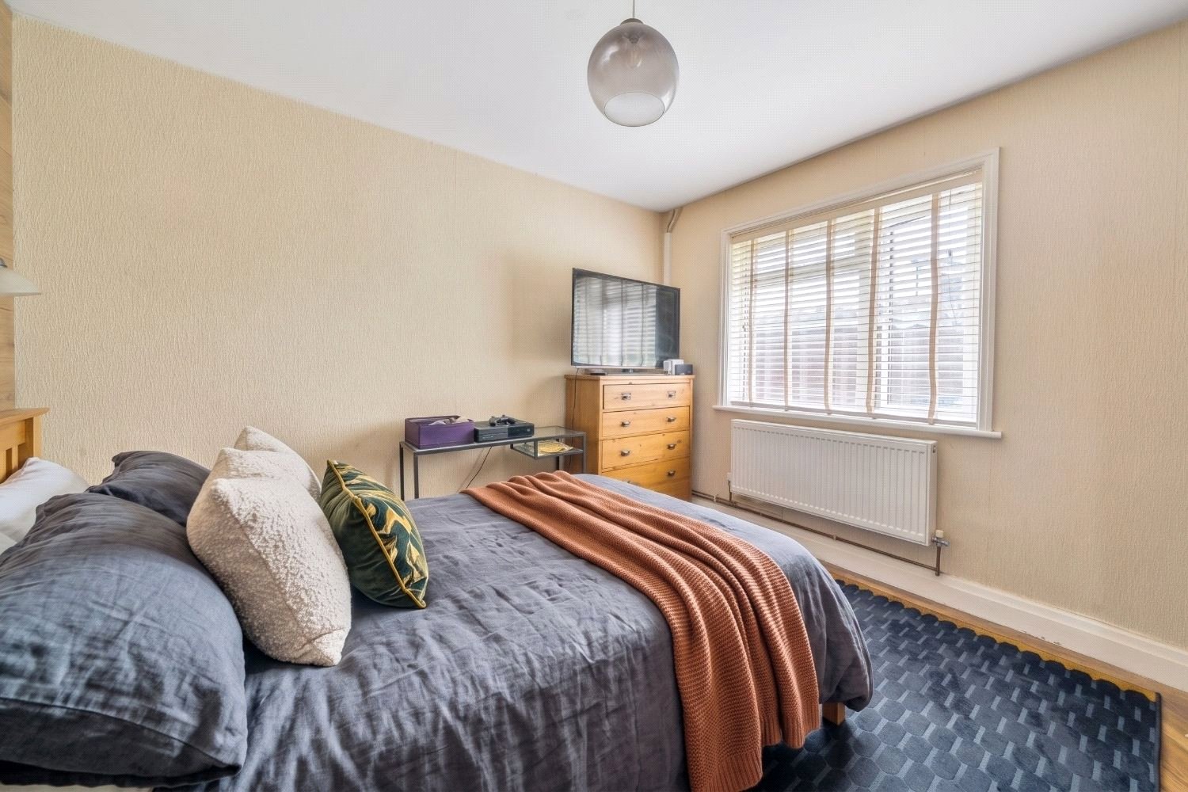
To the rear of the property are three double bedrooms, a study/home office and a recently updated, stylish shower room with rainfall showerhead, and a second shower room.
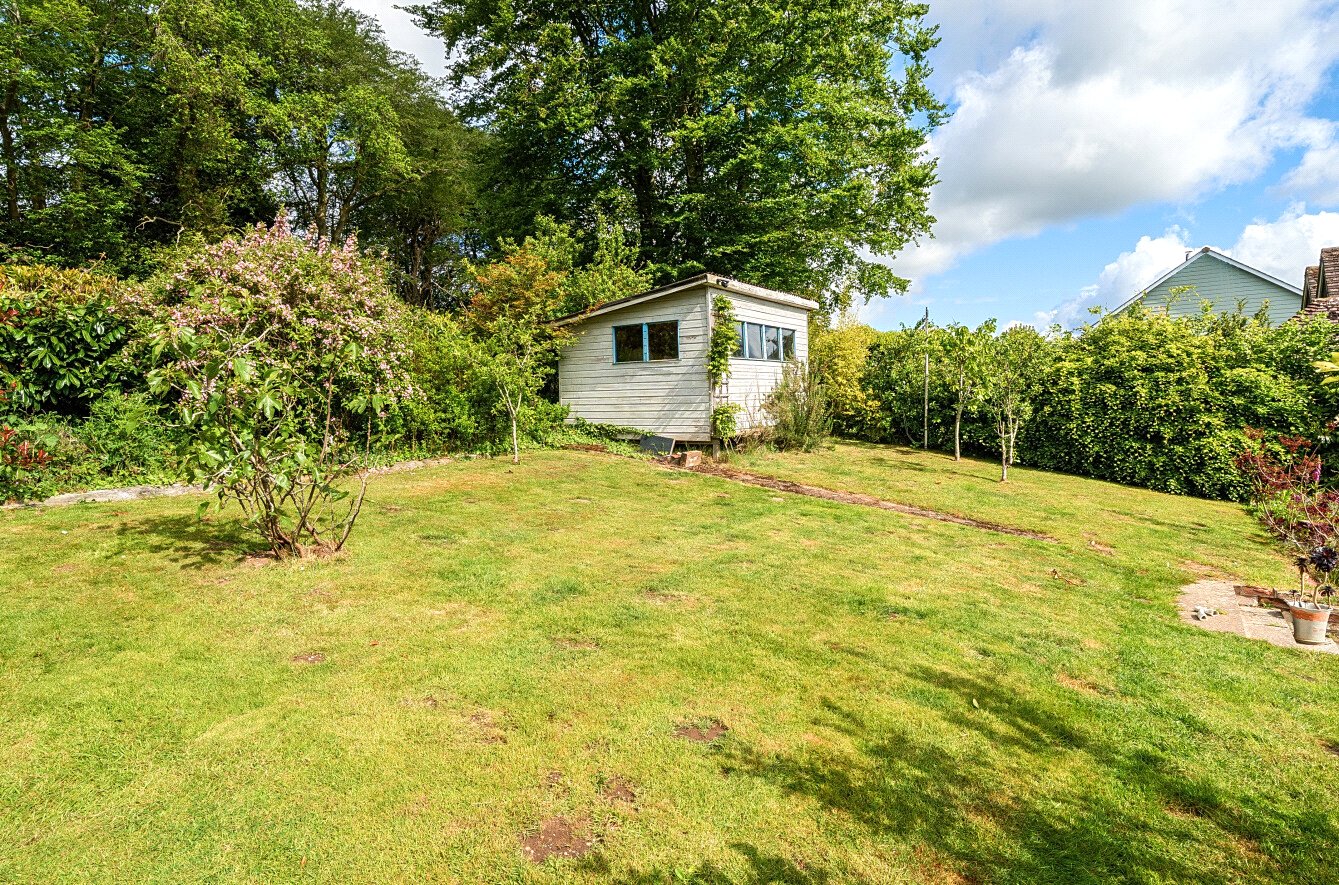
The rear gardens enjoy a Westerly aspect and are mainly lawn and include a versatile studio, a garden shed, and fruit cages.
SERVICES: Mains gas (serving the central heating boiler and hot water), mains electricity, water and drainage plus a wood burning stove in sitting room. Telephone landline not currently under Contract. Broadband in contract with Sky. Estimated Standard speed 16 Mbps, Superfast speed 50 Mbps and Ultrafast speed 1800 Mbps. Mobile signal: Several networks currently showing as available at the property including O2, EE, Three and Vodafone.
The vendor advises that they moved the overhead electricity and telephone cables into the ground along the western boundary of the property. There is an Easement agreement in place with National Grid and detailed site plans showing where cables are located. The broadband is superfast fibre installed by Openreach. The wooden electricity pole that was in the rear garden was removed.
AGENTS NOTE: The vendor advises that there was planning permission granted for the erection of a double garage - REF: 22/2847/FUL. They also advise that in 2023 there was approval for a loft conversion to create dormers, and conversion of existing garage to a study with a glazed link to the living room - REF: 23/1475/FUL. There was also permission granted for the construction of dormer to front elevation and rooflights to side to enable conversion of roof space to further accommodation in November 2018 (Ref No 18/2654/FUL). Further details can be found on the East Devon Planning Portal.
50.680048 -3.300626
Important Information
- This is a Freehold property.
Property Ref: TOP260046
Similar Properties
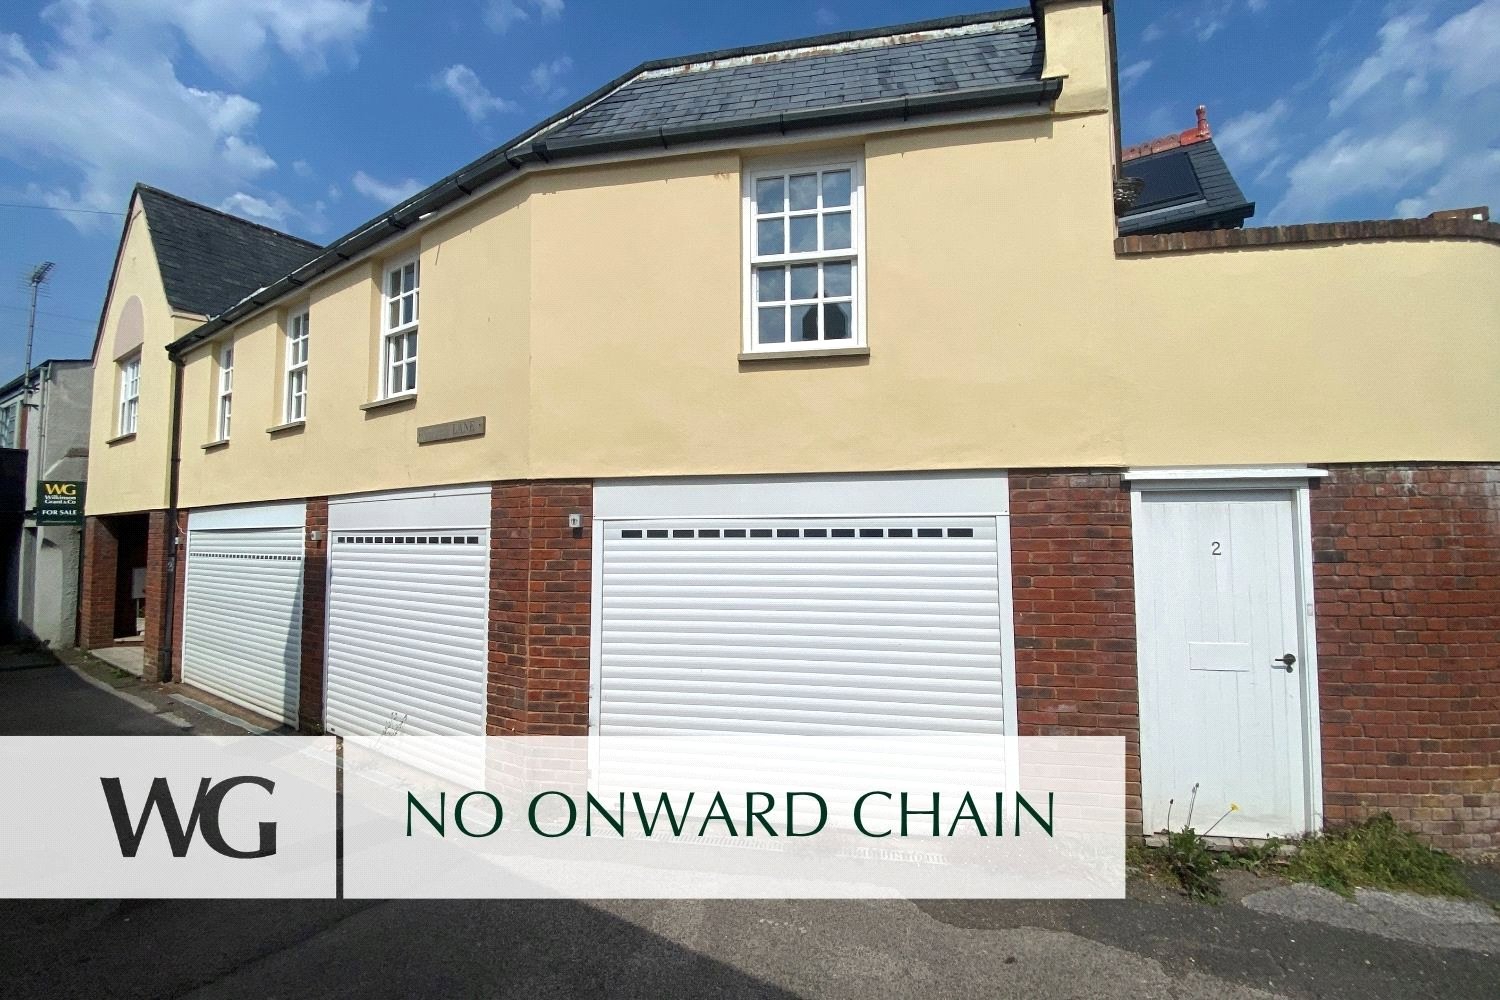
3 Bedroom Semi-Detached House | Guide Price £695,000
A WELL LOCATED PROPERTY, conveniently situated JUST OFF TOPSHAM'S FORE STREET. GENEROUS accommodation, GARDENS and GARAG...
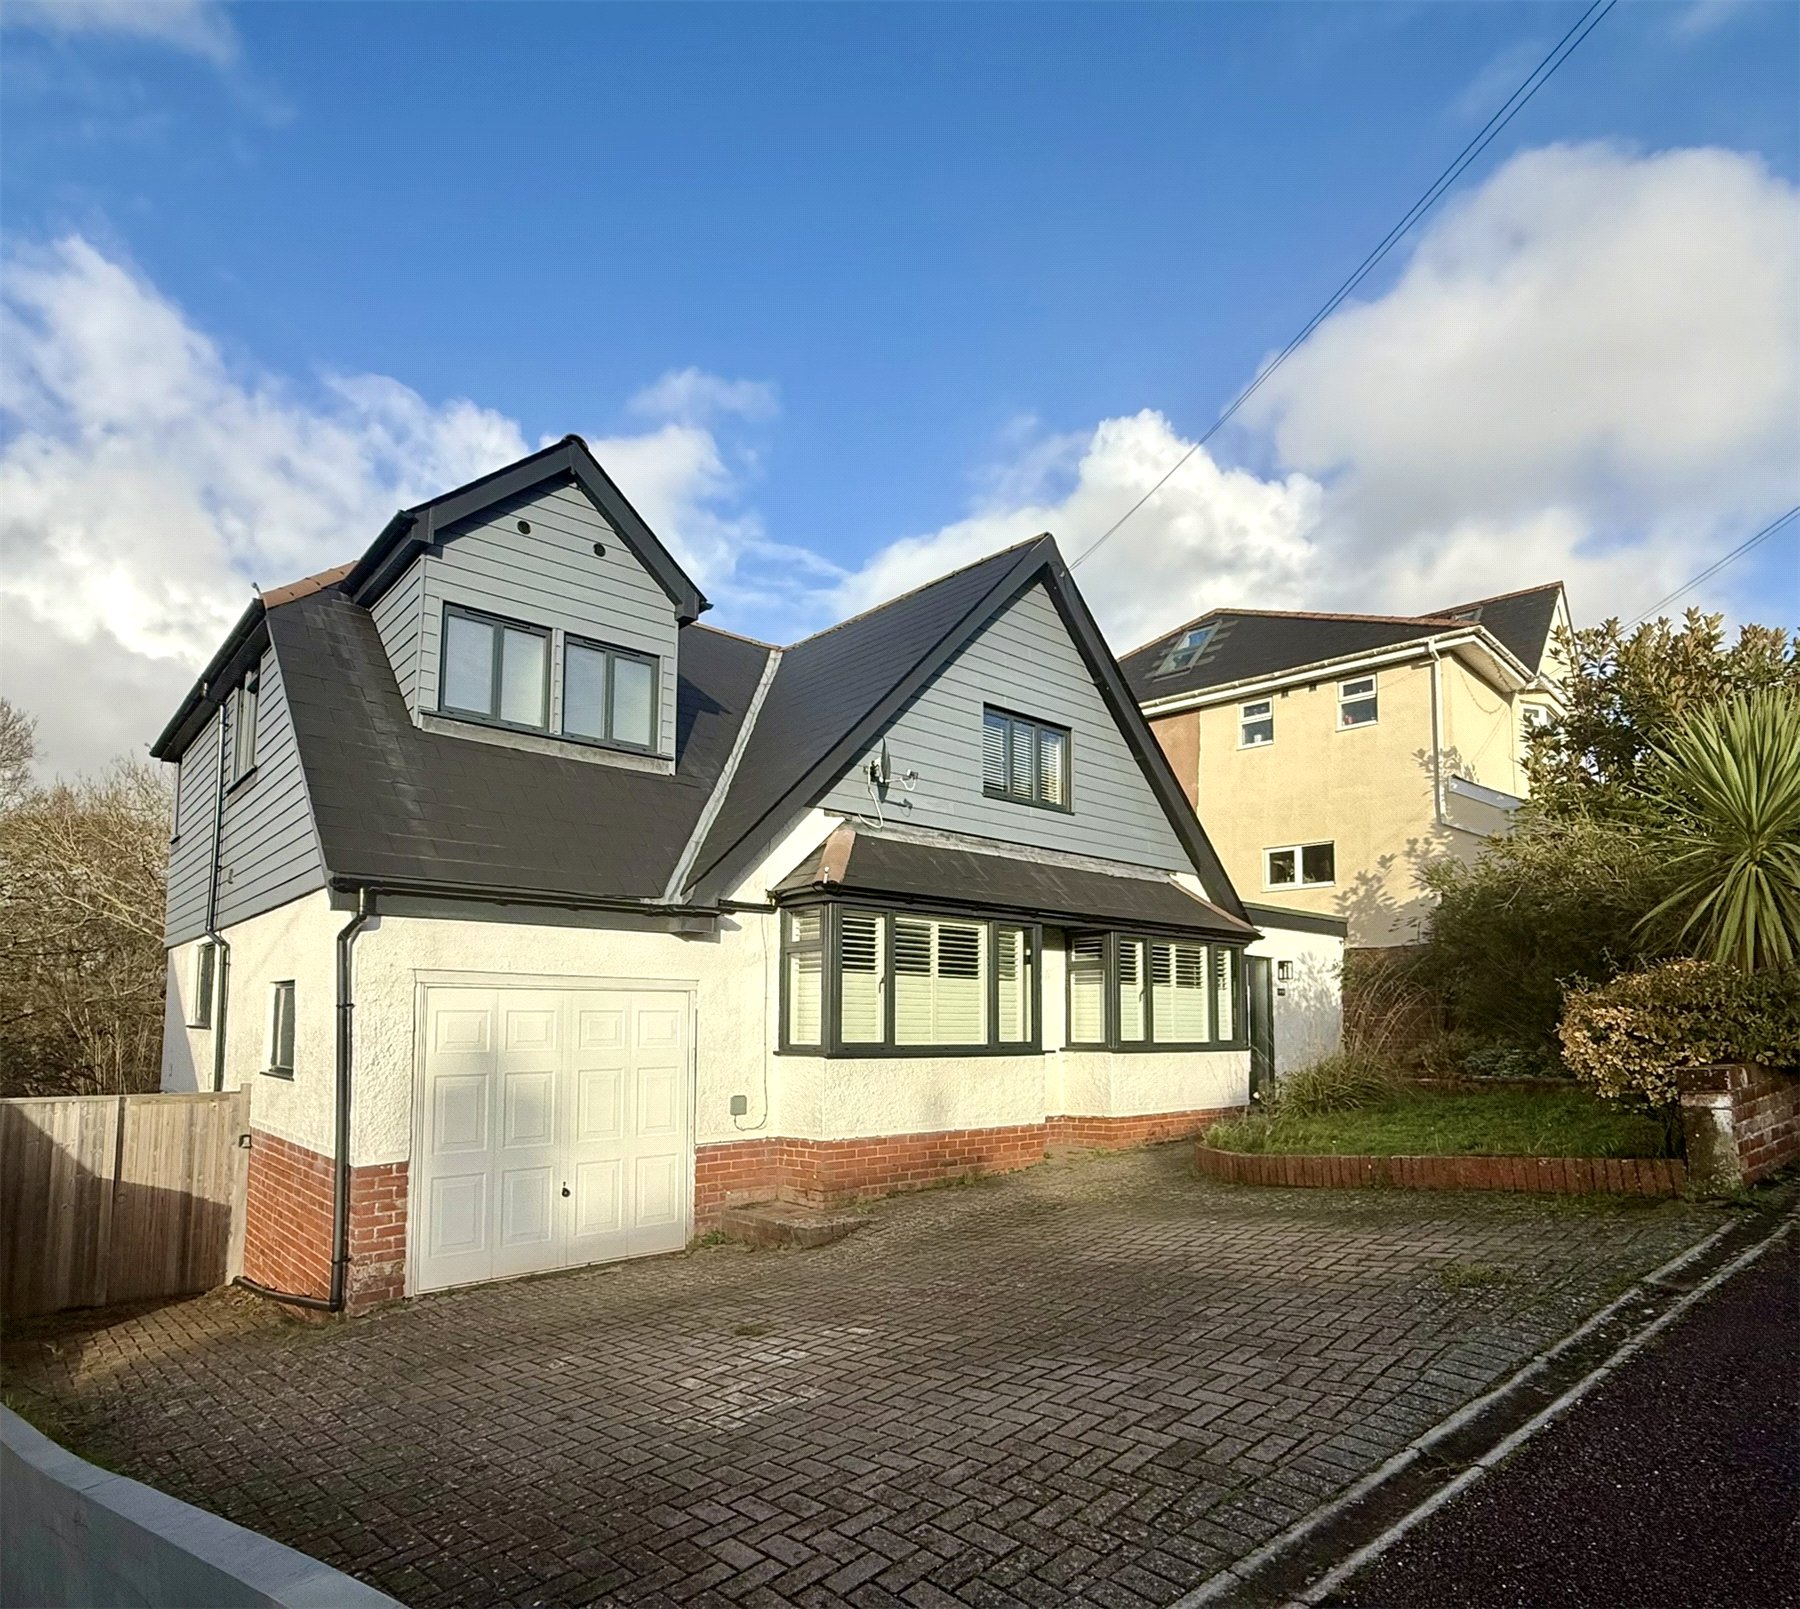
4 Bedroom Detached House | Guide Price £675,000
A BEAUTIFULLY PRESENTED FAMILY HOME with ESTUARY VIEWS. Enjoying a elevated position backing on to Phear Park. High qual...
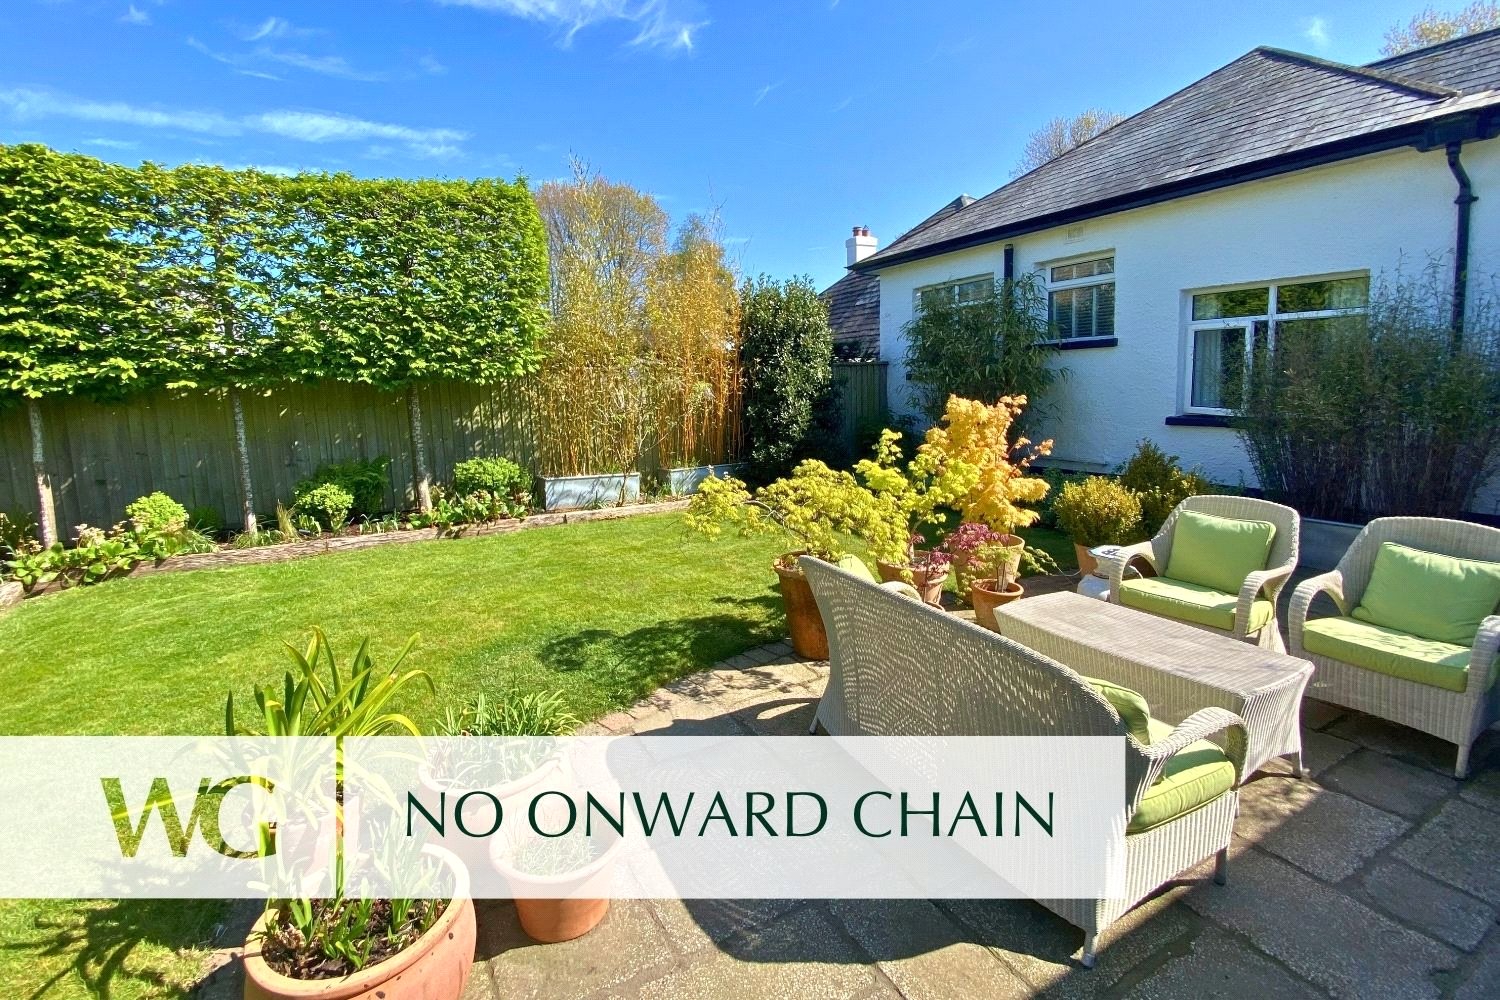
4 Bedroom Semi-Detached House | Offers in excess of £650,000
SPACIOUS 4-BEDROOM HOME offering OVER 2000 SQ FT accommodation in a HIGHLY SOUGHT-AFTER estuary village. With THREE RECE...
4 Bedroom Detached House | Guide Price £700,000
A SUBSTANTIAL, VERSATILE and WELL PRESENTED DETACHED HOME, with WONDERFUL SOUTH FACING GARDENS, AMPLE PARKING and GARAGE...
4 Bedroom Bungalow | Guide Price £750,000
A SUPERB property in a PEACEFUL YET ACCESSIBLE location, with 1,870 sq ft accommodation in A BEAUTIFUL 1/4 ACRE LEVEL pl...
4 Bedroom Detached House | Guide Price £750,000
A SUBSTANTIAL DETACHED 4 BEDROOM home set centrally in 0.25 acres of LEVEL GARDENS, with AMPLE PARKING and DOUBLE GARAGE...

Wilkinson Grant & Co (Topsham)
Fore Street, Topsham, Devon, EX3 0HQ
How much is your home worth?
Use our short form to request a valuation of your property.
Request a Valuation
