- Four bedroom detached home - No chain!
- Open plan living/dining rooms
- Contemporary kitchen & utility room
- Ground floor wc
- En-suite and family bathroom
- Pvcu double glazing & fitted blinds
- Gas central heating
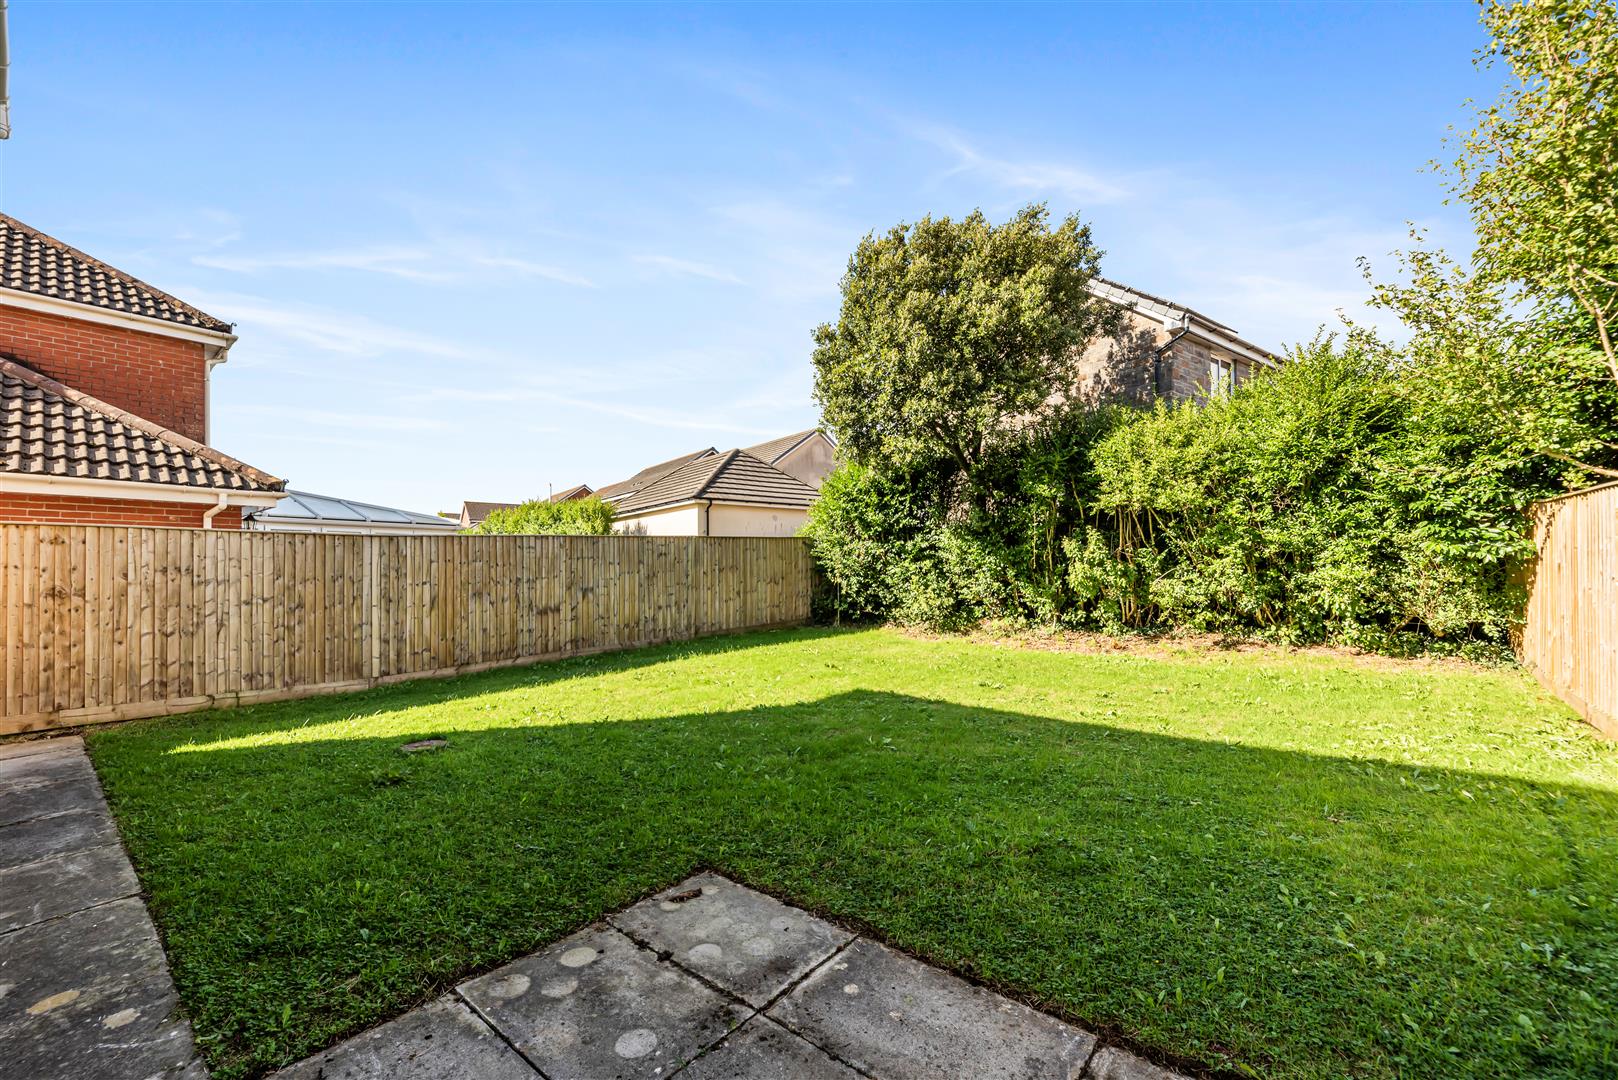
- Spacious & enclosed rear garden
- Driveway and garage
- High-demand Sketty location

4 Bedroom Detached House for sale in Sketty
 2
4
2
2
4
2
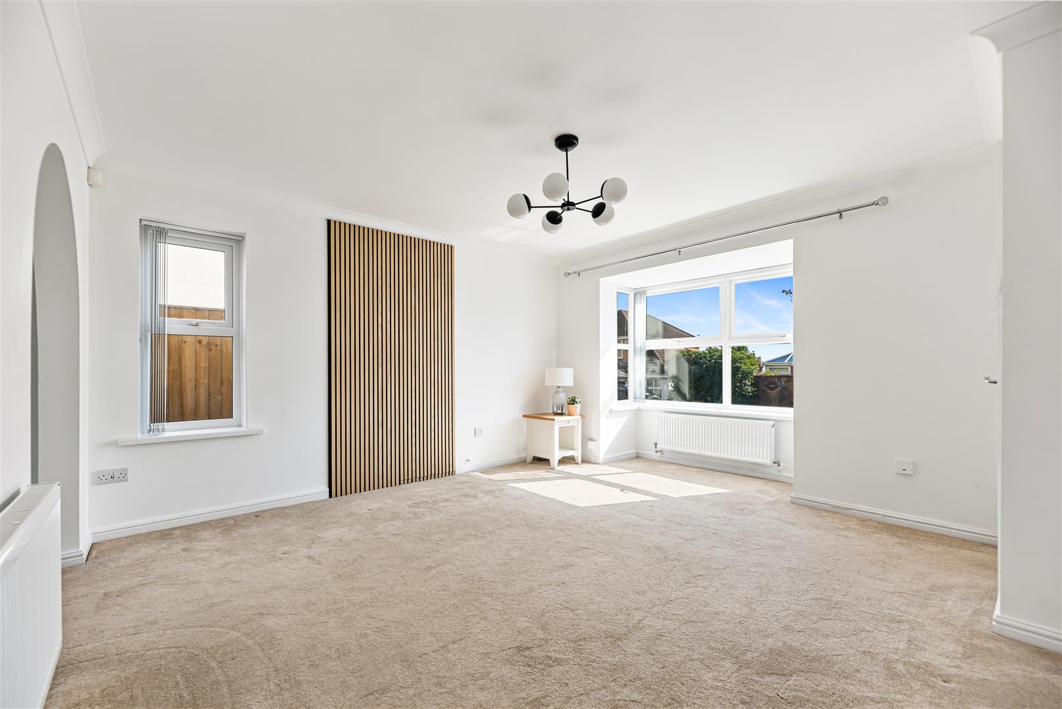
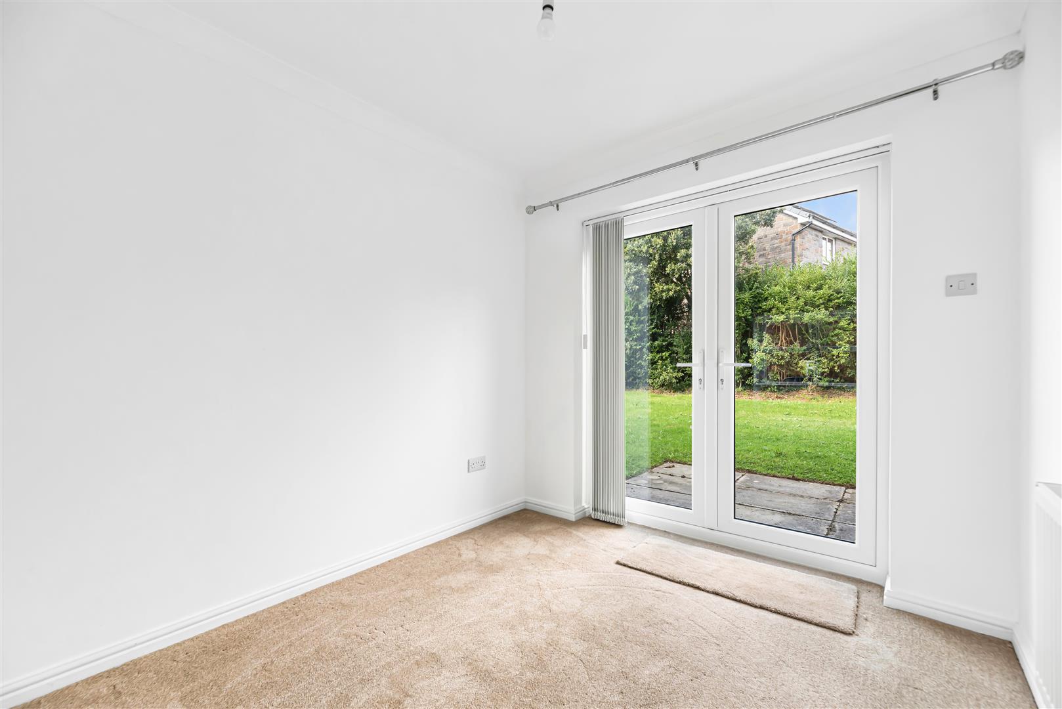
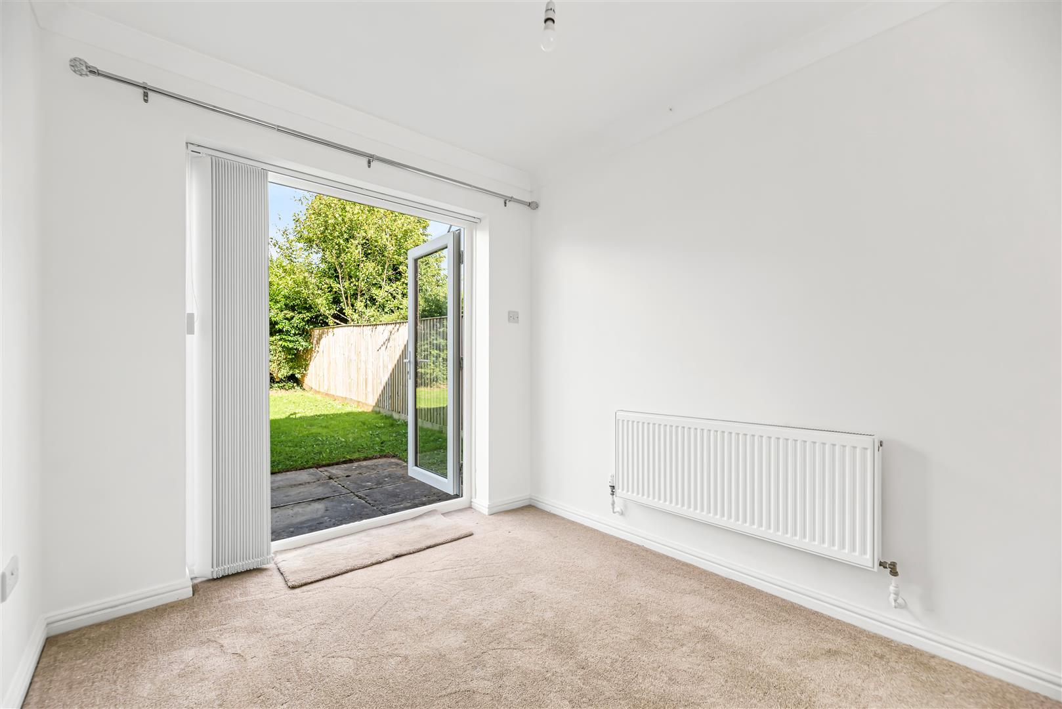
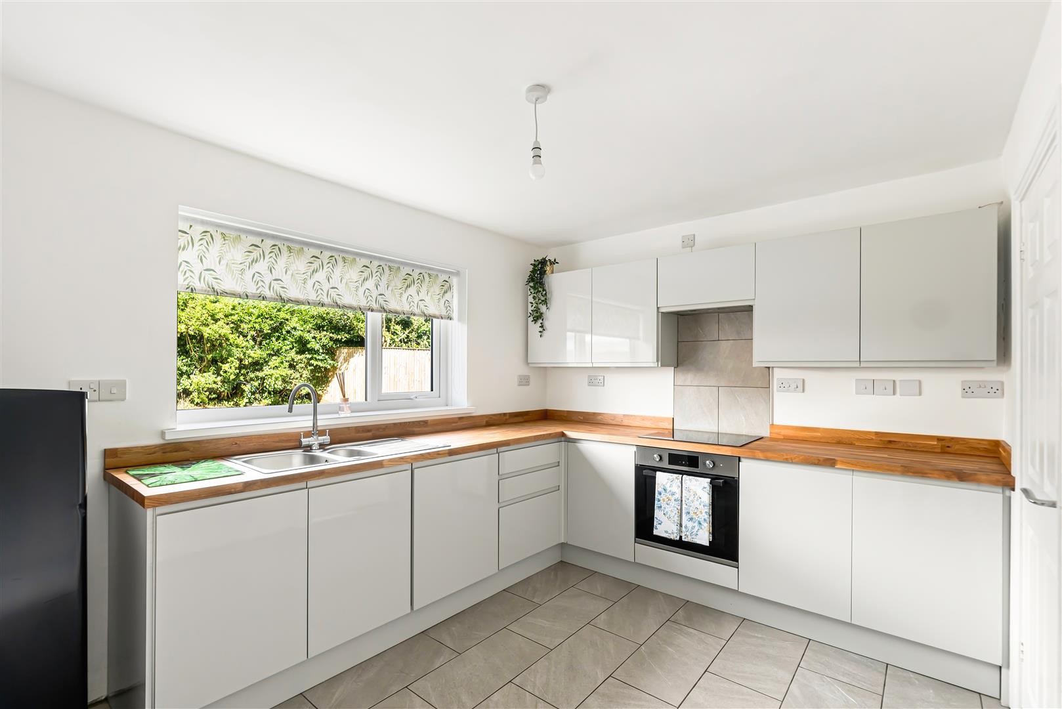
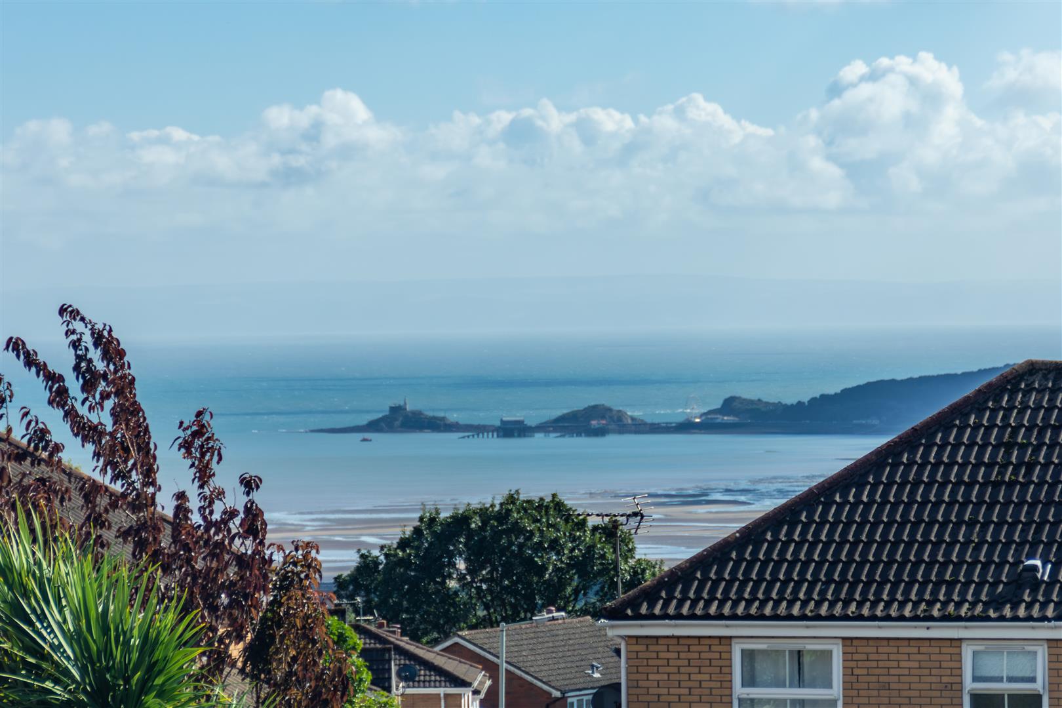
Immaculately presented, this modern FOUR BEDROOM DETACHED HOME offers stylish, contemporary family living with a beautifully neutral interior and is move-in ready with NO CHAIN! The ground floor features GENEROUS OPEN-PLAN LIVING & DINING ROOMS, creating a sociable and versatile area for relaxing and entertaining, with double patio doors opening onto the garden. The contemporary kitchen is finished in sophisticated gloss taupe units, contrasted by solid wood worktops and integrated appliances, with an adjoining utility room and downstairs WC, adding practicality. Upstairs are three double bedrooms and a further single bedroom, with the principal bedroom benefiting from an en-suite shower room (and seaviews), alongside a family bathroom.
Outside, the property enjoys a private enclosed rear garden, driveway parking and a single garage, while its position within a modern, family-friendly residential estate adds to its appeal. Located in the popular Tycoch area, the property is ideally placed for access to Swansea's main commuter routes, Singleton Campus, Singleton Hospital and a choice of excellent local primary and secondary schools. With its combination of contemporary presentation, generous accommodation and convenient location, this is an ideal home for modern family life. Call to view now!
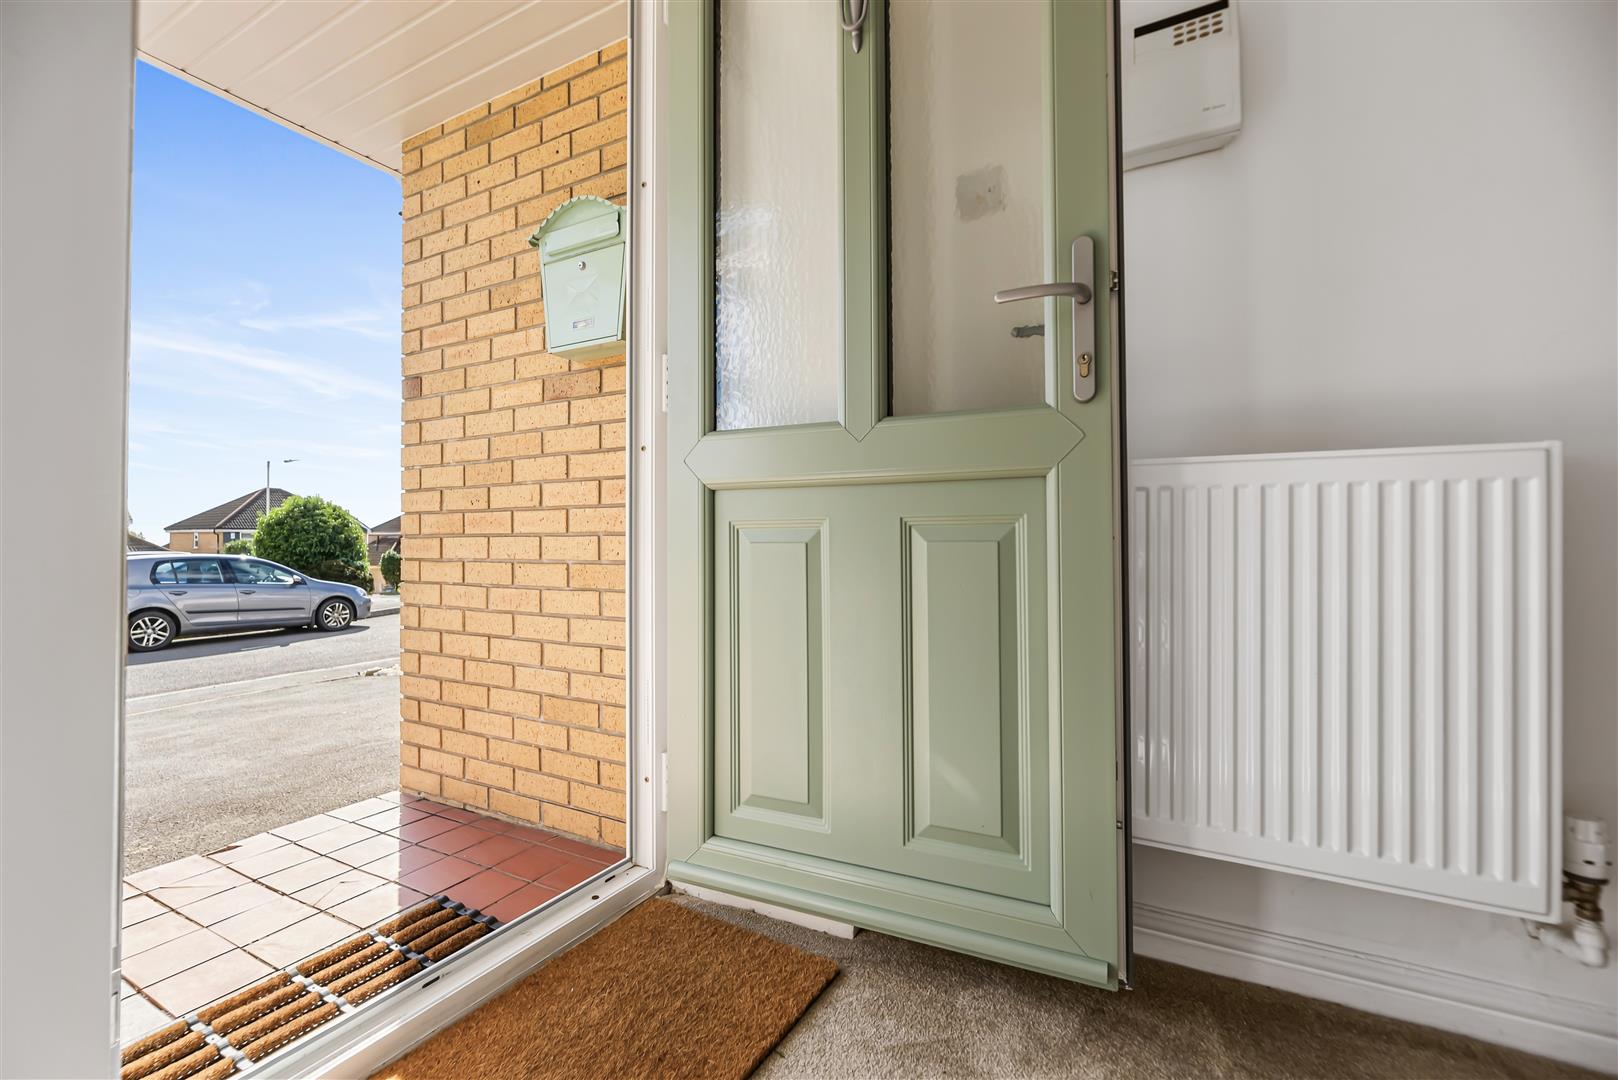
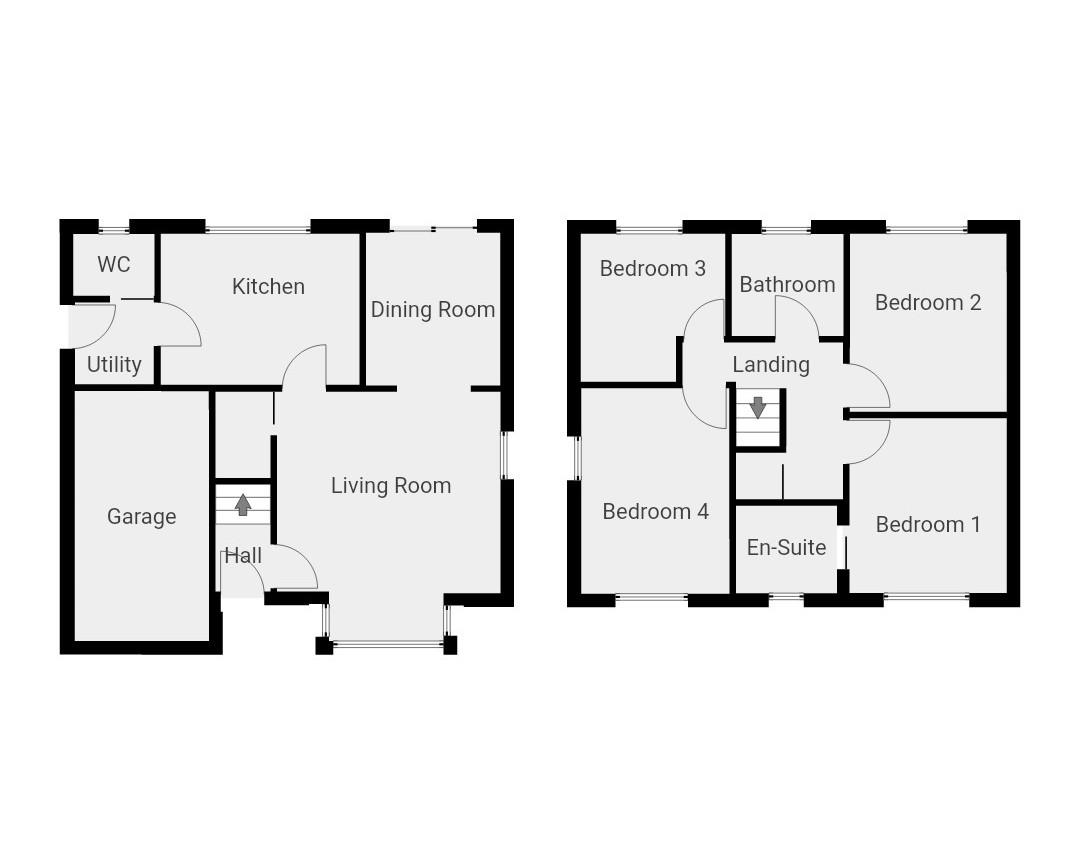
Entrance Hall - 1.58 x 1.01 (5'2" x 3'3") - Entrance hall with part-glazed composite front door, carpet and further internal door to the living room.
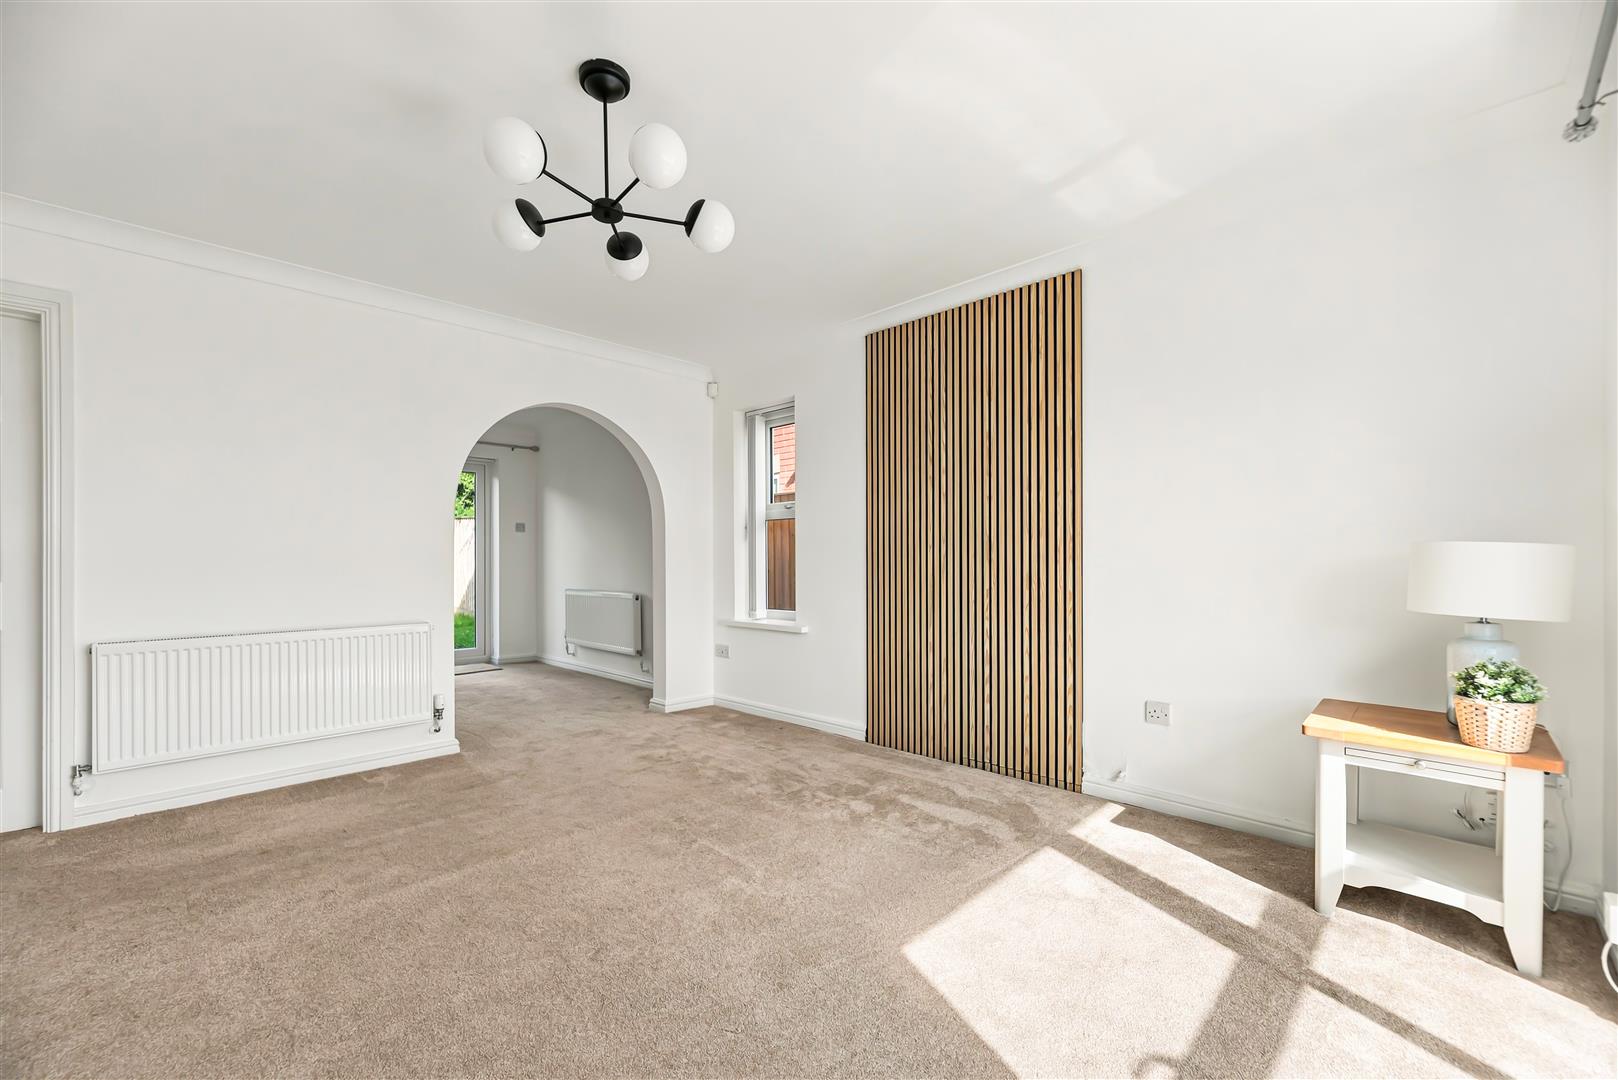
Living Room - 4.81 x 4.09 (15'9" x 13'5") - Expansive & bright living space with dual pvcu windows & blinds, two radiators, tv & phone point, understairs cupboard, carpet and feature wood panelled wall. Open to the dining room.
Dining Room - 2.80 x 2.46 (9'2" x 8'0") - With fitted carpet, radiator and pvcu patio doors to the garden. Open to the living room.
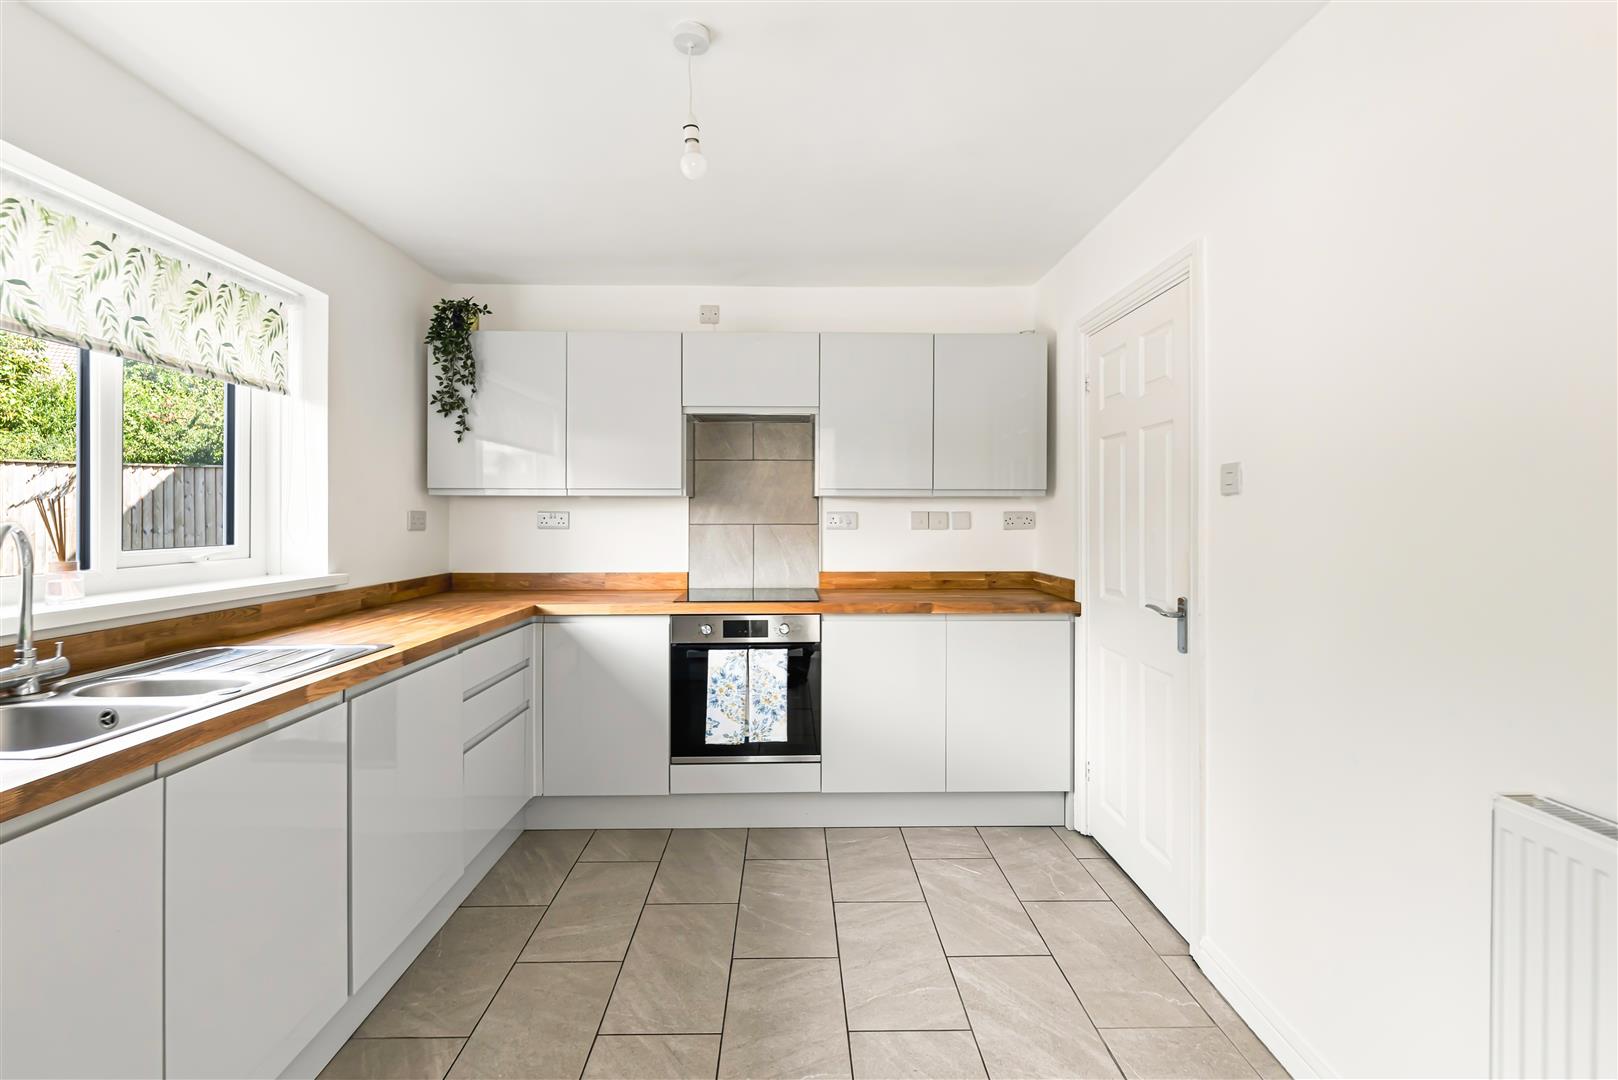
Kitchen - 3.64 x 2.77 (11'11" x 9'1") - Stunning kitchen dinerr featuring a contemporary range of sleek wall and base units with handleless doors & drawers, complemented by a gorgeous solid wood worktop, freshly oiled to beautifully contrast with the gloss grey cabinetry. Integrated appliances include a dishwasher, ceramic hob, oven and extractor. A pvcu window floods the space with natural light, complemented by a radiator and with space for a bistro table, while access to the separate utility room ensures the kitchen remains tidy & clutter-free.
Utility Room - 1.50 x 1.44 (4'11" x 4'8") - Useful utility room with space for appliances and a solid wood worktop providing a practical area for laundry and everyday household tasks. A radiator, rear garden access and a convenient wc complete this highly practical space.
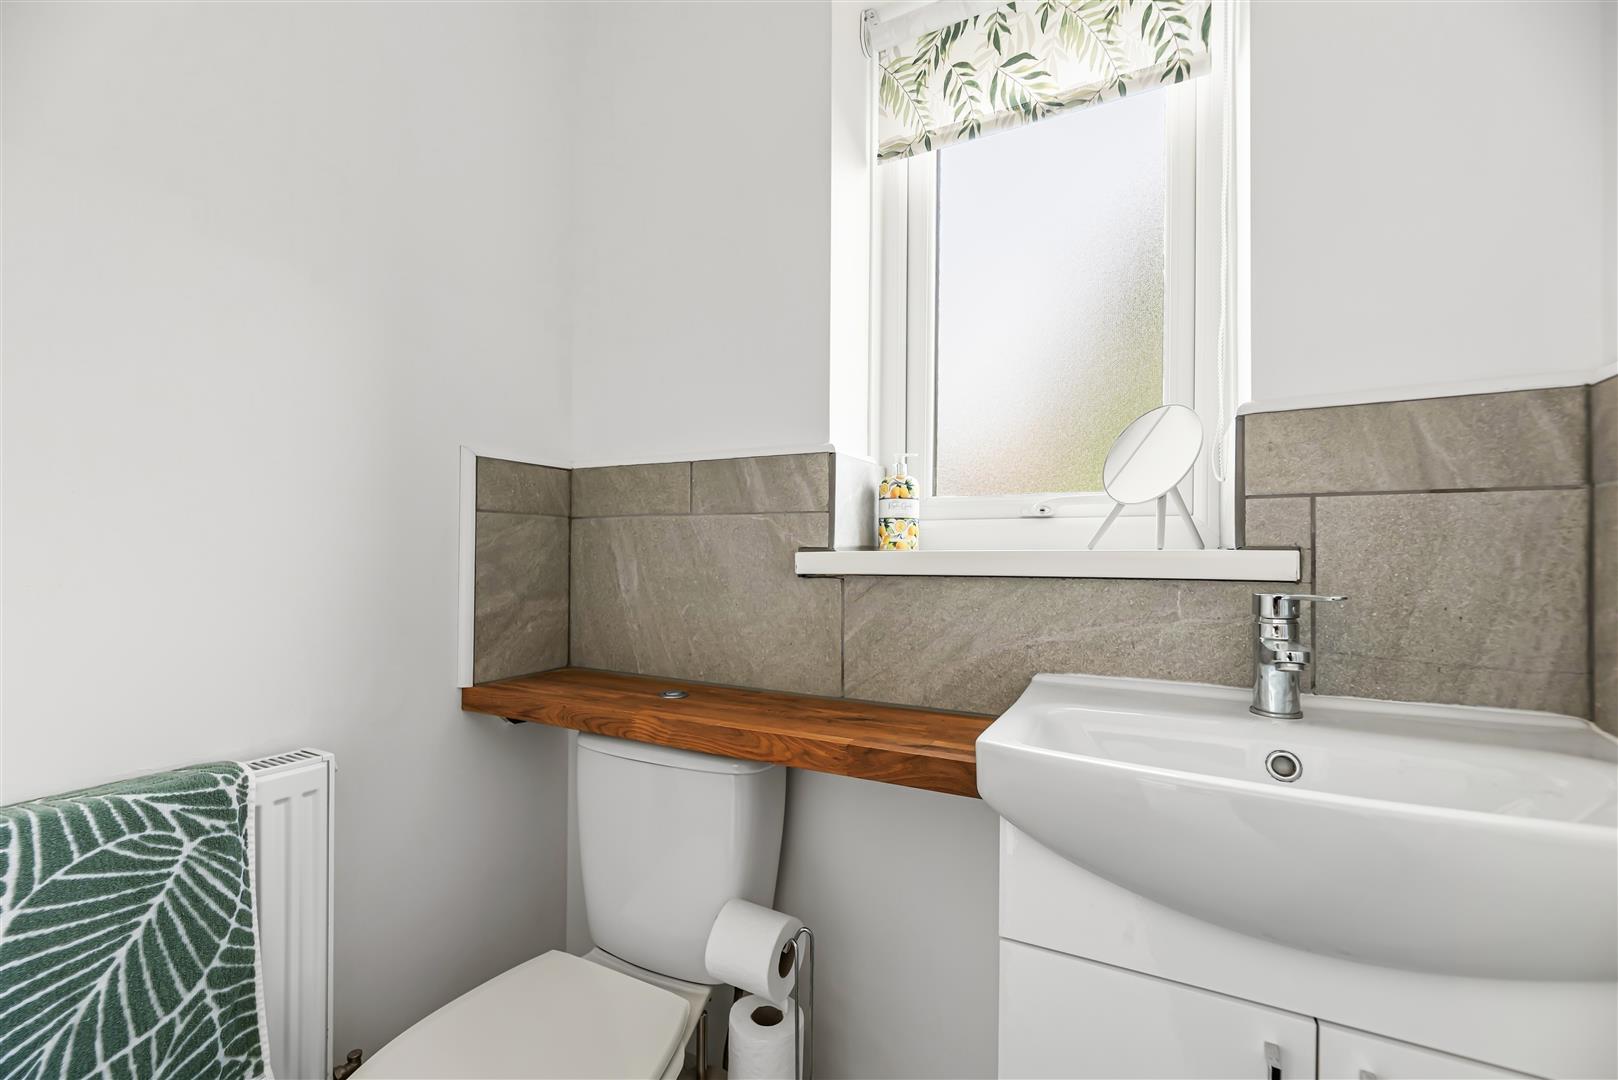
Cloakroom - 1.49 x 1.13 (4'10" x 3'8") - Ground floor cloakroom with pvcu window, radiator and sink/storage unit with solid oak top & wc.
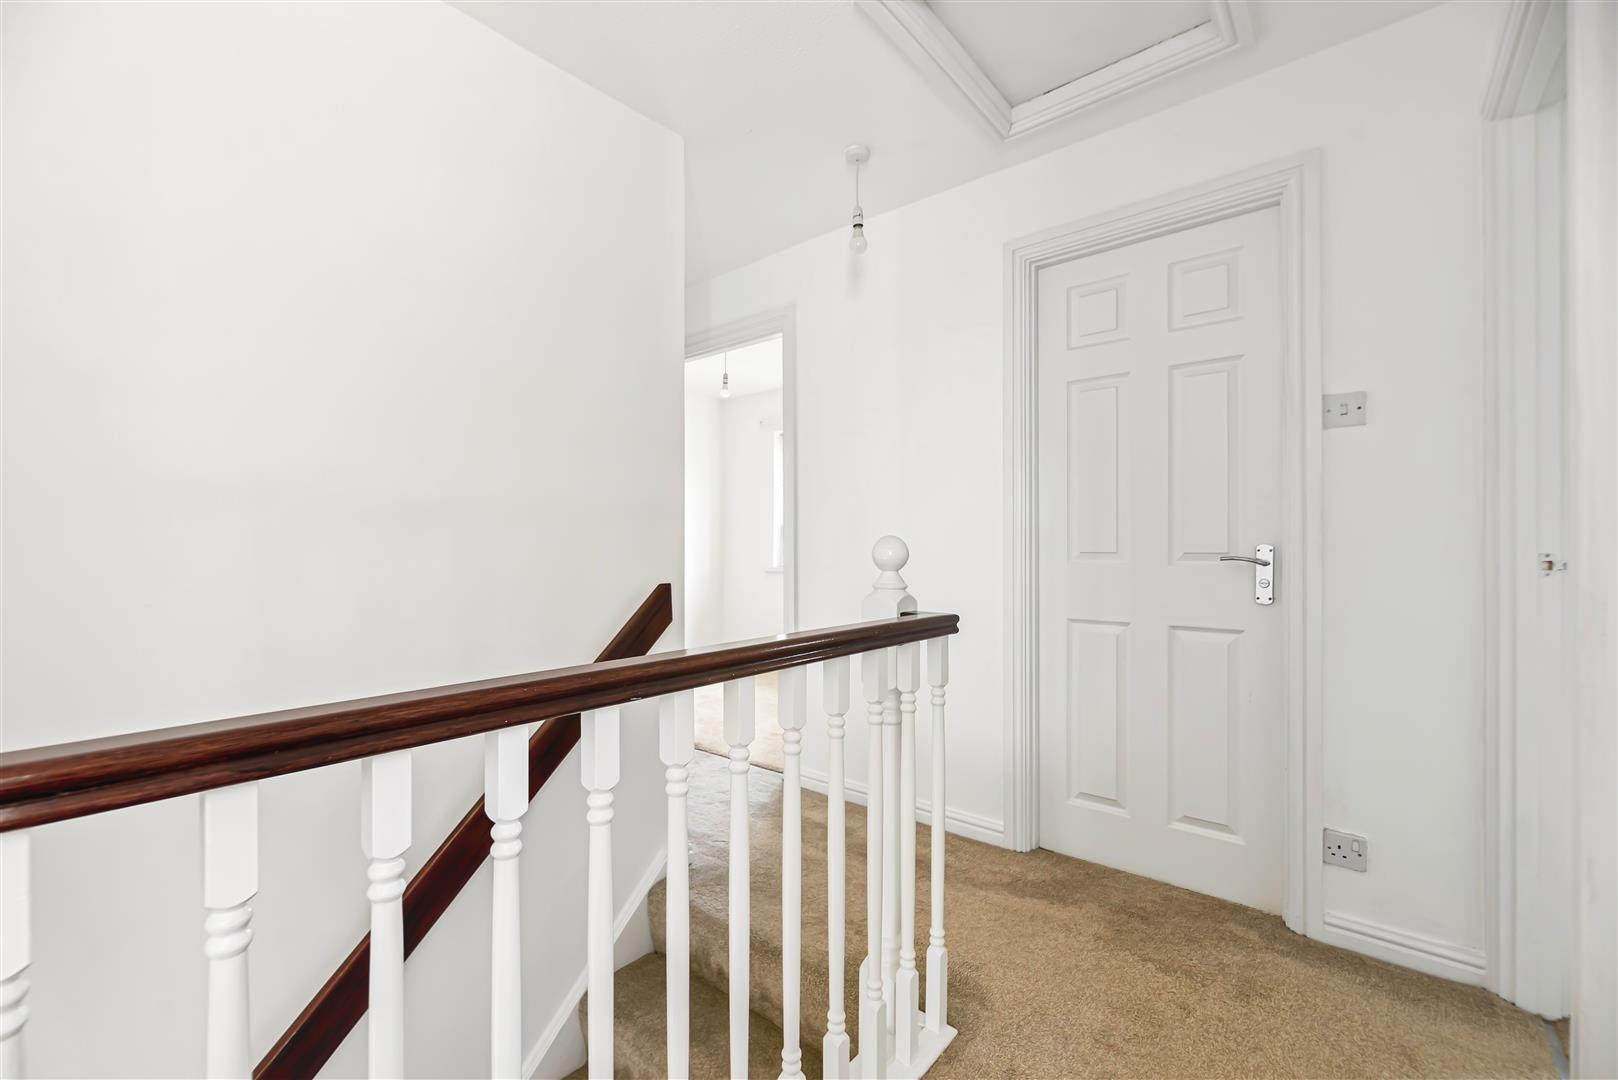
Landing - 3.35 x 2.99 widest (10'11" x 9'9" widest) - L-shaped landing with built-in storage cupboard and fitted carpet.
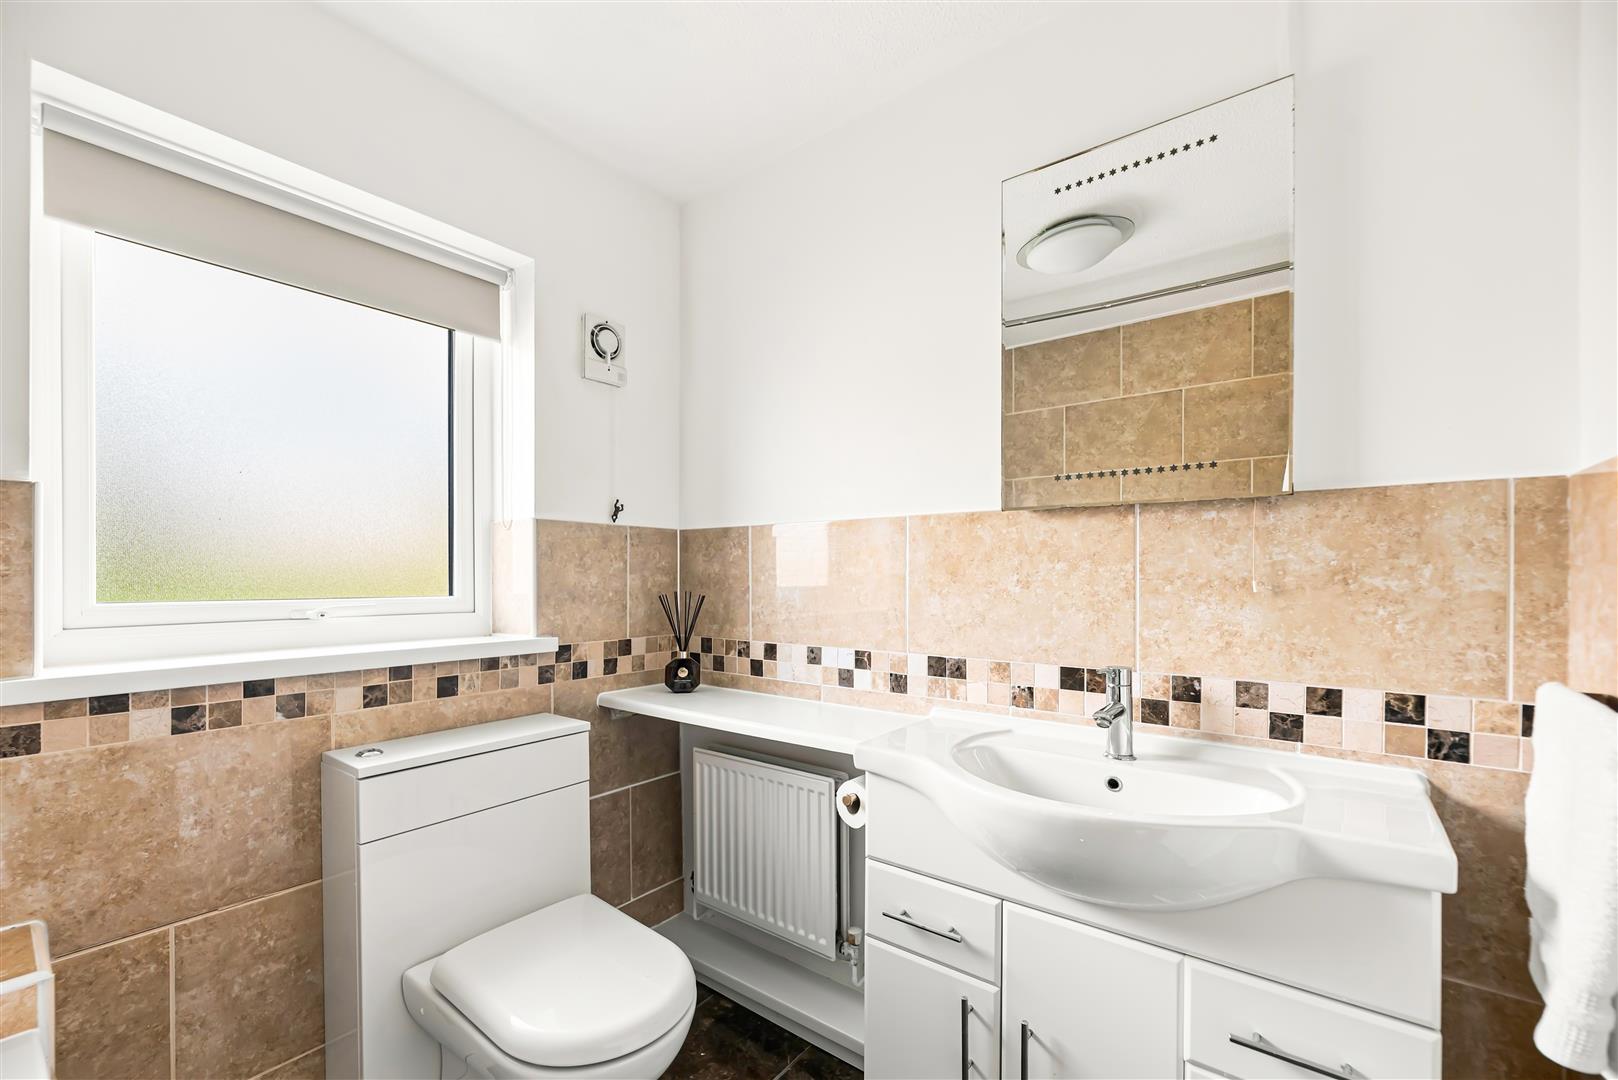
Bathroom - 2.05 x 1.87 (6'8" x 6'1") - With pvcu windows, radiator, shower over bath, sink/storage unit & wc.
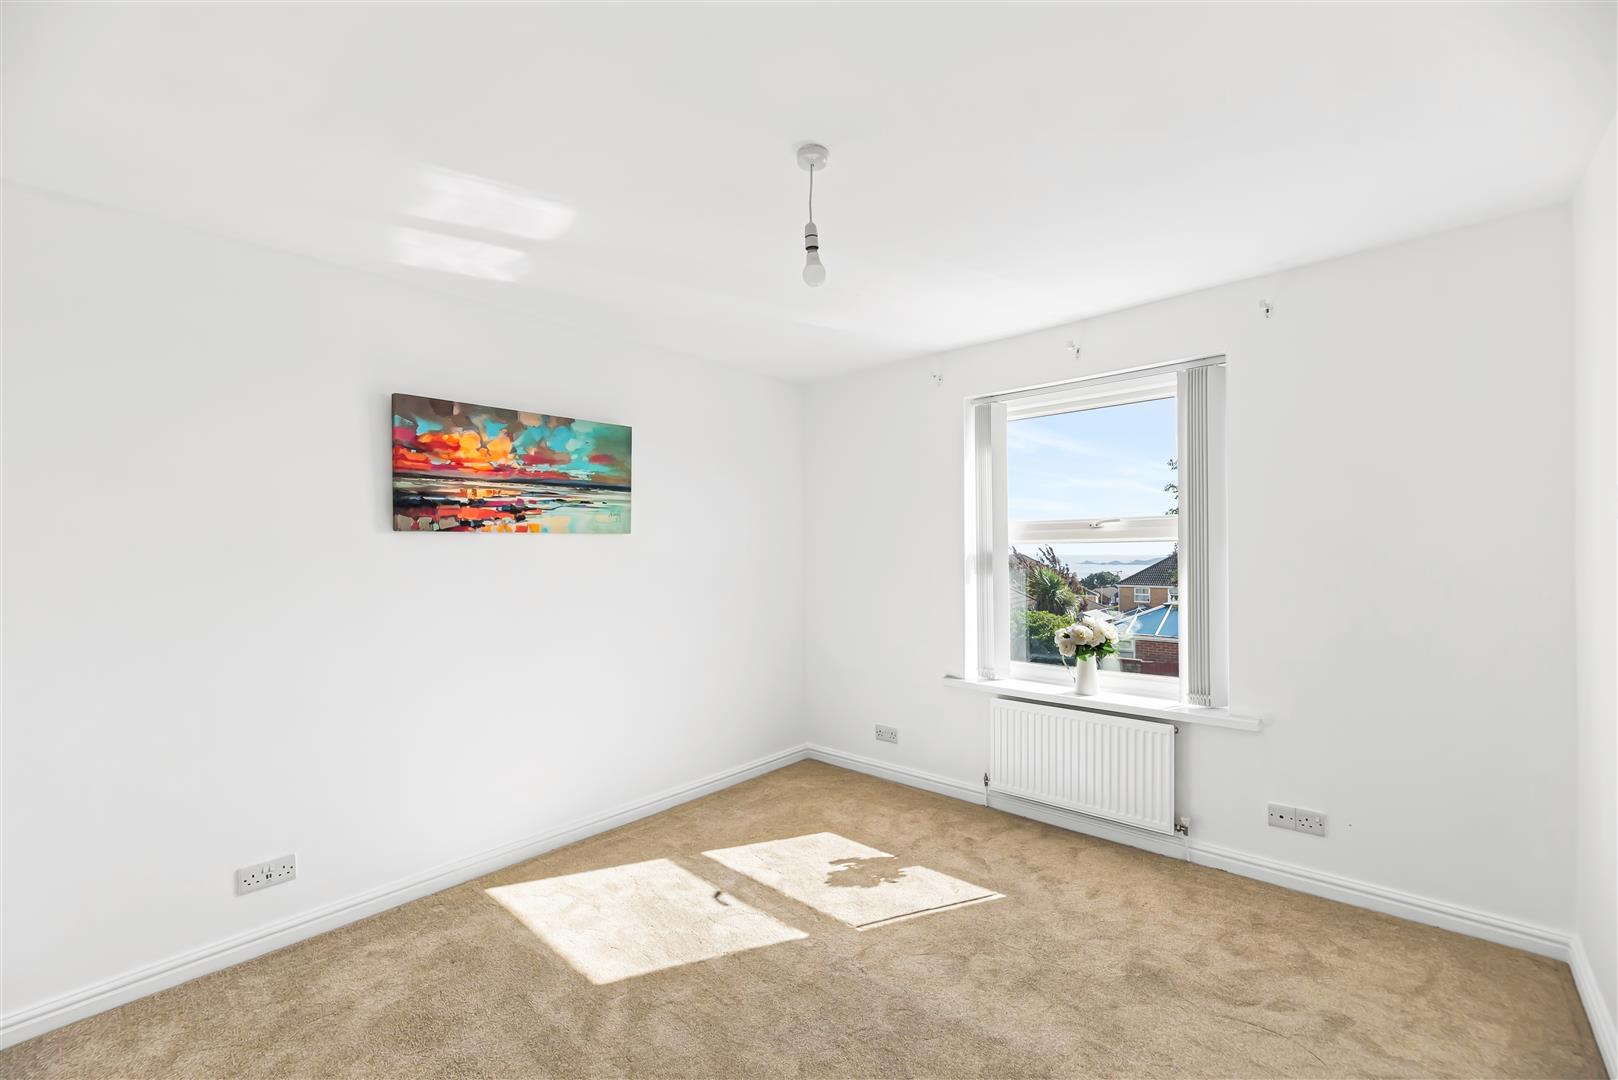
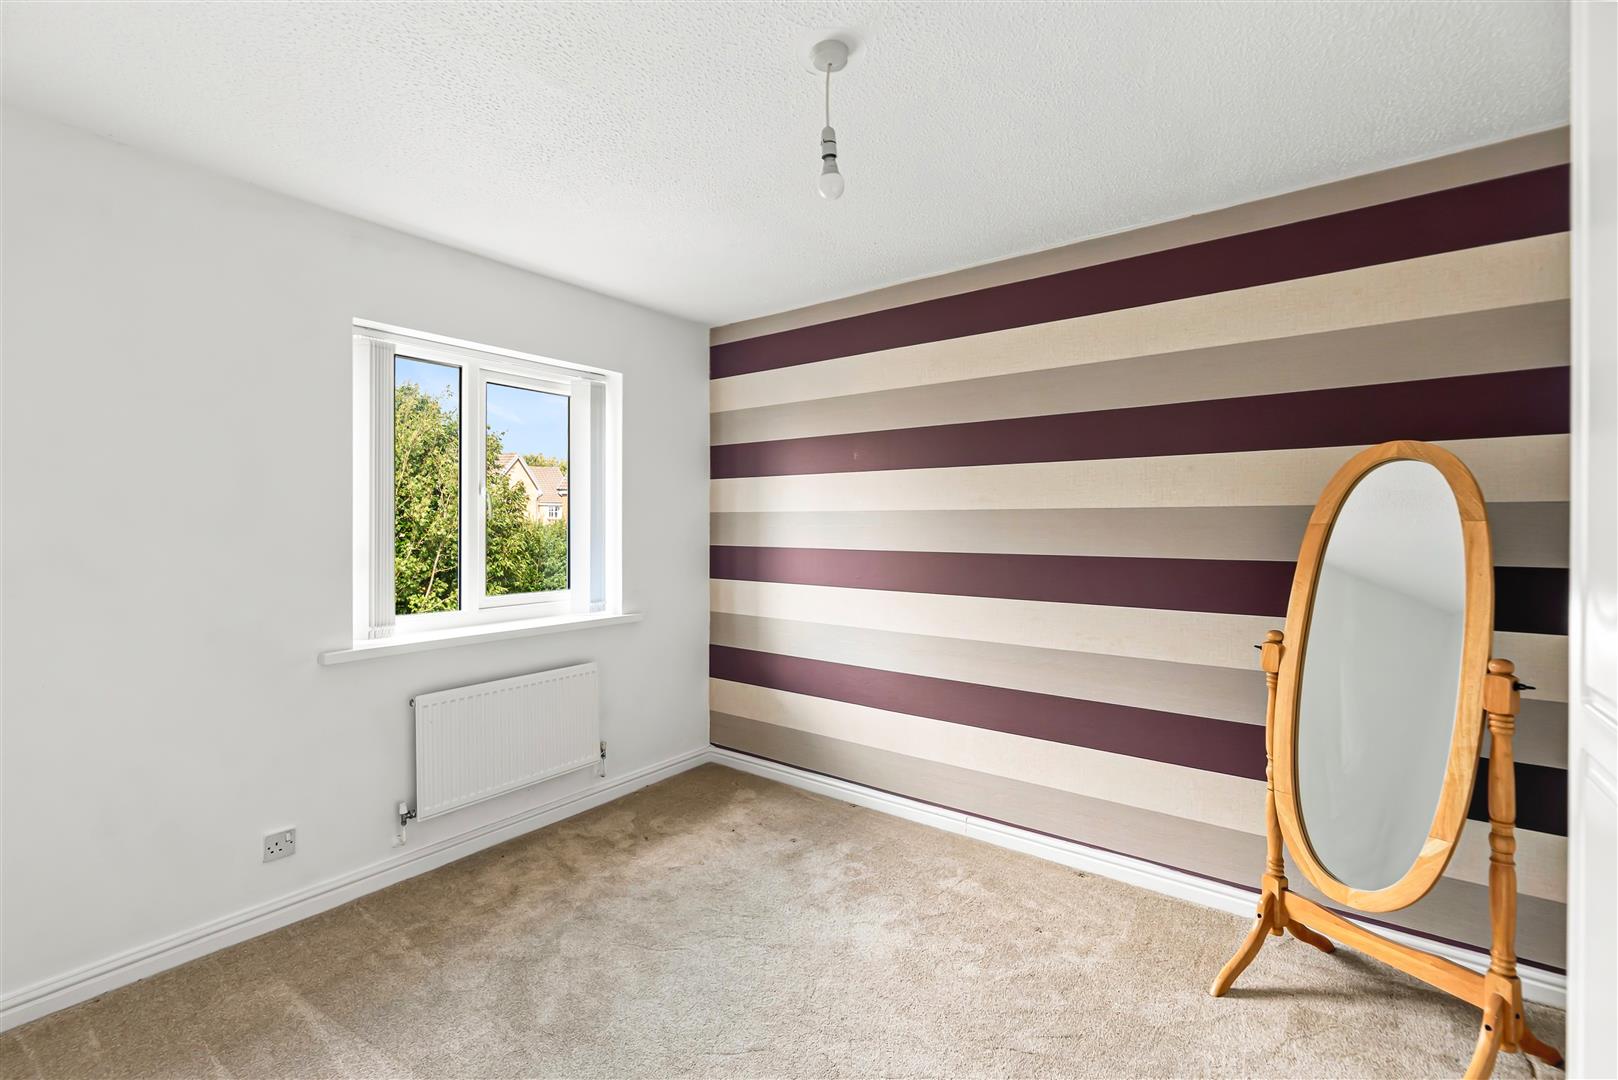
Bedroom One - 3.47 x 3.06 (11'4" x 10'0") - Main bedroom with fitted carpet, radiator and pvcu windows & blinds to the front aspect with sea views. Door to the en-suite.
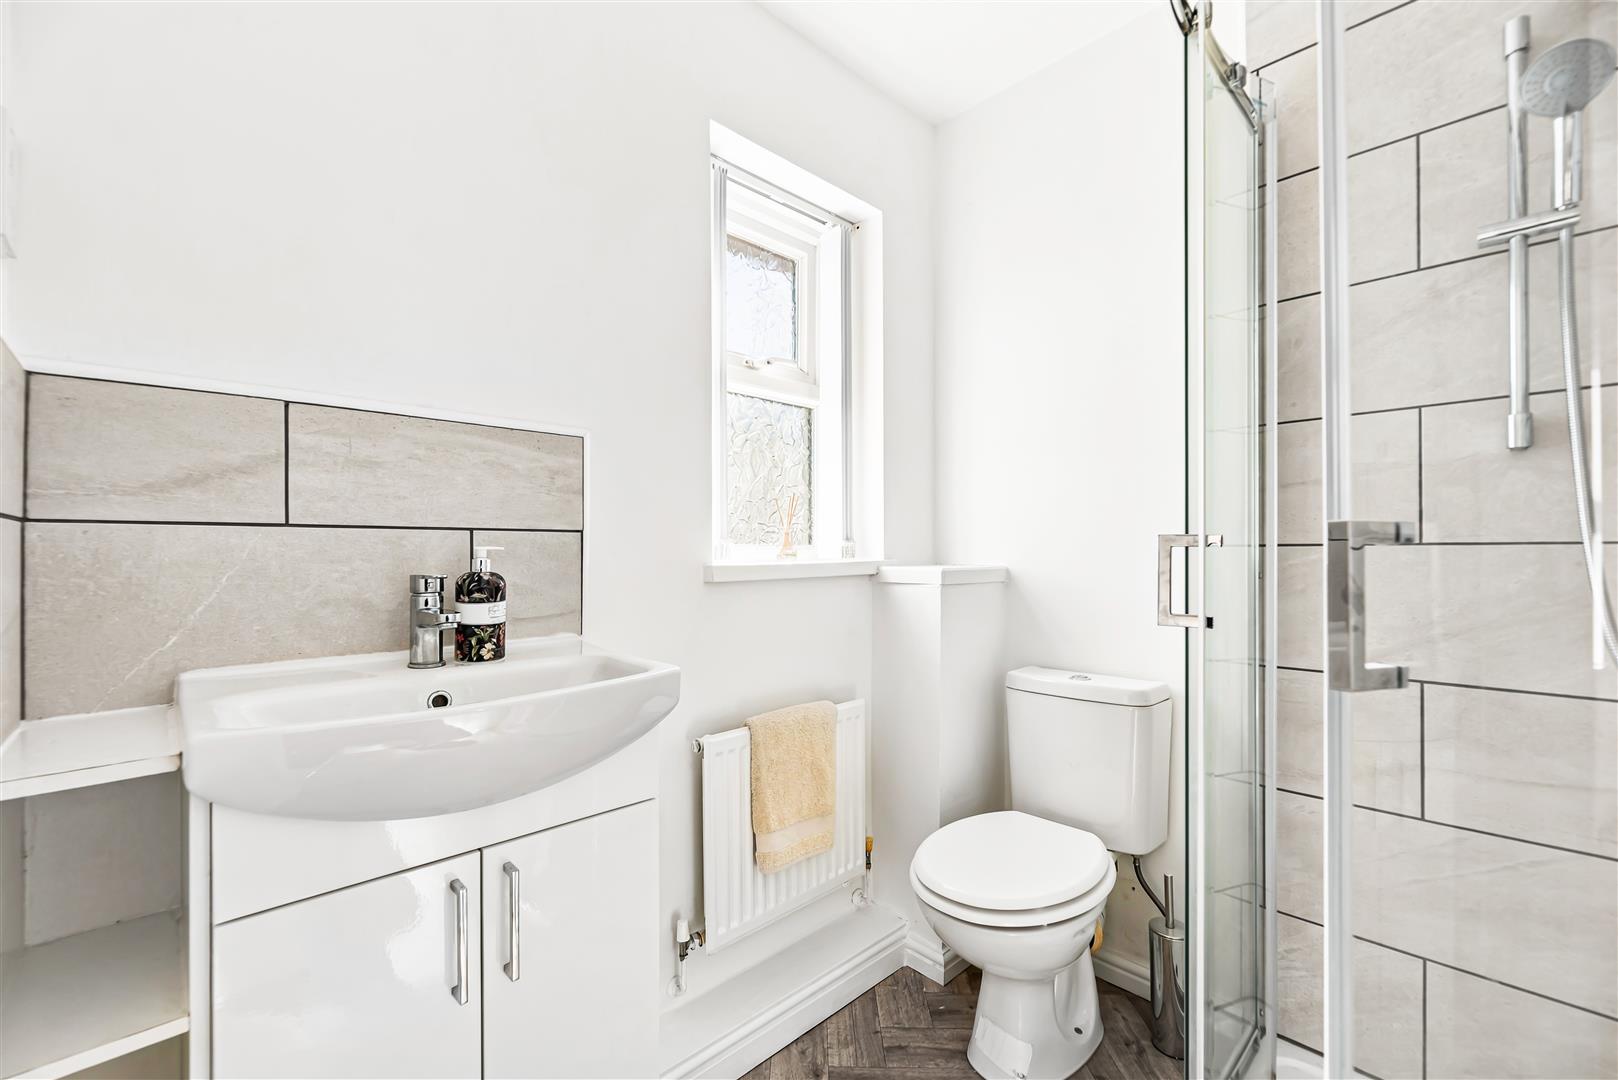
En-Suite - 1.85 x 1.60 (6'0" x 5'2") - Fantastic en-suite with pvcu window, radiator, shower enslosure, sink & wc.
Bedroom Two - 3.48 x 2.87 (11'5" x 9'4") - Second double bedroom with fitted wardrobes, radiator, carpet and pvcu windows & blinds to the rear aspect.
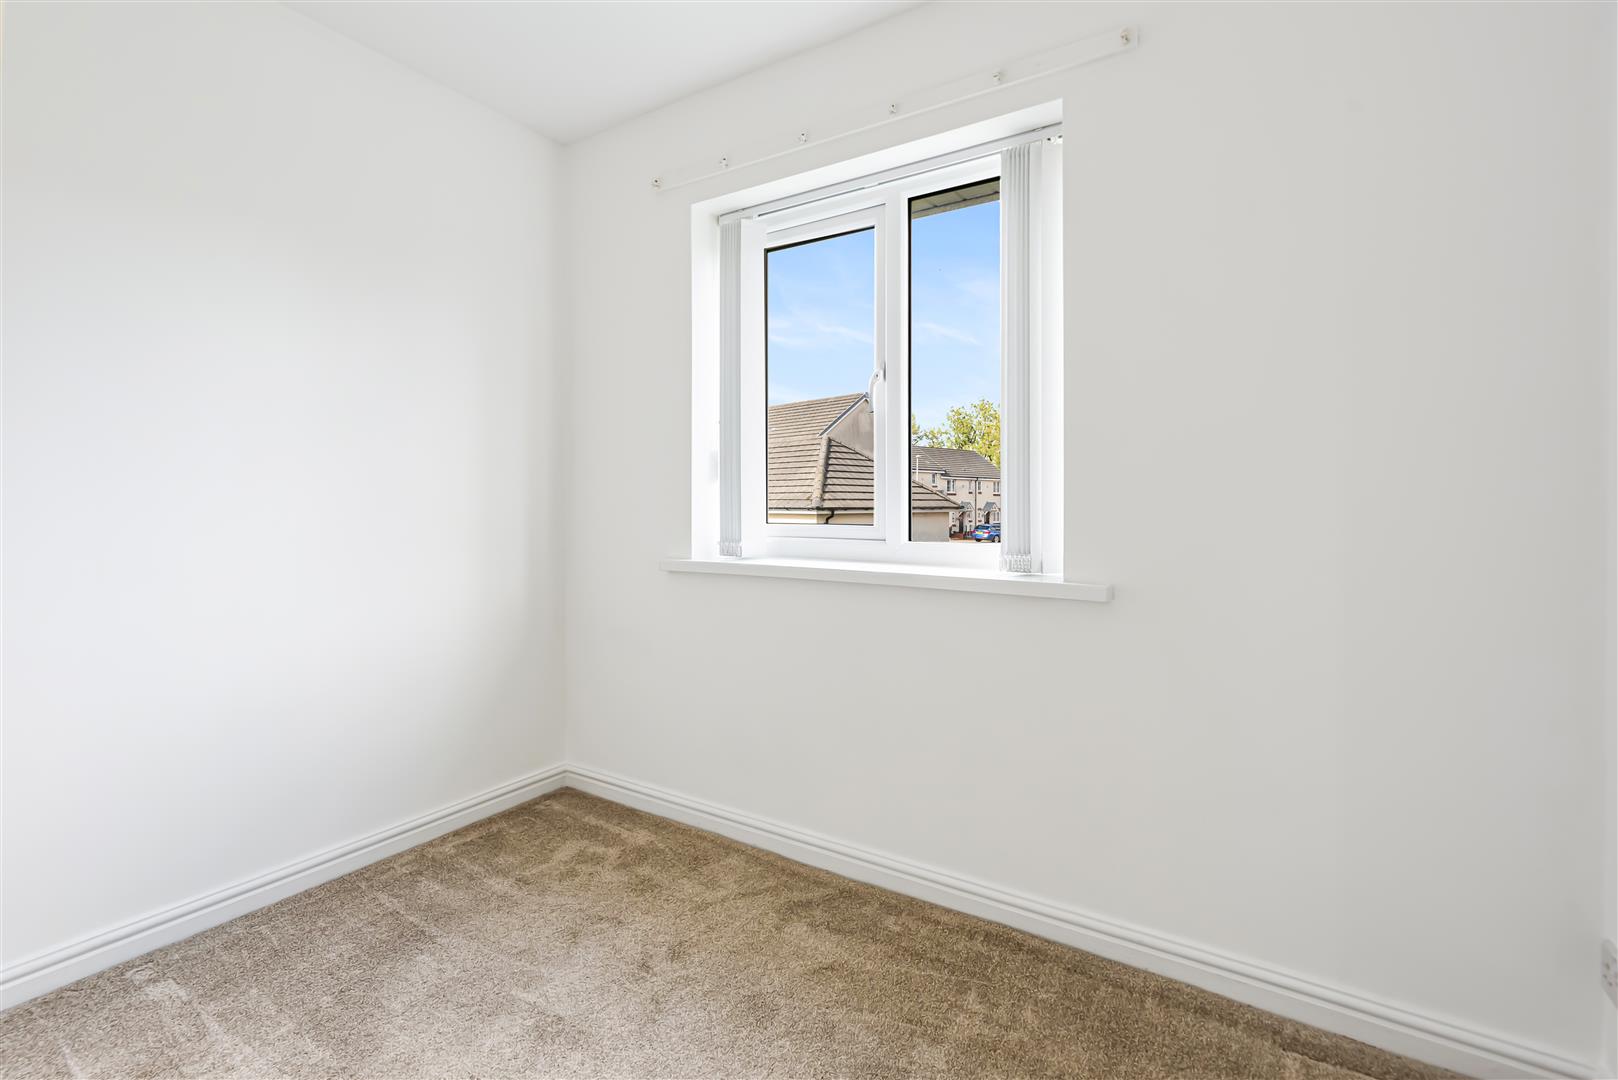
Bedroom Three - 2.66 x 2.65 (8'8" x 8'8") - Third bedroom with pvcu windows to the rear aspect, fitted carpet and radiator.
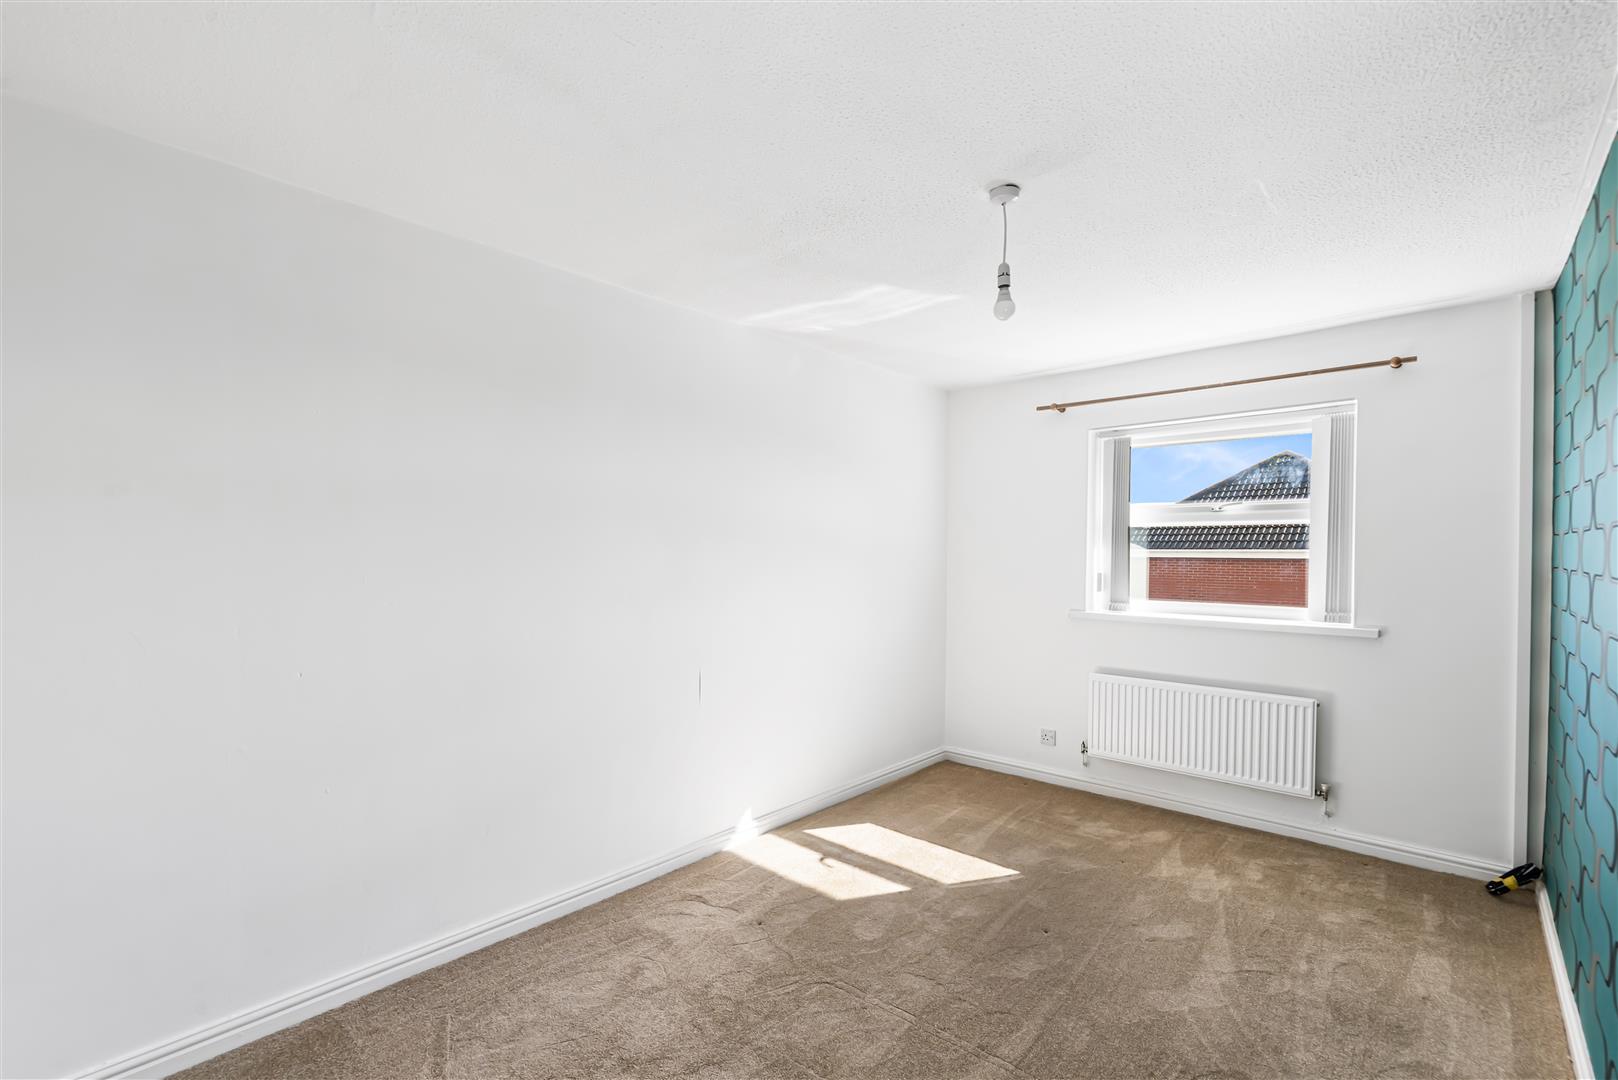
Bedroom Four - 4.29 x 2.63 (14'0" x 8'7") - Fourth substantial bedroom with fitted carpet, radiator, tv point and dual pvcu windows with blinds.
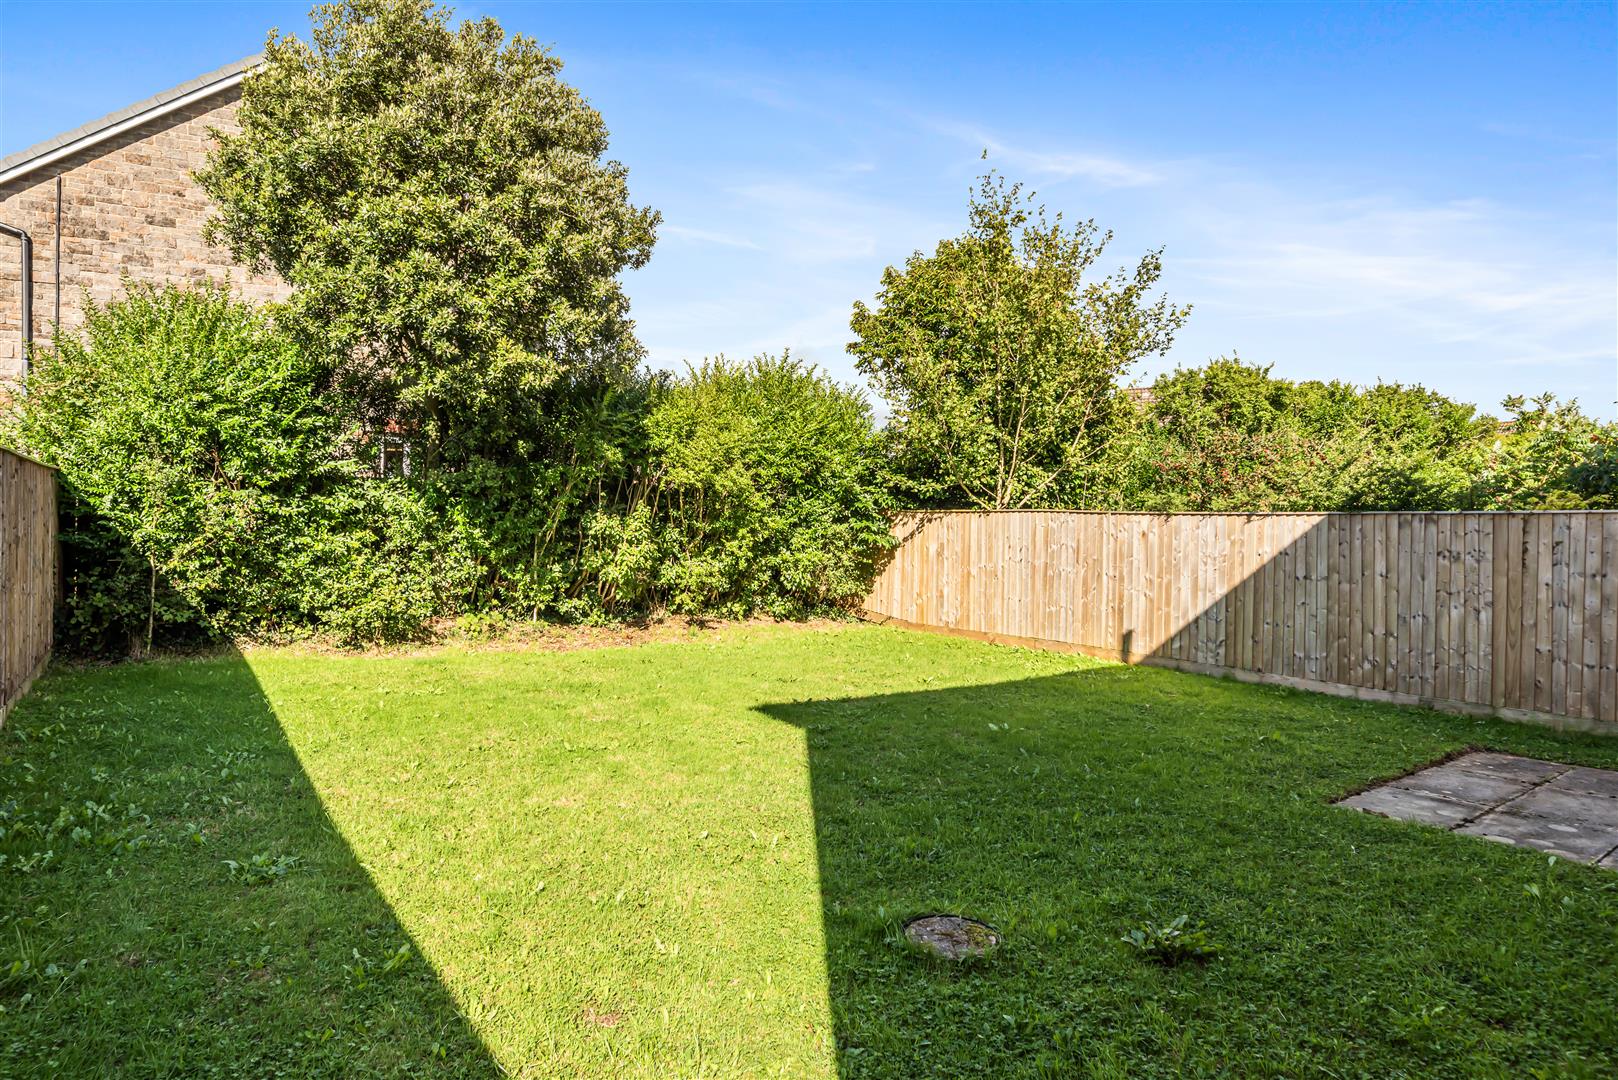
External & Location - Outside, the property continues to impress with a private, enclosed rear garden with lawn & patio, providing a safe and enjoyable space for children to play, while offering plenty of potential for outdoor seating, entertaining and summer dining. Driveway parking and a single garage add further practicality, with the property forming part of a modern, family-friendly residential development where children can enjoy the nearby play park and families benefit from a welcoming neighbourhood setting.
Situated in the popular Tycoch area of Swansea, the property is exceptionally well placed for both modern family life and commuting. There is excellent access to Swansea's main transport routes, while Singleton Campus and Singleton Hospital are both conveniently accessible. A choice of well-regarded local primary and secondary schools, together with nearby everyday amenities, further enhances the location. Combining stylish contemporary accommodation, excellent outdoor space and a highly convenient position, this is a home that offers the perfect balance of family living, work-life practicality and connectivity. Viewing is highly recommended.
Property Ref: 34936101
Similar Properties
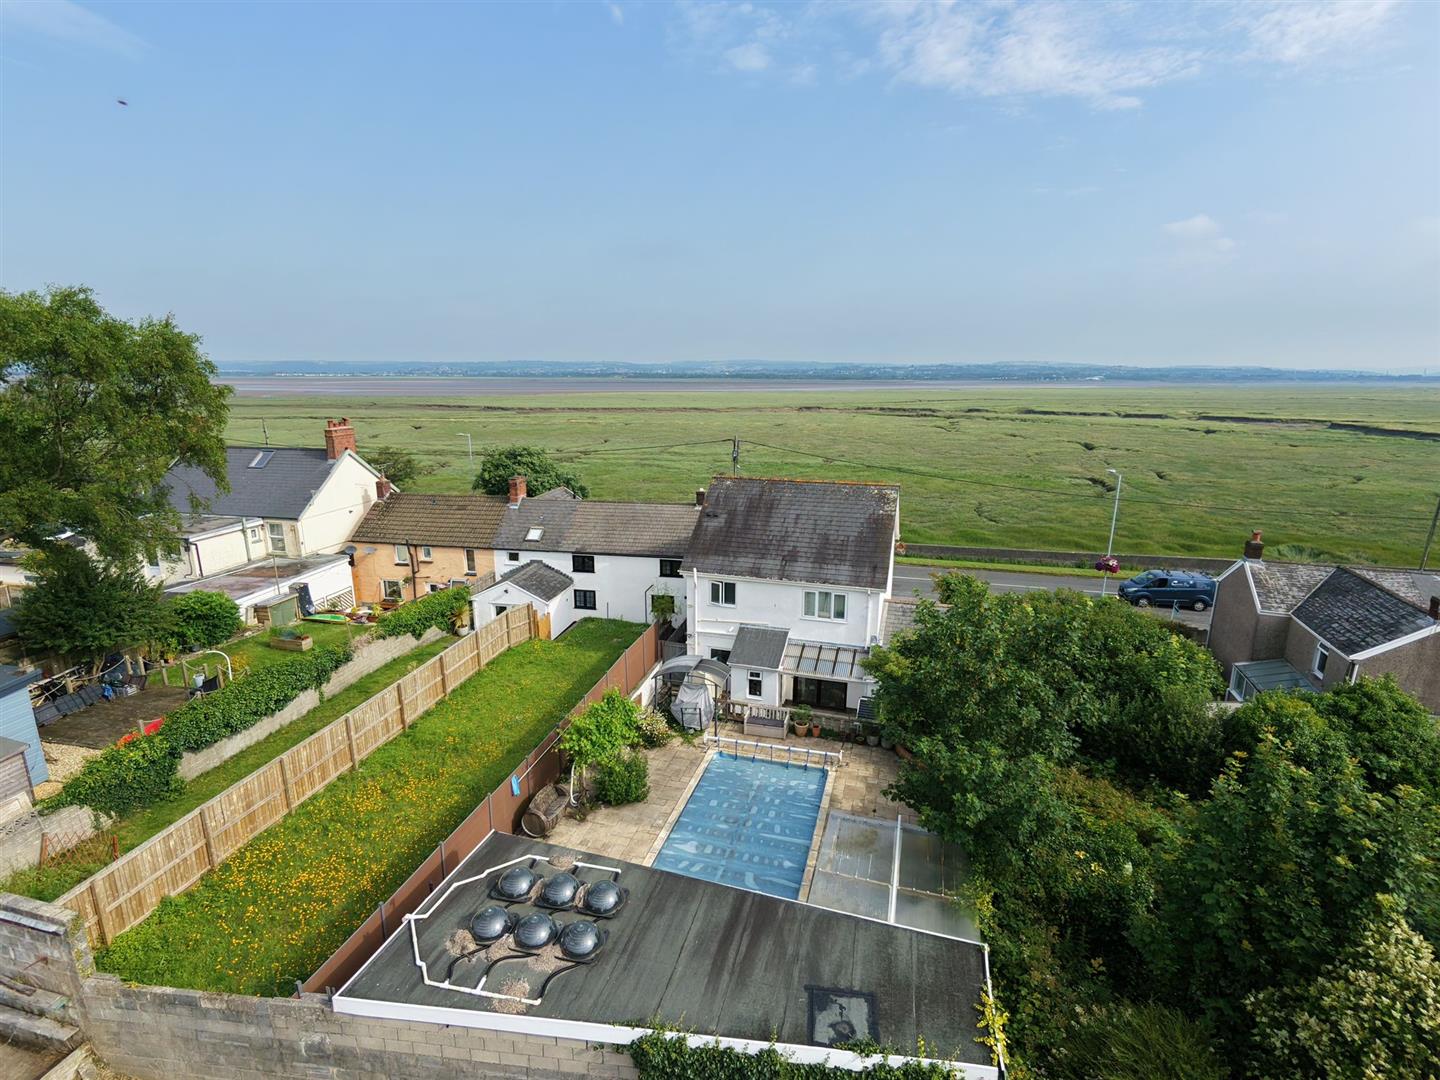
Beach Road, Penclawdd, Swansea
3 Bedroom Detached House | Offers in excess of £375,000
DETACHED THREE BEDROOM offering a practical layout suited to modern family living, centred around an an open-plan living...
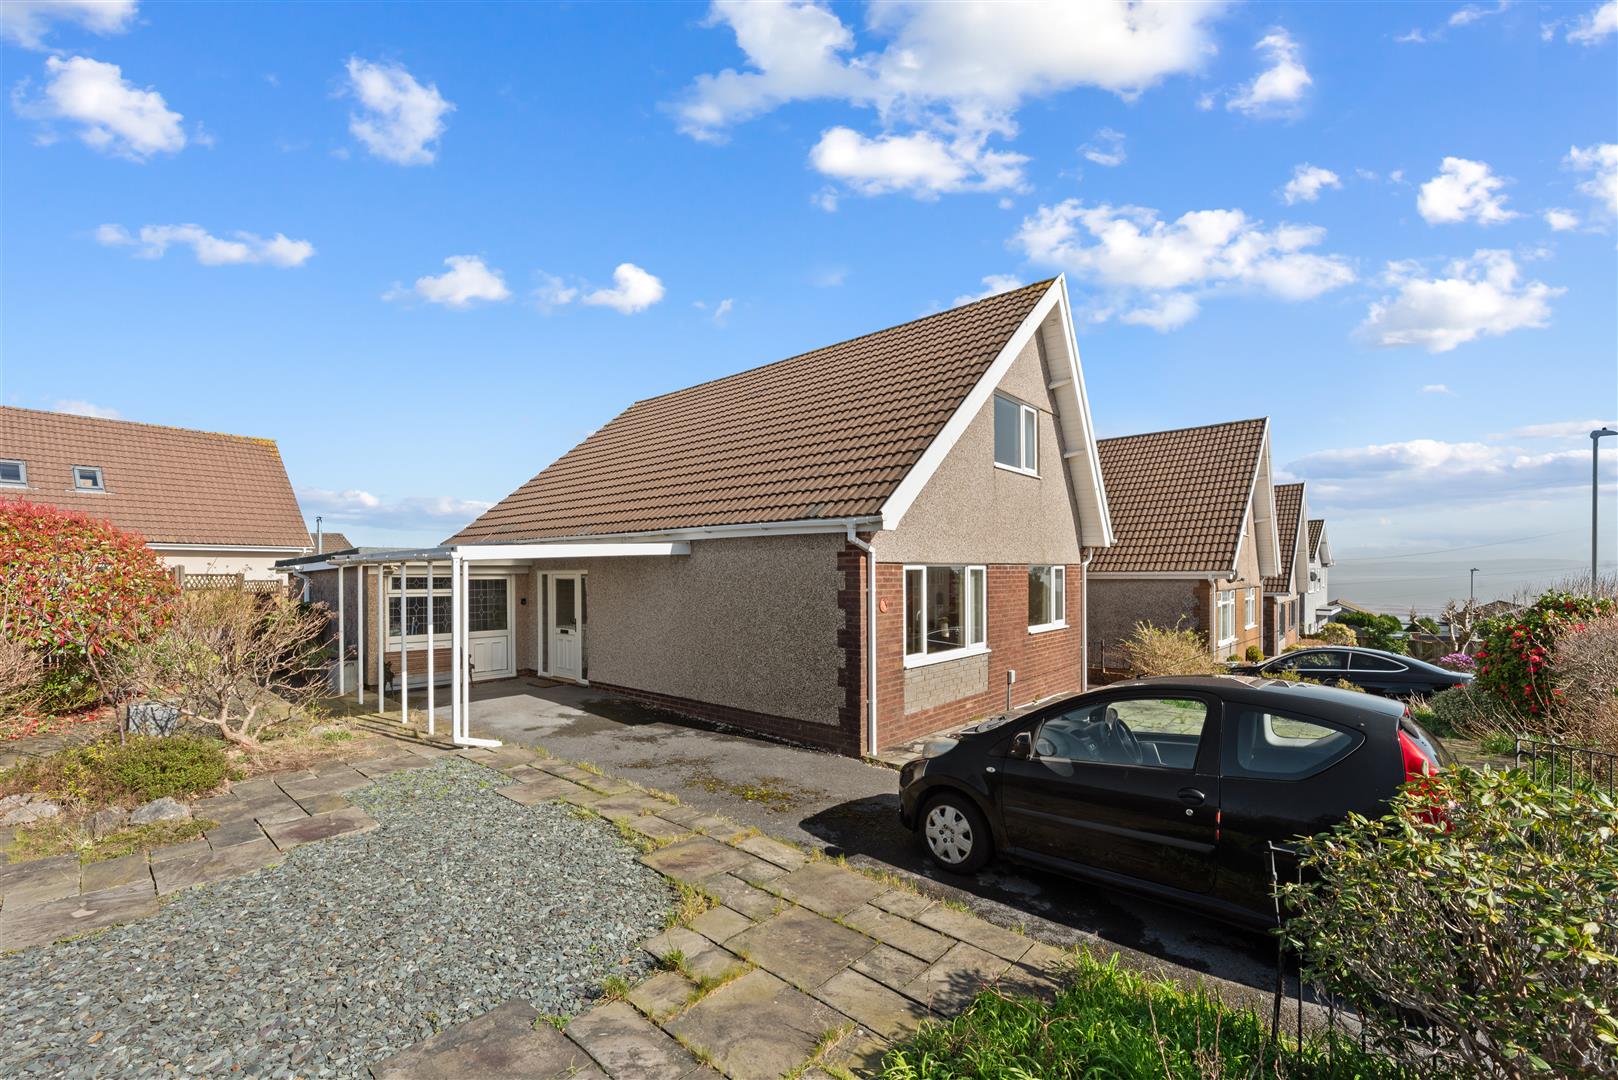
Silver Close, West Cross, Swansea
4 Bedroom Detached House | Offers Over £375,000
DETACHED FOUR BEDROOM PROPERTY in WEST CROSS with a VERSATILE, well proportioned layout - NO CHAIN. The ground floor inc...
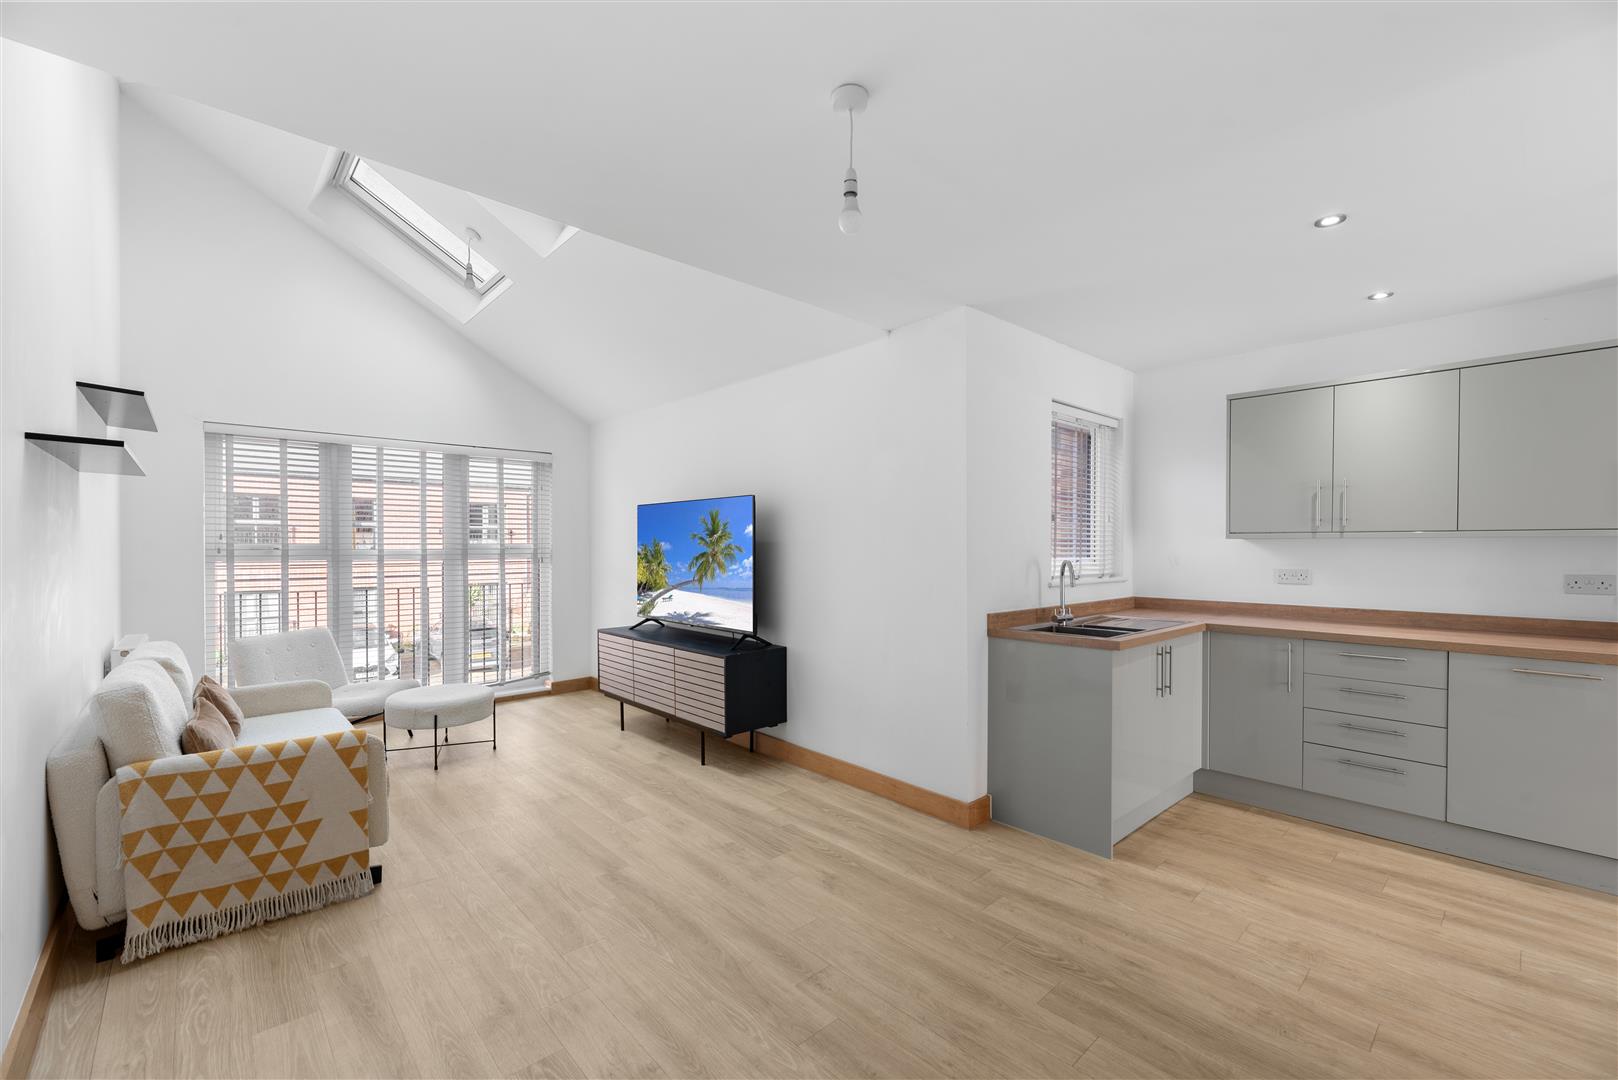
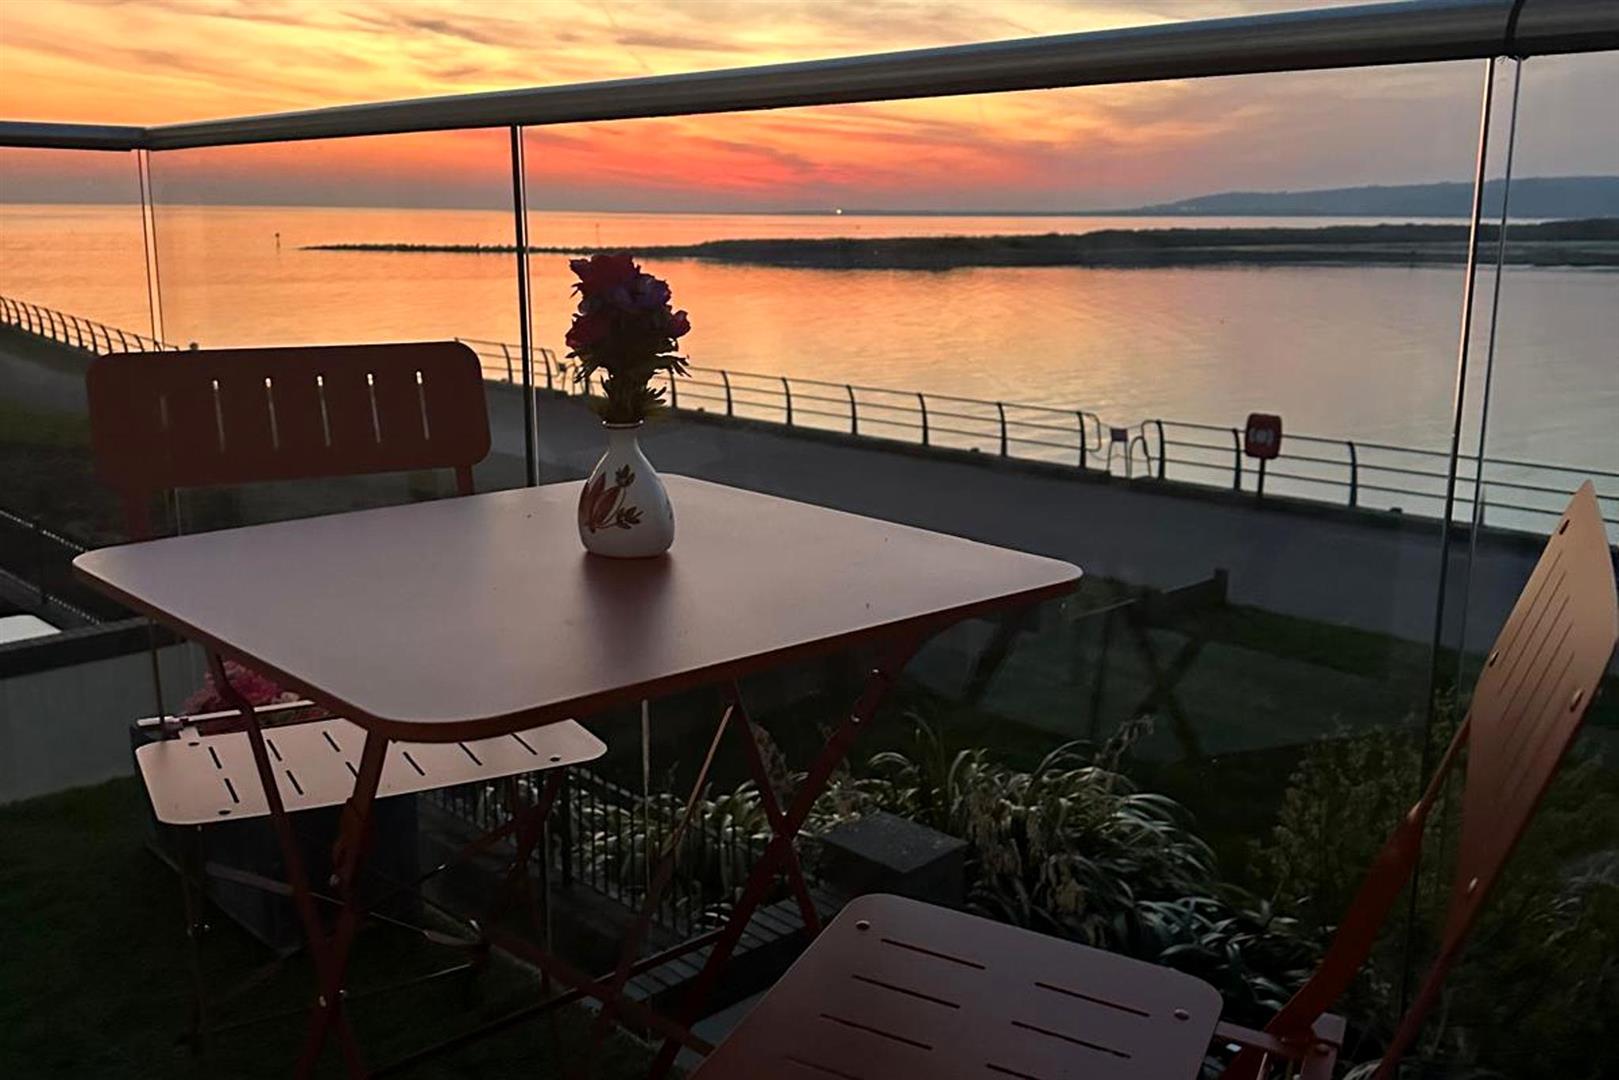
3 Bedroom Town House | Offers Over £330,000
Arranged over three well-planned storeys, this modern THREE BEDROOM TOWNHOUSE on Langdon Road offers stylish and versati...
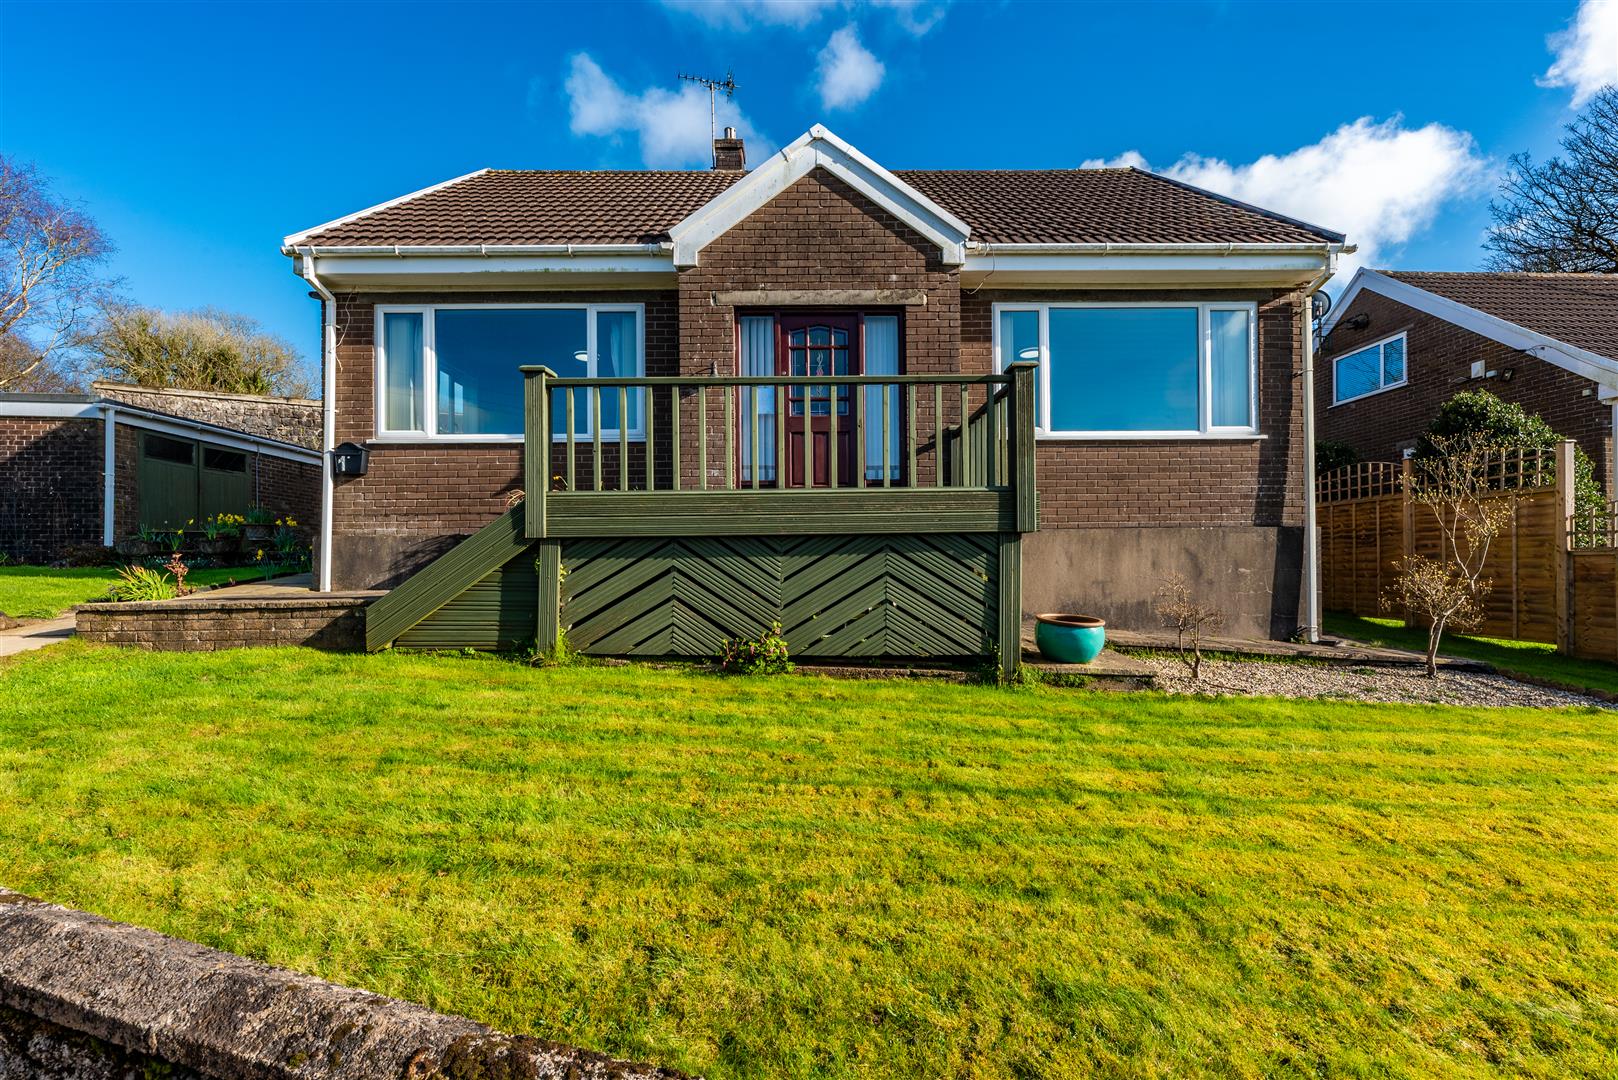
5 Bedroom Town House | Offers Over £400,000
Set across an IMPRESSIVE FOUR STOREY LAYOUT, this beautifully presented FIVE BEDROOM townhouse has been designed to maxi...
Church Lane, Bishopston, Swansea
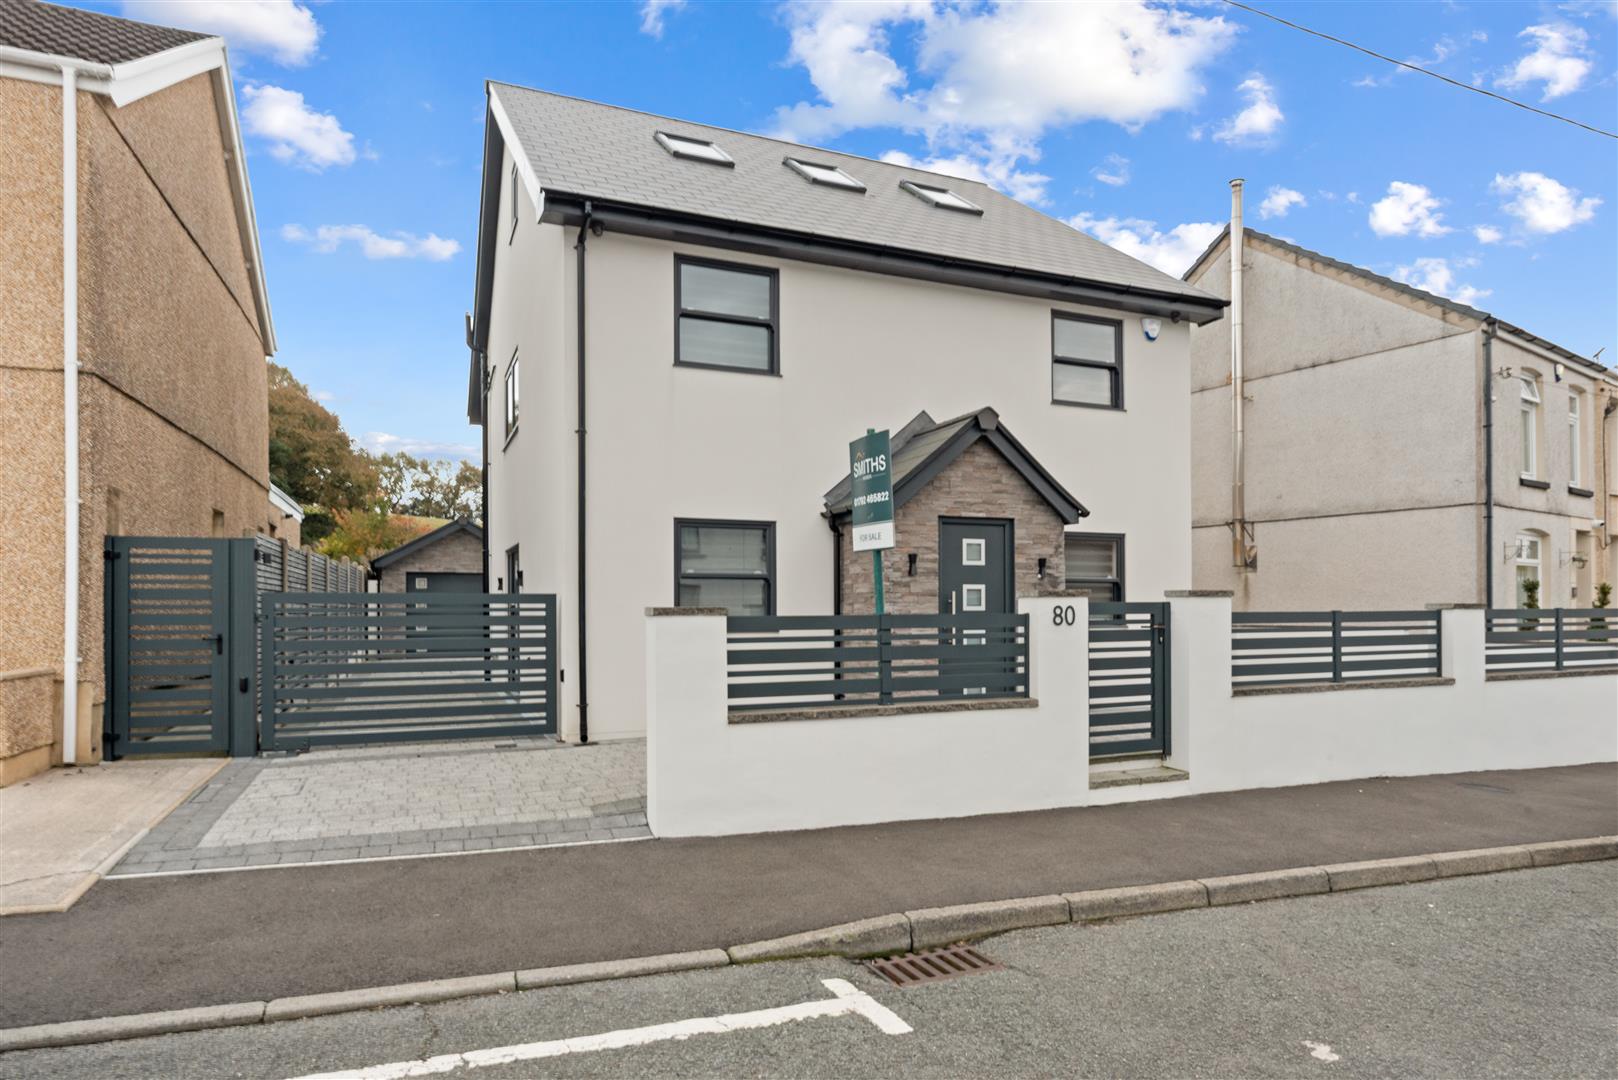
3 Bedroom Detached Bungalow | Offers Over £400,000
DETACHED THREE BEDROOM BUNGALOW offering a flexible and well-proportioned layout - NO CHAIN. Arranged over two levels, t...
Tyn Y Bonau Road, Pontarddulais, Swansea
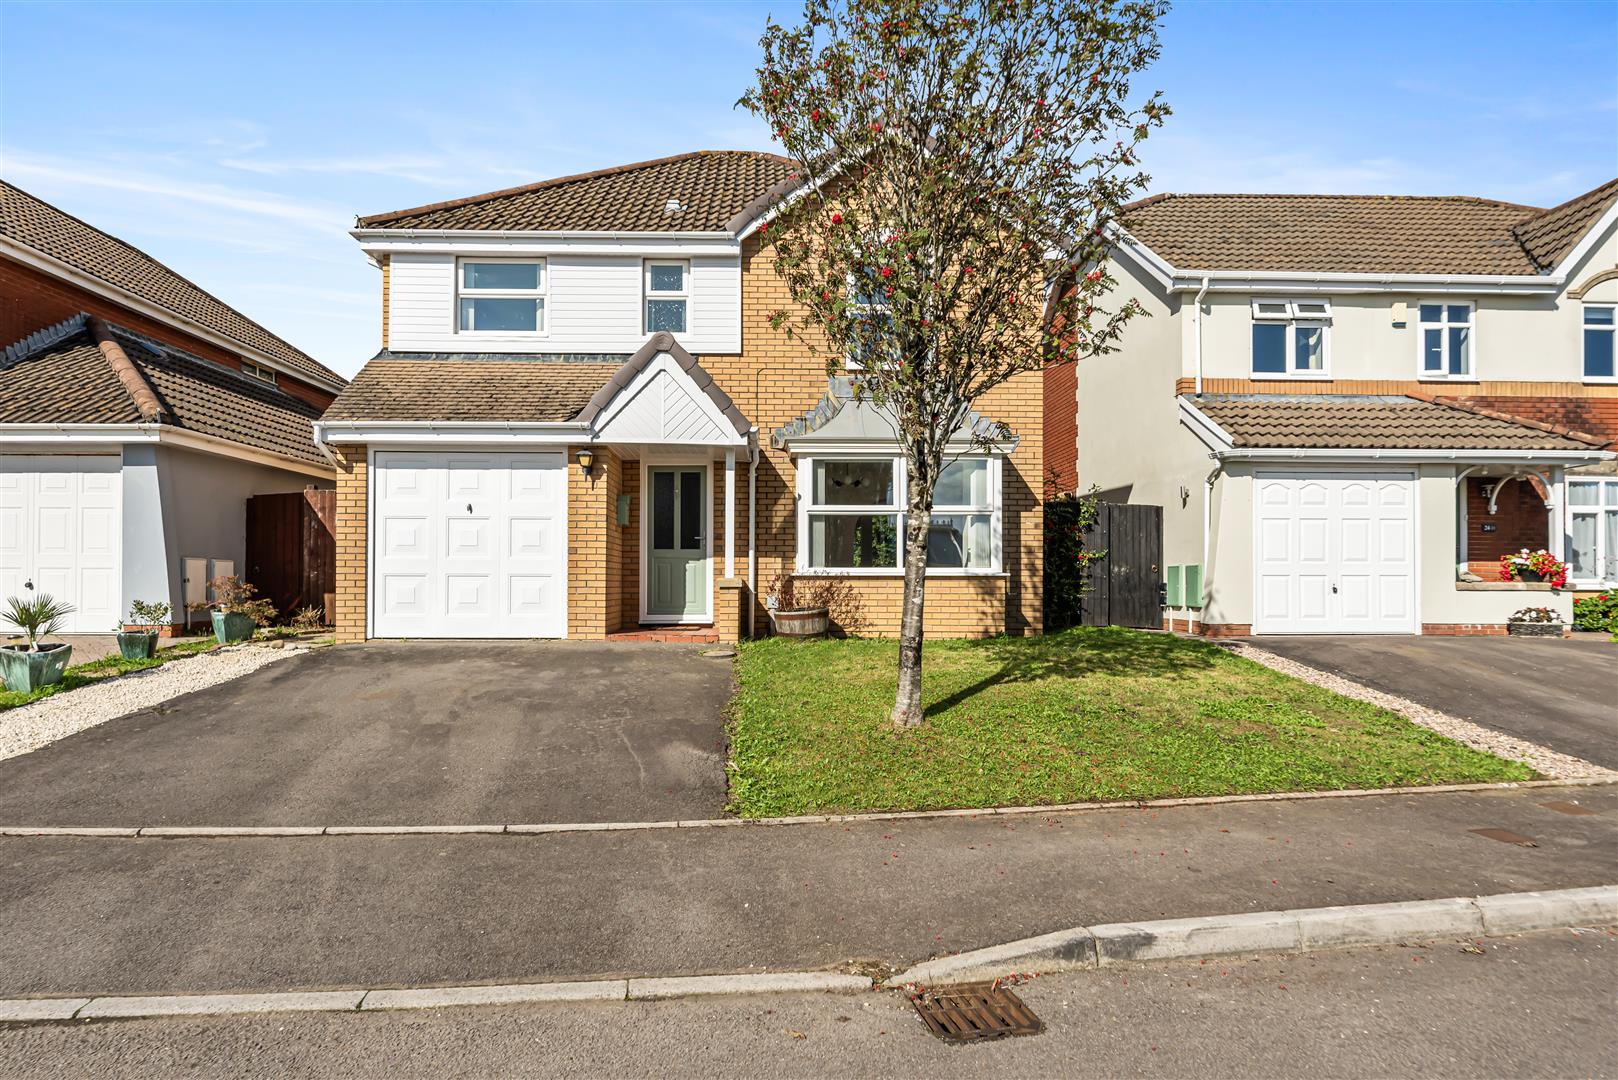
5 Bedroom Detached House | Offers in excess of £400,000
This CUSTOM-BUILT FIVE BEDROOM HOME has been thoughtfully designed for modern family living, offering a bright and versa...

Smiths Homes (Swansea)
270 Cockett Road, Swansea, Swansea, SA2 0FN
01792 465822
How much is your home worth?
Use our short form to request a valuation of your property.
Request a Valuation
©2026 The Guild of Property Professionals. All rights reserved.
Terms and Conditions |
Privacy Policy |
Cookie Policy |
Complaints Policy |
Members Login
The Guild of Property Professionals Trading Address: 121 Park Lane, London W1K 7AG. GPEA Limited.
Registered in England & Wales.
Company No: 02819824.
Registered Office Address: The Old Courthouse, 60A London Road, Grantham, NG31 6HR.
VAT Registration No: 180897859

