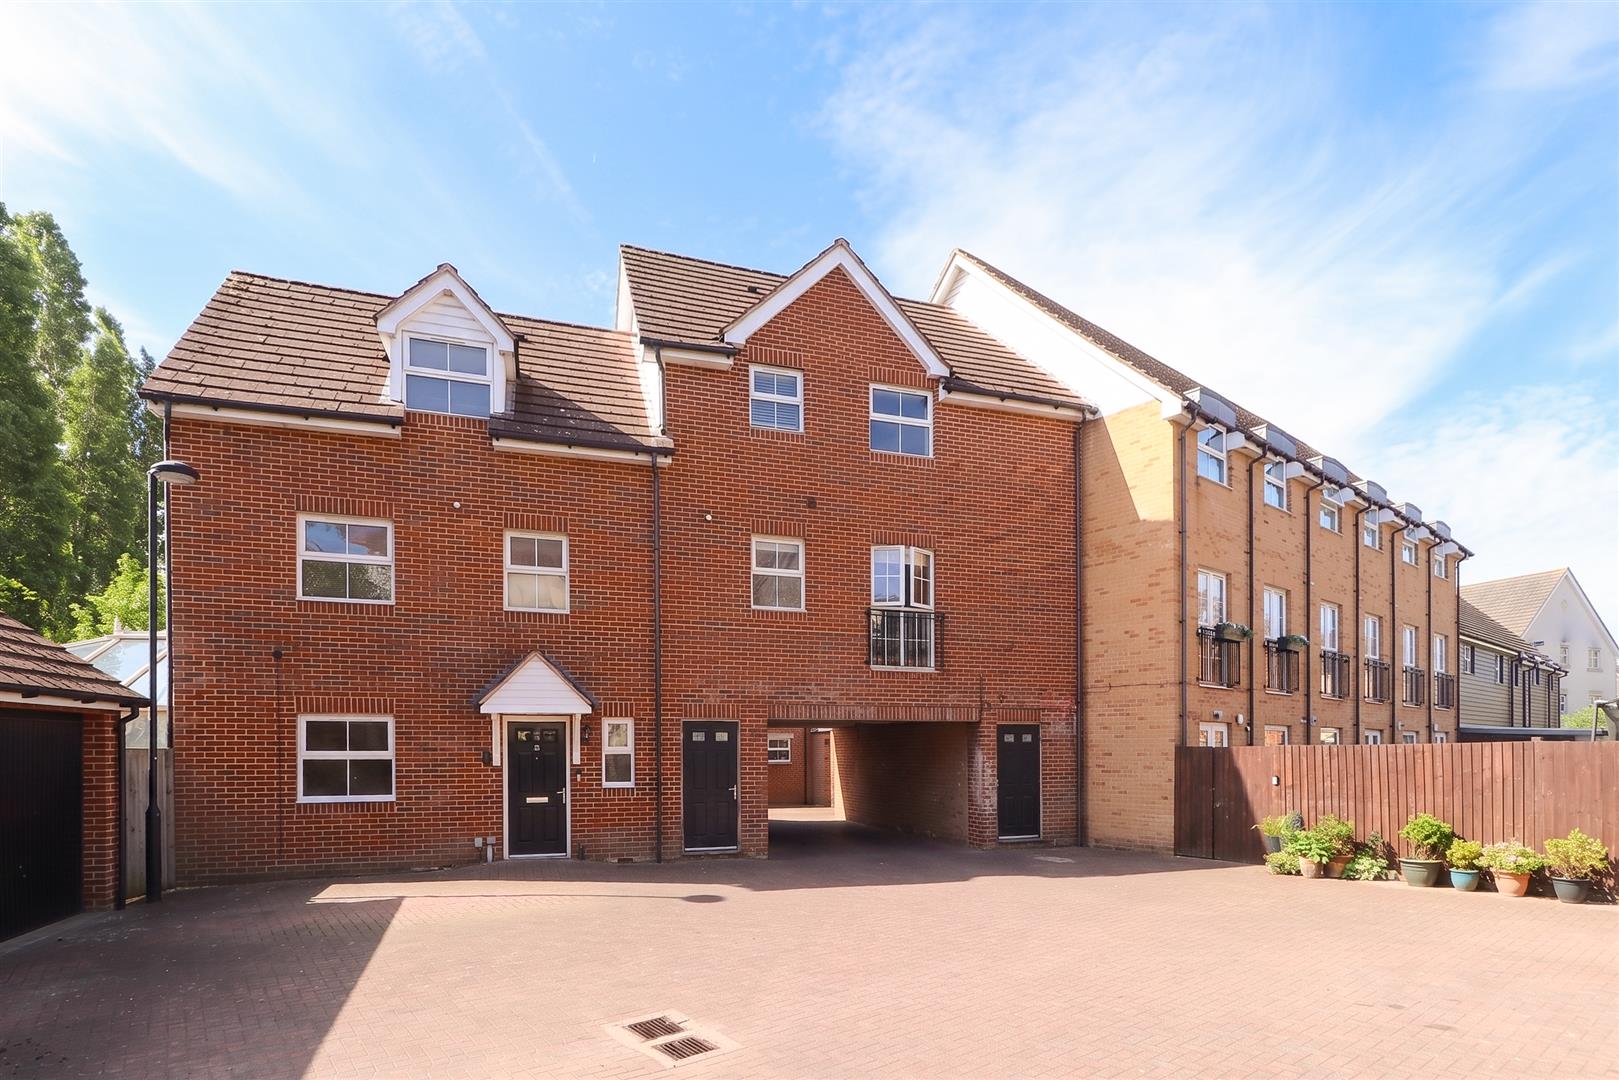
- Two Bedroom Split-Level Apartment
- Approximately 980 Years Remaining on Lease
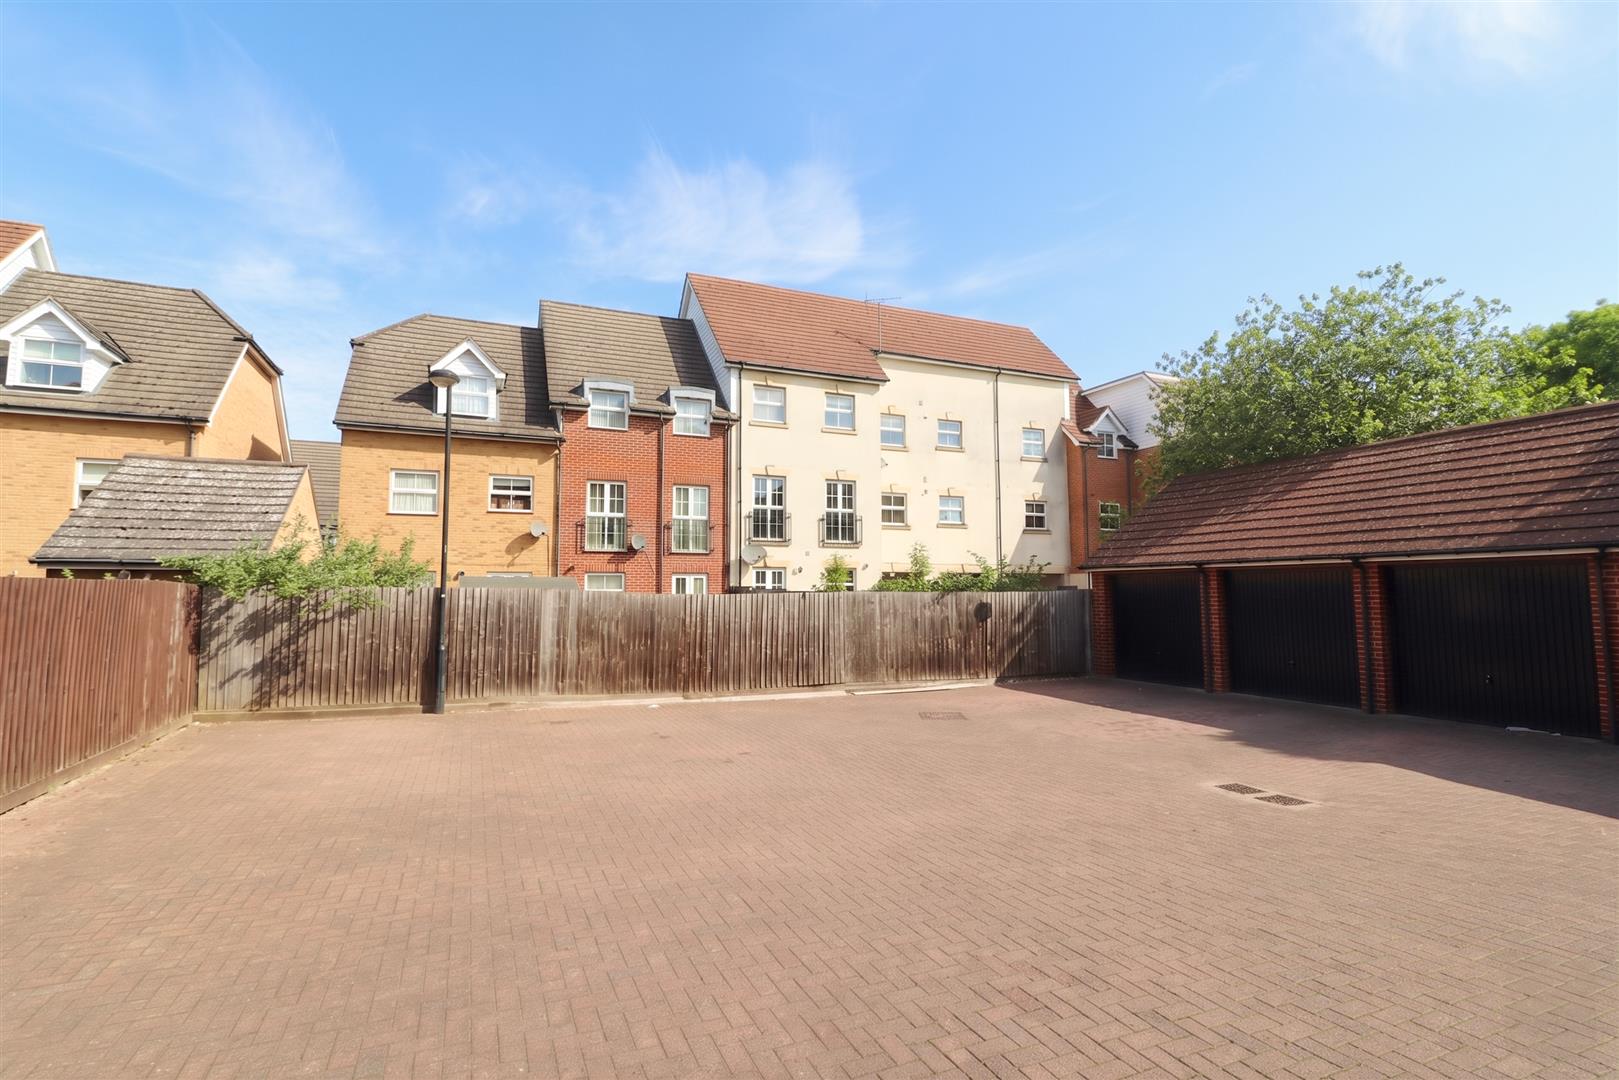
- Two Allocated Parking Spaces
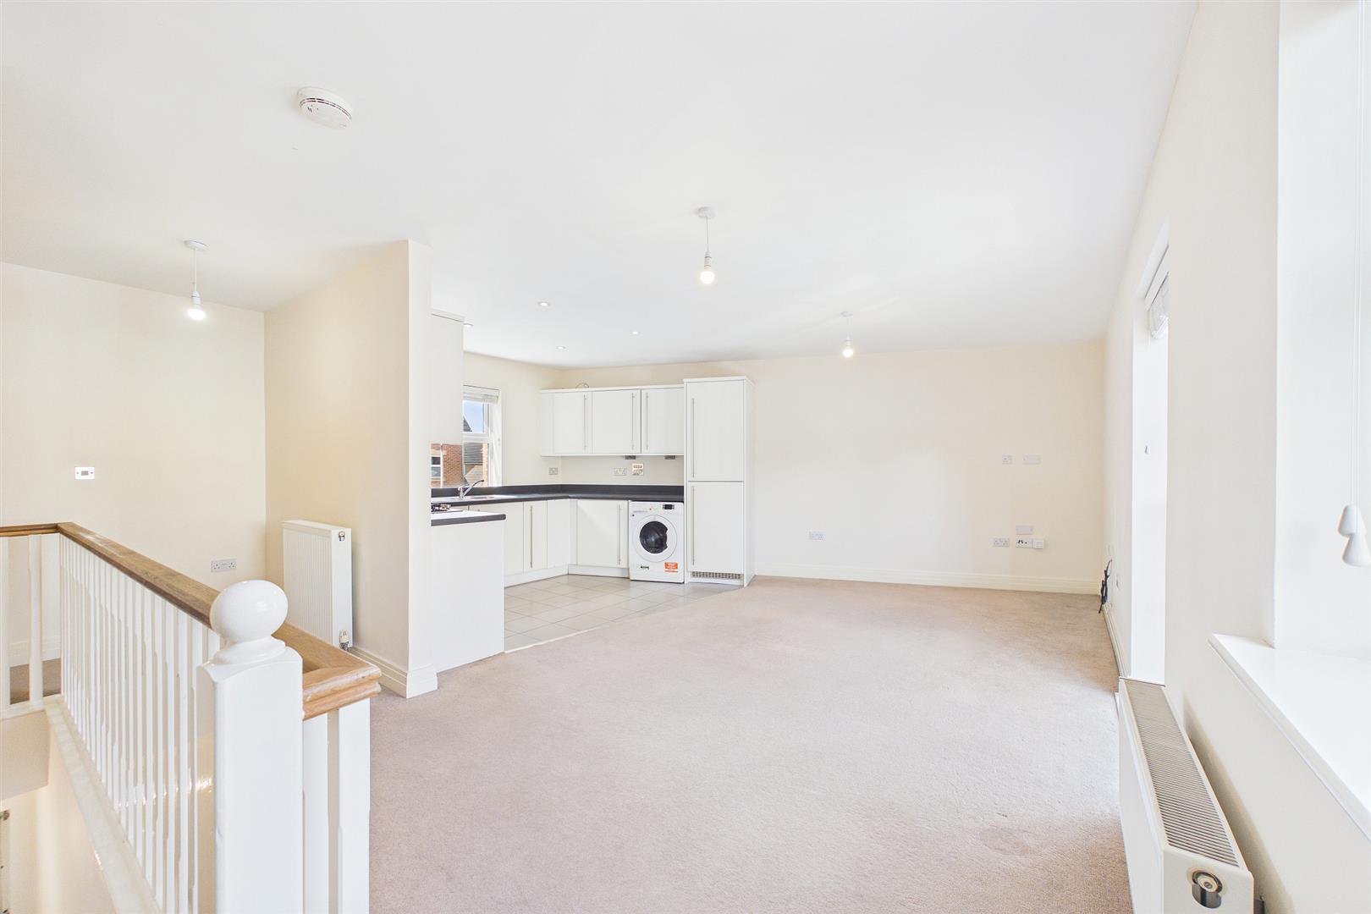
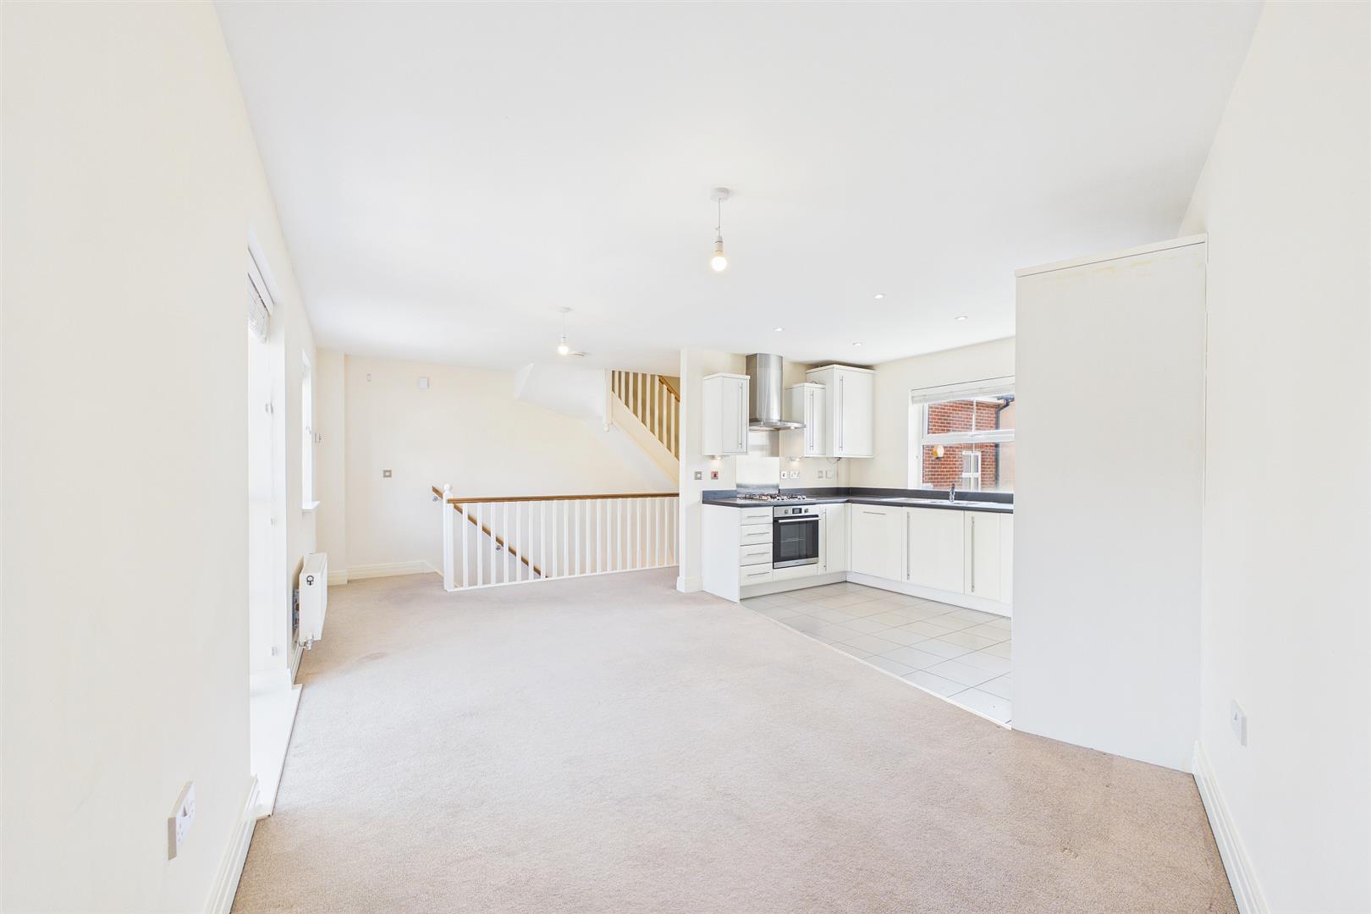
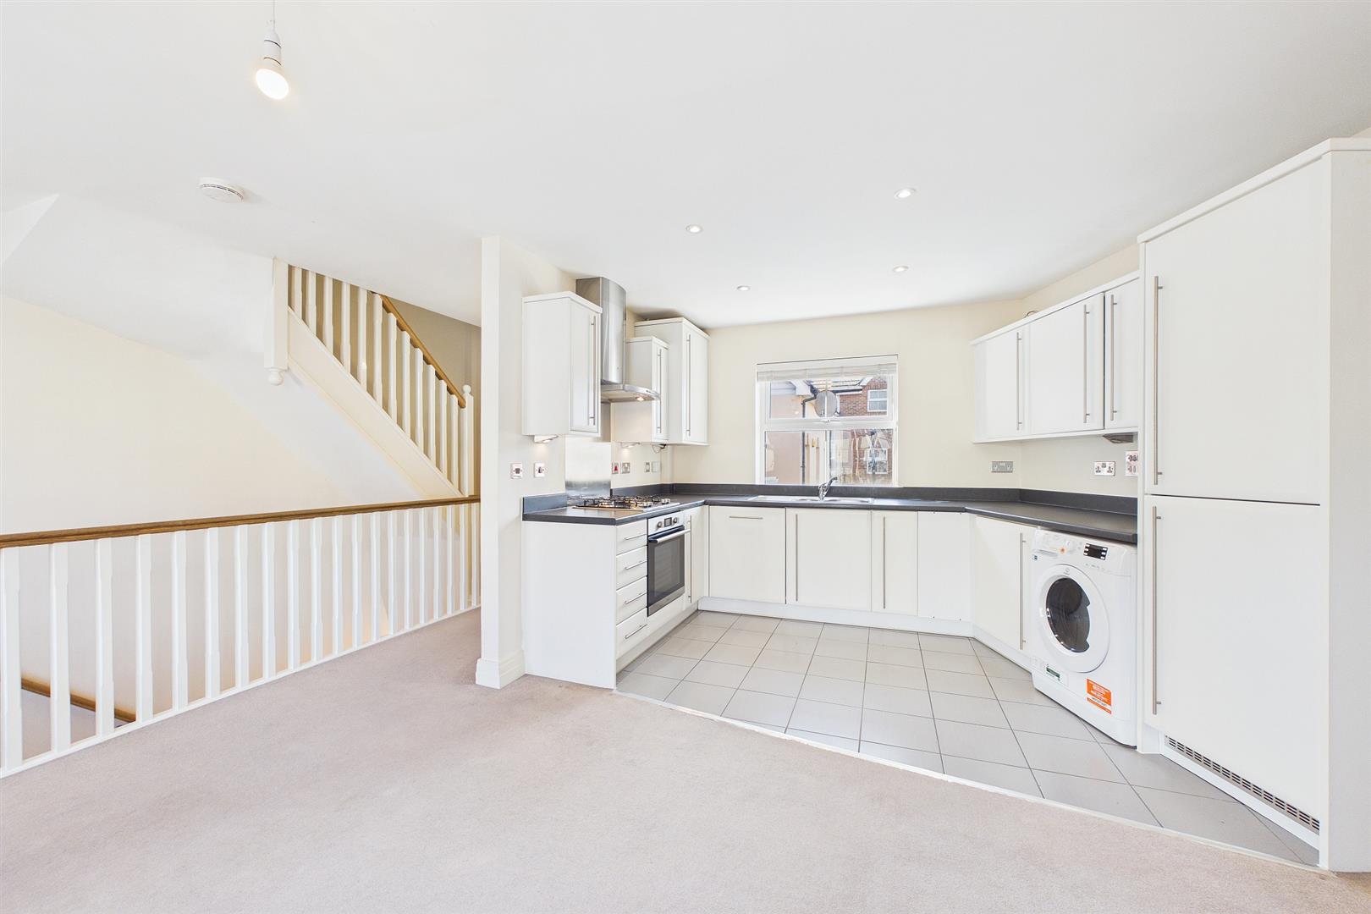
- Open Plan Kitchen & Lounge/Diner
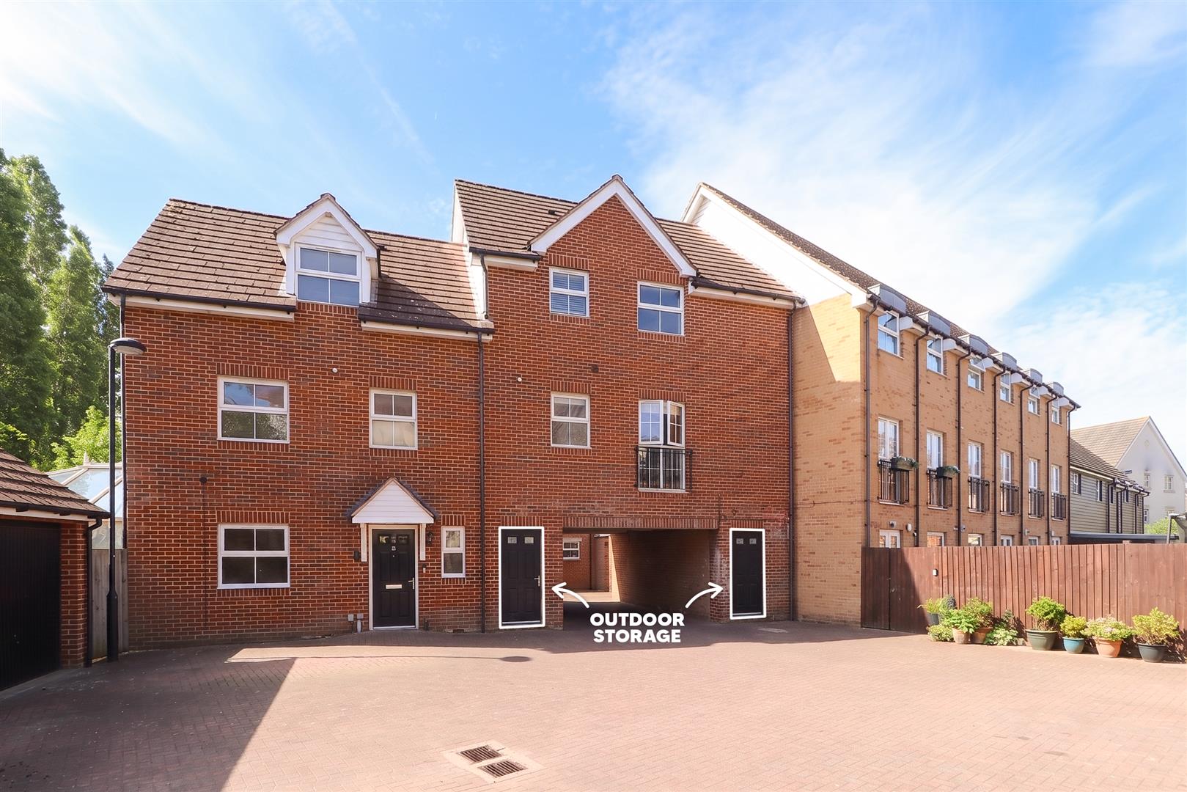
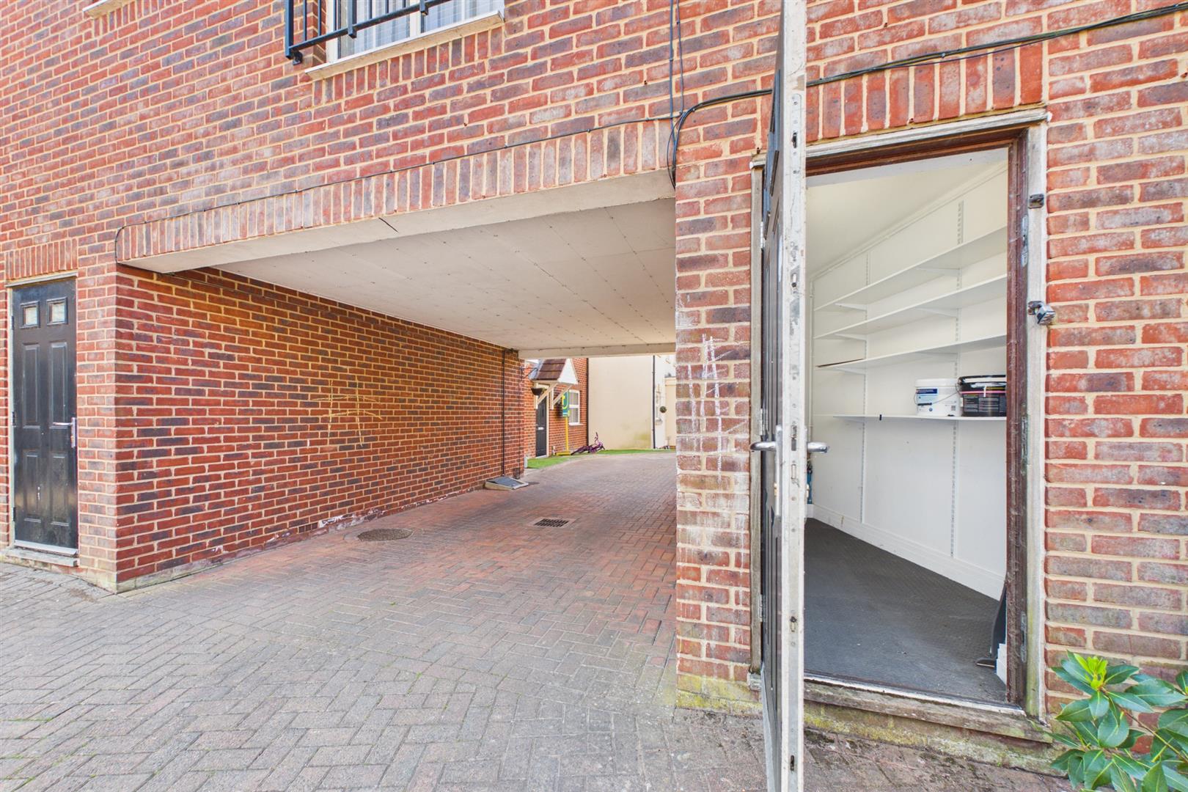
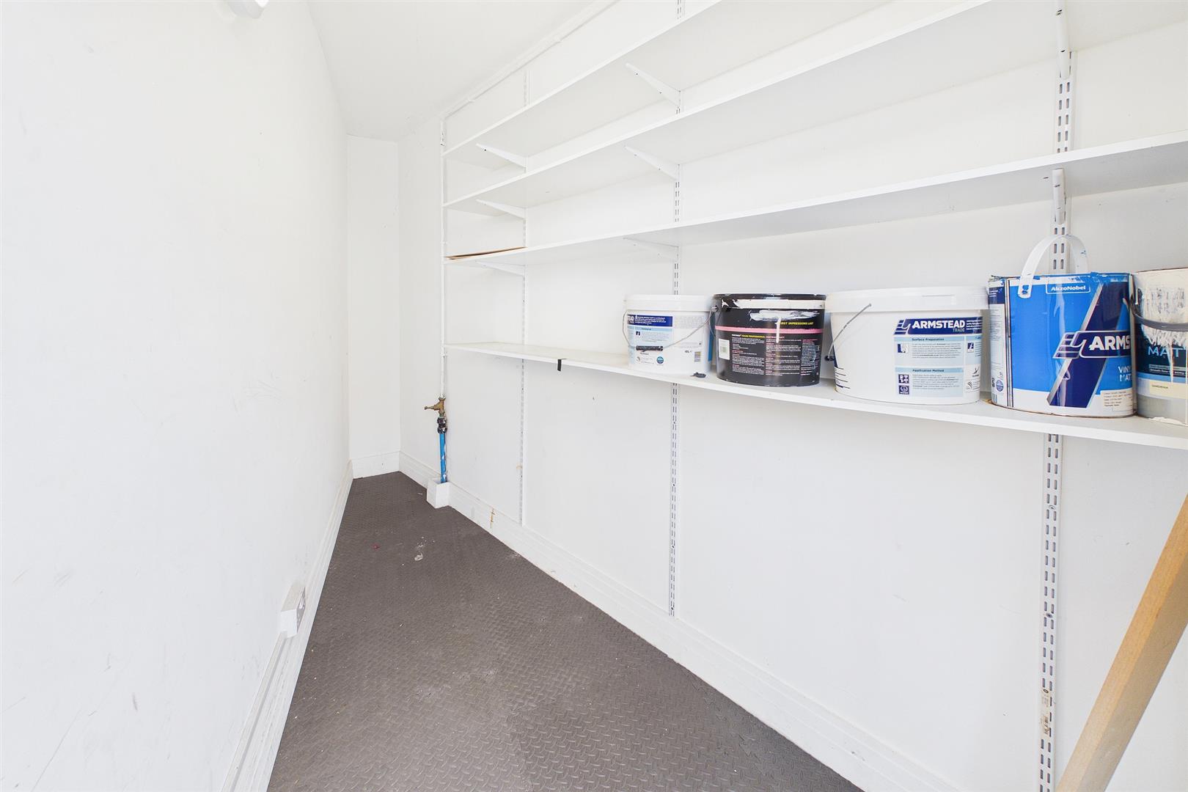
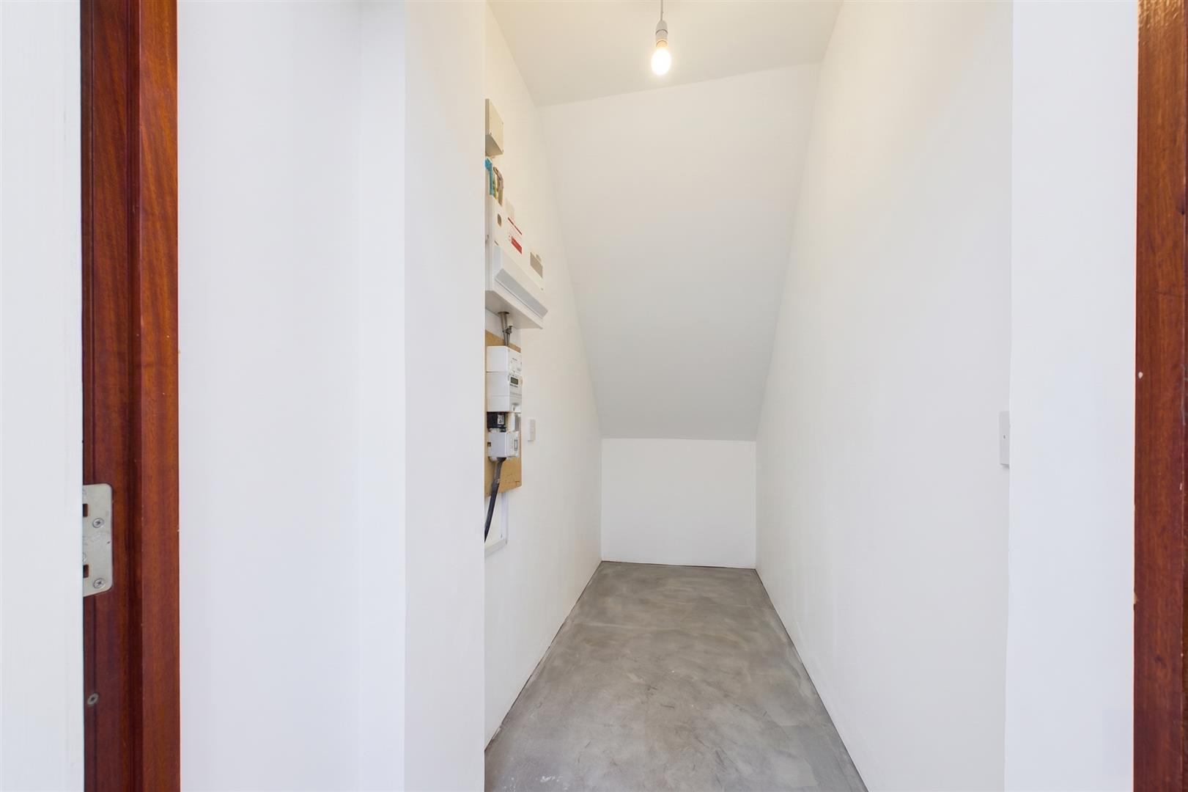
- Two External Storage Cupboards
- Adjacent to Wexham Park Hospital & Excellent Transport Links

This property listing is now SSTC
2 Bedroom Apartment for sale in Slough
 1
2
1
1
2
1
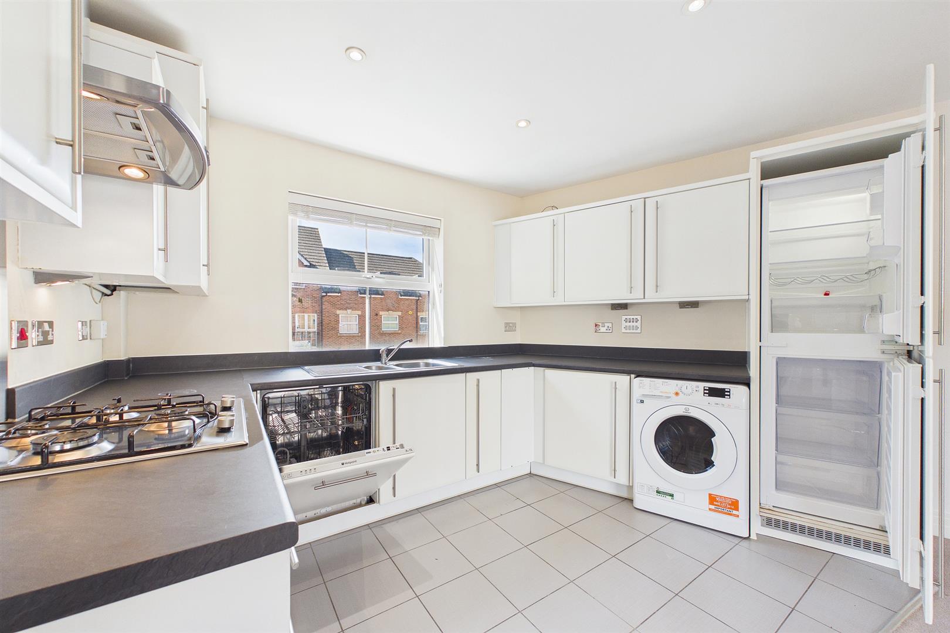
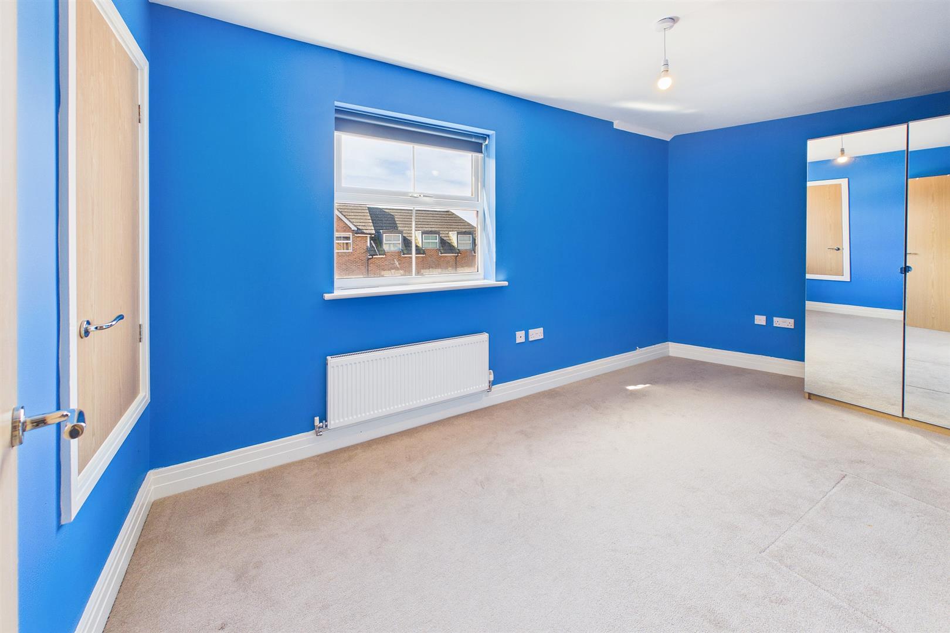
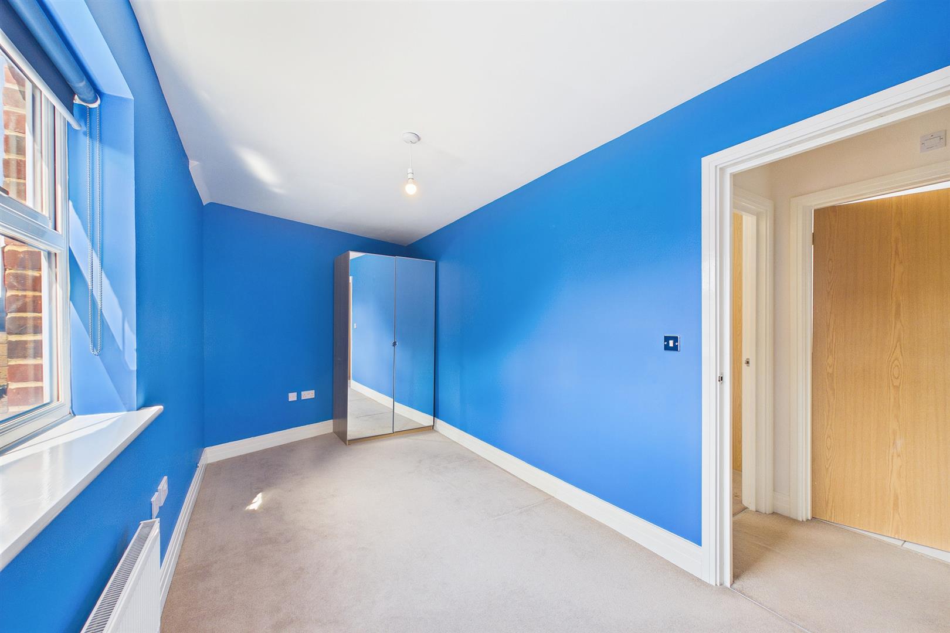
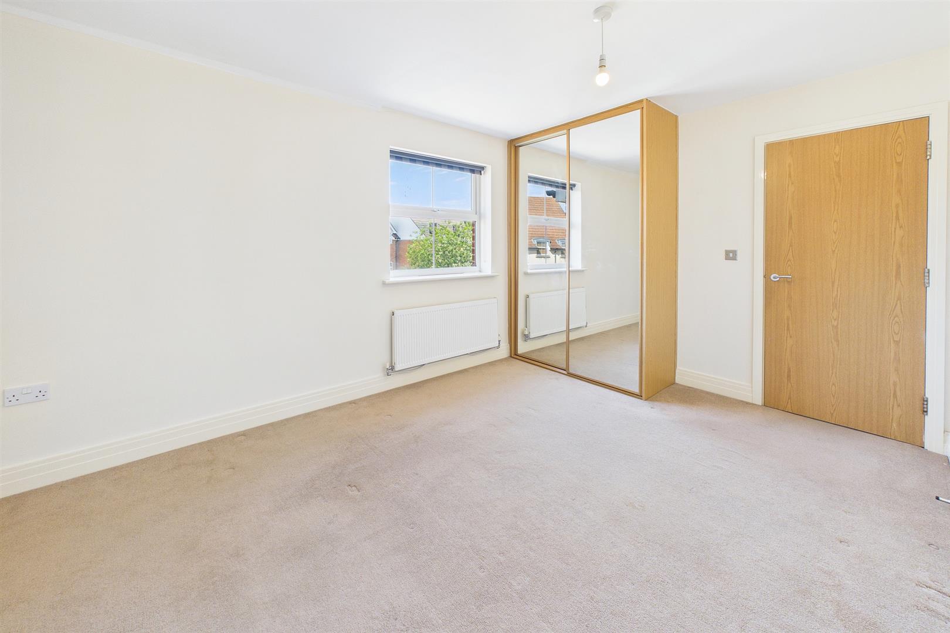
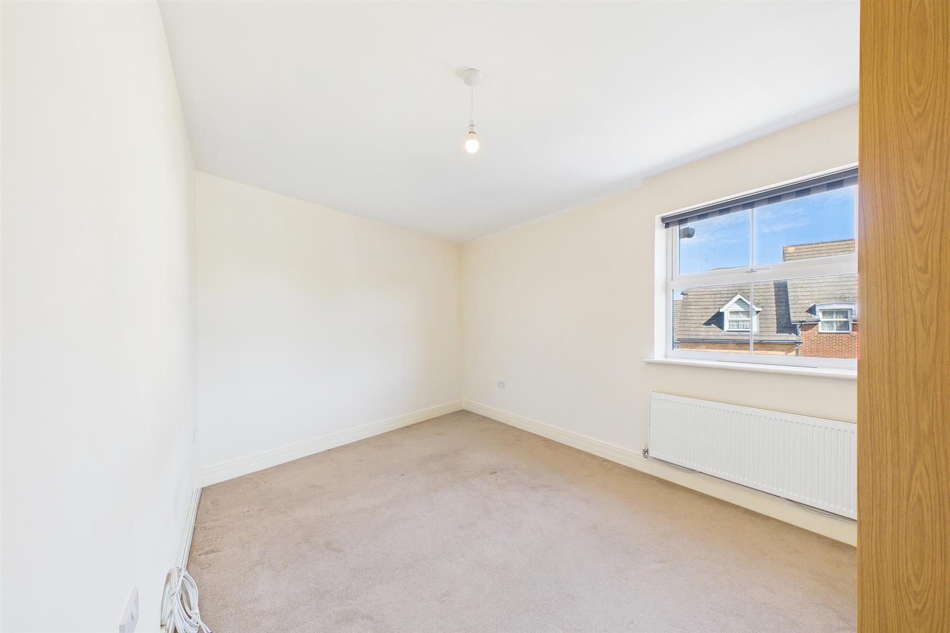
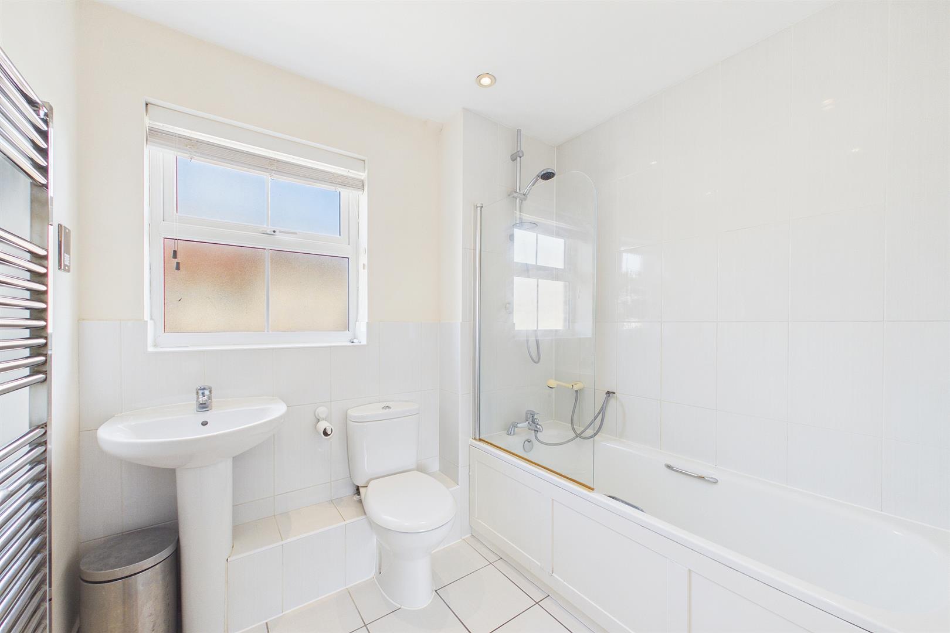
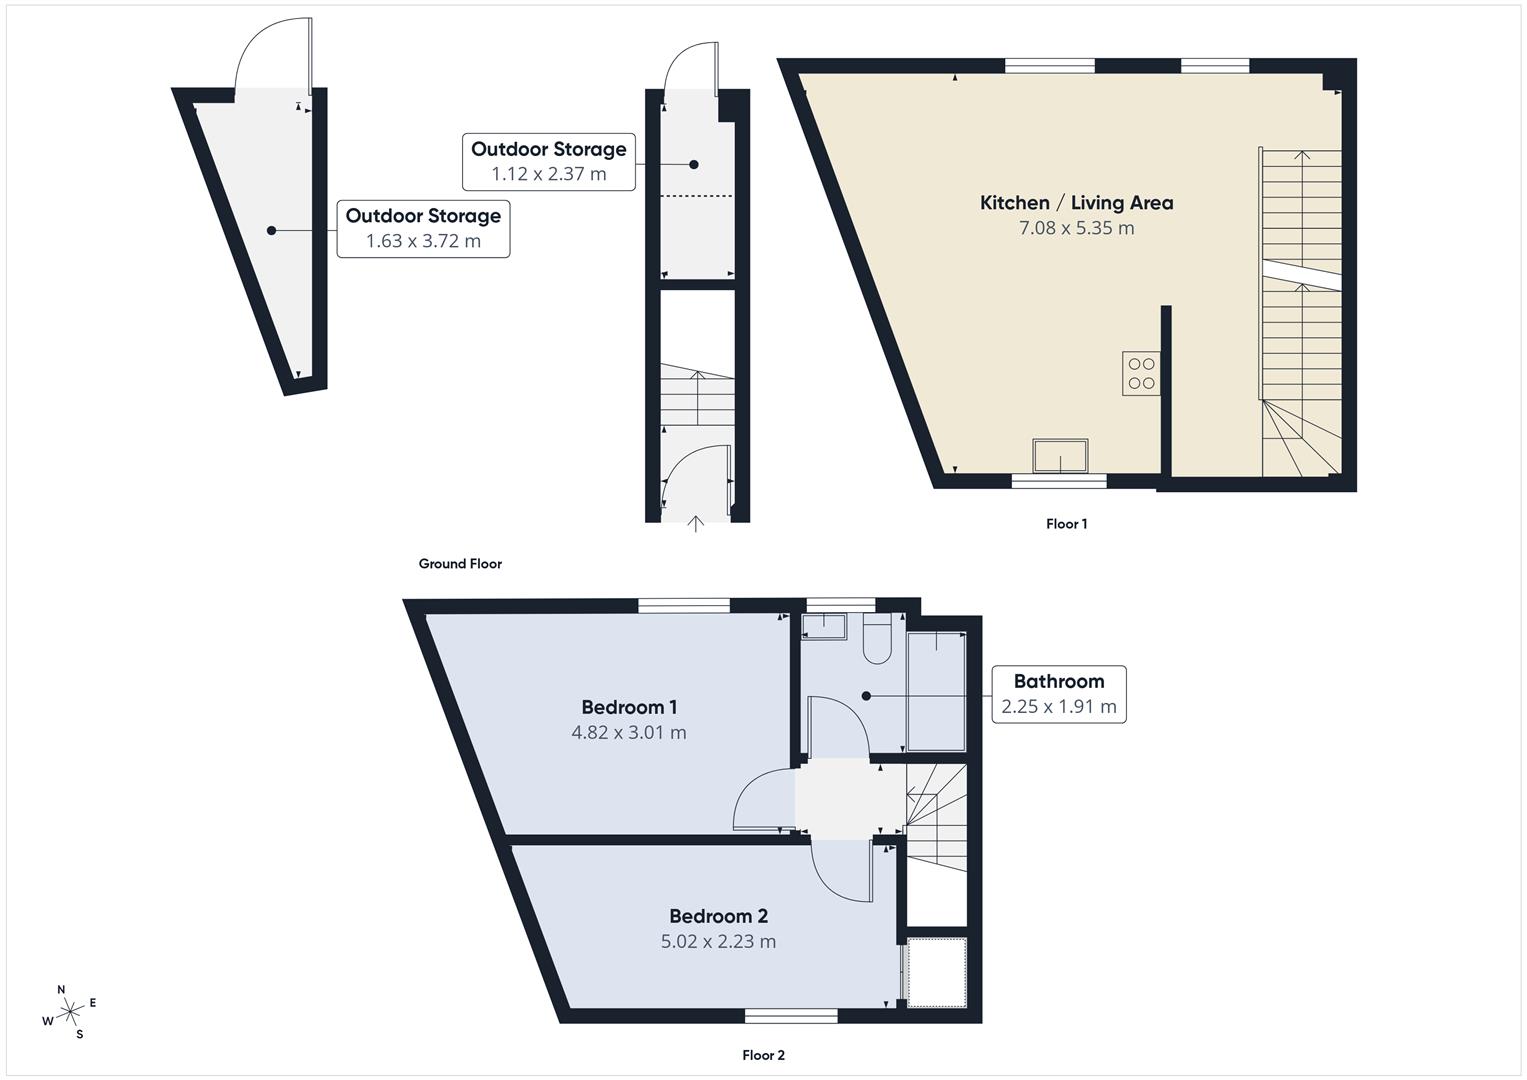
The property is accessed via a private entrance hallway with stairs rising to the first floor accommodation. The main living space features a bright and airy lounge/diner with dual rear aspect windows, flowing seamlessly into the modern open-plan kitchen fitted with a range of wall and base units, integrated appliances, and ample worktop space. To the second floor are two generous double bedrooms, including a principal bedroom with fitted wardrobes, alongside a contemporary family bathroom complete with shower over bath, heated towel rail, and stylish tiled finishes.
Externally, the property benefits from two allocated parking spaces along with two useful external storage cupboards, providing excellent additional storage rarely found in similar properties. The development is well maintained and offers a practical low-maintenance lifestyle ideal for busy professionals or commuters.
Situated within the highly sought-after area of Wexham, the property is perfectly located for access to Wexham Park Hospital, making it ideal for healthcare professionals. A range of local amenities, supermarkets, and convenience stores are all within easy reach, including Tesco Superstore and Slough town centre retail facilities. Families are well catered for with nearby schools including Iqra Slough Islamic Primary School, Khalsa Primary School, and several highly regarded grammar schools including Herschel Grammar School and Langley Grammar School. Excellent transport links include regular bus routes, quick access to the M4, M25 and A4, and Slough Elizabeth Line Station approximately two miles away, offering direct connections into Central London and beyond.
Kitchen / Living Area
7.08m x 5.35m (23'2" x 17'6")
Bedroom 1
4.82m x 3.01m (15'9" x 9'10")
Bedroom 2
5.02m x 2.23m (16'5" x 7'3")
Bathroom
2.25m x 1.91m (7'4" x 6'3")
Outdoor Storage 1
1.63m x 3.72m (5'4" x 12'2")
Outdoor Storage 2
1.12m x 2.37m (3'8" x 7'9")
Important Information
- This is a Leasehold property.
- The annual cost for the ground rent on this property is £300
- The annual service charges for this property is £1430
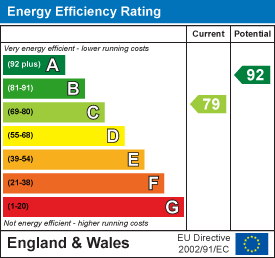
- EPC Rating is C
Property Ref: 34671515
Similar Properties
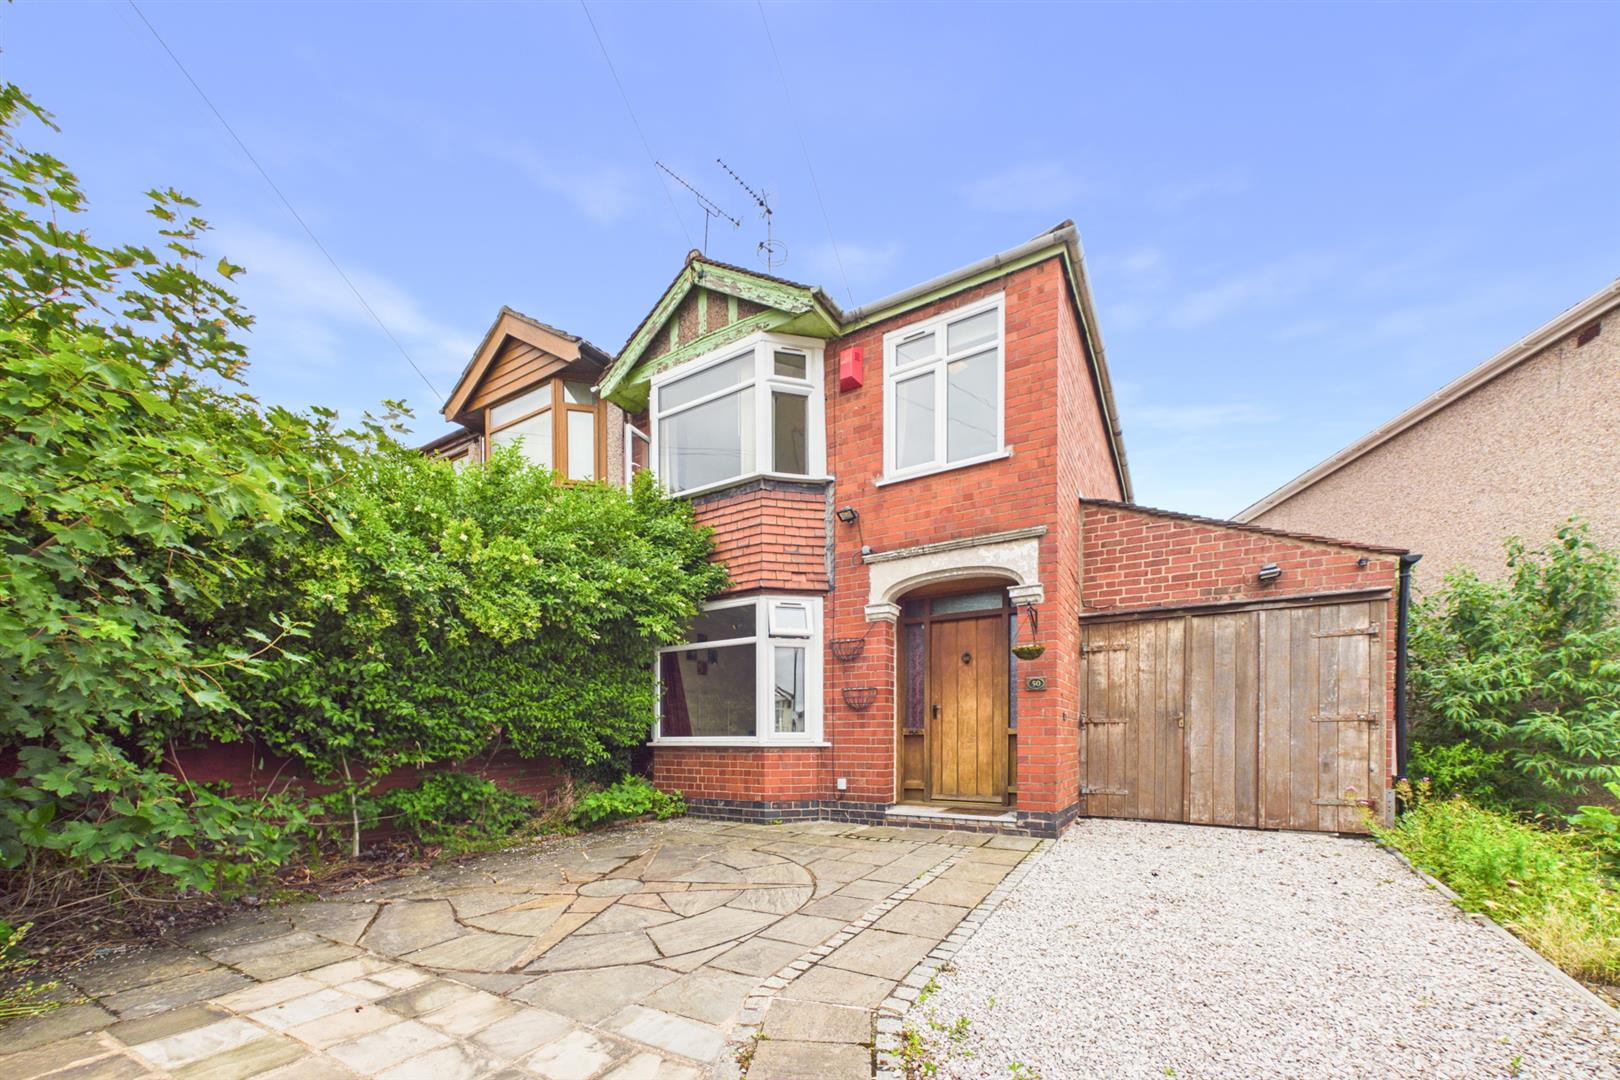
Cornelius Street, Cheylesmore, Coventry
3 Bedroom Semi-Detached House | Guide Price £280,000
This three bedroom semi detached home is situated in the heart of the highly sought after Cheylesmore area and offers an...
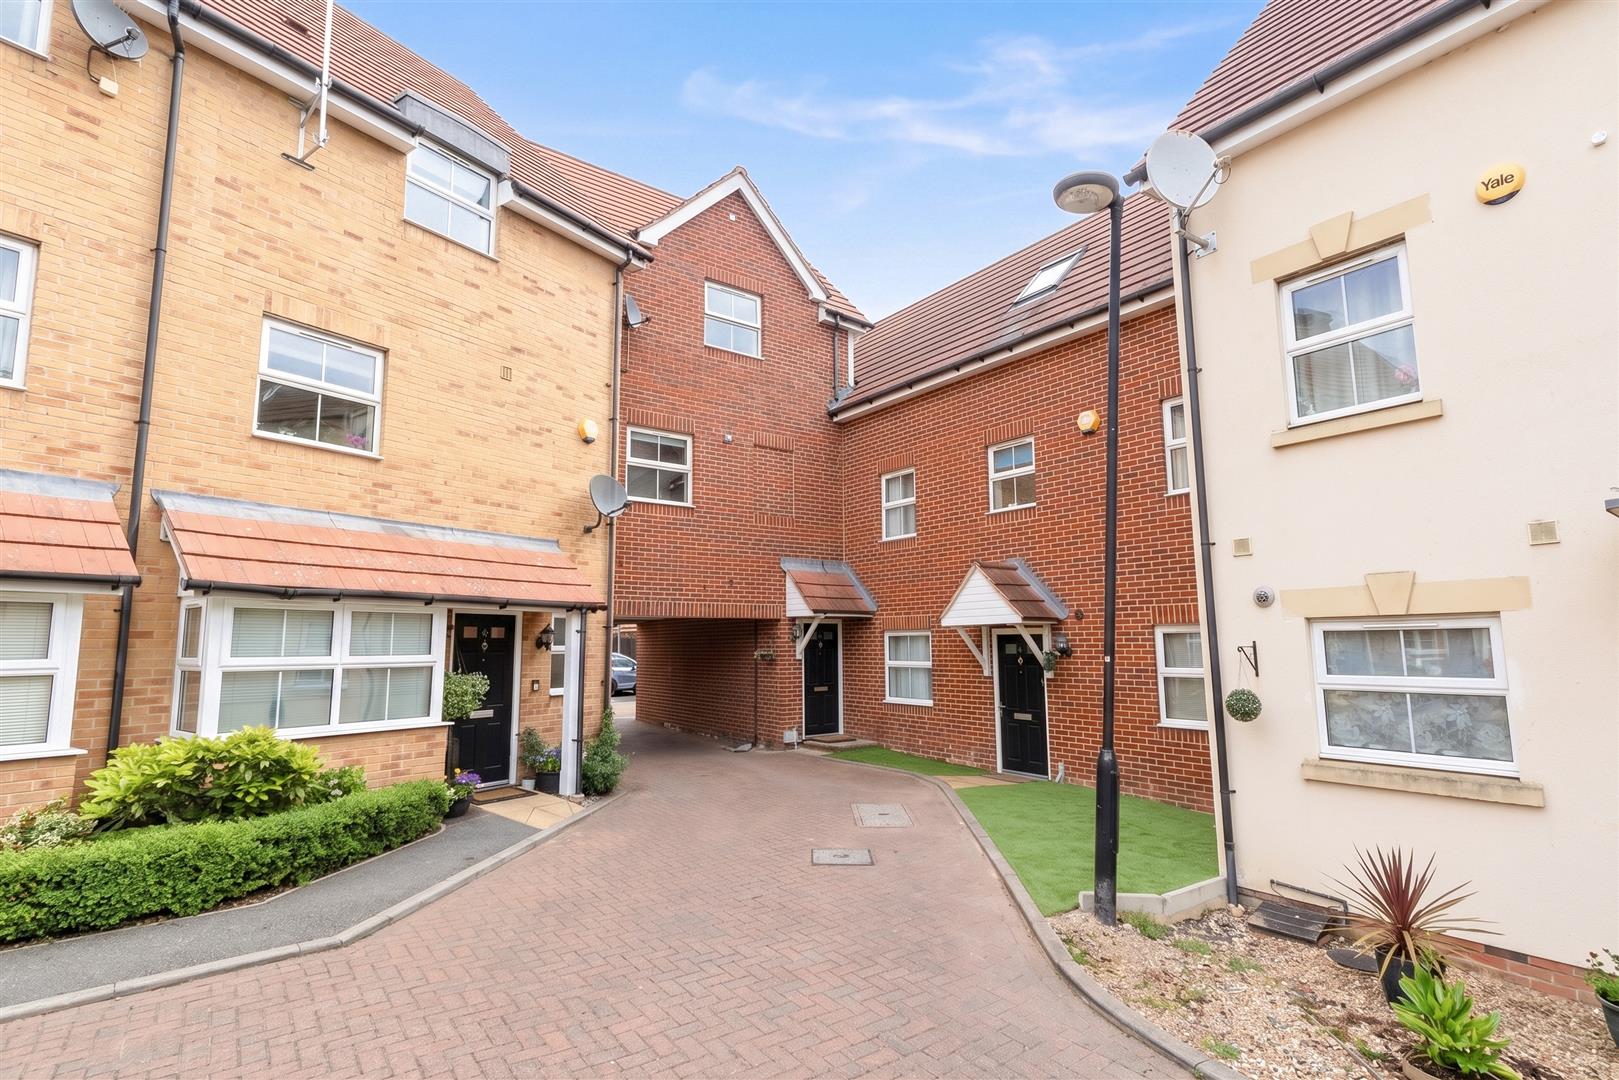
2 Bedroom Apartment | Guide Price £280,000
A beautifully presented two bedroom split-level apartment with two allocated parking spaces, ideally positioned adjacent...
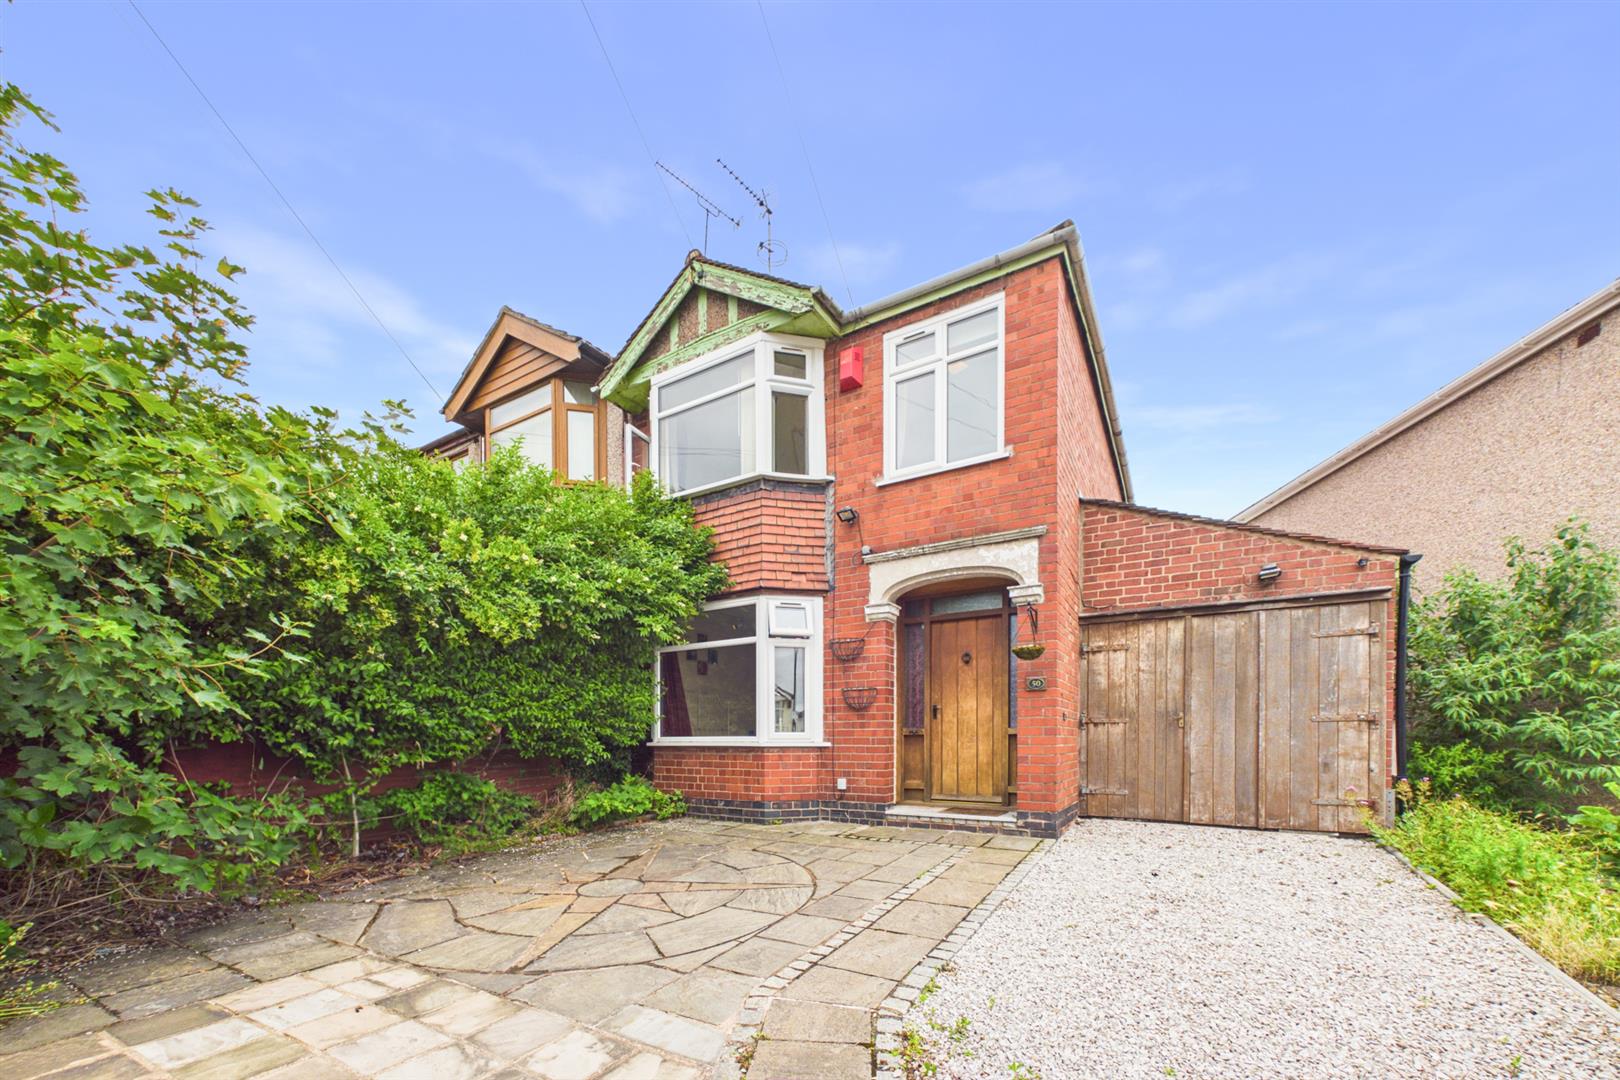
Cornelius Street, Cheylesmore, Coventry
3 Bedroom Semi-Detached House | Guide Price £280,000
This three bedroom semi detached home is situated in the heart of the highly sought after Cheylesmore area and offers an...
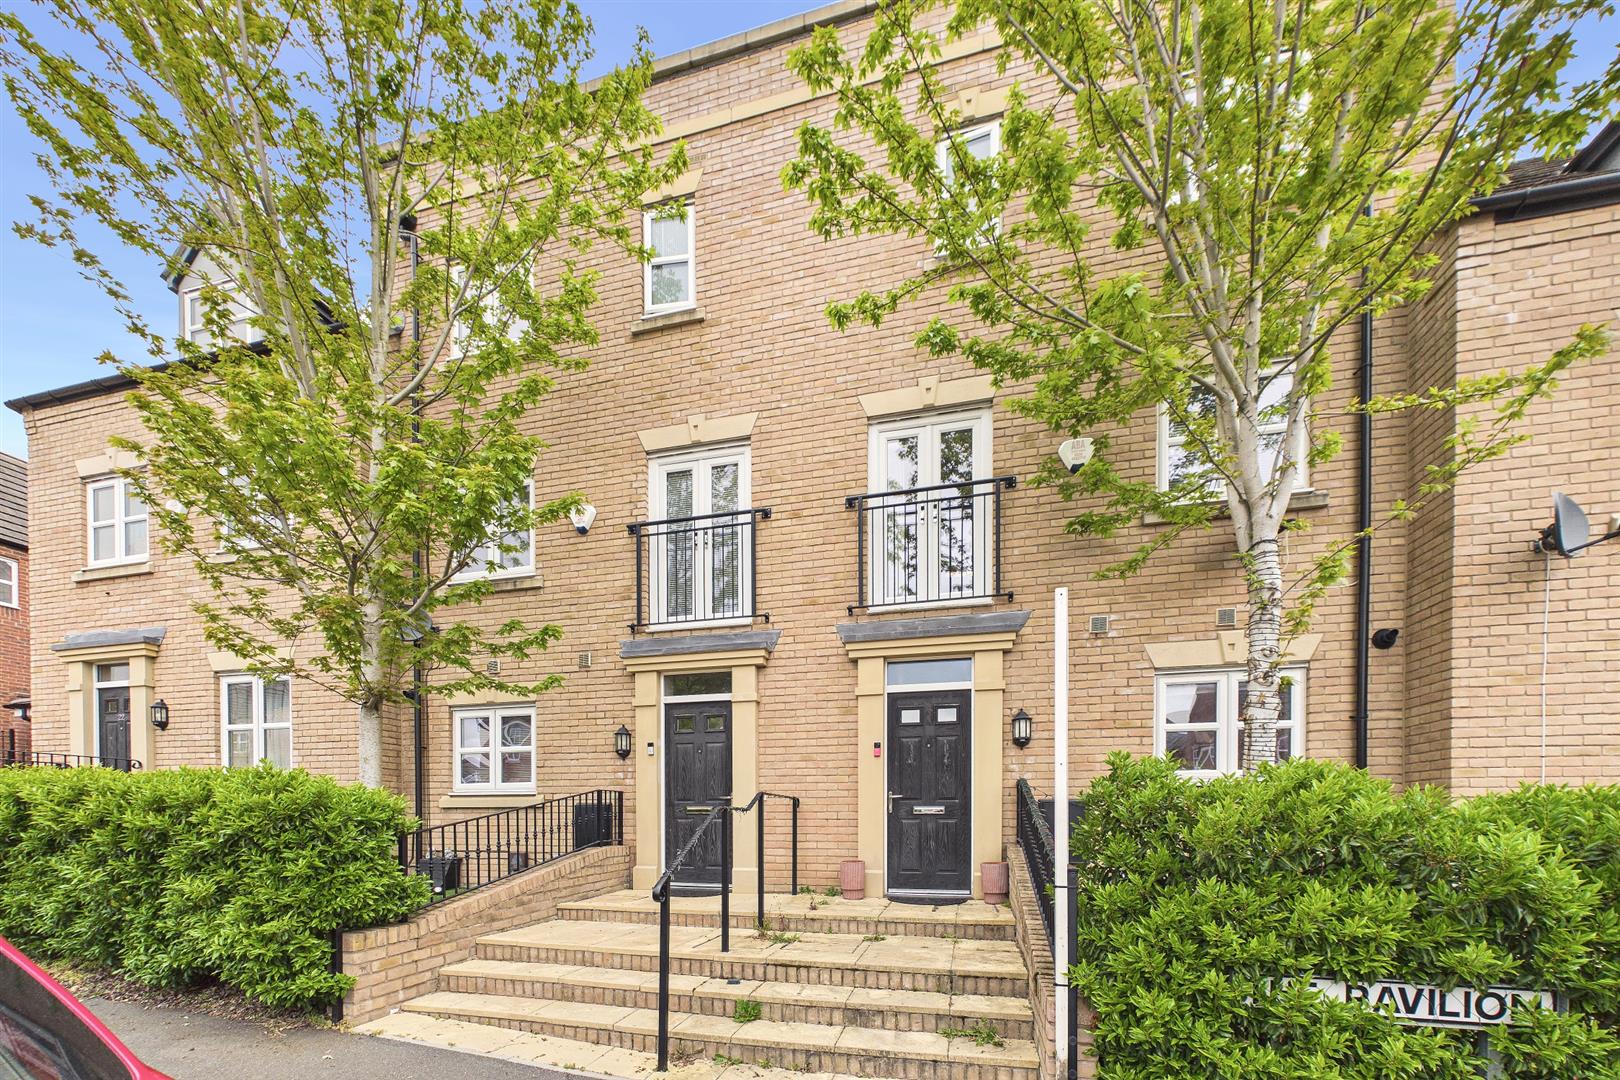
The Pavilion, Binley, Coventry
3 Bedroom Town House | Offers Over £300,000
Stylish Three-Storey Townhouse on the Sought-After Copeswood EstateSituated on the ever-popular Copeswood Estate, this m...
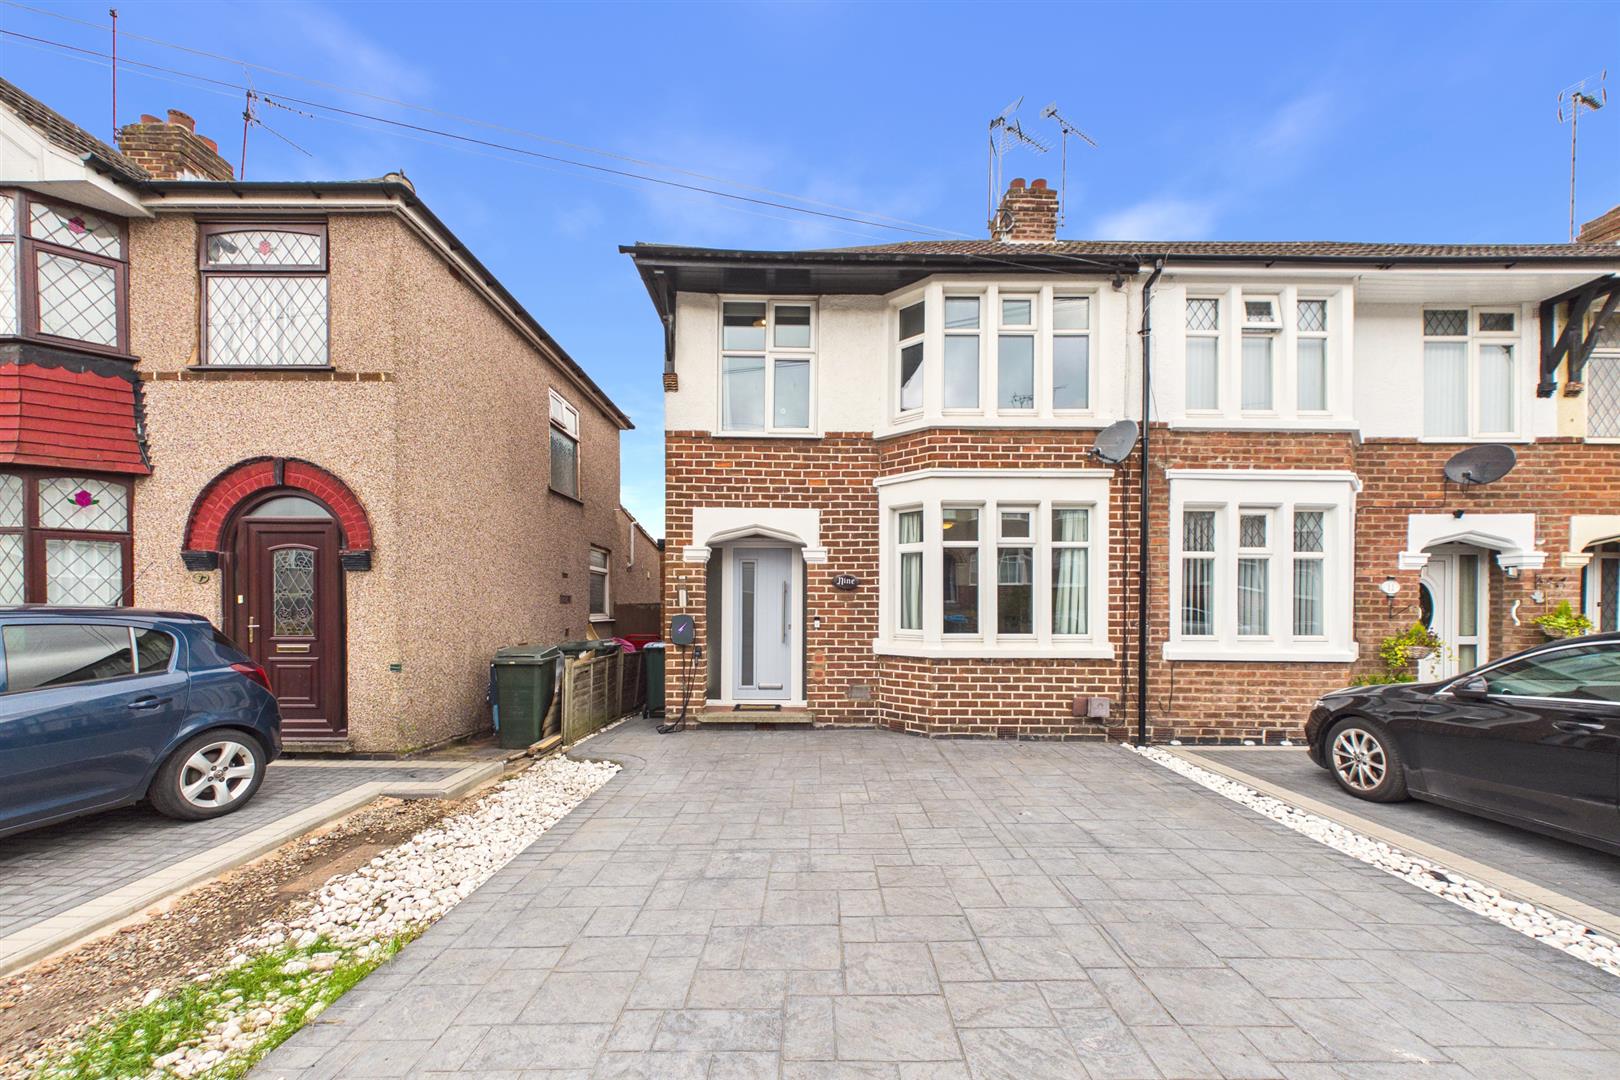
Hockett Street, Cheylesmore, Coventry
3 Bedroom End of Terrace House | Offers Over £300,000
This beautifully presented three bedroom end of terrace home in the highly sought after area of Cheylesmore offers spaci...
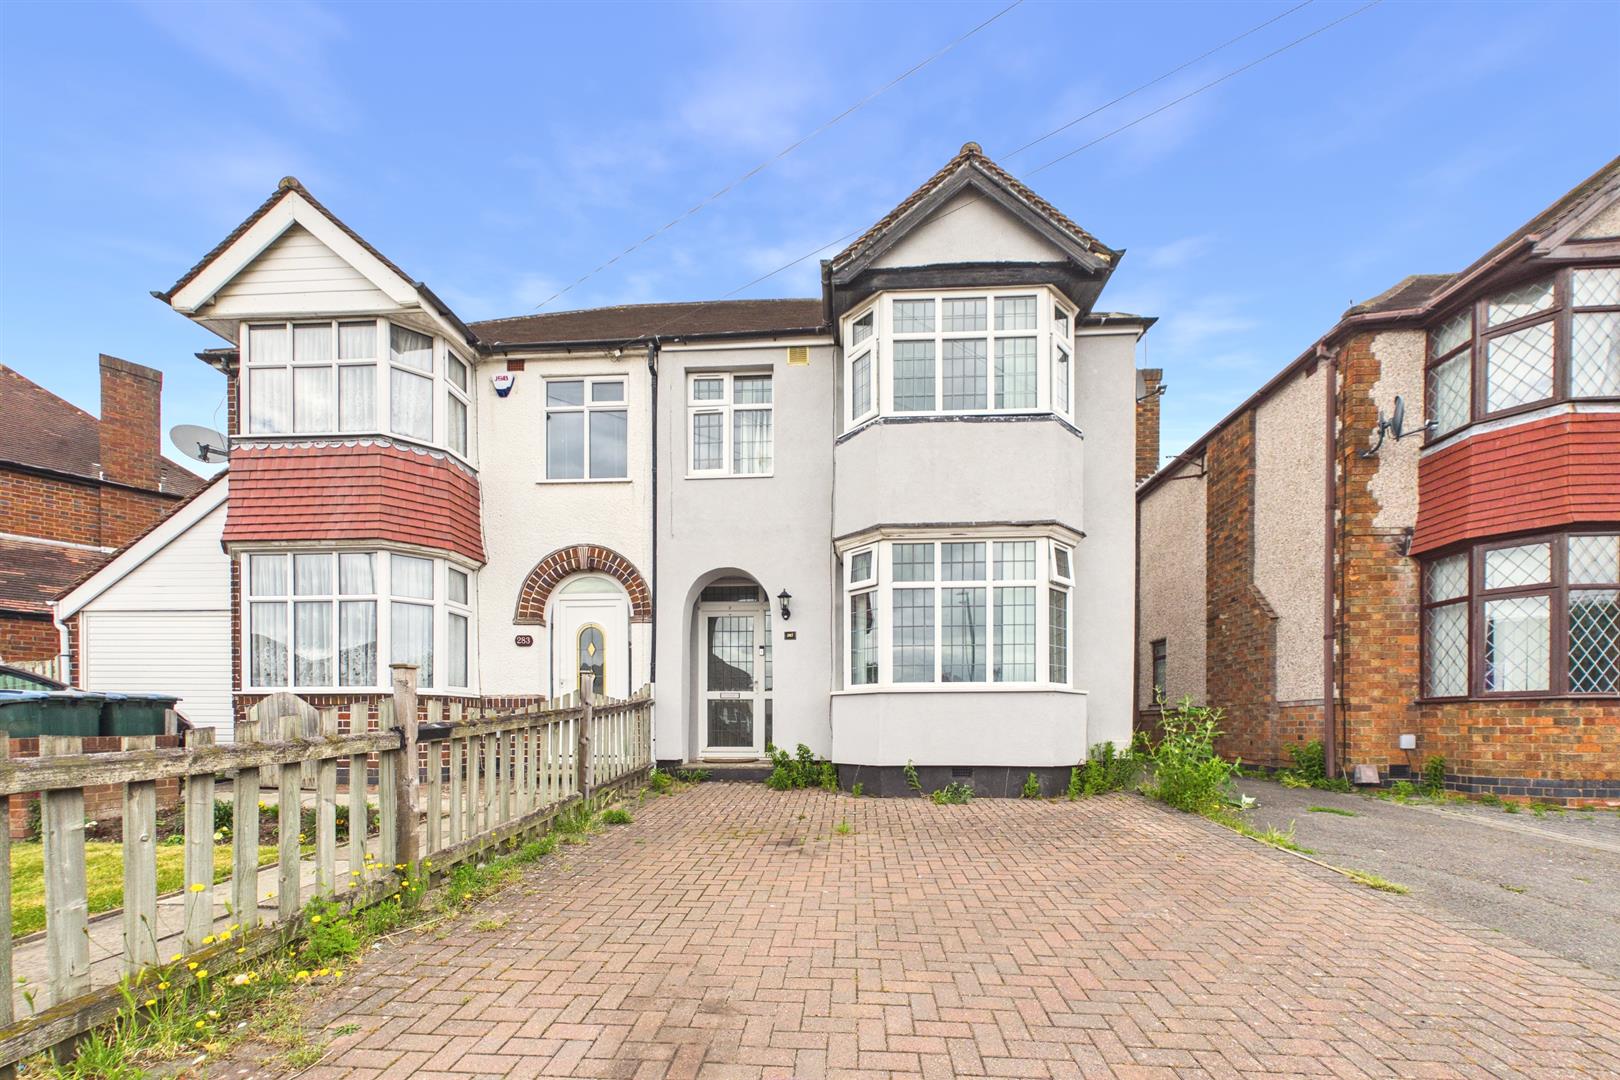
Daventry Road, Cheylesmore, Coventry
3 Bedroom Semi-Detached House | Offers Over £300,000
This attractive three bedroom semi detached home is located on the highly sought after Daventry Road in the heart of Che...
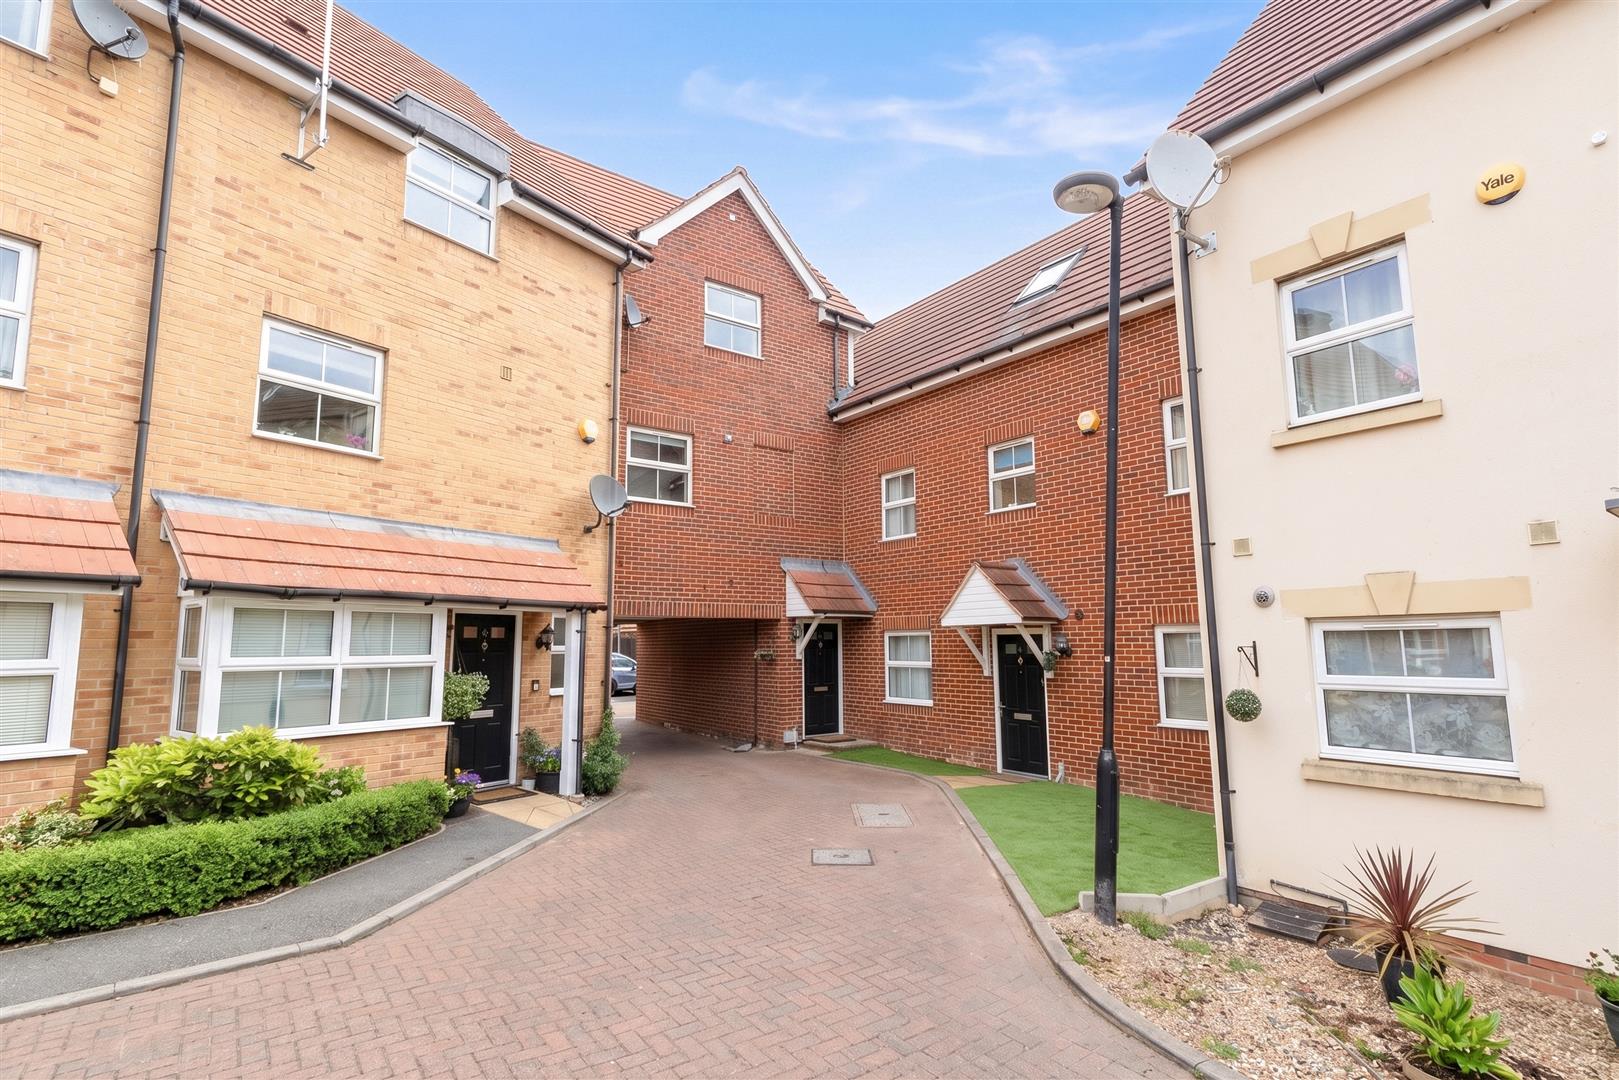

Prominence Estates (Coventry)
Coventry, West Midlands, CV3 5GE
02476 309 826
How much is your home worth?
Use our short form to request a valuation of your property.
Request a Valuation
©2026 The Guild of Property Professionals. All rights reserved.
Terms and Conditions |
Privacy Policy |
Cookie Policy |
Complaints Policy |
Members Login
The Guild of Property Professionals Trading Address: 121 Park Lane, London W1K 7AG. GPEA Limited.
Registered in England & Wales.
Company No: 02819824.
Registered Office Address: 2 St. Stephen's Court, St. Stephen's Road, Bournemouth, Dorset, England, BH2 6LA.
VAT Registration No: 576 8795 61

