- EXTENDED CHARACTER PROPERTY
- VERSATILE LIVING SPACE
- SUPERB FITTED BREAKFAST KITCHEN
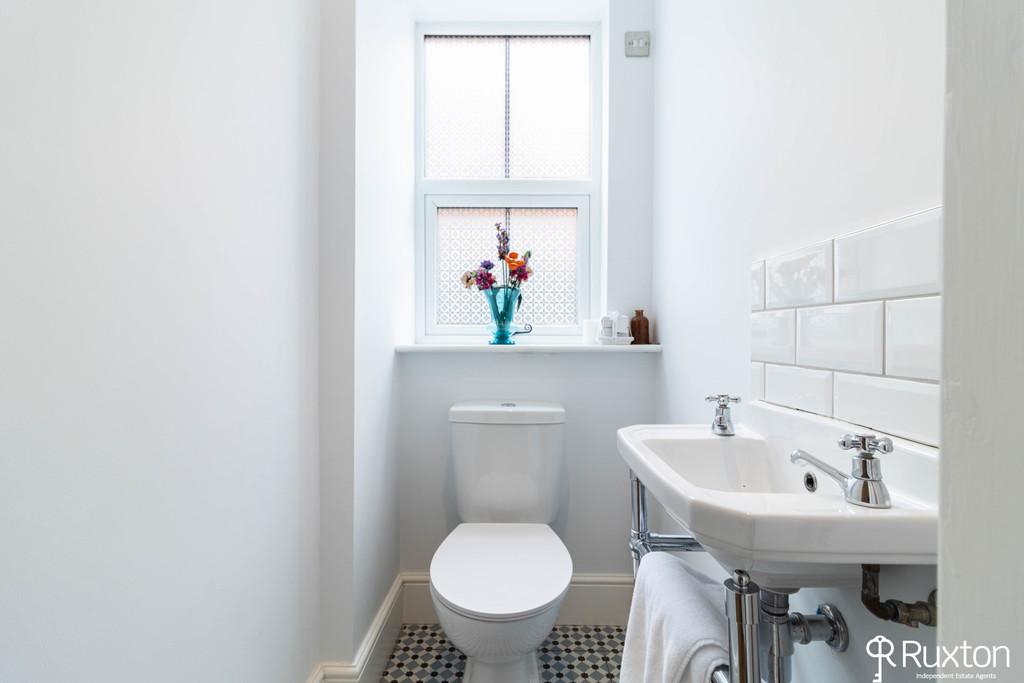
- LAUNDRY AND GUEST/WC
- THREE GOOD SIZE BEDROOMS
- ABUNDANCE OF LIGHT THROUGHOUT
- OFF ROAD PARKING
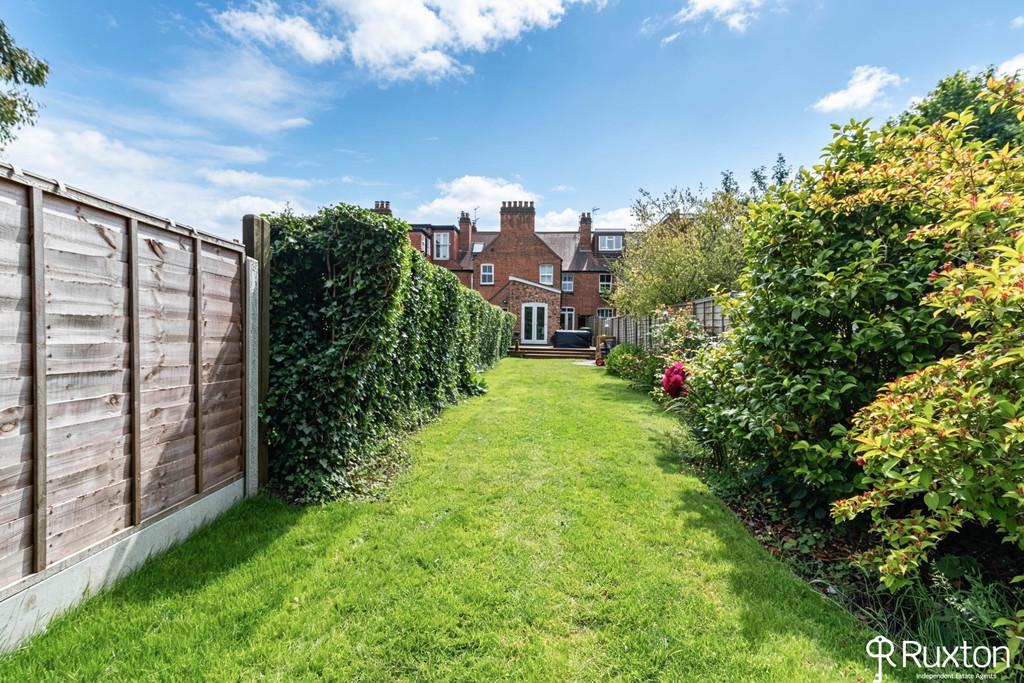
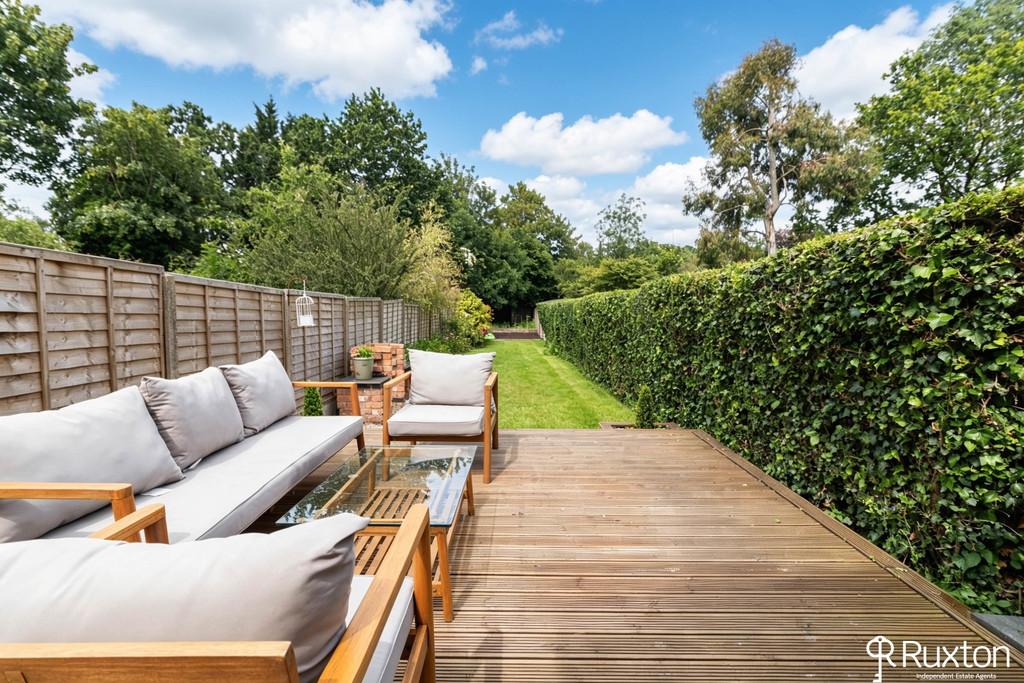
- LARGE LANDSCAPED REAR GARDEN

This property listing is now SSTC
3 Bedroom Terraced House for sale in Solihull
3
2
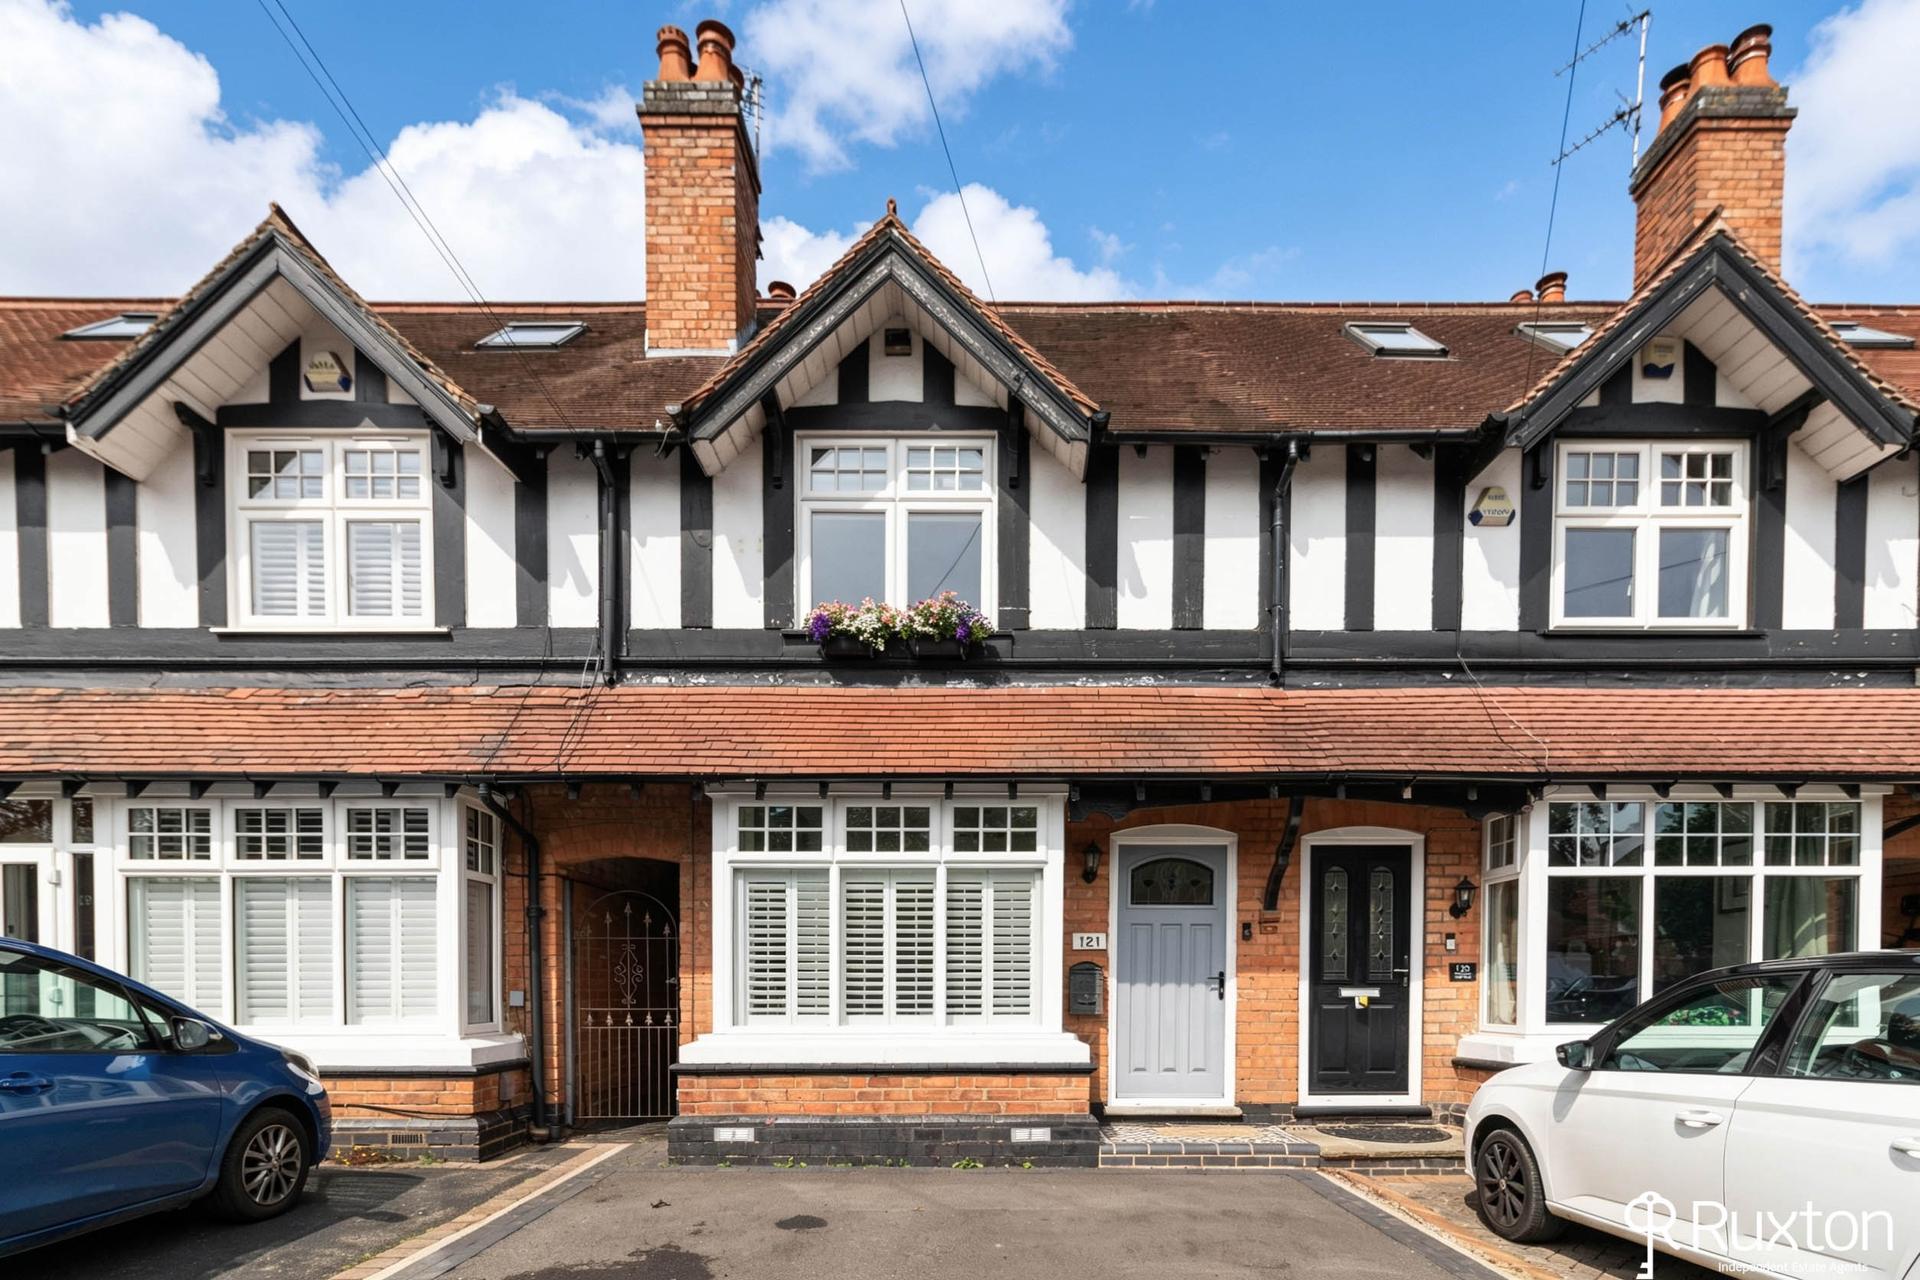
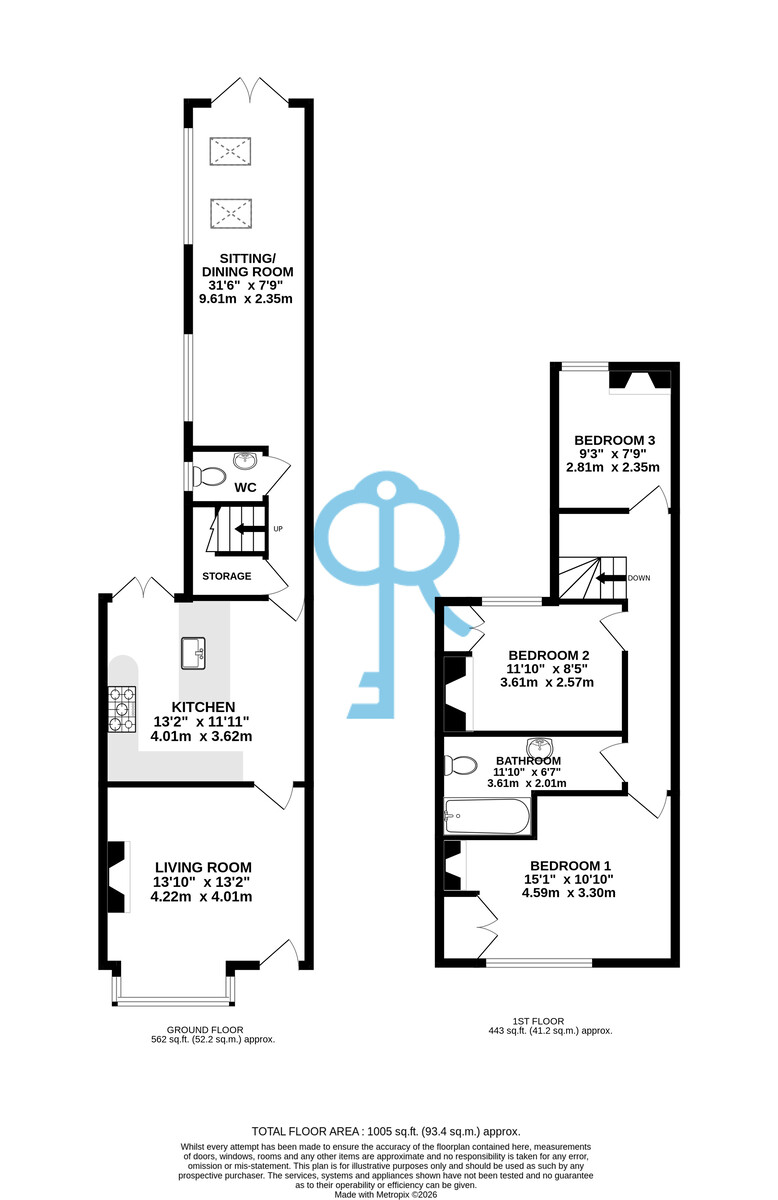
A beautifully presented and deceptively spacious extended property. The property offers excellent living accommodation and briefly comprises of a sitting room, a superb modern breakfast kitchen, inner hall, laundry, guest WC, family room with dining area, three good size bedrooms, modern fitted family bathroom, off road parking and a private landscaped rear garden.
Solihull is located approximately 9 miles (14.5 km) south-east of Birmingham city centre. Situated in the heart of England, it is considered to be a prosperous and highly sought-after residential area. The town is the administrative centre of the larger Metropolitan Borough of Solihull and has a range of first-rate local amenities, including parks, sports and leisure facilities, schools, libraries, and a theatre/arts complex. The pedestrianised shopping centre has a diverse range of high-street shops, boutiques and speciality restaurants as well as a multi-screen cinema. There are direct commuter train services to Birmingham and London and easy access to the M5, M6, M40 and M42. Birmingham International Airport and Railway Station are approximately 20 minutes drive away, just next to the National Exhibition Centre. Solihull lies at the edge of an extensive green-belt area with easy access to the Warwickshire countryside.
APPROACH A smart tarmac driveway framed with elegant blue brick edging creates an immediate sense of quality on arrival, echoing the matching brickwork at the rear of the home. A charming step with black and white mosaic tiles leads to the front door, subtly mirroring the style of the internal fireplace and setting the tone for the character found throughout.
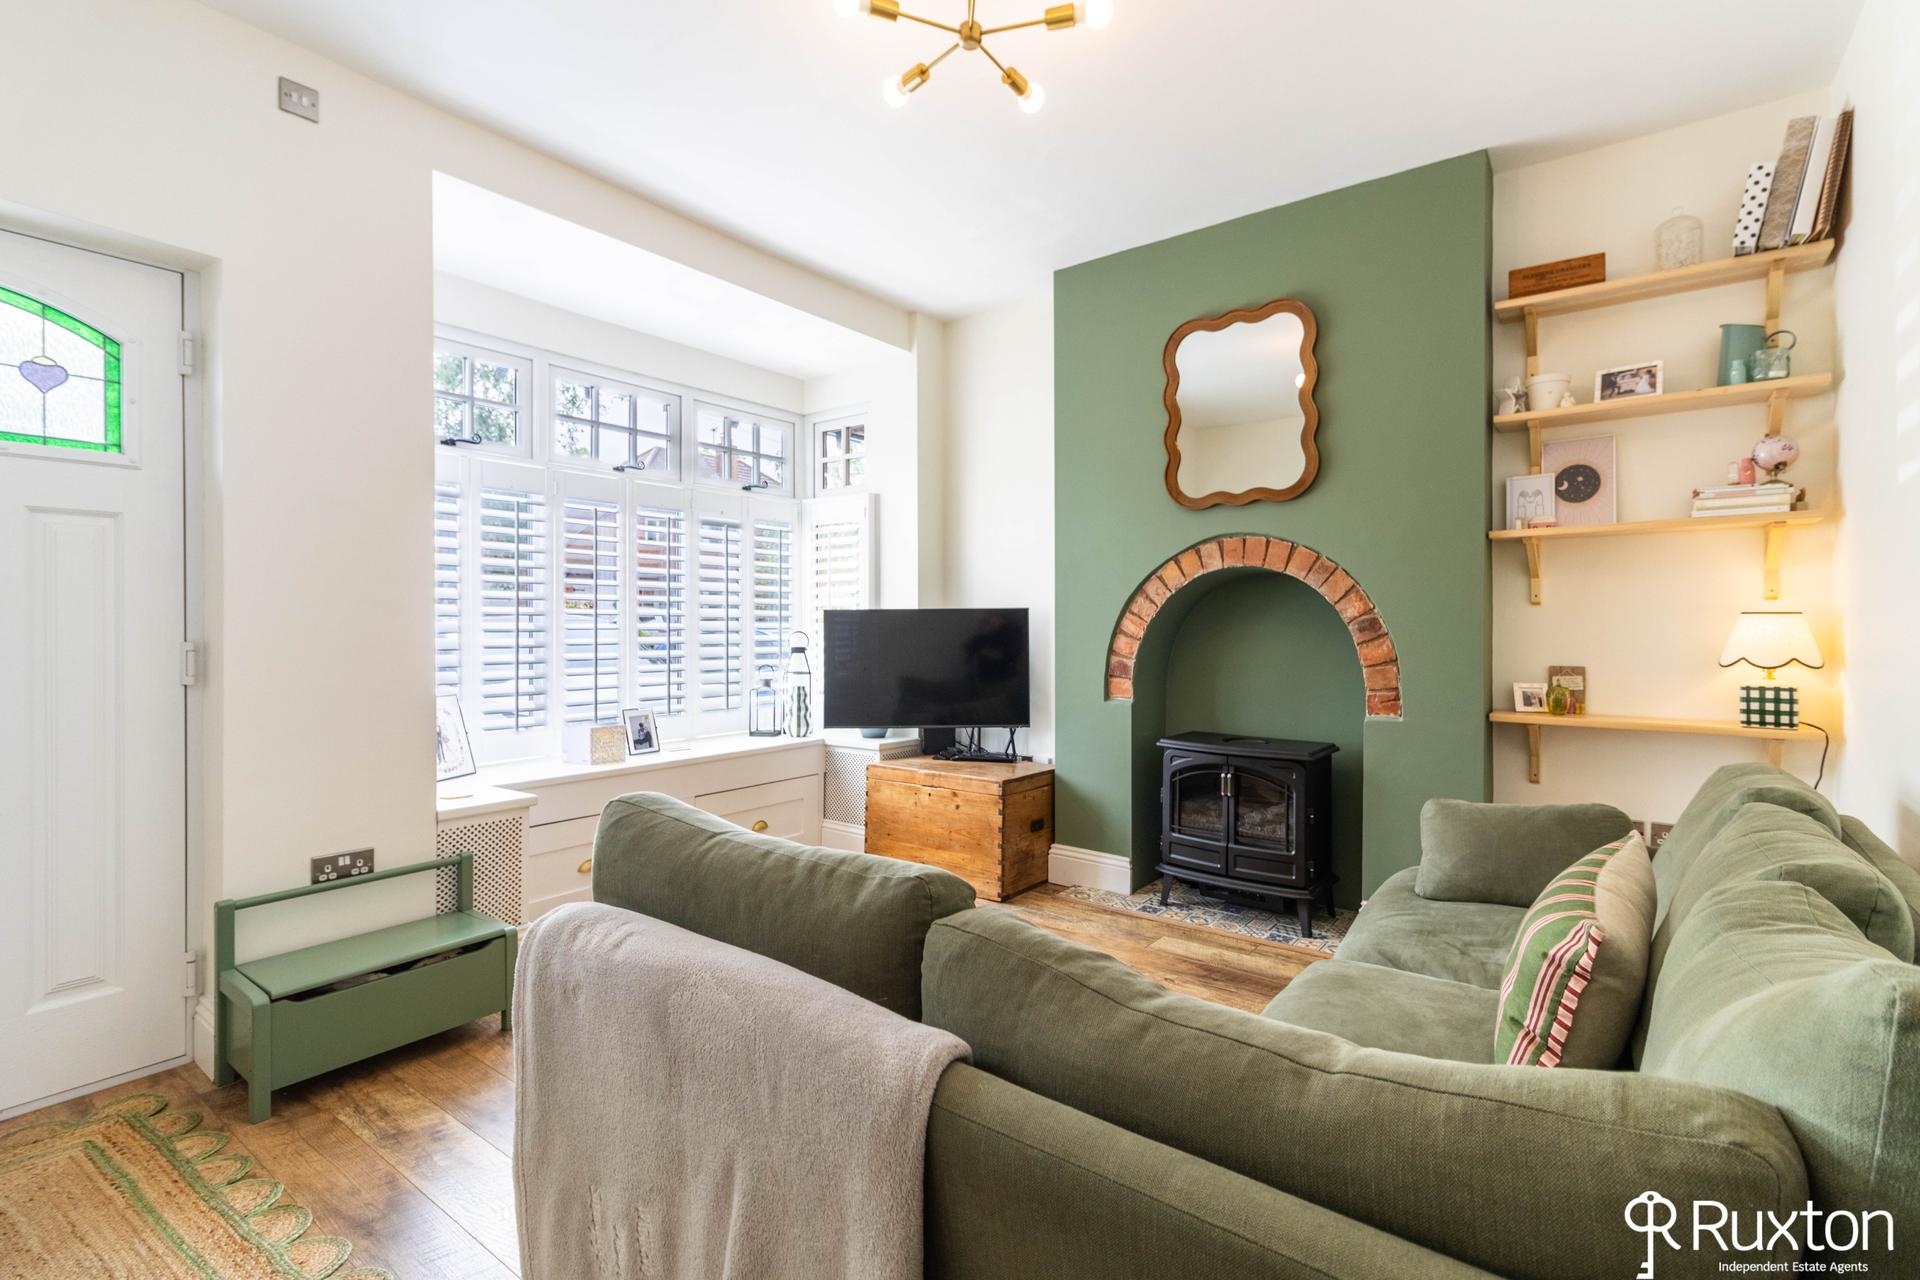
SITTING ROOM A beautifully welcoming sitting room featuring wood effect flooring and a striking feature fireplace set on a character tiled surround. The generous bay window includes a cosy window seat with built in storage, flooding the room with natural light. Finished in sophisticated Farrow & Ball tones, this space blends comfort with timeless style.
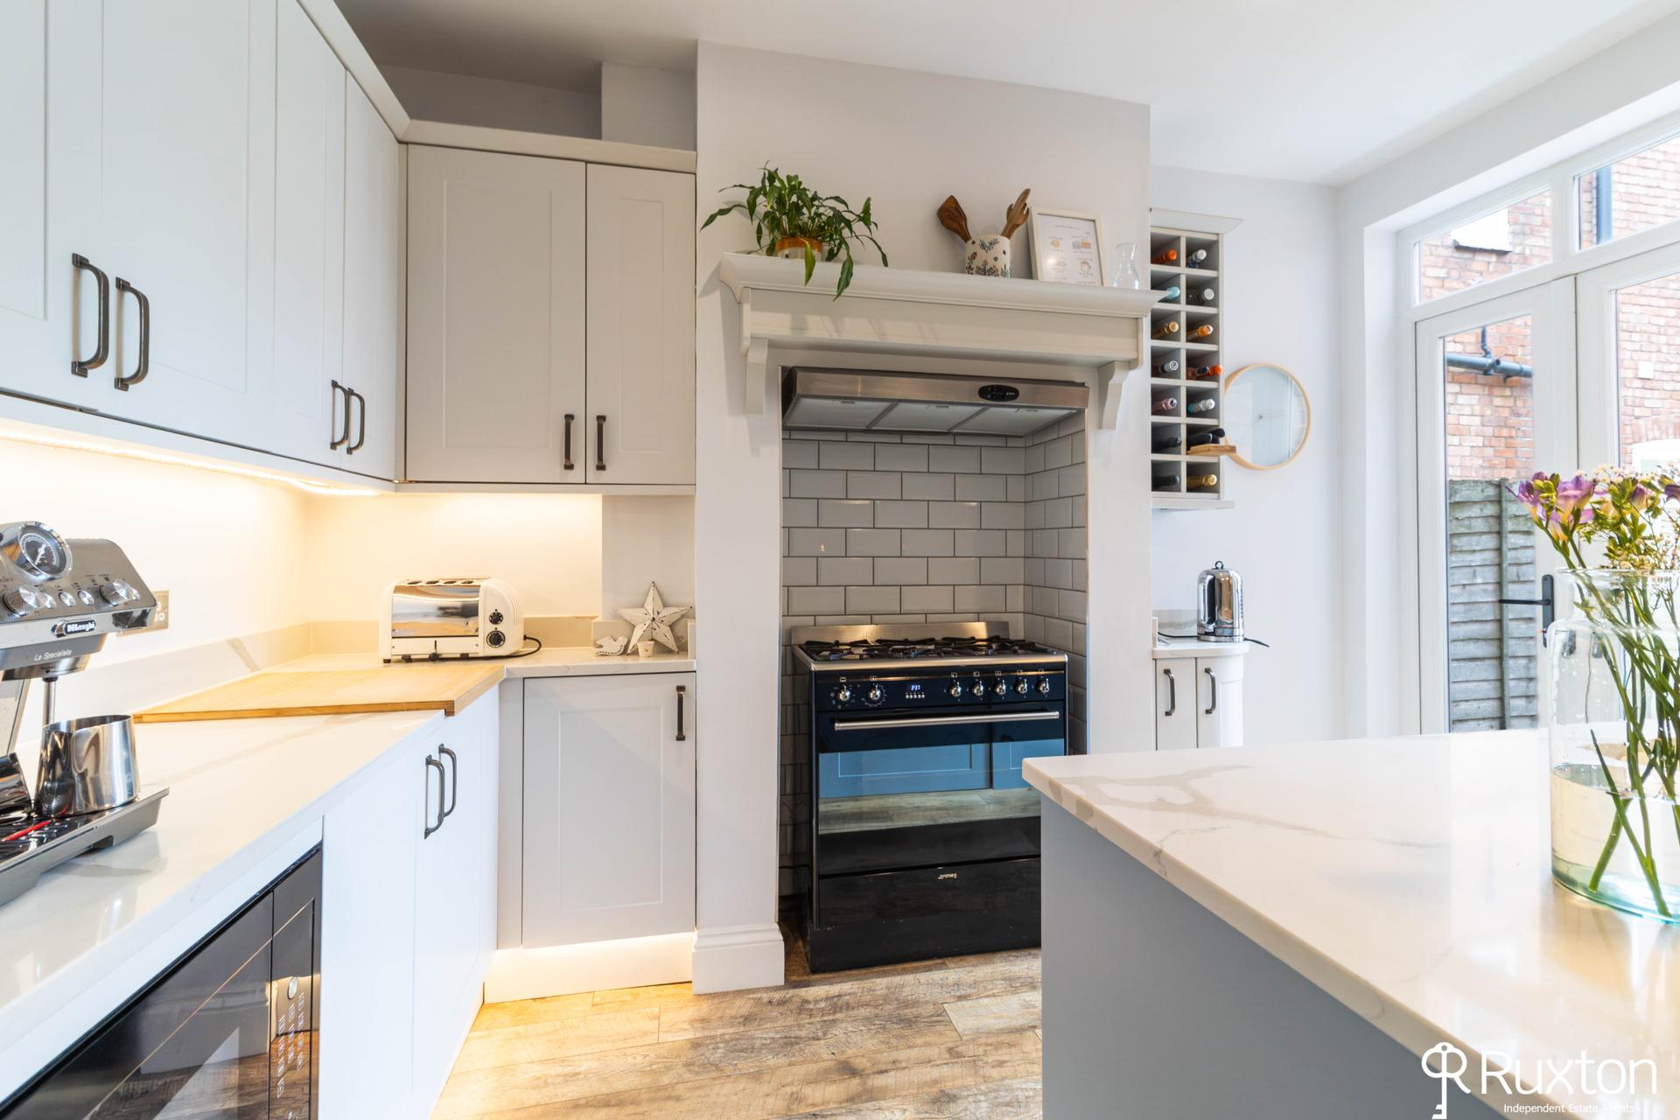
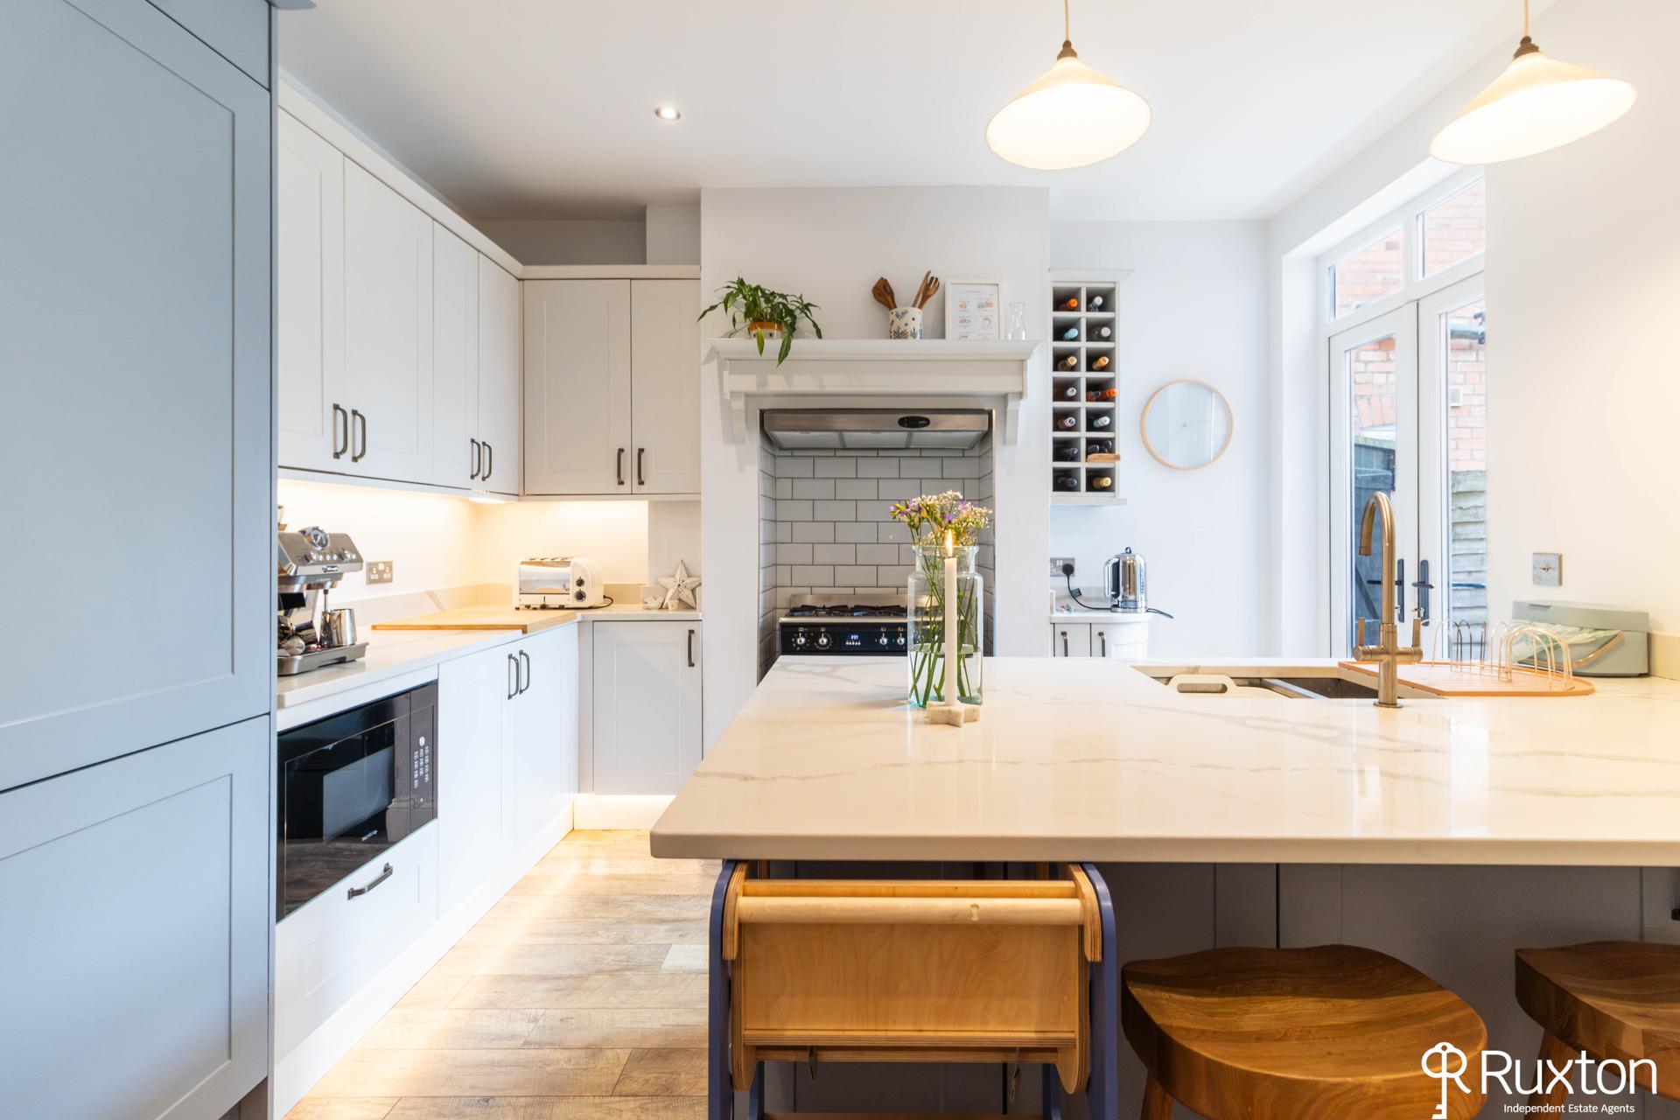
BREAKFAST KITCHEN A superbly designed breakfast kitchen offering both practicality and contemporary flair. It includes a built in Siemens microwave, large gas hob, Smeg oven with extractor, integrated fridge/freezer, and dishwasher. The central kitchen island provides excellent storage and seating, complemented by pendant lighting above. Wood effect flooring flows seamlessly throughout, and French doors open directly onto the rear garden, creating an ideal indoor outdoor living space.
INNER HALLWAY With laundry cupboard and guest/wc.
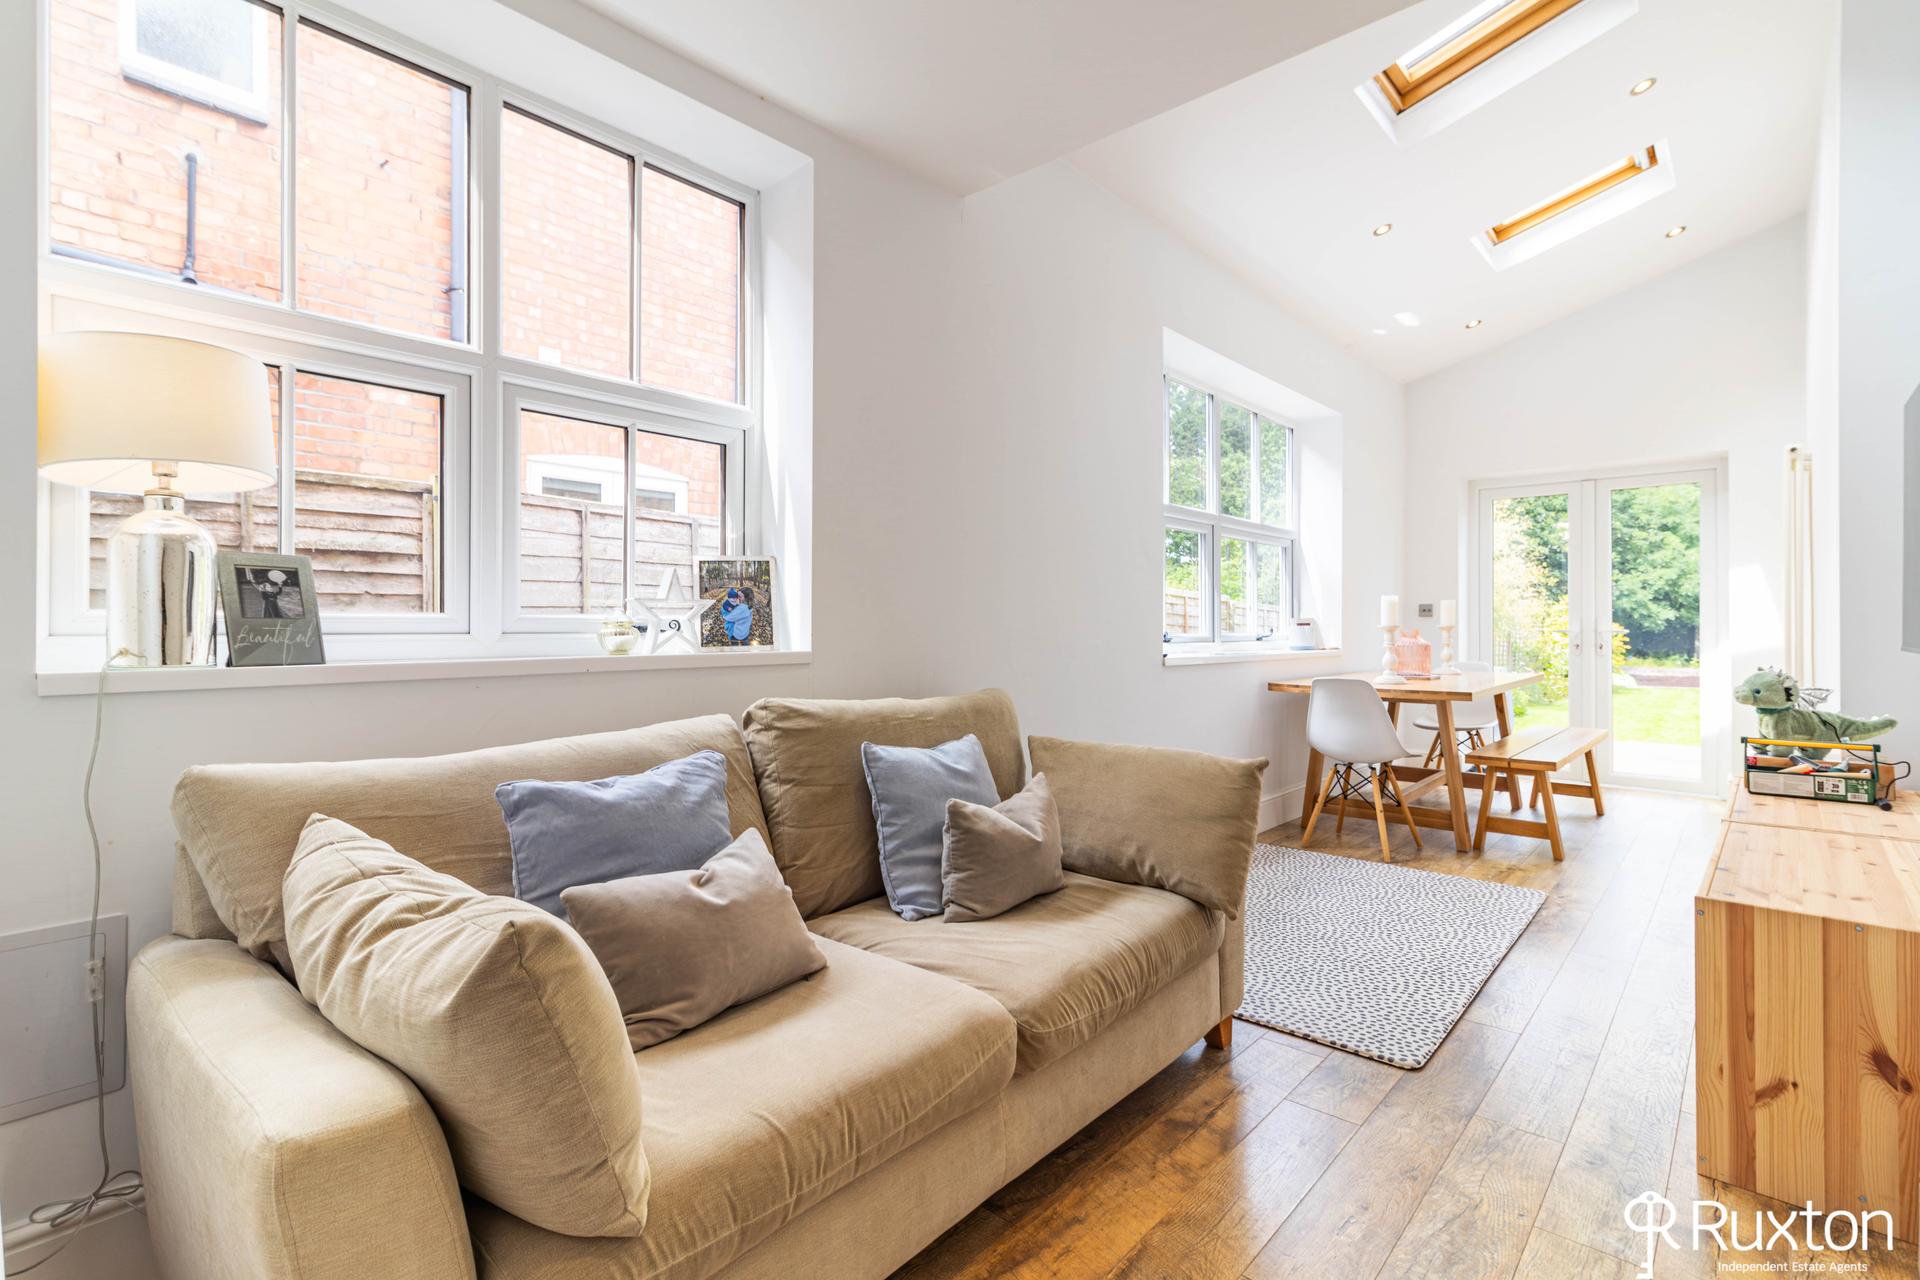
FAMILY ROOM WITH DINING AREA A light and spacious room that can be used as an entertaining space or dining room. Doors leading onto the garden, spotlights to the ceiling.
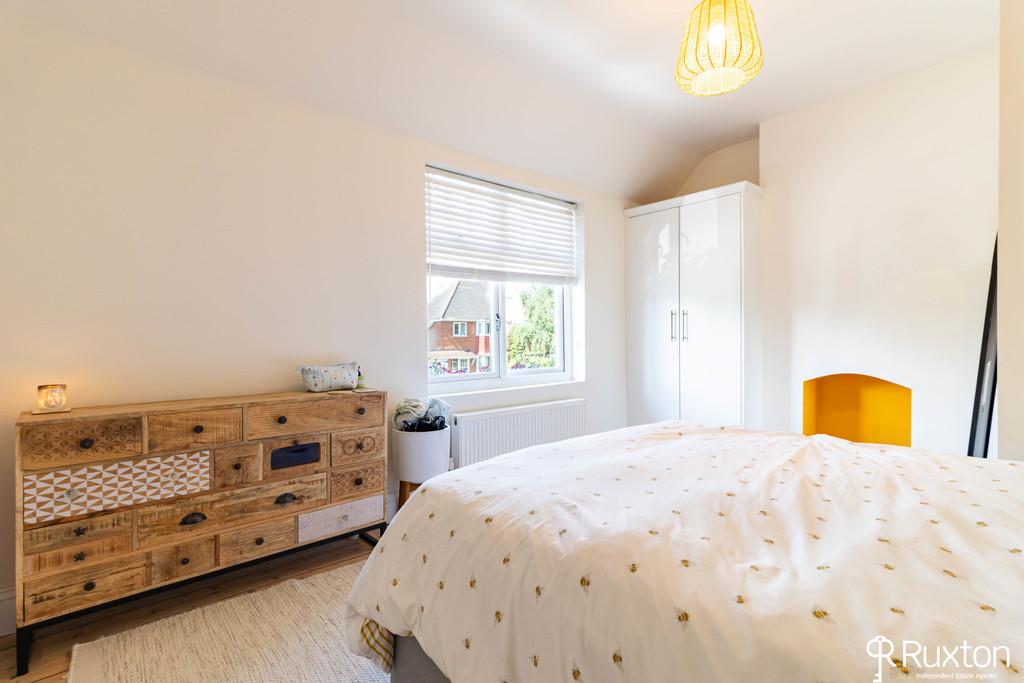
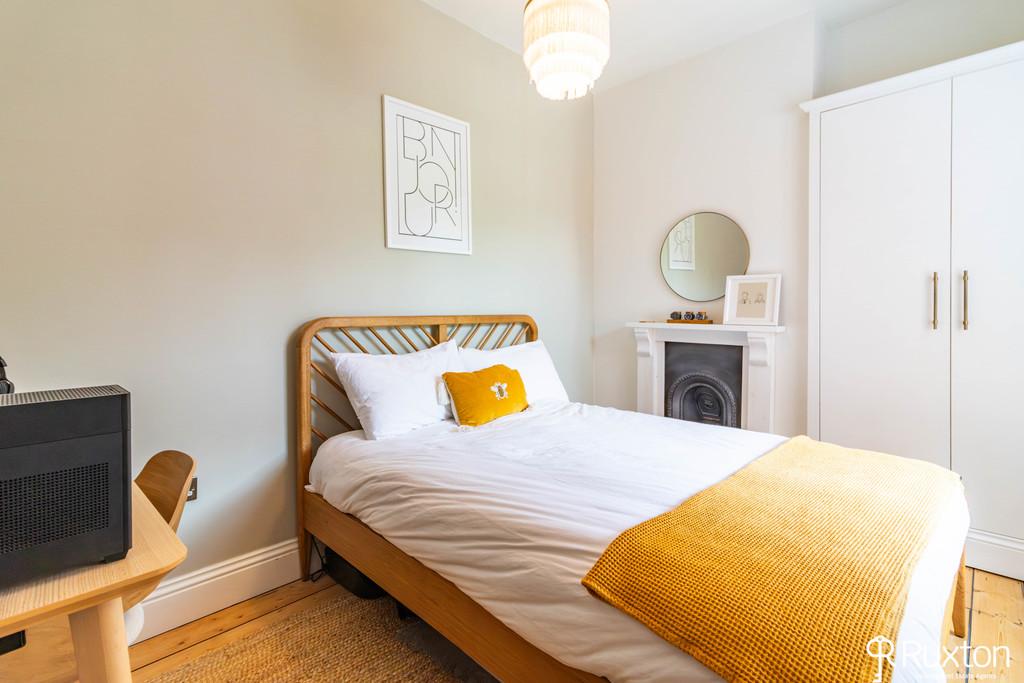
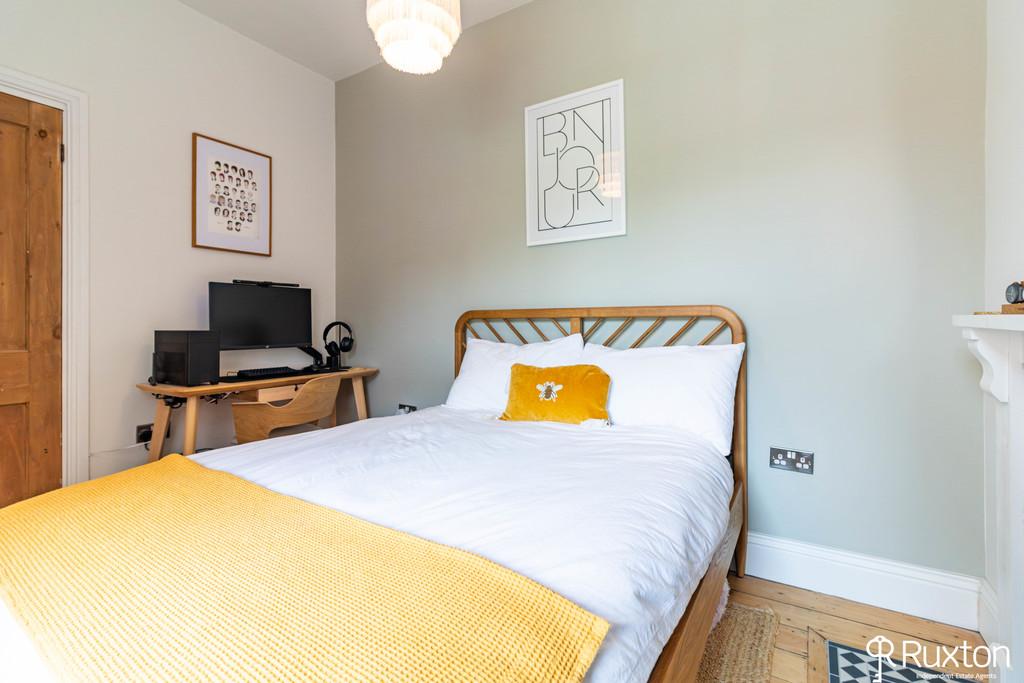
MASTER BEDROOM A beautiful character room with a large window to the front with wooden flooring and a built-in wardrobe.
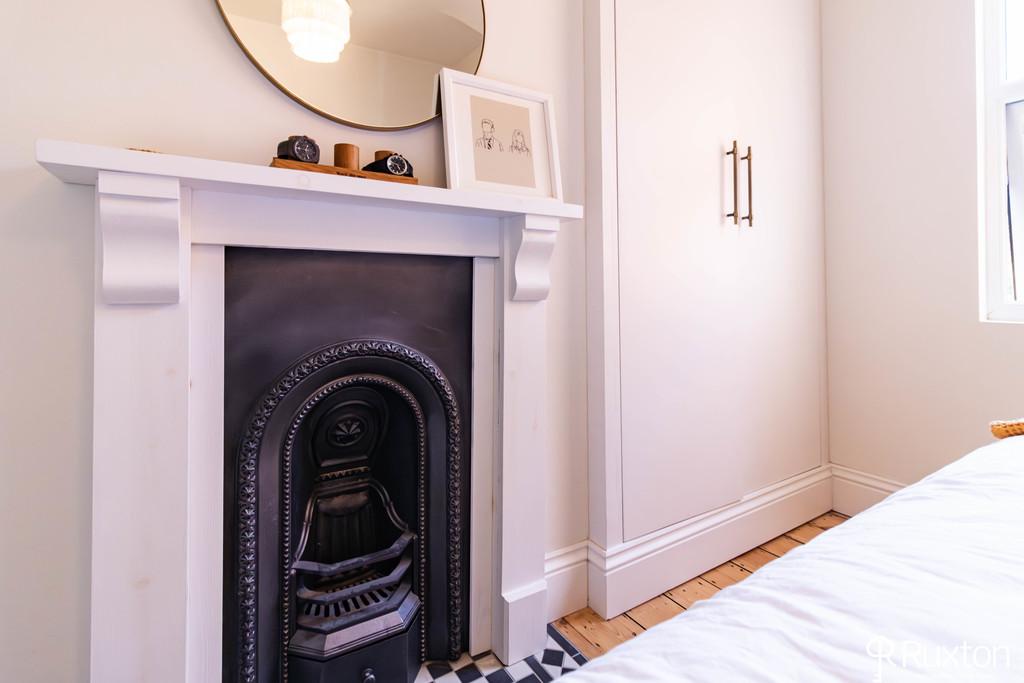
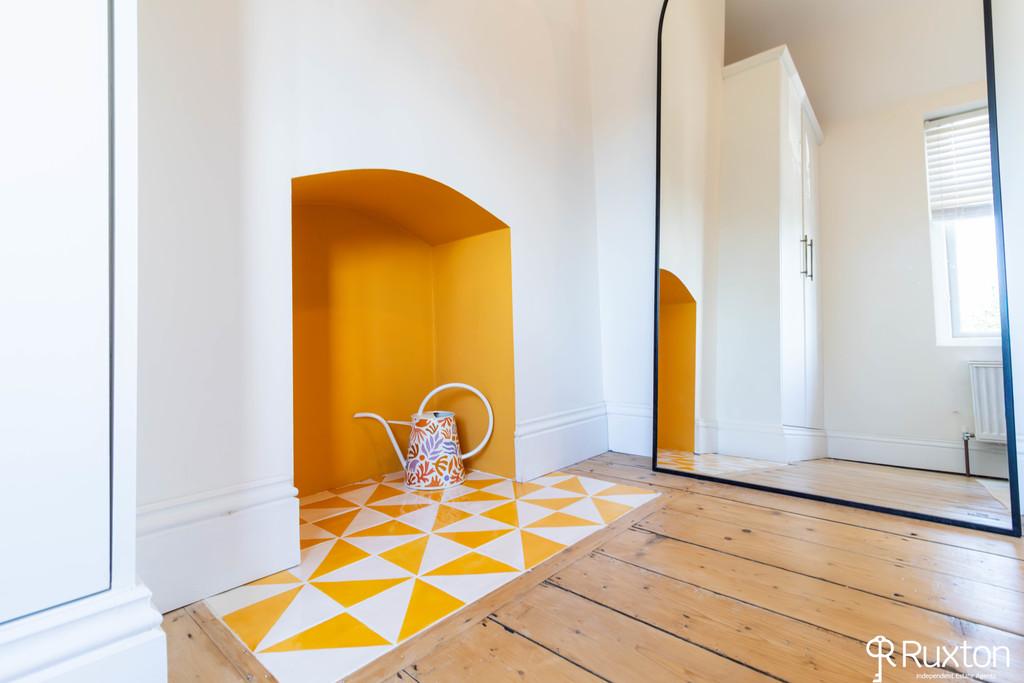
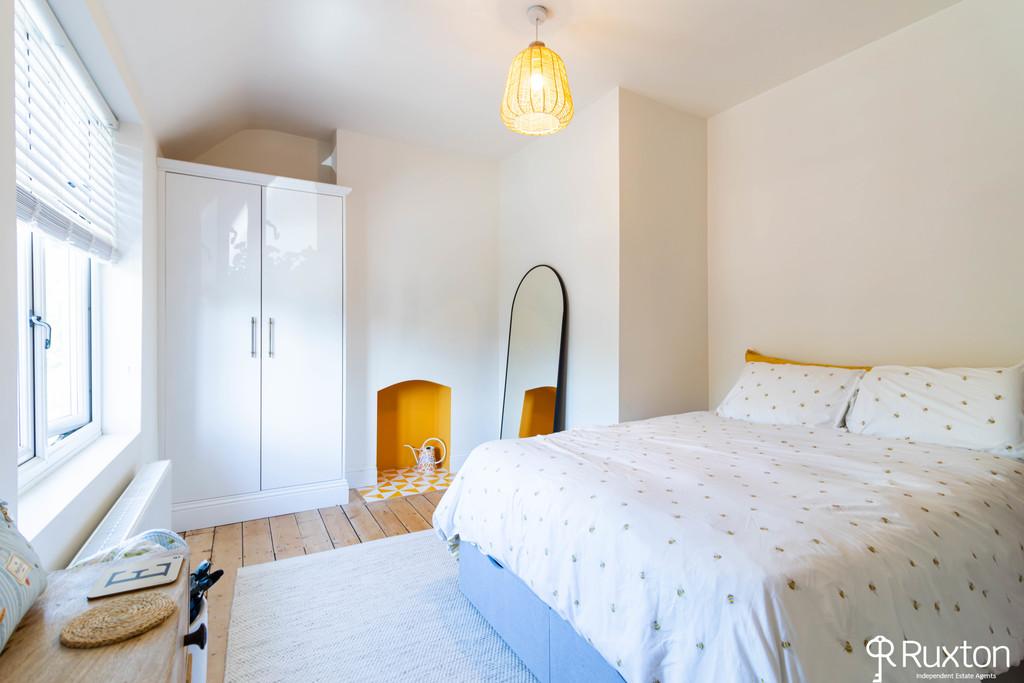
BEDROOM TWO A good size room again with wooden flooring, feature fireplace, built-in double wardrobe and a window overlooking the rear garden.
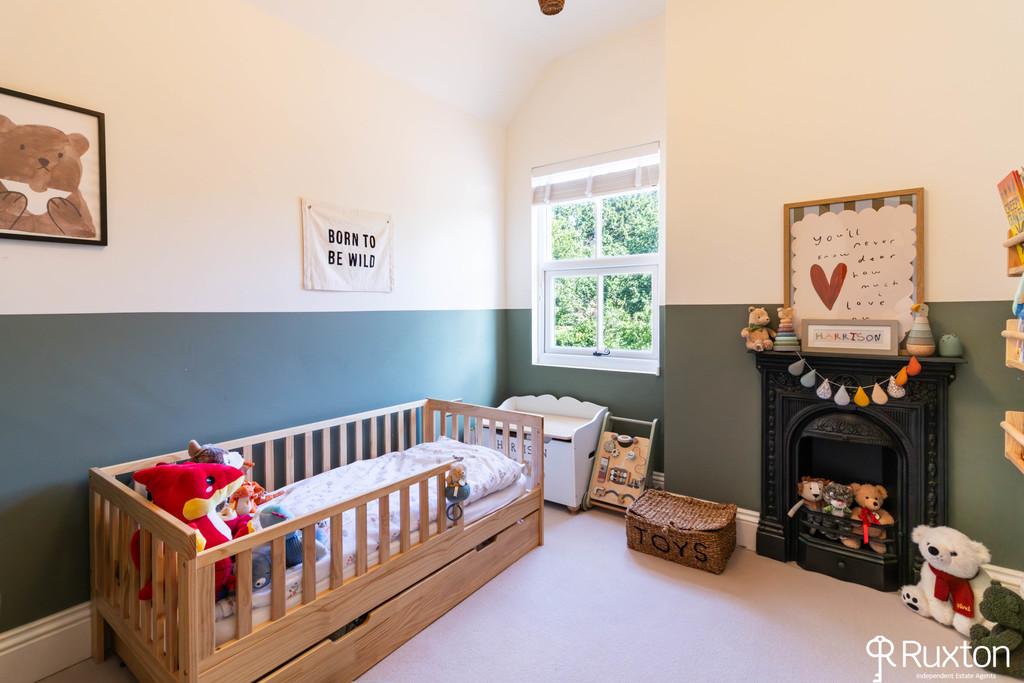
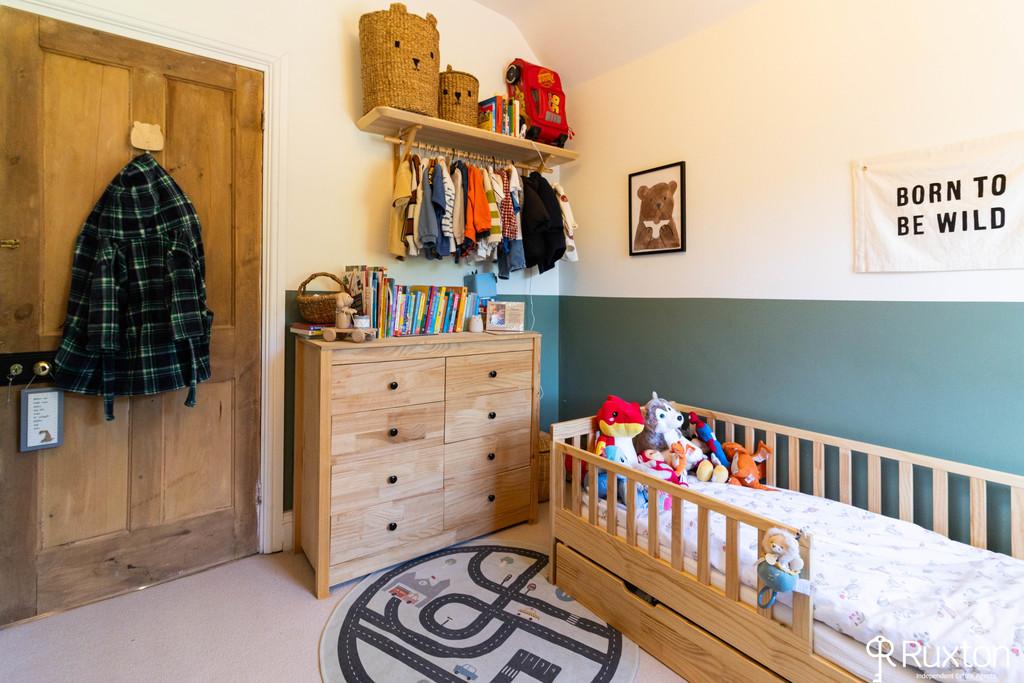
BEDROOM THREE A generous size third bedroom with hanging space, fireplace and a window overlooking the rear garden.
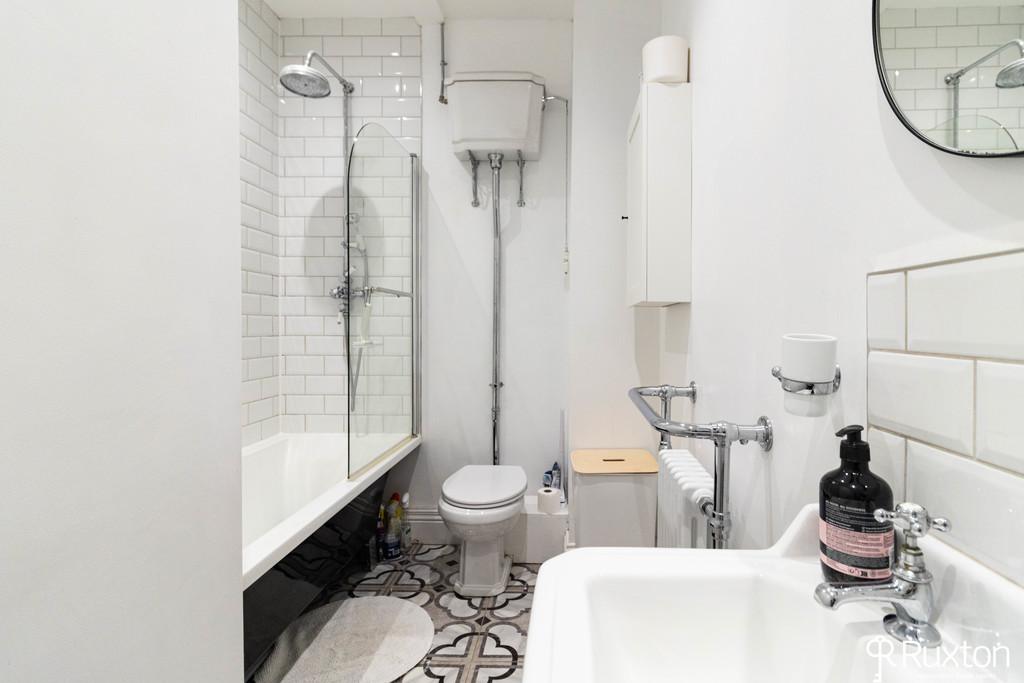
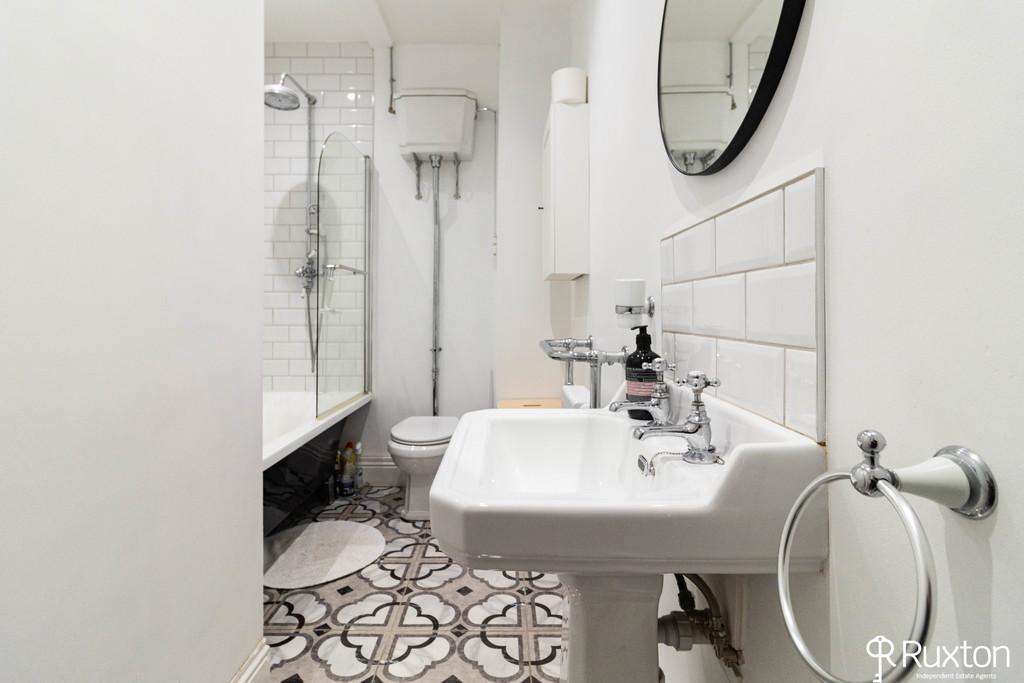
FAMILY BATHROOM A high level cistern toilet with a chrome towel radiator, sink unit, bath with shower over, storage cupboard and period character tiled floor.
GARDEN A superb private landscaped garden with a decking area that leads onto a lawn area. Plenty of plants and shrubs and a raised bedding area for a vegetable garden, a barked area which is ideal for childrens play equipment, garden shed.
*** DRAFT DETAILS ***
Details have not been confirmed by the property owner.
This is a draft copy only, therefore, we cannot confirm their accuracy.
Property Ref: 102857017996
Similar Properties
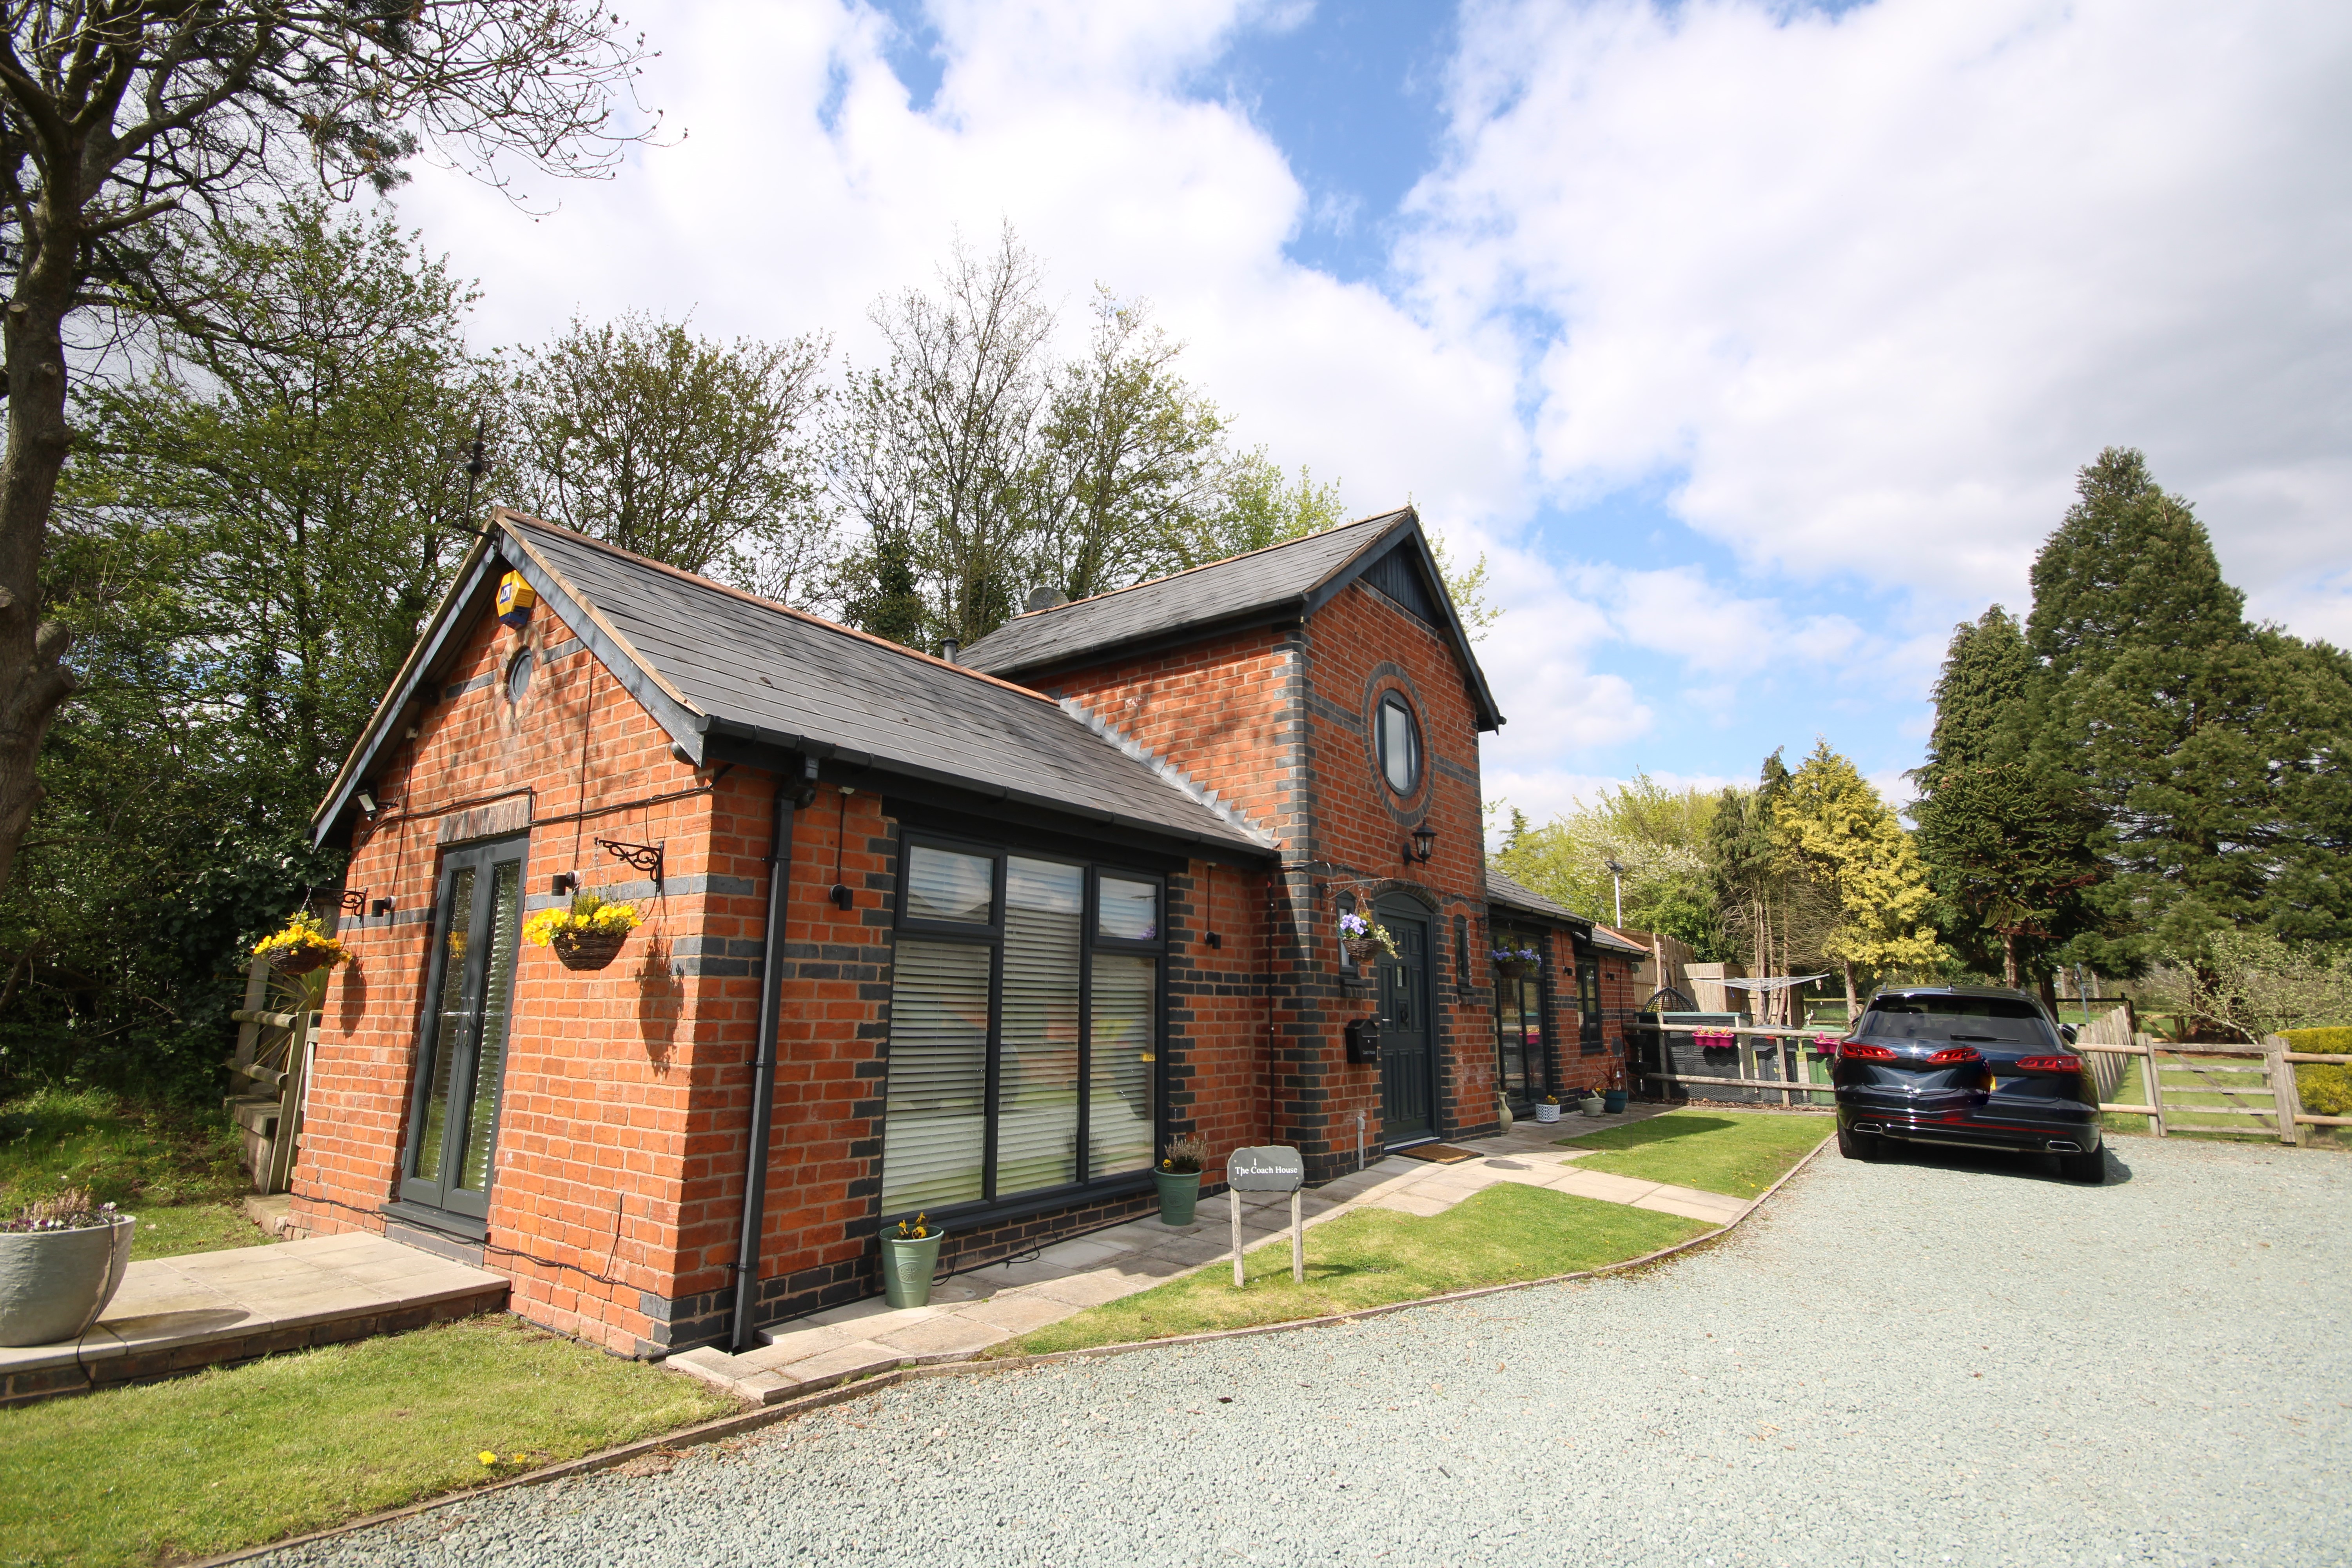
Inkford Lodge Farm, Alcester Road, Wythall
2 Bedroom Barn Conversion | Offers in region of £372,000
A unique, beautifully presented two bedroom detached residence situated in a secure gated development consisting of two...
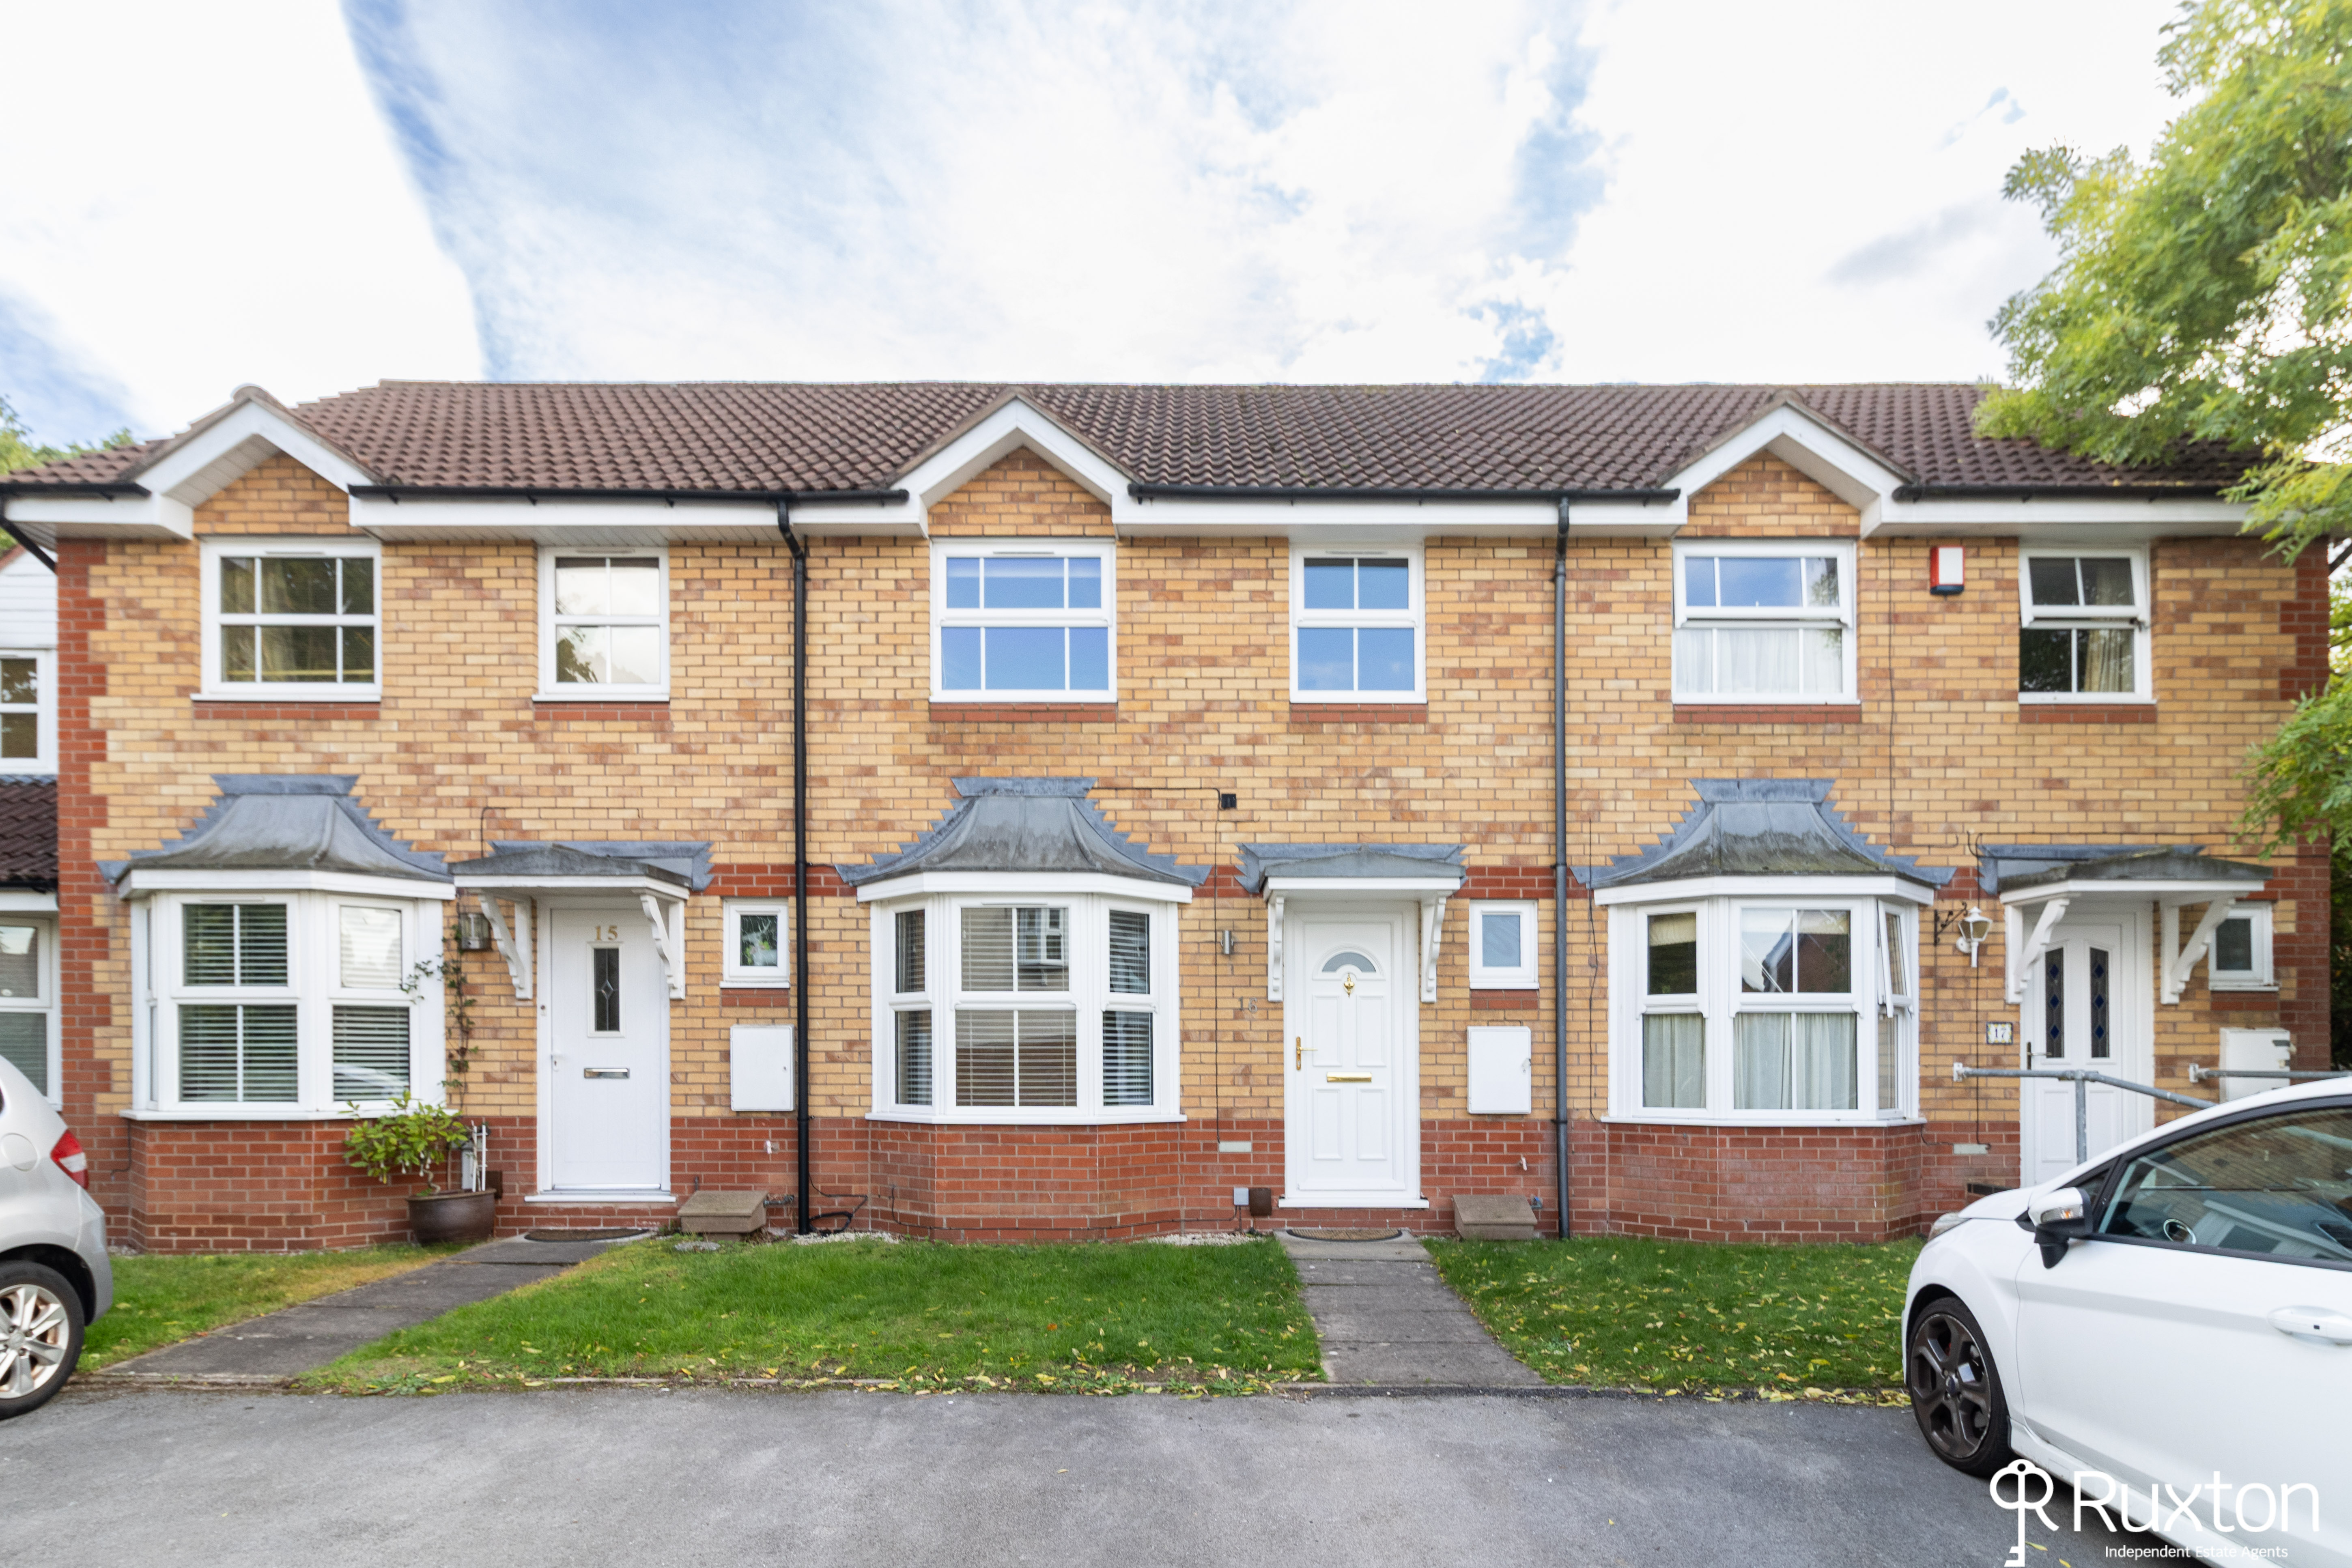
Gilmorton Close, Hillfield, Solihull
3 Bedroom Terraced House | £370,000
A beautifully presented mid-terrace home, available with no onward chain, situated in a quite position, this nicely pres...
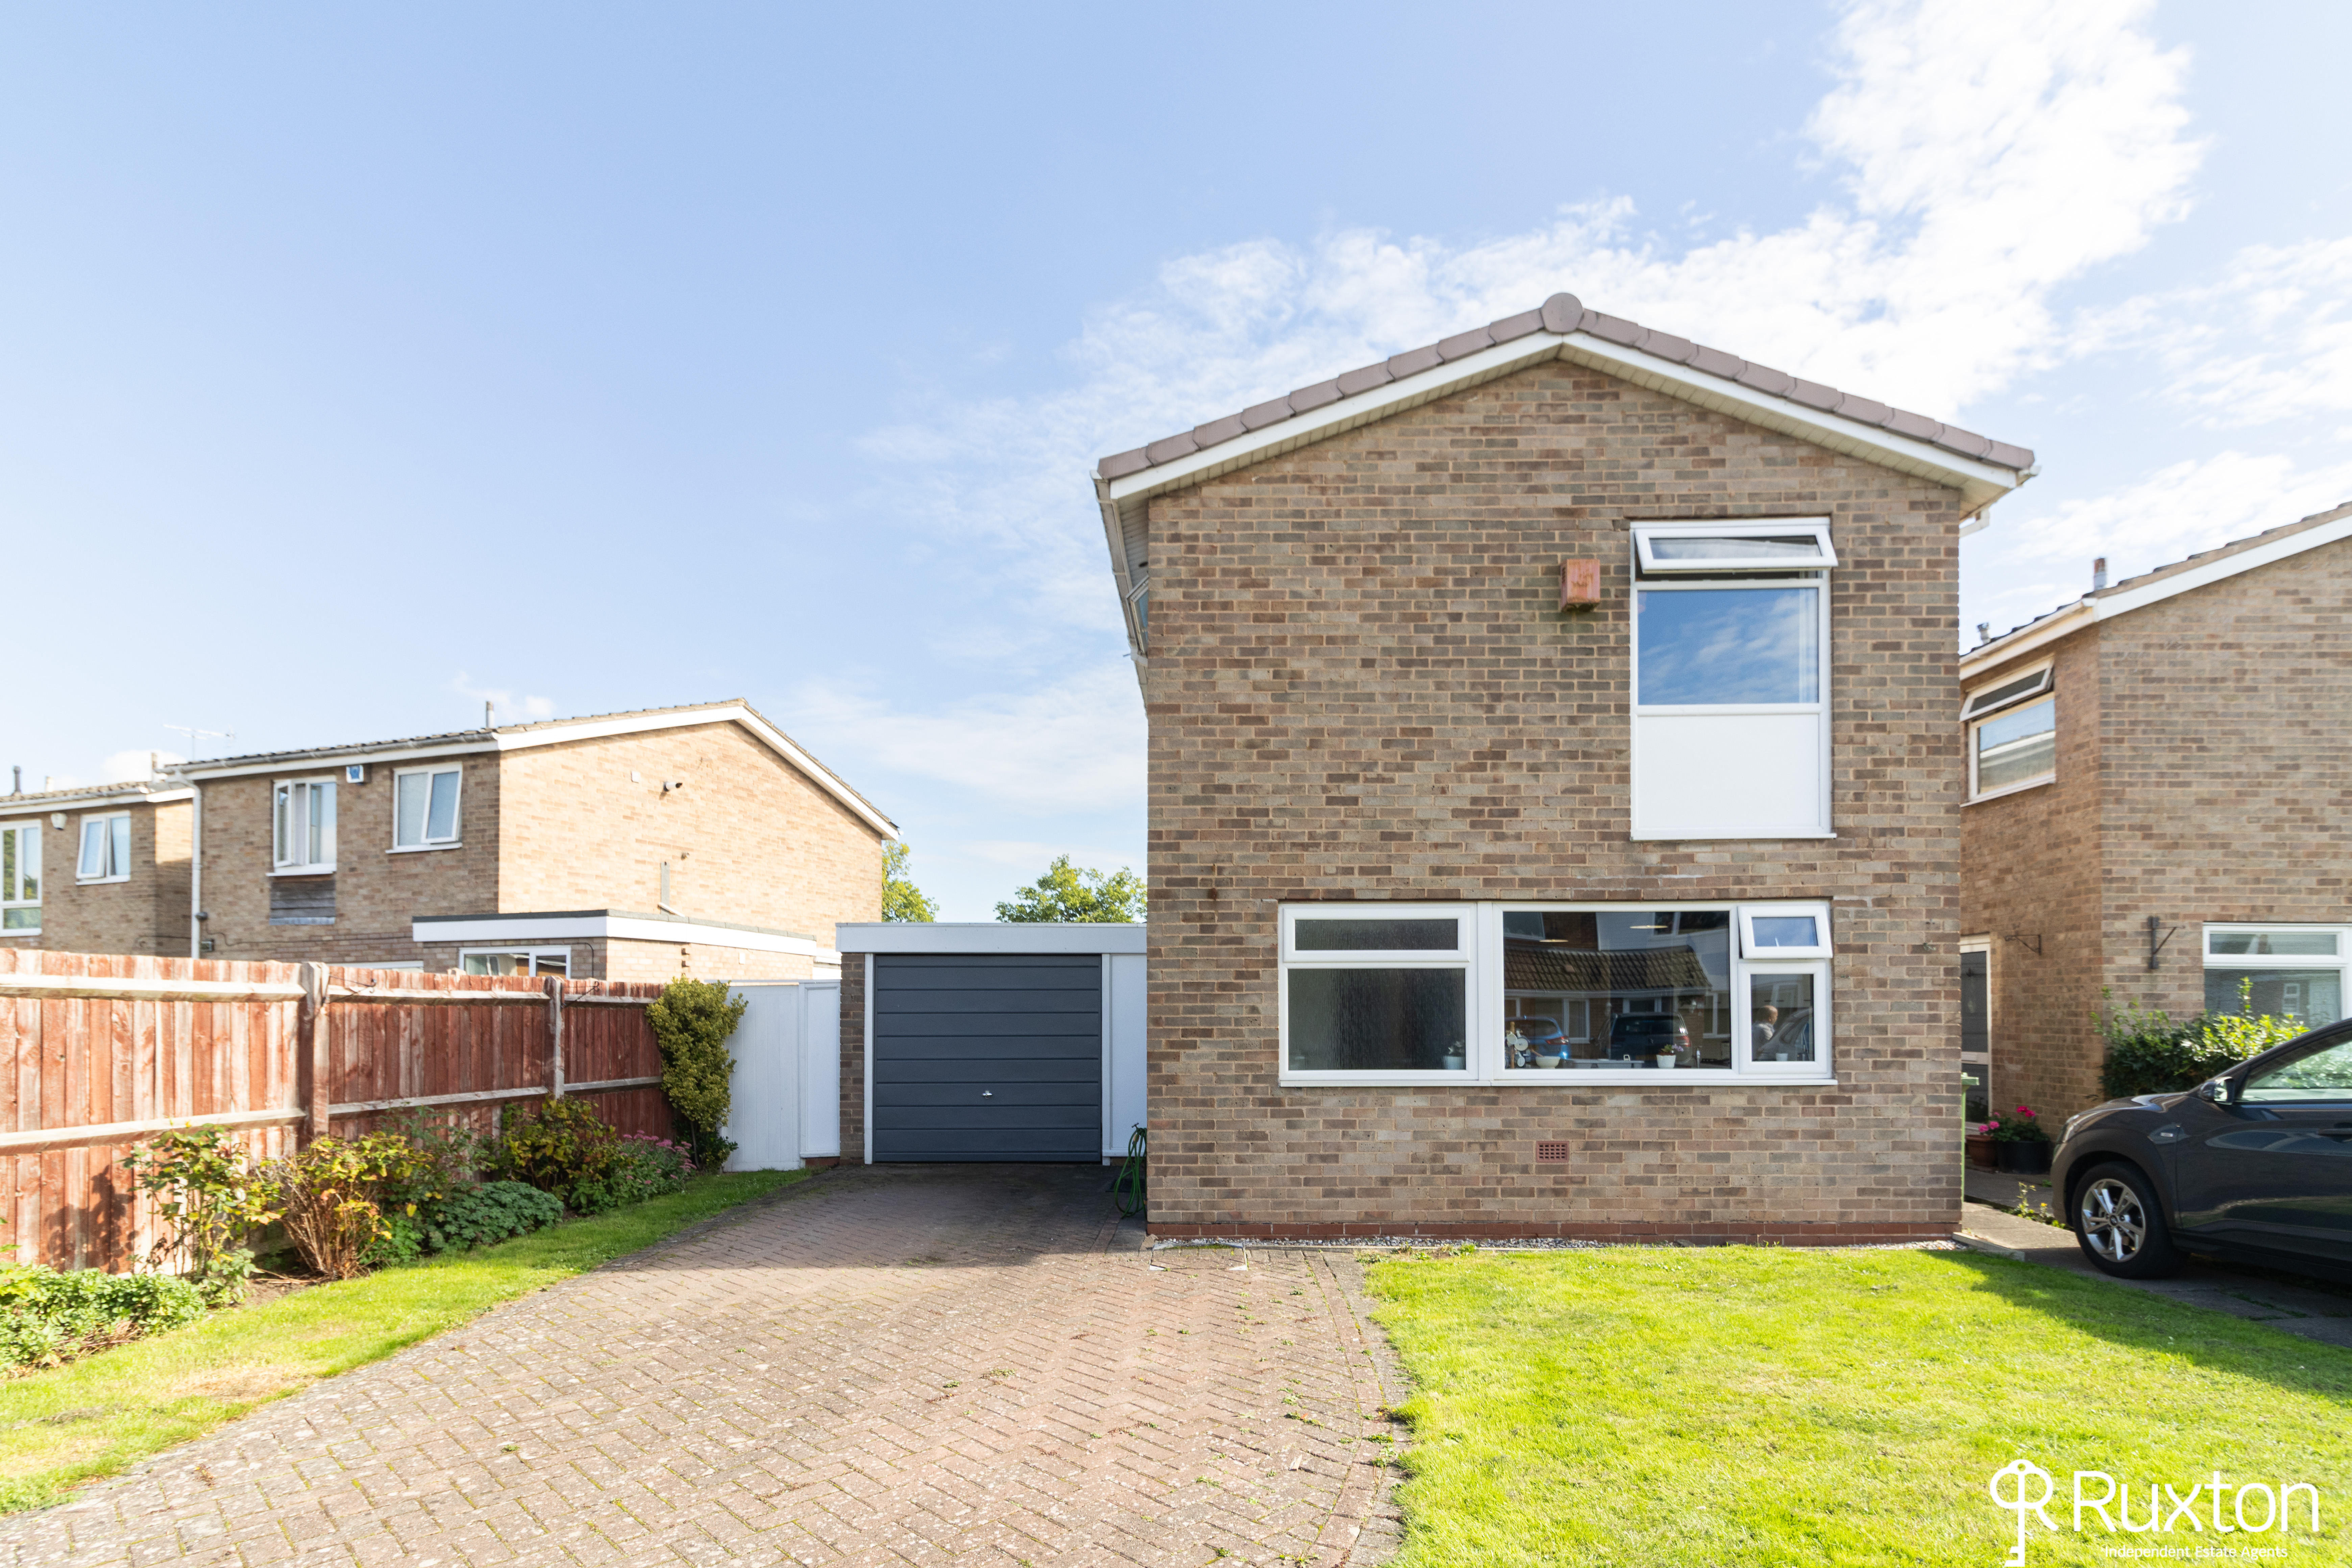
3 Bedroom Link Detached House | £350,000
A spacious three-bedroom link-detached property offering excellent potential to extend (Subject to Planning Permission)...
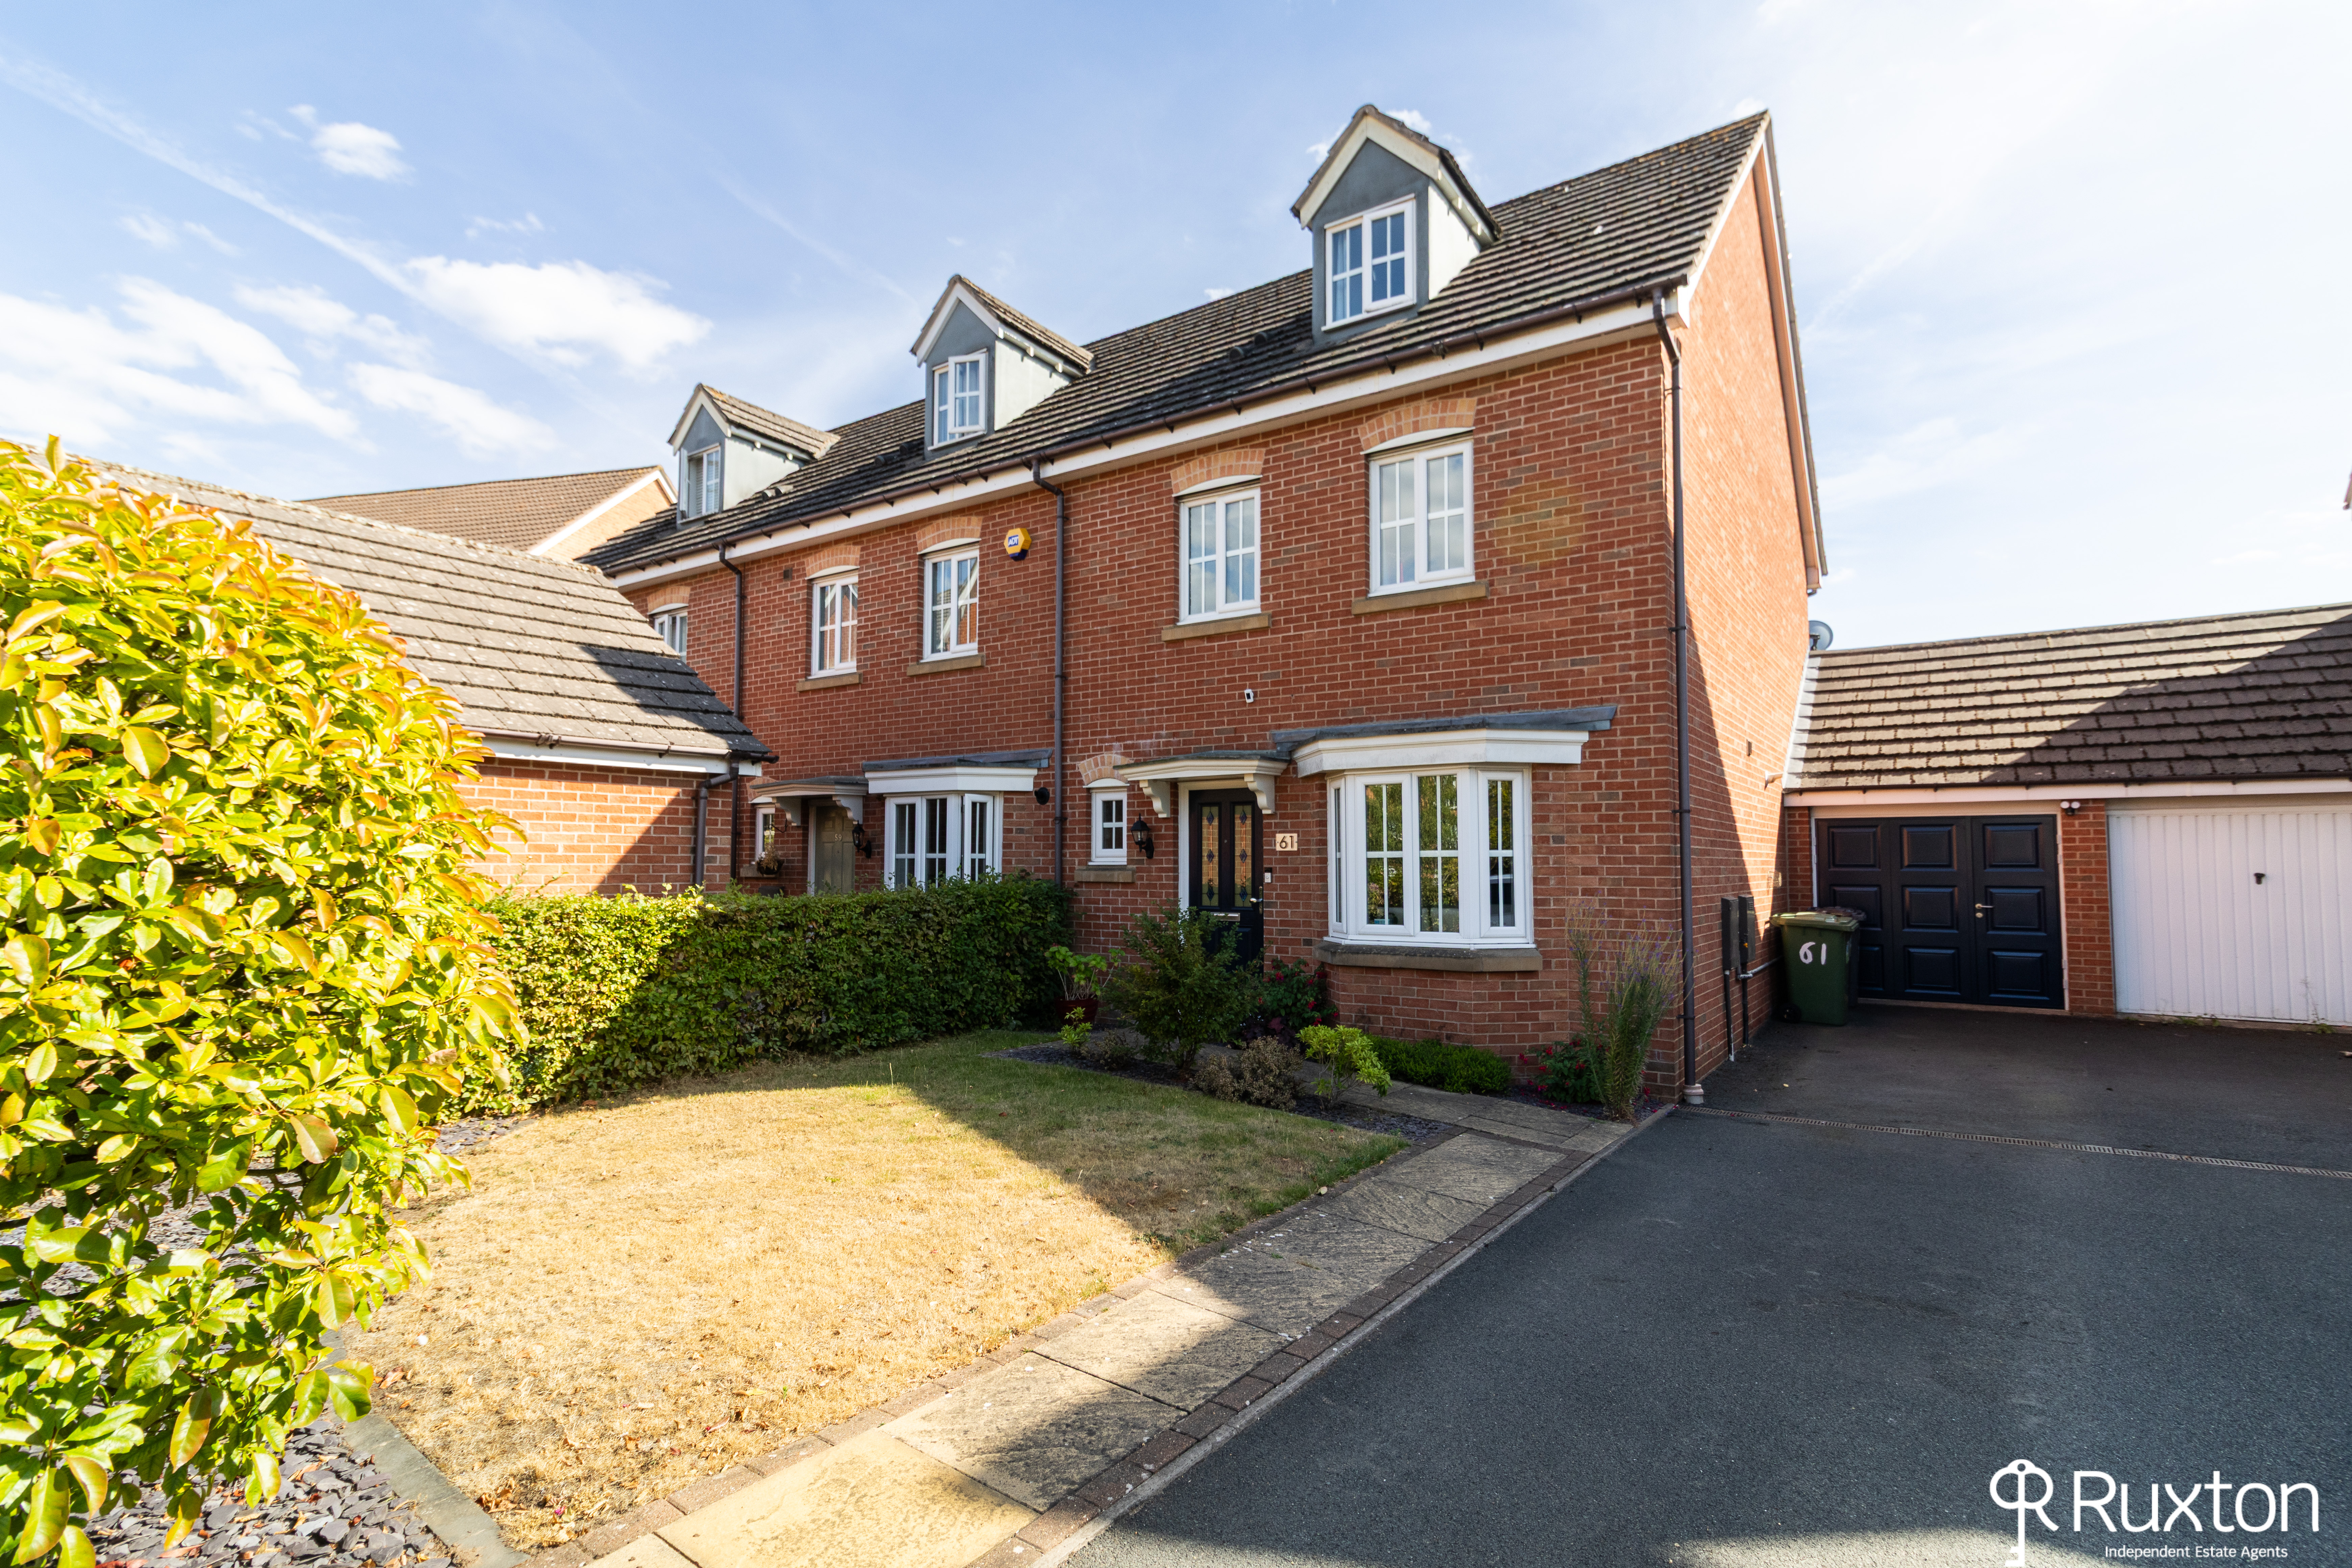
4 Bedroom Town House | Offers Over £410,000
This spacious four bedroom town house offers versatile family living arranged over three floors, making it an ideal home...
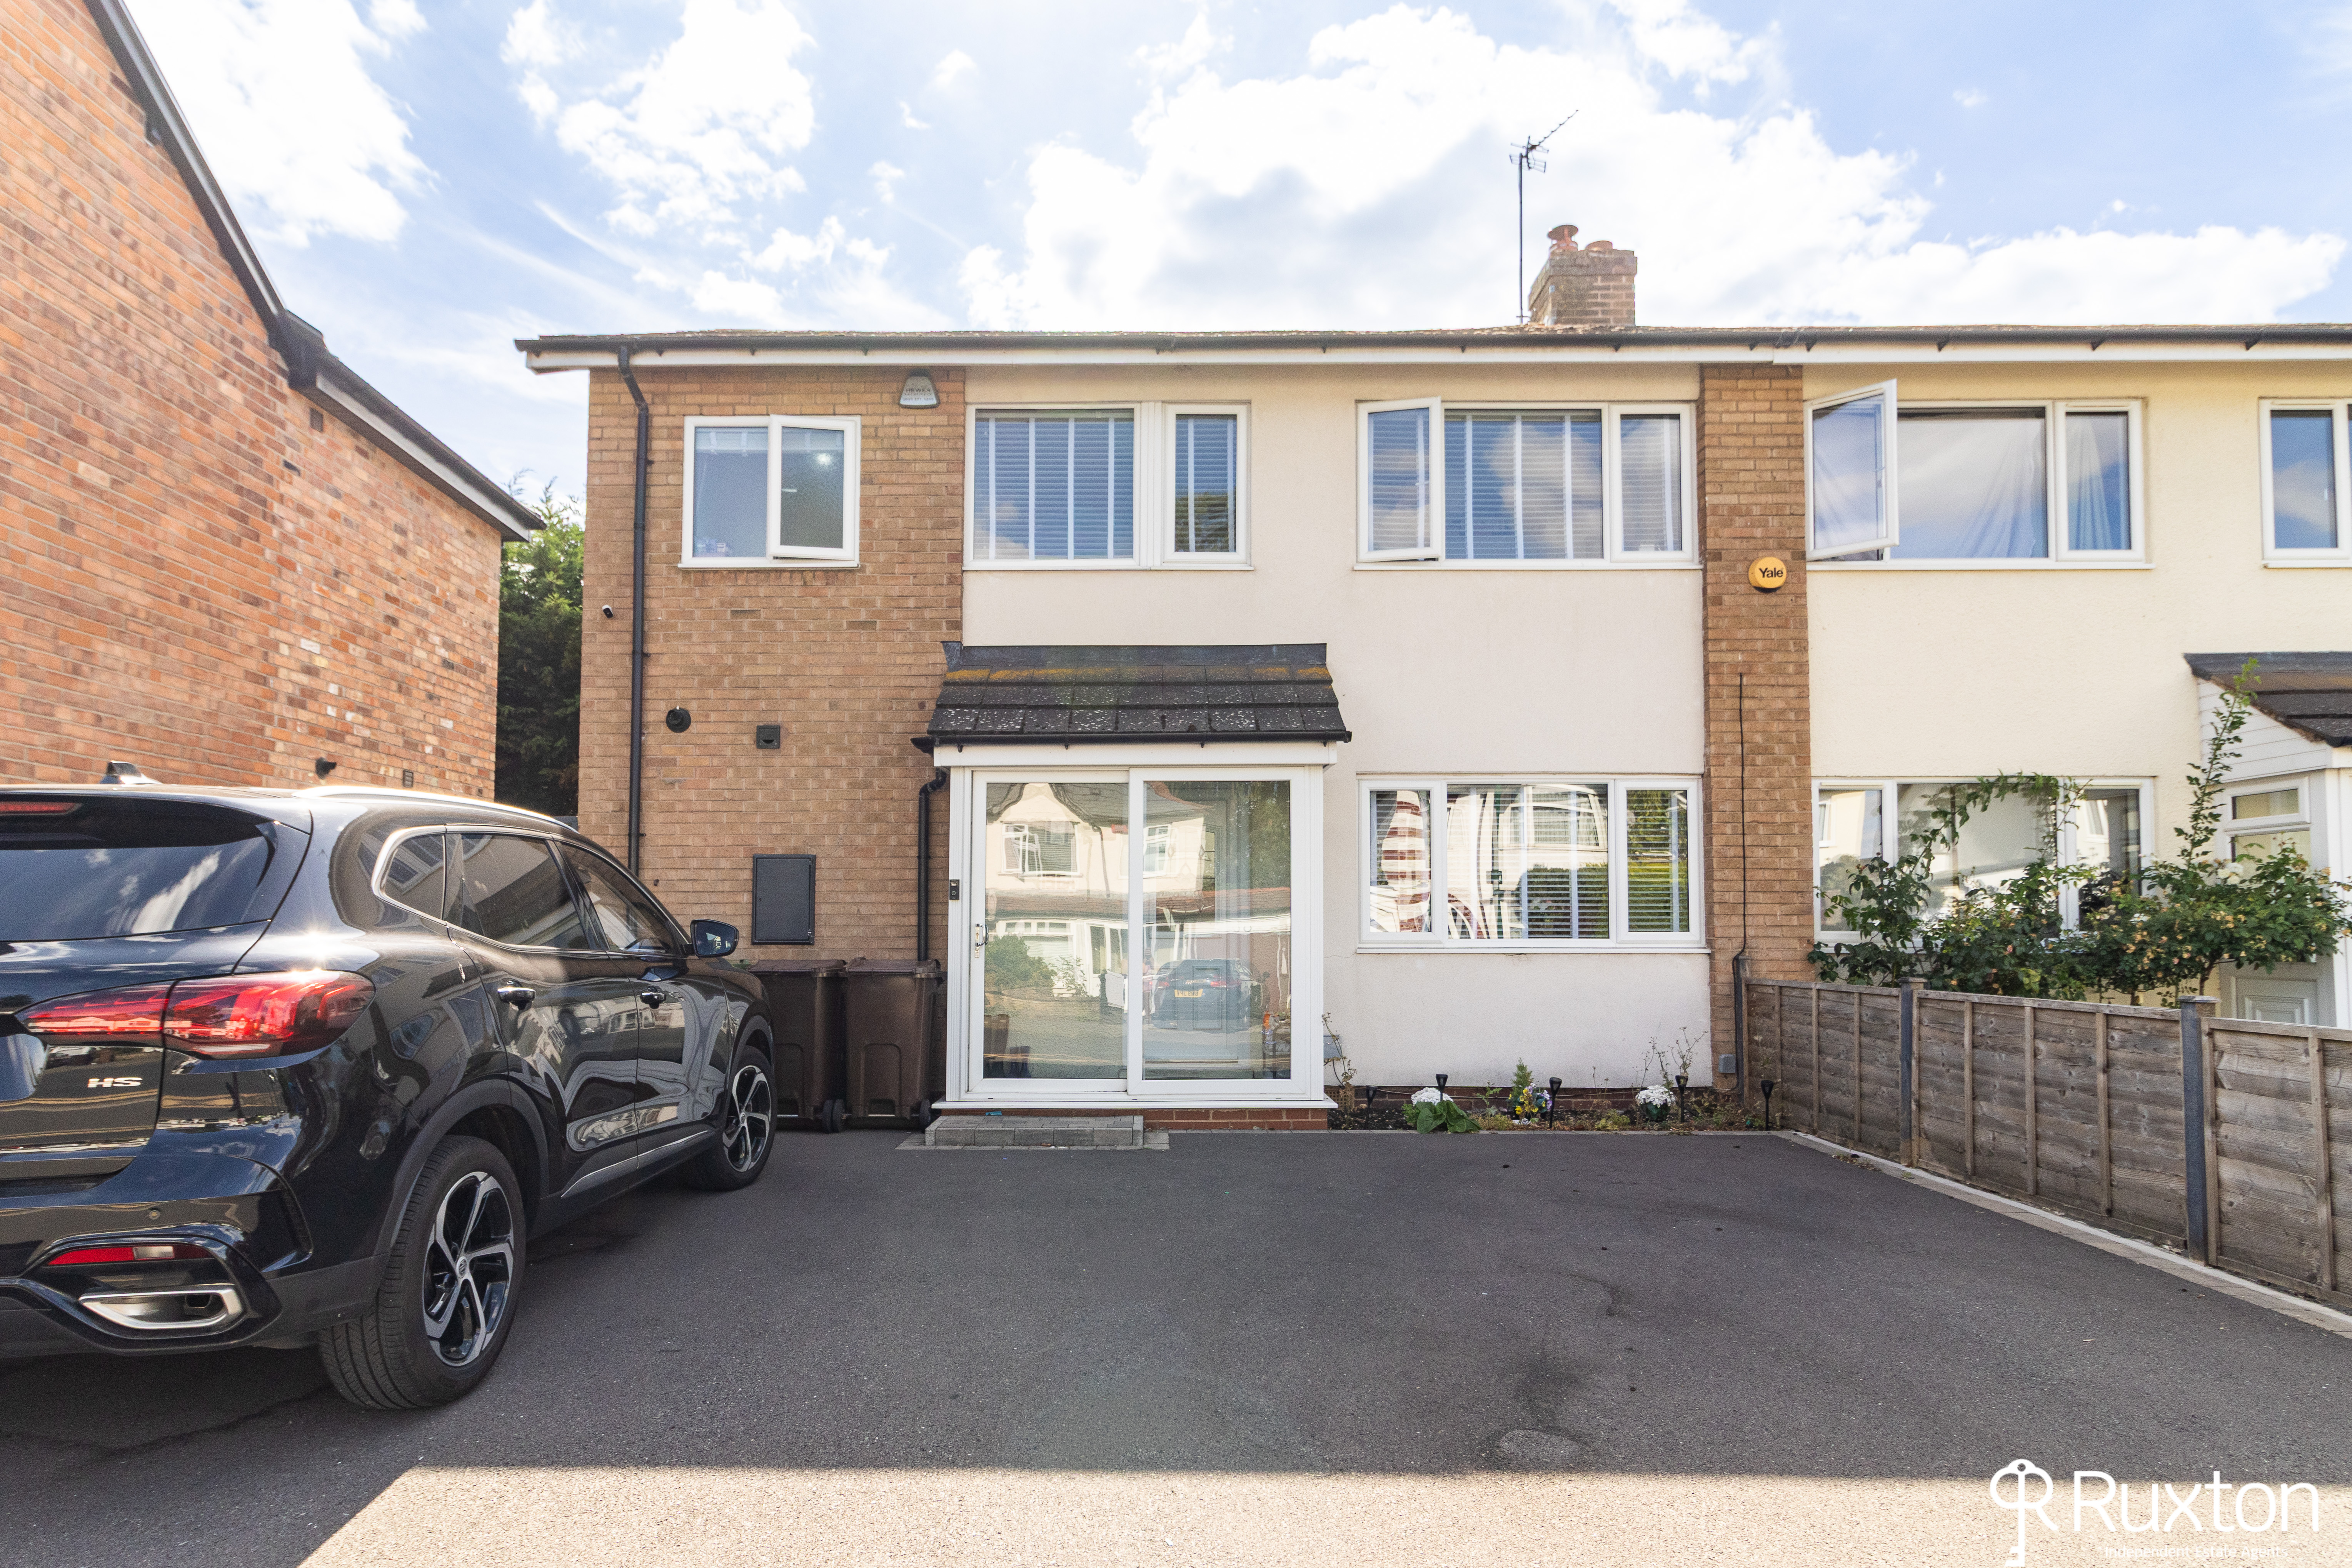
Longmore Road, Shirley, Solihull
3 Bedroom Semi-Detached House | £415,000
A three double bedroom home which has been thoughtfully redesigned throughout, offering spacious and versatile accommoda...
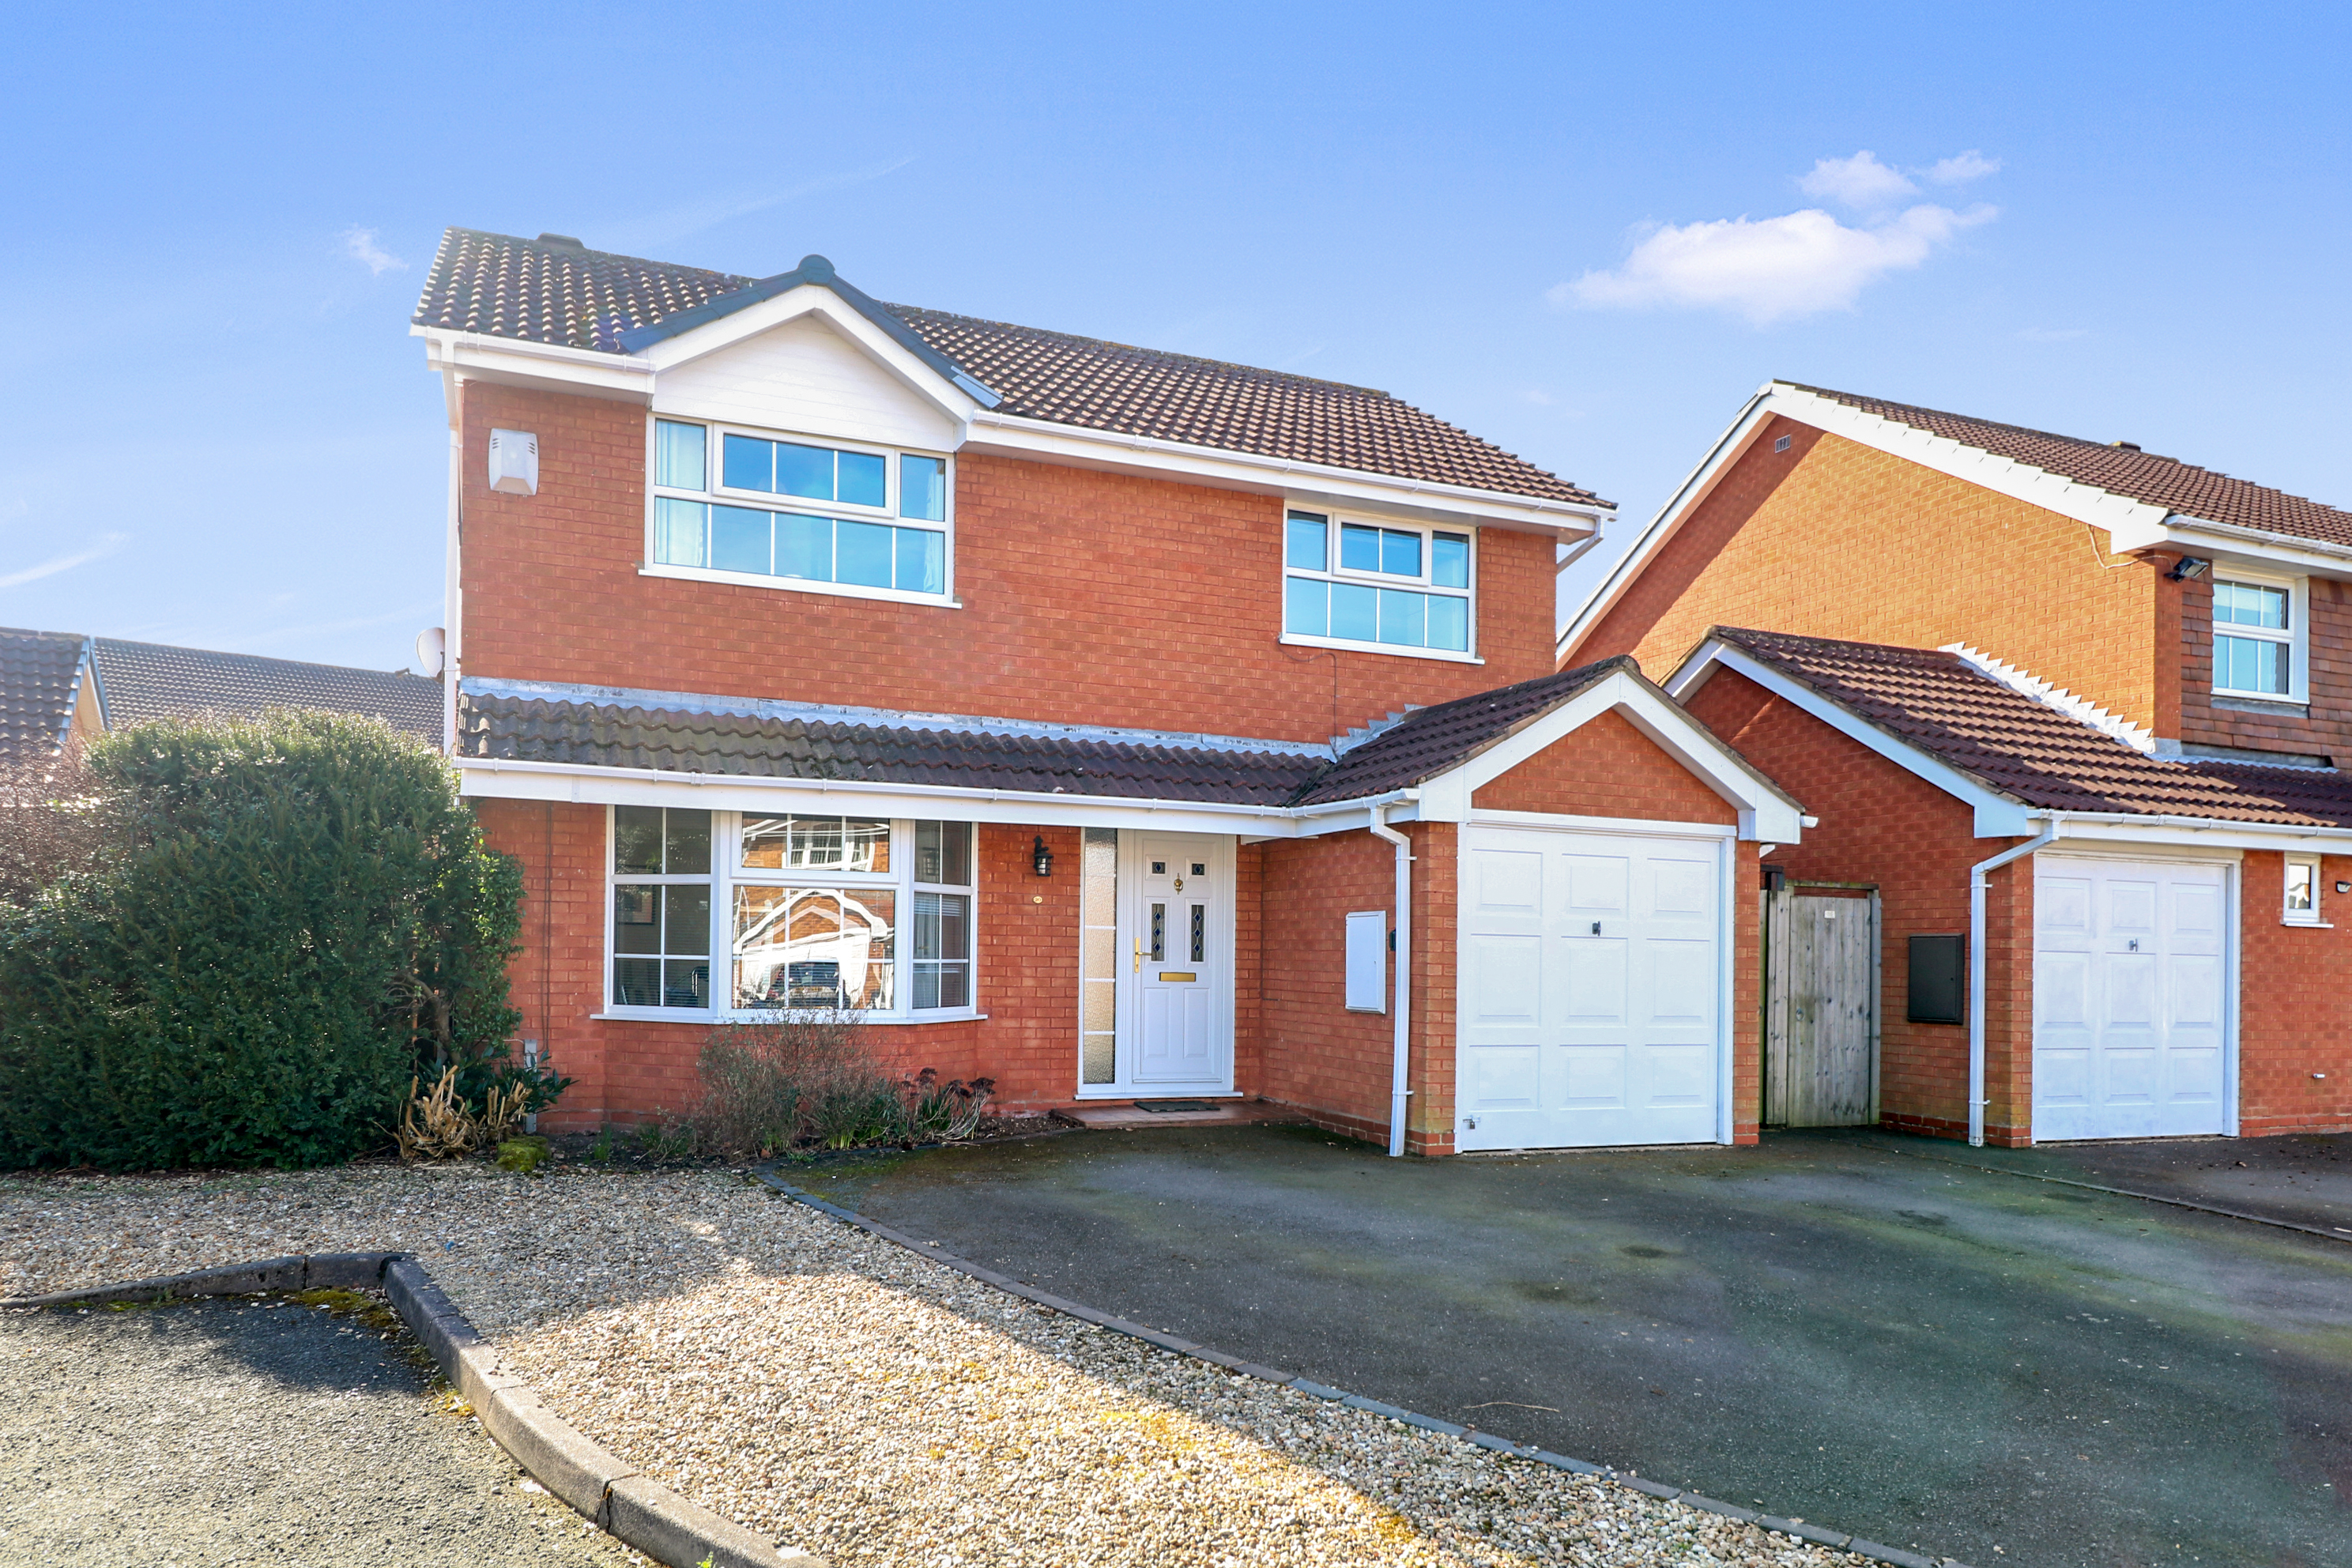
4 Bedroom Detached House | £540,000
Nestled in a quiet cul-de-sac within the smart and sought after suburb of Hillfield. A charming four double bedroom mode...

Ruxton Independent Estate Agents (Solihull)
Solihull, West Midlands, B91 3RB
0121 704 0100
How much is your home worth?
Use our short form to request a valuation of your property.
Request a Valuation
©2026 The Guild of Property Professionals. All rights reserved.
Terms and Conditions |
Privacy Policy |
Cookie Policy |
Complaints Policy |
Members Login
The Guild of Property Professionals Trading Address: 121 Park Lane, London W1K 7AG. GPEA Limited.
Registered in England & Wales.
Company No: 02819824.
Registered Office Address: The Old Courthouse, 60A London Road, Grantham, NG31 6HR.
VAT Registration No: 180897859

