- Extended Five Bedroom Detached
- Quiet Cul-De-Sac Location
- Breakfast Dining Kitchen
- Two Bathrooms
- En-Suite to Master Bedroom
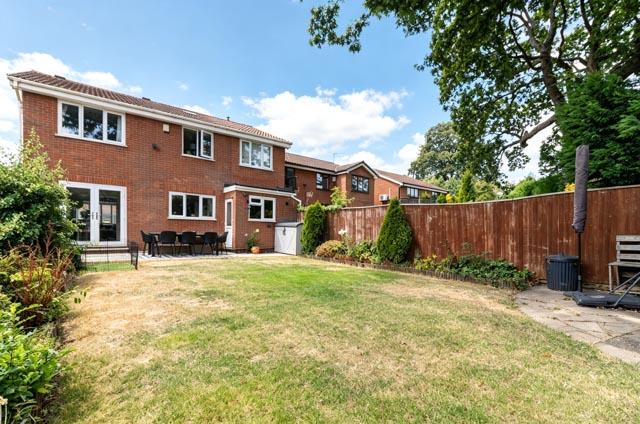
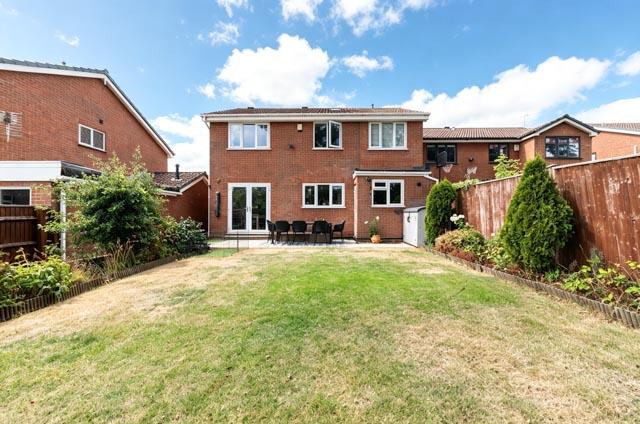
- Private Rear Garden

5 Bedroom Detached House for sale in Solihull
5
3
An impressive extended five bedroom detached family home, occupying a desirable position within a quiet cul-de-sac and offering light, spacious and flexible accommodation throughout. The property features a breakfast kitchen with space for a dining table and chairs along with a less formal seating area. The versatile accommodation is designed to suite modern family life with five bedrooms, two bathrooms and an en-suite to the master bedroom, there is ample space for a growing family. The bright and spacious interior provides a comfortable and adaptable living environment, while the private rear garden offers a spacious and relaxing space for relaxing and entertaining. Situated in a quiet cul-de-sac location, this substantial detached home is a must view.
Solihull is located approximately 9 miles (14.5 km) south-east of Birmingham city centre. Situated in the heart of England, it is considered to be a prosperous and highly sought-after residential area. The town is the administrative centre of the larger Metropolitan Borough of Solihull and has a range of first-rate local amenities, including parks, sports and leisure facilities, schools, libraries, and a theatre/arts complex. The pedestrianised shopping centre has a diverse range of high-street shops, boutiques and speciality restaurants as well as a multi-screen cinema. There are direct commuter train services to Birmingham and London and easy access to the M5, M6, M40 and M42. Birmingham International Airport and Railway Station are approximately 20 minutes drive away, just next to the National Exhibition Centre. Solihull lies at the edge of an extensive green-belt area with easy access to the Warwickshire countryside.
APPROACH Finwood Close is approached via a blocked paved driveway with parking for at least five cars. Shrubbery and plants to the front.
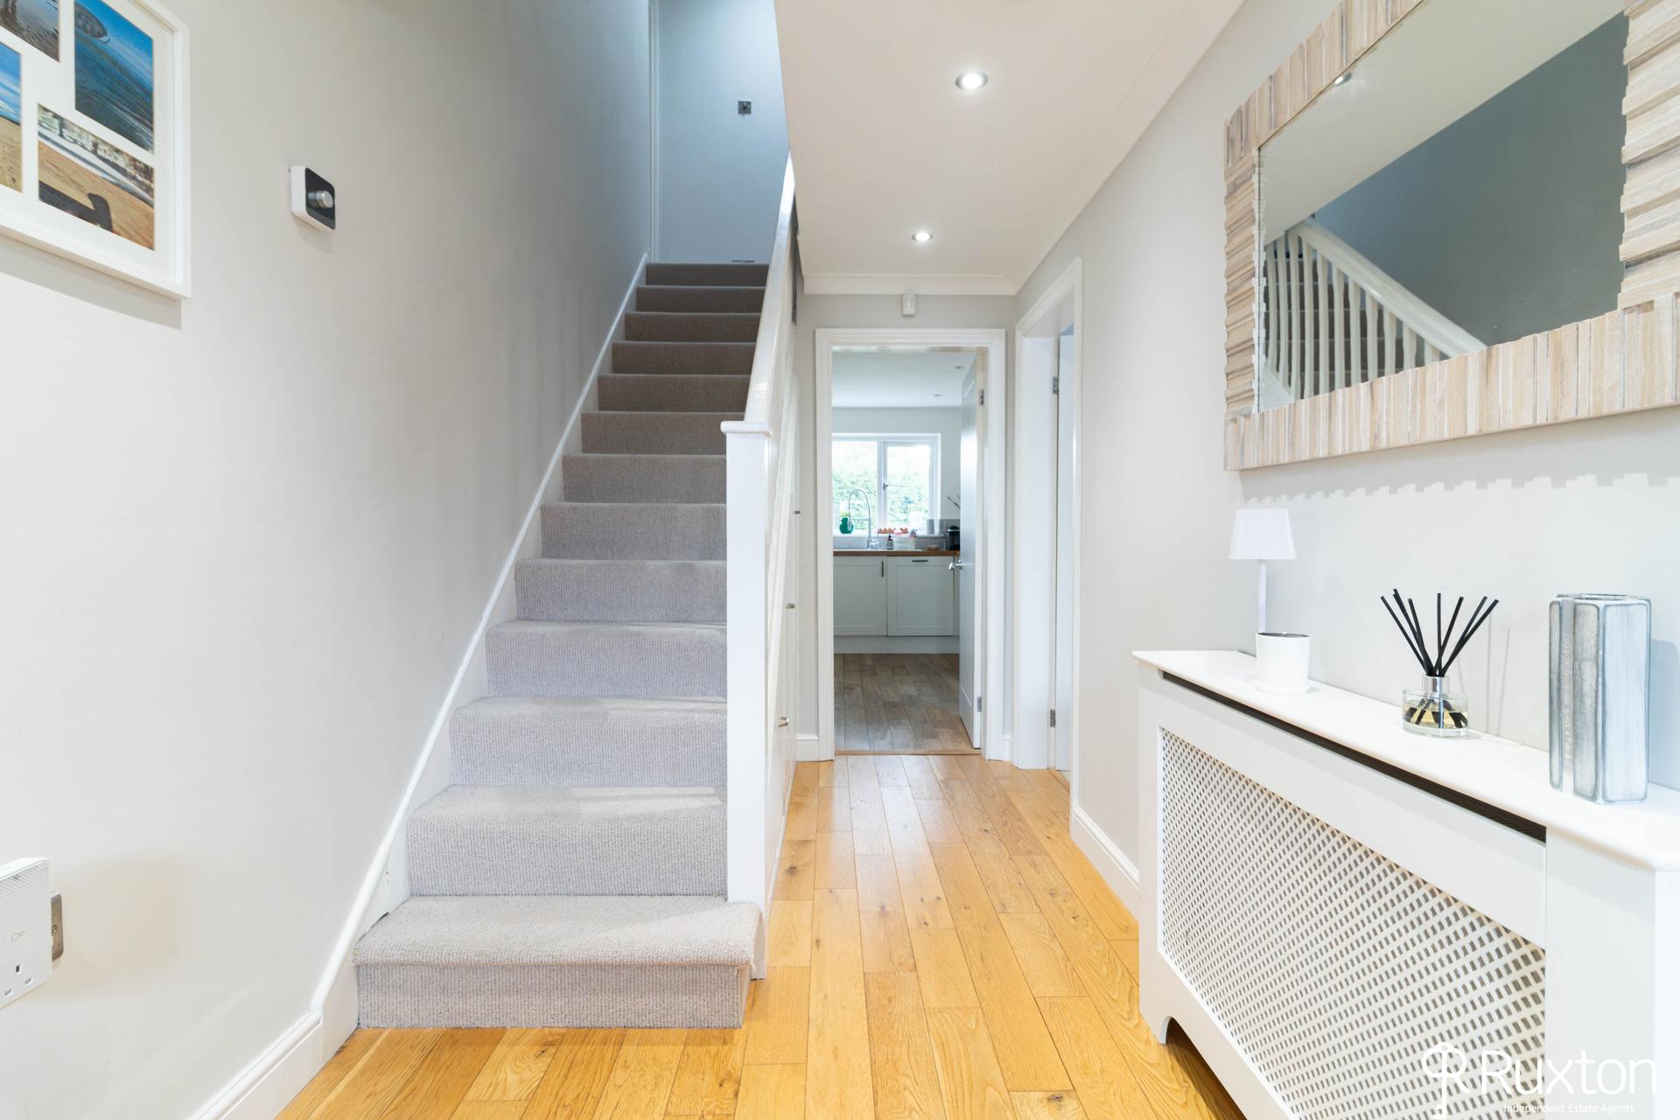
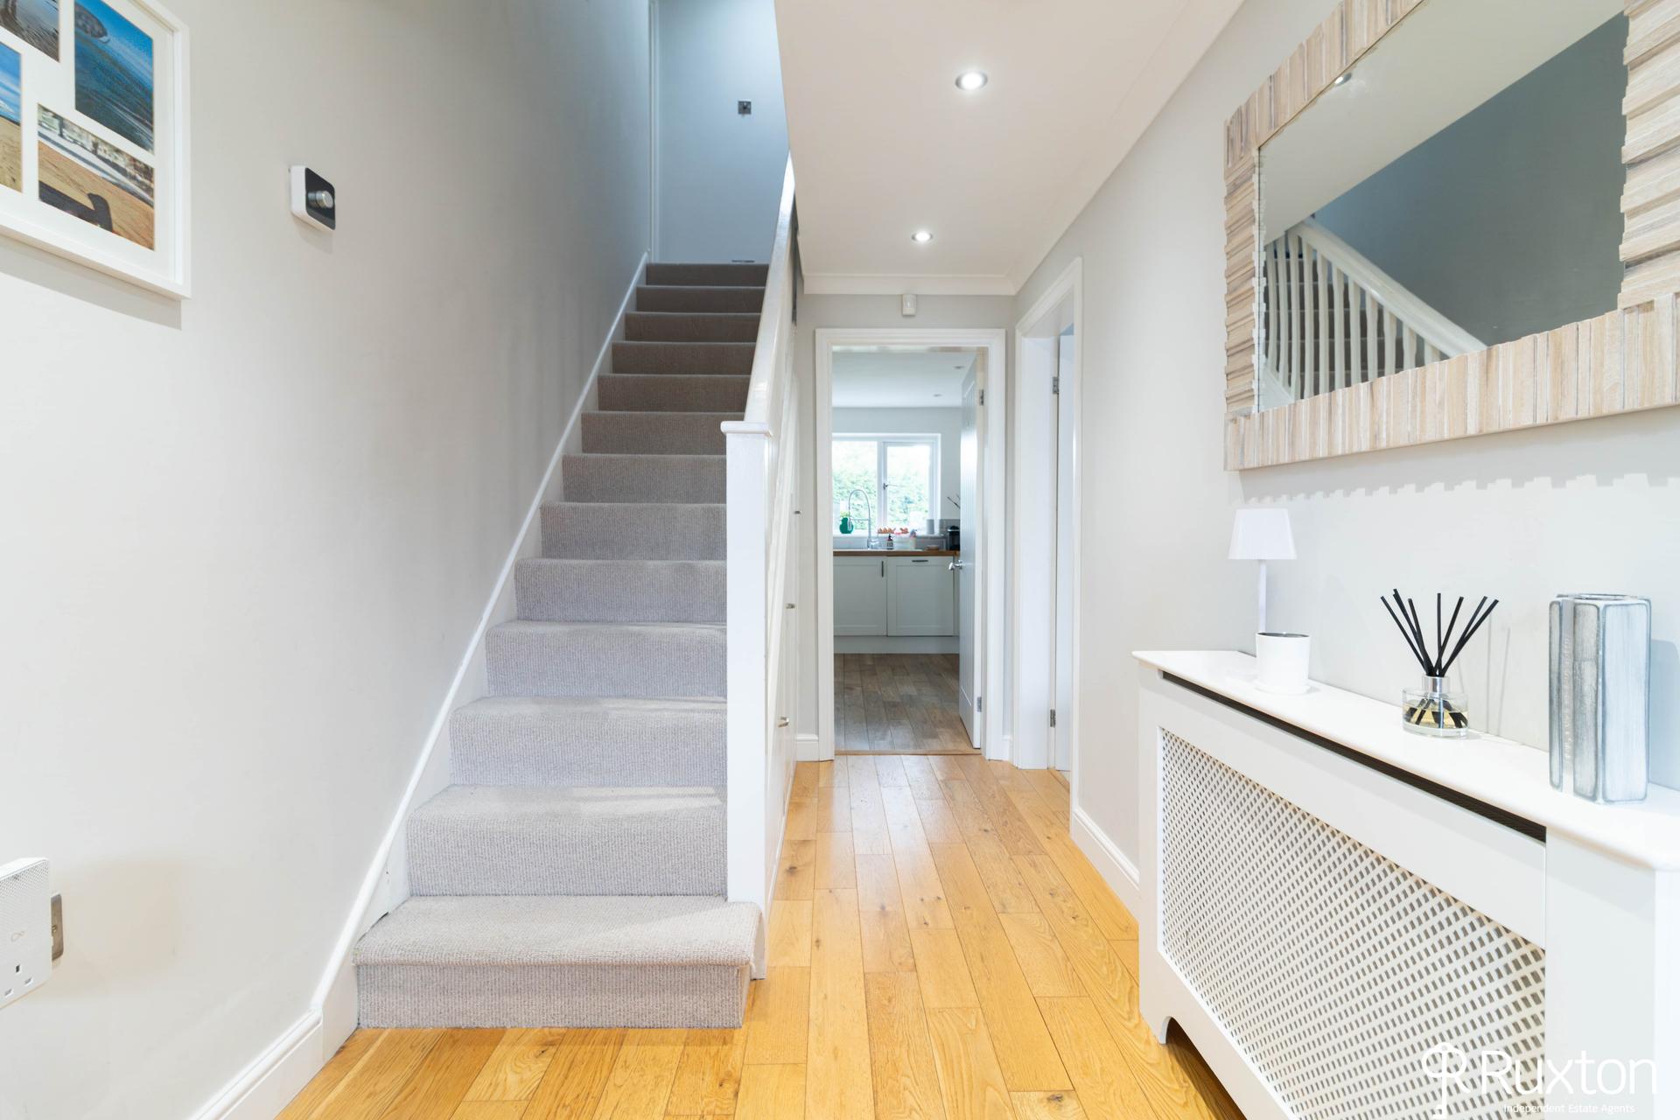
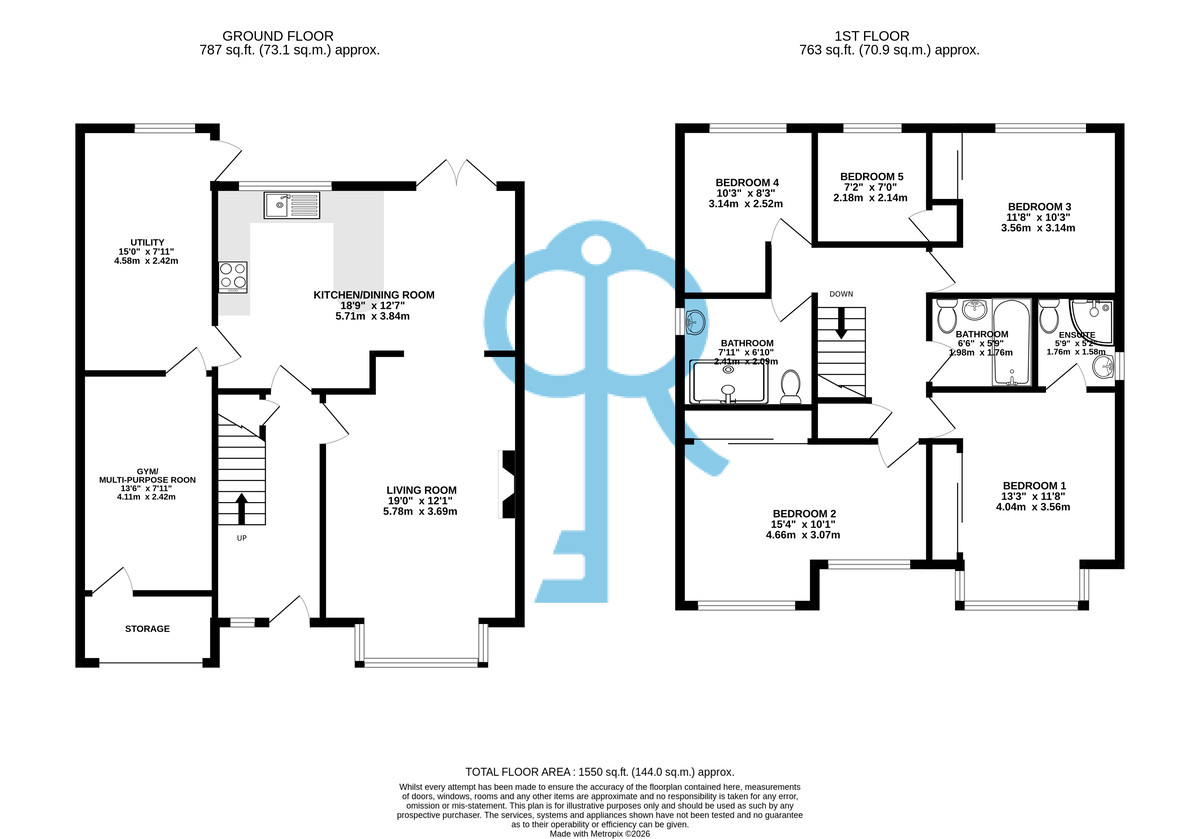
ENTRANCE HALL A light, spacious and welcoming hallway with a wood flooring, plenty of natural light and practical understairs storage.
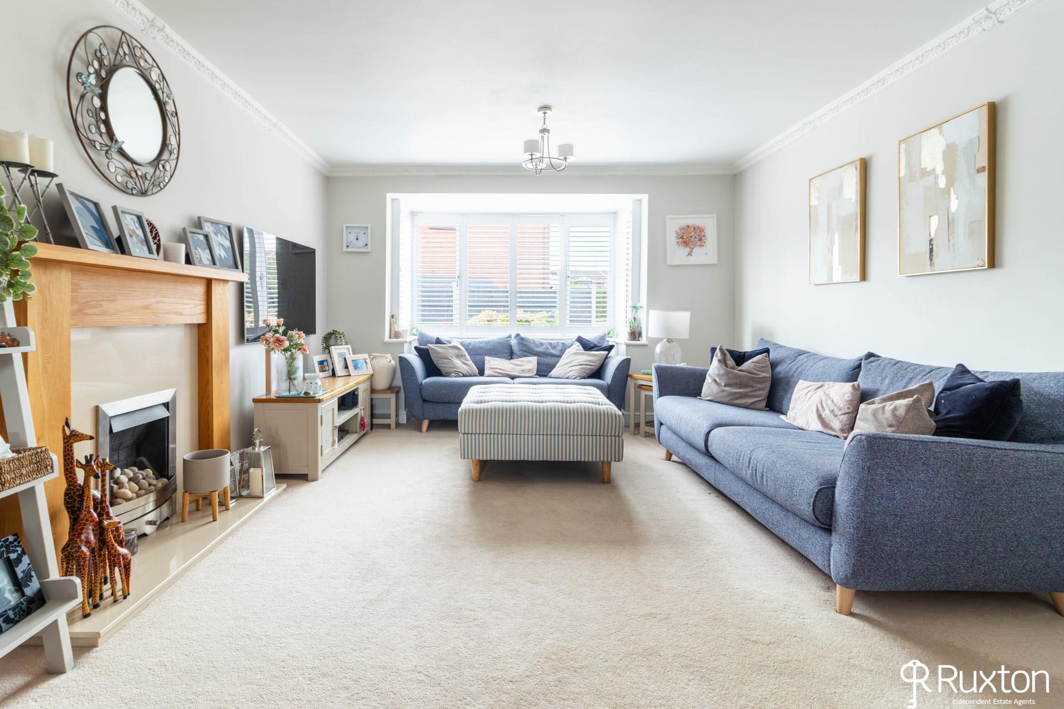
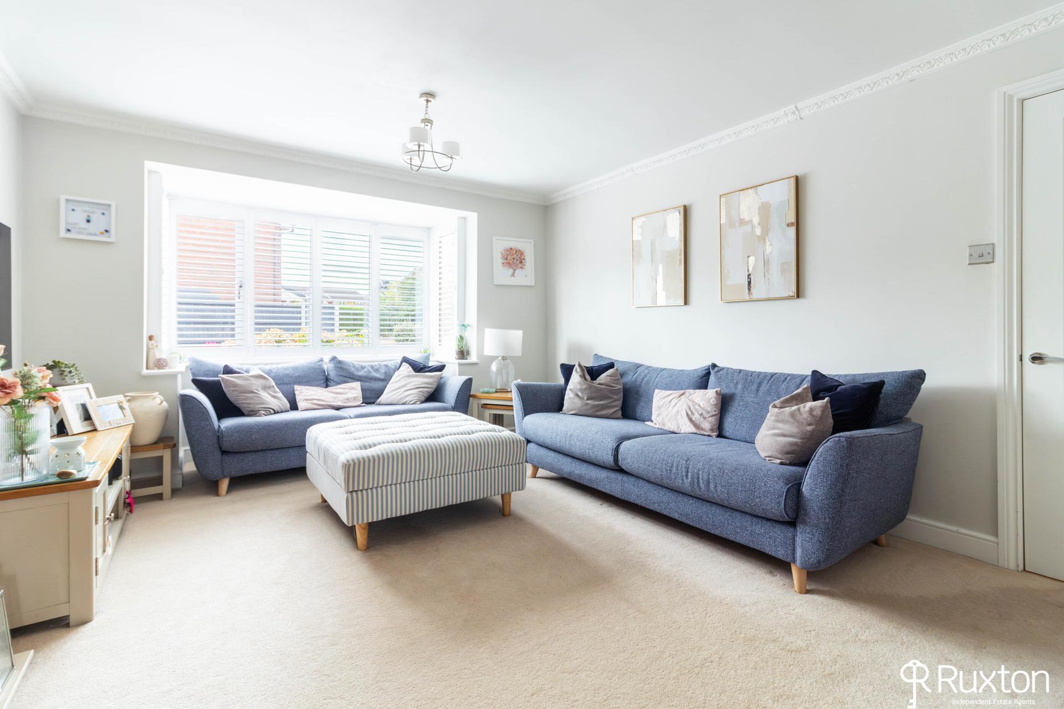
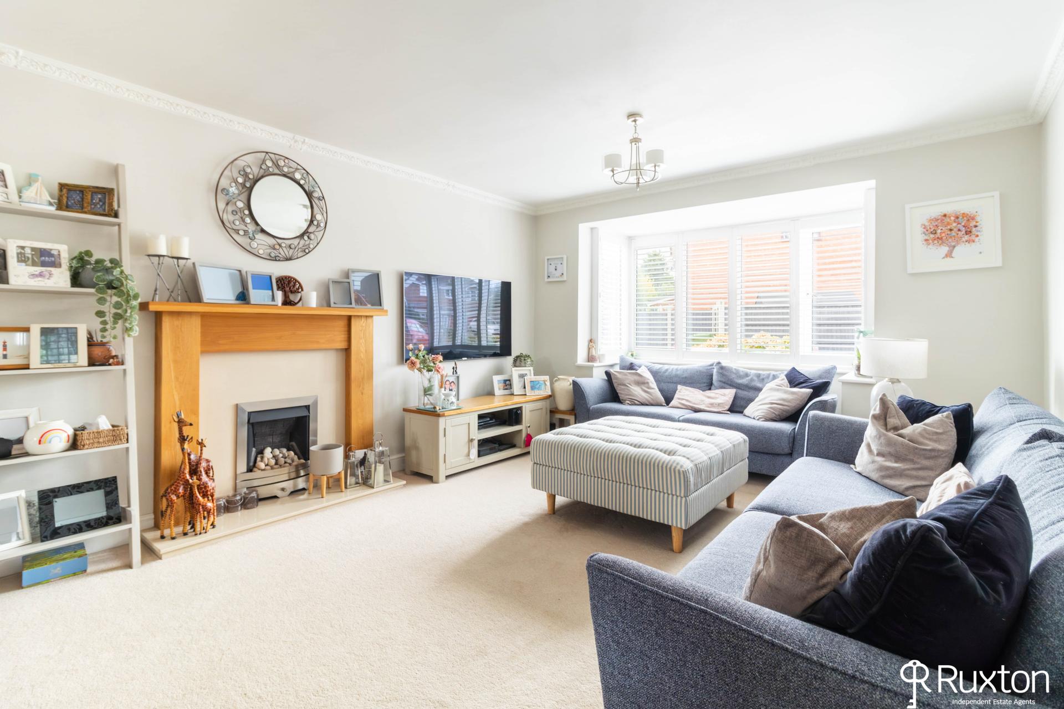
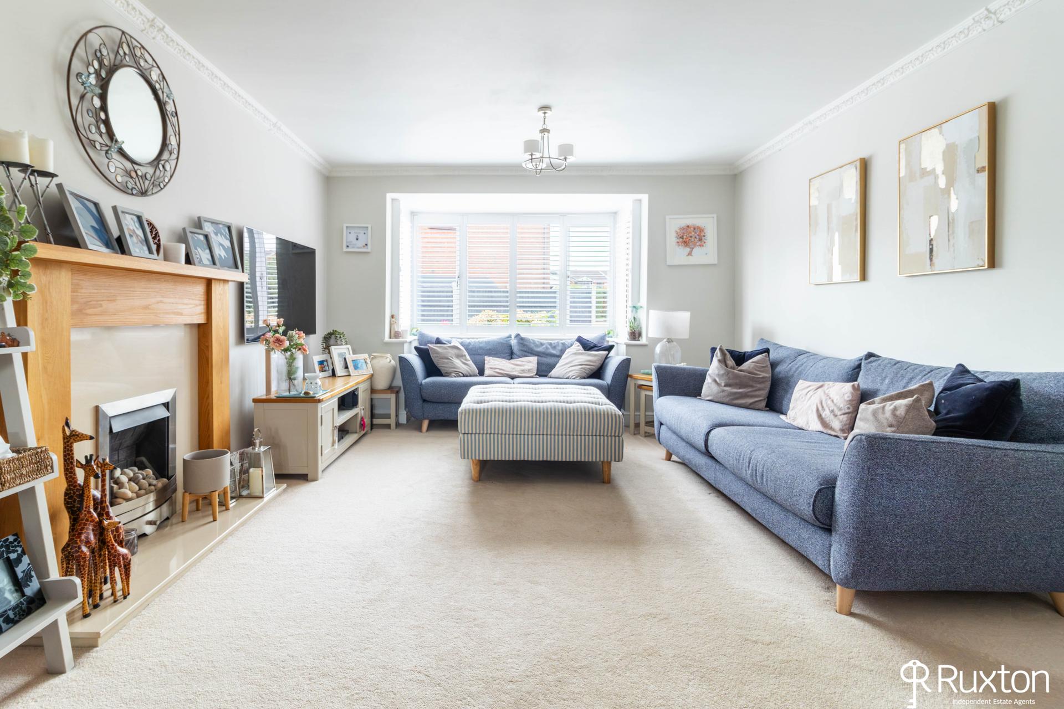
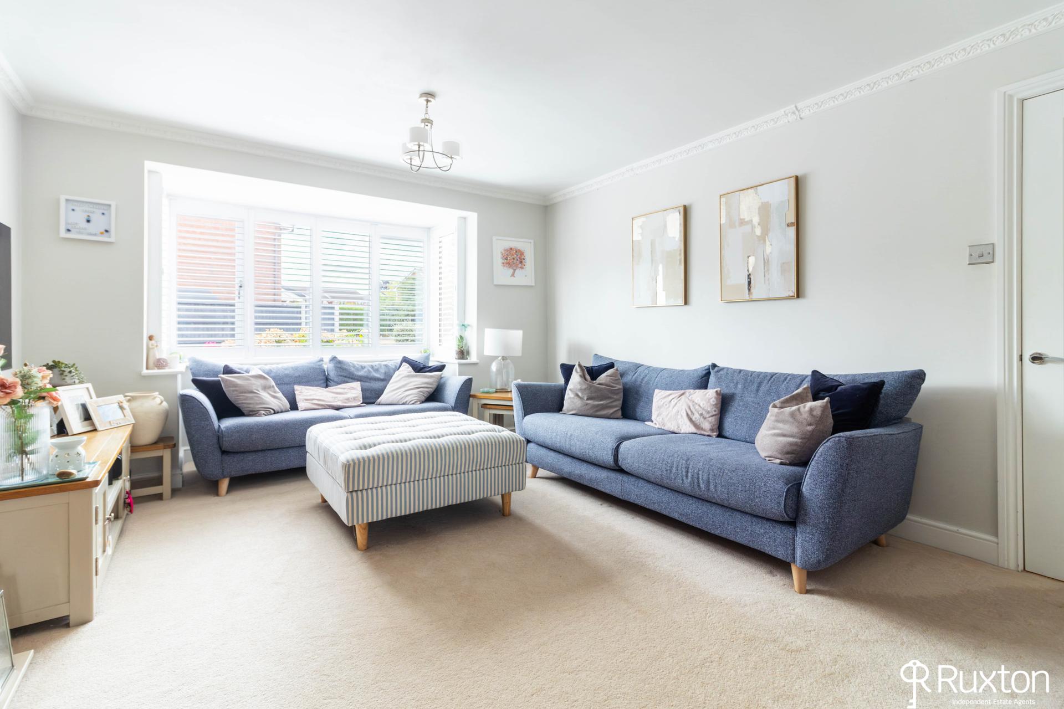
LIVING ROOM A spacious living room which is ideal for relaxing, with a bay window to the front. A traditional gas fireplace with an elegant feature surround, dual aspect windows bringing in plenty of natural light.
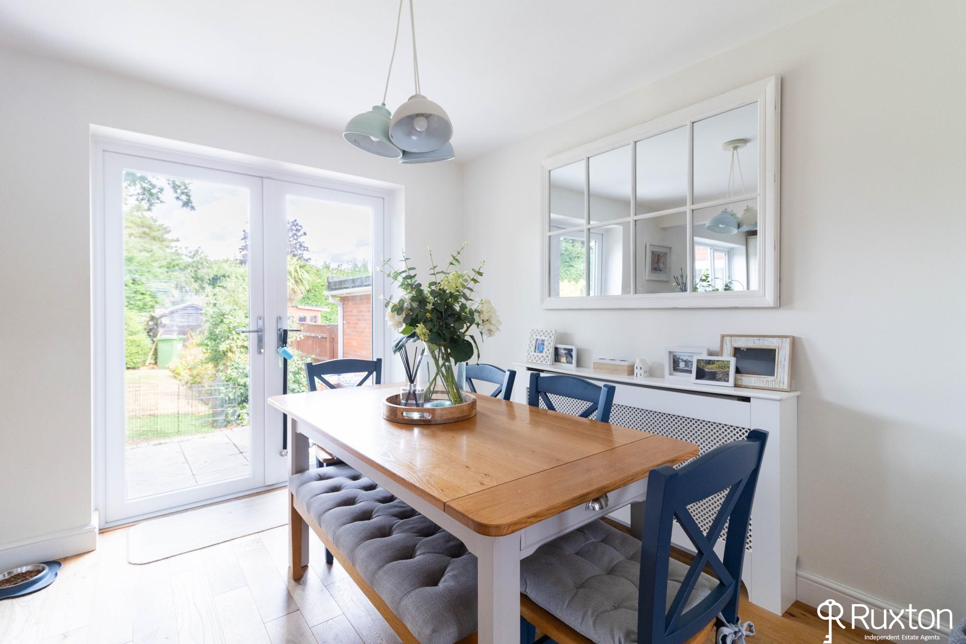
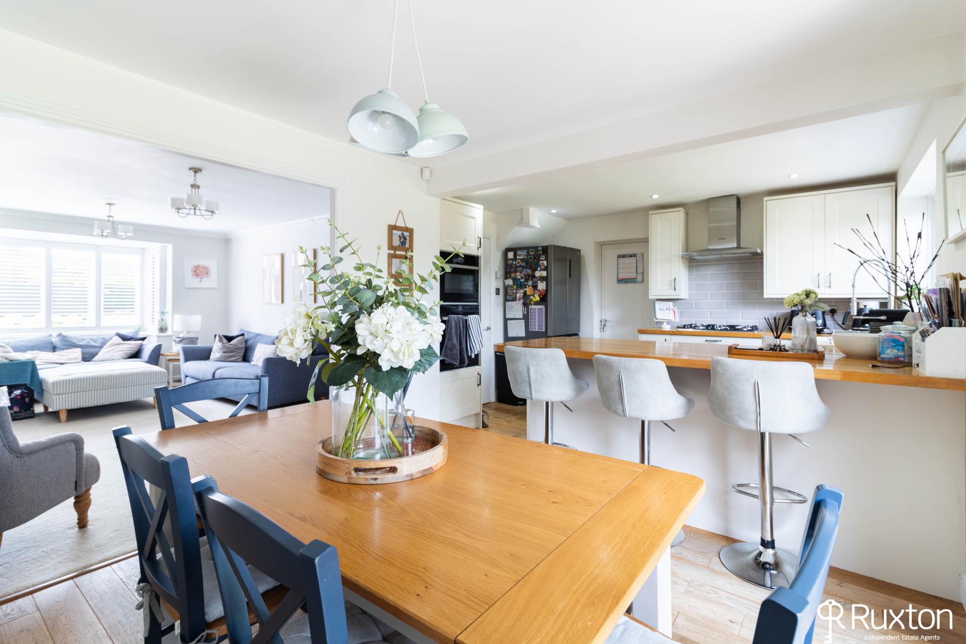
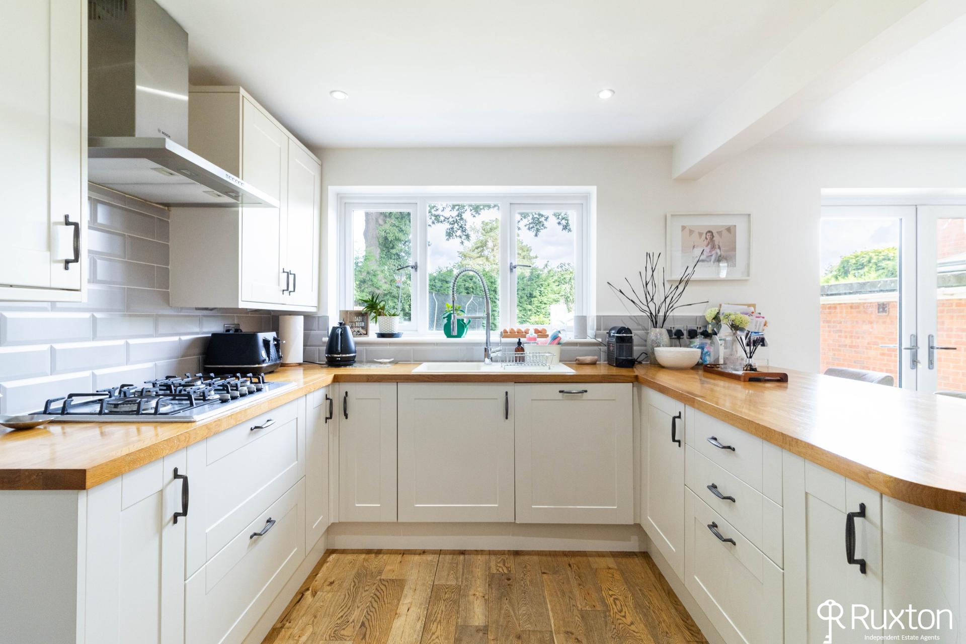
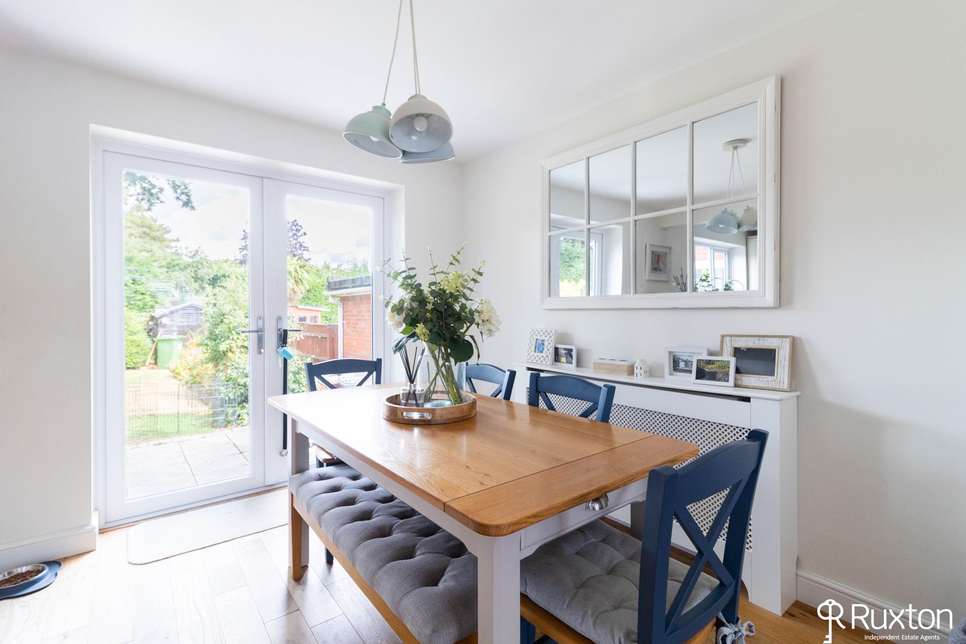
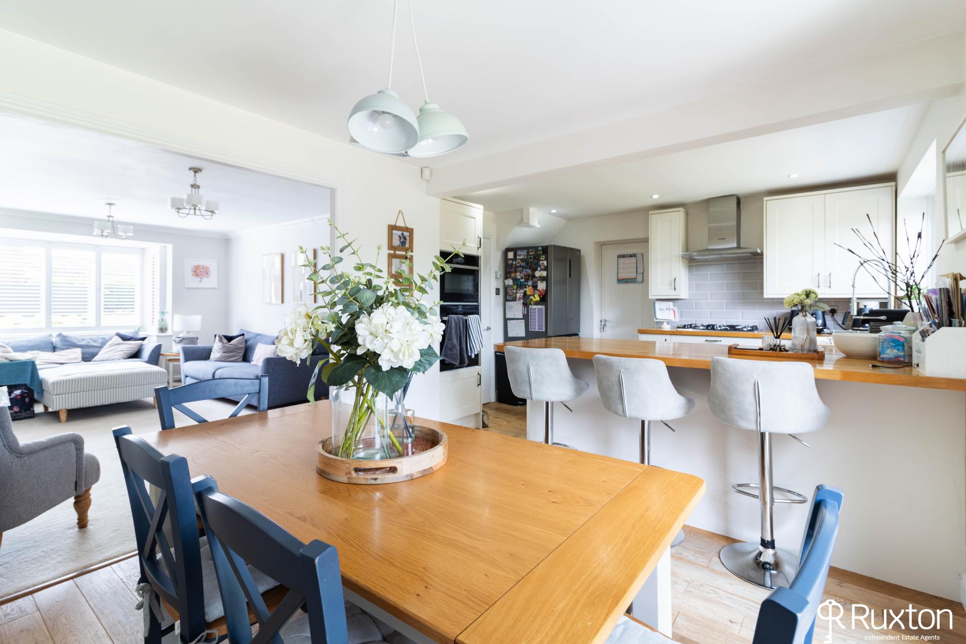
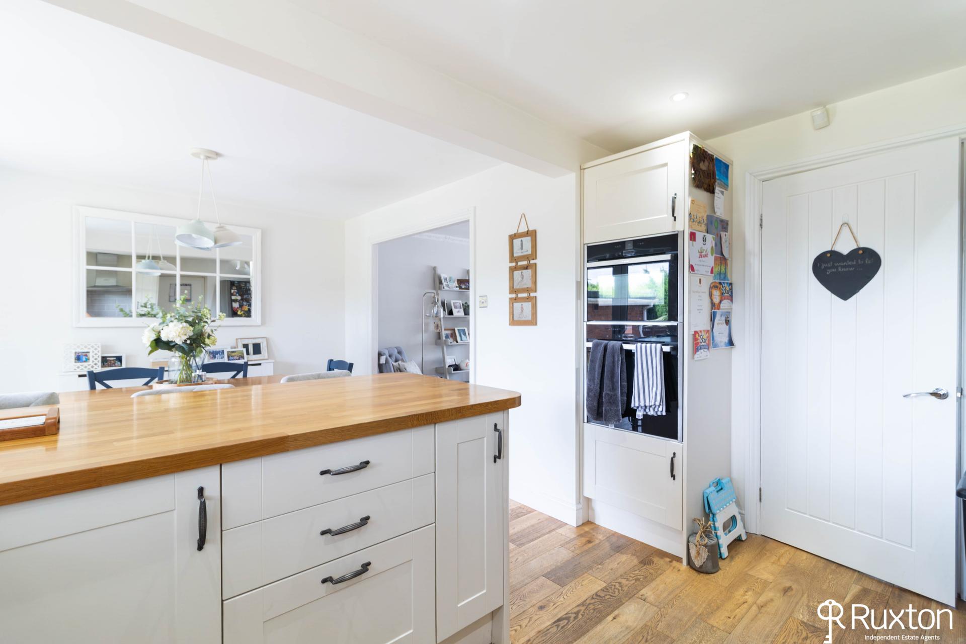
KITCHEN/DINING ROOM The heart of the home this beautifully appointed kitchen and dining space offers a wonderful combination of practicality and versatility. There is ample room for dining table and chairs, while a more informal breakfast bar provides the perfect spot for casual meals. The kitchen is fitted with a range of integrated appliances, including a NEFF oven and microwave, together with an integrated dishwasher. Doors open directly onto the private rear garden making this an ideal space for entertaining and enjoying a seamless connection between the home and garden.
UTILITY ROOM A generous and highly practical utility room offering excellent storage and plenty of space for a washing machine and tumble dryer.
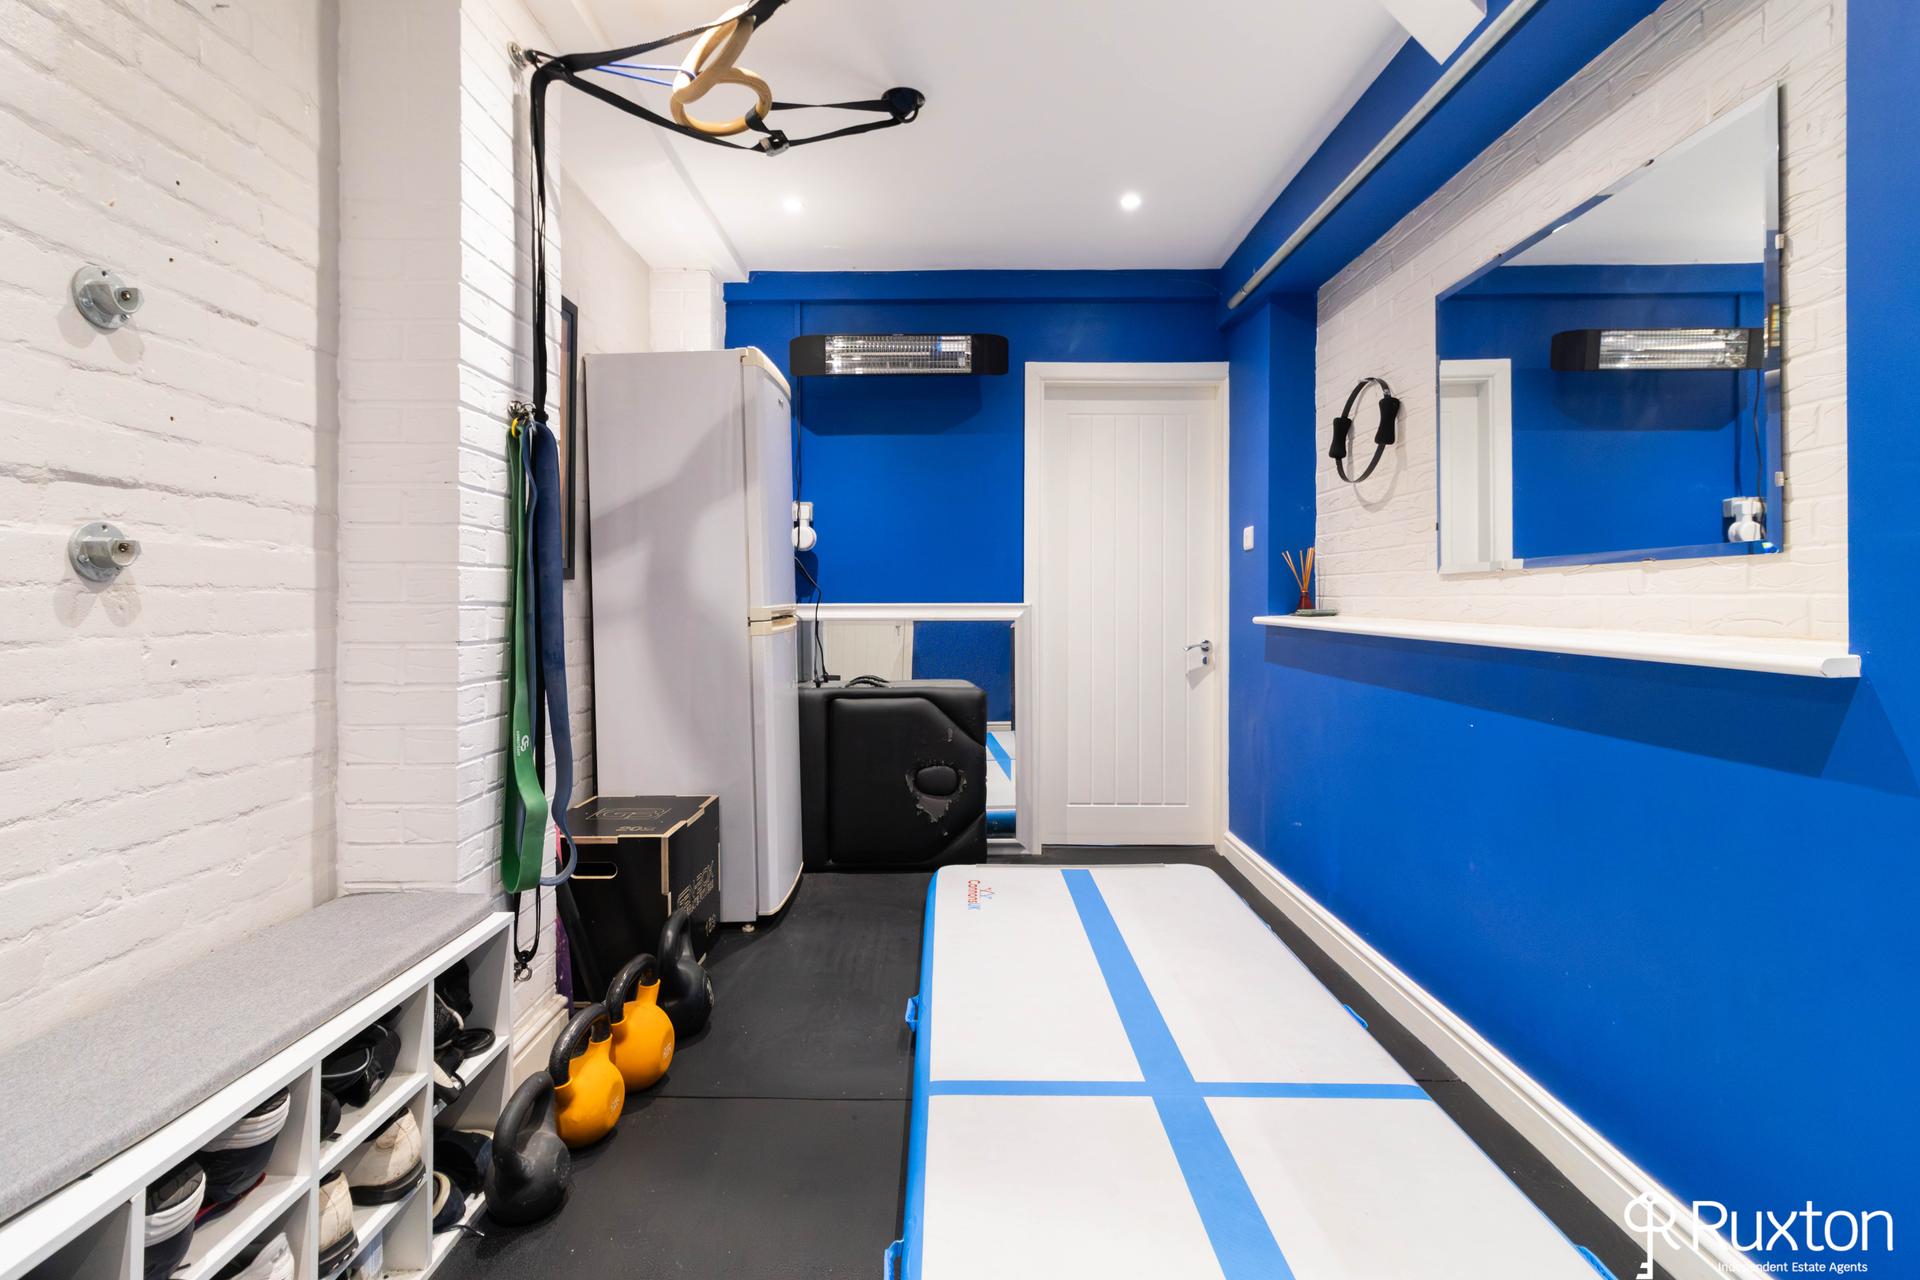
GYM/MULTI-PURPOSE ROOM A dedicated home gym space providing a versatile area for fitness and exercise, with ample room for free weights and strength training equipment.
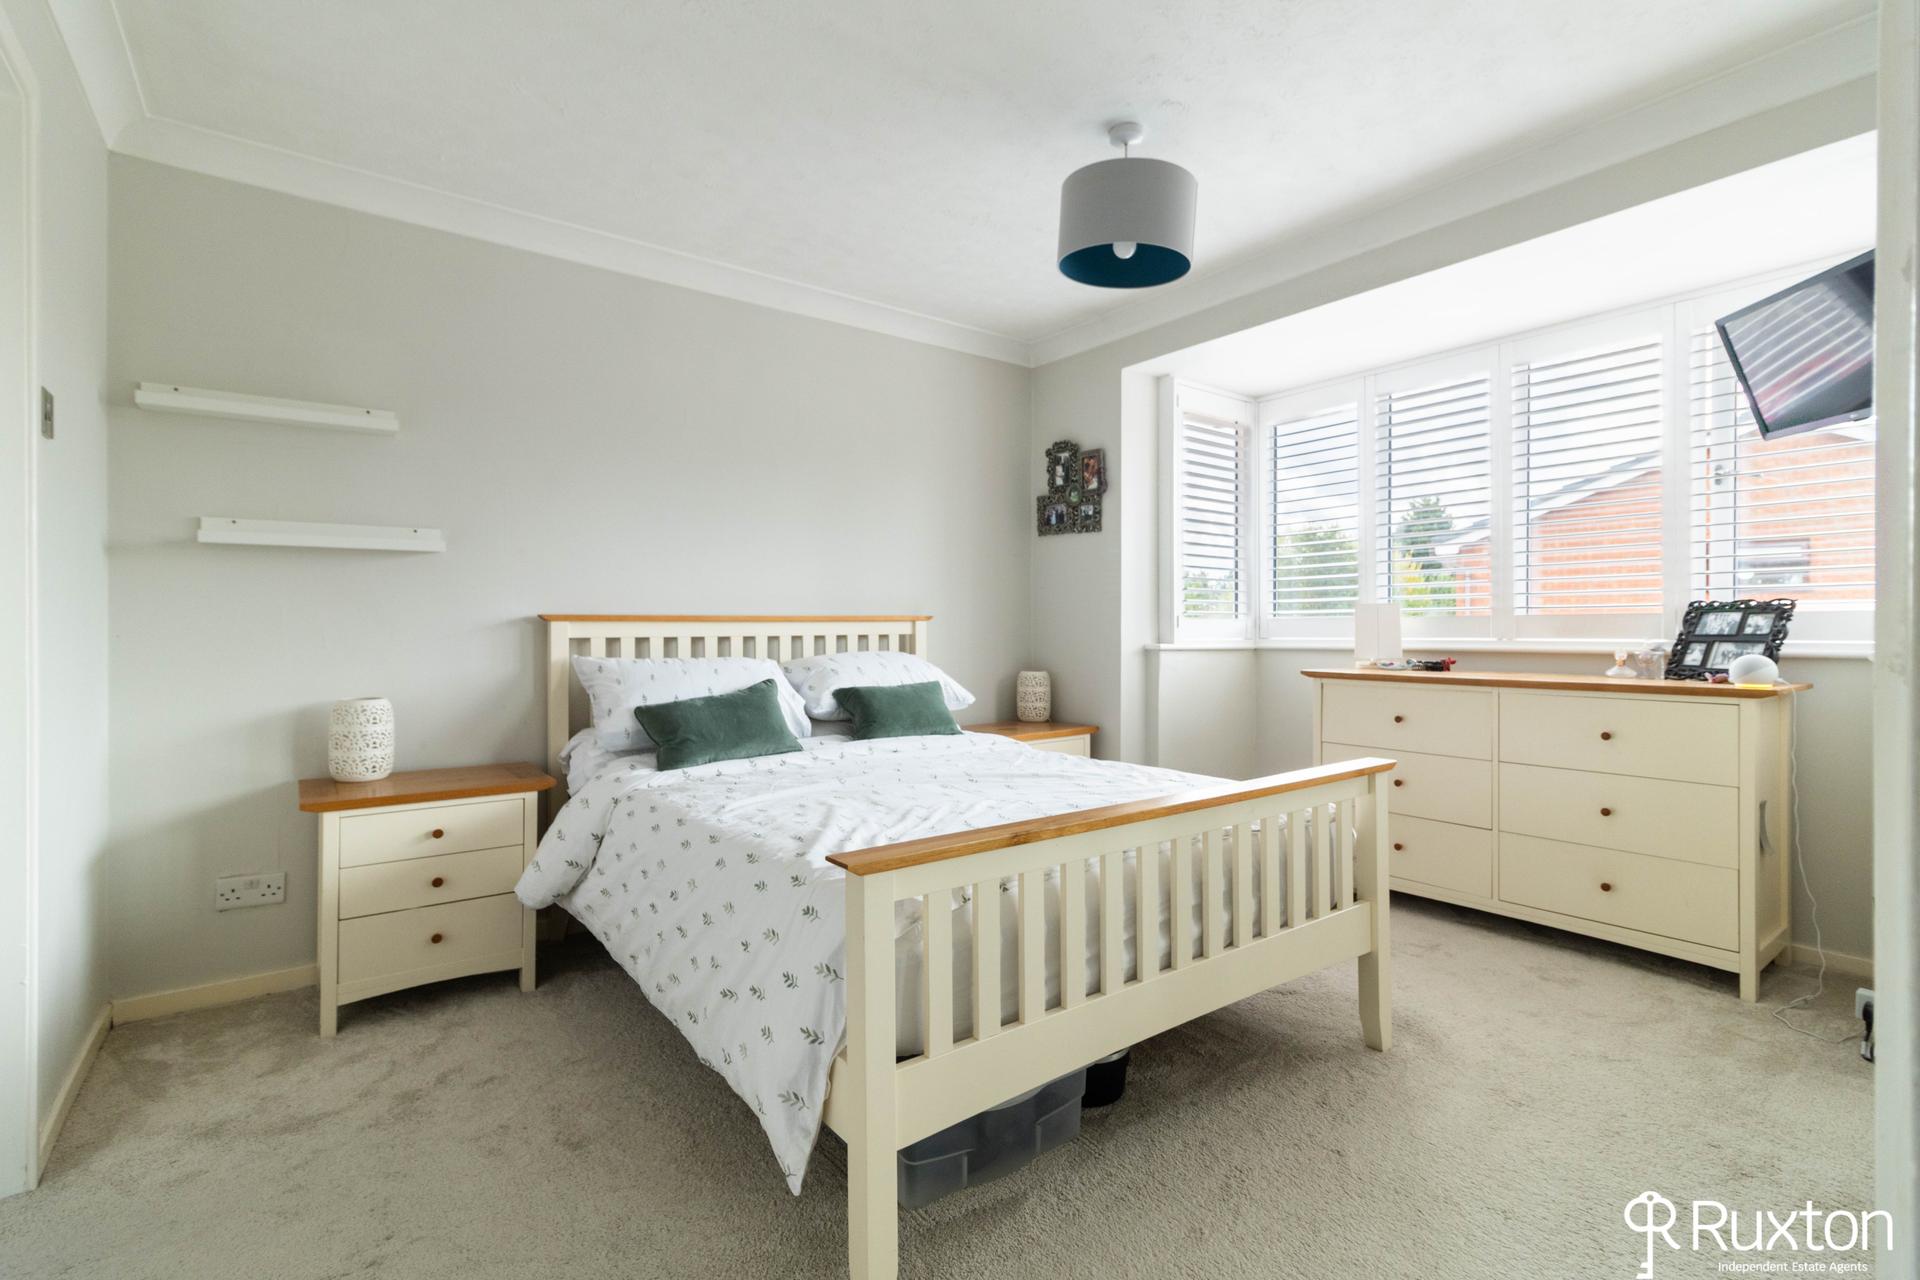
MASTER BEDROOM/EN-SUITE A bright and spacious master bedroom featuring a bay window creating a light and inviting space. Fitted wardrobes provide excellent storage. The adjoining en-suite shower room is thoughtfully designed with a modern shower cubicle with a wash basin and vanity and integrated storage. Further features include a low level WC and stylish chrome ladder/style heated towel radiator.
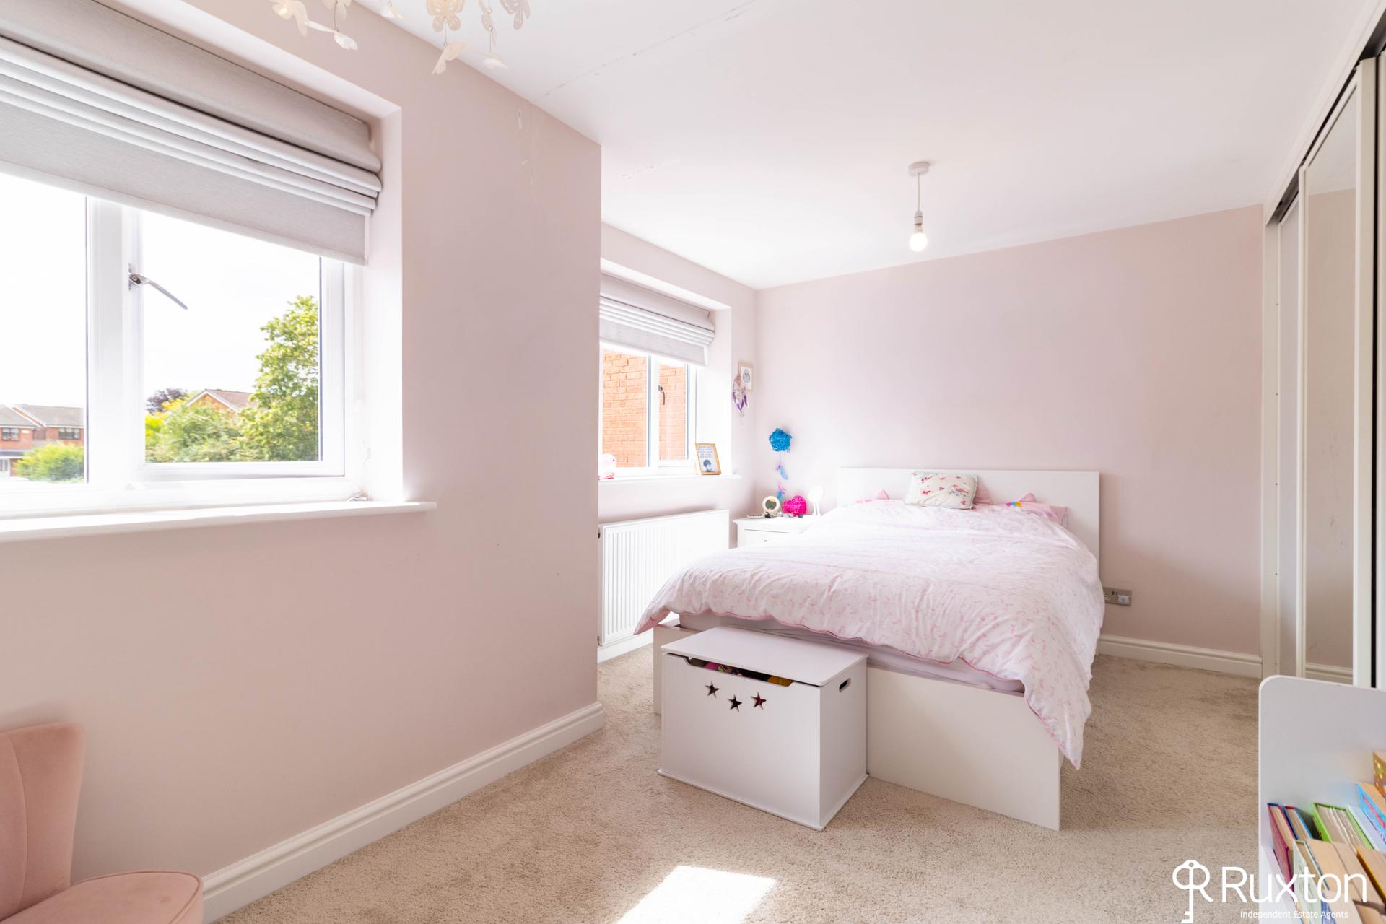
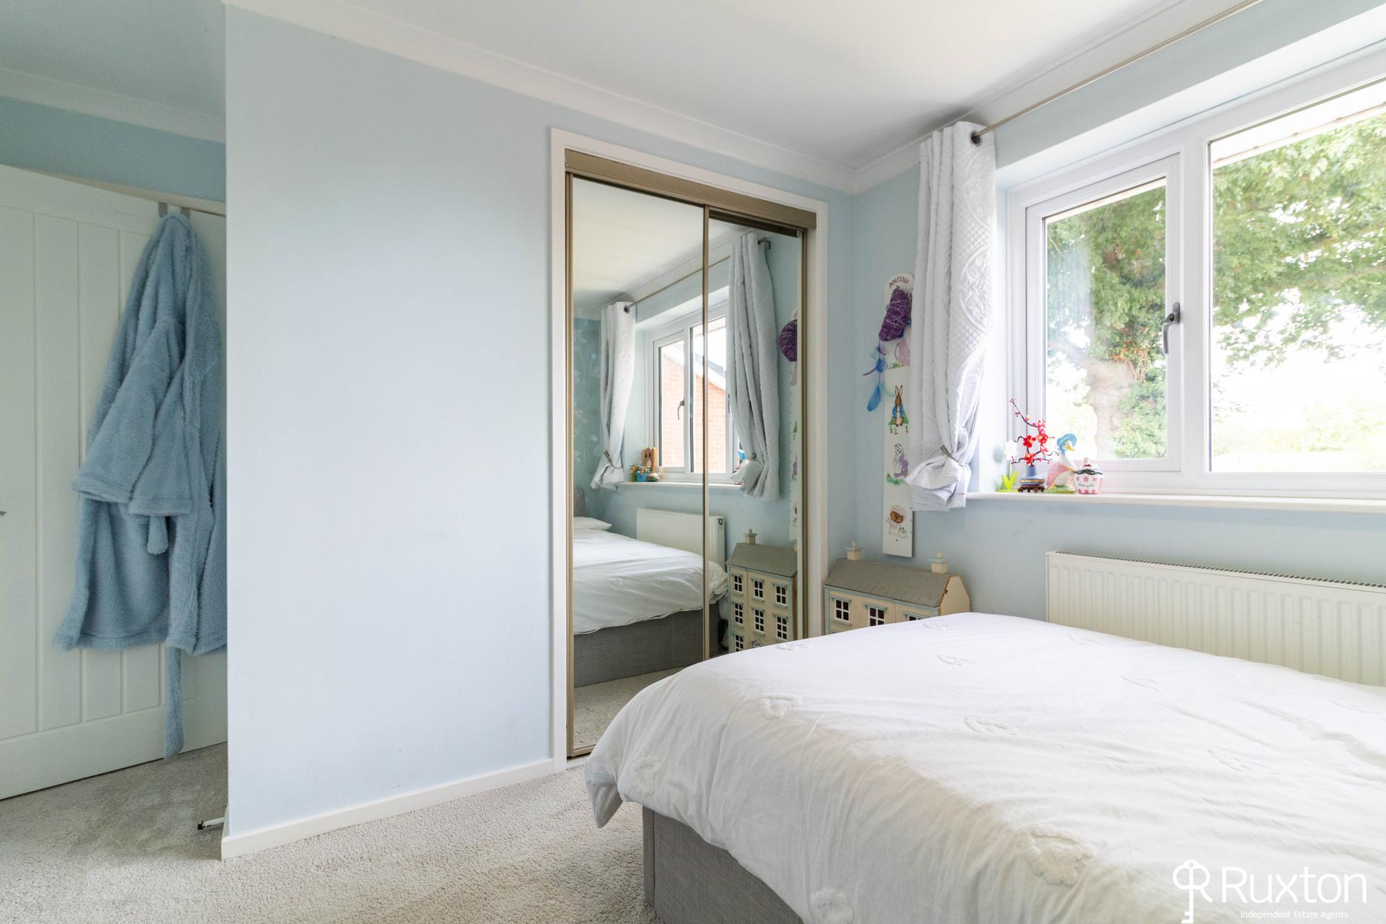
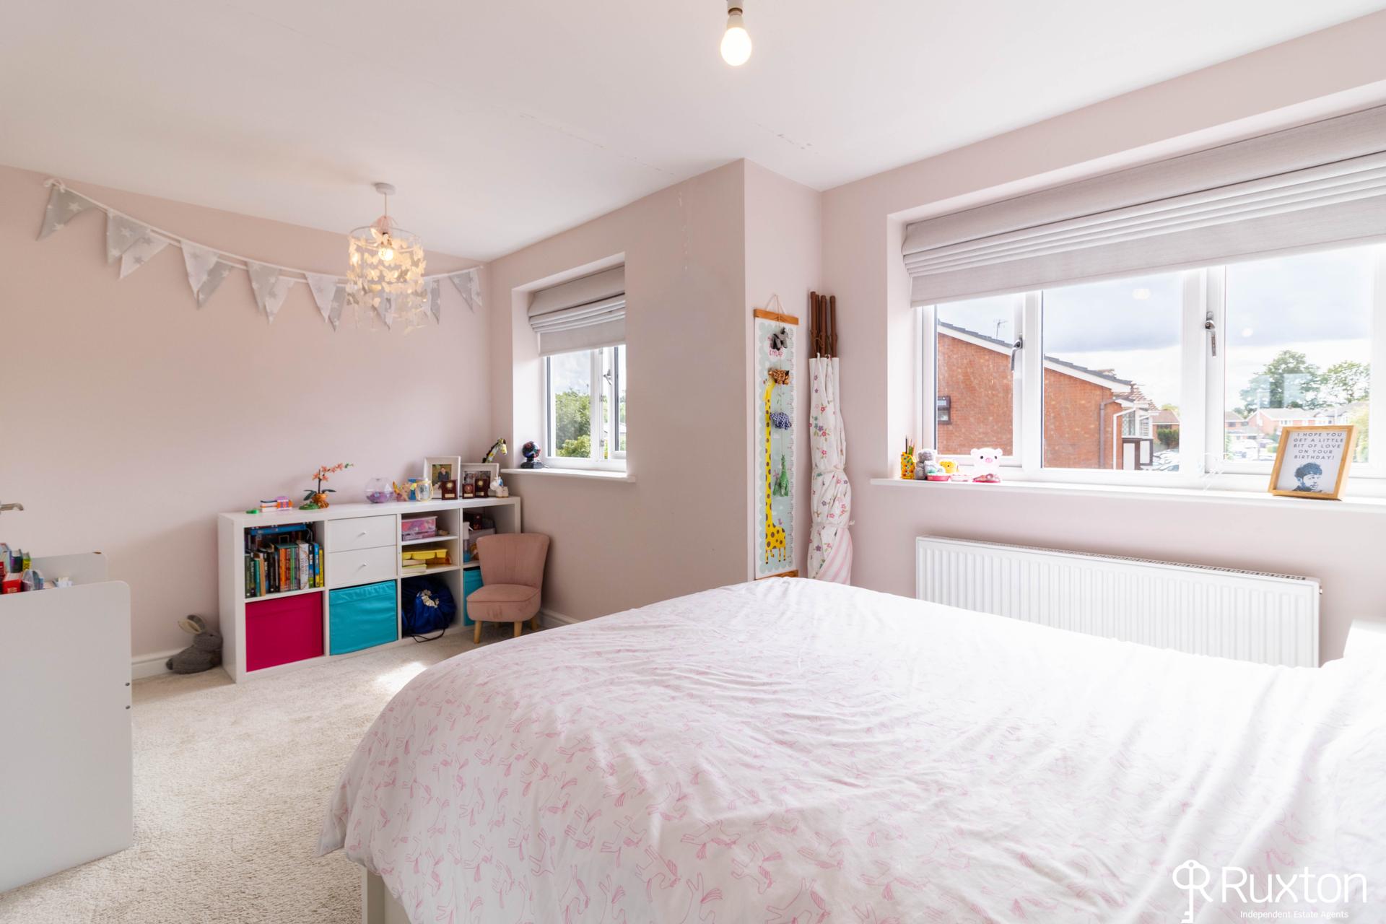
BEDROOM TWO A larger than average double bedroom, enjoying plenty of natural light and a bright, airy feel. The room benefits from fitted wardrobes, providing excellent built-in storage while maximising the available floor space.
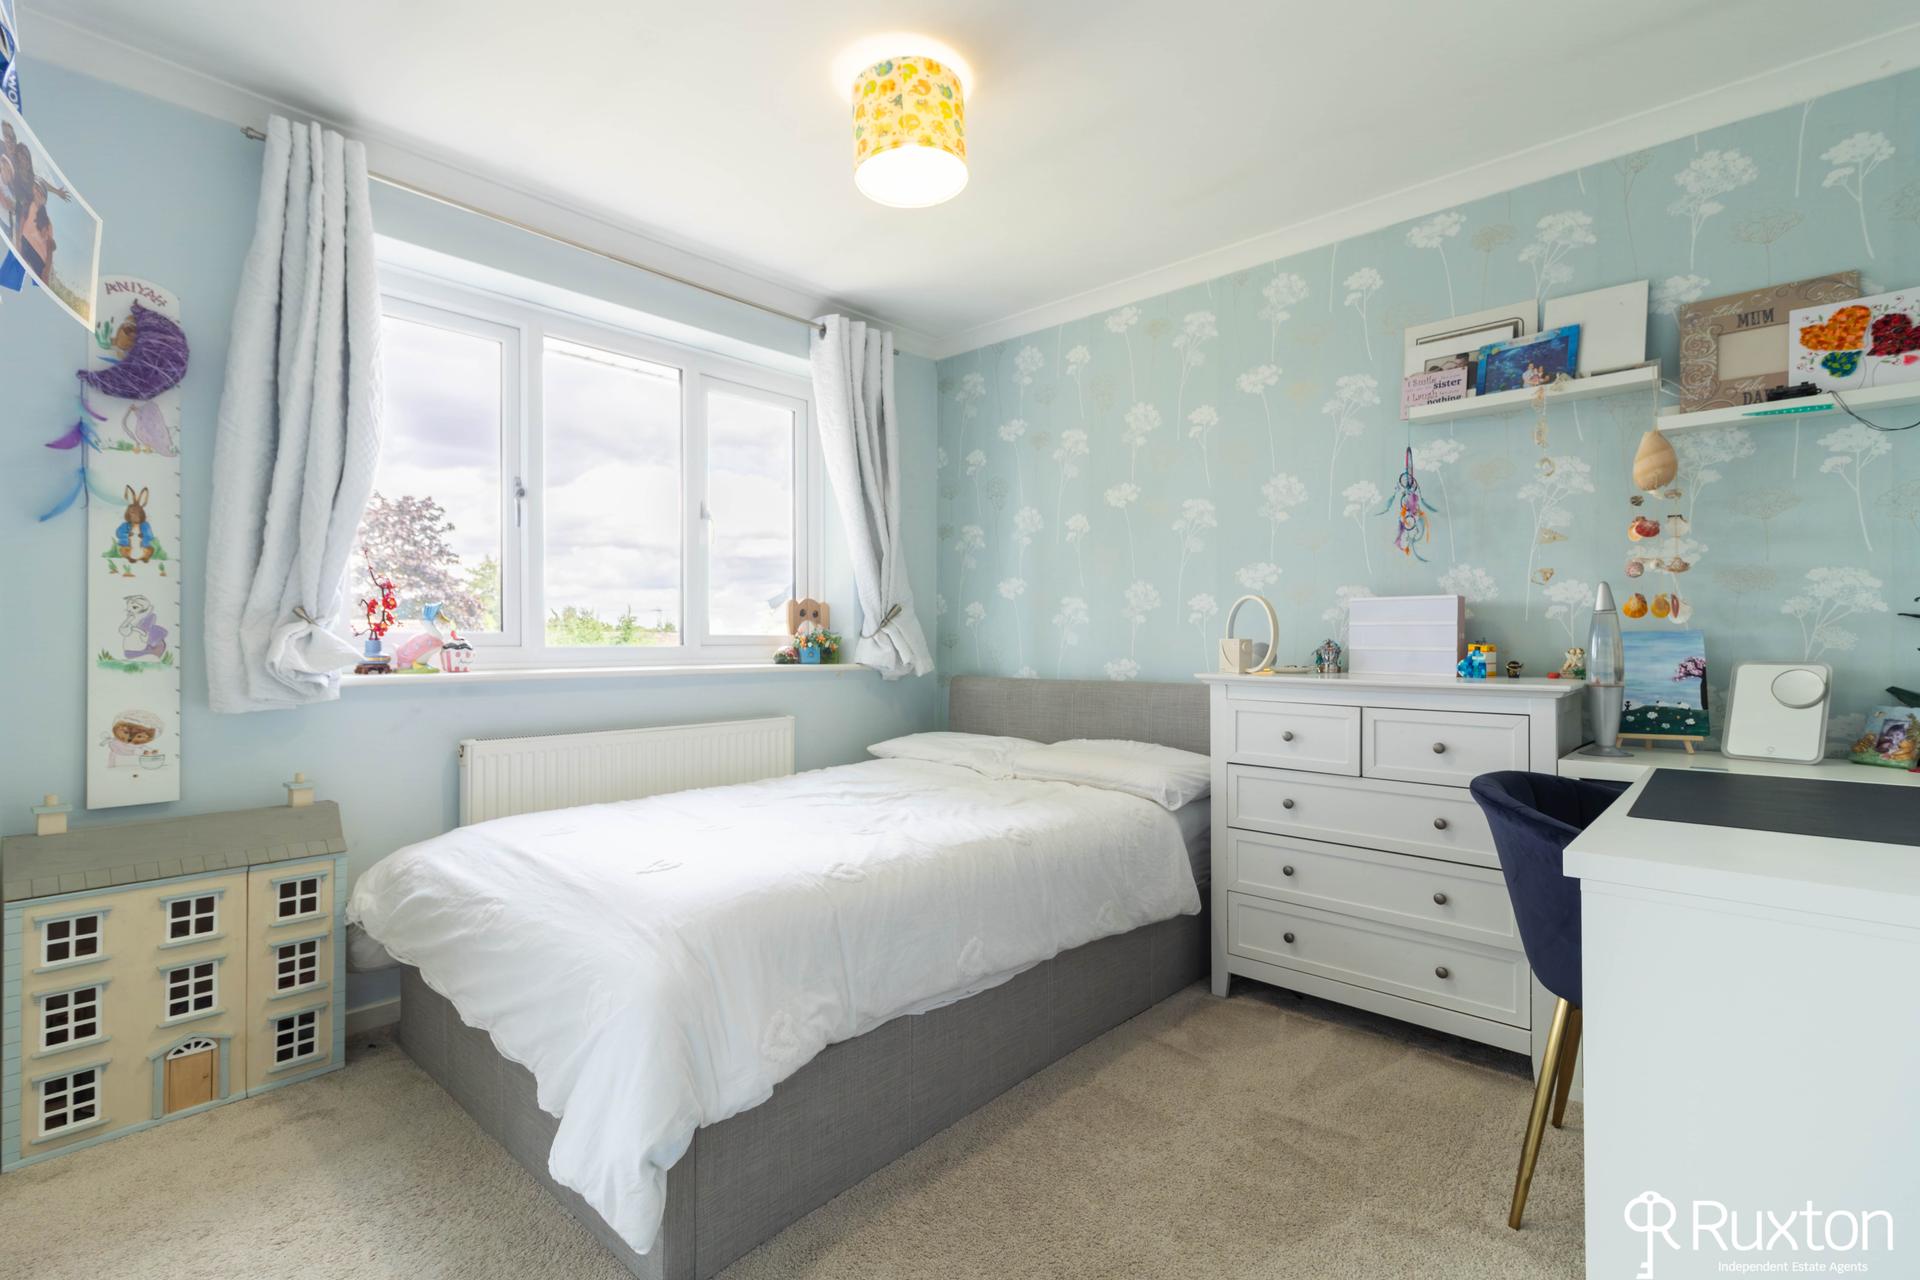
BEDROOM THREE Another good sized bedroom with fitted wardrobes.
BEDROOM FOUR A single bedroom with plenty of natural light.
BEDROOM FIVE A single room which could be used as a bedroom or home office.
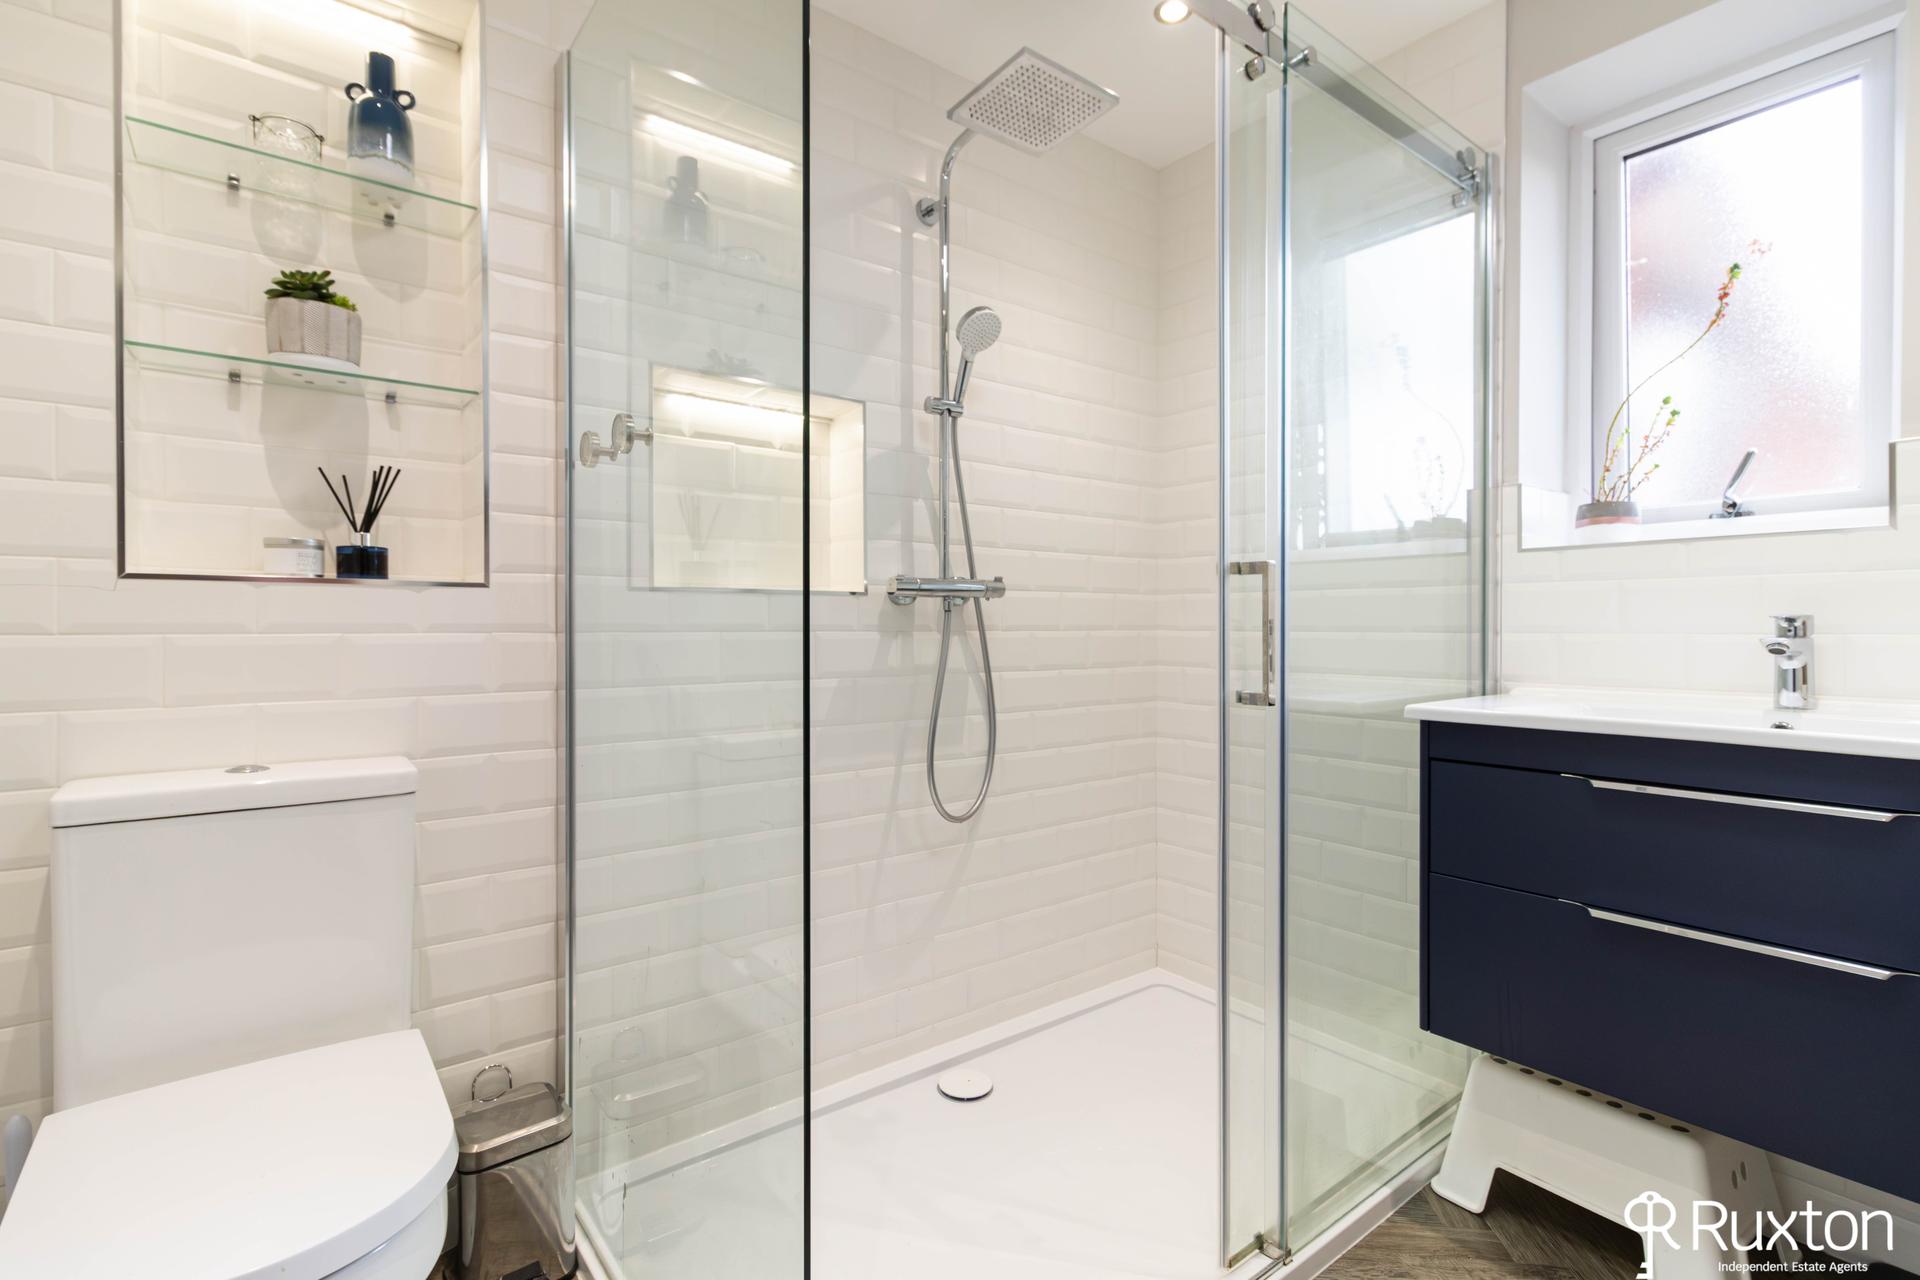
FAMILY BATHROOM A well appointed family bathroom featuring a large walk-in shower cubicle, wash hand basin with a vanity unit and WC. The room is complimented by a chrome heated towel rail combining practicality with a clean modern finish.
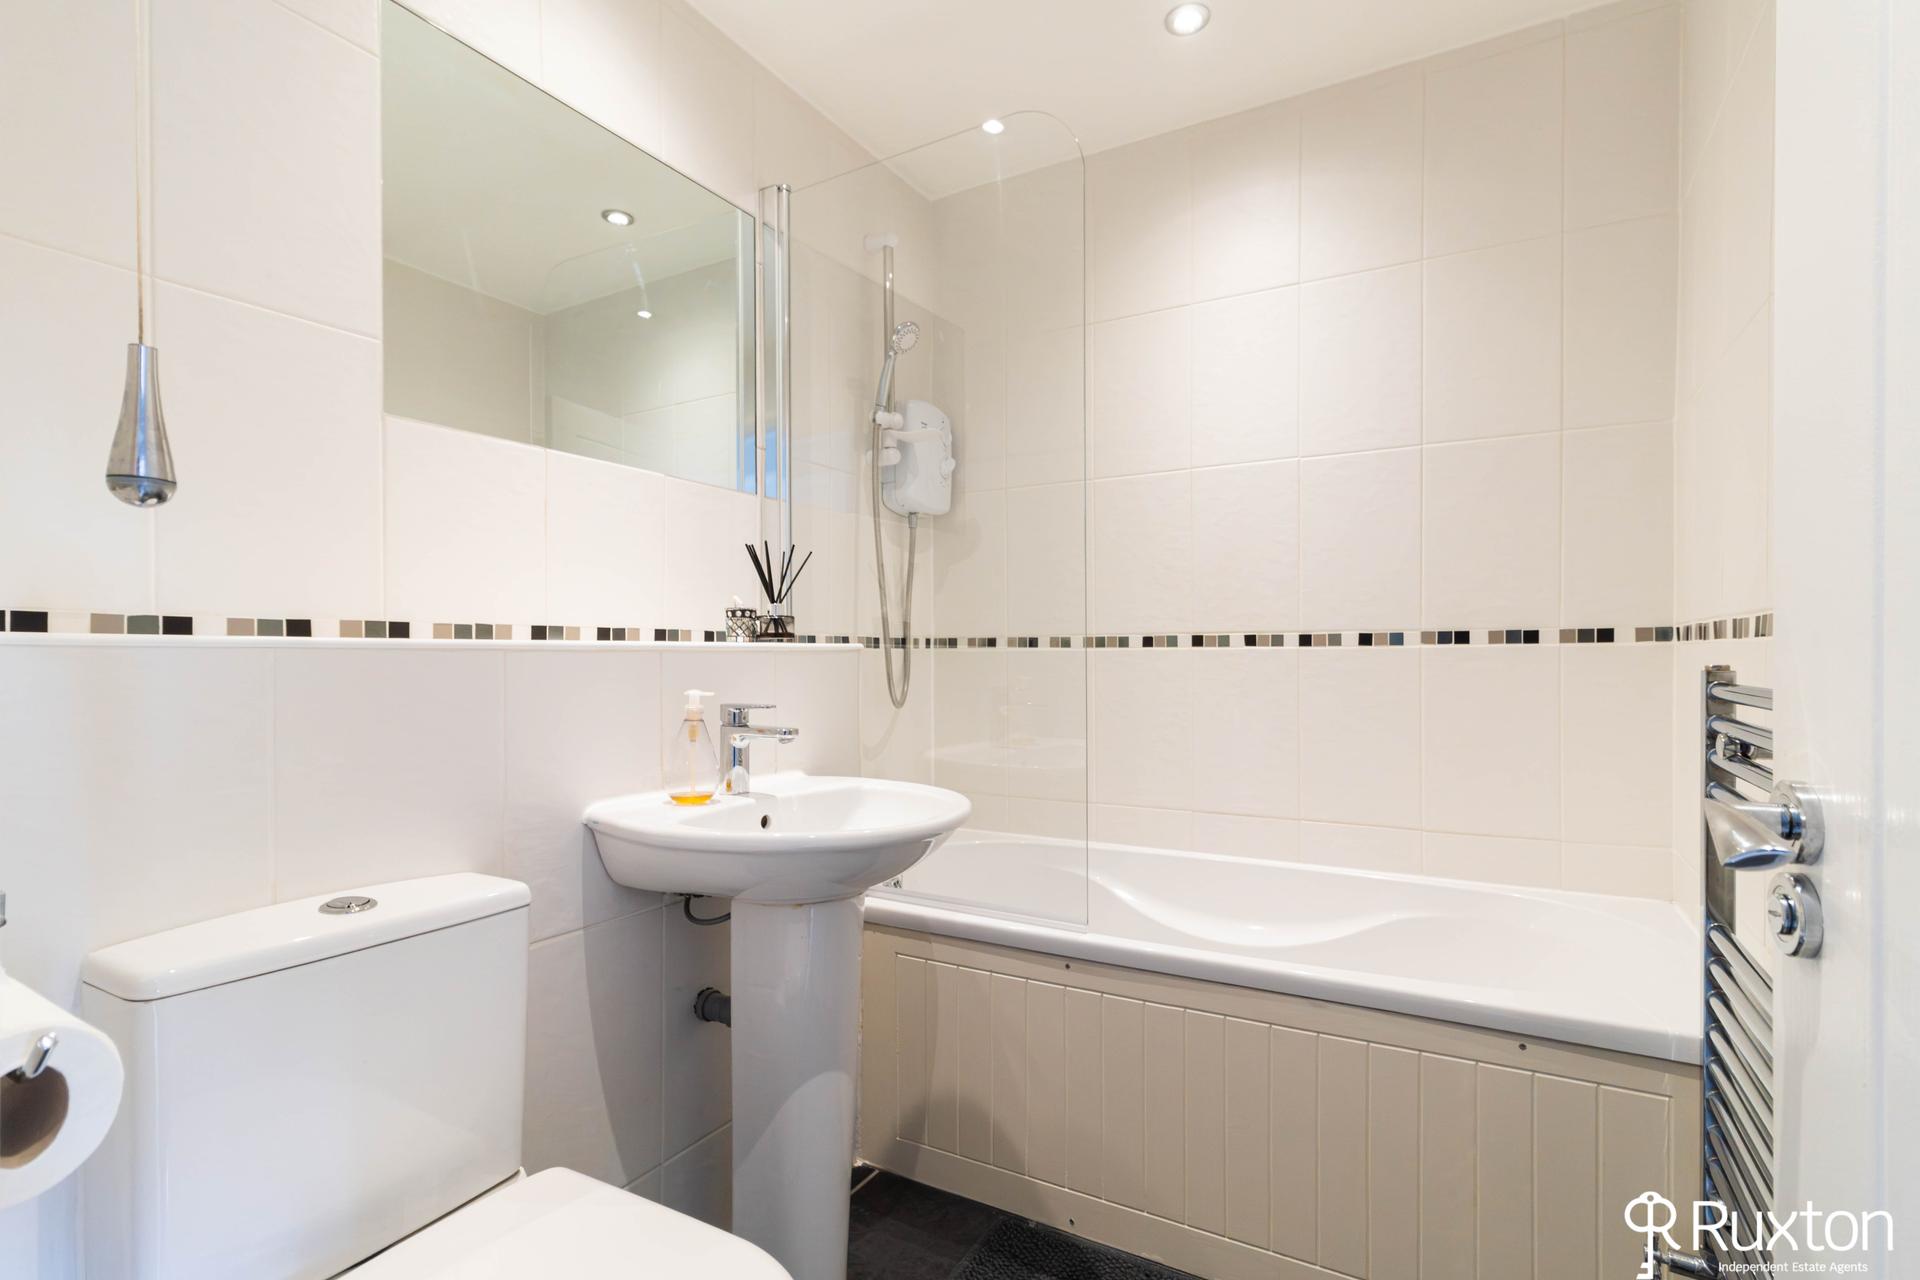
BATHROOM An additional bathroom benefitting from a bath with shower over, wash hand basin and low level WC.
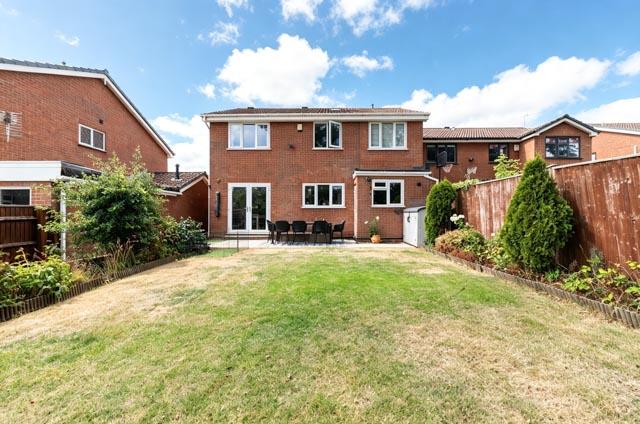
GARDEN A private and well maintained rear garden offering a lovely combination of patio, lawn and established shrubbery and planting. The patio provides an ideal space for outdoor dining and entertaining, while the lawn and planted boarders provide a pleasant and peaceful garden setting.
Property Ref: 102857019138
Similar Properties
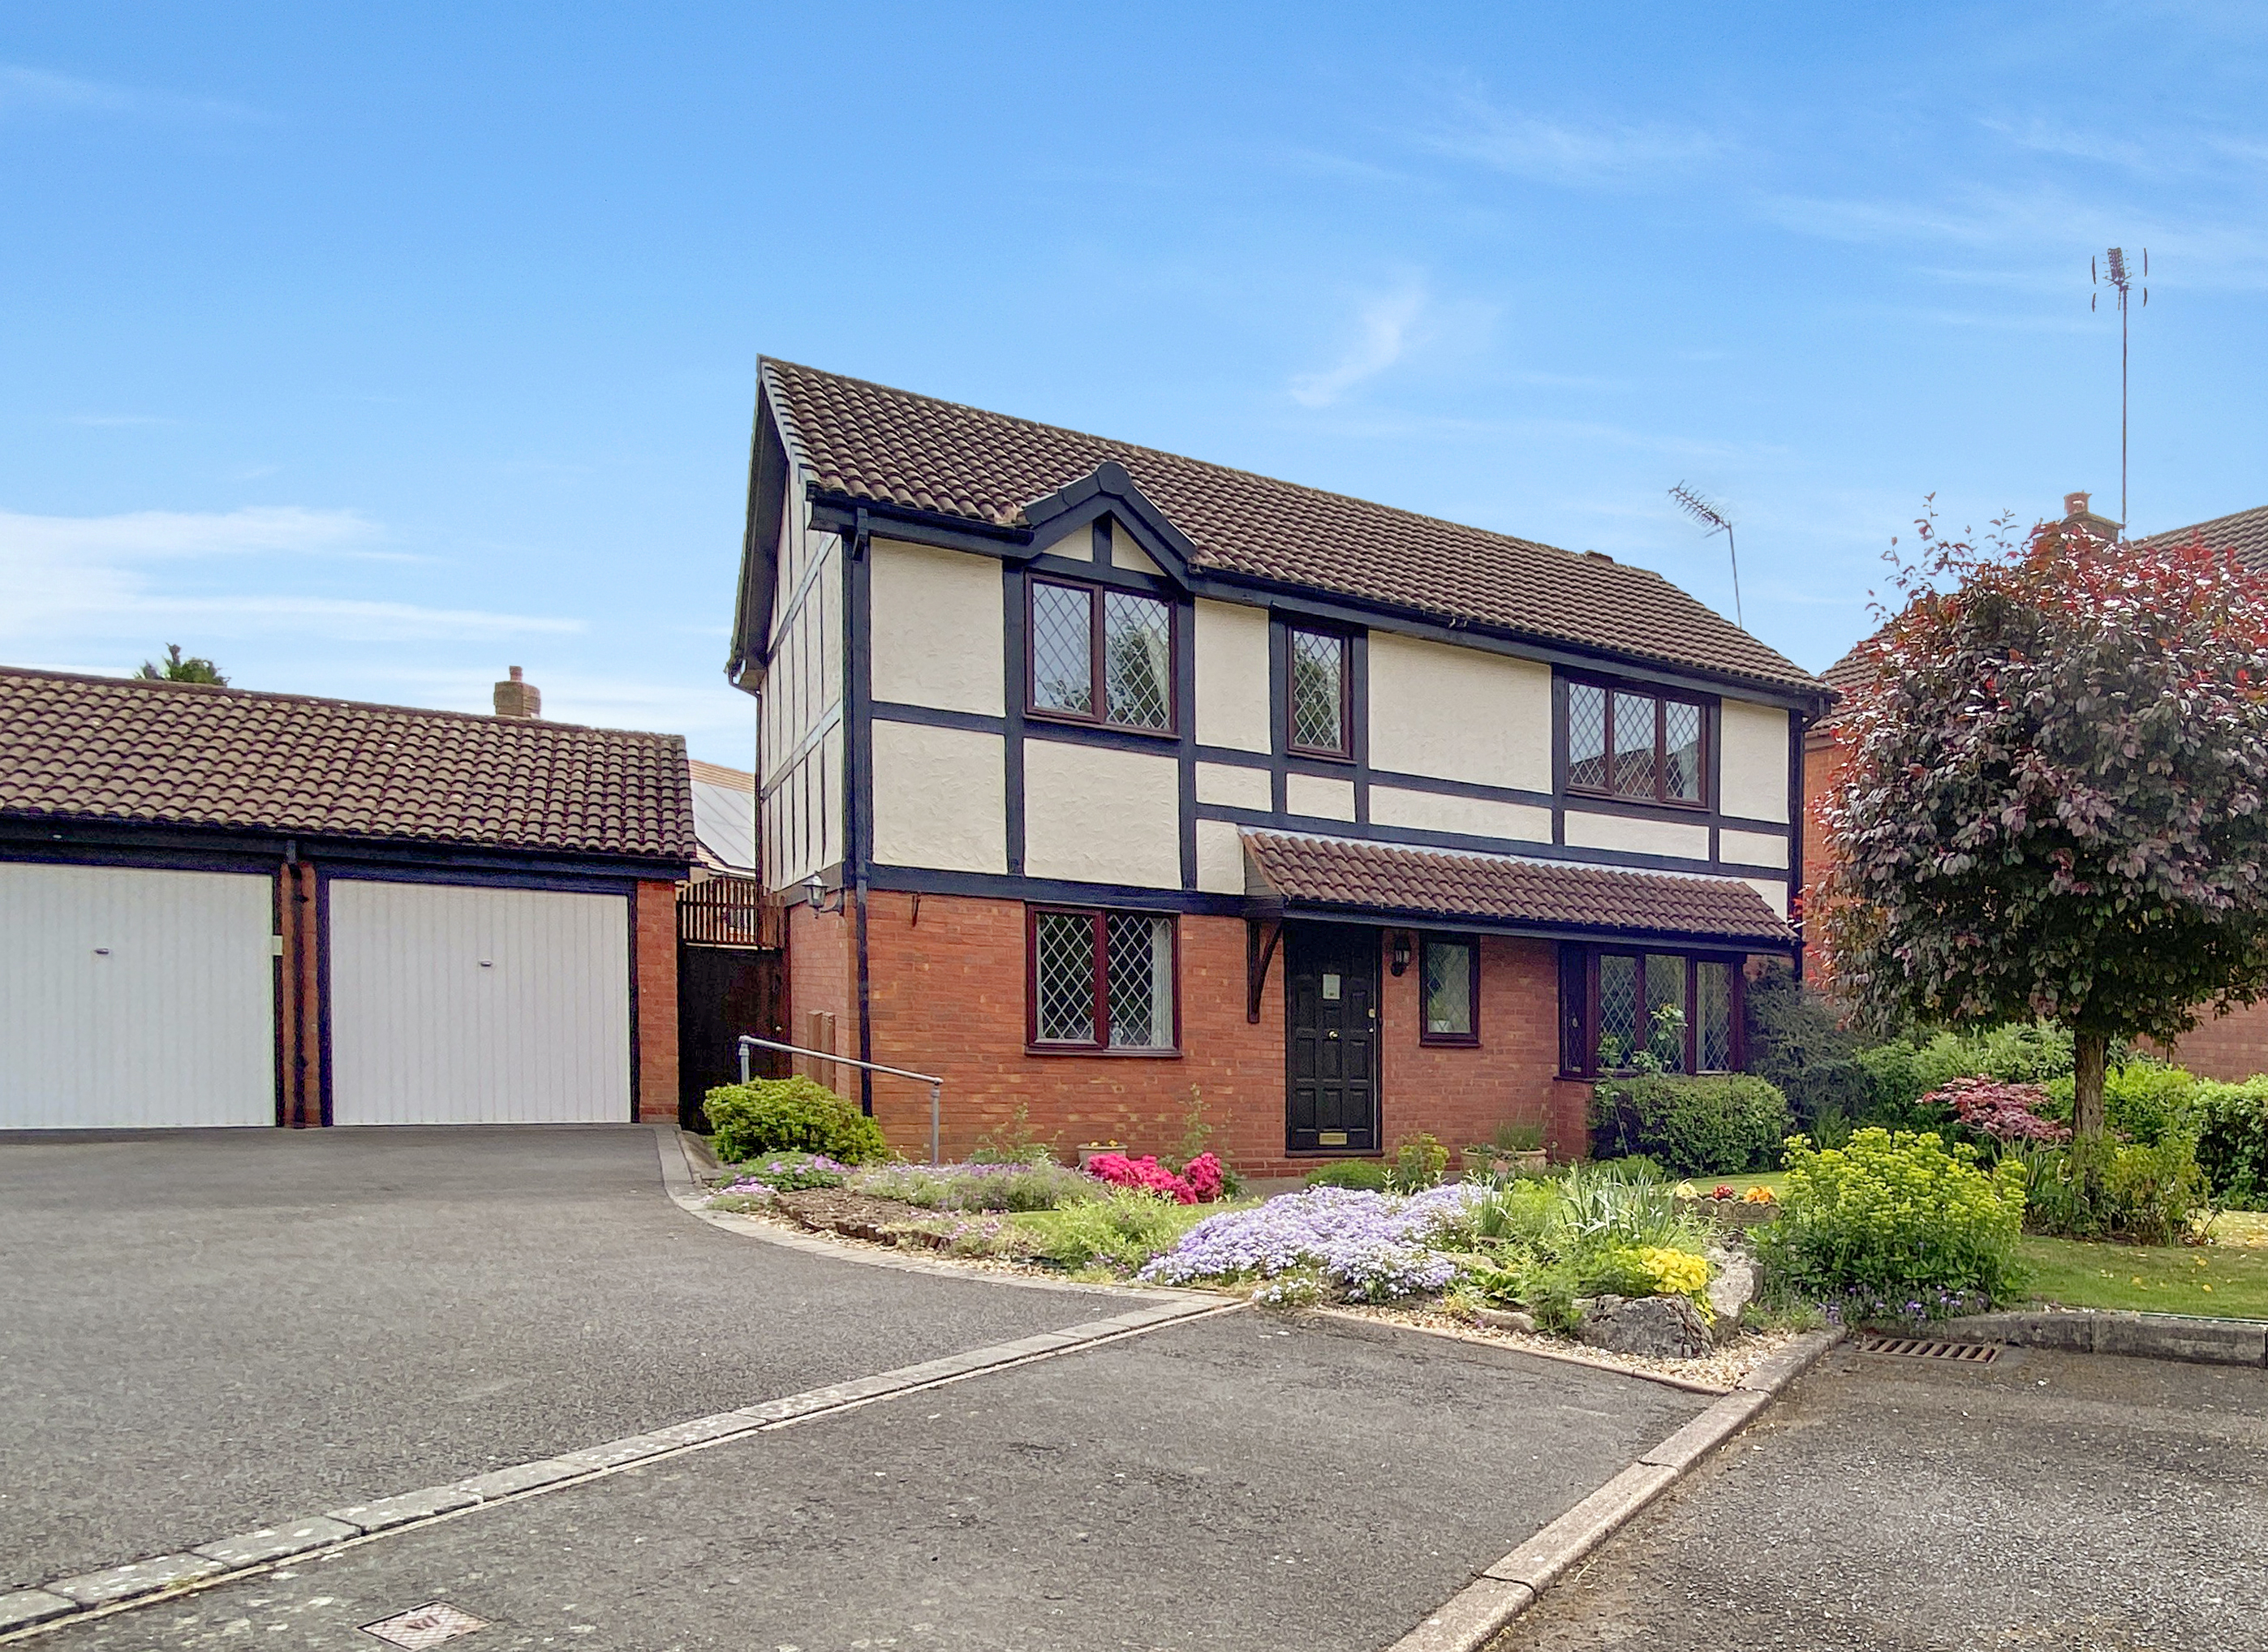
Merrington Close, Hillfield, Solihull
4 Bedroom Detached House | £615,000
A well presented four bedroom detached family residence enjoying a cul de sac position within a sought after location. T...
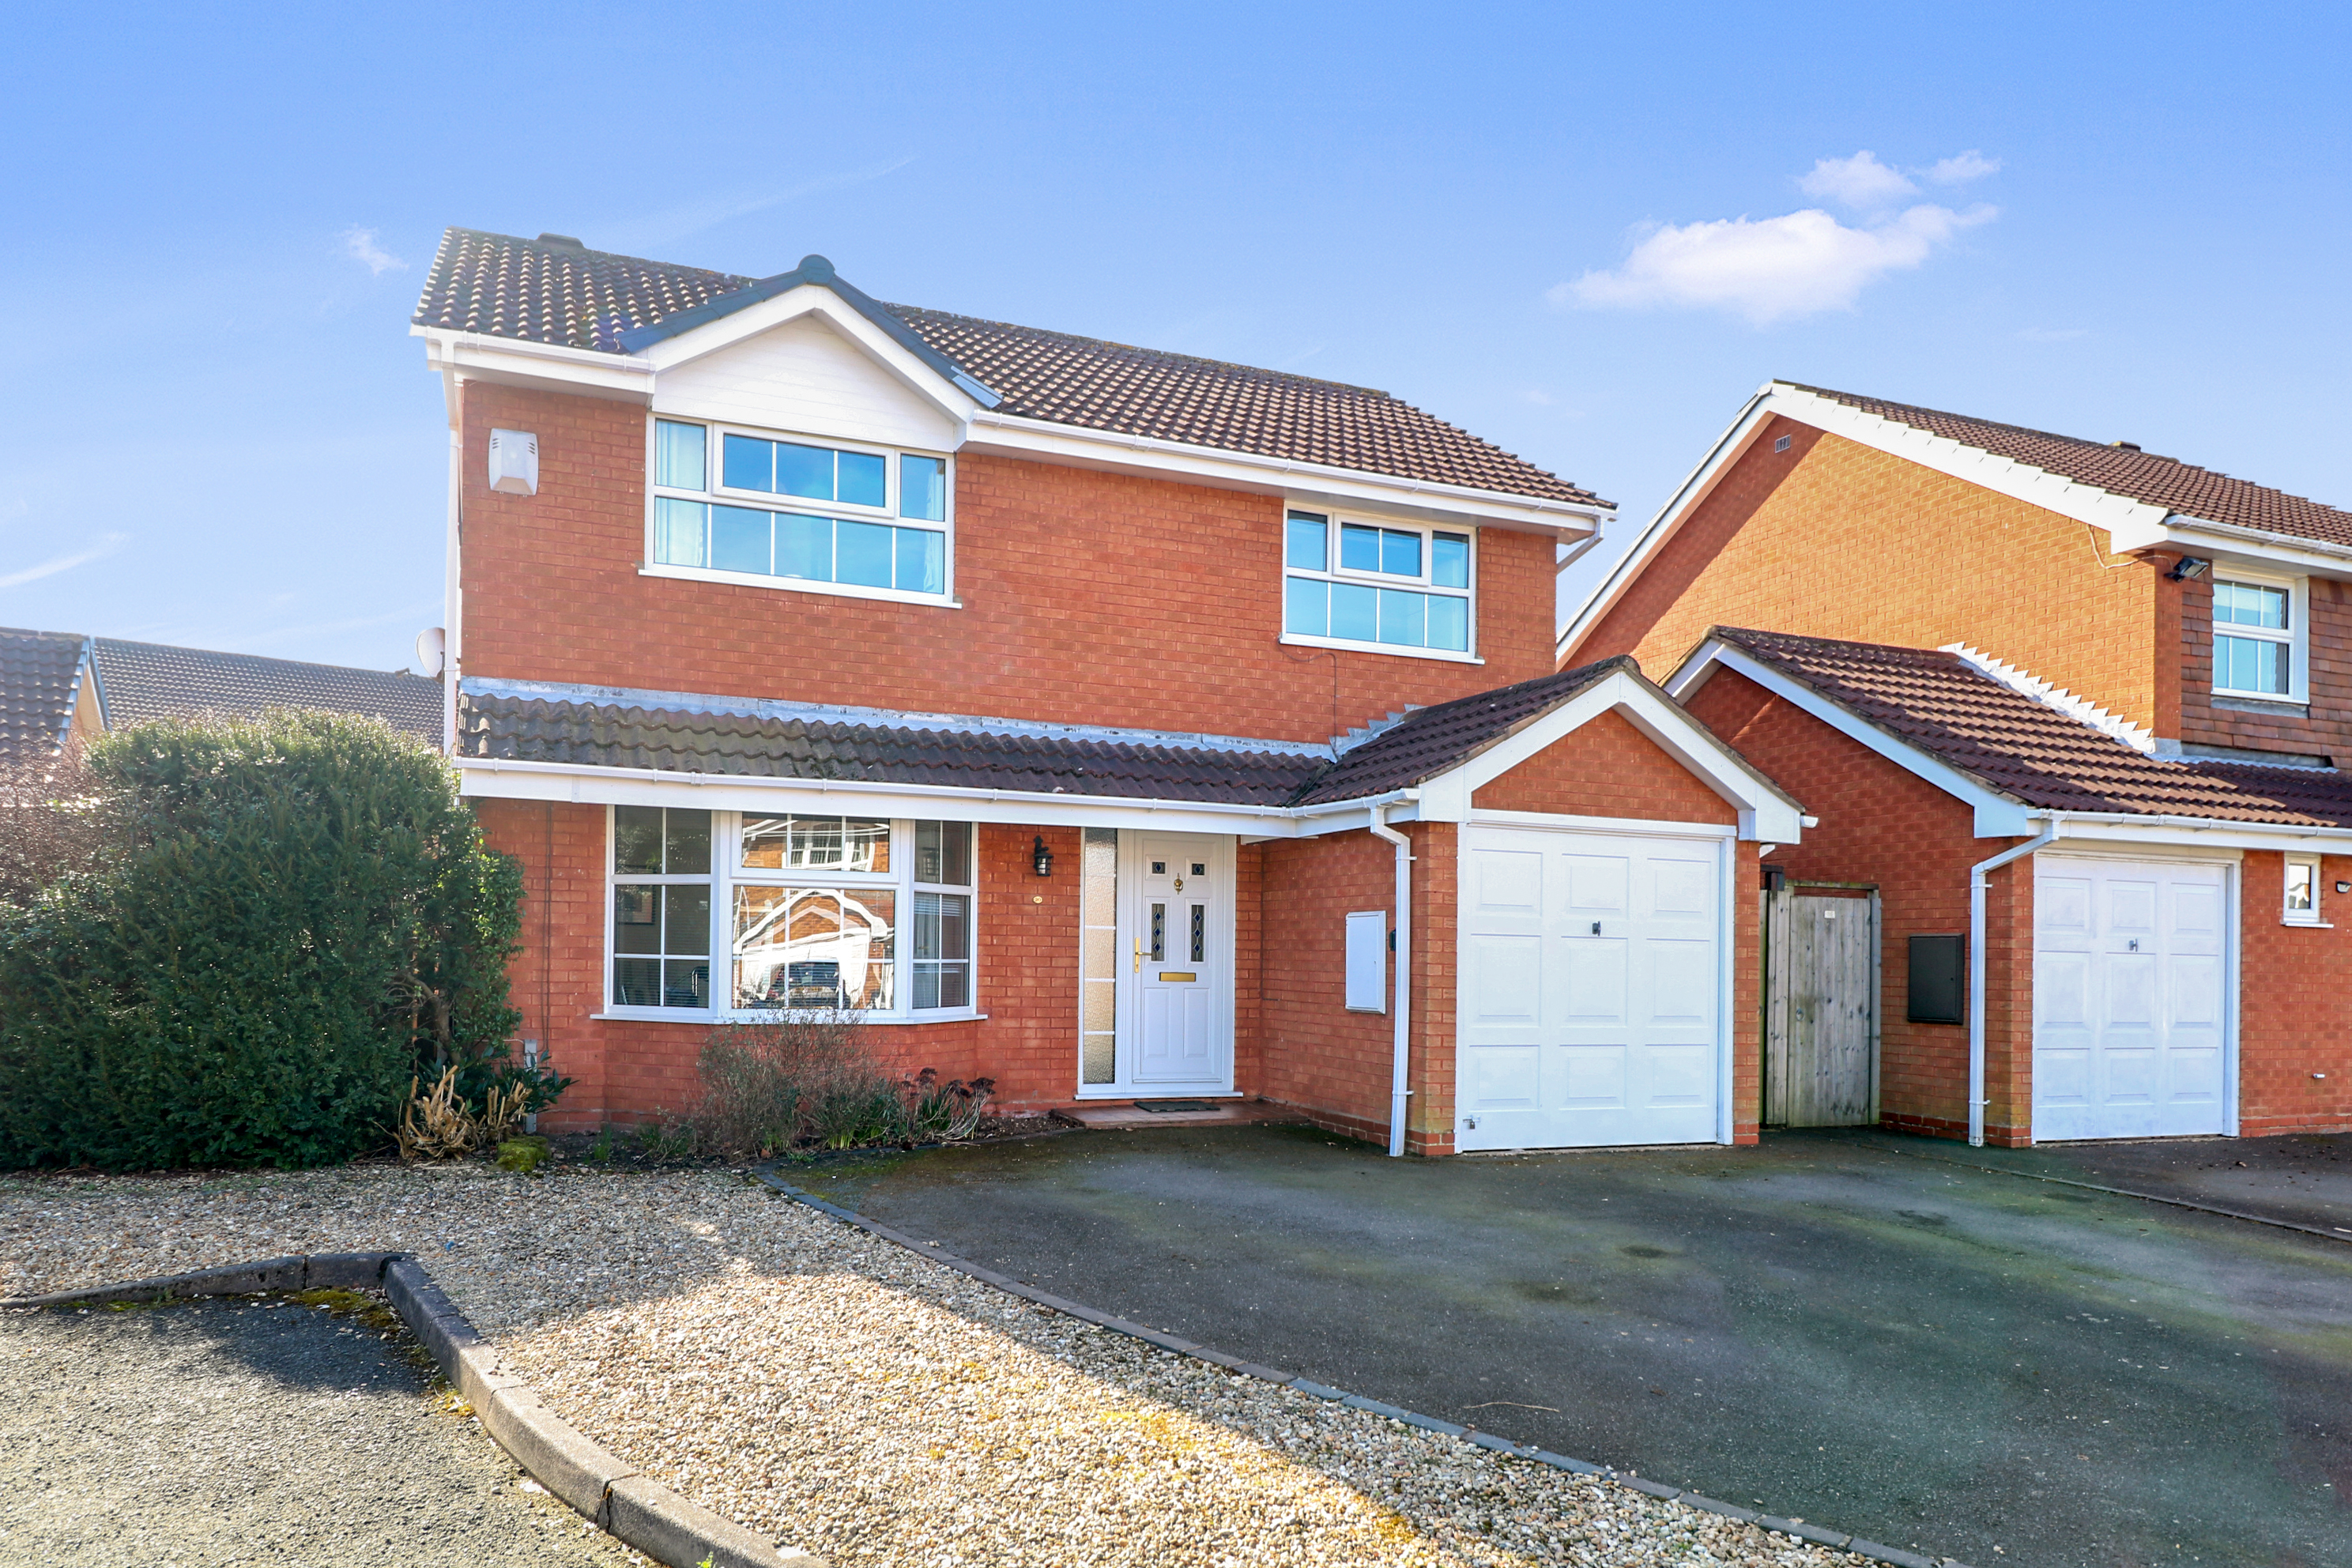
4 Bedroom Detached House | £540,000
Nestled in a quiet cul-de-sac within the smart and sought after suburb of Hillfield. A charming four double bedroom mode...
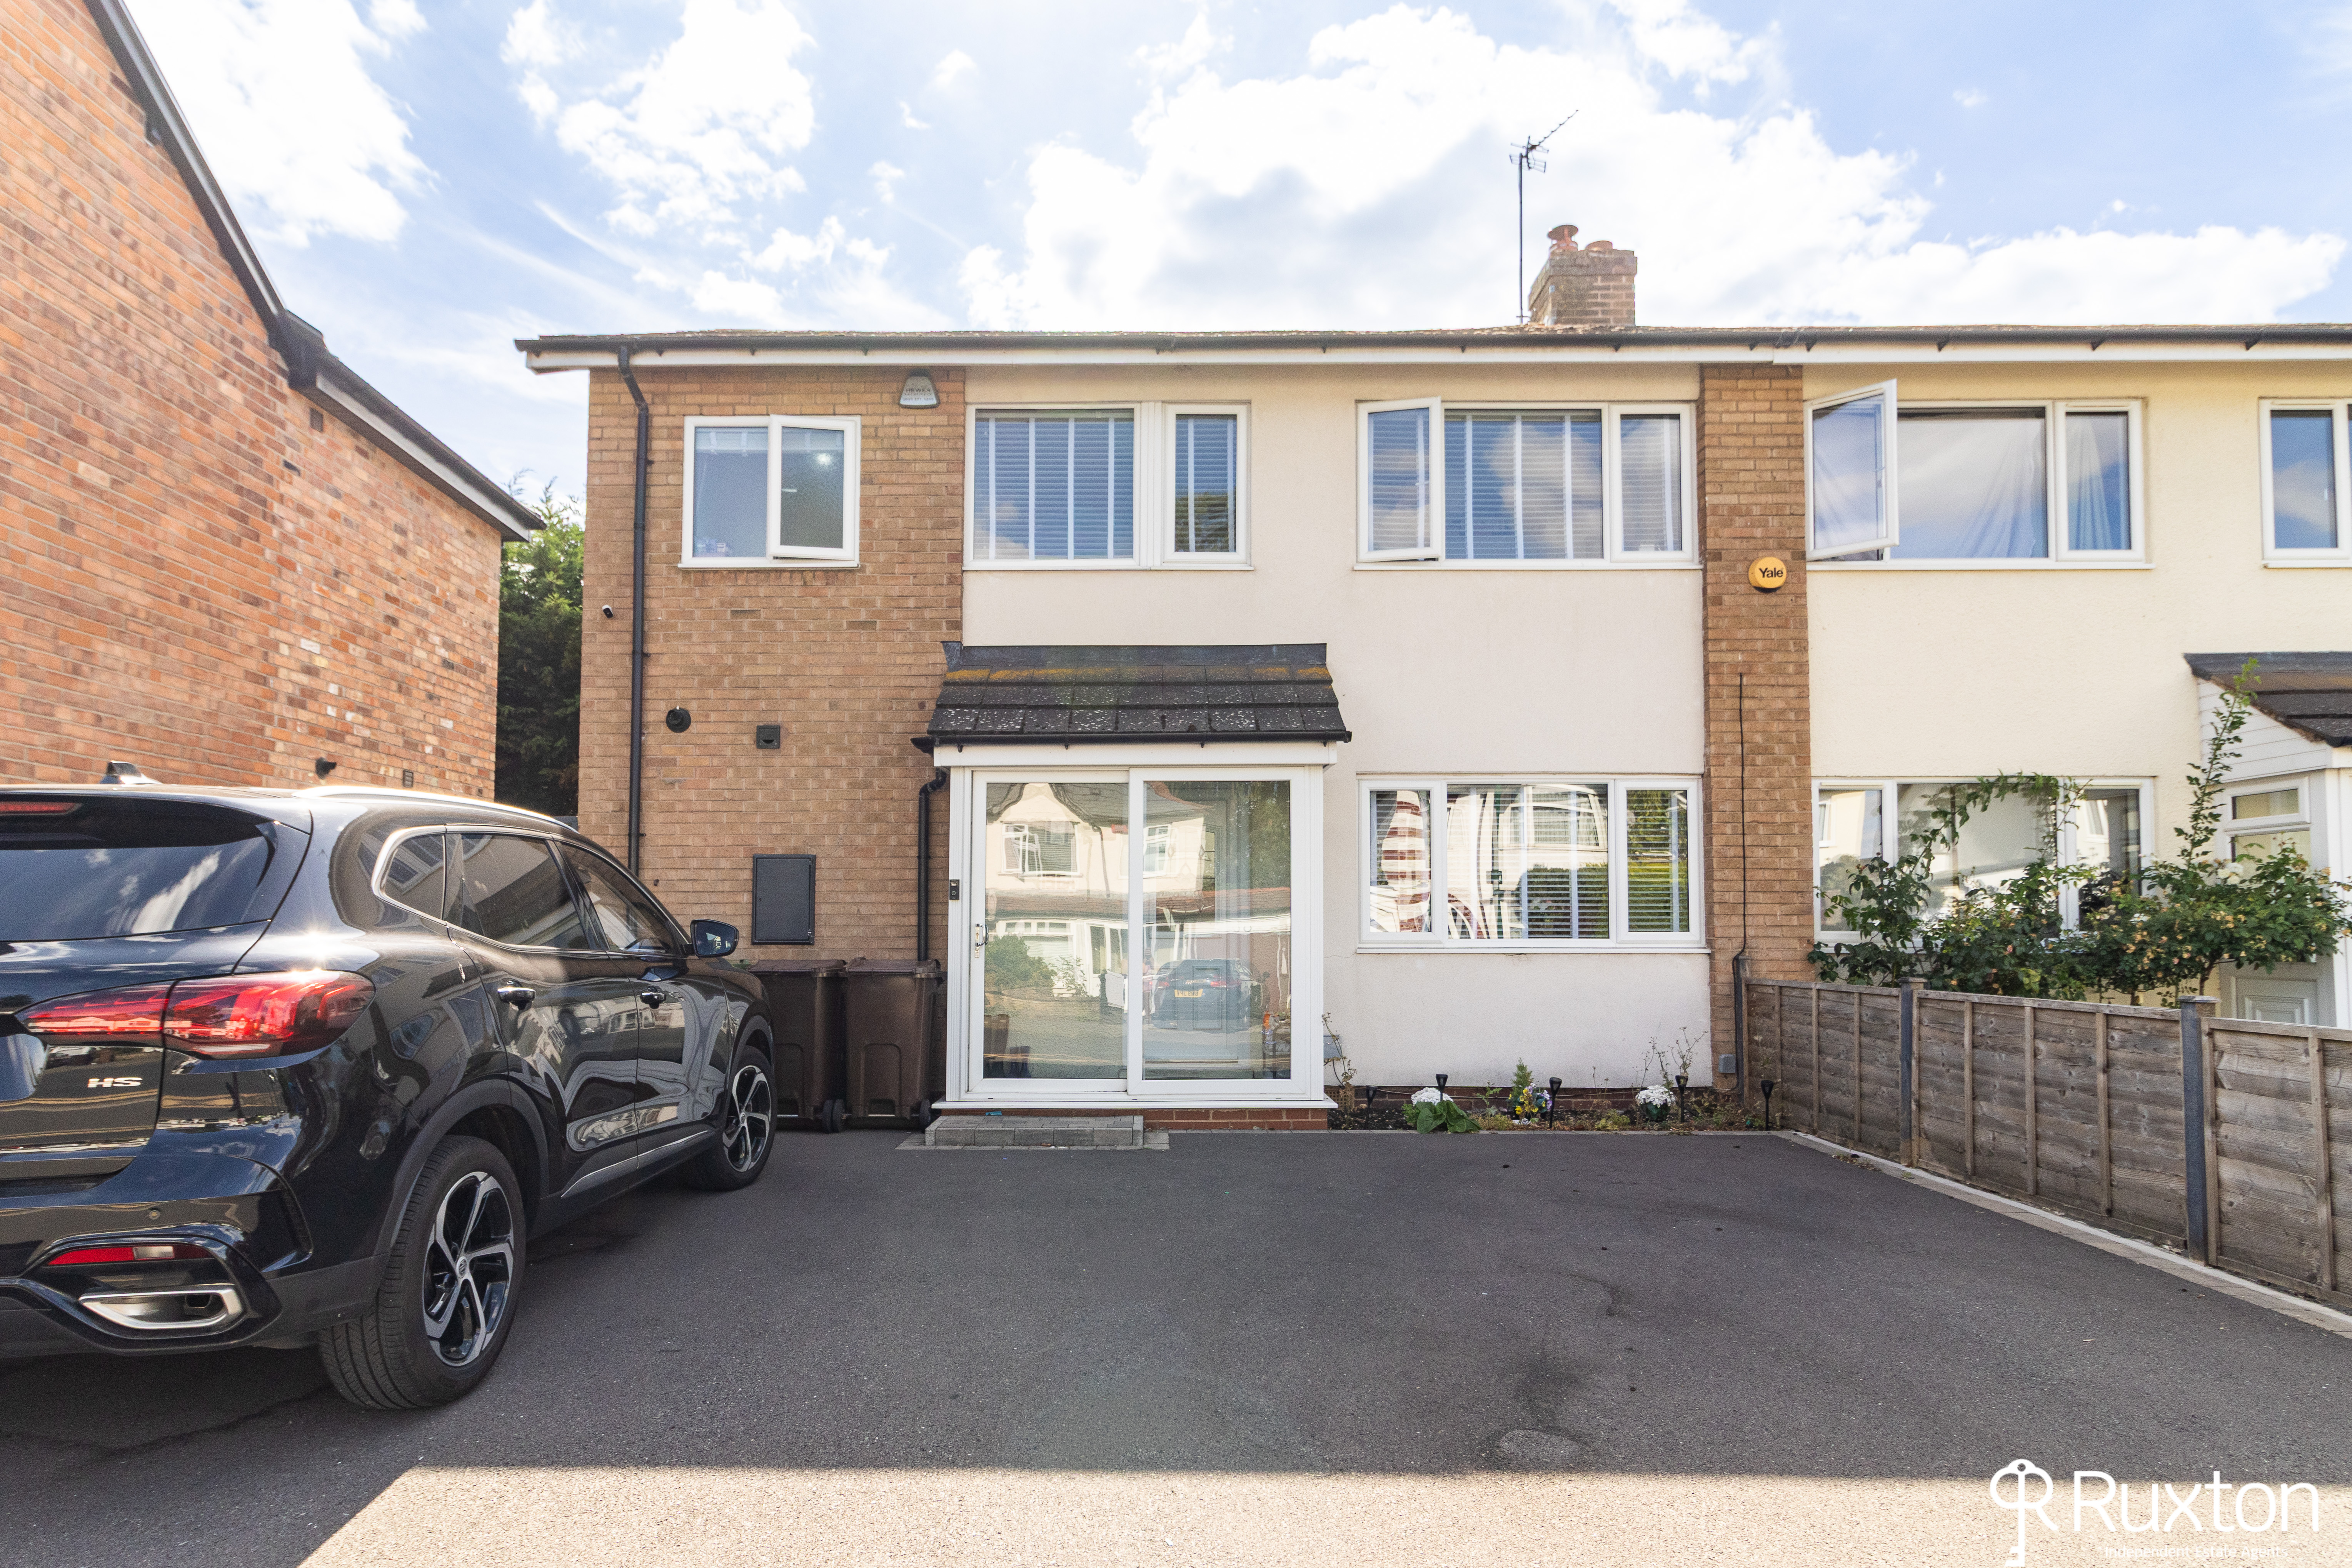
Longmore Road, Shirley, Solihull
3 Bedroom Semi-Detached House | £415,000
A three double bedroom home which has been thoughtfully redesigned throughout, offering spacious and versatile accommoda...
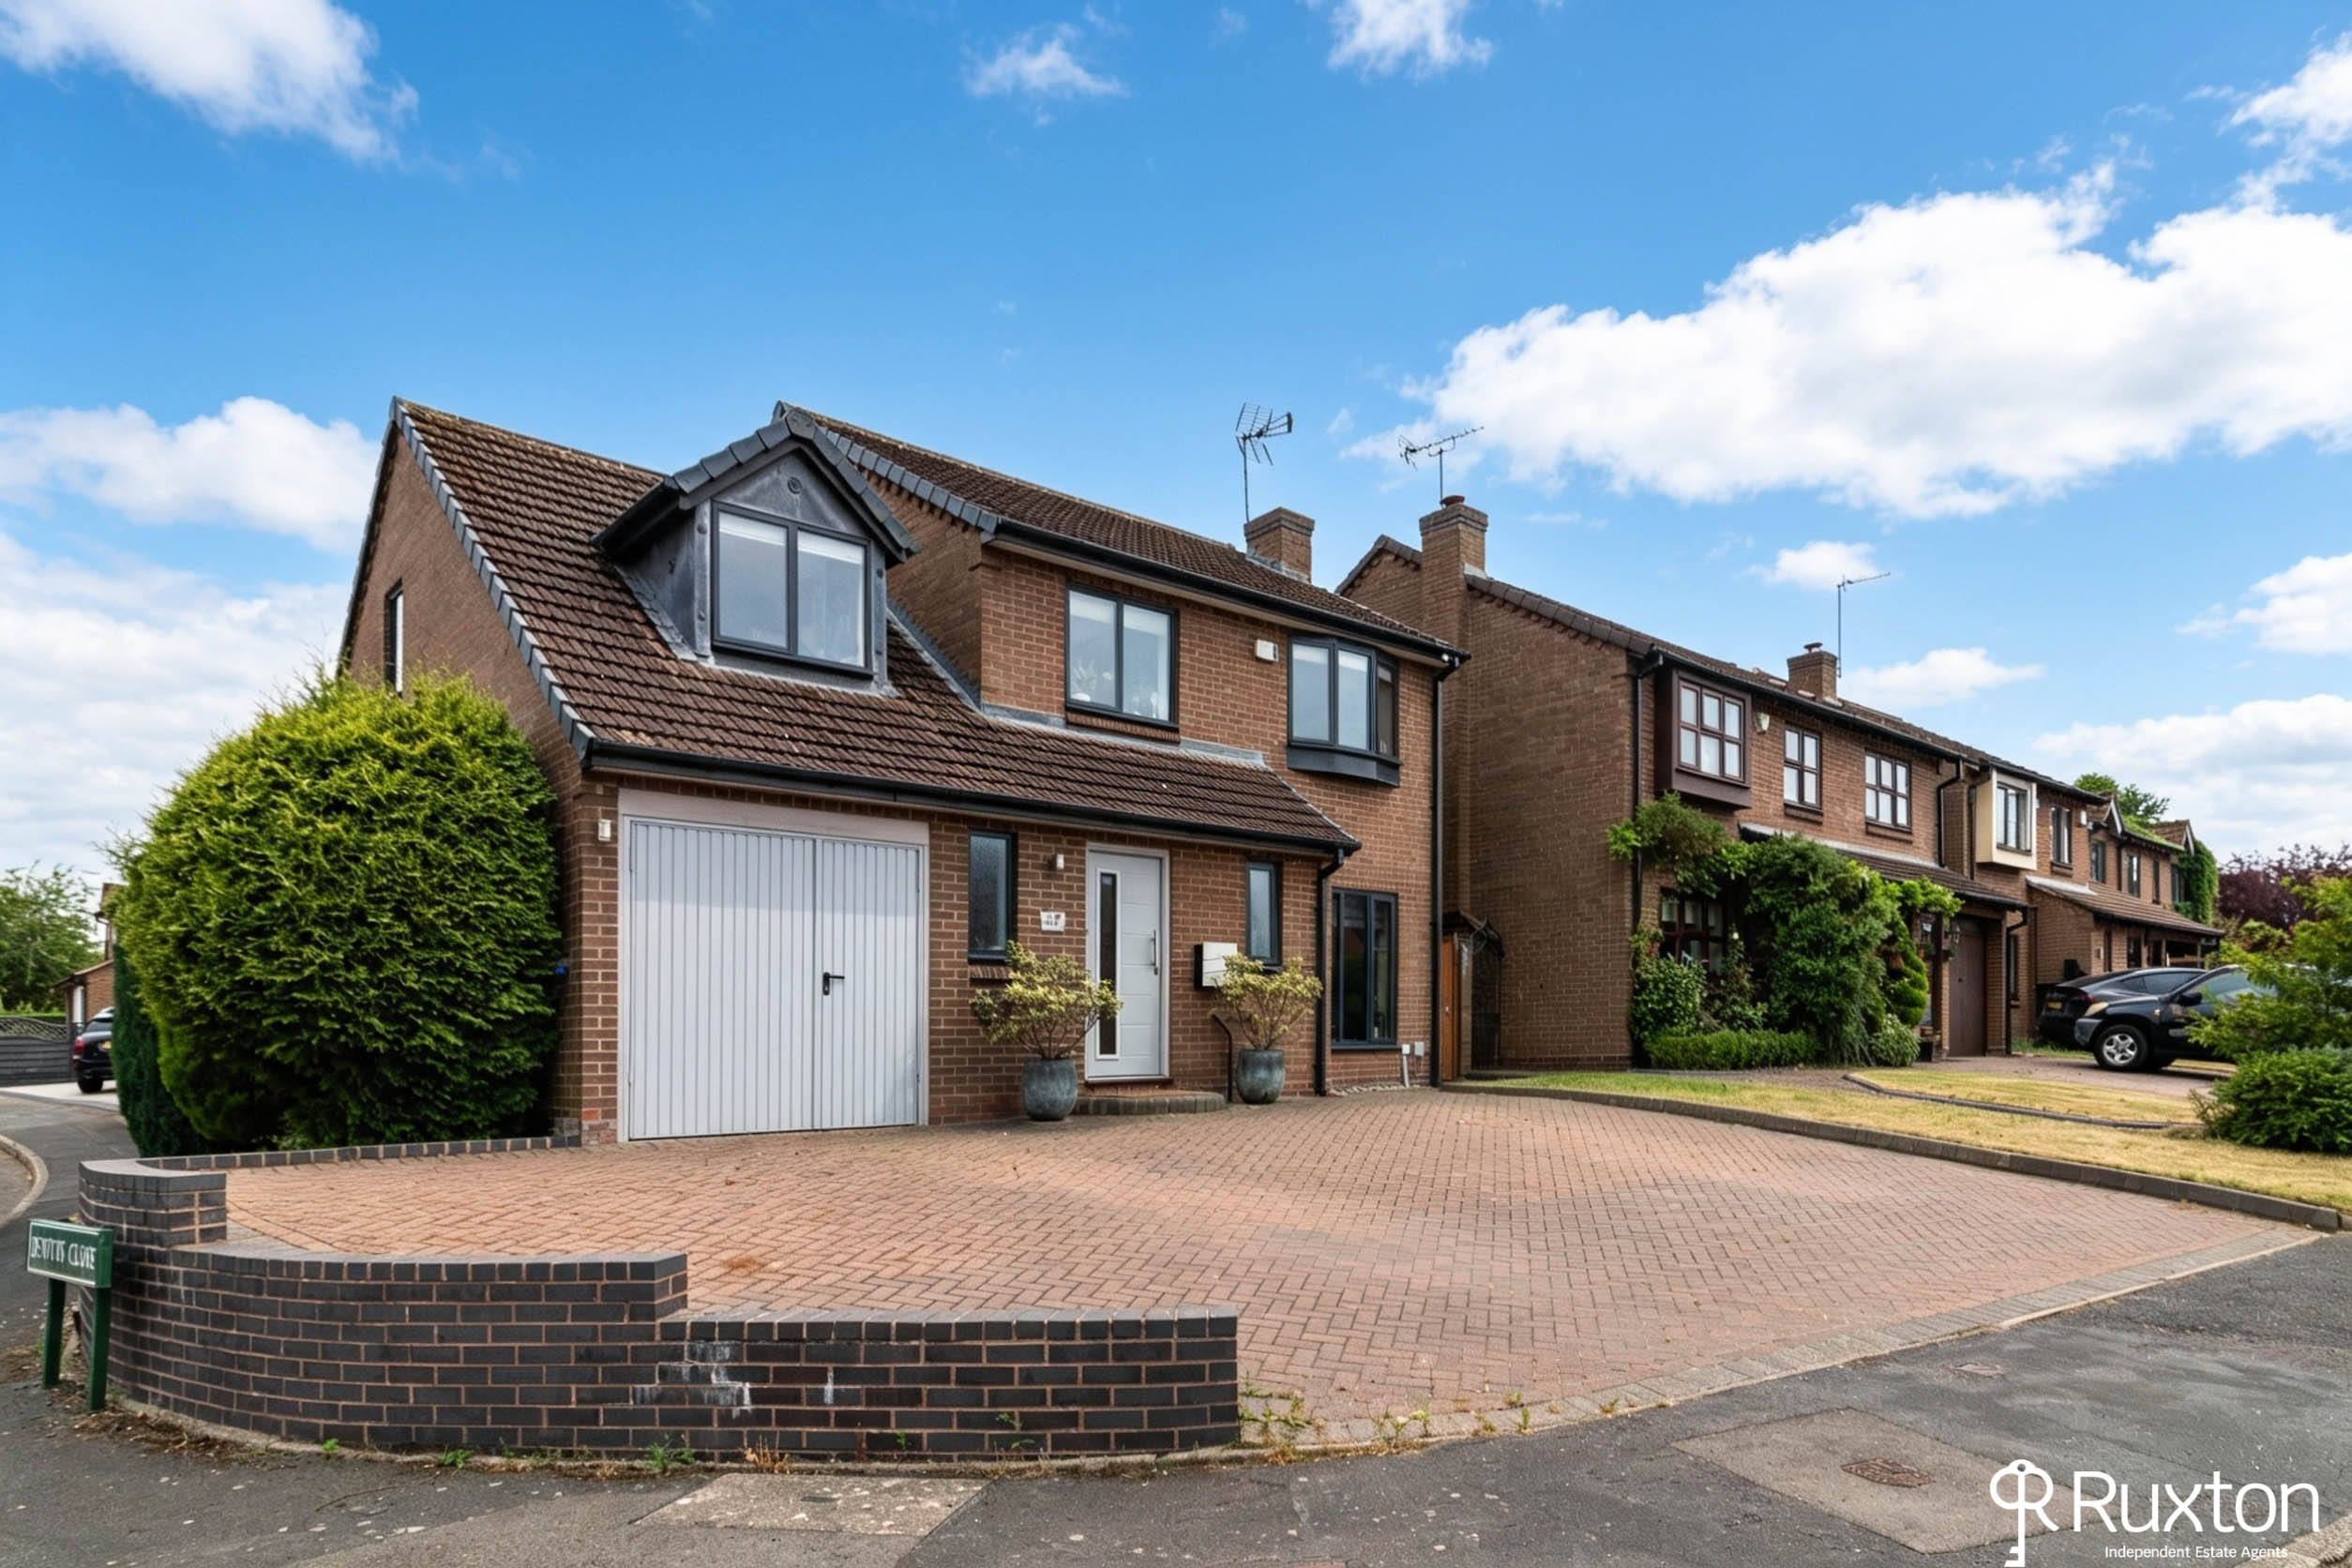
Lakeside Drive, Monkspath, Solihull
5 Bedroom Detached House | £630,000
Beautifully presented five bedroom extended detached family home with stunning dining kitchen situated on a desirable co...
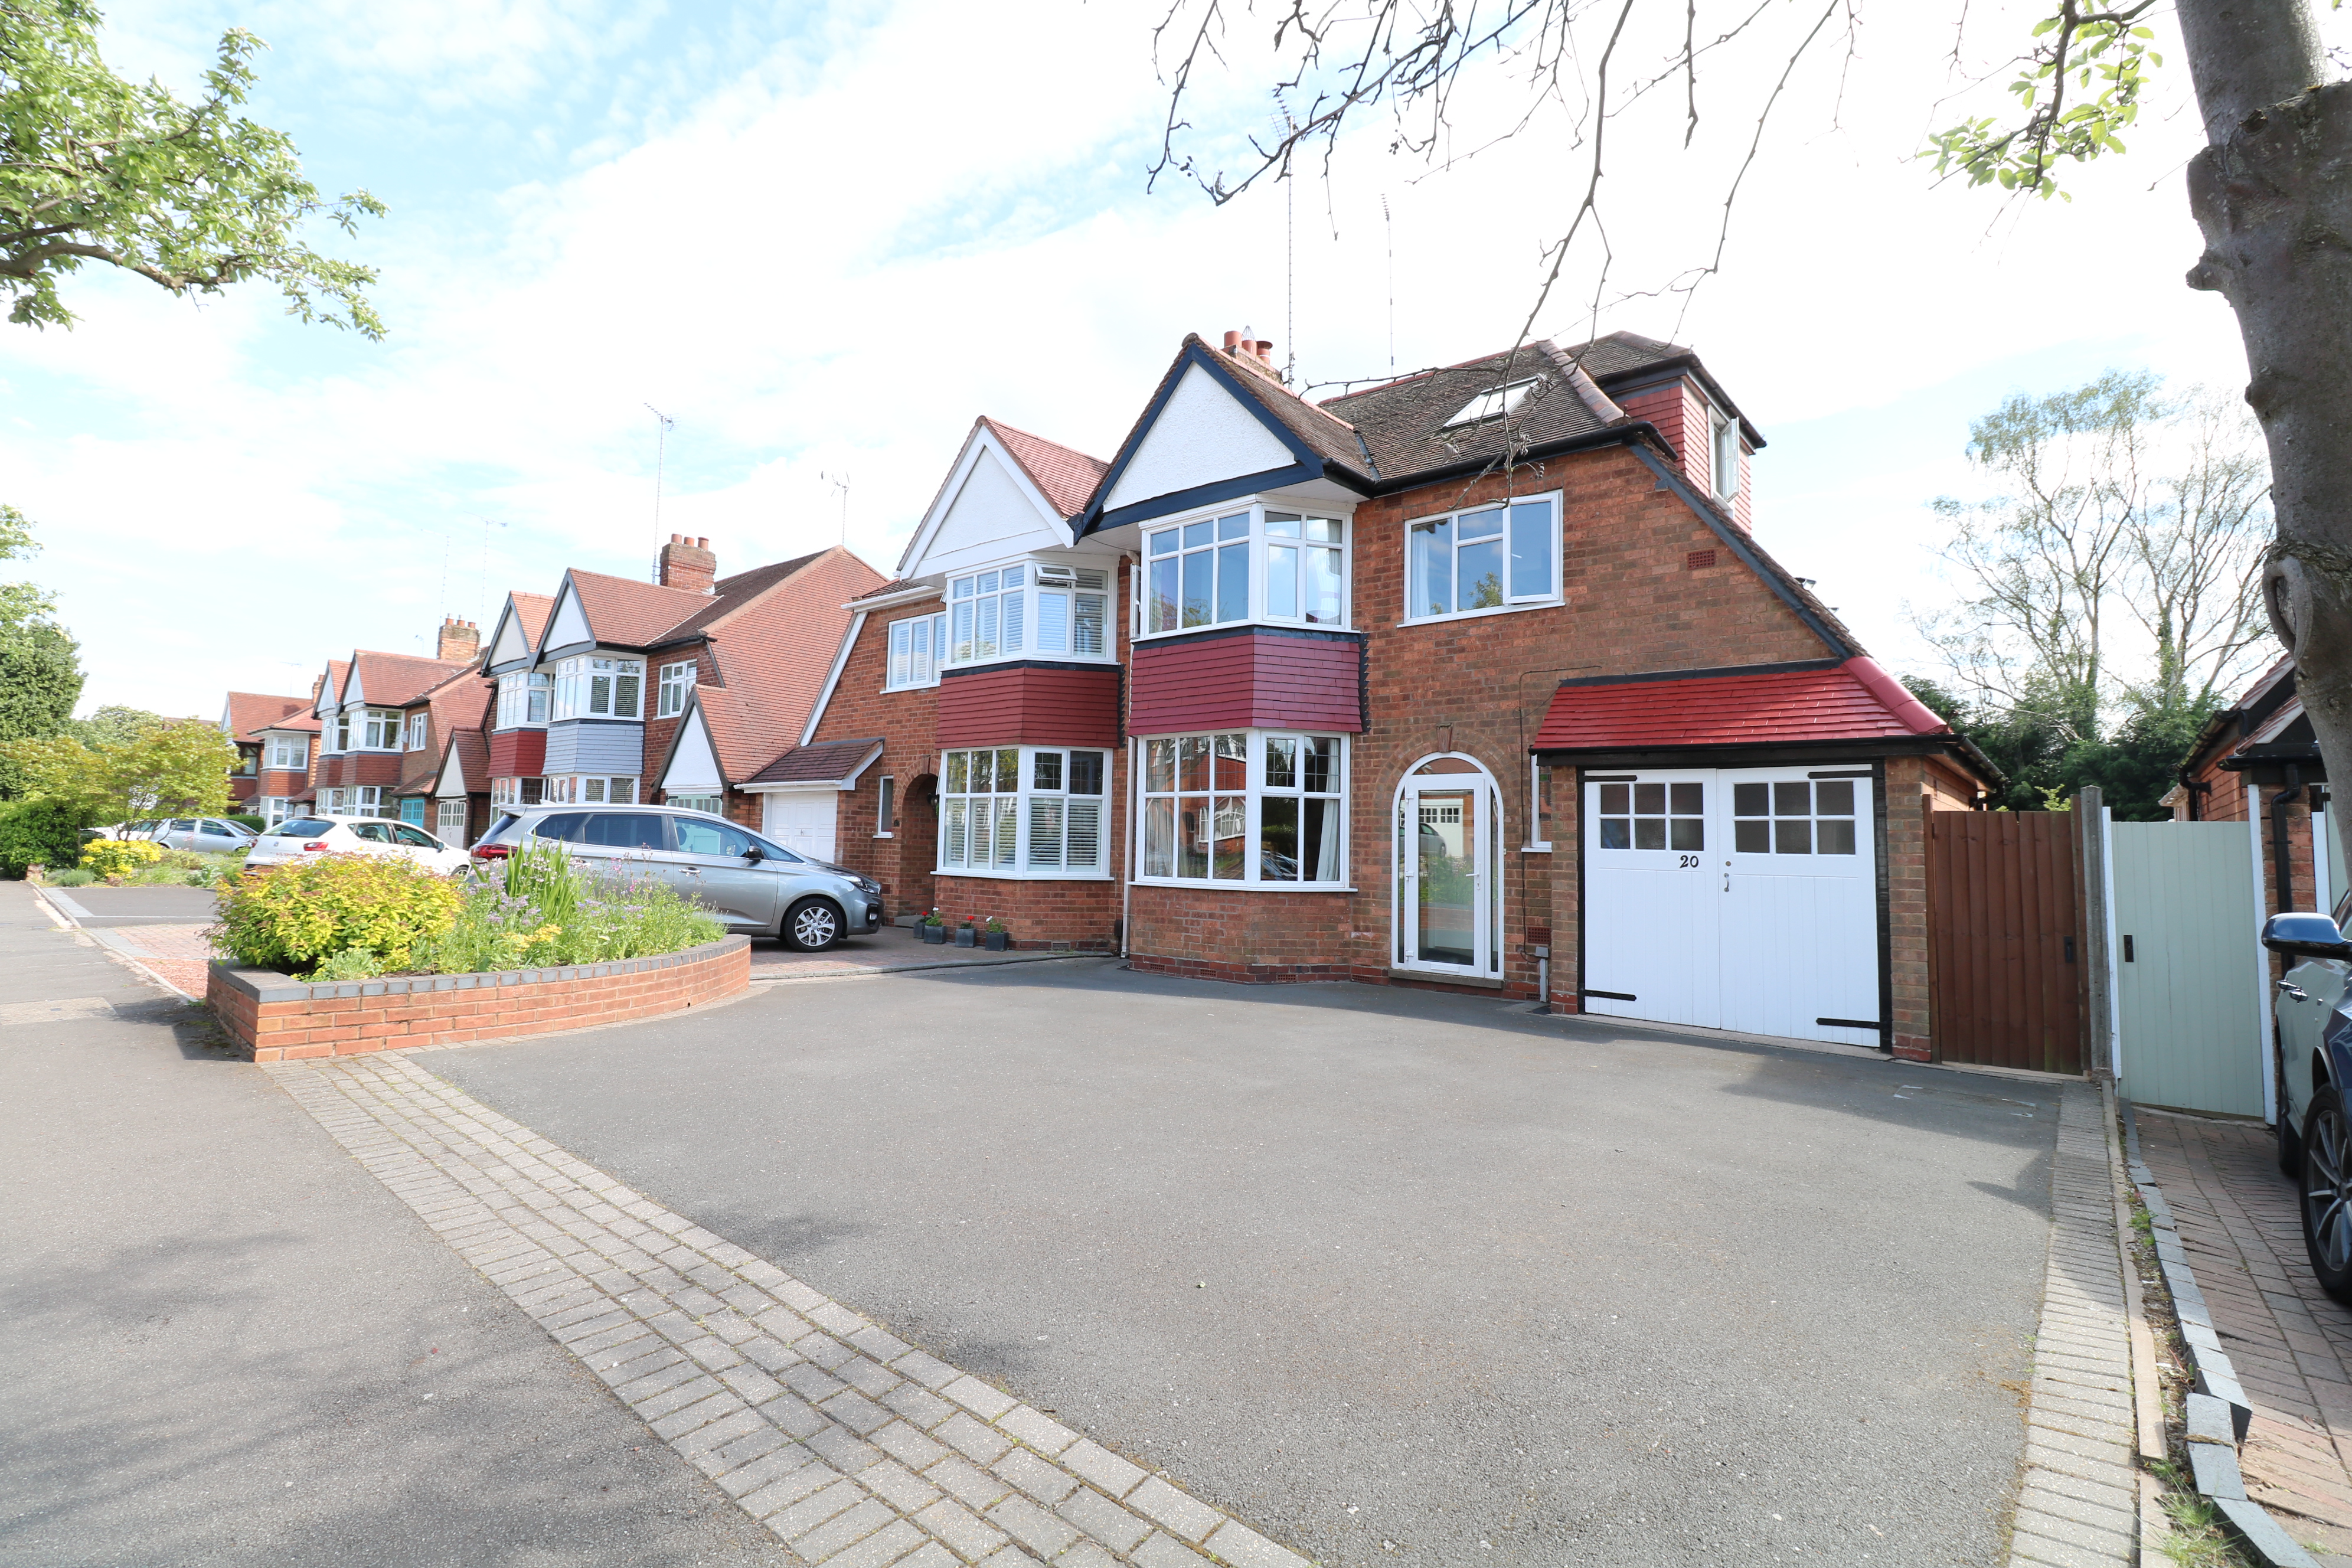
4 Bedroom Semi-Detached House | £695,000
Rectory Road is an impressive and beautifully extended four-bedroom semi-detached home, offering generous and versatile...
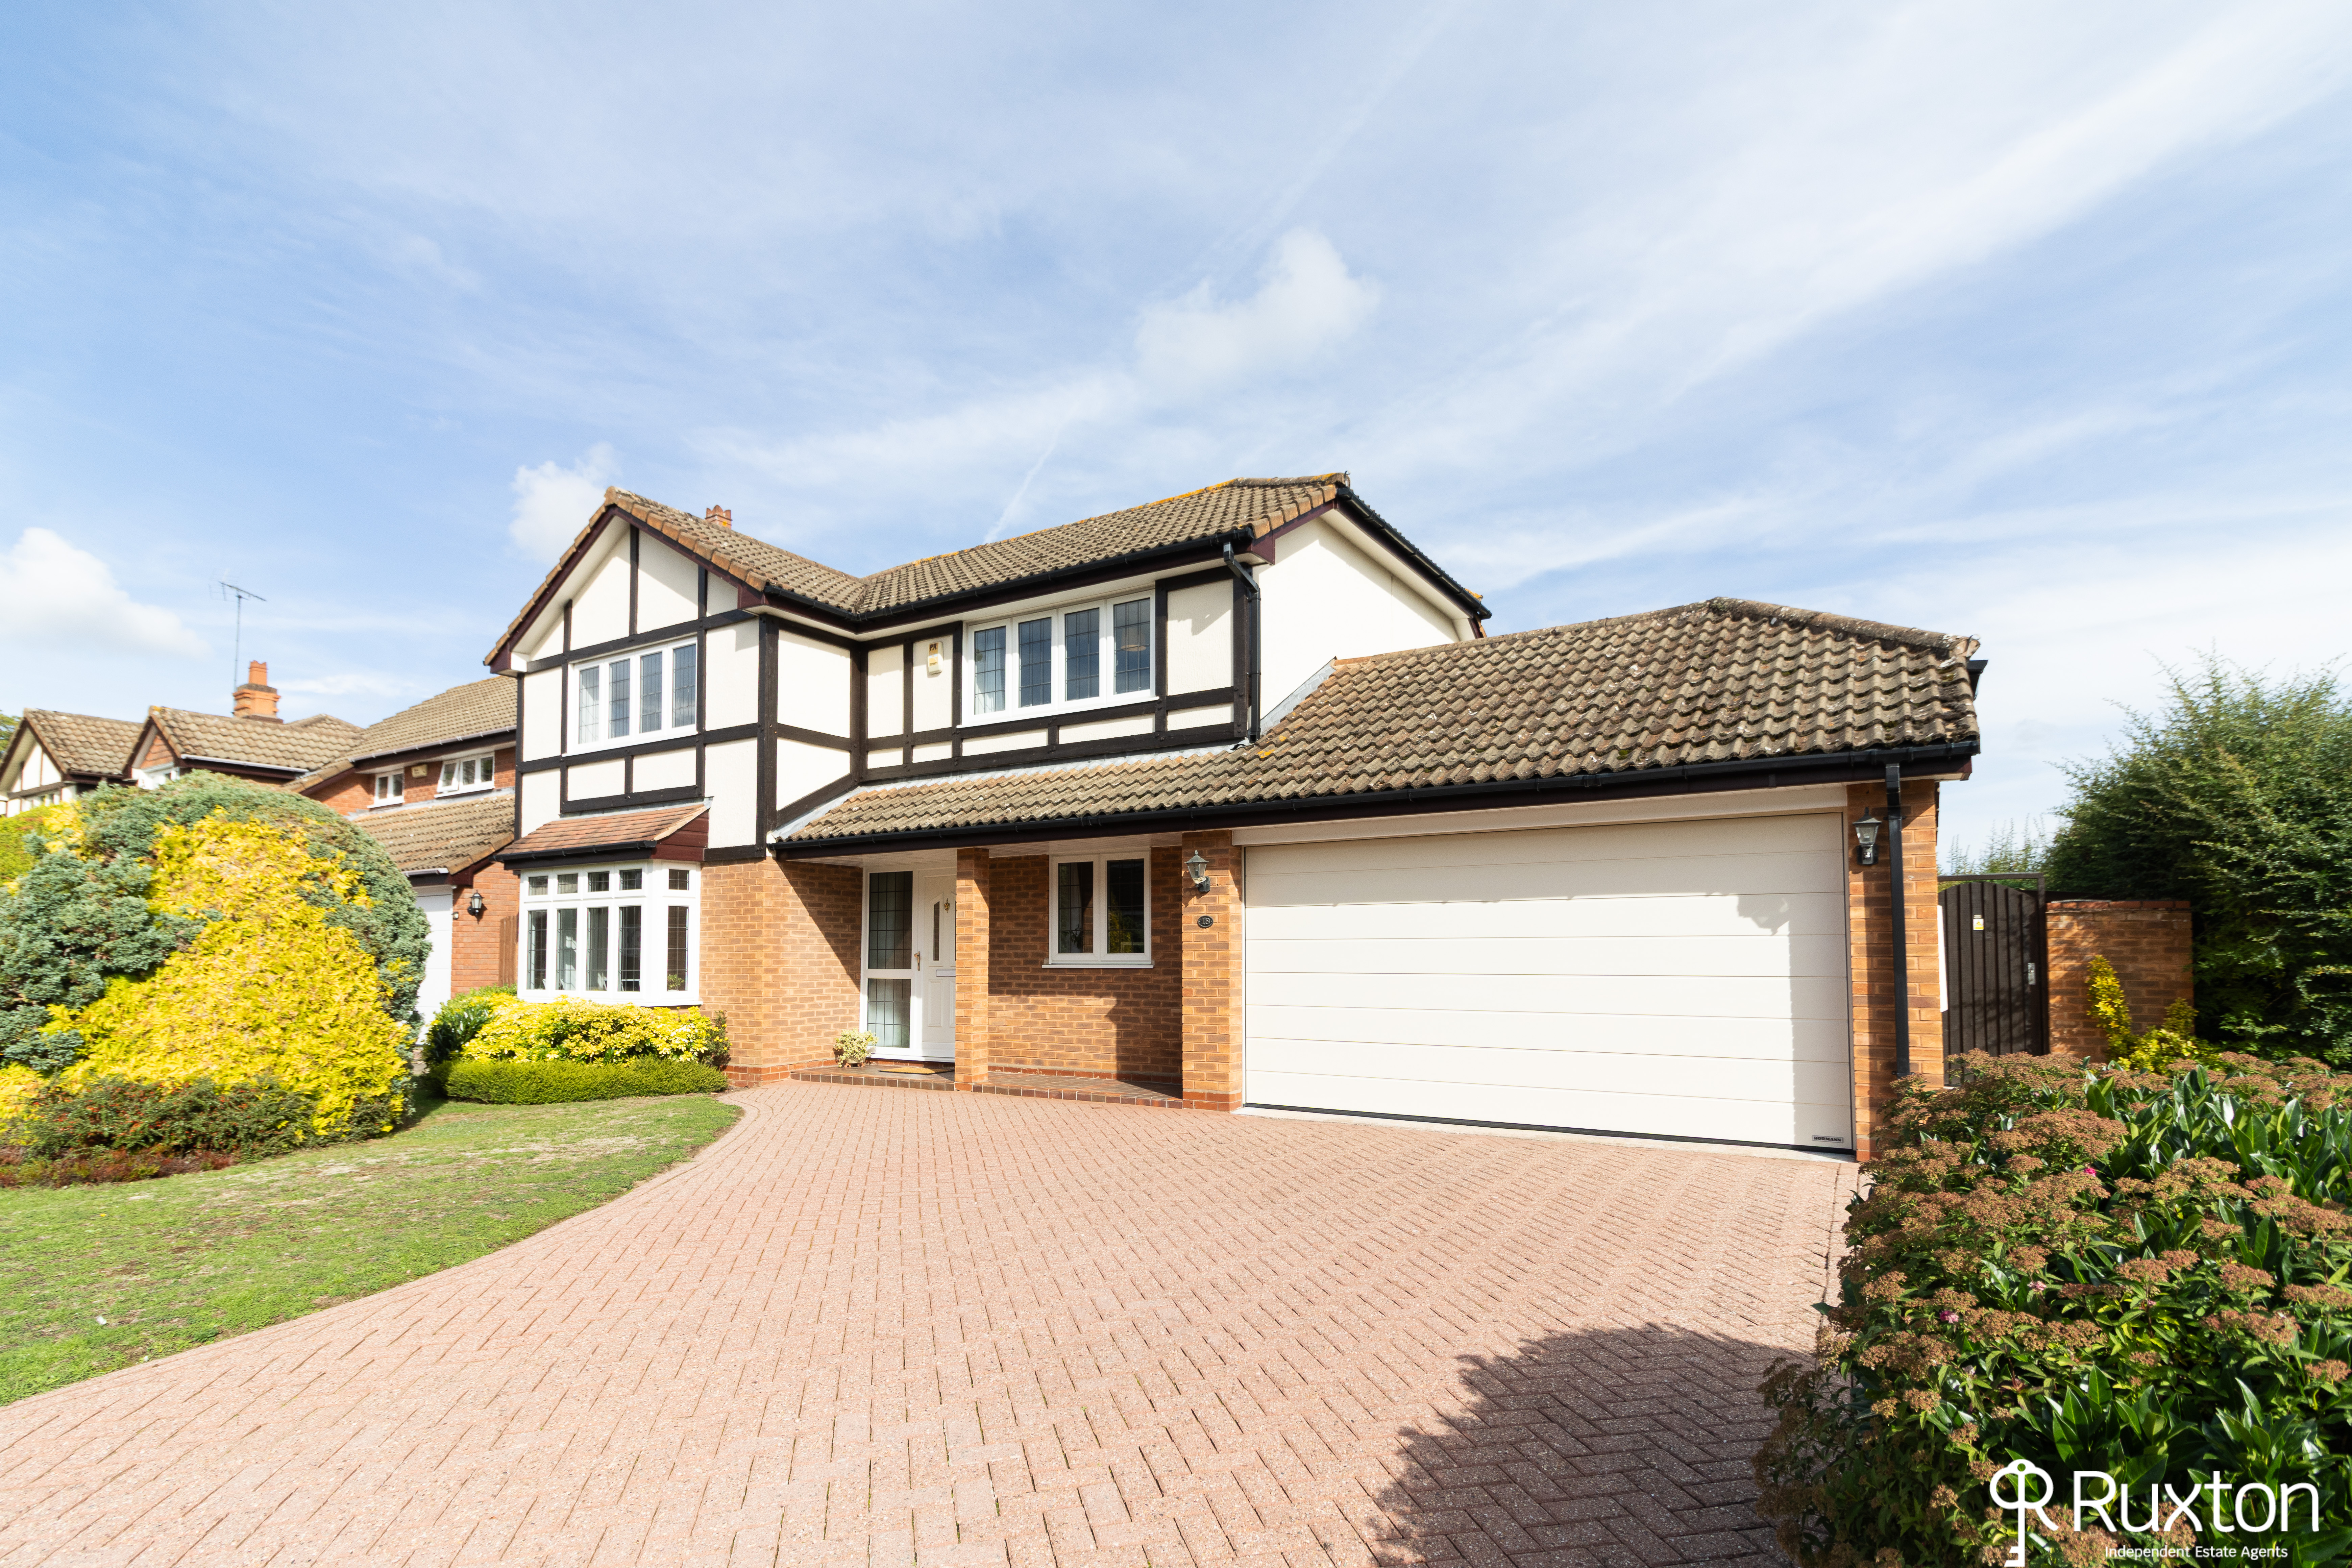
4 Bedroom Detached House | £775,000
A rare opportunity to purchase this four bedroom spacious family home on a large corner plot in the sought after area of...

Ruxton Independent Estate Agents (Solihull)
Solihull, West Midlands, B91 3RB
0121 704 0100
How much is your home worth?
Use our short form to request a valuation of your property.
Request a Valuation
©2026 The Guild of Property Professionals. All rights reserved.
Terms and Conditions |
Privacy Policy |
Cookie Policy |
Complaints Policy |
Members Login
The Guild of Property Professionals Trading Address: 121 Park Lane, London W1K 7AG. GPEA Limited.
Registered in England & Wales.
Company No: 02819824.
Registered Office Address: The Old Courthouse, 60A London Road, Grantham, NG31 6HR.
VAT Registration No: 180897859

