
- Grounfd Floor Flat
- Two Bedrooms
- Gas Central Heating & Double Glazing
- Front & Rear Gardens
- Off Road Parking
- Situated on the outskirts of the town centre.

2 Bedroom Ground Floor Flat for sale in Somerset
 1
2
1
1
2
1
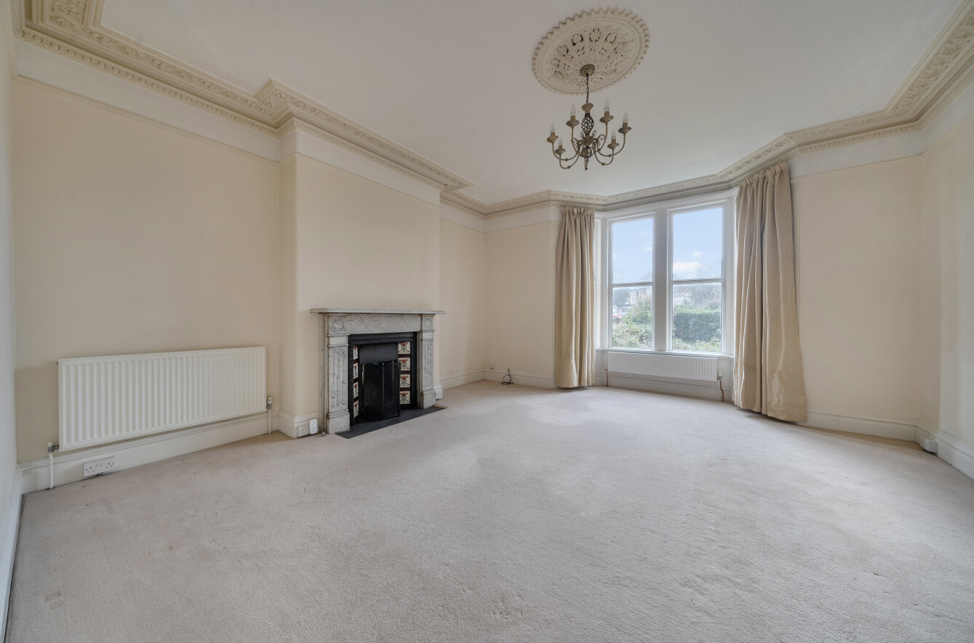
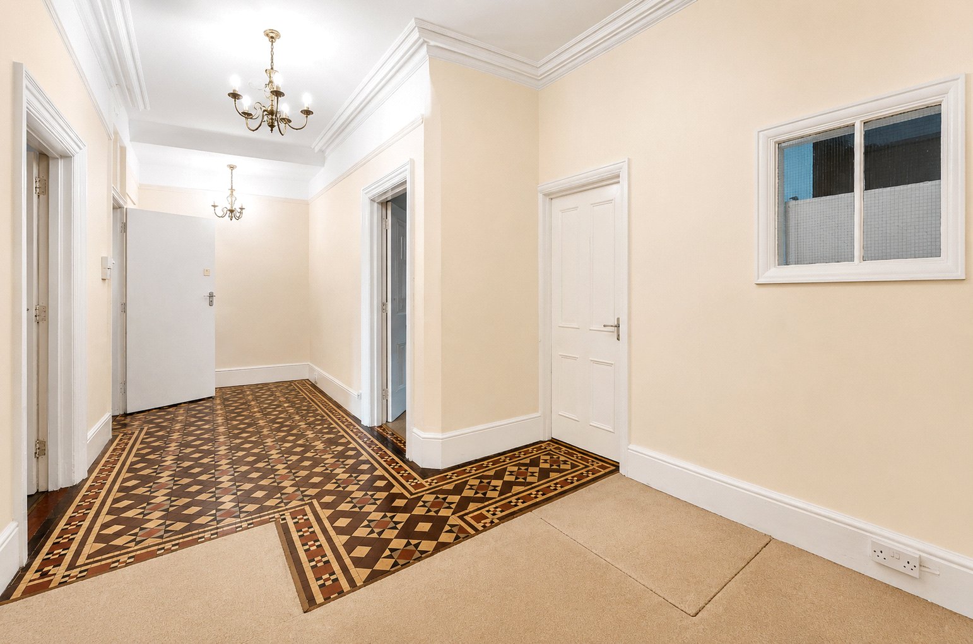
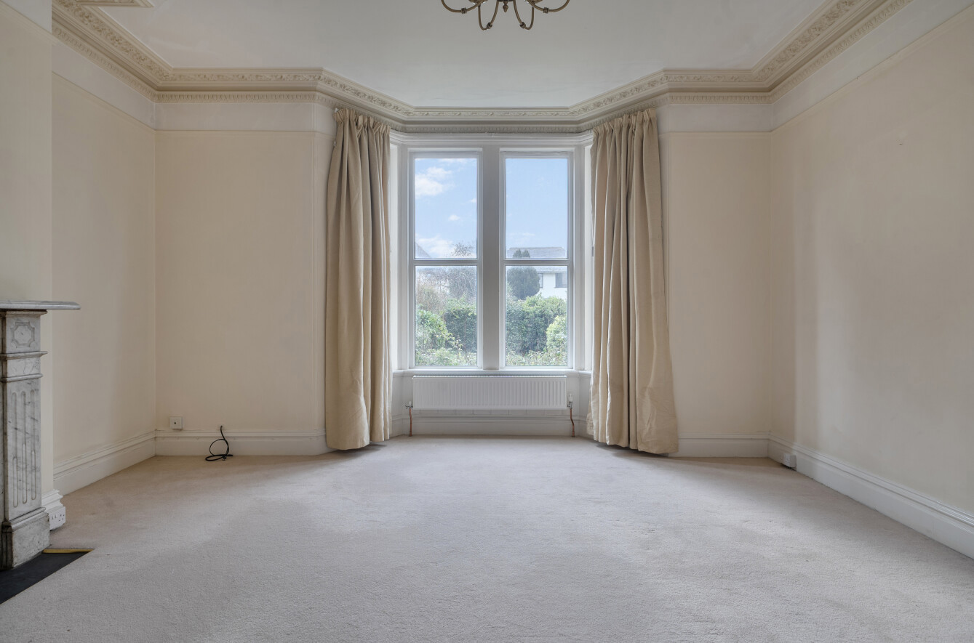
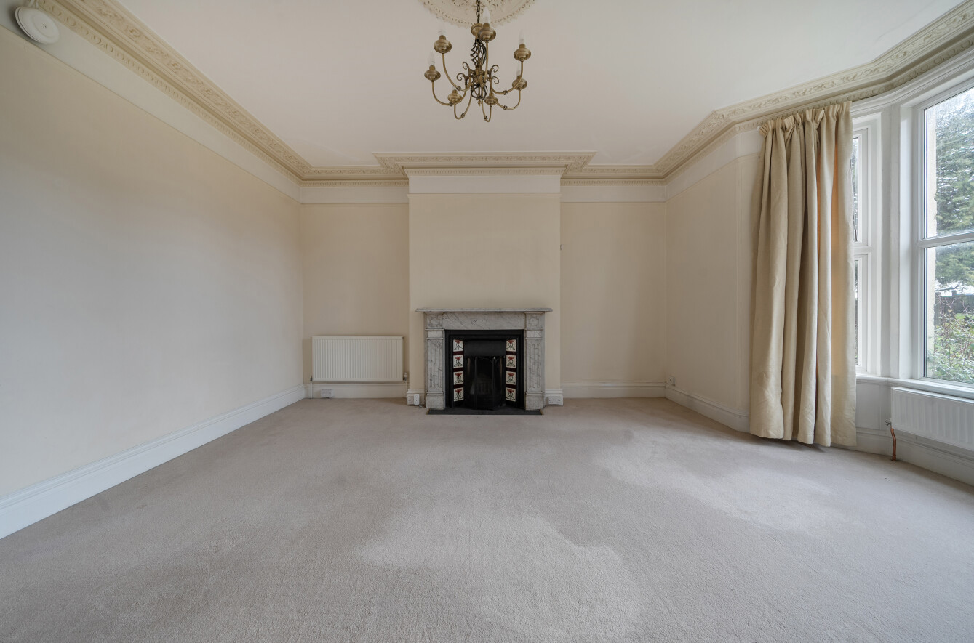
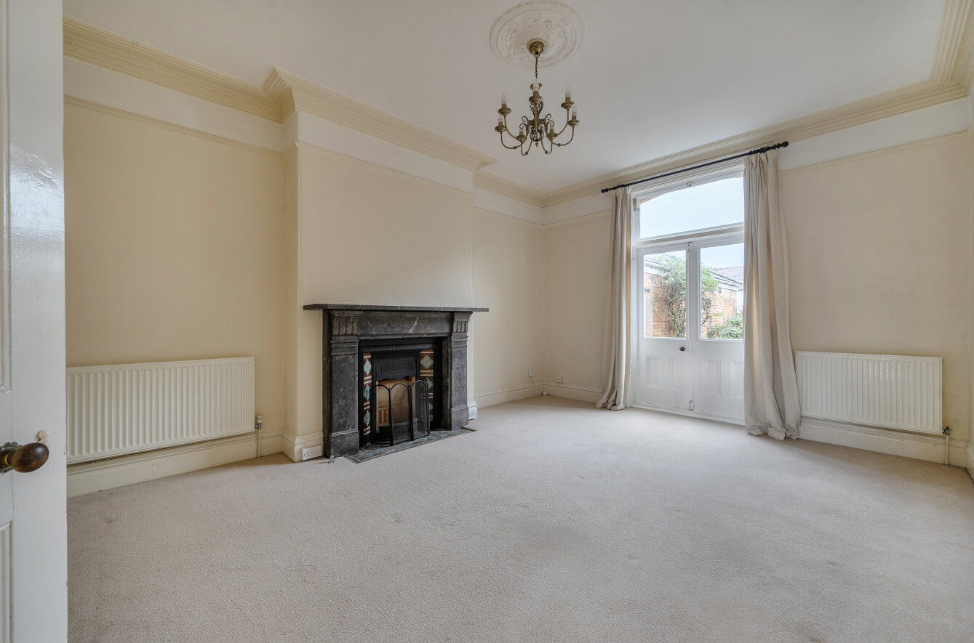
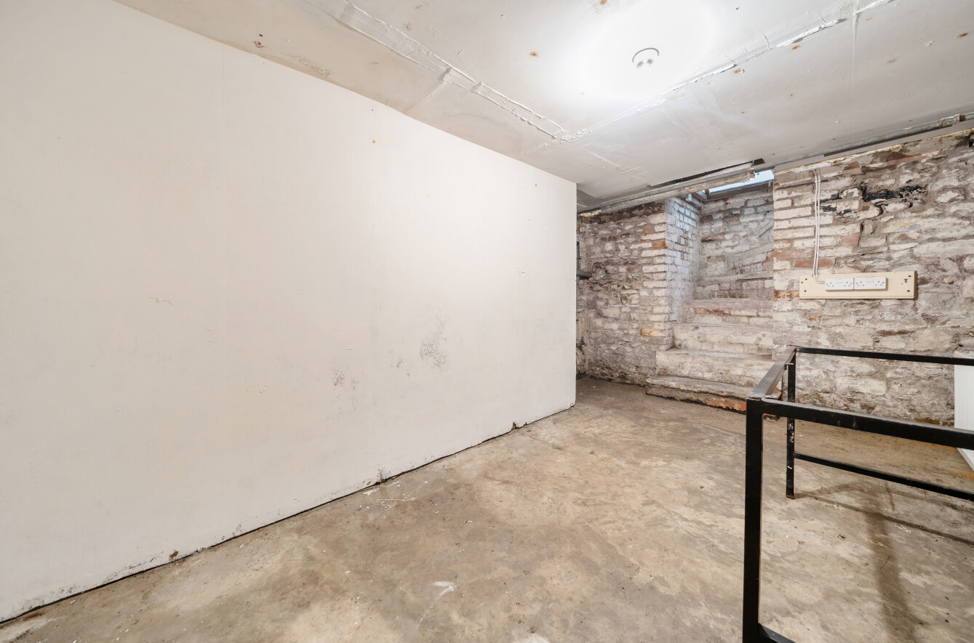
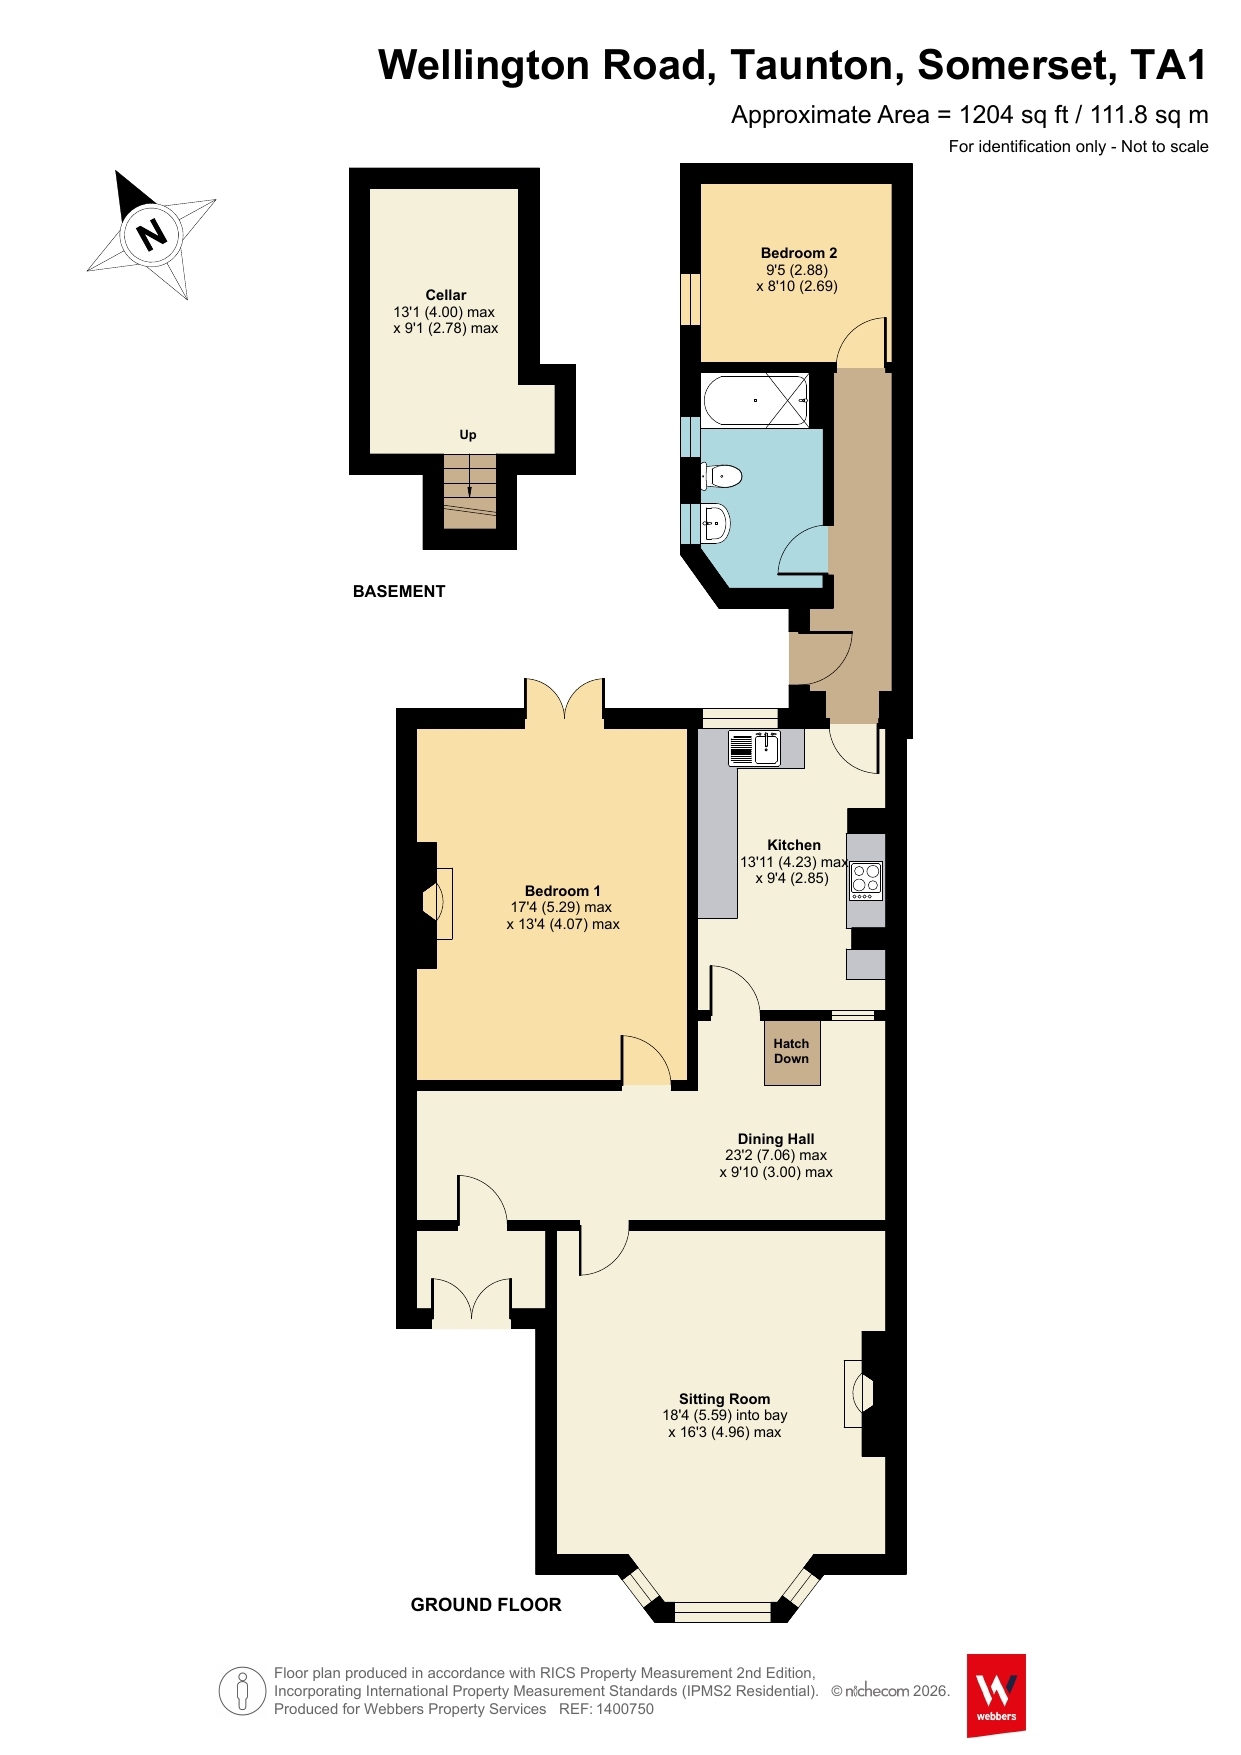
Accessed via a communal entrance hall, leading to Flat 1 a solid front door opens into an entrance porch with original Victorian tiled flooring and a useful understairs storage cupboard. A further internal door opens into a spacious hallway with attractive tiled flooring and provides access to a practical cellar with power, ideal for additional storage. The lounge has a double-glazed bay window overlooking the lawned front garden. This generous room features high ceilings with moulded cornicing and a characterful open fireplace with marble surround and mantel, tiled back plate and slate hearth. To the rear, the principal bedroom is equally impressive, again offering high ceilings, moulded cornicing and picture rails. Part-glazed double doors open directly onto the rear garden, while the focal point of the room is an open fireplace with marble-effect mantel and surround, tiled back plate and hearth.
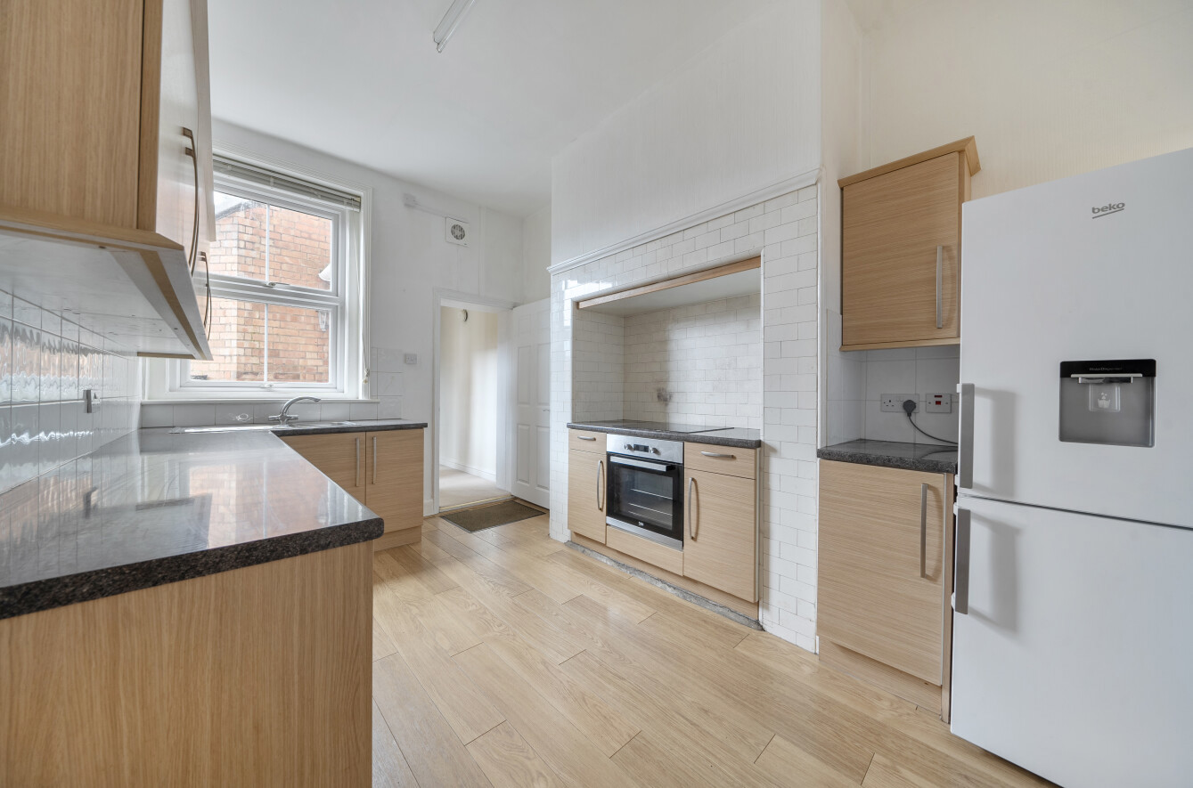
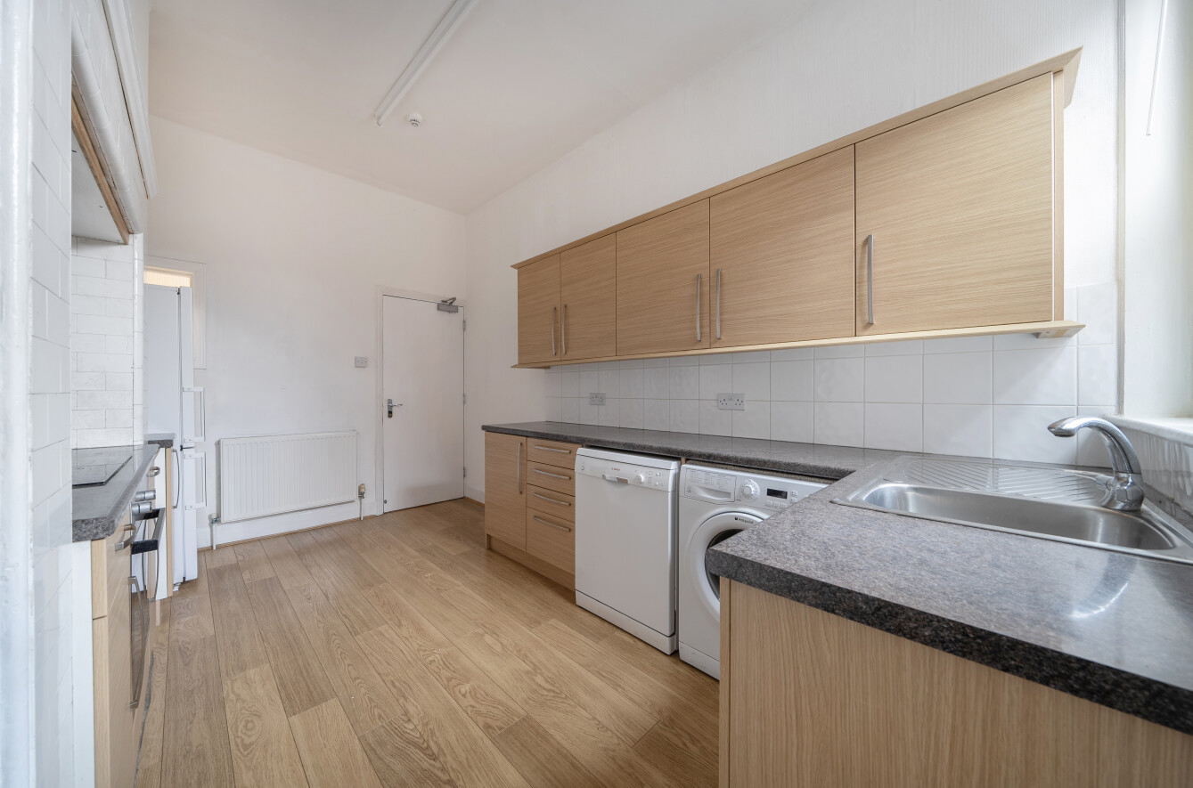
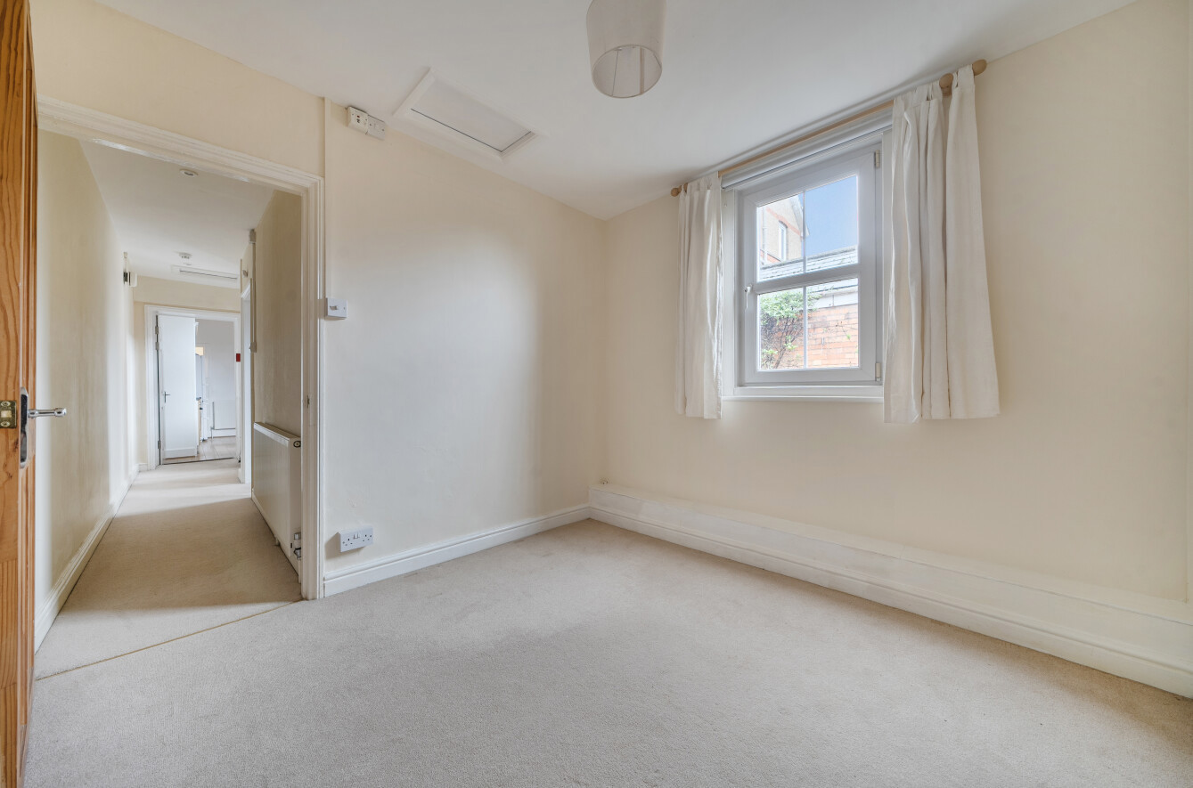
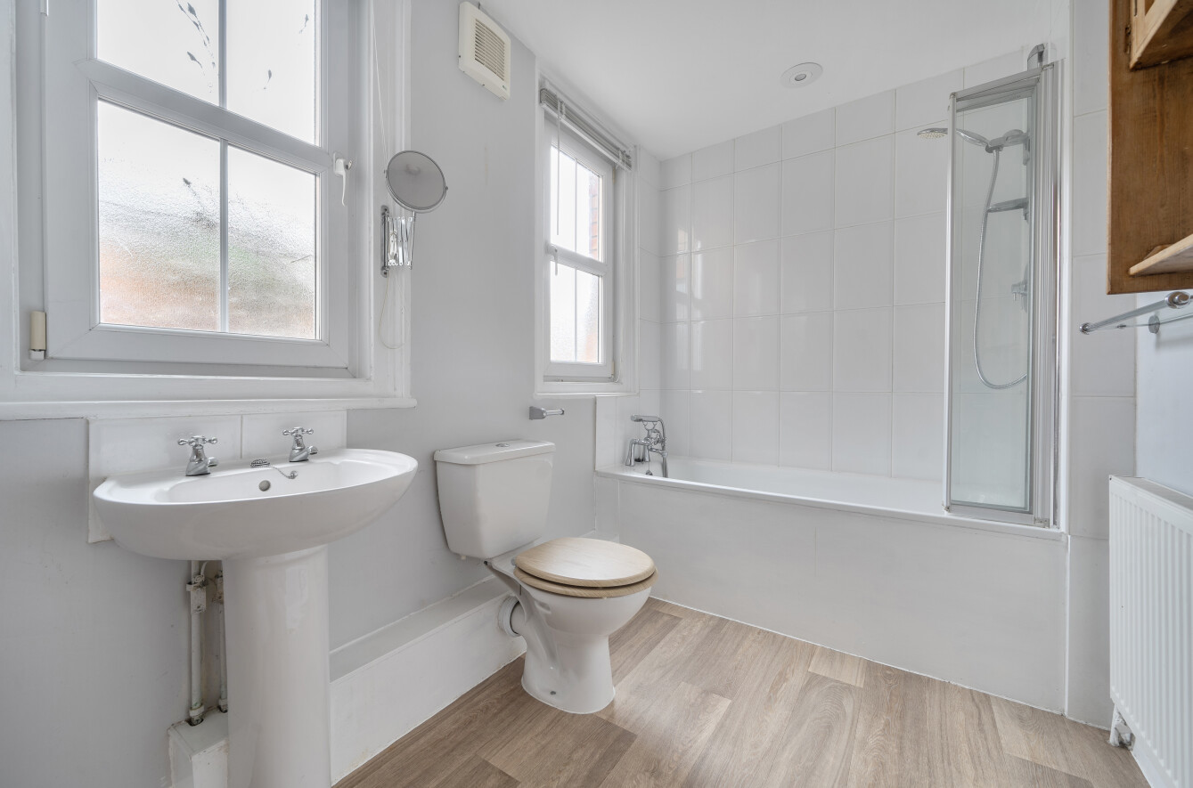
The kitchen is well appointed with a comprehensive range of wall and base units and drawers, with ample work surfaces. inset stainless-steel sink with tiled splashbacks, an electric hob with built-in electric oven beneath, space for a fridge/freezer, and plumbing for both a washing machine and dishwasher. Extractor fan and a double-glazed window overlooking the rear. A passageway from the kitchen, with loft access, provides access to the rear garden and leads to the second bedroom, with loft access, as well as the modern family bathroom. The bathroom comprises a panelled bath with wall-mounted shower and additional handheld shower, glazed shower screen, pedestal wash basin with splashback tiling, and low-level WC. spotlights, extractor fan, two double-glazed windows, and a gas combination boiler.
Outside
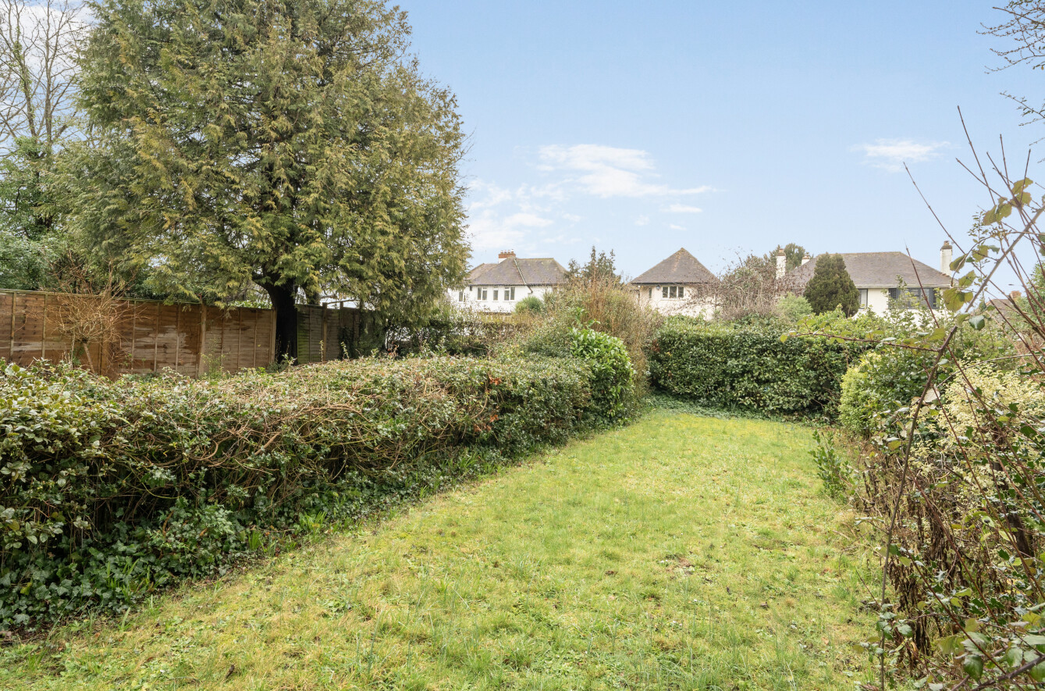
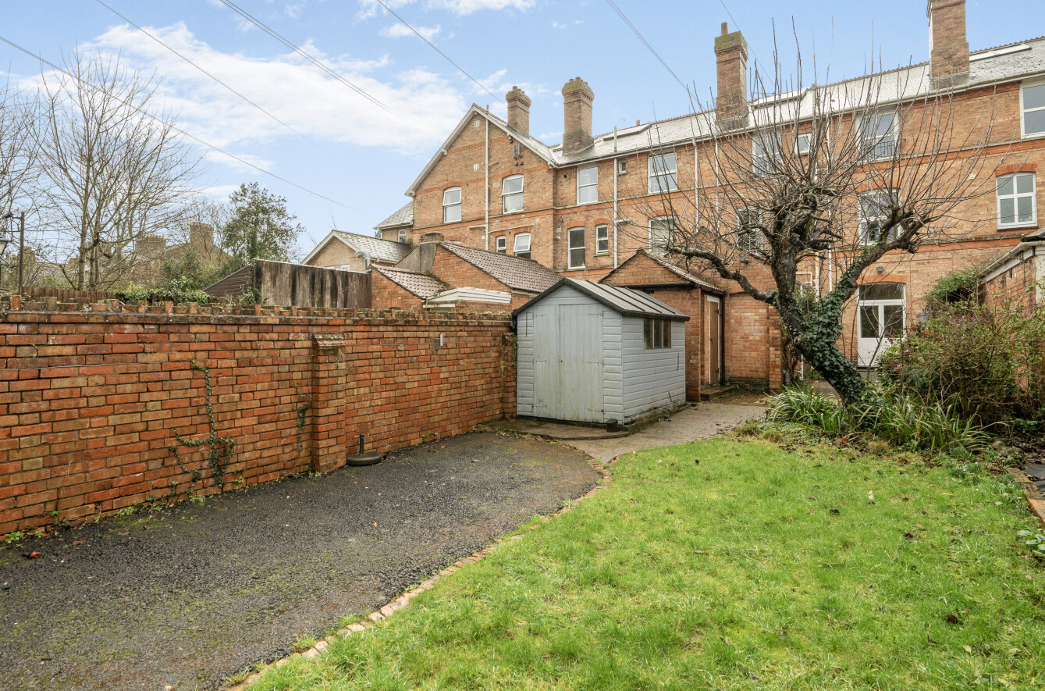
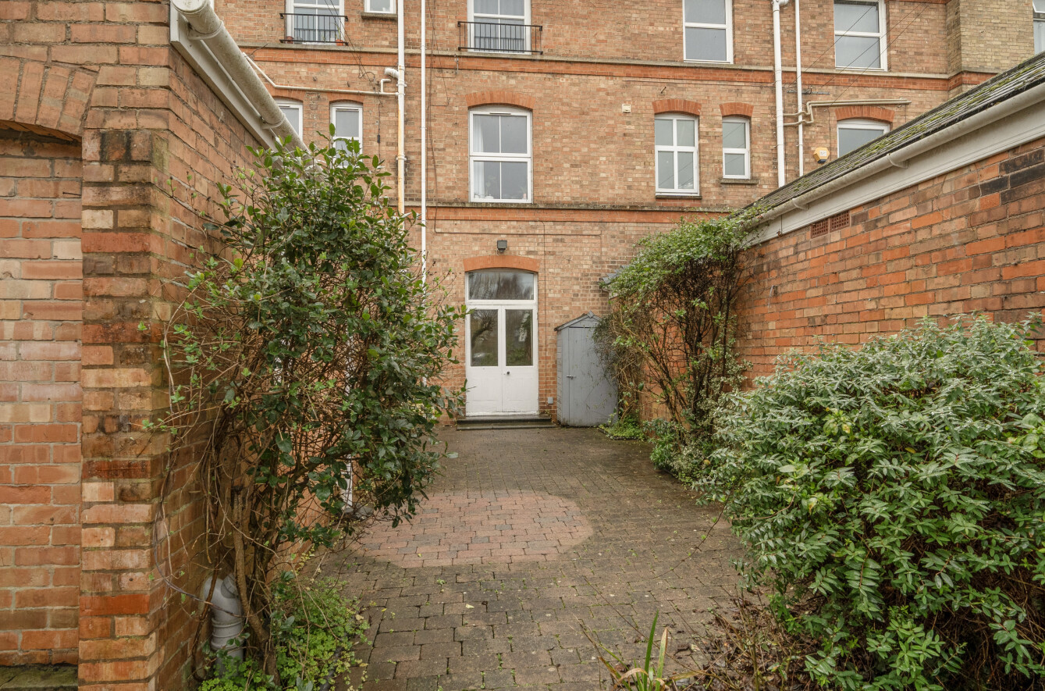
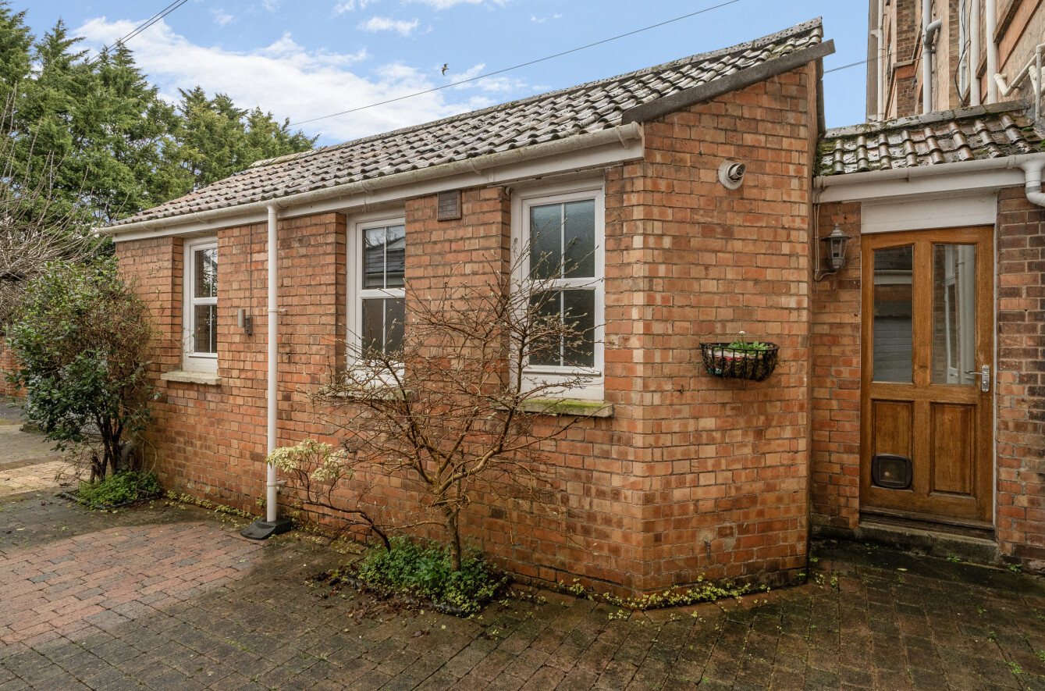
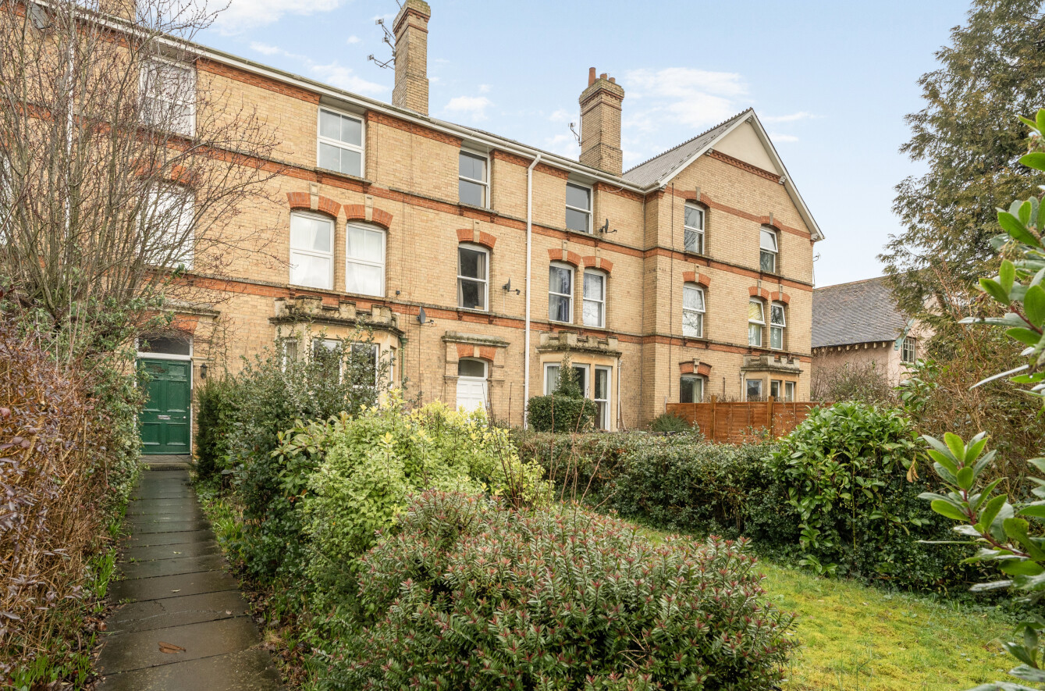
A pathway leads to the communal front entrance, with the front garden laid mainly to level lawn and enclosed by mature hedging and established planting. To the rear, the good-sized, level garden is enclosed by brick walling and has a paved patio area leading to private off-road parking - ( which is inside the garden and one further space the other side of the fence which is numbered) There are two timber sheds and two additional brick-built stores, along with exterior lighting and an outside water tap.
Agents Note :
Tenure: Leasehold (974 years left) As an owner you will have one third share of the freehold of the building.
Important Information
- This is a Leasehold property.
- This Council Tax band for this property is: B
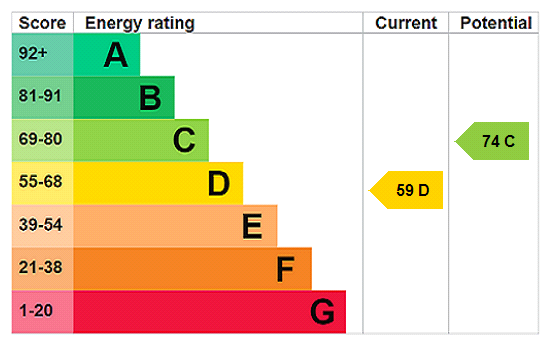
- EPC Rating is D
Property Ref: TAU260004
Similar Properties
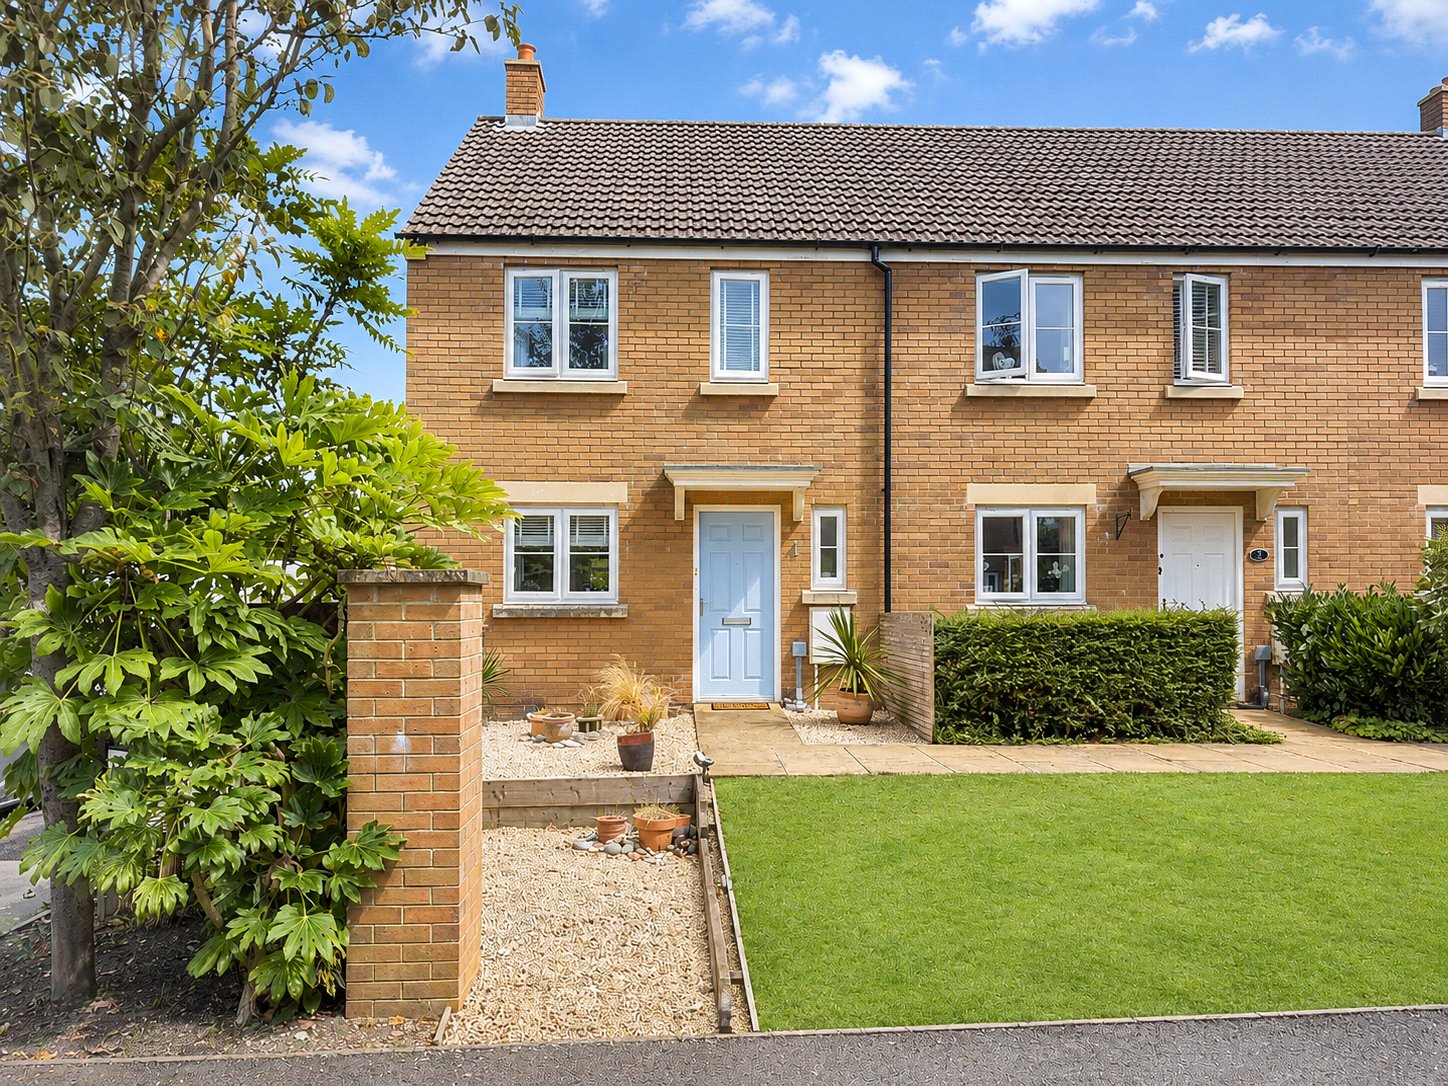
Station Road, Norton Fitzwarren
3 Bedroom Semi-Detached House | Offers in region of £245,000
Offered for Sale with No Onward Chain!This modern semi-detached home, located in a sought-after village of Norton Fitzwa...
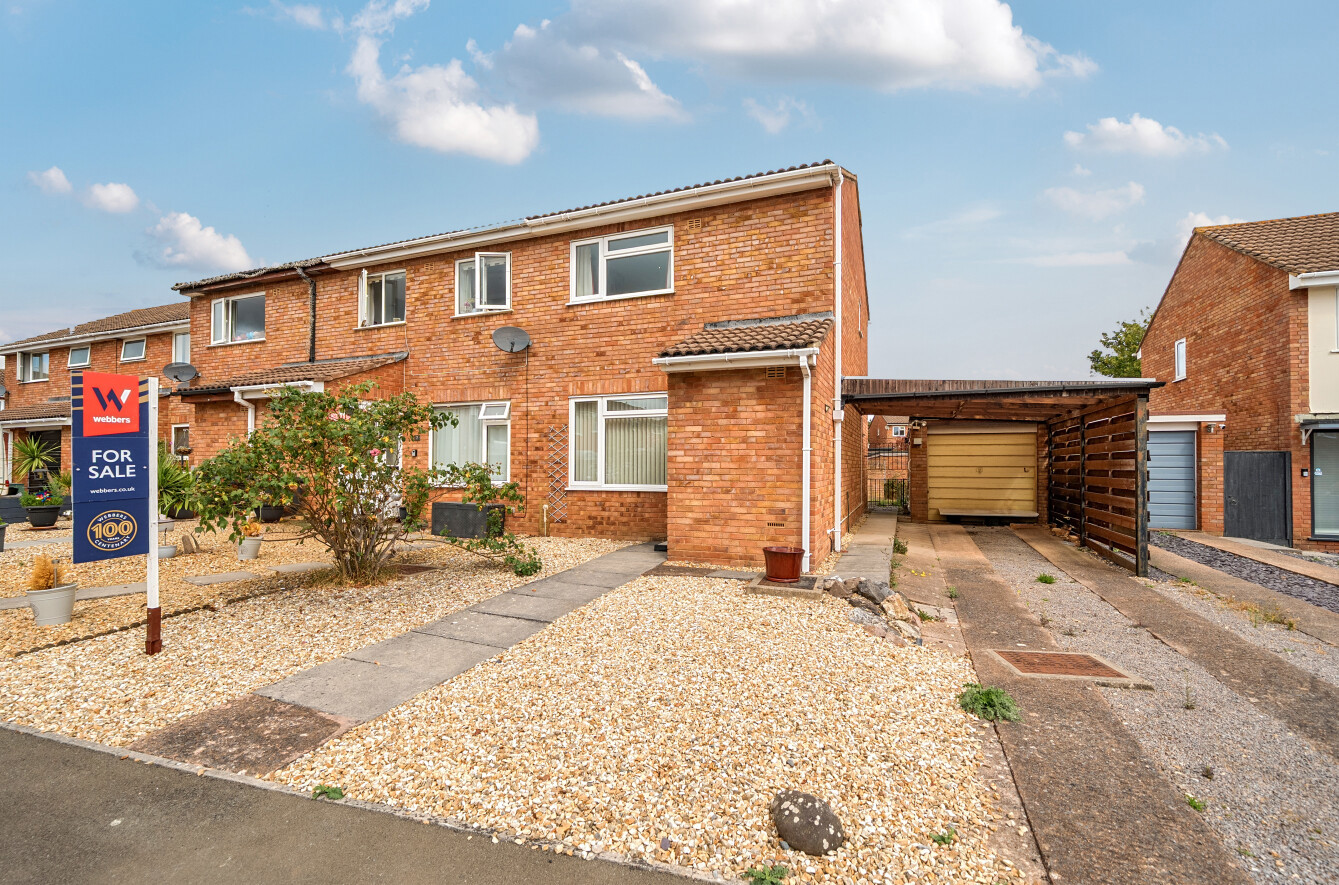
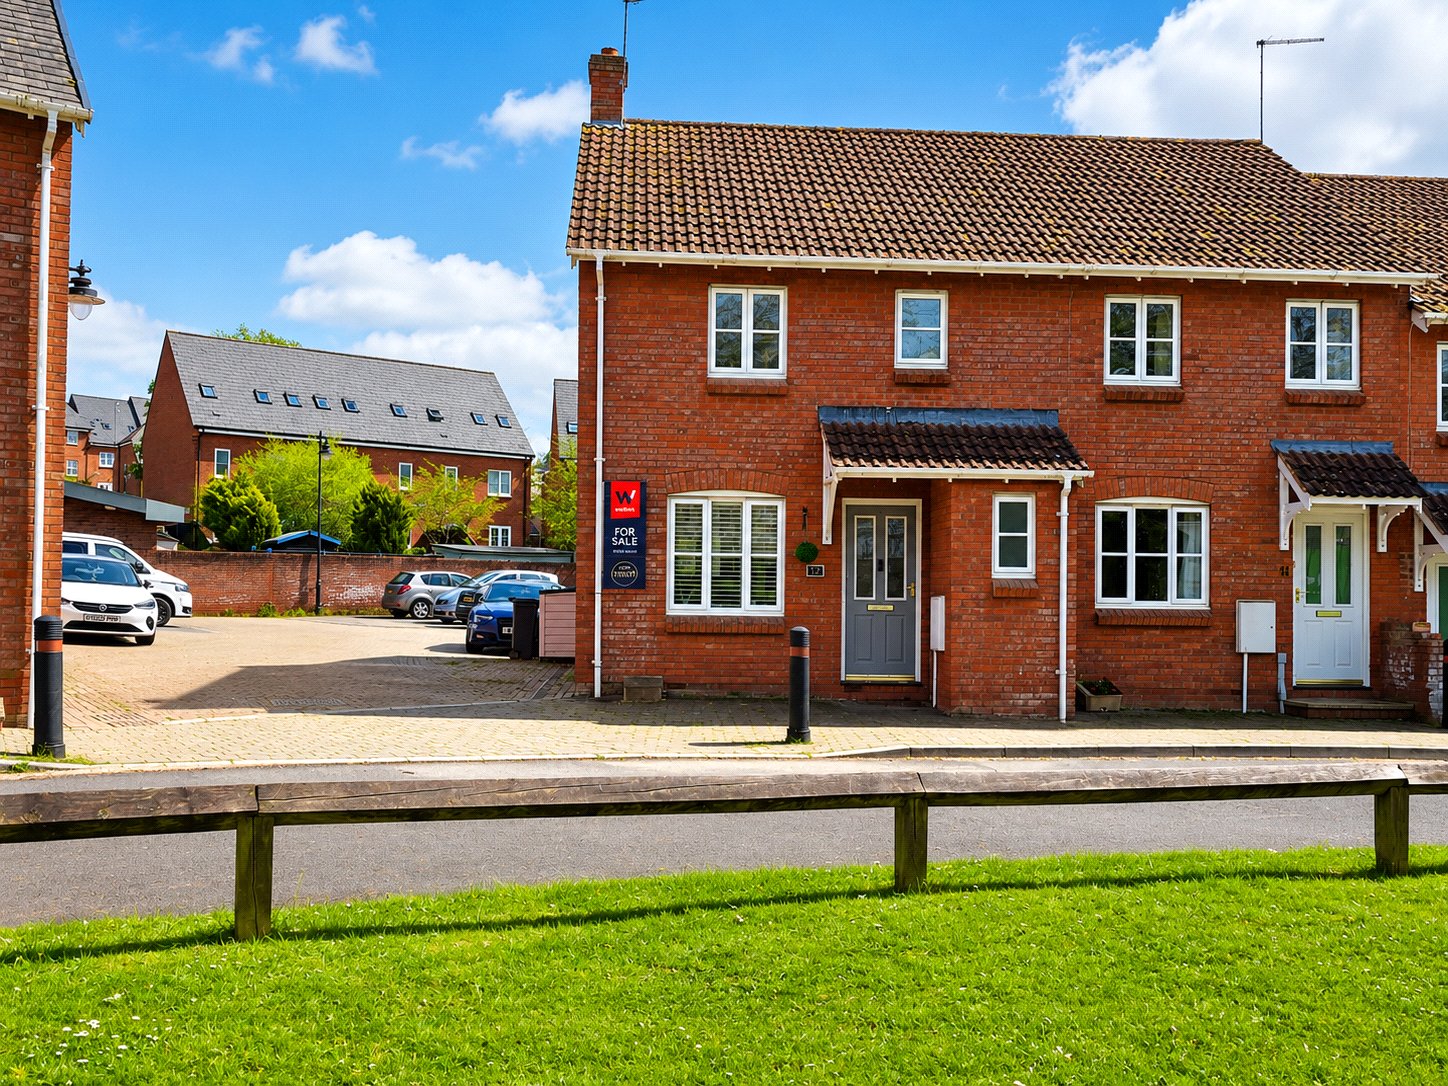
3 Bedroom End of Terrace House | Asking Price £240,000
Set within a quiet cul-de-sac close to Taunton town, this end of terrace home offers comfortable living space, off-road...
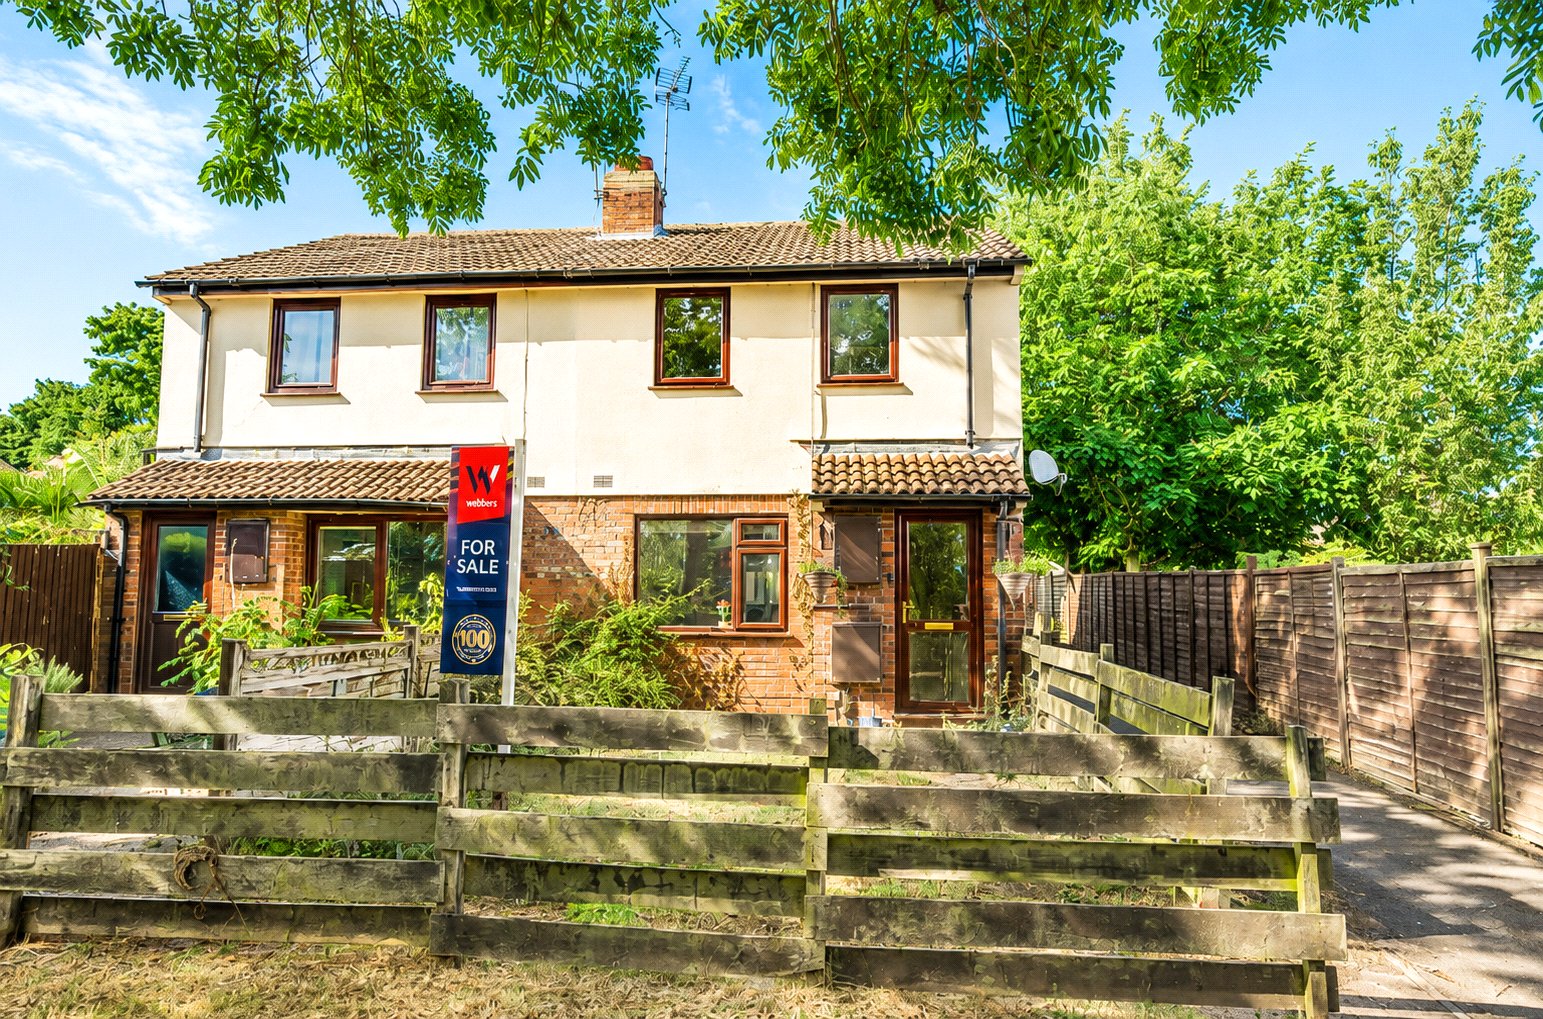
Northwood Close, Norton Fitzwarren
3 Bedroom Semi-Detached House | Asking Price £240,000
Nestled in a peaceful, tucked-away position, this three-bedroom semi-detached house offers versatile and well-planned fa...
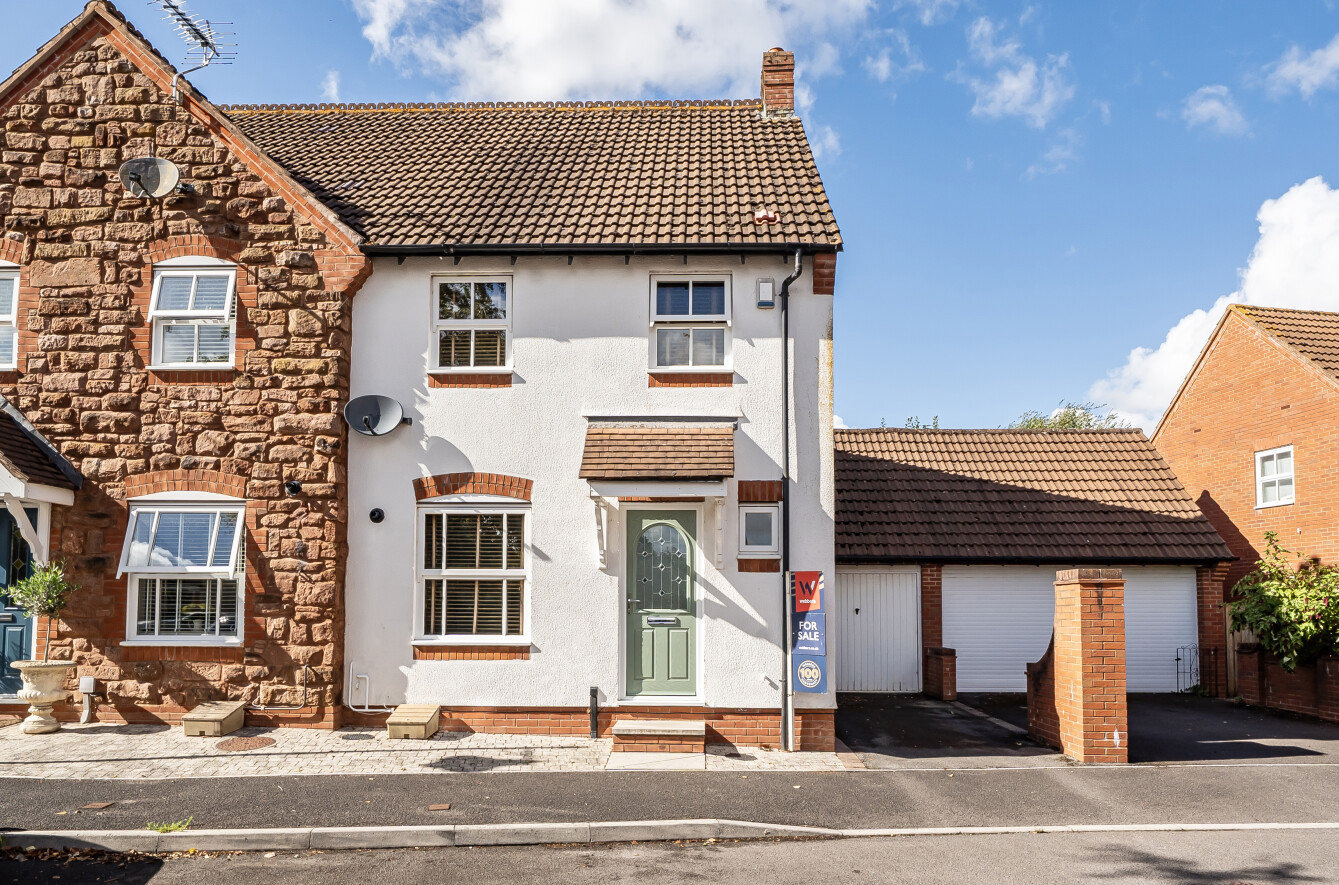
Grenville View, Cotford St. Luke
3 Bedroom End of Terrace House | £260,000
Situated within a popular residential development in this sought-after village, this modern semi-detached house offers t...
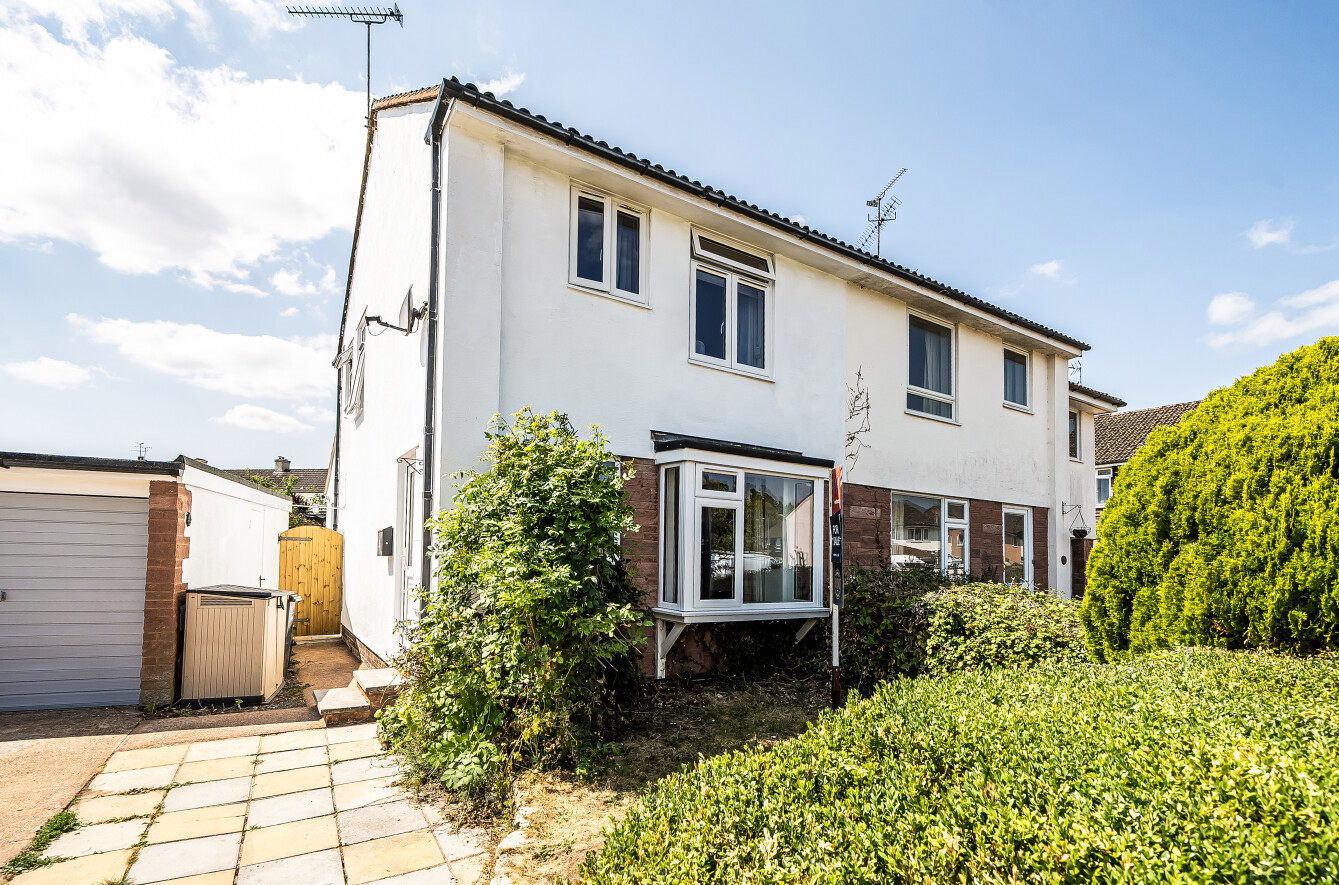
Needhams Patch, Cotford St. Luke
3 Bedroom Semi-Detached House | Asking Price £270,000
Finished to a high standard throughout, this appealing home offers polished interiors, well connected living space and a...
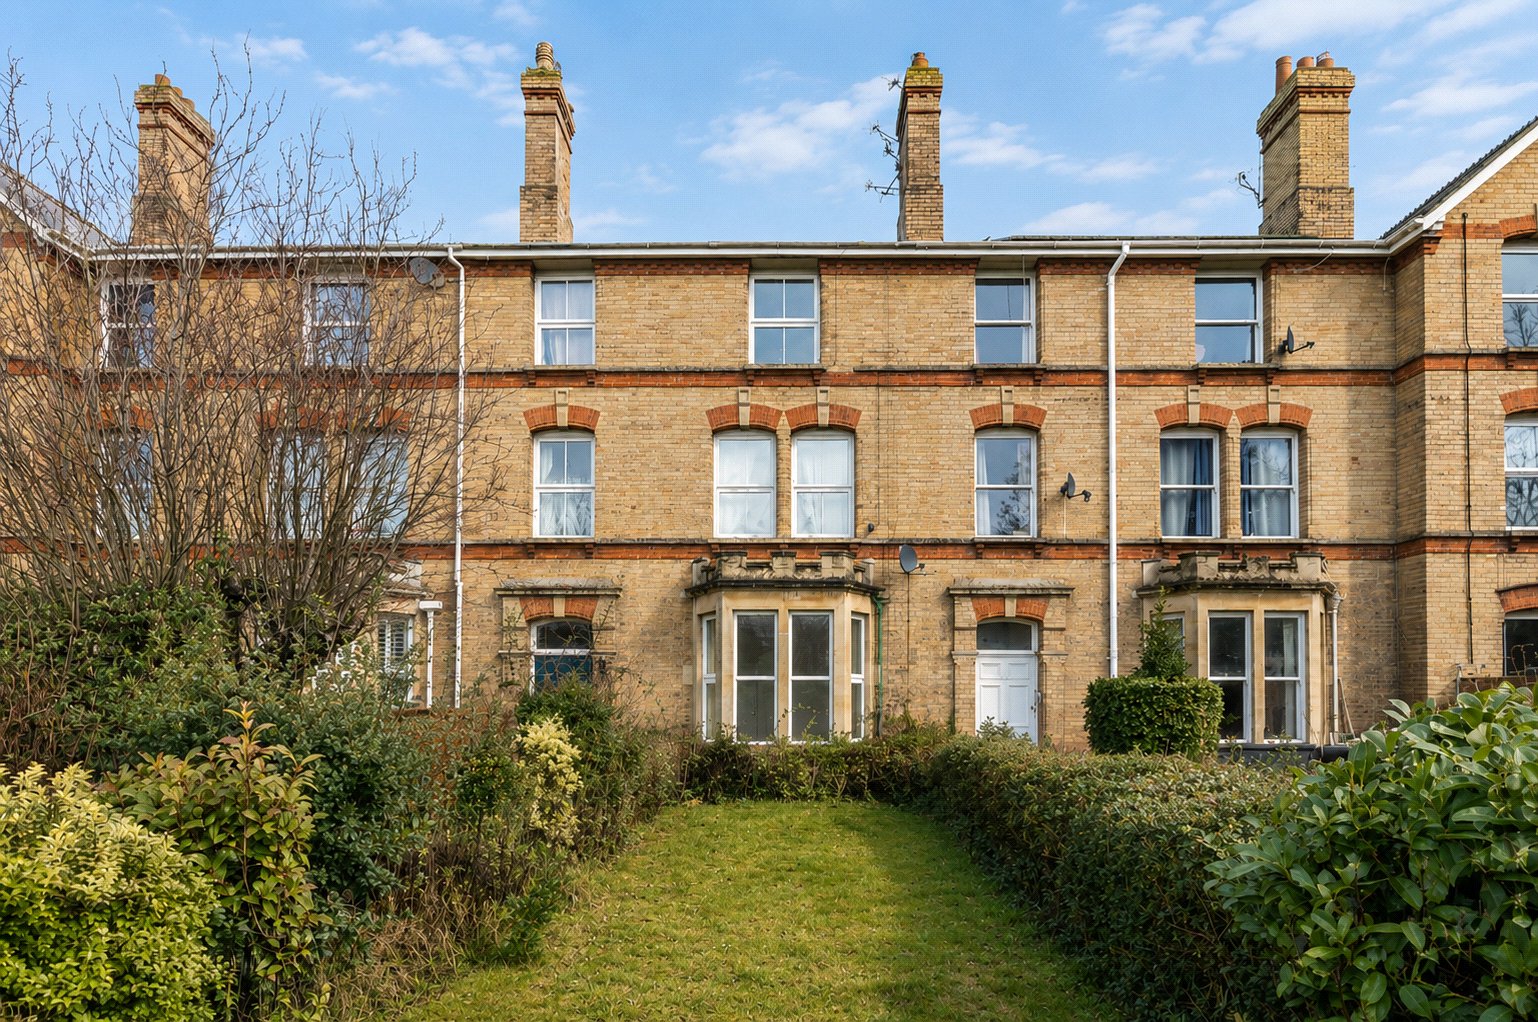
3 Bedroom Semi-Detached House | Asking Price £270,000
Located in a quiet cul-de-sac, this semi-detached home offers well-proportioned accommodation ideal for first time buyer...
How much is your home worth?
Use our short form to request a valuation of your property.
Request a Valuation
©2026 The Guild of Property Professionals. All rights reserved.
Terms and Conditions |
Privacy Policy |
Cookie Policy |
Complaints Policy |
Members Login
The Guild of Property Professionals Trading Address: 121 Park Lane, London W1K 7AG. GPEA Limited.
Registered in England & Wales.
Company No: 02819824.
Registered Office Address: The Old Courthouse, 60A London Road, Grantham, NG31 6HR.
VAT Registration No: 180897859

