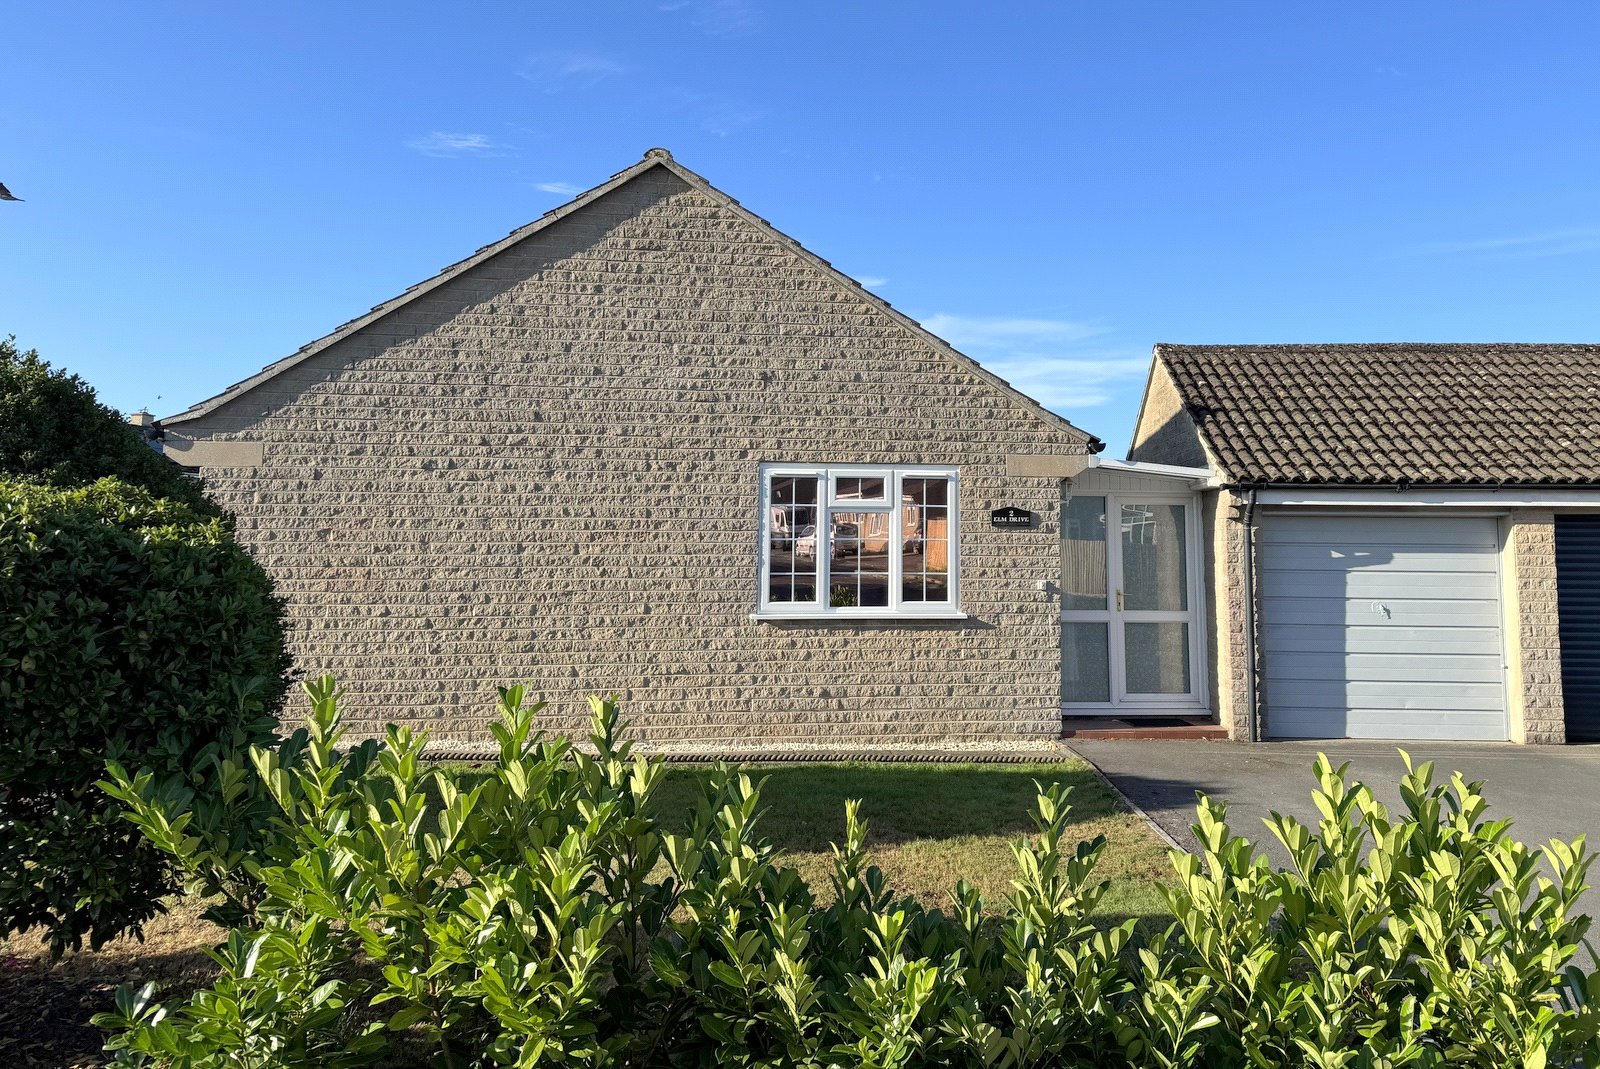
- Delightful three-bedroom detached bungalow
- Updated during 2024
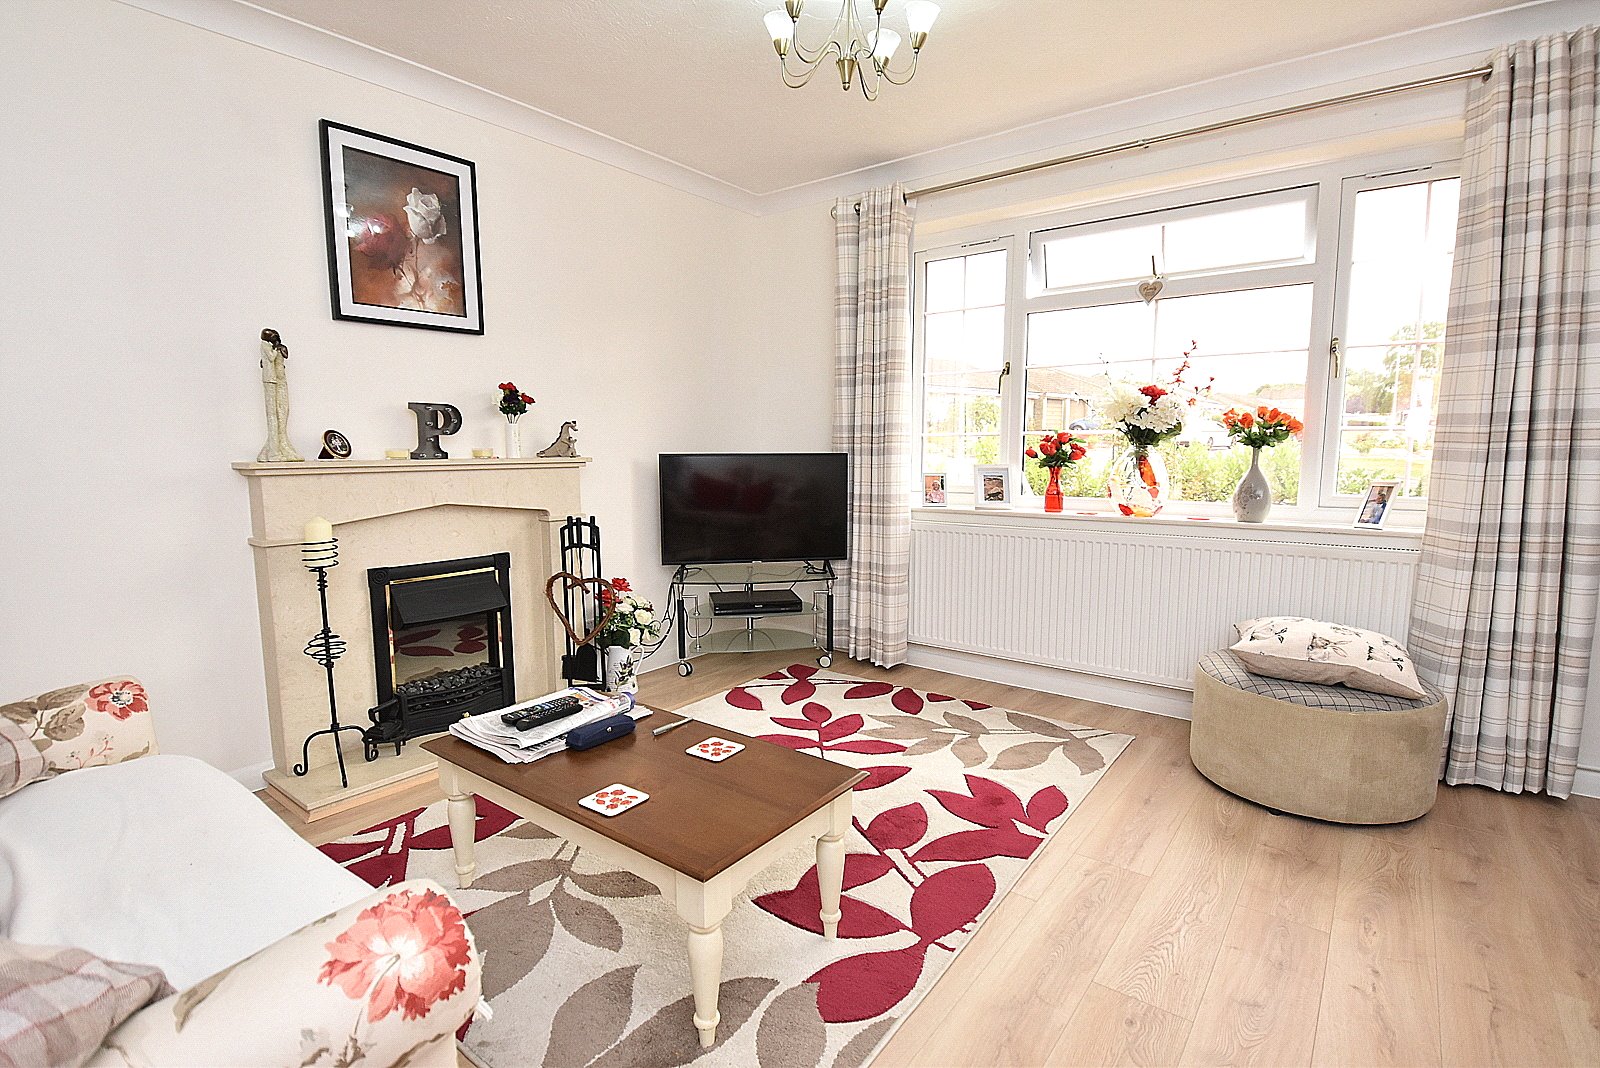
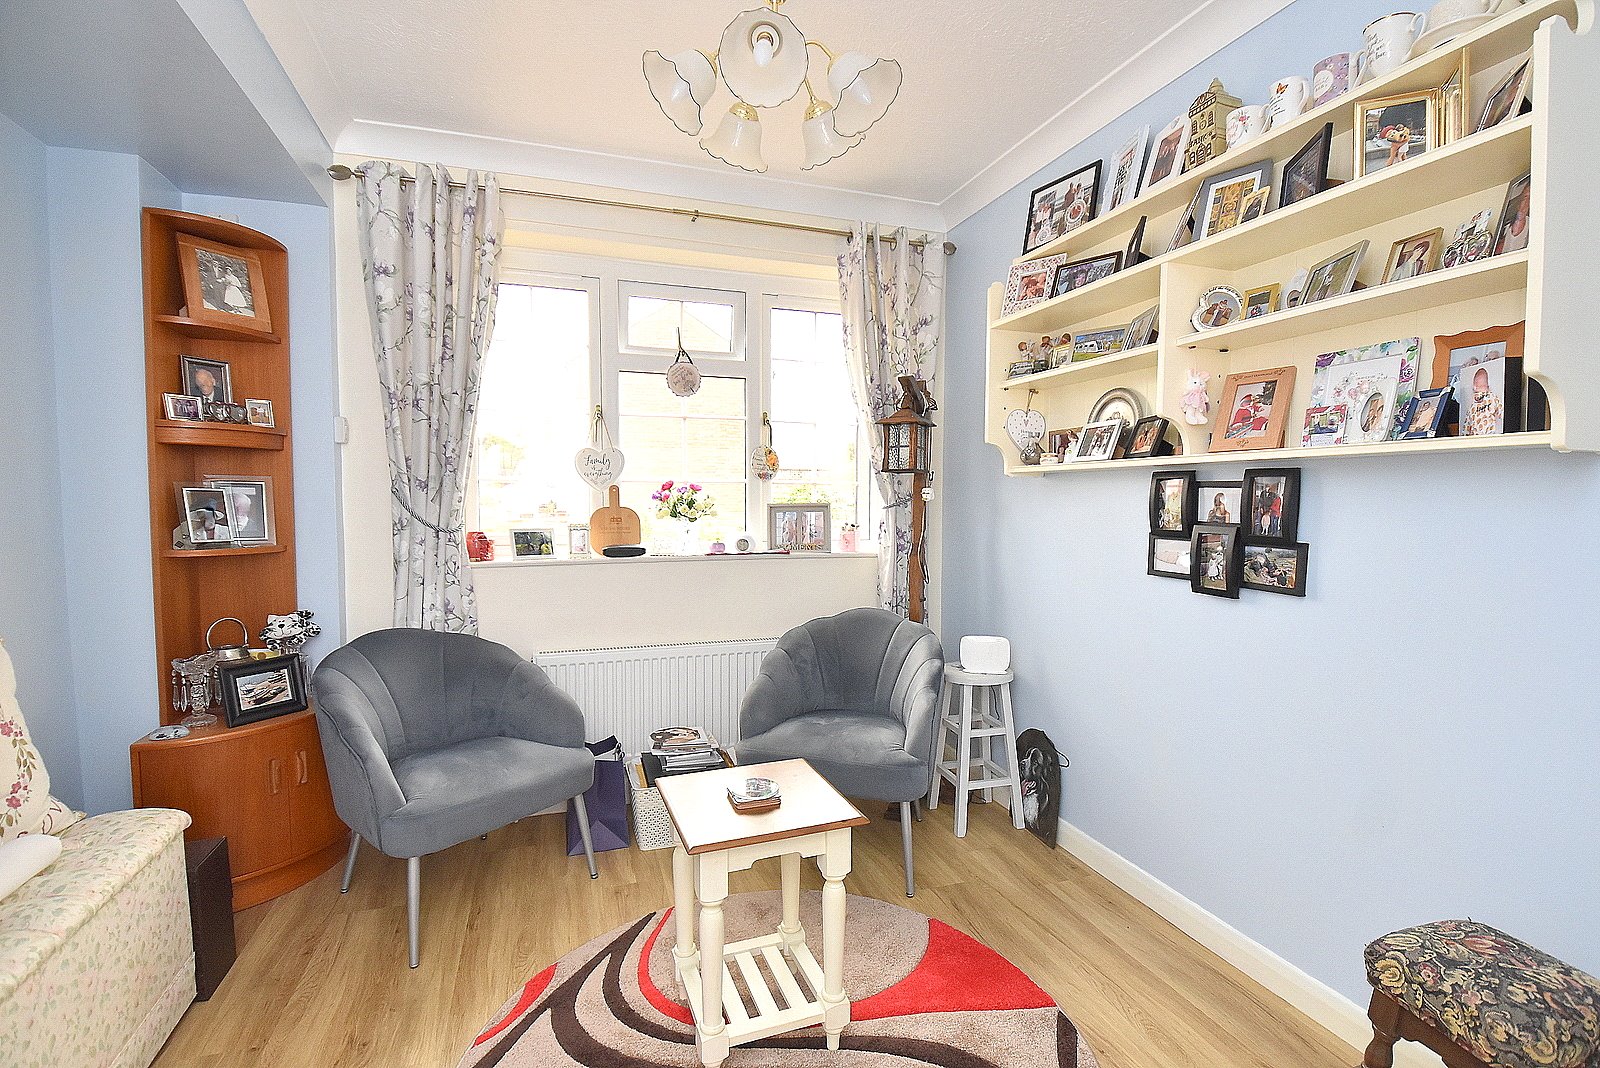
- Spacious sitting room
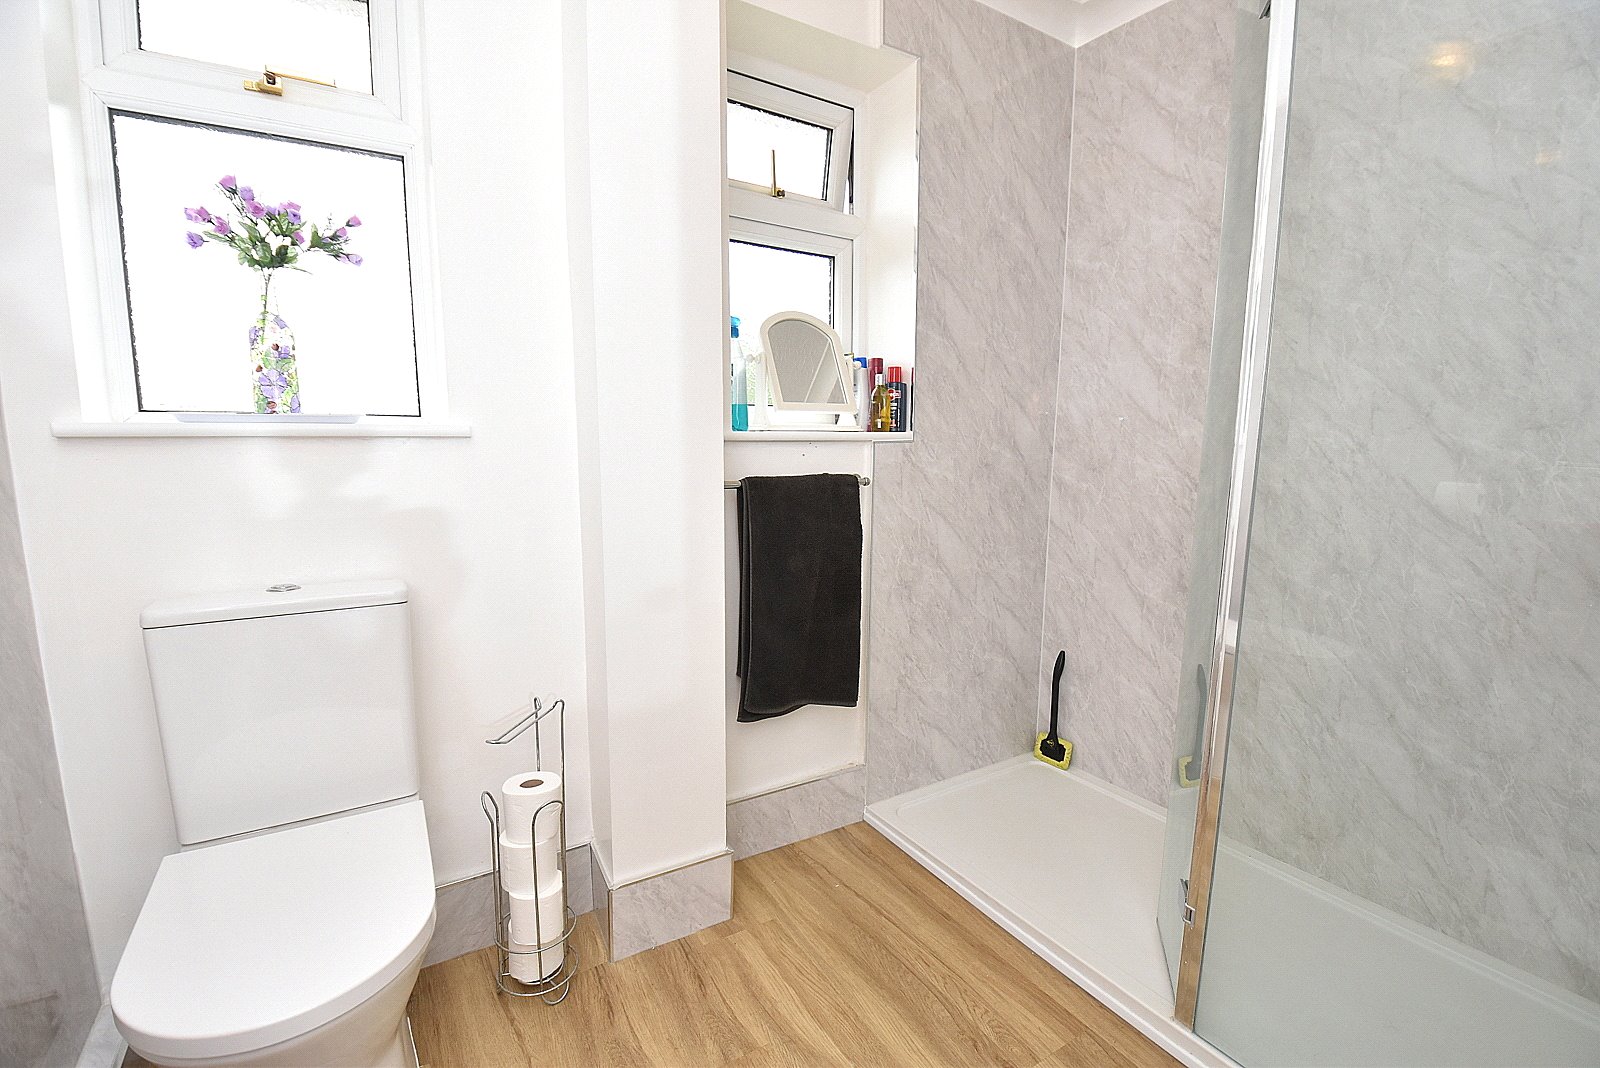
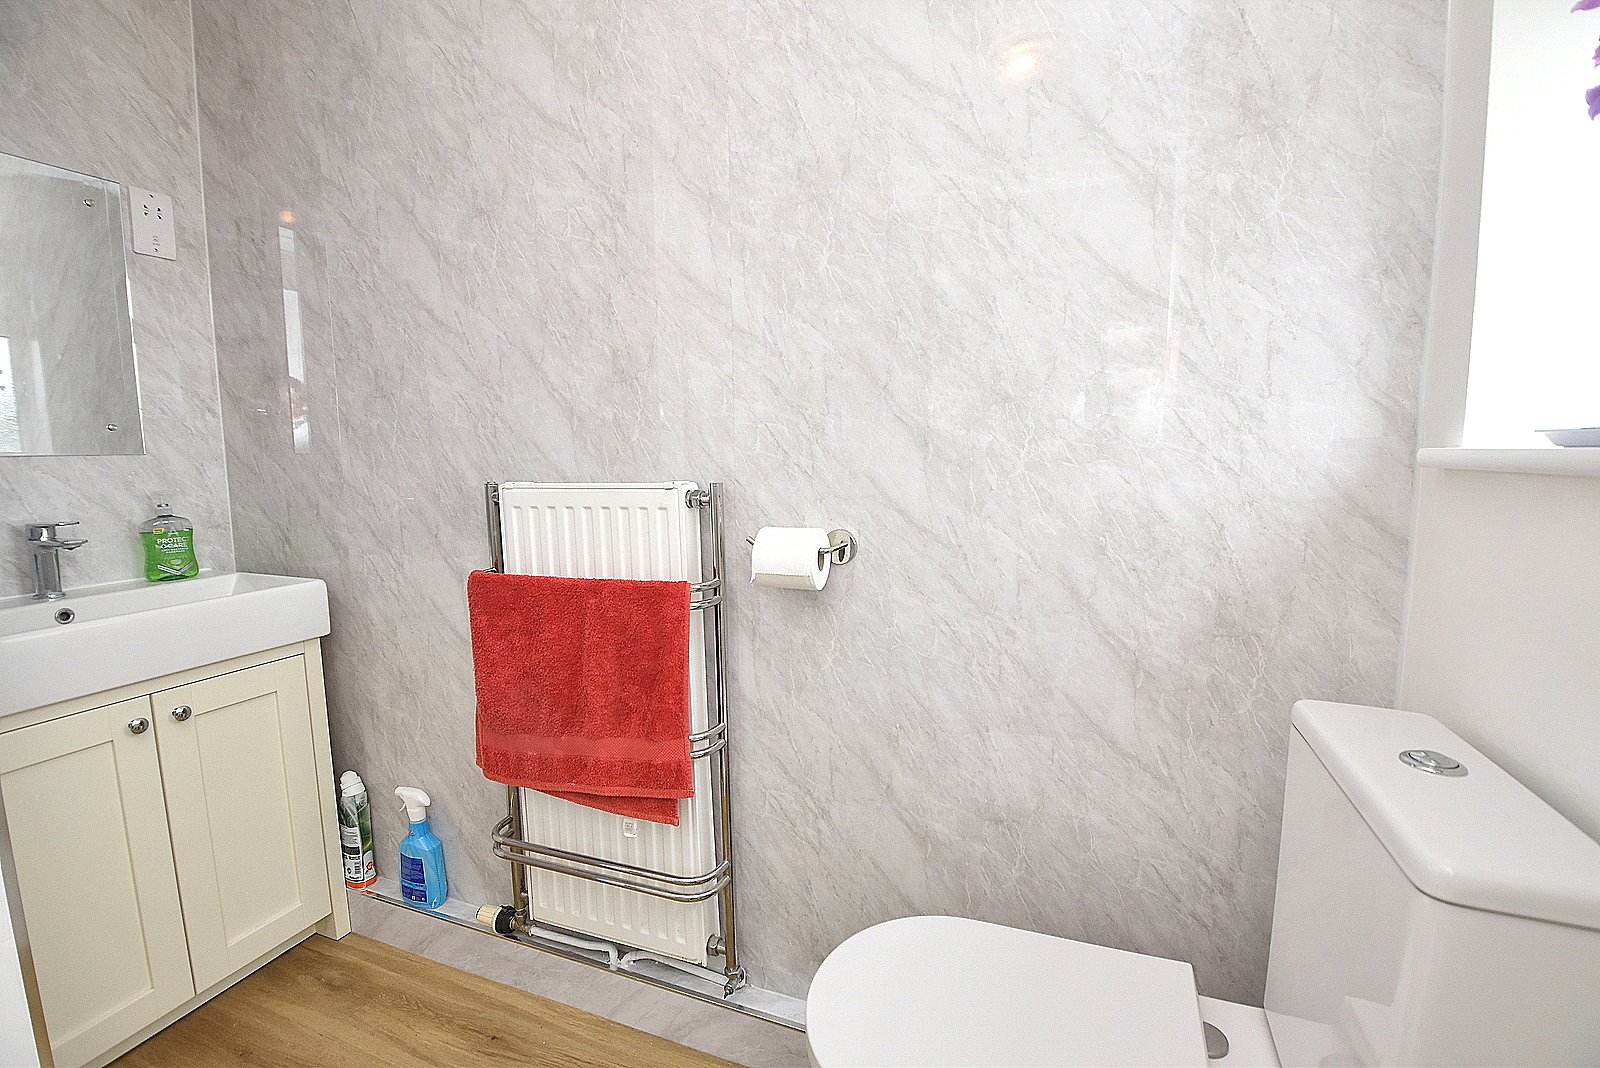
- Stylish shower room
- Driveway leading to a single attached garage
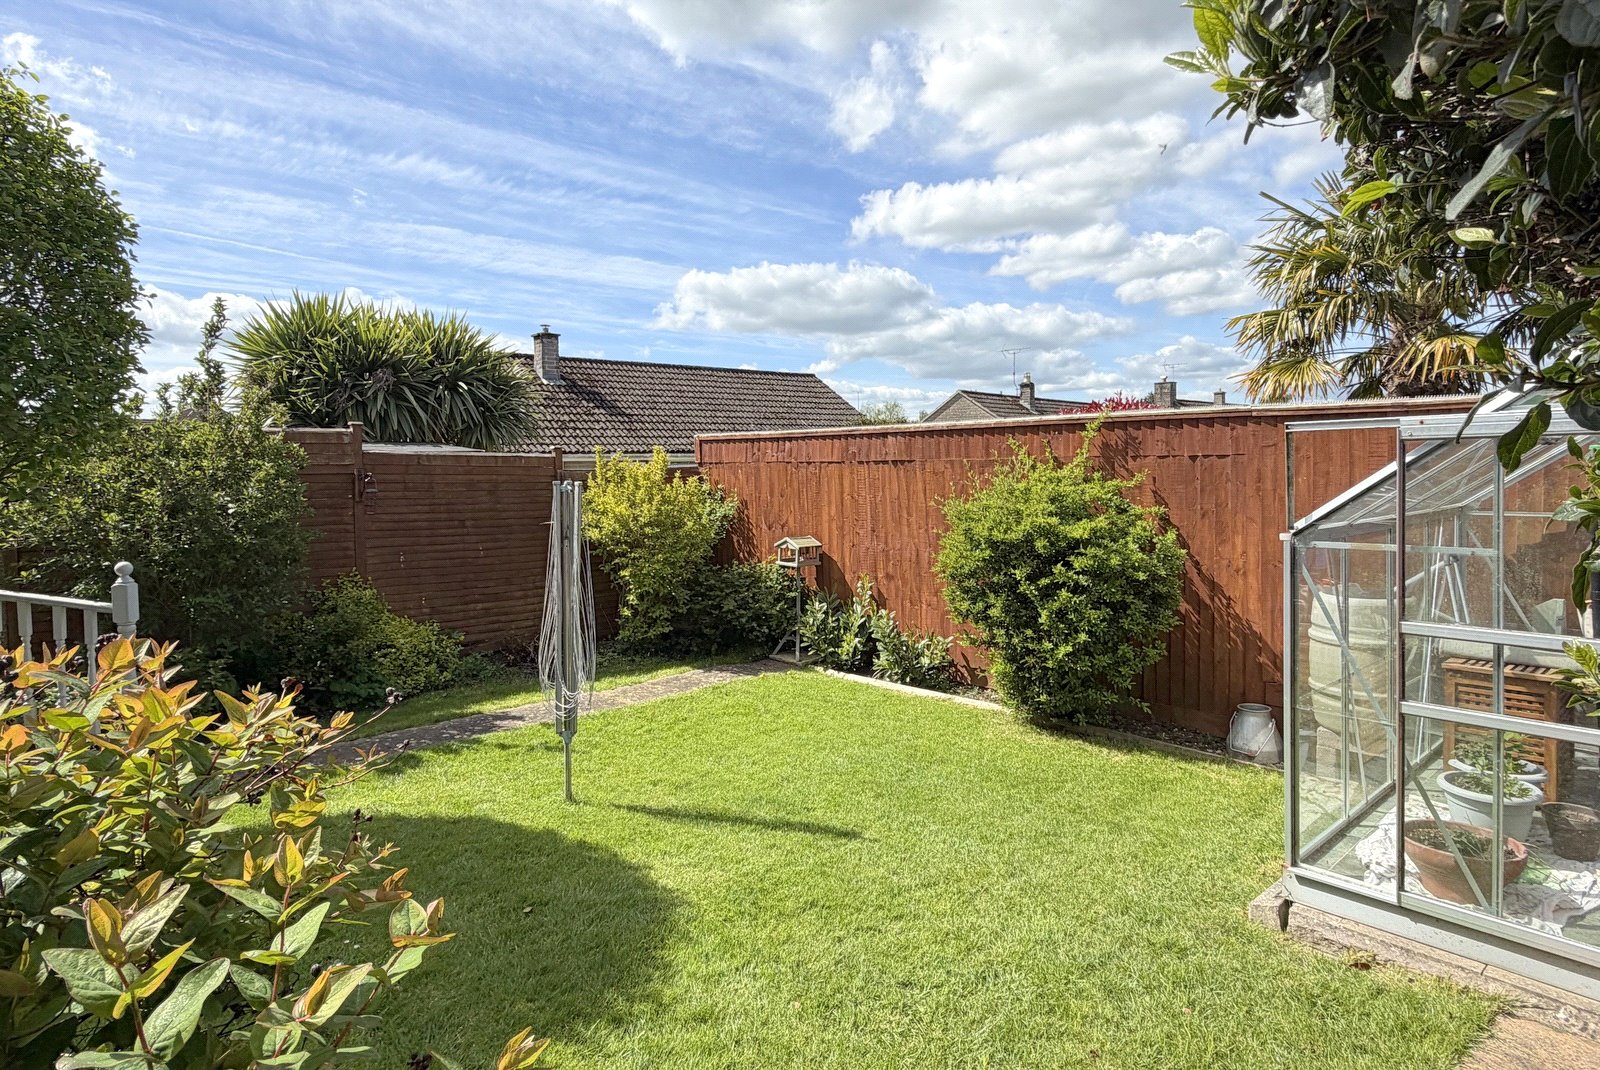
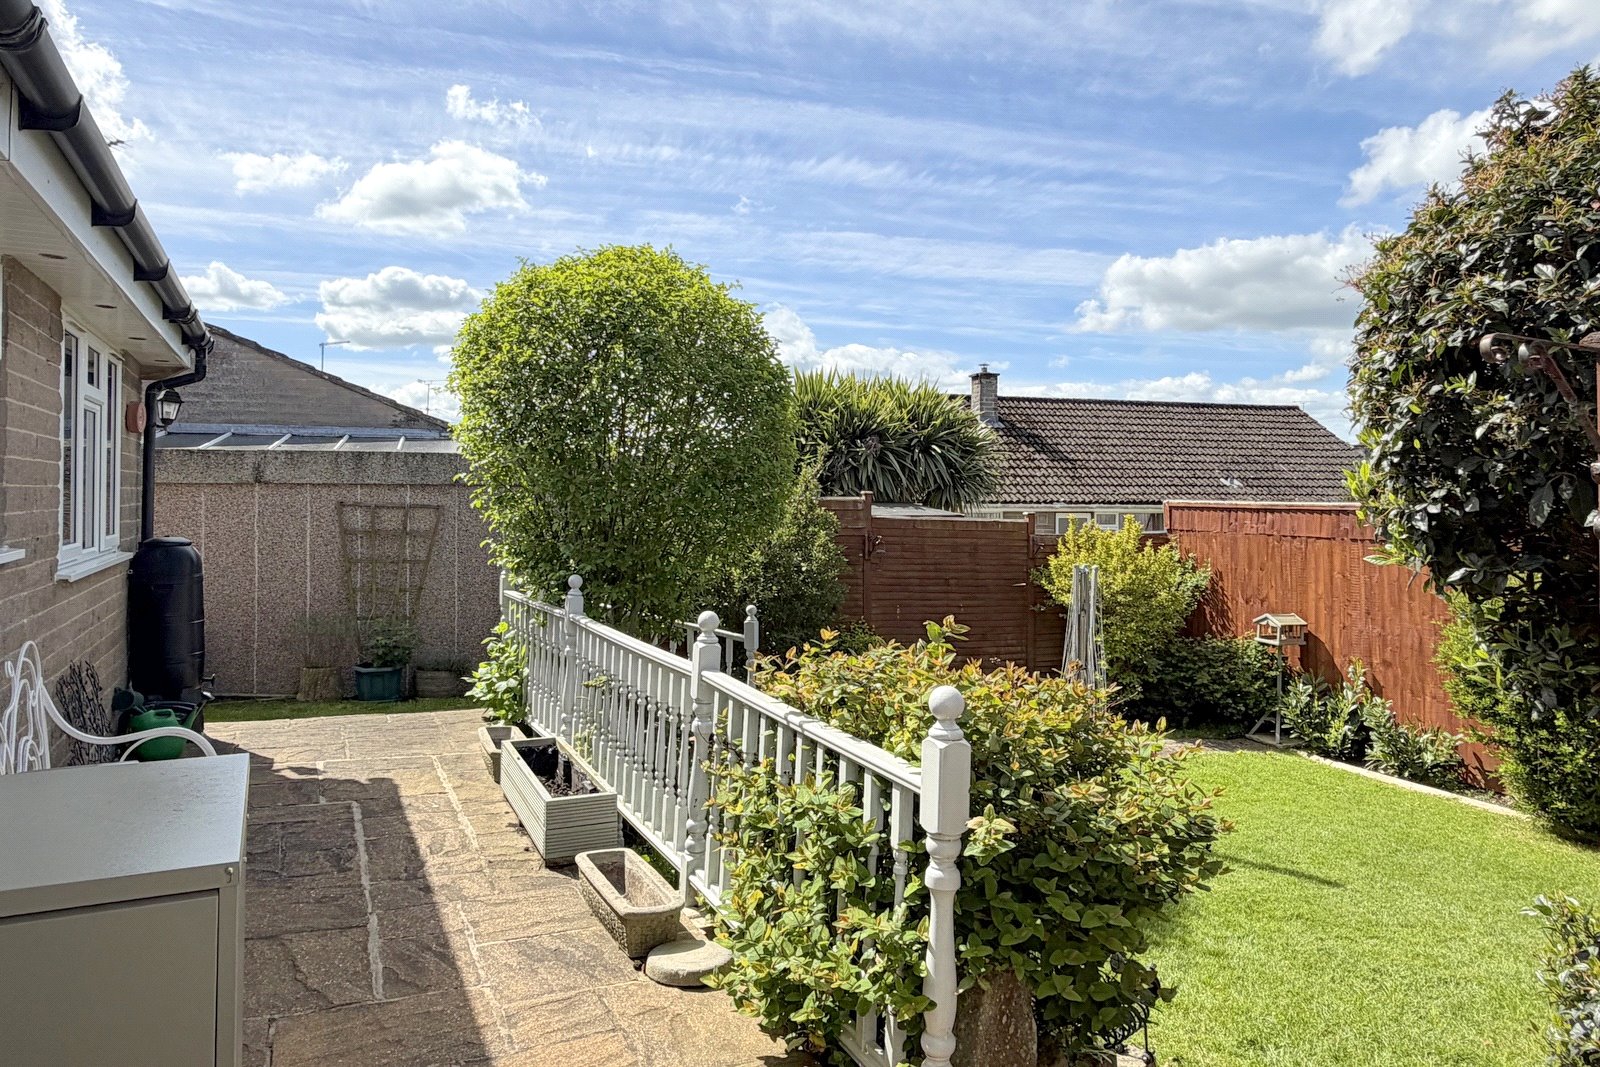
- Sunny aspect secluded garden
- Viewing highly recommended

3 Bedroom Detached Bungalow for sale in Somerset
 1
3
1
1
3
1
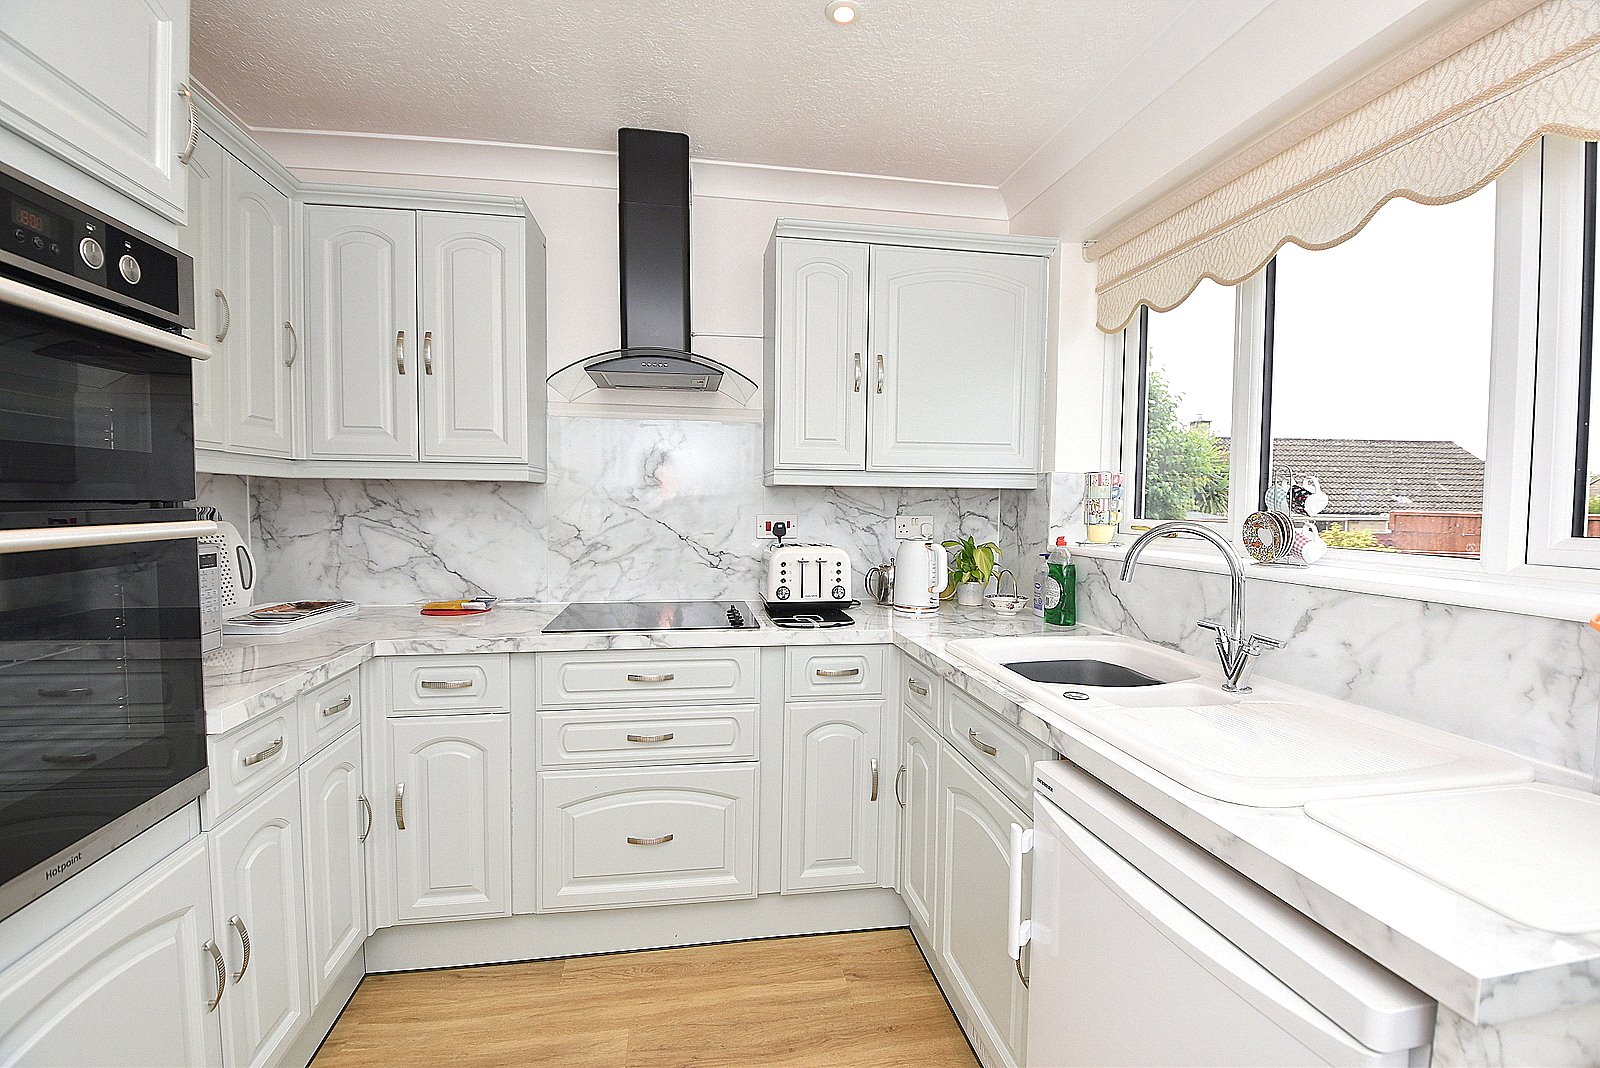
Tastefully updated in 2024, the property has been thoughtfully improved throughout. Upgrades include a stylish new shower room, refreshed kitchen with new work surfaces, eye-level double oven, hob, and ceramic sink. Additional enhancements include a new boiler, replacement double glazed windows, new loft insulation, and new floor coverings to most rooms.
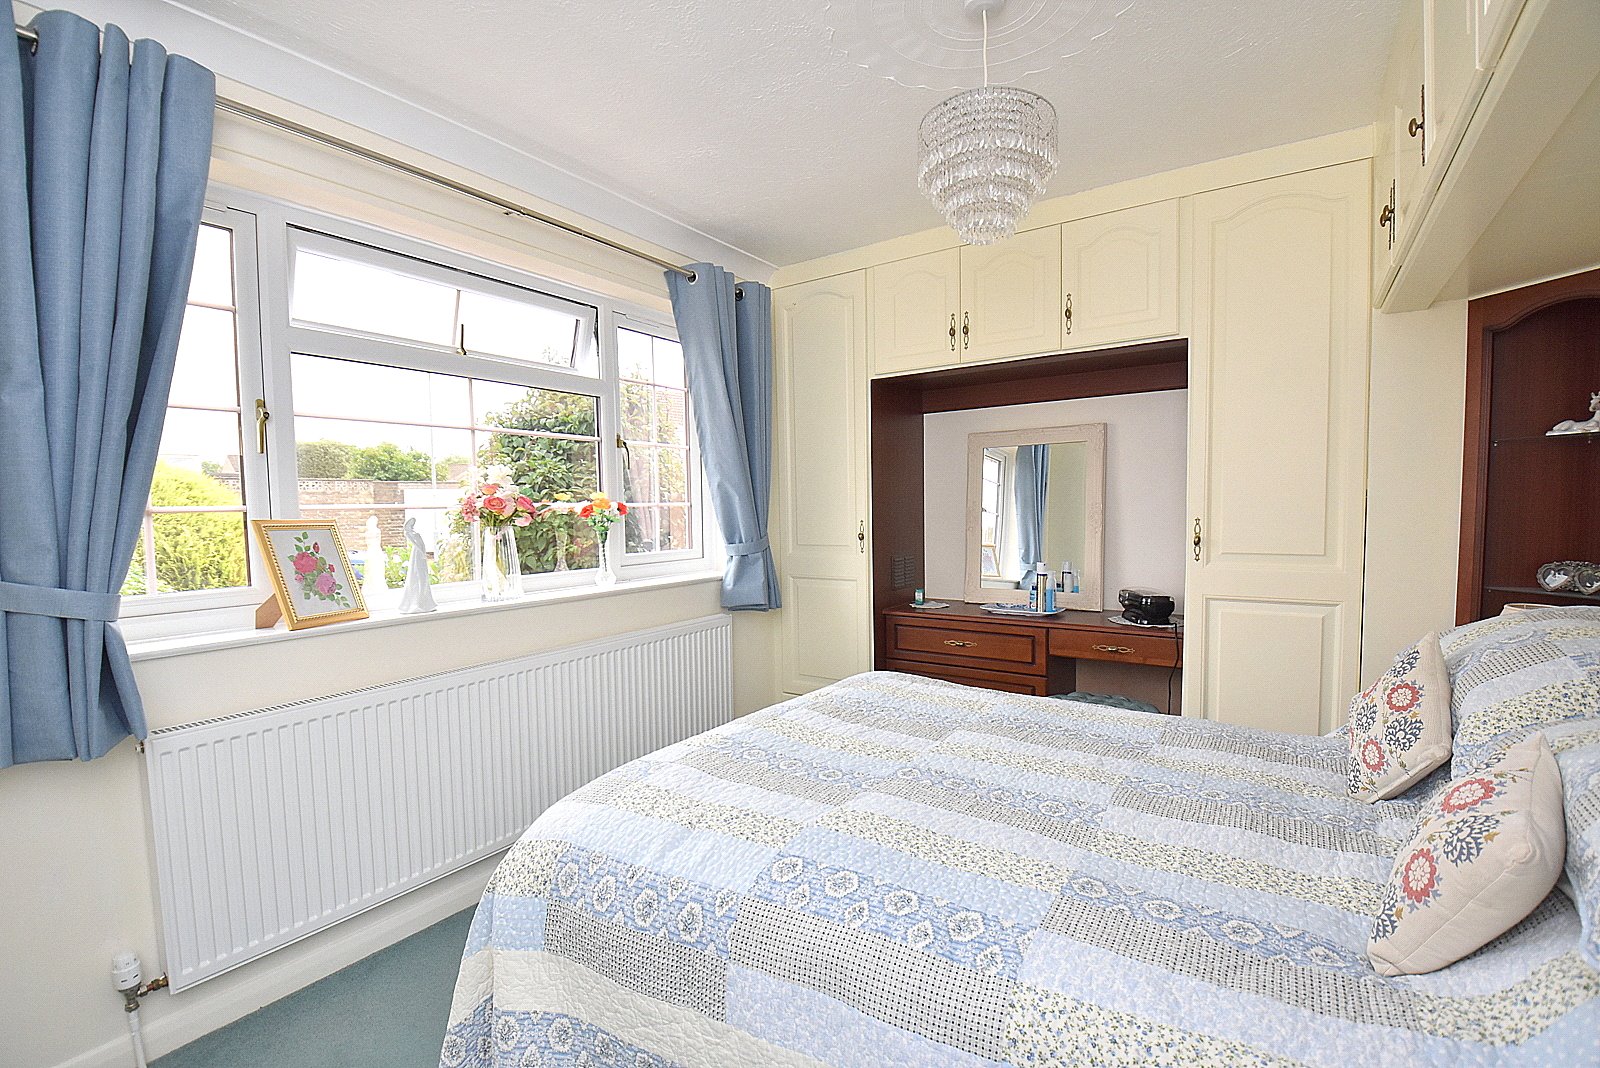
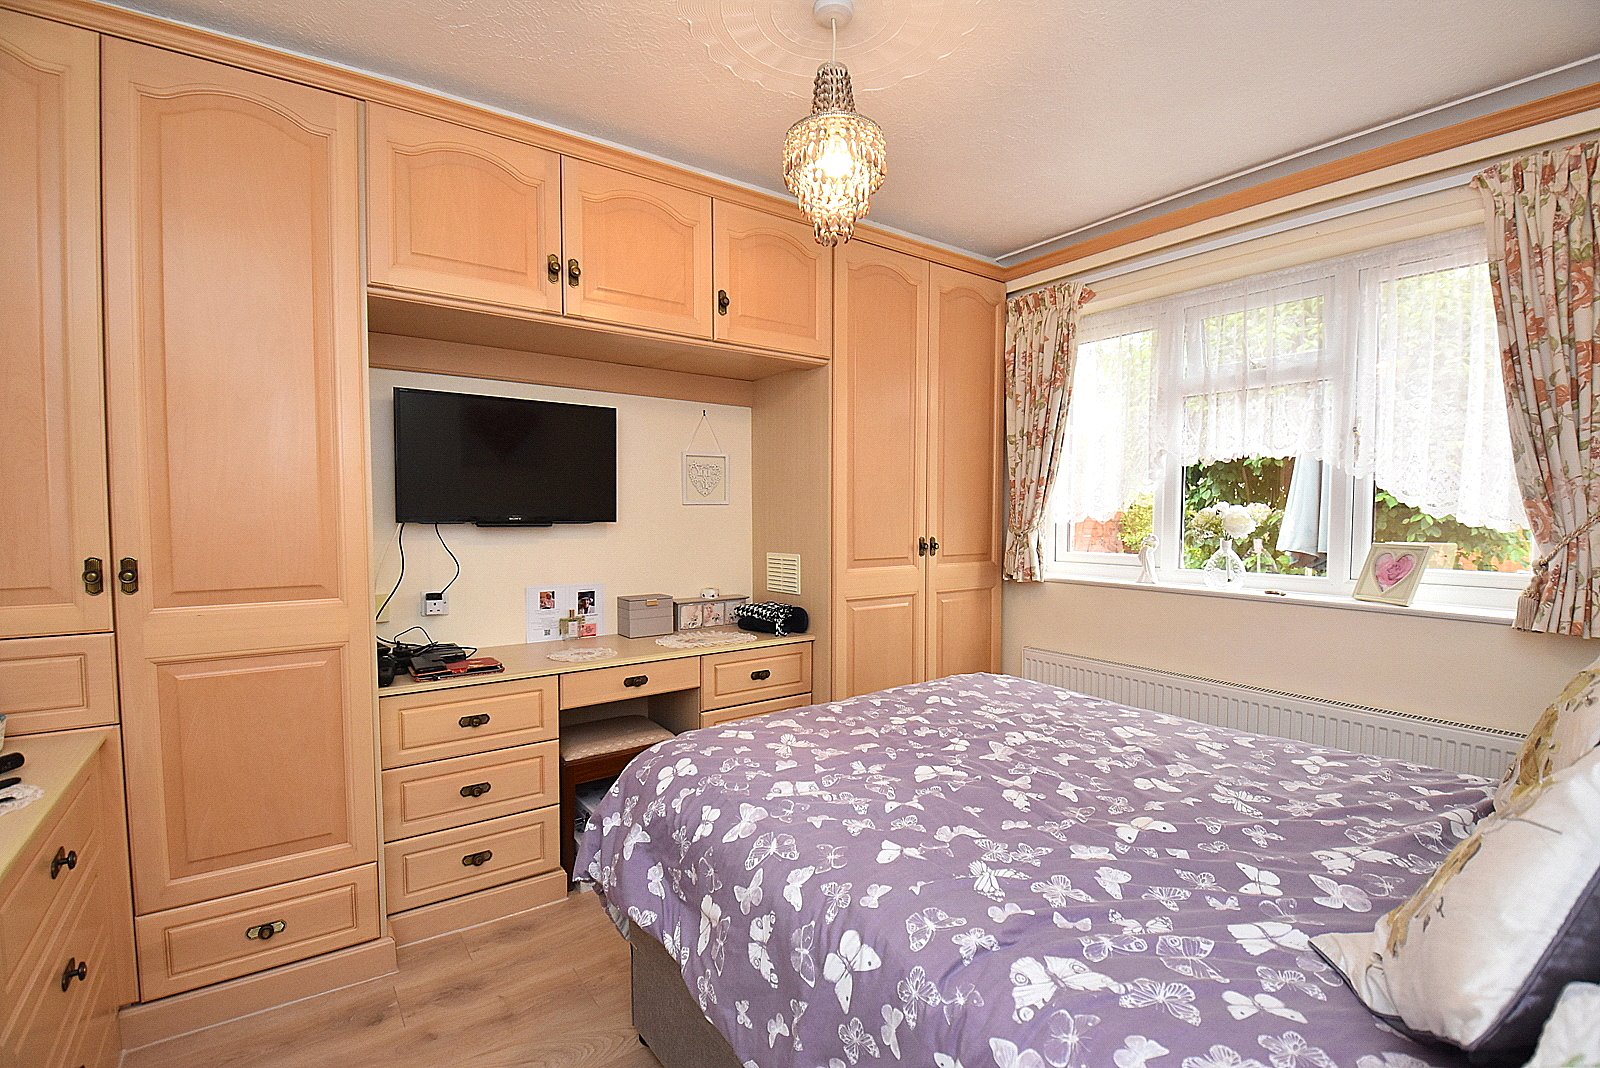
The light and airy accommodation is well-proportioned and features a spacious dual aspect sitting room. Two of the three bedrooms benefit from built-in wardrobes, while the kitchen opens into a useful boot room/utility area, which in turn provides internal access to the garage and garden.
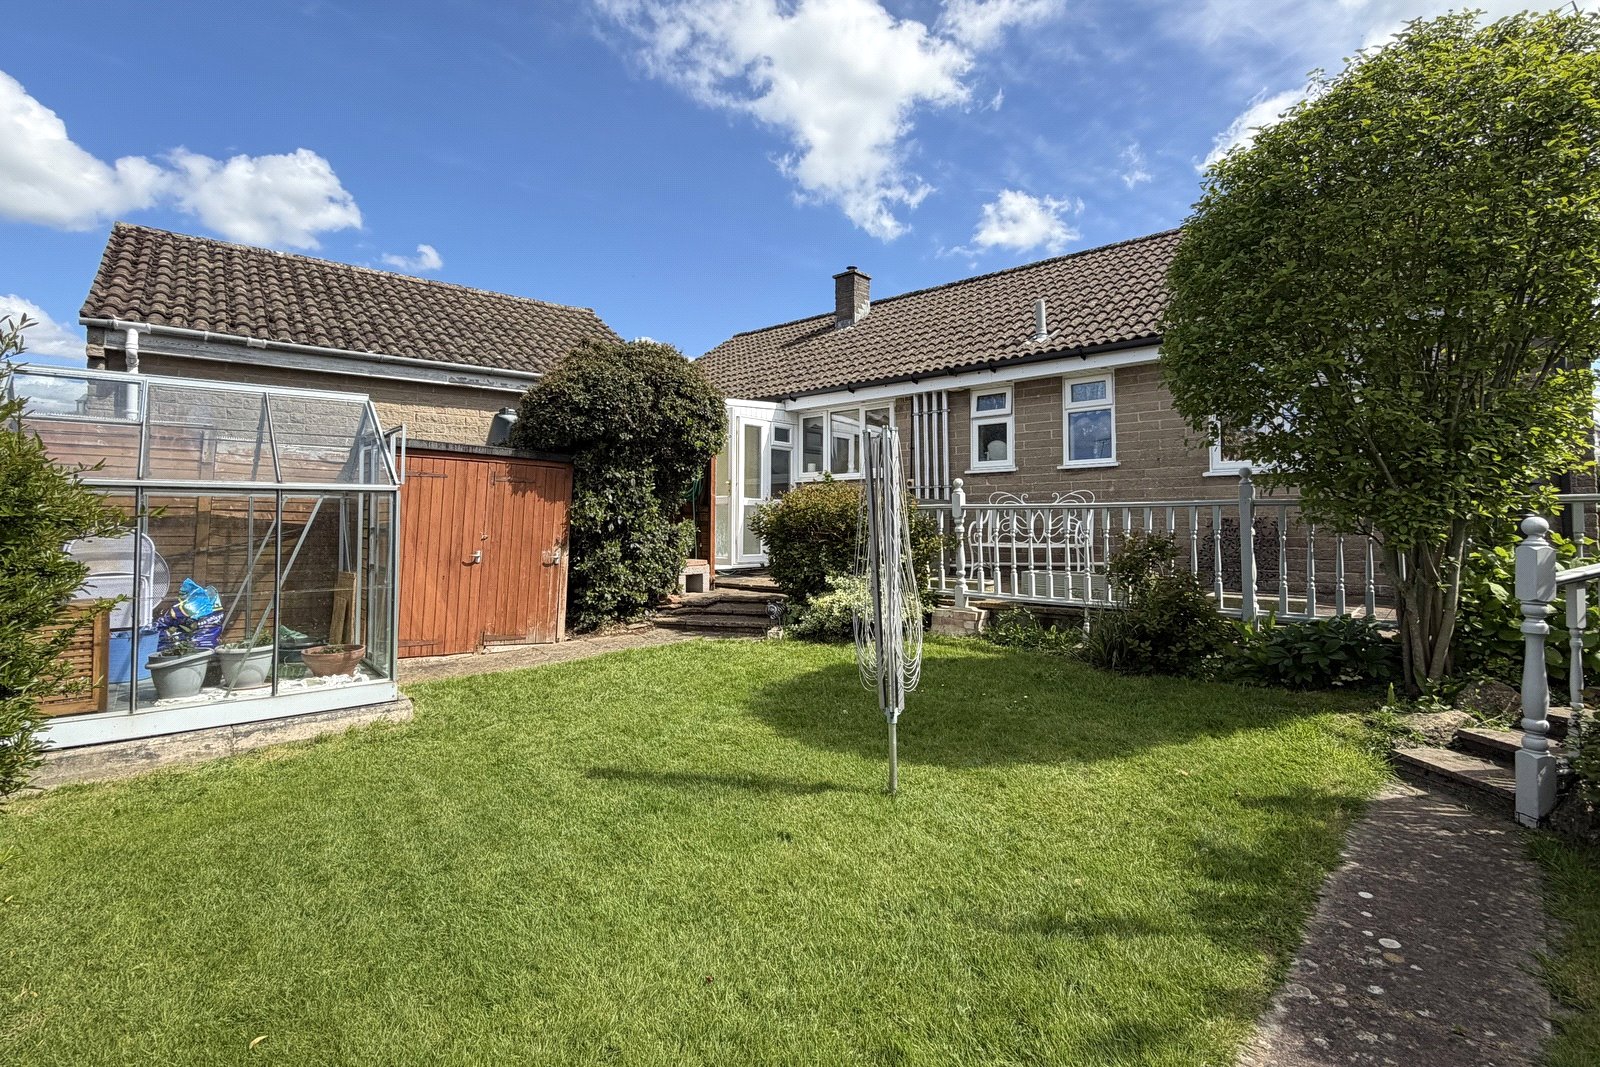
Outside, the rear garden enjoys a sunny aspect and features a raised terrace, ideal for relaxing or entertaining.
In summary, this is a beautifully presented and well-maintained home, offering comfortable single storey living in a convenient and sought-after location.
ACCOMMODATION
Composite front door to:
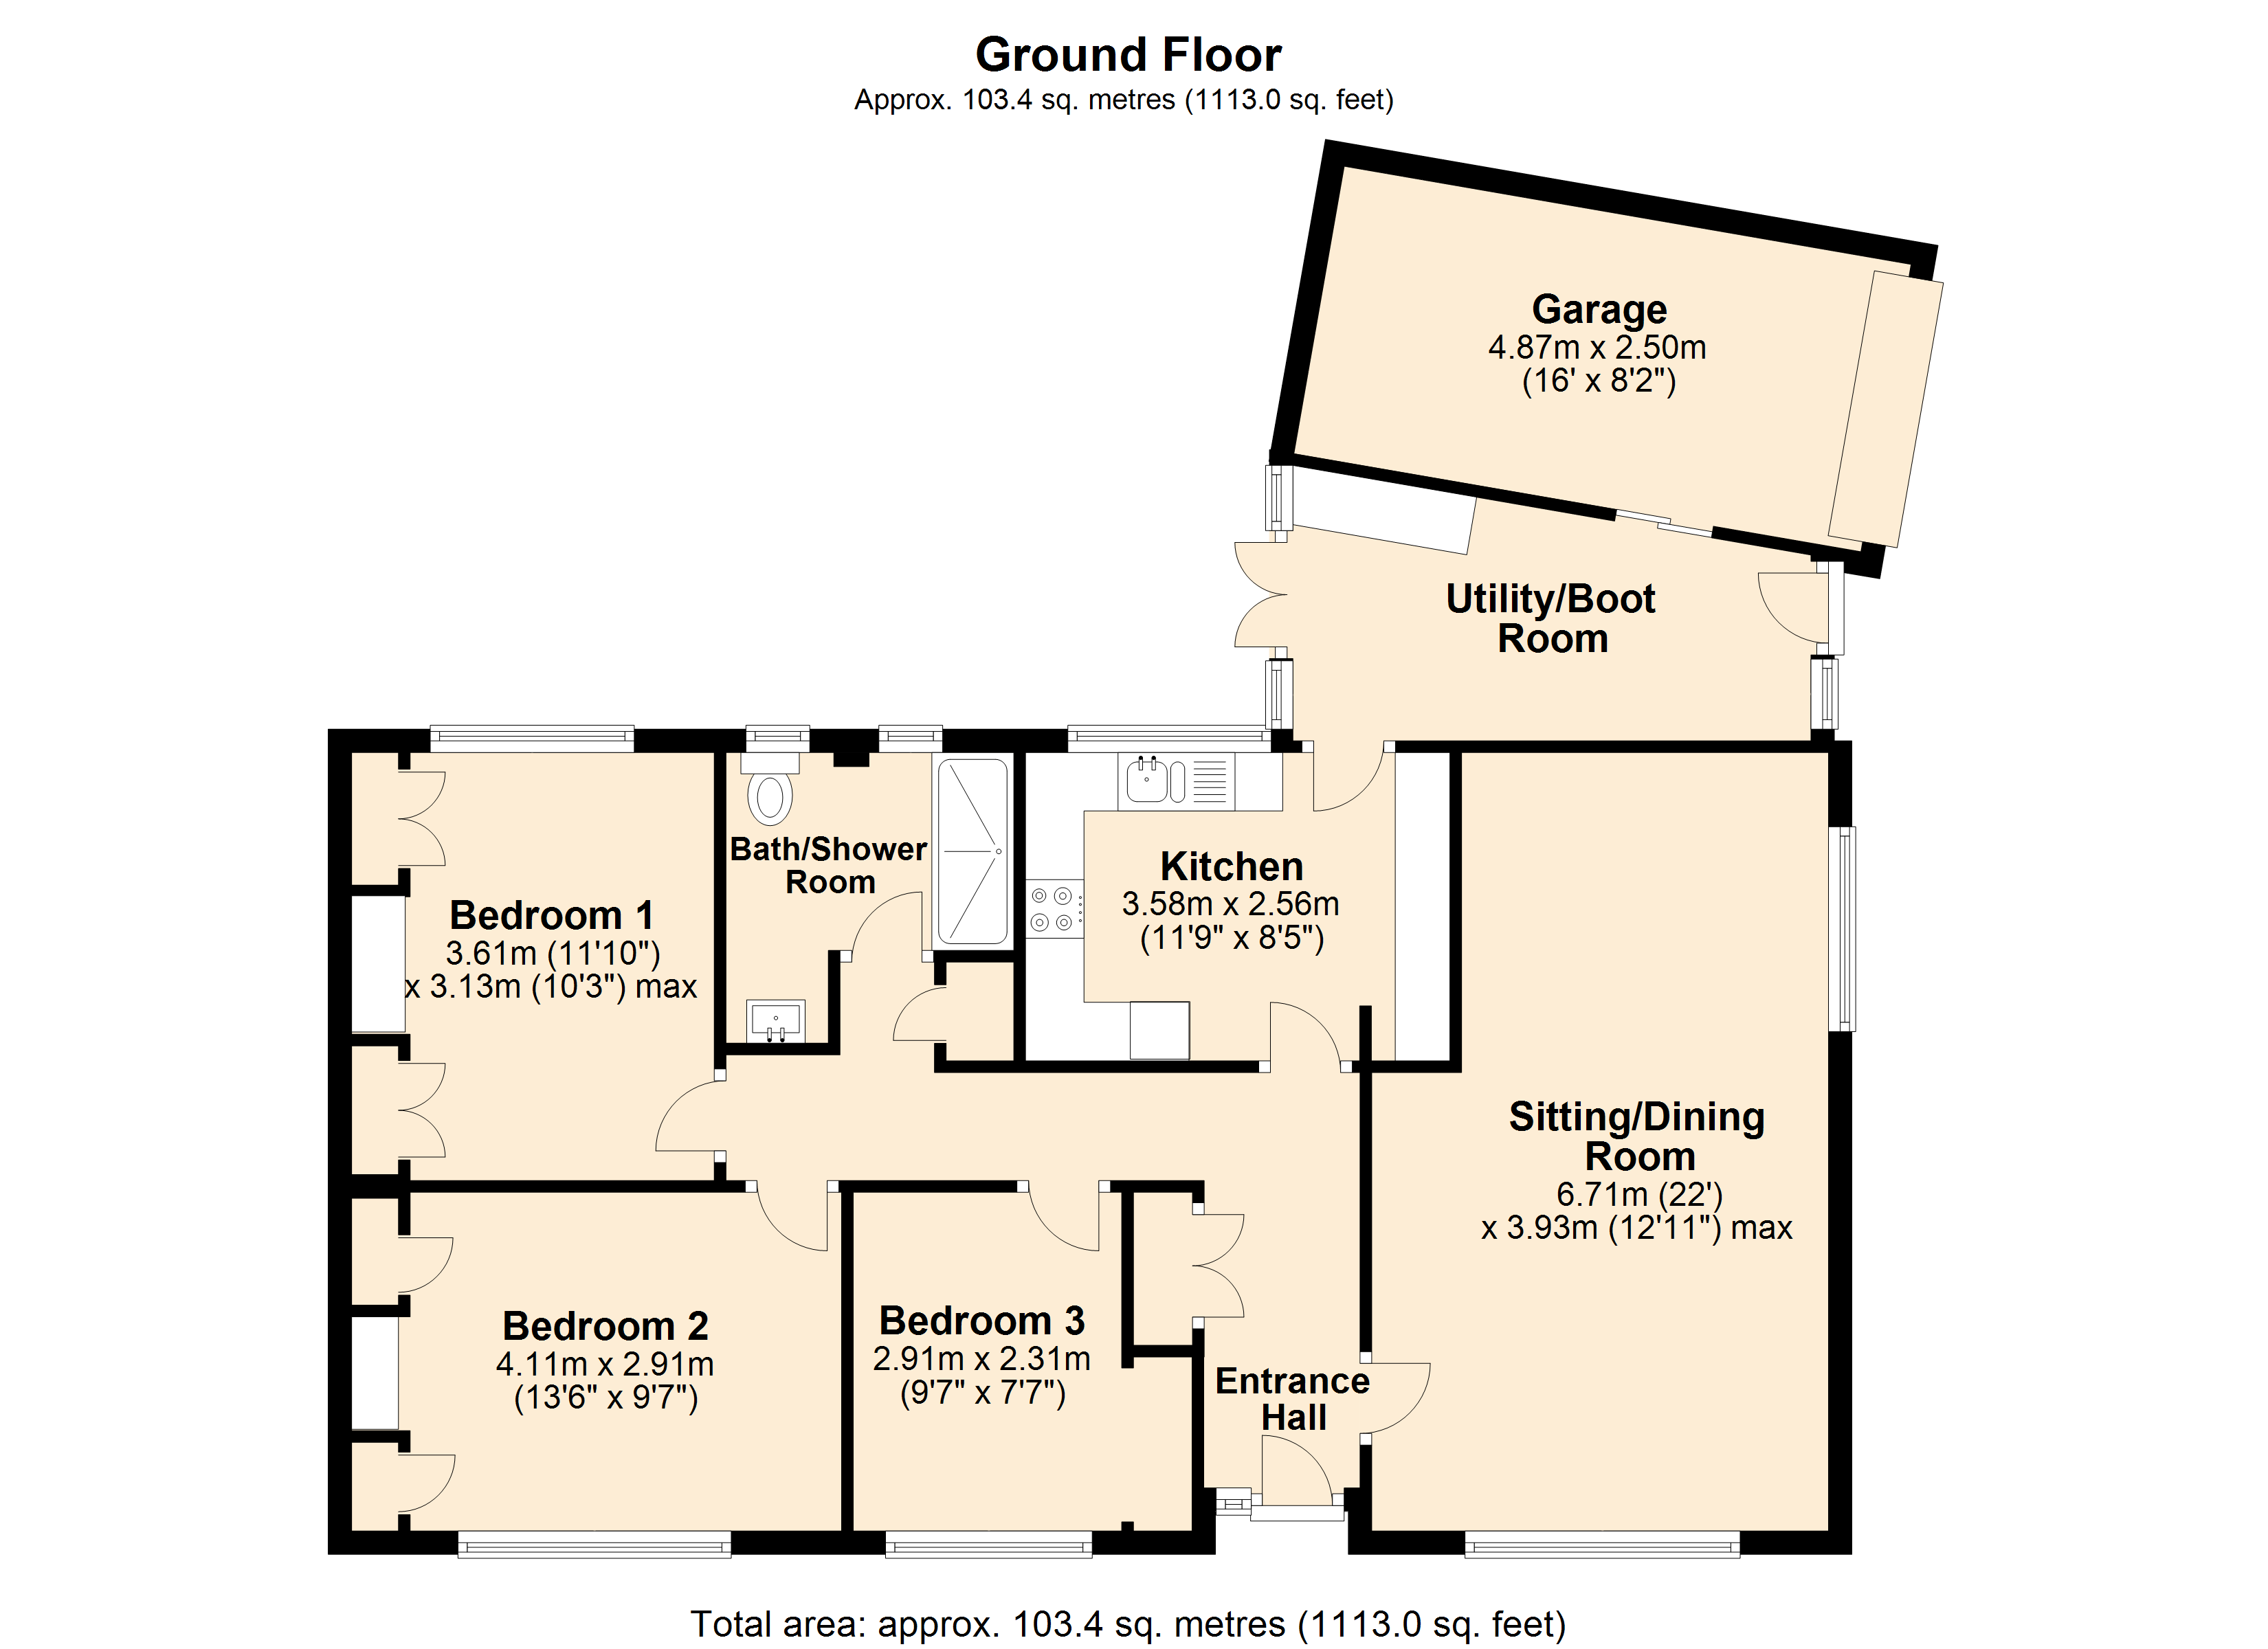
ENTRANCE HALL: A spacious hallway with wood effect vinyl plank flooring, radiator, double cloaks cupboard with coat hooks and consumer unit, radiator, coved ceiling, room temperature control, hatch with ladder attached to loft and built-in wardrobe/storage cupboard.
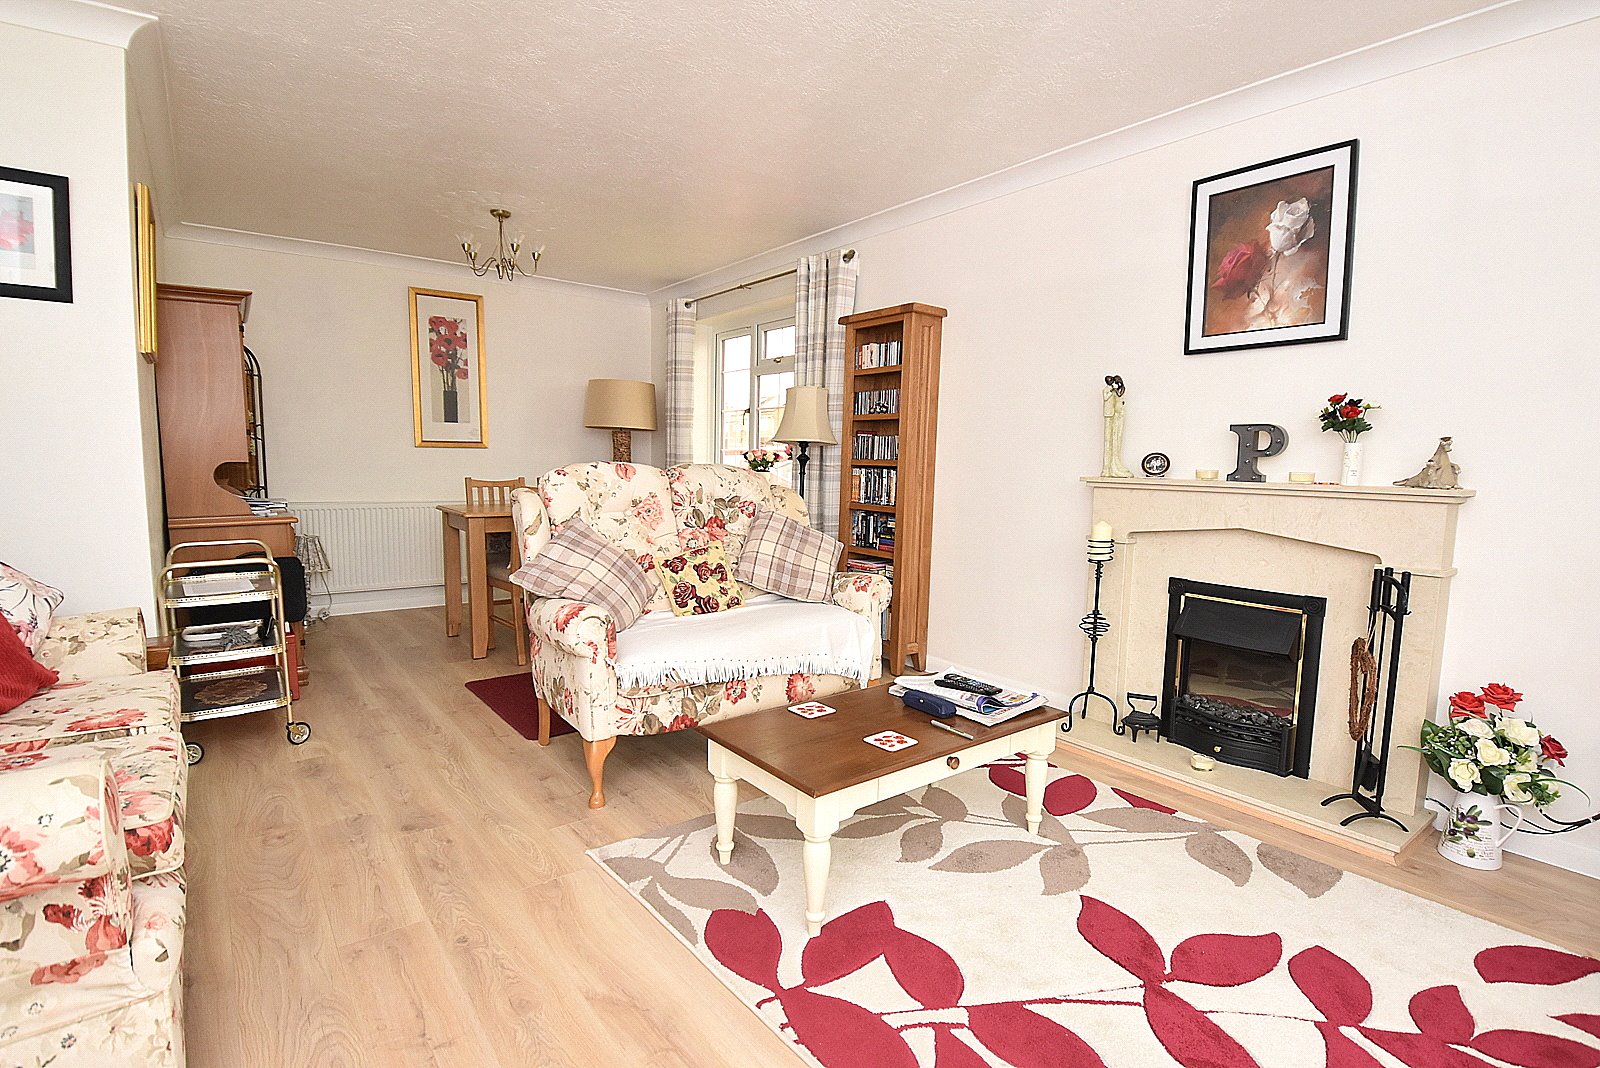
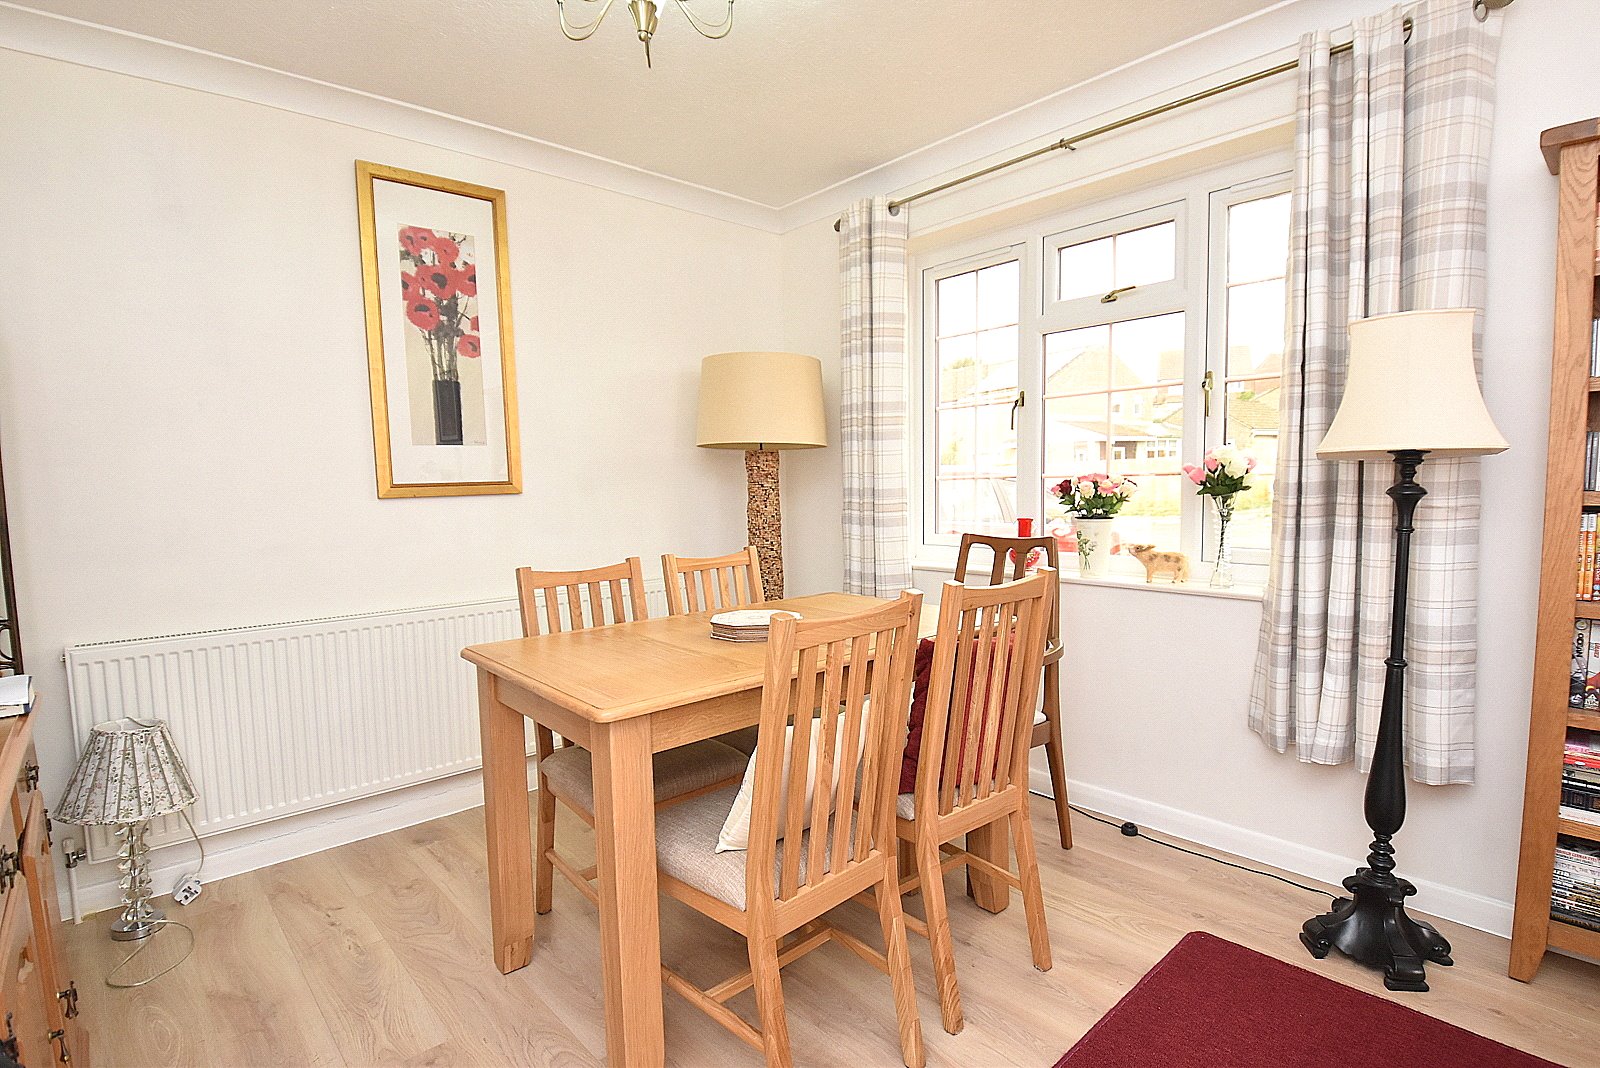
SITTING/DINING ROOM: 22’ x 12’11” narrowing to 10’4” A light and airy room with dual aspect double glazed window with a tinted privacy film. Coved ceiling, attractive fireplace with fitted electric fire, two radiators, wall light point and laminate wood flooring.
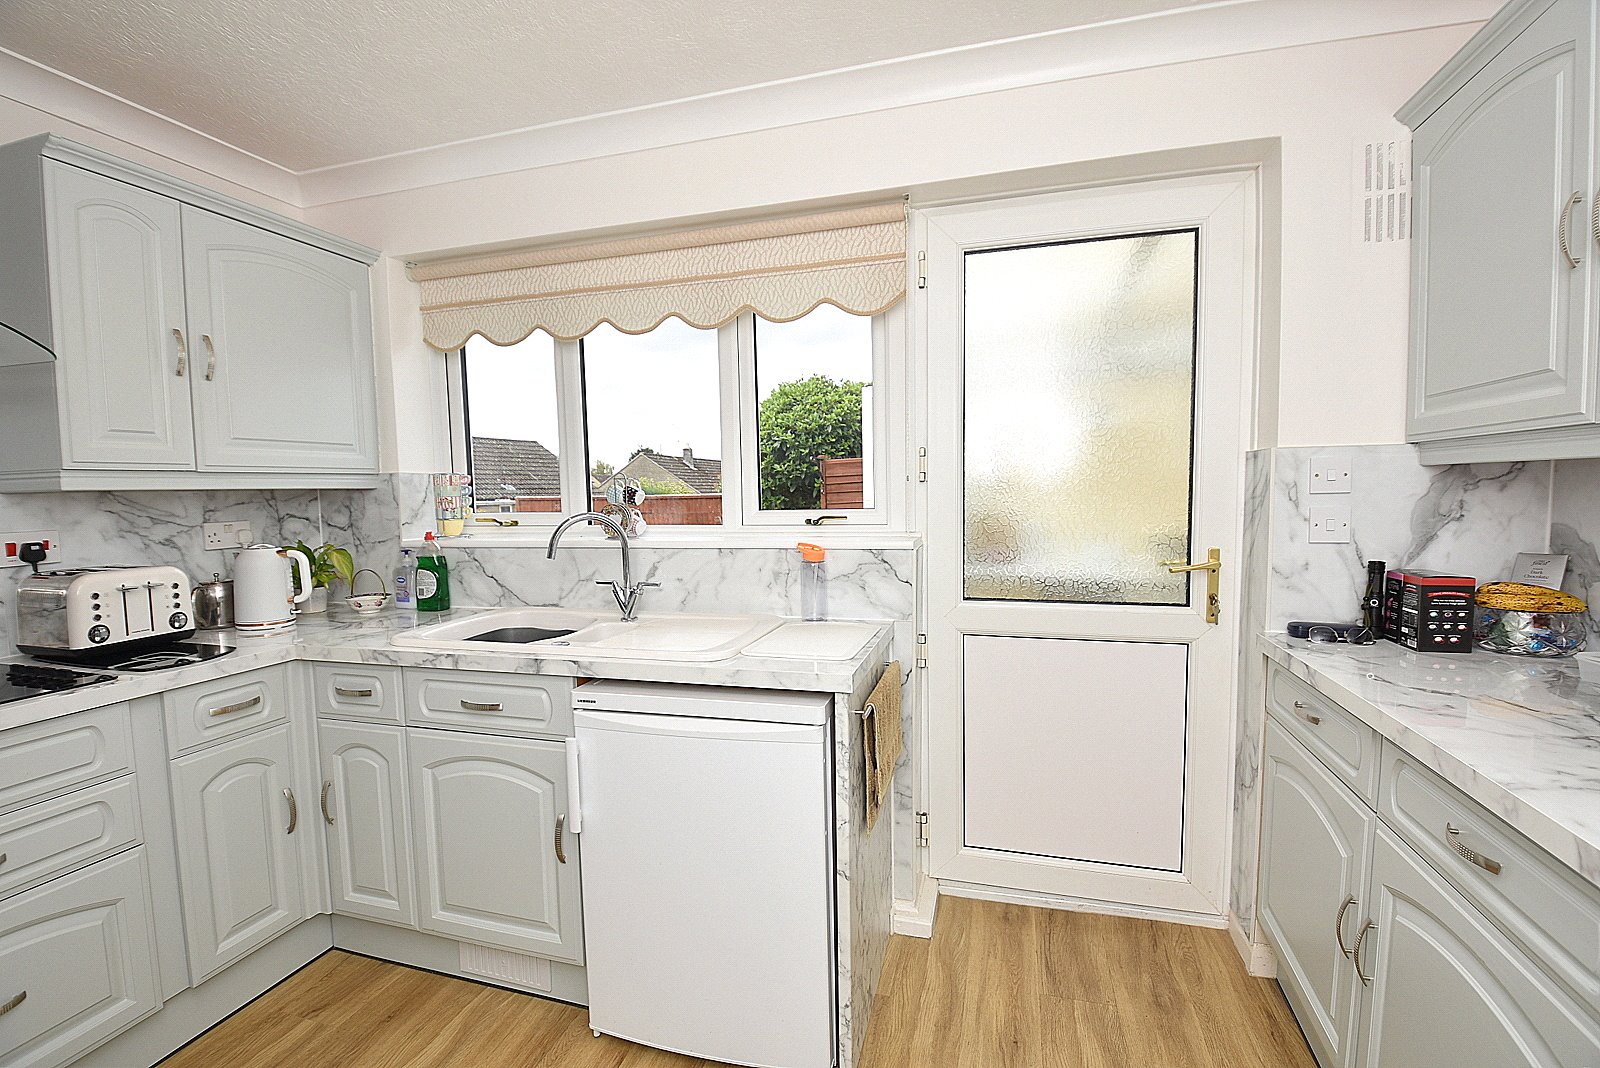
KITCHEN: 11’9” x 8’5” Inset 1¼ bowl ceramic sink with mixer tap and cupboard below, further range of matching wall, drawer and base units with work surface over, eye level built-in double oven, inset ceramic hob with extractor over, radiator, coved ceiling with downlighters, double glazed window overlooking the garden, vinyl plank flooring and UPVC double glazed door to:
UTILITY/BOOT ROOM: Fitted double cupboard, work surface, radiator, wall light point, dado rail, space and plumbing for washing machine and doors to garden and garage.
BEDROOM 1: 11’10” x 10’3” (max) Range of fitted bedroom furniture, radiator, laminate wood flooring, coved ceiling and double glazed window to rear aspect.
BEDROOM 2: 13’6” (max) x 9’7” Range of fitted bedroom furniture, coved ceiling, radiator and double glazed window to front aspect with a tinted privacy film.
BEDROOM 3: 9’7” x 9’6” narrowing to 7’7” radiator, double glazed window with a tinted privacy film to front aspect, coved ceiling and wood effect vinyl plank flooring.
SHOWER ROOM: Large shower cubicle, vanity wash hand basin unit, low level WC, radiator with towel rail attachment, coved ceiling, two double glazed windows to rear aspect and wood effect vinyl plank flooring.
OUTSIDE
The front and side gardens are mainly laid to lawn with a driveway off Southgate Drive leading to a single attached garage. The rear garden is secluded and enjoys a sunny aspect with a raised terrace overlooking the garden which is mainly laid to lawn with a flower border enclosed by timber fencing. Oil fired boiler, shed and greenhouse.
GARAGE: (16’ x 8’2”) single attached garage with lighting and electricity.
SERVICES: Mains water, electricity, drainage, oil fired central heating and telephone all subject to the usual utility regulations.
What3words: landowner.jetting.innocence
VIEWING: Strictly by appointment through the agents.
Important notice: Hambledon Estate Agents state that these details are for general guidance only and accuracy cannot be guaranteed. They do not constitute any part of any contract. All measurements are approximate and floor plans are to give a general indication only and are not measured accurate drawings therefore room sizes should not be relied upon for carpets and furnishings. No guarantees are given with regard to planning permission or fitness for purpose. No apparatus, equipment, fixture or fitting has been tested. Items shown in photographs are not necessarily included. Purchasers must satisfy themselves on all matters by inspection.
Important Information
- This is a Freehold property.
- This Council Tax band for this property is: D
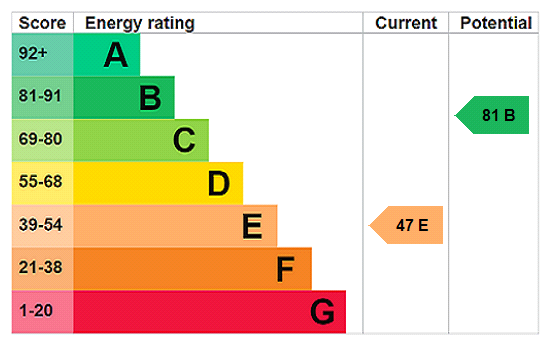
- EPC Rating is E
Property Ref: HAM250108
Similar Properties
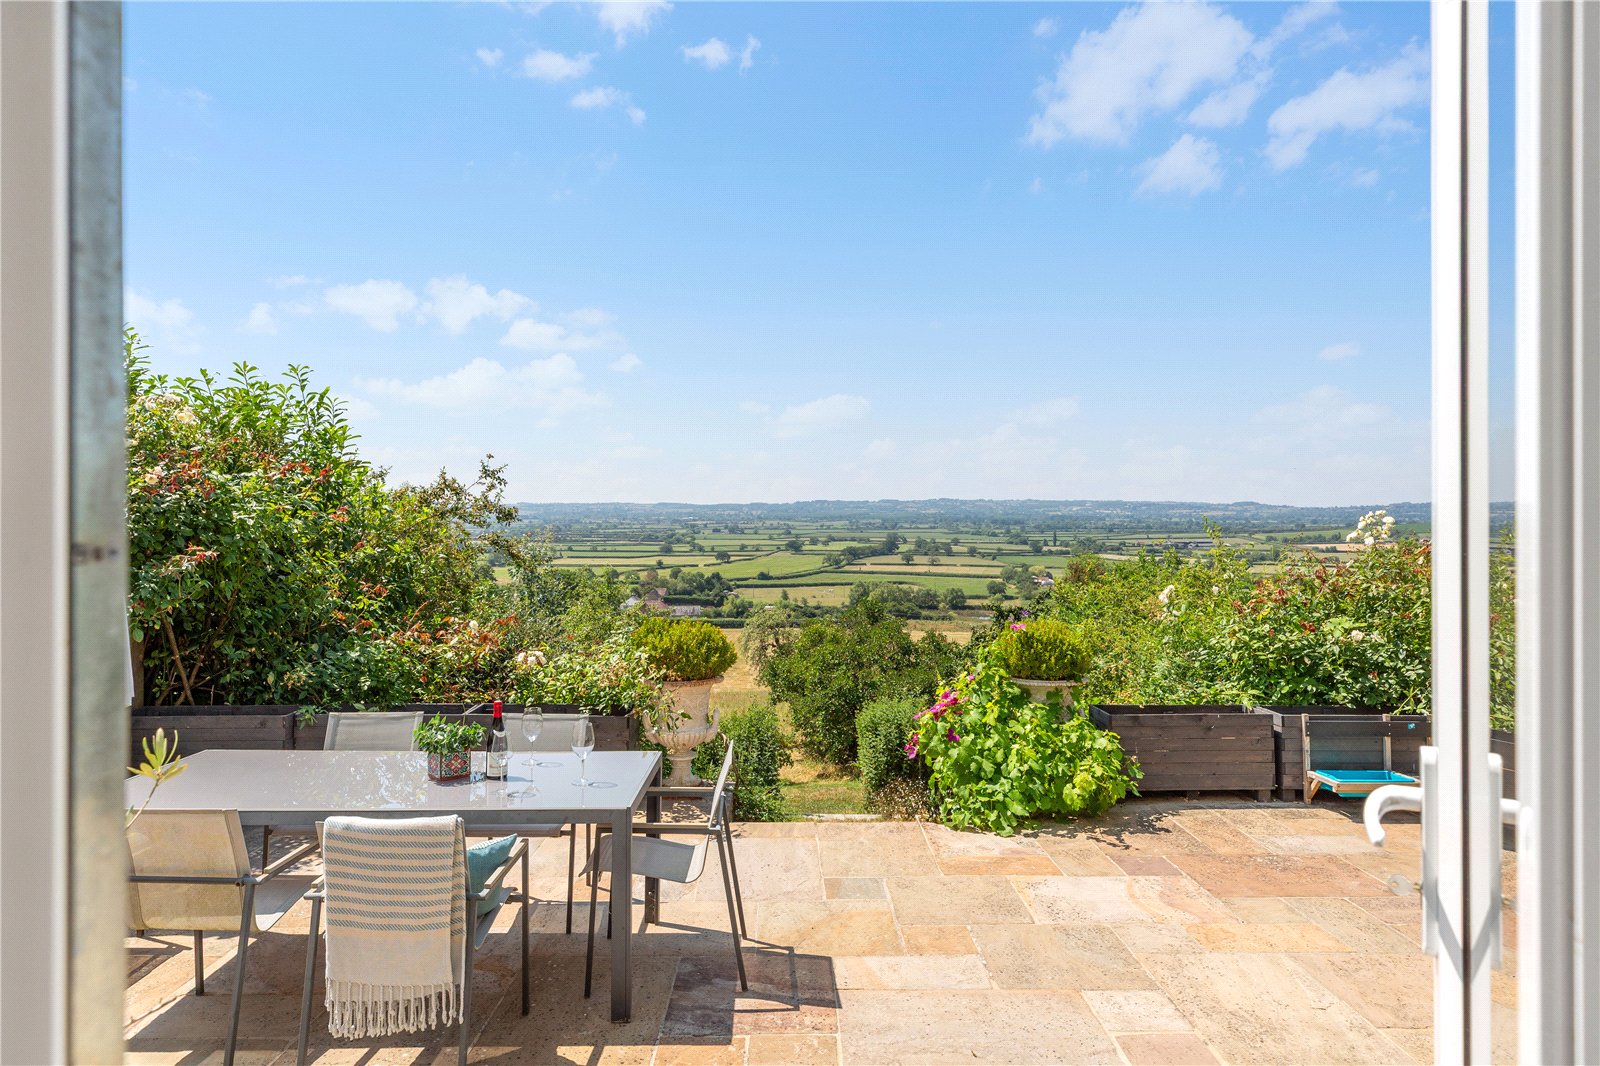
3 Bedroom Semi-Detached House | Asking Price £365,000
A beautifully presented three bedroom semi-detached house, occupying a truly enviable position with breathtaking panoram...
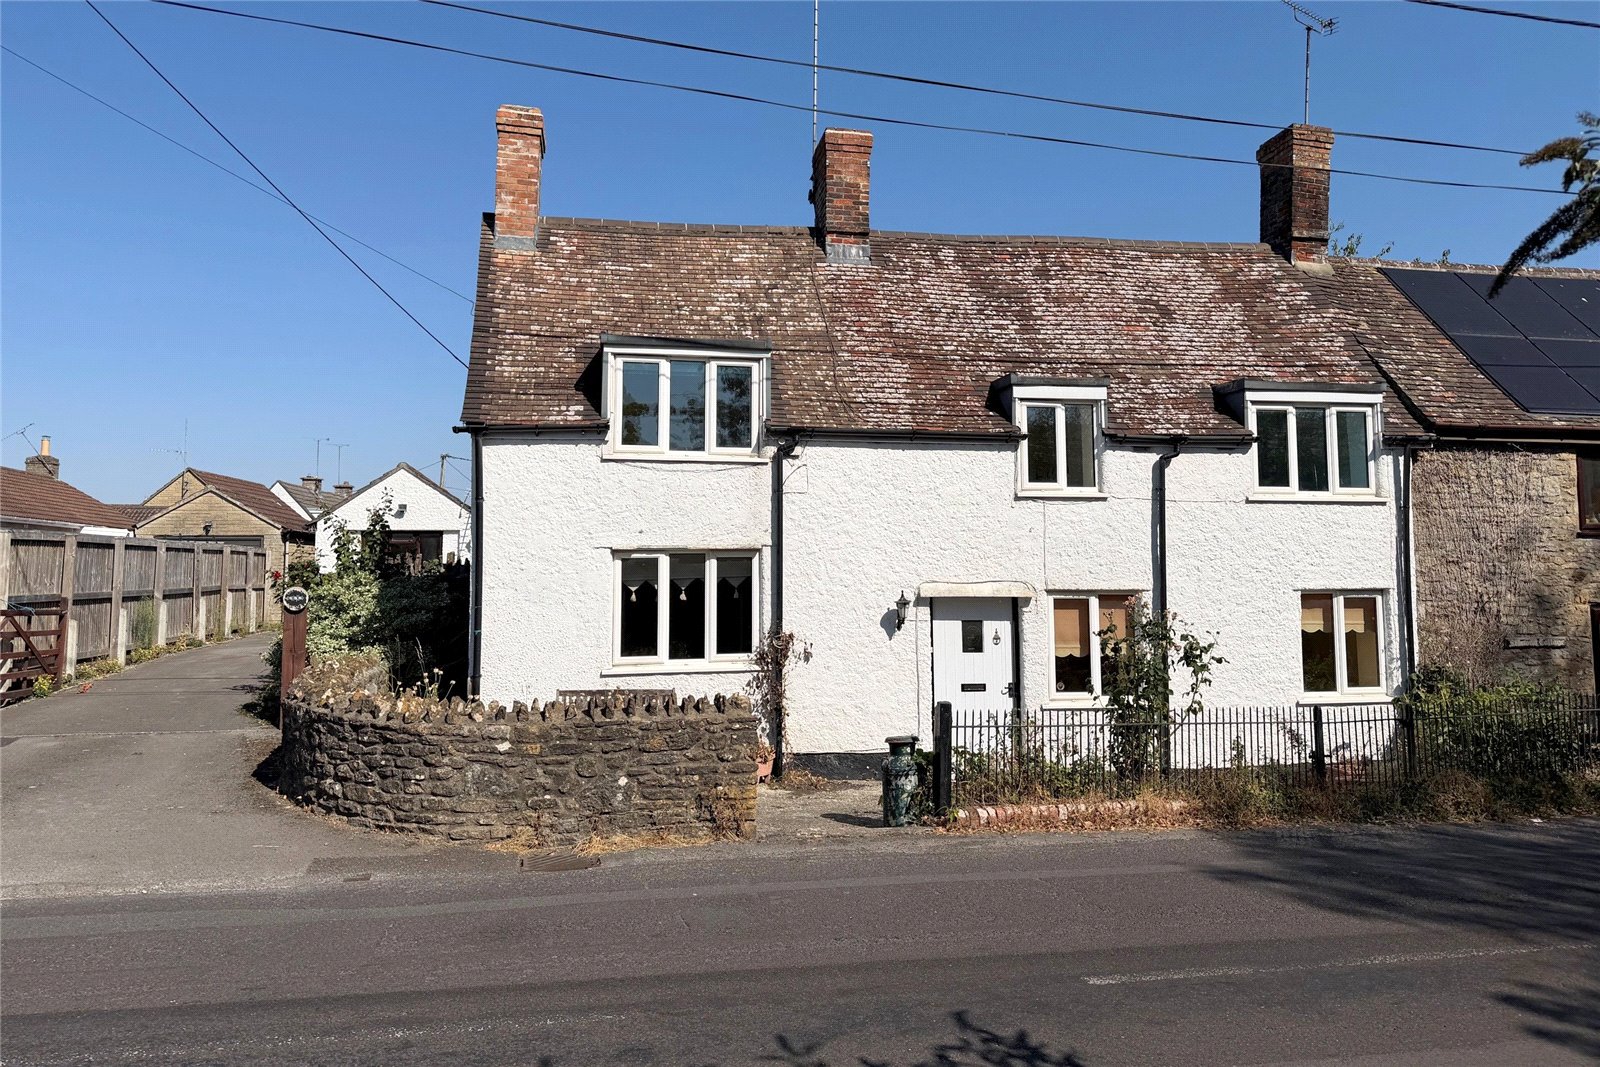
3 Bedroom Semi-Detached House | Offers in region of £350,000
Offered to the market at a price to attract an early sale, this attractive three bedroom semi-detached period cottage oc...
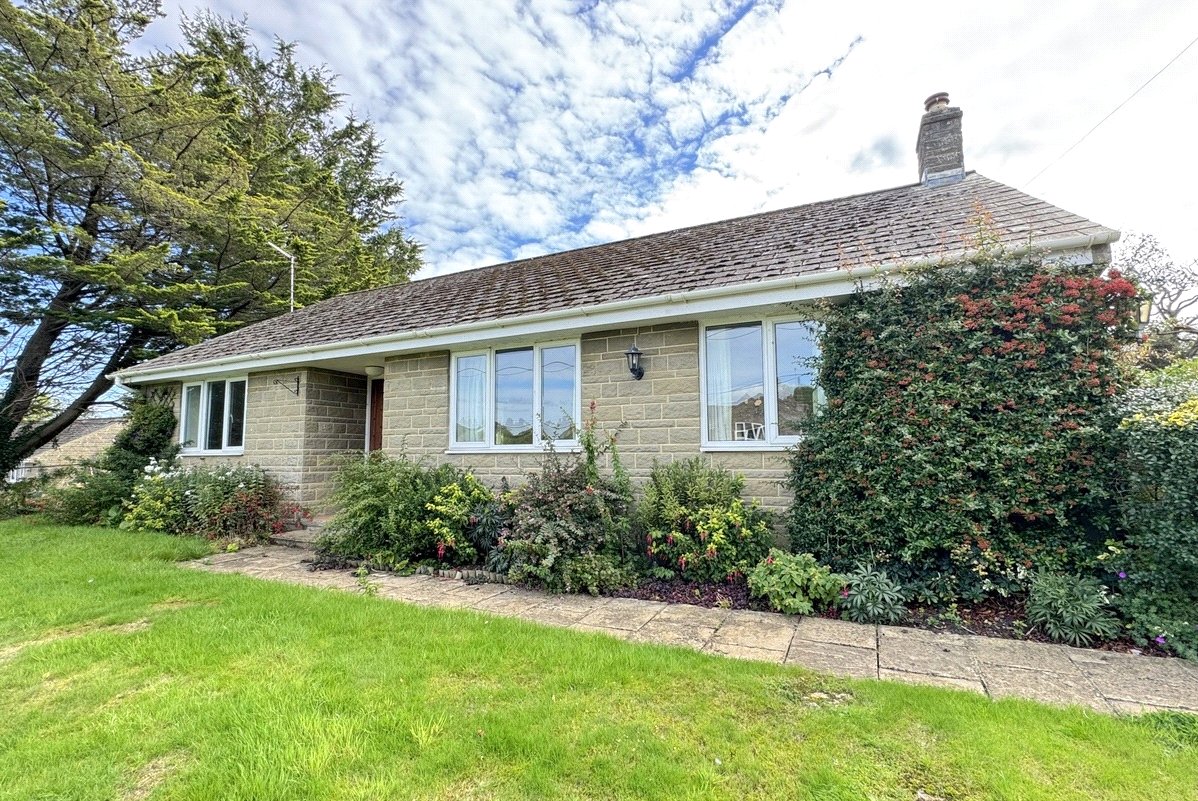
2 Bedroom Detached Bungalow | Asking Price £349,950
A spacious and well-proportioned two bedroom detached bungalow, situated in the sought-after village of South Brewham, j...
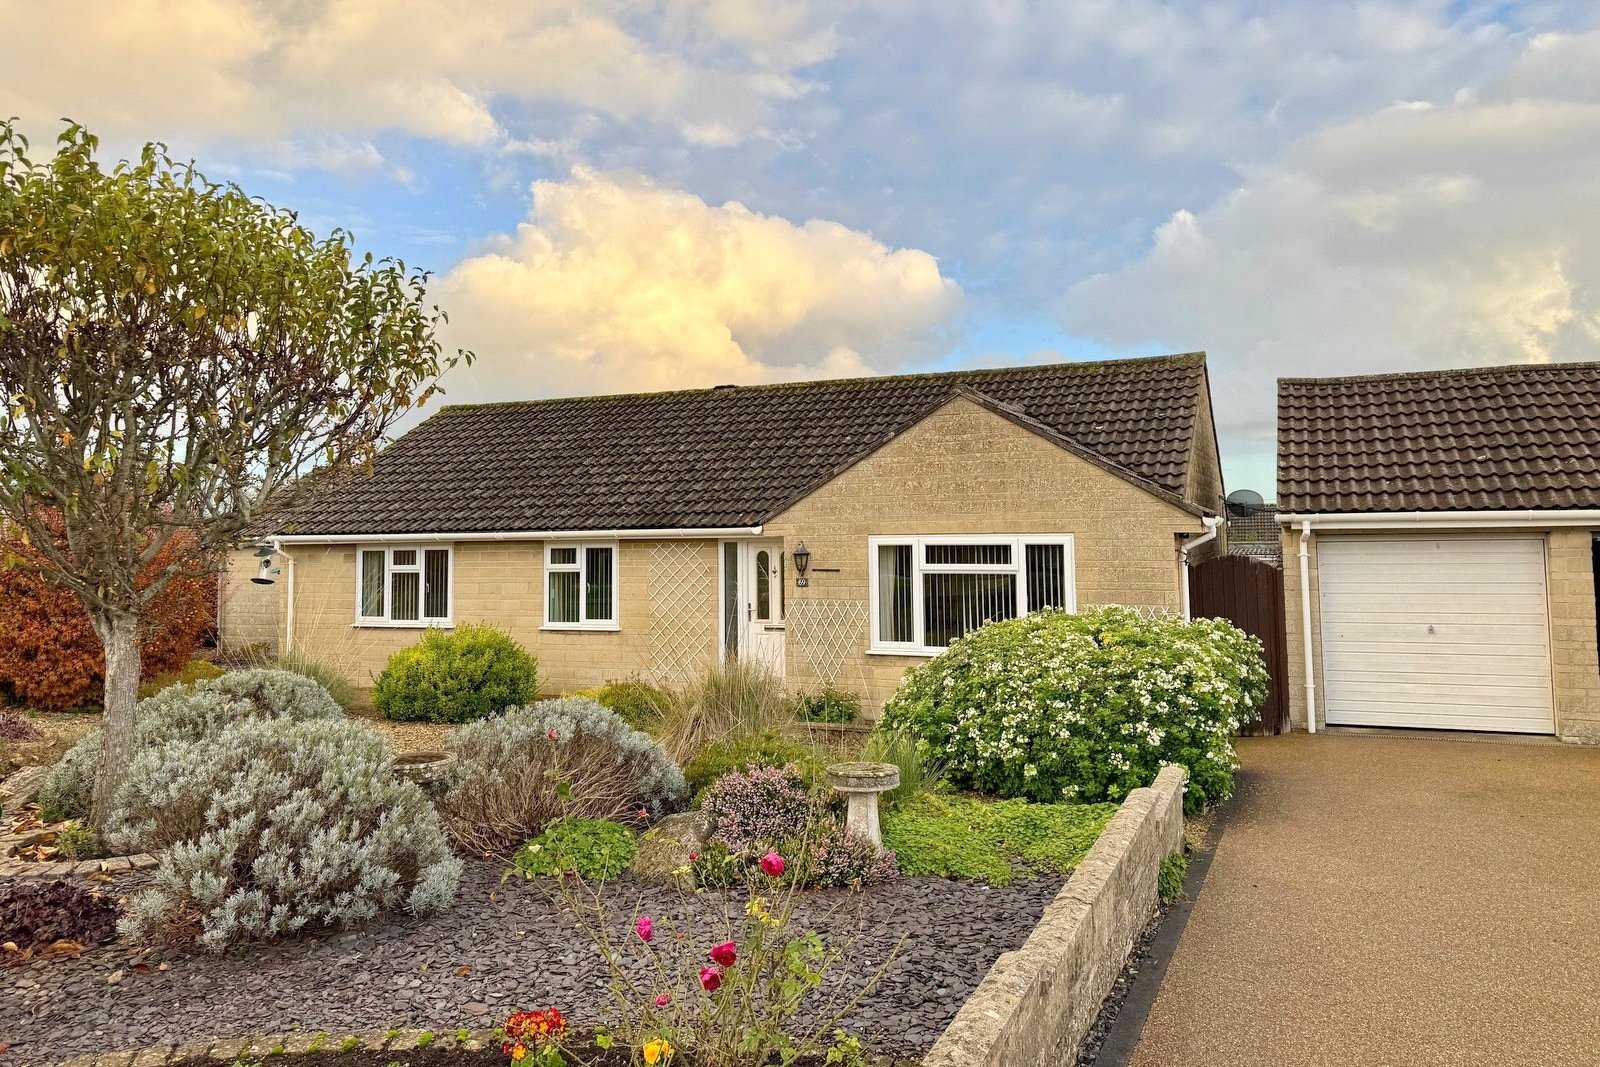
3 Bedroom Detached Bungalow | Asking Price £367,500
A well-presented three bedroom detached bungalow set in a popular residential road. This delightful property offers brig...
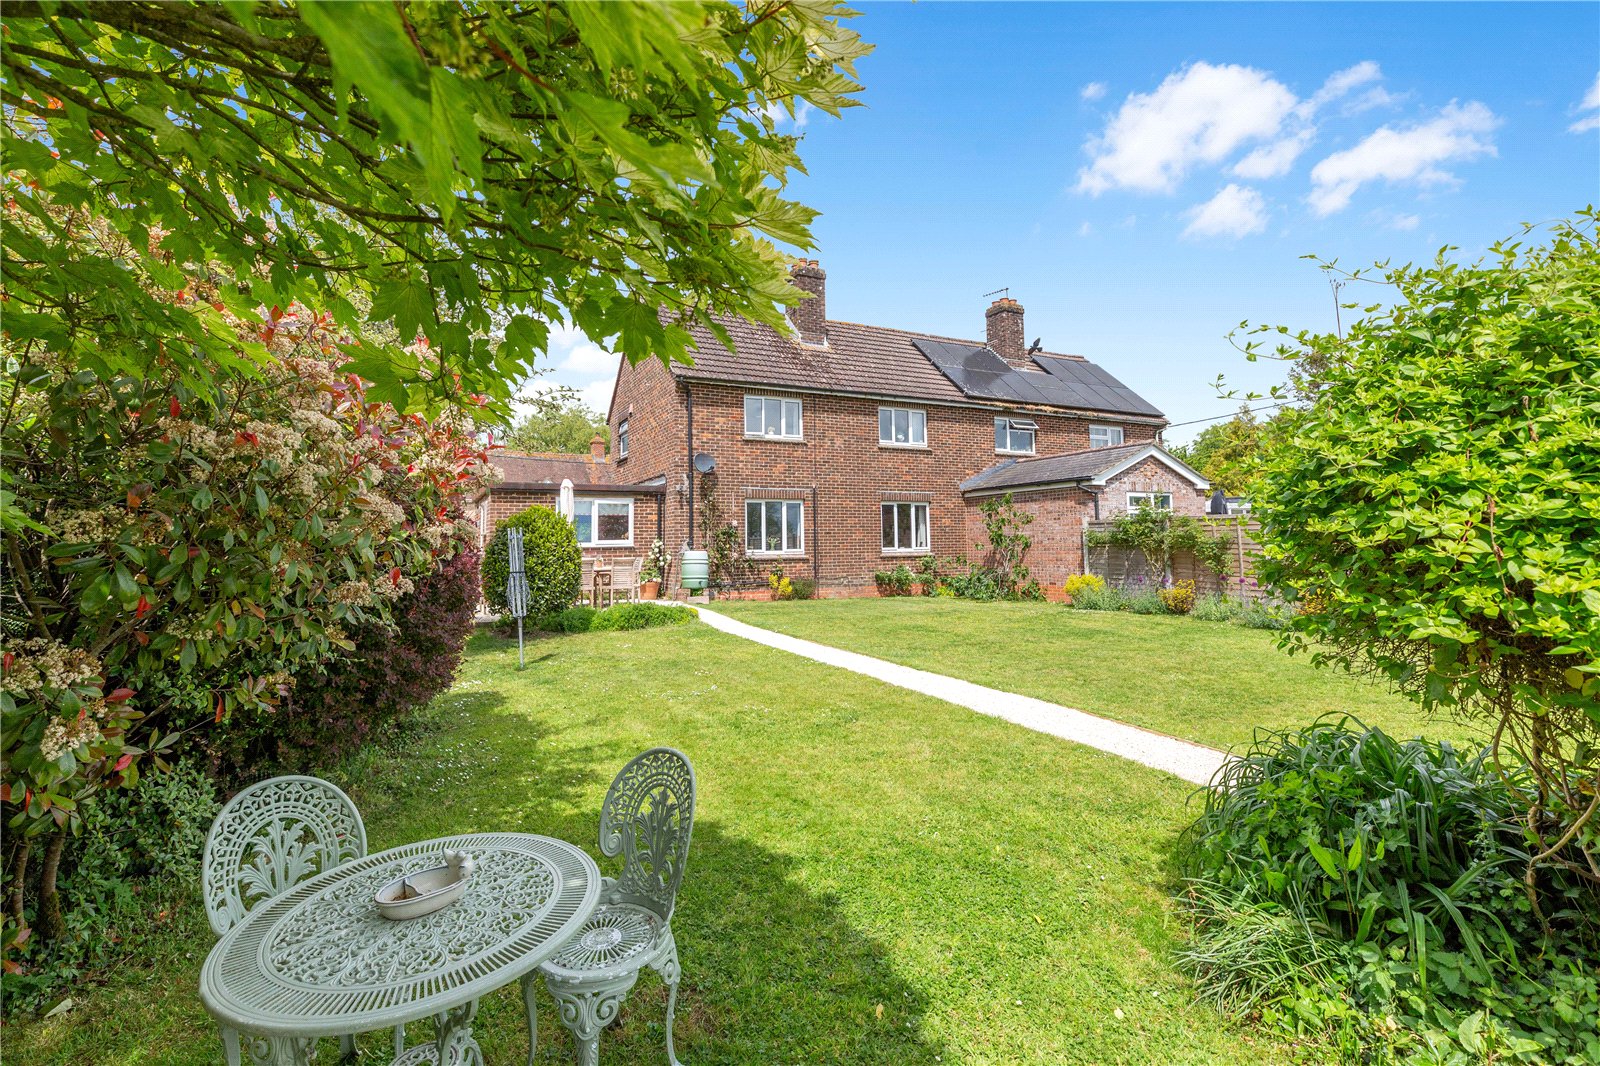
3 Bedroom Semi-Detached House | Asking Price £369,950
Situated in the highly sought-after village of Fifehead Magdalen, this immaculately presented three-bedroom semi-detache...
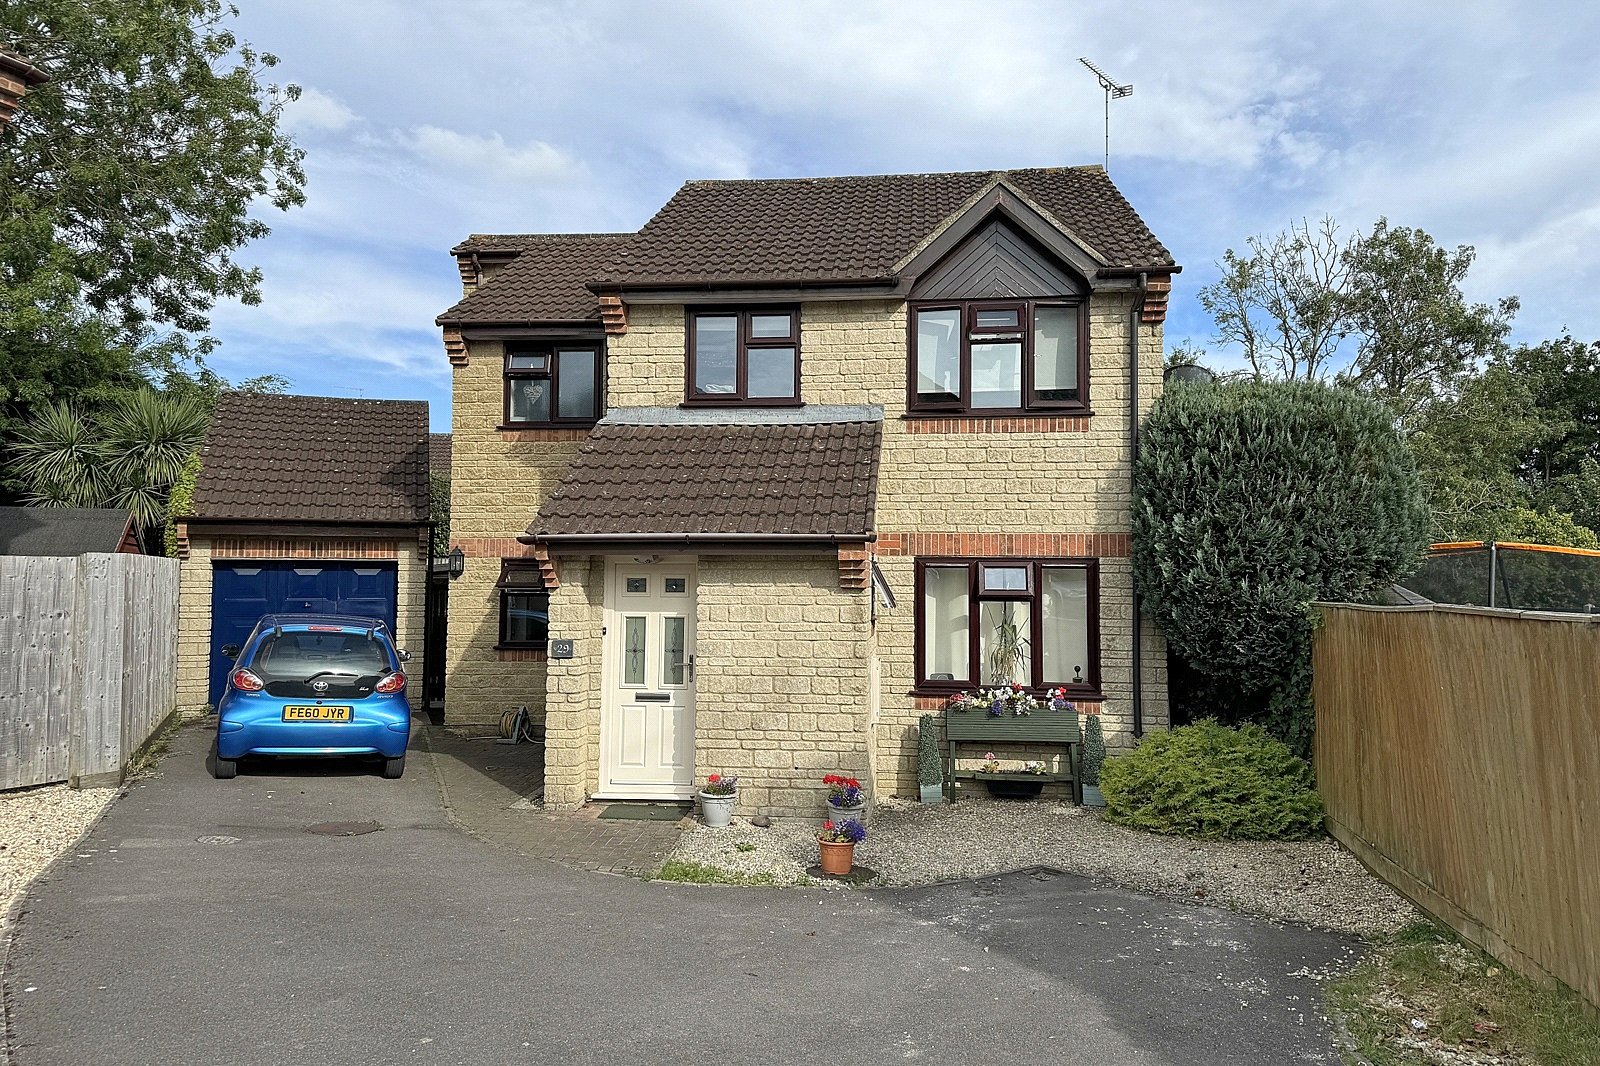
4 Bedroom Detached House | Asking Price £370,000
An impressive four-bedroom detached property, tucked away in a peaceful cul-de-sac on a highly desirable residential dev...
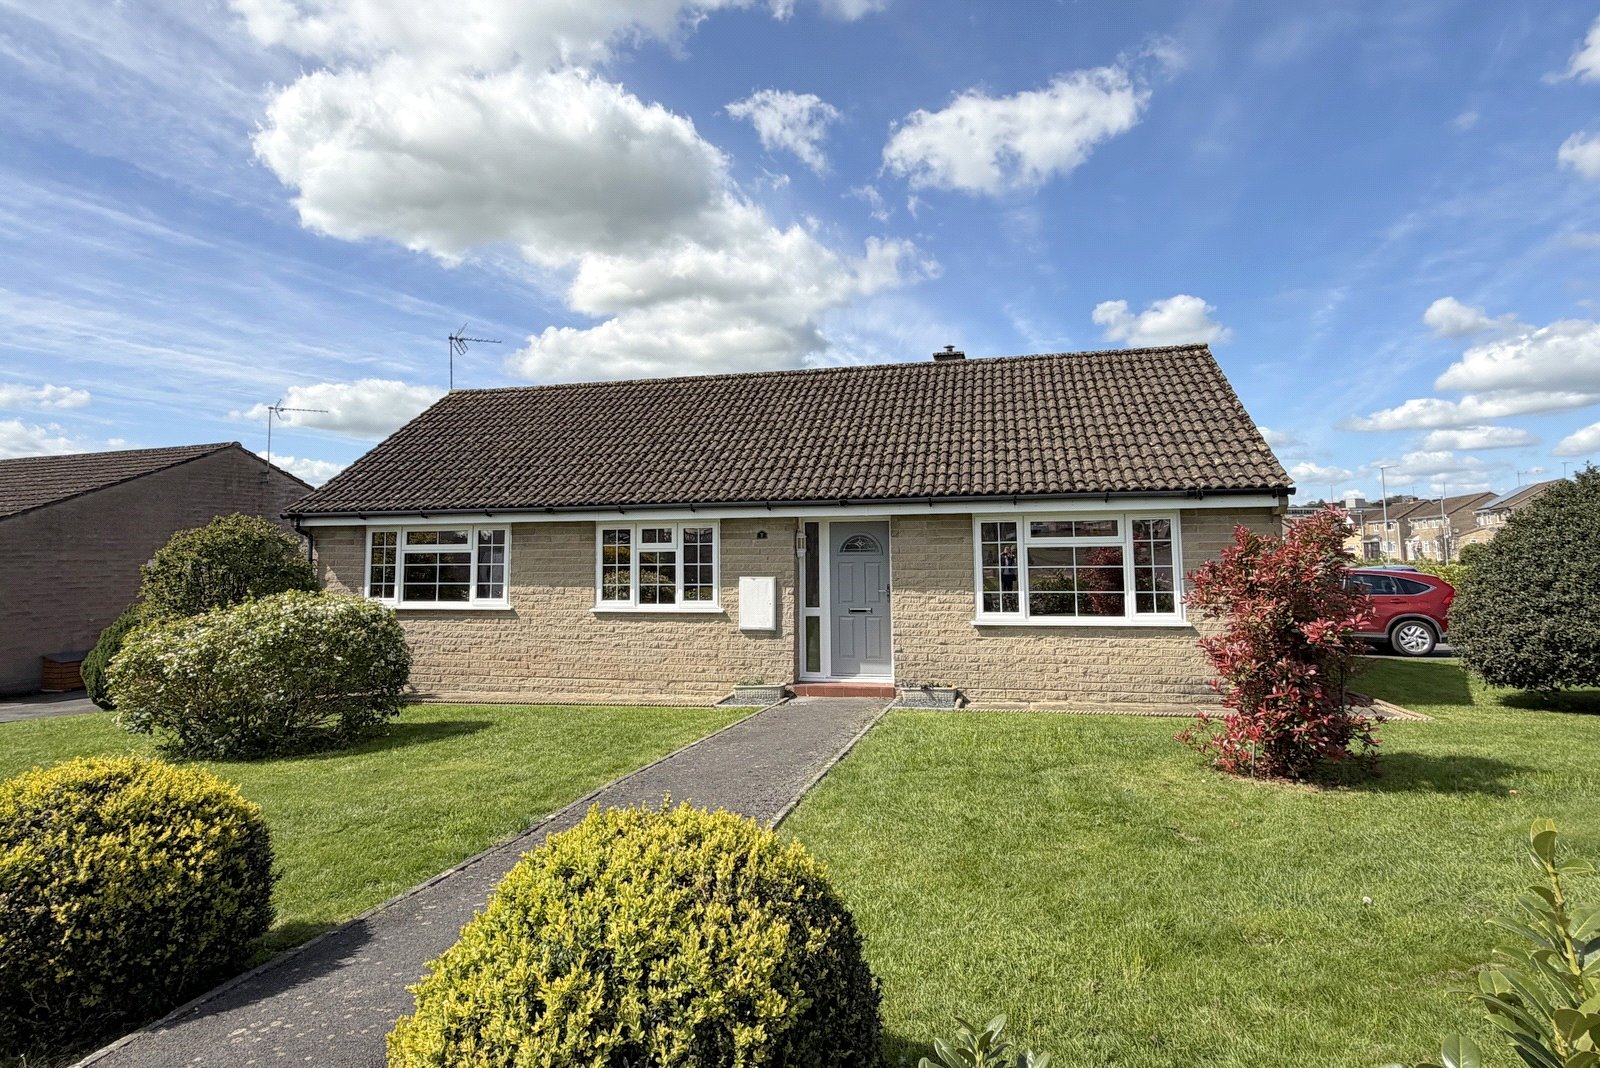

Hambledon Estate Agents, Wincanton (Wincanton)
Wincanton, Somerset, BA9 9JT
01963 34000
How much is your home worth?
Use our short form to request a valuation of your property.
Request a Valuation
©2026 The Guild of Property Professionals. All rights reserved.
Terms and Conditions |
Privacy Policy |
Cookie Policy |
Complaints Policy |
Members Login
The Guild of Property Professionals Trading Address: 121 Park Lane, London W1K 7AG. GPEA Limited.
Registered in England & Wales.
Company No: 02819824.
Registered Office Address: The Old Courthouse, 60A London Road, Grantham, NG31 6HR.
VAT Registration No: 180897859

